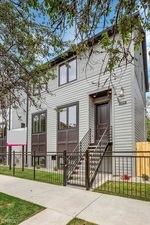
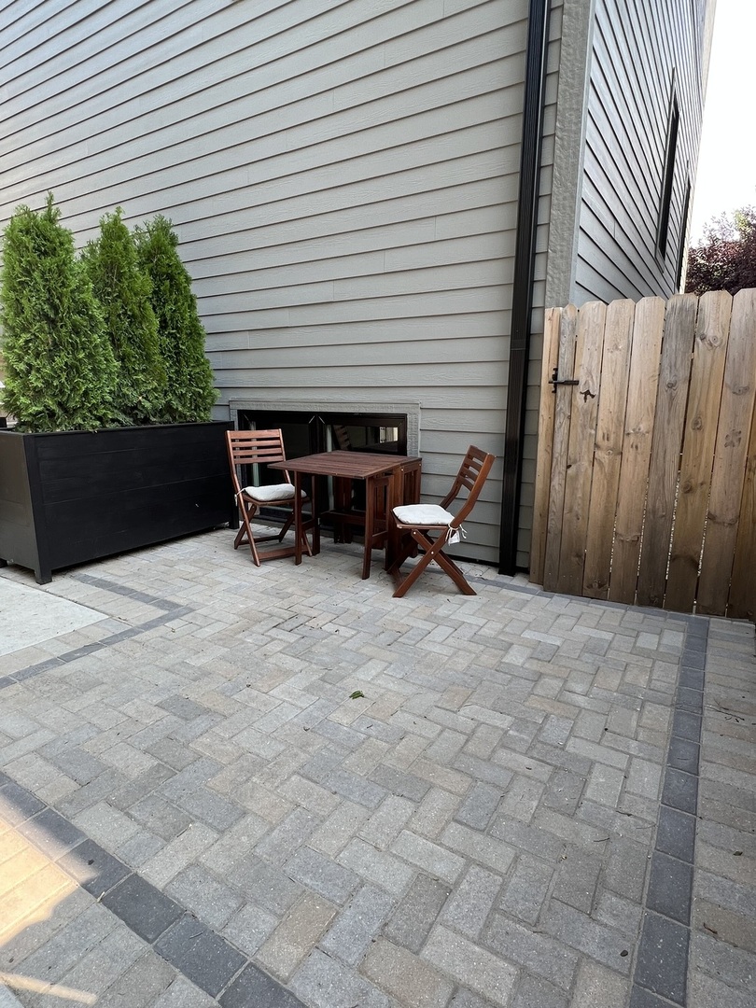
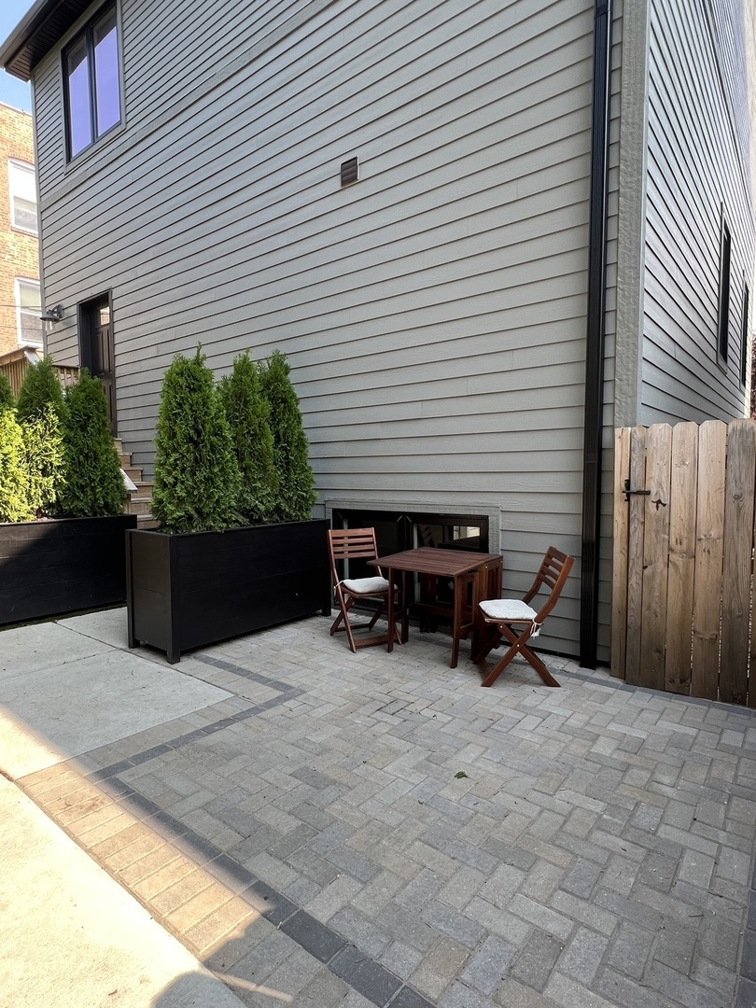
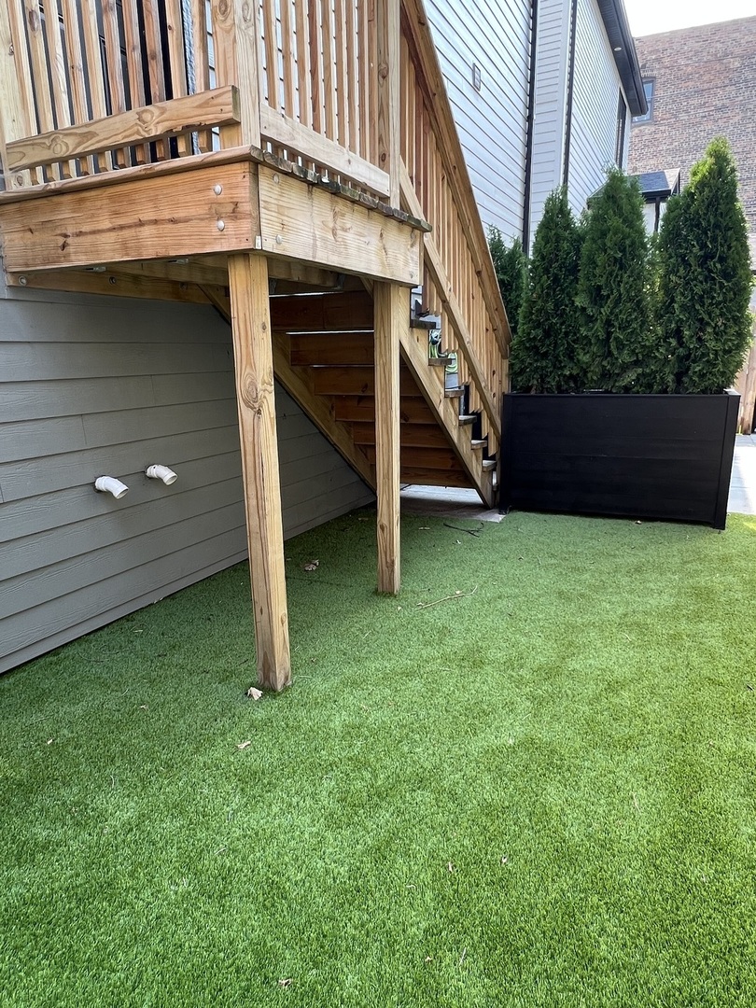
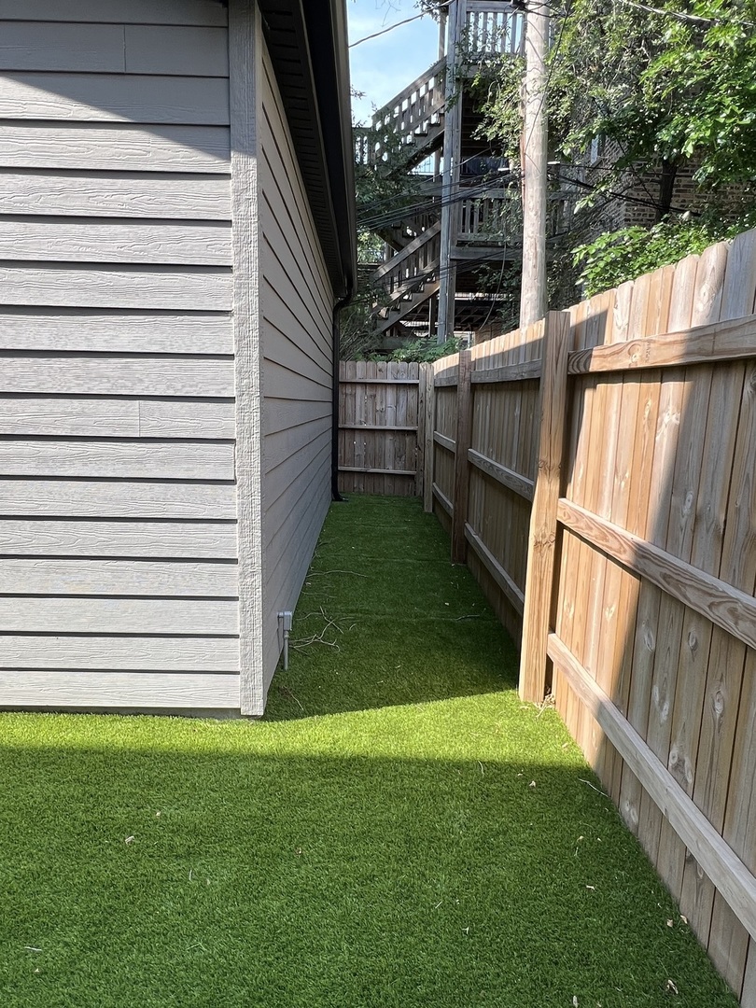
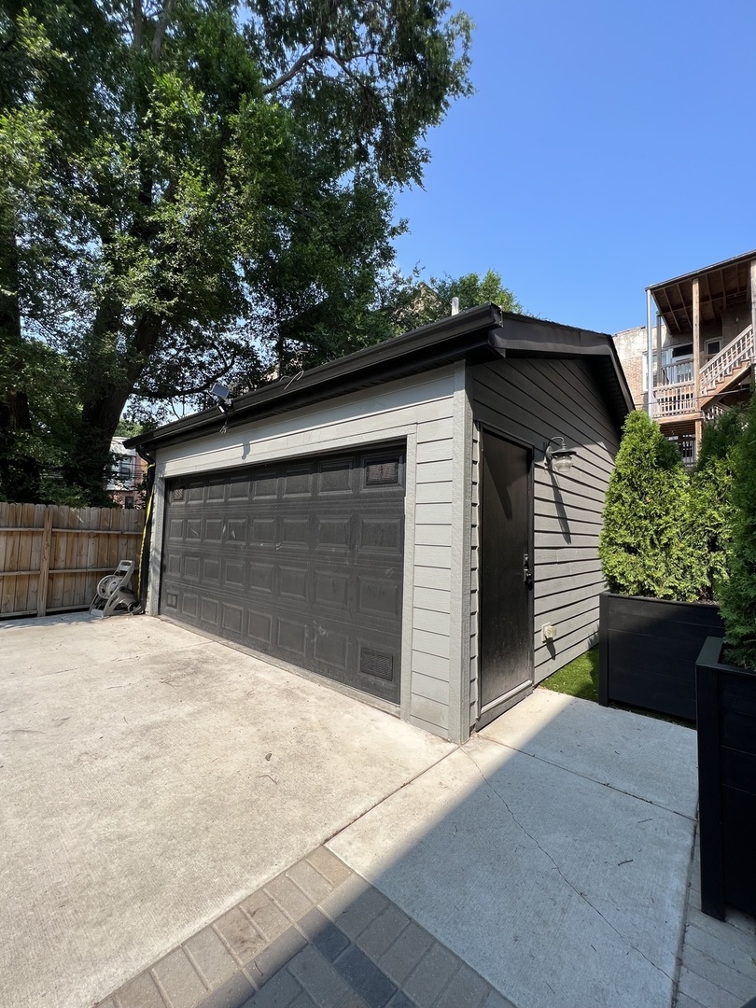
Discover this truly exceptional home for lease in the heart of Bronzeville, set on a generous 37.5-foot wide lot. This expansive residence features a thoughtful design that seamlessly blends elegance with modern functionality. Boasting a spacious 30-foot wide interior footprint, this five-bedroom, 3.5-bathroom home is bathed in natural light thanks to its south-facing orientation. The interior showcases a refined, transitional style with custom-designed kitchen cabinetry, high-end 7 Series Fisher & Paykel appliances, and a paneled refrigerator. The kitchen also features a custom concealed hood, an impressive quartz island with a waterfall edge, full backsplash, and a dedicated beverage center. The formal dining room and 5-inch plank Canyon Ranch Oak Ivory flooring add a touch of sophistication, while premium millwork and decorative board and batten trim enhance the home's aesthetic. The living area includes a striking 50-inch recessed fireplace and craftsman-style railing. The primary suite stands out with its walk-in closet and a luxurious bathroom that includes an opulent soaking tub, an oversized frameless glass shower, custom mirrors, and high-end fixtures. Designer lighting and meticulous attention to detail are evident throughout the home. The lower level offers a spacious recreation room with LUX LTV flooring and features professional-grade closets and ample in-home storage. Enjoy the private patio and garden/yard, and benefit from a thoughtfully designed two-car garage. This home perfectly balances creativity and strategic design.
Share Property
Location
224 E 46th Street, Chicago, IL 60653
Status
Leased
Date Leased
November 1, 2024
Features & Amenities
Interior
total bedrooms5
Total bathrooms4
full bathrooms3
half bathroom1
Laundry room In Unit
Fireplace Ventless
APPLIANCES Range, Microwave, Dishwasher, Refrigerator, Washer, Dryer, Disposal, Gas Cooktop, Gas Oven, Range Hood
other interior Features Vaulted/Cathedral Ceilings, Skylight(s), Hardwood Floors, Wood Laminate Floors
Area & Lot
StatusLeased
Date LeasedNovember 1, 2024
Living Area3,000 Sq.Ft.
MLS® ID12173656
TypeResidential
YEAR BUILT2022
Elementary SchoolMollison Elementary School
High SchoolPhillips Academy High School
School District299
Exterior
Garage Space2.0
water SourceLake Michigan
roofAsphalt
lot featuresCorner Lot
HEAT TYPENatural Gas
AIR CONDITIONINGCentral Air
sewerPublic Sewer
SubstructureConcrete Perimeter
other exterior FeaturesPatio, Storms/Screens
Financial
Lease Price$5,000/mo
Work With Us
Consistently ranked among Chicago’s top 1% of brokers, KD Homes is known for results backed by boutique-level service. We combine market expertise, bold marketing, and concierge care to deliver a real estate experience that’s both polished and personal. Whether buying, selling, or investing, we’re here to help you move forward with confidence and care.