2254 W Wolfram Street
SEE ALL PHOTOS
2254 W Wolfram Street
Bought with Kimber Galvin with Berkshire Hathaway HomeServices Chicago and Listed by Danielle Dowell with Berkshire Hathaway HomeServices Chicago 312-391-5655
Sold

2254 W Wolfram Street

2254 W Wolfram Street, Chicago, IL 60618

$675,000

$675,000

2254 W Wolfram Street

3 Beds 3 Baths 2,400 Sq.Ft.

Description

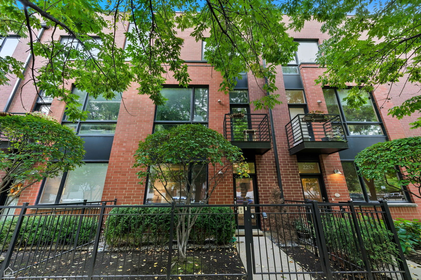
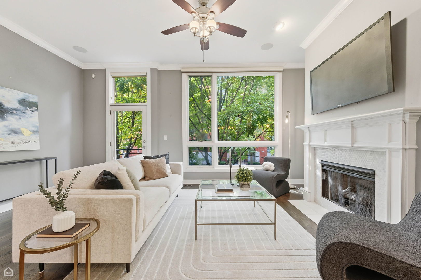
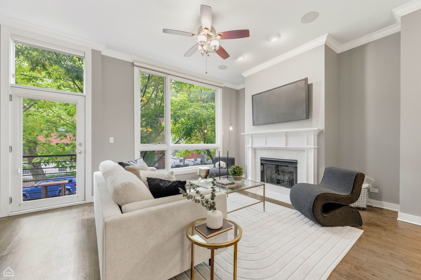
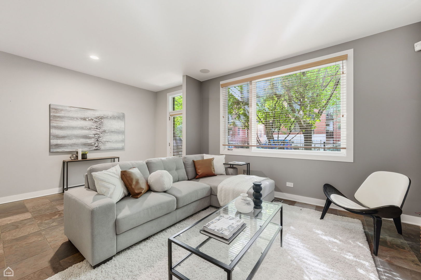
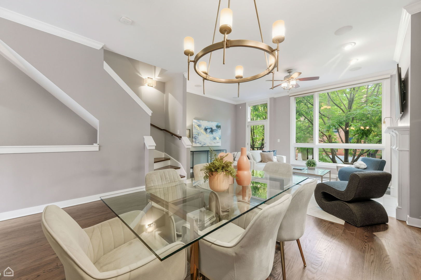
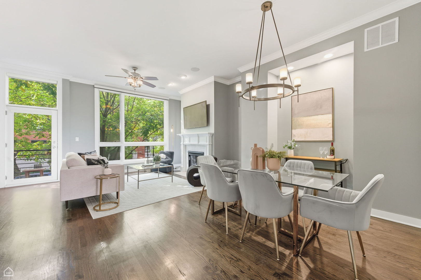
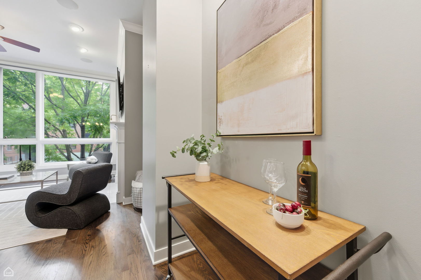
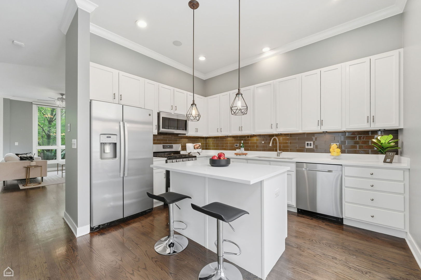
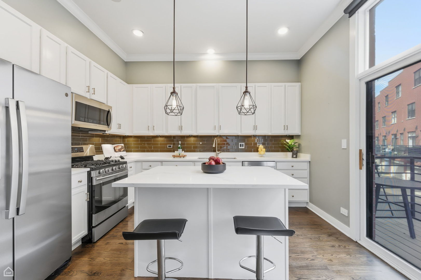
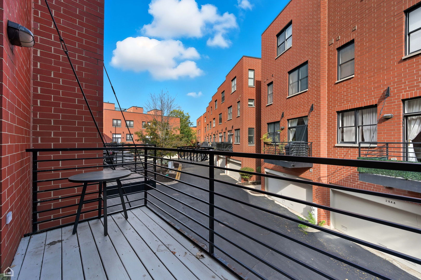
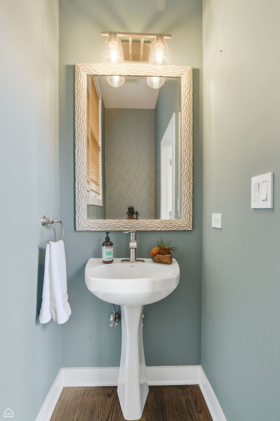
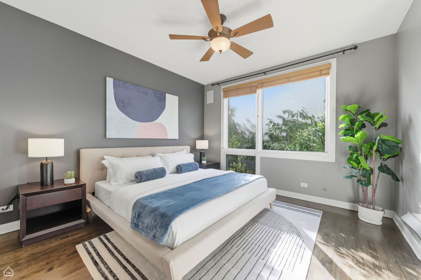
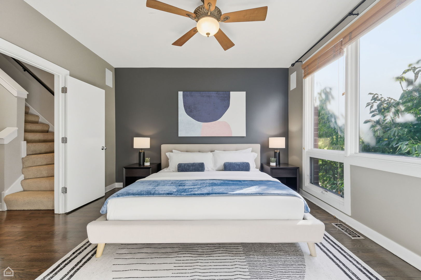
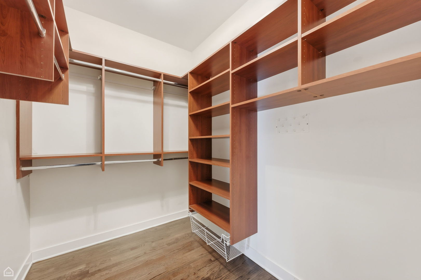
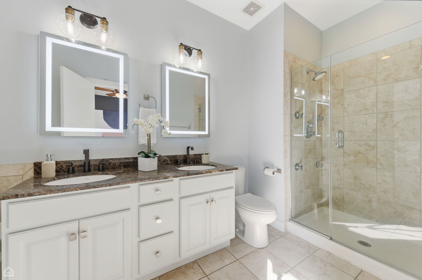
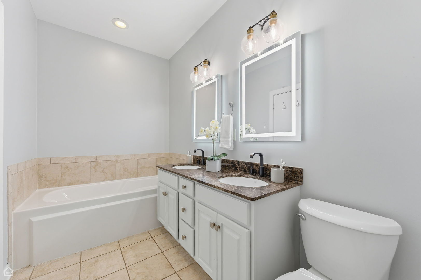
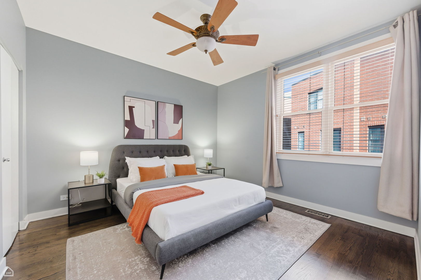
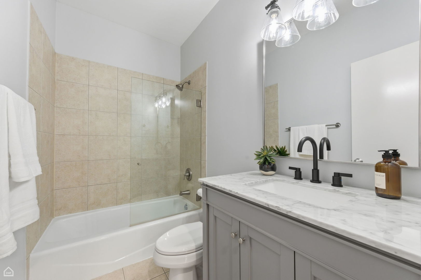
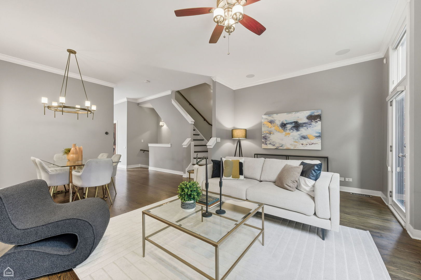
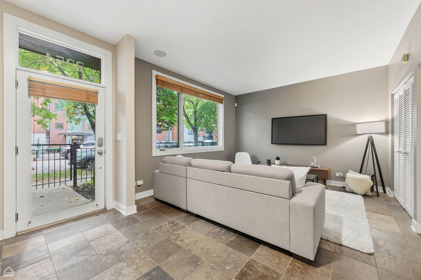
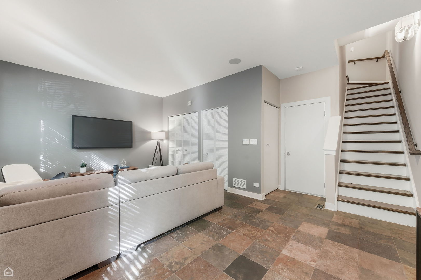
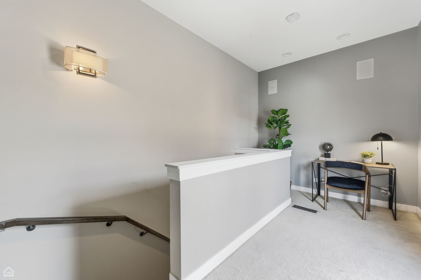
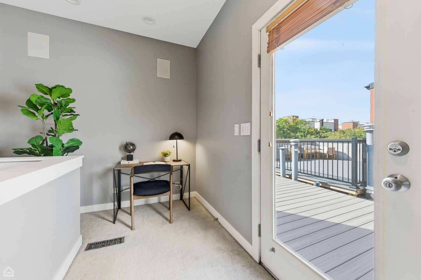
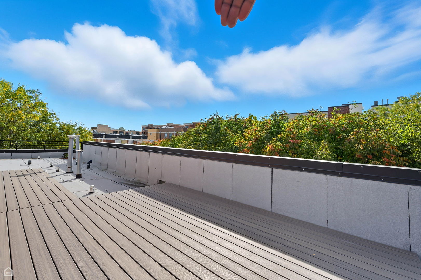
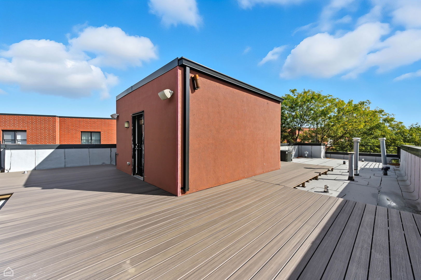
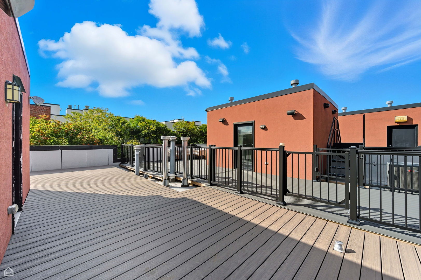
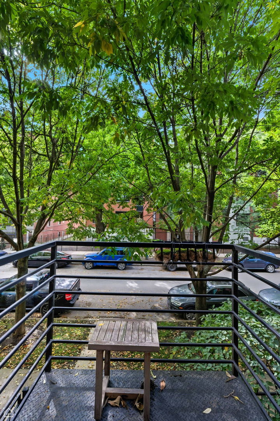
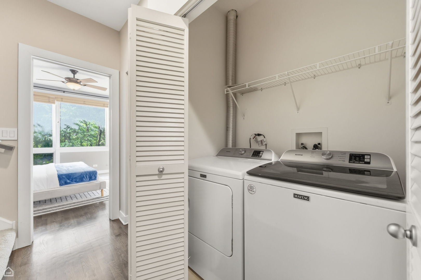
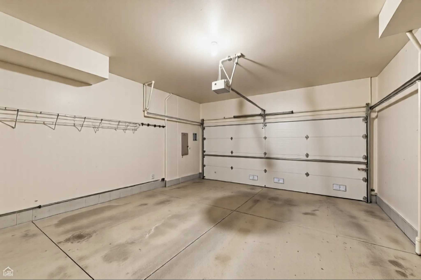
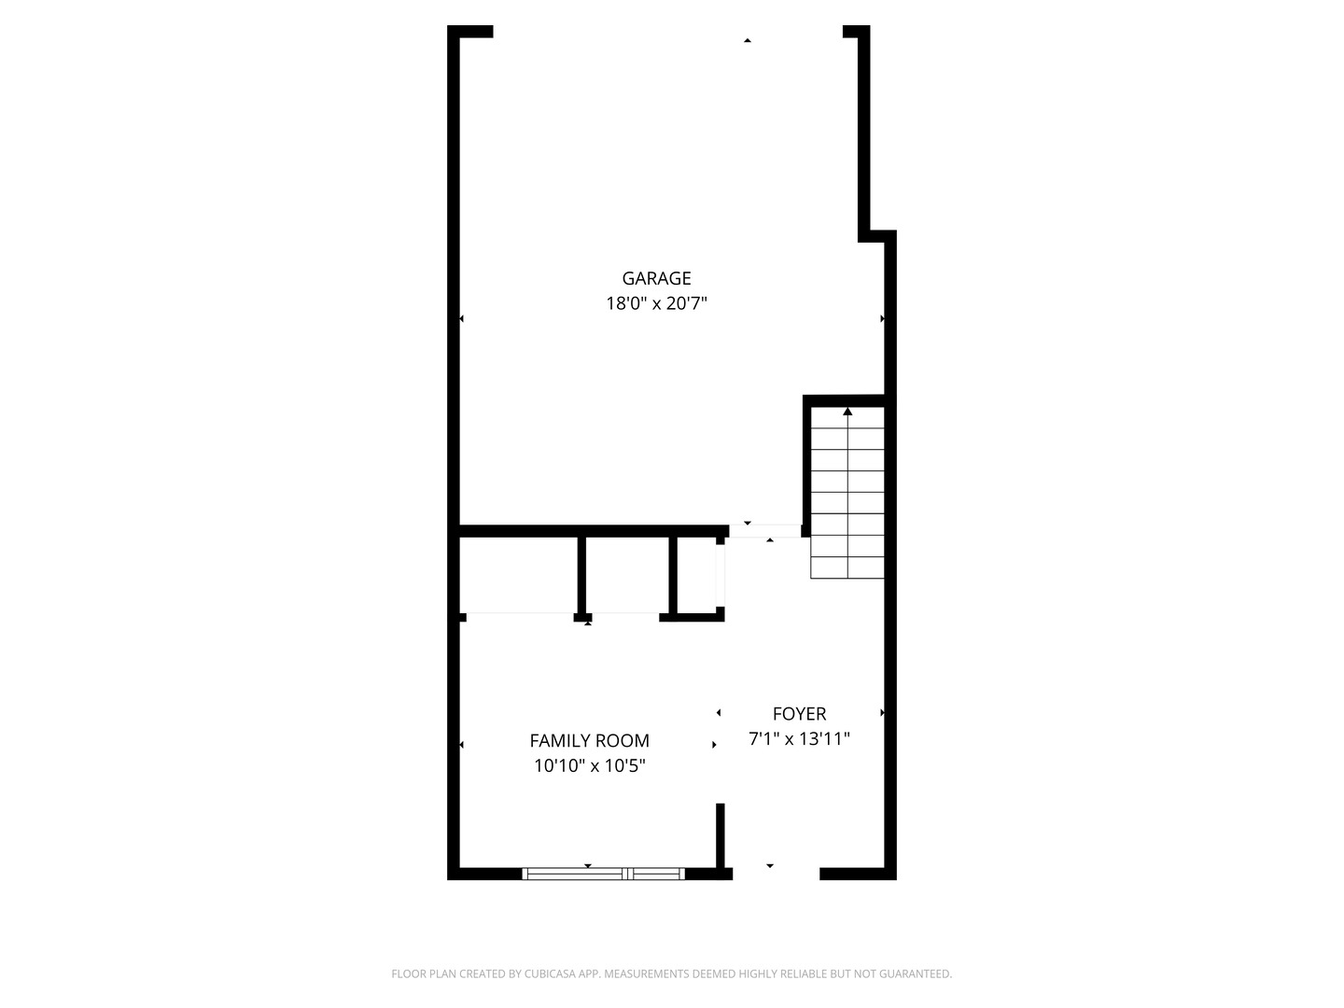
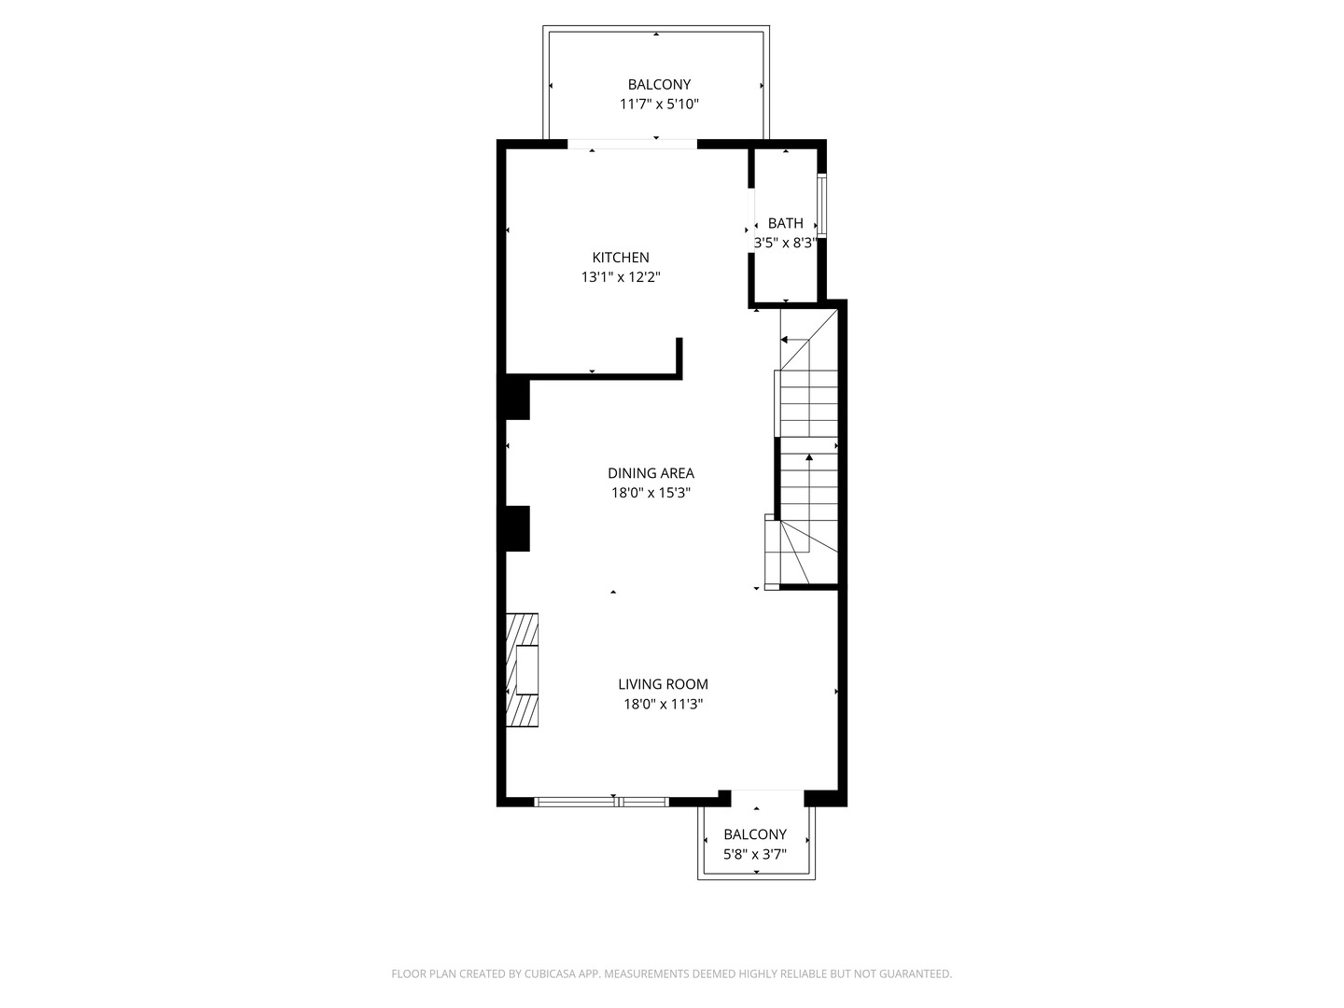
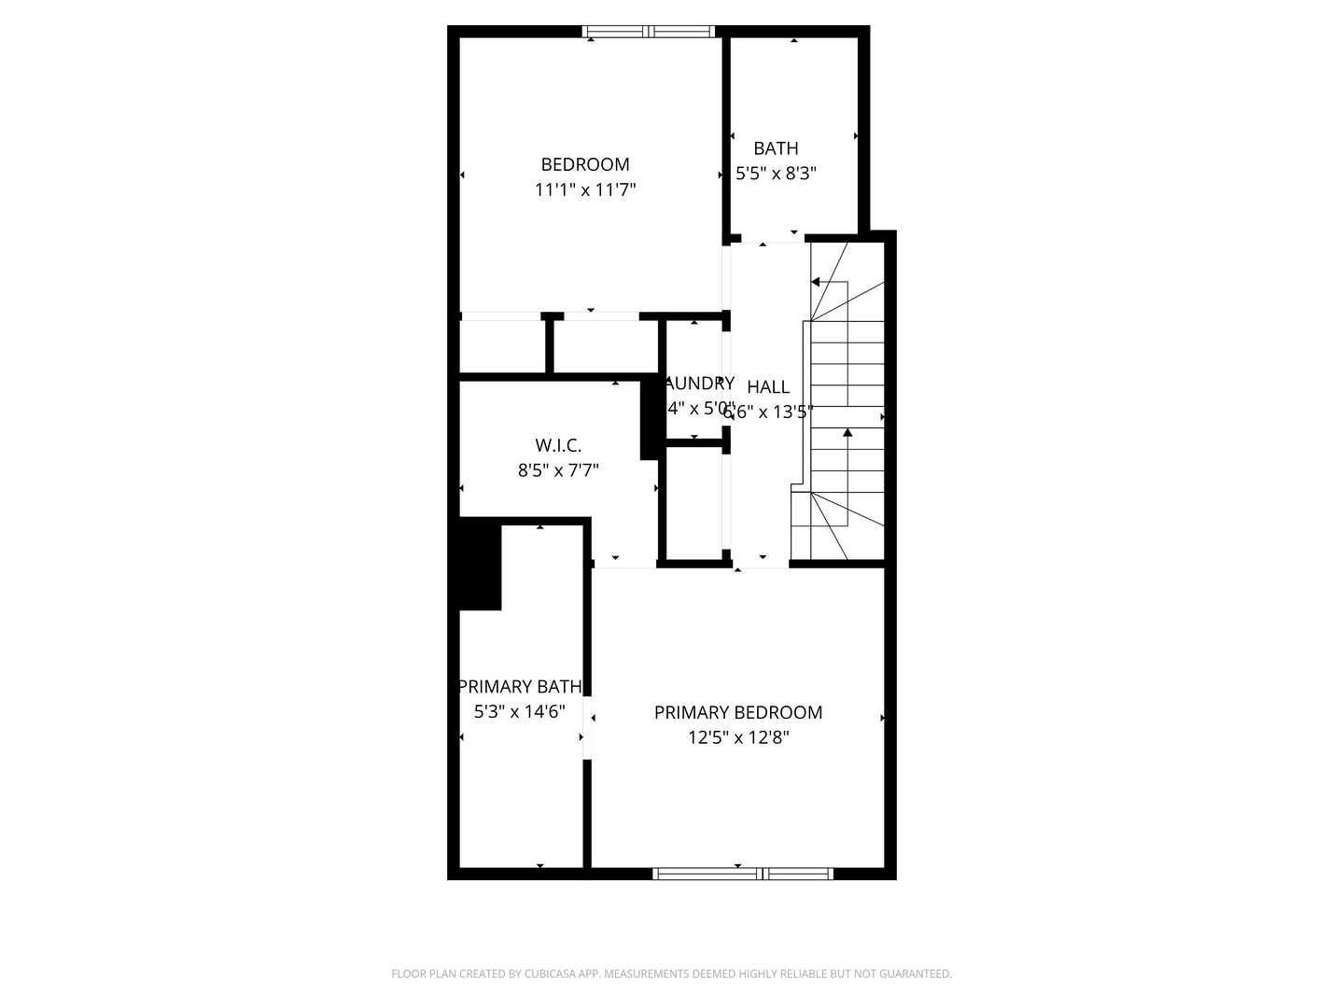
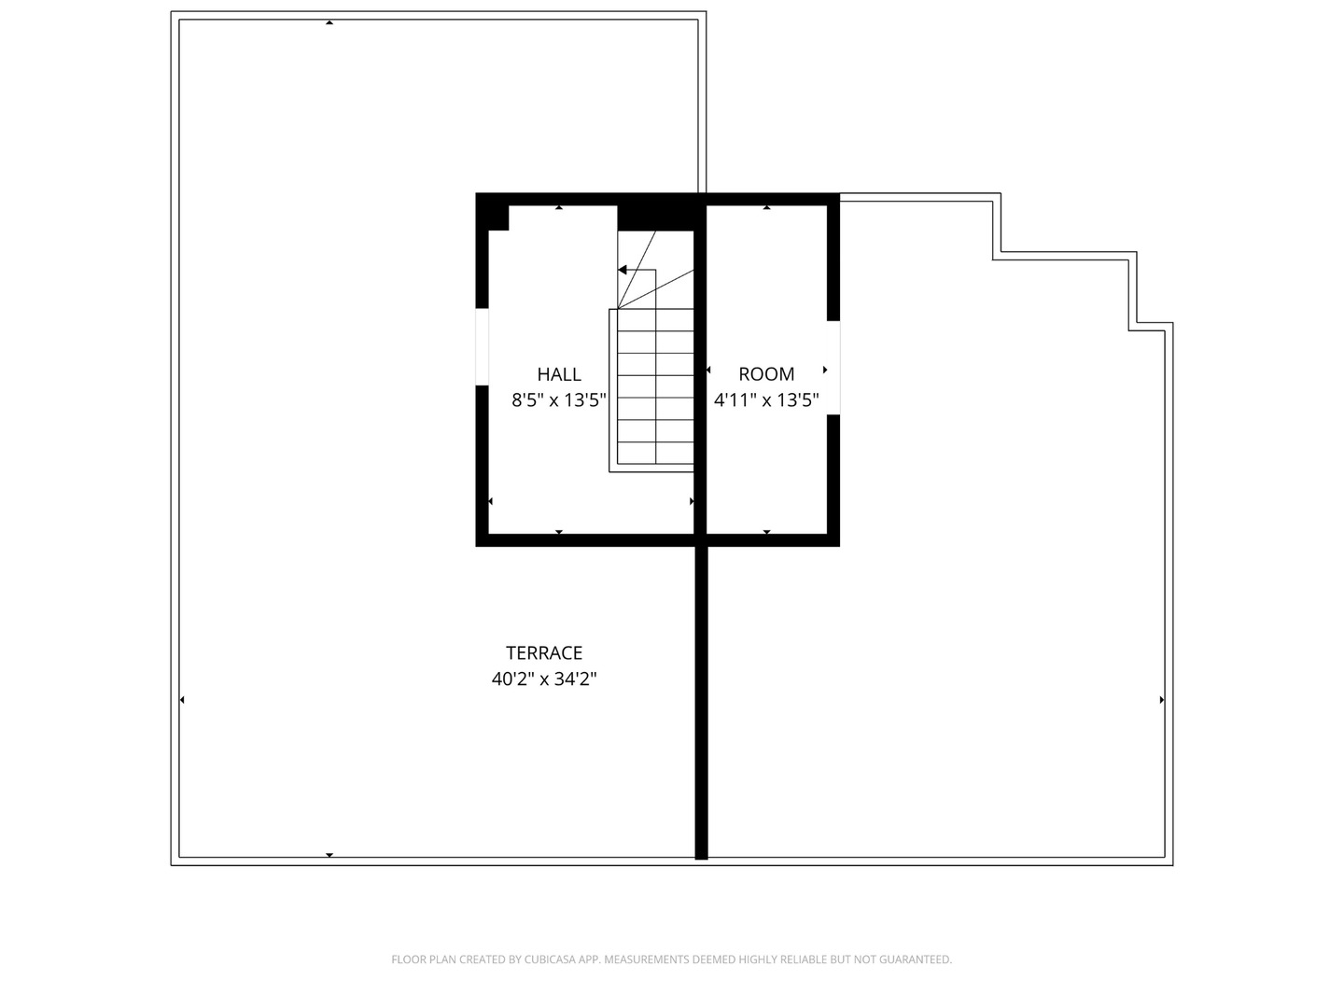
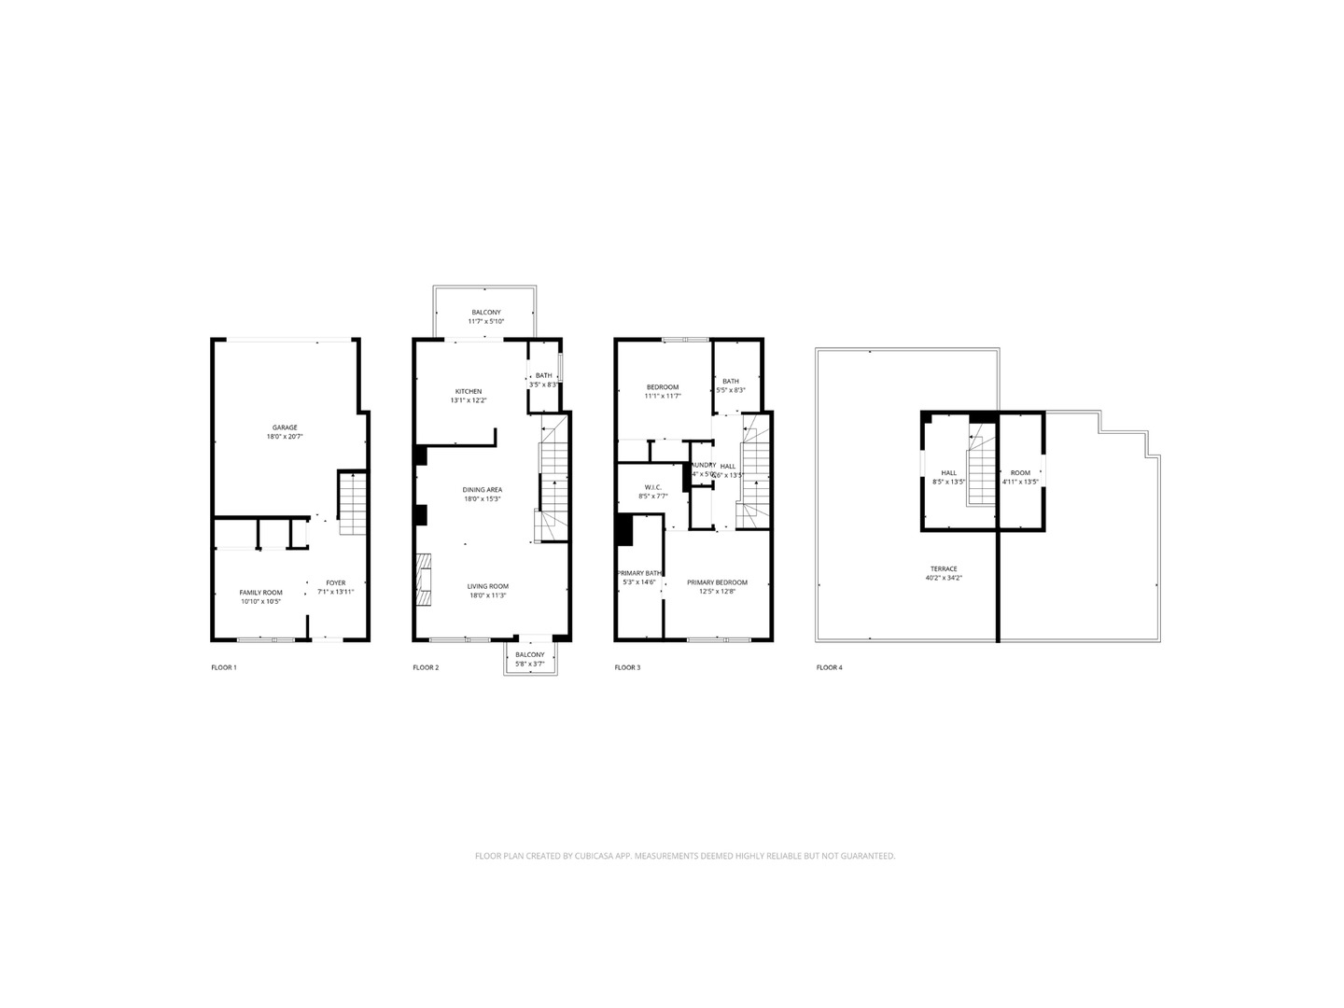
Perfectly positioned by the river and close to Lincoln Park and Bucktown this 3-story townhome offers the best of city living in a tranquil riverfront community! Flooded with natural light from its desirable northeast and southern exposure, this home feels open and inviting at every turn. The entry level welcomes you with elegant stone flooring and a versatile open flex space that can easily serve as a guest bedroom, fitness room, media lounge or office. This level also includes your entrance to a spacious and private two-car garage, making it extremely convenient to carry in groceries from the Costco located down the street. As you walk up to the main floor, you're invited by rich dark hardwood floors and tall ceilings, that set a warm and elevated tone. The kitchen is beautifully updated with white cabinetry, stainless steel appliances and striking Calacatta Nuvo beige quartz countertops and kitchen island. A thoughtfully placed half bath also enhances the flow of the space, making entertaining effortless and comfortable. The living room centers around a beautiful gas log fireplace, creating a cozy yet elegant focal point. Just off the living area, a dedicated dining room provides the perfect setting for gatherings and dinner parties while maintaining the openness of the home's modern floorplan. Multiple outdoor spaces create a natural extension of the living areas. A front balcony off the living room brings in abundant light and fresh air, while a second balcony off the kitchen is perfect for enjoying your morning coffee and also the perfect spot to set up your grill. The upper level features two generously sized bedrooms, including a luxurious primary suite with a large walk-in closet that has built-in shelving and a spa-like ensuite bathroom complete with a double vanity, soaking tub and separate standing shower. A linen closet and side-by-side laundry are conveniently located in the hallway that separates the two bedrooms. The top floor is a true extension of the home's living space that can be transformed to fit your lifestyle. Whether it's a serene home office, an inspiring creative nook or a cozy lounge, this space invites you to design it your way while enjoying immediate access to the rooftop terrace. Nestled near the water and moments from Elston Ave., Clybourn Ave., and Diversey Pkwy, you'll enjoy easy access to shops, cafes and everyday conveniences all while tucked away in a smaller, more private neighborhood setting.

Share Property

Location

2254 W Wolfram Street, Chicago, IL 60618

Status

Sold

Date Sold

November 12, 2025
Elizabeth Otter

Elizabeth Otter

Features & Amenities

Interior

  • total bedrooms3
  • Total bathrooms3
  • full bathrooms2
  • half bathroom1
  • Laundry room Upper Level, In Unit
  • Flooring Hardwood, Carpet
  • Fireplace Gas Log
  • APPLIANCES Range, Microwave, Dishwasher, Refrigerator, Washer, Dryer, Disposal, Stainless Steel Appliance(s)
  • other interior Features Walk-In Closet(s), High Ceilings, Open Floorplan, Dining Combo, Quartz Counters

Area & Lot

  • Status Sold
  • Date Sold November 12, 2025
  • Living Area2,400 Sq.Ft.
  • MLS® ID12491768
  • TypeTownhouse
  • YEAR BUILT2005
  • NeighborhoodBucktown
  • Water FrontageRiver Front
  • Elementary SchoolBrentano Elementary School Math
  • Middle SchoolBrentano Elementary School Math
  • High SchoolSchurz High School
  • School District299

Exterior

  • STORIES3
  • Garage Space2.0
  • water SourceLake Michigan
  • roofRubber
  • parkingGarage Door Opener, Garage, Yes, Garage Owned, Attached
  • HEAT TYPENatural Gas
  • AIR CONDITIONINGCentral Air
  • sewerPublic Sewer
  • SubstructureBrick/Mortar, Concrete Perimeter
  • other exterior FeaturesBalcony, Roof Deck

Financial

  • Sales Price$675,000
  • Real Estate Tax $10,799/yr
  • HOA $322/mo

Bucktown

Where Creative Energy Meets Historic Charm.

Explore

Work With Us

Consistently ranked among Chicago’s top 1% of brokers, KD Homes is known for results backed by boutique-level service. We combine market expertise, bold marketing, and concierge care to deliver a real estate experience that’s both polished and personal. Whether buying, selling, or investing, we’re here to help you move forward with confidence and care.

Follow Us on Instagram