
Leave a Message

Thank you for your message. We will be in touch with you shortly.

Explore Our Properties
2324 W Huron Street Unit: 1E
SEE ALL PHOTOS
2324 W Huron Street Unit: 1E
Listed by Danielle Dowell with Berkshire Hathaway HomeServices Chicago 312-391-5655
Active Under Contract

2324 W Huron Street Unit: 1E

2324 W Huron Street Unit: 1E, Chicago, IL 60612

$725,000
$725,000

2324 W Huron Street Unit: 1E

4 Beds 3 Baths 2,600 Sq.Ft.

Description

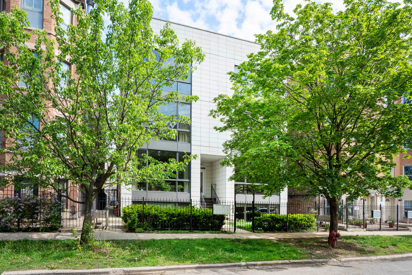
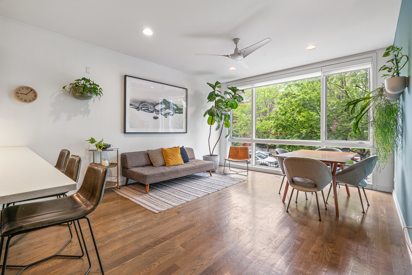
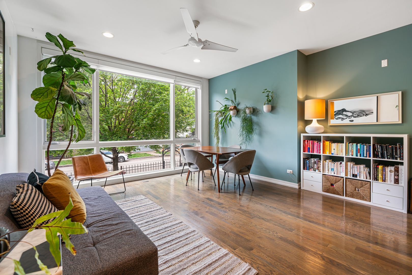
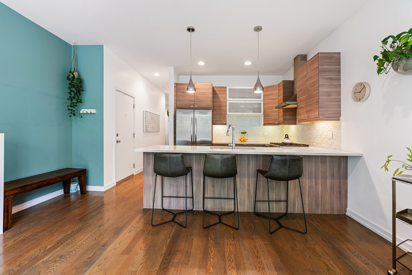
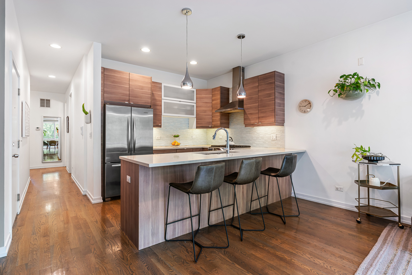
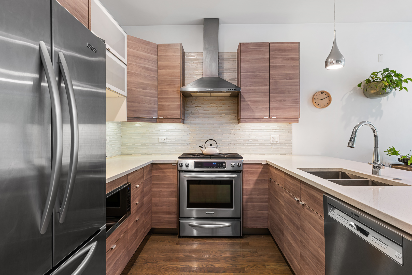
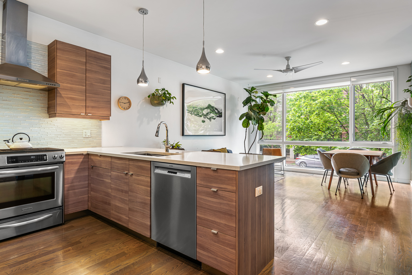
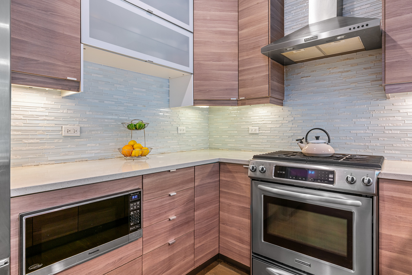
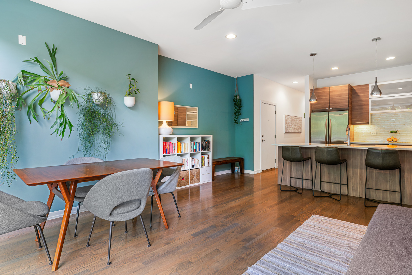
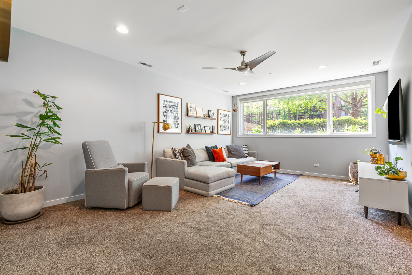
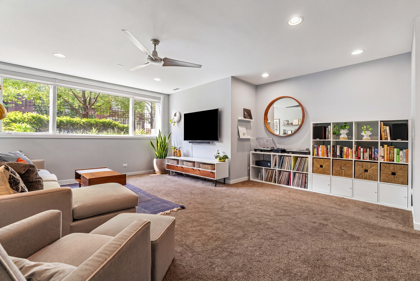
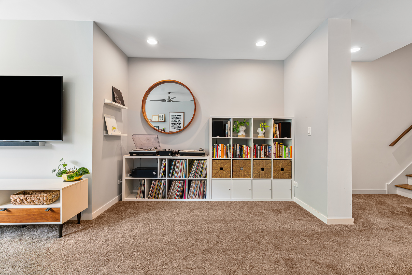
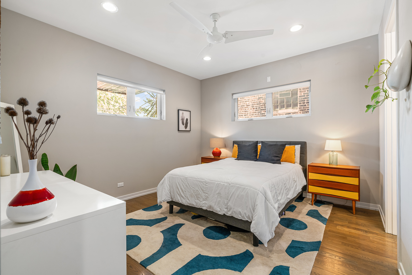
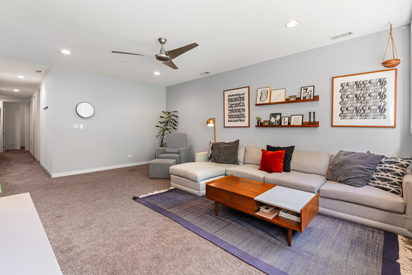
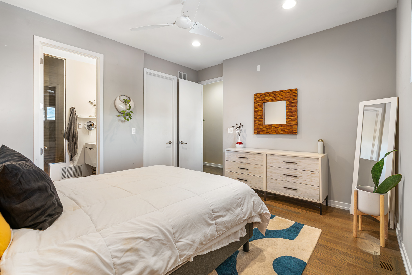
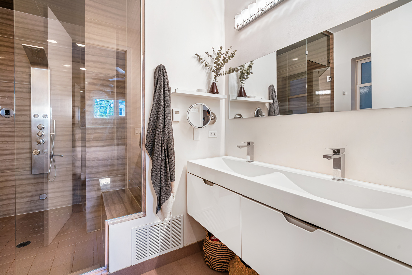
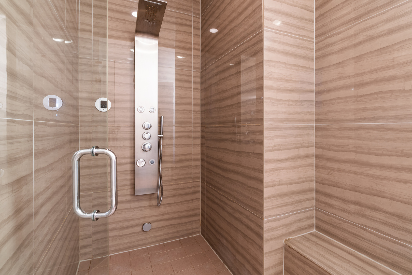
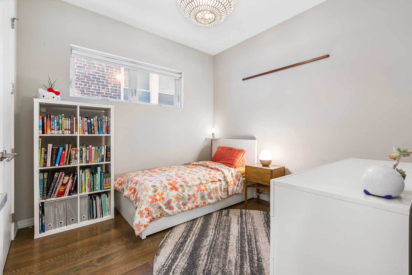
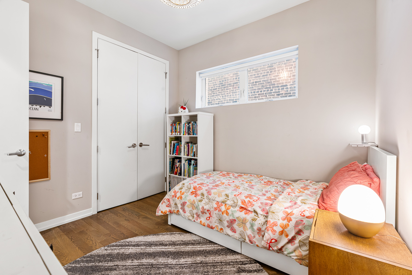
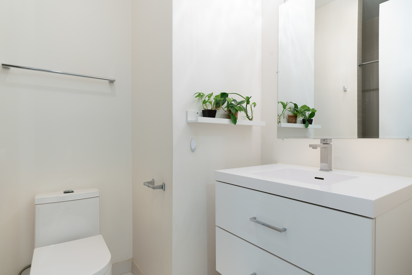
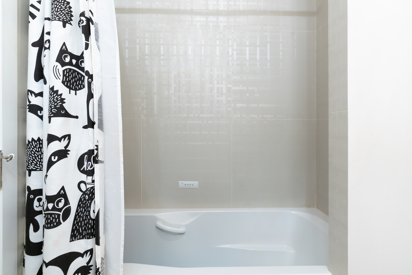
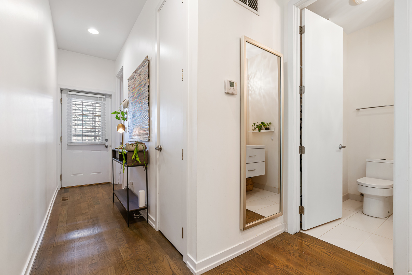
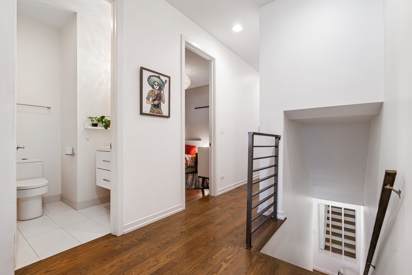
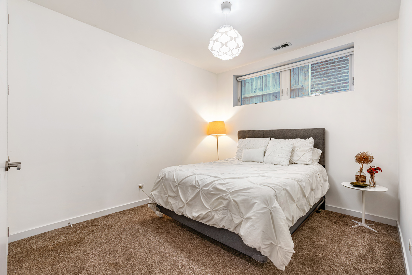
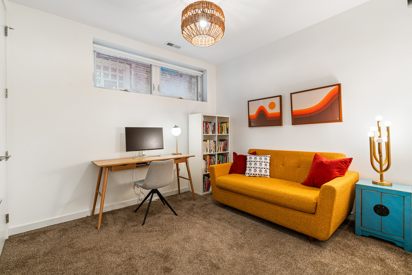
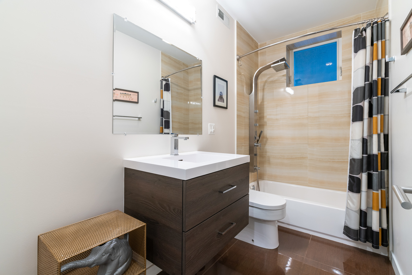
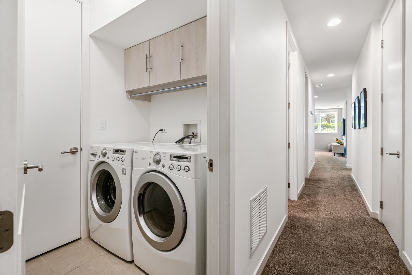
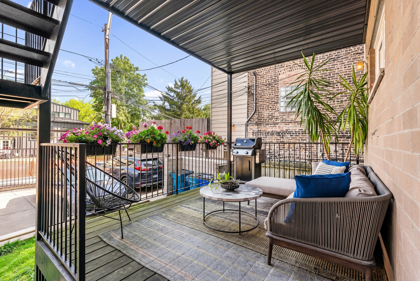
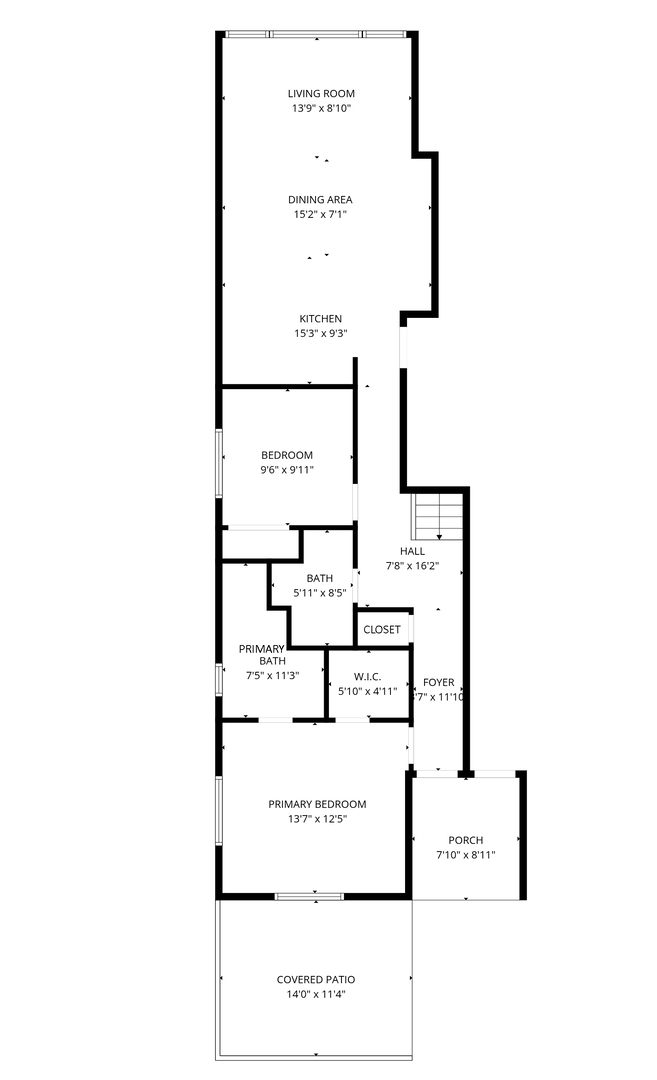
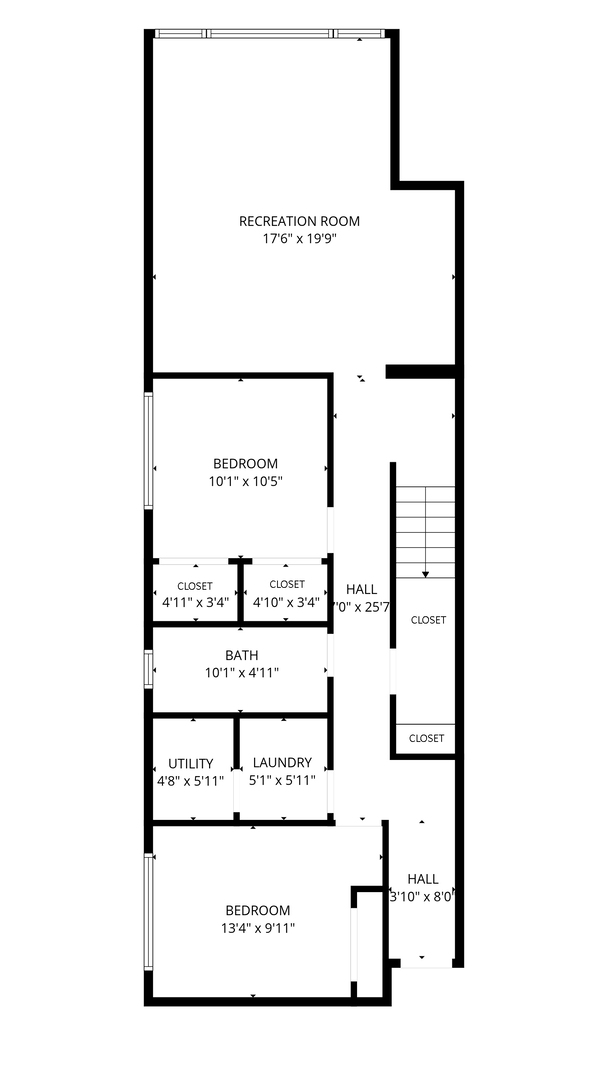
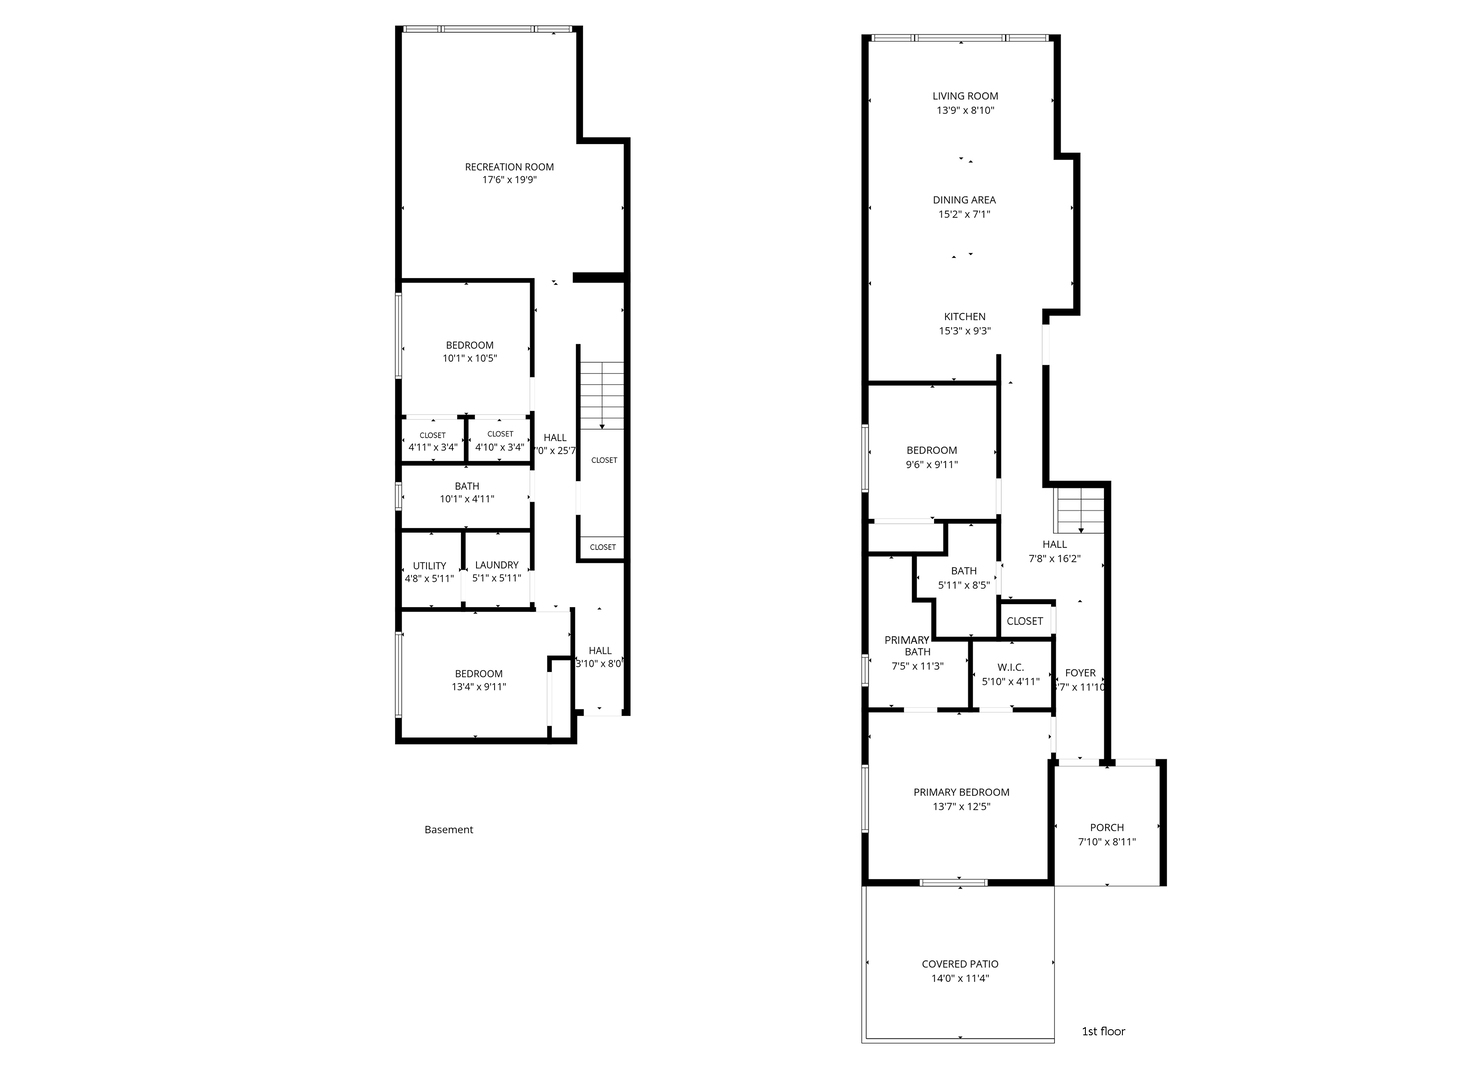
South facing, sun drenched duplex offering nearly 2,600 square feet in the heart of West Town. This all brick 4 bedroom, 3 bathroom home features a thoughtfully designed open floor plan with upscale finishes throughout. The sleek eat in kitchen is outfitted with quartz countertops, stainless steel appliances, and a large breakfast bar overlooking a living and dining space complete with floor to ceiling windows. The home offers an ideal floor plan with the primary suite and second bedroom/full bath located on the main level, while the lower-level features two additional bedrooms, a third full bath, and an oversized family room perfect for entertaining. Spa inspired bathrooms showcase heated floors, stone finishes, and high-end fixtures throughout. The luxurious primary suite features a custom walk-in closet and an ensuite bath complete with a steam shower with sprays, bench seating and dual vanity. Additional highlights include a side-by-side laundry room, abundant storage, private outdoor deck, shared rooftop deck with skyline views, and secure parking included. Offers due by Mon 5/18 at noon.

Share Property

Location

2324 W Huron Street Unit: 1E, Chicago, IL 60612

Status

Active Under Contract
image

Schedule a Showing

We would love to show you our beautiful property. Please select your preferred date and time below. An agent will be in touch shortly to confirm your appointment.

Schedule a Showing

We would love to show you our beautiful property. Please select your preferred date and time below. An agent will be in touch shortly to confirm your appointment.
Thank you for your interest in 2324 W Huron Street Unit: 1E, Chicago, IL 60612. We are reviewing your request and will be in touch shortly!

Features & Amenities

Interior

  • total bedrooms4
  • Total bathrooms3
  • full bathrooms3
  • Laundry room Washer Hookup, In Unit
  • Flooring Hardwood, Carpet
  • APPLIANCES Range, Microwave, Dishwasher, Refrigerator, Washer, Dryer, Disposal, Stainless Steel Appliance(s), Range Hood, Humidifier
  • other interior Features 1st Floor Bedroom, 1st Floor Full Bath, Storage, Walk-In Closet(s), Open Floorplan, Dining Combo, Pantry, Quartz Counters

Area & Lot

  • Status Active Under Contract
  • Living Area2,600 Sq.Ft.
  • MLS® ID12646436
  • TypeCondo
  • YEAR BUILT2013
  • Elementary SchoolMitchell Elementary School
  • High SchoolWells Community Academy Senior H
  • School District299

Exterior

  • STORIES3
  • water SourceLake Michigan
  • roofRubber
  • lot featuresCommon Grounds
  • parkingConcrete, Assigned, Off Alley, Secured, Yes, Owned
  • HEAT TYPENatural Gas
  • AIR CONDITIONINGCentral Air
  • sewerPublic Sewer
  • SubstructureConcrete Perimeter
  • HOA AmenitiesStorage
  • other exterior FeaturesRoof Deck

Financial

  • Sales Price$725,000
  • Real Estate Tax $12,880/yr
  • HOA $327/mo

Work With Us

Consistently ranked among Chicago’s top 1% of brokers, KD Homes is known for results backed by boutique-level service. We combine market expertise, bold marketing, and concierge care to deliver a real estate experience that’s both polished and personal. Whether buying, selling, or investing, we’re here to help you move forward with confidence and care.

Follow Us on Instagram