White gabled home with dark metal roof, bay window, and flower-lined front steps
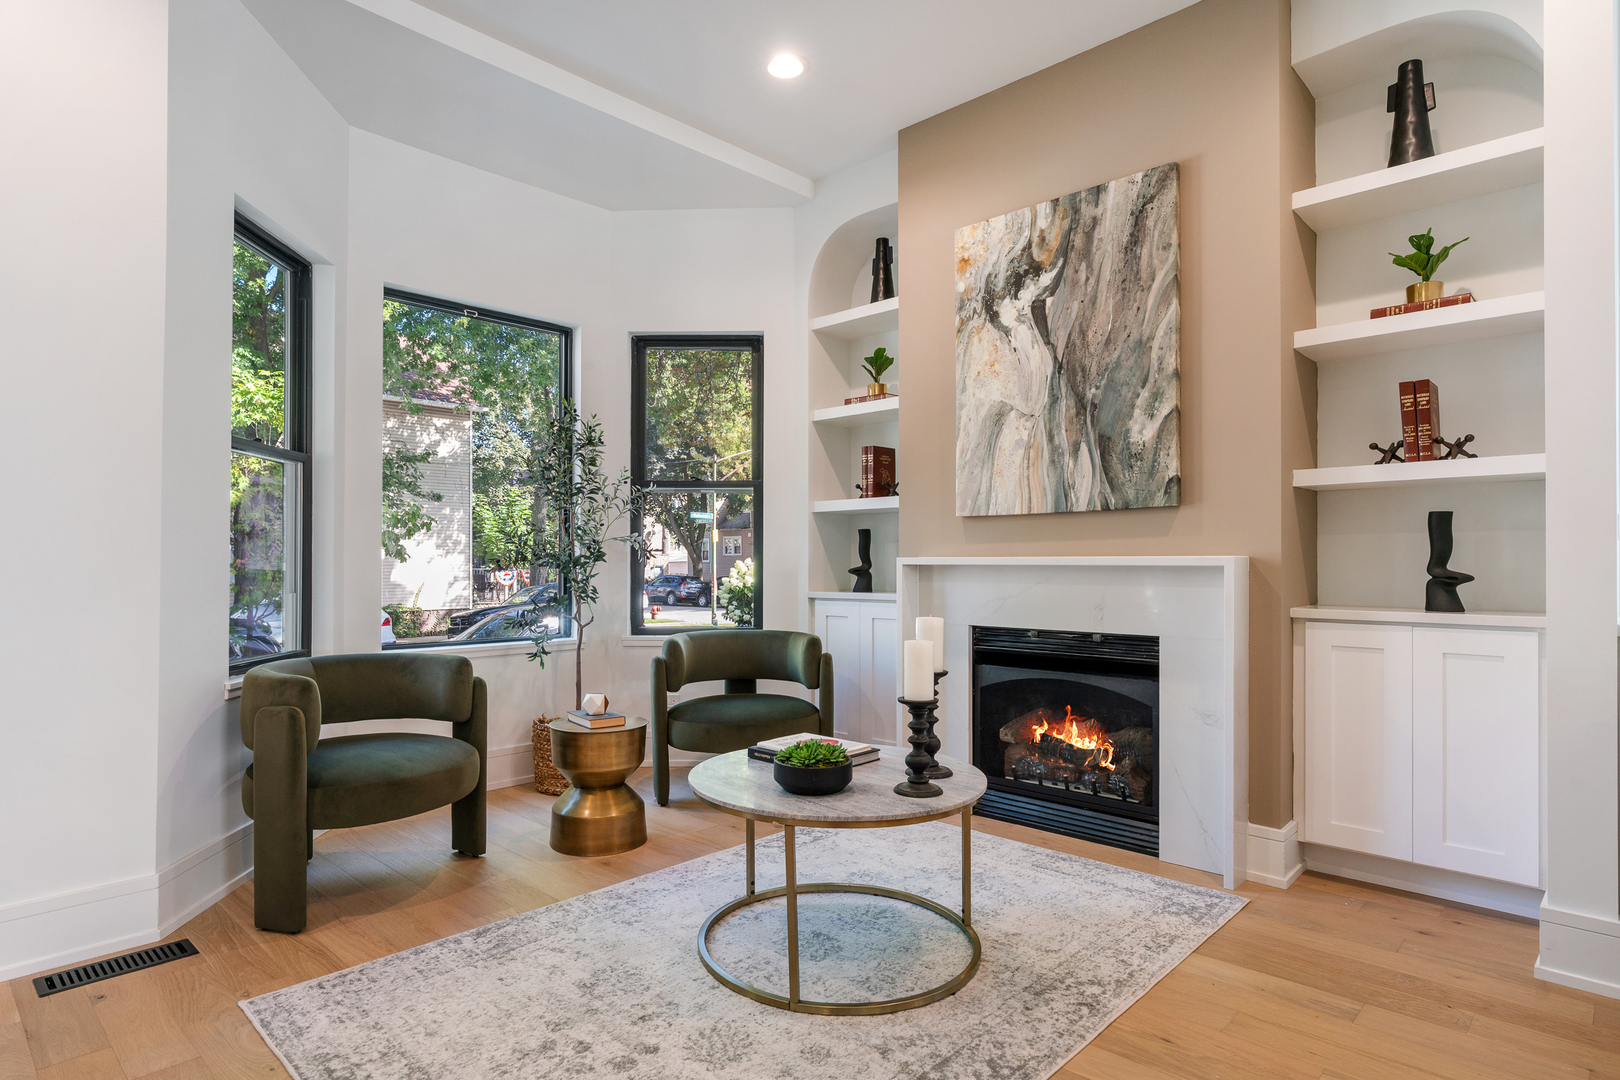
Furnished living room with a lit fireplace, built-in shelves, and large black-framed windows.
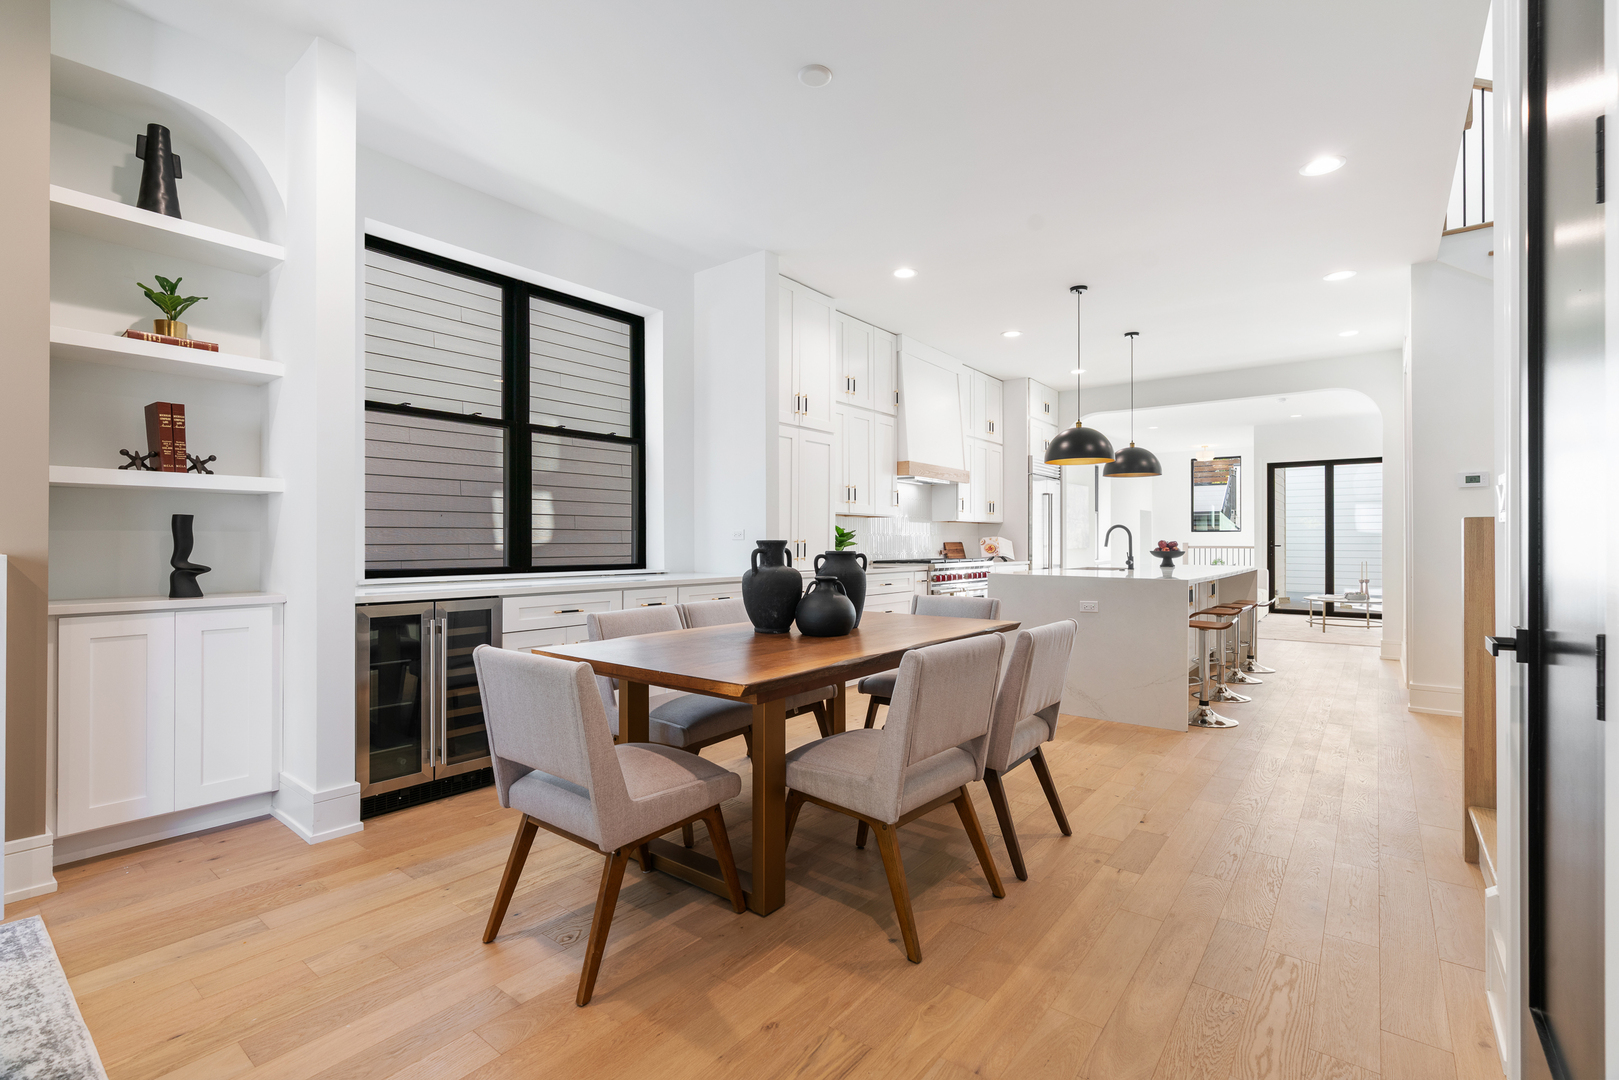
Open-plan living and dining room with a lit fireplace, built-in shelves, and kitchen island.
Living room with a marble fireplace, built-in shelves, tall windows, and olive-green chairs.
Open kitchen and dining area with a large island, black-framed windows, and a wood dining table.
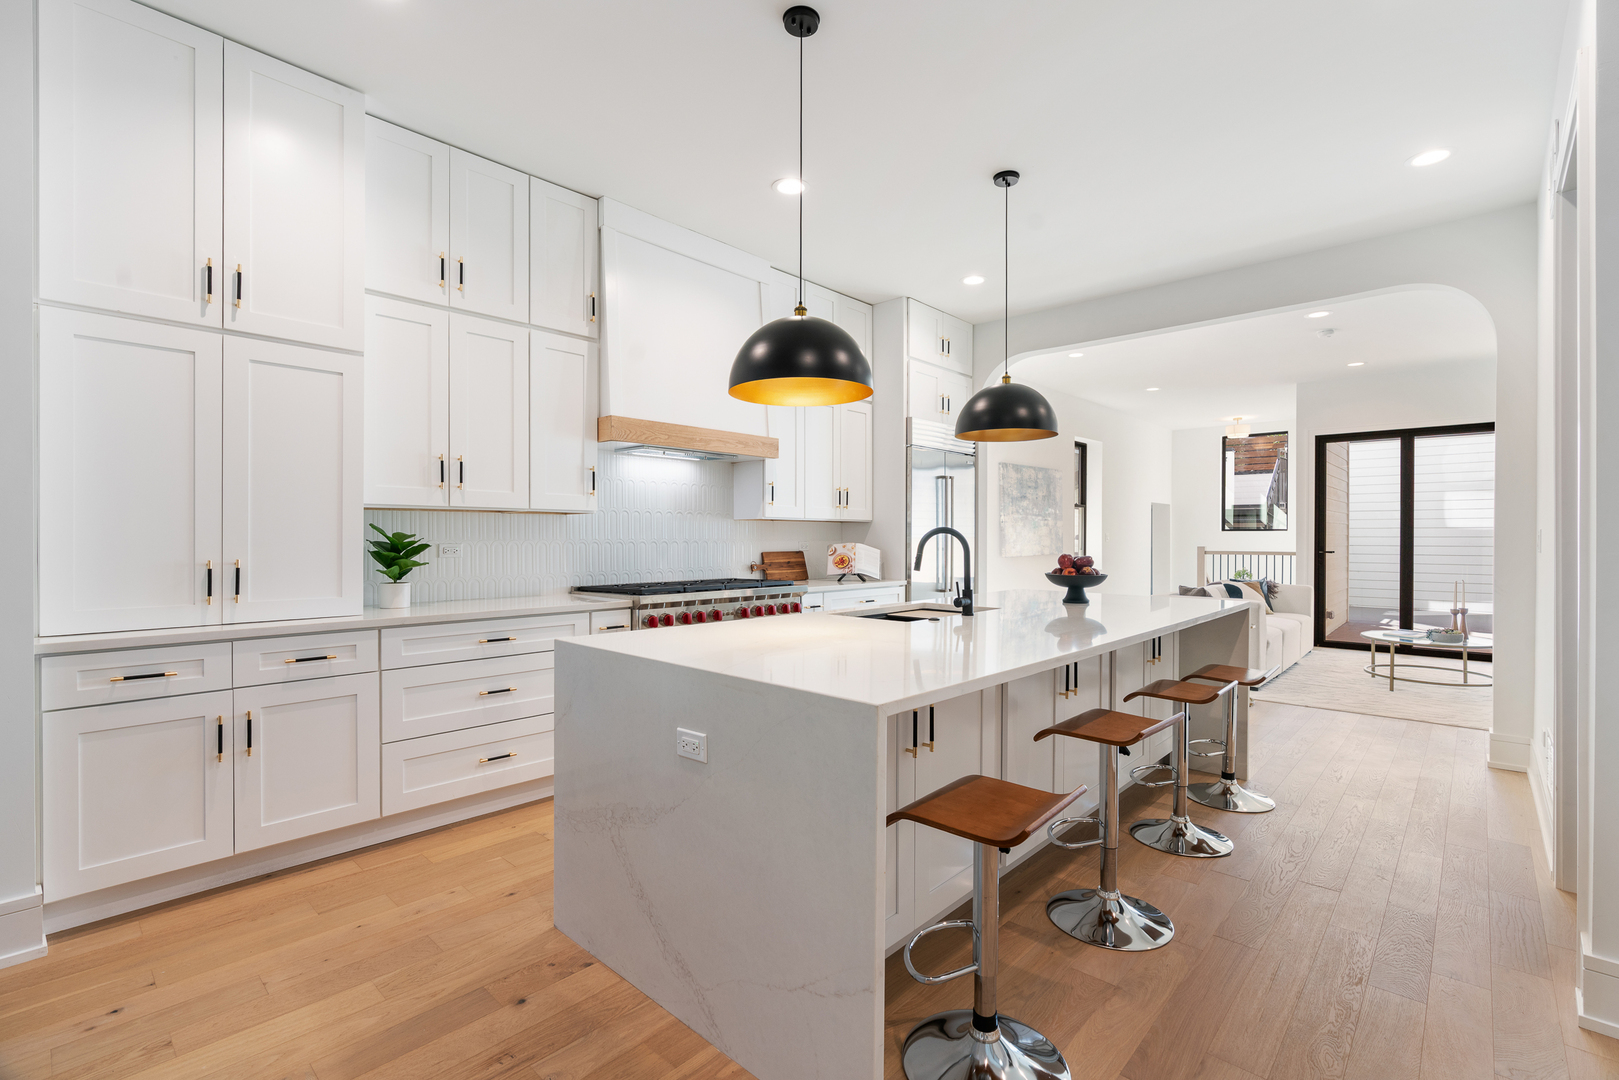
Bright kitchen with white cabinetry, a large island, wood floors, and pendant lights.
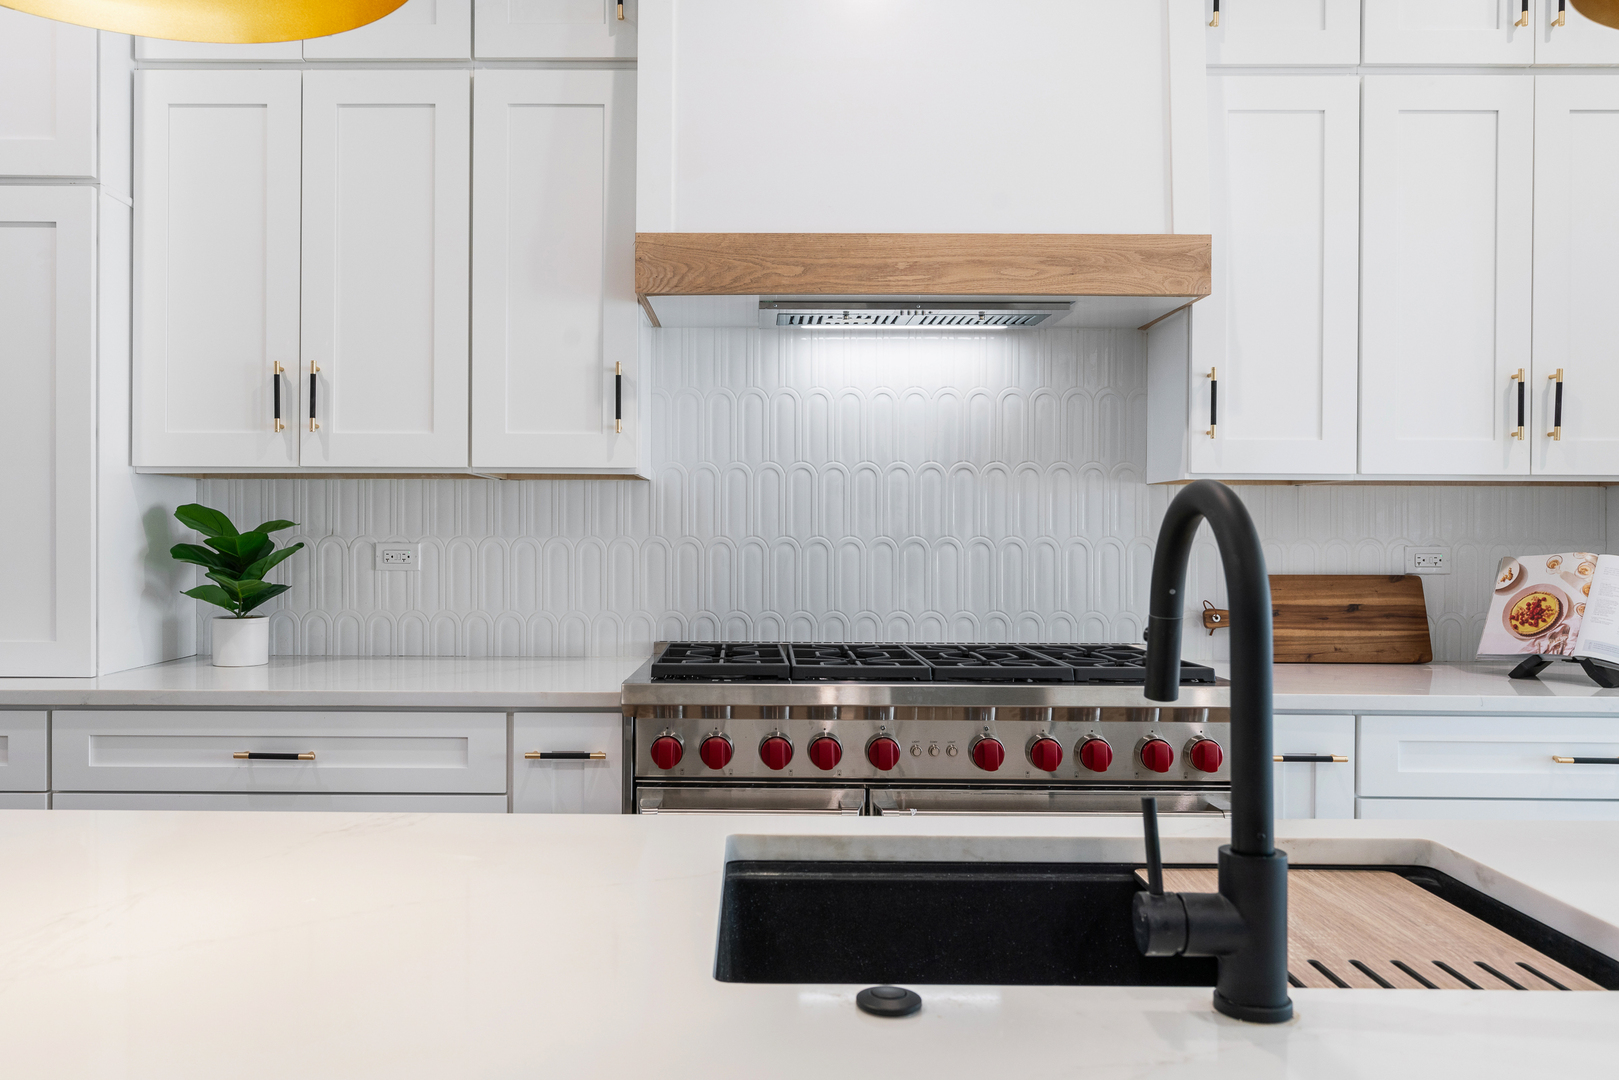
White kitchen with a stainless gas range, patterned tile backsplash, and black sink faucet.
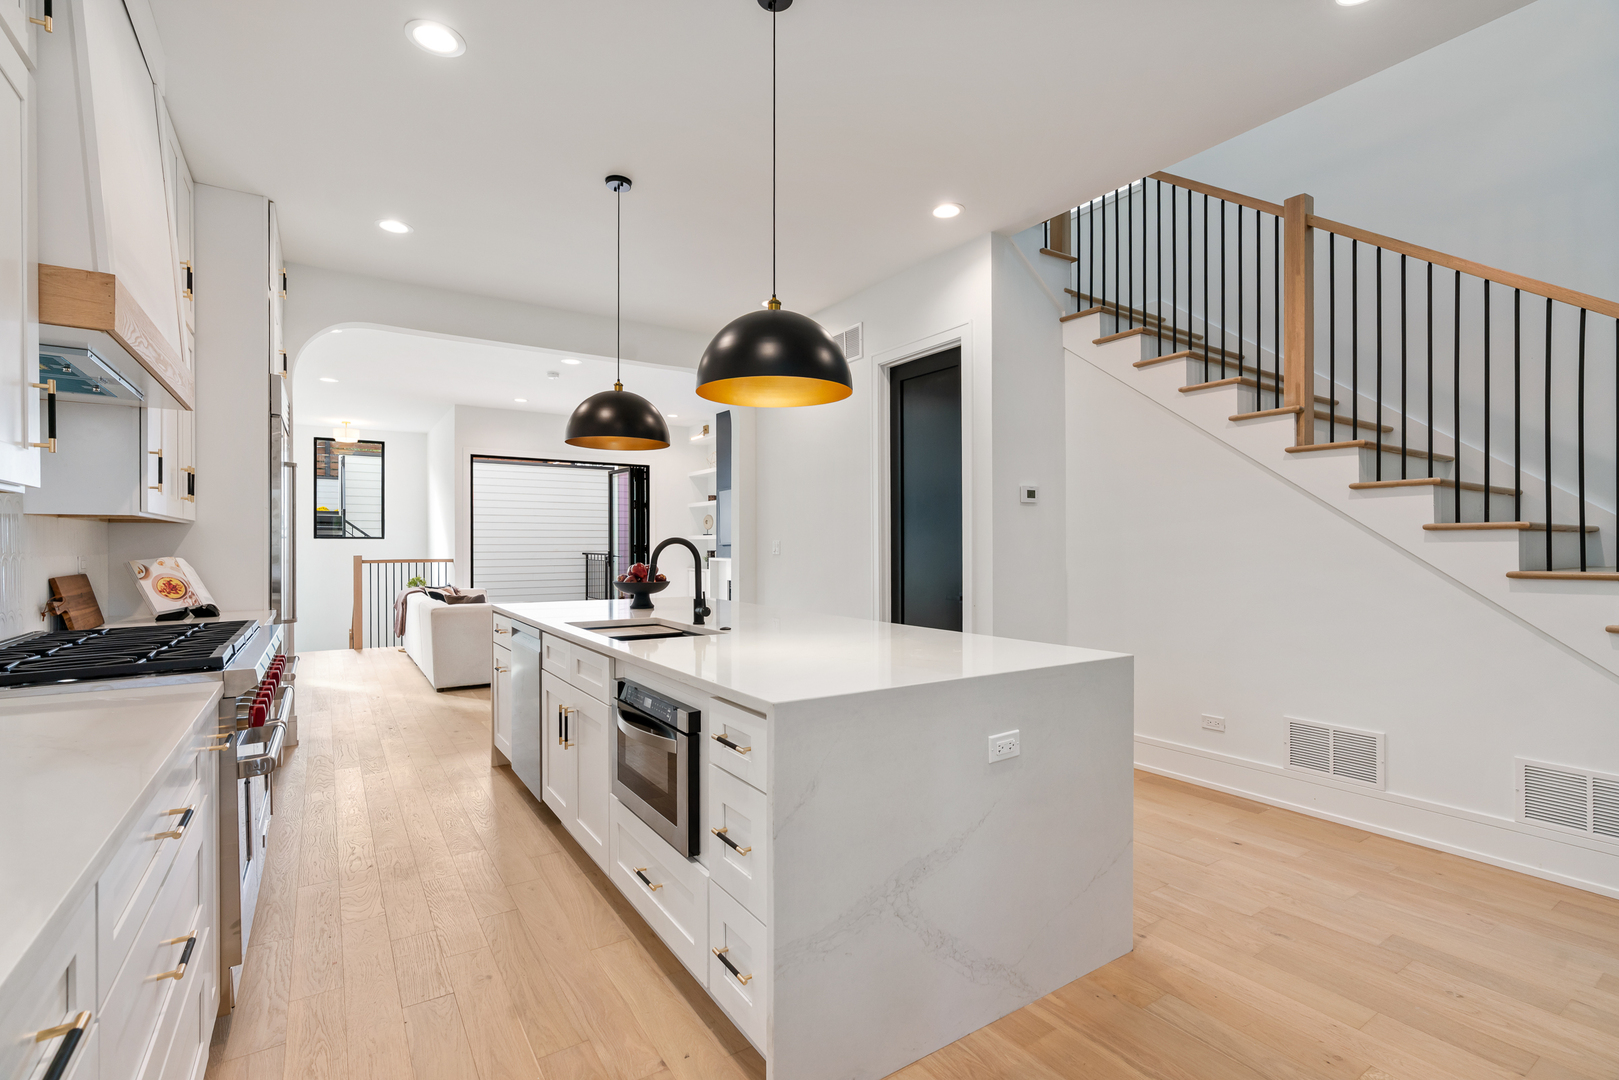
Open-plan kitchen with a large white island, black pendant lights, and a staircase with black railings.
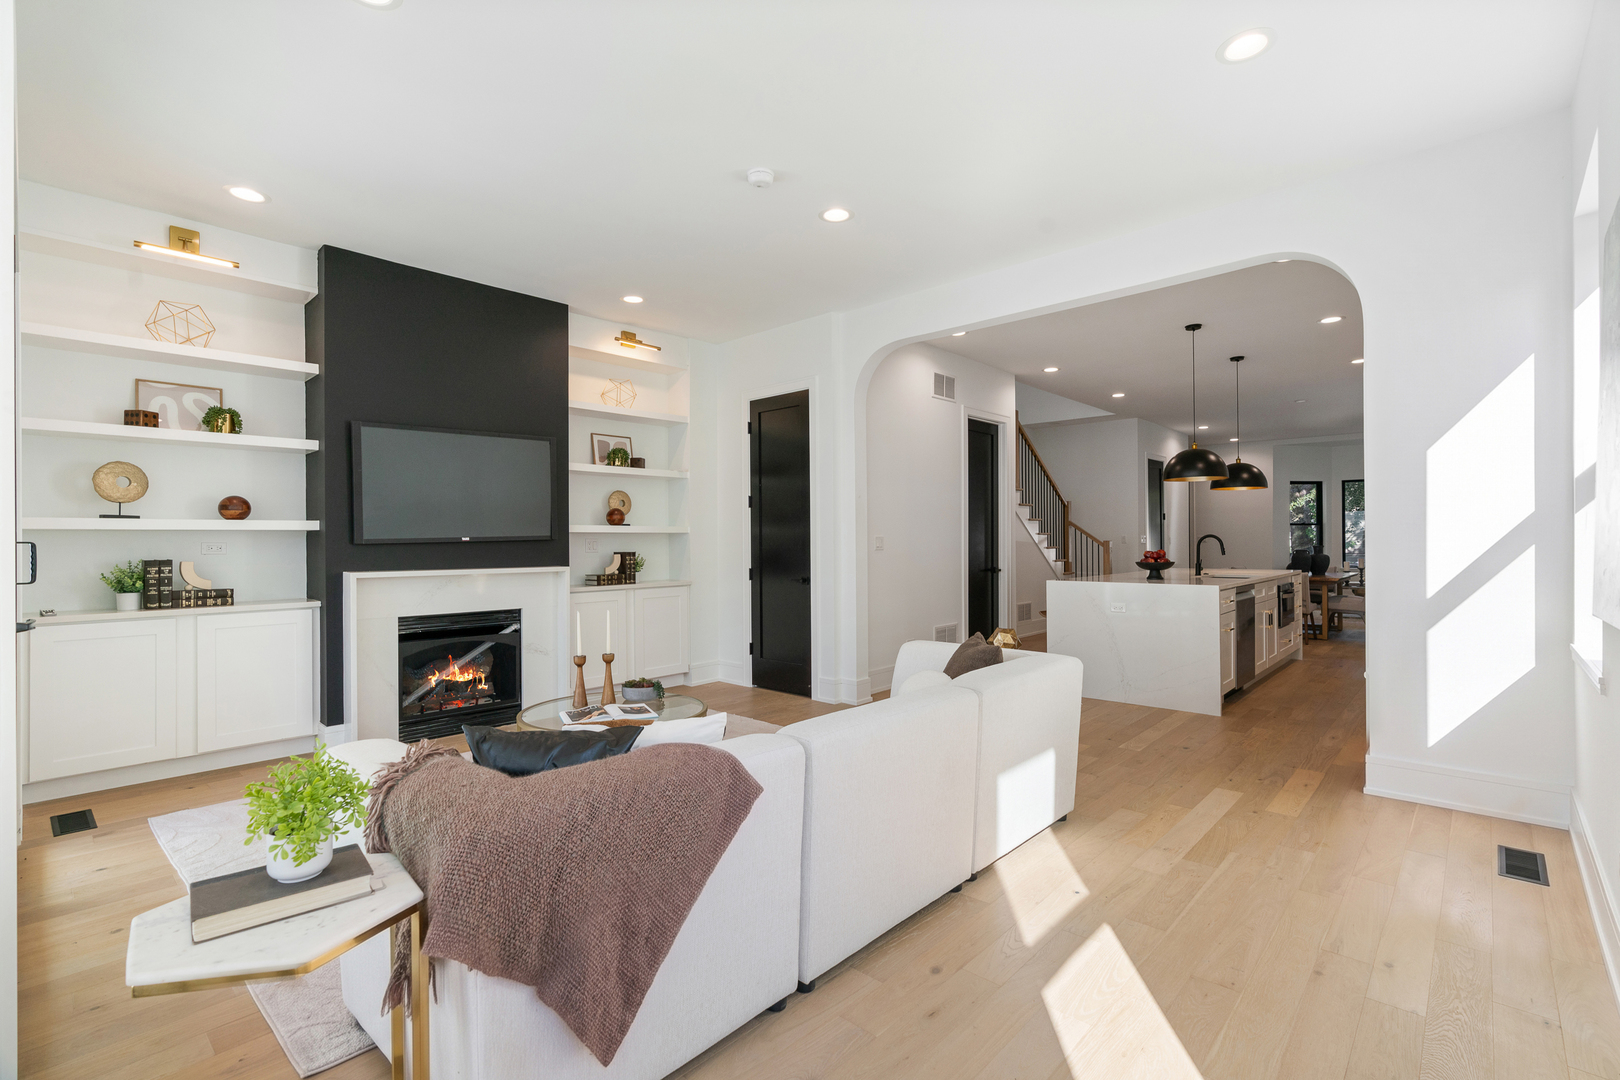
Living room with a fireplace feature wall, built-in shelves, and an open kitchen beyond.
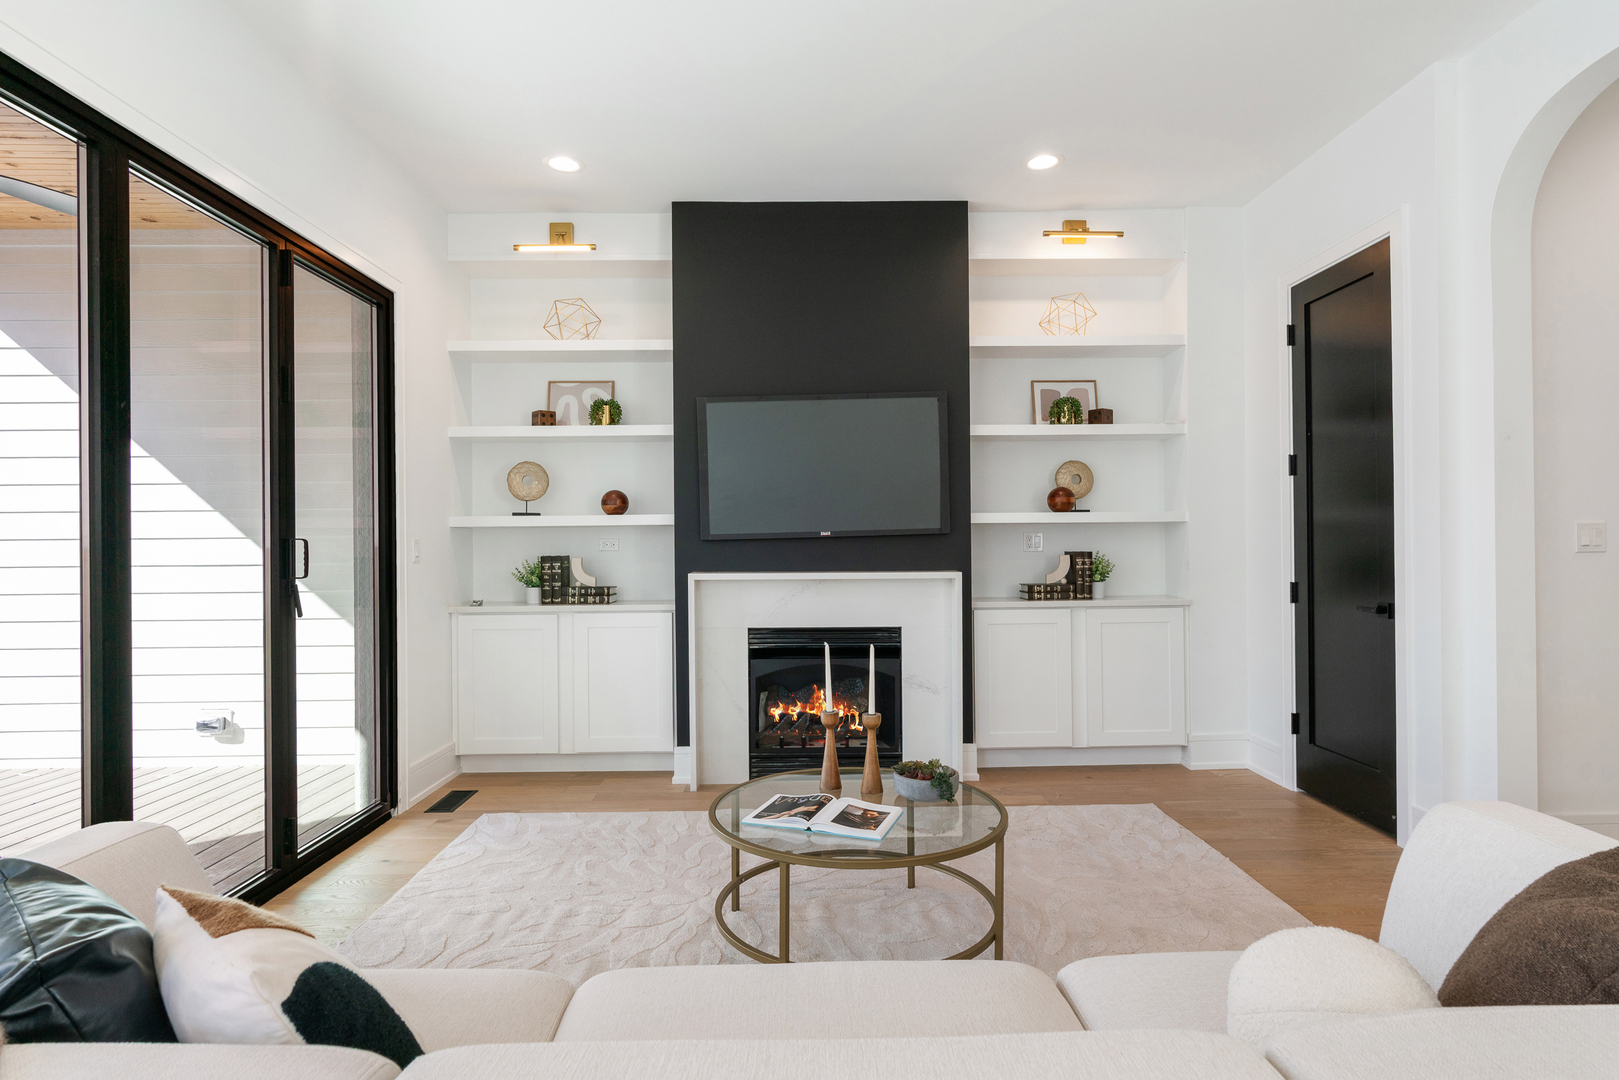
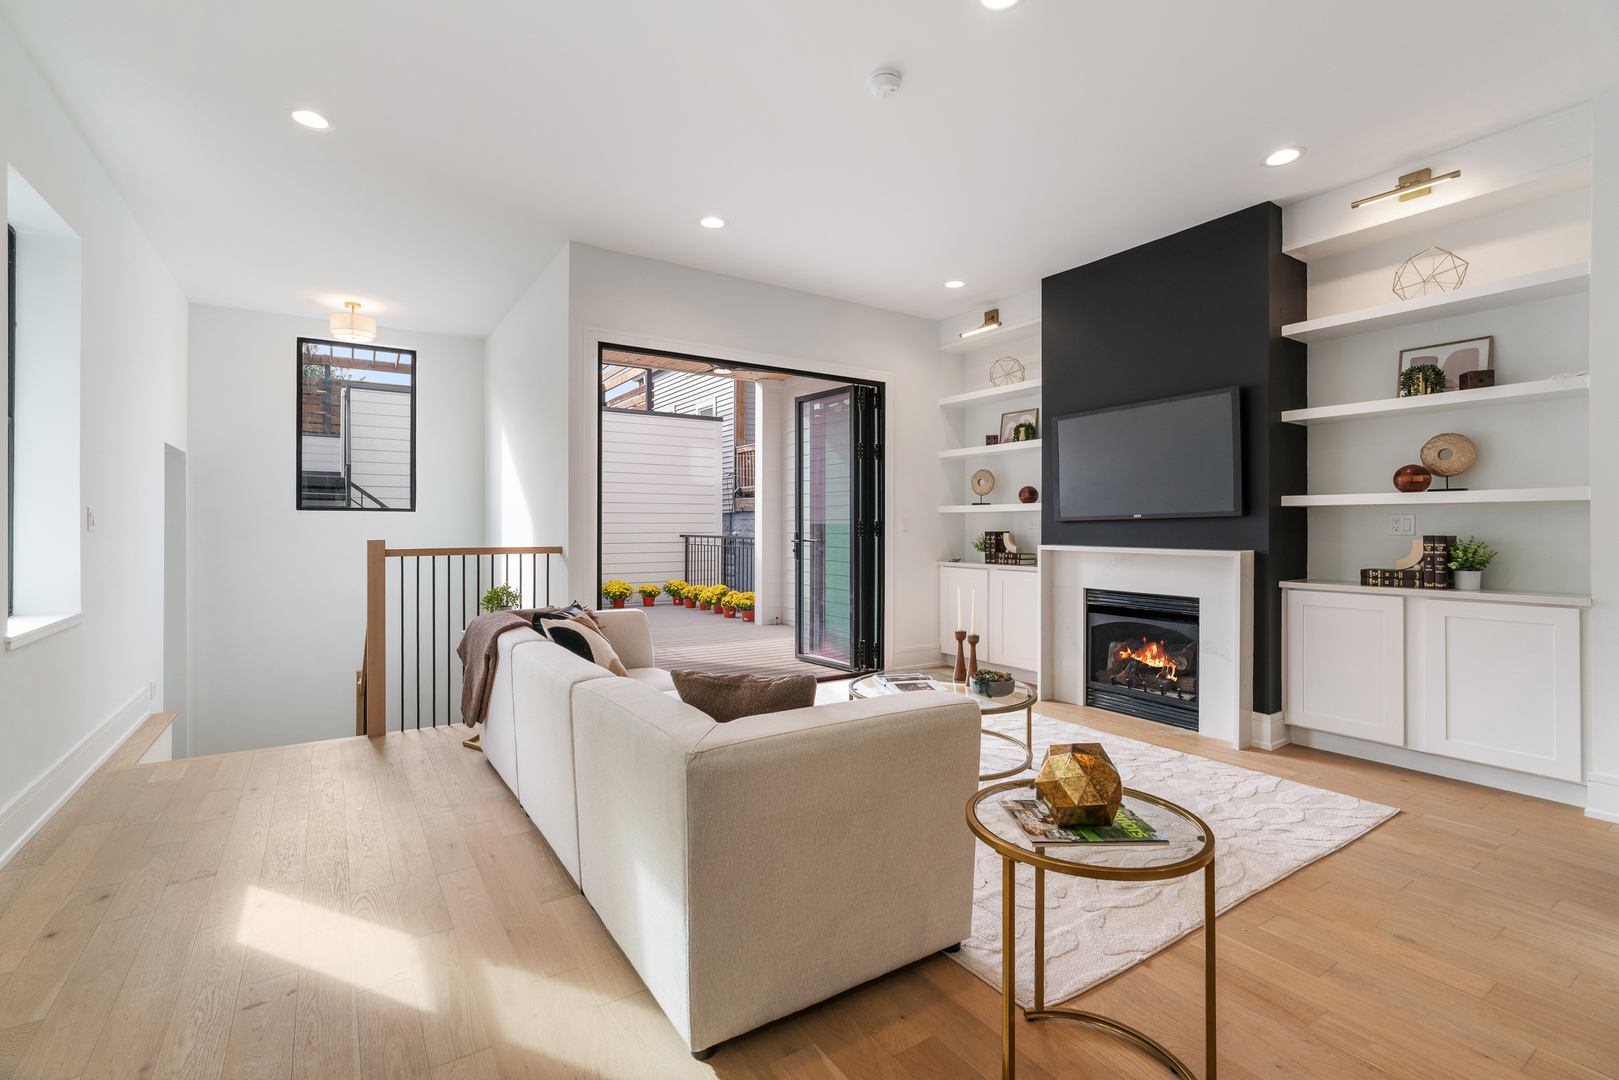
Living room with a fireplace, built-in shelves, and sliding glass doors opening onto a deck.
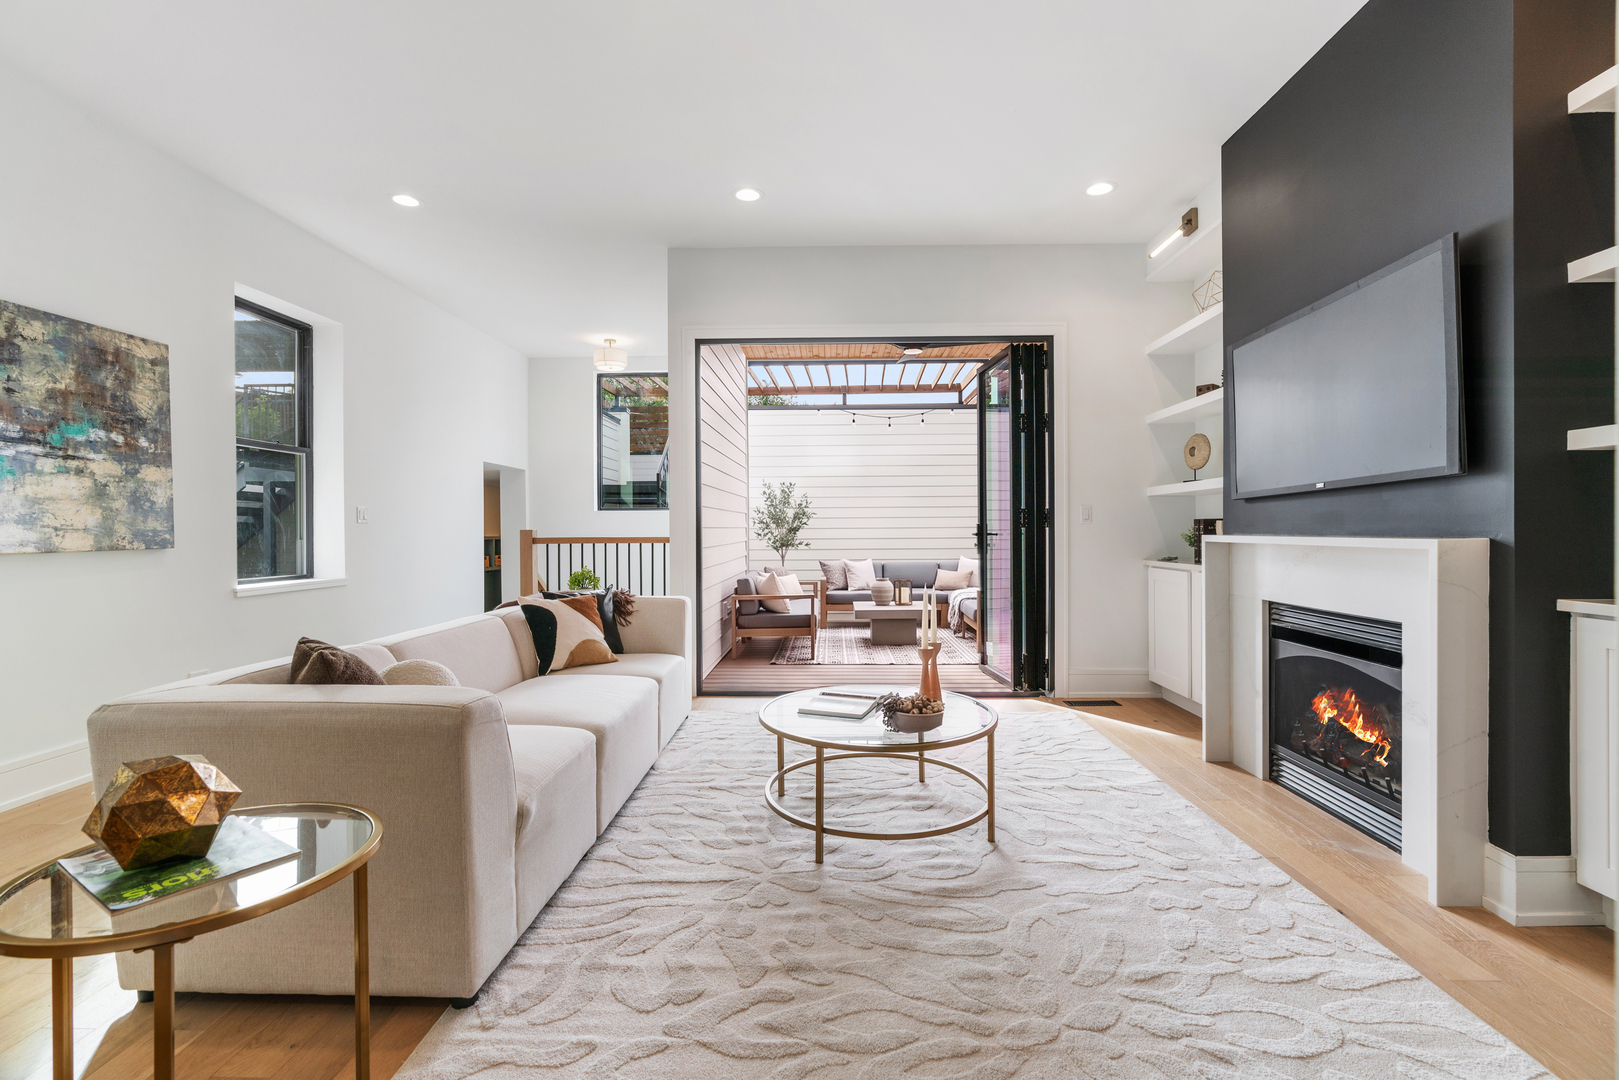
Living room with a sectional sofa, modern fireplace, and open doors to a covered patio.
Staged living room with a fireplace, built-in shelving, and open doors to a deck.
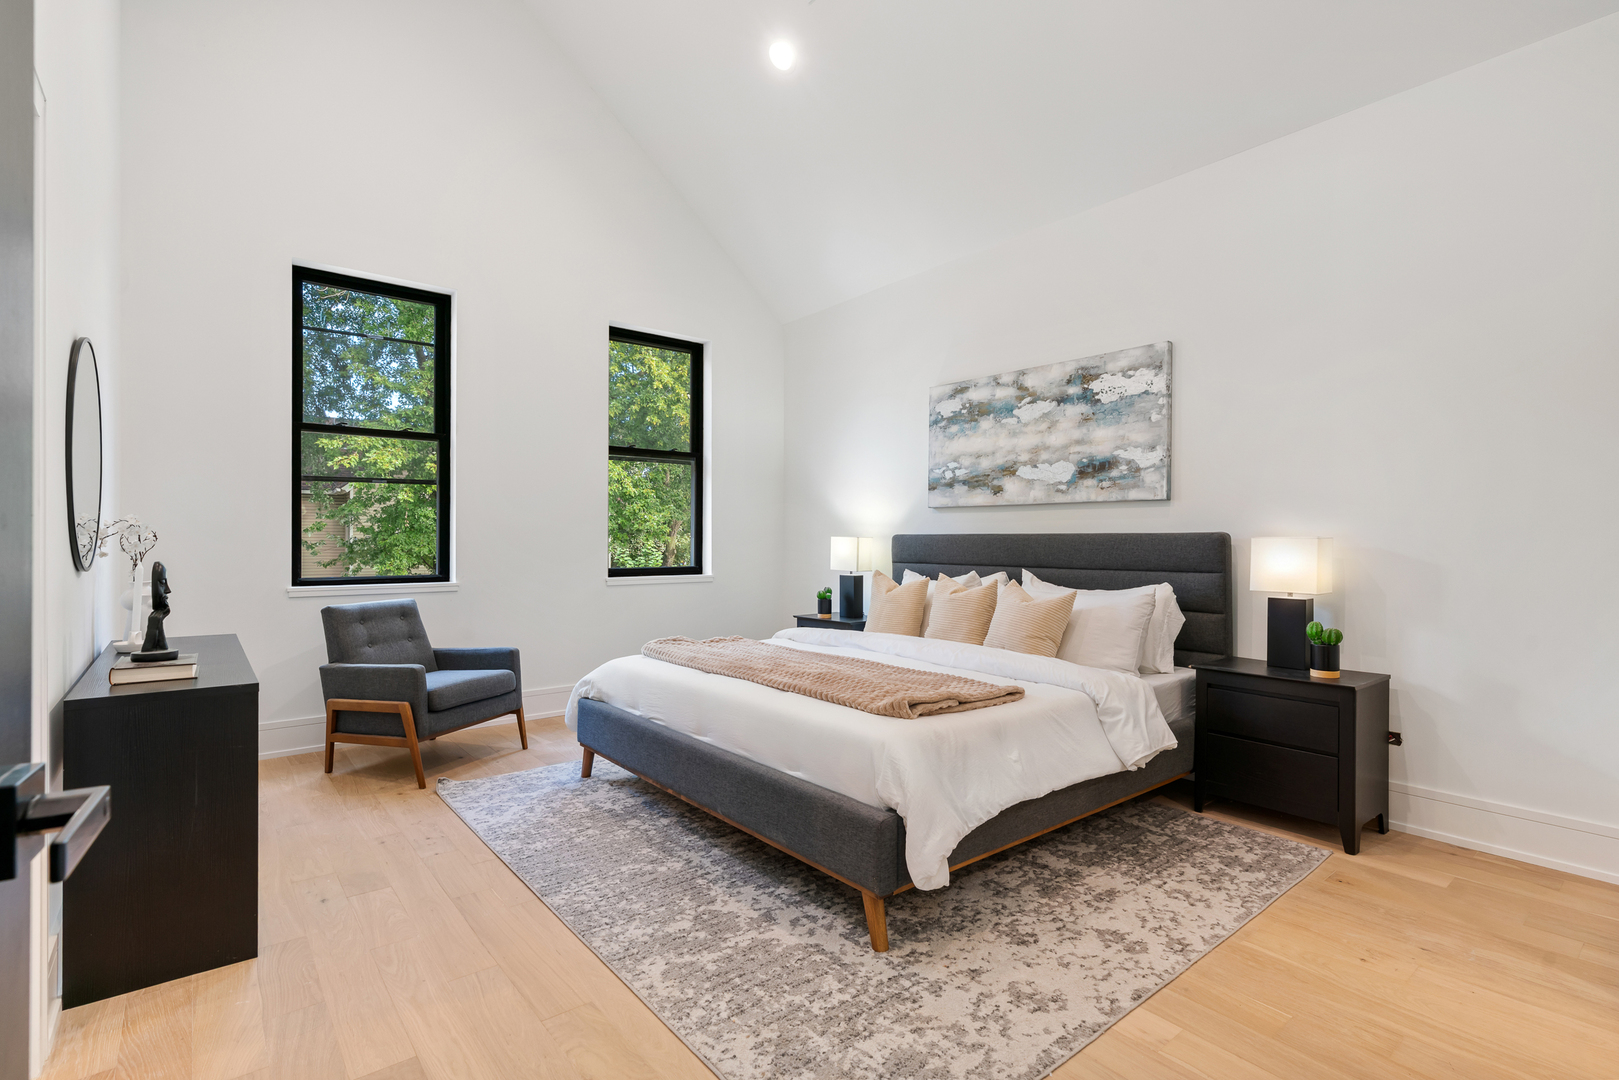
Staged bedroom with a vaulted ceiling, gray bed, pale wood floors, and two tall windows.
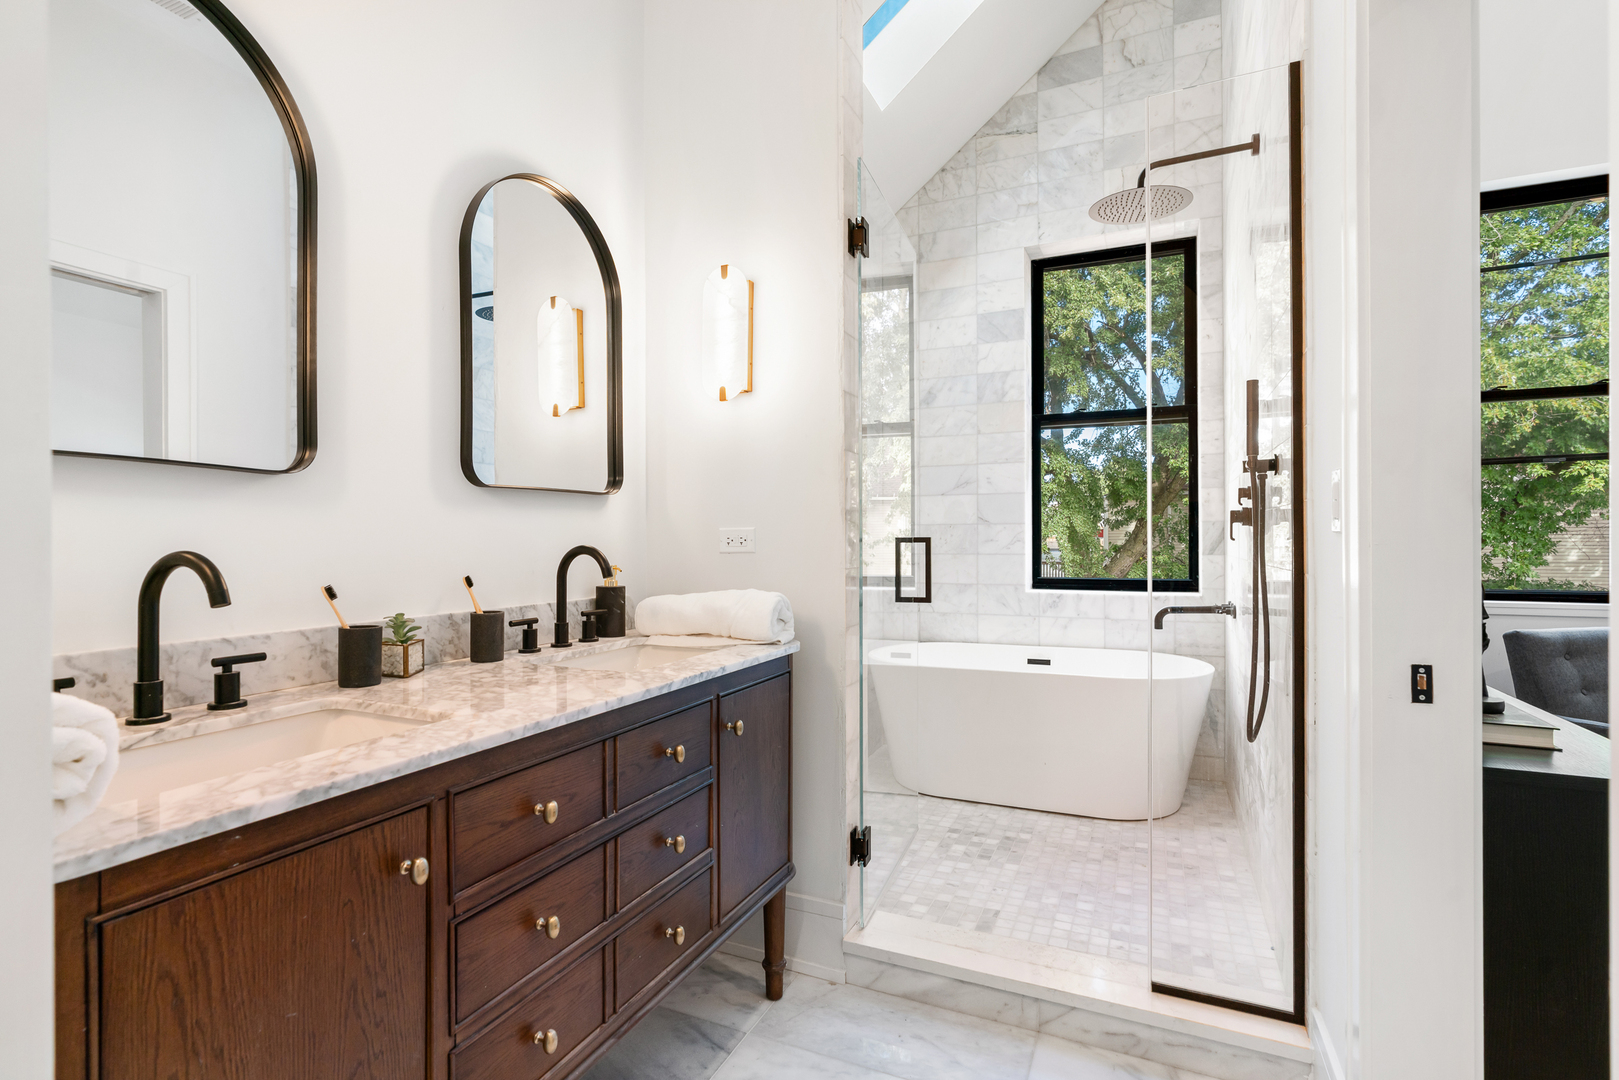
Primary bathroom with a dark wood double vanity, marble shower, and freestanding tub beside a large window.
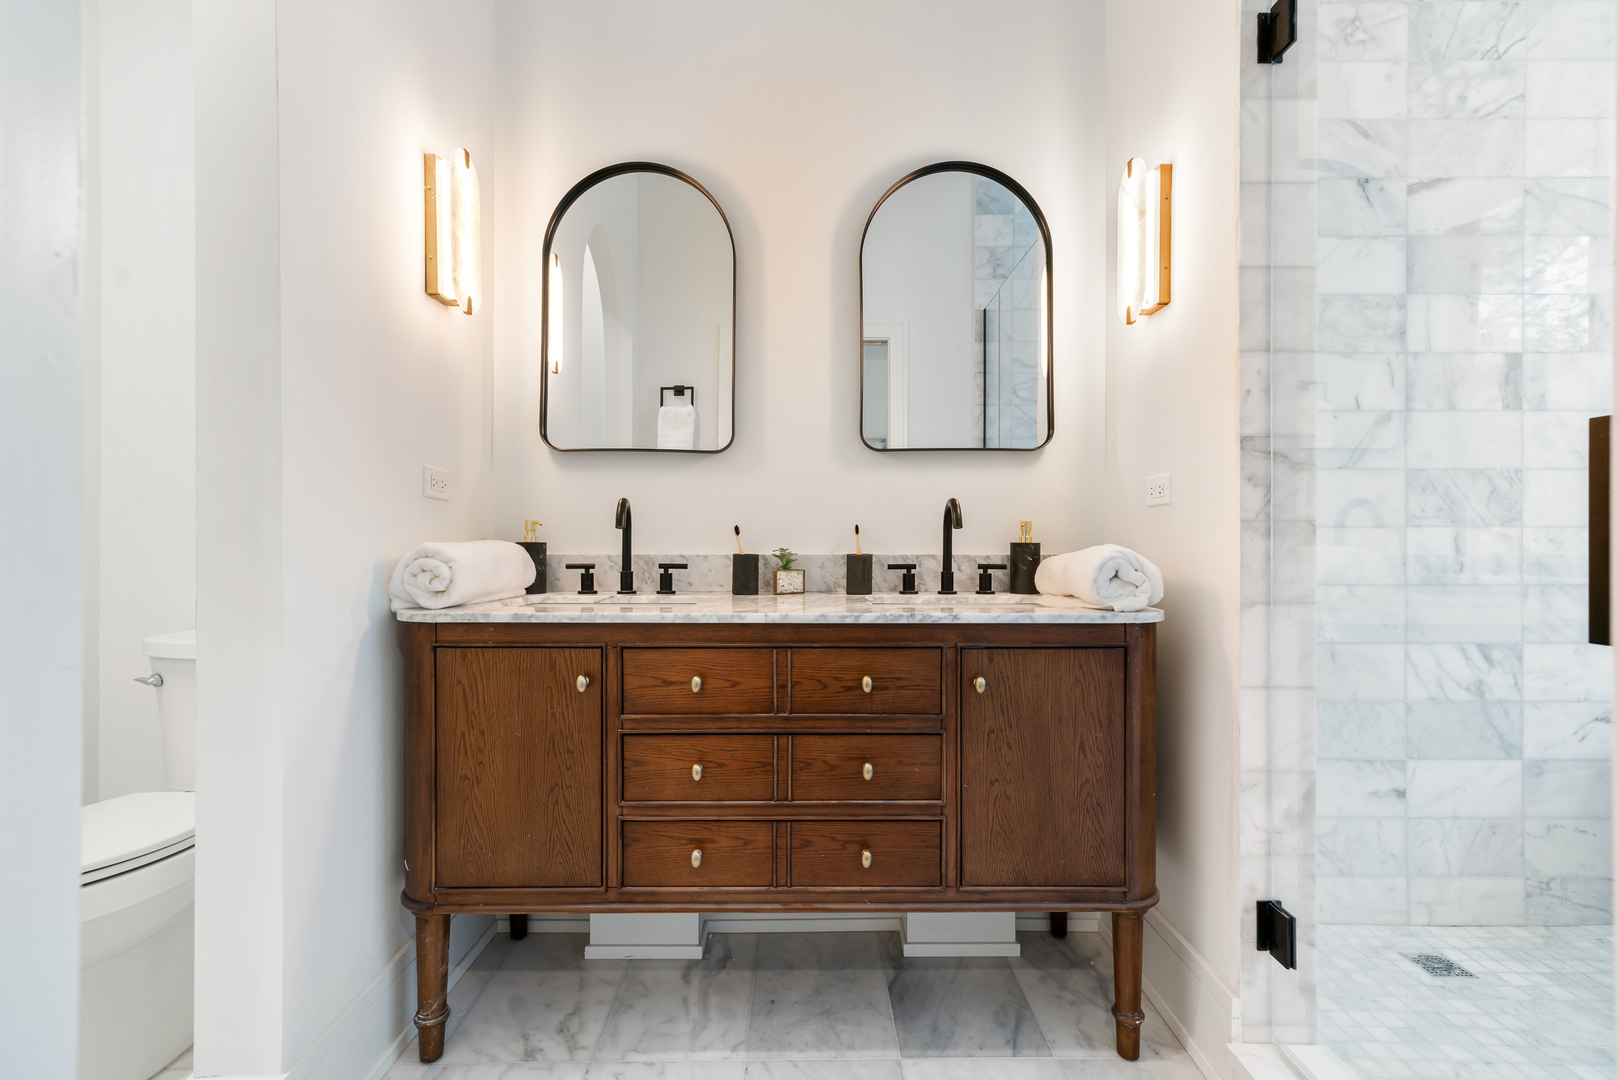
Bathroom with a dark wood double vanity, arched mirrors, and a marble-tiled glass shower.
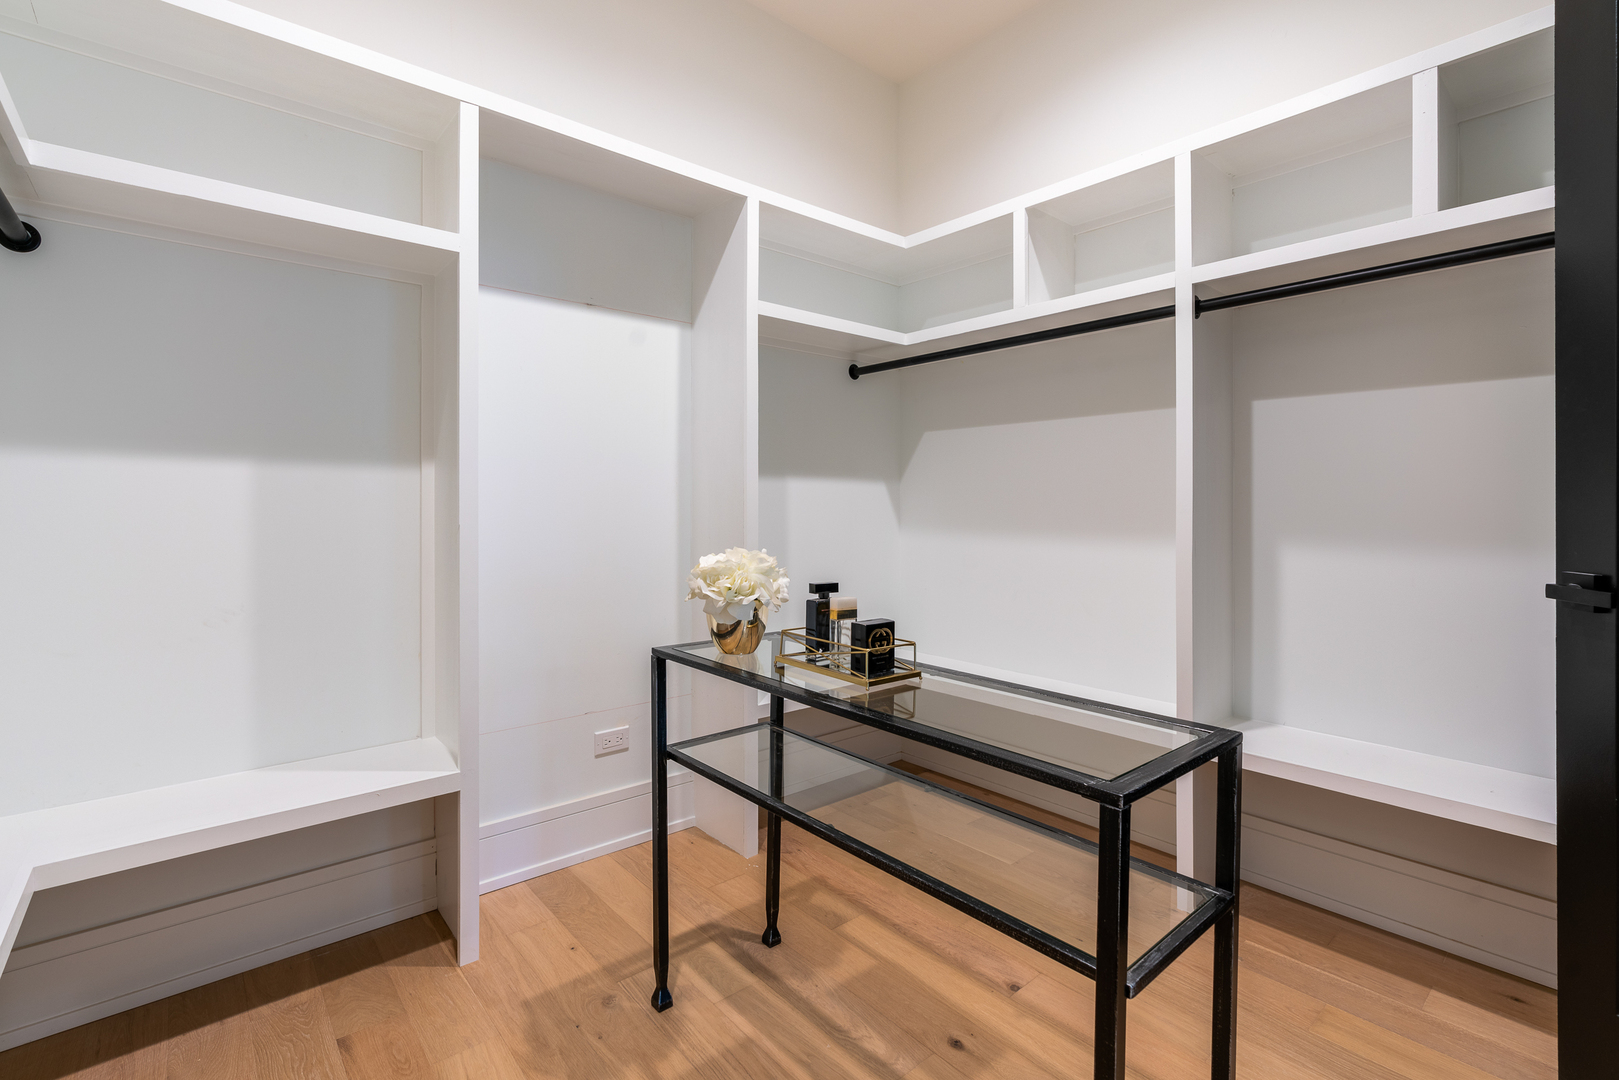
Walk-in closet with white built-in shelving, black hanging rods, and a glass-top console table.
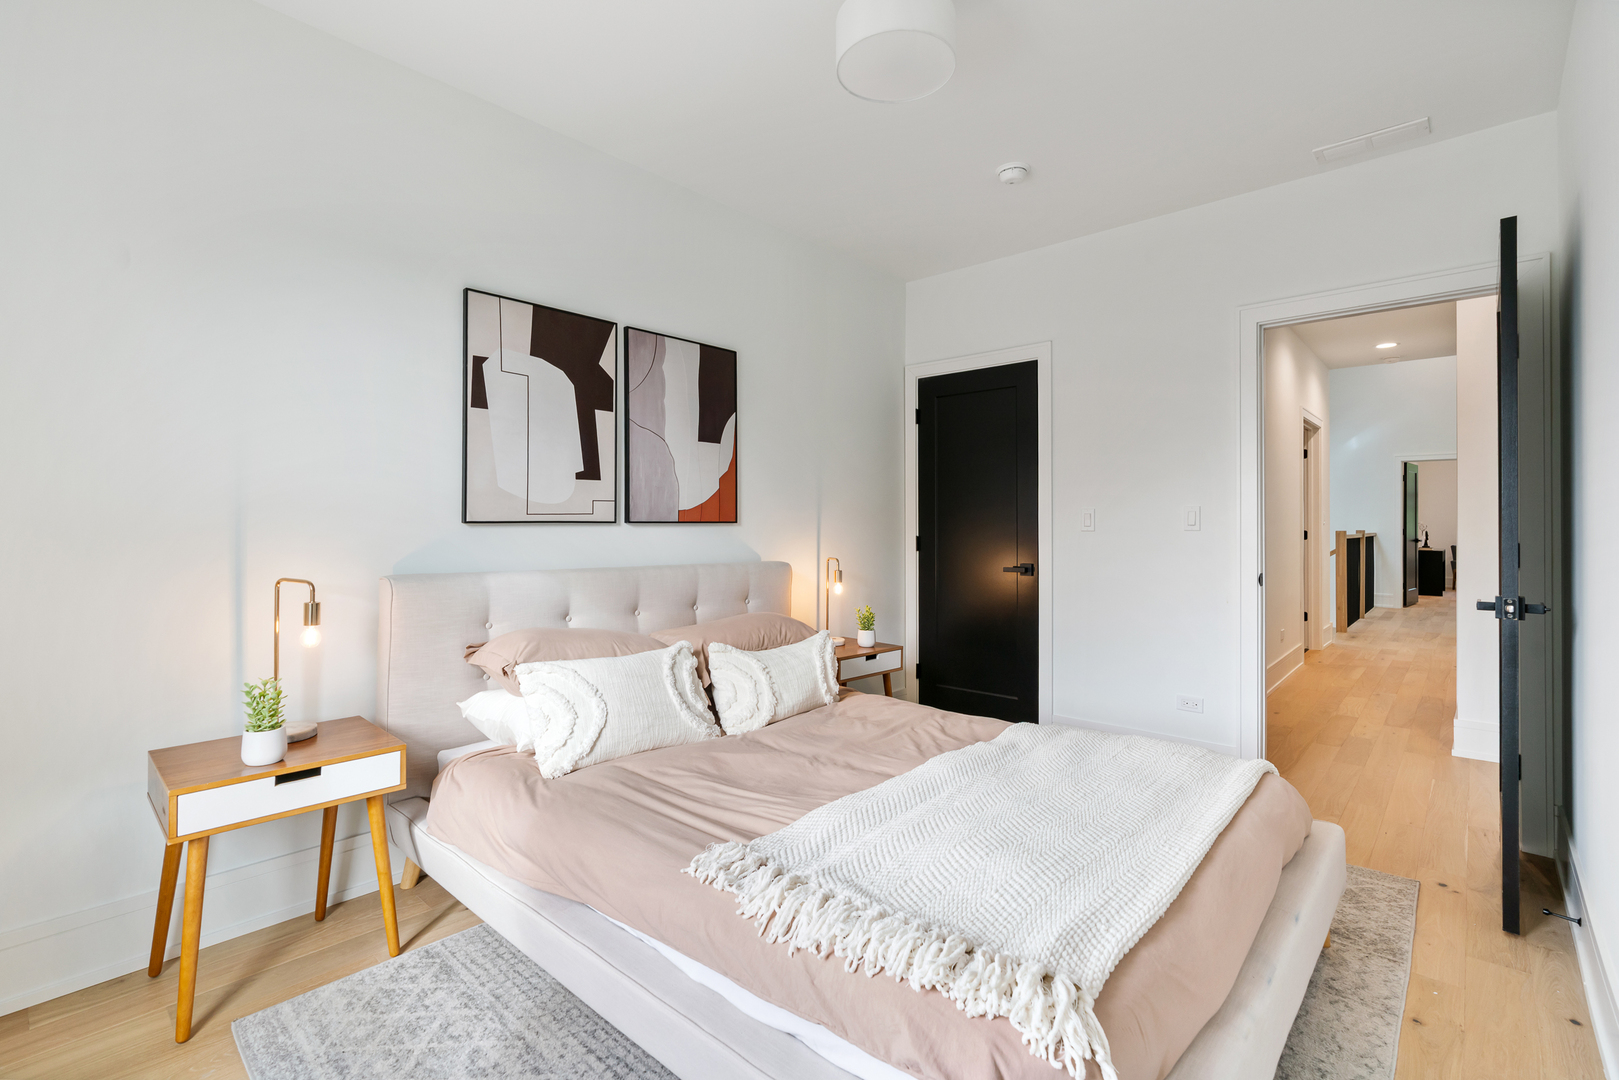
Staged bedroom with a blush-covered bed, abstract wall art, and an open doorway to the hallway.
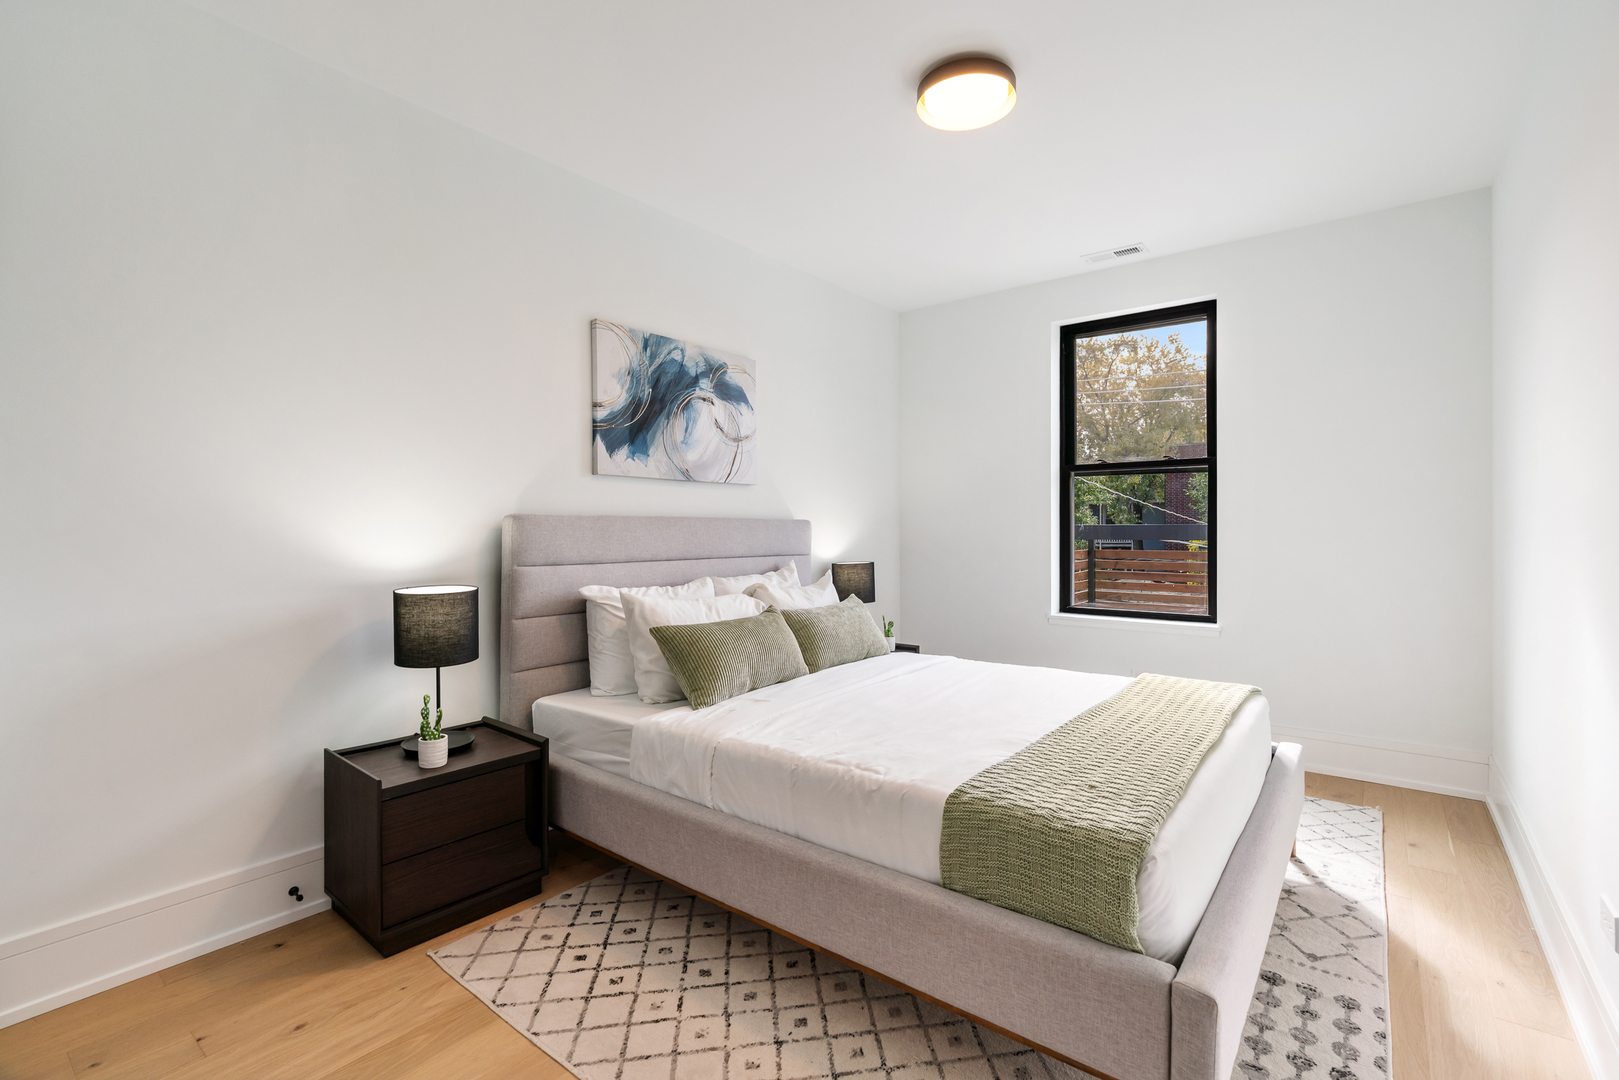
Staged bedroom with a gray upholstered bed, green accents, and a black-framed window.
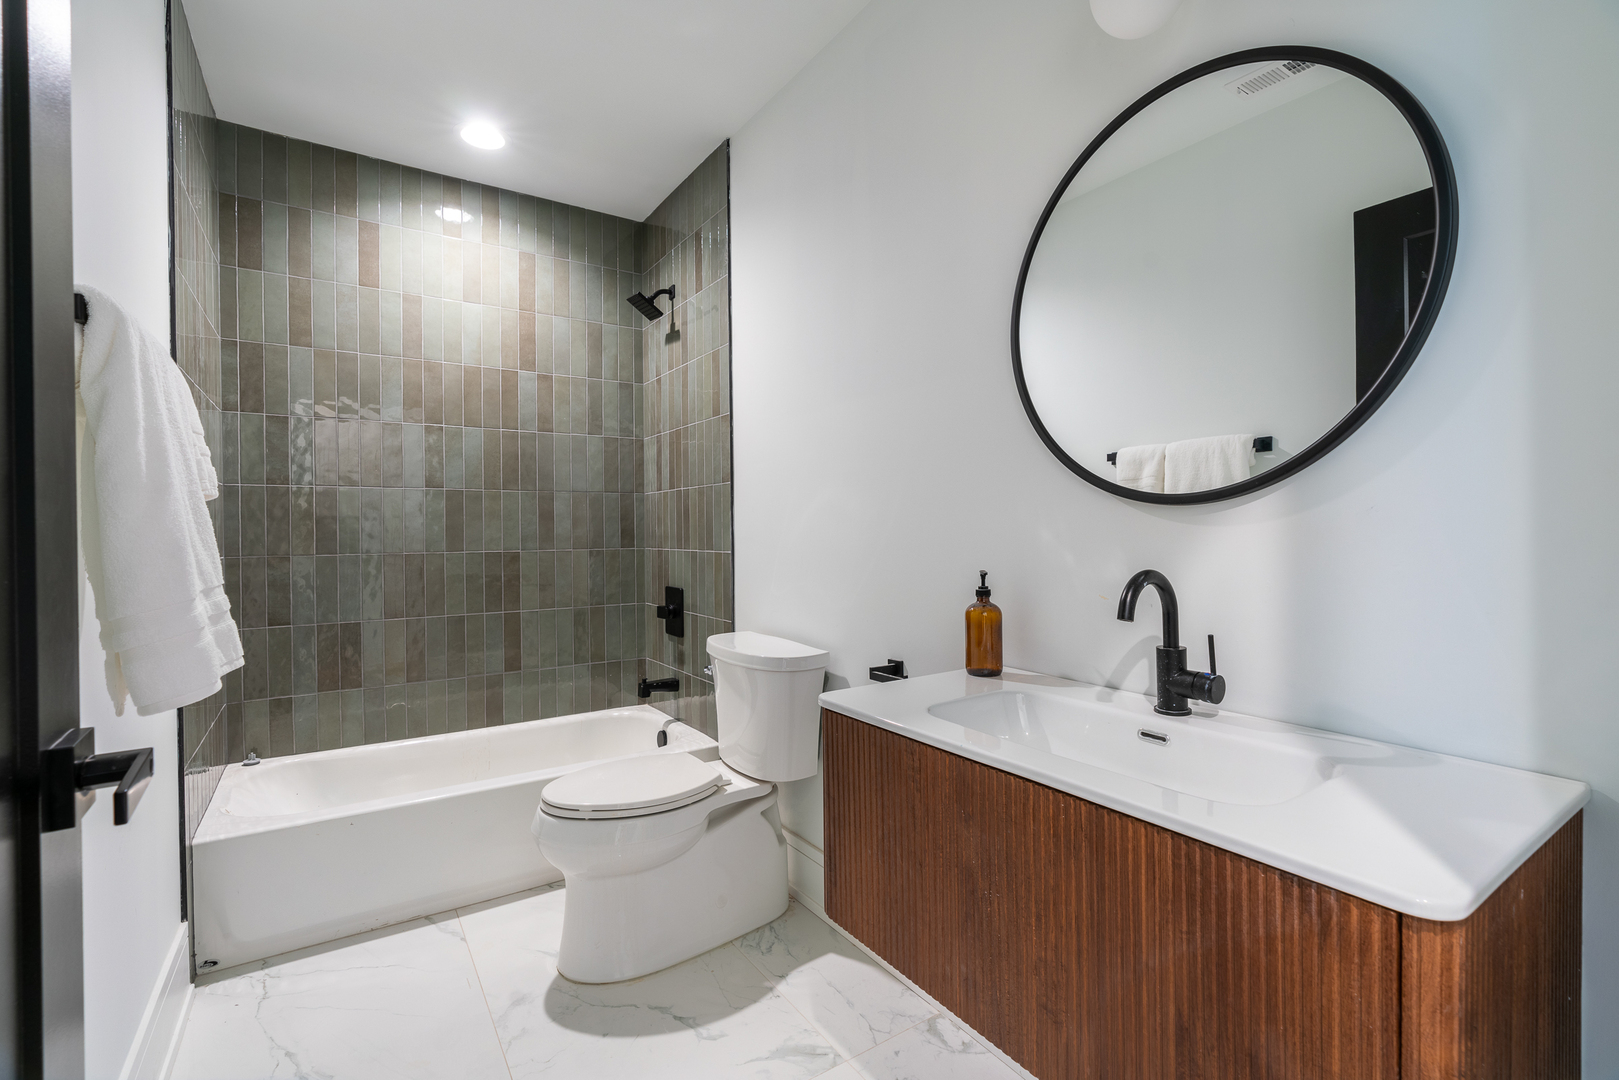
Modern bathroom with a gray-green tiled tub and shower, wood vanity, and round mirror.
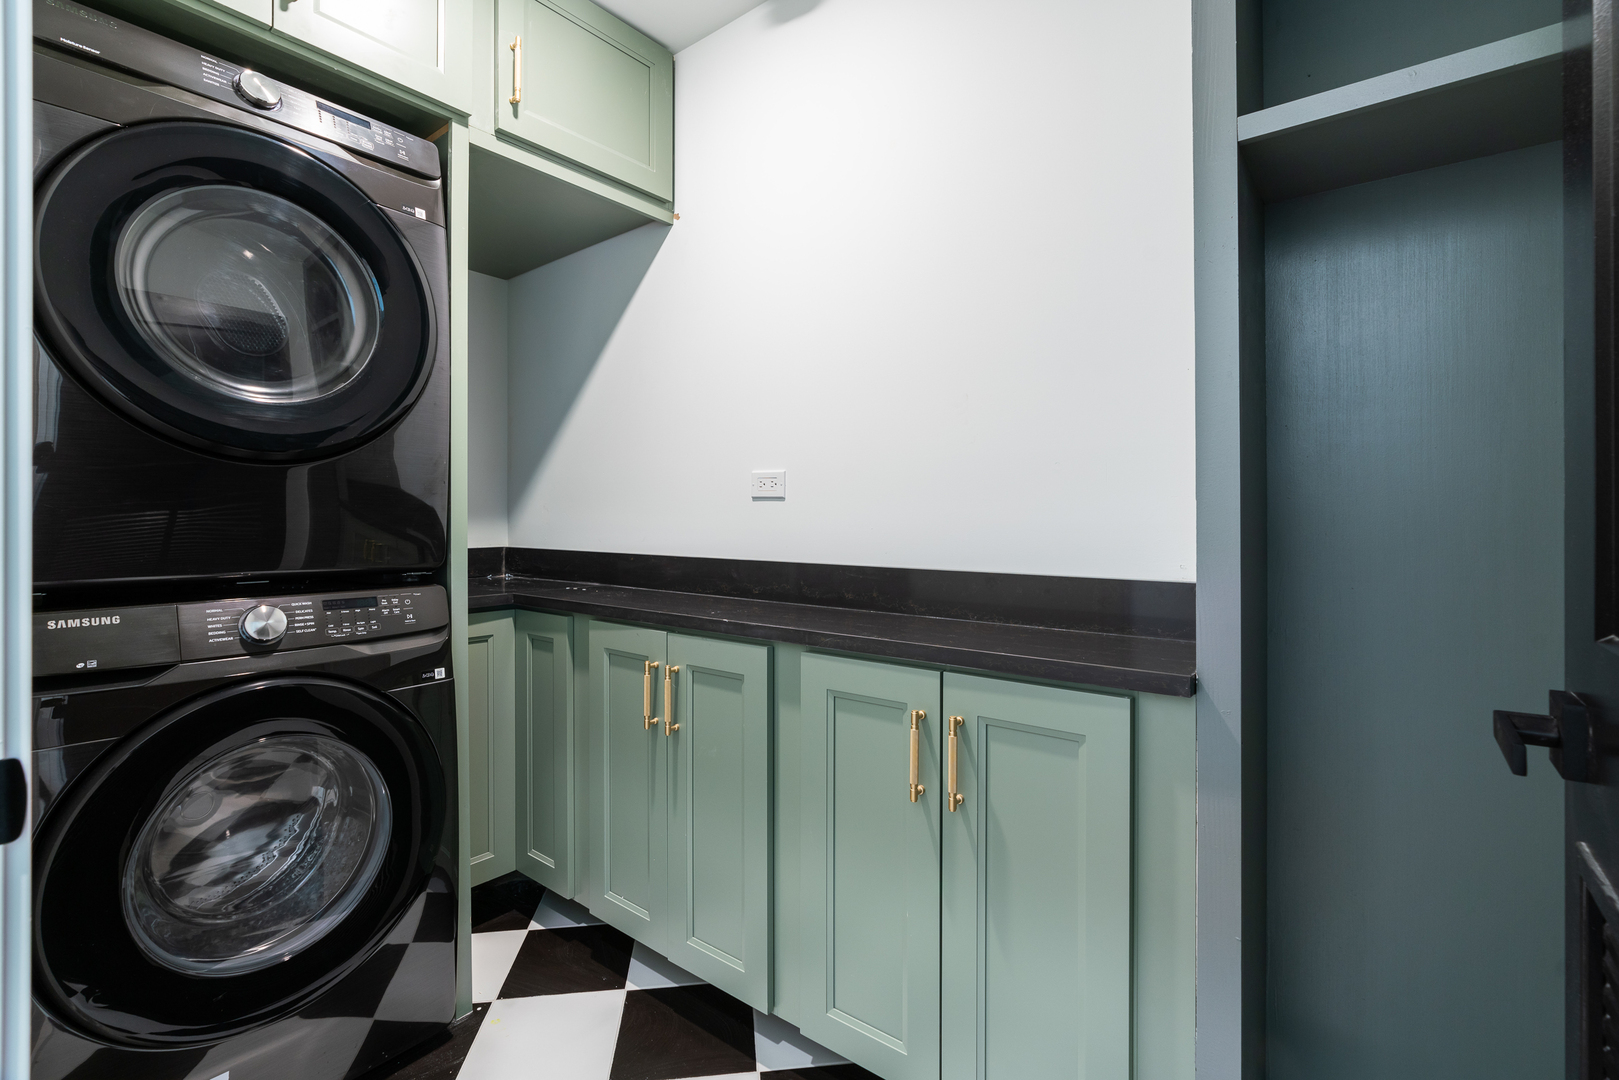
Laundry room with stacked washer and dryer, sage-green cabinetry, and checkerboard flooring.
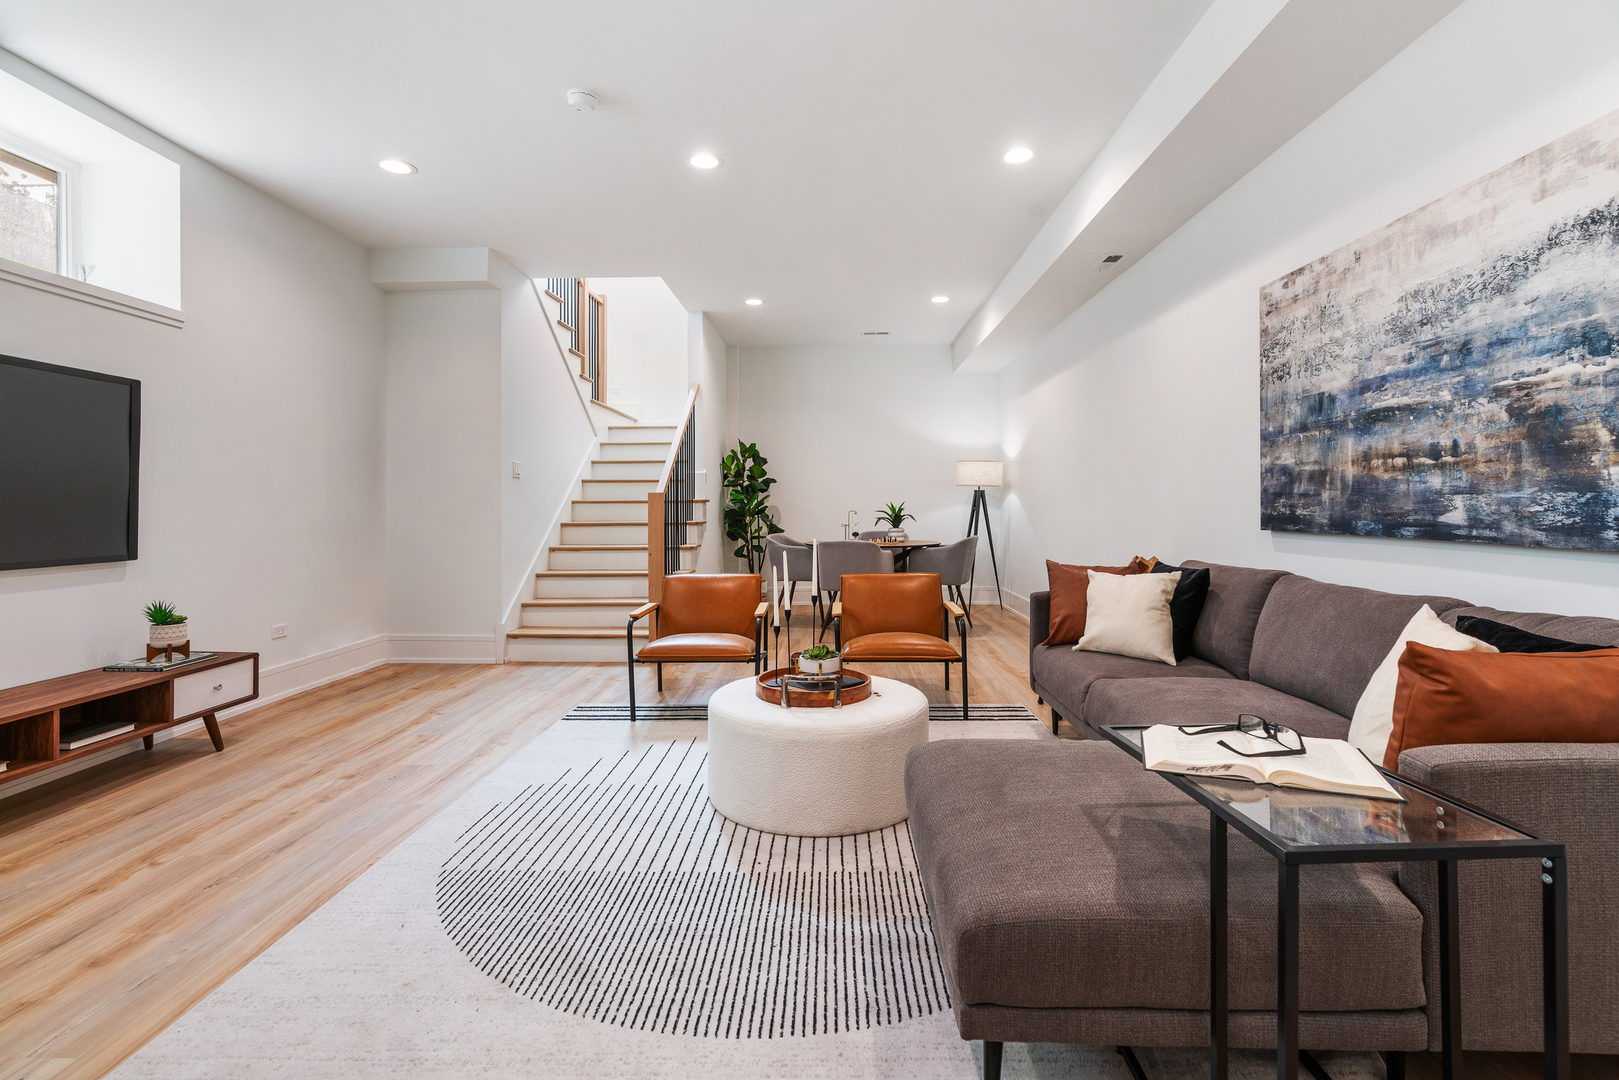
Staged living room with gray sectional, leather chairs, striped rug, and staircase beside dining area.
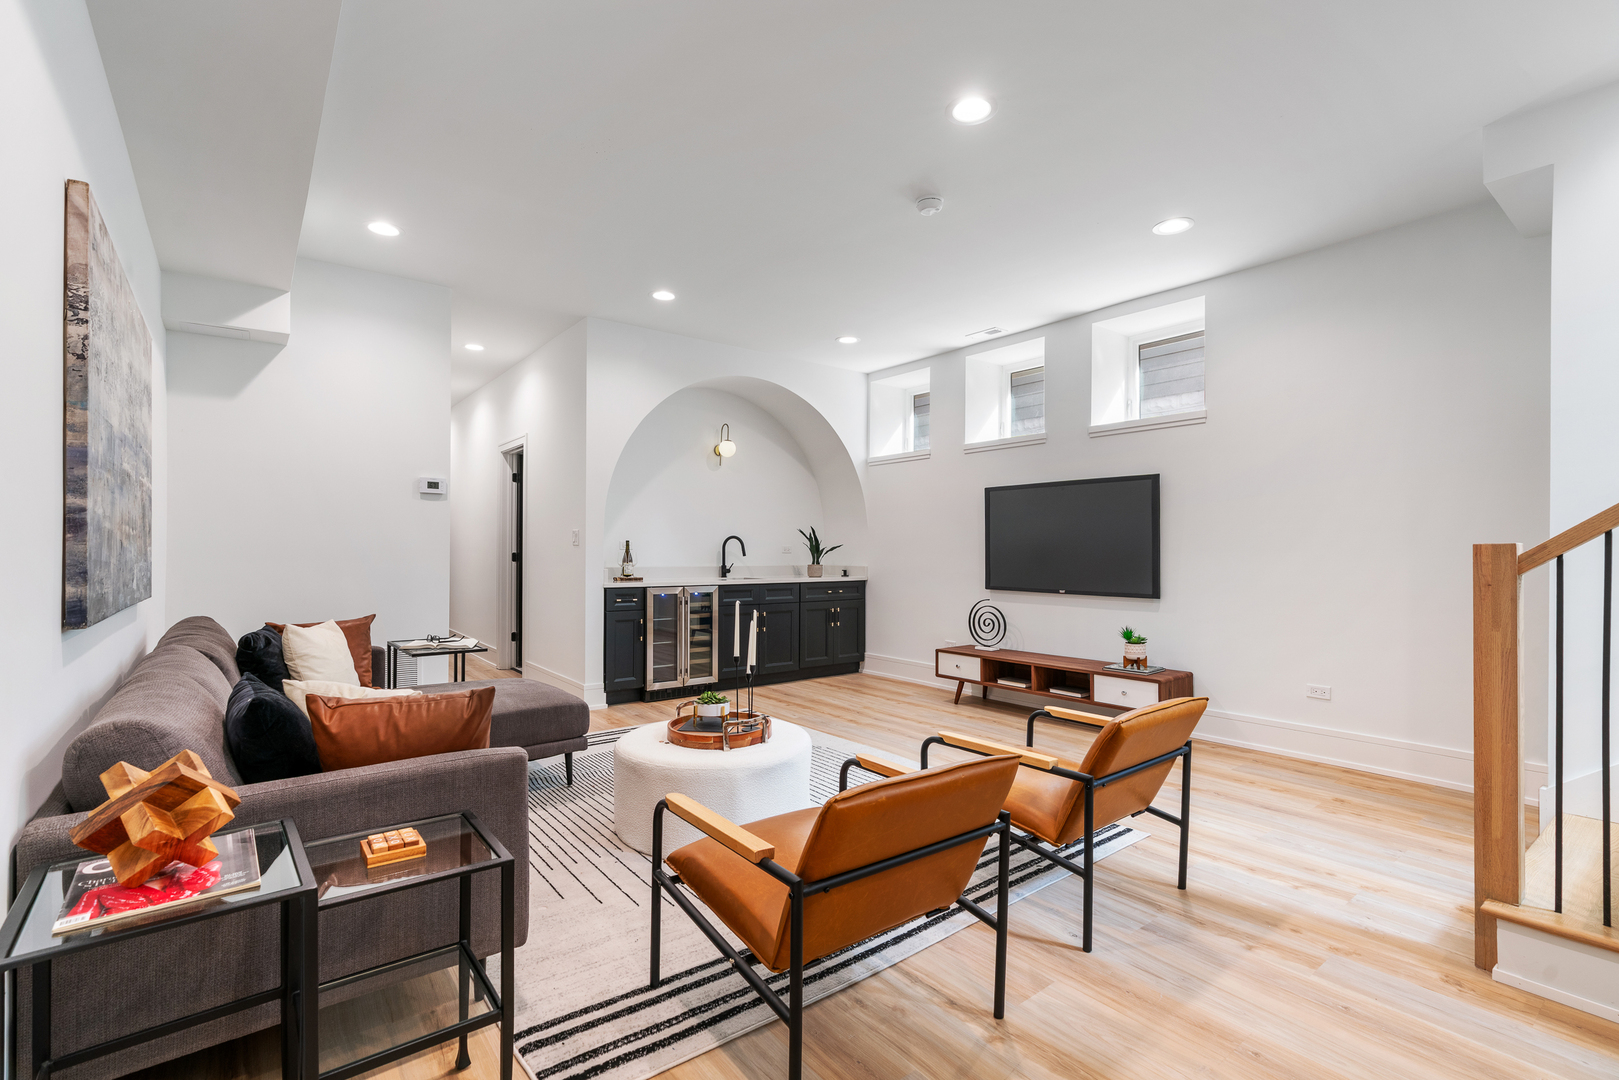
Staged living room with a dark-cabinet wet bar beneath an arch, leather chairs, and a wall-mounted TV.
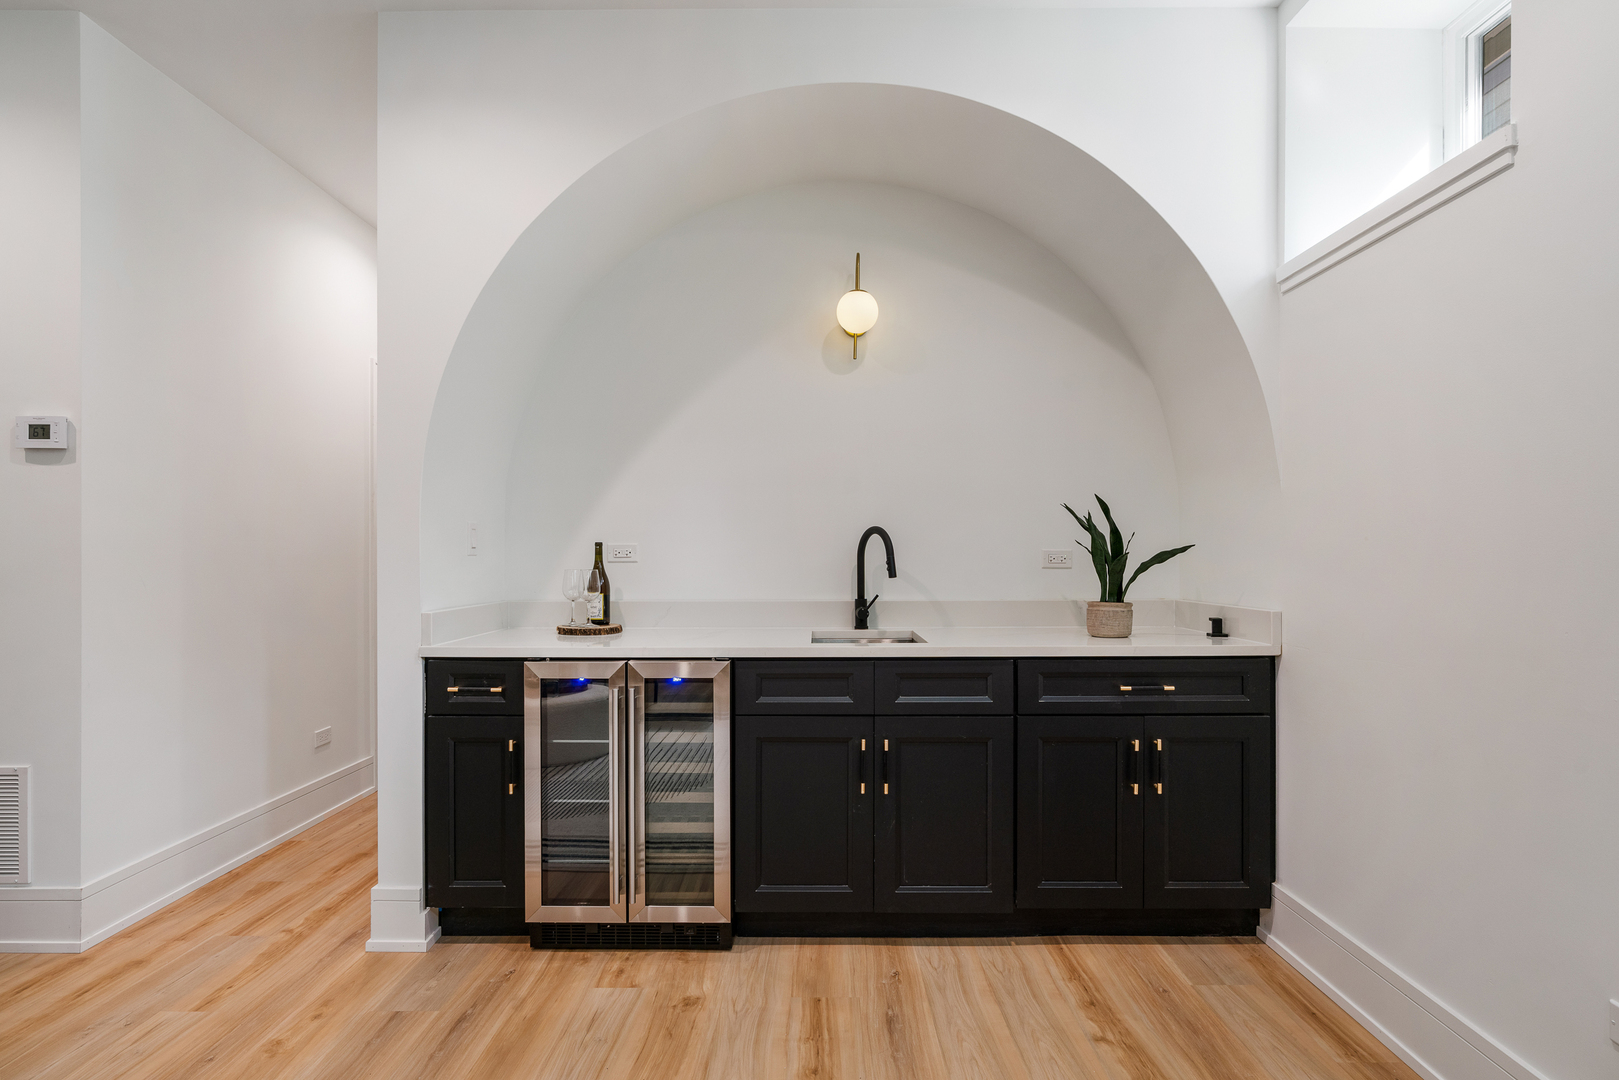
Wet bar with black cabinetry, twin glass-front beverage refrigerators, and a large arched wall niche.
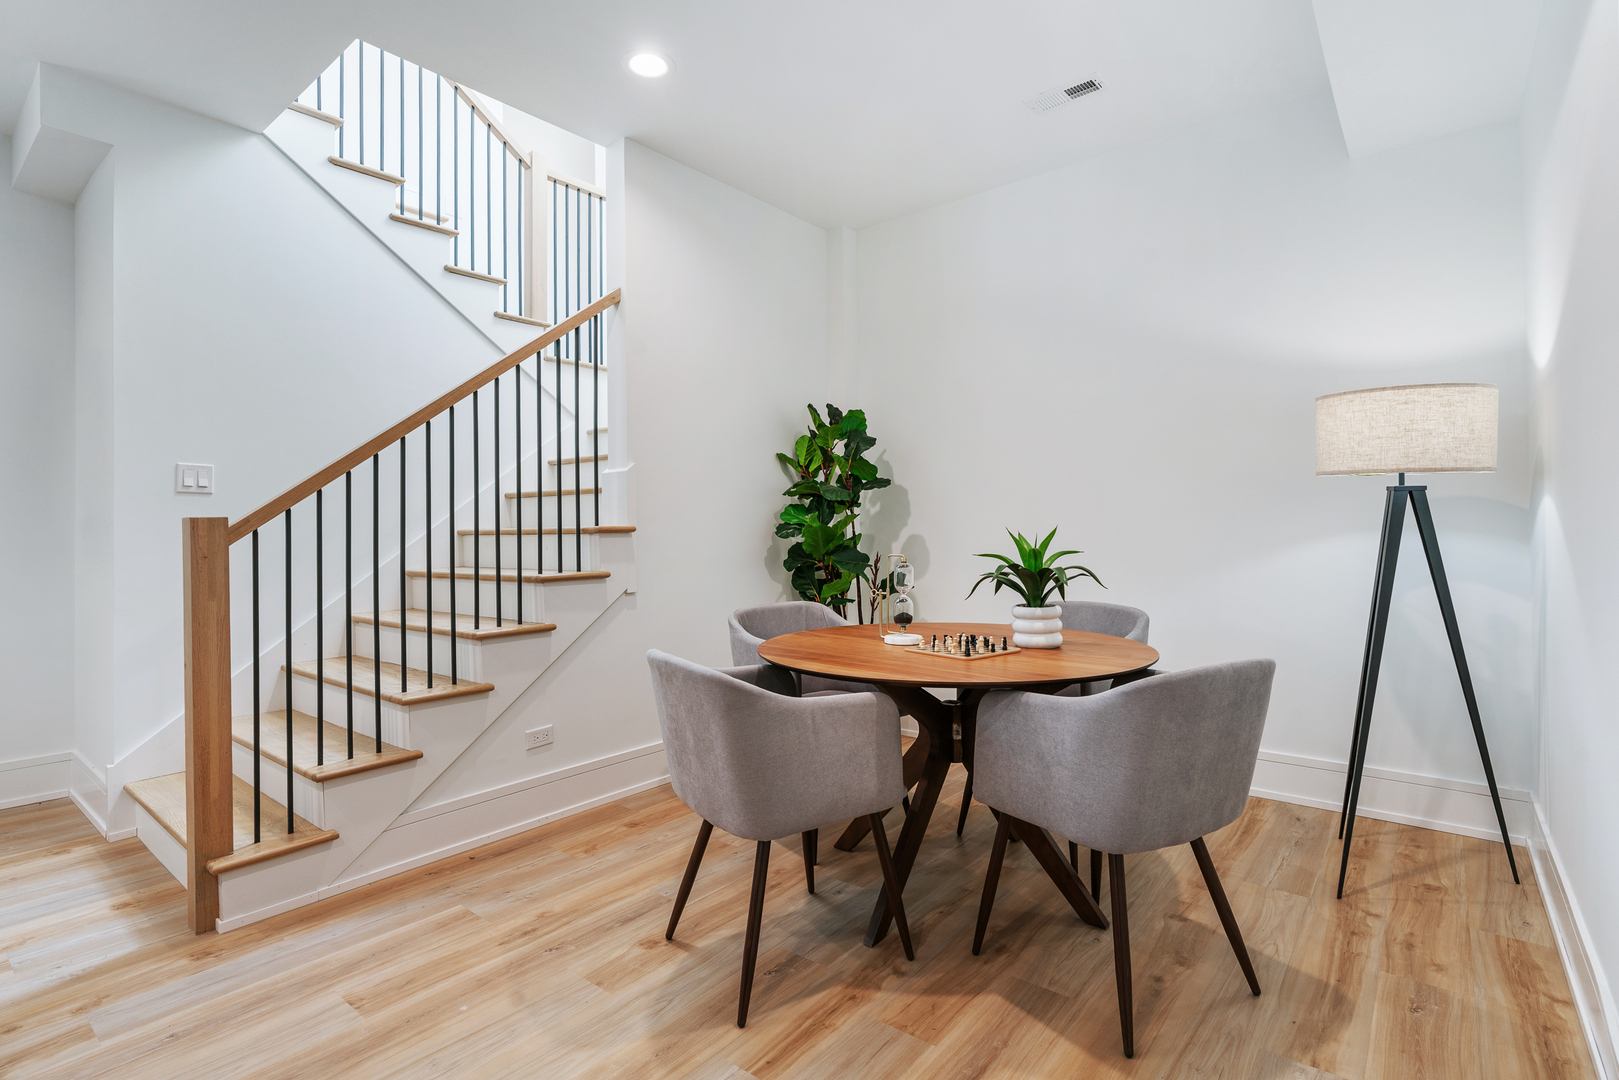
Dining area with a round wood table beside an open staircase with wood treads and black railings.
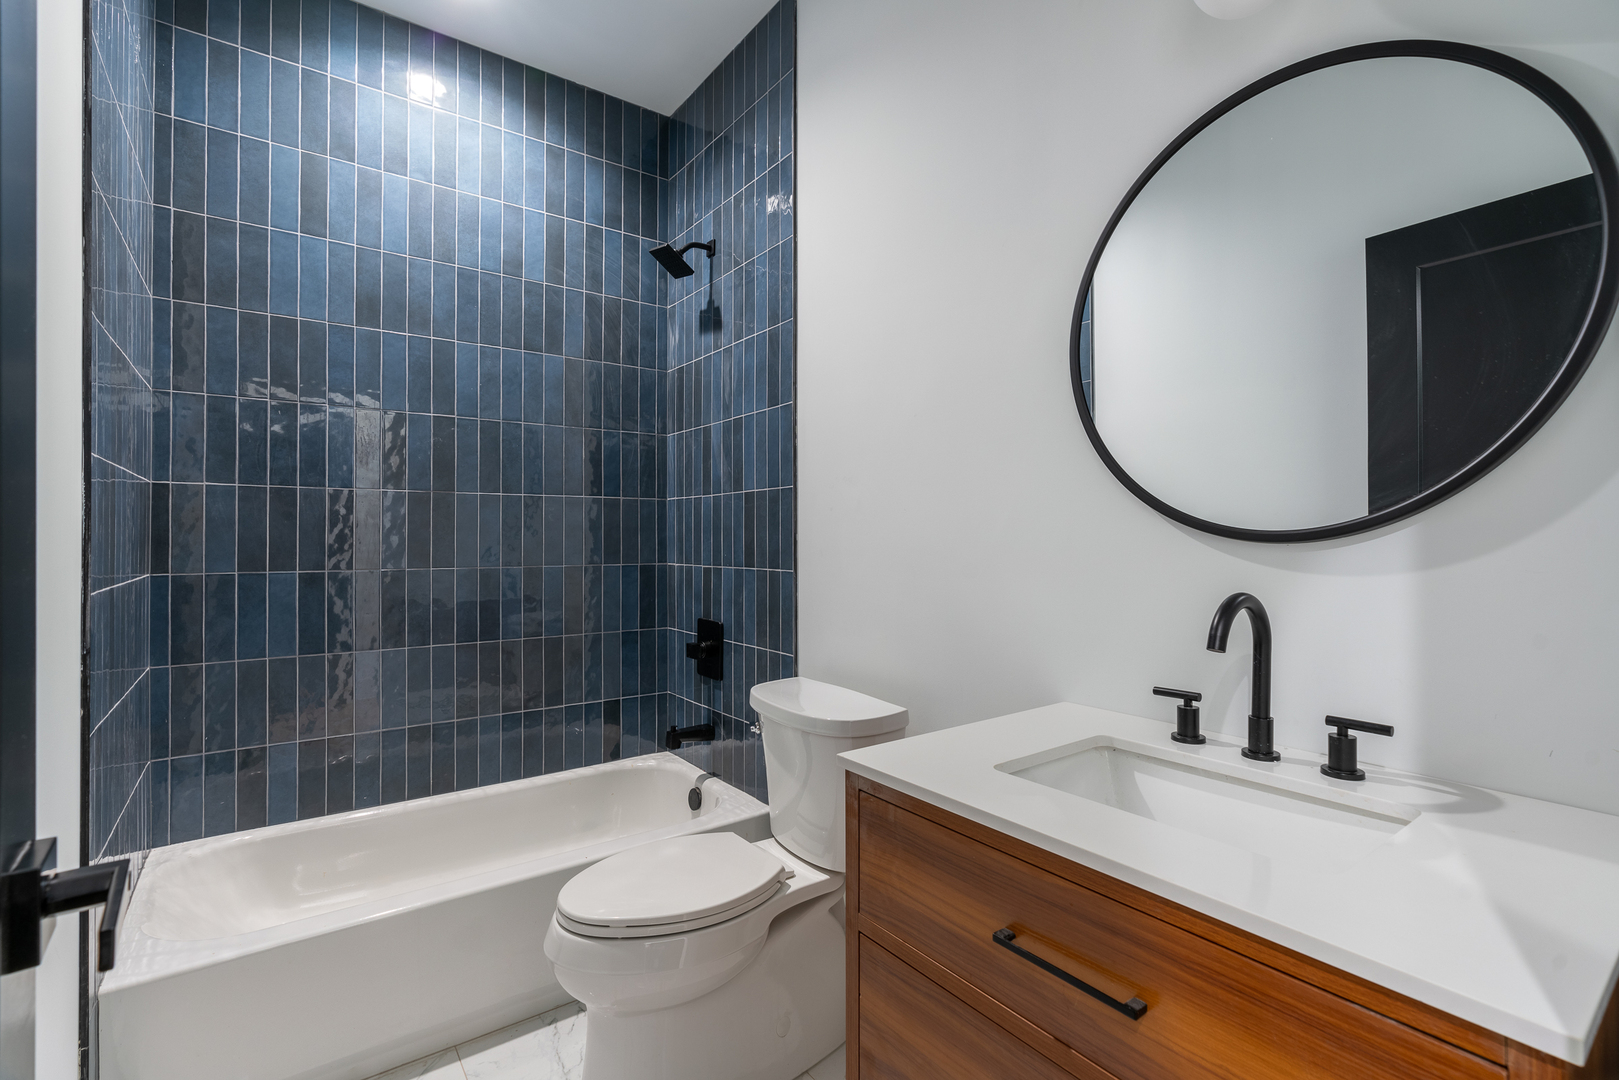
Bathroom with a dark blue tiled tub and shower, wood vanity, and large round mirror.
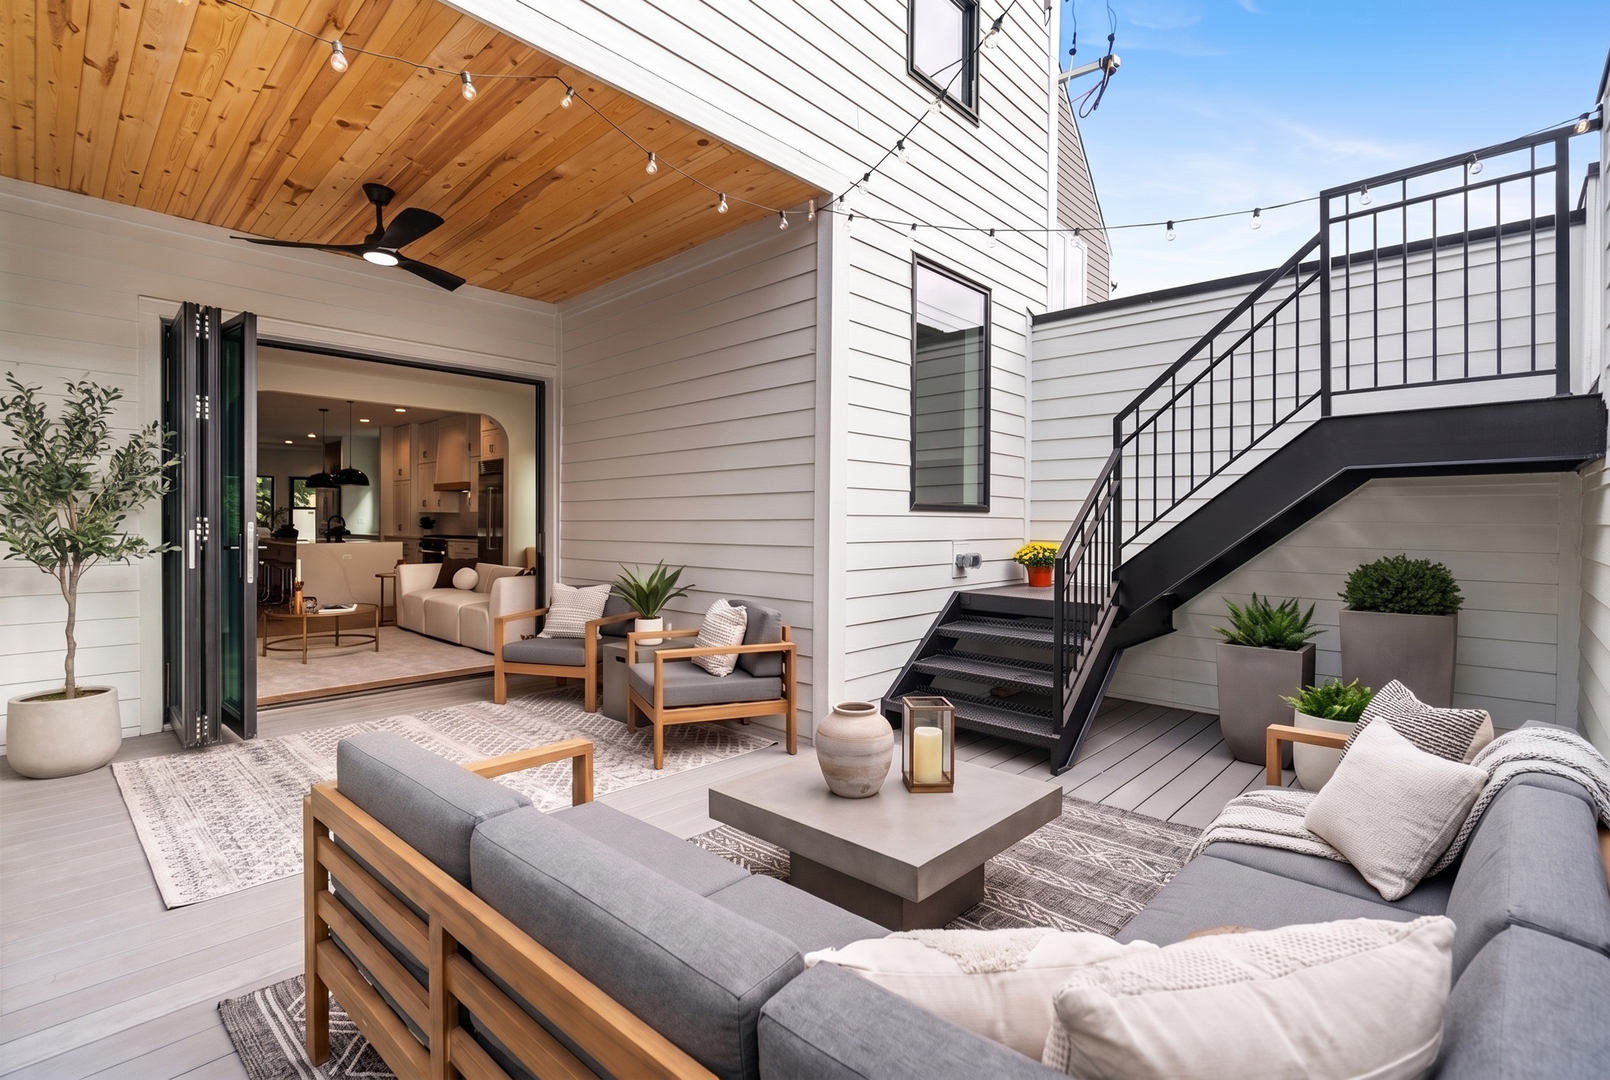
Rooftop terrace with lounge seating, a wood-plank ceiling, and black metal stairs beside open folding doors.
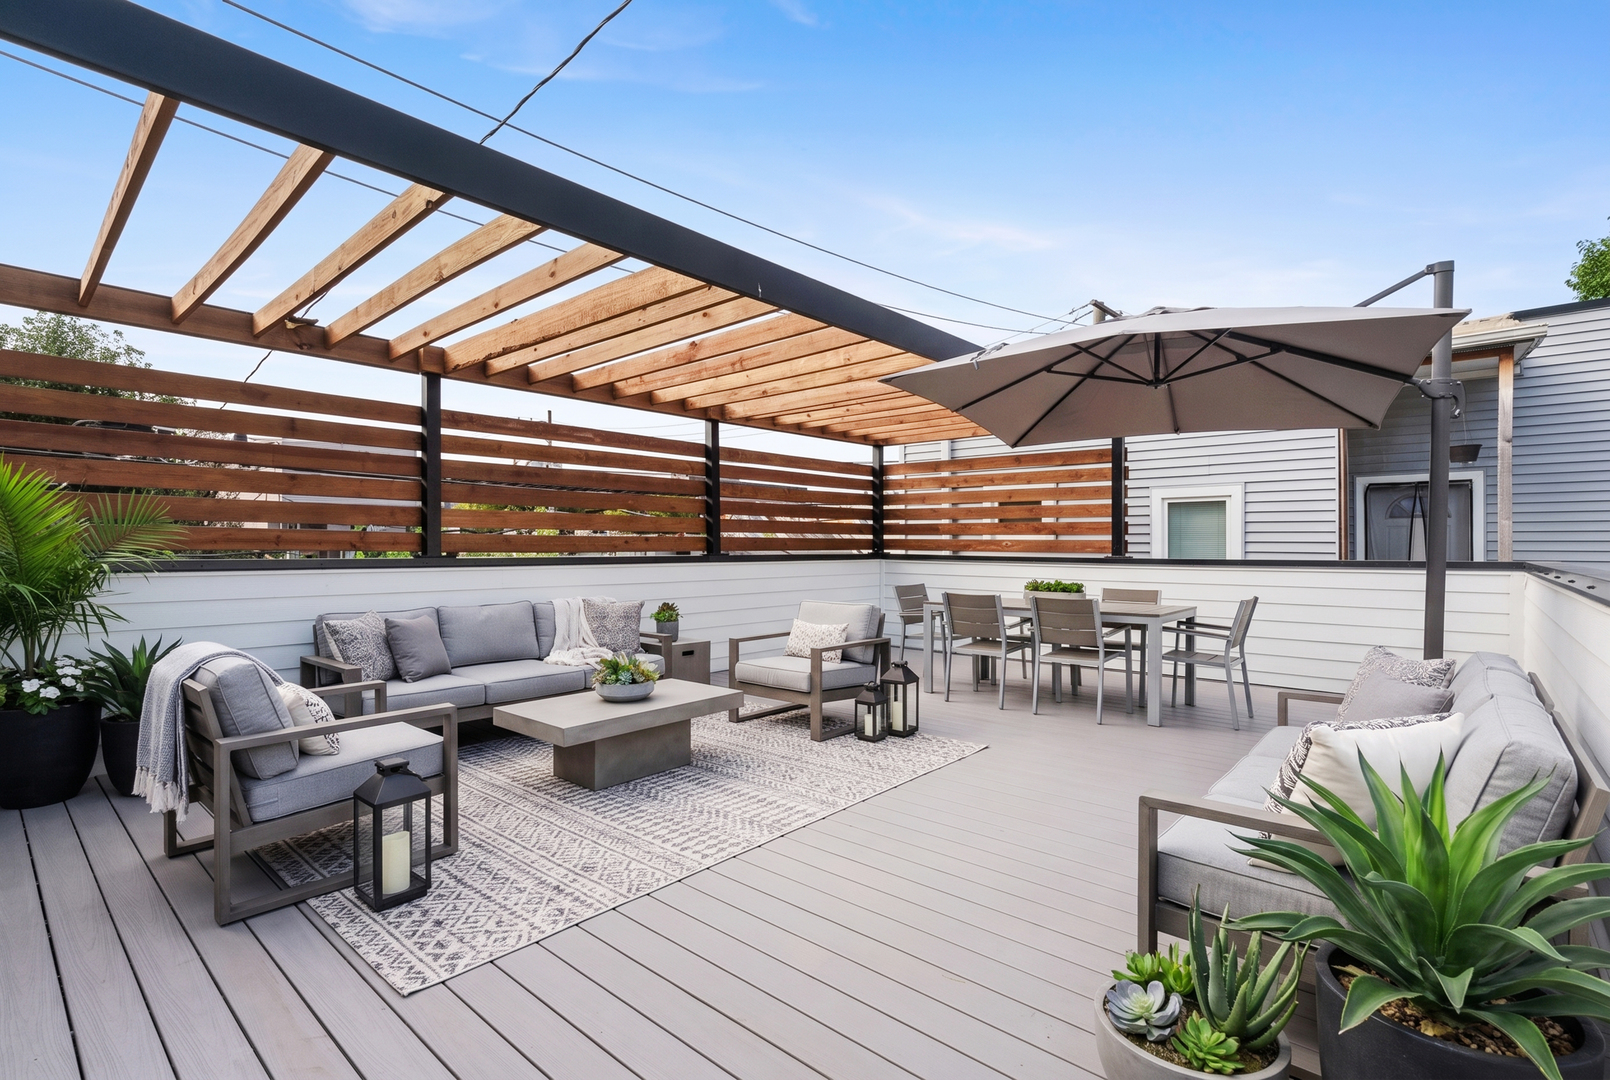
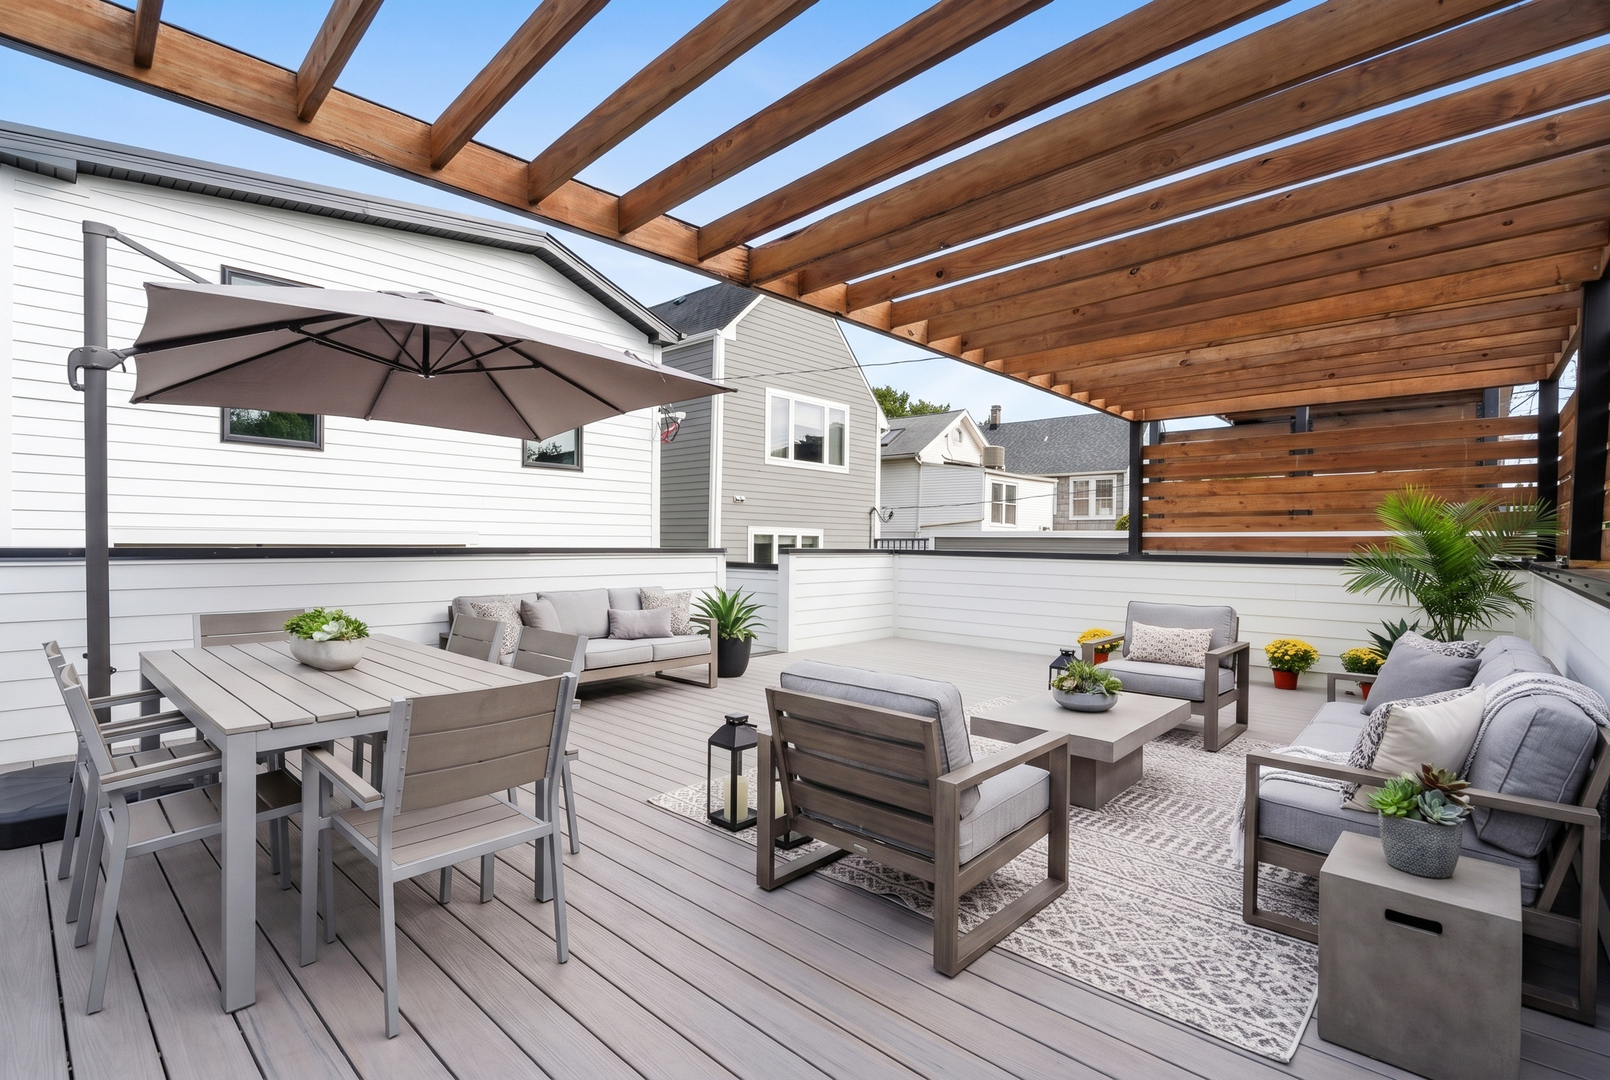
Furnished outdoor deck with a wood pergola, lounge seating, dining set, and potted plants.
Furnished rooftop deck with timber pergola, lounge seating, dining table, and potted plants.
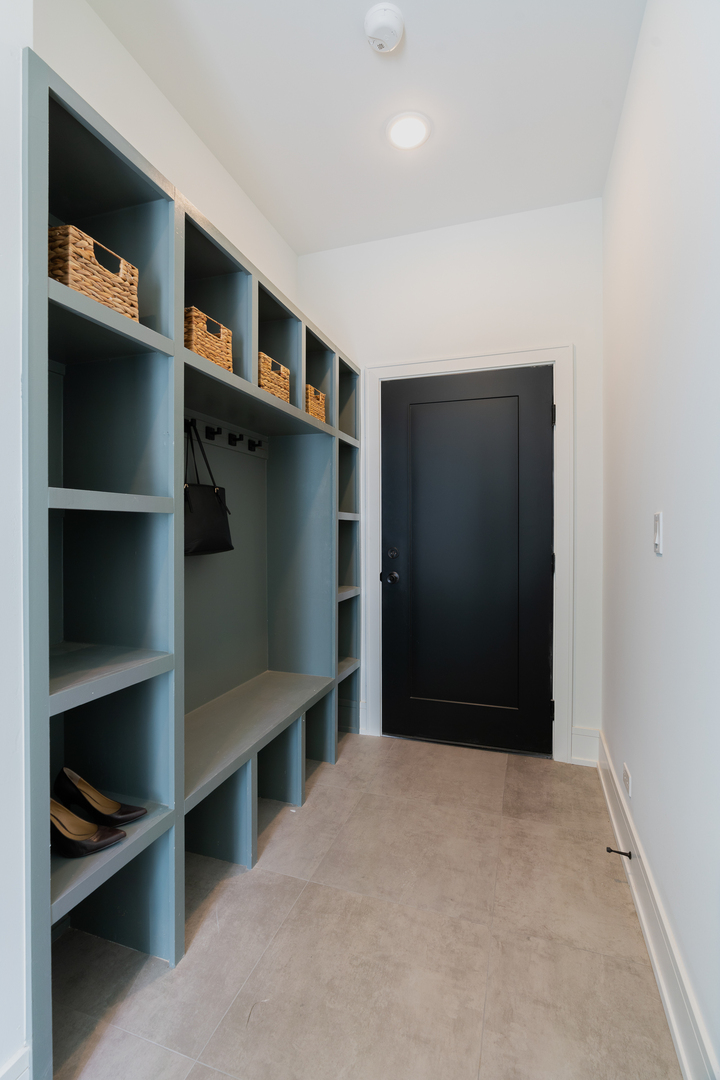
Entryway with blue built-in cubbies, a bench, woven baskets, and a black door.
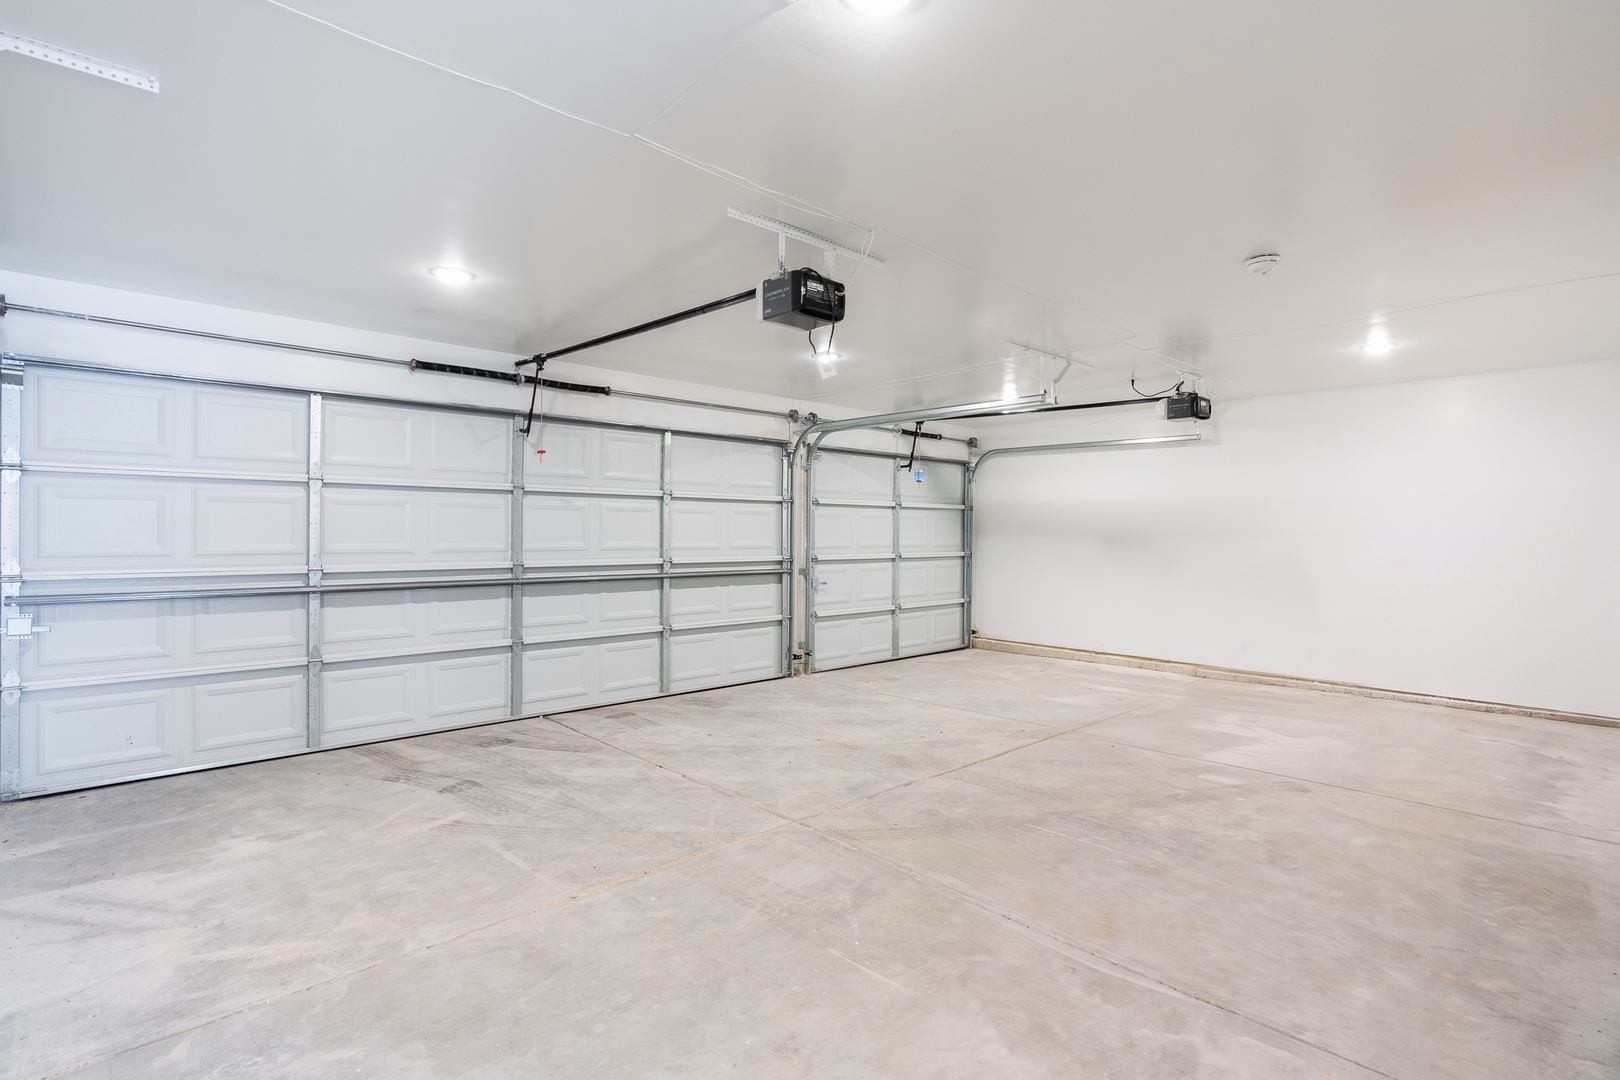
Empty garage with two white doors, ceiling-mounted openers, and a concrete floor.
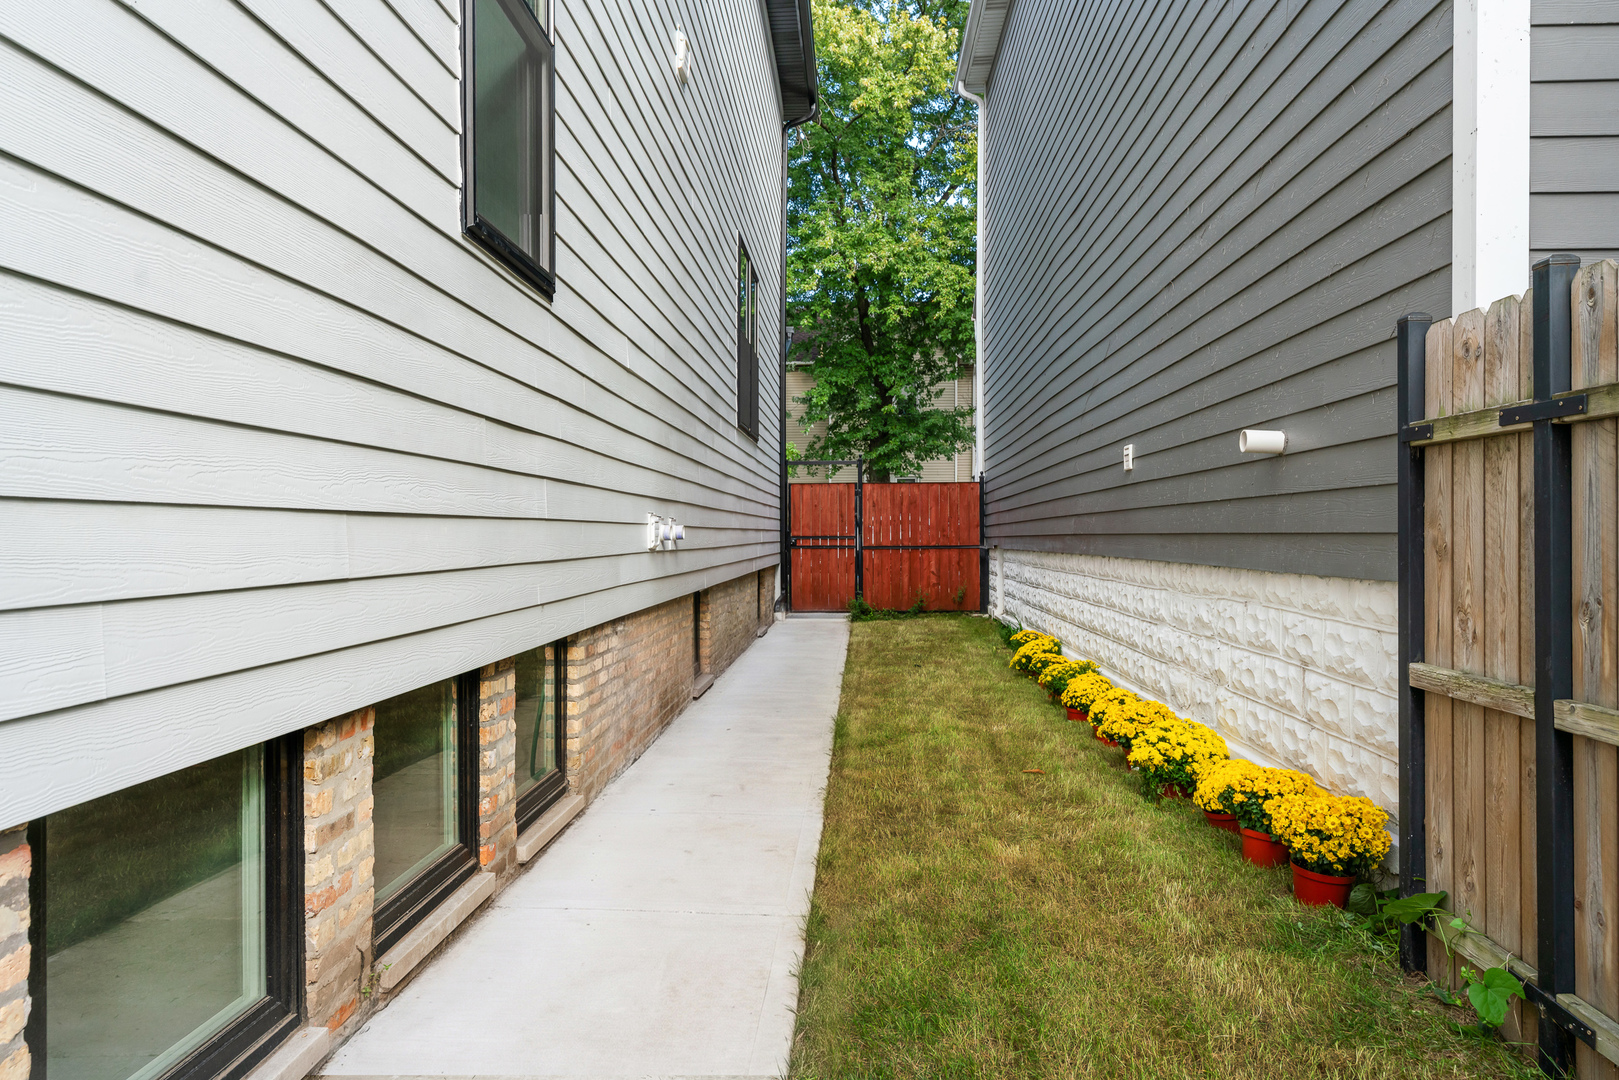
Side yard with a concrete walkway, lawn, yellow flowers, and a red gate between two homes.
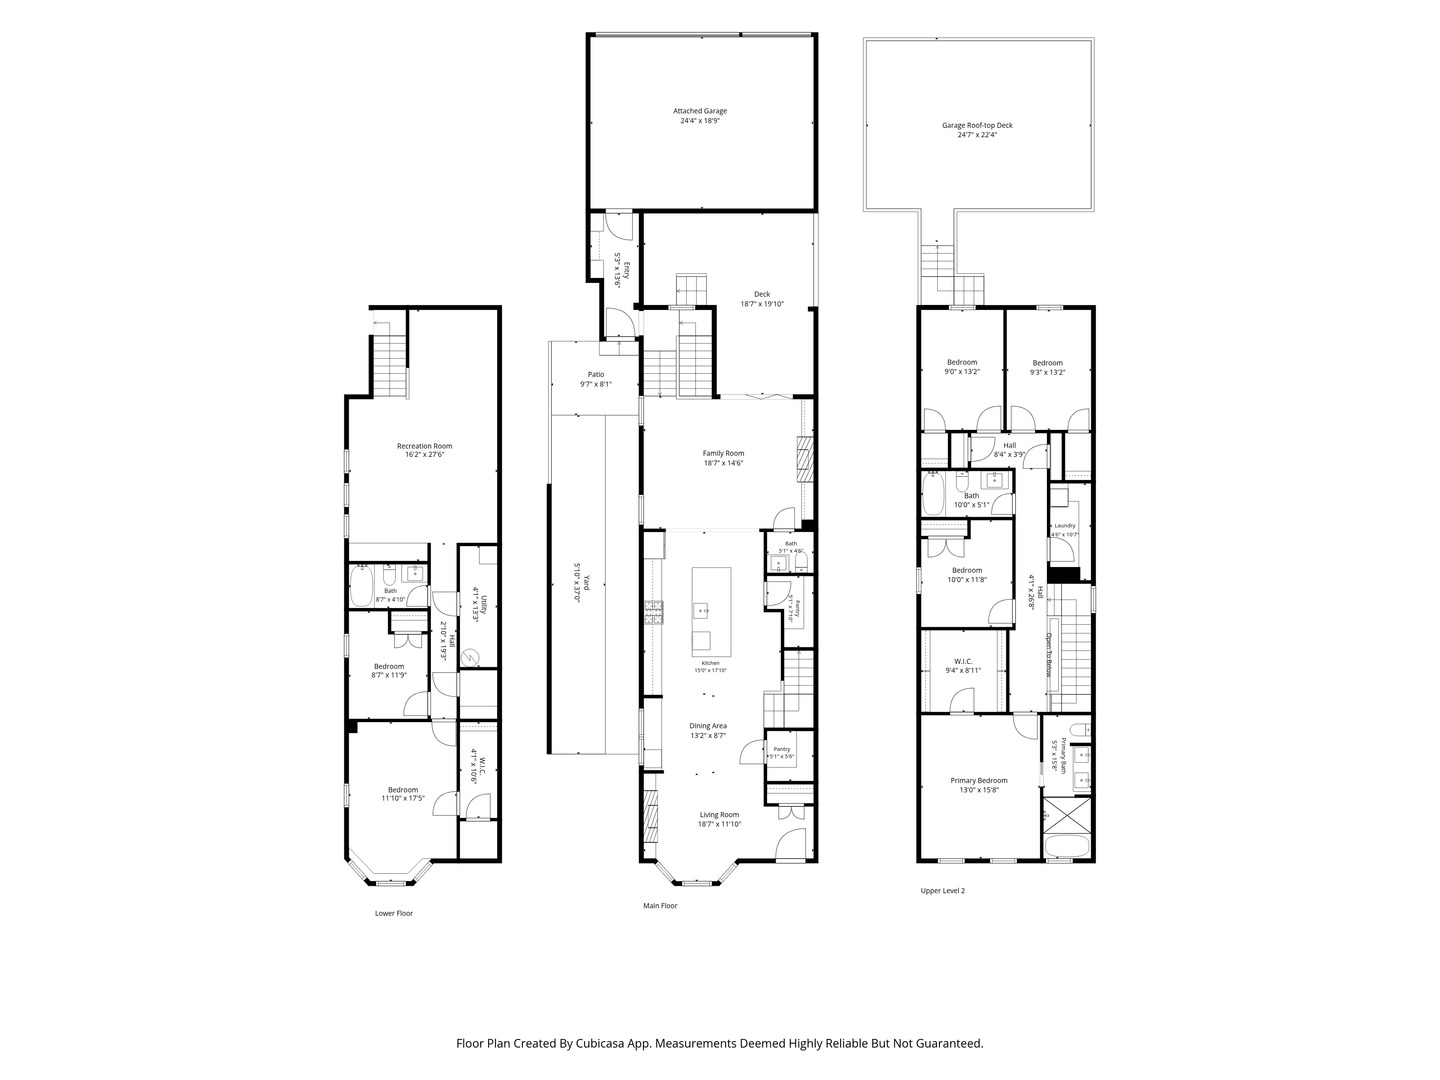
Three-level home floor plan with labeled rooms, an attached garage, patio, deck, and rooftop deck.
SEE ALL PHOTOS
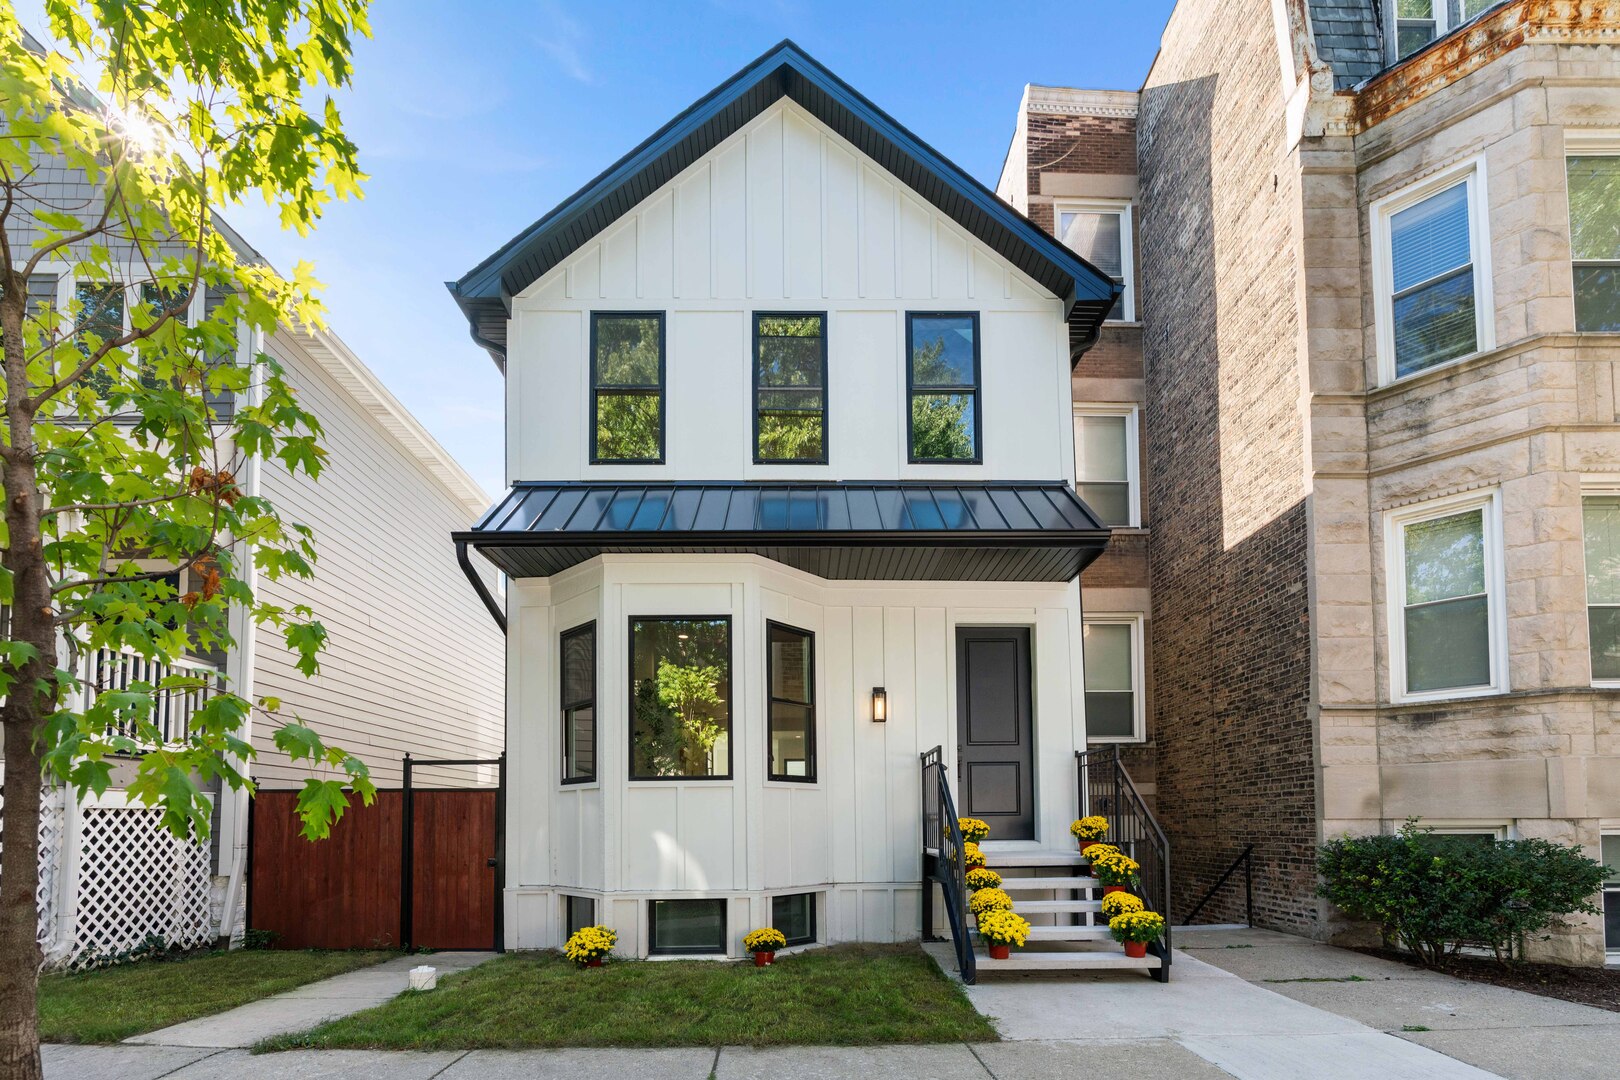
White gabled home with dark metal roof, bay window, and flower-lined front steps
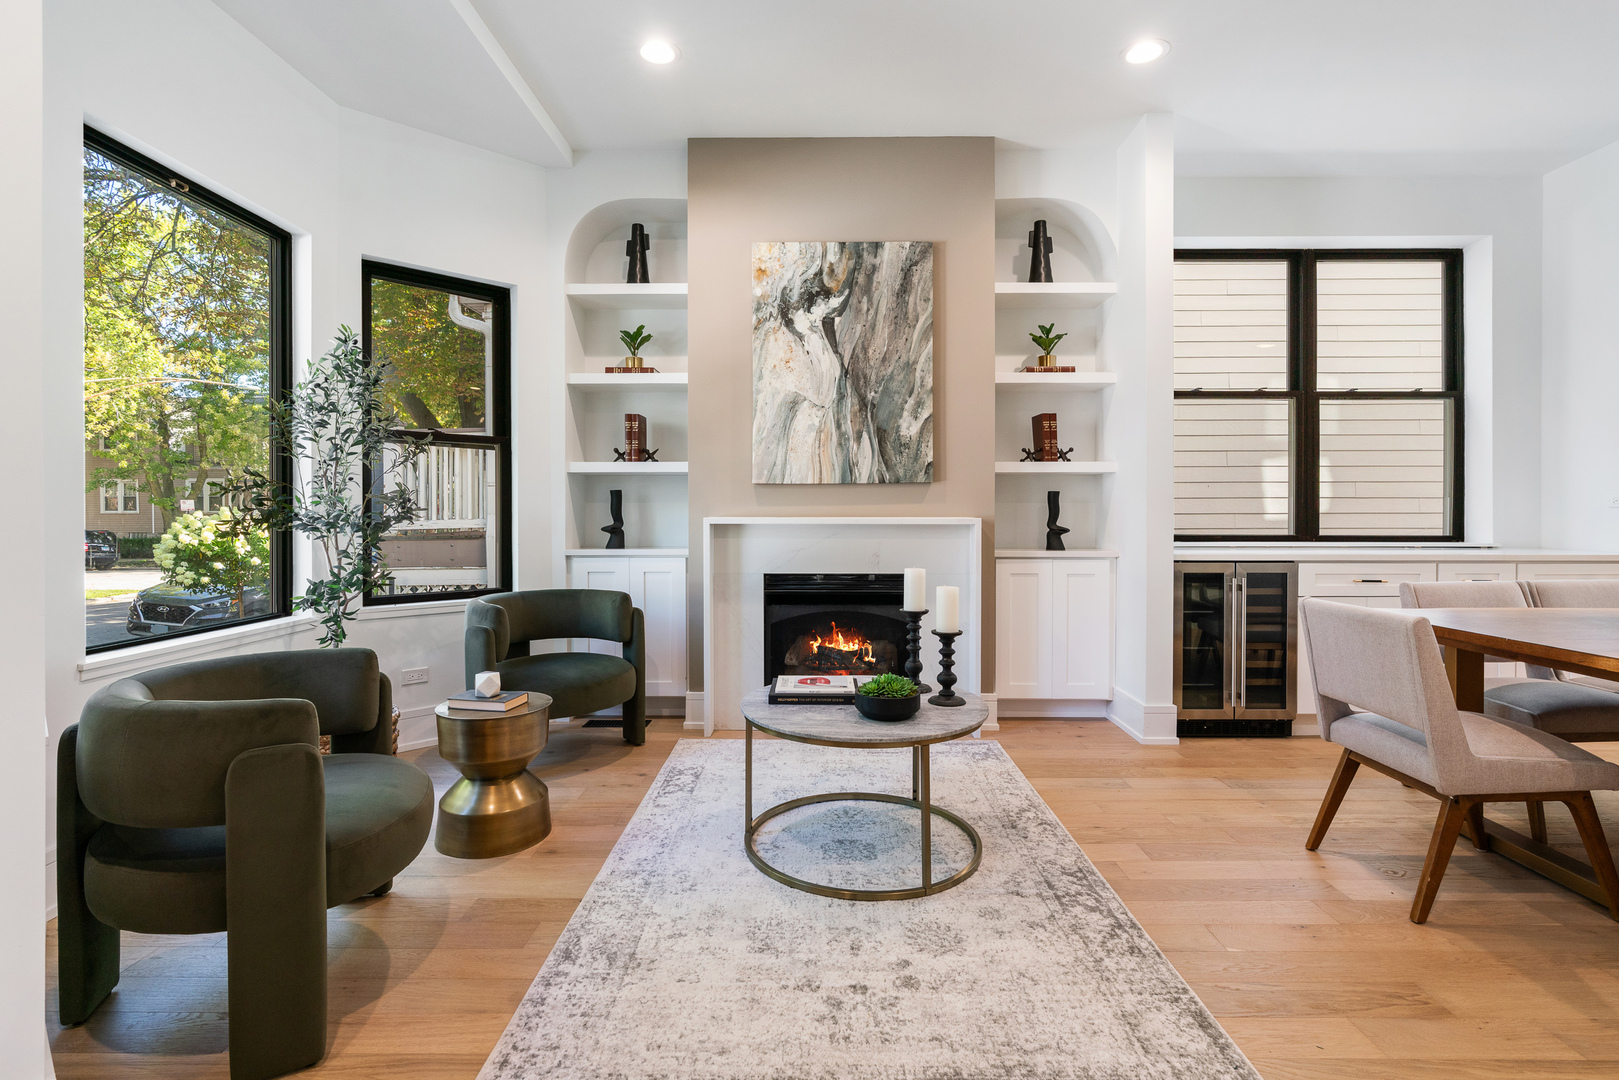
Furnished living room with a lit fireplace, built-in shelves, and large black-framed windows.
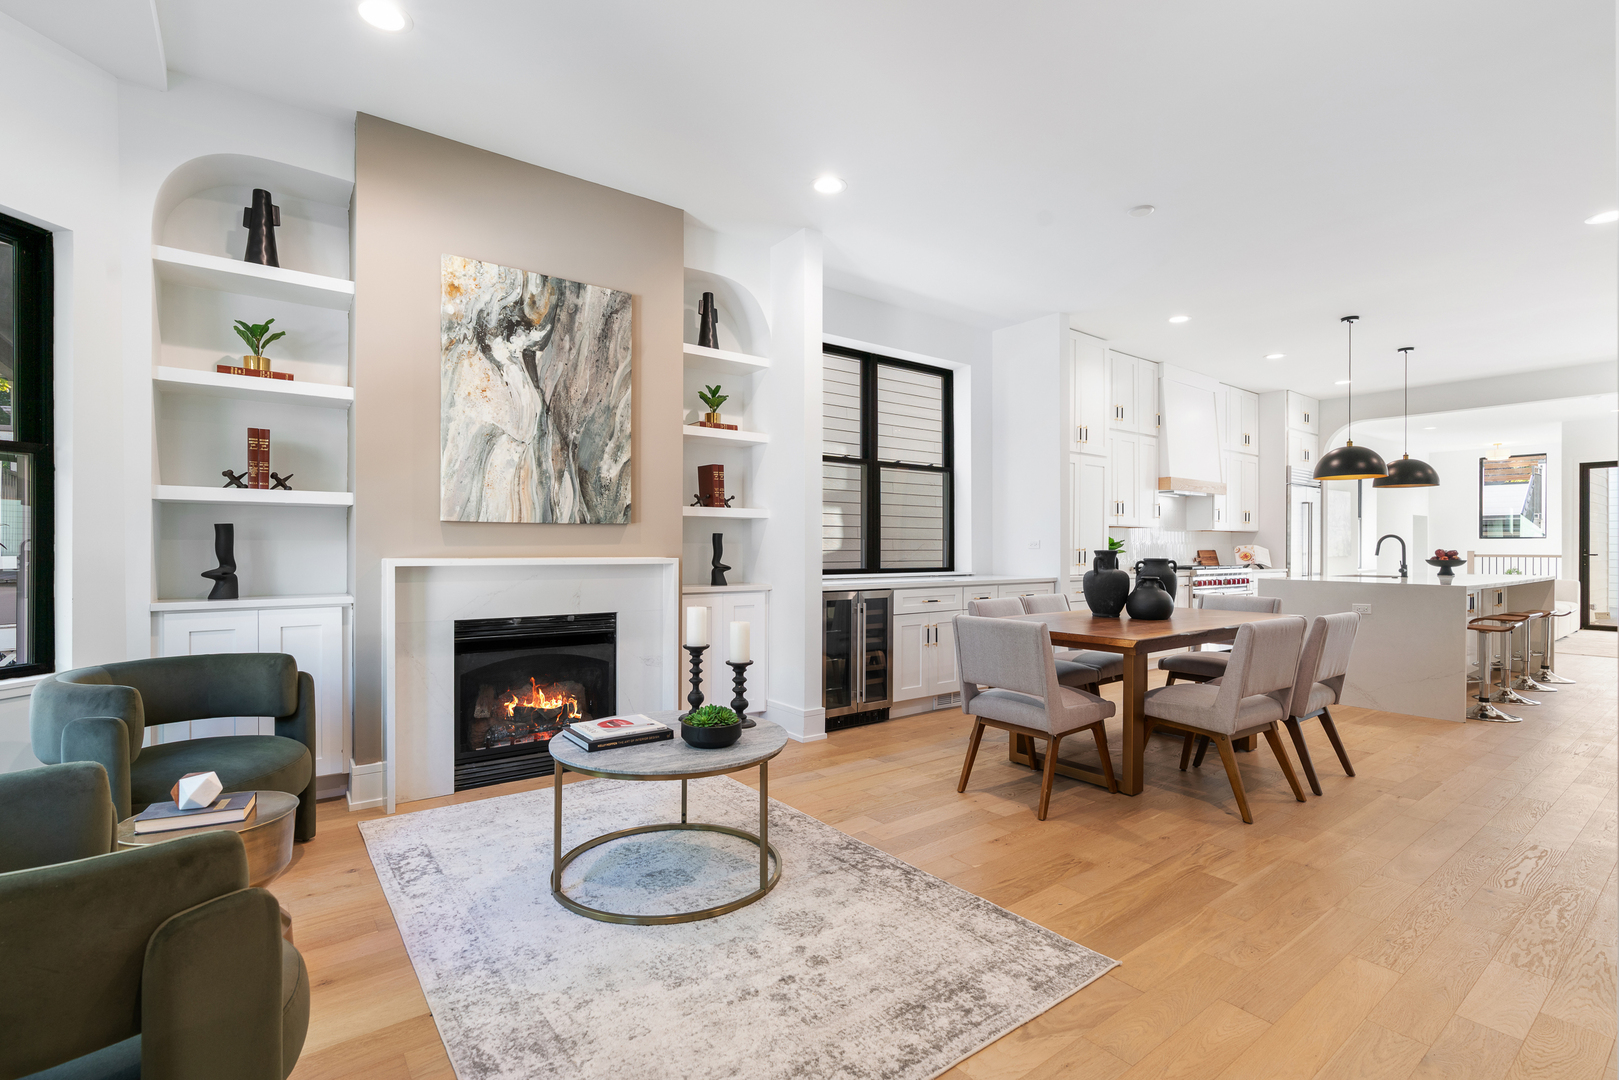
Open-plan living and dining room with a lit fireplace, built-in shelves, and kitchen island.
Living room with a marble fireplace, built-in shelves, tall windows, and olive-green chairs.
Open kitchen and dining area with a large island, black-framed windows, and a wood dining table.
Bright kitchen with white cabinetry, a large island, wood floors, and pendant lights.
White kitchen with a stainless gas range, patterned tile backsplash, and black sink faucet.
Open-plan kitchen with a large white island, black pendant lights, and a staircase with black railings.
Living room with a fireplace feature wall, built-in shelves, and an open kitchen beyond.
Living room with a fireplace, built-in shelves, and sliding glass doors opening onto a deck.
Living room with a sectional sofa, modern fireplace, and open doors to a covered patio.
Staged living room with a fireplace, built-in shelving, and open doors to a deck.
Staged bedroom with a vaulted ceiling, gray bed, pale wood floors, and two tall windows.
Primary bathroom with a dark wood double vanity, marble shower, and freestanding tub beside a large window.
Bathroom with a dark wood double vanity, arched mirrors, and a marble-tiled glass shower.
Walk-in closet with white built-in shelving, black hanging rods, and a glass-top console table.
Staged bedroom with a blush-covered bed, abstract wall art, and an open doorway to the hallway.
Staged bedroom with a gray upholstered bed, green accents, and a black-framed window.
Modern bathroom with a gray-green tiled tub and shower, wood vanity, and round mirror.
Laundry room with stacked washer and dryer, sage-green cabinetry, and checkerboard flooring.
Staged living room with gray sectional, leather chairs, striped rug, and staircase beside dining area.
Staged living room with a dark-cabinet wet bar beneath an arch, leather chairs, and a wall-mounted TV.
Wet bar with black cabinetry, twin glass-front beverage refrigerators, and a large arched wall niche.
Dining area with a round wood table beside an open staircase with wood treads and black railings.
Bathroom with a dark blue tiled tub and shower, wood vanity, and large round mirror.
Rooftop terrace with lounge seating, a wood-plank ceiling, and black metal stairs beside open folding doors.
Furnished outdoor deck with a wood pergola, lounge seating, dining set, and potted plants.
Furnished rooftop deck with timber pergola, lounge seating, dining table, and potted plants.
Entryway with blue built-in cubbies, a bench, woven baskets, and a black door.
Empty garage with two white doors, ceiling-mounted openers, and a concrete floor.
Side yard with a concrete walkway, lawn, yellow flowers, and a red gate between two homes.
Three-level home floor plan with labeled rooms, an attached garage, patio, deck, and rooftop deck.
Listed by Kimber Galvin with Berkshire Hathaway HomeServices Chicago 312-339-6900
Active Under Contract

2332 N Maplewood Avenue N

2332 N Maplewood Avenue, Chicago, IL 60647

$1,699,000
$1,699,000

2332 N Maplewood Avenue N

6 Beds 4 Baths

Description

Don't miss the opportunity to own this fully reimagined single-family home situated on a wide 31-foot lot on a quiet, one-way, tree-lined street in the heart of Logan Square. Meticulously remodeled, this 6-bed, 3.5-bath home pairs high-end design with thoughtful details and beautifully planned living spaces inside and out. The sun-filled living room features a gas fireplace with a sleek quartz surround and flows seamlessly into the open-concept dining area and chef's kitchen. The kitchen is outfitted with double-stacked custom cabinetry, a wood-wrapped hood, Sub-Zero and Wolf appliances, an appliance garage, two walk-in pantries, and a 10-foot waterfall island. Just off the kitchen, the spacious family room features a built-in entertainment center and second fireplace. An accordion glass door opens directly to the outdoor space, creating a seamless connection between indoor and outdoor living. Upstairs, you'll find four spacious bedrooms, including a primary suite with vaulted ceilings, a large walk-in closet, and spa-inspired bath with floor-to-ceiling Calacatta marble, soaking tub, rain shower, and double vanity. A conveniently located second-floor laundry room completes the level. The fully finished lower level offers tall ceilings and a spacious recreation room with a wet bar featuring quartz countertops and a wine fridge. Two additional bedrooms and a full bathroom make this level ideal for guests, a home office, workout space, or additional living area. Outdoor living is a standout, with a spacious outdoor area with a gas hookup directly off the main living level, plus a private garage rooftop deck with pergola. Additional highlights include a mudroom off the rear entrance, attached 3-car garage, dual-zone HVAC, and heated lower-level floors for year-round comfort. Located just minutes from Logan Square's top restaurants, shopping, parks, and public transportation, this home delivers an ideal combination of space, thoughtful design, and convenience.

Share Property

Location

2332 N Maplewood Avenue, Chicago, IL 60647

Status

Active Under Contract
Furnished living room with a lit fireplace, built-in shelves, and large black-framed windows.

Schedule a Showing

We would love to show you our beautiful property. Please select your preferred date and time below. An agent will be in touch shortly to confirm your appointment.

Schedule a Showing

We would love to show you our beautiful property. Please select your preferred date and time below. An agent will be in touch shortly to confirm your appointment.
Thank you for your interest in 2332 N Maplewood Avenue, Chicago, IL 60647. We are reviewing your request and will be in touch shortly!

Features & Amenities

Interior

  • total bedrooms6
  • Total bathrooms4
  • full bathrooms3
  • half bathroom1
  • Laundry room Upper Level, In Unit, Laundry Closet
  • Flooring Hardwood, Laminate
  • APPLIANCES Range, Microwave, Dishwasher, High End Refrigerator, Washer, Dryer, Disposal, Stainless Steel Appliance(s), Wine Refrigerator, Range Hood
  • other interior Features Vaulted Ceiling(s), Dry Bar, Wet Bar, Built-in Features, Walk-In Closet(s), High Ceilings, Pantry, Quartz Counters

Area & Lot

  • Status Active Under Contract
  • MLS® ID12771997
  • TypeResidential
  • NeighborhoodLogan Square
  • Architecture StylesContemporary, Farmhouse
  • School District299

Exterior

  • Garage Space3.0
  • water SourceLake Michigan
  • roofAsphalt
  • parkingYes, Garage Owned, Attached, Garage
  • HEAT TYPENatural Gas, Radiant Floor
  • AIR CONDITIONINGCentral Air
  • sewerPublic Sewer
  • other exterior FeaturesRoof Deck

Financial

  • Sales Price$1,699,000
  • Real Estate Tax $10,355/yr

Logan Square

Creative, Laid-Back, and Flavor-Forward

Explore

Work With Us

Consistently ranked among Chicago’s top 1% of brokers, KD Homes is known for results backed by boutique-level service. We combine market expertise, bold marketing, and concierge care to deliver a real estate experience that’s both polished and personal. Whether buying, selling, or investing, we’re here to help you move forward with confidence and care.

Follow Us on Instagram