
2341 W Adams Street Unit: 2W
SEE ALL PHOTOS
2341 W Adams Street Unit: 2W
Sold

2341 W Adams Street Unit: 2W

2341 W Adams Street Unit: 2W, Chicago, IL 60612

$420,500
$420,500

2341 W Adams Street Unit: 2W

3 Beds 2 Baths

Description

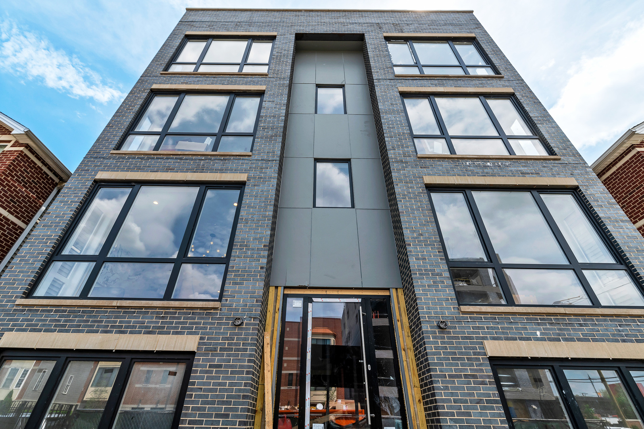
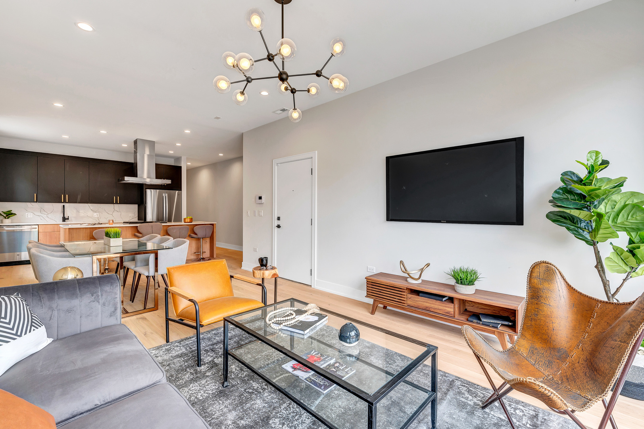
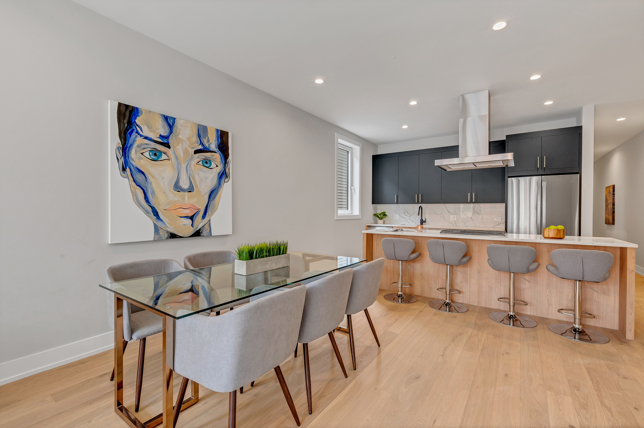
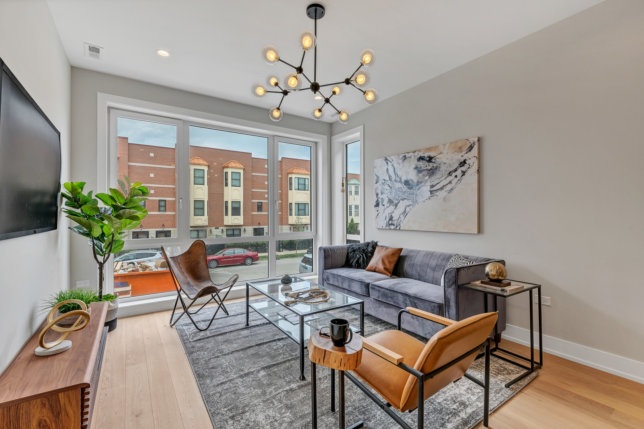
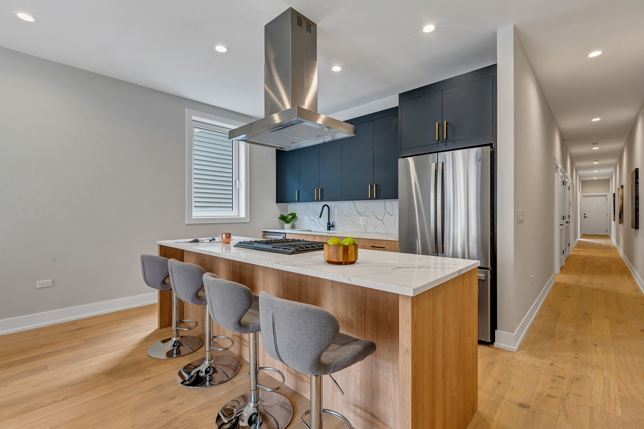
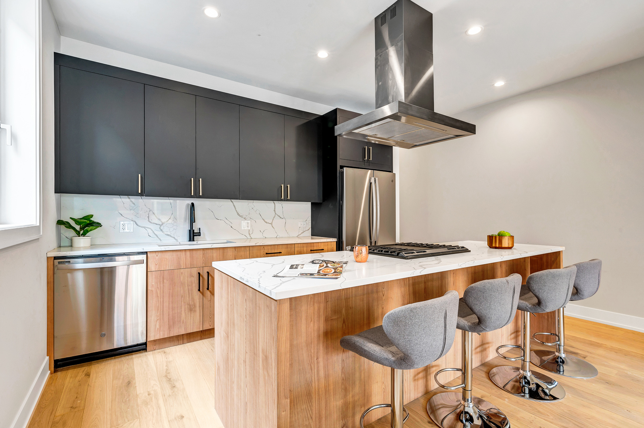
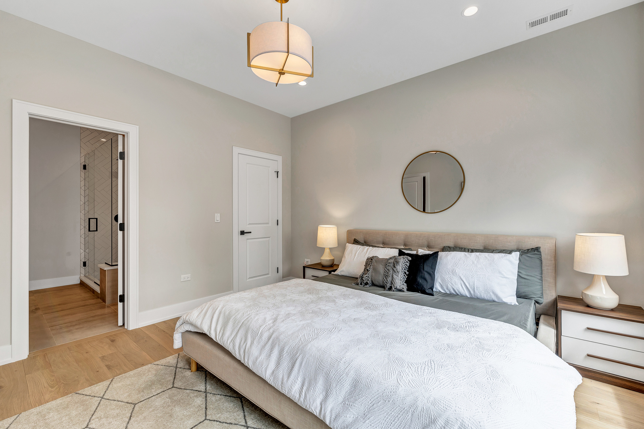
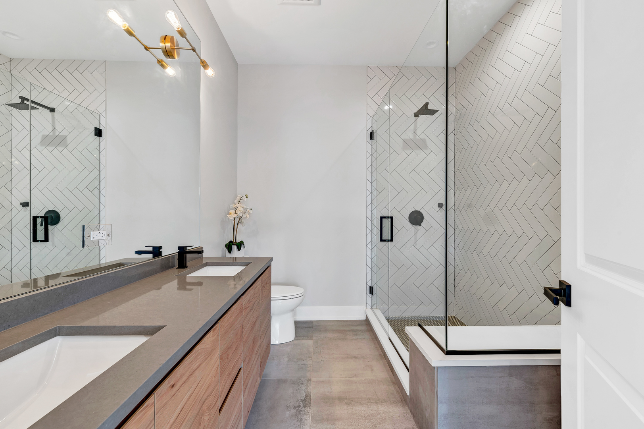
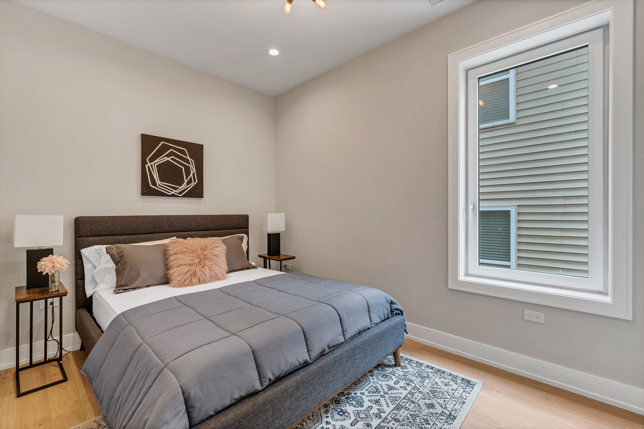
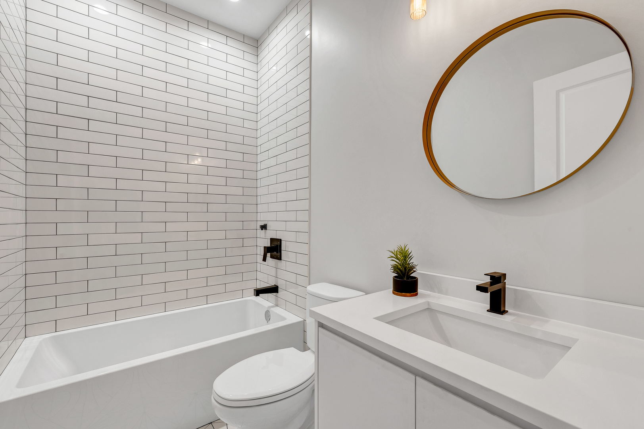
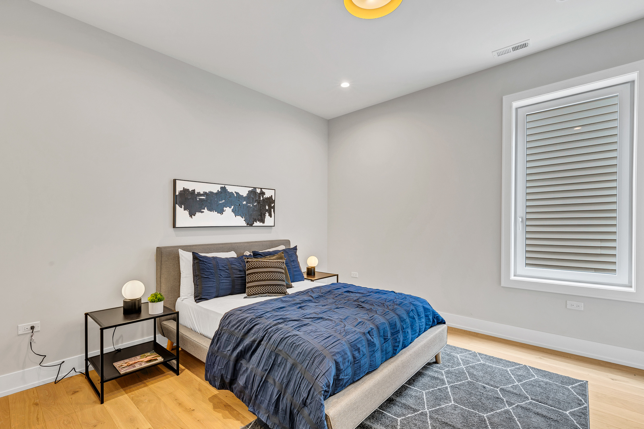
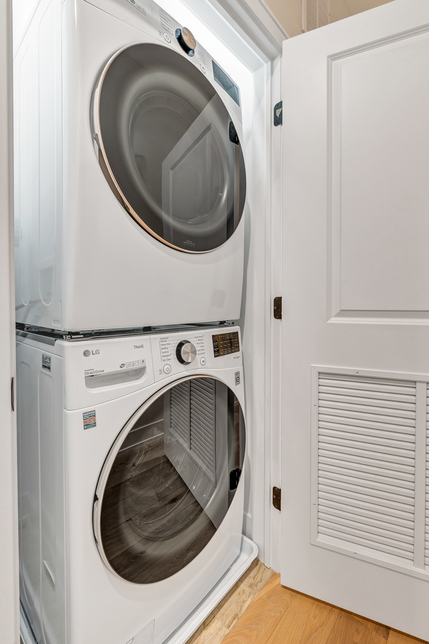
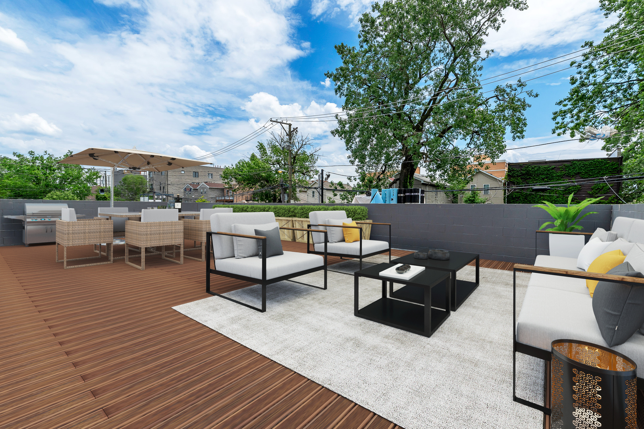
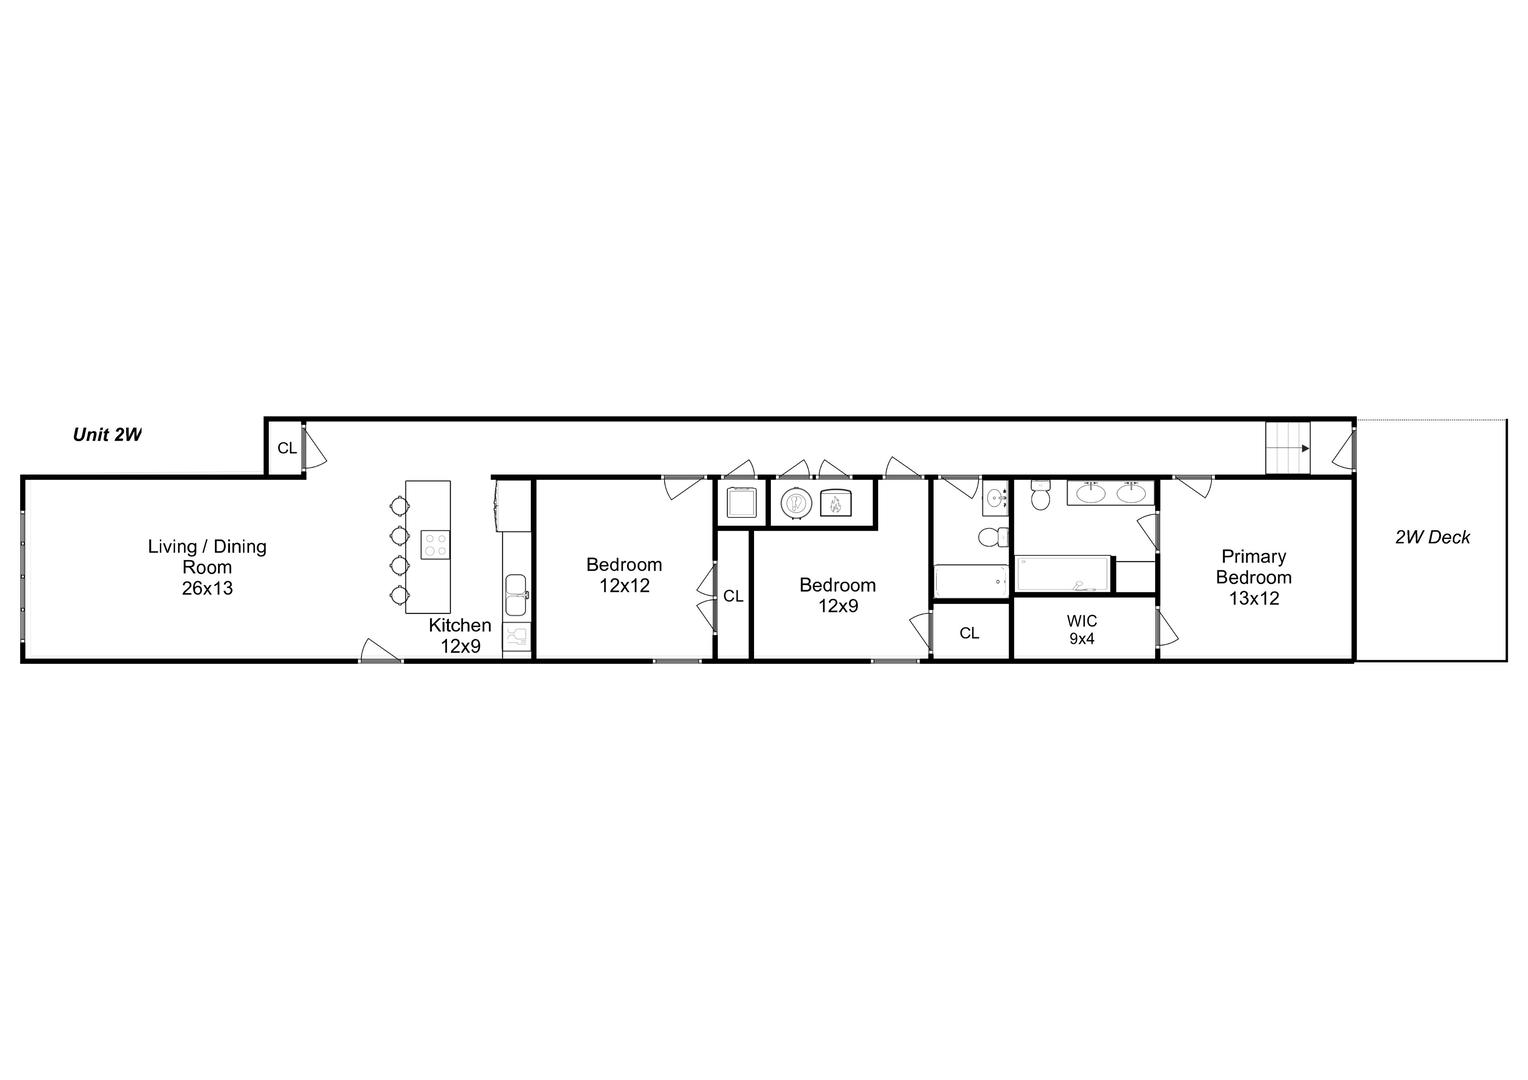
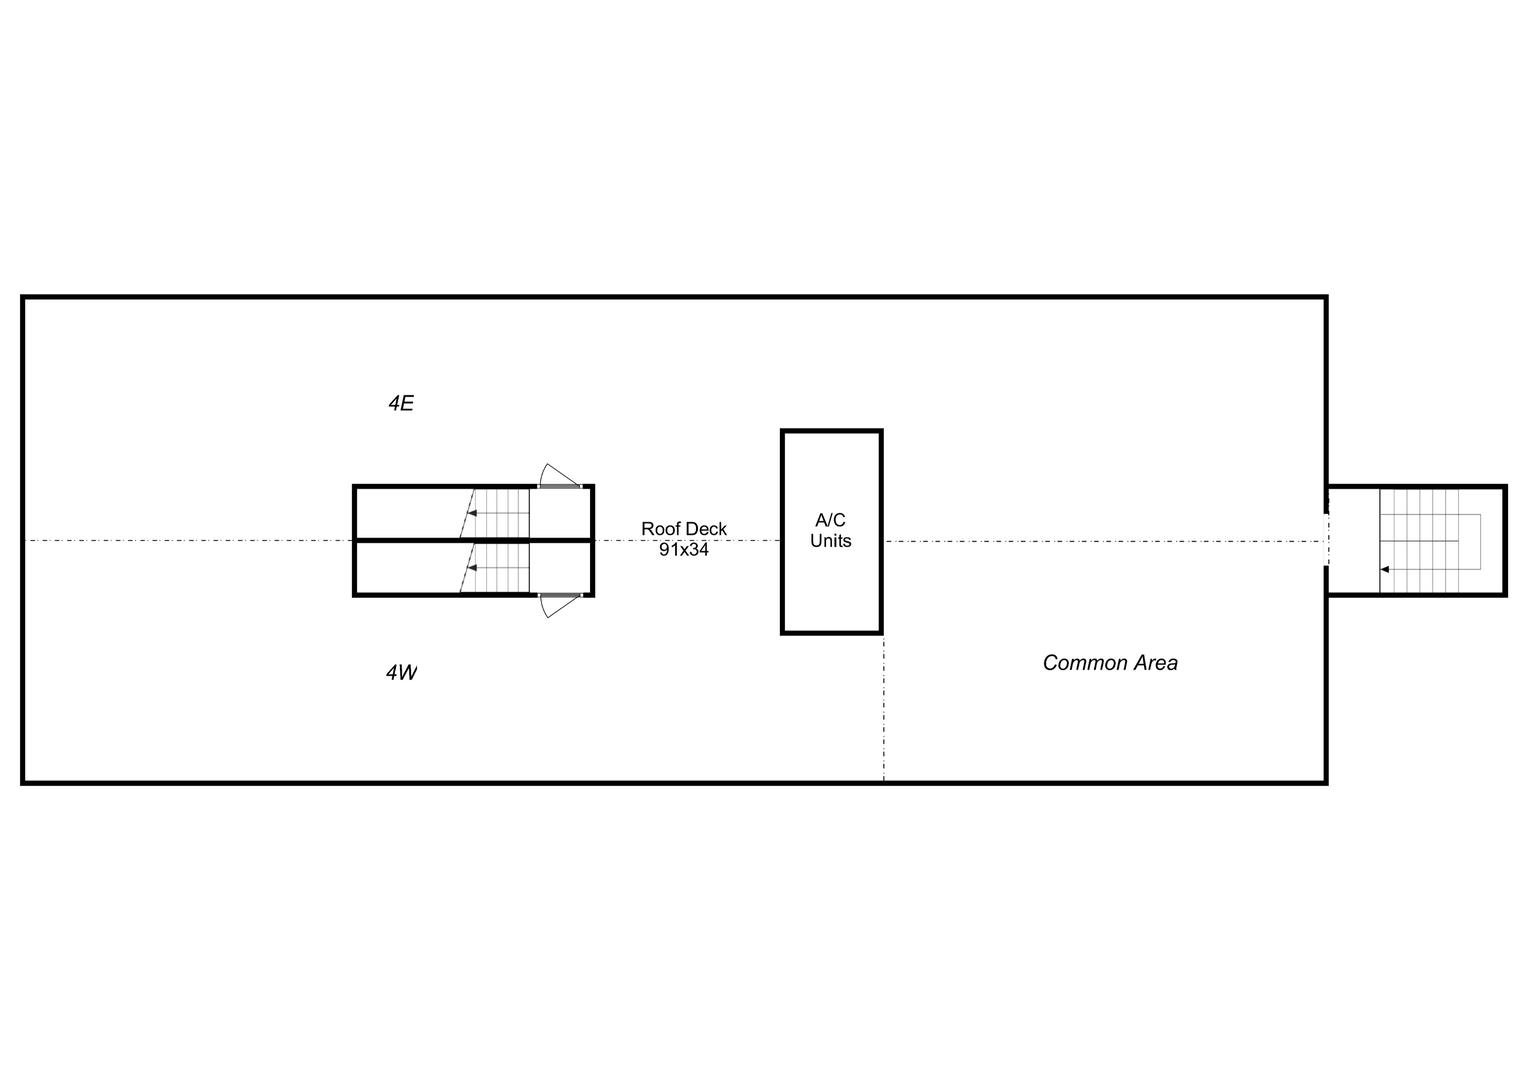
Stunning NEW CONSTRUCTION for designer living at its finest. 75% SOLD ONLY 2 UNITS LEFT! Ready for immediate occupancy. This 8-unit boutique building boasts innovative design and spacious 9 ft 3 in ceilings throughout. Wired for sound in living spaces & master bd. Wired for security with touch pad LED panel. Keypad access to the units from the front modern front black steel gate - professionally landscaped front yard - front & back motion sensor lighting - modern black steel and wood side fences that lead you to your secure parking garage with garage door opener and plenty of power outlets for powering up. This second floor condo features 3 spacious bedrooms and 2 full baths with a large private 21x27 foot rooftop deck and access to common rooftop with panoramic city views + 1 assigned attached garage parking space. Both outdoor spaces are finished with gray composite decking. Open concept living room with light flooding through floor-to-ceiling European windows, spacious kitchen and dining area with wide plank wire brushed wood floors and the condo is wired for sound & security. Cook in your dream kitchen with a massive veined quartz island, seamless quartz backsplash, two-tone cabinet pallet, under cabinet lighting, beautiful stainless steel appliance package w/ gas cooking & ceiling mounted hood. The large primary suite features a custom built out walk-in closet, ensuite bathroom with custom double floating vanity with a warm gray quartz, matte black plumbing, large custom wall hung cabinets for additional storage, separate shower with exquisite designer laid herringbone wall tiles and large format gray floor tiles and modern sconce vanity lighting. Open and airy second & third bedrooms feature large custom built out closets with plenty of storage. Second bath features a fresh contrasting wht/blk palette. Single custom floating white vanity with bright white quartz top, chic vanity lighting, designer patterned hex floor tile, modern wall tile in shower, deep soaking tub finished with matte black plumbing. Enjoy your in-unit front loading LG washer/dryer. Pictures are of the model unit. Pictures are of the model unit and more units are available.

Share Property

Location

2341 W Adams Street Unit: 2W, Chicago, IL 60612

Status

Sold

Date Sold

March 17, 2022

Features & Amenities

Interior

  • total bedrooms3
  • Total bathrooms2
  • full bathrooms2
  • Laundry room In Unit
  • APPLIANCES Range, Microwave, Dishwasher, Refrigerator, Washer, Dryer, Stainless Steel Appliance(s), Wine Refrigerator, Range Hood, Range Hood
  • other interior Features Hardwood Floors, First Floor Bedroom, First Floor Laundry, First Floor Full Bath, Laundry Hook-Up in Unit, Built-in Features, Walk-In Closet(s), Ceiling - 9 Foot, Ceilings - 9 Foot, Open Floorplan, Special Millwork, Dining Combo

Area & Lot

  • Status Sold
  • Date Sold March 17, 2022
  • MLS® ID11204053
  • TypeResidential
  • YEAR BUILT2021
  • NeighborhoodIllinois Medical District
  • School District299

Exterior

  • STORIES4
  • Garage Space1.0
  • water SourceLake Michigan
  • roofAsphalt
  • lot featuresFenced Yard, Landscaped, Garden, Outdoor Lighting, Views, Sidewalks, Streetlights, Wood Fence
  • HEAT TYPENatural Gas, Forced Air
  • AIR CONDITIONINGCentral Air
  • sewerPublic Sewer
  • SubstructureConcrete Perimeter
  • HOA AmenitiesSundeck, Security Door Lock(s), Fencing, High Speed Conn., Intercom, Patio, Privacy Fence, Security, Security Lighting
  • other exterior FeaturesDeck, Roof Deck, Storms/Screens, End Unit

Financial

  • Sales Price$420,500
  • HOA $169/mo

Illinois Medical District

Surrounded by great local spots in Tri-Taylor and Little Italy, it’s perfect for students, medical professionals, and city dwellers who want convenience, connectivity, and community.

Explore

Work With Us

Consistently ranked among Chicago’s top 1% of brokers, KD Homes is known for results backed by boutique-level service. We combine market expertise, bold marketing, and concierge care to deliver a real estate experience that’s both polished and personal. Whether buying, selling, or investing, we’re here to help you move forward with confidence and care.

Follow Us on Instagram