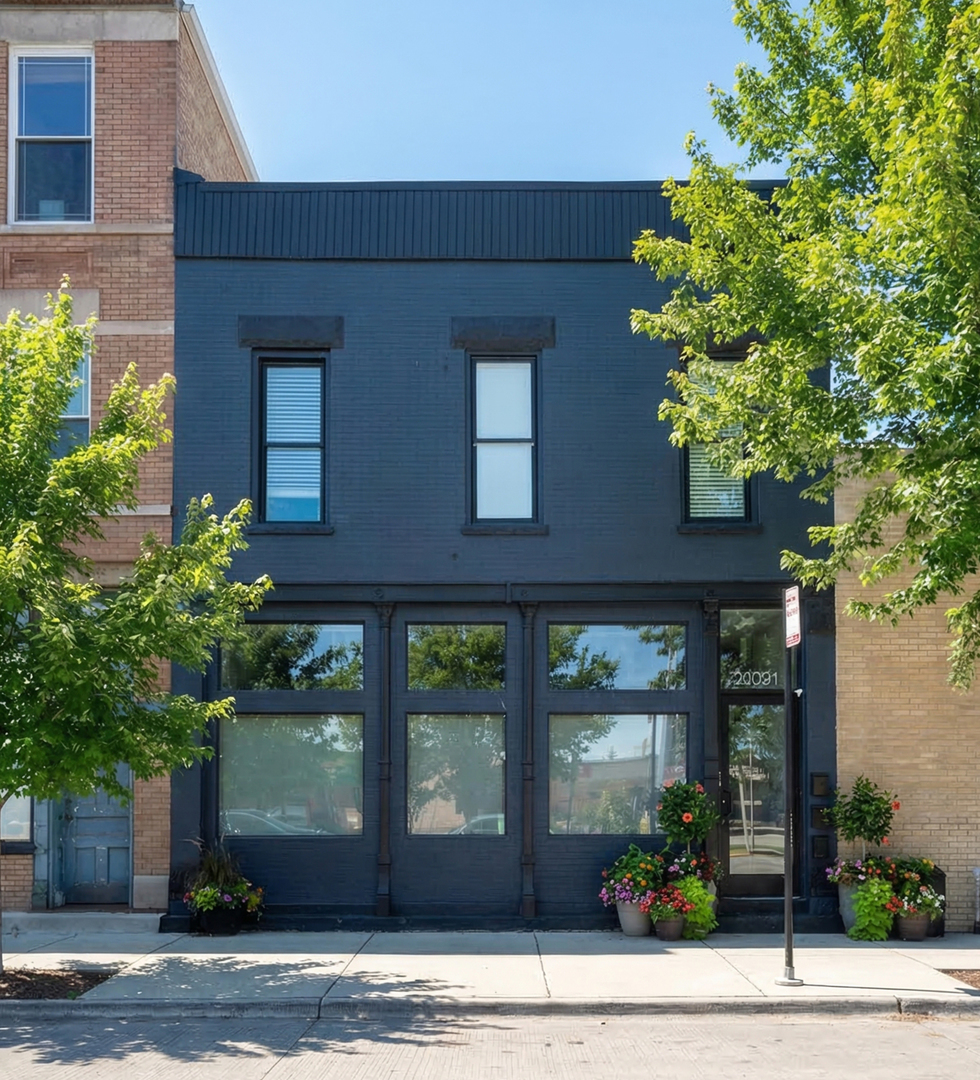
Dark blue brick building with large storefront windows and colorful flower planters.
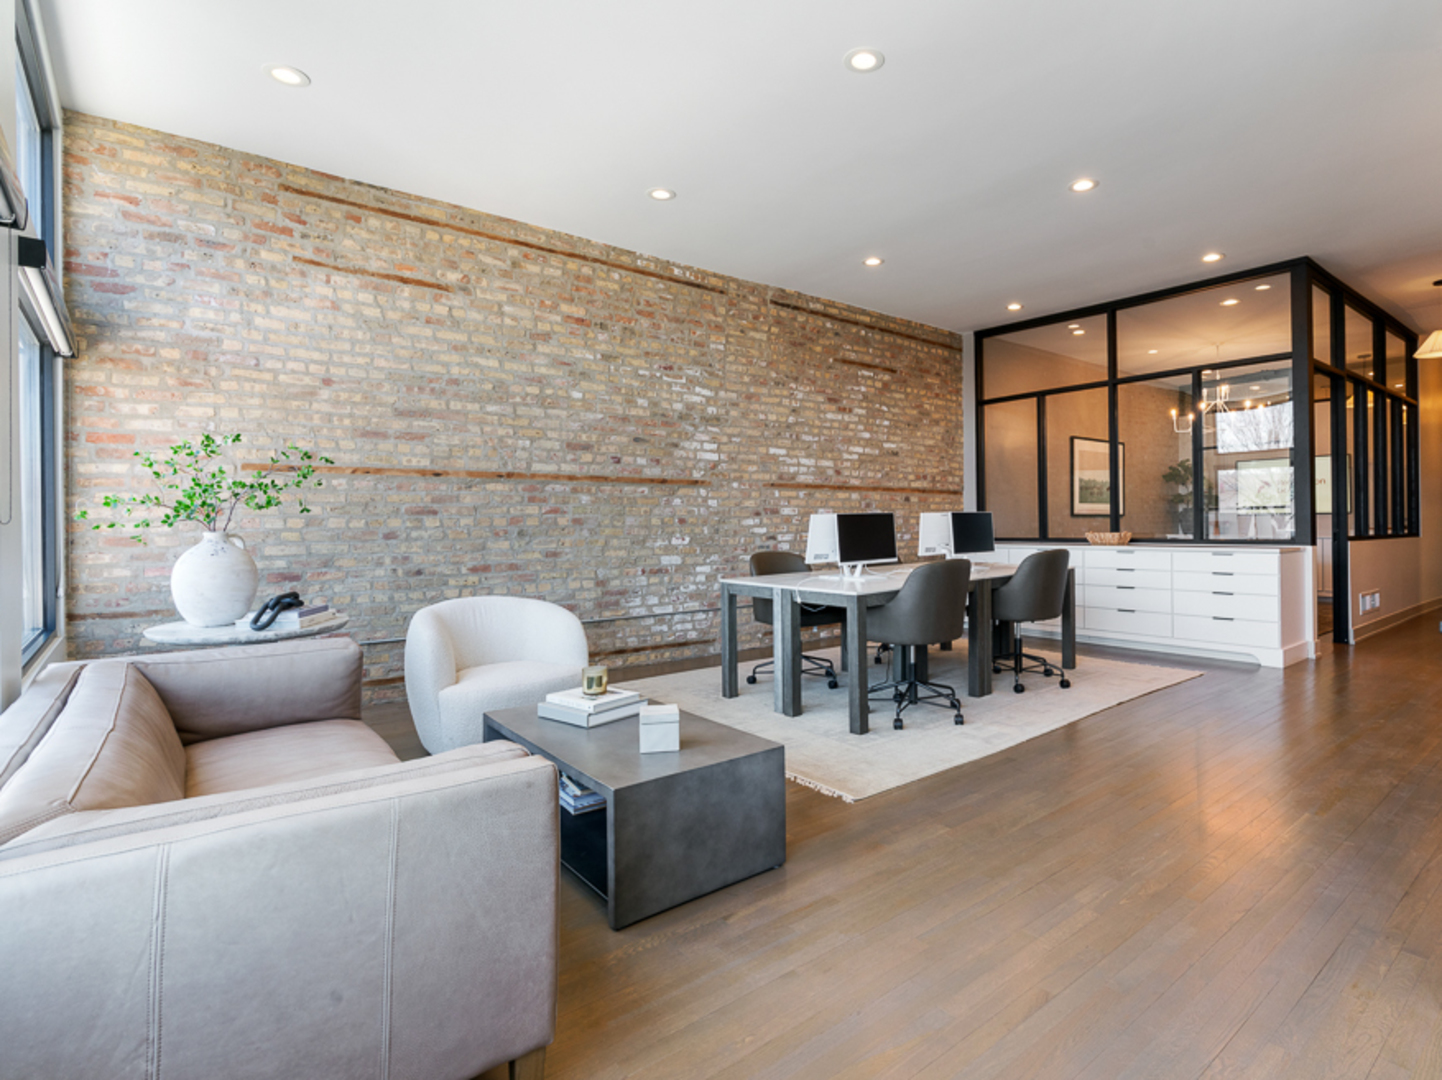
Office with an exposed brick wall, glass partition, two workstations, and lounge seating.
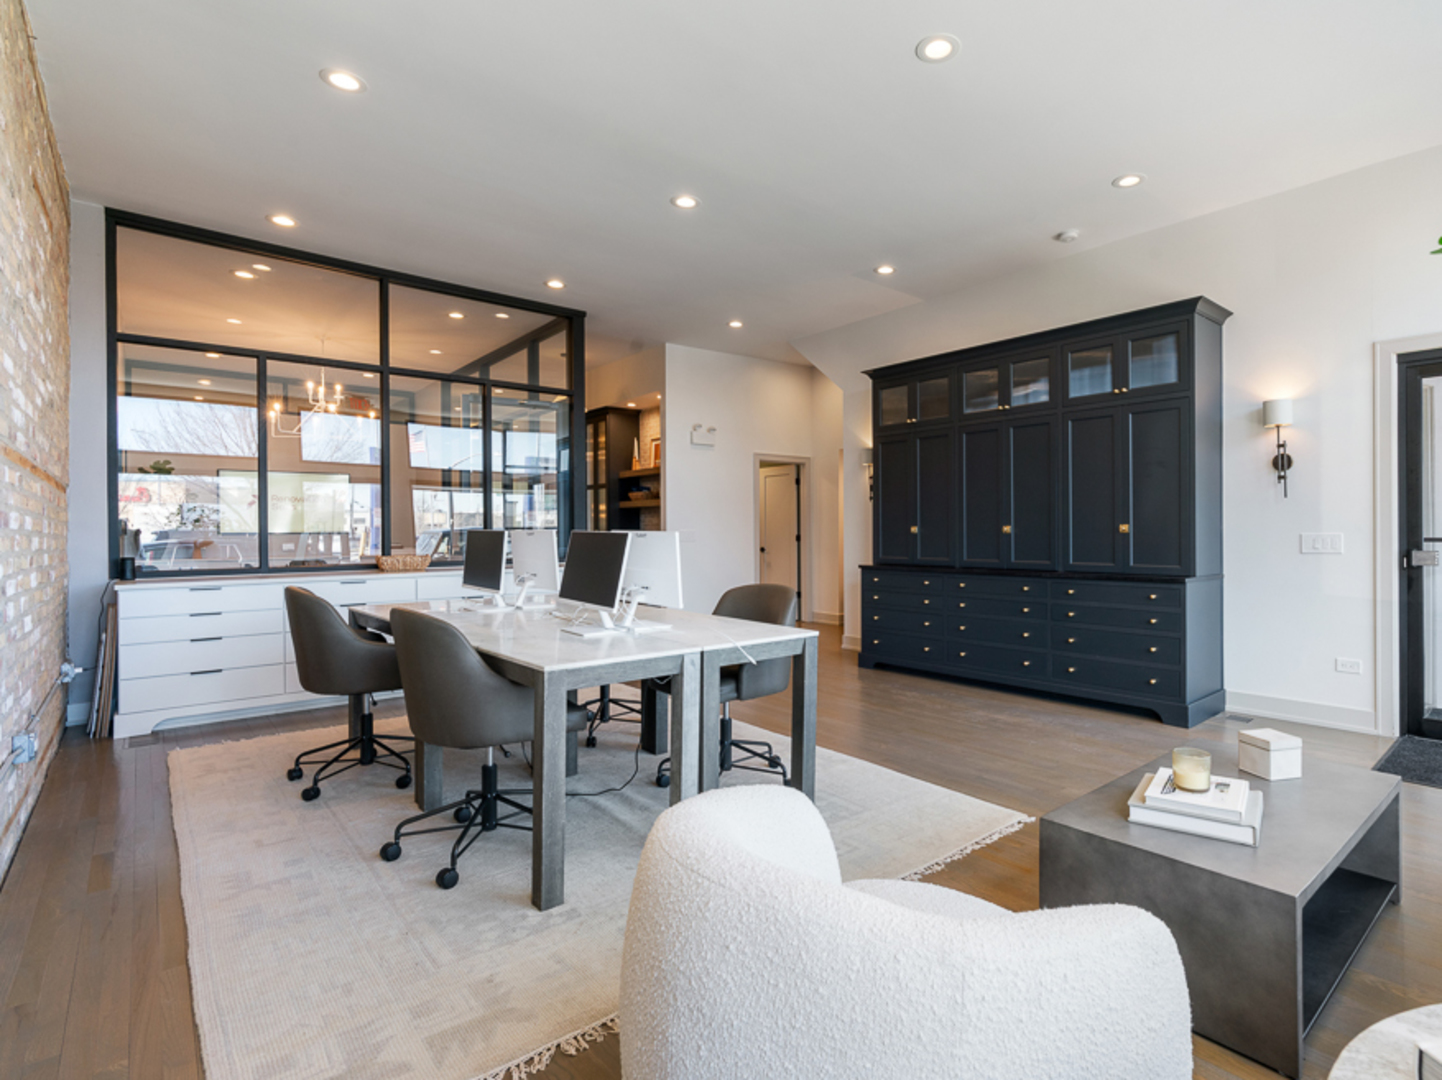
Furnished office with a conference table, black built-in cabinetry, and glass partition.
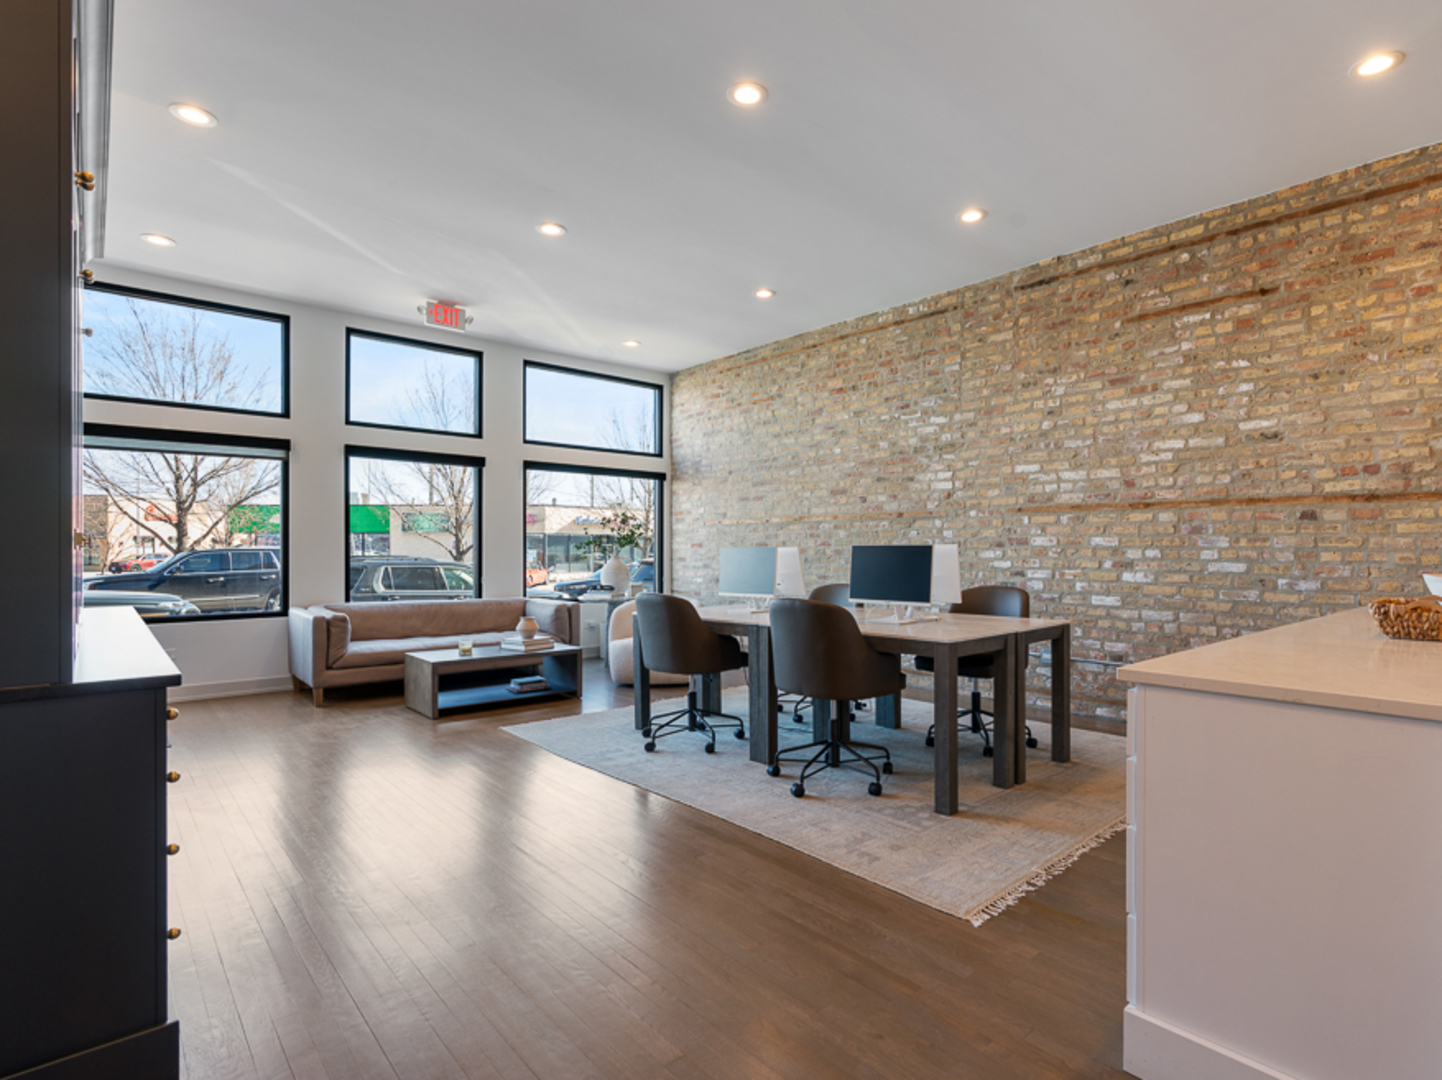
Furnished office with an exposed brick wall, tall windows, desks, and lounge seating.
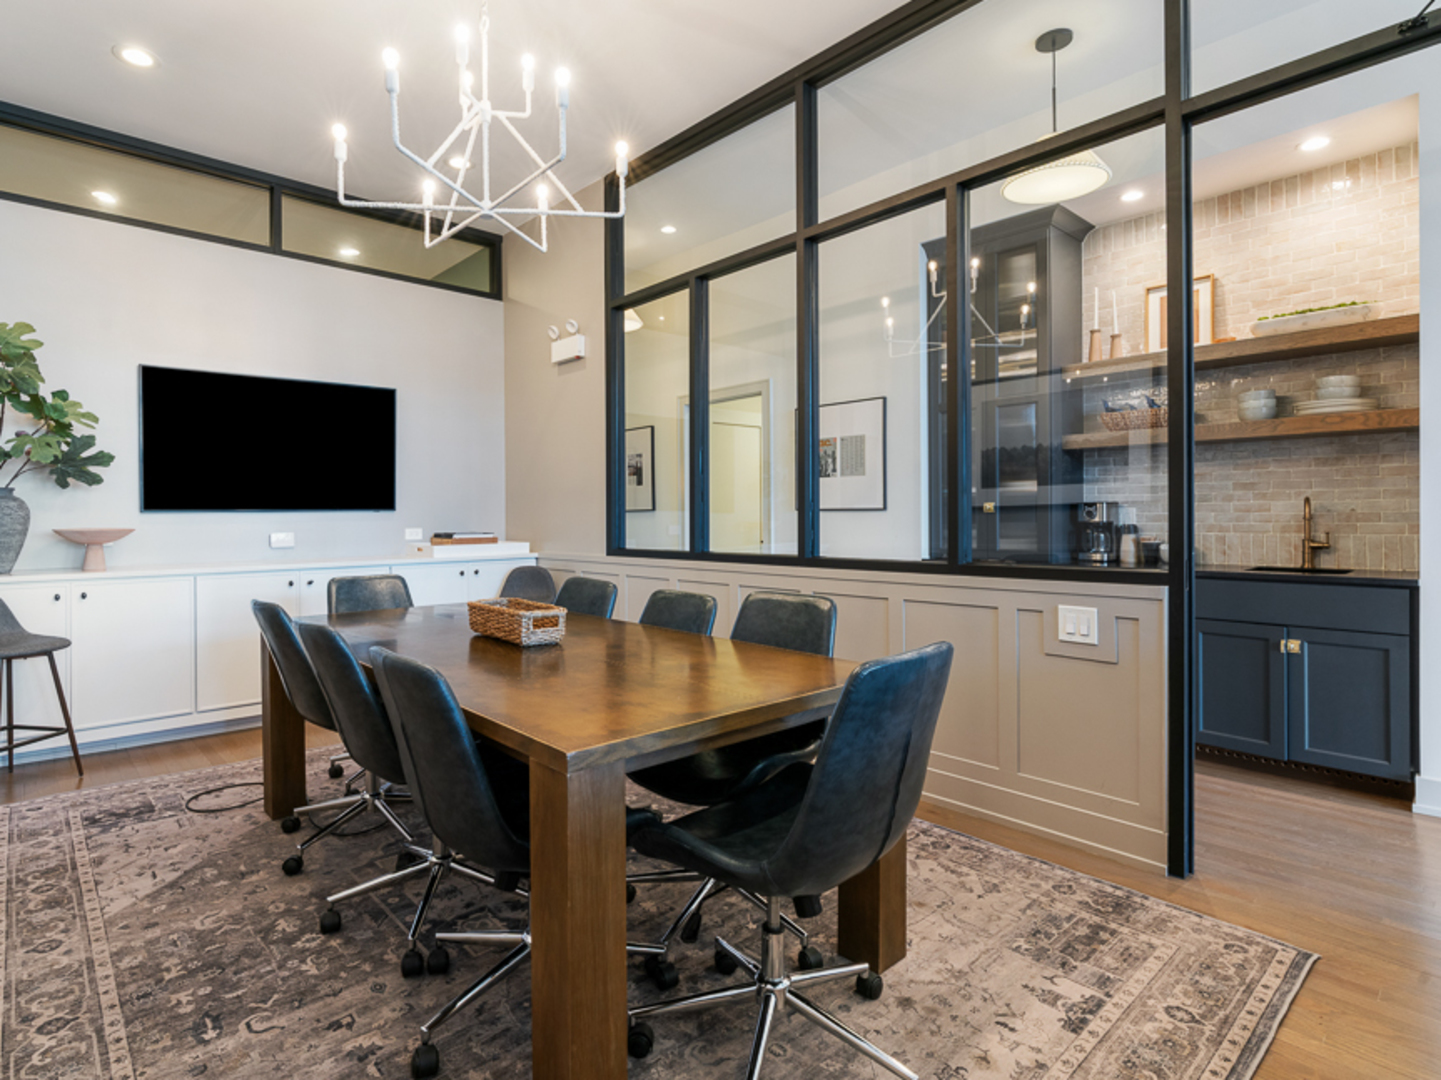
Dining room with a wooden table beneath a chandelier and black-framed glass partitions beside the kitchen.
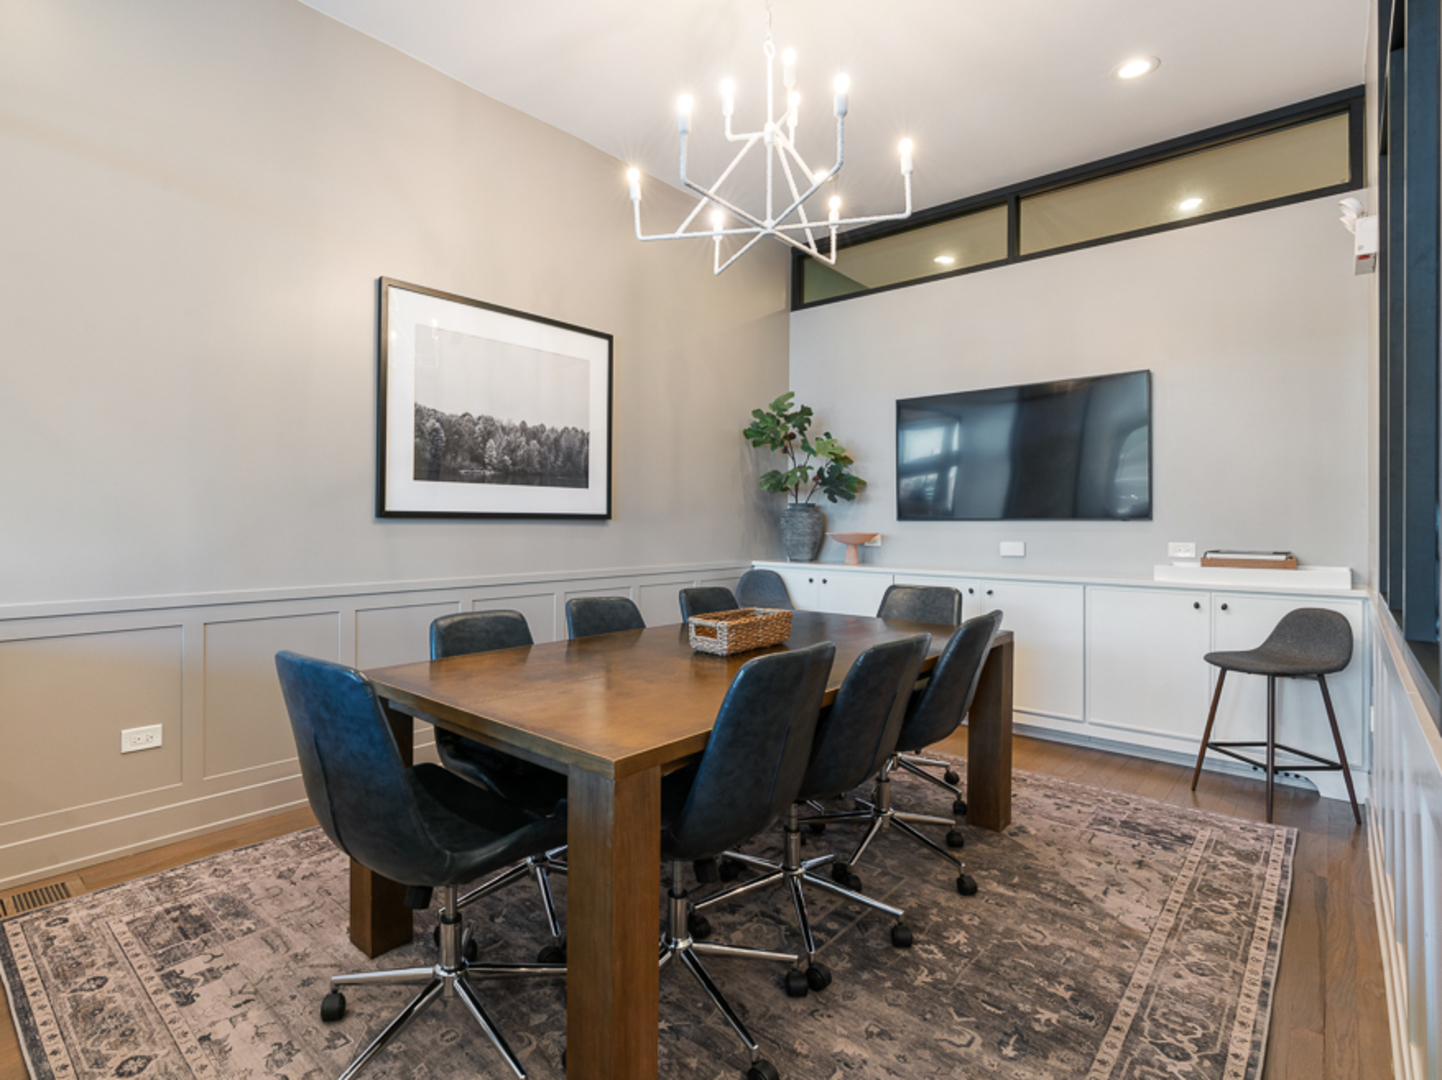
Dining room with a wooden table, dark chairs, geometric chandelier, and wall-mounted television.
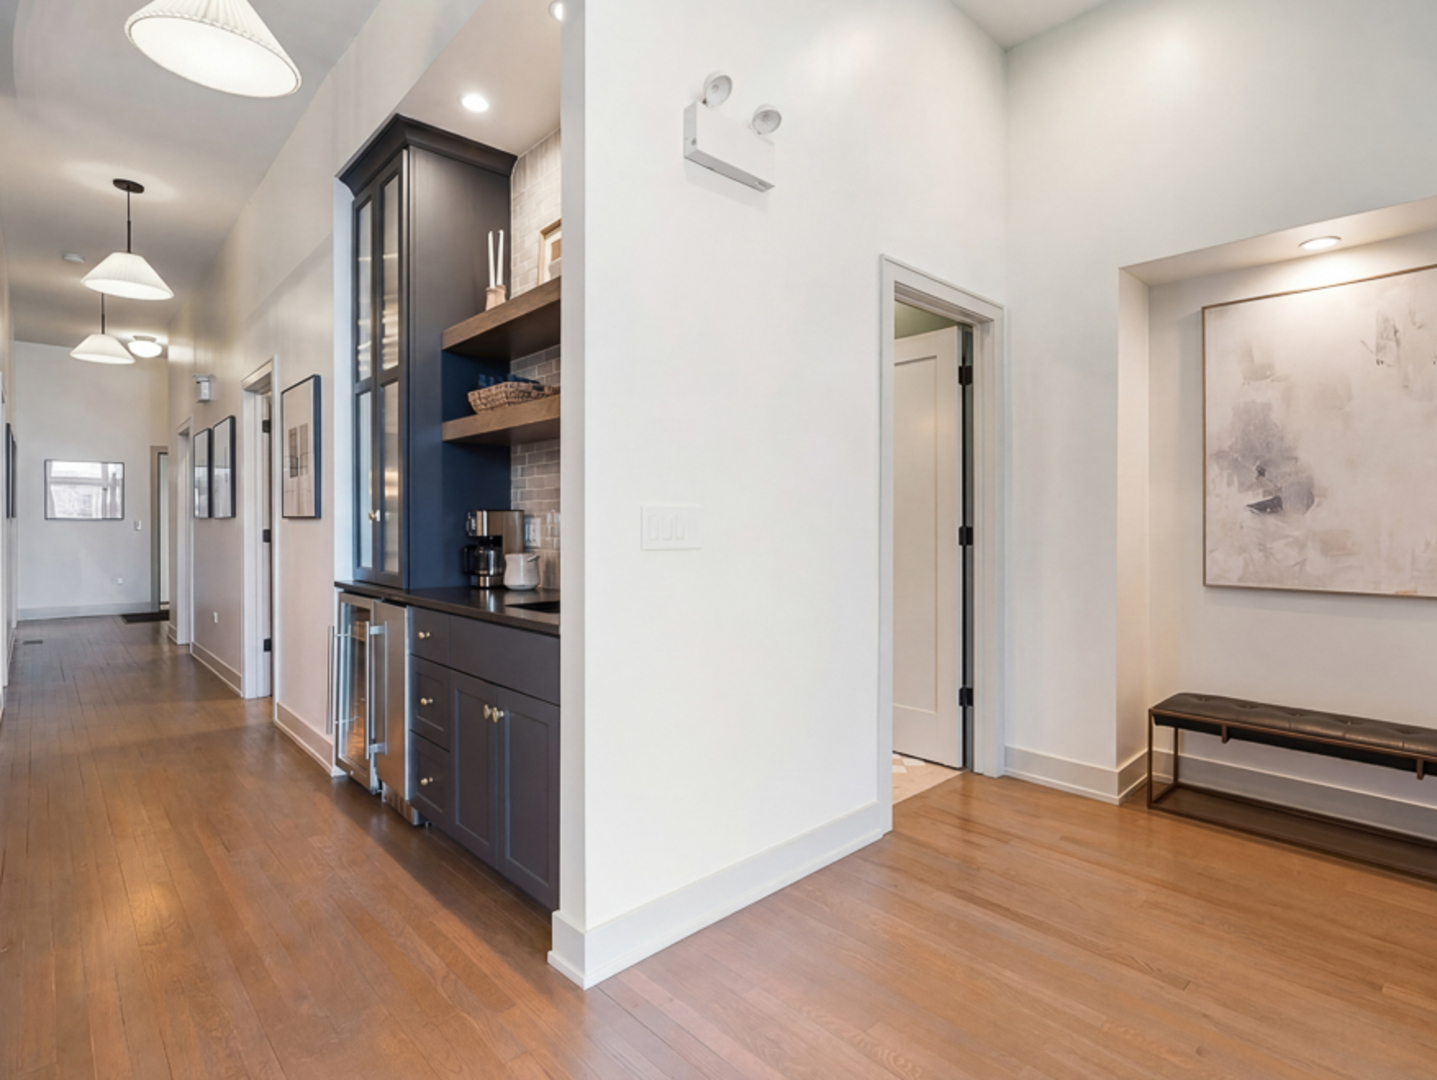
Wood-floored hallway with a dark built-in beverage bar and bench beneath abstract art.
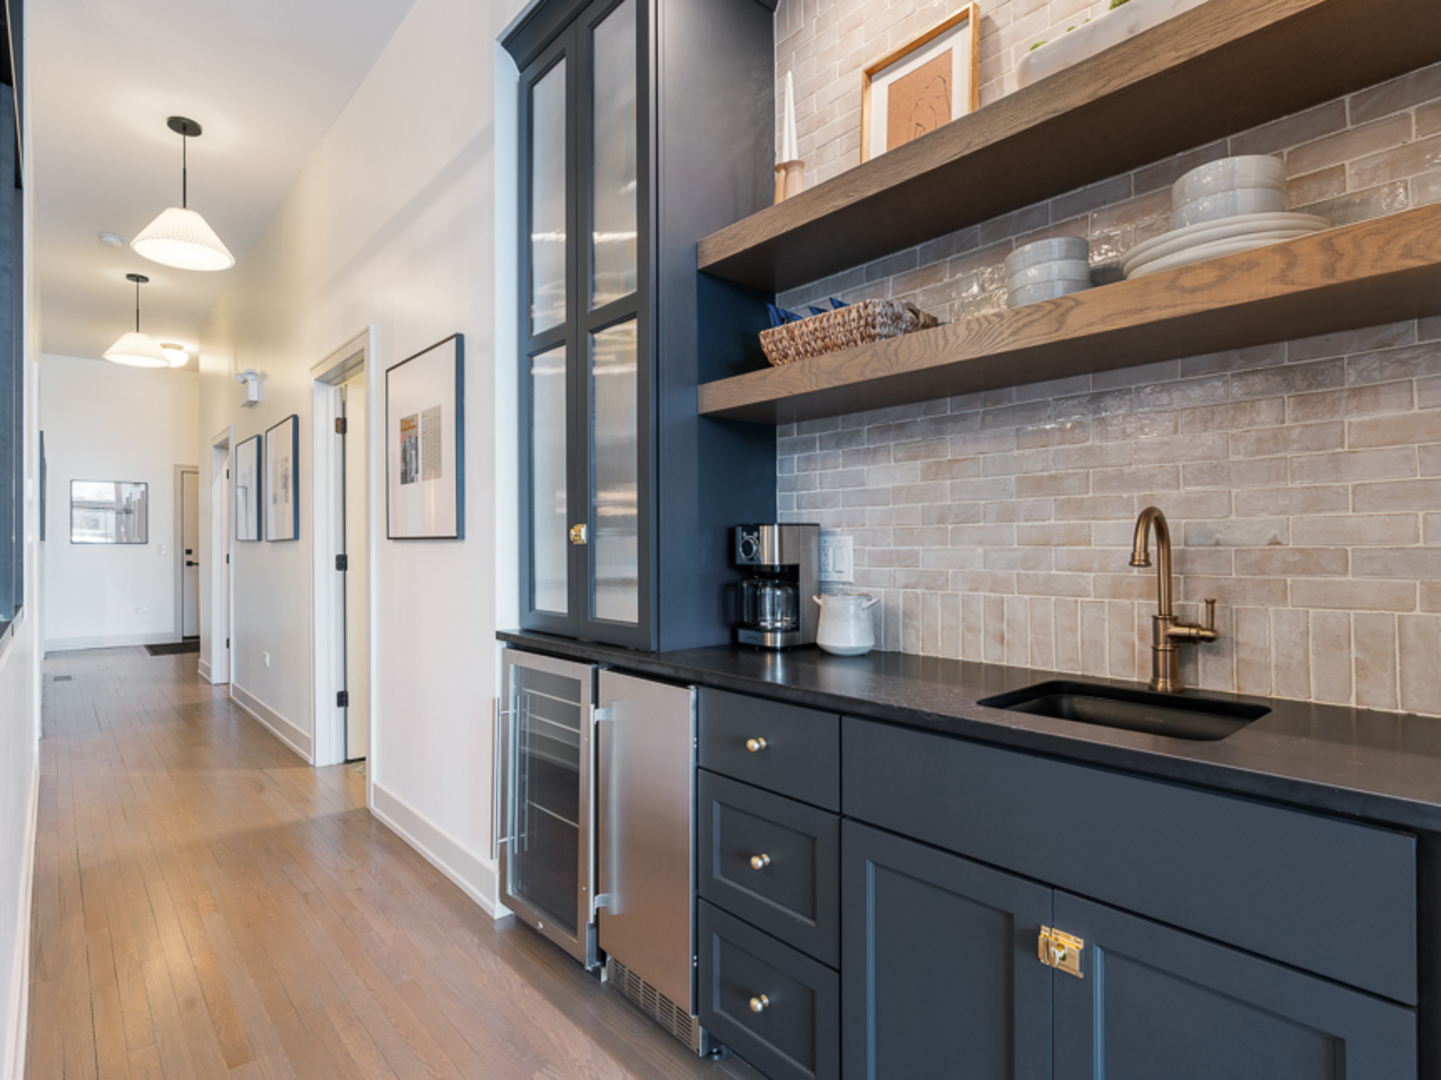
Modern kitchen with dark blue cabinets, open wood shelves, and a brass faucet beside a hardwood hallway.
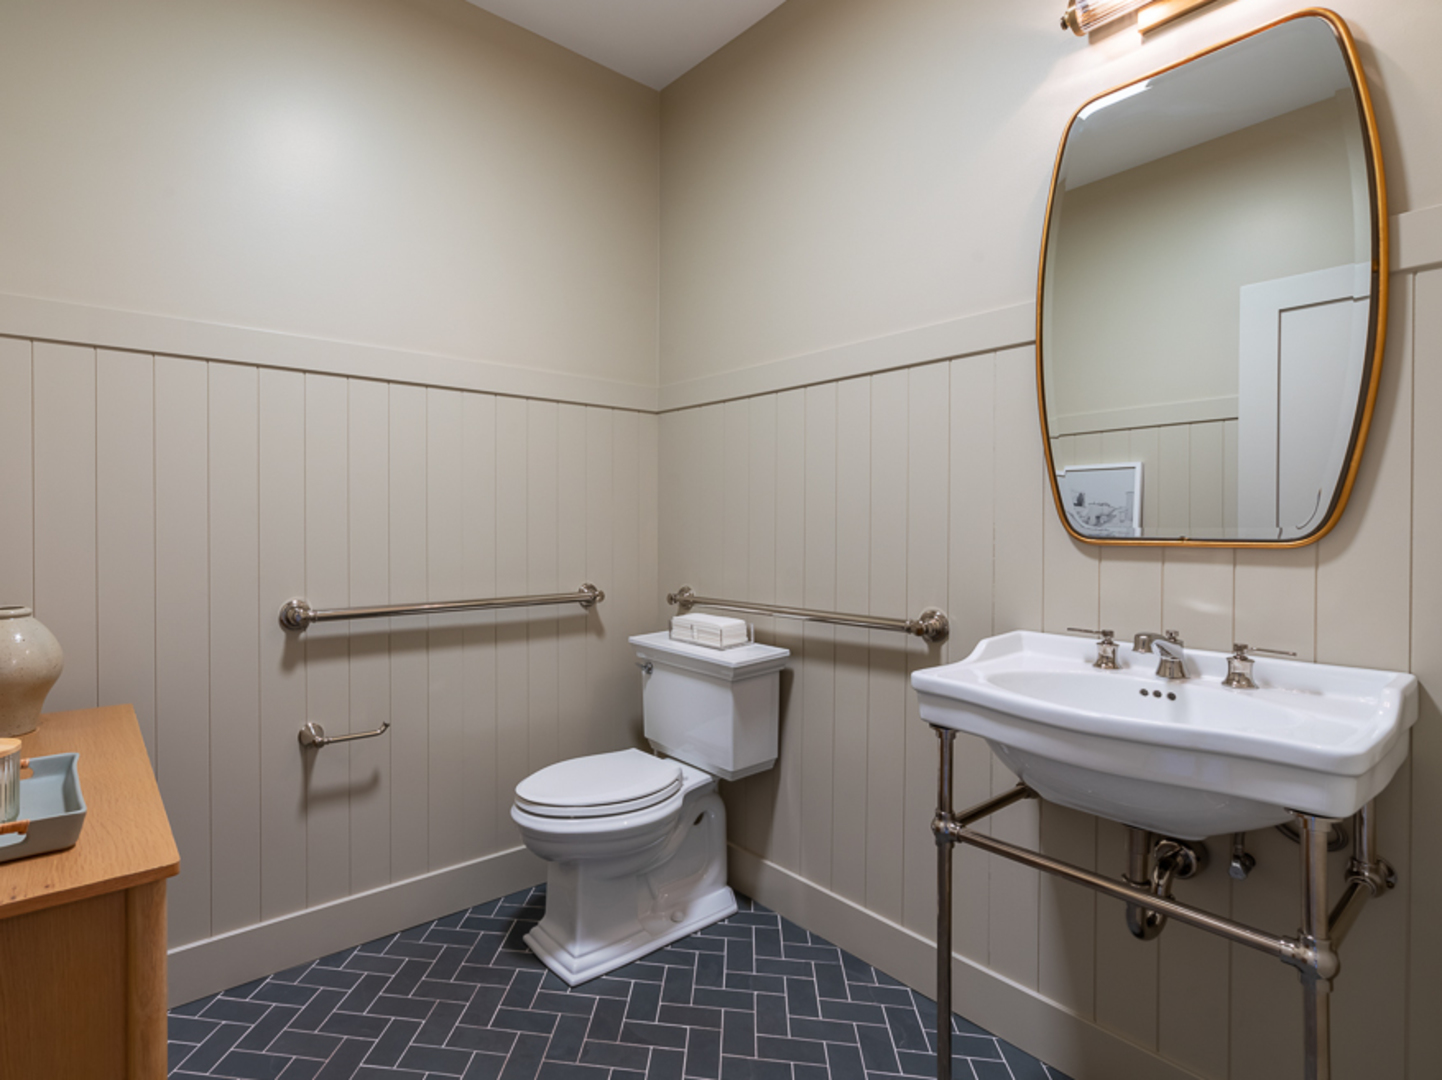
Bathroom with white paneled walls, a chrome-legged console sink, and dark herringbone tile flooring.
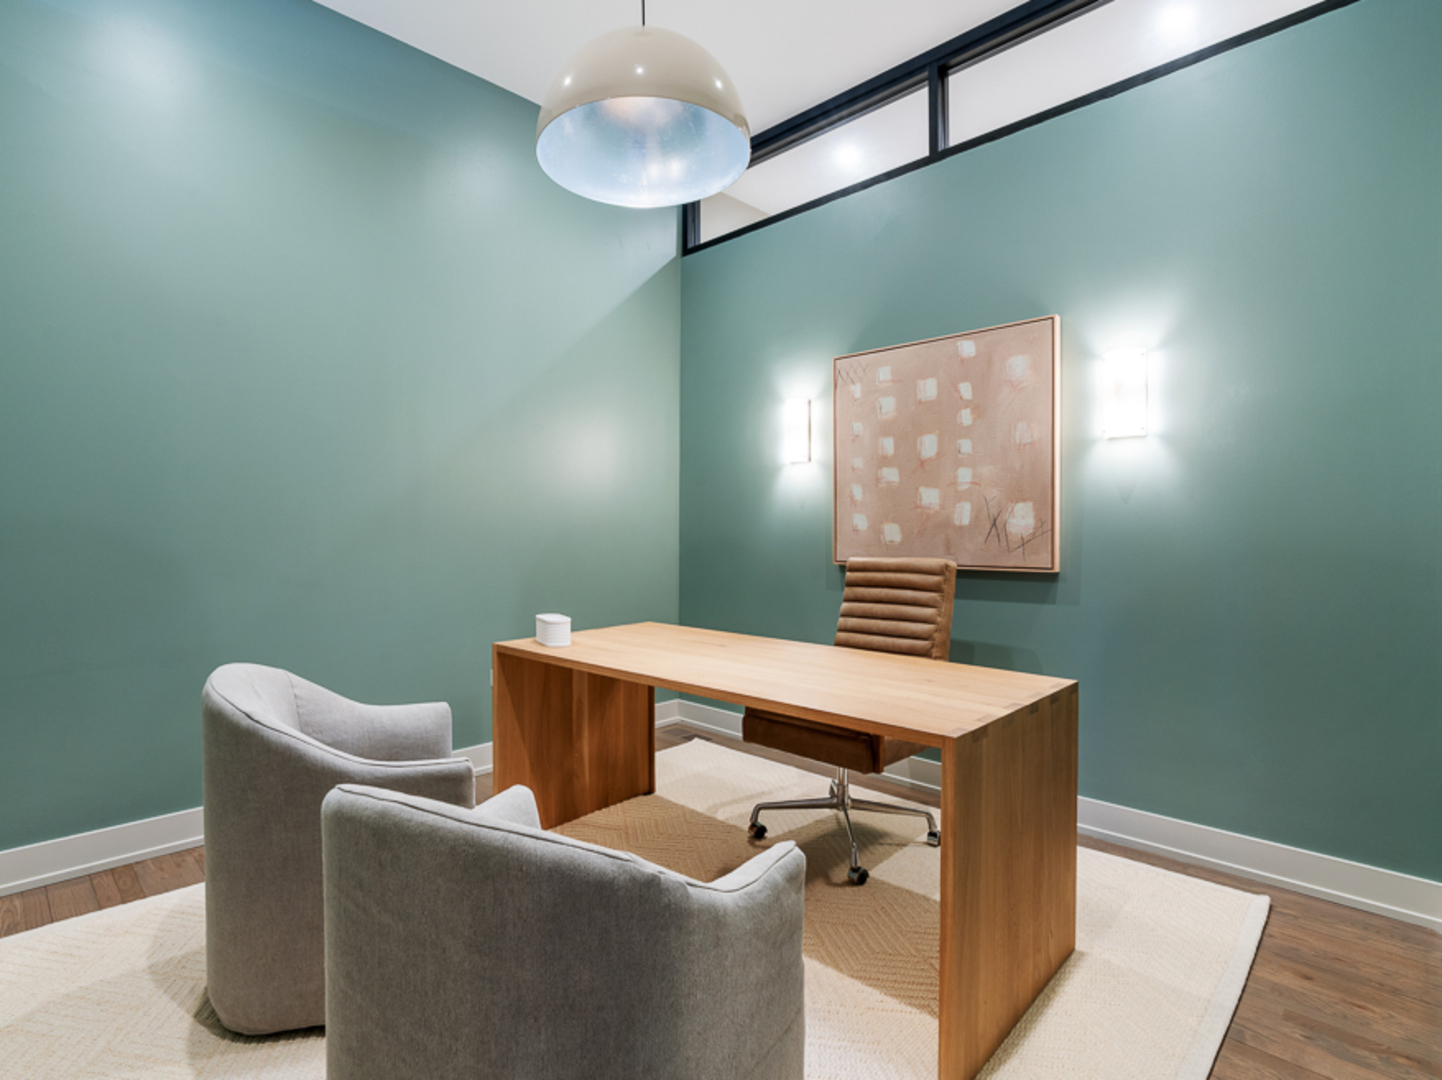
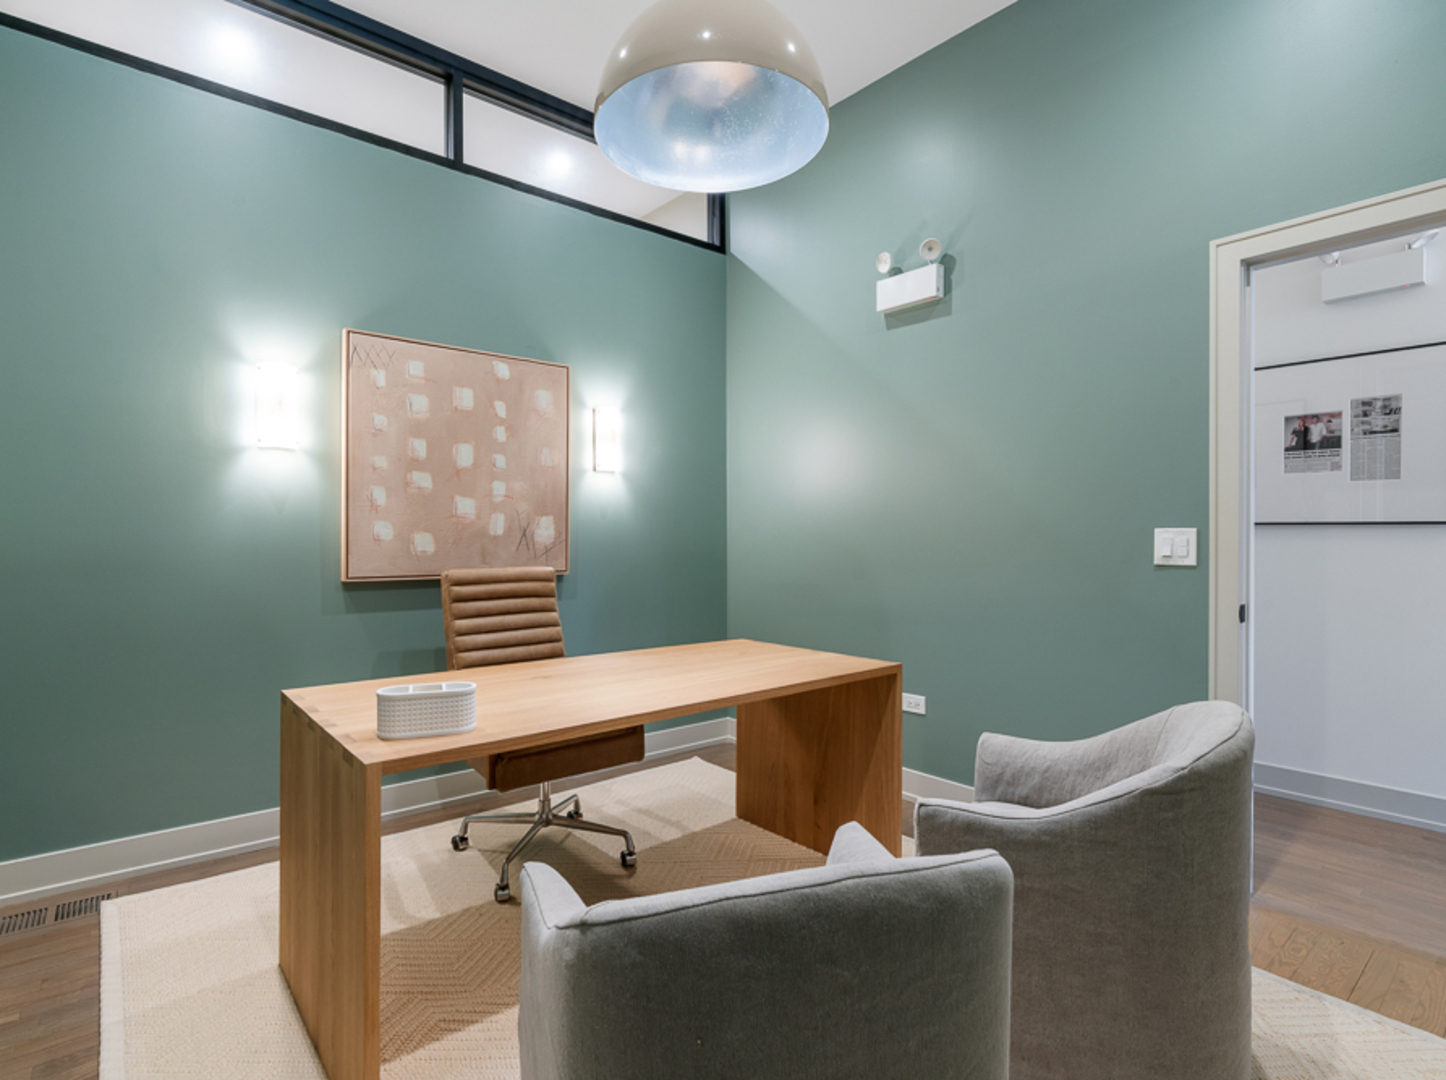
Home office with a light wood desk, teal walls, and gray guest chairs.
Furnished home office with a wooden desk, sage-green walls, and two upholstered chairs.
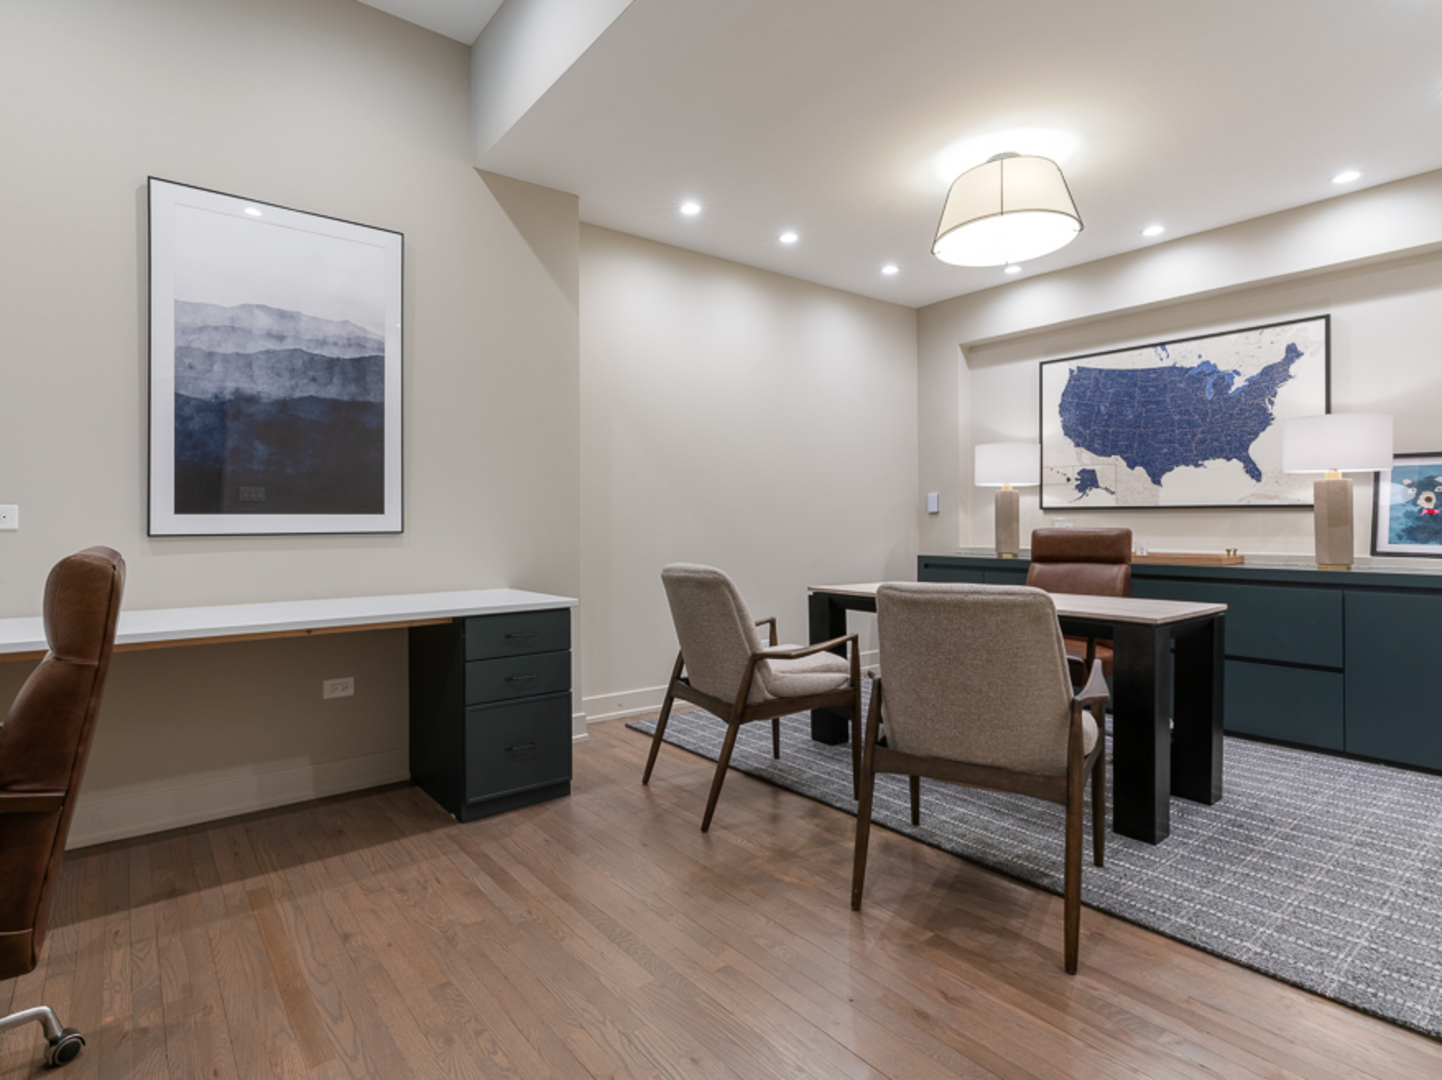
Furnished home office with two work areas, dark teal cabinetry, hardwood floors, and framed artwork.
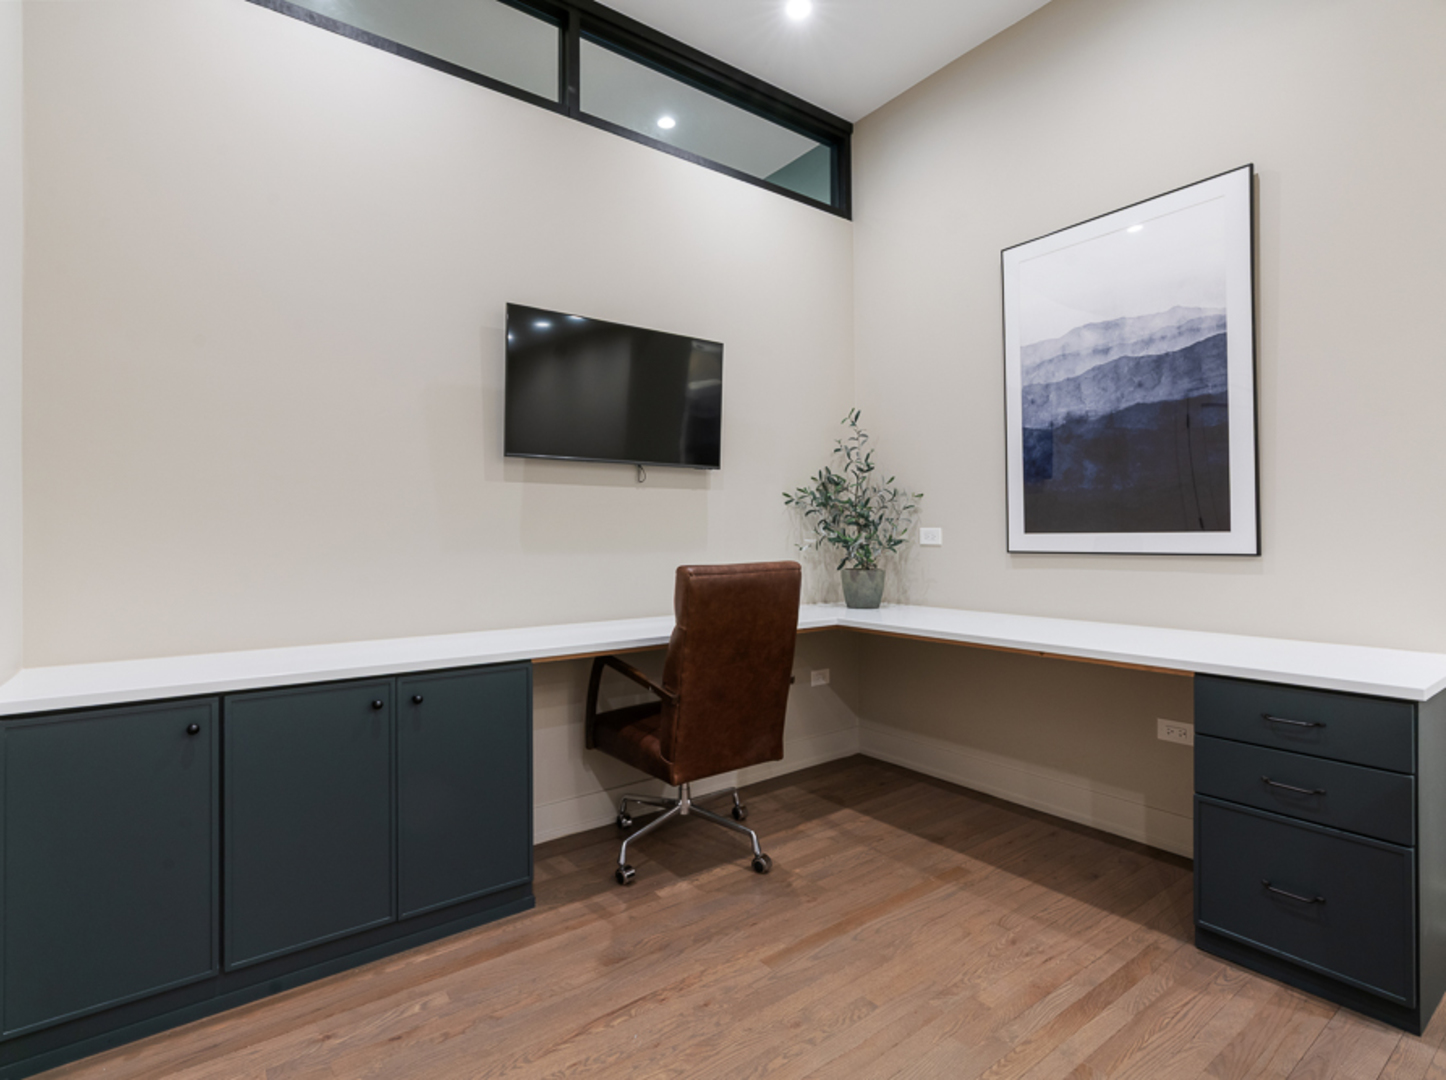
Home office with an L-shaped desk, dark built-in cabinets, and a brown leather swivel chair.
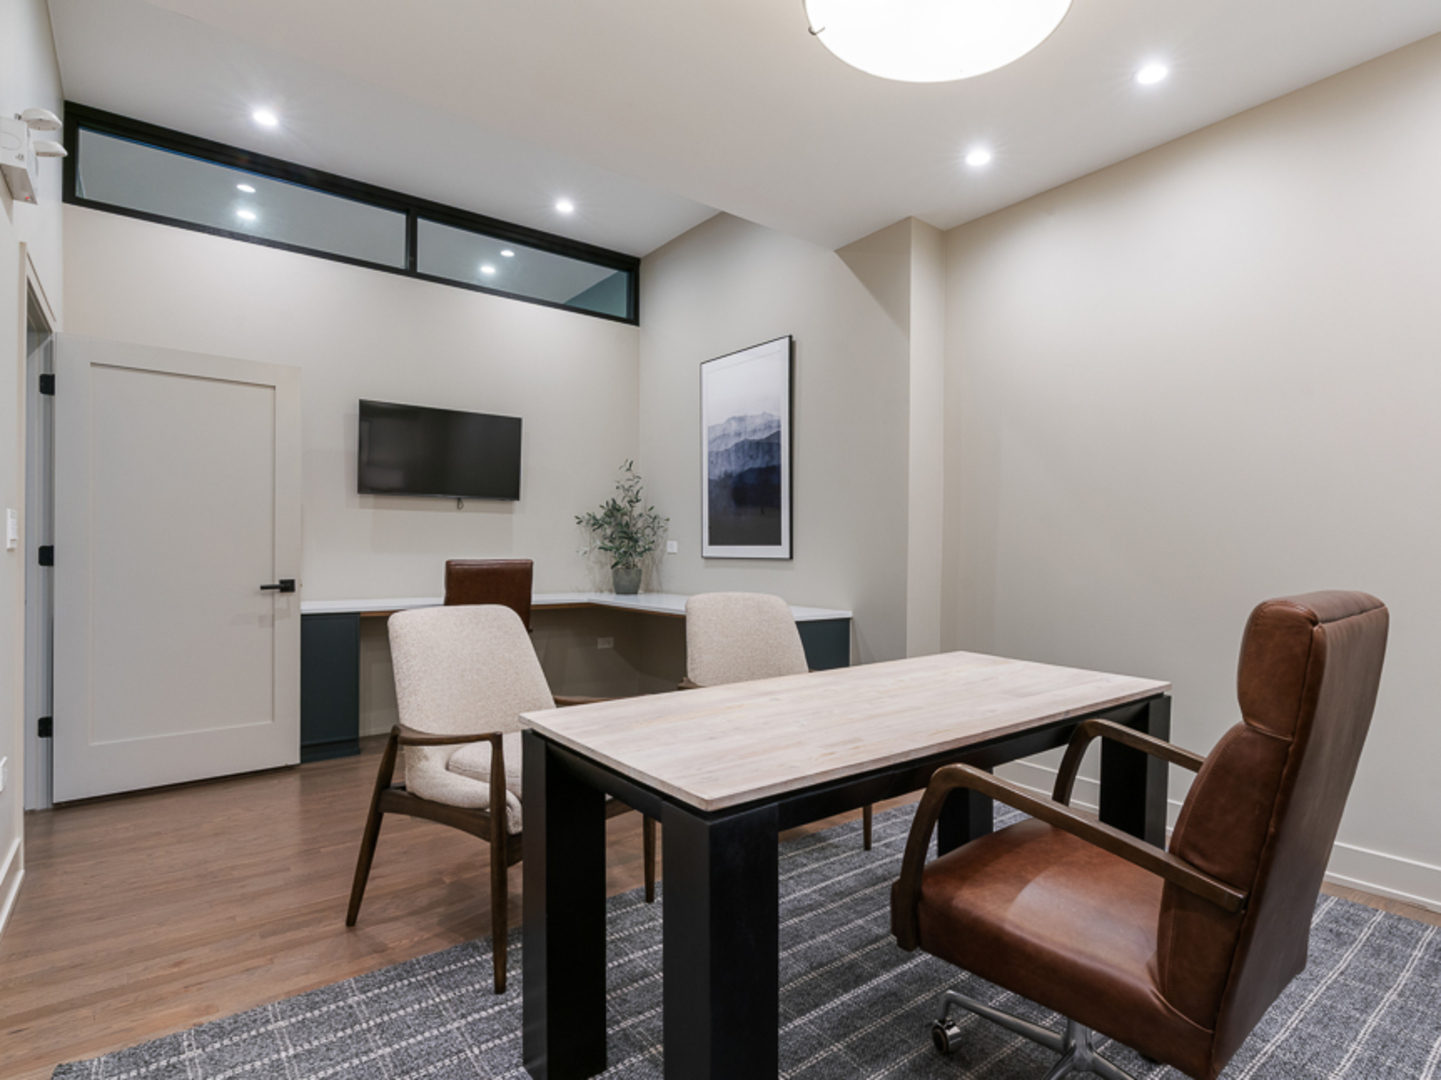
Furnished office with a large conference table, brown leather chairs, and high clerestory windows.
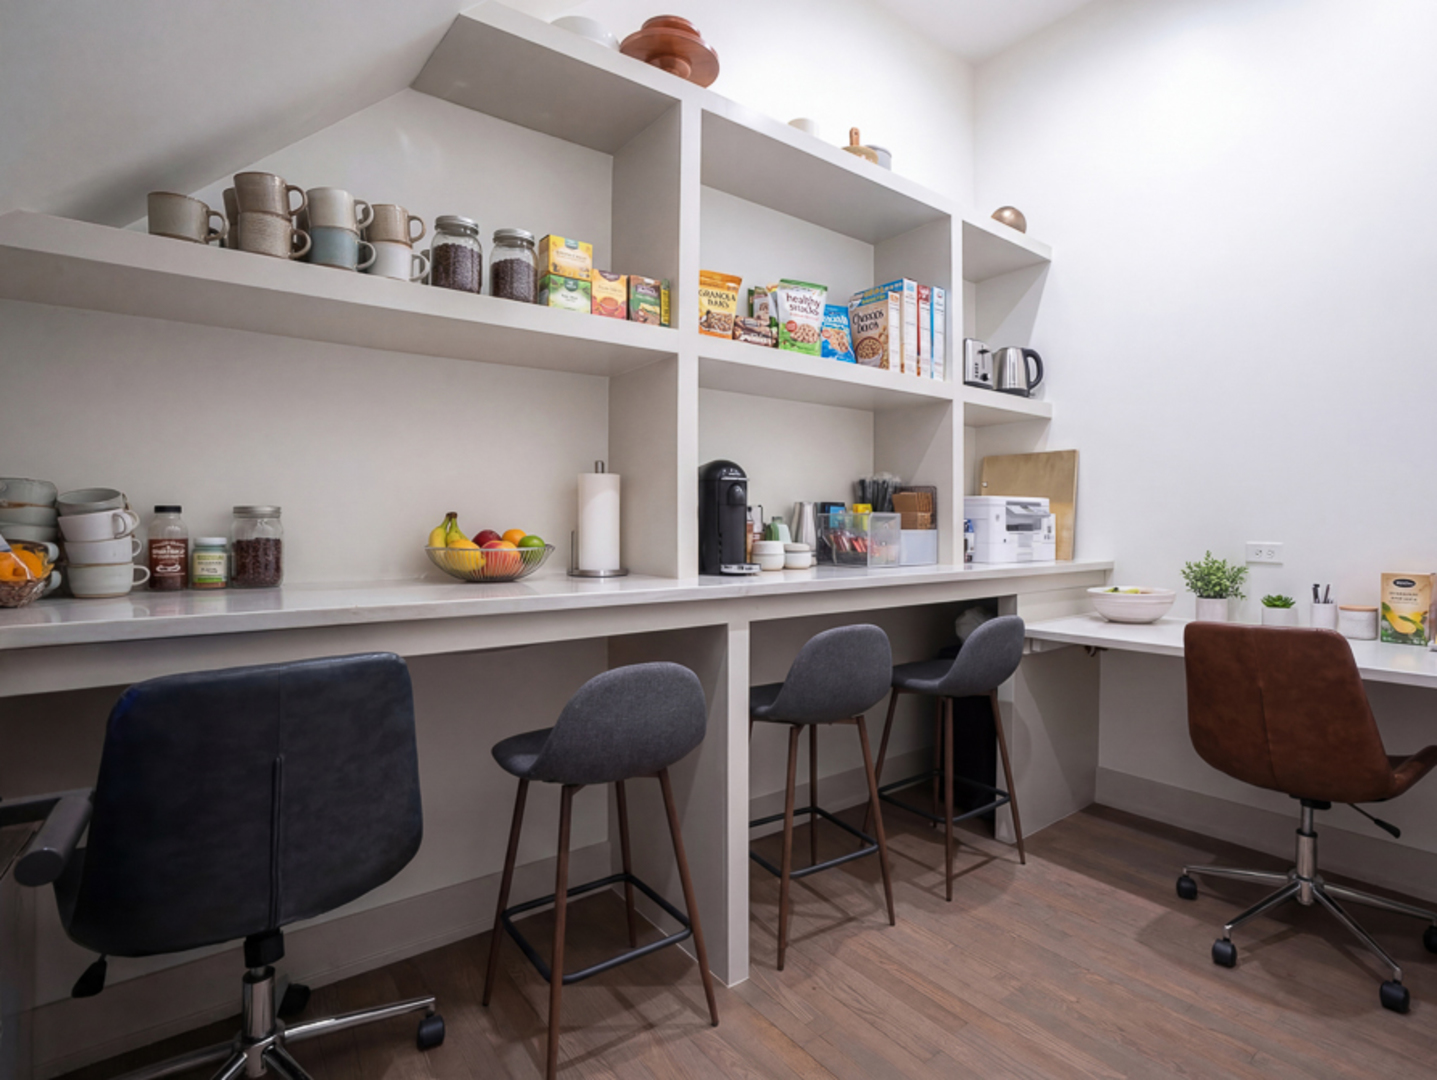
Kitchen workspace with extensive open shelving, stocked counters, and seating at a long white counter.
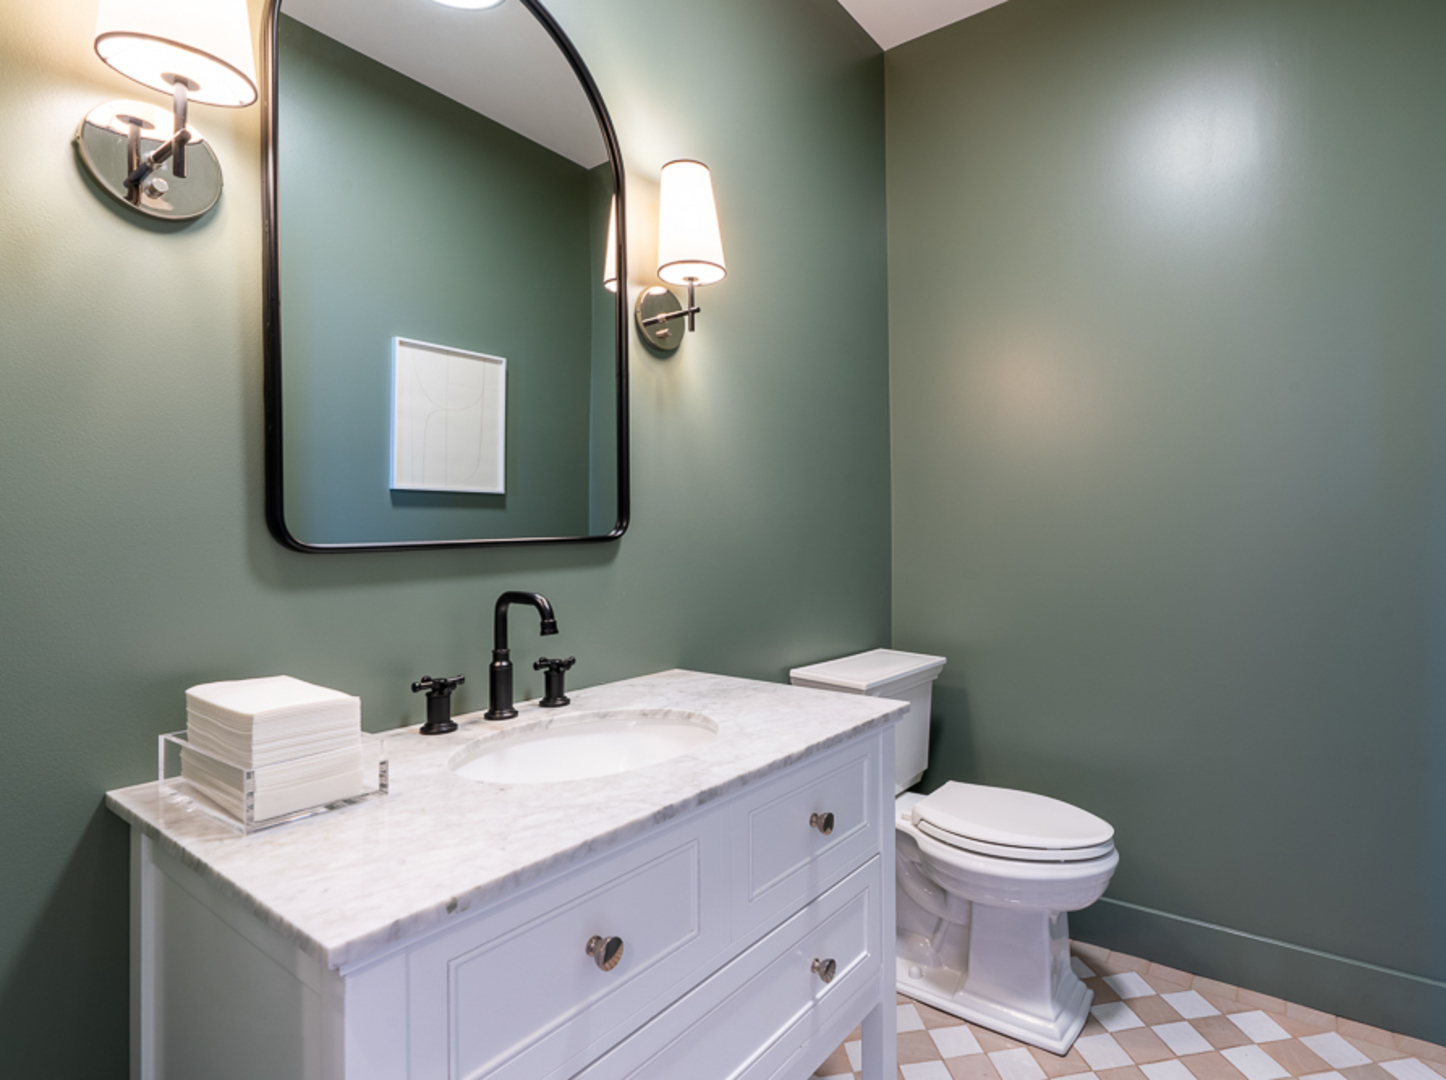
Bathroom with a marble-topped white vanity, sage-green walls, and pink-and-white checkered tile floor.
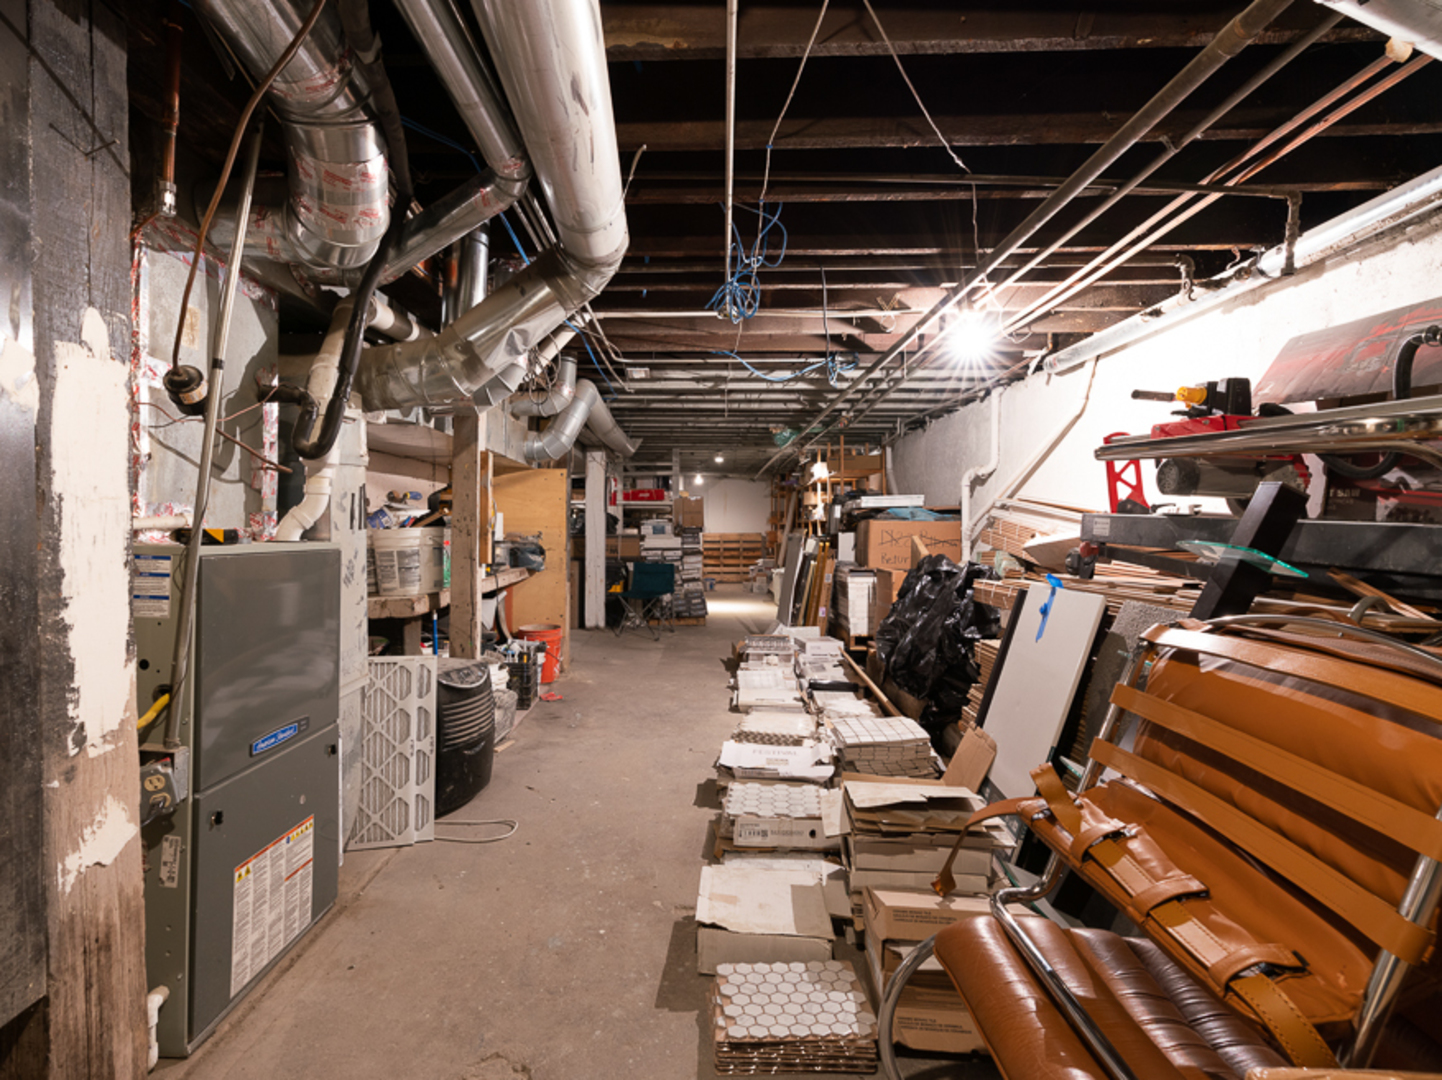
Basement storage area with exposed ductwork, a furnace, construction materials, and stacked leather chairs.
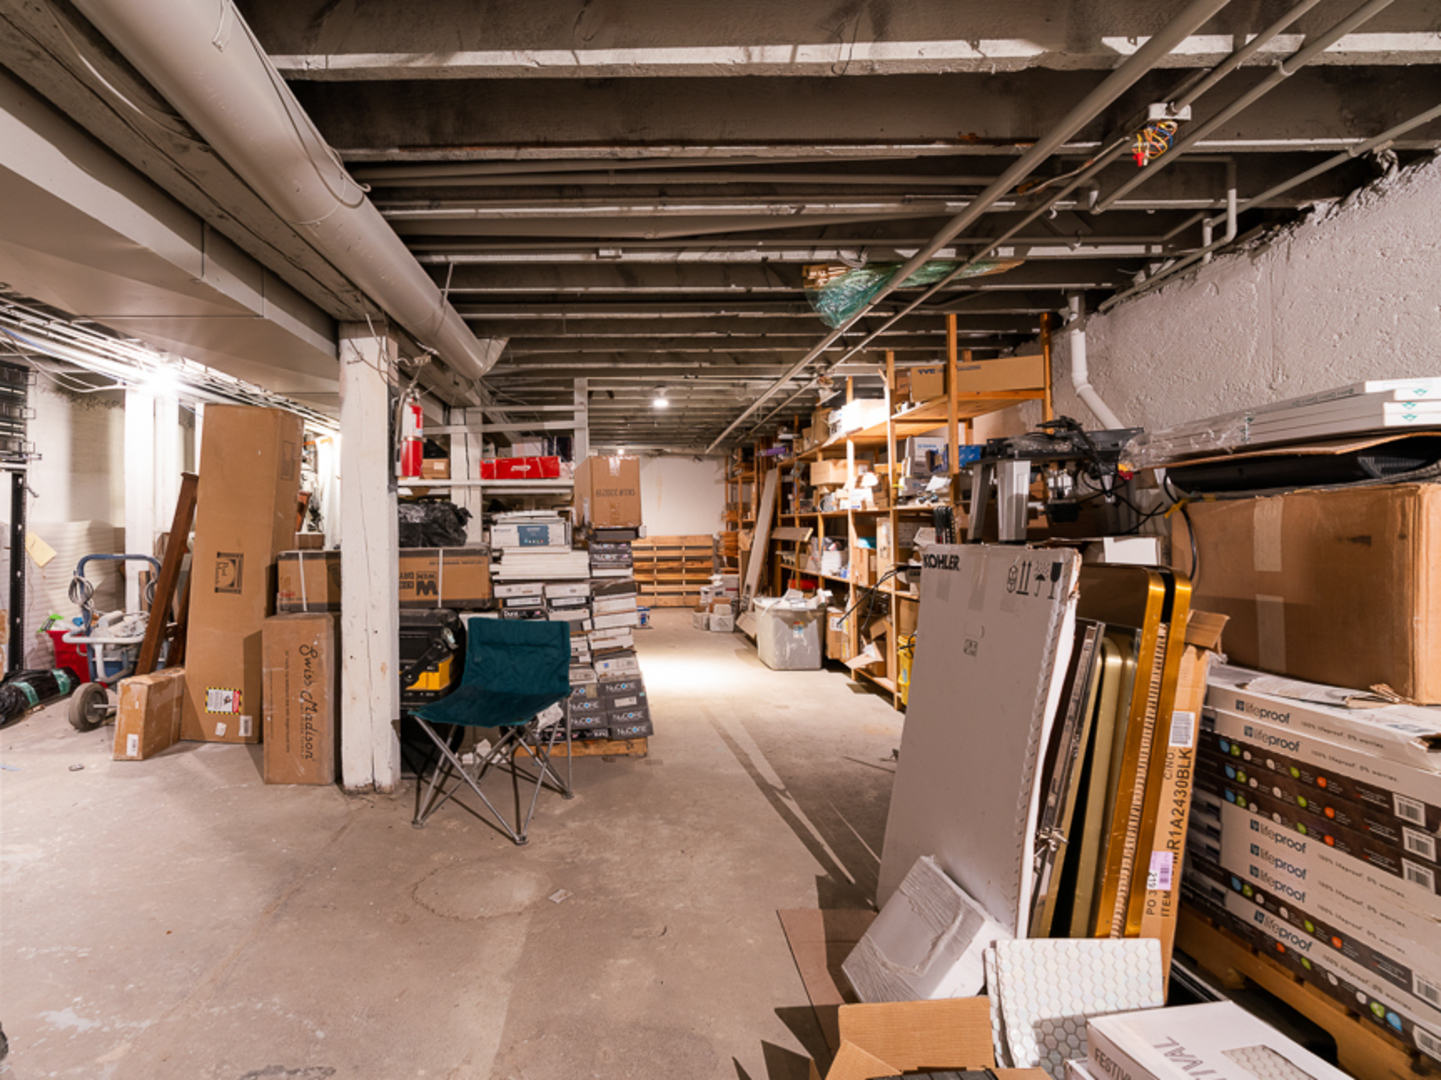
Unfinished basement storage area with exposed pipes, shelving, boxes, and building materials.
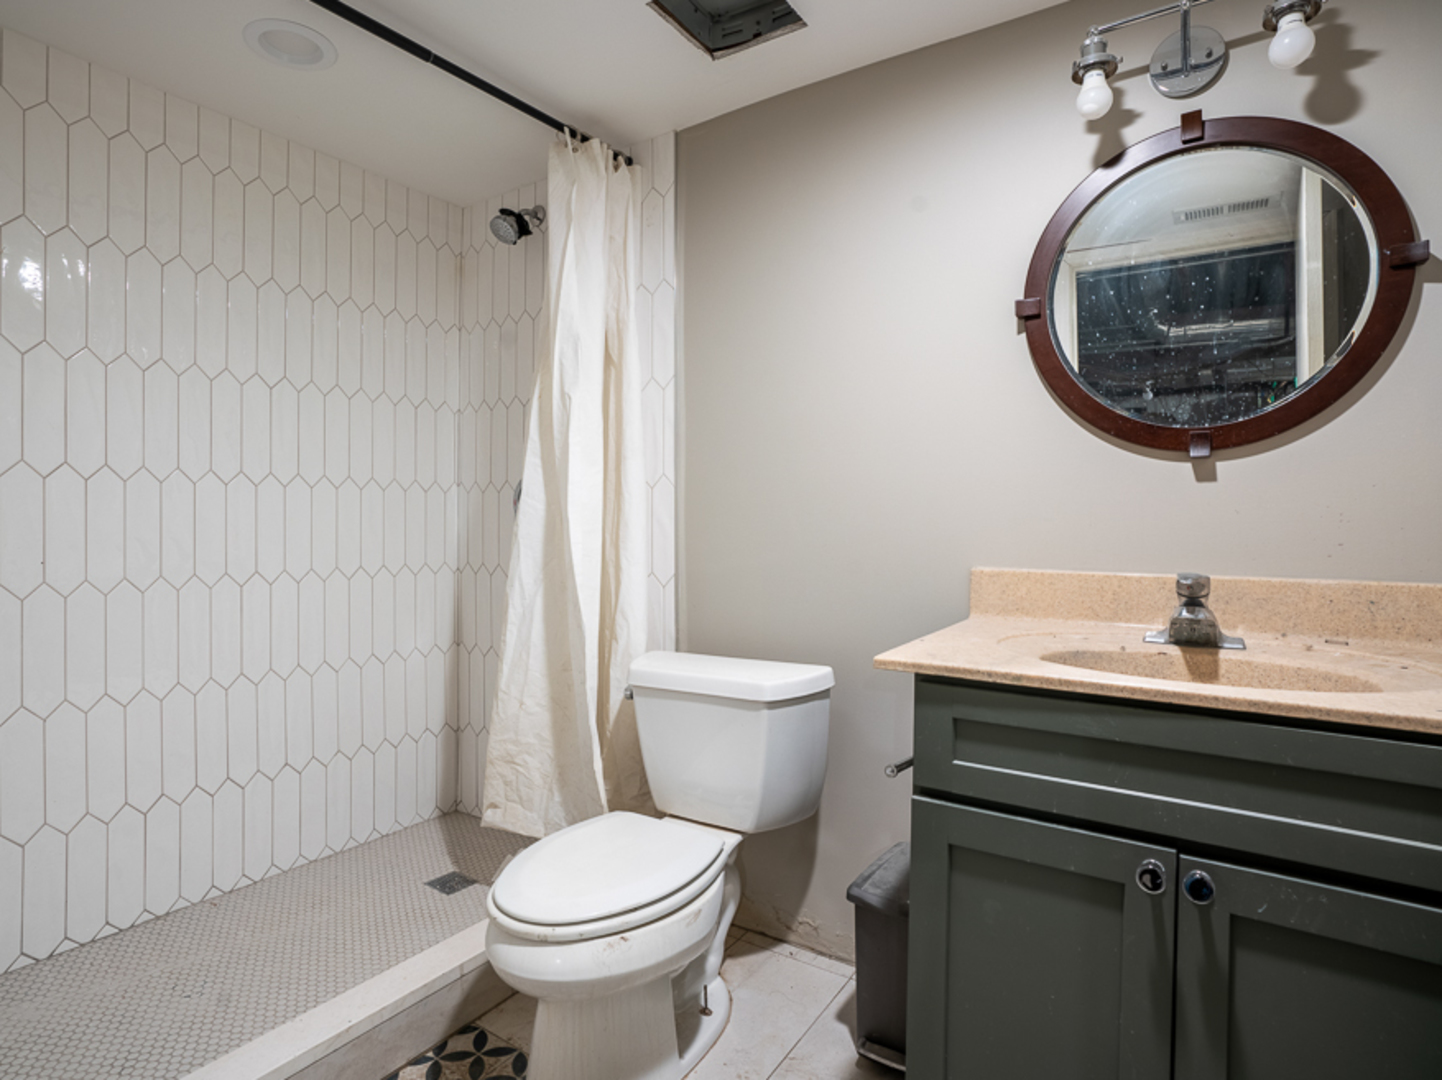
Bathroom with a geometric white-tile shower, dark green vanity, and round wood-framed mirror.
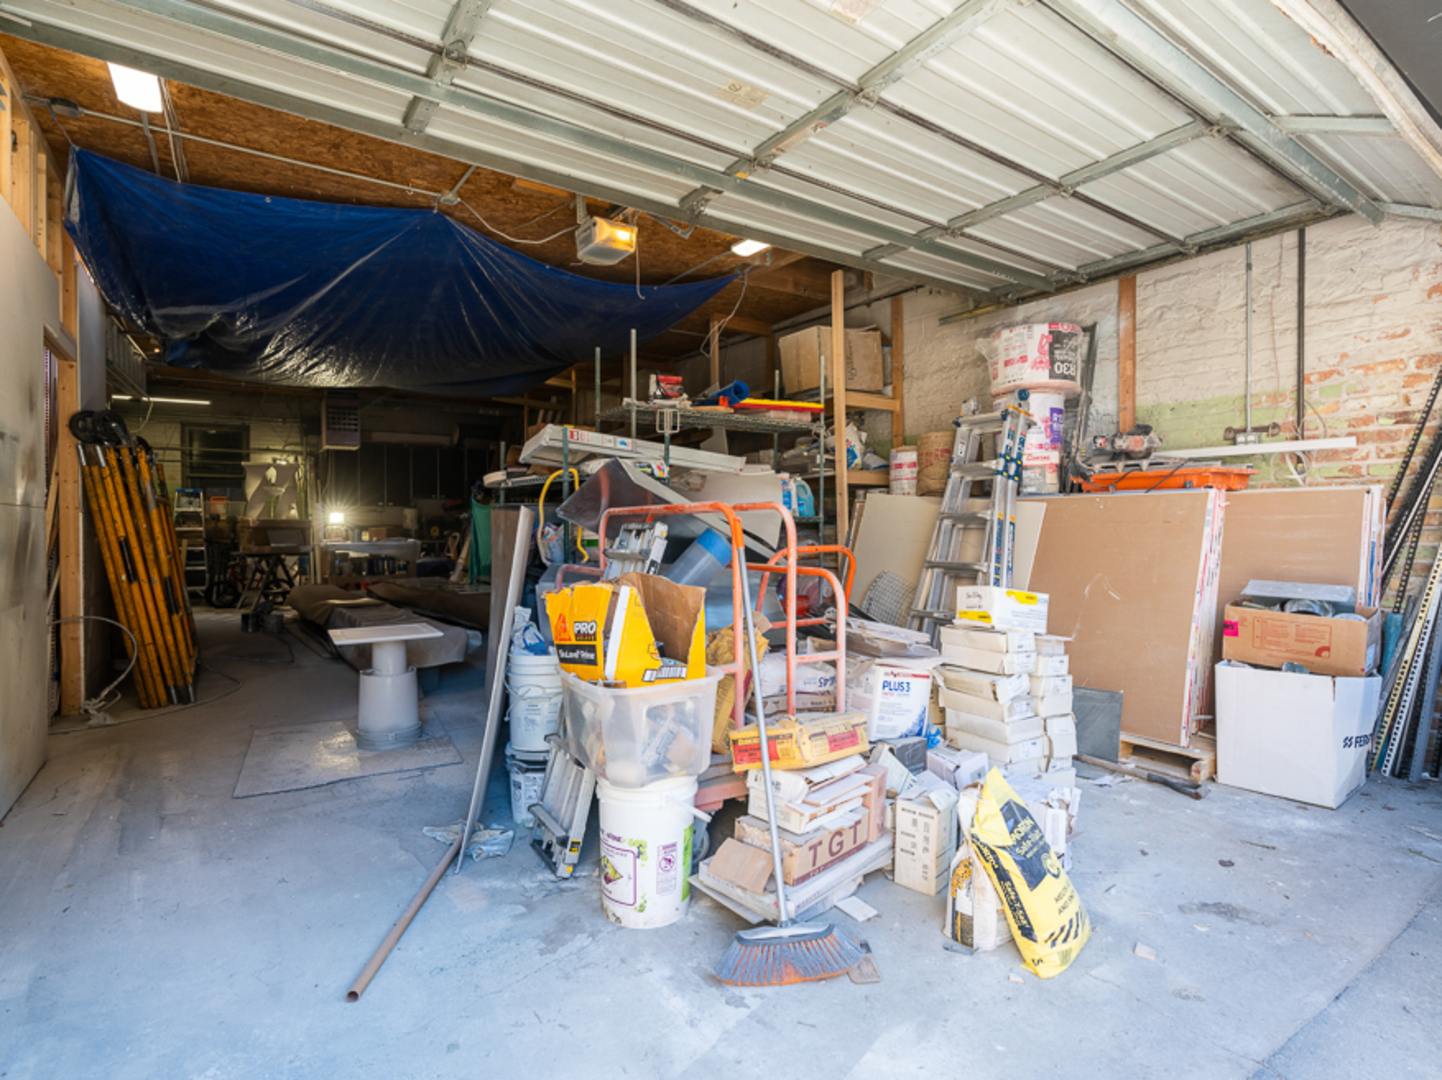
Garage filled with construction supplies, ladders, buckets, and boxes beneath an open overhead door.
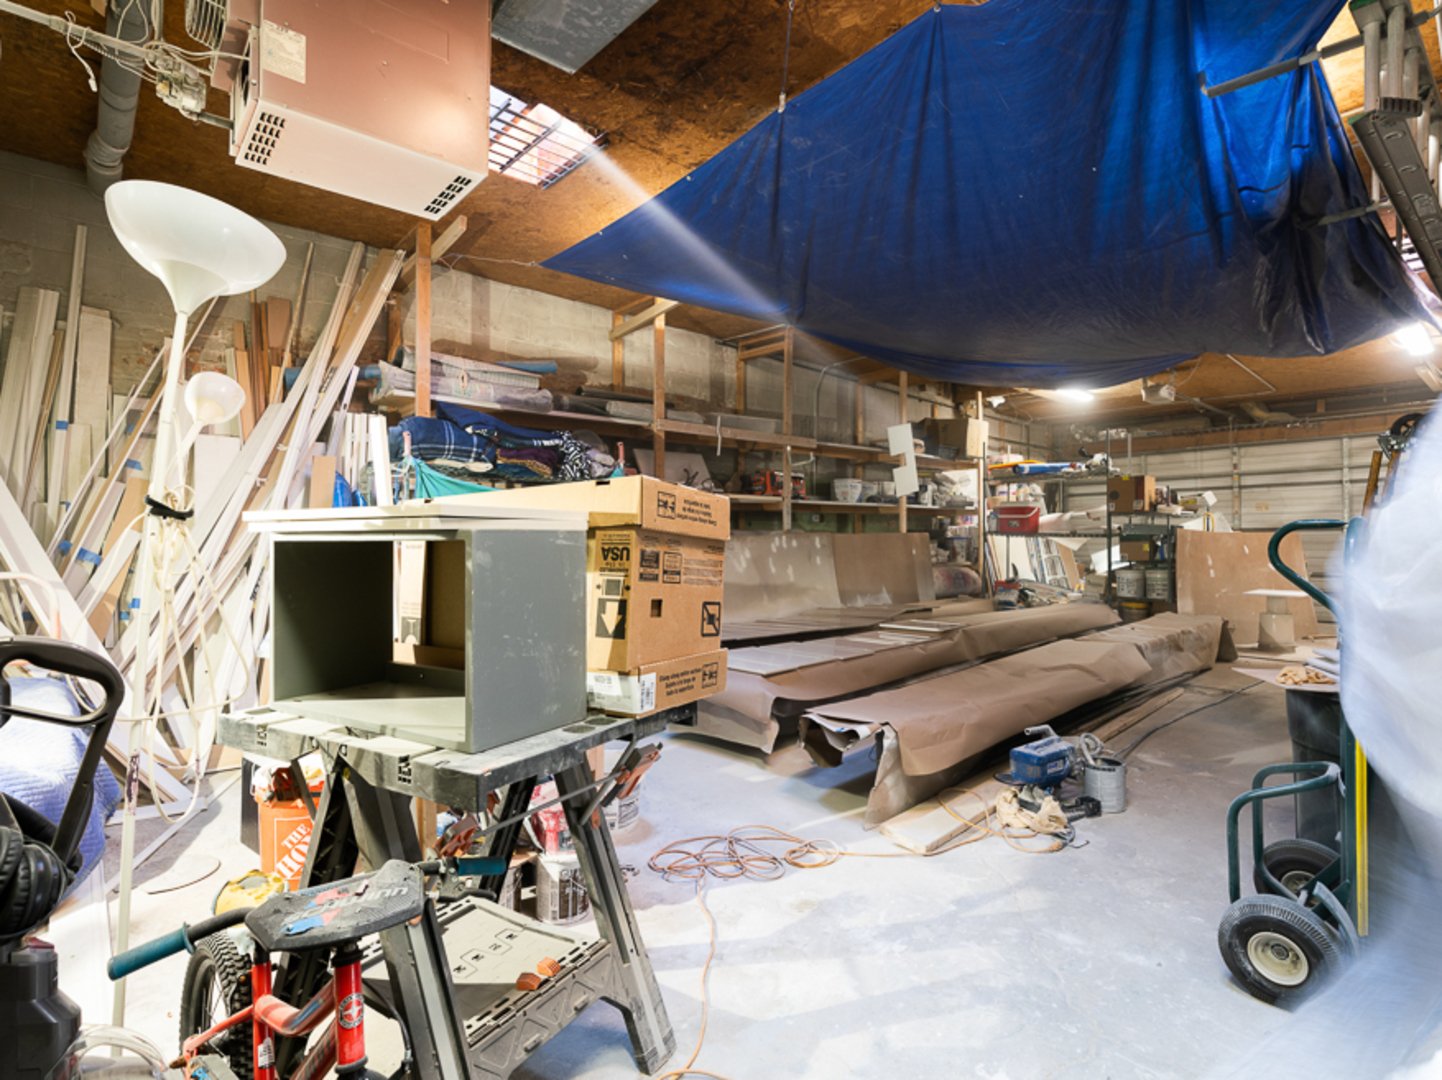
Unfinished garage workshop packed with building materials and tools beneath a large blue tarp.
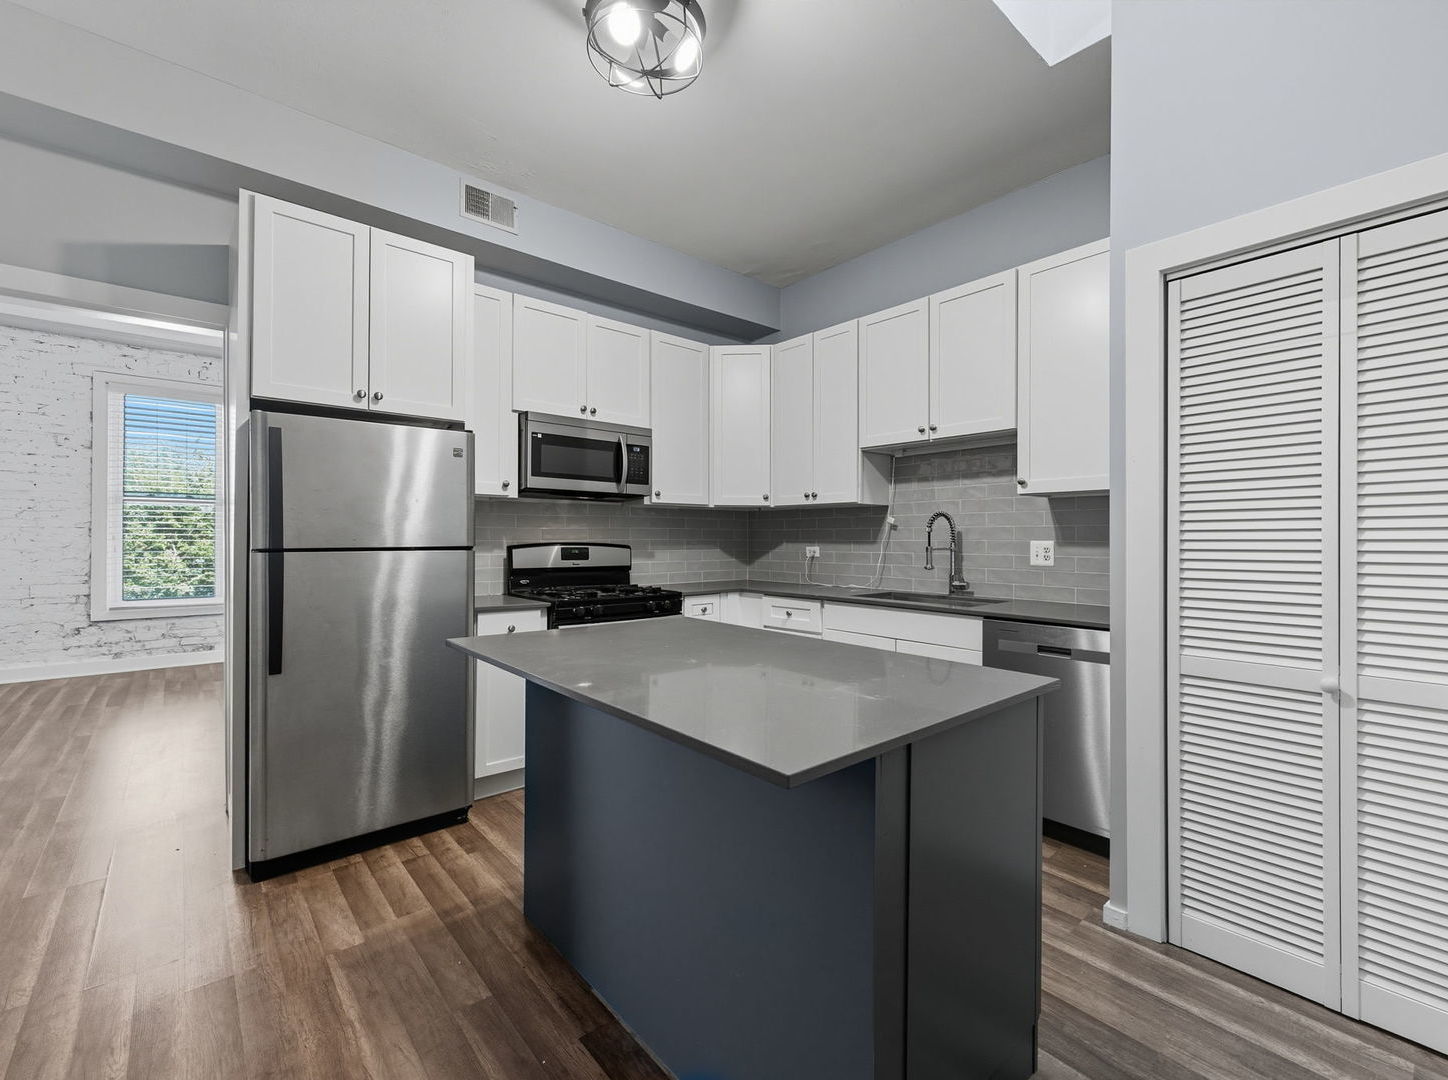
Kitchen with white cabinets, stainless steel appliances, gray island, and tile backsplash.
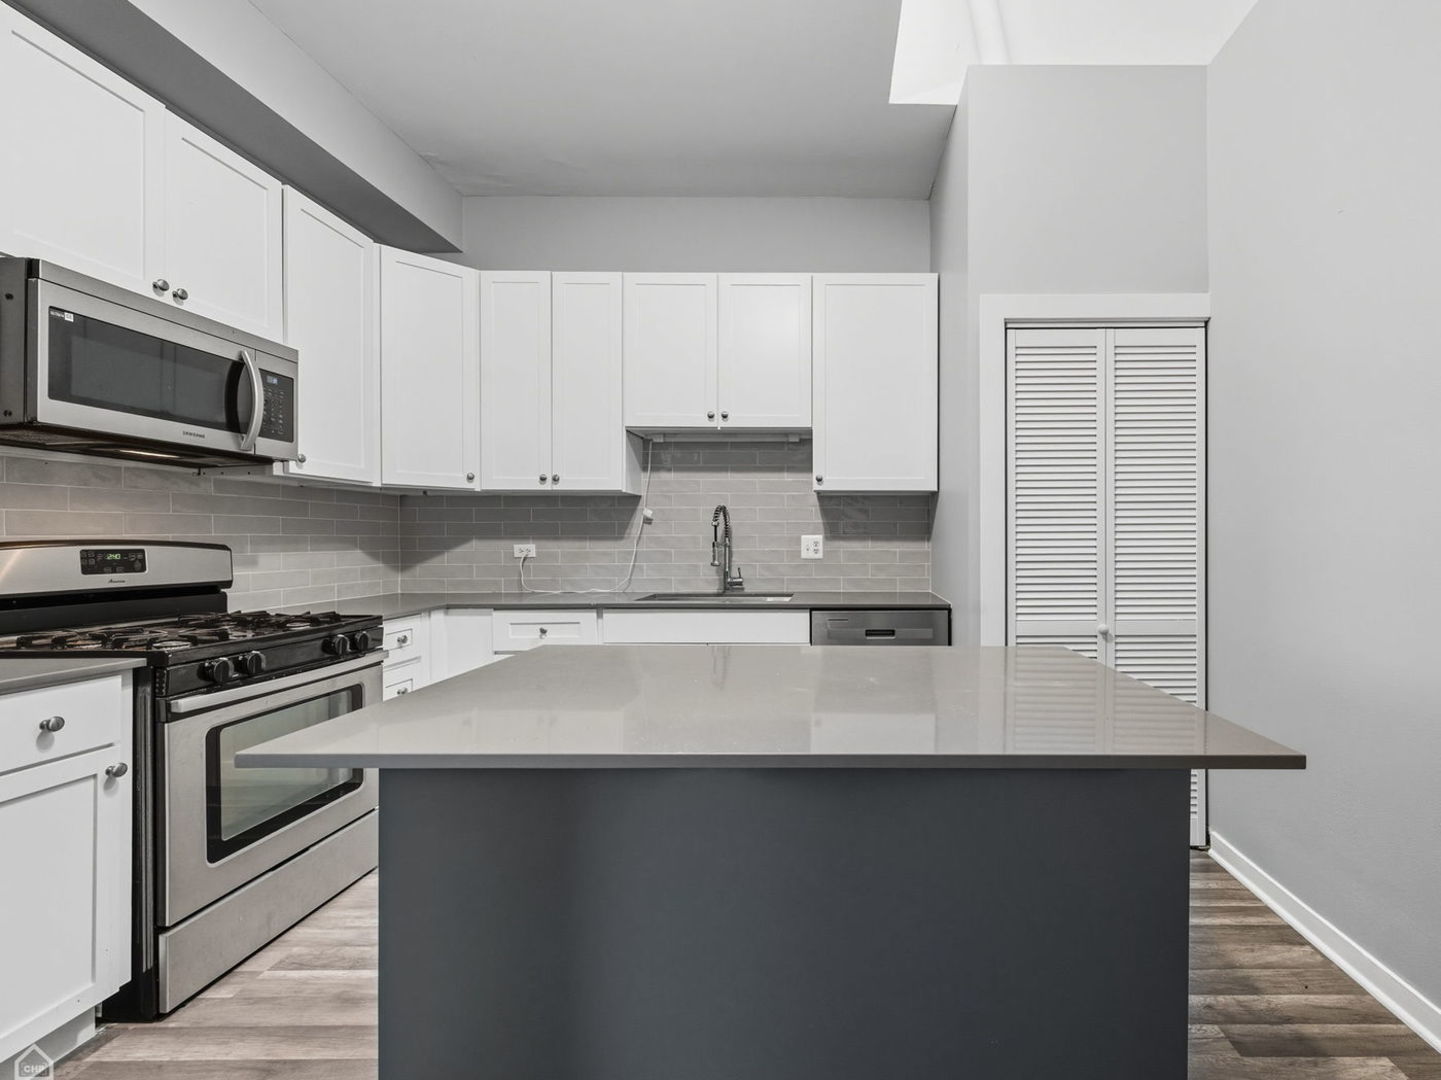
Kitchen with a large dark-based island, white cabinetry, and stainless steel appliances.
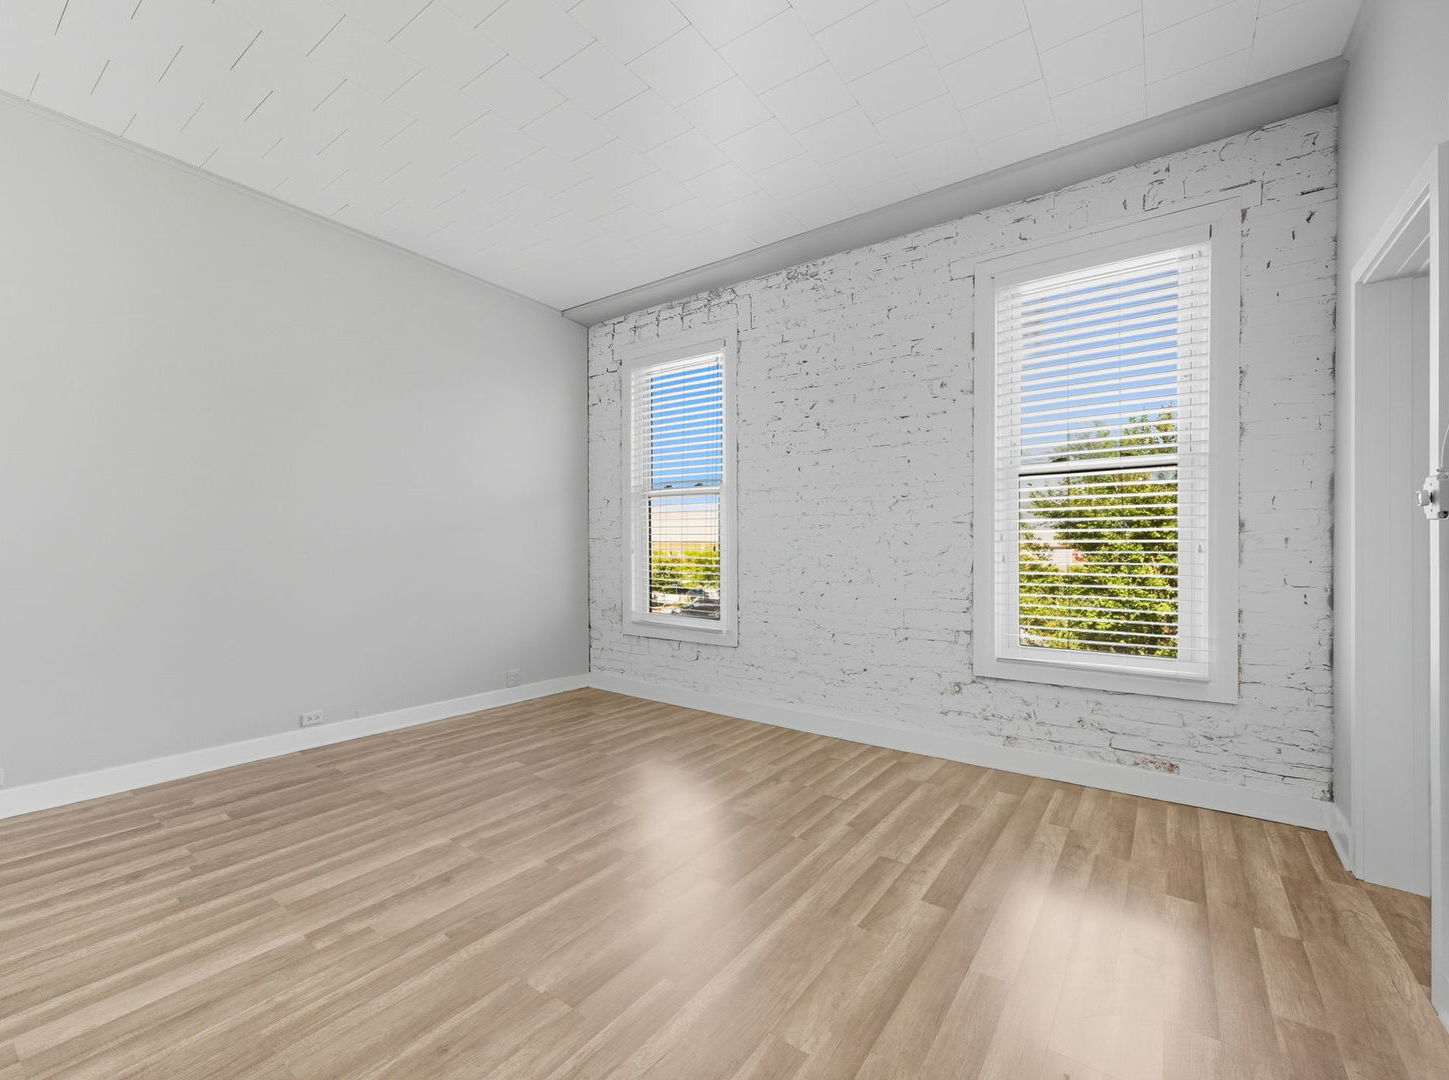
Empty room with light wood-look flooring, a white brick wall, and two windows with blinds.
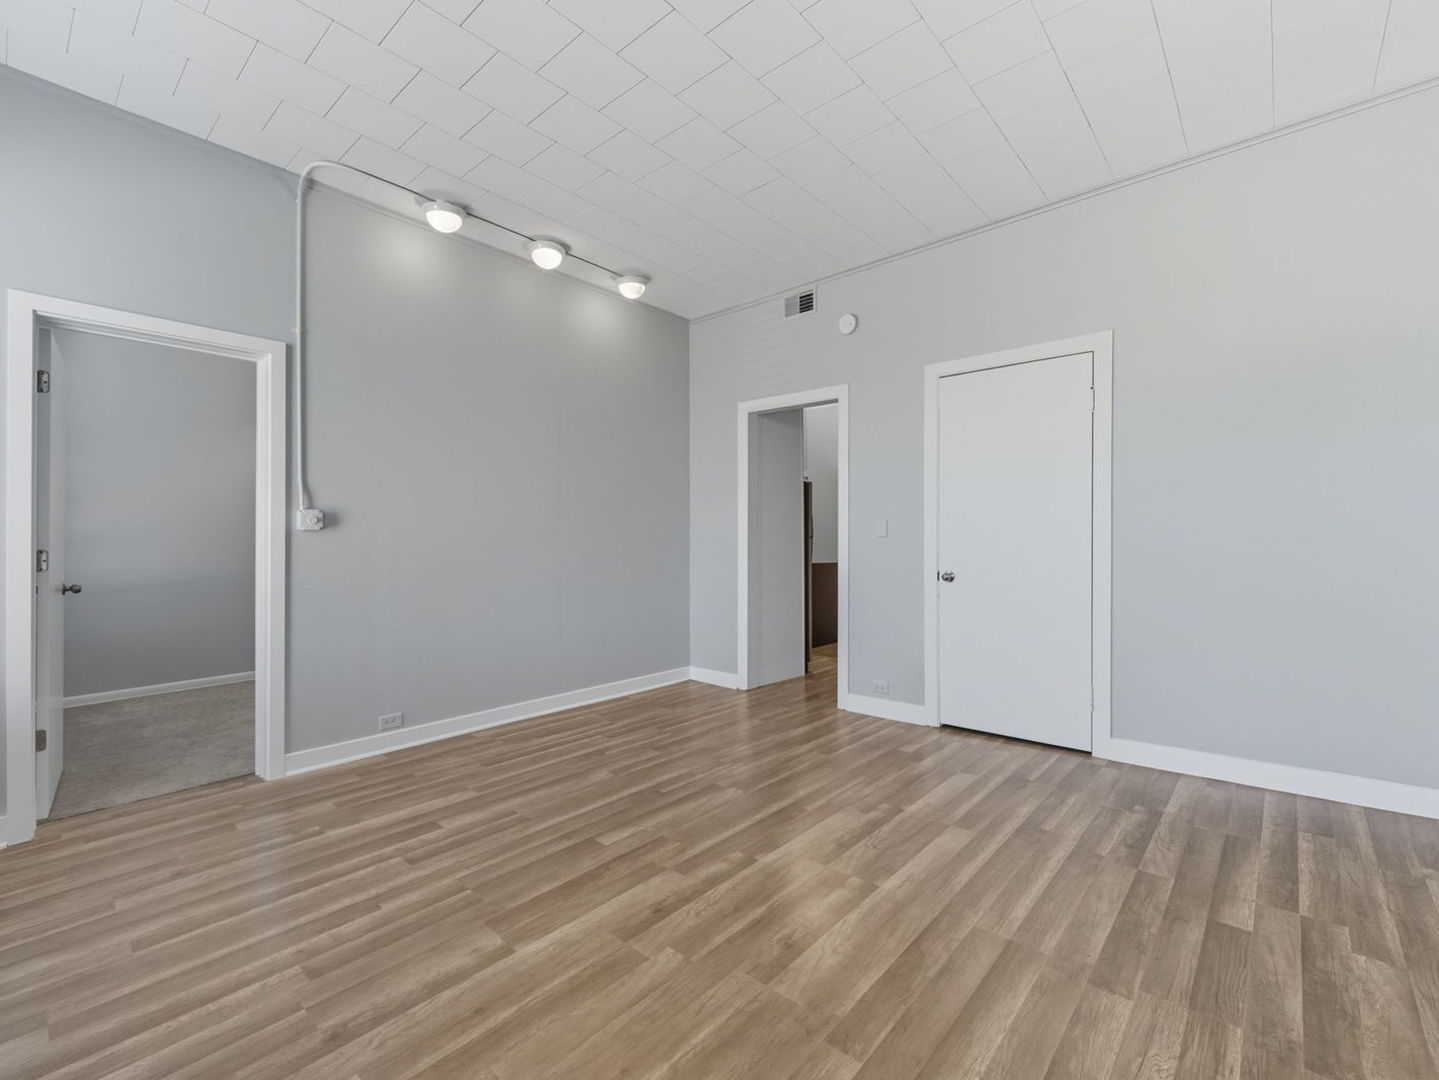
Vacant interior room with gray walls, wood-look plank flooring, and three ceiling lights.
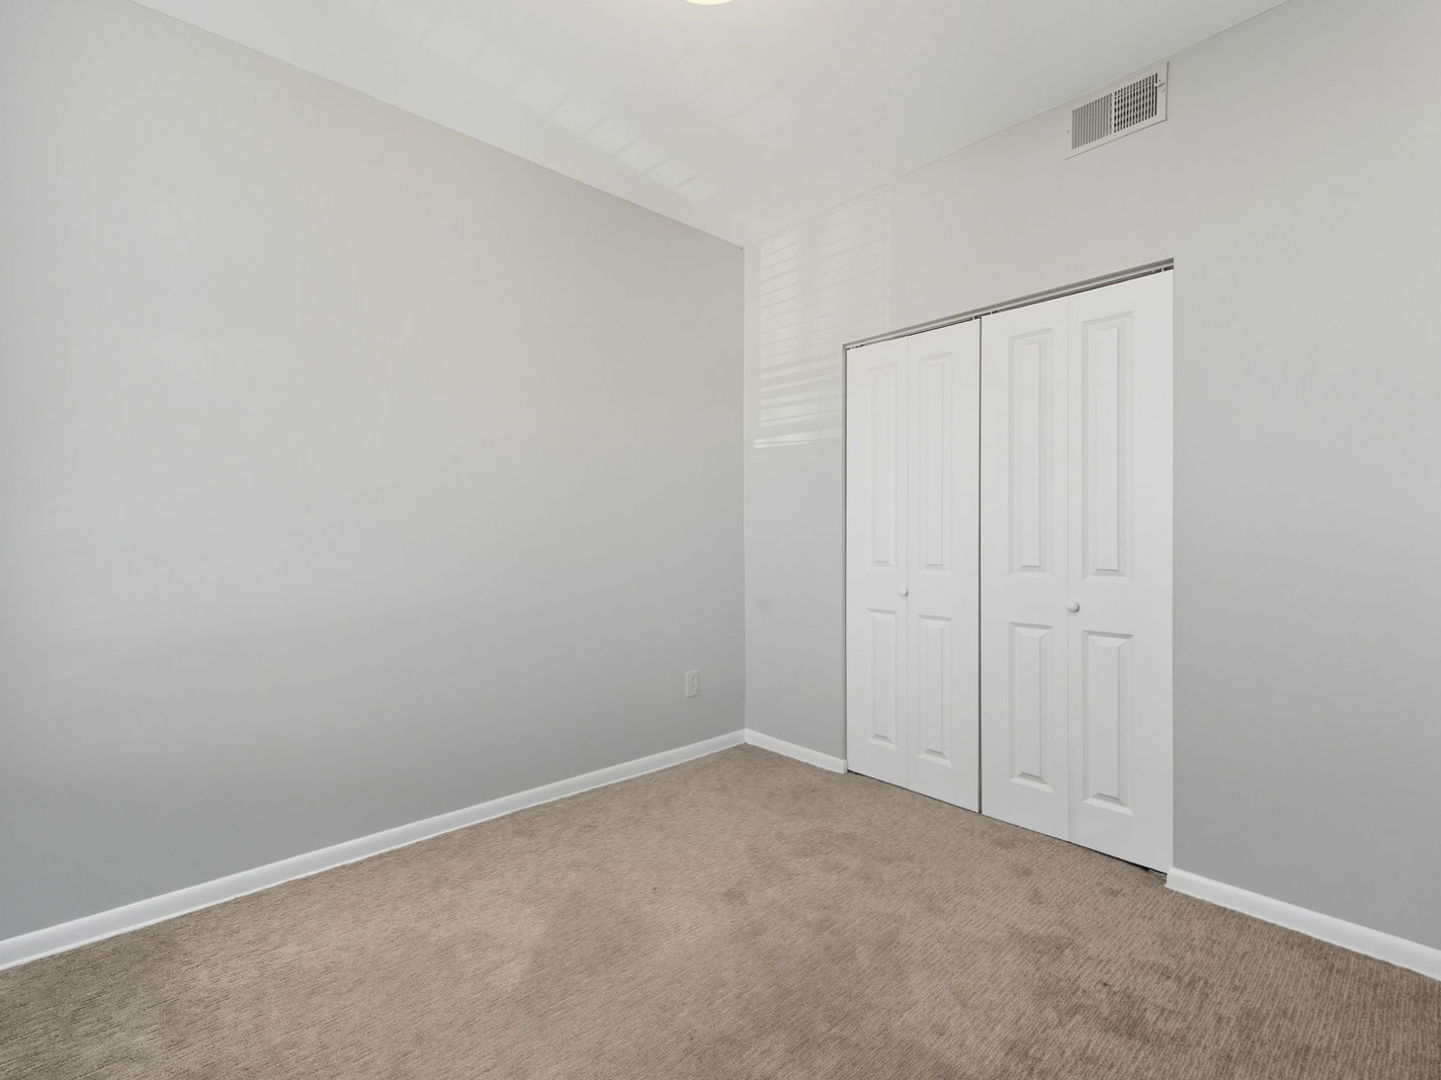
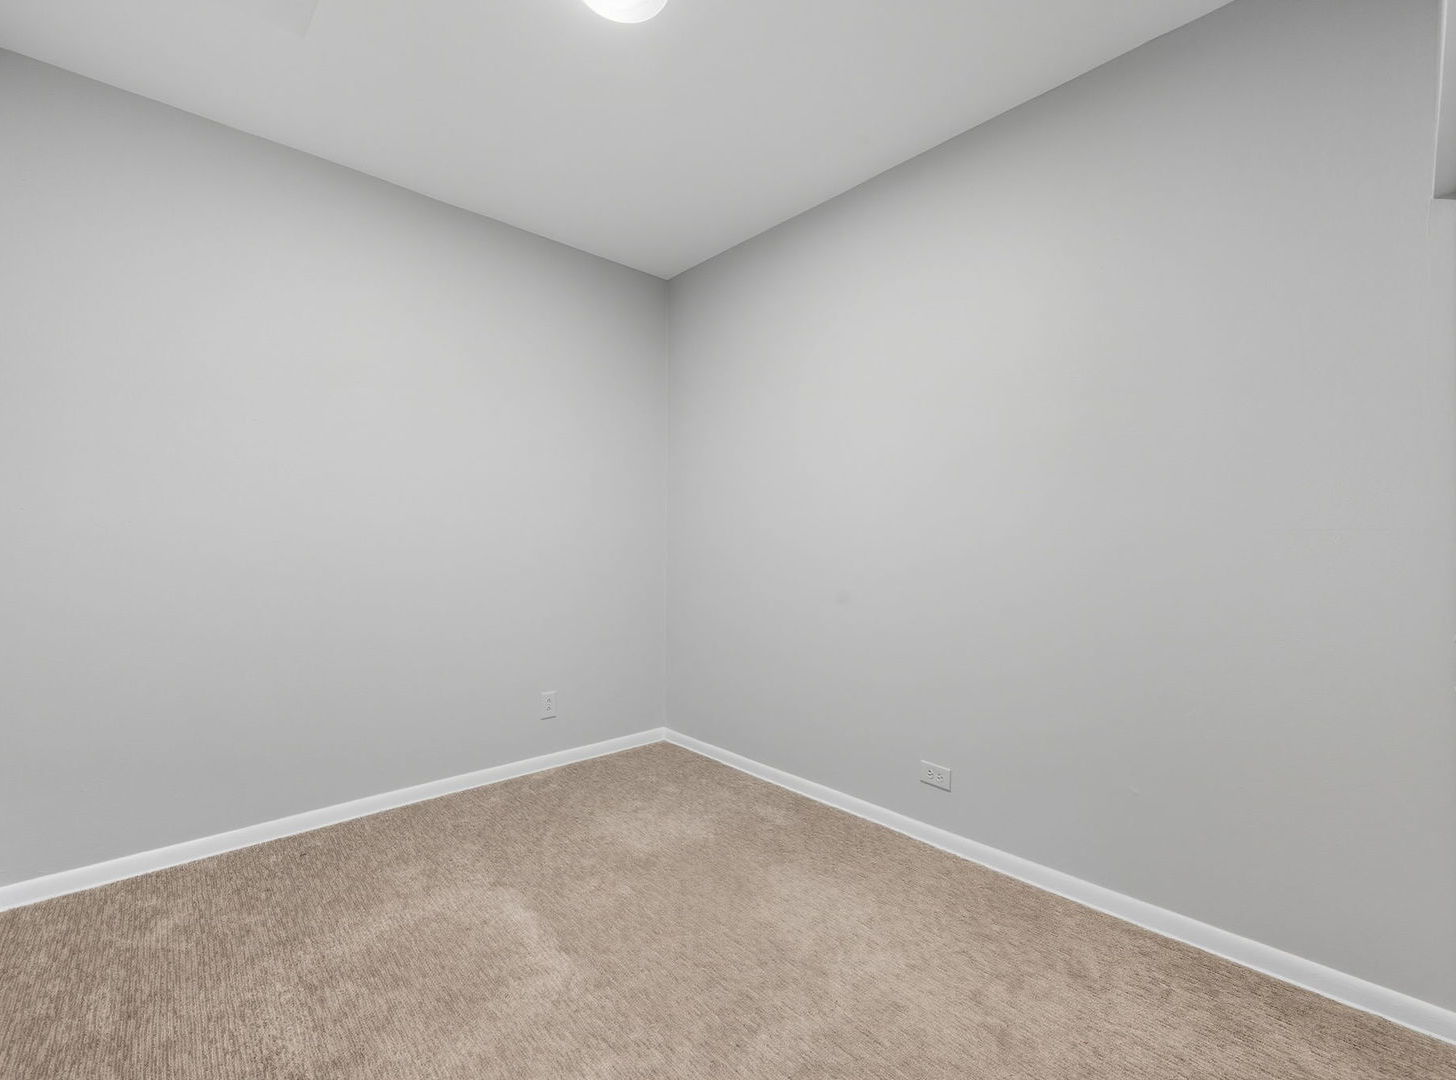
Empty bedroom with beige carpet and white double closet doors.
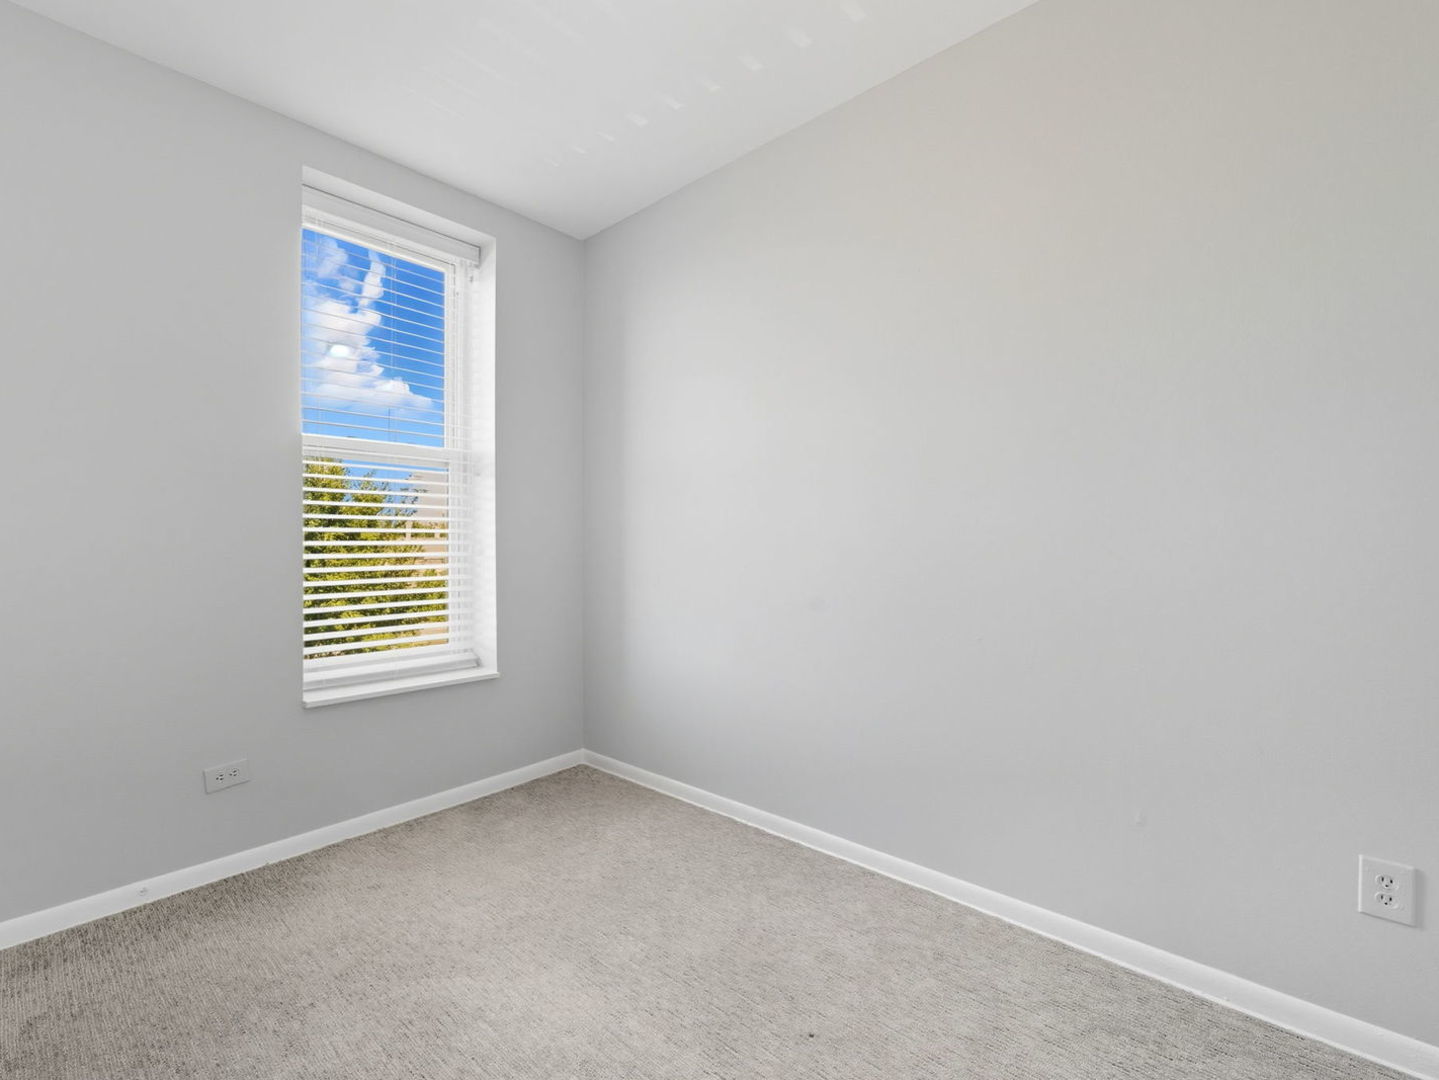
Empty carpeted room with gray walls and a tall window with white blinds.
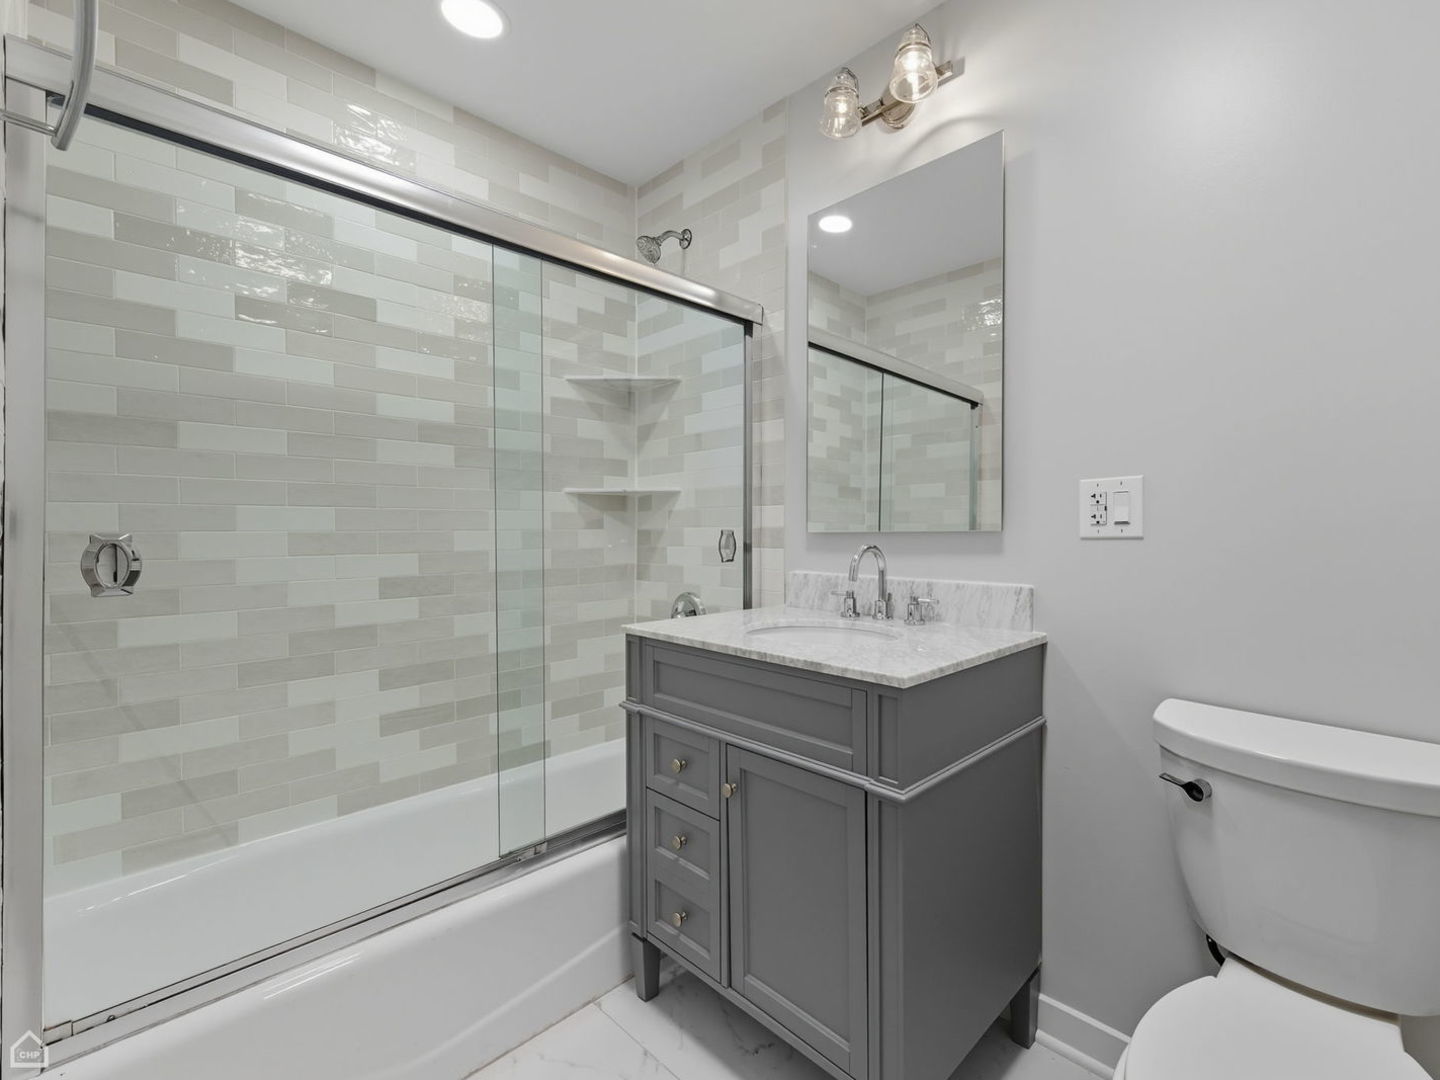
Bathroom with a glass-enclosed tiled shower, gray vanity, marble countertop, and toilet.
Empty room with beige carpet, gray walls, and a ceiling light.
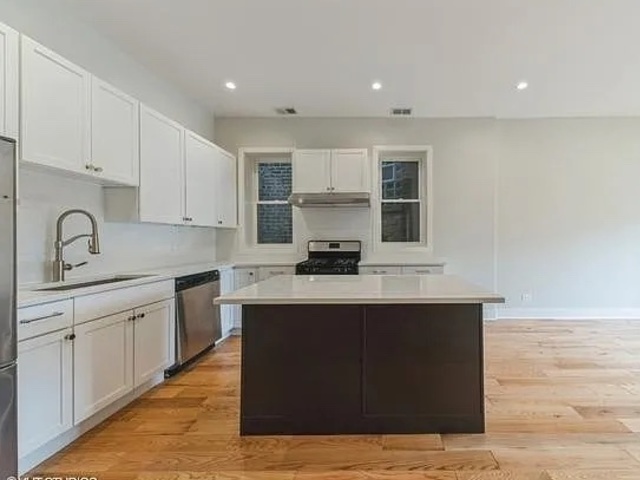
Modern kitchen with white cabinetry, a dark island, stainless steel appliances, and hardwood floors.
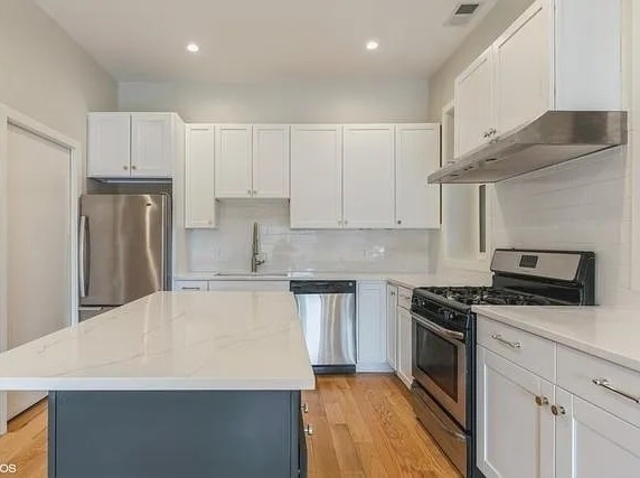
Kitchen with white cabinets, stainless steel appliances, and a dark blue island with a white countertop.
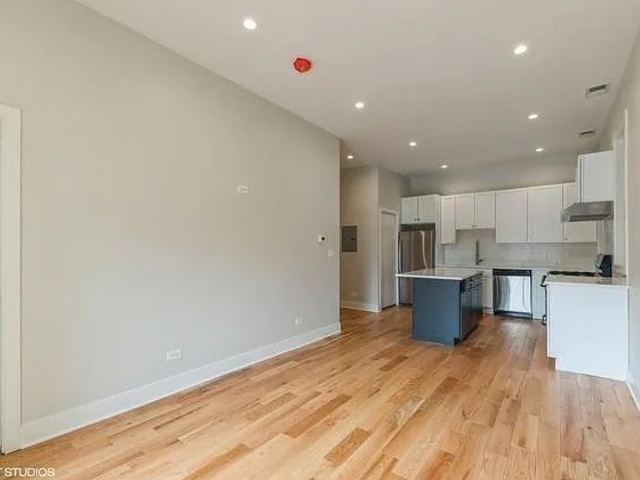
Open-plan kitchen with white cabinets, stainless steel appliances, and a dark island over light wood floors.
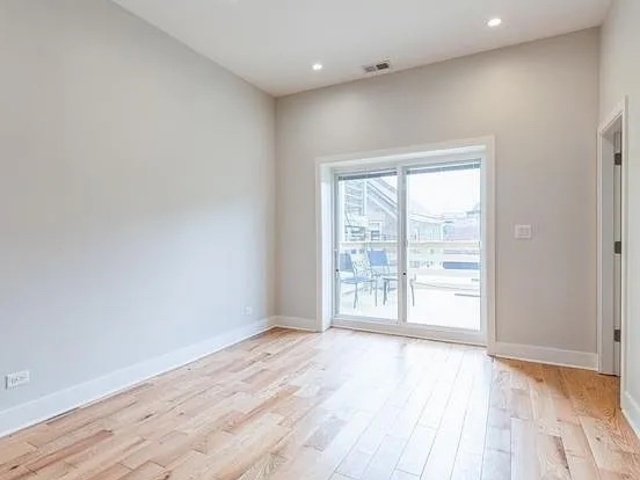
Empty room with pale wood floors and sliding glass doors to a terrace.
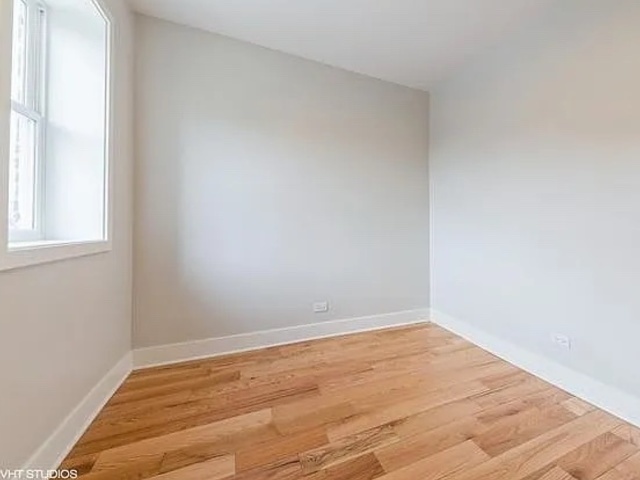
Empty room with hardwood floors, neutral walls, and a tall window.
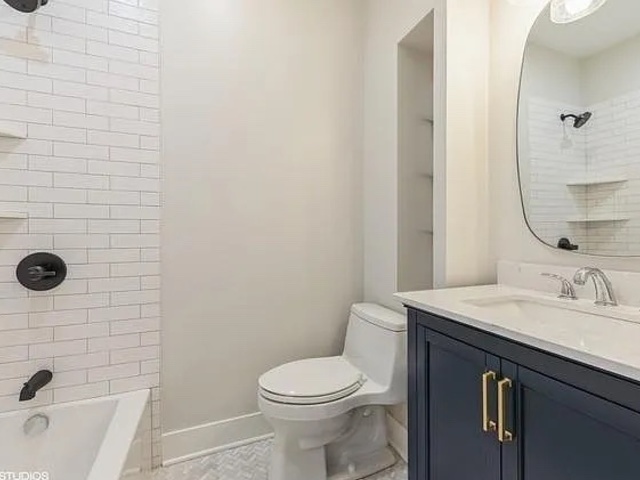
Bathroom with a subway-tile tub and shower beside a navy vanity with brass handles.
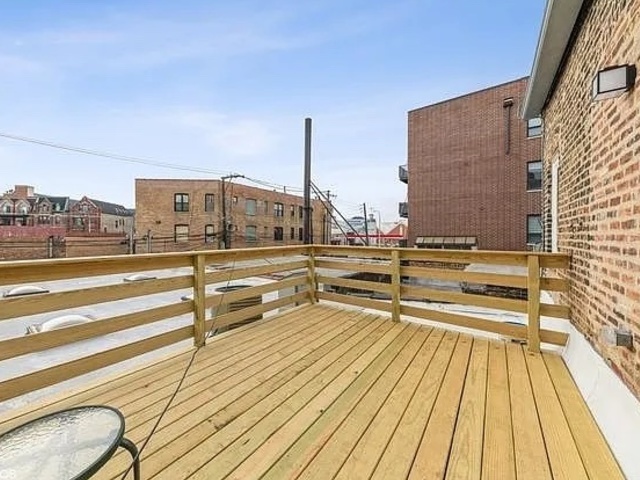
Elevated wooden deck with plank flooring and railings overlooking neighboring brick buildings.
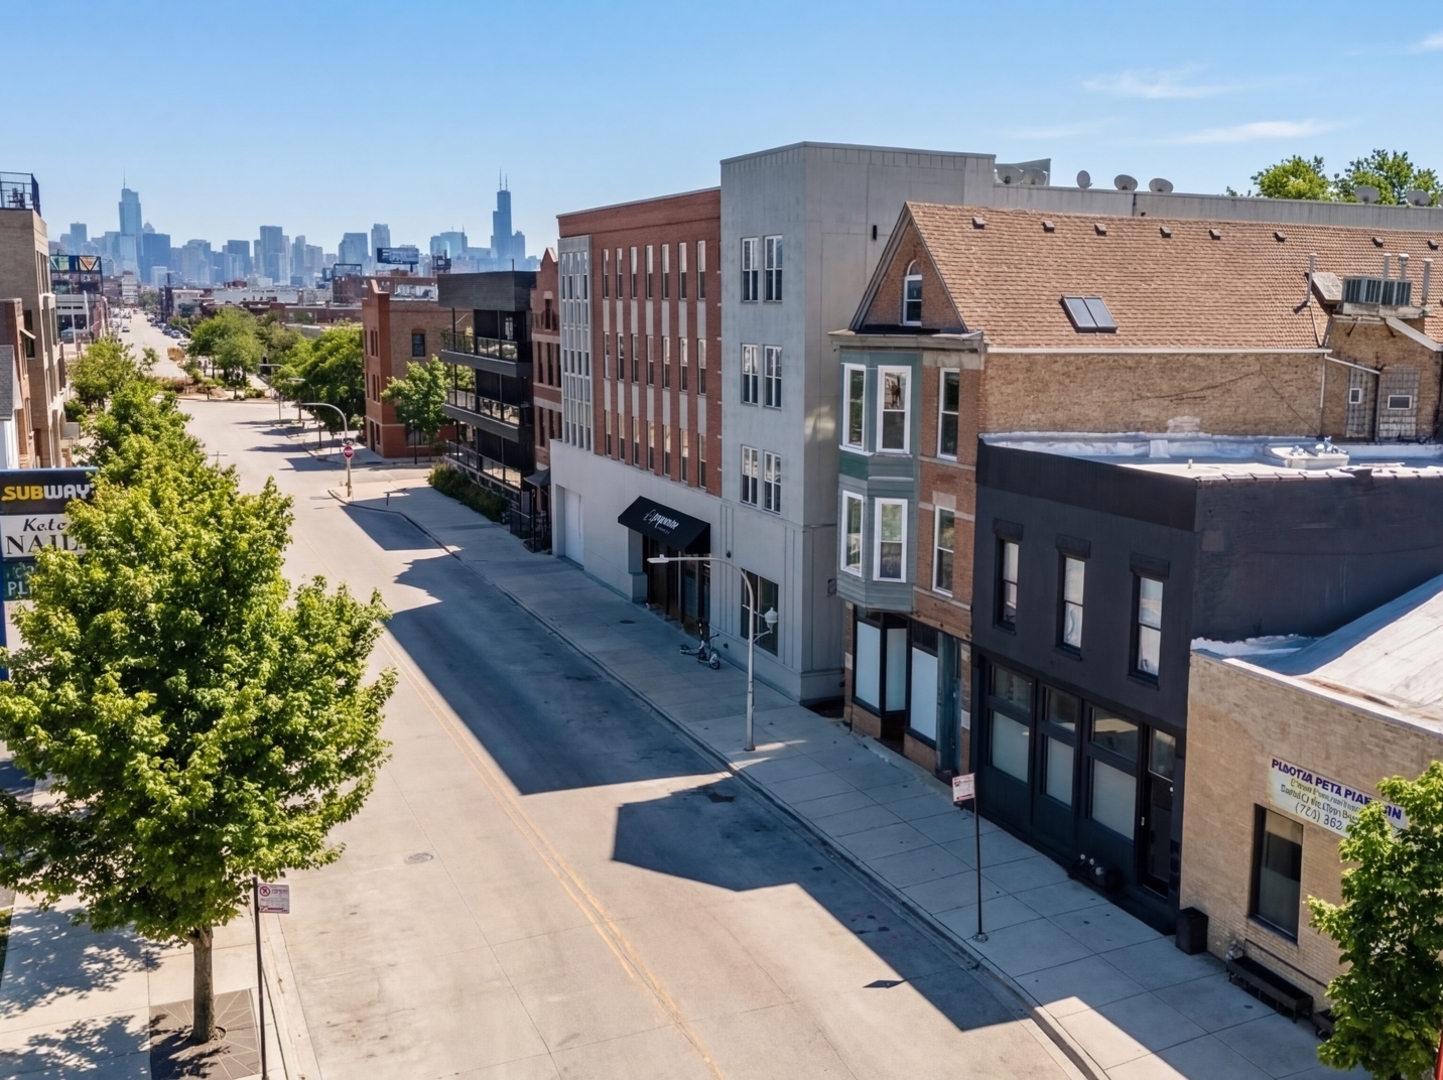
Chicago street lined with commercial buildings and trees, with the downtown skyline in the distance.
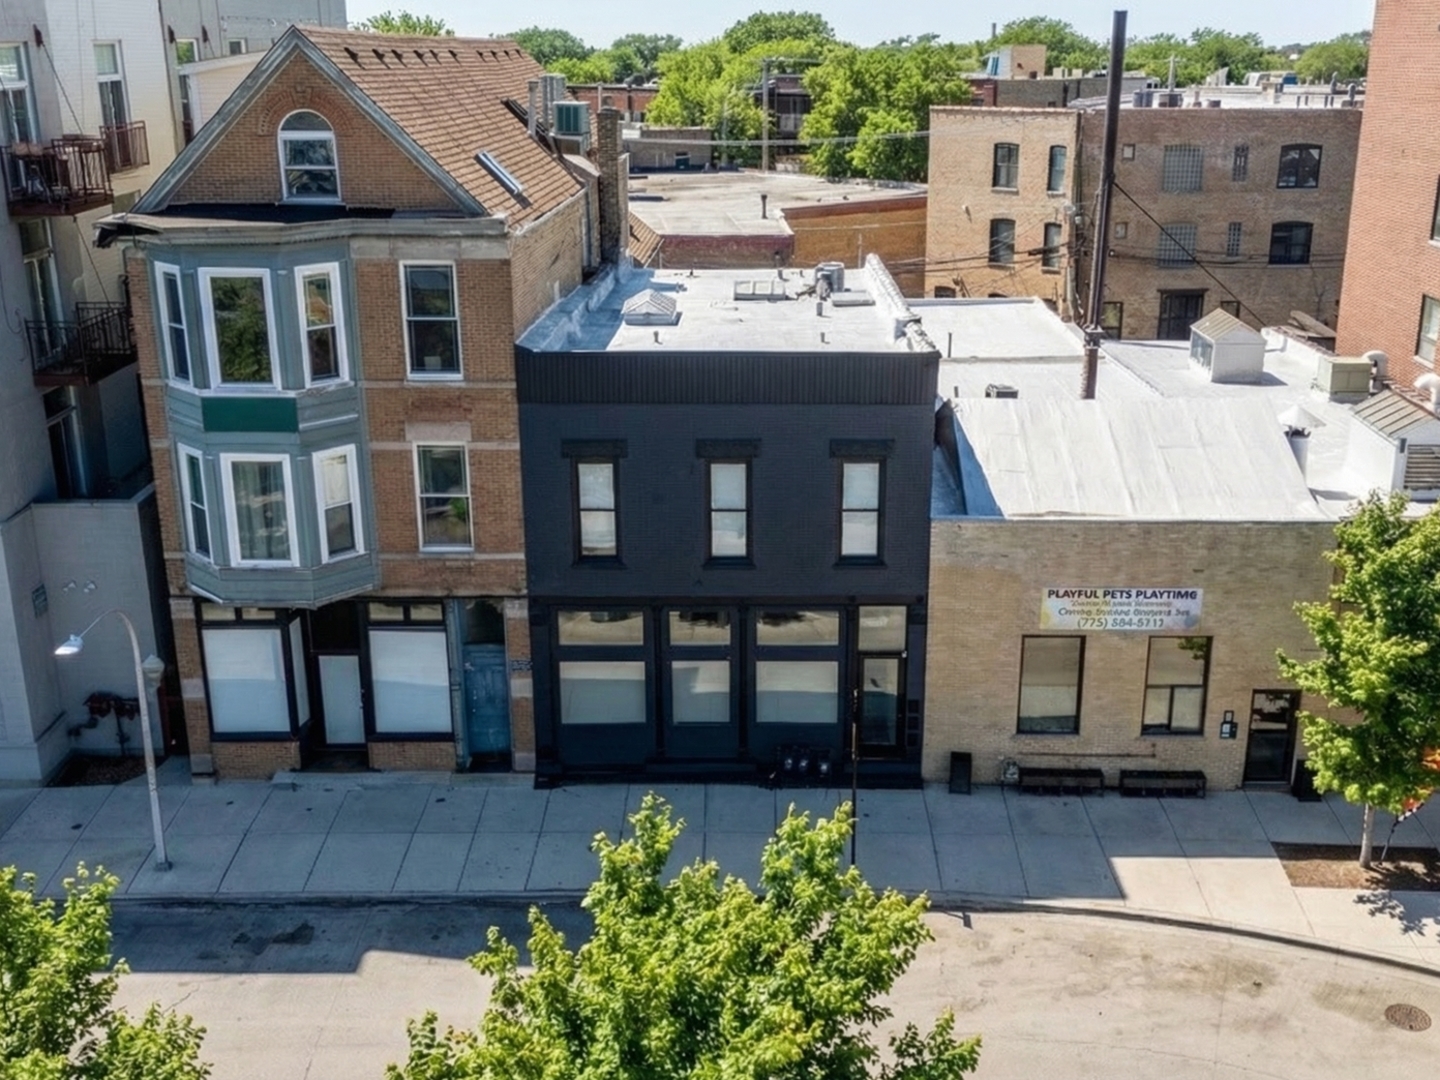
Dark commercial storefront with a flat roof beside brick buildings on an urban street.
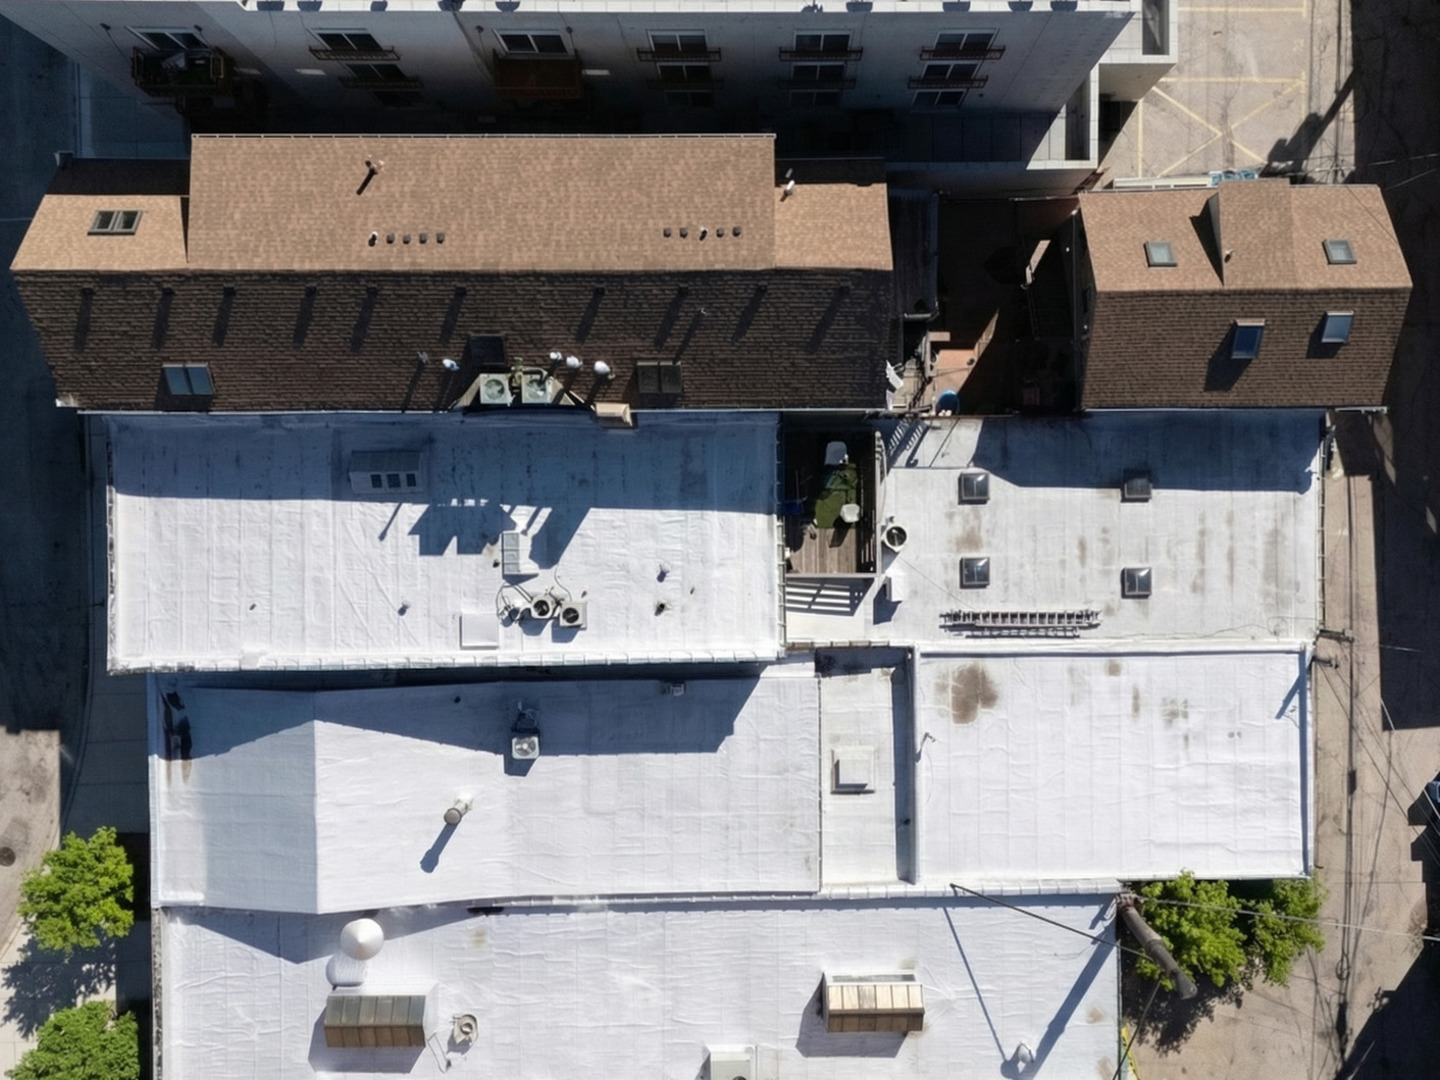
Aerial view of flat white rooftops beside brick buildings with pitched roofs.
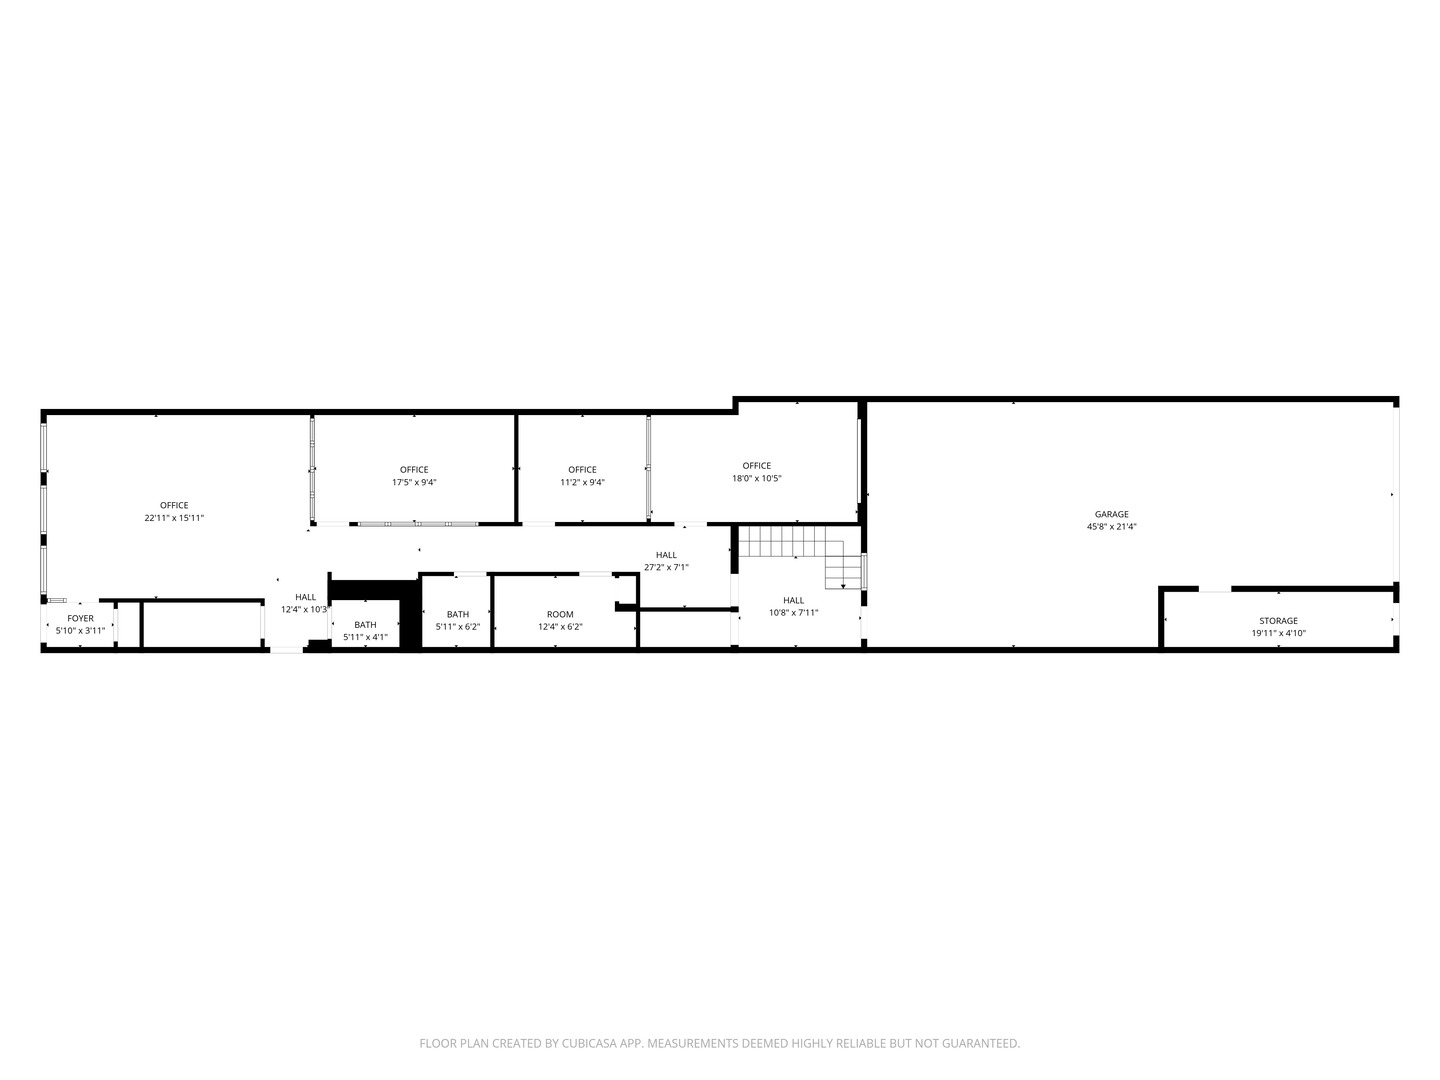
Floor plan showing four offices, halls, two baths, a room, a large garage, and storage.
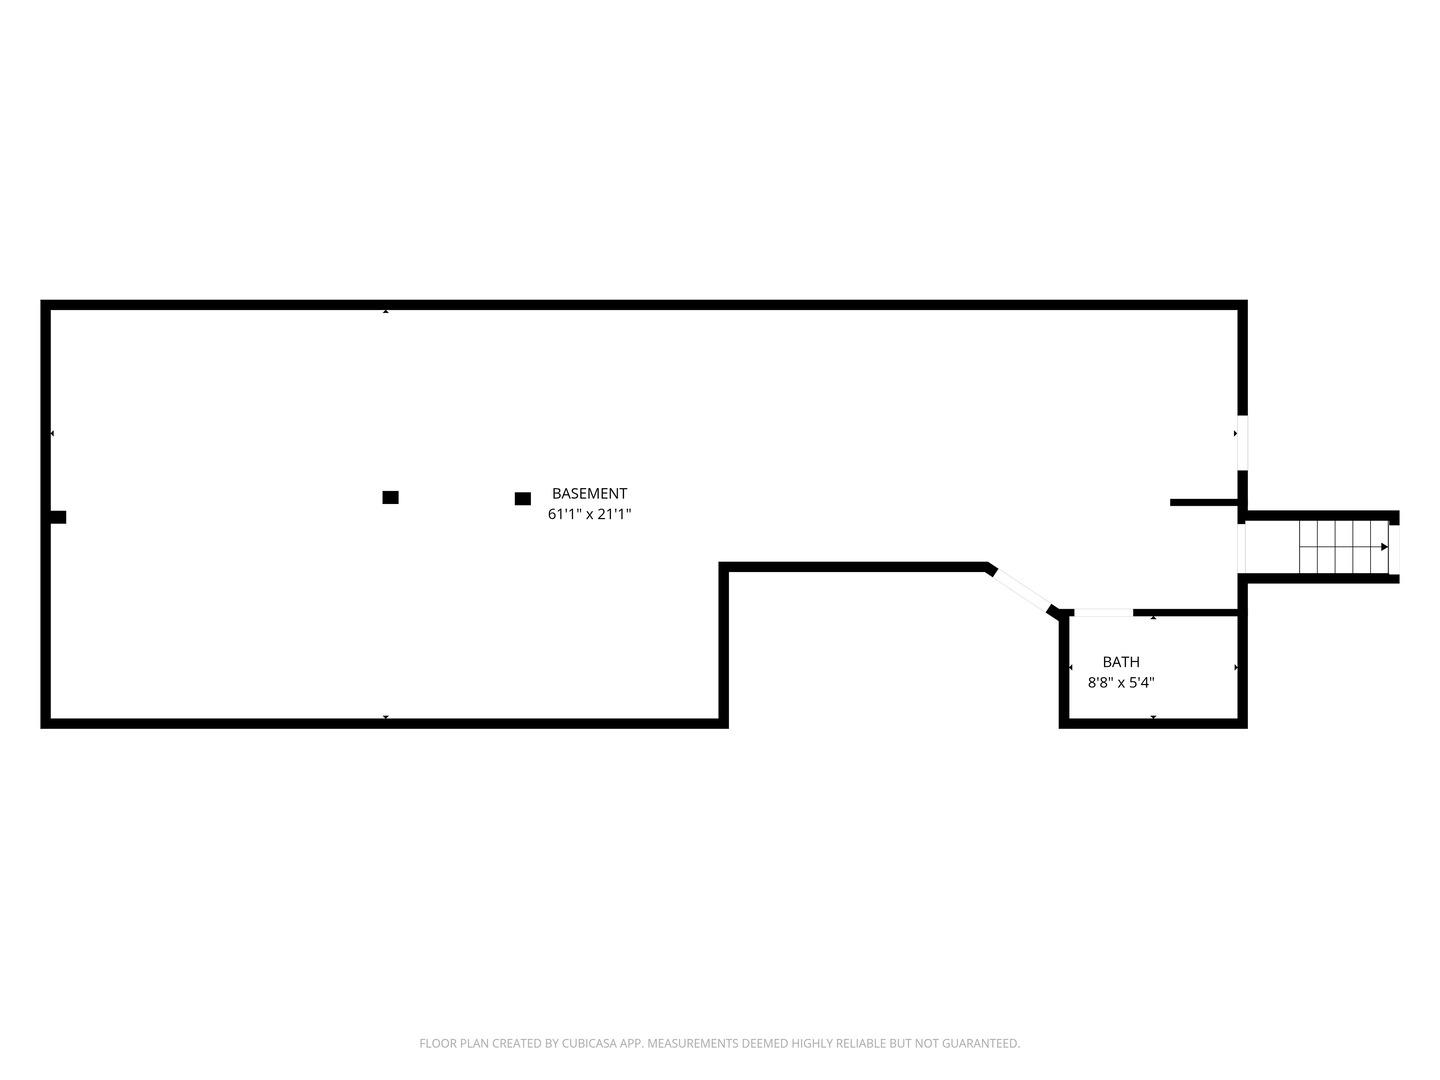
Basement floor plan with a large open area, bathroom, and stairs.
SEE ALL PHOTOS
Dark blue brick building with large storefront windows and colorful flower planters.
Office with an exposed brick wall, glass partition, two workstations, and lounge seating.
Furnished office with a conference table, black built-in cabinetry, and glass partition.
Furnished office with an exposed brick wall, tall windows, desks, and lounge seating.
Dining room with a wooden table beneath a chandelier and black-framed glass partitions beside the kitchen.
Dining room with a wooden table, dark chairs, geometric chandelier, and wall-mounted television.
Wood-floored hallway with a dark built-in beverage bar and bench beneath abstract art.
Modern kitchen with dark blue cabinets, open wood shelves, and a brass faucet beside a hardwood hallway.
Bathroom with white paneled walls, a chrome-legged console sink, and dark herringbone tile flooring.
Home office with a light wood desk, teal walls, and gray guest chairs.
Furnished home office with a wooden desk, sage-green walls, and two upholstered chairs.
Furnished home office with two work areas, dark teal cabinetry, hardwood floors, and framed artwork.
Home office with an L-shaped desk, dark built-in cabinets, and a brown leather swivel chair.
Furnished office with a large conference table, brown leather chairs, and high clerestory windows.
Kitchen workspace with extensive open shelving, stocked counters, and seating at a long white counter.
Bathroom with a marble-topped white vanity, sage-green walls, and pink-and-white checkered tile floor.
Basement storage area with exposed ductwork, a furnace, construction materials, and stacked leather chairs.
Unfinished basement storage area with exposed pipes, shelving, boxes, and building materials.
Bathroom with a geometric white-tile shower, dark green vanity, and round wood-framed mirror.
Garage filled with construction supplies, ladders, buckets, and boxes beneath an open overhead door.
Unfinished garage workshop packed with building materials and tools beneath a large blue tarp.
Kitchen with white cabinets, stainless steel appliances, gray island, and tile backsplash.
Kitchen with a large dark-based island, white cabinetry, and stainless steel appliances.
Empty room with light wood-look flooring, a white brick wall, and two windows with blinds.
Vacant interior room with gray walls, wood-look plank flooring, and three ceiling lights.
Empty bedroom with beige carpet and white double closet doors.
Empty carpeted room with gray walls and a tall window with white blinds.
Bathroom with a glass-enclosed tiled shower, gray vanity, marble countertop, and toilet.
Empty room with beige carpet, gray walls, and a ceiling light.
Modern kitchen with white cabinetry, a dark island, stainless steel appliances, and hardwood floors.
Kitchen with white cabinets, stainless steel appliances, and a dark blue island with a white countertop.
Open-plan kitchen with white cabinets, stainless steel appliances, and a dark island over light wood floors.
Empty room with pale wood floors and sliding glass doors to a terrace.
Empty room with hardwood floors, neutral walls, and a tall window.
Bathroom with a subway-tile tub and shower beside a navy vanity with brass handles.
Elevated wooden deck with plank flooring and railings overlooking neighboring brick buildings.
Chicago street lined with commercial buildings and trees, with the downtown skyline in the distance.
Dark commercial storefront with a flat roof beside brick buildings on an urban street.
Aerial view of flat white rooftops beside brick buildings with pitched roofs.
Floor plan showing four offices, halls, two baths, a room, a large garage, and storage.
Basement floor plan with a large open area, bathroom, and stairs.
Listed by Danielle Dowell with Berkshire Hathaway HomeServices Chicago 312-391-5655
Active Under Contract

2370 N ELSTON Court

2370 N ELSTON Court, Chicago, IL 60614

$1,249,999
$1,249,999

2370 N ELSTON Court

Description

Welcome to this revitalized mixed-use building located between Chicago's sought after Bucktown and Lincoln Park neighborhoods with easy access to 90/94. Situated on a 25' x 125' lot spanning lot-line to lot-line this adaptable property presents a rare combination of a fully built out office space, warehouse/garage, and income producing residential apartments, providing both operational flexibility and strong investment potential. The beautifully designed street level office is truly one of a kind. Featuring strong visibility in a high traffic area, the bespoke interior is anchored by an original exposed brick wall and custom cabinetry. Upon entering you're greeted by an open concept communal work space and waiting room. A glass enclosed conference room sits in the middle of the space and two private offices beyond. A dedicated coffee station with sink, beverage fridge and ice maker is tucked into the hallway with a technology/server room adjacent, two designer bathrooms and storage closet under the stairs. This space is completely turnkey - move your team in immediately with no additional work required. Directly behind the office is an attached heated garage with a 9ft door and 10ft ceilings, ideal for vehicle storage, workshop use, equipment, or materials - offering flexibility for a wide range of businesses, approx. 1100sqft. Below the office, you'll find a waterproofed basement with 7ft ceilings, a full bathroom and extensive shelving, providing valuable storage or operational space, approx. 1000sqft. The second floor includes two remodeled residential apartments, the front unit being a 2-bedroom/1-bathroom and the rear unit being a 1-bedroom/1-bathroom with balcony, both units have separate central HVAC systems, stainless steel appliances and in unit laundry. This is a rare opportunity to own a turnkey mixed-use office and investment property in a high traffic area - operate your business while building long-term equity with rental income already in place.

Share Property

Location

2370 N ELSTON Court, Chicago, IL 60614

Status

Active Under Contract
Office with an exposed brick wall, glass partition, two workstations, and lounge seating.

Schedule a Showing

We would love to show you our beautiful property. Please select your preferred date and time below. An agent will be in touch shortly to confirm your appointment.

Schedule a Showing

We would love to show you our beautiful property. Please select your preferred date and time below. An agent will be in touch shortly to confirm your appointment.
Thank you for your interest in 2370 N ELSTON Court, Chicago, IL 60614. We are reviewing your request and will be in touch shortly!

Features & Amenities

Interior

  • Flooring Carpet, Concrete, Vinyl, Wood

Area & Lot

  • Status Active Under Contract
  • MLS® ID12727602
  • TypeOther
  • YEAR BUILT1957
  • NeighborhoodWest Town

Exterior

  • STORIES2
  • utilitiesElectric to Site, Natural Gas Available
  • roofMembrane, Rubber
  • AIR CONDITIONINGCentral Air, Central Individual, Zoned
  • sewerPublic Sewer
  • SubstructureBrick/Mortar

Financial

  • Sales Price$1,249,999
  • Real Estate Tax $14,917/yr
  • Zoning MANUF

West Town

A lively and trendy community that appeal to diverse residents.

Explore

Work With Us

Consistently ranked among Chicago’s top 1% of brokers, KD Homes is known for results backed by boutique-level service. We combine market expertise, bold marketing, and concierge care to deliver a real estate experience that’s both polished and personal. Whether buying, selling, or investing, we’re here to help you move forward with confidence and care.

Follow Us on Instagram