2436 Thornwood Avenue
SEE ALL PHOTOS
2436 Thornwood Avenue
Bought with Donley Klug with DZK Real Estate LLC and Listed by Keith Brand with Berkshire Hathaway HomeServices Chicago 312-642-1400
Sold

2436 Thornwood Avenue

2436 Thornwood Avenue, Wilmette, IL 60091

$2,100,000
$2,100,000

2436 Thornwood Avenue

5 Beds 5 Baths

Description

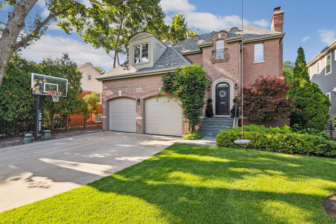
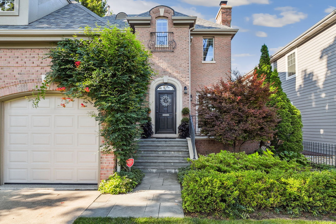
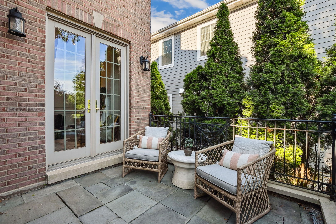
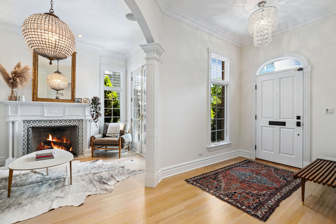
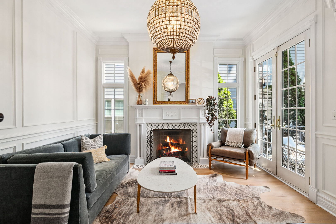
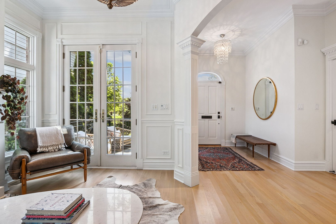
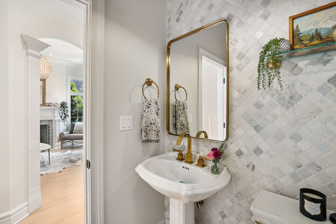
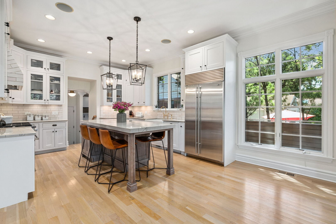
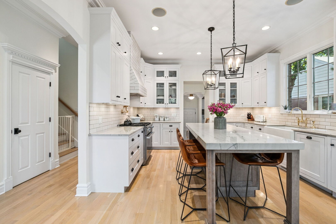
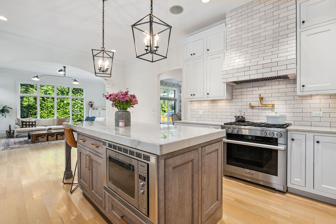
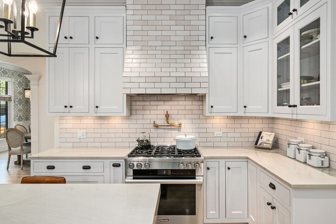
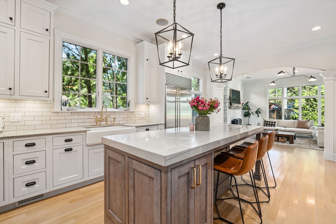
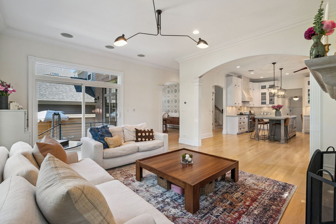
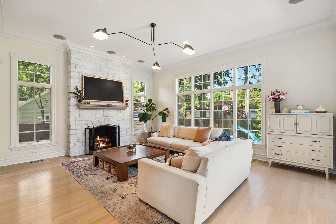
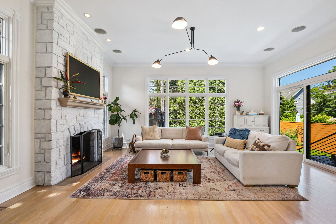
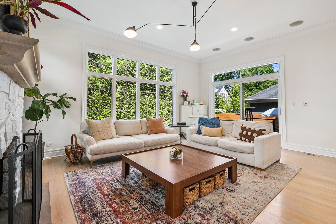
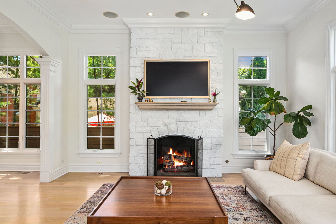
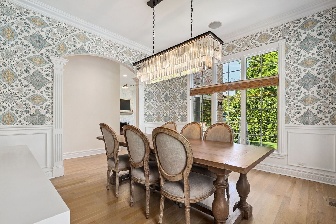
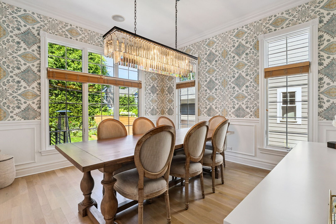
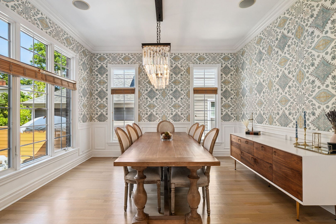
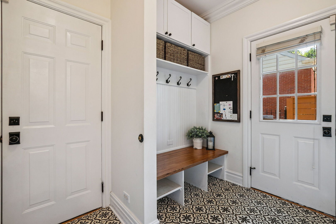
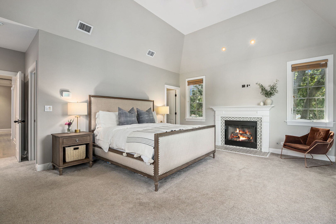
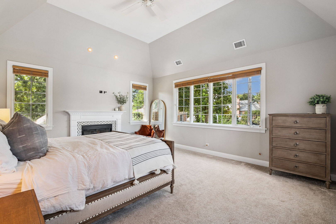
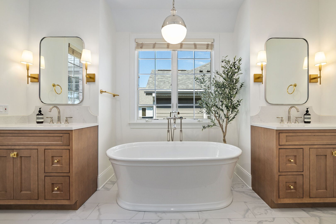
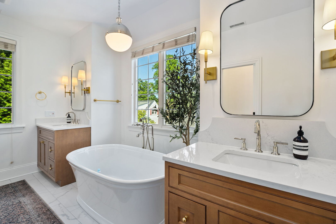
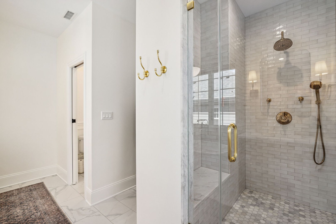
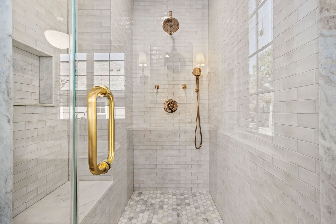
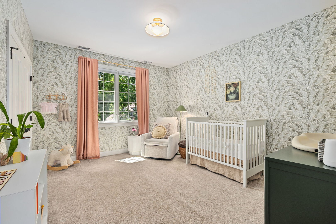
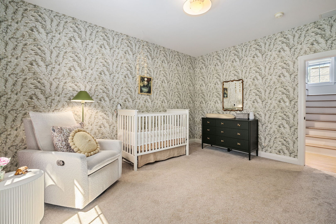
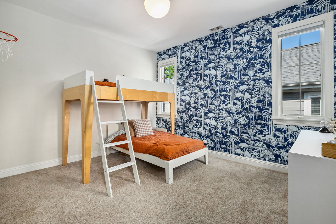
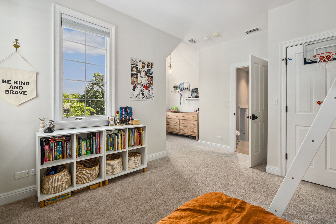
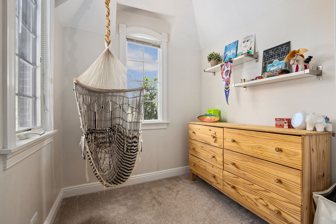
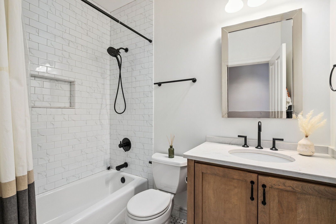
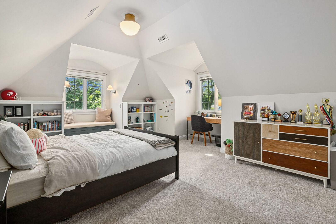
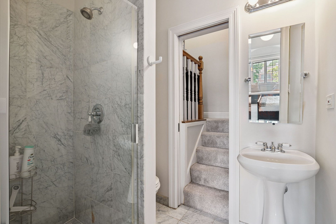
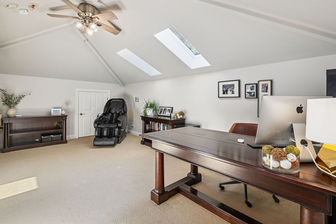
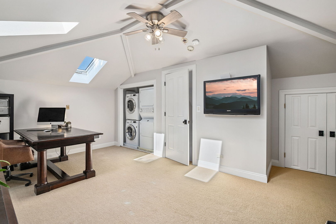
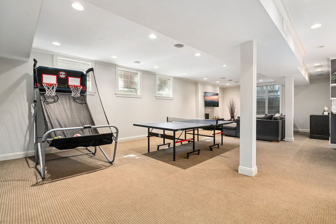
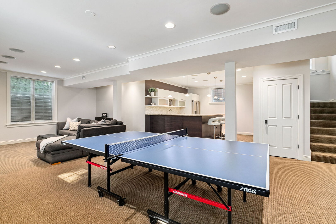
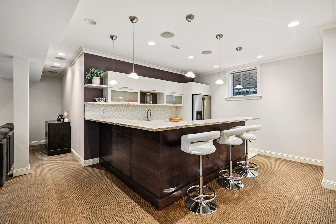
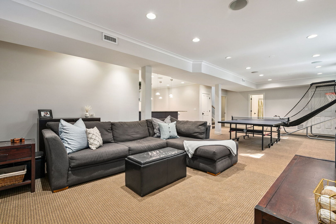
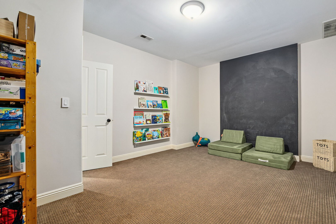
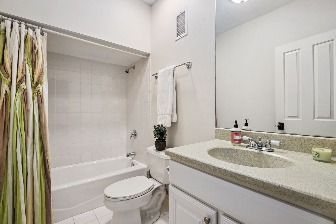
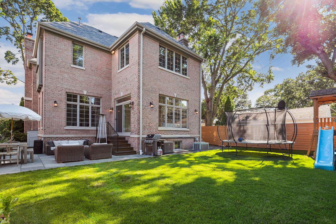
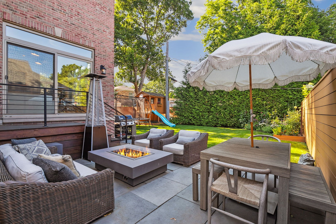
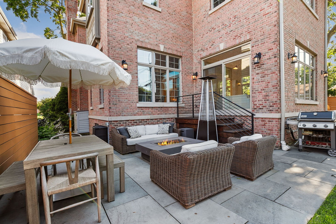
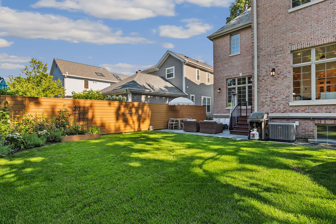
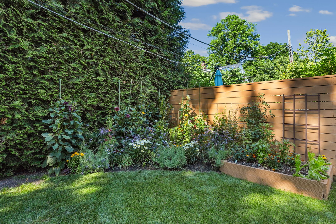
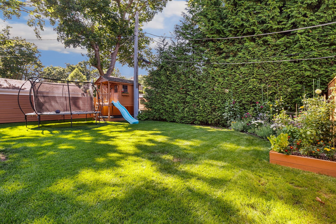
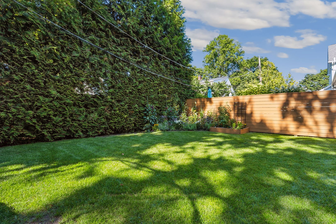
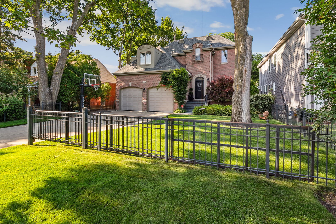
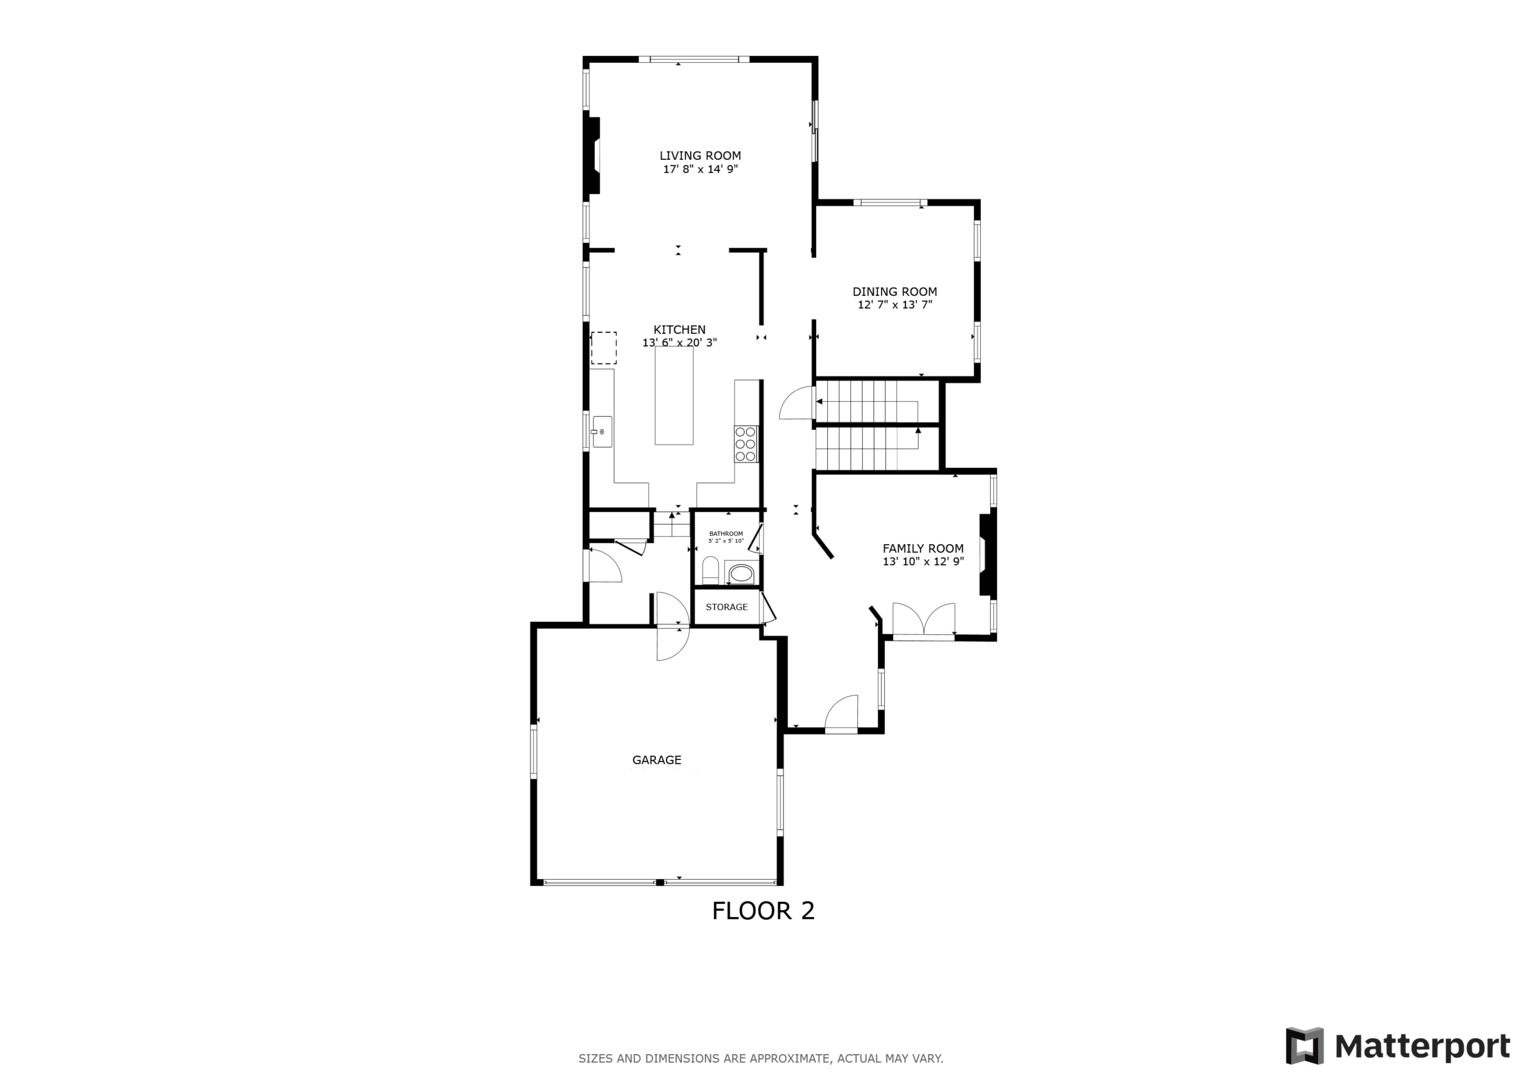
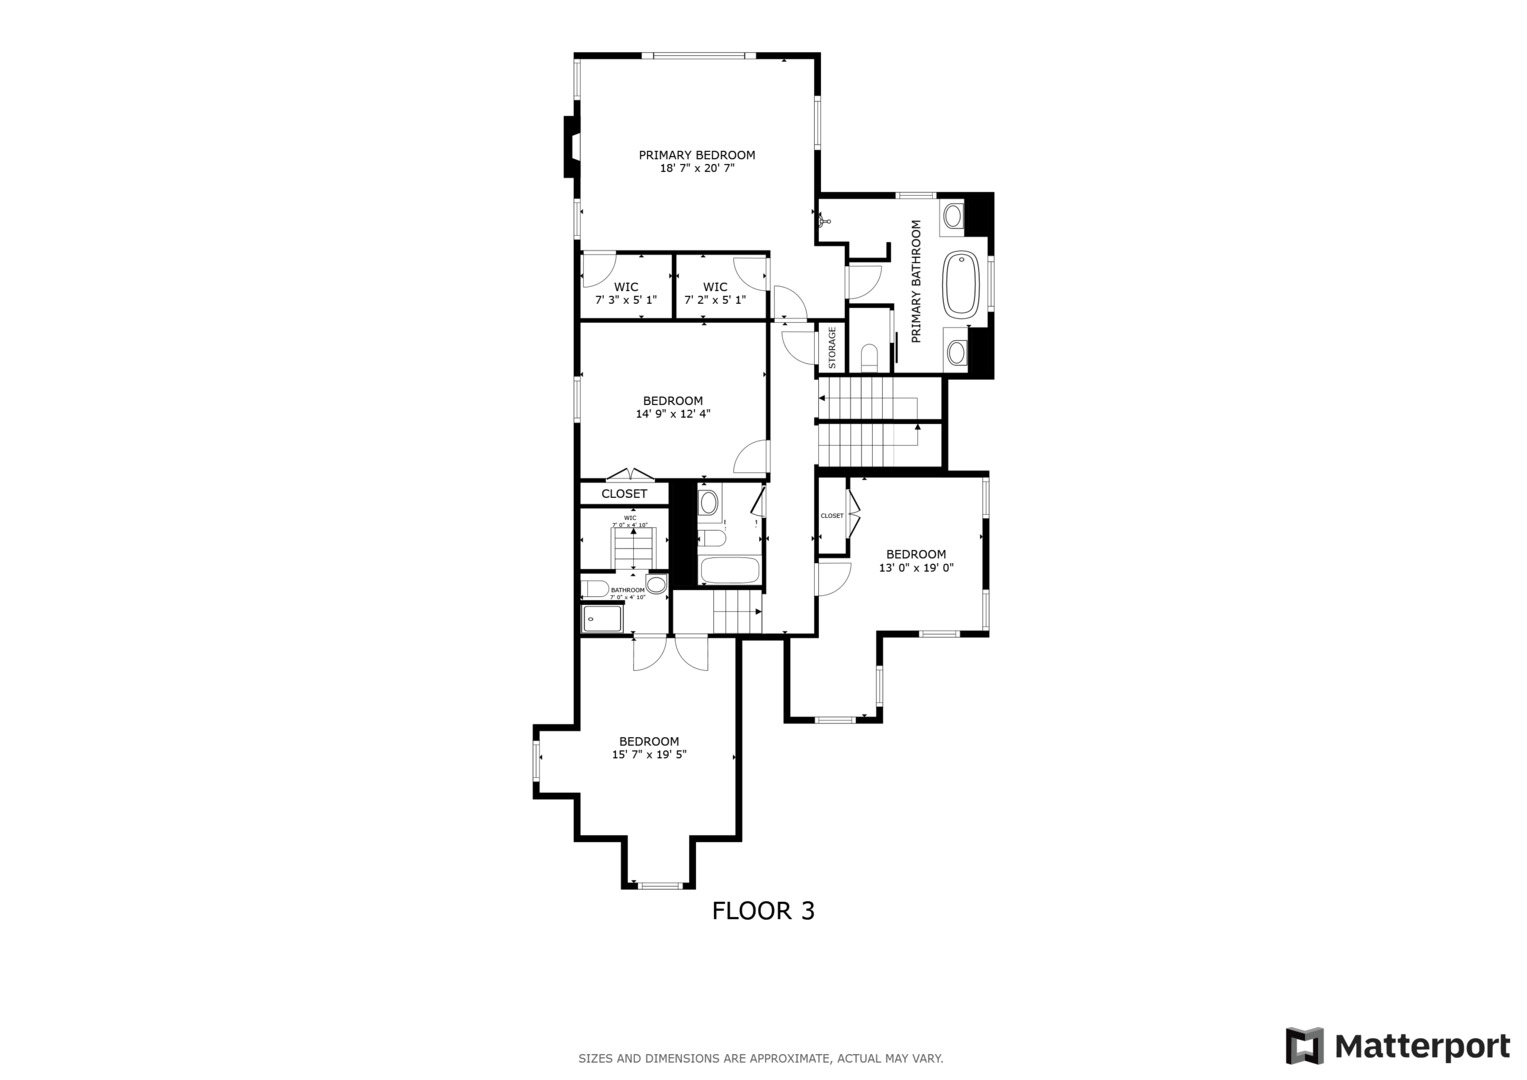
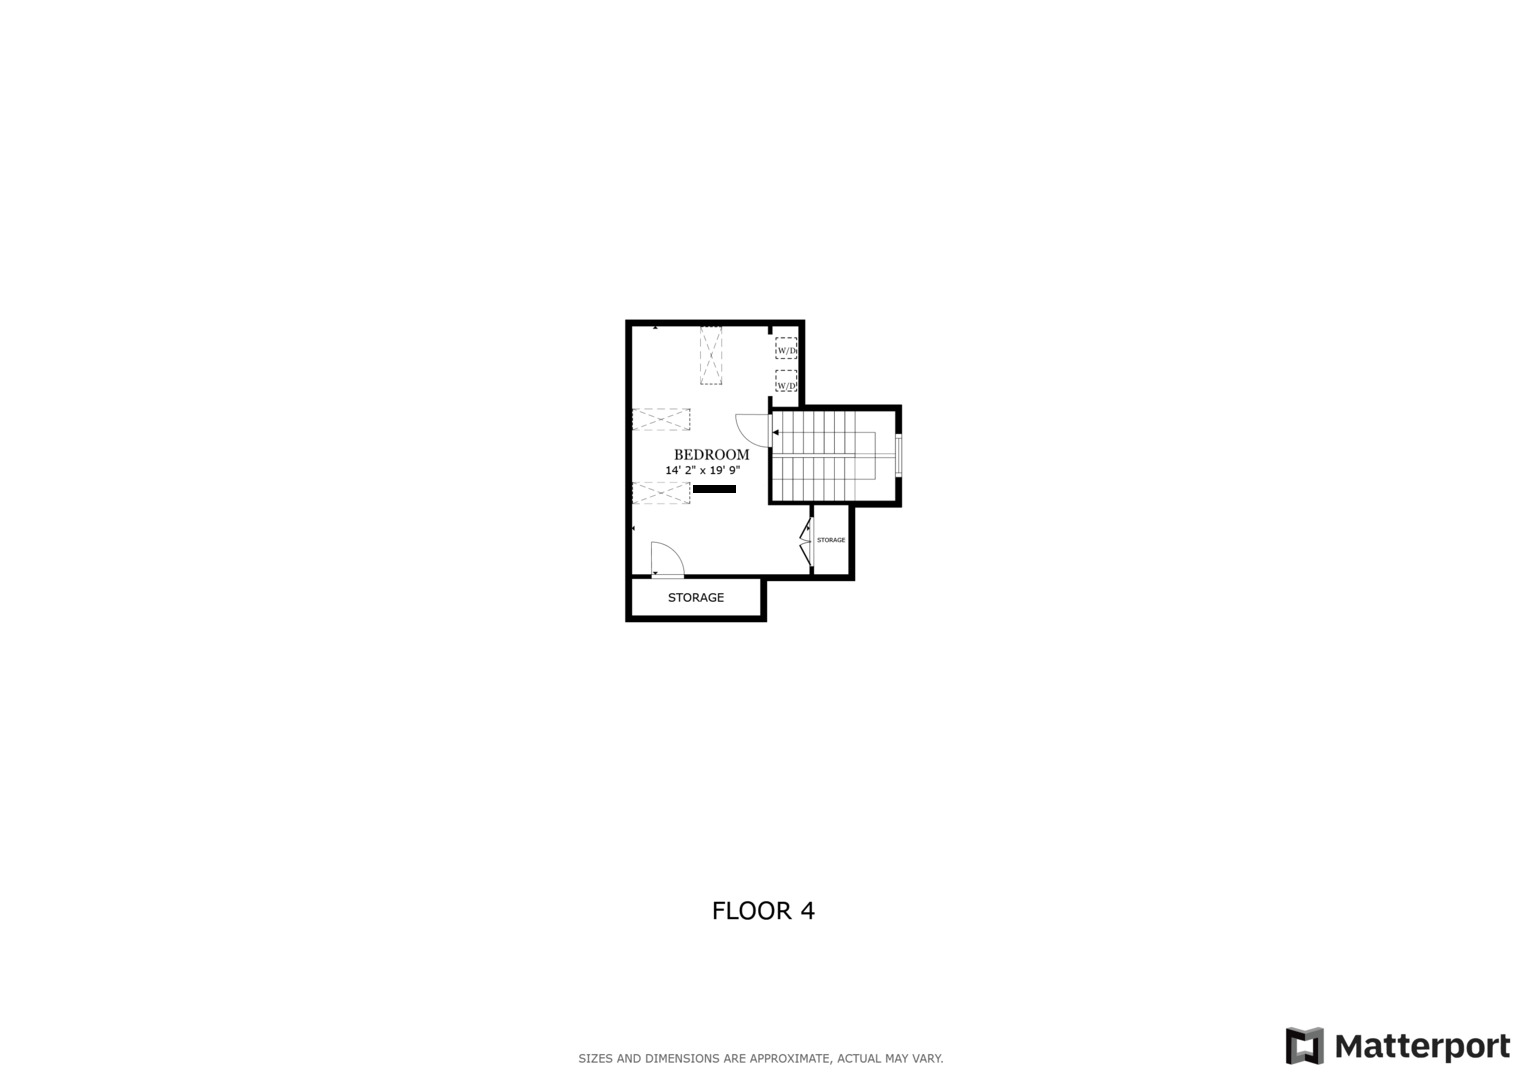
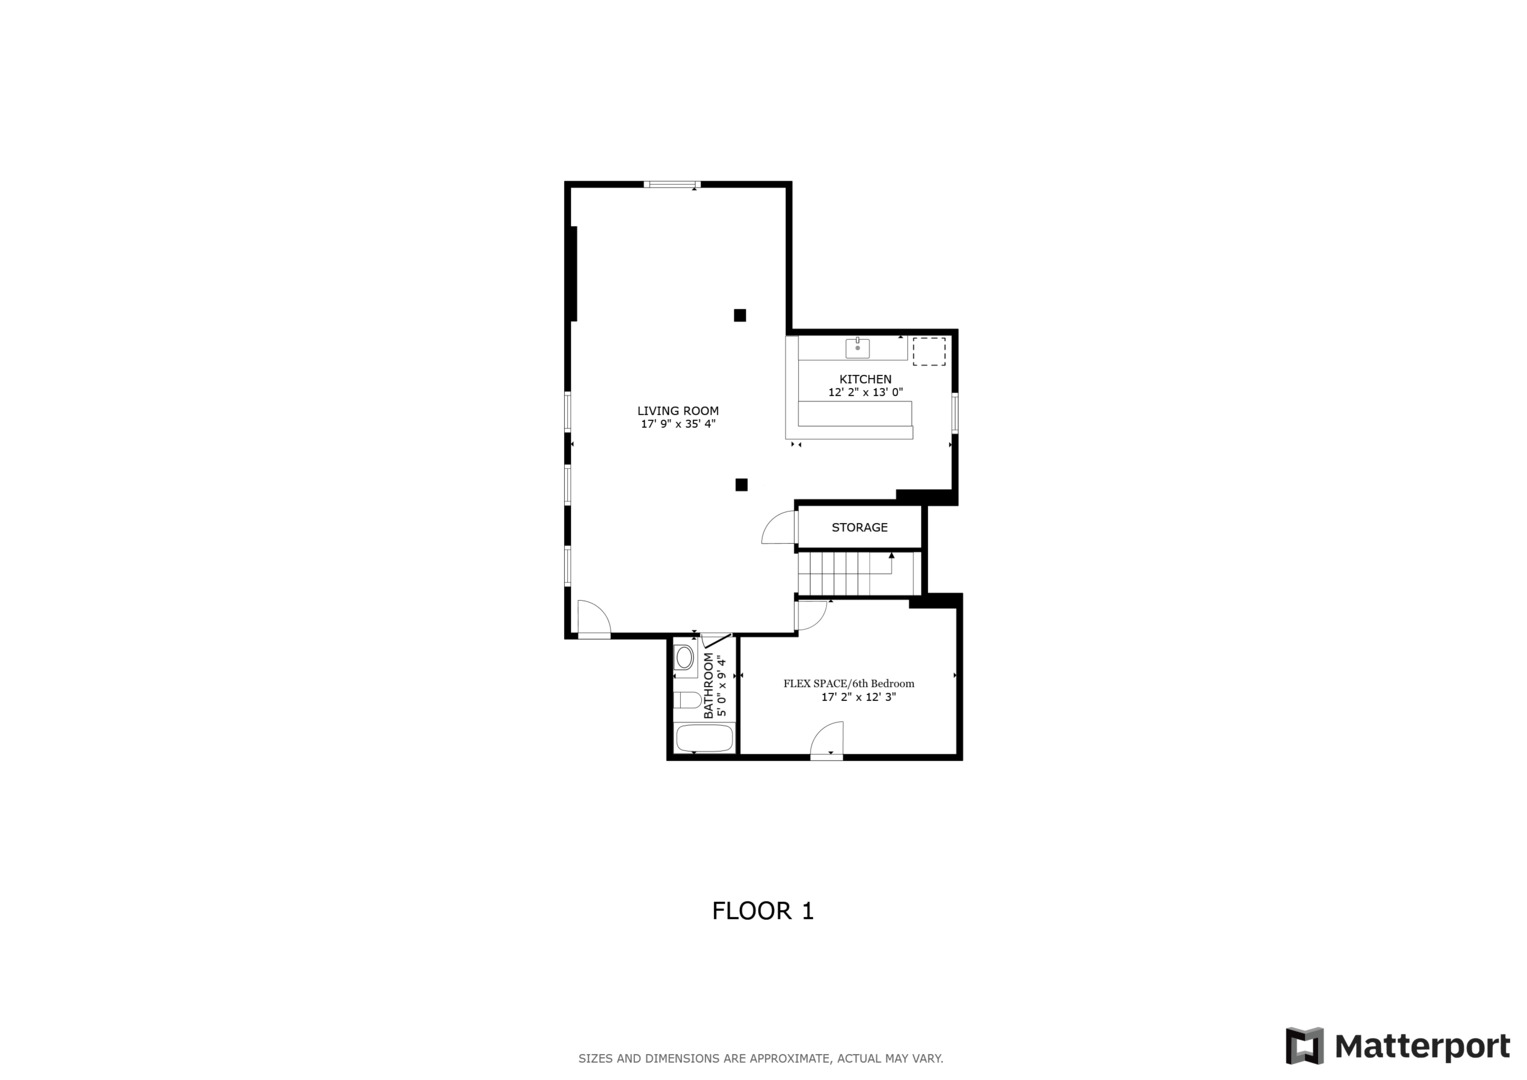
This extraordinary, solid all-brick single-family residence has been meticulously reimagined with high-end finishes and thoughtful design throughout. Located directly across from Harper Elementary and just a block from Thornwood Park, this home offers unmatched charm, comfort, and convenience in an A+ Wilmette location. Step into the foyer, where the formal living room greets you with a gas fireplace framed by stunning tile surround and French doors leading to a private patio. The chef-inspired kitchen is a true showstopper-featuring two-tone cabinetry, textured subway tile wrapping a custom range hood, extra-thick quartz countertops, and designer fixtures throughout. Just off the kitchen, the sleek mudroom includes heated floors, a built-in locker system, and access to a spacious 2-car garage with epoxy floors. The sun-drenched family room is designed for both relaxing and entertaining, with a second gas fireplace, whitewashed stone accent wall, and sliding doors that open to a beautifully landscaped backyard. Enjoy the garden, play-set, and expansive stone patio perfect for grilling, dining, and gathering. The main level is completed by a formal dining room with elegant wallpaper and a statement light fixture, a stylish half bath, and white oak flooring with integrated speaker system throughout. Upstairs, you'll find four bedrooms, including a luxurious primary suite featuring two walk-in closets, a cozy fireplace, and a spa-inspired bathroom with soaking tub, dual vanity, and custom walk-in shower with gold fixtures and built-in bench. Additional bedrooms are generously sized, with ample storage and access to two bathrooms, one fully updated and one en-suite. The top-level bonus room is ideal as a fifth bedroom or private office, featuring skylights, ample storage, and two sets of stackable laundry units for added convenience. The finished basement is an entertainer's dream with a full kitchen and bar area, a full bath, guest suite space, and an abundance of storage. Additional highlights include dual-zone HVAC, newer water heater, new window-wells, newer roof (2023), privacy gate, and numerous thoughtful upgrades too extensive to list. Don't miss this rare opportunity to own one of Wilmette's finest homes-just minutes from award-winning schools, parks, dining, and shopping.

Share Property

Location

2436 Thornwood Avenue, Wilmette, IL 60091

Status

Sold

Date Sold

September 19, 2025

Features & Amenities

Interior

  • total bedrooms5
  • Total bathrooms5
  • full bathrooms4
  • half bathroom1
  • Laundry room Upper Level, In Unit
  • Flooring Hardwood, Carpet
  • Fireplace Gas Log, Gas Starter
  • APPLIANCES Range, Microwave, Dishwasher, High End Refrigerator, Washer, Dryer, Disposal, Stainless Steel Appliance(s), Wine Refrigerator, Range Hood, Gas Cooktop, Humidifier
  • other interior Features Vaulted Ceiling(s), Built-in Features, Walk-In Closet(s), Open Floorplan, Separate Dining Room, Quartz Counters

Area & Lot

  • Status Sold
  • Date Sold September 19, 2025
  • MLS® ID12421377
  • TypeResidential
  • YEAR BUILT2000
  • Elementary SchoolHarper Elementary School
  • Middle SchoolWilmette Junior High School
  • High SchoolNew Trier Twp H.S. Northfield/Wi
  • School District203

Exterior

  • Garage Space2.0
  • water SourcePublic
  • roofAsphalt
  • lot featuresLandscaped
  • parkingConcrete, Garage Door Opener, Heated Garage, On Site, Garage Owned, Attached, Garage
  • HEAT TYPENatural Gas, Forced Air, Radiant Floor
  • AIR CONDITIONINGCentral Air, Zoned
  • sewerPublic Sewer
  • SubstructureConcrete Perimeter

Financial

  • Sales Price$2,100,000
  • Real Estate Tax $21,061/yr

Work With Us

Consistently ranked among Chicago’s top 1% of brokers, KD Homes is known for results backed by boutique-level service. We combine market expertise, bold marketing, and concierge care to deliver a real estate experience that’s both polished and personal. Whether buying, selling, or investing, we’re here to help you move forward with confidence and care.

Follow Us on Instagram