2448 W Diversey Avenue Unit: 3
SEE ALL PHOTOS
2448 W Diversey Avenue Unit: 3
Sold

2448 W Diversey Avenue Unit: 3

2448 W Diversey Avenue Unit: 3, Chicago, IL 60647

$840,000
$840,000

2448 W Diversey Avenue Unit: 3

4 Beds 4 Baths 2,964 Sq.Ft.

Description

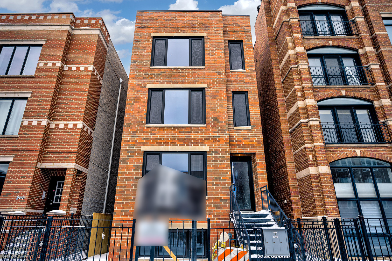
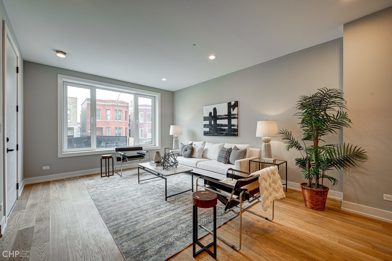
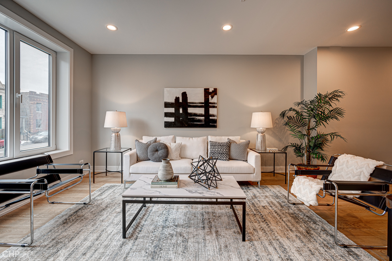
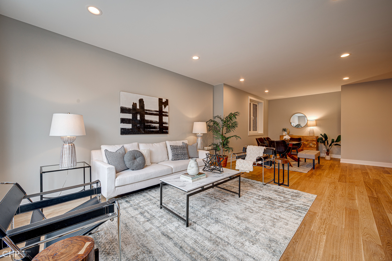
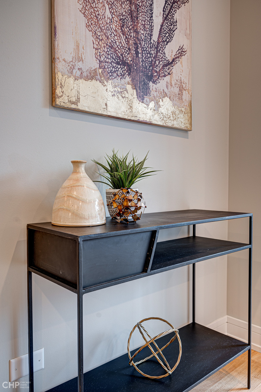
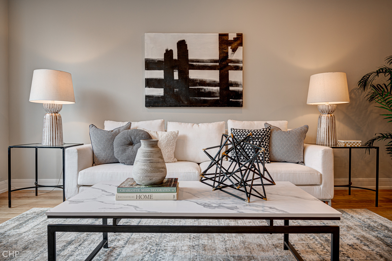
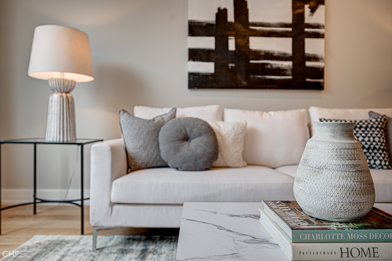
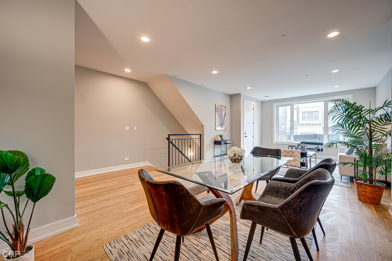
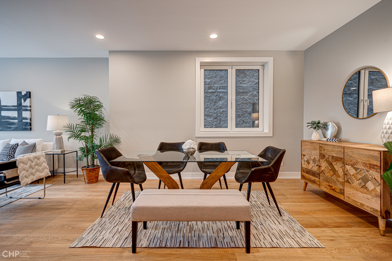
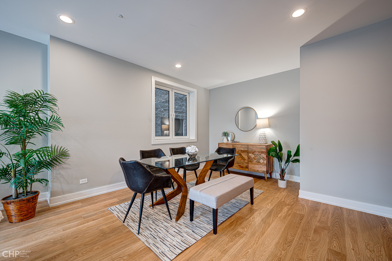
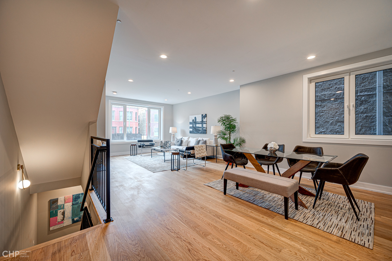
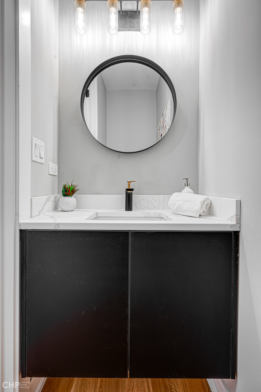
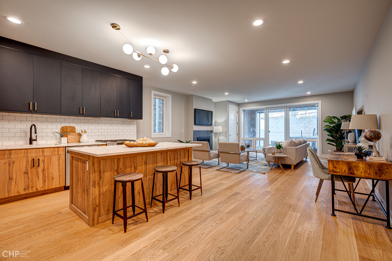
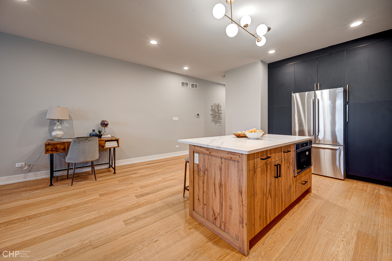
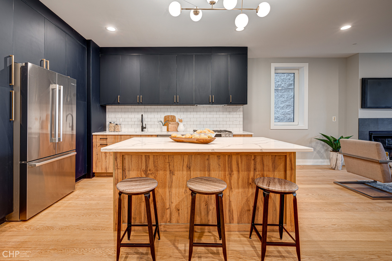
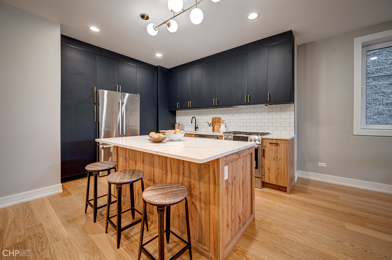
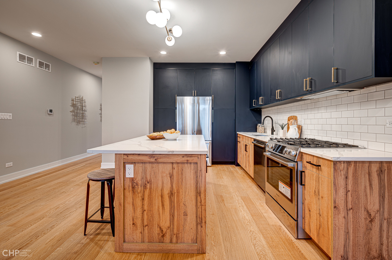
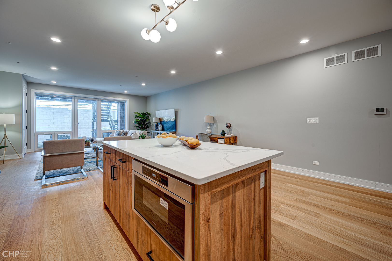
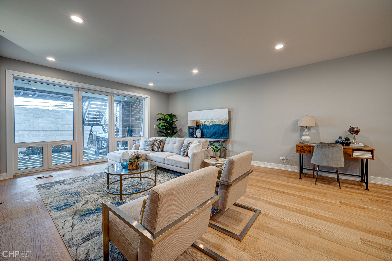
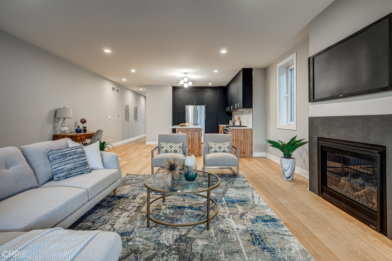
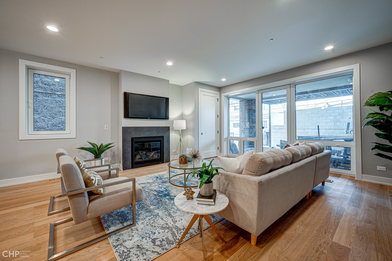
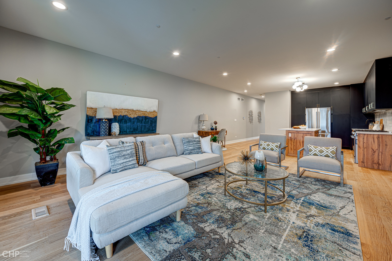
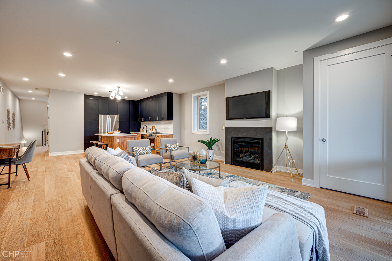
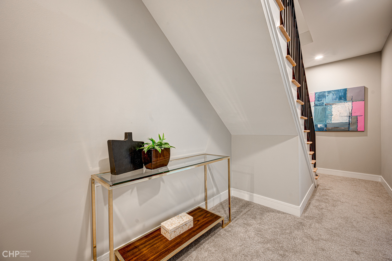
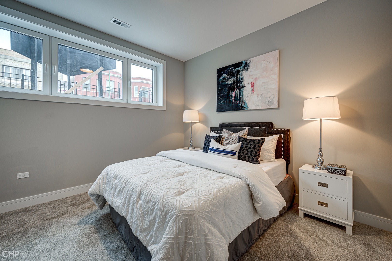
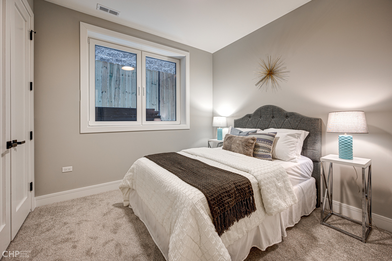
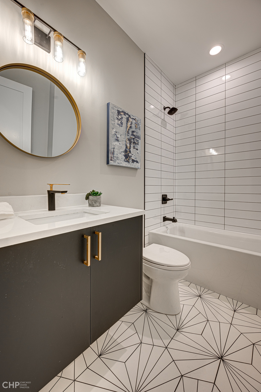
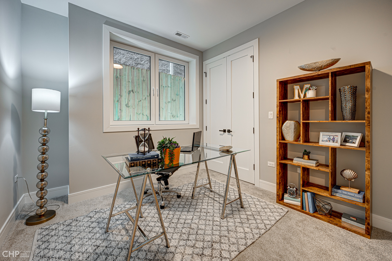
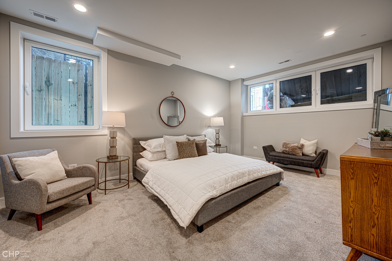
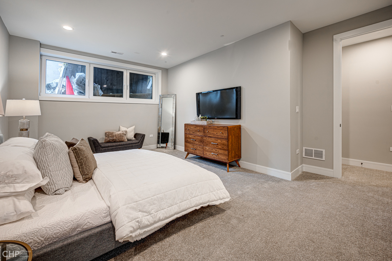
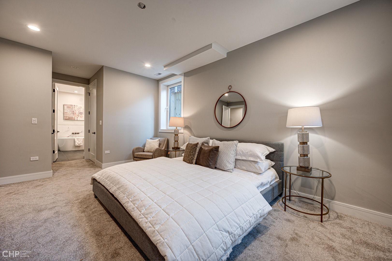
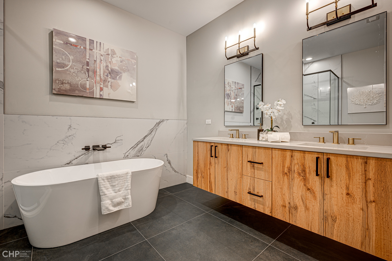
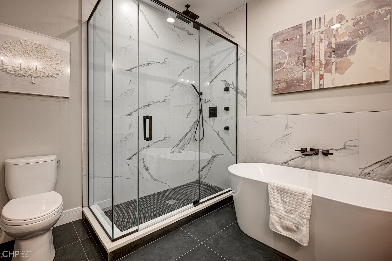
Welcome to 2448 W Diversey, a collection of 3 large, brand new construction units in highly sought after Logan Square. The design juxtaposes sleek lines with organic shapes. Using contracting elements and warm textures to re-imagine the traditional residence. Modern, clean lines in this black & white palette are a timeless and classic feel, with endless from subdued to statement-making. Warm style woods, high contrast dark finishes, and sleek stones to create a cozy, modern, & chic aesthetic. Expansive living spaces await your splash individuality to adorn them. This massive, penthouse duplex-up unit has an abundance of entertainment spaces for you. With 3 outdoor spaces, separate family and living spaces, this unit lives like a single family home. Natural light pours through our near floor to ceiling windows, leading to stunning south facing city views off of the massive and private top floor deck and into the open recreation room. The chef's kitchen has a quartz counter top with a sizable island that leads to an abundance of space to cook and entertain, a stainless steel Bosch appliance package, and plenty of storage space. The main suite sports large closets and a stunning en-suite featuring floating double vanity, separate shower and soaking tub, and carefully selected complimentary finishes. Second and third bedrooms are also large with great light. Completely private top floor deck leads to stunning cityscape views. Garage space included in price. Close to Hwy, luxurious Midtown Gym, local eateries, and more. Contact co-list Chad for questions and showing requests. Photos are of model unit.

Share Property

Location

2448 W Diversey Avenue Unit: 3, Chicago, IL 60647

Status

Sold

Date Sold

April 29, 2022

Features & Amenities

Interior

  • total bedrooms4
  • Total bathrooms4
  • full bathrooms4
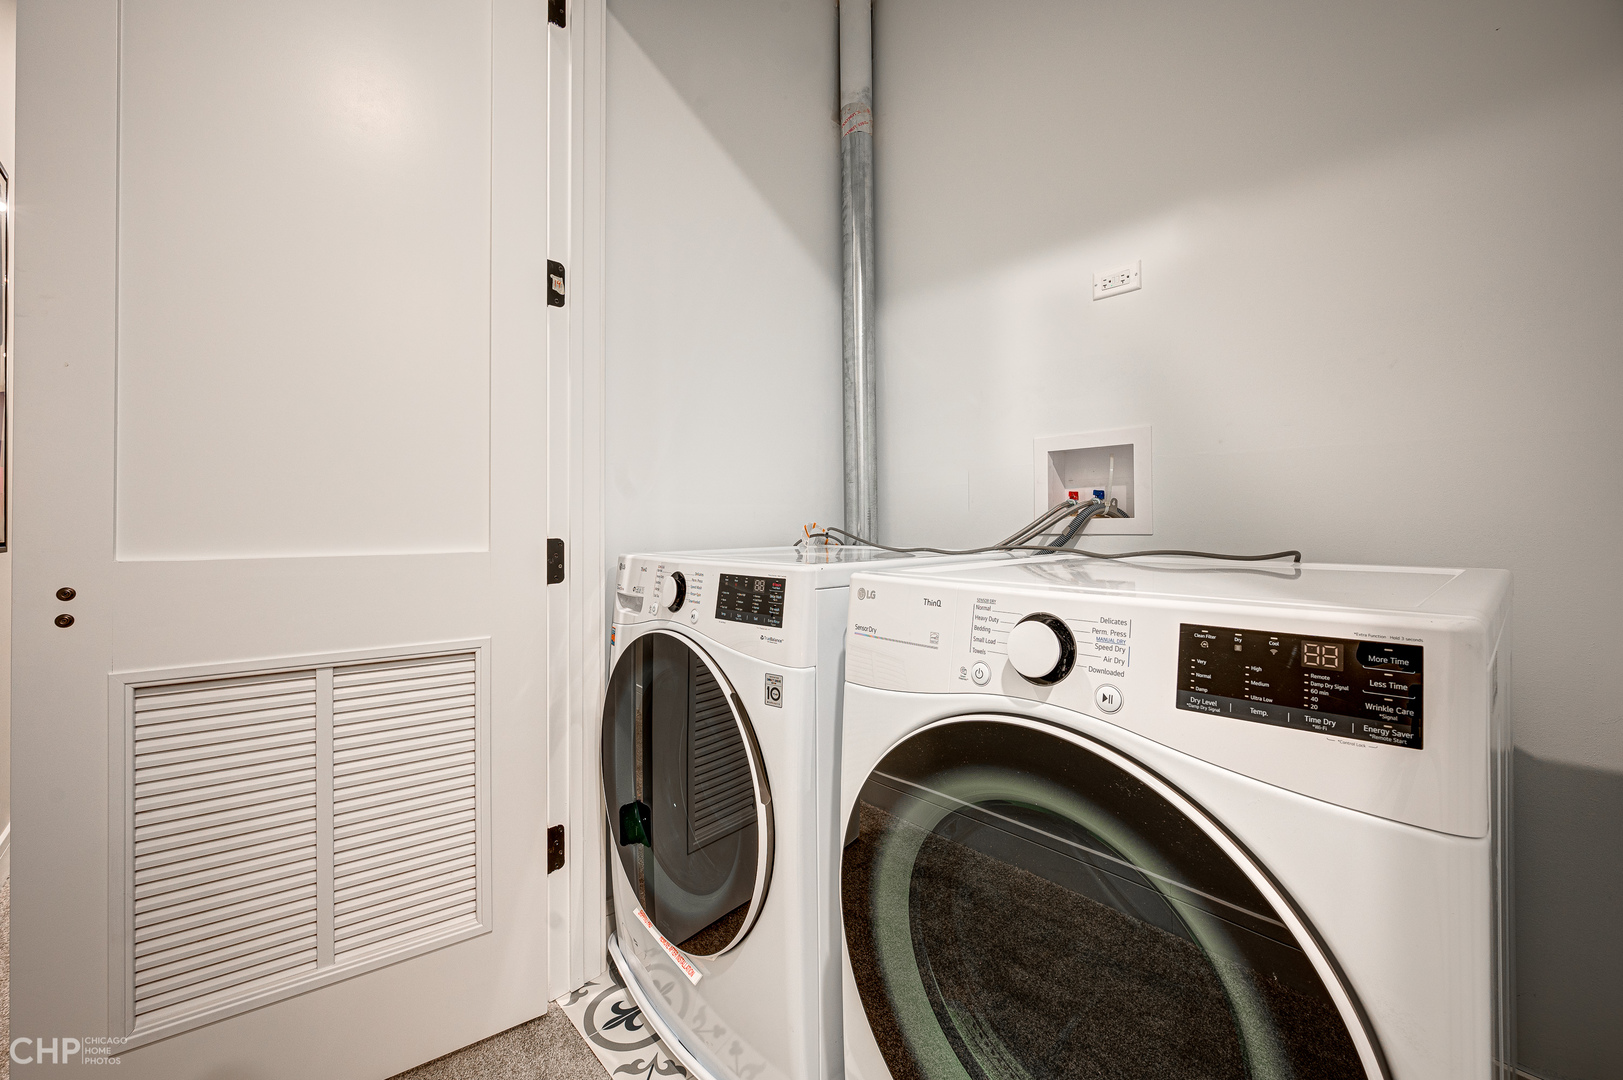
  • Laundry room In Unit
  • APPLIANCES Range, Microwave, Dishwasher, Refrigerator, Washer, Dryer, Disposal, Stainless Steel Appliance(s), Gas Oven
  • other interior Features Bar-Dry, First Floor Bedroom, First Floor Laundry, Laundry Hook-Up in Unit, Built-in Features, Walk-In Closet(s), Dining Combo

Area & Lot

  • Status Sold
  • Date Sold April 29, 2022
  • Living Area2,964 Sq.Ft.
  • MLS® ID11260490
  • TypeResidential
  • YEAR BUILT2022
  • School District299

Exterior

  • STORIES4
  • Garage Space1.0
  • water SourceLake Michigan
  • roofRubber
  • HEAT TYPENatural Gas, Forced Air
  • AIR CONDITIONINGCentral Air
  • sewerPublic Sewer

Financial

  • Sales Price$840,000
  • HOA $229/mo
View Virtual Tour

Work With Us

Consistently ranked among Chicago’s top 1% of brokers, KD Homes is known for results backed by boutique-level service. We combine market expertise, bold marketing, and concierge care to deliver a real estate experience that’s both polished and personal. Whether buying, selling, or investing, we’re here to help you move forward with confidence and care.

Follow Us on Instagram