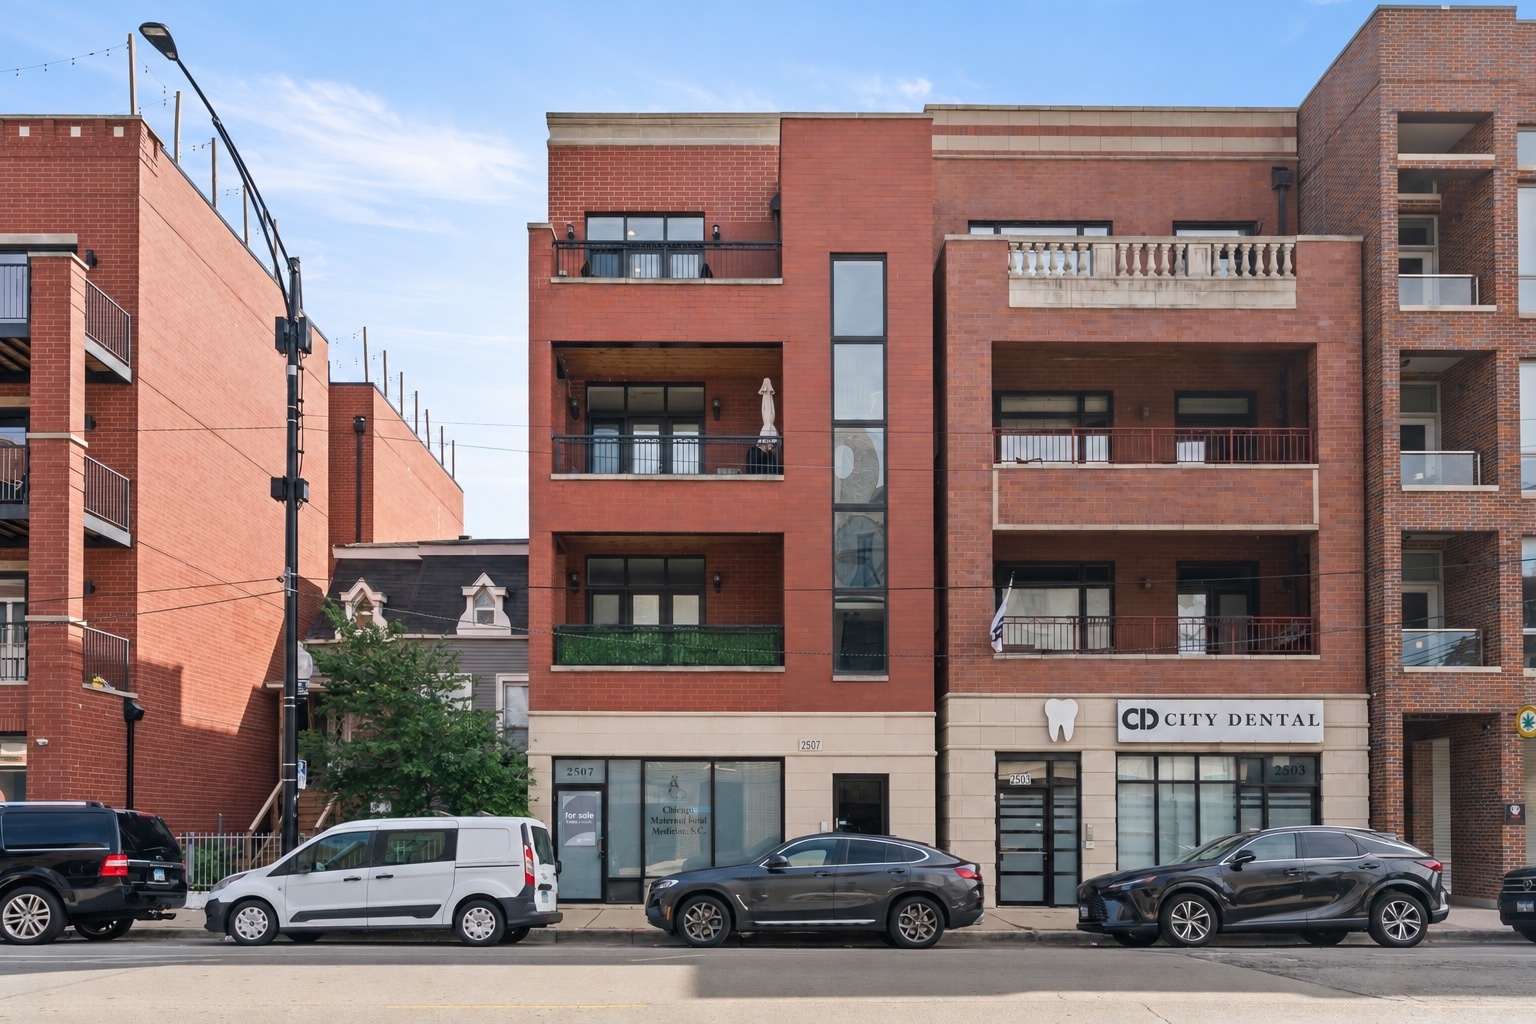

Red-brick condominium building with recessed balconies and ground-floor storefronts along a Chicago street.
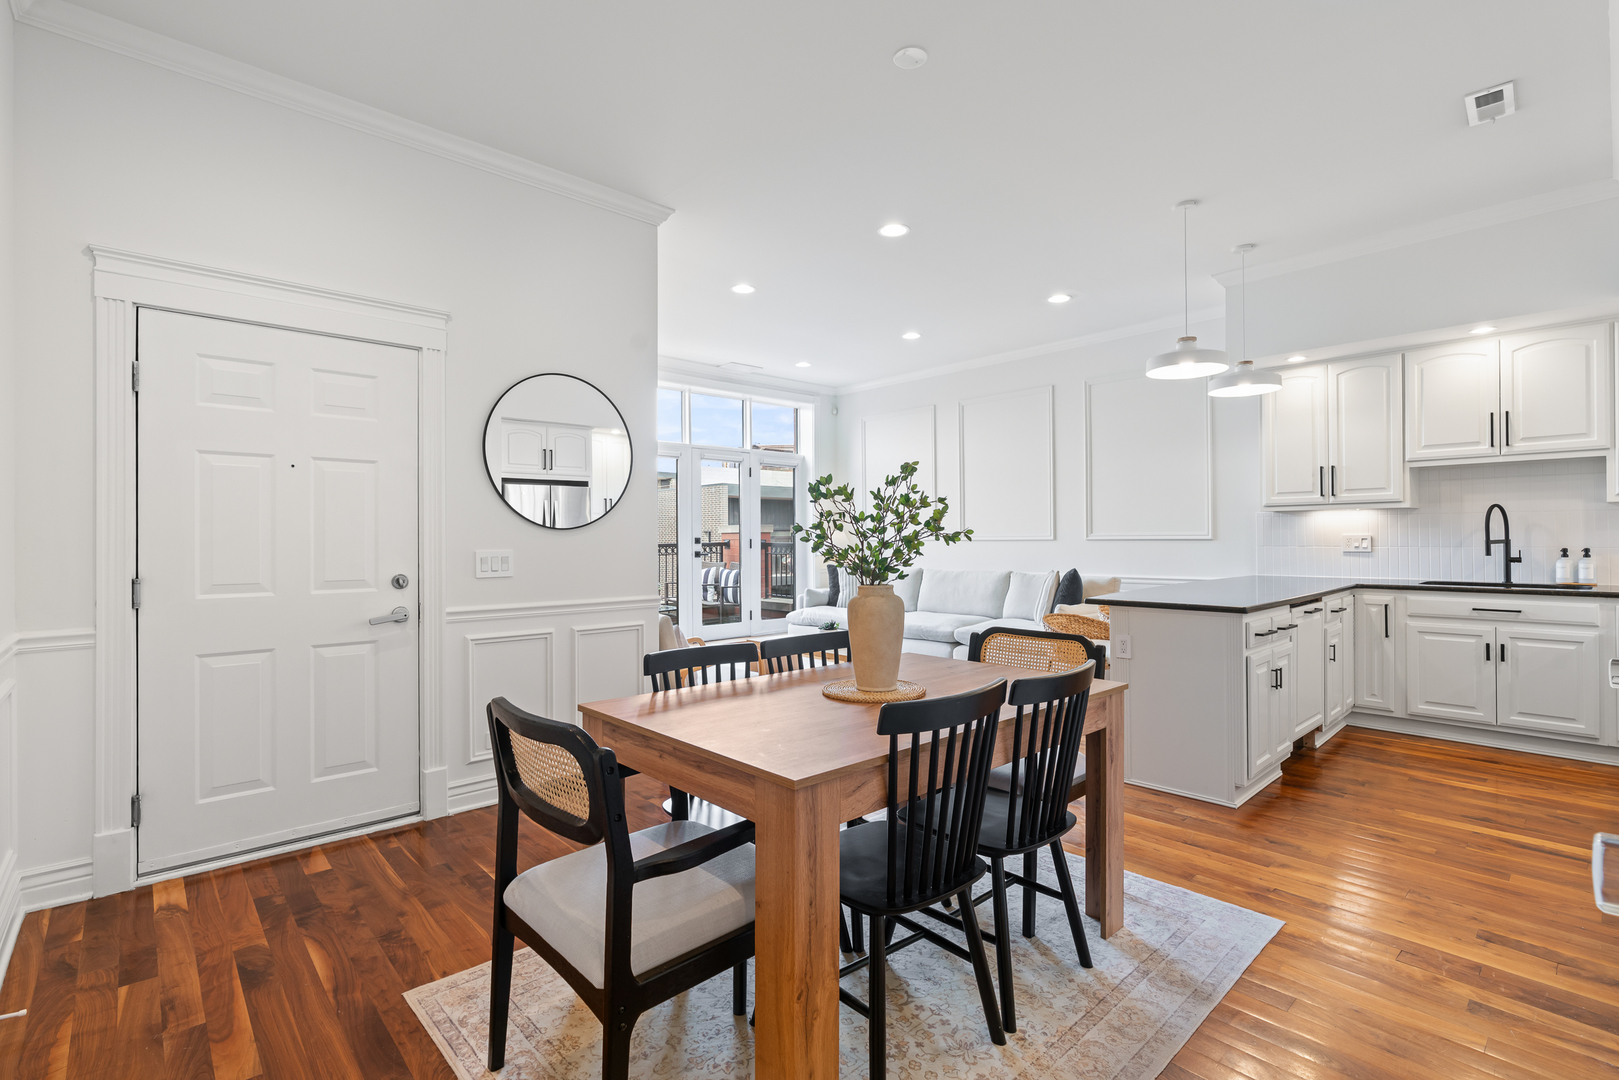
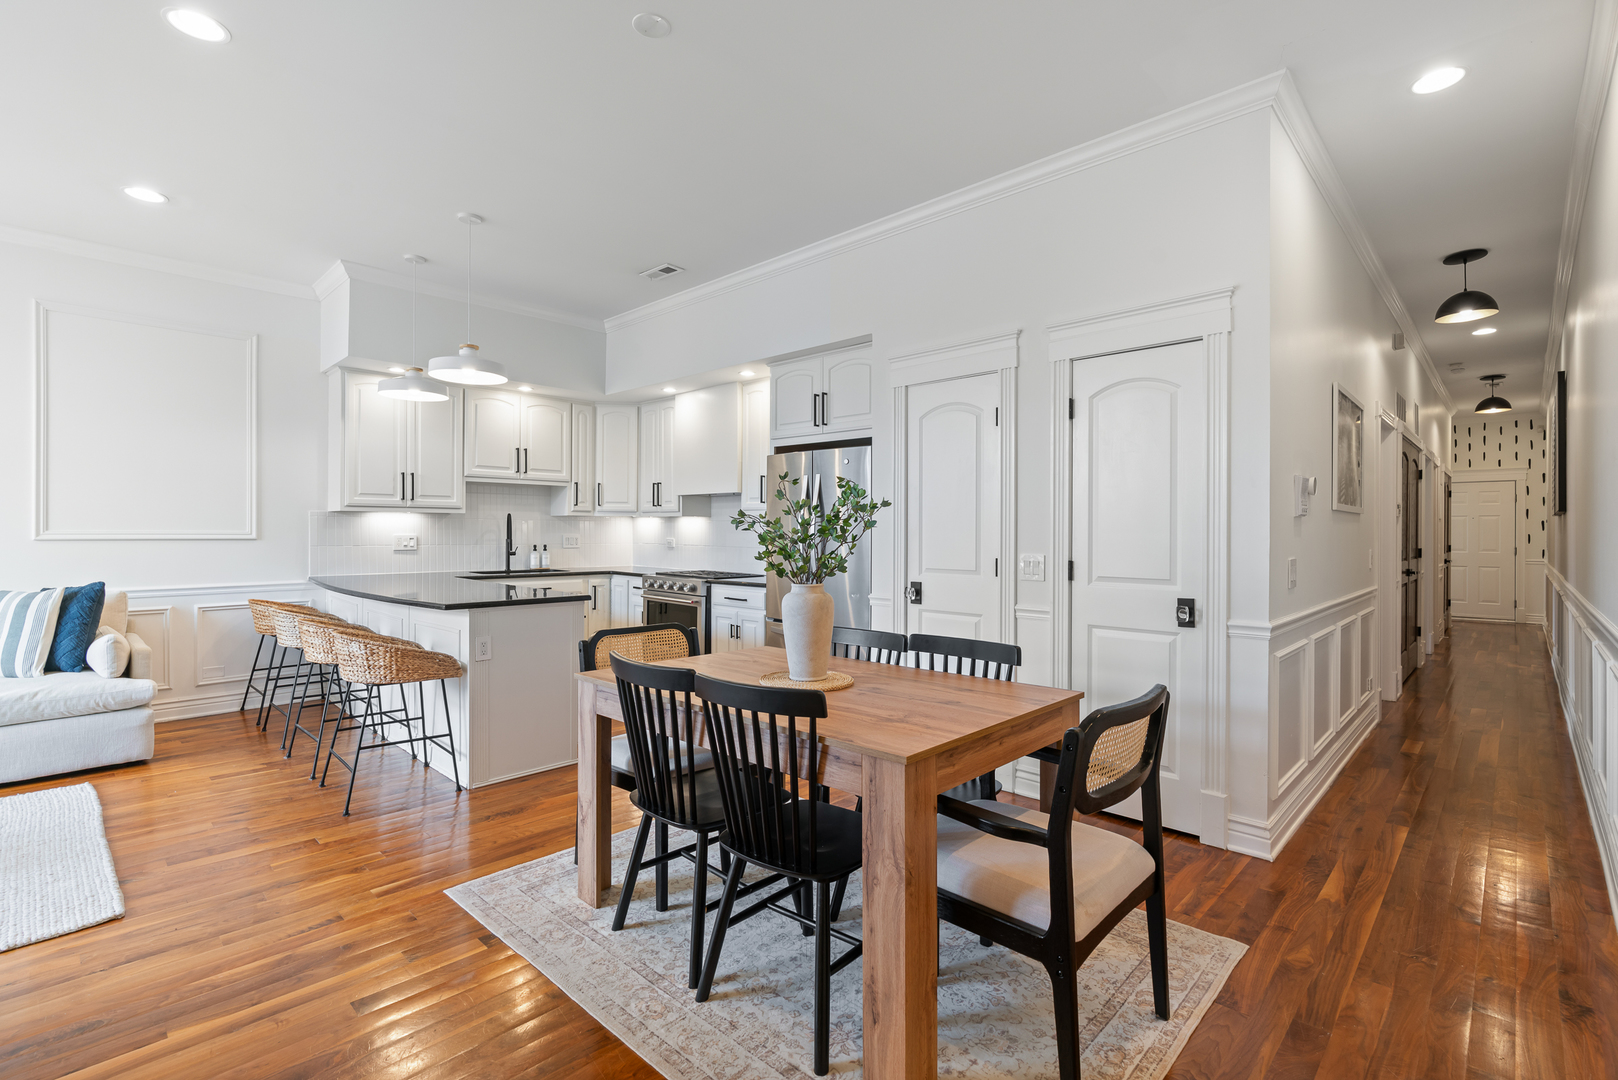
Open-plan dining area with a wood table, white kitchen, hardwood floors, and living room beyond.
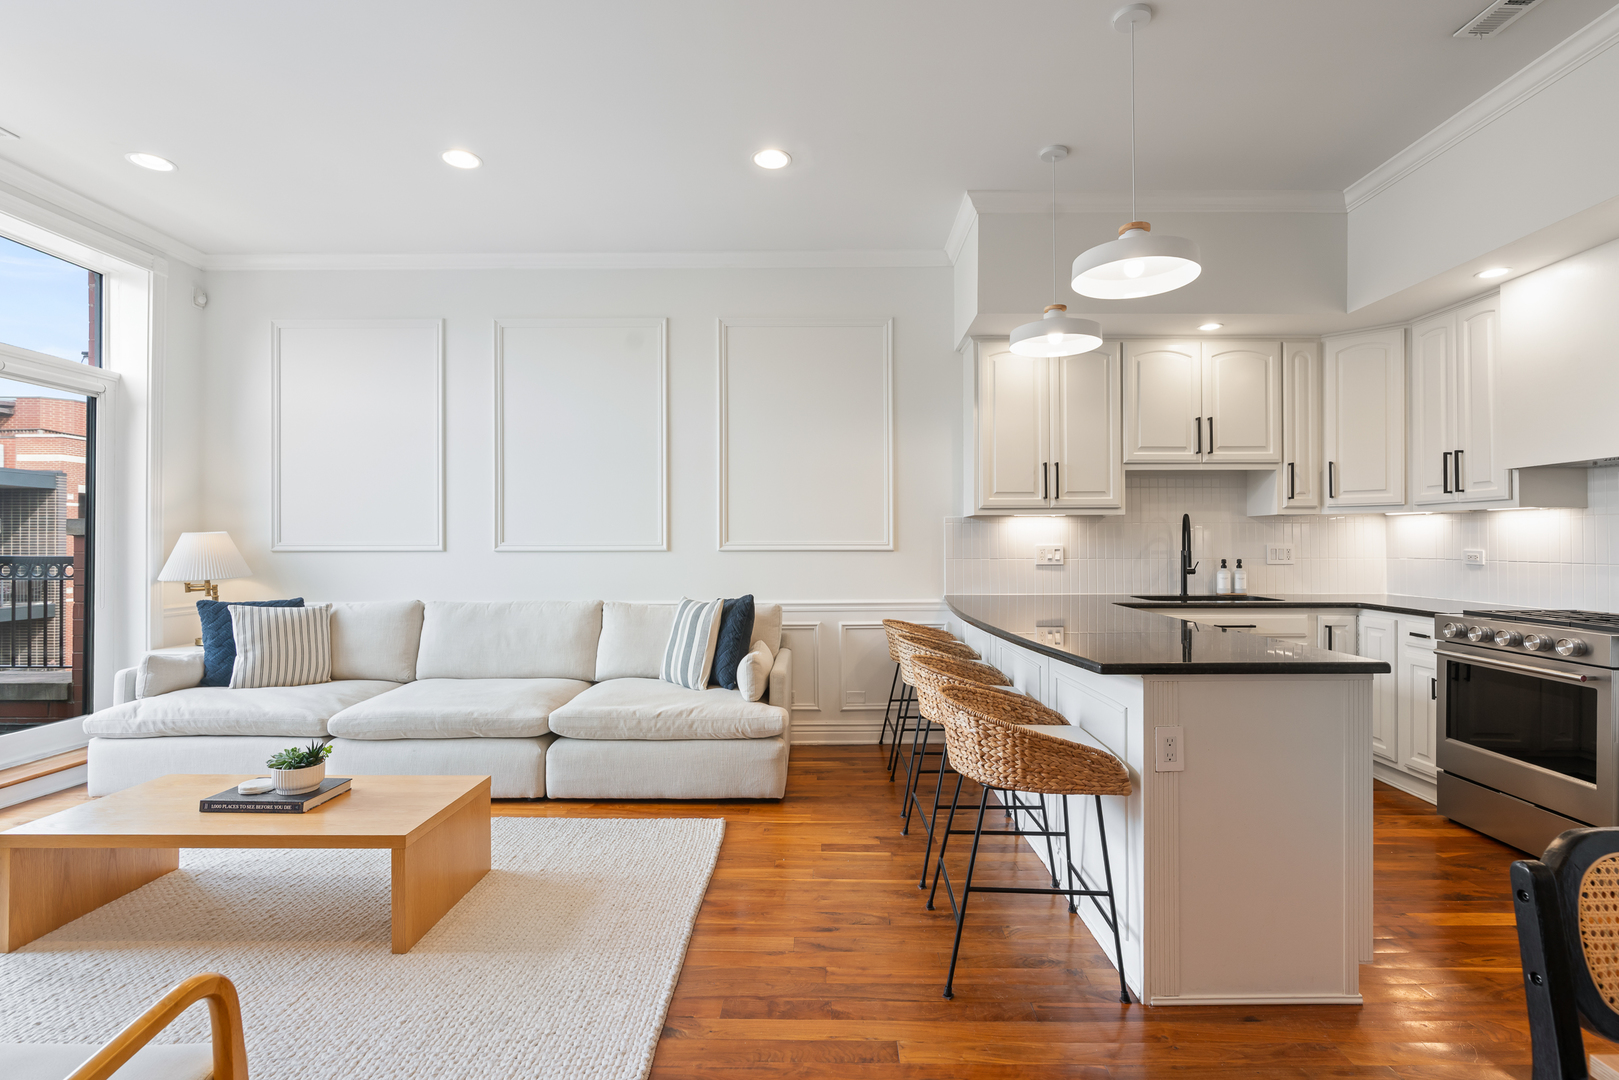
Open-plan living room and kitchen with a white sofa, hardwood floors, and a large island with woven stools.
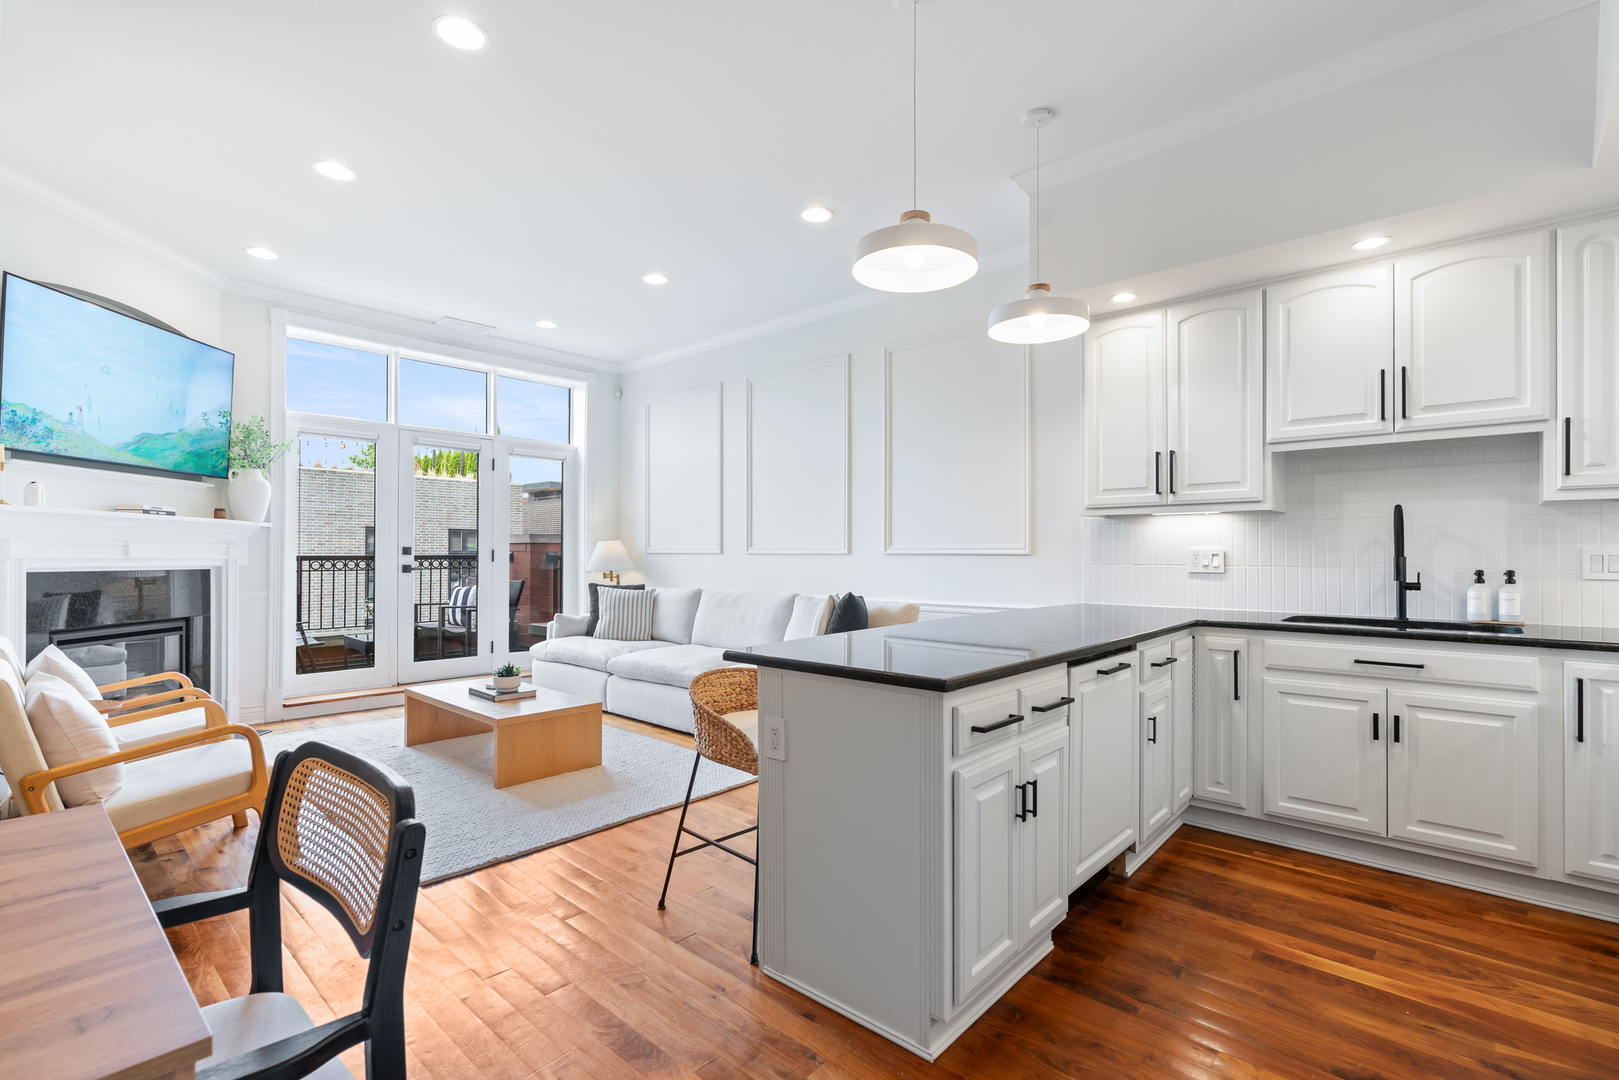
Open-plan kitchen and living room with white cabinets, hardwood floors, fireplace, and balcony doors.
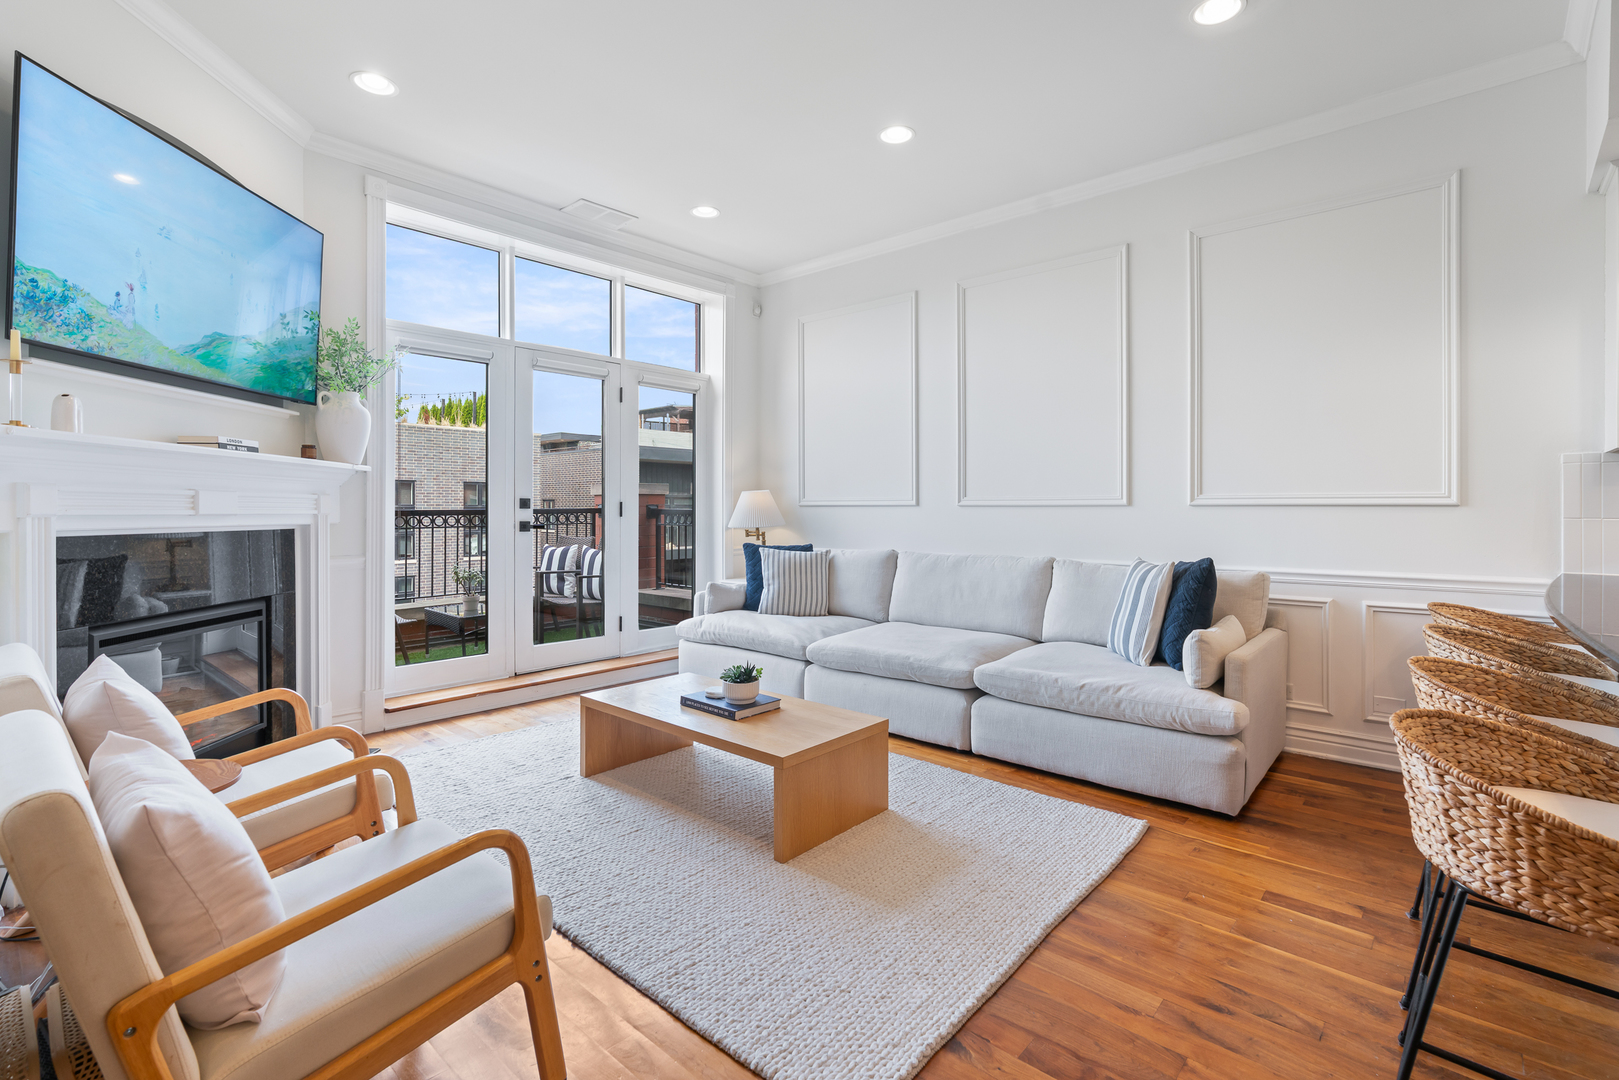
Living room with a white sectional, fireplace, and tall glass doors opening to a balcony.
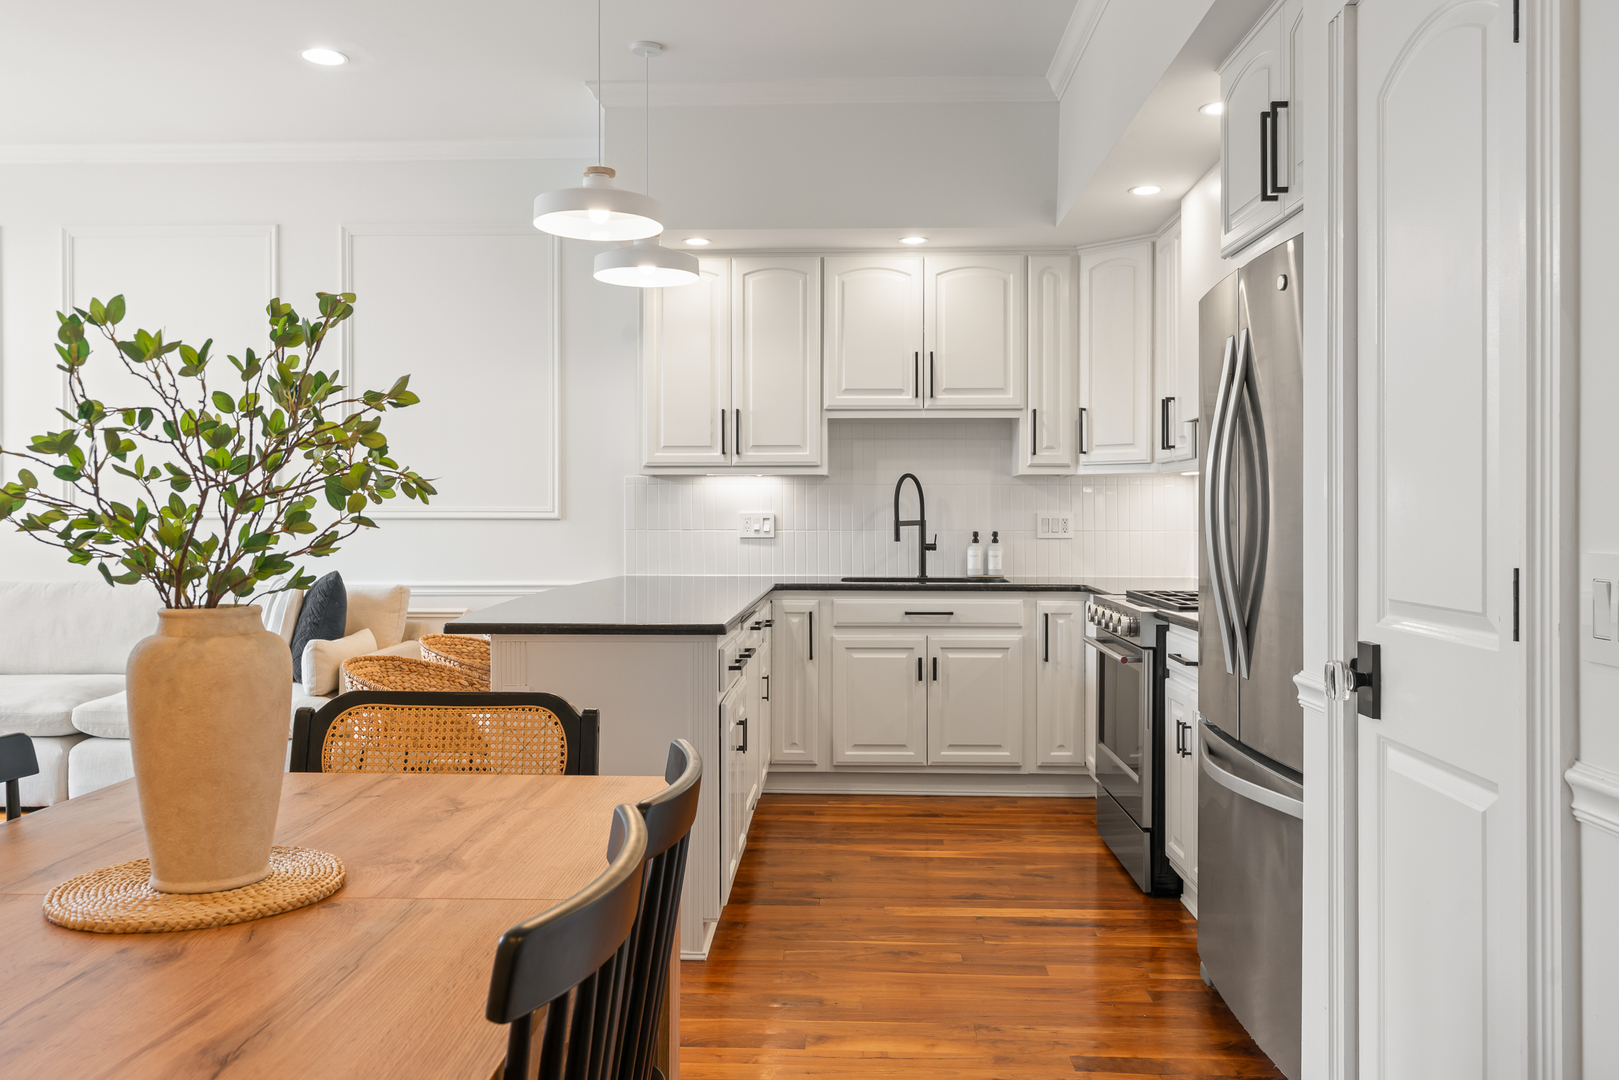
Bright white kitchen with stainless steel appliances, dark countertops, and warm wood floors beside a dining table.
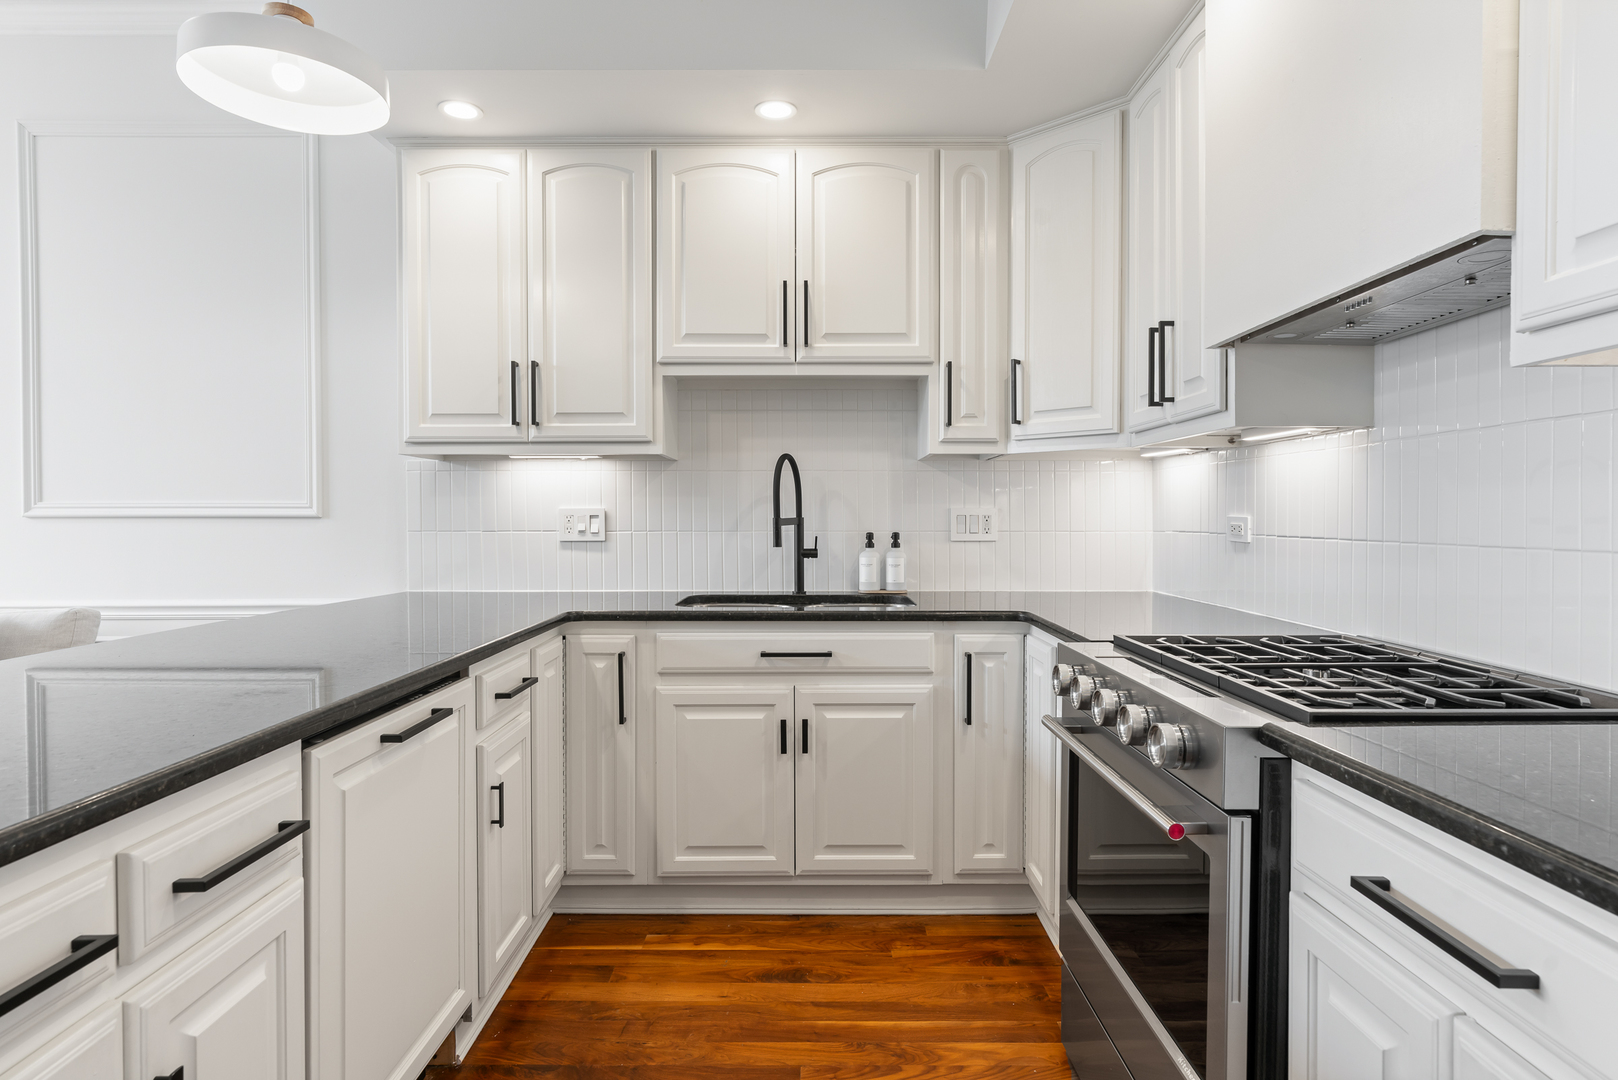
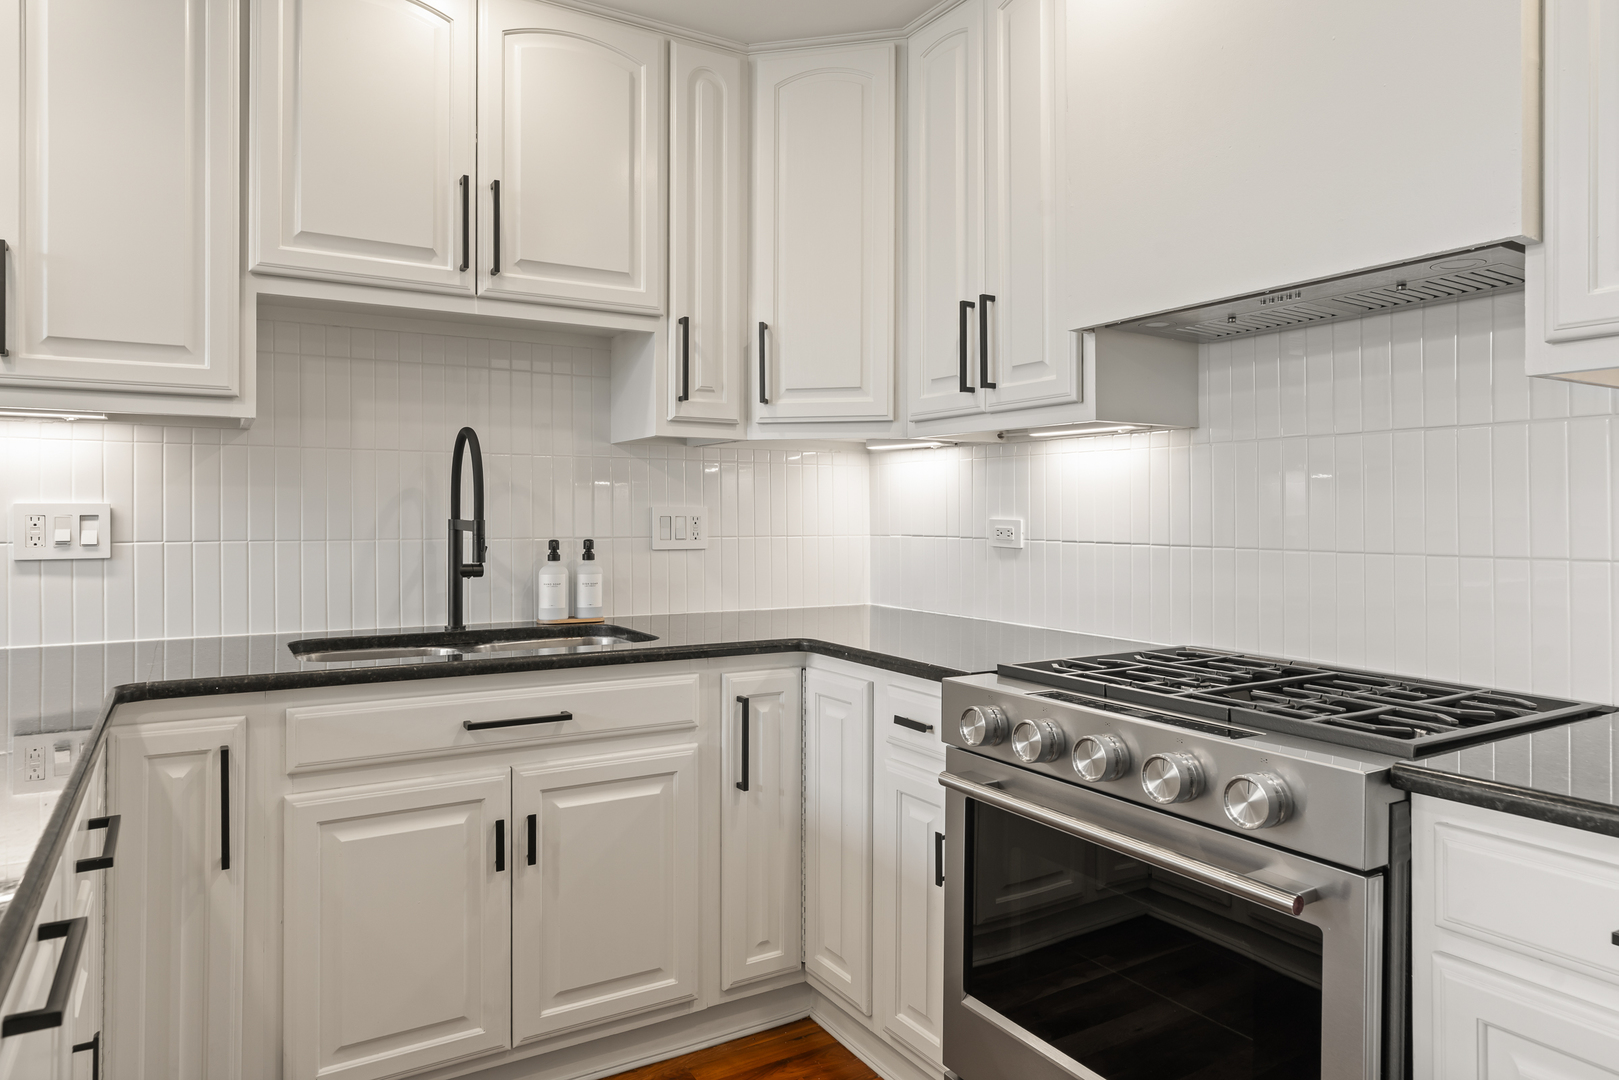
White kitchen with dark countertops, a black faucet, stainless steel gas range, and warm hardwood floors.
Open-plan kitchen and dining area with white cabinets, a wood table, and a long hardwood-floored hallway.
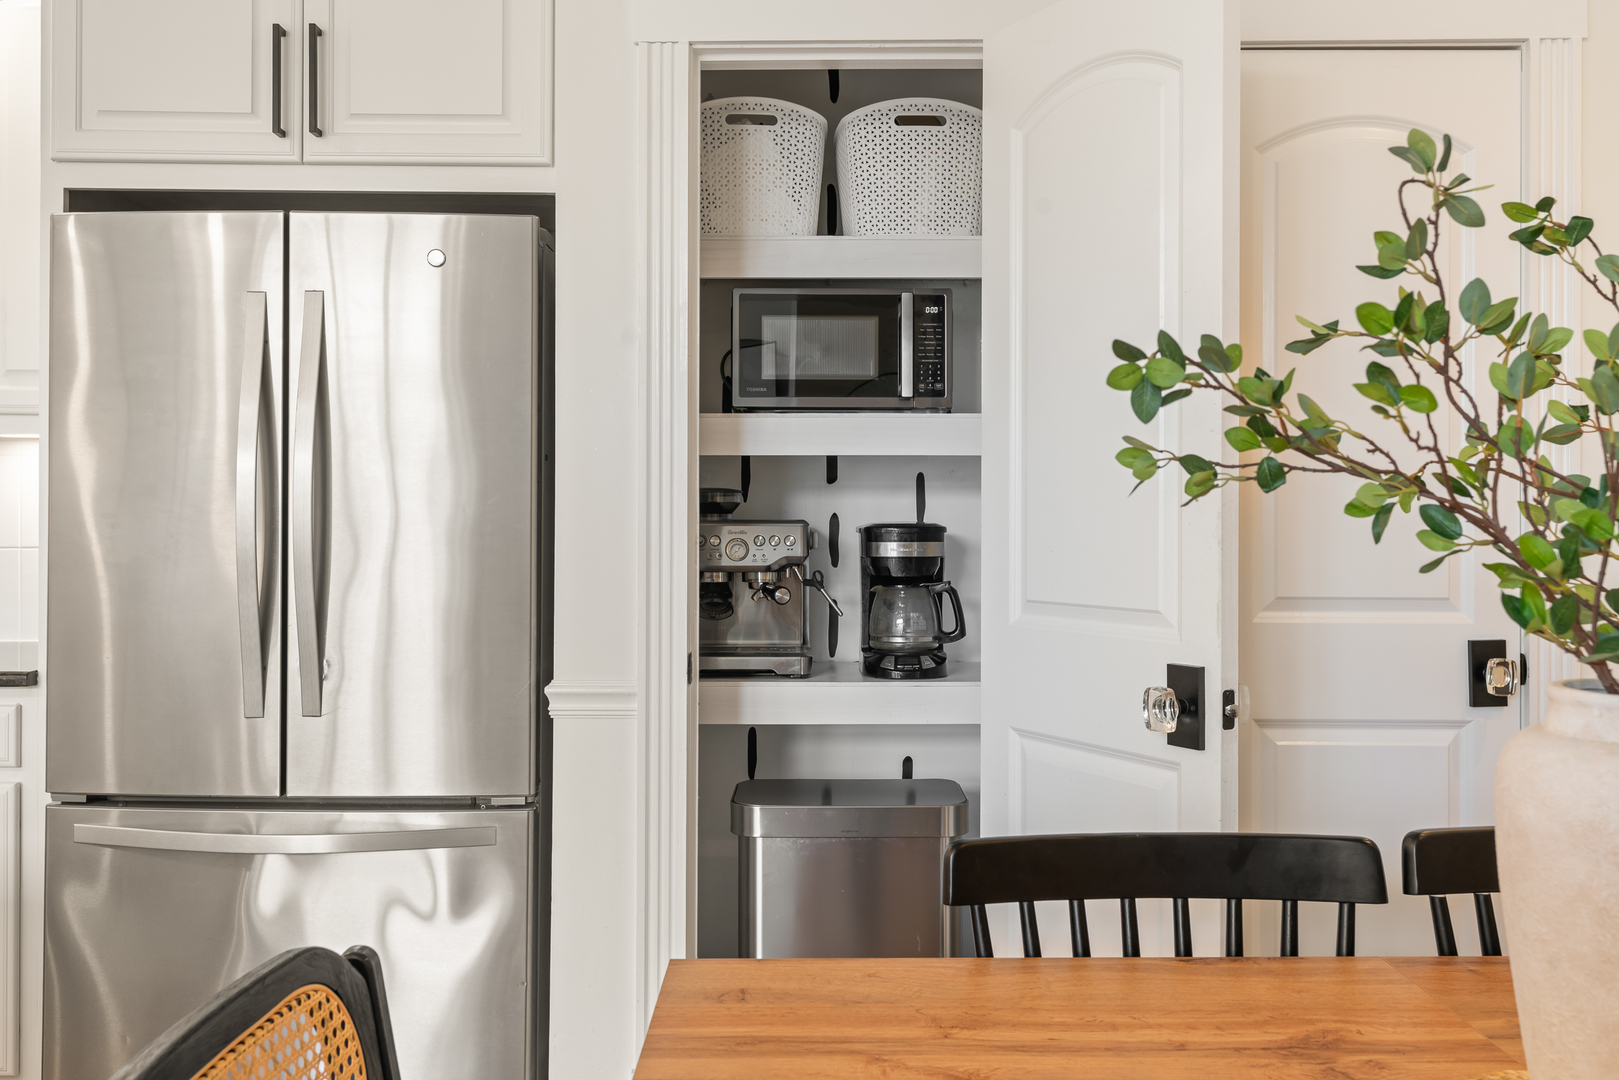
Kitchen with stainless steel refrigerator and an open pantry stocked with small appliances beside a wooden dining table.
Kitchen with white paneled cabinets, dark stone counters, and a stainless-steel gas range.
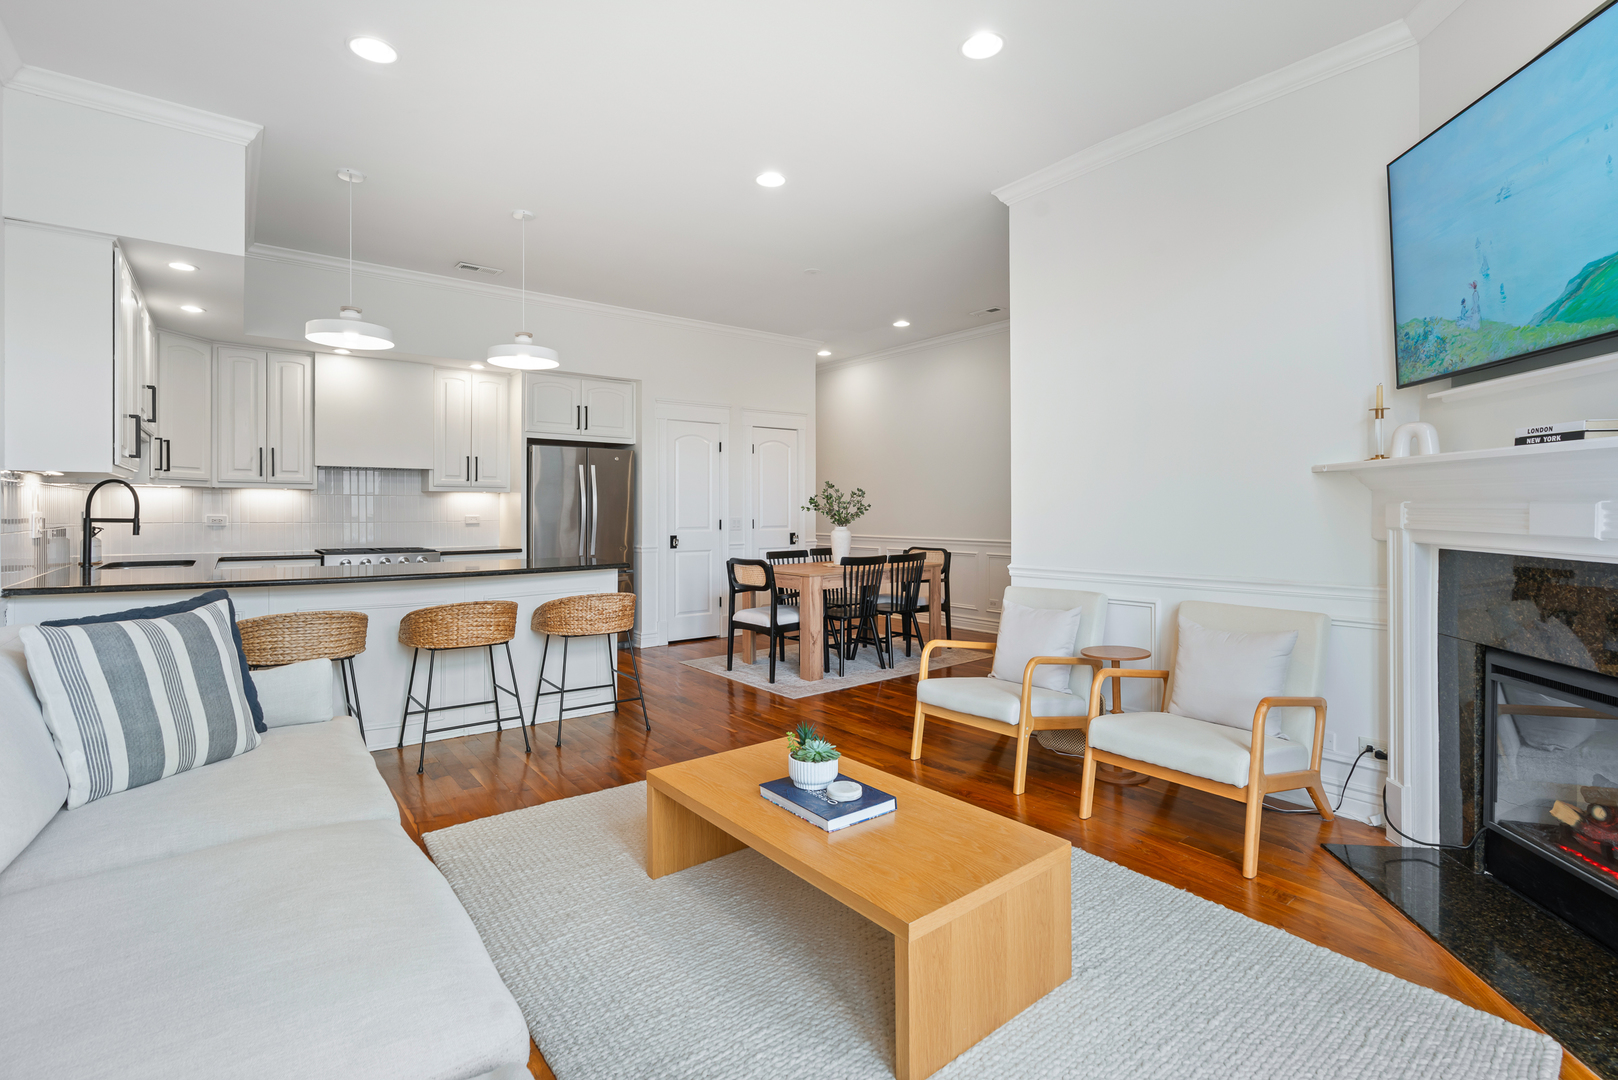
Open-plan living room with white fireplace, hardwood floors, and kitchen island with woven stools.
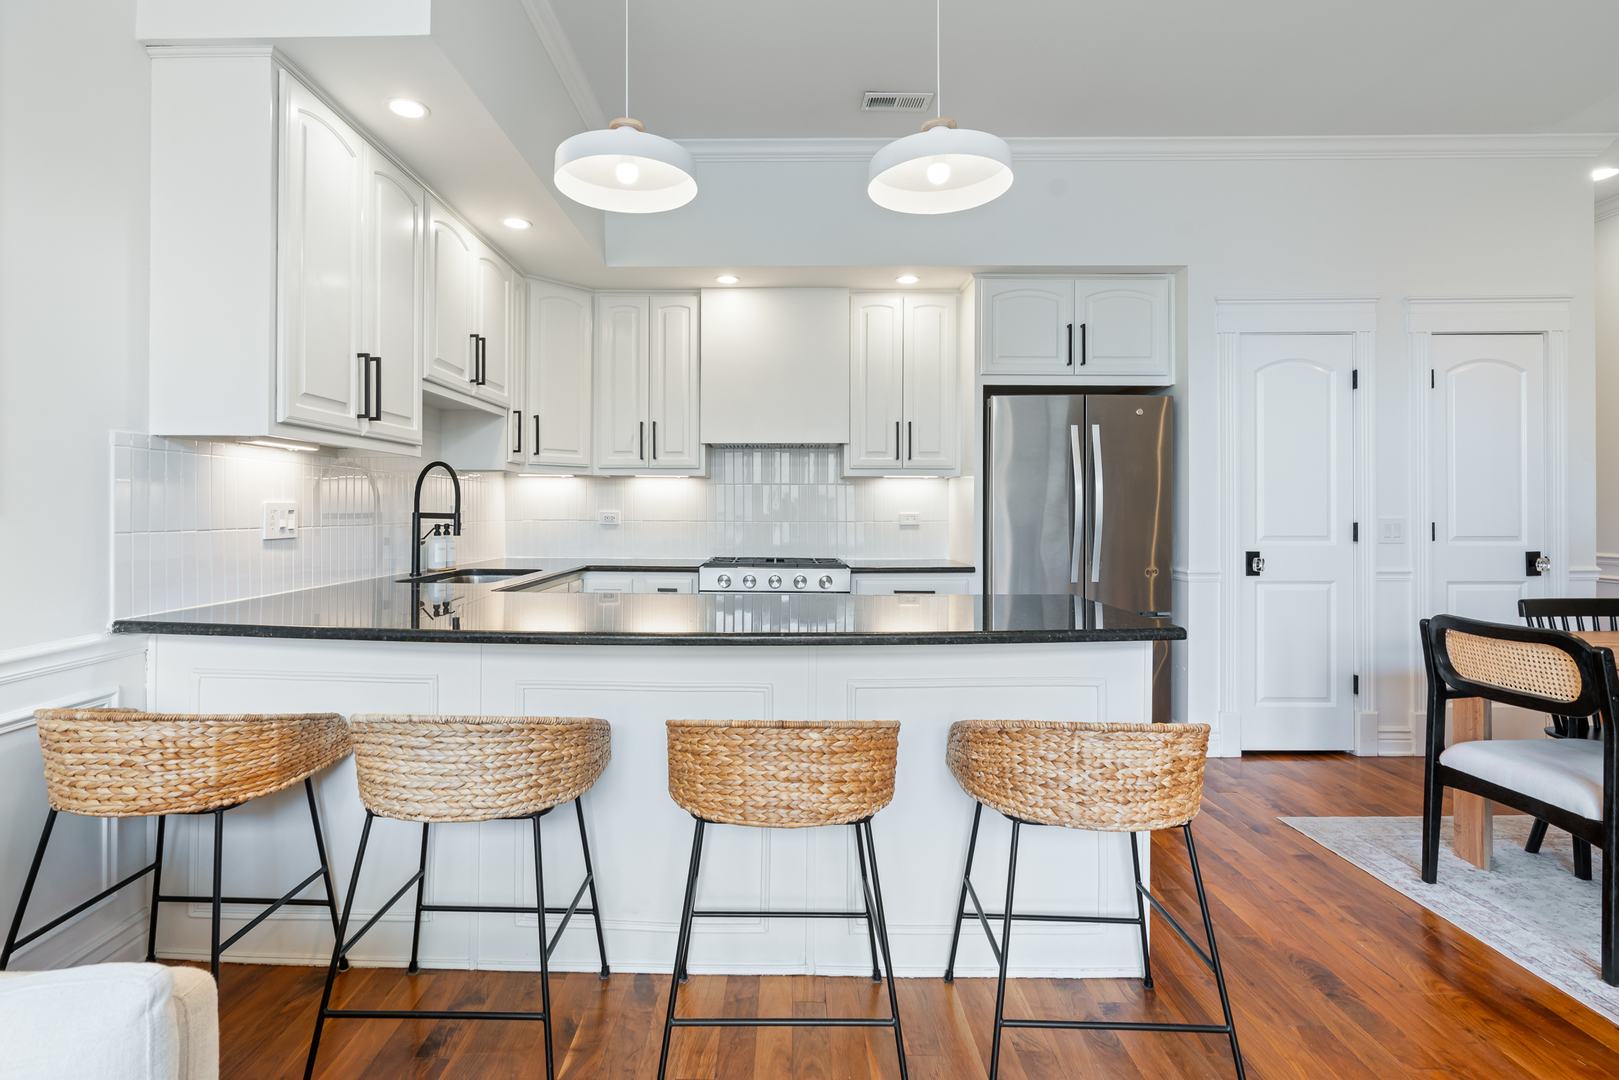
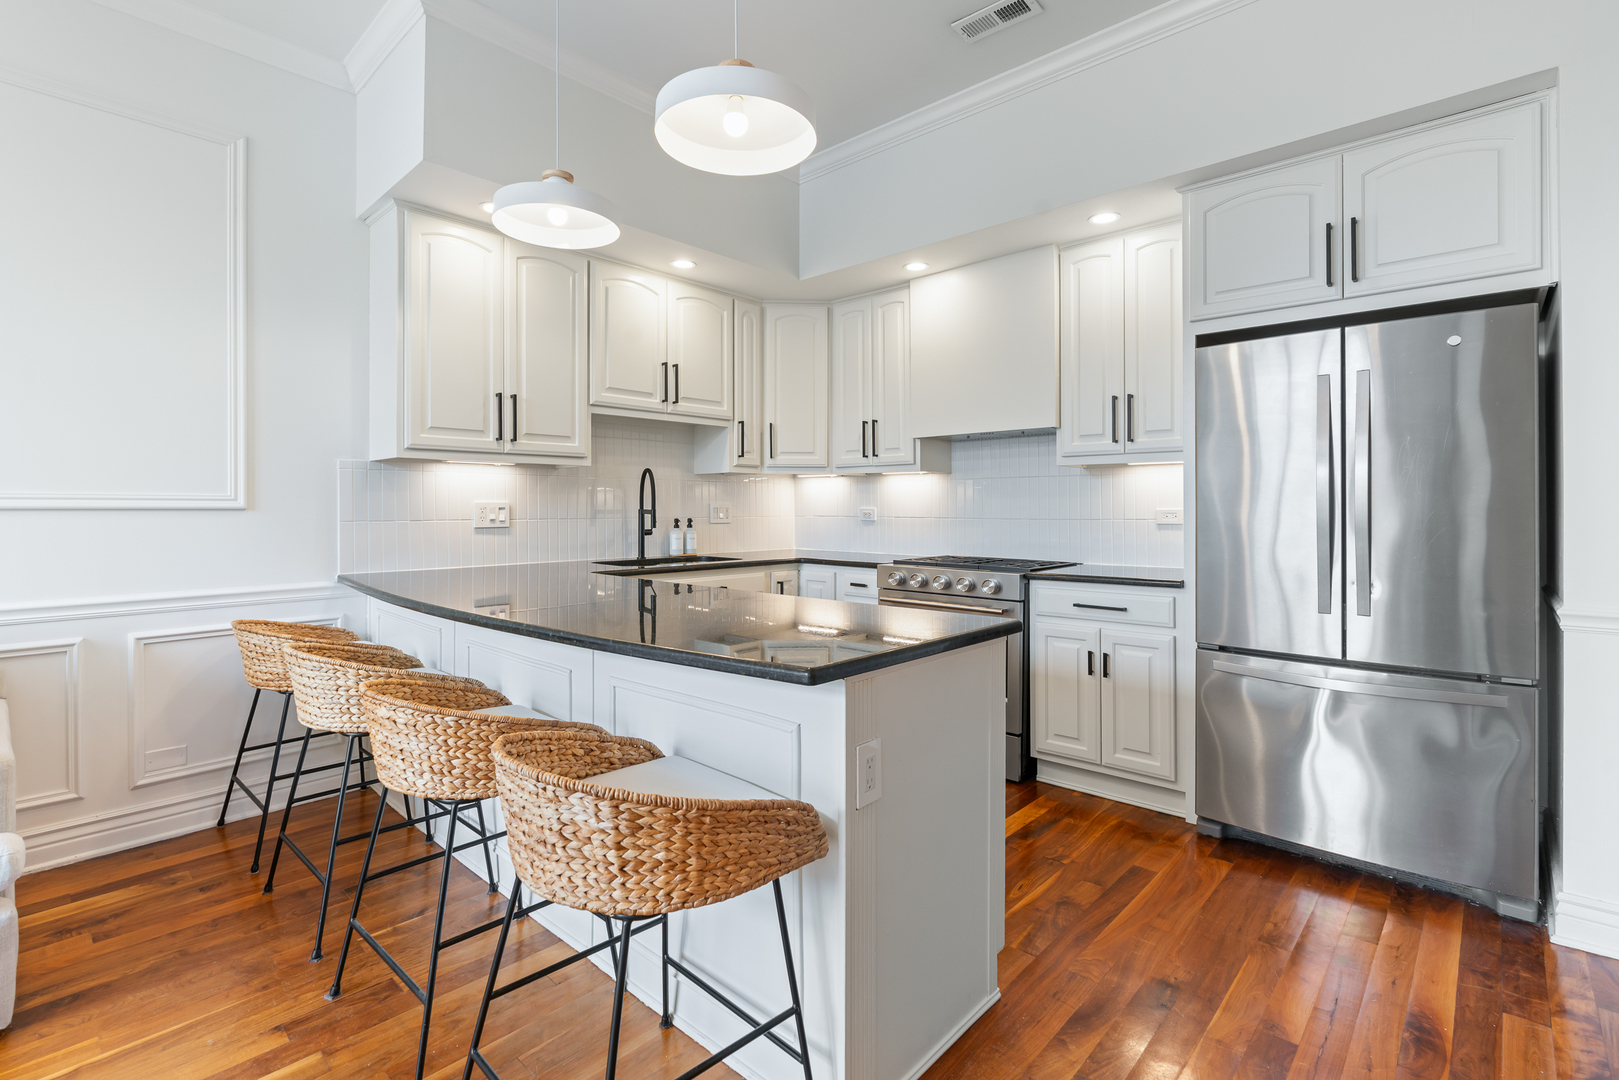
Bright white kitchen with a dark-topped island, four woven bar stools, and stainless-steel appliances.
Bright white kitchen with a large island, woven bar stools, and stainless steel appliances.
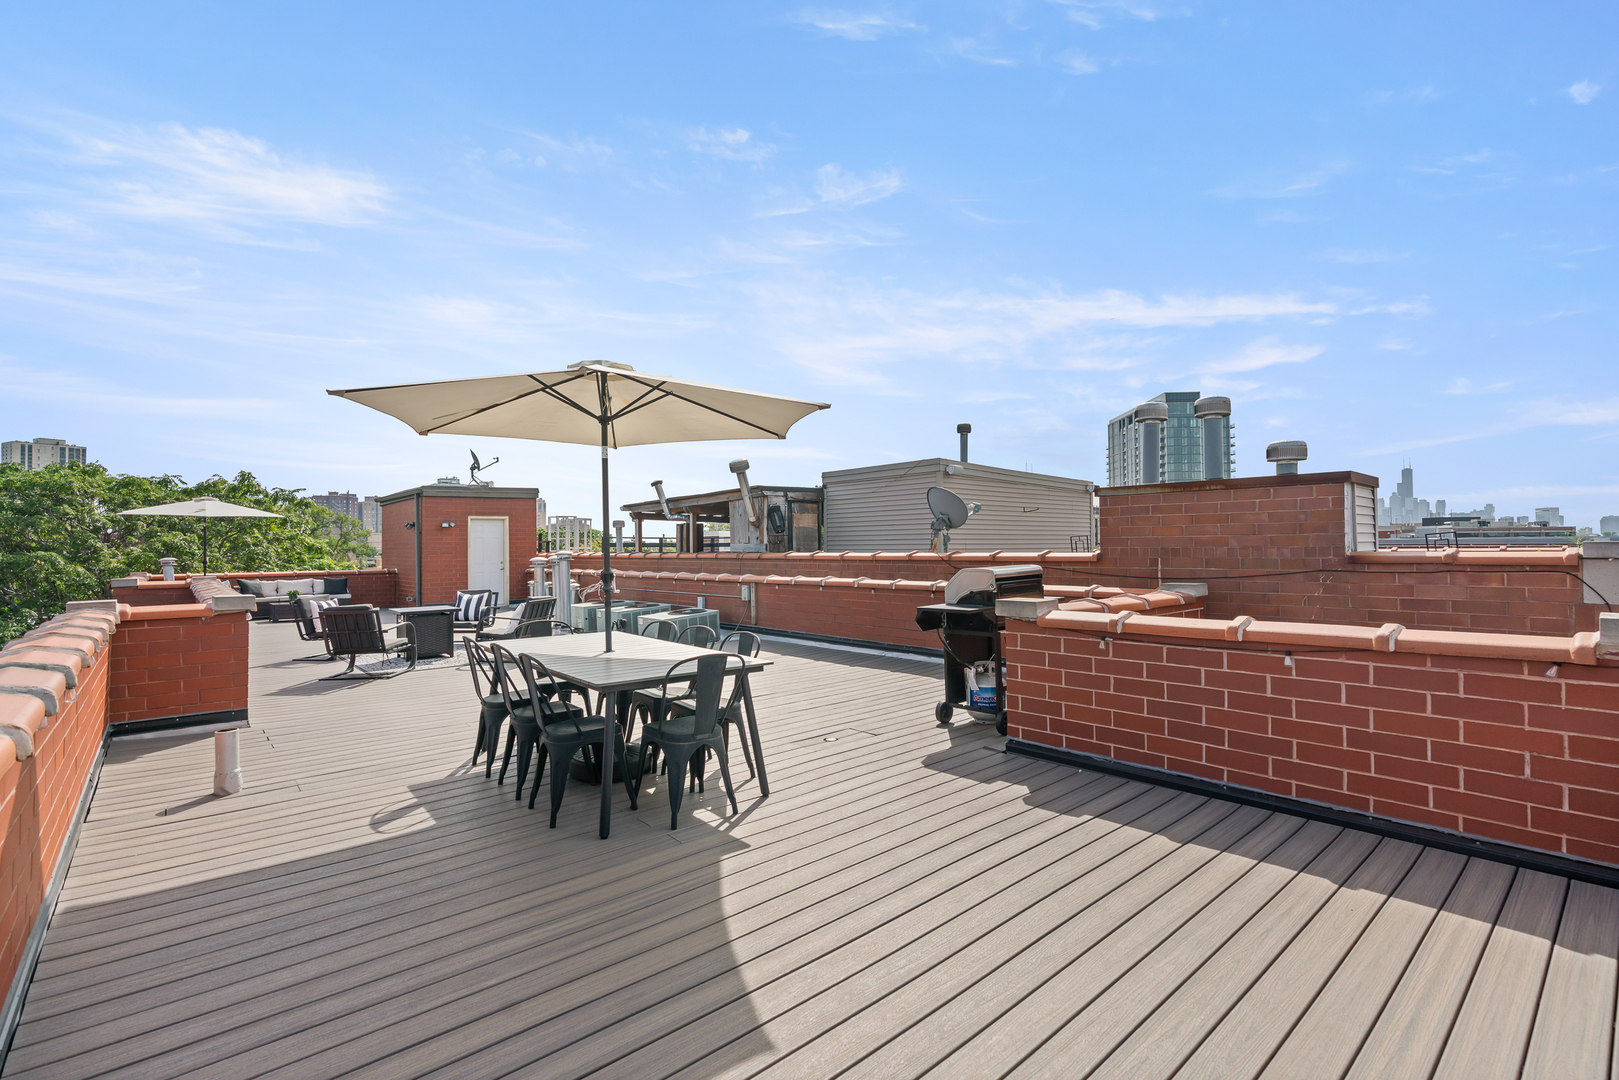
Rooftop deck with outdoor dining furniture, a large umbrella, and distant Chicago skyline views.
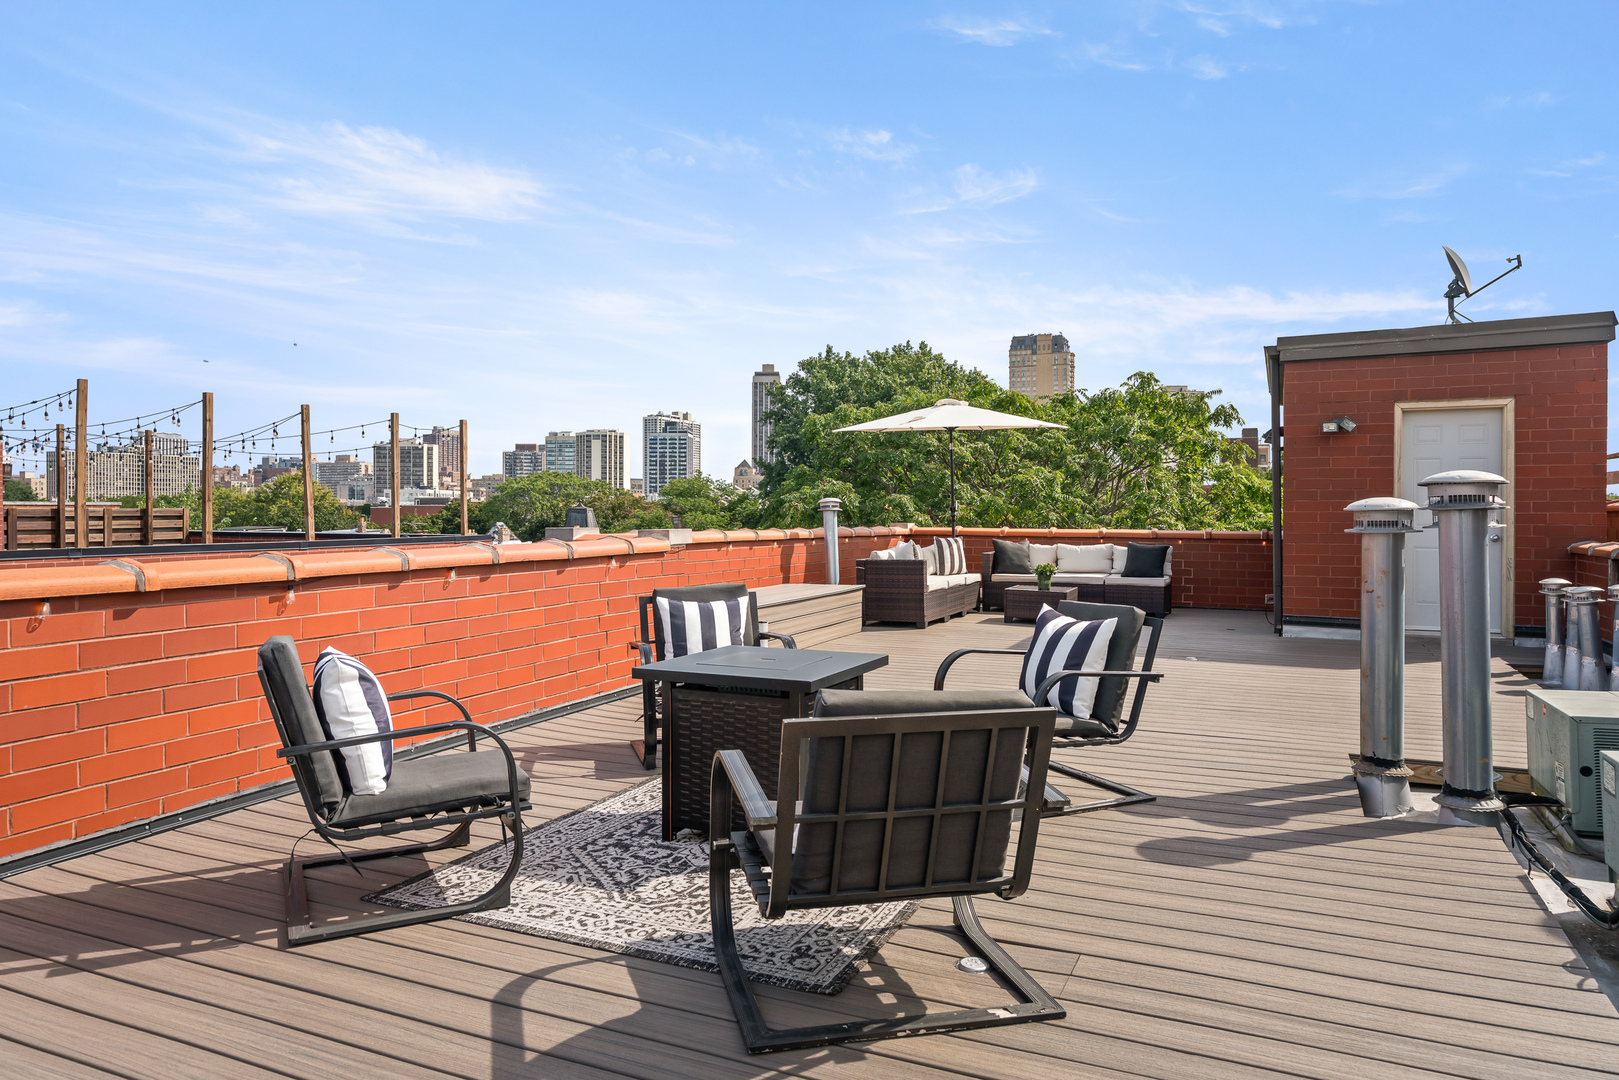
Furnished rooftop deck with lounge seating and umbrella overlooking the Chicago skyline.
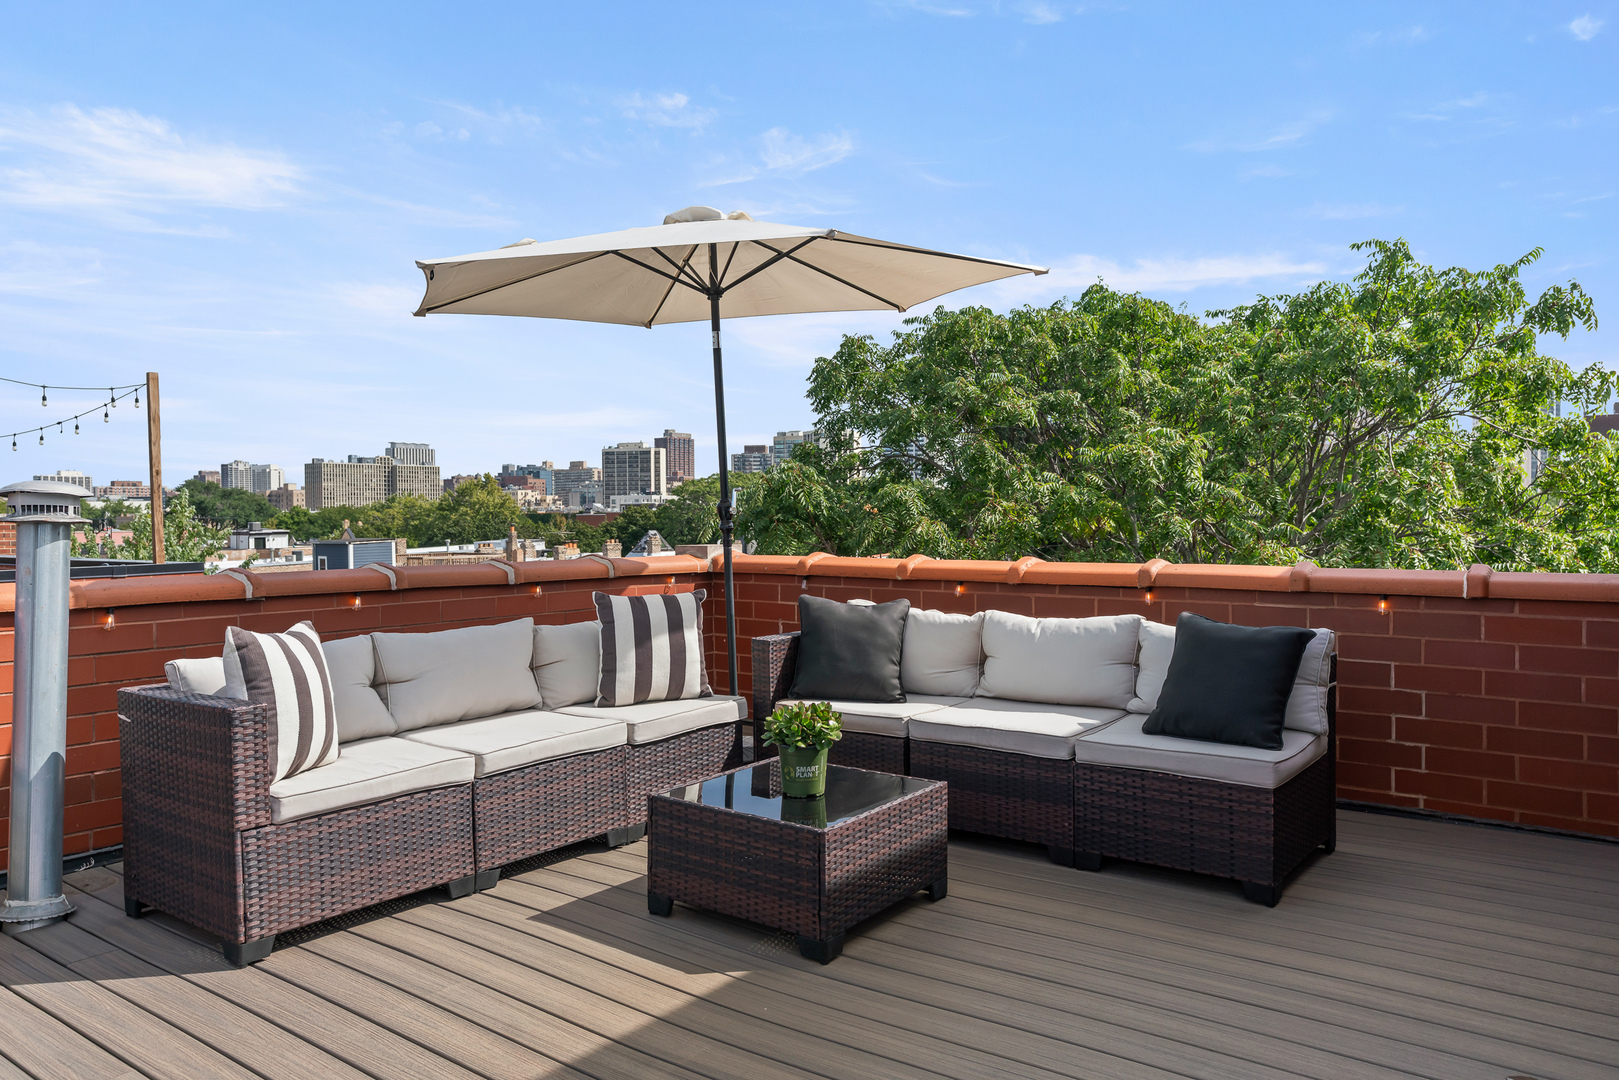
Rooftop deck with sectional seating and umbrella overlooking the Chicago skyline.
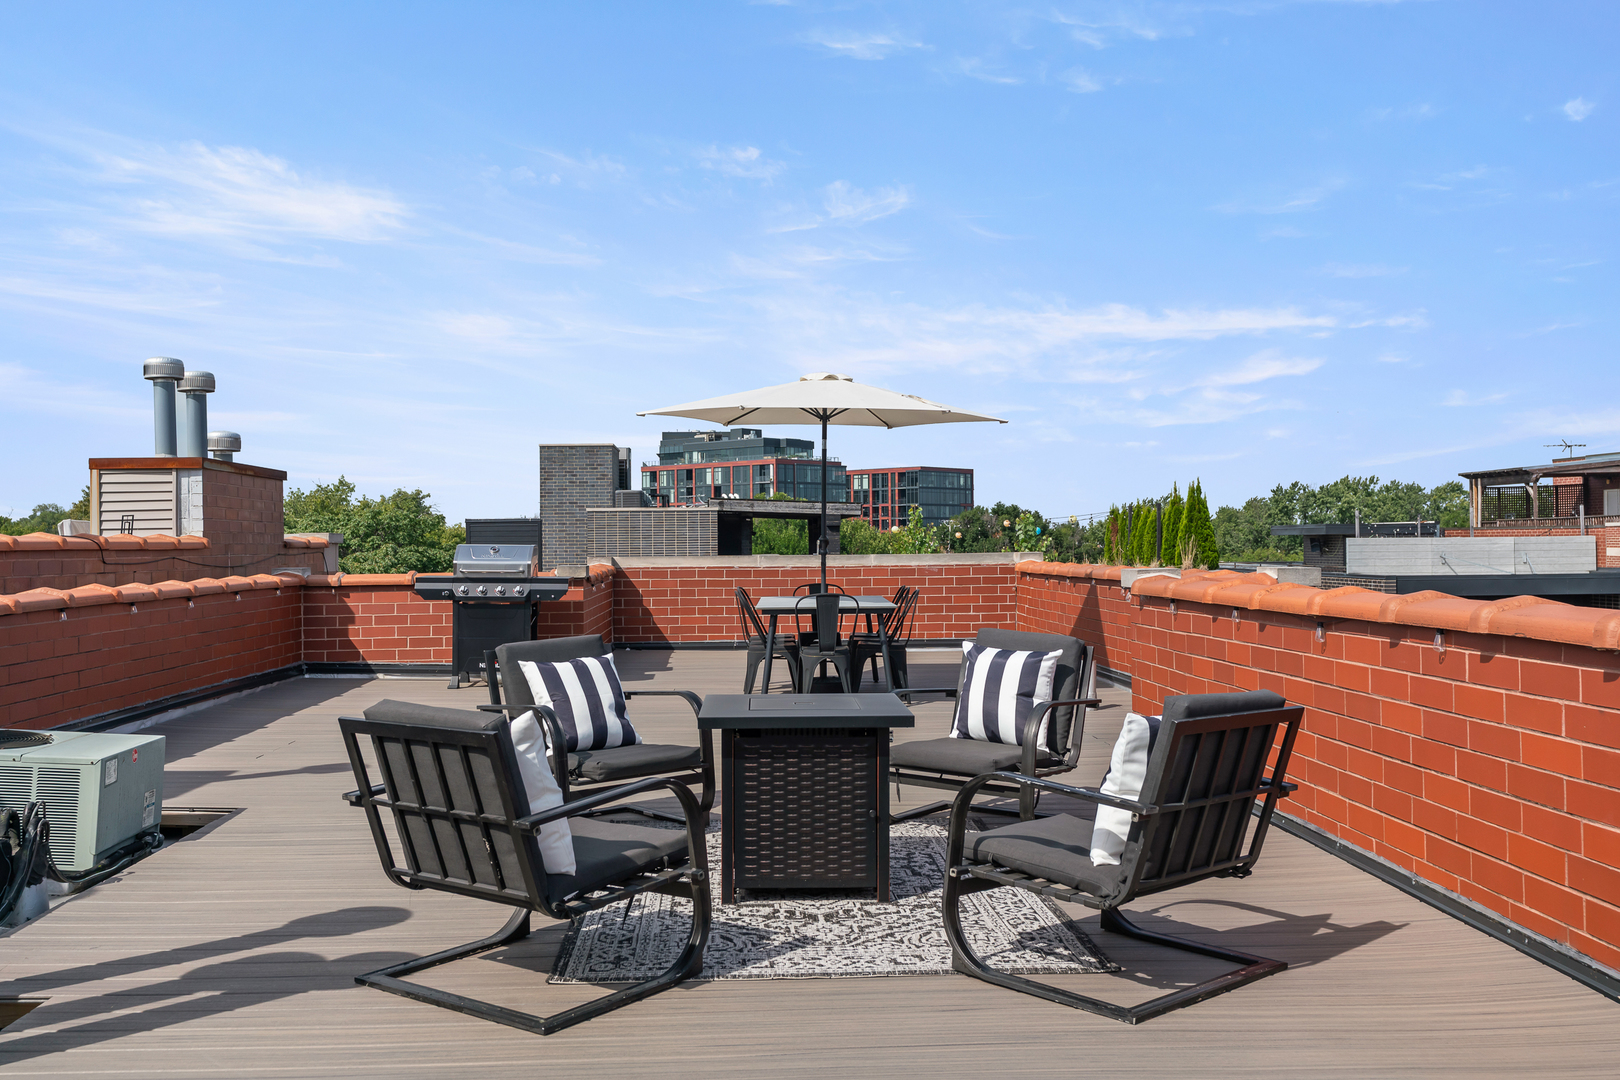
Furnished rooftop deck with umbrella-covered dining table, grill, and lounge seating.
Chicago skyline with Willis Tower, seen beyond nearby rooftops.
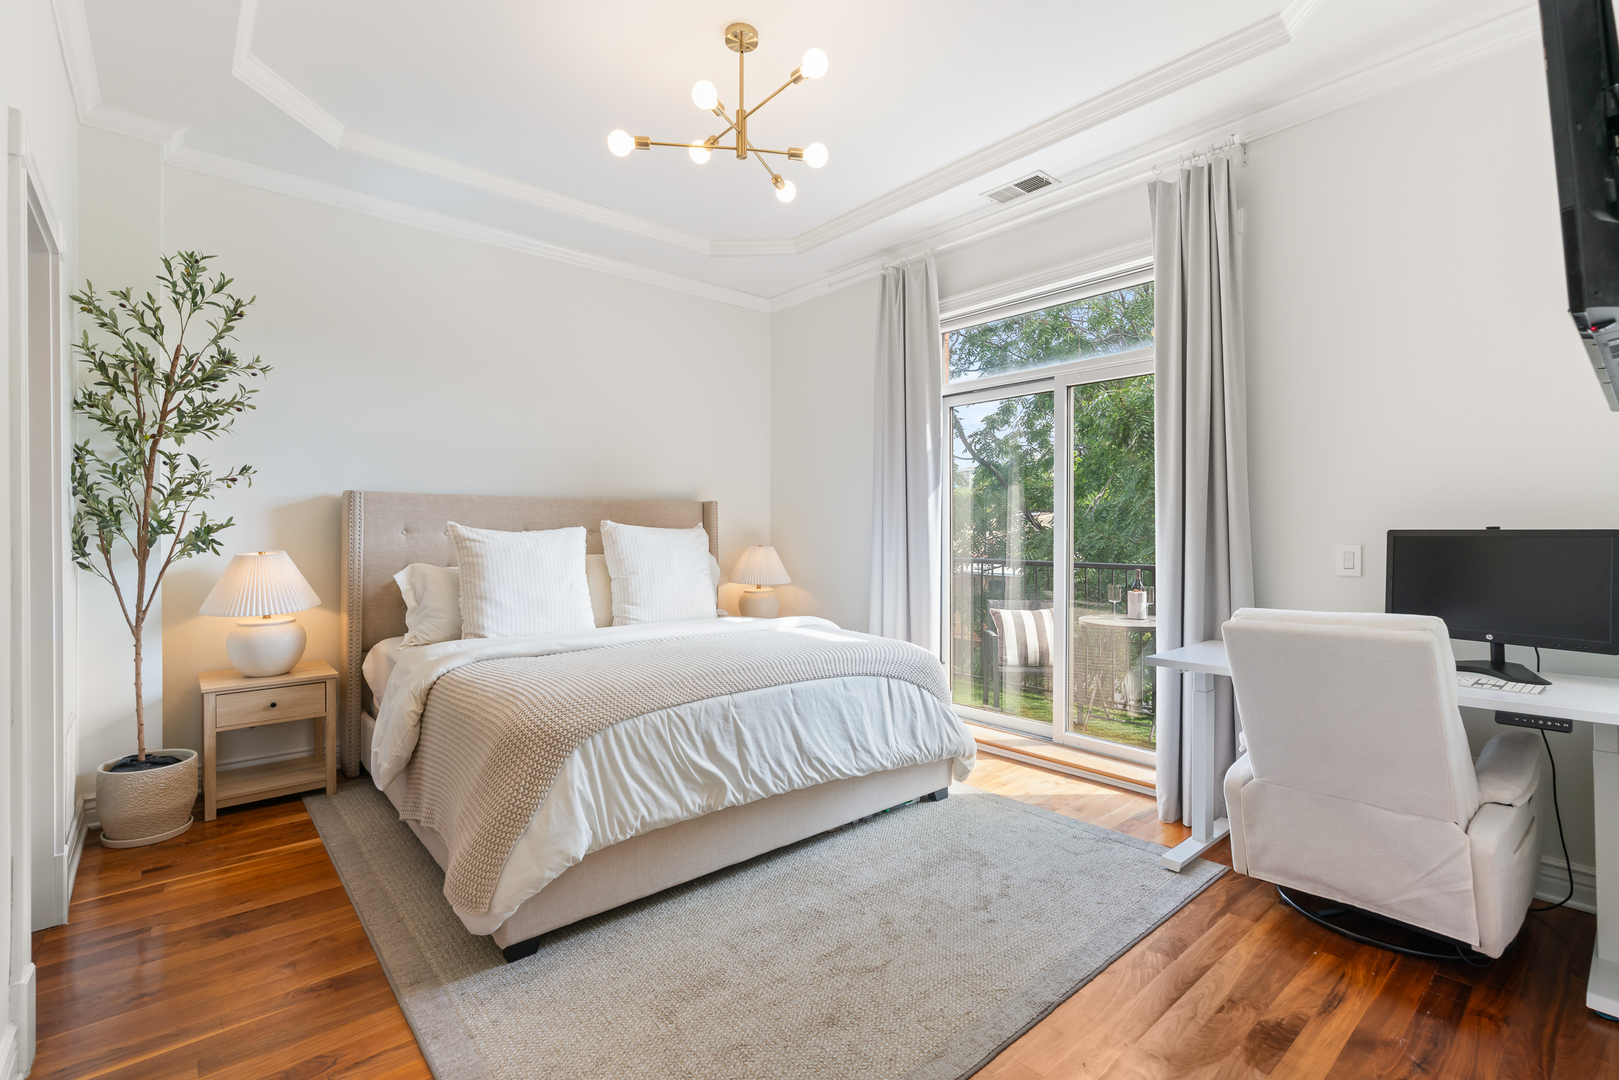
Bedroom with a king-size bed, hardwood floors, and a glass door overlooking a leafy balcony.
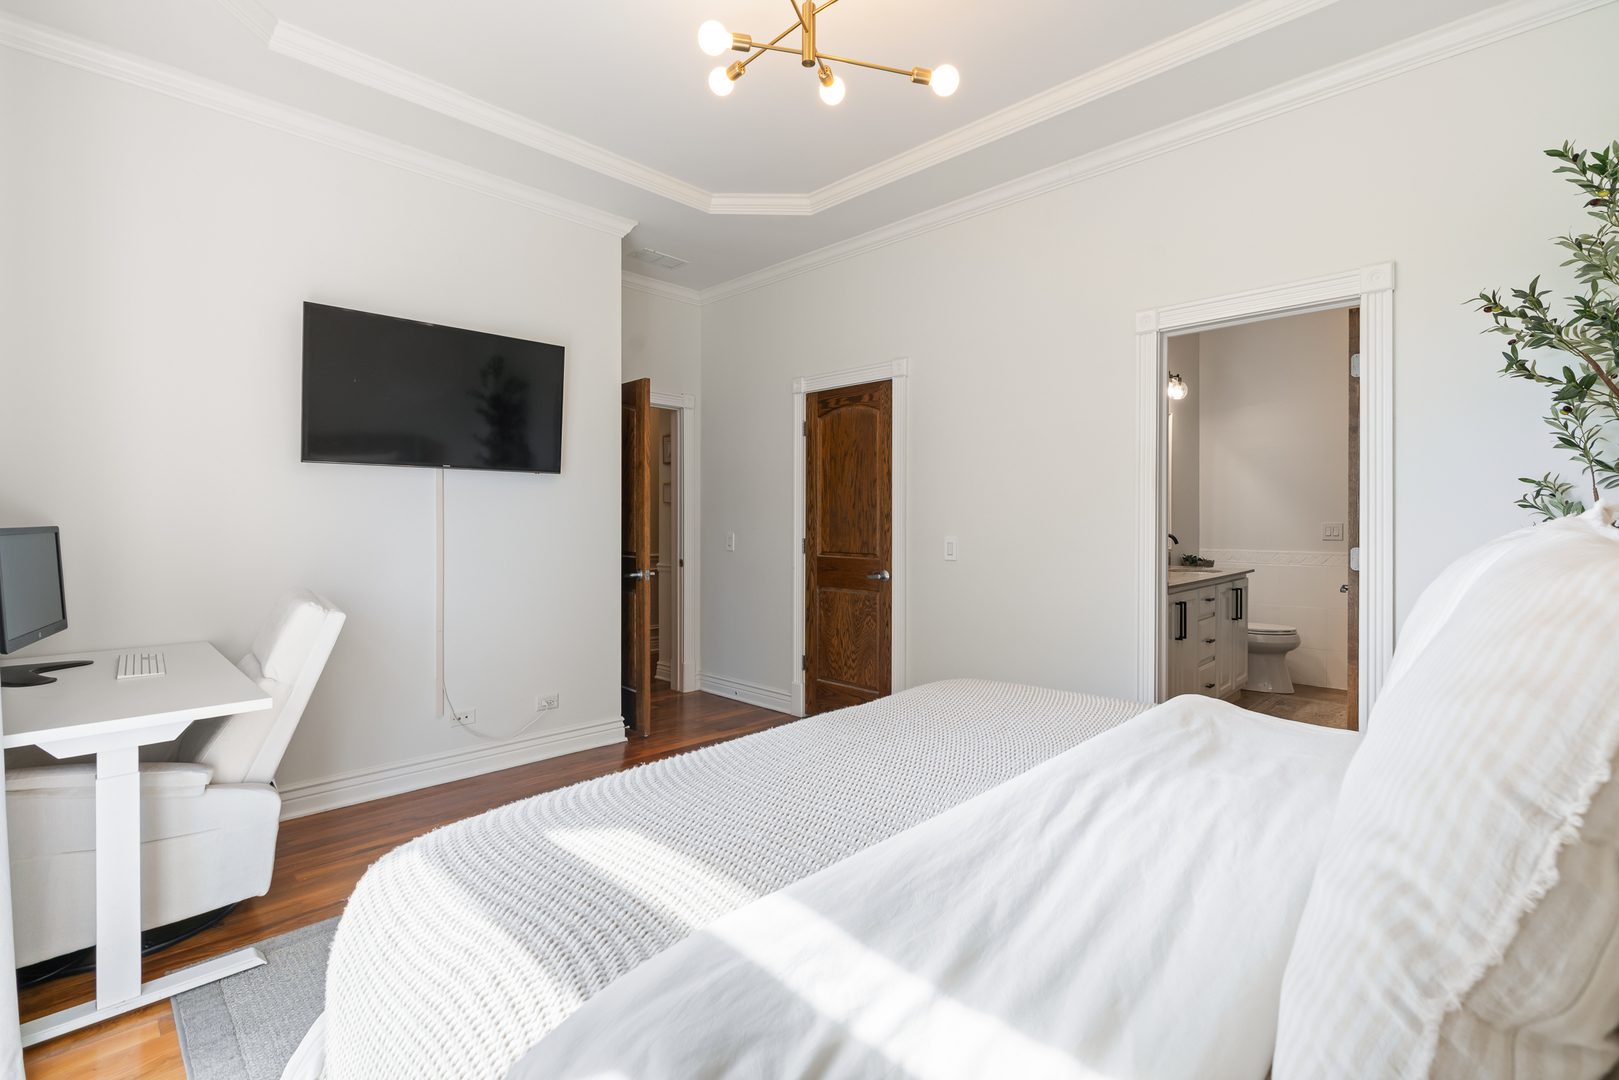
Bedroom with a white bed, hardwood floors, wall-mounted TV, and adjoining bathroom doorway.
Bathroom with a double-sink stone vanity, white cabinetry, and a glass-enclosed shower.
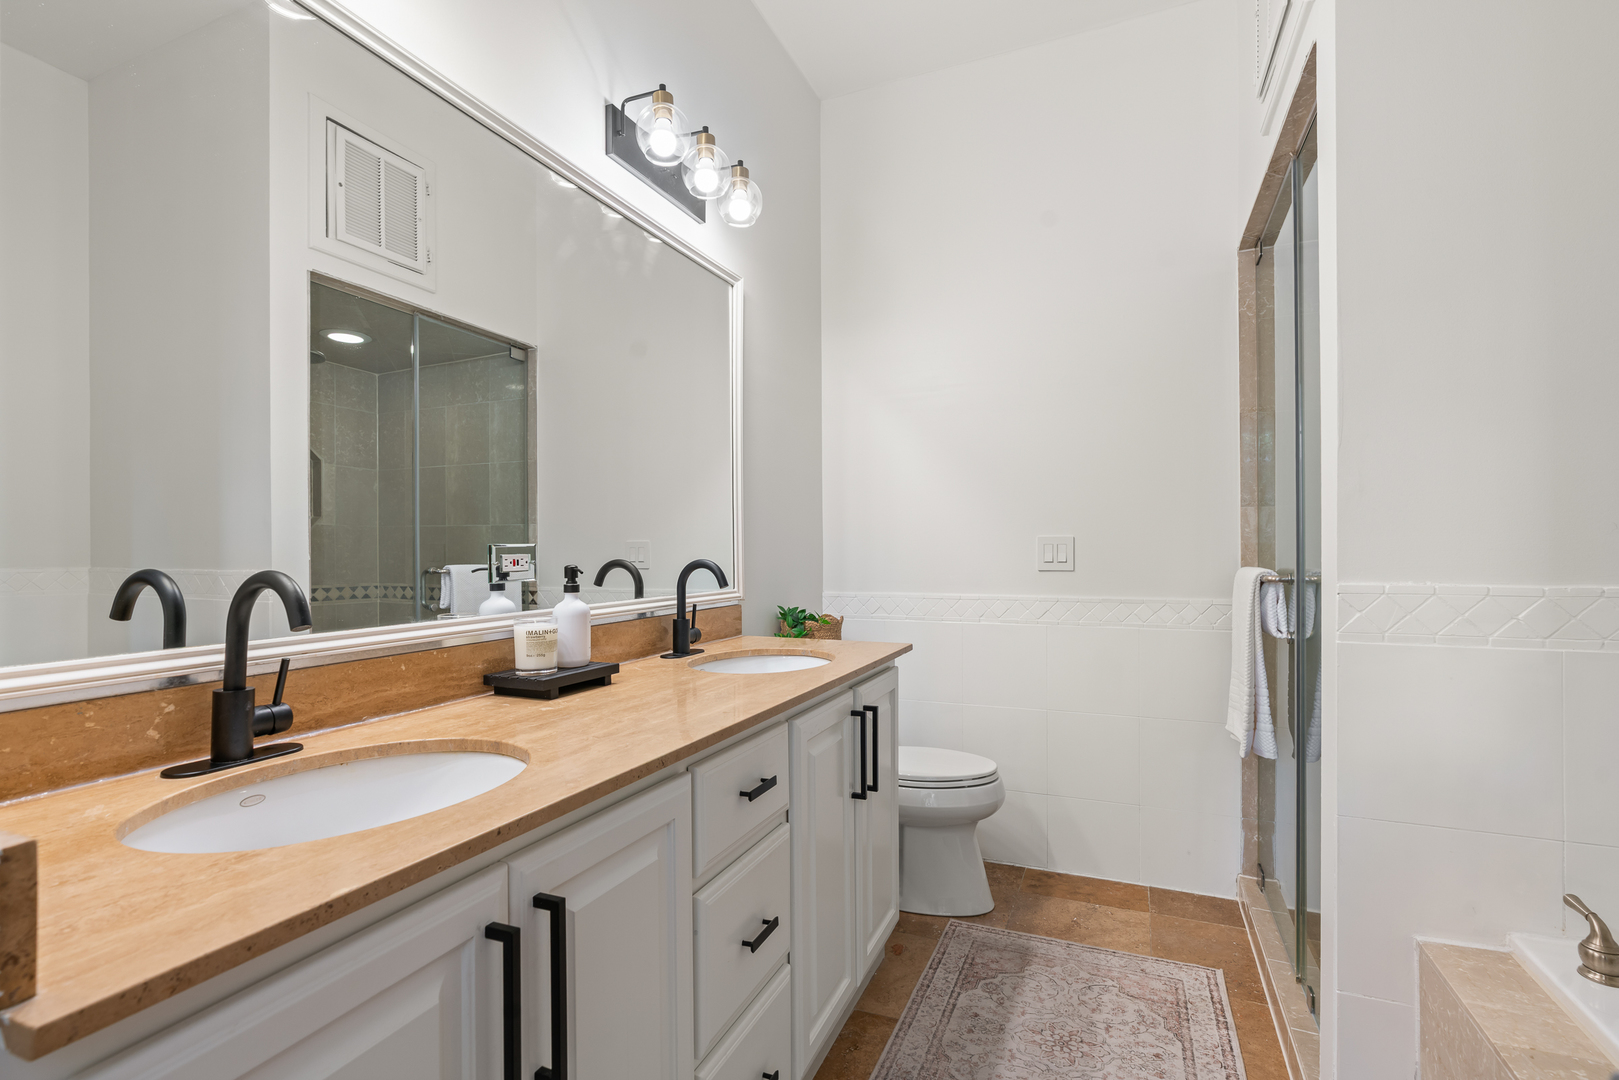
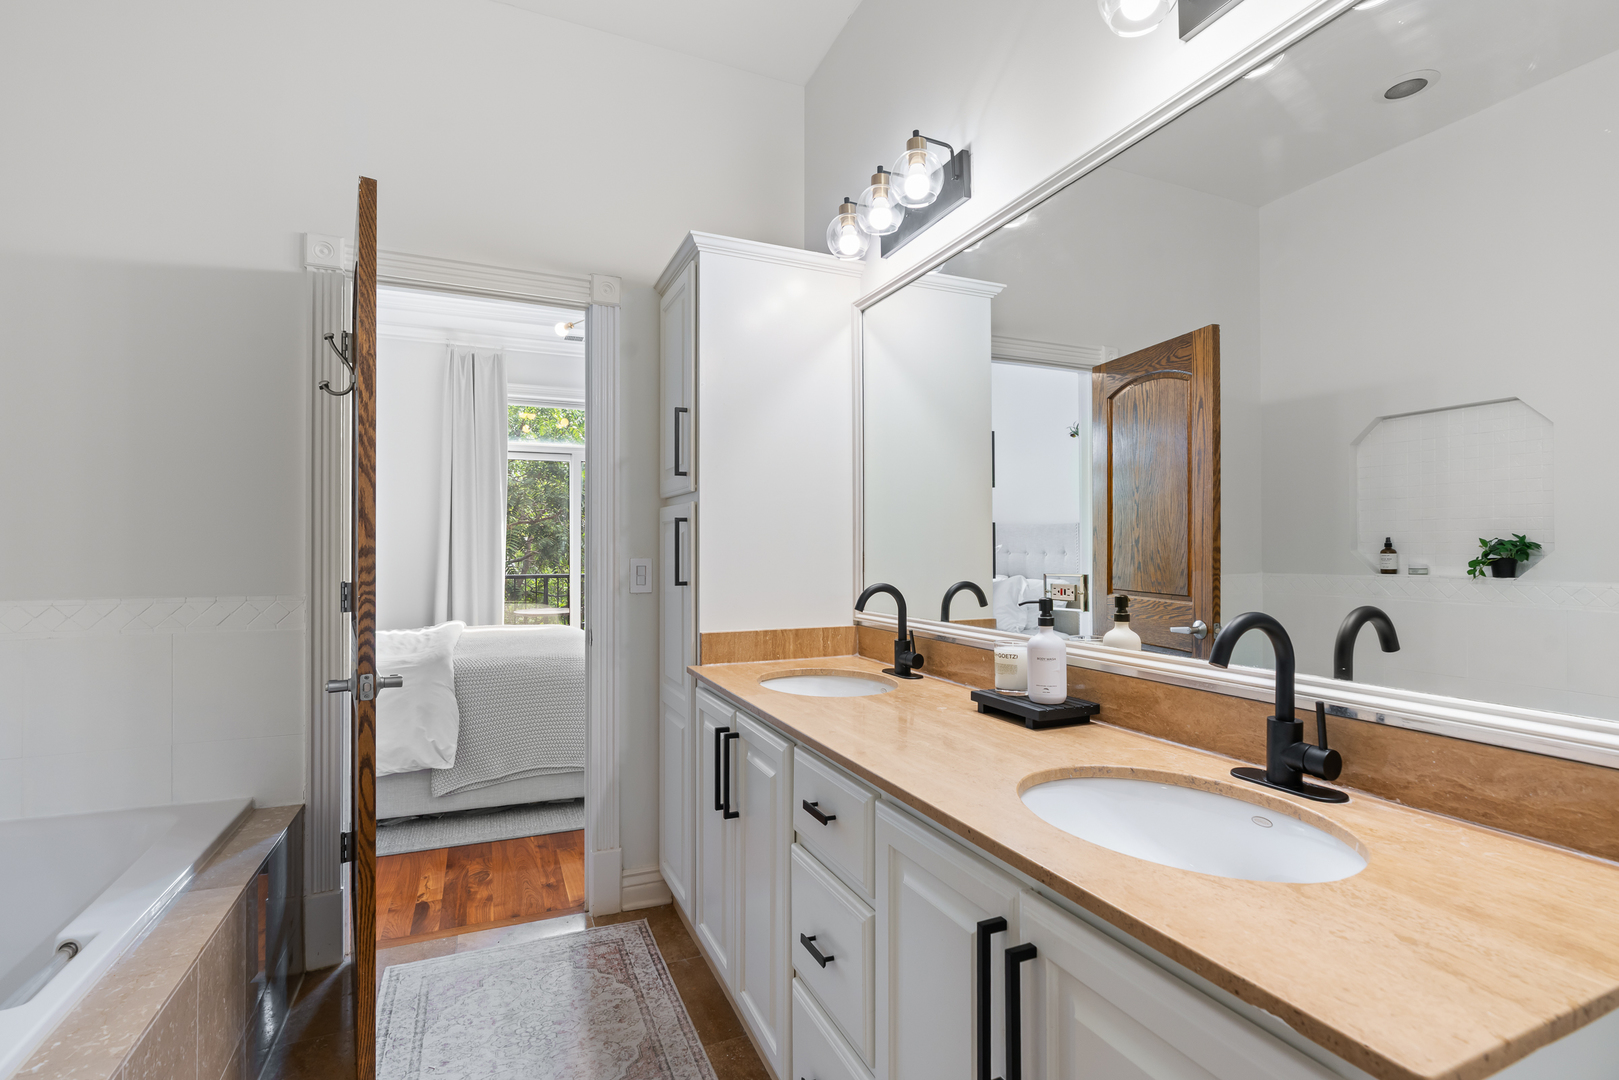
Bathroom with double vanity, tan countertop, black faucets, and a bathtub beside an open bedroom doorway.
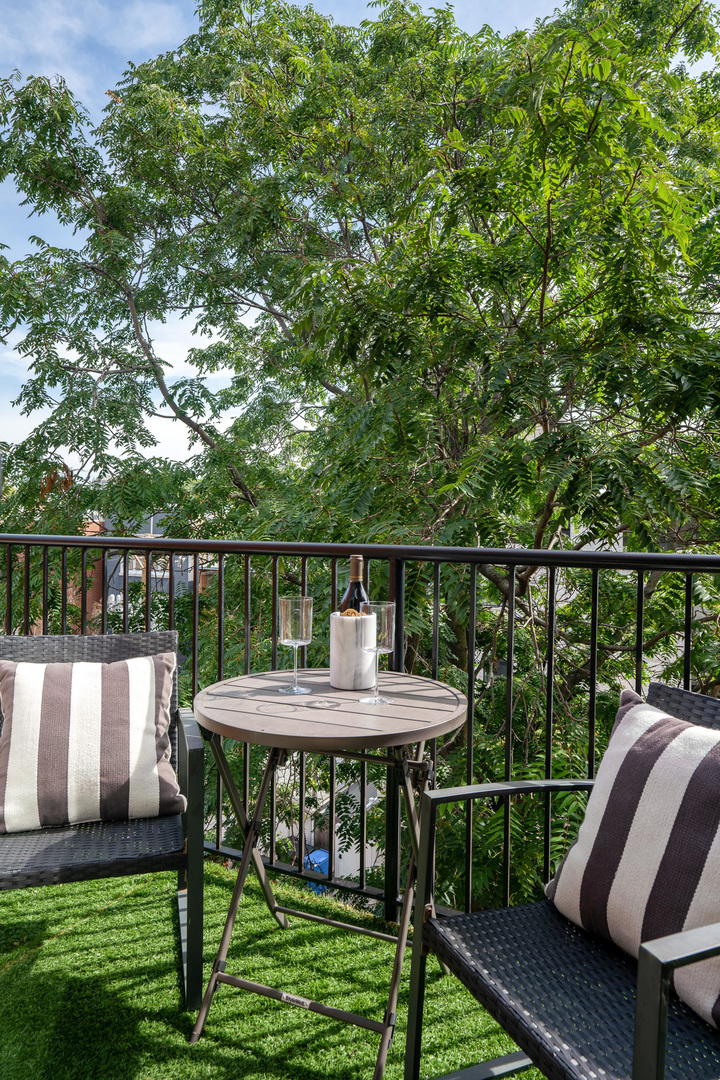
Furnished balcony with a round table, two chairs, and a leafy tree canopy.
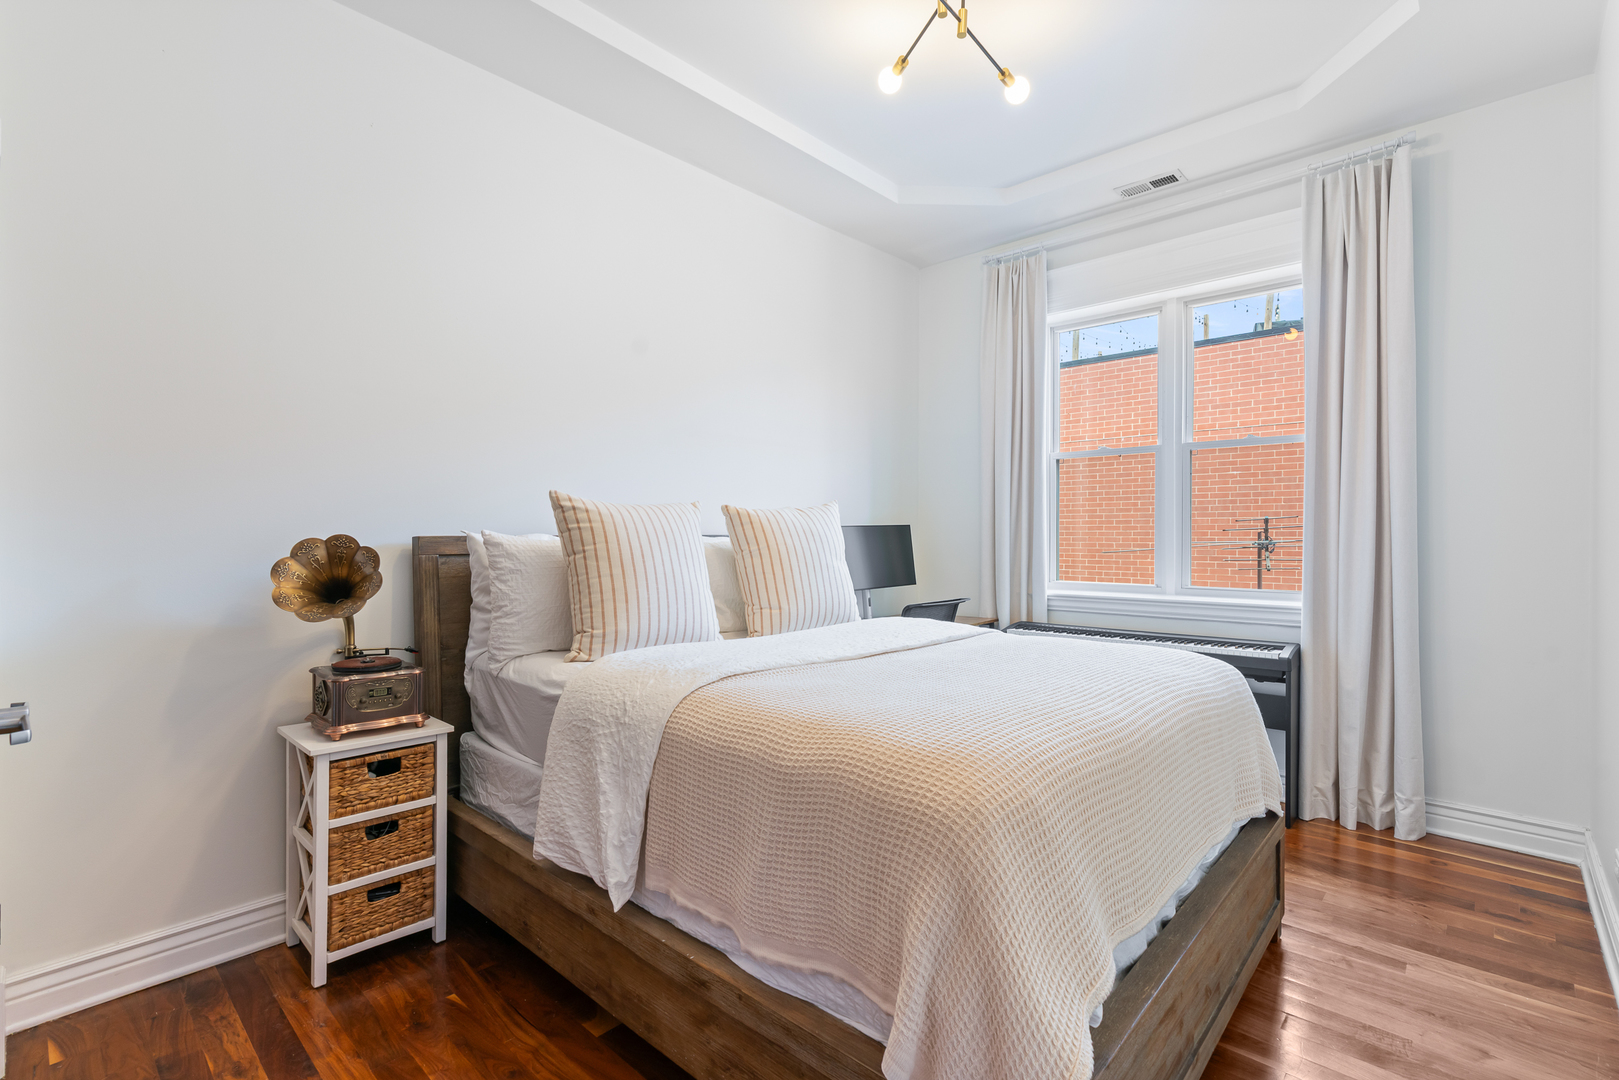
Bedroom with a wooden bed, striped pillows, hardwood floors, and a large curtained window.
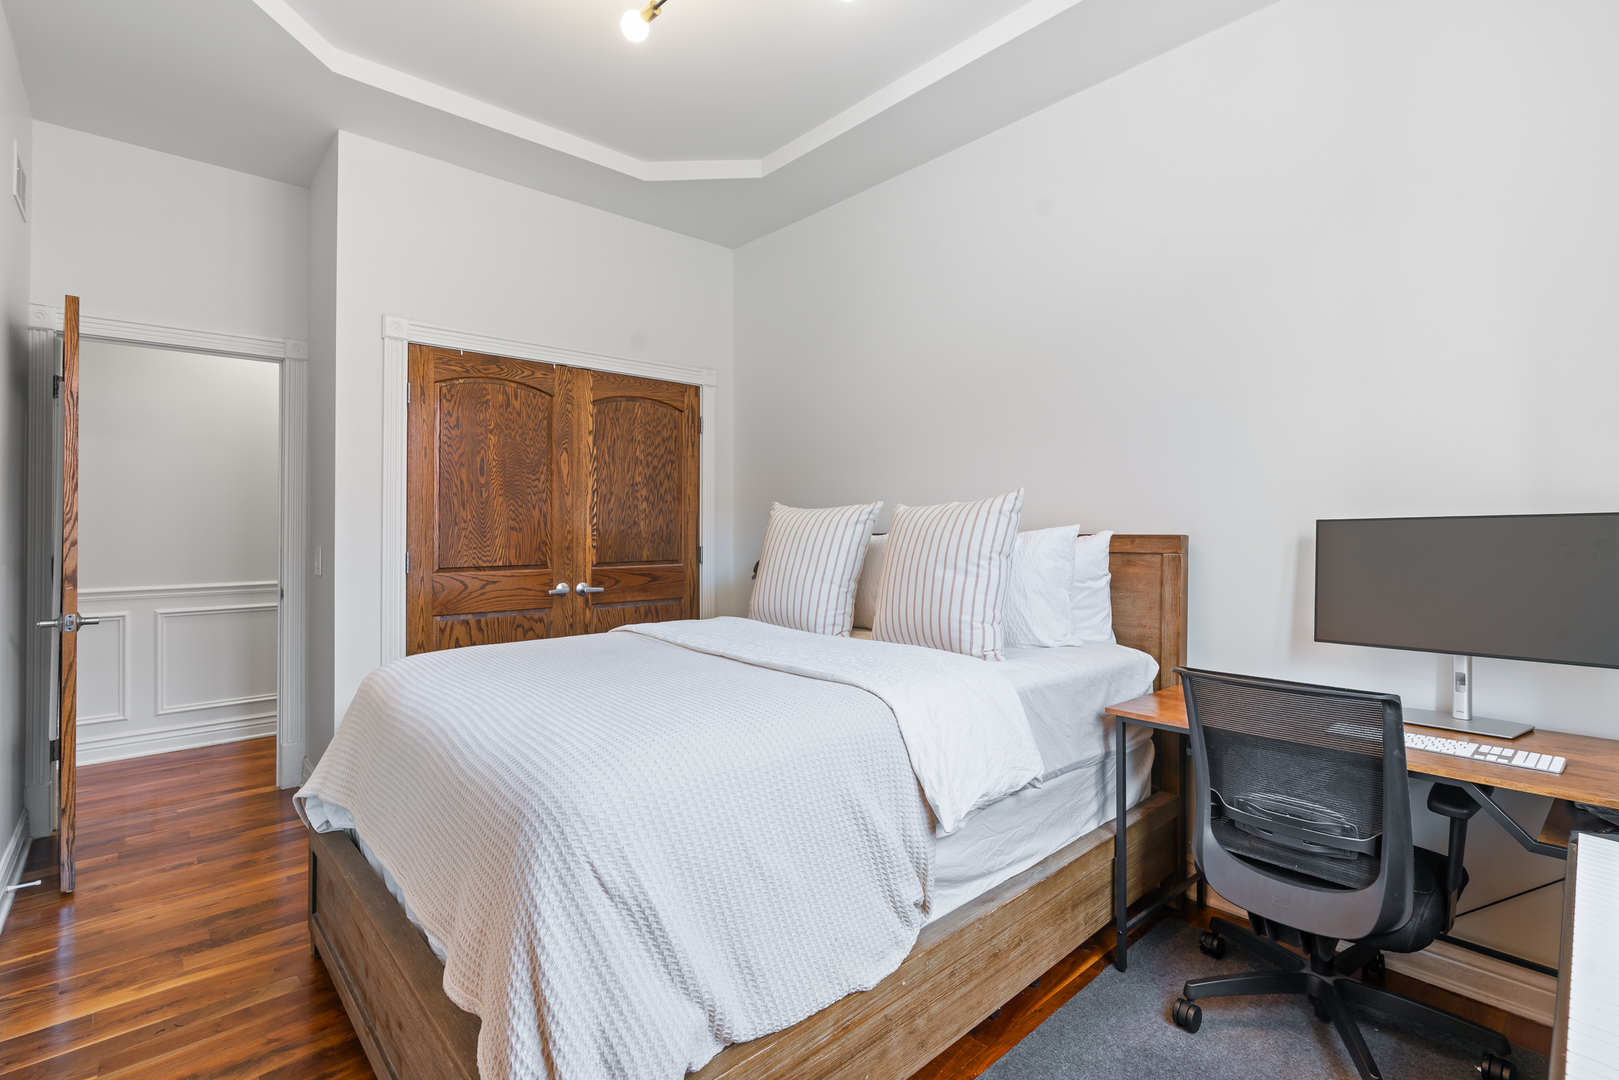
Furnished bedroom with a wooden bed, dark wood doors, and a desk with monitor.
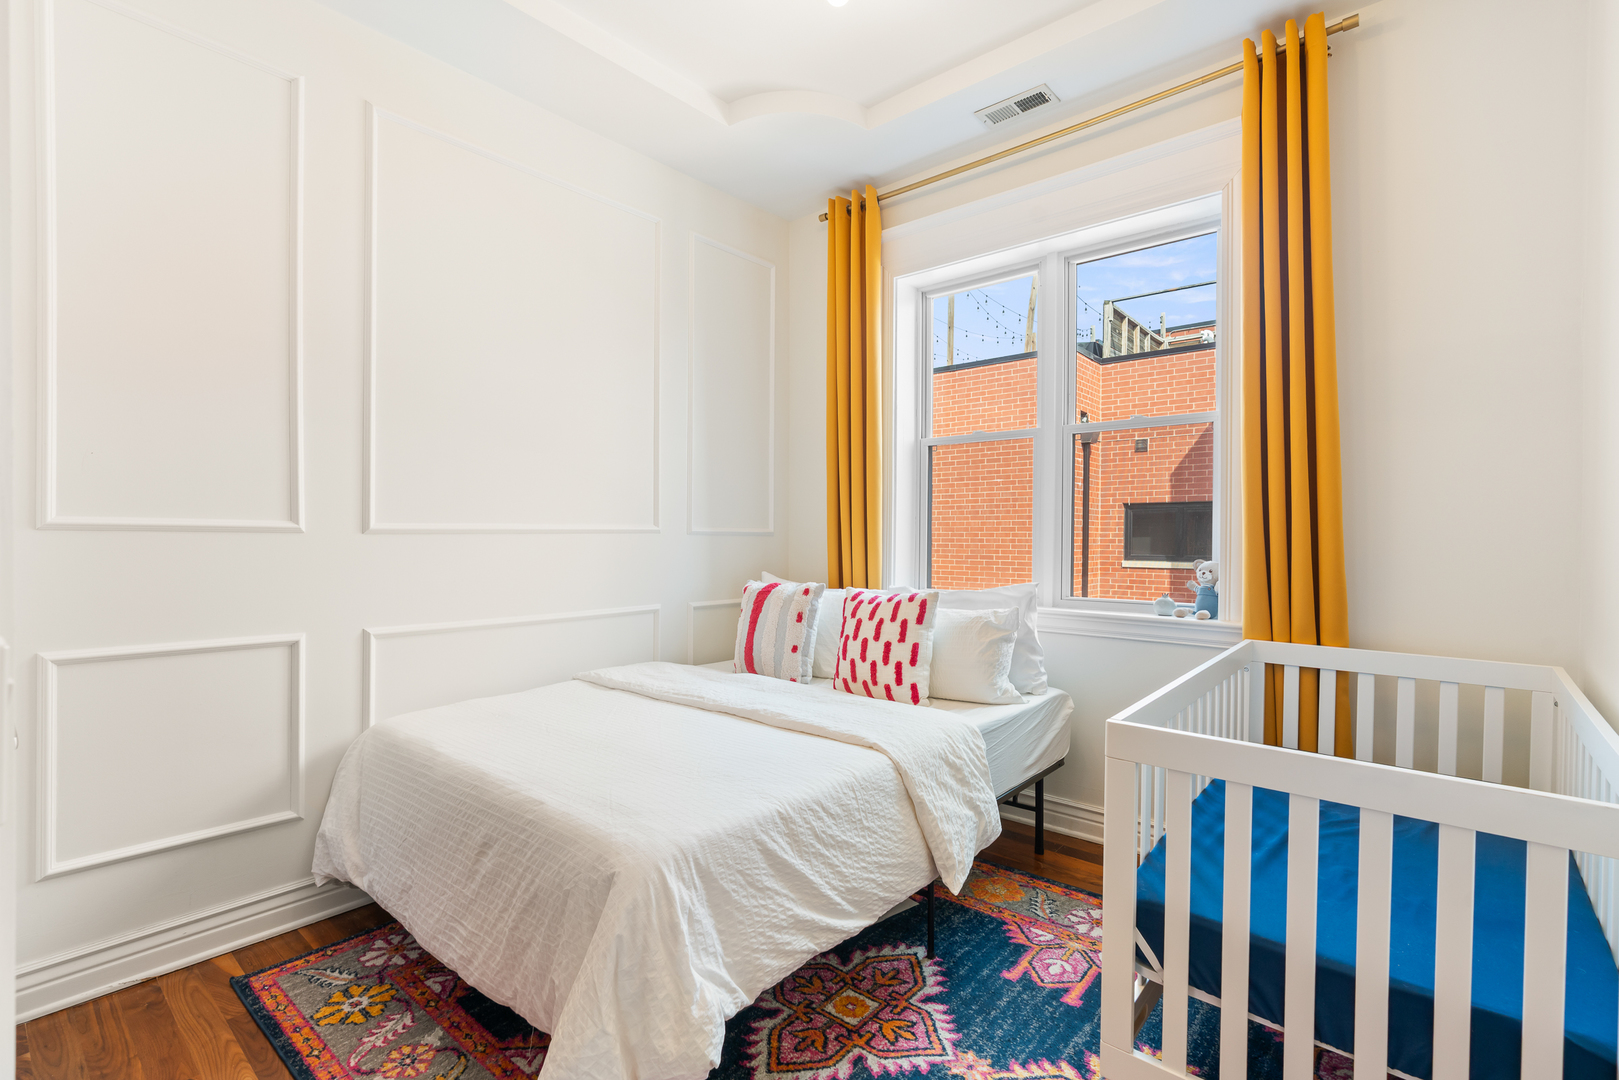
Bright bedroom with a white bed, crib, colorful rug, and mustard-yellow curtains.
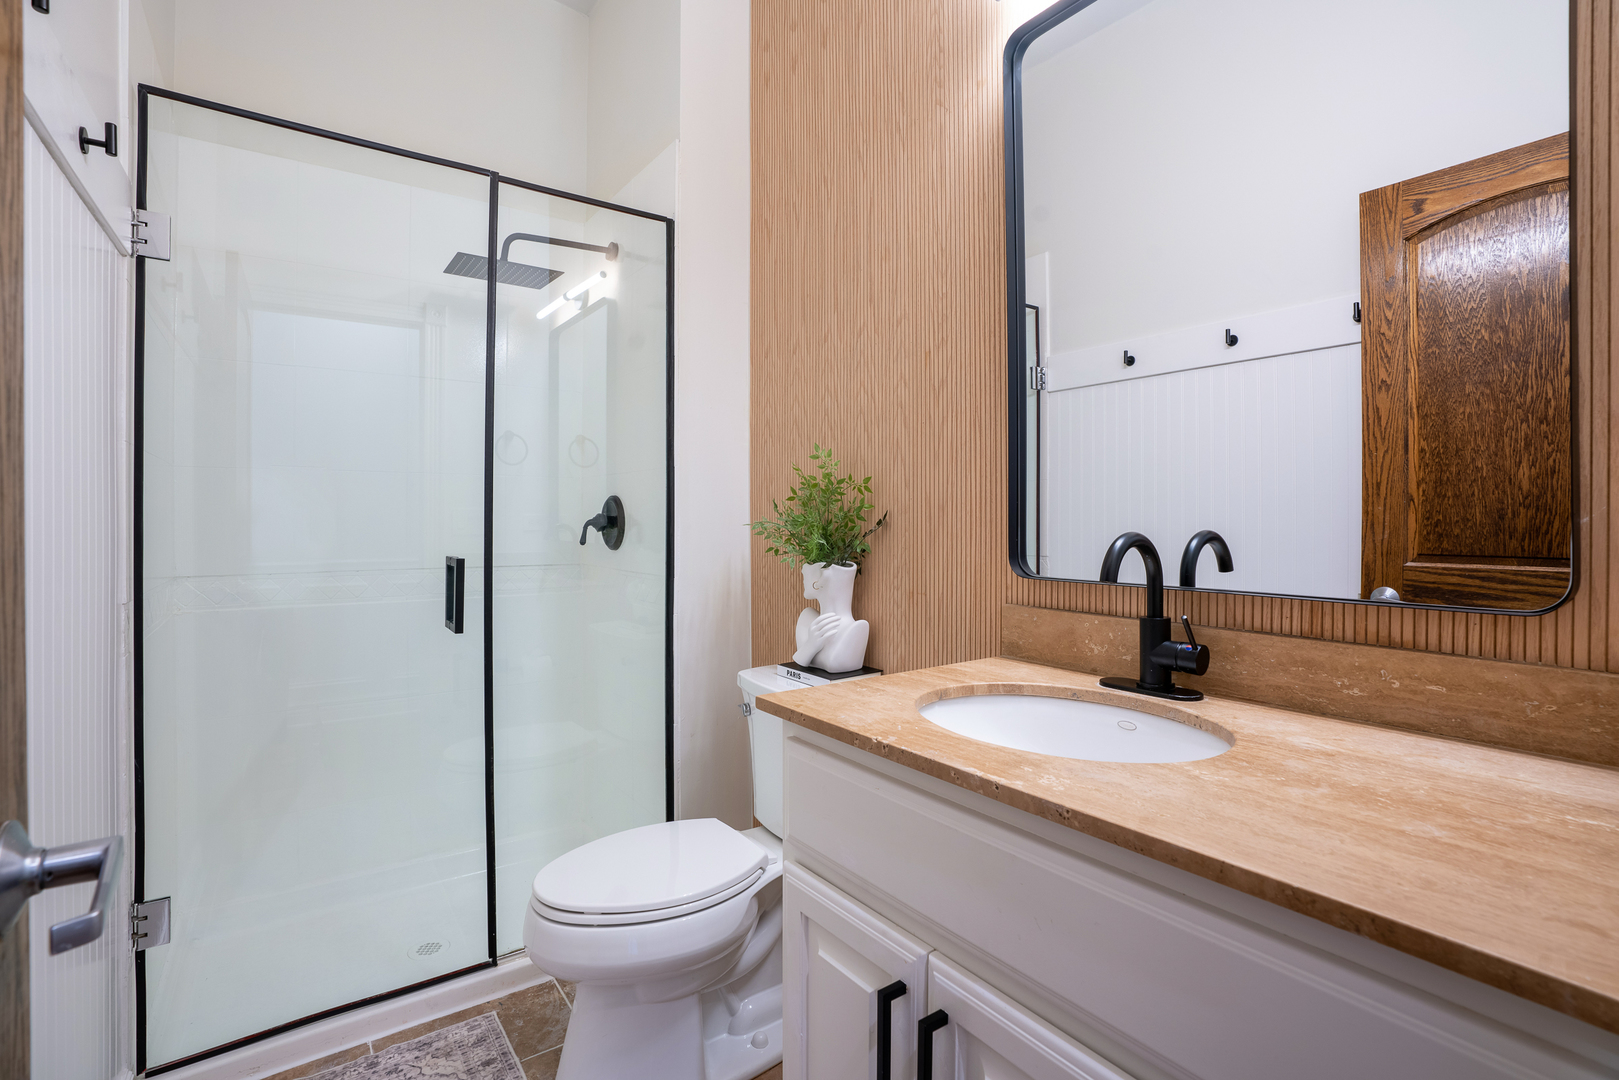
Bathroom with glass walk-in shower, tan stone vanity countertop, black faucet, and wood-slat accent wall.
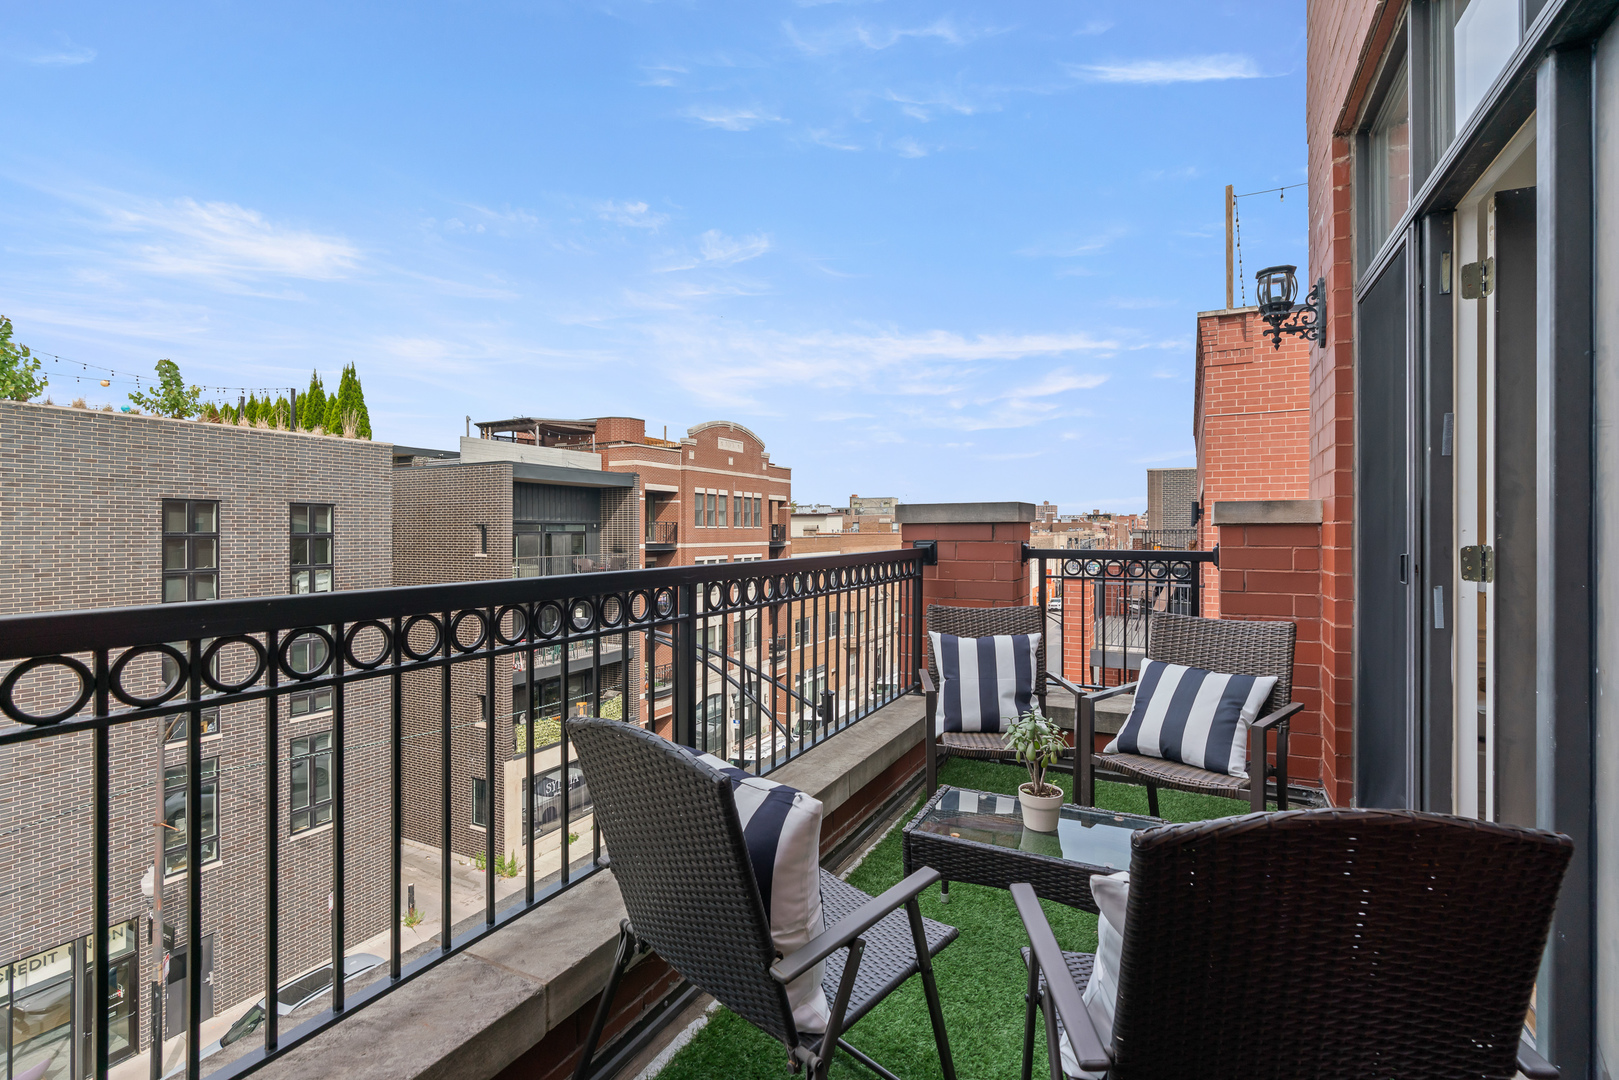
Furnished balcony with wicker seating and artificial turf overlooking nearby buildings.
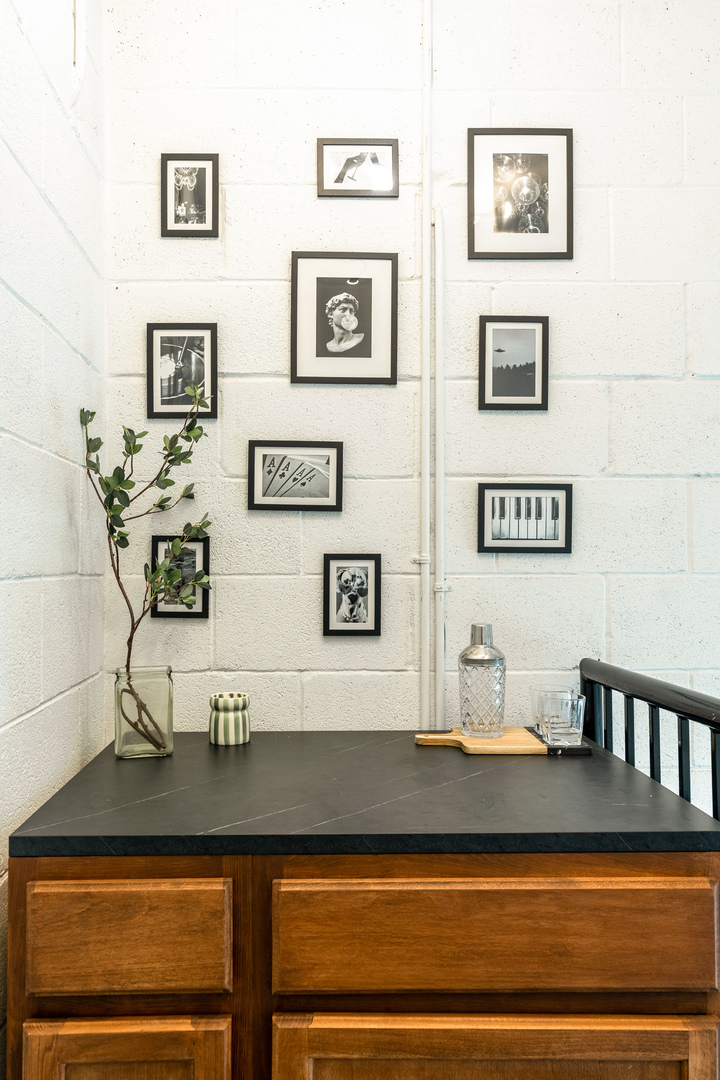
Built-in bar with dark countertop, wood cabinetry, framed artwork, and glassware.
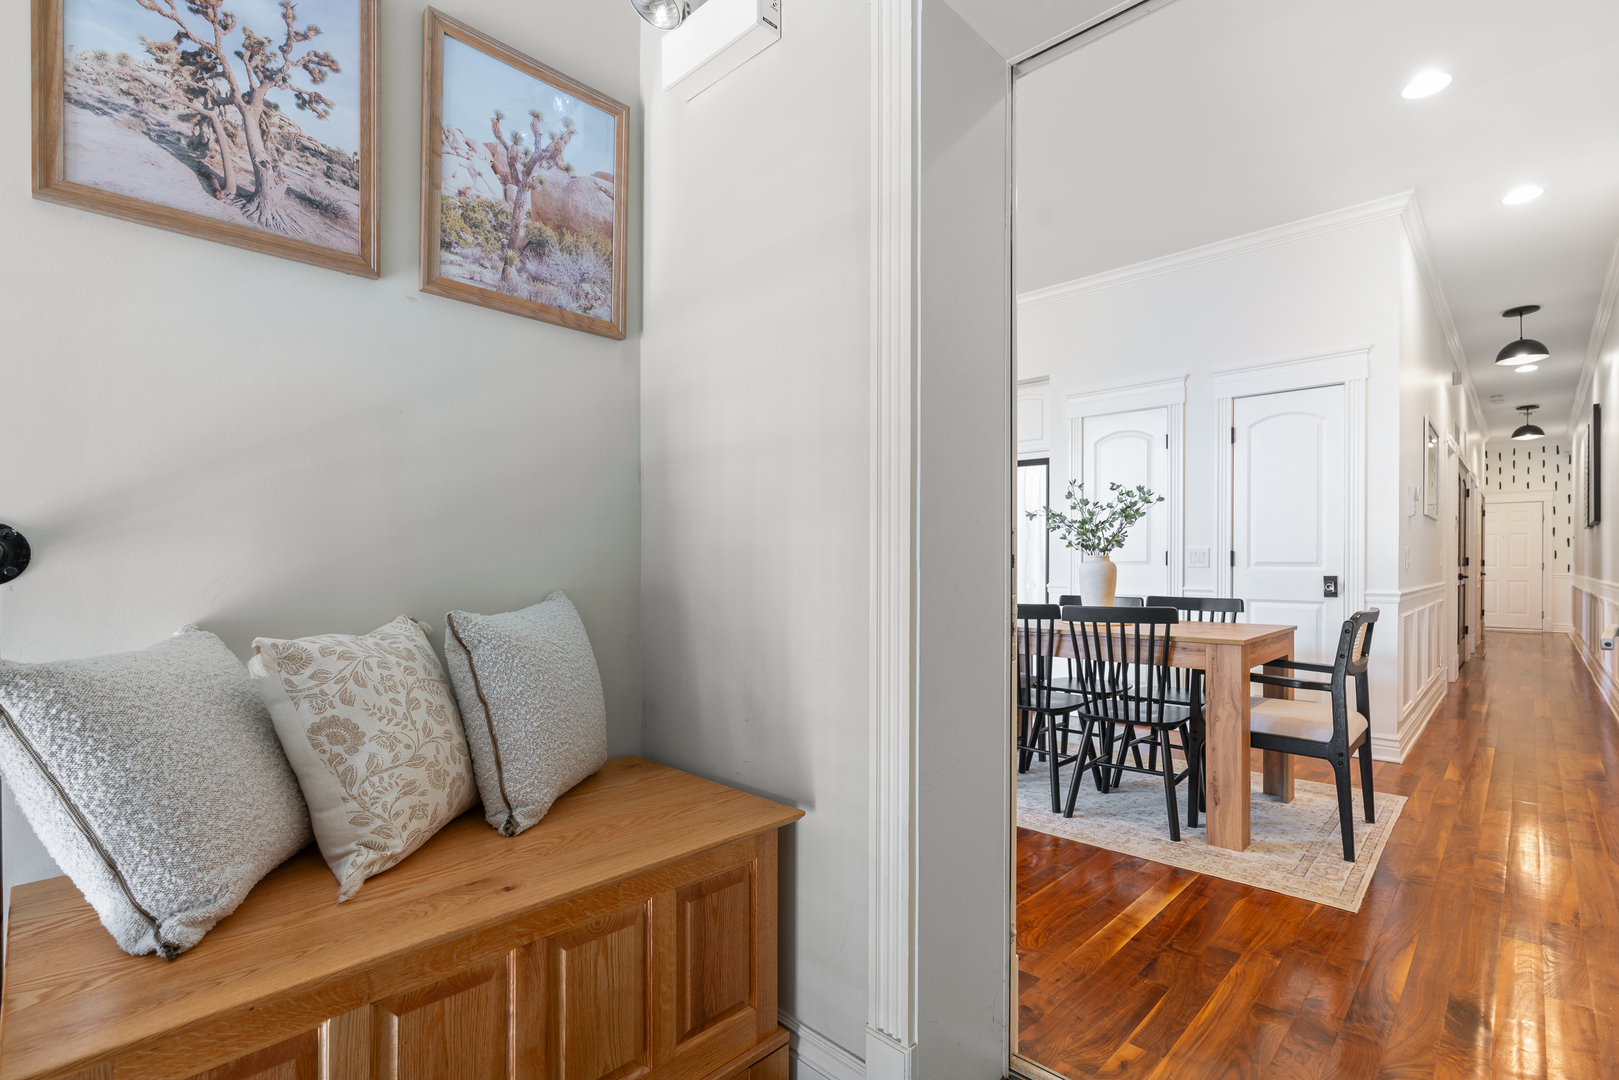
Furnished condo entry with a cushioned wood bench, dining table, and long hardwood hallway.
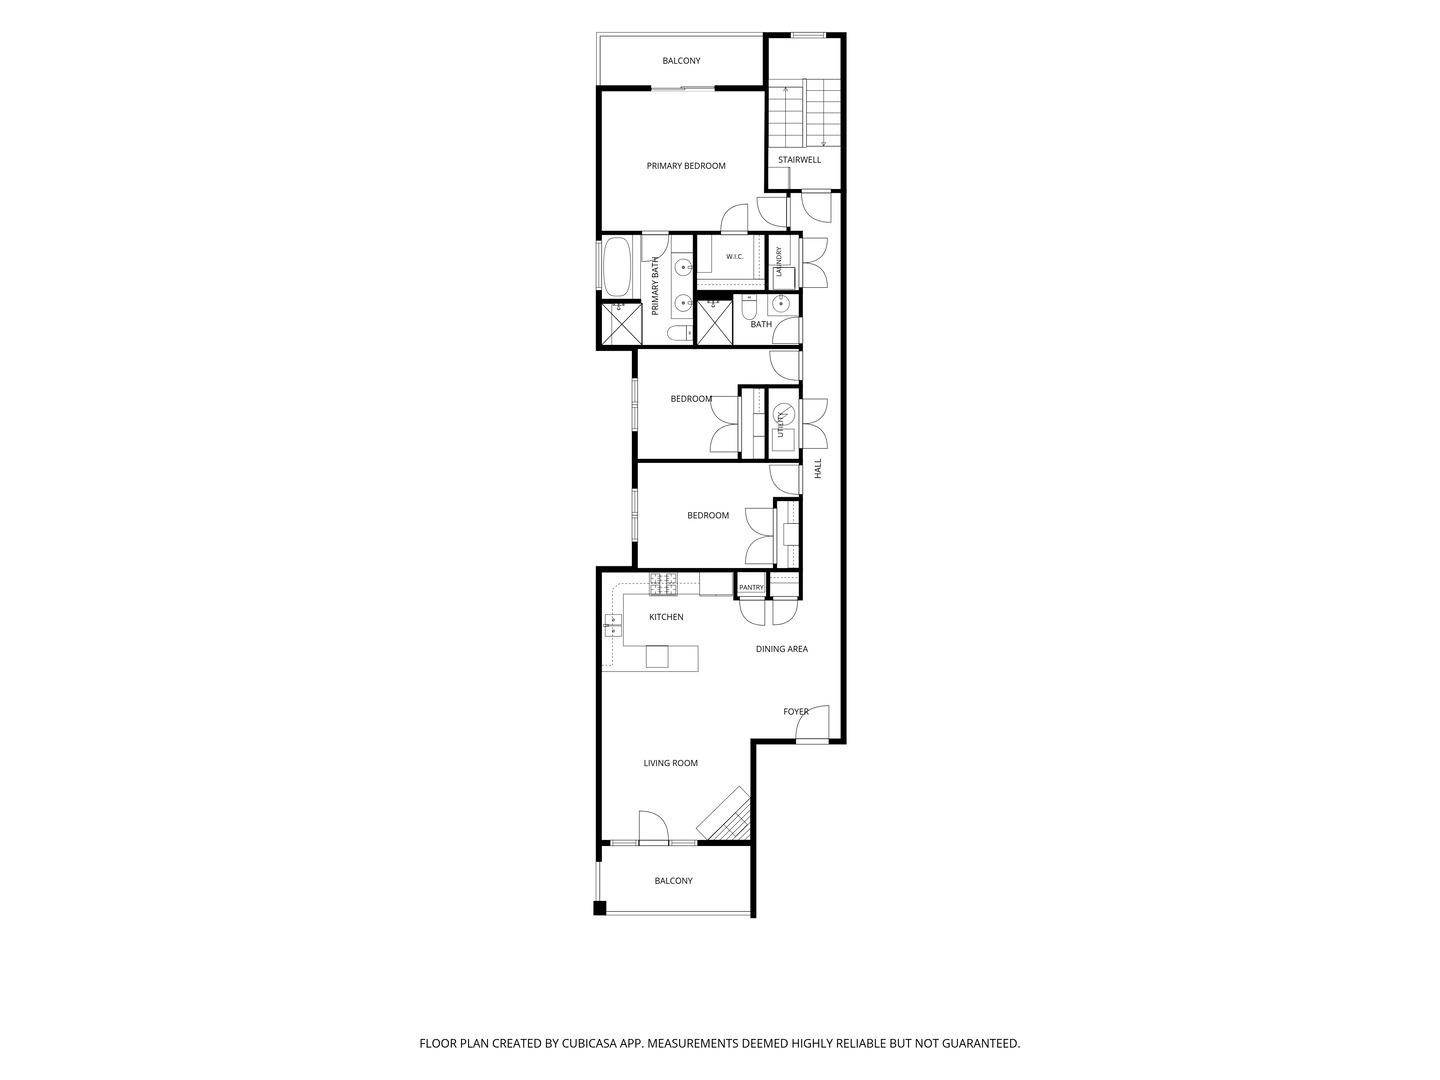
Floor plan showing three bedrooms, two bathrooms, two balconies, and open living and dining areas.
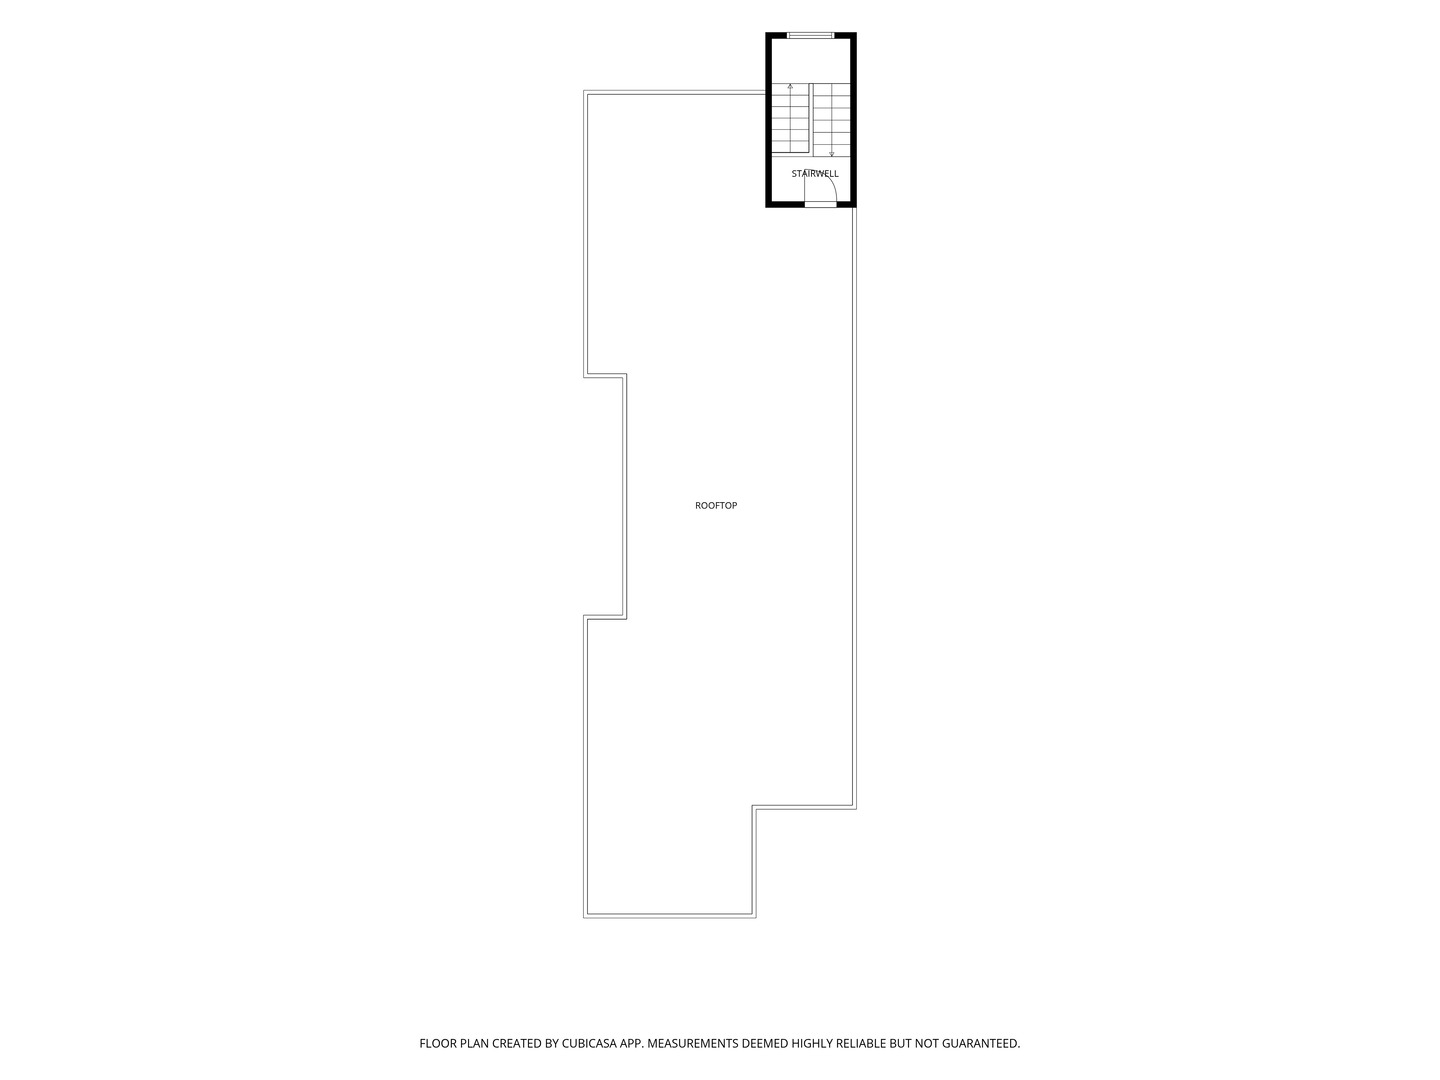
Floor plan showing a large rooftop area and stairwell.
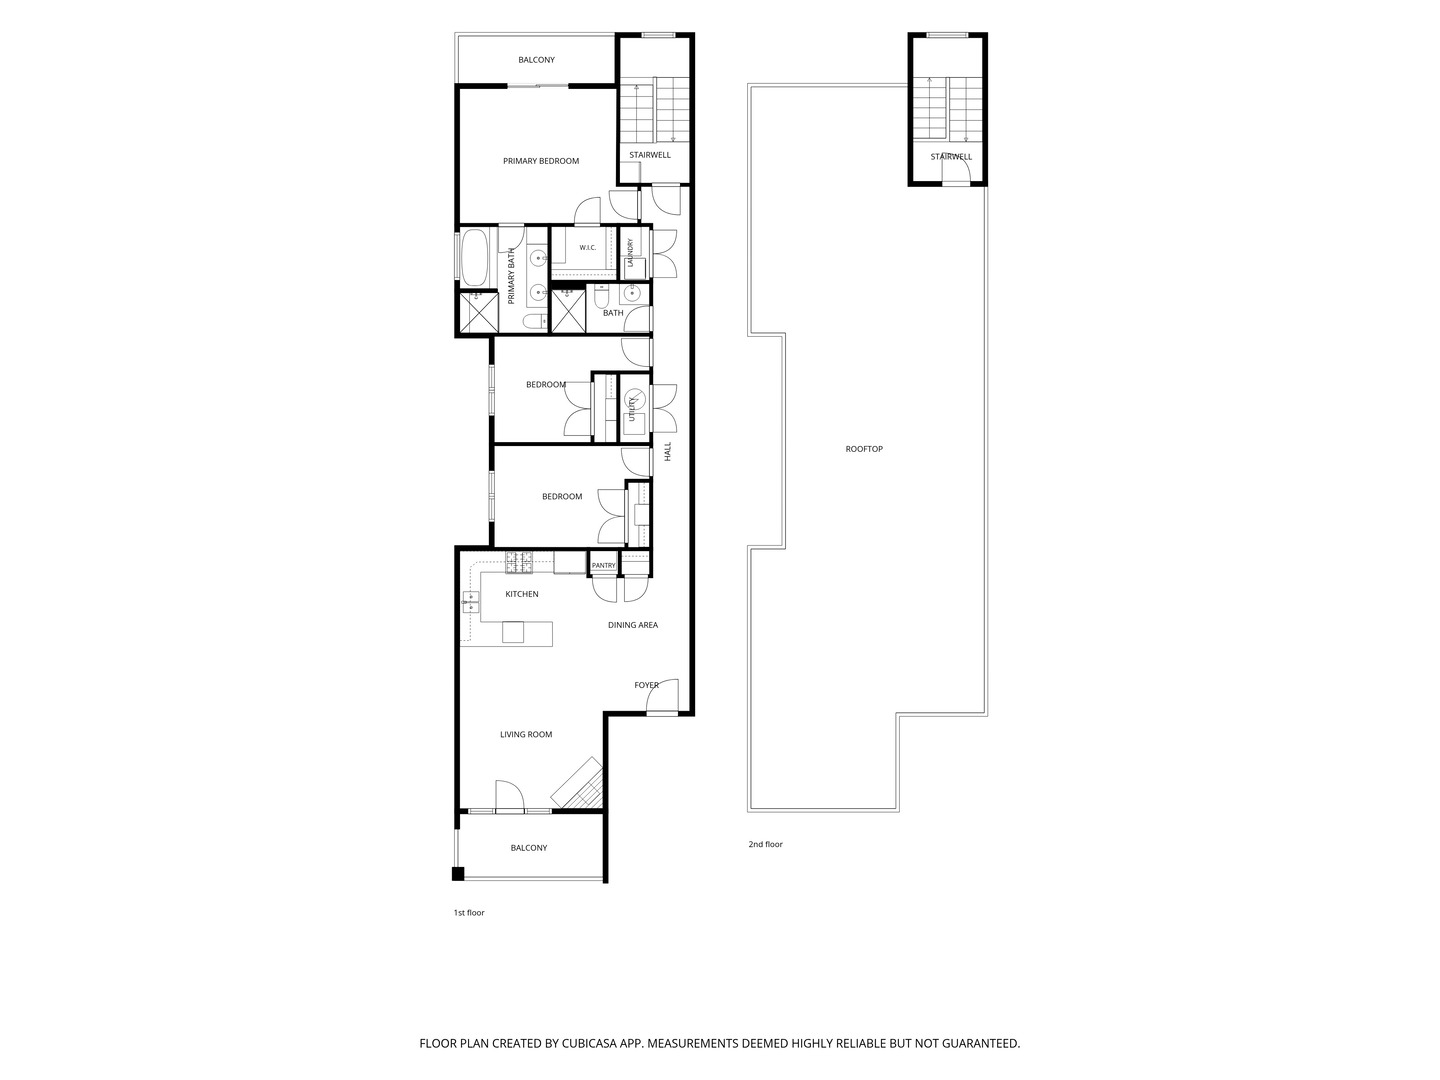
Floor plan showing the unit’s three bedrooms, living areas, two balconies, and rooftop.
SEE ALL PHOTOS
Red-brick condominium building with recessed balconies and ground-floor storefronts along a Chicago street.
Open-plan dining area with a wood table, white kitchen, hardwood floors, and living room beyond.
Open-plan living room and kitchen with a white sofa, hardwood floors, and a large island with woven stools.
Open-plan kitchen and living room with white cabinets, hardwood floors, fireplace, and balcony doors.
Living room with a white sectional, fireplace, and tall glass doors opening to a balcony.
Bright white kitchen with stainless steel appliances, dark countertops, and warm wood floors beside a dining table.
White kitchen with dark countertops, a black faucet, stainless steel gas range, and warm hardwood floors.
Open-plan kitchen and dining area with white cabinets, a wood table, and a long hardwood-floored hallway.
Kitchen with stainless steel refrigerator and an open pantry stocked with small appliances beside a wooden dining table.
Kitchen with white paneled cabinets, dark stone counters, and a stainless-steel gas range.
Open-plan living room with white fireplace, hardwood floors, and kitchen island with woven stools.
Bright white kitchen with a dark-topped island, four woven bar stools, and stainless-steel appliances.
Bright white kitchen with a large island, woven bar stools, and stainless steel appliances.
Rooftop deck with outdoor dining furniture, a large umbrella, and distant Chicago skyline views.
Furnished rooftop deck with lounge seating and umbrella overlooking the Chicago skyline.
Rooftop deck with sectional seating and umbrella overlooking the Chicago skyline.
Furnished rooftop deck with umbrella-covered dining table, grill, and lounge seating.
Chicago skyline with Willis Tower, seen beyond nearby rooftops.
Bedroom with a king-size bed, hardwood floors, and a glass door overlooking a leafy balcony.
Bedroom with a white bed, hardwood floors, wall-mounted TV, and adjoining bathroom doorway.
Bathroom with a double-sink stone vanity, white cabinetry, and a glass-enclosed shower.
Bathroom with double vanity, tan countertop, black faucets, and a bathtub beside an open bedroom doorway.
Furnished balcony with a round table, two chairs, and a leafy tree canopy.
Bedroom with a wooden bed, striped pillows, hardwood floors, and a large curtained window.
Furnished bedroom with a wooden bed, dark wood doors, and a desk with monitor.
Bright bedroom with a white bed, crib, colorful rug, and mustard-yellow curtains.
Bathroom with glass walk-in shower, tan stone vanity countertop, black faucet, and wood-slat accent wall.
Furnished balcony with wicker seating and artificial turf overlooking nearby buildings.
Built-in bar with dark countertop, wood cabinetry, framed artwork, and glassware.
Furnished condo entry with a cushioned wood bench, dining table, and long hardwood hallway.
Floor plan showing three bedrooms, two bathrooms, two balconies, and open living and dining areas.
Floor plan showing a large rooftop area and stairwell.
Floor plan showing the unit’s three bedrooms, living areas, two balconies, and rooftop.
Listed by Danielle Dowell with Berkshire Hathaway HomeServices Chicago 773-372-6999
Active Under Contract

2507 N Halsted Street Unit: 4

2507 N Halsted Street Unit: 4, Chicago, IL 60614

$899,000
$899,000

2507 N Halsted Street Unit: 4

3 Beds 2 Baths 1,892 Sq.Ft.

Description

Top-floor 3-bedroom, 2-bath penthouse in the heart of Lincoln Park, featuring a newly completed 1,900 sq ft private rooftop with stunning skyline views. This sun-filled home features an open-concept kitchen with granite countertops, walnut hardwood floors throughout, and 10+ ft ceilings with crown molding and wainscoting. Additional highlights include two parking spaces, in-unit washer/dryer, two private balconies, a steam shower, and recently installed windows that fill the home with natural light. Ideally located just steps from the Fullerton CTA station, offering convenient access to the Red, Brown, and Purple lines, as well as multiple bus routes. Enjoy all that Lincoln Park has to offer, with the Lincoln Park Zoo, lakefront, and Oz Park nearby, along with an exceptional selection of dining, shopping, and everyday conveniences. Option to purchase fully furnished.

Share Property

Location

2507 N Halsted Street Unit: 4, Chicago, IL 60614

Status

Active Under Contract
Open-plan dining area with a wood table, white kitchen, hardwood floors, and living room beyond.

Schedule a Showing

We would love to show you our beautiful property. Please select your preferred date and time below. An agent will be in touch shortly to confirm your appointment.

Schedule a Showing

We would love to show you our beautiful property. Please select your preferred date and time below. An agent will be in touch shortly to confirm your appointment.
Thank you for your interest in 2507 N Halsted Street Unit: 4, Chicago, IL 60614. We are reviewing your request and will be in touch shortly!

Features & Amenities

Interior

  • total bedrooms3
  • Total bathrooms2
  • full bathrooms2
  • Laundry room Washer Hookup
  • Flooring Hardwood
  • Fireplace Wood Burning, Gas Starter
  • APPLIANCES Range, Microwave, Dishwasher, Refrigerator, Washer, Dryer, Disposal, Stainless Steel Appliance(s), Range Hood
  • other interior Features Storage

Area & Lot

  • Status Active Under Contract
  • Living Area1,892 Sq.Ft.
  • MLS® ID12768273
  • TypeCondo
  • YEAR BUILT2006
  • NeighborhoodLincoln Park
  • Elementary SchoolAlcott Elementary School
  • High SchoolLincoln Park High School
  • School District299

Exterior

  • STORIES4
  • Garage Space1.0
  • water SourceLake Michigan
  • roofRubber
  • lot featuresCommon Grounds
  • parkingConcrete, Garage Door Opener, Yes, Garage Owned, Attached, Off Street, Driveway, Owned, Garage
  • HEAT TYPEGas, Forced Air
  • AIR CONDITIONINGCentral Air
  • sewerPublic Sewer
  • SubstructureConcrete Perimeter
  • HOA AmenitiesSecurity Door Lock(s)
  • other exterior FeaturesBalcony, Roof Deck

Financial

  • Sales Price$899,000
  • Real Estate Tax $11,961/yr
  • HOA $275/mo

Lincoln Park

A picturesque neighborhood that beckons the affluent with its green spaces, restaurants, and varied architecture

Explore

Work With Us

Consistently ranked among Chicago’s top 1% of brokers, KD Homes is known for results backed by boutique-level service. We combine market expertise, bold marketing, and concierge care to deliver a real estate experience that’s both polished and personal. Whether buying, selling, or investing, we’re here to help you move forward with confidence and care.

Follow Us on Instagram