Leave a Message

Thank you for your message. We will be in touch with you shortly.

Explore Our Properties

Home at 2519 N Saint Louis Avenue with a covered porch and red steps.
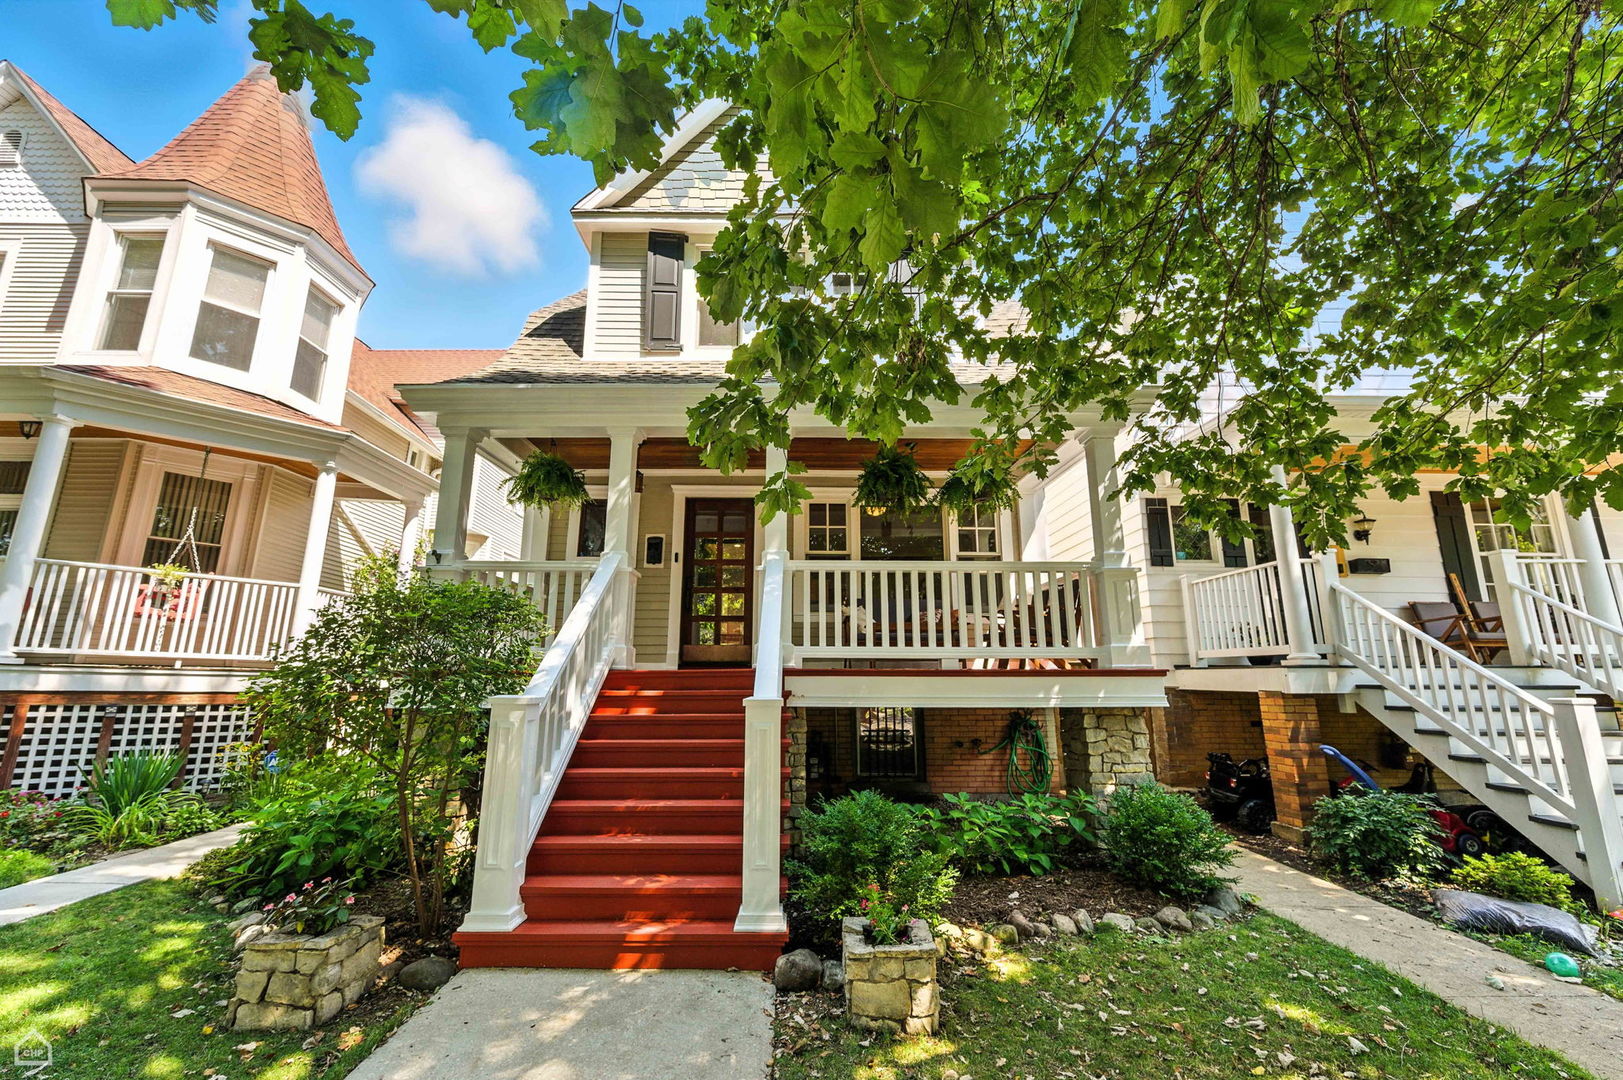
Raised home with a covered porch, white railings, and red front steps beneath a leafy tree.
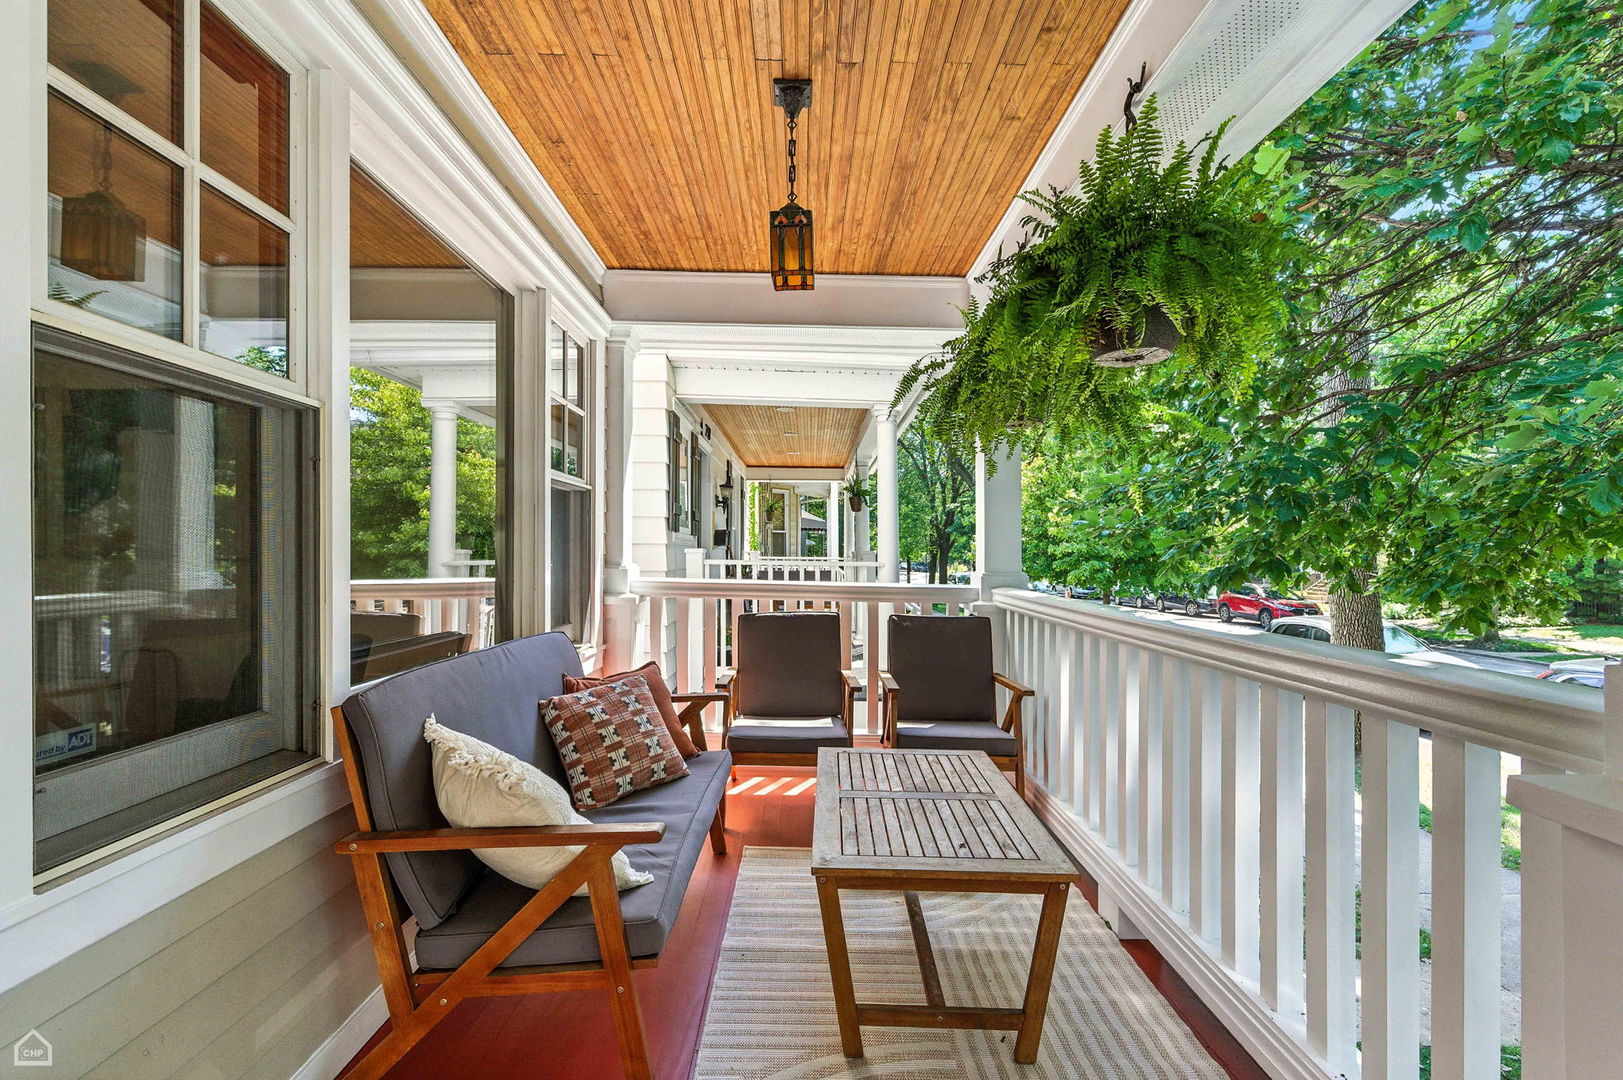
Furnished front porch with a wood ceiling, white railings, outdoor seating, and a hanging fern.

Covered front porch with red floor, wood ceiling, outdoor seating, and an open doorway into the home.
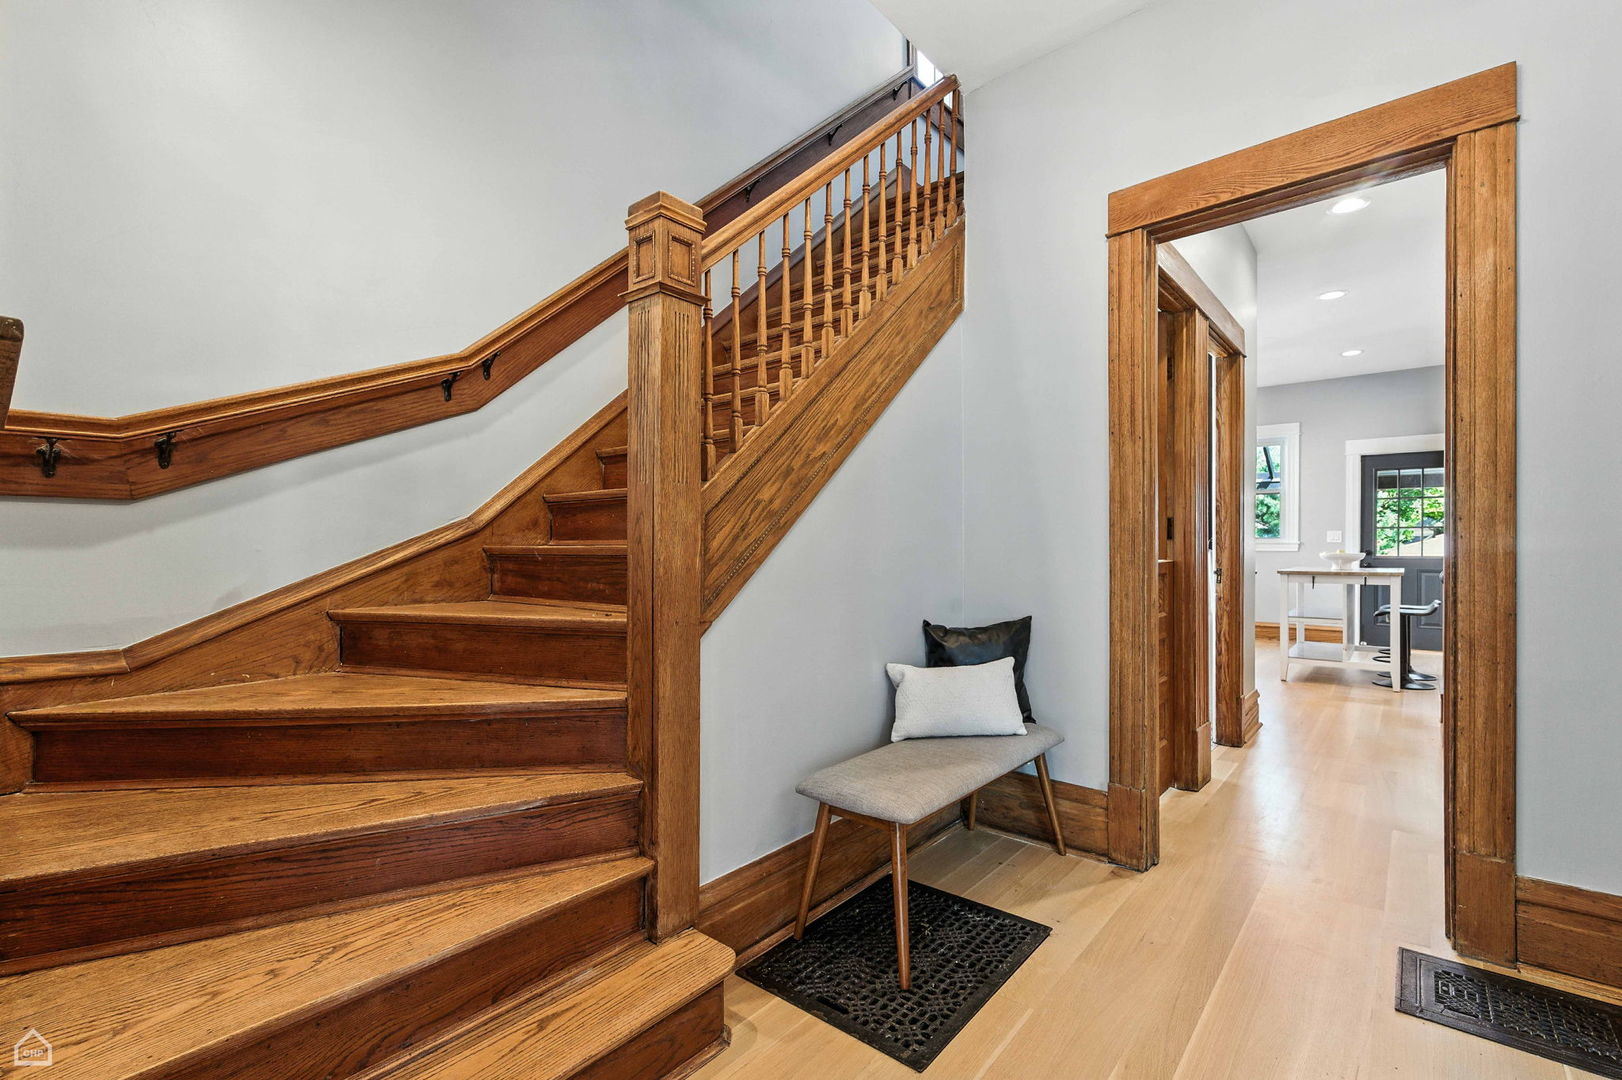
Entryway with a polished wood staircase, turned balusters, and a cushioned bench.
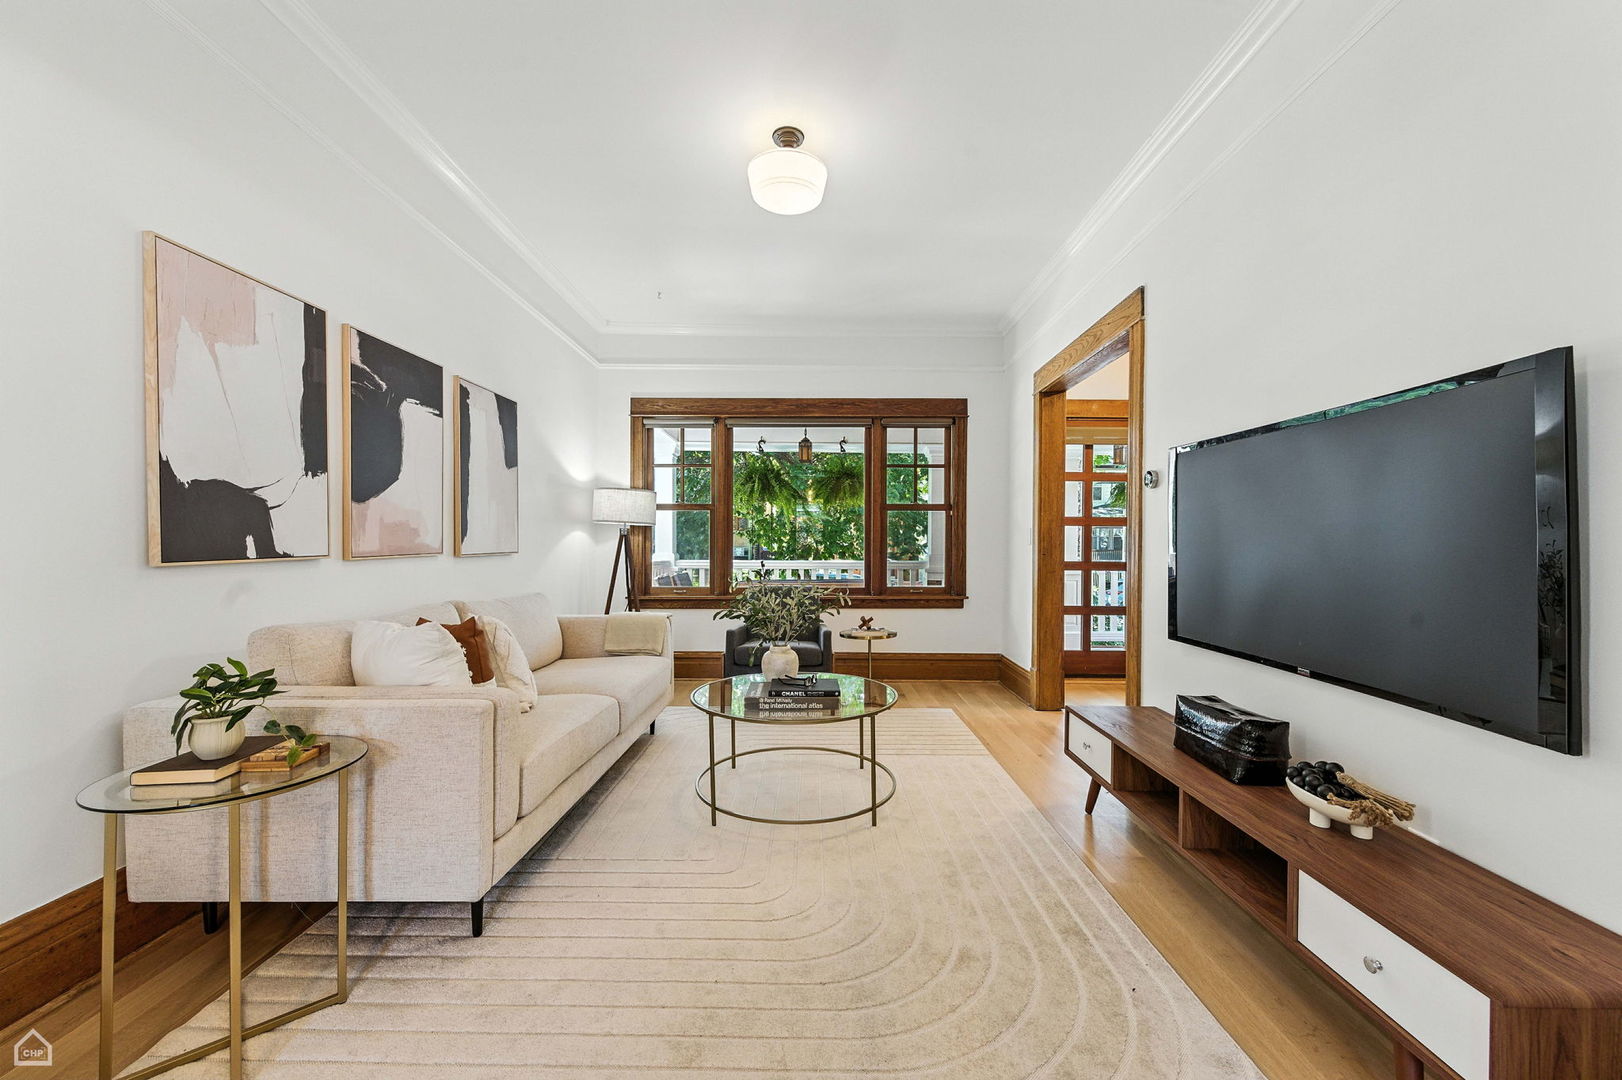
Living room with a cream sectional, abstract art, wood-trimmed windows, and a large television.
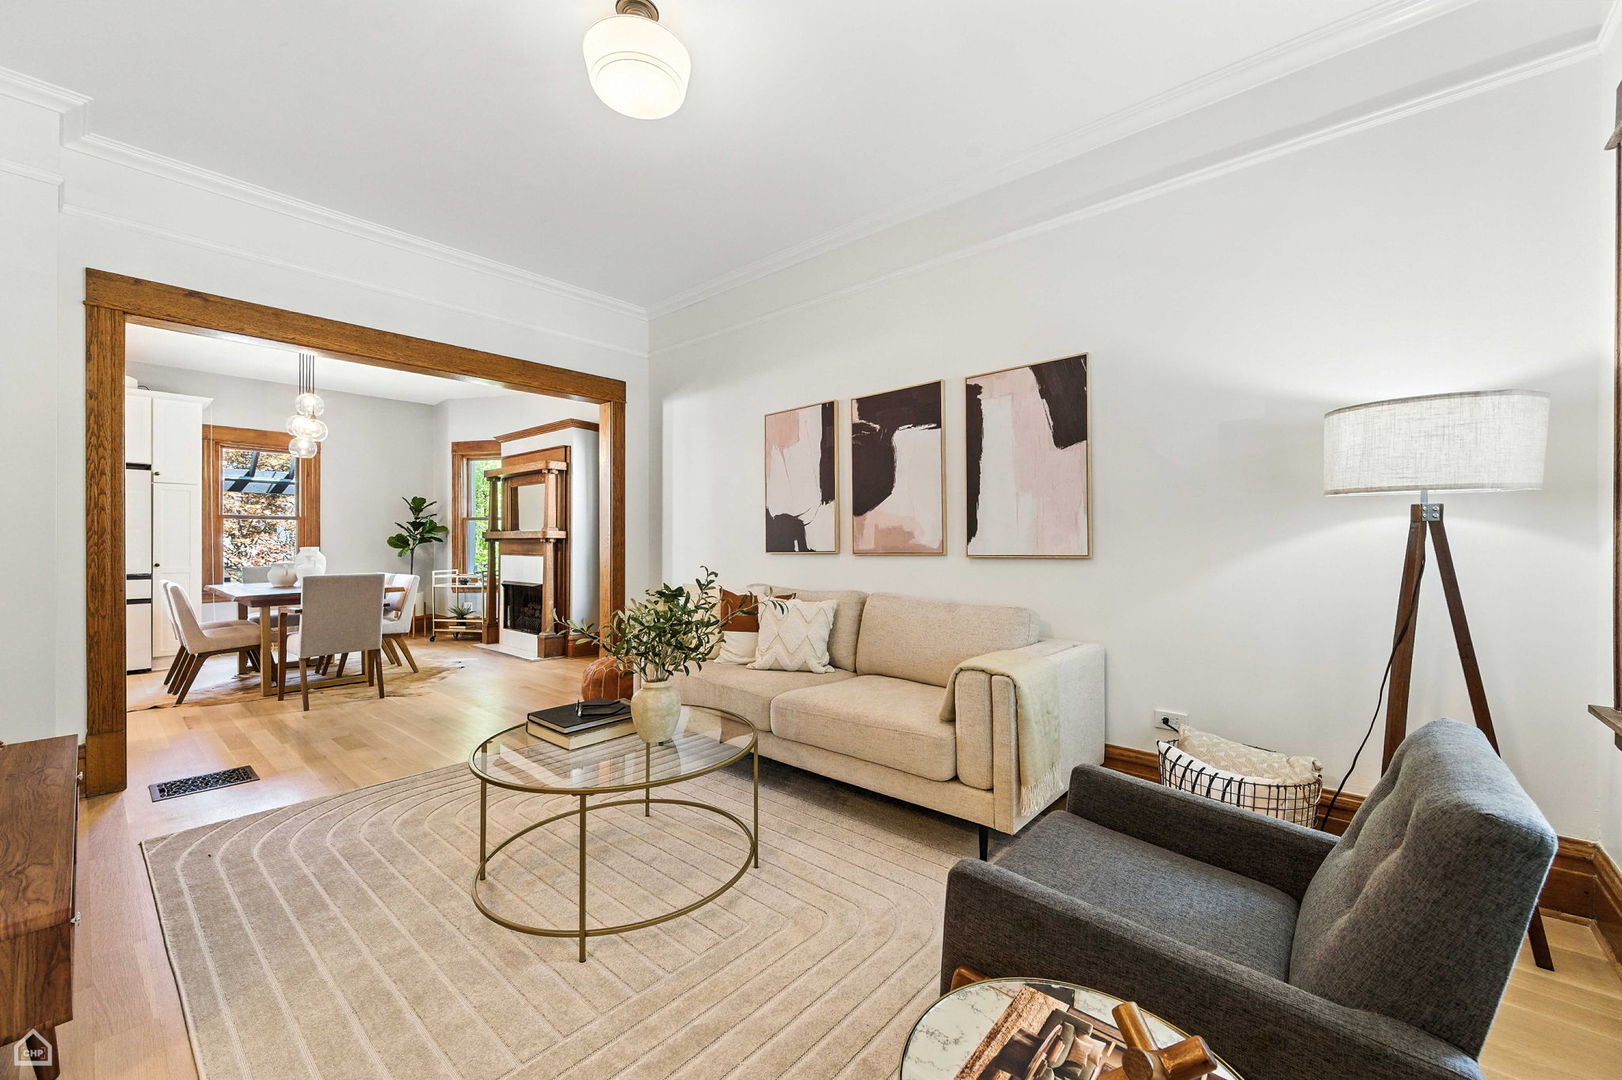
Staged living room with a beige sofa and wood-trimmed opening to the dining area.
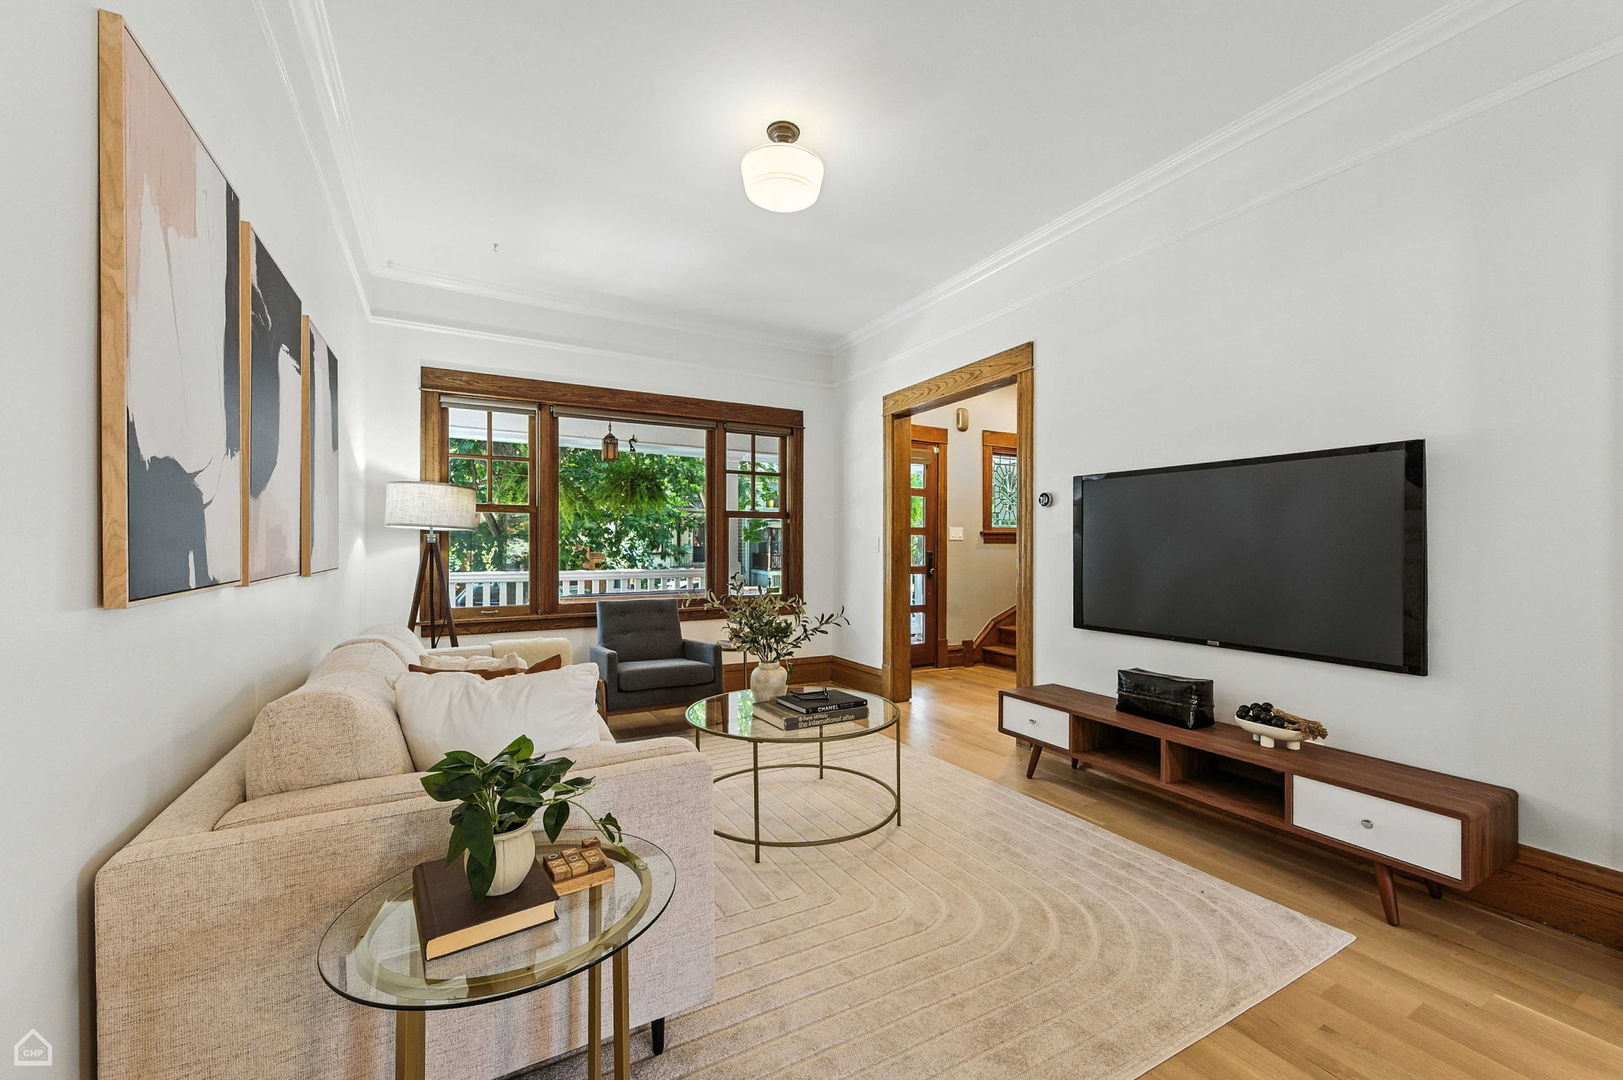
Staged living room with a cream sectional, large wood-trimmed windows, and a wall-mounted television.
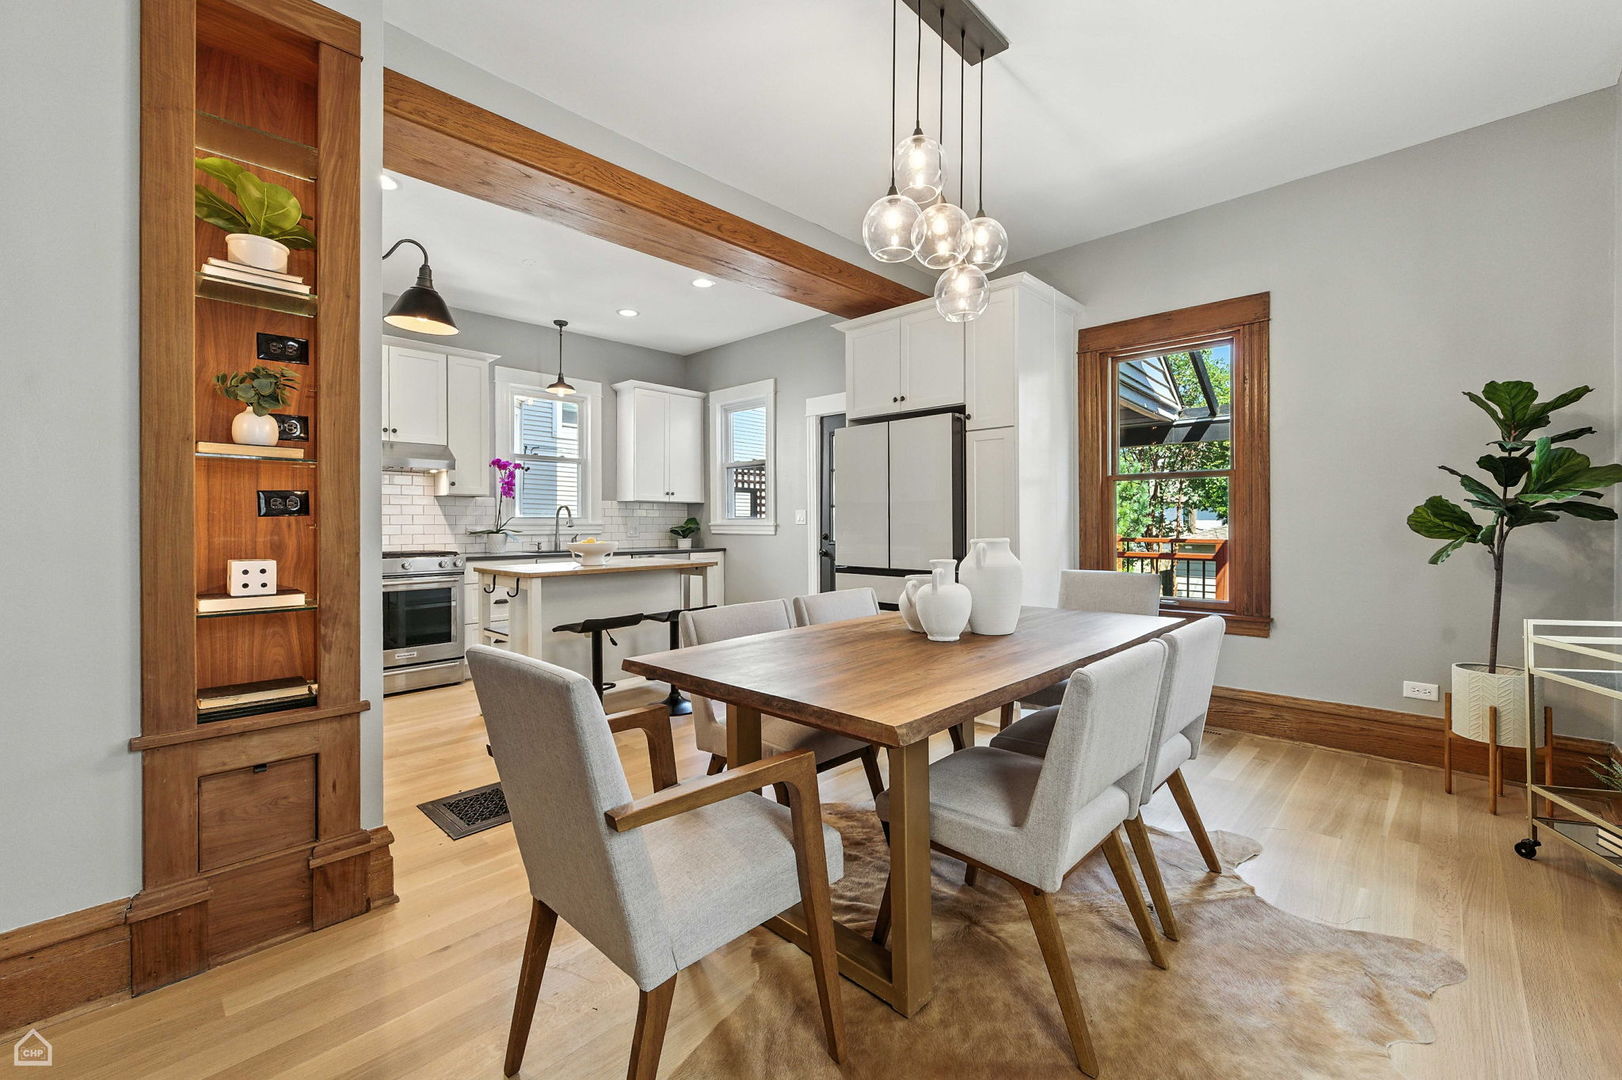
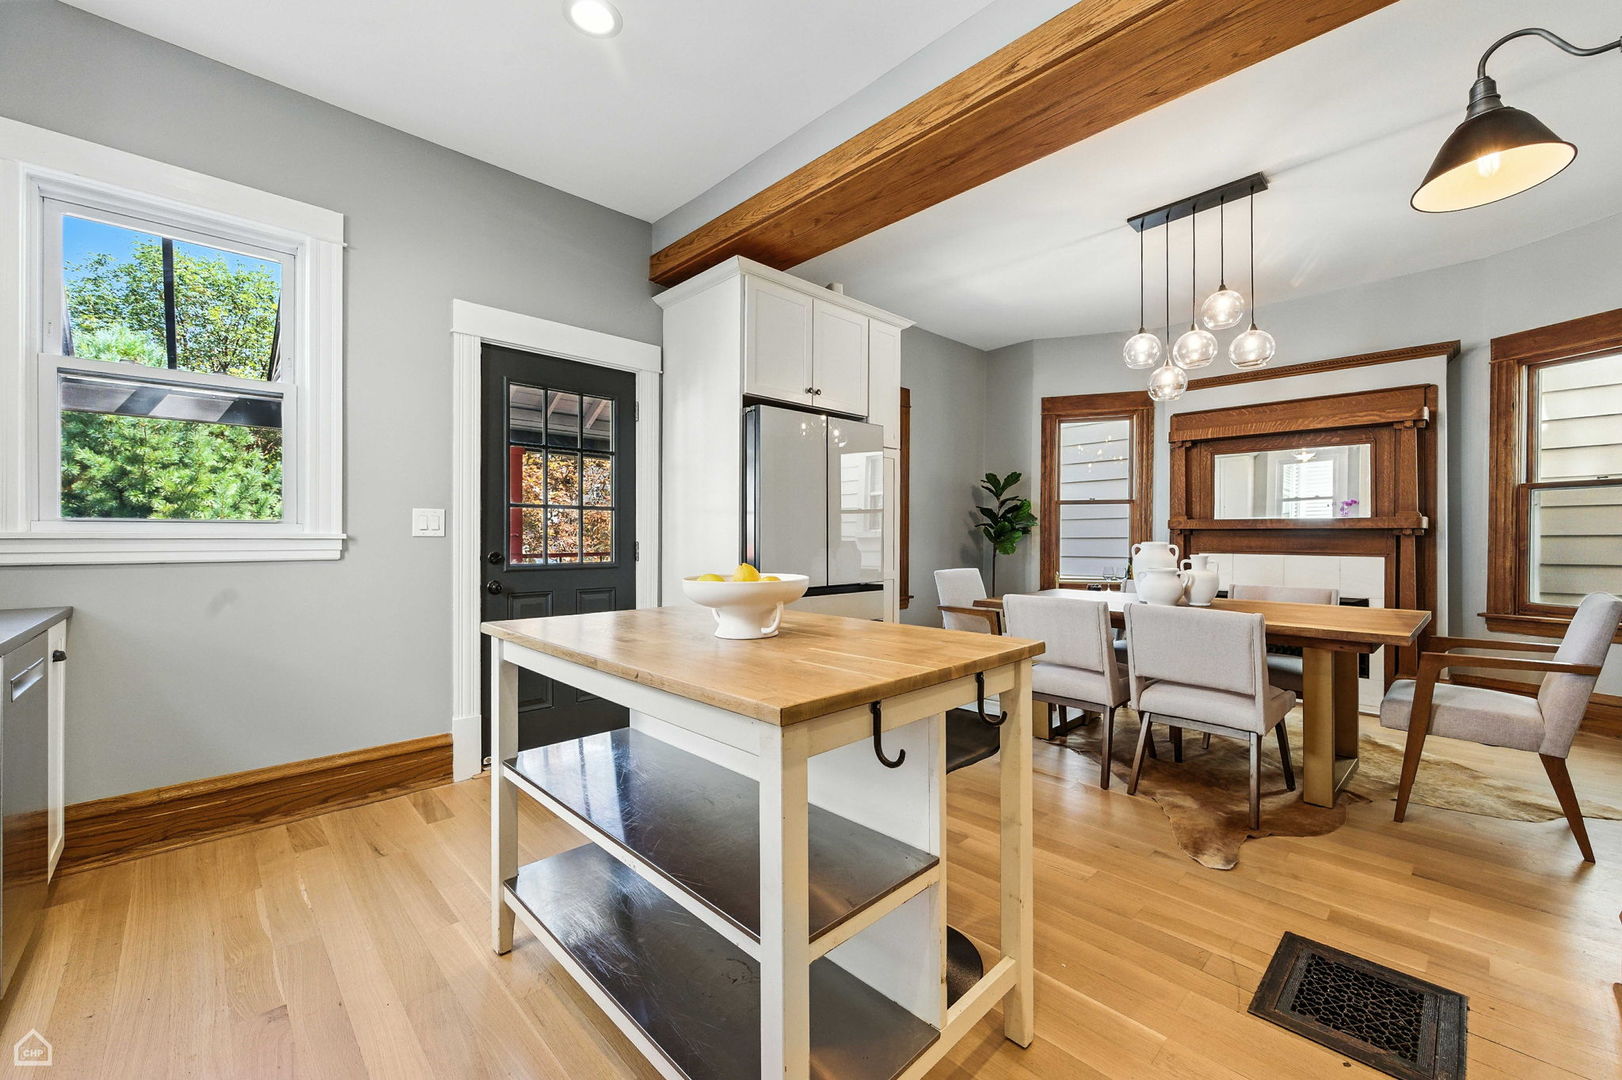
Dining room with a wood table beside a bright white kitchen and exposed wood ceiling beam.
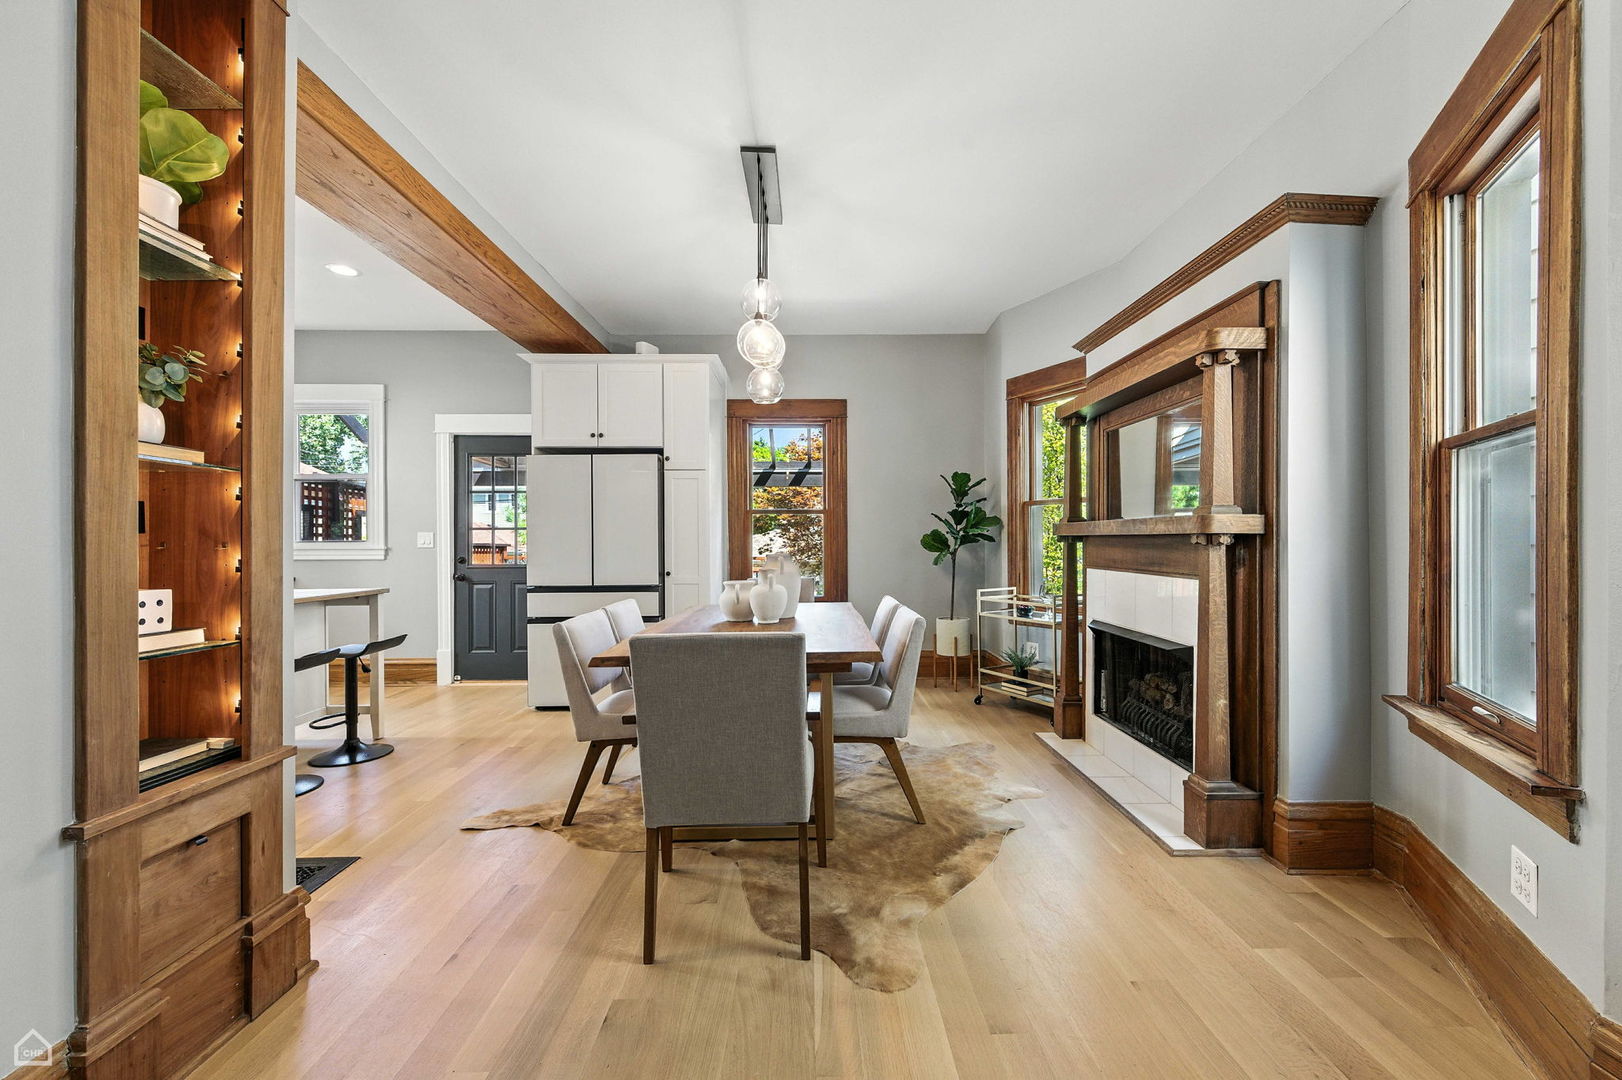
Dining area with a wood table, built-in shelves, a fireplace, and large wood-trimmed windows.
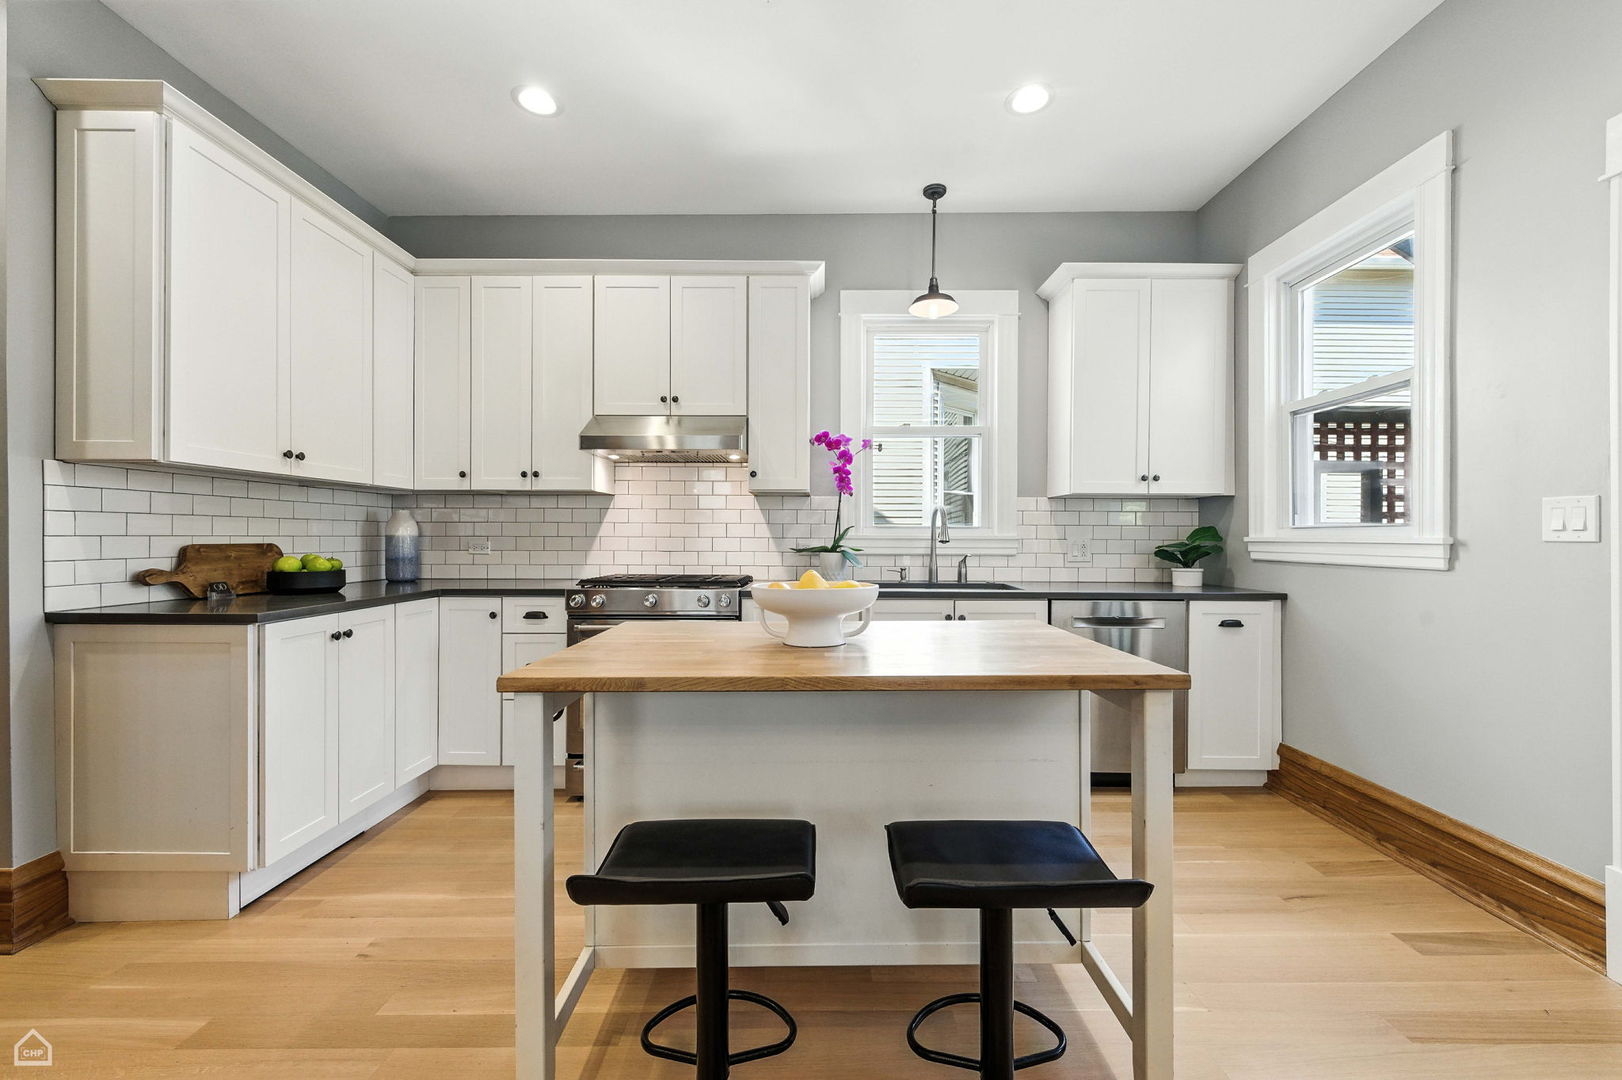
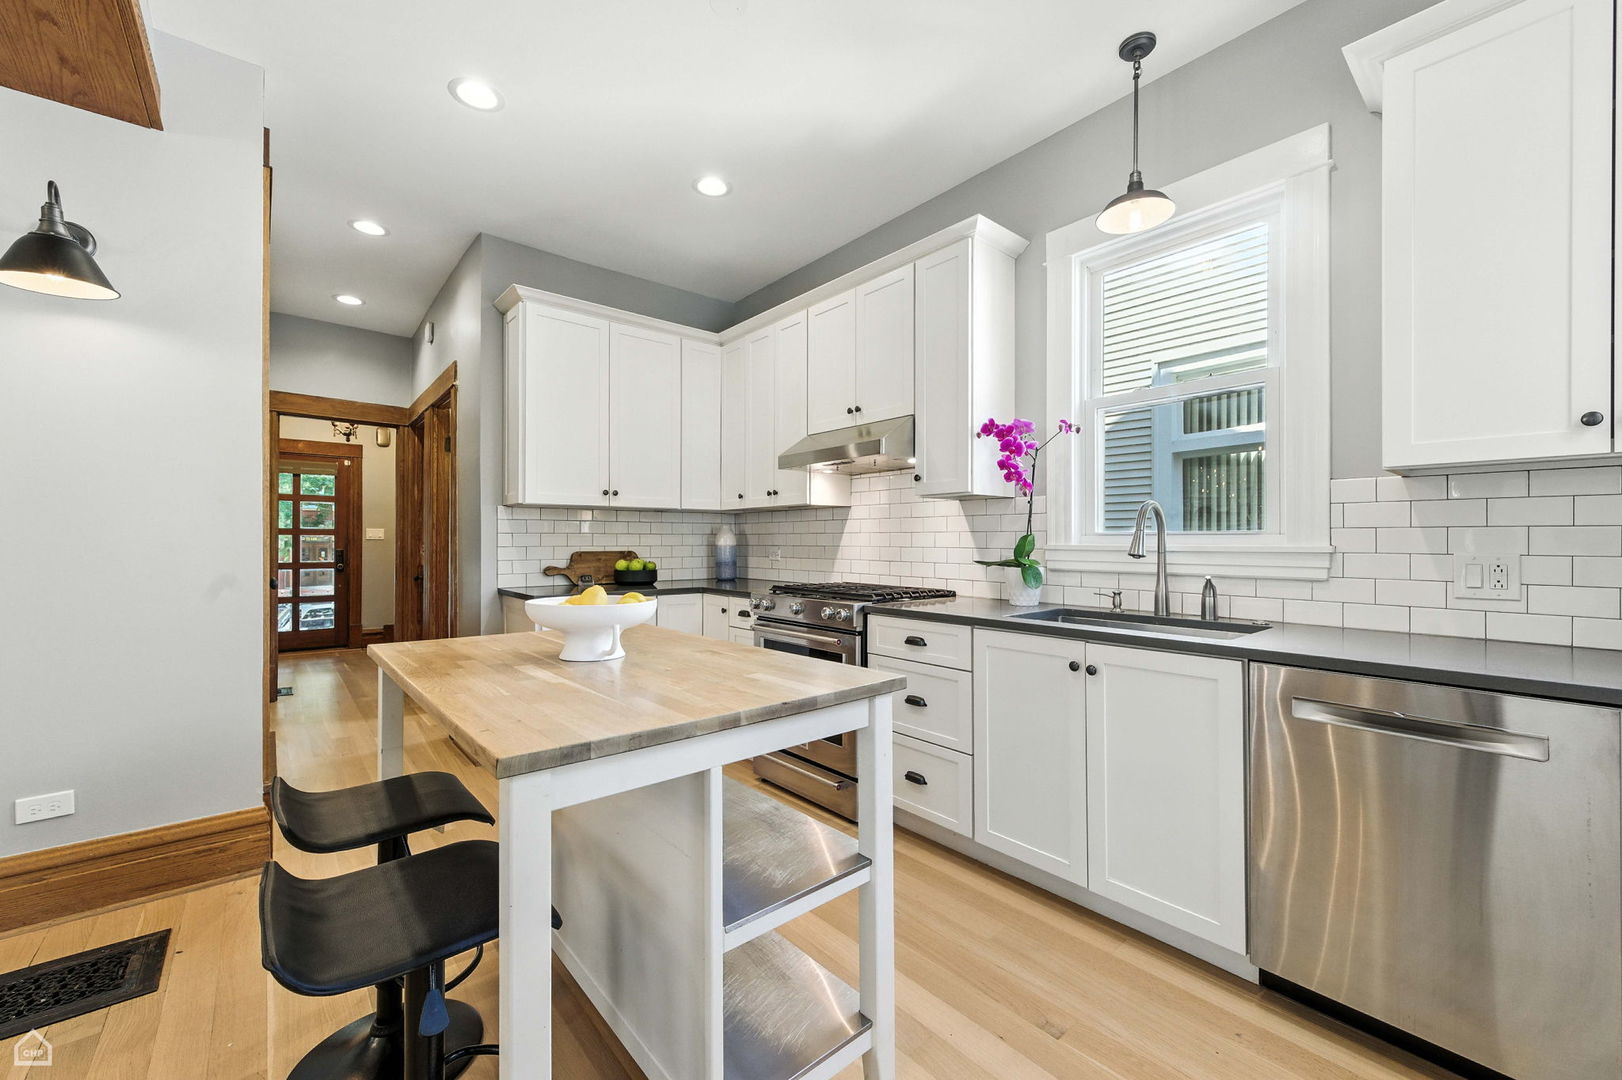
Renovated kitchen with white cabinets, subway tile backsplash, and a wood-topped island with two stools.
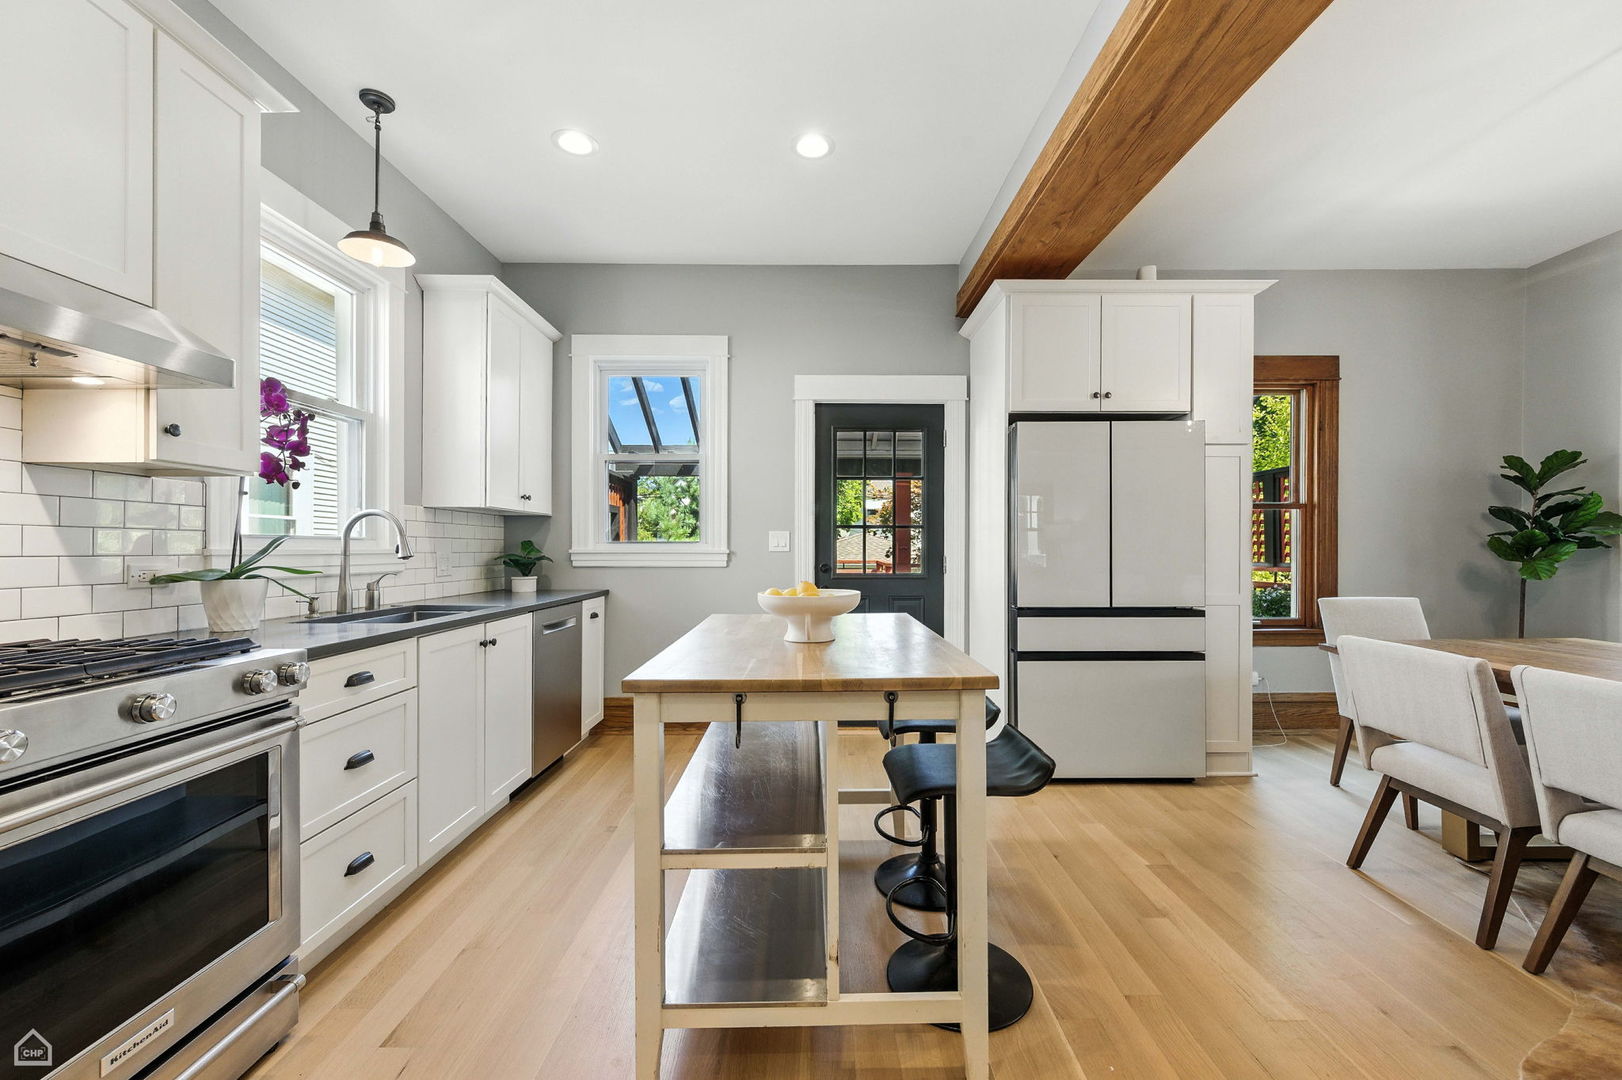
Renovated kitchen with white cabinets, stainless steel appliances, a wood-topped island, and an exposed ceiling beam.
Kitchen and dining area with a wood-topped island, exposed ceiling beam, and warm wood trim.
Renovated kitchen with white cabinets, stainless steel appliances, and a butcher-block island.
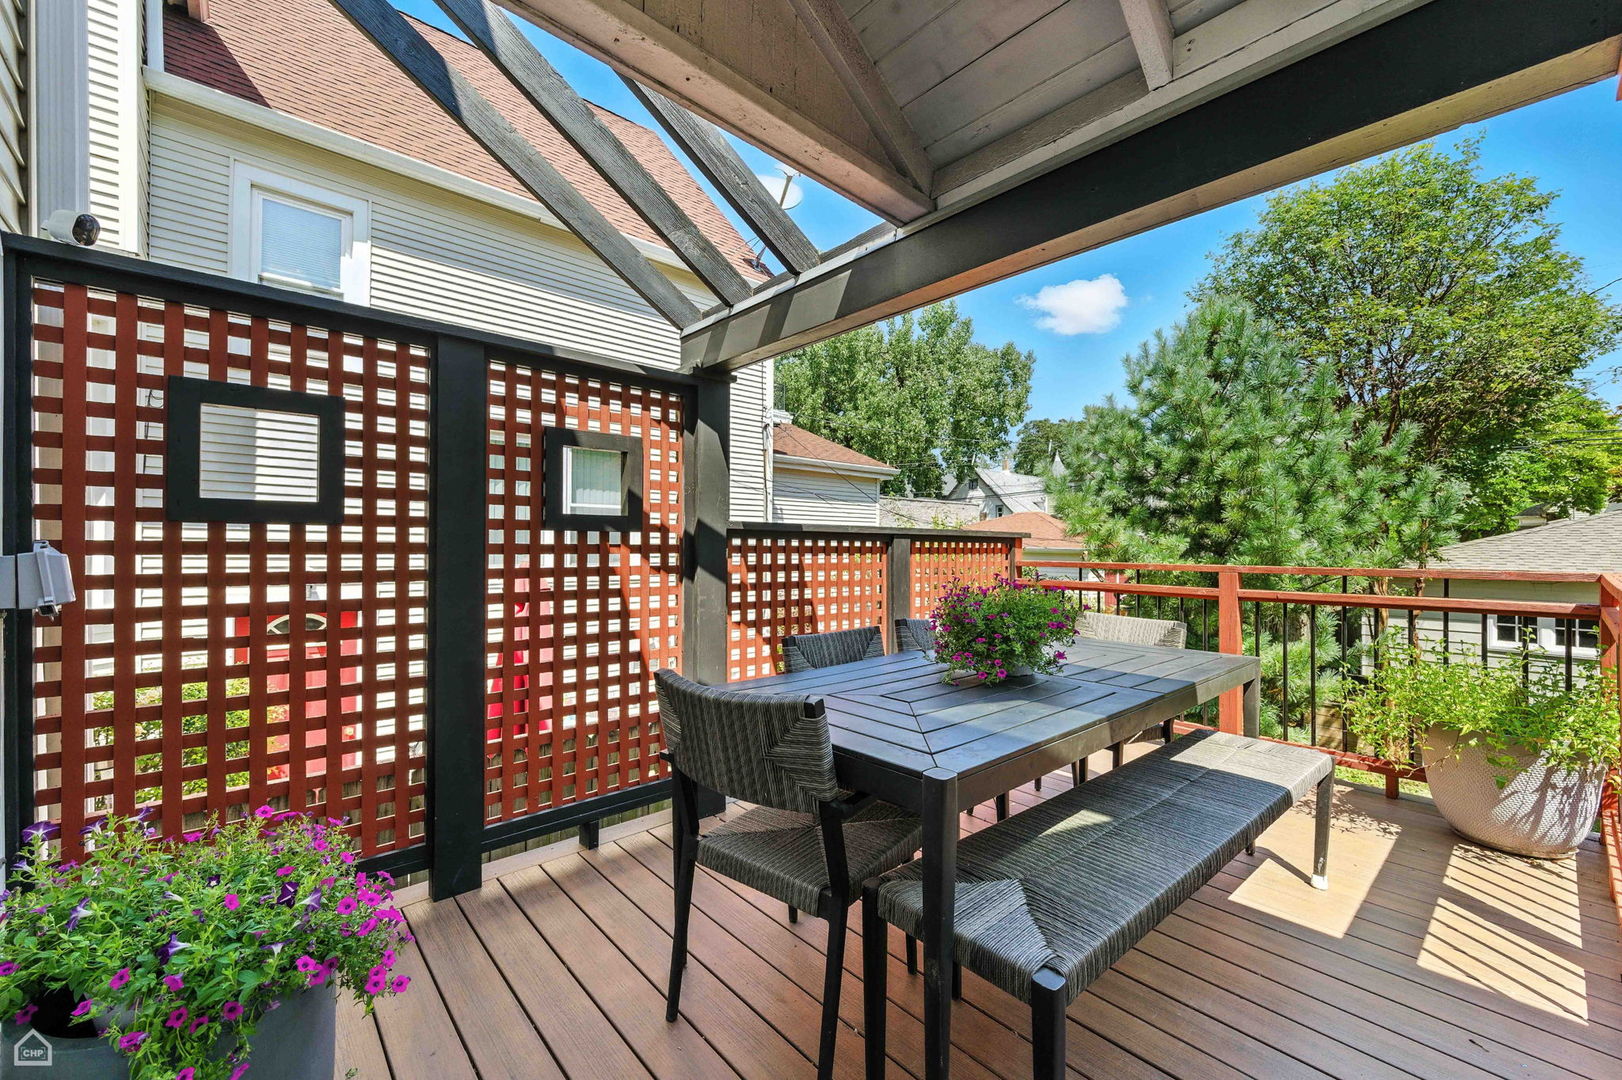
Furnished deck beneath a timber pergola, with lattice screens, flowering planters, and views of trees and neighboring homes.
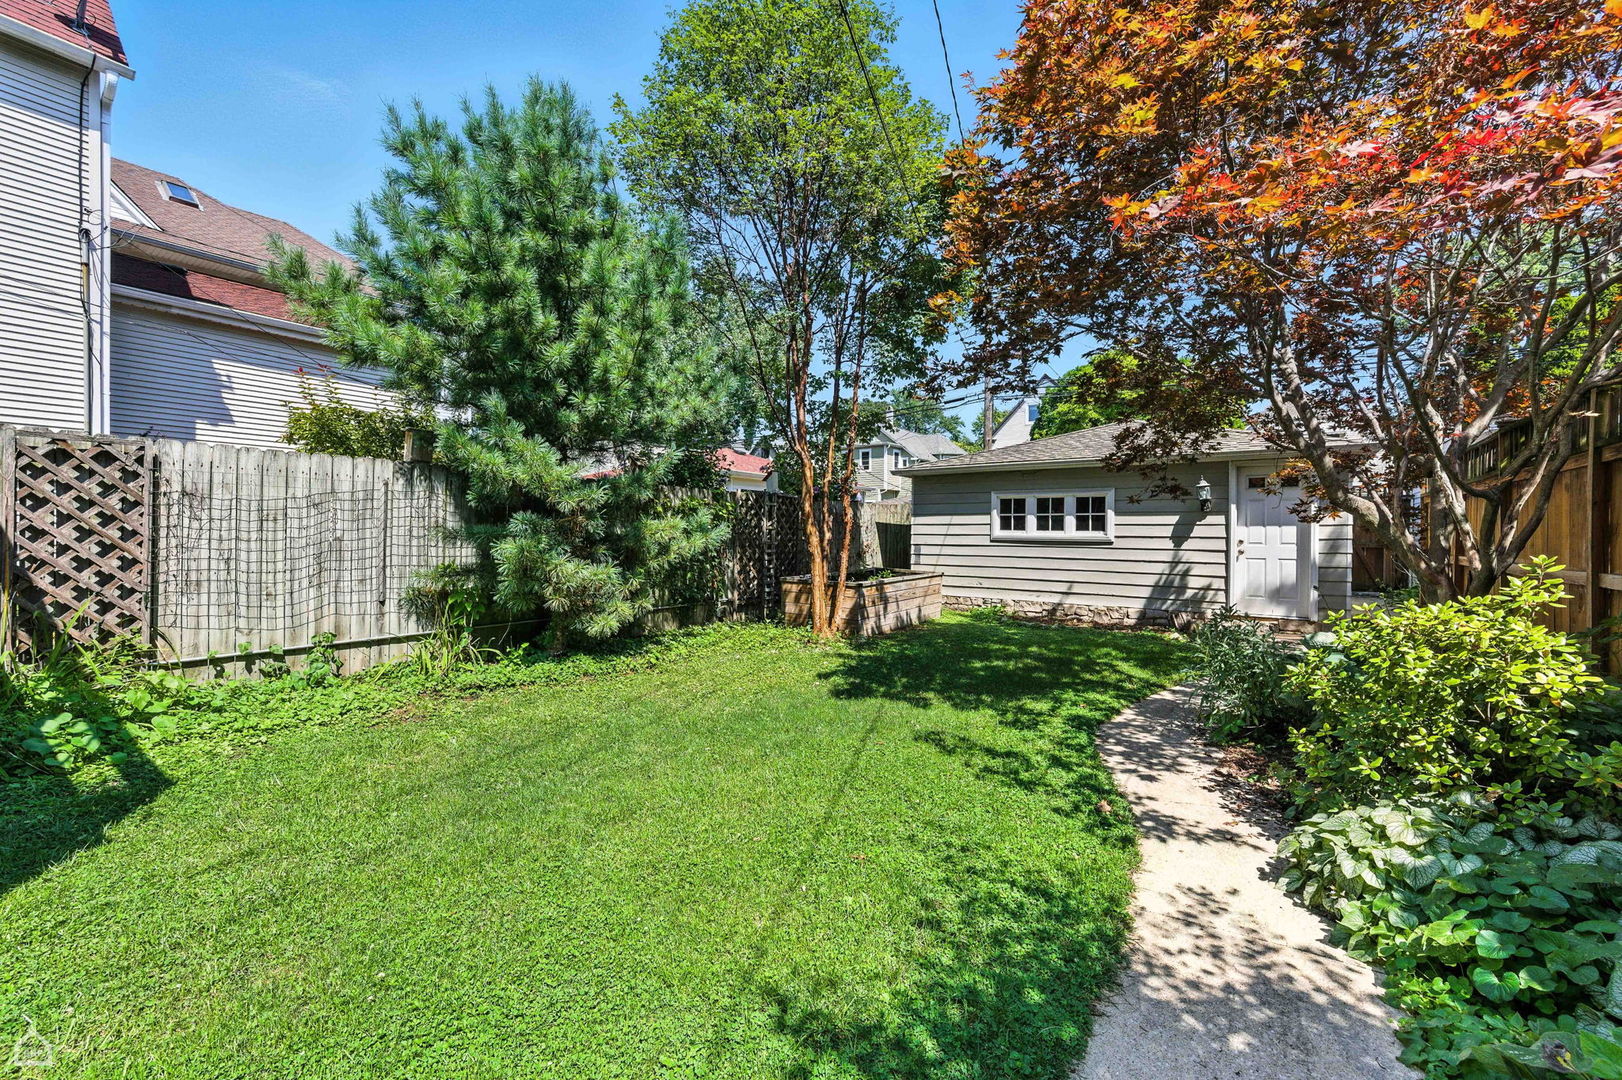
Fenced backyard with a green lawn, mature trees, a paved path, and a detached gray shed.
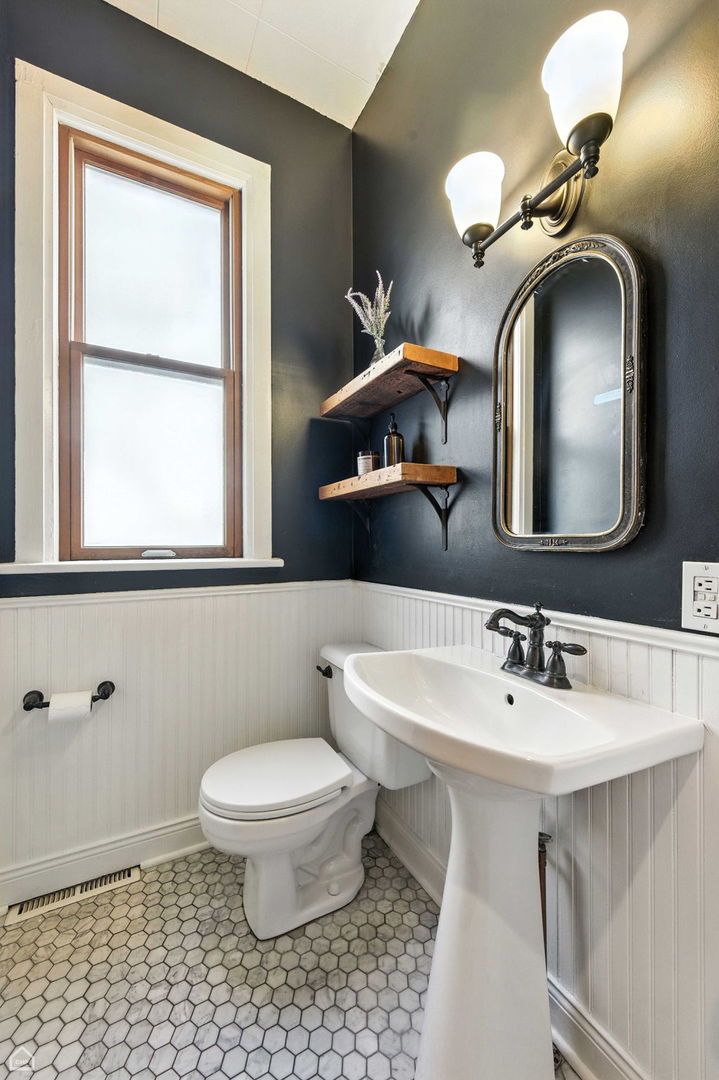
Renovated bathroom with charcoal walls, white beadboard, a pedestal sink, and hexagonal tile flooring.

Staged bedroom with a white bed, rust-colored pillows, warm hardwood floors, and paneled wooden doors.
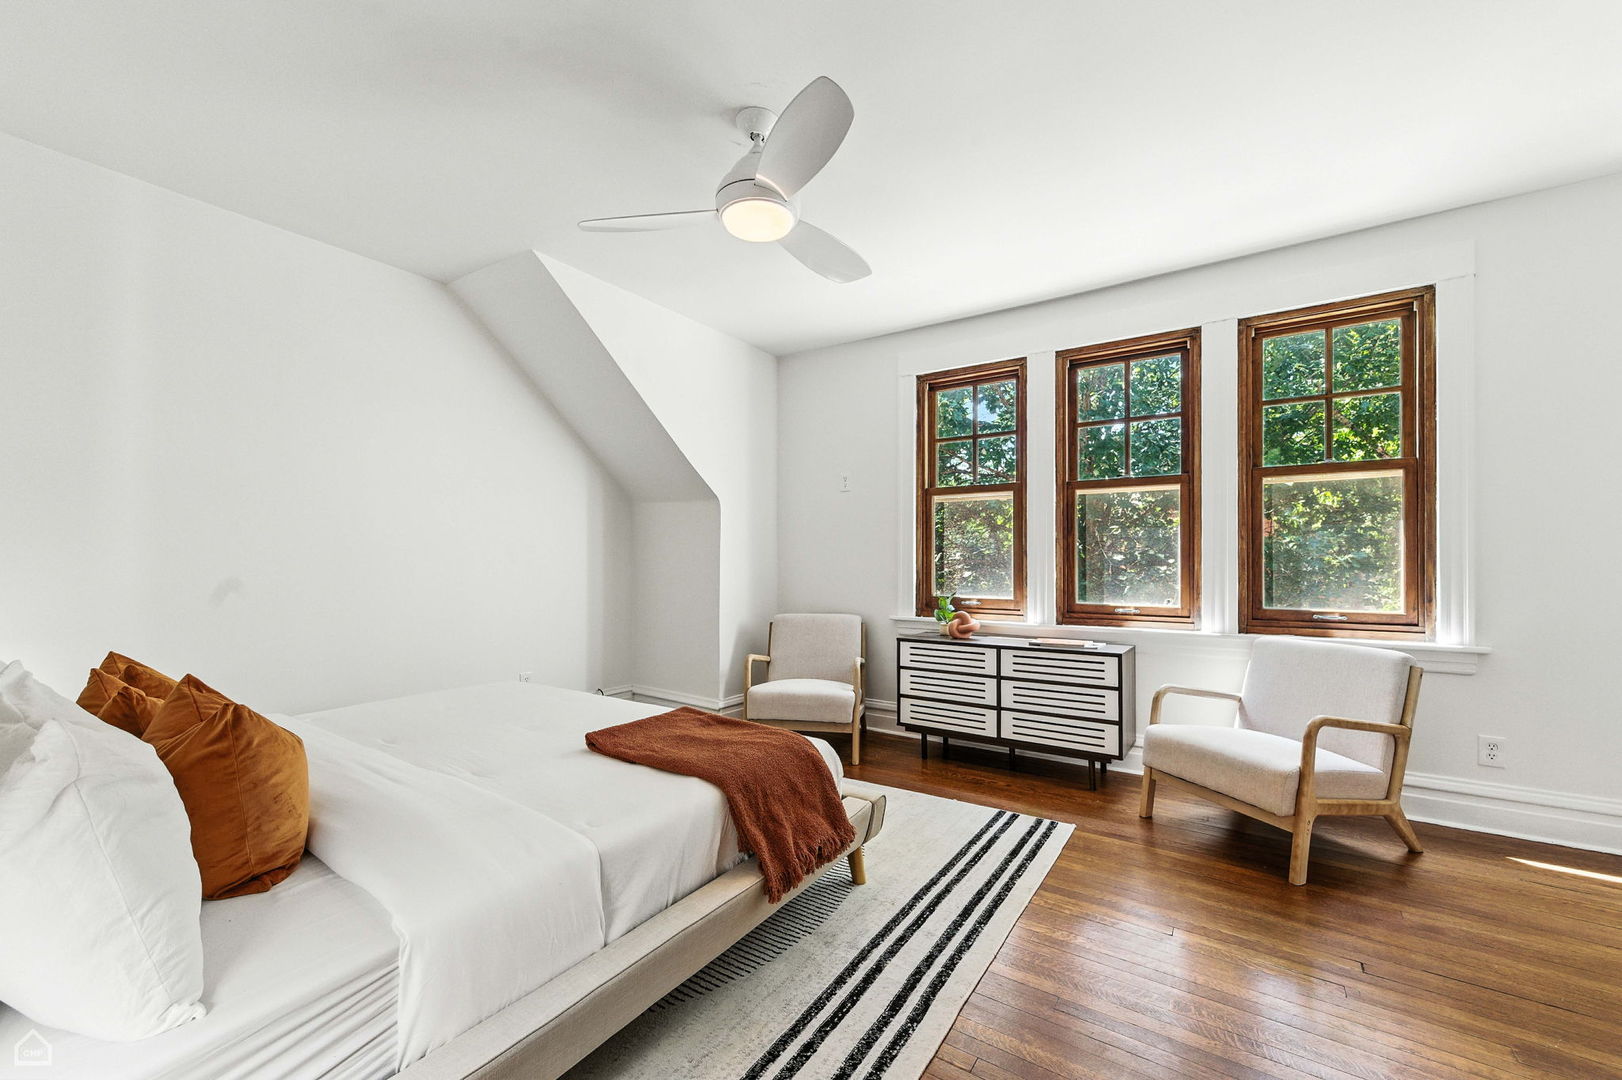
Bright bedroom with a white bed, three wood-framed windows, and dark hardwood floors.
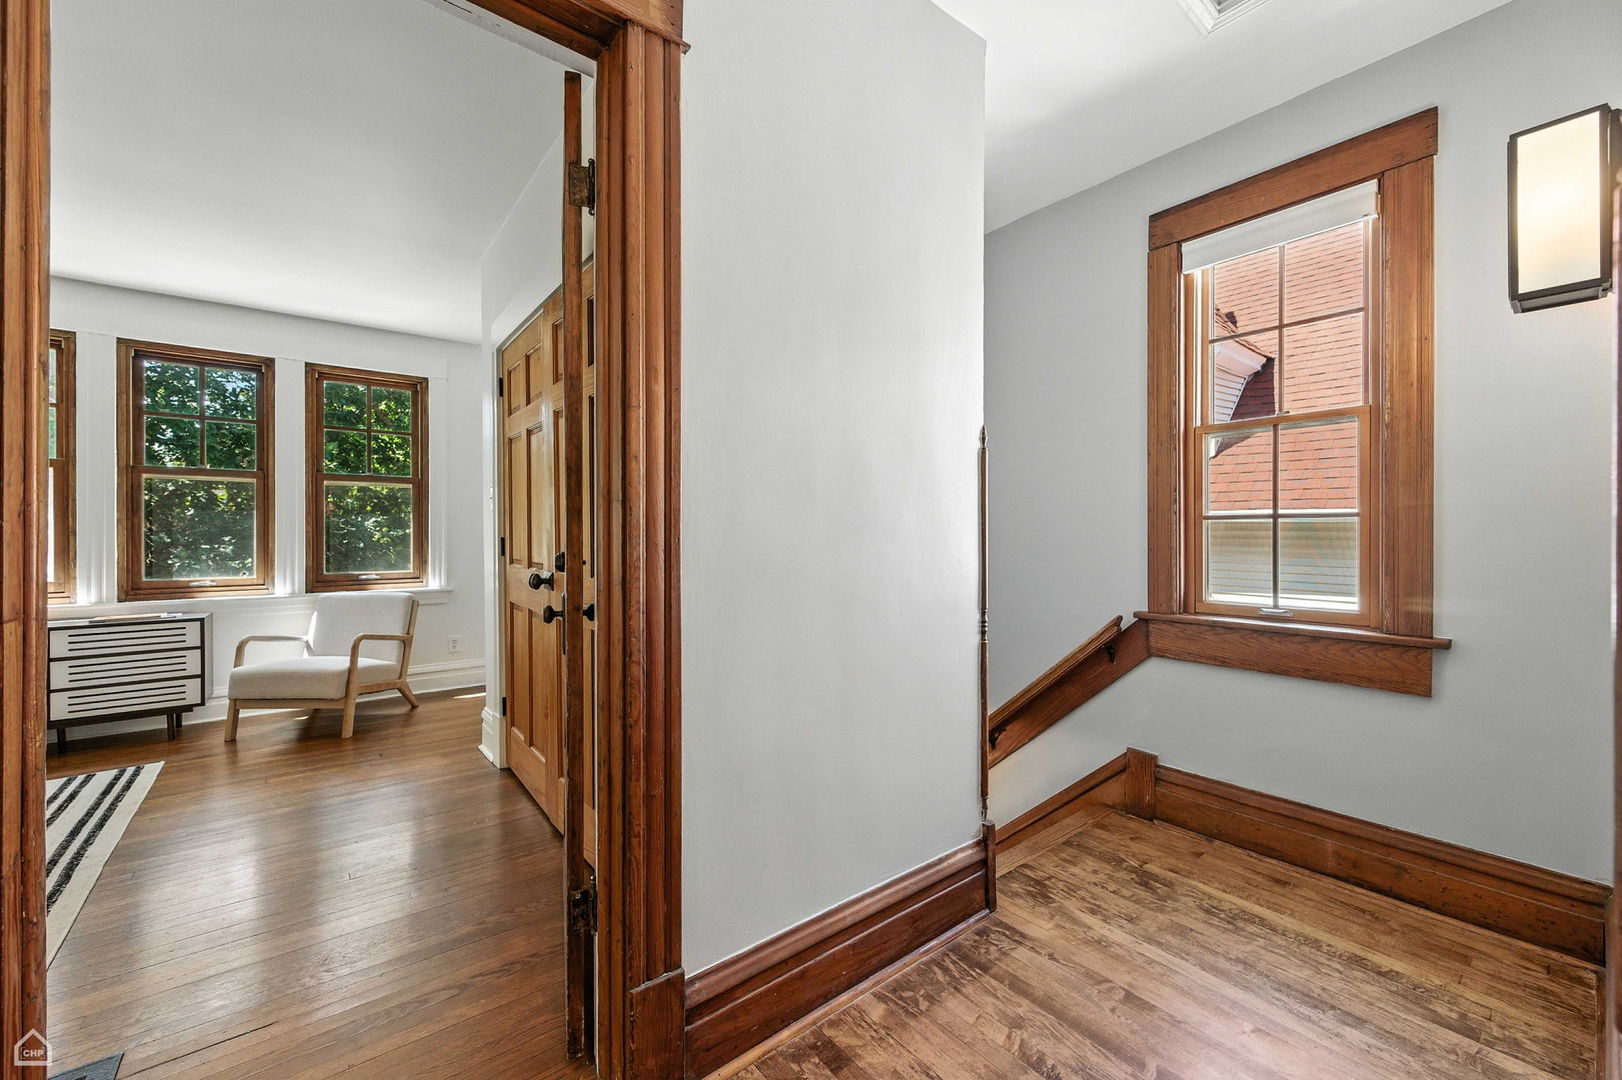
Wood-trimmed landing with hardwood floors and a window, beside a bright sitting area.
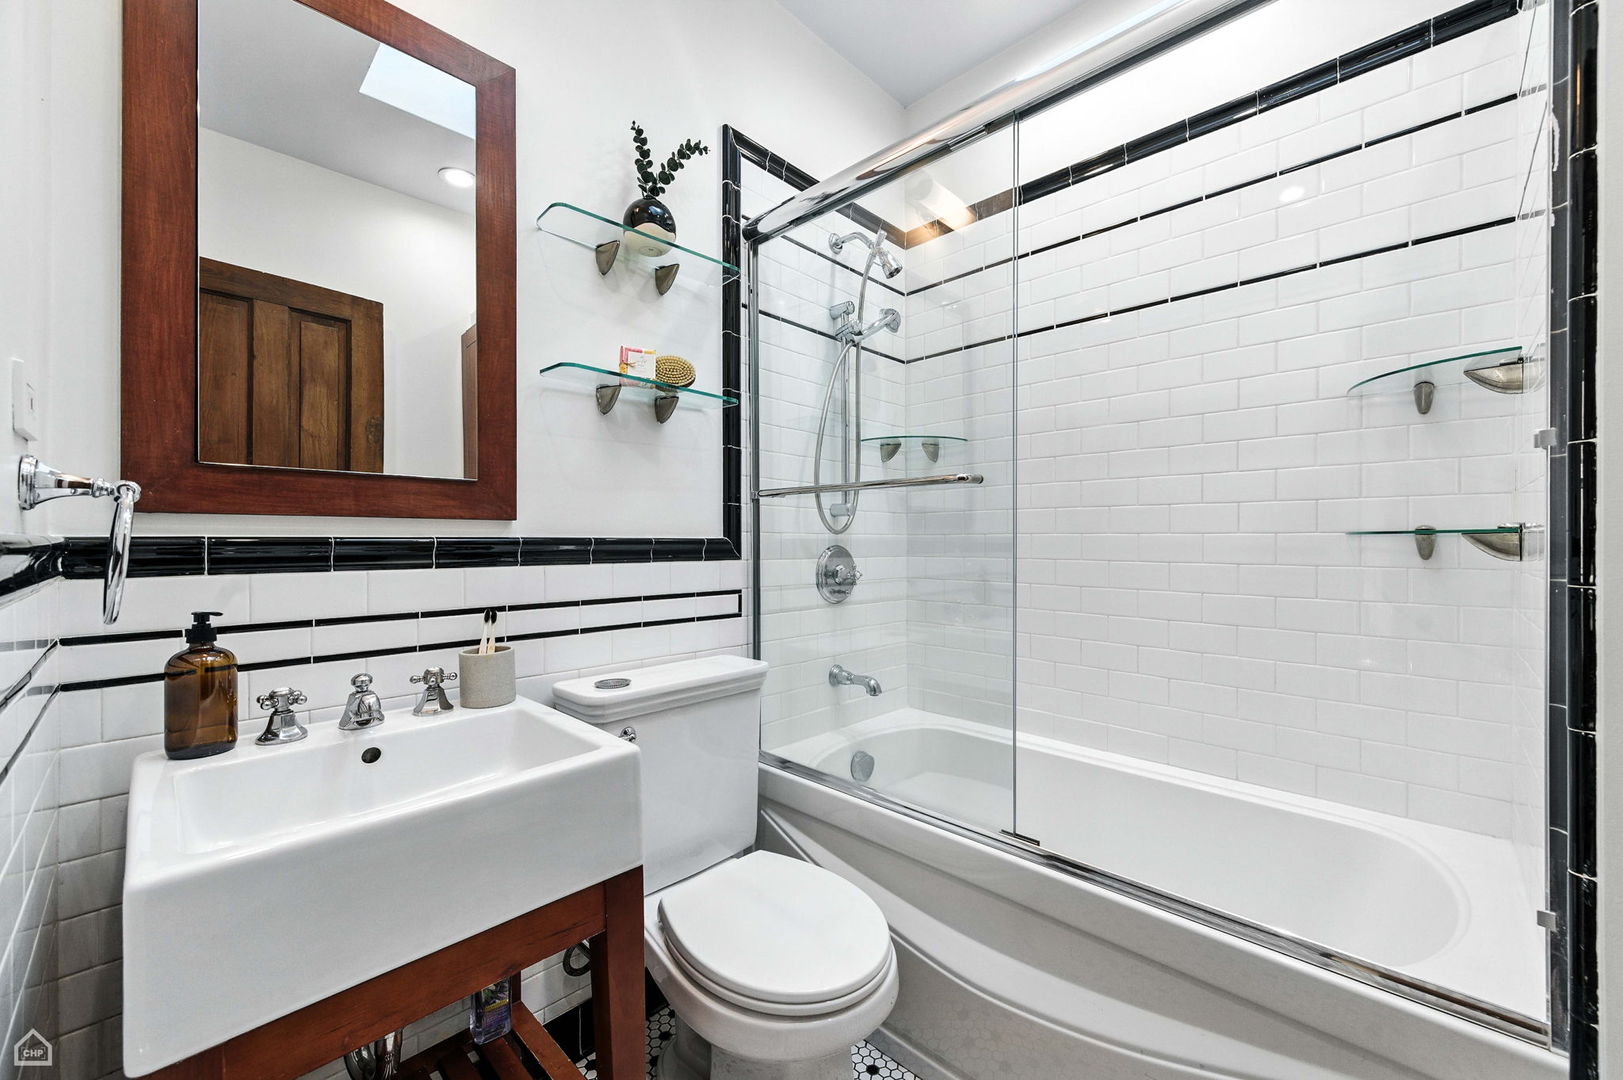
Renovated bathroom with a glass-enclosed subway-tile tub and white sink on a dark wood vanity.
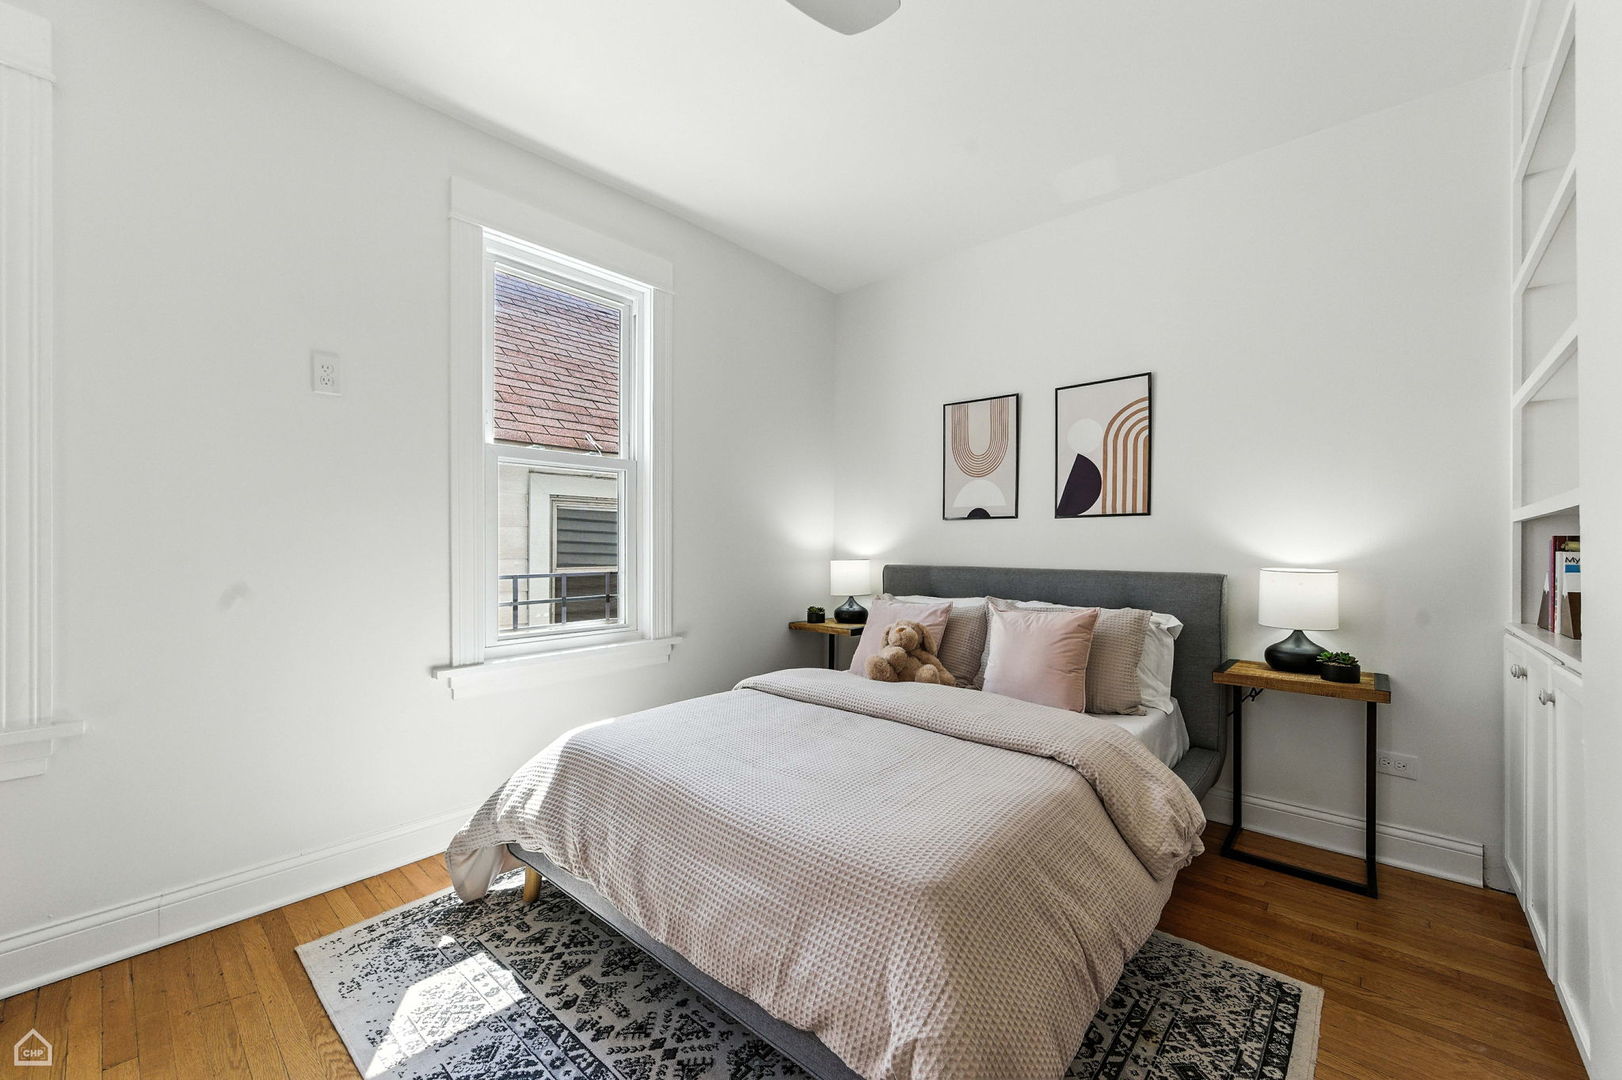
Staged bedroom with a gray upholstered bed, pale pink bedding, hardwood floors, and built-in shelving.
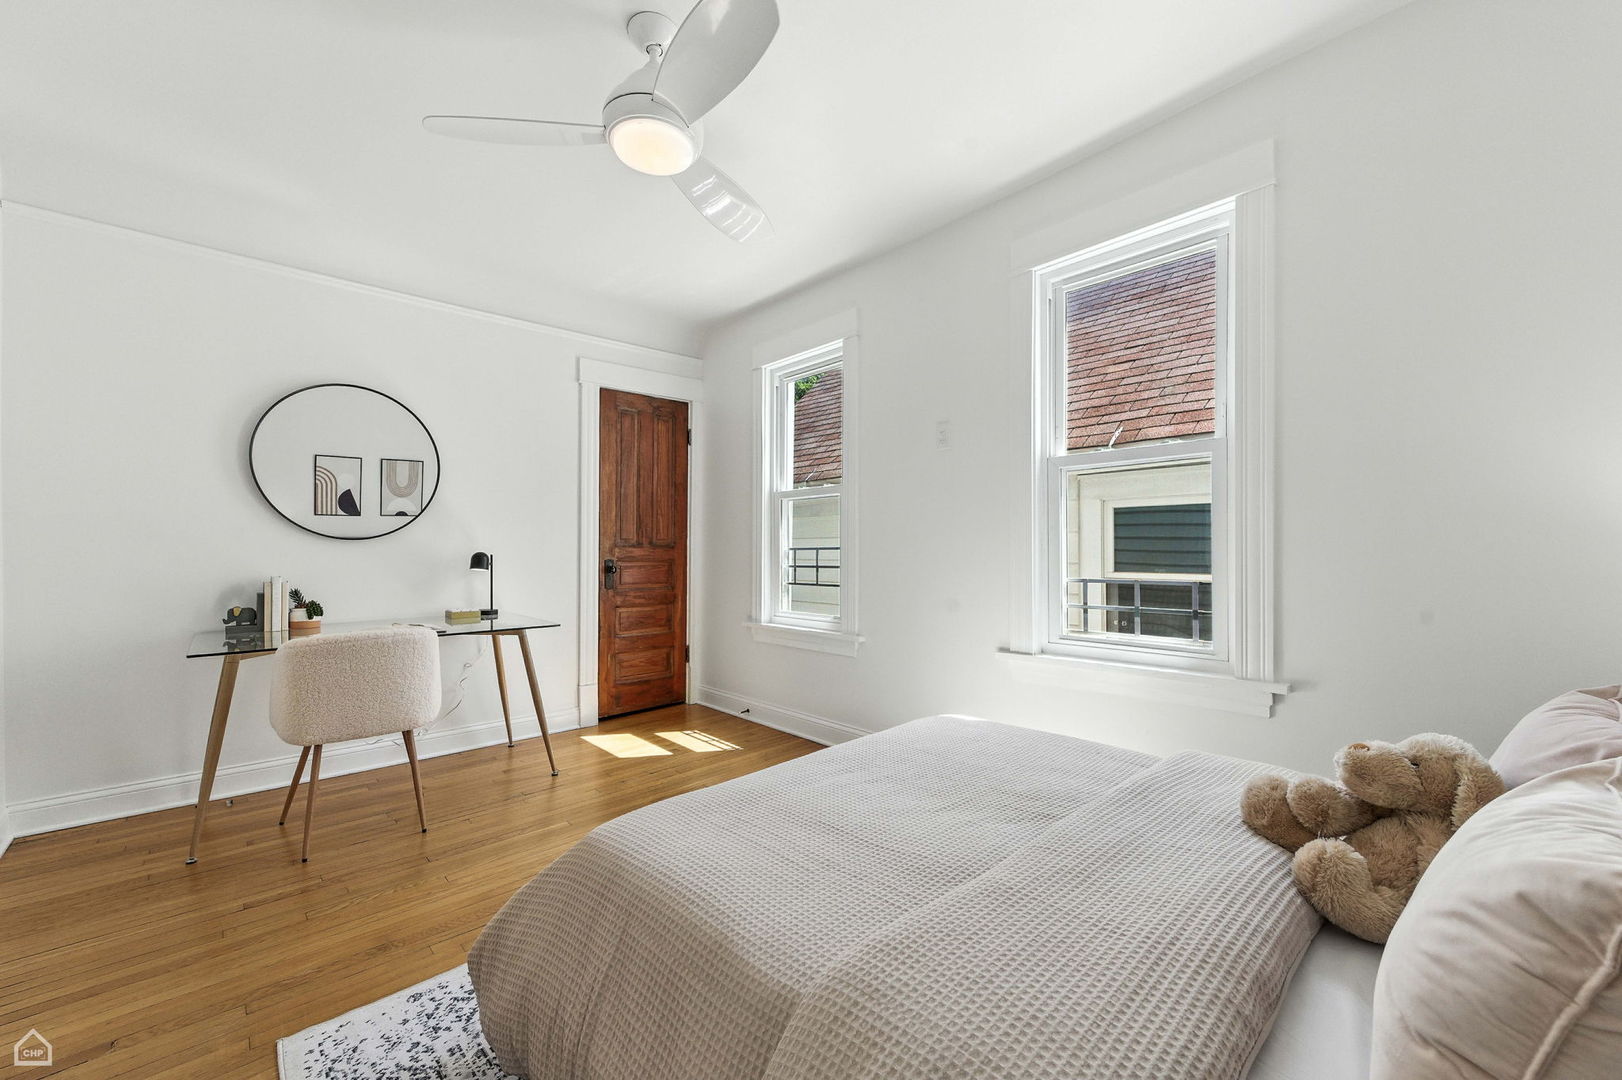
Staged bedroom with hardwood floors, a desk beneath wall art, and two tall windows beside the bed.
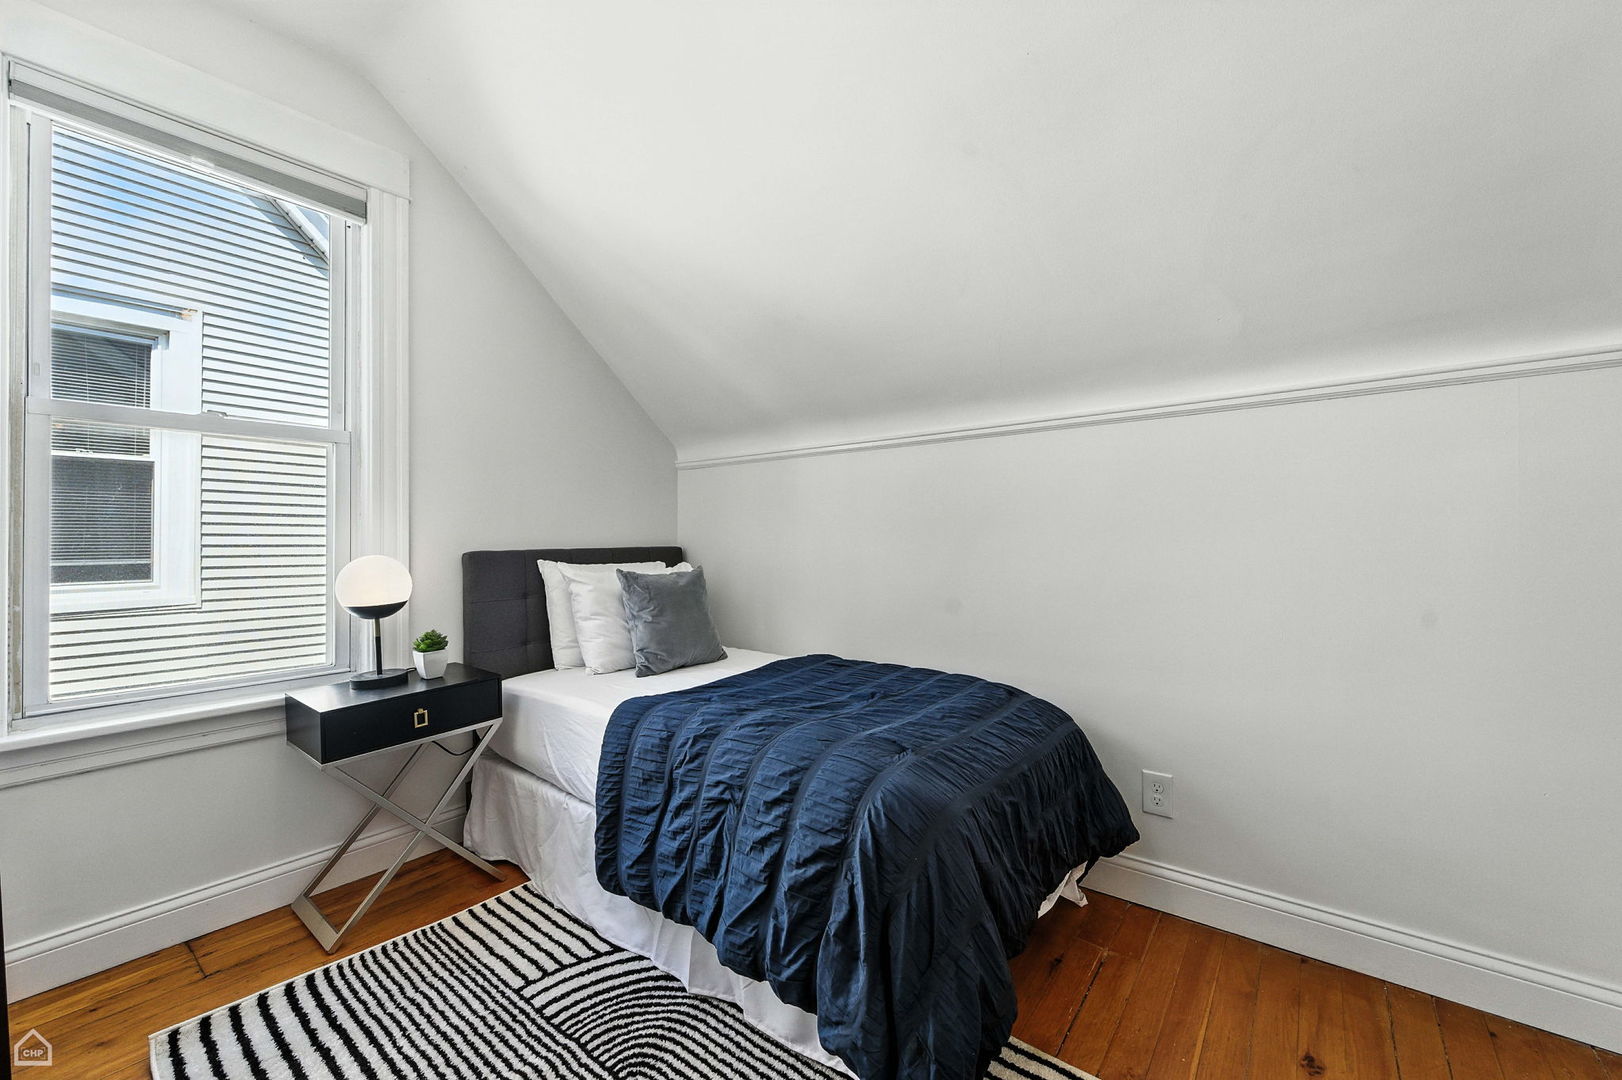
Staged bedroom with dark blue bedding, hardwood floors, and a large window beneath a sloped ceiling.
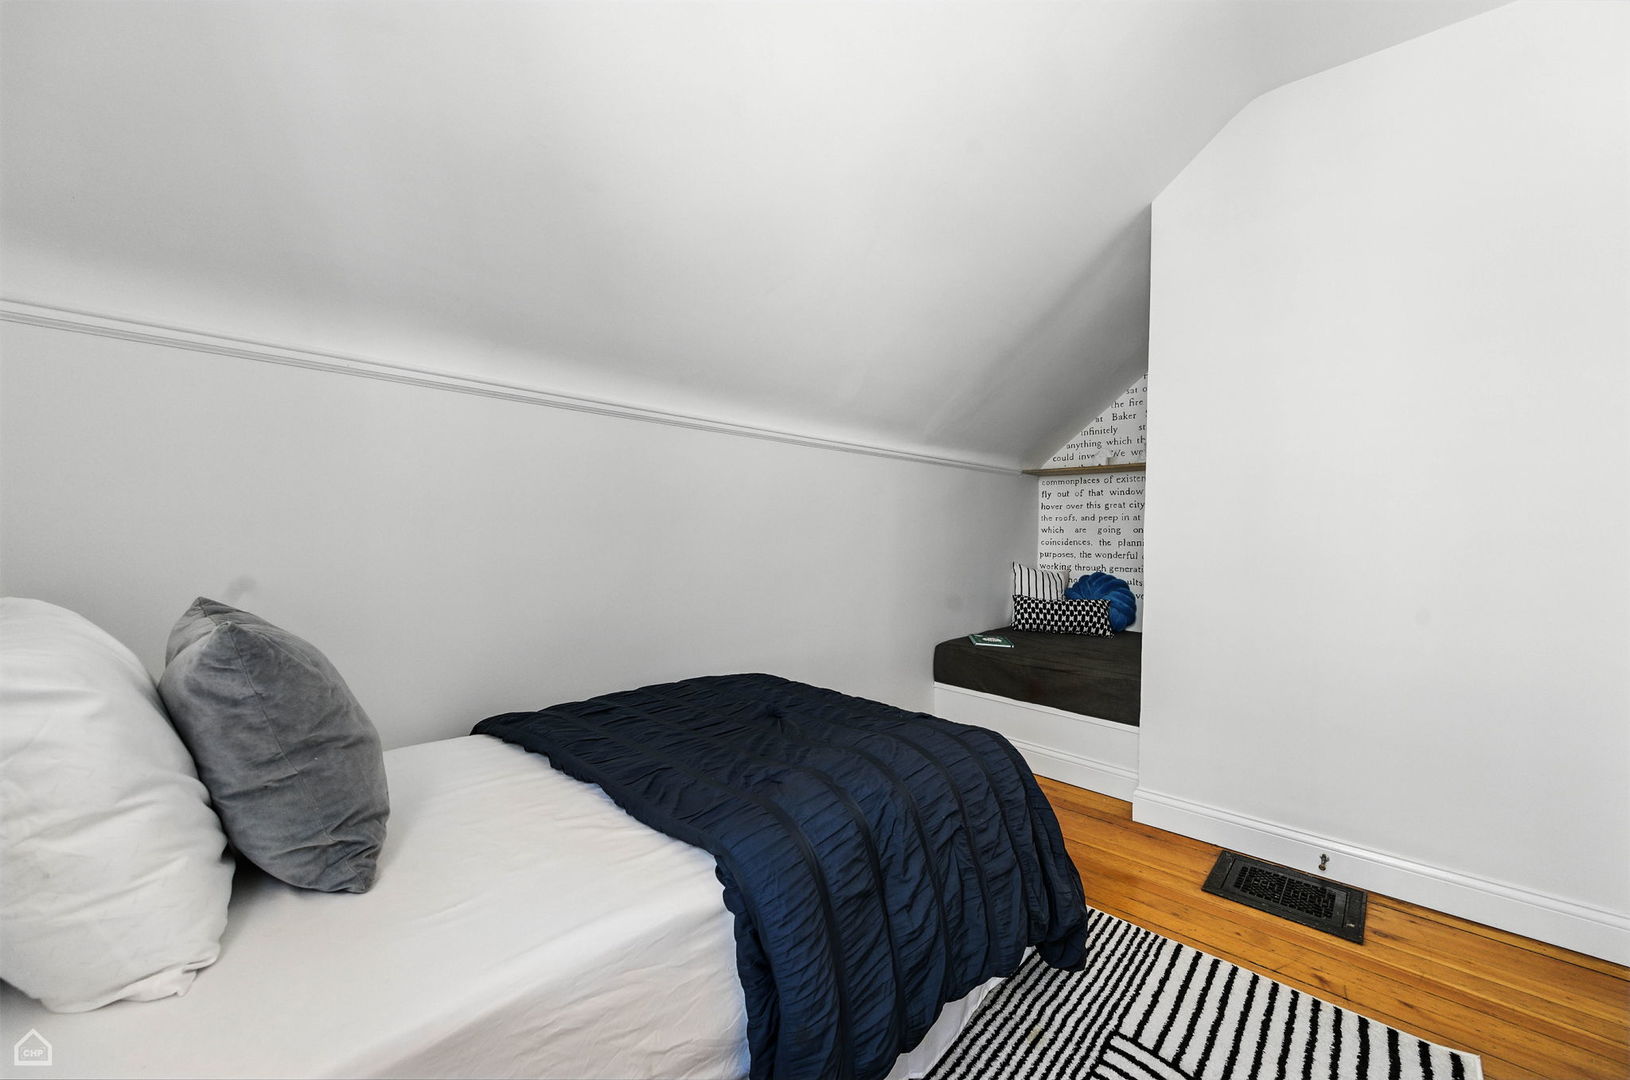
Compact bedroom with a navy quilt, striped rug, and built-in bench nook.
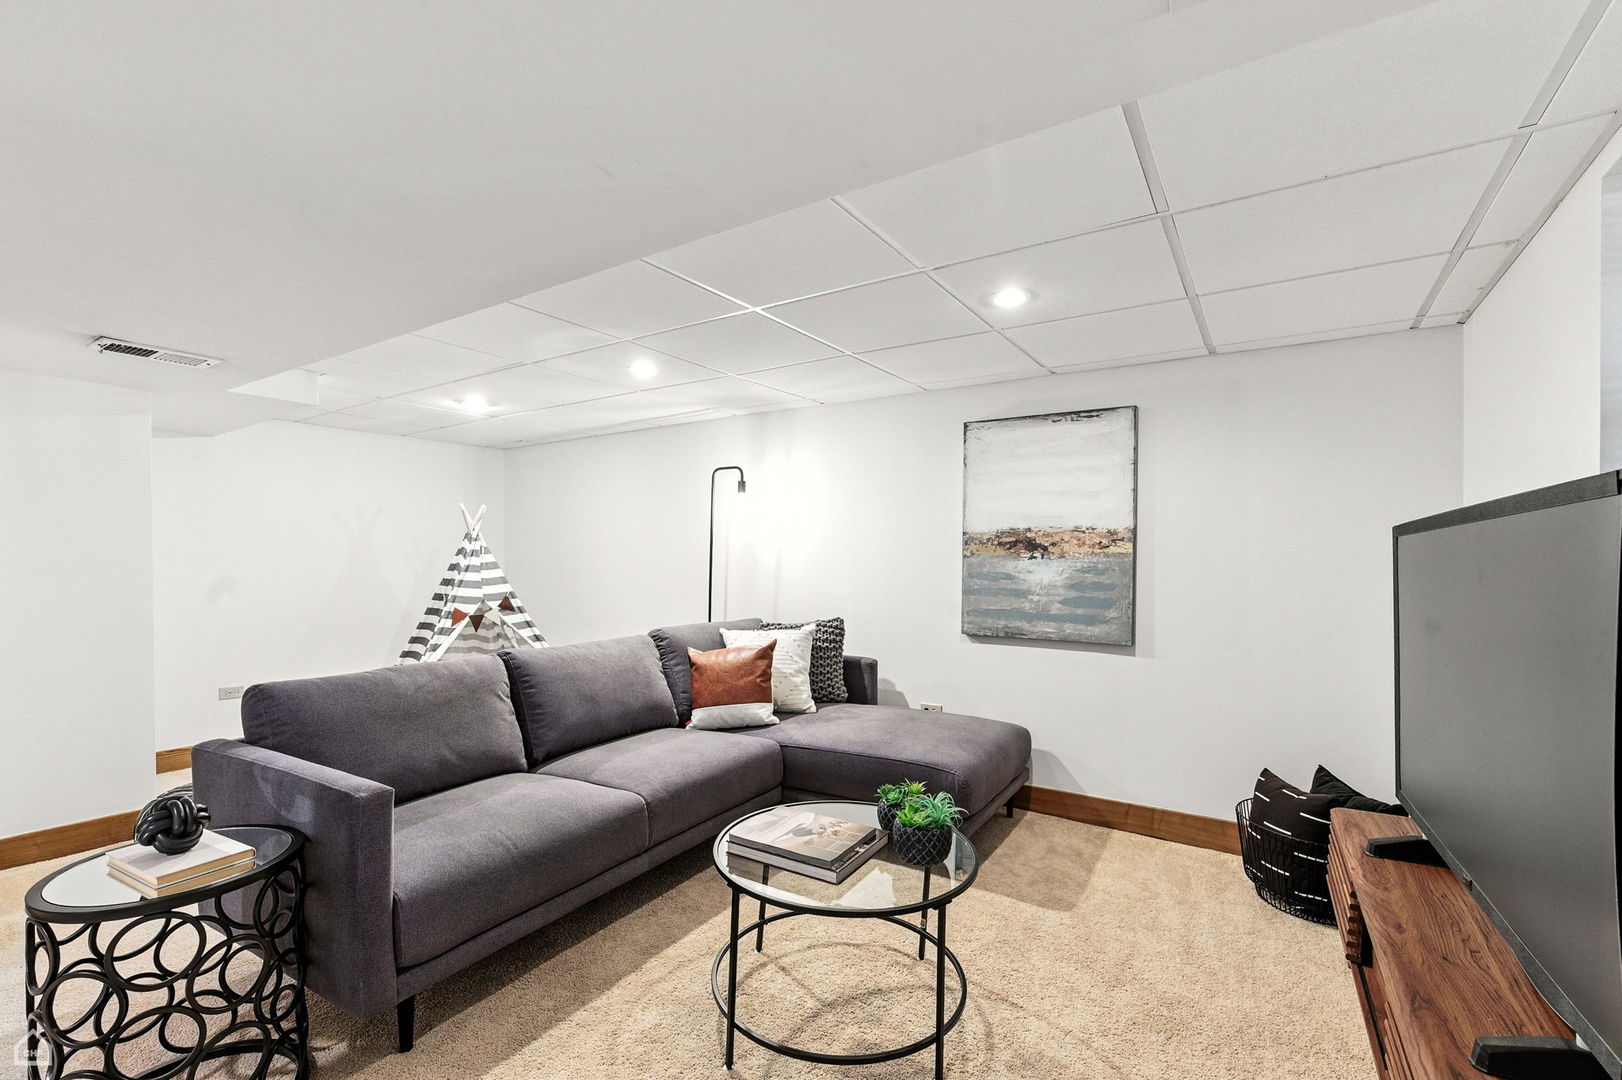
Staged basement family room with a gray sectional, television, and striped play tent.
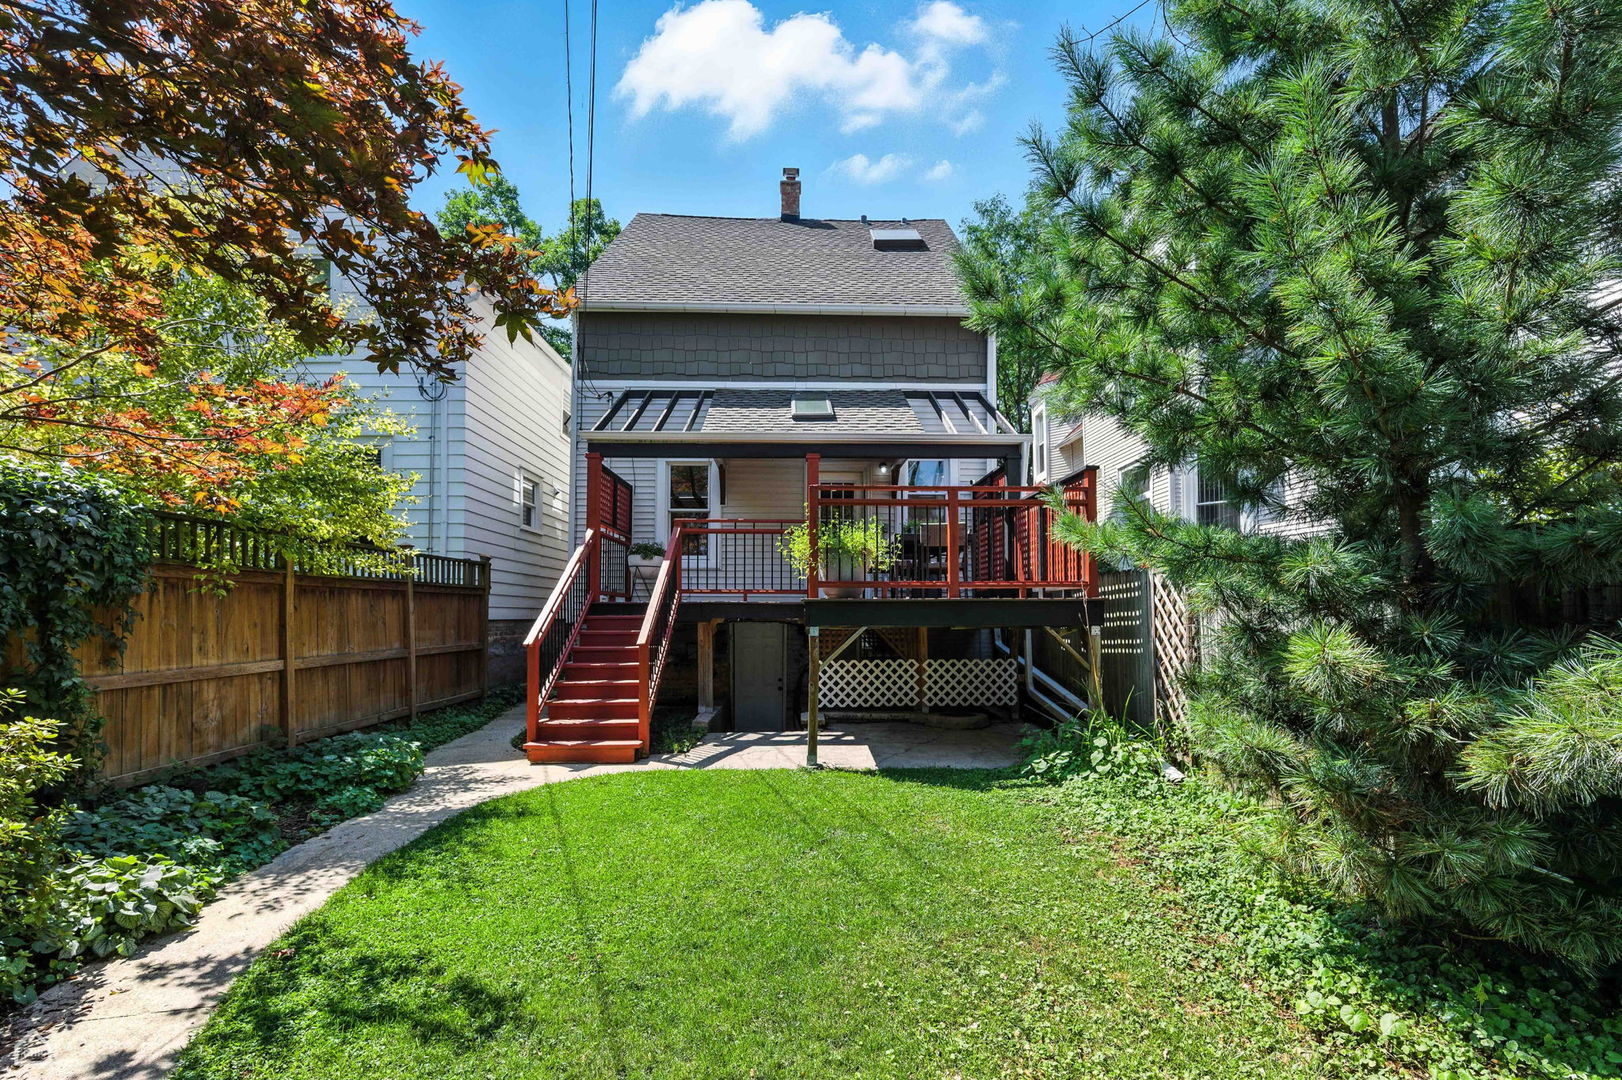
Home’s rear exterior with a raised red-trimmed deck, stairs, and a leafy backyard.
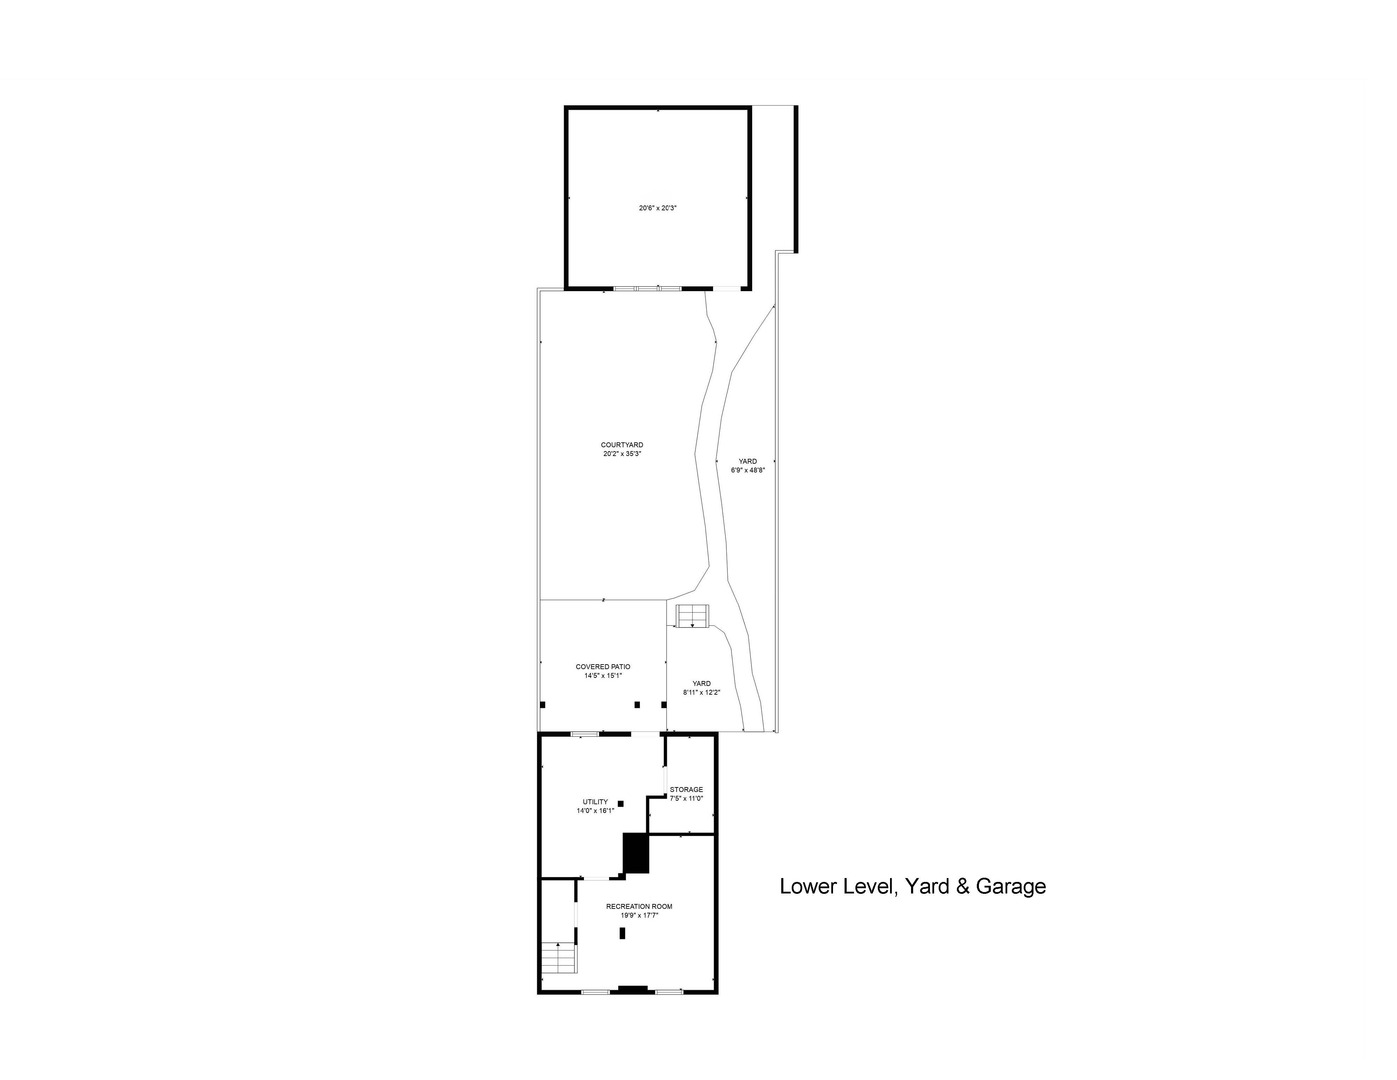
Lower-level floor plan showing the recreation room, courtyard, covered patio, yard, and garage.
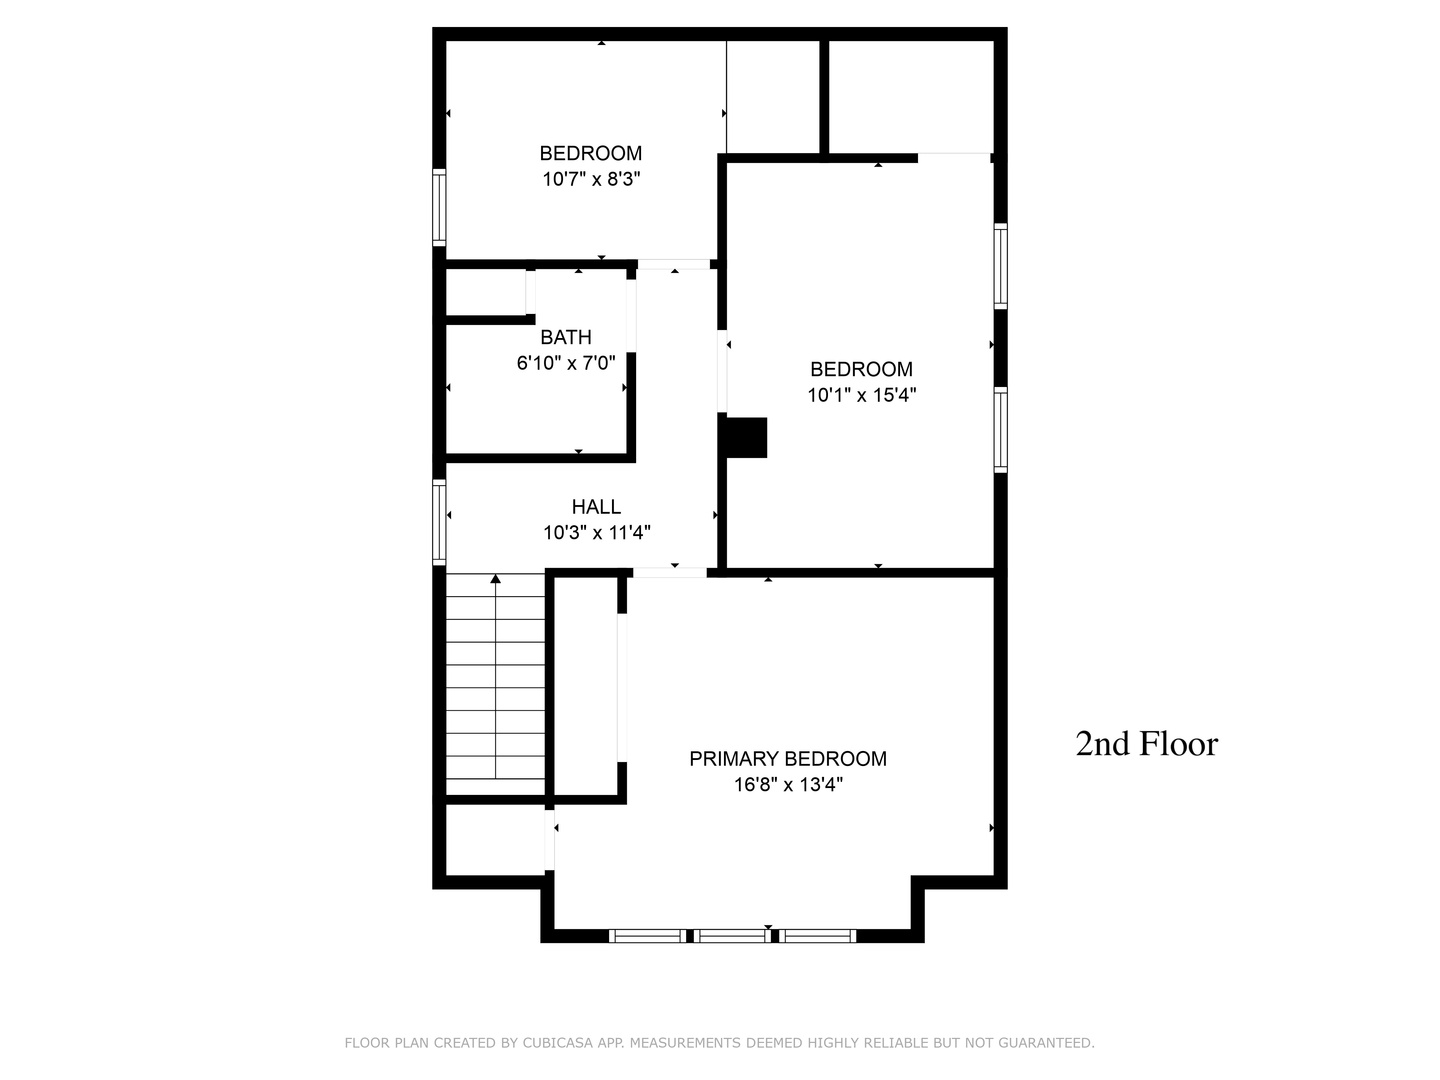
Second-floor plan showing three bedrooms, one bathroom, a hall, and stairs, with room dimensions labeled.
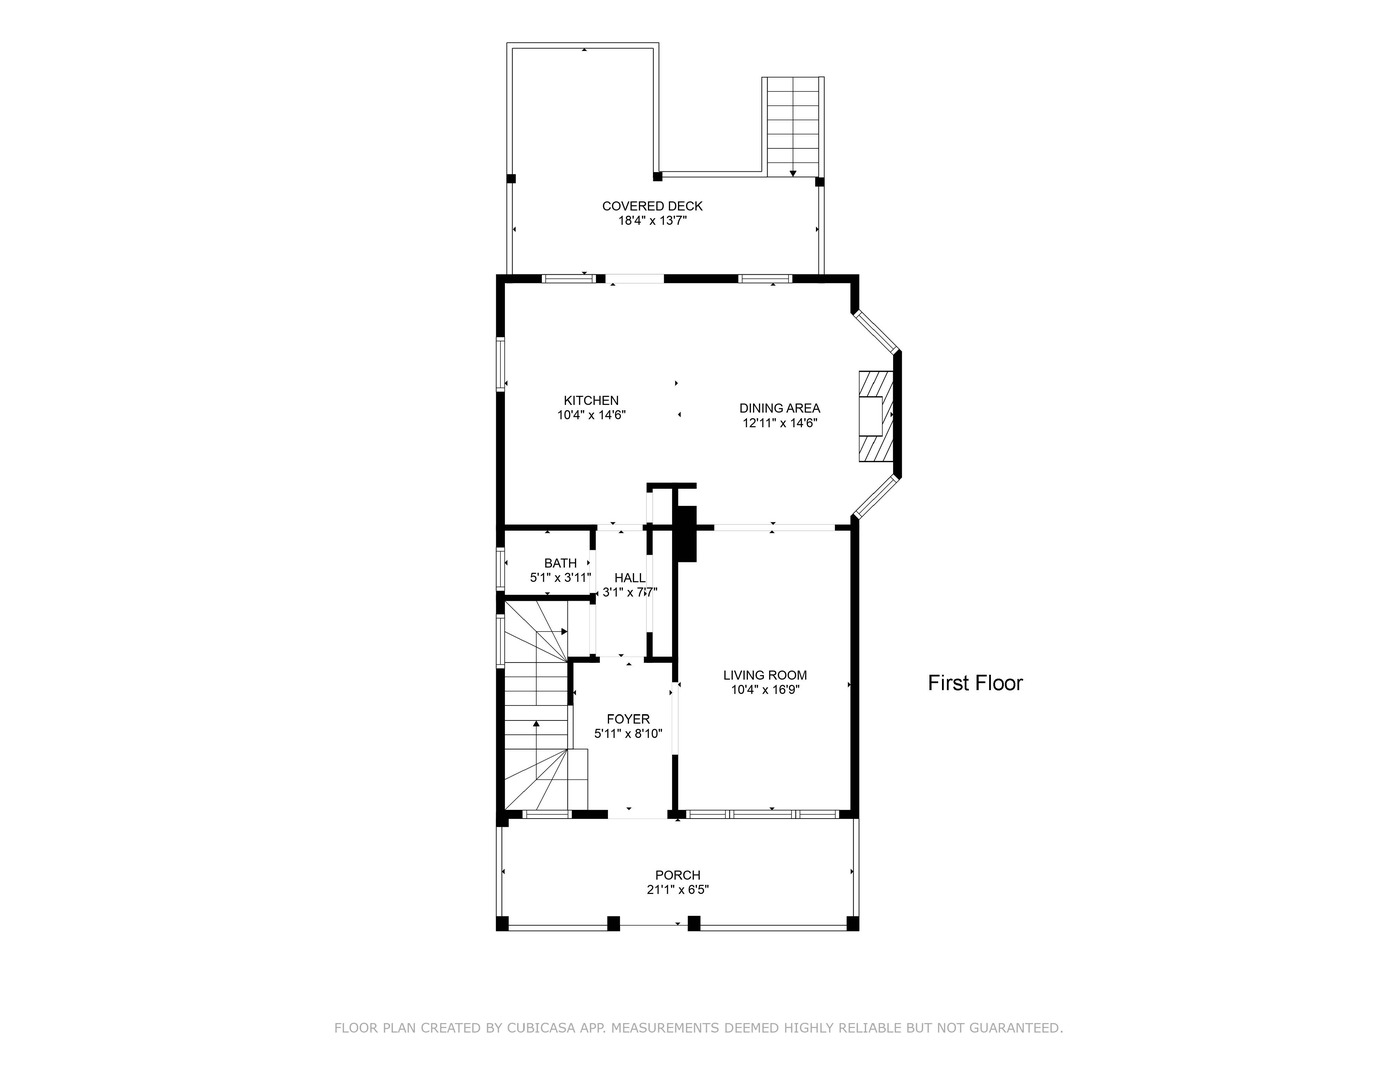
First-floor plan showing kitchen, dining and living areas, front porch, and covered rear deck.
SEE ALL PHOTOS
Home at 2519 N Saint Louis Avenue with a covered porch and red steps.
Raised home with a covered porch, white railings, and red front steps beneath a leafy tree.
Furnished front porch with a wood ceiling, white railings, outdoor seating, and a hanging fern.
Covered front porch with red floor, wood ceiling, outdoor seating, and an open doorway into the home.
Entryway with a polished wood staircase, turned balusters, and a cushioned bench.
Living room with a cream sectional, abstract art, wood-trimmed windows, and a large television.
Staged living room with a beige sofa and wood-trimmed opening to the dining area.
Staged living room with a cream sectional, large wood-trimmed windows, and a wall-mounted television.
Dining room with a wood table beside a bright white kitchen and exposed wood ceiling beam.
Dining area with a wood table, built-in shelves, a fireplace, and large wood-trimmed windows.
Renovated kitchen with white cabinets, subway tile backsplash, and a wood-topped island with two stools.
Renovated kitchen with white cabinets, stainless steel appliances, a wood-topped island, and an exposed ceiling beam.
Kitchen and dining area with a wood-topped island, exposed ceiling beam, and warm wood trim.
Renovated kitchen with white cabinets, stainless steel appliances, and a butcher-block island.
Furnished deck beneath a timber pergola, with lattice screens, flowering planters, and views of trees and neighboring homes.
Fenced backyard with a green lawn, mature trees, a paved path, and a detached gray shed.
Renovated bathroom with charcoal walls, white beadboard, a pedestal sink, and hexagonal tile flooring.
Staged bedroom with a white bed, rust-colored pillows, warm hardwood floors, and paneled wooden doors.
Bright bedroom with a white bed, three wood-framed windows, and dark hardwood floors.
Wood-trimmed landing with hardwood floors and a window, beside a bright sitting area.
Renovated bathroom with a glass-enclosed subway-tile tub and white sink on a dark wood vanity.
Staged bedroom with a gray upholstered bed, pale pink bedding, hardwood floors, and built-in shelving.
Staged bedroom with hardwood floors, a desk beneath wall art, and two tall windows beside the bed.
Staged bedroom with dark blue bedding, hardwood floors, and a large window beneath a sloped ceiling.
Compact bedroom with a navy quilt, striped rug, and built-in bench nook.
Staged basement family room with a gray sectional, television, and striped play tent.
Home’s rear exterior with a raised red-trimmed deck, stairs, and a leafy backyard.
Lower-level floor plan showing the recreation room, courtyard, covered patio, yard, and garage.
Second-floor plan showing three bedrooms, one bathroom, a hall, and stairs, with room dimensions labeled.
First-floor plan showing kitchen, dining and living areas, front porch, and covered rear deck.
Bought with Caryl Dillon with Compass and Listed by Kimber Galvin with Berkshire Hathaway HomeServices Chicago 312-339-6900
Sold

2519 N Saint Louis Avenue

2519 N Saint Louis Avenue, Chicago, IL 60647

$950,000
$950,000

2519 N Saint Louis Avenue

3 Beds 2 Baths

Description

Nestled on one of Logan Square's most picturesque, tree-lined blocks, this completely renovated Dutch Colonial is just steps from the Boulevard, the neighborhood's famous Farmers Market, and the Blue Line. This 3-bedroom single-family home seamlessly combines the charm of the area's rich history with the comfort and convenience of today's modern amenities. Inside, the open-concept kitchen features white shaker-style cabinetry, a timeless white subway tile backsplash, quartz countertops, and a new Samsung Bespoke 4-Door French Door Refrigerator. The kitchen flows into a spacious dining area anchored by a cozy gas fireplace with a limestone and reclaimed Mission-style mantle-an architectural treasure fully restored from Salvage One. From the dining area, step out to the oversized back porch-partially covered so you can soak up the sun or relax in the shade. The large backyard boasts mature landscaping and a raised vegetable bed, creating the perfect space for gardening, entertaining, or simply enjoying a quiet moment outdoors. The spacious living room is accented by decorative chair rails and elegant crown molding. Upstairs, you'll find three comfortable bedrooms and a beautifully designed bath featuring a skylight, maple cabinetry, Gerber fixtures, and a large soaking tub. A charming Dutch door leads to the lower-level family room, complete with an adjacent laundry room and abundant storage. Additional highlights include fresh paint throughout, custom reclaimed wood built-ins with cinema lighting, and a stunning leaded and beveled vintage glass window. Front and center is the home's freshly stained and painted porch-topped with a tongue-and-groove fir ceiling and high-end pine and Epi wood flooring-offering the perfect spot to greet neighbors or unwind with an evening nightcap. This move-in-ready gem offers a rare combination of historic character, thoughtful updates, and an unbeatable Logan Square location.

Share Property

Location

2519 N Saint Louis Avenue, Chicago, IL 60647

Status

Sold

Date Sold

September 19, 2025

Features & Amenities

Interior

  • total bedrooms3
  • Total bathrooms2
  • full bathroom1
  • half bathroom1
  • Laundry room Gas Dryer Hookup, In Unit, Sink
  • Flooring Hardwood
  • Fireplace Gas Log, Gas Starter
  • APPLIANCES Range, Dishwasher, Refrigerator, Washer, Dryer, Disposal, Stainless Steel Appliance(s), Range Hood
  • other interior Features Built-in Features, Walk-In Closet(s), Bookcases, Historic/Period Mlwk, Quartz Counters

Area & Lot

  • Status Sold
  • Date Sold September 19, 2025
  • MLS® ID12448652
  • TypeResidential
  • YEAR BUILT1905
  • NeighborhoodLogan Square
  • Architecture StylesColonial
  • School District299

Exterior

  • Garage Space2.0
  • water SourceLake Michigan
  • roofAsphalt
  • parkingGarage Door Opener, On Site, Garage Owned, Detached, Garage
  • HEAT TYPENatural Gas, Forced Air
  • AIR CONDITIONINGCentral Air
  • sewerPublic Sewer

Financial

  • Sales Price$950,000
  • Real Estate Tax $9,805/yr

Logan Square

Creative, Laid-Back, and Flavor-Forward

Explore

Work With Us

Consistently ranked among Chicago’s top 1% of brokers, KD Homes is known for results backed by boutique-level service. We combine market expertise, bold marketing, and concierge care to deliver a real estate experience that’s both polished and personal. Whether buying, selling, or investing, we’re here to help you move forward with confidence and care.

Follow Us on Instagram