Leave a Message

Thank you for your message. We will be in touch with you shortly.

Explore Our Properties
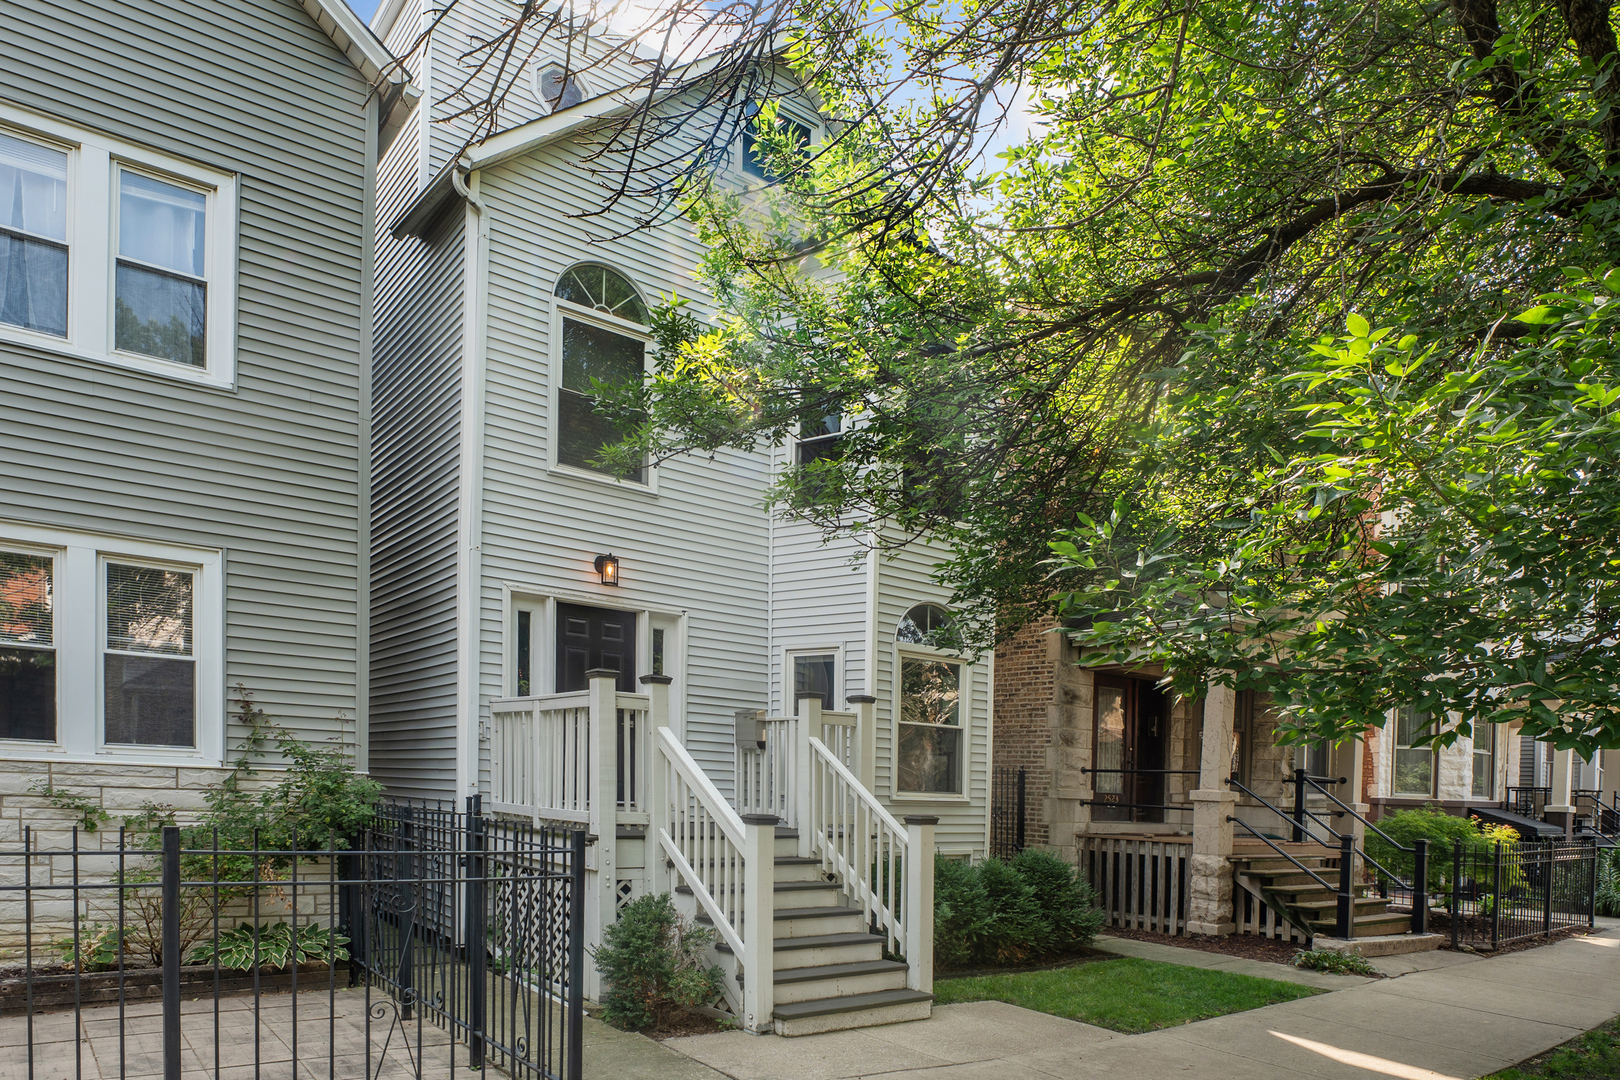
Light-sided two-story home with a raised entry, white stairs, and leafy trees shading the facade.
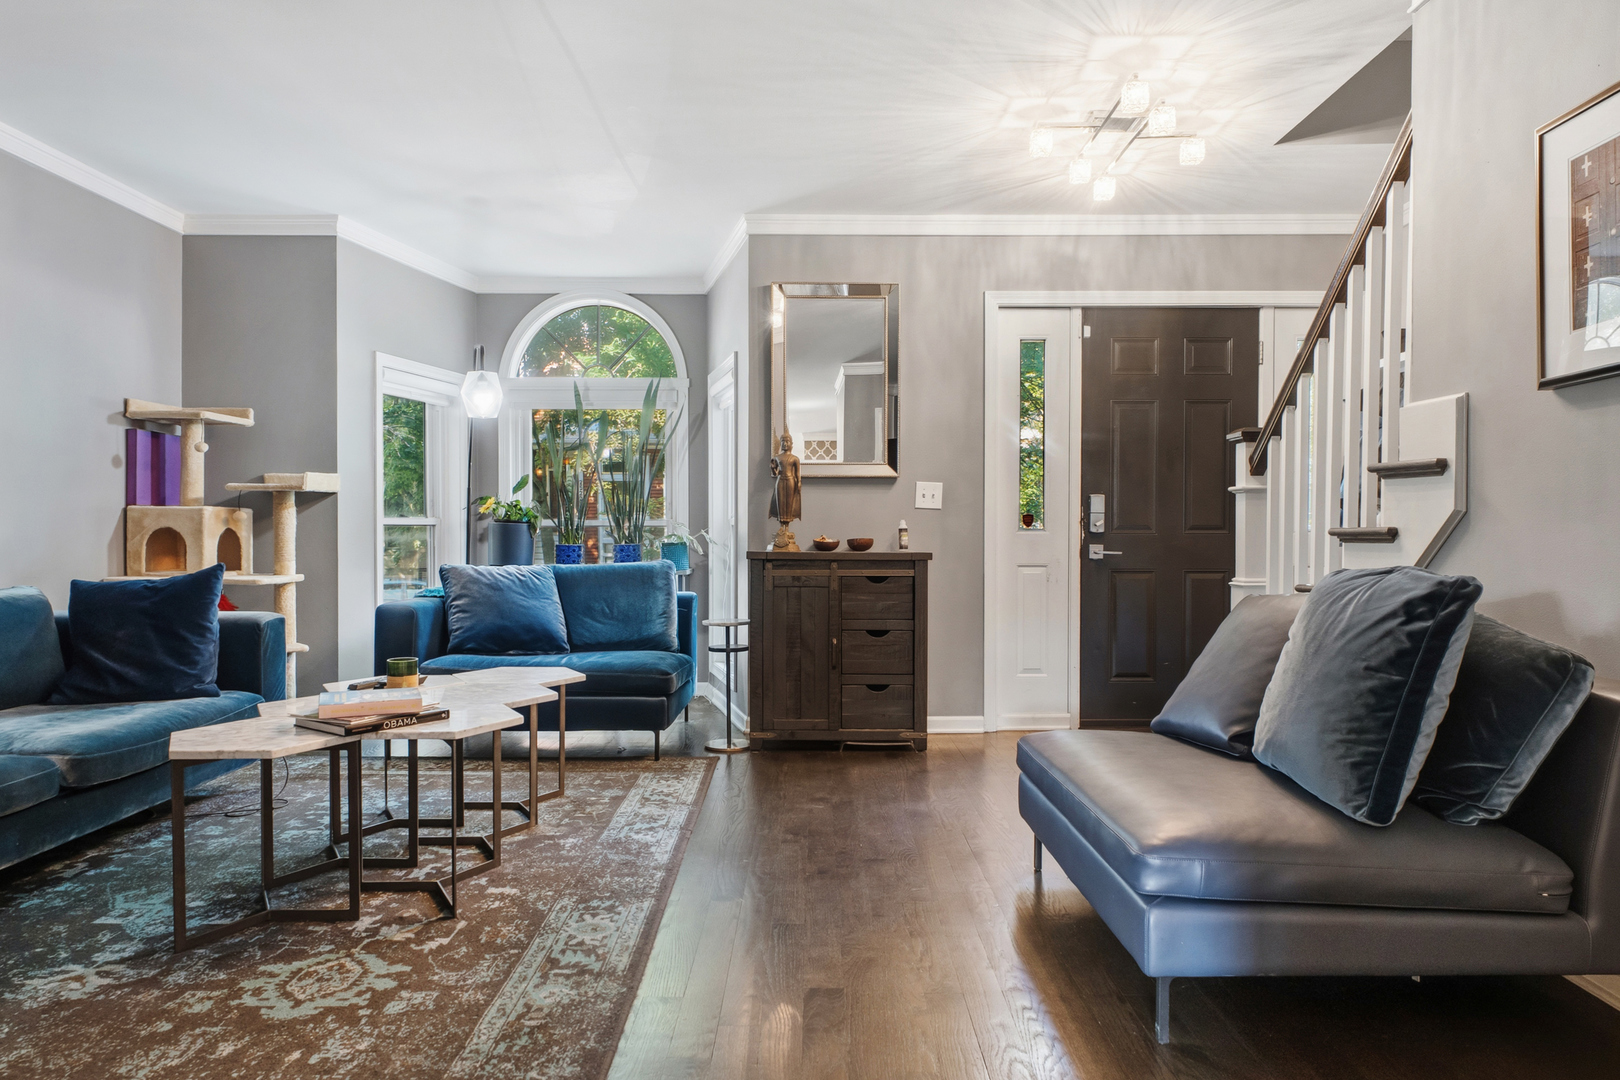
Living room with blue sofas, an arched window, and a dark front door.
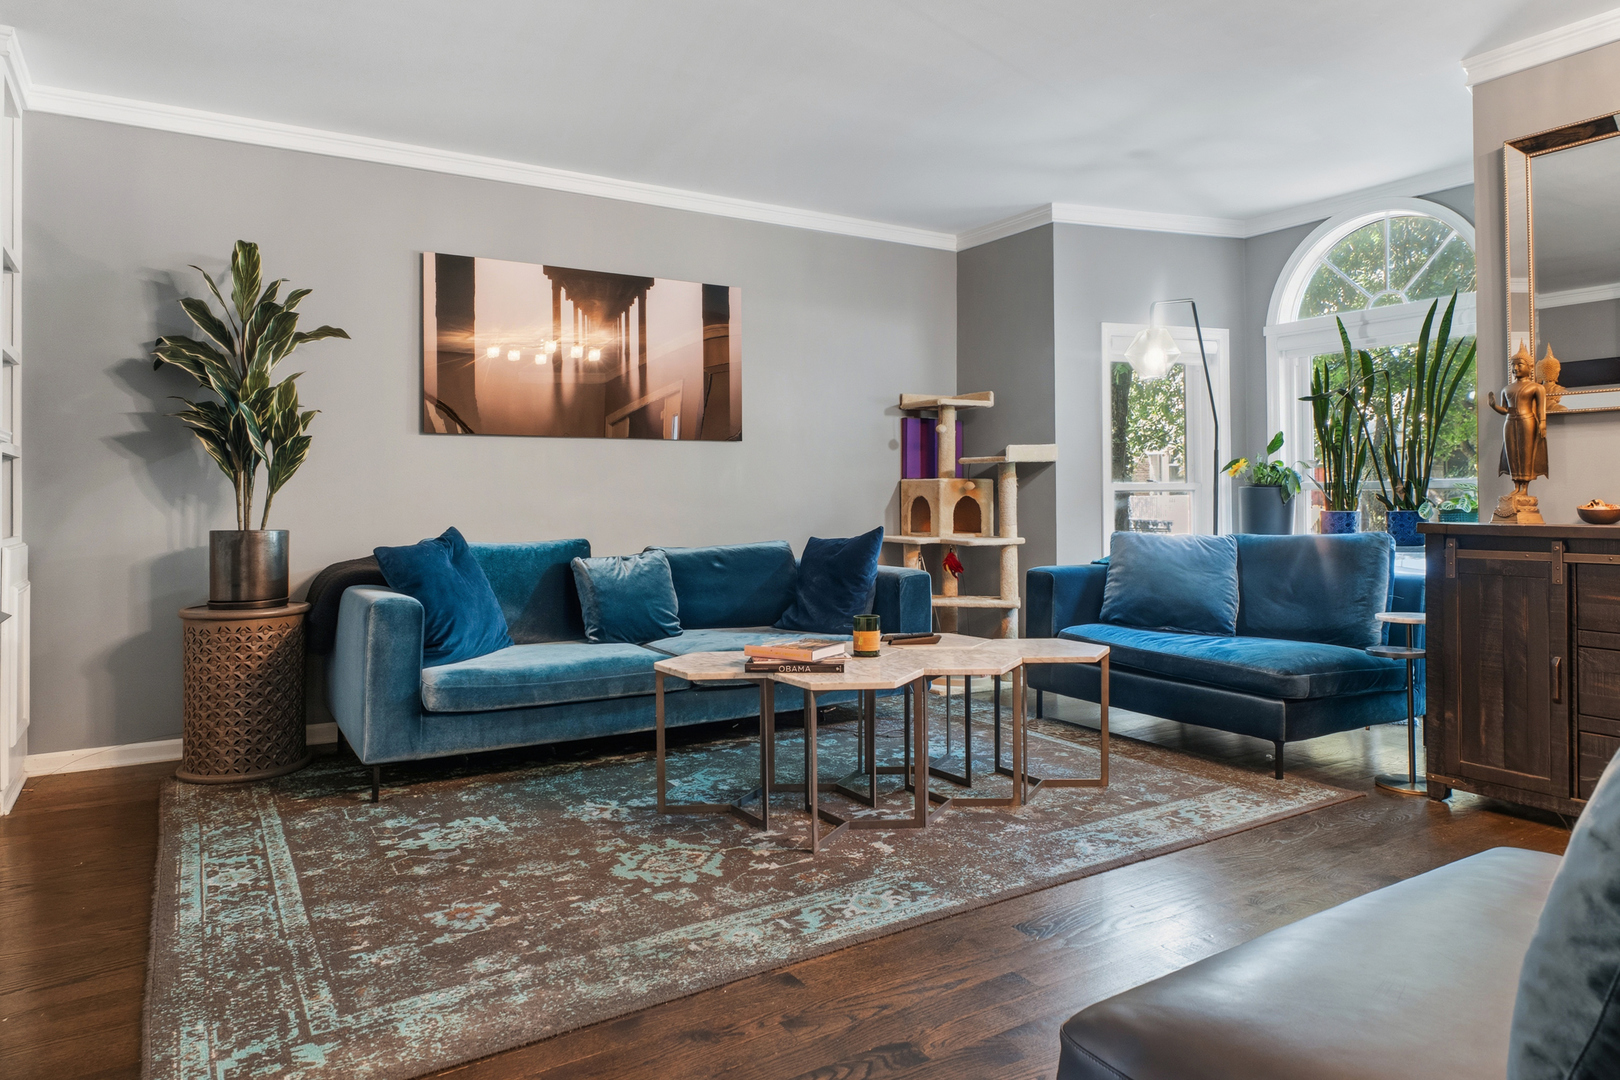
Living room with blue velvet sofas, patterned rug, and a large arched window.
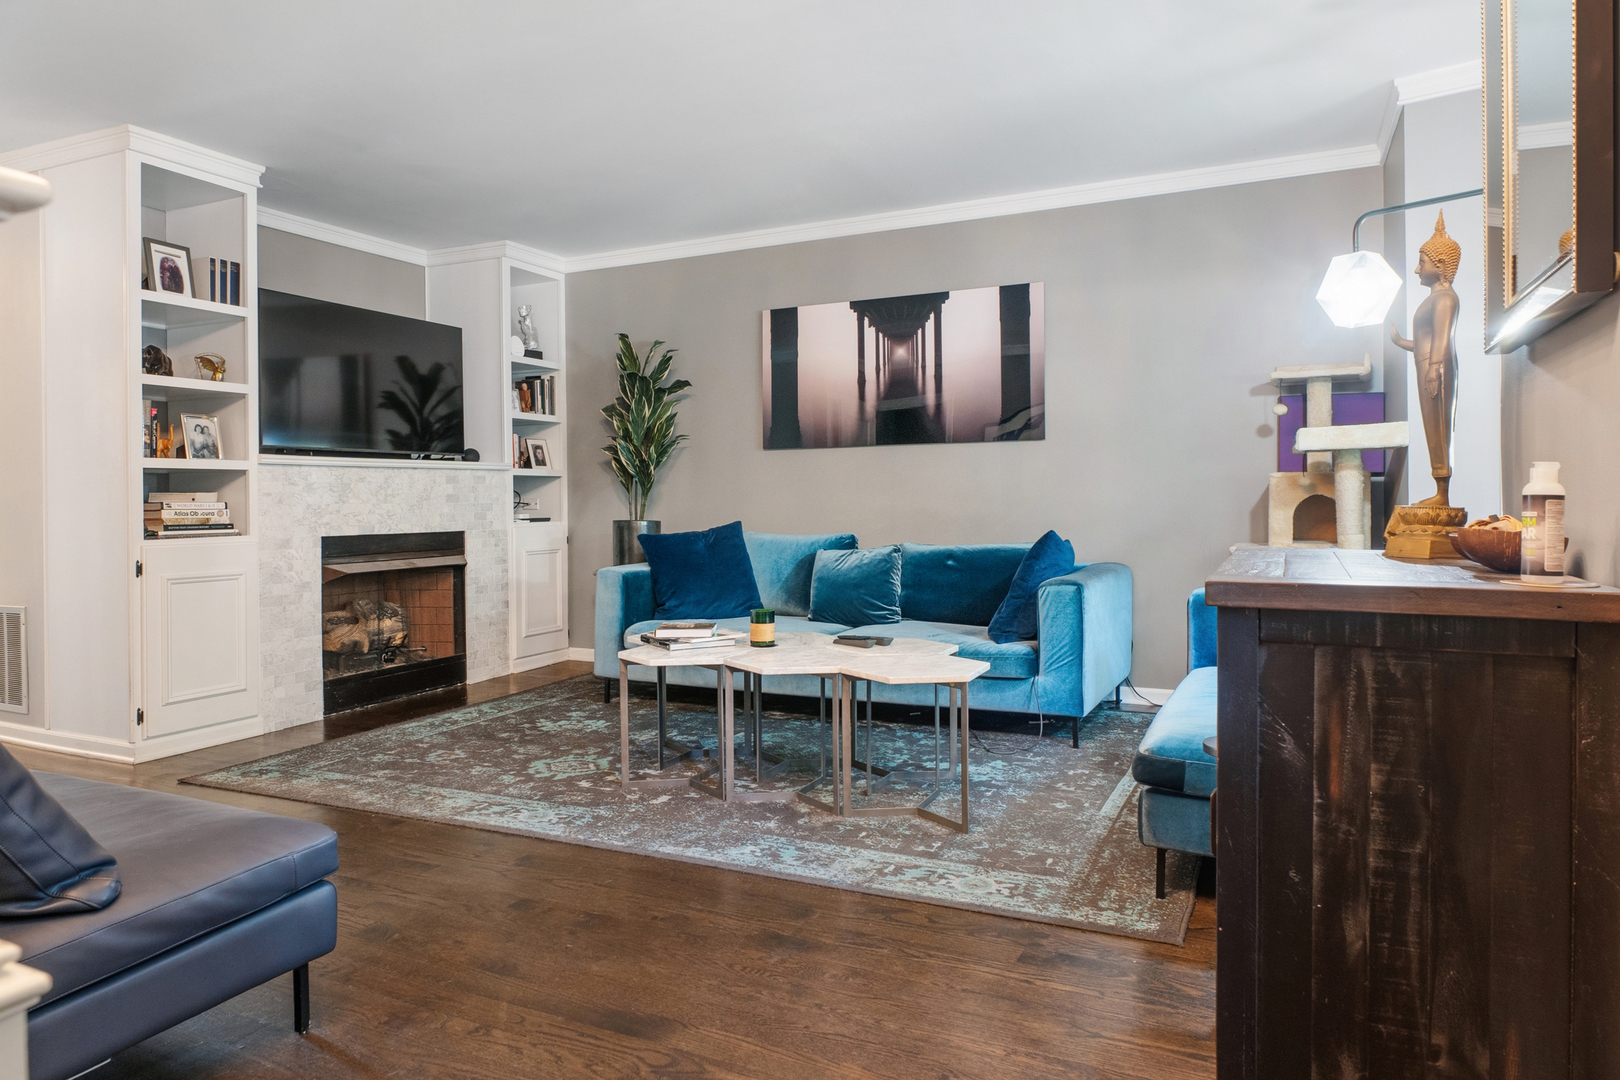
Living room with a blue sofa, built-in shelving, tiled fireplace, and patterned rug.
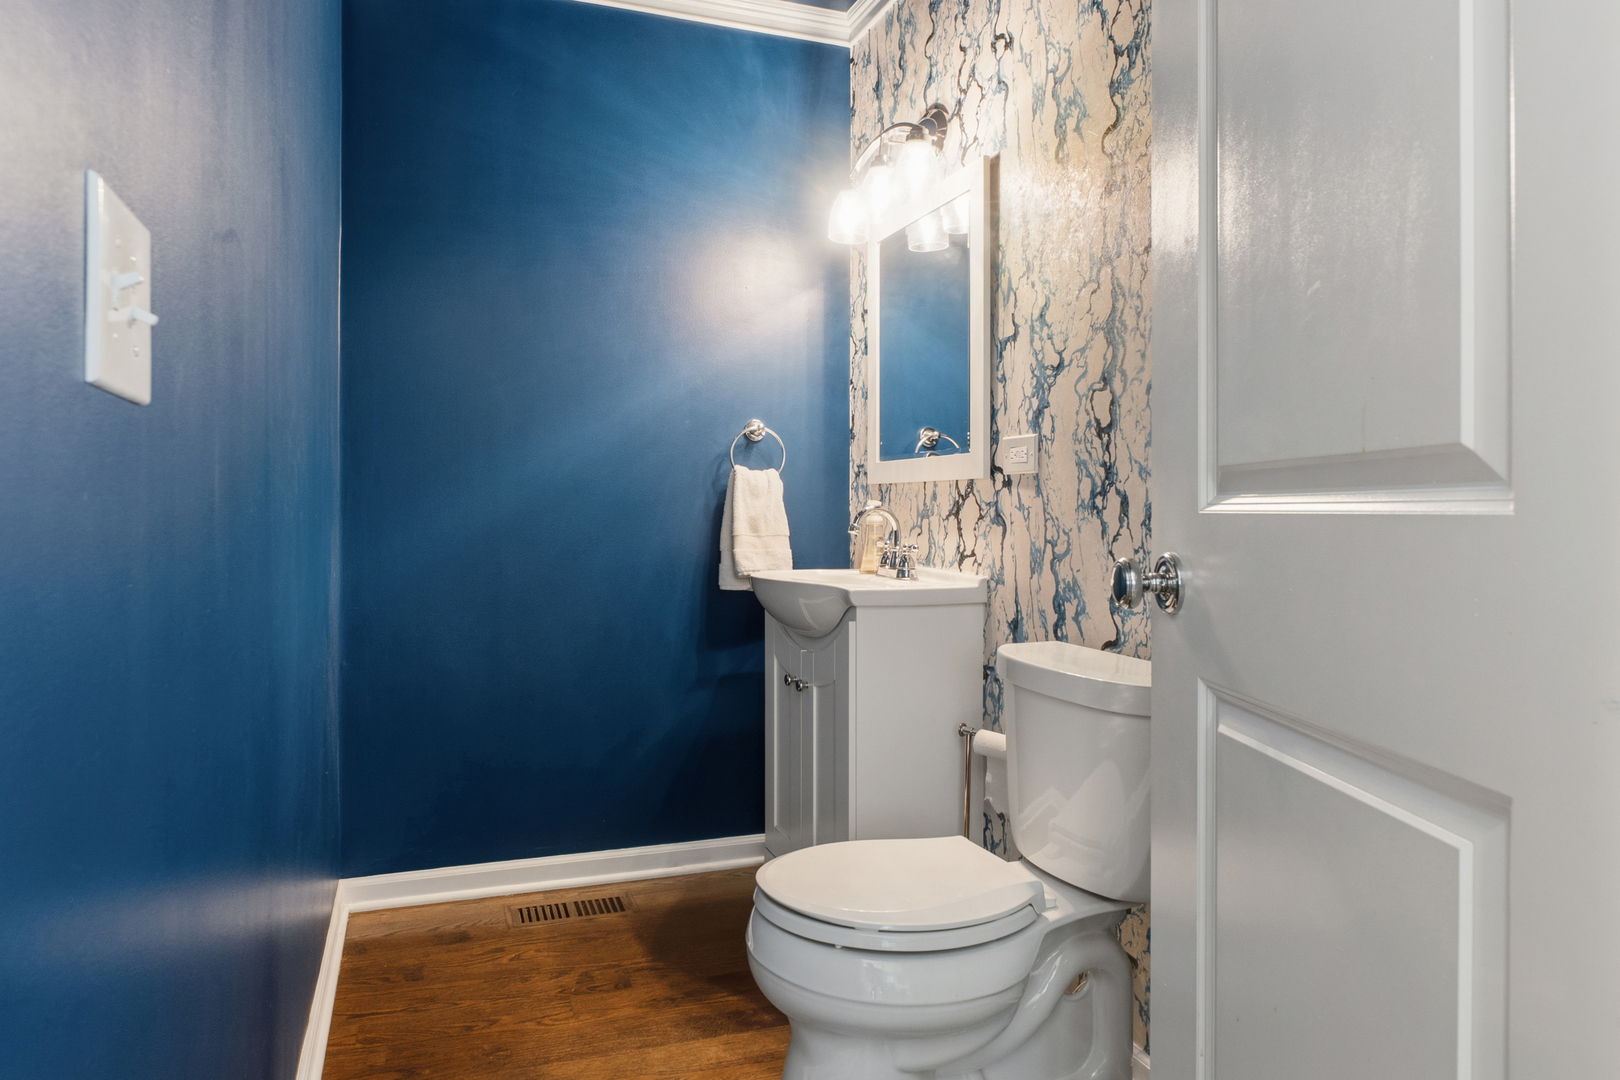
Bathroom with deep blue walls, marble-pattern accent wall, and white vanity beside the toilet.
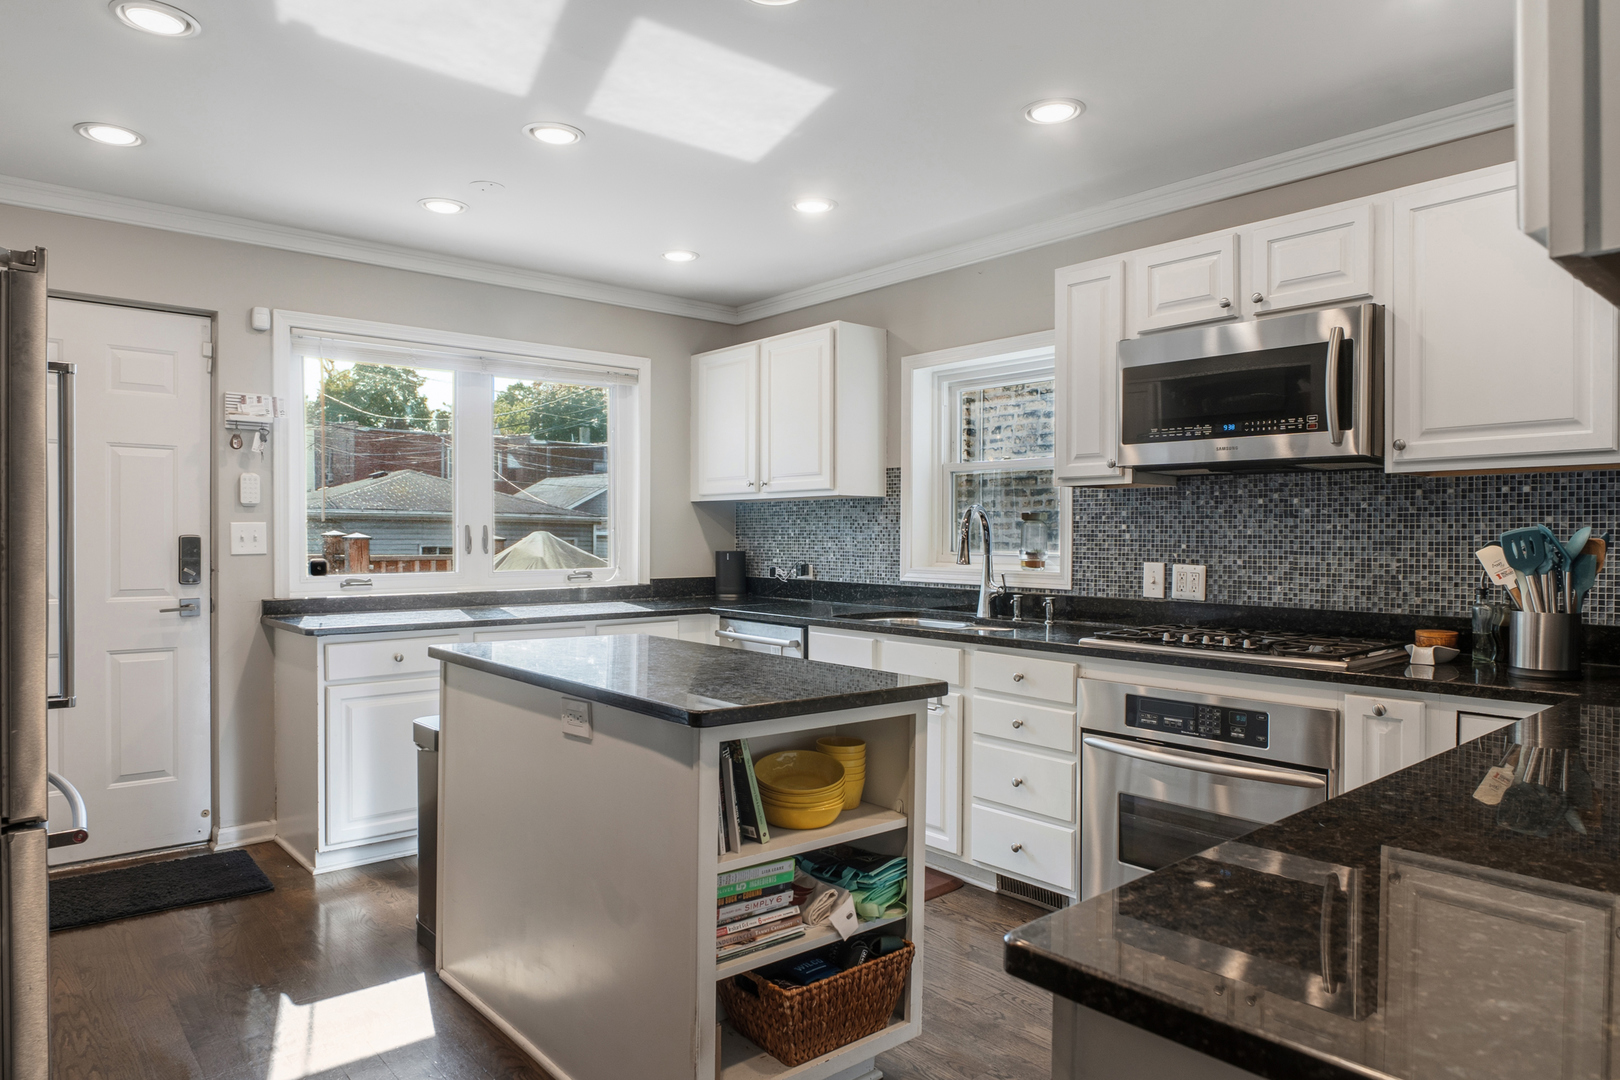
Kitchen with white cabinets, dark granite counters, mosaic backsplash, stainless appliances, and a central island.
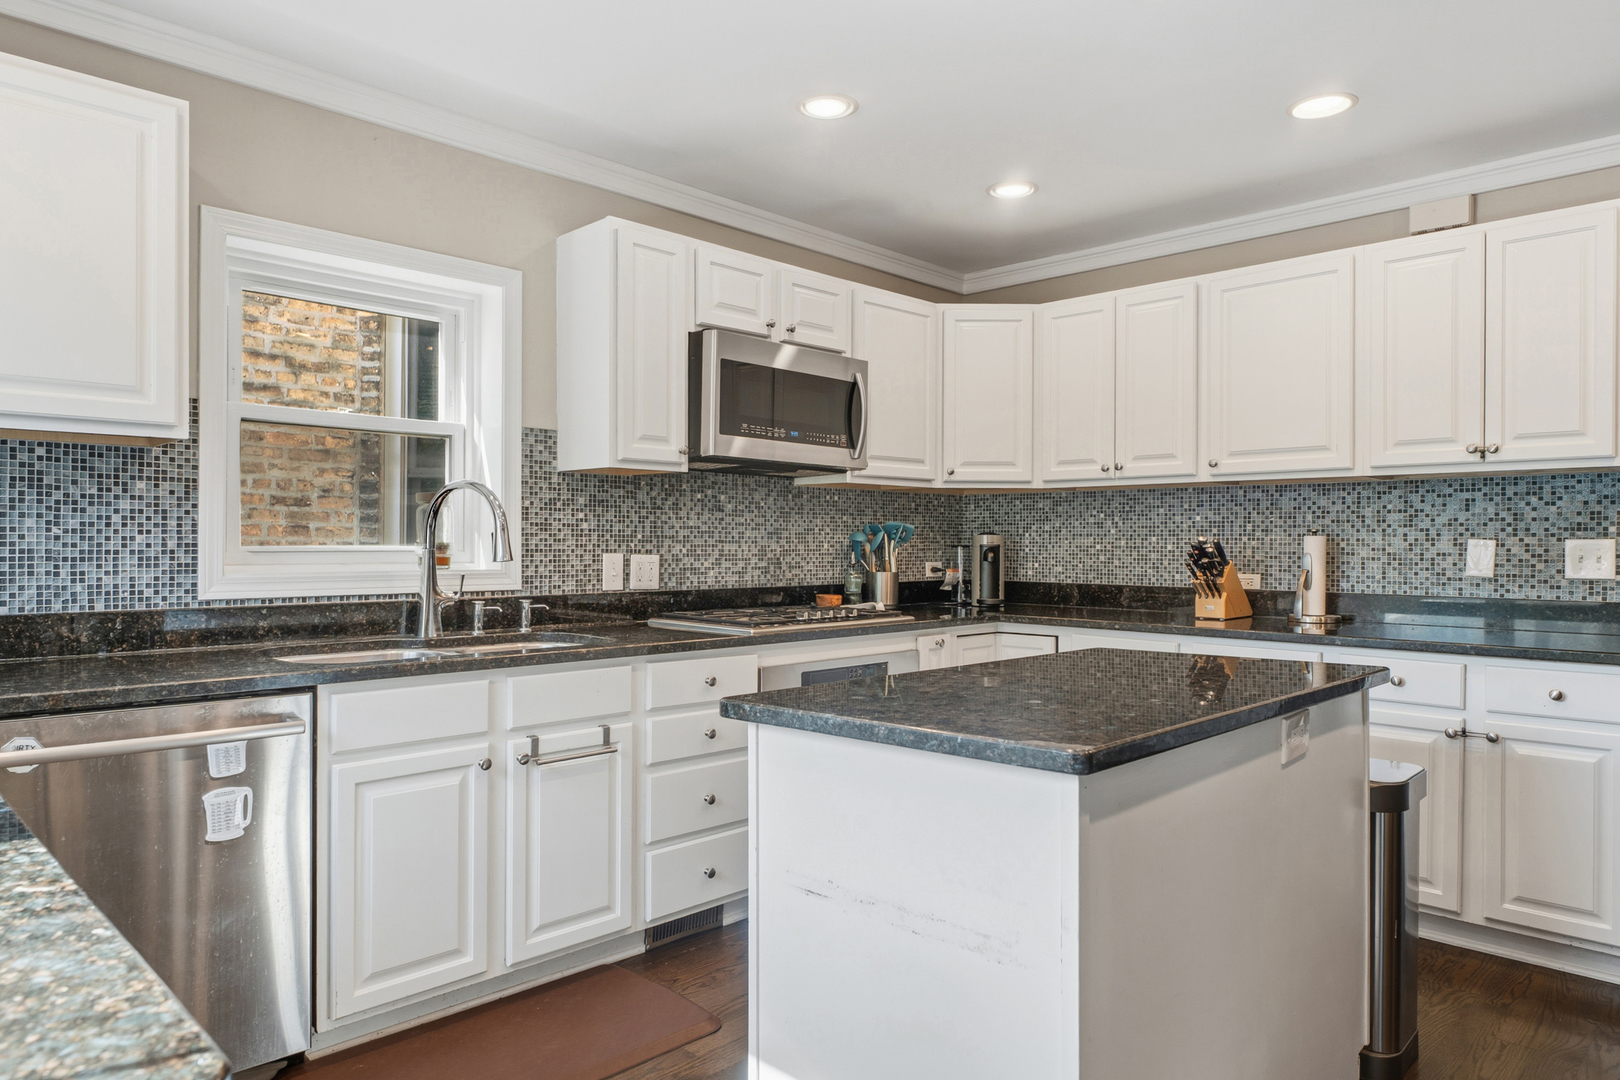
Kitchen with white cabinets, dark stone counters, mosaic tile backsplash, and a central island.
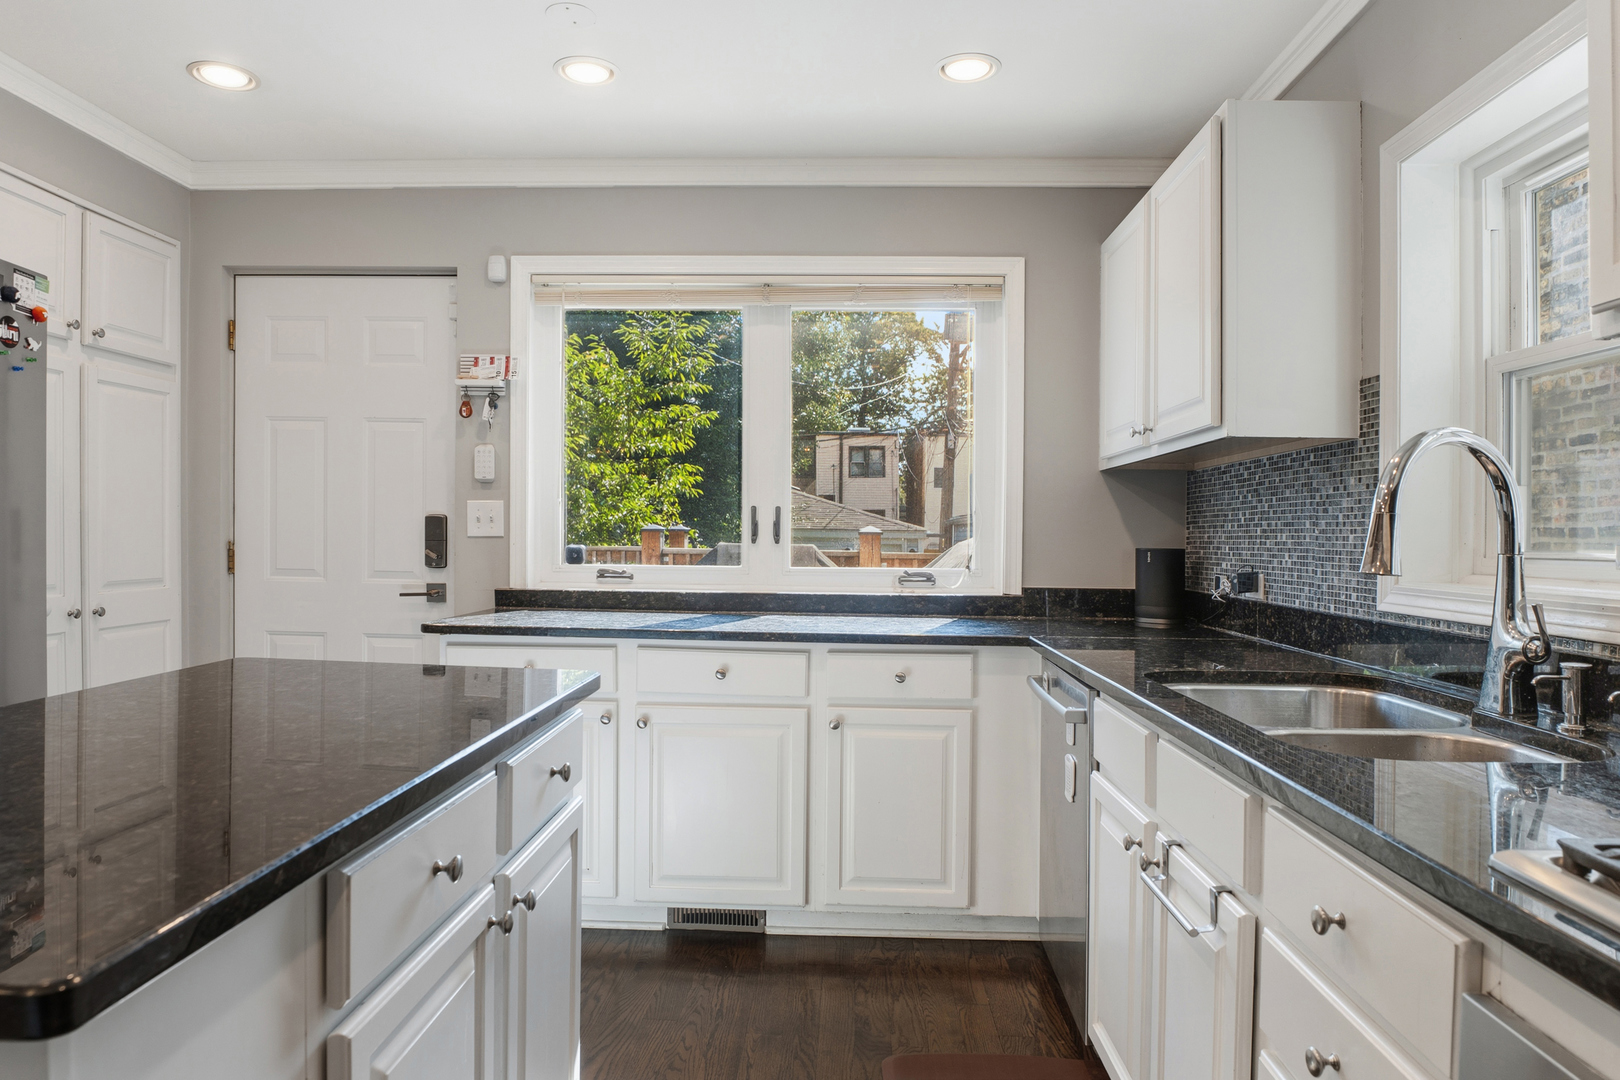
Kitchen with white cabinets, dark stone island and counters, and a wide window overlooking trees.
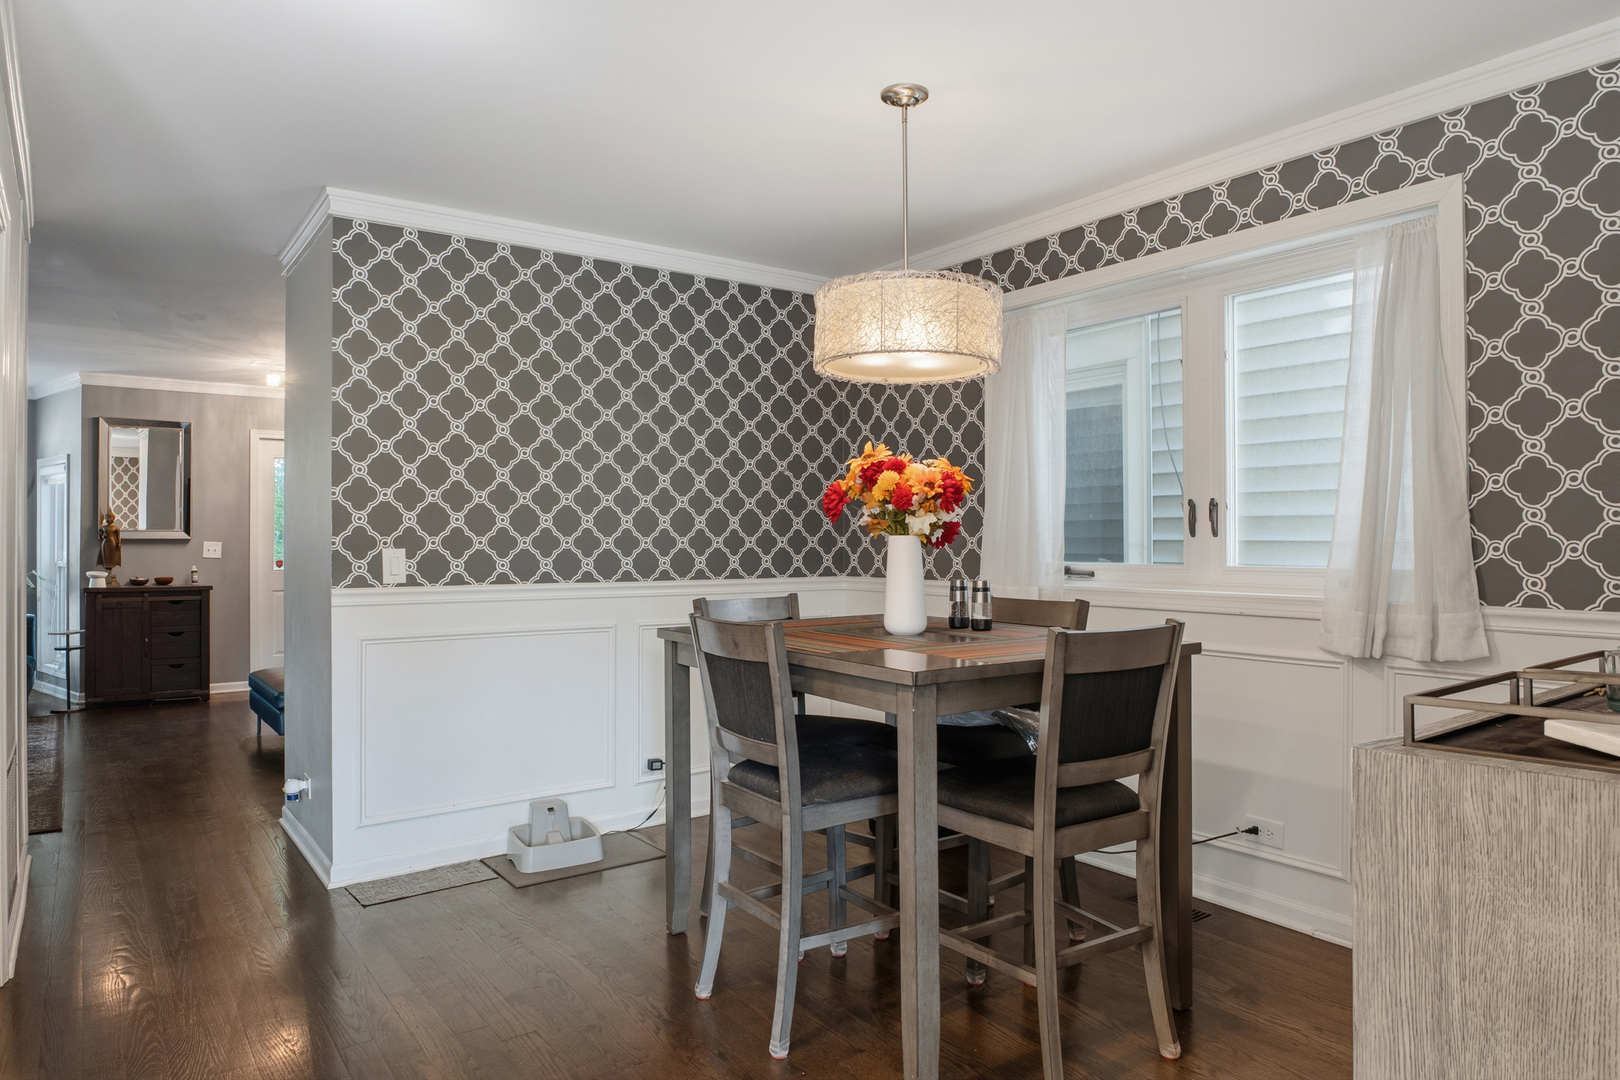
Dining room with patterned wallpaper, white wainscoting, and a dark wood table beneath a pendant light.
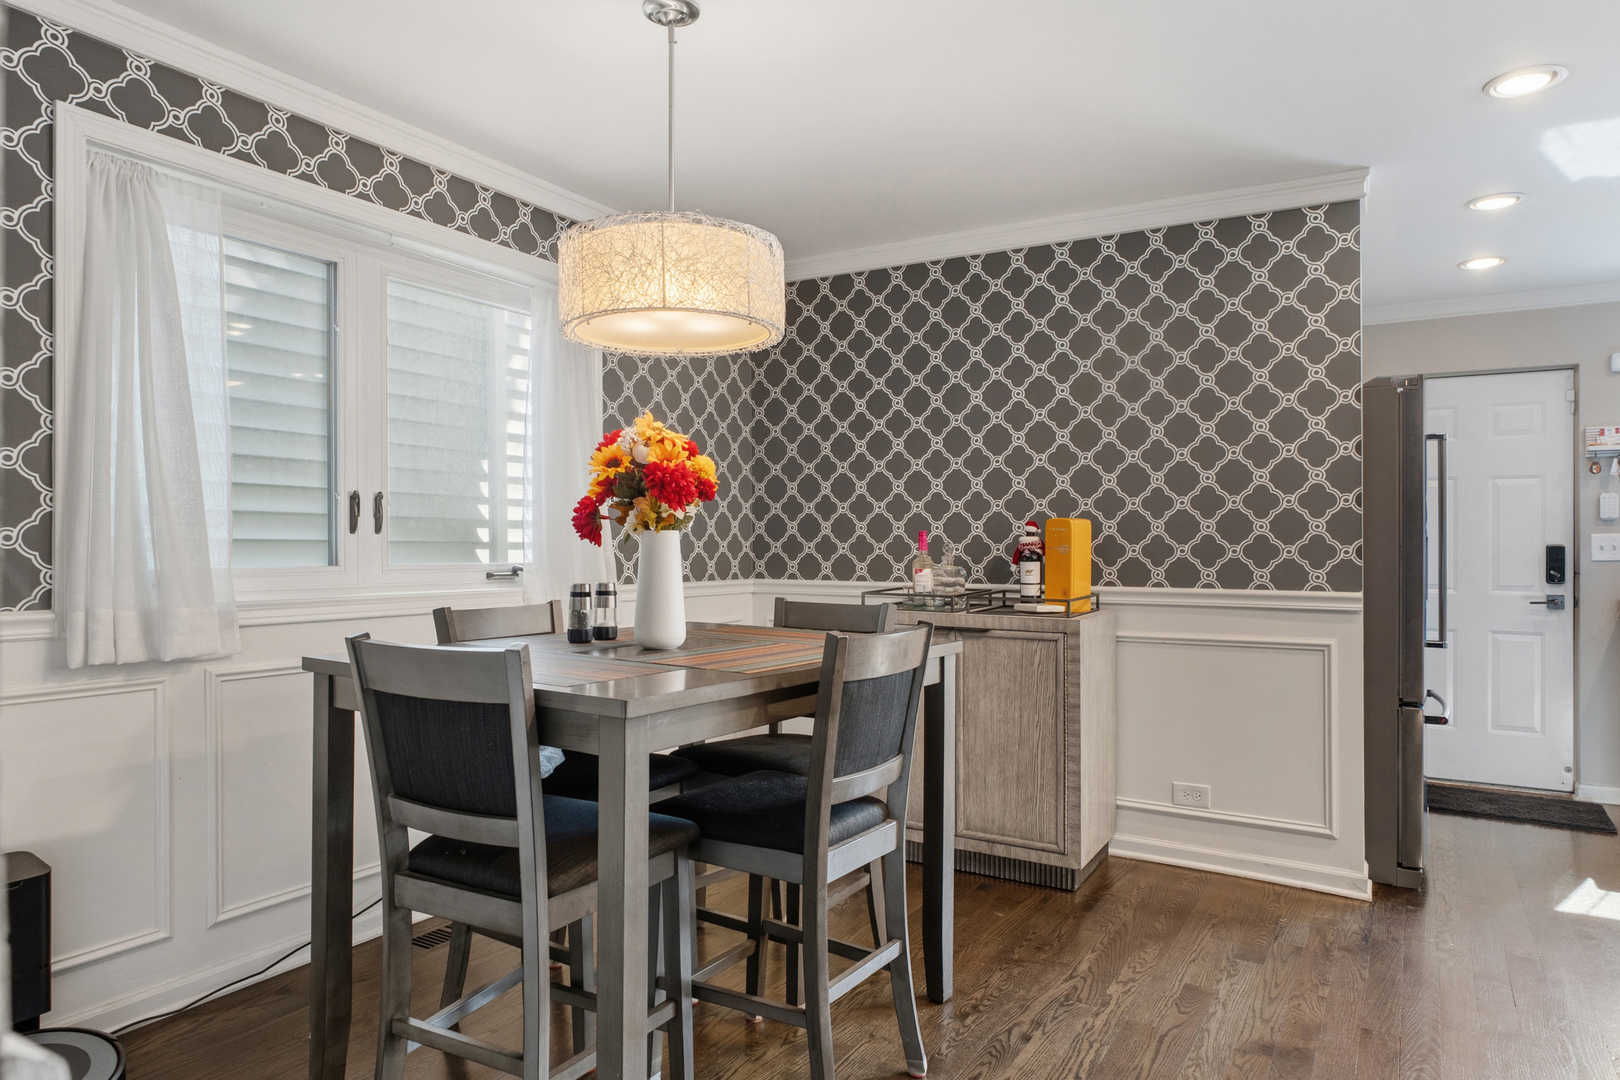
Dining area with patterned wallpaper, a gray table and chairs, curtained windows, and hardwood floors.
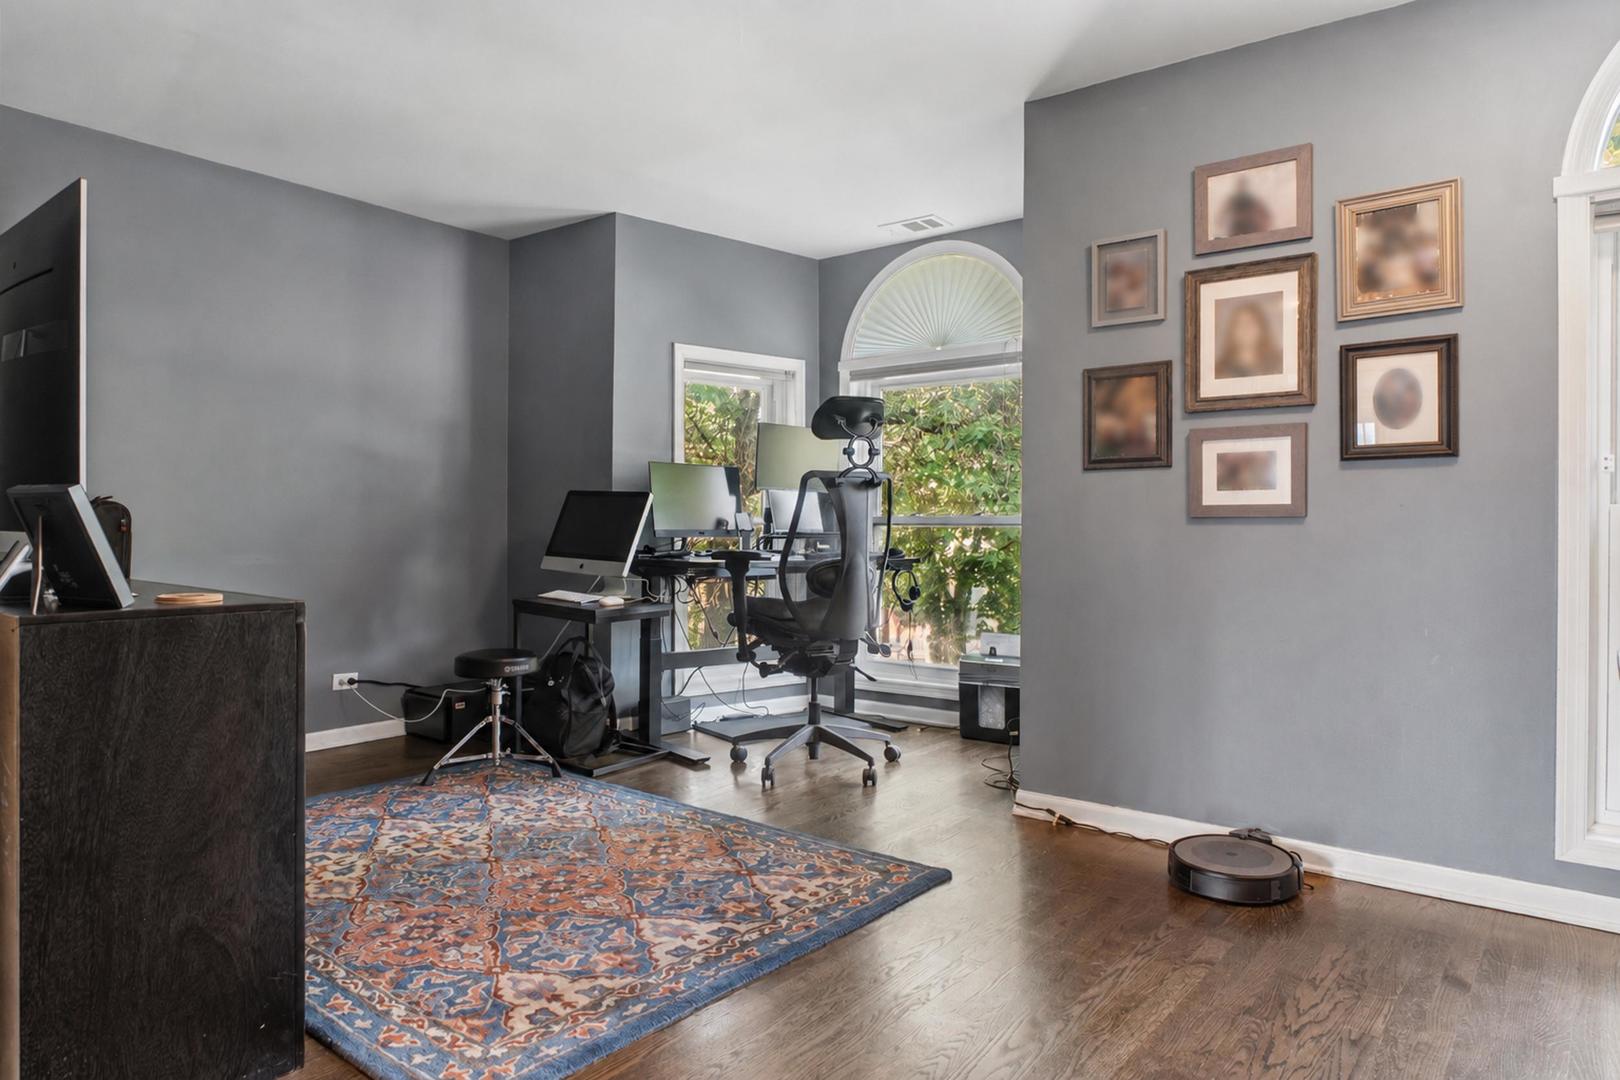
Home office with computer desks, arched windows, gray walls, framed artwork, and a patterned rug.
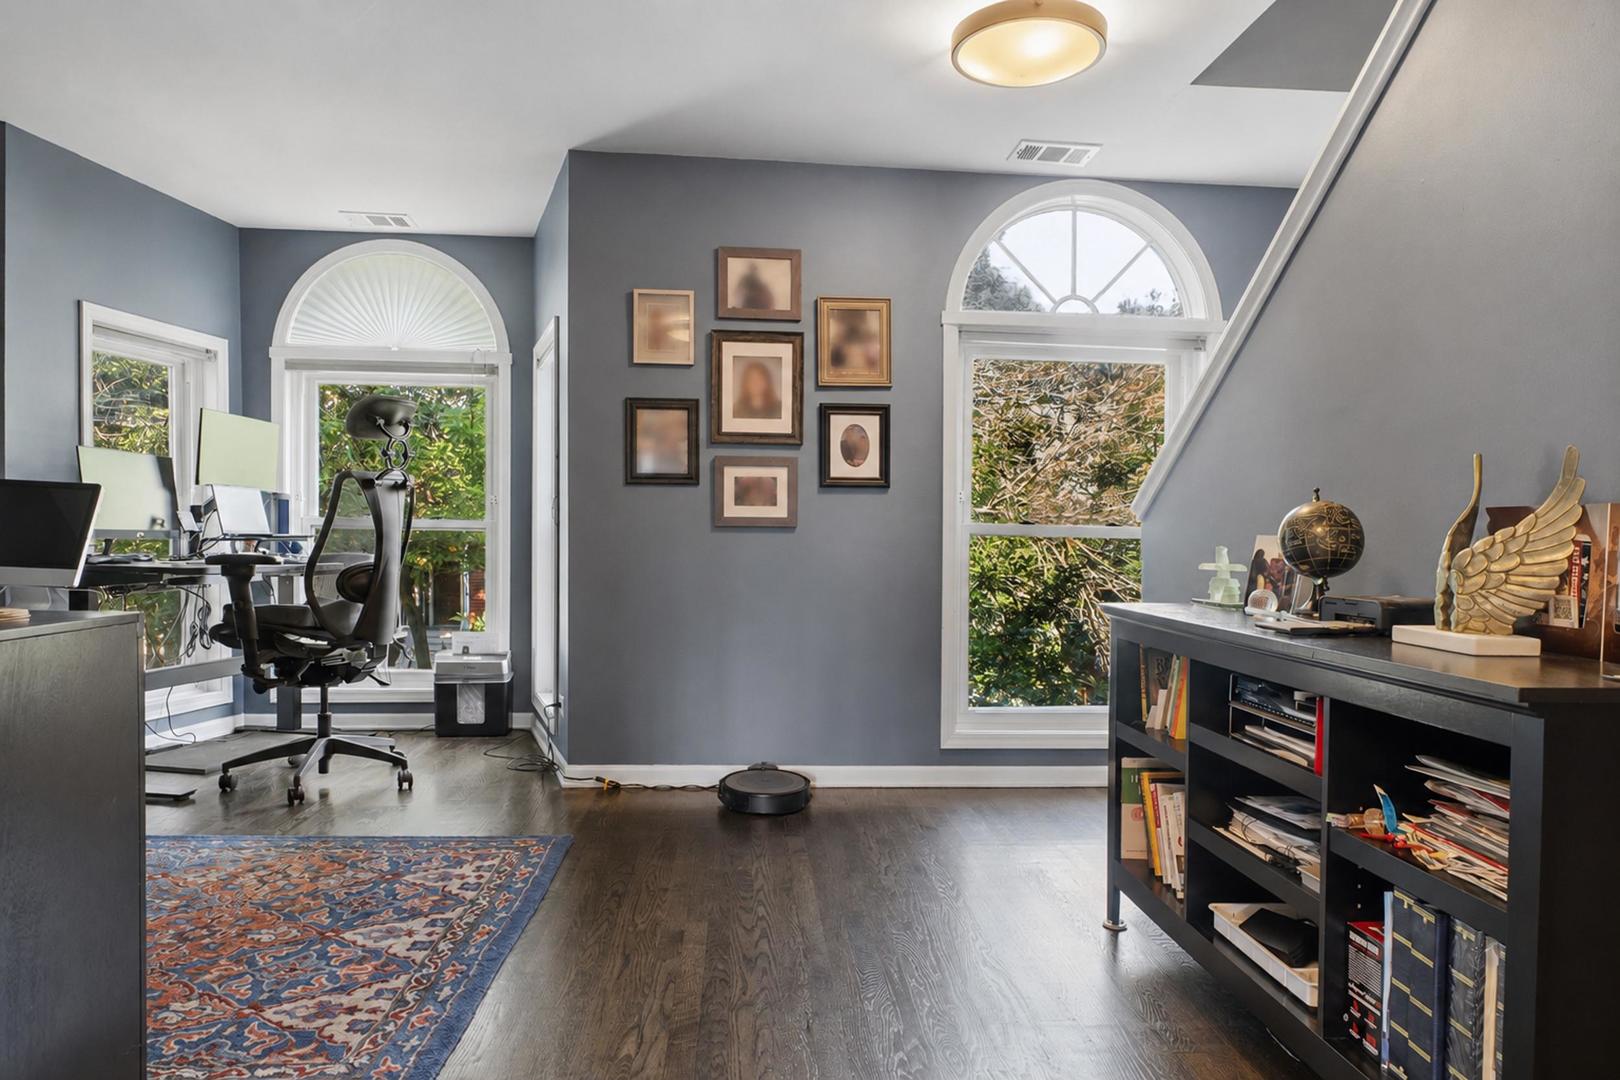
Home office with arched windows, a desk, and a black bookcase.
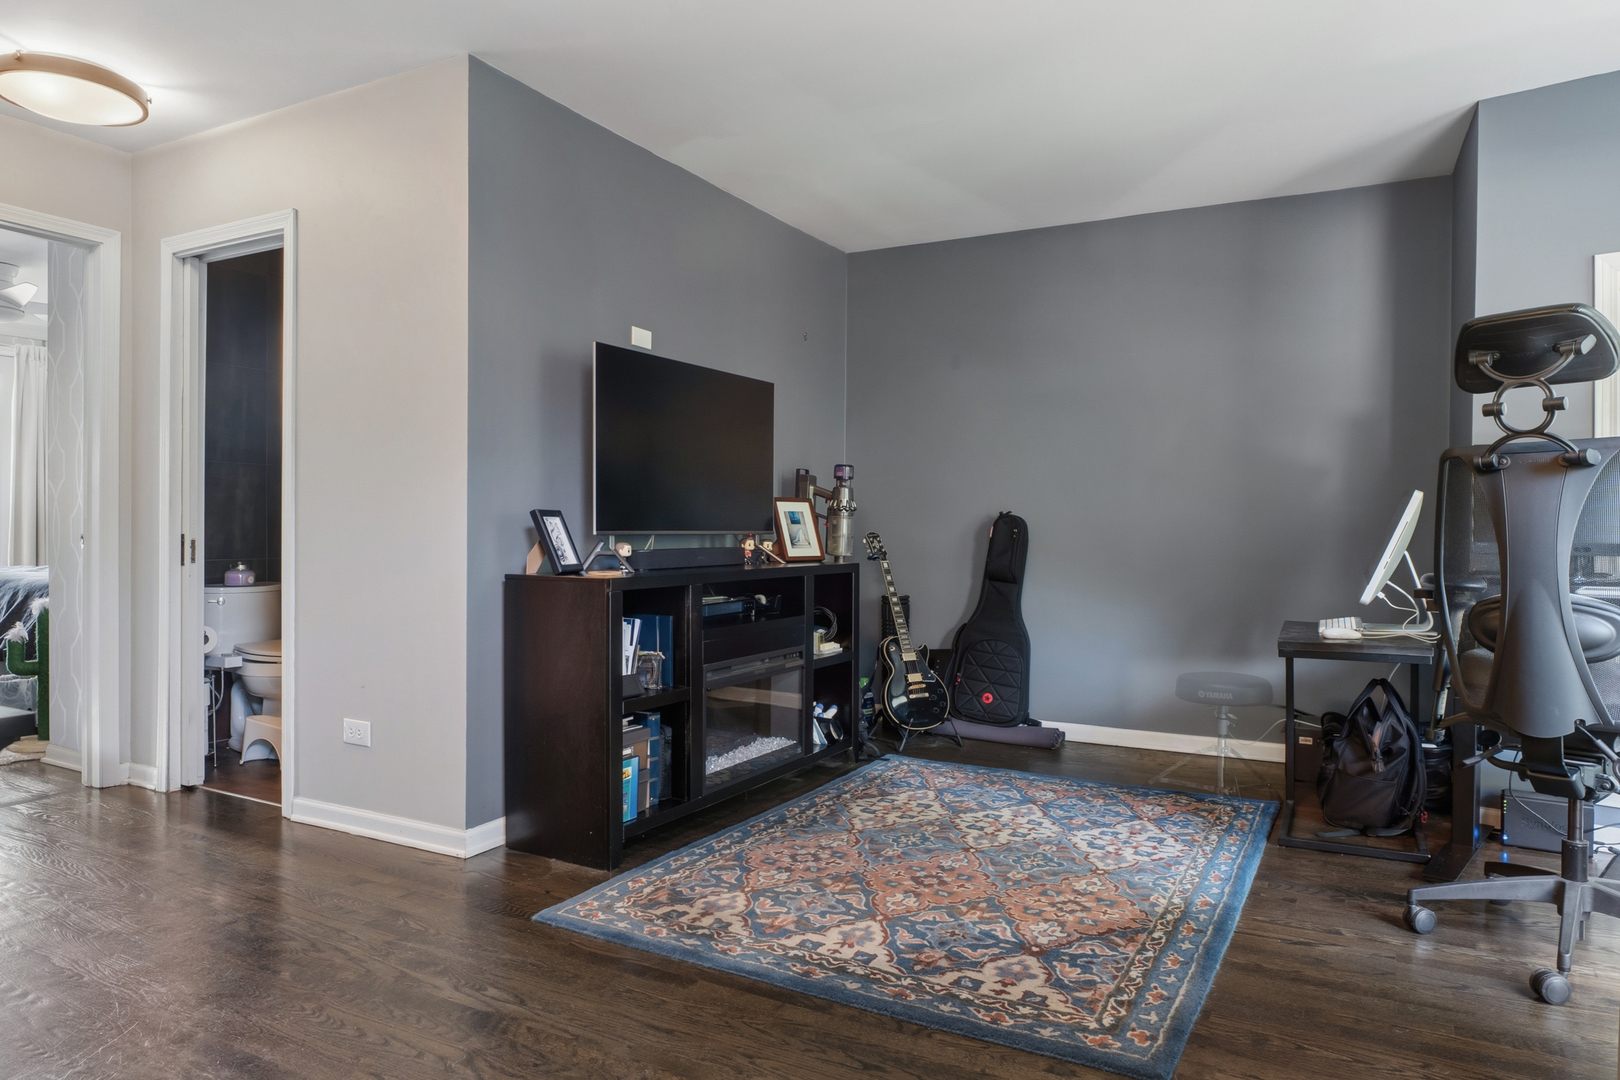
Furnished home office with a guitar, TV, desk, and patterned blue rug.
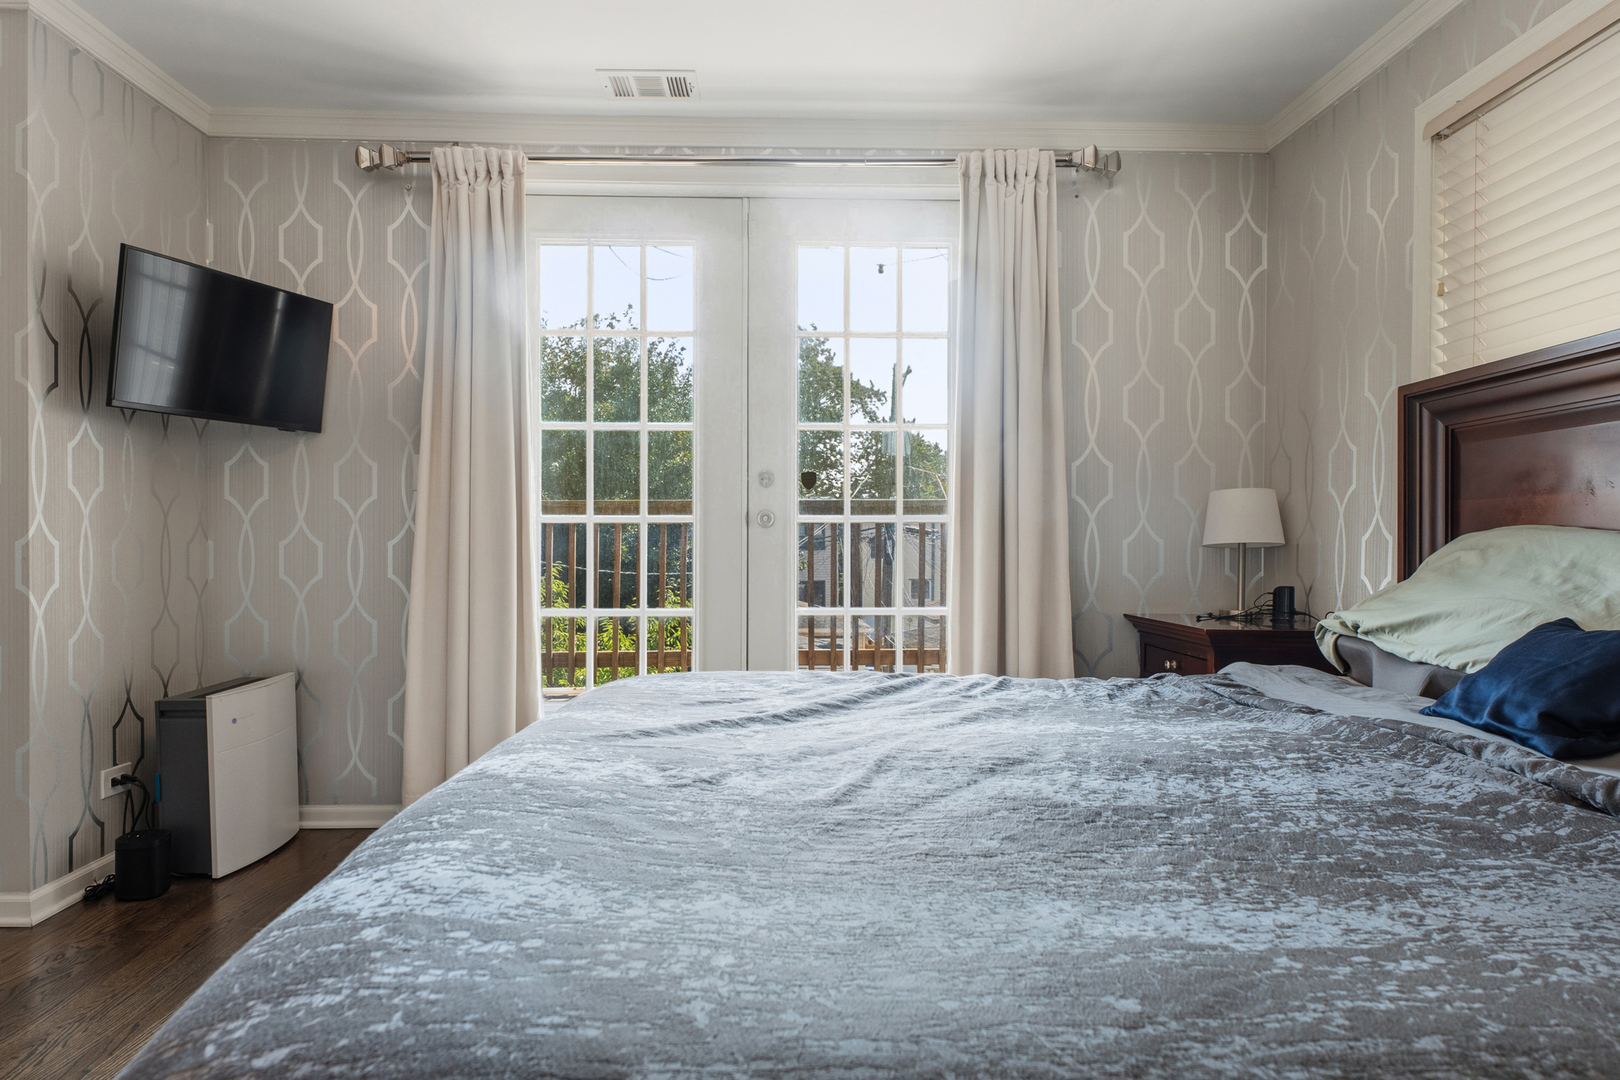
Bedroom with a large wooden bed and French doors opening to a balcony
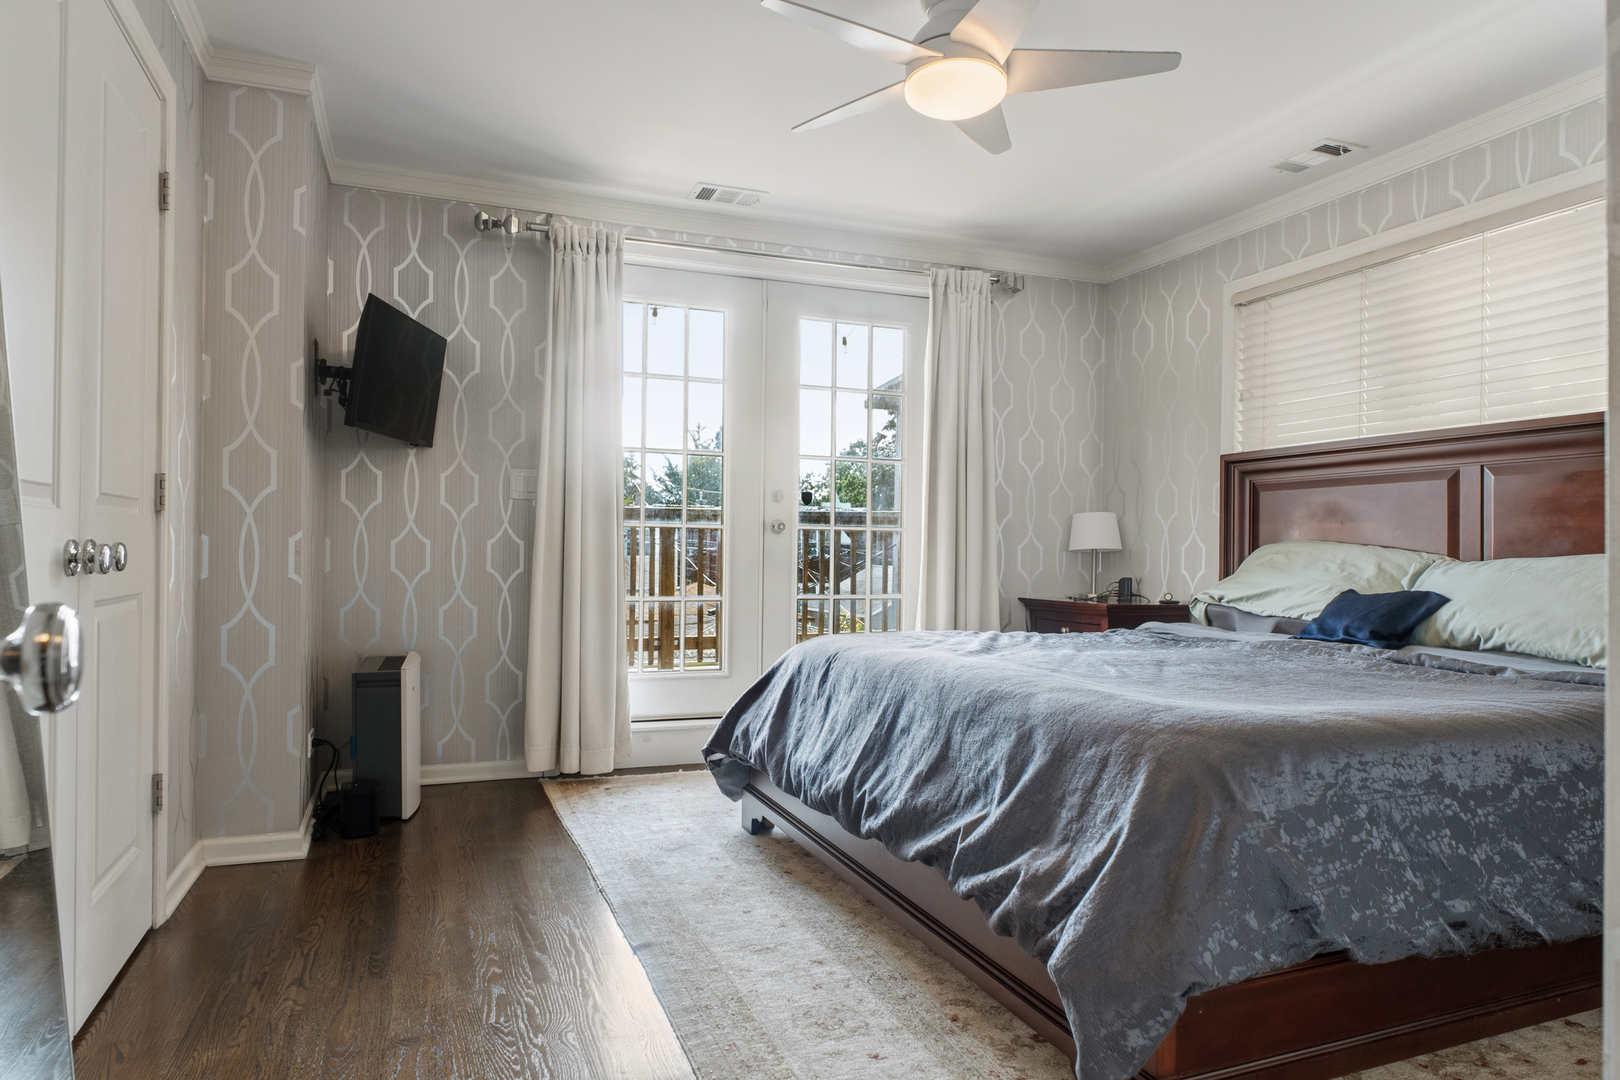
Bedroom with a large bed, patterned wallpaper, and French doors overlooking a deck.
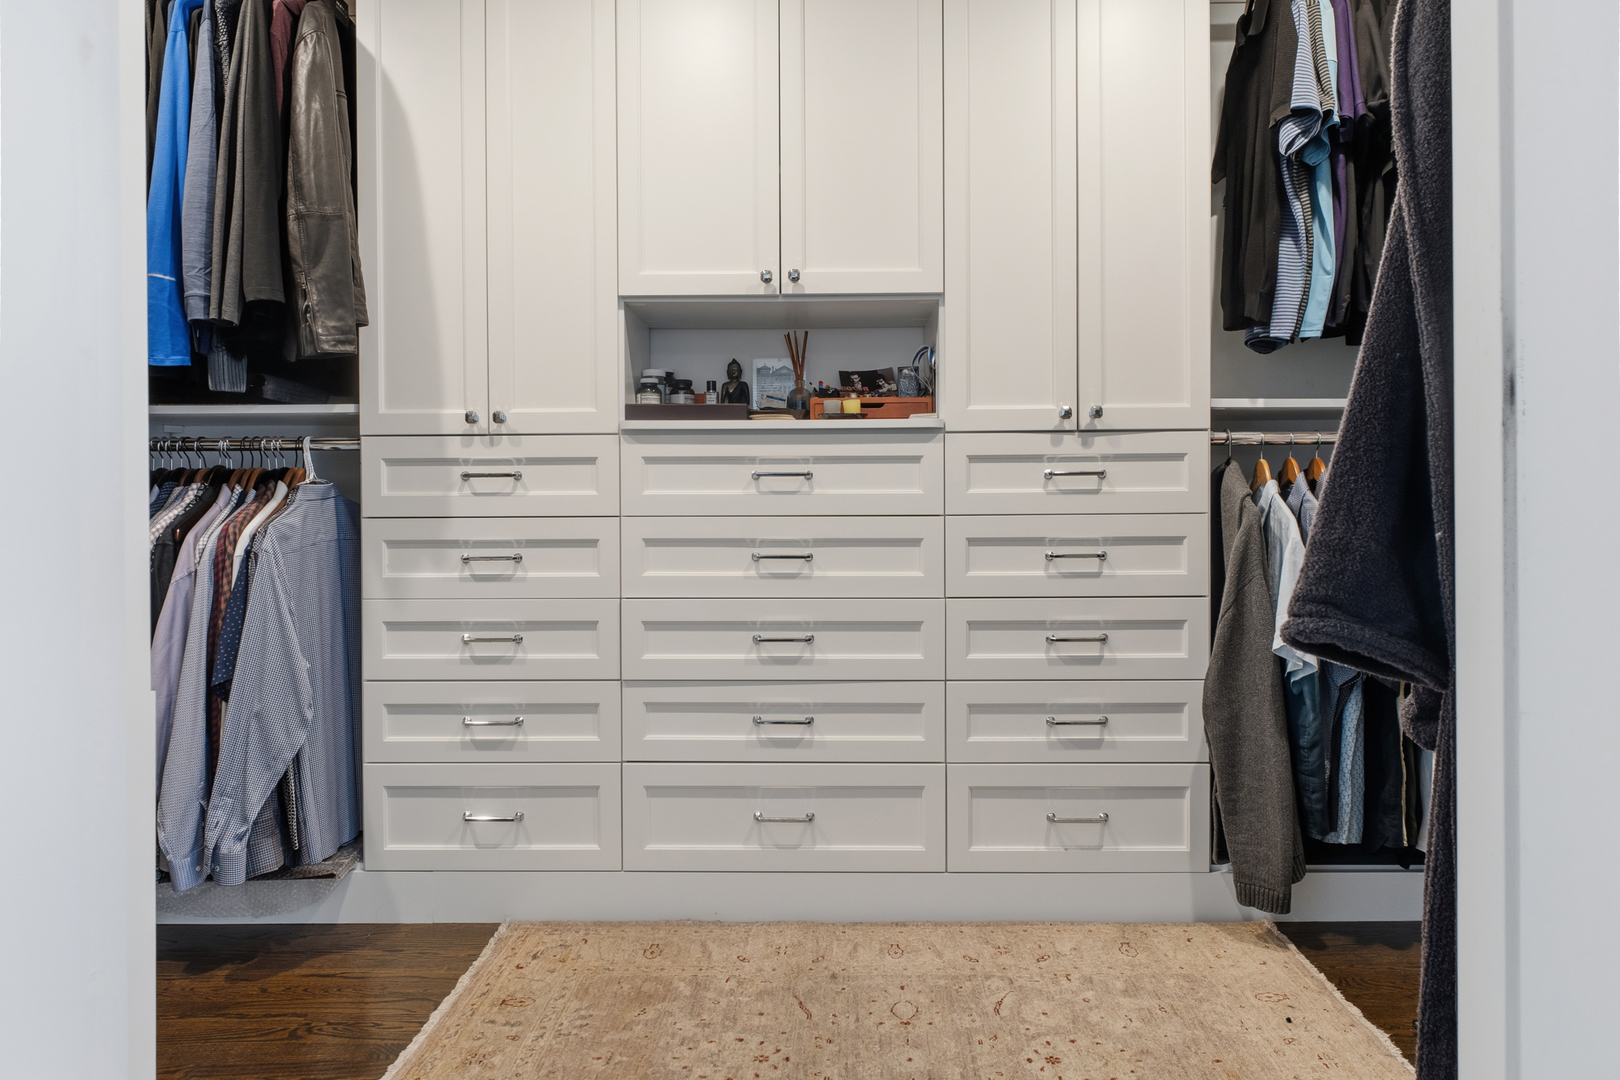
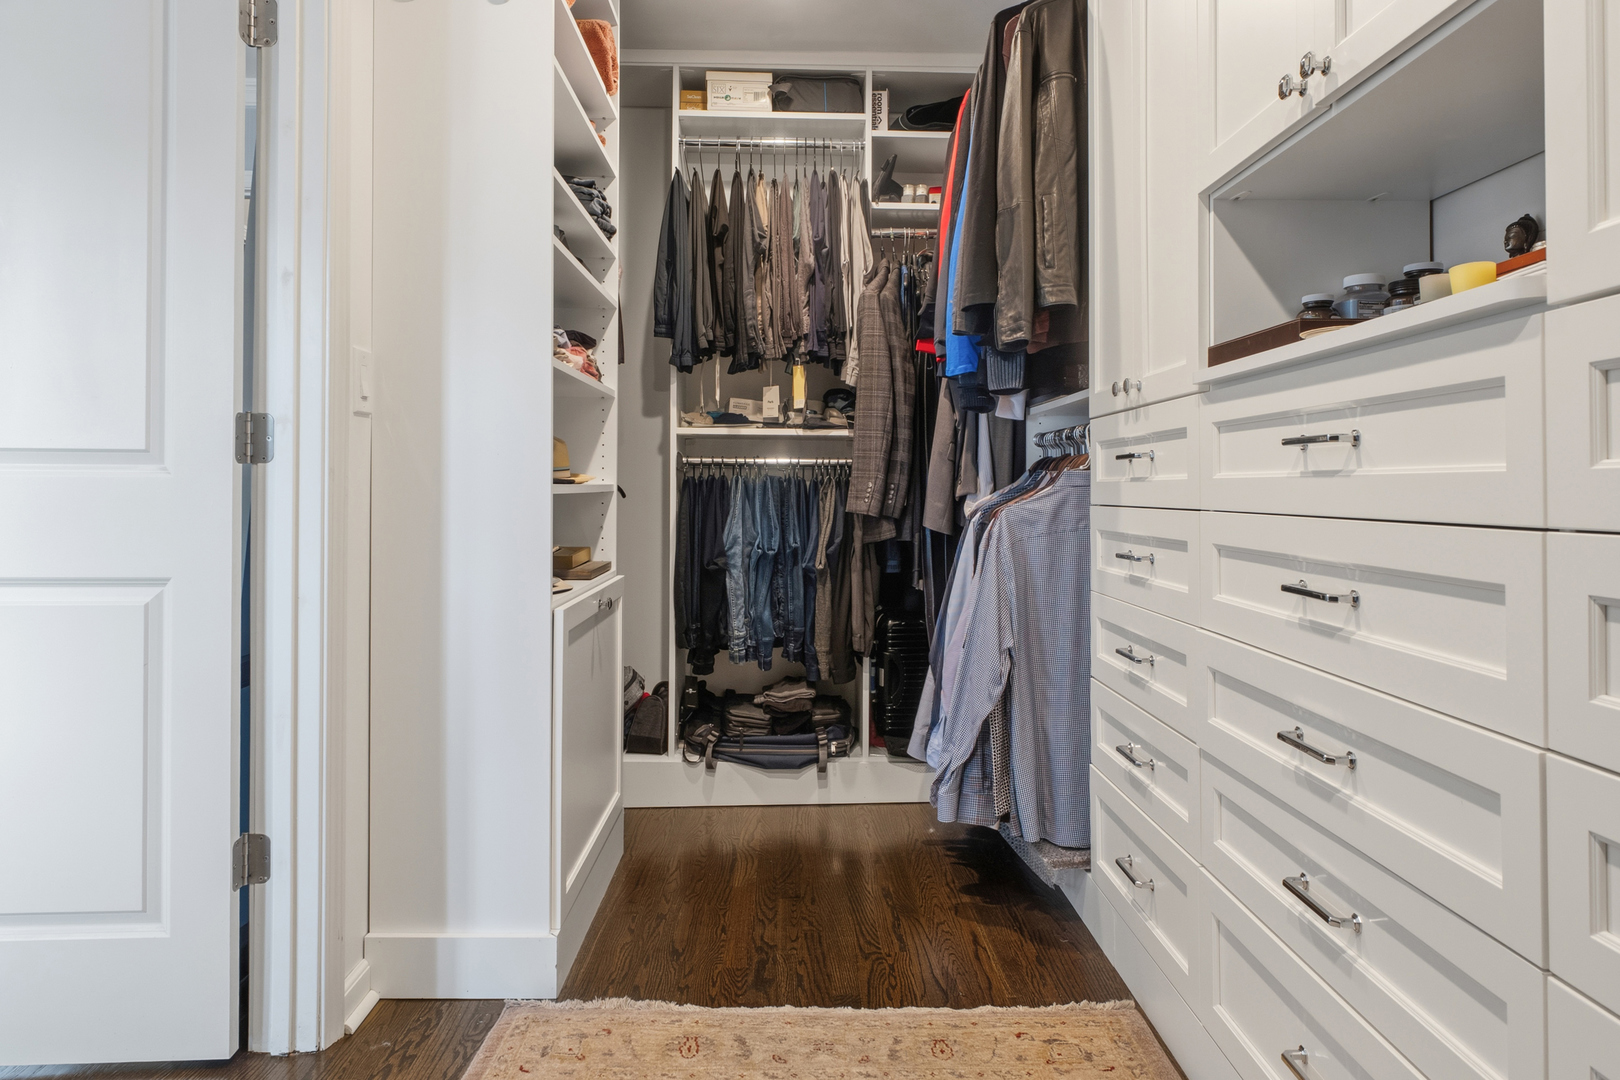
Walk-in closet with white built-in drawers, open clothing racks, and a patterned rug.
Walk-in closet with white built-in drawers, shelves, hanging clothes, and dark hardwood flooring.
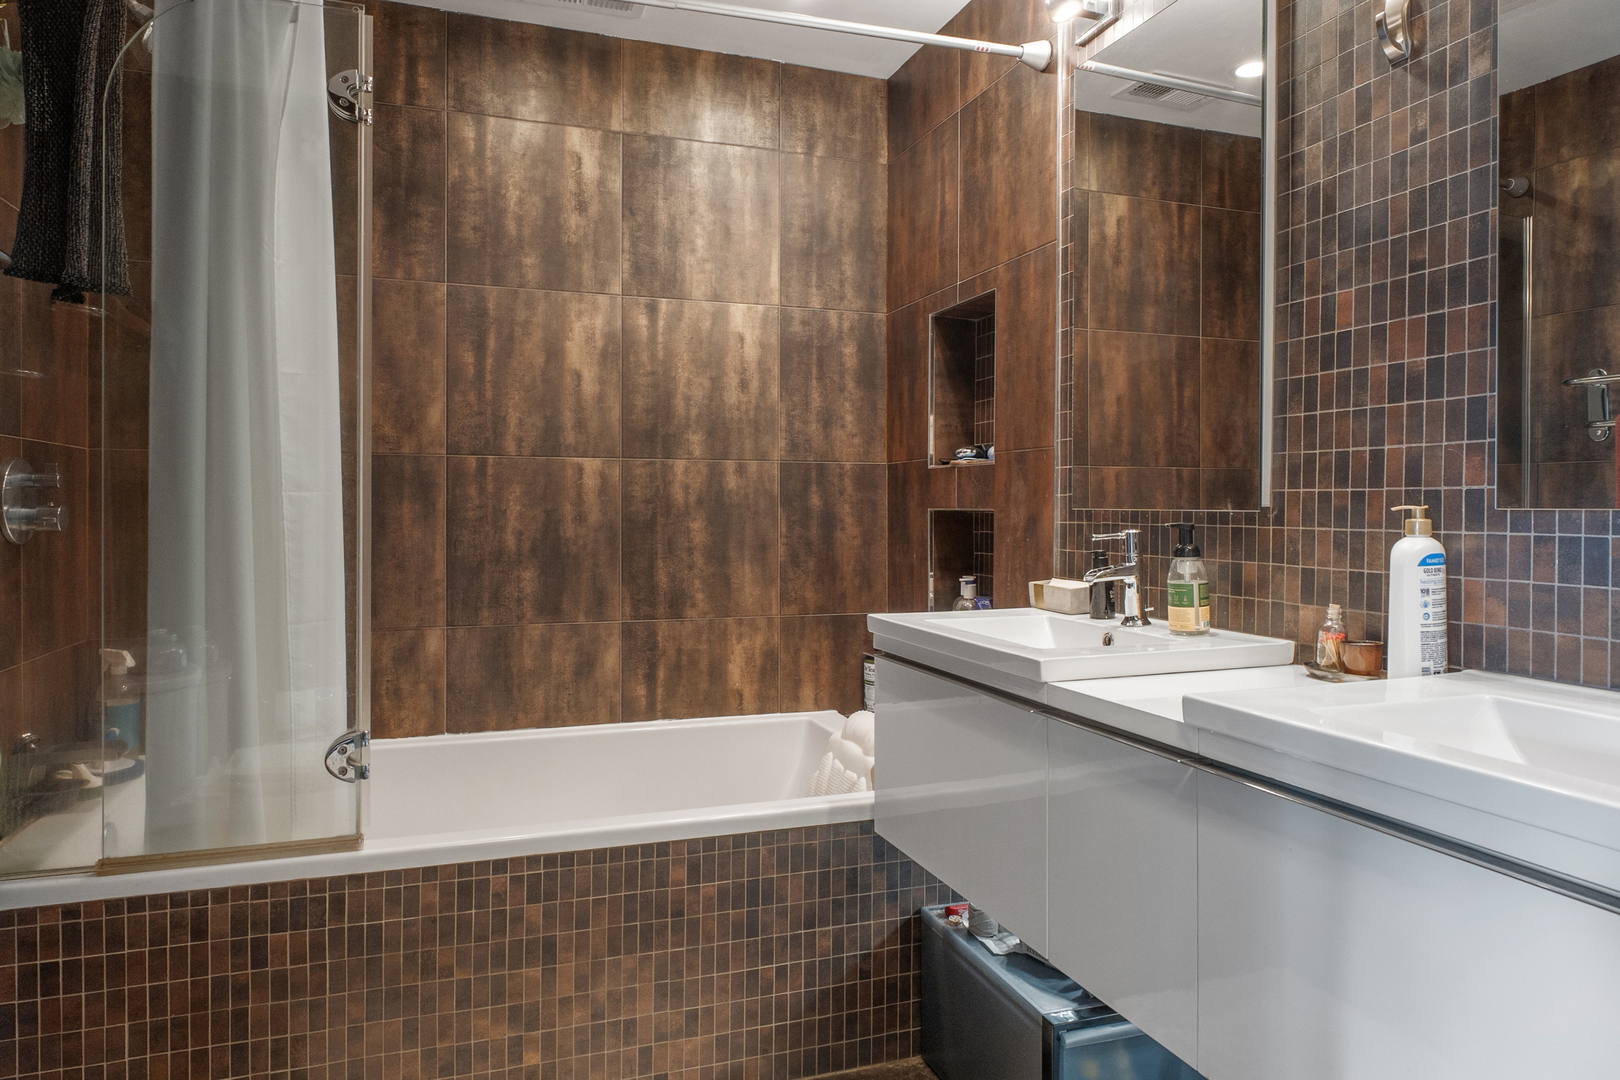
Bathroom with a glass-enclosed tub, brown tile, and a double-sink white vanity.
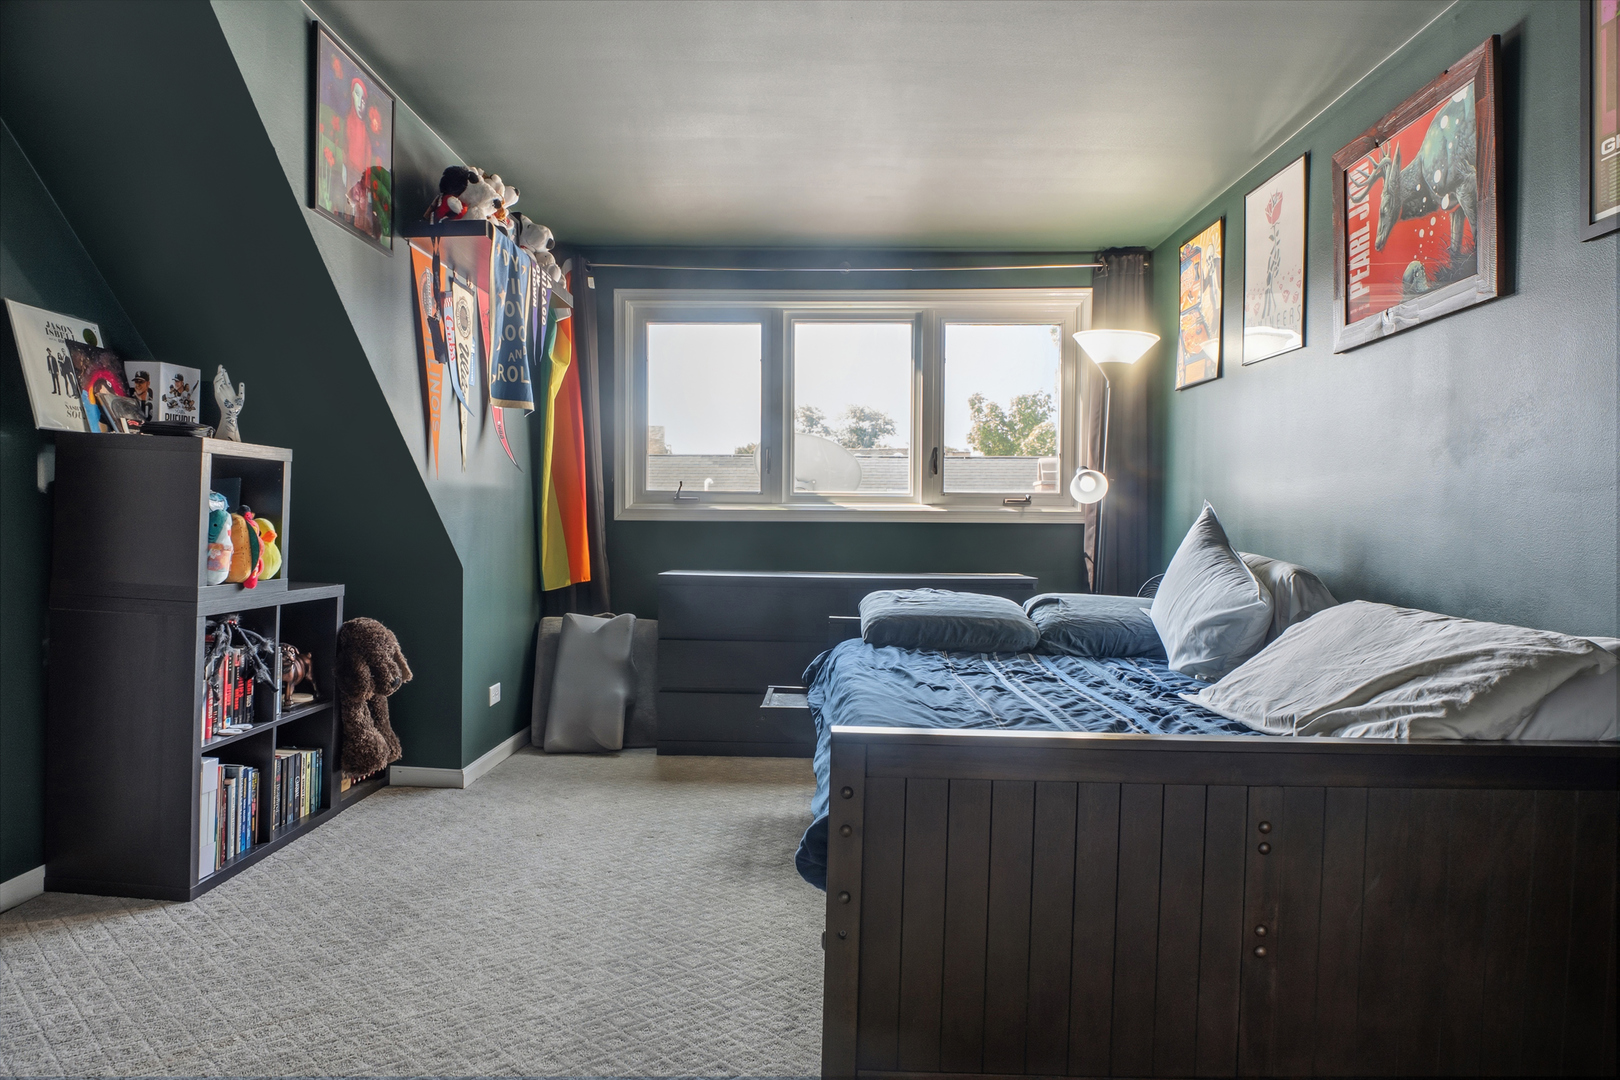
Bedroom with a dark wood bed, blue bedding, green walls, and sports memorabilia.
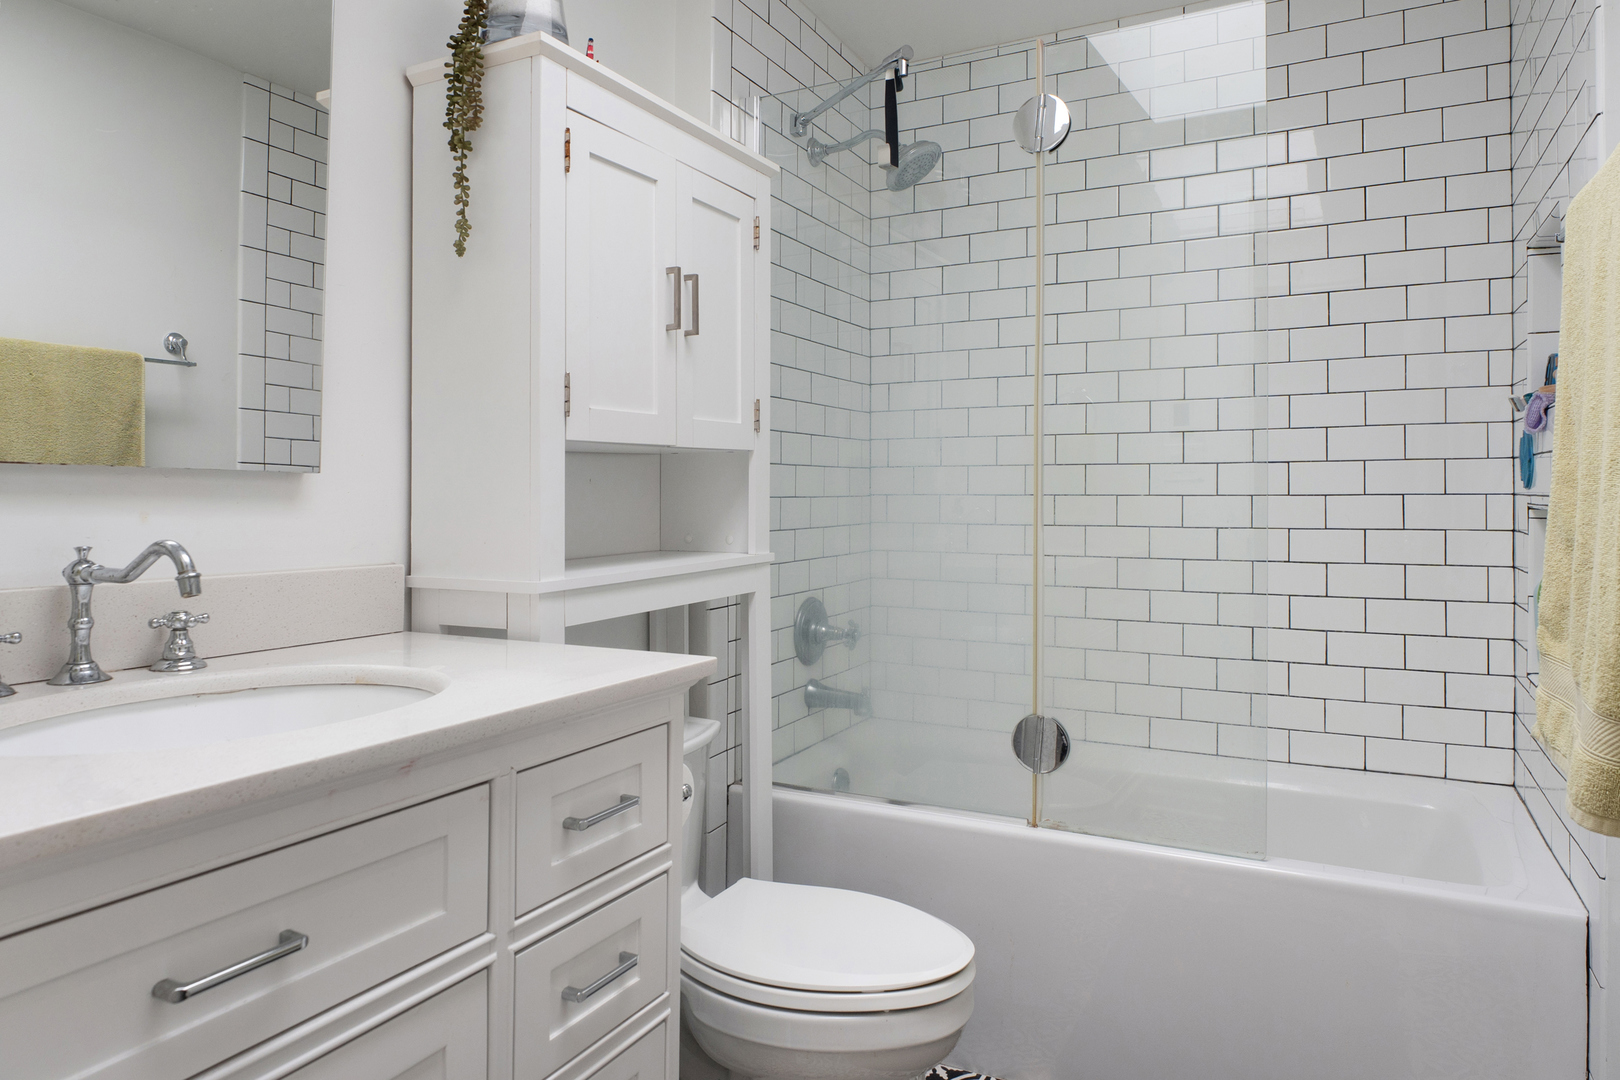
Bathroom with a white vanity and a glass-enclosed bathtub and shower lined with subway tile.
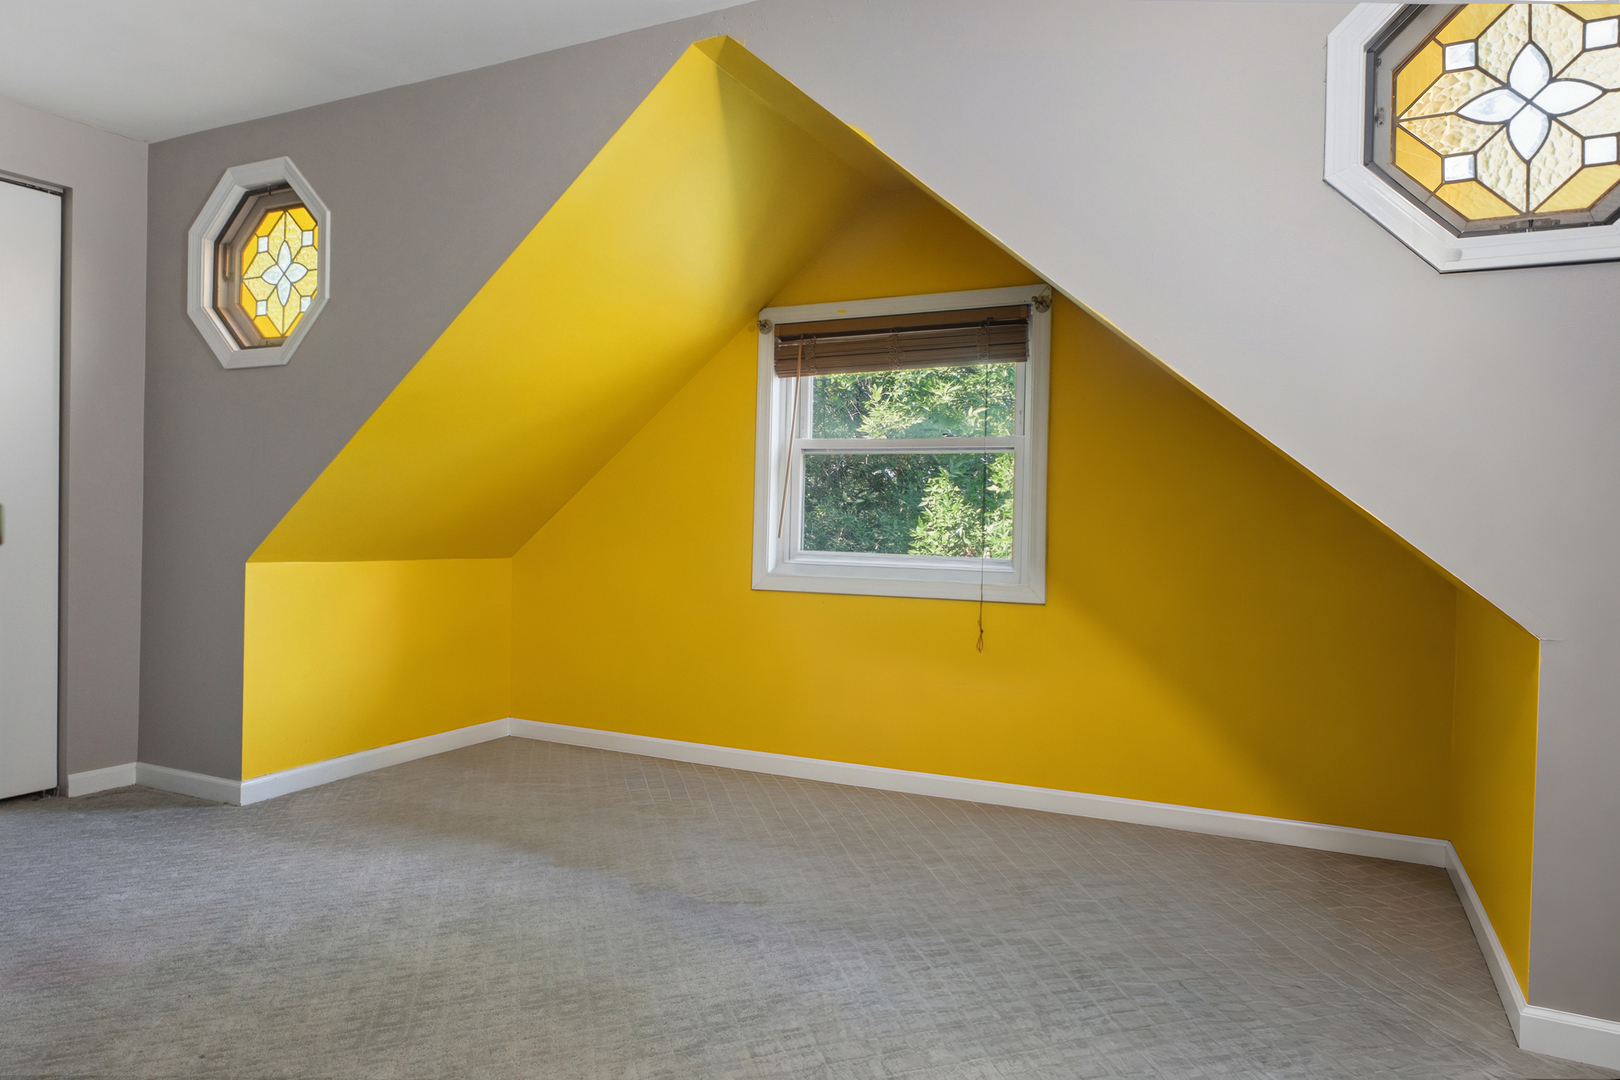
Empty attic room with bright yellow walls, a sloped ceiling, gray carpet, and decorative stained-glass windows.
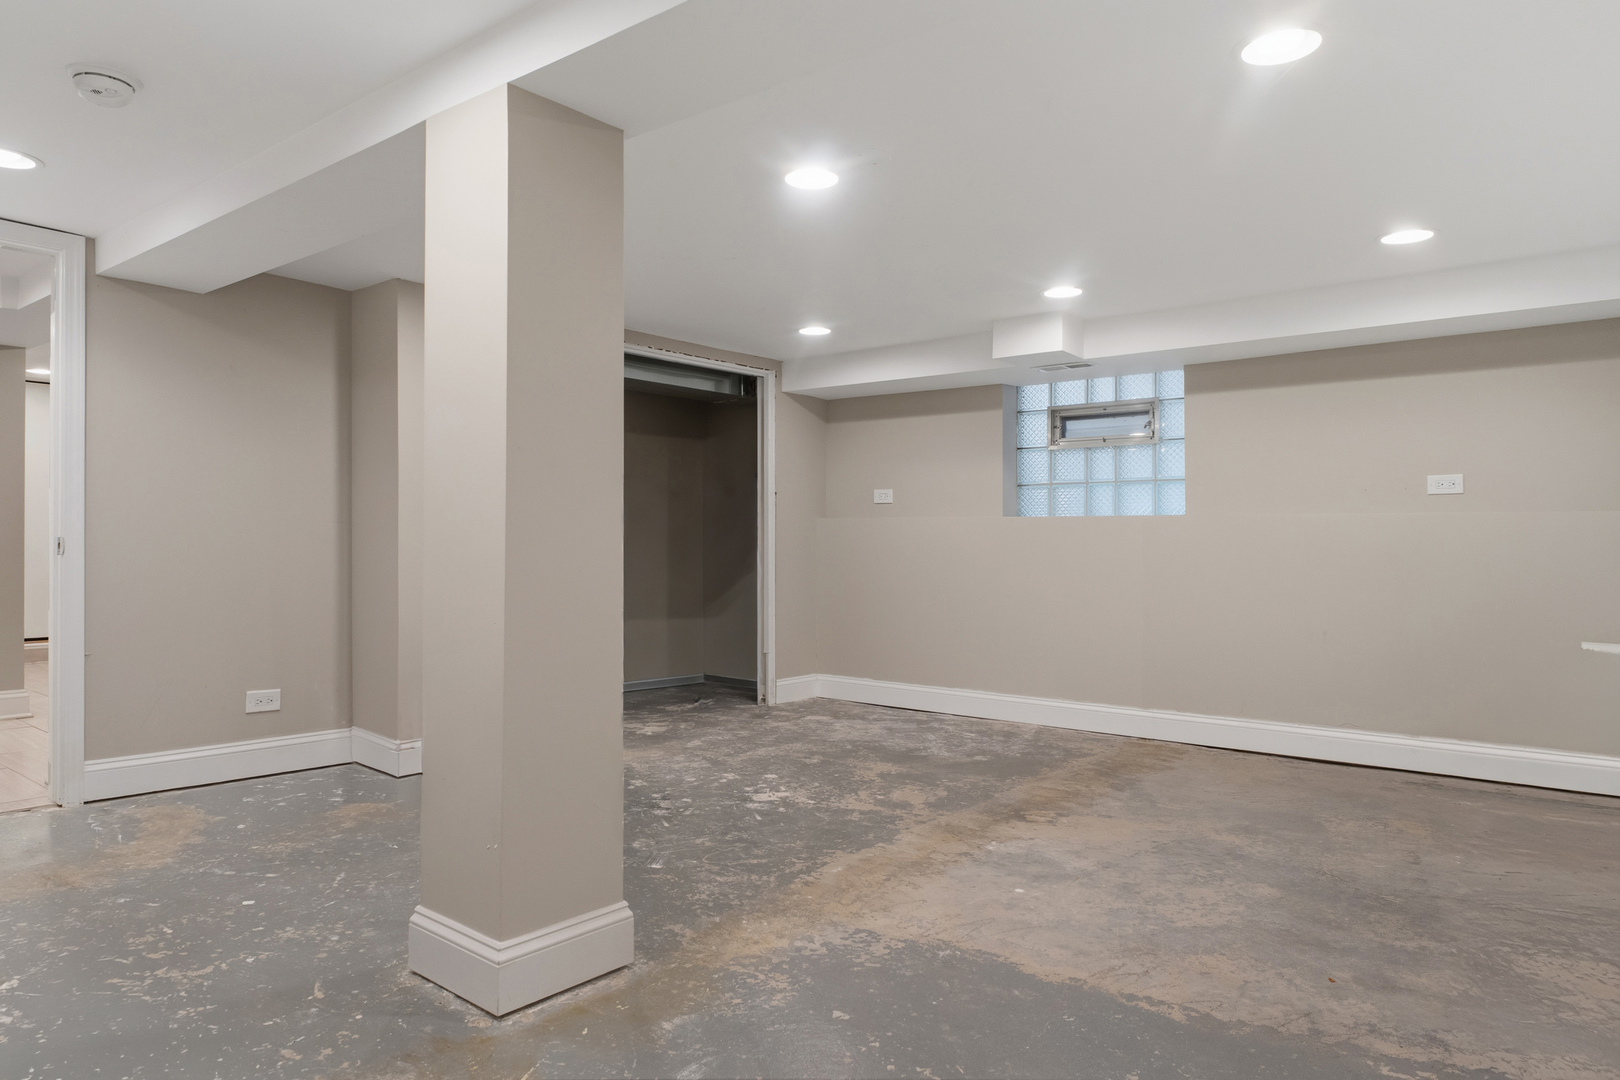
Basement room with a concrete floor, central support column, and glass-block window.
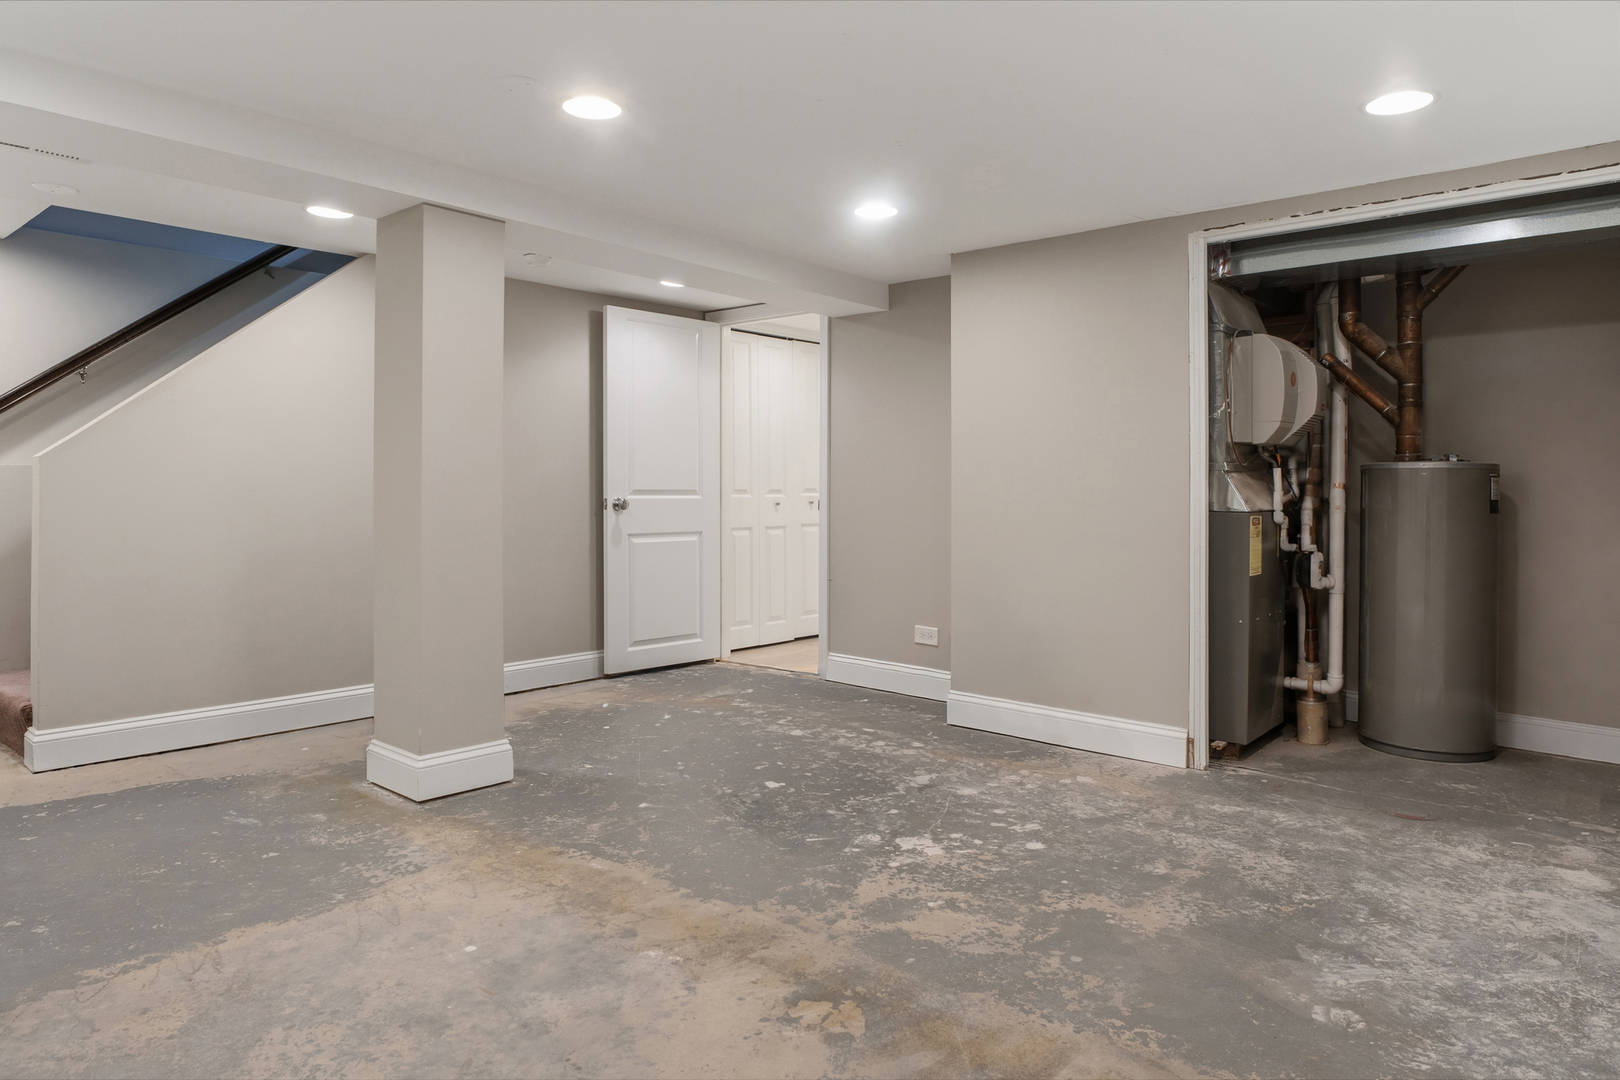
Unfinished basement with concrete floor, staircase, and exposed furnace and water heater.
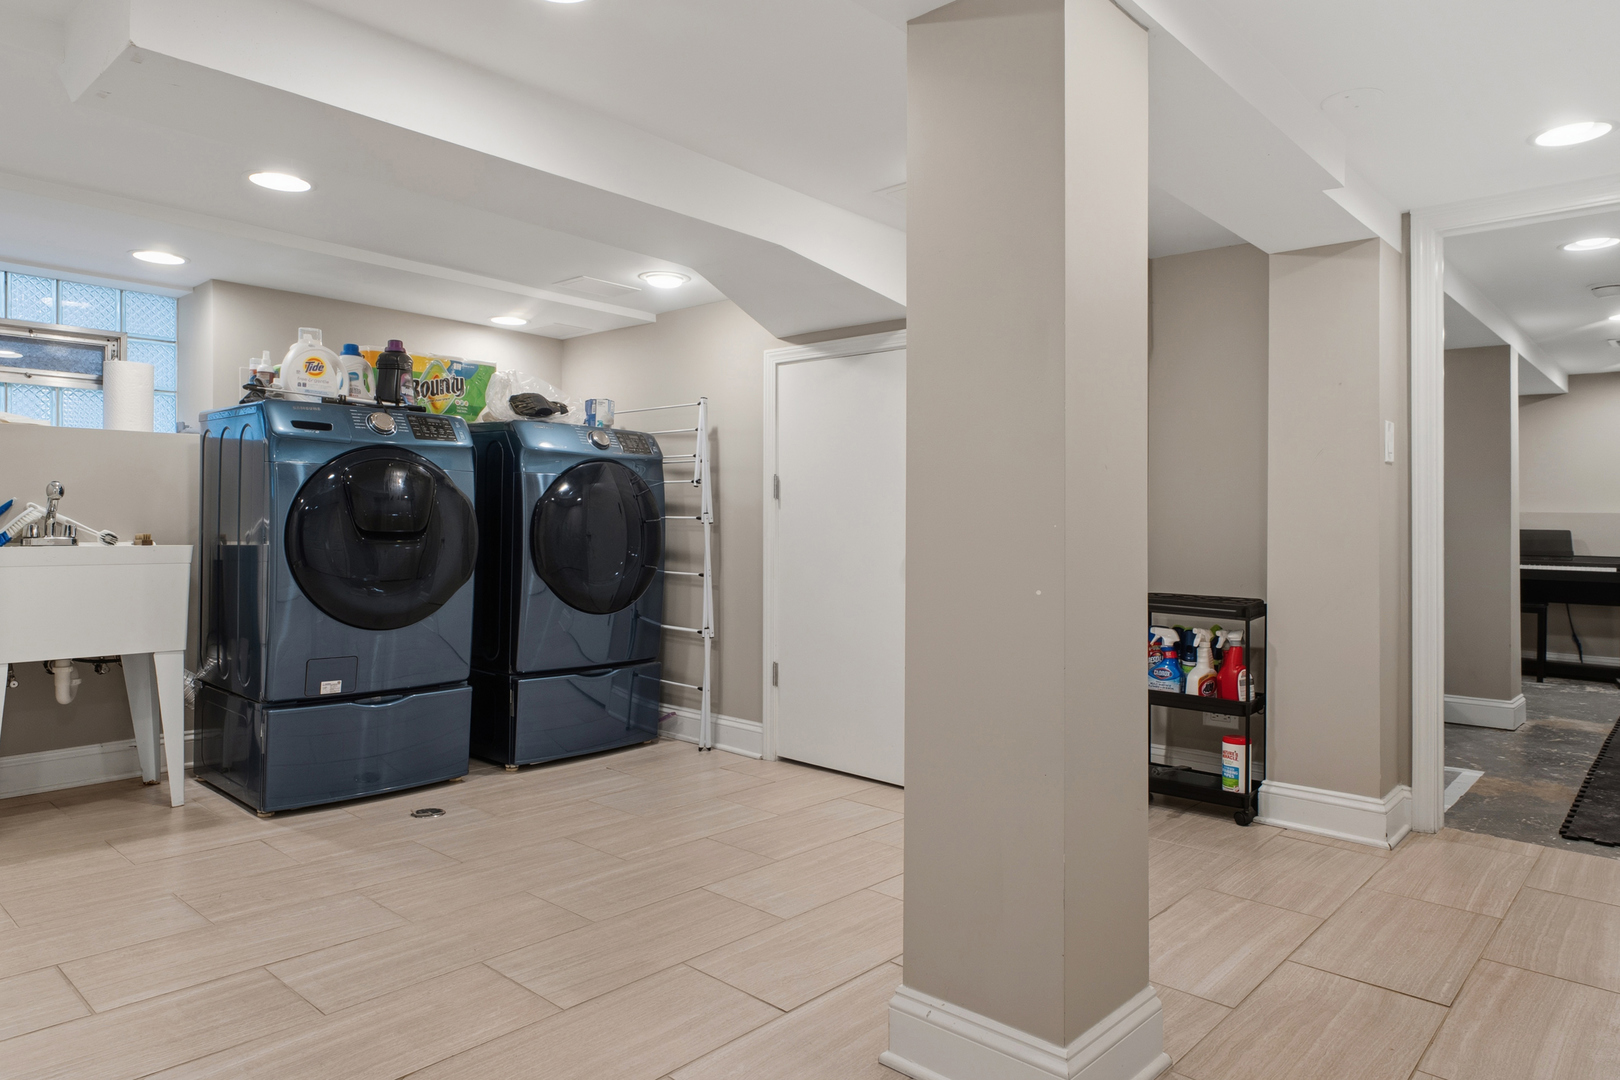
Basement laundry room with dark blue washer and dryer beside a utility sink.
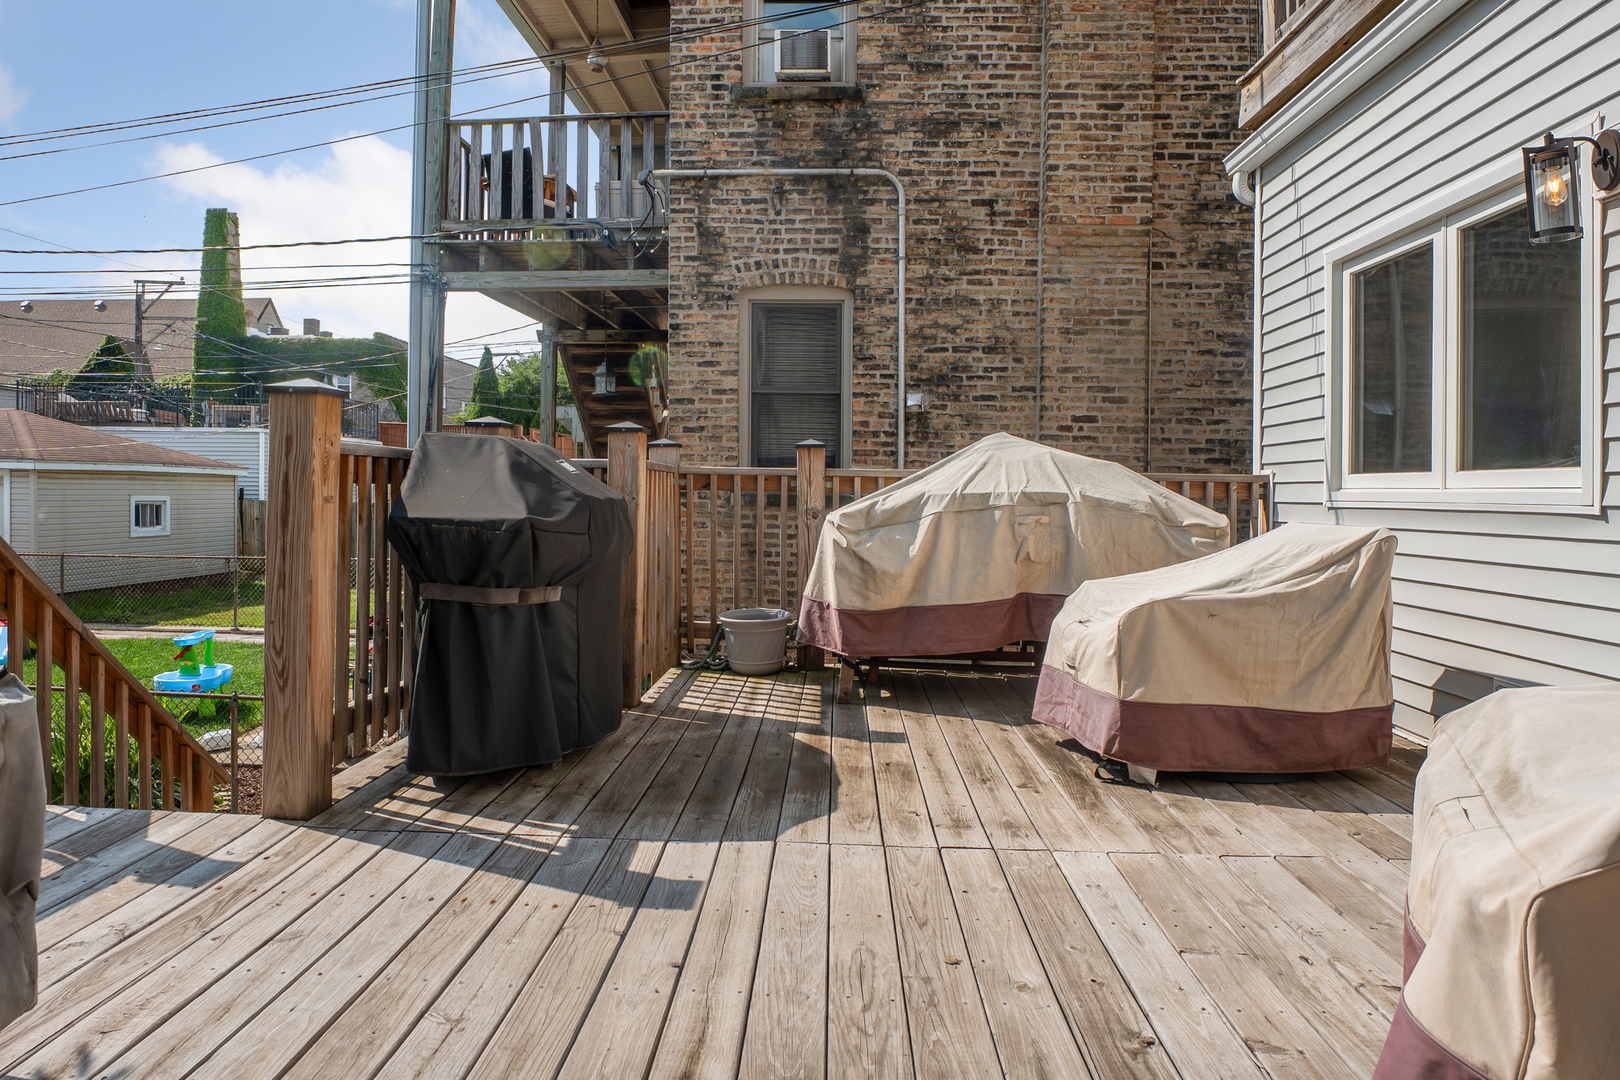
Elevated wooden deck with railings, stairs, a covered grill, and covered outdoor furniture.
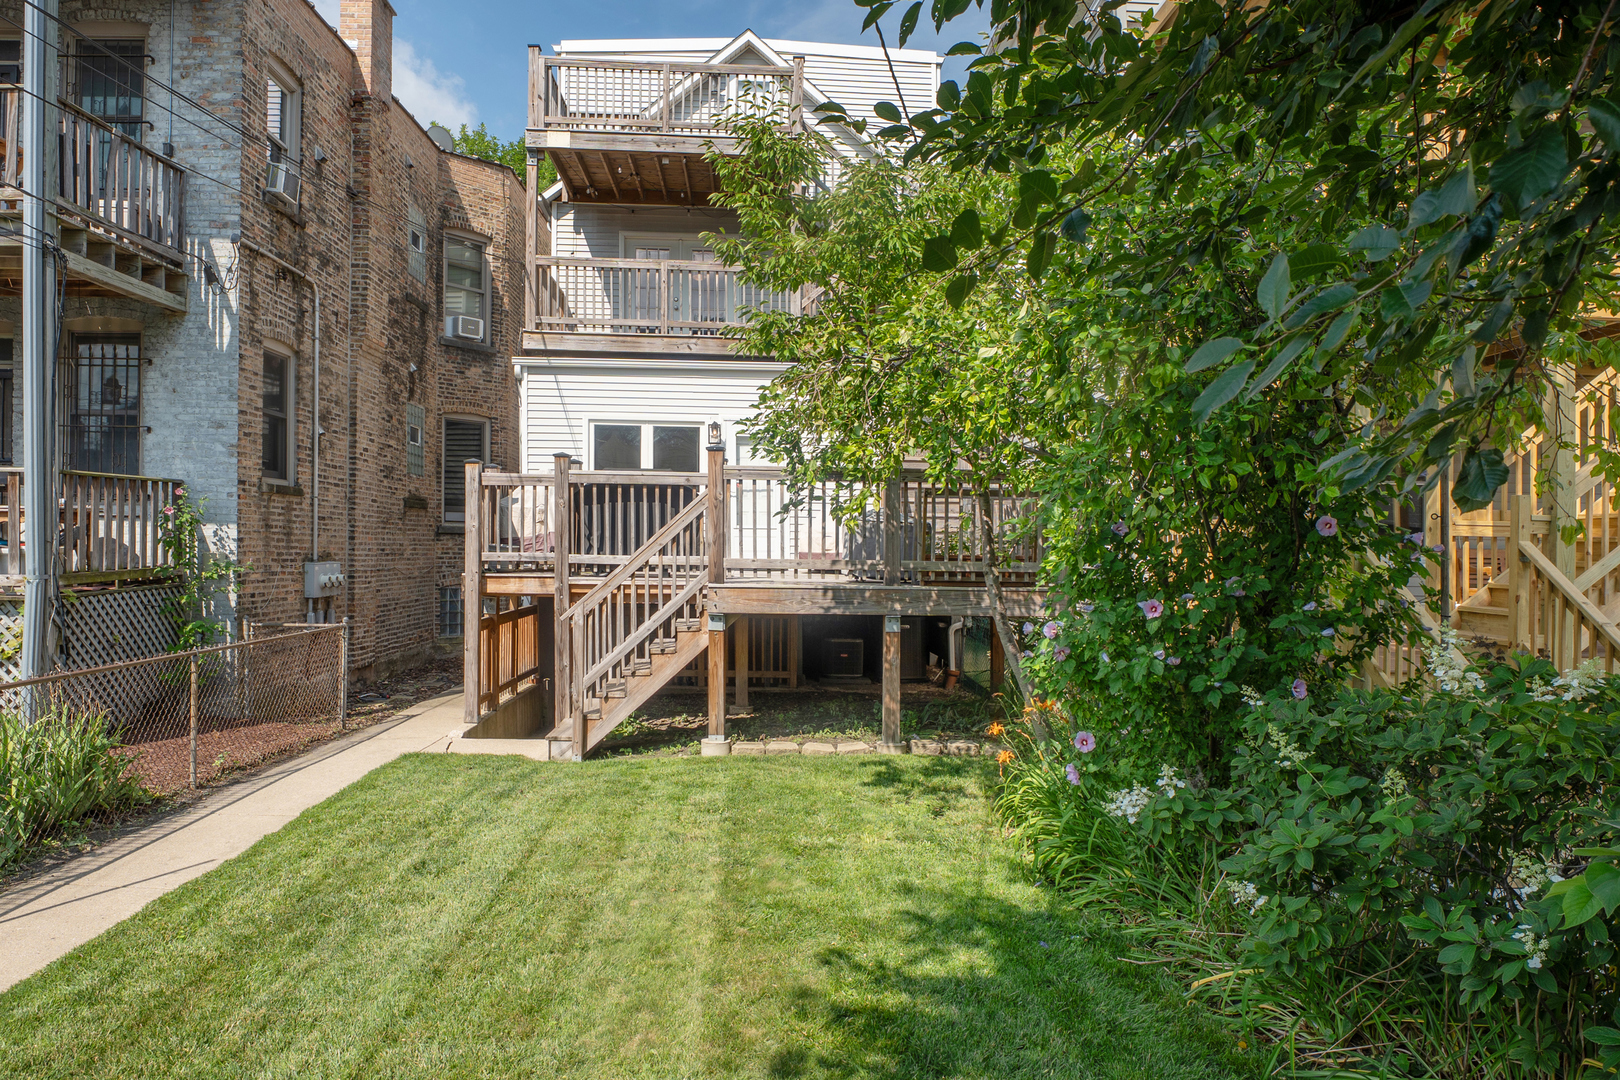
Home’s rear decks and stairs overlook a grassy backyard with mature trees and flowering garden beds.
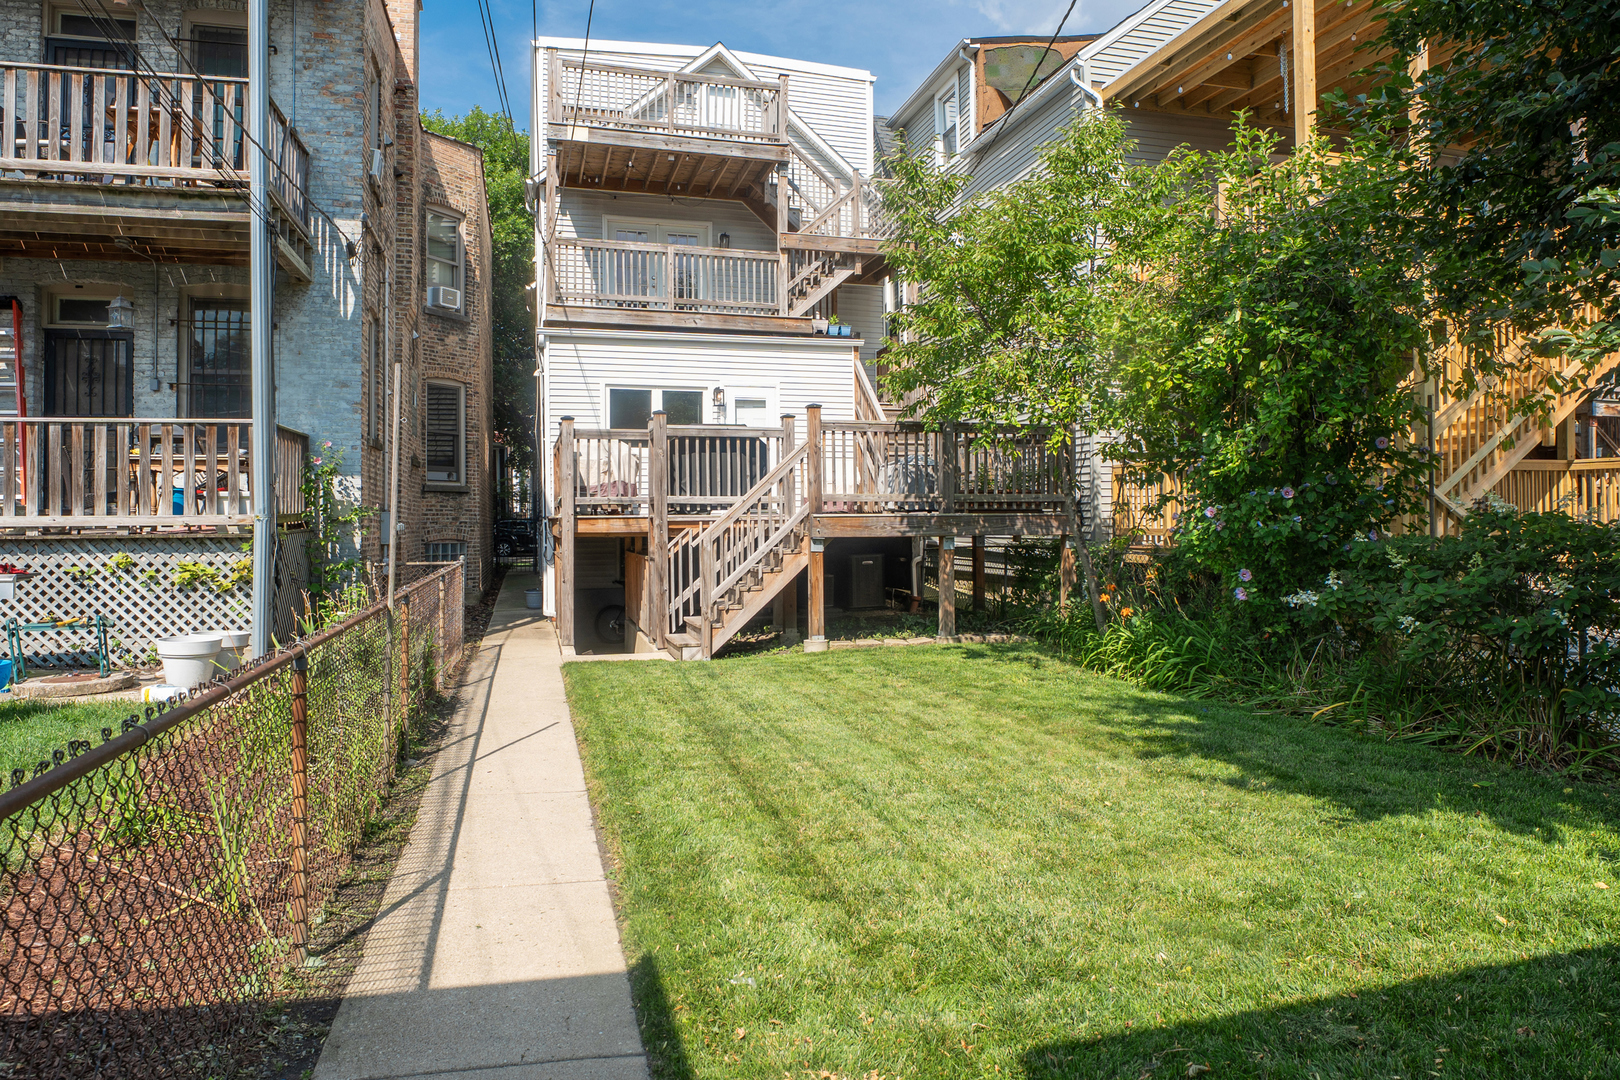
Home’s rear exterior with multi-level wooden decks, stairs, and a grassy backyard.
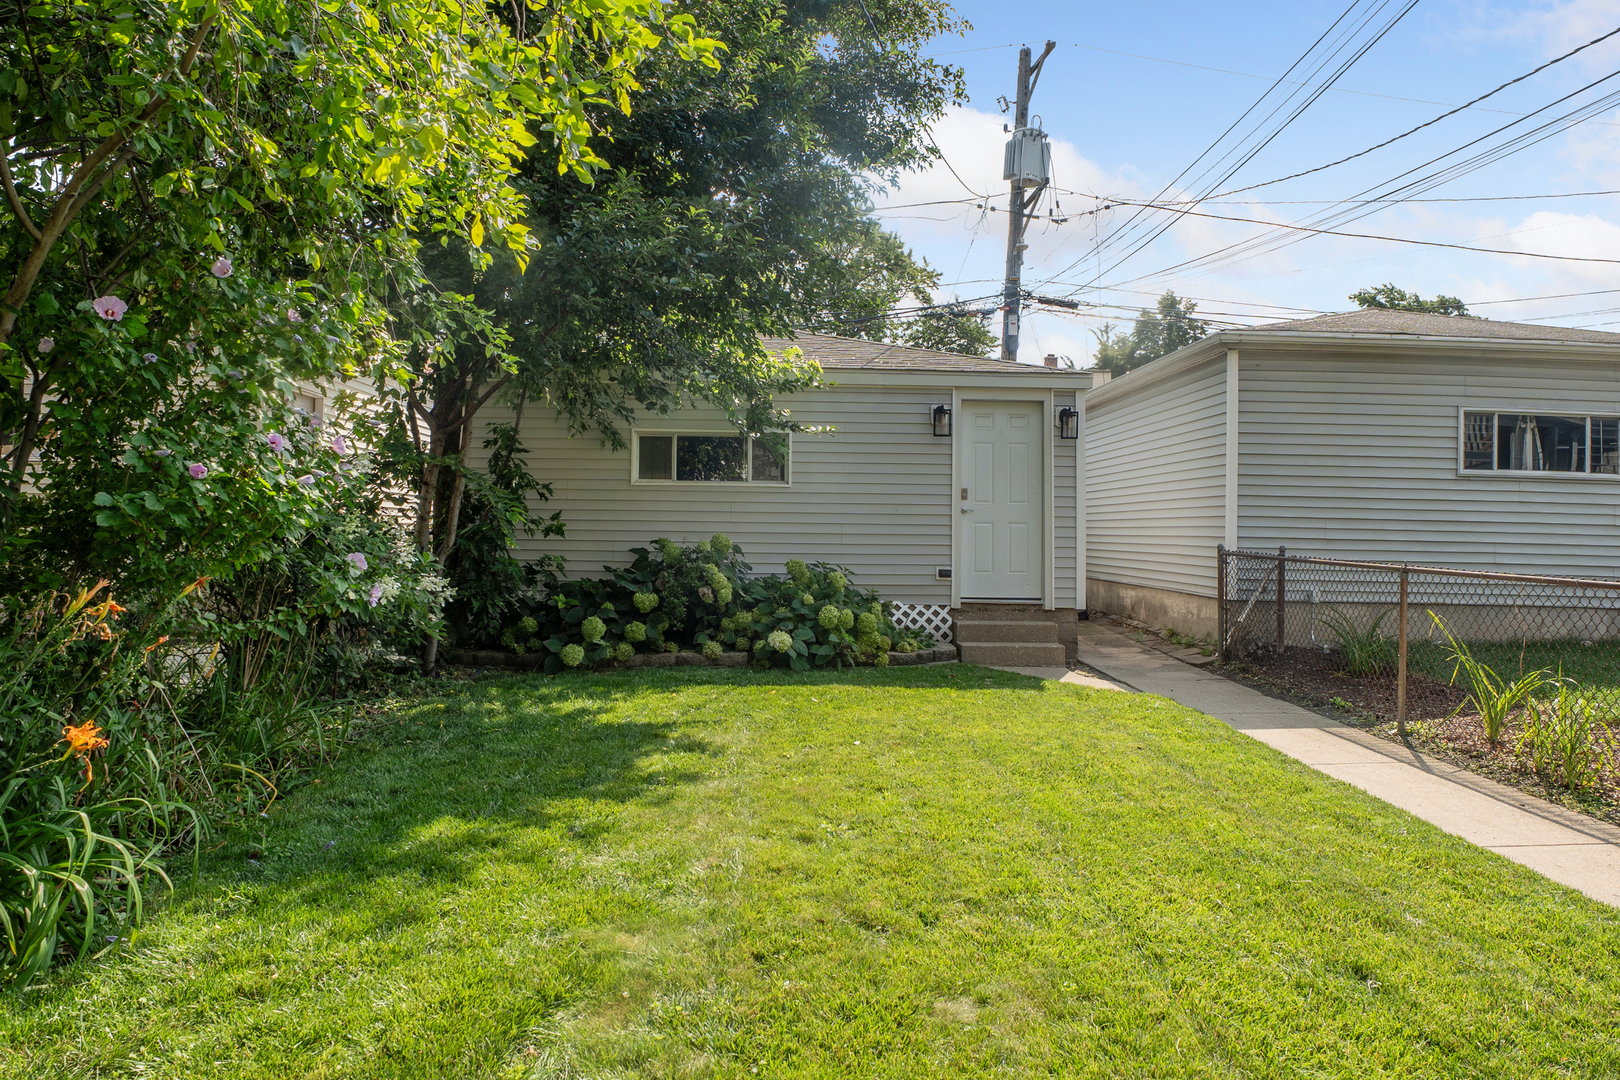
Single-story house with a white entry door, shaded garden, and broad green lawn.
SEE ALL PHOTOS
Light-sided two-story home with a raised entry, white stairs, and leafy trees shading the facade.
Living room with blue sofas, an arched window, and a dark front door.
Living room with blue velvet sofas, patterned rug, and a large arched window.
Living room with a blue sofa, built-in shelving, tiled fireplace, and patterned rug.
Bathroom with deep blue walls, marble-pattern accent wall, and white vanity beside the toilet.
Kitchen with white cabinets, dark granite counters, mosaic backsplash, stainless appliances, and a central island.
Kitchen with white cabinets, dark stone counters, mosaic tile backsplash, and a central island.
Kitchen with white cabinets, dark stone island and counters, and a wide window overlooking trees.
Dining room with patterned wallpaper, white wainscoting, and a dark wood table beneath a pendant light.
Dining area with patterned wallpaper, a gray table and chairs, curtained windows, and hardwood floors.
Home office with computer desks, arched windows, gray walls, framed artwork, and a patterned rug.
Home office with arched windows, a desk, and a black bookcase.
Furnished home office with a guitar, TV, desk, and patterned blue rug.
Bedroom with a large wooden bed and French doors opening to a balcony
Bedroom with a large bed, patterned wallpaper, and French doors overlooking a deck.
Walk-in closet with white built-in drawers, open clothing racks, and a patterned rug.
Walk-in closet with white built-in drawers, shelves, hanging clothes, and dark hardwood flooring.
Bathroom with a glass-enclosed tub, brown tile, and a double-sink white vanity.
Bedroom with a dark wood bed, blue bedding, green walls, and sports memorabilia.
Bathroom with a white vanity and a glass-enclosed bathtub and shower lined with subway tile.
Empty attic room with bright yellow walls, a sloped ceiling, gray carpet, and decorative stained-glass windows.
Basement room with a concrete floor, central support column, and glass-block window.
Unfinished basement with concrete floor, staircase, and exposed furnace and water heater.
Basement laundry room with dark blue washer and dryer beside a utility sink.
Elevated wooden deck with railings, stairs, a covered grill, and covered outdoor furniture.
Home’s rear decks and stairs overlook a grassy backyard with mature trees and flowering garden beds.
Home’s rear exterior with multi-level wooden decks, stairs, and a grassy backyard.
Single-story house with a white entry door, shaded garden, and broad green lawn.
Bought with Kimber Galvin with Berkshire Hathaway HomeServices Chicago and Listed by Christopher Everhardt with HomeSmart Connect LLC 312-771-4046
Sold

2527 N WASHTENAW Avenue

2527 N WASHTENAW Avenue, Chicago, IL 60647

$958,000
$958,000

2527 N WASHTENAW Avenue

3 Beds 3 Baths 1,900 Sq.Ft. 3,149.39 Sq.Ft.

Description

Exceptional Logan Square home offering four levels of thoughtfully designed living space with 3 bedrooms, 2.5 baths, multiple living areas, and a dedicated dining room. Beautifully updated throughout with contemporary lighting, designer wallpaper, custom built-ins, and stylish finishes that create a warm yet sophisticated atmosphere. The bright white kitchen features granite countertops, stainless steel appliances, and abundant cabinet space, making it ideal for both everyday living and entertaining. The spacious primary suite includes a remarkable custom walk-in closet, while updated baths showcase timeless tile selections and modern design. A large laundry room with utility sink provides excellent functionality and doubles as a convenient mudroom. Step outside to enjoy expansive newly built decks overlooking a huge fenced yard-perfect for summer gatherings, outdoor dining, gardening, or play. A two-car garage adds valuable storage and parking. Ideally situated on a charming tree-lined street near parks, public transportation, the expressway, farmers markets, acclaimed restaurants, coffee shops, and boutique shopping. Located within the highly sought-after Brentano School District. A rare opportunity to own a move-in-ready home that seamlessly blends character, modern updates, and an unbeatable neighborhood lifestyle.

Share Property

Location

2527 N WASHTENAW Avenue, Chicago, IL 60647

Status

Sold

Date Sold

September 23, 2026
Kimber Galvin

Kimber Galvin

Features & Amenities

Interior

  • total bedrooms3
  • Total bathrooms3
  • full bathrooms2
  • half bathroom1
  • Laundry room Gas Dryer Hookup, In Unit
  • Flooring Hardwood
  • Fireplace Gas Log
  • APPLIANCES Range, Microwave, Dishwasher, Refrigerator, Washer, Dryer, Disposal, Stainless Steel Appliance(s), Humidifier
  • other interior Features Cathedral Ceiling(s)

Area & Lot

  • Status Sold
  • Date Sold September 23, 2026
  • Living Area1,900 Sq.Ft.
  • Lot Area3,149.39 Sq.Ft.
  • MLS® ID12685278
  • TypeResidential
  • YEAR BUILT1885
  • NeighborhoodLogan Square
  • Elementary SchoolBrentano Elementary School Math
  • Middle SchoolBrentano Elementary School Math
  • High SchoolClemente Community Academy Senio
  • School District299

Exterior

  • STORIES3
  • Garage Space2.0
  • water SourceLake Michigan, Public
  • roofAsphalt
  • parkingOff Alley, Garage Door Opener, Yes, Garage Owned, Detached, Garage
  • HEAT TYPENatural Gas, Forced Air, Sep Heating Systems - 2, Zoned
  • AIR CONDITIONINGCentral Air, Zoned
  • sewerPublic Sewer
  • SubstructureConcrete Perimeter

Financial

  • Sales Price$958,000
  • Real Estate Tax $15,632/yr

Logan Square

Creative, Laid-Back, and Flavor-Forward

Explore

Work With Us

Consistently ranked among Chicago’s top 1% of brokers, KD Homes is known for results backed by boutique-level service. We combine market expertise, bold marketing, and concierge care to deliver a real estate experience that’s both polished and personal. Whether buying, selling, or investing, we’re here to help you move forward with confidence and care.

Follow Us on Instagram