2530 W Lyndale Street
SEE ALL PHOTOS
2530 W Lyndale Street
Sold

2530 W Lyndale Street

2530 W Lyndale Street, Chicago, IL 60647

$1,525,000
$1,525,000

2530 W Lyndale Street

5 Beds 4 Baths 3,880 Sq.Ft.

Description

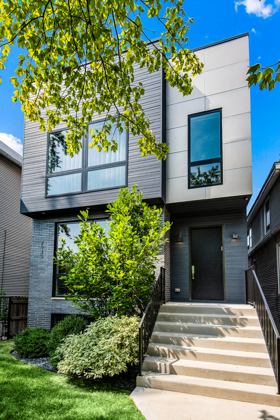
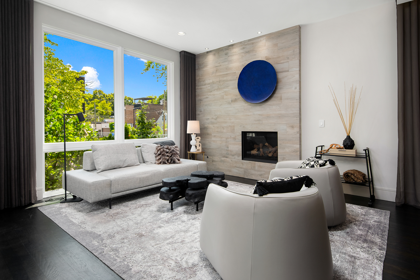
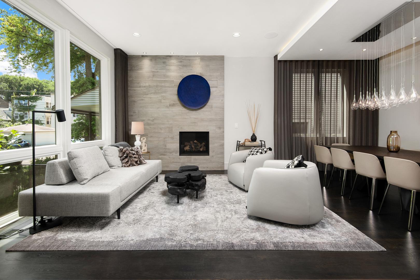
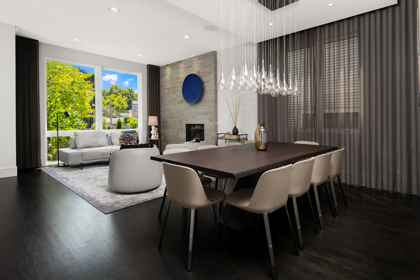
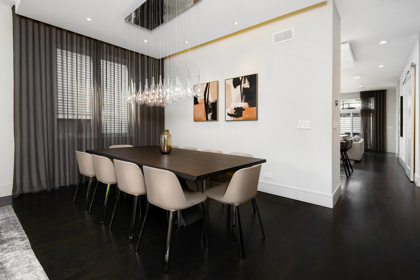
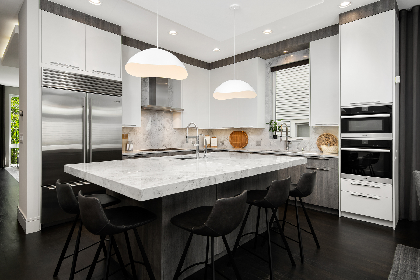
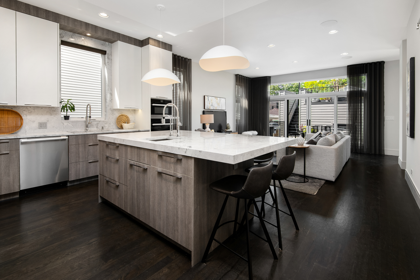
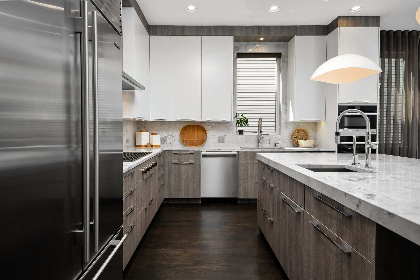
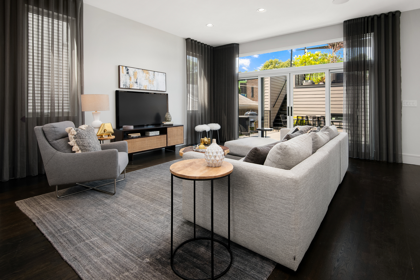
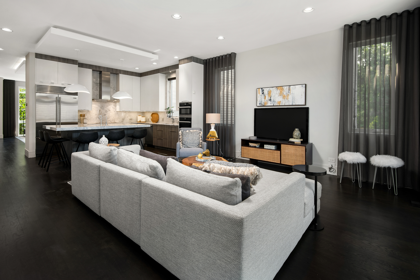
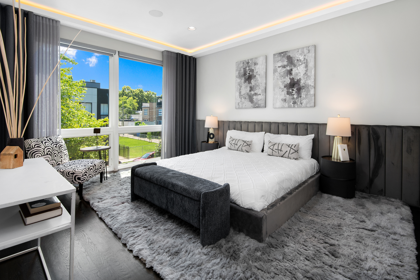
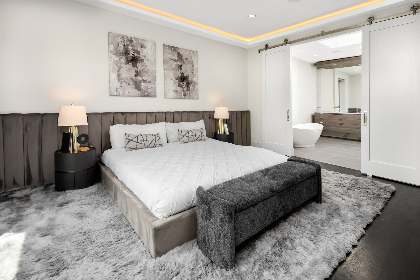
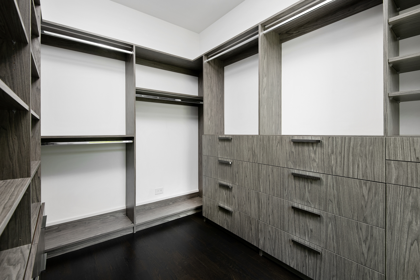
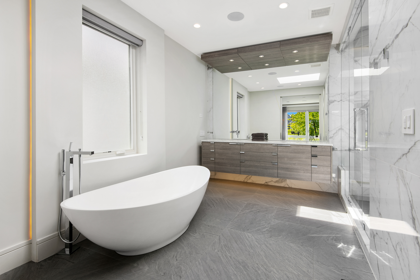
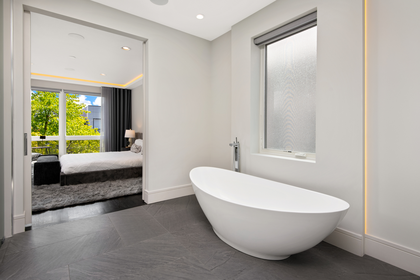
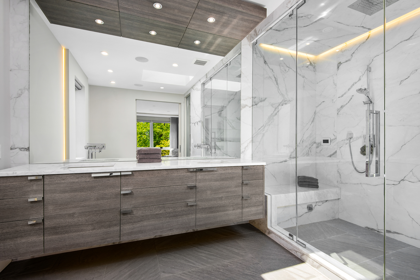
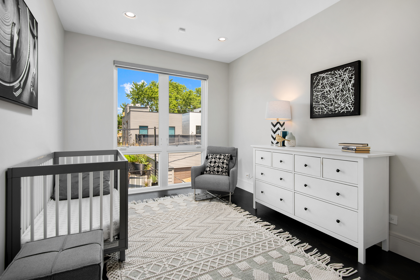
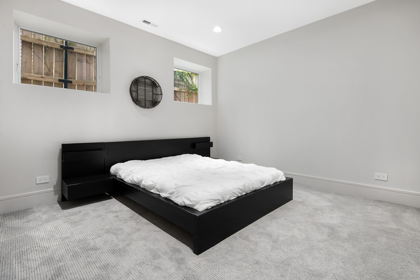
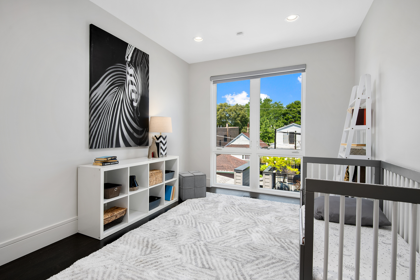
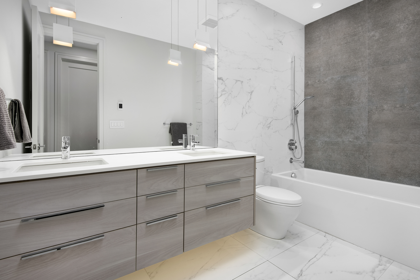
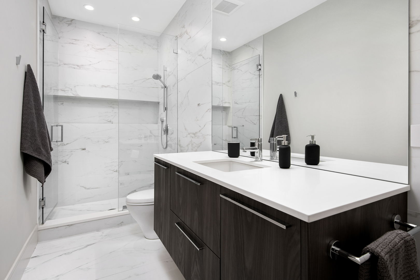
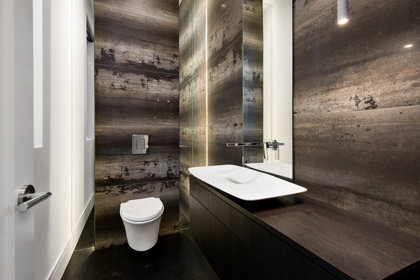
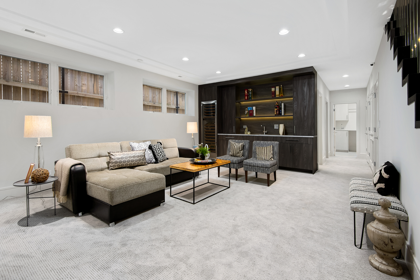
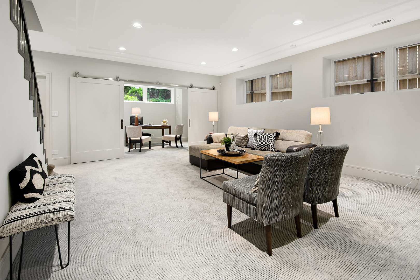
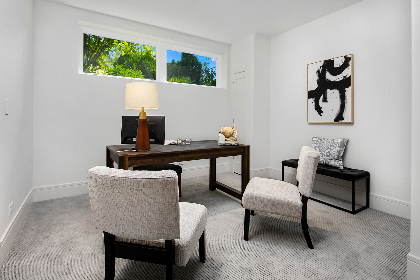
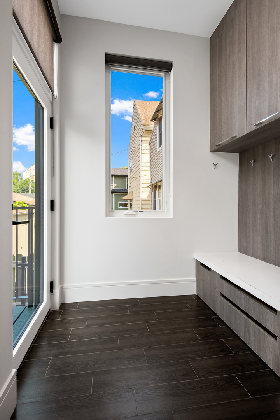
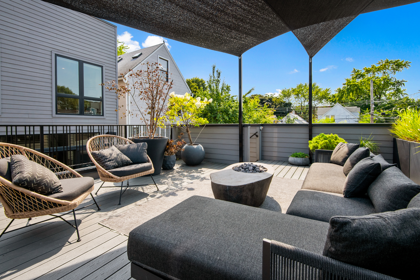
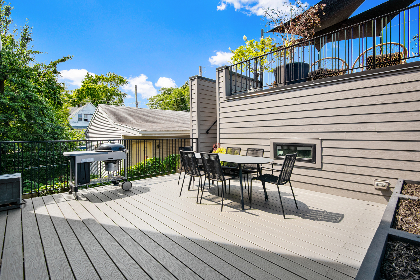
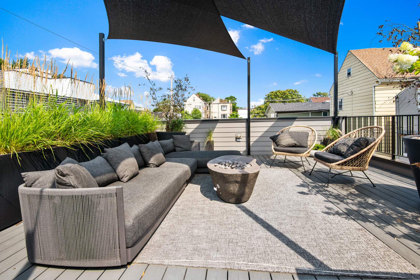
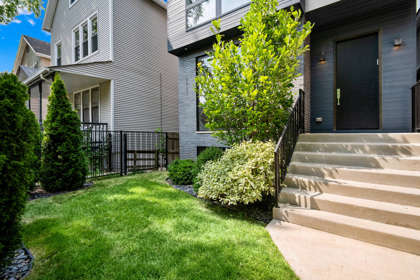
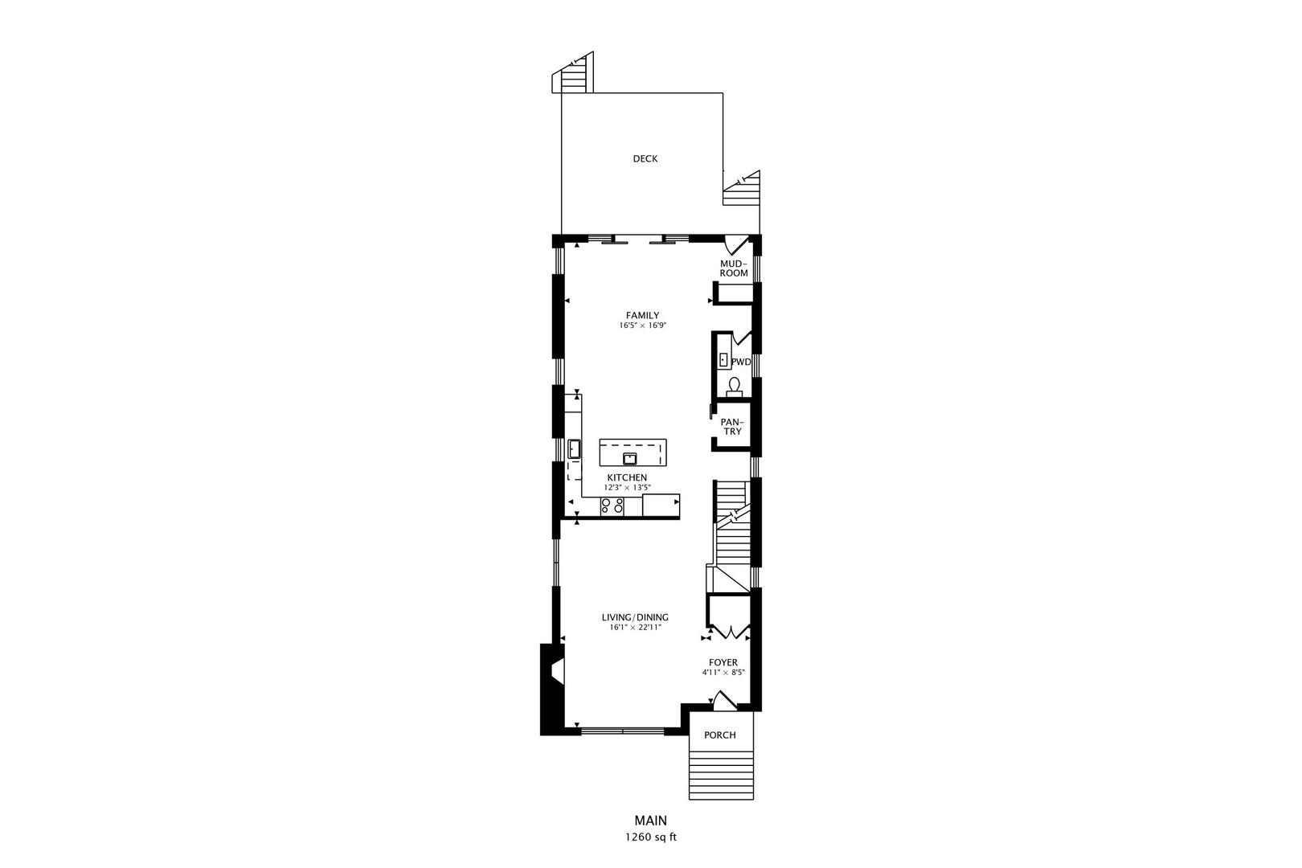
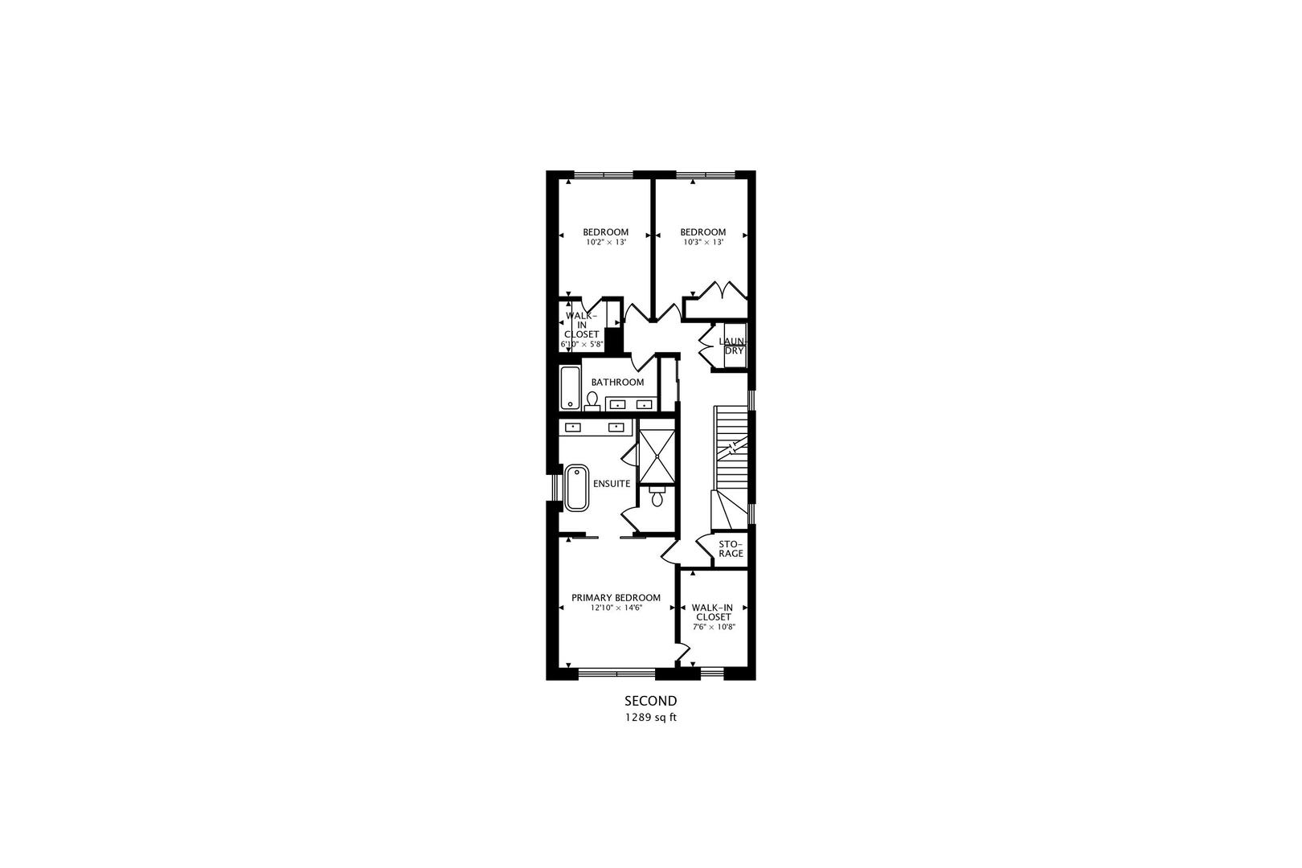
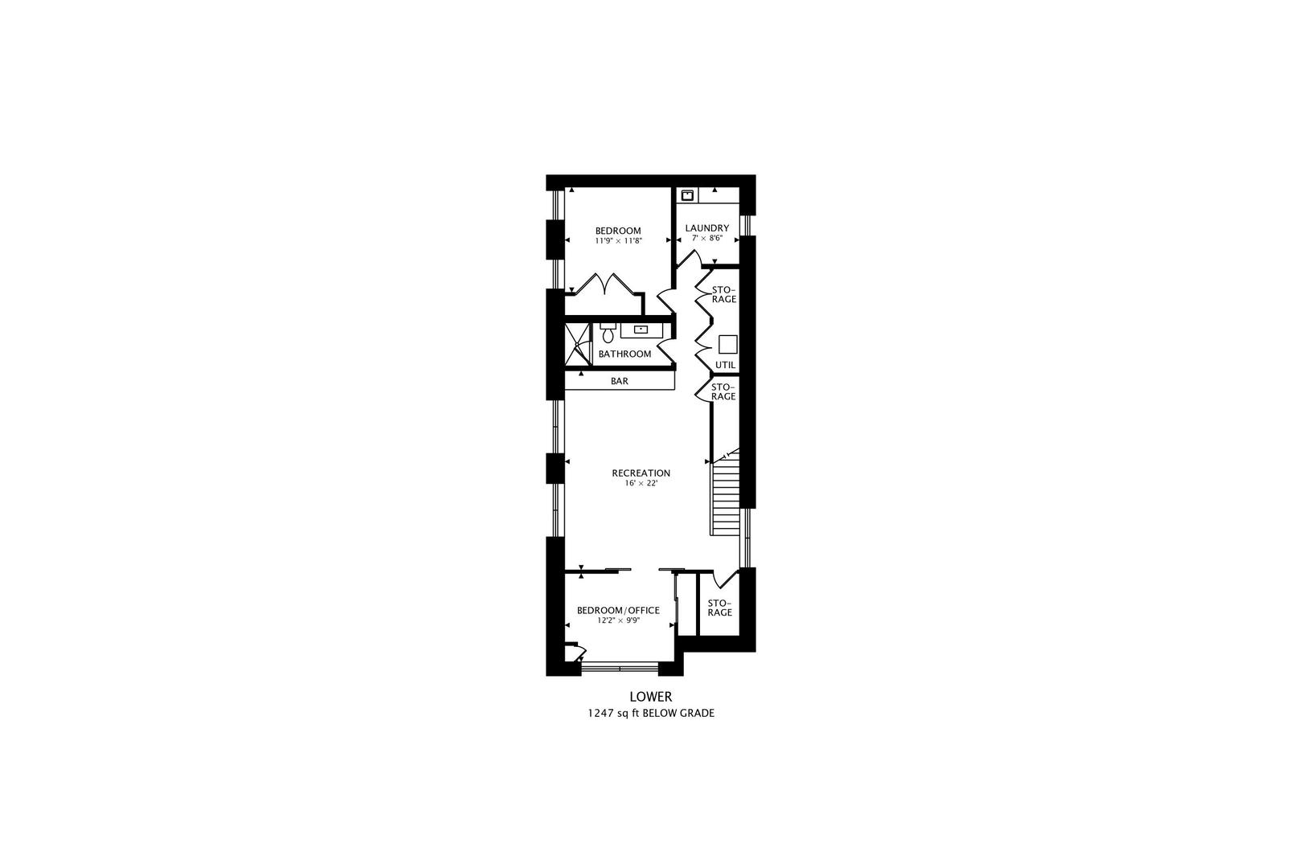
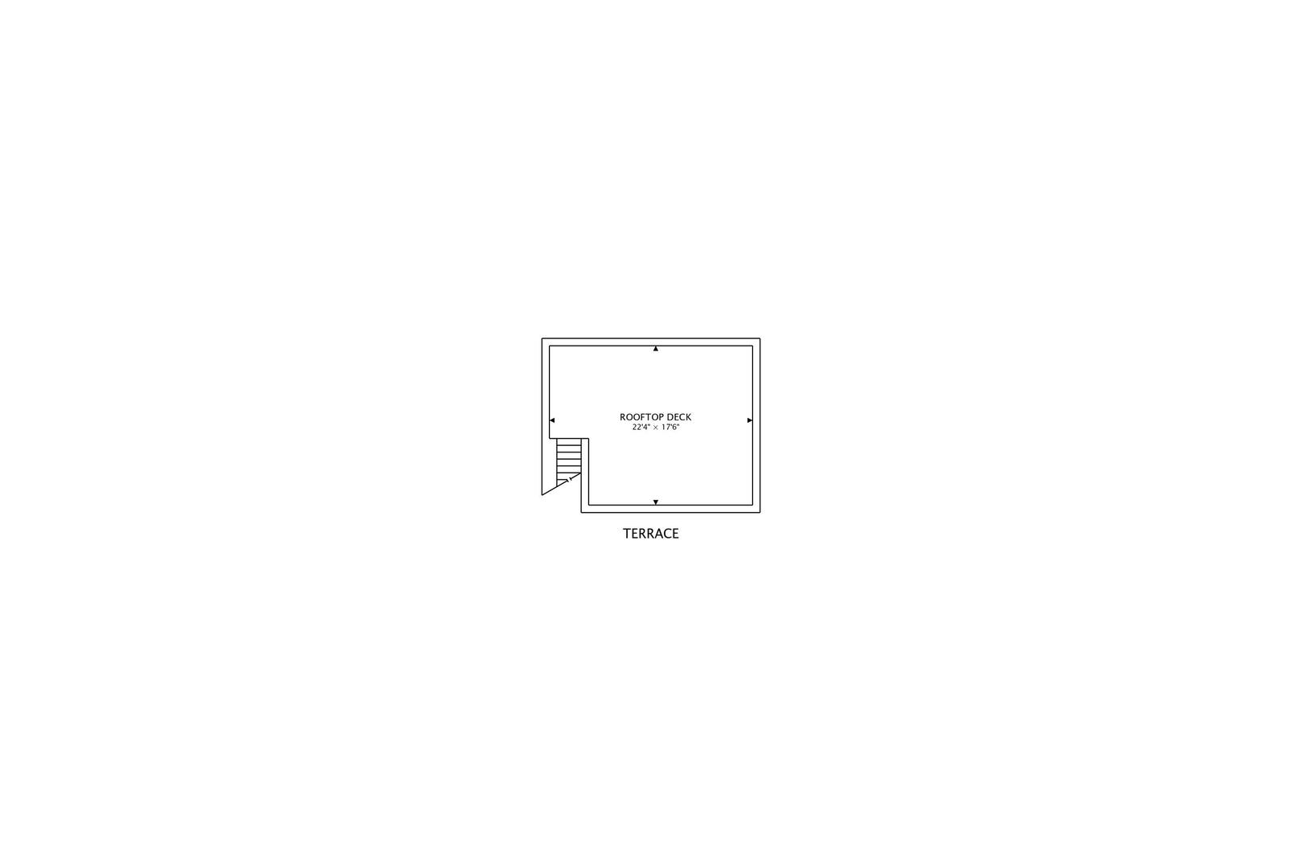
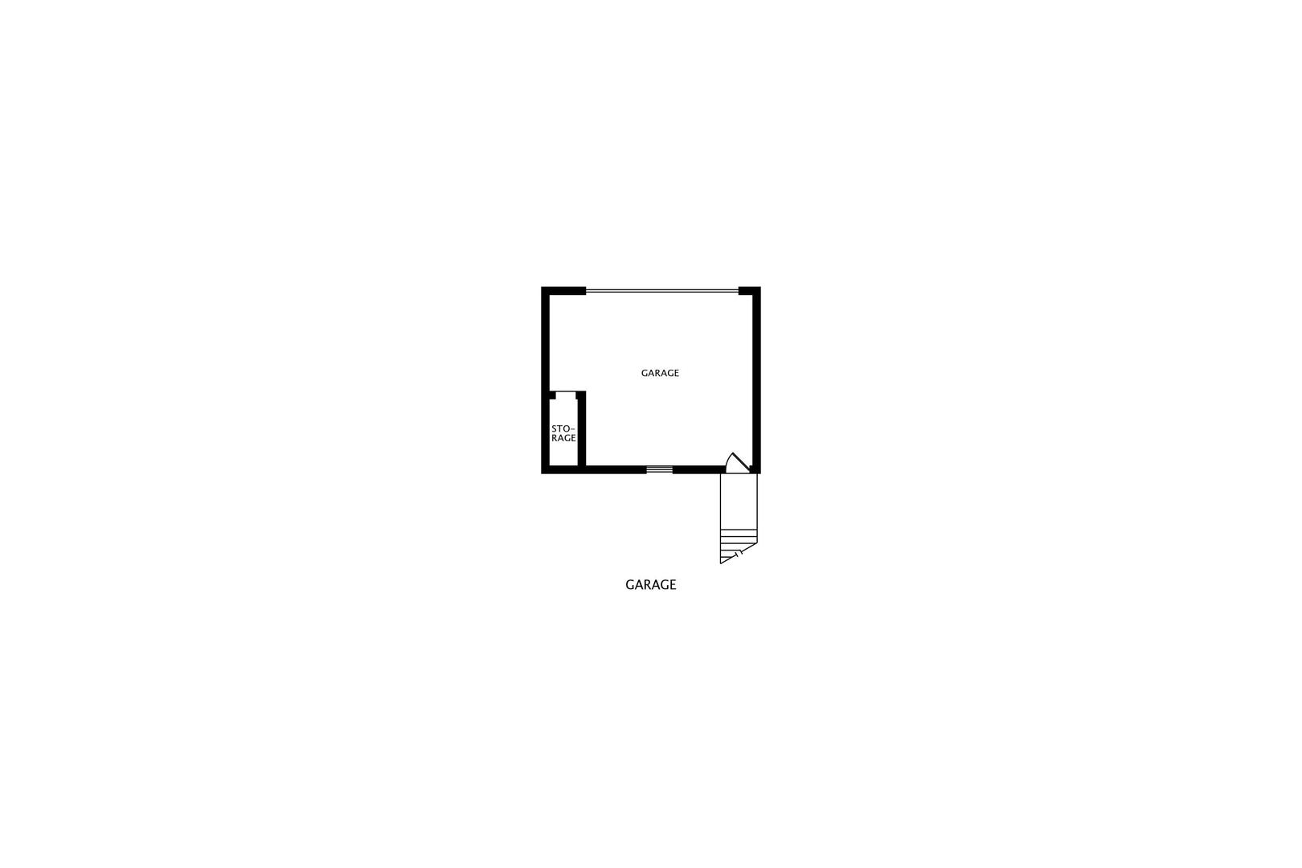
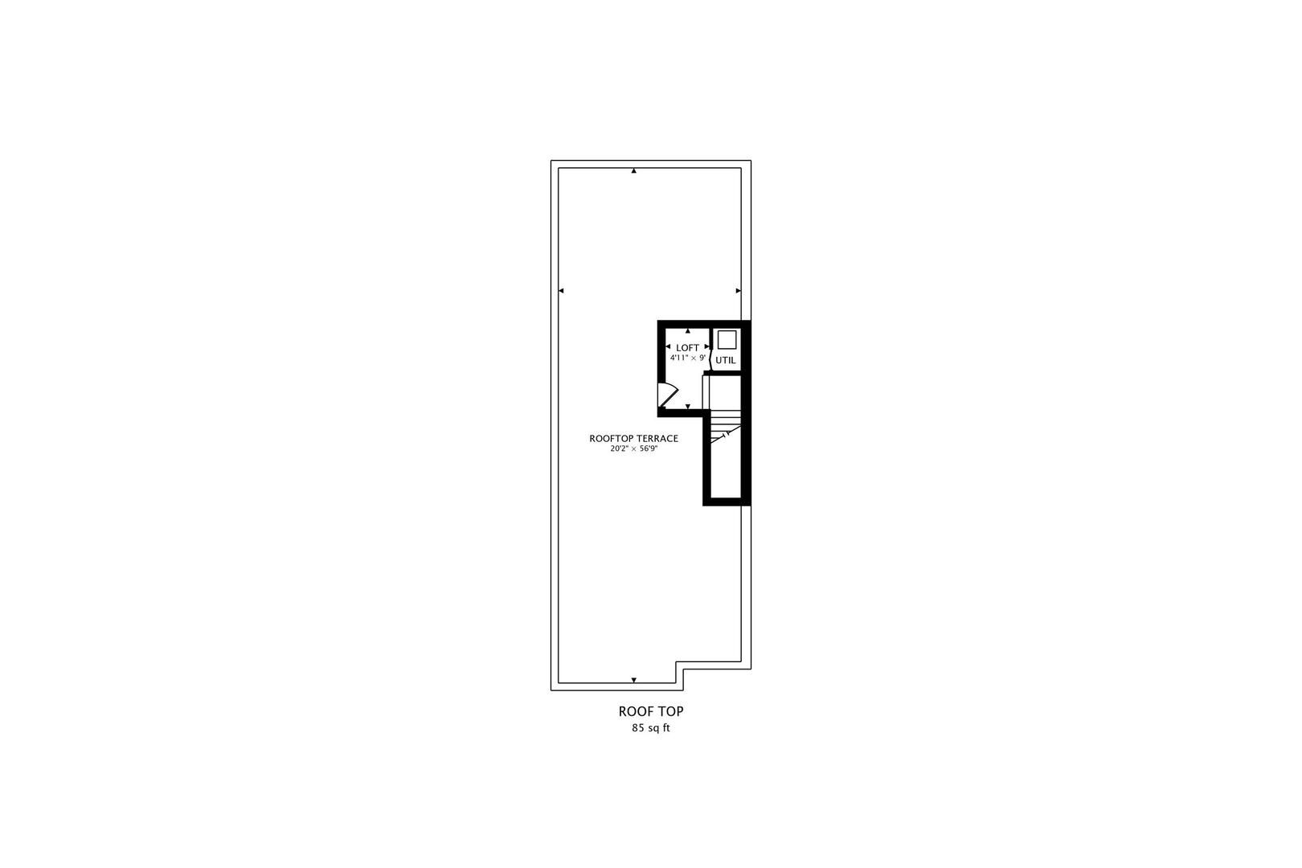
You'll encounter few homes that match the level of detail and finish in this newer custom built home on a 28' lot in Logan Square. Encounter brands like Dornbracht, Fantini, Axor, Hansgrohe, SubZero, Wolf and Miele throughout the home while enjoying dramatic high ceilings (10' on the main level, 9' on 2nd floor and lower) and full height Marvin windows. The home has a true entry with a large entry closet. The south-facing living room space is anchored by an attractive fireplace and the dining area is architecturally defined and dramatically lit by recessed lighting and a stylish central fixture. This space flows into the expansive kitchen, which includes stunning Dolomite stone countertops and full height backsplash paired with custom cabinetry and a generous central island with seating for six. This space is as functional as it is attractive and offers 2 sinks, luxury appliances from SubZero, Wolf and Miele and a massive walk in pantry. The kitchen opens into the family room which is flanked by a wall of windows and double glass sliders that open out to the oversized deck. There is also a separate rear entry onto the deck with a bench and custom built in storage. The home's primary suite has a southern exposure and stunning recessed lighting and has plenty of space for a king-sized bed and additional furniture as well as an organized walk-in closet. The spacious and bright primary bathroom is a true, spa-like retreat with stunning marble finishes, a massive stand-alone soaker tub and heated floors. The roomy steam shower has a rain head shower, dual hand showers and a broad bench and the custom vanity has dual sinks. This floor also has two more bedrooms, one of which has a walk-in closet, the second bath and a laundry room with an oversized LG washer and dryer. The lower level has high ceilings and radiant heating throughout and offers an open central rec room with a wet bar with Dolomite counters and a wine lover's dream in SubZero wine cooler with room for 130 bottles. The fourth bedroom and the third bath are located on this level and an additional room that is perfect as a fifth bedroom or office space. There also is a large laundry/utility room with a sink that can be a 2nd laundry room, as well as, two walk-in closets for additional storage. Outside, there are multiple outdoor spaces, both the walkout and garage rooftop decks offer Trex decking, come with gas and water hookups, and are wired for audio/visual needs. The home's rooftop is ready to be built out as well. This home is walkable to the Blue line, conveniently close to the Kennedy Expressway and perfectly located in a quiet residential enclave located between the best of Wicker Park/Bucktown and Logan Square.

Share Property

Location

2530 W Lyndale Street, Chicago, IL 60647

Status

Sold

Date Sold

September 16, 2024

Features & Amenities

Interior

  • total bedrooms5
  • Total bathrooms4
  • full bathrooms3
  • half bathroom1
  • Laundry room Gas Dryer Hookup, Multiple Locations, Sink
  • Fireplace Gas Log
  • other interior Features Skylight(s), Bar-Wet, Hardwood Floors, Heated Floors, Second Floor Laundry, Walk-In Closet(s), Drapes/Blinds, Pantry

Area & Lot

  • Status Sold
  • Date Sold September 16, 2024
  • Living Area3,880 Sq.Ft.
  • MLS® ID12119393
  • TypeResidential
  • YEAR BUILT2019
  • NeighborhoodLogan Square
  • Elementary SchoolGoethe Elementary School
  • Middle SchoolGoethe Elementary School
  • High SchoolClemente Community Academy Senio
  • School District299

Exterior

  • Garage Space2.0
  • water SourceLake Michigan
  • roofRubber
  • HEAT TYPENatural Gas
  • AIR CONDITIONINGCentral Air, Zoned
  • sewerPublic Sewer
  • SubstructureConcrete Perimeter
  • other exterior FeaturesDeck, Roof Deck

Financial

  • Sales Price$1,525,000
  • Real Estate Tax $21,598/yr

Logan Square

Creative, Laid-Back, and Flavor-Forward

Explore

Work With Us

Consistently ranked among Chicago’s top 1% of brokers, KD Homes is known for results backed by boutique-level service. We combine market expertise, bold marketing, and concierge care to deliver a real estate experience that’s both polished and personal. Whether buying, selling, or investing, we’re here to help you move forward with confidence and care.

Follow Us on Instagram