Leave a Message

Thank you for your message. We will be in touch with you shortly.

Explore Our Properties
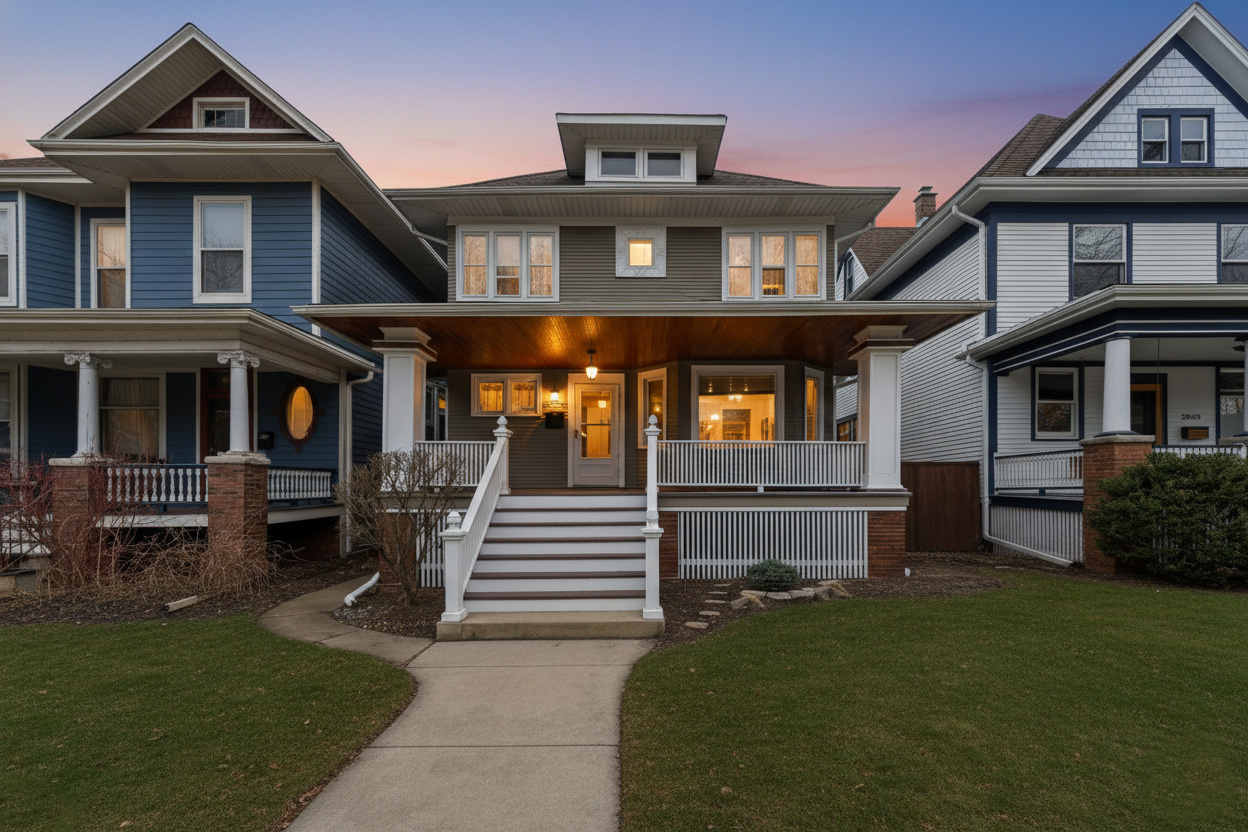
Gray two-story house with a wide covered porch and central steps, warmly lit at dusk.
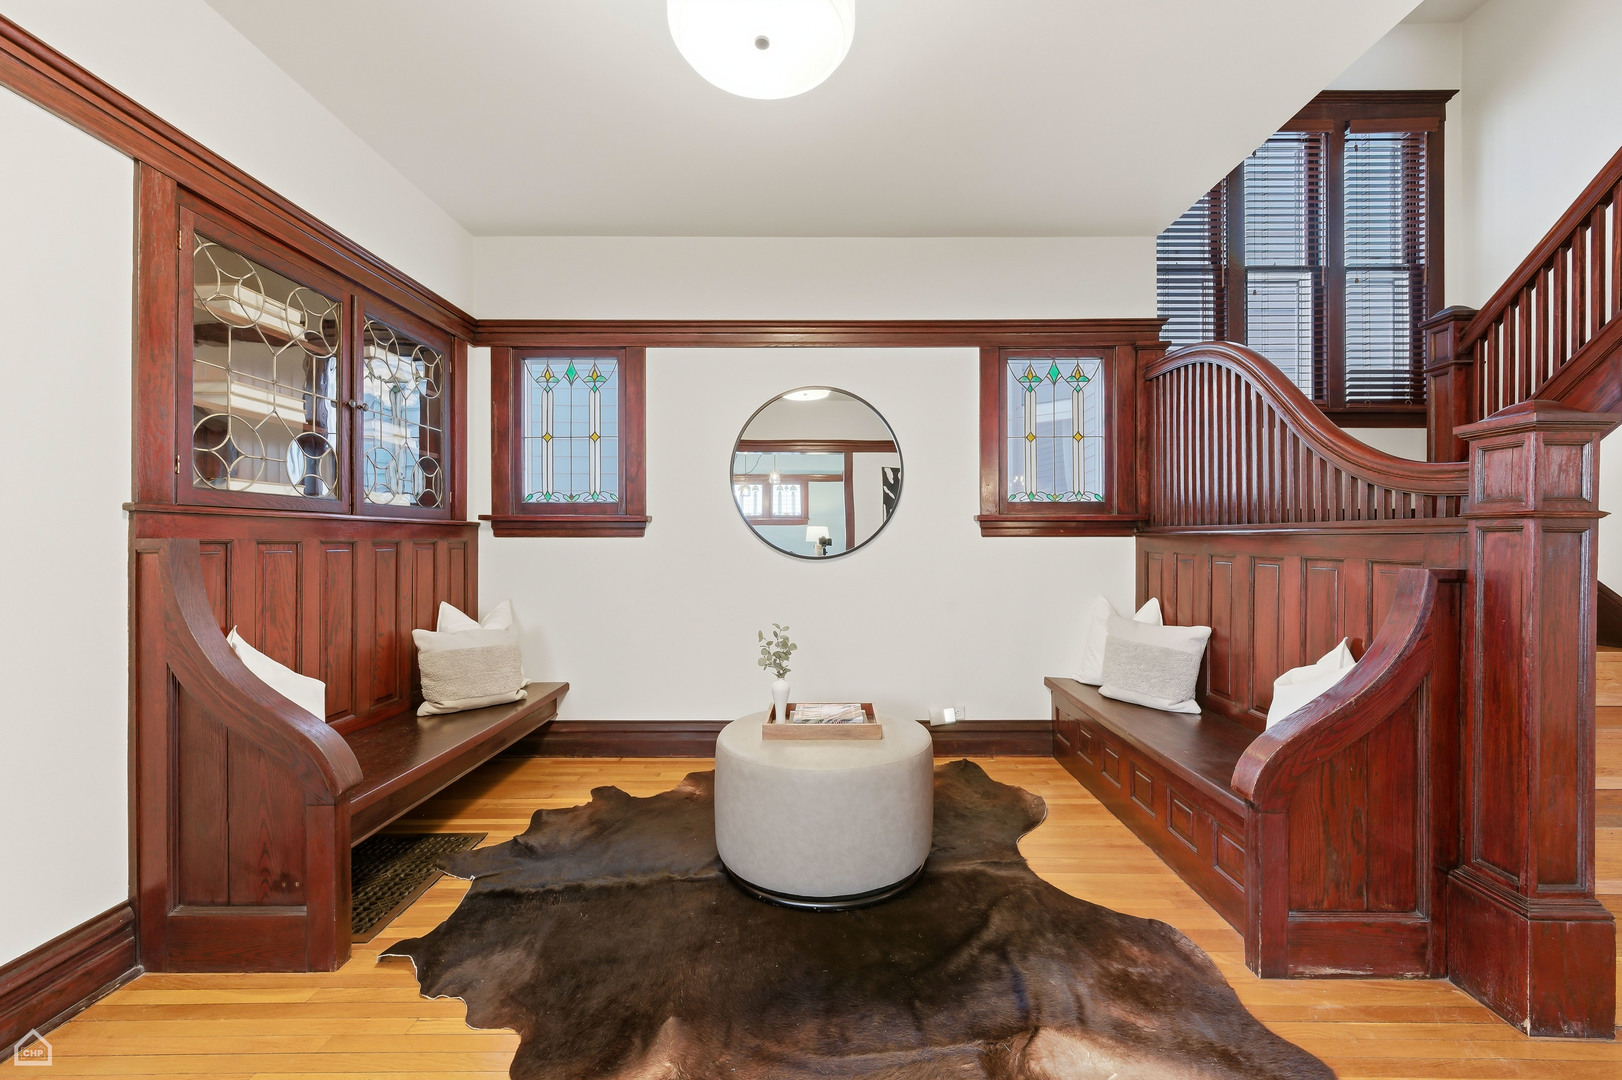
Staircase sitting area with dark wood built-ins, stained-glass windows, and a round ottoman.

Furnished entry hall with stained-glass windows, ornate woodwork, a built-in bench, and staircase.

Living room with stained-glass windows, rich wood trim, and a sculptural pendant light.
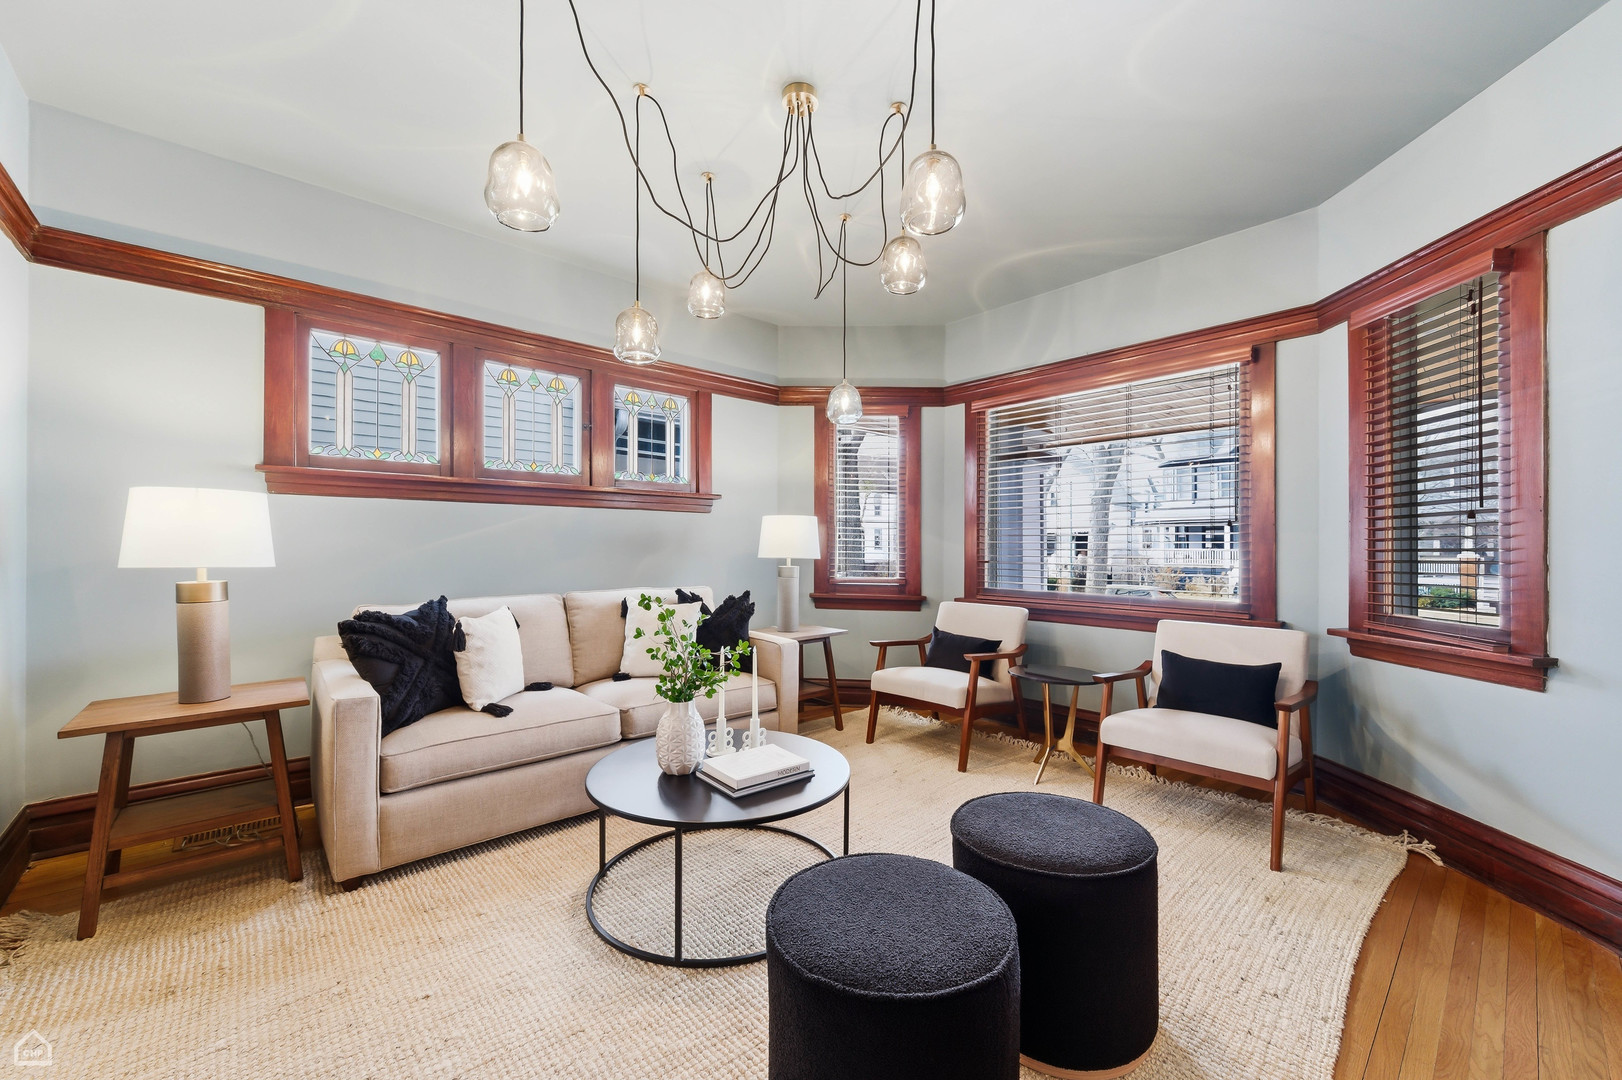
Living room with stained-glass windows, rich wood trim, and a beige sofa.
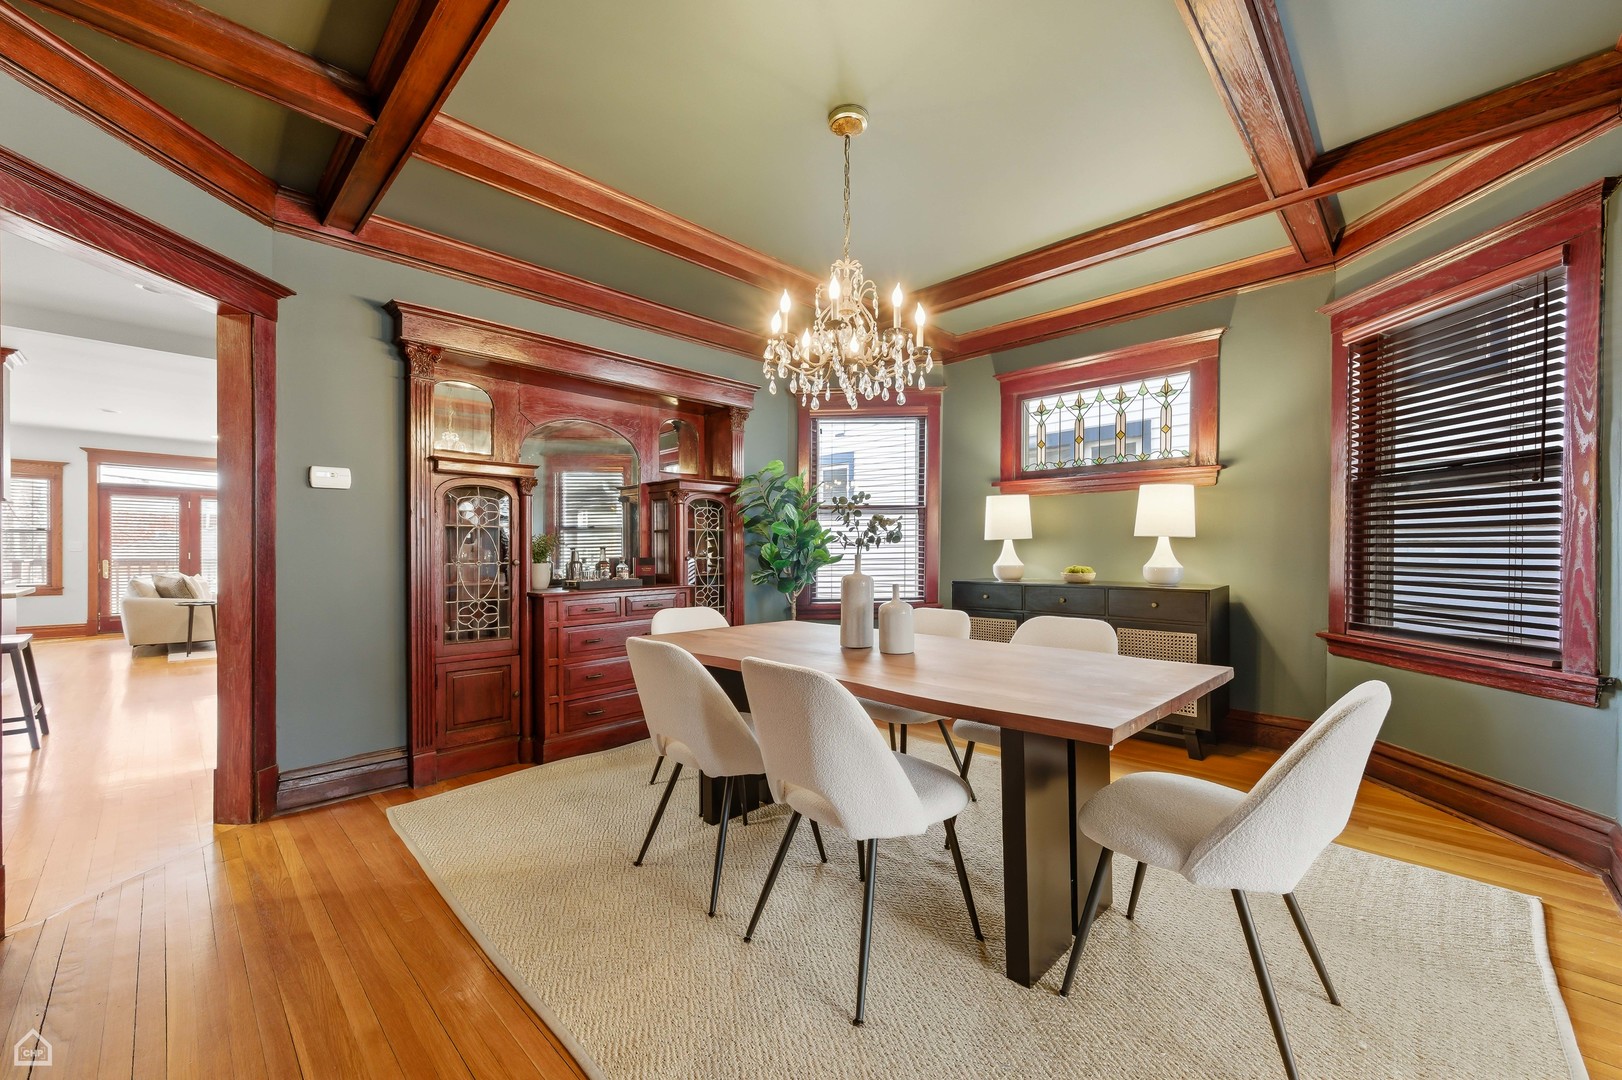
Dining room with ornate wood built-ins, a coffered ceiling, chandelier, and stained-glass window.
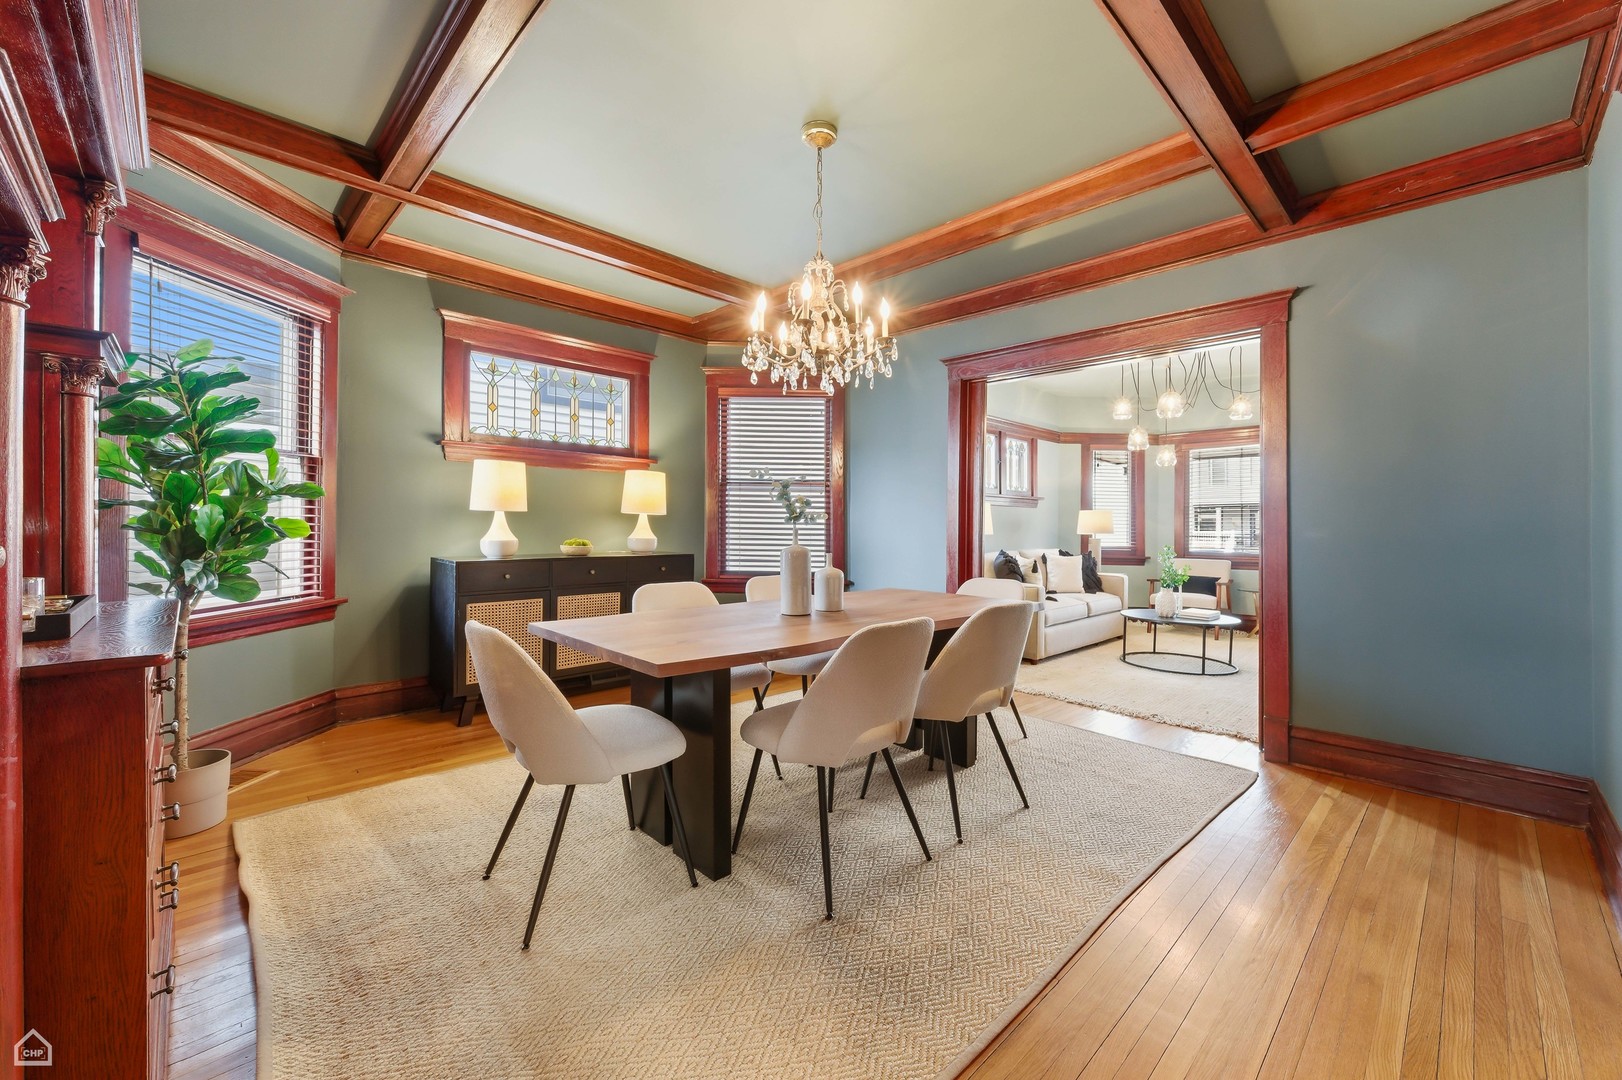
Dining room with a coffered wood ceiling, chandelier, and doorway to a sitting room.
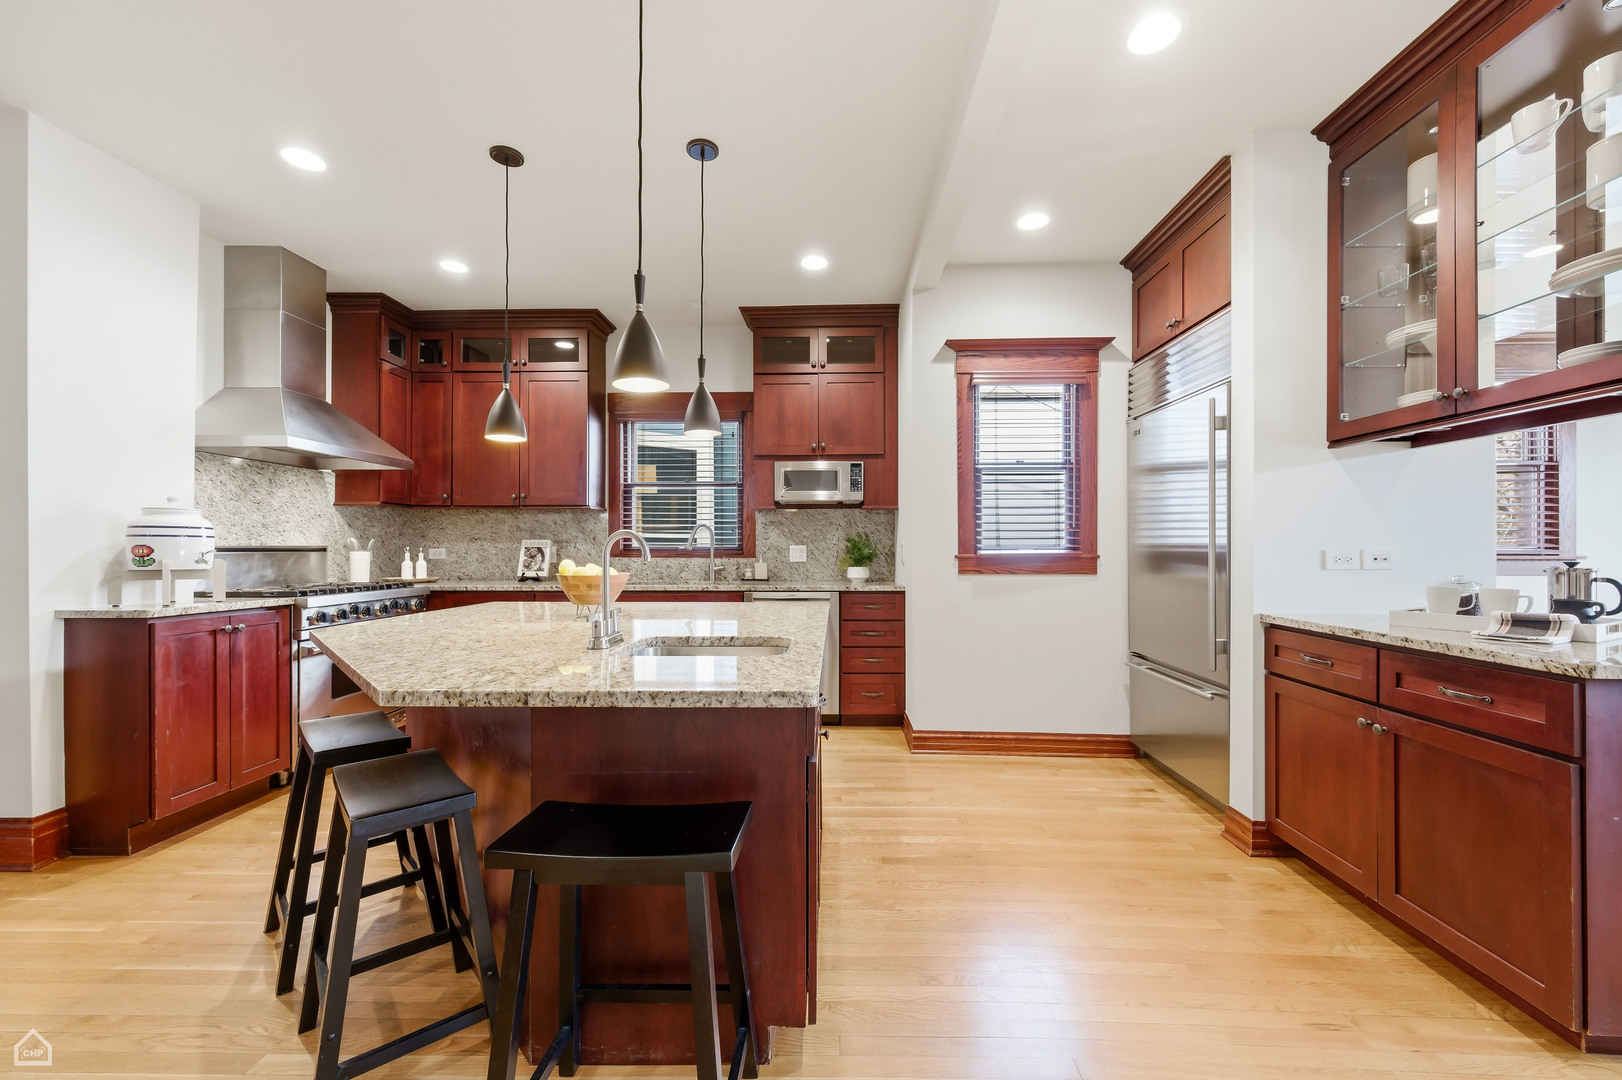
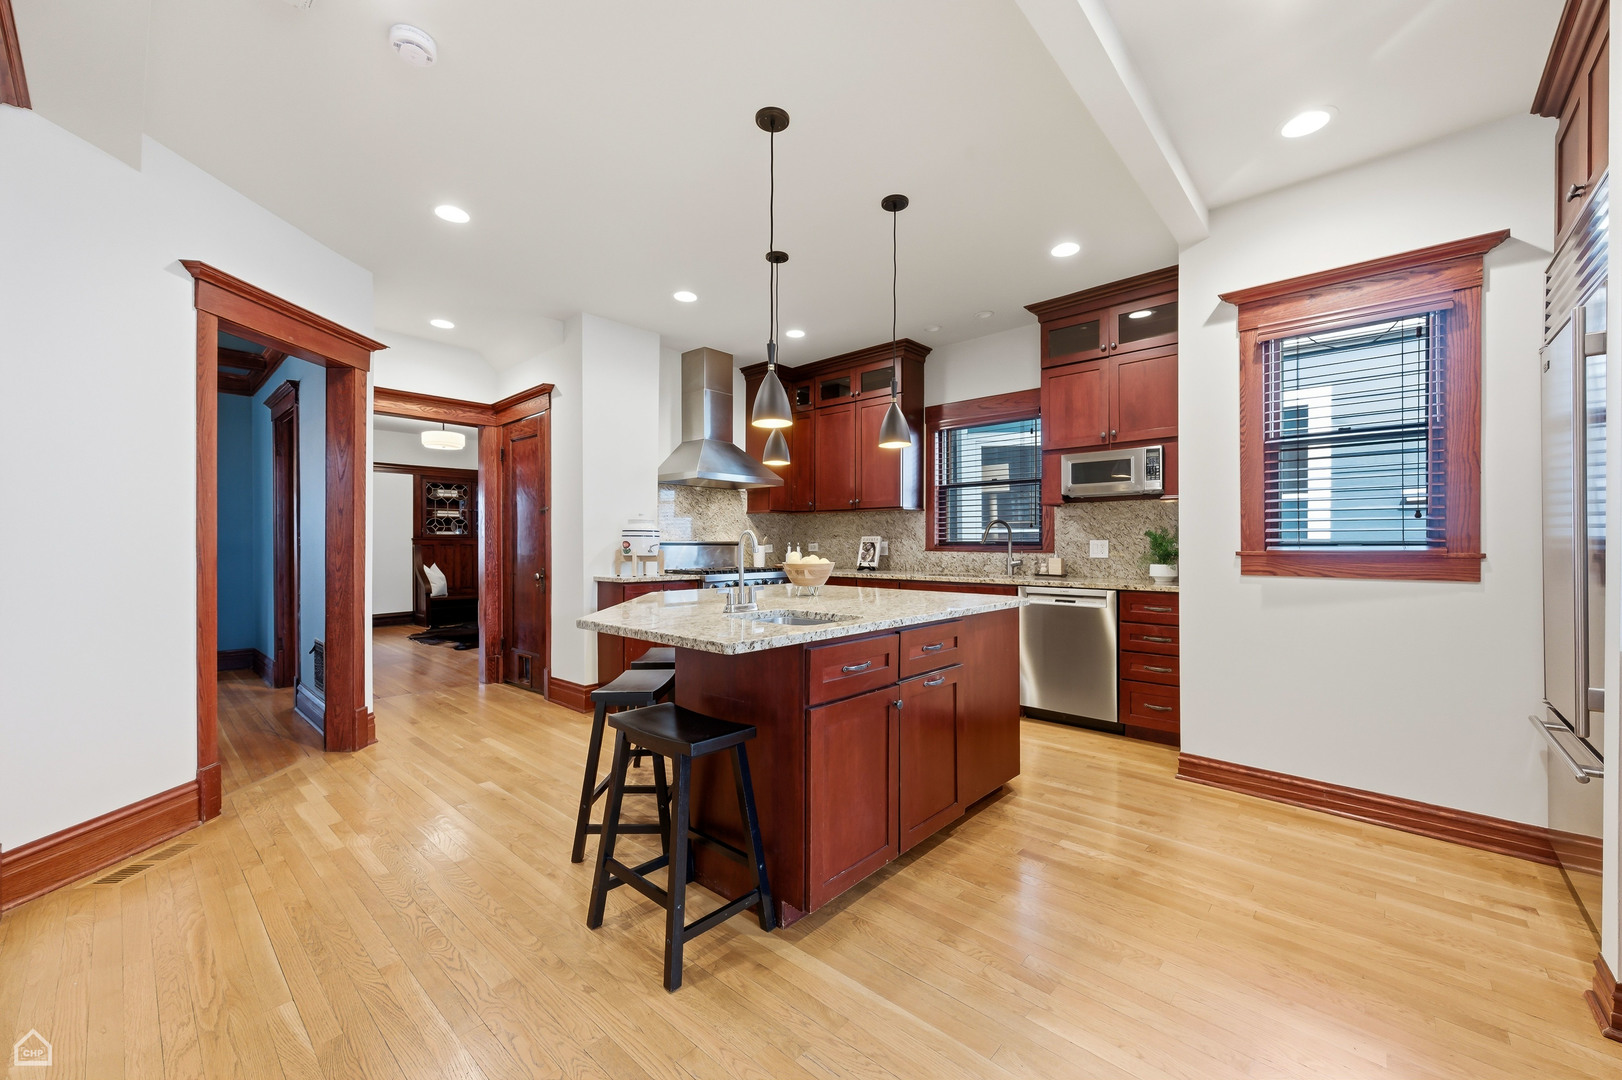
Kitchen with a large granite island, reddish-brown cabinetry, and stainless steel appliances.
Kitchen with a granite island, reddish-brown cabinetry, stainless steel appliances, and hardwood floors.
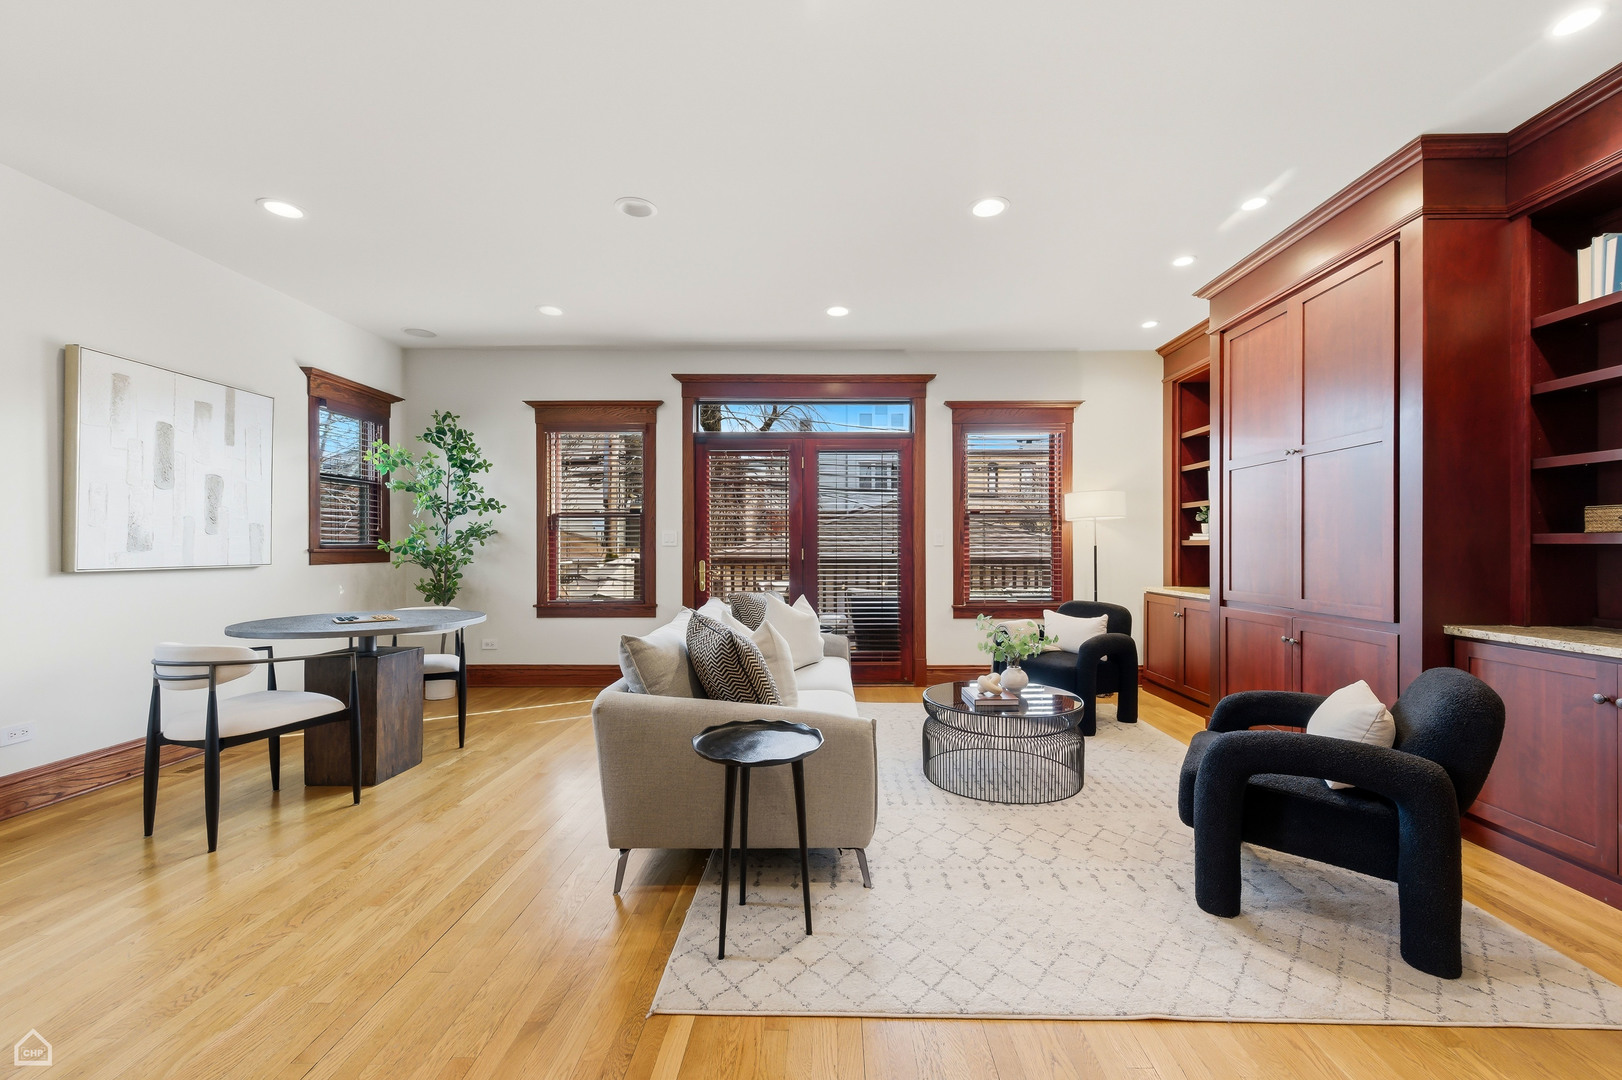
Furnished living room with dark wood built-ins, hardwood floors, and a small dining area.
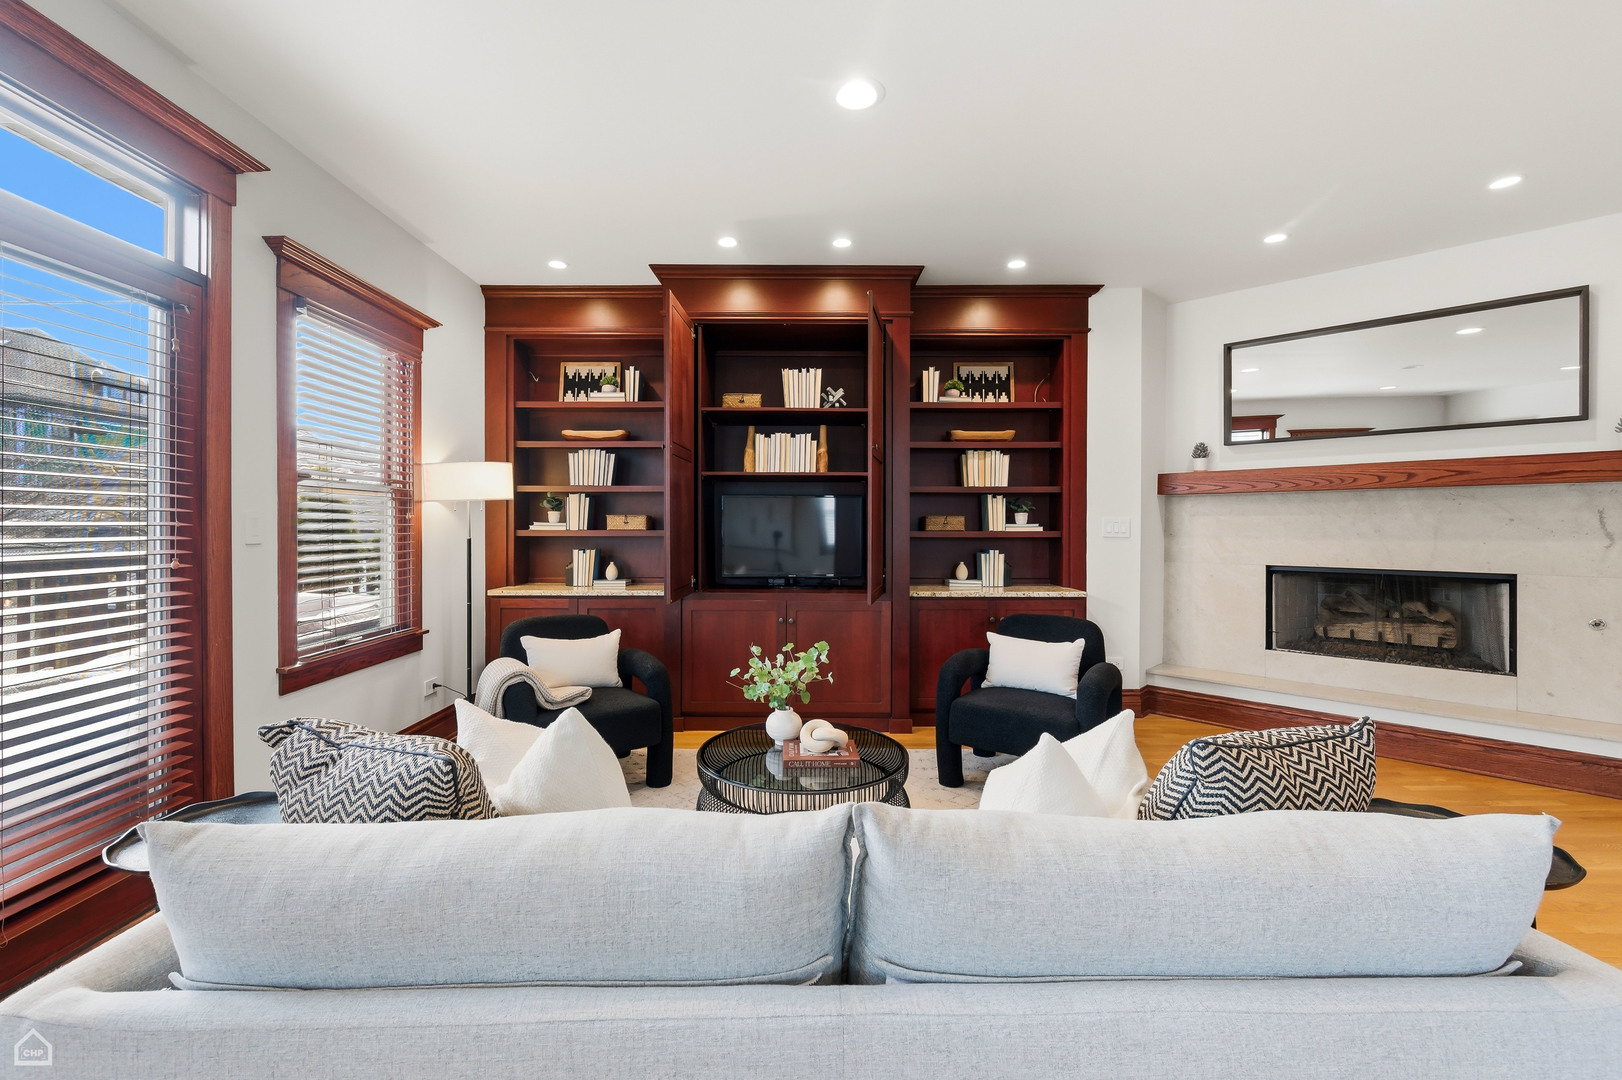
Staged living room with dark wood built-ins, a marble fireplace, and tall windows.
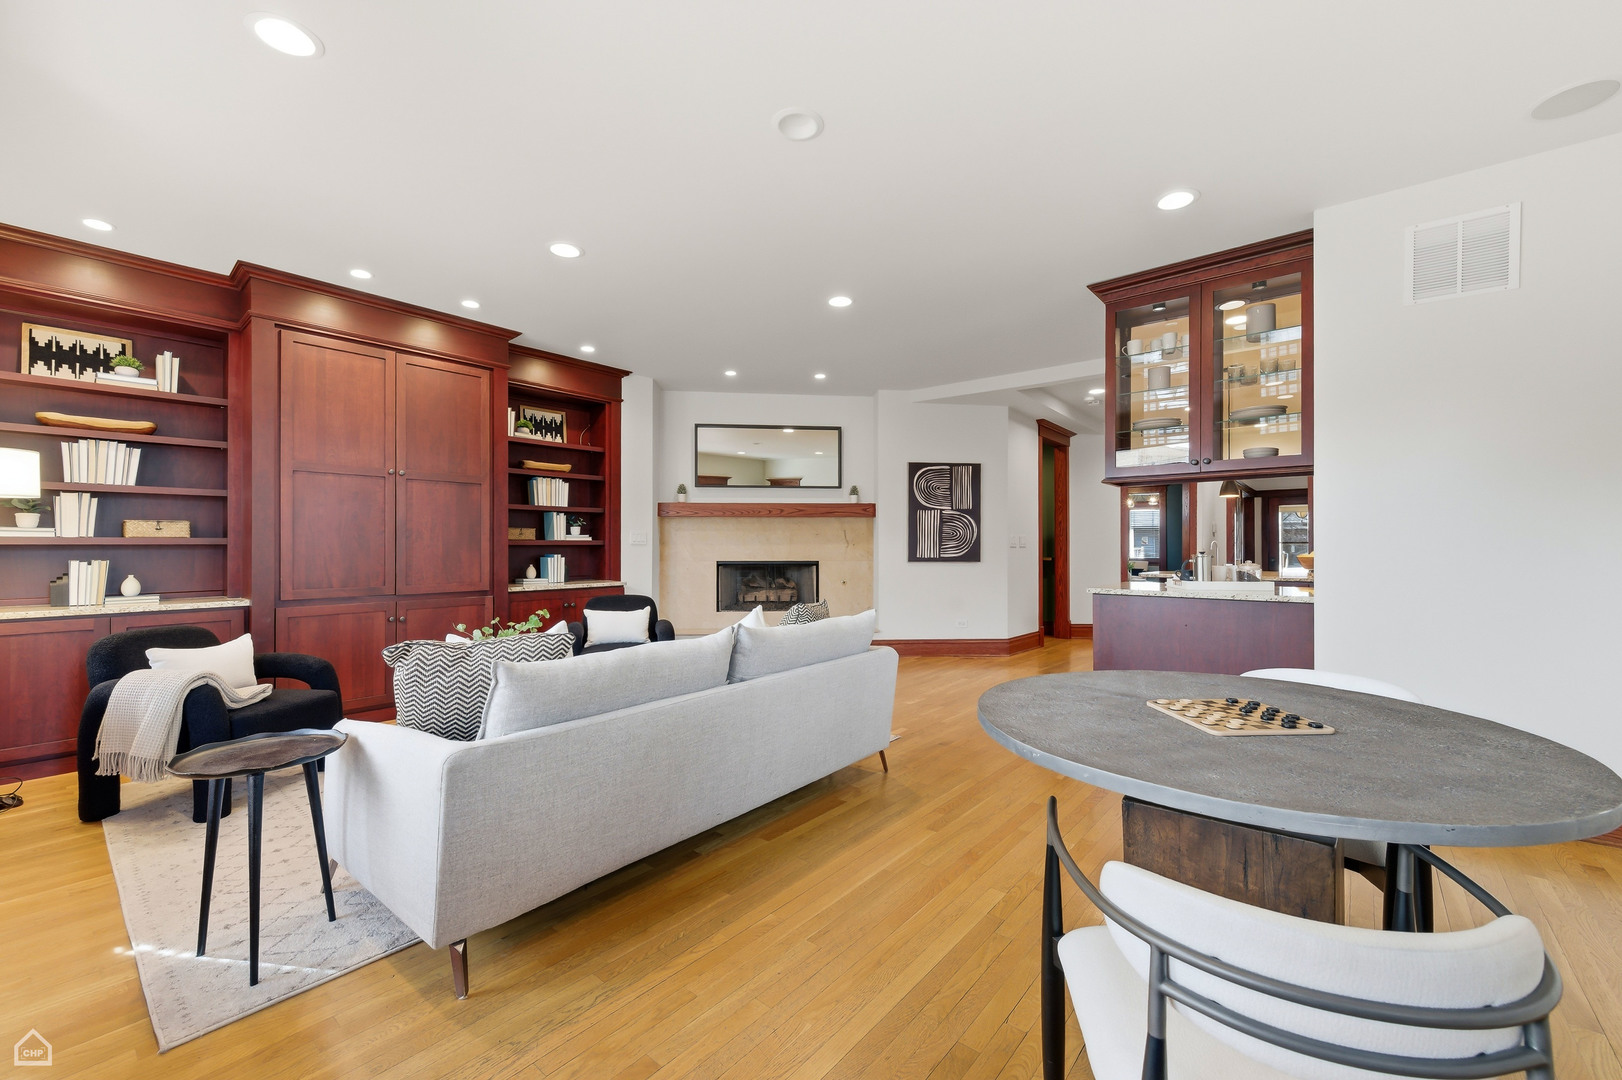
Living room with cherrywood built-ins, a fireplace, hardwood floors, and adjoining dining area.
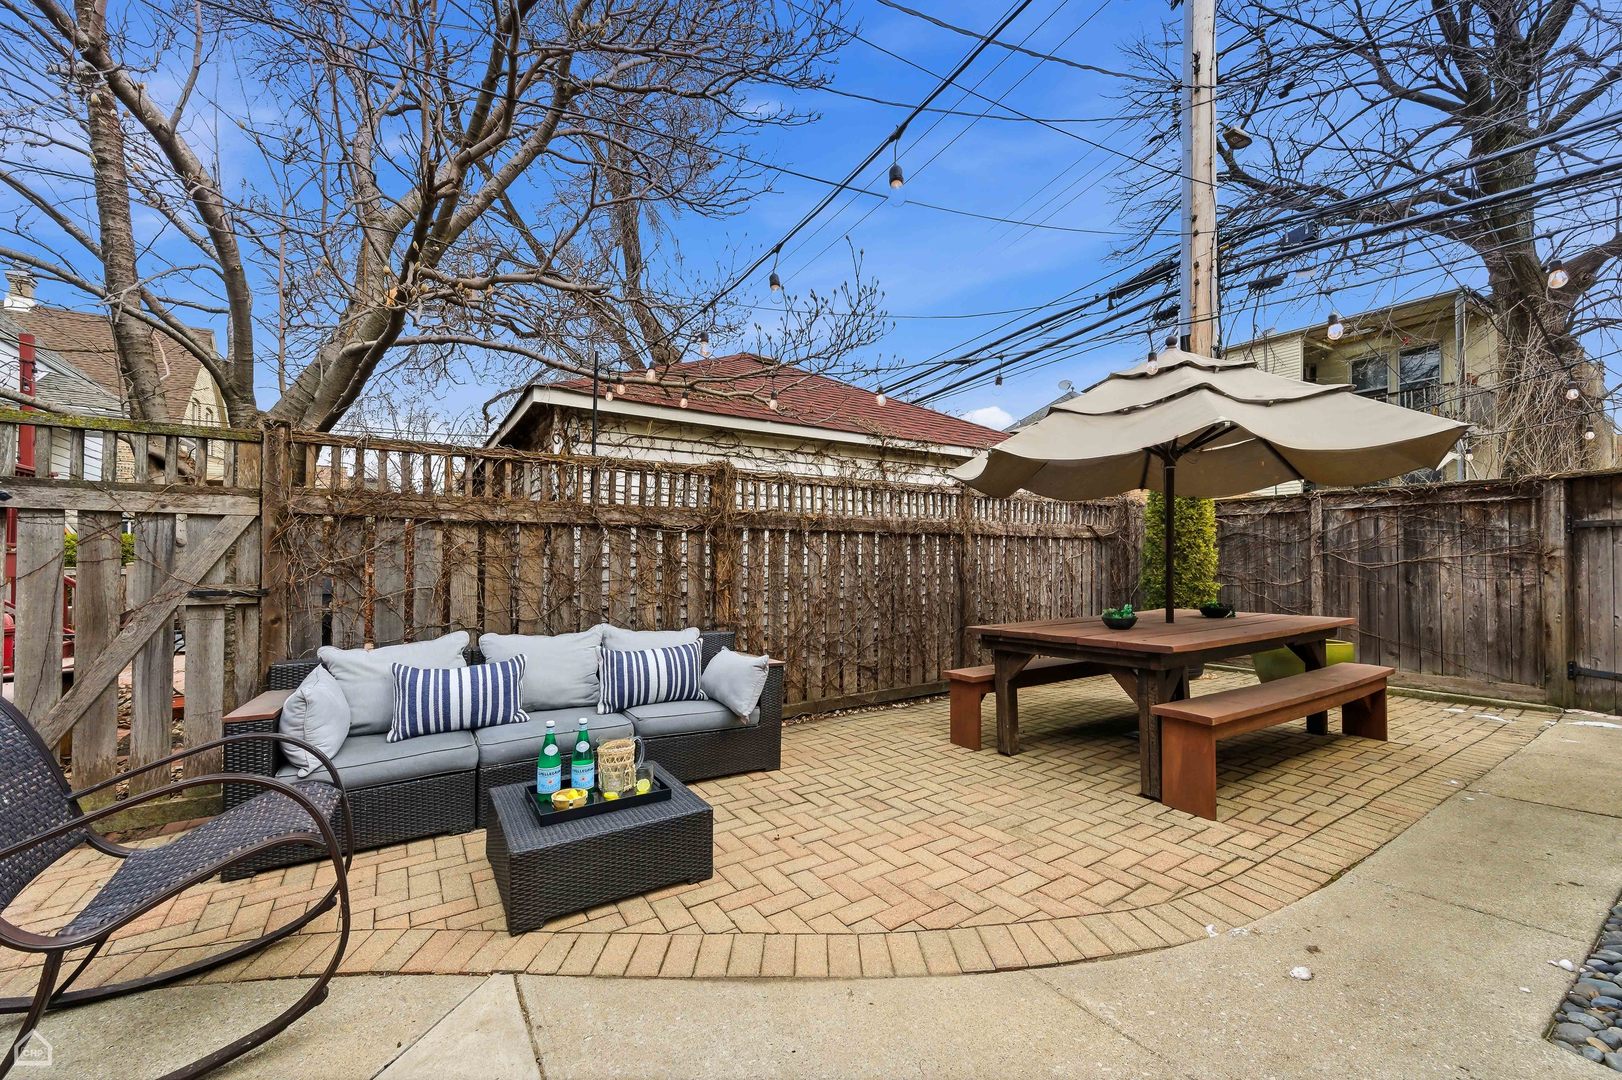
Brick patio with lounge seating and a picnic table under a large umbrella.
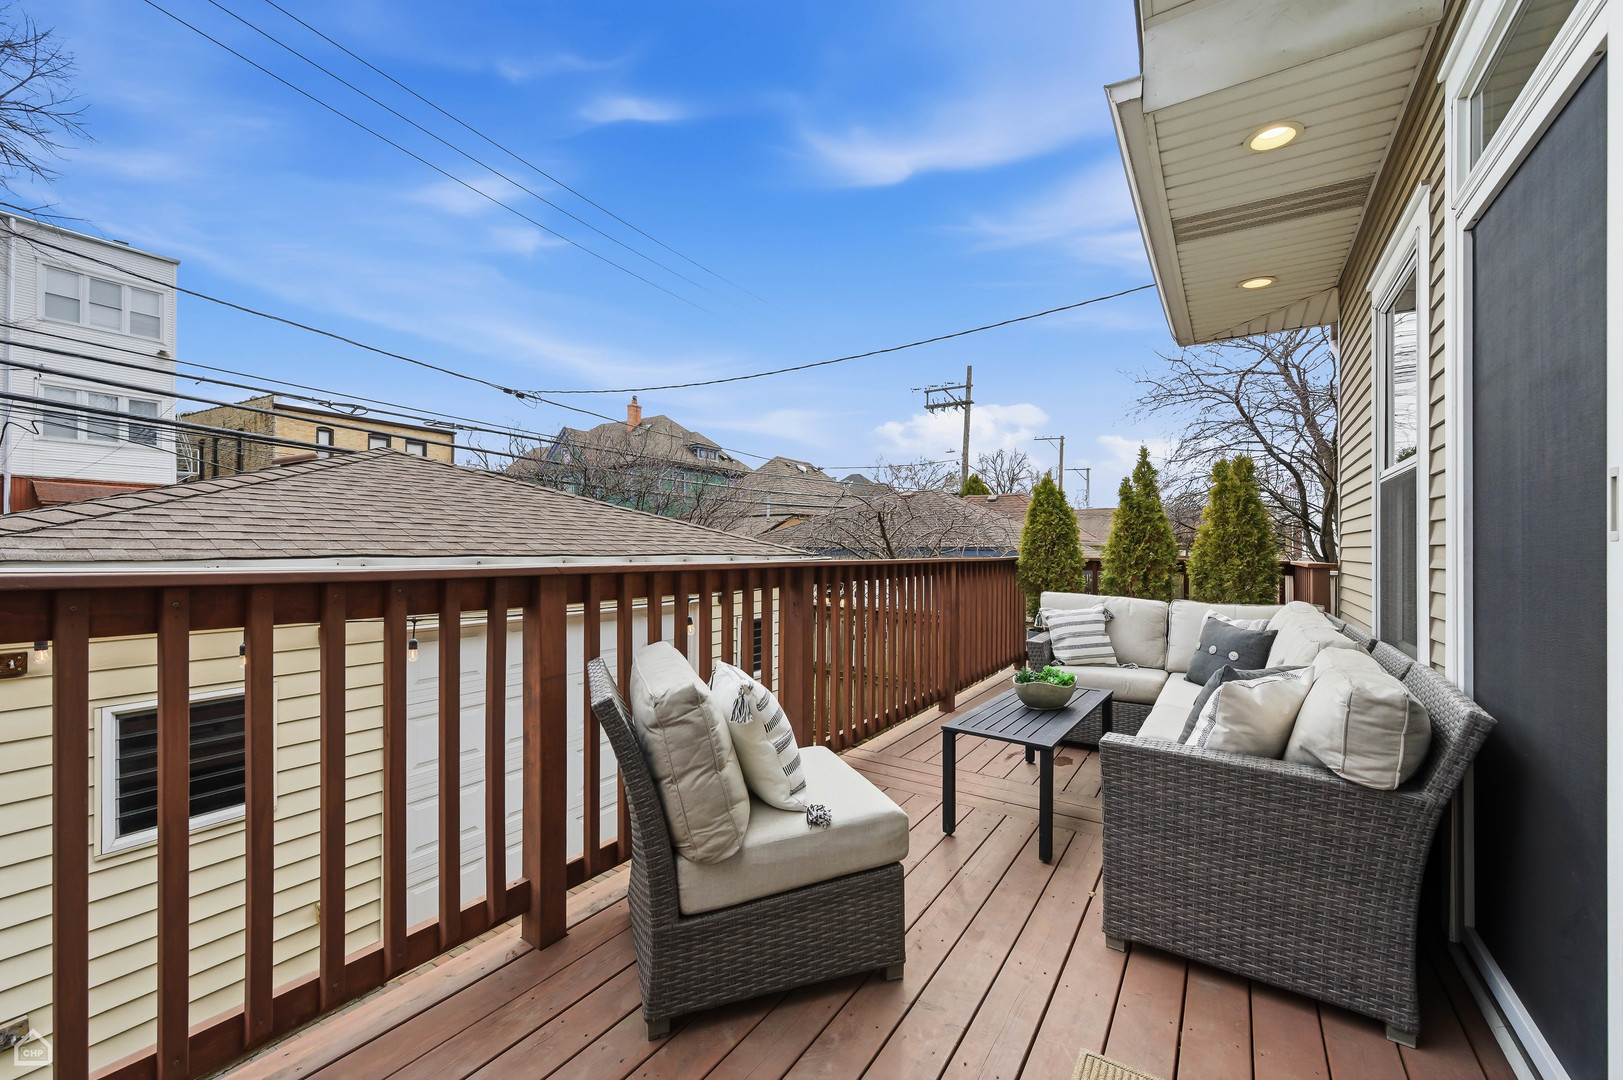
Furnished wooden deck with wicker seating and a coffee table overlooking neighboring rooftops.
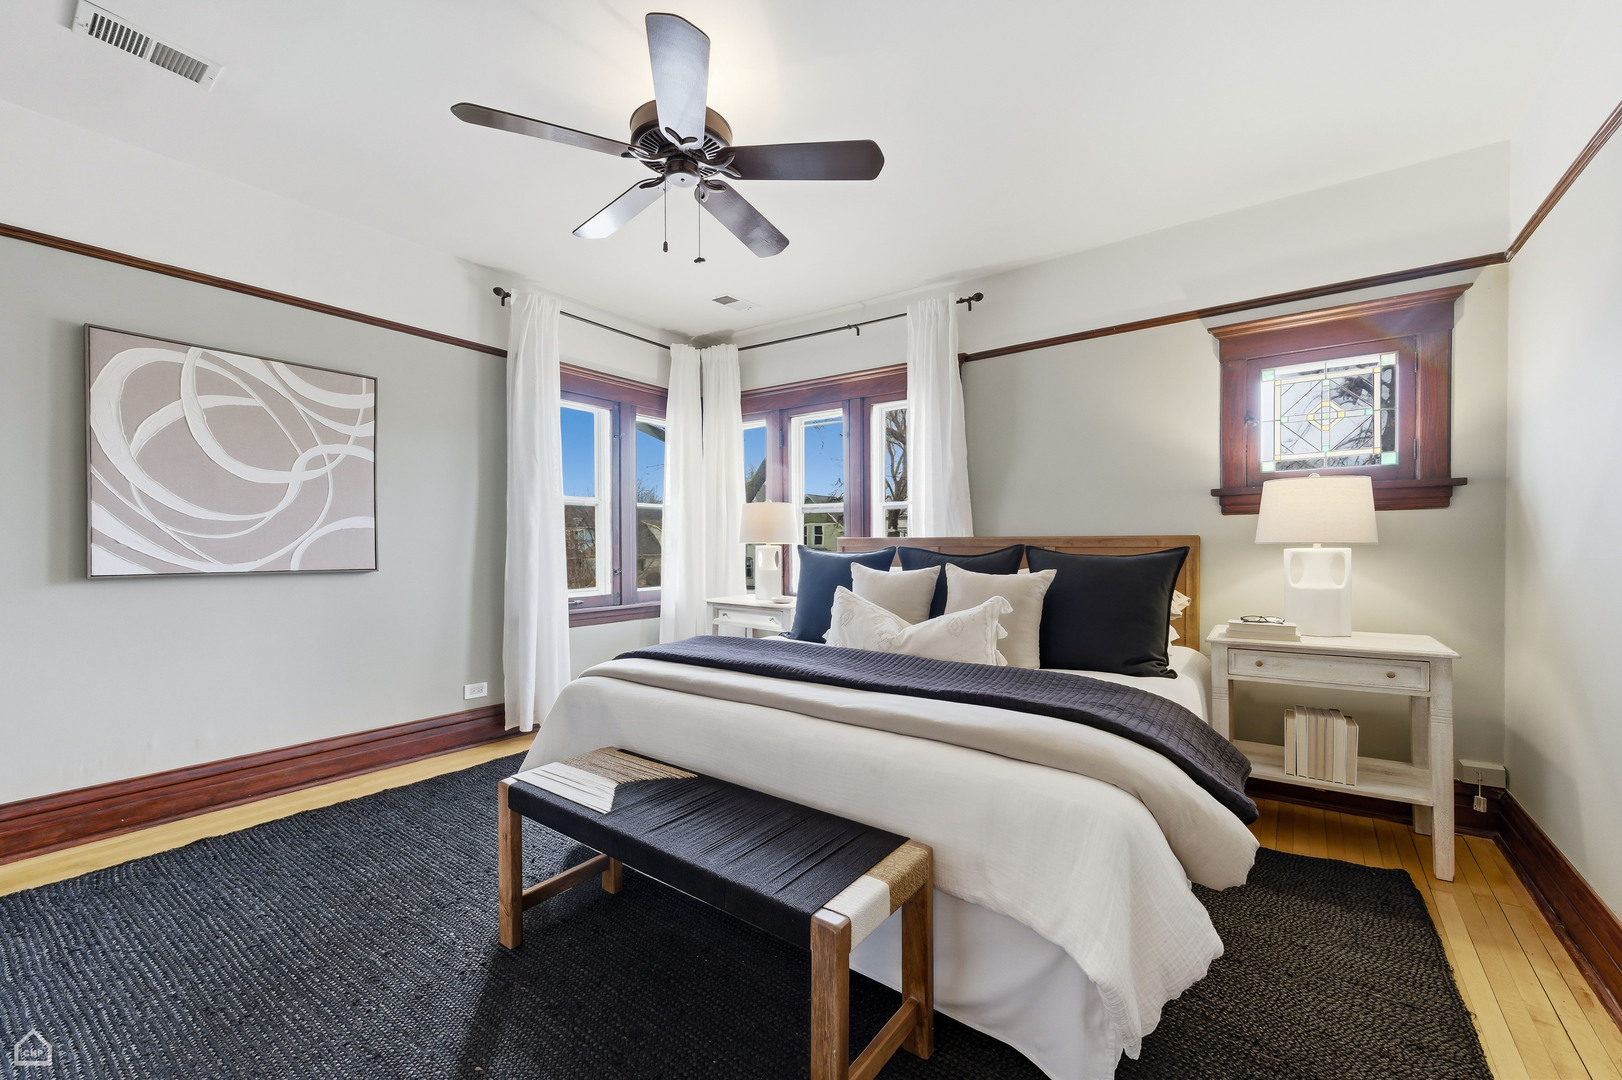
Staged bedroom with a white bed, dark pillows, rich wood trim, and a stained-glass window.
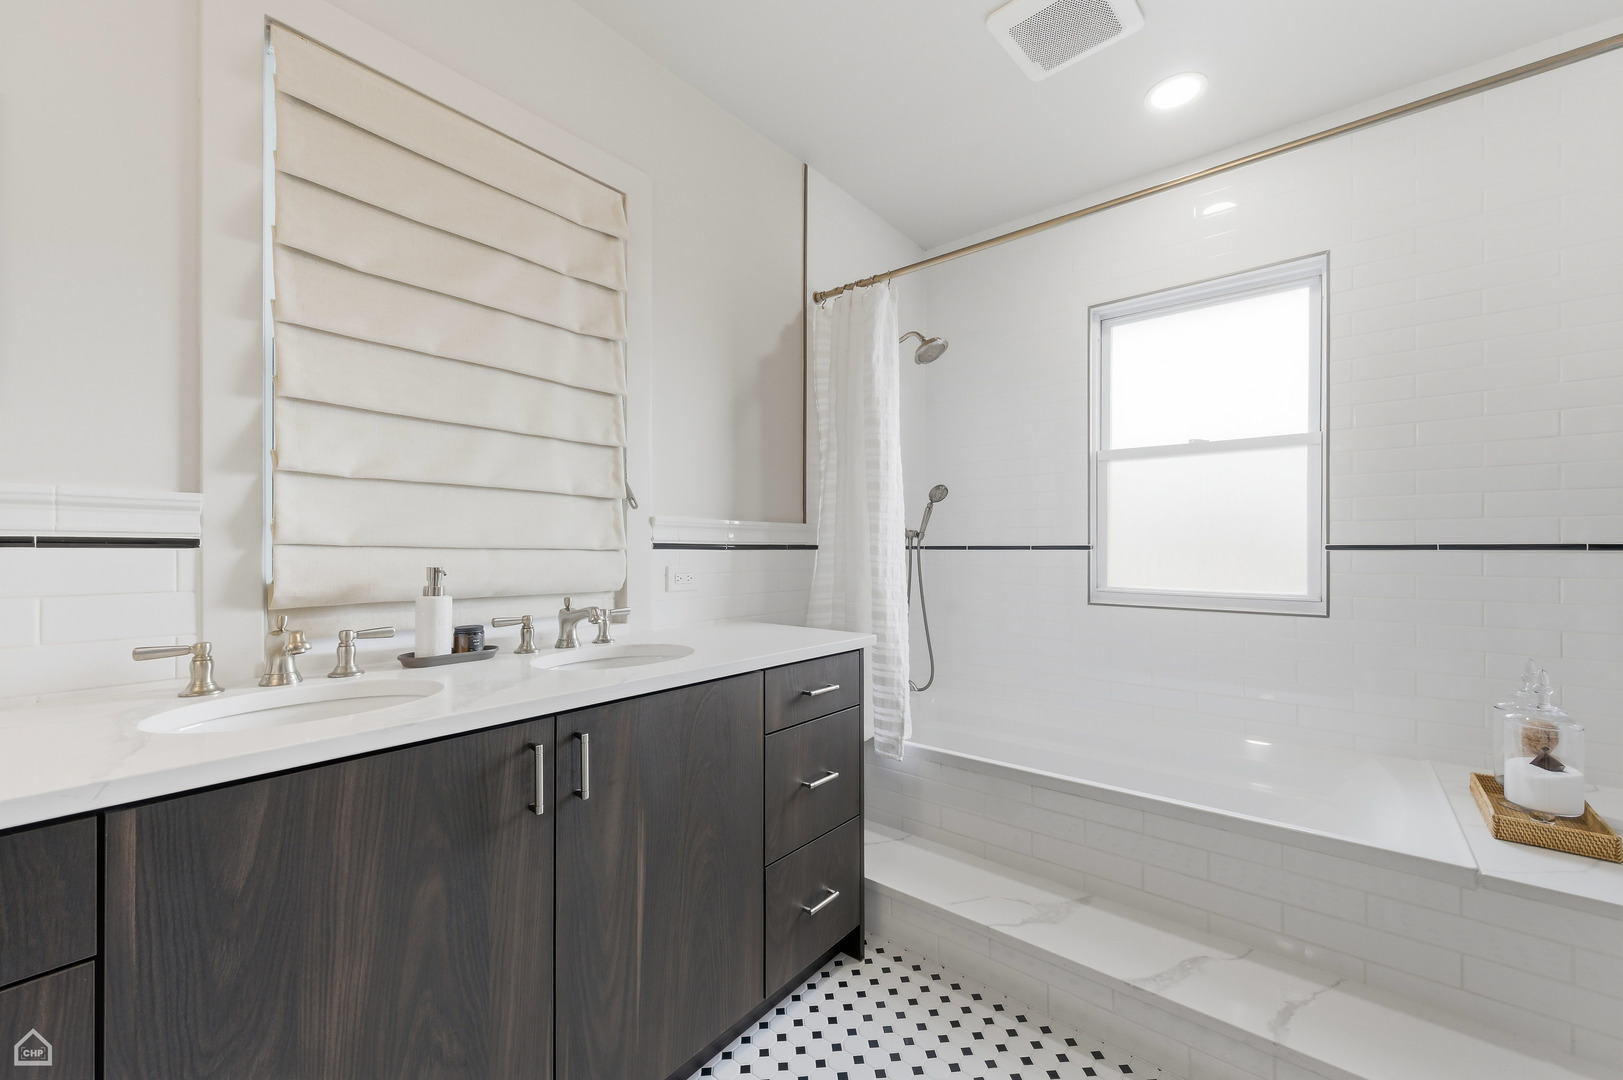
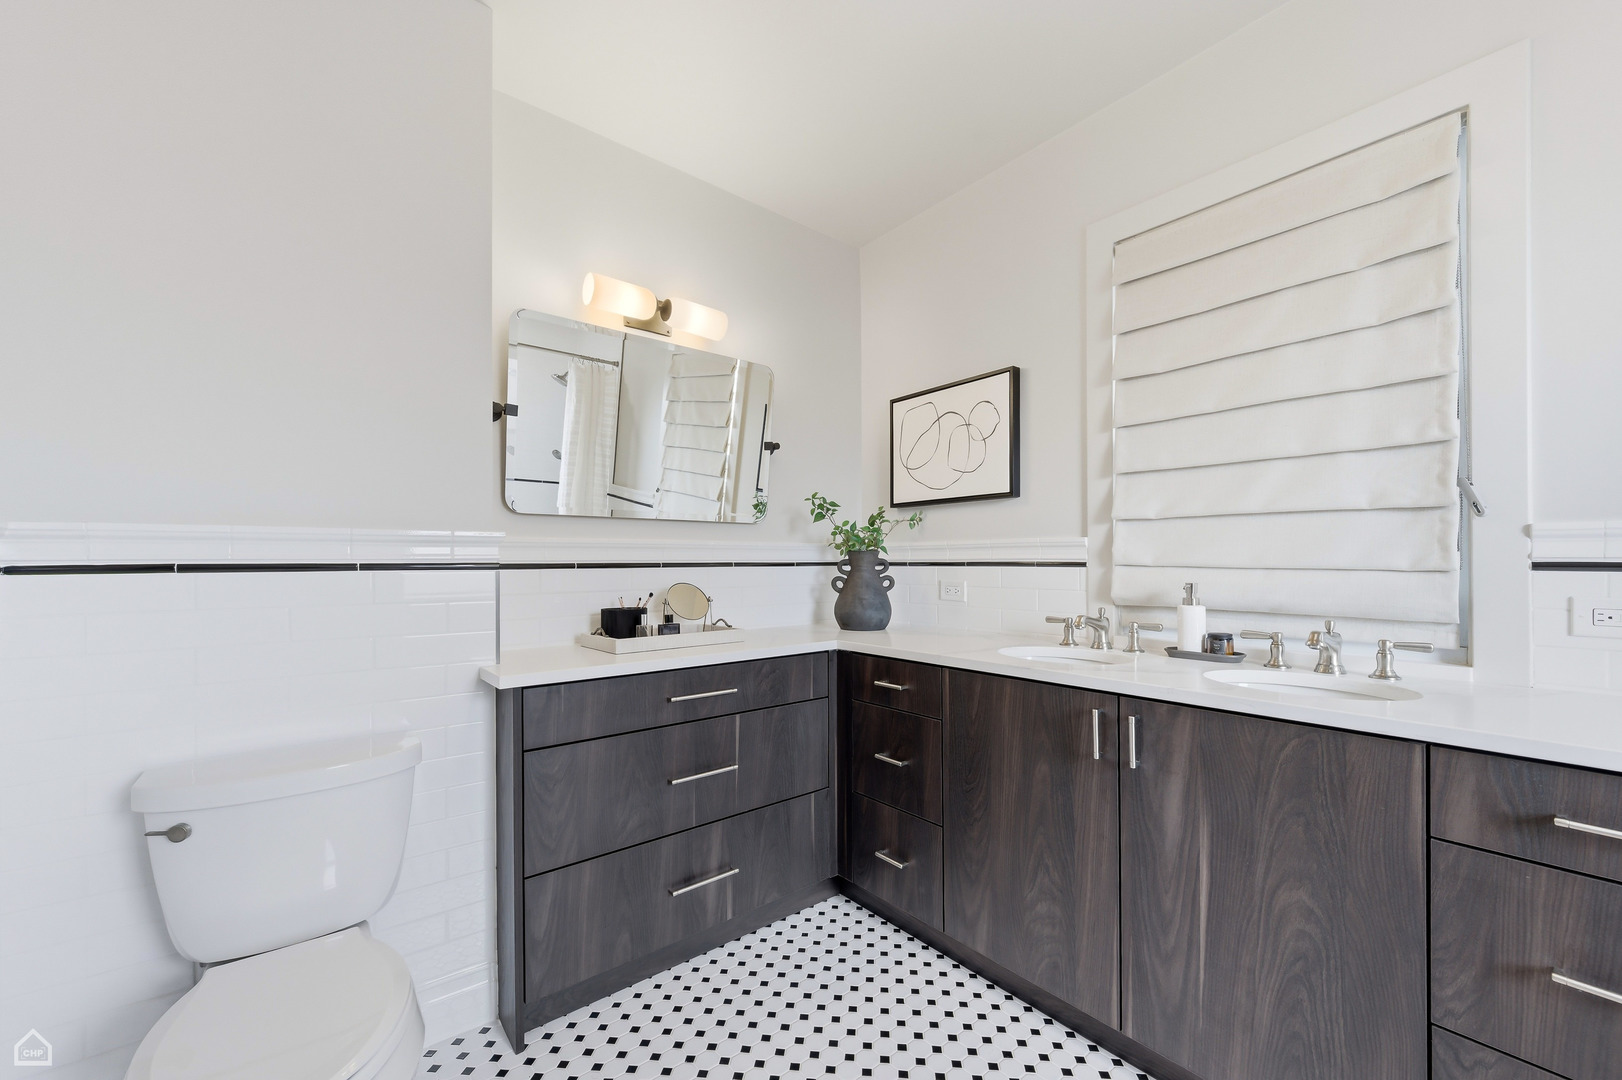
Bathroom with dark double vanity, white subway tile, tub-shower, and black-and-white geometric floor.
Bathroom with a double-sink vanity, dark wood cabinets, and a black-and-white patterned floor.
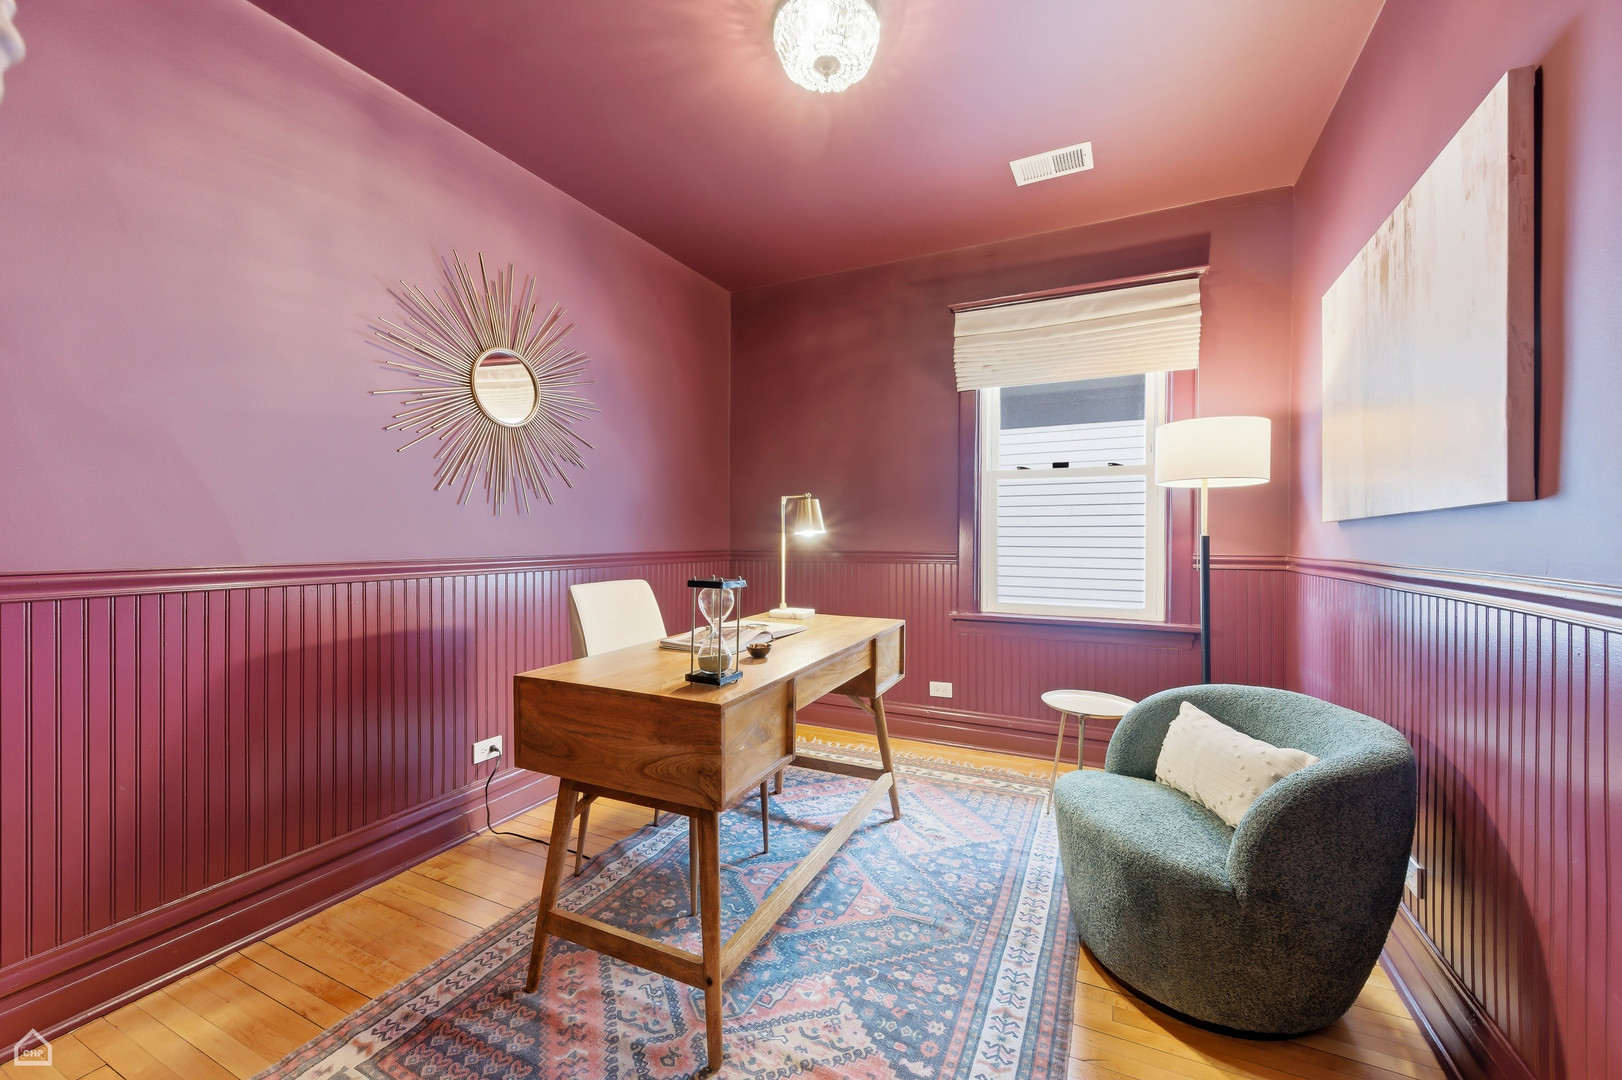
Furnished home office with plum walls, a wooden desk, patterned rug, and teal armchair.
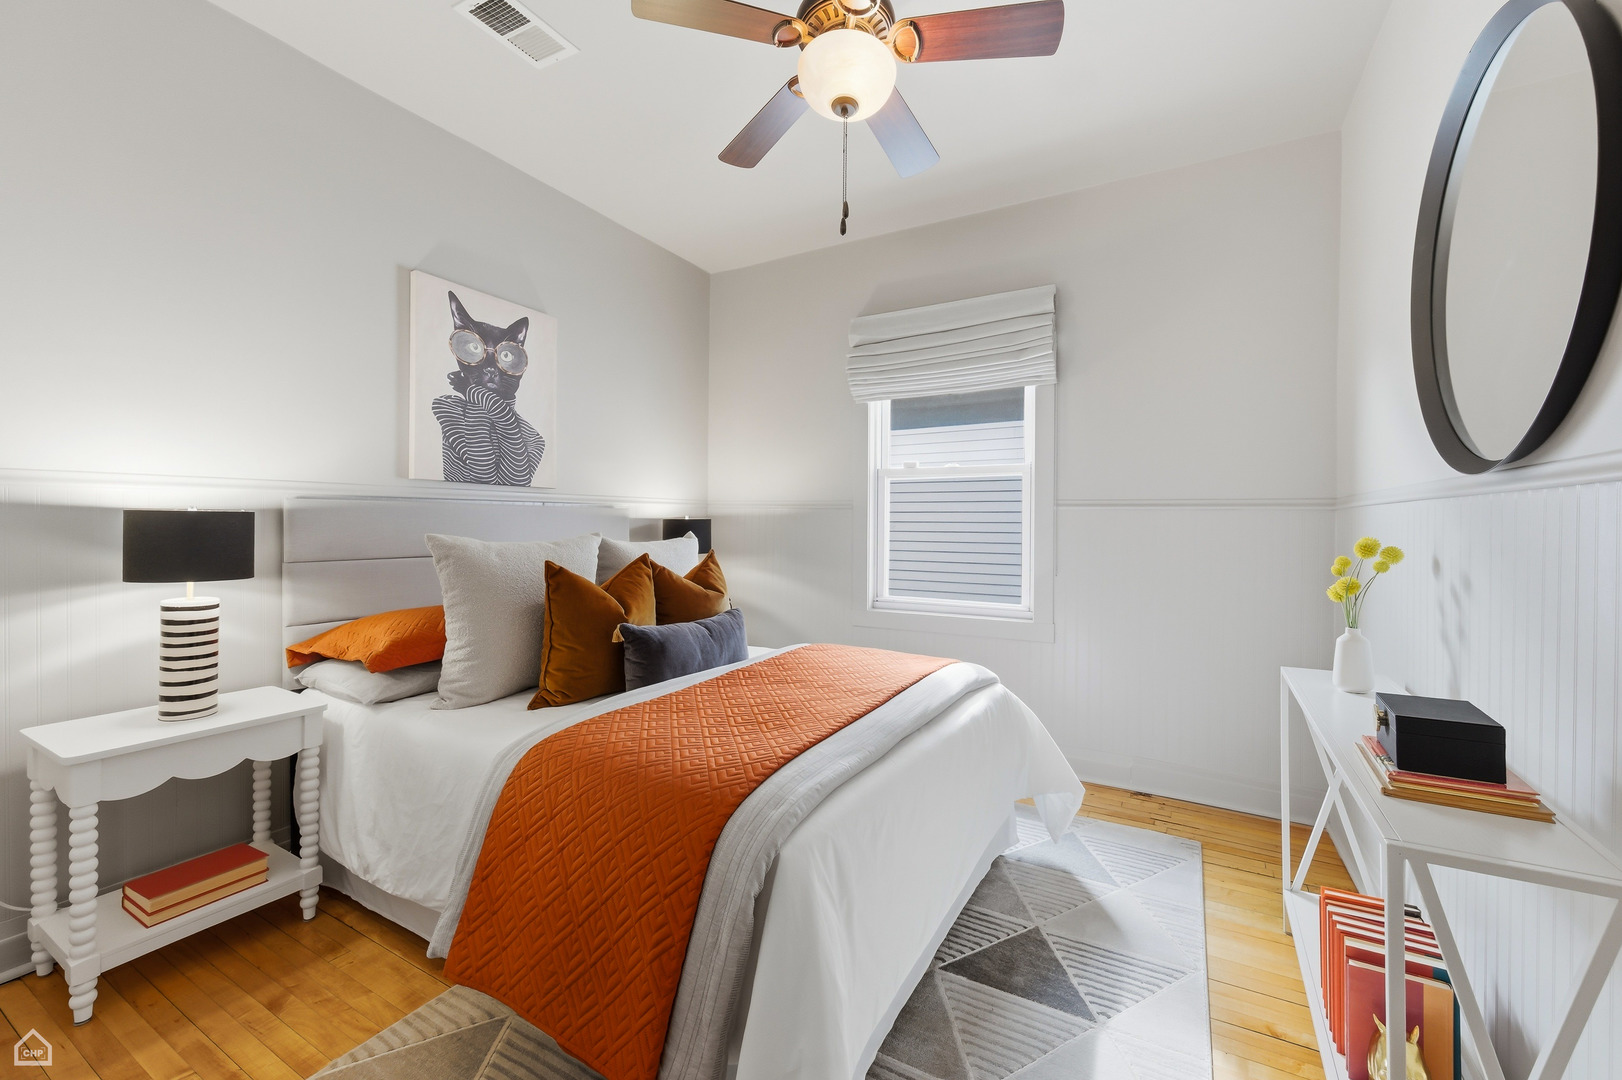
Staged bedroom with an orange quilt, white wainscoting, and hardwood floors.
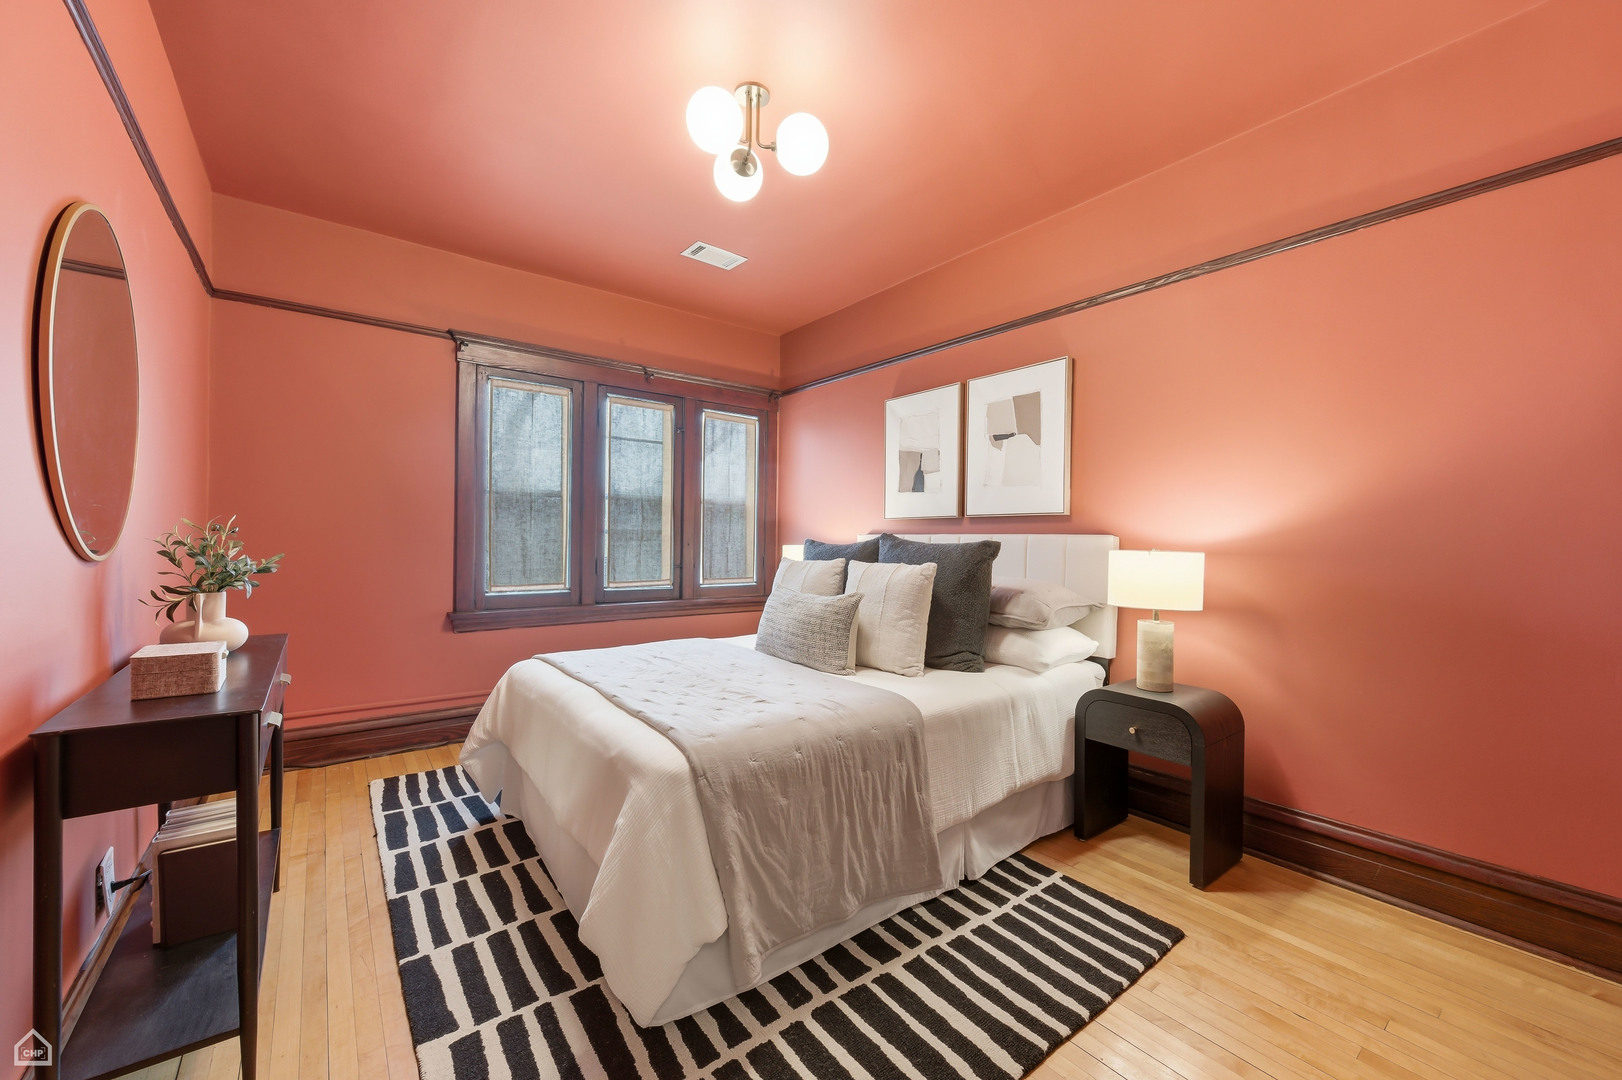
Bedroom with coral-pink walls, dark wood trim, and a white bed on a striped rug.

Bathroom with a pedestal sink, glass-enclosed shower, and white tile with mosaic flooring.
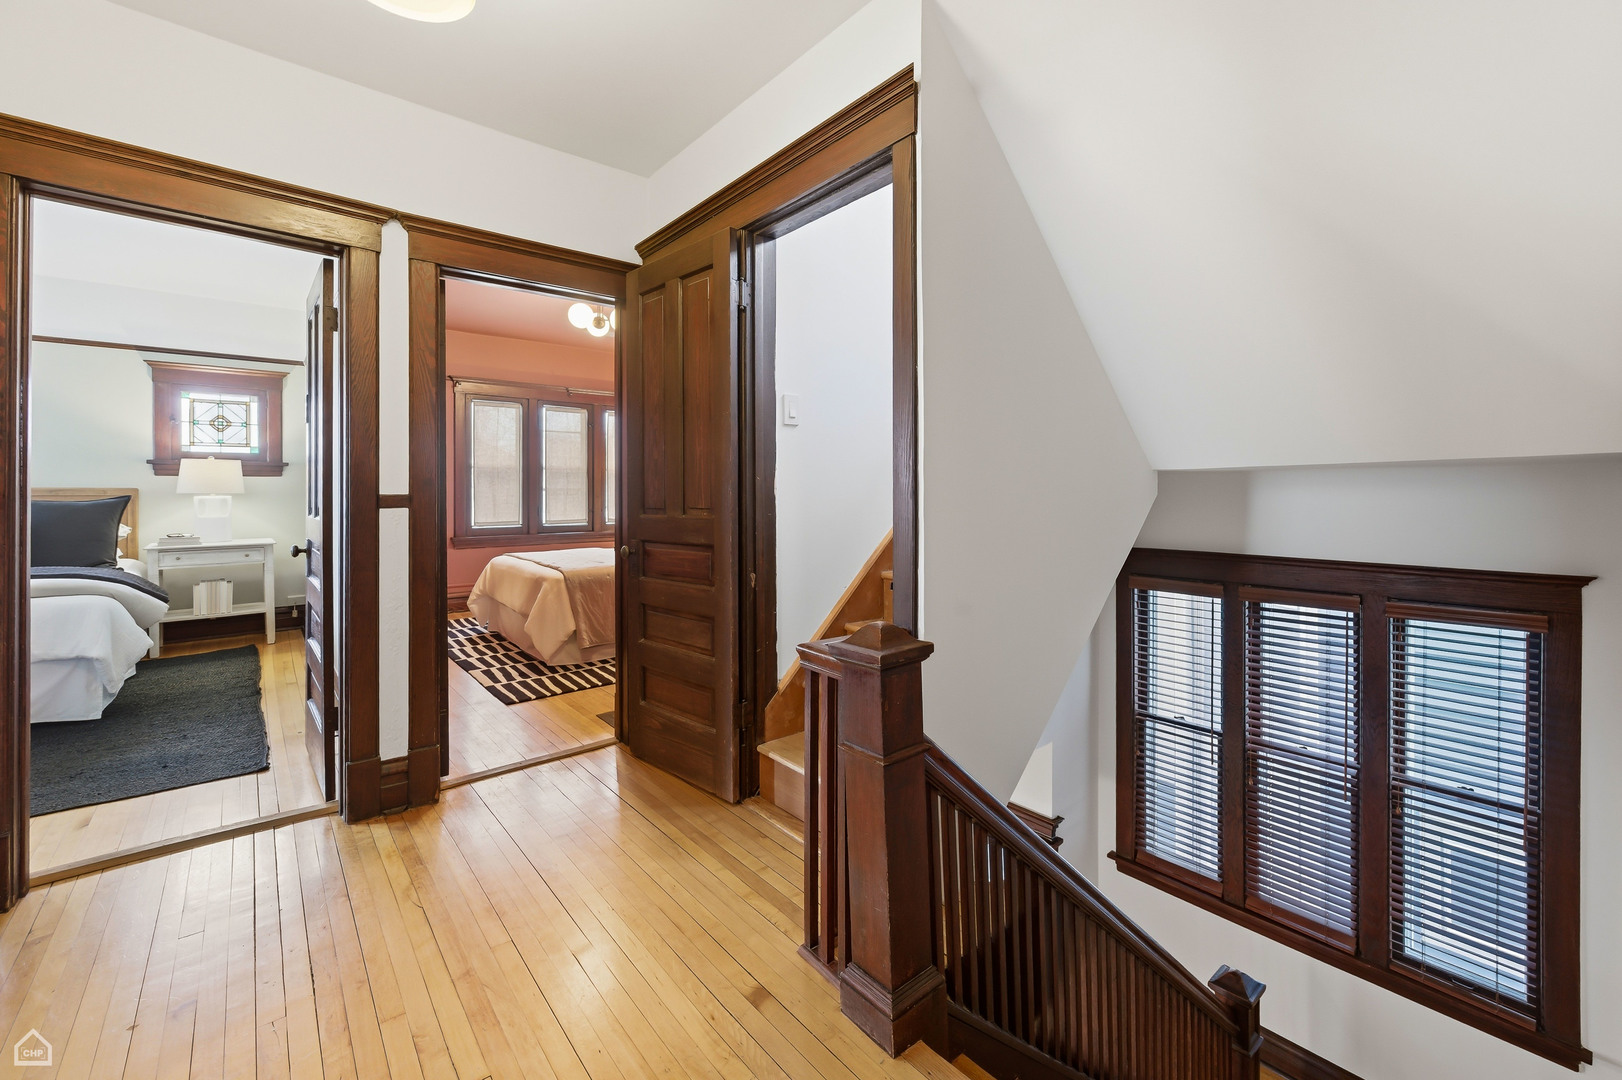
Upstairs landing with dark wood trim, hardwood floors, a staircase, and open doorways to two bedrooms.
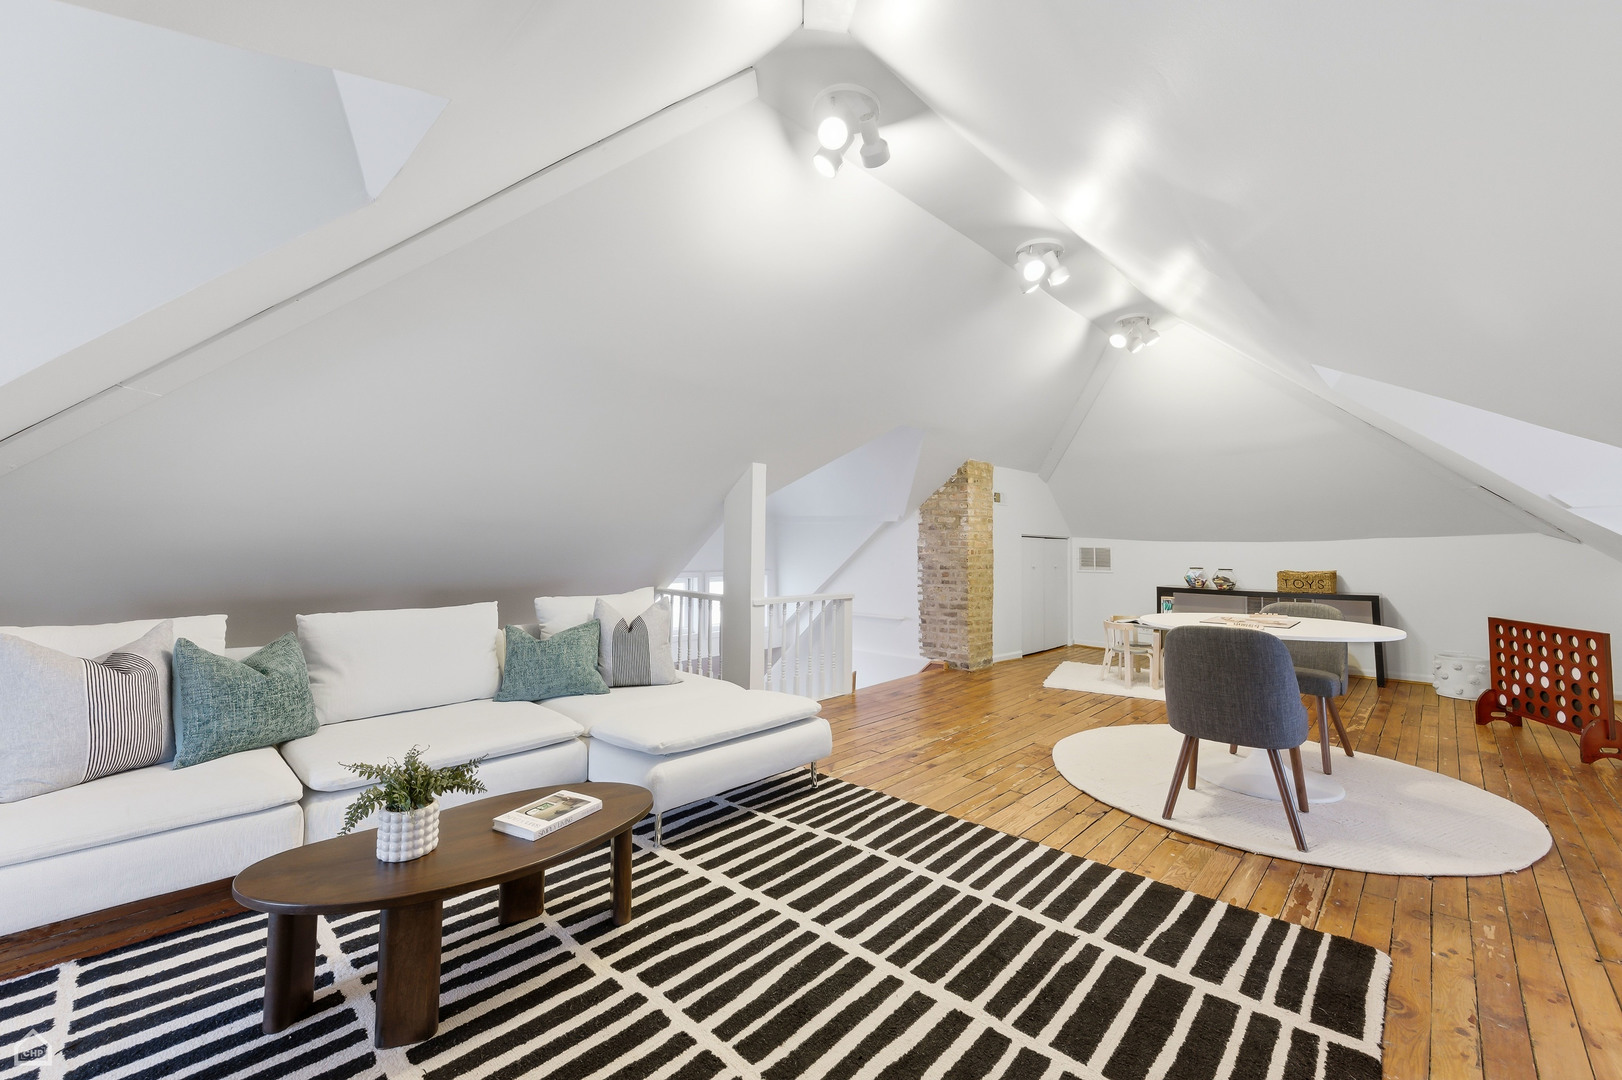
Attic living and dining area with a white sectional, exposed brick chimney, and wood floors.
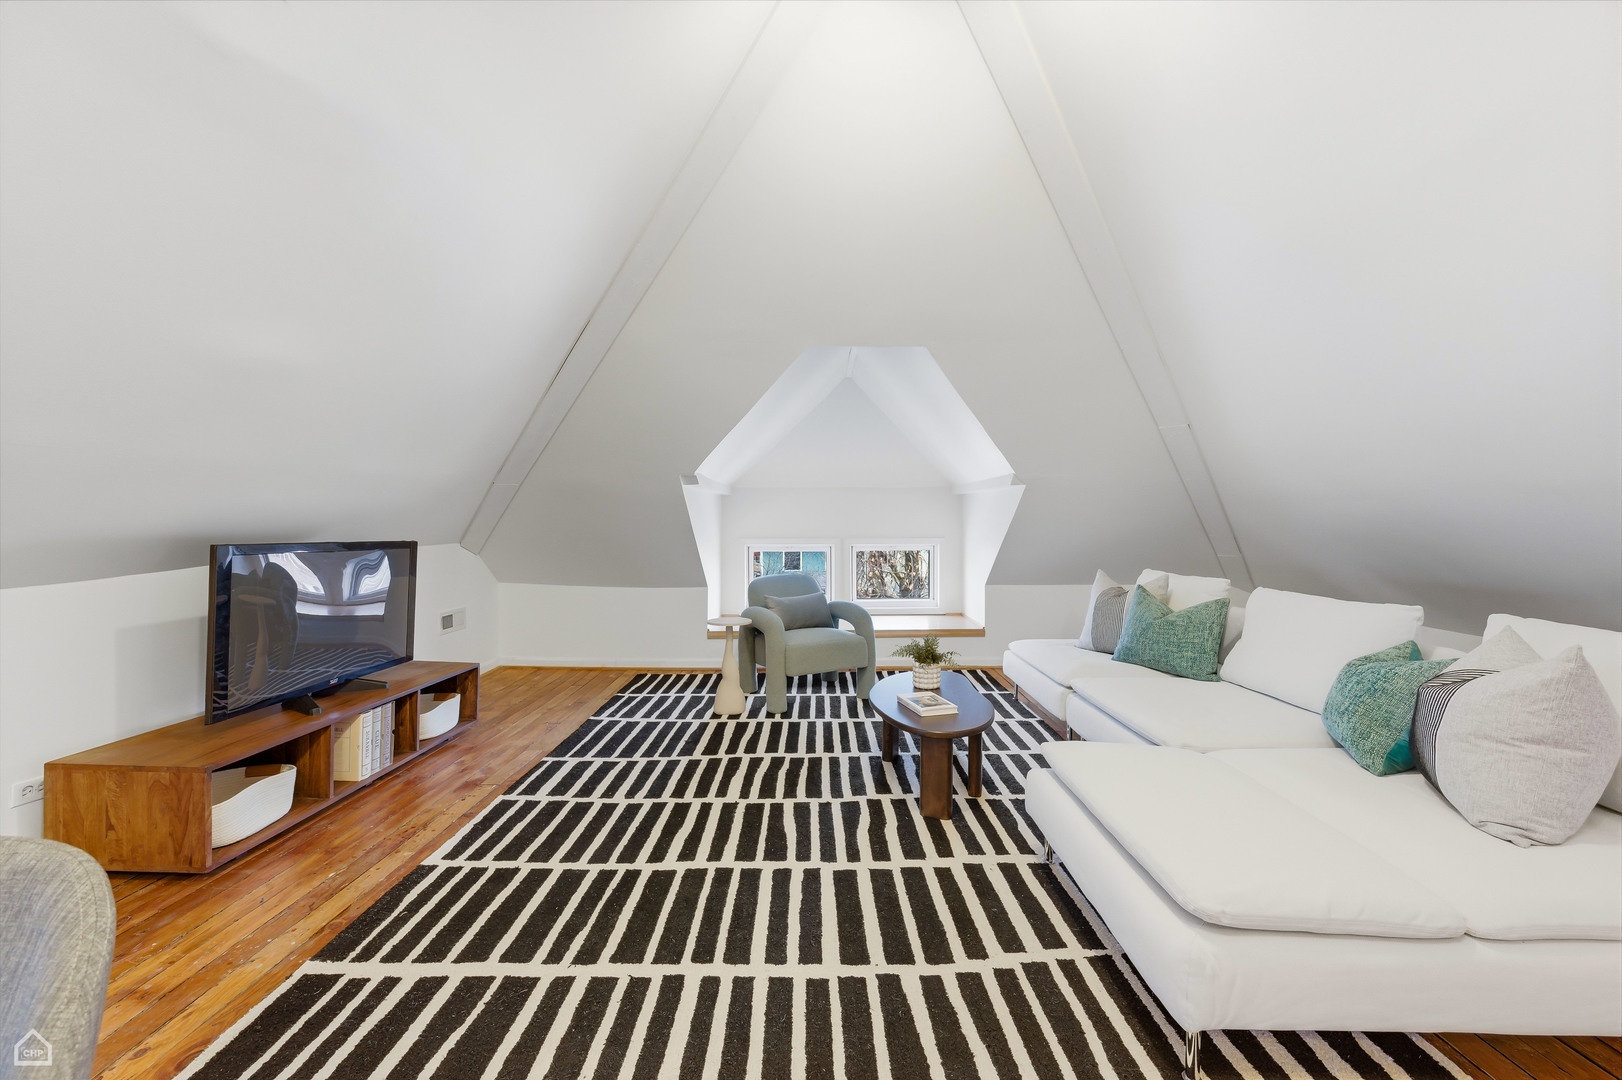
Vaulted living room with a white sectional, striped rug, hardwood floors, and dormer window.
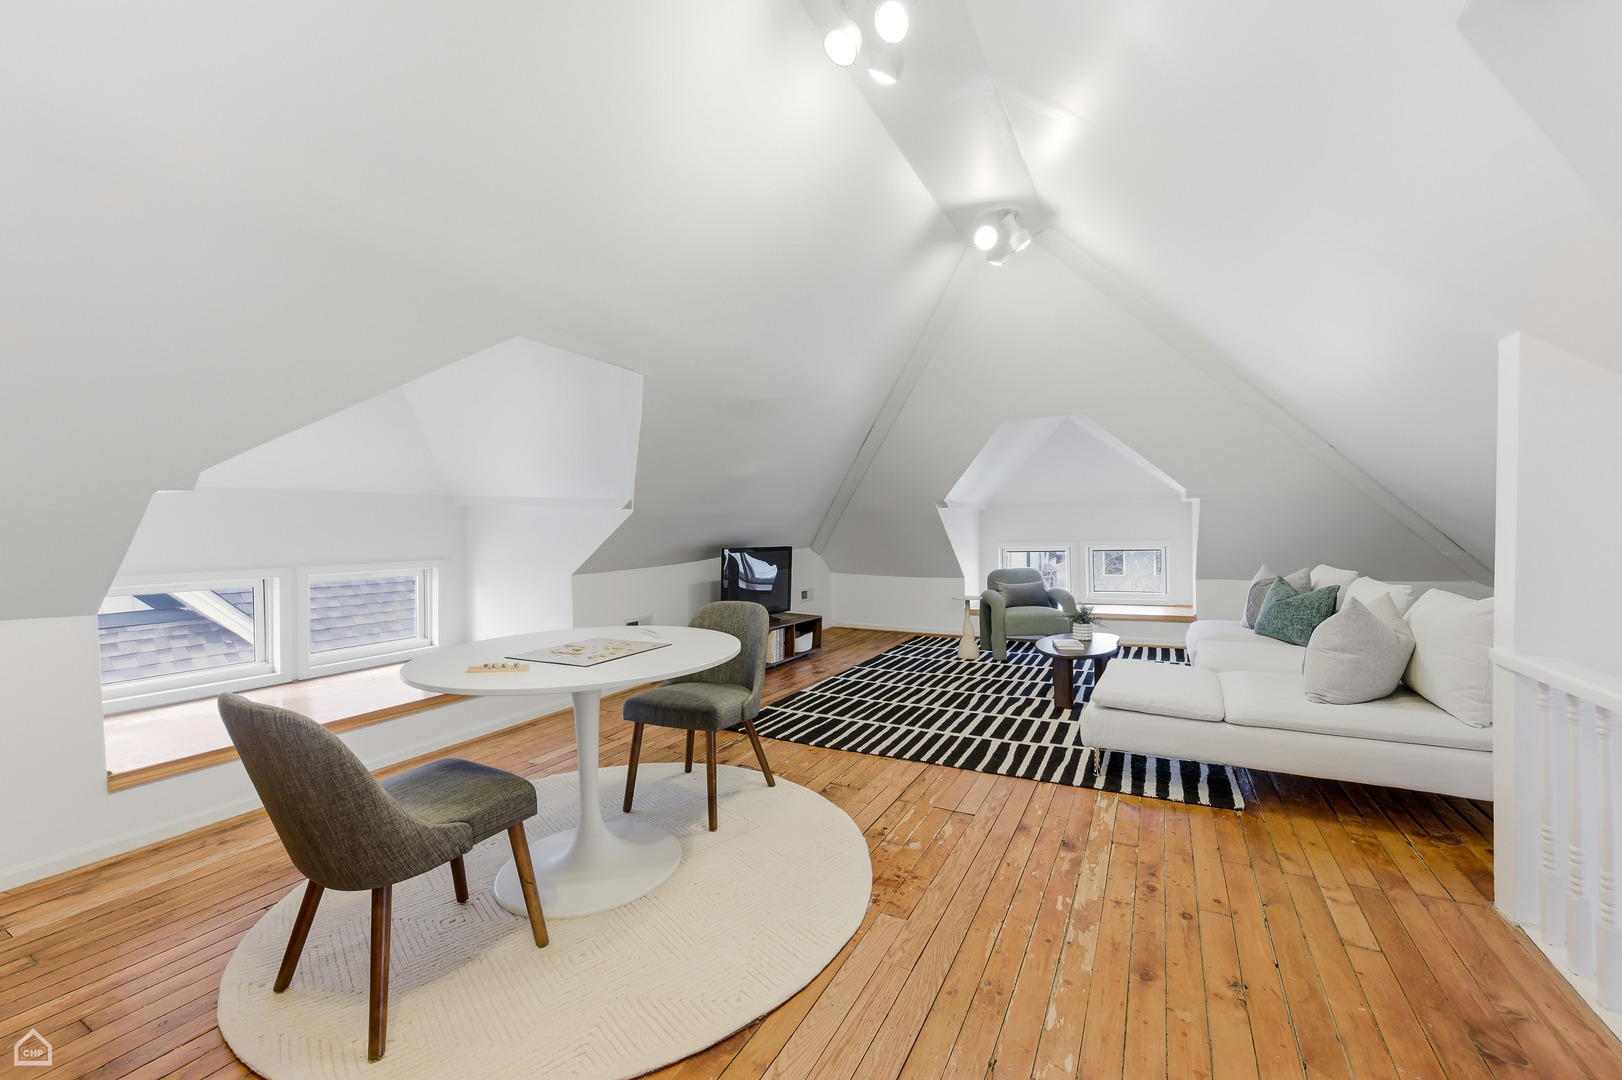
Attic living room with sloped ceilings, wood floors, low windows, and a white sectional.
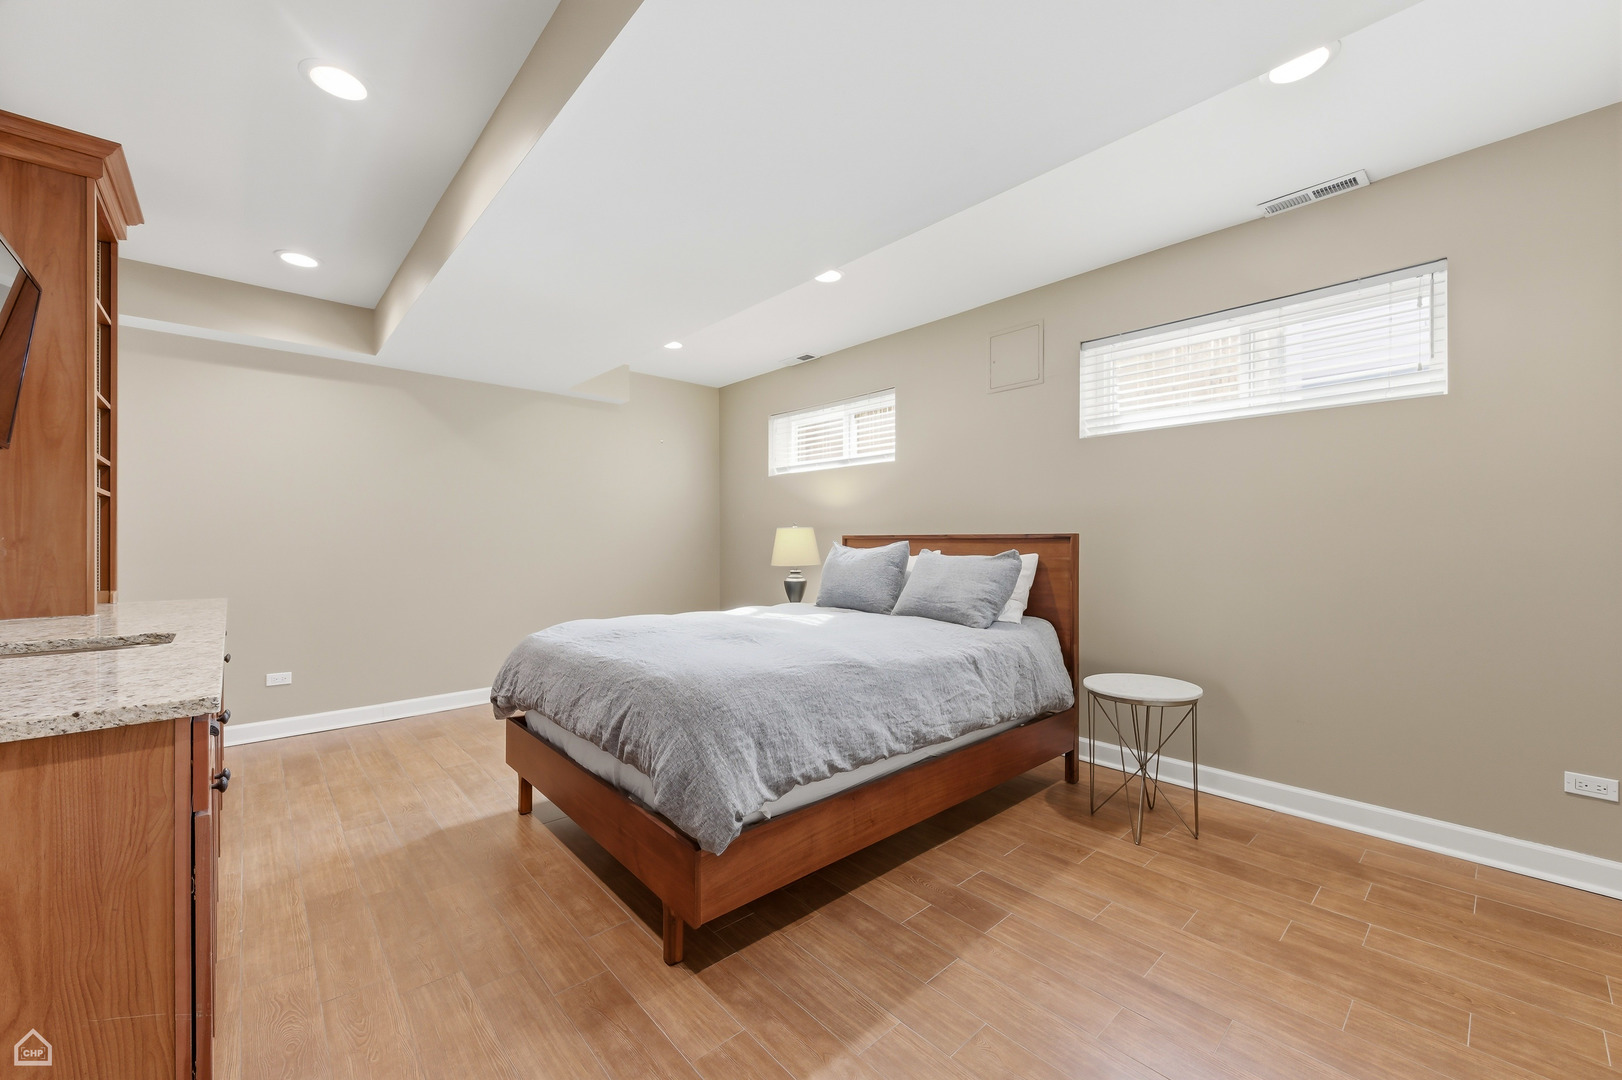
Furnished bedroom with a wooden bed, gray bedding, wood-look tile floors, and high windows with blinds.
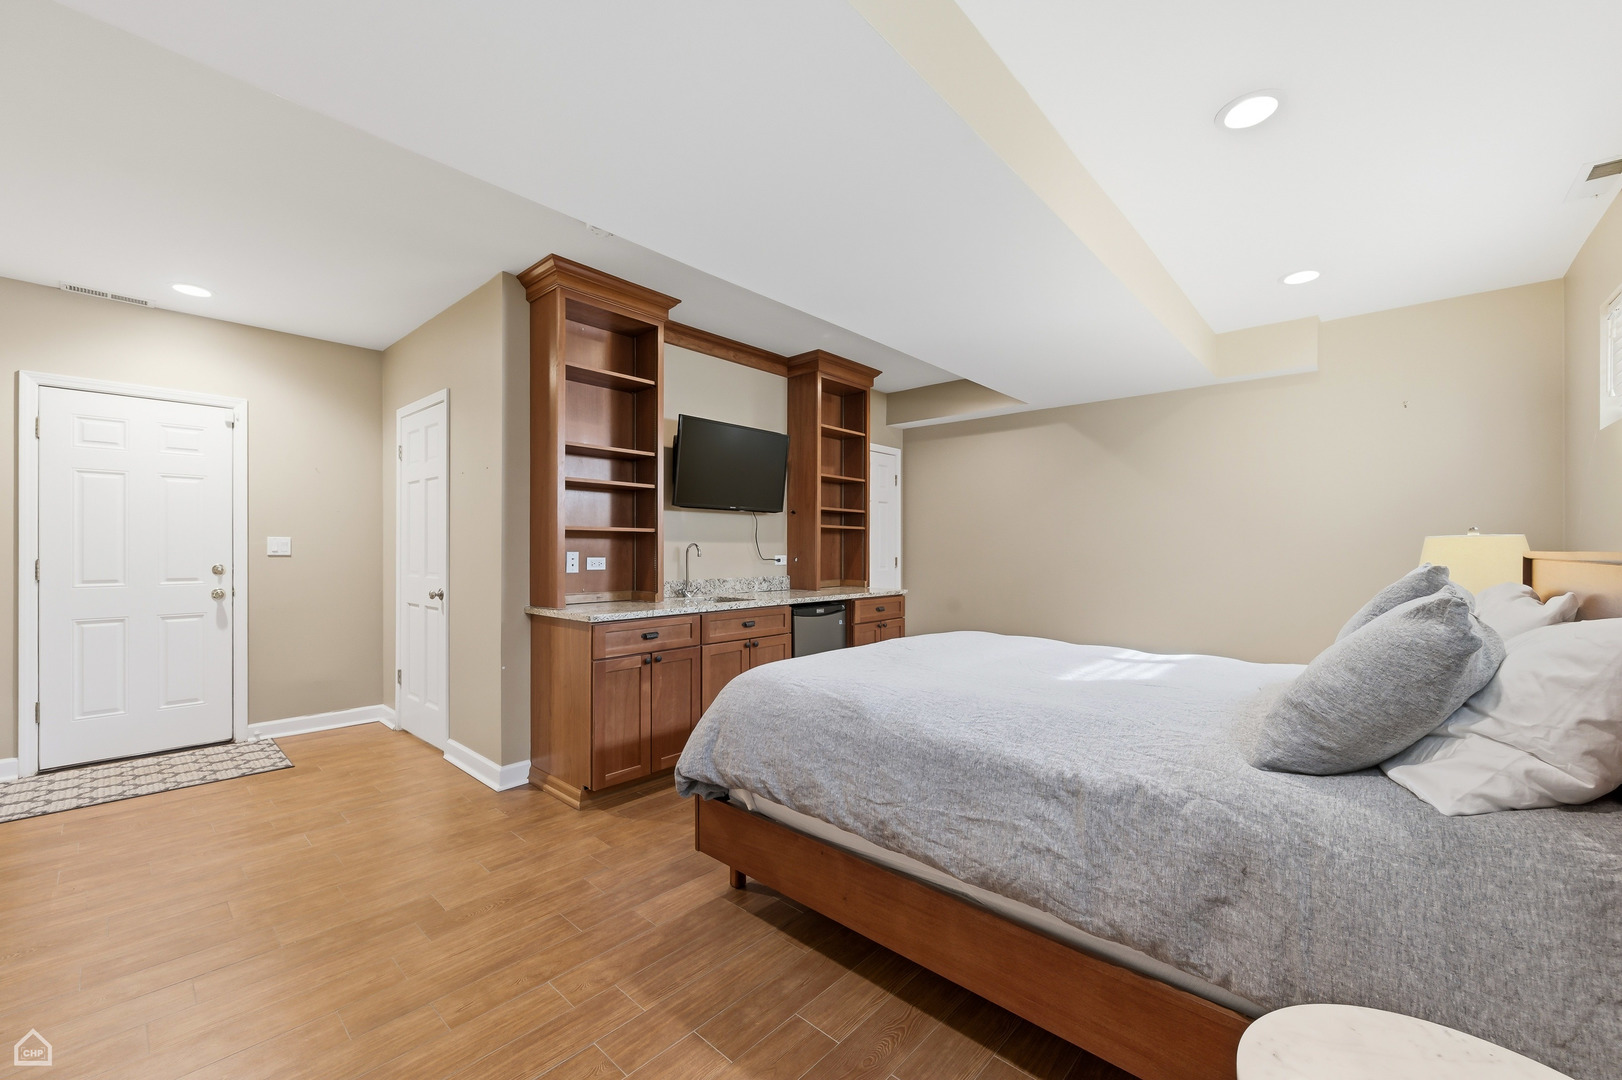
Furnished bedroom with built-in wood cabinetry, open bookshelves, a sink, mini fridge, and wall-mounted television.
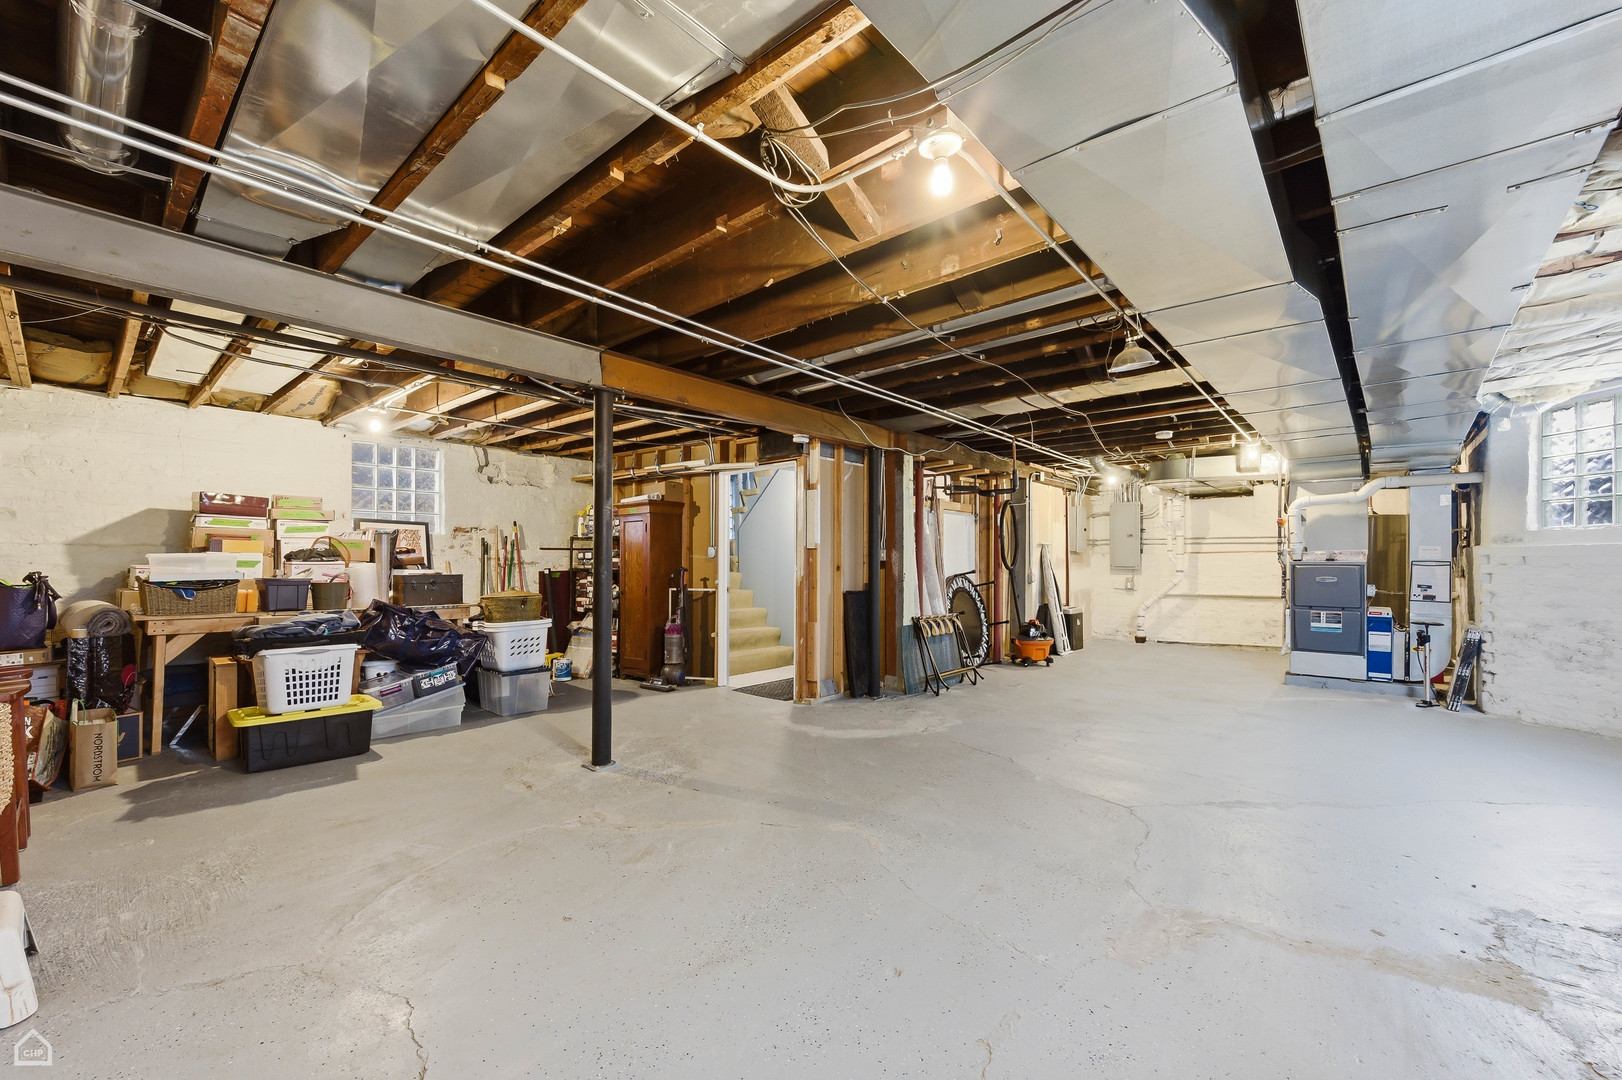
Unfinished basement with exposed joists, overhead HVAC ducts, concrete floor, and furnace.

Laundry room with front-loading washer and dryer, deep utility sink, glass-block window, and patterned tile floor.
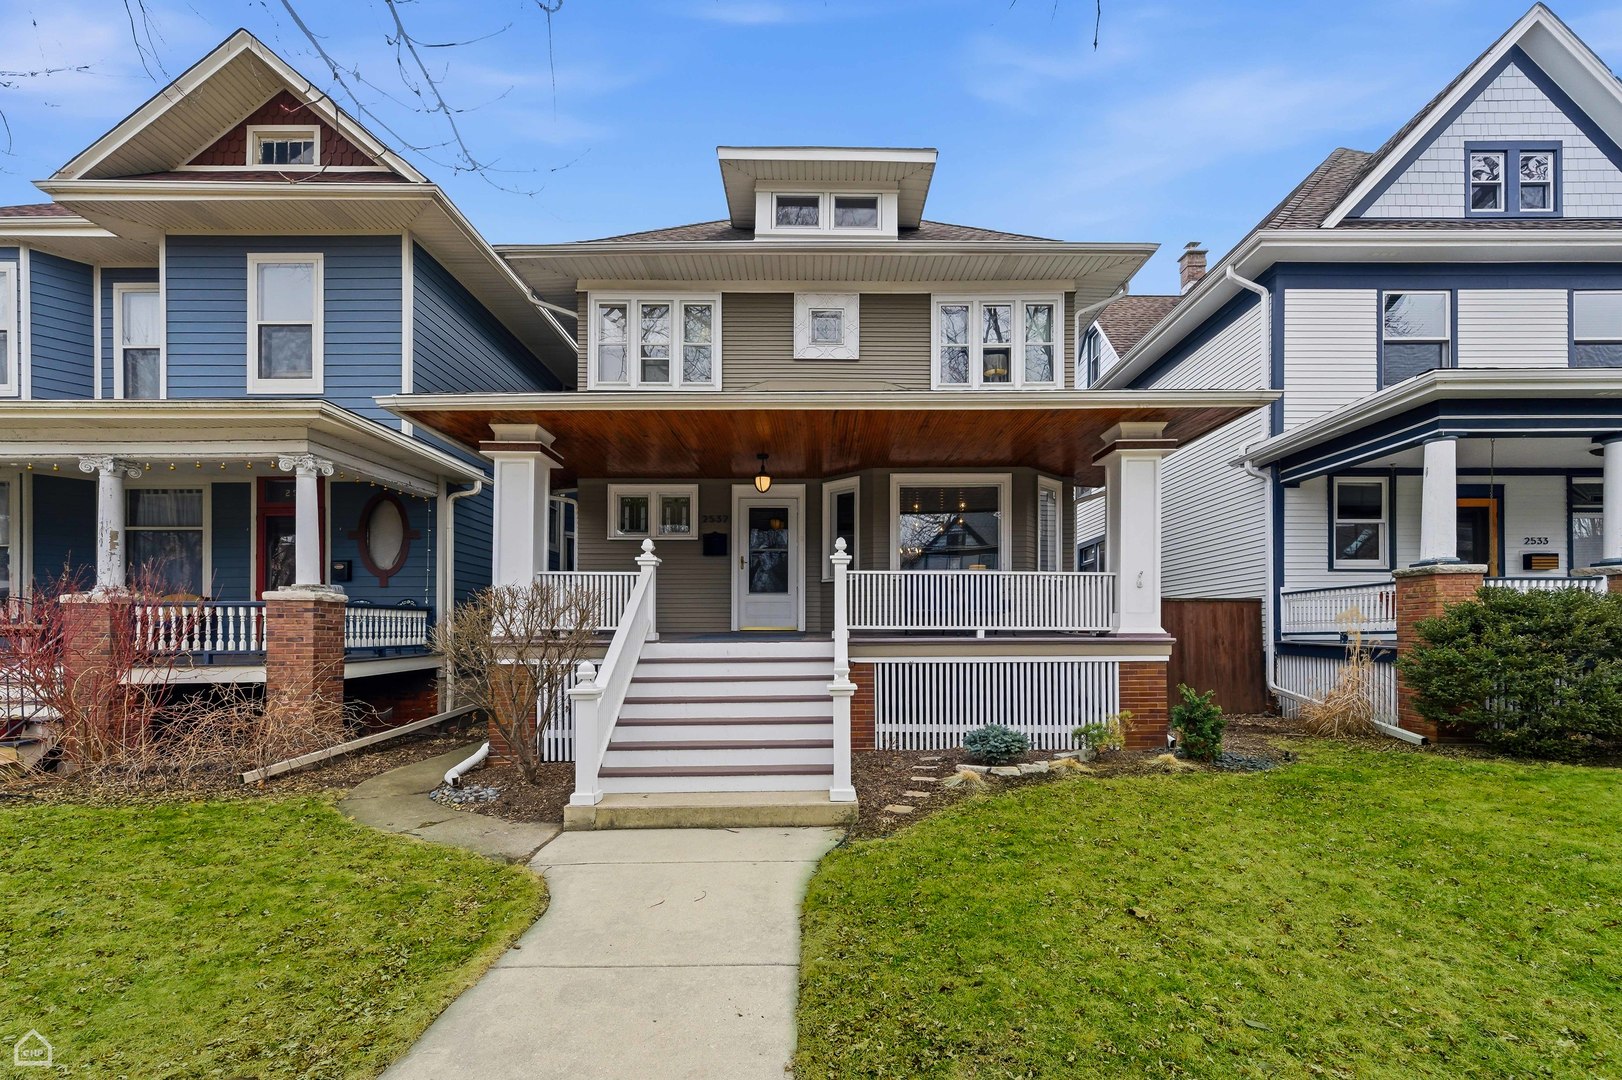
Two-story taupe home with a broad covered porch, white railings, and front steps.
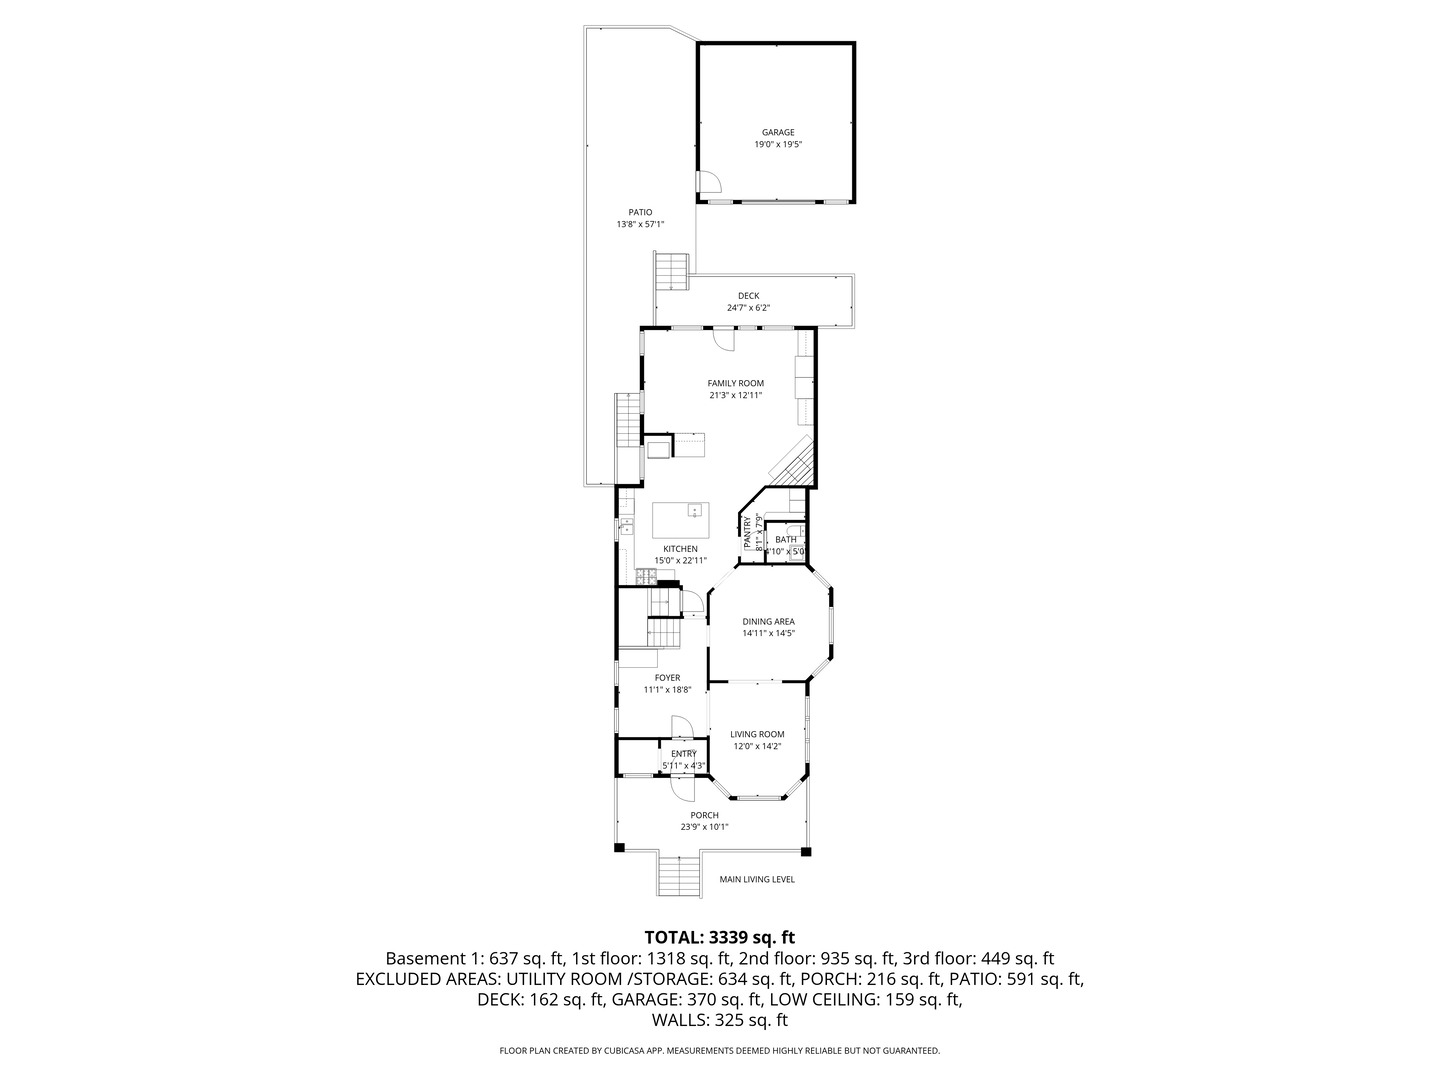
Floor plan showing the main living level, outdoor areas, garage, and 3,339-square-foot total.
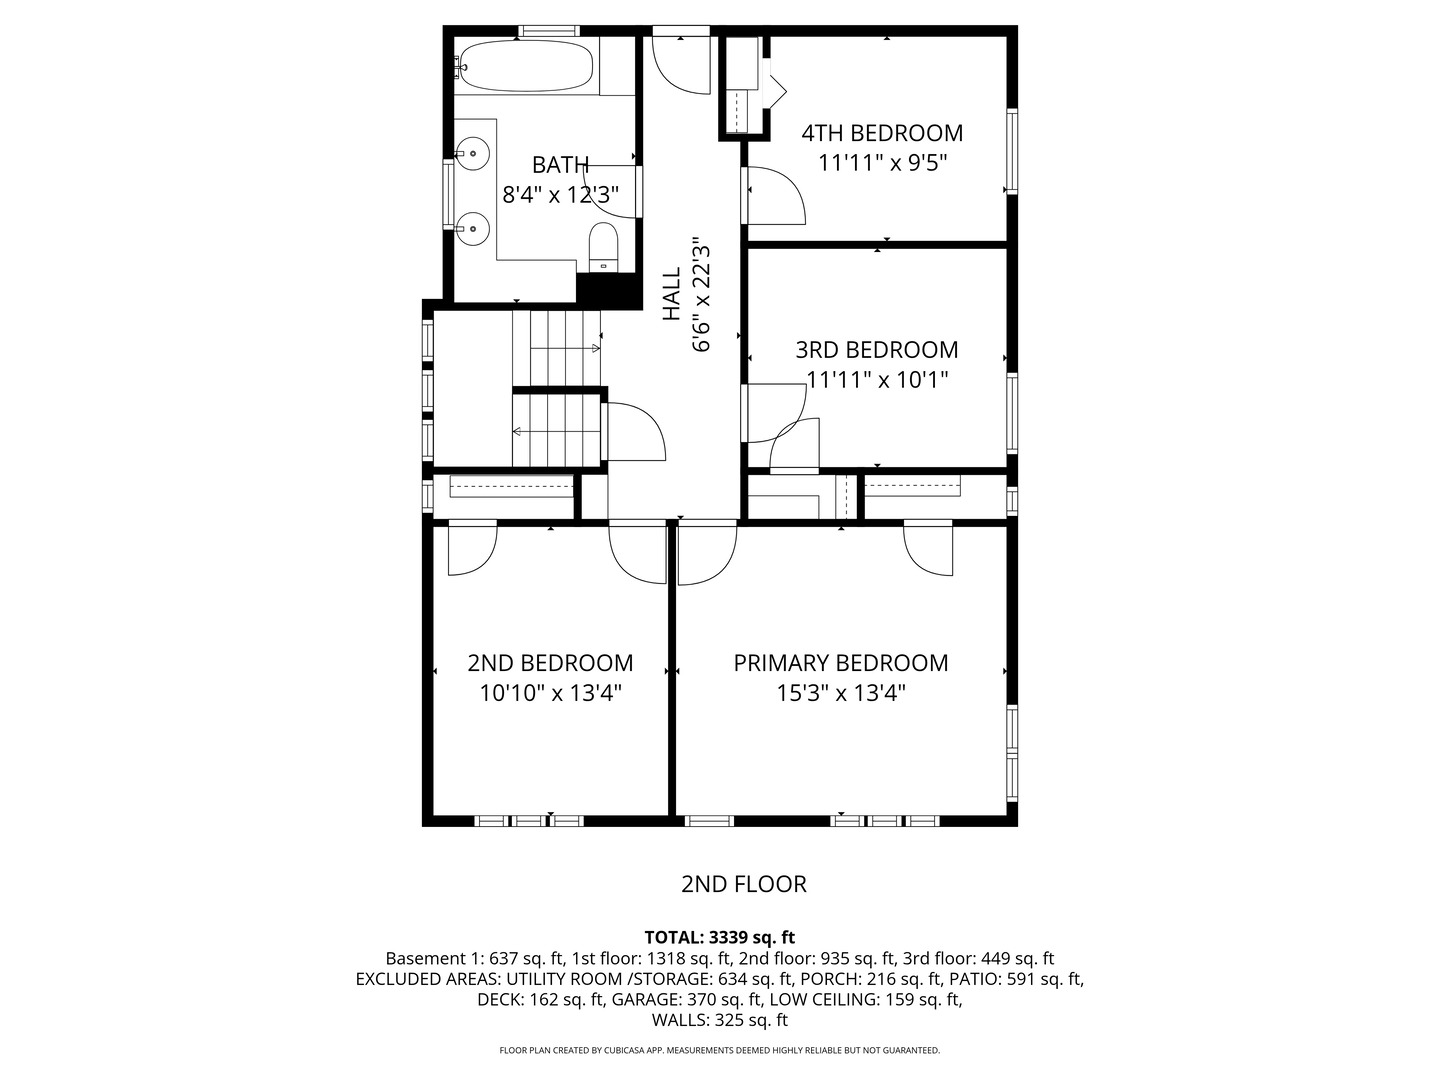
Second-floor plan showing a primary bedroom, three additional bedrooms, bathroom, hall, and room dimensions.
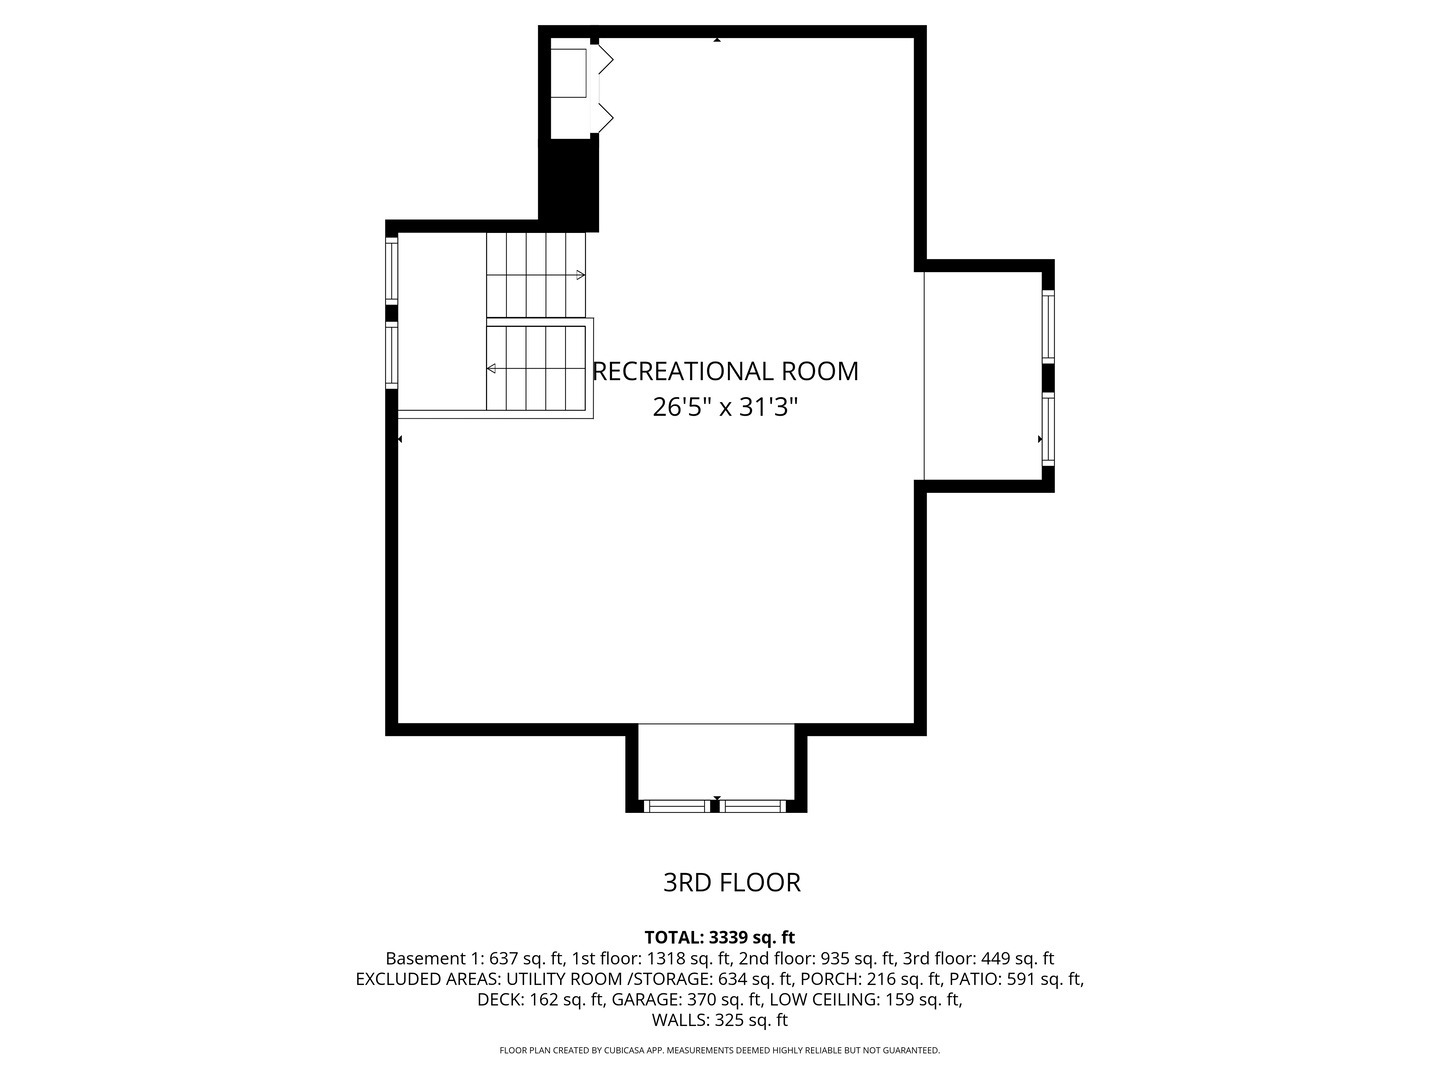
Third-floor plan showing a large recreational room and its dimensions.
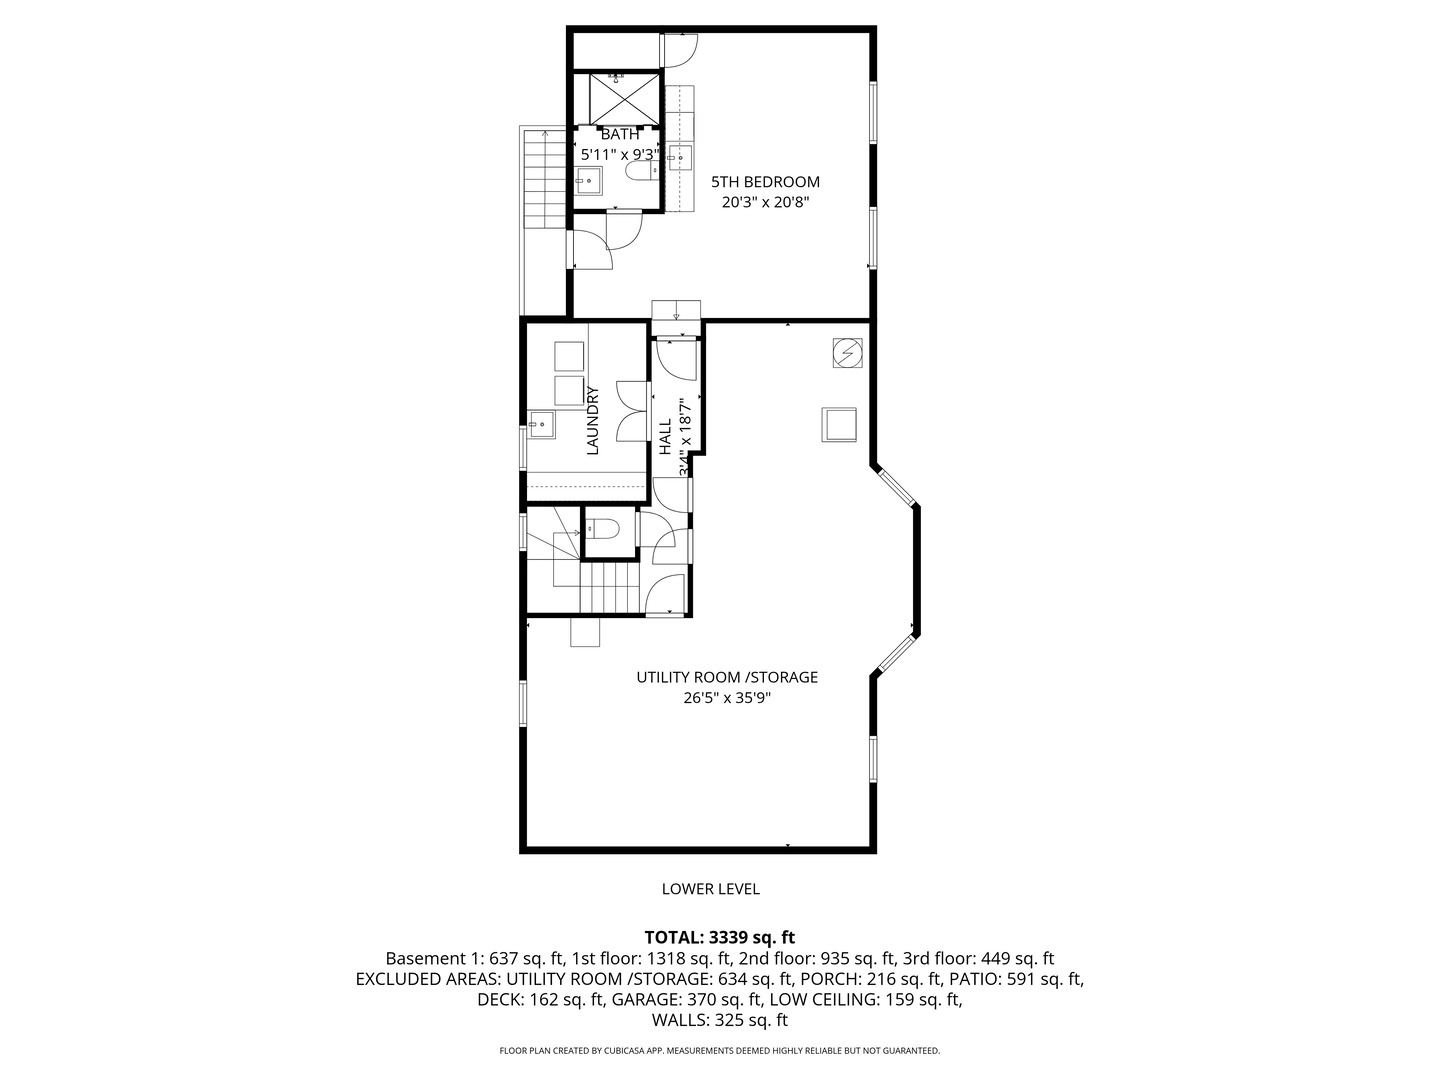
Lower-level floor plan showing a fifth bedroom, bathroom, laundry room, hall, and utility storage area.
SEE ALL PHOTOS
Gray two-story house with a wide covered porch and central steps, warmly lit at dusk.
Staircase sitting area with dark wood built-ins, stained-glass windows, and a round ottoman.
Furnished entry hall with stained-glass windows, ornate woodwork, a built-in bench, and staircase.
Living room with stained-glass windows, rich wood trim, and a sculptural pendant light.
Living room with stained-glass windows, rich wood trim, and a beige sofa.
Dining room with ornate wood built-ins, a coffered ceiling, chandelier, and stained-glass window.
Dining room with a coffered wood ceiling, chandelier, and doorway to a sitting room.
Kitchen with a large granite island, reddish-brown cabinetry, and stainless steel appliances.
Kitchen with a granite island, reddish-brown cabinetry, stainless steel appliances, and hardwood floors.
Furnished living room with dark wood built-ins, hardwood floors, and a small dining area.
Staged living room with dark wood built-ins, a marble fireplace, and tall windows.
Living room with cherrywood built-ins, a fireplace, hardwood floors, and adjoining dining area.
Brick patio with lounge seating and a picnic table under a large umbrella.
Furnished wooden deck with wicker seating and a coffee table overlooking neighboring rooftops.
Staged bedroom with a white bed, dark pillows, rich wood trim, and a stained-glass window.
Bathroom with dark double vanity, white subway tile, tub-shower, and black-and-white geometric floor.
Bathroom with a double-sink vanity, dark wood cabinets, and a black-and-white patterned floor.
Furnished home office with plum walls, a wooden desk, patterned rug, and teal armchair.
Staged bedroom with an orange quilt, white wainscoting, and hardwood floors.
Bedroom with coral-pink walls, dark wood trim, and a white bed on a striped rug.
Bathroom with a pedestal sink, glass-enclosed shower, and white tile with mosaic flooring.
Upstairs landing with dark wood trim, hardwood floors, a staircase, and open doorways to two bedrooms.
Attic living and dining area with a white sectional, exposed brick chimney, and wood floors.
Vaulted living room with a white sectional, striped rug, hardwood floors, and dormer window.
Attic living room with sloped ceilings, wood floors, low windows, and a white sectional.
Furnished bedroom with a wooden bed, gray bedding, wood-look tile floors, and high windows with blinds.
Furnished bedroom with built-in wood cabinetry, open bookshelves, a sink, mini fridge, and wall-mounted television.
Unfinished basement with exposed joists, overhead HVAC ducts, concrete floor, and furnace.
Laundry room with front-loading washer and dryer, deep utility sink, glass-block window, and patterned tile floor.
Two-story taupe home with a broad covered porch, white railings, and front steps.
Floor plan showing the main living level, outdoor areas, garage, and 3,339-square-foot total.
Second-floor plan showing a primary bedroom, three additional bedrooms, bathroom, hall, and room dimensions.
Third-floor plan showing a large recreational room and its dimensions.
Lower-level floor plan showing a fifth bedroom, bathroom, laundry room, hall, and utility storage area.
Bought with Chris Gomes with Jameson Sotheby's Intl Realty and Listed by Kimber Galvin with Berkshire Hathaway HomeServices Chicago 312-339-6900
Sold

2537 N Bernard Street

2537 N Bernard Street, Chicago, IL 60647

$1,460,000
$1,460,000

2537 N Bernard Street

5 Beds 3 Baths

Description

Rarely available American Foursquare set on one of Logan Square's most coveted blocks, just steps from the Boulevard, the beloved Farmers Market, and the Blue Line. Situated on an extra-wide 37-foot lot, this beautifully preserved five-bedroom residence seamlessly blends timeless architectural character with thoughtful updates for modern living. A gracious formal entry welcomes you inside, where a sweeping quarter-turn oak staircase creates a striking focal point. The main level features a formal living room and a separate dining room with original pocket doors, both adorned with original beamed ceilings and beautifully preserved beveled stained-glass windows, showcasing the craftsmanship of the era. The expansive kitchen is designed for both everyday living and entertaining, offering top-of-the-line appliances, abundant cabinetry, and exceptional storage. The adjacent family room-an impressive addition to the original structure-features a custom built-in bookshelves and a wood-burning fireplace, creating a warm and inviting gathering space. French doors lead to the fabulous outdoor space, complete with a spacious back porch and an expansive paved patio ideal for entertaining. Upstairs, four bedrooms are thoughtfully positioned on the second level, accompanied by a recently remodeled bath that pays homage to the home's historic character while introducing refined, modern finishes. The third floor offers a versatile family room or den with picturesque arched ceilings, creating a charming and flexible retreat-ideal as a playroom, home office, media lounge, or quiet space to unwind. The lower level, complete with its own private entrance, offers exceptional flexibility-ideal for a guest or au pair suite. This thoughtfully finished space features a stylish new bath, a wet bar, and abundant storage. Fresh designer paint, updated lighting, custom wallpaper, and tailored window treatments further elevate the home's refined aesthetic. Truly move-in ready, this exceptional residence delivers the rare combination of preserved architectural character and modern updates in an unbeatable Logan Square location.

Share Property

Location

2537 N Bernard Street, Chicago, IL 60647

Status

Sold

Date Sold

April 2, 2026

Features & Amenities

Interior

  • total bedrooms5
  • Total bathrooms3
  • full bathrooms2
  • half bathroom1
  • Laundry room Laundry Closet
  • Flooring Hardwood
  • Fireplace Wood Burning
  • APPLIANCES Range, Microwave, Dishwasher, High End Refrigerator, Bar Fridge, Washer, Dryer, Disposal, Stainless Steel Appliance(s), Range Hood
  • other interior Features Vaulted Ceiling(s), Wet Bar, In-Law Floorplan, Built-in Features, Bookcases, Coffered Ceiling(s), Historic/Period Mlwk, Beamed Ceilings, Special Millwork, Granite Counters, Separate Dining Room, Pantry

Area & Lot

  • Status Sold
  • Date Sold April 2, 2026
  • MLS® ID12575098
  • TypeResidential
  • YEAR BUILT1910
  • NeighborhoodLogan Square
  • Architecture StylesAmerican 4-Sq
  • School District299

Exterior

  • Garage Space2.0
  • water SourceLake Michigan
  • parkingYes, Garage Owned, Detached, Garage
  • HEAT TYPENatural Gas, Forced Air, Sep Heating Systems - 2, Zoned
  • AIR CONDITIONINGCentral Air, Zoned
  • sewerPublic Sewer
  • other exterior FeaturesBalcony, Dog Run

Financial

  • Sales Price$1,460,000
  • Real Estate Tax $16,547/yr

Logan Square

Creative, Laid-Back, and Flavor-Forward

Explore

Work With Us

Consistently ranked among Chicago’s top 1% of brokers, KD Homes is known for results backed by boutique-level service. We combine market expertise, bold marketing, and concierge care to deliver a real estate experience that’s both polished and personal. Whether buying, selling, or investing, we’re here to help you move forward with confidence and care.

Follow Us on Instagram