



Leave a Message

Thank you for your message. We will be in touch with you shortly.

Explore Our Properties
2545 S DEARBORN Street Unit: 702
SEE ALL PHOTOS
2545 S DEARBORN Street Unit: 702
Listed by Laura Topp with Berkshire Hathaway HomeServices Chicago 773-419-0076
Active Under Contract

2545 S DEARBORN Street Unit: 702

2545 S DEARBORN Street Unit: 702, Chicago, IL 60616

$549,000
$549,000

2545 S DEARBORN Street Unit: 702

3 Beds 2 Baths 2,000 Sq.Ft.

Description

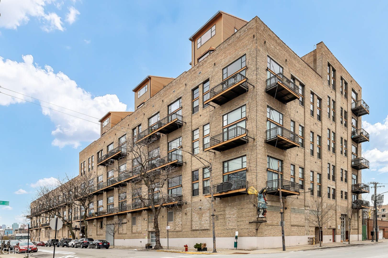
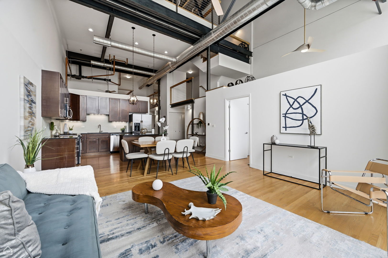
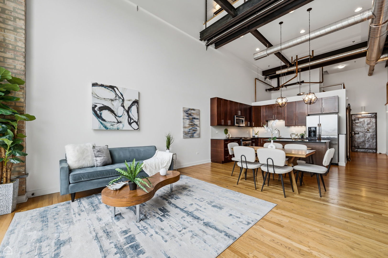
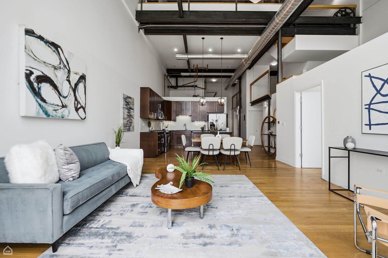
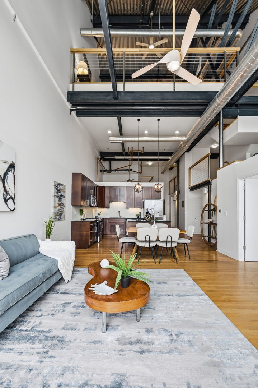
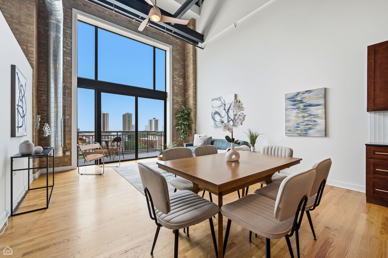
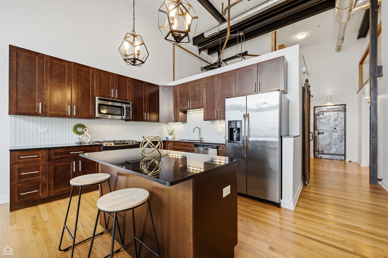
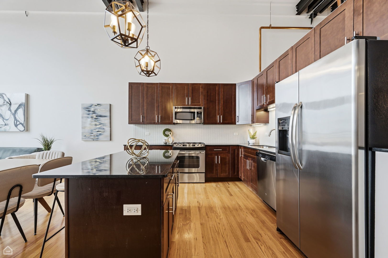
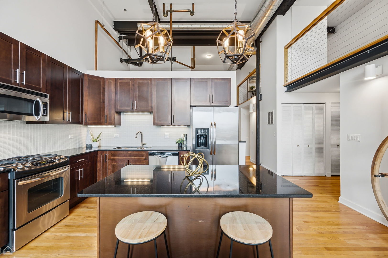
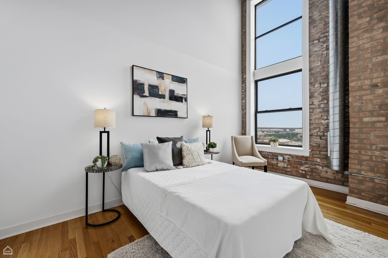
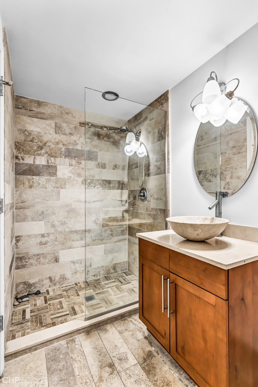
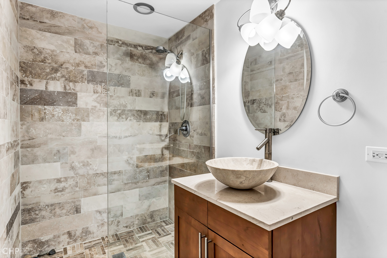
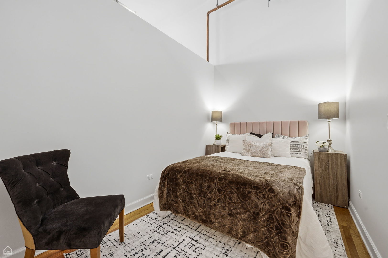
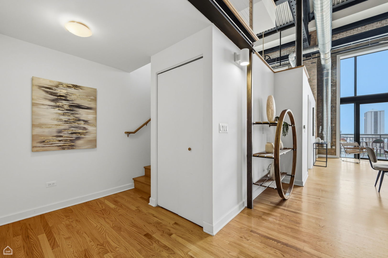
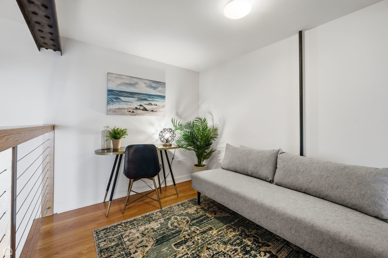
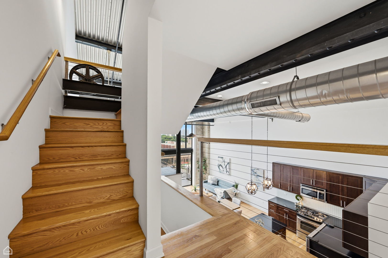
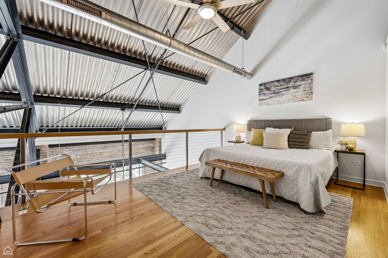
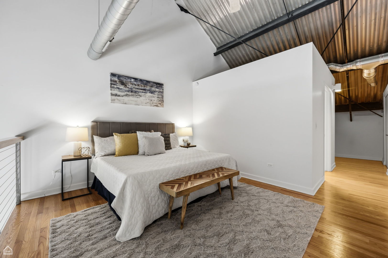
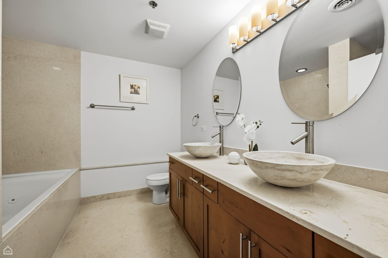
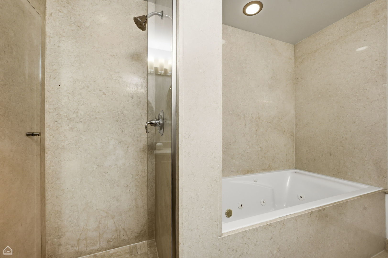
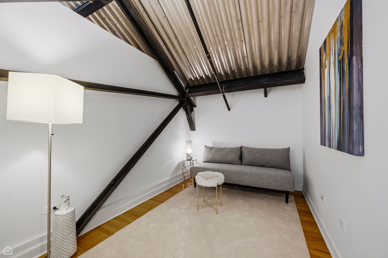
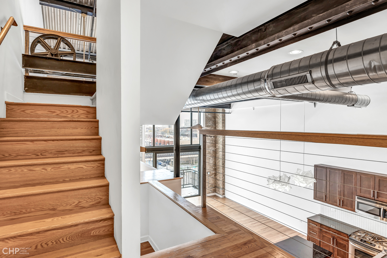
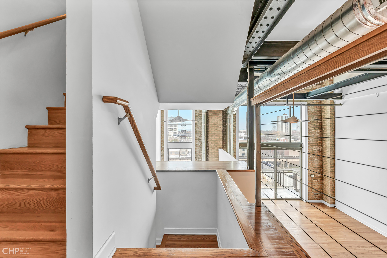
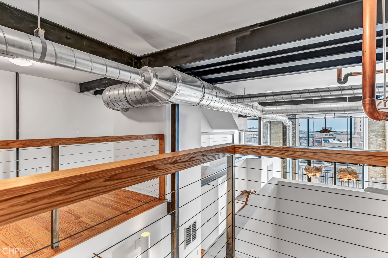
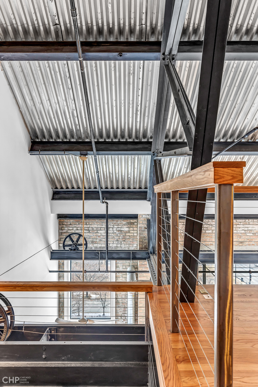
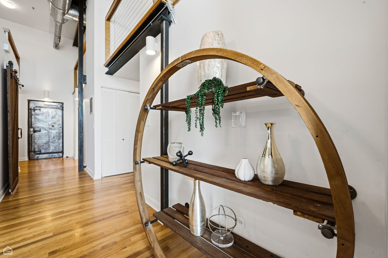
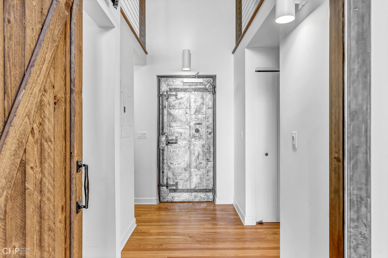
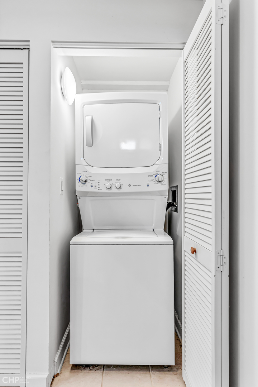
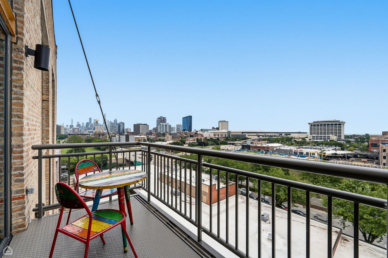
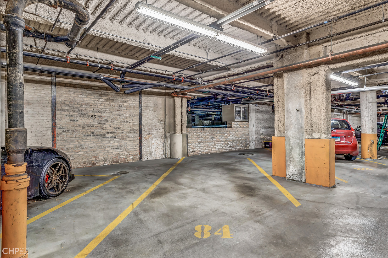
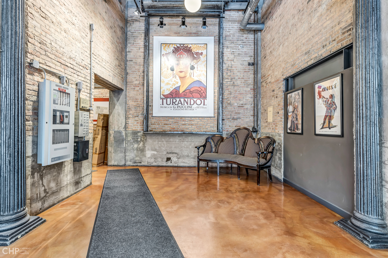
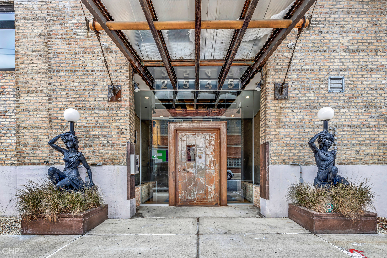
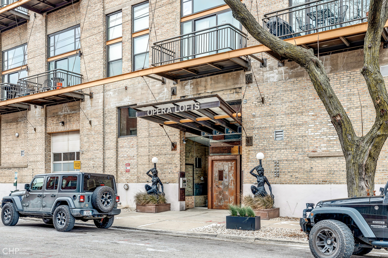
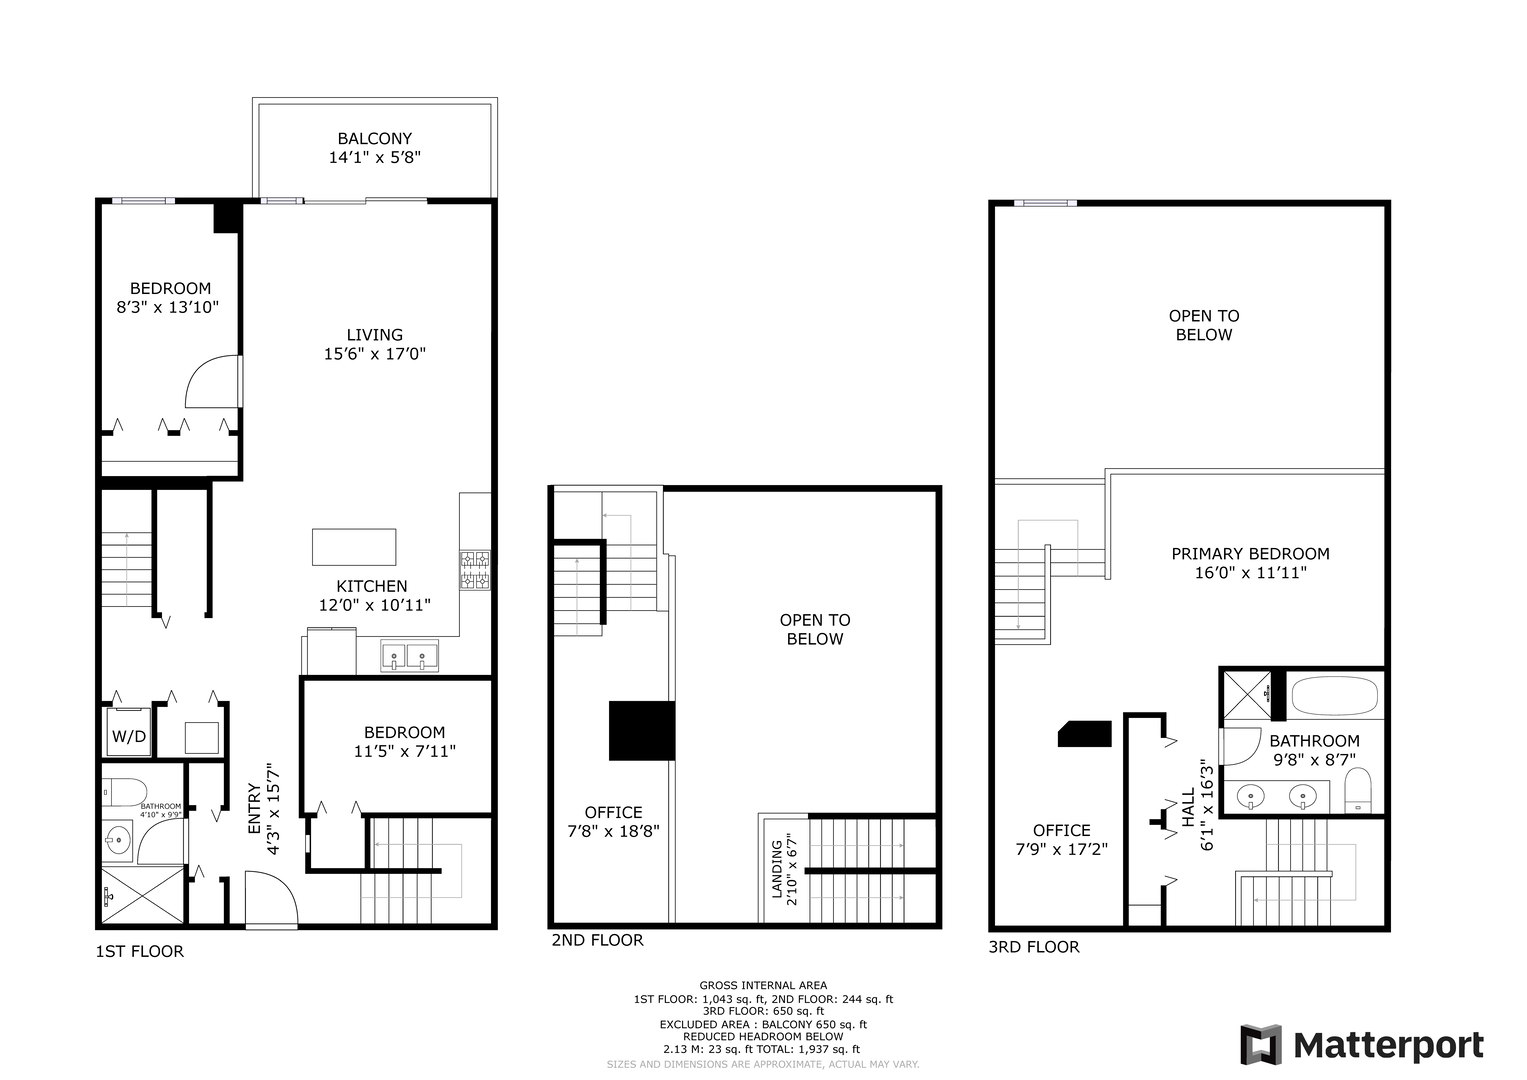
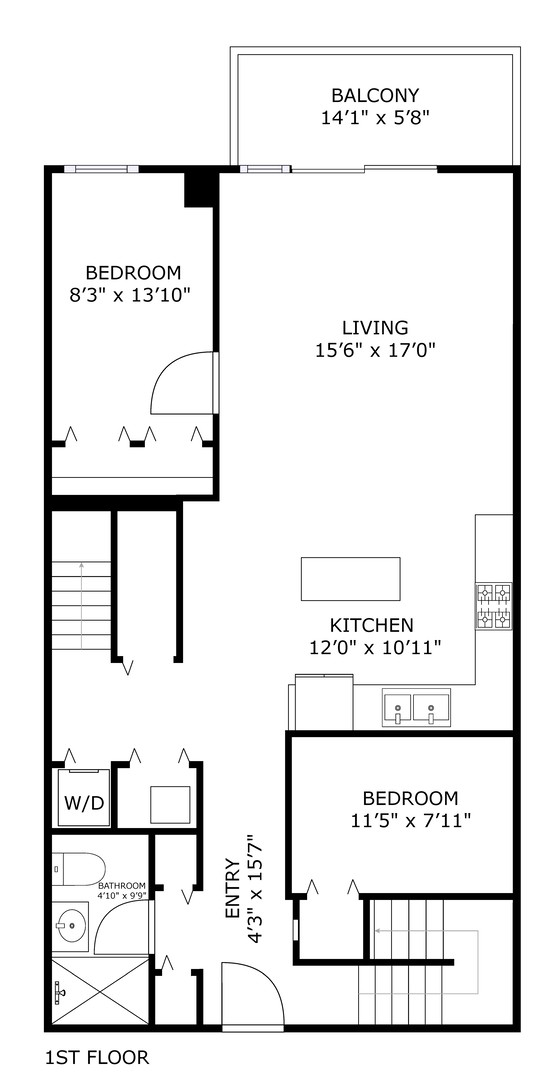
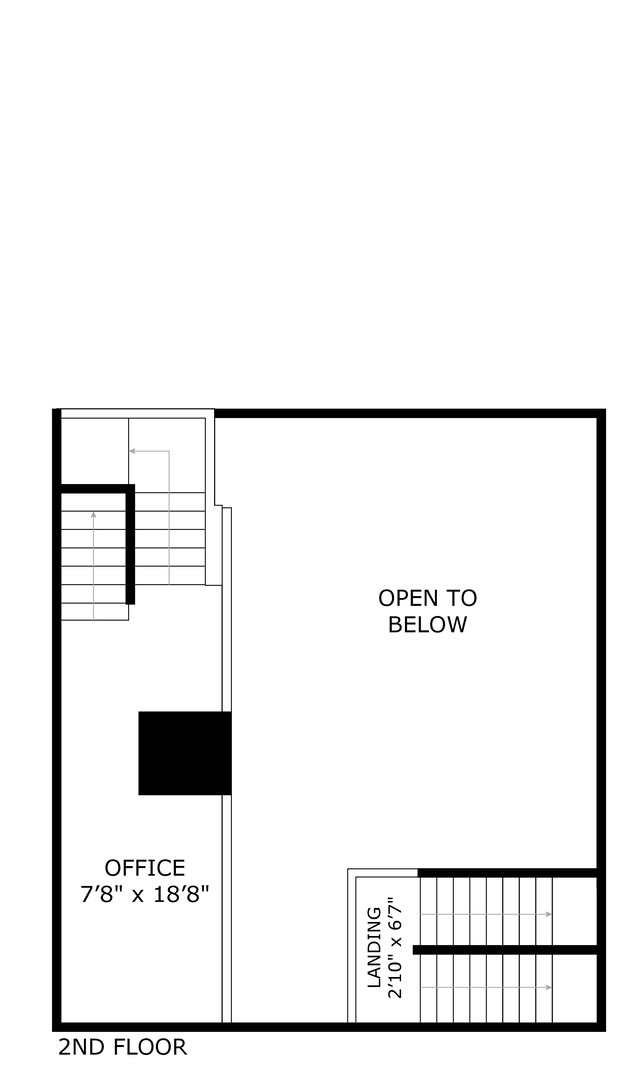
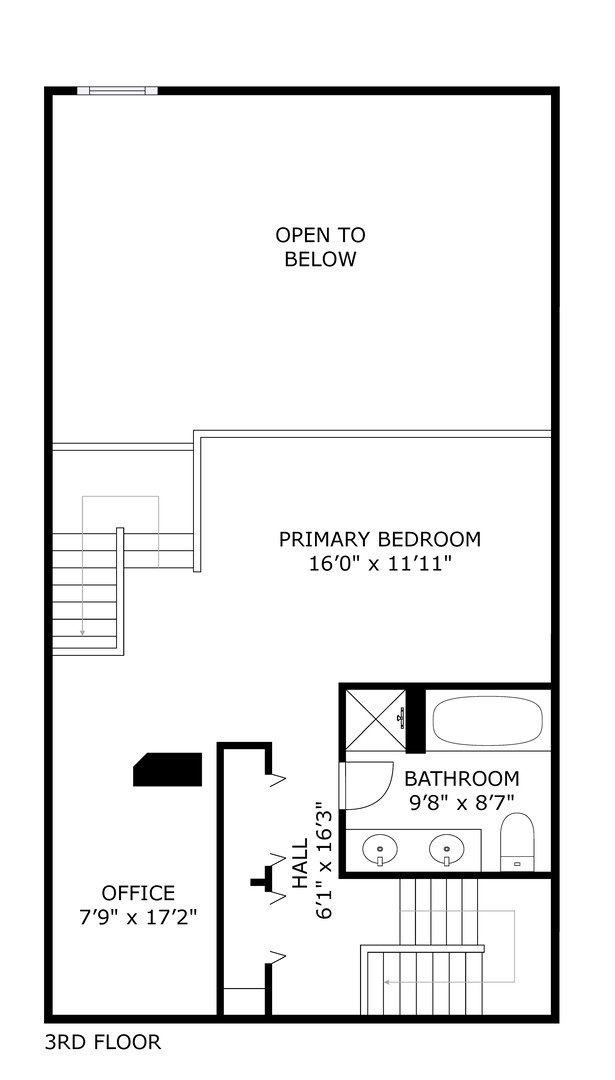
A truly one-of-a-kind loft offering an extraordinary blend of history, scale, and architectural character. Once home to the original hardware used by the Lyric Opera to construct production sets, this remarkable residence showcases breathtaking 27-foot ceilings at their highest point, creating an unforgettable sense of volume and light. Thoughtfully designed across three levels, the unique open-concept layout offers exceptional flexibility with three open bedrooms, two dedicated office spaces-including one that can easily serve as an expansive walk-in dressing room-and two full bathrooms. Designed for both everyday living and effortless entertaining, the dramatic main living area flows seamlessly into the dining space and spacious kitchen. The kitchen features a large island with breakfast bar seating, abundant cabinetry, granite countertops, and stainless steel appliances. The natural stone bathrooms provide a spa-like retreat, highlighted by a luxurious primary bath with a double vanity, separate shower, and oversized jetted soaking tub. Completing this exceptional home is a private balcony showcasing city and lake views to the east, in-unit laundry, impressive storage throughout, and an attached garage parking space included in the price. Ideally located with convenient access to Lake Shore Drive, I-55, I-90/94, the lakefront, downtown Chicago, and everything the city has to offer, this is a rare opportunity to own one of Chicago's most distinctive loft residences.

Share Property

Location

2545 S DEARBORN Street Unit: 702, Chicago, IL 60616

Status

Active Under Contract
image

Schedule a Showing

We would love to show you our beautiful property. Please select your preferred date and time below. An agent will be in touch shortly to confirm your appointment.

Schedule a Showing

We would love to show you our beautiful property. Please select your preferred date and time below. An agent will be in touch shortly to confirm your appointment.
Thank you for your interest in 2545 S DEARBORN Street Unit: 702, Chicago, IL 60616. We are reviewing your request and will be in touch shortly!

Features & Amenities

Interior

  • total bedrooms3
  • Total bathrooms2
  • full bathrooms2
  • Laundry room Main Level, Washer Hookup, In Unit
  • Flooring Hardwood
  • APPLIANCES Range, Microwave, Dishwasher, Refrigerator, Washer, Dryer, Disposal, Stainless Steel Appliance(s)
  • other interior Features Cathedral Ceiling(s), 1st Floor Bedroom, 1st Floor Full Bath, Storage, Open Floorplan, Granite Counters, Health Facilities, Lobby

Area & Lot

  • Status Active Under Contract
  • Living Area2,000 Sq.Ft.
  • MLS® ID12715672
  • TypeCondo
  • YEAR BUILT1909
  • Elementary SchoolDrake Elementary School
  • High SchoolPhillips Academy High School
  • School District299

Exterior

  • STORIES7
  • Garage Space1.0
  • water SourcePublic
  • parkingGarage Door Opener, Heated Garage, Yes, Garage Owned, Attached, Garage
  • HEAT TYPENatural Gas, Forced Air
  • AIR CONDITIONINGCentral Air
  • sewerPublic Sewer
  • SubstructureConcrete Perimeter
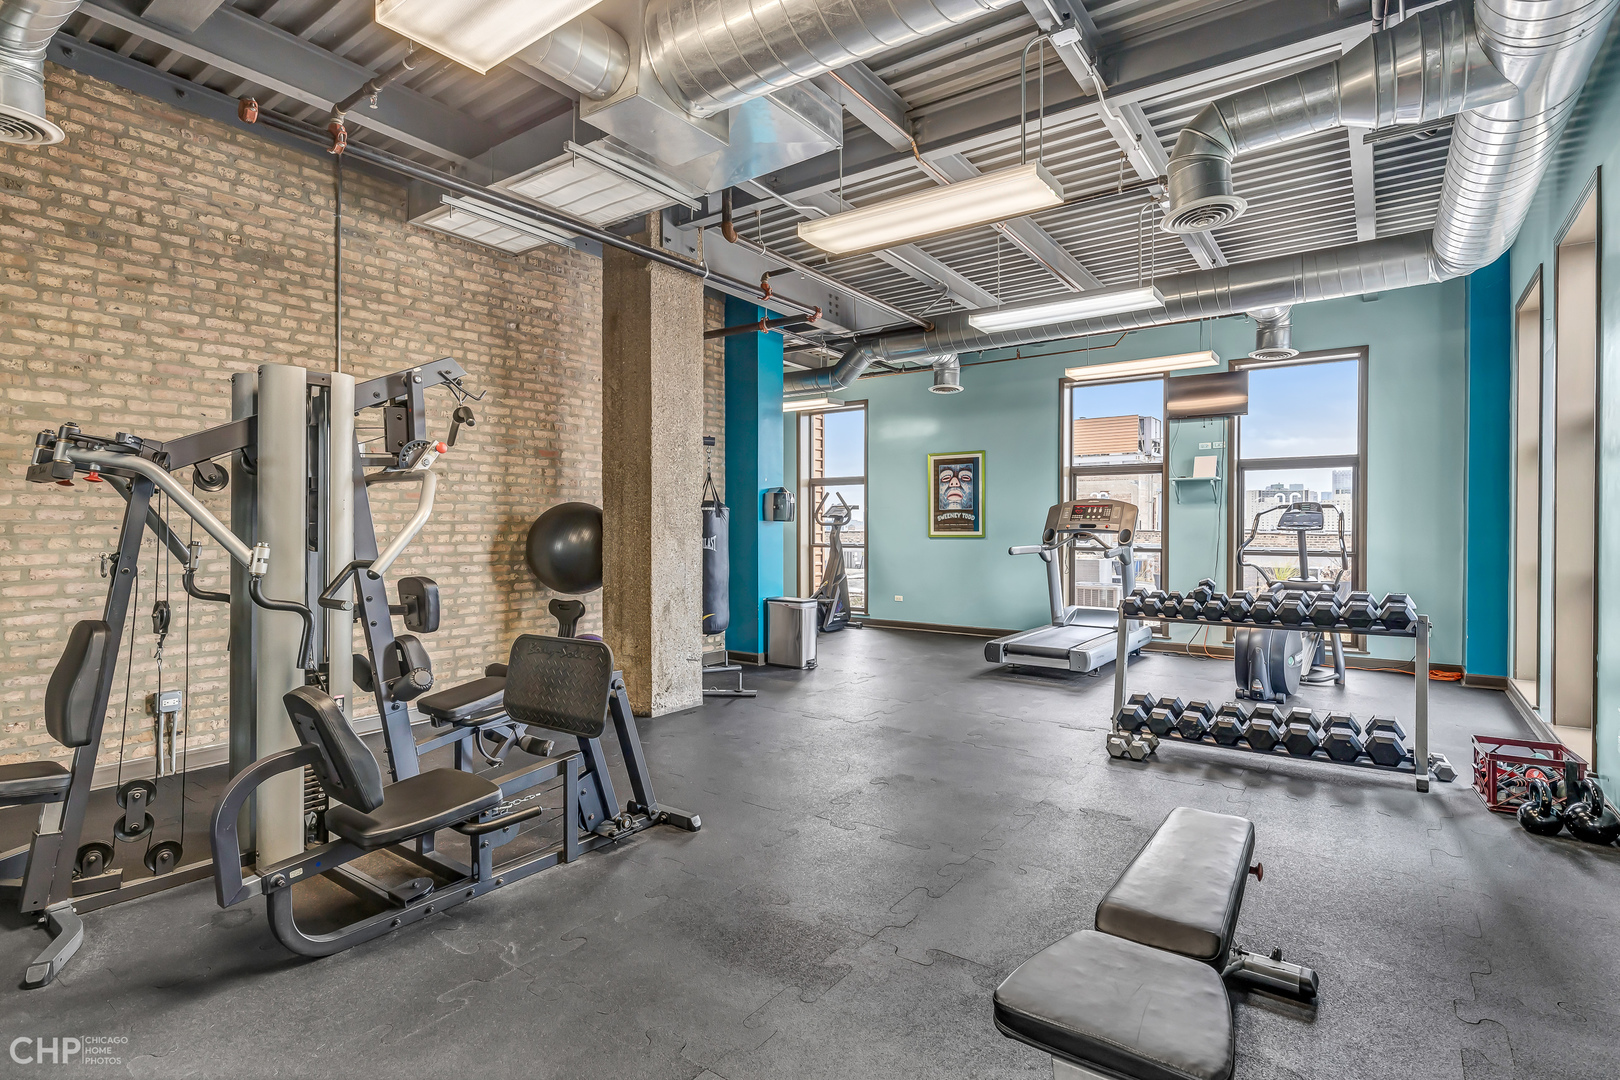
  • HOA AmenitiesBike Room/Bike Trails, Elevator in Residence, Exercise Room, Storage, Sundeck, Security Door Lock(s), Ceiling Fan
  • other exterior FeaturesBalcony, Roof Deck, Dog Run

Financial

  • Sales Price$549,000
  • Real Estate Tax $10,846/yr
  • HOA $726/mo
View Virtual Tour

Work With Us

Consistently ranked among Chicago’s top 1% of brokers, KD Homes is known for results backed by boutique-level service. We combine market expertise, bold marketing, and concierge care to deliver a real estate experience that’s both polished and personal. Whether buying, selling, or investing, we’re here to help you move forward with confidence and care.

Follow Us on Instagram