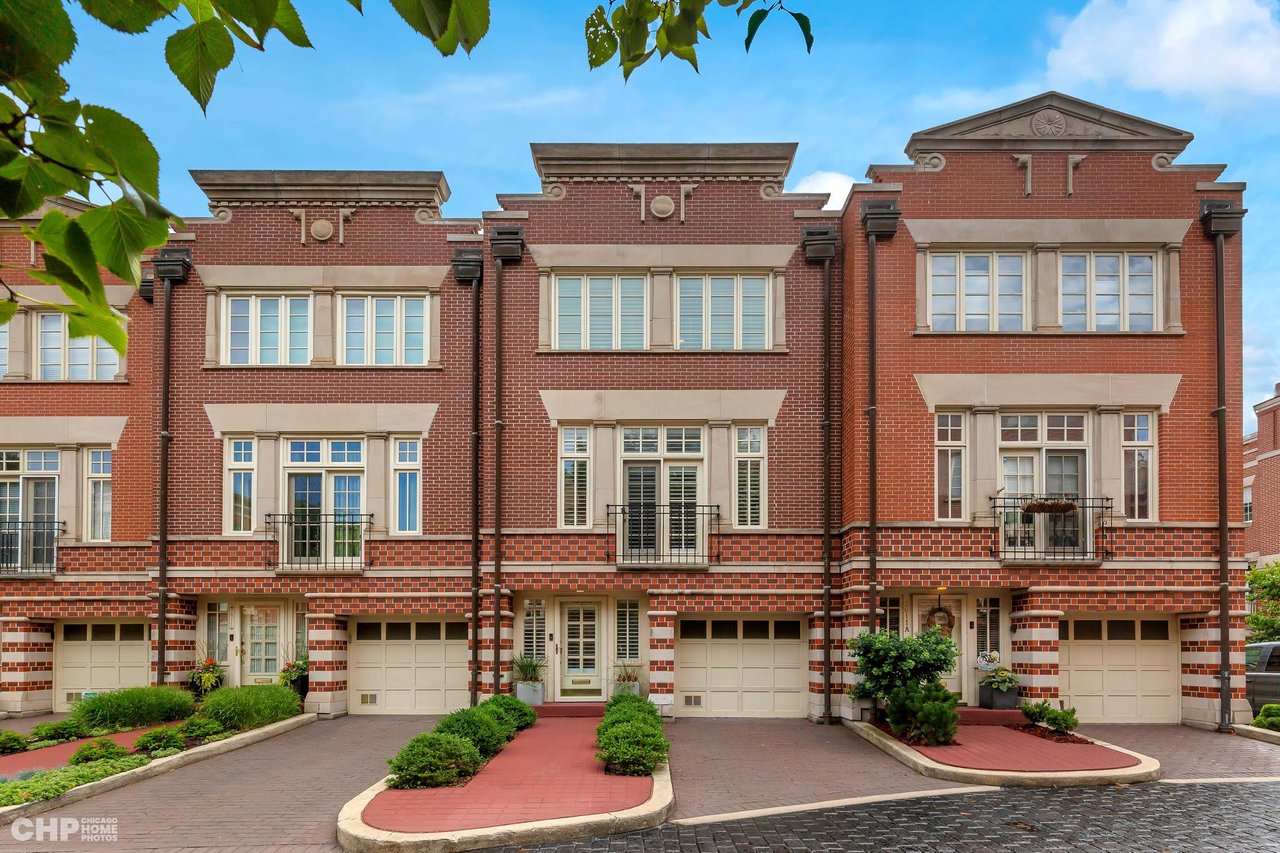
Red-brick townhouses with cream stone trim, small balconies, and attached garages.
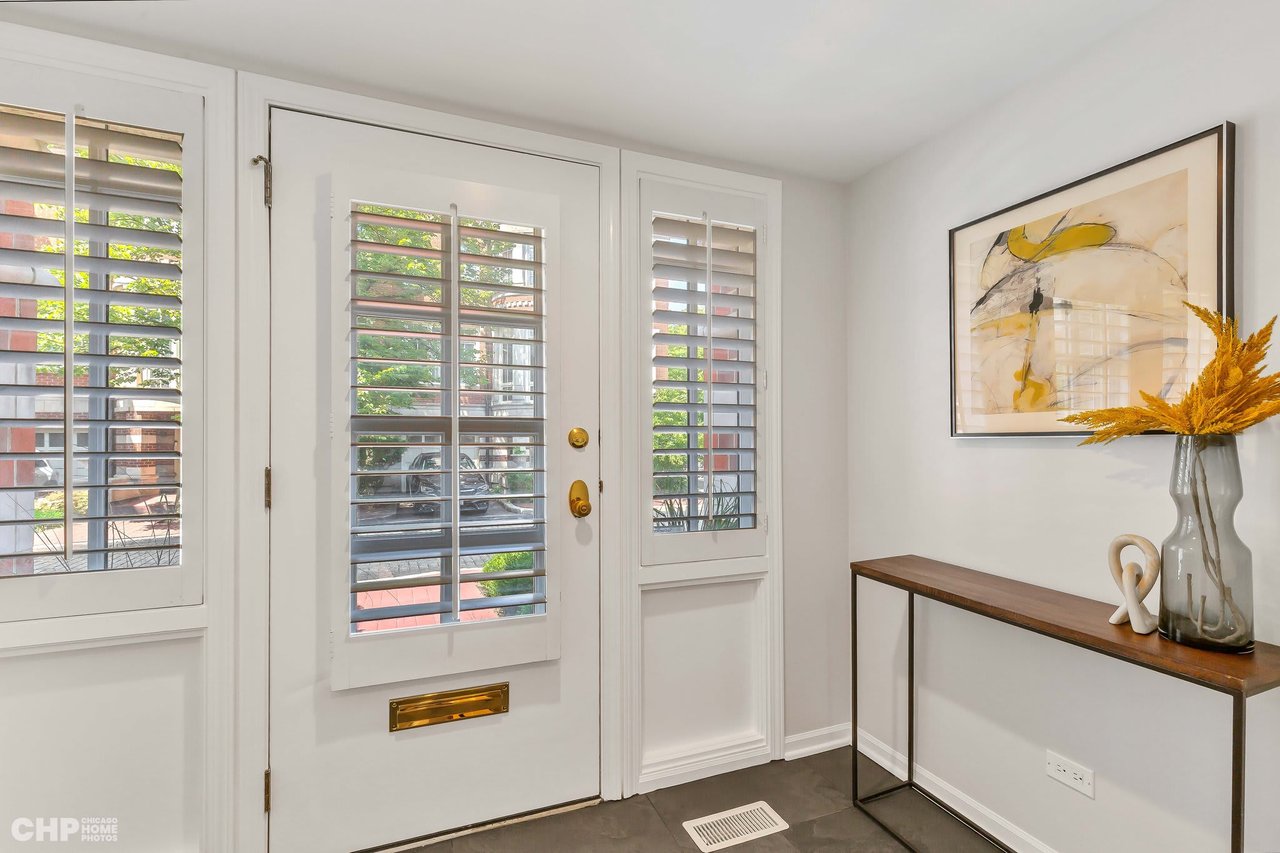
Staged entryway with a white paneled front door, plantation shutters, and a console table beneath abstract art.
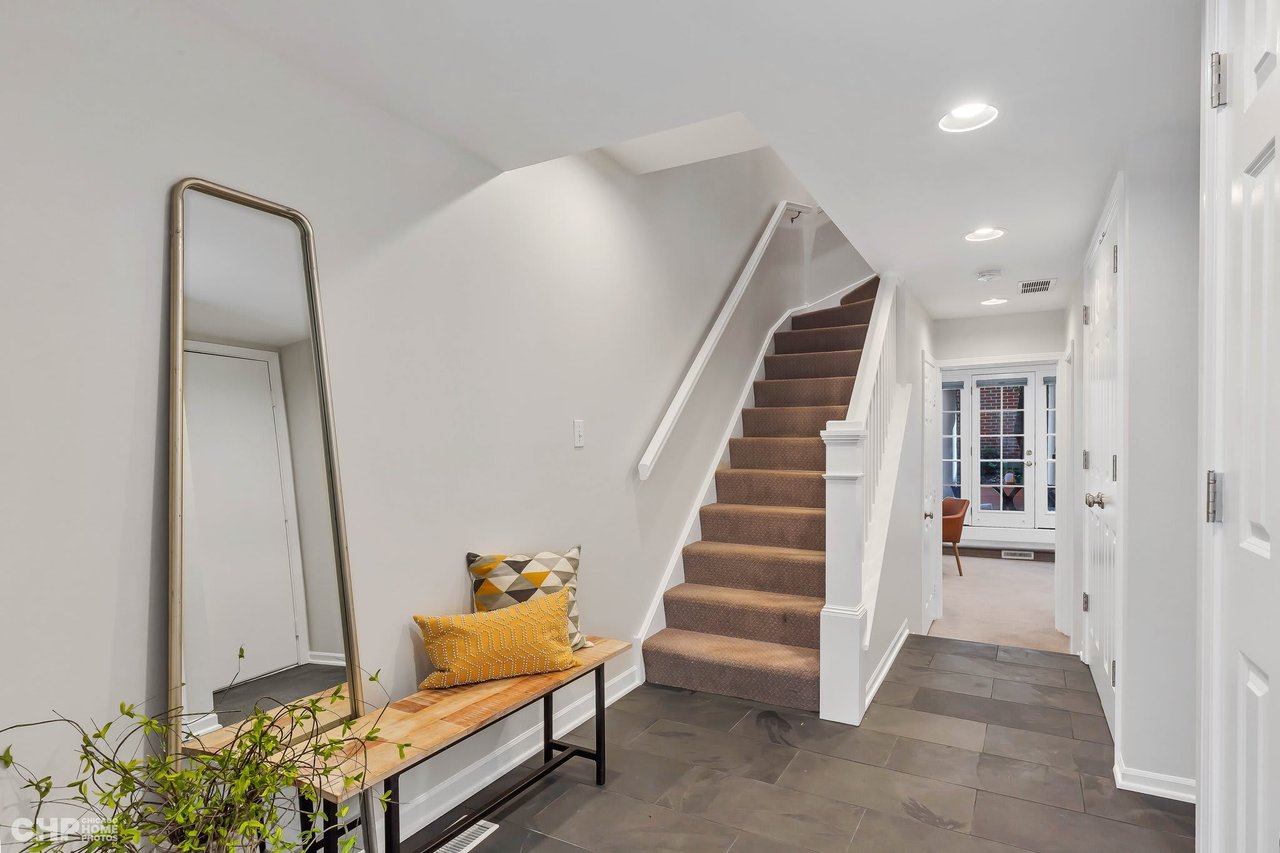
Entry hallway with a carpeted staircase, tiled floor, and wood console table with a tall mirror.
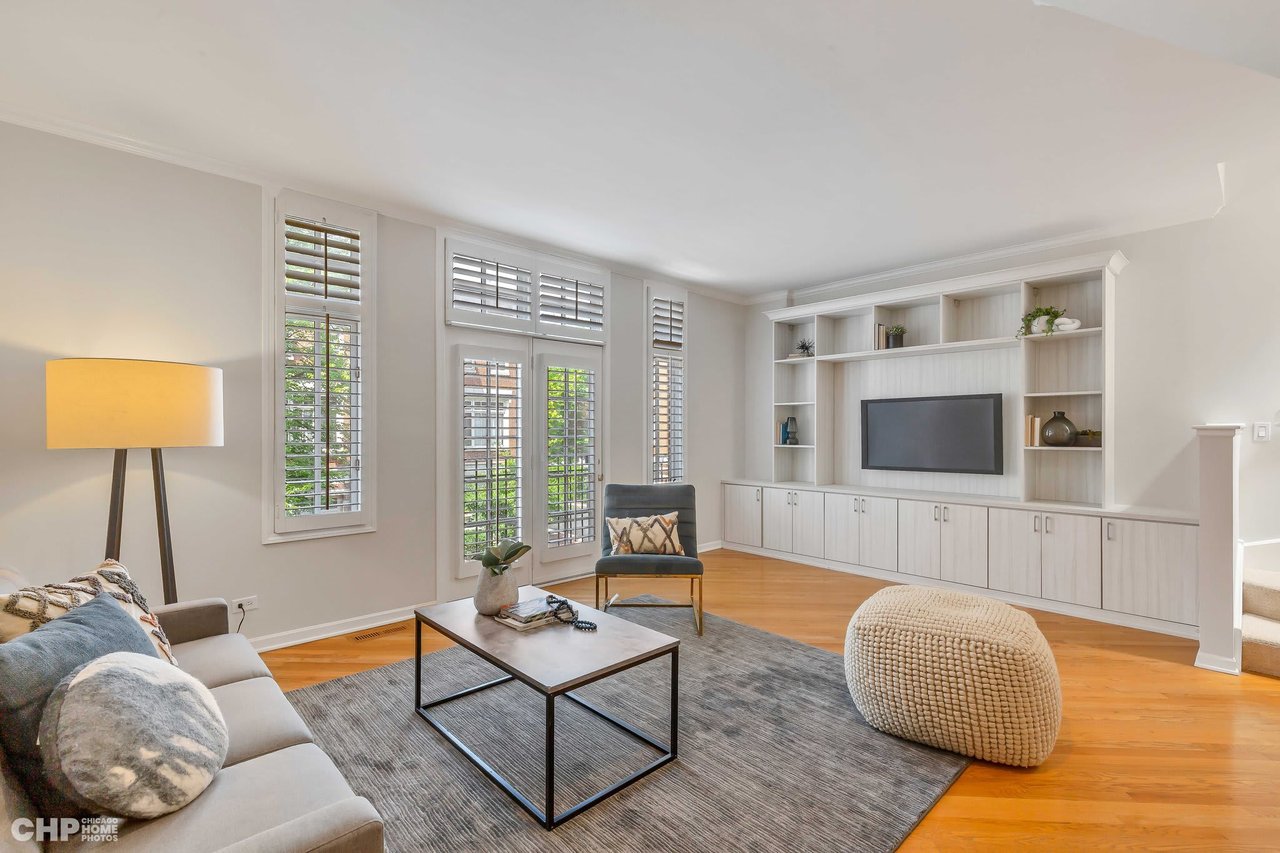
Living room with built-in television cabinetry, tall shuttered windows, and hardwood floors.
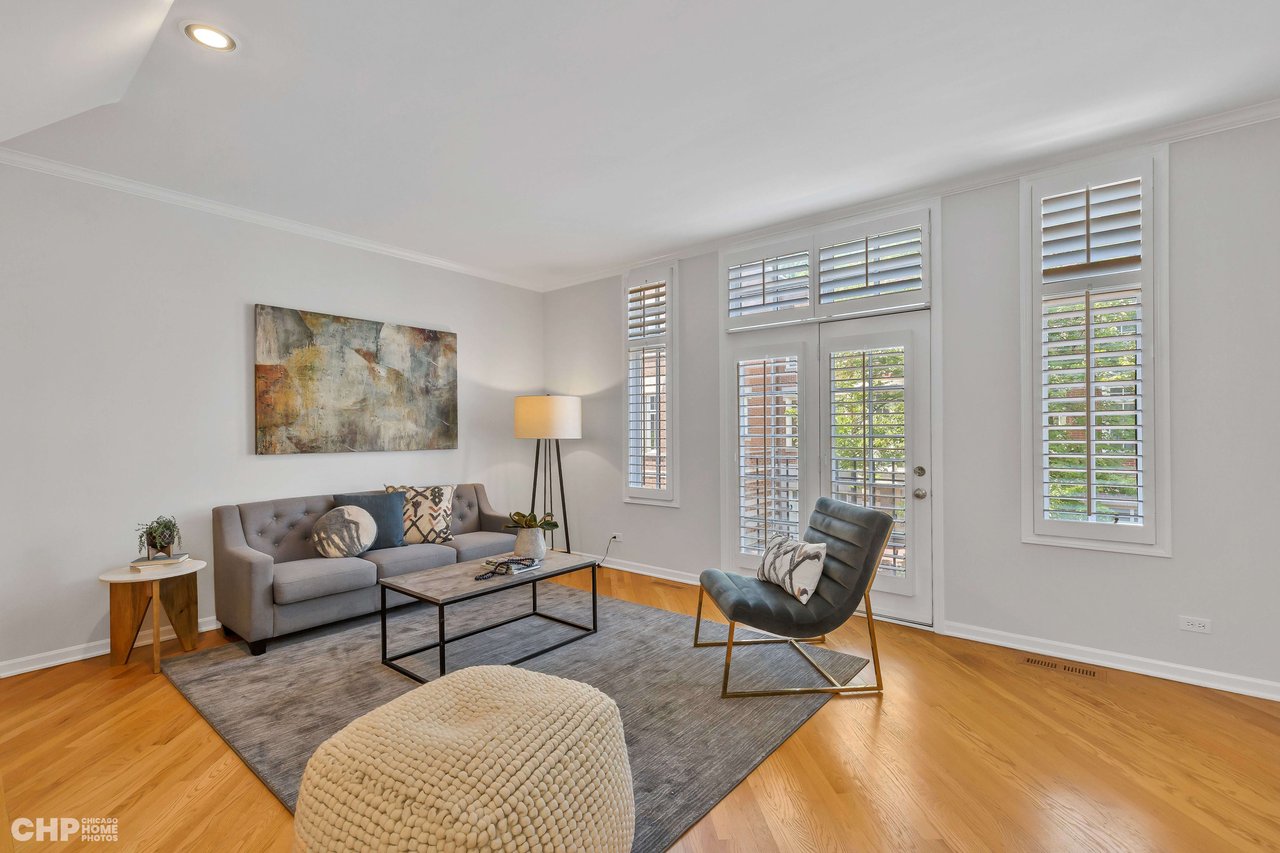
Staged living room with gray seating, hardwood floors, and tall shuttered windows.
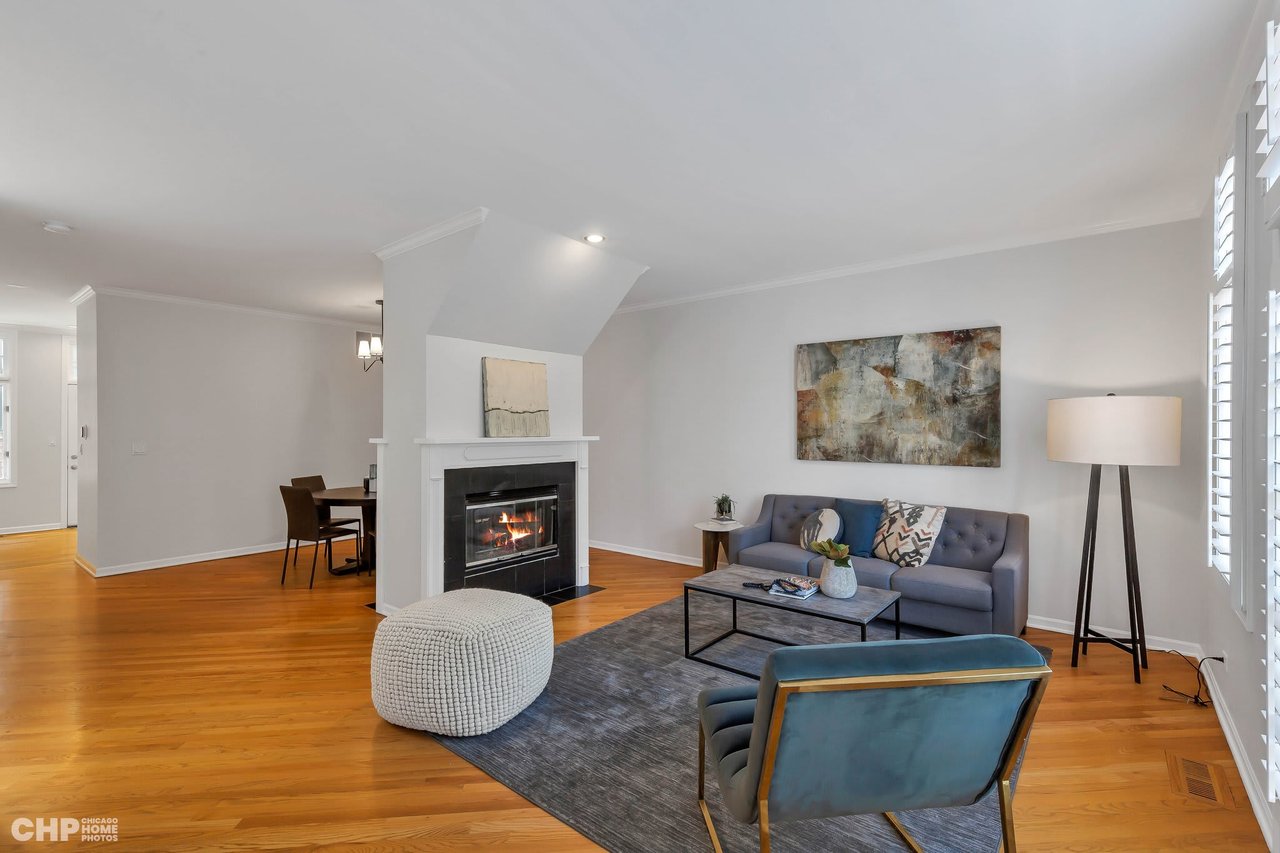
Living room with a lit fireplace, gray sofa, hardwood floors, and plantation shutters.
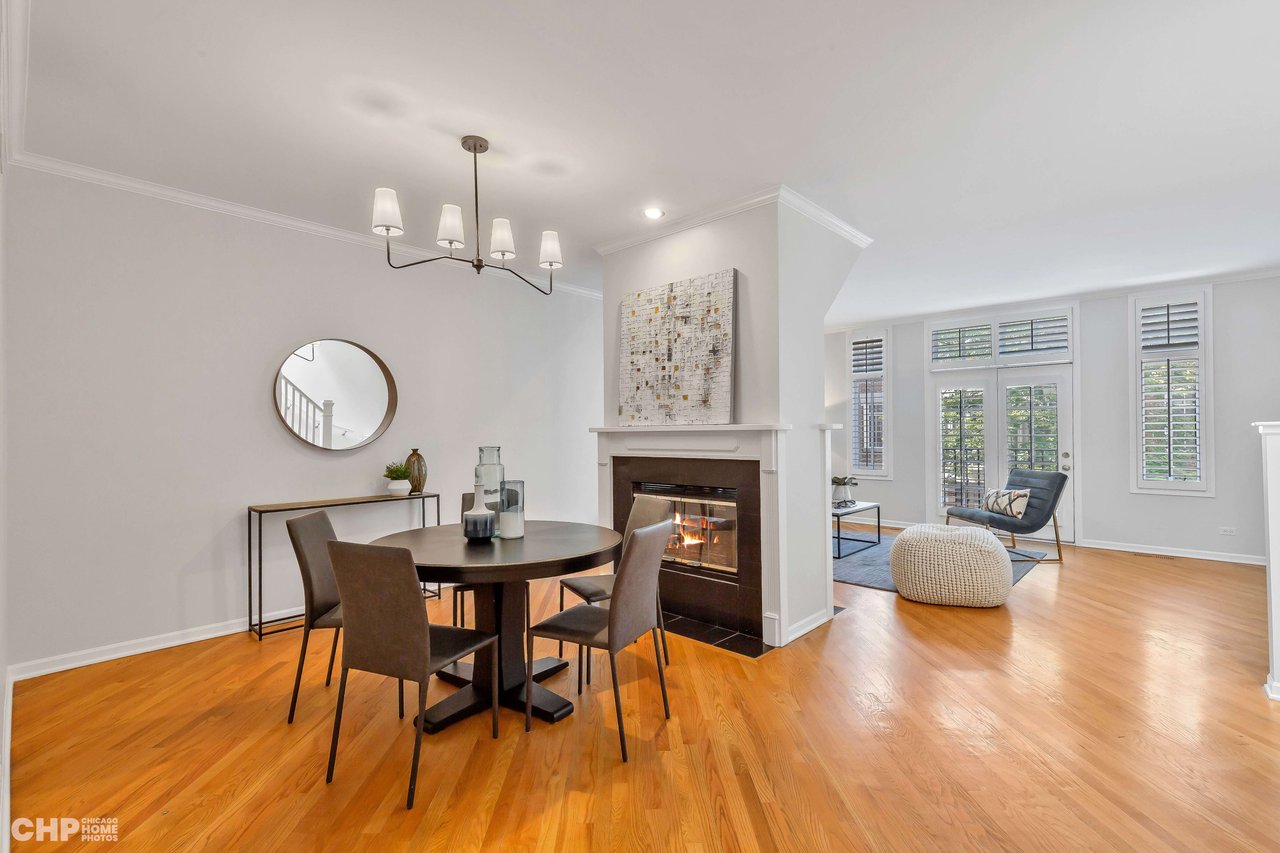
Dining and living area with a round table, fireplace, warm hardwood floors, and shuttered windows.
Dining area with a round table beside a fireplace, built-in cabinetry, and staircase.
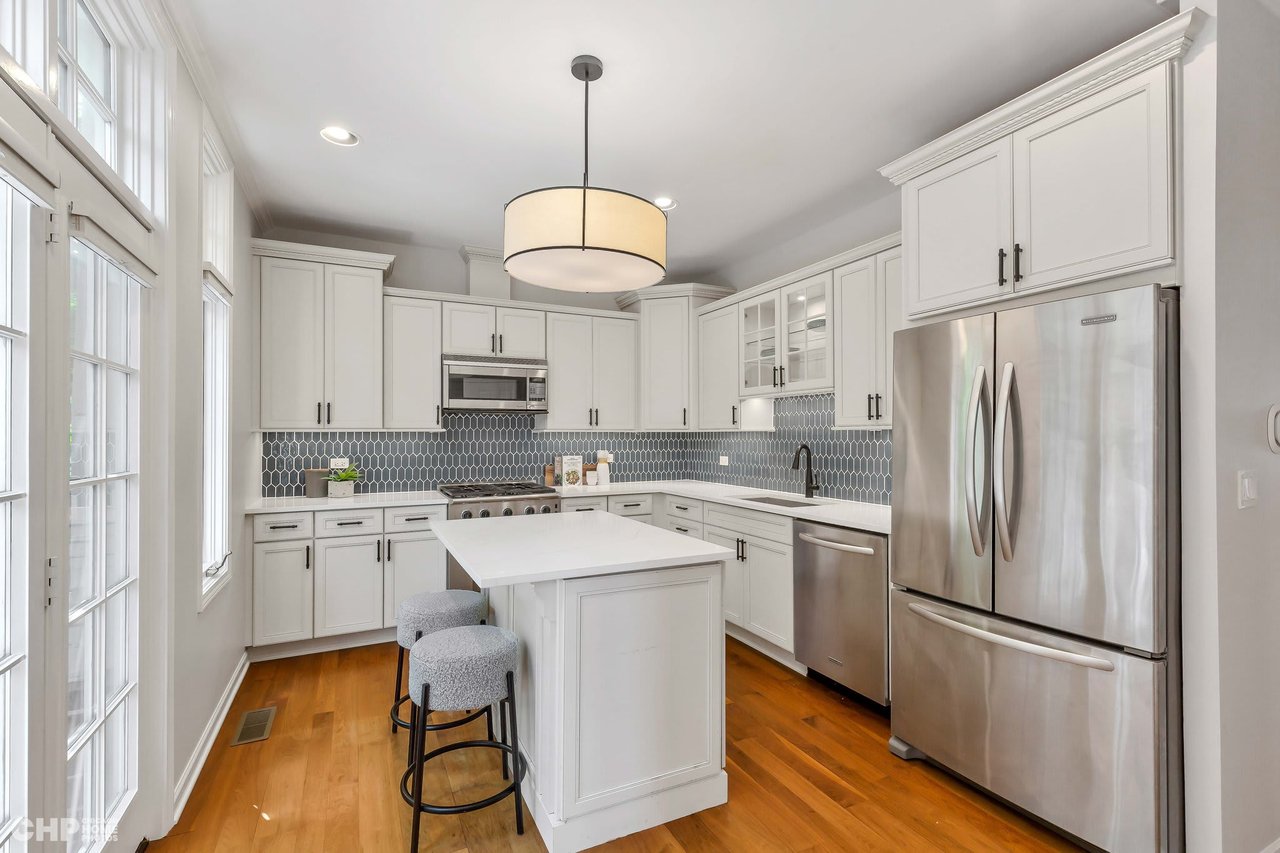
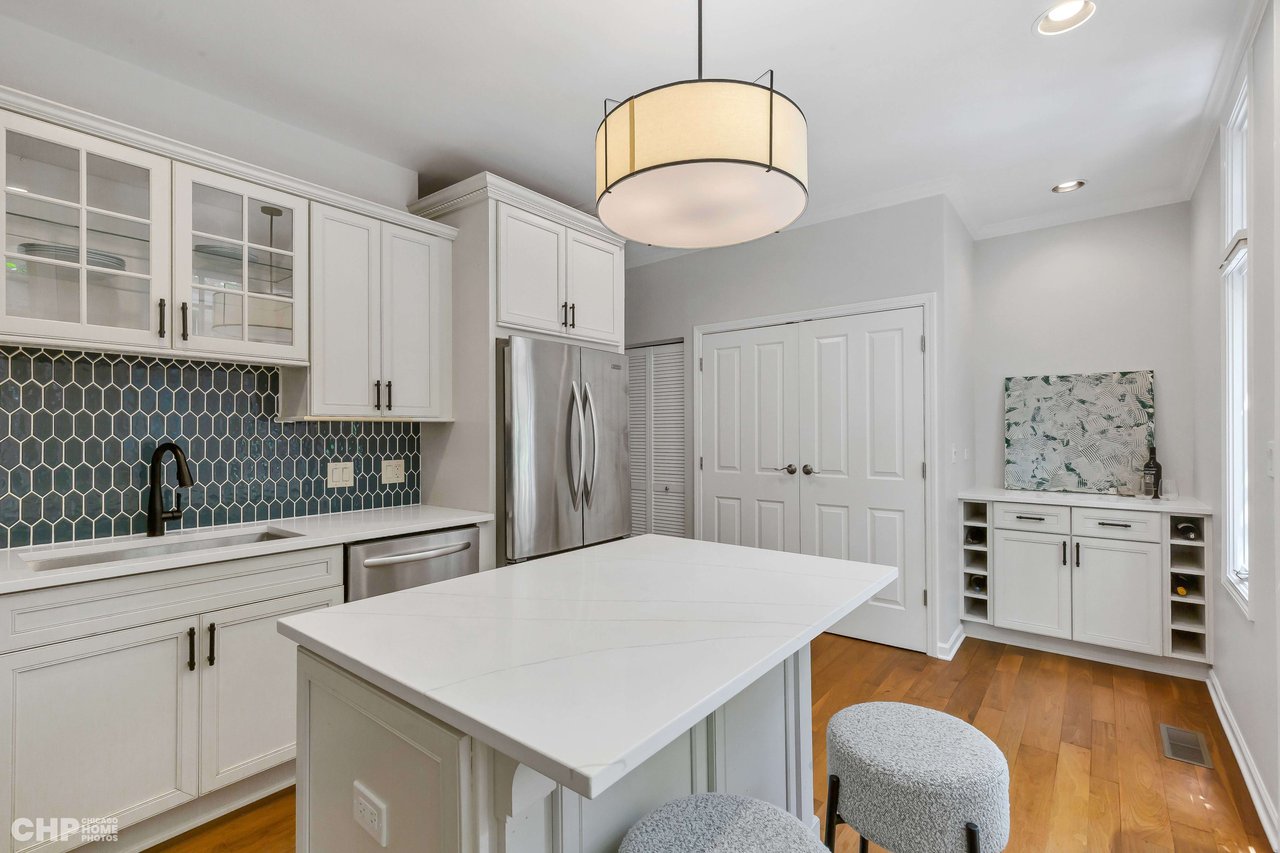
Kitchen with white cabinets, hexagonal tile backsplash, stainless steel appliances, and a central island.
Kitchen with a large white island, teal geometric backsplash, and stainless steel appliances.
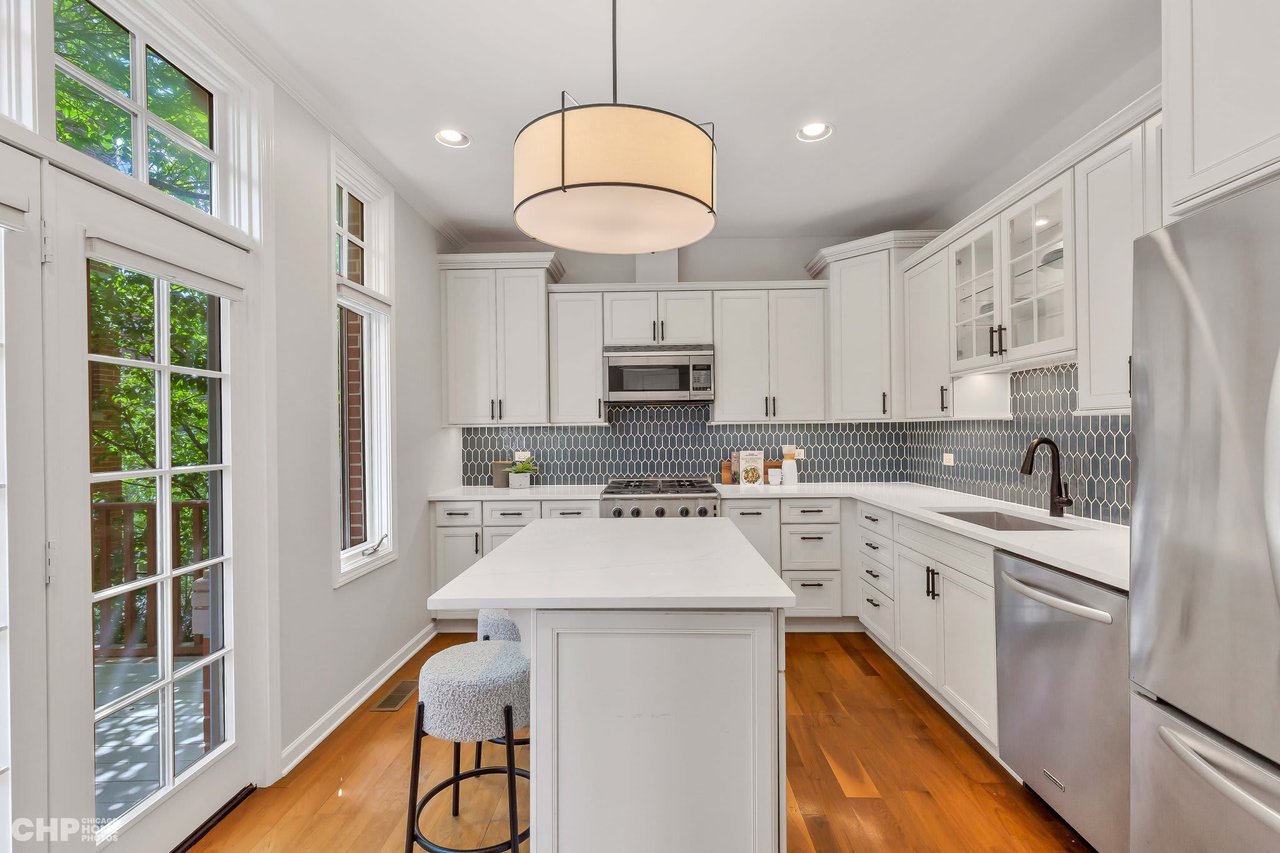
Bright white kitchen with a large island, tall windows, dark tile backsplash, and warm hardwood floors.
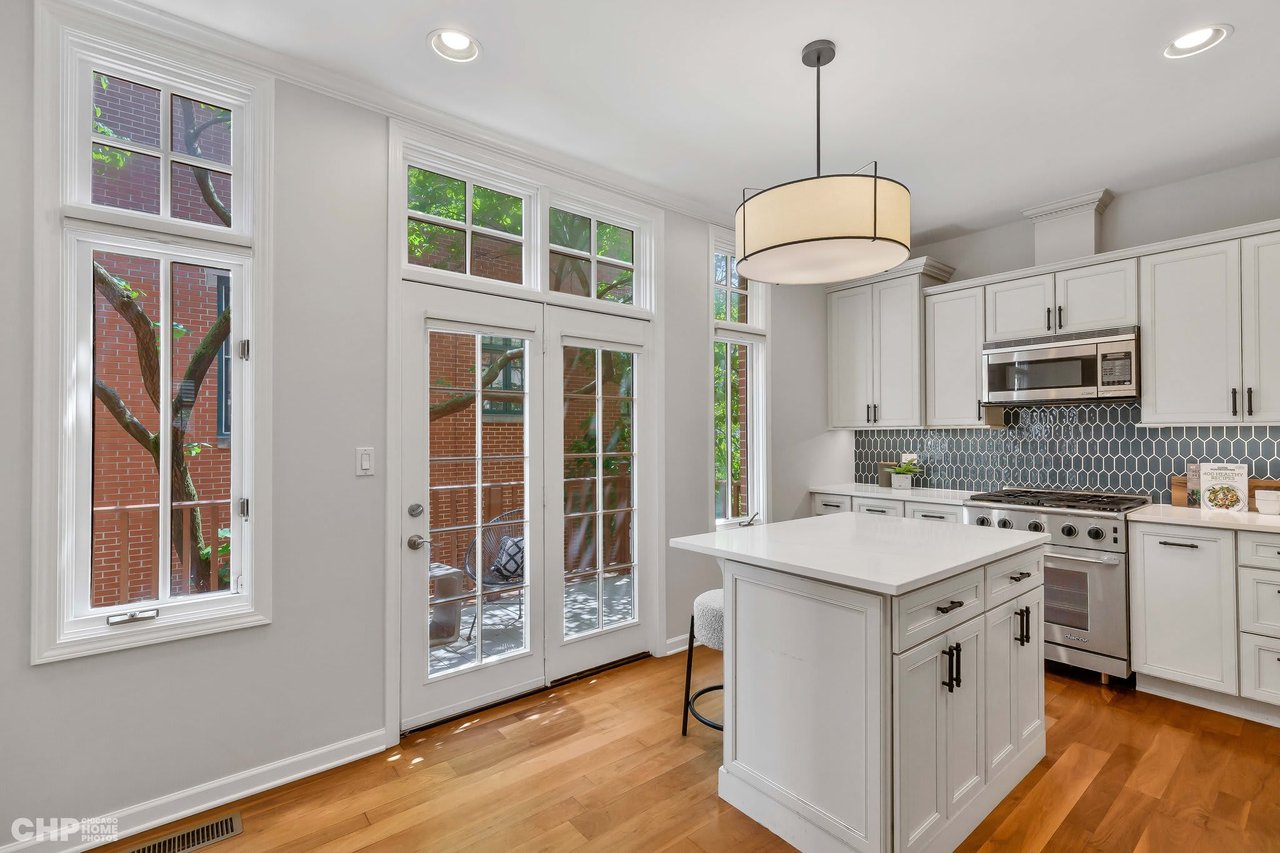
Bright kitchen with white cabinets, a large island, stainless appliances, and tall windows overlooking a leafy brick courtyard.
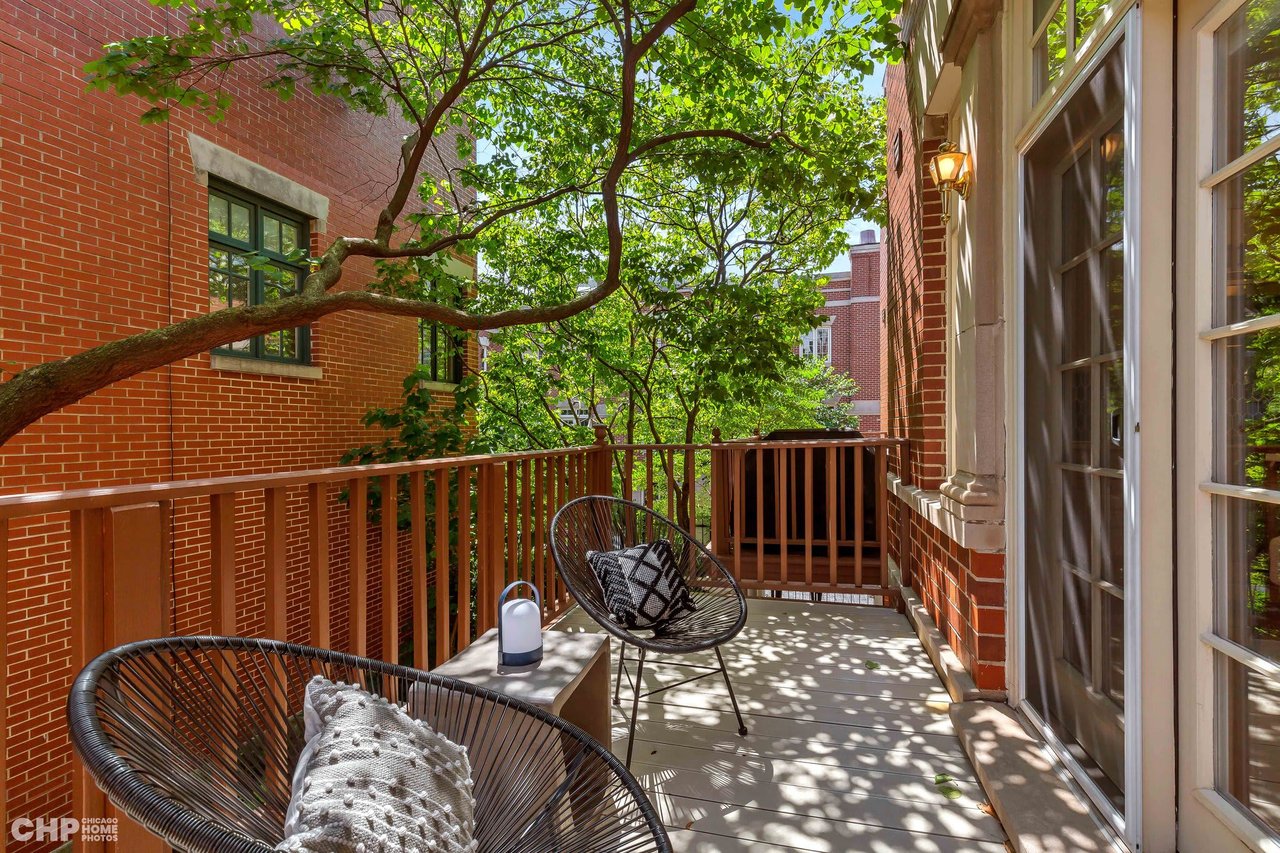
Furnished balcony with black woven chairs, red brick walls, and leafy tree shade.
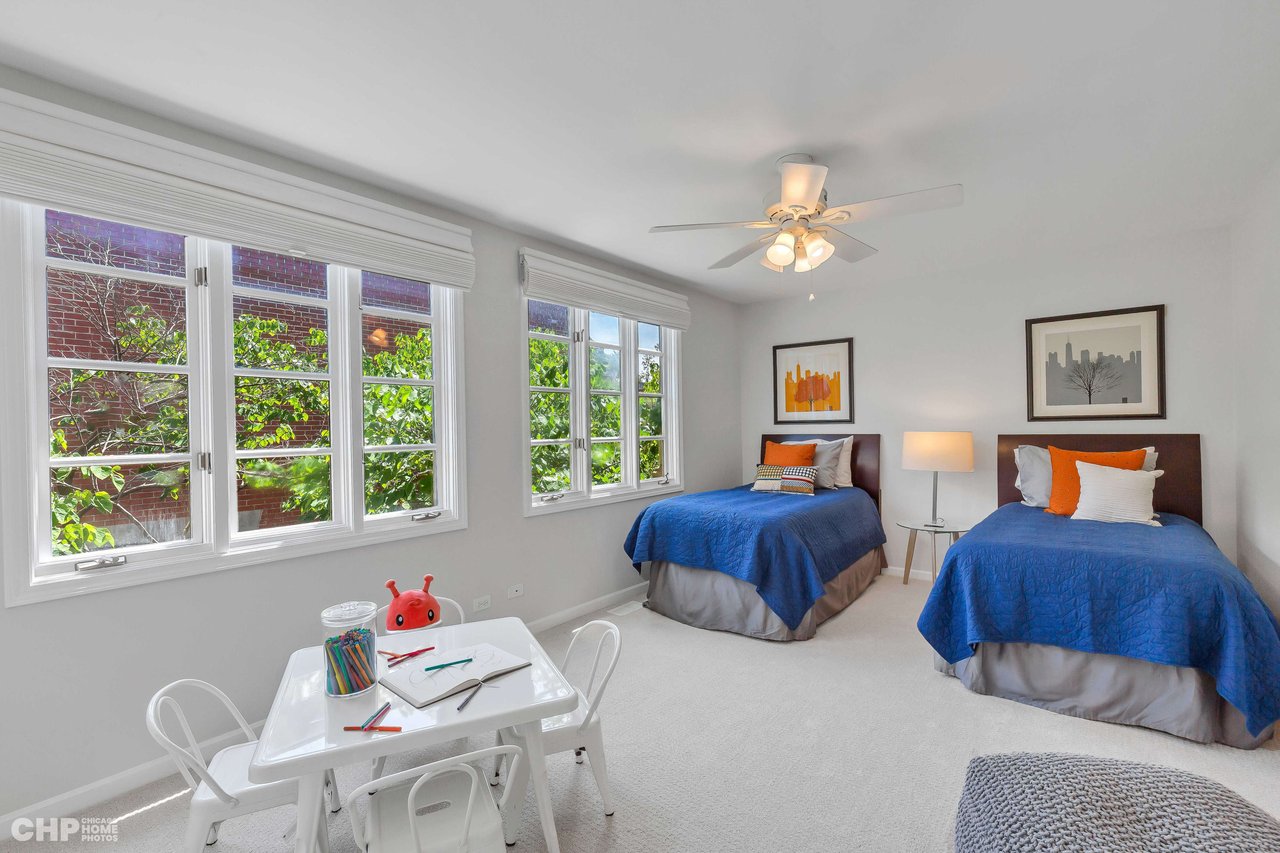
Bedroom with two blue-covered twin beds, leafy window views, and a small children's art table.
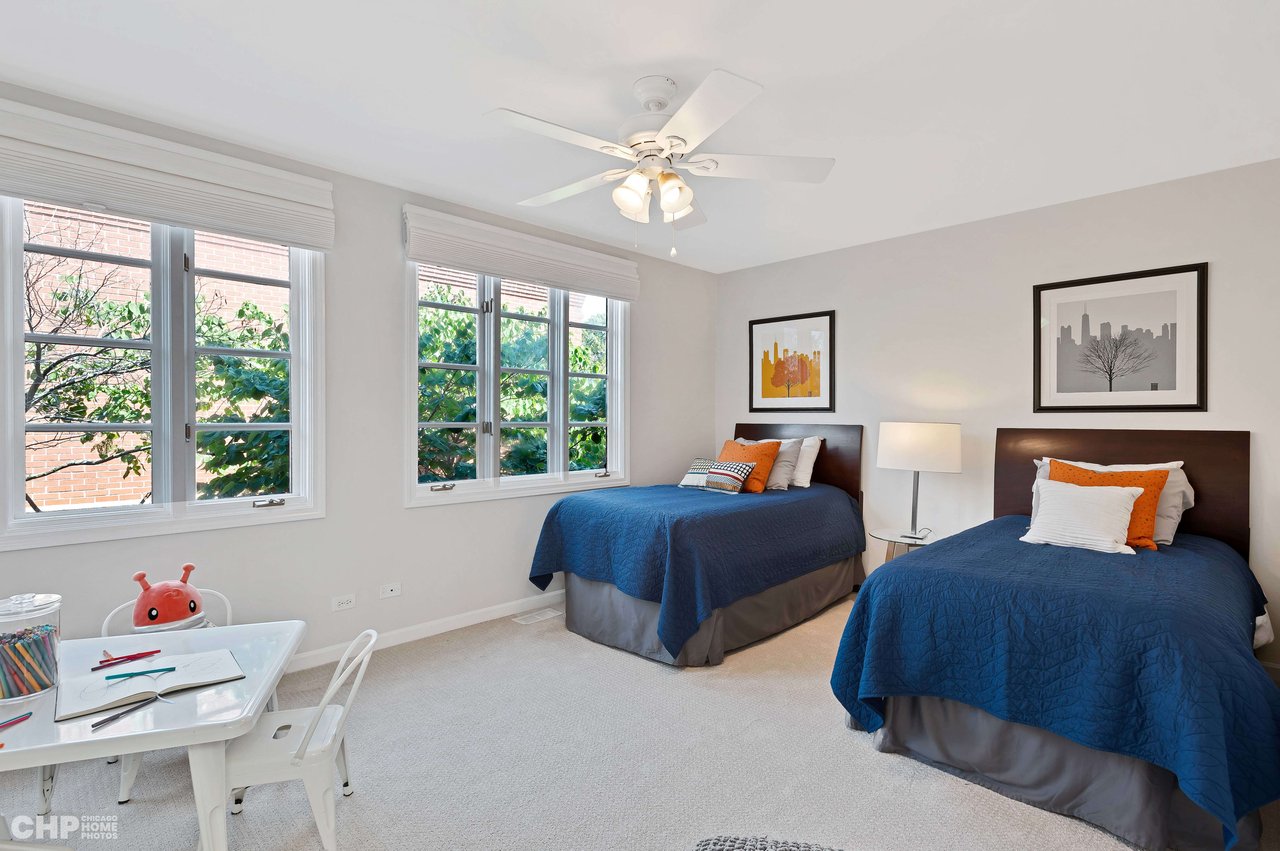
Bedroom with two blue-quilted beds, large windows, and a small white desk.
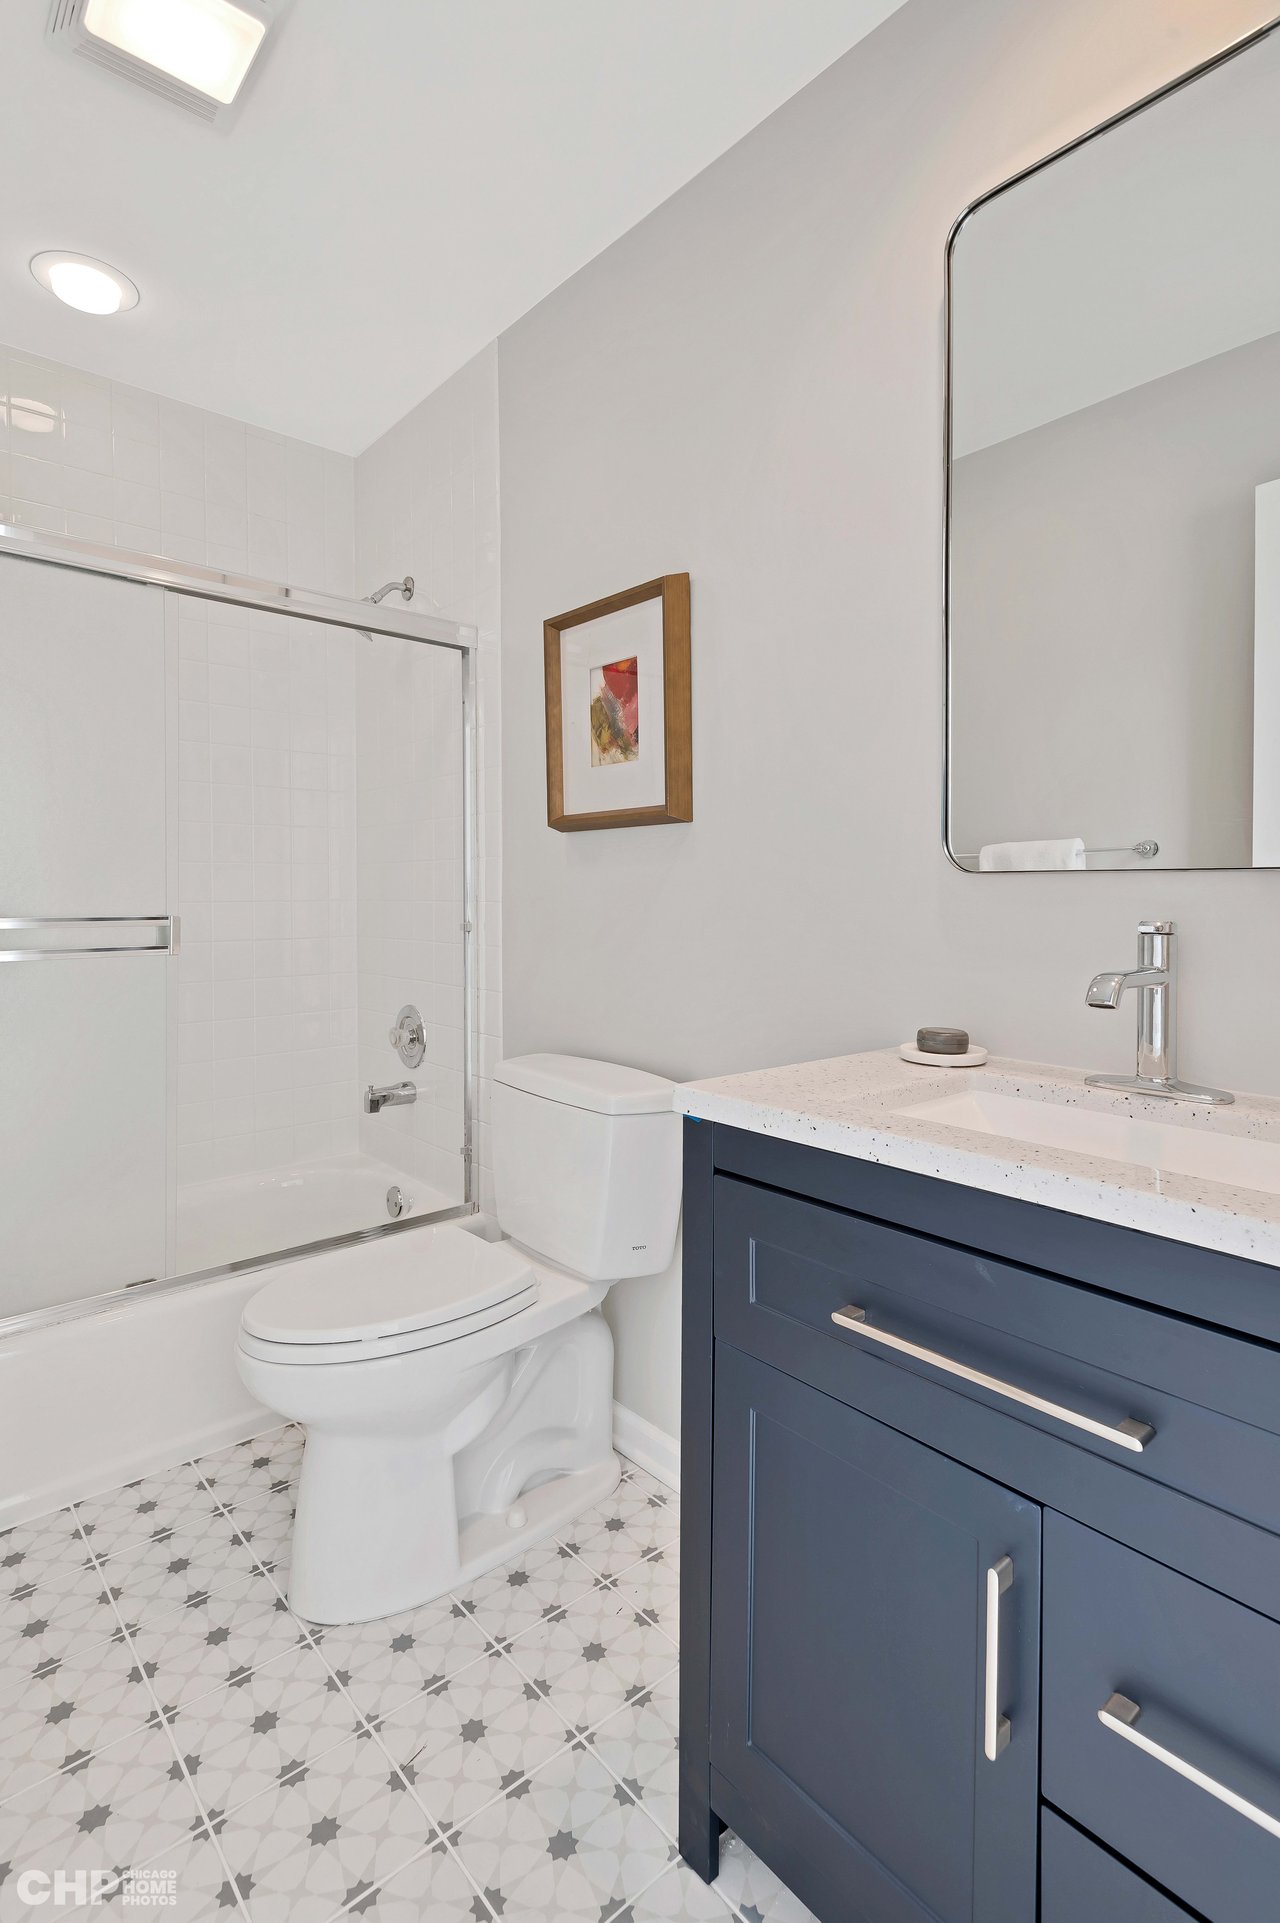
Bathroom with a navy vanity, white countertop, glass shower, and patterned gray-and-white floor tiles.
Furnished bedroom with gray bedding, a teal accent pillow, and white plantation shutters.
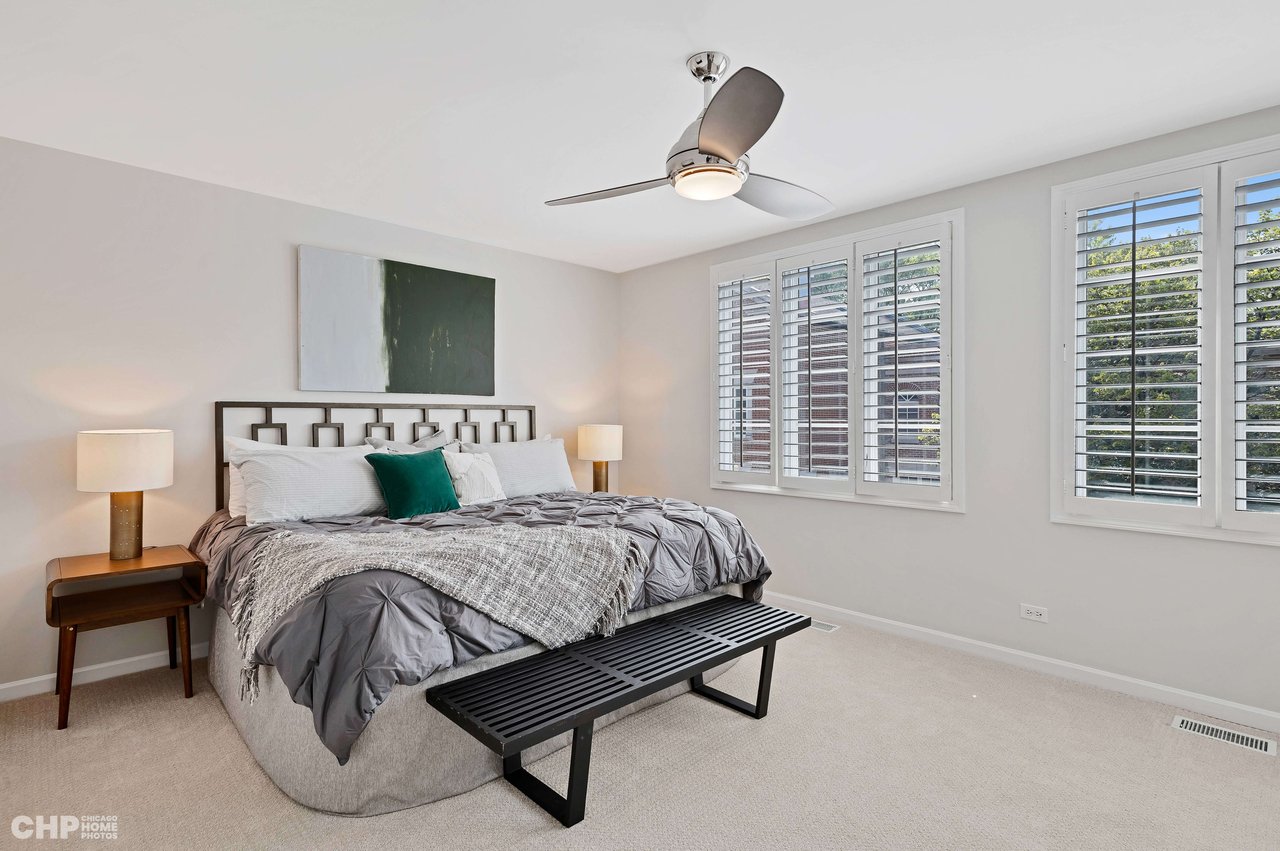
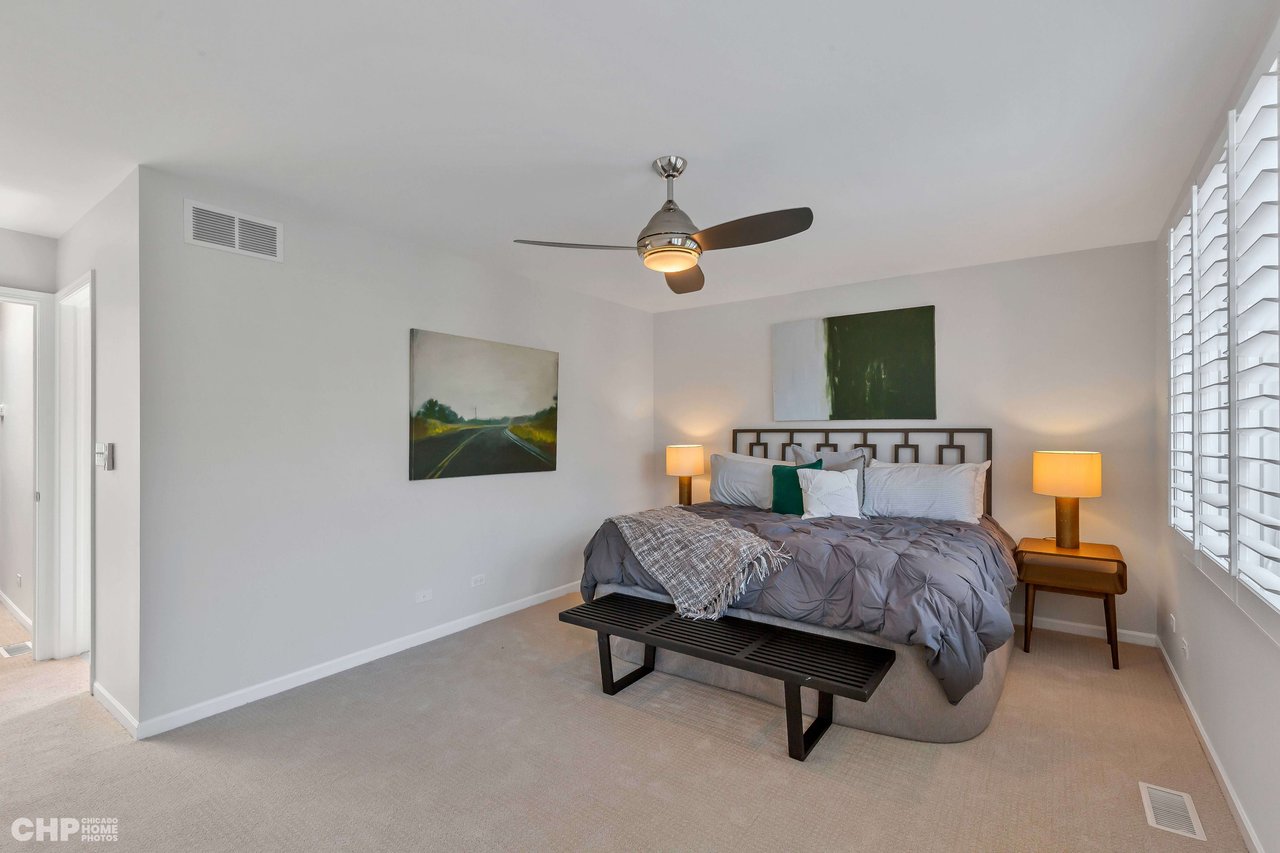
Staged bedroom with a gray bed, black bench, ceiling fan, and plantation shutters.
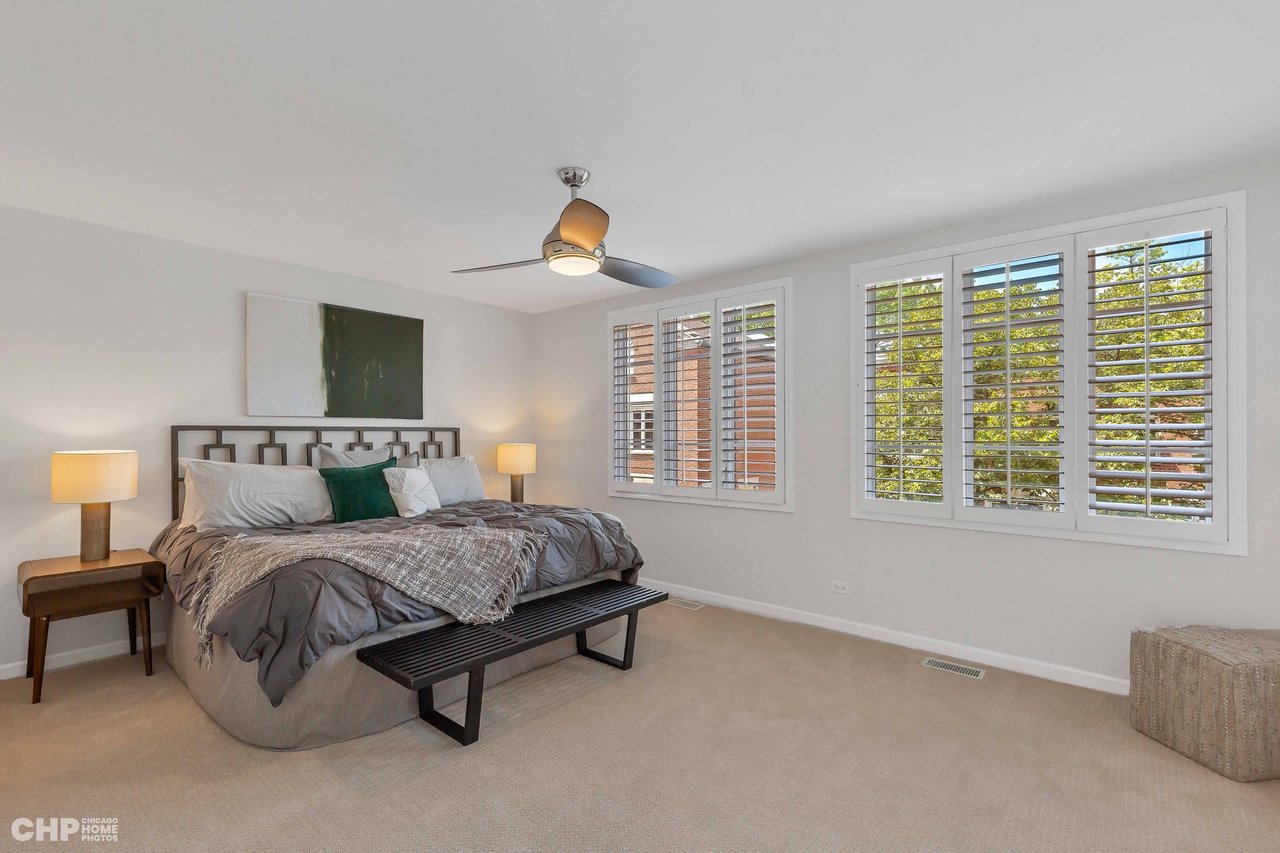
Staged bedroom with a gray bed, black bench, ceiling fan, and wide shuttered windows.
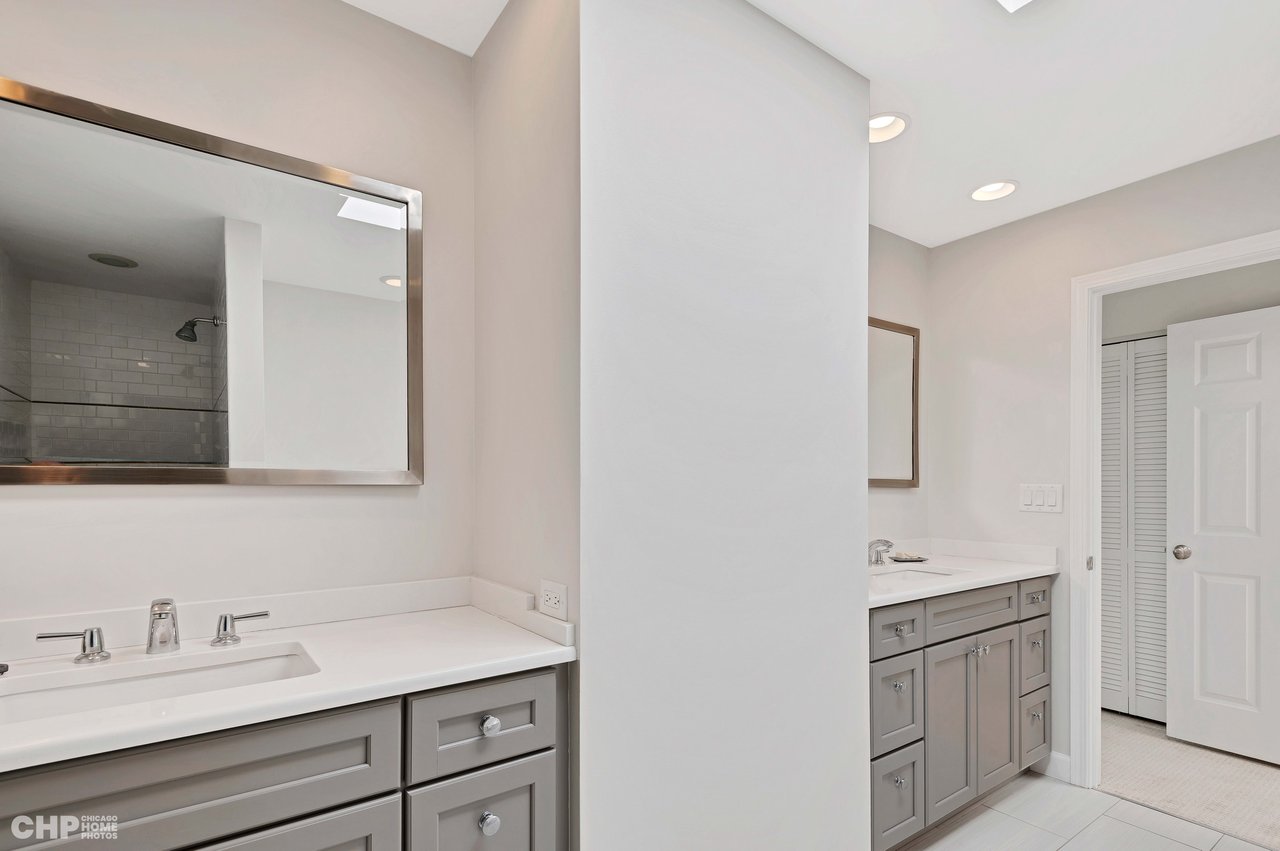
Bathroom with two gray vanities, white countertops, and a tiled shower reflected in the mirror.
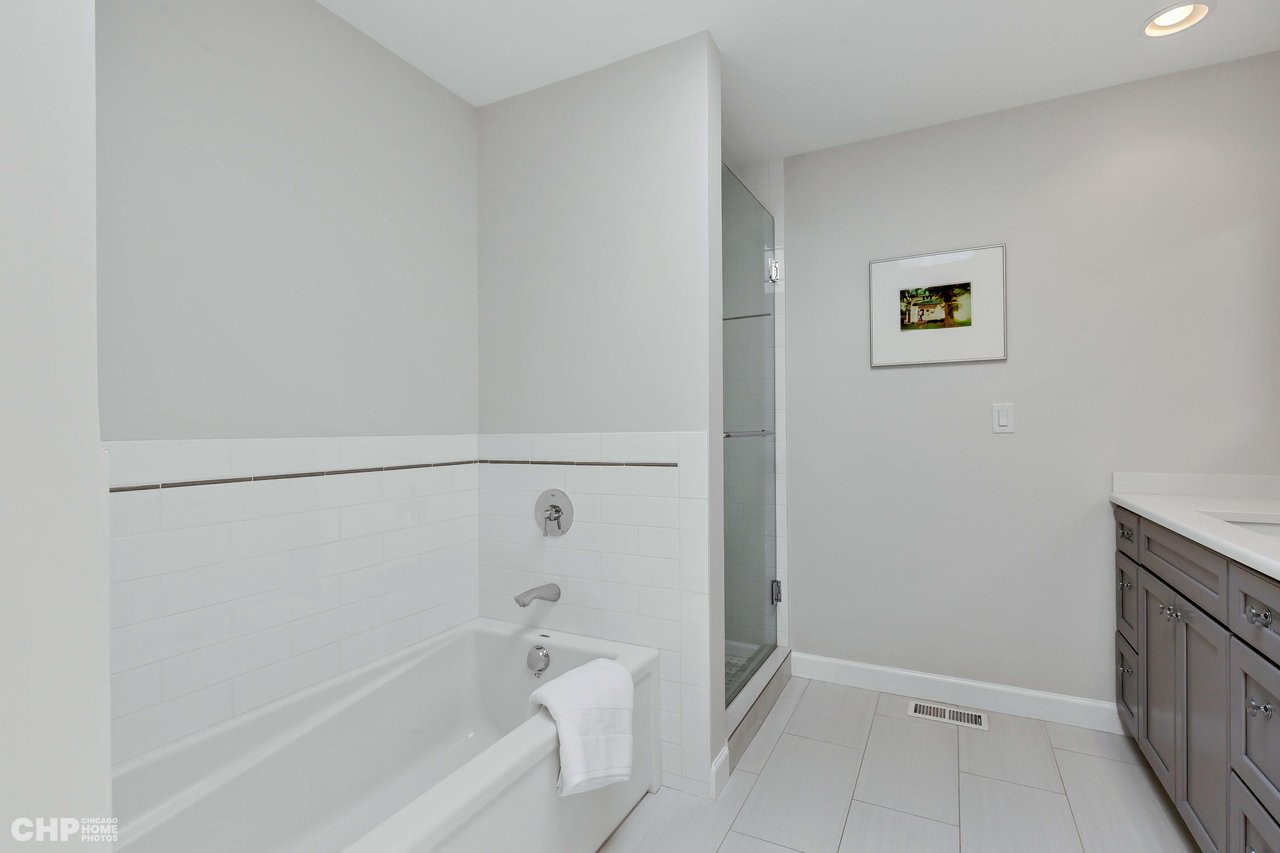
Modern bathroom with a white bathtub, glass shower enclosure, and gray vanity cabinetry.
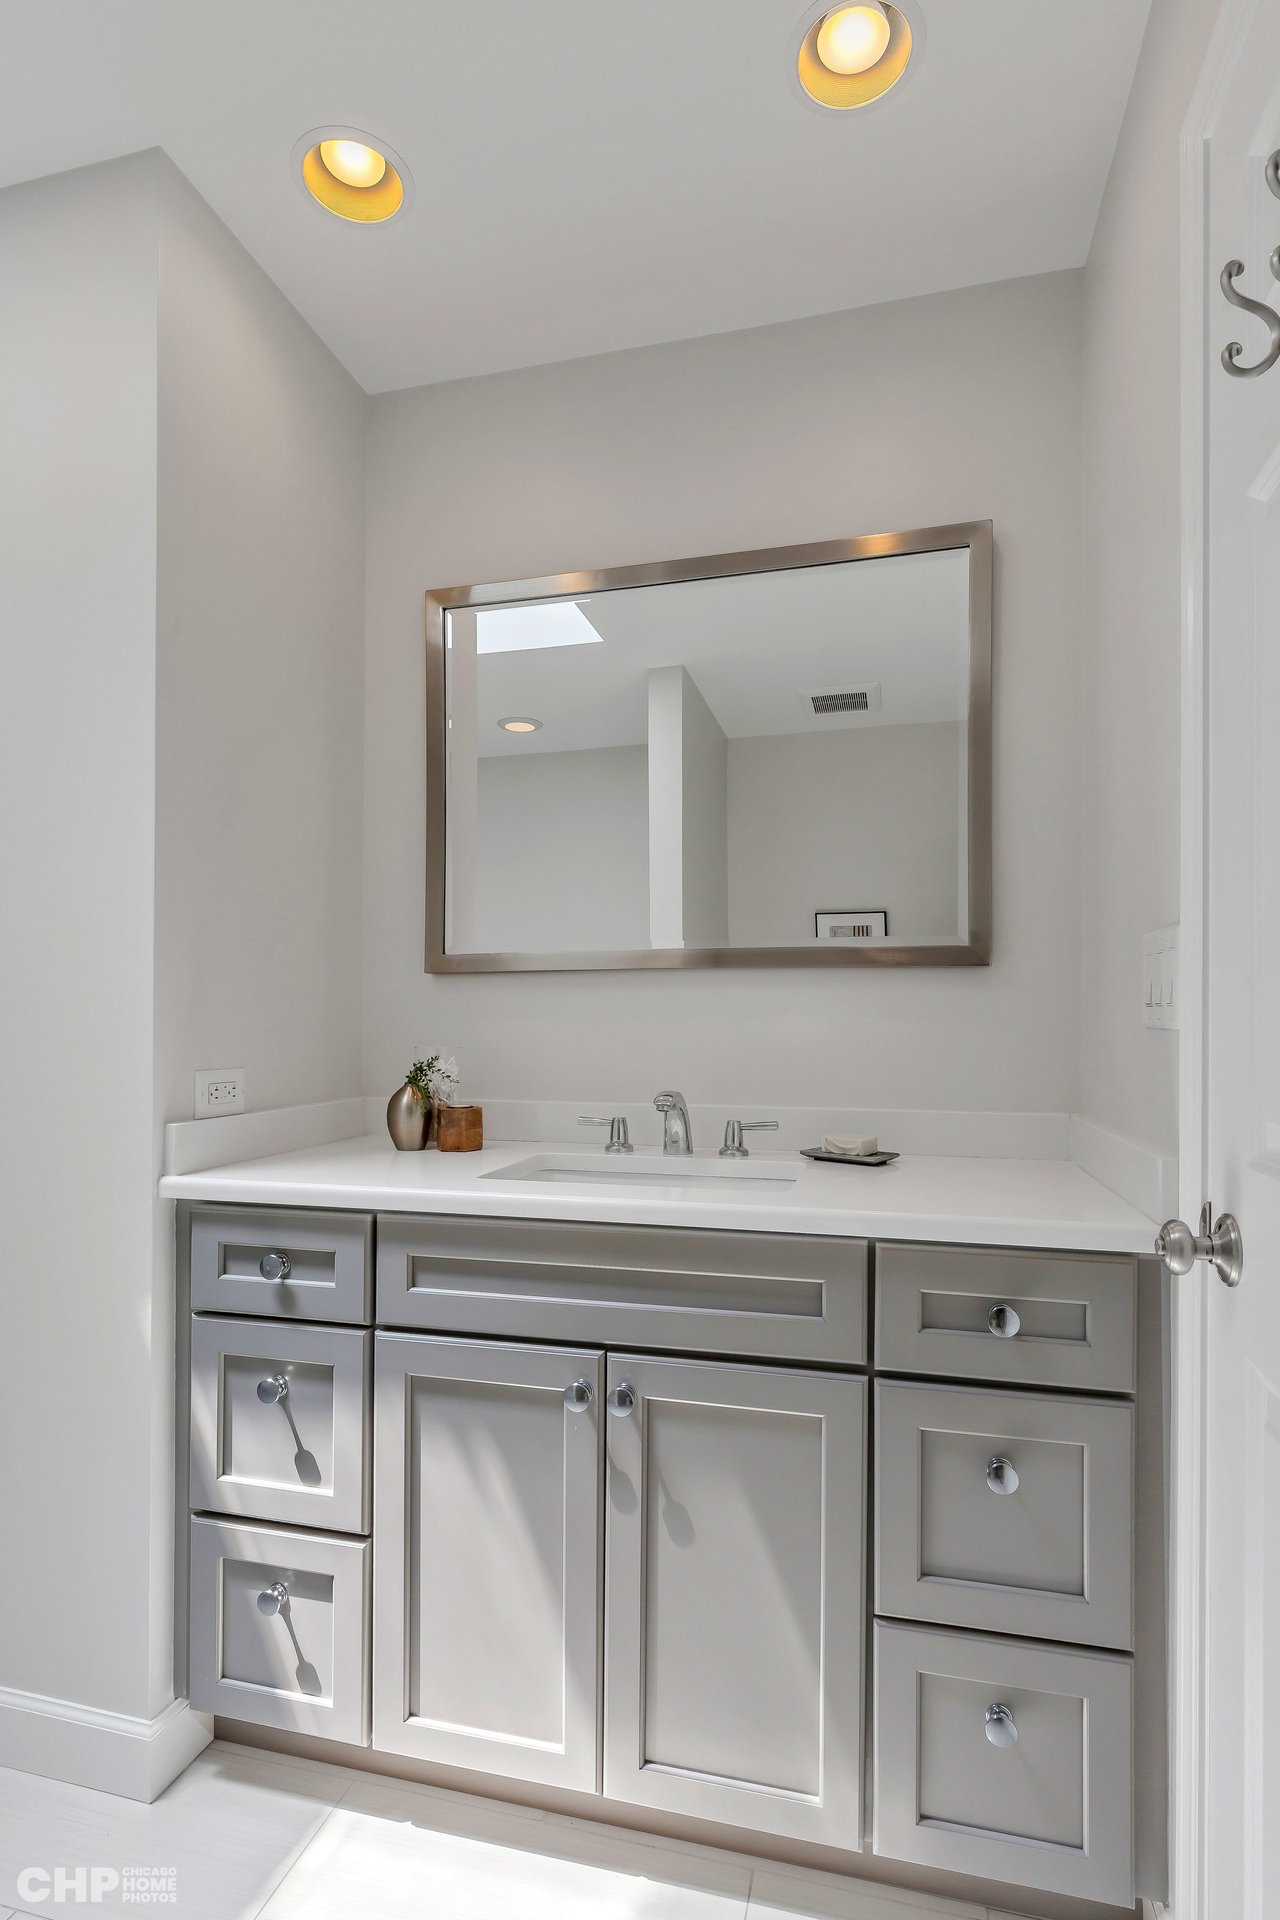
Bathroom vanity with gray paneled cabinets, a white countertop, and a large framed mirror.
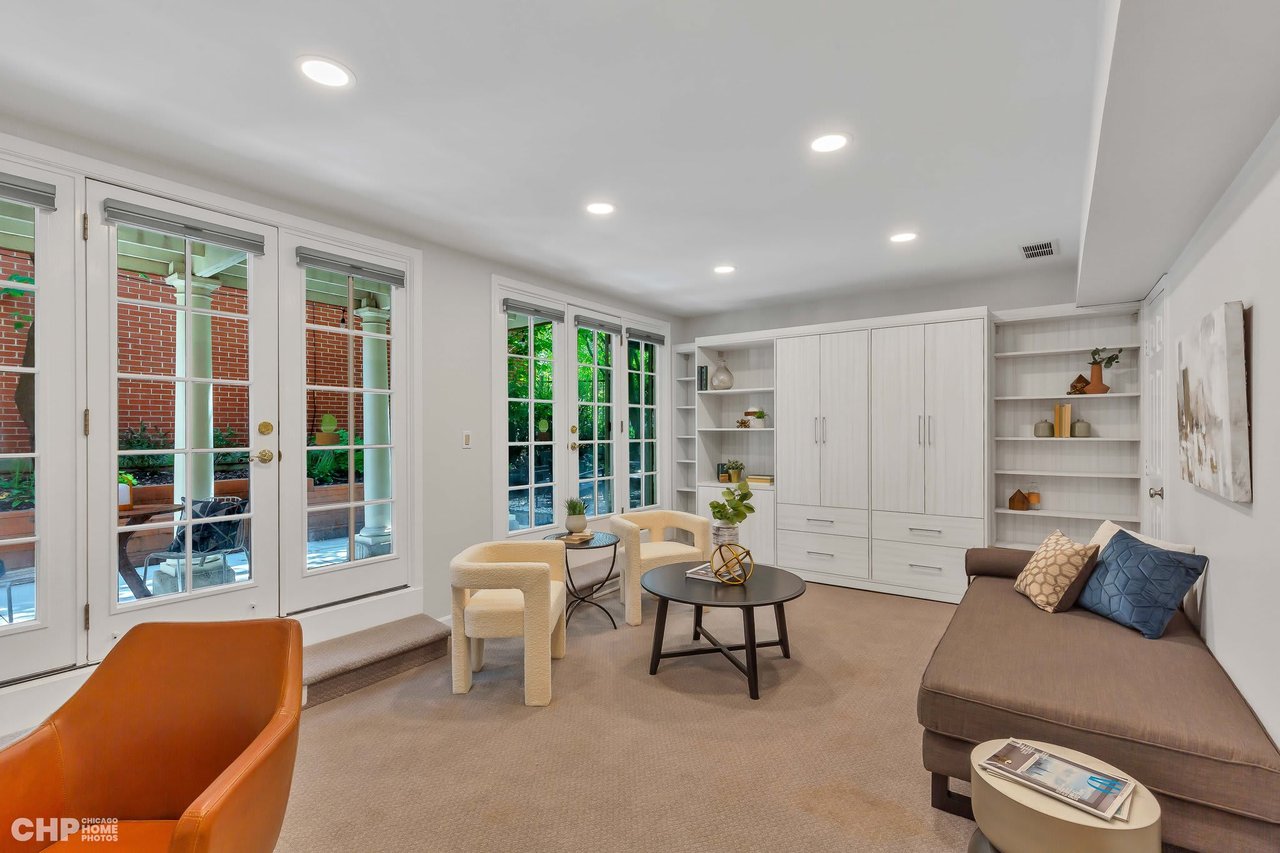
Living room with white built-ins, French doors to a brick patio, and neutral modern seating.
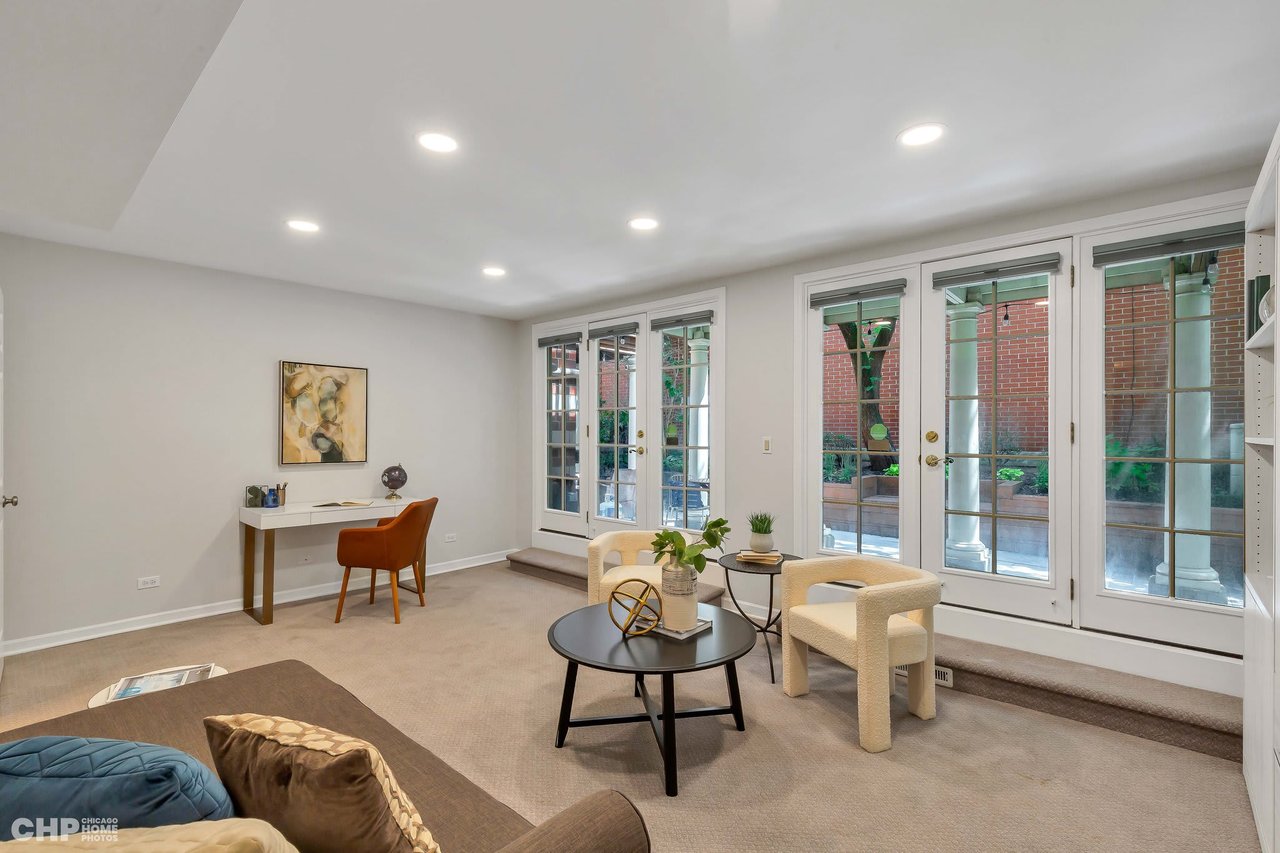
Living room with French doors opening onto a brick courtyard and a small desk against the wall.
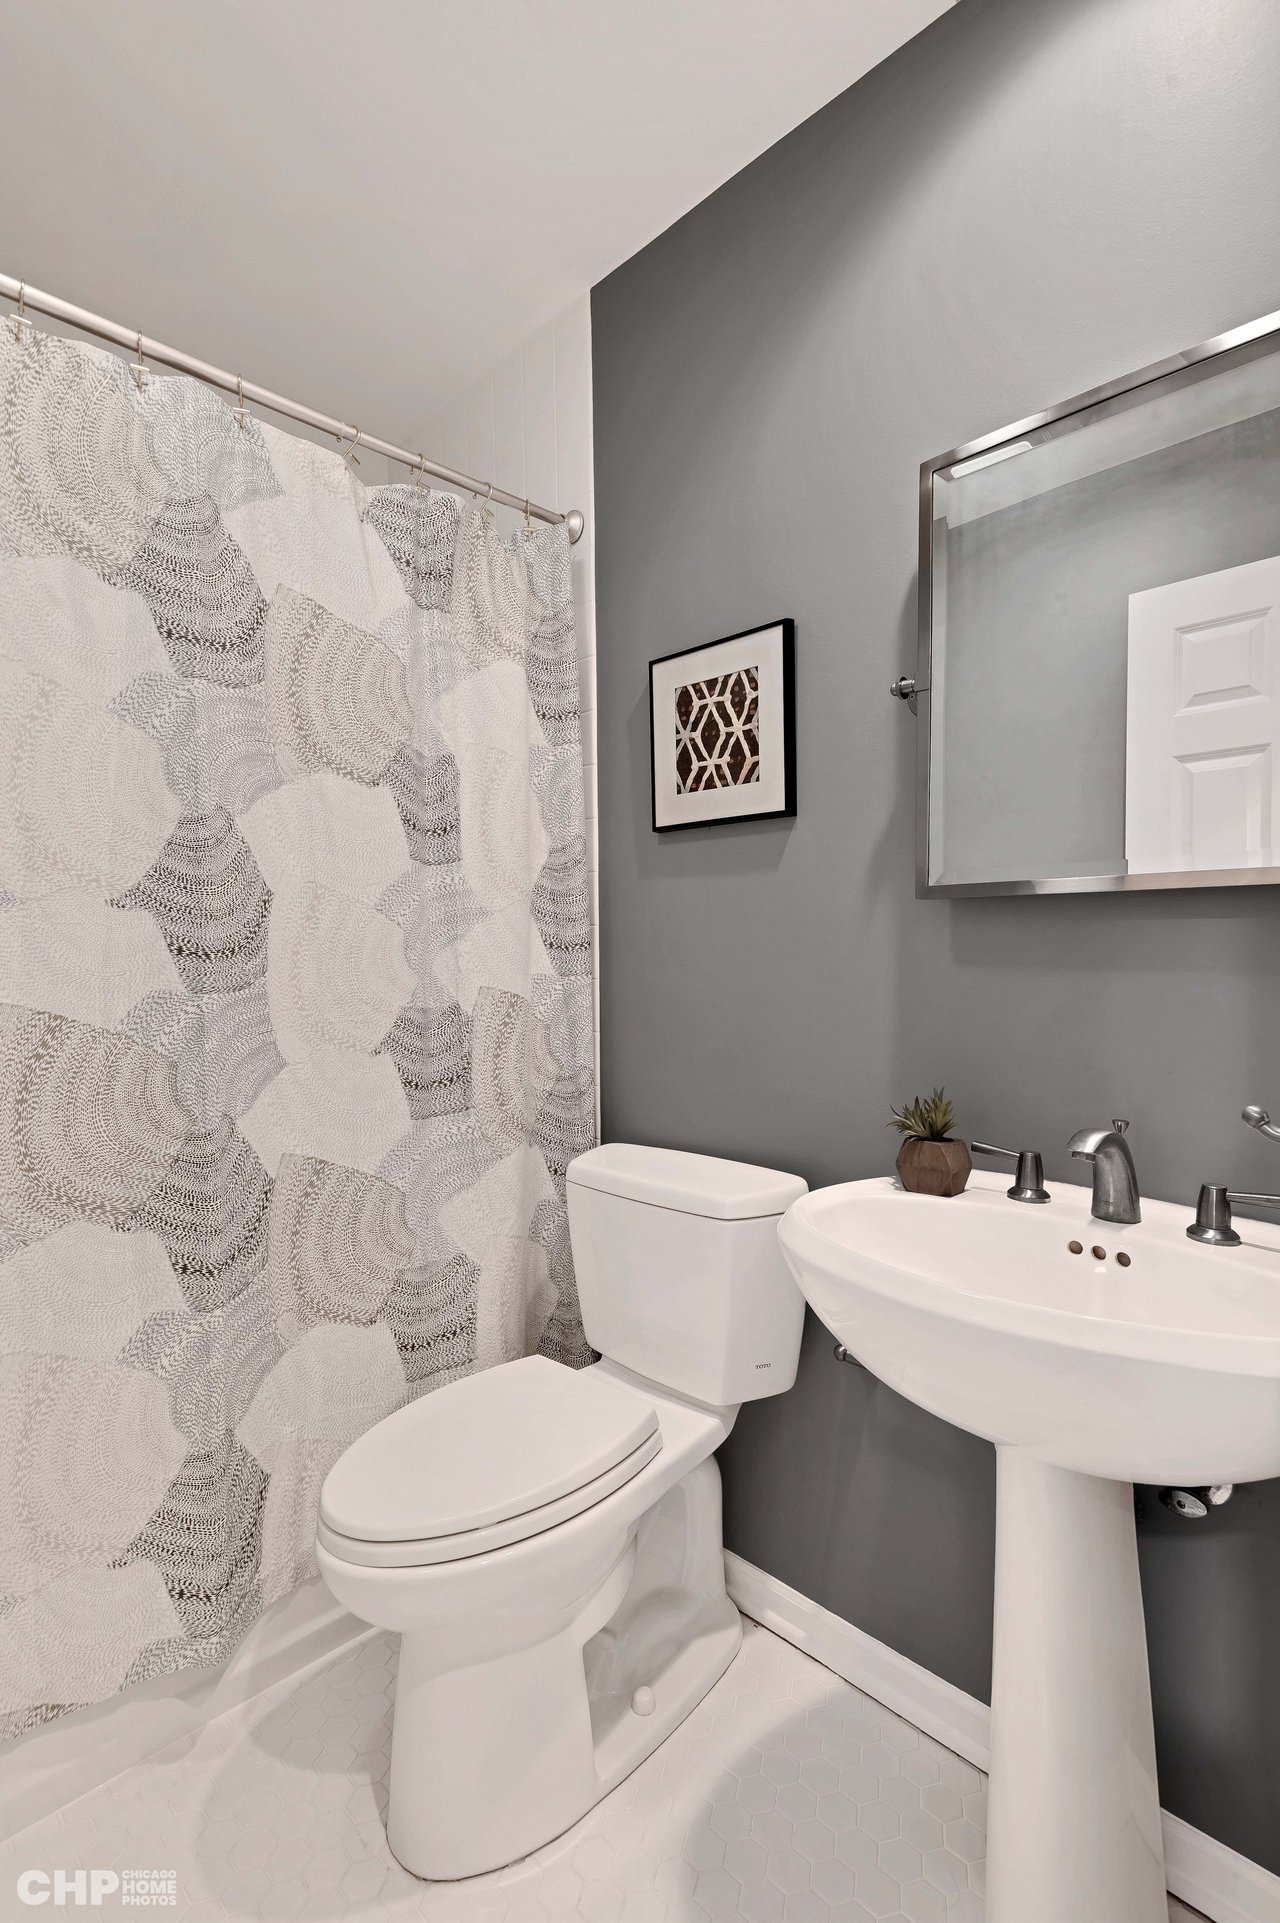
Bathroom with a patterned shower curtain, gray walls, and white pedestal sink and toilet.
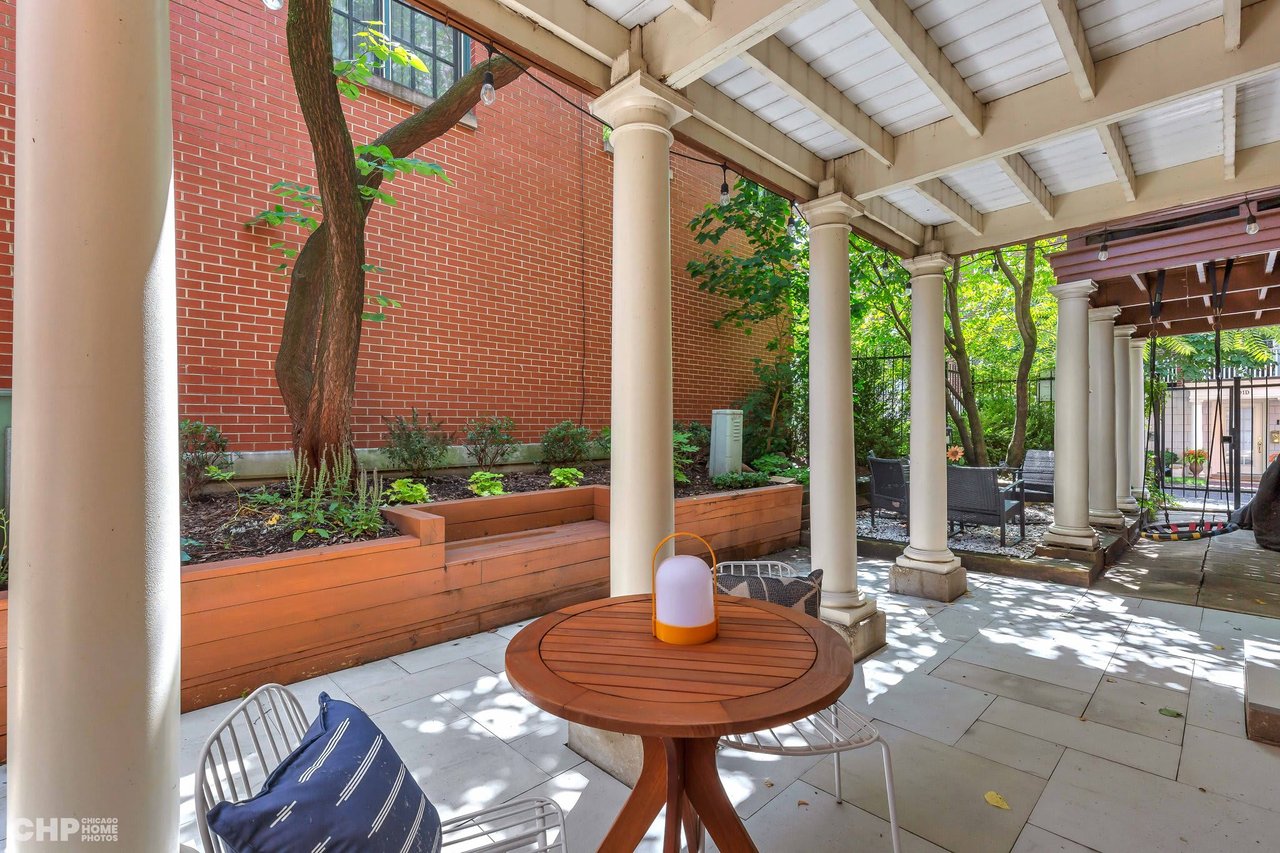
Covered courtyard patio with a round wooden table, raised planters, and leafy trees.
SEE ALL PHOTOS
Red-brick townhouses with cream stone trim, small balconies, and attached garages.
Staged entryway with a white paneled front door, plantation shutters, and a console table beneath abstract art.
Entry hallway with a carpeted staircase, tiled floor, and wood console table with a tall mirror.
Living room with built-in television cabinetry, tall shuttered windows, and hardwood floors.
Staged living room with gray seating, hardwood floors, and tall shuttered windows.
Living room with a lit fireplace, gray sofa, hardwood floors, and plantation shutters.
Dining and living area with a round table, fireplace, warm hardwood floors, and shuttered windows.
Dining area with a round table beside a fireplace, built-in cabinetry, and staircase.
Kitchen with white cabinets, hexagonal tile backsplash, stainless steel appliances, and a central island.
Kitchen with a large white island, teal geometric backsplash, and stainless steel appliances.
Bright white kitchen with a large island, tall windows, dark tile backsplash, and warm hardwood floors.
Bright kitchen with white cabinets, a large island, stainless appliances, and tall windows overlooking a leafy brick courtyard.
Furnished balcony with black woven chairs, red brick walls, and leafy tree shade.
Bedroom with two blue-covered twin beds, leafy window views, and a small children's art table.
Bedroom with two blue-quilted beds, large windows, and a small white desk.
Bathroom with a navy vanity, white countertop, glass shower, and patterned gray-and-white floor tiles.
Furnished bedroom with gray bedding, a teal accent pillow, and white plantation shutters.
Staged bedroom with a gray bed, black bench, ceiling fan, and plantation shutters.
Staged bedroom with a gray bed, black bench, ceiling fan, and wide shuttered windows.
Bathroom with two gray vanities, white countertops, and a tiled shower reflected in the mirror.
Modern bathroom with a white bathtub, glass shower enclosure, and gray vanity cabinetry.
Bathroom vanity with gray paneled cabinets, a white countertop, and a large framed mirror.
Living room with white built-ins, French doors to a brick patio, and neutral modern seating.
Living room with French doors opening onto a brick courtyard and a small desk against the wall.
Bathroom with a patterned shower curtain, gray walls, and white pedestal sink and toilet.
Covered courtyard patio with a round wooden table, raised planters, and leafy trees.
Coming Soon

2611 N. Greenview #B

2611 N. Greenview, Chicago, IL IL

$875,000
$875,000

2611 N. Greenview #B

3 Beds 3 Baths

Description

Must-see 3-bedroom, 3-bathroom townhome located in Lincoln Park’s popular Embassy Club.  This special home is truly styling after a designer makeover that includes many thoughtfully curated updates, including fresh paint, renovated bathrooms, a remolded kitchen, new carpet, custom-built features, multiple outdoor spaces, and so much more. The home has a well-designed layout that lives like a single-family residence and even has an attached garage. On the first floor, you'll find a spacious foyer, a full bathroom, and a versatile bedroom that could be used as a family room or home office. The second floor features distinct living and dining room areas with unique touches like built-in shelving, a cozy two-sided fireplace, and custom wood shutters. The chef's kitchen features white cabinetry, stylish brass hardware, stainless steel appliances, brand-new quartz countertops, a chic tile backsplash, new pendant lighting, and plenty of storage. French doors open to a balcony overlooking the home's beautifully landscaped private courtyard. The primary suite boasts an en-suite bathroom with two large vanities, a skylight, a soaking tub, a marble shower, and porcelain flooring. The second bedroom is spacious and flexible and could easily be converted into two distinct rooms if needed. The home is conveniently located just steps from all the restaurants, boutiques, and public transportation options that make Lincoln Park one of Chicago's most desirable neighborhoods.

 

Share Property

Location

2611 N. Greenview, Chicago, IL IL

Status

Coming Soon
Kimber Galvin

Kimber Galvin

Features & Amenities

Interior

  • total bedrooms3
  • Total bathrooms3
  • full bathrooms3

Area & Lot

  • Status Coming Soon
  • TypeTownhouse
  • NeighborhoodLincoln Park

Exterior

  • STORIES3

Financial

  • Sales Price$875,000

Lincoln Park

A picturesque neighborhood that beckons the affluent with its green spaces, restaurants, and varied architecture

Explore

Work With Us

Consistently ranked among Chicago’s top 1% of brokers, KD Homes is known for results backed by boutique-level service. We combine market expertise, bold marketing, and concierge care to deliver a real estate experience that’s both polished and personal. Whether buying, selling, or investing, we’re here to help you move forward with confidence and care.

Follow Us on Instagram