Leave a Message

Thank you for your message. We will be in touch with you shortly.

Explore Our Properties
2613 Hearthstone Drive
SEE ALL PHOTOS
2613 Hearthstone Drive
Listed by Lorne Frank with Berkshire Hathaway HomeServices Chicago 312-642-1400
Active Under Contract

2613 Hearthstone Drive

2613 Hearthstone Drive, Hampshire, IL 60140

$299,500
$299,500

2613 Hearthstone Drive

3 Beds 3 Baths 1,459 Sq.Ft.

Description

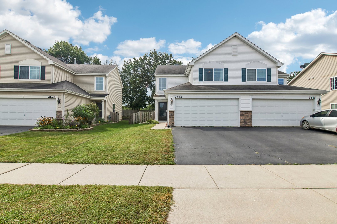
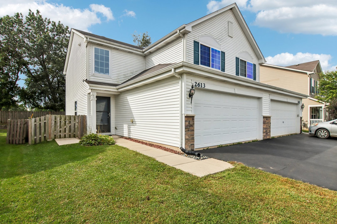
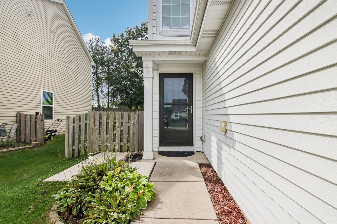
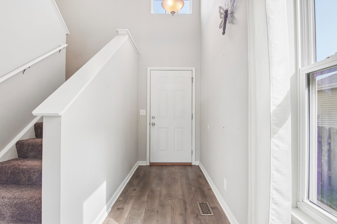
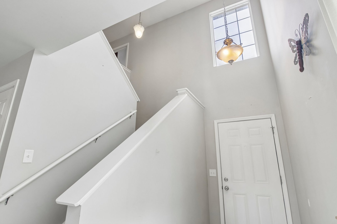
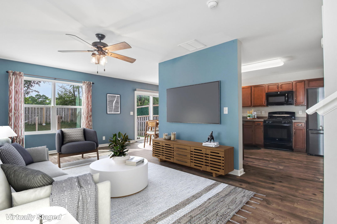
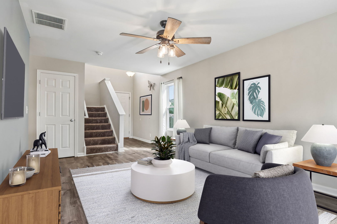
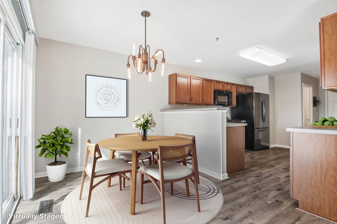
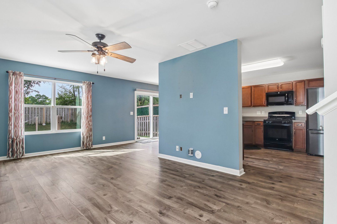
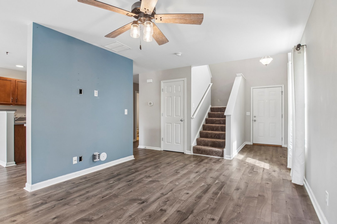
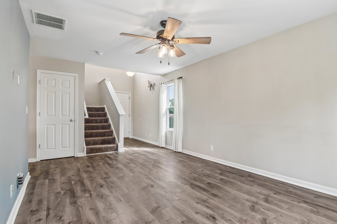
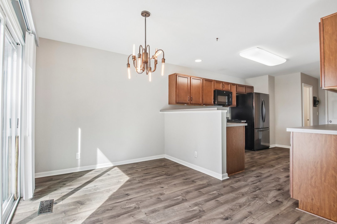
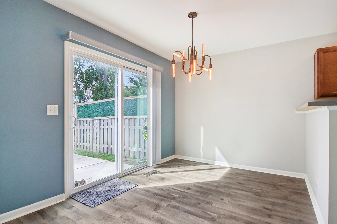
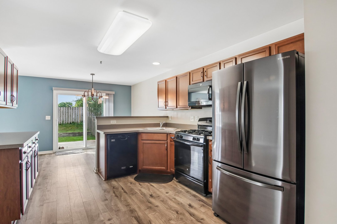
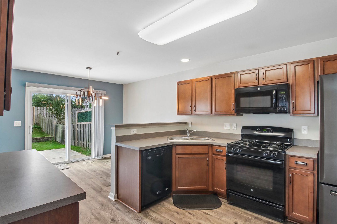
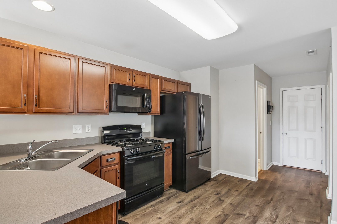
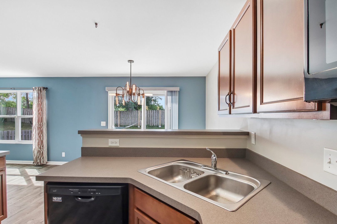
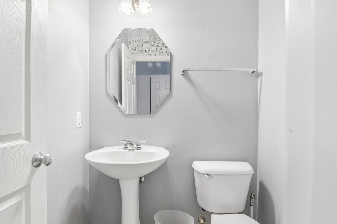
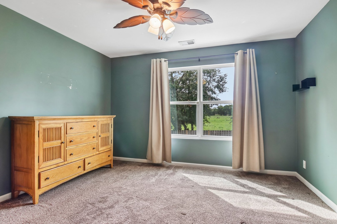
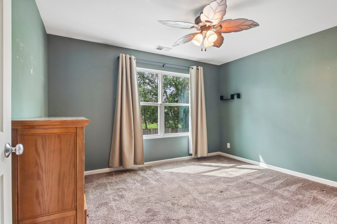
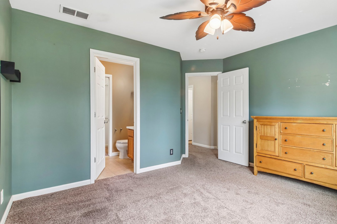
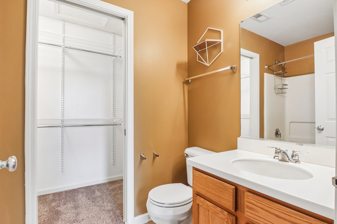
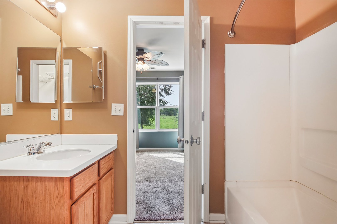
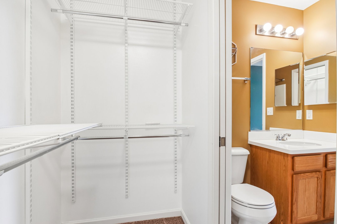
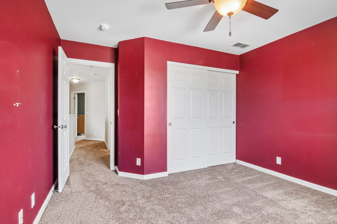
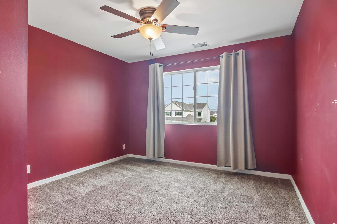
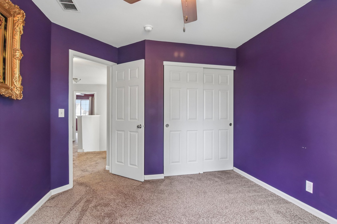
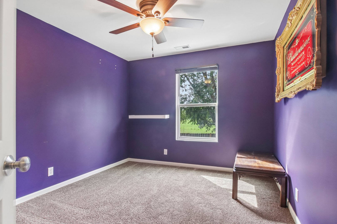
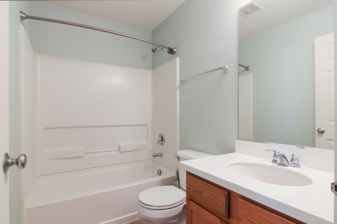
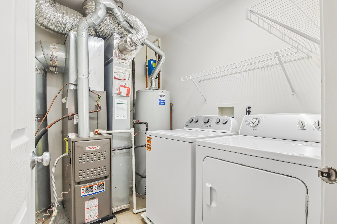
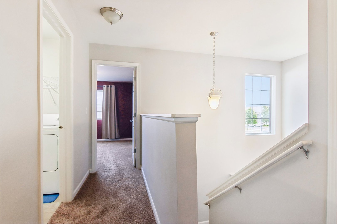
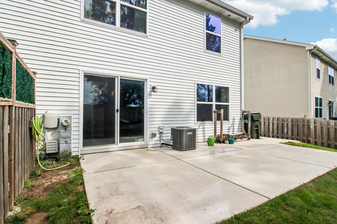
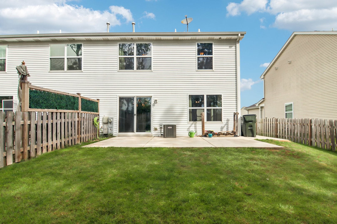
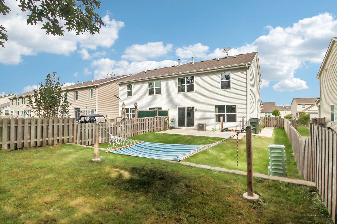
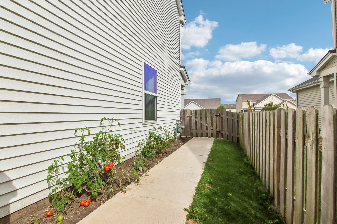
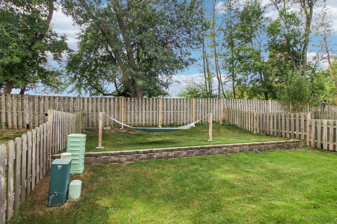
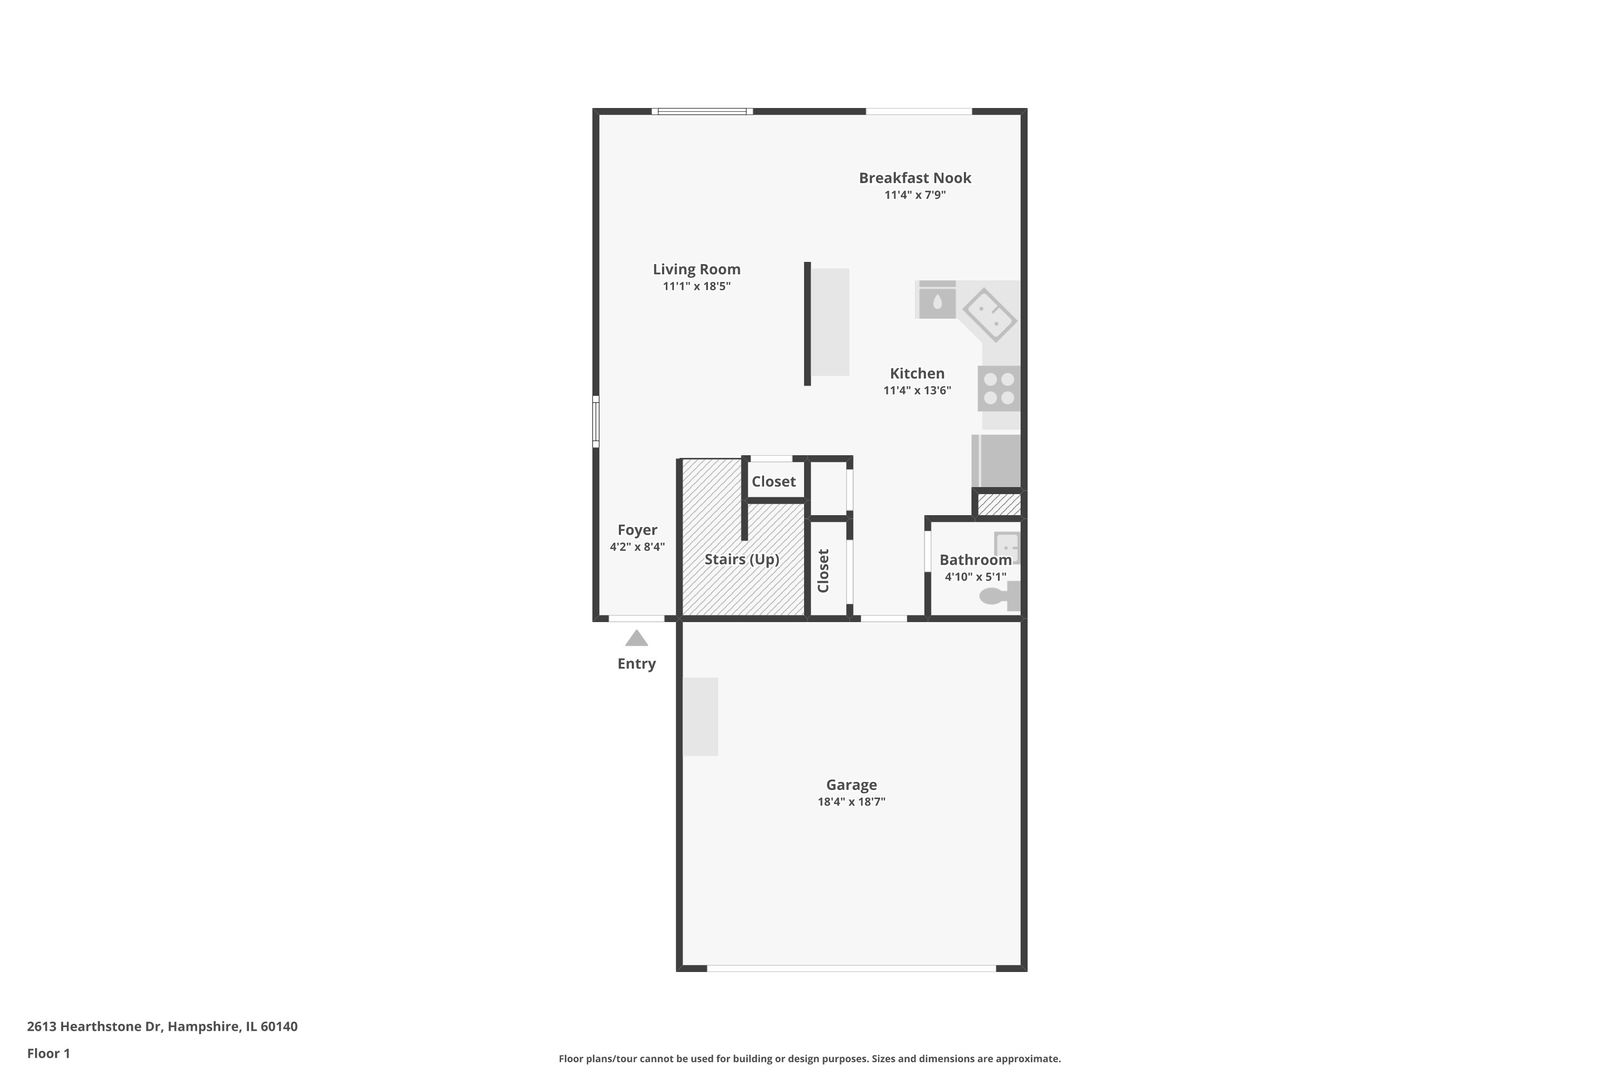
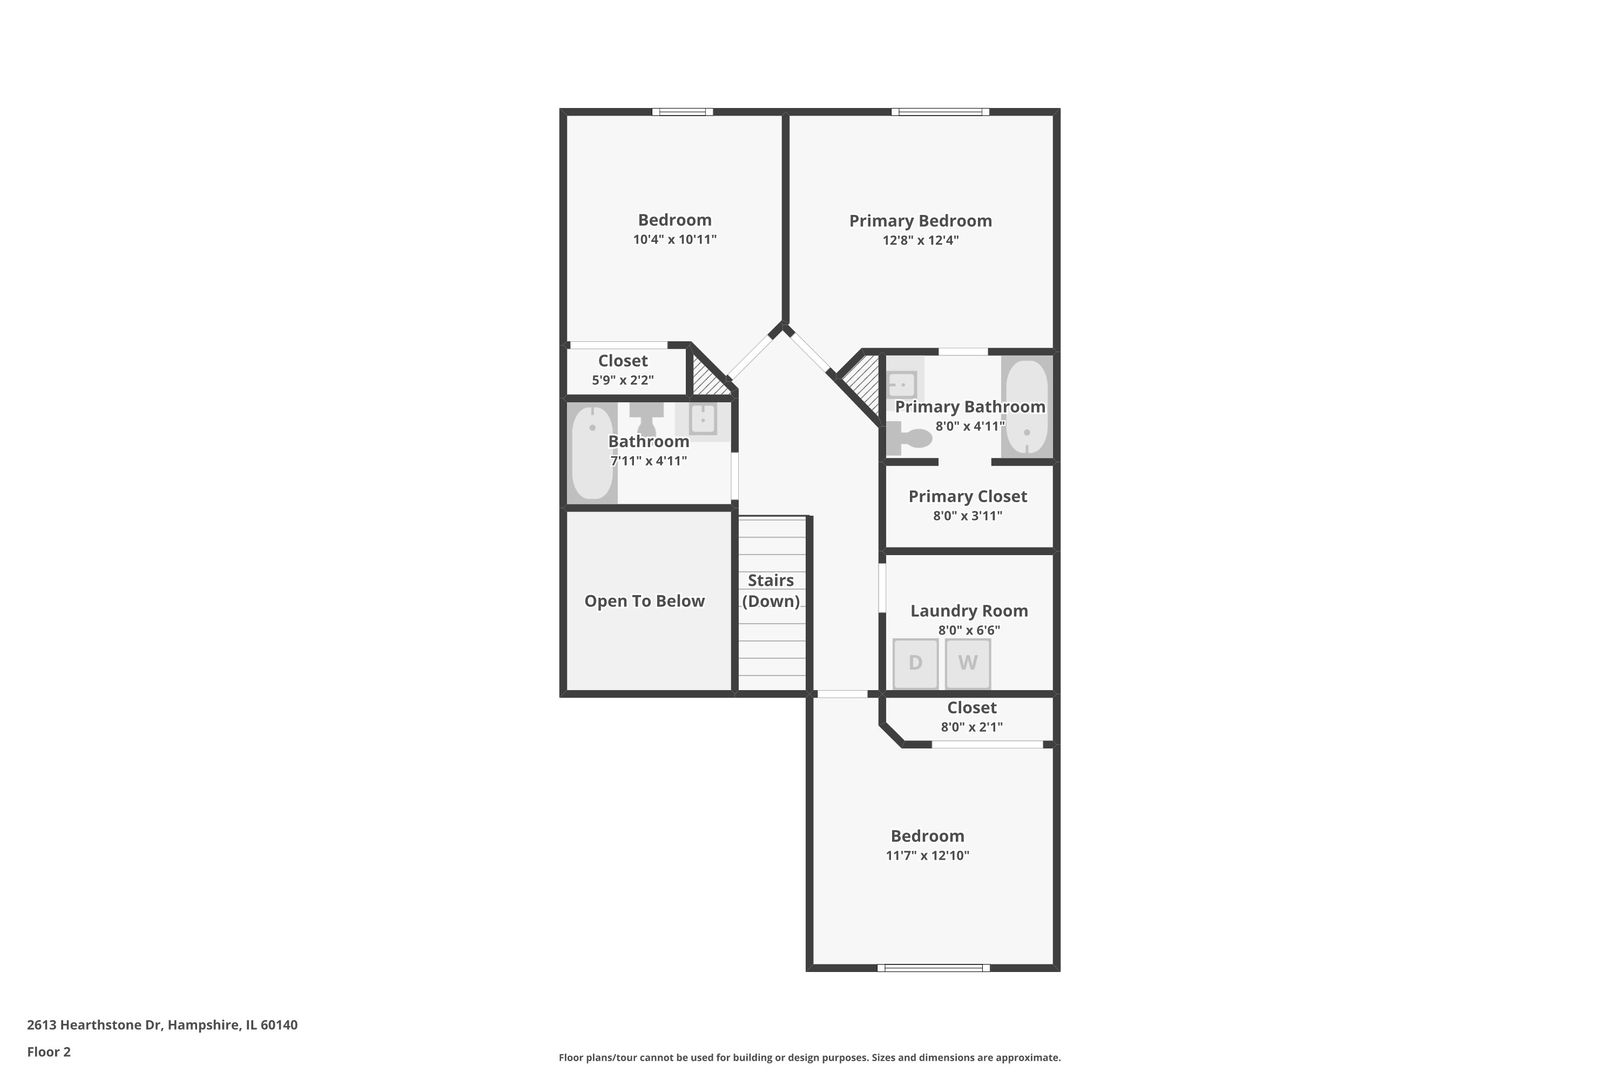
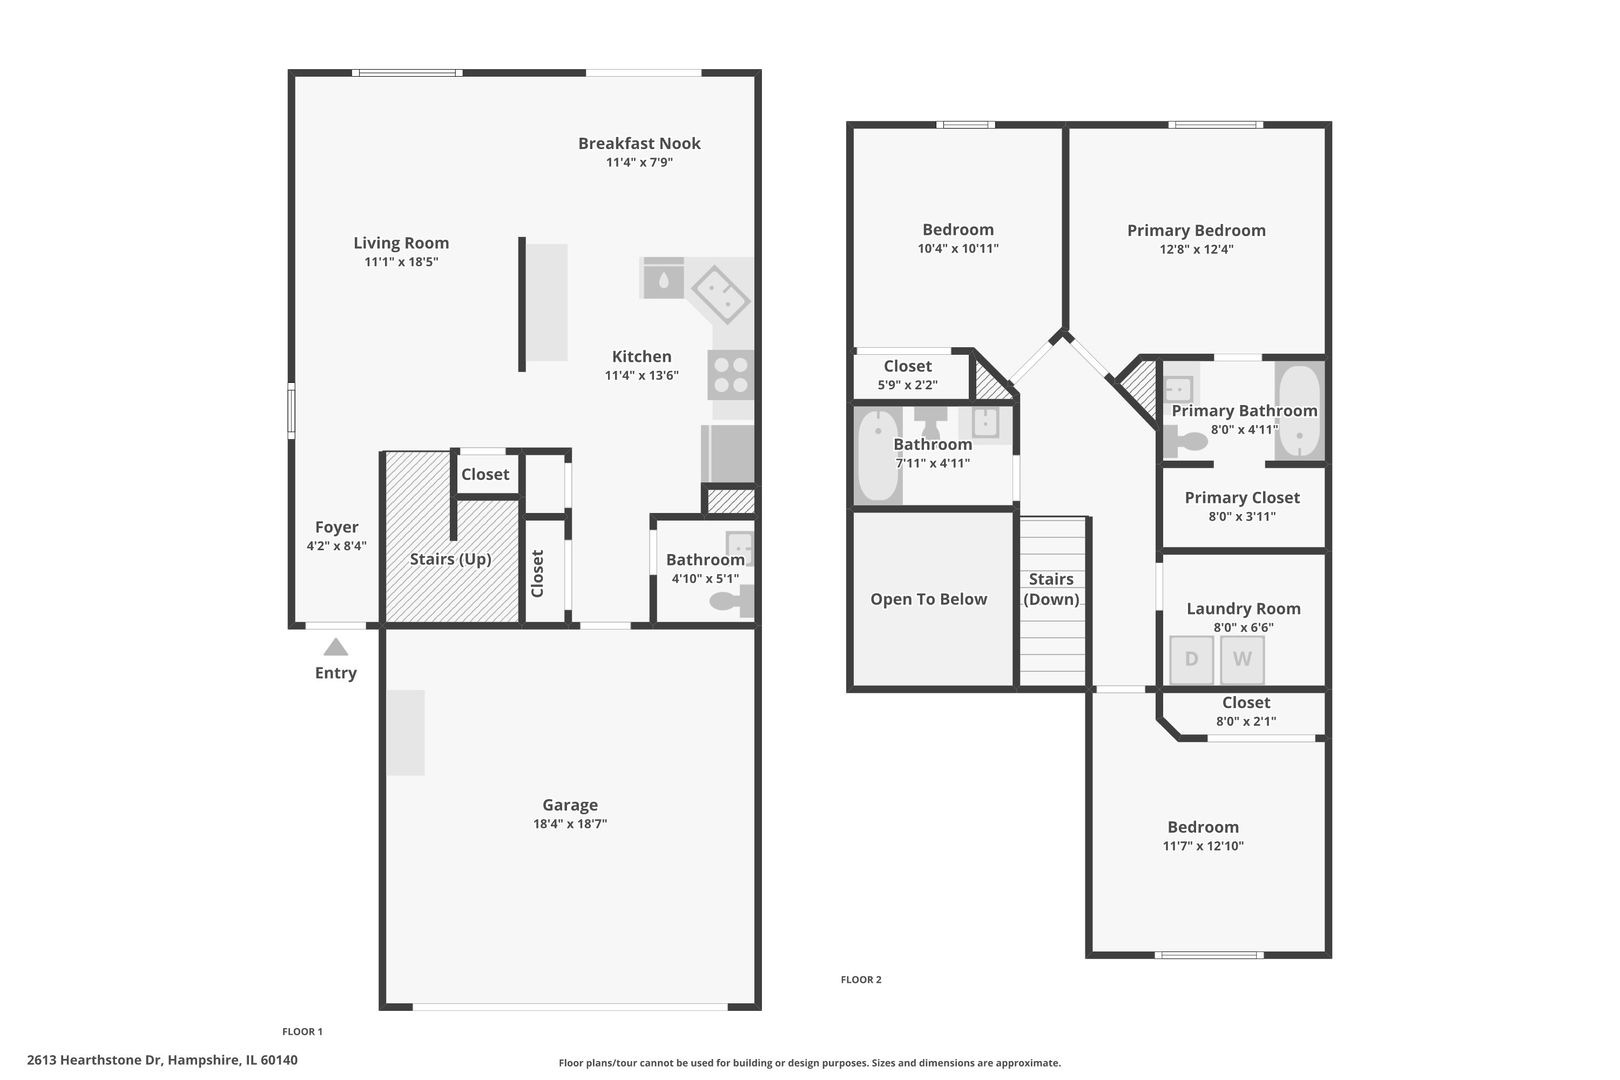
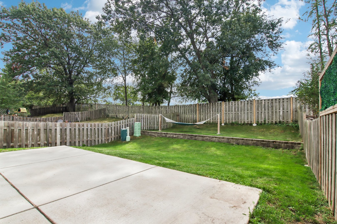
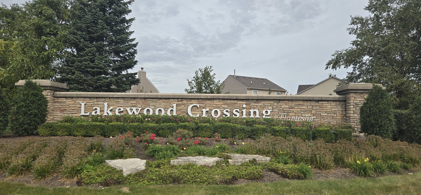
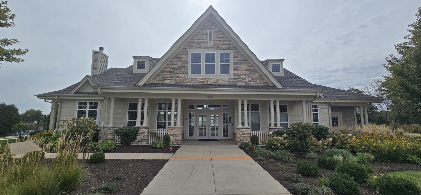
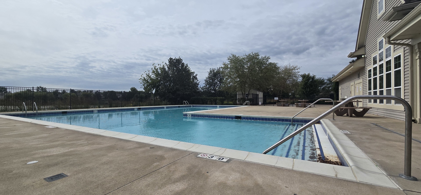
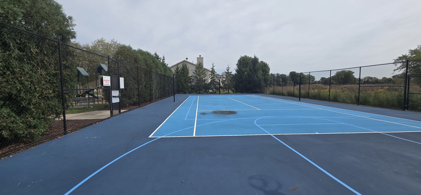
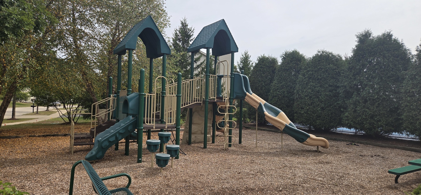
Introducing 2613 Hearthstone, a wonderful duplex/townhome located in the popular Lakewood Crossing neighborhood. This desirable floor plan features a dramatic and bright 2-story entry-foyer with open staircase. A spacious living room welcomes you into the home and provides easy access to the kitchen, dining room, and rear patio/yard. The attractive kitchen includes a breakfast bar, some newer appliances, generous cabinets and pantry space, plus a convenient powder room and garage access. Outdoor entertainment awaits on the large concrete patio with fenced yard and peaceful rural views. The second floor offers a comfortable primary suite with full bath and walk-in closet. There are two additional bedrooms on this level, along with a second full-bath and a laundry/mechanical room. Home includes a 2-car garage and room for additional drive-way parking. The Lakewood Crossing neighborhood boasts a private club house, outdoor pool, sports courts, playlot, and lovely lake. Recent updates include a newer refrigerator, washing machine, hot-water tank, and garage door/springs.

Share Property

Location

2613 Hearthstone Drive, Hampshire, IL 60140

Status

Active Under Contract
image

Schedule a Showing

We would love to show you our beautiful property. Please select your preferred date and time below. An agent will be in touch shortly to confirm your appointment.

Schedule a Showing

We would love to show you our beautiful property. Please select your preferred date and time below. An agent will be in touch shortly to confirm your appointment.
Thank you for your interest in 2613 Hearthstone Drive, Hampshire, IL 60140. We are reviewing your request and will be in touch shortly!

Features & Amenities

Interior

  • total bedrooms3
  • Total bathrooms3
  • full bathrooms2
  • half bathroom1
  • Laundry room Washer Hookup, Gas Dryer Hookup, In Unit
  • Flooring Carpet
  • APPLIANCES Range, Microwave, Dishwasher, Refrigerator, Washer, Dryer, Disposal
  • other interior Features Vaulted Ceiling(s), Walk-In Closet(s), Dining Combo, Pantry

Area & Lot

  • Status Active Under Contract
  • Living Area1,459 Sq.Ft.
  • MLS® ID12760543
  • TypeTownhouse
  • YEAR BUILT2014
  • Elementary SchoolBig Timber Elementary School
  • Middle SchoolHampshire Middle School
  • High SchoolHampshire High School
  • School District300

Exterior

  • STORIES2
  • Garage Space2.0
  • water SourcePublic
  • roofAsphalt
  • lot featuresBacks to Trees/Woods
  • parkingConcrete, Garage Door Opener, Yes, Garage Owned, Attached, Garage
  • HEAT TYPENatural Gas, Forced Air
  • AIR CONDITIONINGCentral Air
  • sewerPublic Sewer
  • SubstructureConcrete Perimeter
  • HOA AmenitiesPark, Party Room, Pool, Tennis Court(s), Clubhouse, In Ground Pool

Financial

  • Sales Price$299,500
  • Real Estate Tax $5,875/yr
  • HOA $184/3 mos
View Virtual Tour

Work With Us

Consistently ranked among Chicago’s top 1% of brokers, KD Homes is known for results backed by boutique-level service. We combine market expertise, bold marketing, and concierge care to deliver a real estate experience that’s both polished and personal. Whether buying, selling, or investing, we’re here to help you move forward with confidence and care.

Follow Us on Instagram