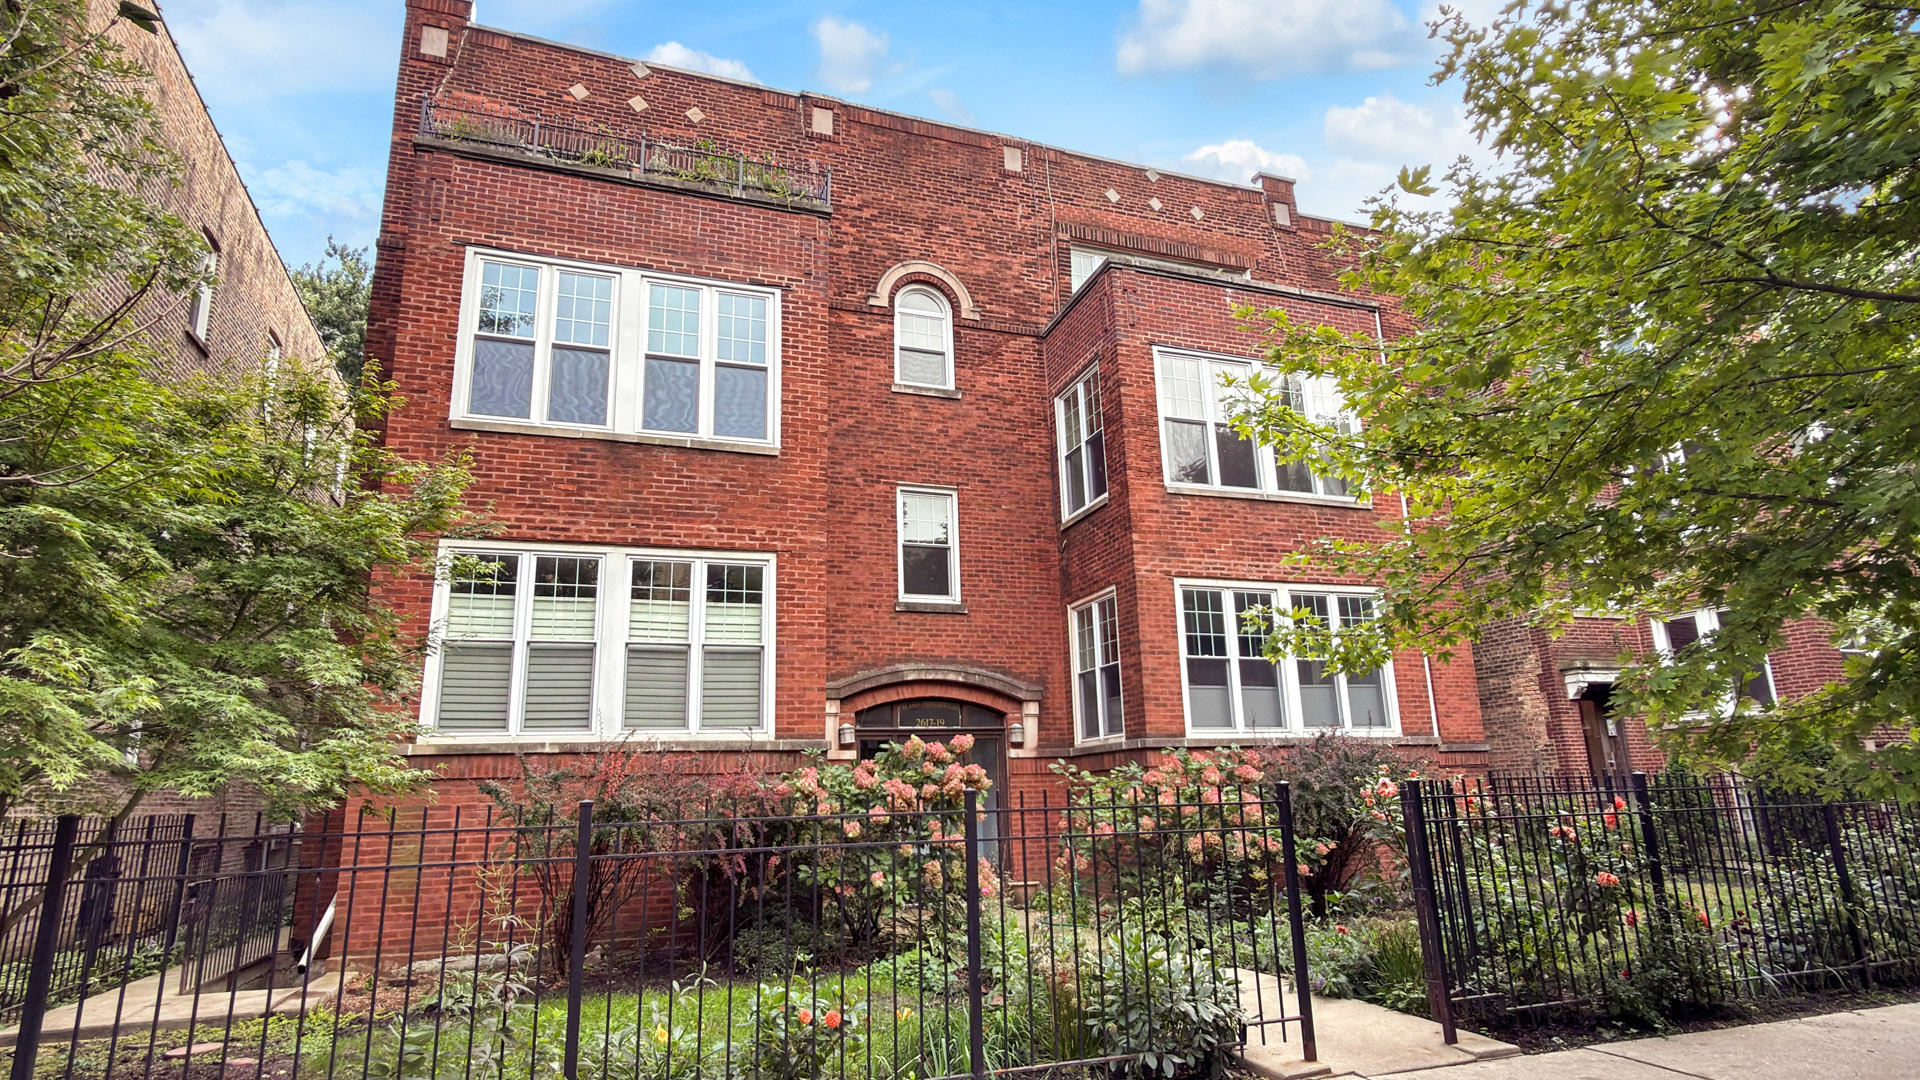
Red-brick apartment building with a fenced, flower-filled garden and mature trees.
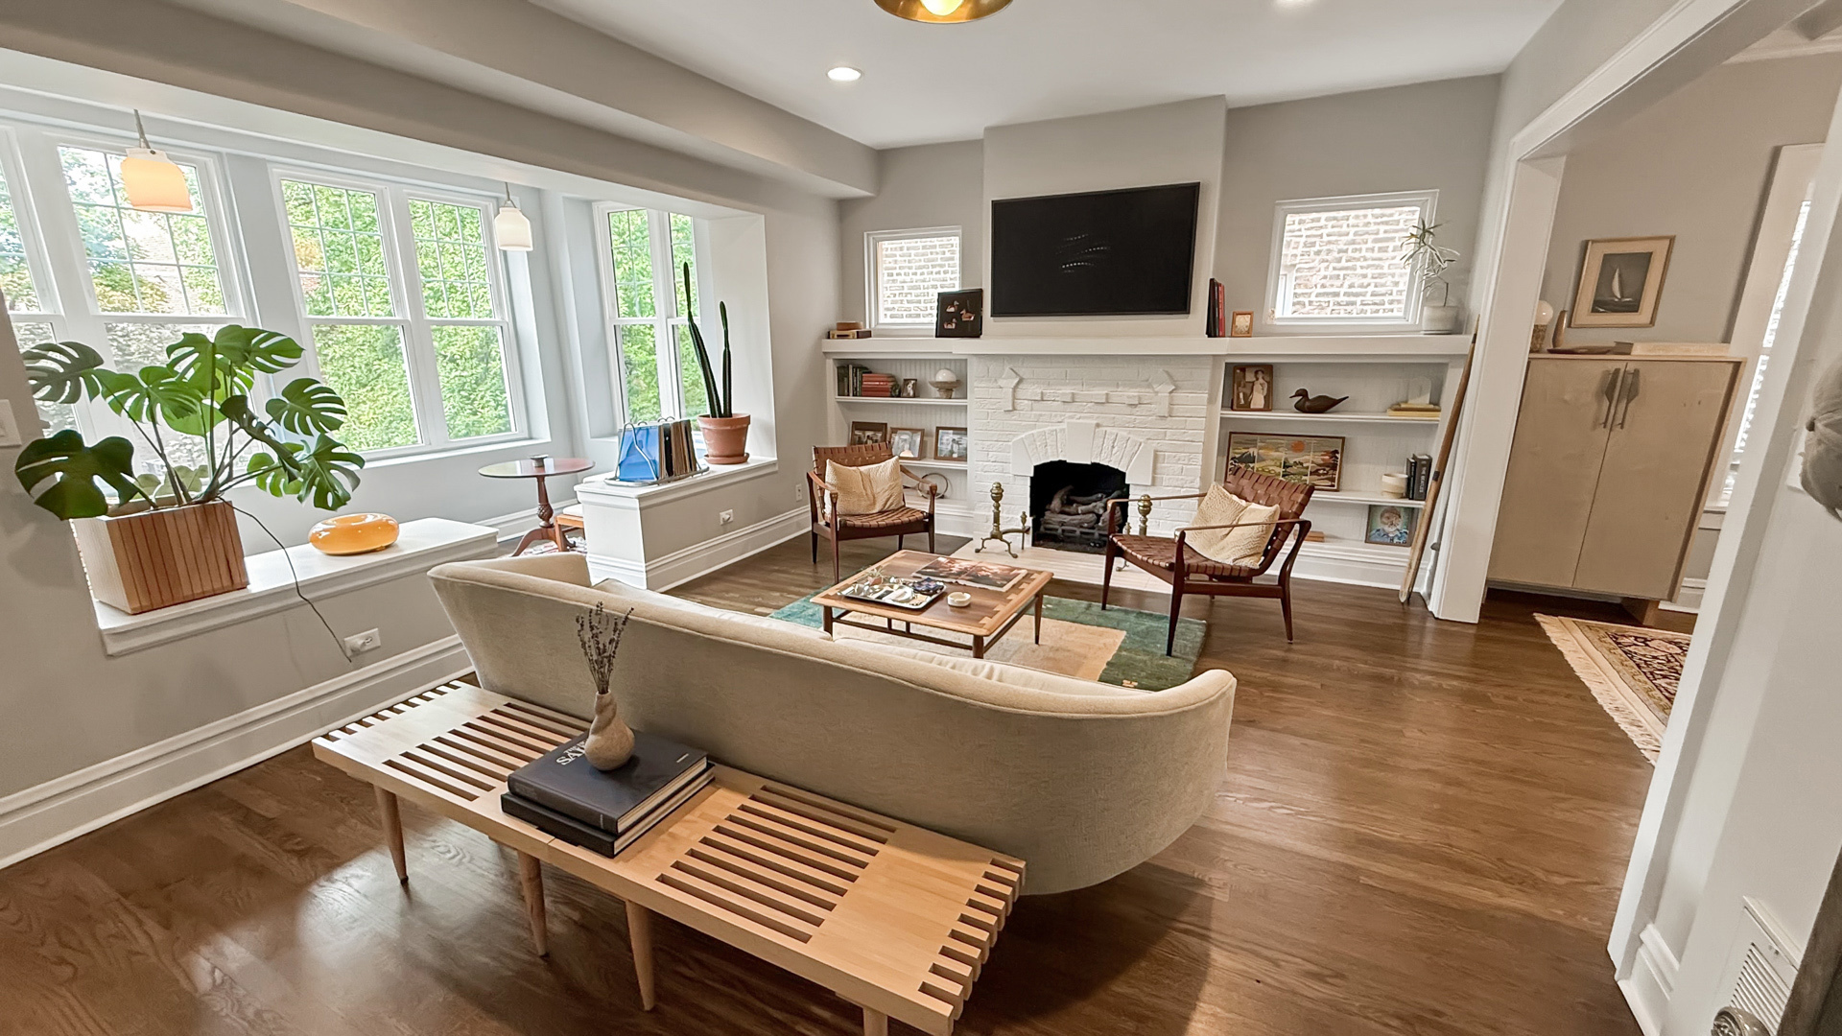
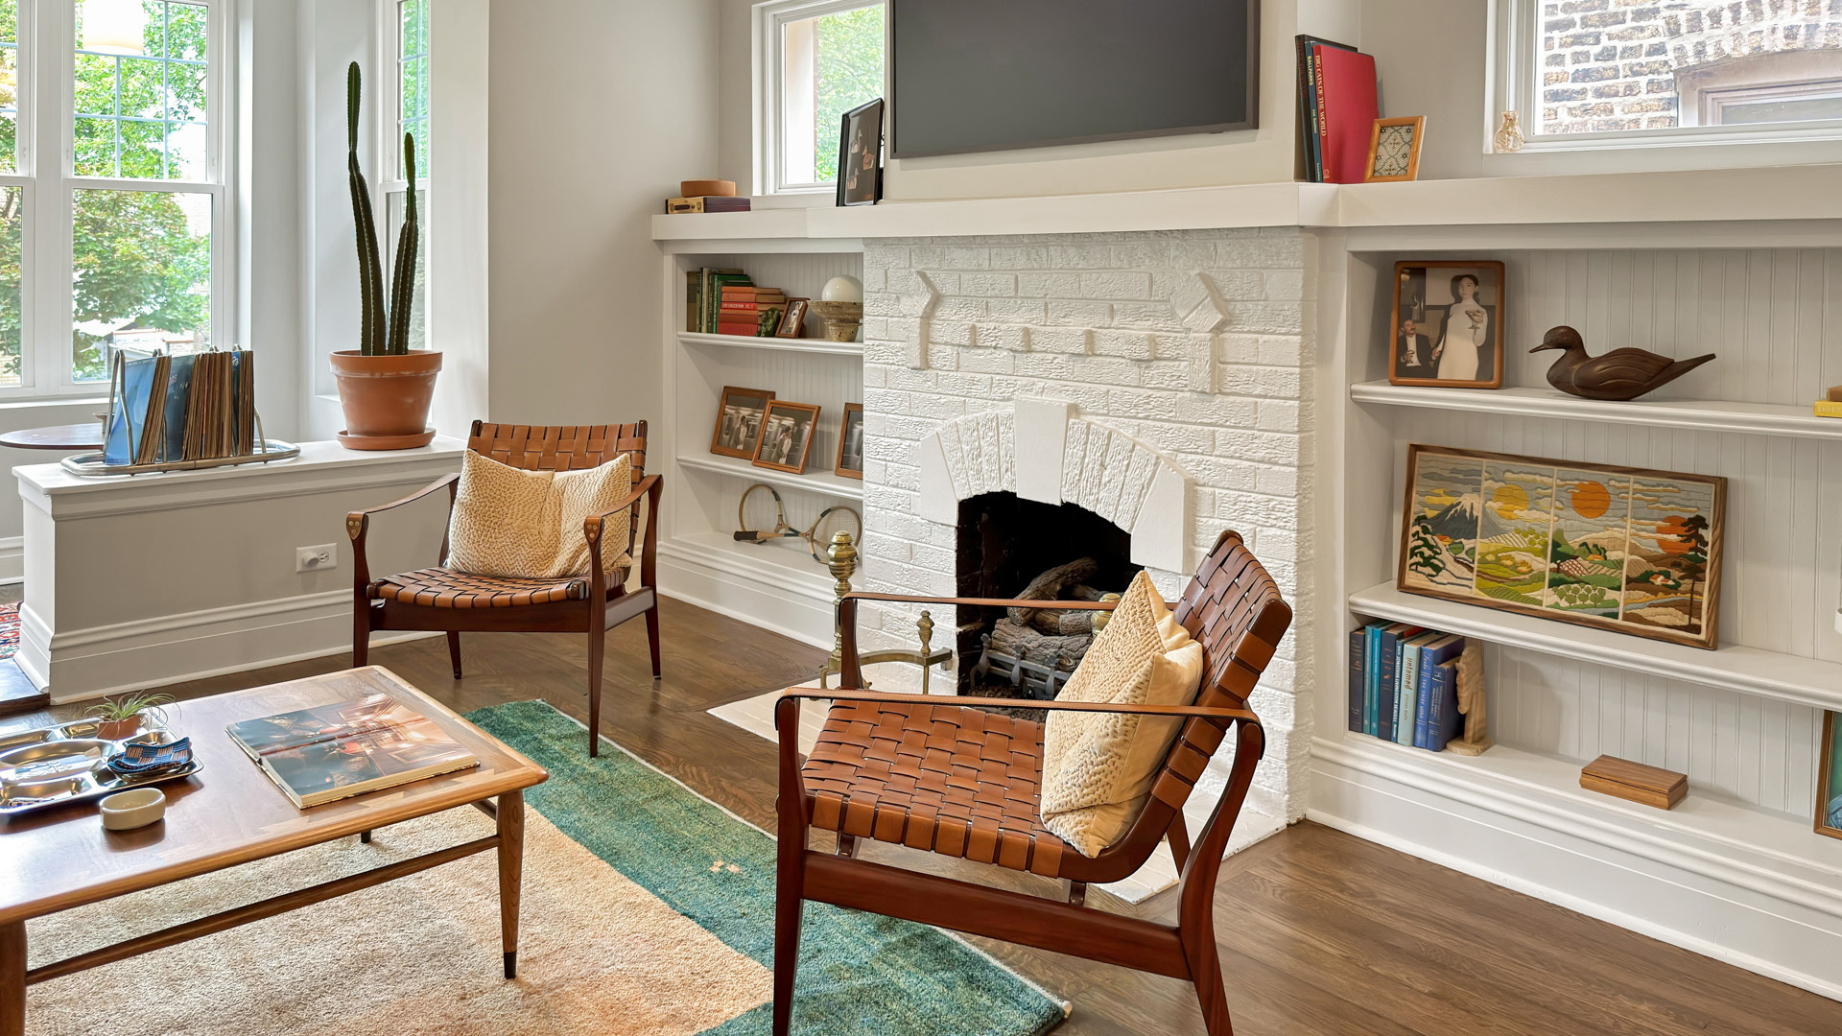
Living room with large windows, a white brick fireplace, built-in shelves, and hardwood floors.
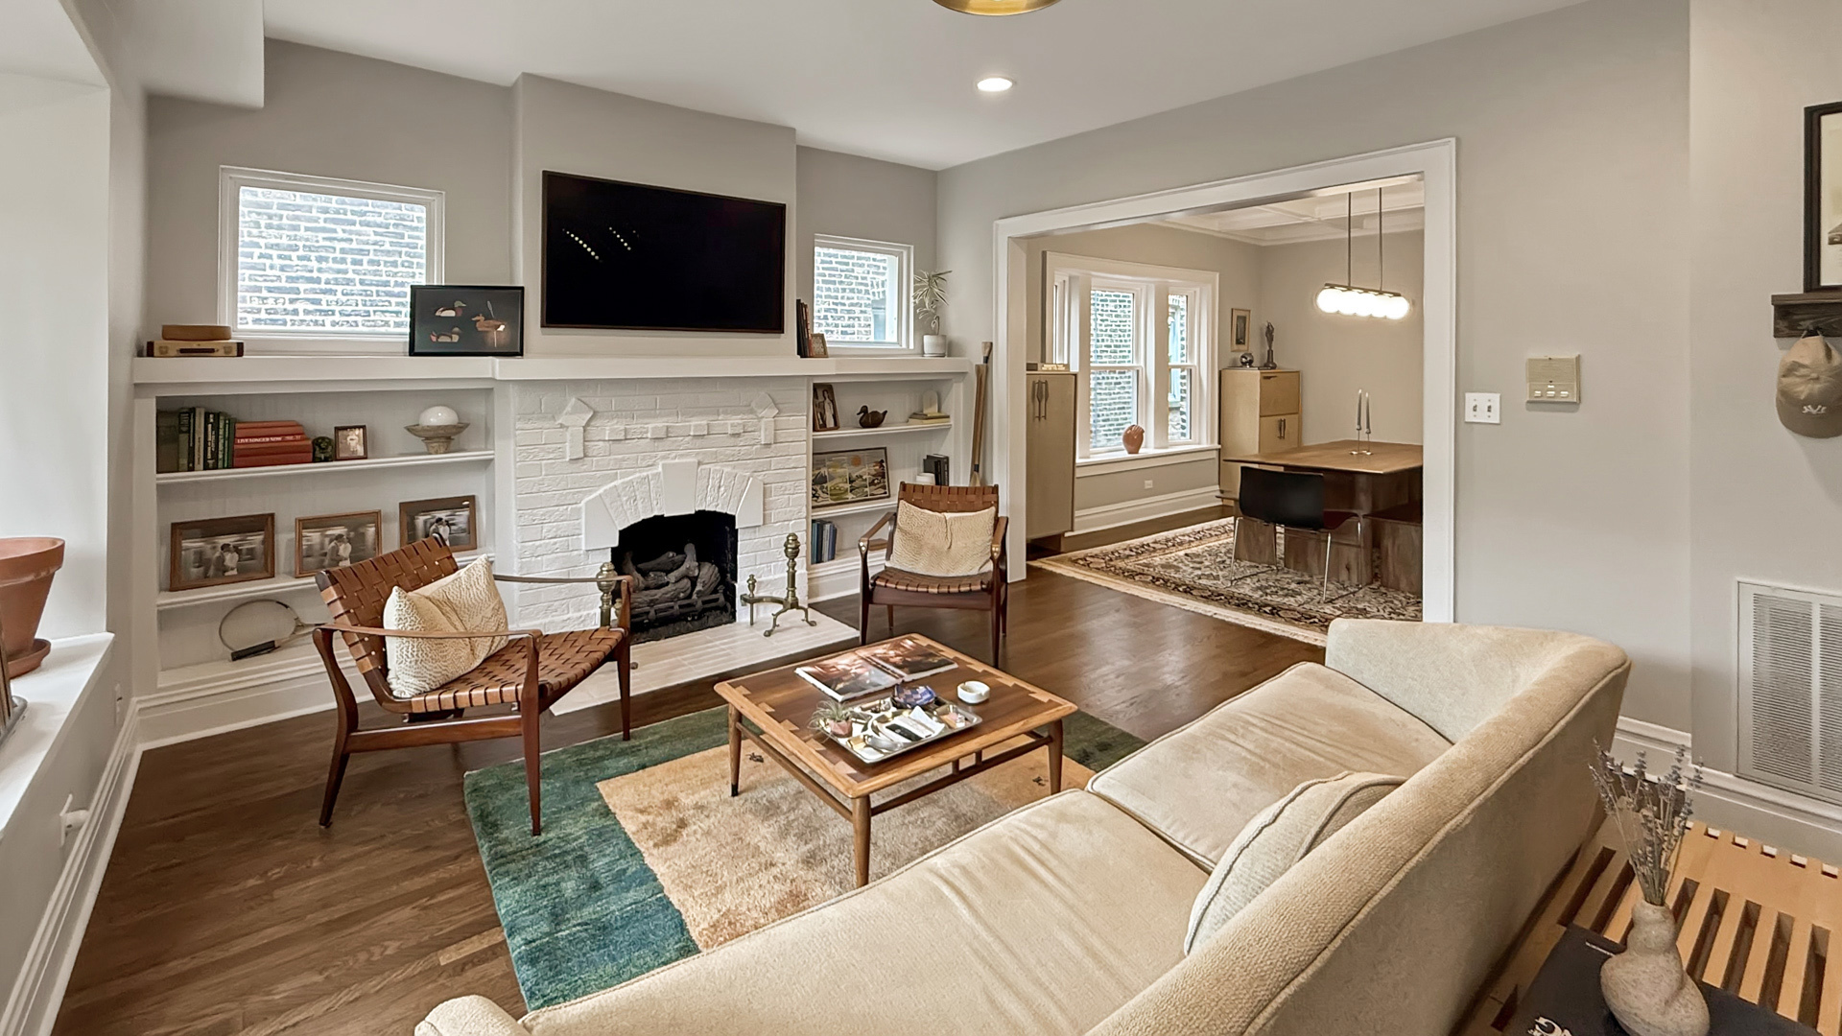
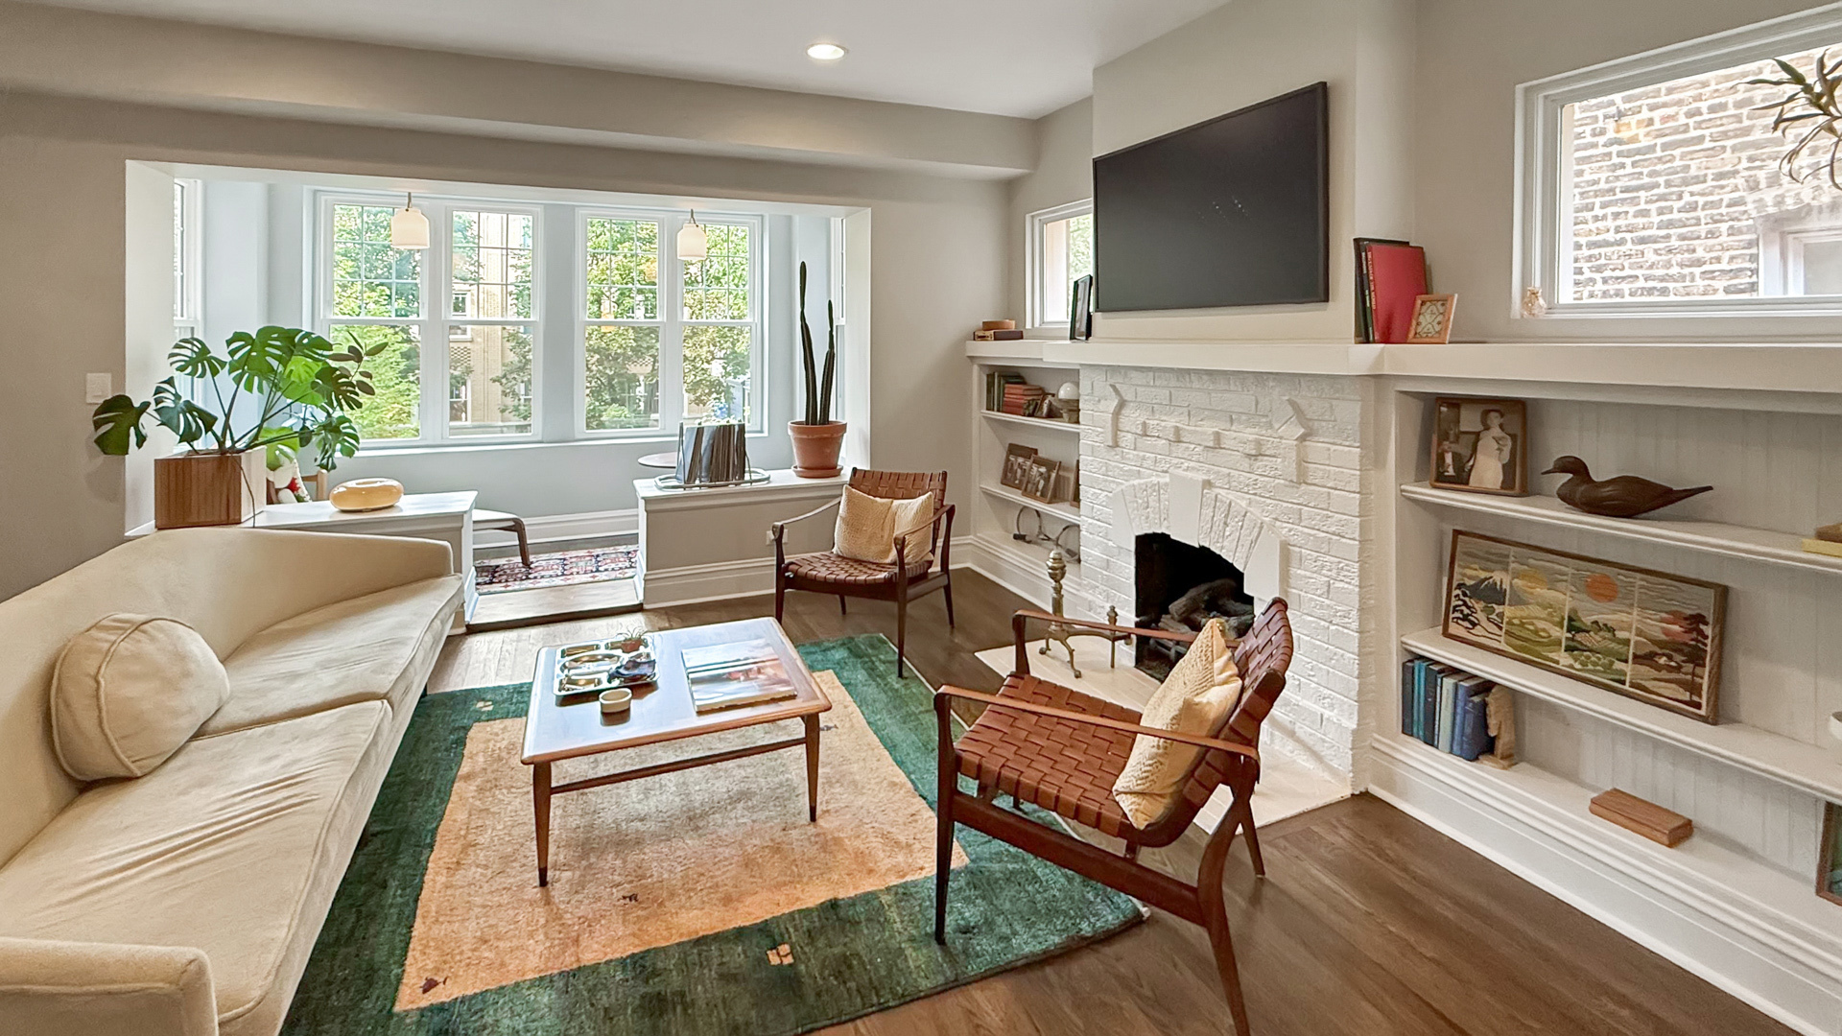
Furnished living room with a white brick fireplace, built-in shelves, and an open dining area.
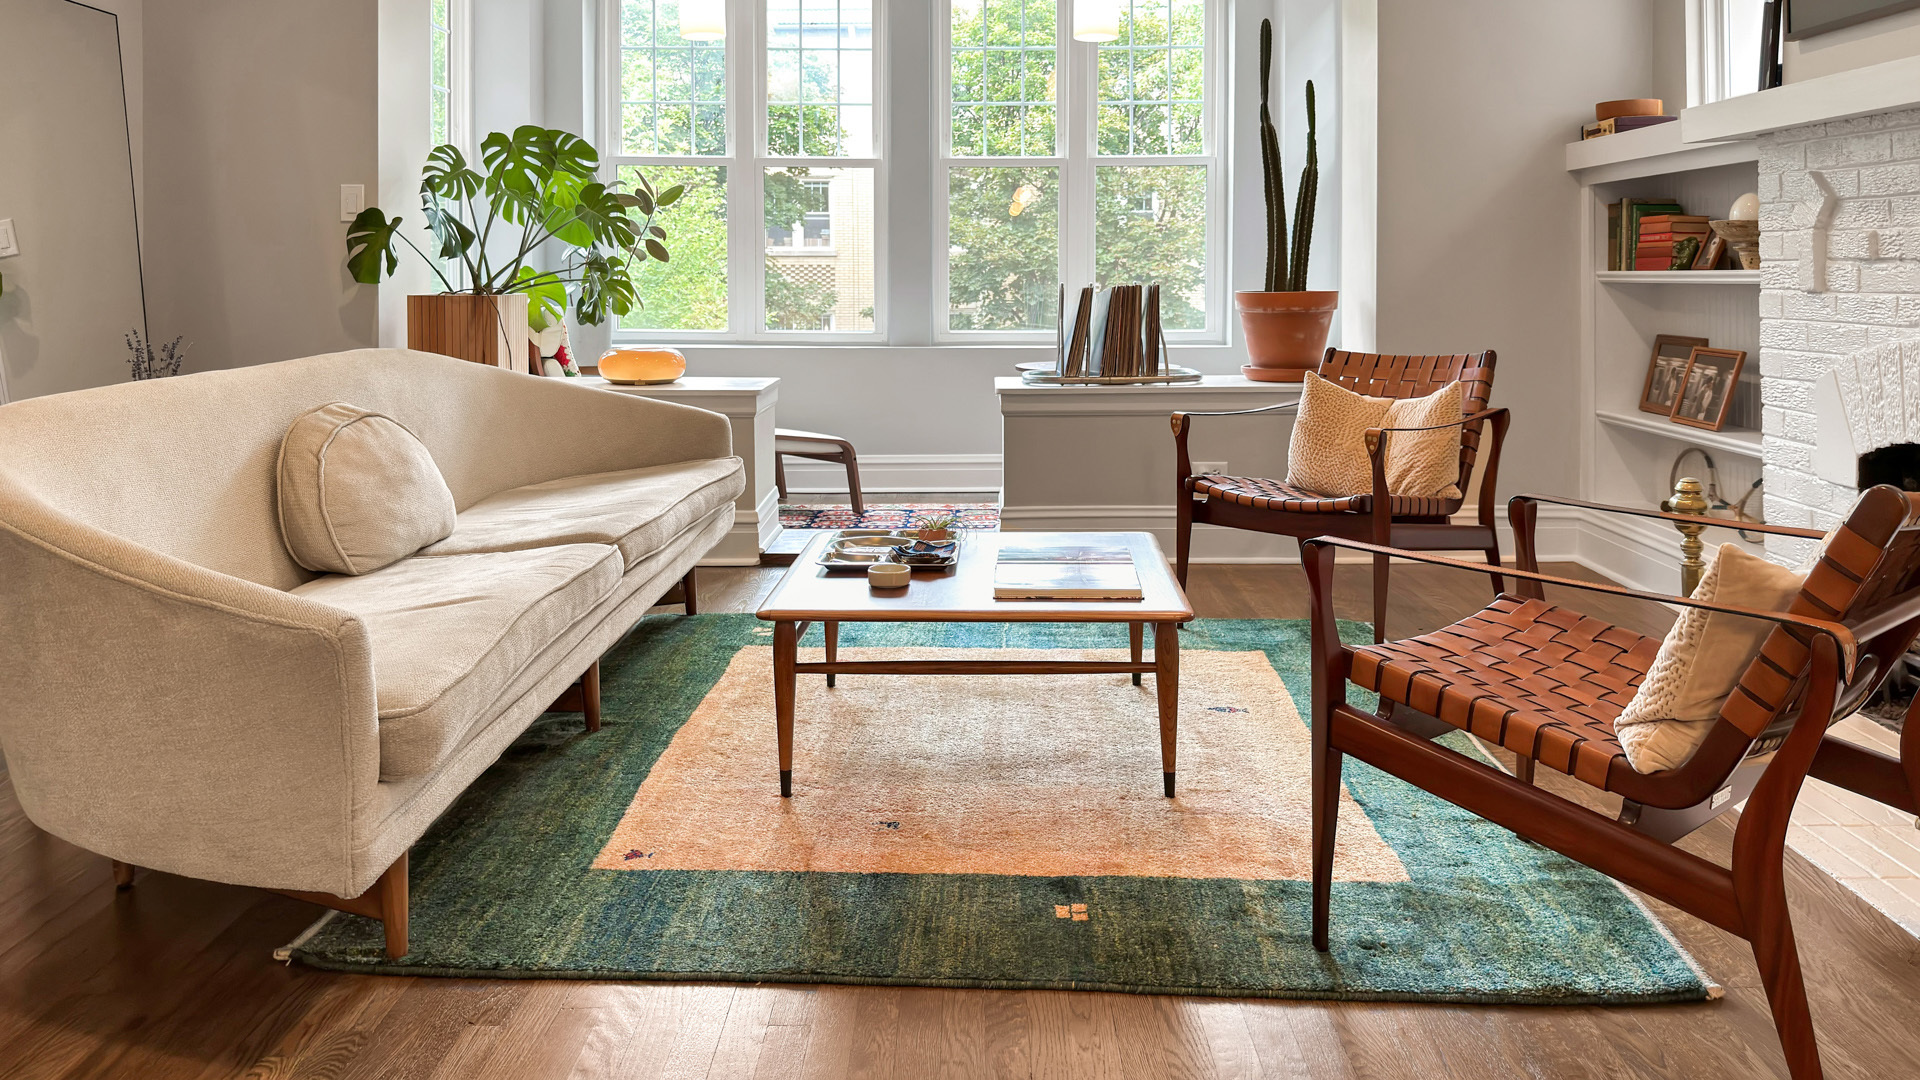
Living room with a white fireplace, cream sofa, leather chairs, and bright windows.
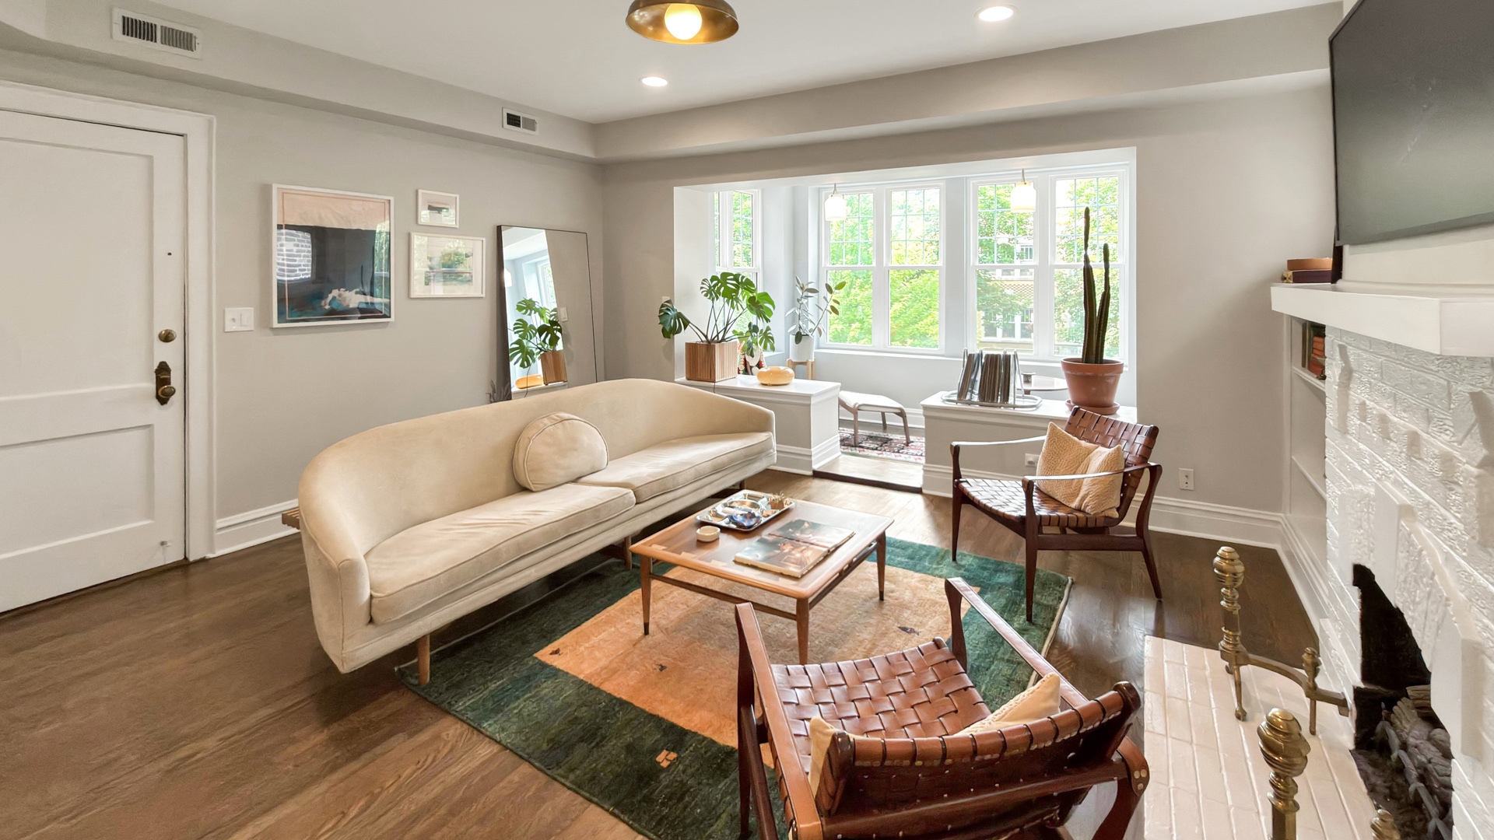
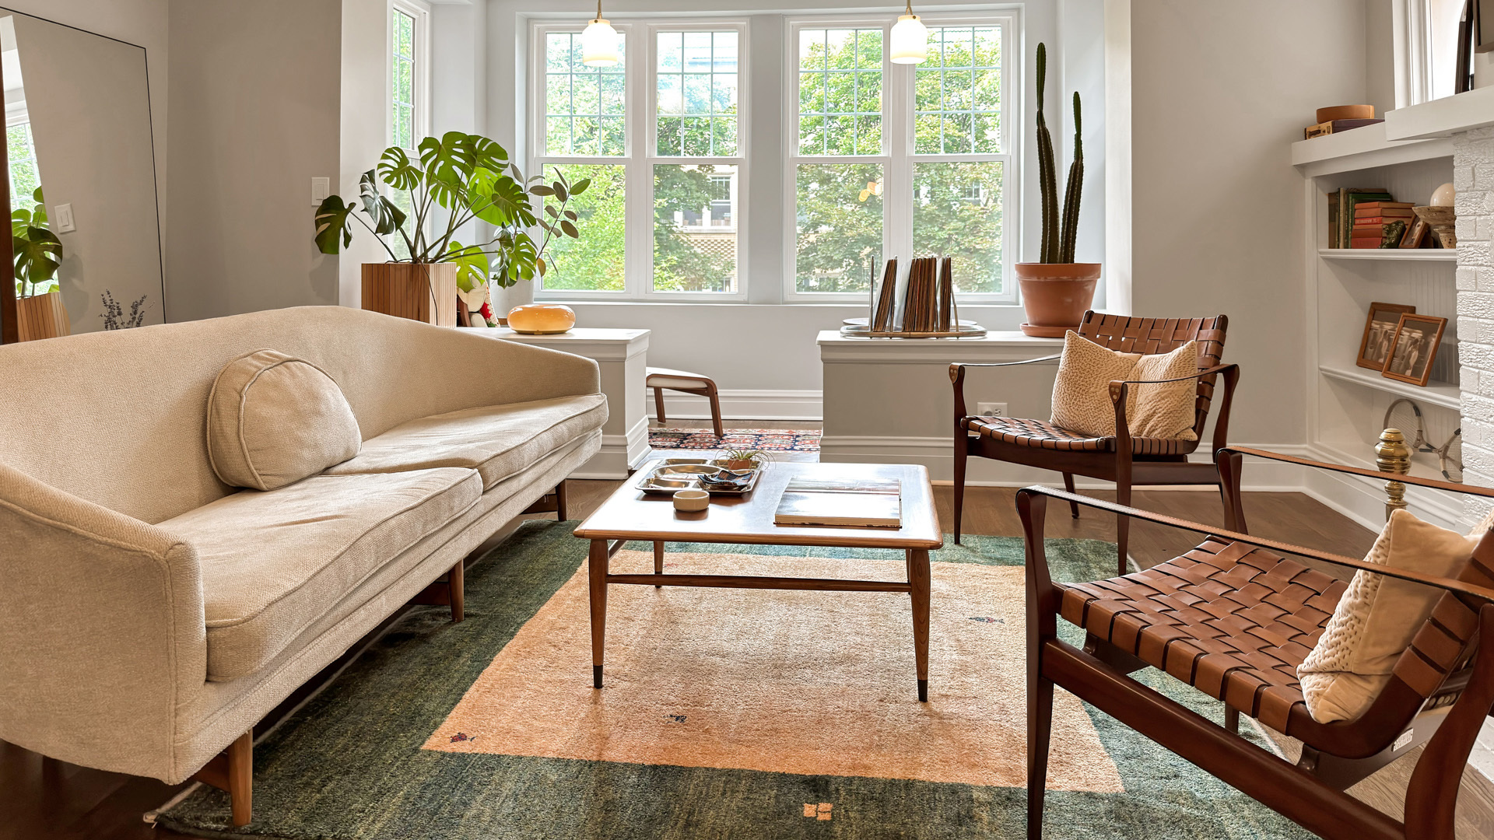
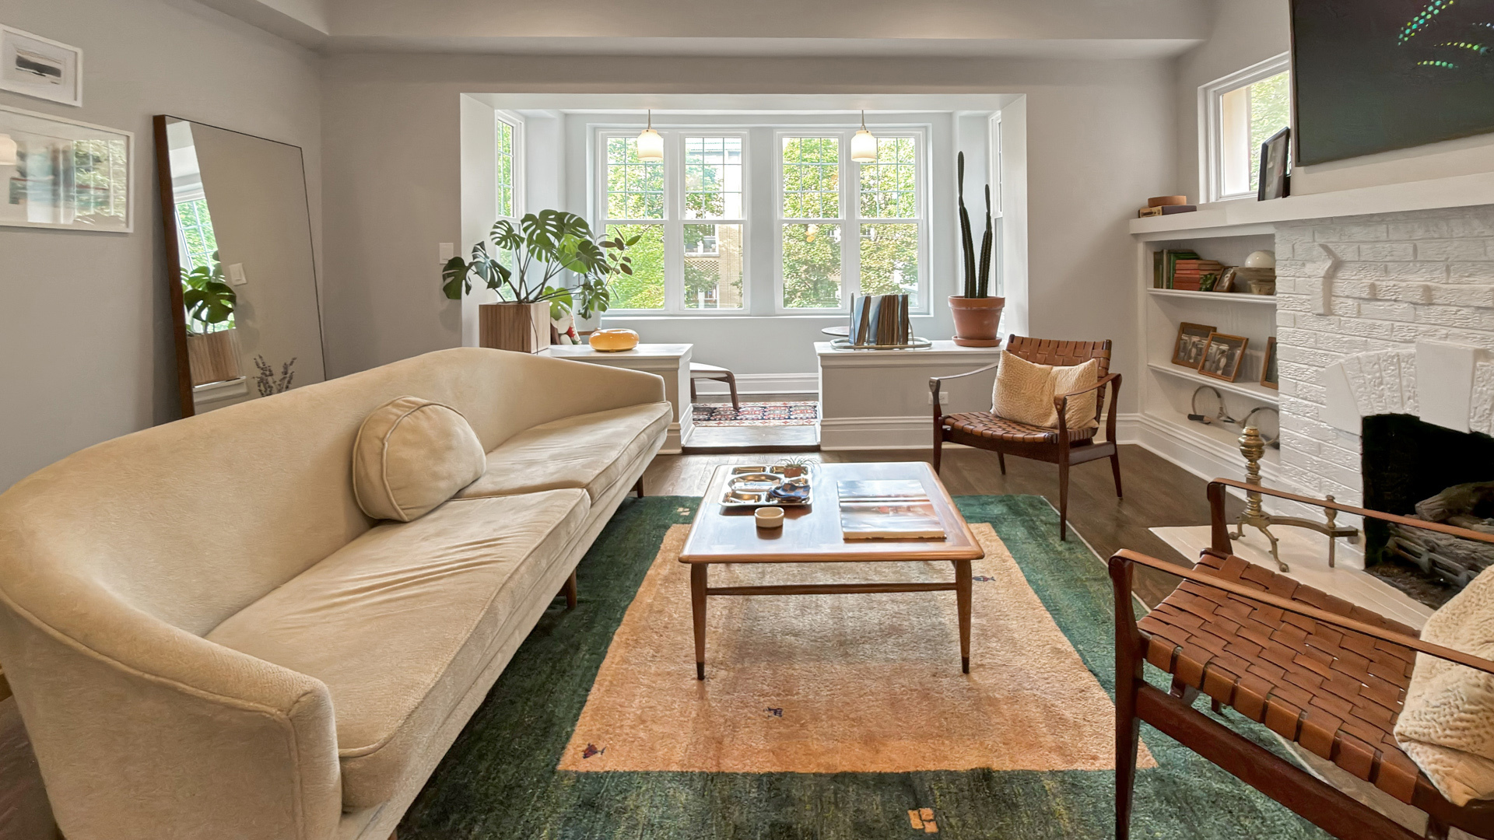
Bright living room with large windows, a cream sofa, leather chairs, and a colorful area rug.
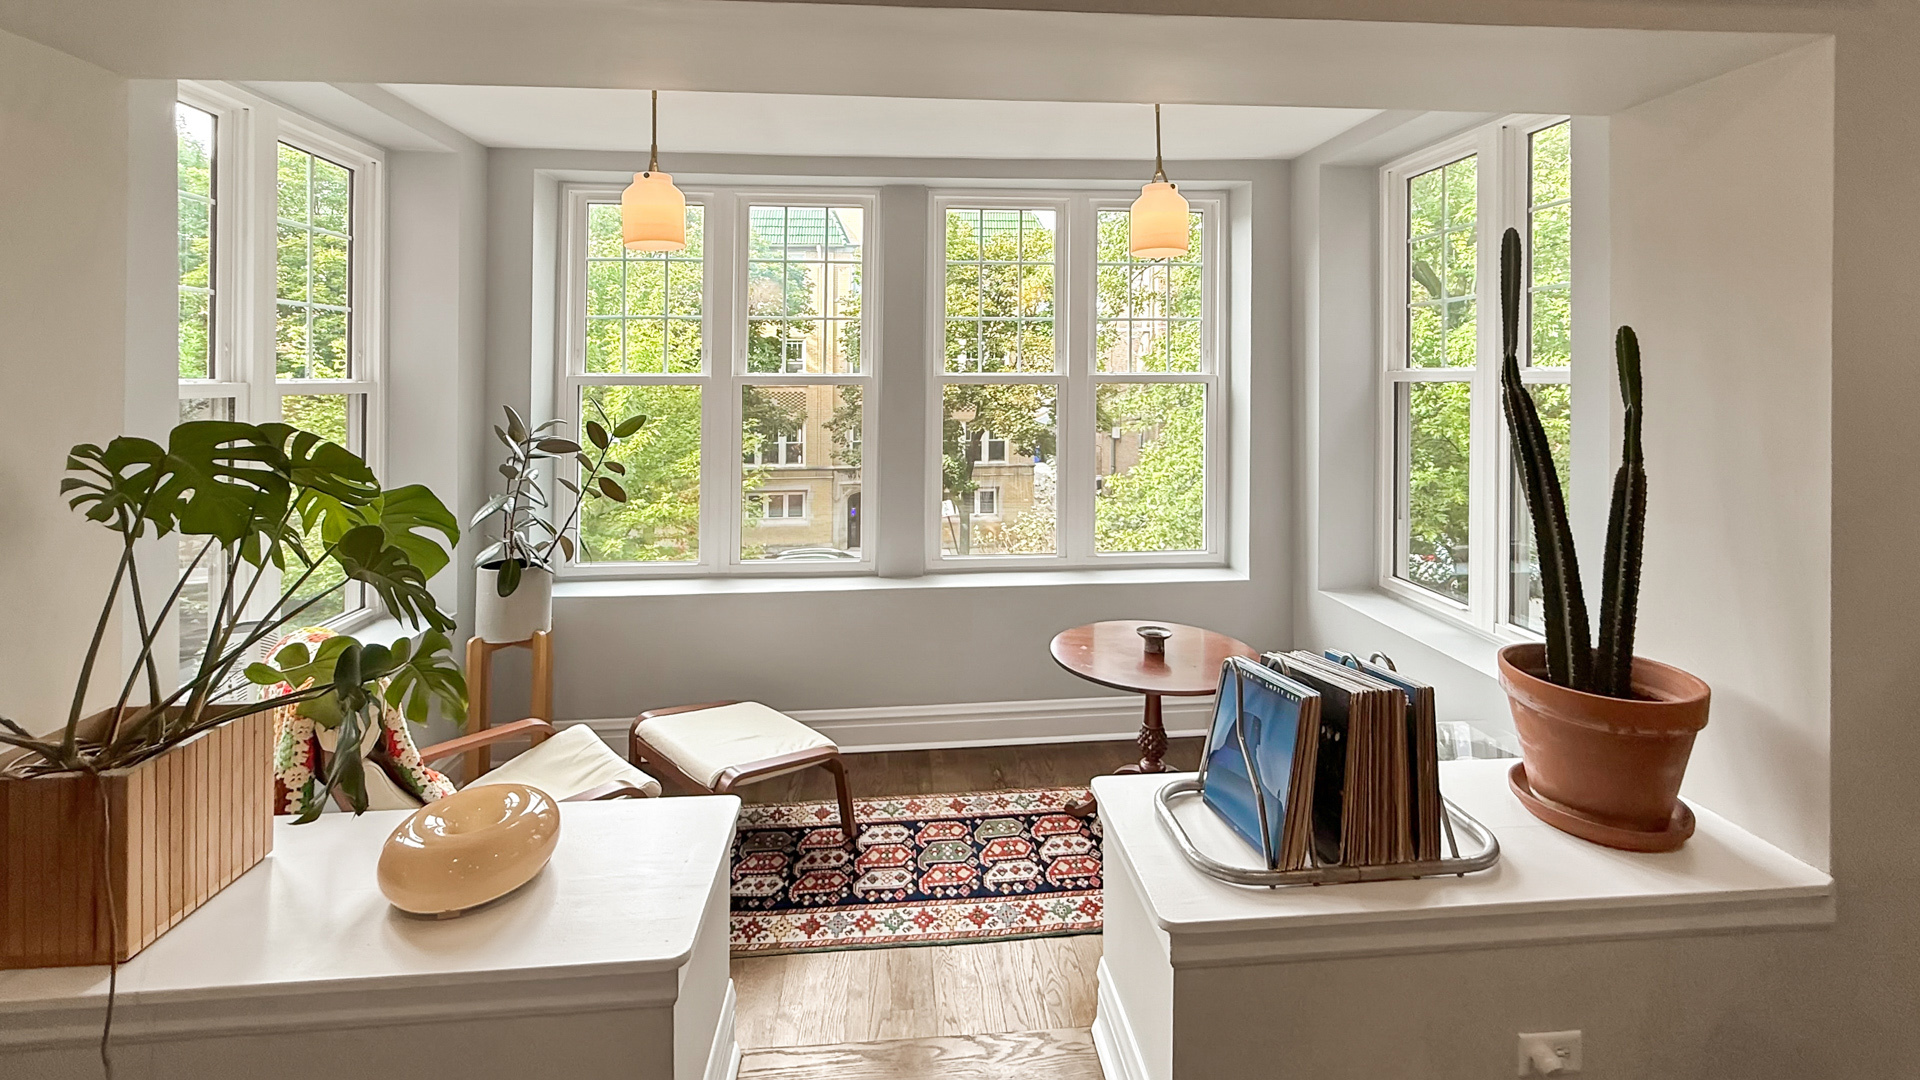
Bright sunroom with wraparound windows, potted plants, and a patterned rug.
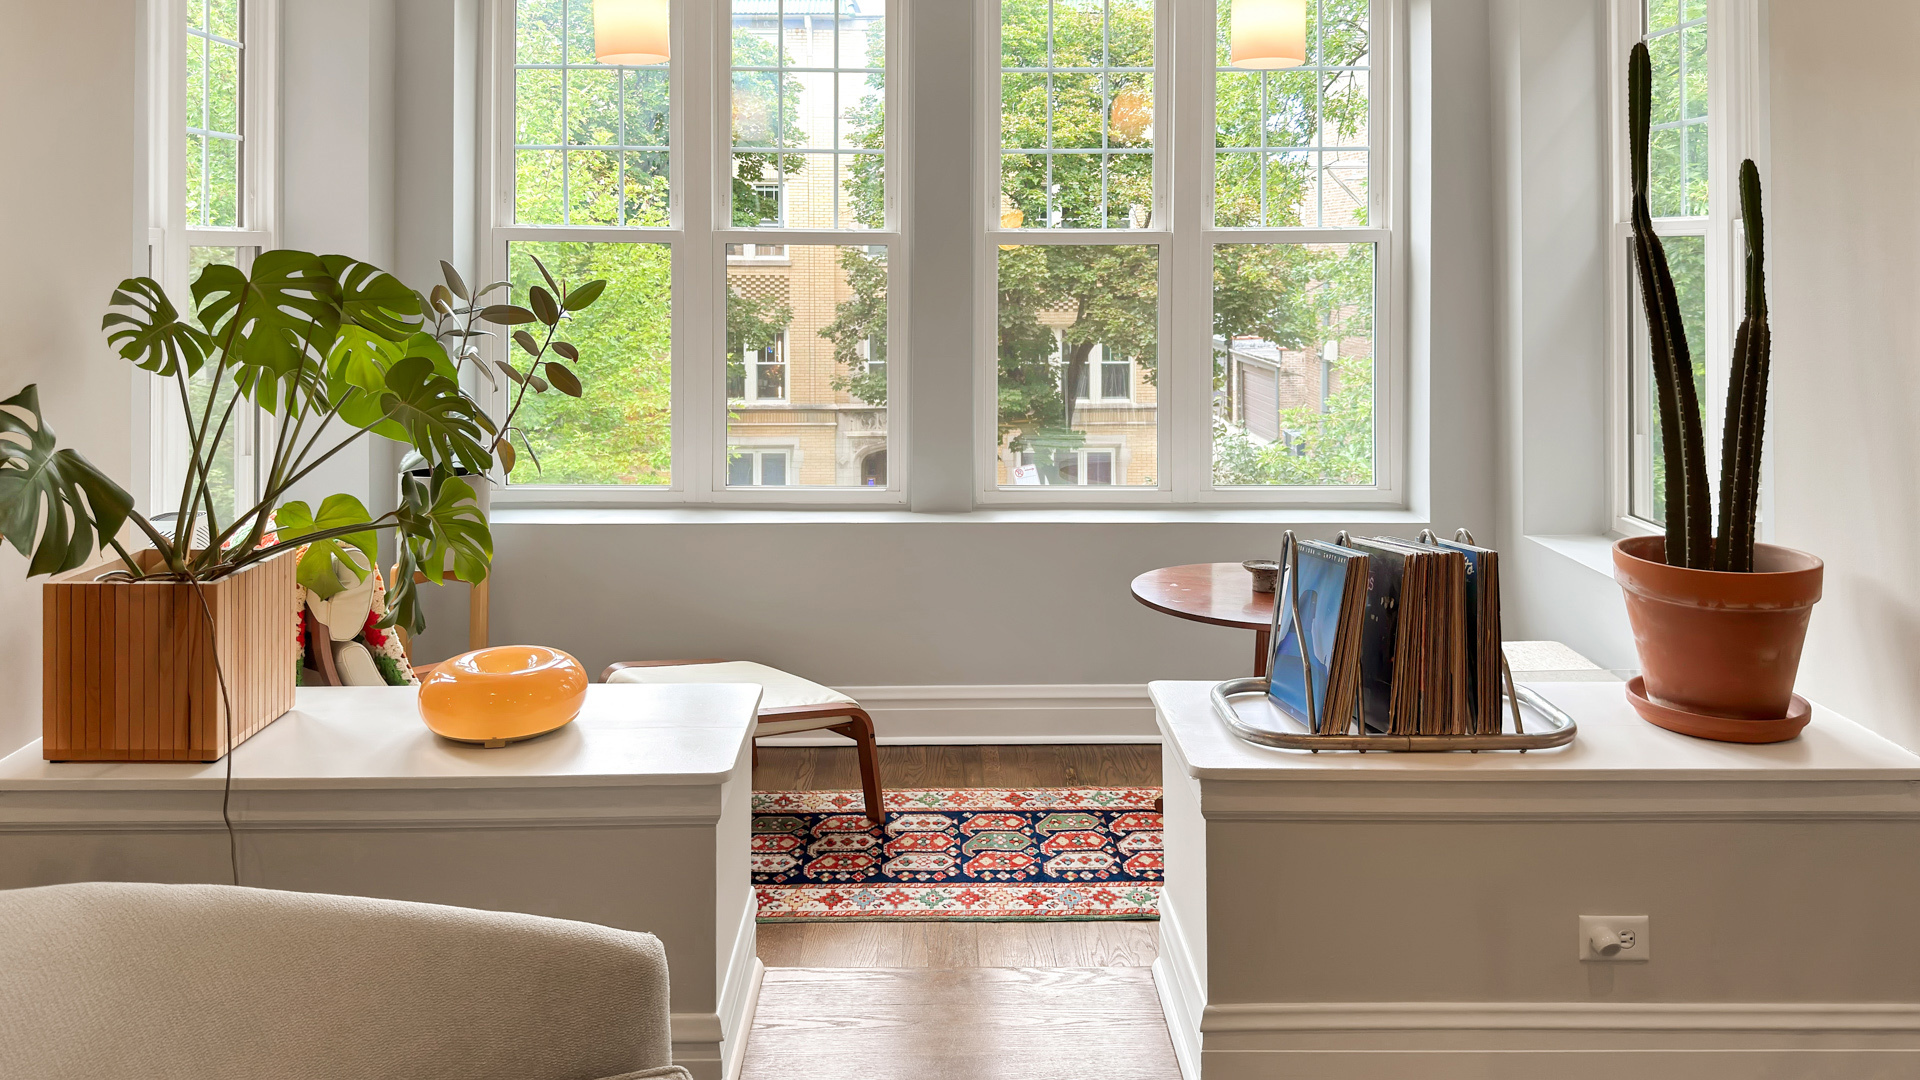
Bright sitting nook with tall windows, potted plants, a patterned rug, and displayed vinyl records.
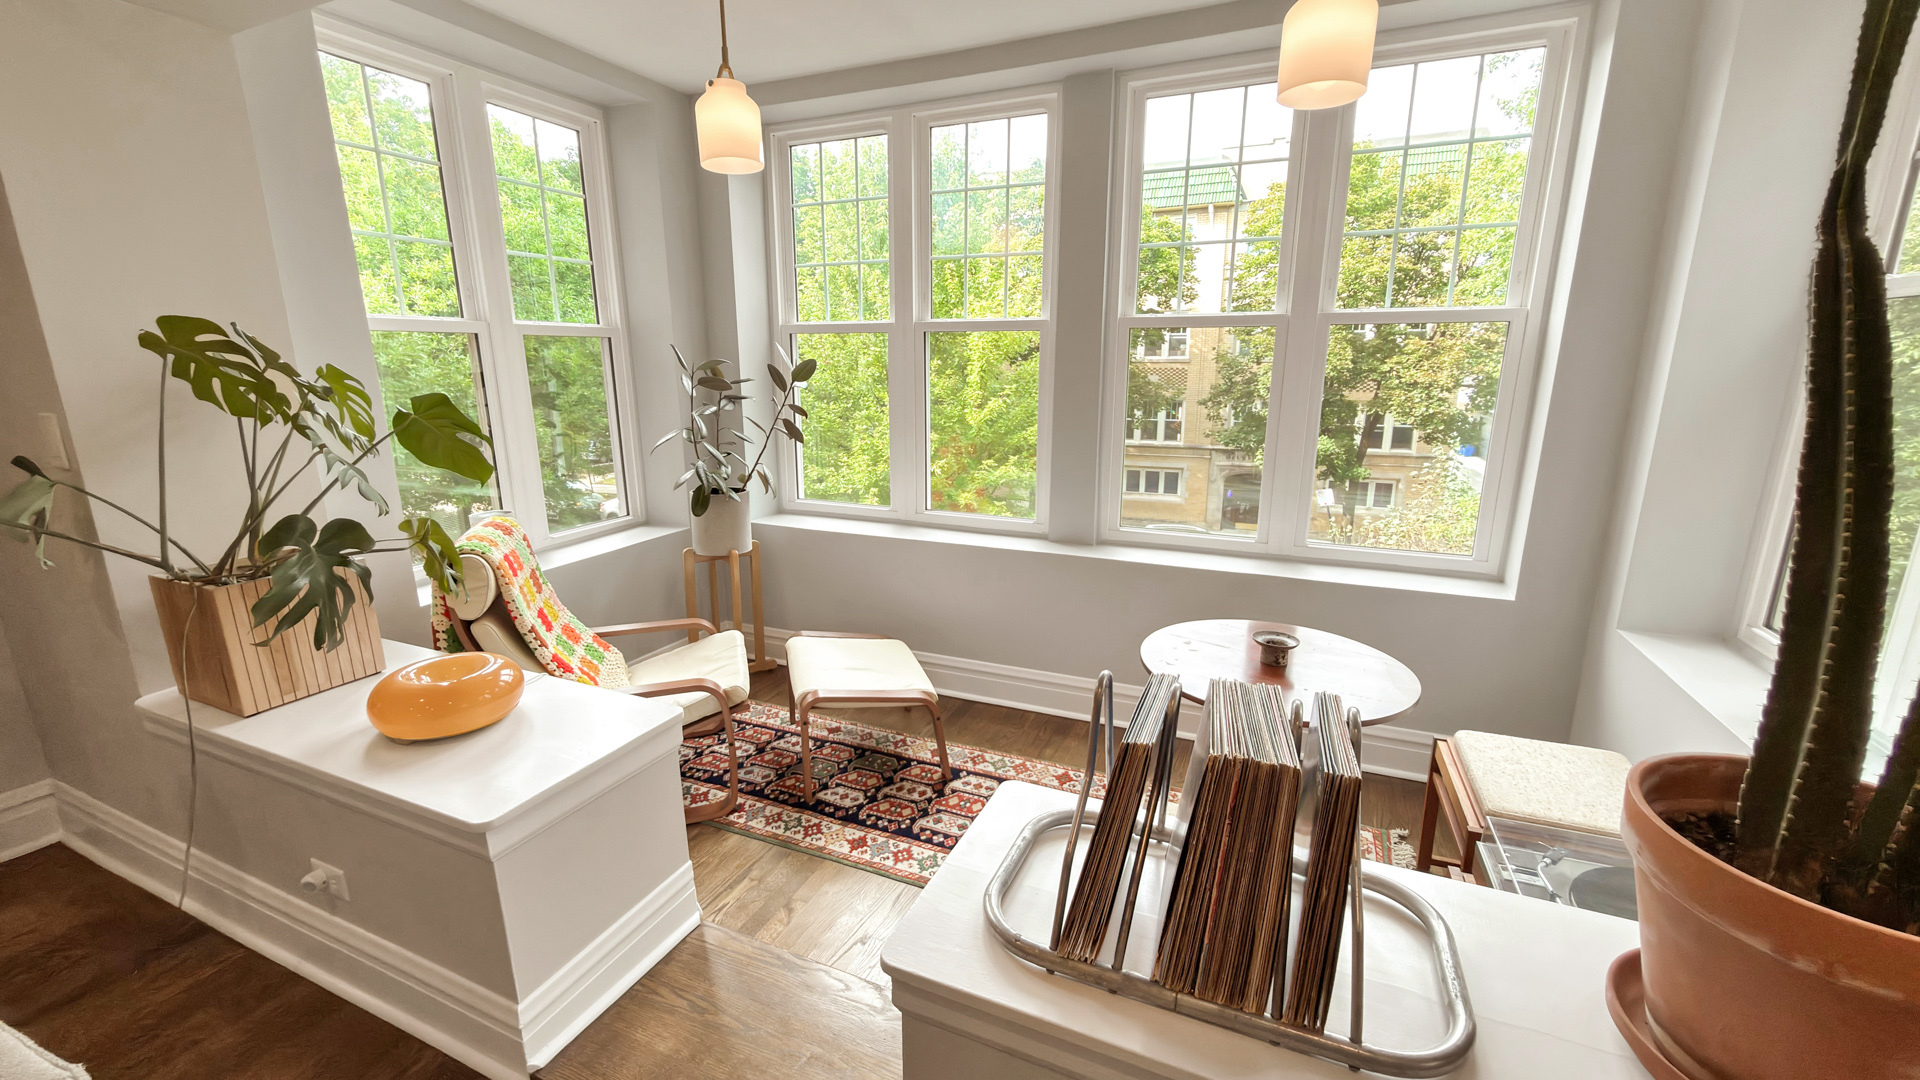
Bright sitting room with bay windows, hardwood floors, leafy plants, and a patterned rug.
Living room with tall windows, a white sofa, leather chairs, and a white brick fireplace.
Living room with a white brick fireplace, built-in shelves, and leather chairs beside tall windows.
Bright living room with a cream sofa, white brick fireplace, and large leafy-window view.
Living room with a white brick fireplace, built-in shelves, and large windows.
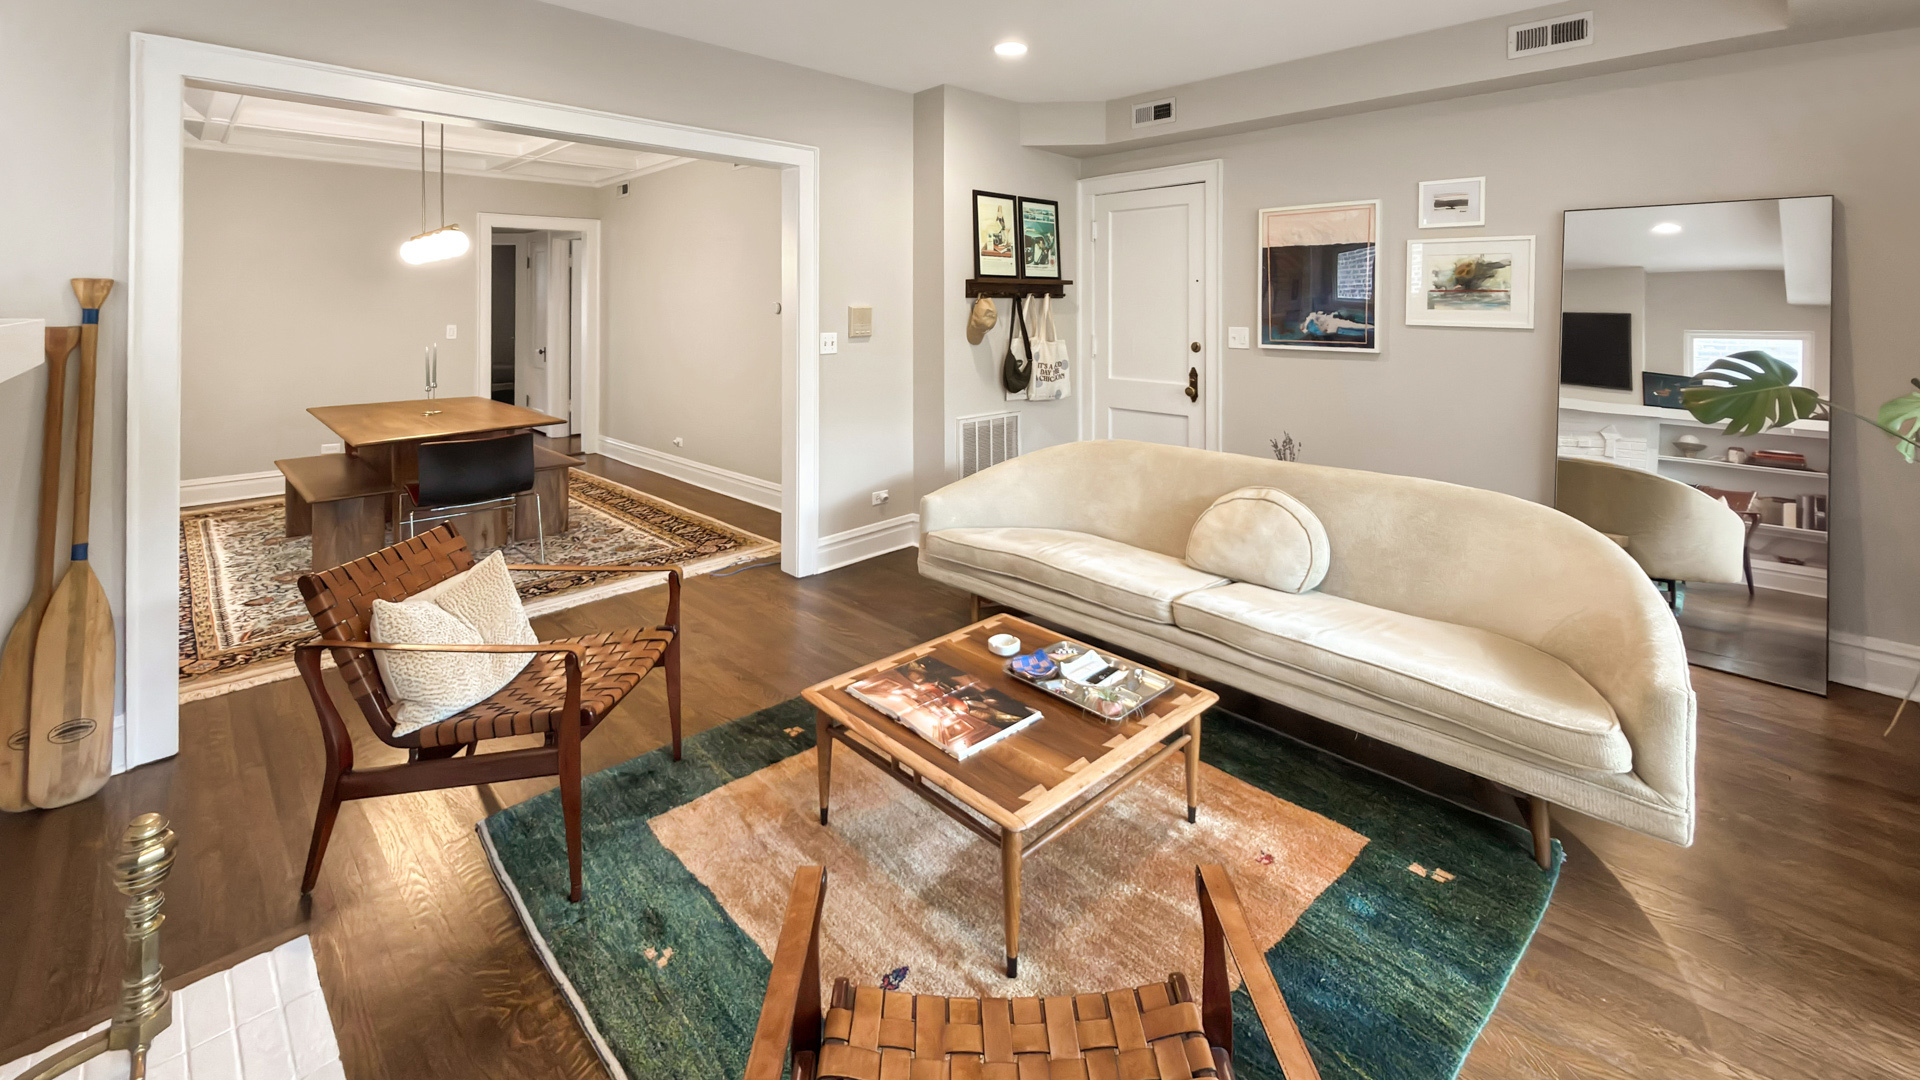
Living room with a curved cream sofa and leather chairs, opening onto a dining area.
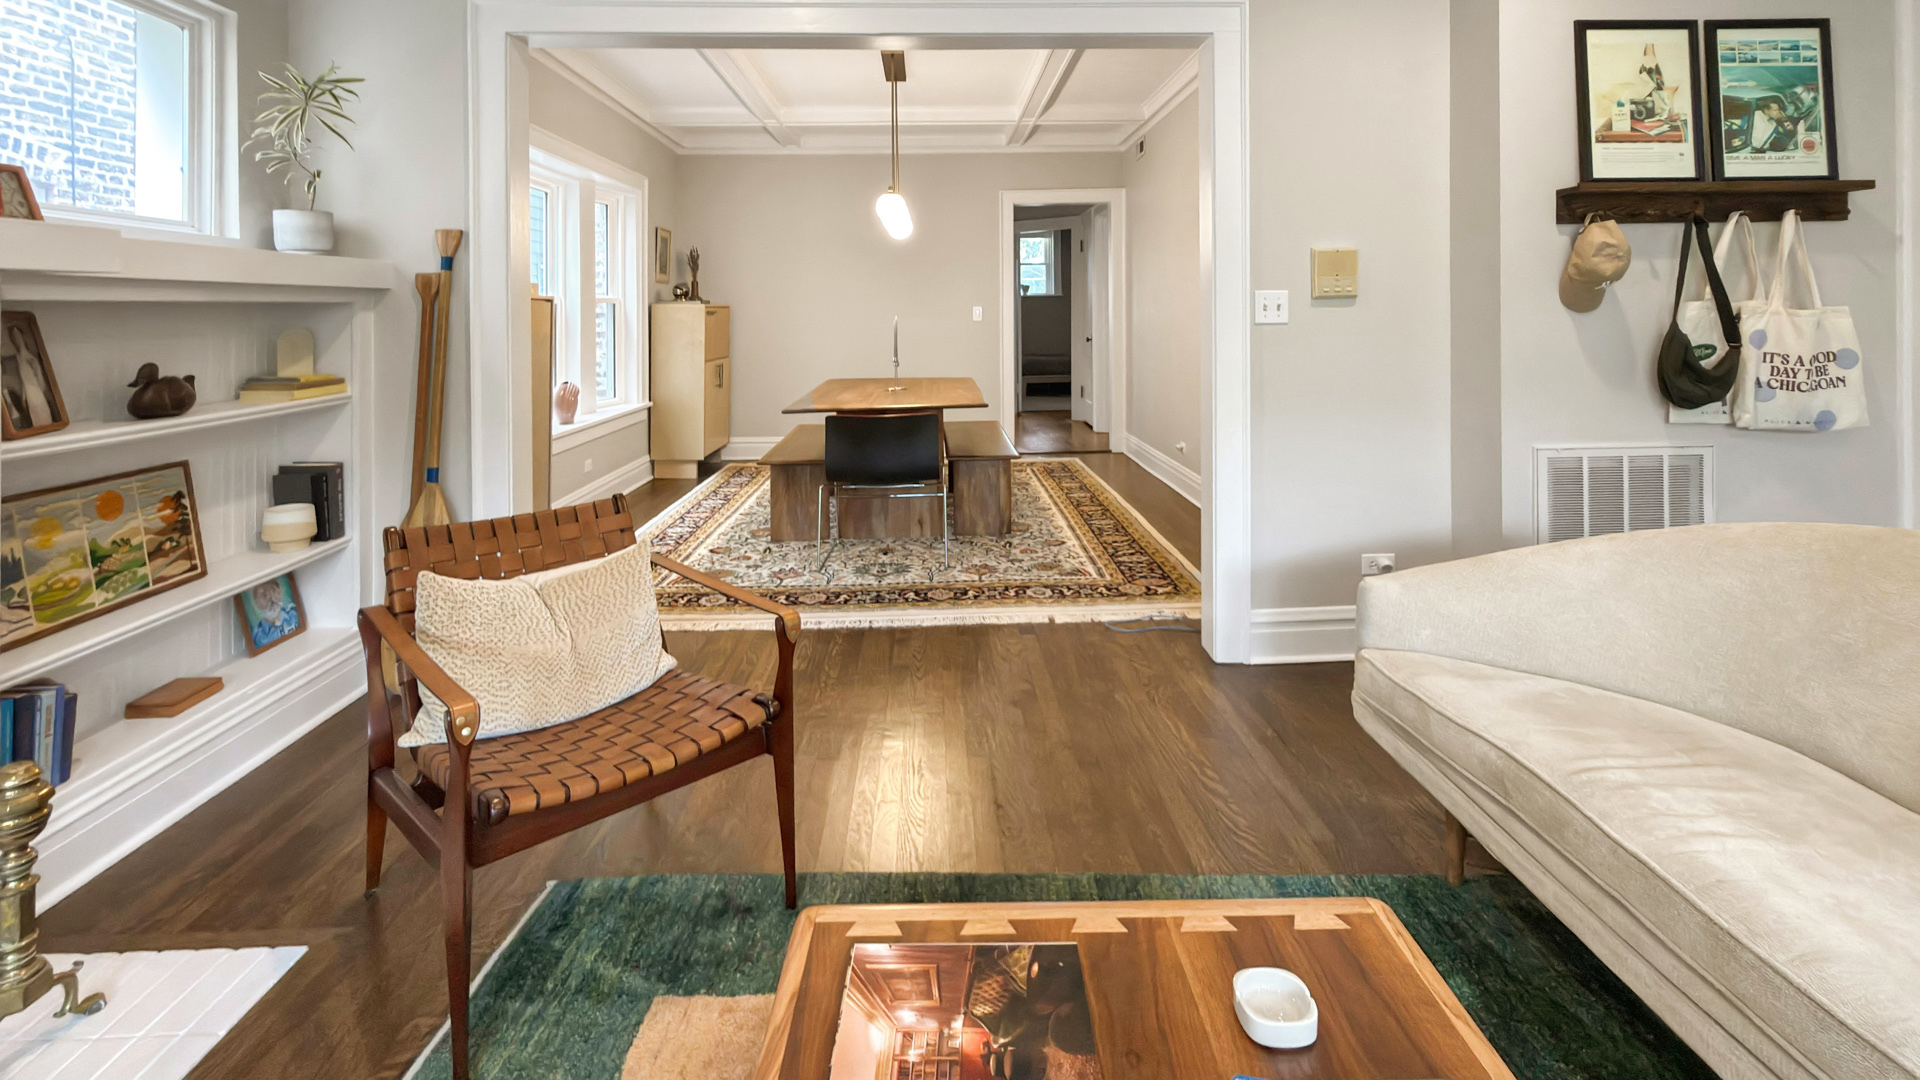
Living room opening to a dining room, with hardwood floors, built-in shelves, and coffered ceiling.
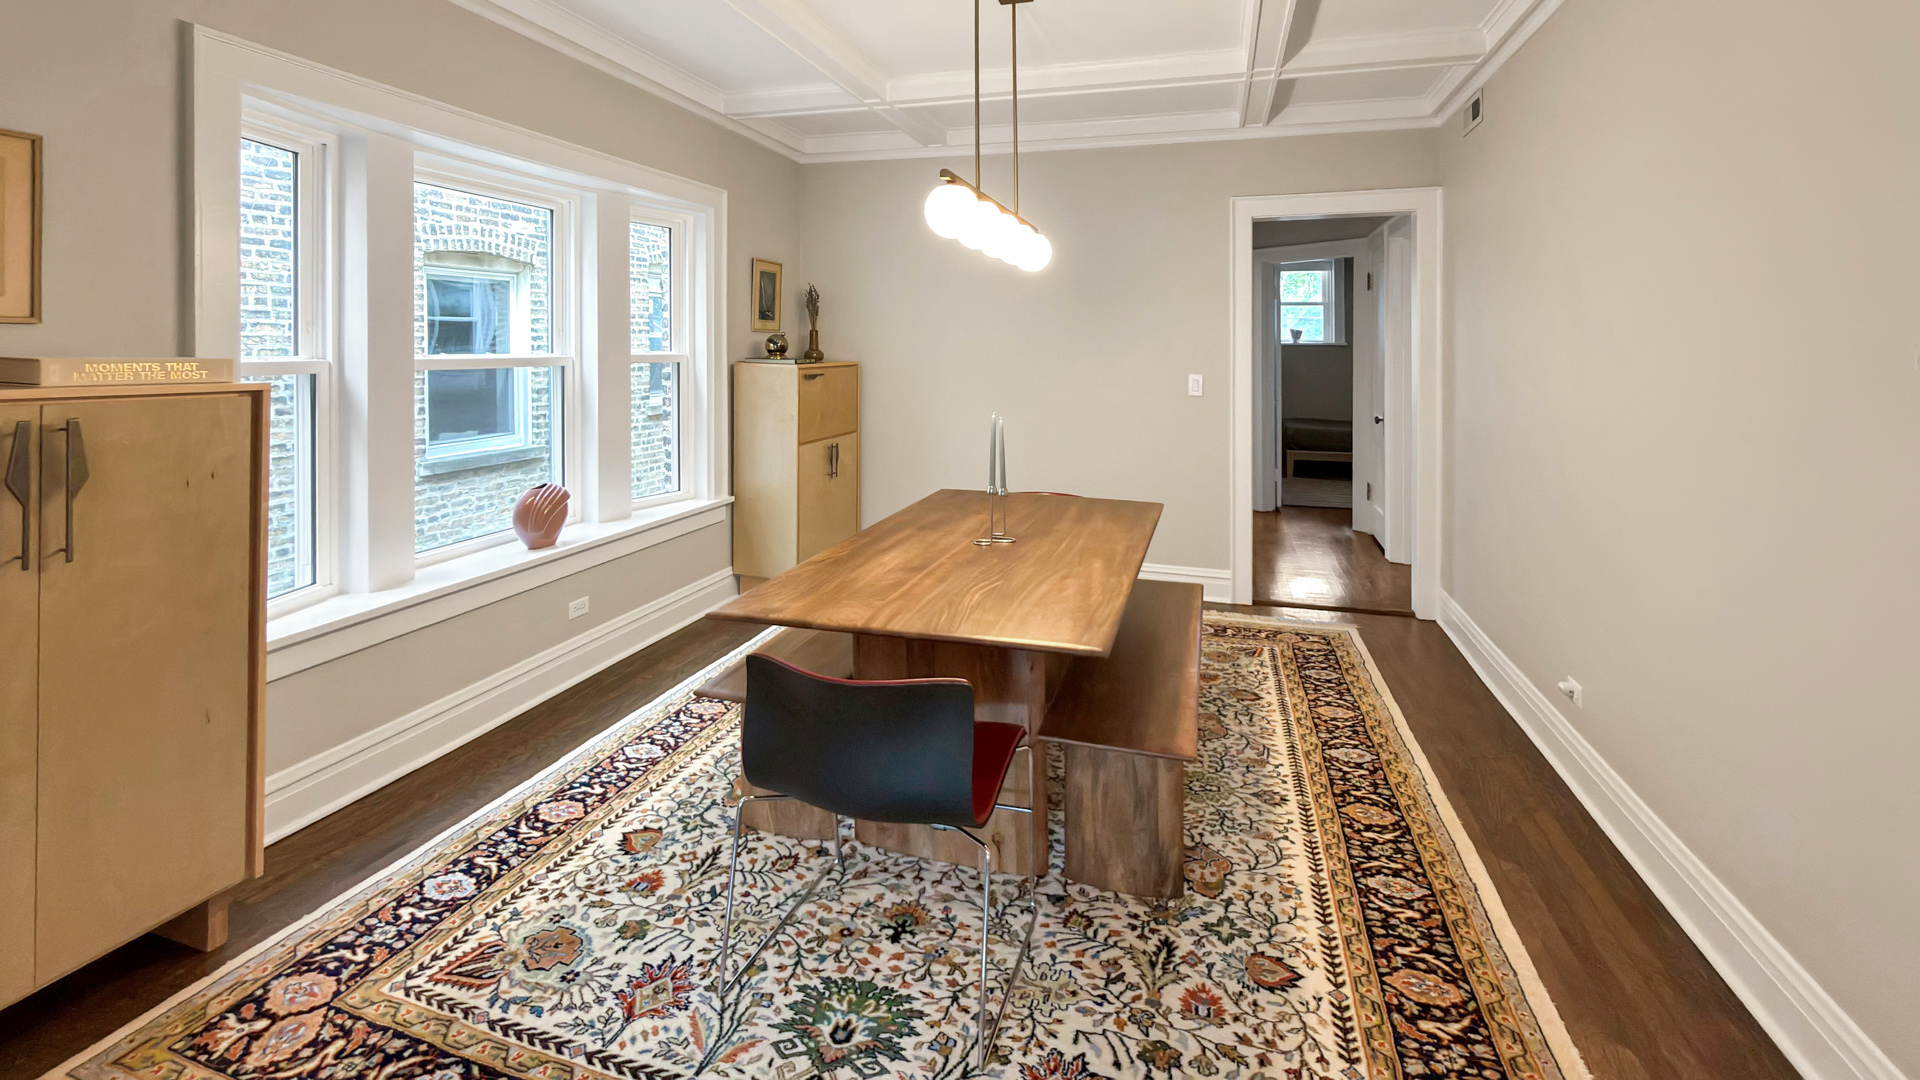
Dining room with a long wooden table, coffered ceiling, large windows, and patterned rug.
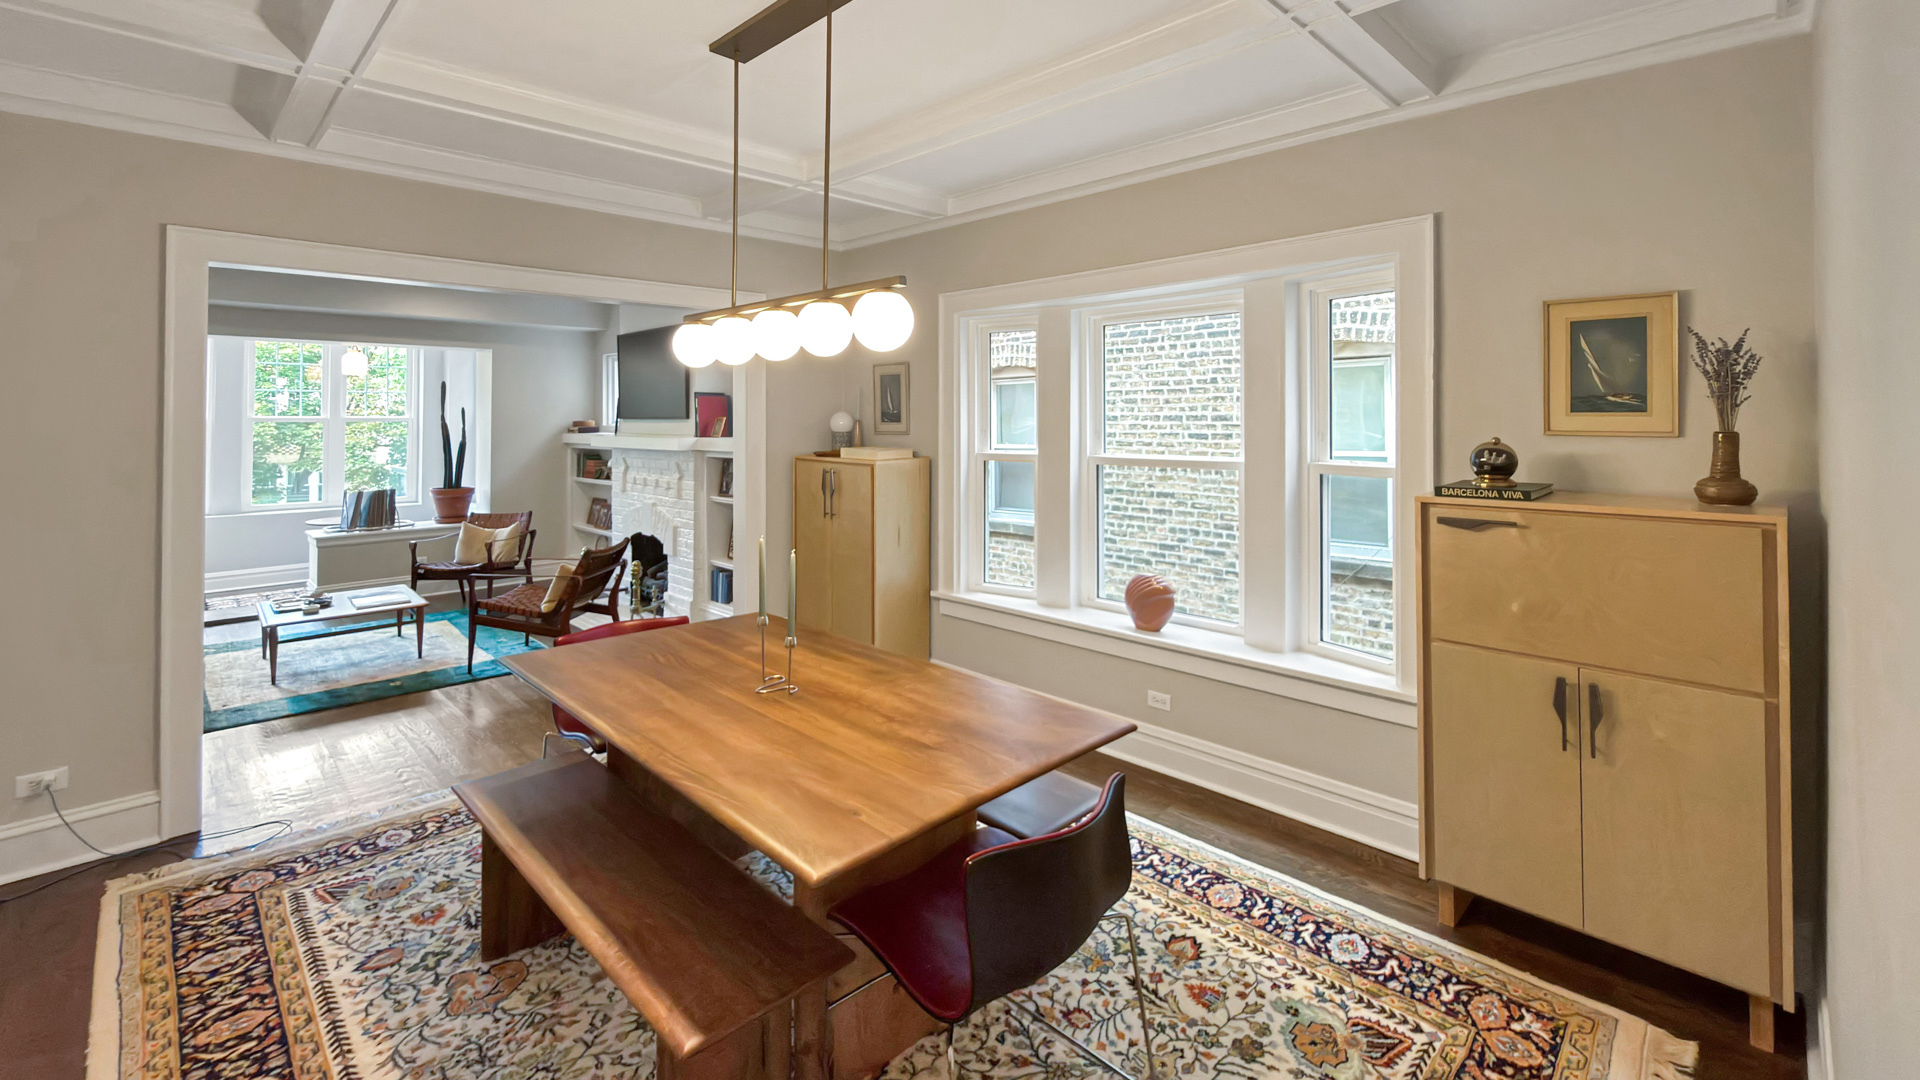
Dining room opening into a living room, with a coffered ceiling, long wooden table, and tall windows.
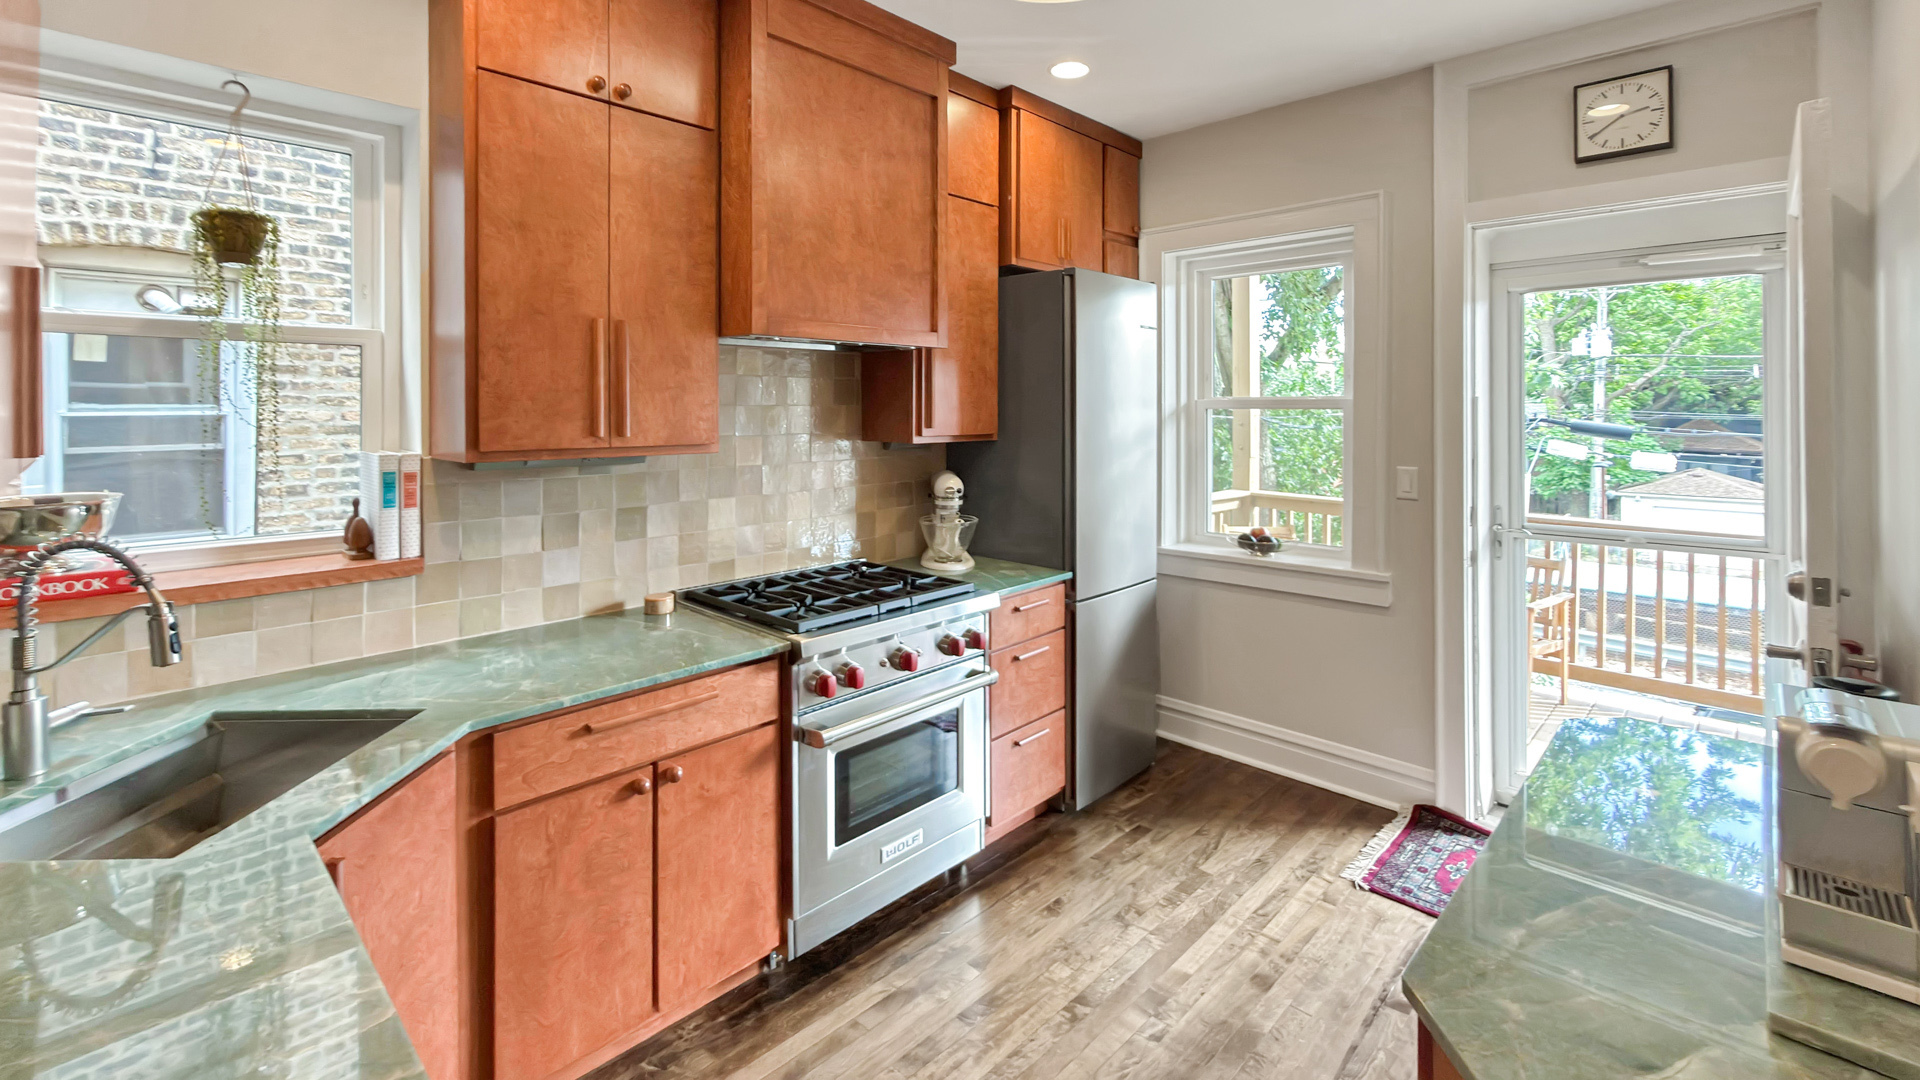
Kitchen with warm wood cabinets, green stone counters, and a stainless Wolf range beside a balcony door.
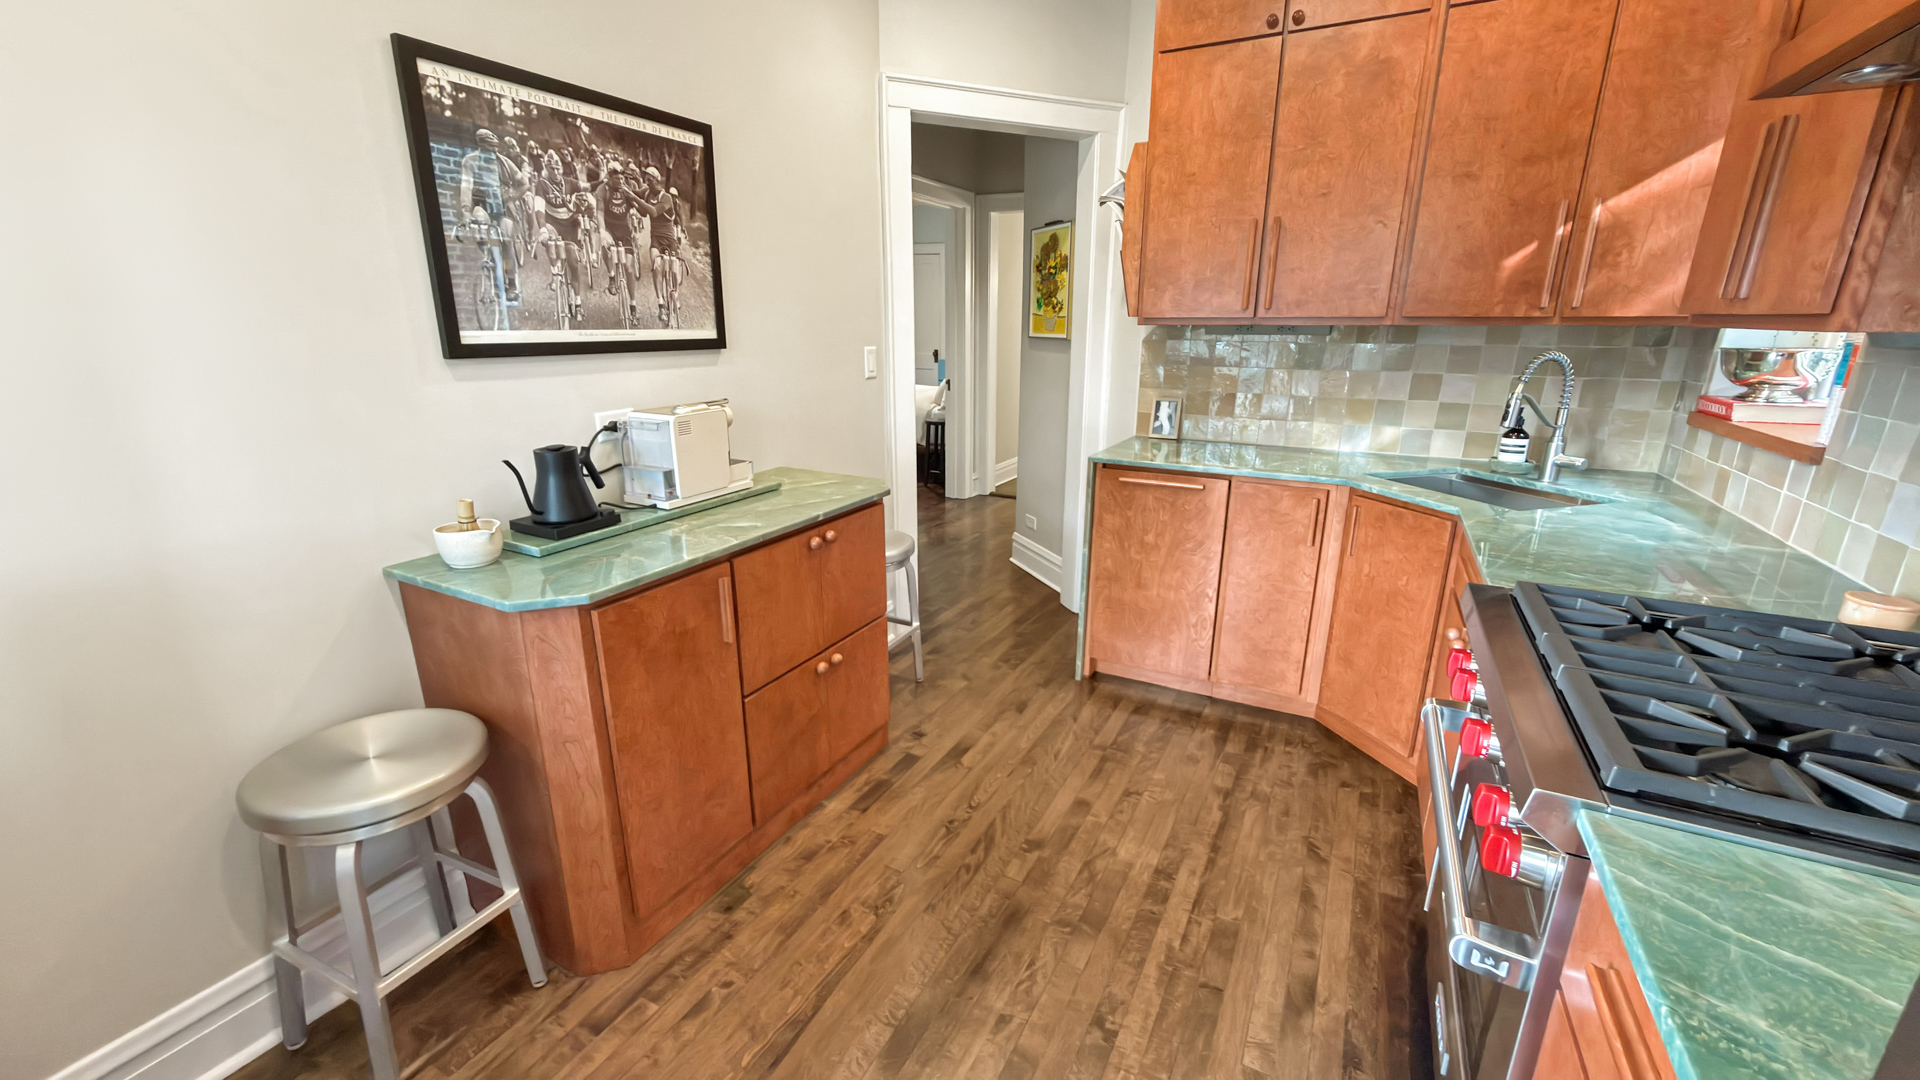
Kitchen with warm wood cabinets, green stone counters, and a large gas range.
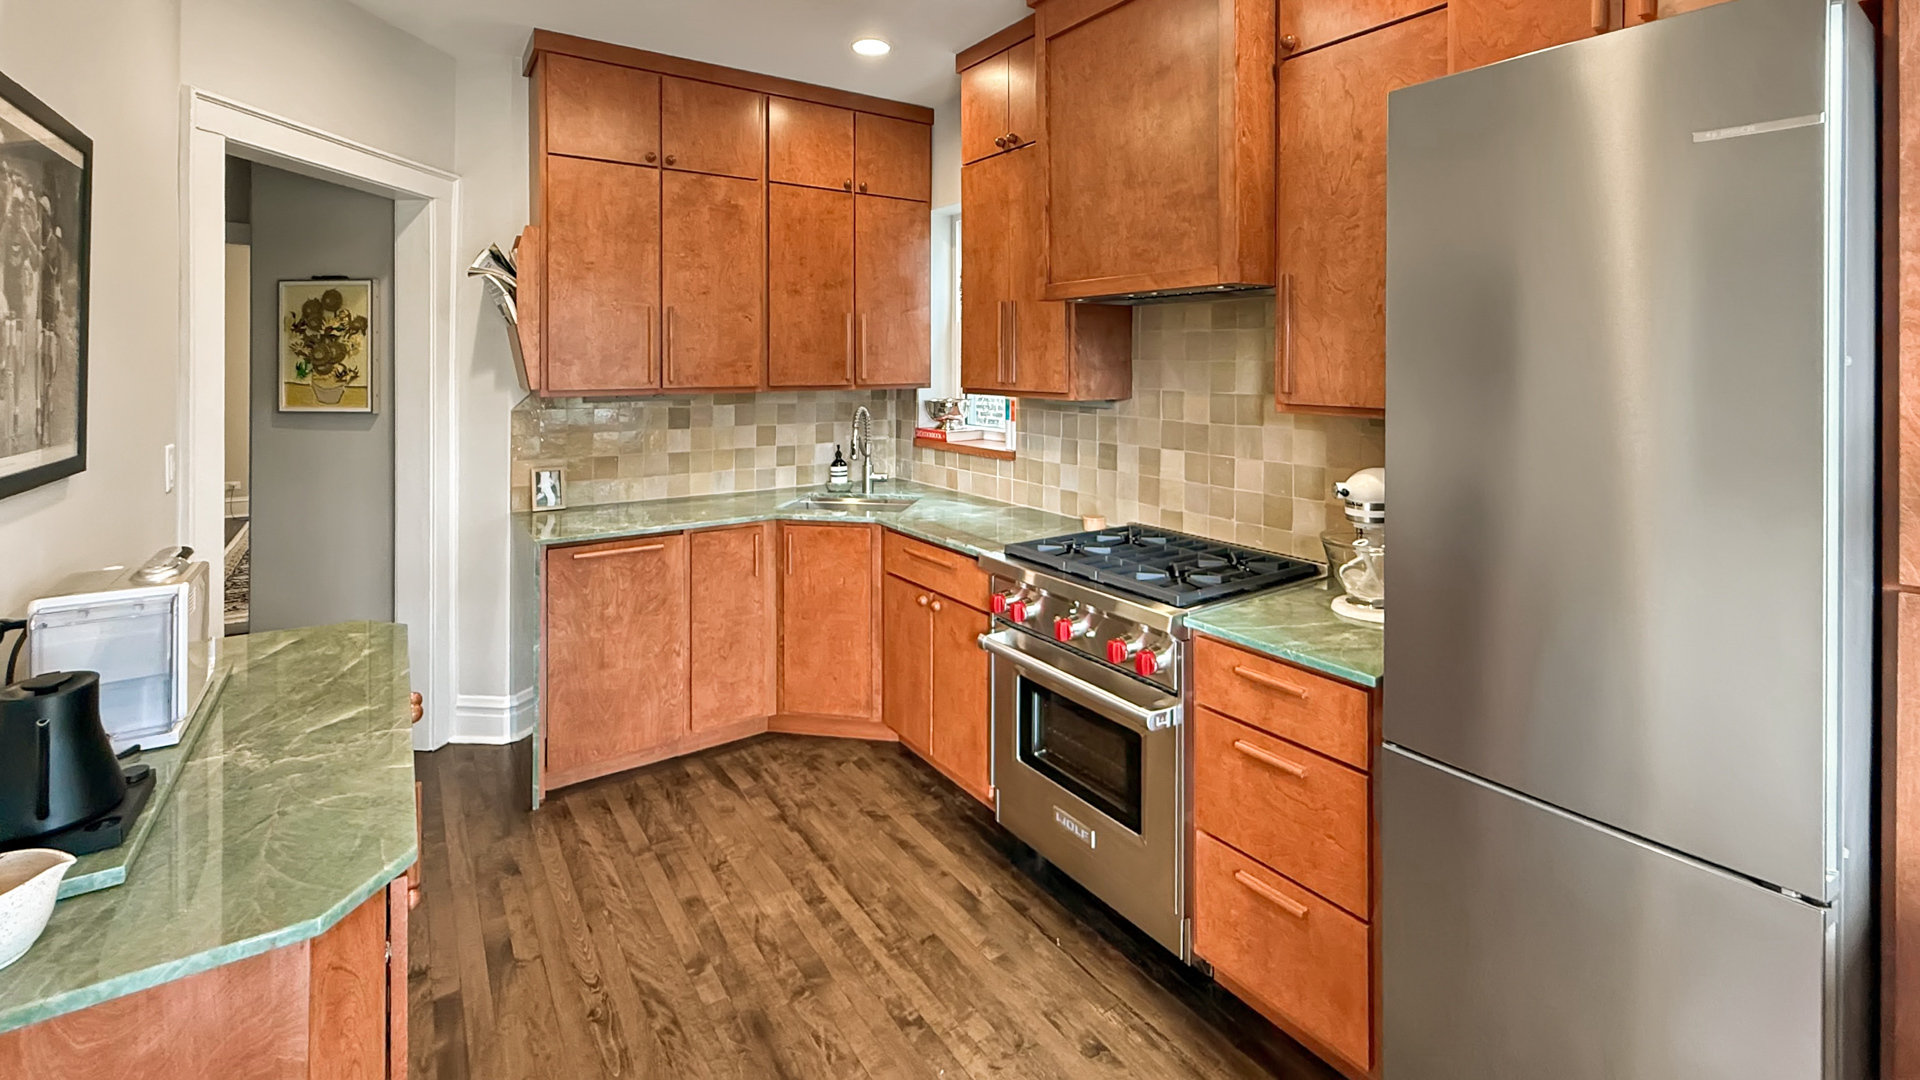
Kitchen with reddish wood cabinets, green stone counters, stainless steel range, and large refrigerator.
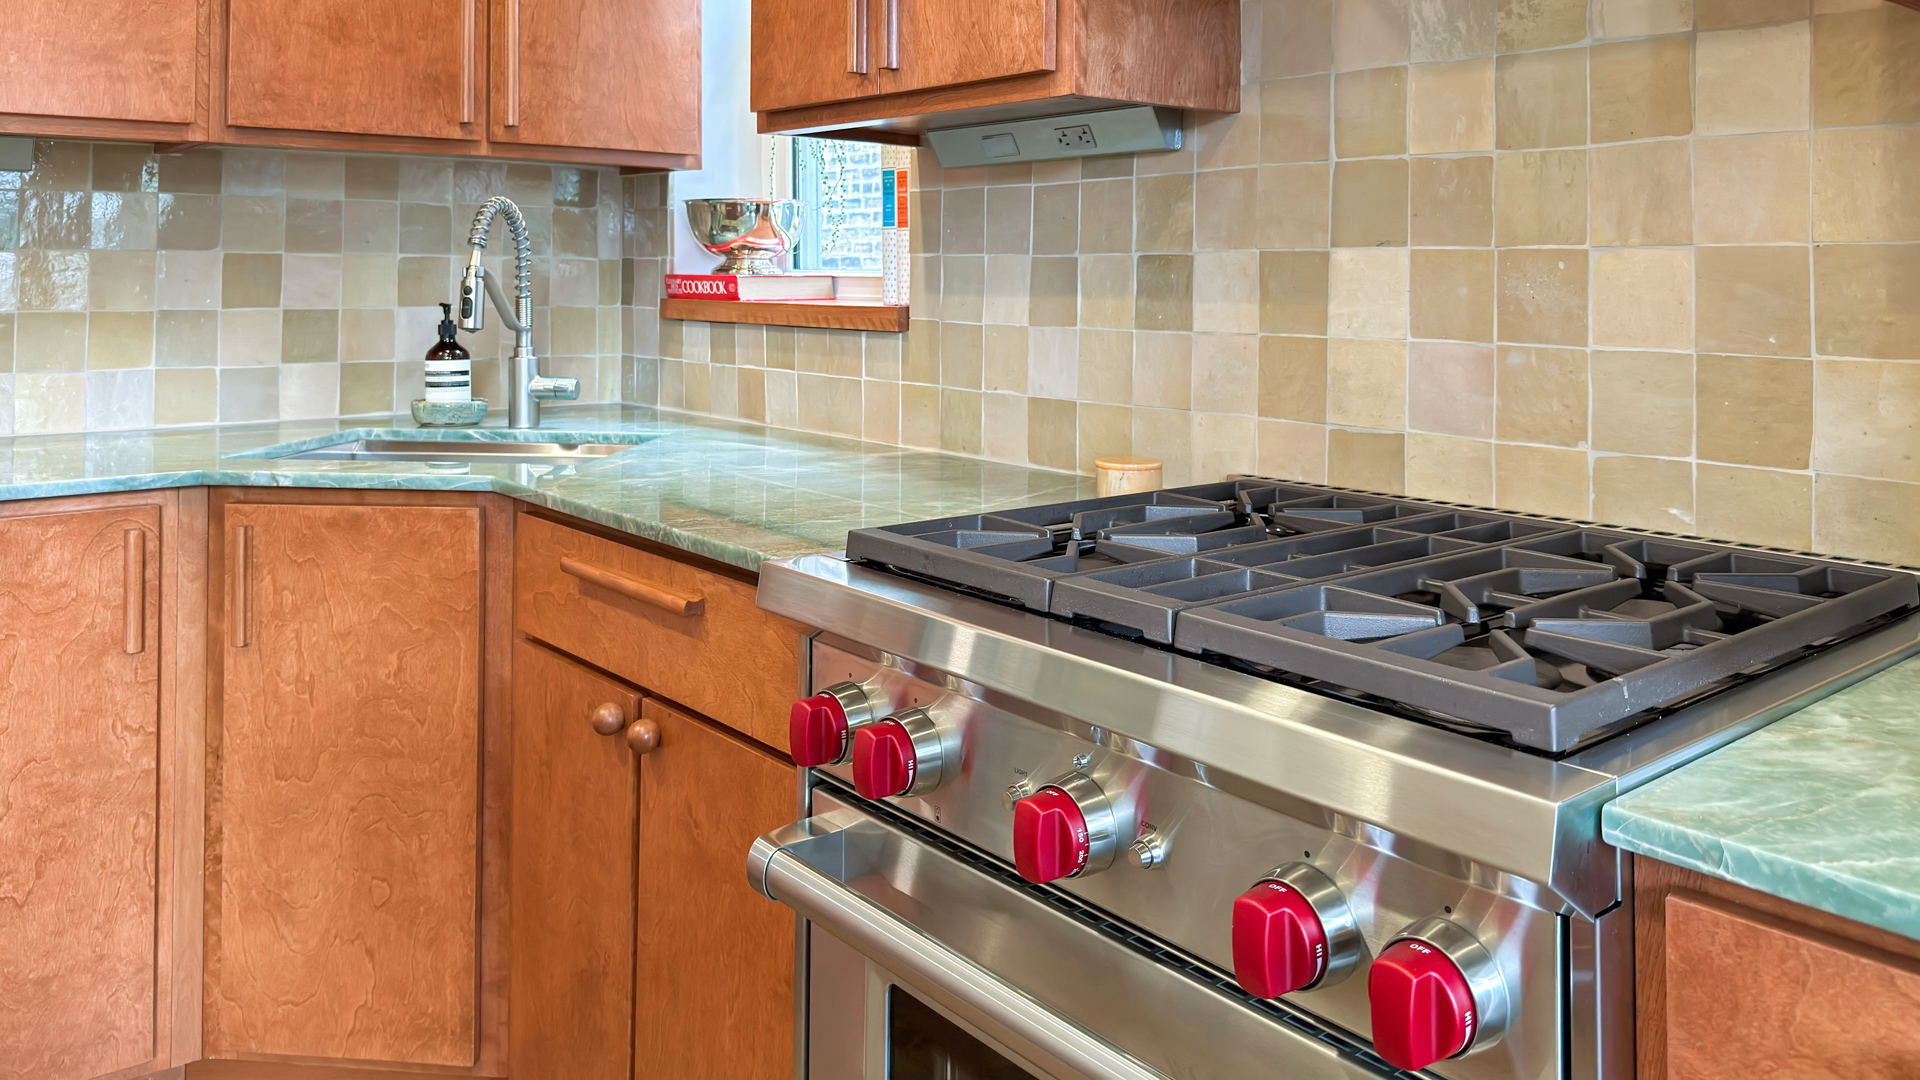
Kitchen with warm wood cabinets, green stone counters, tiled backsplash, and a stainless-steel range with red knobs.
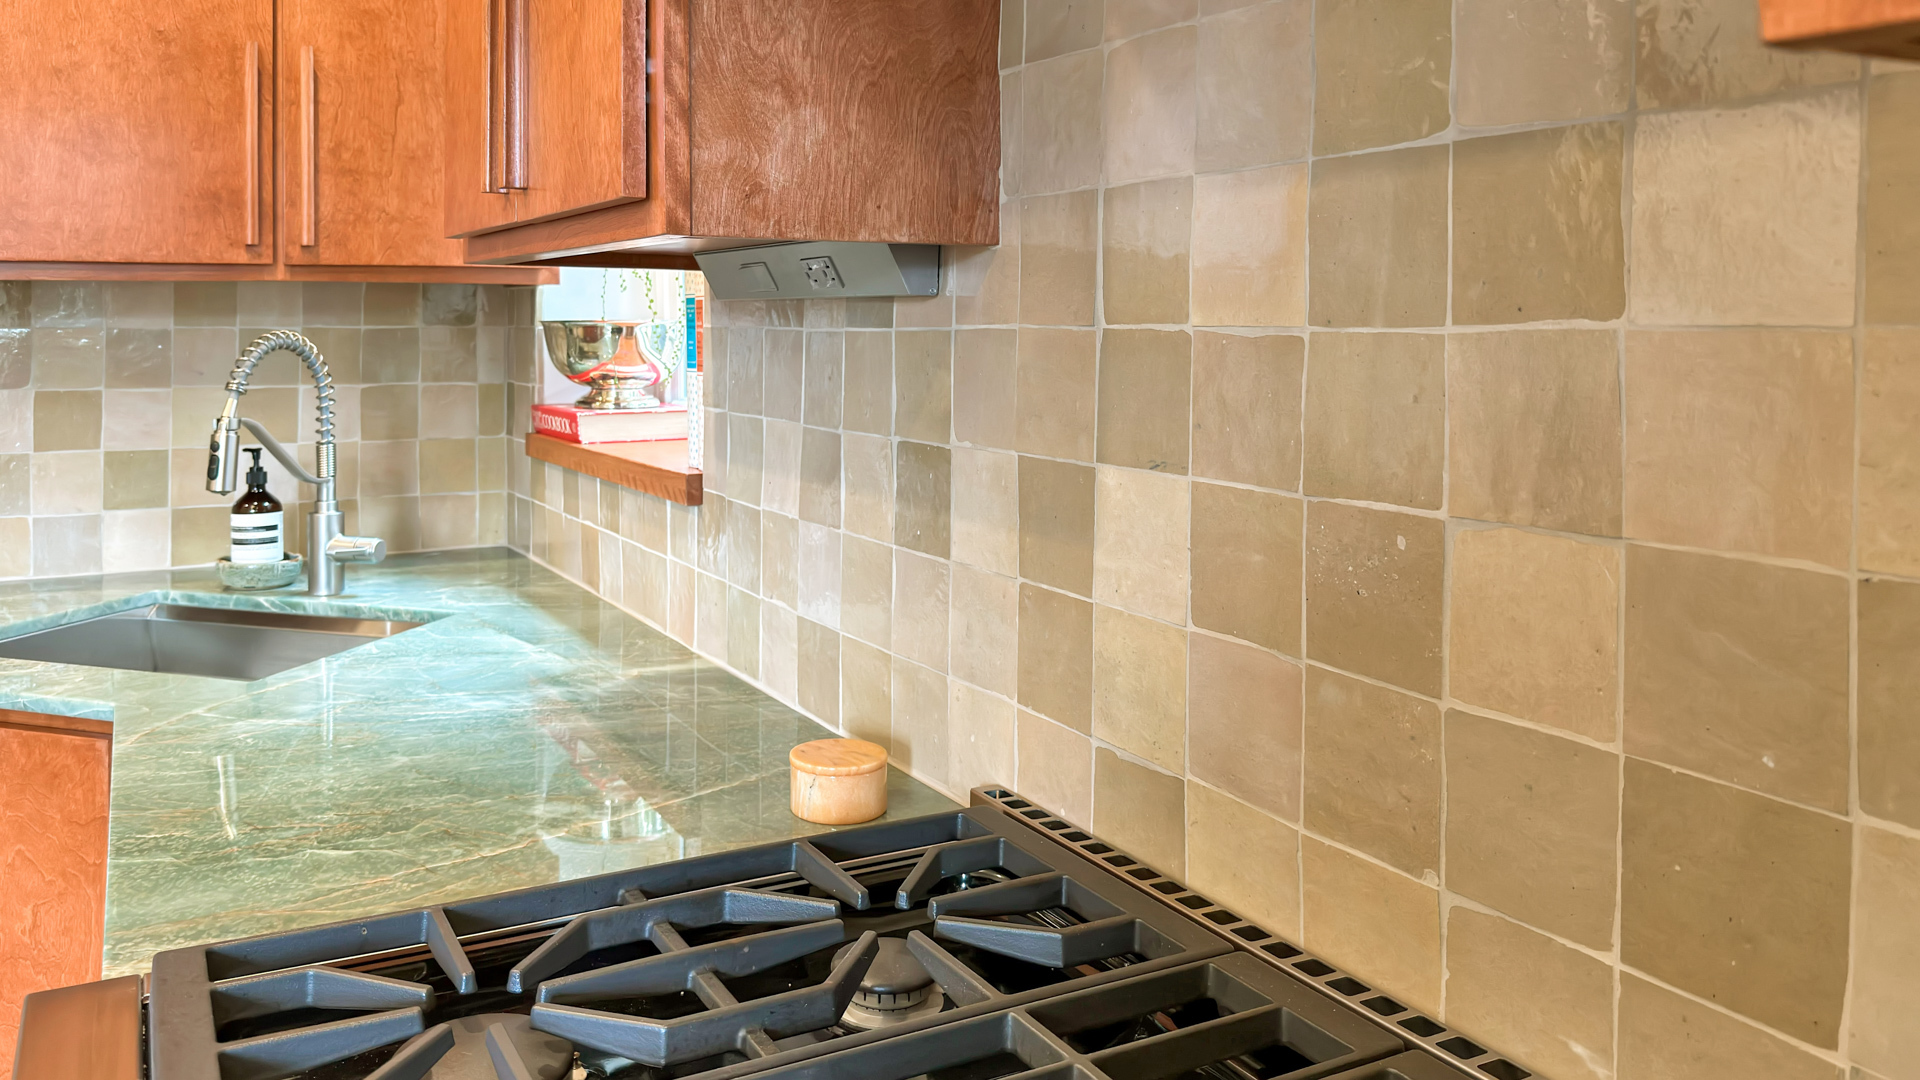
Kitchen with green stone counters, beige tile backsplash, and a large gas cooktop.
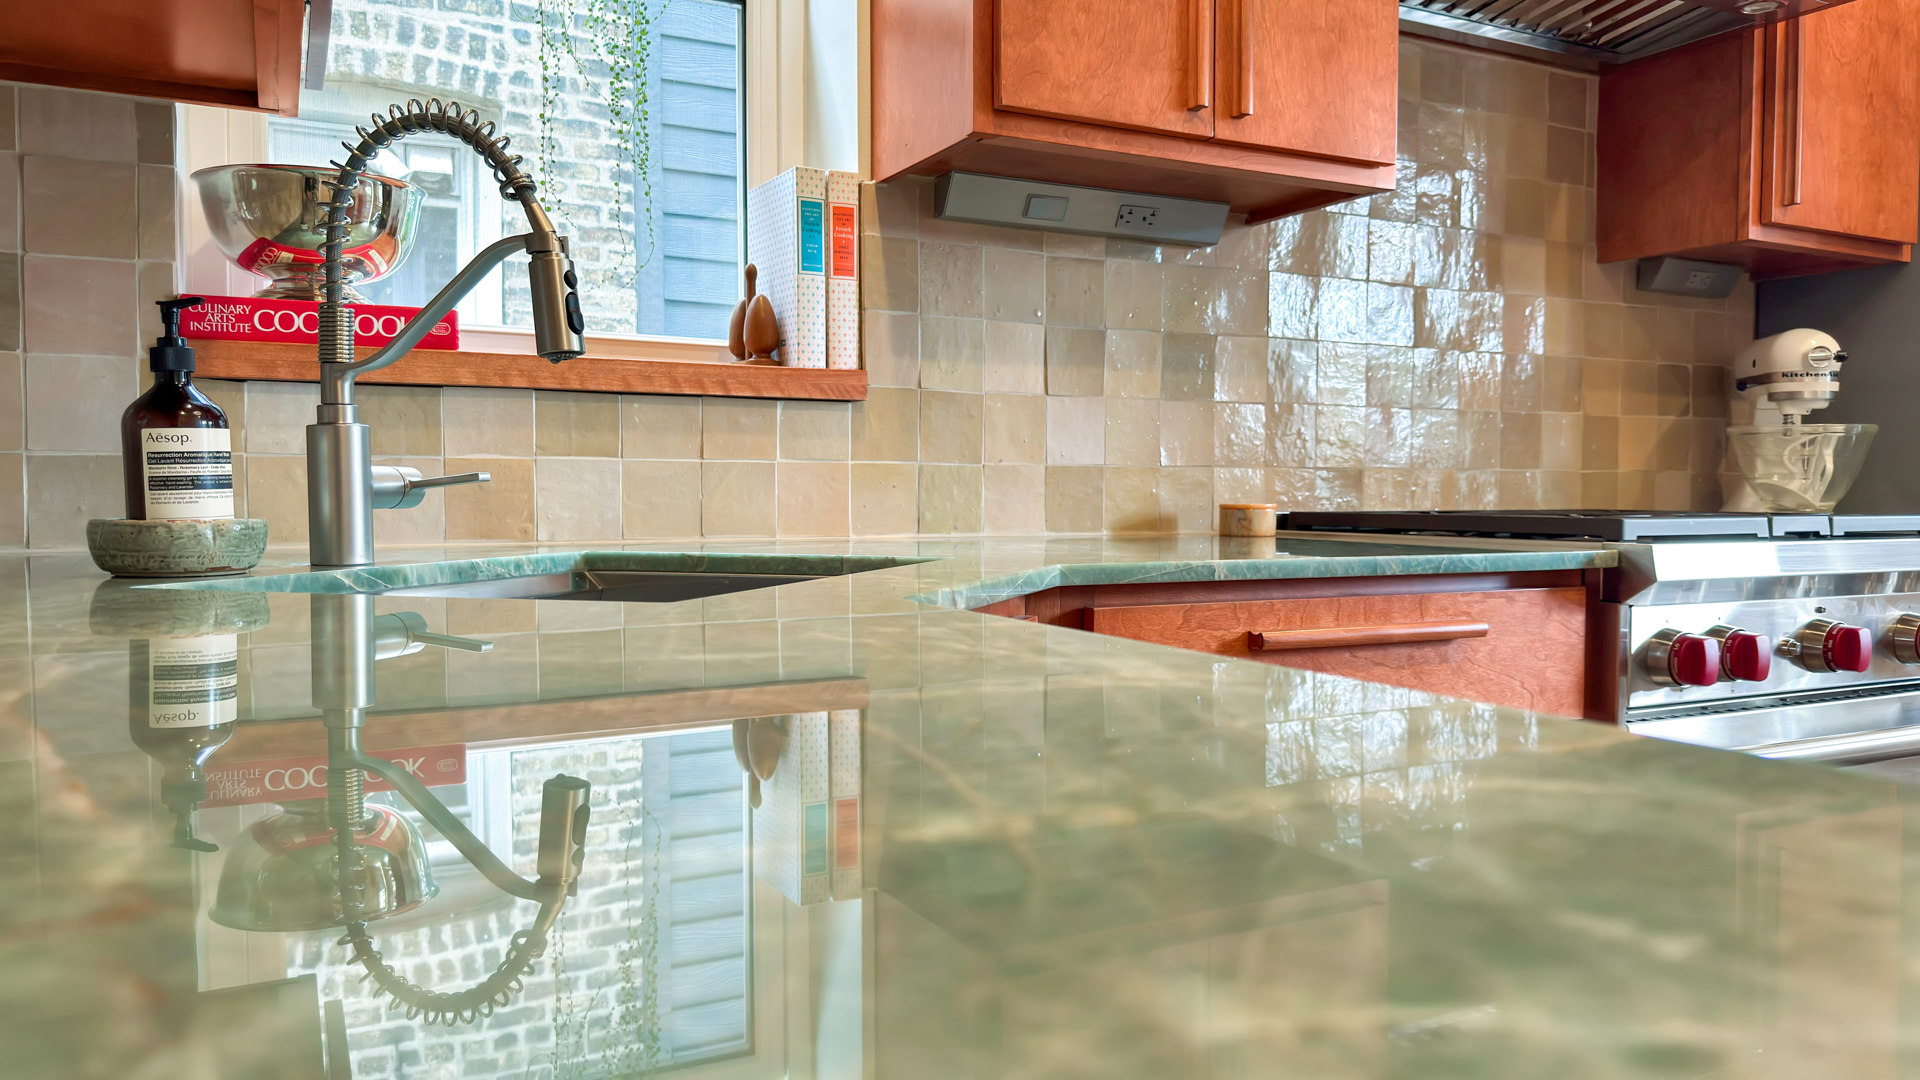
Kitchen with warm wood cabinets, green stone counters, glossy tile backsplash, and a tall spring-coil faucet.
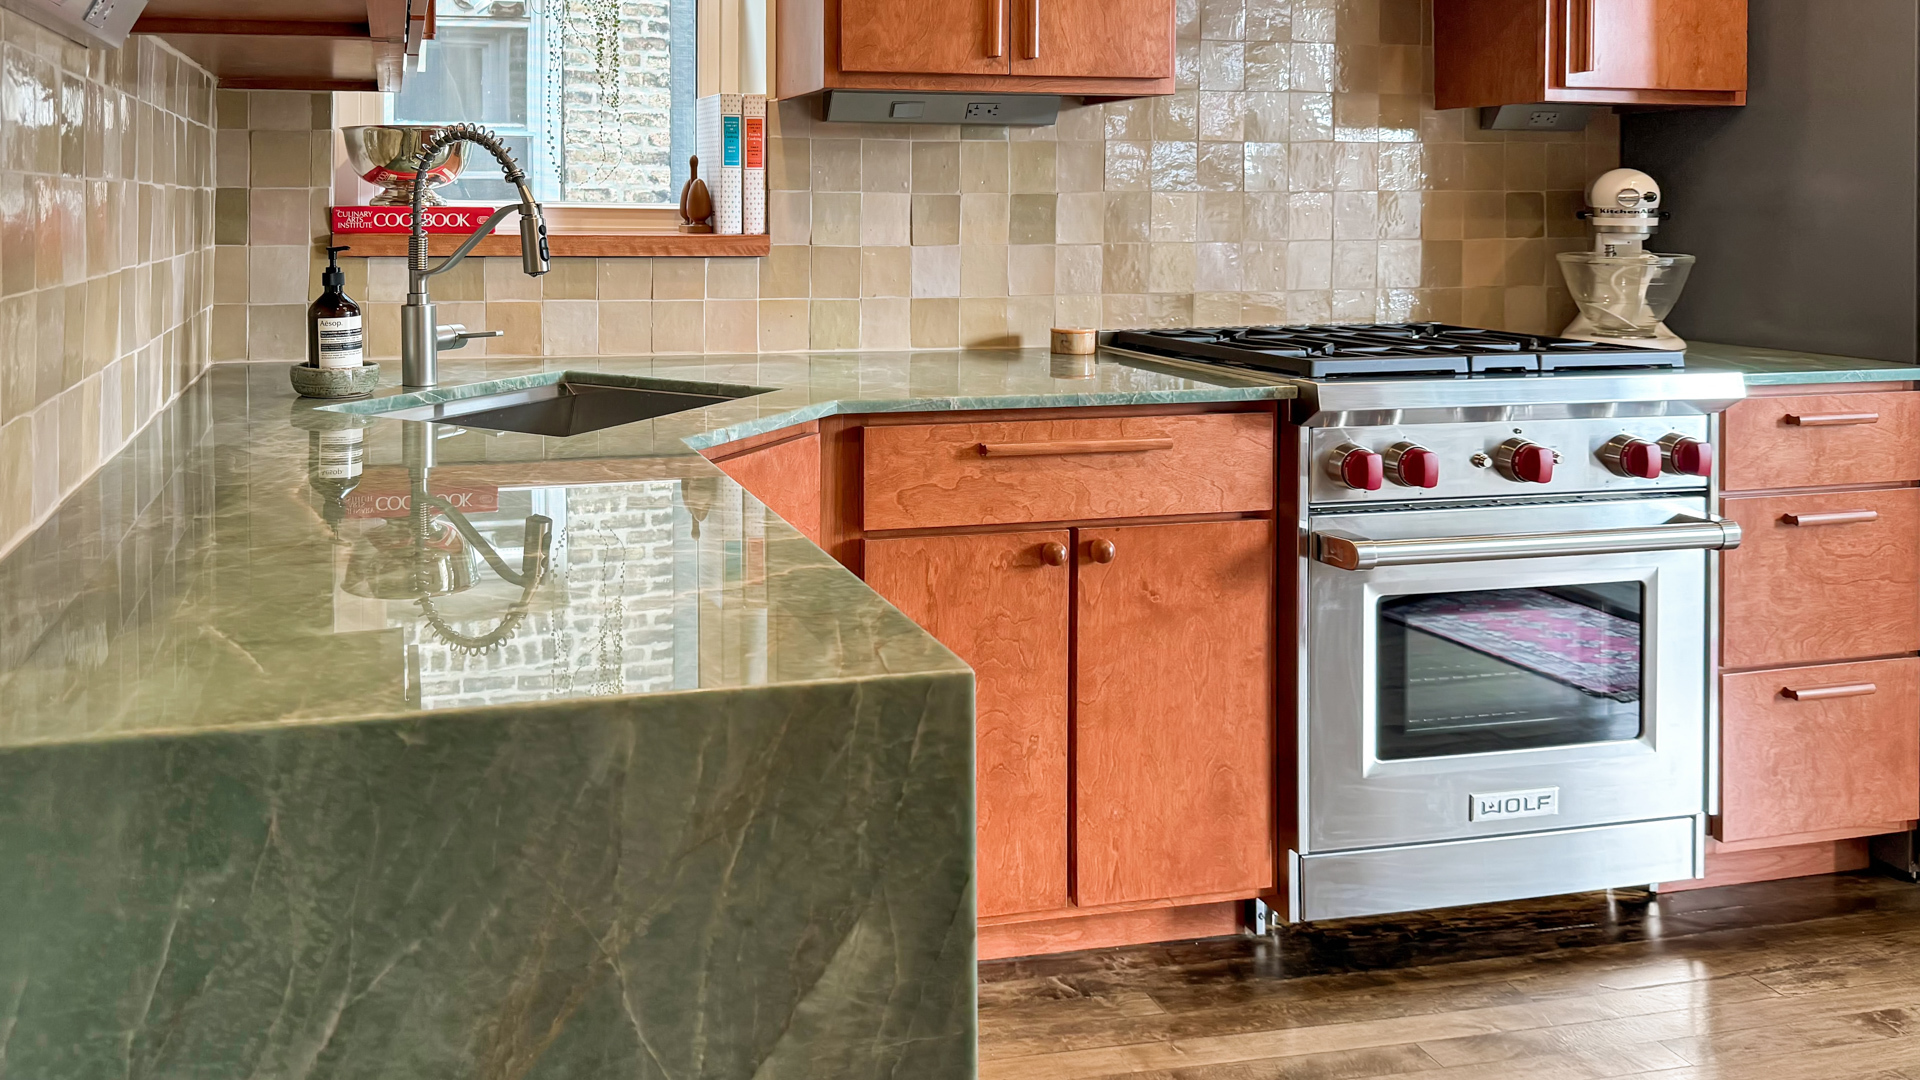
Kitchen with green stone counters, warm wood cabinets, and a stainless steel Wolf range.
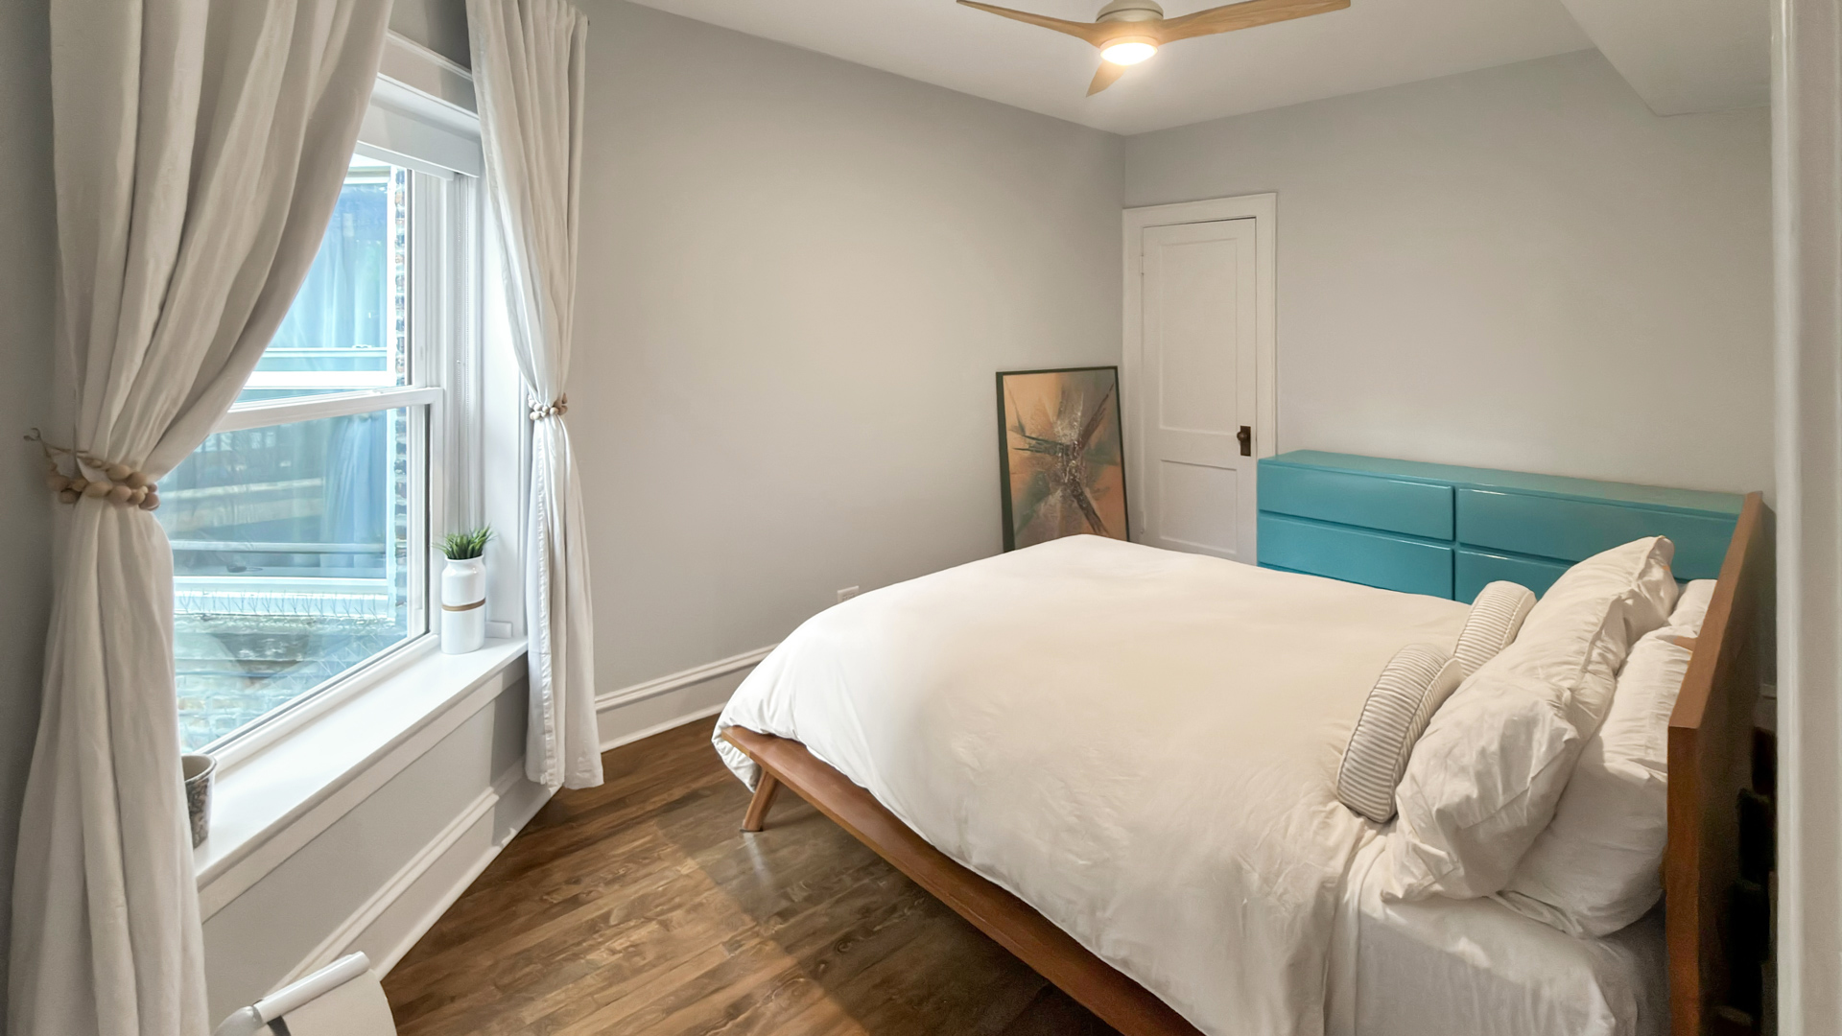
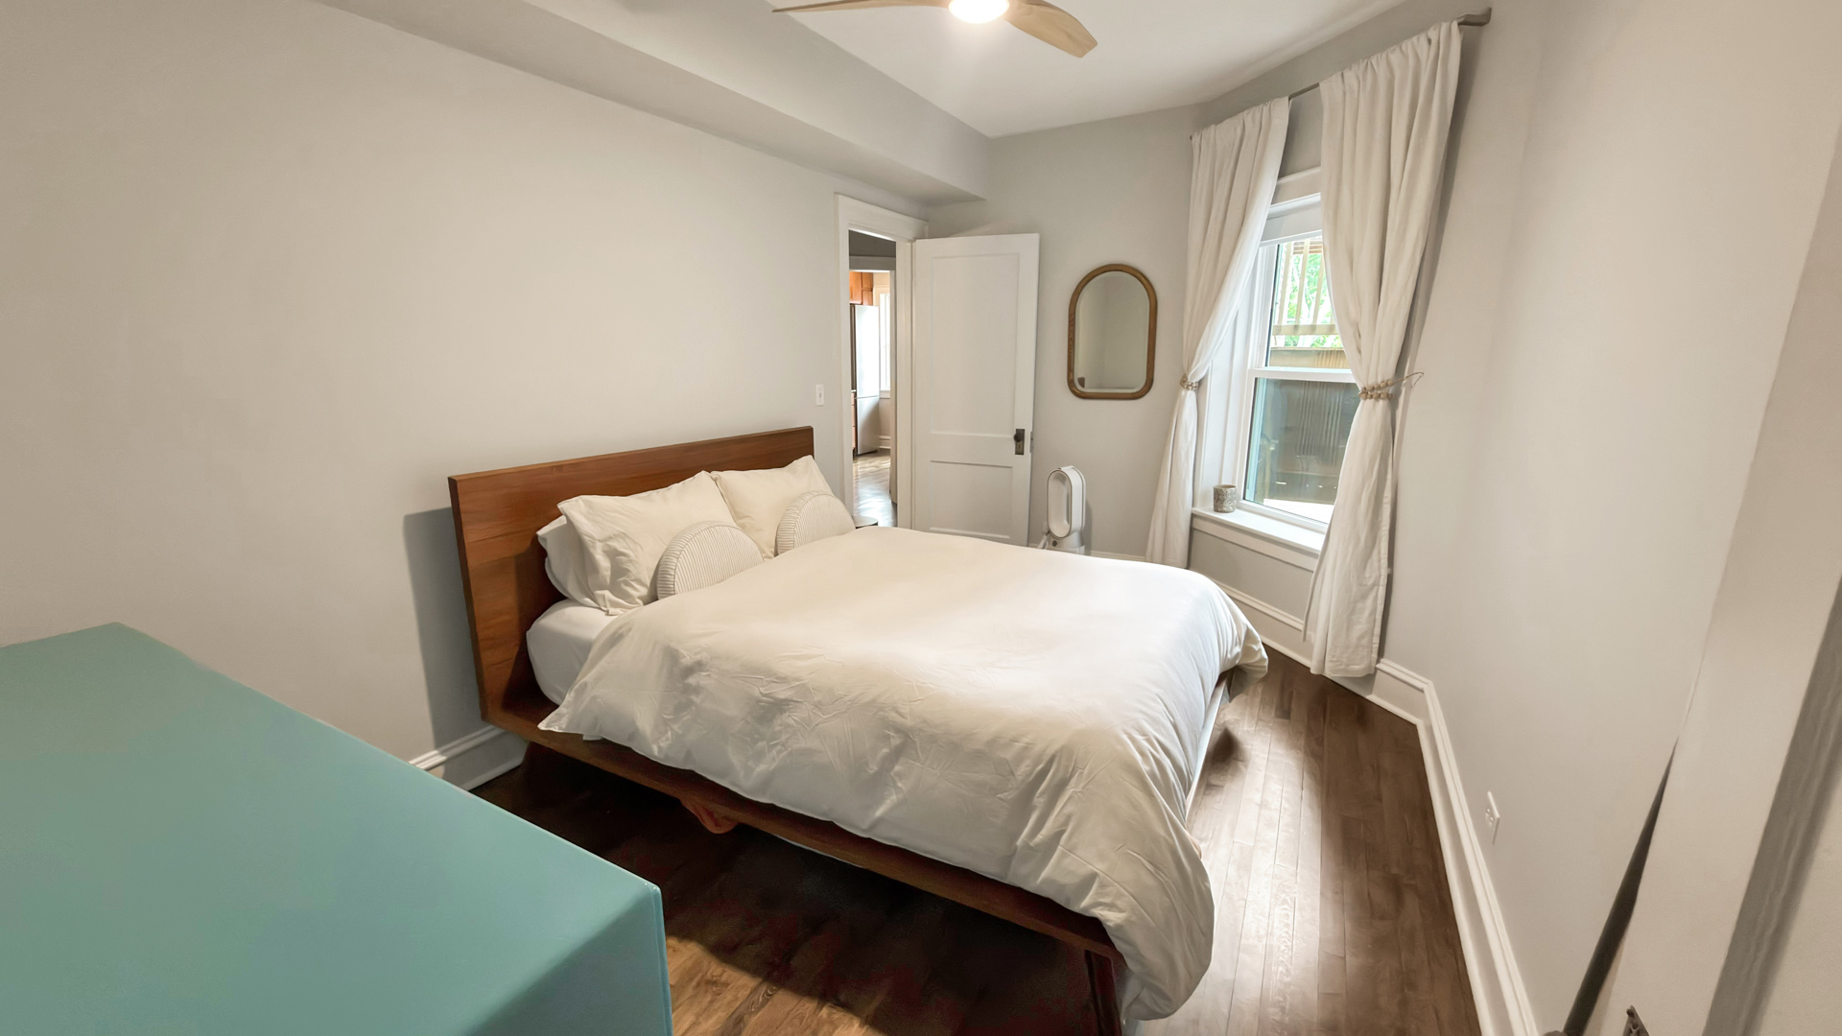
Bedroom with a large white bed, turquoise built-in dresser, and wide curtained window.
Bedroom with a white bed, wood headboard, hardwood floors, and a curtained window.
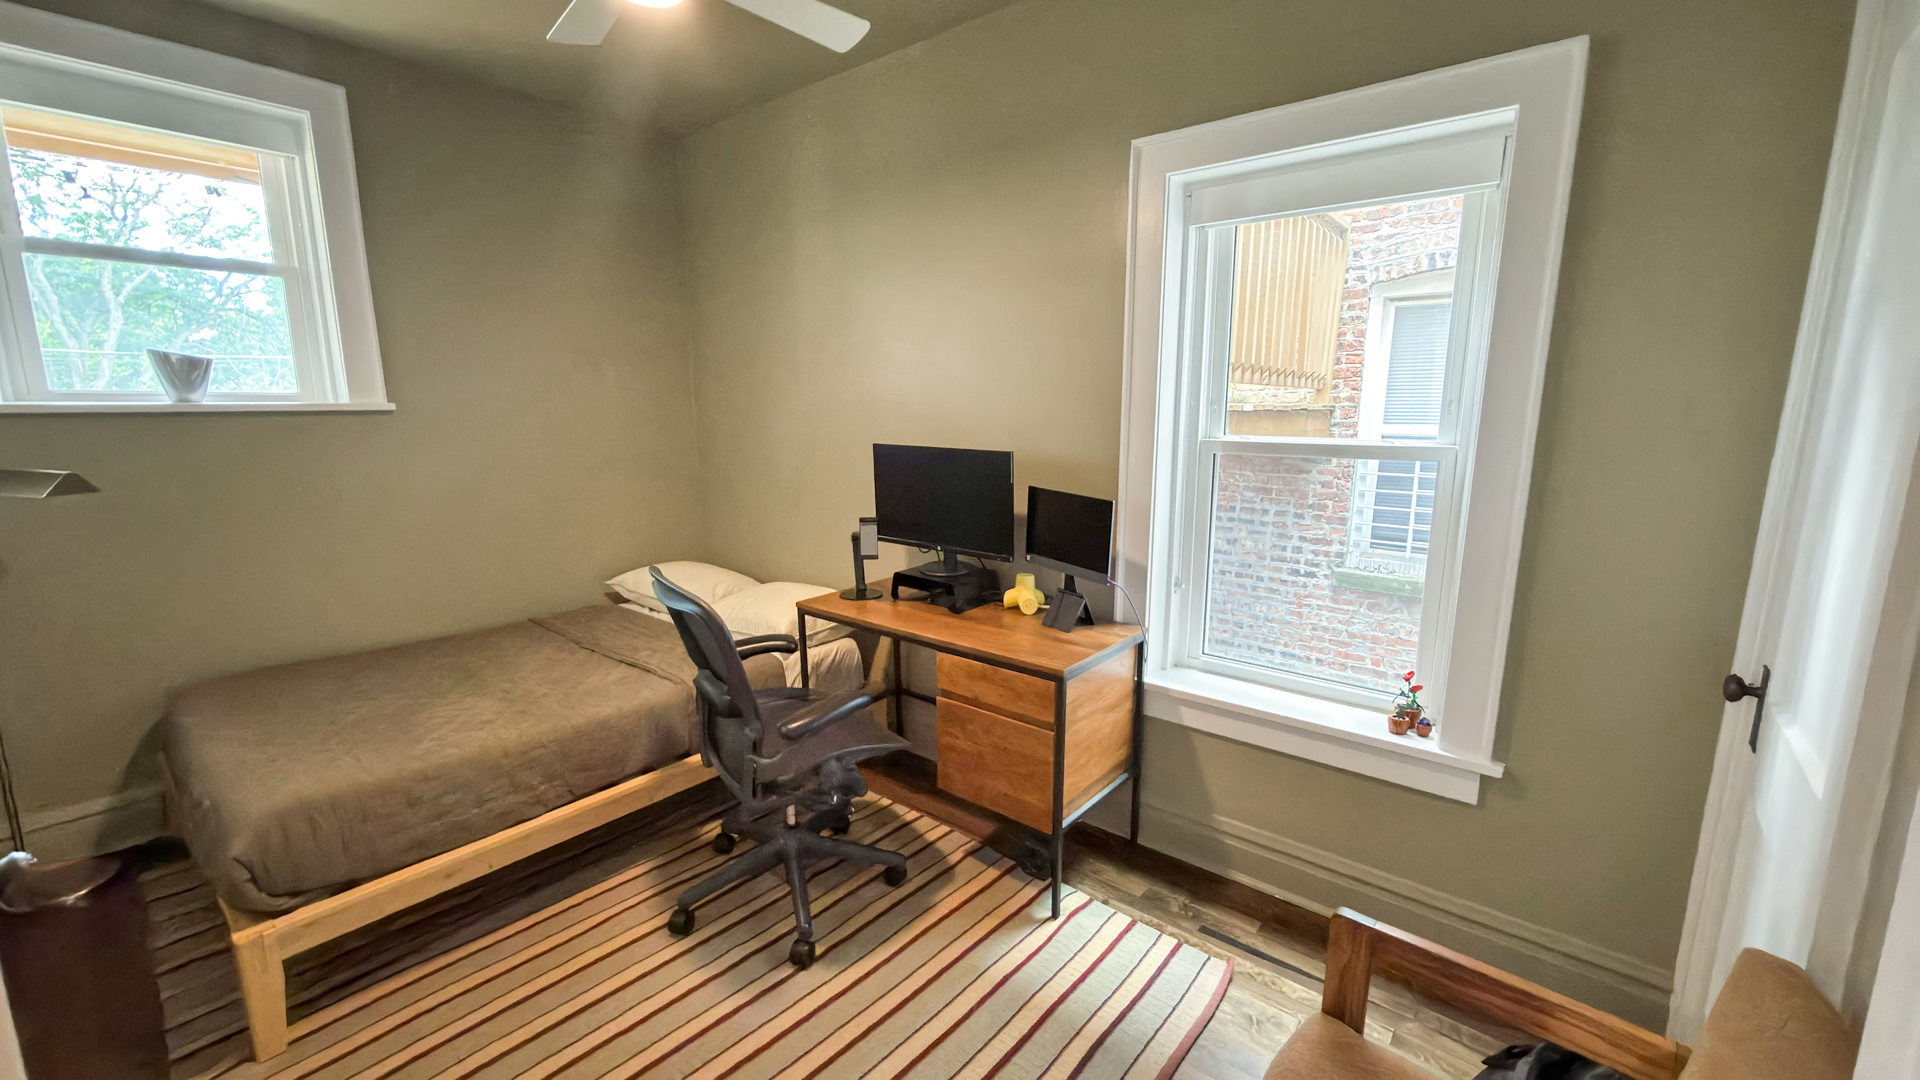
Bedroom with a bed, striped rug, and desk workstation beside two windows.
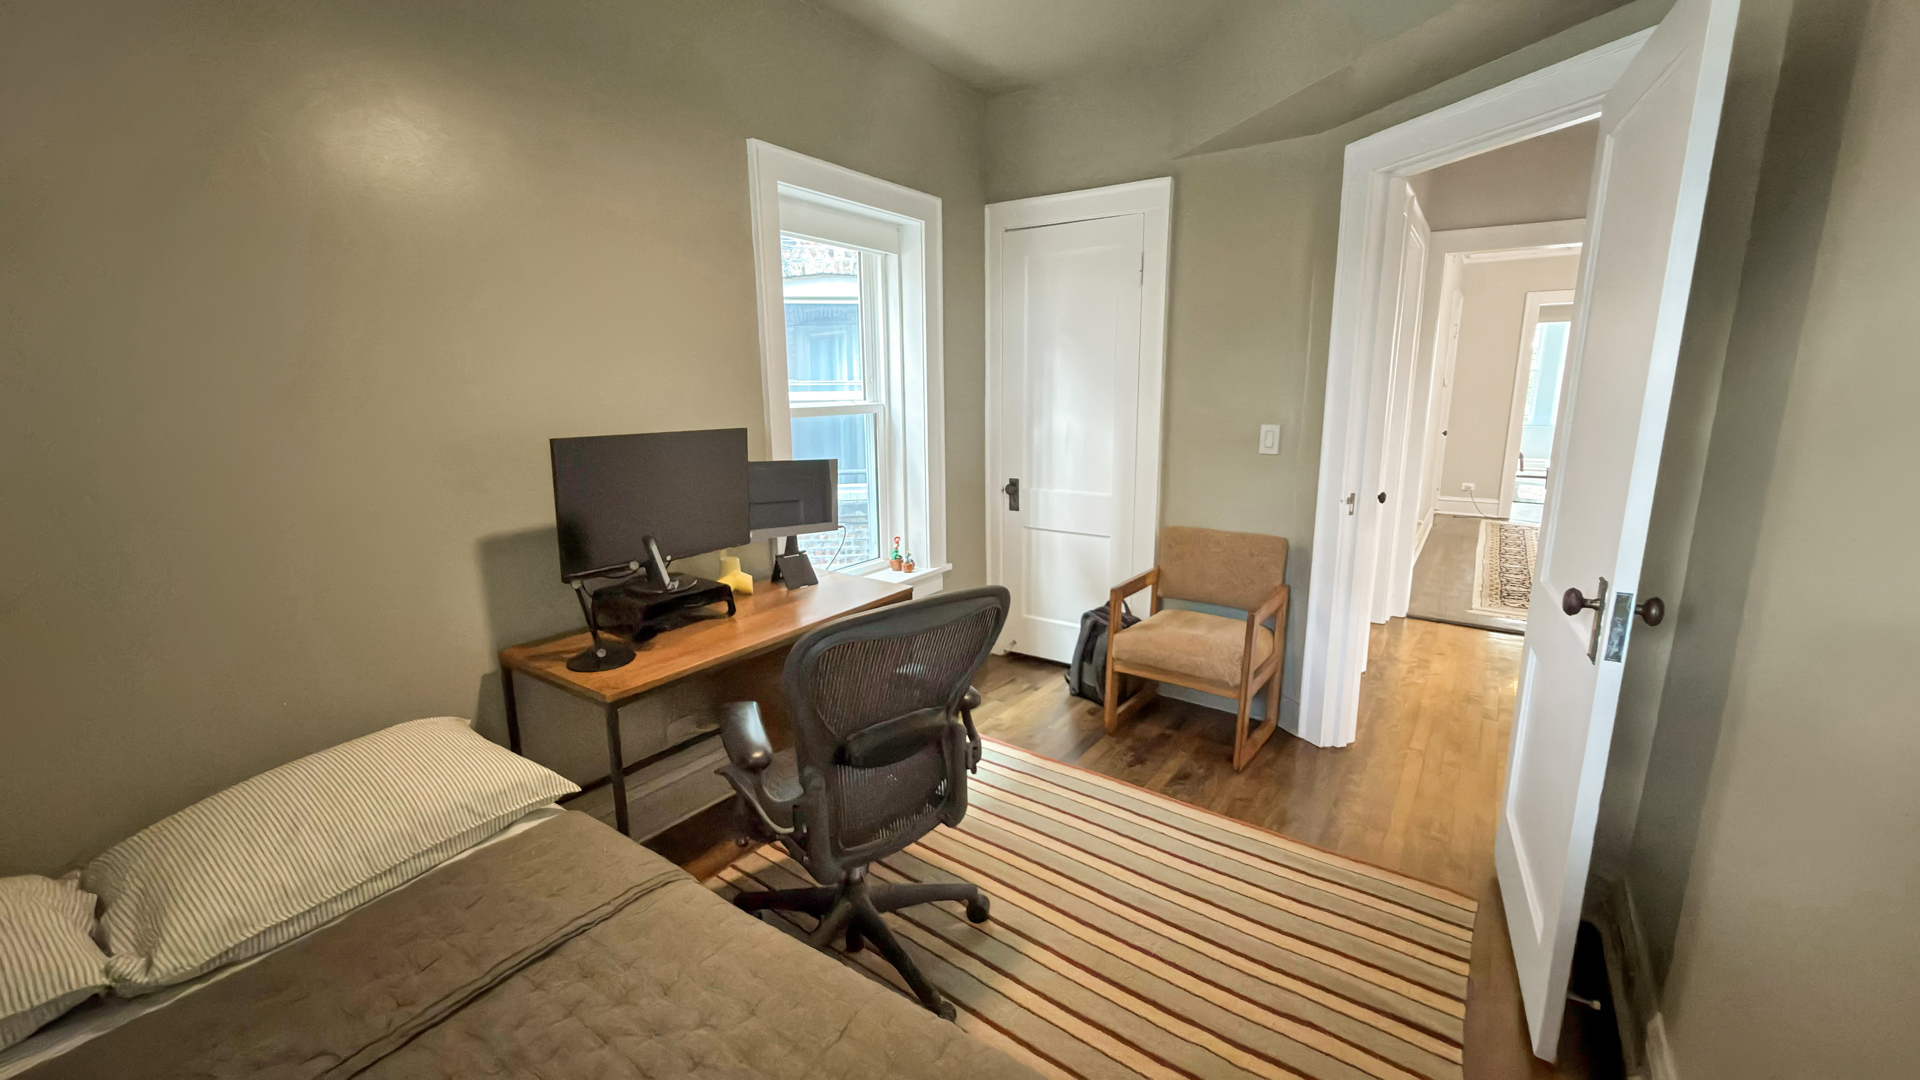
Bedroom with a desk and computer beside the bed, opening to a hardwood-floored hallway.
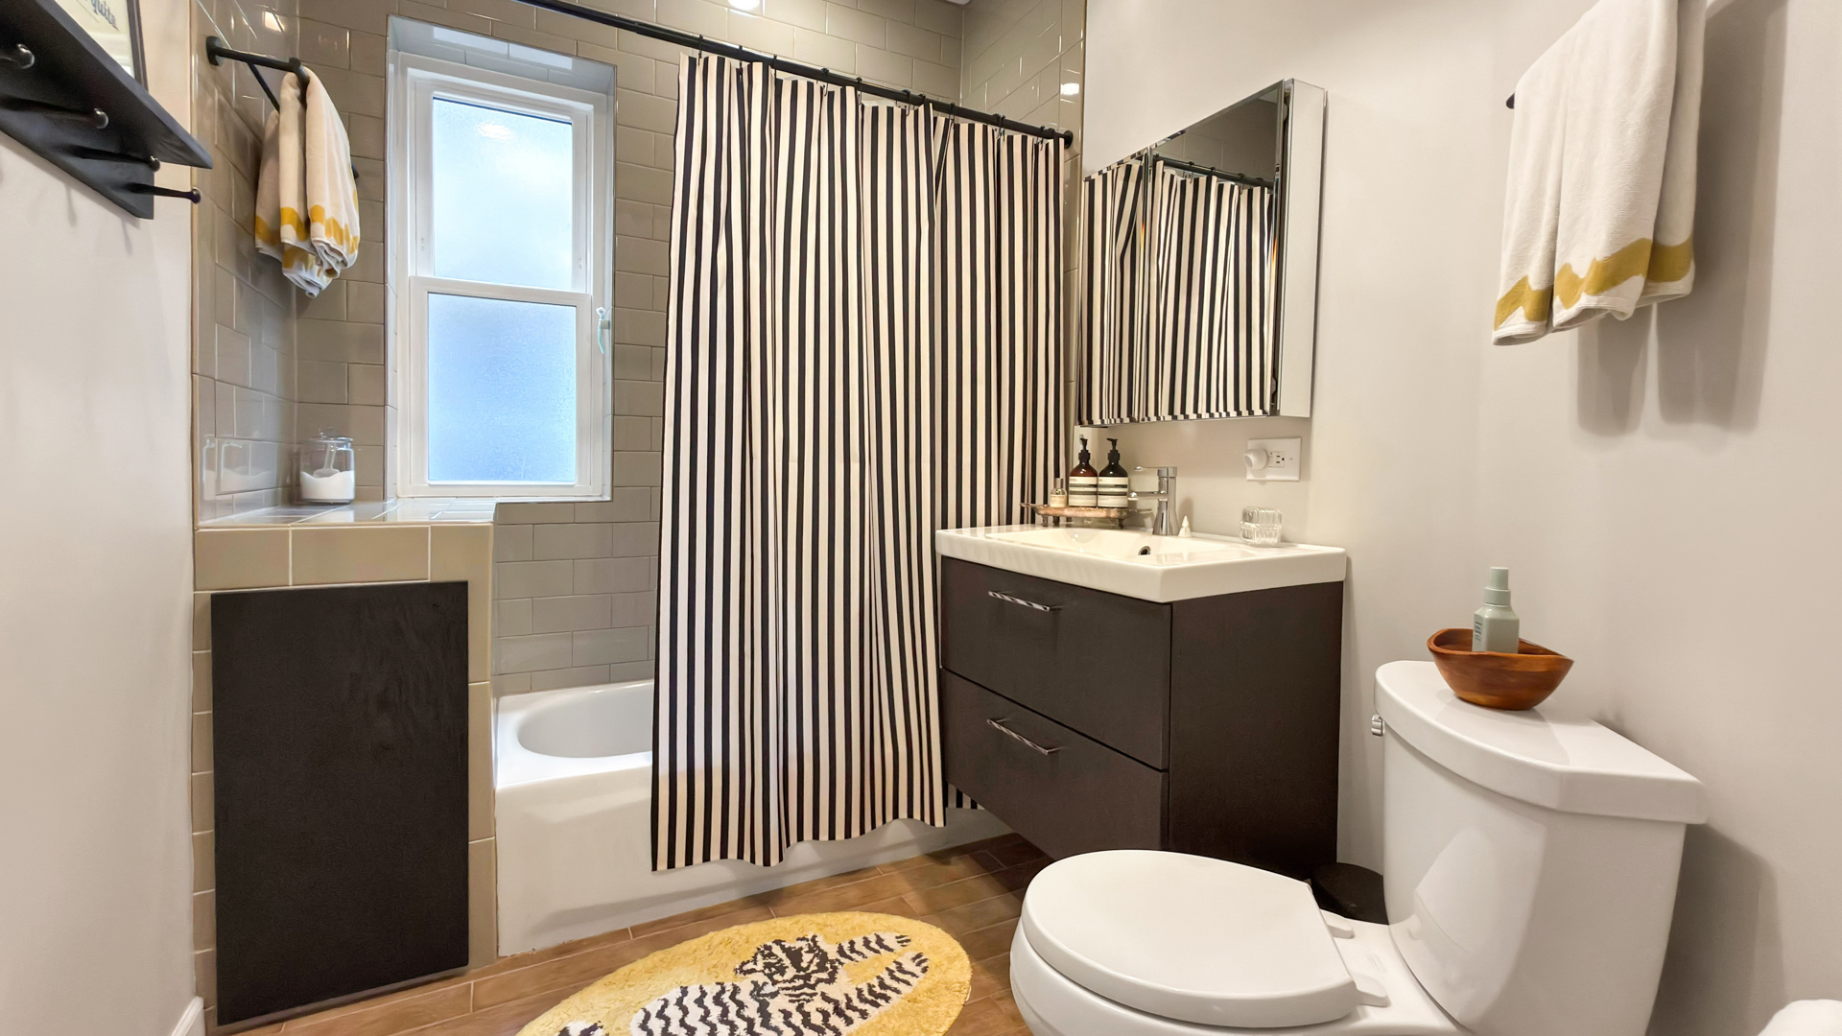
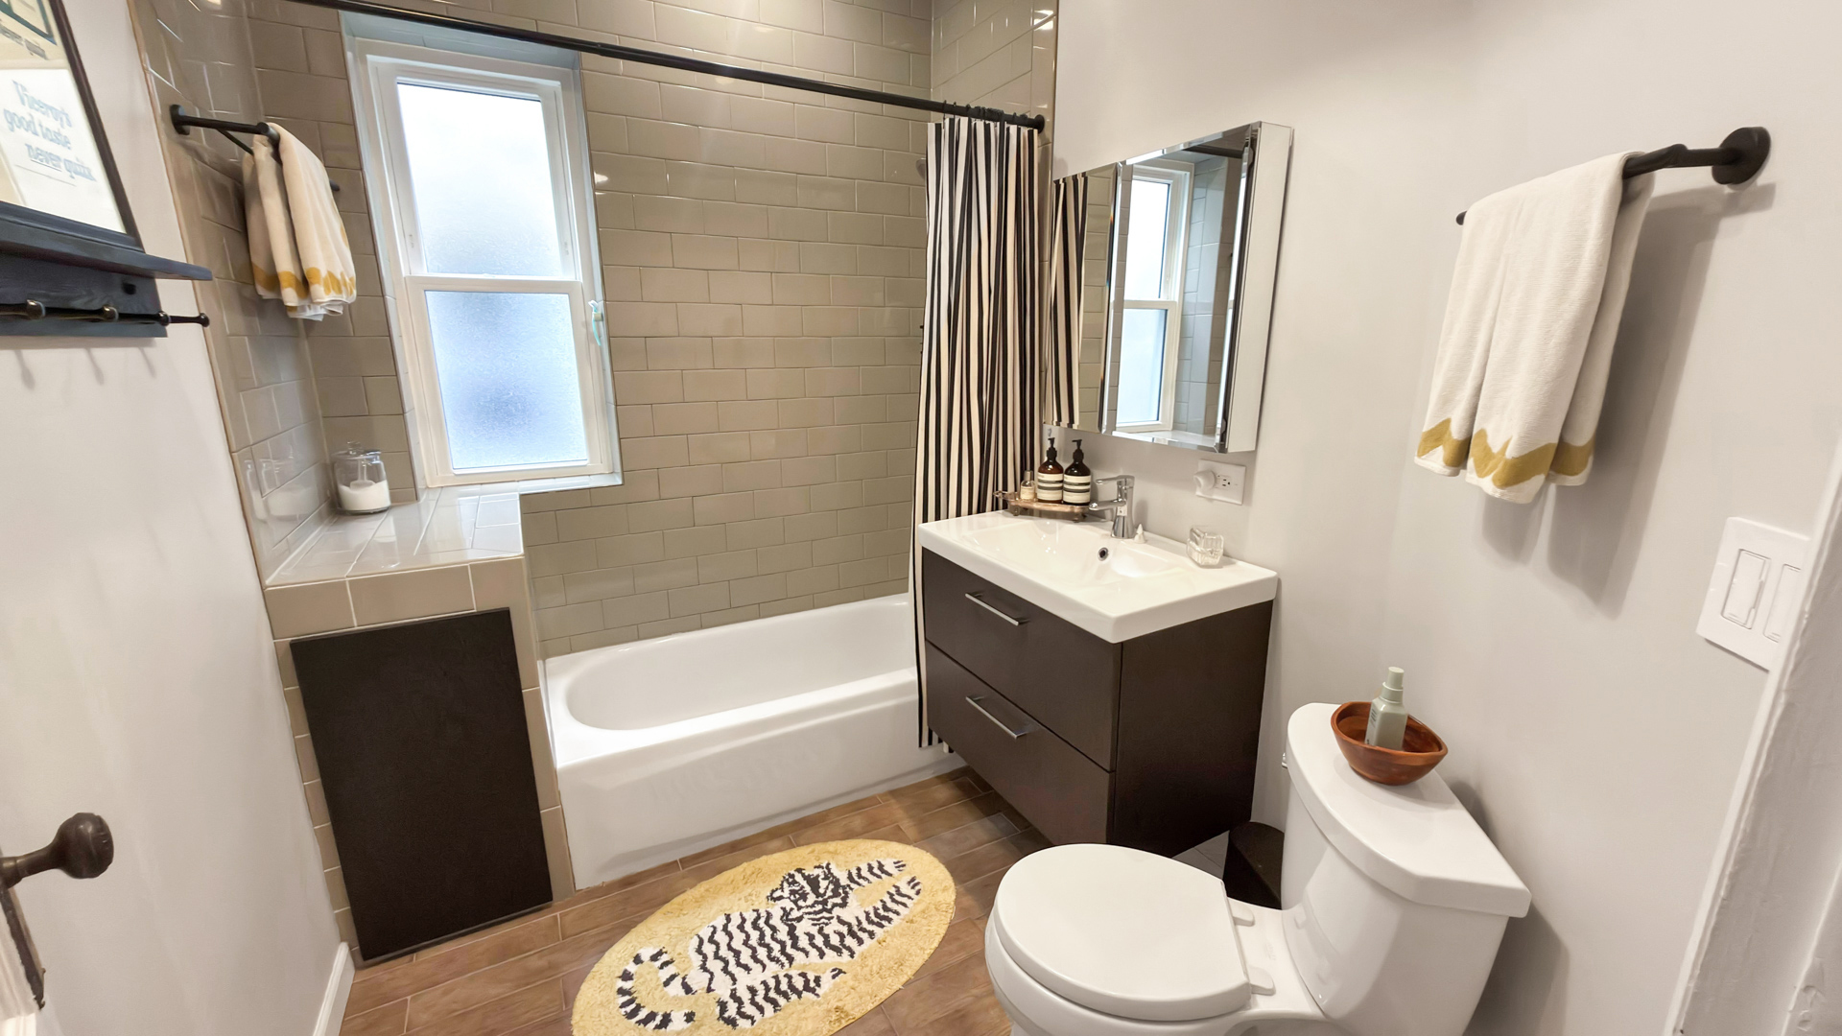
Bathroom with striped shower curtain, tiled tub surround, dark vanity, and window.
Bathroom with a tiled tub surround, frosted window, dark vanity, and toilet.
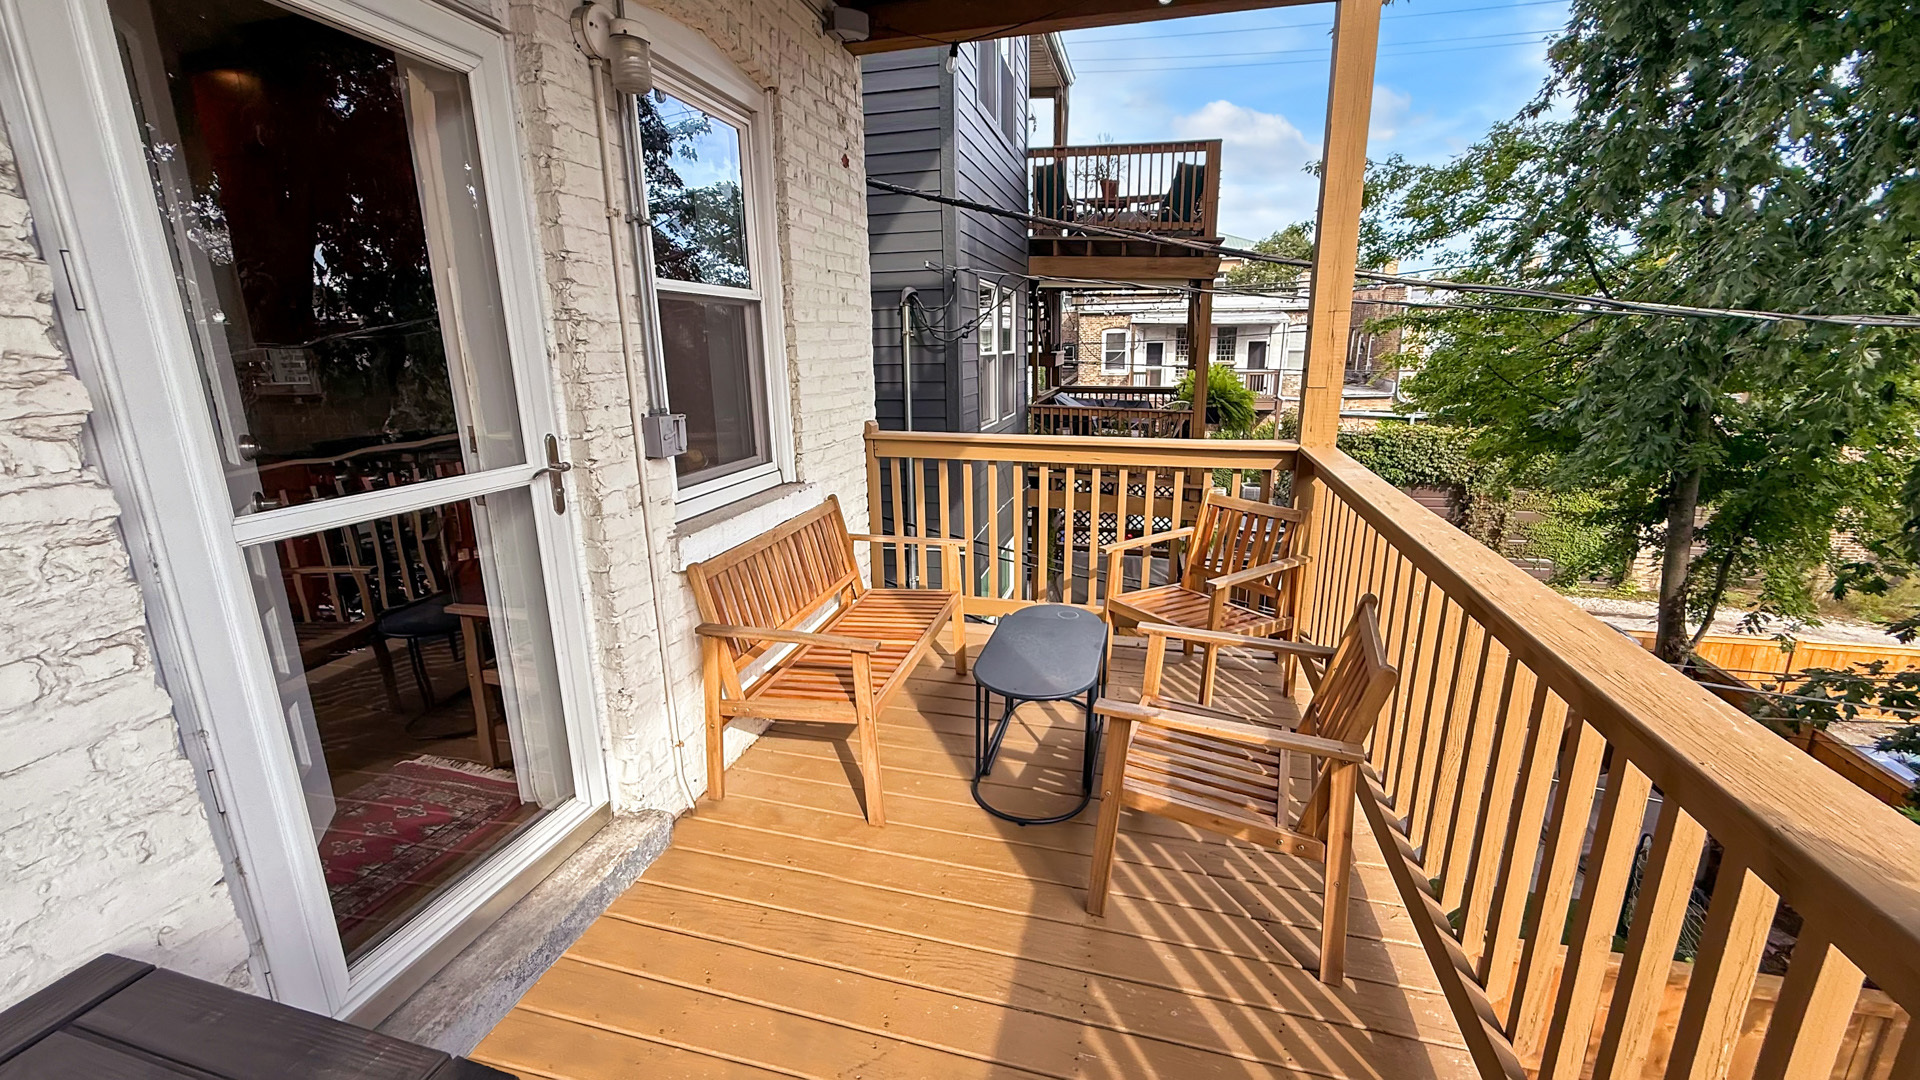
Raised wooden deck with seating beside a white brick building, overlooking leafy trees and neighboring homes.
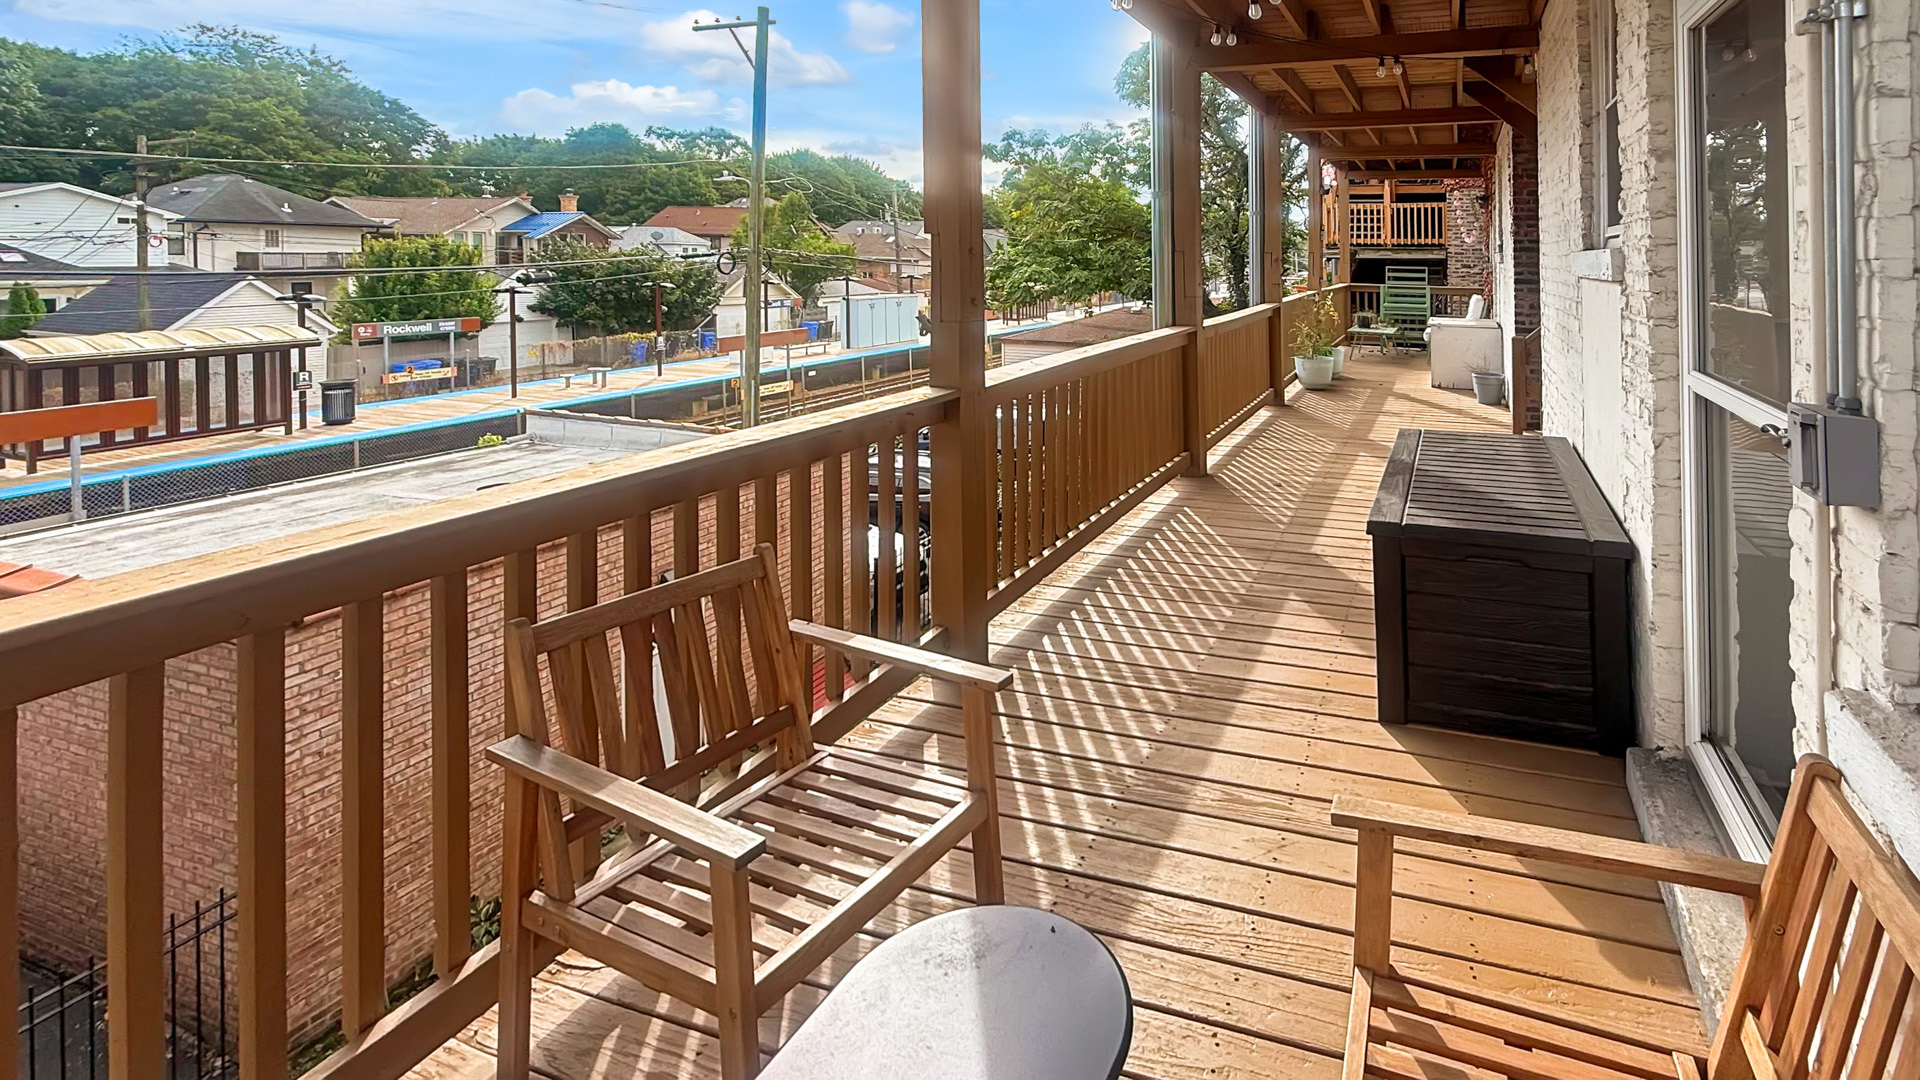
Covered wooden balcony with outdoor seating overlooking the Rockwell station platform.
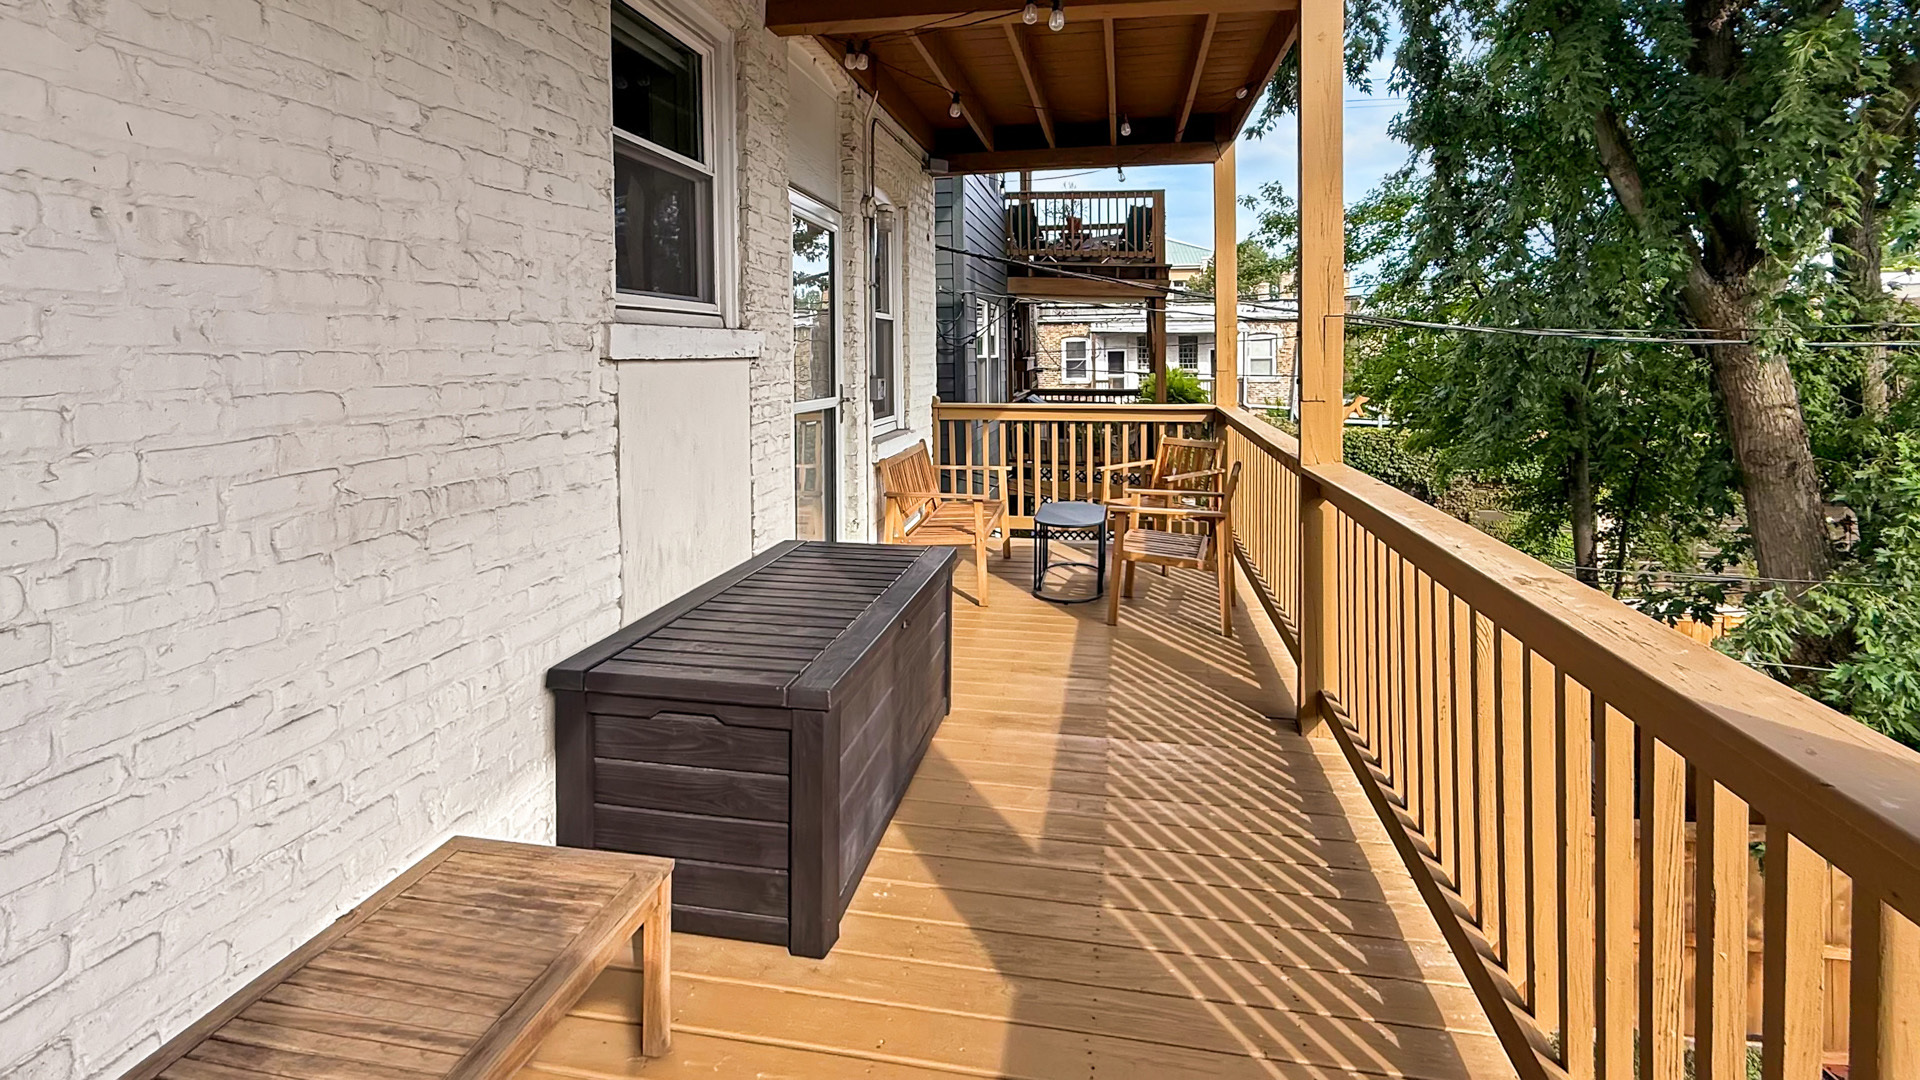
Covered wooden deck with patio chairs, a bench, and leafy trees beyond the railing.
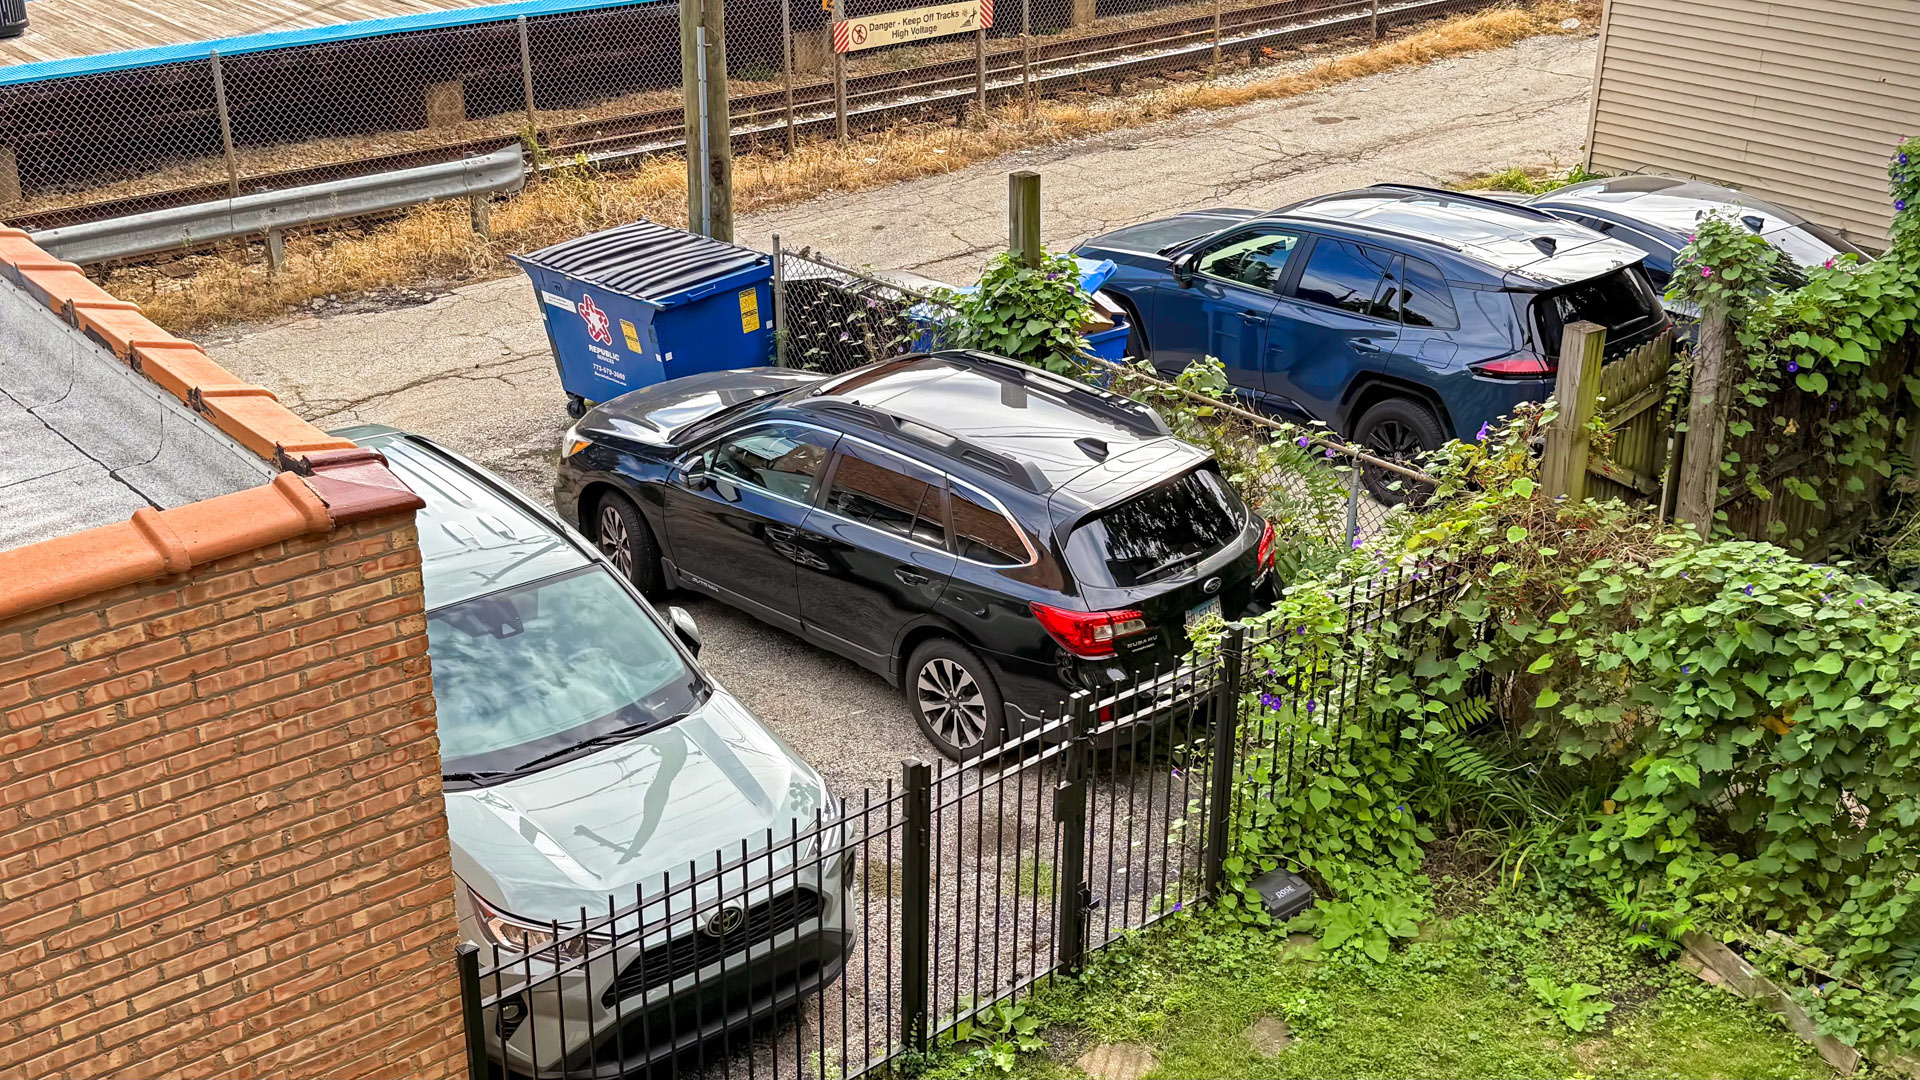
Fenced parking area with several cars, a dumpster, and greenery beside the building.
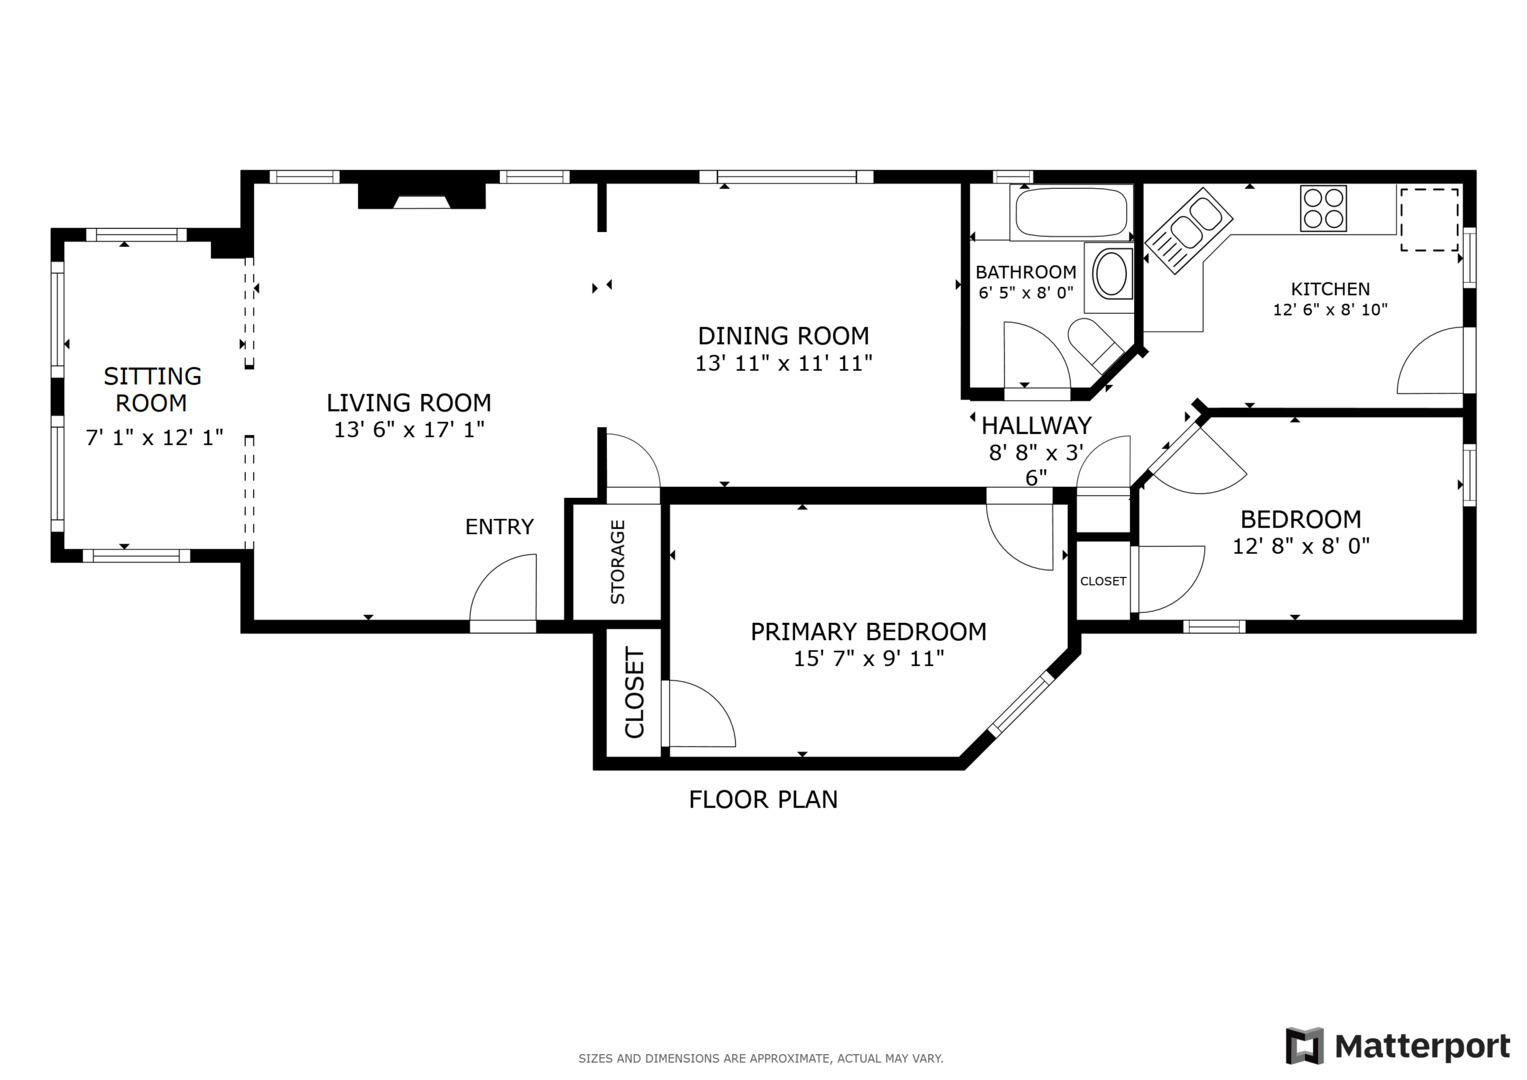
Floor plan showing the unit’s living and dining rooms, kitchen, bathroom, and two bedrooms.
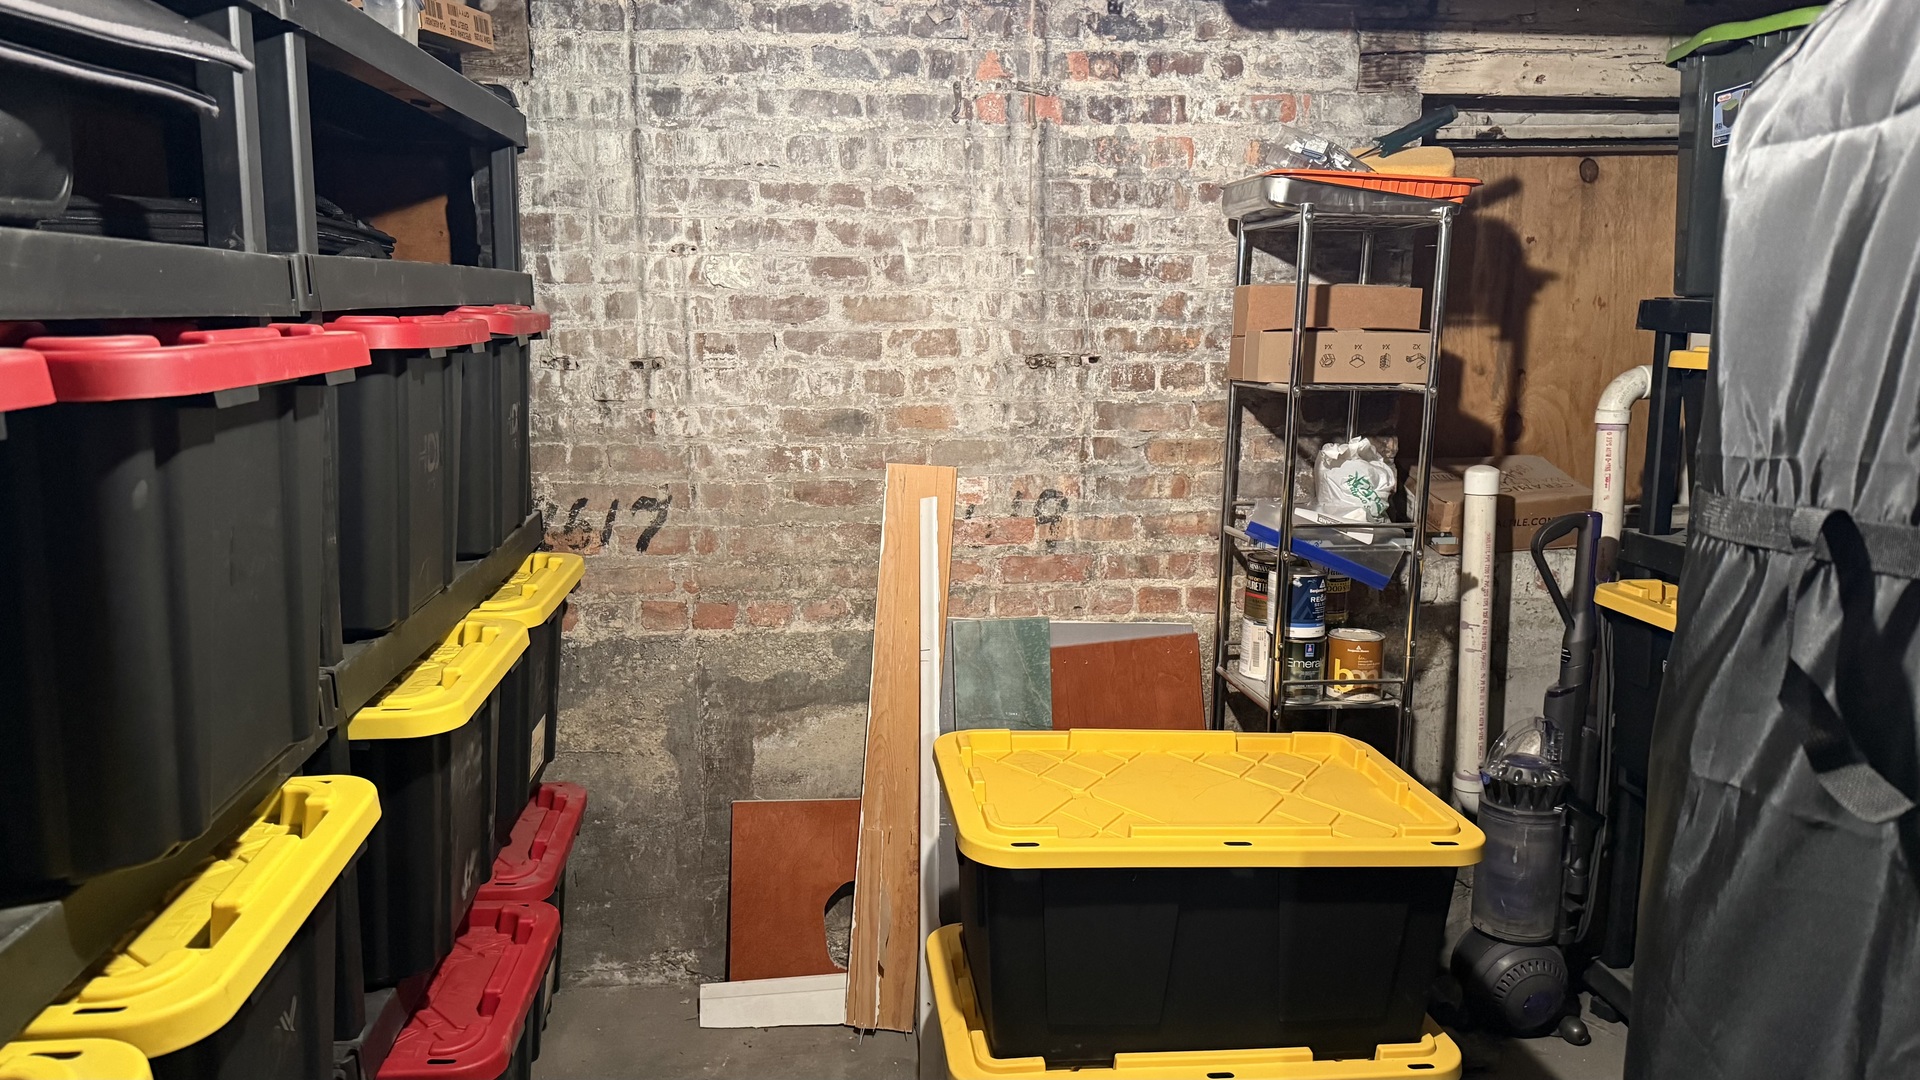
Basement storage area with stacked plastic bins, exposed brick walls, and a metal shelving rack.
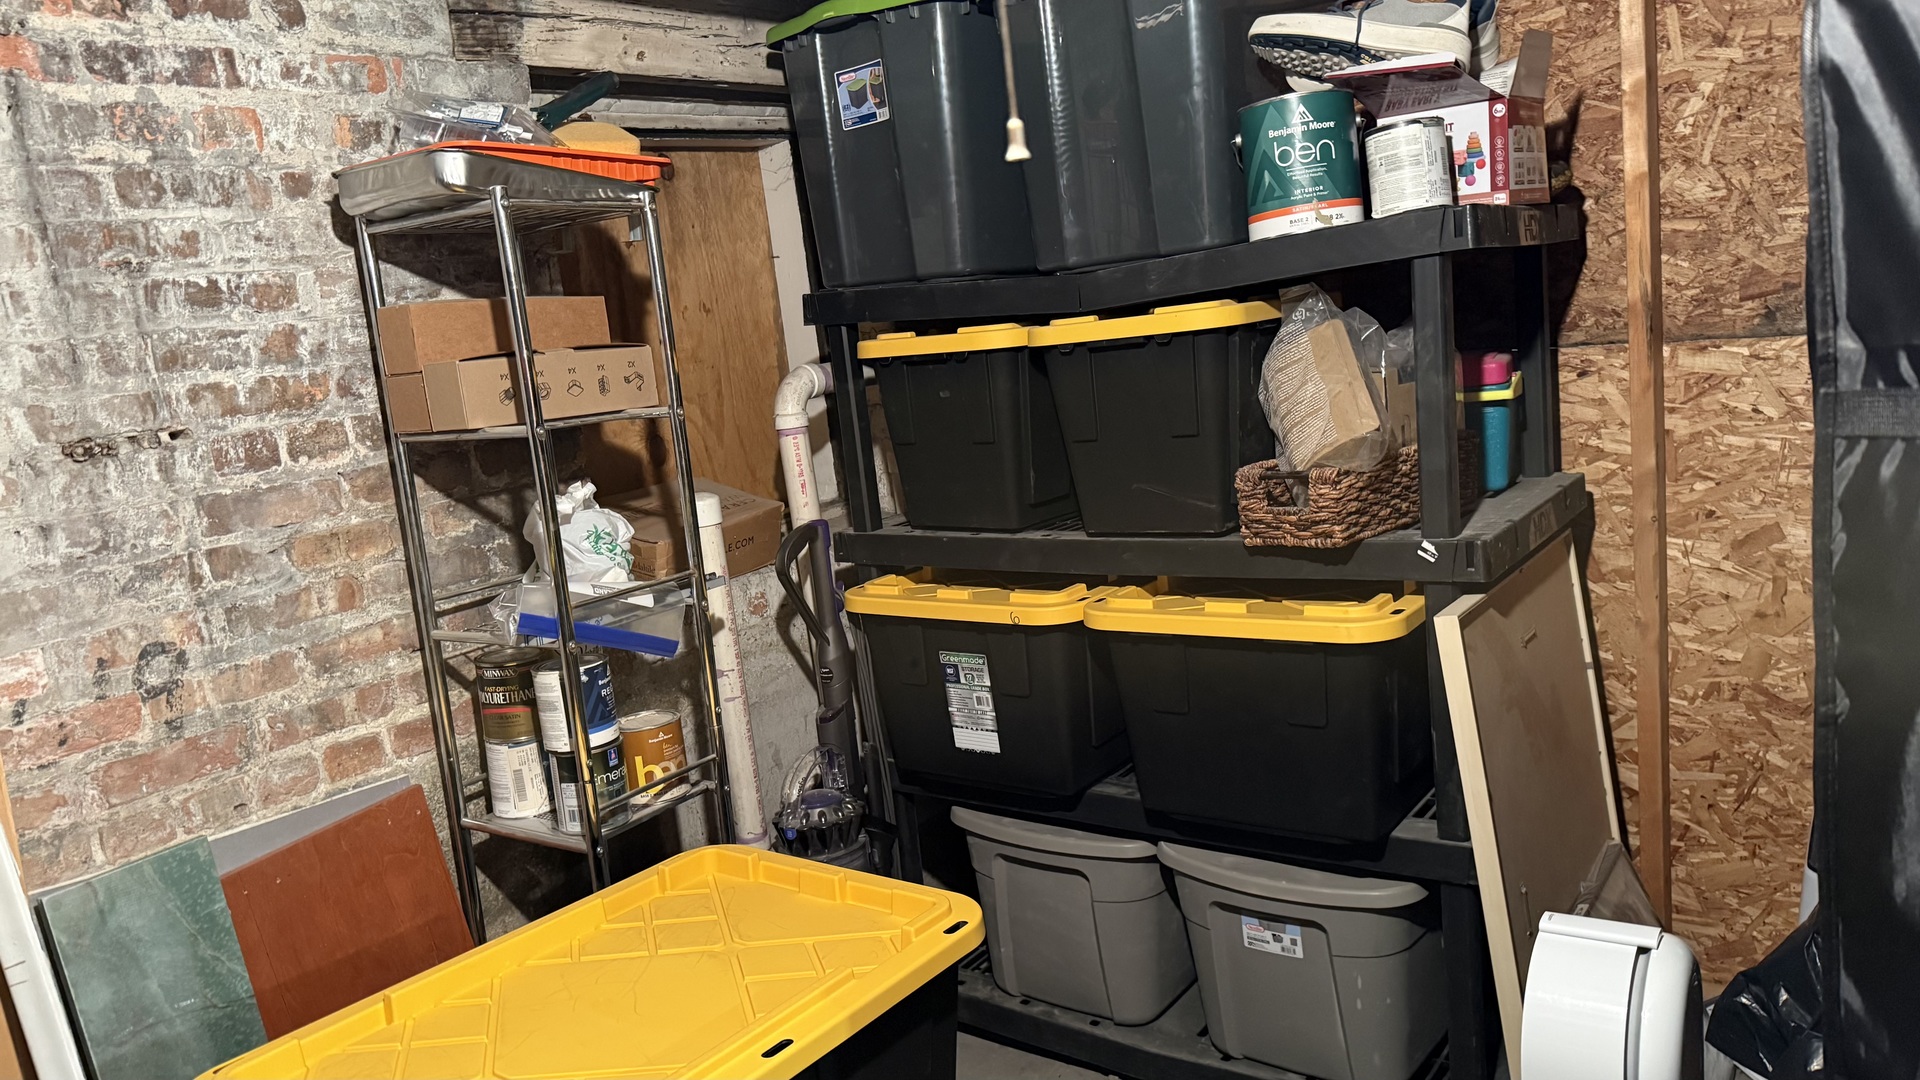
Basement storage area with exposed brick walls and shelves of plastic bins, paint cans, and boxes.
SEE ALL PHOTOS
Red-brick apartment building with a fenced, flower-filled garden and mature trees.
Living room with large windows, a white brick fireplace, built-in shelves, and hardwood floors.
Furnished living room with a white brick fireplace, built-in shelves, and an open dining area.
Living room with a white fireplace, cream sofa, leather chairs, and bright windows.
Bright living room with large windows, a cream sofa, leather chairs, and a colorful area rug.
Bright sunroom with wraparound windows, potted plants, and a patterned rug.
Bright sitting nook with tall windows, potted plants, a patterned rug, and displayed vinyl records.
Bright sitting room with bay windows, hardwood floors, leafy plants, and a patterned rug.
Living room with tall windows, a white sofa, leather chairs, and a white brick fireplace.
Living room with a white brick fireplace, built-in shelves, and leather chairs beside tall windows.
Bright living room with a cream sofa, white brick fireplace, and large leafy-window view.
Living room with a white brick fireplace, built-in shelves, and large windows.
Living room with a curved cream sofa and leather chairs, opening onto a dining area.
Living room opening to a dining room, with hardwood floors, built-in shelves, and coffered ceiling.
Dining room with a long wooden table, coffered ceiling, large windows, and patterned rug.
Dining room opening into a living room, with a coffered ceiling, long wooden table, and tall windows.
Kitchen with warm wood cabinets, green stone counters, and a stainless Wolf range beside a balcony door.
Kitchen with warm wood cabinets, green stone counters, and a large gas range.
Kitchen with reddish wood cabinets, green stone counters, stainless steel range, and large refrigerator.
Kitchen with warm wood cabinets, green stone counters, tiled backsplash, and a stainless-steel range with red knobs.
Kitchen with green stone counters, beige tile backsplash, and a large gas cooktop.
Kitchen with warm wood cabinets, green stone counters, glossy tile backsplash, and a tall spring-coil faucet.
Kitchen with green stone counters, warm wood cabinets, and a stainless steel Wolf range.
Bedroom with a large white bed, turquoise built-in dresser, and wide curtained window.
Bedroom with a white bed, wood headboard, hardwood floors, and a curtained window.
Bedroom with a bed, striped rug, and desk workstation beside two windows.
Bedroom with a desk and computer beside the bed, opening to a hardwood-floored hallway.
Bathroom with striped shower curtain, tiled tub surround, dark vanity, and window.
Bathroom with a tiled tub surround, frosted window, dark vanity, and toilet.
Raised wooden deck with seating beside a white brick building, overlooking leafy trees and neighboring homes.
Covered wooden balcony with outdoor seating overlooking the Rockwell station platform.
Covered wooden deck with patio chairs, a bench, and leafy trees beyond the railing.
Fenced parking area with several cars, a dumpster, and greenery beside the building.
Floor plan showing the unit’s living and dining rooms, kitchen, bathroom, and two bedrooms.
Basement storage area with stacked plastic bins, exposed brick walls, and a metal shelving rack.
Basement storage area with exposed brick walls and shelves of plastic bins, paint cans, and boxes.
Bought with Richard Neal with @properties Christie's International Real Estate and Listed by Tod Pratt with Berkshire Hathaway HomeServices Chicago 773-744-4433
Sold

2617 W Leland Avenue Unit: 2

2617 W Leland Avenue Unit: 2, Chicago, IL 60625

$480,000
$480,000

2617 W Leland Avenue Unit: 2

2 Beds 1 Bath 1,100 Sq.Ft.

Description

In the always charming Lincoln Square neighborhood, is this super charming condo that has been completely updated throughout! You are going to love it! Walk in to the beautiful Living Room with gleaming hardwood floors, a gas fireplace surrounded by built-in bookcases! Open from the Living Room is the Sunroom that overlooks the beautiful tree lined street! Perfect space for a cozy reading room or home office! The large formal Dining Room has box beamed ceilings and is perfect for hosting dinner parties! The newly remodeled Kitchen features gorgeous handmade cabinetry by a local craftsman, custom tile backsplash, emerald quartzite countertops with a waterfall finish, and complemented with high end Wolf & Bosch appliances! There also is a separate built-in cabinetry area that is perfect for a coffee station and additional storage! The Primary Bedroom has customized built-in closet organizers. Both bedrooms have hardwood floors, and both are really good sized bedrooms. The Bathroom has been beautifully remodeled! Off of the Kitchen is a large private deck! Amazing outdoor space! Gleaming hardwood floors throughout! Replaced windows! Central air! In-unit laundry! One on-site outdoor parking space is included! Charming Rockwell street is right around the corner! Beans & Bagels is right on the corner for your morning coffee, and Rockwell's Neighborhood Grill is one block down! Just a three block stroll over to the heart of Lincoln Square! Walk to the Farmers Market, Gene's Sausage Market, HarvestTime Foods, Old Town School of Folk Music, so many restaurants, cafes & boutique shops up and down Lincoln Avenue! Winnemac Park & Horner Park are both just a few blocks away! The Rockwell Brown Line Station is right around the corner, making for an easy commute to downtown! What a convenient location in this beautiful neighborhood of Lincoln Square! This is a super-charming, completely updated condo that has been meticulously maintained! You are going to love it! Be sure to see this one!

Share Property

Location

2617 W Leland Avenue Unit: 2, Chicago, IL 60625

Status

Sold

Date Sold

October 30, 2026

Features & Amenities

Interior

  • total bedrooms2
  • Total bathroom1
  • full bathroom1
  • Laundry room Washer Hookup, In Unit
  • Flooring Hardwood
  • Fireplace Gas Log
  • APPLIANCES Range, Microwave, Dishwasher, Refrigerator, High End Refrigerator, Washer, Dryer, Disposal, Stainless Steel Appliance(s), Range Hood
  • other interior Features Built-in Features, Bookcases

Area & Lot

  • Status Sold
  • Date Sold October 30, 2026
  • Living Area1,100 Sq.Ft.
  • MLS® ID12767374
  • TypeCondo
  • YEAR BUILT1912
  • NeighborhoodLincoln Square
  • School District299

Exterior

  • STORIES3
  • water SourcePublic
  • parkingAssigned, Yes, Owned
  • HEAT TYPEGas, Forced Air
  • AIR CONDITIONINGCentral Air
  • sewerPublic Sewer
  • HOA AmenitiesBike Room/Bike Trails, Storage
  • other exterior FeaturesBalcony

Financial

  • Sales Price$480,000
  • Real Estate Tax $6,076/yr
  • HOA $293/mo

Lincoln Square

European charm, community spirit, and local flavor on Chicago’s North Side

Explore

Work With Us

Consistently ranked among Chicago’s top 1% of brokers, KD Homes is known for results backed by boutique-level service. We combine market expertise, bold marketing, and concierge care to deliver a real estate experience that’s both polished and personal. Whether buying, selling, or investing, we’re here to help you move forward with confidence and care.

Follow Us on Instagram