Leave a Message

Thank you for your message. We will be in touch with you shortly.

Explore Our Properties
White two-story house with black trim, a steep gabled roof, and raised front stairs.
Dining area with a wood table, arched built-in shelves, fireplace, and large street-facing windows.
Staged dining room with a wooden table, fireplace, built-in shelves, and light hardwood floors.
Staged dining room with a wood table, gray chairs, and tall street-facing windows.
Dining room with a long wood table, gray chairs, and a large round wall mirror.
White kitchen with open shelves, a built-in wine refrigerator, and hardwood floors leading to the living area.
Open-plan kitchen with a large white island, bar stools, marble-pattern backsplash, and adjoining living area.
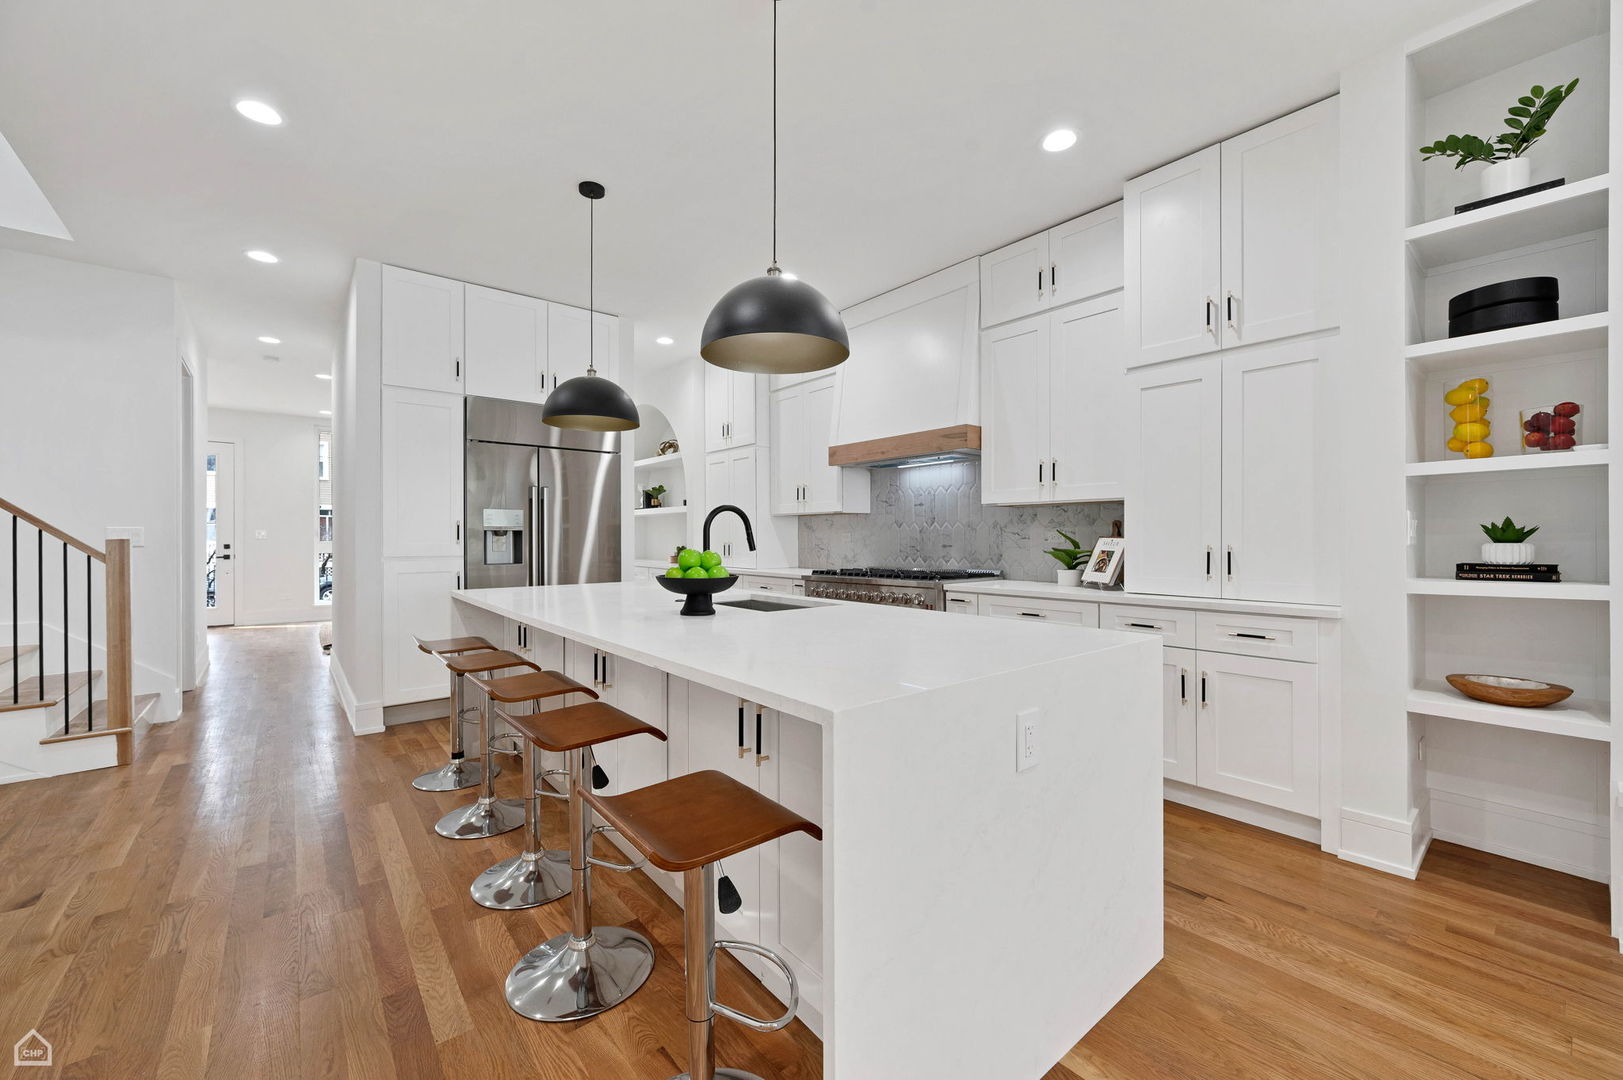
Modern white kitchen with a large island, black pendant lights, and five wooden bar stools.
Modern white kitchen with a large waterfall island, pendant lights, and hardwood floors.
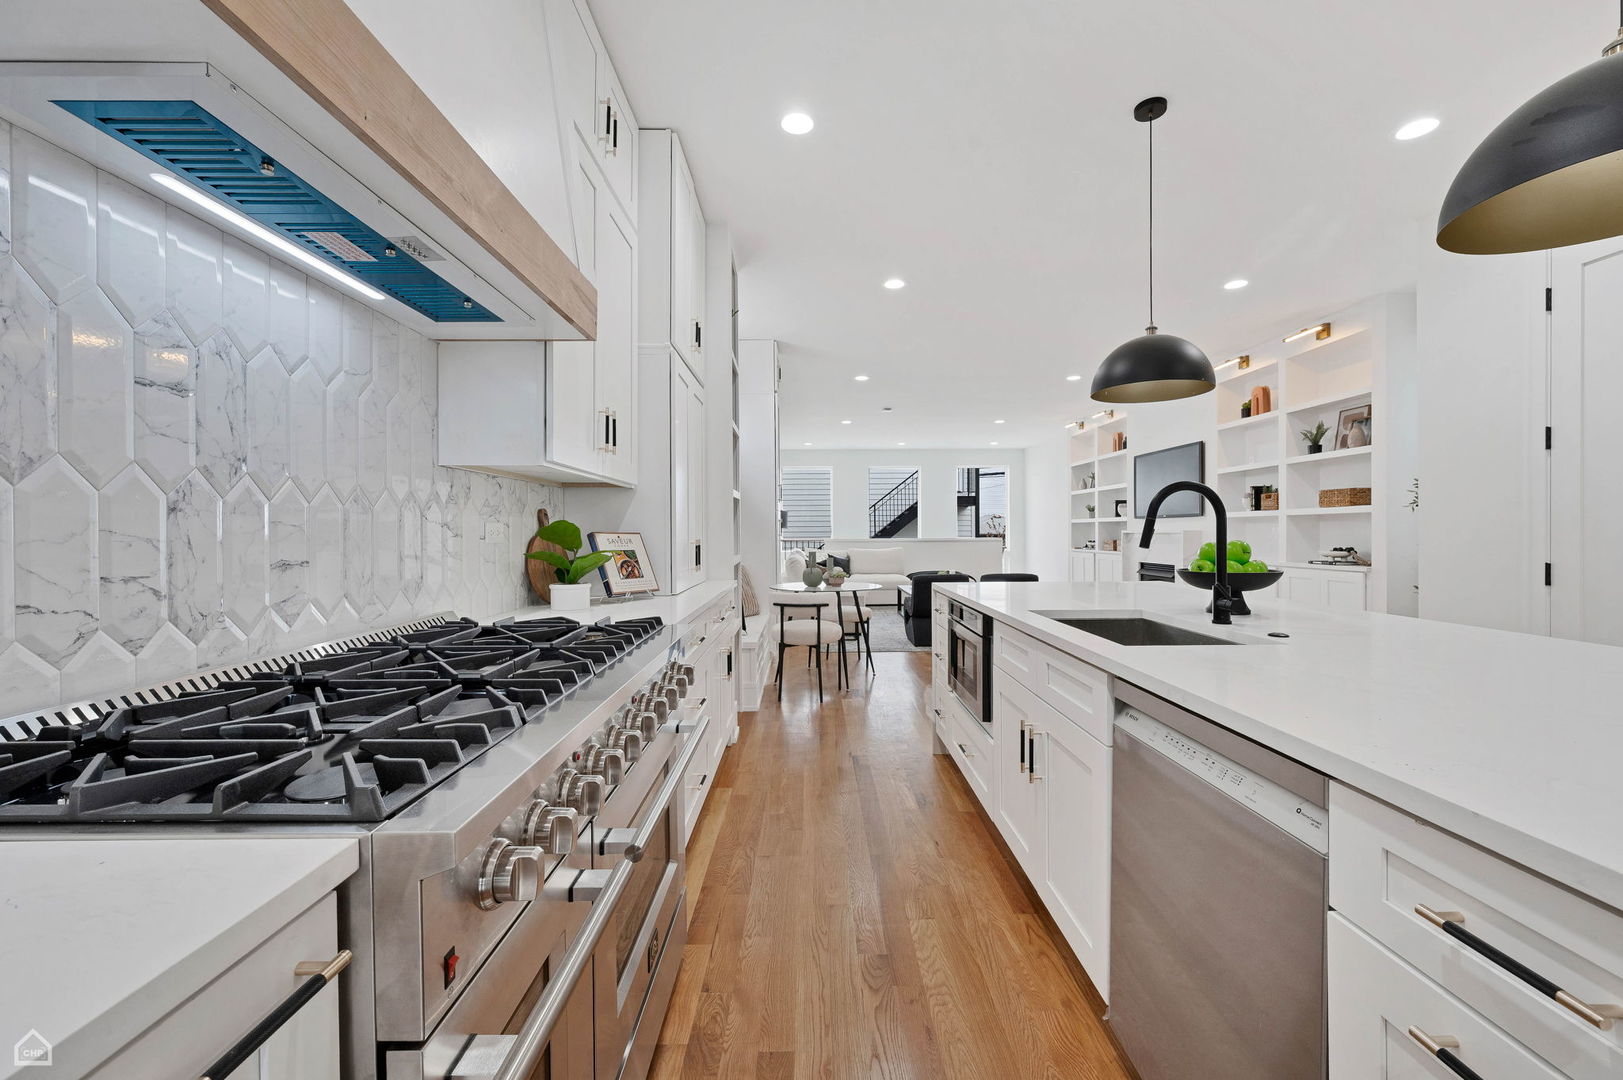
Modern kitchen with a large island, marble-patterned backsplash, and stainless-steel range.
White kitchen with marble backsplash, professional stainless-steel range, and pale wood range hood.
Bright living room with a white sectional, built-in shelves, and warm hardwood floors.
Staged living room with a white sectional, marble fireplace, built-in shelving, and wide-plank hardwood floors.
Staged living room with white built-ins, a fireplace, and wall-mounted TV.
Open-plan living room with a cream sectional, black accent chairs, hardwood floors, and a kitchen island.
Bathroom vanity with a white sink, black faucet, framed mirror, and toilet.
Entryway with sage-green built-in mudroom cabinets and a short staircase with wood treads.
Staged bedroom with a vaulted ceiling, tall windows, and a king-size bed in white and blue bedding.
Staged bedroom with a vaulted ceiling, tall windows, blue bed runner, hardwood floors, and adjoining marble shower.
Walk-in closet with white built-in shelving, hanging rods, and hardwood floors.
Bathroom with marble shower and tub beside a dark wood double vanity with arched mirrors.
Upstairs hallway with hardwood floors, skylights, exposed beams, and a black metal stair railing.
Staged bedroom with a queen bed, warm hardwood floors, abstract art, and two street-facing windows.
Staged bedroom with a gray upholstered bed, striped rug, and two windows.
Modern bathroom with gray-green tiled tub surround, wood-front vanity, and large round mirror.
Laundry room with stacked washer and dryer, sage-green cabinets, dark counters, and checkerboard flooring.
Living room with a light sectional, wall-mounted television, and wet bar beneath an arched alcove.
Wet bar with navy cabinets, a glass-front wine refrigerator, and a large arched wall niche.
Staged living room with a white sectional, gray carpet, high windows, and a teepee.
Bathroom with a blue-tiled tub and shower, wood vanity, and large round mirror.
Outdoor patio with a furnished seating area beneath a black metal staircase.
Furnished rooftop deck with blue-cushioned seating, patterned rug, and large white umbrella.
Expansive raised deck with pale composite boards and white railing overlooking neighboring homes.
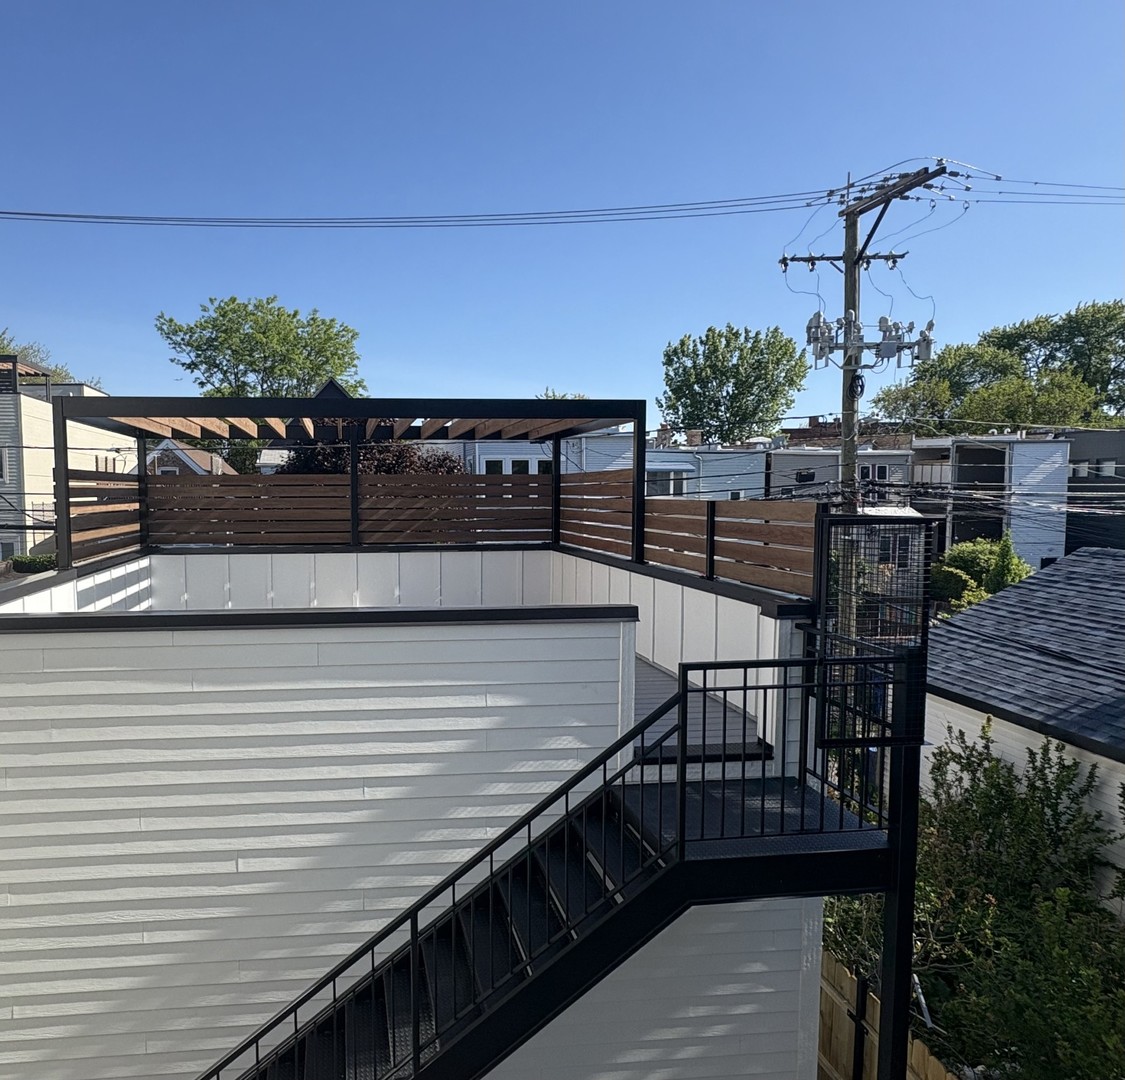
Rooftop deck with a black metal staircase and wood privacy screens.
Floor plan showing a dining room, kitchen, living room, mudroom, pantry, bathroom, and stairs.
Upper-level floor plan with a primary bedroom, three bedrooms, closets, laundry, bathrooms, and staircase.
Floor plan with two bedrooms, a large family room, utility room, closets, bathroom, and stairs.
SEE ALL PHOTOS
White two-story house with black trim, a steep gabled roof, and raised front stairs.
Dining area with a wood table, arched built-in shelves, fireplace, and large street-facing windows.
Staged dining room with a wooden table, fireplace, built-in shelves, and light hardwood floors.
Staged dining room with a wood table, gray chairs, and tall street-facing windows.
Dining room with a long wood table, gray chairs, and a large round wall mirror.
White kitchen with open shelves, a built-in wine refrigerator, and hardwood floors leading to the living area.
Open-plan kitchen with a large white island, bar stools, marble-pattern backsplash, and adjoining living area.
Modern white kitchen with a large island, black pendant lights, and five wooden bar stools.
Modern white kitchen with a large waterfall island, pendant lights, and hardwood floors.
Modern kitchen with a large island, marble-patterned backsplash, and stainless-steel range.
White kitchen with marble backsplash, professional stainless-steel range, and pale wood range hood.
Bright living room with a white sectional, built-in shelves, and warm hardwood floors.
Staged living room with a white sectional, marble fireplace, built-in shelving, and wide-plank hardwood floors.
Staged living room with white built-ins, a fireplace, and wall-mounted TV.
Open-plan living room with a cream sectional, black accent chairs, hardwood floors, and a kitchen island.
Bathroom vanity with a white sink, black faucet, framed mirror, and toilet.
Entryway with sage-green built-in mudroom cabinets and a short staircase with wood treads.
Staged bedroom with a vaulted ceiling, tall windows, and a king-size bed in white and blue bedding.
Staged bedroom with a vaulted ceiling, tall windows, blue bed runner, hardwood floors, and adjoining marble shower.
Walk-in closet with white built-in shelving, hanging rods, and hardwood floors.
Bathroom with marble shower and tub beside a dark wood double vanity with arched mirrors.
Upstairs hallway with hardwood floors, skylights, exposed beams, and a black metal stair railing.
Staged bedroom with a queen bed, warm hardwood floors, abstract art, and two street-facing windows.
Staged bedroom with a gray upholstered bed, striped rug, and two windows.
Modern bathroom with gray-green tiled tub surround, wood-front vanity, and large round mirror.
Laundry room with stacked washer and dryer, sage-green cabinets, dark counters, and checkerboard flooring.
Living room with a light sectional, wall-mounted television, and wet bar beneath an arched alcove.
Wet bar with navy cabinets, a glass-front wine refrigerator, and a large arched wall niche.
Staged living room with a white sectional, gray carpet, high windows, and a teepee.
Bathroom with a blue-tiled tub and shower, wood vanity, and large round mirror.
Outdoor patio with a furnished seating area beneath a black metal staircase.
Furnished rooftop deck with blue-cushioned seating, patterned rug, and large white umbrella.
Expansive raised deck with pale composite boards and white railing overlooking neighboring homes.
Rooftop deck with a black metal staircase and wood privacy screens.
Floor plan showing a dining room, kitchen, living room, mudroom, pantry, bathroom, and stairs.
Upper-level floor plan with a primary bedroom, three bedrooms, closets, laundry, bathrooms, and staircase.
Floor plan with two bedrooms, a large family room, utility room, closets, bathroom, and stairs.
Bought with Grigory Pekarsky with Vesta Preferred LLC and Listed by Kimber Galvin with Berkshire Hathaway HomeServices Chicago 312-339-6900
Sold

2622 W Cortland Street

2622 W Cortland Street, Chicago, IL 60647

$1,575,000
$1,575,000

2622 W Cortland Street

6 Beds 4 Baths

Description

Experience the perfect blend of modern design and classic details in this fully renovated 6 bedroom, 3.1 bathroom single family home, ideally located on a tree lined street in Bucktown. The main level features soaring ceilings, white oak hardwood floors, and custom millwork. A gas fireplace with a sleek quartz surround and arched built-ins anchors the dining area, while oversized windows fill the space with natural light. The chef's kitchen is outfitted with double stacked custom cabinetry, a wood wrapped hood, high end appliances, and a 5-foot wide waterfall island. It opens to a spacious living area with a built-in entertainment center and a second fireplace. Upstairs, the primary suite impresses with vaulted ceilings, a large dressing room, and a spa-like bath with floor-to-ceiling Calacatta marble, soaking tub, rain shower, and double vanity. Three additional bedrooms and a full laundry room with custom cabinetry complete the level. The fully finished lower level offers endless possibilities with tall ceilings, a spacious recreation room featuring a stylish wet bar with quartz countertops and a wine fridge. Two additional bedrooms and a full bathroom make this level perfect for guests, a home office, or a workout space. Outdoor living is just as inviting, with a private garage rooftop deck and pergola perfect for entertaining. A mudroom off the back entrance and a 2 car garage add functionality, while dual zone HVAC ensures year round comfort. Located just minutes from Bucktown's top restaurants, shopping, and public transit, this home delivers an unbeatable combination of luxury and convenience. Don't miss the opportunity to make it yours!

Share Property

Location

2622 W Cortland Street, Chicago, IL 60647

Status

Sold

Date Sold

June 26, 2025

Features & Amenities

Interior

  • total bedrooms6
  • Total bathrooms4
  • full bathrooms3
  • half bathroom1
  • Laundry room Upper Level, In Unit
  • Flooring Hardwood
  • Fireplace Gas Log, Gas Starter
  • APPLIANCES Range, Microwave, Dishwasher, Refrigerator, High End Refrigerator, Washer, Dryer, Disposal, Stainless Steel Appliance(s), Wine Refrigerator, Range Hood, Humidifier
  • other interior Features Cathedral Ceiling(s), Wet Bar, Built-in Features, Walk-In Closet(s), Separate Dining Room, Pantry

Area & Lot

  • Status Sold
  • Date Sold June 26, 2025
  • MLS® ID12376956
  • TypeResidential
  • NeighborhoodLogan Square
  • Architecture StylesFarmhouse
  • School District299

Exterior

  • Garage Space2.0
  • water SourceLake Michigan, Public
  • roofAsphalt
  • parkingGarage Door Opener, On Site, Garage Owned, Detached, Garage
  • HEAT TYPENatural Gas, Forced Air, Indv Controls, Zoned
  • AIR CONDITIONINGCentral Air, Zoned
  • other exterior FeaturesOther

Financial

  • Sales Price$1,575,000
  • Real Estate Tax $12,332/yr

Logan Square

Creative, Laid-Back, and Flavor-Forward

Explore

Work With Us

Consistently ranked among Chicago’s top 1% of brokers, KD Homes is known for results backed by boutique-level service. We combine market expertise, bold marketing, and concierge care to deliver a real estate experience that’s both polished and personal. Whether buying, selling, or investing, we’re here to help you move forward with confidence and care.

Follow Us on Instagram