Leave a Message

Thank you for your message. We will be in touch with you shortly.

Explore Our Properties
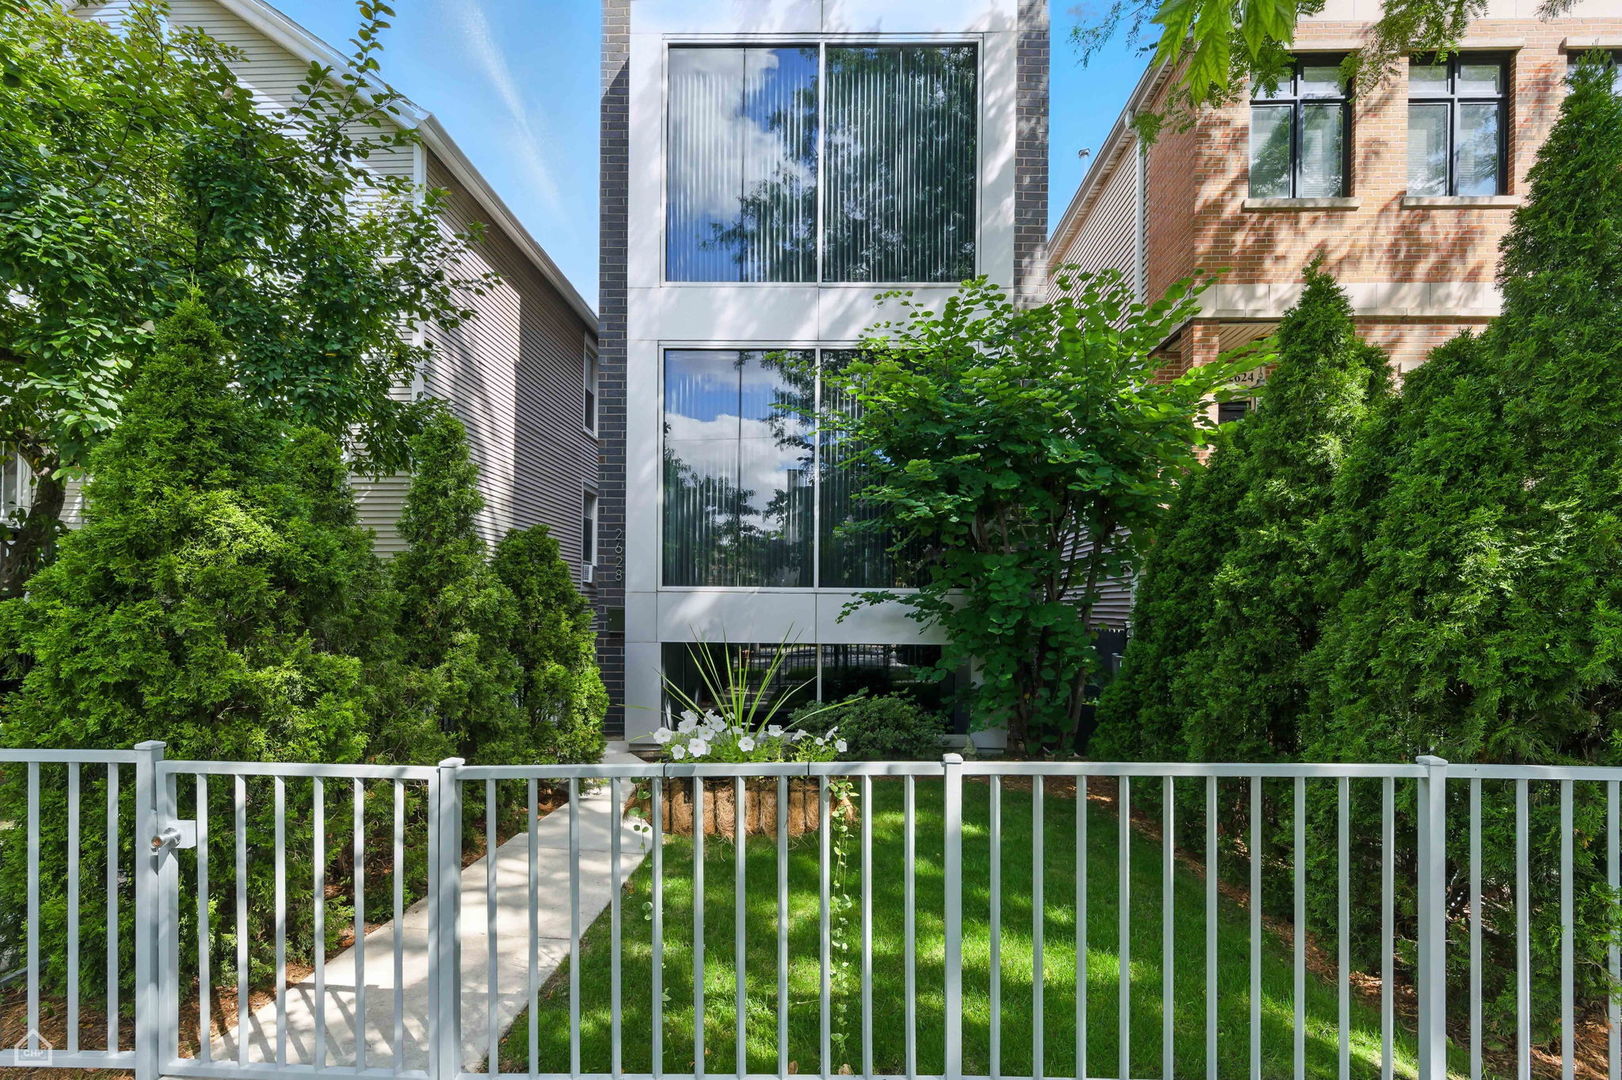
Modern multi-story home with large windows, a fenced lawn, and lush landscaping.
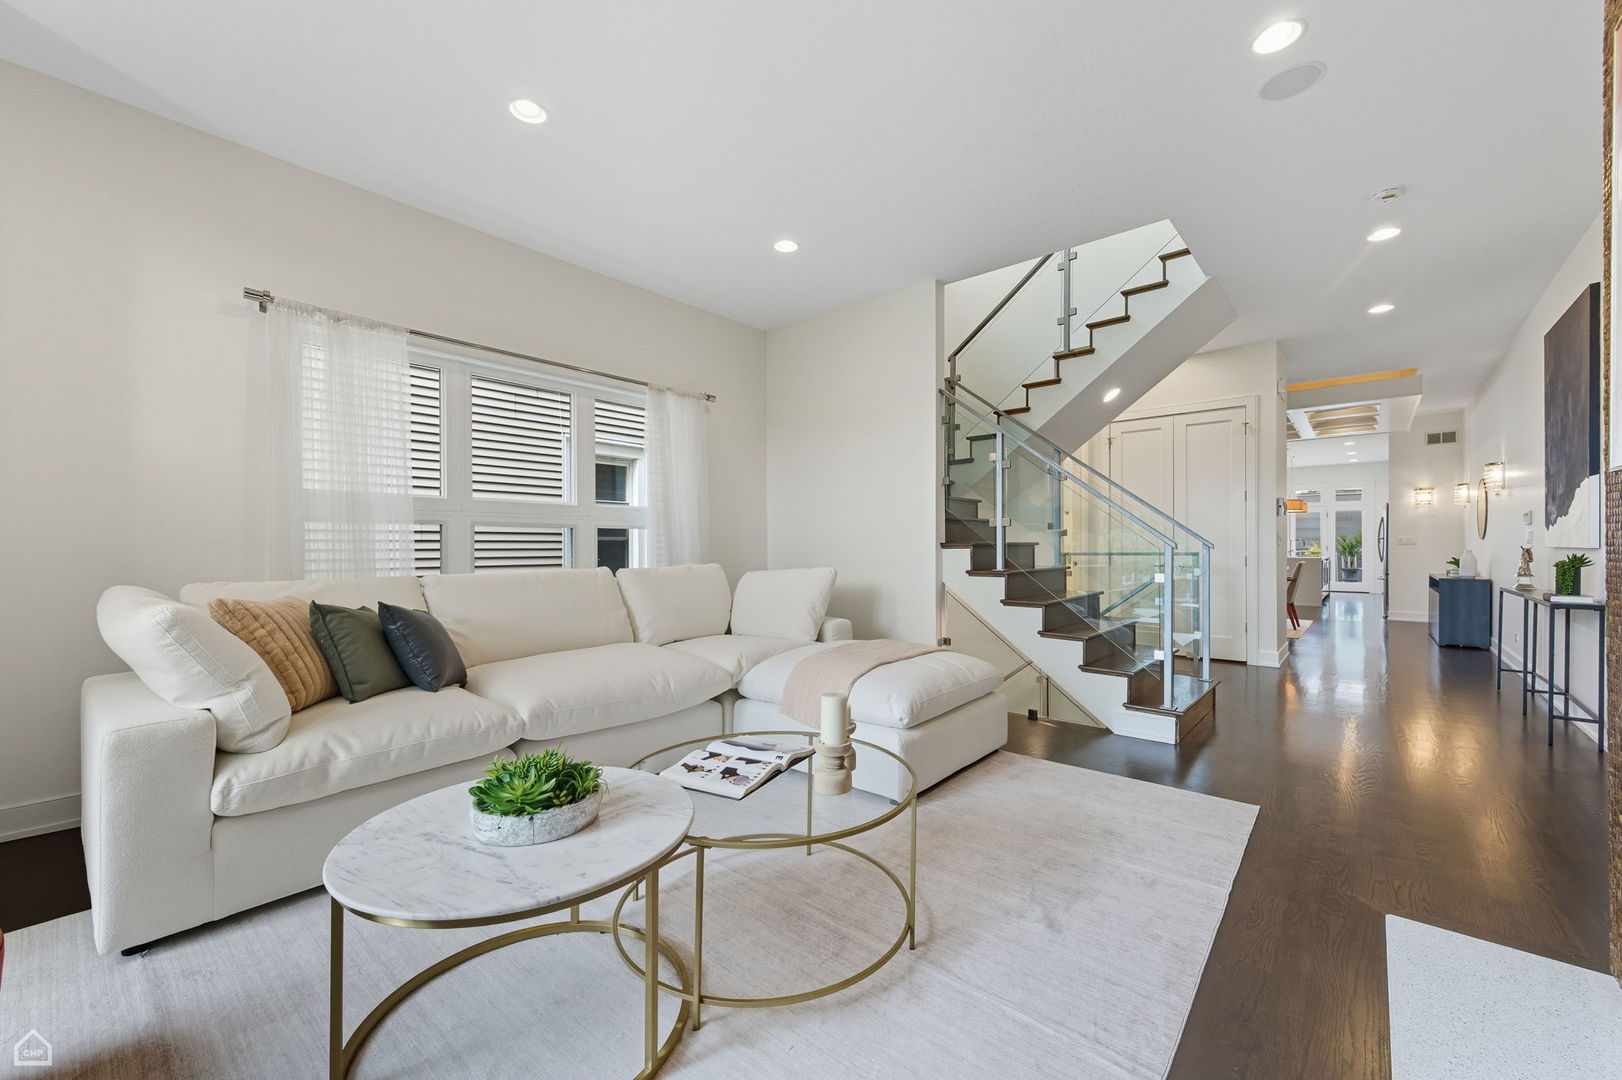
Staged living room with a white sectional sofa and modern glass-railed staircase.
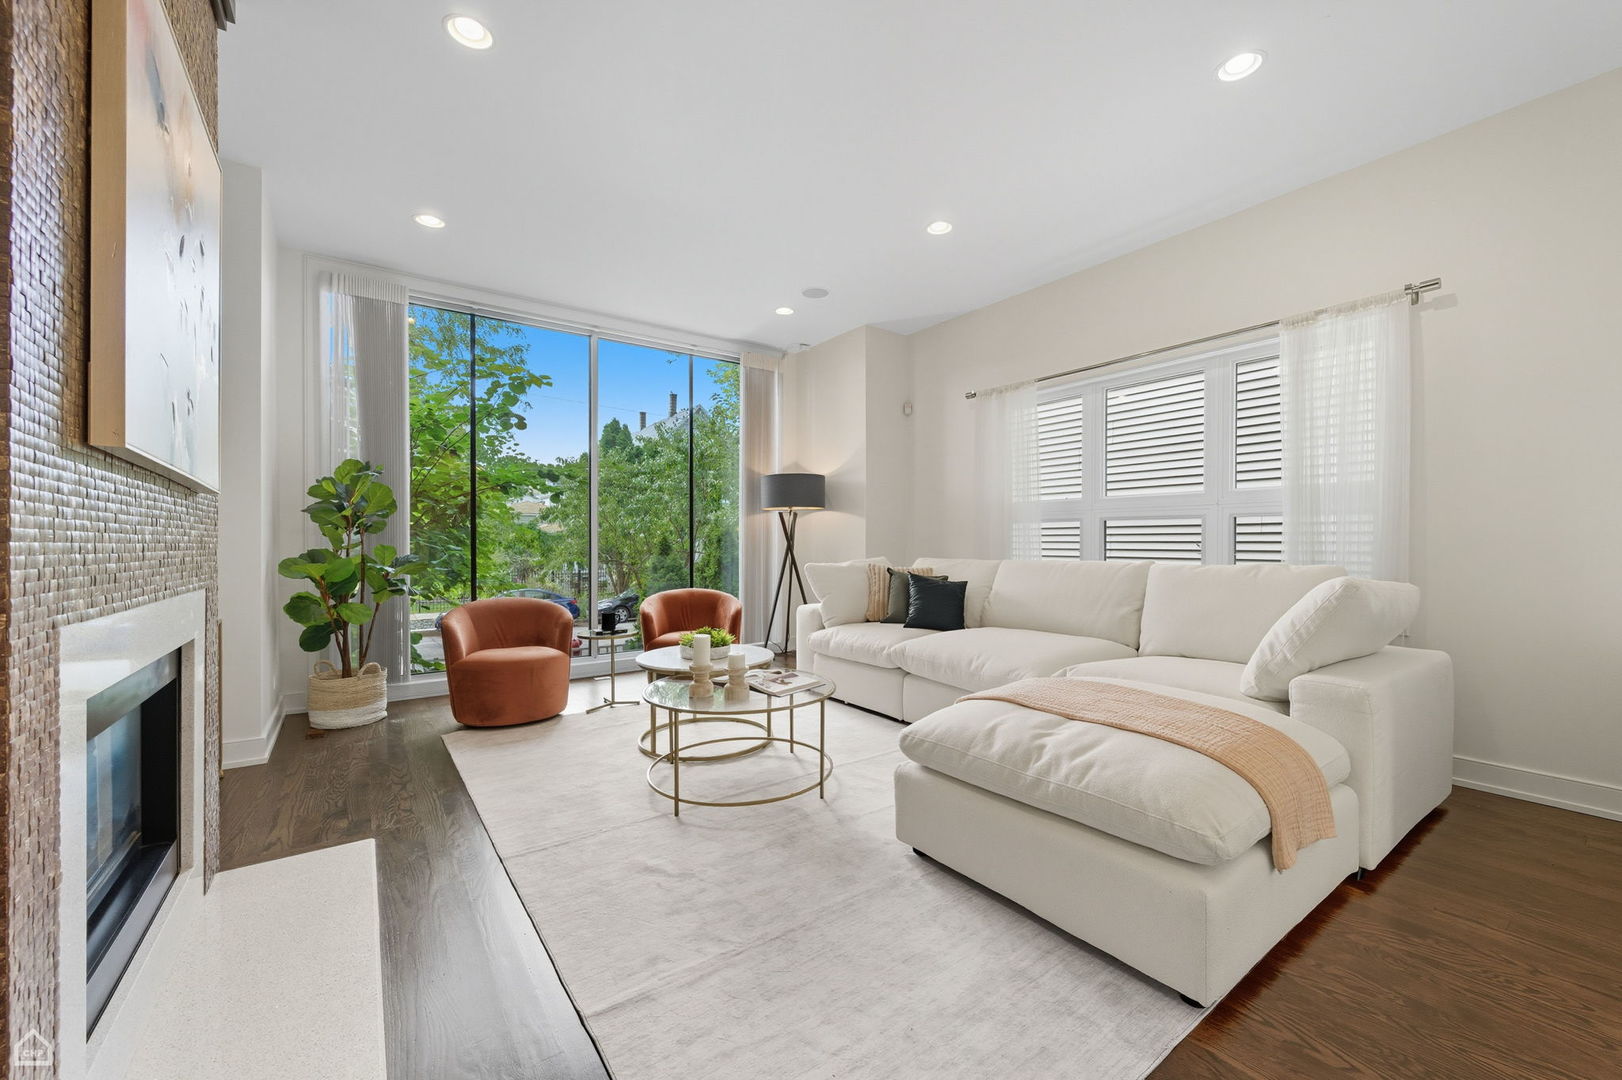
Furnished living room with a white sectional, fireplace, and large windows overlooking trees.
Living room with a white sectional, textured fireplace surround, and large windows overlooking a tree-lined street.
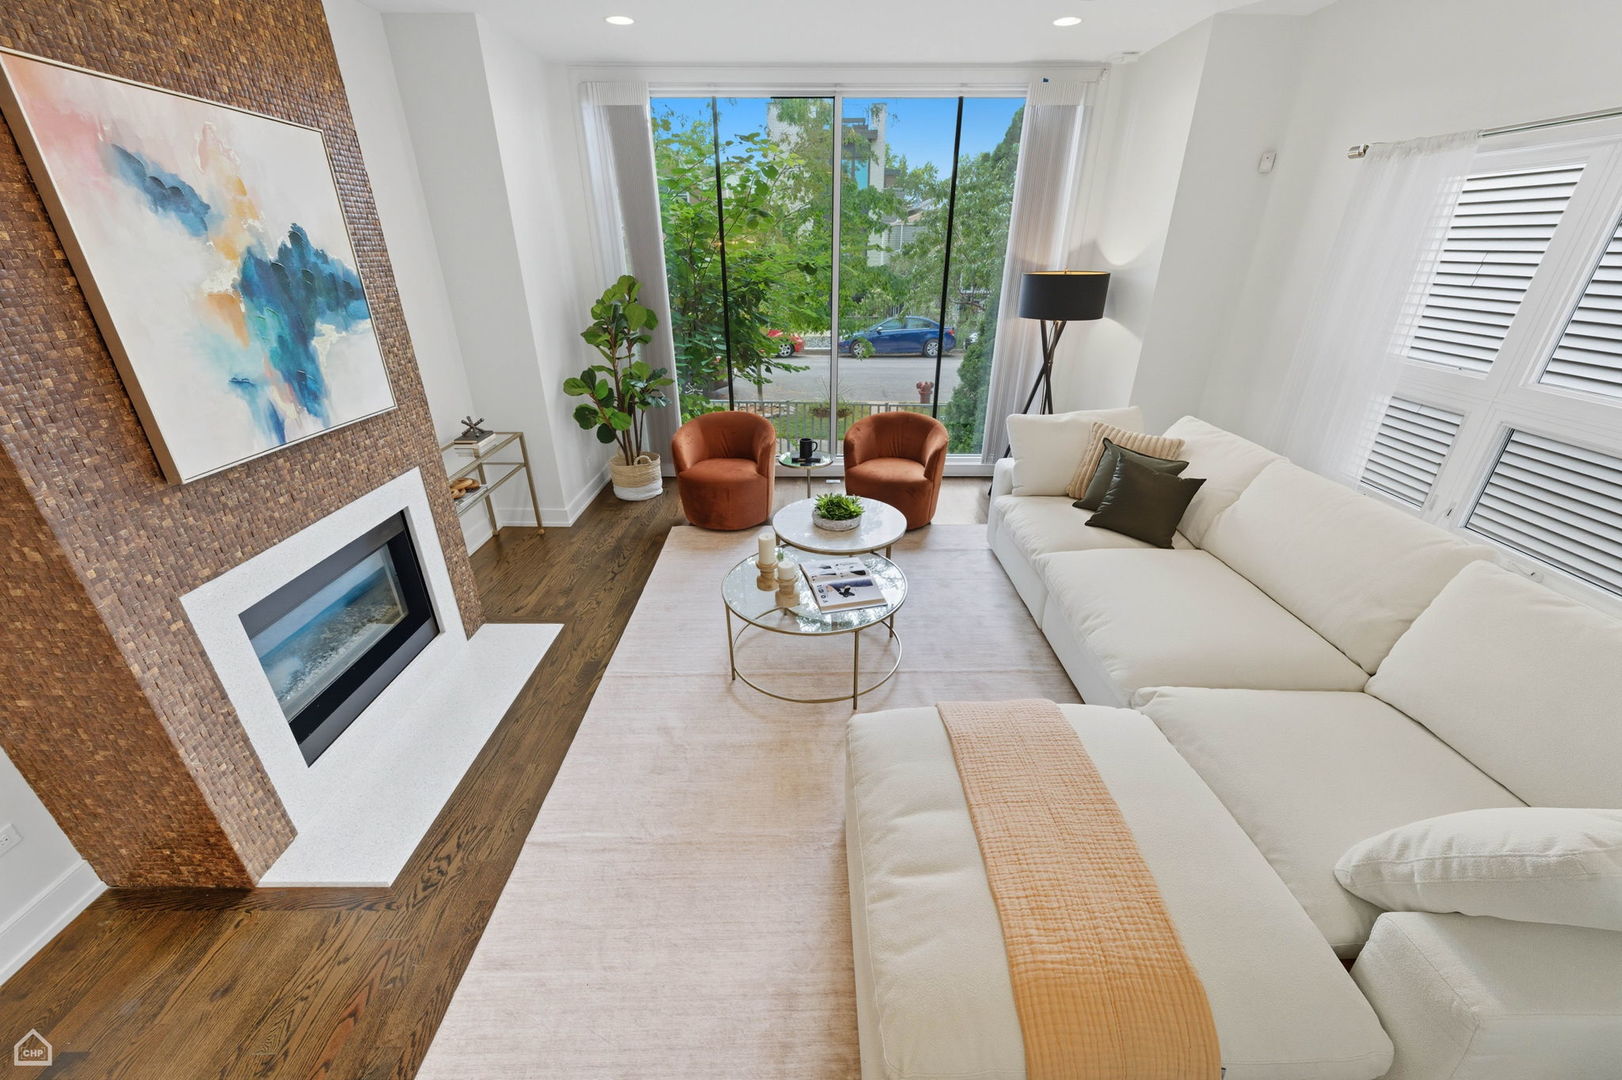
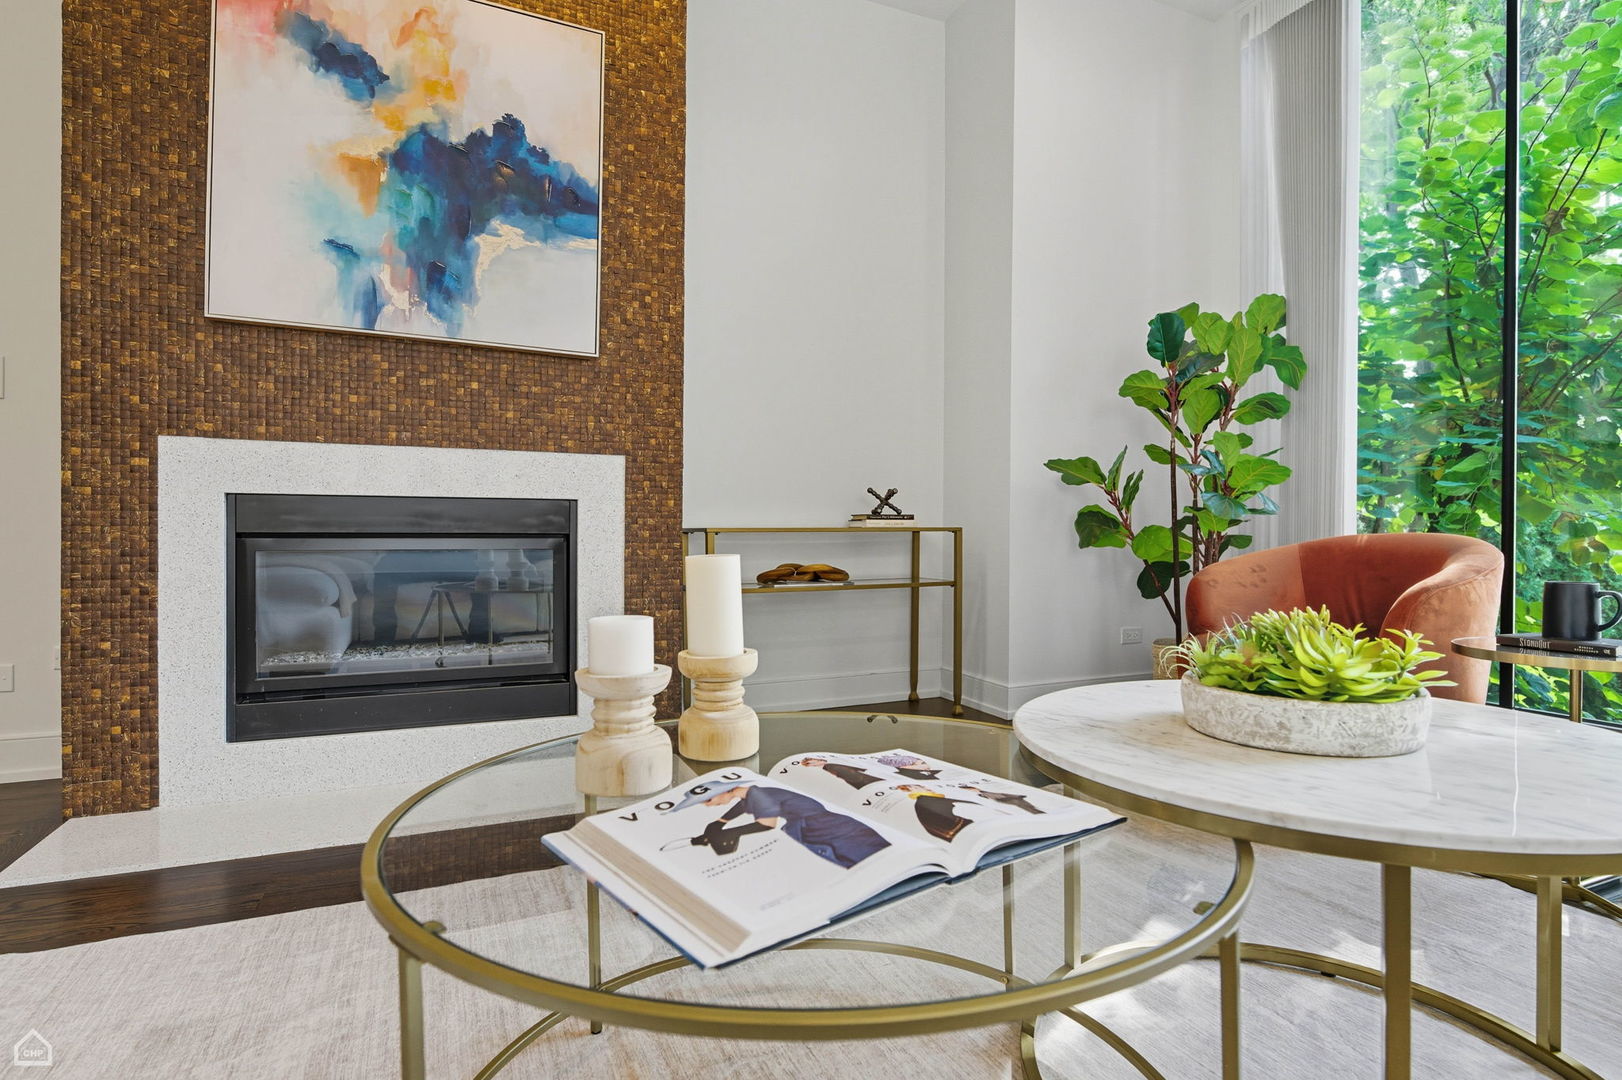
Staged living room with a modern fireplace, textured accent wall, and tall windows overlooking greenery.
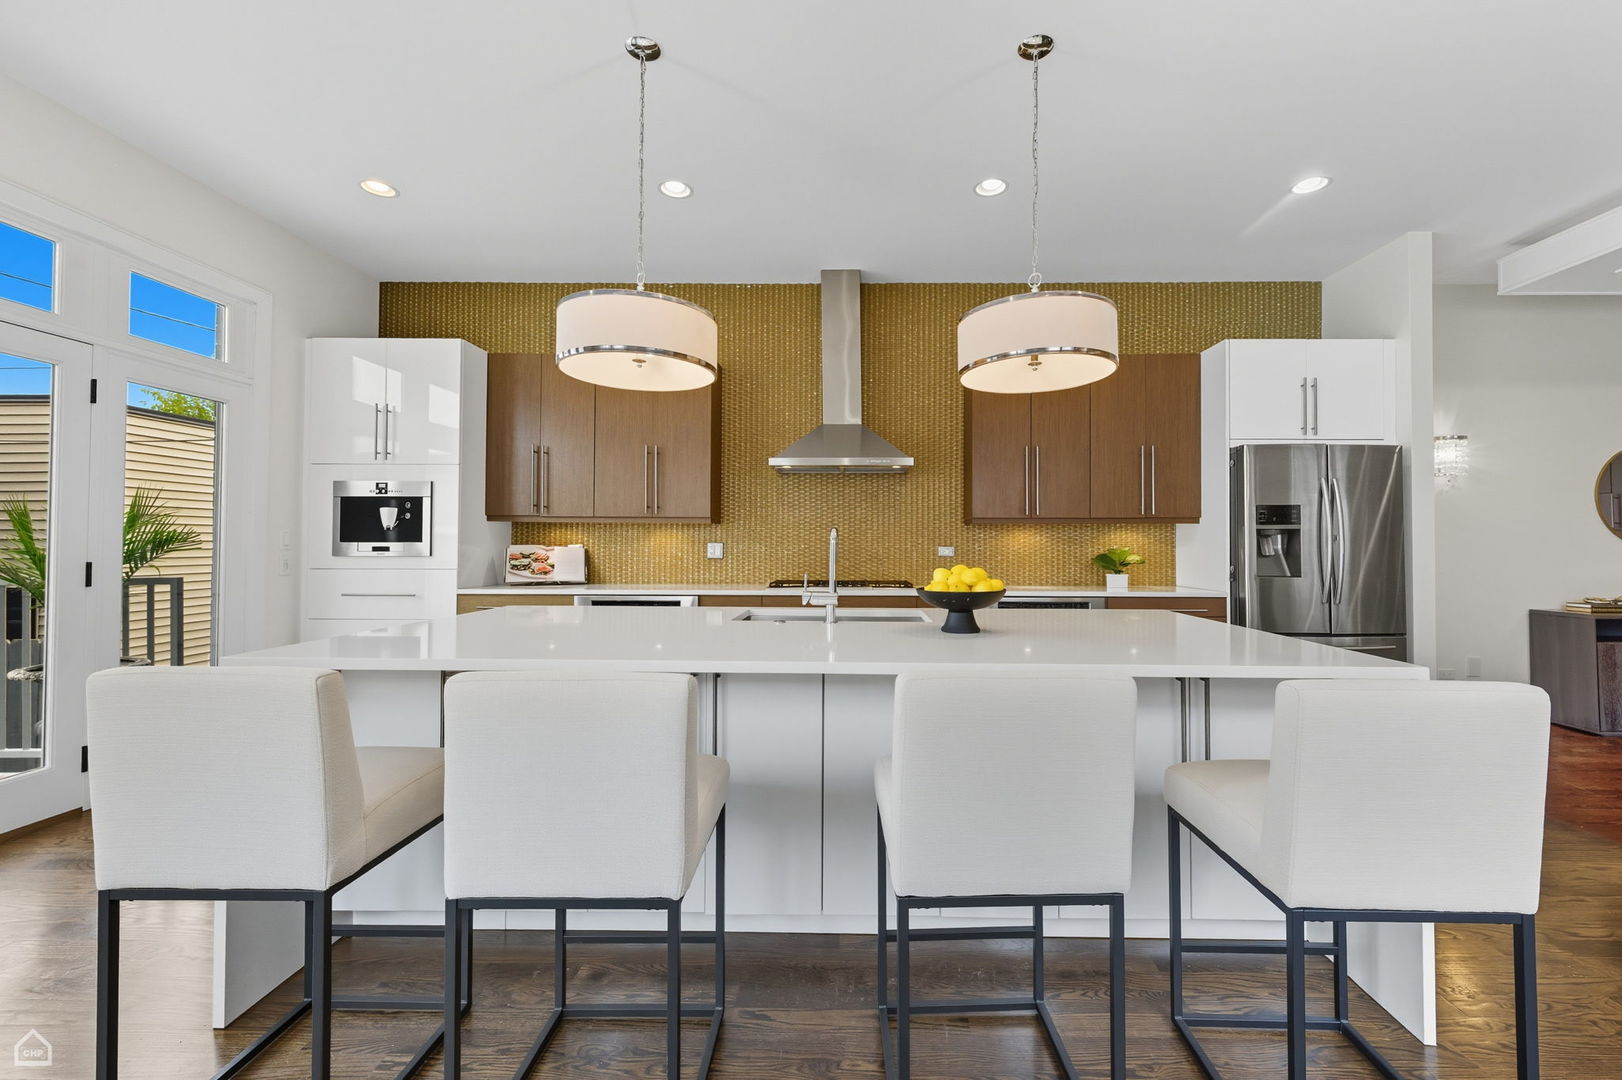
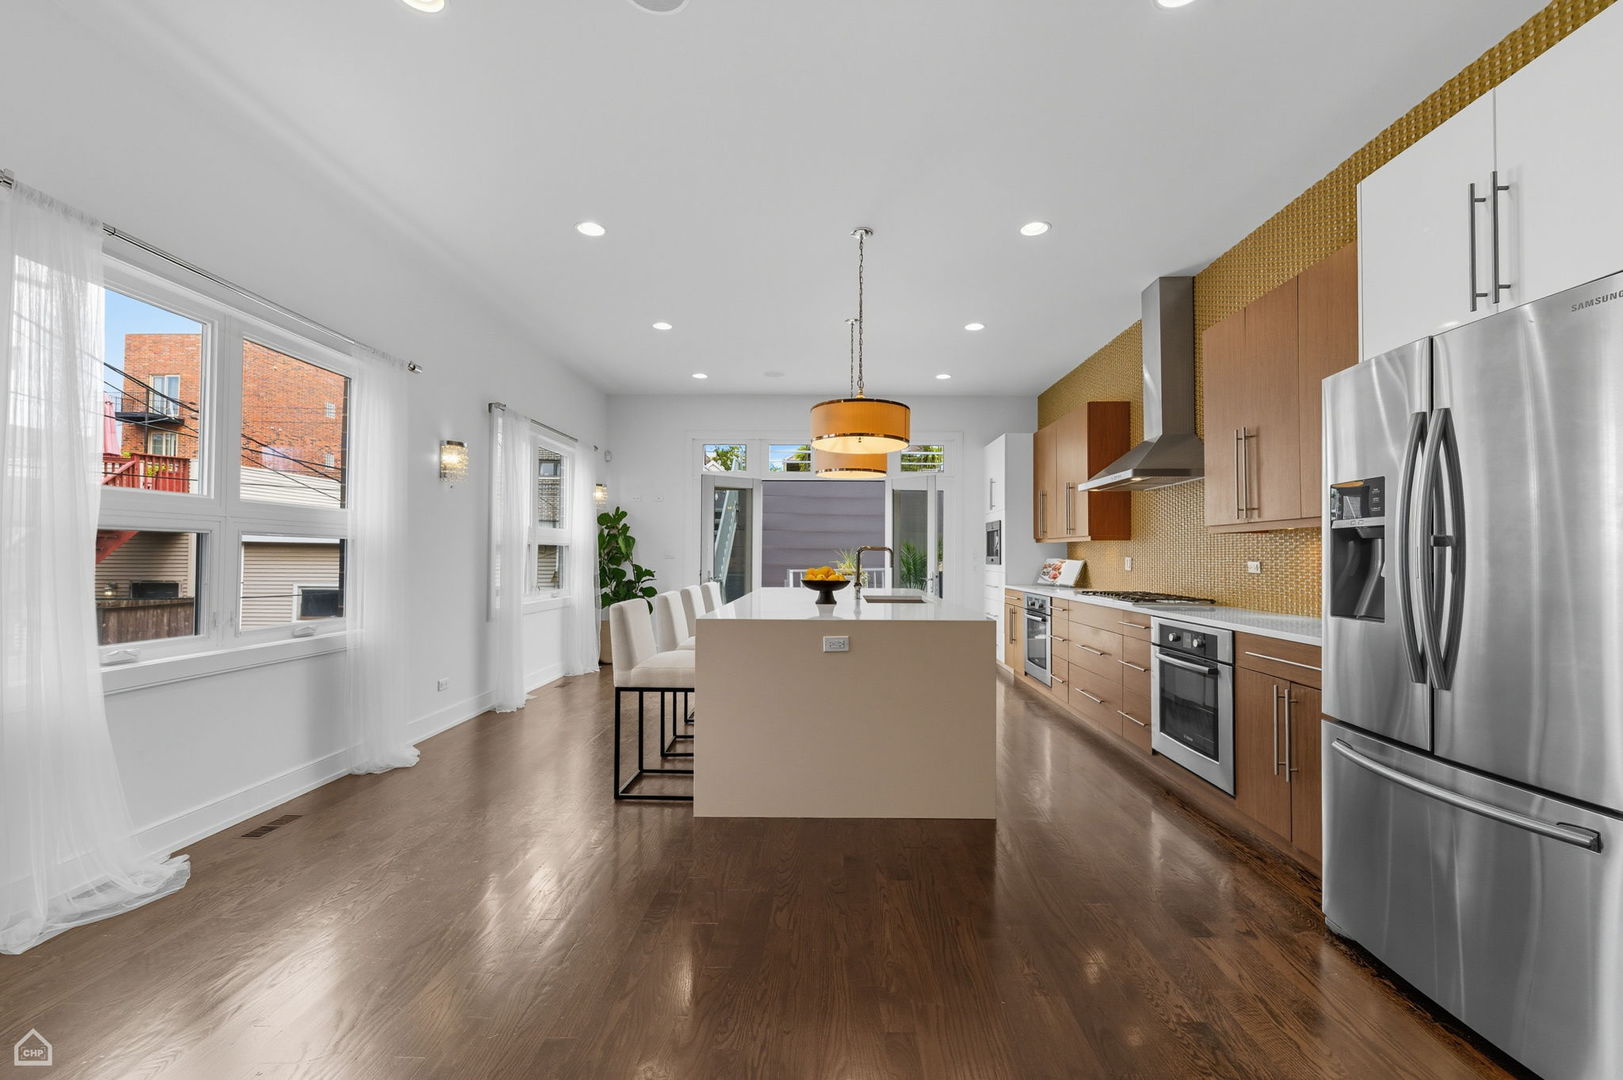
Modern kitchen with a white island, four bar stools, dark wood cabinets, and a gold backsplash.
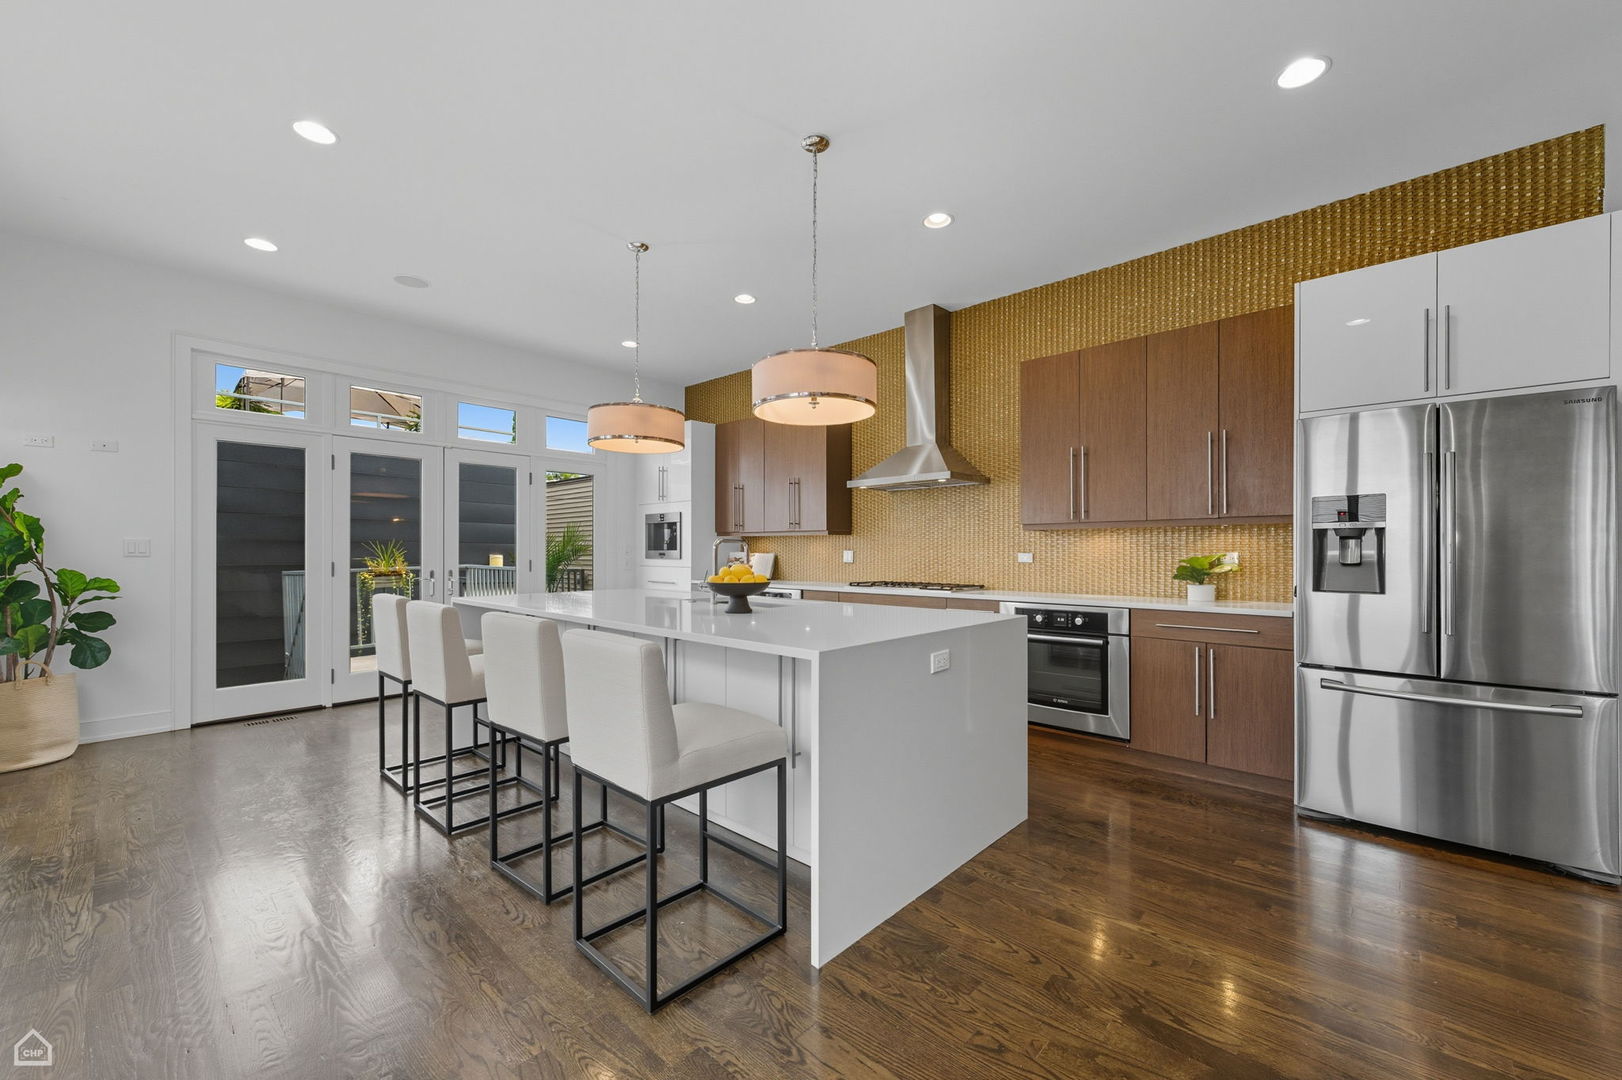
Modern kitchen with a large white island, brown cabinets, gold backsplash, and stainless steel appliances.
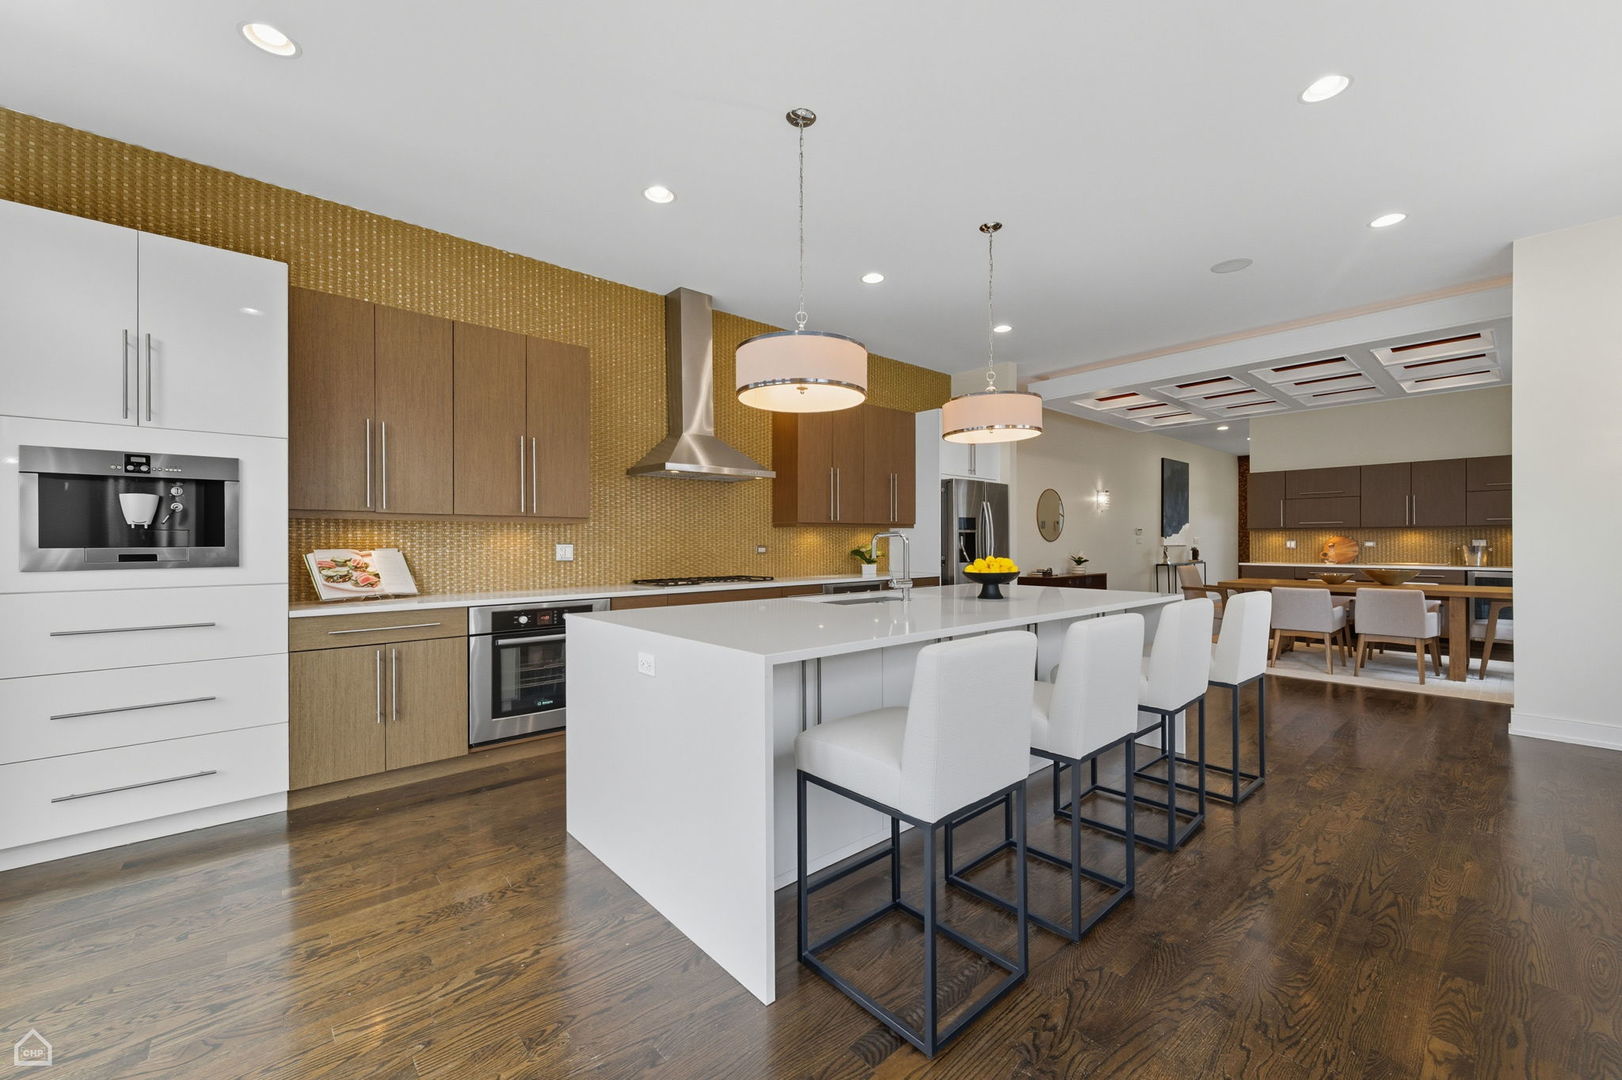
Modern kitchen with a large white island, gold backsplash, and open dining area.
Open-plan kitchen with a large island, wood cabinetry, gold backsplash, and stainless steel appliances.
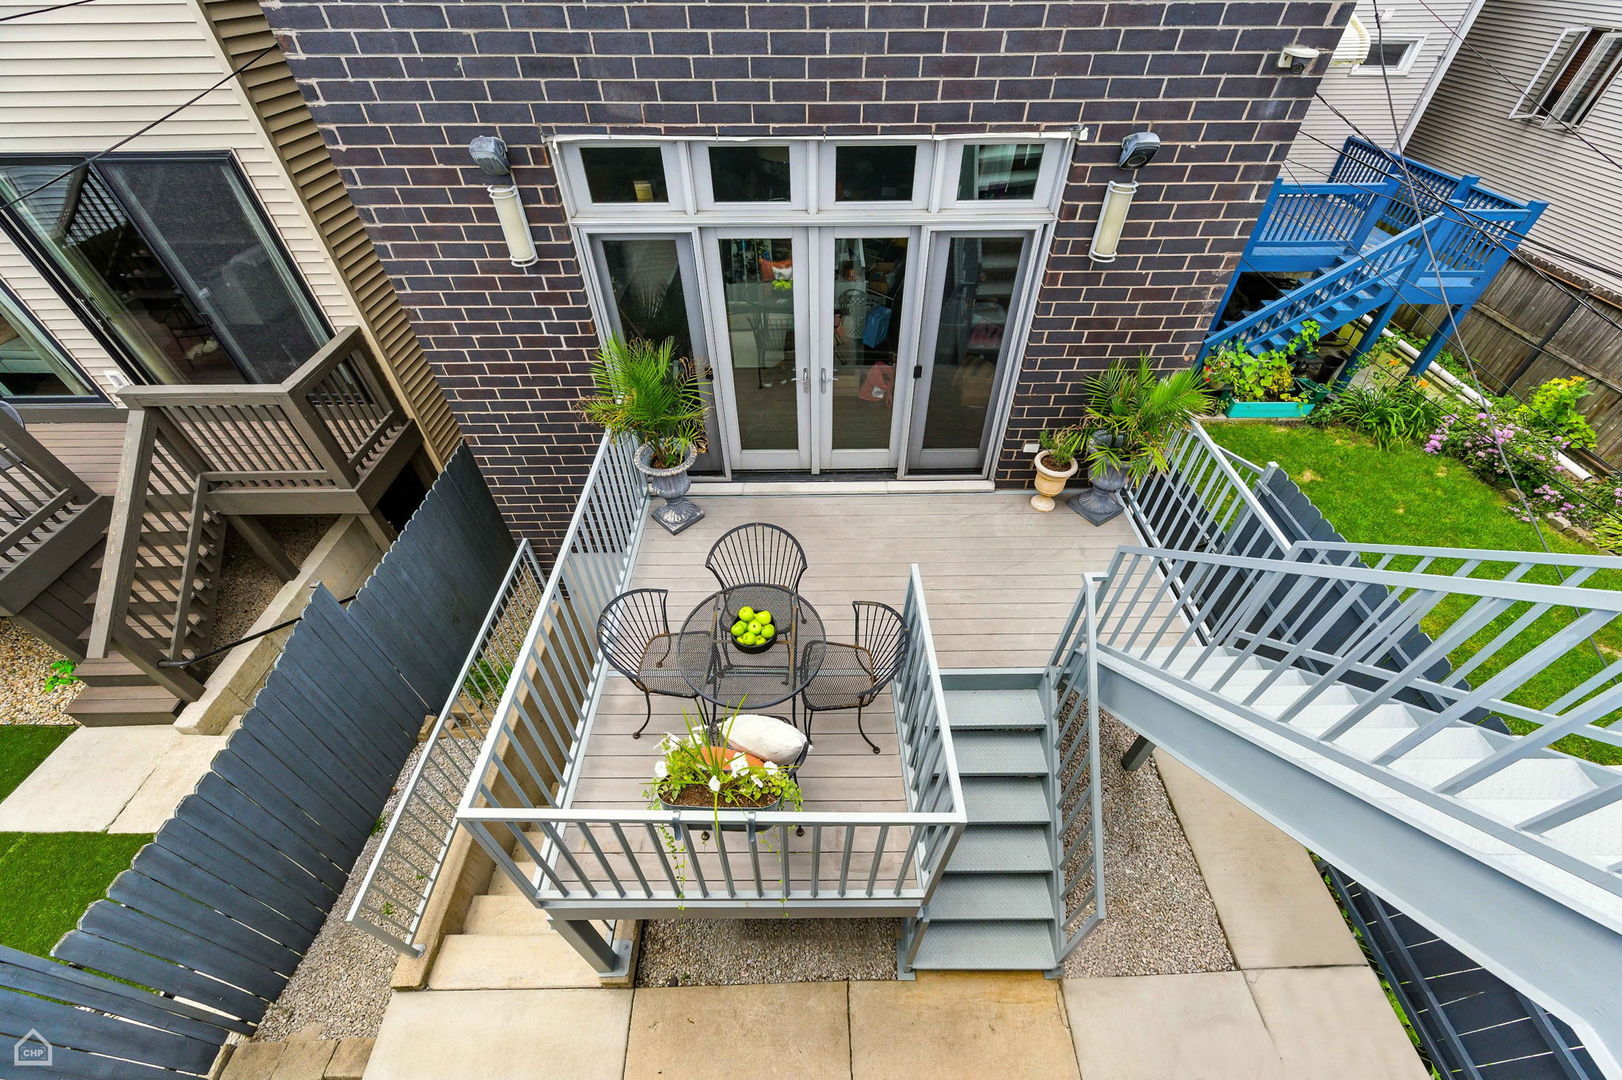
Rear patio and deck with outdoor dining set, gray railings, and stairs beside a landscaped yard.
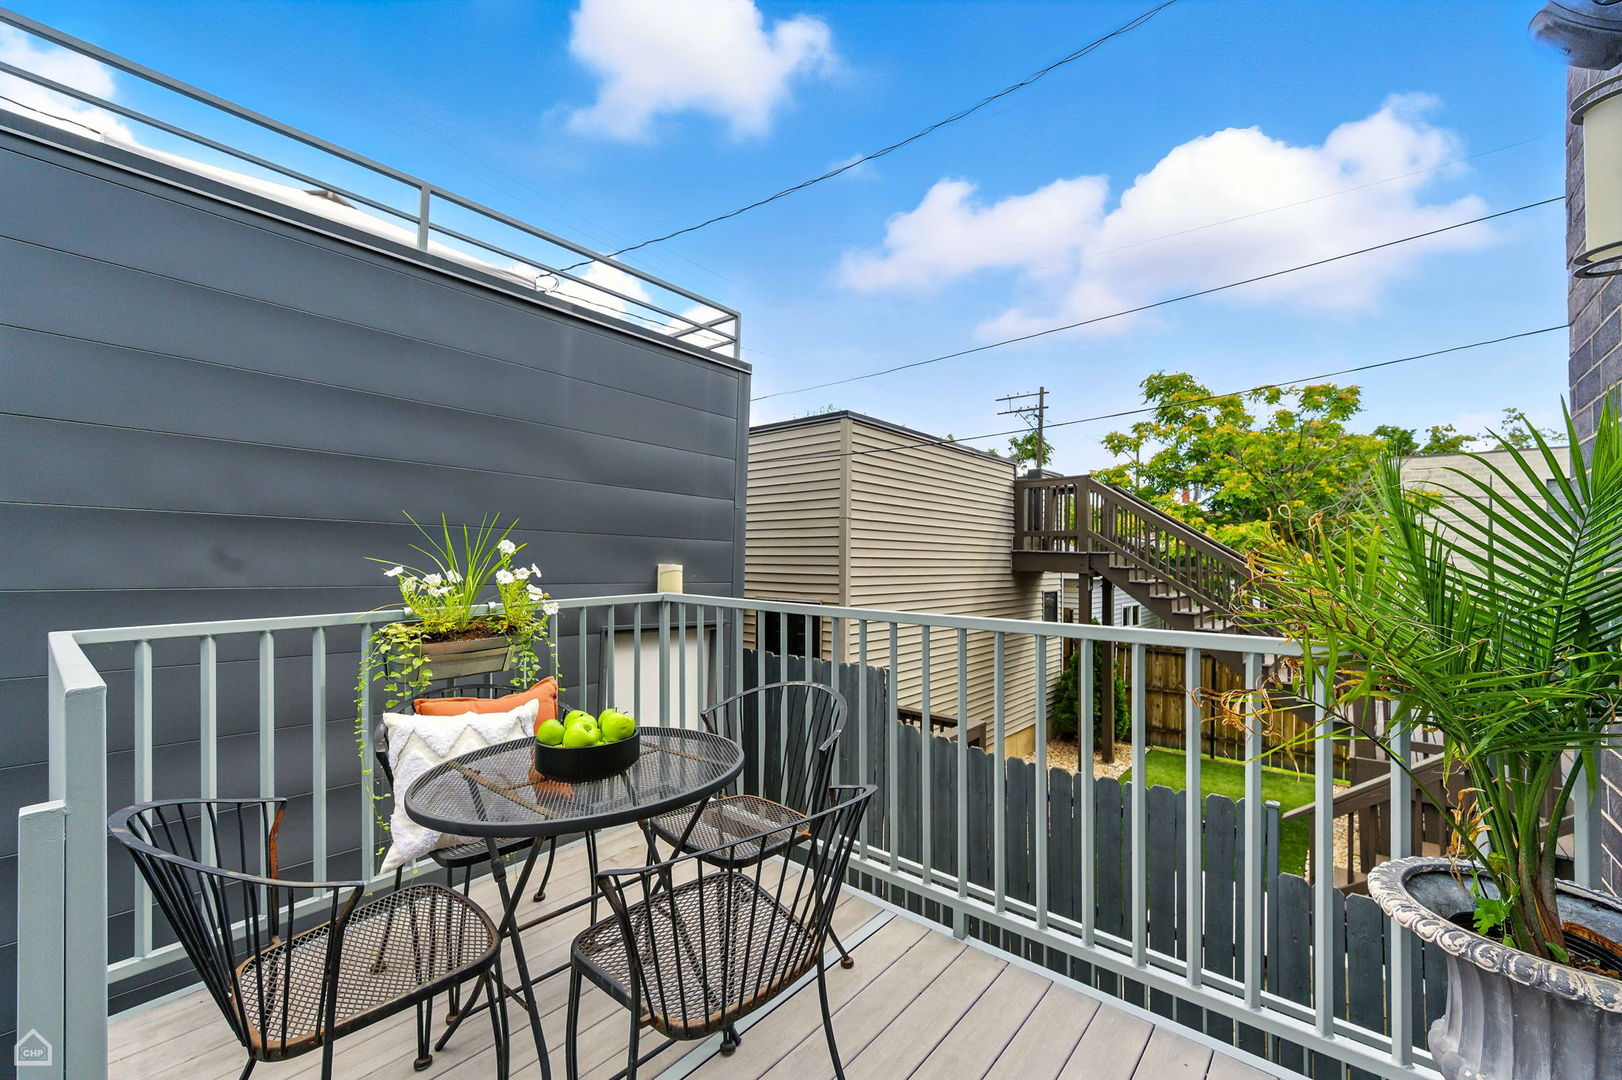
Rooftop deck with black metal seating, potted plants, and views of neighboring homes.
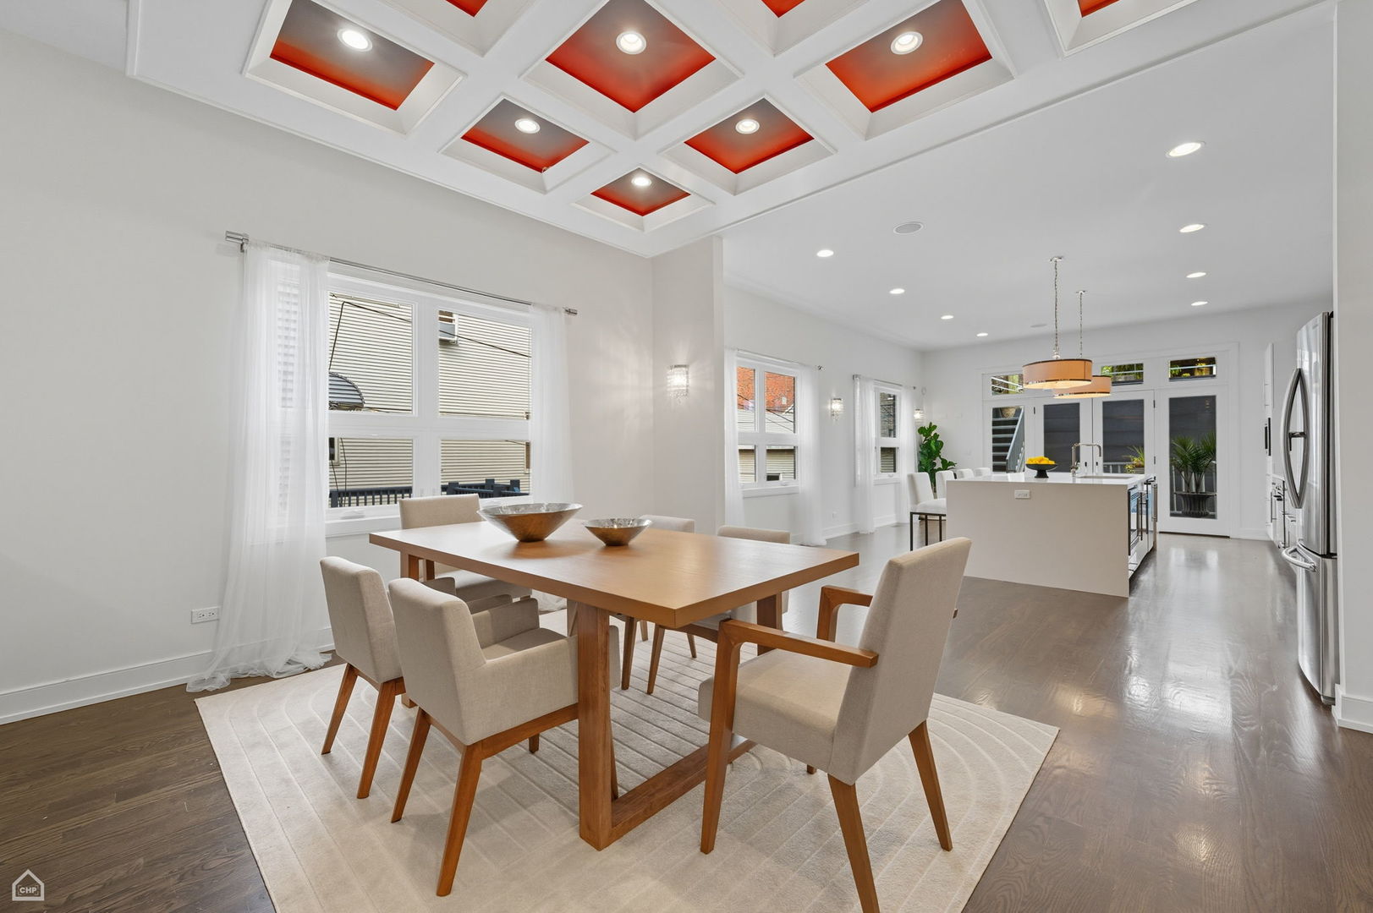
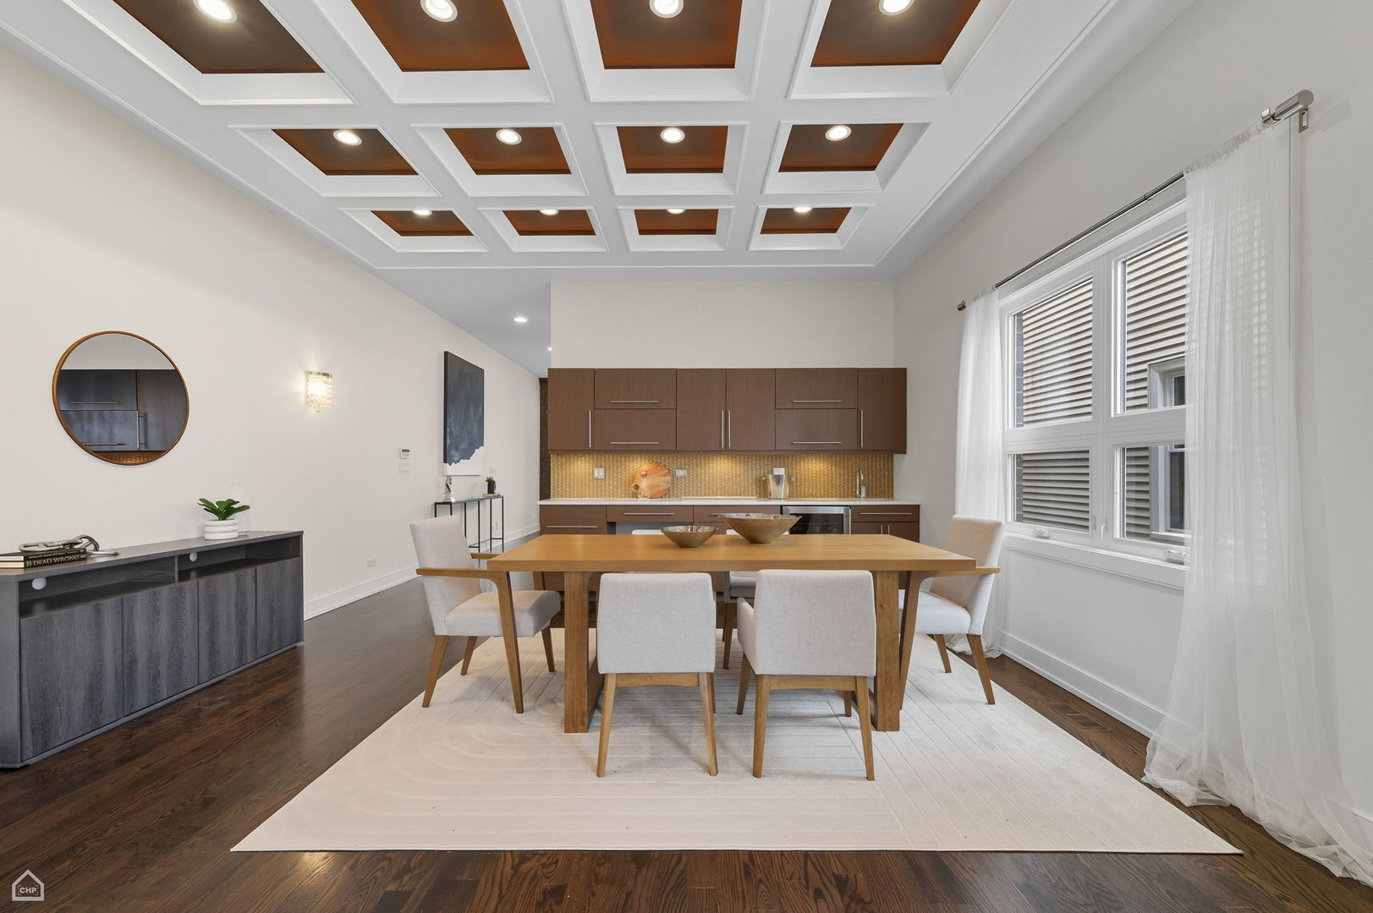
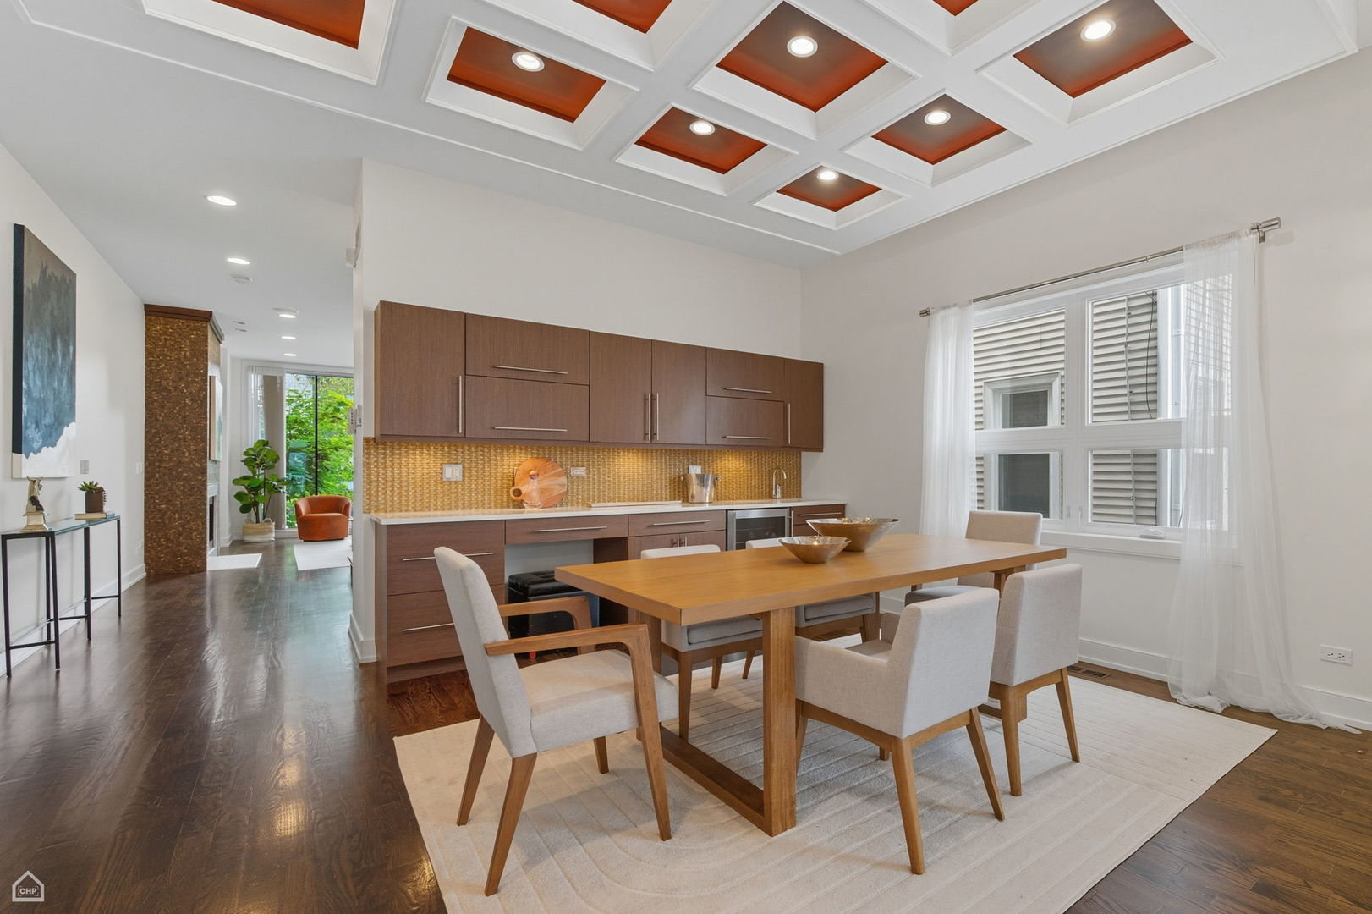
Open-plan dining room and kitchen with a wood table, large island, and red-accented coffered ceiling.
Dining room with a coffered ceiling, wooden table, and open kitchen with wood cabinets.
Kitchen and dining area with wood cabinetry, a long table, and a coffered ceiling.
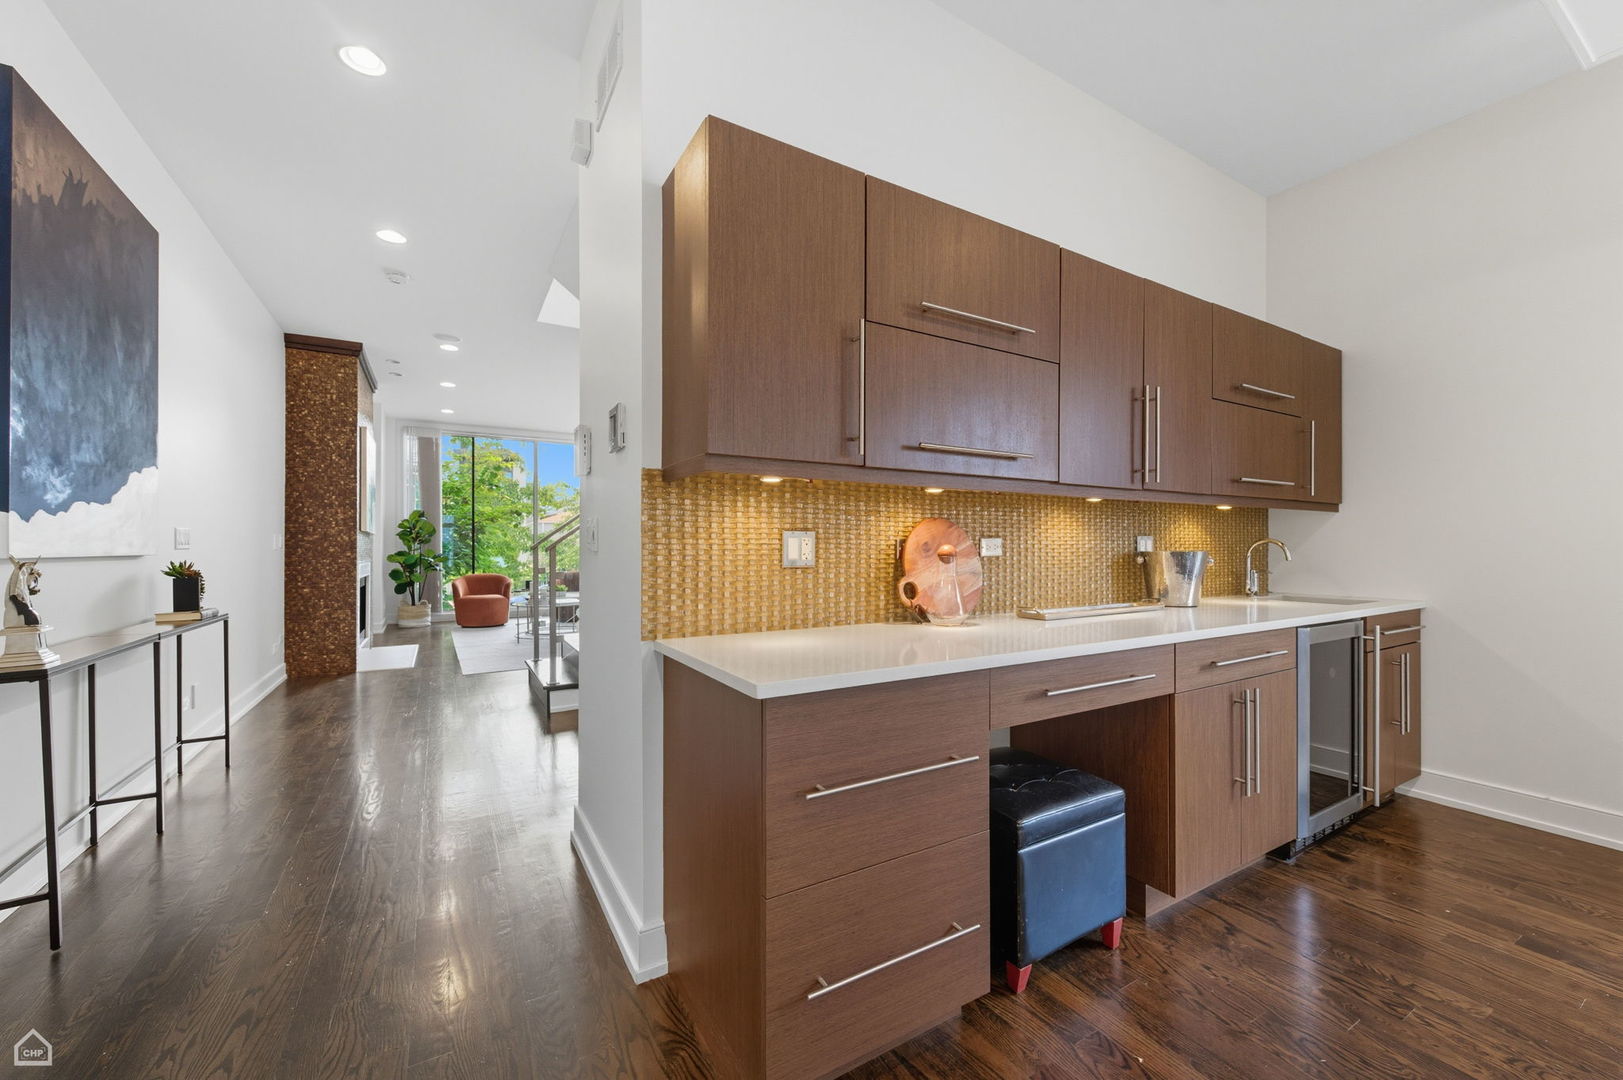
Modern kitchen with walnut cabinets, gold mosaic backsplash, and an adjoining living area opening to a patio.
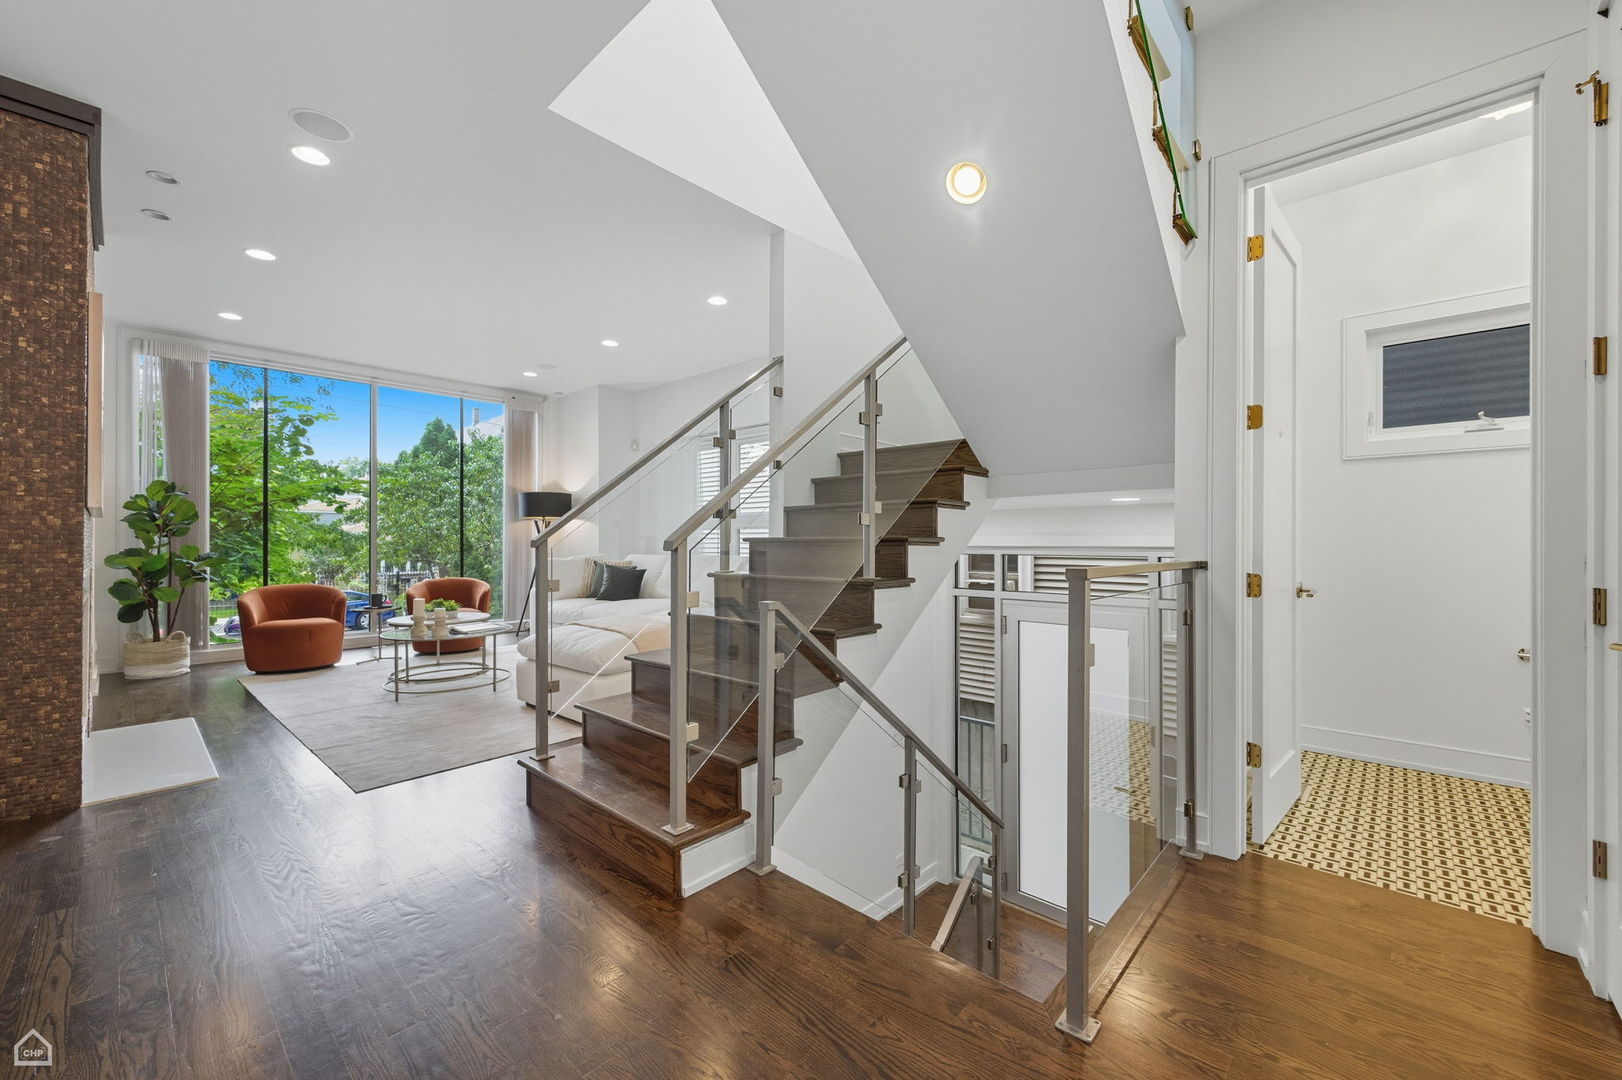
Open-plan living room with a glass-railed staircase, dark hardwood floors, and large windows.
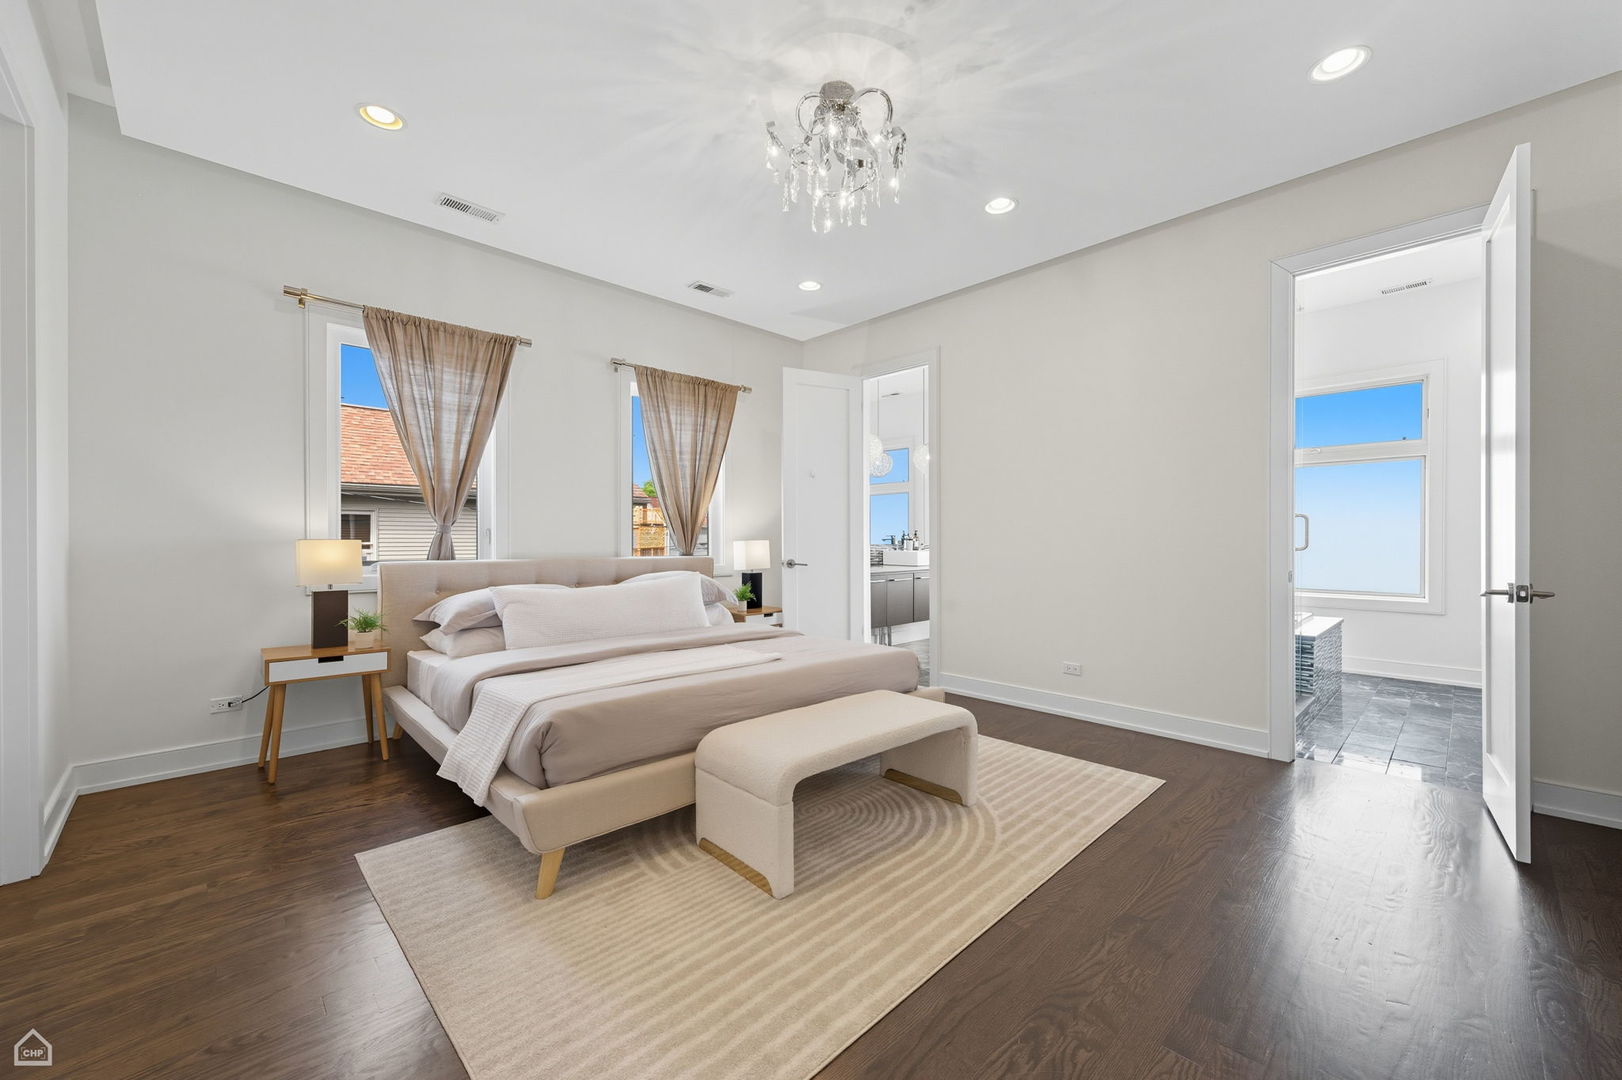
Staged bedroom with a king-size bed, crystal chandelier, and open doorway to a bright bathroom.
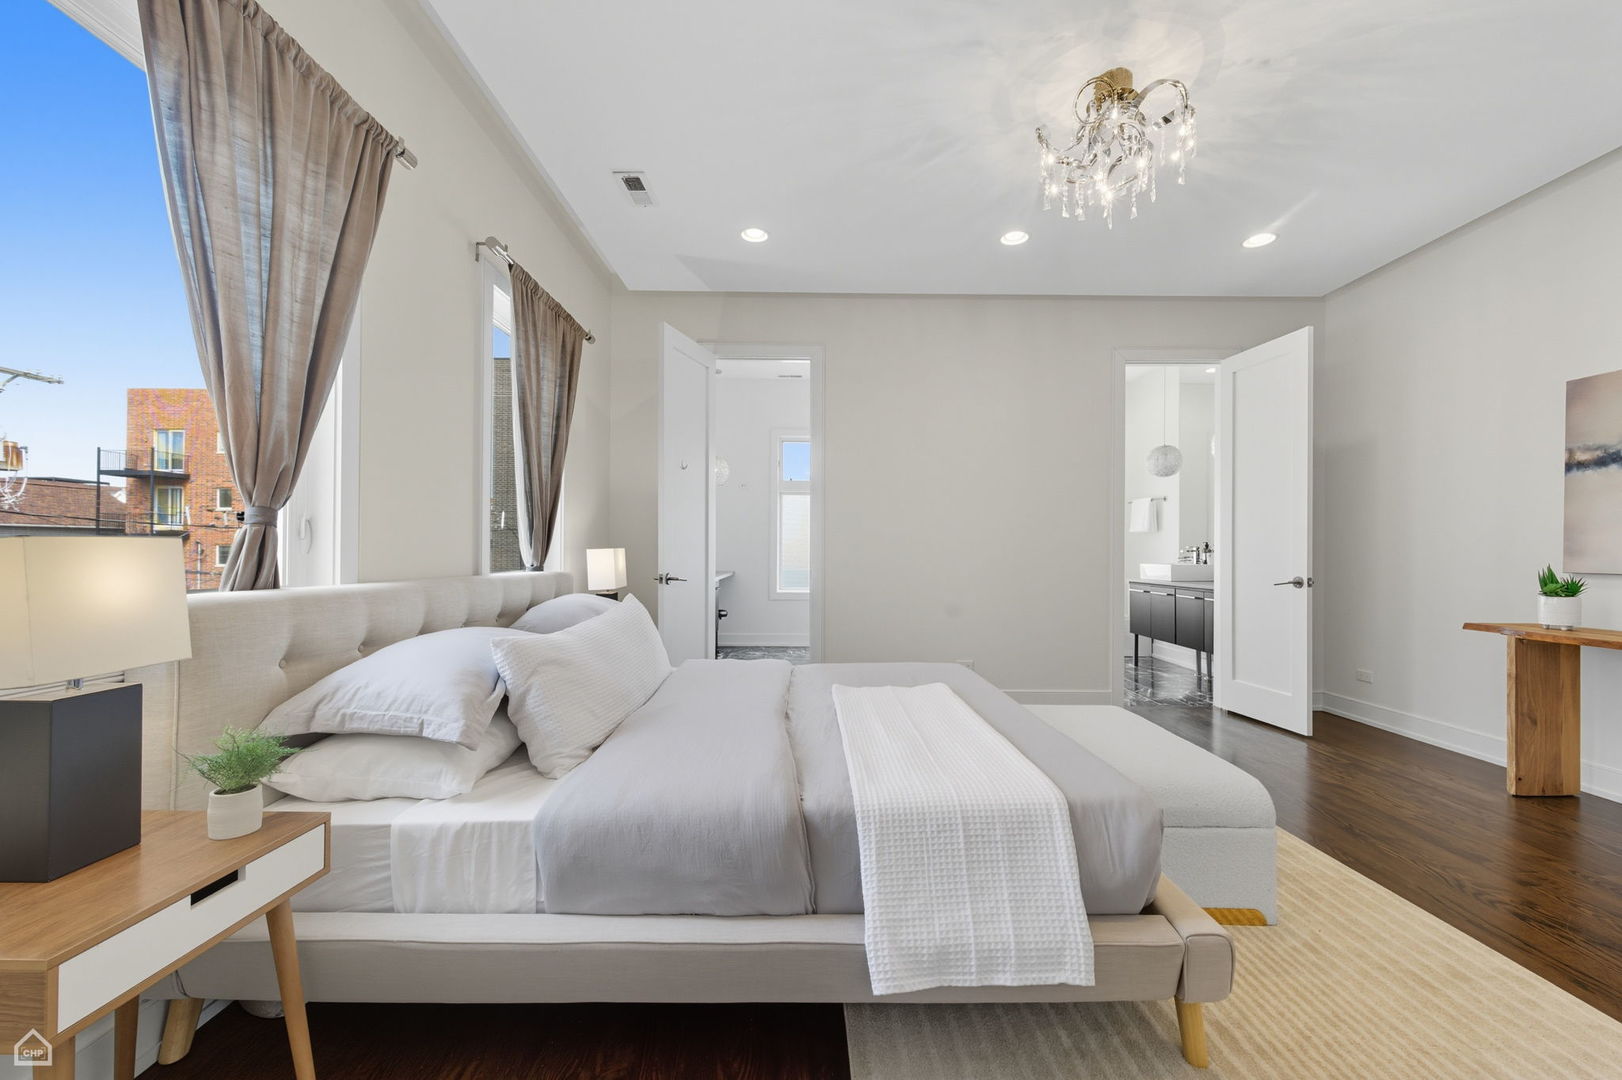
Staged bedroom with an upholstered bed, tall curtained windows, and a crystal chandelier.
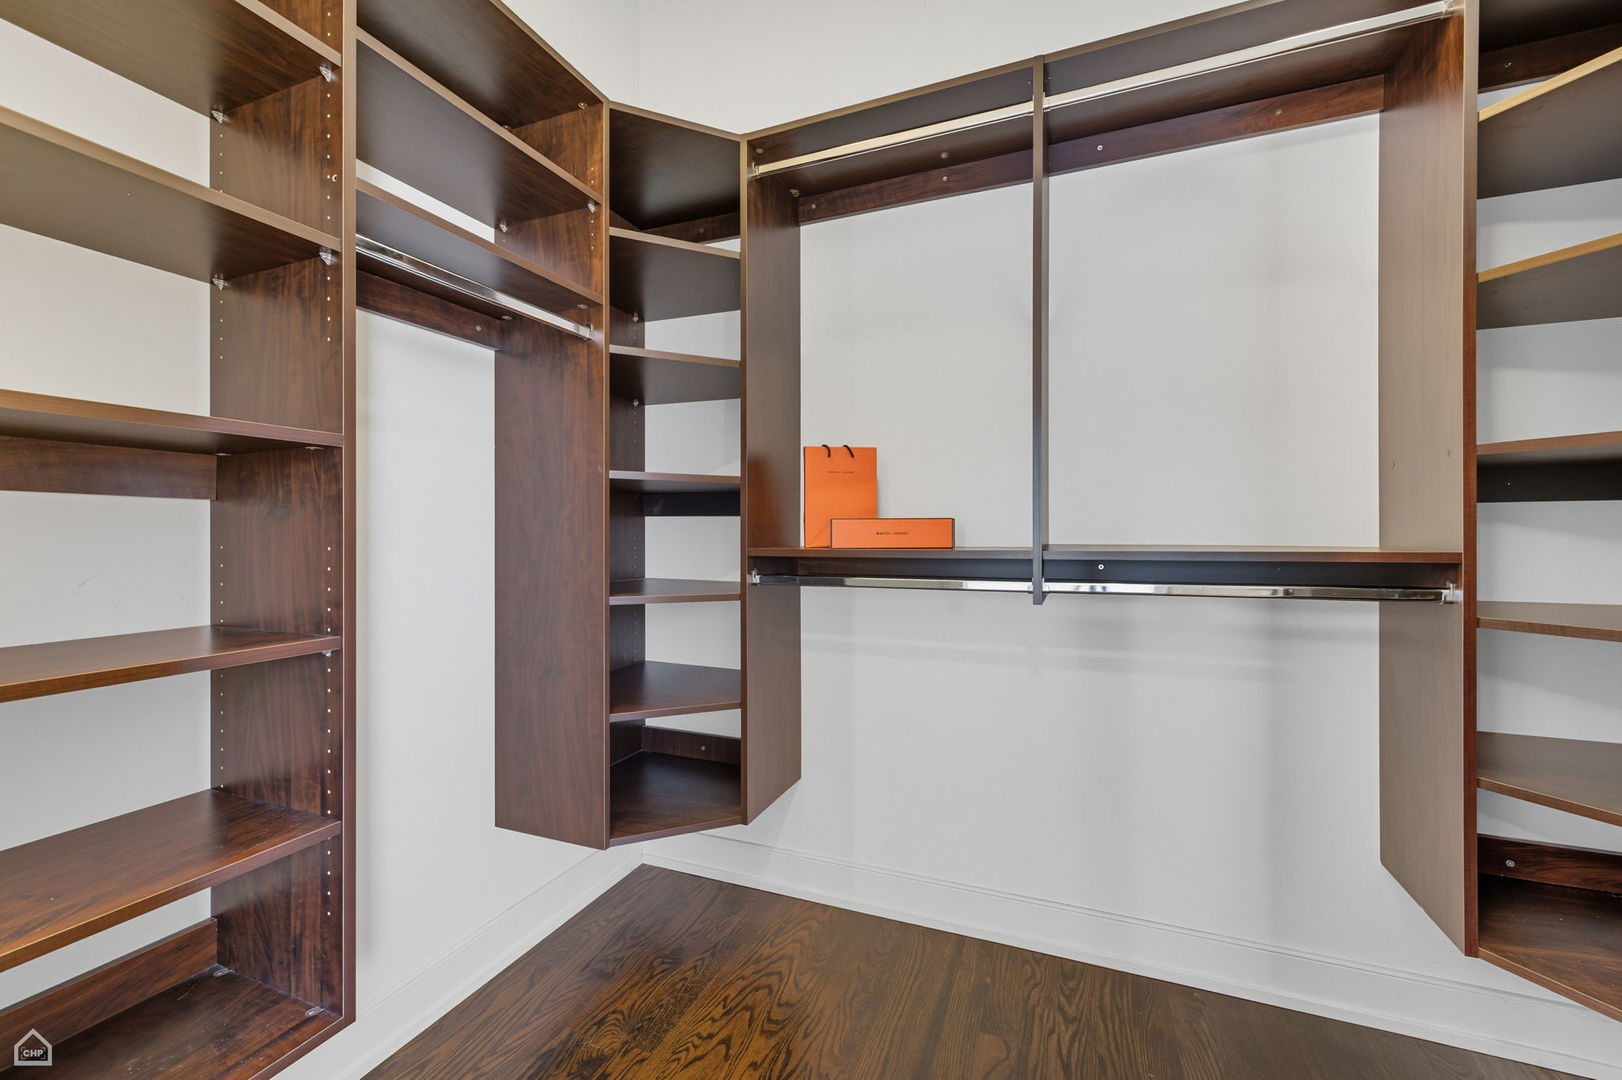
Walk-in closet with dark wood built-in shelving and hanging rails.
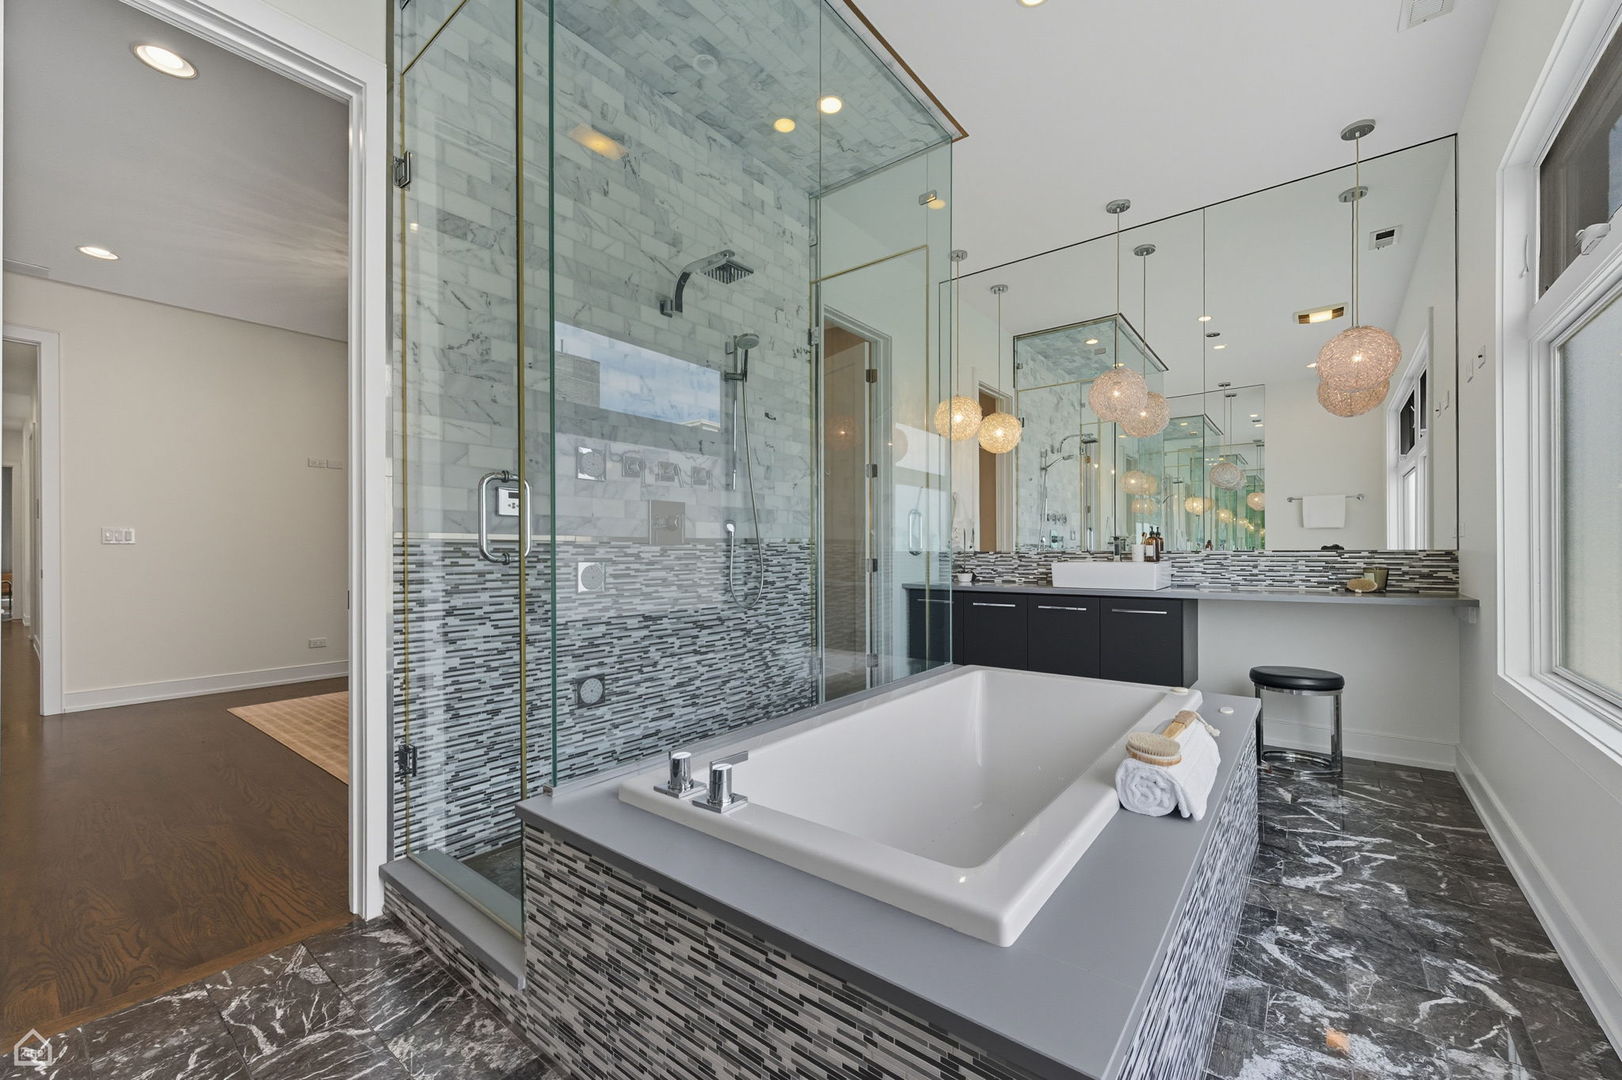
Spacious bathroom with a soaking tub, glass shower, marble tile, and mirrored vanity.
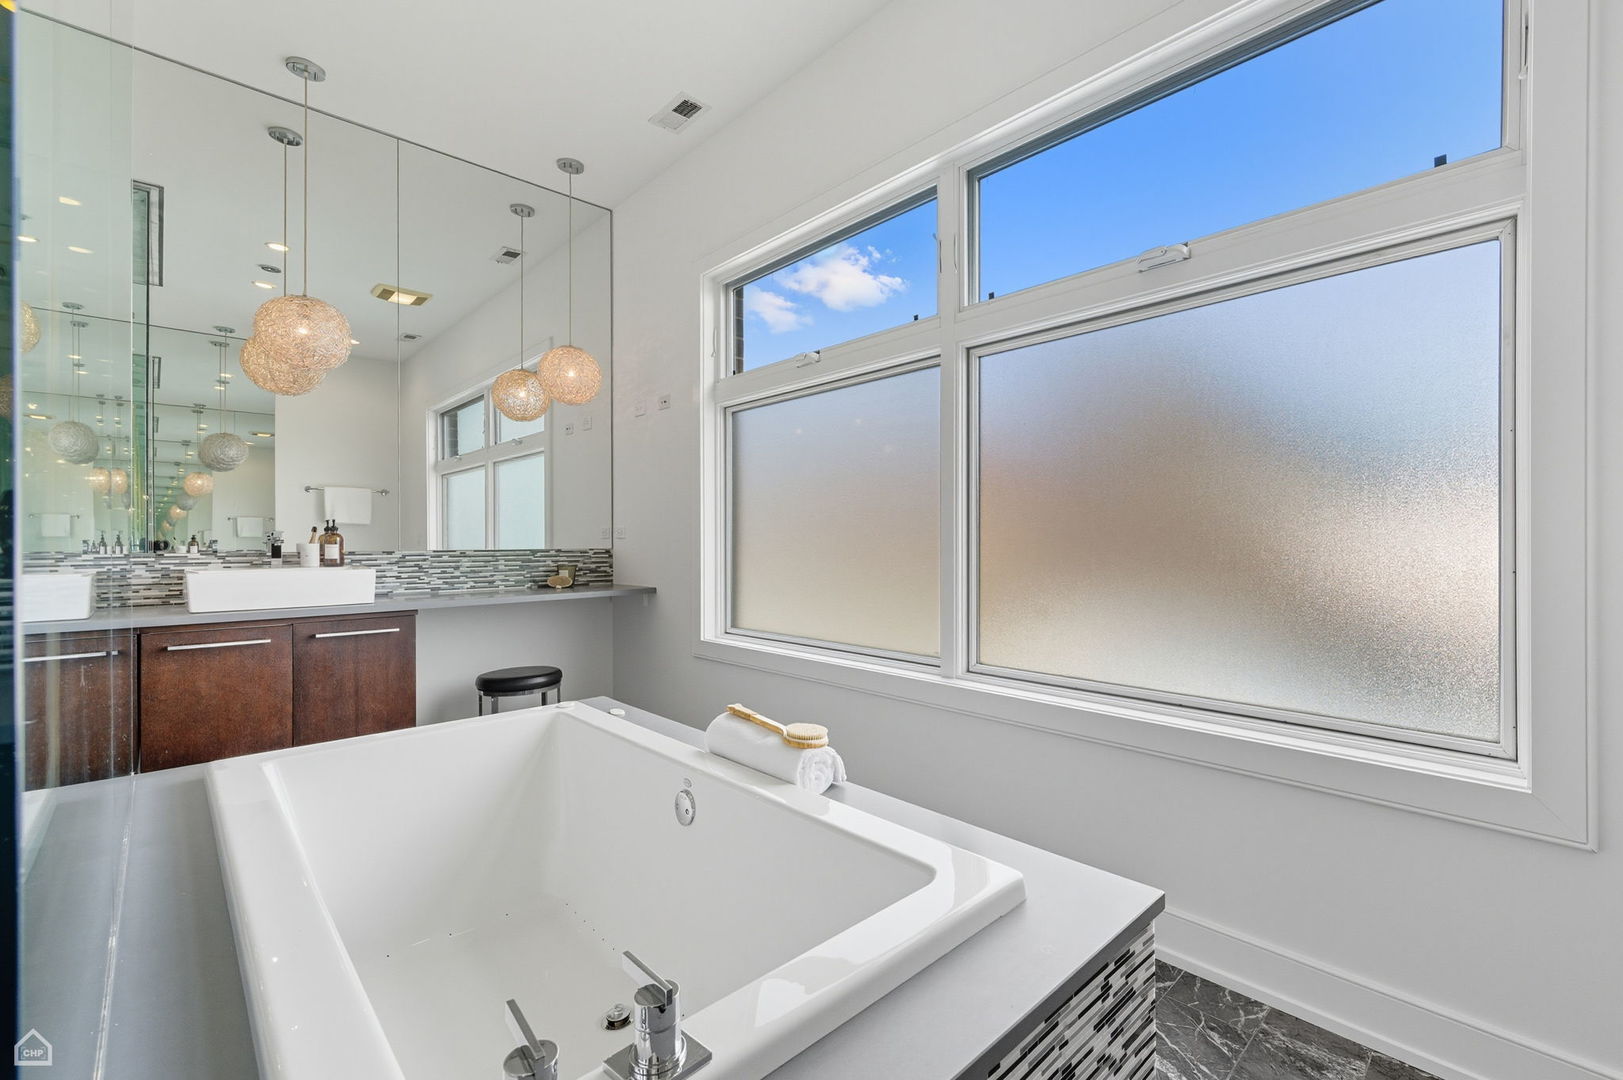
Bathroom with a large soaking tub, frosted windows, and mirrored vanity.
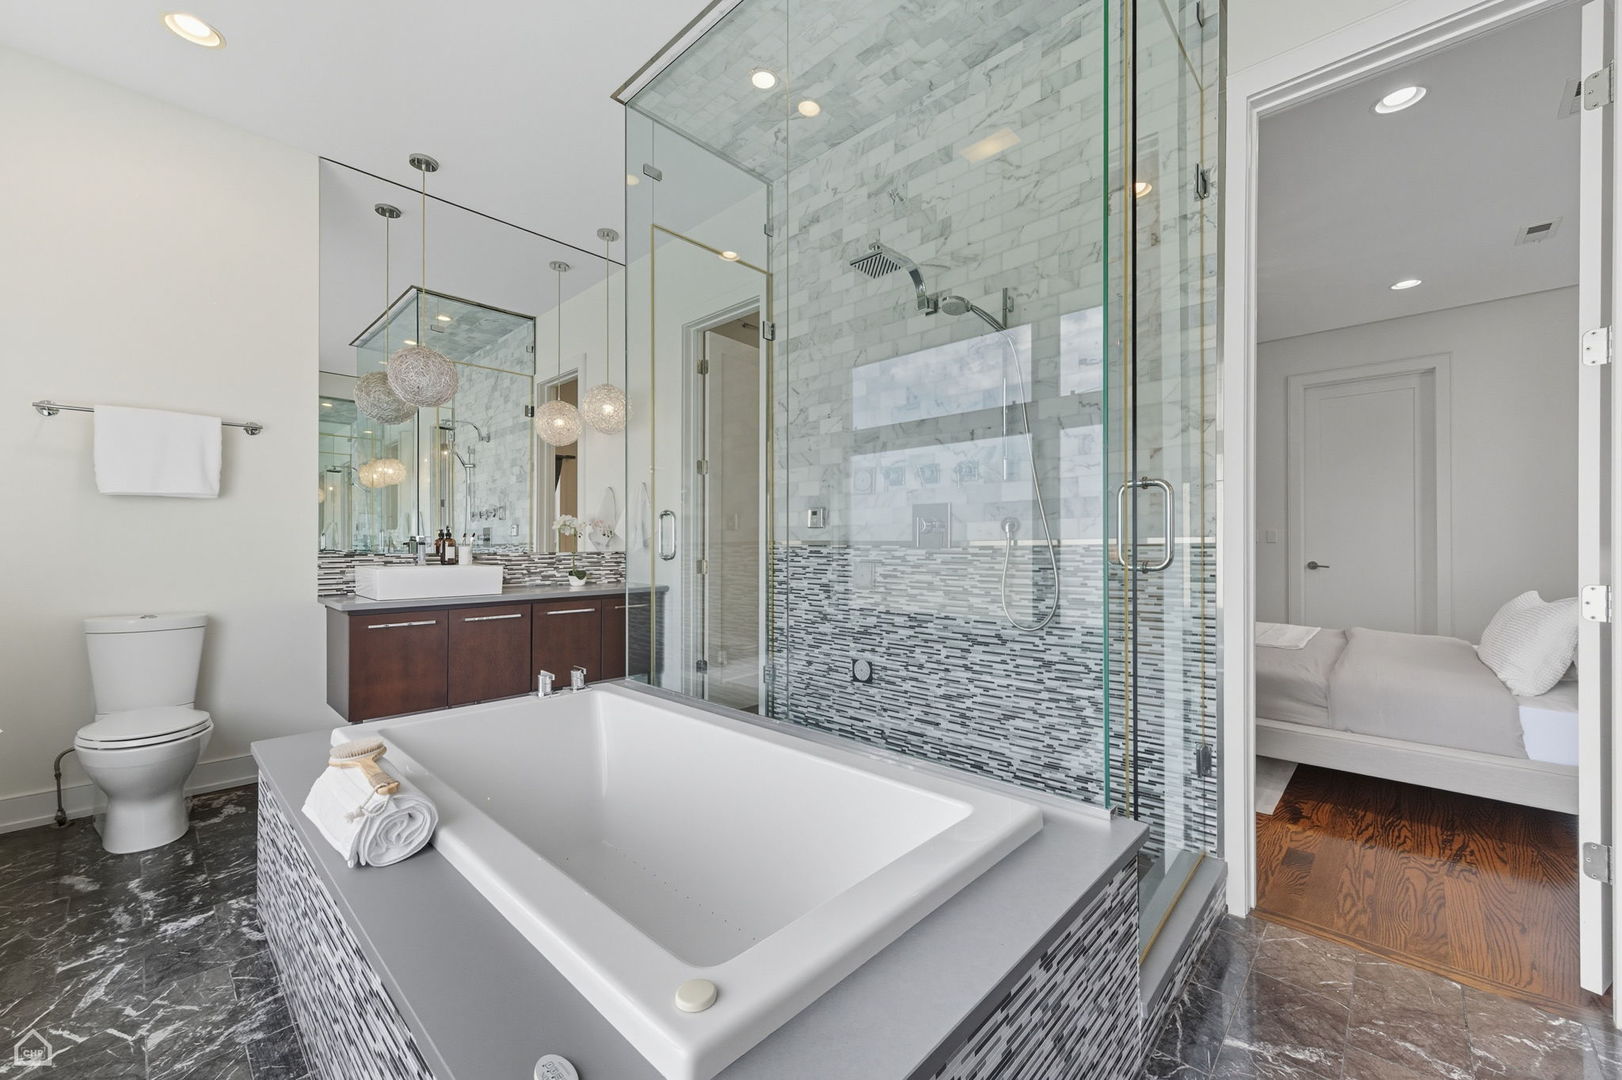
Bathroom with a large soaking tub, glass marble shower, and dark vanity beside an open bedroom doorway.
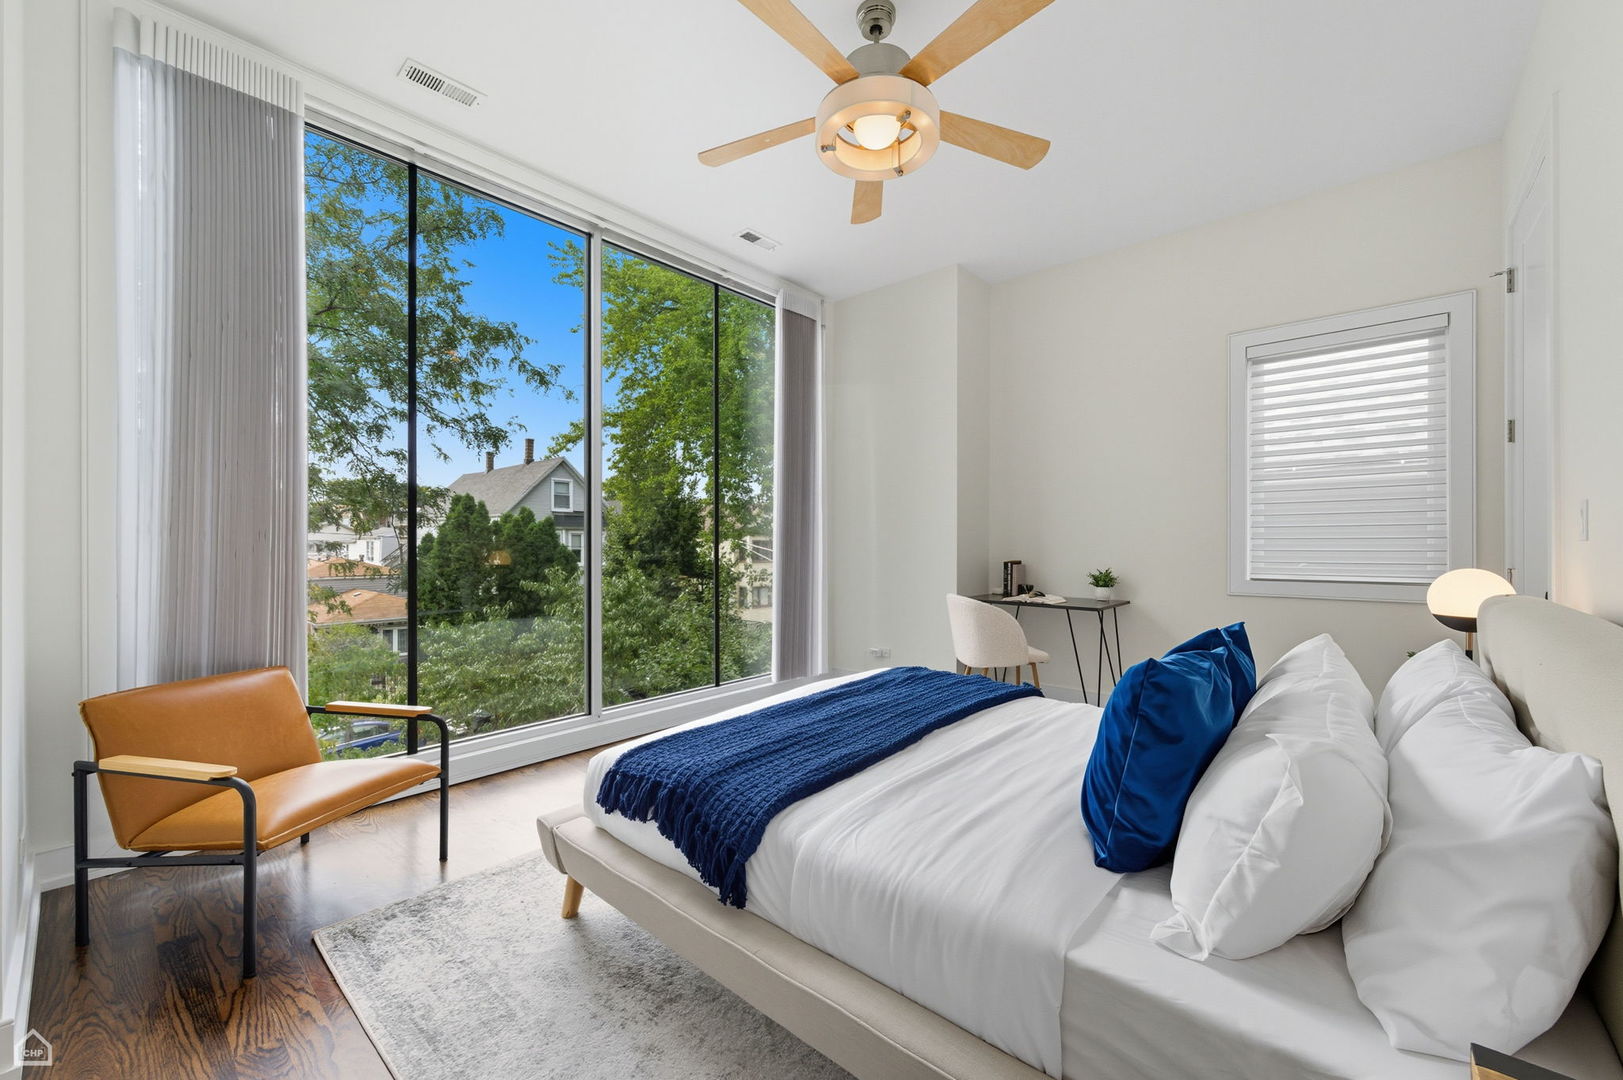
Bright bedroom with floor-to-ceiling windows overlooking leafy trees and neighboring homes.
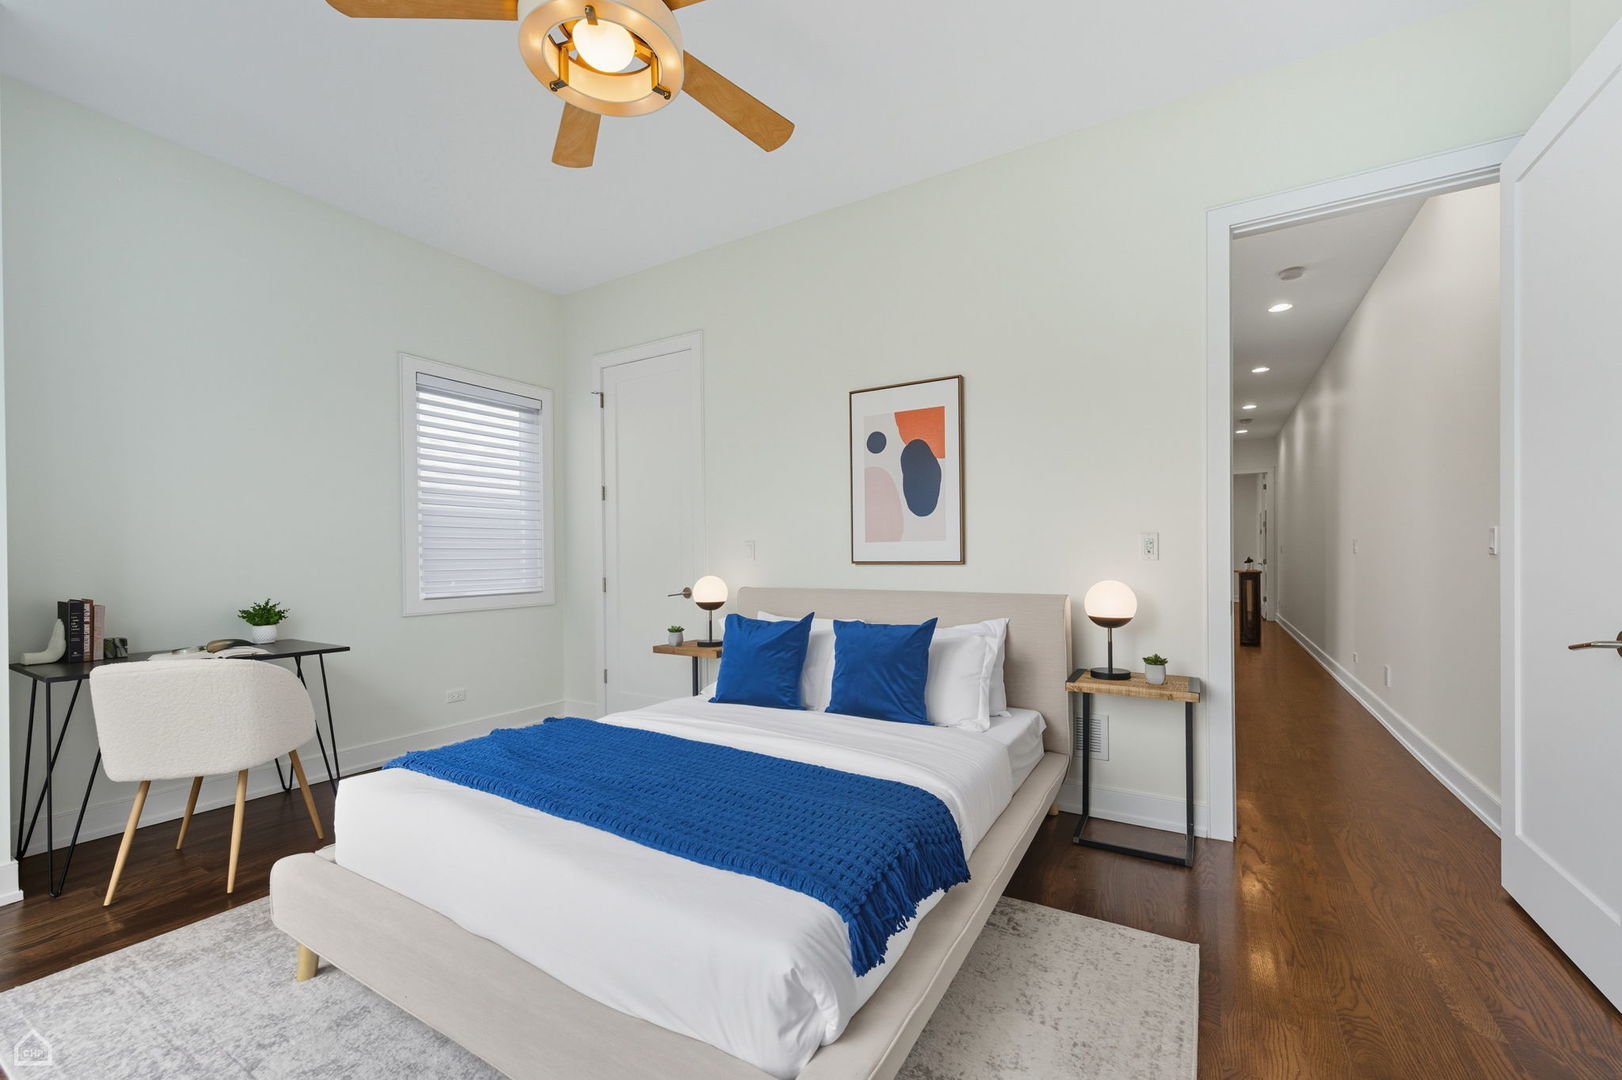
Staged bedroom with a white bed, vivid blue bedding, ceiling fan, and hardwood hallway.

Bathroom with gold mosaic tile, soaking tub, vessel sink, and pendant lights.
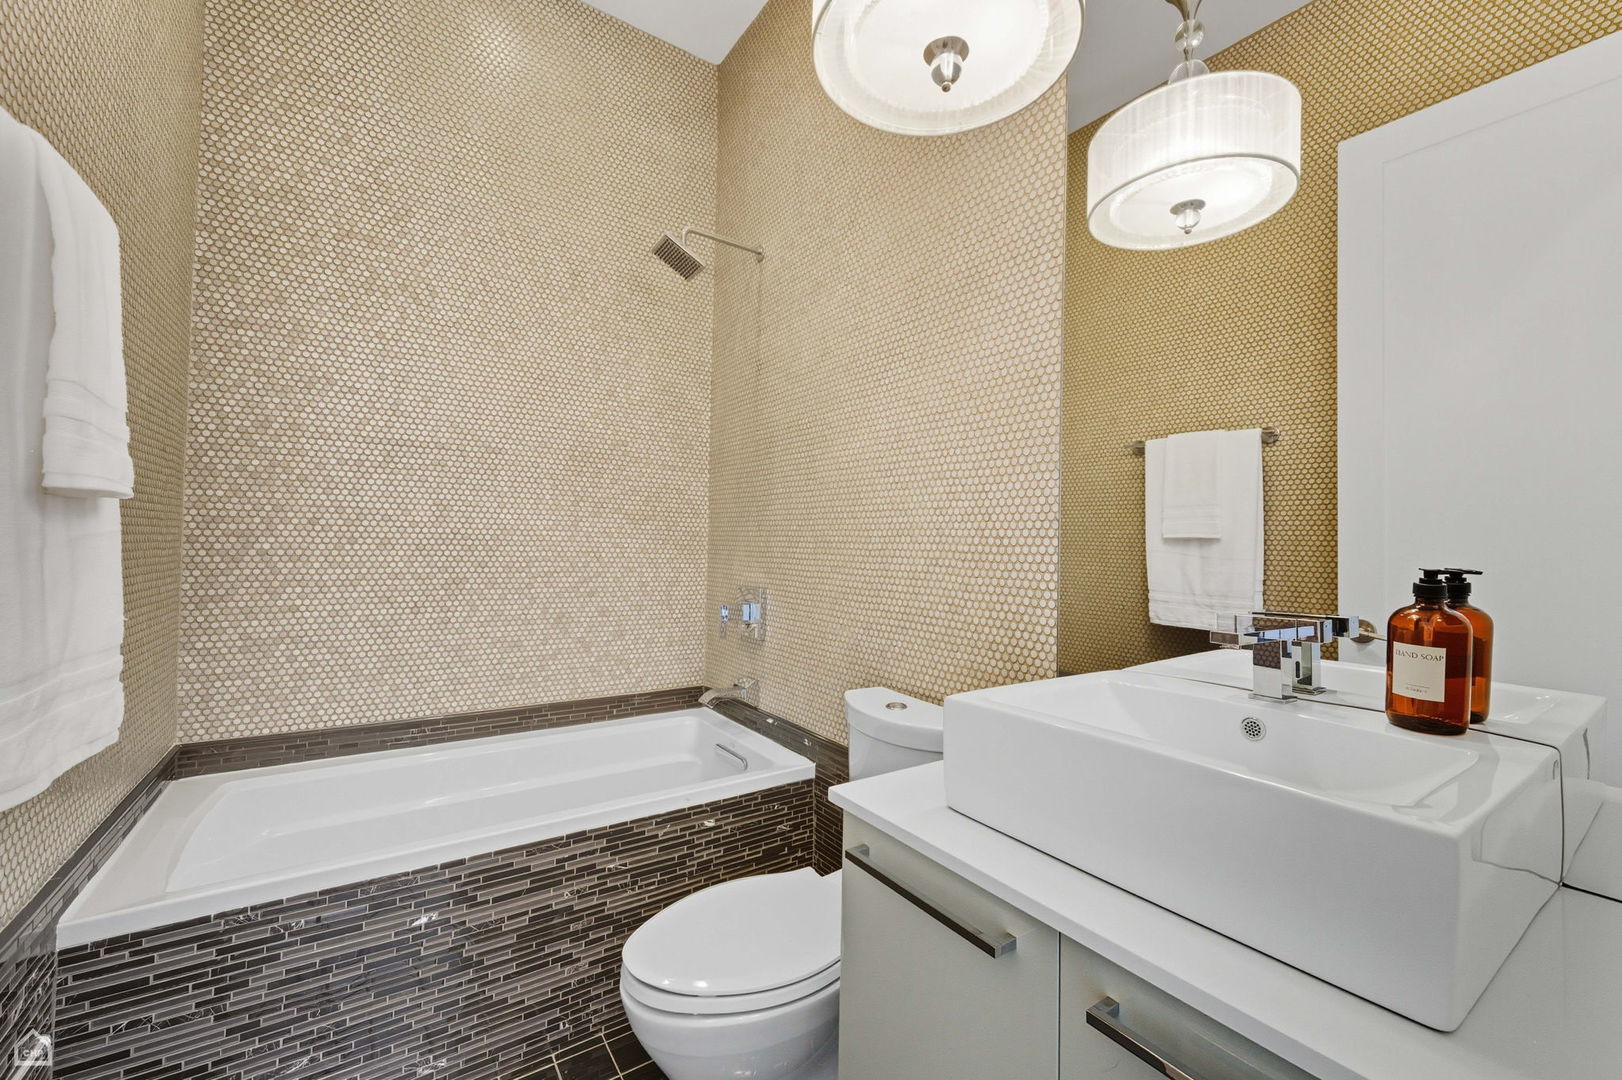
Bathroom with a white soaking tub, dark mosaic tile surround, and vessel sink vanity.
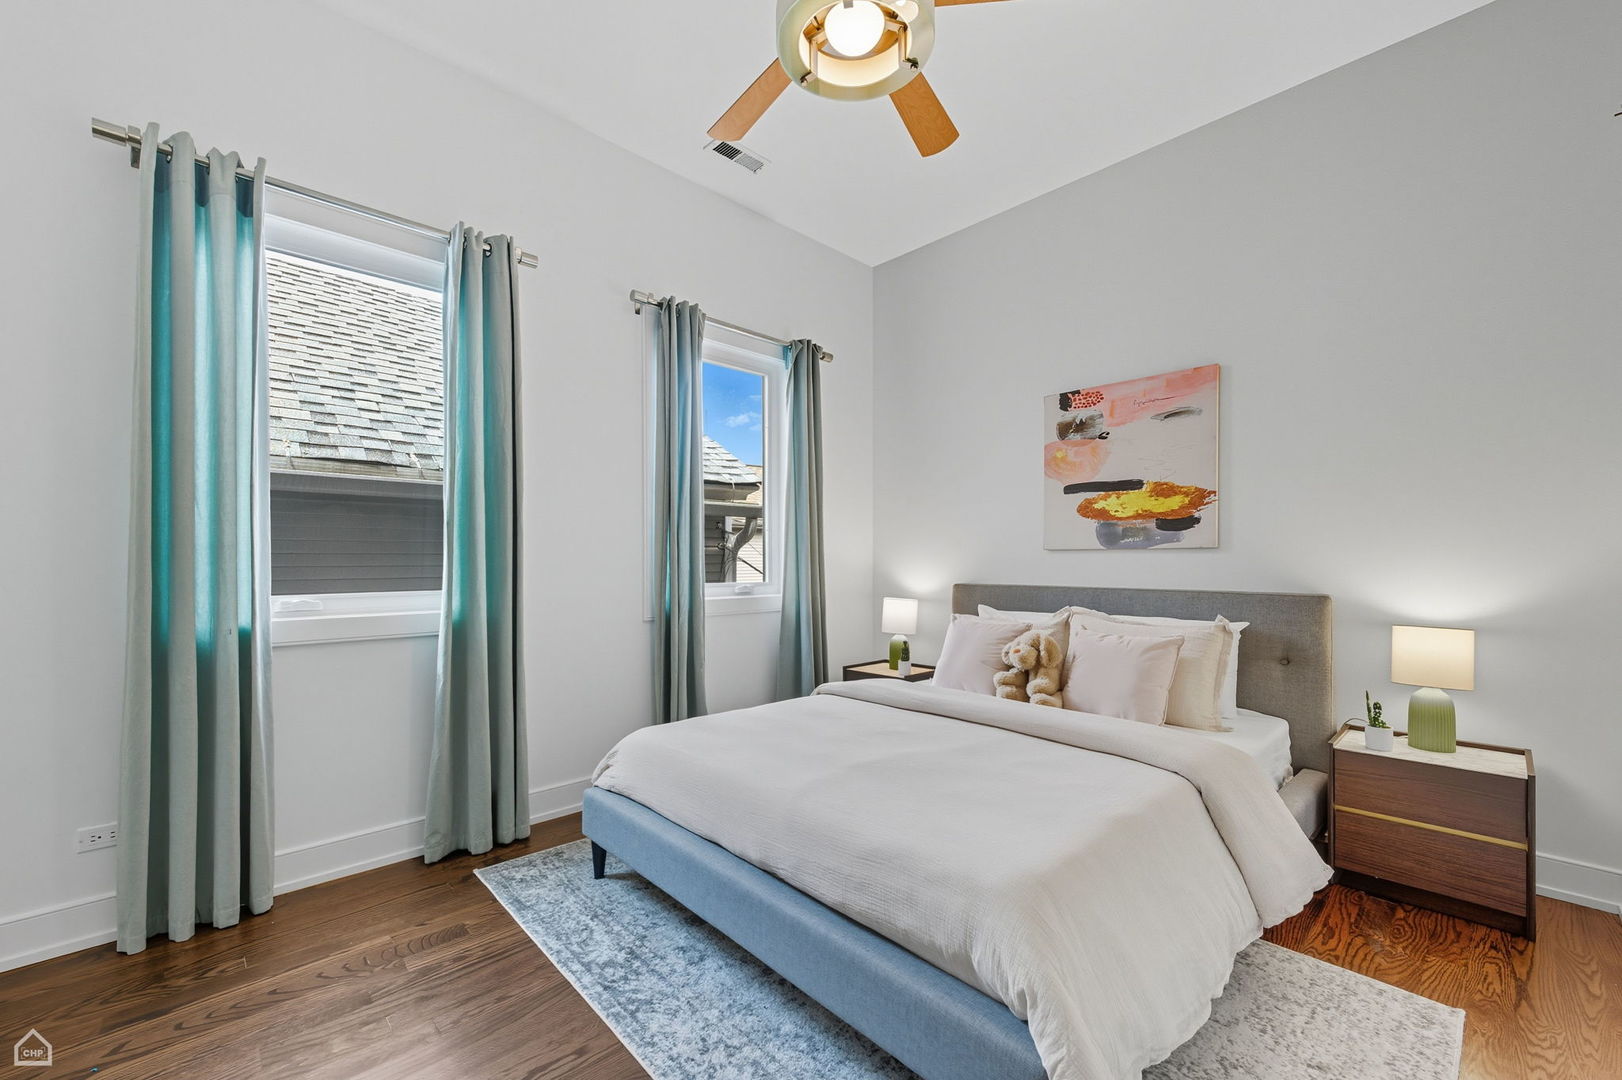
Staged bedroom with a teddy bear on the bed and teal curtains framing two windows.
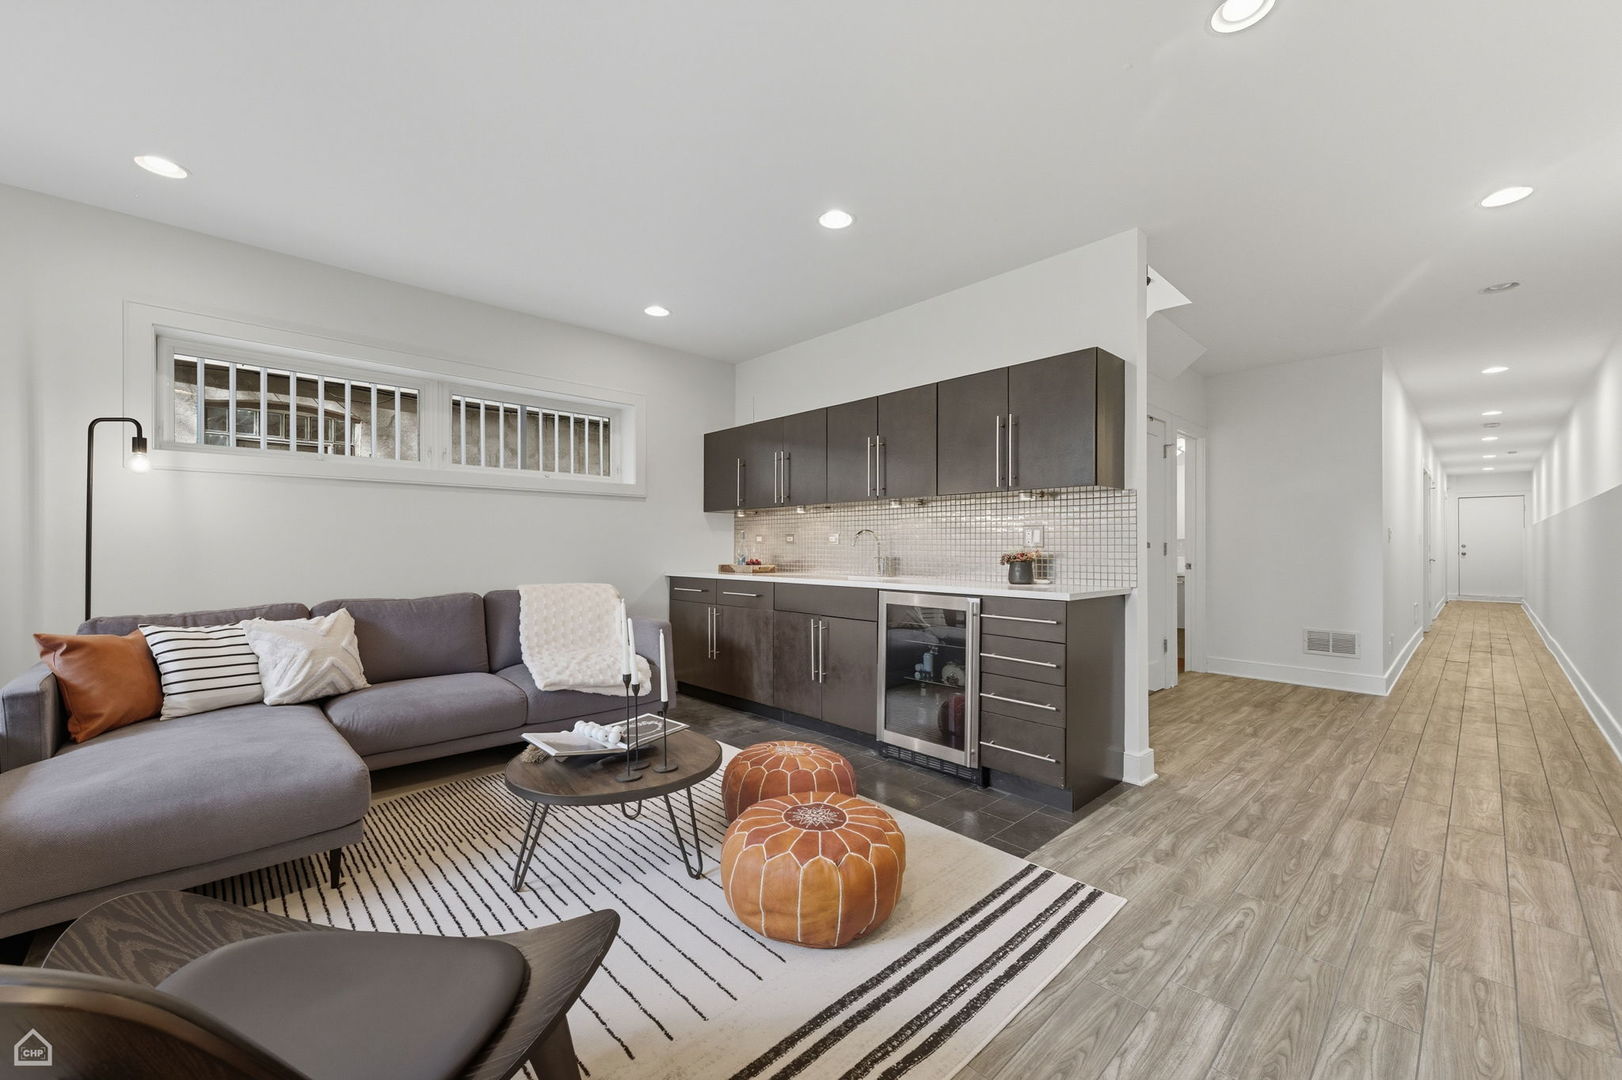
Open-plan living room and kitchen with a gray sectional, dark cabinets, and a hallway.
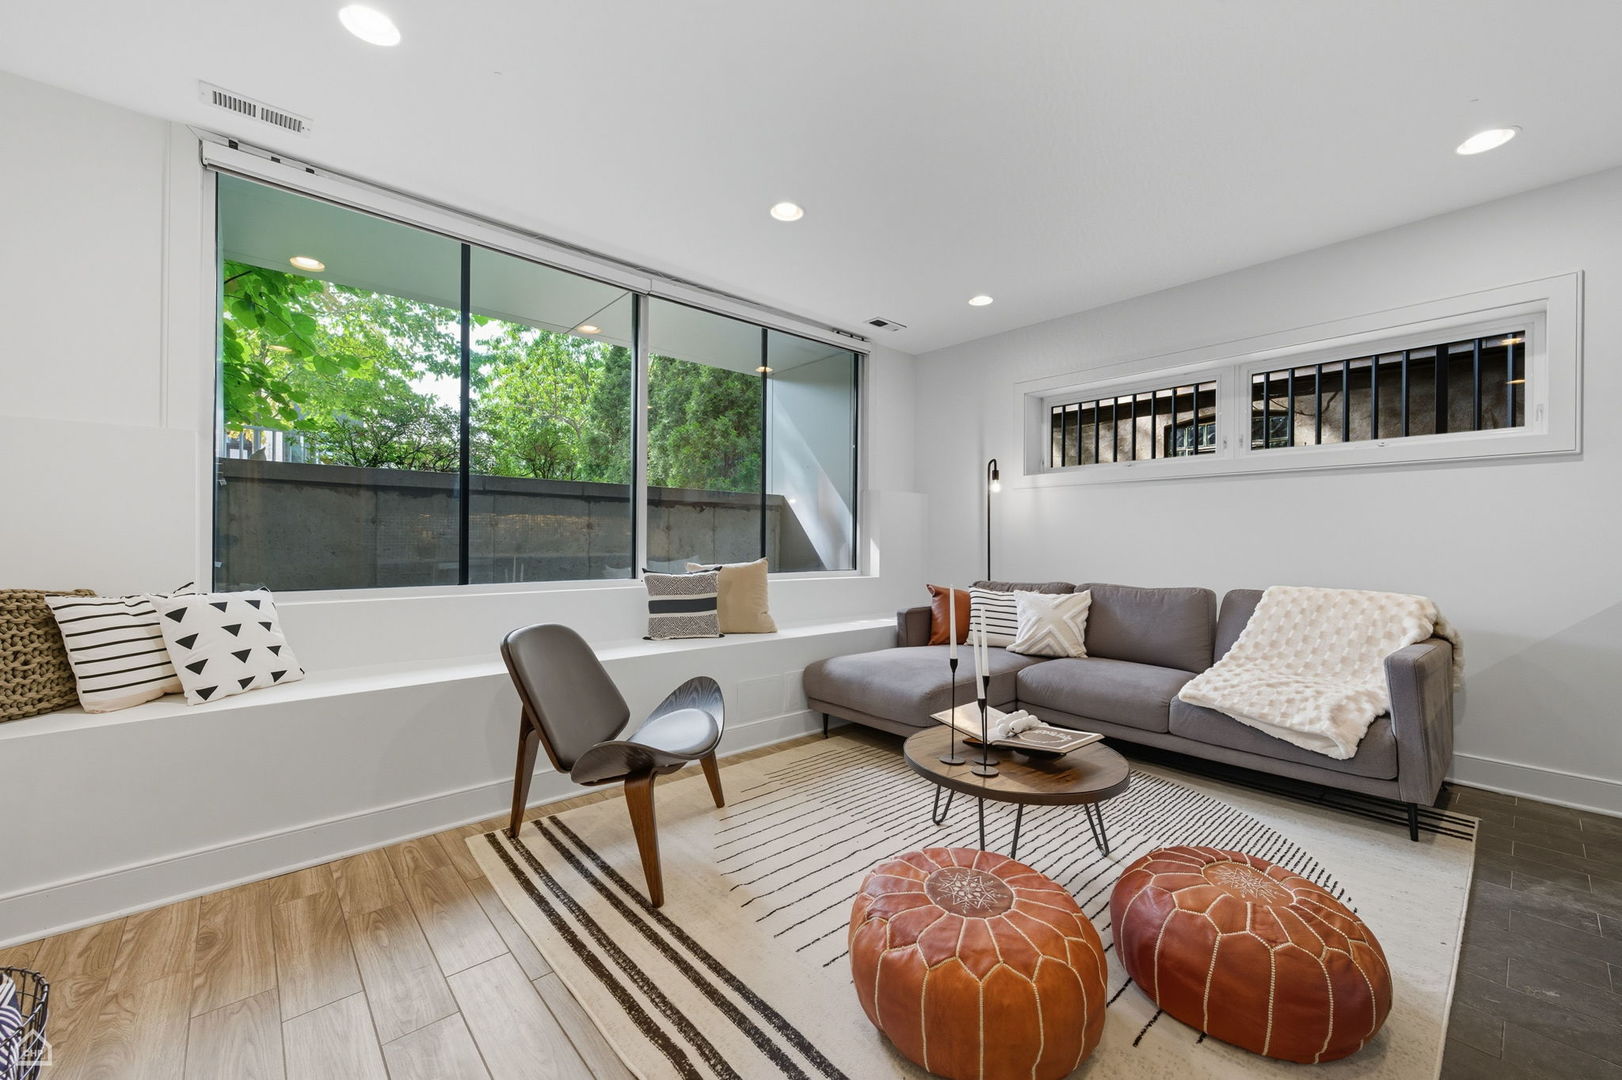
Staged living room with a gray sectional, leather poufs, and a wide window overlooking trees.
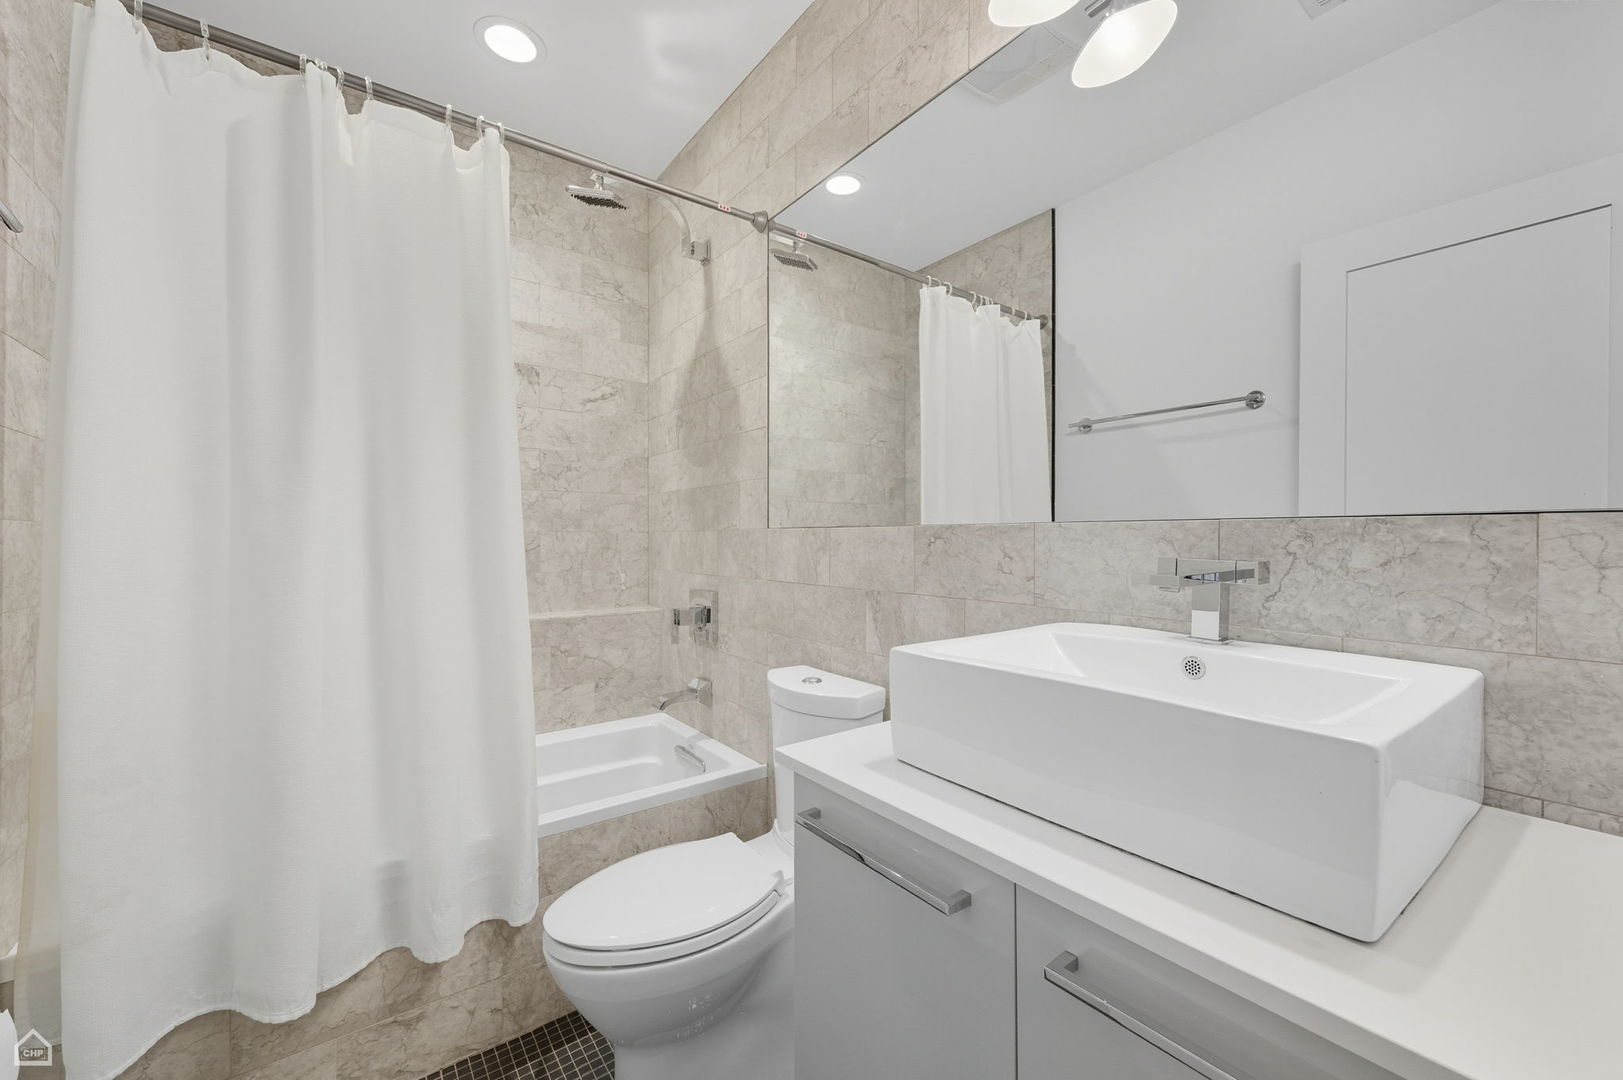
Bathroom with marble-look tile, a curtained bathtub, and a modern vessel sink.
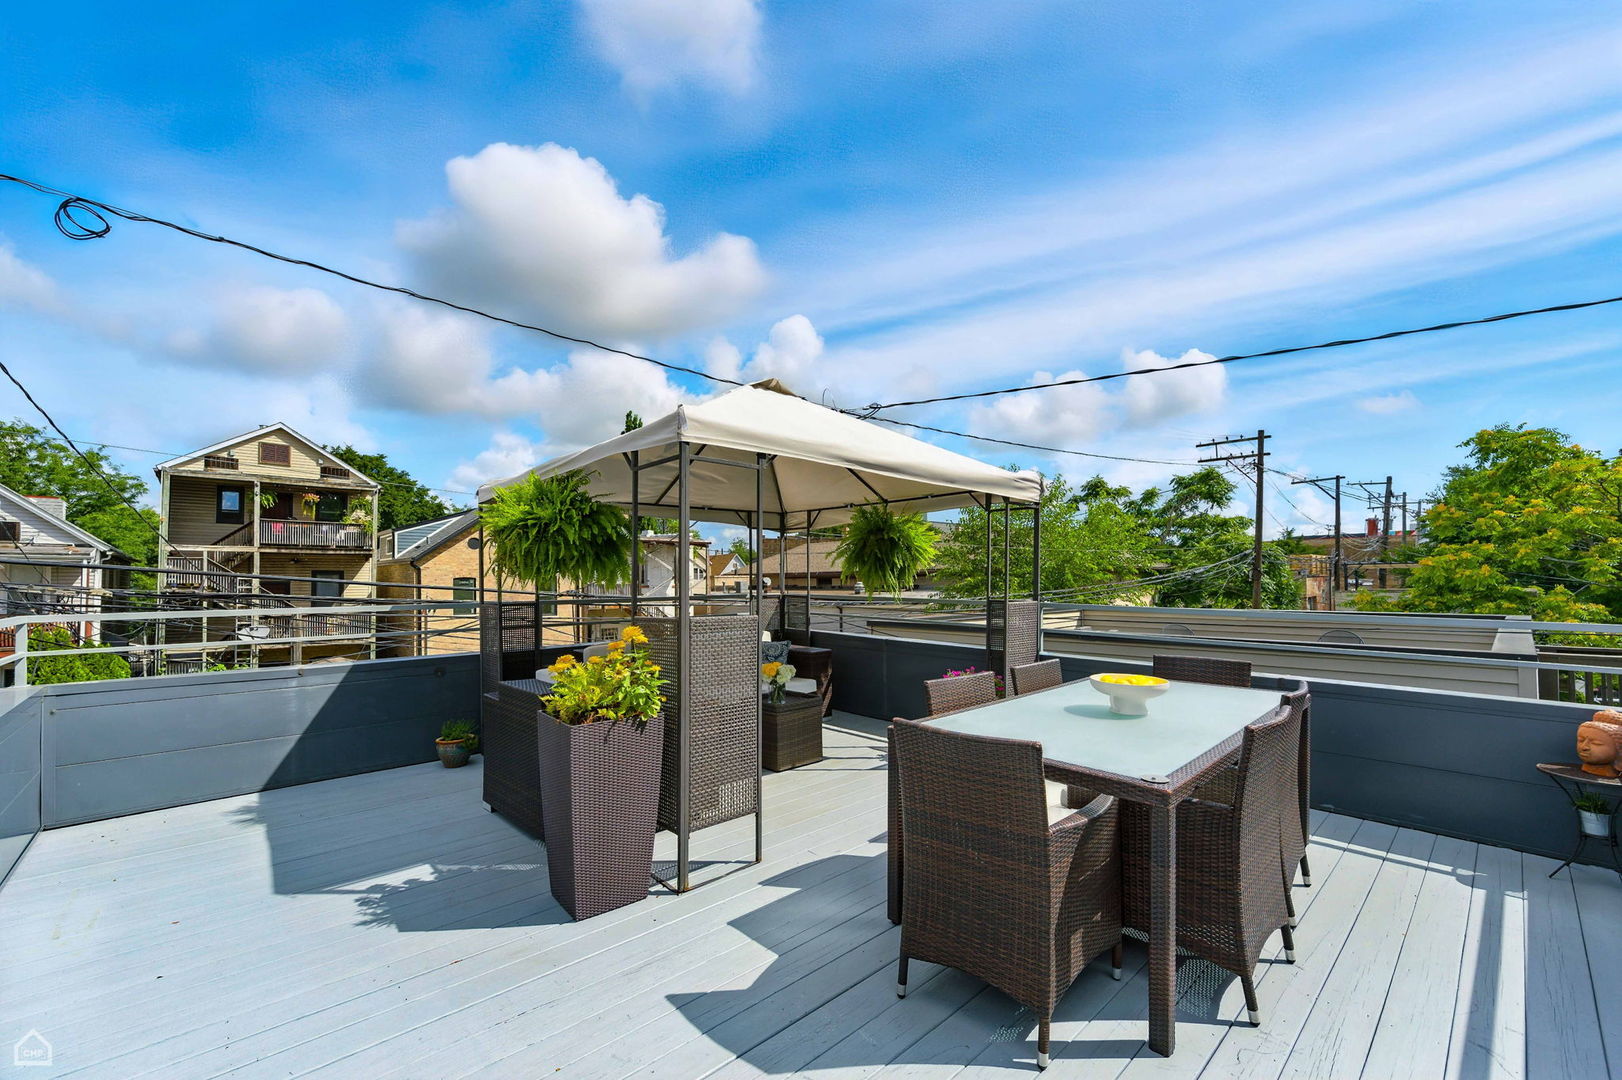
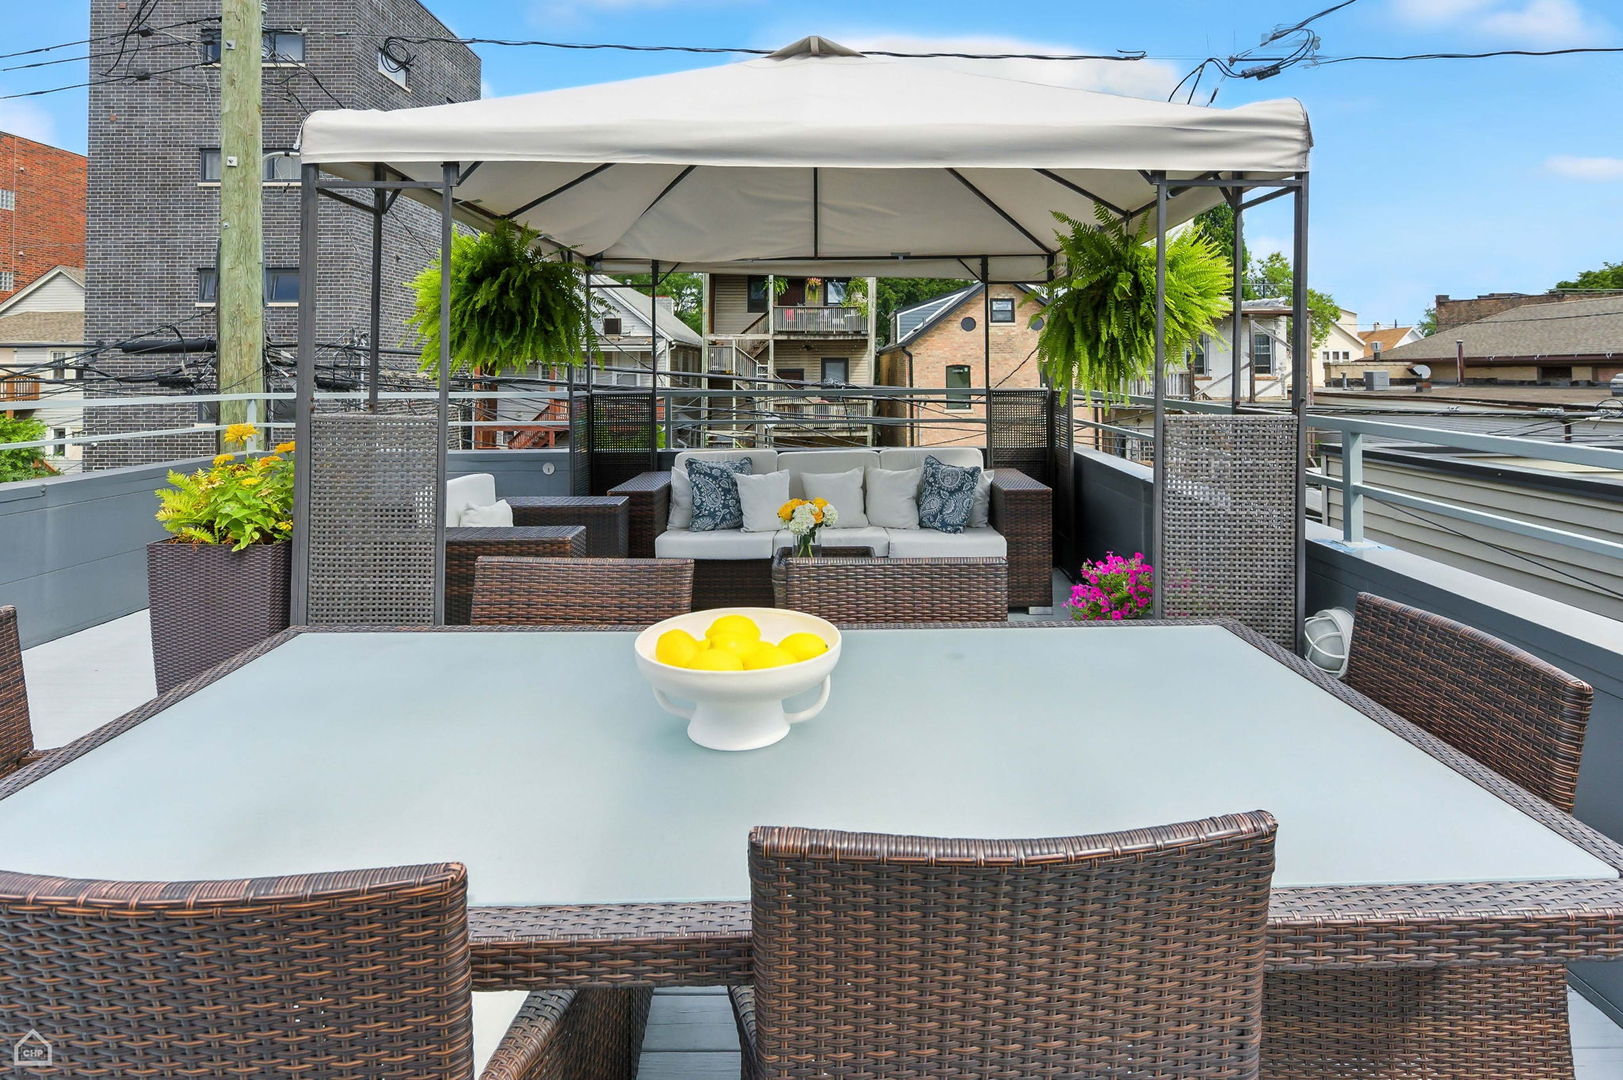
Rooftop deck with a shaded seating area, hanging ferns, and an outdoor dining table.
Rooftop deck with canopy-covered wicker seating, hanging ferns, and potted flowers.
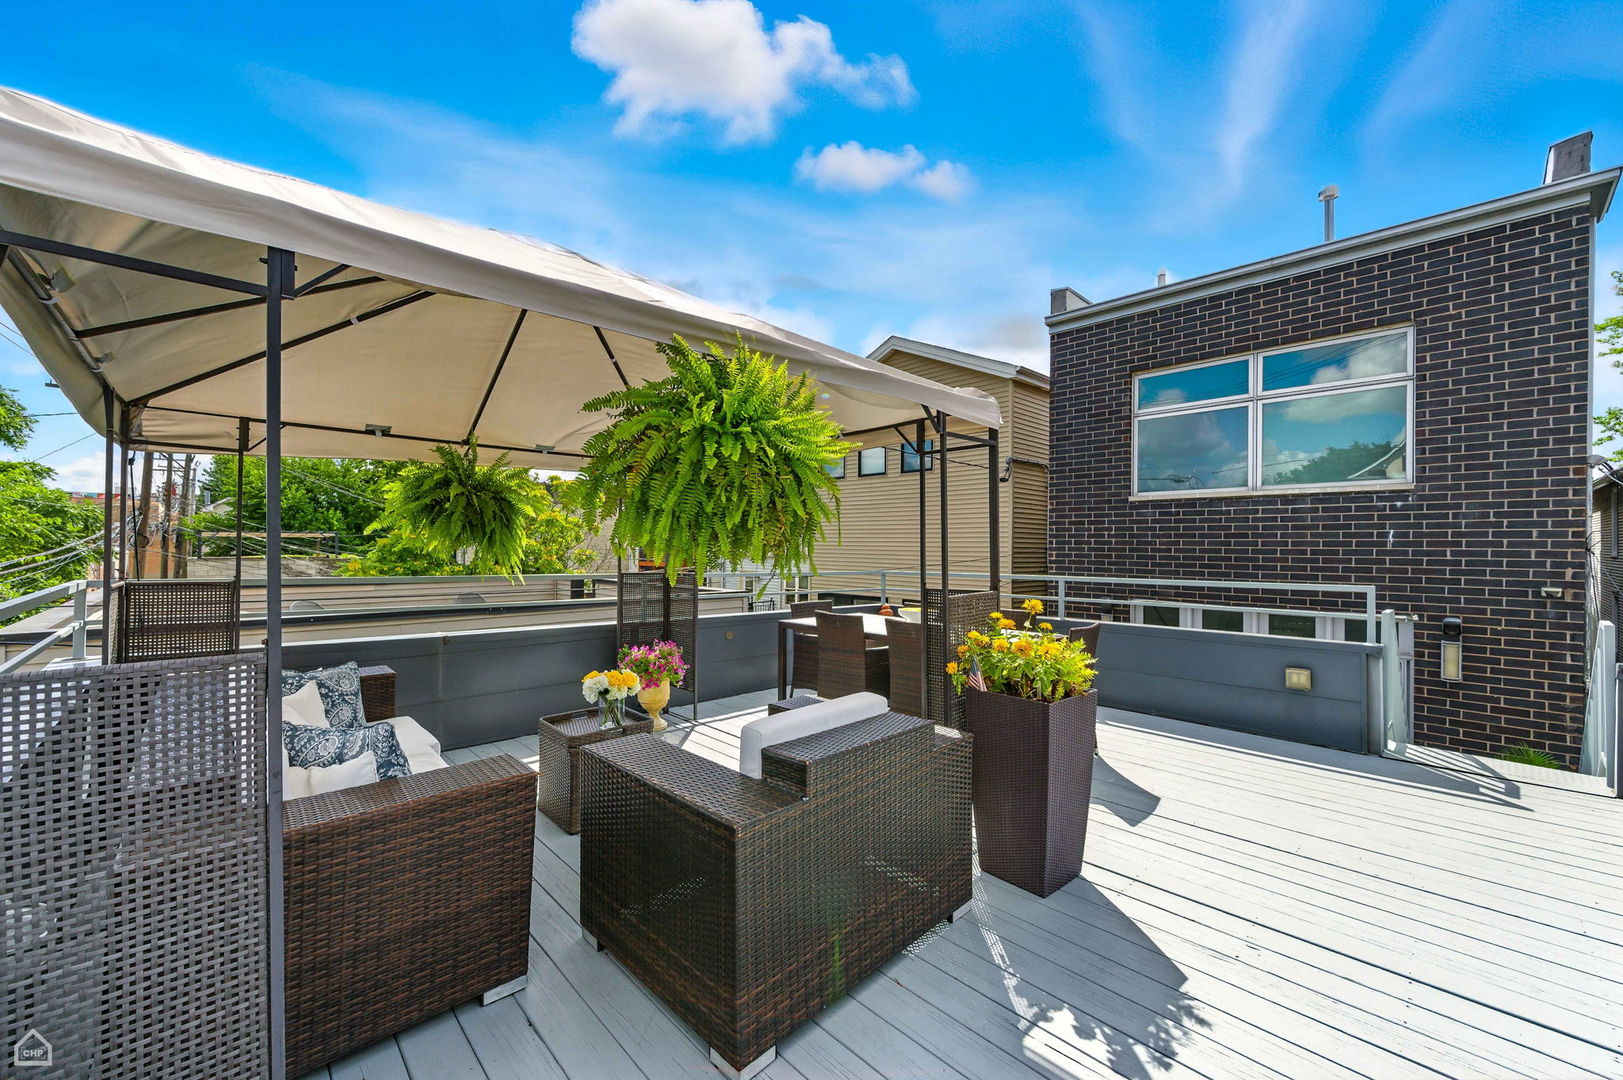
Rooftop deck with canopy-covered lounge seating, wicker dining furniture, hanging ferns, and flowers.
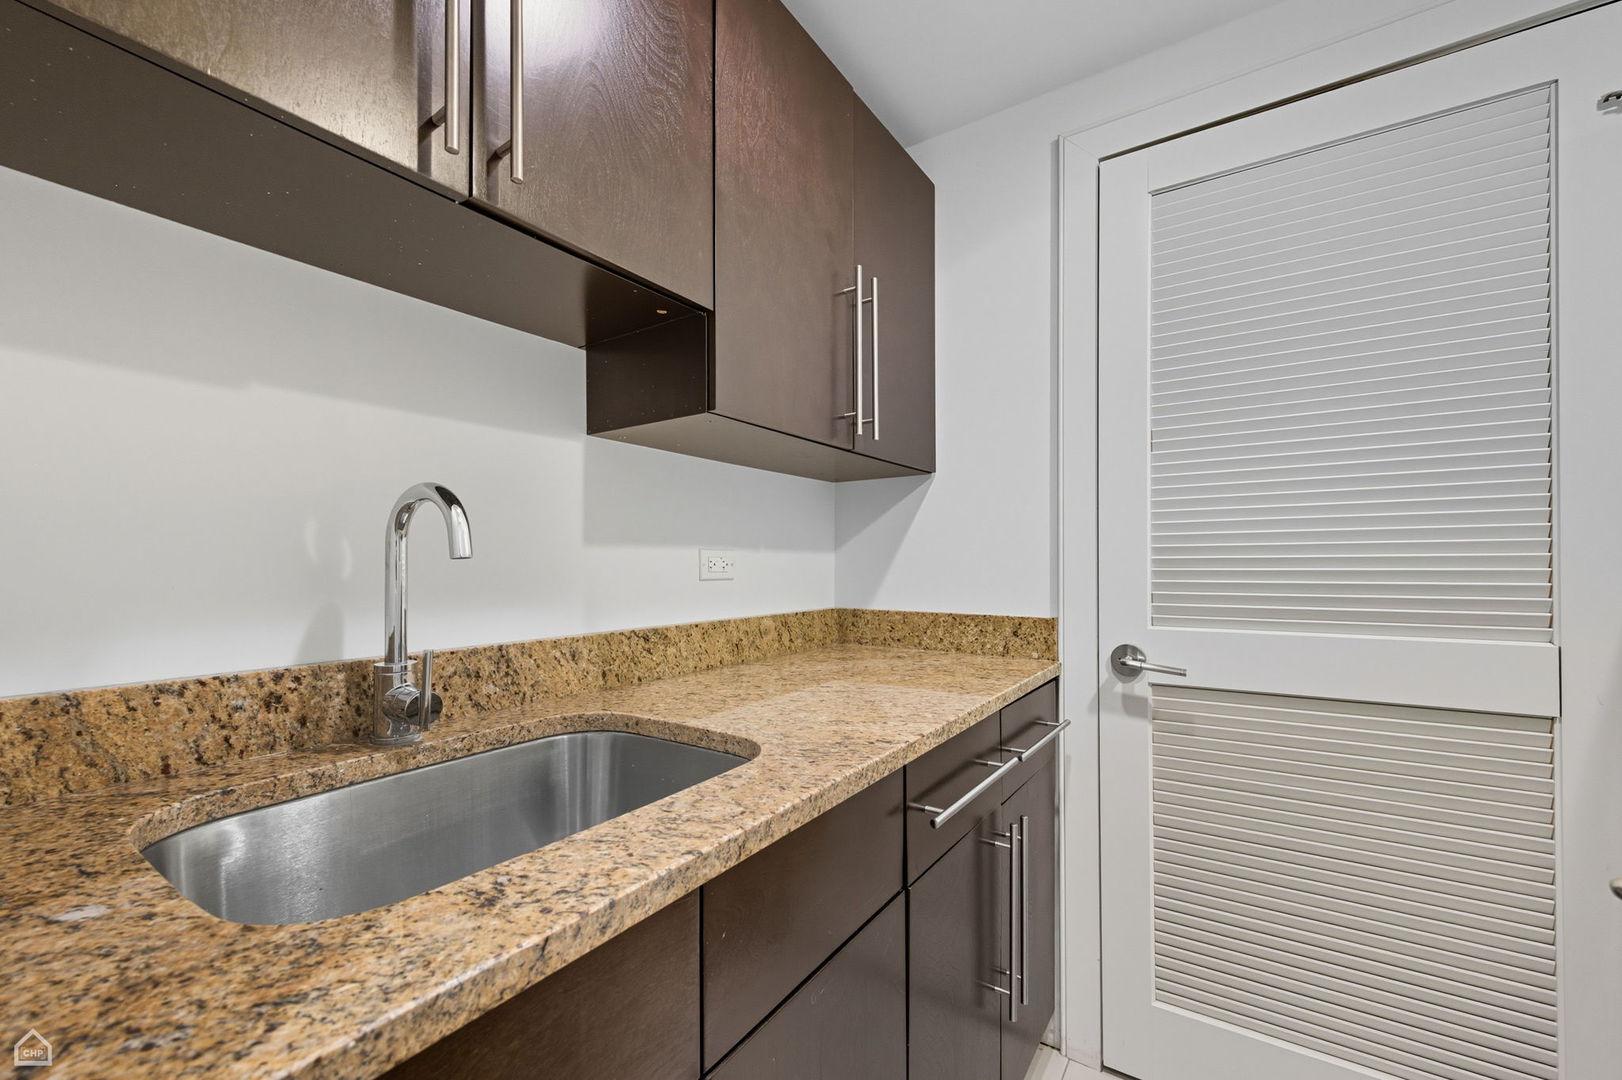
Kitchen counter with a stainless steel sink, speckled granite, dark cabinets, and a louvered door.
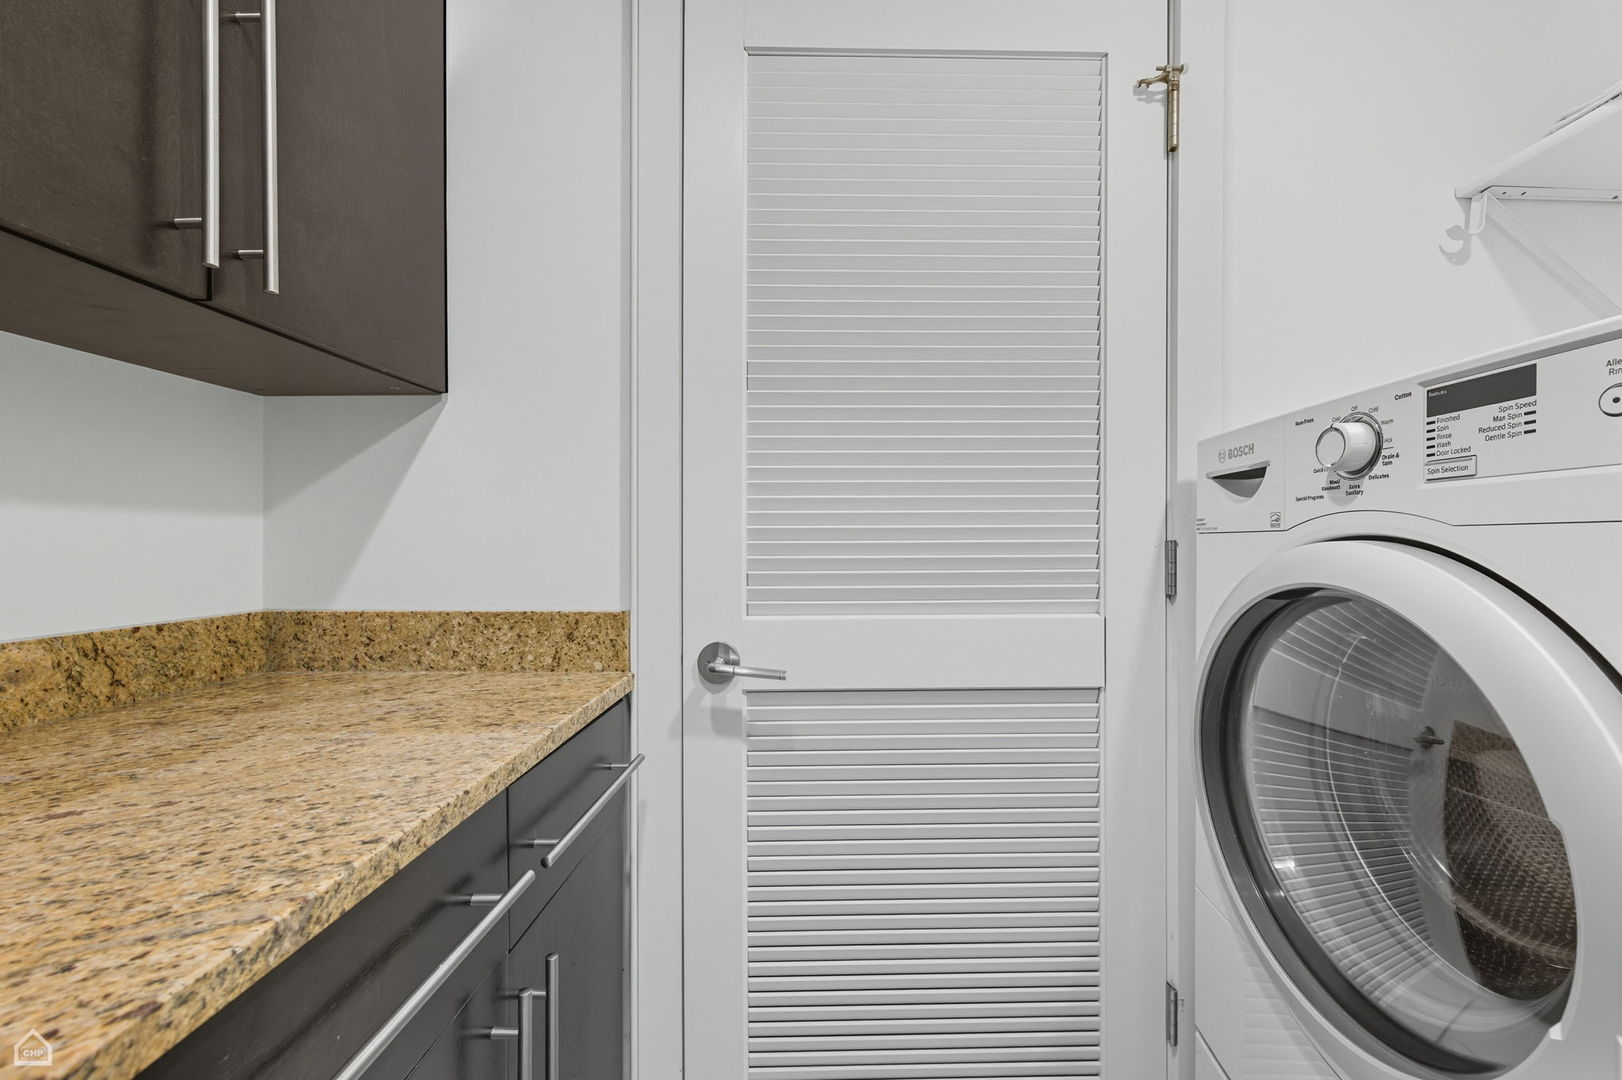
Laundry area with a Bosch front-loading washer, granite countertop, and louvered door.
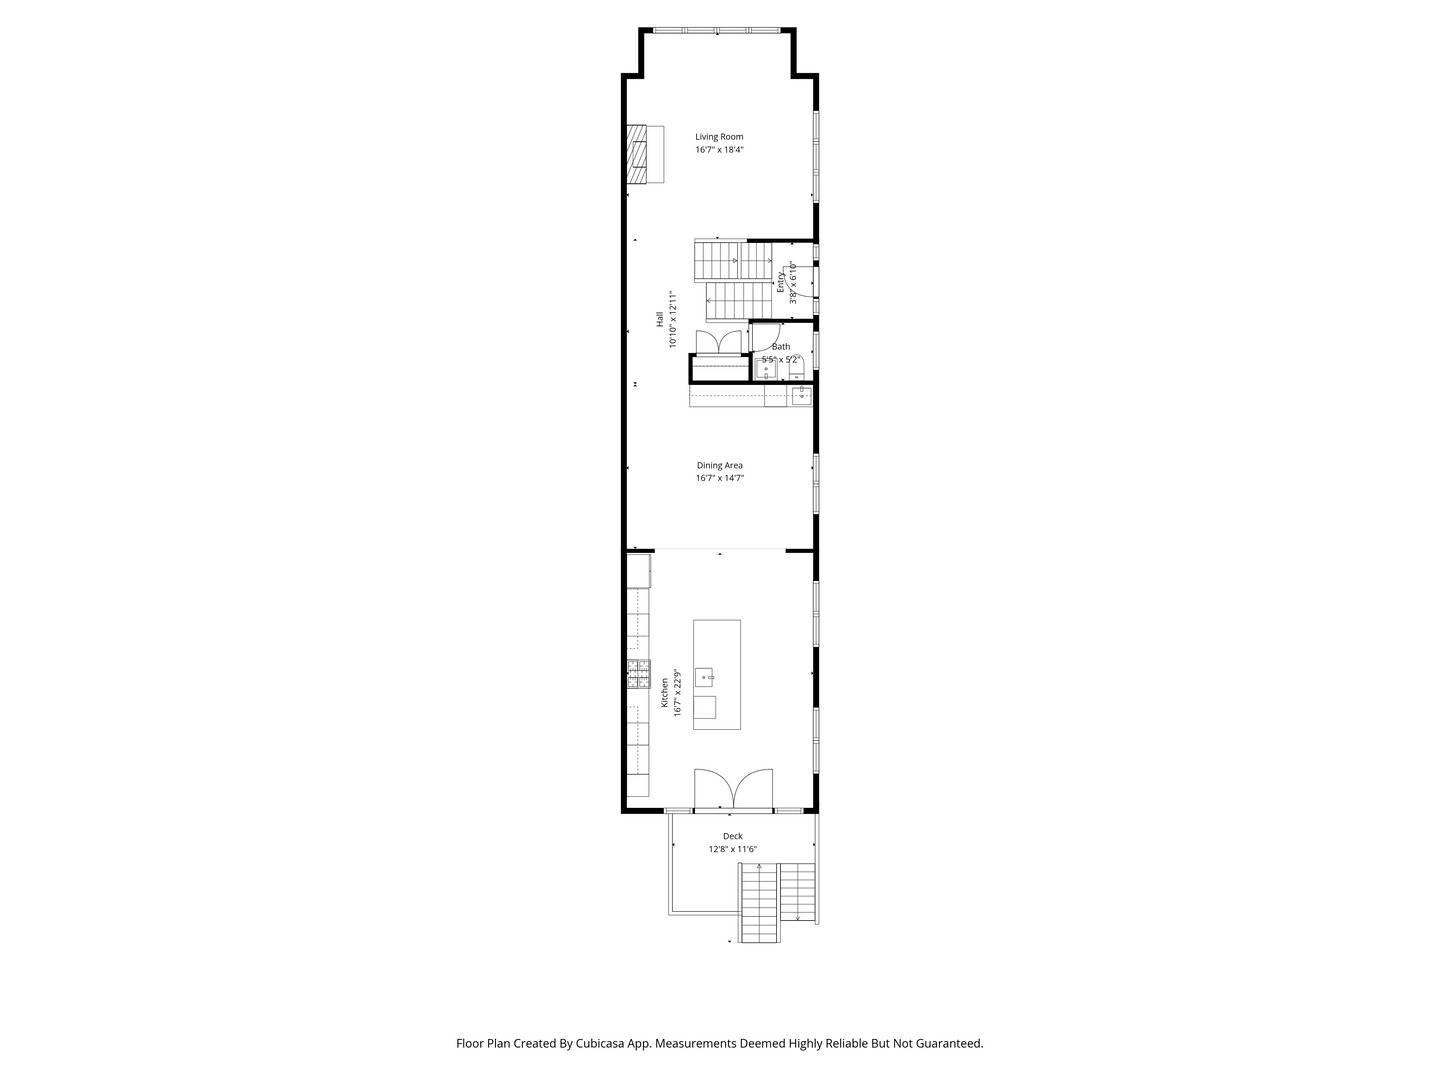
Floor plan showing the living room, dining area, kitchen, entry, bath, stairs, and rear deck.
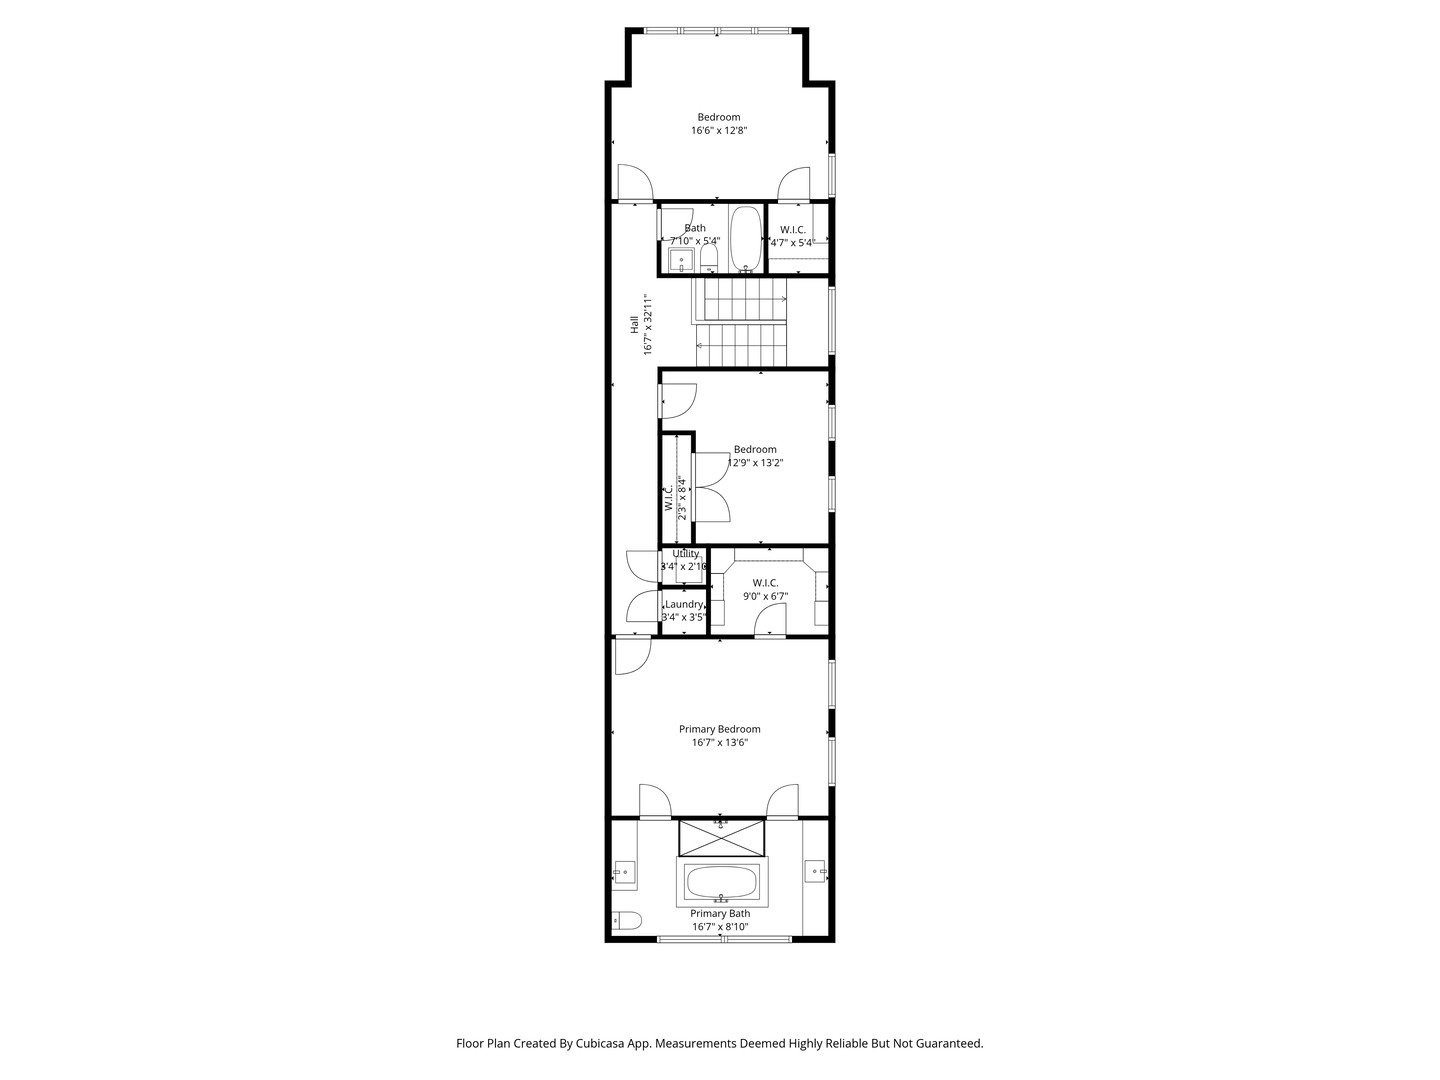
Floor plan showing three bedrooms, a primary bath, walk-in closets, stairs, utility space, and laundry.
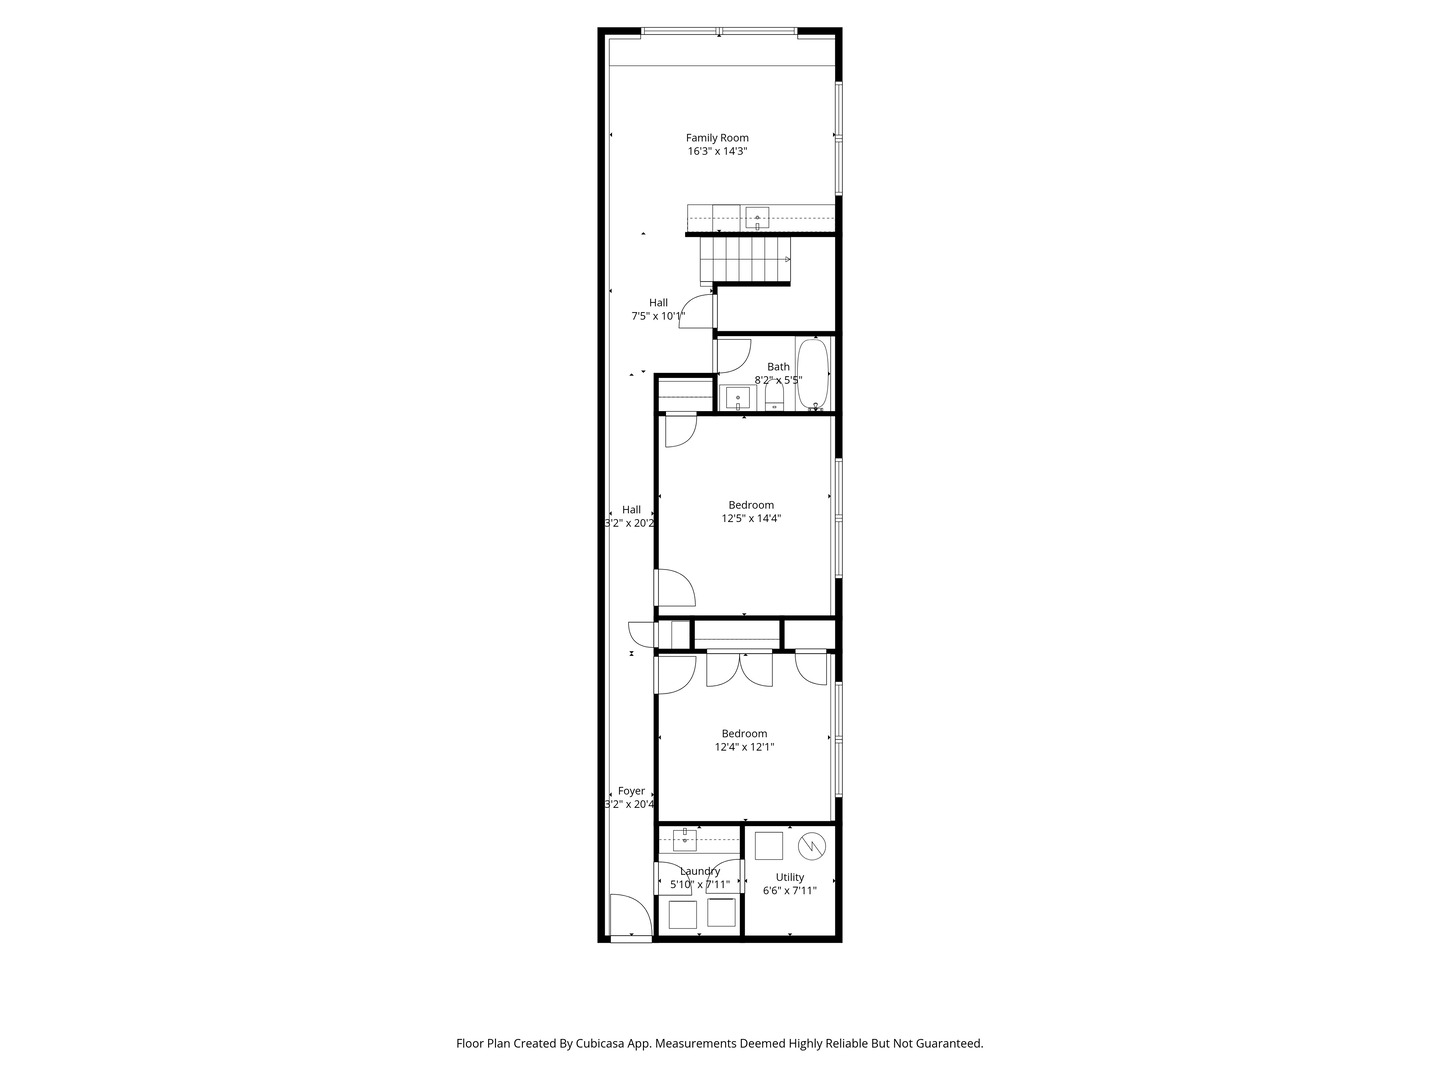
Floor plan with a family room, two bedrooms, bathroom, laundry, and utility room.
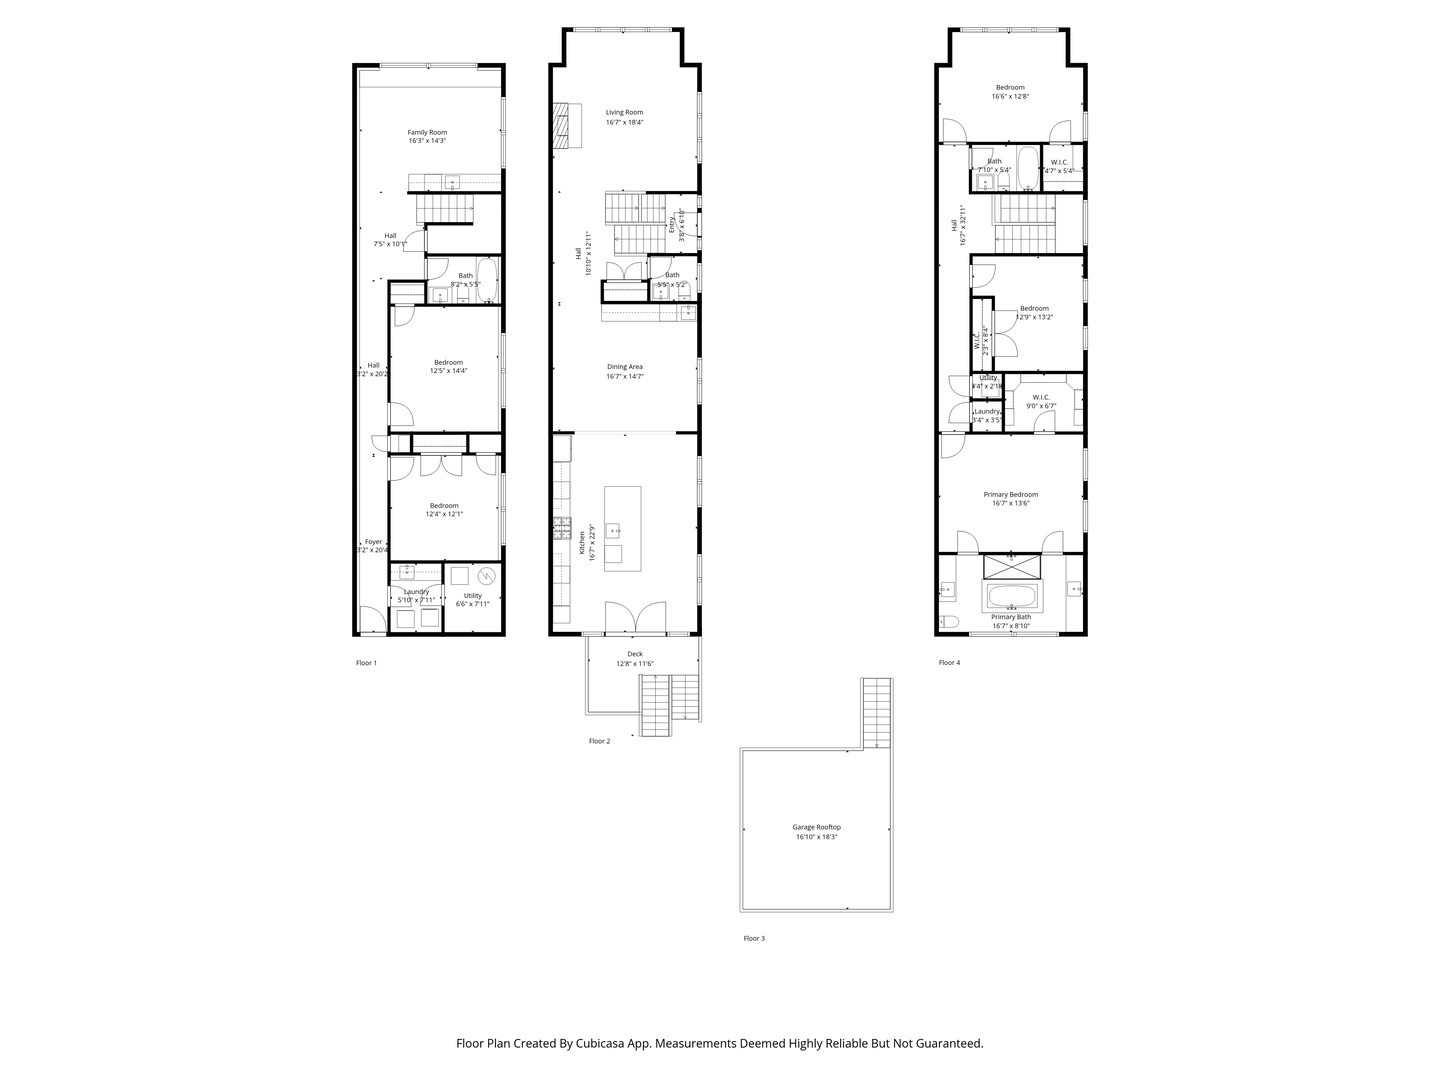
Floor plan showing four levels with bedrooms, living and dining areas, kitchen, deck, and garage rooftop.
SEE ALL PHOTOS
Modern multi-story home with large windows, a fenced lawn, and lush landscaping.
Staged living room with a white sectional sofa and modern glass-railed staircase.
Furnished living room with a white sectional, fireplace, and large windows overlooking trees.
Living room with a white sectional, textured fireplace surround, and large windows overlooking a tree-lined street.
Staged living room with a modern fireplace, textured accent wall, and tall windows overlooking greenery.
Modern kitchen with a white island, four bar stools, dark wood cabinets, and a gold backsplash.
Modern kitchen with a large white island, brown cabinets, gold backsplash, and stainless steel appliances.
Modern kitchen with a large white island, gold backsplash, and open dining area.
Open-plan kitchen with a large island, wood cabinetry, gold backsplash, and stainless steel appliances.
Rear patio and deck with outdoor dining set, gray railings, and stairs beside a landscaped yard.
Rooftop deck with black metal seating, potted plants, and views of neighboring homes.
Open-plan dining room and kitchen with a wood table, large island, and red-accented coffered ceiling.
Dining room with a coffered ceiling, wooden table, and open kitchen with wood cabinets.
Kitchen and dining area with wood cabinetry, a long table, and a coffered ceiling.
Modern kitchen with walnut cabinets, gold mosaic backsplash, and an adjoining living area opening to a patio.
Open-plan living room with a glass-railed staircase, dark hardwood floors, and large windows.
Staged bedroom with a king-size bed, crystal chandelier, and open doorway to a bright bathroom.
Staged bedroom with an upholstered bed, tall curtained windows, and a crystal chandelier.
Walk-in closet with dark wood built-in shelving and hanging rails.
Spacious bathroom with a soaking tub, glass shower, marble tile, and mirrored vanity.
Bathroom with a large soaking tub, frosted windows, and mirrored vanity.
Bathroom with a large soaking tub, glass marble shower, and dark vanity beside an open bedroom doorway.
Bright bedroom with floor-to-ceiling windows overlooking leafy trees and neighboring homes.
Staged bedroom with a white bed, vivid blue bedding, ceiling fan, and hardwood hallway.
Bathroom with gold mosaic tile, soaking tub, vessel sink, and pendant lights.
Bathroom with a white soaking tub, dark mosaic tile surround, and vessel sink vanity.
Staged bedroom with a teddy bear on the bed and teal curtains framing two windows.
Open-plan living room and kitchen with a gray sectional, dark cabinets, and a hallway.
Staged living room with a gray sectional, leather poufs, and a wide window overlooking trees.
Bathroom with marble-look tile, a curtained bathtub, and a modern vessel sink.
Rooftop deck with a shaded seating area, hanging ferns, and an outdoor dining table.
Rooftop deck with canopy-covered wicker seating, hanging ferns, and potted flowers.
Rooftop deck with canopy-covered lounge seating, wicker dining furniture, hanging ferns, and flowers.
Kitchen counter with a stainless steel sink, speckled granite, dark cabinets, and a louvered door.
Laundry area with a Bosch front-loading washer, granite countertop, and louvered door.
Floor plan showing the living room, dining area, kitchen, entry, bath, stairs, and rear deck.
Floor plan showing three bedrooms, a primary bath, walk-in closets, stairs, utility space, and laundry.
Floor plan with a family room, two bedrooms, bathroom, laundry, and utility room.
Floor plan showing four levels with bedrooms, living and dining areas, kitchen, deck, and garage rooftop.
Bought with Amanda McMillan with @properties Christie's International Real Estate and Listed by Kimber Galvin with Berkshire Hathaway HomeServices Chicago 312-339-6900
Sold

2628 W HOMER Street

2628 W HOMER Street, Chicago, IL 60647

$1,325,000

$1,325,000

2628 W HOMER Street

5 Beds 4 Baths

Description

Welcome to this beautifully updated single-family home tucked away on a quiet, tree-lined street. This residence offers style and supreme functionality. The living room makes a striking first impression with dramatic floor-to-ceiling windows and a statement fireplace. The adjacent dining room is accentuated with a tray ceiling and a built-in wet bar and wine fridge. At the heart of the home is a chef's kitchen, featuring an oversized quartz island with waterfall edges, top-of-the-line appliances, flat-panel cabinetry, and a built-in espresso machine. The kitchen opens directly to a large rear deck and a generous rooftop deck atop a two-car garage. Located upstairs are three spacious bedrooms and a sunlit primary suite that easily accommodates a king-size bed and companion nightstands. The primary suite features a professionally organized walk-in closet and a luxurious en-suite bath, with dual vanities, a double-entry steam shower, and generous storage. A second-floor laundry hookup adds to the home's smart design. The lower level expands living space with a family room, two additional bedrooms, a full bath, more storage, and a second laundry room. Additional highlights to note include hardwood floors, fresh paint throughout, Hunter Douglas window treatments, a security system, a central vacuum, and dual-zone HVAC. Ideally located just blocks from the 606, local shops, restaurants, and the CTA Blue Line, this move-in-ready gem checks every box for modern city living at its best!

Share Property

Location

2628 W HOMER Street, Chicago, IL 60647

Status

Sold

Date Sold

October 31, 2025

Features & Amenities

Interior

  • total bedrooms5
  • Total bathrooms4
  • full bathrooms3
  • half bathroom1
  • Laundry room Upper Level, In Unit, Multiple Locations
  • Flooring Hardwood
  • Fireplace Gas Log
  • APPLIANCES Double Oven, Microwave, Dishwasher, High End Refrigerator, Washer, Dryer, Disposal, Stainless Steel Appliance(s), Wine Refrigerator
  • other interior Features Dry Bar, Wet Bar, Built-in Features, Walk-In Closet(s), Coffered Ceiling(s), Separate Dining Room, Quartz Counters

Area & Lot

  • Status Sold
  • Date Sold October 31, 2025
  • MLS® ID12430252
  • TypeResidential
  • Space TypeHome, Modern
  • YEAR BUILT2011
  • NeighborhoodBucktown
  • Architecture StylesContemporary
  • Elementary SchoolChase Elementary School
  • School District299

Exterior

  • Garage Space2.0
  • water SourcePublic
  • parkingOn Site, Garage Owned, Detached, Garage
  • HEAT TYPEForced Air
  • AIR CONDITIONINGCentral Air, Zoned, Dual
  • sewerPublic Sewer
  • other exterior FeaturesRoof Deck

Financial

  • Sales Price$1,325,000
  • Real Estate Tax $20,472/yr

Bucktown

Where Creative Energy Meets Historic Charm.

Explore

Work With Us

Consistently ranked among Chicago’s top 1% of brokers, KD Homes is known for results backed by boutique-level service. We combine market expertise, bold marketing, and concierge care to deliver a real estate experience that’s both polished and personal. Whether buying, selling, or investing, we’re here to help you move forward with confidence and care.

Follow Us on Instagram