2631 W Superior Street Unit: 1
SEE ALL PHOTOS
2631 W Superior Street Unit: 1
Bought with Alexander Springer with THE NAV AGENCY and Listed by Vincent Bolger with Berkshire Hathaway HomeServices Chicago 847-644-4379
Leased

2631 W Superior Street Unit: 1

2631 W Superior Street Unit: 1, Chicago, IL 60612

$2,650/month
$2,650/mo

2631 W Superior Street Unit: 1

2 Beds 1 Bath 1,200 Sq.Ft.

Description

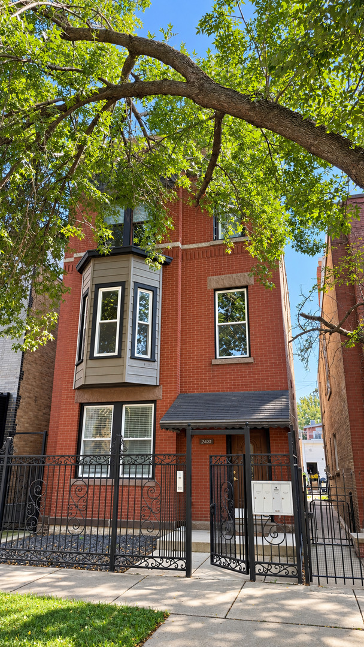
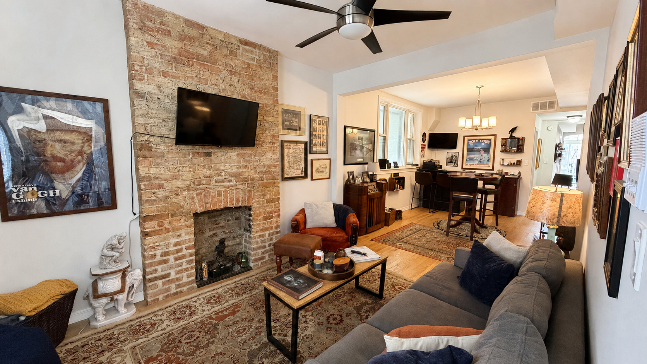
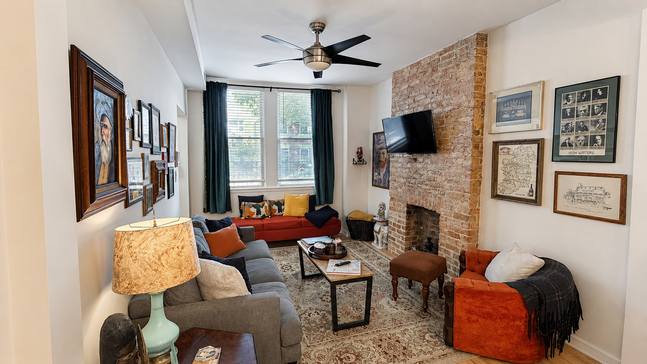
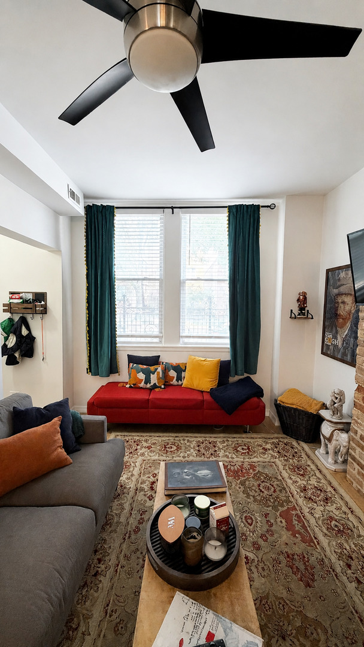
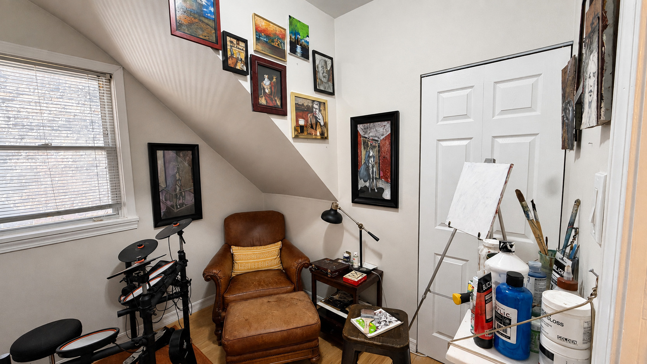
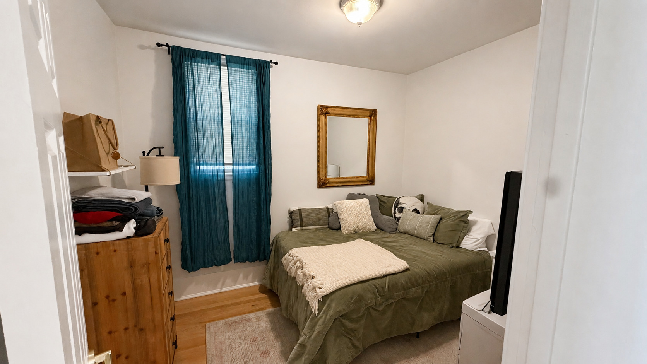
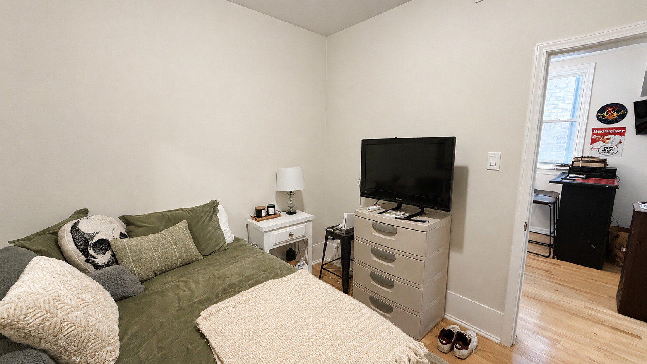
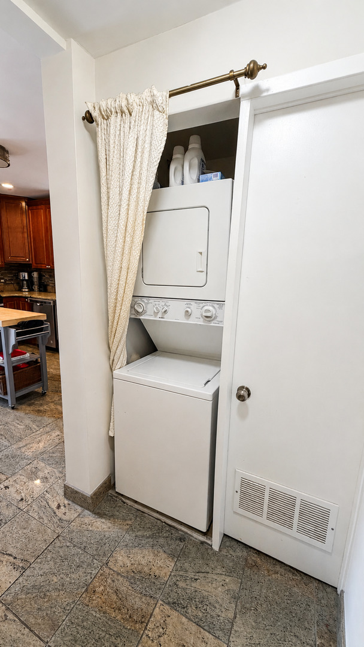
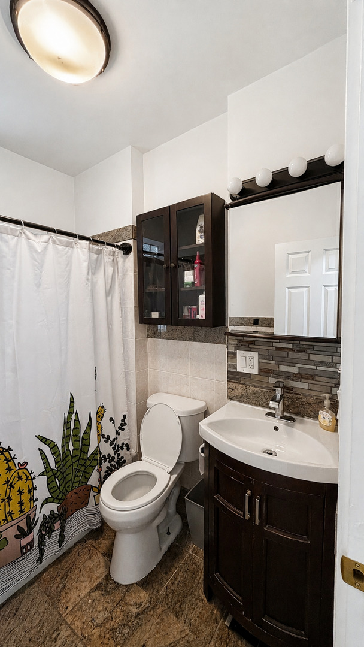
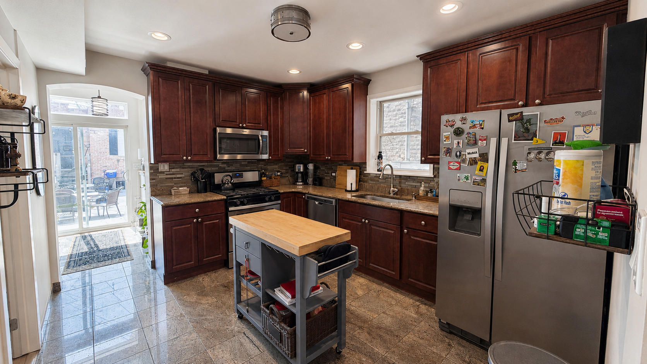
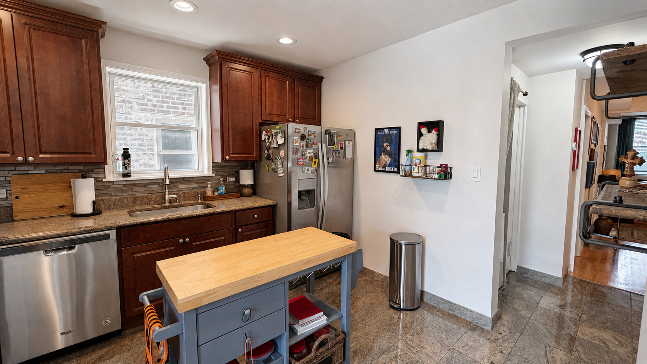
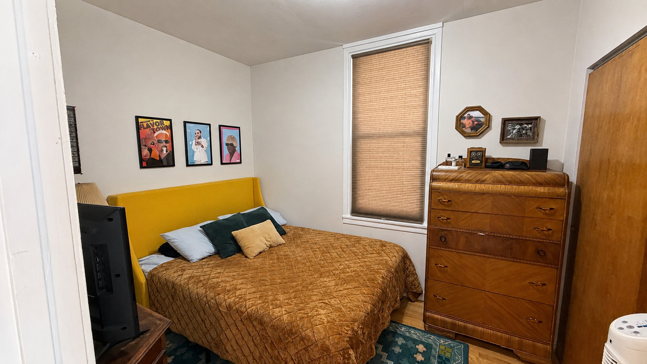
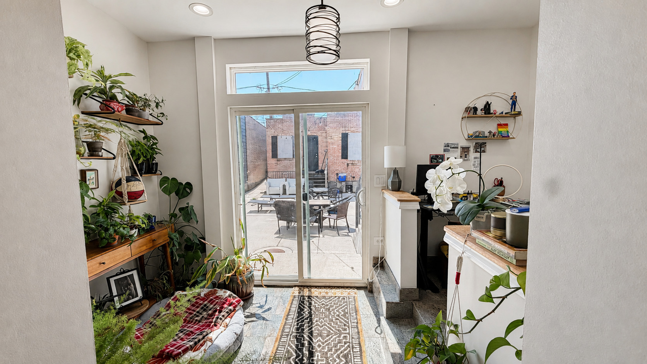
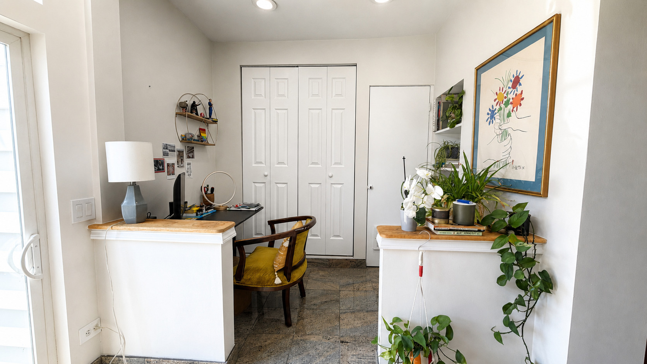
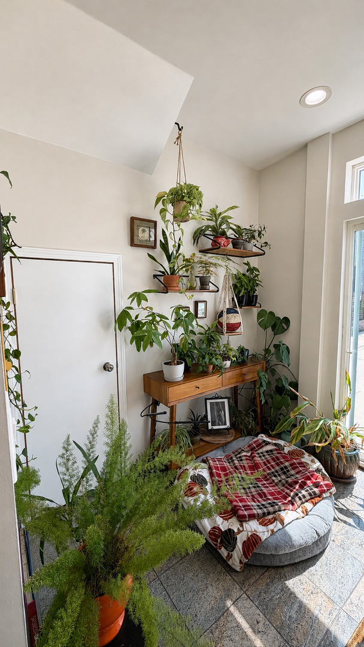
Charming 2 bed + den + sun room, 1 bath apartment with high ceilings in vibrant West Town/Ukranian Village! Features hardwood floors, large & modern kitchen with stainless steel appliances, spacious living & dining area, gated exterior and in-unit laundry. Conveniently located at Rockwell and Superior Streets puts you around the corner from Smith Park, KAI ZAN, REPS Fitness, CVS, Dark Matter, and more. This property is centrally located just steps away from Chicago Ave 66 bus and Grand Ave 65 bus routes, as well as the Western Ave Metra station. Also a short drive to West Loop, Wicker Park, Logan Square, Gold Coast, River North, and more for additional dining options!

Share Property

Location

2631 W Superior Street Unit: 1, Chicago, IL 60612

Status

Leased

Date Leased

September 12, 2026

Features & Amenities

Interior

  • total bedrooms2
  • Total bathroom1
  • full bathroom1
  • Laundry room In Unit
  • Flooring Hardwood

Area & Lot

  • Status Leased
  • Date Leased September 12, 2026
  • Living Area1,200 Sq.Ft.
  • MLS® ID12746978
  • TypeCondo
  • School District299

Exterior

  • STORIES3
  • water SourcePublic
  • HEAT TYPENatural Gas
  • AIR CONDITIONINGCentral Air
  • sewerPublic Sewer

Financial

  • Lease Price$2,650/mo

Work With Us

Consistently ranked among Chicago’s top 1% of brokers, KD Homes is known for results backed by boutique-level service. We combine market expertise, bold marketing, and concierge care to deliver a real estate experience that’s both polished and personal. Whether buying, selling, or investing, we’re here to help you move forward with confidence and care.

Follow Us on Instagram