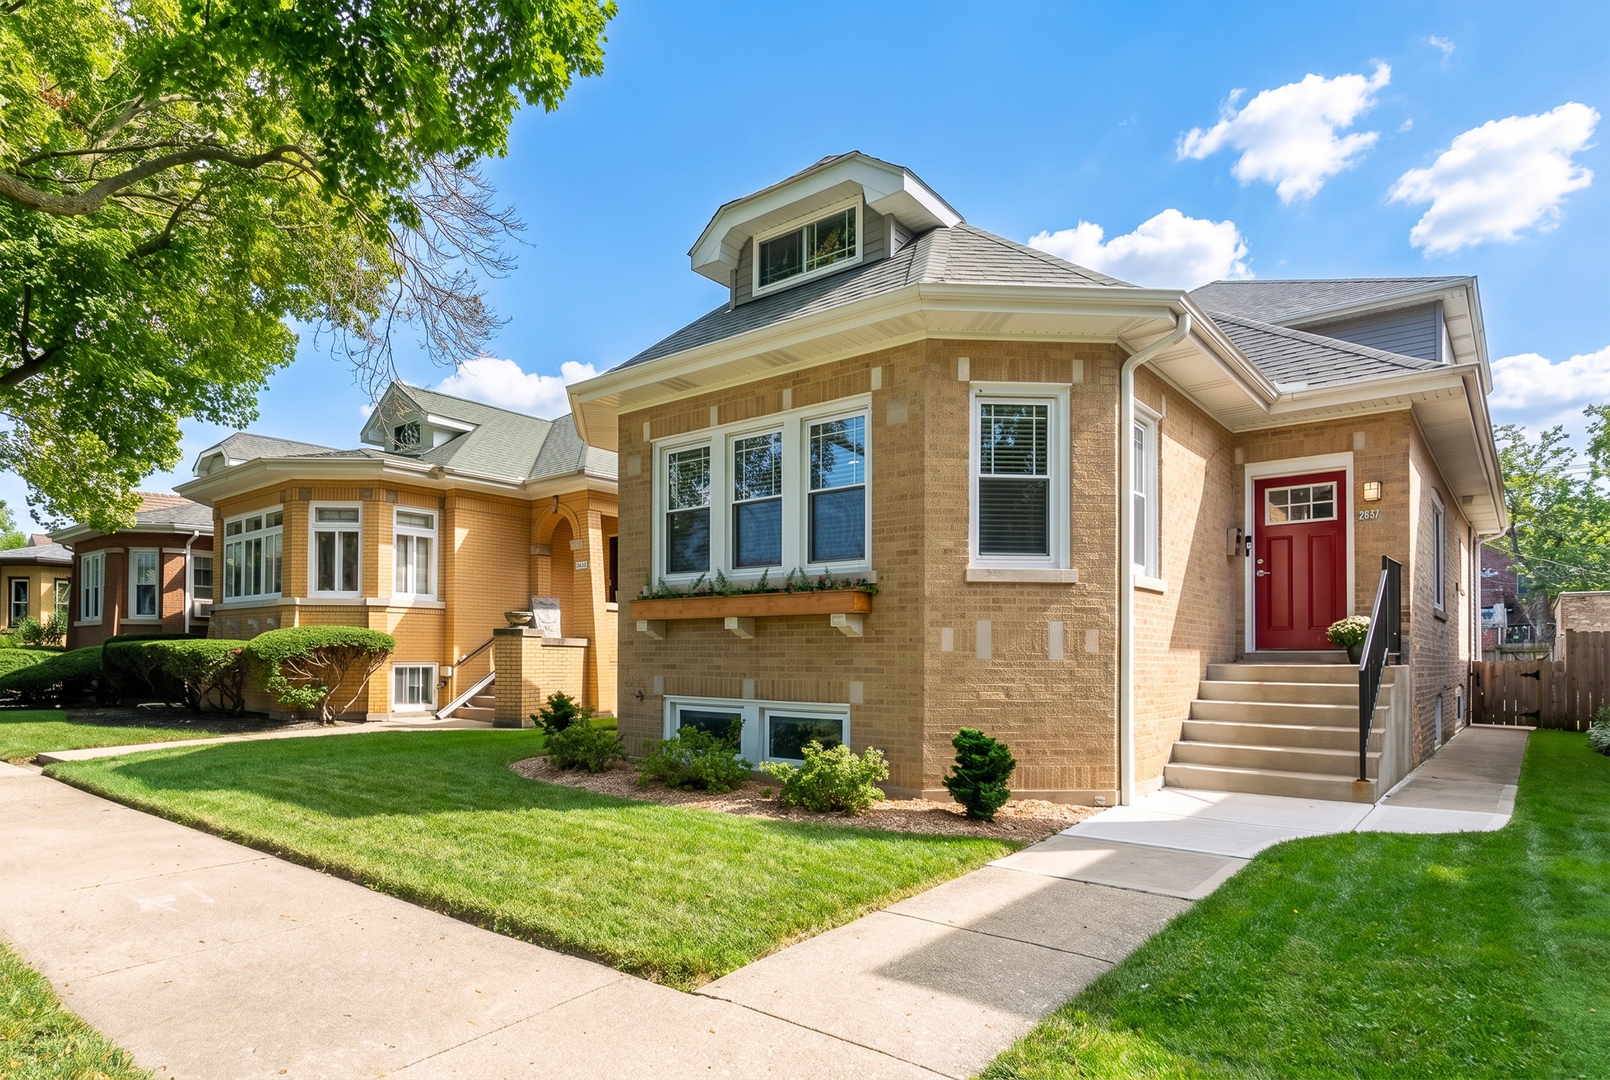
Tan brick home with a red front door, roof dormer, and landscaped lawn.
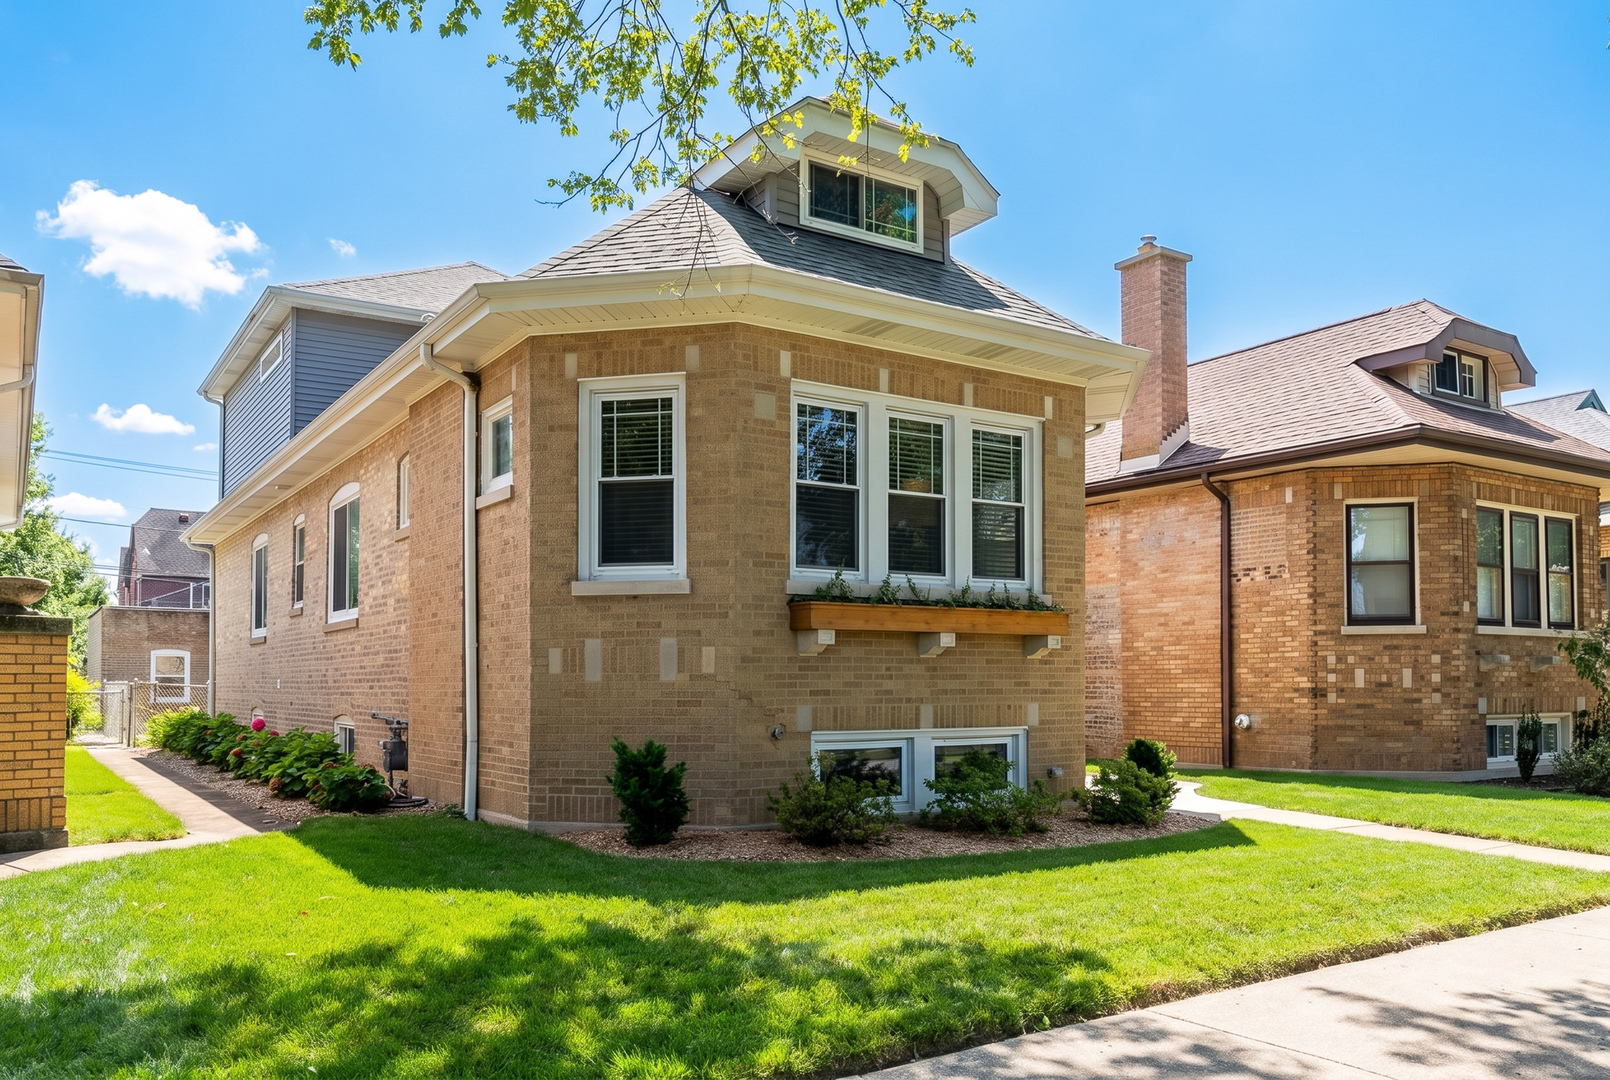
Tan brick house with a prominent roof dormer, white-trimmed windows, and landscaped lawn.
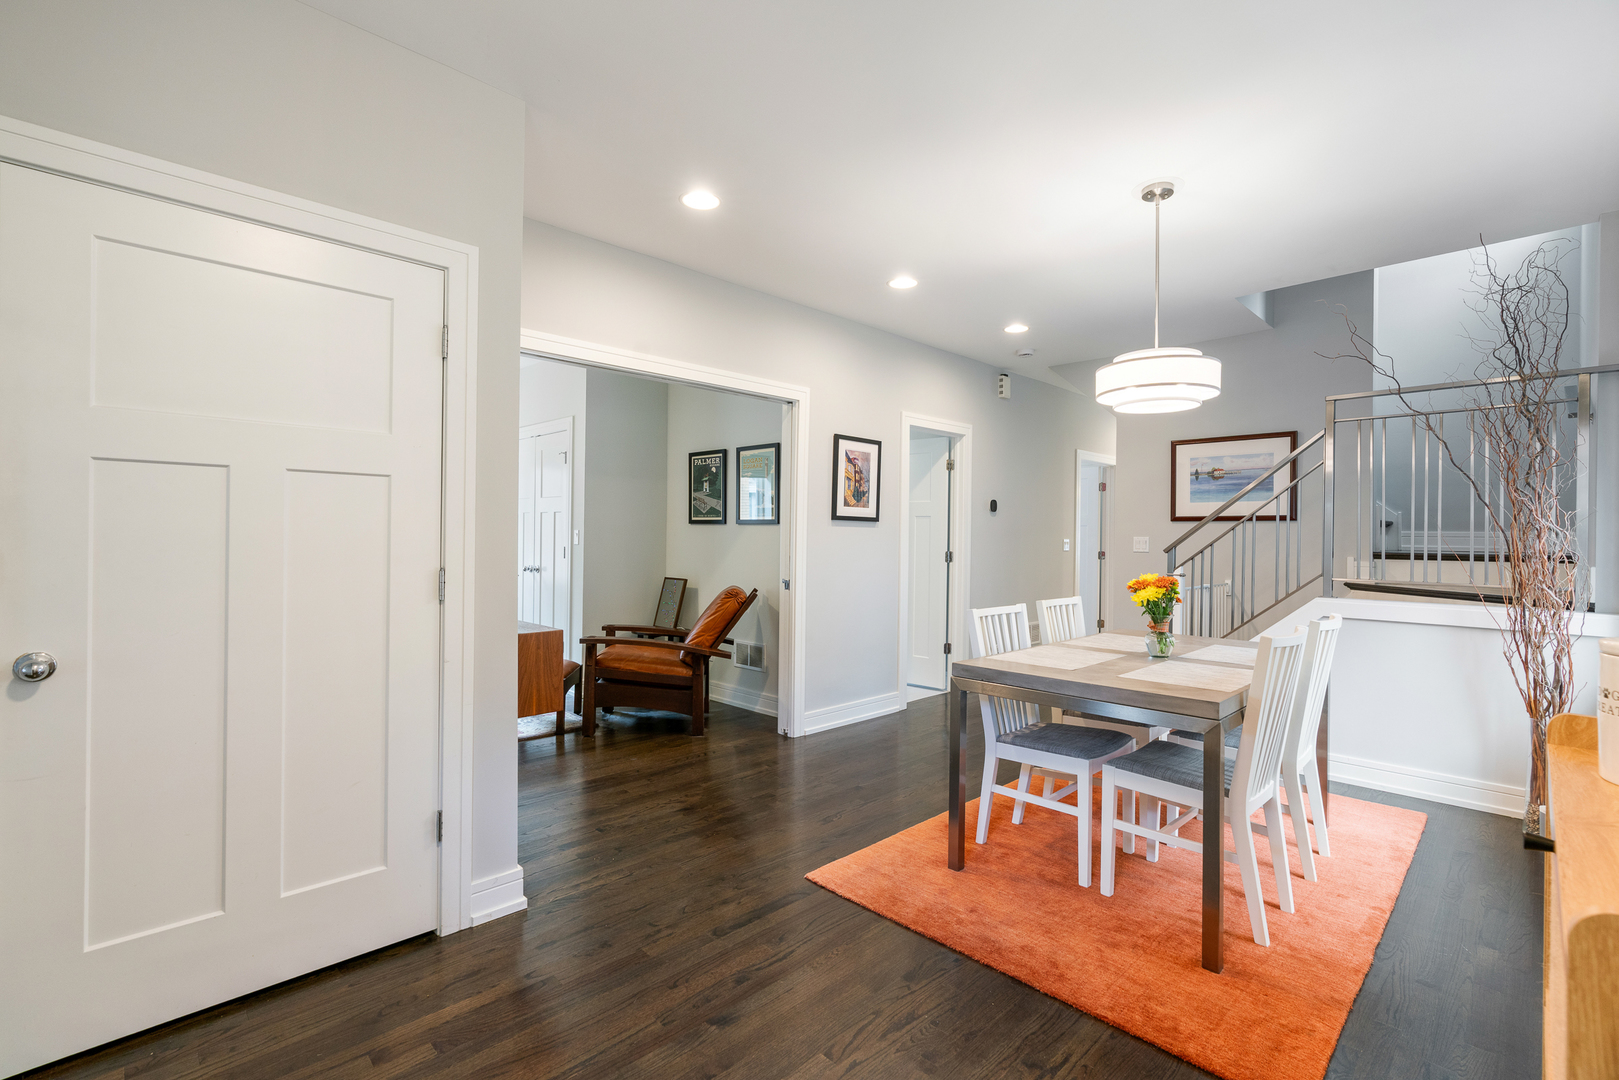
Dining room with white chairs and an orange rug, open to a sitting area and staircase.
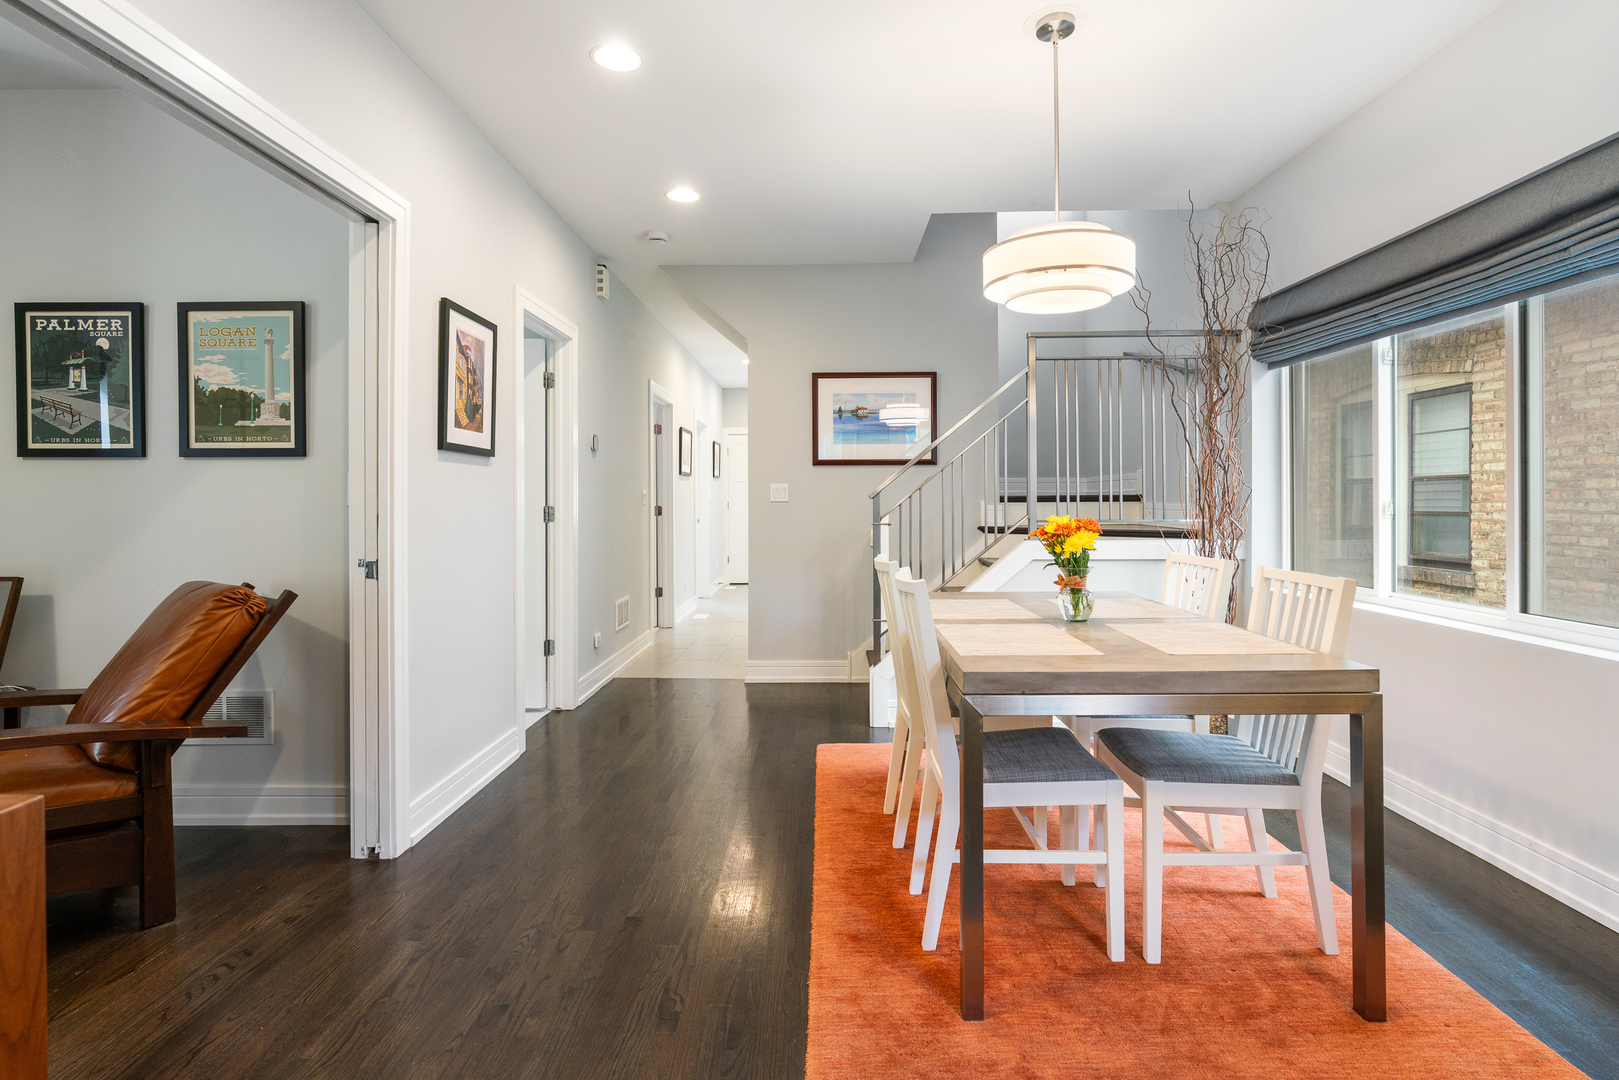
Dining area with a long table on an orange rug beside large windows and a staircase.
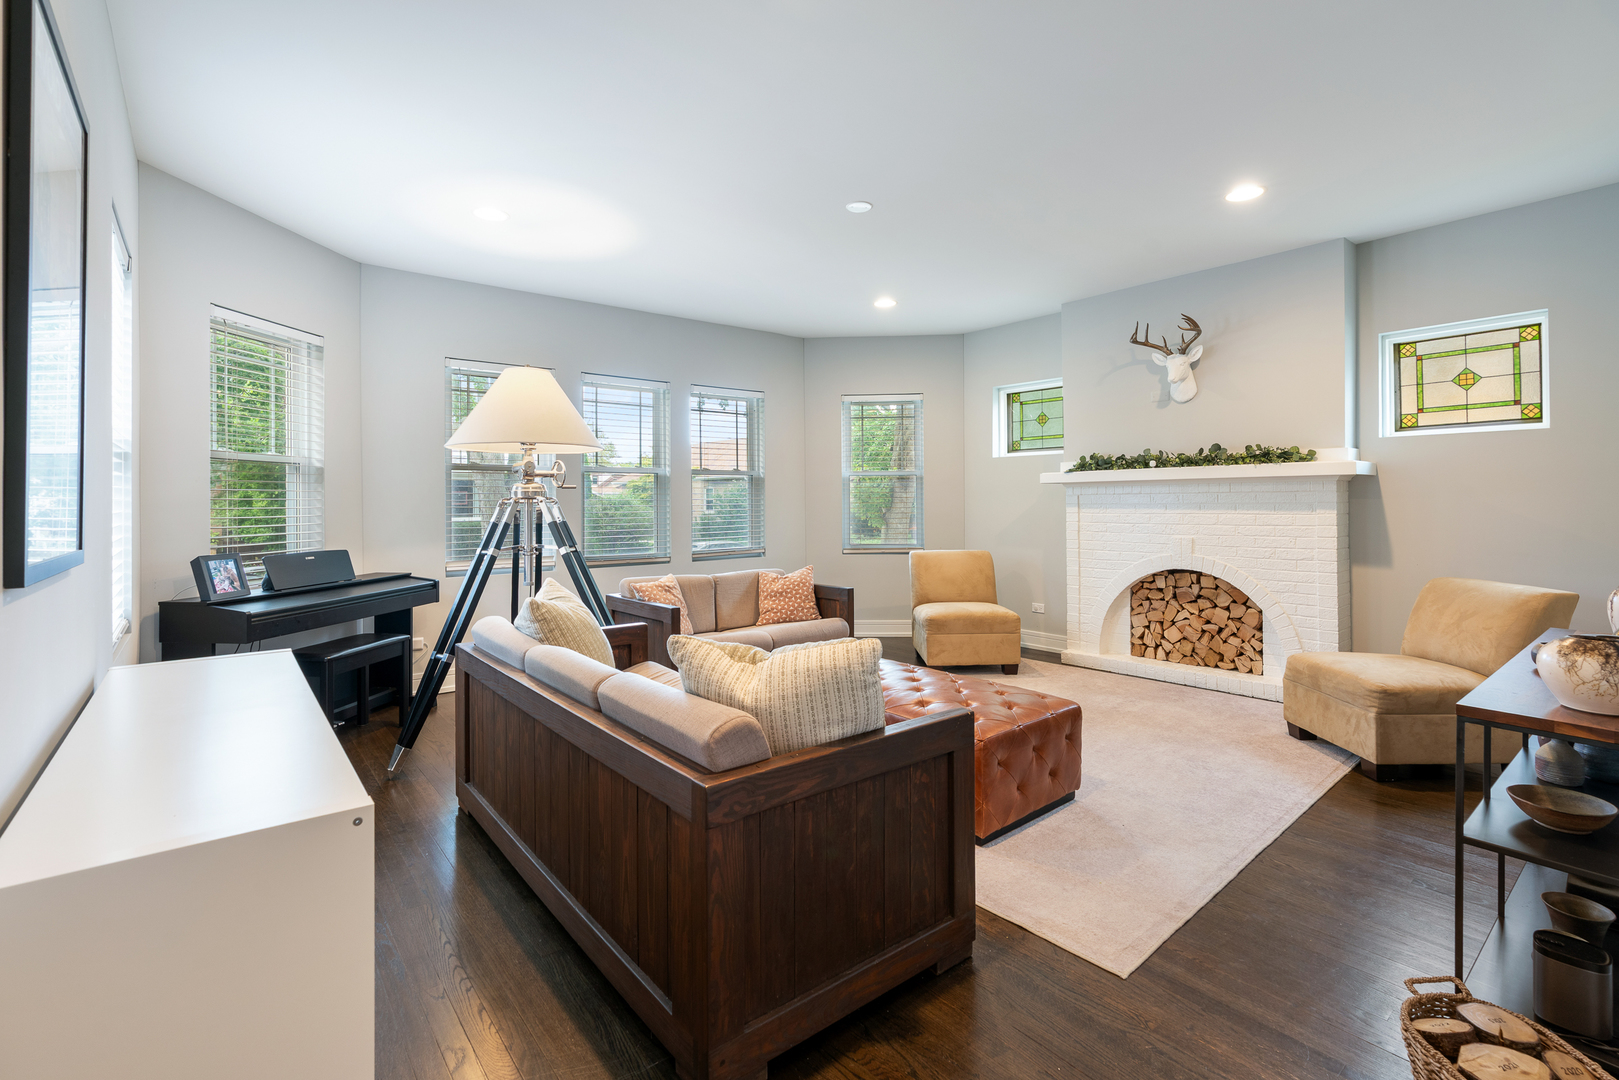
Living room with a white brick fireplace, stained-glass windows, and a black piano.
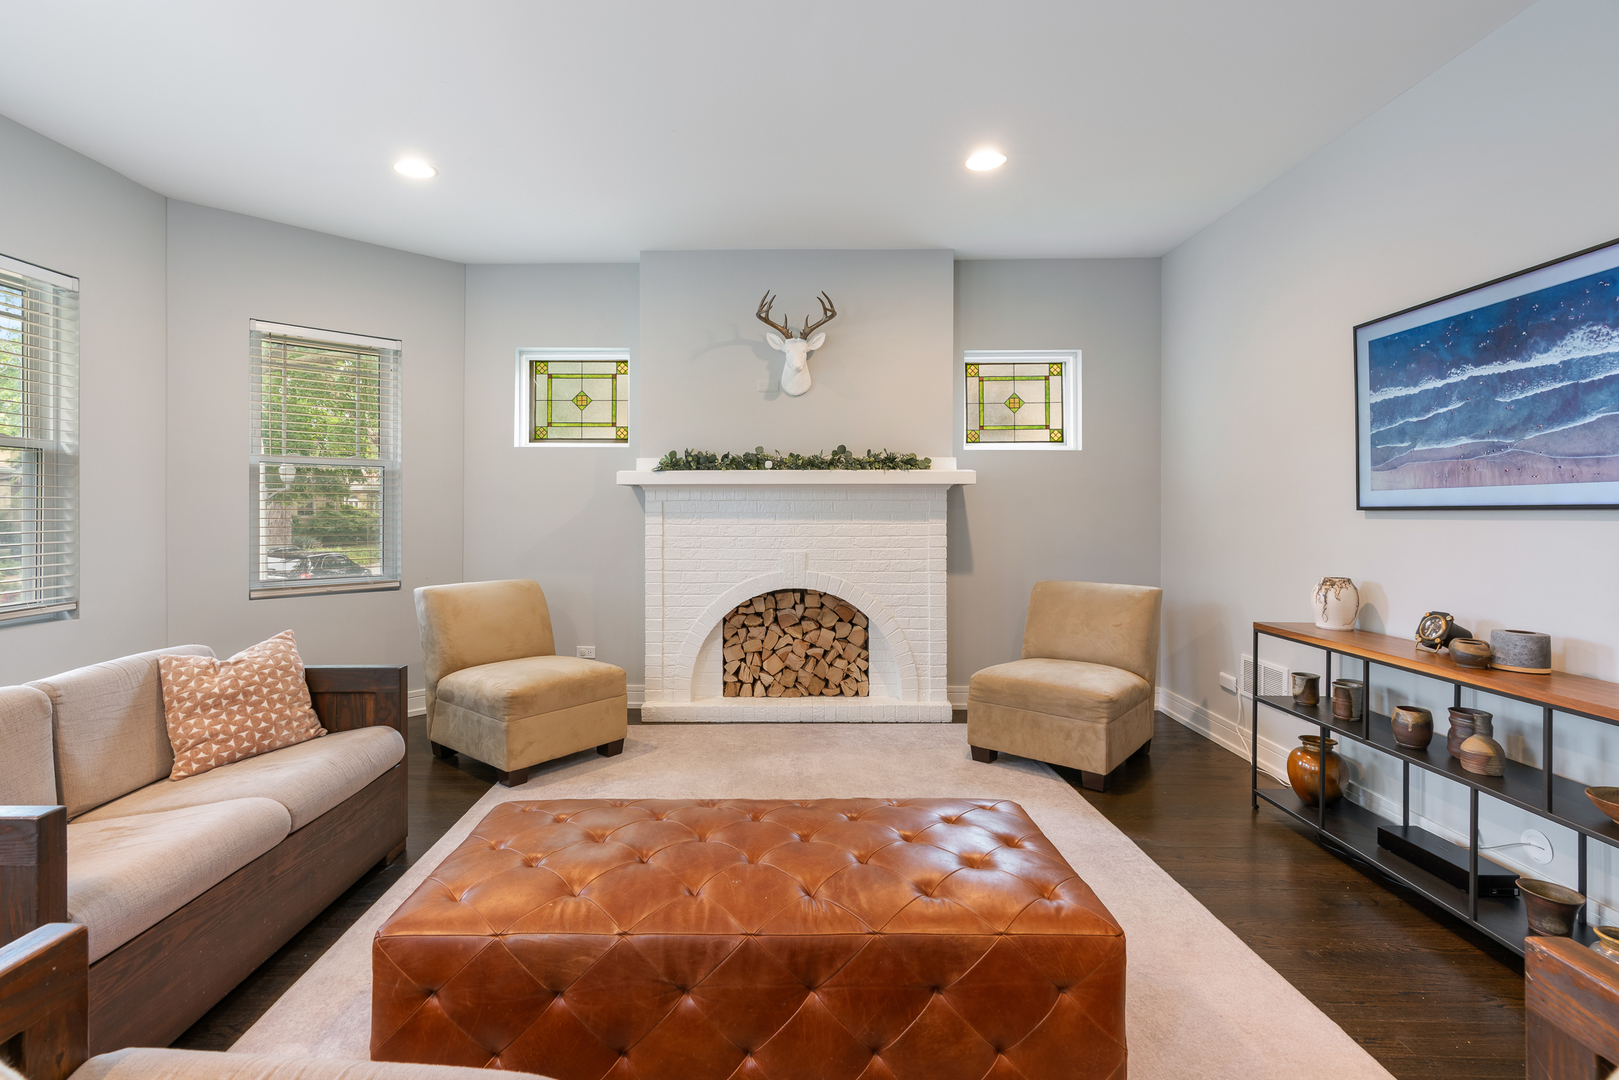
Living room with a white brick fireplace, stained-glass windows, and a large brown leather ottoman.
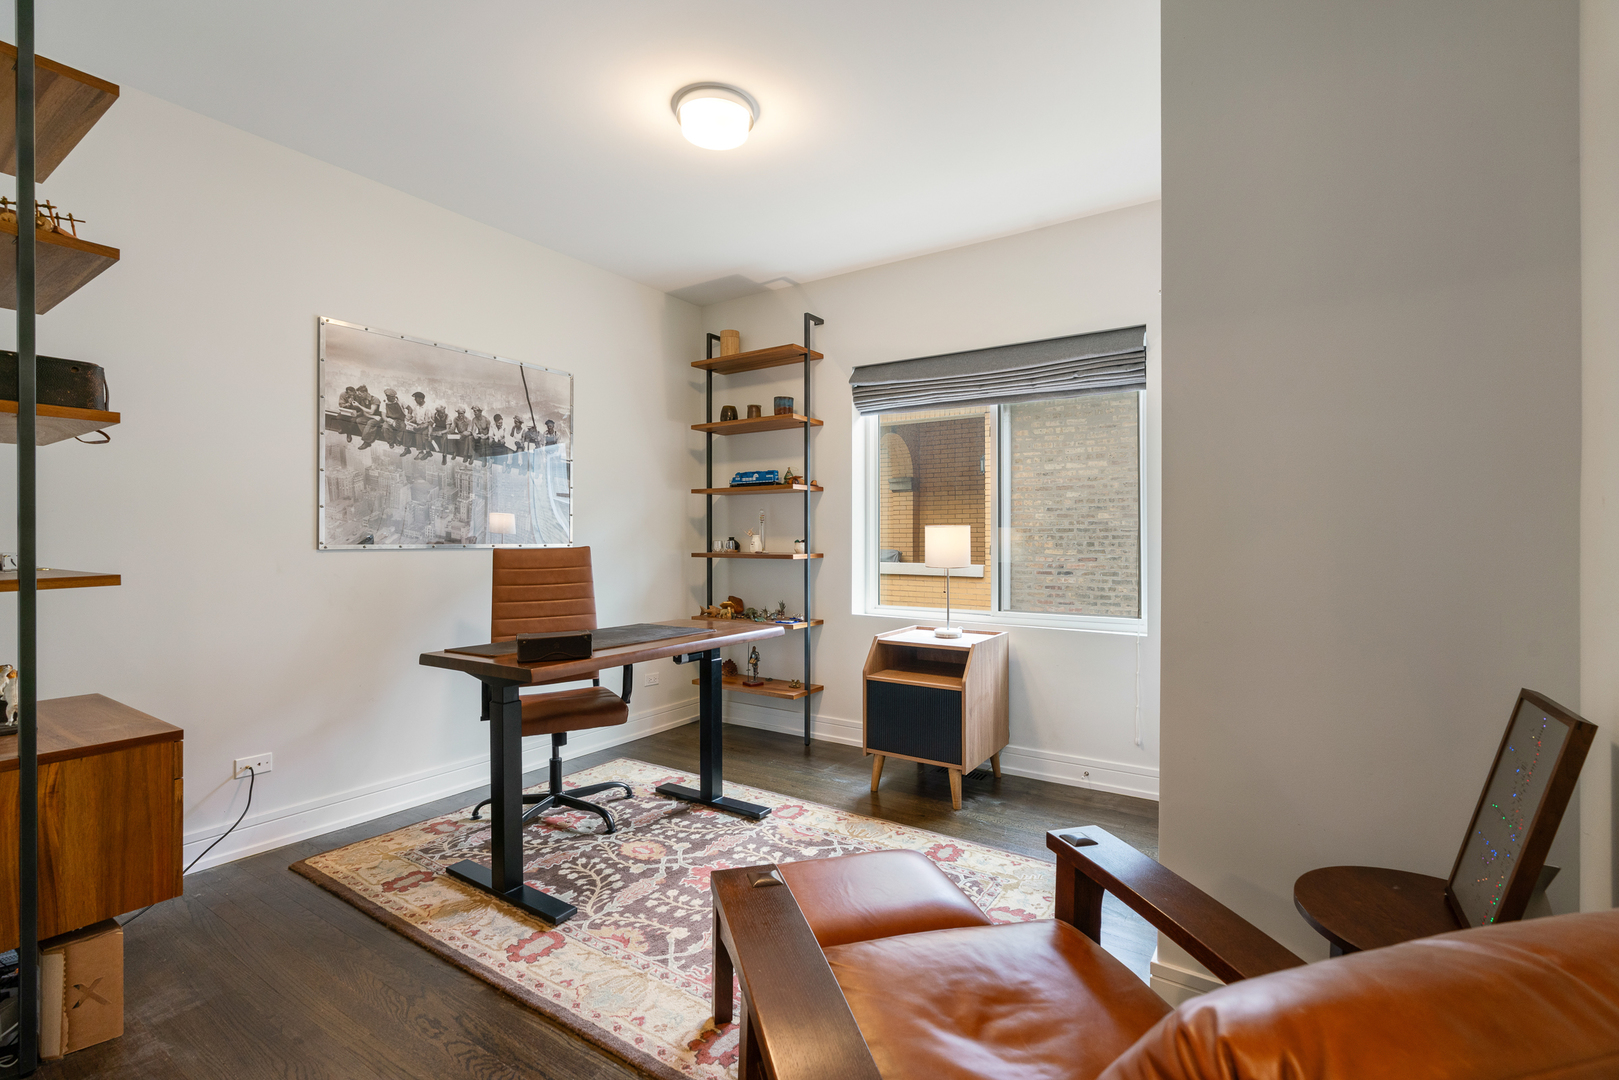
Furnished home office with a wood-and-metal desk, open shelving, and a window with a gray shade.
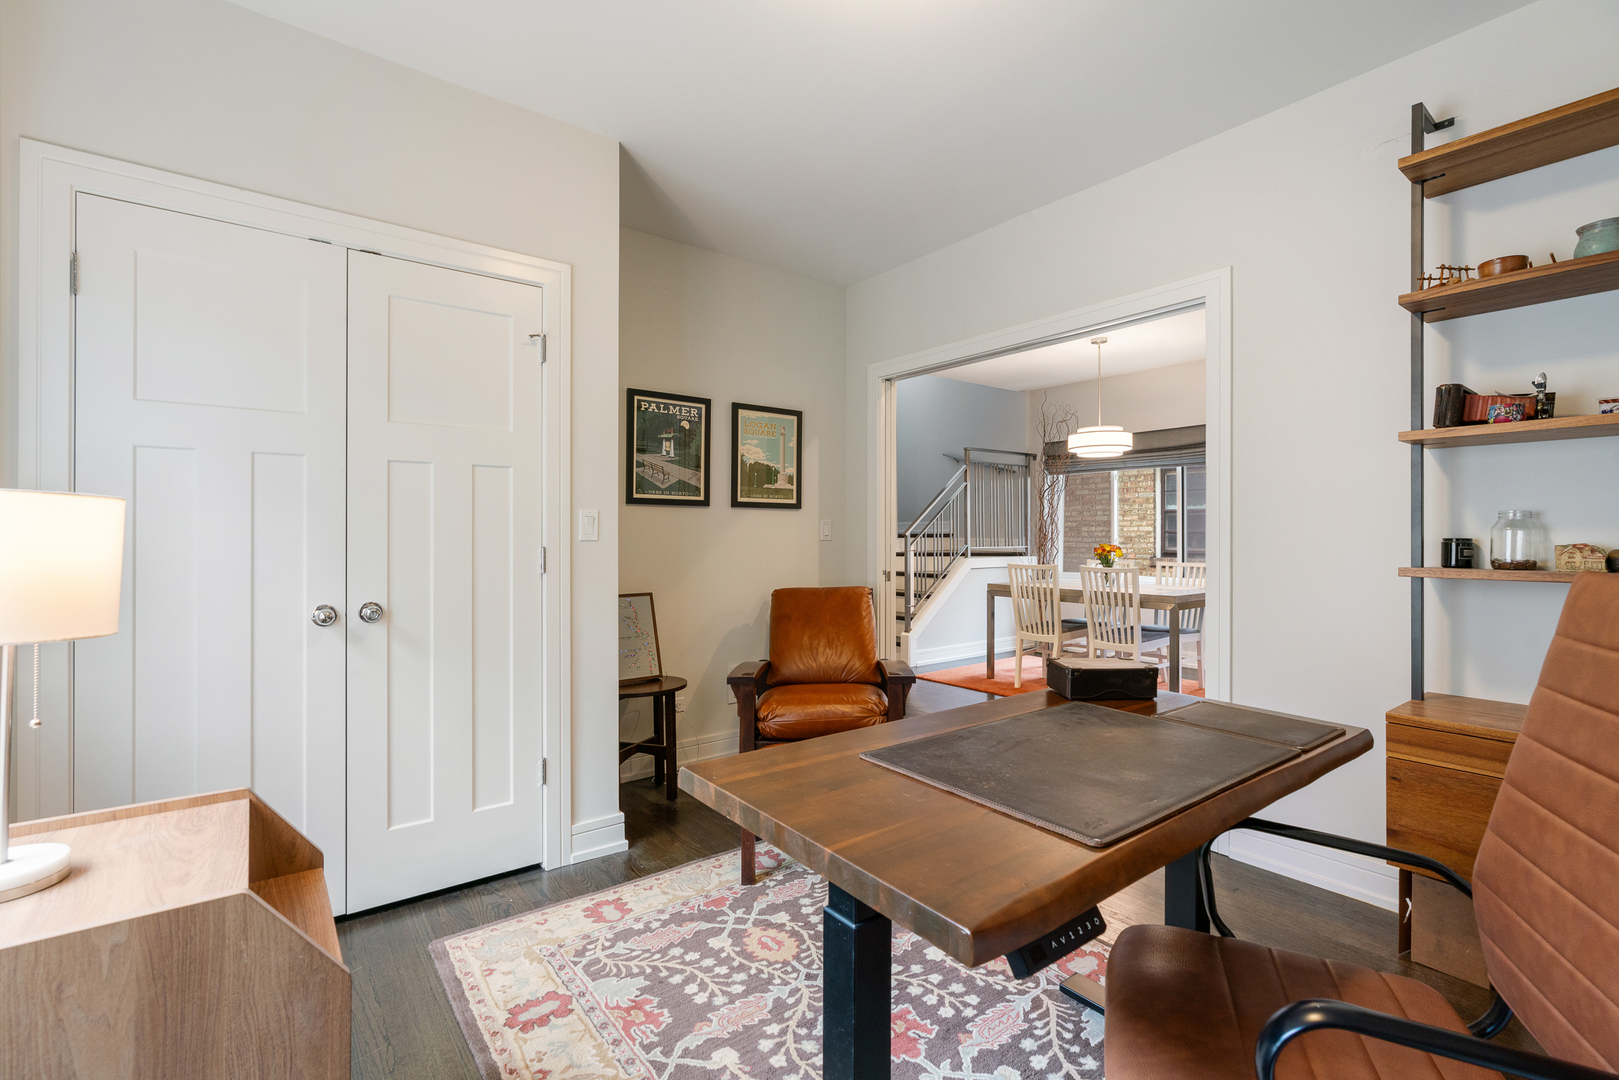
Furnished home office with a large wood desk, leather chairs, and open display shelves.
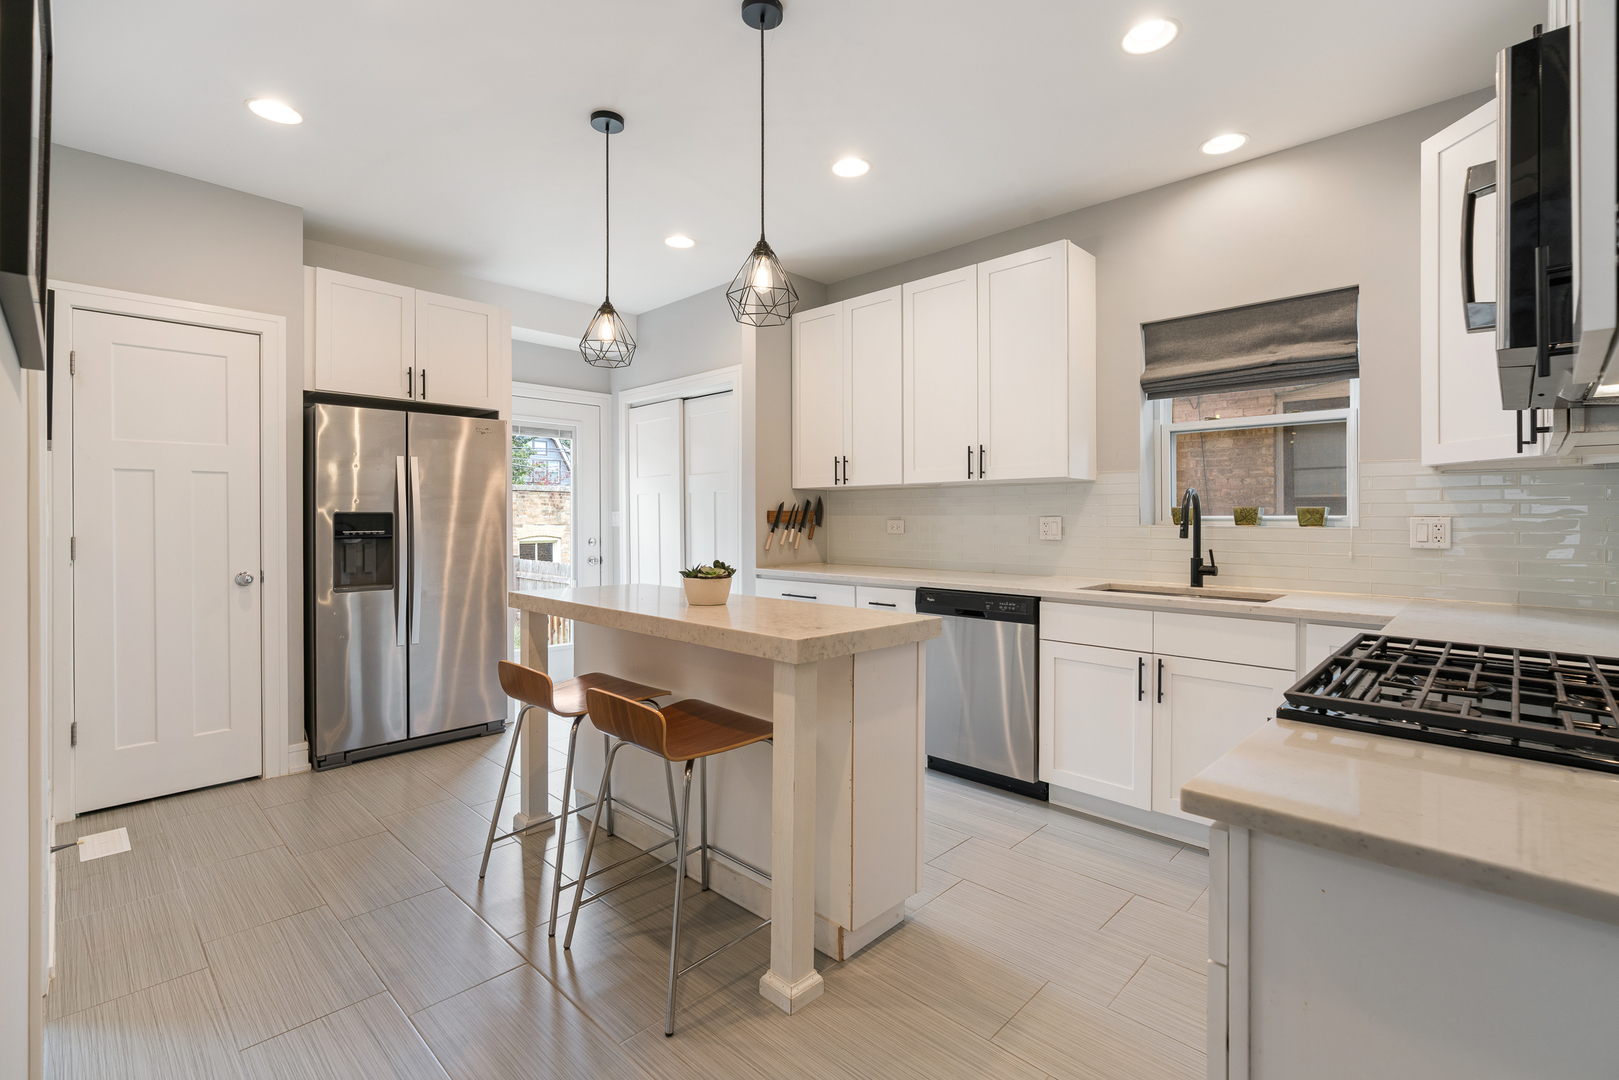
Renovated white kitchen with a large island, two stools, stainless steel appliances, and geometric pendant lights.
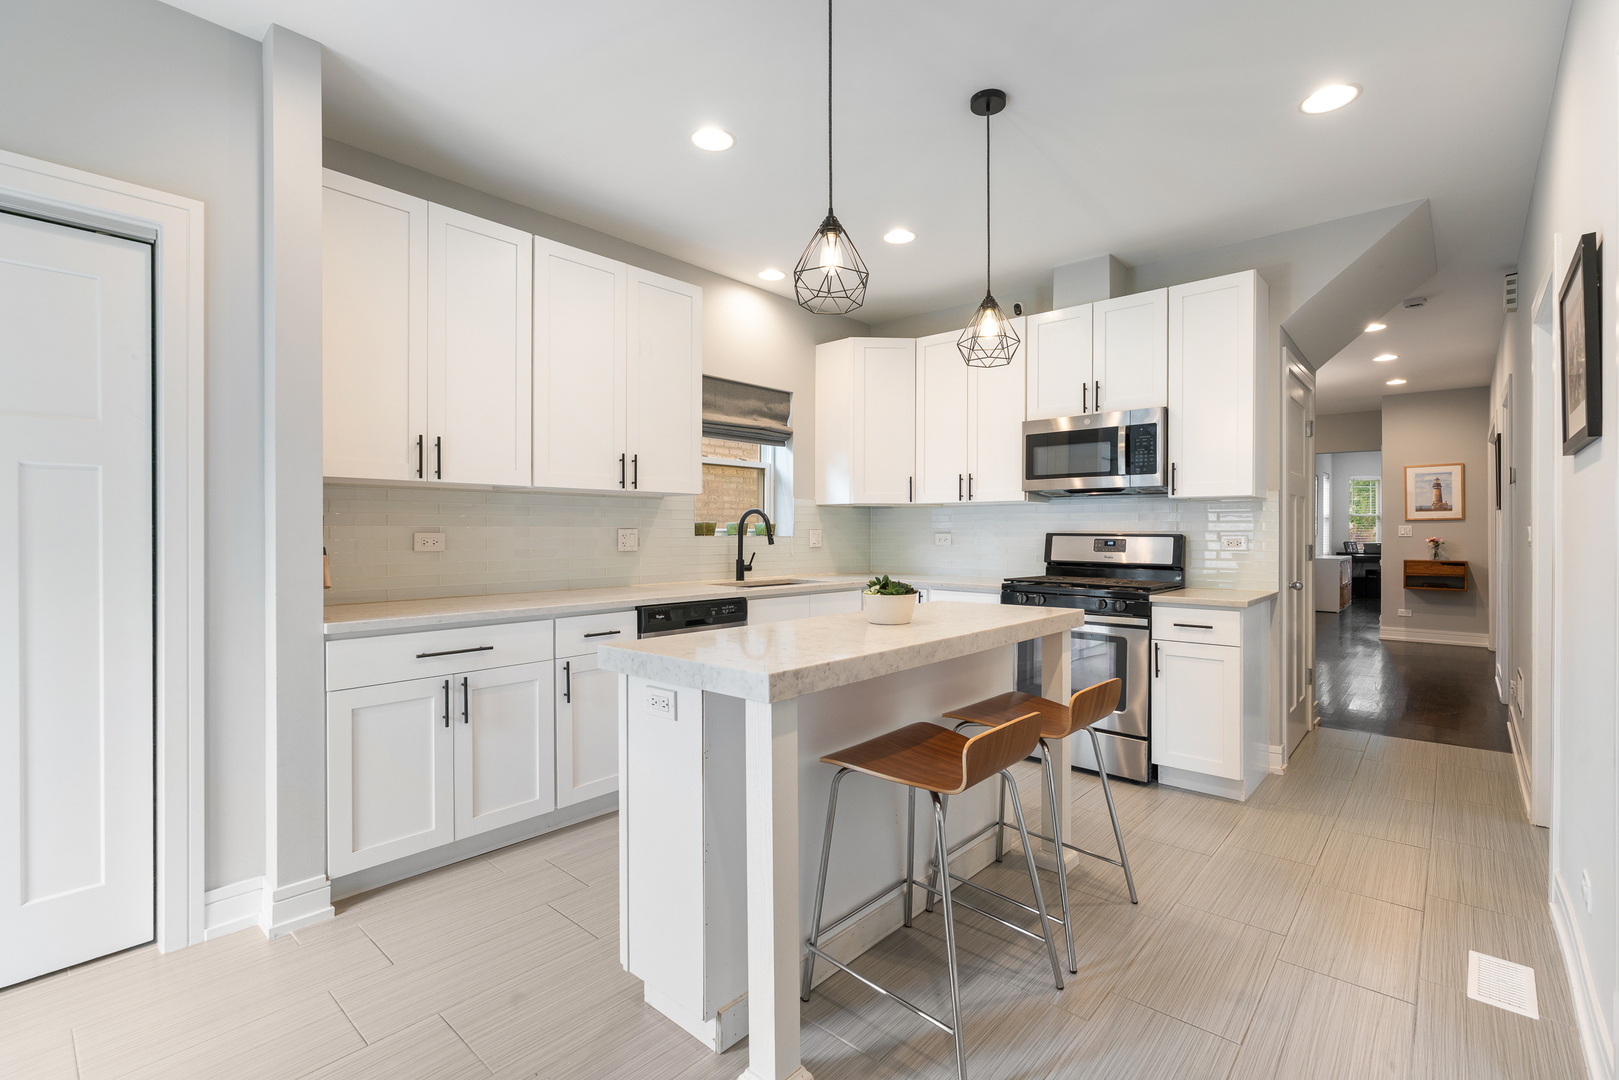
Bright kitchen with white cabinets, stainless appliances, and an island with two wooden stools.
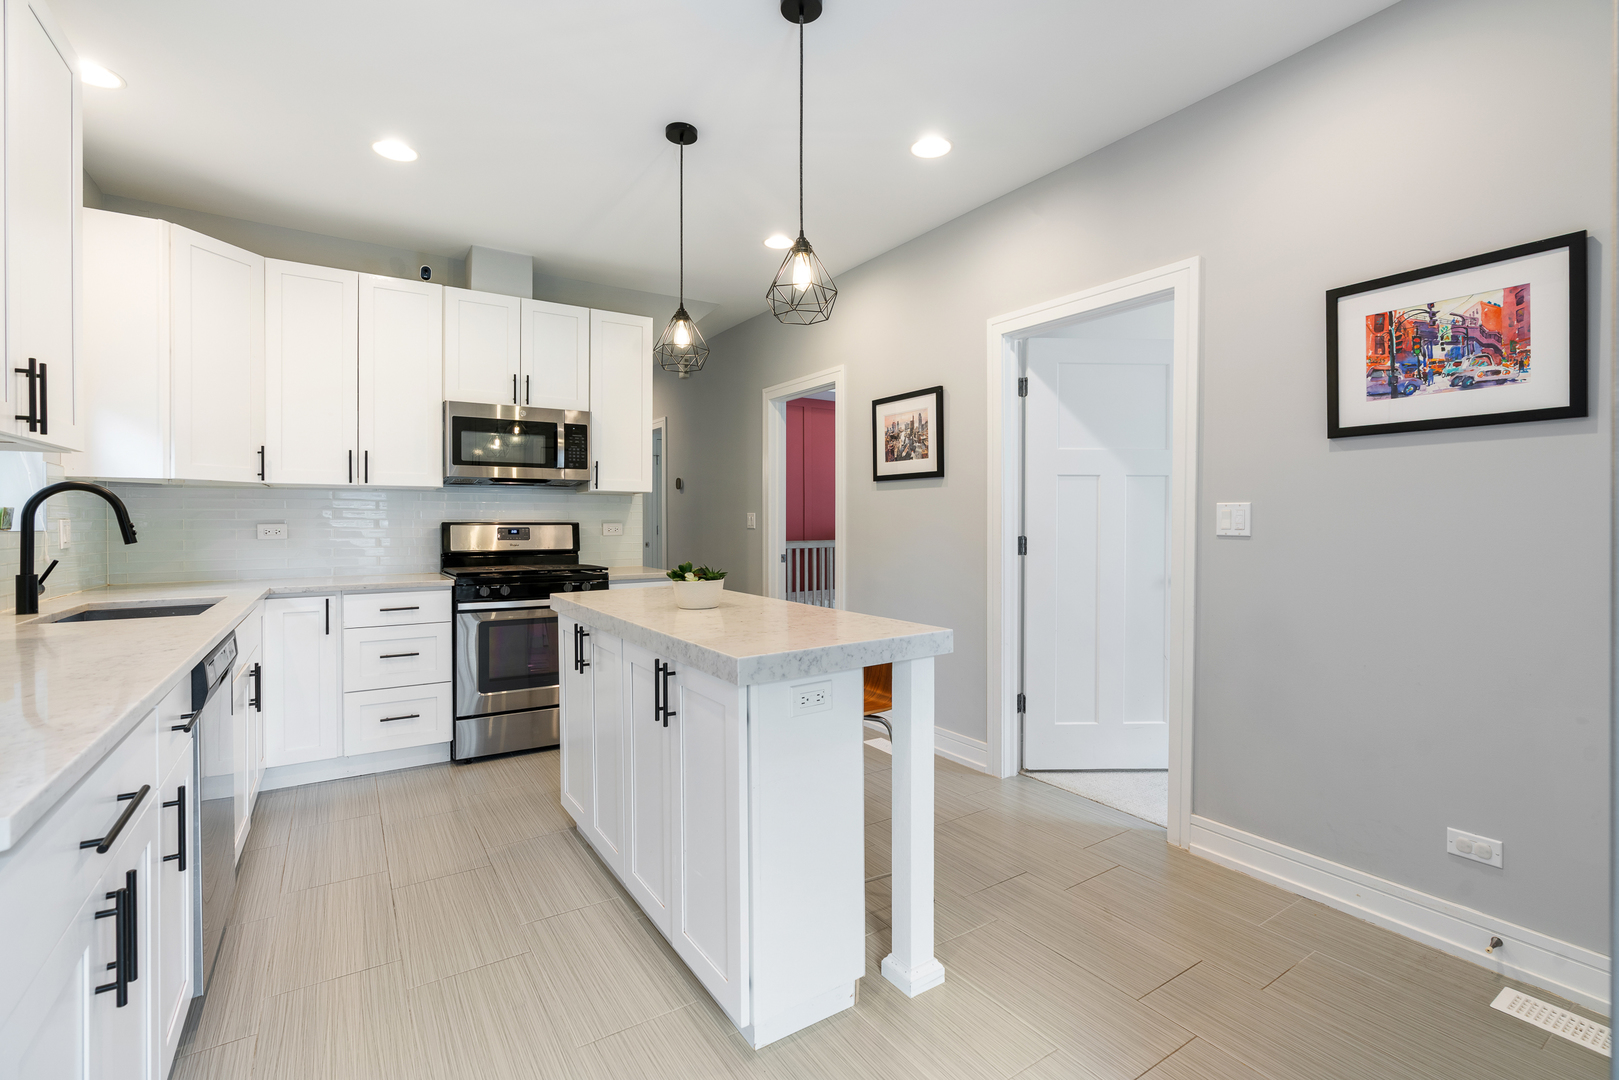
Bright white kitchen with a marble-look island, stainless steel appliances, and geometric pendant lights.
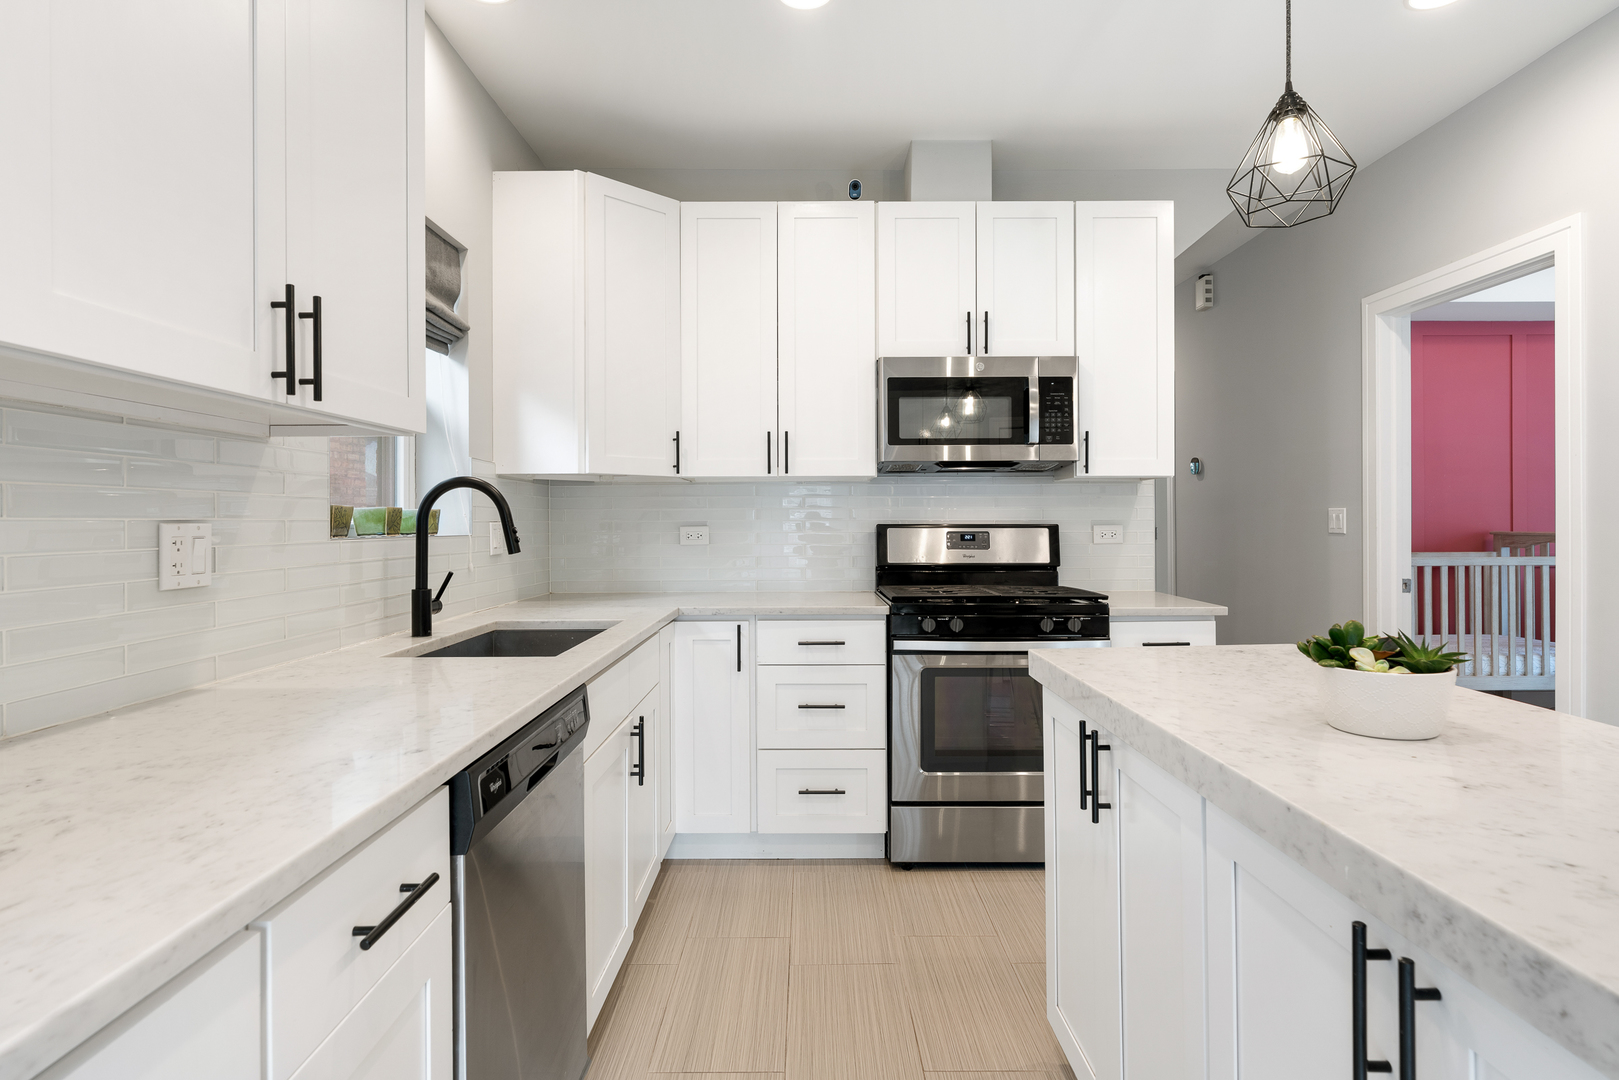
Renovated white kitchen with stainless steel appliances, marble-look counters, and a peninsula with a succulent.
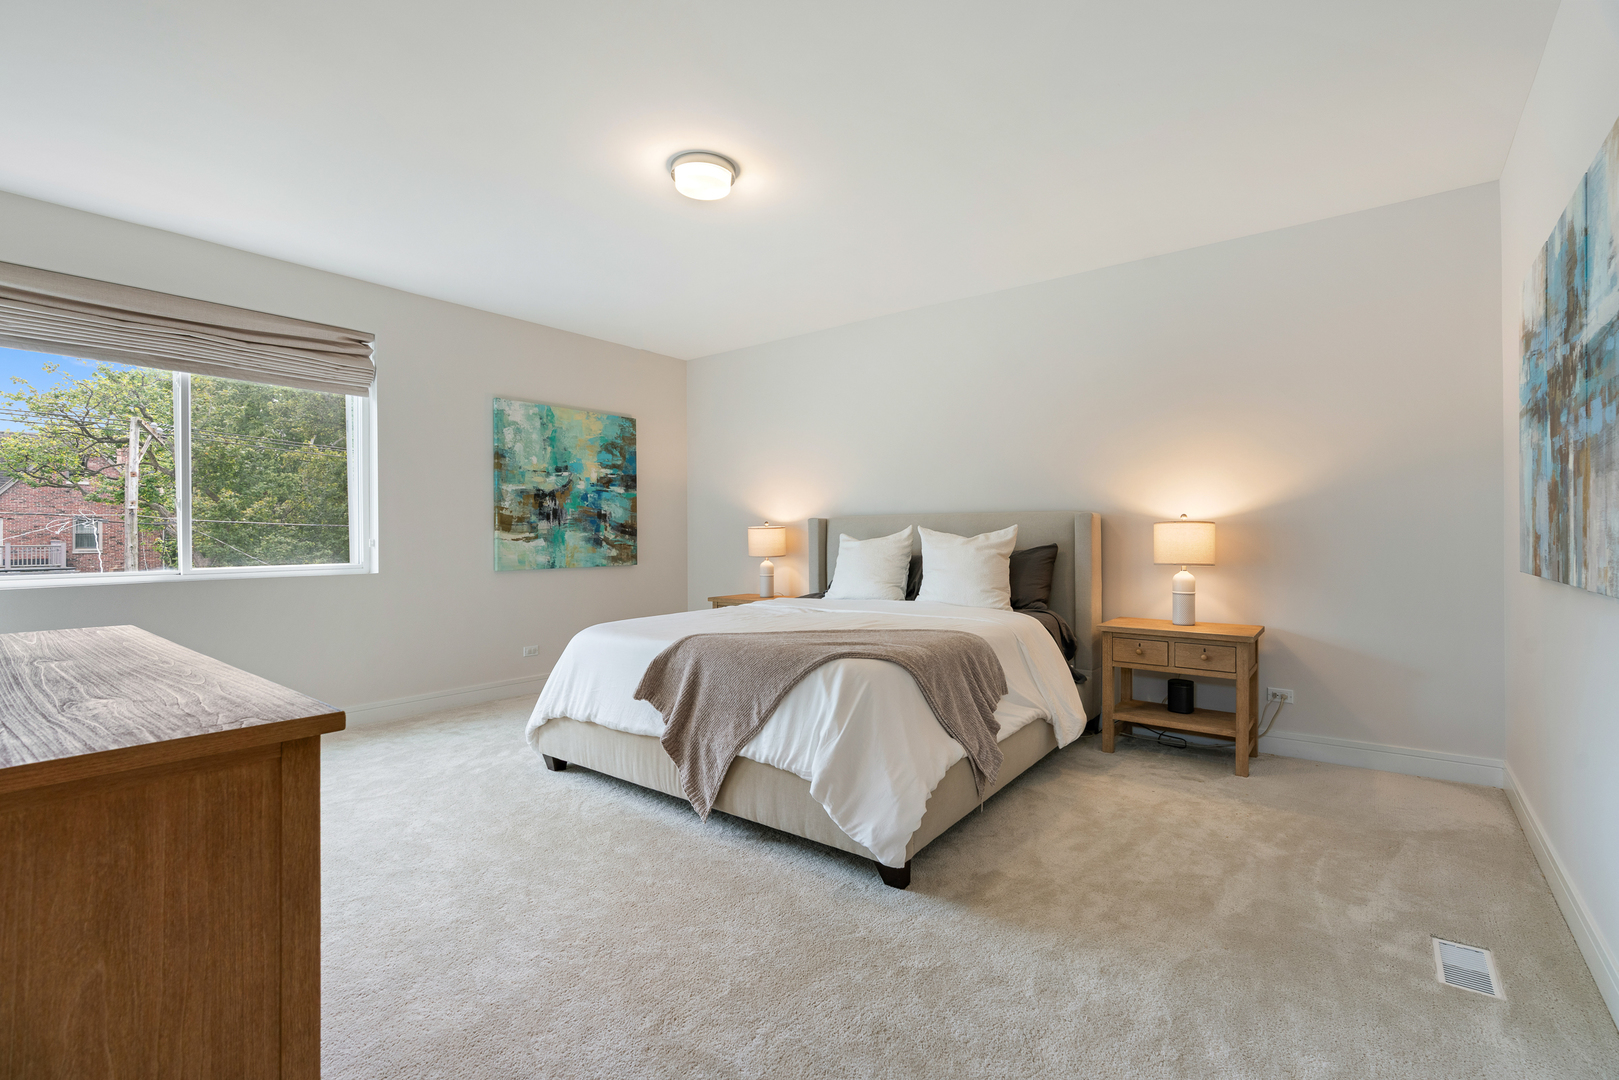
Staged bedroom with a king-size bed, matching bedside lamps, beige carpet, and a large window.
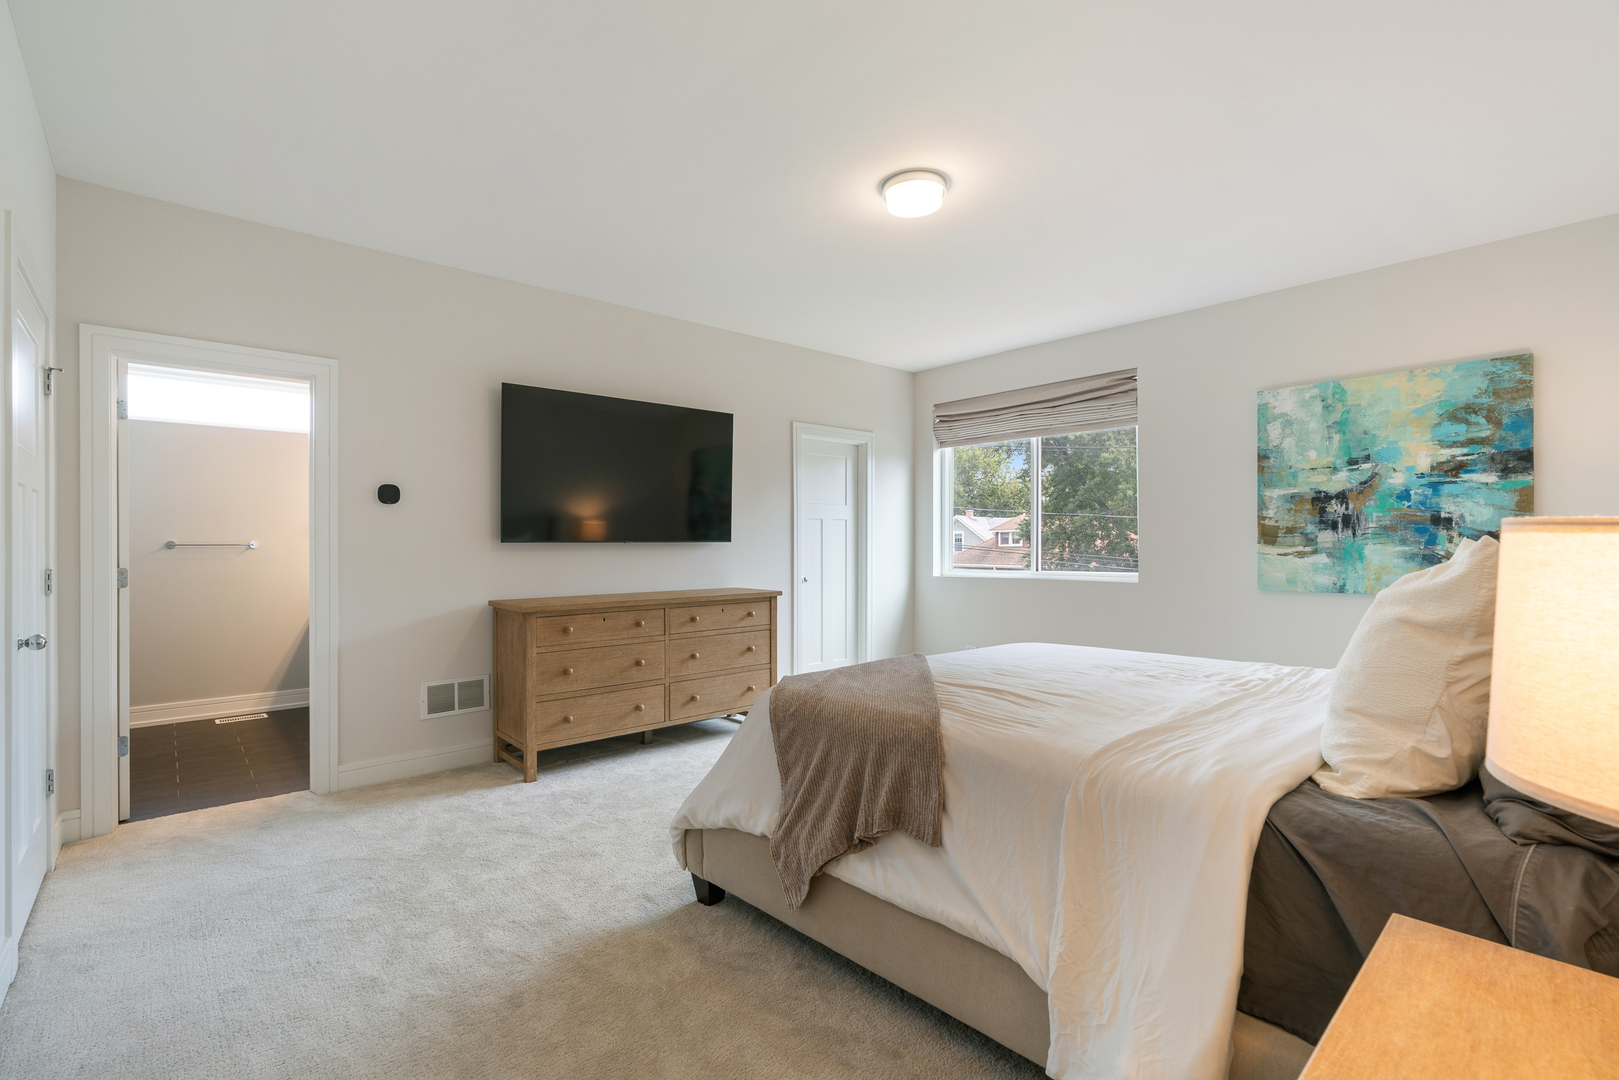
Furnished bedroom with a large bed, wood dresser, wall-mounted television, and window.
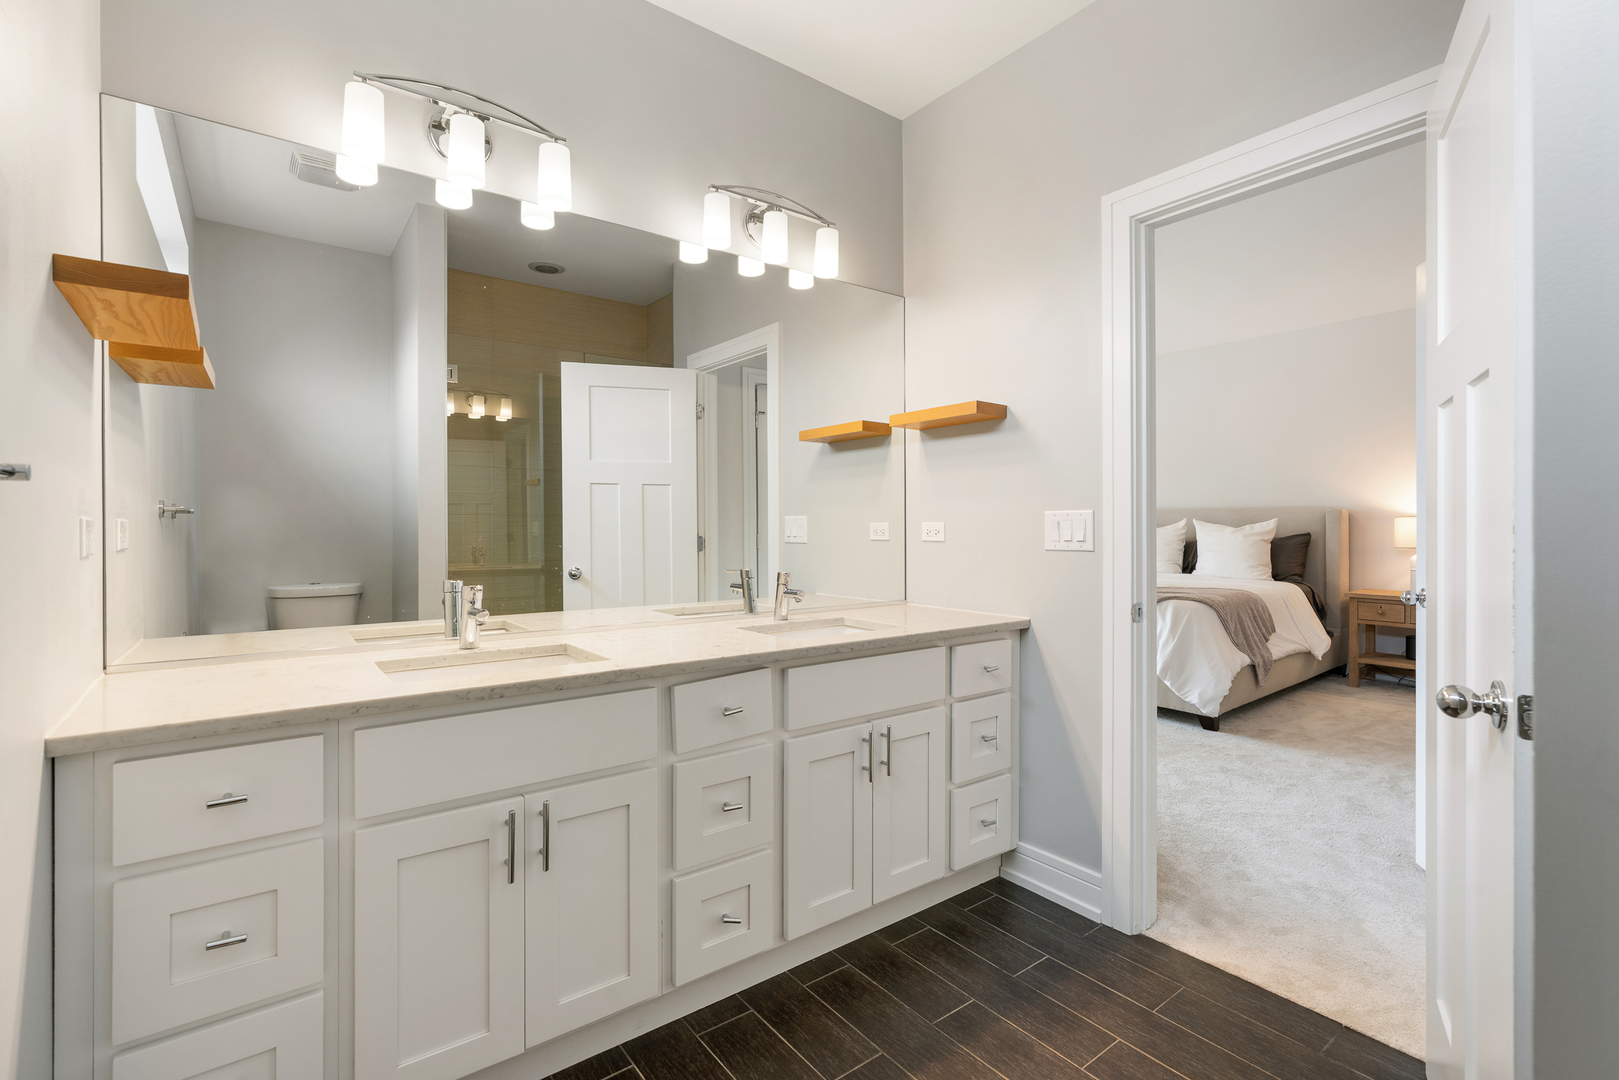
Modern bathroom with a white double vanity and a view into the bedroom.
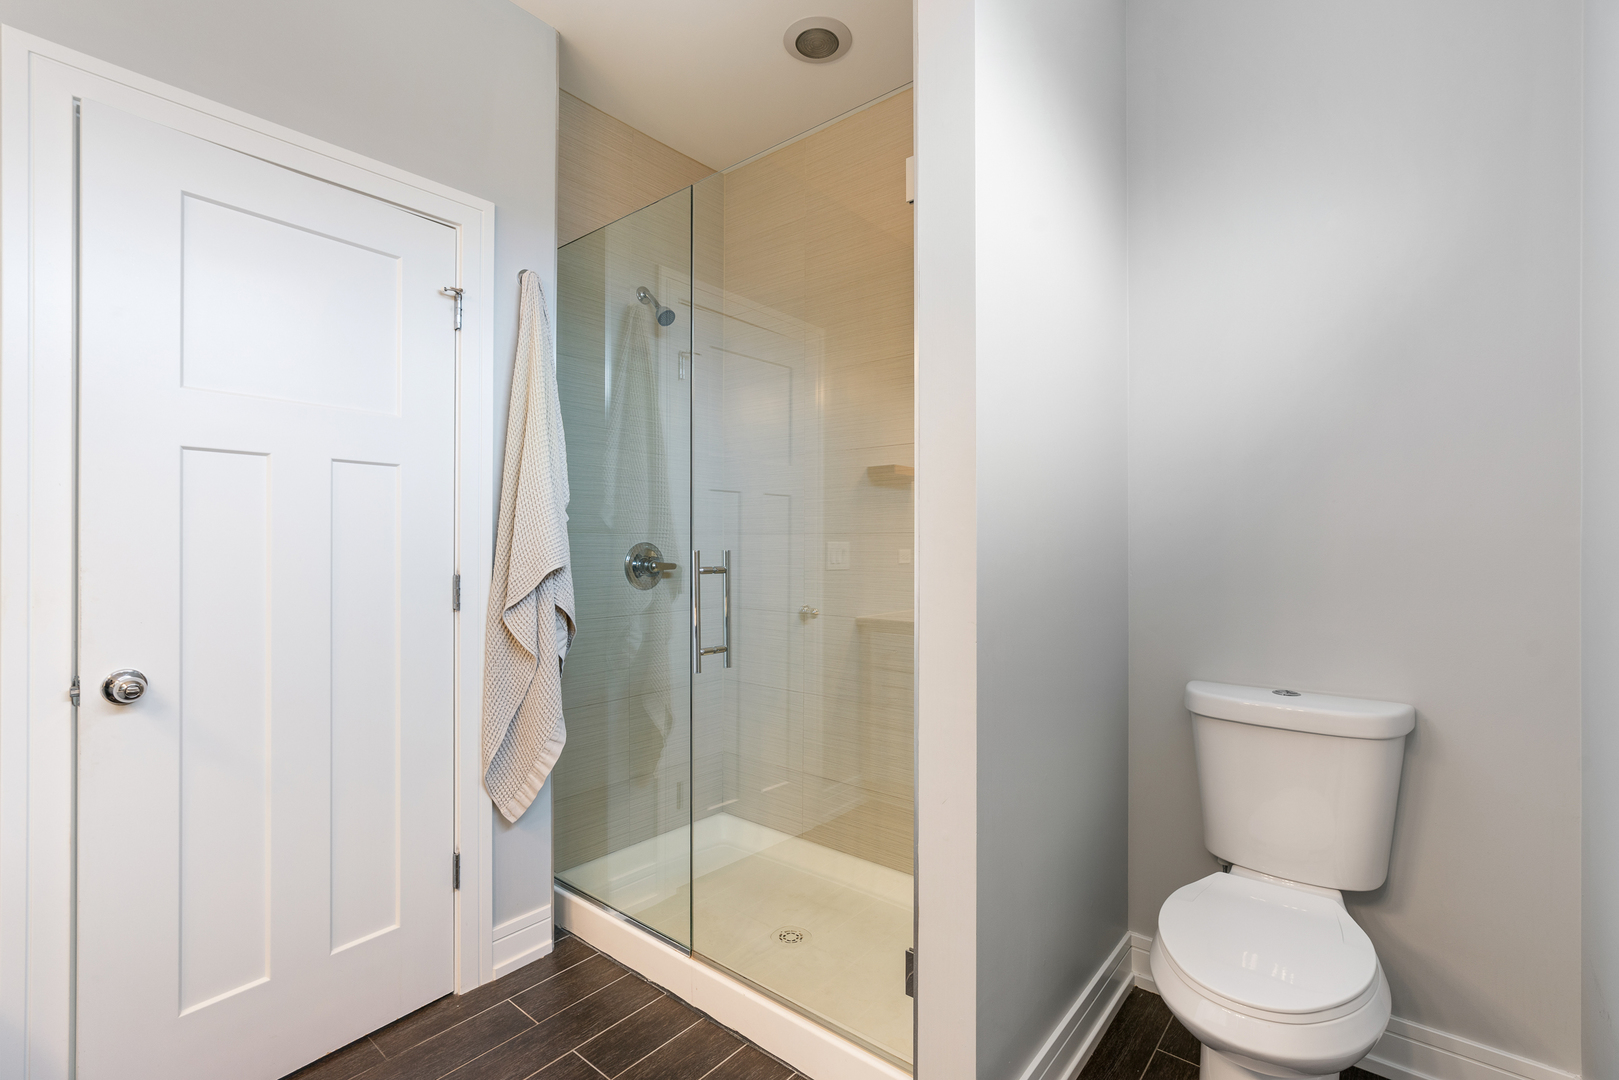
Bathroom with a glass-enclosed tiled shower, white toilet, and dark flooring.
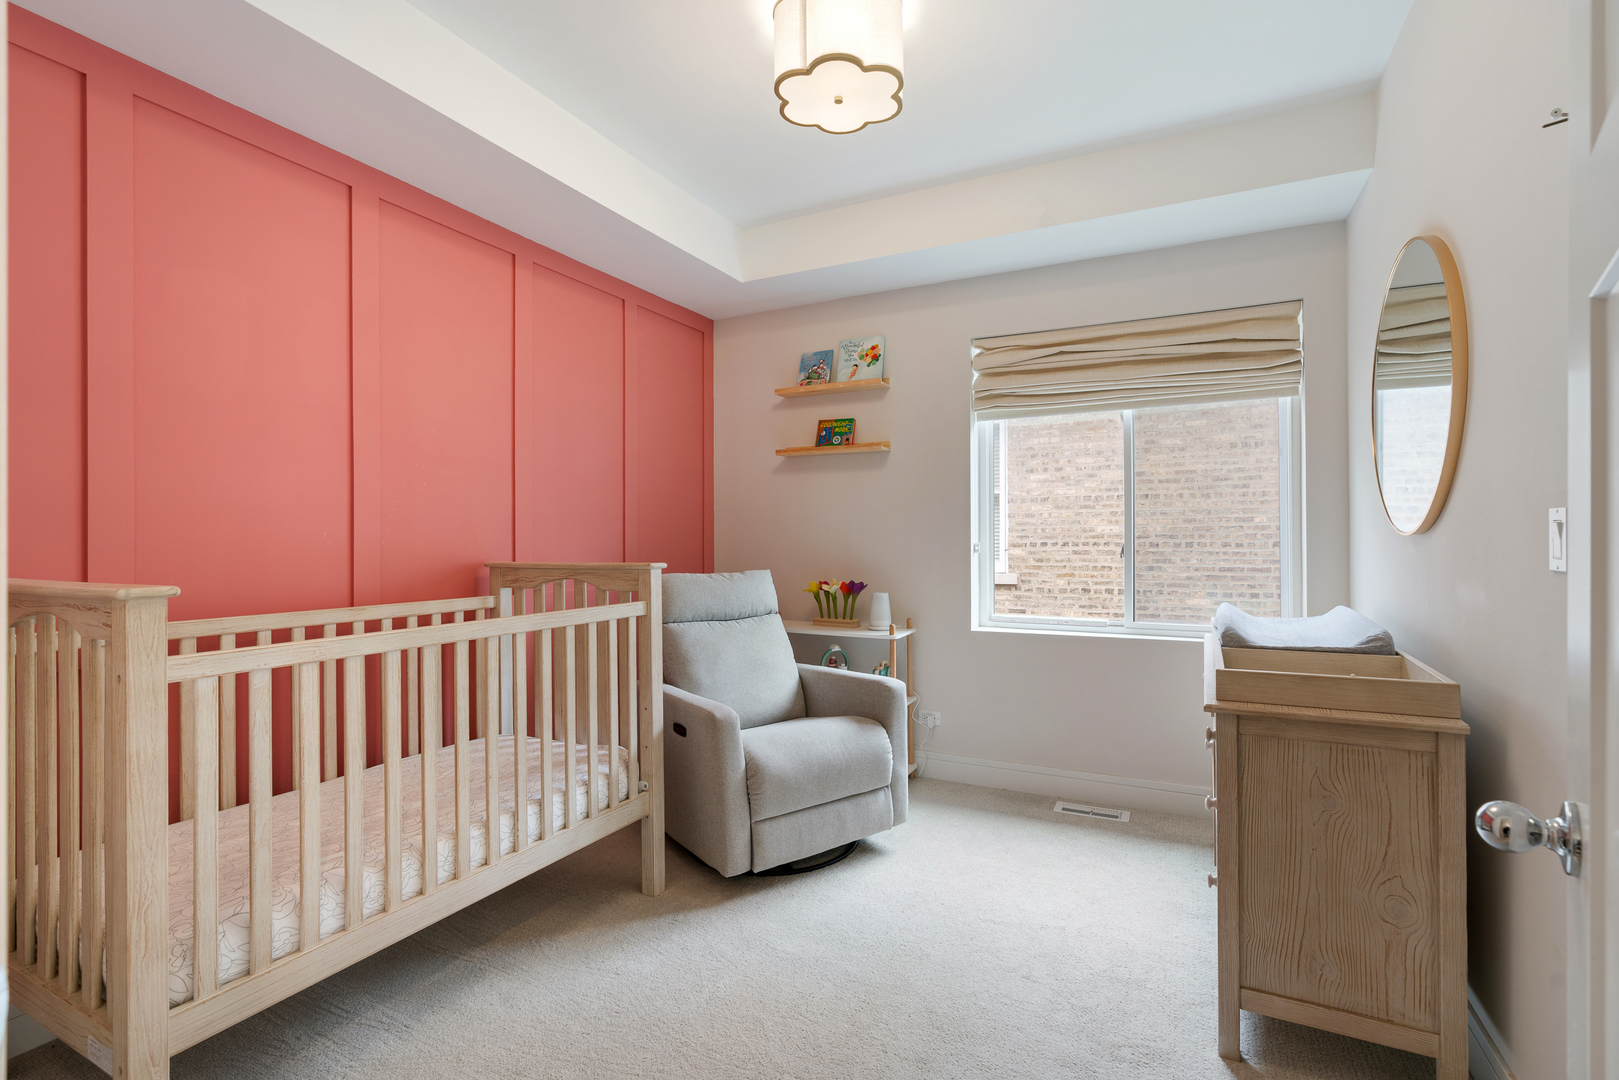
Nursery with a light wood crib against a coral paneled wall and a gray glider beside the window.
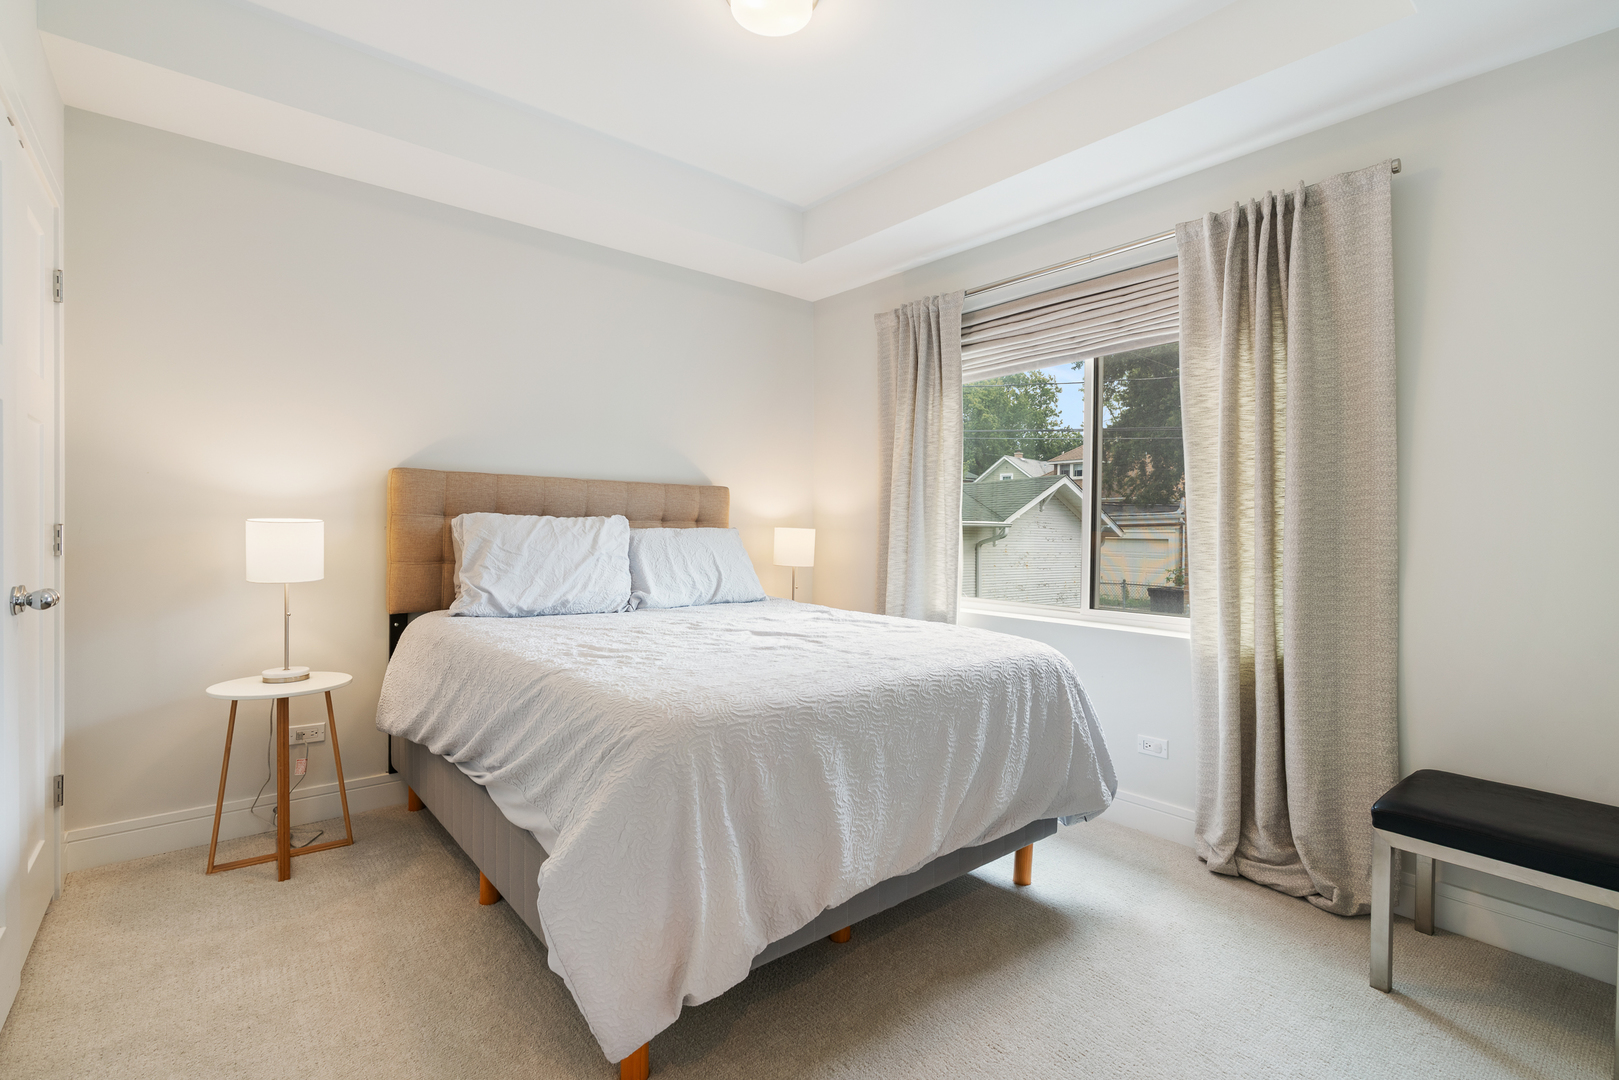
Furnished bedroom with a large white-covered bed, tan headboard, and curtained window.
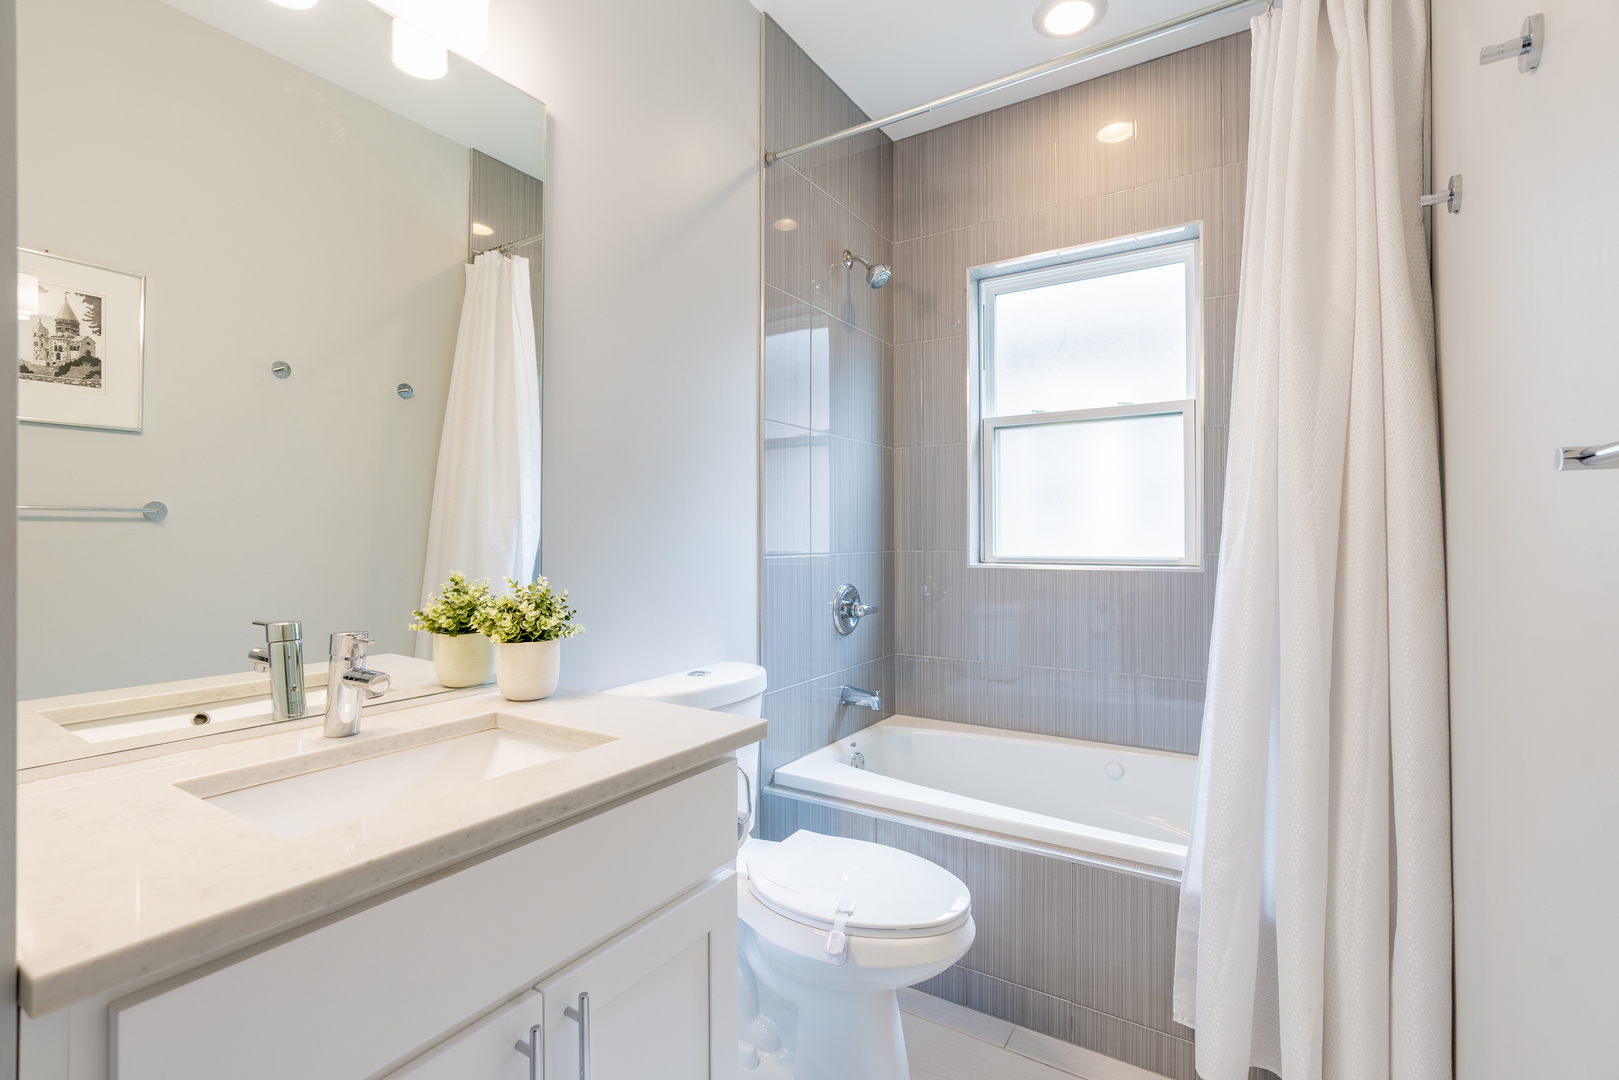
Modern bathroom with gray tiled tub and shower, frosted window, and white vanity.
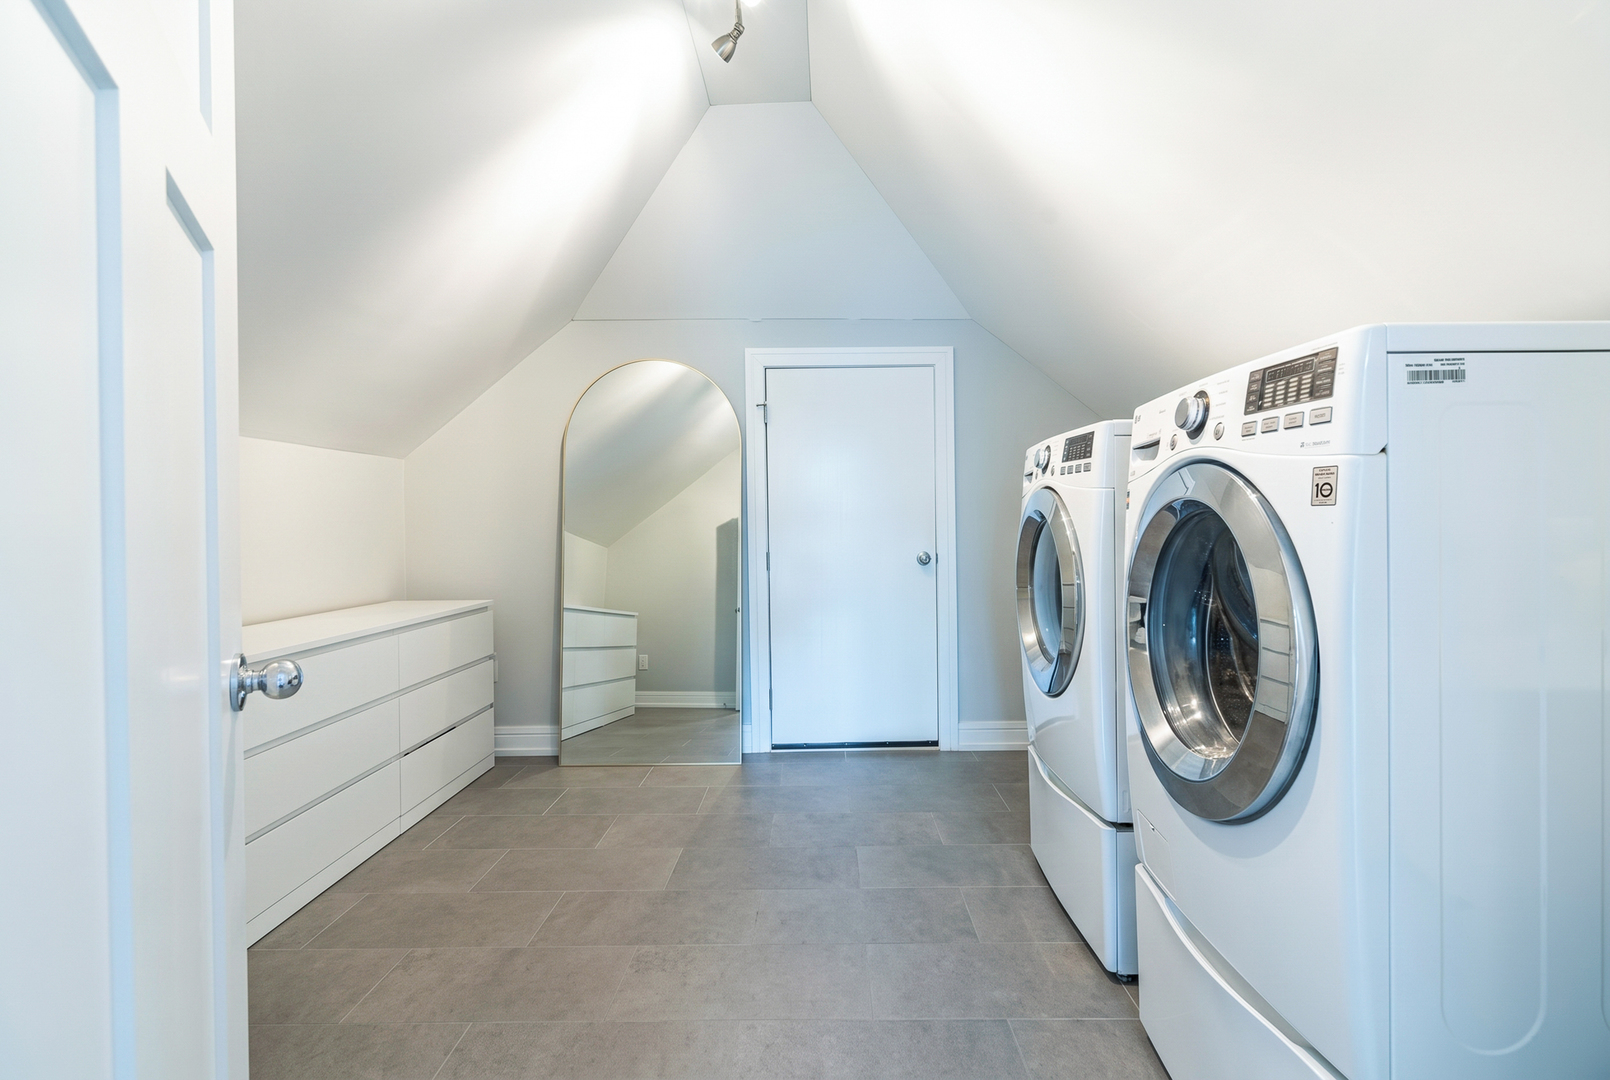
Laundry room with front-loading washer and dryer, built-in drawers, and an arched mirror.
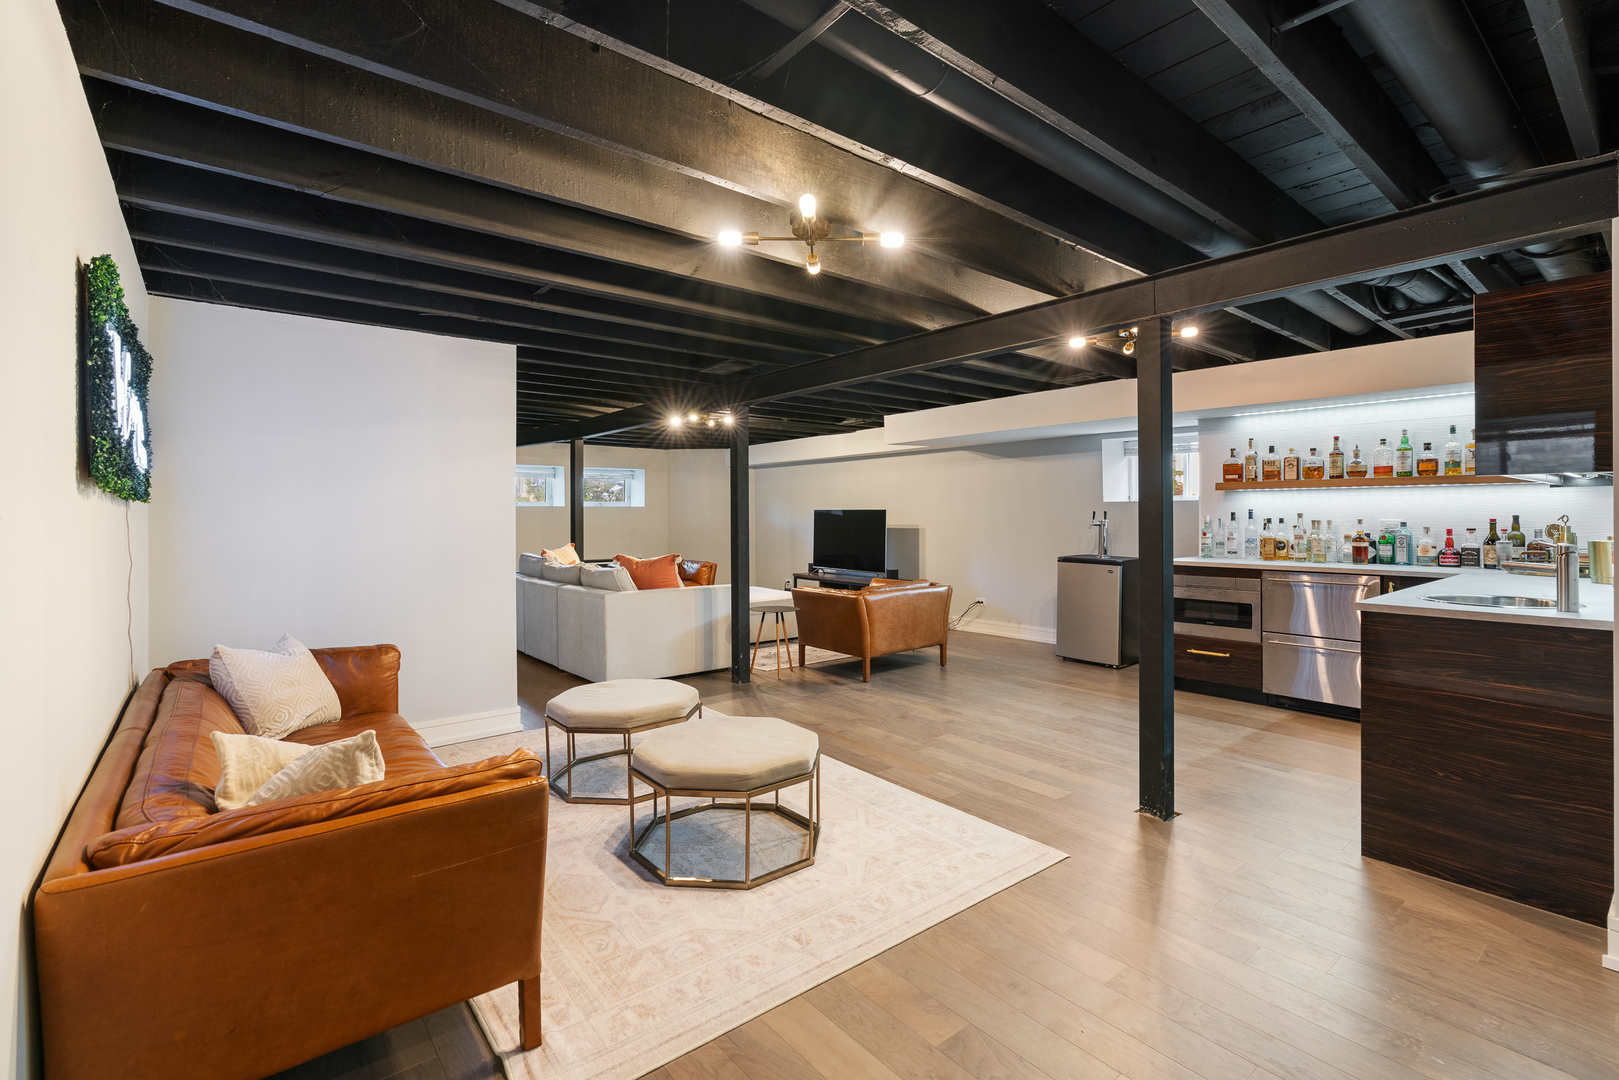
Finished basement lounge with a leather sofa, exposed beams, and a built-in wet bar.
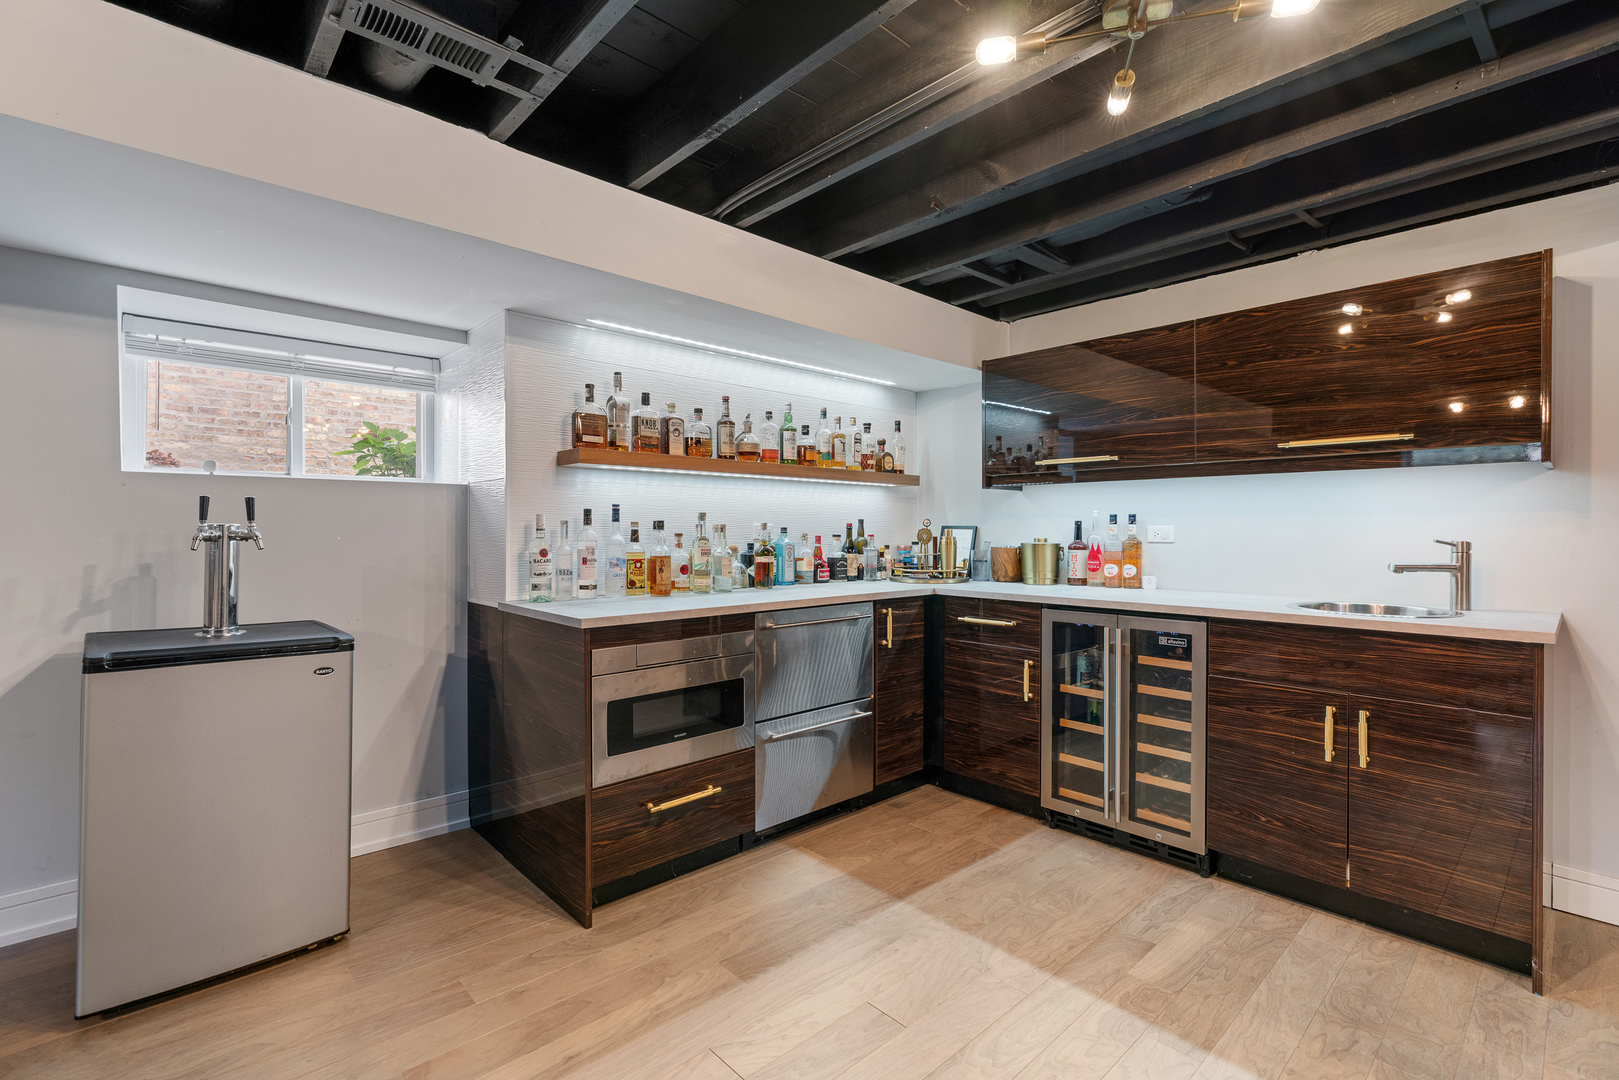
Finished basement wet bar with dark wood cabinets, bottle shelves, beverage refrigerators, and a freestanding kegerator.
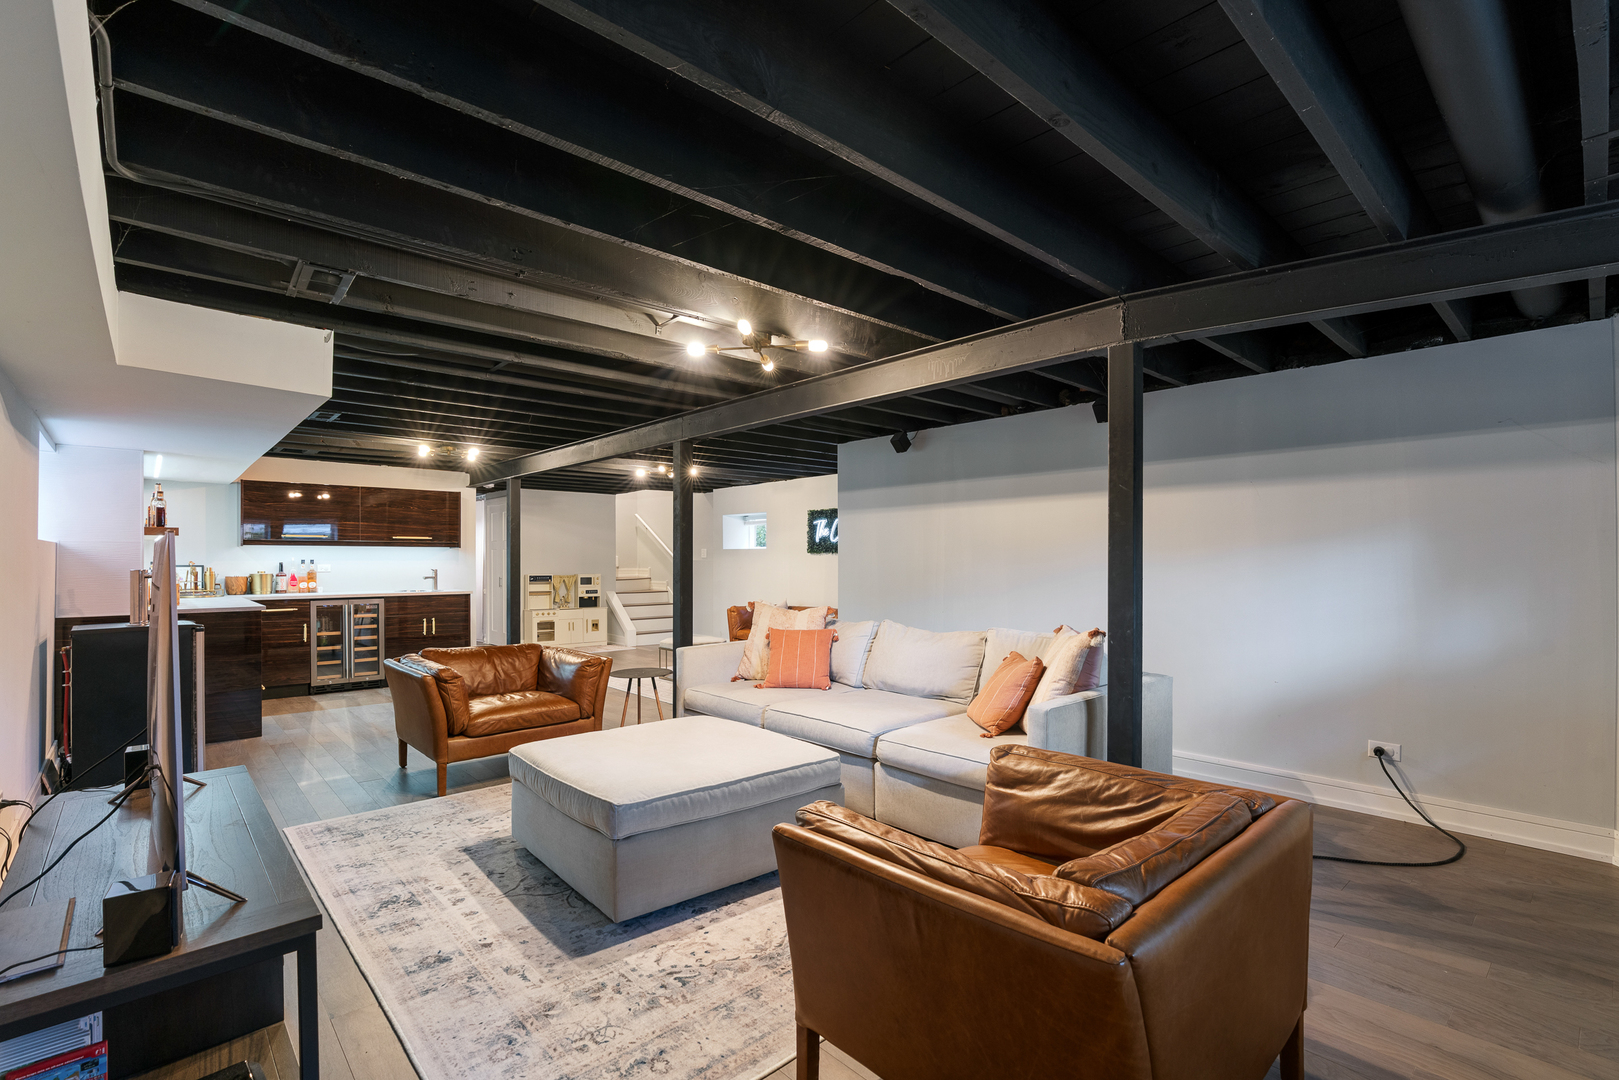
Basement family room with exposed black beams, a sectional sofa, leather chairs, and a kitchenette.
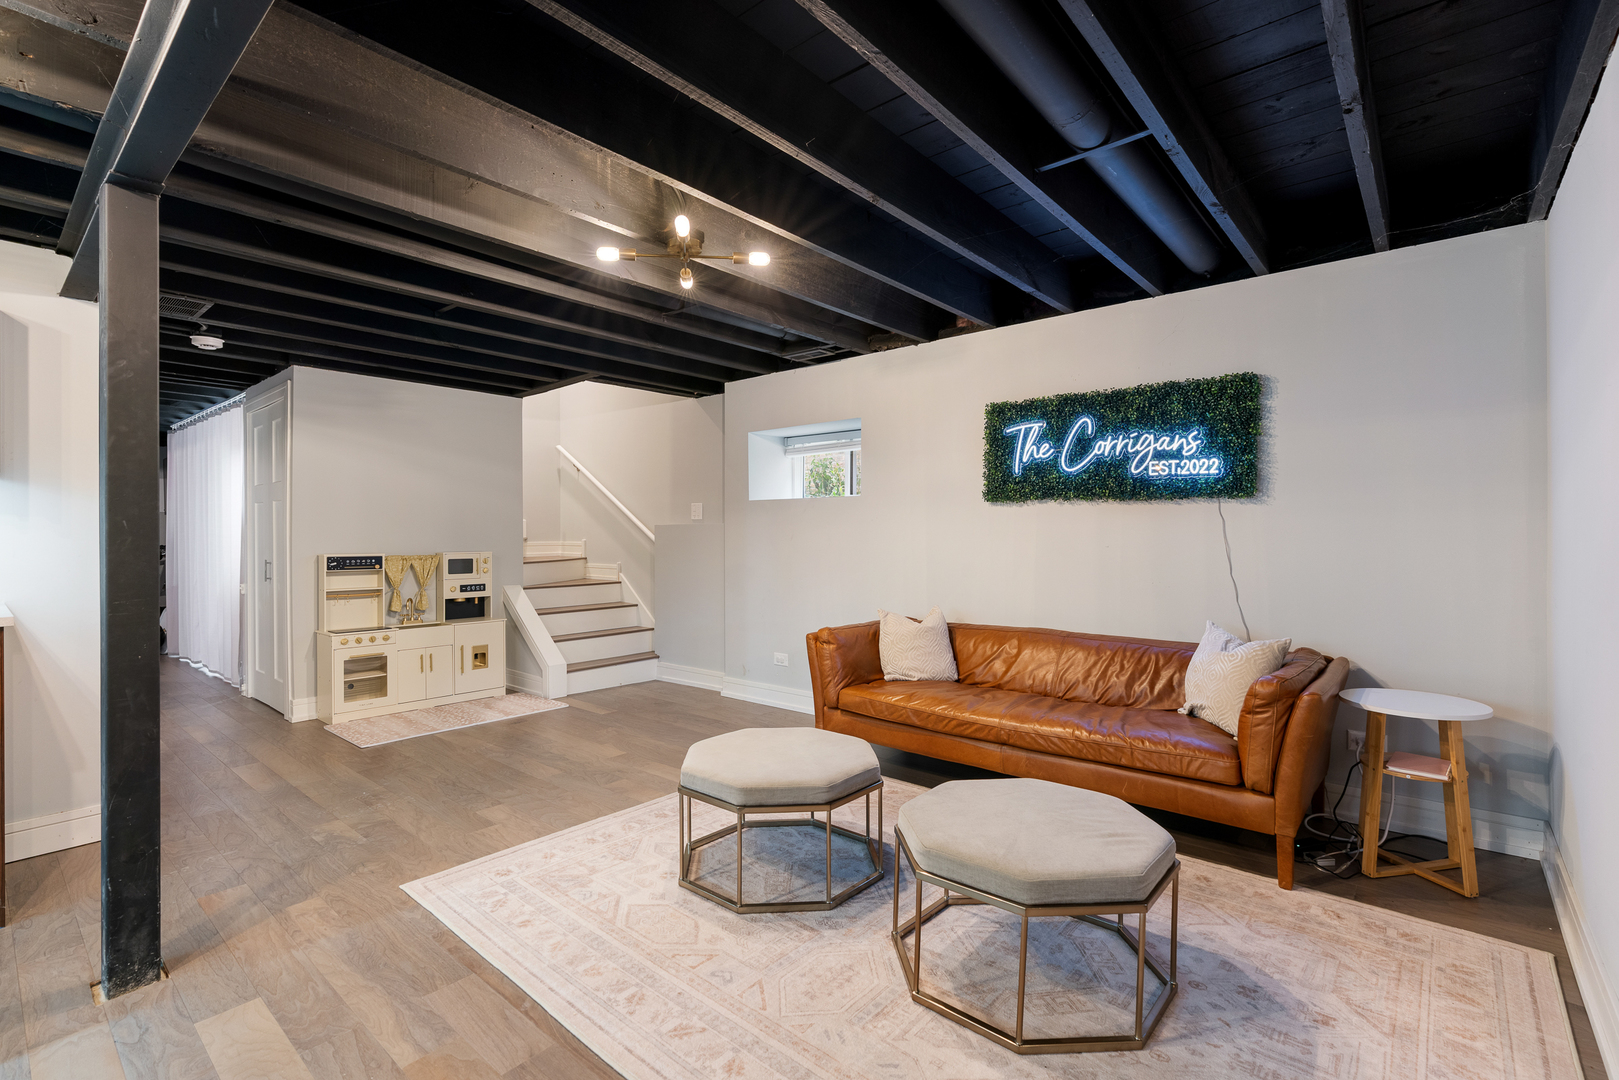
Basement living room with exposed ceiling beams, brown leather sofa, and play kitchen.
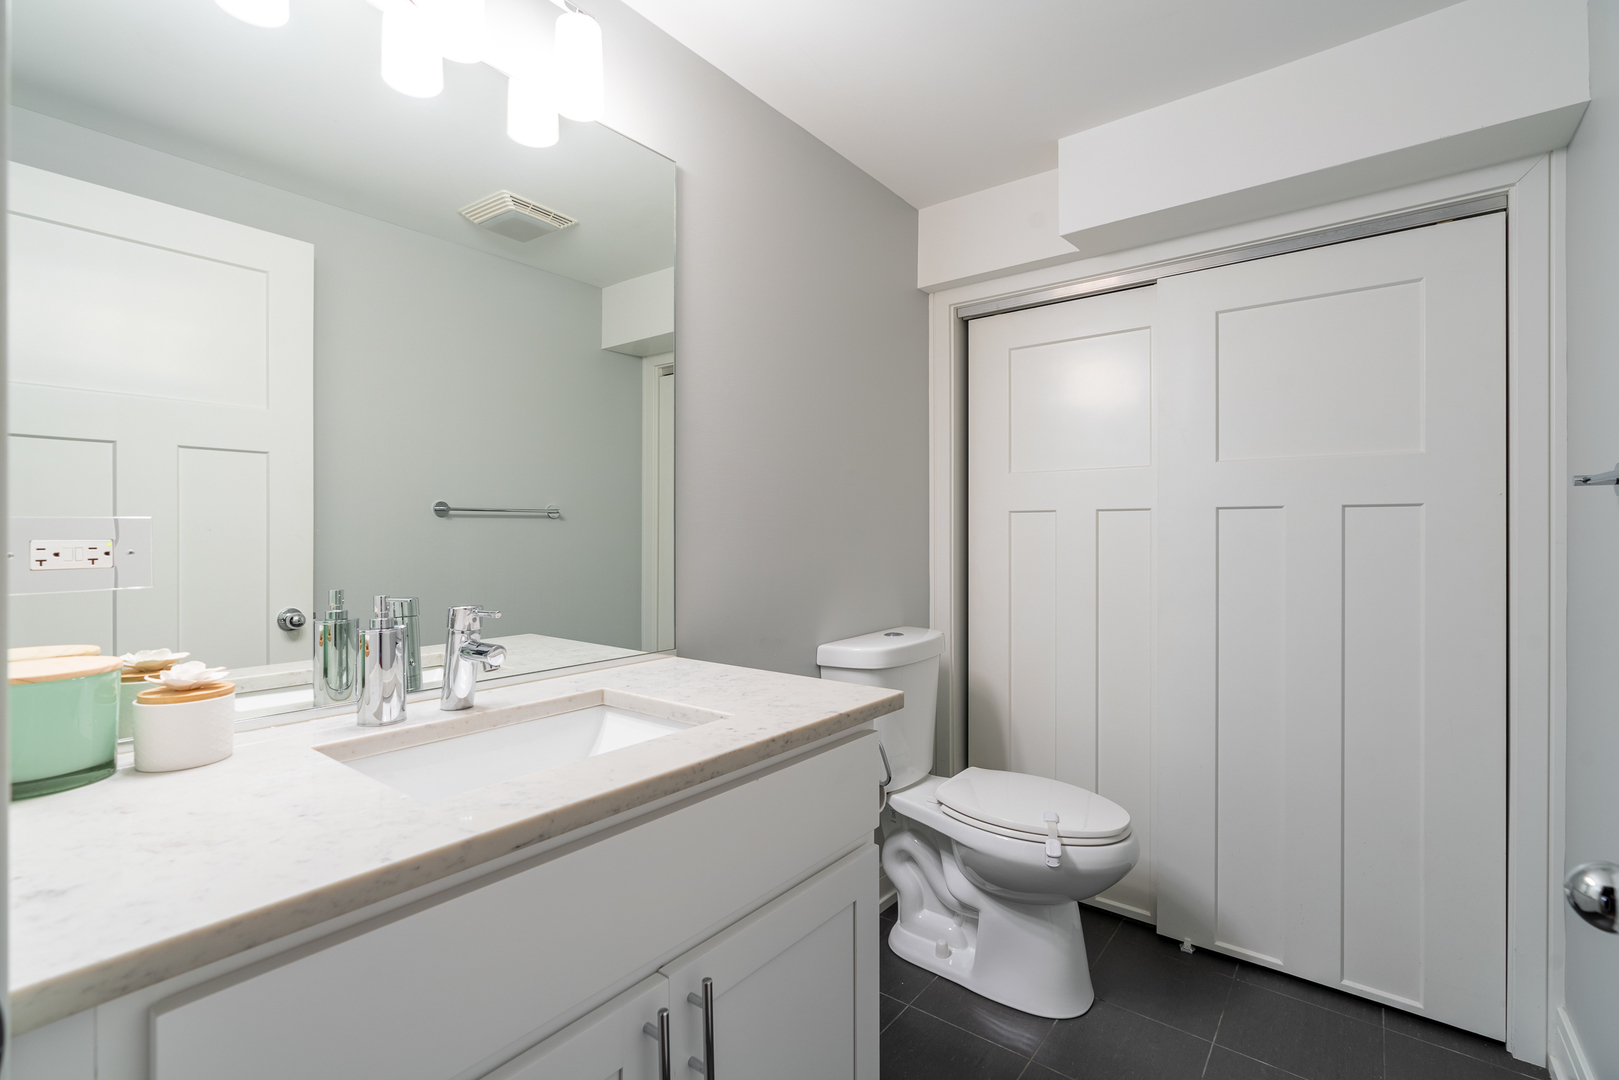
Bathroom with a white vanity, large mirror, toilet, and sliding closet doors.
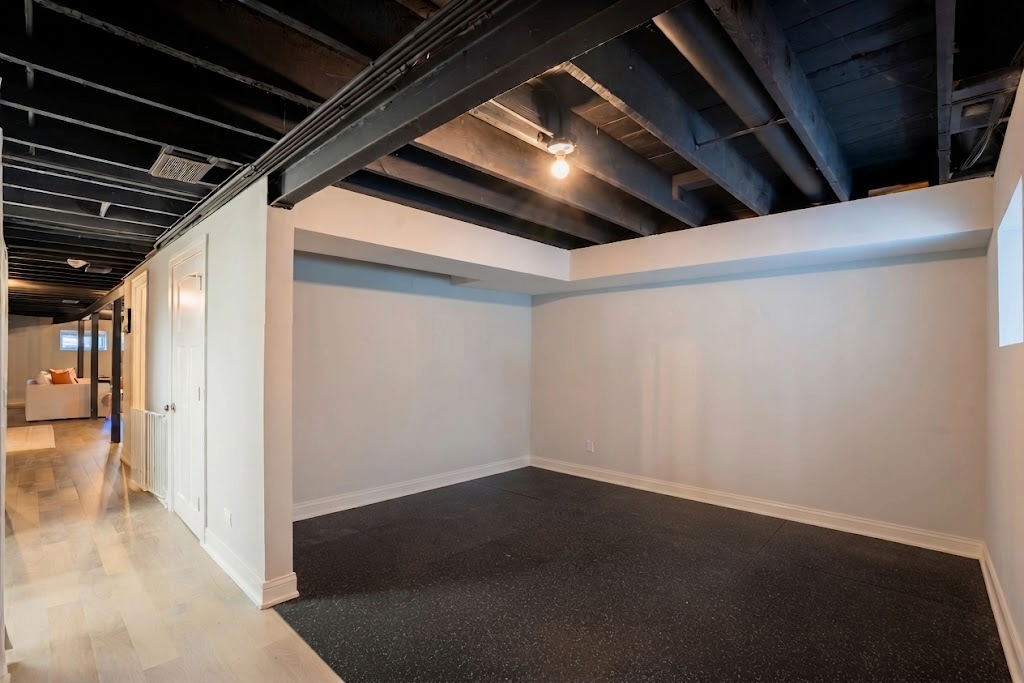
Basement room with dark carpet, exposed ceiling beams, and a hallway leading to a sofa.
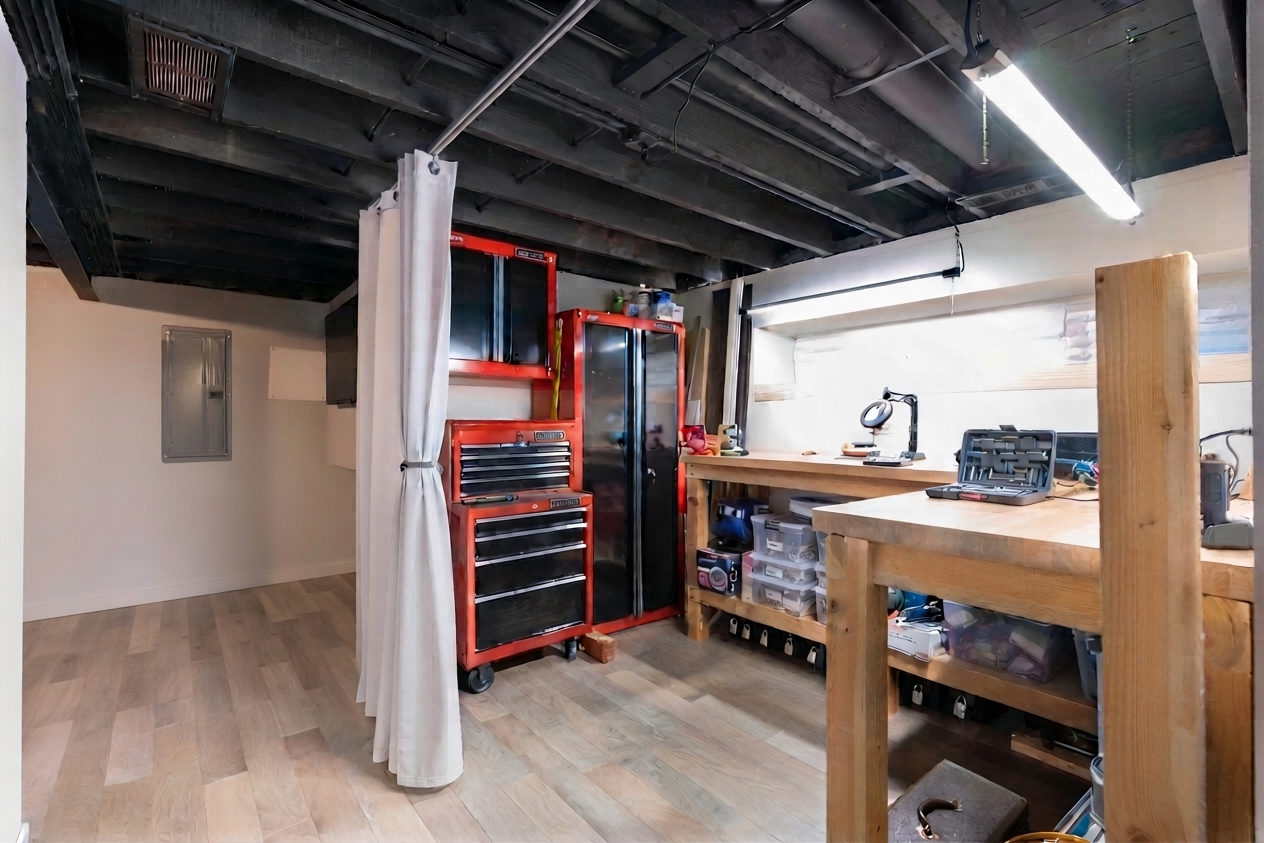
Basement workshop with red tool cabinets, wooden workbenches, and exposed ceiling joists.
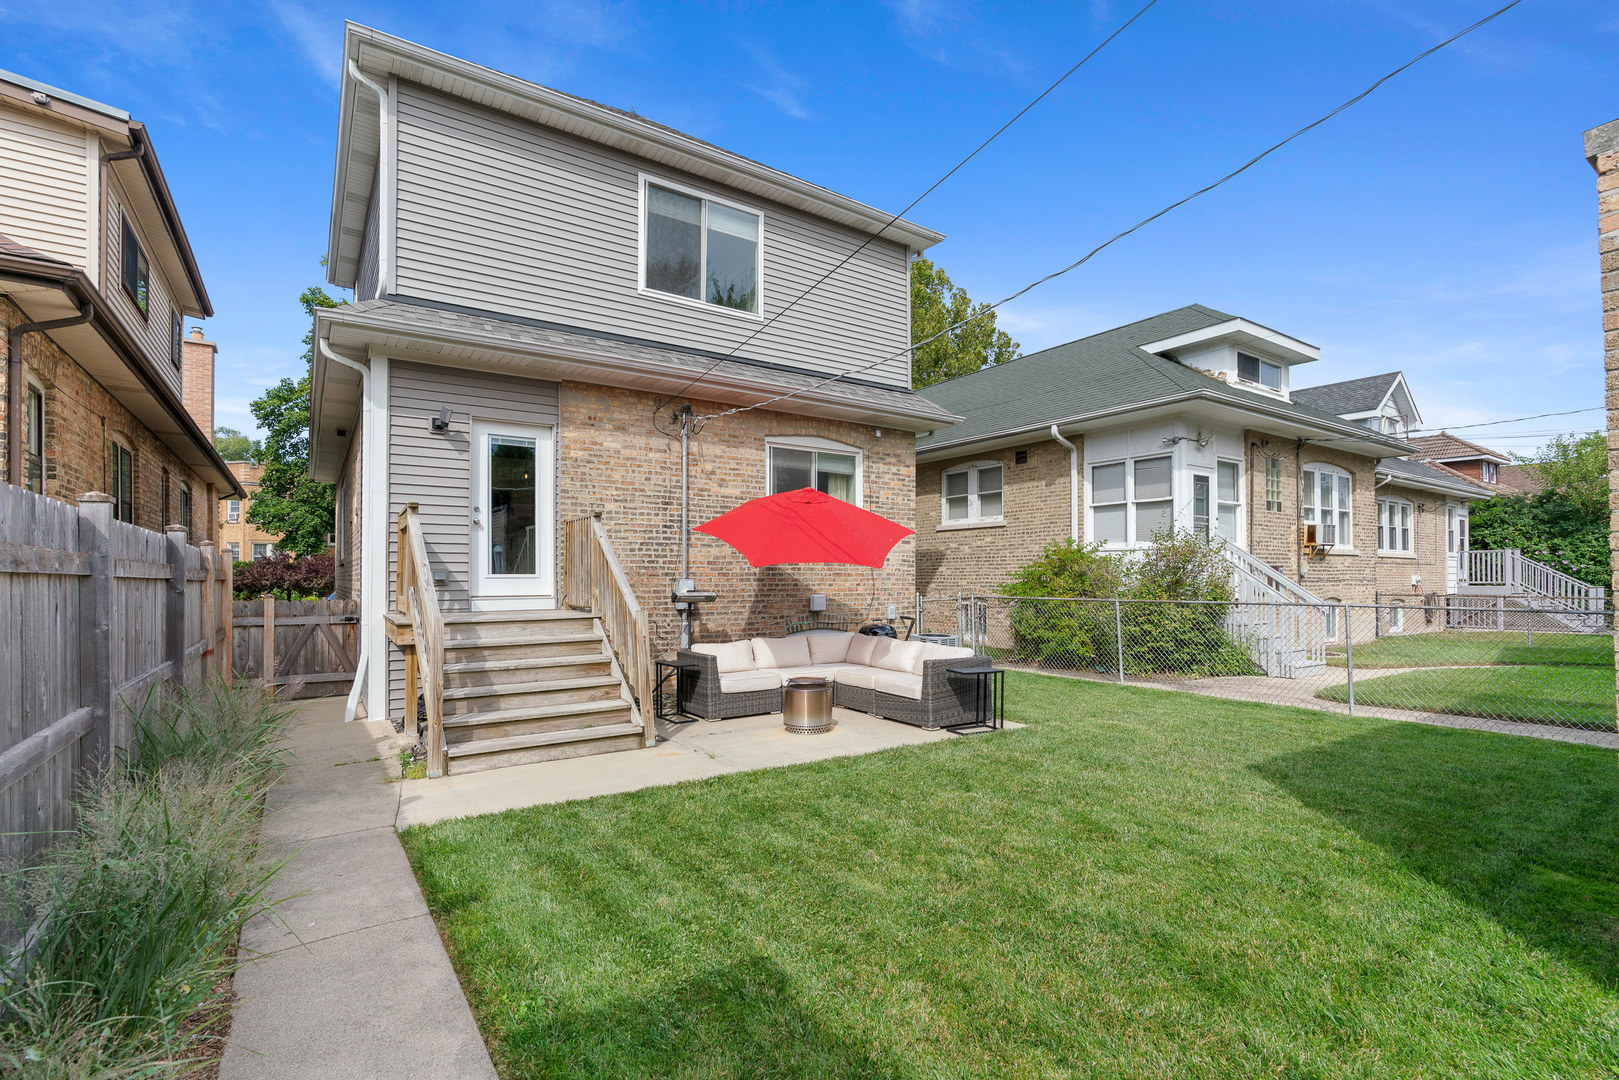
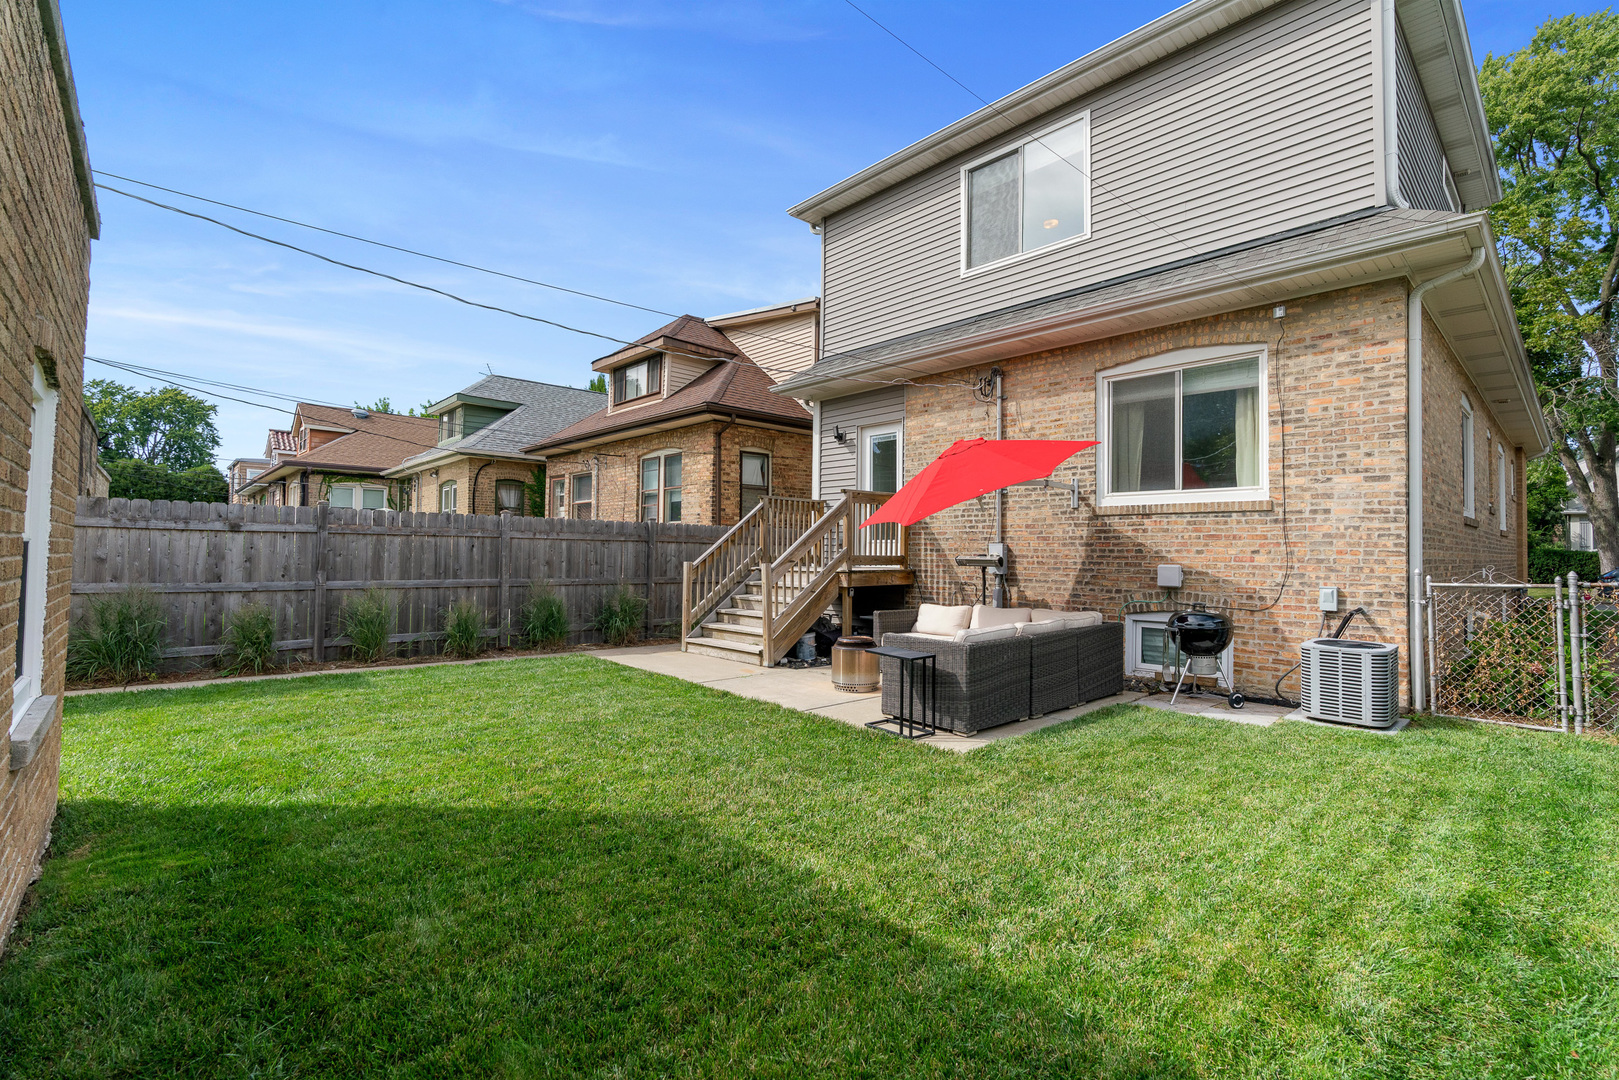
Rear of a two-story brick and gray-sided house with deck stairs, lawn, and patio seating under a red umbrella.
Backyard with a broad lawn, raised wooden deck, and patio seating beneath a red umbrella.
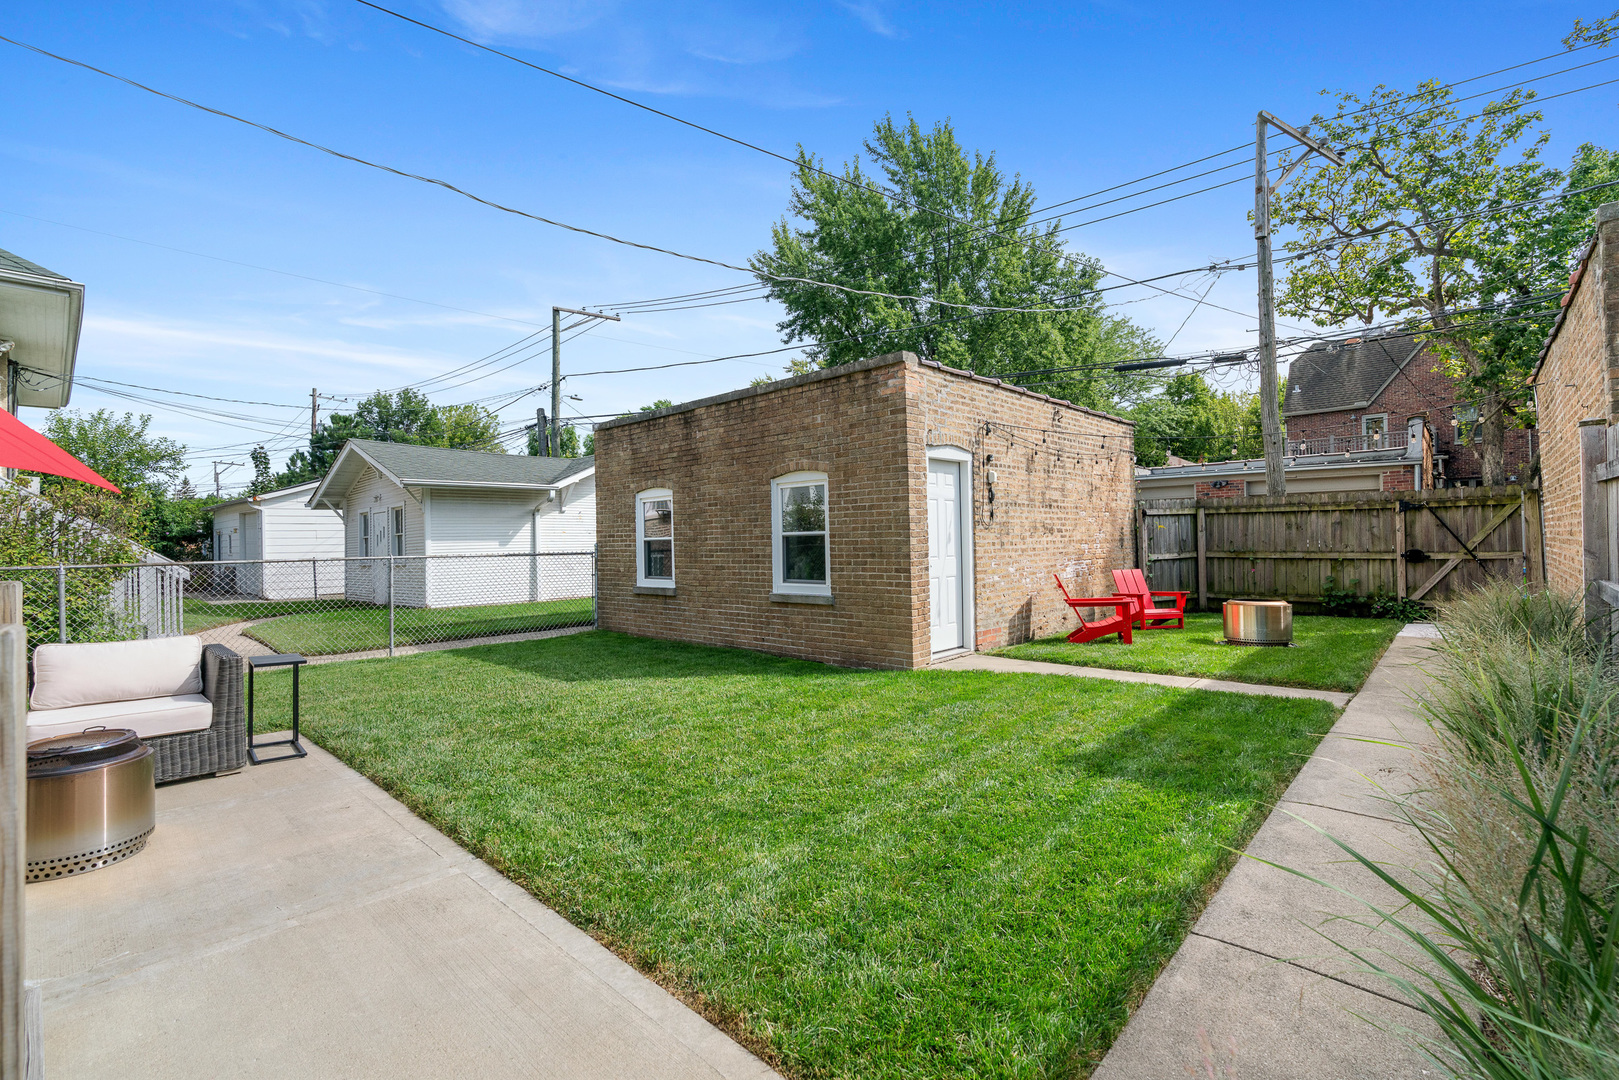
Backyard with a broad lawn, brick outbuilding, concrete walkways, and red patio chairs.
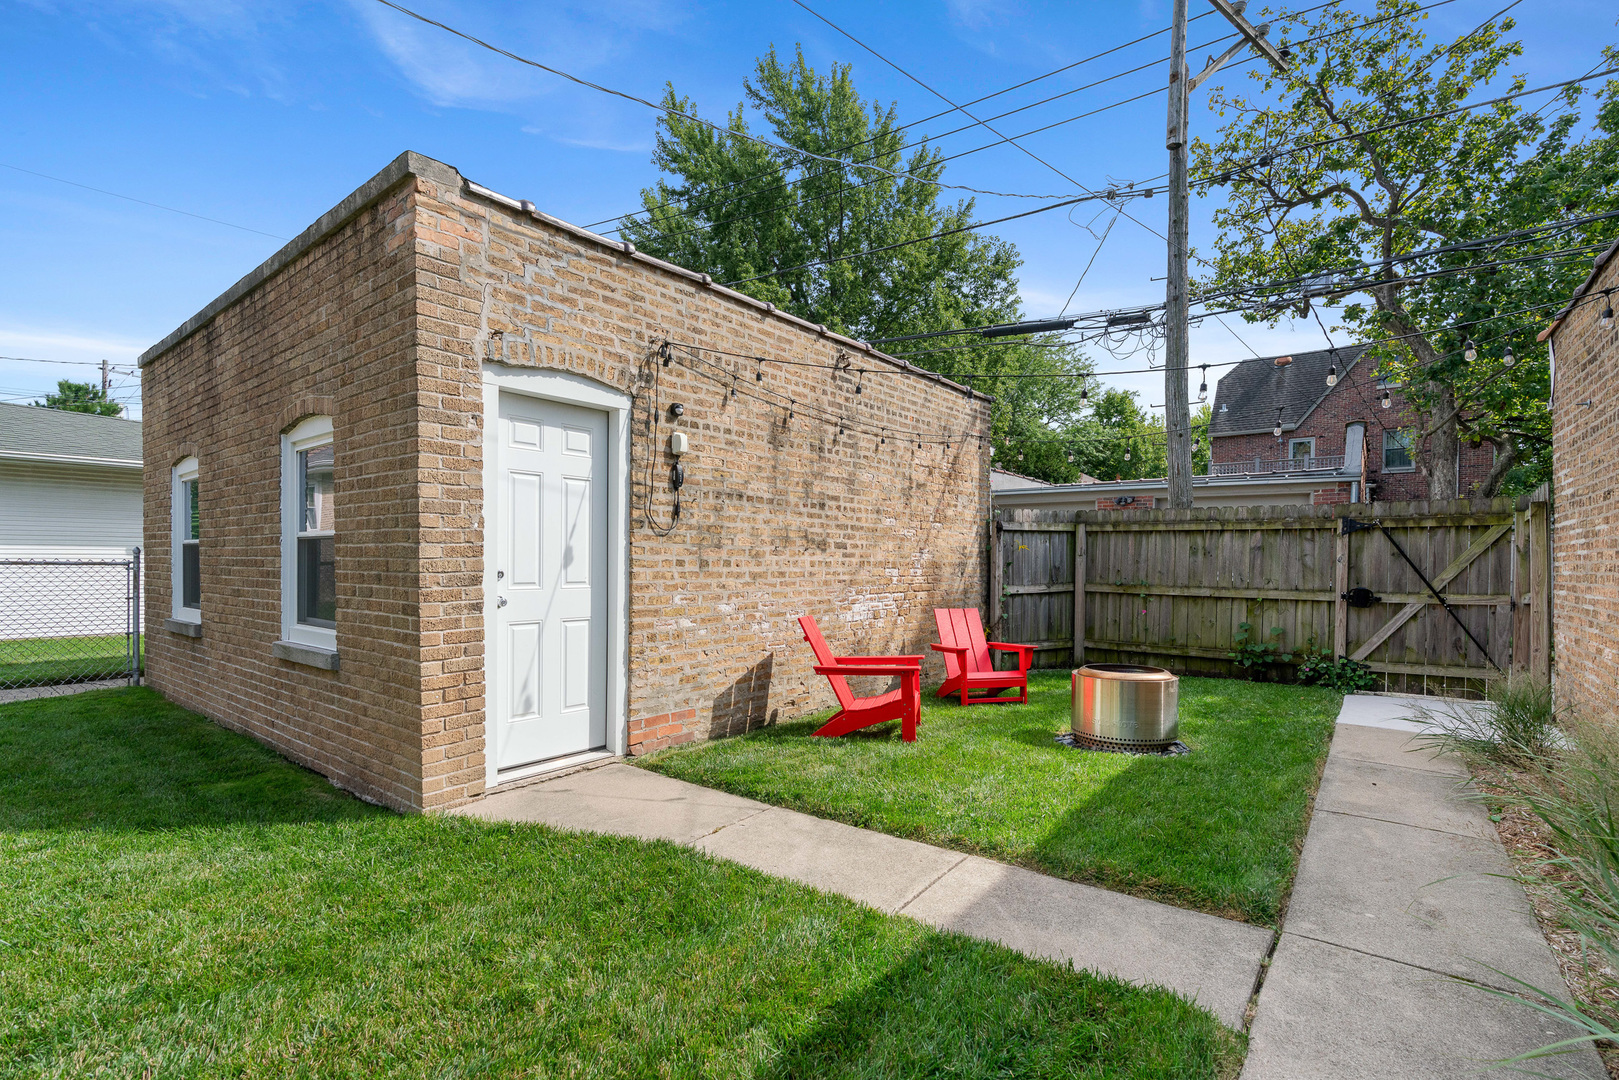
Fenced backyard with a brick outbuilding, red chairs, and a round fire pit.
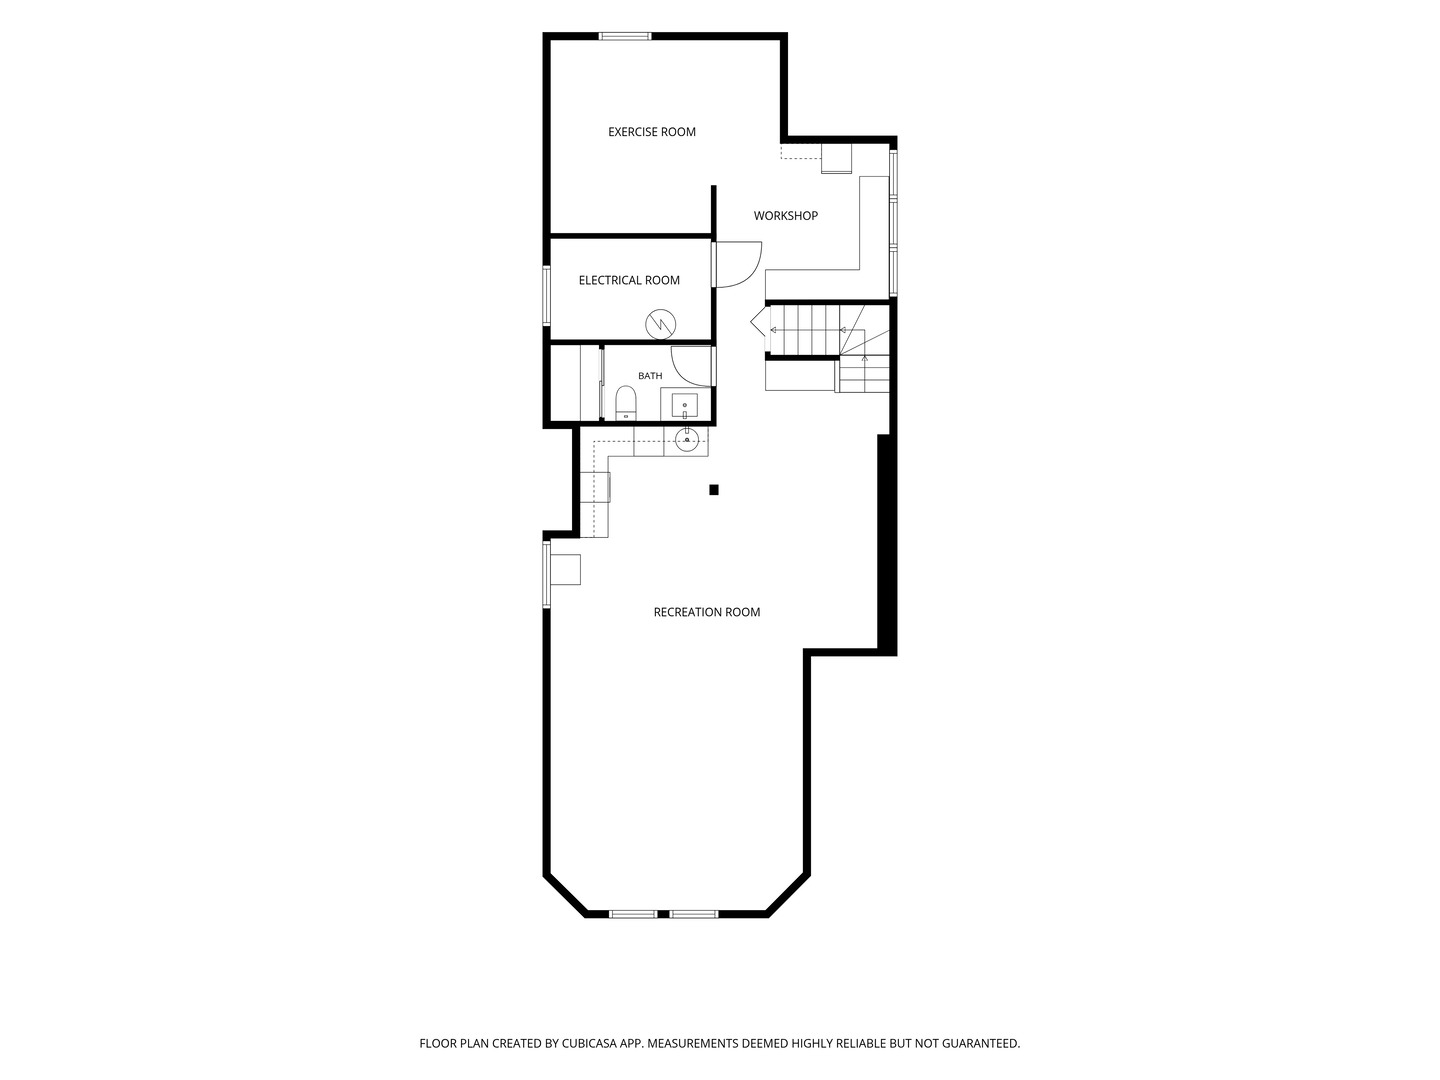
Basement floor plan with exercise room, workshop, bath, and recreation room.
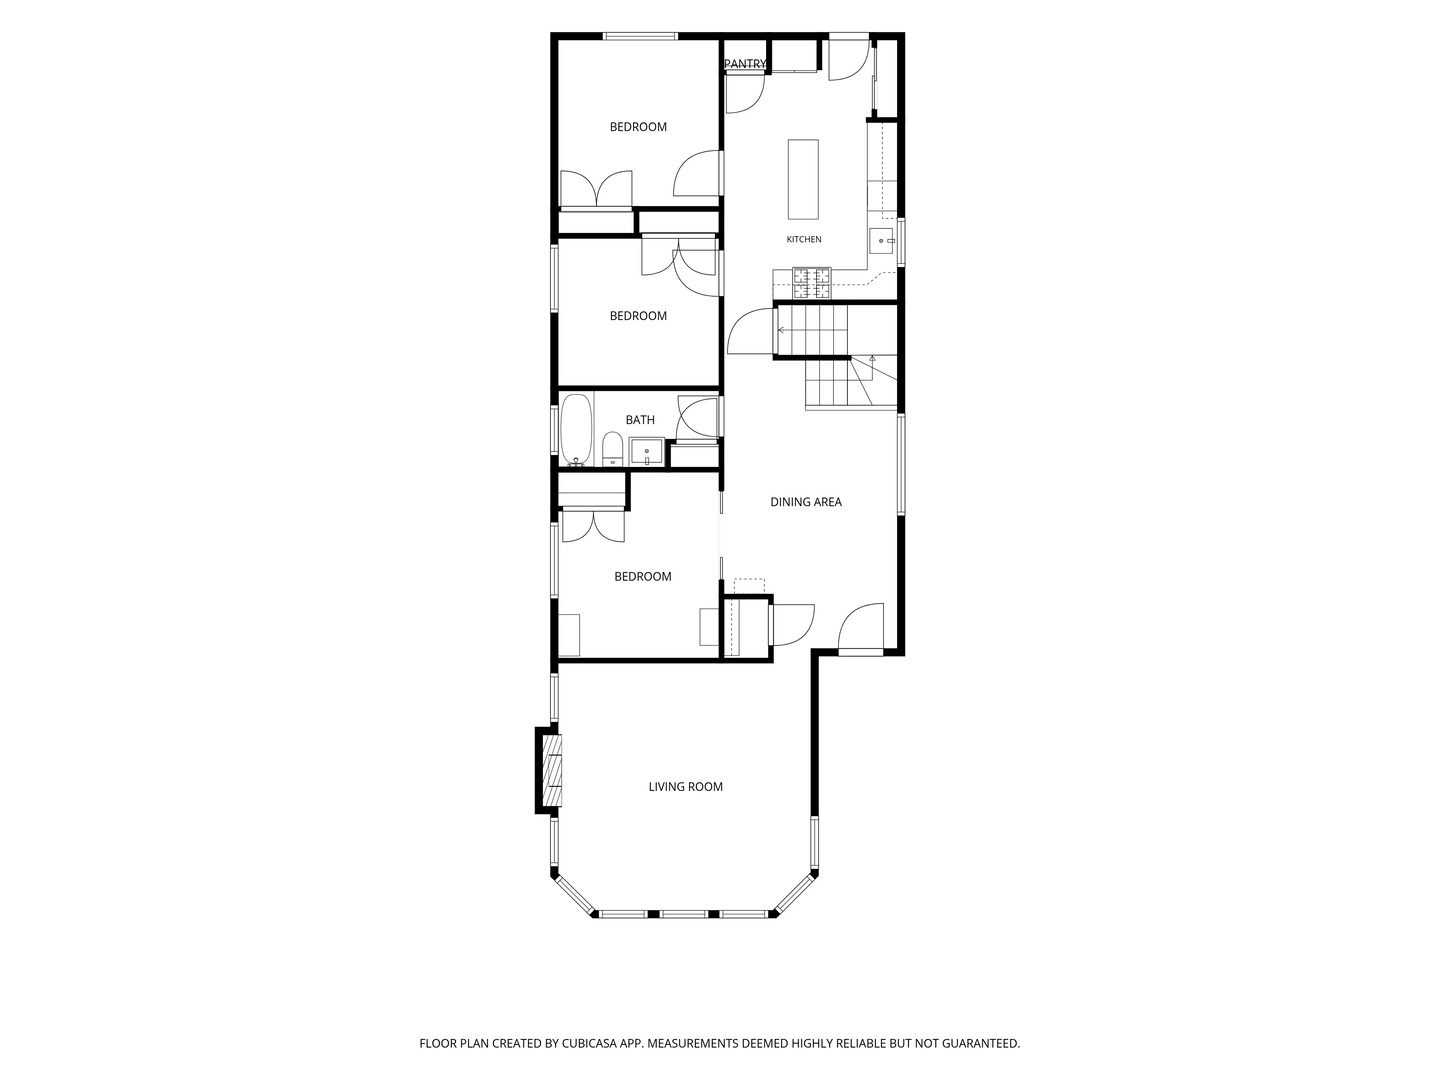
Floor plan showing three bedrooms, a kitchen, dining area, bathroom, and living room.
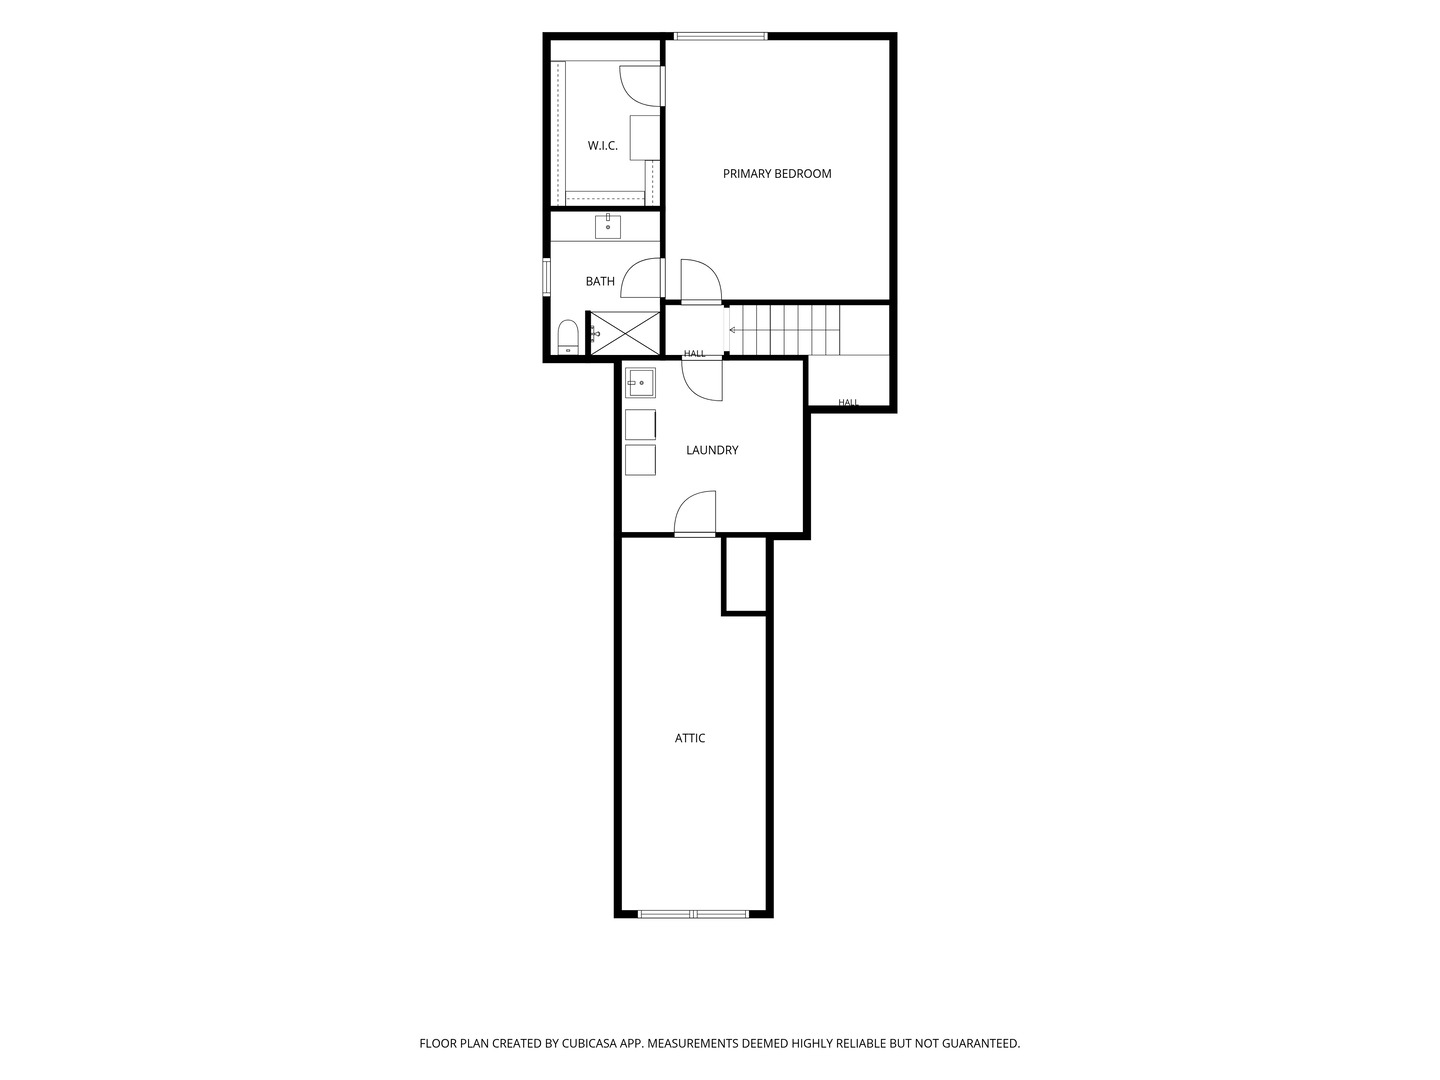
Floor plan showing a primary bedroom, walk-in closet, bath, laundry room, and attic.
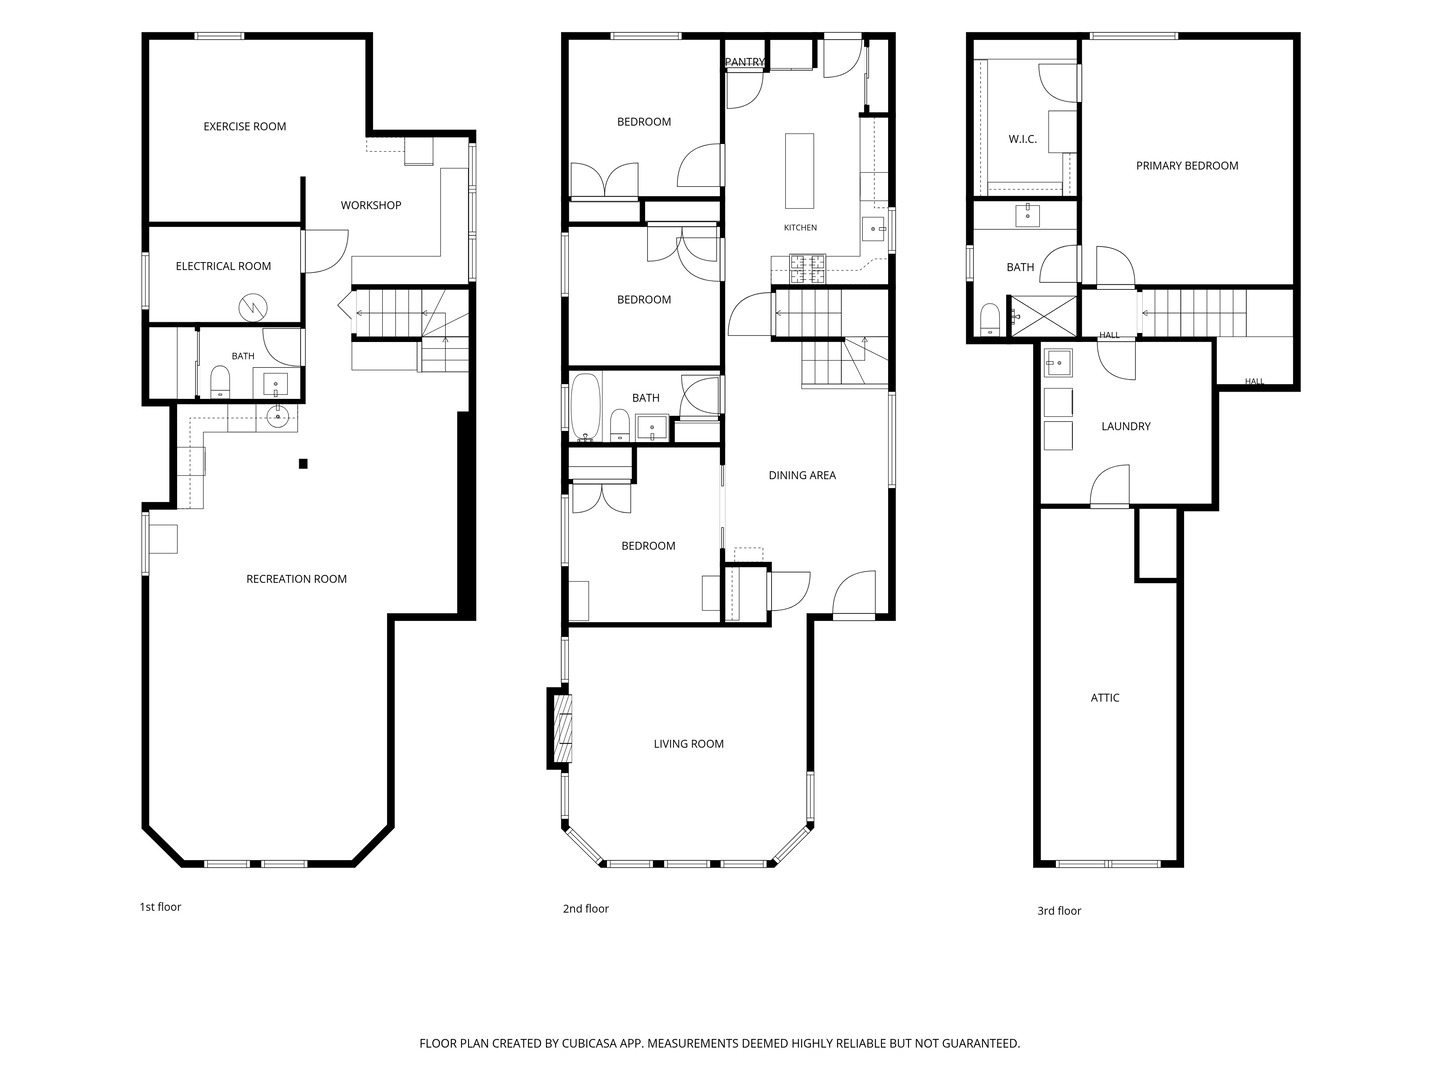
Three-story home floor plan showing room layouts for the first, second, and third floors.
SEE ALL PHOTOS
Tan brick home with a red front door, roof dormer, and landscaped lawn.
Tan brick house with a prominent roof dormer, white-trimmed windows, and landscaped lawn.
Dining room with white chairs and an orange rug, open to a sitting area and staircase.
Dining area with a long table on an orange rug beside large windows and a staircase.
Living room with a white brick fireplace, stained-glass windows, and a black piano.
Living room with a white brick fireplace, stained-glass windows, and a large brown leather ottoman.
Furnished home office with a wood-and-metal desk, open shelving, and a window with a gray shade.
Furnished home office with a large wood desk, leather chairs, and open display shelves.
Renovated white kitchen with a large island, two stools, stainless steel appliances, and geometric pendant lights.
Bright kitchen with white cabinets, stainless appliances, and an island with two wooden stools.
Bright white kitchen with a marble-look island, stainless steel appliances, and geometric pendant lights.
Renovated white kitchen with stainless steel appliances, marble-look counters, and a peninsula with a succulent.
Staged bedroom with a king-size bed, matching bedside lamps, beige carpet, and a large window.
Furnished bedroom with a large bed, wood dresser, wall-mounted television, and window.
Modern bathroom with a white double vanity and a view into the bedroom.
Bathroom with a glass-enclosed tiled shower, white toilet, and dark flooring.
Nursery with a light wood crib against a coral paneled wall and a gray glider beside the window.
Furnished bedroom with a large white-covered bed, tan headboard, and curtained window.
Modern bathroom with gray tiled tub and shower, frosted window, and white vanity.
Laundry room with front-loading washer and dryer, built-in drawers, and an arched mirror.
Finished basement lounge with a leather sofa, exposed beams, and a built-in wet bar.
Finished basement wet bar with dark wood cabinets, bottle shelves, beverage refrigerators, and a freestanding kegerator.
Basement family room with exposed black beams, a sectional sofa, leather chairs, and a kitchenette.
Basement living room with exposed ceiling beams, brown leather sofa, and play kitchen.
Bathroom with a white vanity, large mirror, toilet, and sliding closet doors.
Basement room with dark carpet, exposed ceiling beams, and a hallway leading to a sofa.
Basement workshop with red tool cabinets, wooden workbenches, and exposed ceiling joists.
Rear of a two-story brick and gray-sided house with deck stairs, lawn, and patio seating under a red umbrella.
Backyard with a broad lawn, raised wooden deck, and patio seating beneath a red umbrella.
Backyard with a broad lawn, brick outbuilding, concrete walkways, and red patio chairs.
Fenced backyard with a brick outbuilding, red chairs, and a round fire pit.
Basement floor plan with exercise room, workshop, bath, and recreation room.
Floor plan showing three bedrooms, a kitchen, dining area, bathroom, and living room.
Floor plan showing a primary bedroom, walk-in closet, bath, laundry room, and attic.
Three-story home floor plan showing room layouts for the first, second, and third floors.
Bought with Andrew Glatz with Crown Heights Realty and Listed by Danielle Dowell with Berkshire Hathaway HomeServices Chicago 773-372-6999
Sold

2637 W Coyle Avenue

2637 W Coyle Avenue, Chicago, IL 60645

$730,000
$730,000

2637 W Coyle Avenue

4 Beds 3 Baths

Description

Nestled on an oversized lot, this meticulously gut-rehabbed residence at 2637 W Coyle Ave effortlessly blends vintage character with modern luxury. Classic charm welcomes you through the front entry, where an expansive living room features original stained-glass windows framing a decorative fireplace and flowing seamlessly into a separate dining area. The heart of the home showcases a stunning kitchen outfitted with crisp white cabinets, quartz countertops, and sleek stainless-steel appliances. The main level hosts three comfortable bedrooms, including one ideal for a home office. Upstairs, the spacious master suite serves as a true private retreat and is complemented by an oversized laundry room and access to a large, versatile attic space for storage. The lower level extends the living space with a finished recreation room complete with a custom built-in wet bar featuring a microwave, drawer refrigerator and freezer, and beverage fridge. This level also includes a dedicated gym area that easily converts to a fifth bedroom, a practical workshop area, and a half bathroom. Outside, a private backyard oasis boasts a patio with ample space for playtime or a fire pit area, leading to a detached two-car brick garage.

Share Property

Location

2637 W Coyle Avenue, Chicago, IL 60645

Status

Sold

Date Sold

November 5, 2026

Features & Amenities

Interior

  • total bedrooms4
  • Total bathrooms3
  • full bathrooms2
  • half bathroom1
  • Laundry room Upper Level, In Unit, Laundry Closet
  • Flooring Hardwood
  • Fireplace Decorative
  • APPLIANCES Range, Microwave, Dishwasher, Refrigerator, Disposal, Stainless Steel Appliance(s)
  • other interior Features Wet Bar, 1st Floor Bedroom, 1st Floor Full Bath, Walk-In Closet(s), Separate Dining Room

Area & Lot

  • Status Sold
  • Date Sold November 5, 2026
  • MLS® ID12758063
  • TypeResidential
  • YEAR BUILT1926
  • Architecture StylesBungalow
  • Elementary SchoolMosaic School Of Fine Arts
  • High SchoolMather High School
  • School District299

Exterior

  • Garage Space2.0
  • water SourceLake Michigan, Public
  • roofAsphalt
  • parkingOff Alley, Yes, Garage Owned, Detached, Garage
  • HEAT TYPEGas, Forced Air
  • AIR CONDITIONINGCentral Air
  • sewerPublic Sewer
  • SubstructureConcrete Perimeter

Financial

  • Sales Price$730,000
  • Real Estate Tax $9,720/yr

Work With Us

Consistently ranked among Chicago’s top 1% of brokers, KD Homes is known for results backed by boutique-level service. We combine market expertise, bold marketing, and concierge care to deliver a real estate experience that’s both polished and personal. Whether buying, selling, or investing, we’re here to help you move forward with confidence and care.

Follow Us on Instagram