2701 N GREENVIEW Avenue Unit: L
SEE ALL PHOTOS
2701 N GREENVIEW Avenue Unit: L
Bought with Millie Rosenbloom with Baird & Warner and Listed by Len Altimari with Berkshire Hathaway HomeServices Chicago 312-642-1400
Sold

2701 N GREENVIEW Avenue Unit: L

2701 N GREENVIEW Avenue Unit: L, Chicago, IL 60614

$1,405,000
$1,405,000

2701 N GREENVIEW Avenue Unit: L

3 Beds 5 Baths 3,400 Sq.Ft.

Description

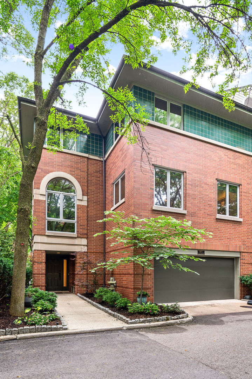
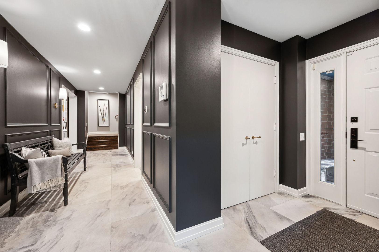
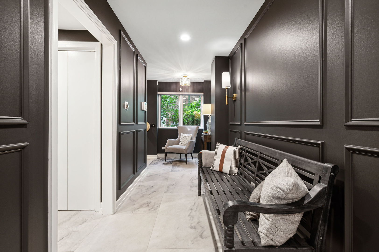
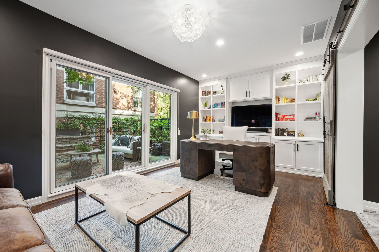
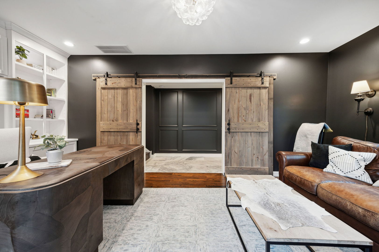
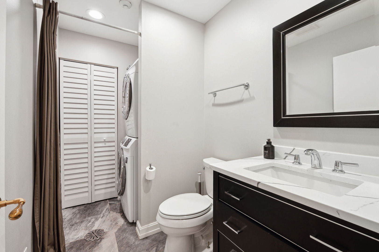
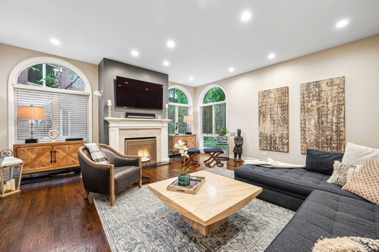
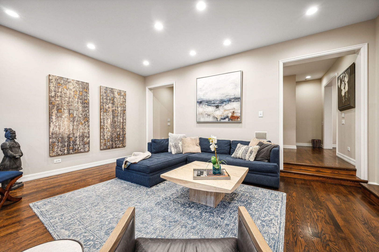
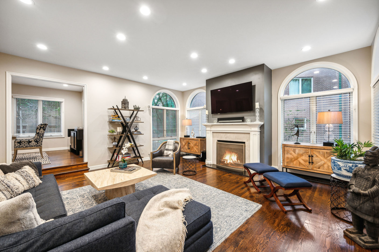
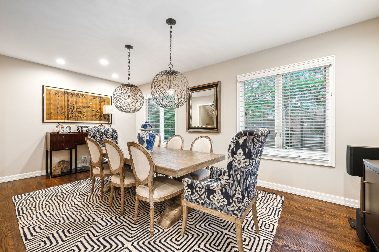
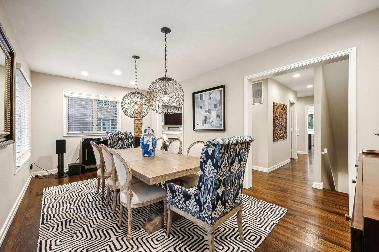
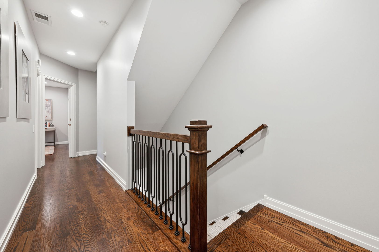
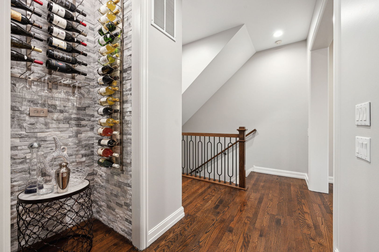
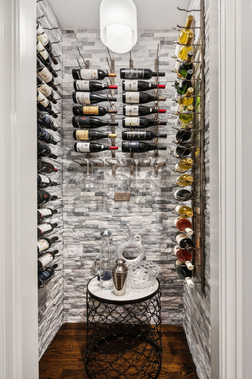
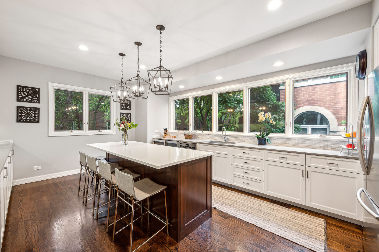
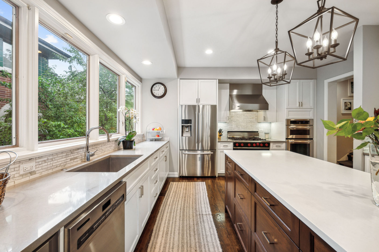
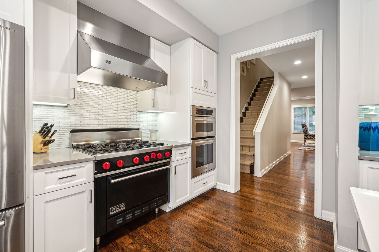
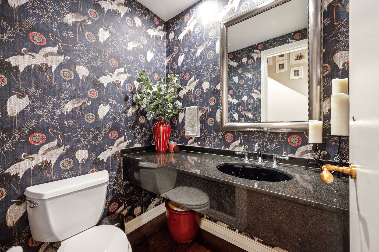
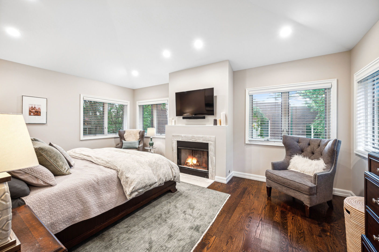
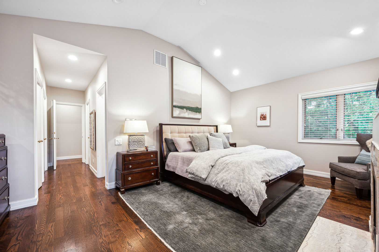
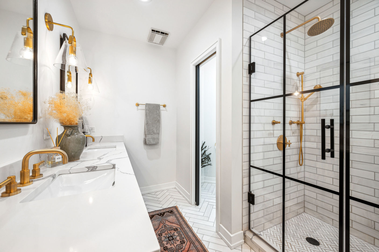
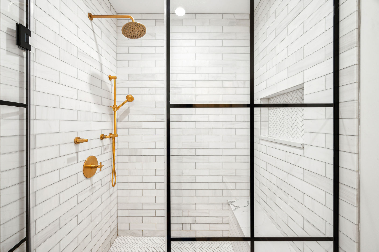
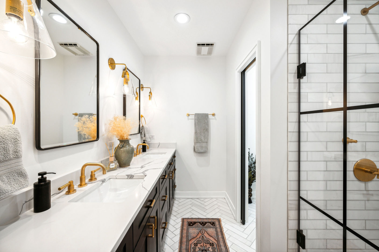
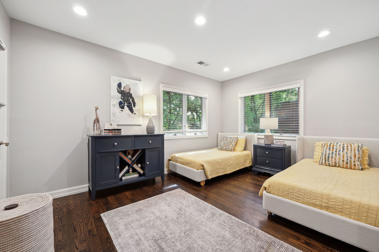
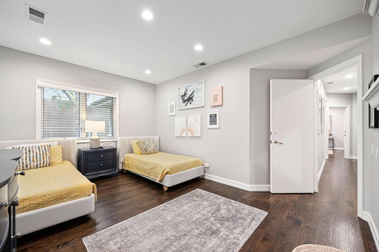
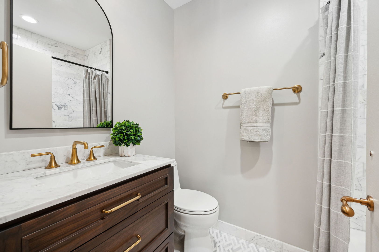
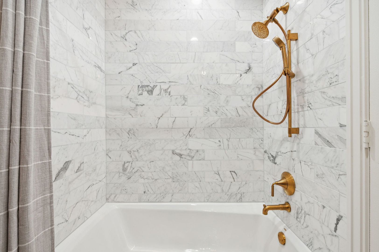
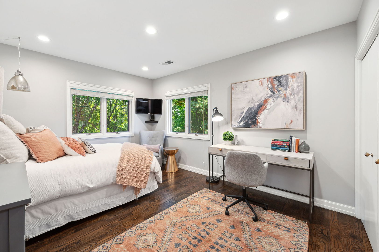
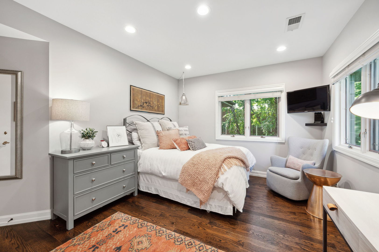
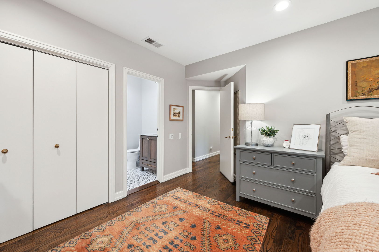
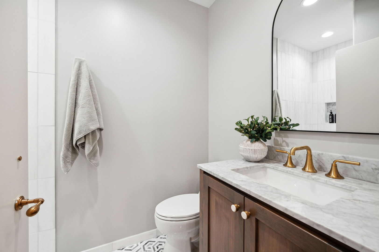
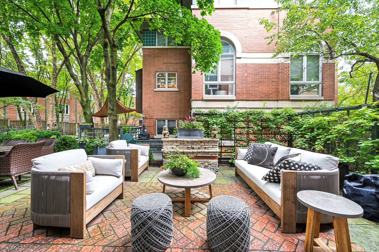
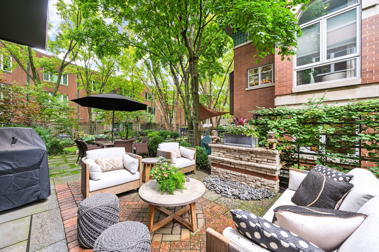
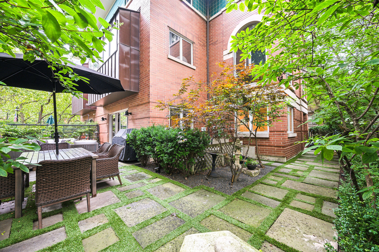
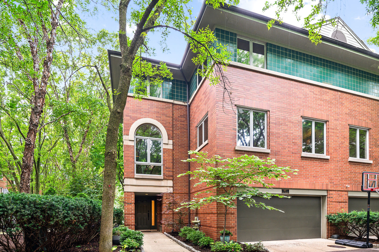
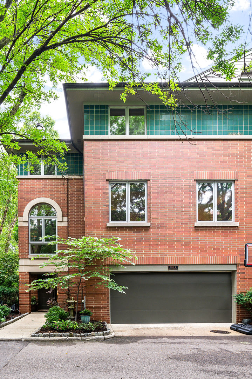
Spectacular and Stunning rarely available Residence Home located in highly desirable Tamerlane, one of Chicago's most coveted and sought after neighborhood communities.This incredible 3400+ square foot Lincoln Park brick /limestone townhome overlooks a quiet tree-line street. Professionally designed, this 3 bedroom, 4.5 bathroom home boasts abundant light from three exposures - East, West and South and truly lives like a single family home. Step inside and discover the spacious warm welcoming elegance entry, custom wall trim with stone tiled foyer that leads you to a versatile cozy family room or home office with custom built-in floor to ceiling white custom cabinets. From here you overlook a sprawling landscape private blue slate patio that beckons, seamlessly blending indoor and outdoor living with built-in waterfall. The outdoor space can accommodate full size patio furniture with large table perfect for family/friends entertaining or star gazing. Updated powder room with full size washer and dryer. The main level showcases natural oak floors, separate sunken in living room with 11 foot floor to ceilings archway windows that are flooded with natural light, custom built-in fireplace with separate formal dinning room, newly installed enclosed custom-crafted wine closet with clear glass door with black frame. The generously sized kitchen is a chef's delight, boasting white cabinets paired with white quartz countertops, a large island with seating, Viking stove, custom range vented hood, high end stainless steel appliances, wine fridge, beverage fridge, custom tile backsplash and plenty of storage - this kitchen is sophisticated and functional. Additionally an updated powder room. Retreat to the third level, you will find all 3 en-suite bedrooms. The luxurious spacious primary suite awaits, highlighted with 12 foot cathedral ceilings, 4 ample size organized closets, custom gas burning fireplace - Indulge in the spa-like bath, impeccable herringbone tiles, custom double vanity, designer lighting, Phyllrich faucets, oversized shower head, handheld sprayer and glass closure. Additionally, you will find 2 other incredible spacious bedrooms with generous size closets and fully renovated bathrooms with Carrera marble countertops, walnut vanities from Studio 41, Koehler toilets, brass faucets and hardware. 4th floor attic offers you additional storage or future laundry room and/or office space. Other highlights included 2 separate HVAC with humidifiers with dual zones, 75 gallons water heater, 2 + attached garage. Newly installed designer stairway iron railings and wood newels, New HVAC unit on 4th floor. Freshly painted. Only 12 Residences Homes like this in Tamerlane. Walking distance to Wrightwood Park, Southport corridor, Whole Foods, public transportation, restaurants , Blue ribbon private and public schools. Welcome home!
Share Property

Location

2701 N GREENVIEW Avenue Unit: L, Chicago, IL 60614

Status

Sold

Date Sold

December 16, 2024

Features & Amenities

Interior

  • total bedrooms3
  • Total bathrooms5
  • full bathrooms3
  • half bathrooms2
  • Laundry room In Unit
  • Fireplace Gas Log, Gas Starter
  • APPLIANCES Range, Microwave, Dishwasher, Refrigerator, Washer, Dryer, Stainless Steel Appliance(s), Wine Refrigerator, Gas Cooktop, Range Hood
  • other interior Features Vaulted/Cathedral Ceilings, Hardwood Floors, First Floor Laundry, Laundry Hook-Up in Unit, Storage

Area & Lot

  • Status Sold
  • Date Sold December 16, 2024
  • Living Area3,400 Sq.Ft.
  • MLS® ID12185746
  • TypeTownhouse
  • YEAR BUILT1992
  • NeighborhoodLincoln Park
  • Elementary SchoolPrescott Elementary School
  • Middle SchoolPrescott Elementary School
  • High SchoolLincoln Park High School
  • School District299

Exterior

  • STORIES4
  • Garage Space2.0
  • water SourcePublic
  • roofAsphalt
  • lot featuresCommon Grounds
  • HEAT TYPENatural Gas, Forced Air, Sep Heating Systems - 2
  • AIR CONDITIONINGCentral Air
  • sewerPublic Sewer
  • other exterior FeaturesPatio, Dog Run, Brick Paver Patio, End Unit

Financial

  • Sales Price$1,405,000
  • Real Estate Tax $17,505/yr
  • HOA $487/mo

Lincoln Park

A picturesque neighborhood that beckons the affluent with its green spaces, restaurants, and varied architecture

Explore

Work With Us

Consistently ranked among Chicago’s top 1% of brokers, KD Homes is known for results backed by boutique-level service. We combine market expertise, bold marketing, and concierge care to deliver a real estate experience that’s both polished and personal. Whether buying, selling, or investing, we’re here to help you move forward with confidence and care.

Follow Us on Instagram