2723 W Potomac Avenue
SEE ALL PHOTOS
2723 W Potomac Avenue
Bought with Lucas Blahnik with @properties Christie's International Real Estate and Listed by Danielle Dowell with Berkshire Hathaway HomeServices Chicago 312-391-5655
Sold

2723 W Potomac Avenue

2723 W Potomac Avenue, Chicago, IL 60622

$997,500
$997,500

2723 W Potomac Avenue

5 Beds 4 Baths 3,437 Sq.Ft.

Description

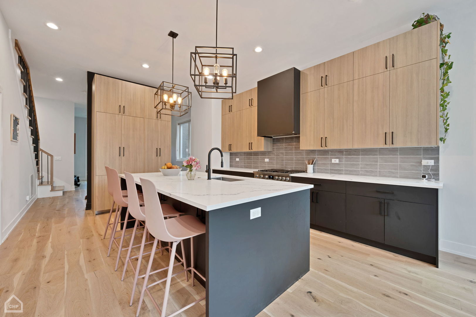
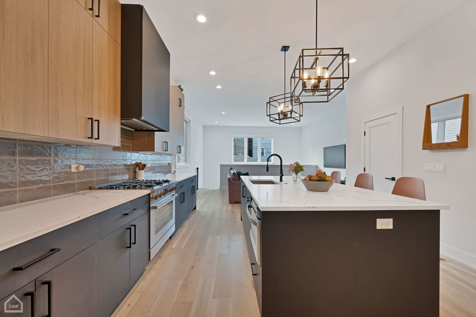
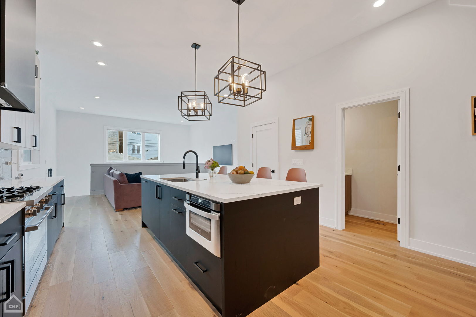
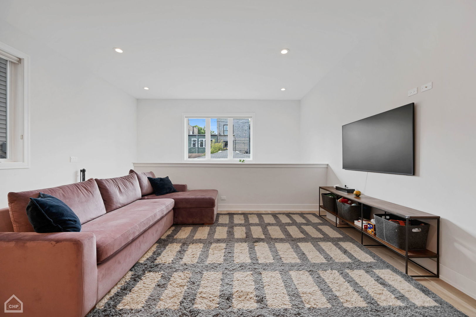
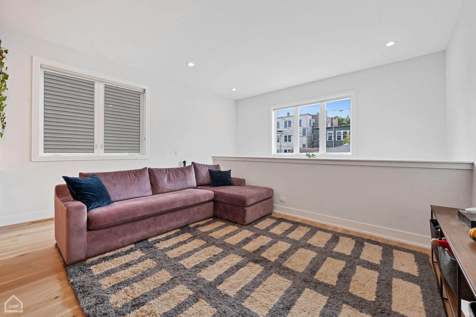
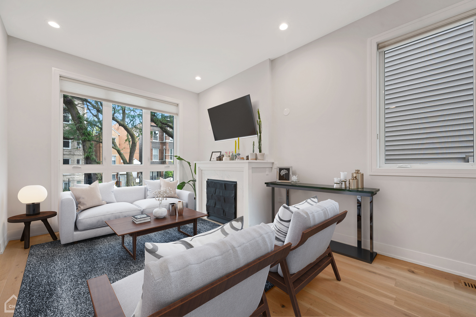
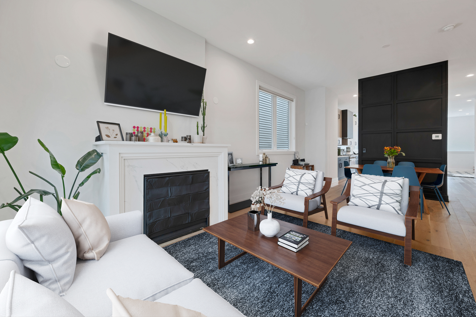
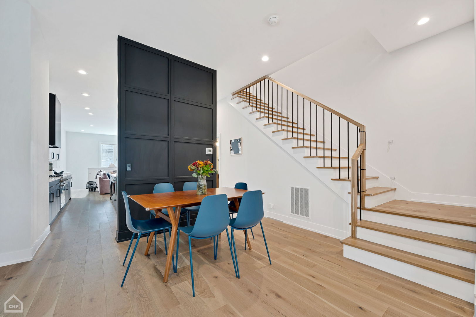
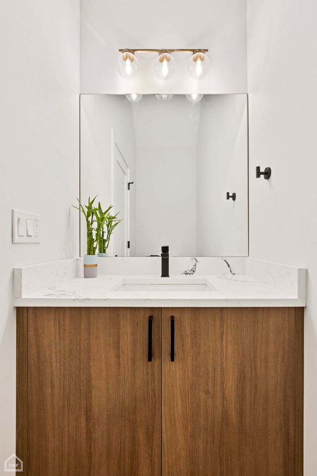
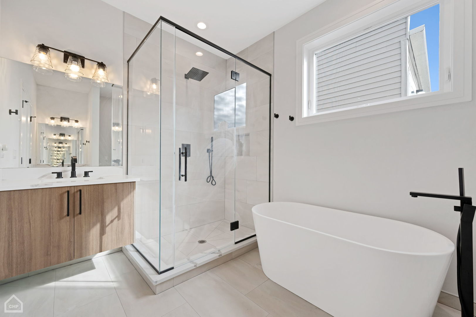
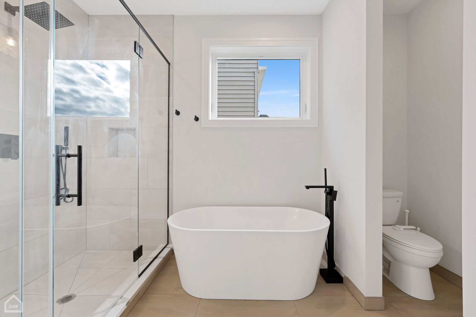
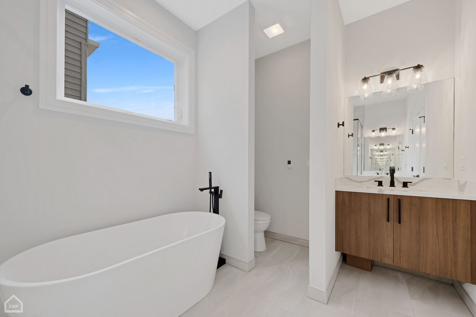
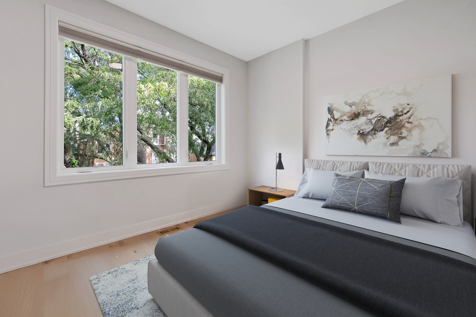
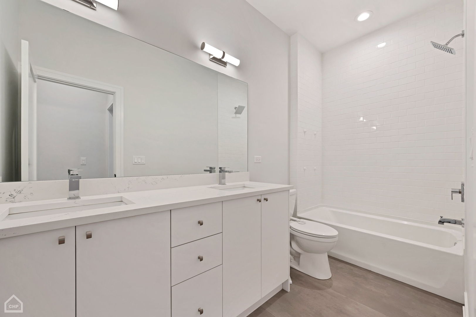
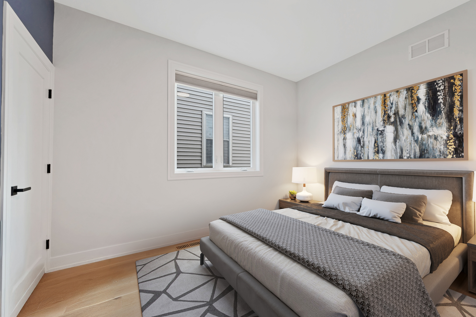
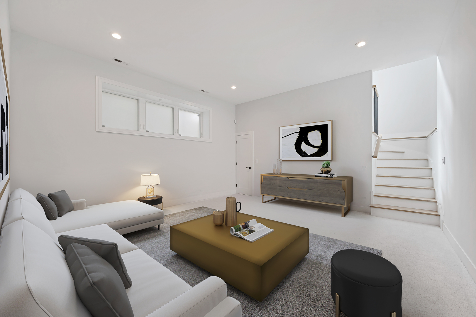
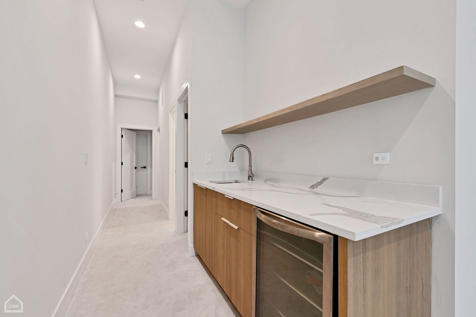
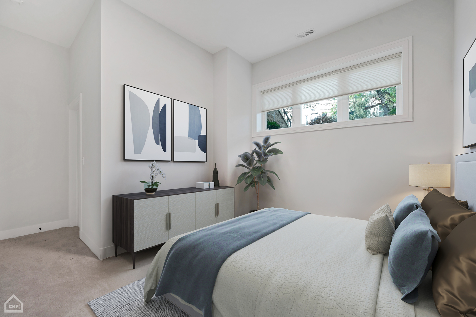
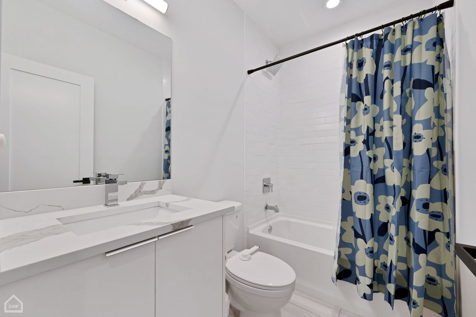
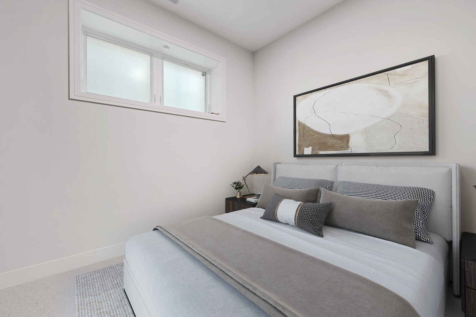
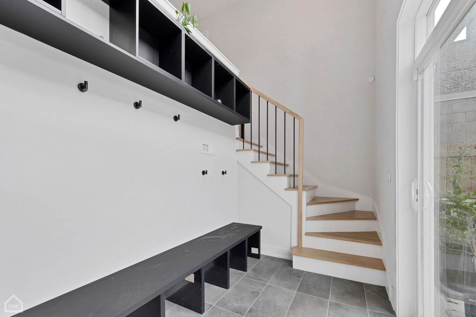
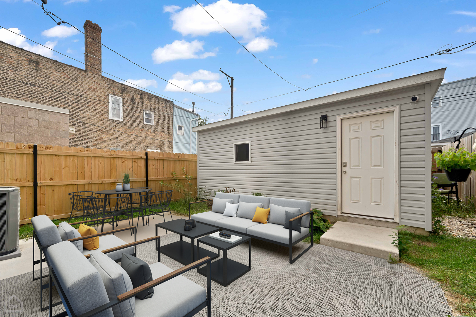
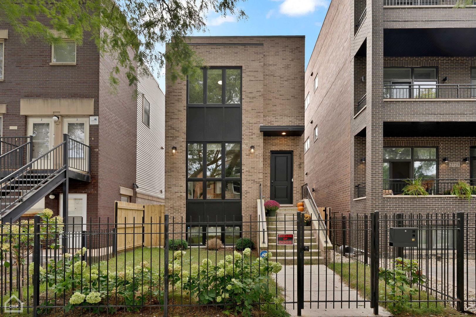
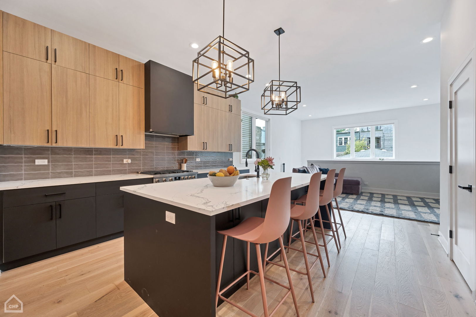
Welcome to 2723 W. Potomac, a newly constructed single-family home in the heart of Humboldt Park/West Town that offers the perfect blend of modern design and thoughtful craftsmanship. With its striking grey masonry facade accented by elegant black trim, this residence boasts 5 spacious bedrooms and 3.5 baths spread across three meticulously designed levels, all featuring beautiful hardwood floors throughout. As you step inside, natural light pours through oversized windows, highlighting the open floor plan and soaring ceilings. The main level is an entertainer's dream, featuring a stunning chef's kitchen with high-end Bosch appliances, custom cabinetry, an oversized quartz island, and a walk-in pantry, flowing seamlessly into the dining and living areas where a cozy gas fireplace awaits. The inviting family room extends effortlessly to the private back patio and fenced yard, and right off the sliding door, you'll find a convenient built-in mudroom, perfect for keeping your home organized after outdoor activities. Upstairs, three large bedrooms each offer generous walk-in closets, while the primary suite is a true retreat, featuring a beautifully crafted wood panel accent wall that adds warmth and texture to the bedroom, and a spa-like bath complete with dual vanities, a freestanding soaking tub, and an oversized walk-in shower with heated tile floors for ultimate comfort. The fully finished lower level expands the living space with two additional bedrooms, both featuring walk-in closets, and a spacious recreation room equipped with a wet bar, beverage center, and kitchenette-ideal for entertaining or relaxed nights in. The home also offers floating shelves, ample storage throughout, and access to a private 2-car garage. Situated on a beautiful tree-lined street, this home is just steps from historic Humboldt Park and conveniently located near popular restaurants like El Cid and Cafe con Leche, as well as shopping at Jewel-Osco. For commuters, the nearby Blue Line offers easy access to downtown Chicago, making this residence not only move-in ready but also perfectly positioned for enjoying all that the vibrant community has to offer.
Share Property

Location

2723 W Potomac Avenue, Chicago, IL 60622

Status

Sold

Date Sold

March 20, 2025

Features & Amenities

Interior

  • total bedrooms5
  • Total bathrooms4
  • full bathrooms3
  • half bathroom1
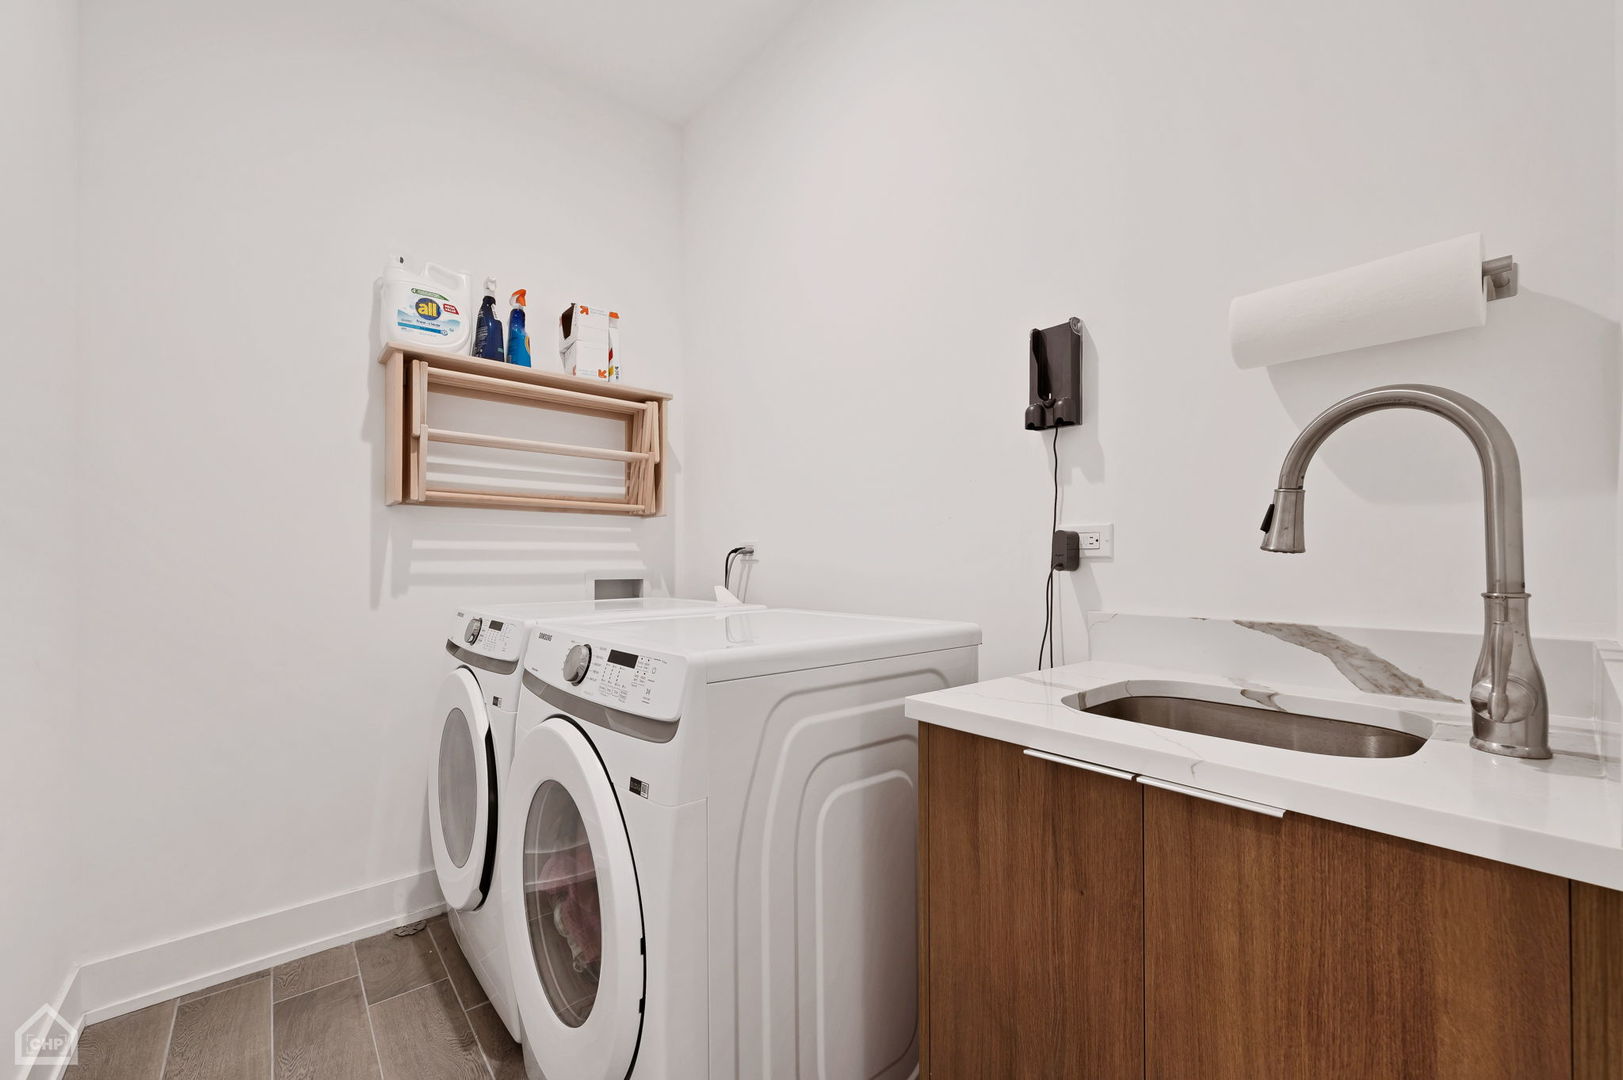
  • Laundry room Upper Level, In Unit, Laundry Closet, Sink
  • Flooring Hardwood, Carpet
  • Fireplace Gas Starter
  • APPLIANCES Range, Microwave, Dishwasher, High End Refrigerator, Washer, Dryer, Disposal, Stainless Steel Appliance(s), Wine Refrigerator, Front Controls on Range/Cooktop, Humidifier
  • other interior Features Wet Bar, Built-in Features, Walk-In Closet(s), High Ceilings, Special Millwork, Paneling, Pantry

Area & Lot

  • Status Sold
  • Date Sold March 20, 2025
  • Living Area3,437 Sq.Ft.
  • MLS® ID12178993
  • TypeResidential
  • YEAR BUILT2023
  • Architecture StylesContemporary
  • School District299

Exterior

  • Garage Space2.0
  • water SourcePublic
  • parkingOff Alley, Garage Door Opener, On Site, Garage Owned, Detached, Garage
  • HEAT TYPENatural Gas, Forced Air, Zoned, Radiant Floor
  • AIR CONDITIONINGCentral Air, Zoned
  • sewerPublic Sewer

Financial

  • Sales Price$997,500
  • Real Estate Tax $2,857/yr

Work With Us

Consistently ranked among Chicago’s top 1% of brokers, KD Homes is known for results backed by boutique-level service. We combine market expertise, bold marketing, and concierge care to deliver a real estate experience that’s both polished and personal. Whether buying, selling, or investing, we’re here to help you move forward with confidence and care.

Follow Us on Instagram