2725 N Janssen Avenue
SEE ALL PHOTOS
2725 N Janssen Avenue
Bought with Sam Shaffer with Chicago Properties Firm and Listed by Len Altimari with Berkshire Hathaway HomeServices Chicago 312-642-1400
Sold

2725 N Janssen Avenue

2725 N Janssen Avenue, Chicago, IL 60614

$1,030,000
$1,030,000

2725 N Janssen Avenue

4 Beds 3 Baths 2,700 Sq.Ft.

Description

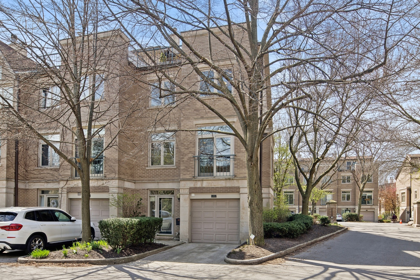
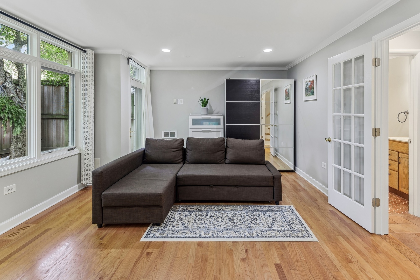
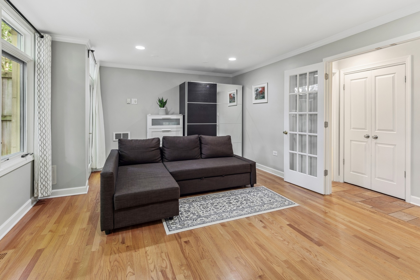
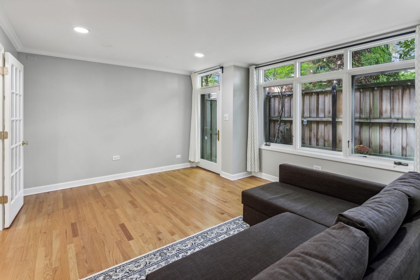
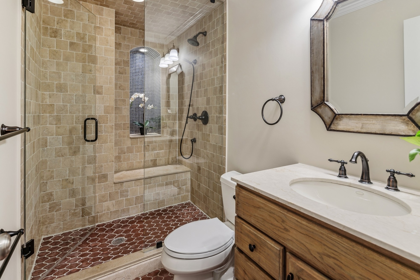
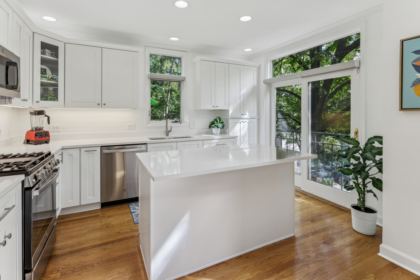
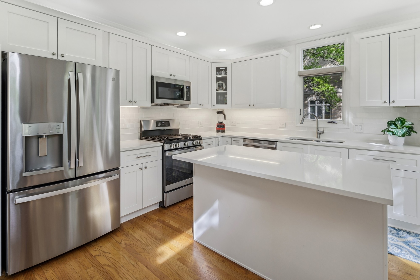
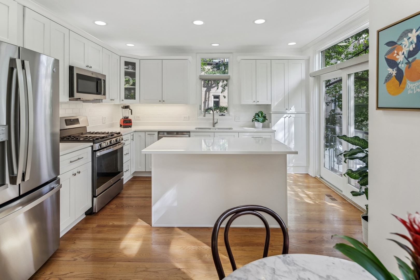
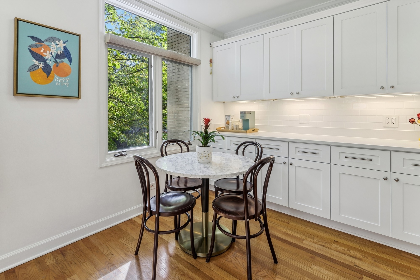
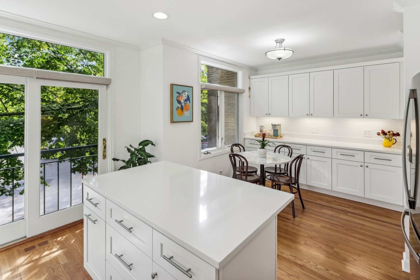
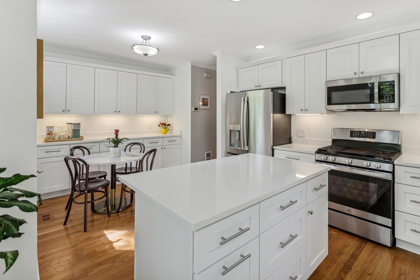
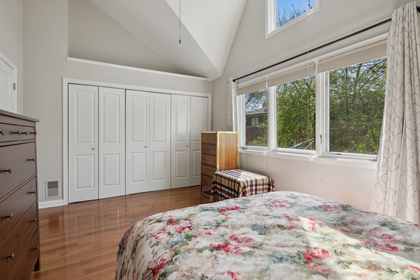
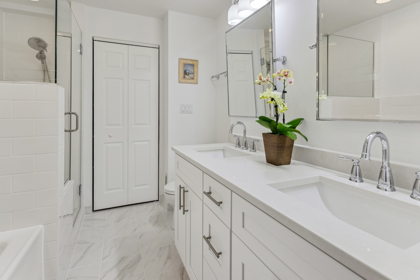
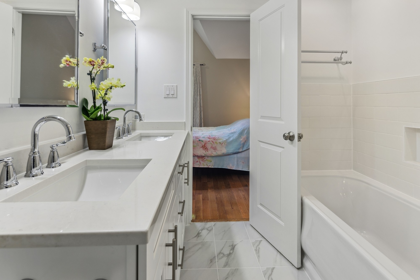
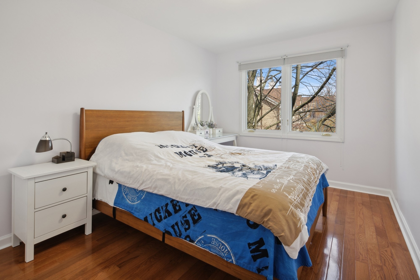
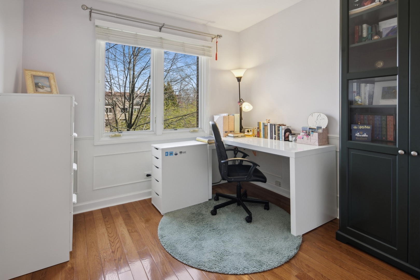
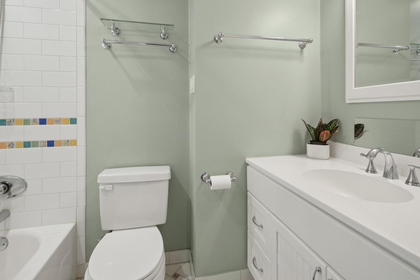
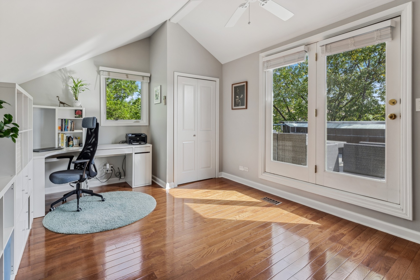
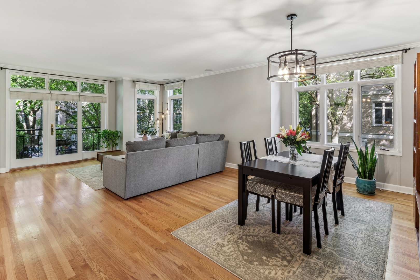
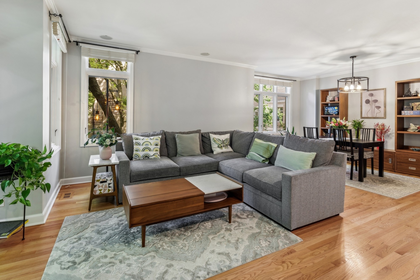
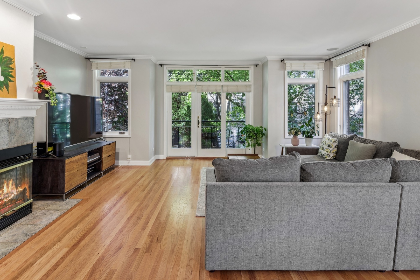
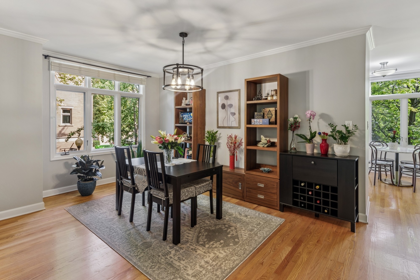
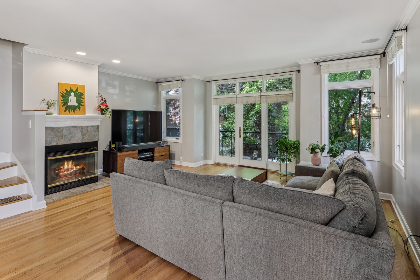
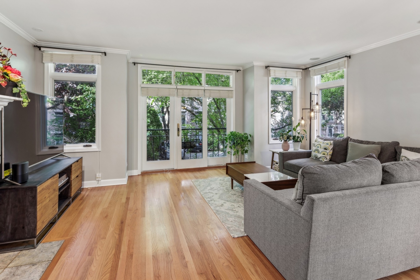
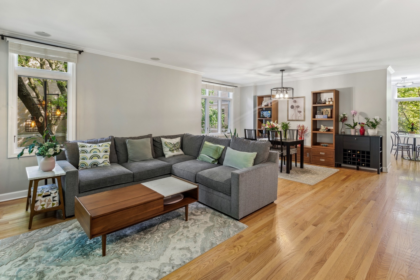
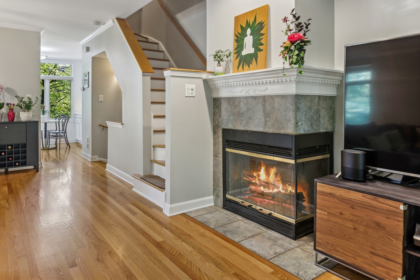
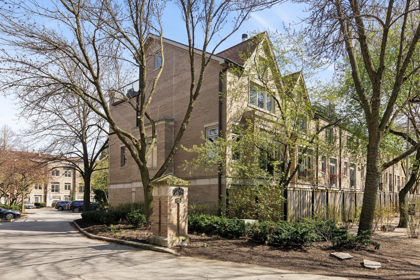
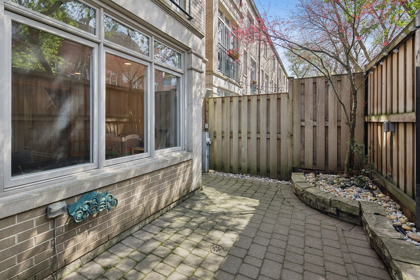
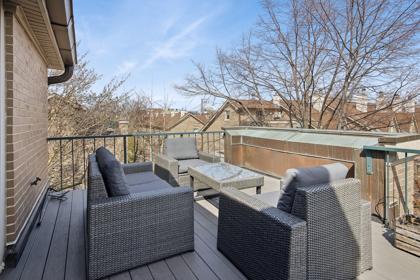
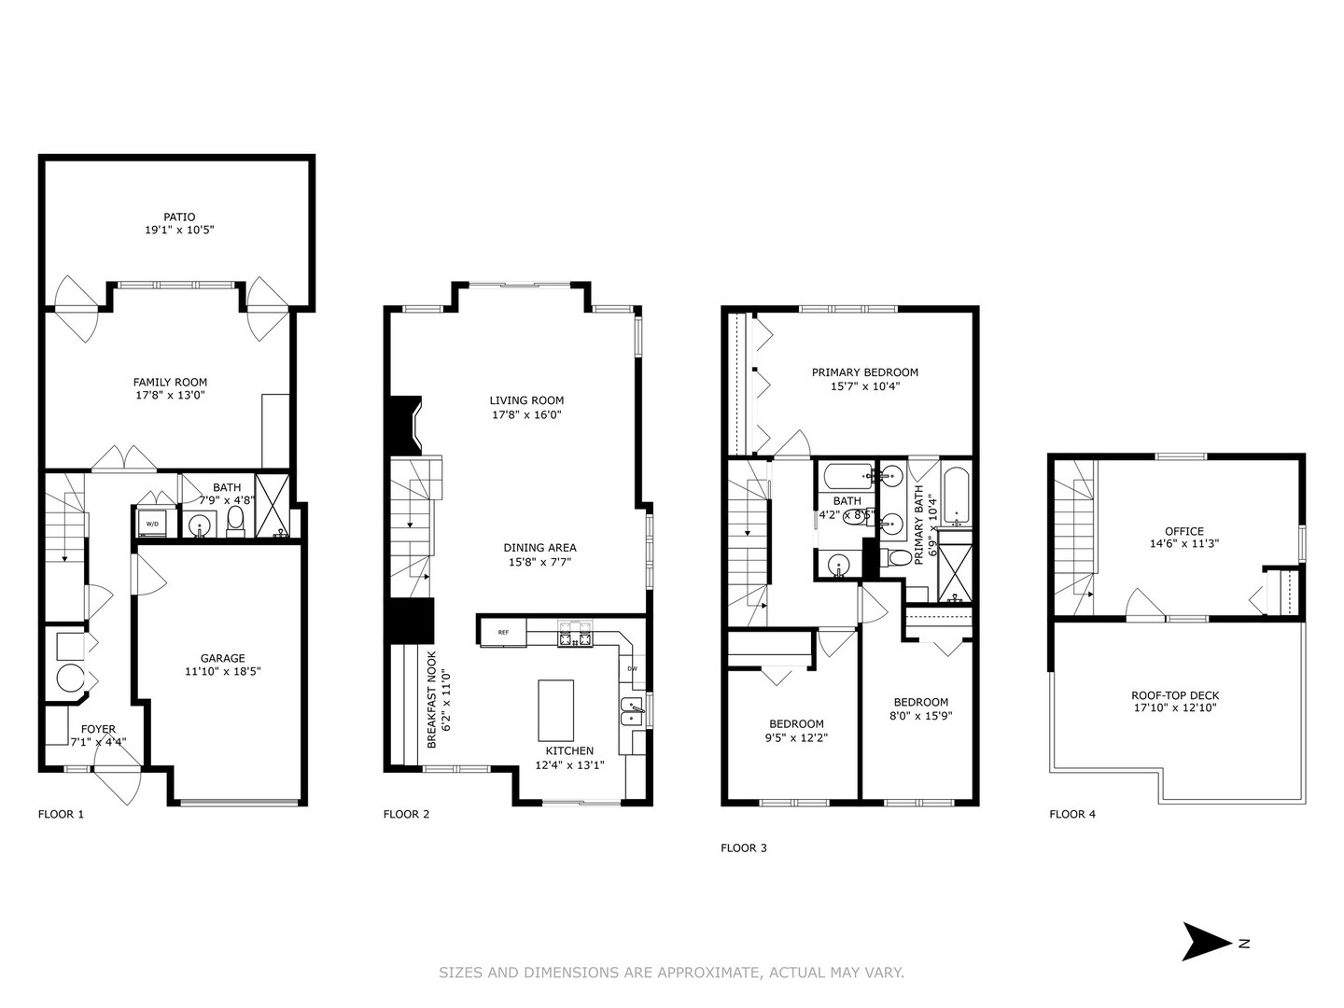
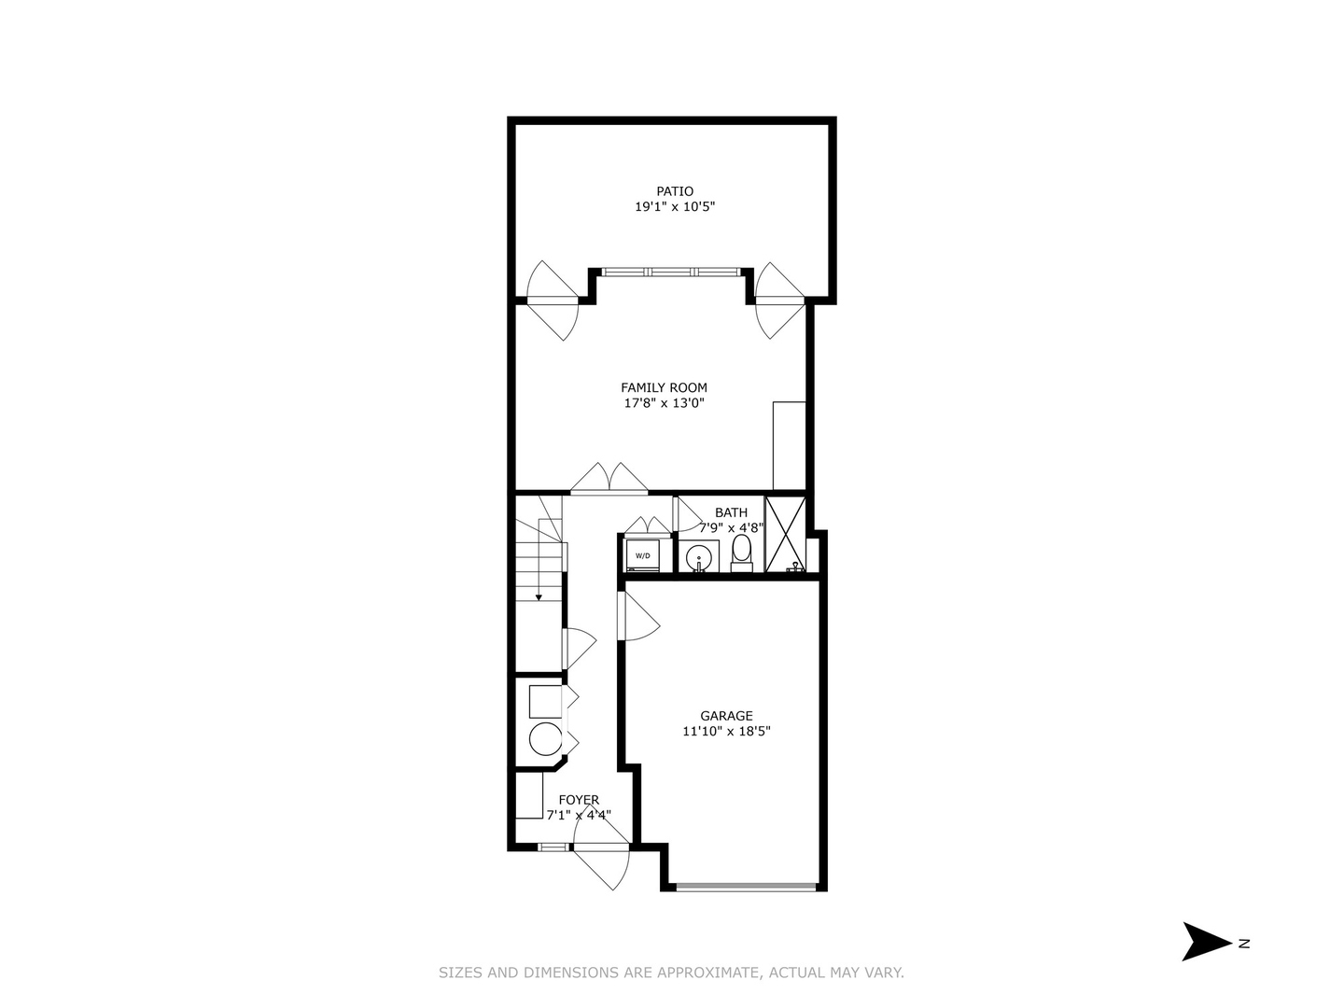
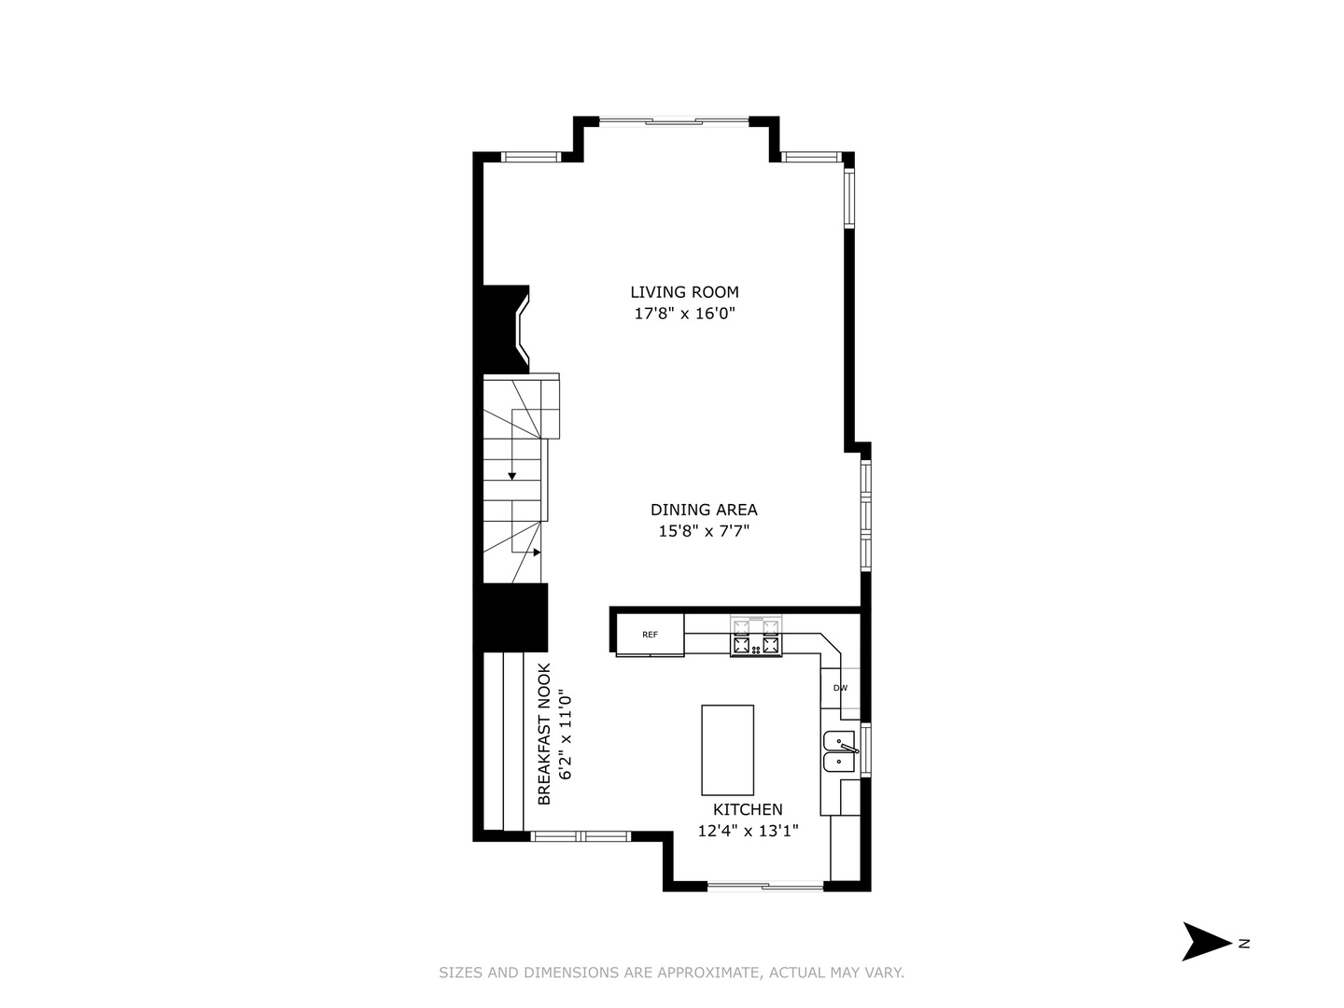
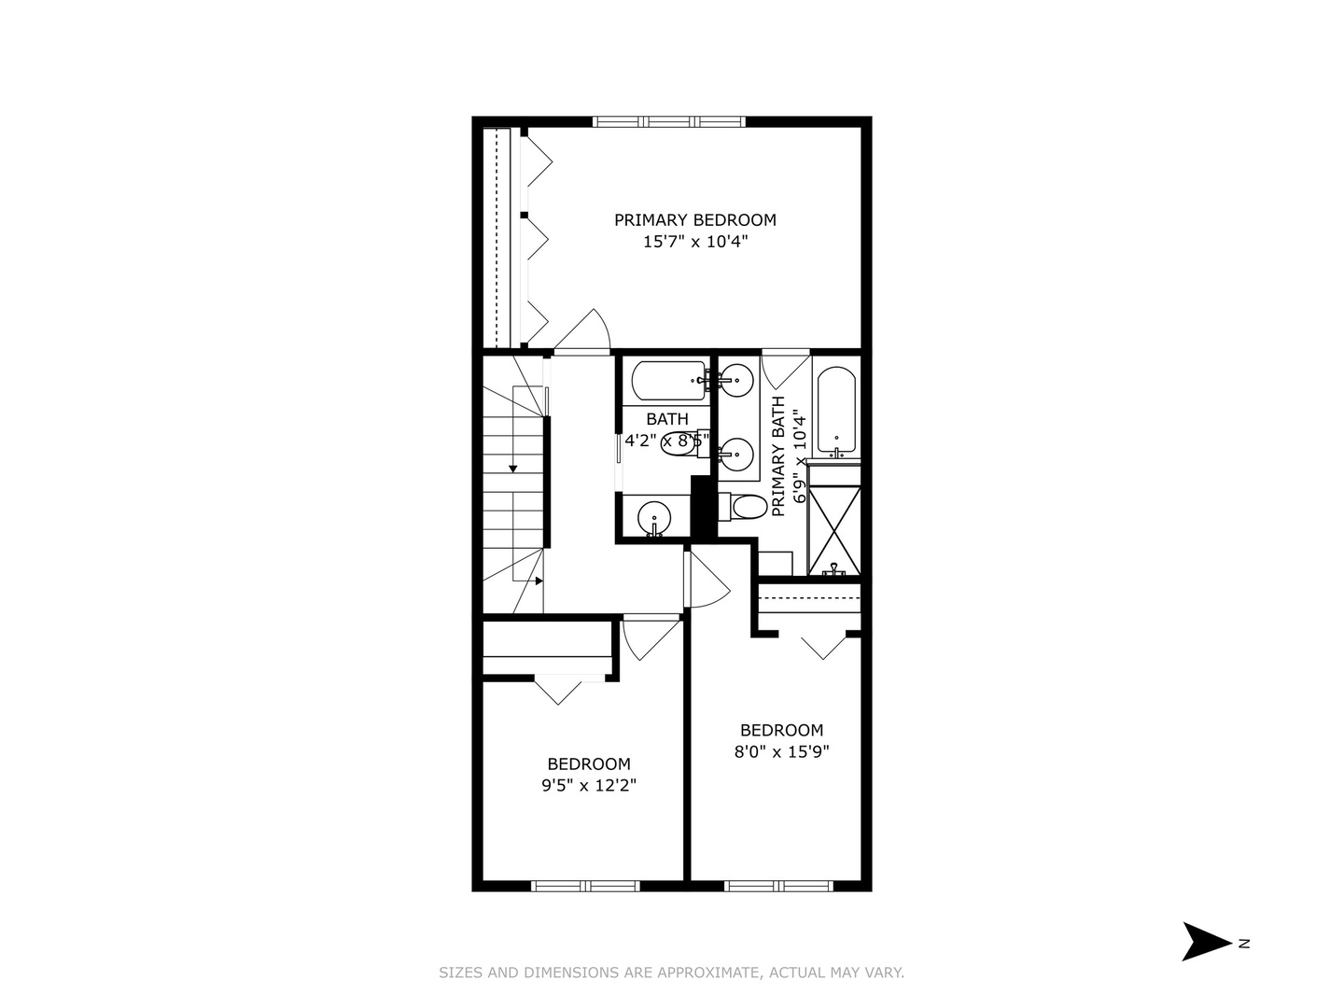
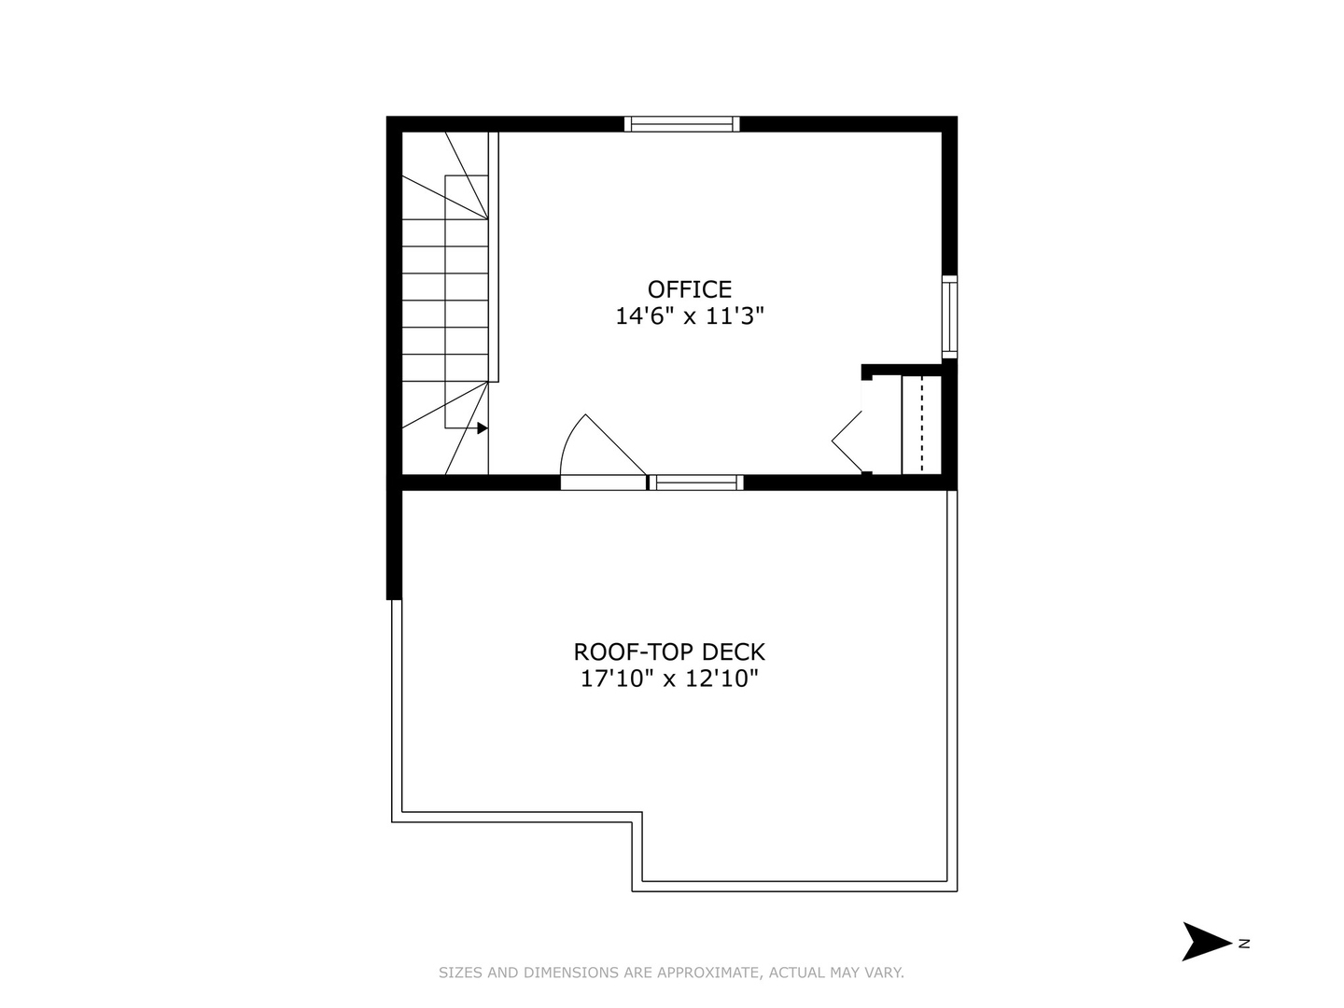
Rarely available sun filled 4 bedroom/3 bathroom brick and limestone end unit townhouse in Lincoln Park's highly desirable Park Lane overlooking quite-tree line landscape courtyard nestled in on of Chicago's most sought after neighborhood. This 4 level townhome boasts abundant light from 3 exposures - East, West and North. The first floor entry features a full bath, laundry and spacious family room with hardwood floors, french doors that open up to an enclosed private patio perfect for summer BBQ and outdoor dining. First floor also includes storage closet and interior access to garage. The main level opens up to a beautiful living room and dining room with hardwood floors, 9 foot ceilings, Juliet balcony, wood burning fireplace with gas starter and fantastic light exposure from being an end unit. Completely remodeled Gourmet chefs kitchen with custom wood white cabinets, soft close functionality, gorgeous white quartz counter tops, built-in pantry, custom white subway tile, brand new GE stainless steel appliances, center island with plenty of storage and counter space with separate breakfast area. There are 3 bedrooms on the third level, including spacious primary suite with dramatic 19 foot cathedral ceilings with plenty of storage space. Enter the newly updated primary spa like bath with custom white cabinets, quartz counter tops, double sink, separate luxurious walk-in shower and jacuzzi tub plus additional storage. 2 additional bedrooms that share a bathroom with soaking tub. The versatility of the 4th floor can be used as an additional bedroom, home office, workout studio with access to private peaceful rooftop deck with maintenance-free Trex like decking perfect for enjoying Chicago summer starlit nights. 1 car attached garage plus parking pad spots. Townhome has been completely painted, remodeled kitchen and primary bathroom. Walking distance to Southport corridor, shops, restaurants, public transportation, Divy bike station, Wrightwood park and many Blue Ribbon private and public schools. Welcome home and enjoy Park Lane's 2 private courtyards and best neighborhood Halloween Party. Enjoy the neighborhood.

Share Property

Location

2725 N Janssen Avenue, Chicago, IL 60614

Status

Sold

Date Sold

December 3, 2024

Features & Amenities

Interior

  • total bedrooms4
  • Total bathrooms3
  • full bathrooms3
  • Laundry room In Unit
  • Fireplace Gas Log
  • APPLIANCES Range, Microwave, Dishwasher, Refrigerator, Washer, Dryer, Disposal, Stainless Steel Appliance(s), Built-In Oven, Range Hood, Gas Oven
  • other interior Features Vaulted/Cathedral Ceilings, Hardwood Floors

Area & Lot

  • Status Sold
  • Date Sold December 3, 2024
  • Living Area2,700 Sq.Ft.
  • MLS® ID12165479
  • TypeTownhouse
  • YEAR BUILT1989
  • NeighborhoodLincoln Park
  • Elementary SchoolPrescott Elementary School
  • Middle SchoolPrescott Elementary School
  • High SchoolLincoln Park High School
  • School District299

Exterior

  • STORIES4
  • Garage Space1.0
  • water SourcePublic
  • roofAsphalt
  • lot featuresCul-De-Sac, Fenced Yard
  • HEAT TYPENatural Gas, Forced Air
  • AIR CONDITIONINGCentral Air
  • sewerPublic Sewer
  • SubstructureConcrete Perimeter
  • other exterior FeaturesDeck, Roof Deck, Dog Run, End Unit

Financial

  • Sales Price$1,030,000
  • Real Estate Tax $16,779/yr
  • HOA $409/mo

Lincoln Park

A picturesque neighborhood that beckons the affluent with its green spaces, restaurants, and varied architecture

Explore

Work With Us

Consistently ranked among Chicago’s top 1% of brokers, KD Homes is known for results backed by boutique-level service. We combine market expertise, bold marketing, and concierge care to deliver a real estate experience that’s both polished and personal. Whether buying, selling, or investing, we’re here to help you move forward with confidence and care.

Follow Us on Instagram