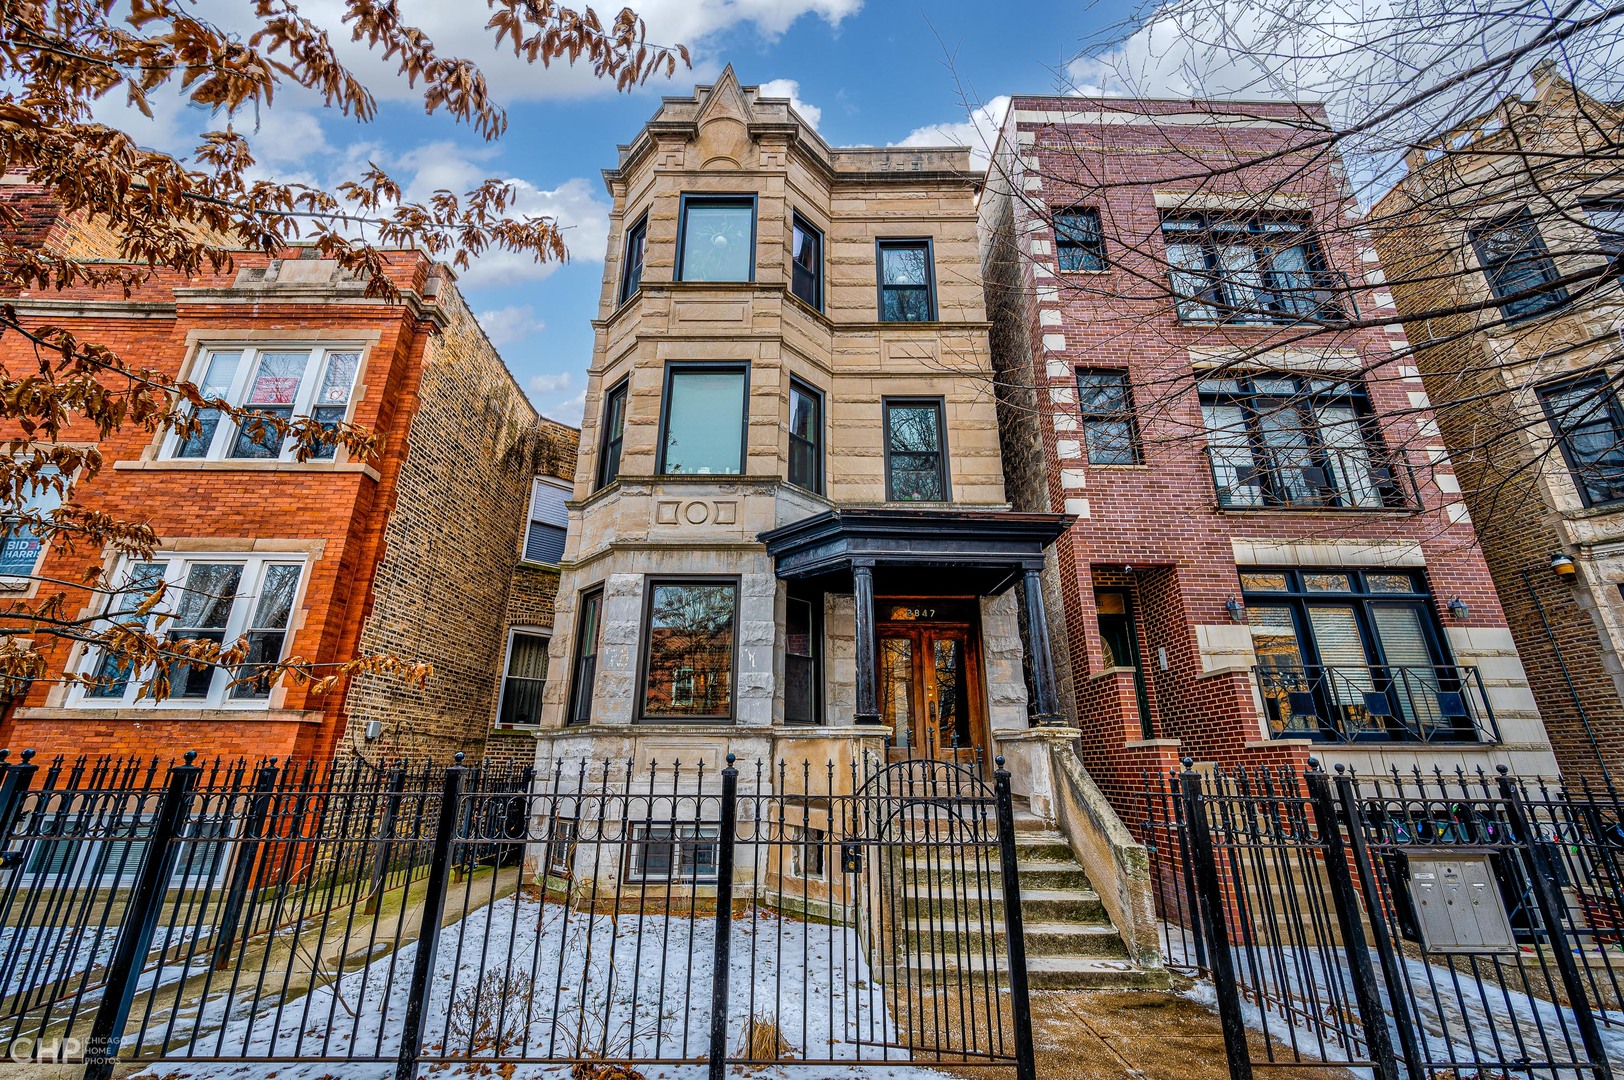
Chicago home with an ornate stone facade, covered entrance, and black iron fence.
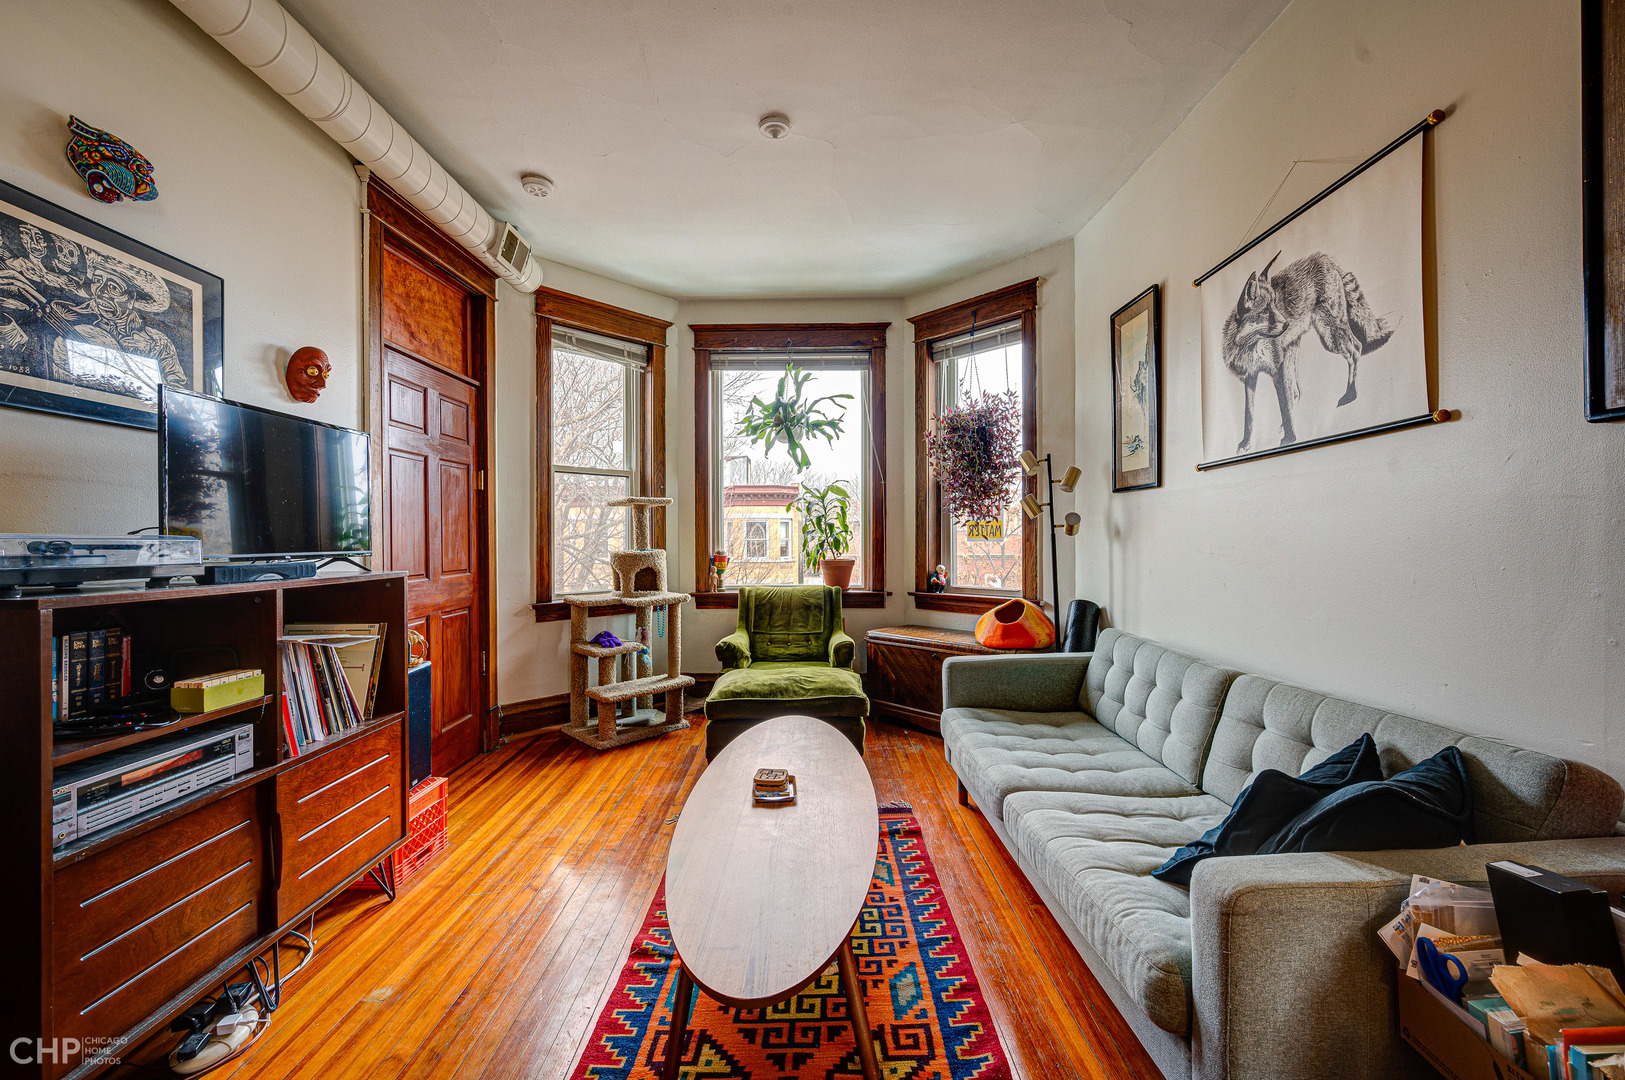
Living room with a gray sectional, polished wood floors, colorful rug, and tall bay windows.
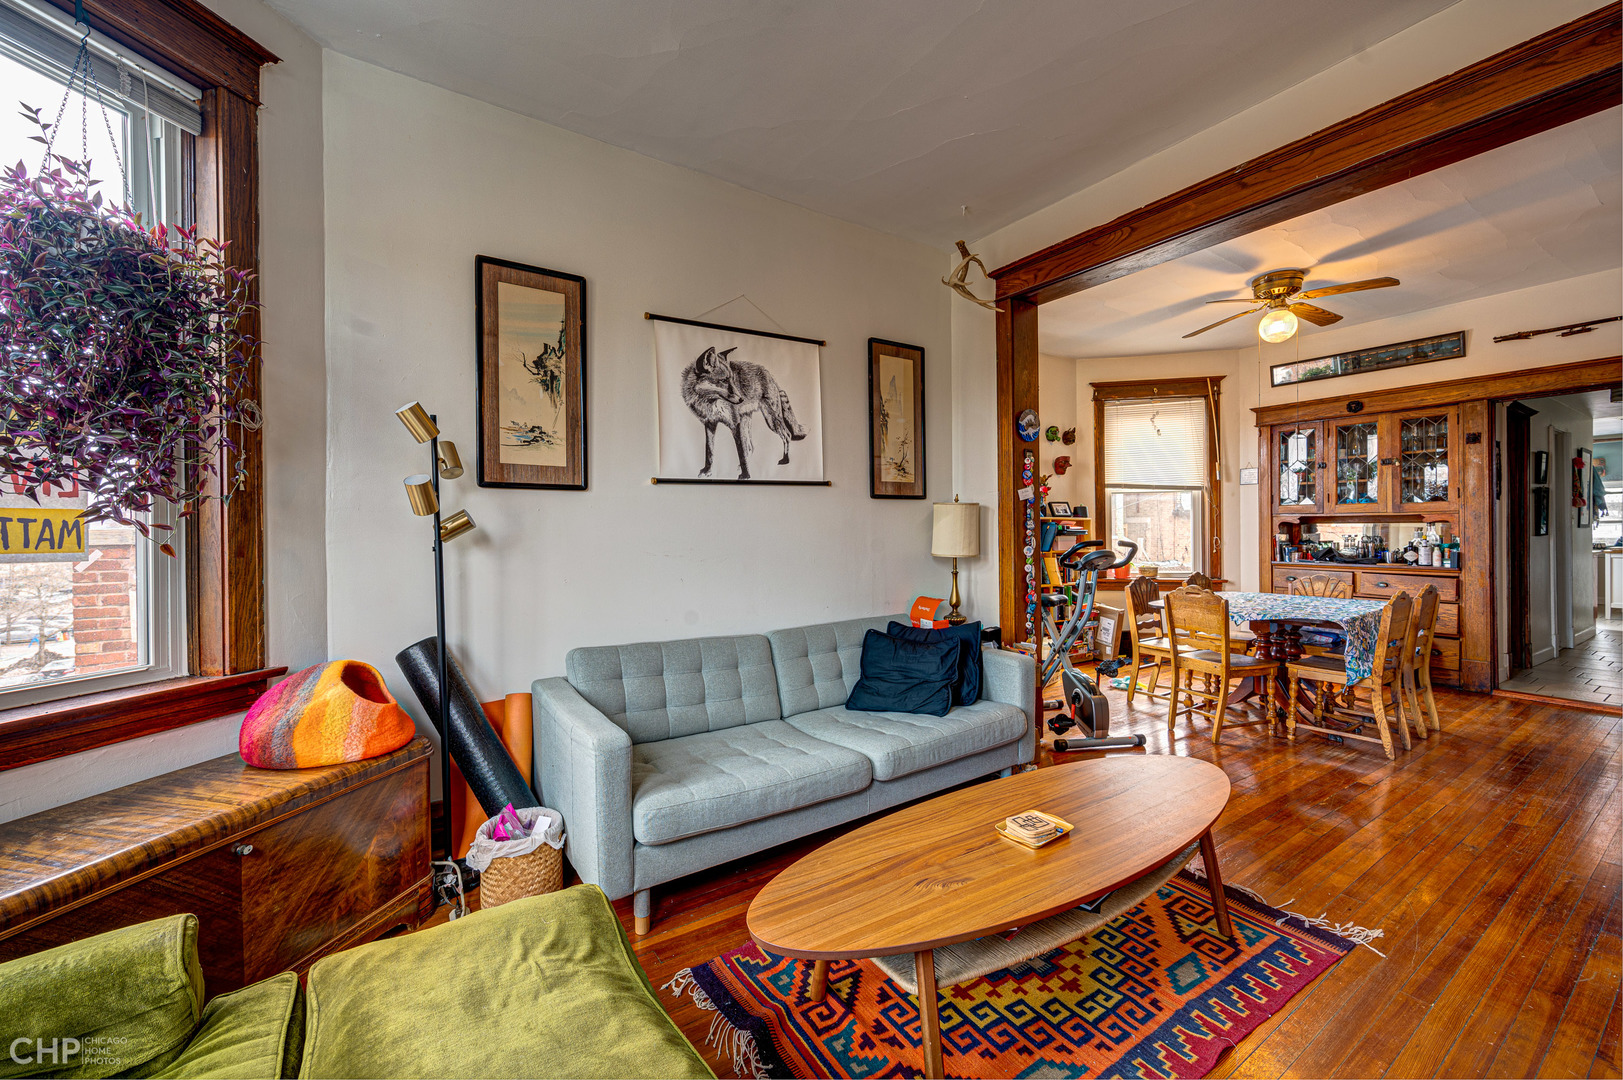
Living room with a gray sofa and colorful rug opening into a wood-furnished dining area.
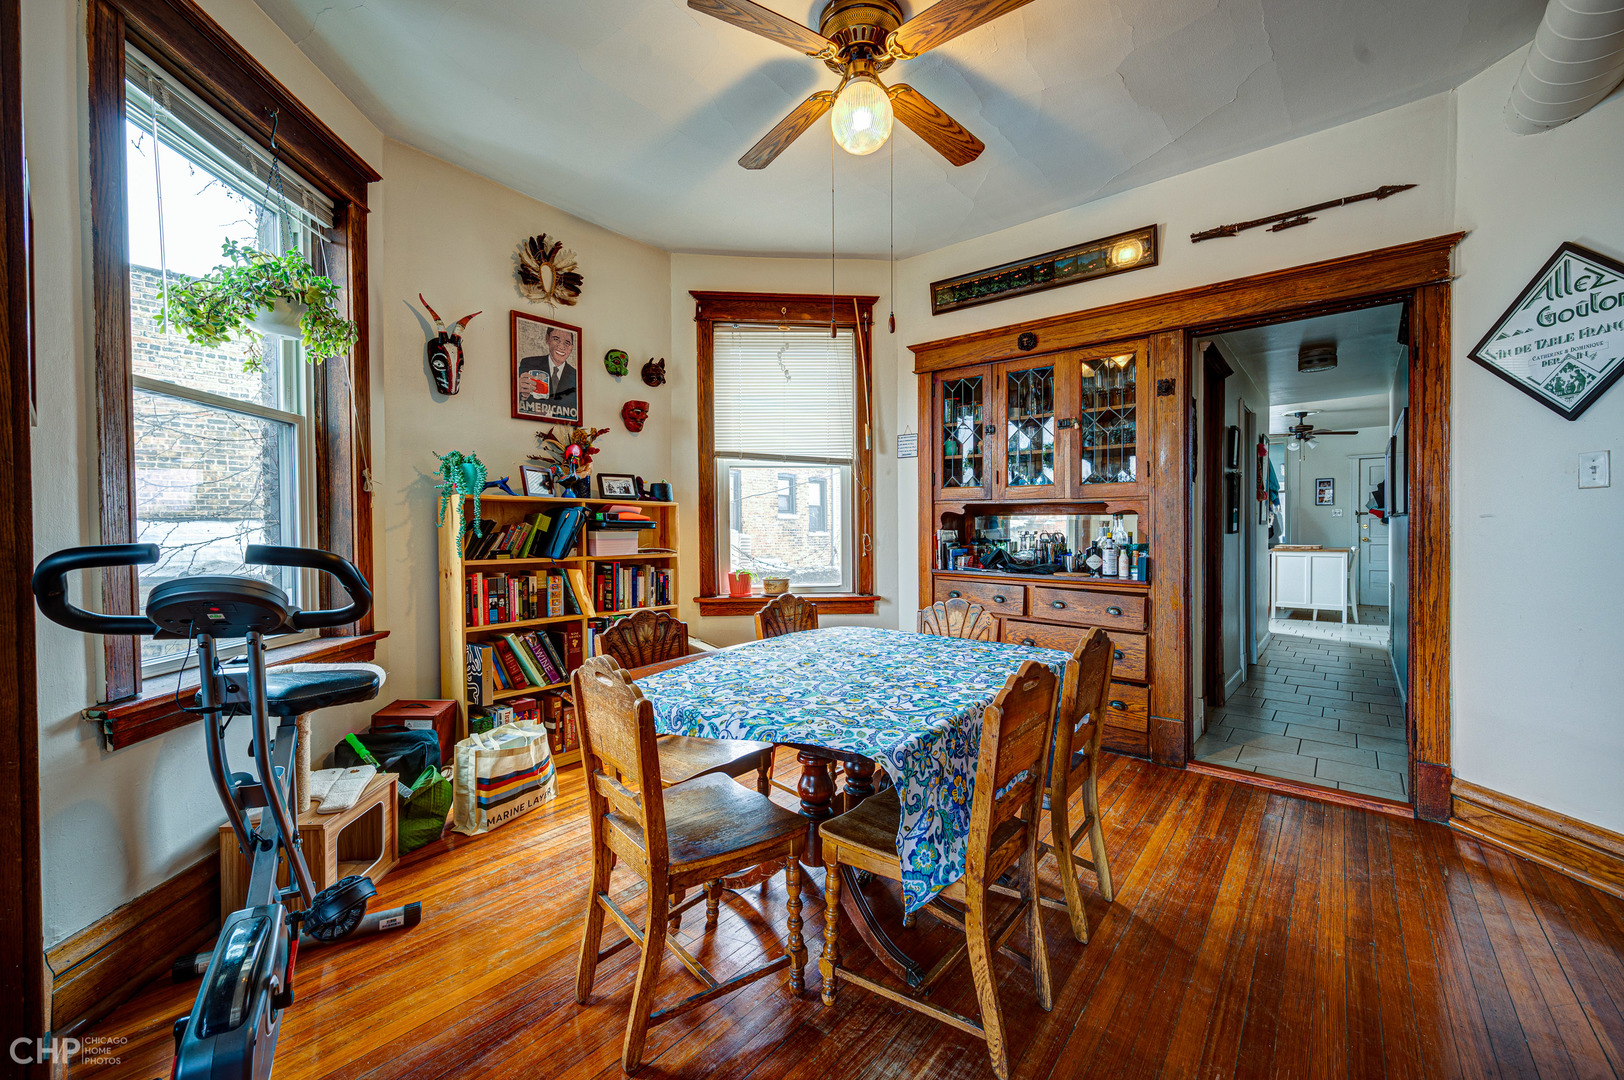
Dining room with a wooden table, built-in china cabinet, and polished hardwood floors.
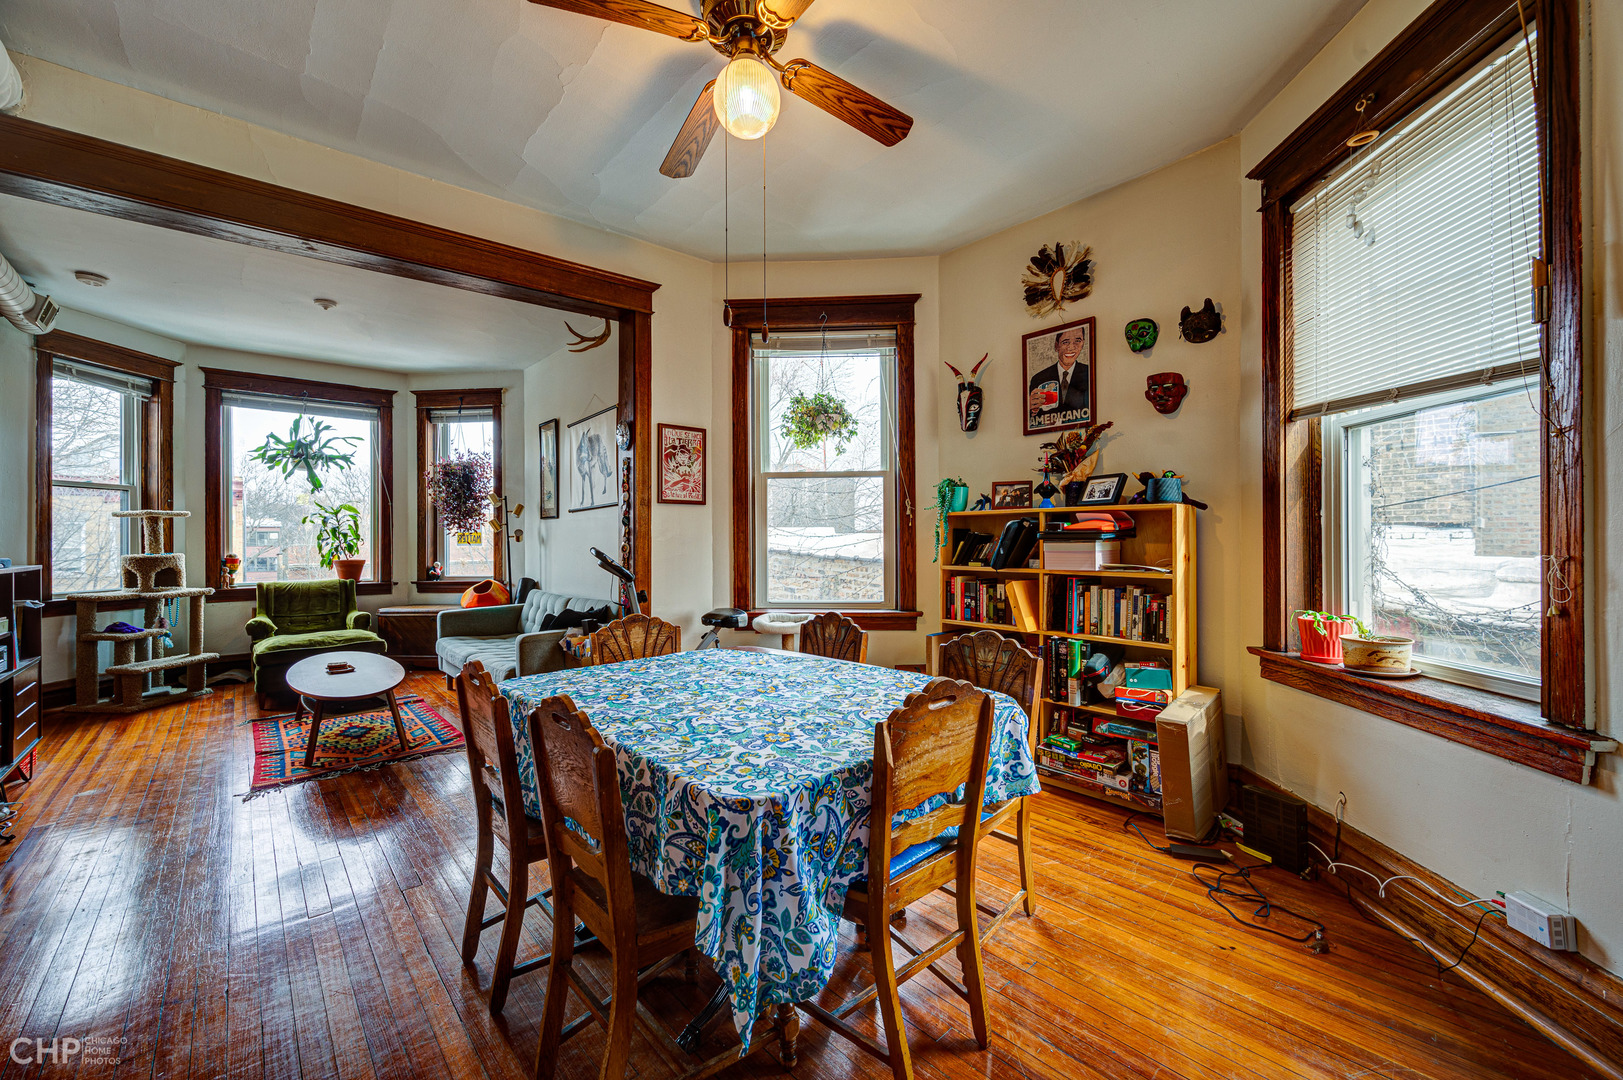
Dining room with a wooden table, hardwood floors, tall windows, and an adjoining living area.
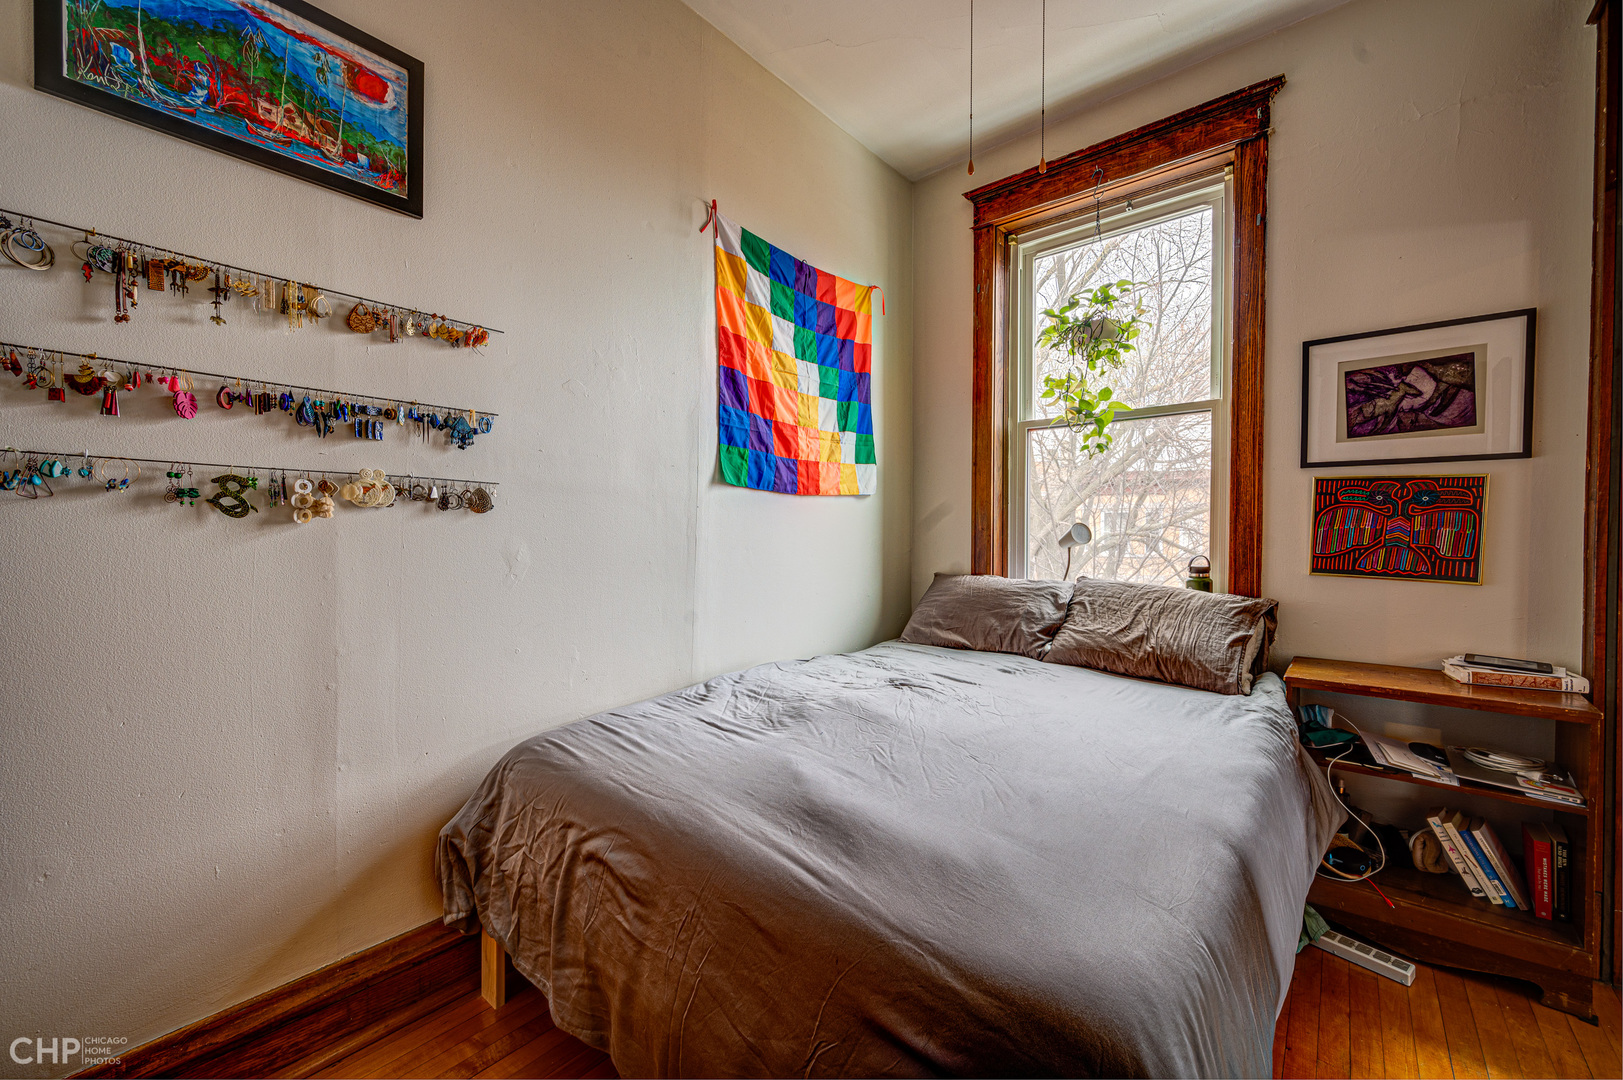
Bedroom with a large bed, colorful wall hangings, and a tall wood-trimmed window.
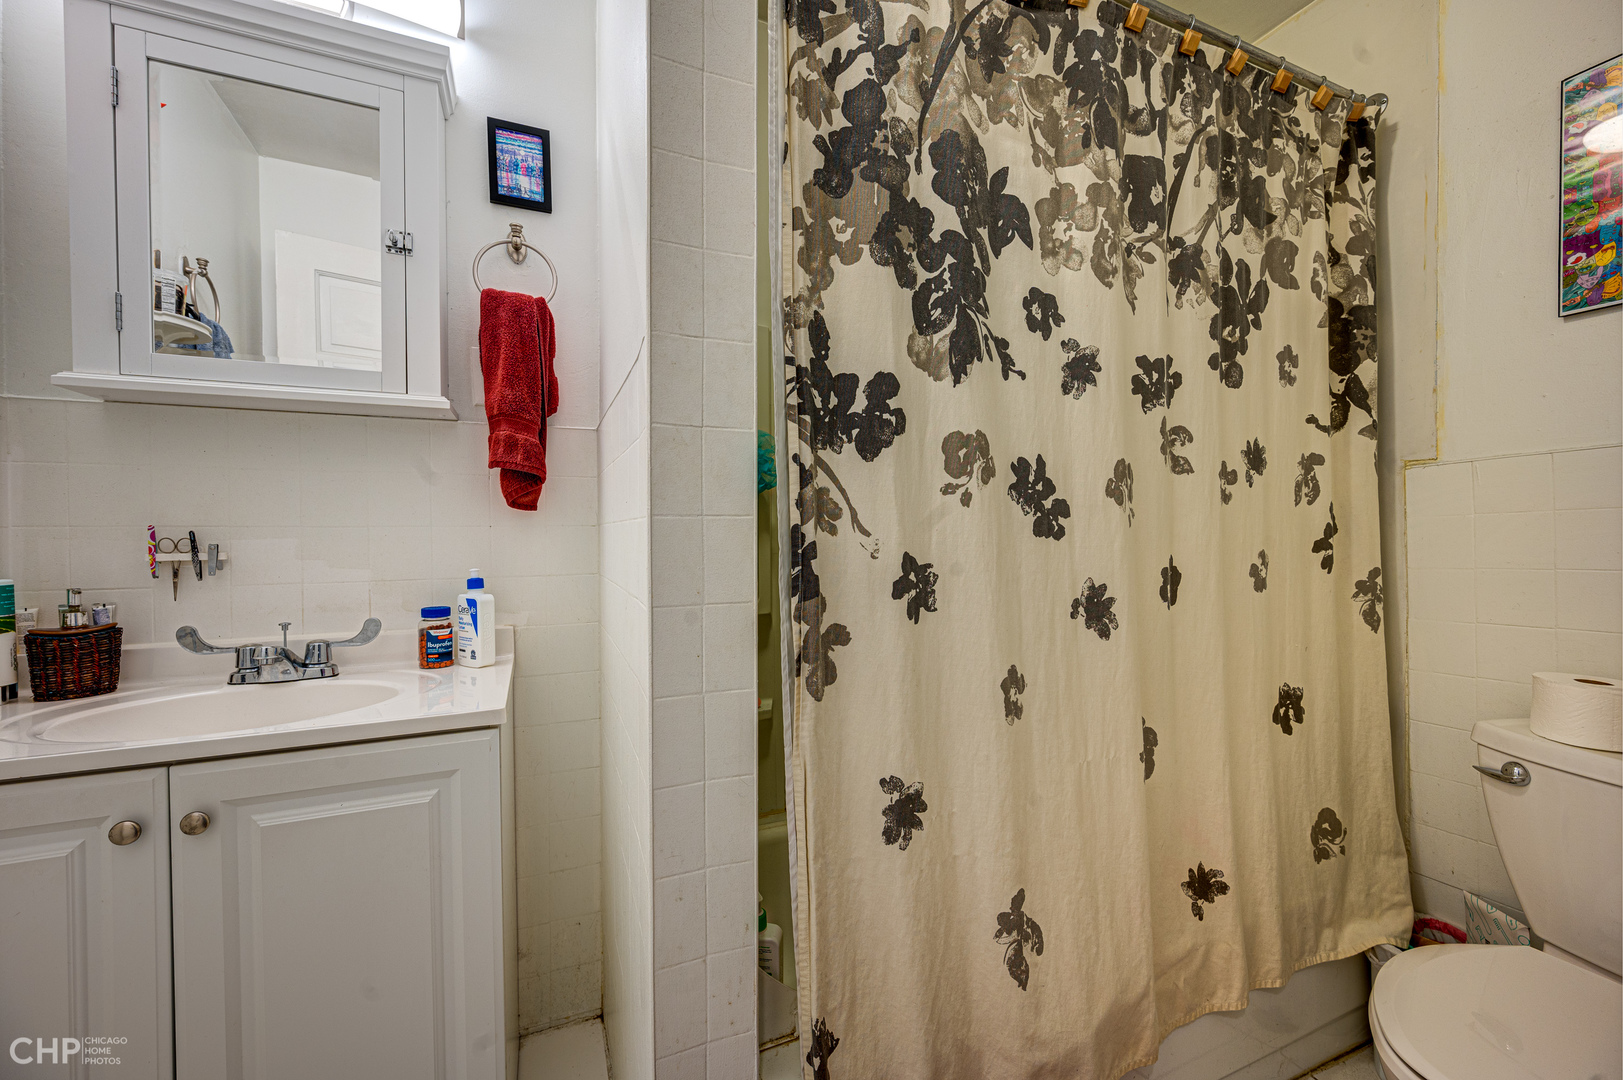
Bathroom with a white vanity, floral shower curtain, and red hand towel.
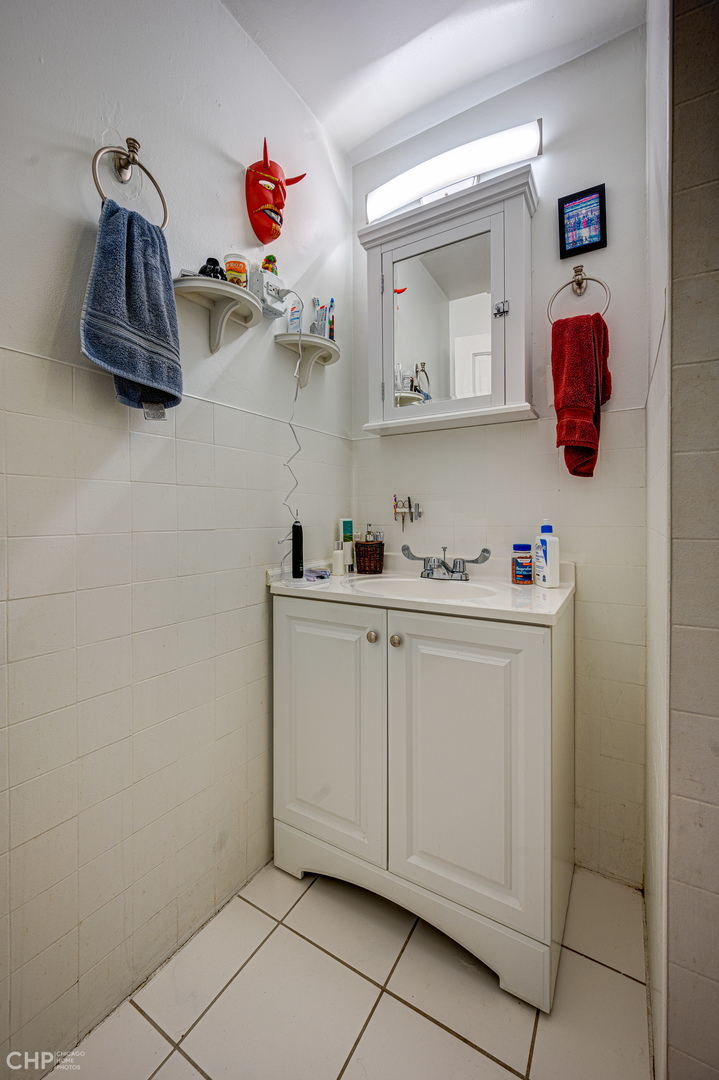
Compact bathroom with a white vanity, mirrored cabinet, tiled walls, and colorful towels.
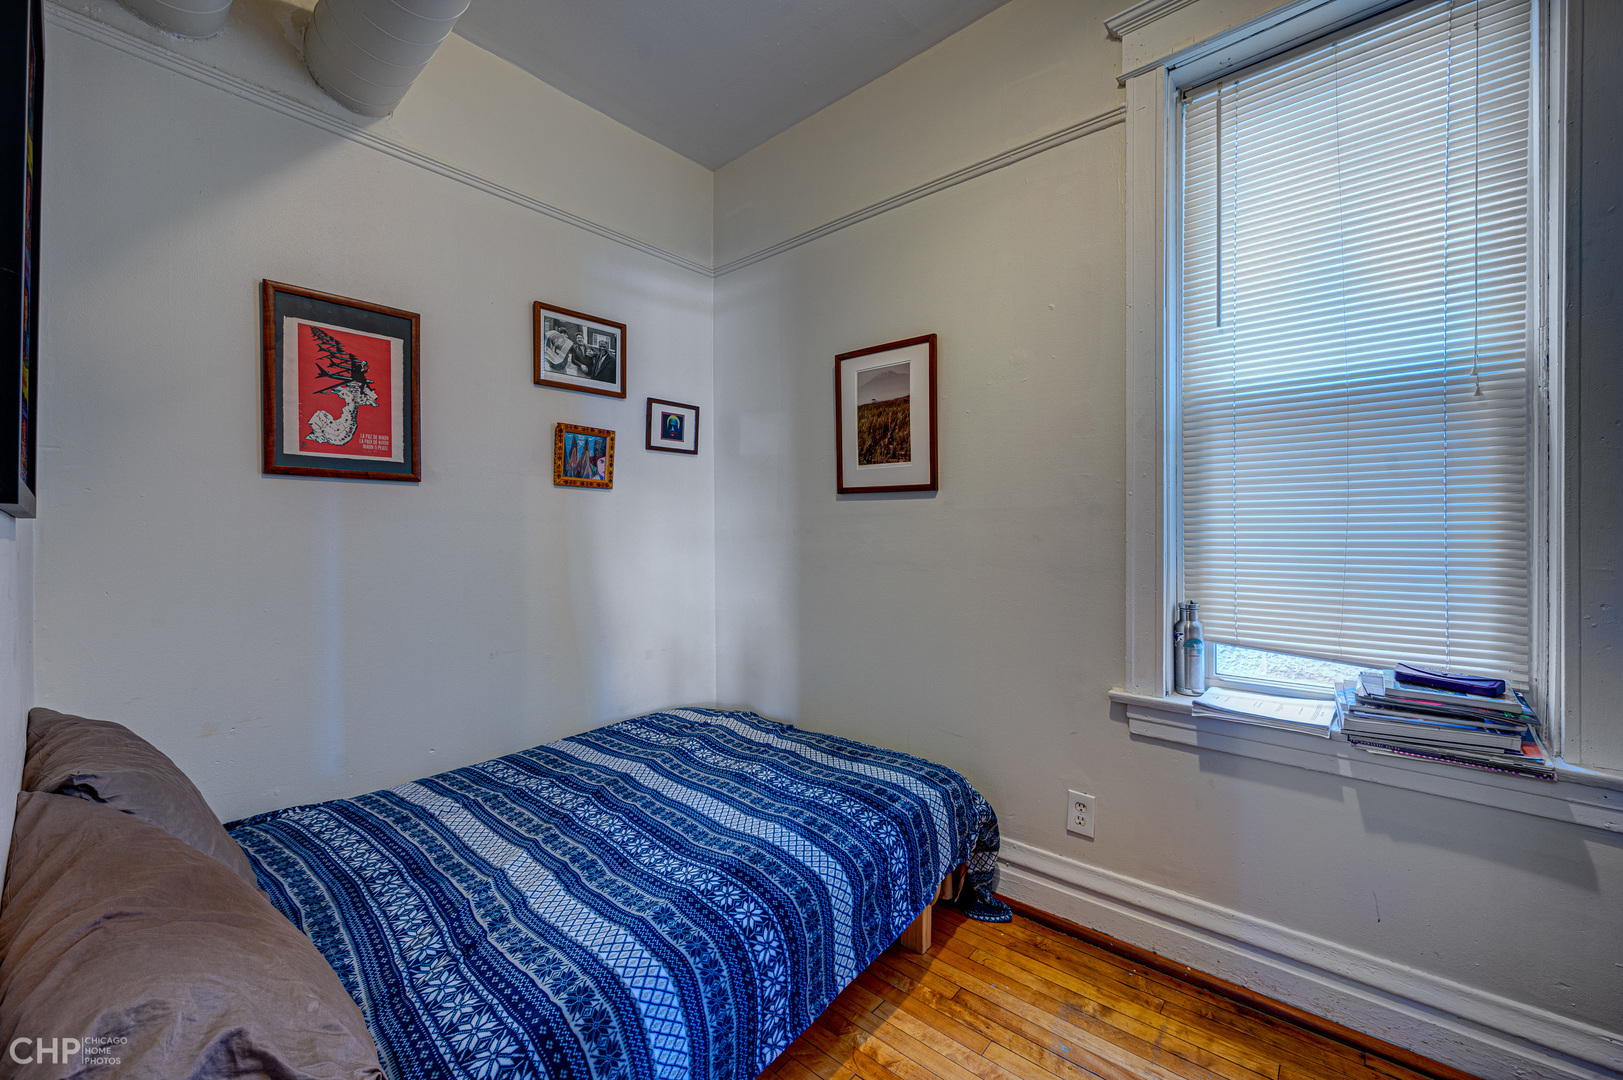
Small bedroom with a blue patterned bedspread, hardwood floors, and a tall window with blinds.
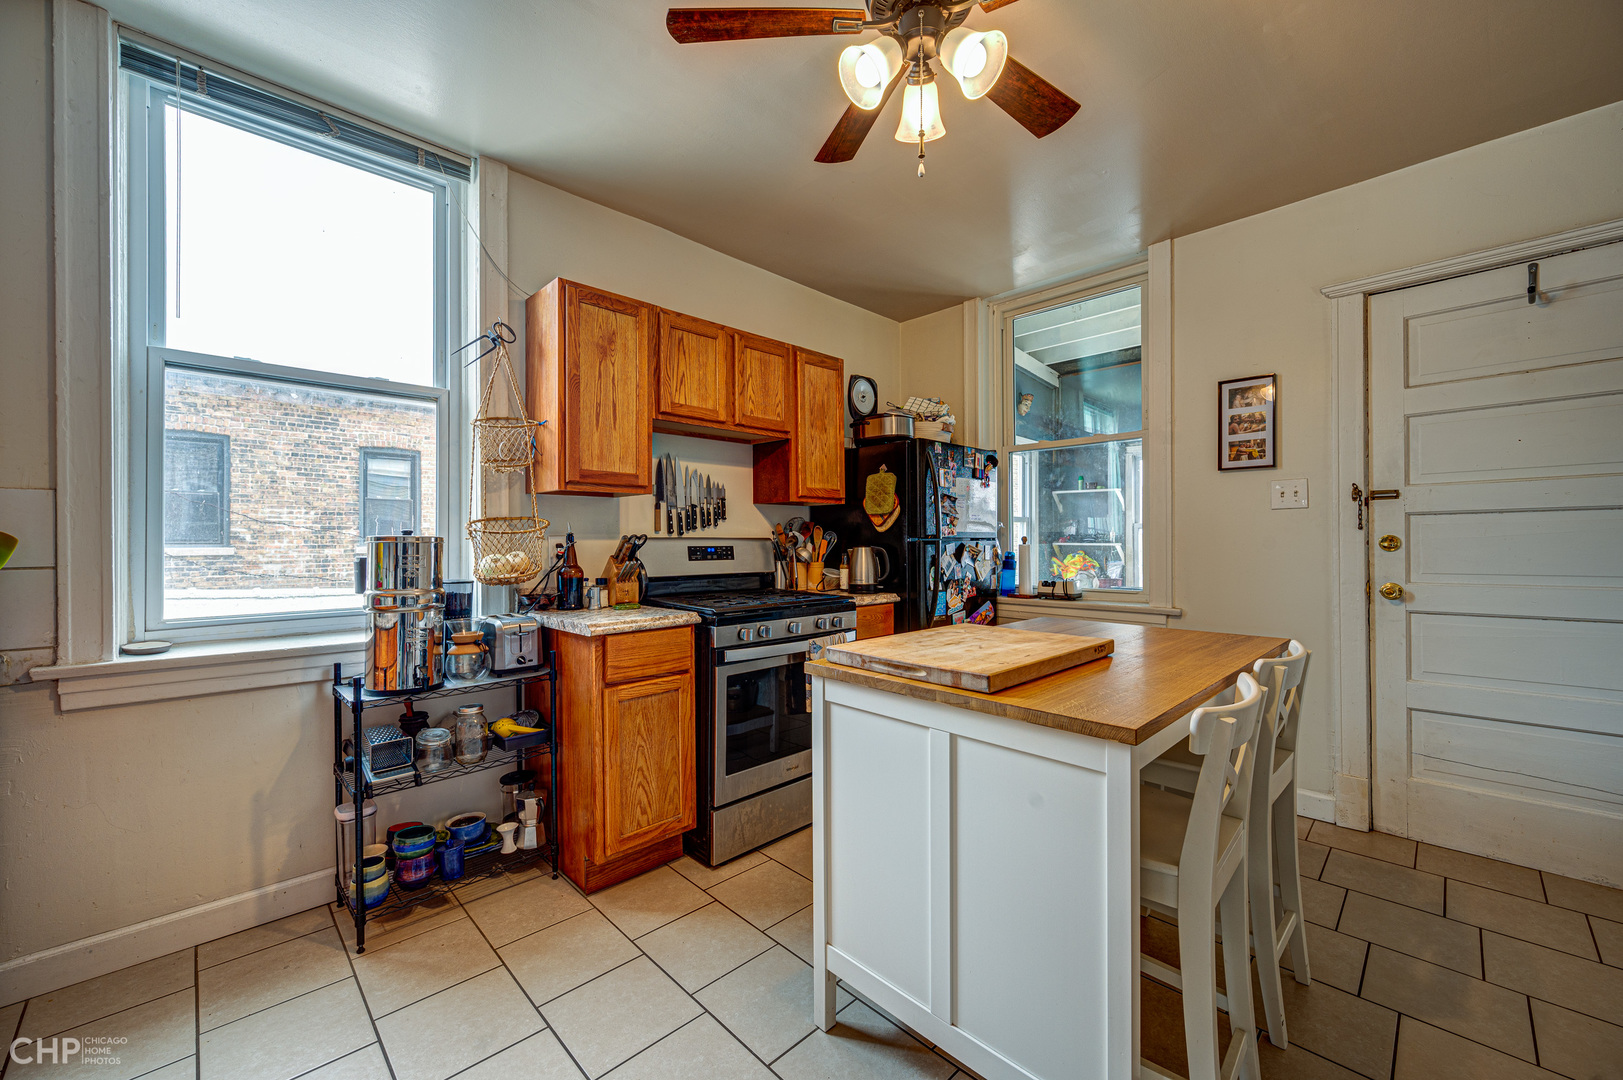
Kitchen with warm wood cabinets, a stainless steel range, and a white island topped with butcher block.
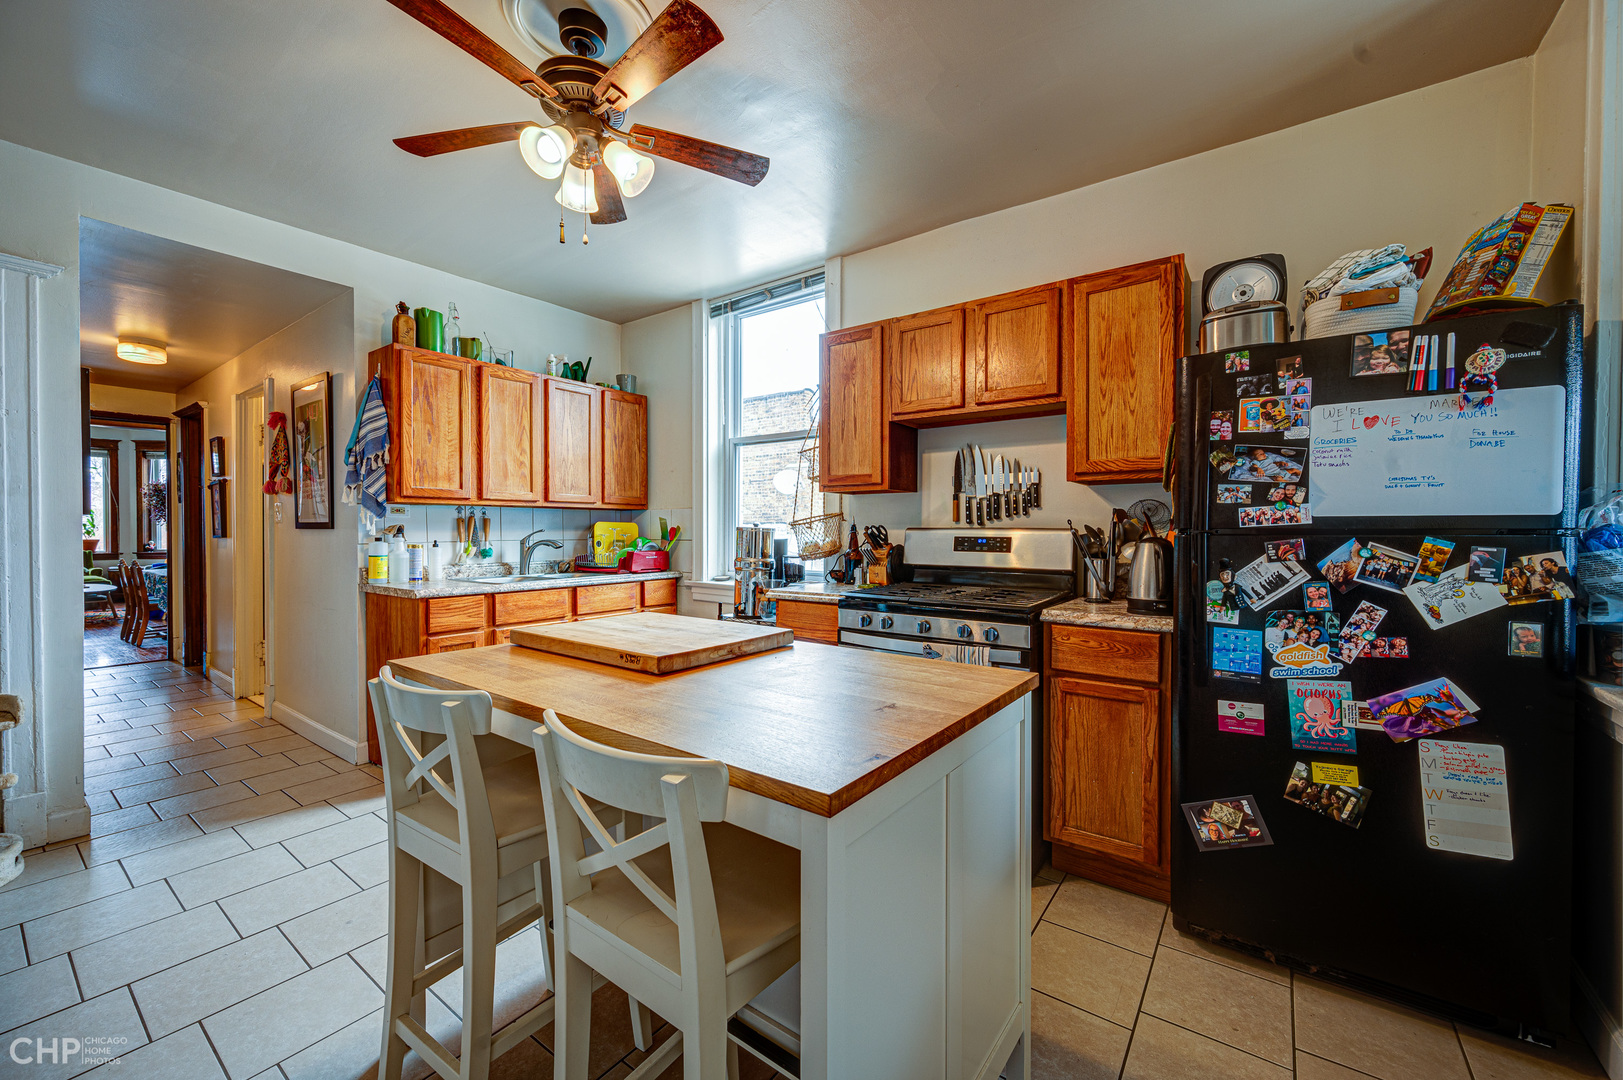
Kitchen with warm wood cabinets, a white island, stainless steel range, and photo-covered black refrigerator.
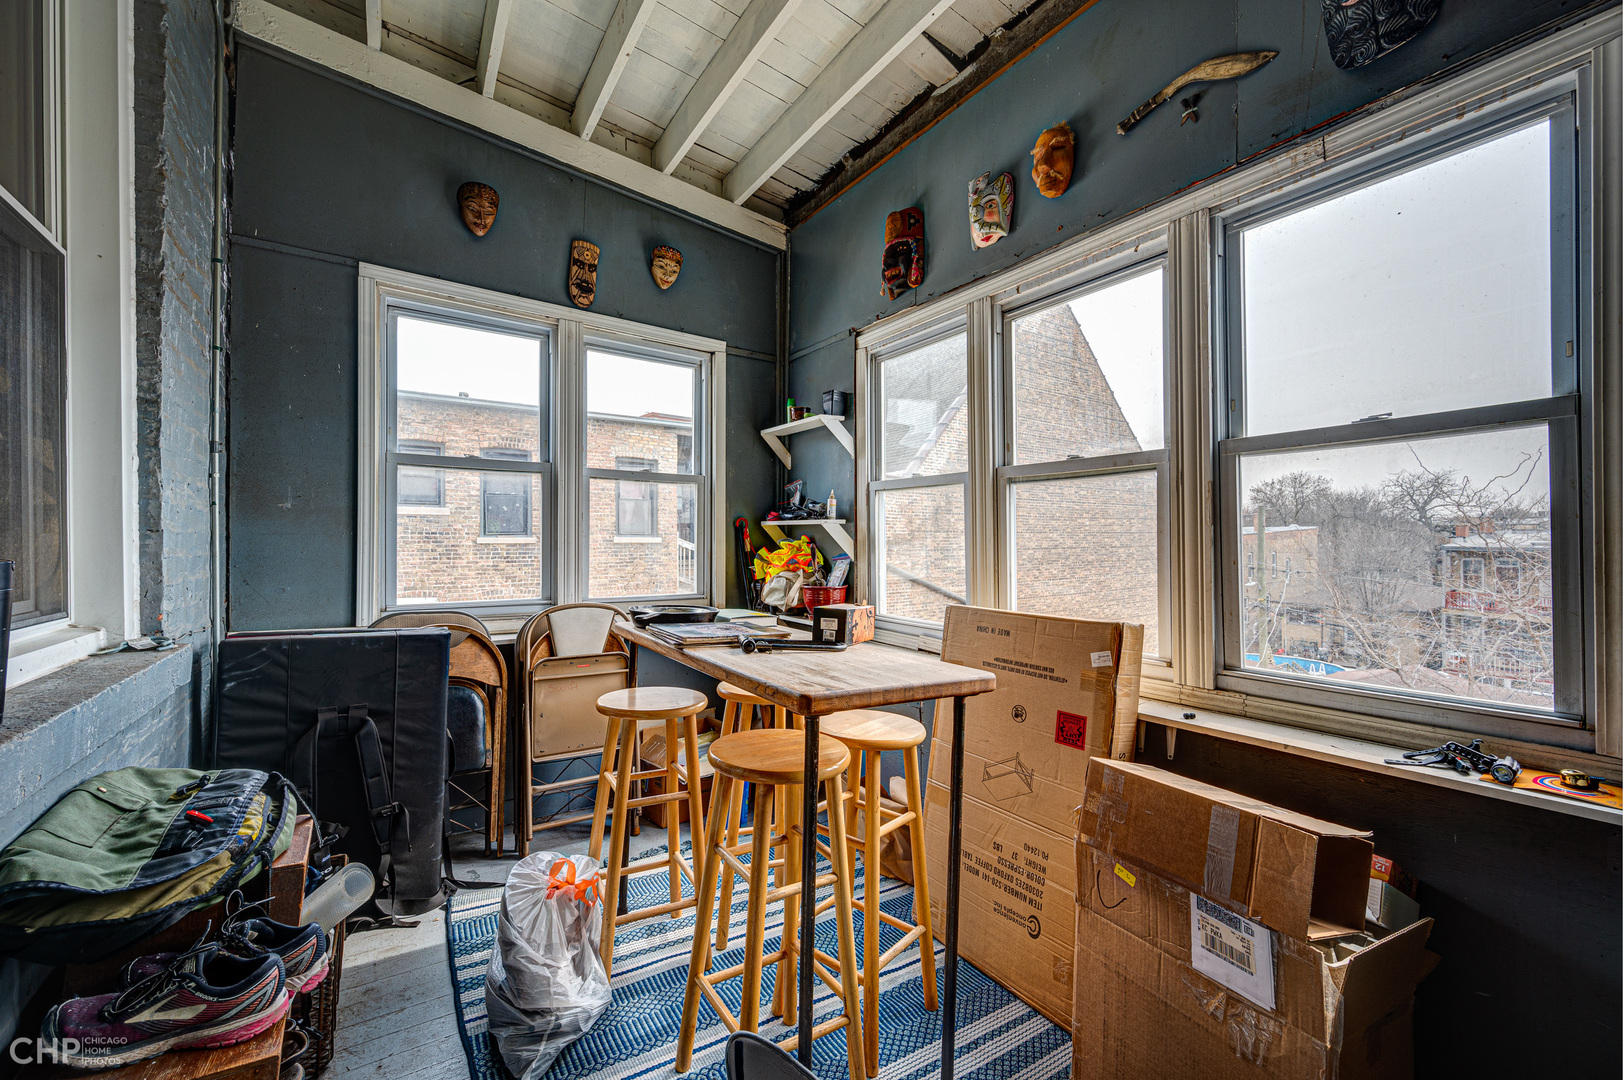
Sunroom with large windows, exposed ceiling beams, a wooden table, stools, and stored boxes.
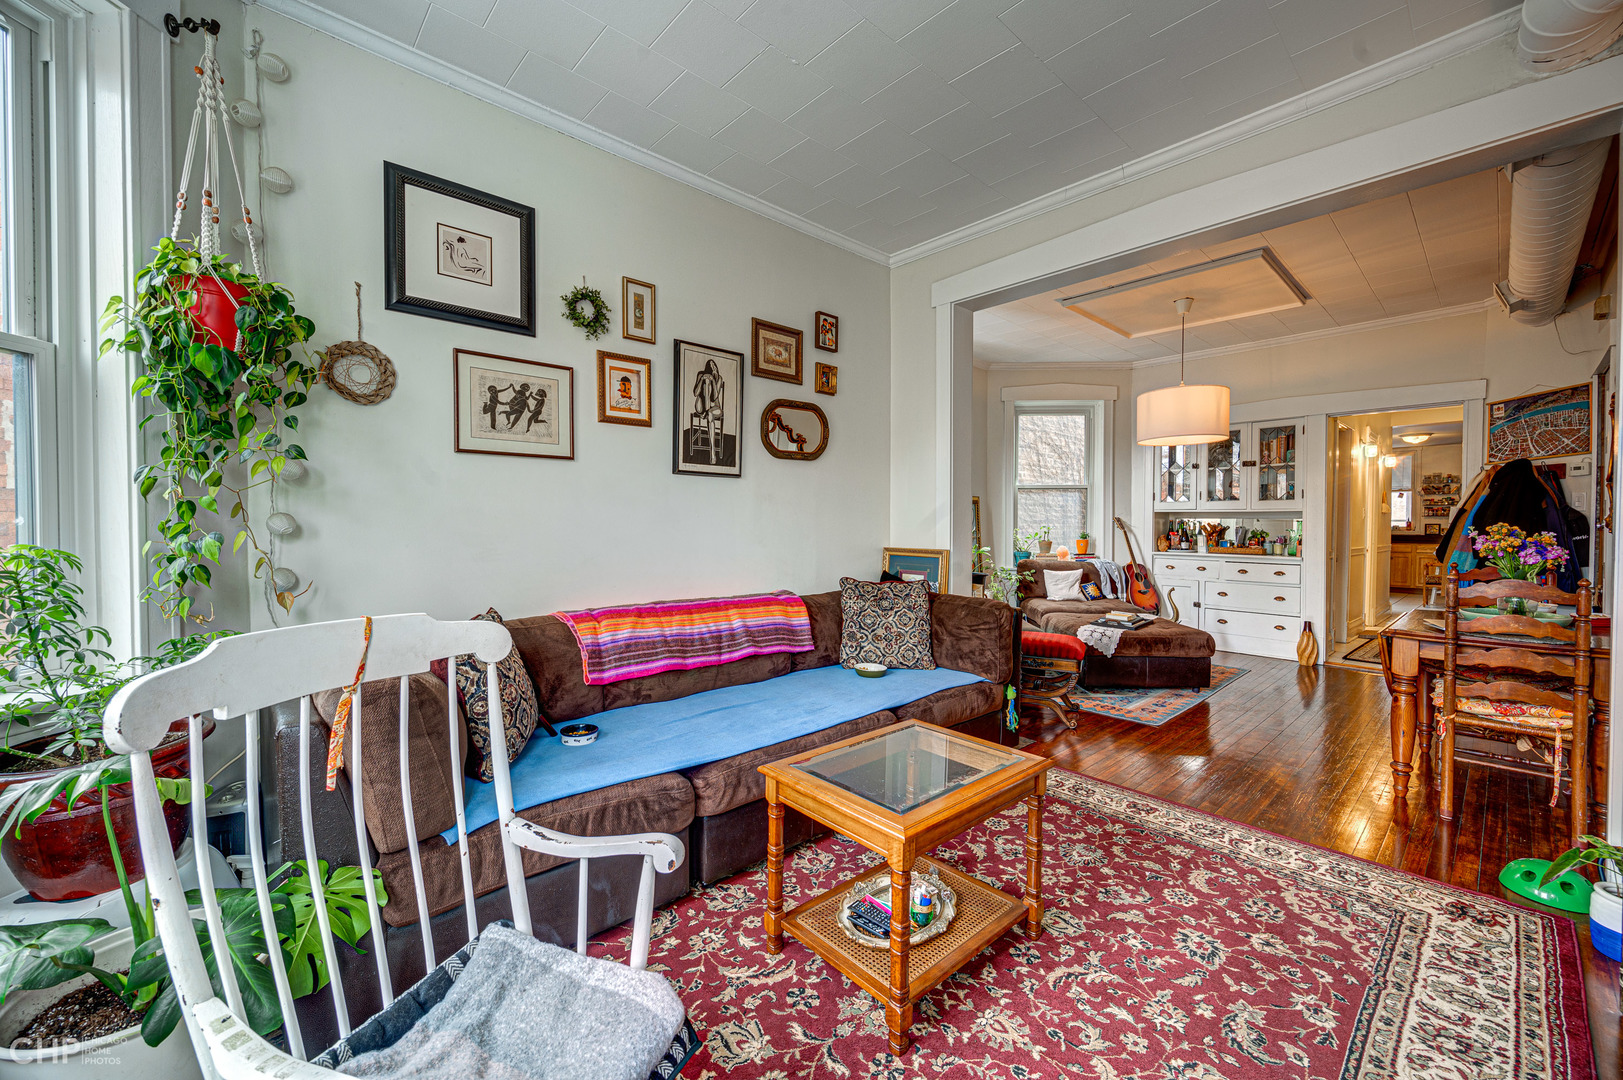
Furnished living room with a brown sectional, colorful rugs, hardwood floors, and an adjoining dining area.
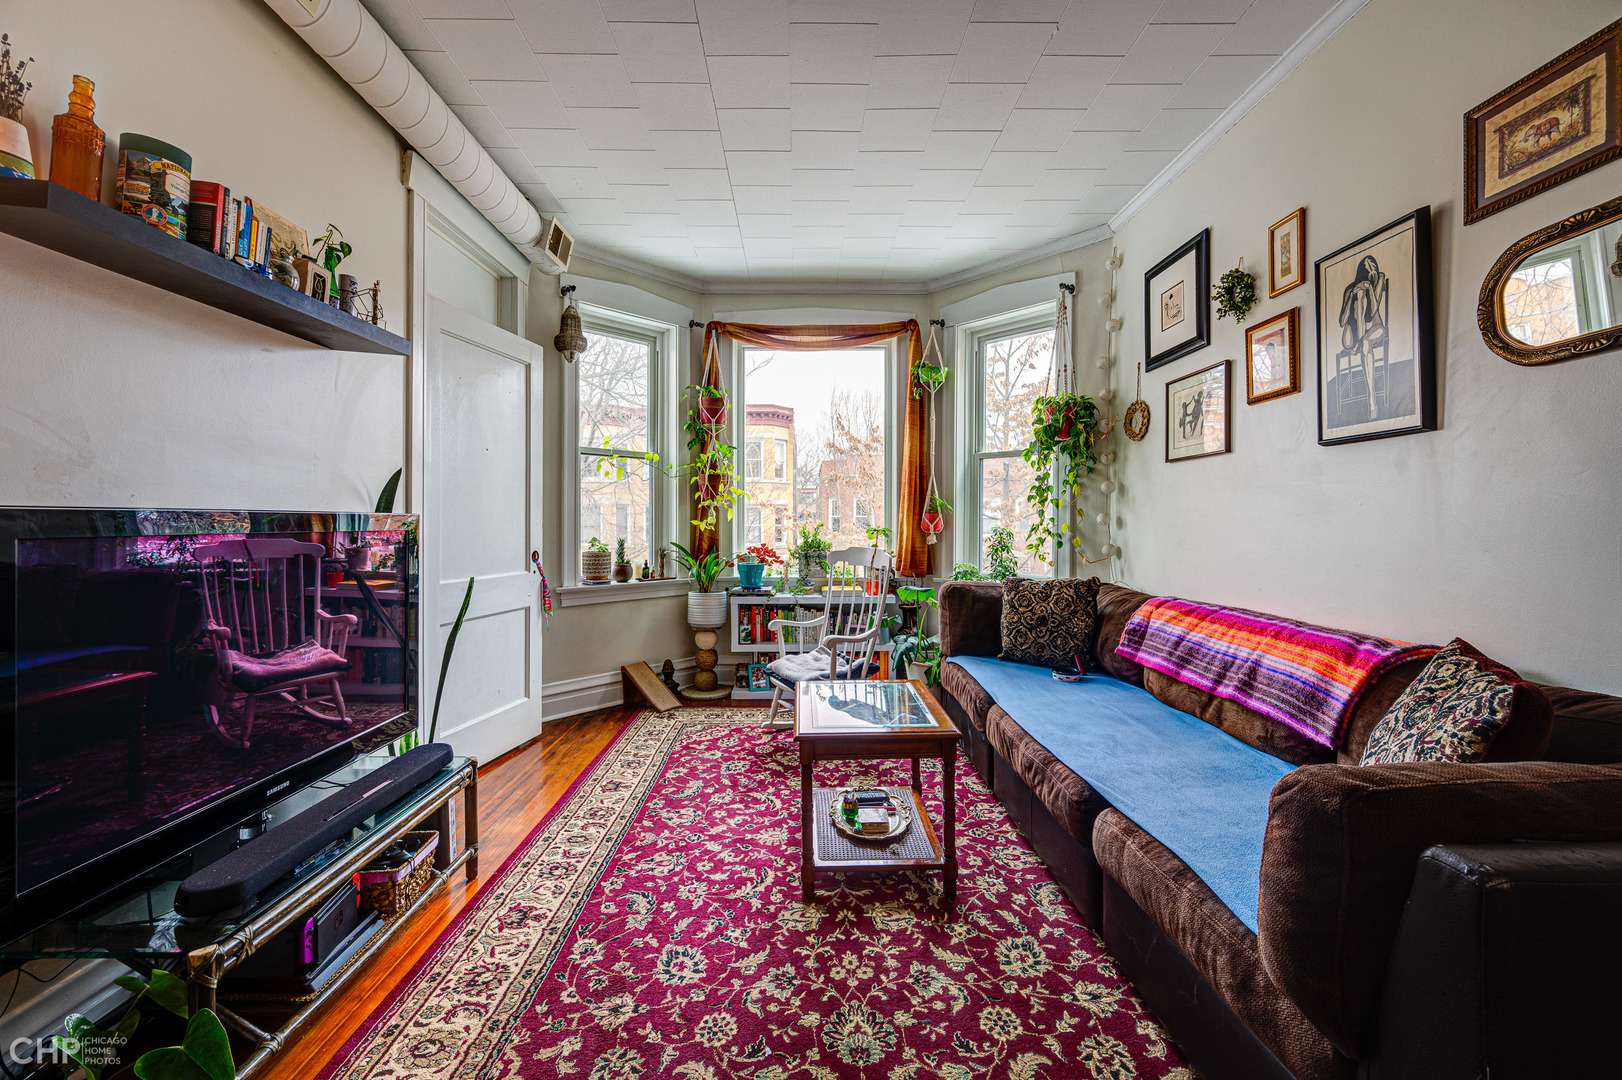
Living room with a long sofa, patterned rug, hardwood floors, and plants by three windows.
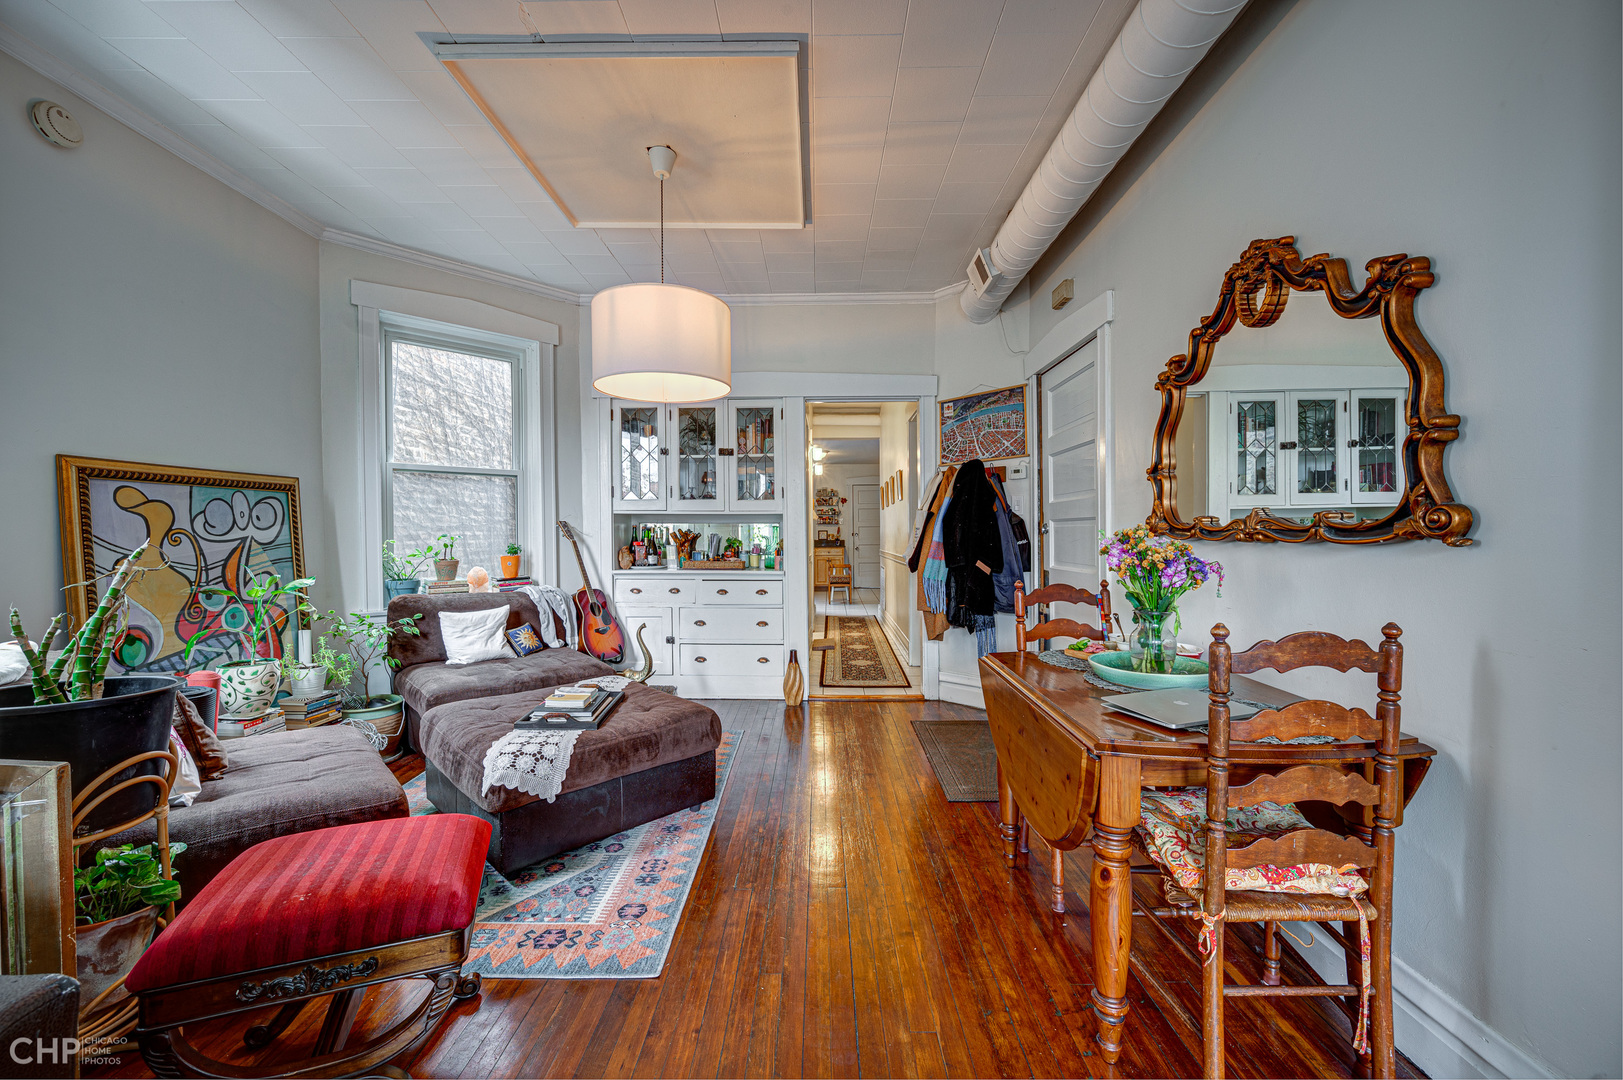
Furnished living and dining room with hardwood floors, built-in cabinetry, and an ornate wall mirror.
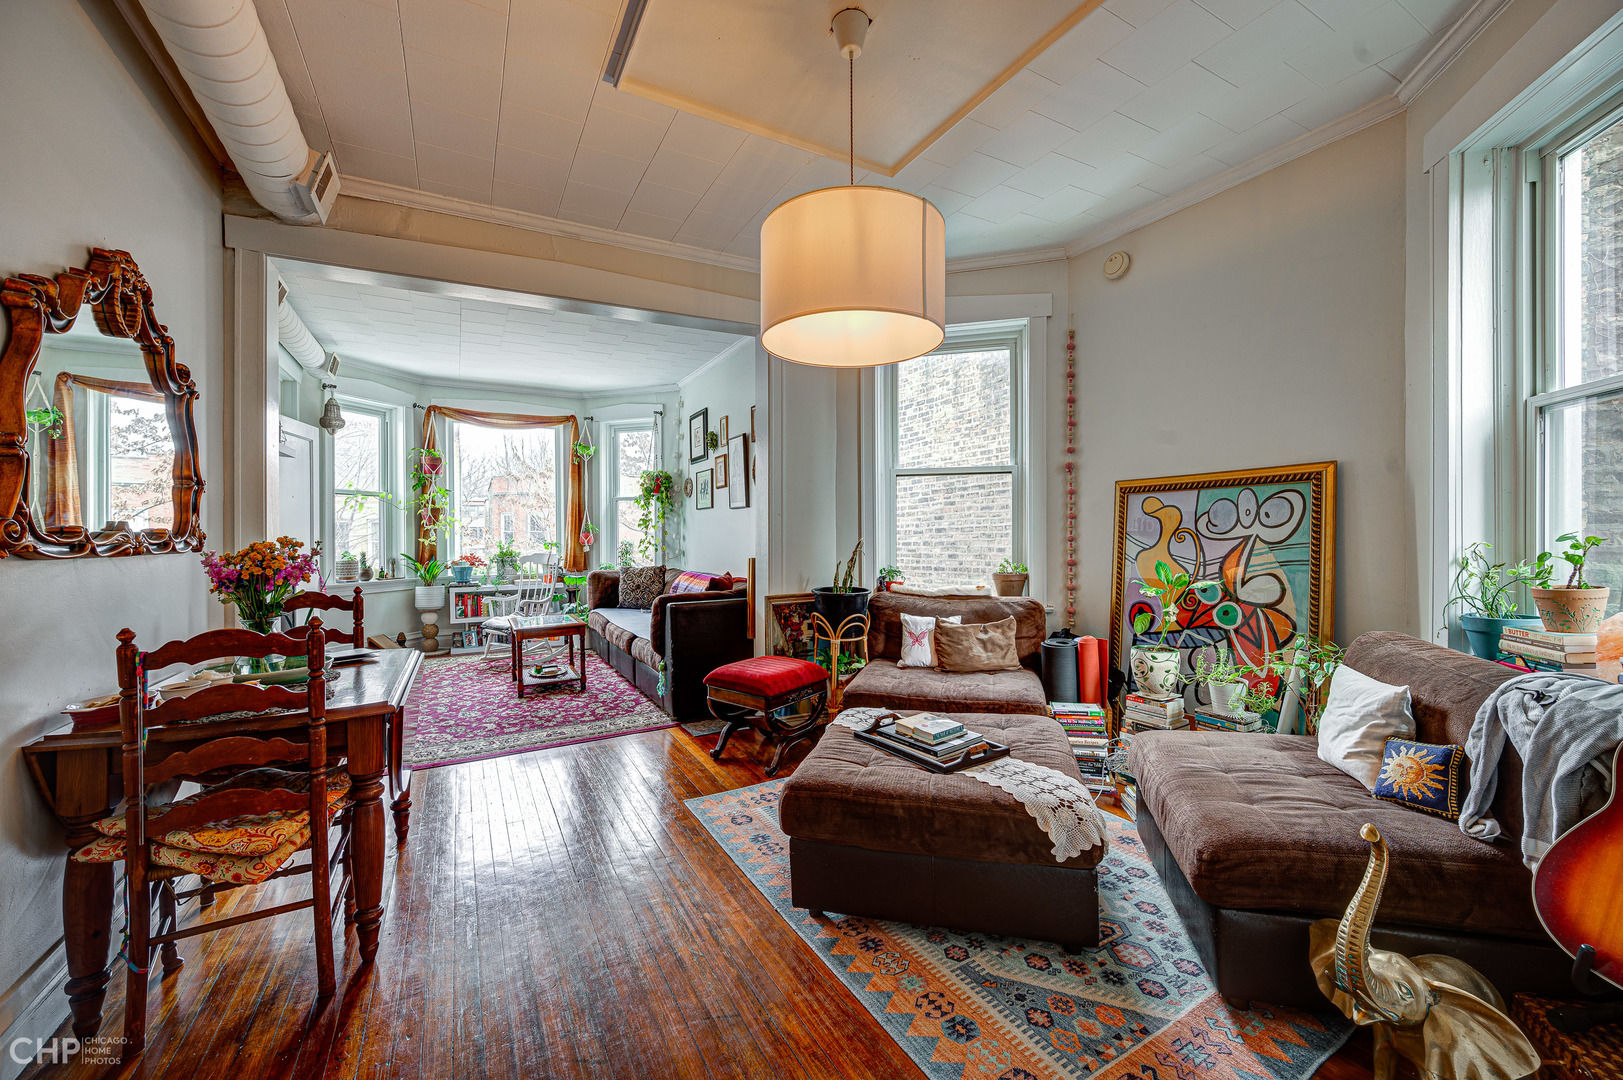
Living room with brown sectional seating, polished wood floors, patterned rugs, and large windows.
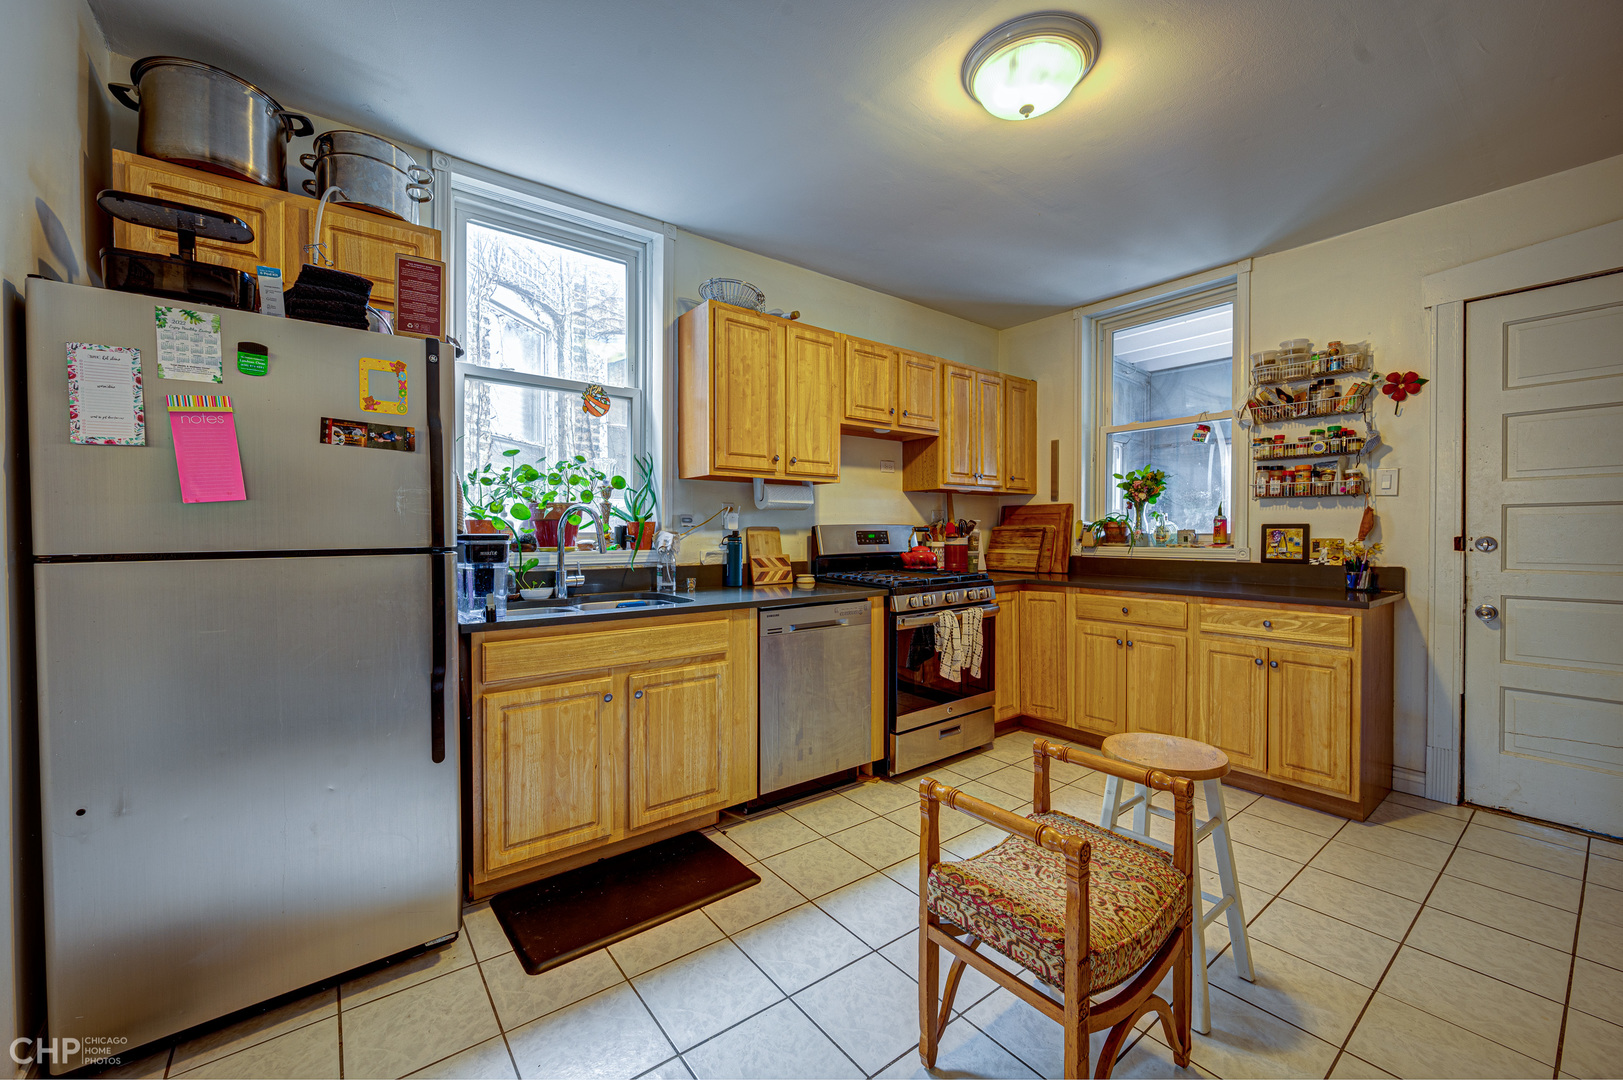
Kitchen with wood cabinets, stainless steel appliances, two windows, and a tiled floor.
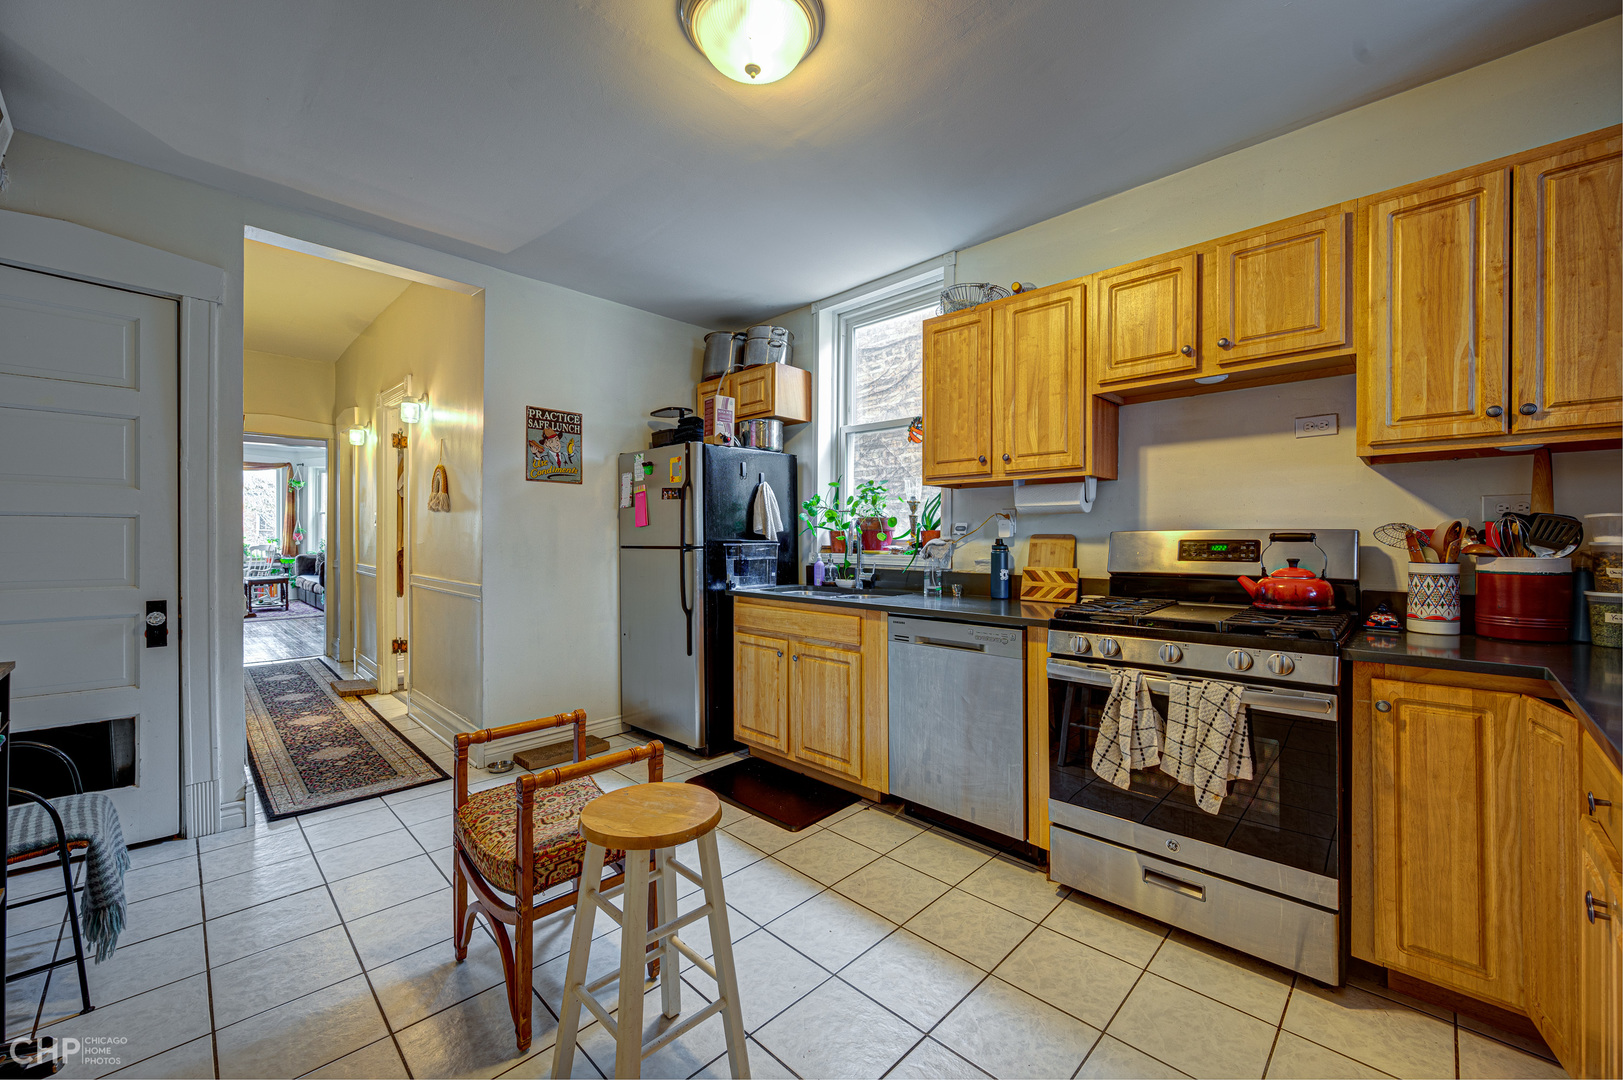
Kitchen with honey-colored wood cabinets, stainless-steel appliances, and a small table and chairs.
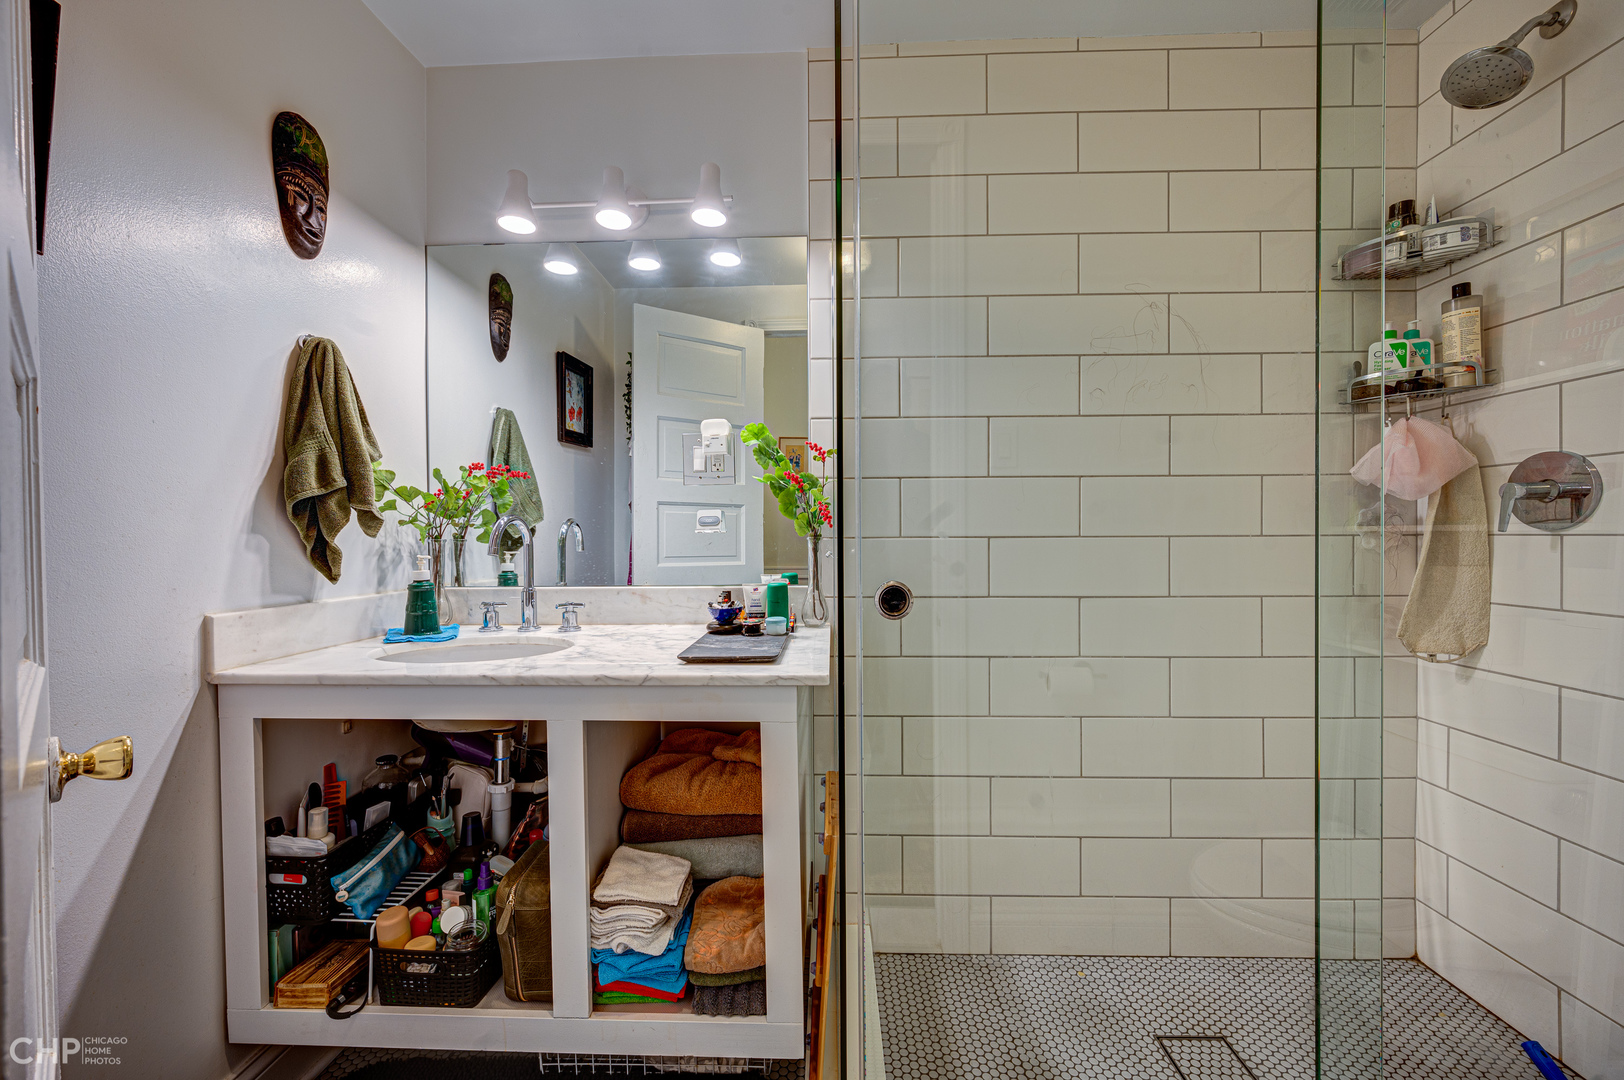
Bathroom with marble vanity and glass walk-in shower tiled in white subway tile.
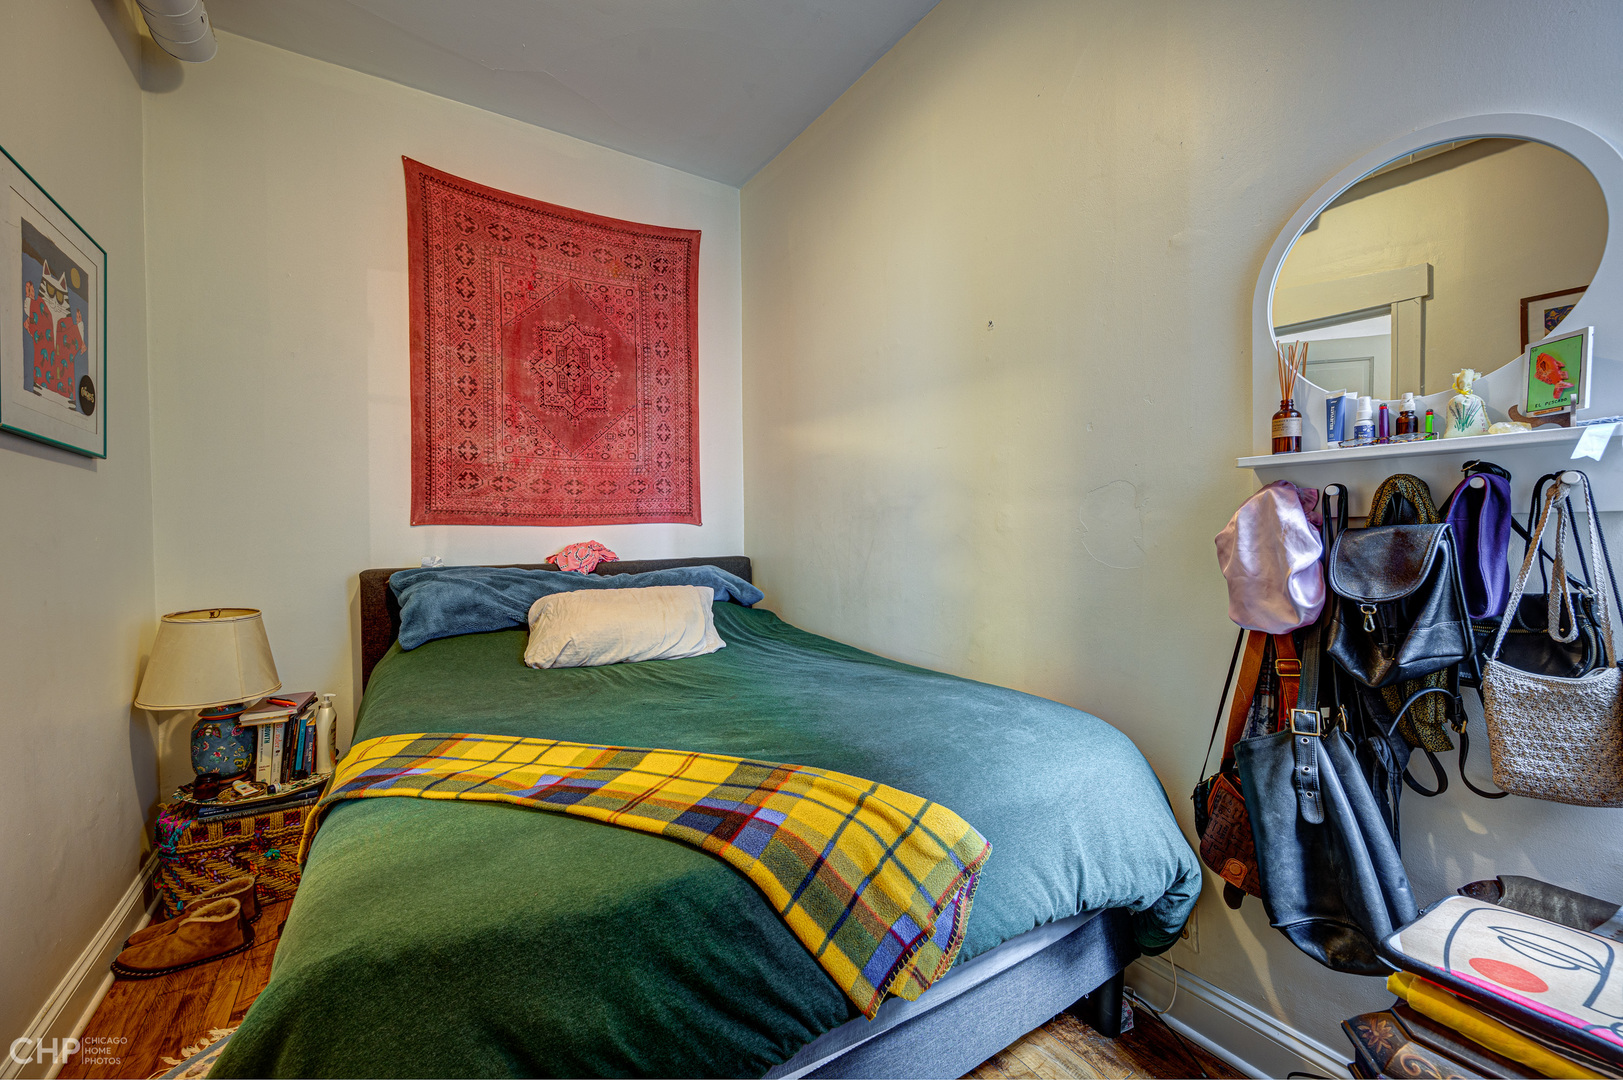
Furnished bedroom with a green bed, yellow plaid throw, red wall hanging, and arched mirror.
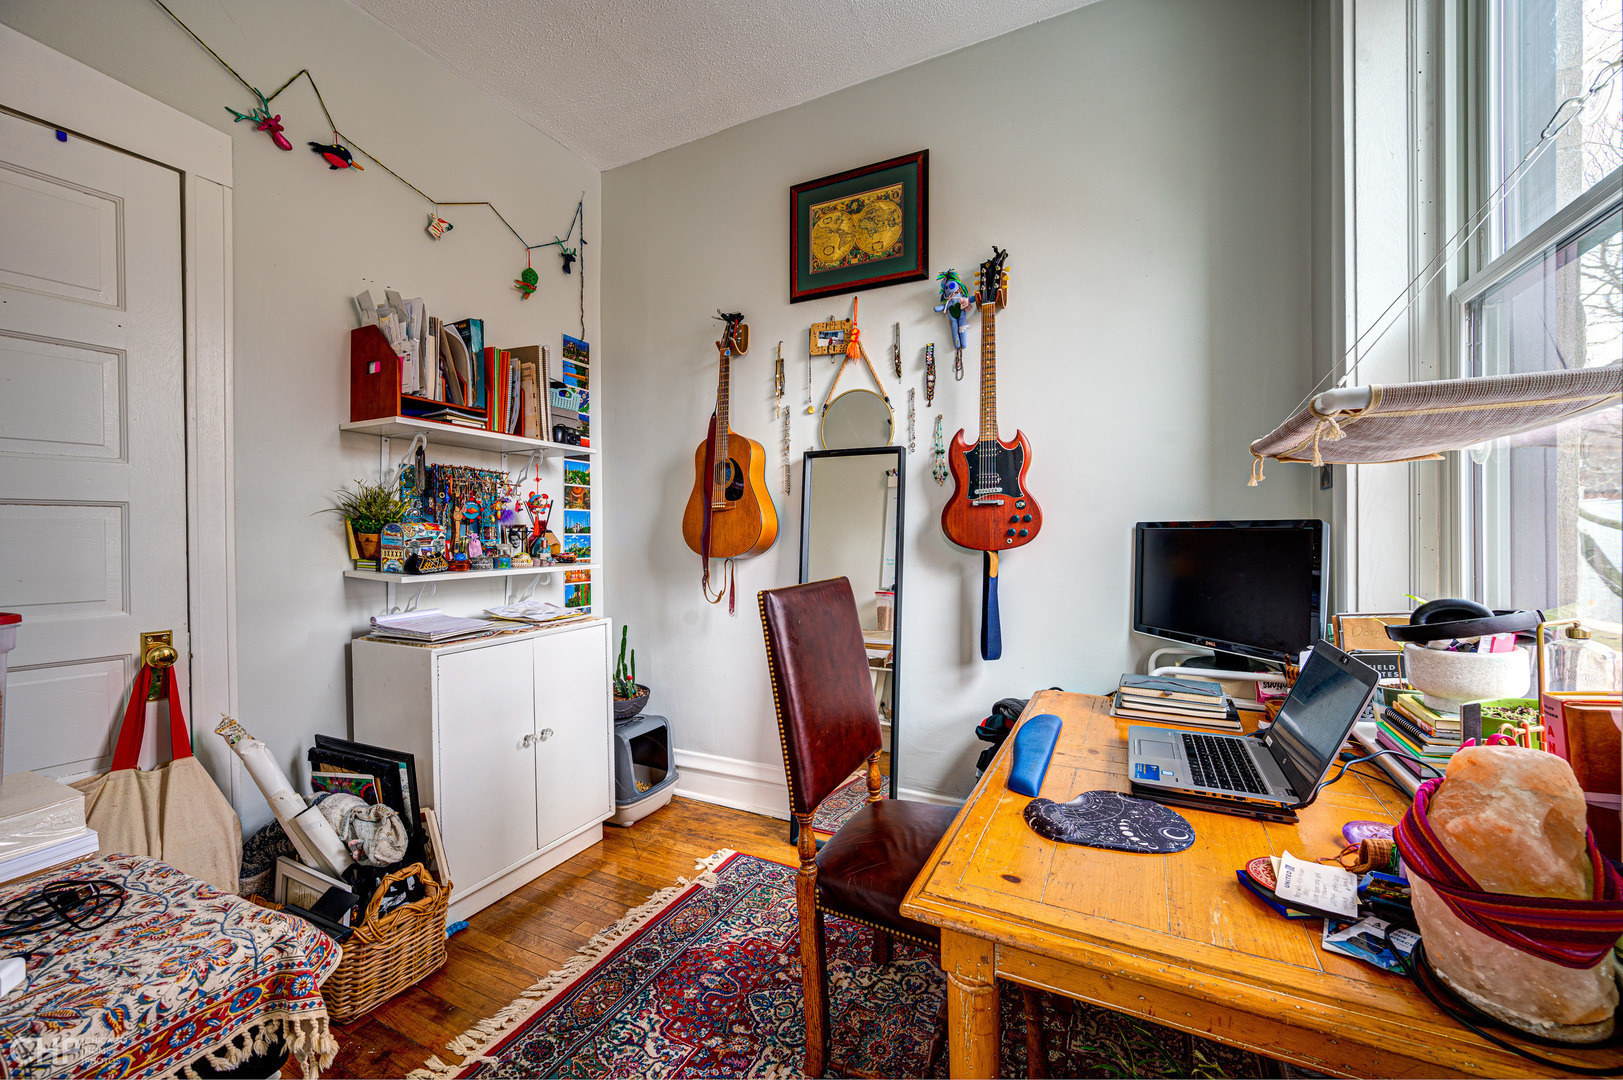
Home office with guitars on the wall, a wooden desk, laptop, and tall windows.
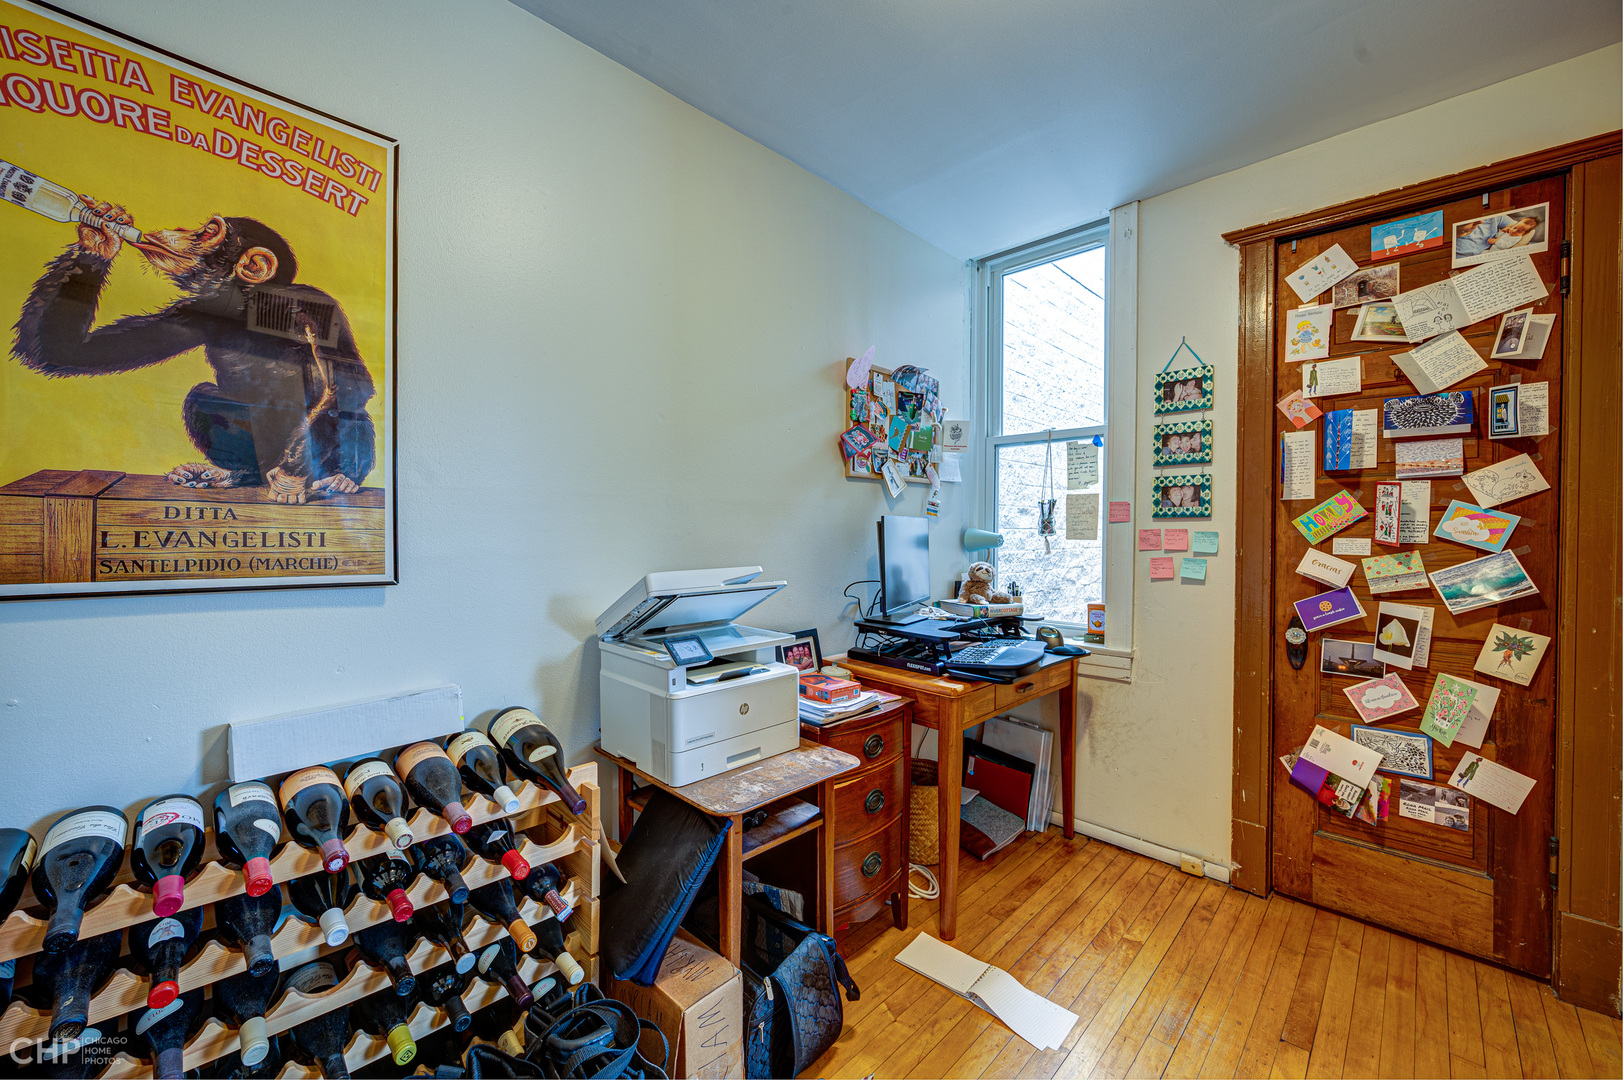
Home office with a wine rack, computer desk, and cards covering a wooden door.
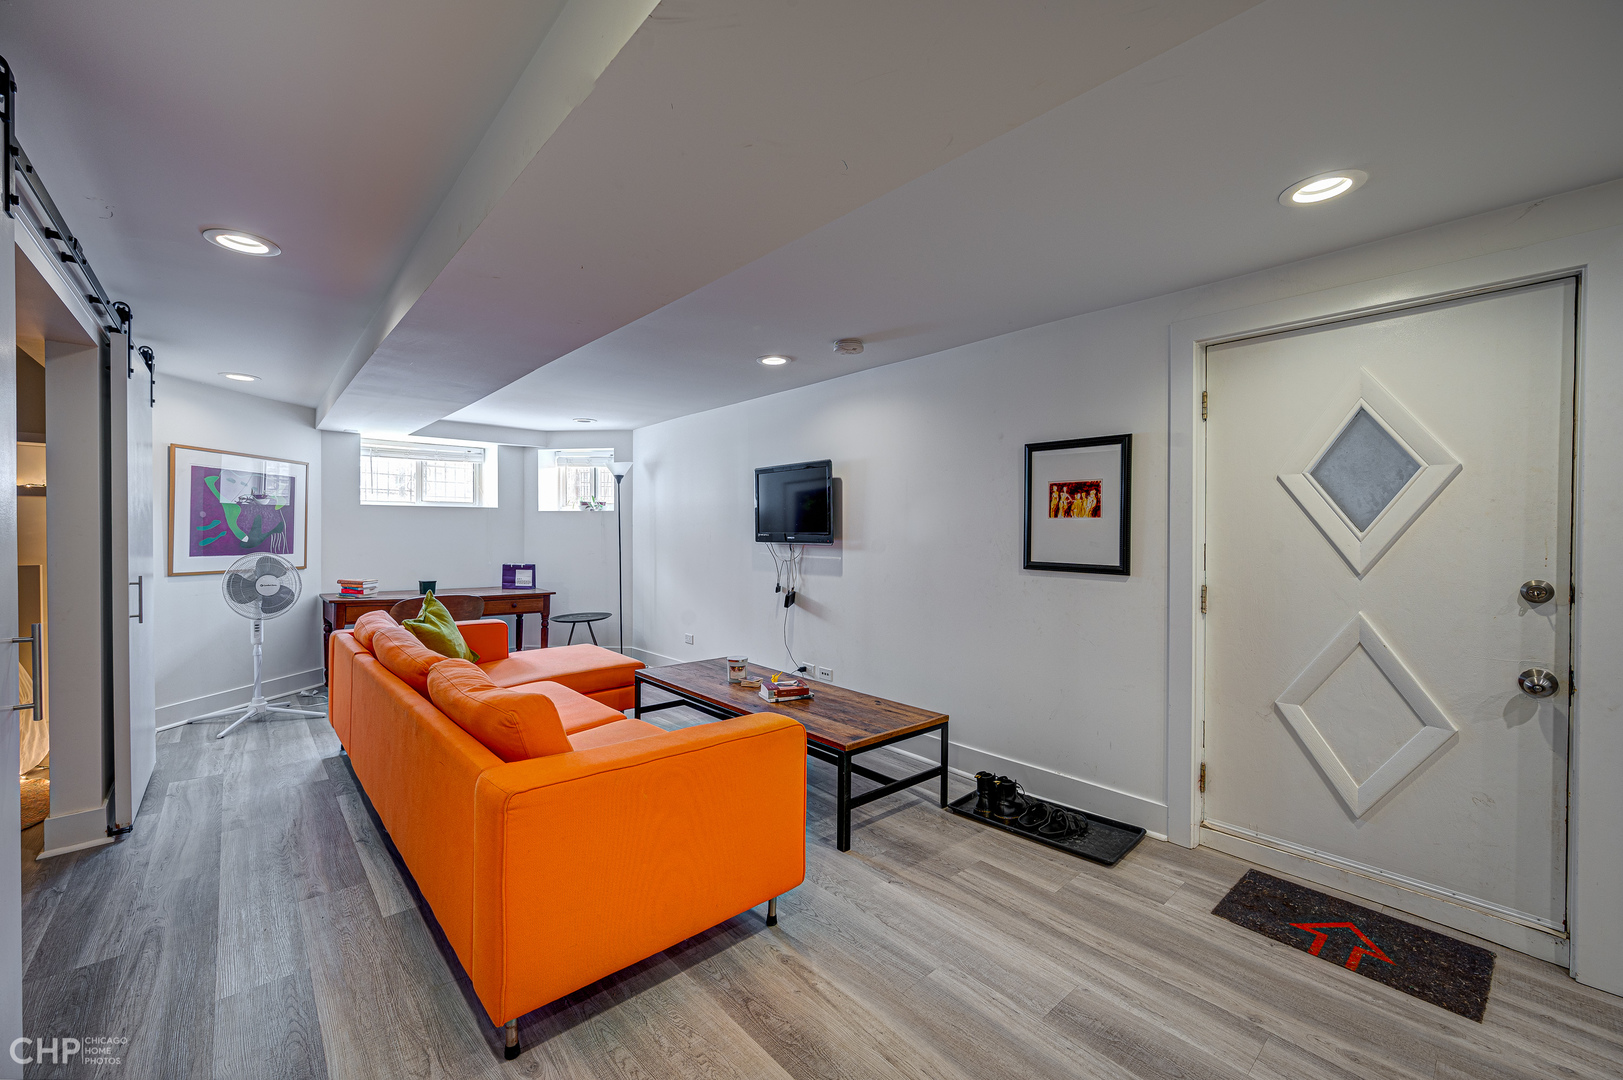
Basement living room with a bright orange sectional, gray plank flooring, and small high windows.
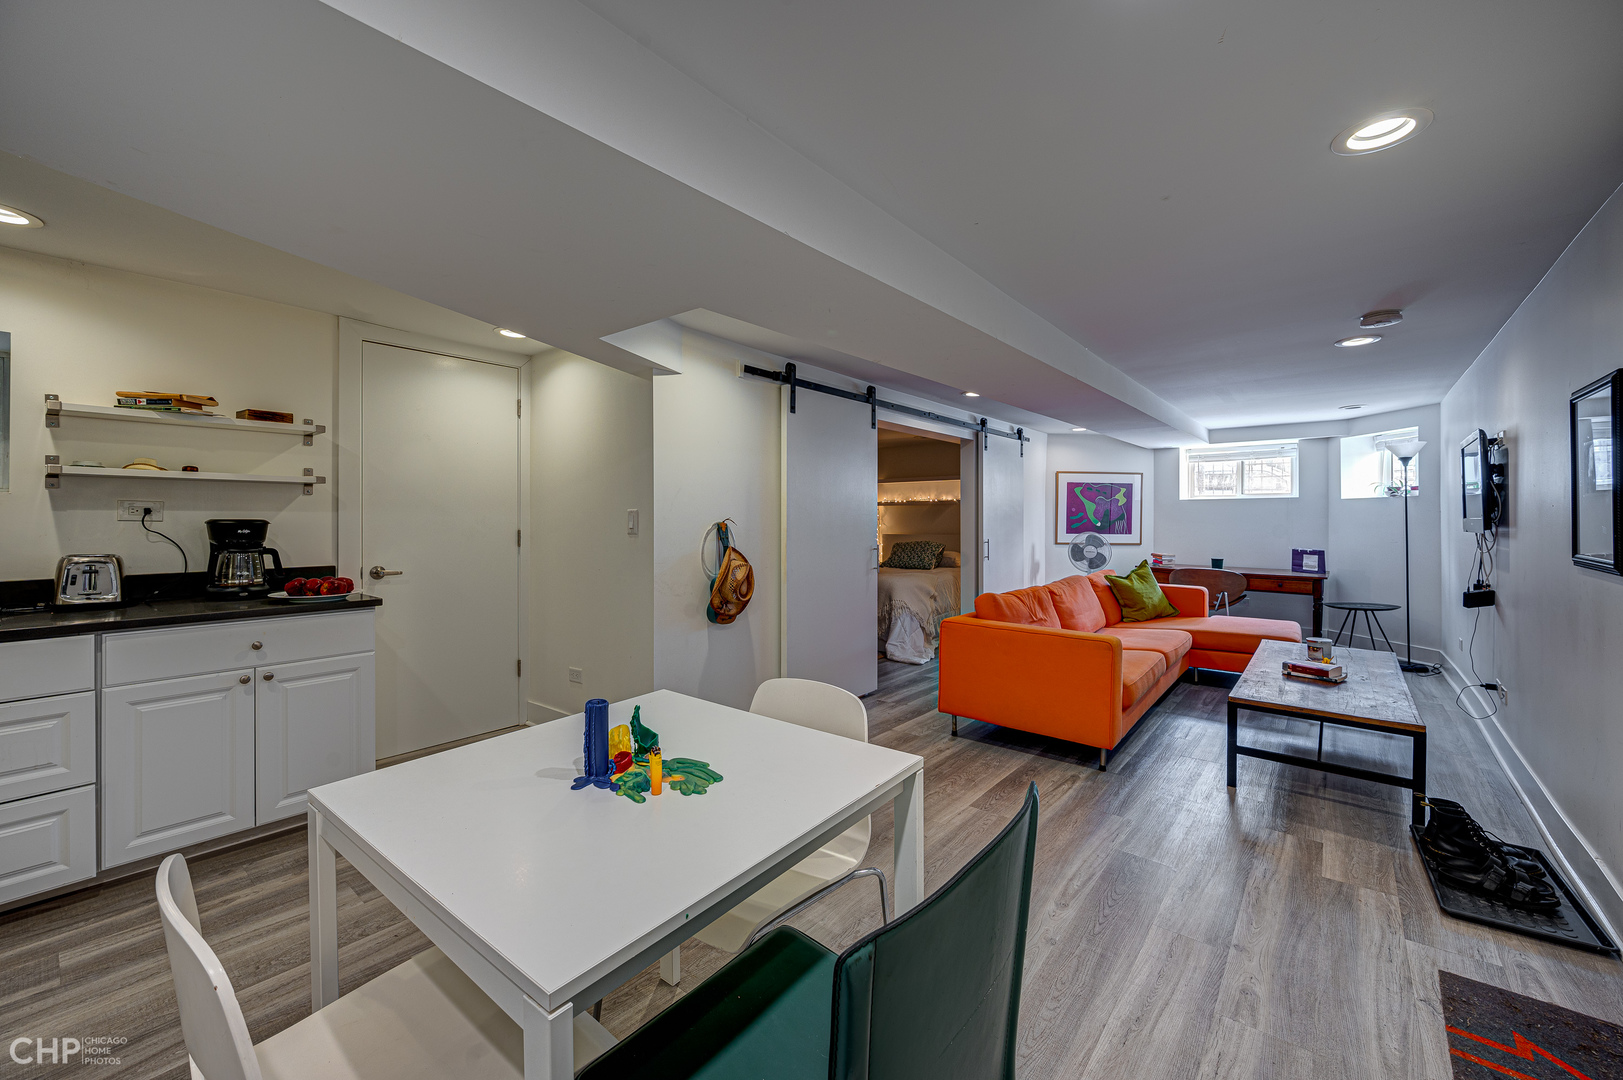
Furnished basement living area with an orange sectional, dining table, and compact kitchenette.
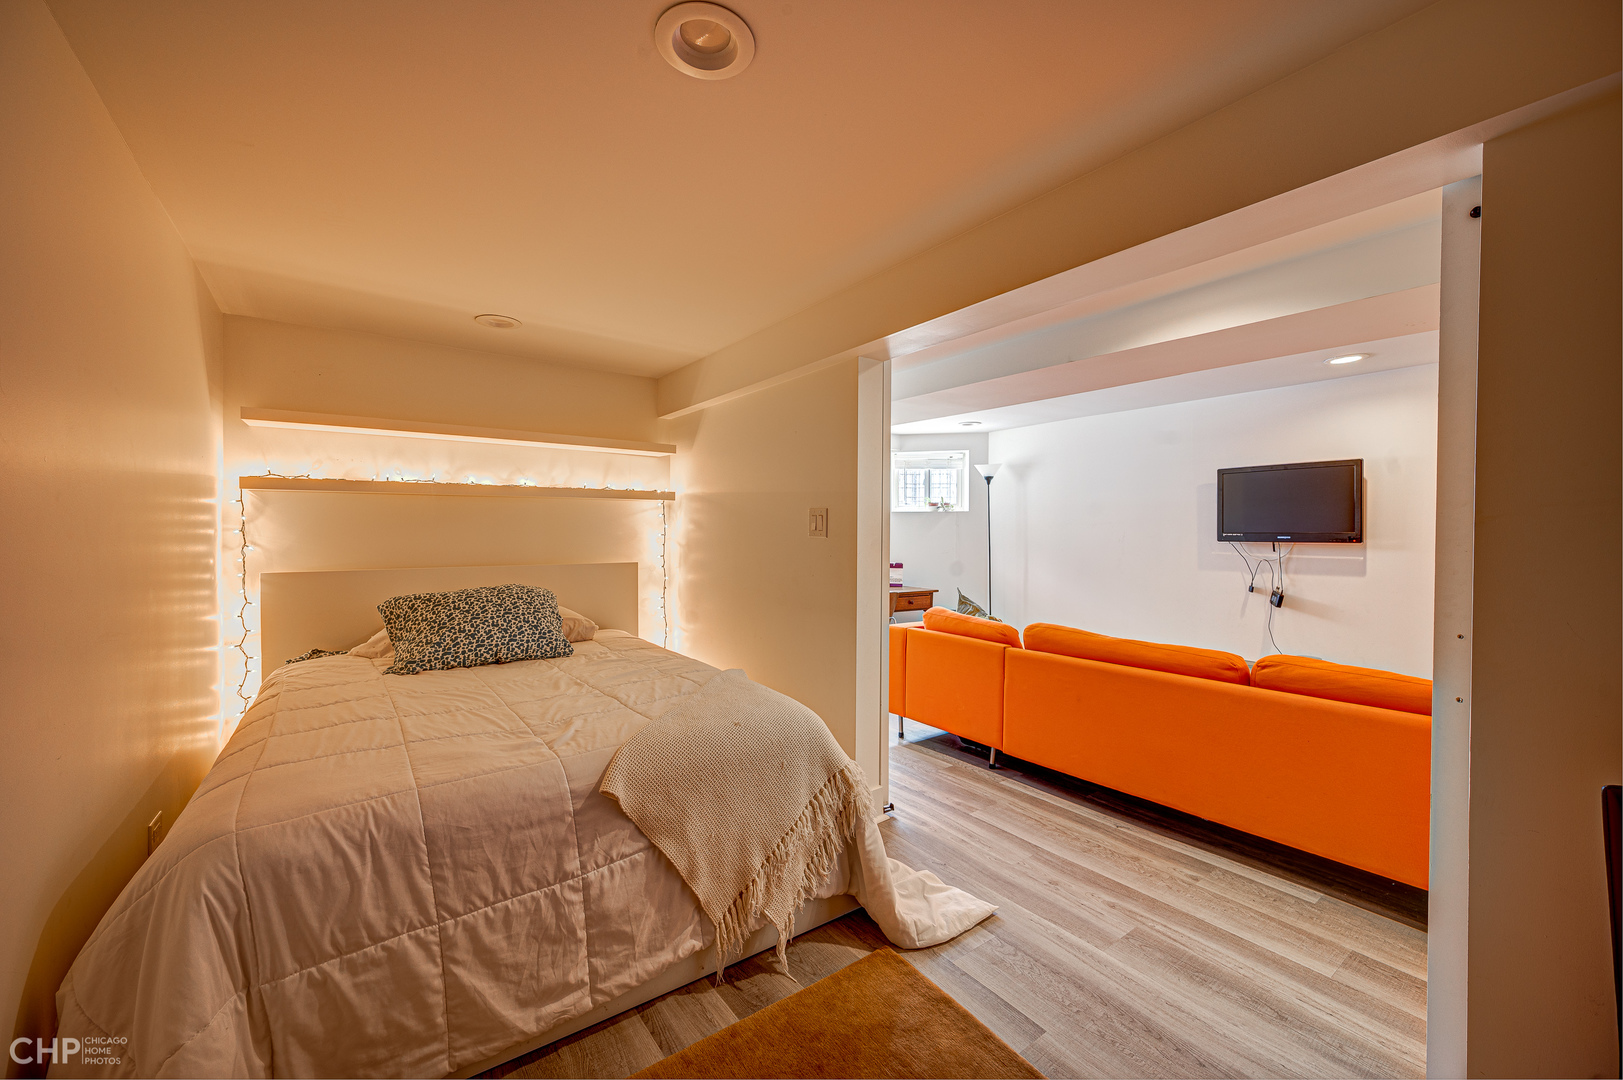
Bedroom with a bed framed by string lights, opening onto a living area with a bright orange sofa.
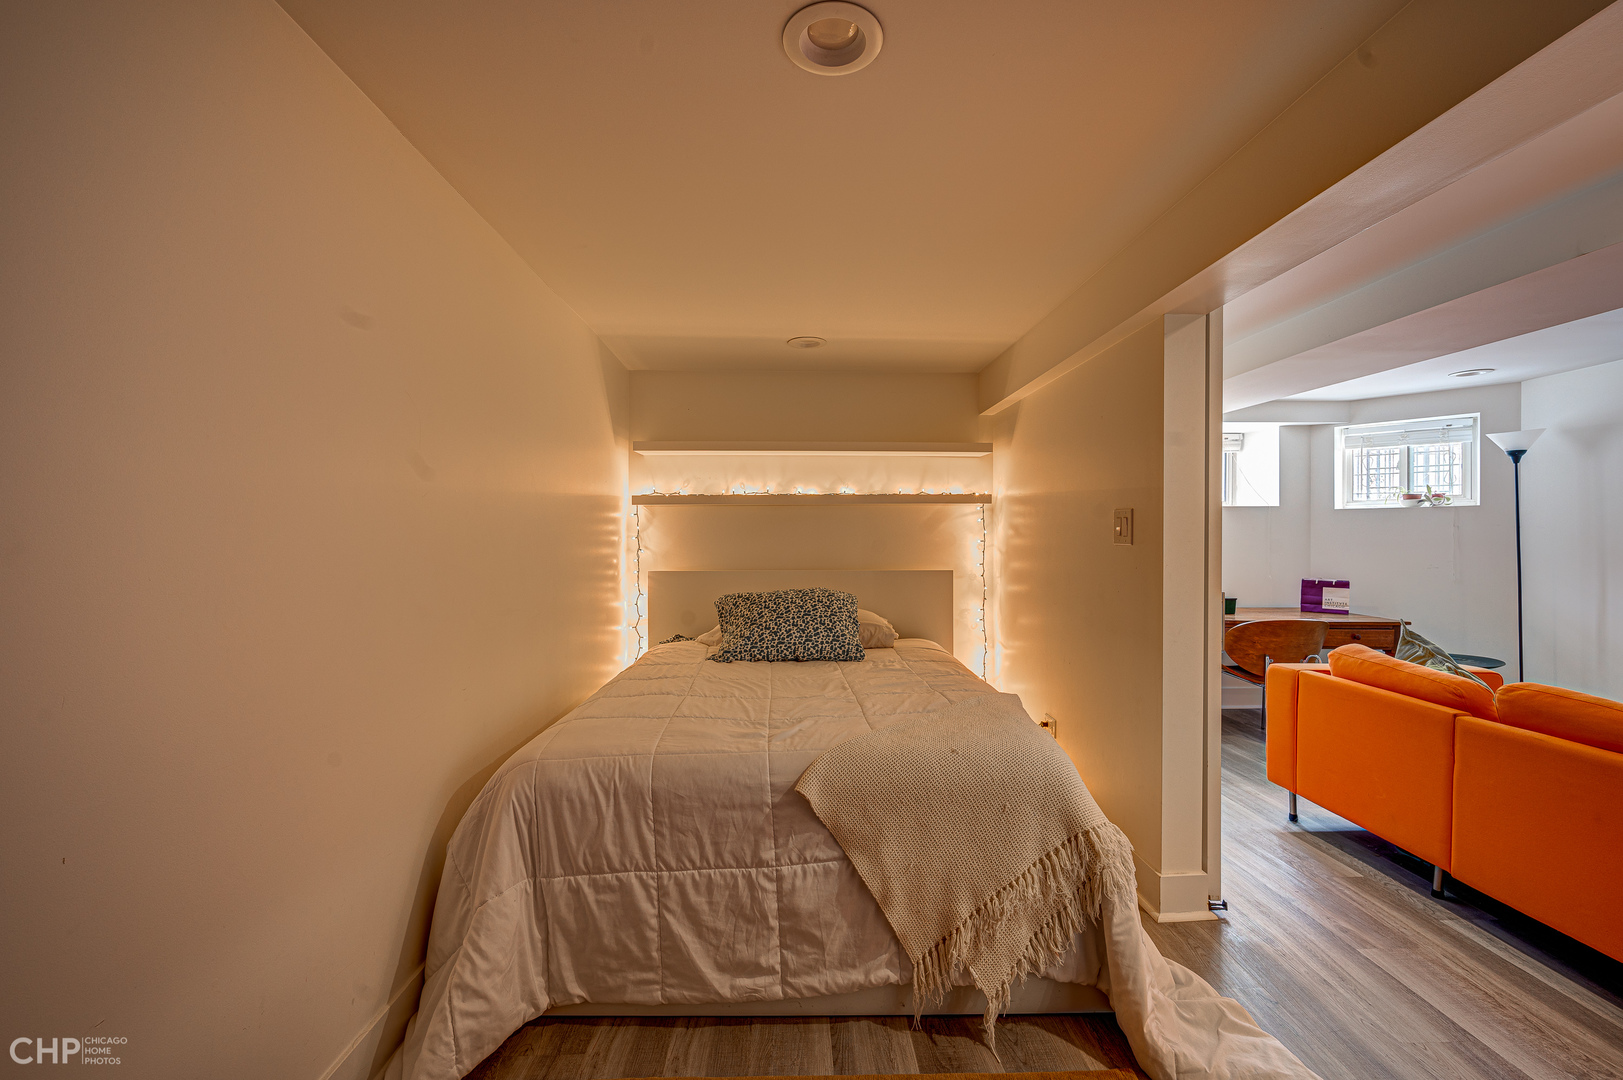
Bedroom nook with a bed framed by string lights beside a living area with an orange sofa.
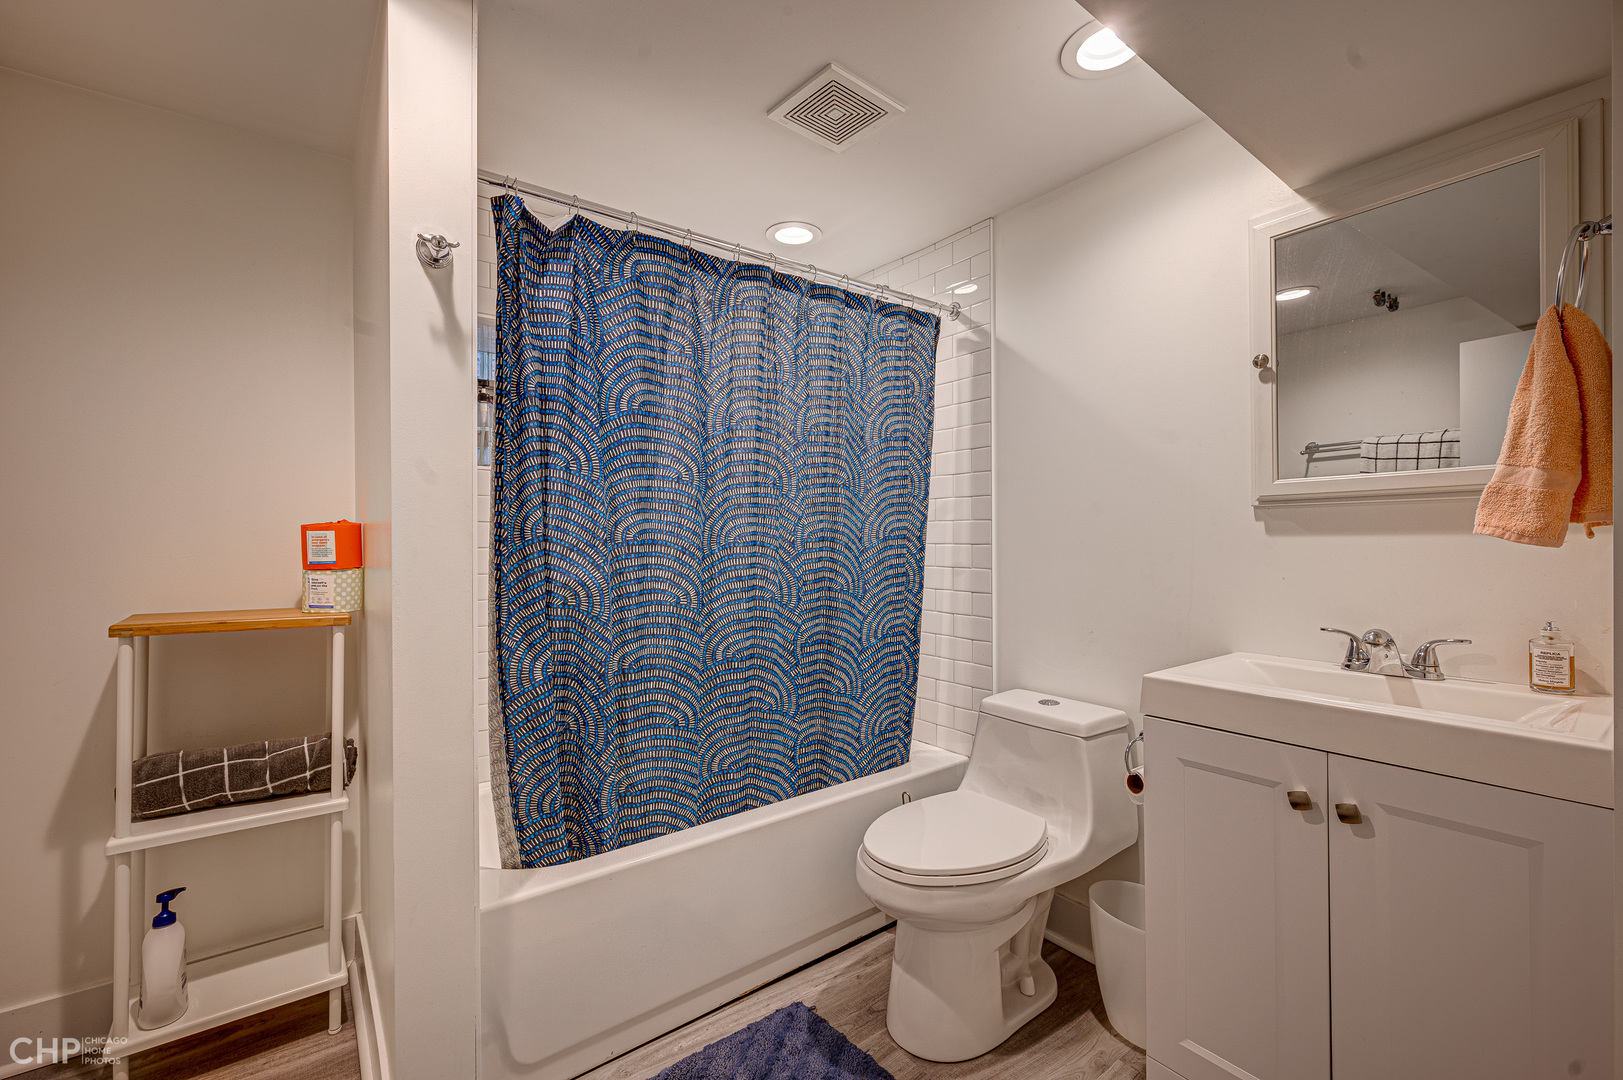
Bathroom with blue patterned shower curtain, white bathtub, toilet, and vanity.
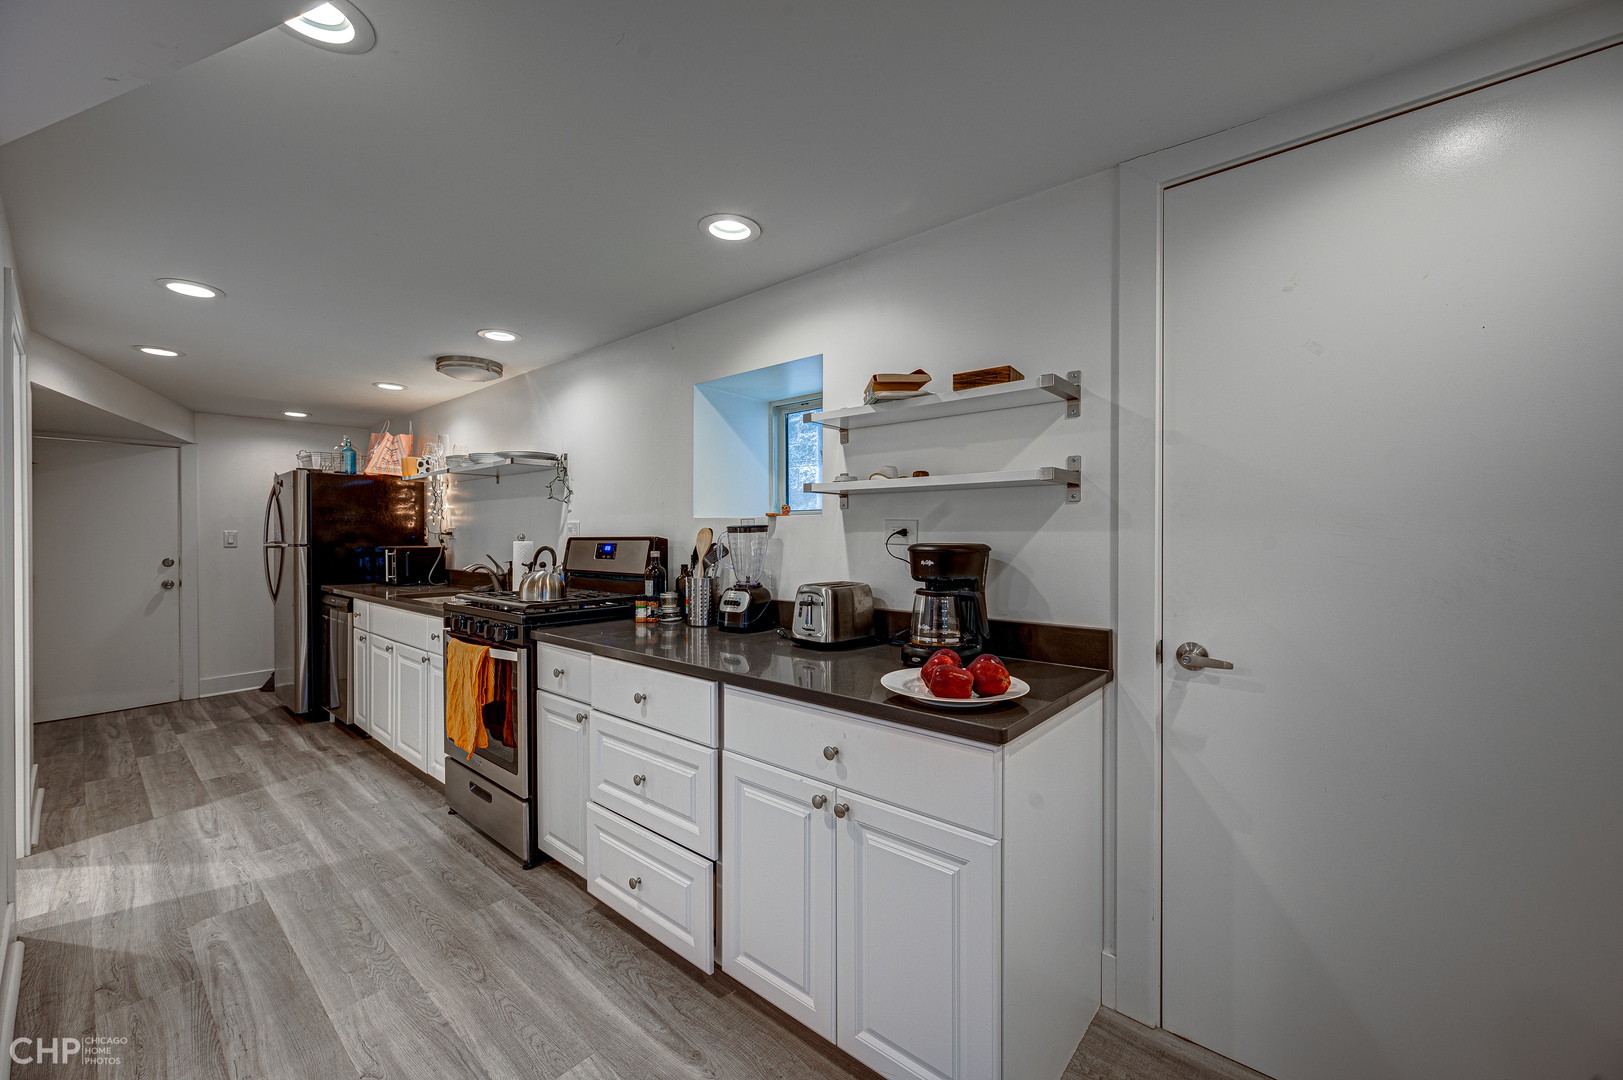
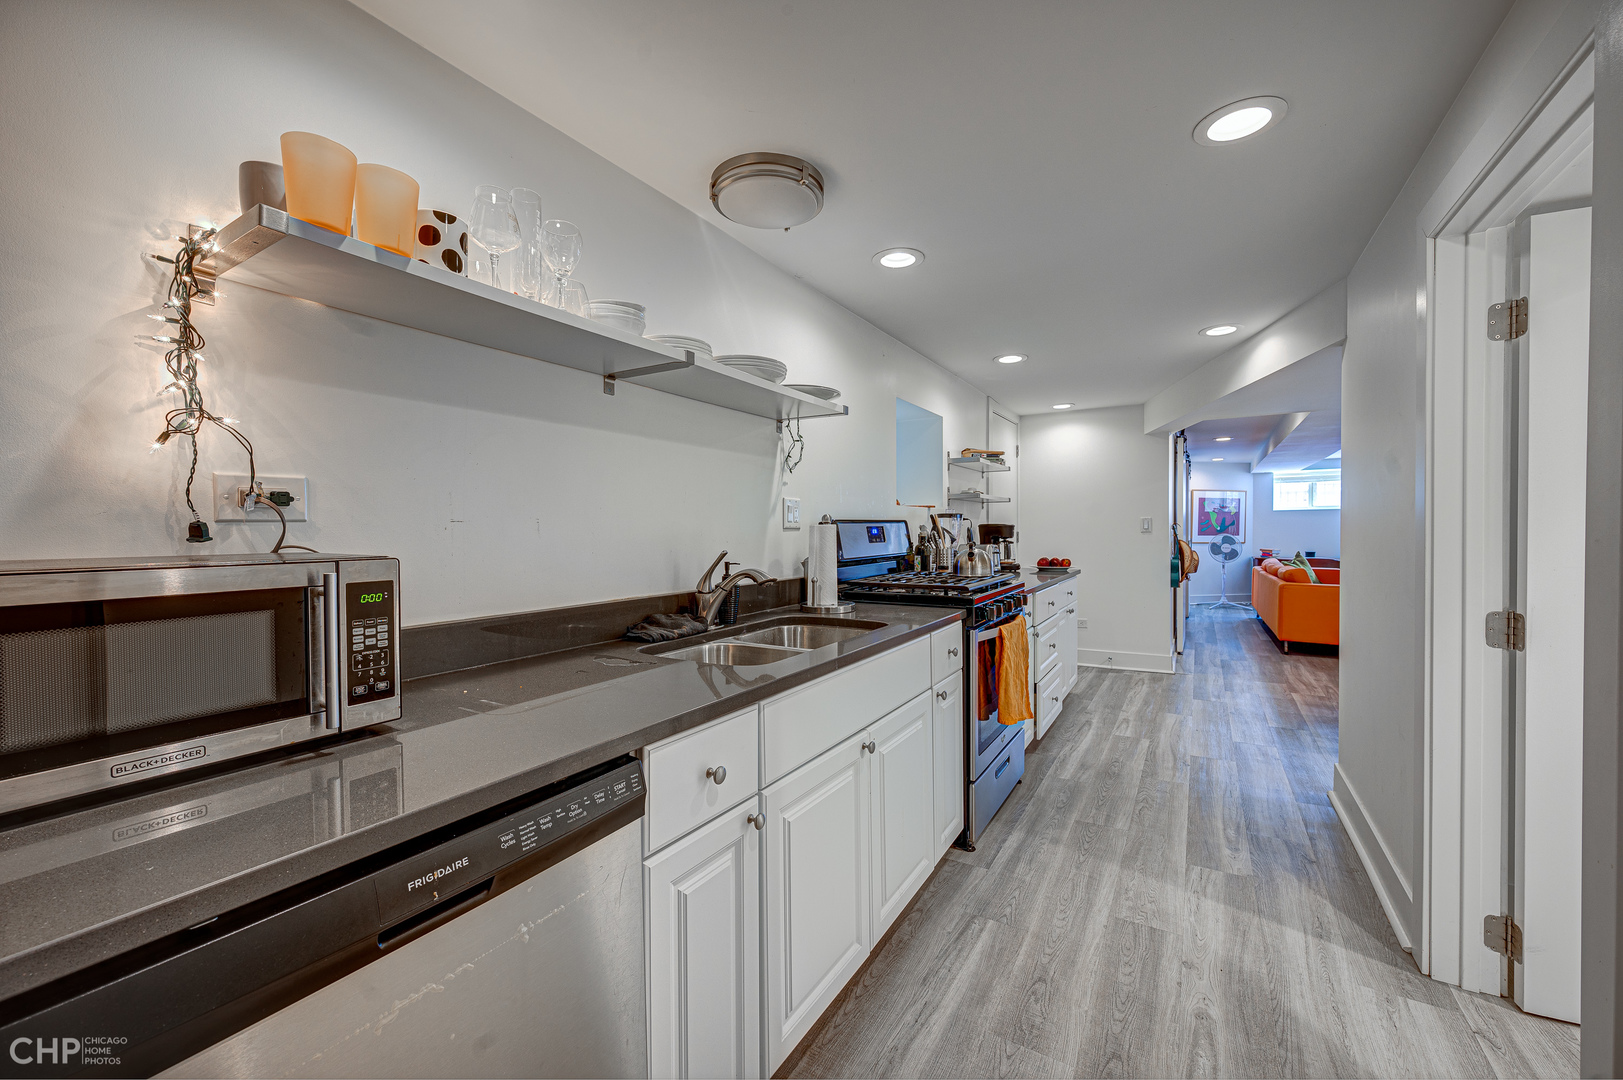
Kitchen with white cabinets, dark countertops, stainless steel appliances, and open shelves.
Kitchen with white cabinetry, gray countertops, open dish shelves, and a blue range overlooking an orange sofa.
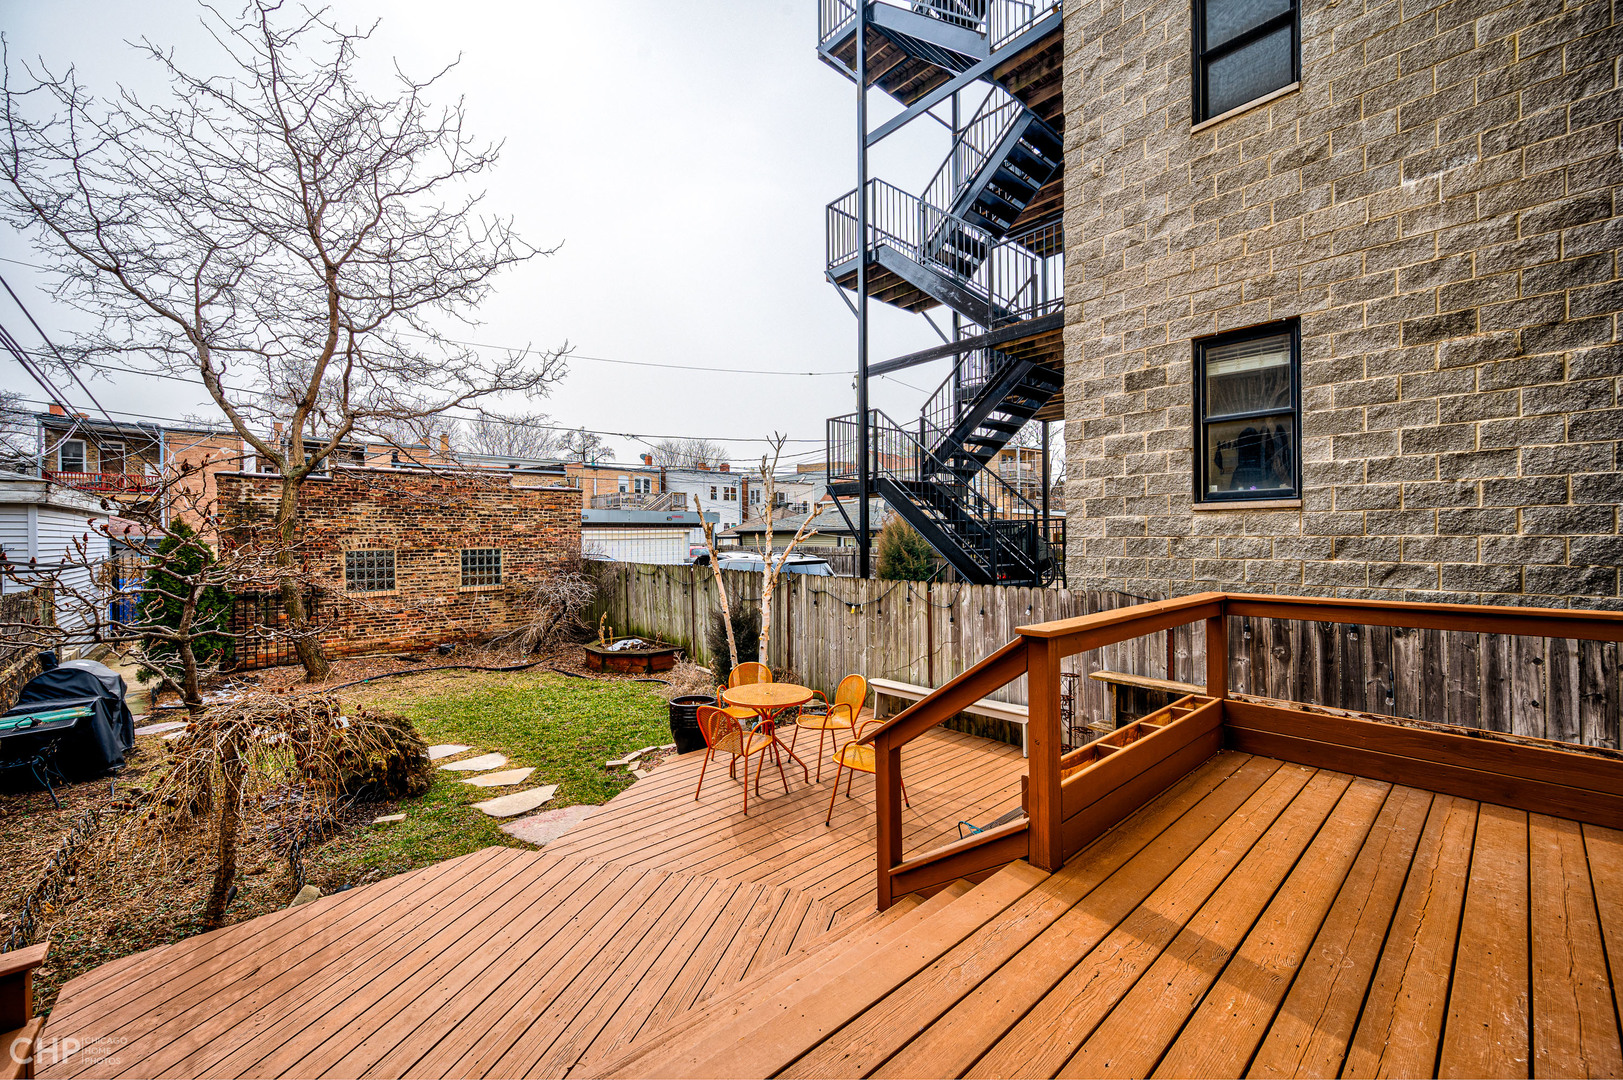
Wooden deck overlooking a fenced backyard with a lawn and orange patio seating.
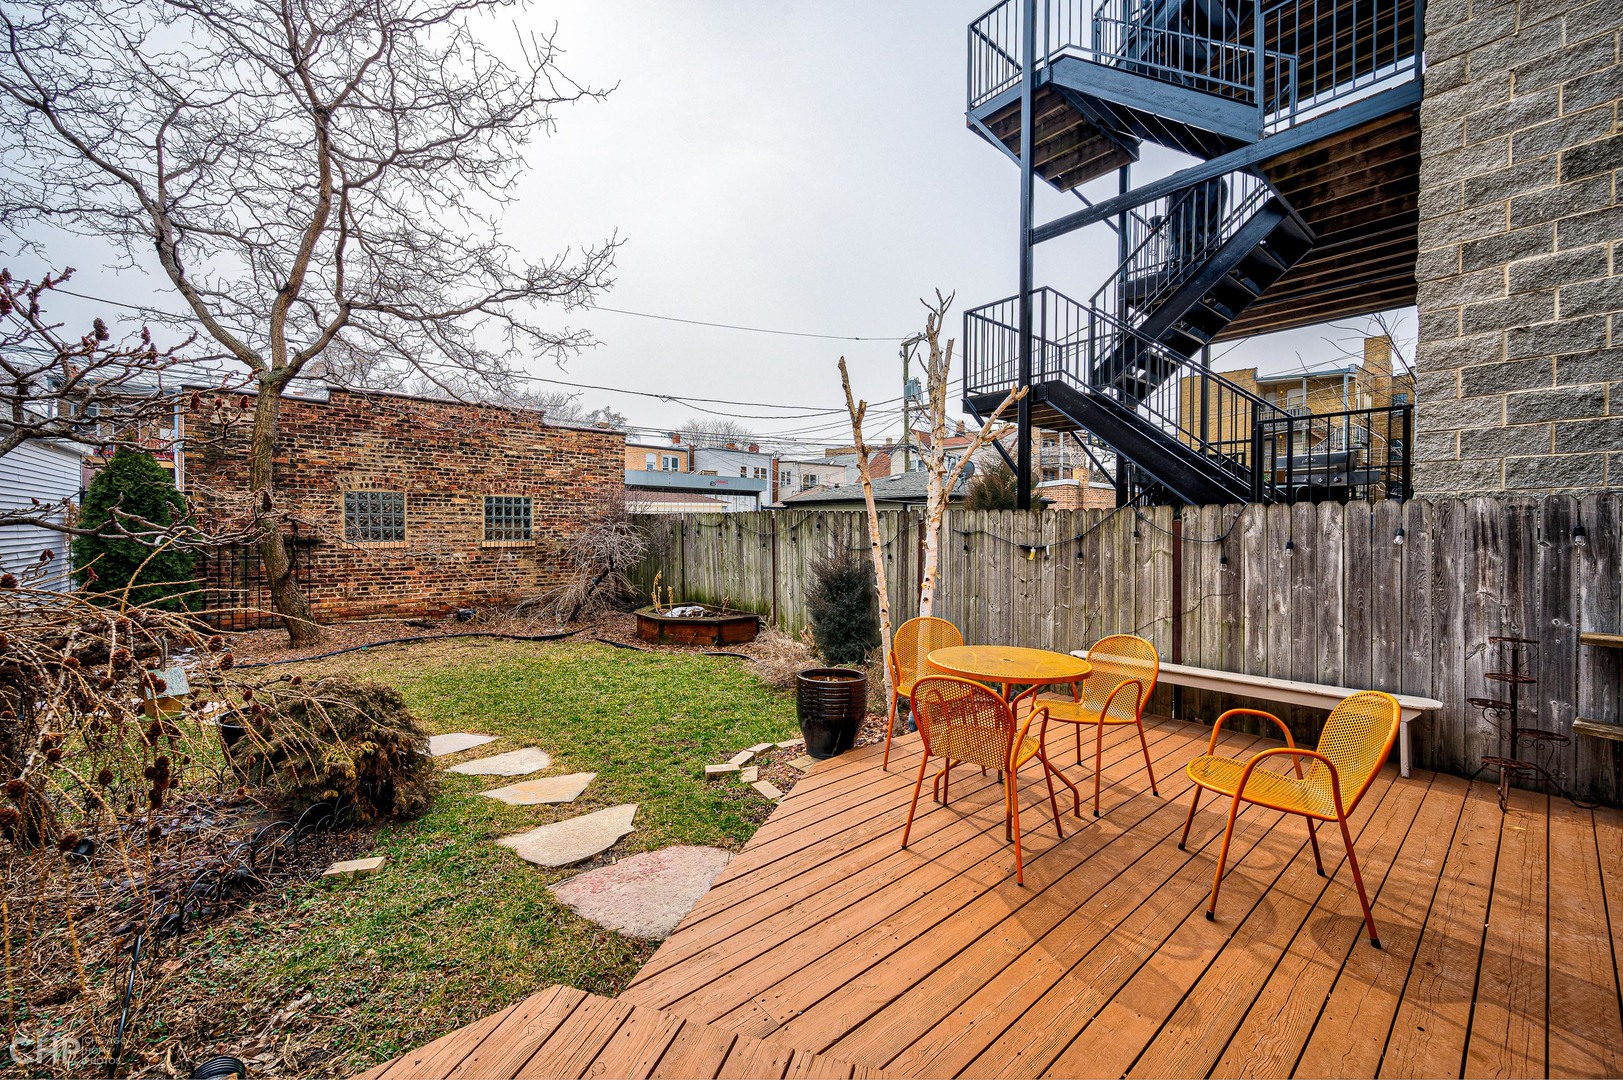
Backyard deck with orange patio chairs and table beside a lawn and stone path.
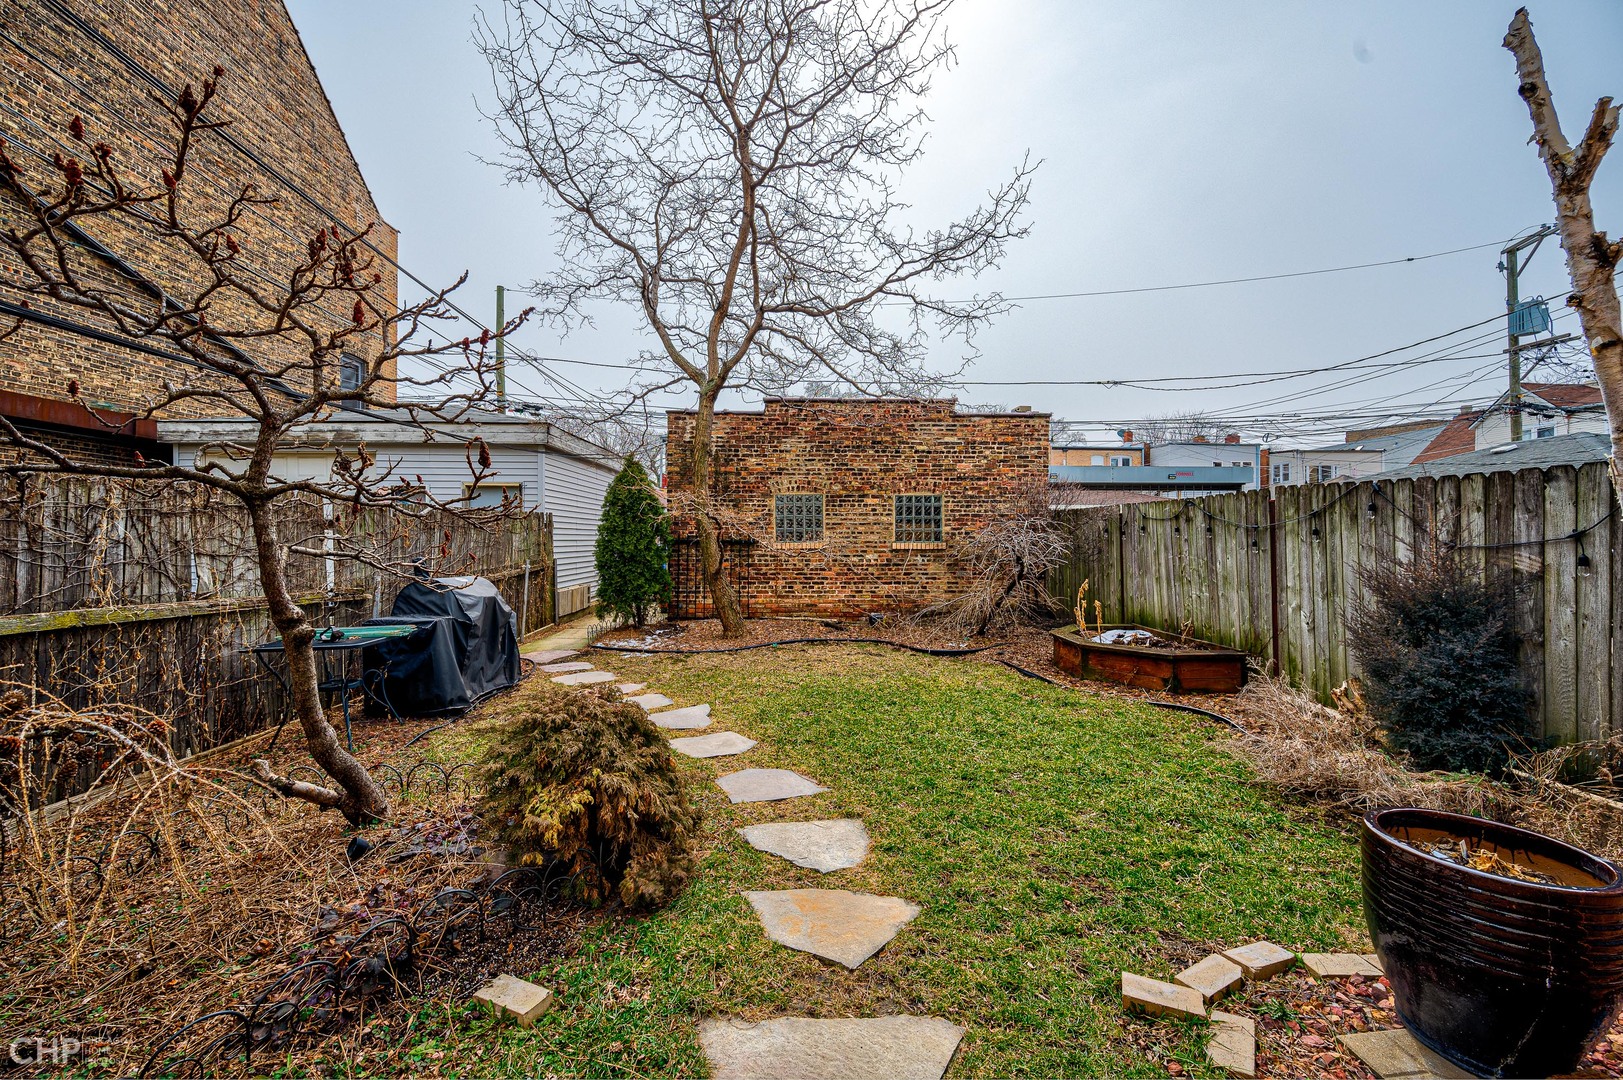
Fenced backyard with a lawn, stepping-stone path, leafless trees, and brick outbuilding.
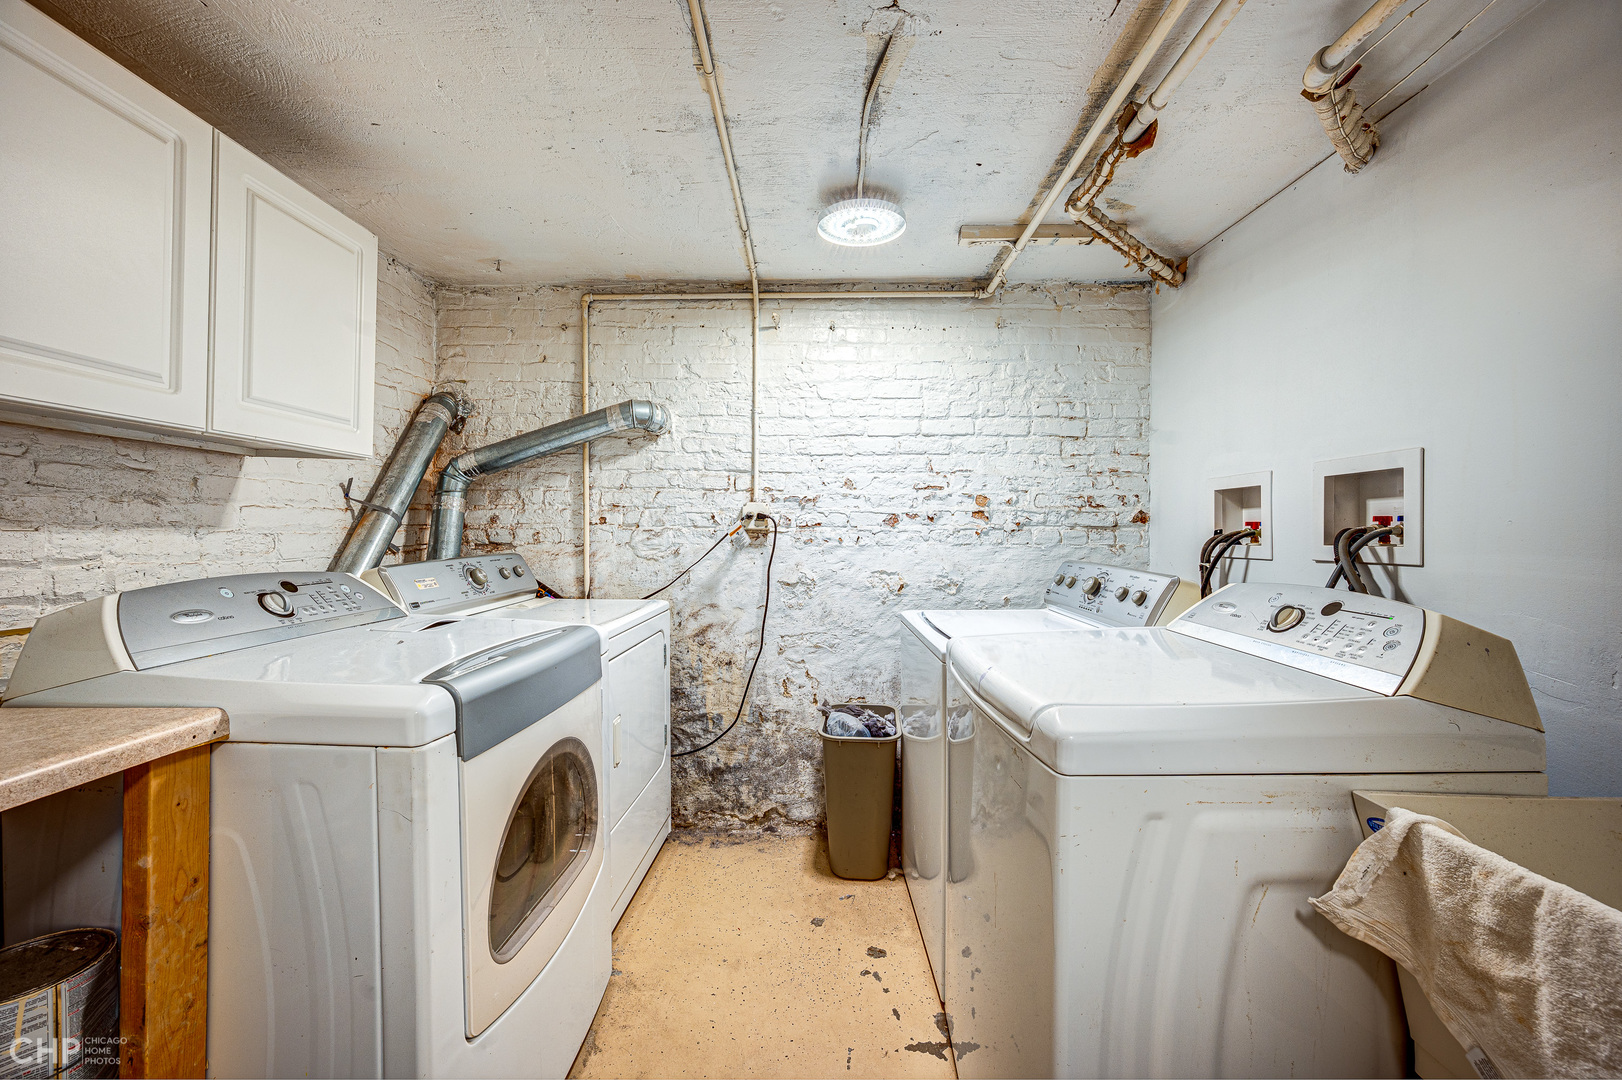
Basement laundry room with multiple washers and dryers against painted brick walls.
SEE ALL PHOTOS
Chicago home with an ornate stone facade, covered entrance, and black iron fence.
Living room with a gray sectional, polished wood floors, colorful rug, and tall bay windows.
Living room with a gray sofa and colorful rug opening into a wood-furnished dining area.
Dining room with a wooden table, built-in china cabinet, and polished hardwood floors.
Dining room with a wooden table, hardwood floors, tall windows, and an adjoining living area.
Bedroom with a large bed, colorful wall hangings, and a tall wood-trimmed window.
Bathroom with a white vanity, floral shower curtain, and red hand towel.
Compact bathroom with a white vanity, mirrored cabinet, tiled walls, and colorful towels.
Small bedroom with a blue patterned bedspread, hardwood floors, and a tall window with blinds.
Kitchen with warm wood cabinets, a stainless steel range, and a white island topped with butcher block.
Kitchen with warm wood cabinets, a white island, stainless steel range, and photo-covered black refrigerator.
Sunroom with large windows, exposed ceiling beams, a wooden table, stools, and stored boxes.
Furnished living room with a brown sectional, colorful rugs, hardwood floors, and an adjoining dining area.
Living room with a long sofa, patterned rug, hardwood floors, and plants by three windows.
Furnished living and dining room with hardwood floors, built-in cabinetry, and an ornate wall mirror.
Living room with brown sectional seating, polished wood floors, patterned rugs, and large windows.
Kitchen with wood cabinets, stainless steel appliances, two windows, and a tiled floor.
Kitchen with honey-colored wood cabinets, stainless-steel appliances, and a small table and chairs.
Bathroom with marble vanity and glass walk-in shower tiled in white subway tile.
Furnished bedroom with a green bed, yellow plaid throw, red wall hanging, and arched mirror.
Home office with guitars on the wall, a wooden desk, laptop, and tall windows.
Home office with a wine rack, computer desk, and cards covering a wooden door.
Basement living room with a bright orange sectional, gray plank flooring, and small high windows.
Furnished basement living area with an orange sectional, dining table, and compact kitchenette.
Bedroom with a bed framed by string lights, opening onto a living area with a bright orange sofa.
Bedroom nook with a bed framed by string lights beside a living area with an orange sofa.
Bathroom with blue patterned shower curtain, white bathtub, toilet, and vanity.
Kitchen with white cabinets, dark countertops, stainless steel appliances, and open shelves.
Kitchen with white cabinetry, gray countertops, open dish shelves, and a blue range overlooking an orange sofa.
Wooden deck overlooking a fenced backyard with a lawn and orange patio seating.
Backyard deck with orange patio chairs and table beside a lawn and stone path.
Fenced backyard with a lawn, stepping-stone path, leafless trees, and brick outbuilding.
Basement laundry room with multiple washers and dryers against painted brick walls.
Sold

2847 W Shakespeare Avenue

2847 W Shakespeare Avenue, Chicago, IL 60647

$1,220,000
$1,220,000

2847 W Shakespeare Avenue

9 Beds 4 Baths 3,484.8 Sq.Ft.

Description

Beautiful Graystone 4-flat in the heart of Logan Square (includes an in law unit - neither broker nor owner represent the legality of the in-law garden unit). A perfect blend of vintage Victorian features and modern finishes. The building includes two 2 bed + Den /1 bath homes, a 2 bed/1 bath, and a lovely 1 bed/1bath garden/in-law unit. Each apartment is adorned with classic built-in shelving, original wood trim around doors and windows, and hallmark Chicago bay windows. Units 1, 2, & 3 each with a serene sunroom off the back of the building, overlooking a lush and relaxing backyard. The in-law unit was fully updated in 2020 with modern finishes in the kitchen and bath, new flooring, and great storage. Incredible income potential from using any of the units as rentals or AirBnB's! Unit 1 is currently owner occupied but has been used as an AirBnB in the past. Amenities include free laundry in the basement with 2 washers and 2 dryers, landscaped yard and large deck, and a 2-car garage with original brick. Building updates include new windows (2018), tuck pointing (2018), fully gut to garden unit (2018), unit 1 cabinets, counter updates and new appliances (2020), unit 2 bathroom update and new appliances (2020), unit 3 new furnace and new appliances (2020). All units have had floors refinished. Regular maintenance on roof and decking in 2021. Located just three short blocks from the blue line subway, which runs between O'Hare airport and downtown Chicago, this centrally-located building is on a quiet, tree-lined street.

Share Property

Location

2847 W Shakespeare Avenue, Chicago, IL 60647

Status

Sold

Date Sold

June 3, 2024

Features & Amenities

Interior

  • total bedrooms9
  • Total bathrooms4

Area & Lot

  • Status Sold
  • Date Sold June 3, 2024
  • Lot Area3,484.8 Sq.Ft.
  • MLS® ID12030672
  • TypeMulti-Family
  • NeighborhoodLogan Square
  • Architecture StylesGreystone
  • School District299

Exterior

  • Garage Space2.0
  • water SourceLake Michigan
  • roofAsphalt, Flat
  • HEAT TYPENatural Gas, Forced Air
  • sewerPublic Sewer
  • SubstructureBrick/Mortar, Concrete Perimeter
  • other exterior FeaturesBalcony, Porch

Financial

  • Sales Price$1,220,000
  • Real Estate Tax $12,548/yr
  • Zoning MULTI

Logan Square

Creative, Laid-Back, and Flavor-Forward

Explore

Work With Us

Consistently ranked among Chicago’s top 1% of brokers, KD Homes is known for results backed by boutique-level service. We combine market expertise, bold marketing, and concierge care to deliver a real estate experience that’s both polished and personal. Whether buying, selling, or investing, we’re here to help you move forward with confidence and care.

Follow Us on Instagram