2901 W Sunnyside Avenue
SEE ALL PHOTOS
2901 W Sunnyside Avenue
Bought with Ted Kuhlmann with Compass and Listed by Danielle Dowell with Berkshire Hathaway HomeServices Chicago 312-391-5655
Sold

2901 W Sunnyside Avenue

2901 W Sunnyside Avenue, Chicago, IL 60625

$1,567,500
$1,567,500

2901 W Sunnyside Avenue

5 Beds 4 Baths

Description

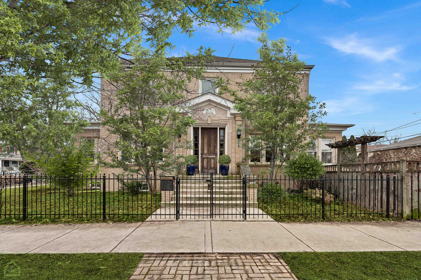
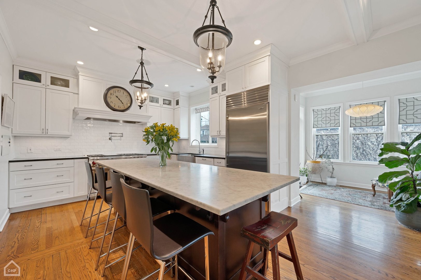
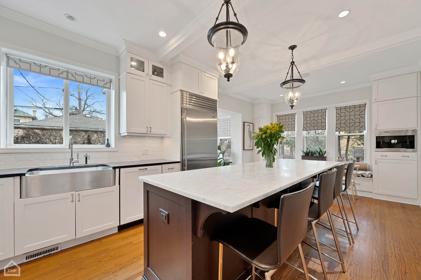
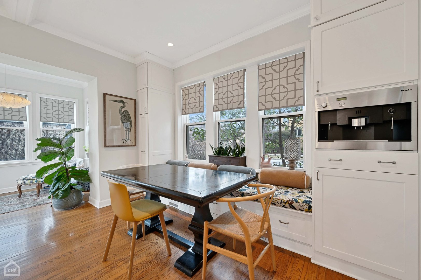
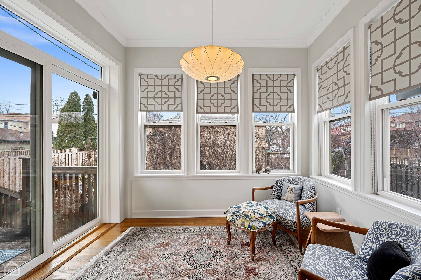
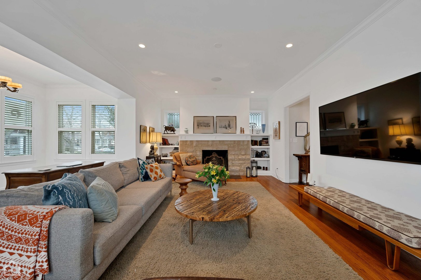
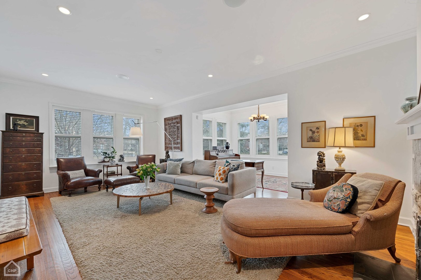
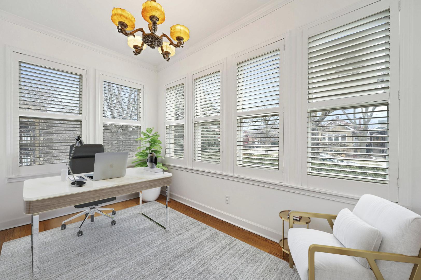
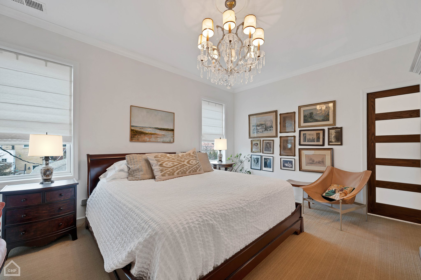
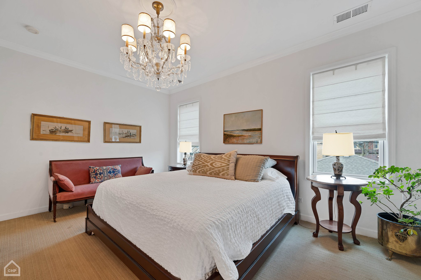
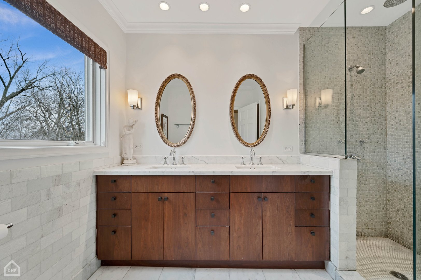
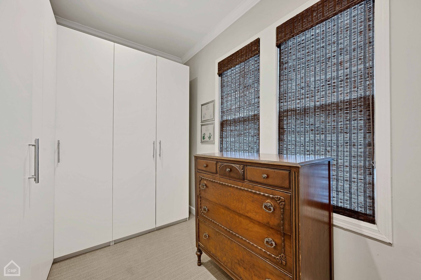
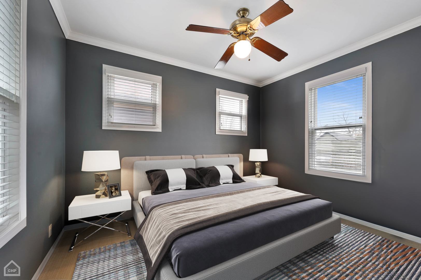
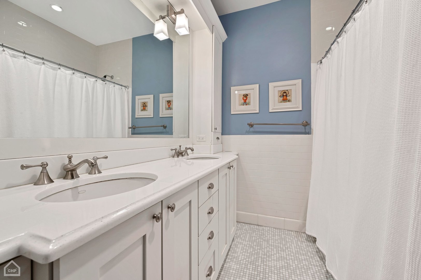
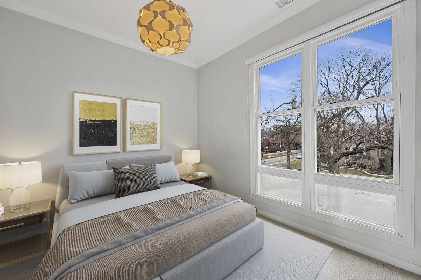
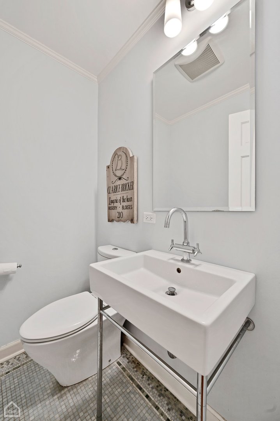
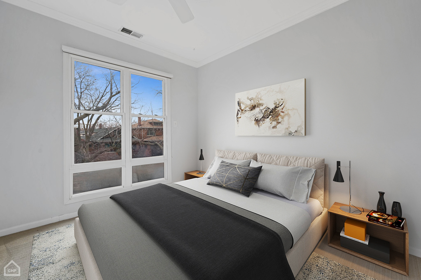
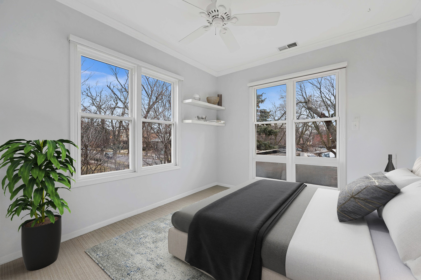
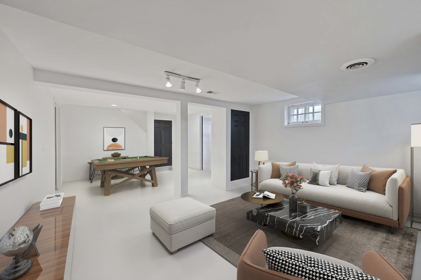
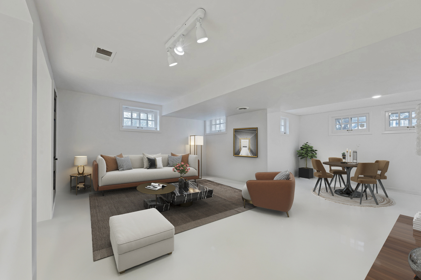
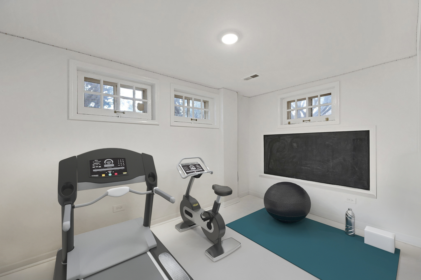
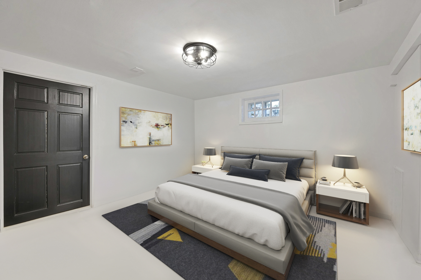
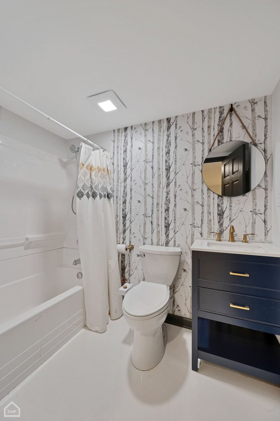
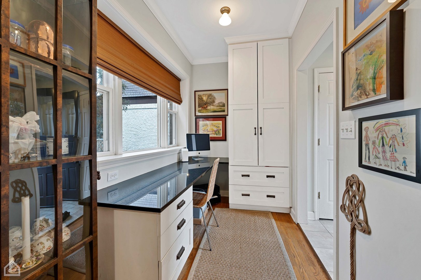
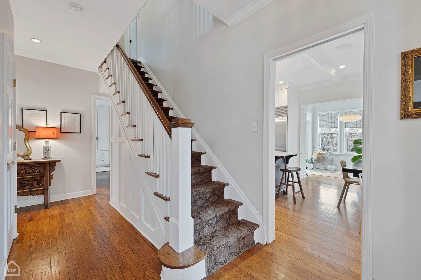
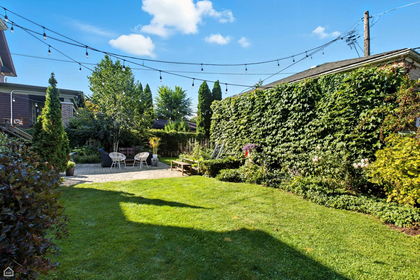
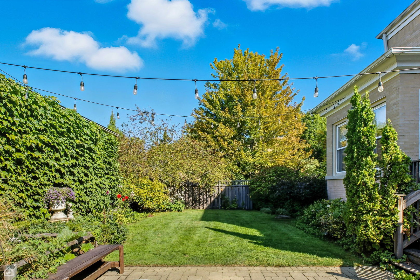
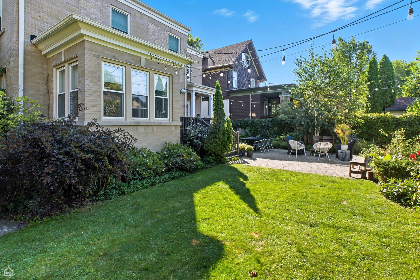
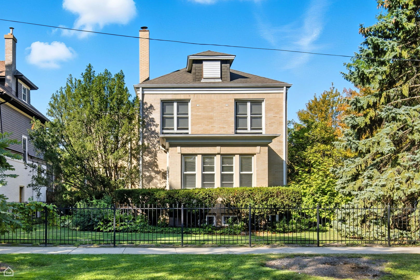
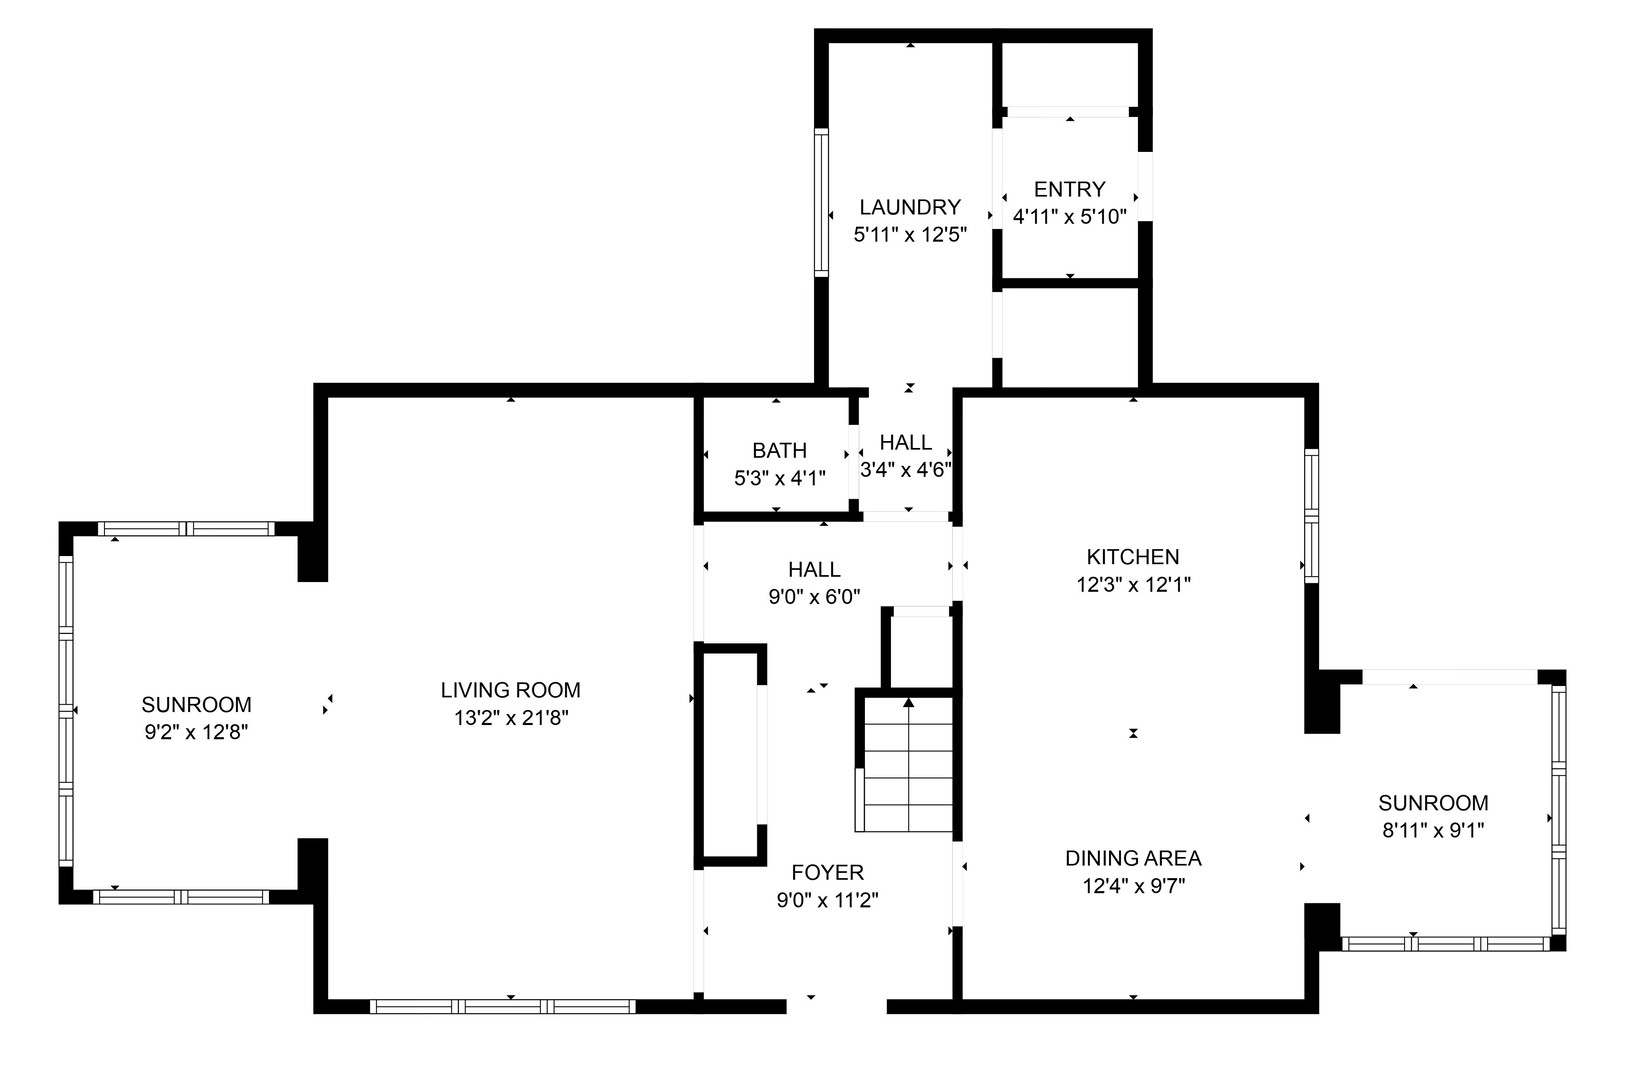
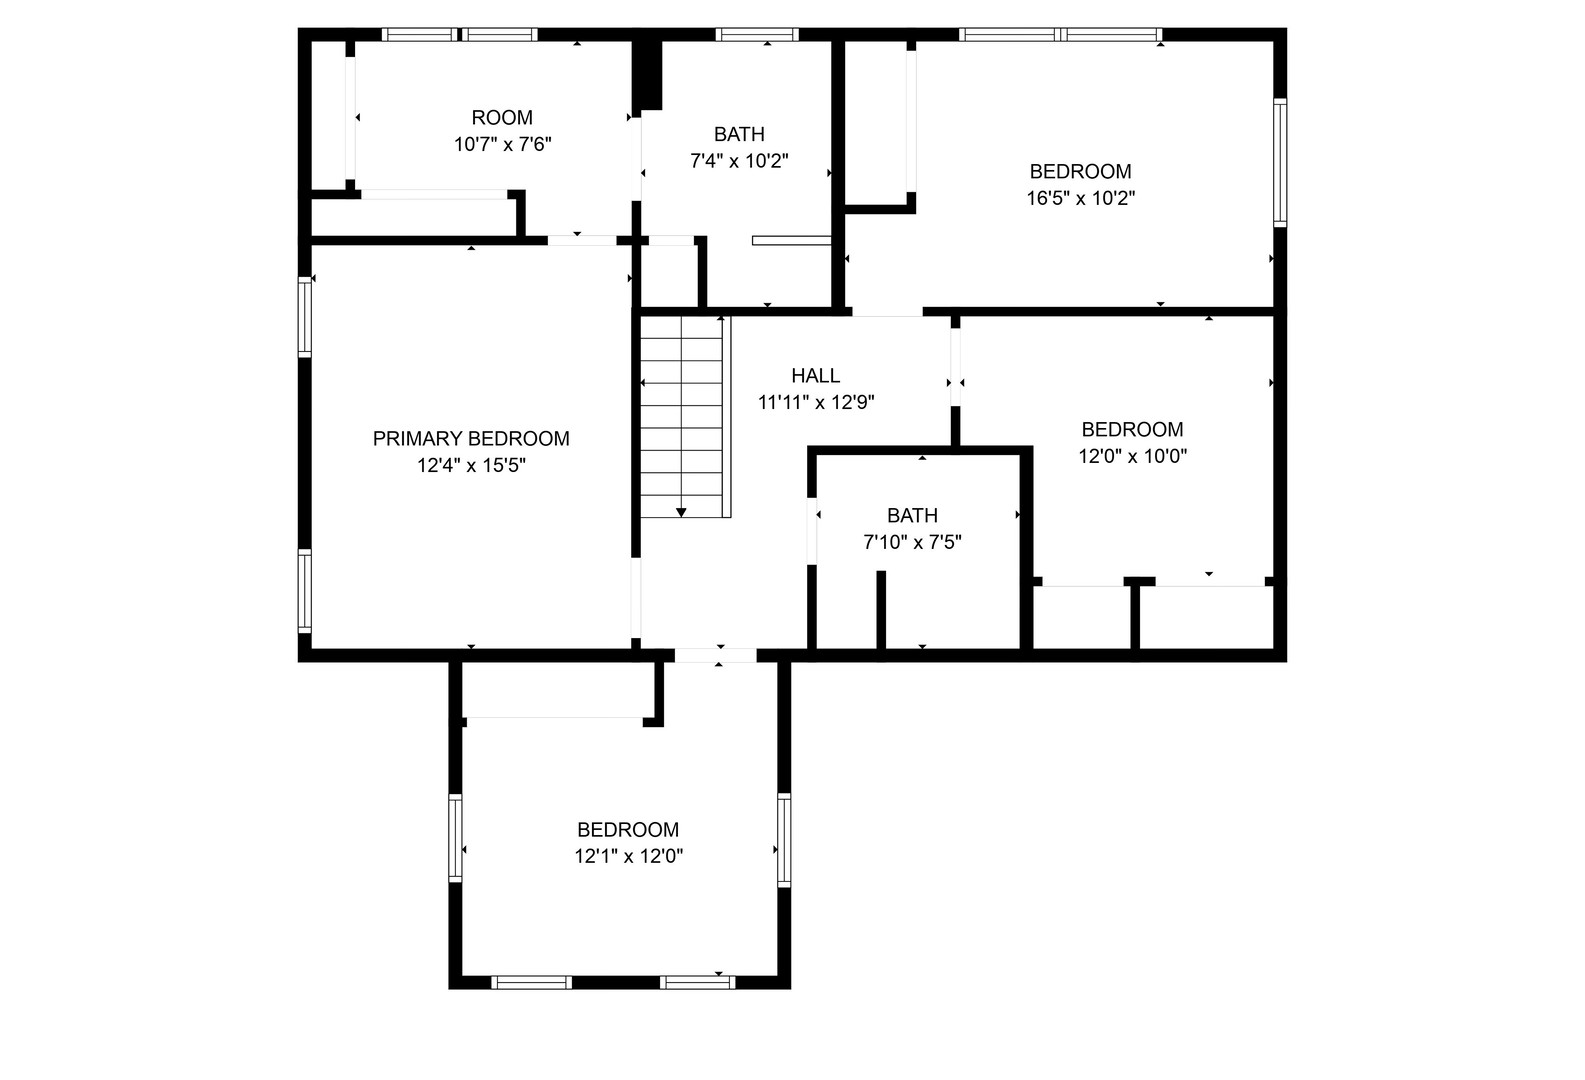
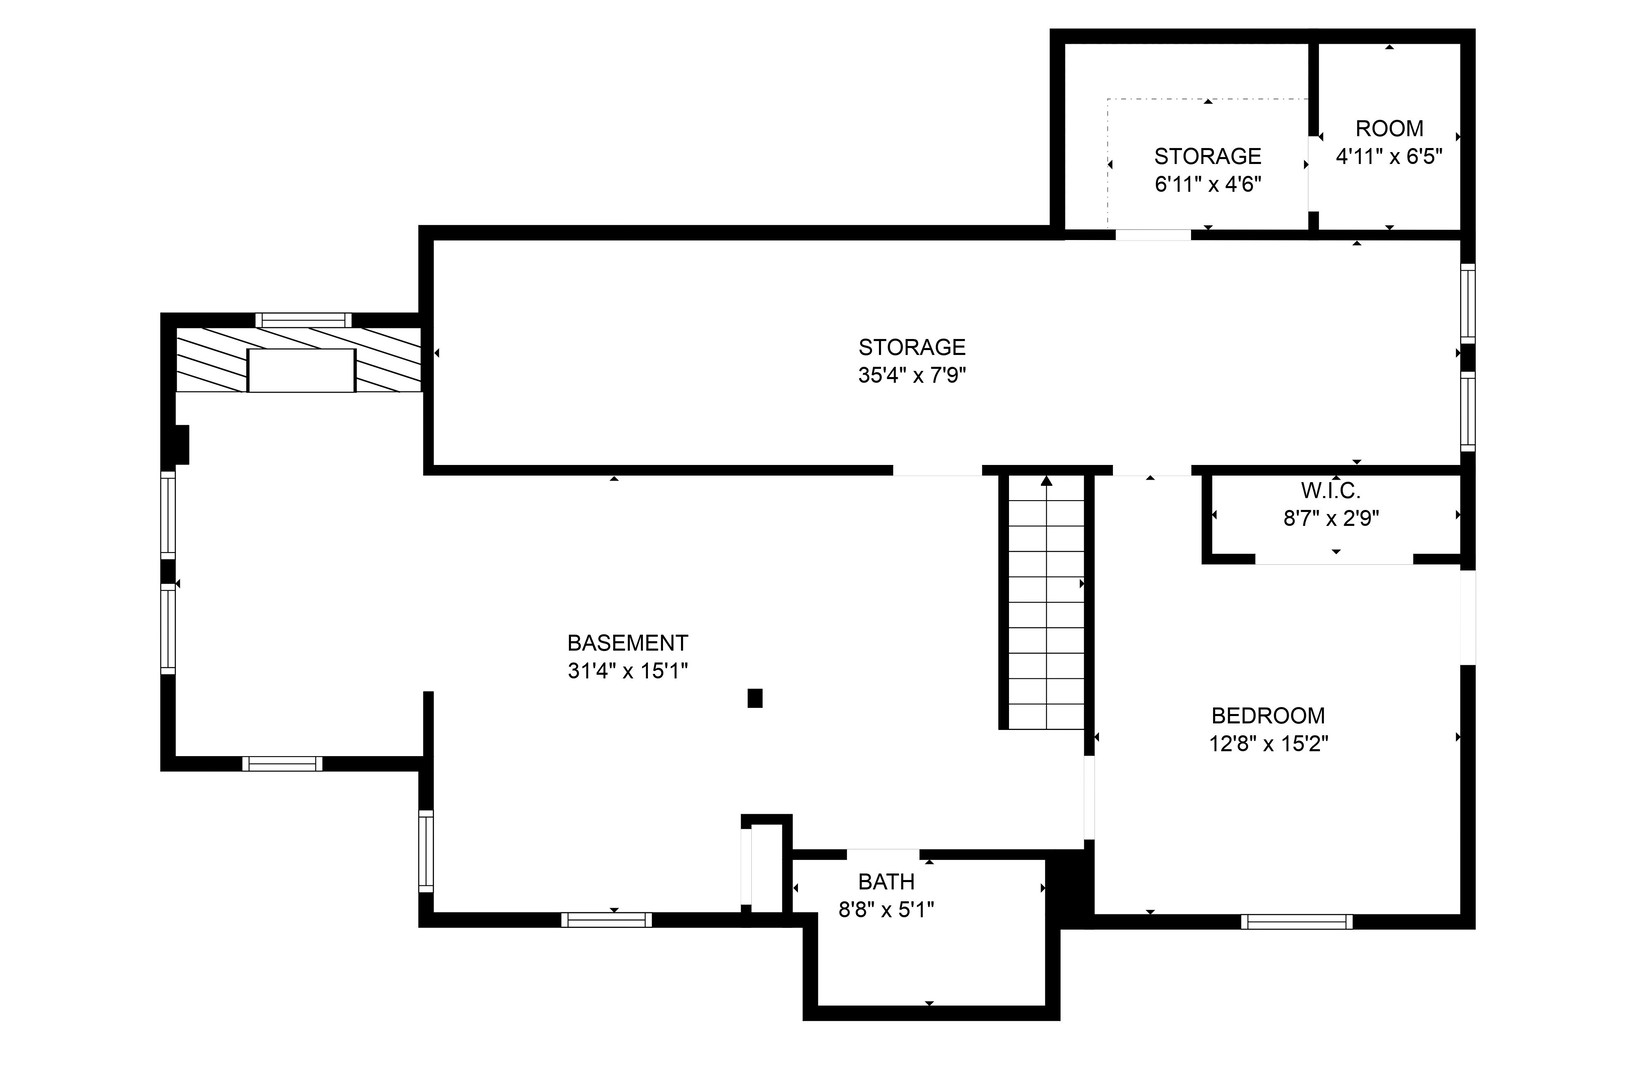
This elegant, all-brick 5-bedroom residence with 3 full and 1 half baths sits on an oversized double wide corner lot in the sought-after Ravenswood Manor neighborhood, within the well-respected Waters School District. Boasting a picturesque facade, the home welcomes you with a grand foyer overlooking the original staircase, setting the tone for the refined interior. The spacious living room, adorned with abundant windows and a striking stone fireplace, flows seamlessly into a sunlit reading nook or office space. The heart of the home, the updated eat-in kitchen, features custom white cabinetry complemented by white subway tile and sleek black quartz countertops. Equipped with top-of-the-line appliances, including a SubZero refrigerator, six-burner Wolf oven, and built-in Miele coffee maker, as well as an expansive island with breakfast bar seating, the kitchen is ideal for both casual dining and entertaining. Expanding the living space outdoors, the kitchen opens onto a deck, gated yard, and 2-car garage and parking pad. Upstairs, the upper-level houses four generously sized bedrooms, including a luxurious primary suite complete with an original ornate chandelier, a large walk-in closet, and a spa-inspired bathroom featuring Carrera marble and a spacious glass-mosaic shower. The lower level offers additional living space with a vast recreation room perfect for hosting gatherings or accommodating guests as an in-law suite. Completing the lower level are a bedroom, full bath, storage room, mechanicals, and laundry facilities. Conveniently situated near the Francisco Brown Line station, Horner Park, and an array of shopping and dining options along Montrose, Lawrence, and Kedzie, this unique home also provides easy access to the Kennedy Expressway.

Share Property

Location

2901 W Sunnyside Avenue, Chicago, IL 60625

Status

Sold

Date Sold

November 18, 2025

Features & Amenities

Interior

  • total bedrooms5
  • Total bathrooms4
  • full bathrooms3
  • half bathroom1
  • Laundry room In Unit
  • Flooring Hardwood
  • Fireplace Gas Starter
  • APPLIANCES Range, Microwave, Dishwasher, Refrigerator, High End Refrigerator, Washer, Dryer, Disposal, Stainless Steel Appliance(s), Range Hood, Gas Cooktop, Gas Oven
  • other interior Features In-Law Floorplan, Built-in Features, Walk-In Closet(s), Bookcases, Open Floorplan, Pantry, Quartz Counters

Area & Lot

  • Status Sold
  • Date Sold November 18, 2025
  • MLS® ID12489546
  • TypeResidential
  • YEAR BUILT1921
  • Architecture StylesMediterranean
  • Elementary SchoolWaters Elementary School
  • Middle SchoolWaters Elementary School
  • School District299

Exterior

  • Garage Space2.0
  • water SourceLake Michigan, Public
  • lot featuresCorner Lot
  • parkingGarage Door Opener, Yes, Garage Owned, Detached, Garage
  • HEAT TYPENatural Gas
  • AIR CONDITIONINGCentral Air
  • sewerPublic Sewer

Financial

  • Sales Price$1,567,500
  • Real Estate Tax $19,844/yr

Work With Us

Consistently ranked among Chicago’s top 1% of brokers, KD Homes is known for results backed by boutique-level service. We combine market expertise, bold marketing, and concierge care to deliver a real estate experience that’s both polished and personal. Whether buying, selling, or investing, we’re here to help you move forward with confidence and care.

Follow Us on Instagram