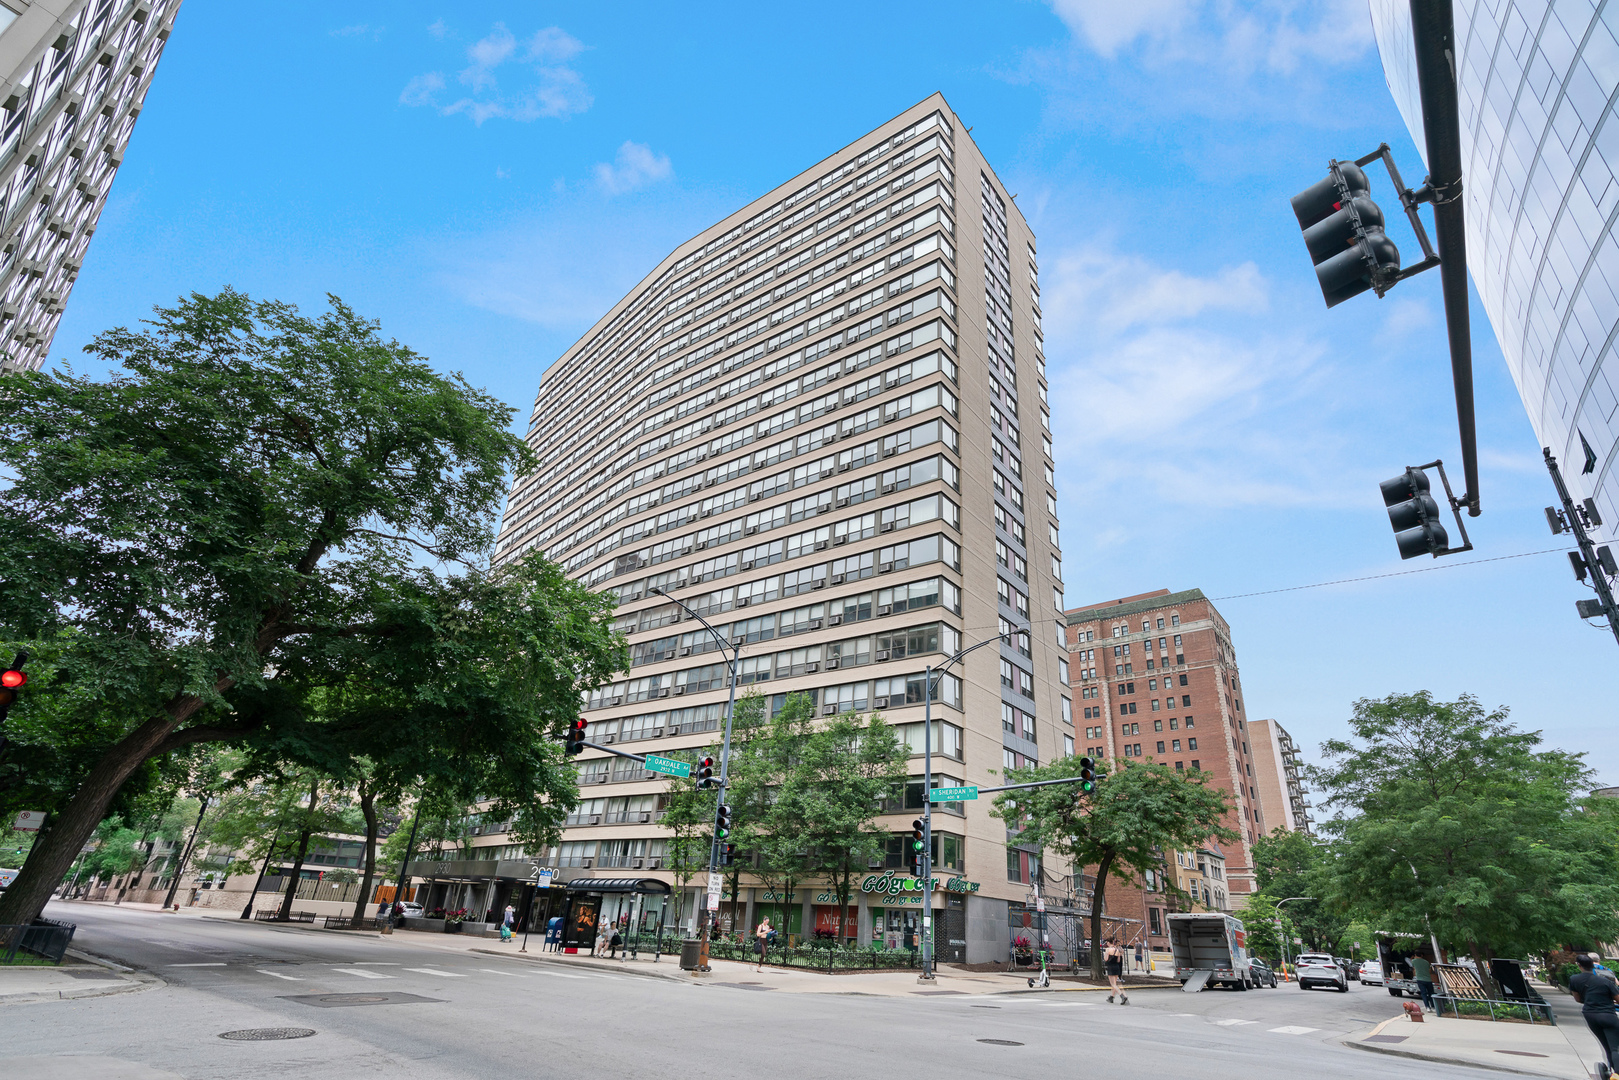
High-rise condominium at a tree-lined Chicago street corner, viewed from Oakdale Avenue and Sheridan Road.
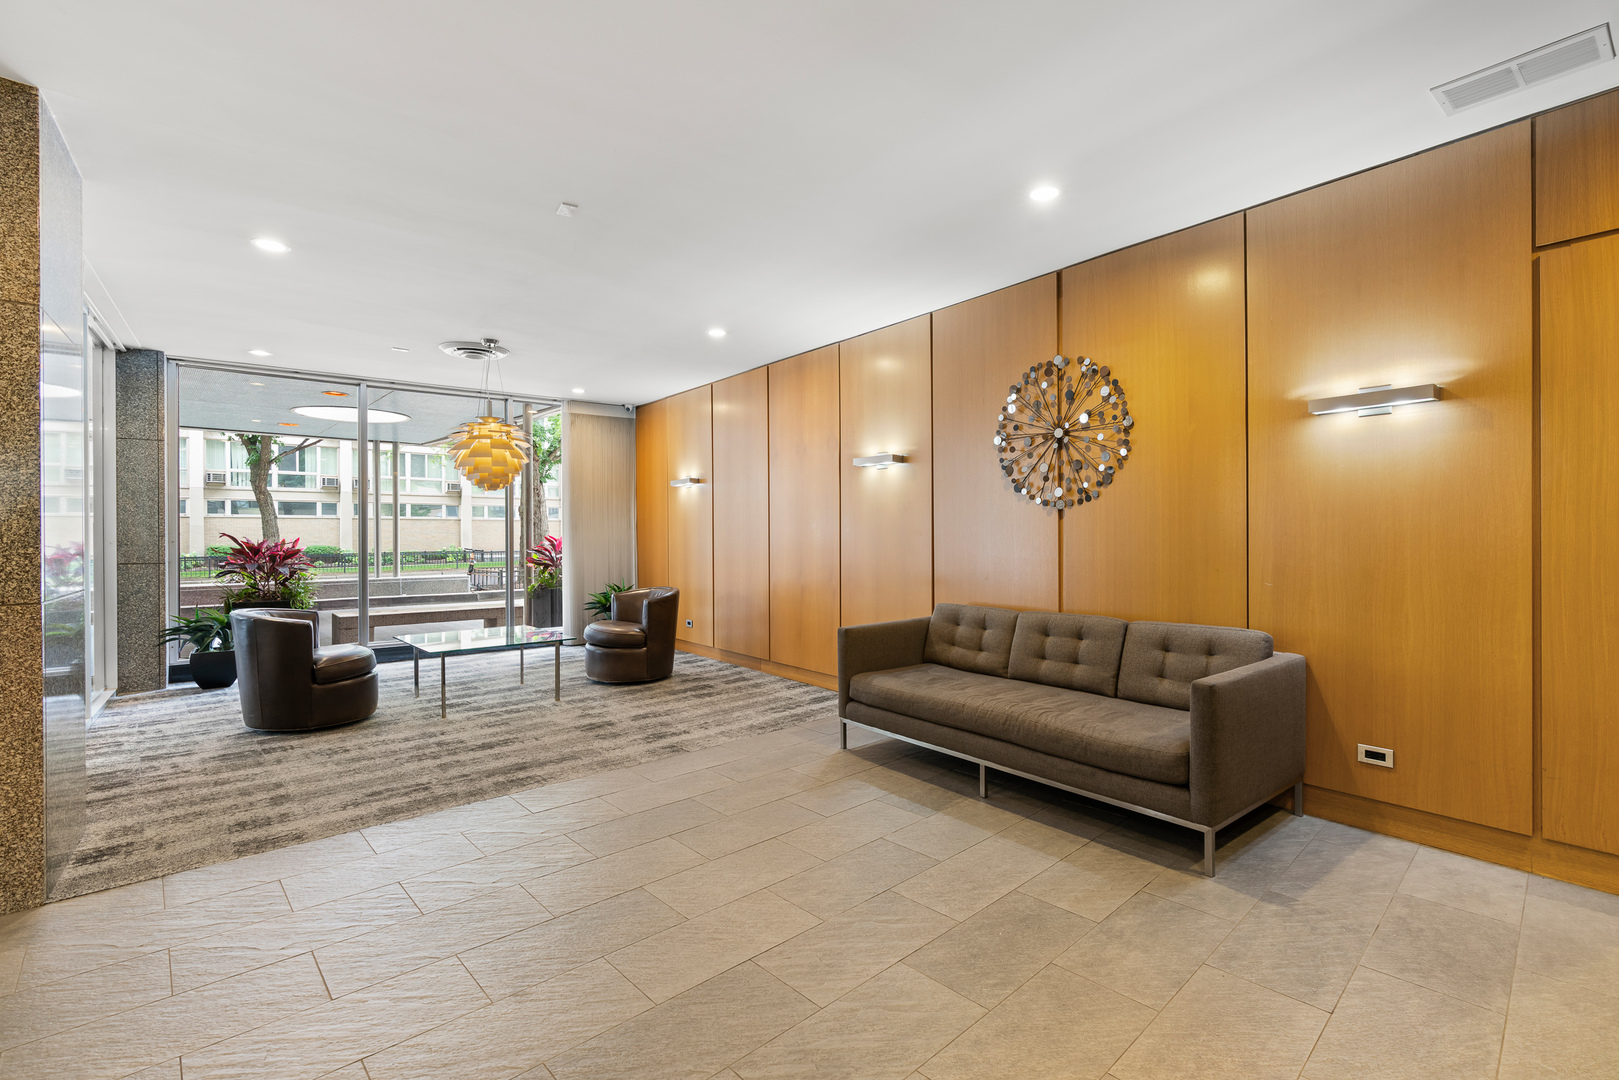
Building lobby with wood-paneled walls, lounge seating, and large windows overlooking a courtyard.
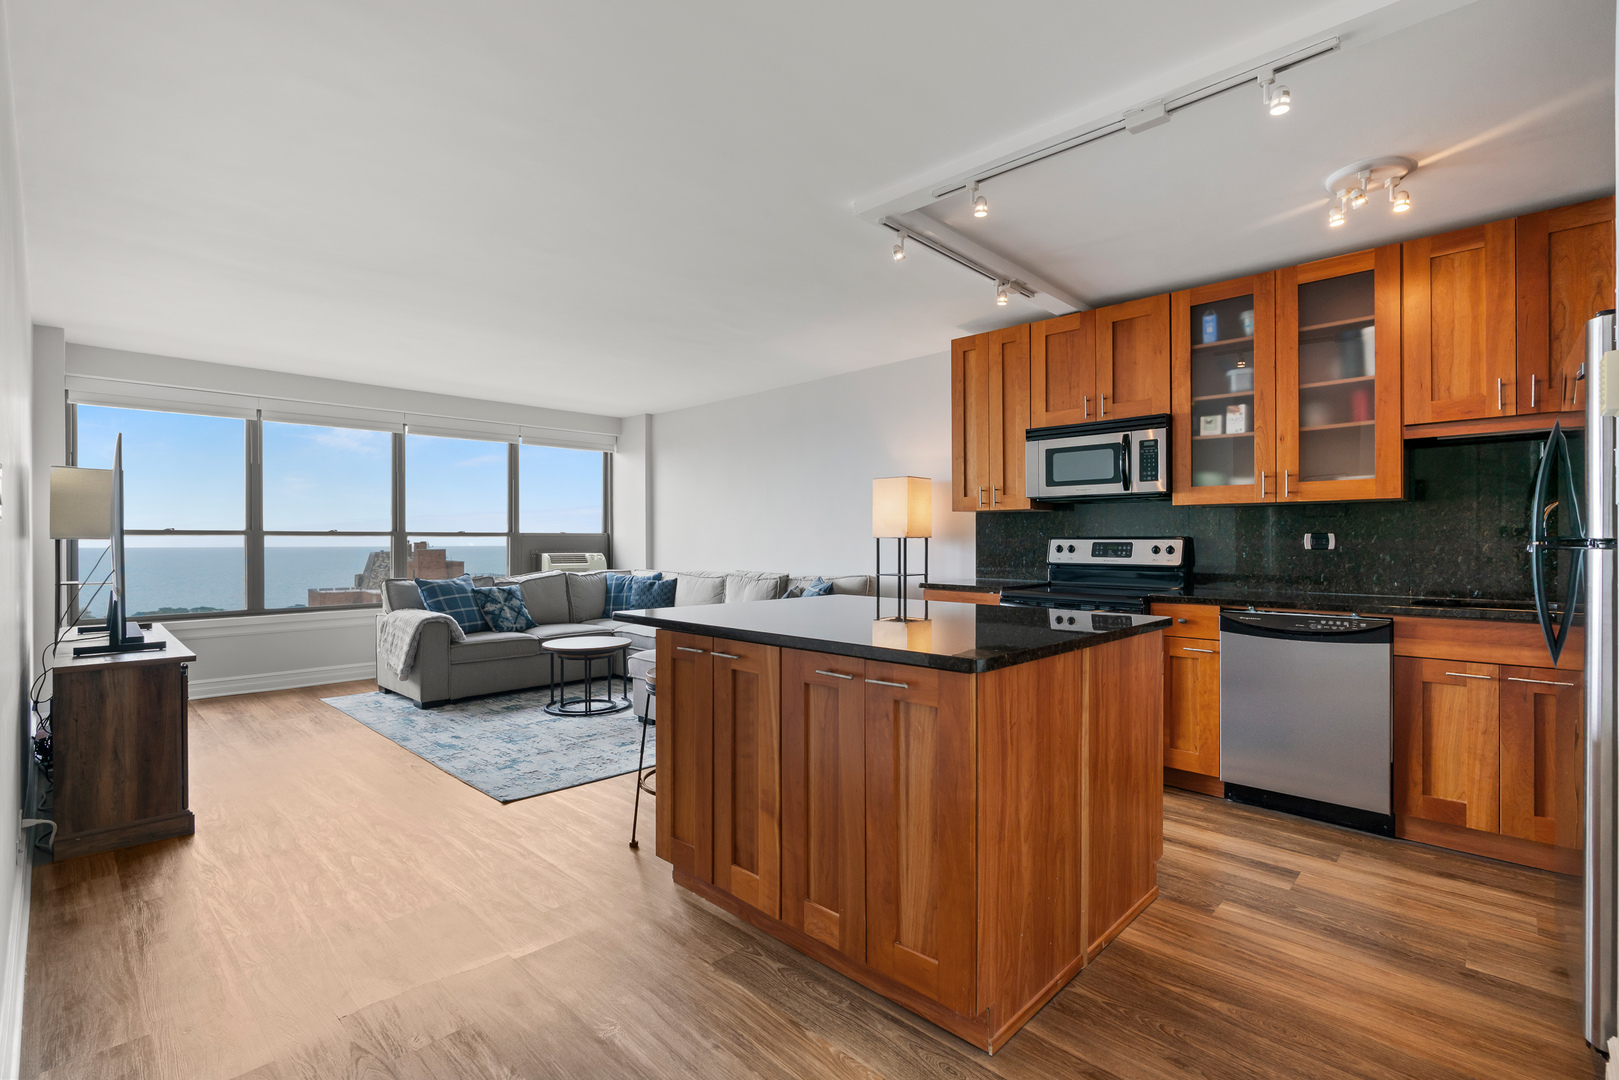
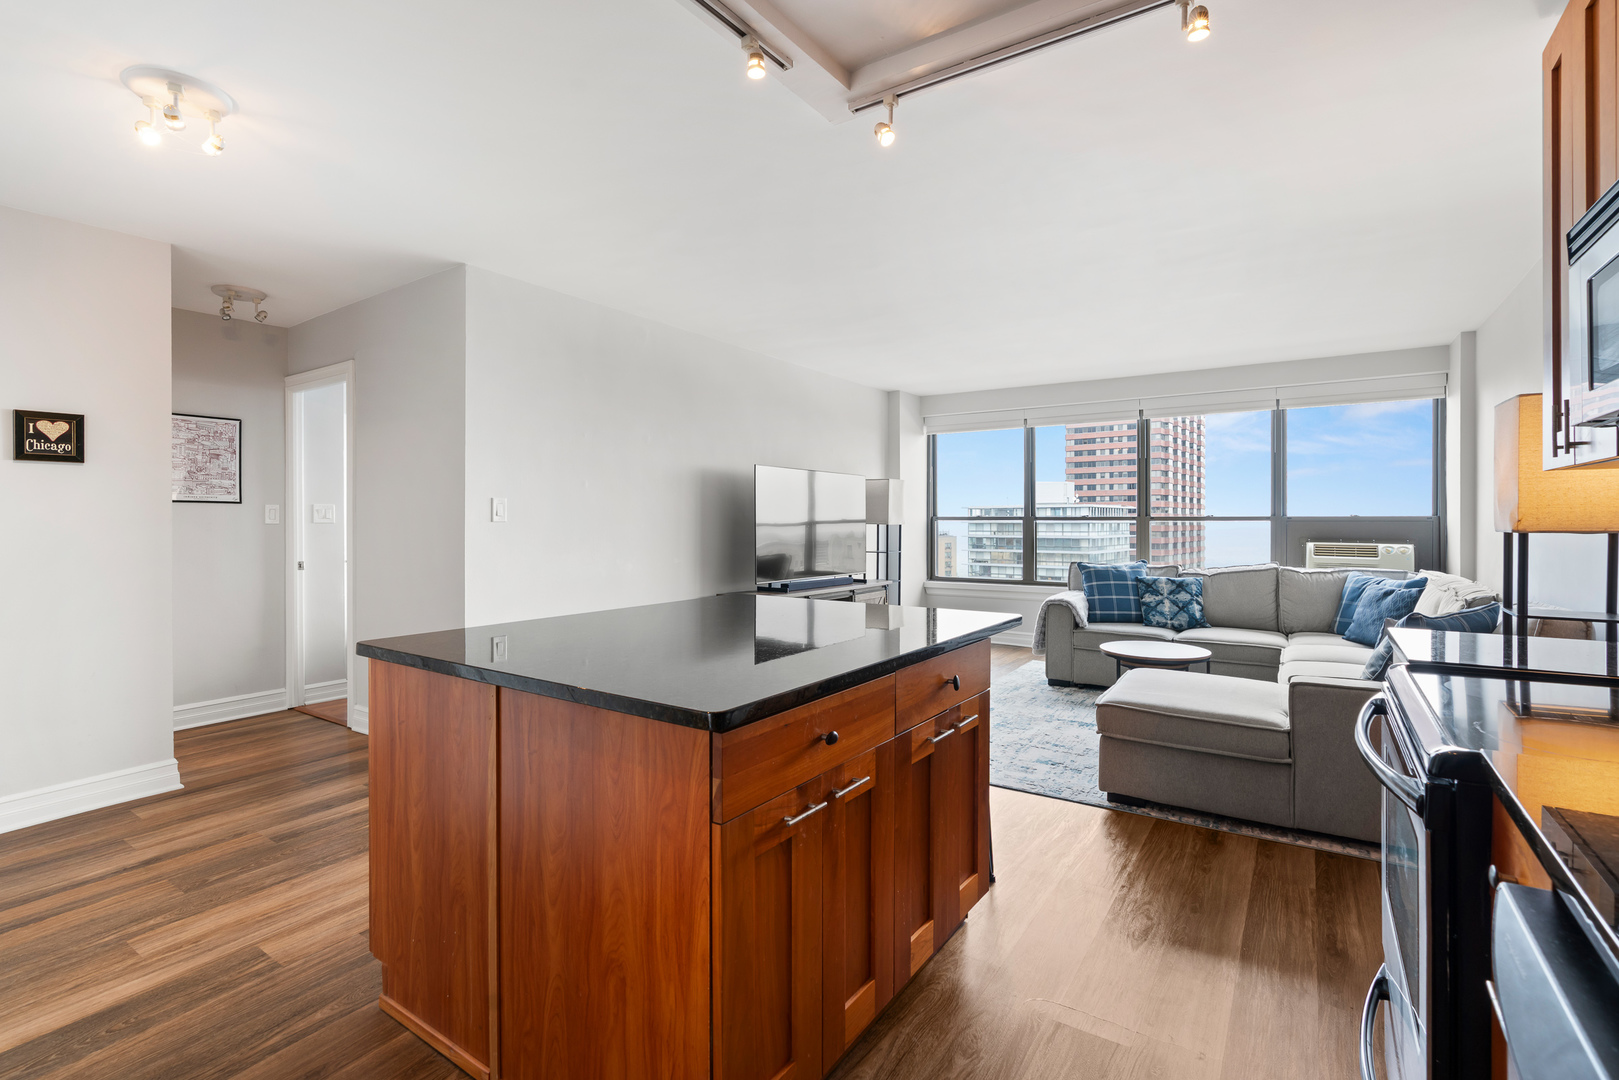
Open-plan kitchen and living room with a large island and lake views through expansive windows.
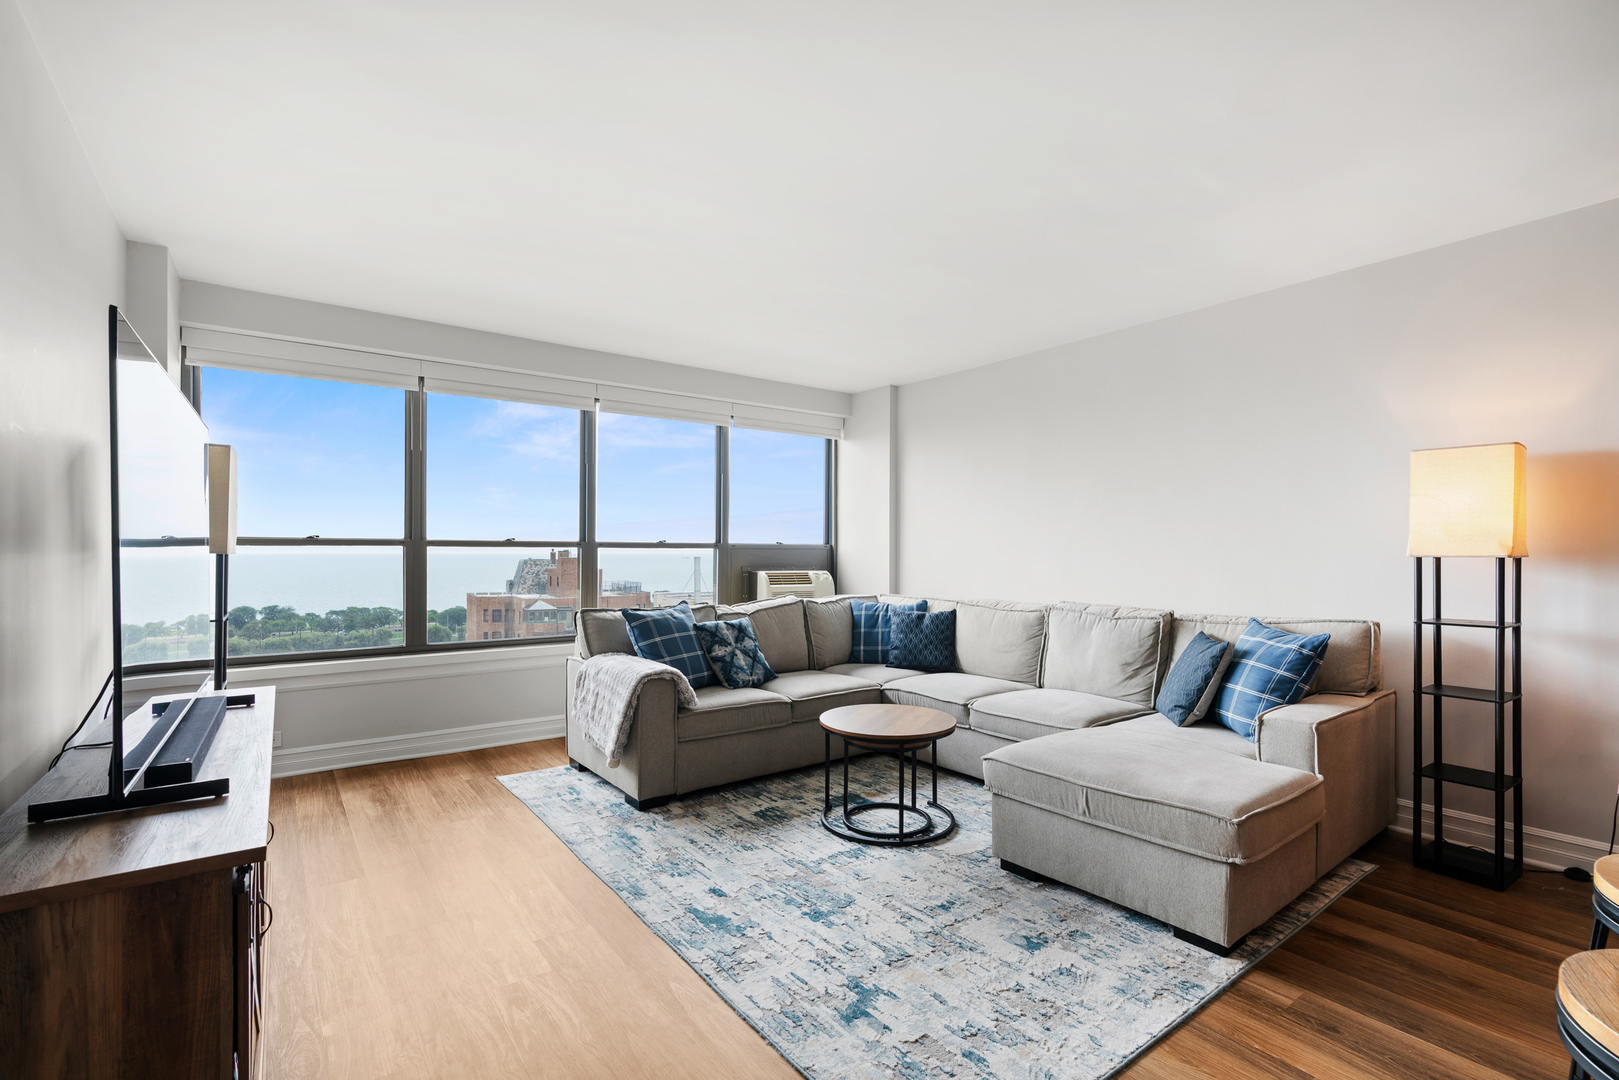
Living room with a gray sectional and large windows overlooking Lake Michigan.
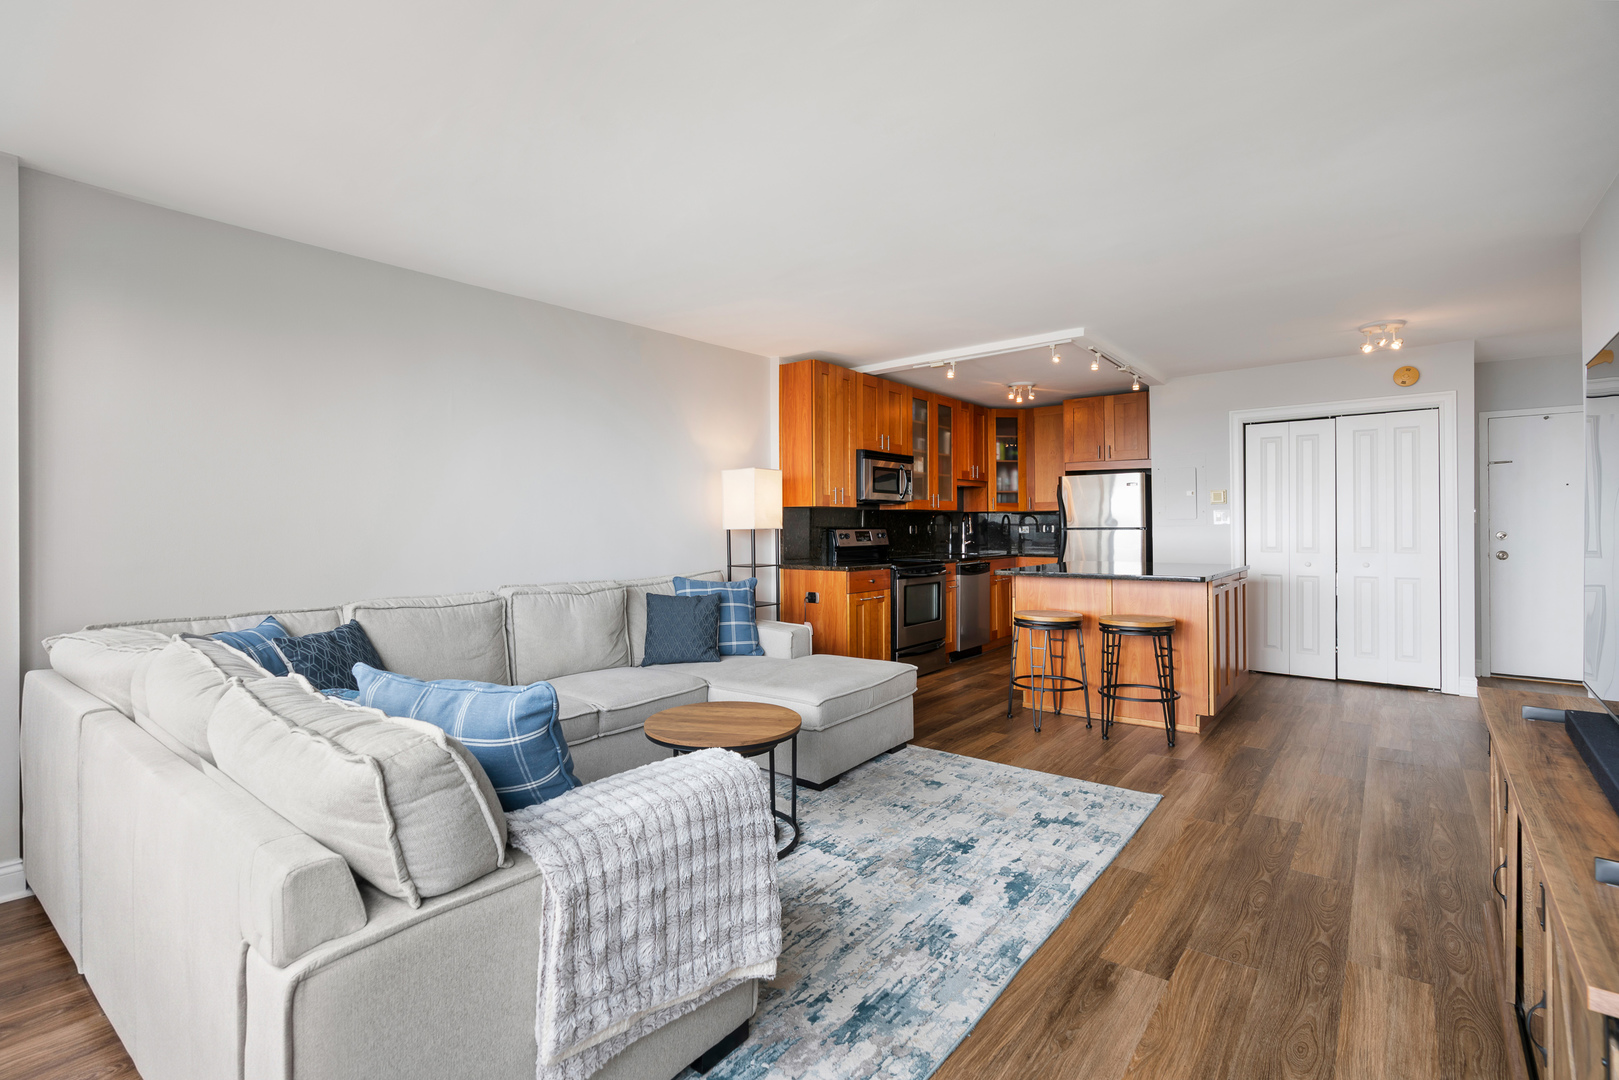
Open-plan living room and kitchen with a gray sectional, wood cabinetry, and a breakfast island.
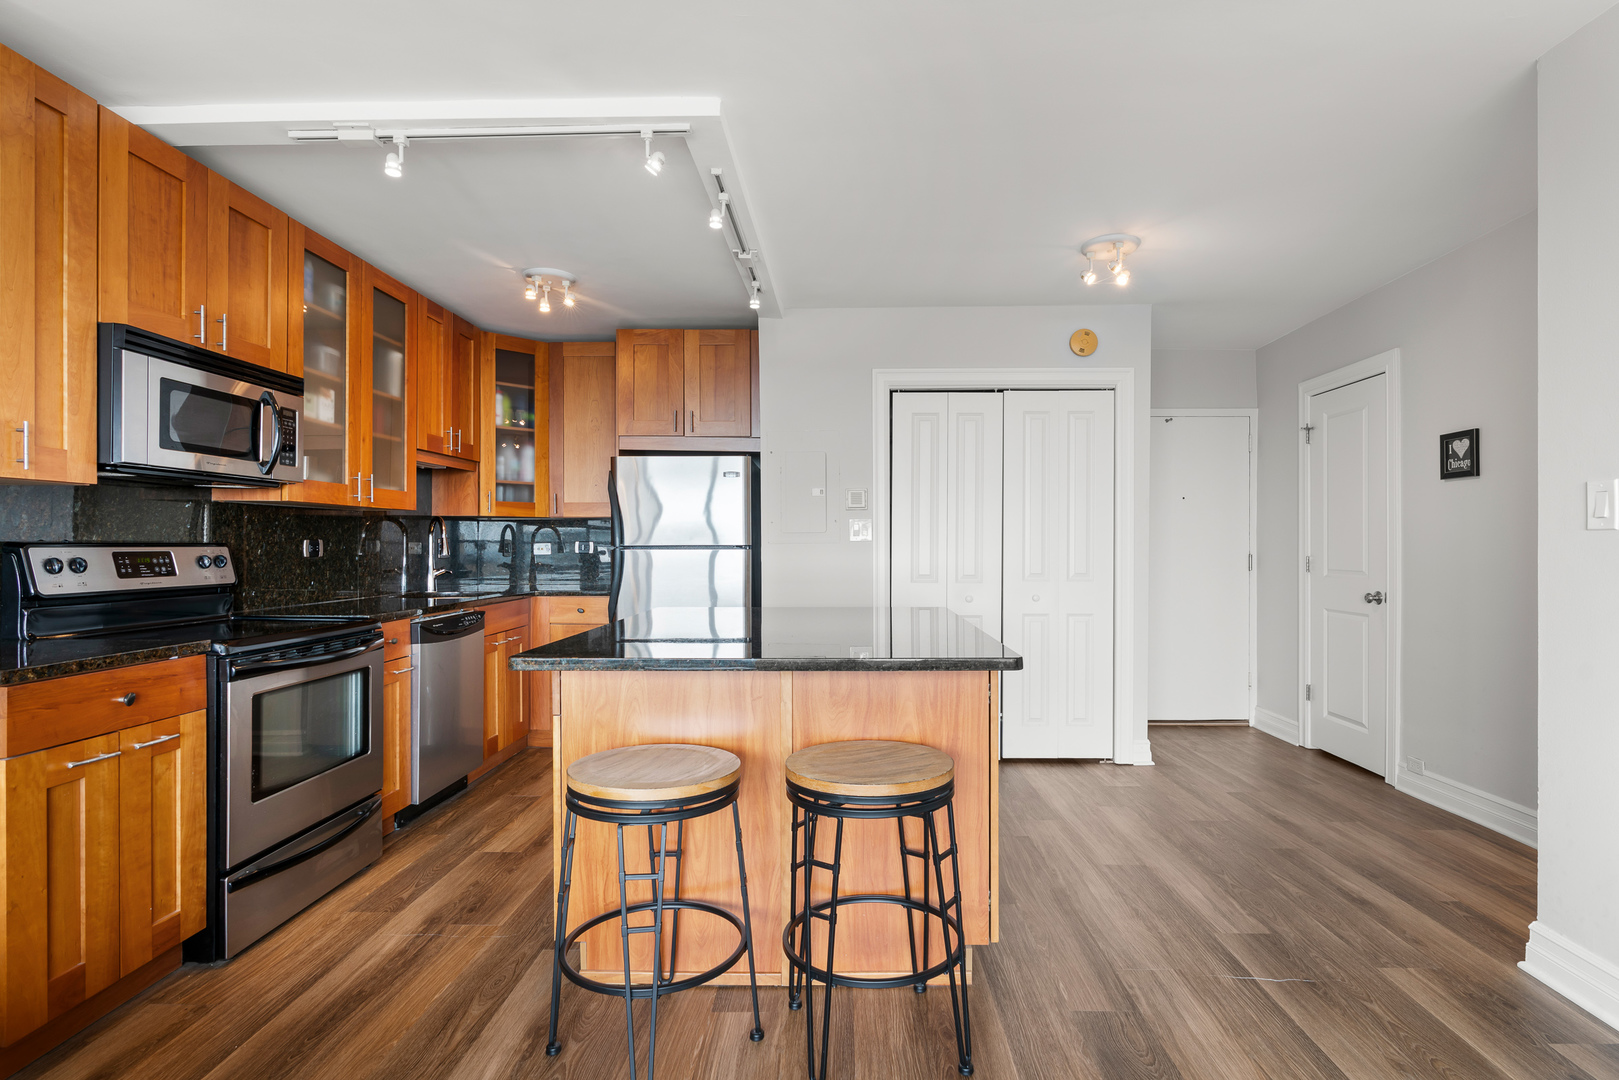
Condominium kitchen with warm wood cabinets, stainless steel appliances, and an island with two stools.
Open-plan kitchen and living room with a wood island, gray sectional, and city views.
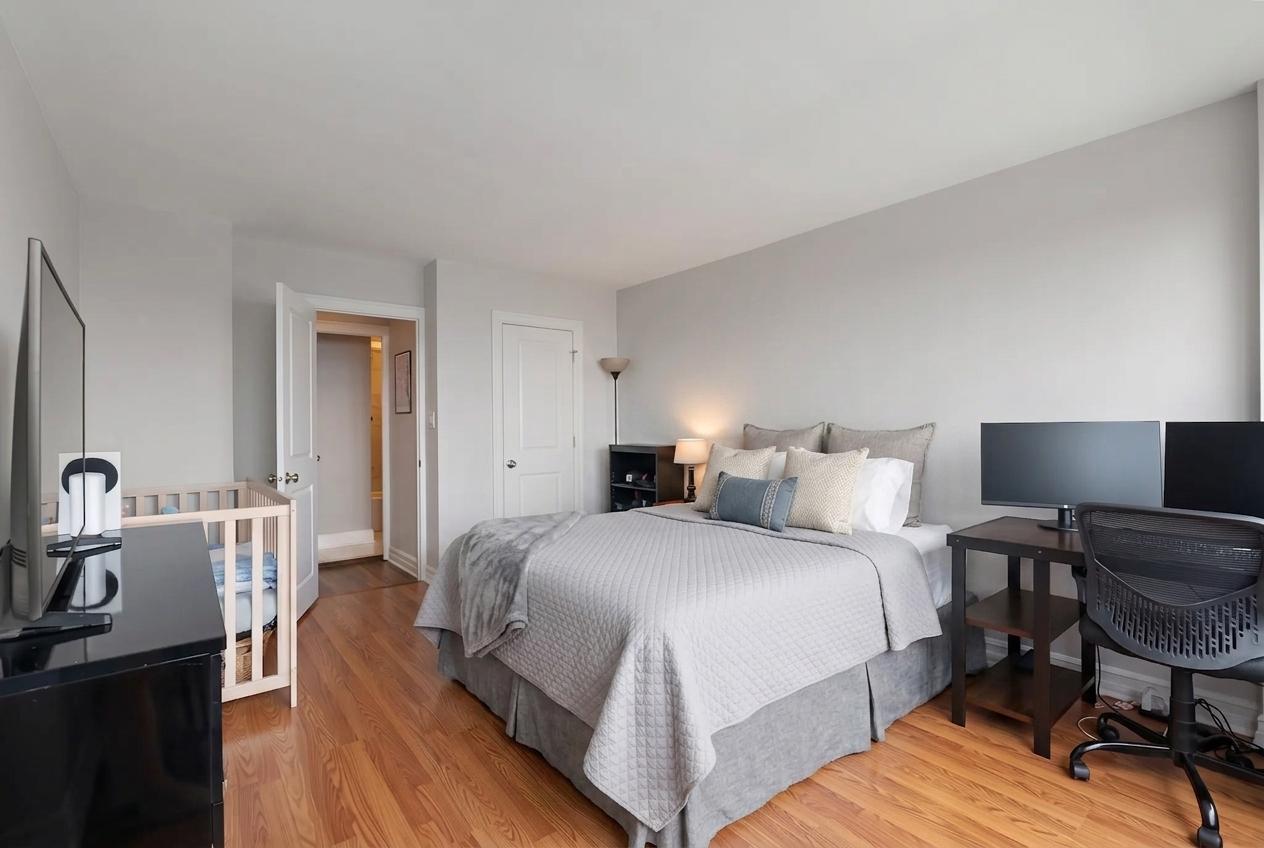
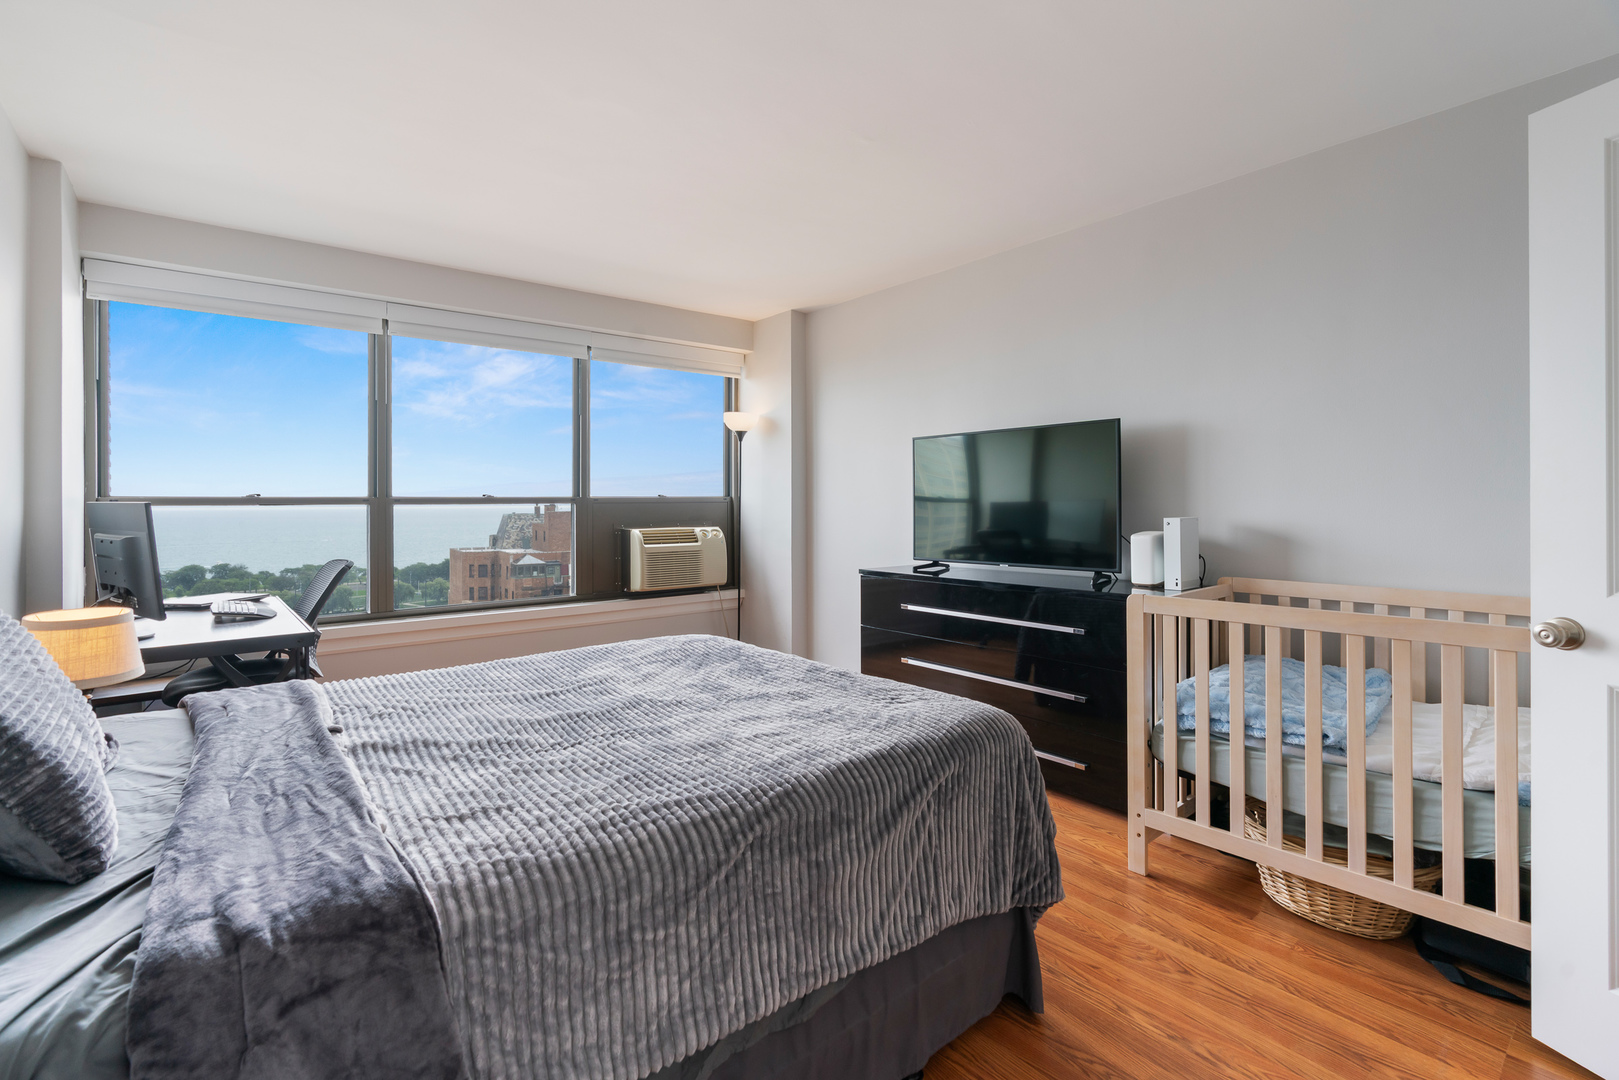
Bedroom with a large bed, small crib, and desk with computer monitors.
Bedroom with a wooden crib and expansive windows overlooking Lake Michigan.
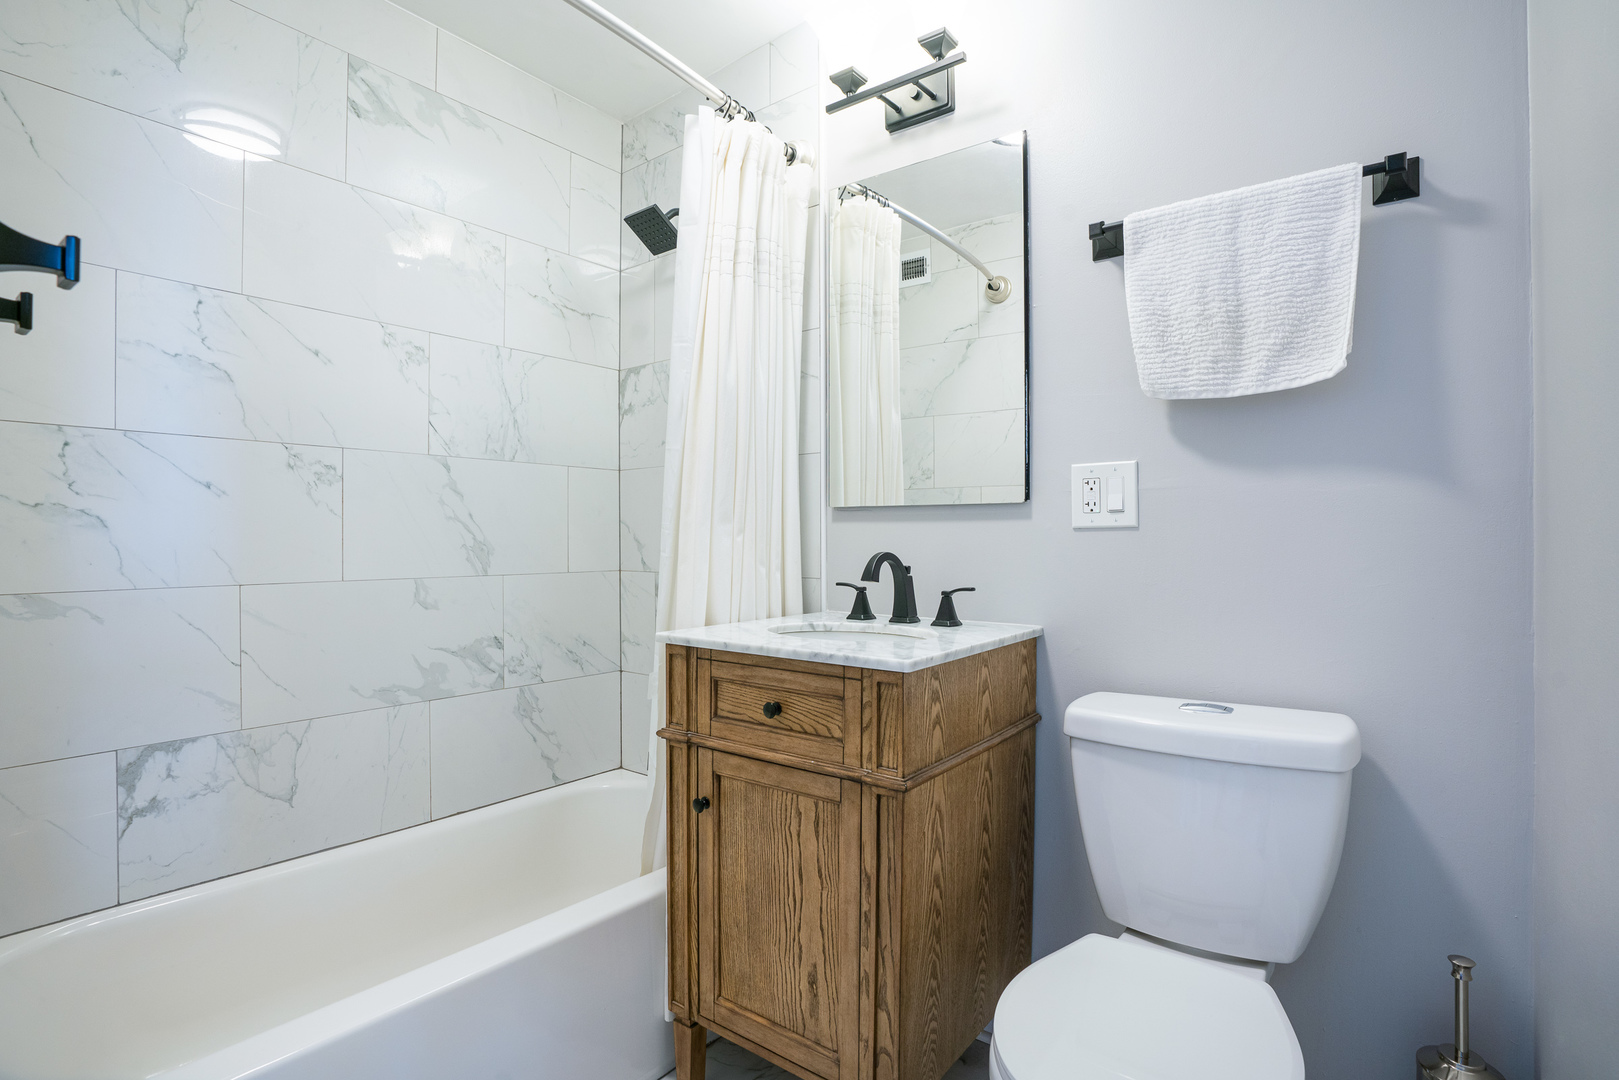
Bathroom with marble-look tile, a wood vanity, bathtub, and toilet.
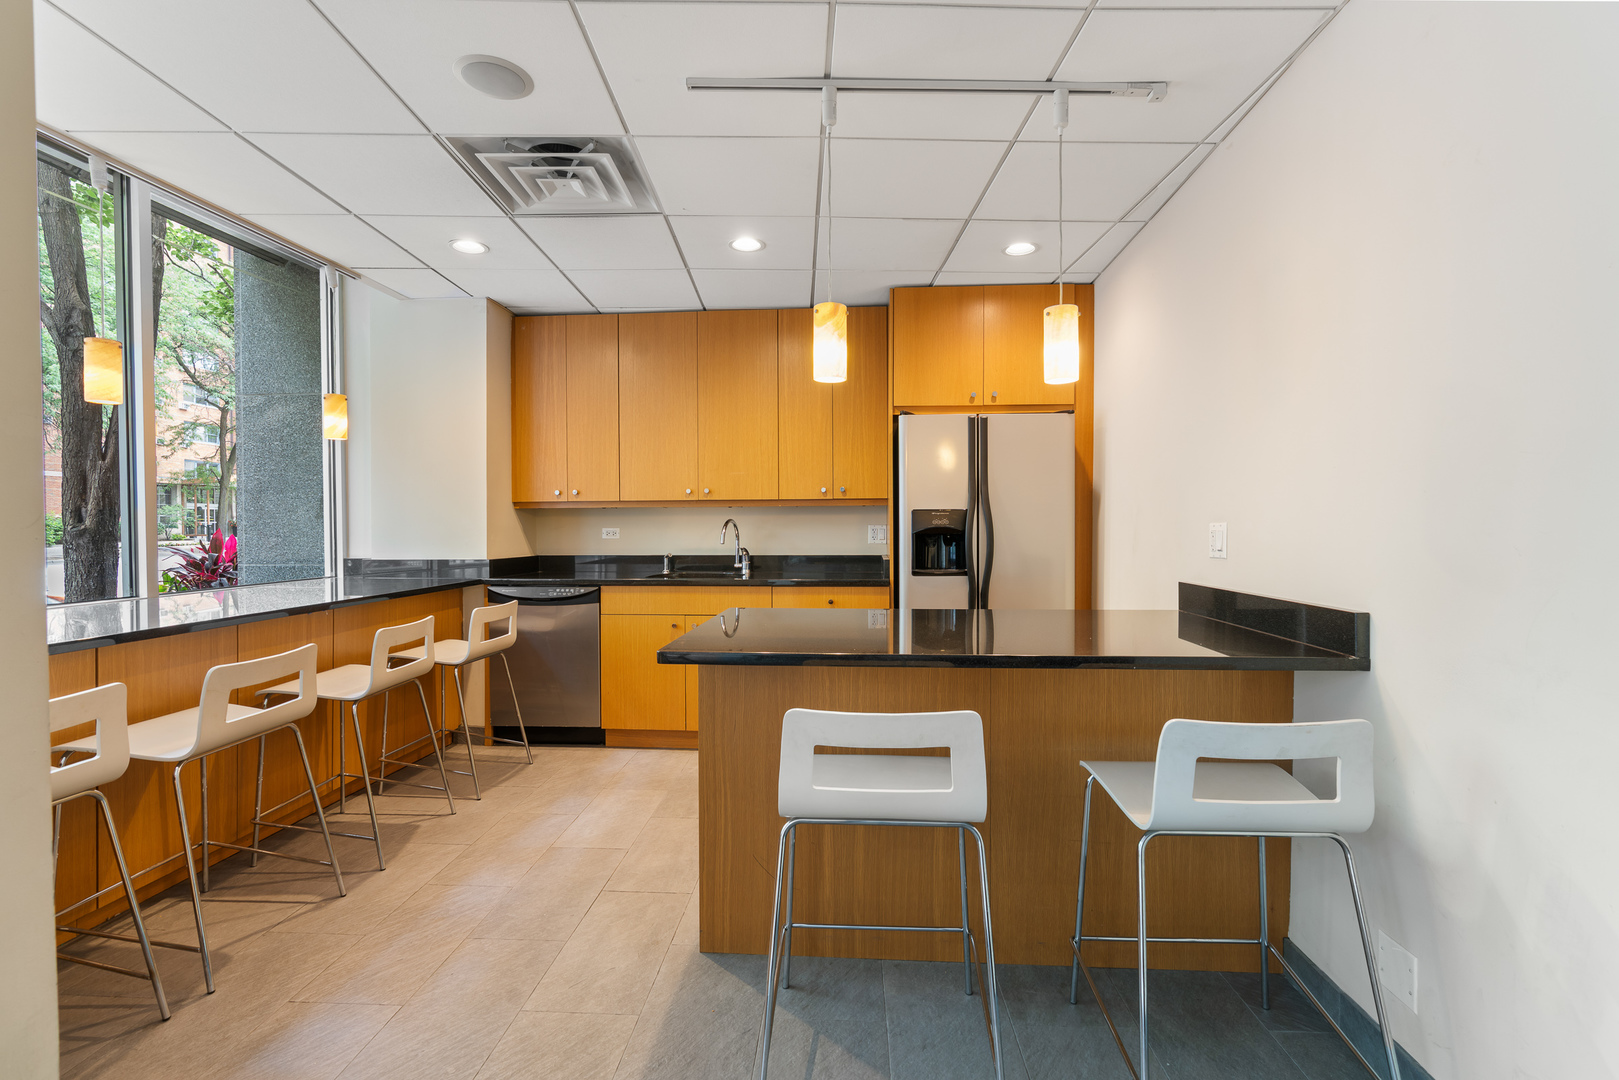
Kitchen with wood cabinetry, black countertops, a large island, and a window-side breakfast bar.
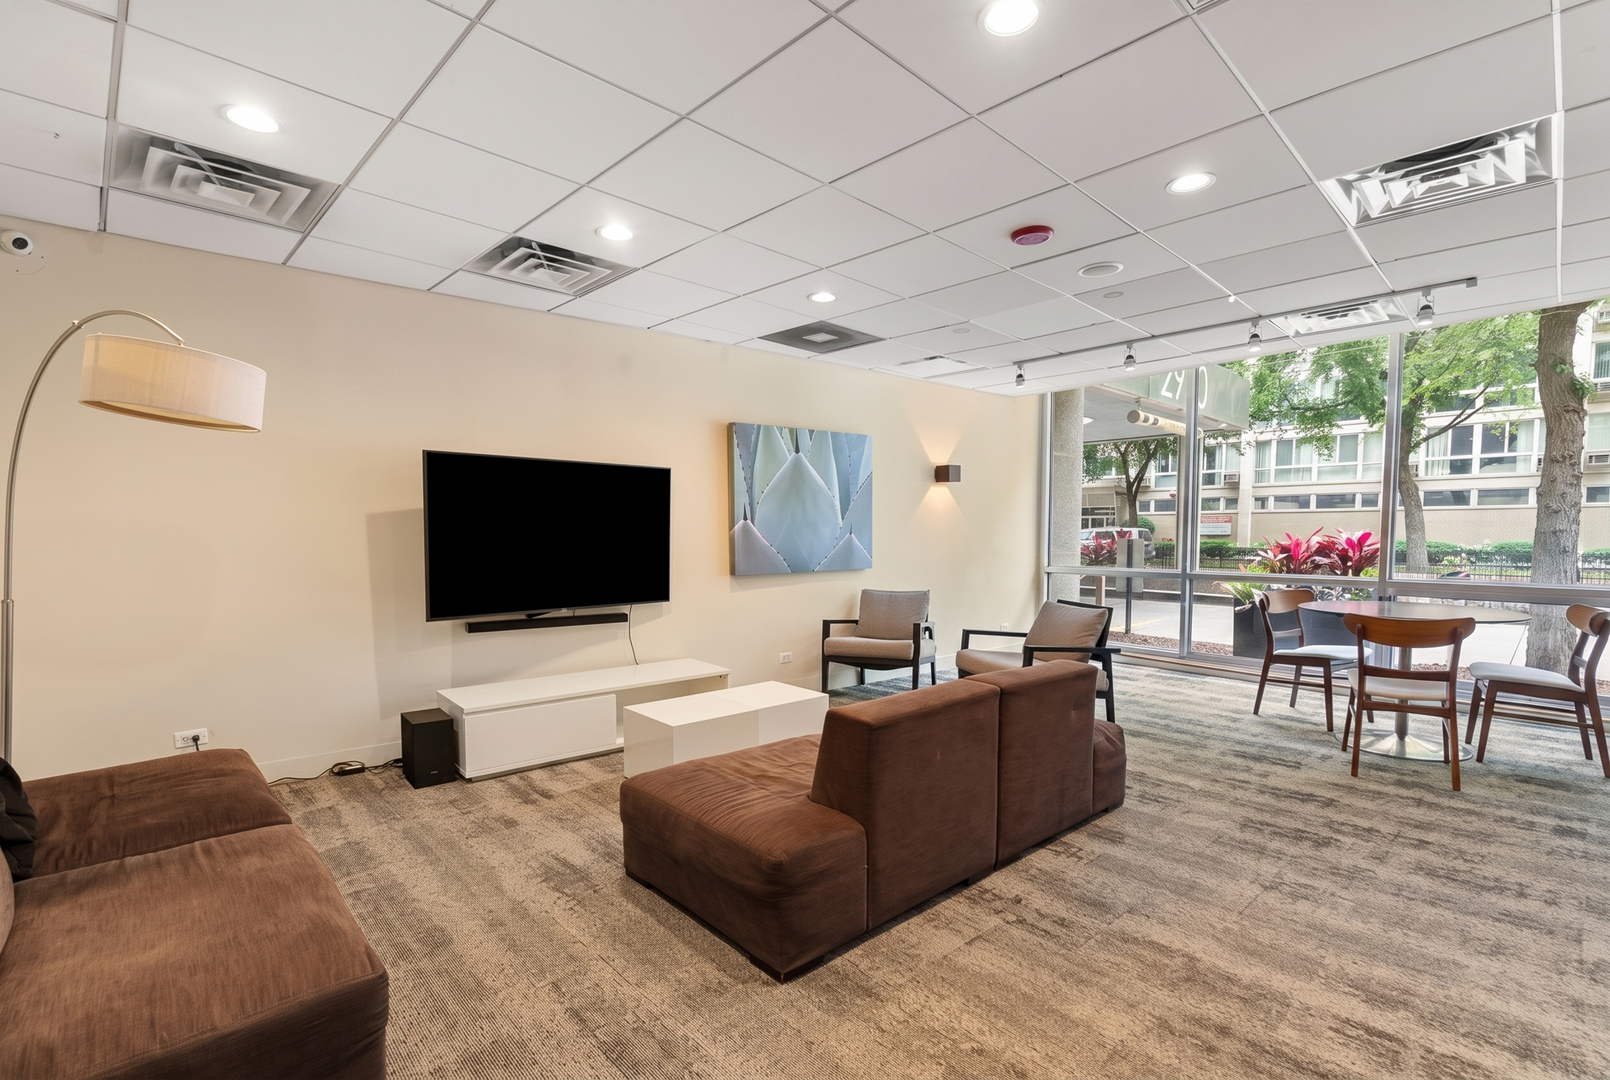
Furnished lounge with brown sofas, a wall-mounted TV, and large windows overlooking trees.
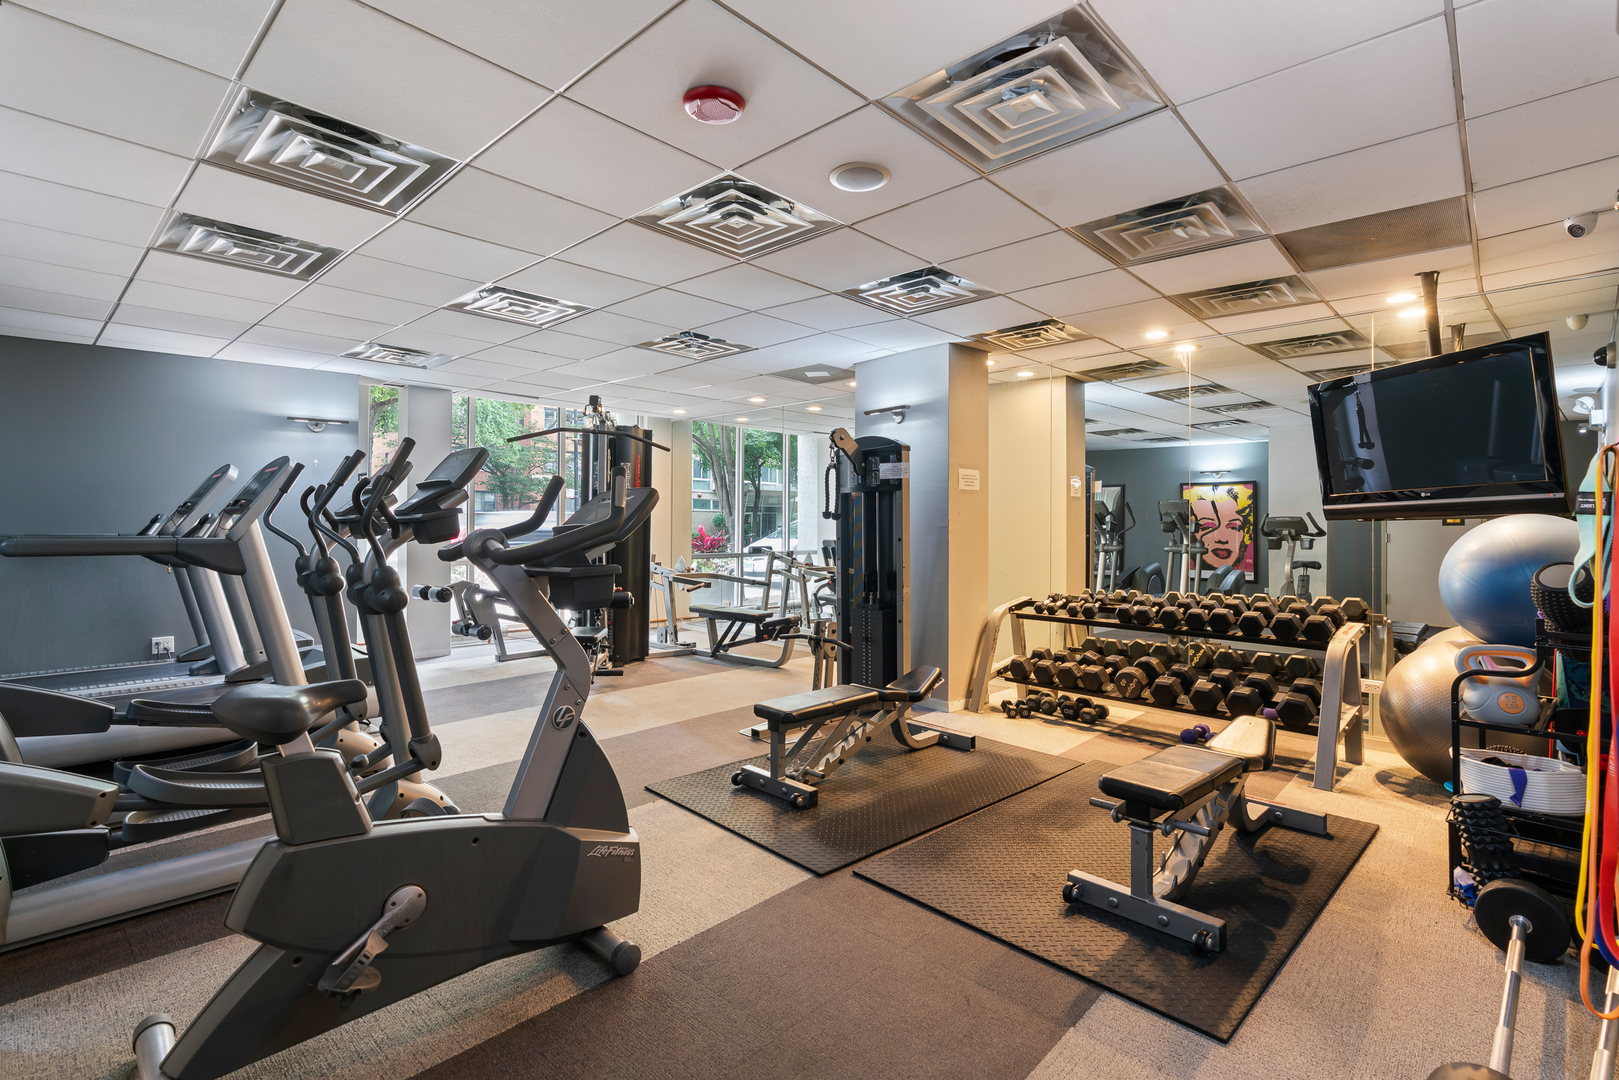
Fitness center with cardio machines, weight equipment, and mirrored walls beside large windows.
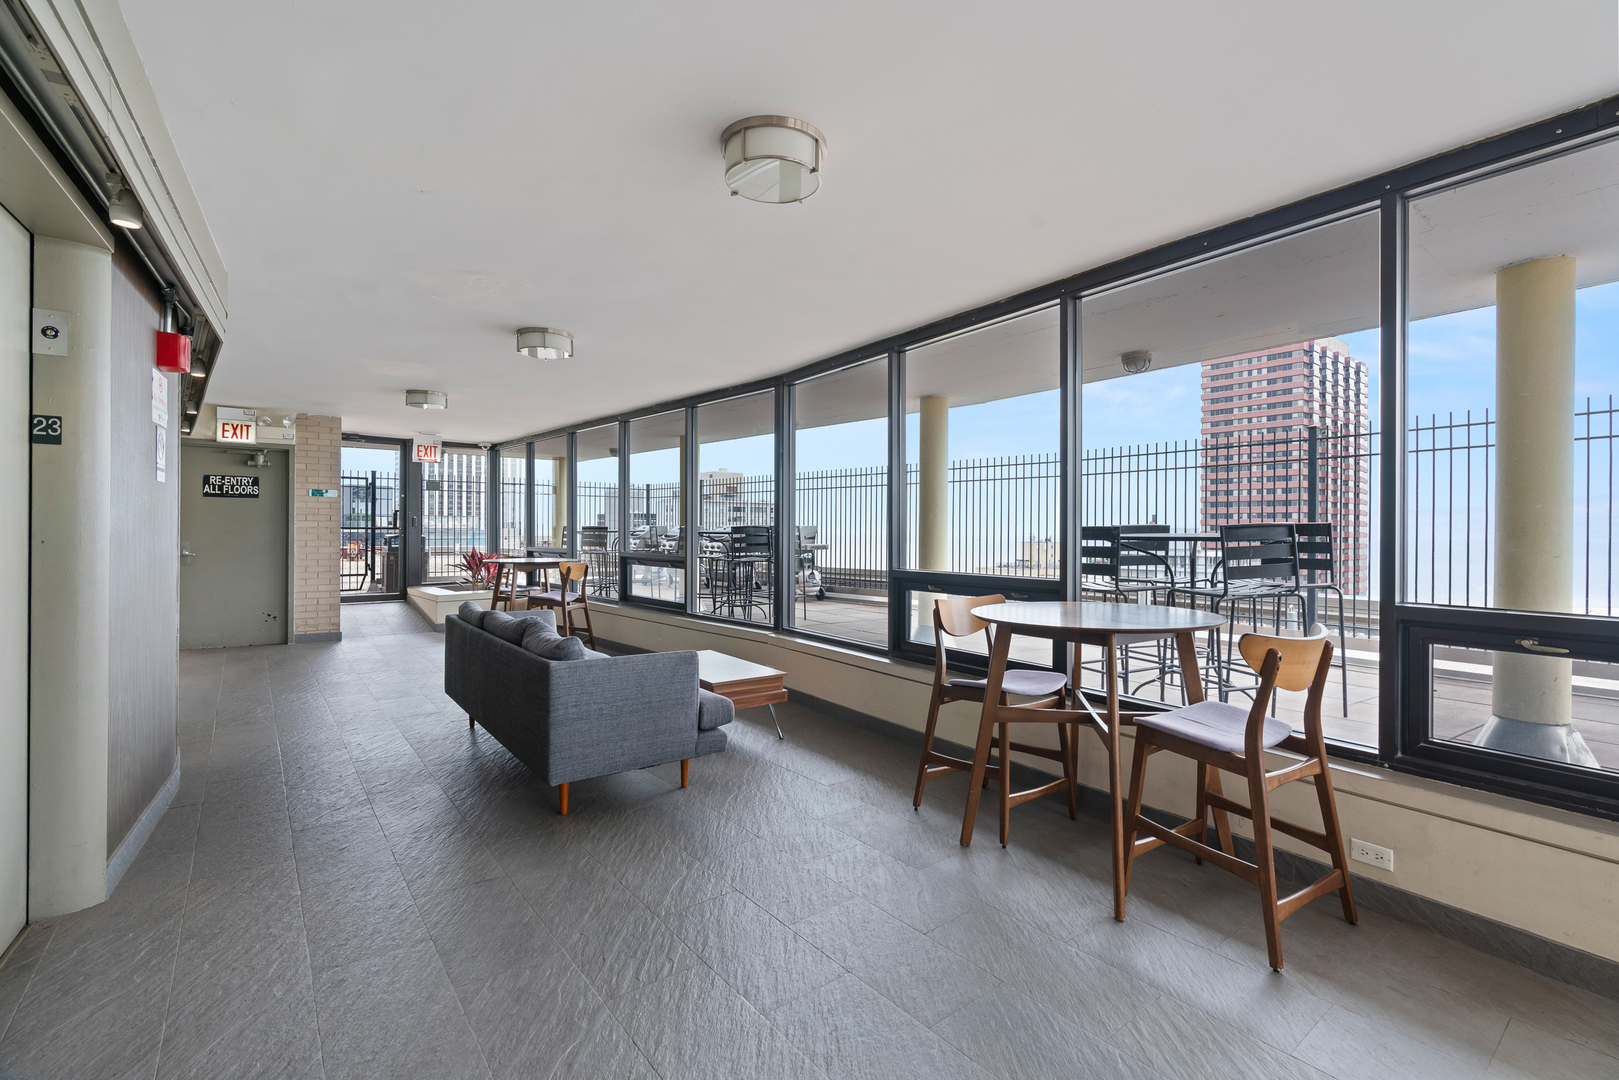
Building lounge with floor-to-ceiling windows overlooking a furnished terrace and city skyline.
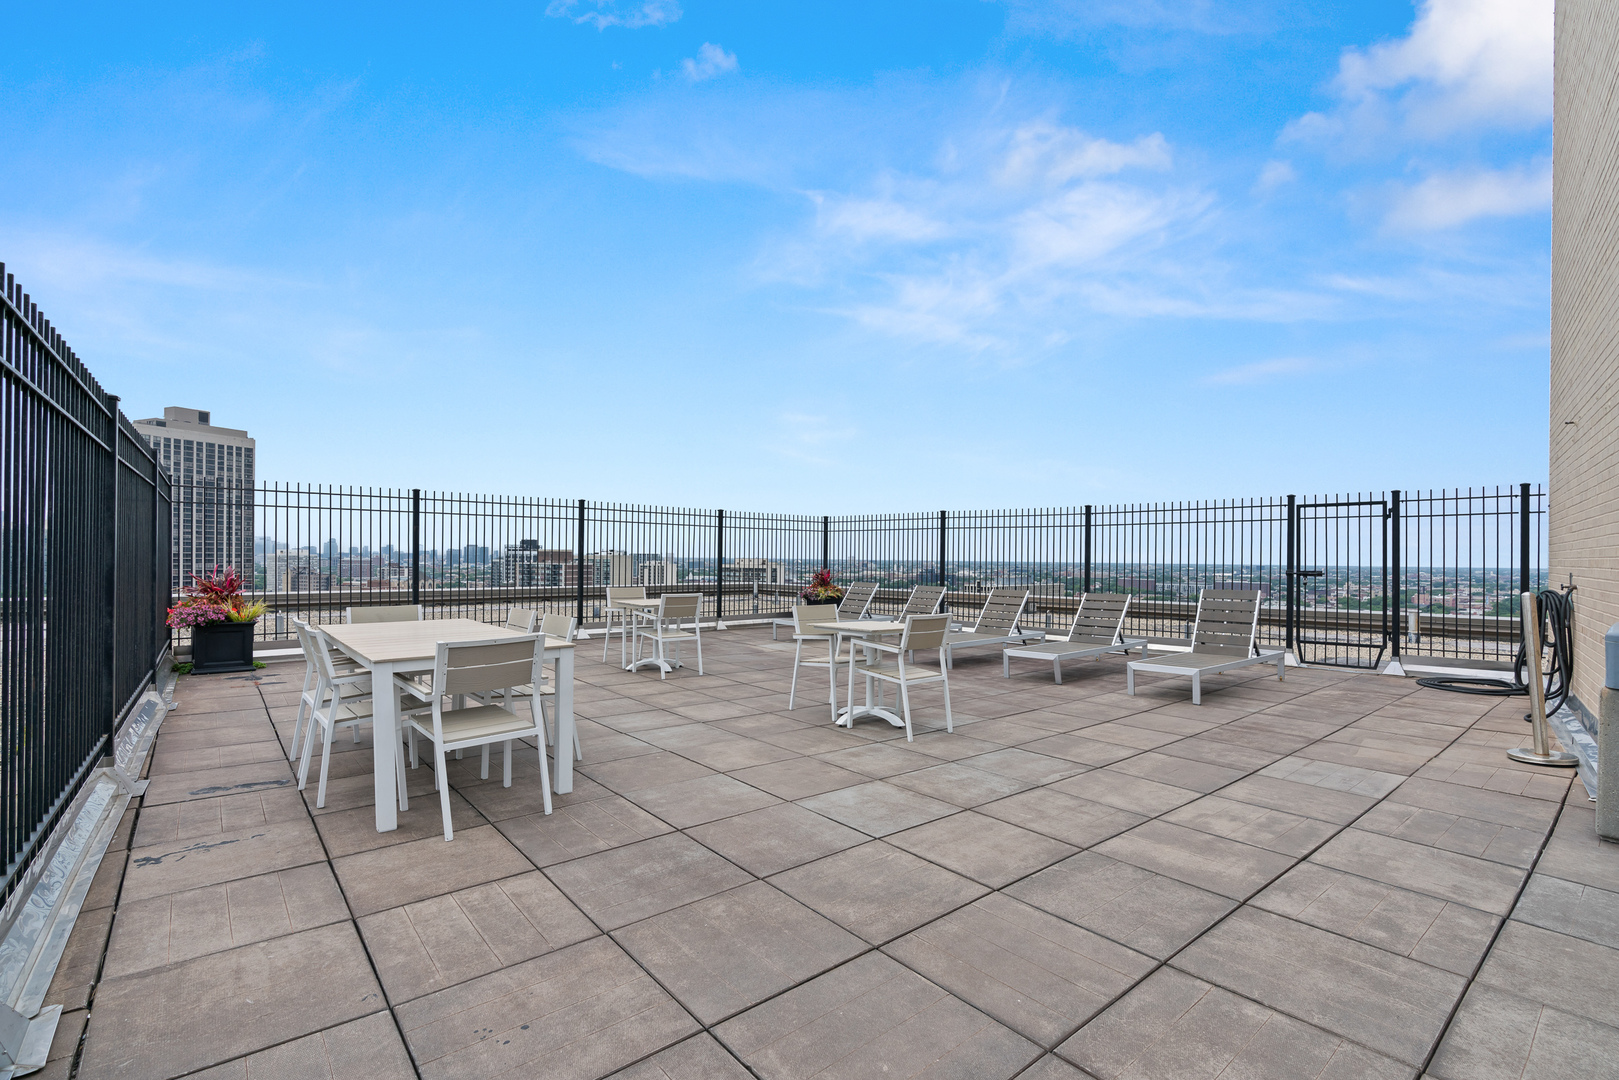
Furnished rooftop deck with lounge chairs and dining tables overlooking the Chicago skyline.
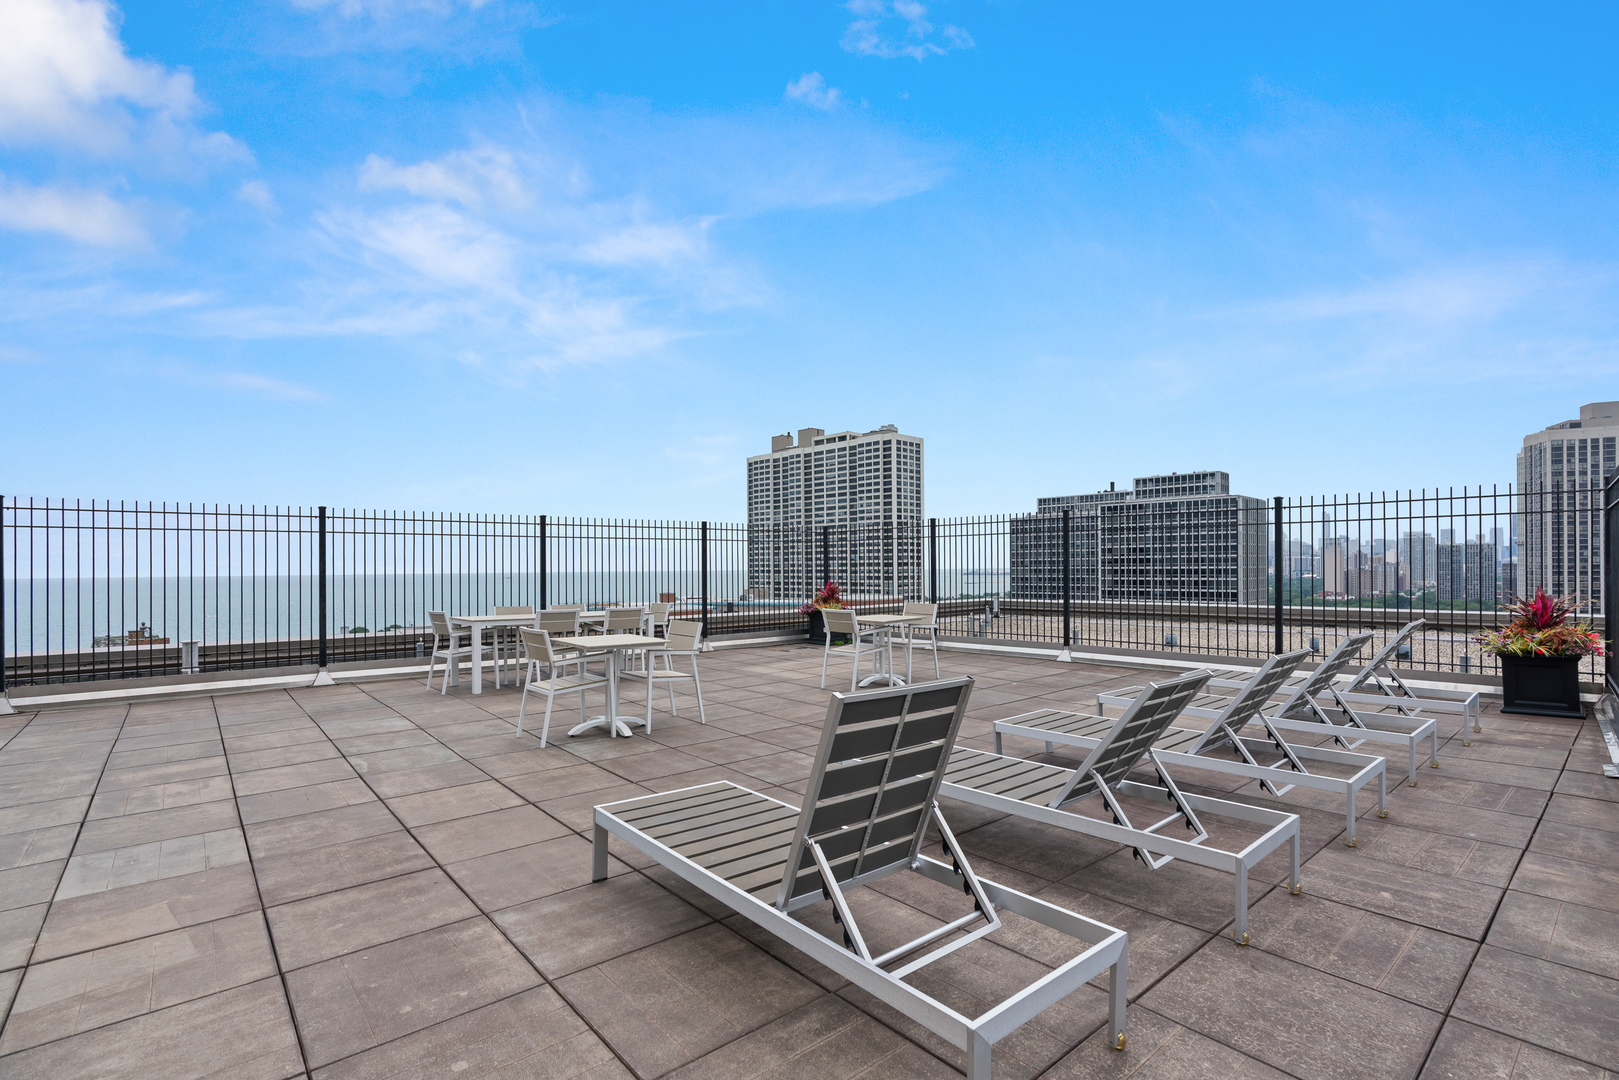
Rooftop terrace with lounge chairs and dining tables overlooking Lake Michigan and Chicago’s skyline.
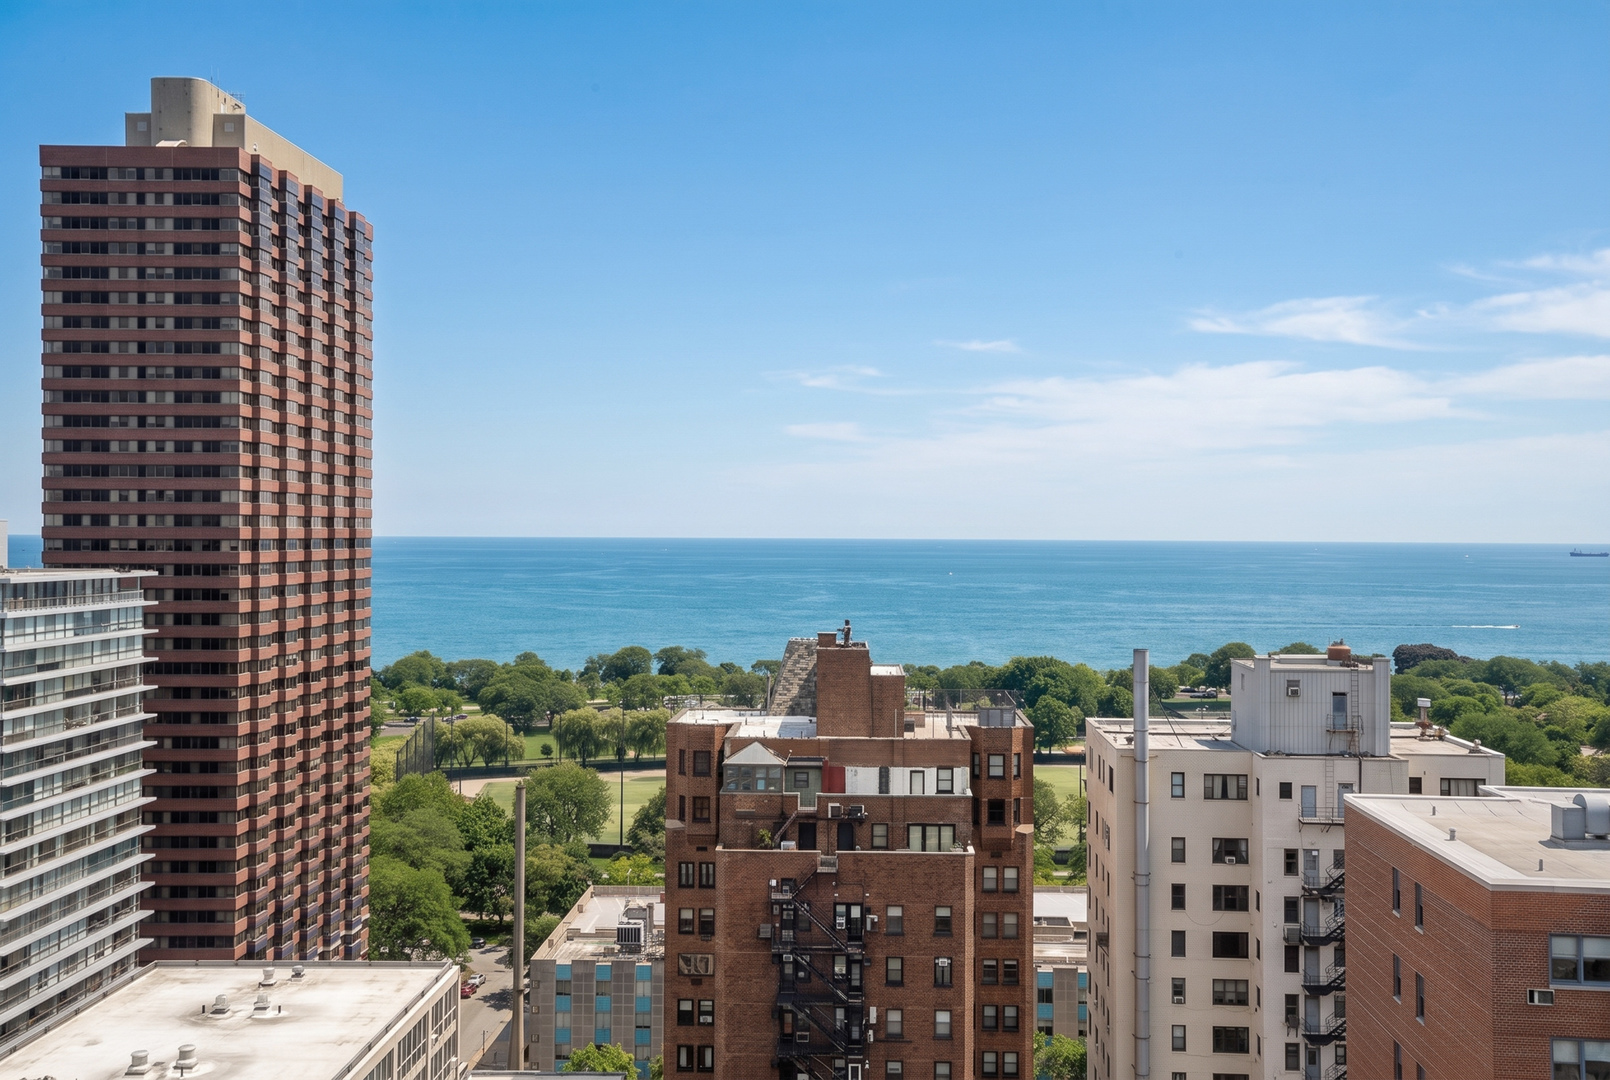
Lake Michigan, shoreline parkland, and Chicago buildings viewed from a high-rise.
SEE ALL PHOTOS
High-rise condominium at a tree-lined Chicago street corner, viewed from Oakdale Avenue and Sheridan Road.
Building lobby with wood-paneled walls, lounge seating, and large windows overlooking a courtyard.
Open-plan kitchen and living room with a large island and lake views through expansive windows.
Living room with a gray sectional and large windows overlooking Lake Michigan.
Open-plan living room and kitchen with a gray sectional, wood cabinetry, and a breakfast island.
Condominium kitchen with warm wood cabinets, stainless steel appliances, and an island with two stools.
Open-plan kitchen and living room with a wood island, gray sectional, and city views.
Bedroom with a large bed, small crib, and desk with computer monitors.
Bedroom with a wooden crib and expansive windows overlooking Lake Michigan.
Bathroom with marble-look tile, a wood vanity, bathtub, and toilet.
Kitchen with wood cabinetry, black countertops, a large island, and a window-side breakfast bar.
Furnished lounge with brown sofas, a wall-mounted TV, and large windows overlooking trees.
Fitness center with cardio machines, weight equipment, and mirrored walls beside large windows.
Building lounge with floor-to-ceiling windows overlooking a furnished terrace and city skyline.
Furnished rooftop deck with lounge chairs and dining tables overlooking the Chicago skyline.
Rooftop terrace with lounge chairs and dining tables overlooking Lake Michigan and Chicago’s skyline.
Lake Michigan, shoreline parkland, and Chicago buildings viewed from a high-rise.
Bought with Christopher Dumitru with Crosstown Realtors, Inc. and Listed by Danielle Dowell with Berkshire Hathaway HomeServices Chicago 312-391-5655
Sold

2930 N Sheridan Road Unit: 2108

2930 N Sheridan Road Unit: 2108, Chicago, IL 60657

$265,000
$265,000

2930 N Sheridan Road Unit: 2108

1 Bed 1 Bath

Description

Prime updated high-floor east-facing home with incredible lake, park, and city views from the living room and bedroom. One of the few units clearing buildings to the east and north for beautiful open views. Features luxury vinyl flooring, neutral paint, cherry cabinetry, granite counters, stainless-steel appliances, and a large island/breakfast bar. Fully remodeled bath in 2022, new washer/dryer in 2023, and new window shades in 2025. An extra-large bedroom fits a king bed plus furniture and features a customized walk-in closet. Radiant floor heat and in-unit laundry. Well-managed building with exercise room, extra storage, grocery store, Tide dry-cleaning, rooftop deck just two floors up, and direct access to the Go Grocer on the first floor. Fantastic location with a CTA stop in front of the building, near the lake, park, Diversey shops/restaurants, Lakeview, and Lincoln Park.

Share Property

Location

2930 N Sheridan Road Unit: 2108, Chicago, IL 60657

Status

Sold

Date Sold

October 16, 2026

Features & Amenities

Interior

  • total bedrooms1
  • Total bathroom1
  • full bathroom1
  • Laundry room Washer Hookup, Electric Dryer Hookup, In Unit, In Kitchen
  • Flooring Laminate
  • APPLIANCES Range, Microwave, Dishwasher, Refrigerator, Washer, Dryer, Stainless Steel Appliance(s)
  • other interior Features Storage, Walk-In Closet(s), Granite Counters

Area & Lot

  • Status Sold
  • Date Sold October 16, 2026
  • MLS® ID12731549
  • TypeCondo
  • YEAR BUILT1958
  • NeighborhoodLakeview
  • Elementary SchoolNettelhorst Elementary School
  • High SchoolLake View High School
  • School District299

Exterior

  • STORIES22
  • water SourceLake Michigan
  • HEAT TYPERadiant, Radiant Floor
  • AIR CONDITIONINGWall Unit(s)
  • sewerPublic Sewer
  • HOA AmenitiesBike Room/Bike Trails, Coin Laundry, Elevator in Residence, Exercise Room, Storage, On Site Manager/Engineer, Party Room, Sundeck, Laundry, Elevator(s)
  • other exterior FeaturesRoof Deck

Financial

  • Sales Price$265,000
  • Real Estate Tax $4,886/yr
  • HOA $567/mo

Lakeview

Lakeside living, neighborhood charm, and endless city energy

Explore

Work With Us

Consistently ranked among Chicago’s top 1% of brokers, KD Homes is known for results backed by boutique-level service. We combine market expertise, bold marketing, and concierge care to deliver a real estate experience that’s both polished and personal. Whether buying, selling, or investing, we’re here to help you move forward with confidence and care.

Follow Us on Instagram