Leave a Message

Thank you for your message. We will be in touch with you shortly.

Explore Our Properties
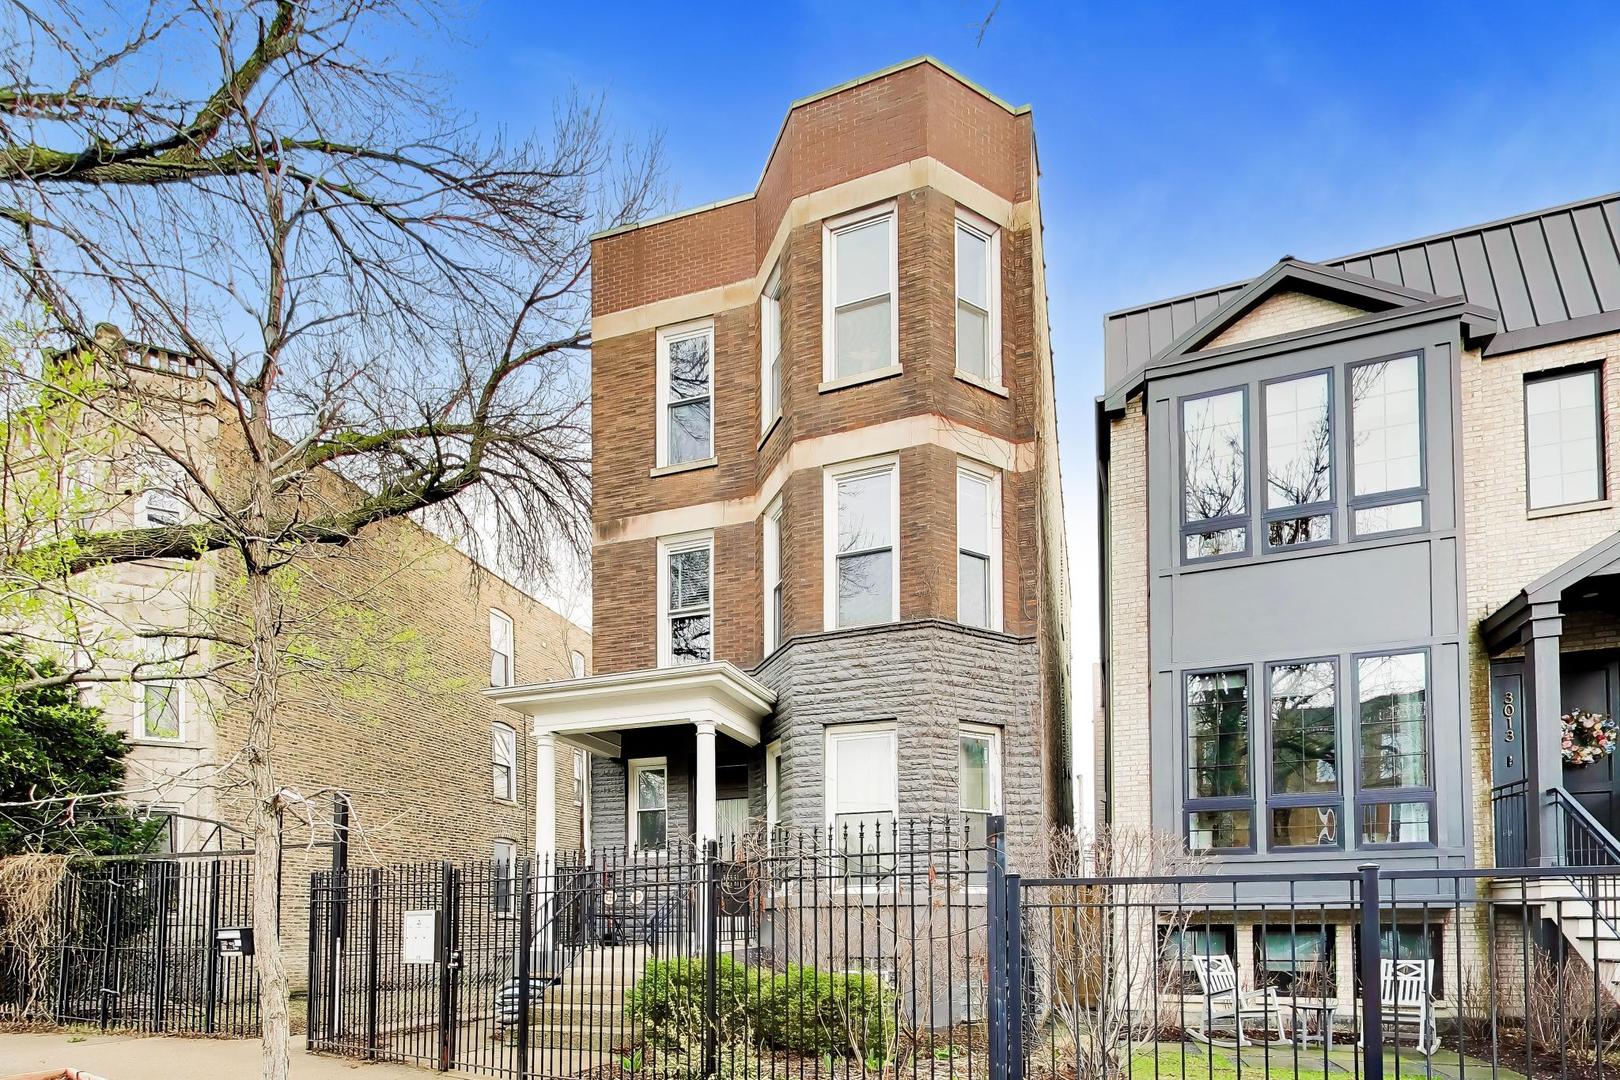
Brown brick multi-story home with stone lower level, covered entrance, and black metal fence.
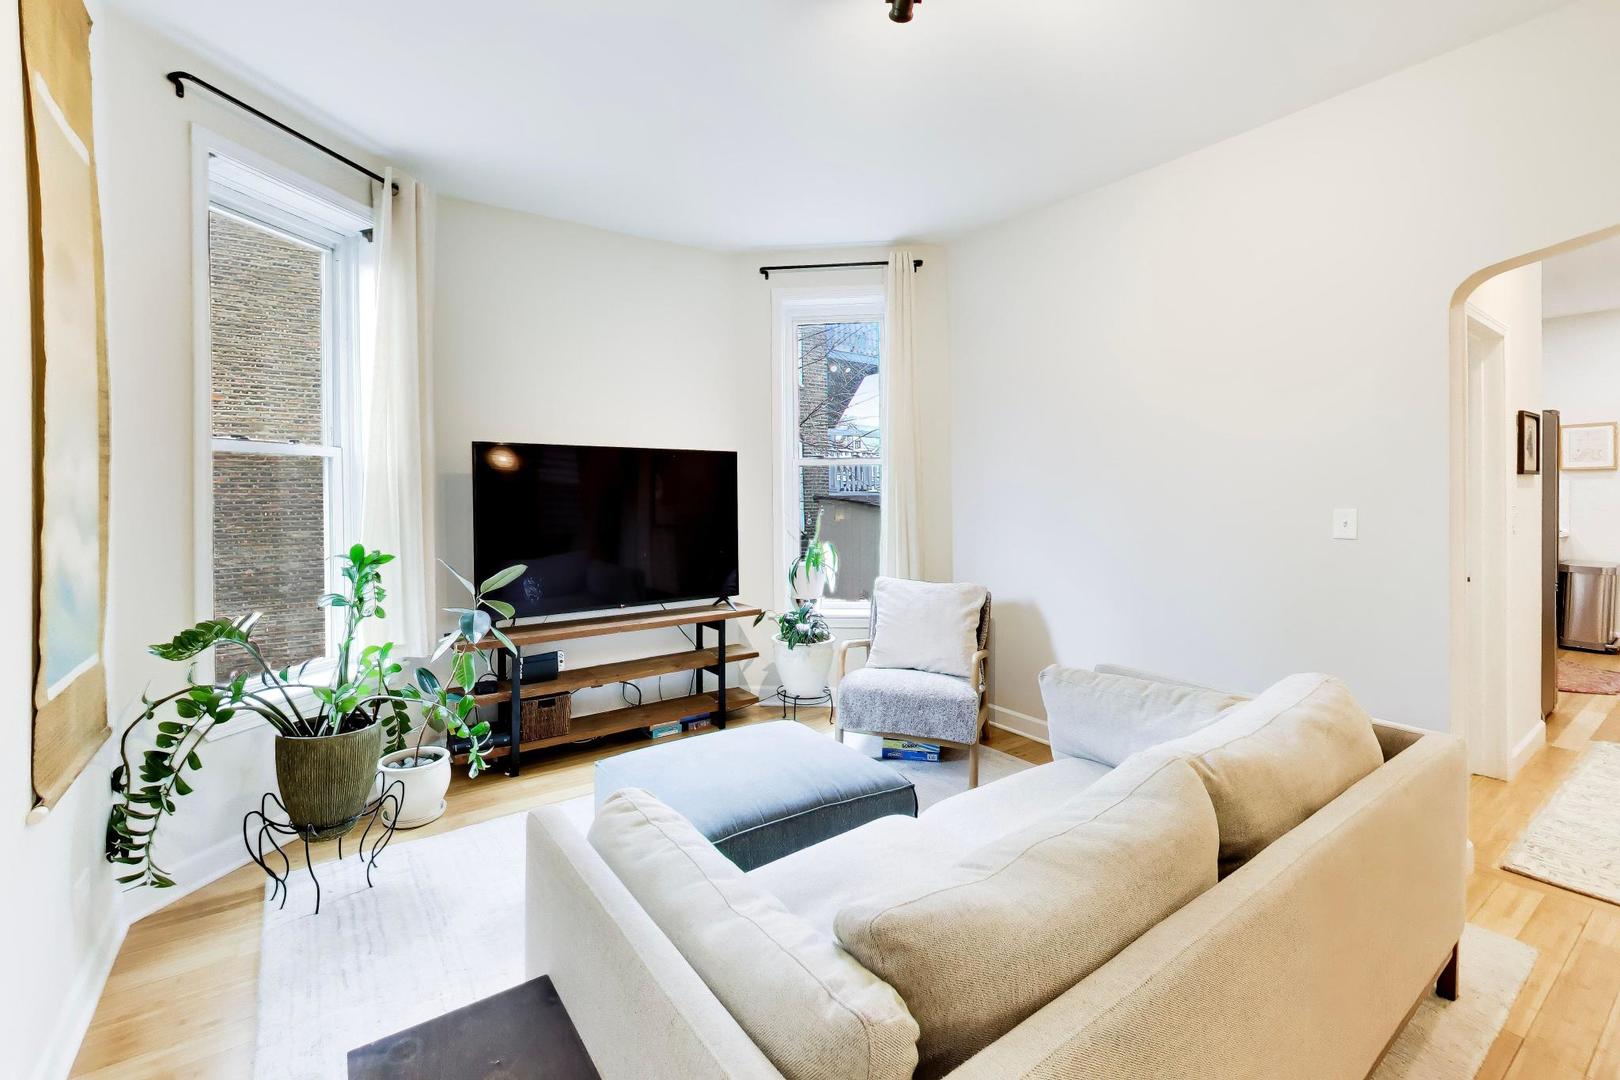
Living room with a cream sectional, television, tall windows, and potted plants.
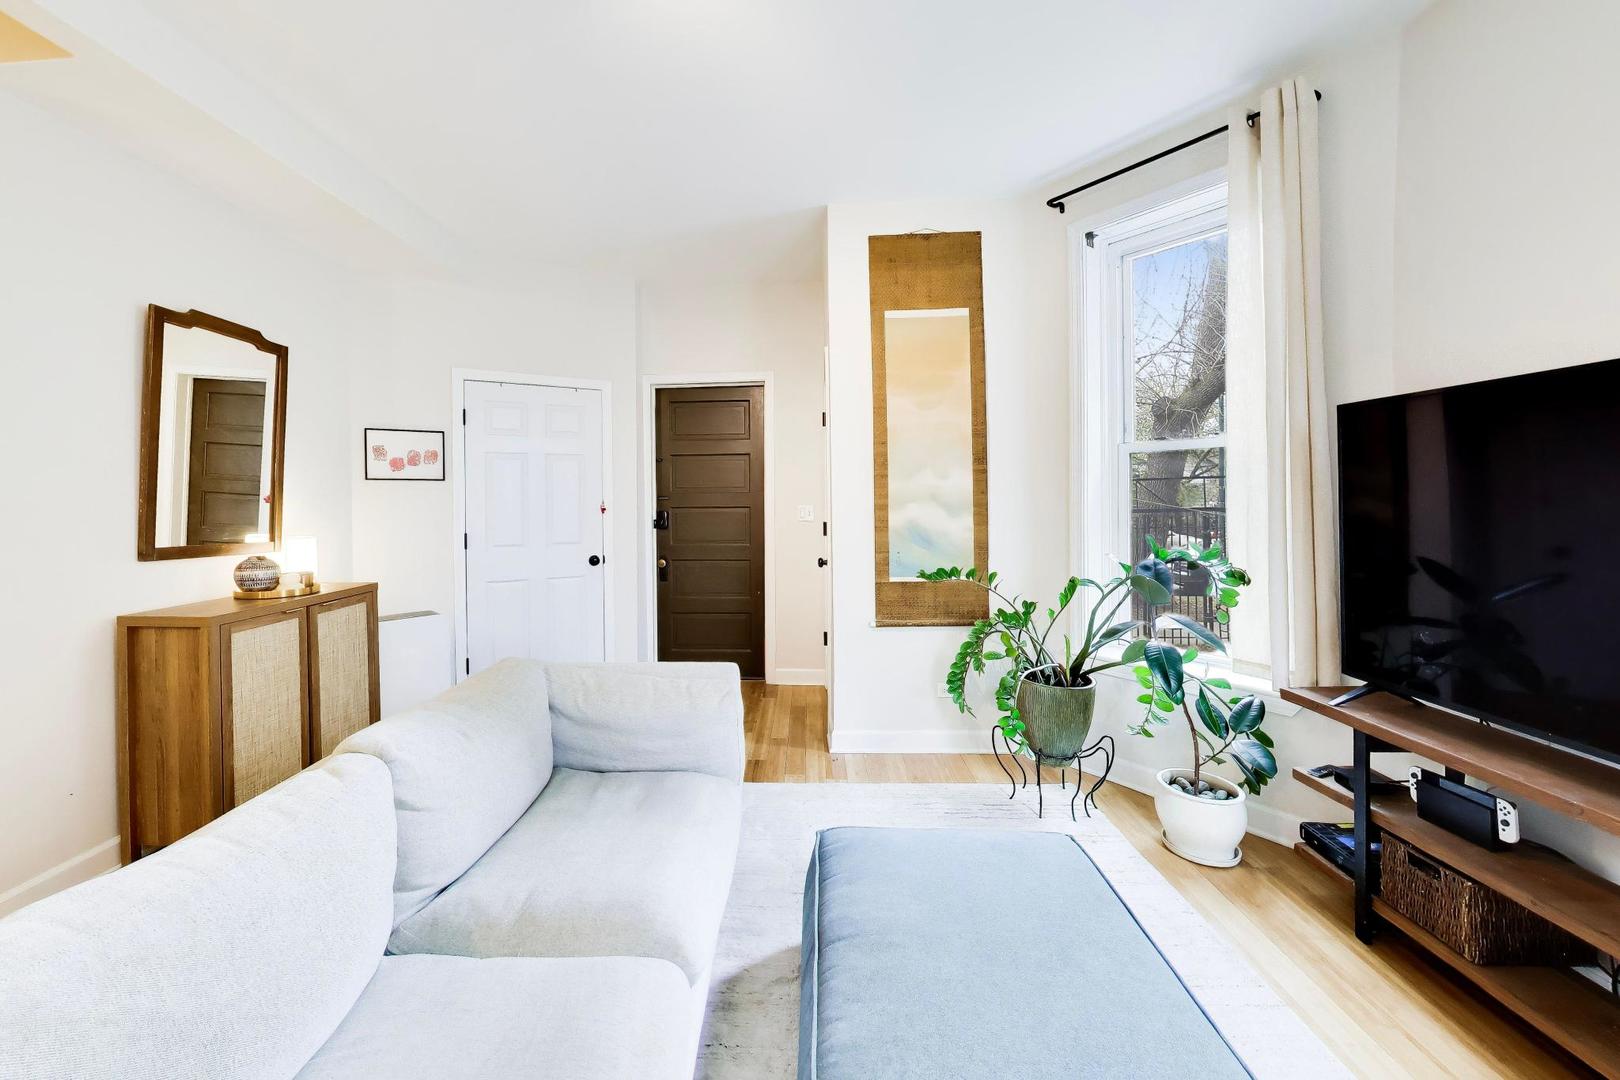
Living room with a white sectional, pale blue ottoman, potted plants, and a tall window.
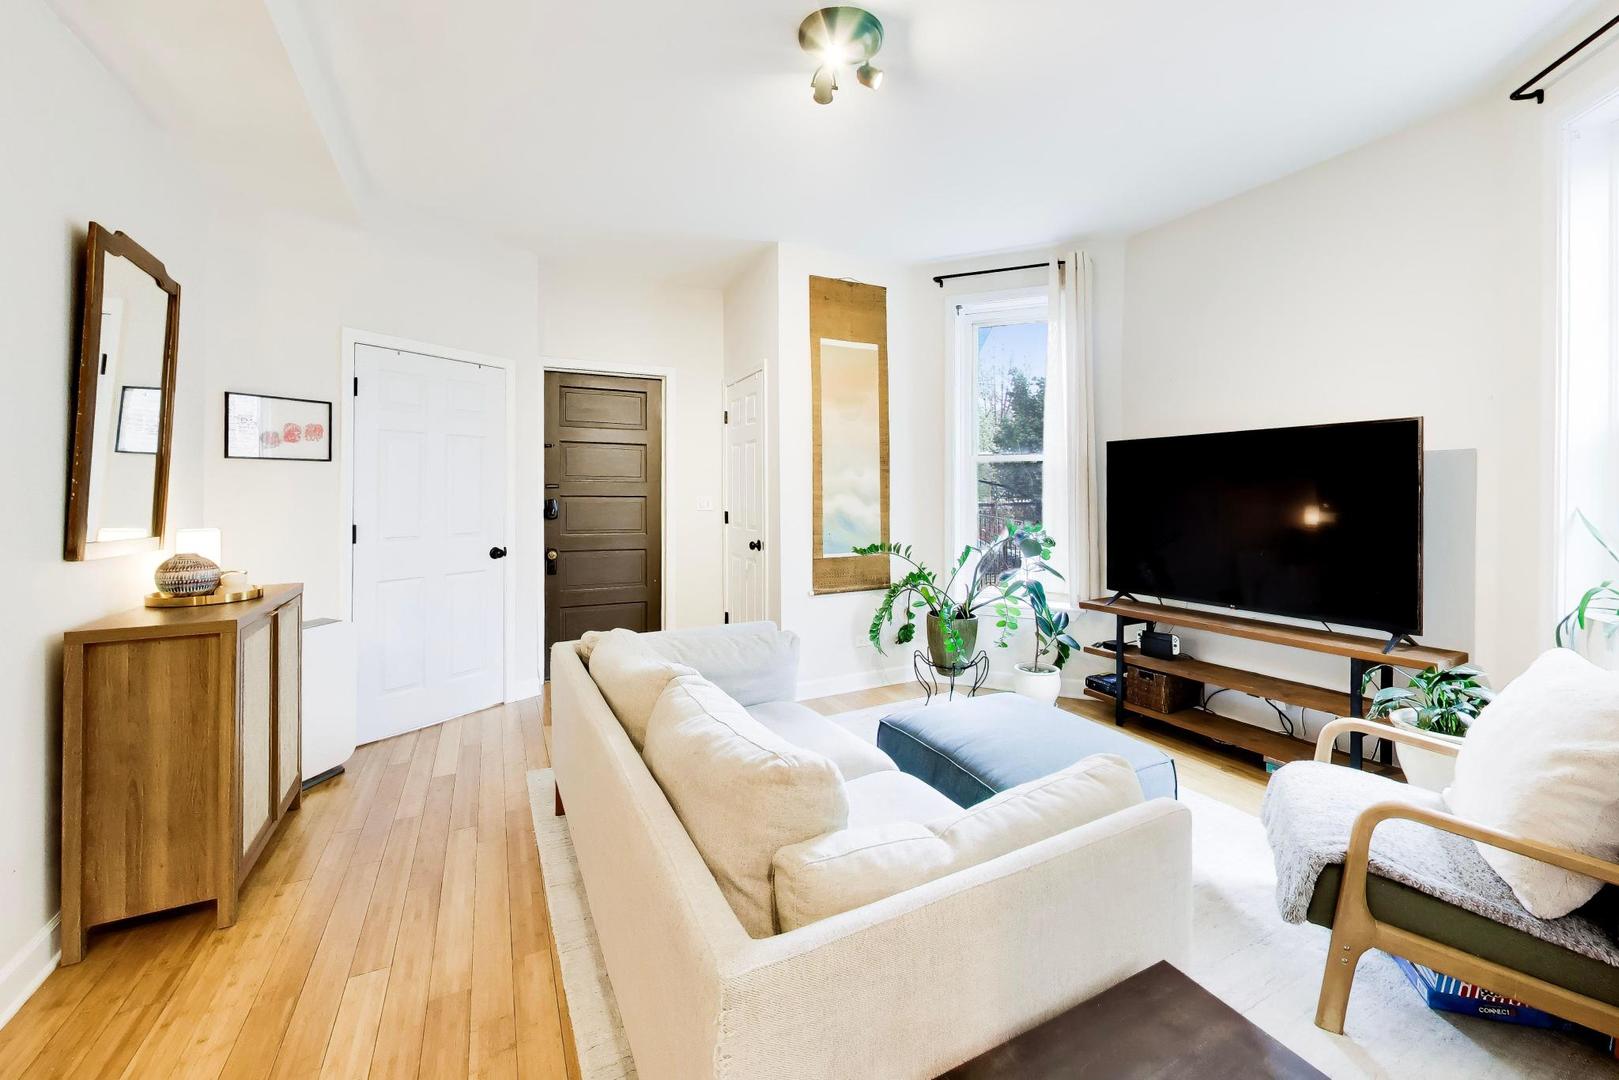
Furnished living room with a cream sofa, wooden floors, television, and plants beside a tall window.
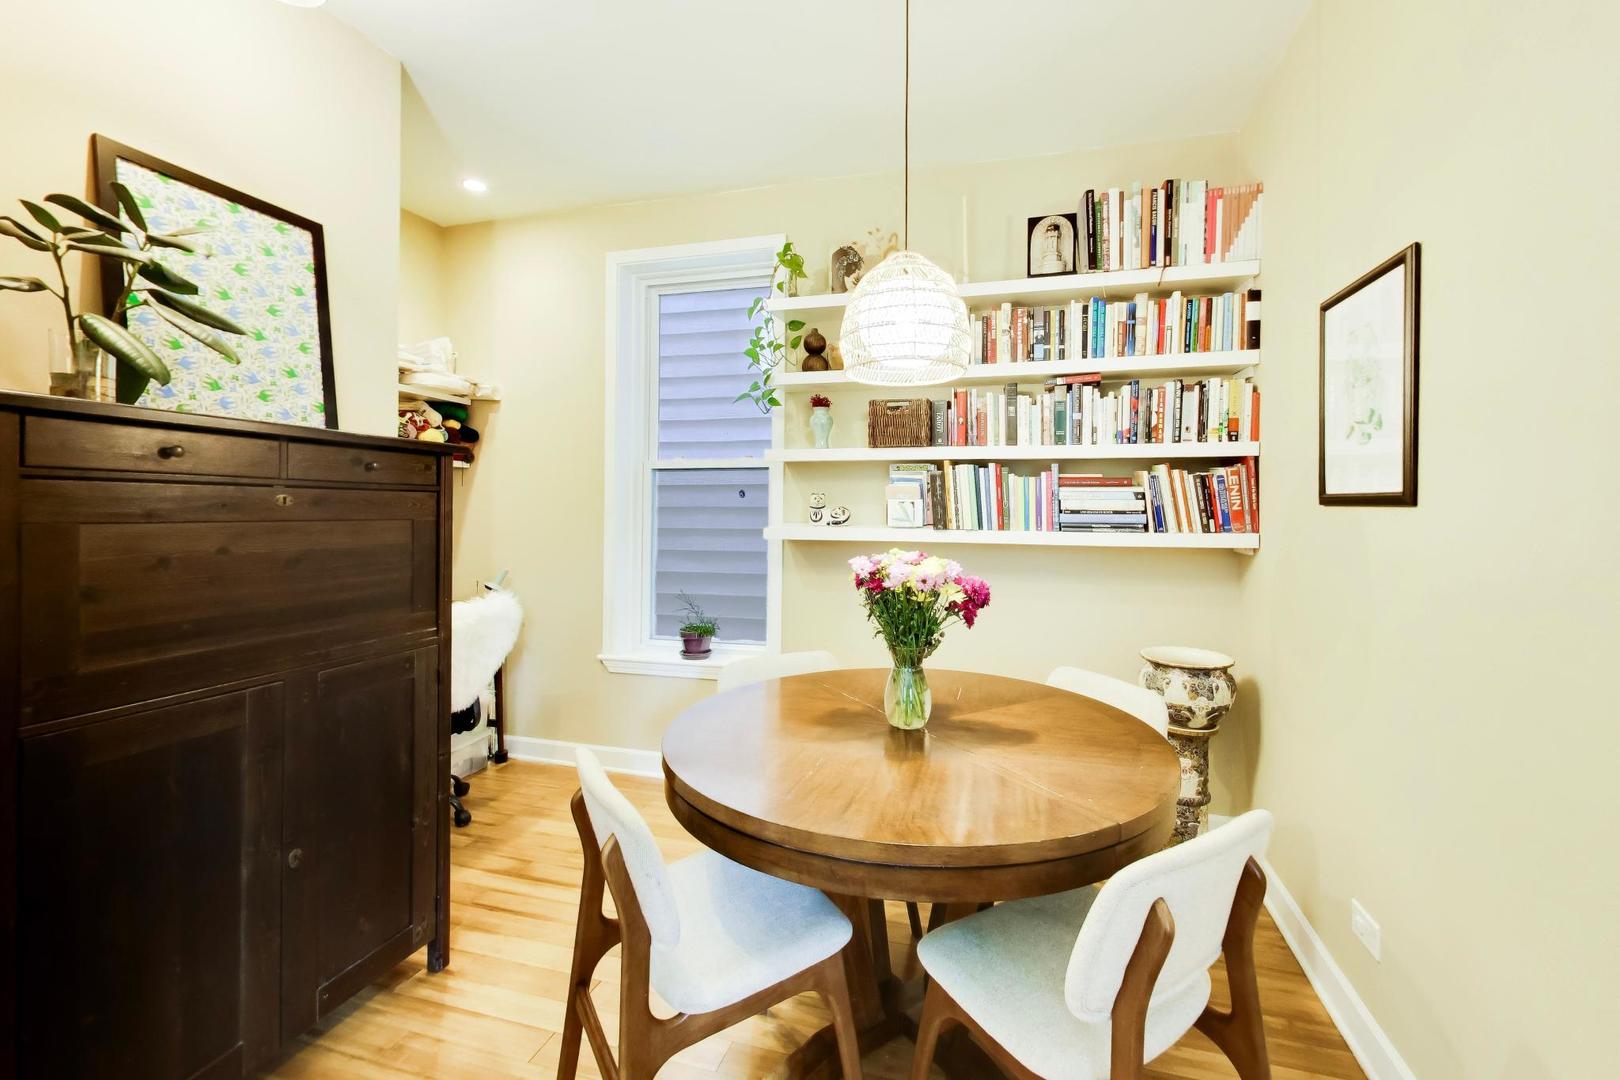
Dining room with a round wooden table, white chairs, and book-filled wall shelves.
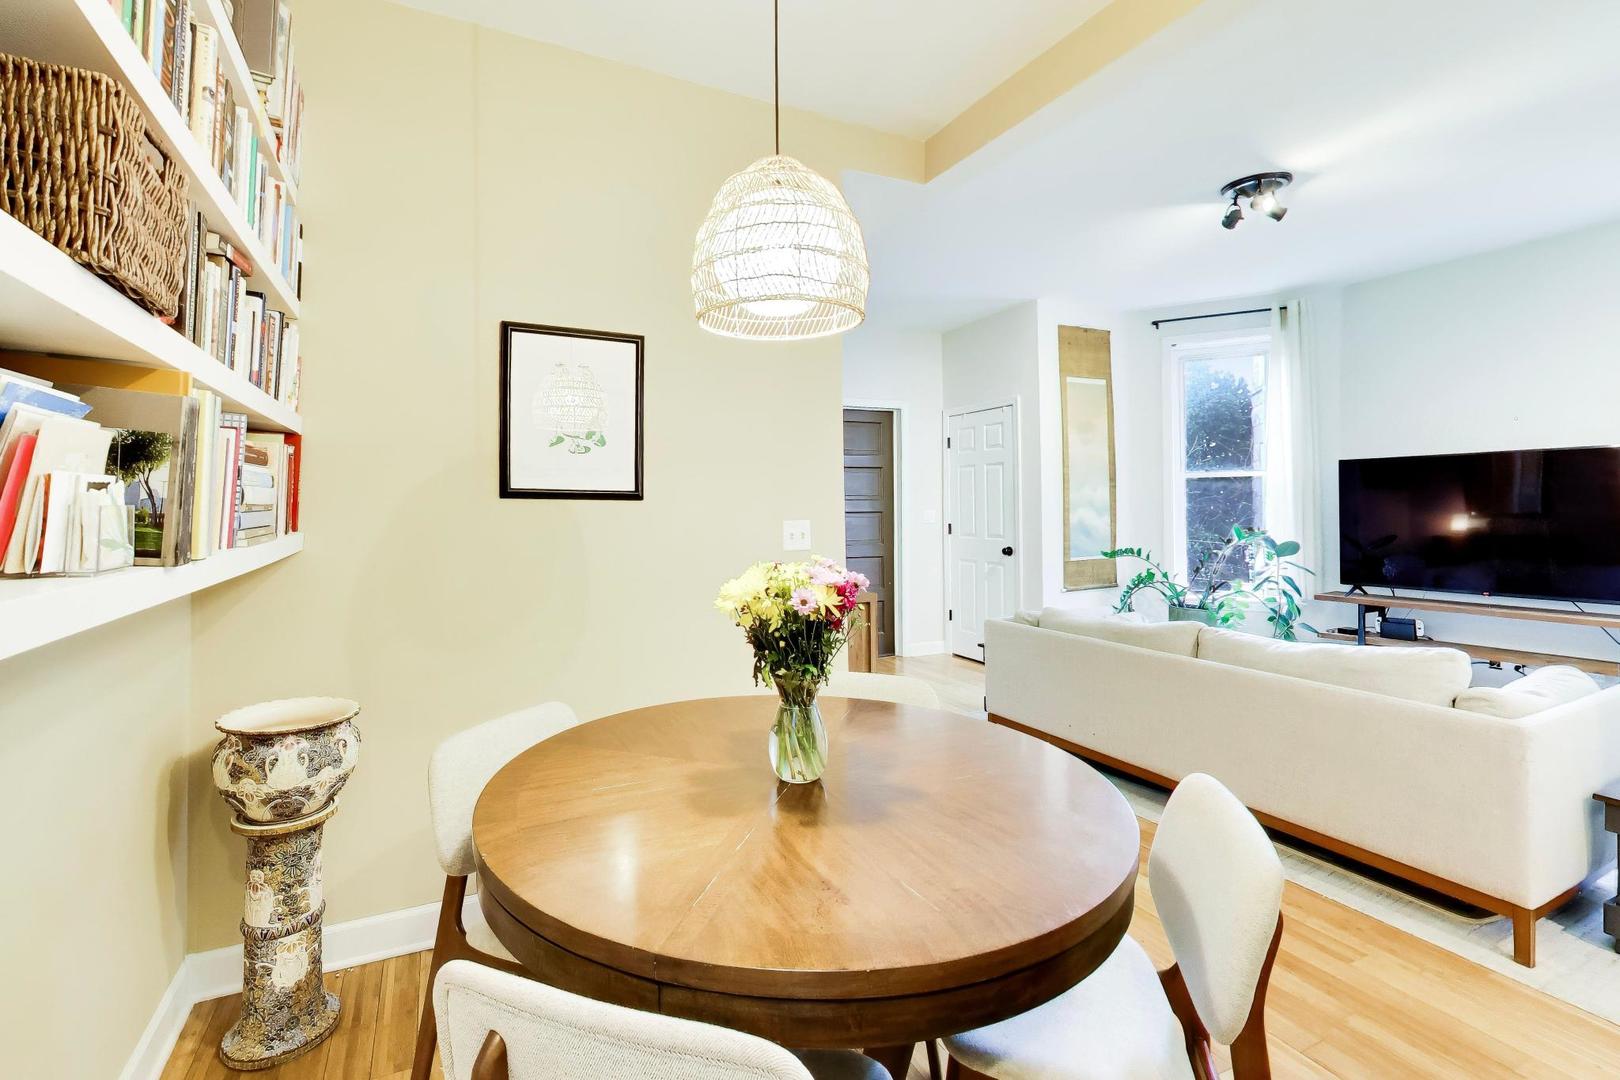
Open-plan living and dining room with a round wood table, built-in bookshelves, and white sofa.
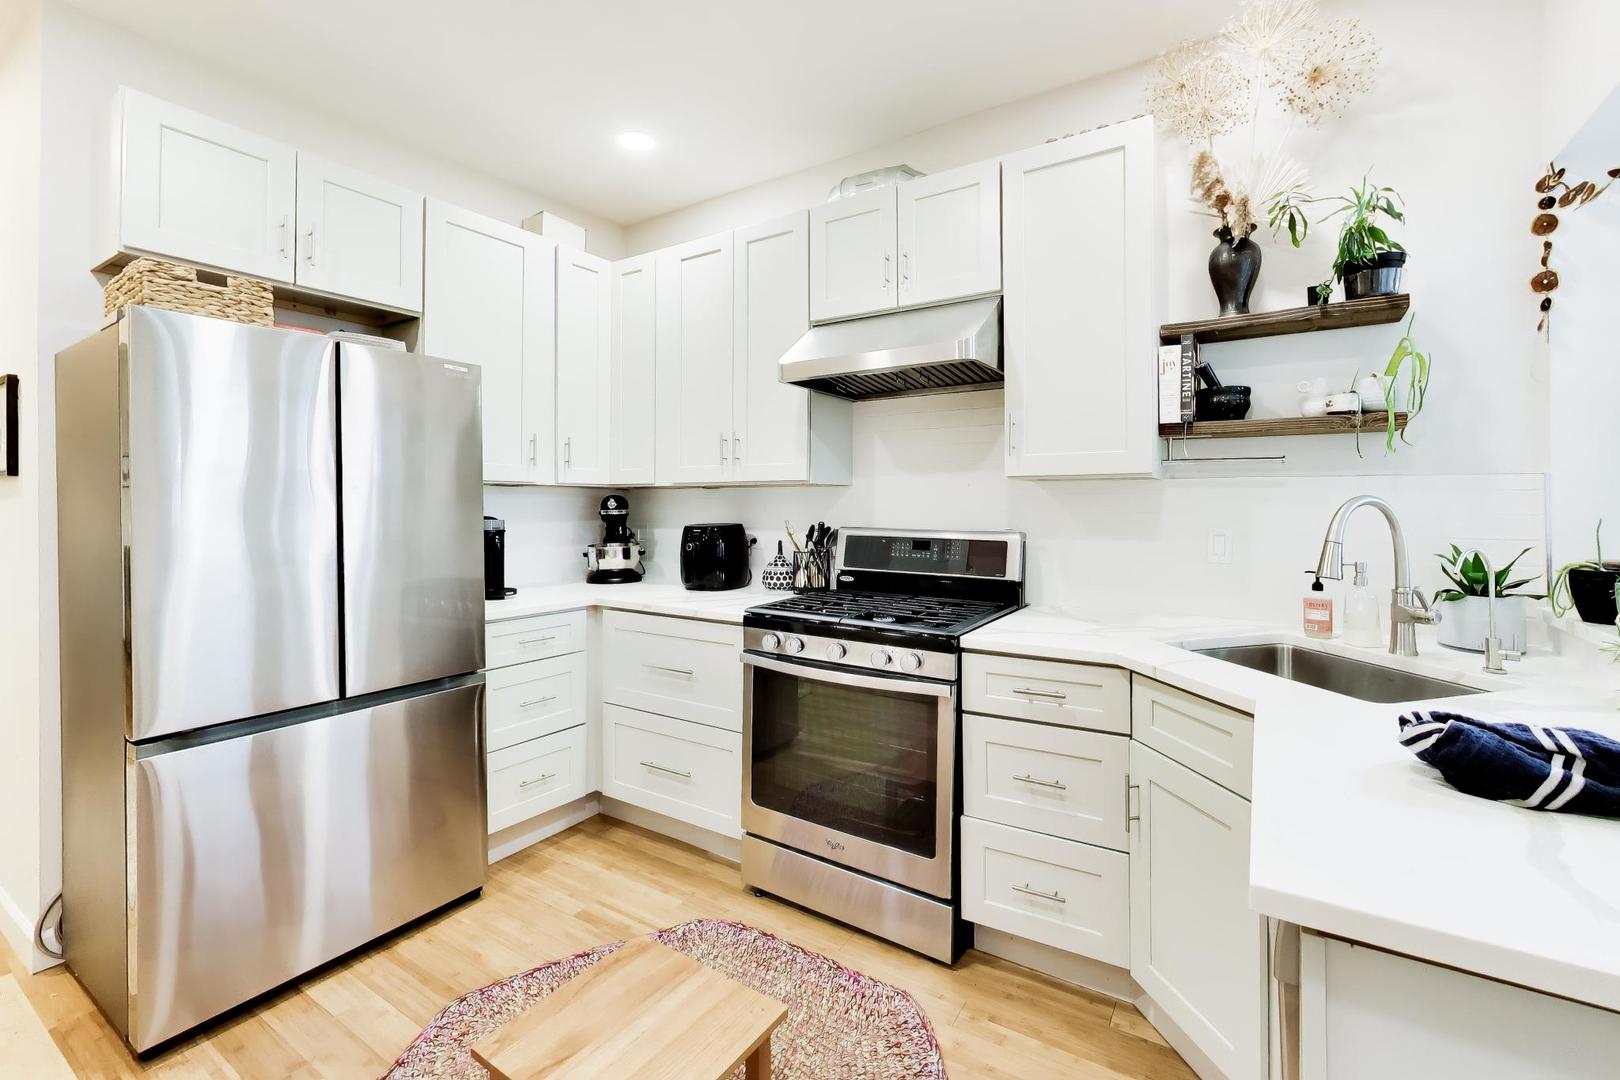
Bright kitchen with white cabinetry, stainless-steel appliances, and hardwood floors.
Bright kitchen with white cabinets, stainless steel appliances, and a deep sink.
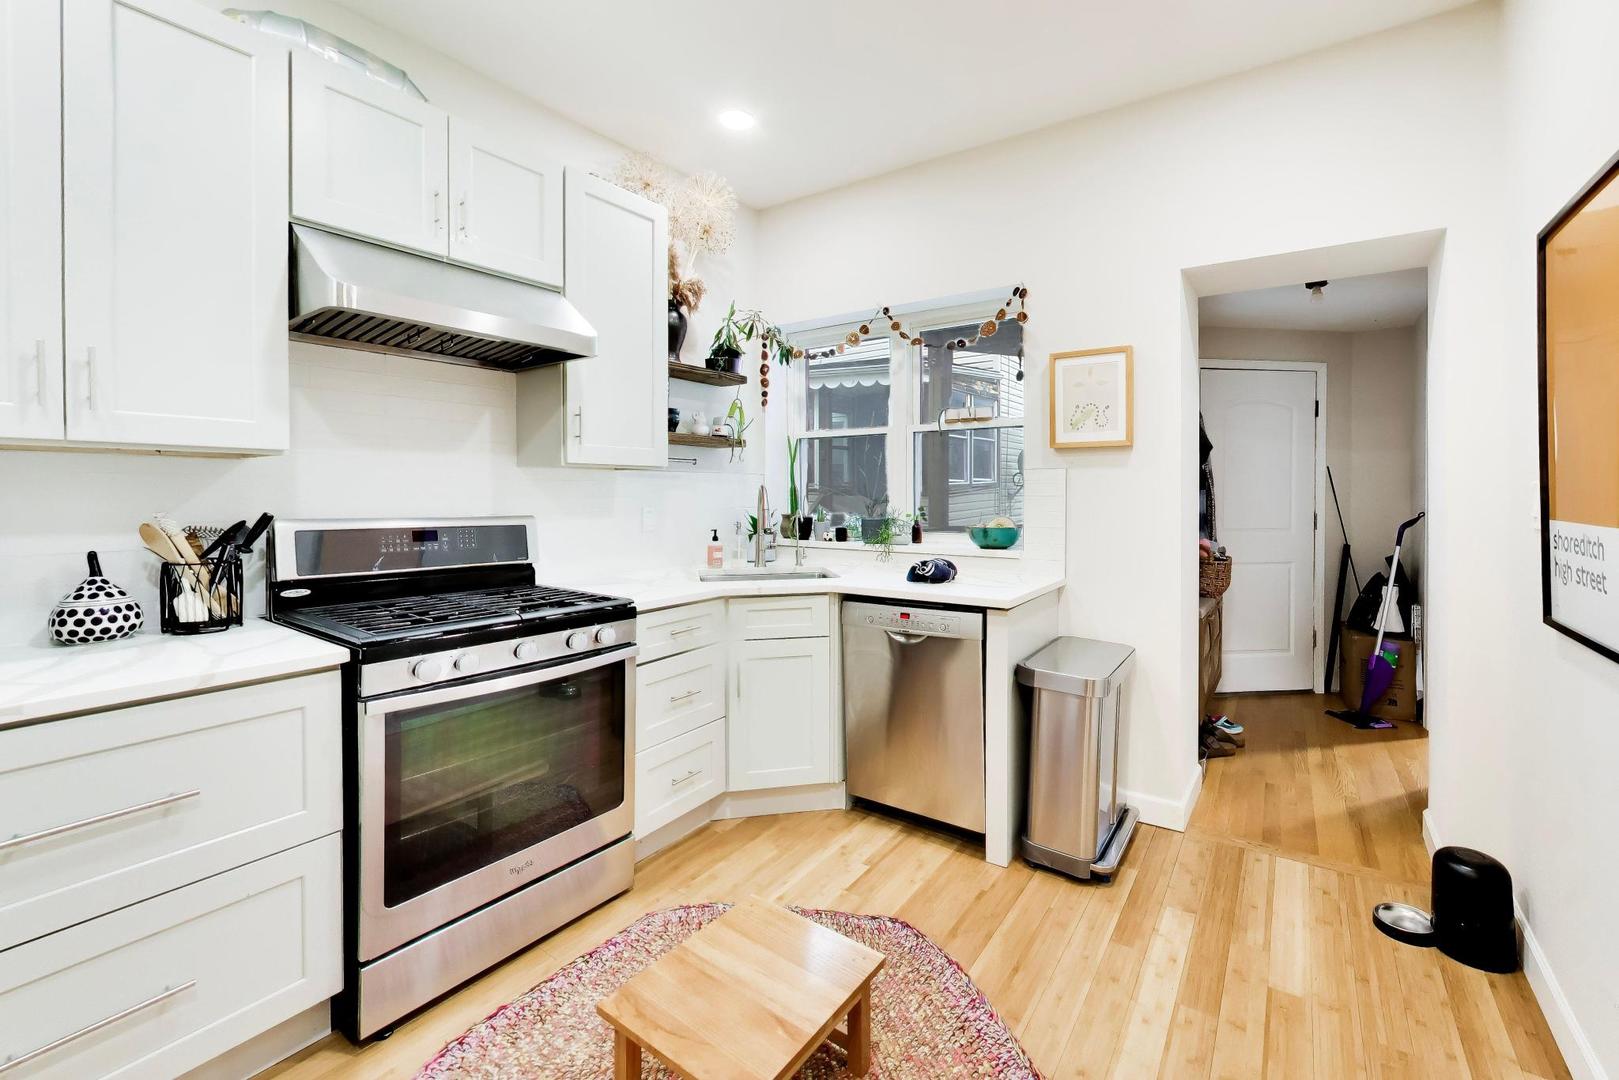
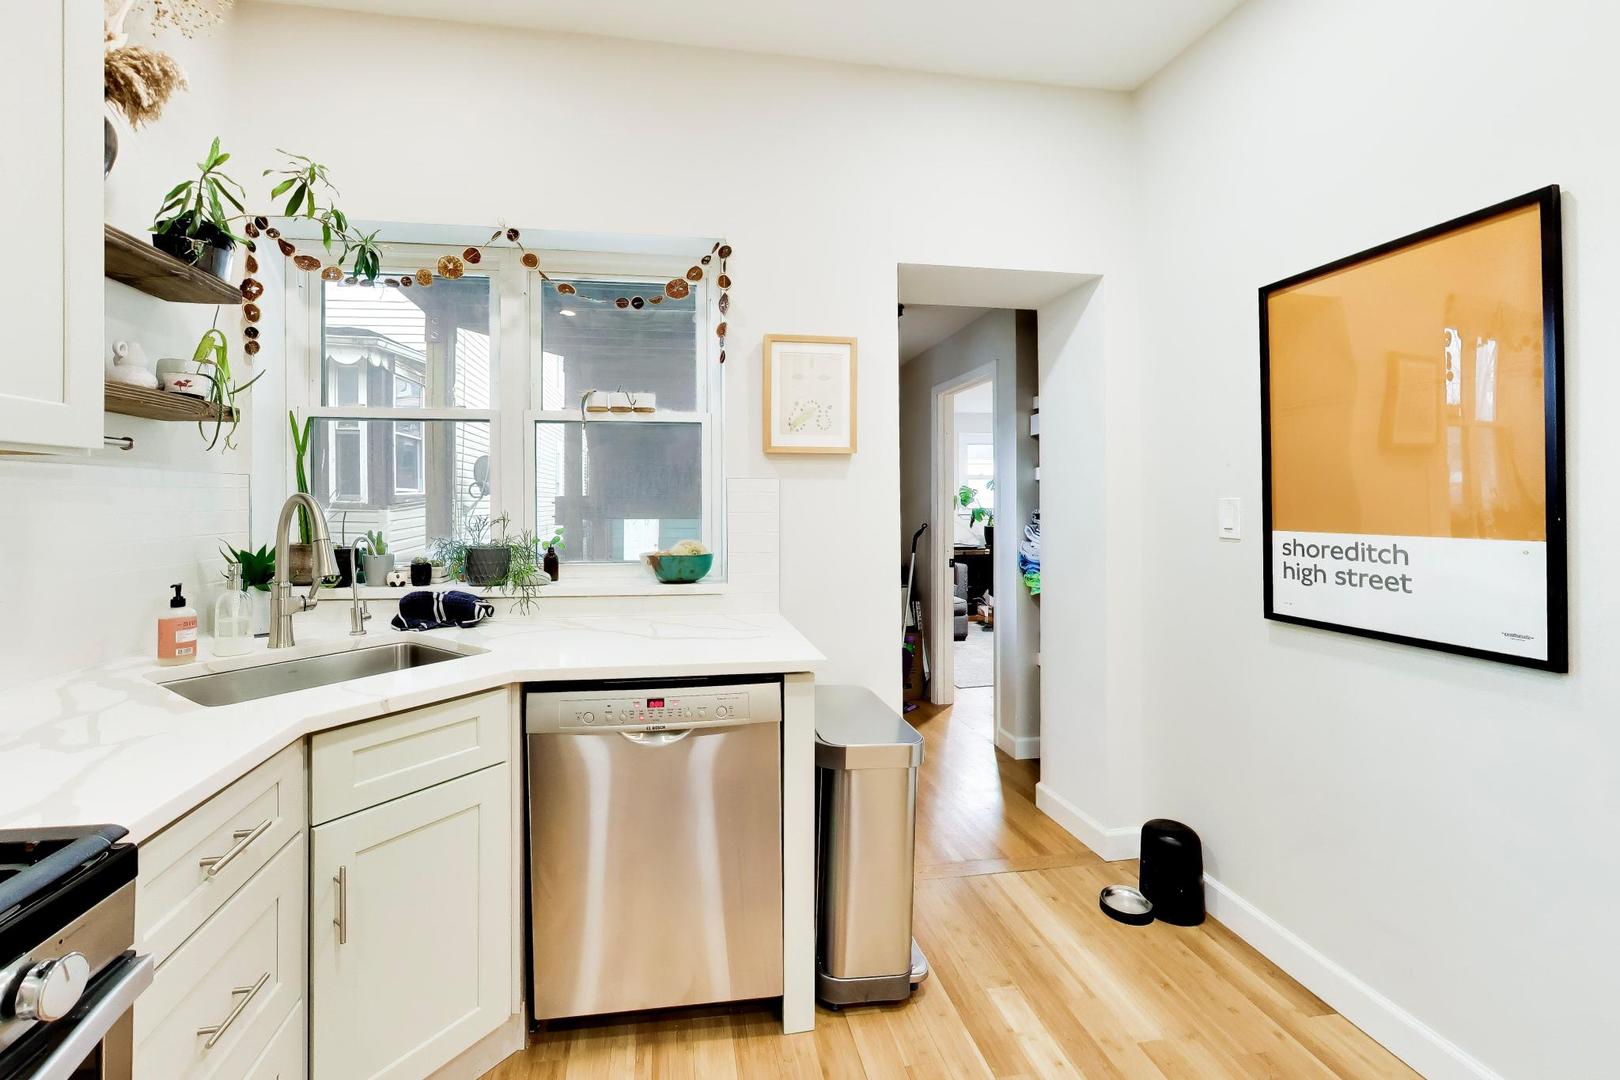
Bright white kitchen with a stainless-steel dishwasher, large window, and light wood flooring.
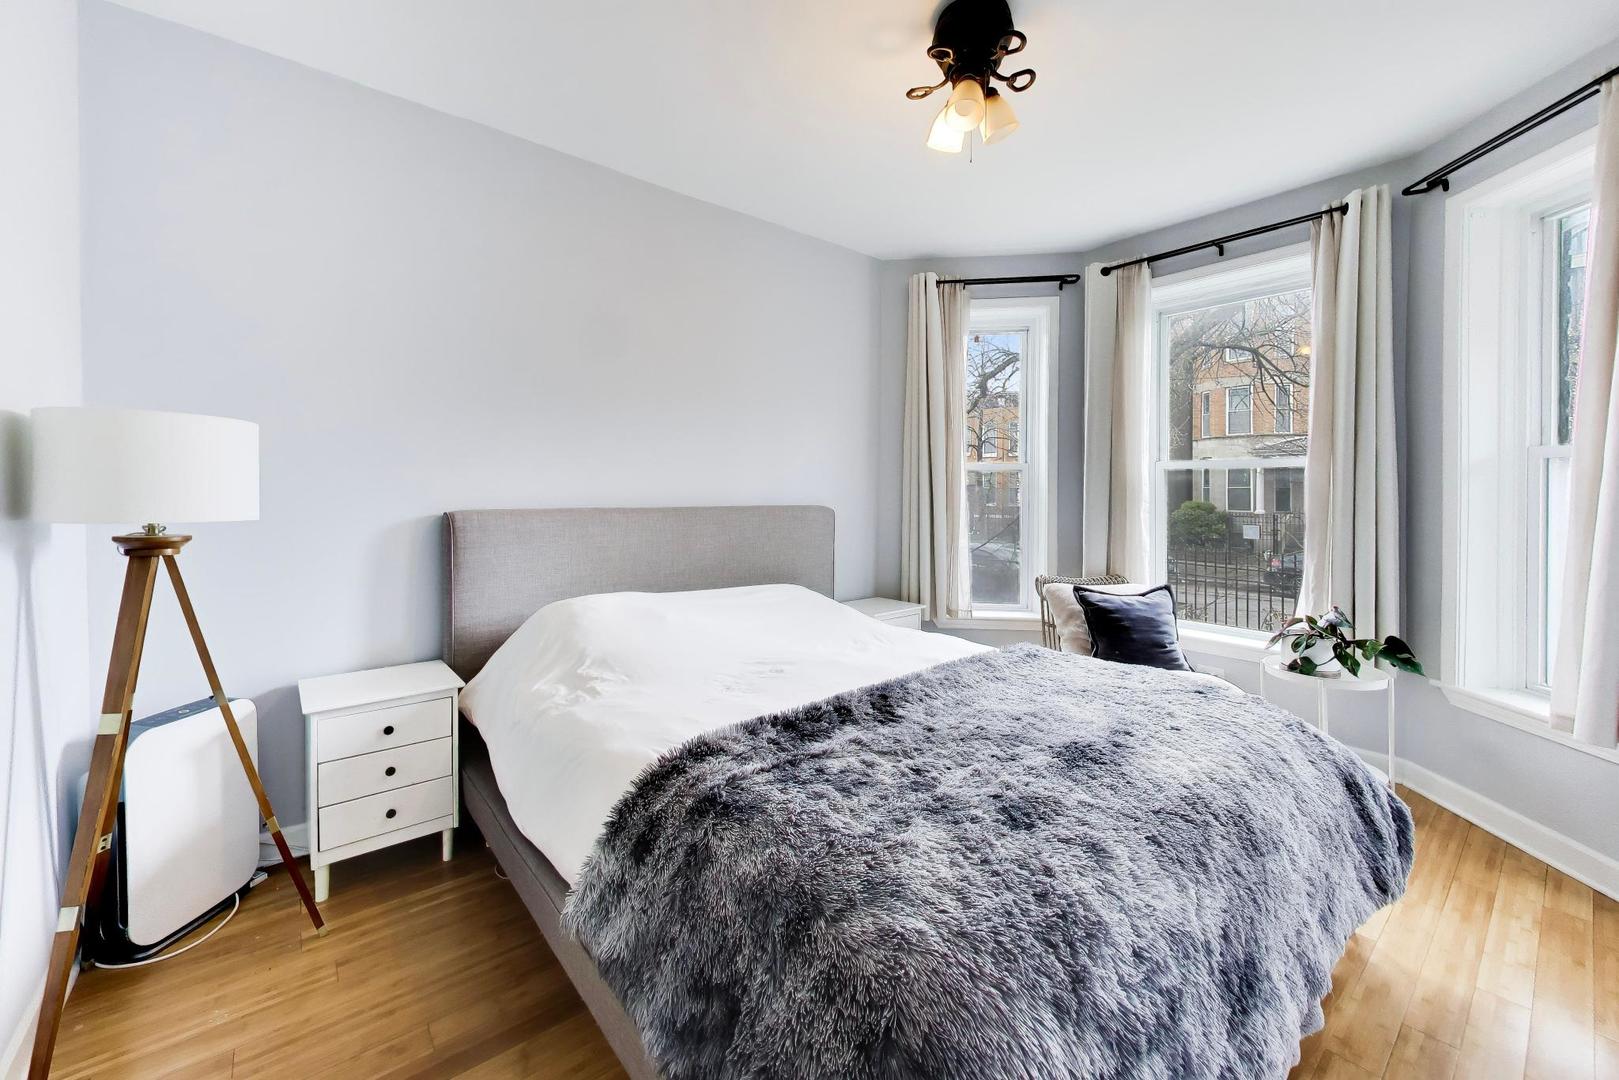
Bedroom with a large bed, textured gray throw, hardwood floors, and three tall windows.
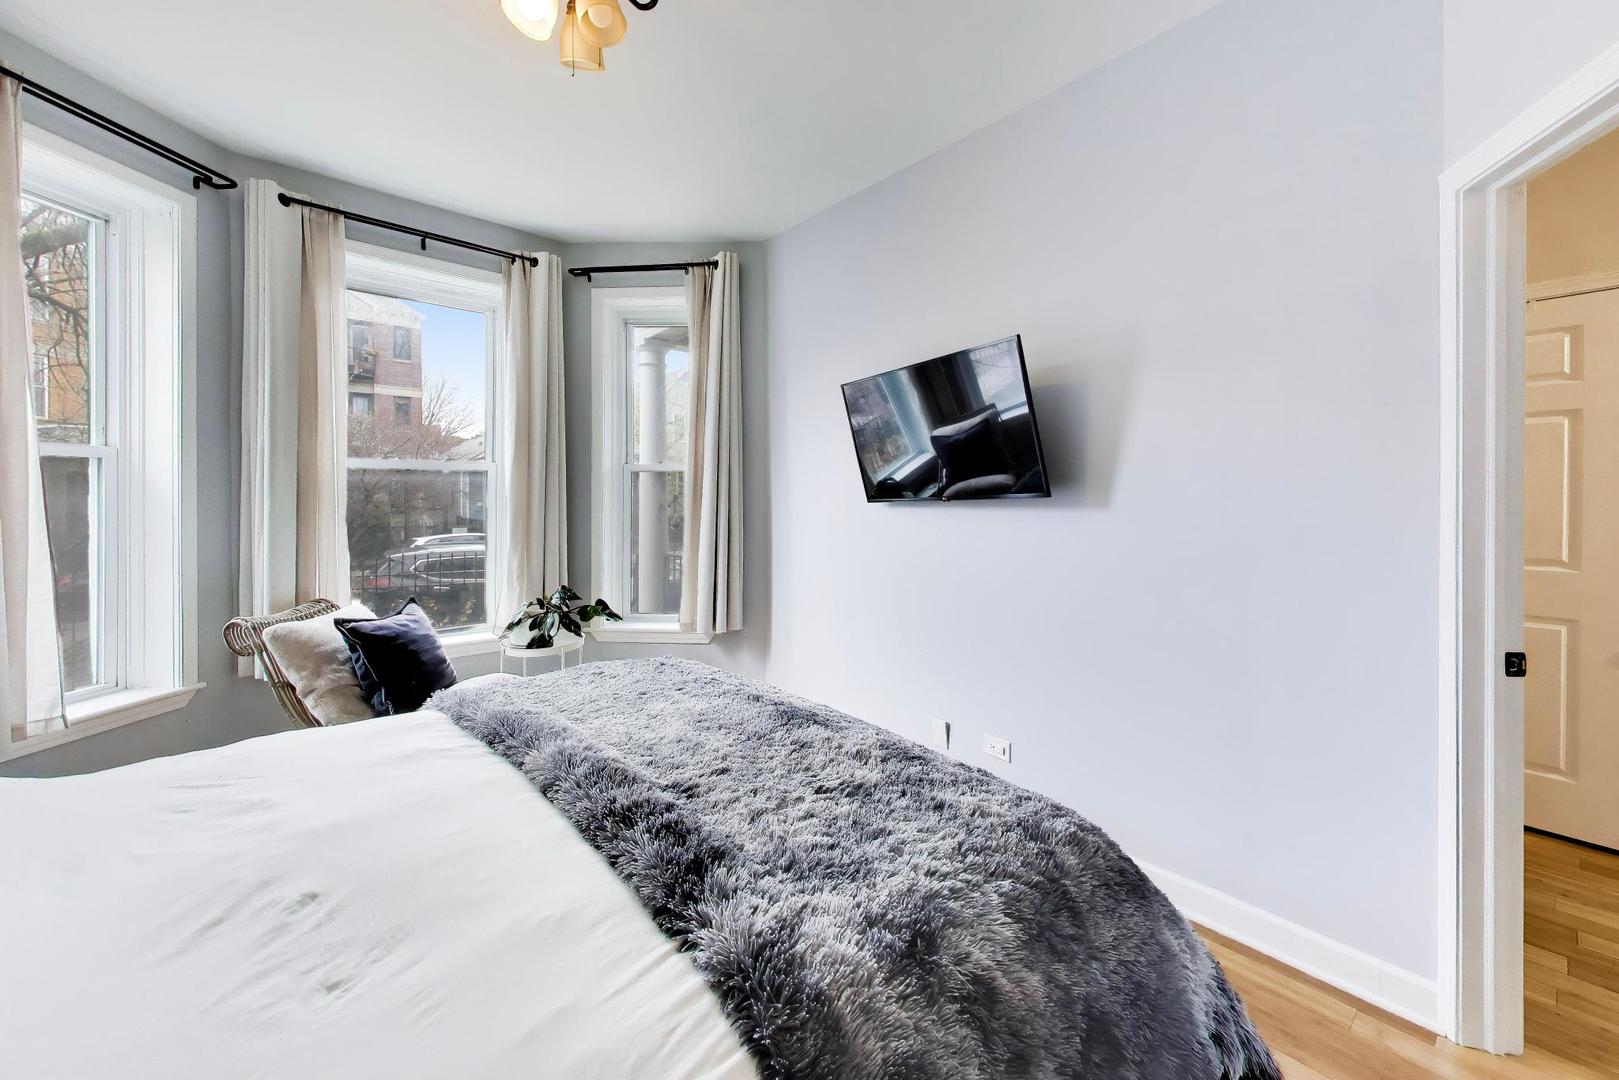
Furnished bedroom with a gray throw, wall-mounted television, and three tall windows.
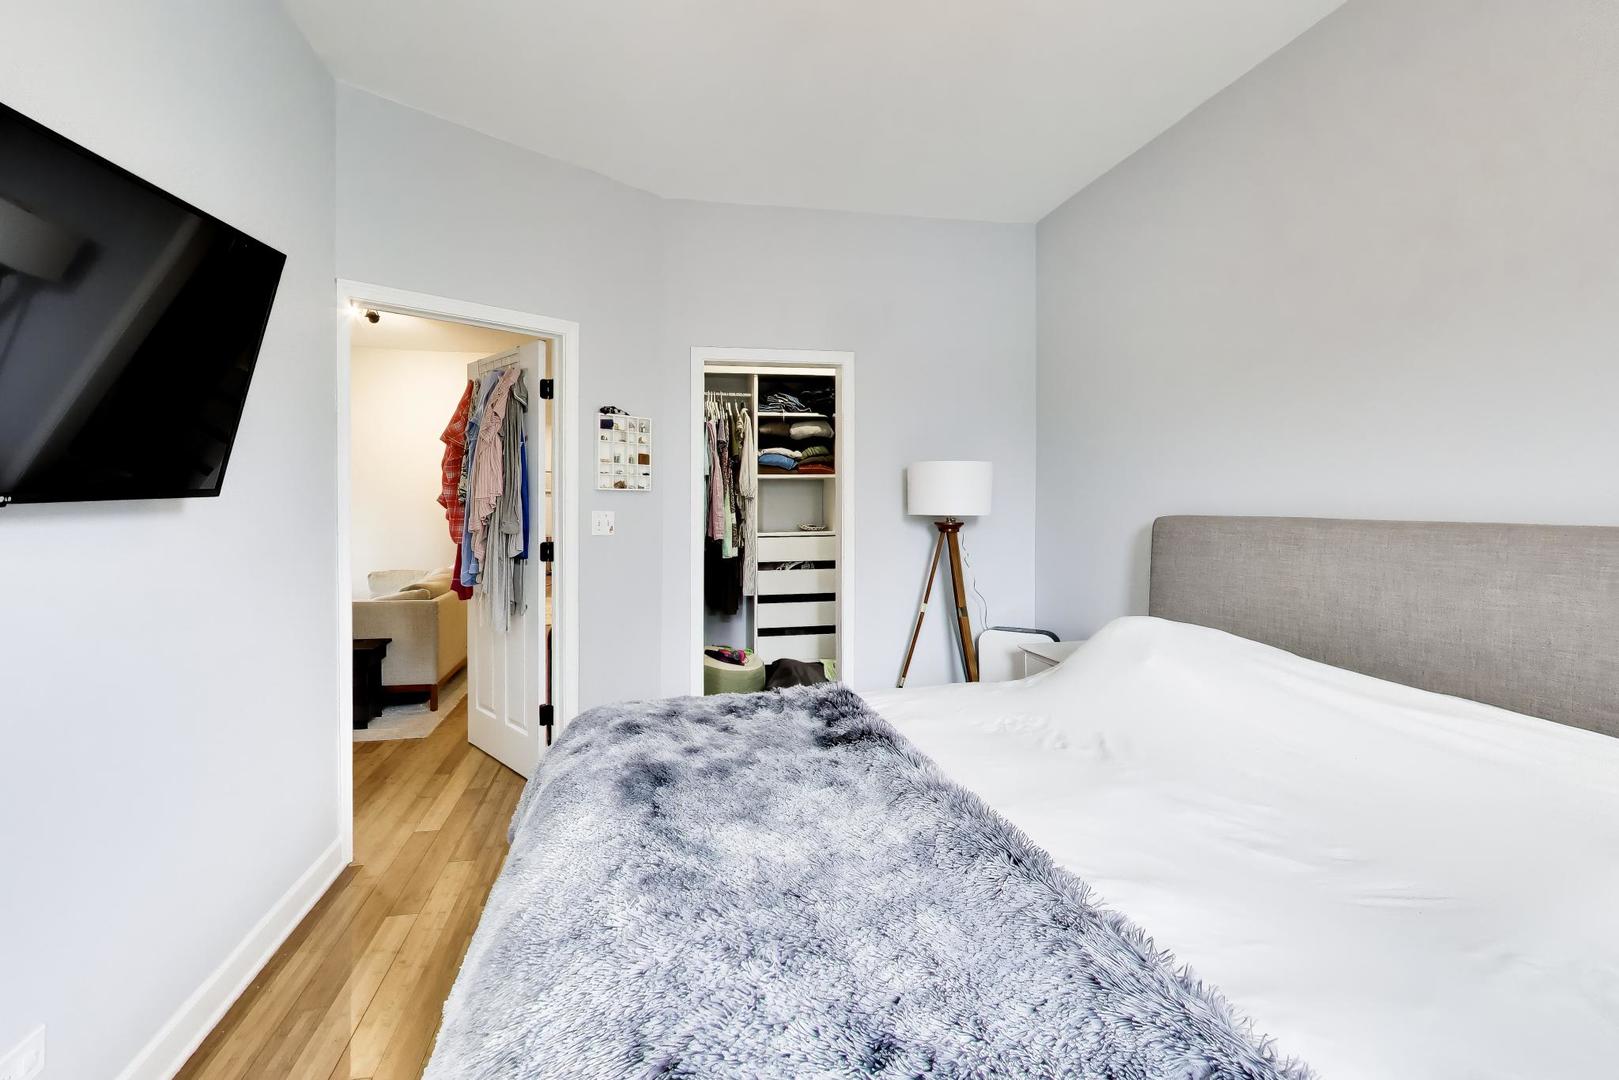
Bedroom with a gray upholstered headboard, hardwood floors, and open closets.
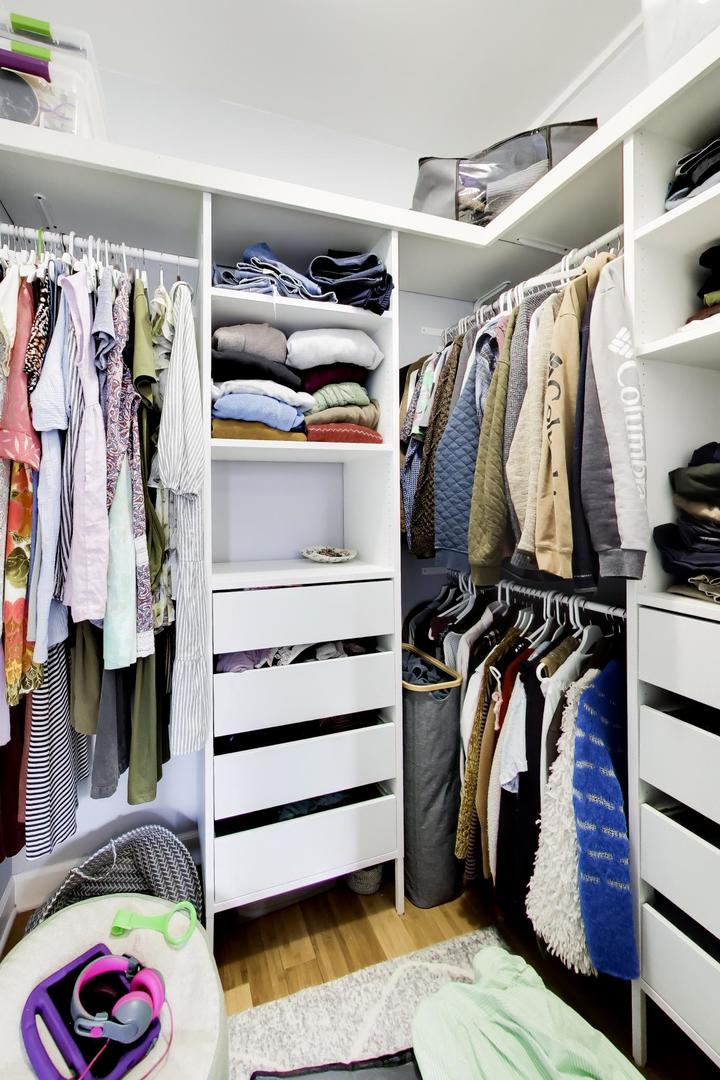
Walk-in closet with white built-in storage, hanging clothes, and folded garments.
Child's bedroom with a white house-frame bunk bed, floral bedding, and pink curtains.
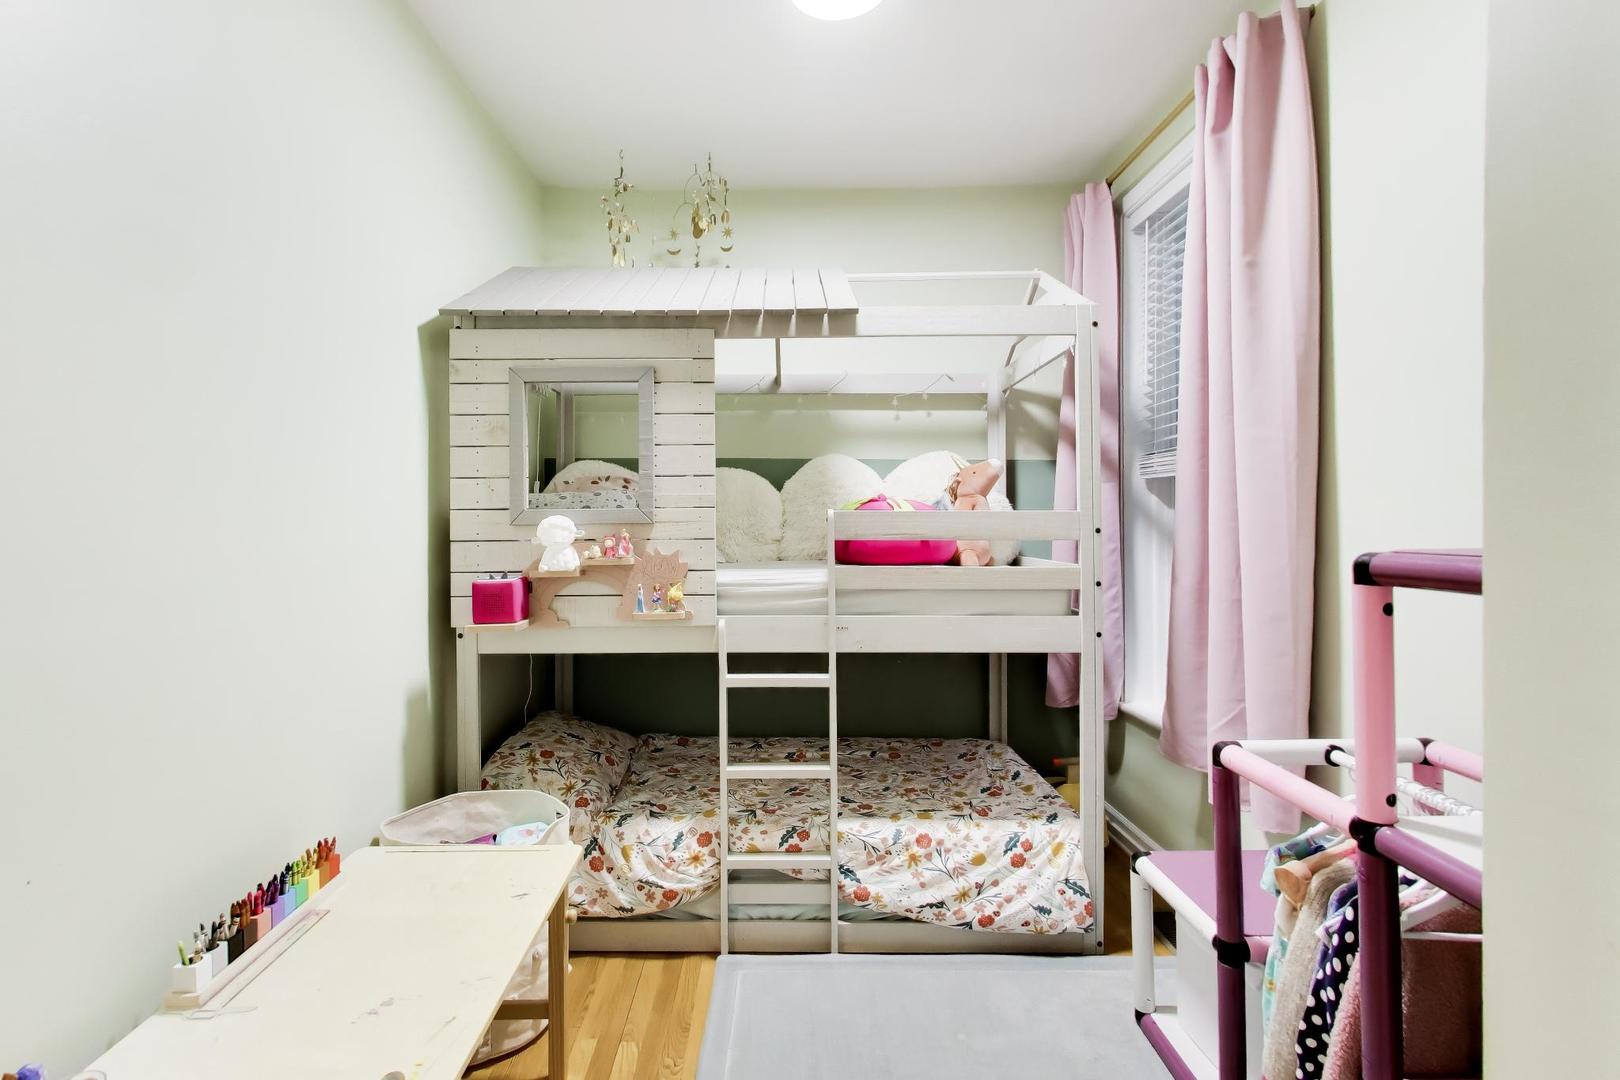
Child's bedroom with a white loft bunk bed, floral bedding, pink curtains, and a desk with crayons.
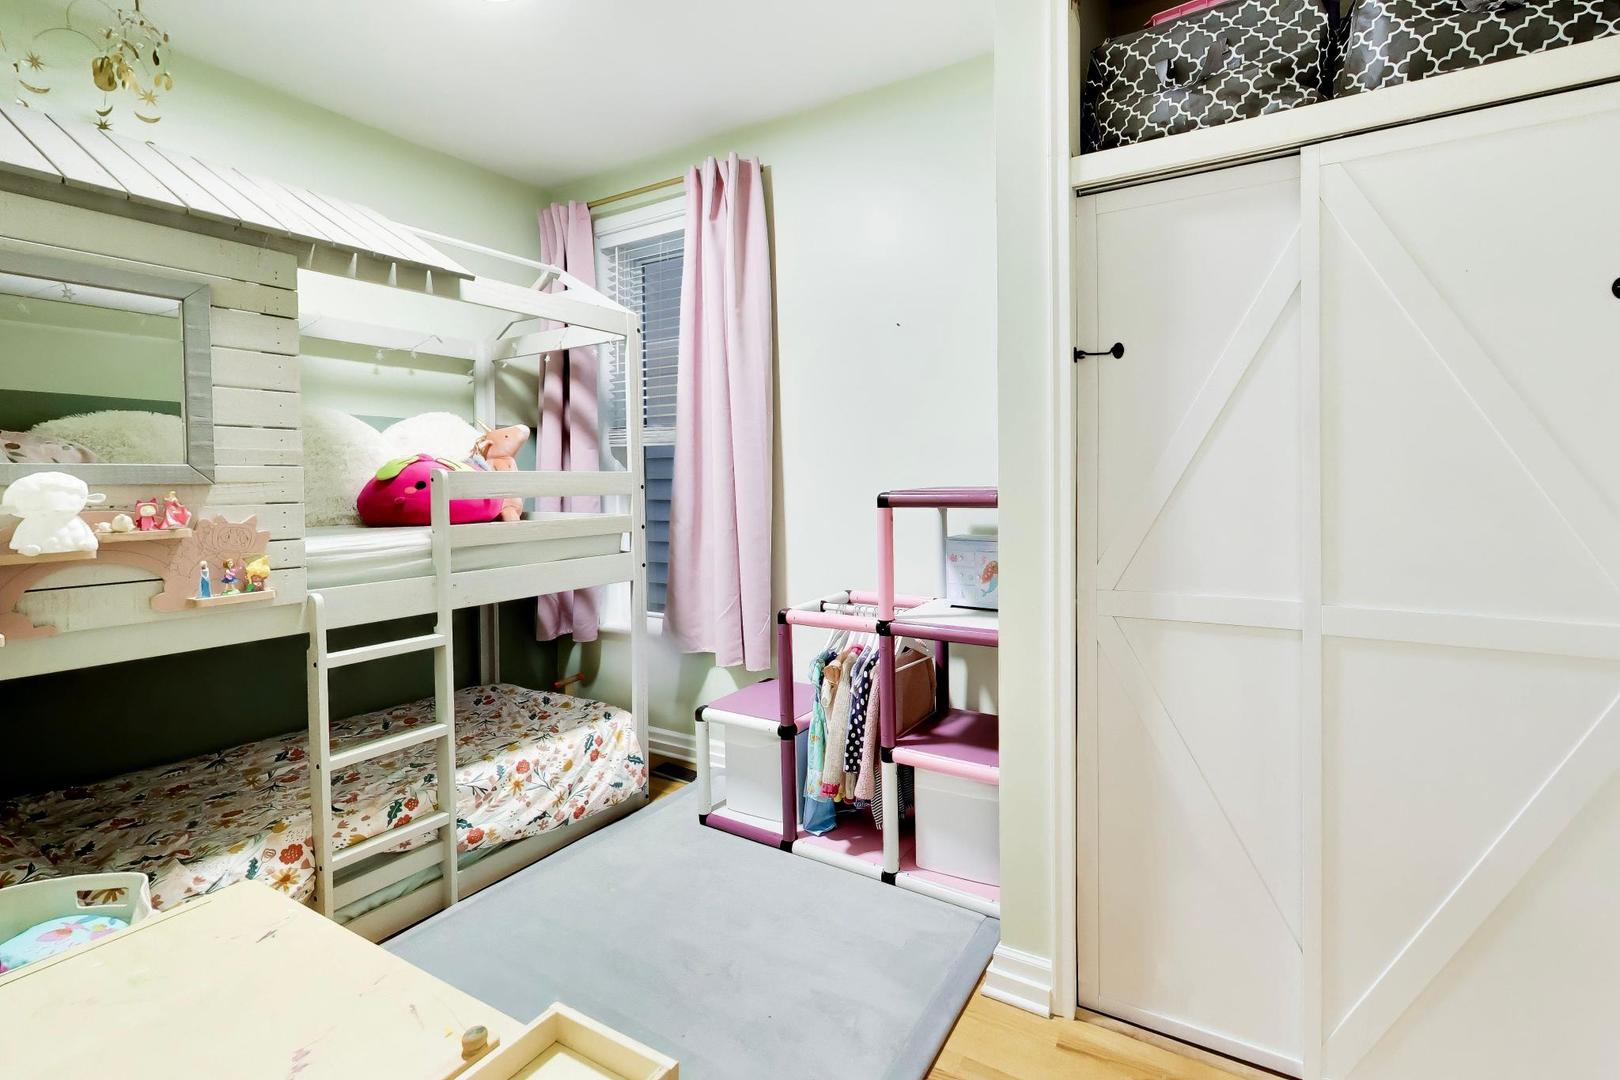
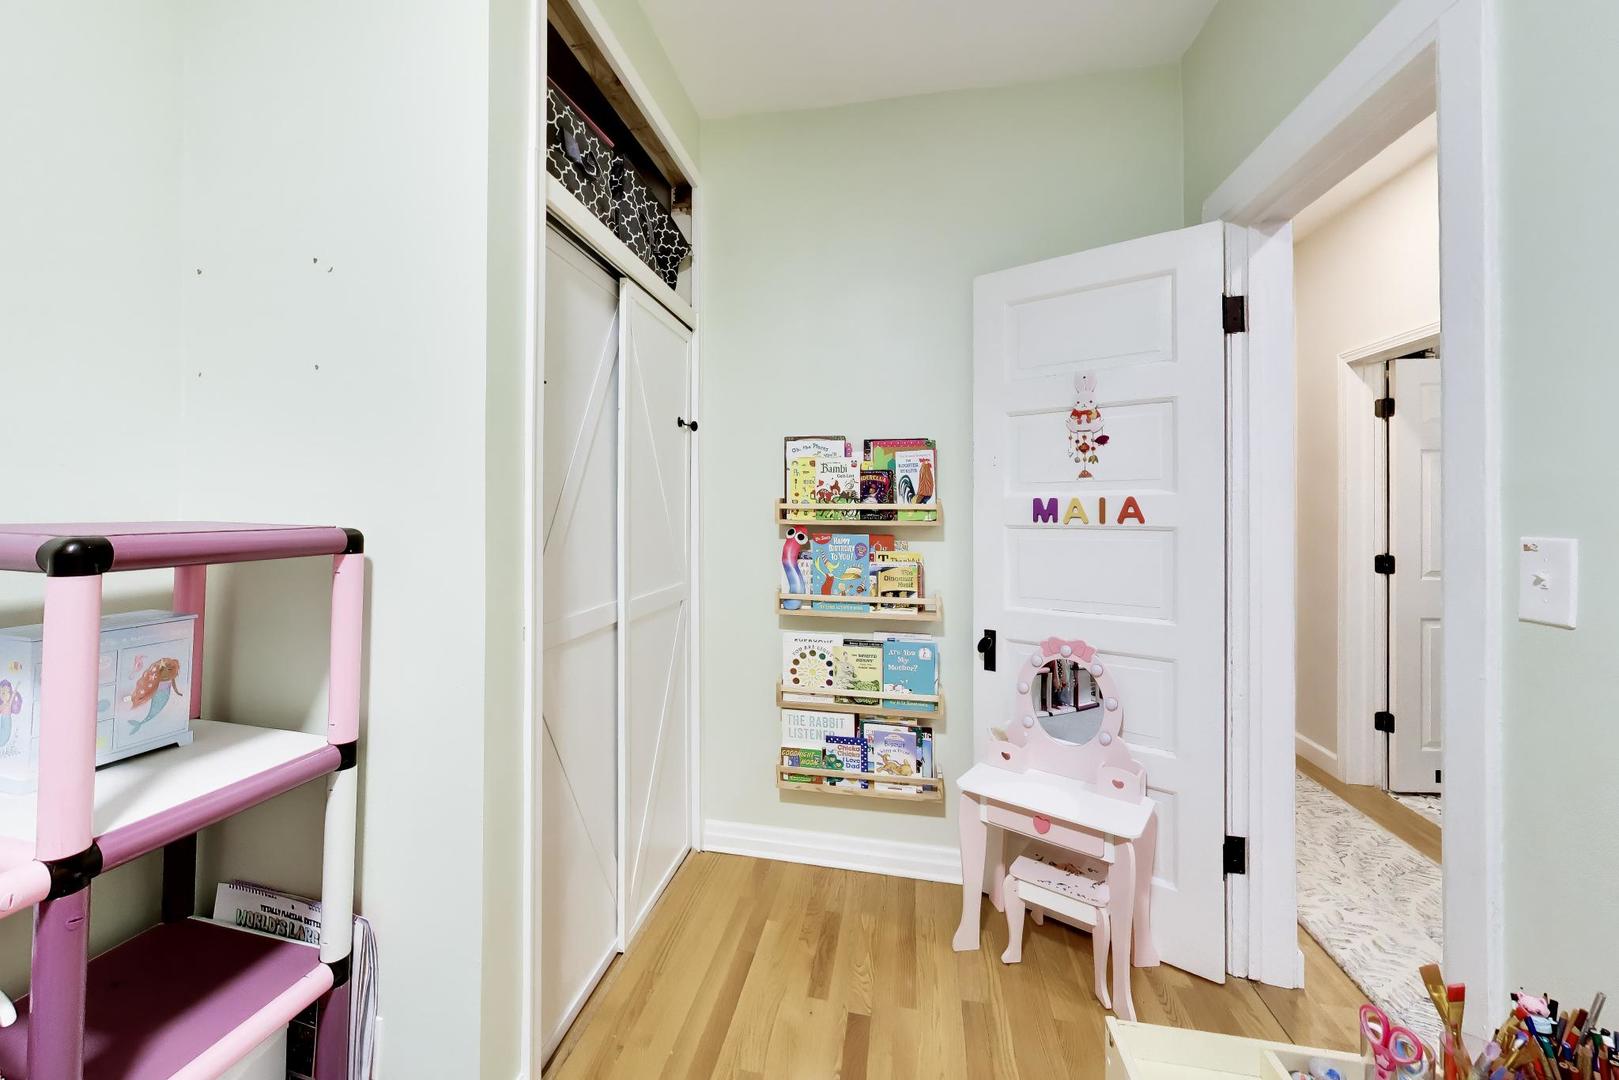
Child's bedroom with wall-mounted book displays, a pink vanity, and a white sliding-door closet.
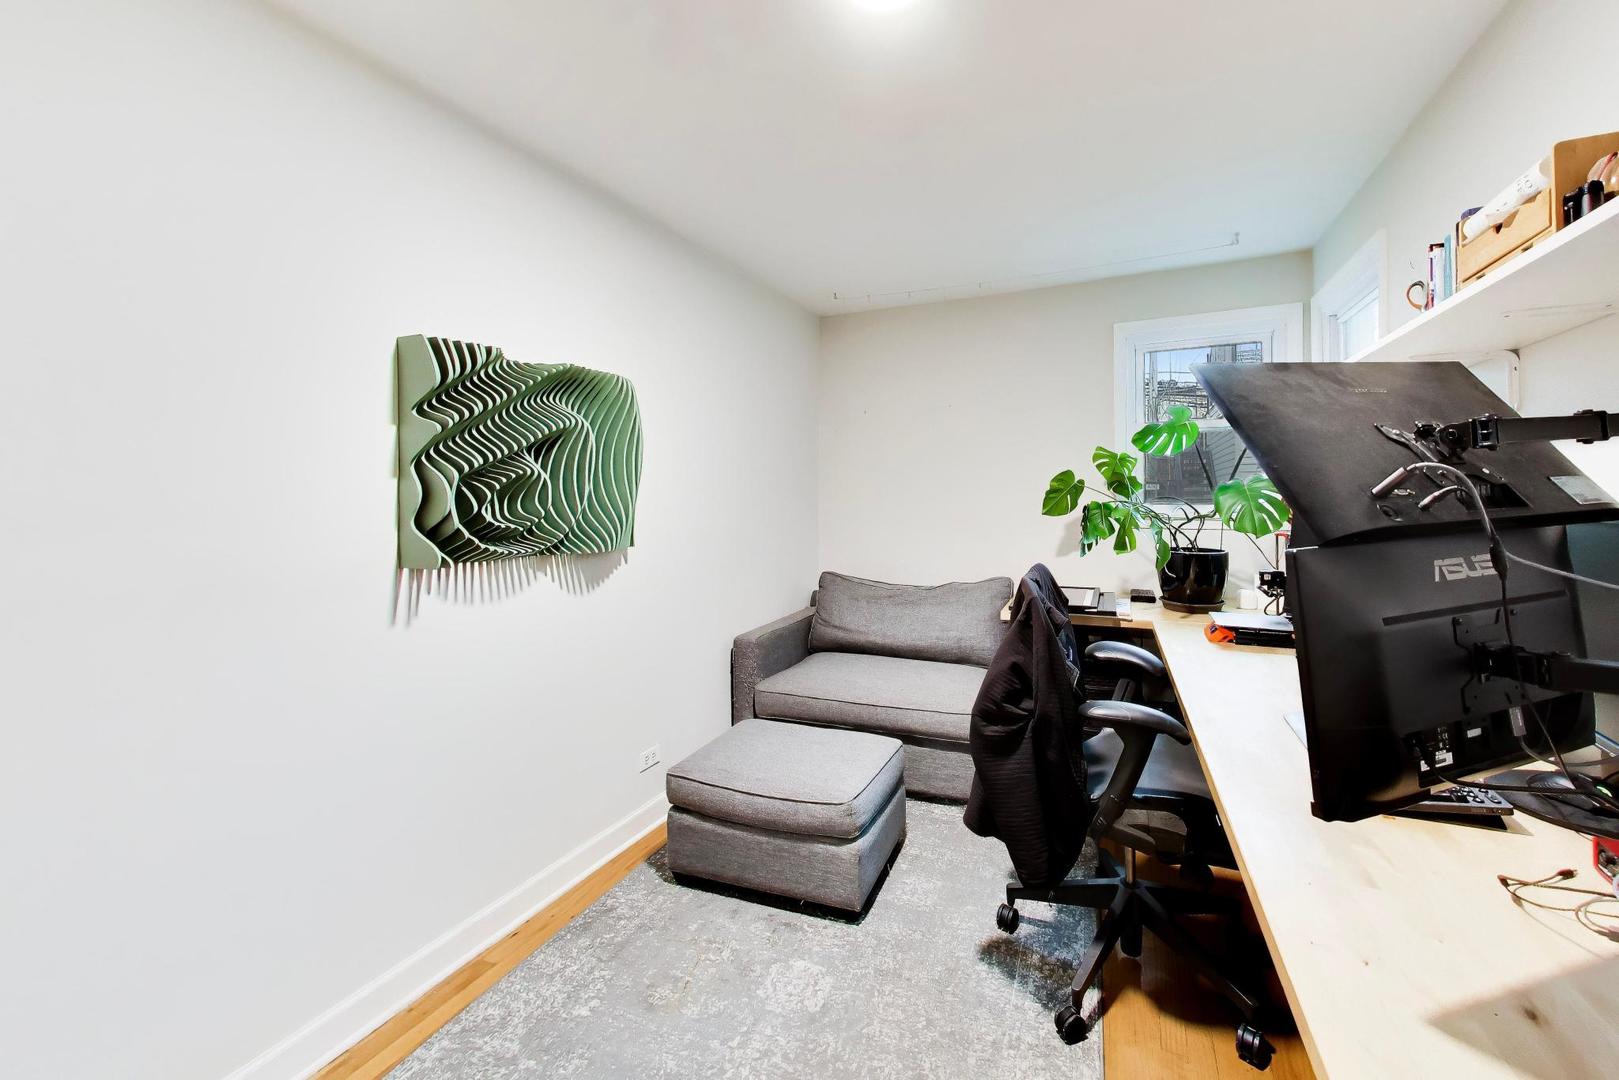
Home office with gray sofa, desk setup, leafy plant, and sculptural green wall art.
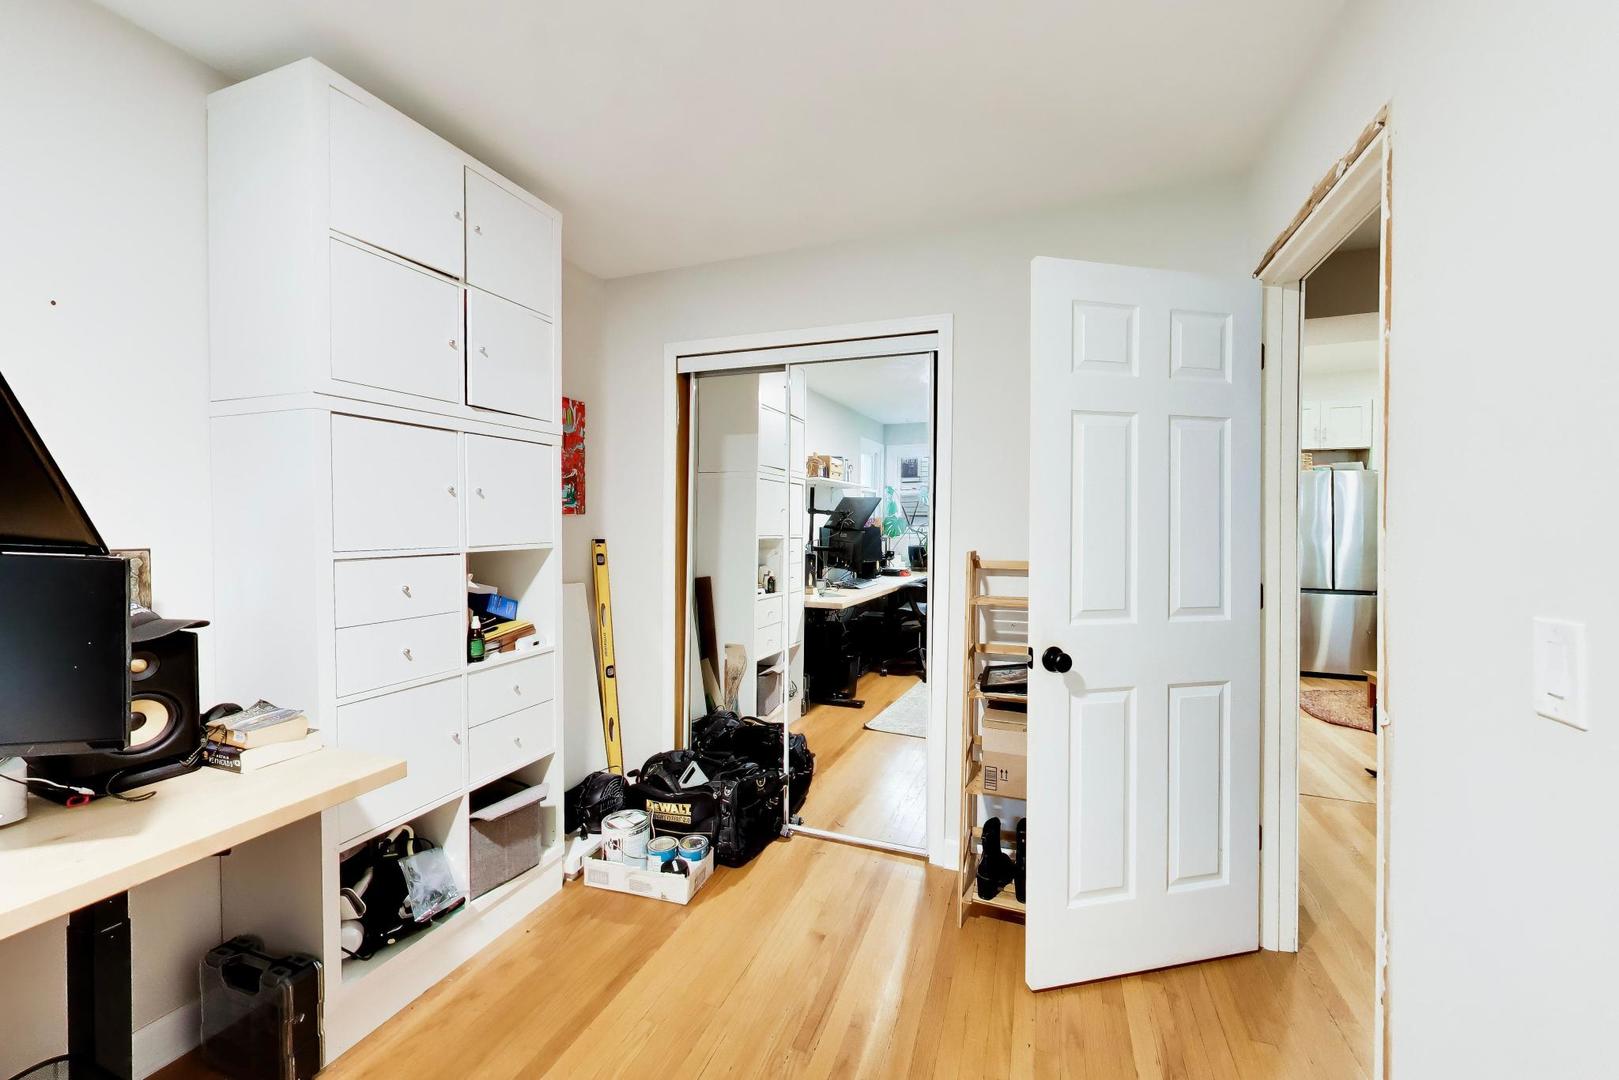
Office with white built-in storage, hardwood floors, and a desk visible through the open doorway.
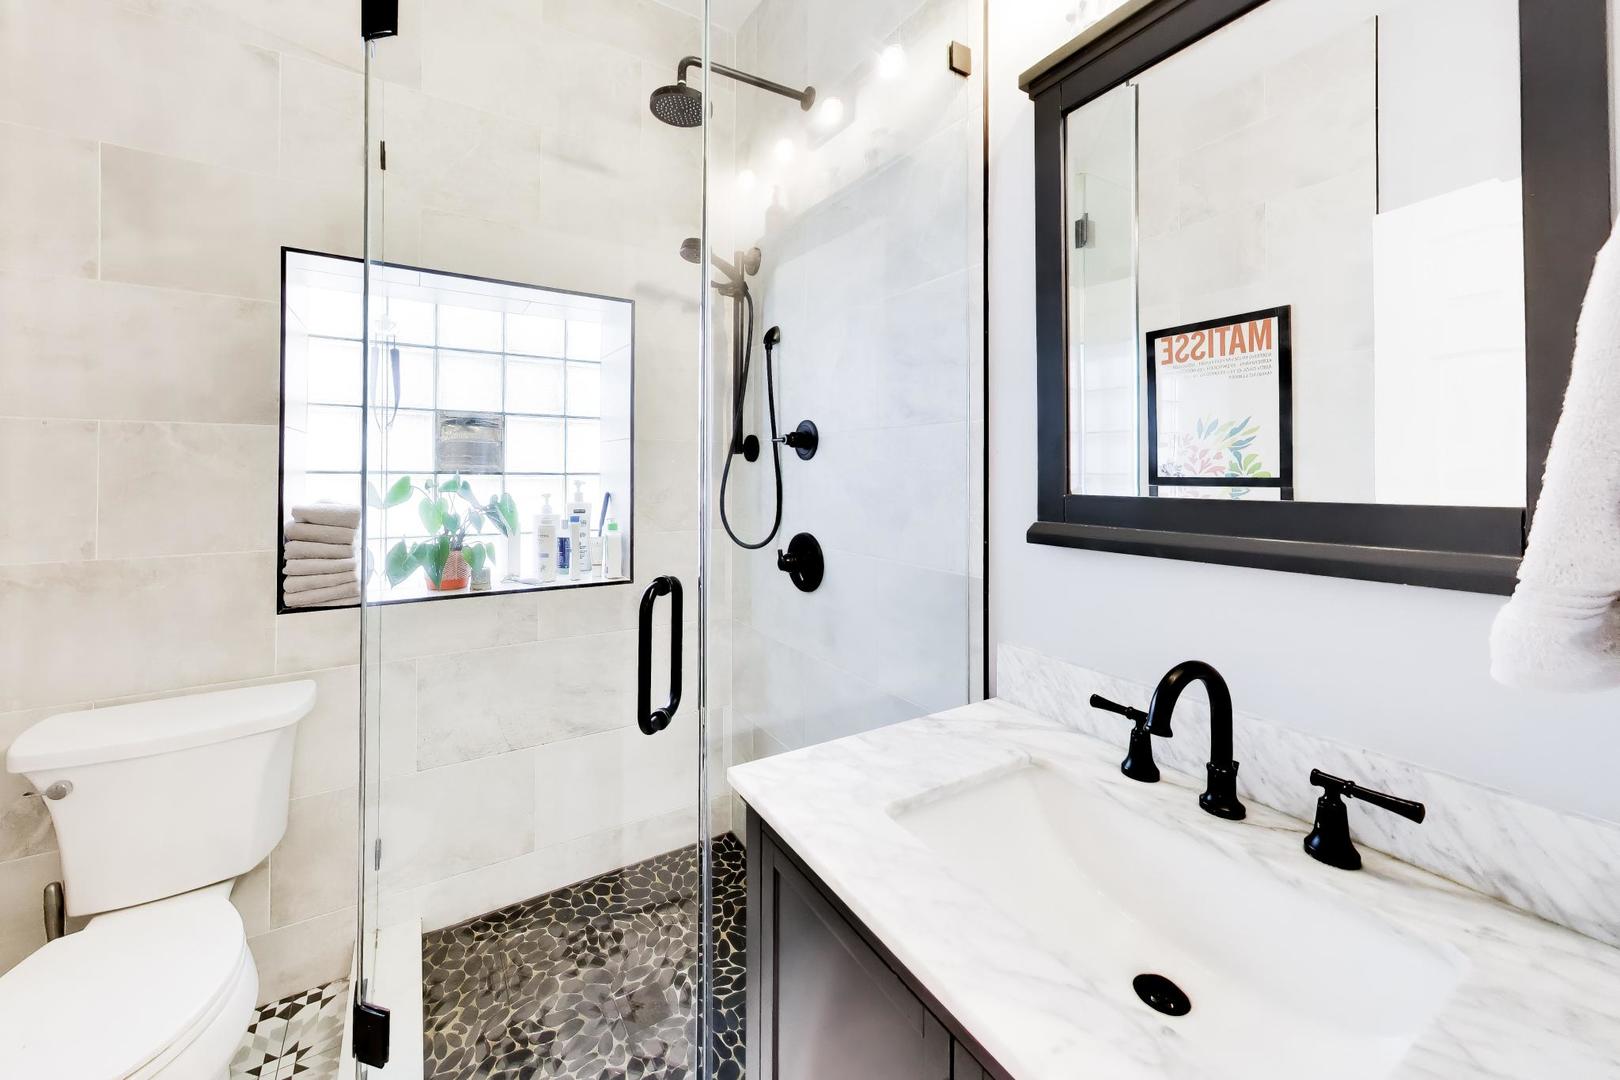
Bathroom with a glass walk-in shower, pebble-tile floor, and marble vanity with black fixtures.
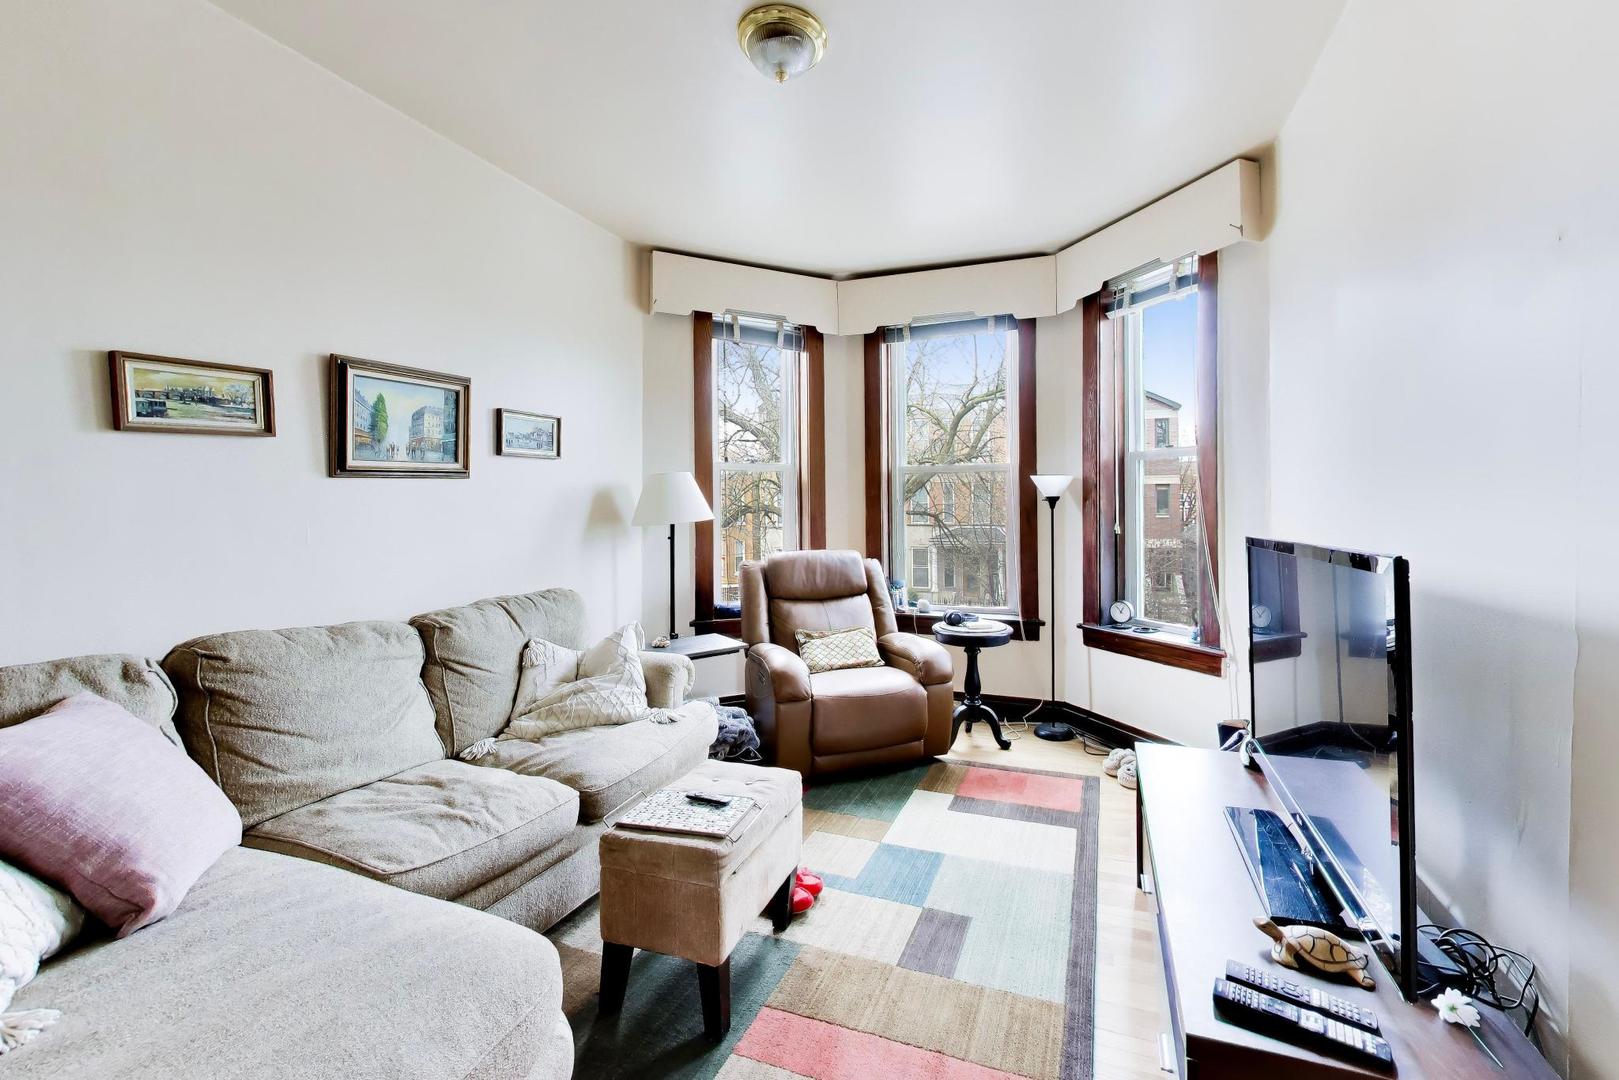
Living room with a gray sectional, brown recliner, and three tall bay windows.
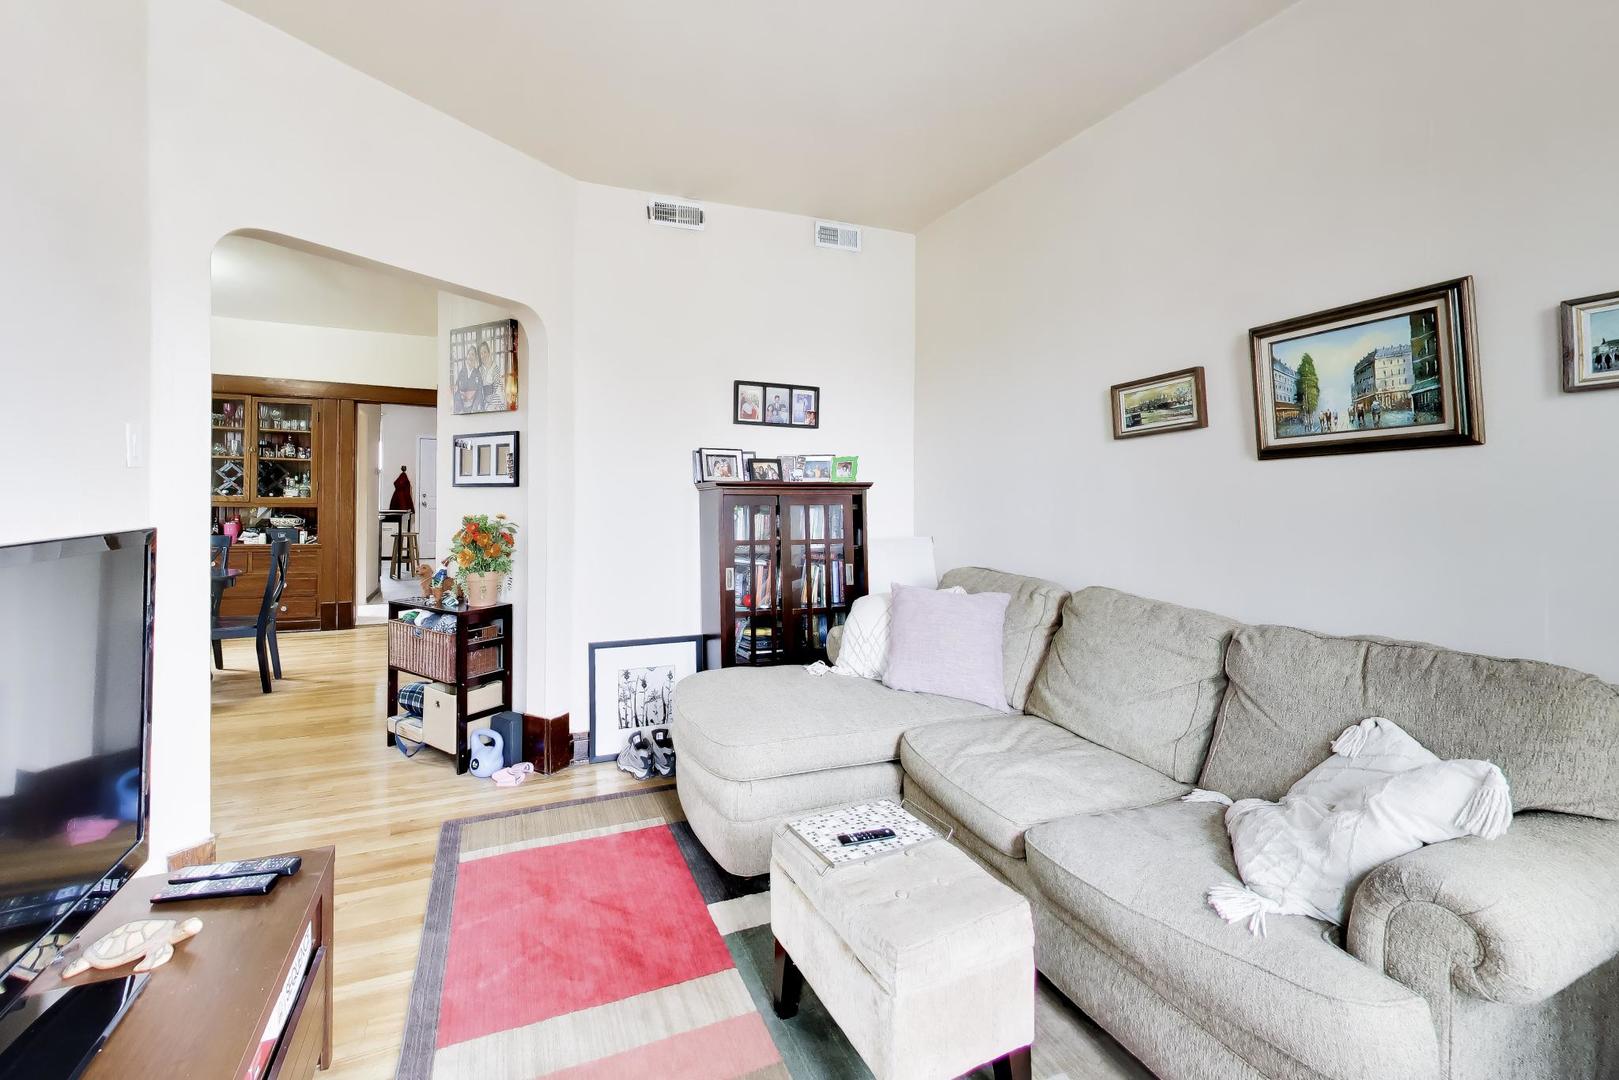
Living room with a gray sectional, colorful rug, and arched opening to the dining area.
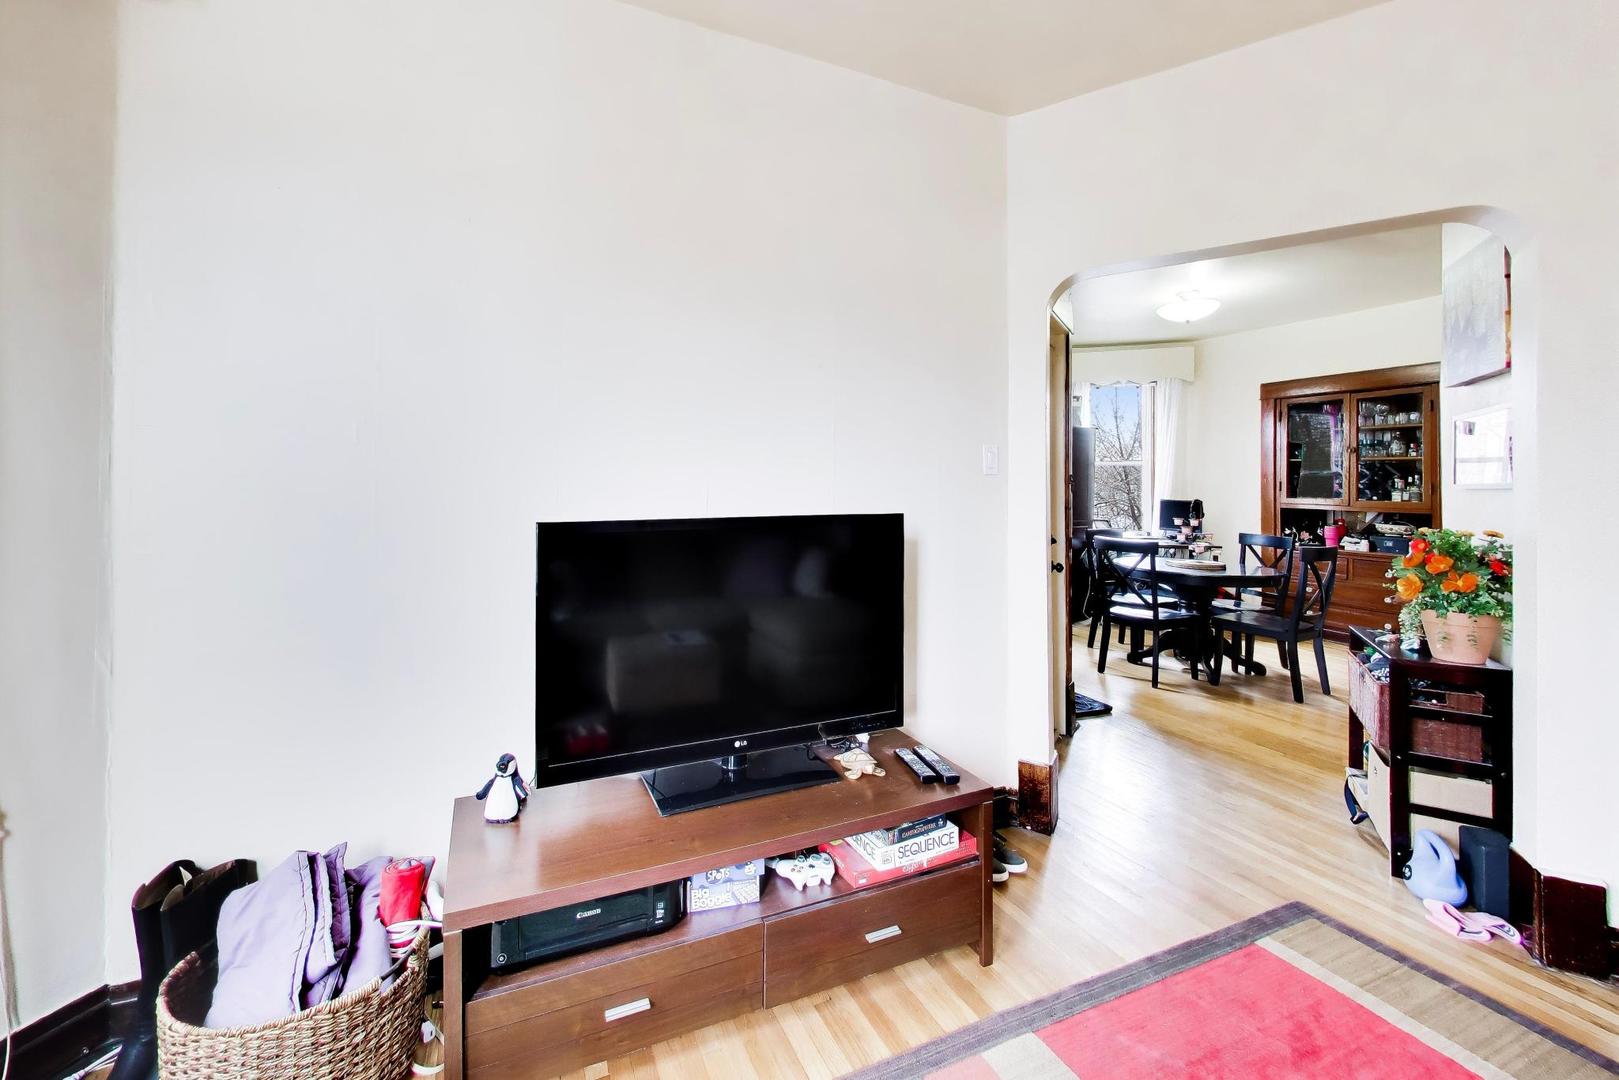
Living room with a TV console and hardwood floors, opening through an arch to a furnished dining room.
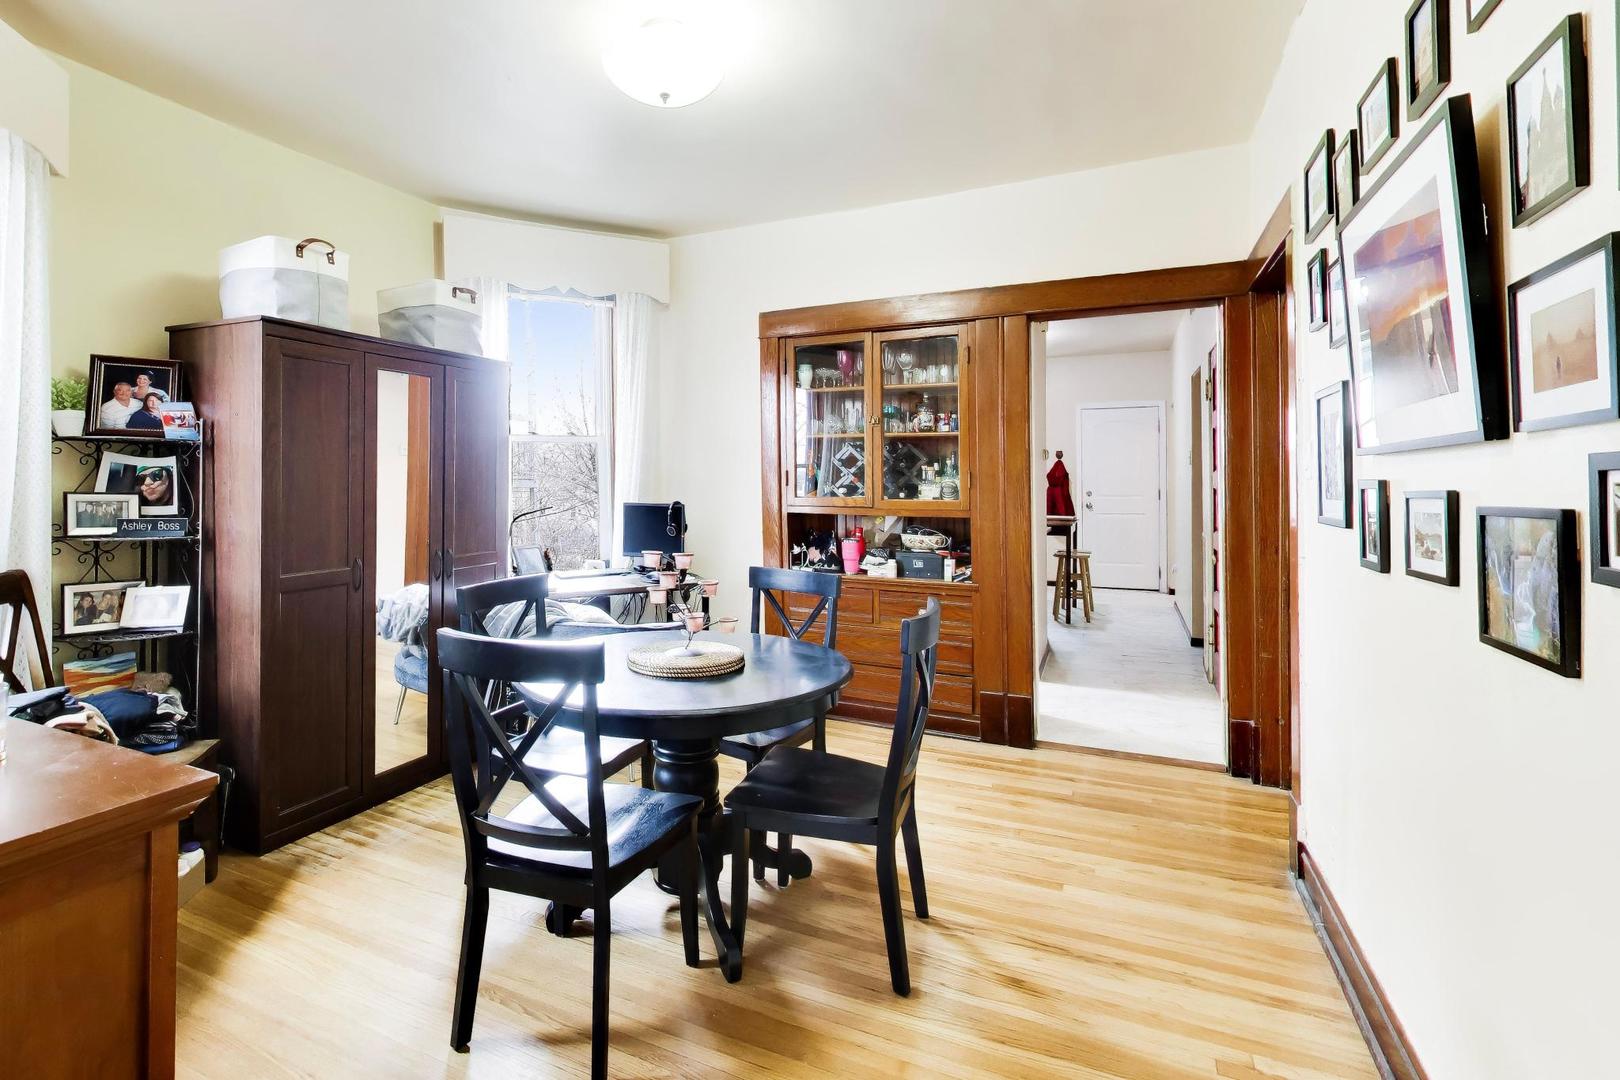
Dining room with a dark round table, hardwood floors, and a large wood china cabinet.
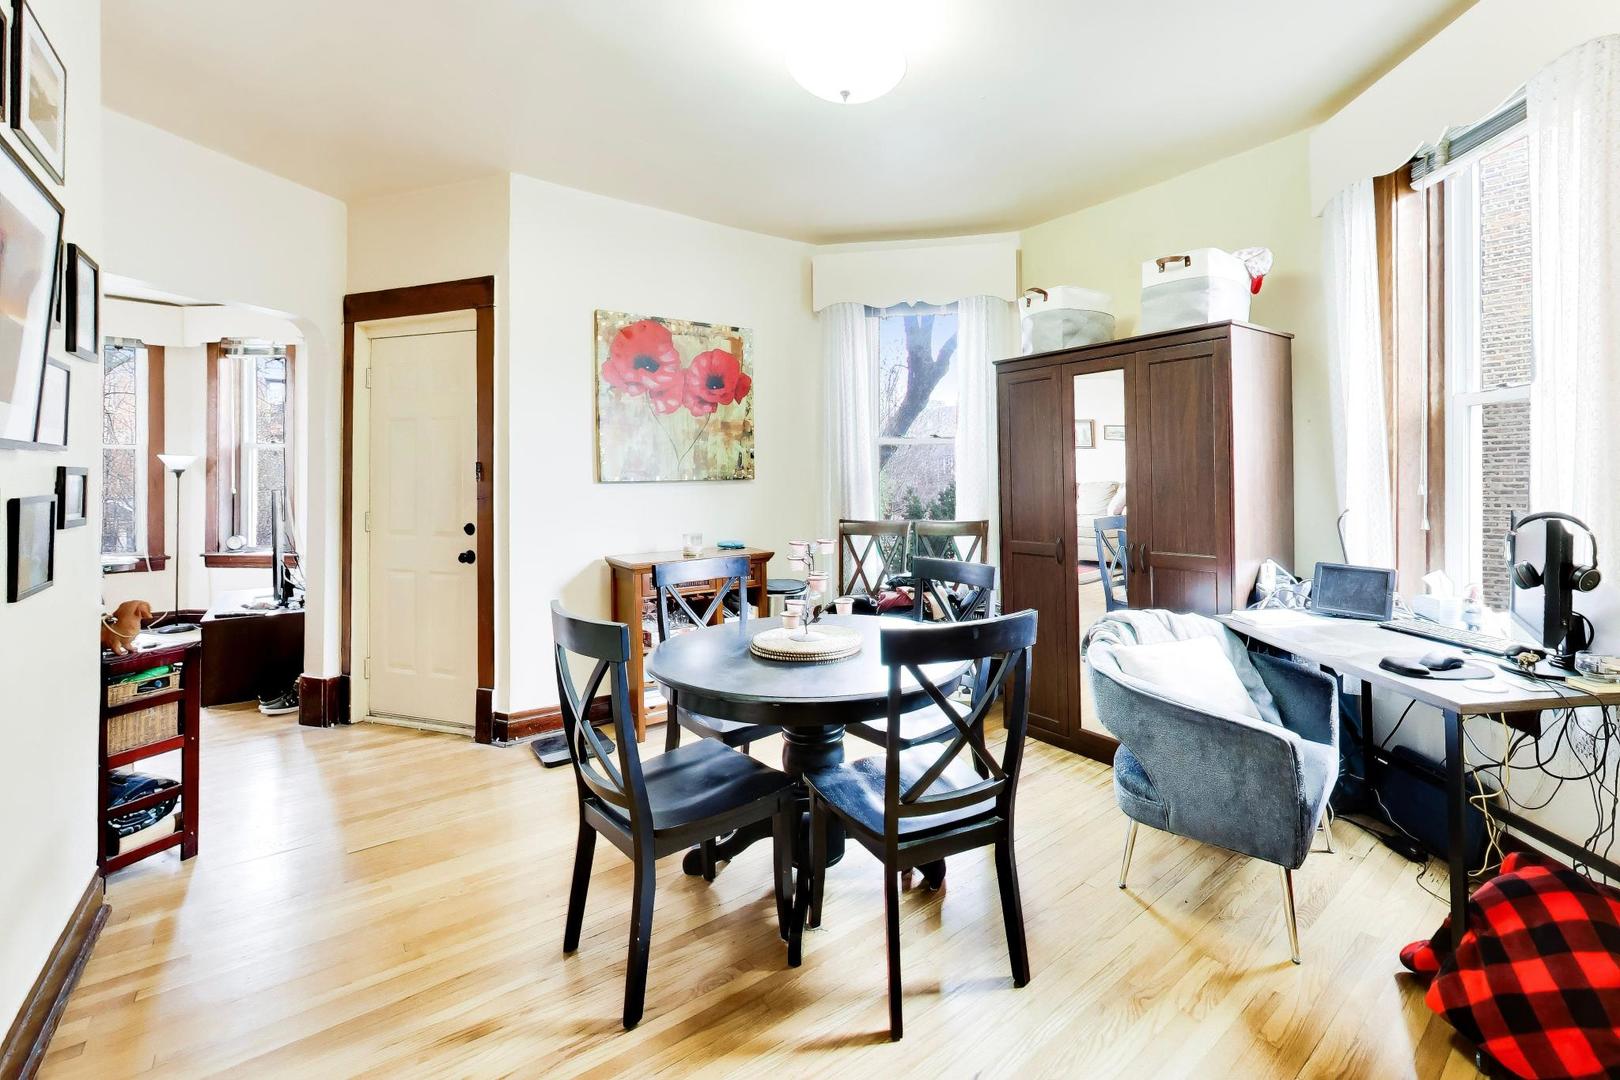
Dining room with a round table, hardwood floors, and tall windows.
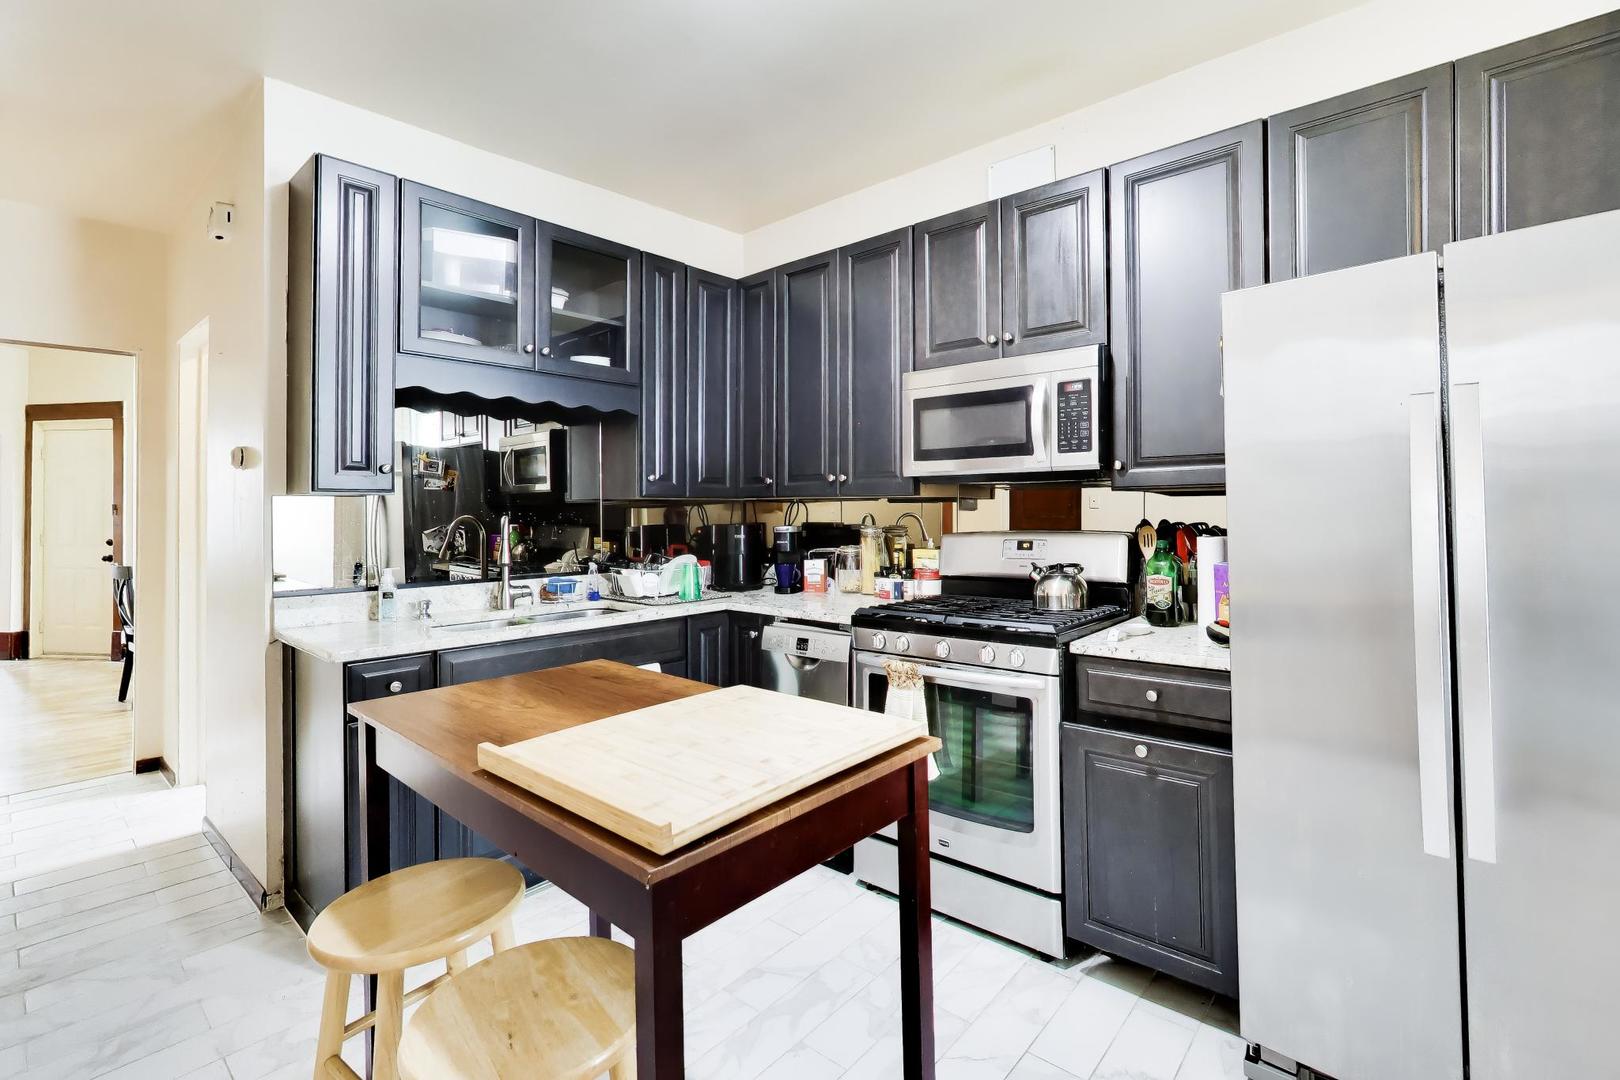
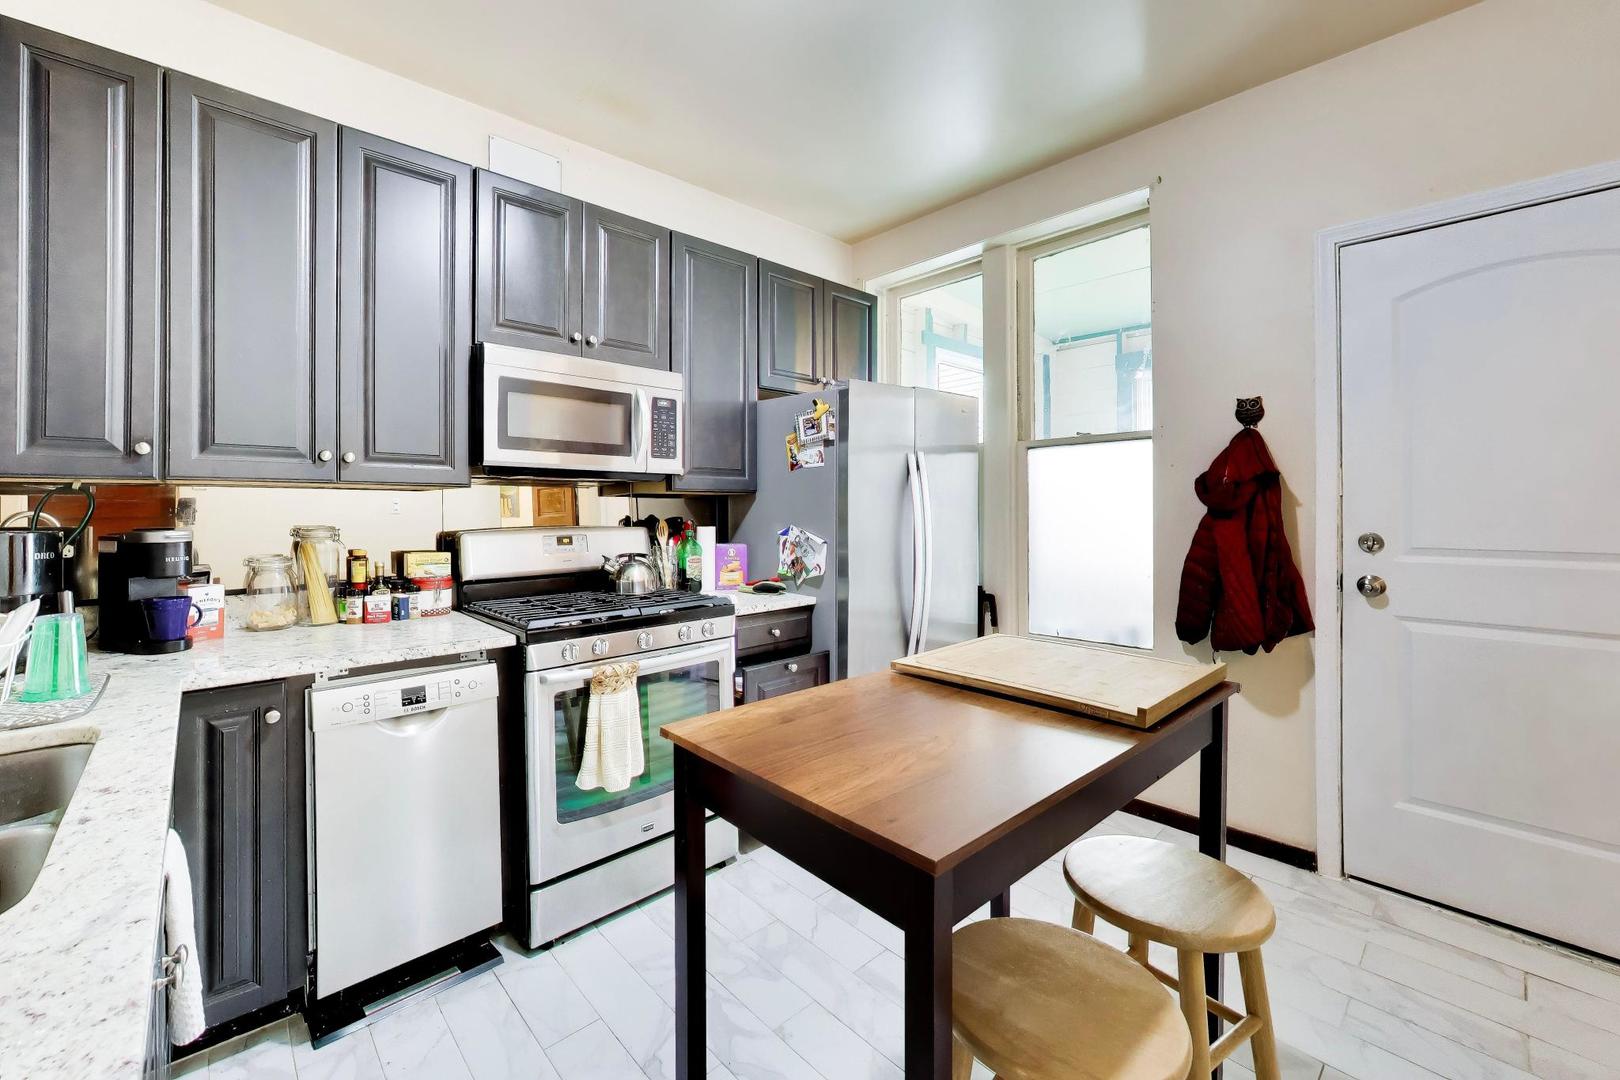
Kitchen with dark paneled cabinets, stainless steel appliances, and a central butcher-block table.
Kitchen with dark cabinets, stainless steel appliances, and a wooden worktable with stools.
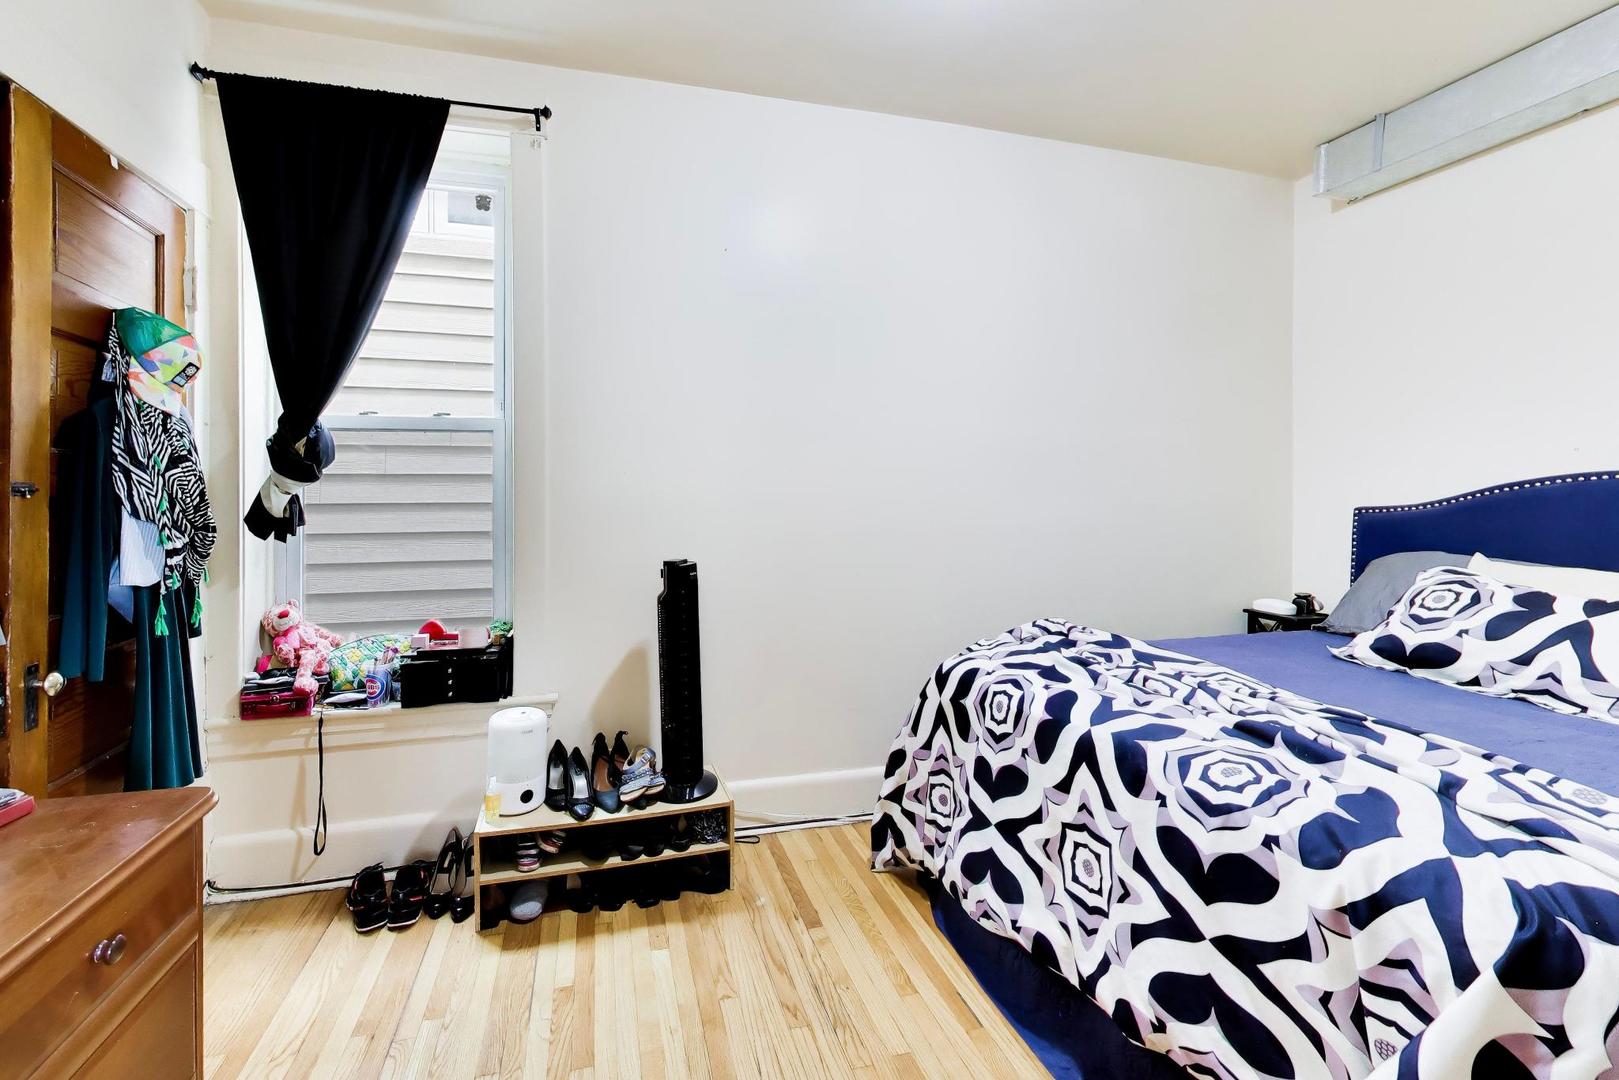
Bedroom with blue bed, geometric bedding, hardwood floors, and a window with a black curtain.
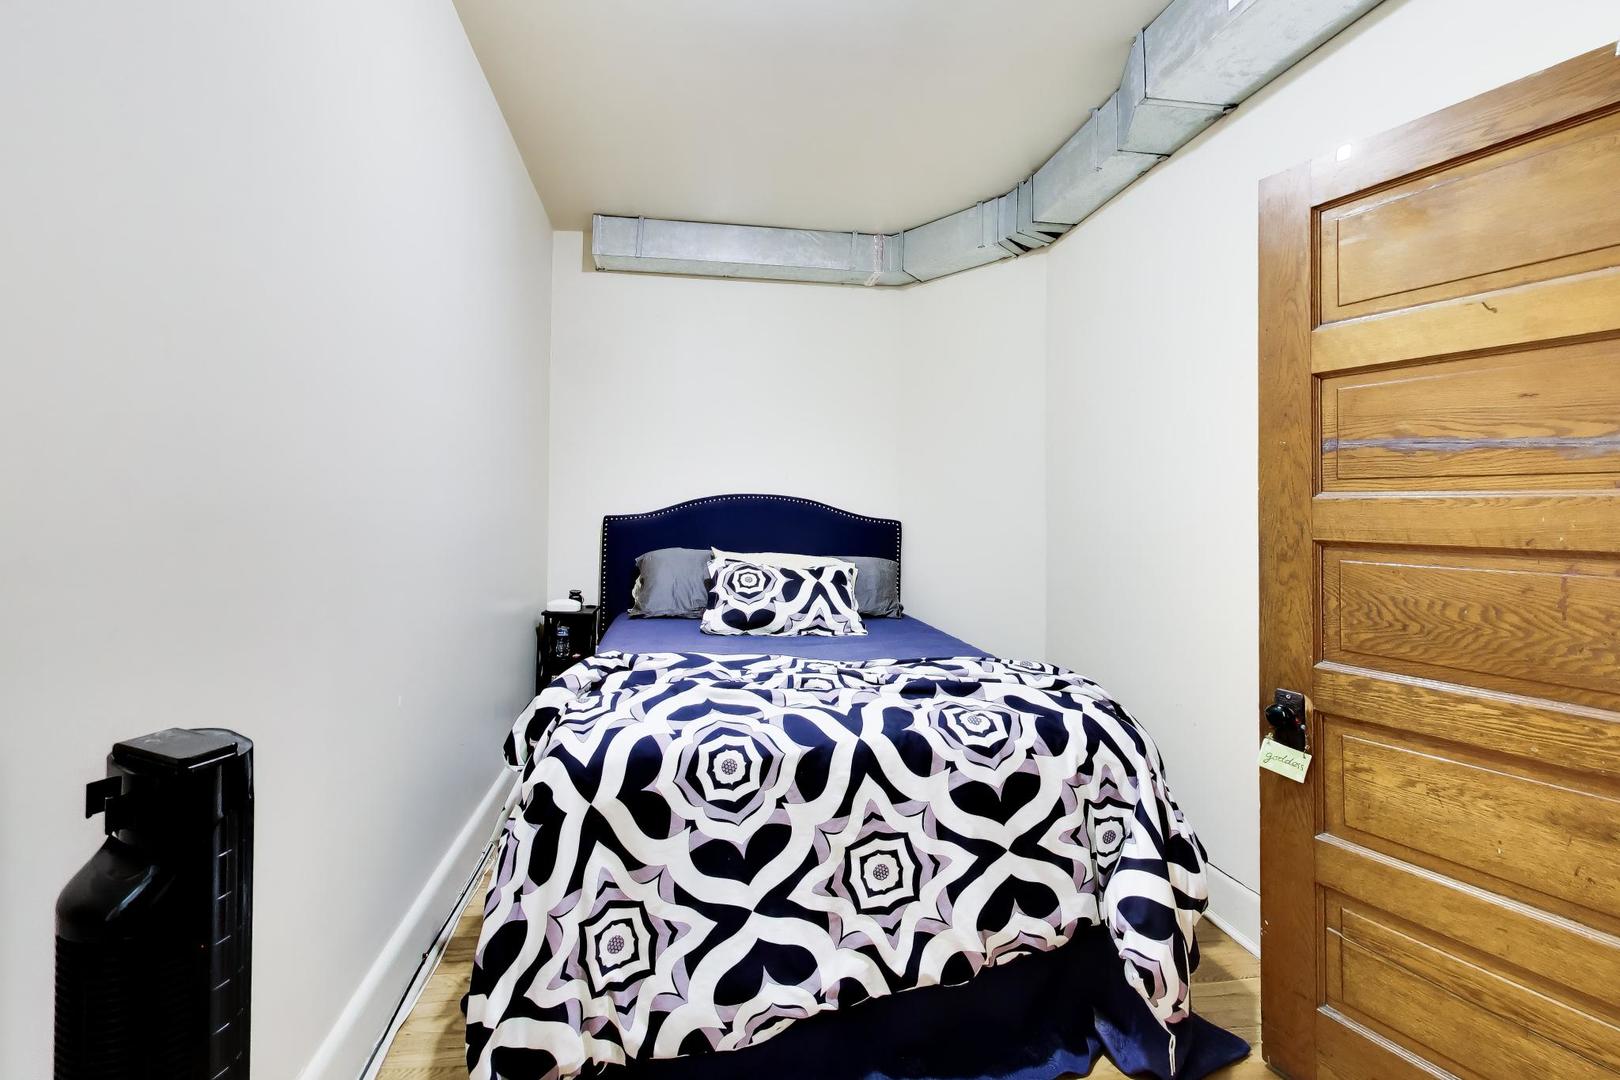
Bedroom with geometric navy-and-white bedding, exposed ceiling ductwork, and a paneled wooden door.
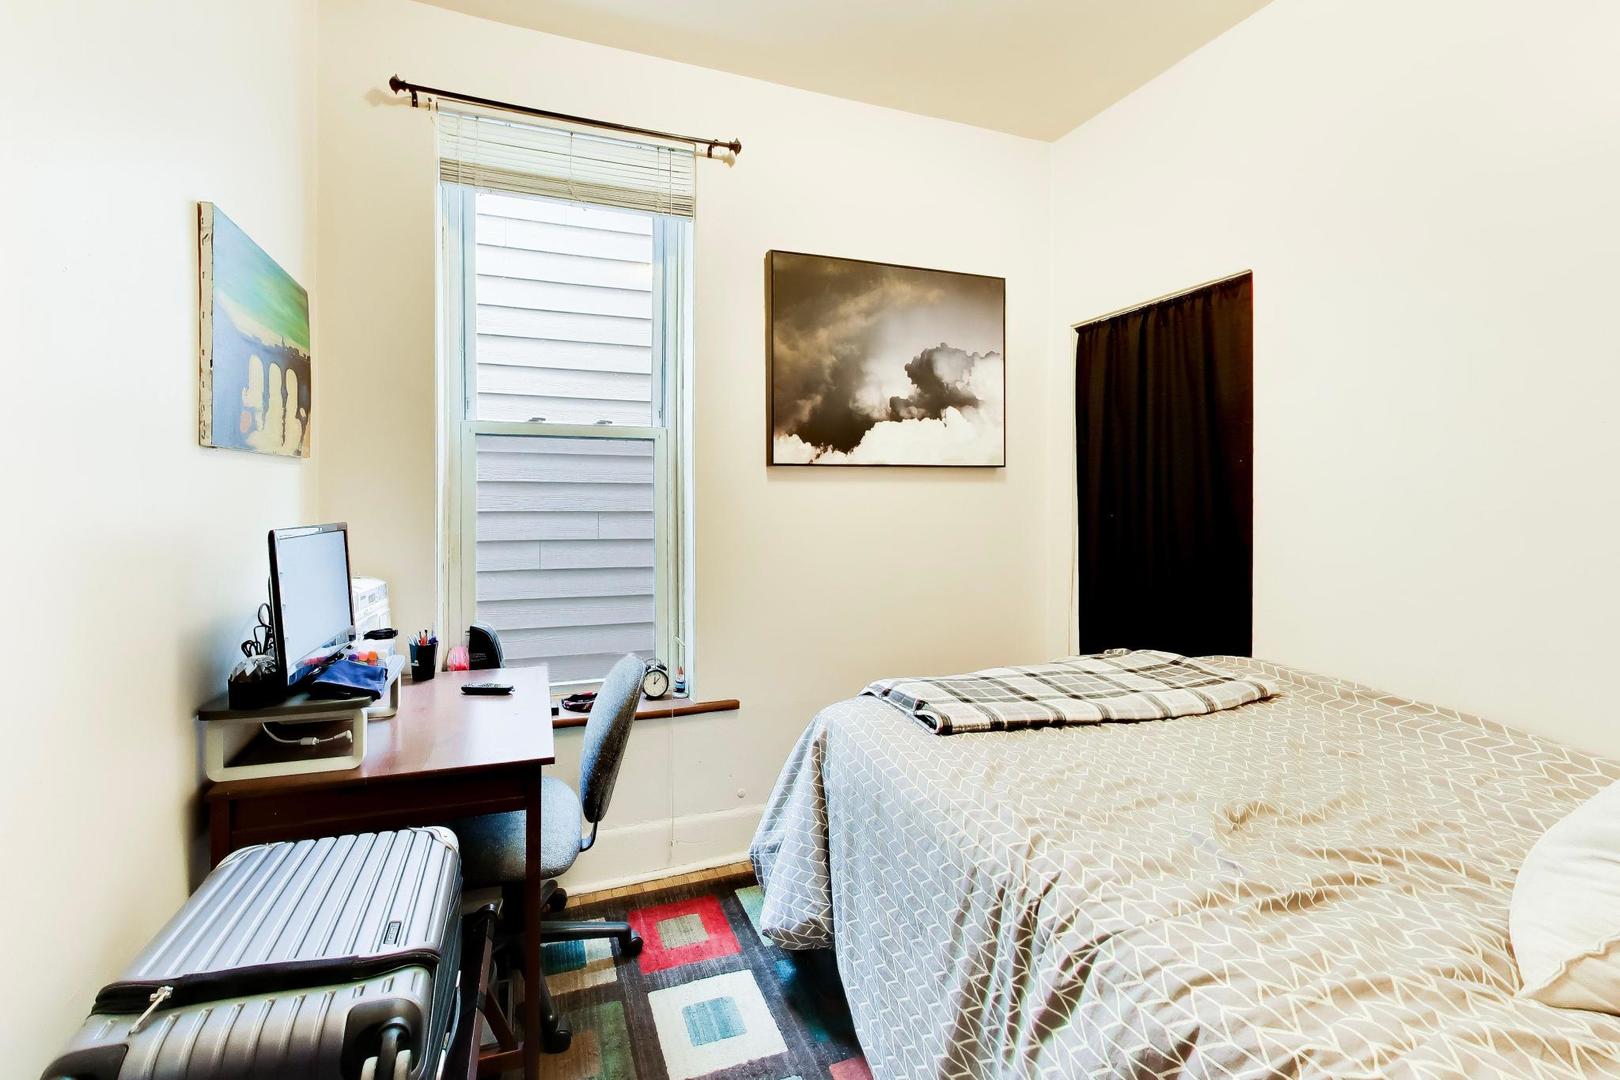
Bedroom with a patterned bedspread, desk beside the window, colorful rug, and suitcase.
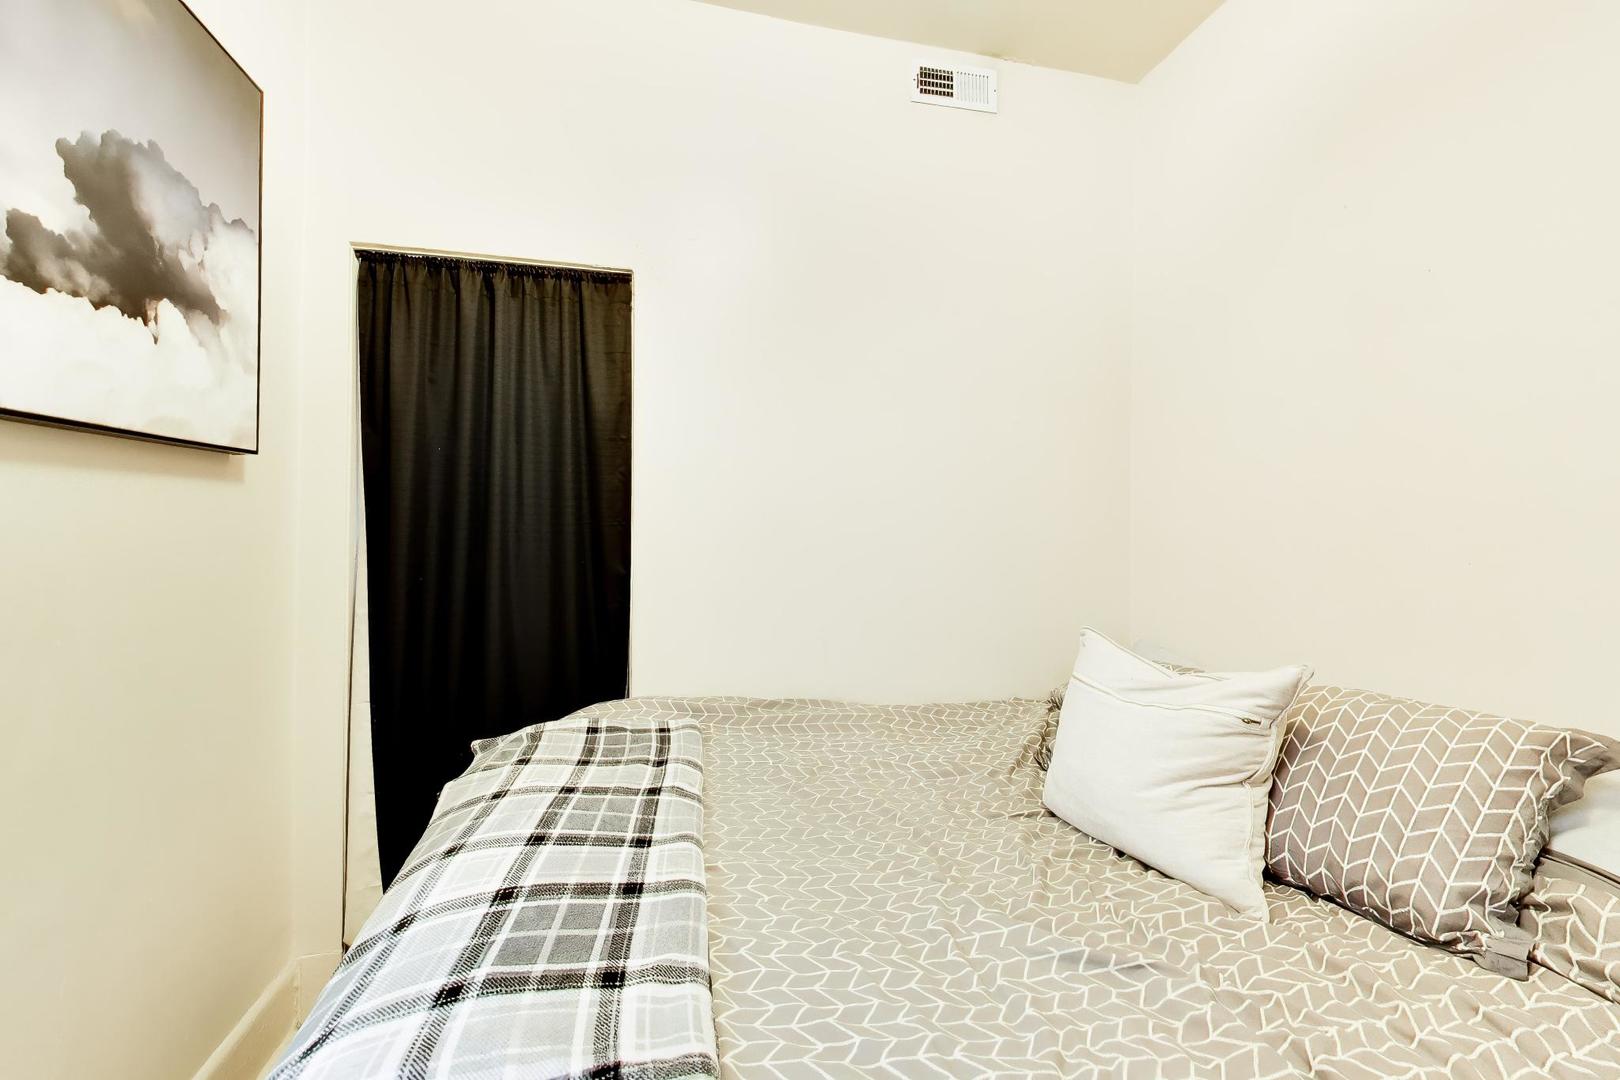
Bedroom with beige geometric bedding, contrasting pillows, a black curtain, and abstract wall art.
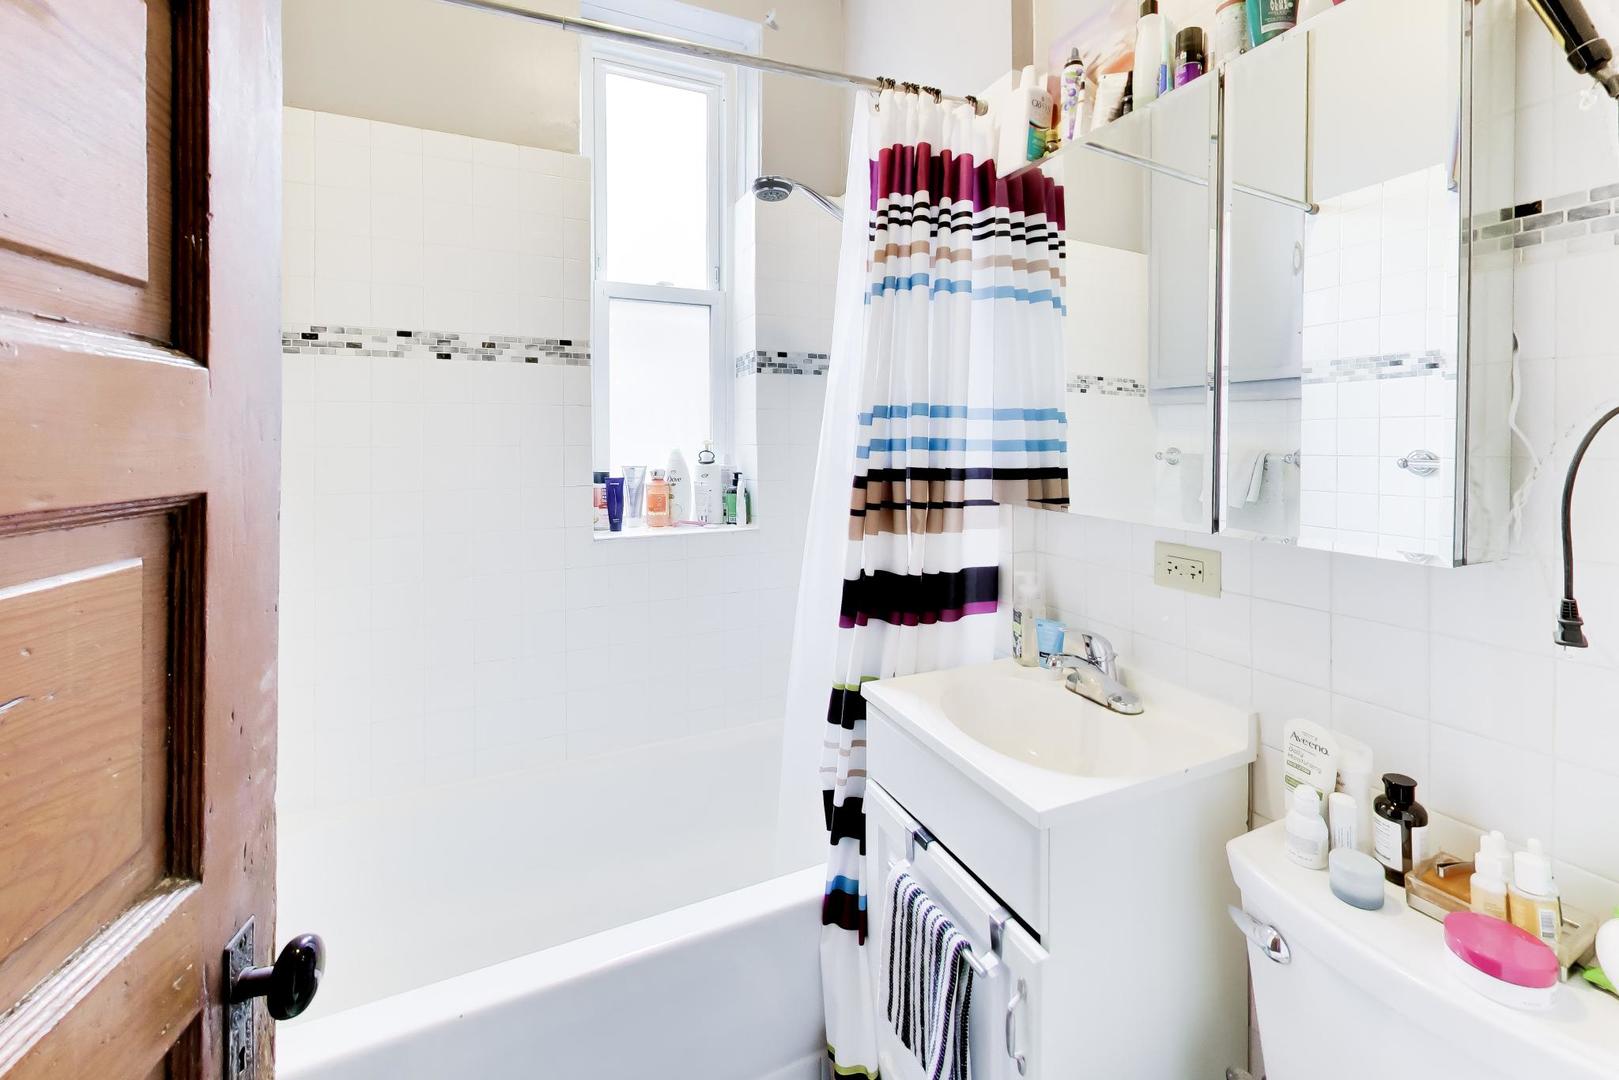
Bathroom with a white bathtub, striped shower curtain, mirrored cabinet, and vanity sink.
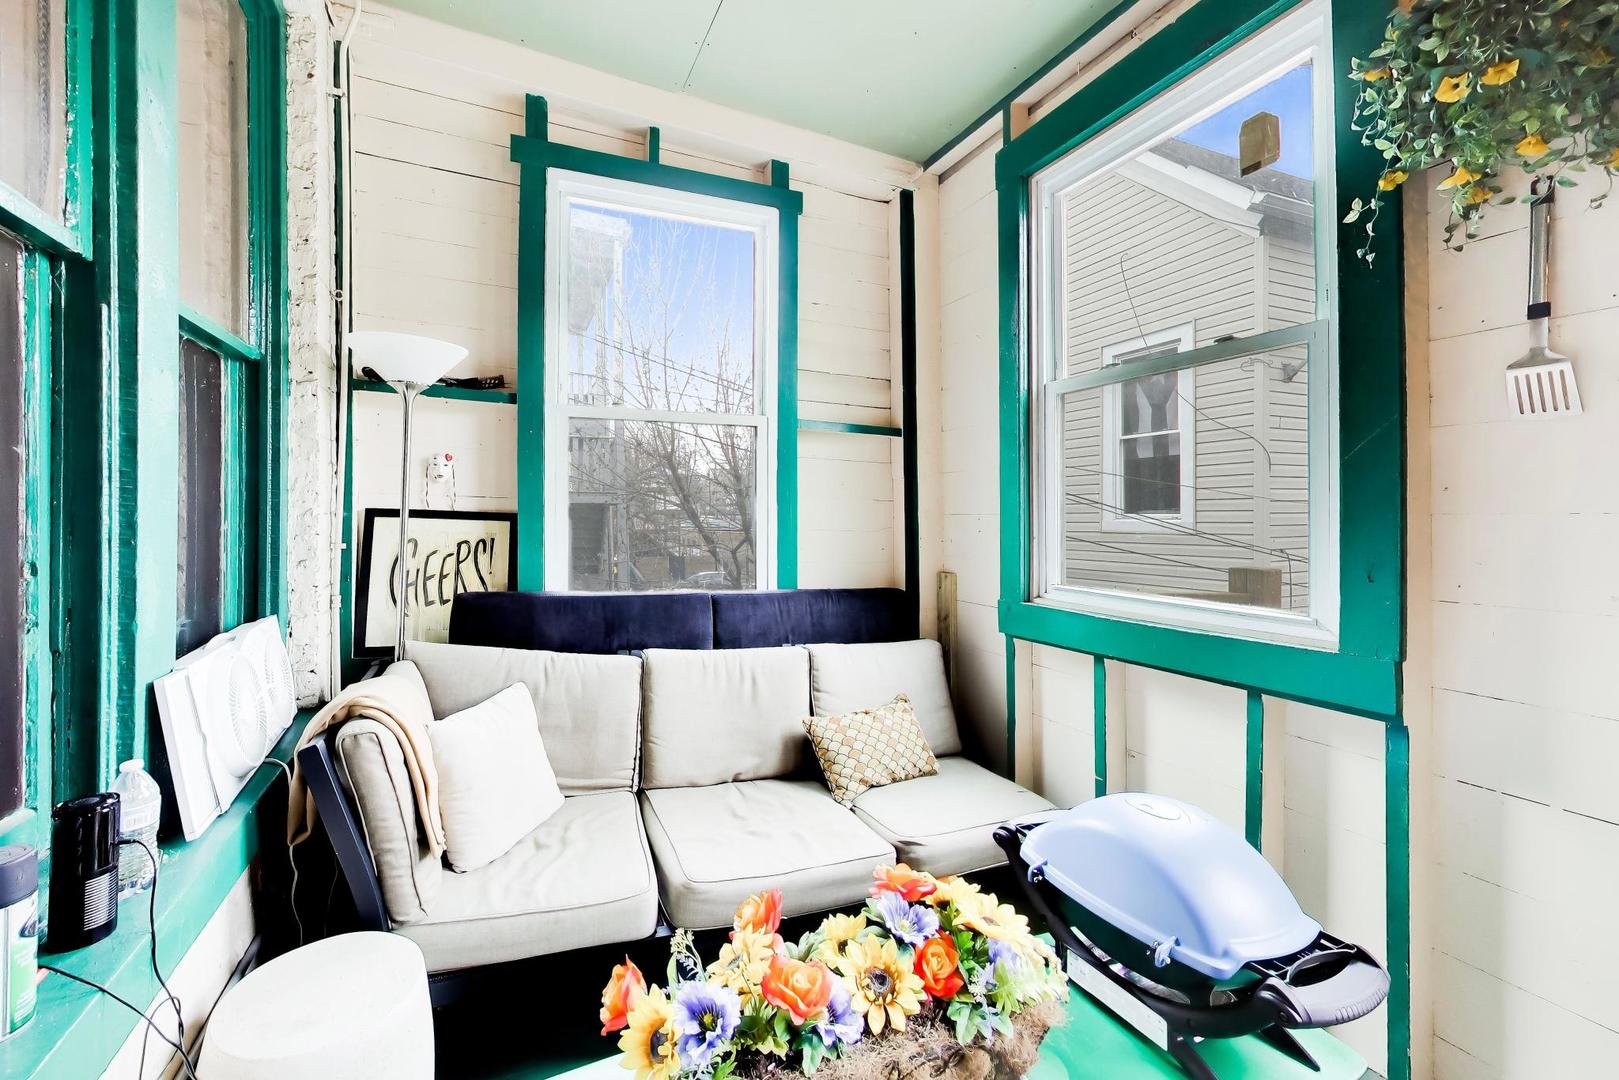
Enclosed sunroom with a cream sectional sofa, teal-trimmed windows, and colorful flowers.
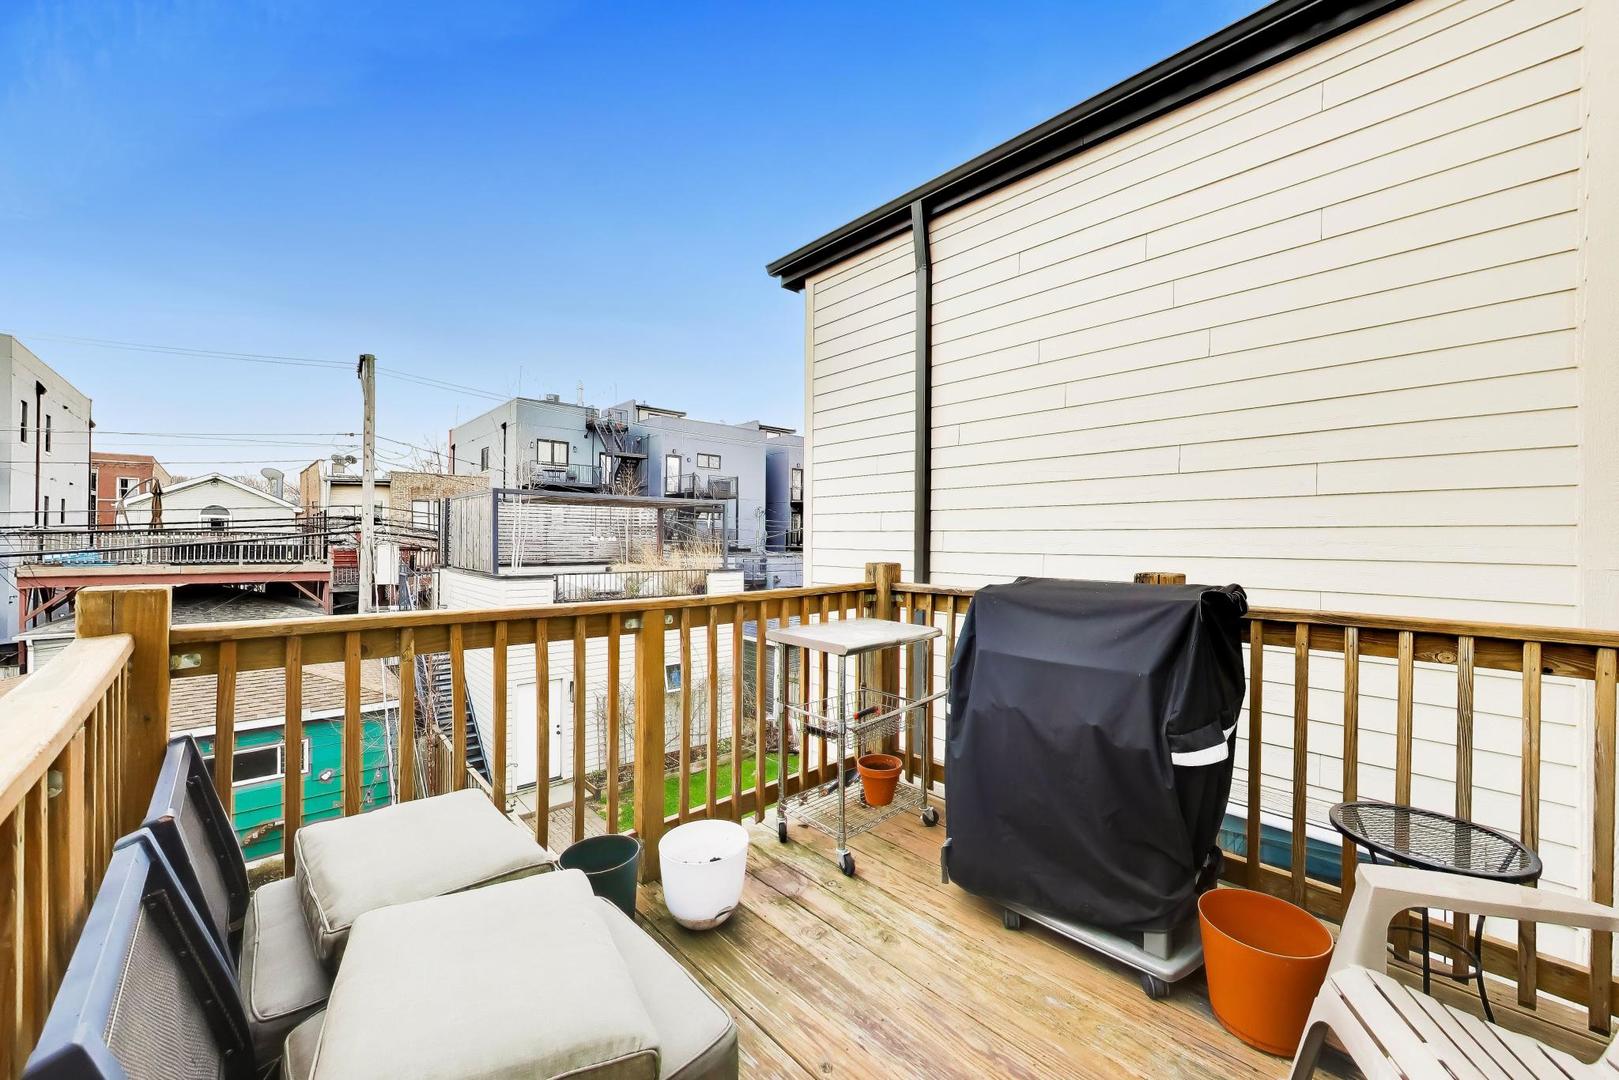
Wooden rooftop deck furnished with patio seating, planters, and a covered grill, overlooking neighboring homes.
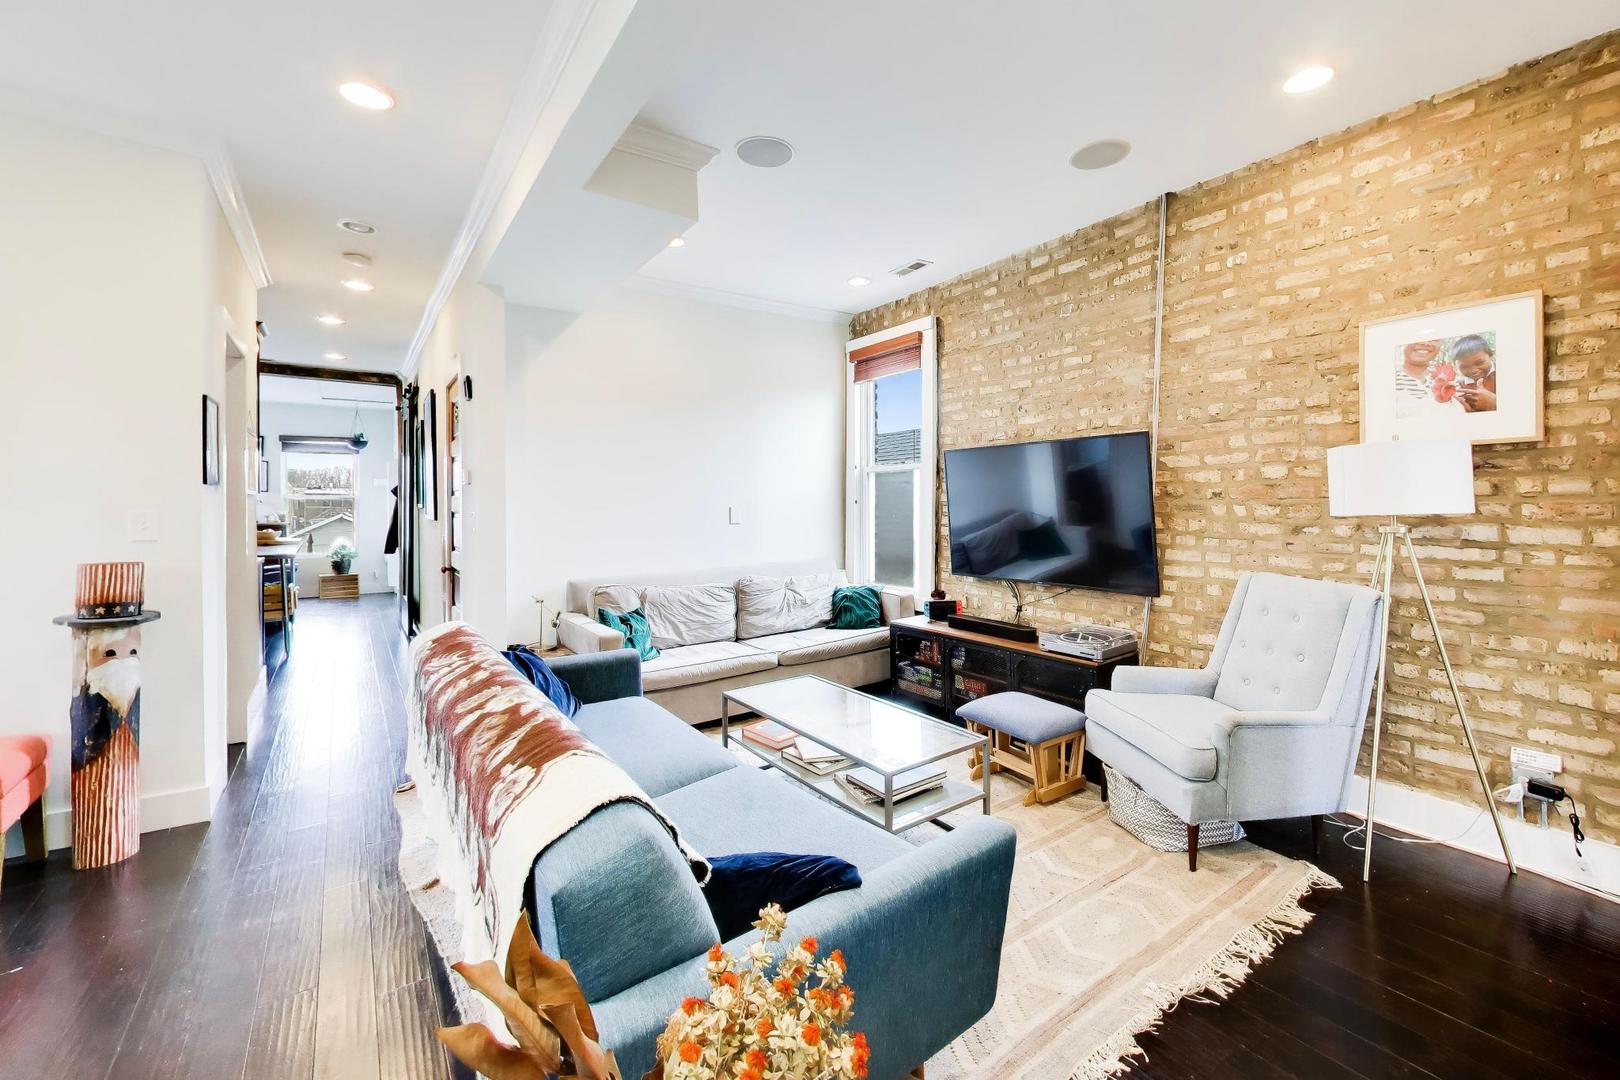
Living room with an exposed brick wall, two sofas, and a television.
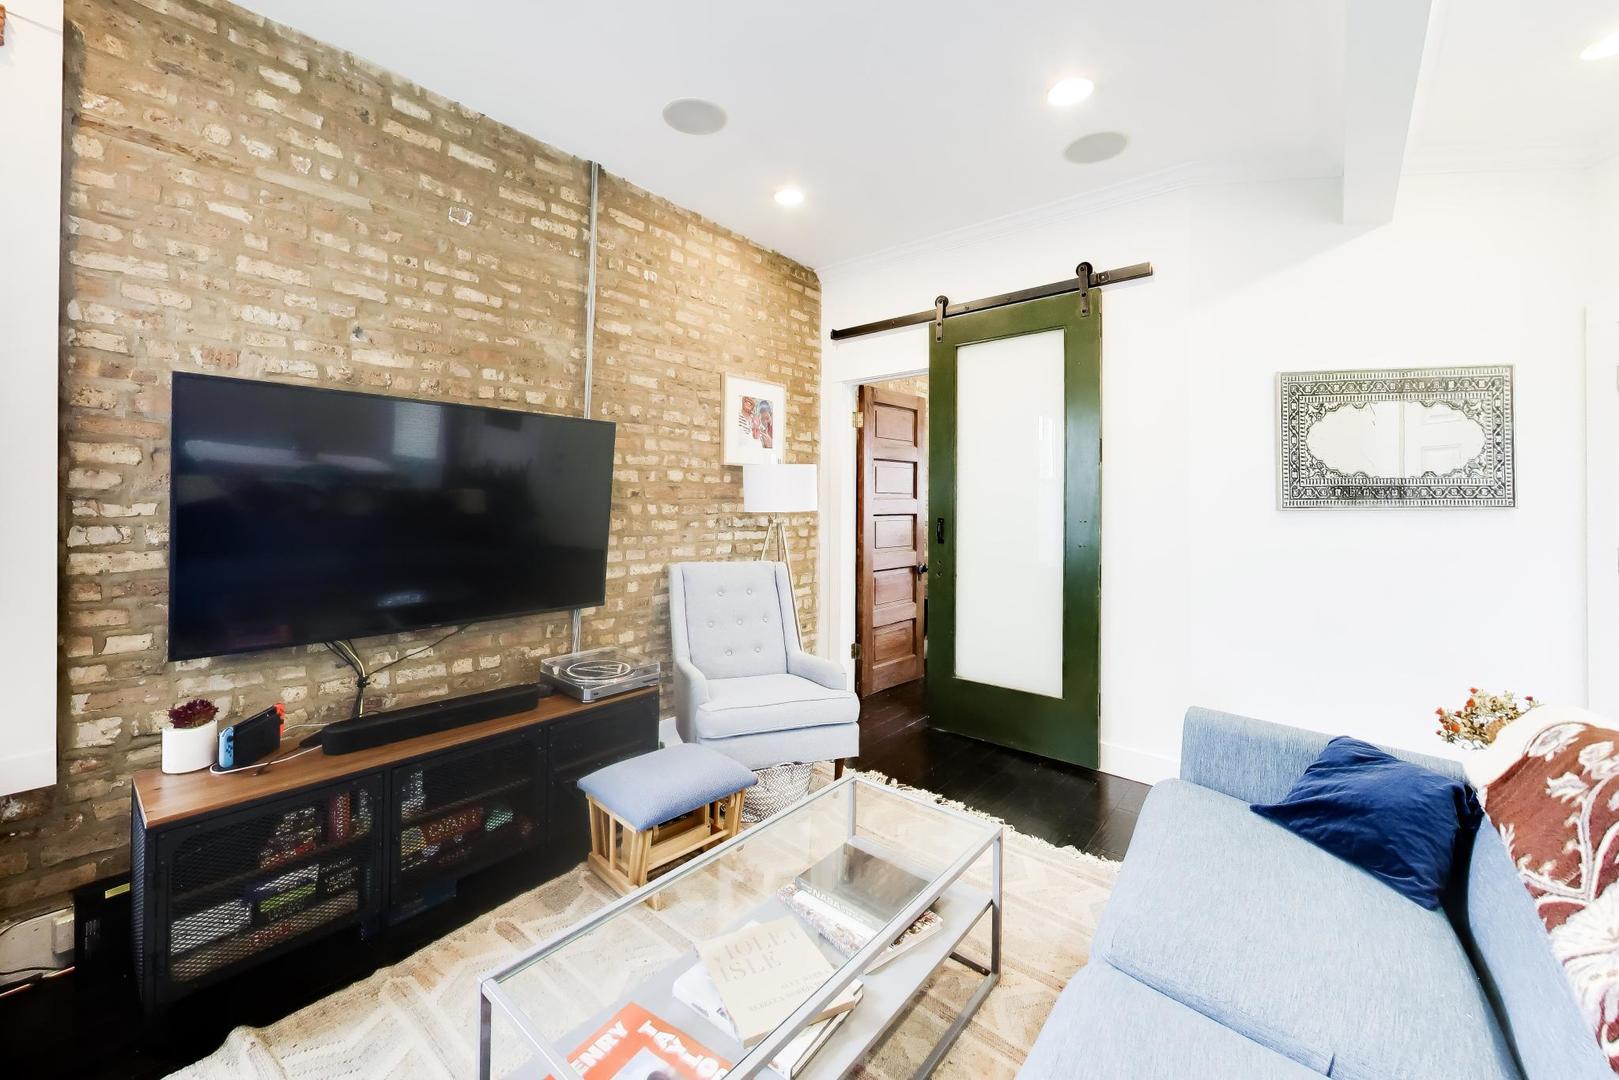
Living room with an exposed brick wall, white sectional, and green sliding barn door.
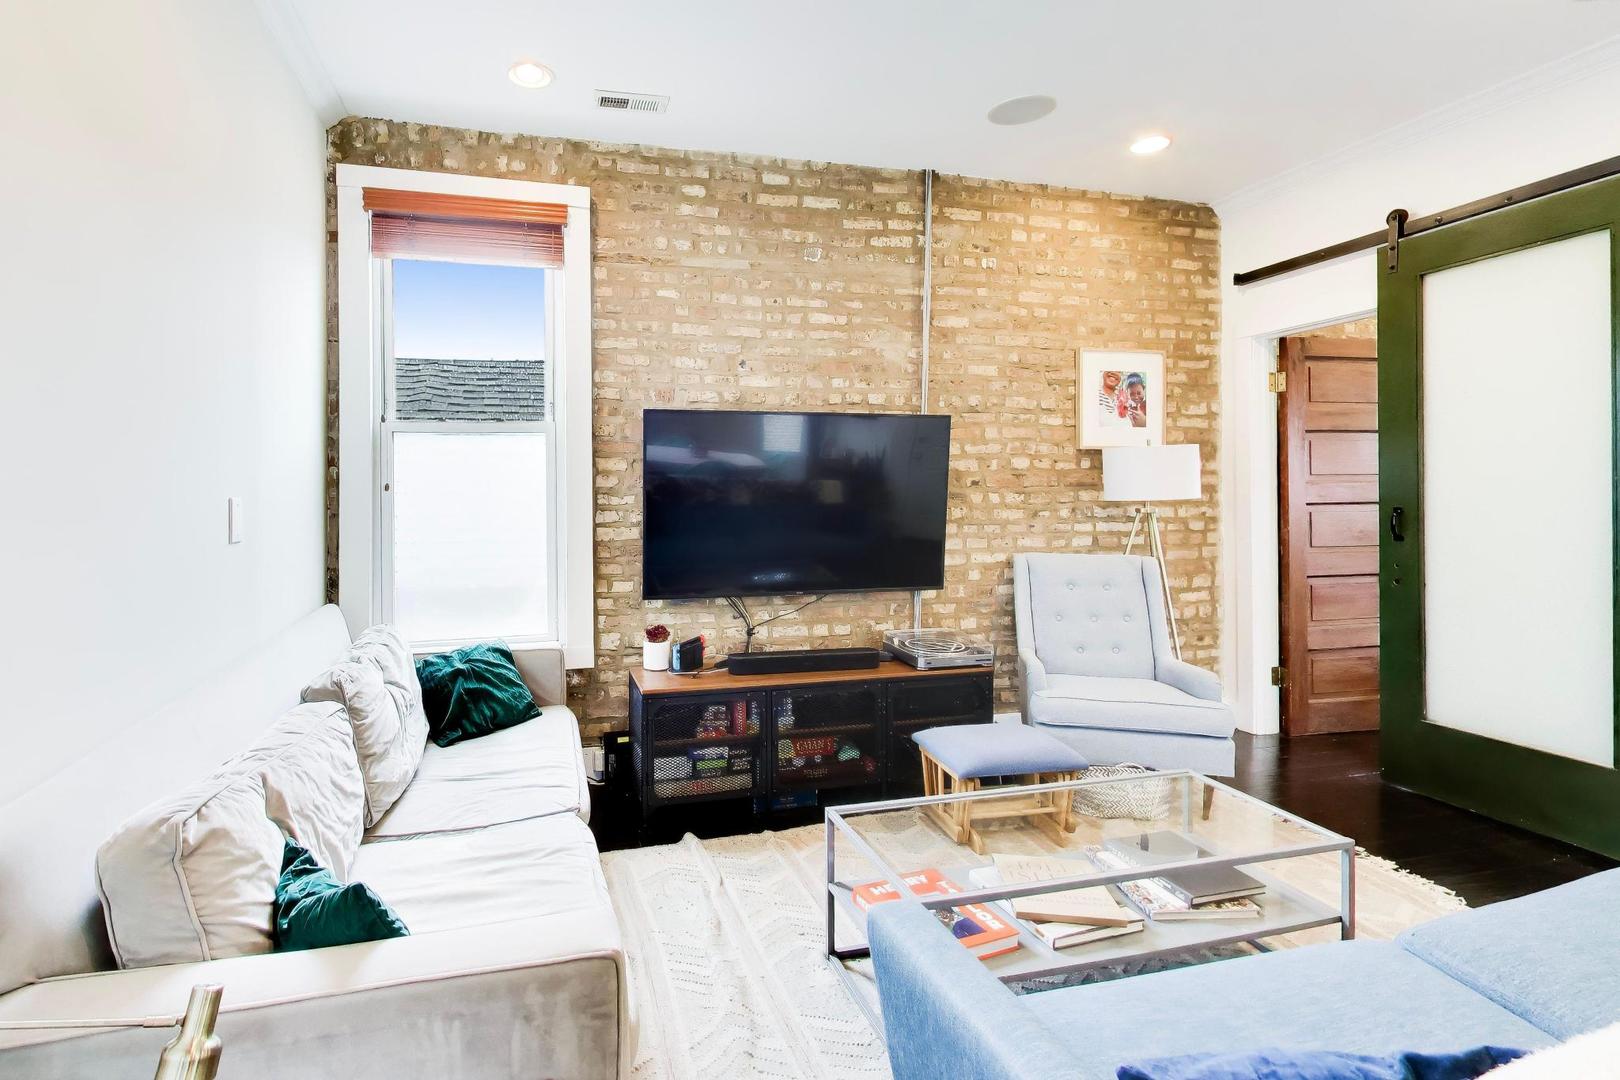
Living room with exposed brick wall, mounted television, and green sliding barn door.
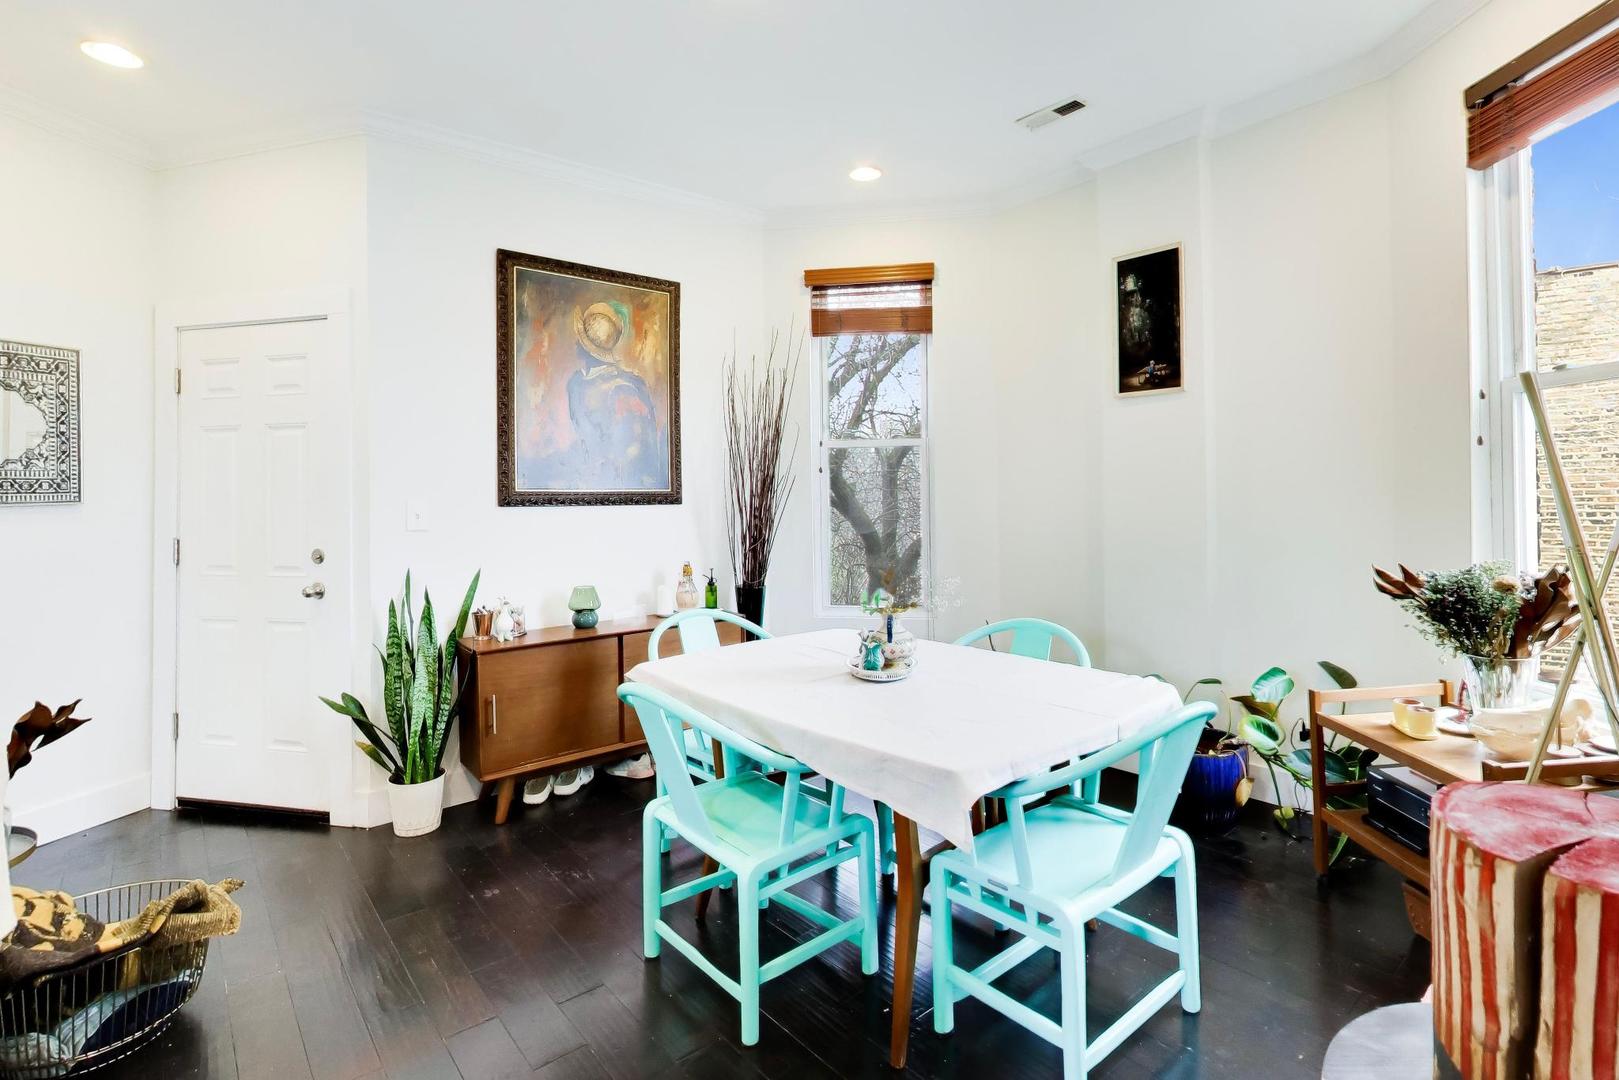
Dining room with a white-covered table, turquoise chairs, and large windows with wood blinds.
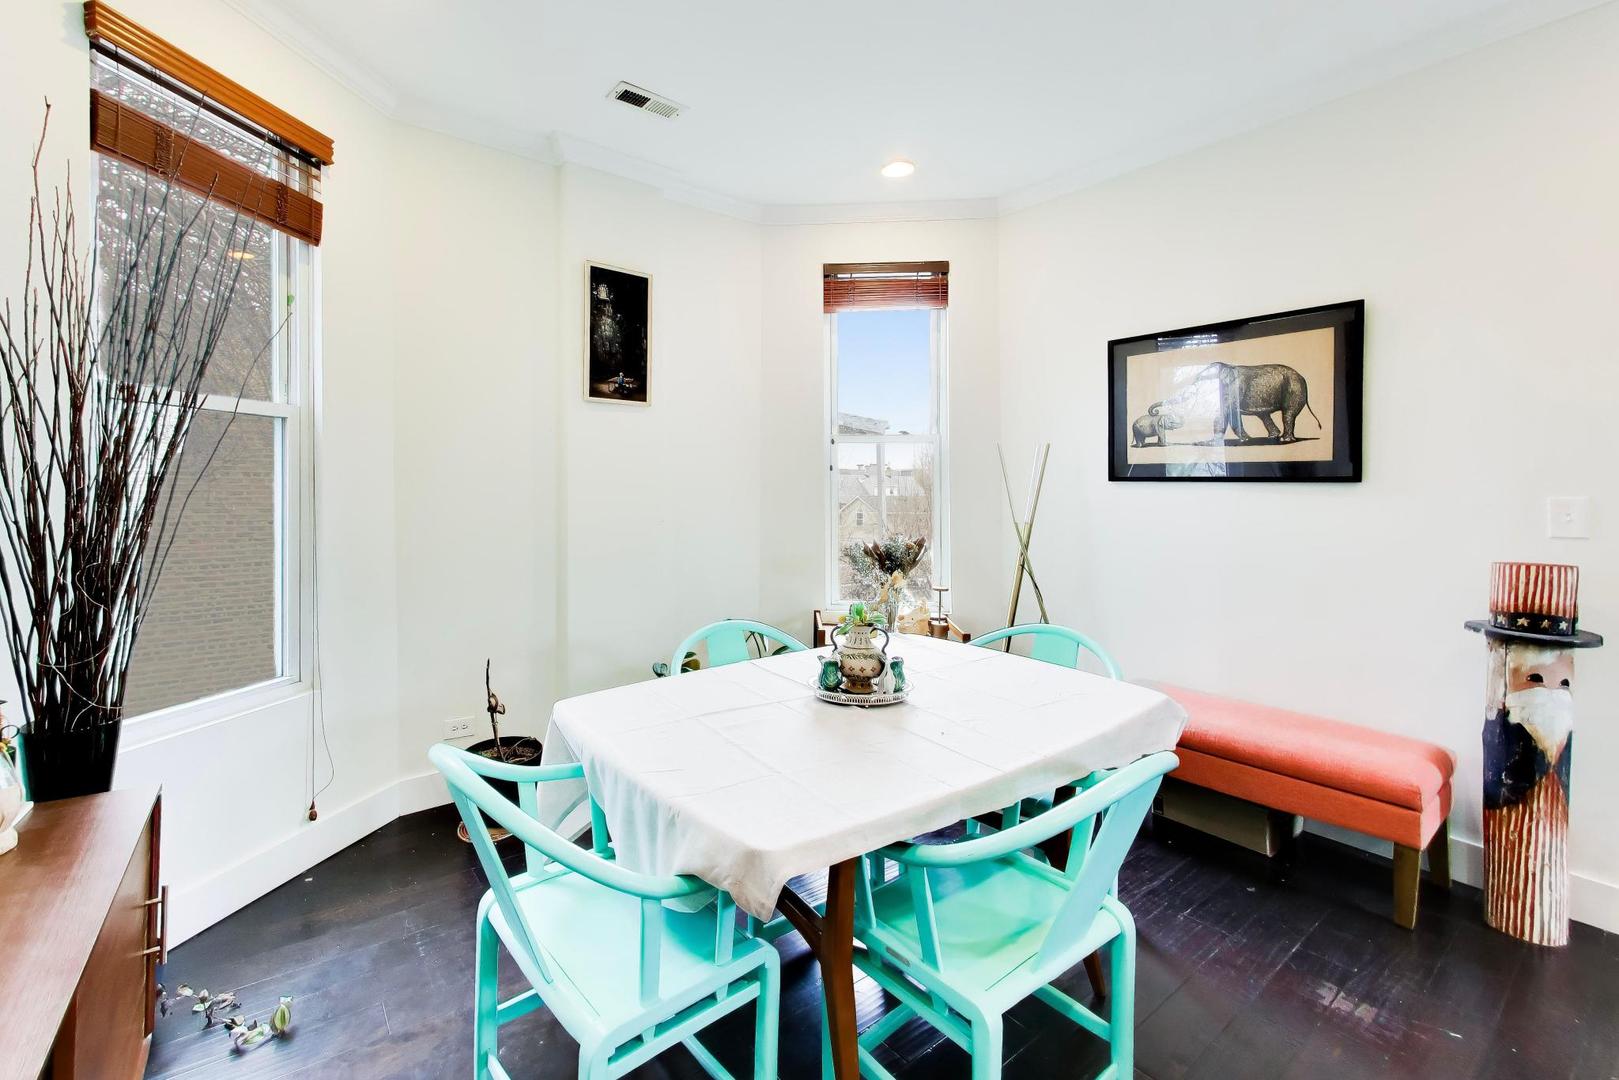
Dining room with turquoise chairs, a white tablecloth, tall windows, and a coral bench.
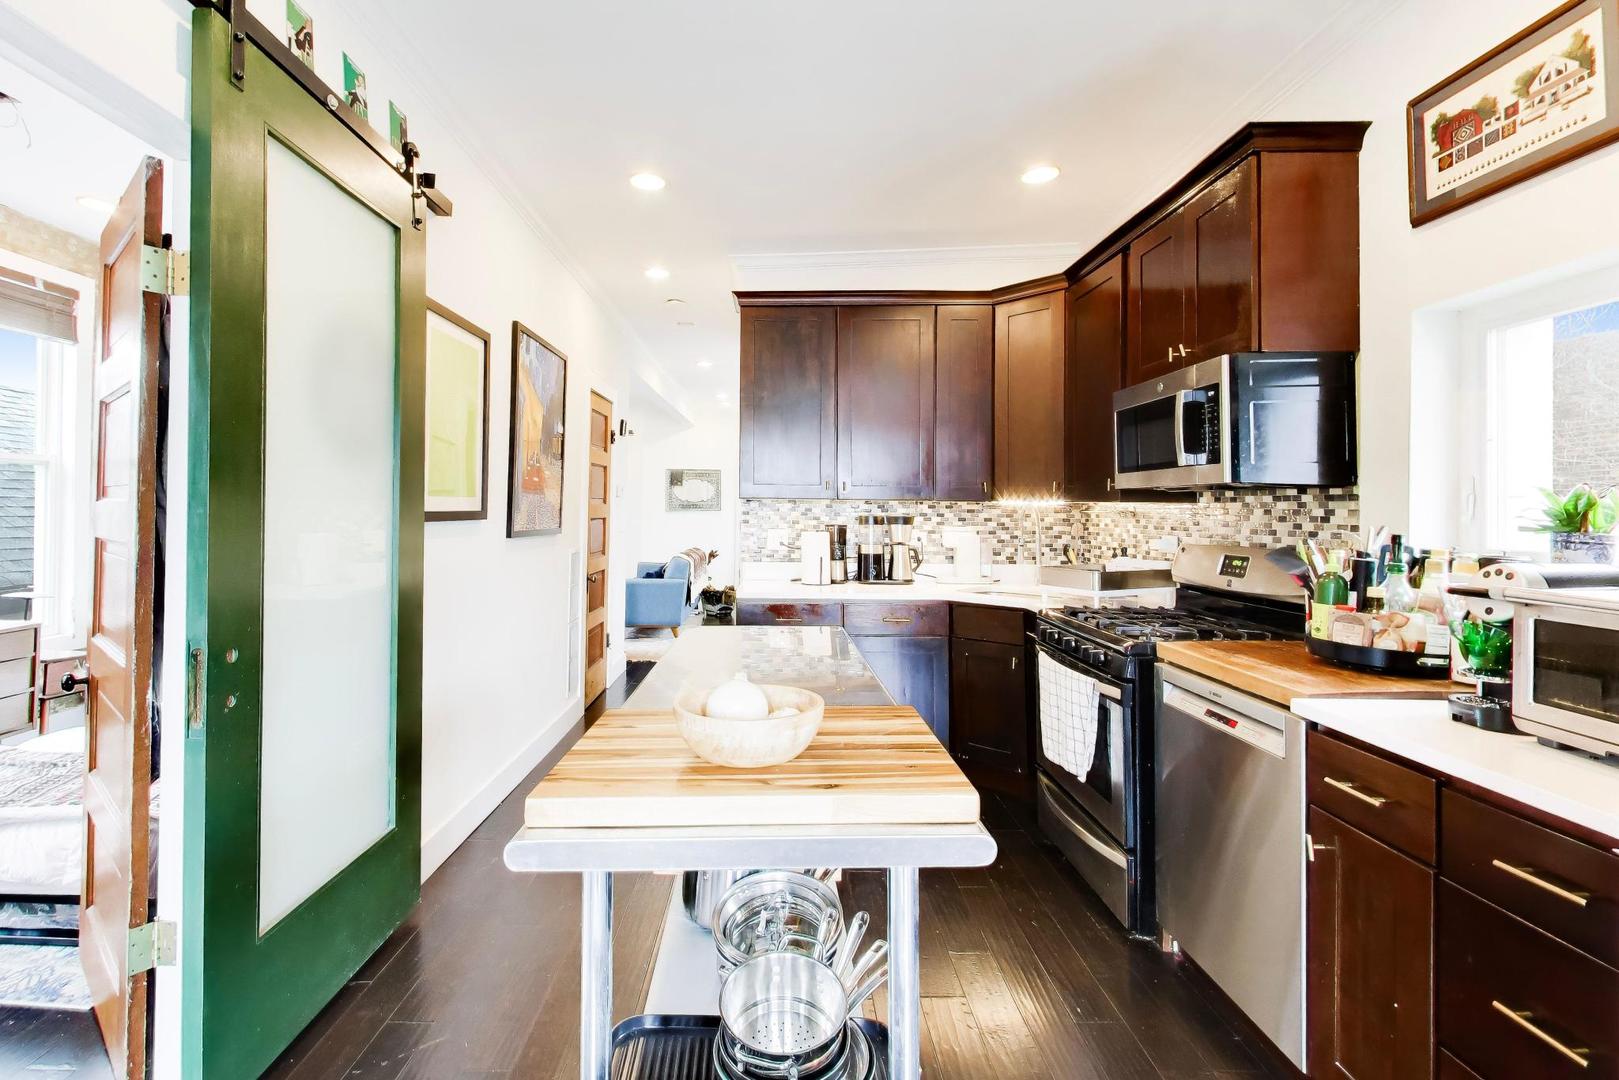
Kitchen with dark wood cabinets, stainless steel appliances, and an island beside an open green-framed sliding door.
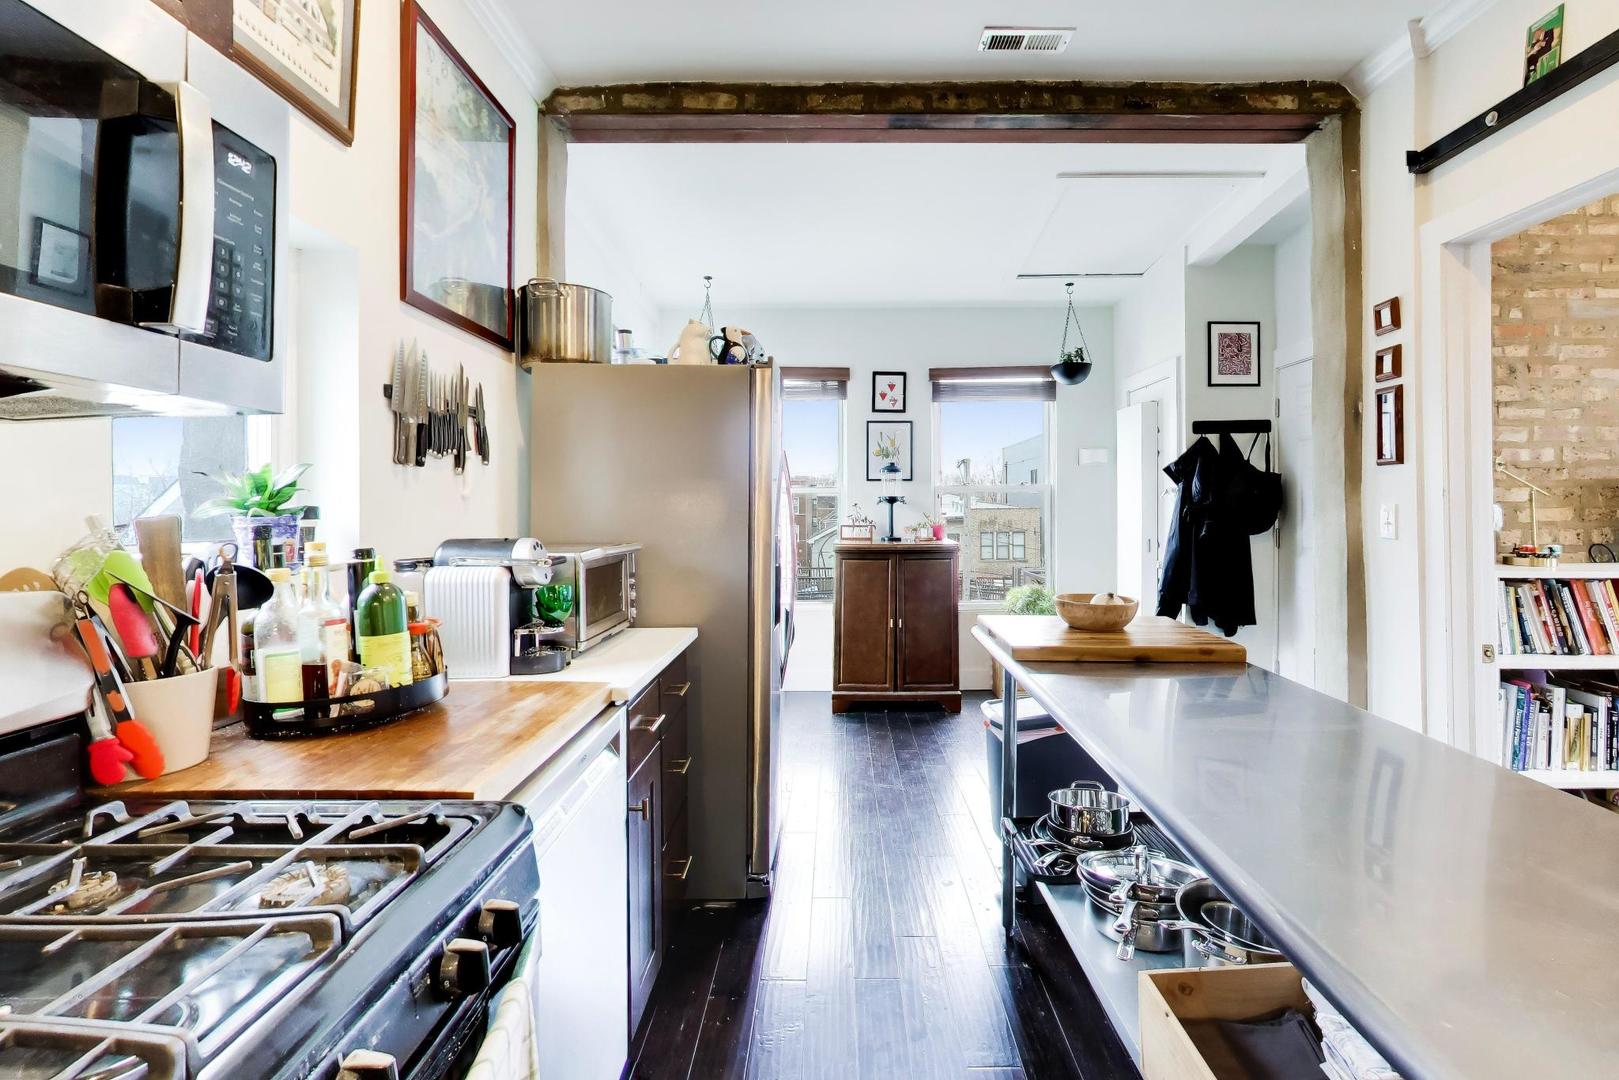
Galley kitchen with a long island, stainless-steel appliances, and an exposed wood beam.
Kitchen with dark wood cabinets, stainless steel appliances, and a large island beneath a ceiling beam.
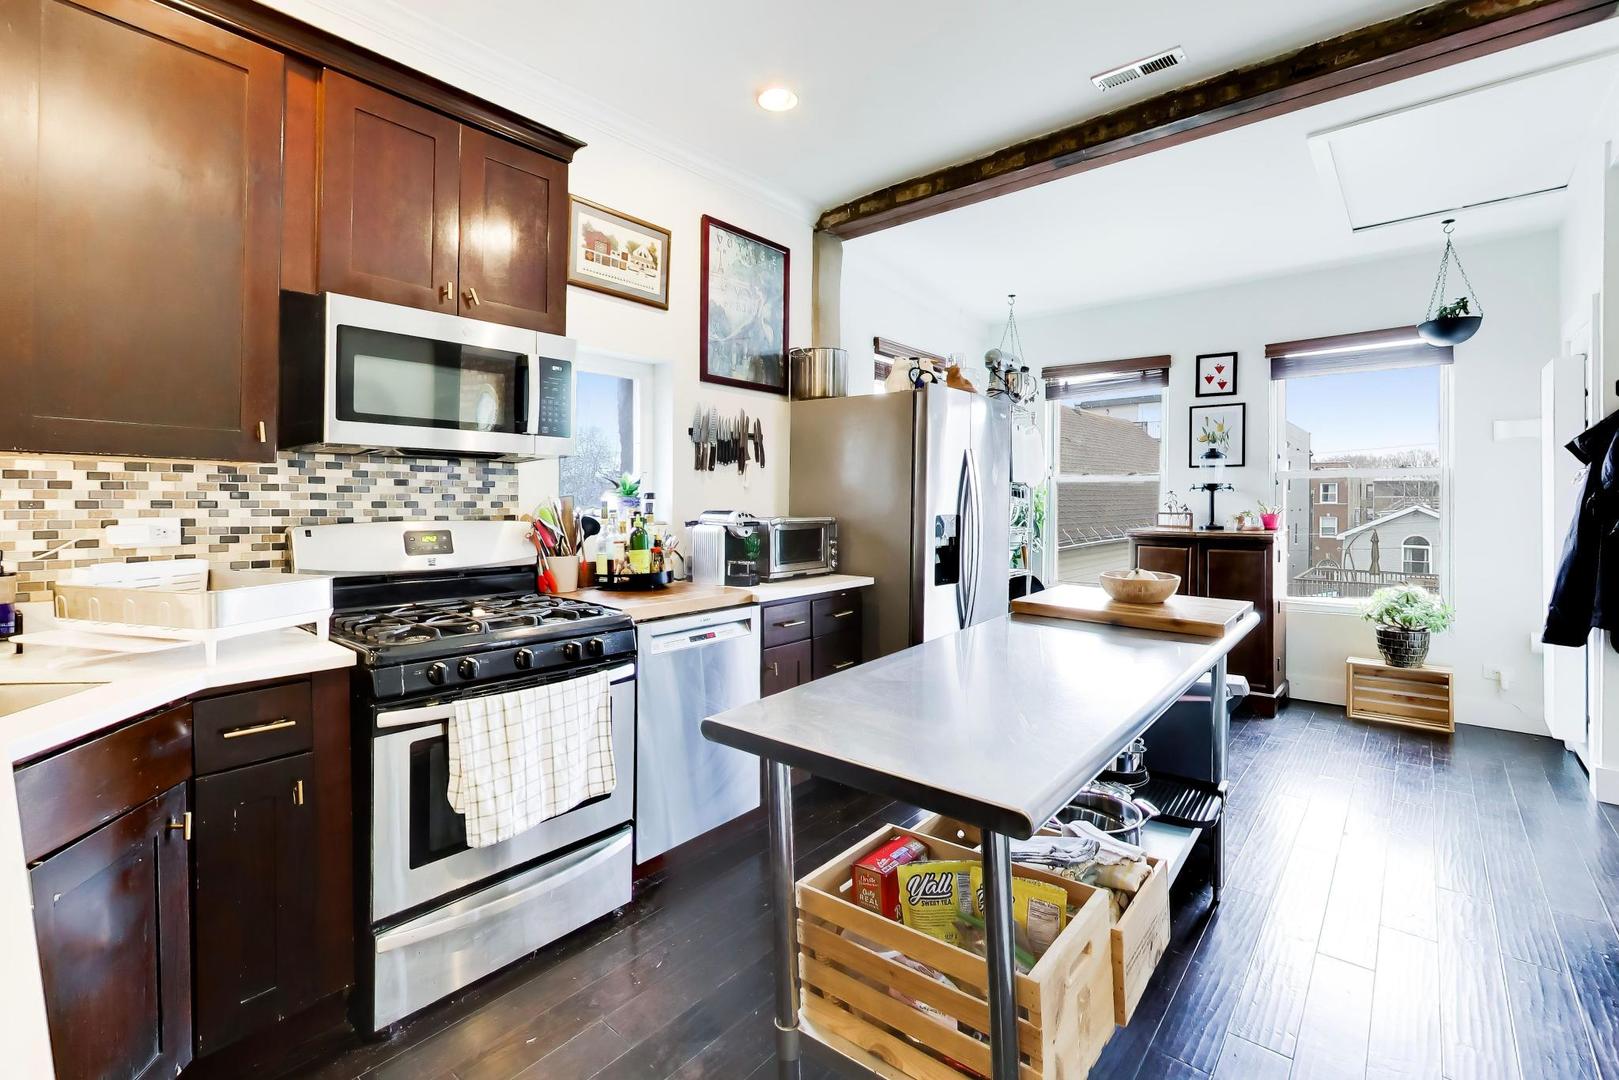
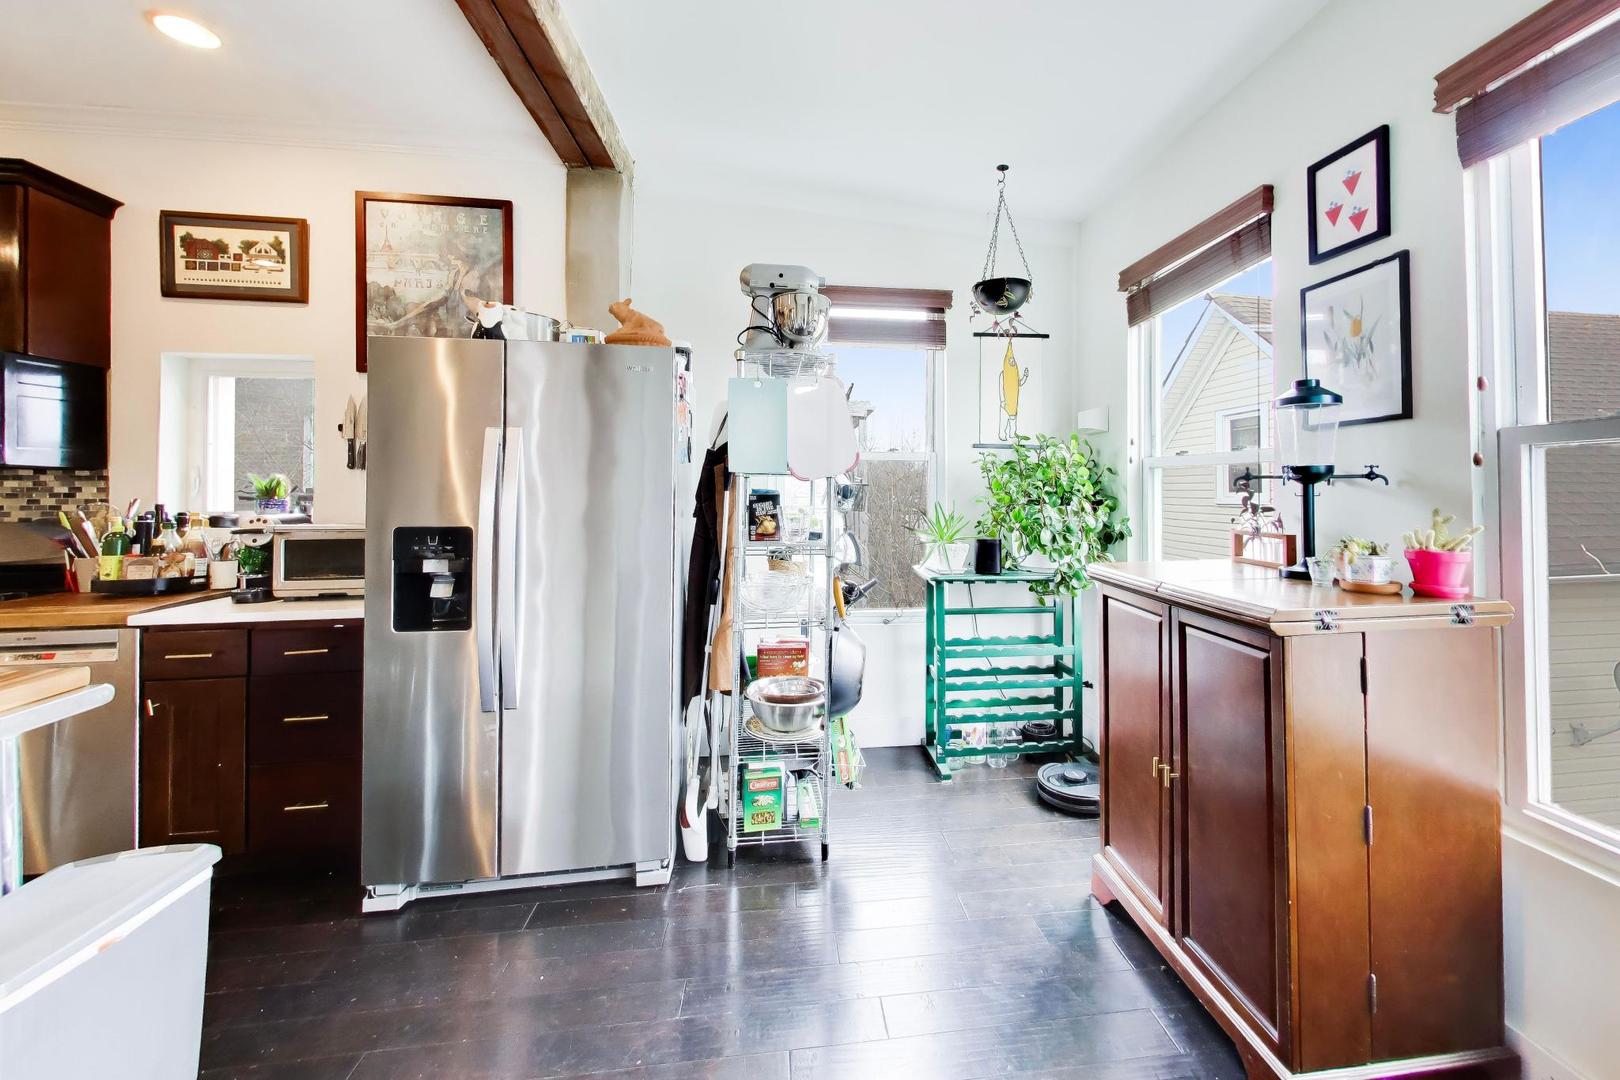
Bright kitchen with dark wood cabinetry, a stainless steel refrigerator, tall windows, and an exposed ceiling beam.
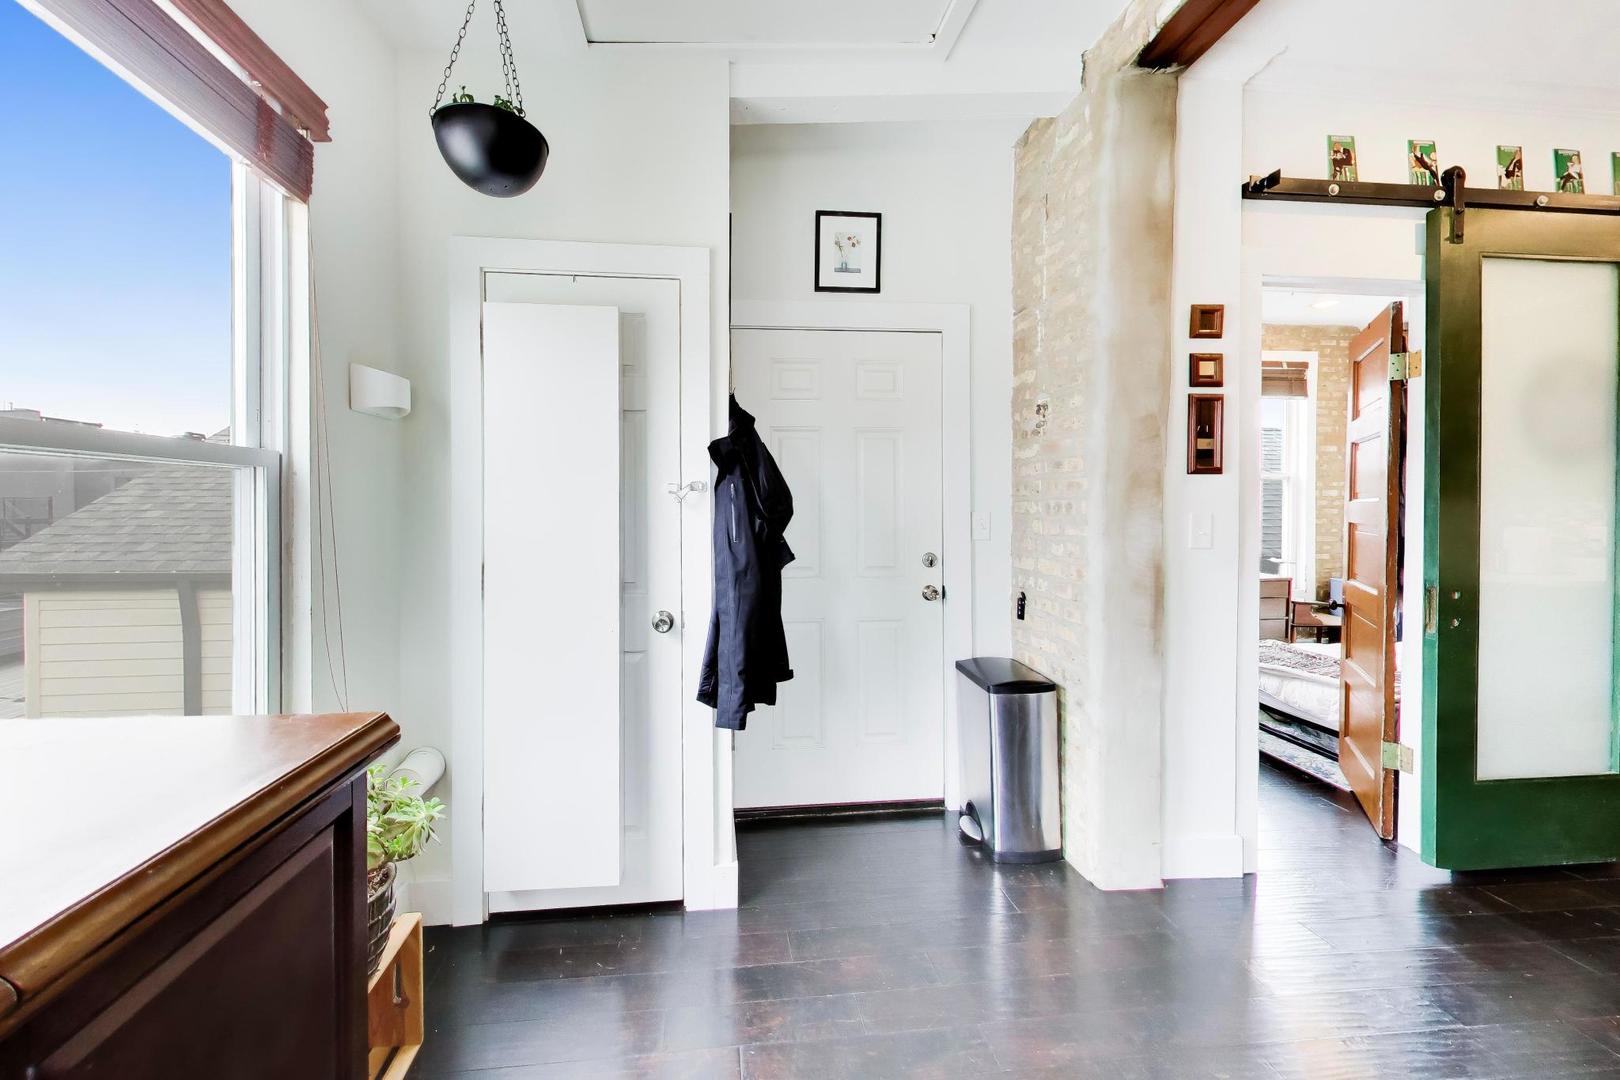
Entryway with dark floors, exposed brick, and a green sliding barn door.
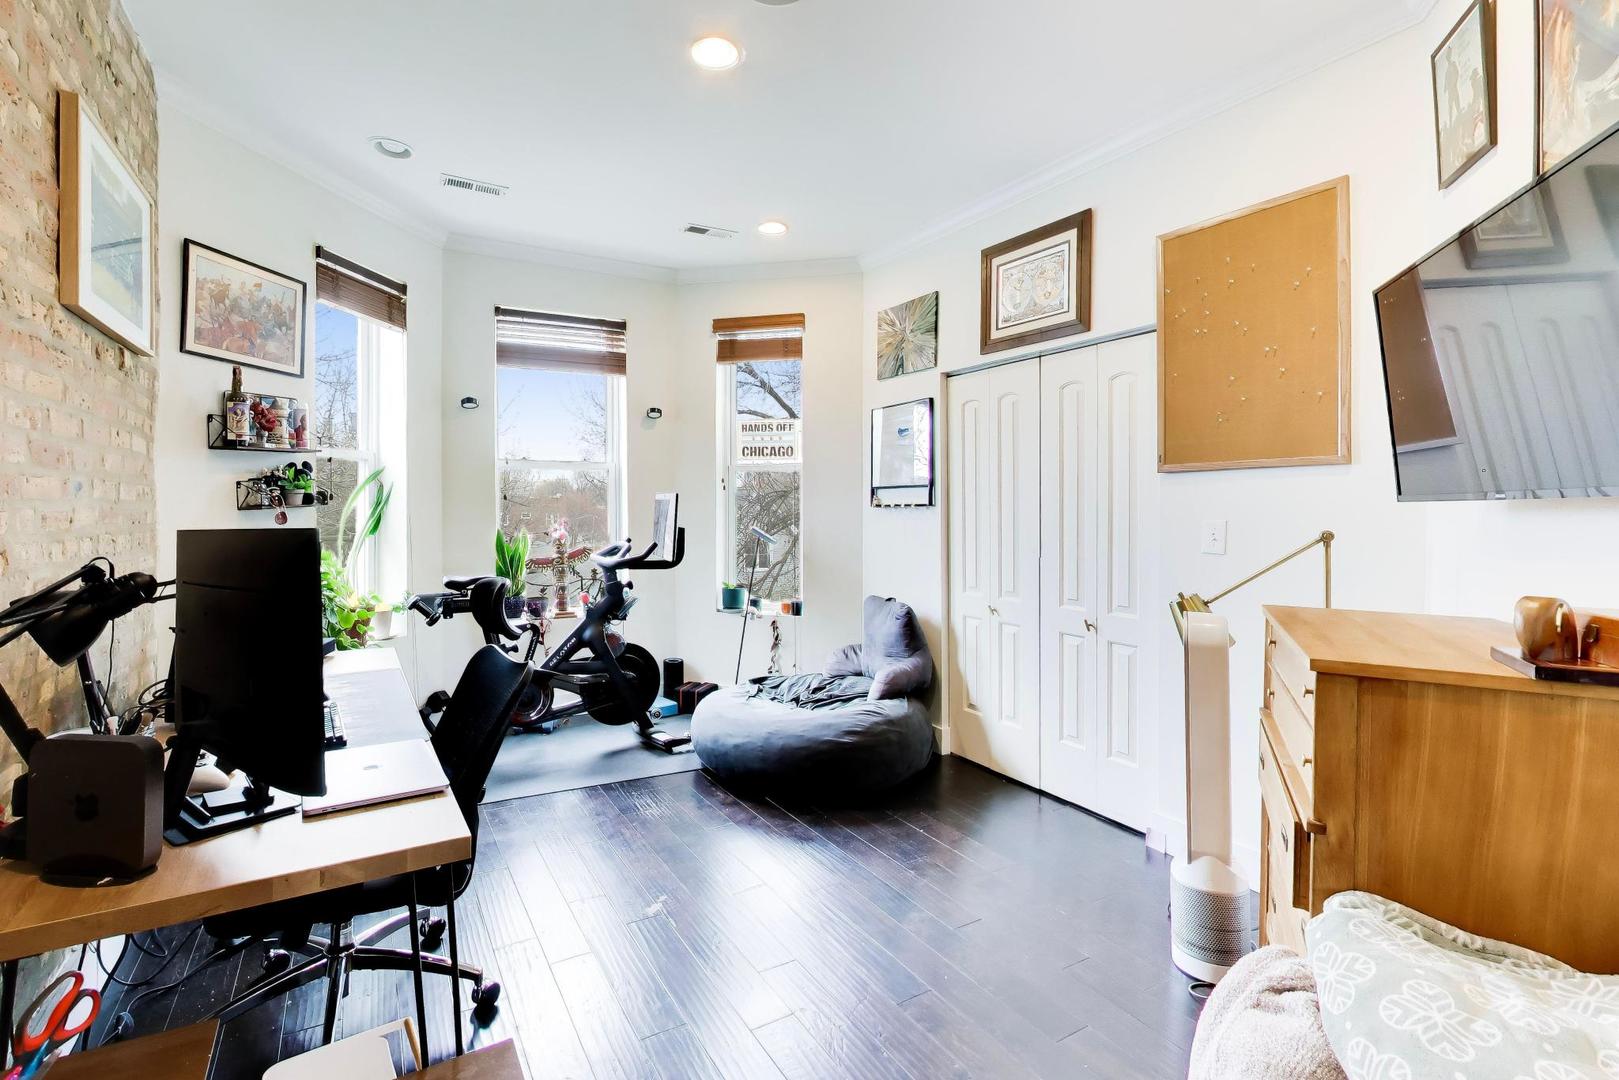
Home office and workout room with an exercise bike, desk, large windows, and exposed brick wall.
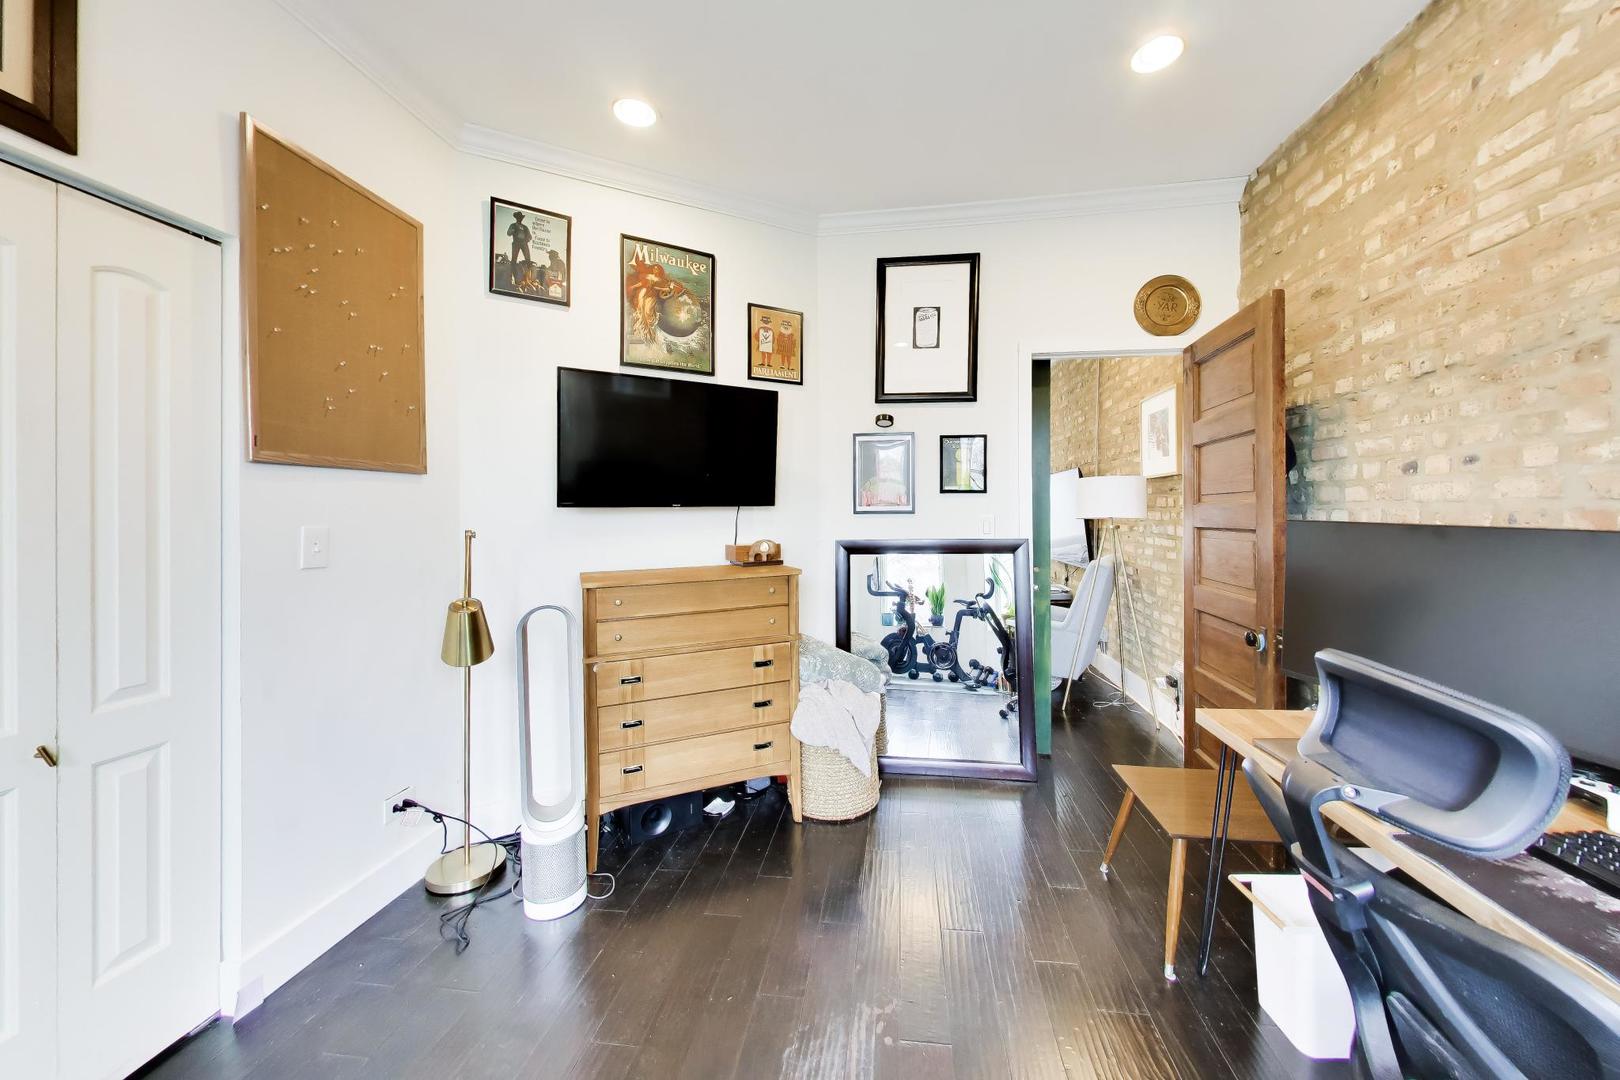
Interior room with dark wood floors, exposed brick, a wooden dresser, and exercise equipment visible through a doorway.
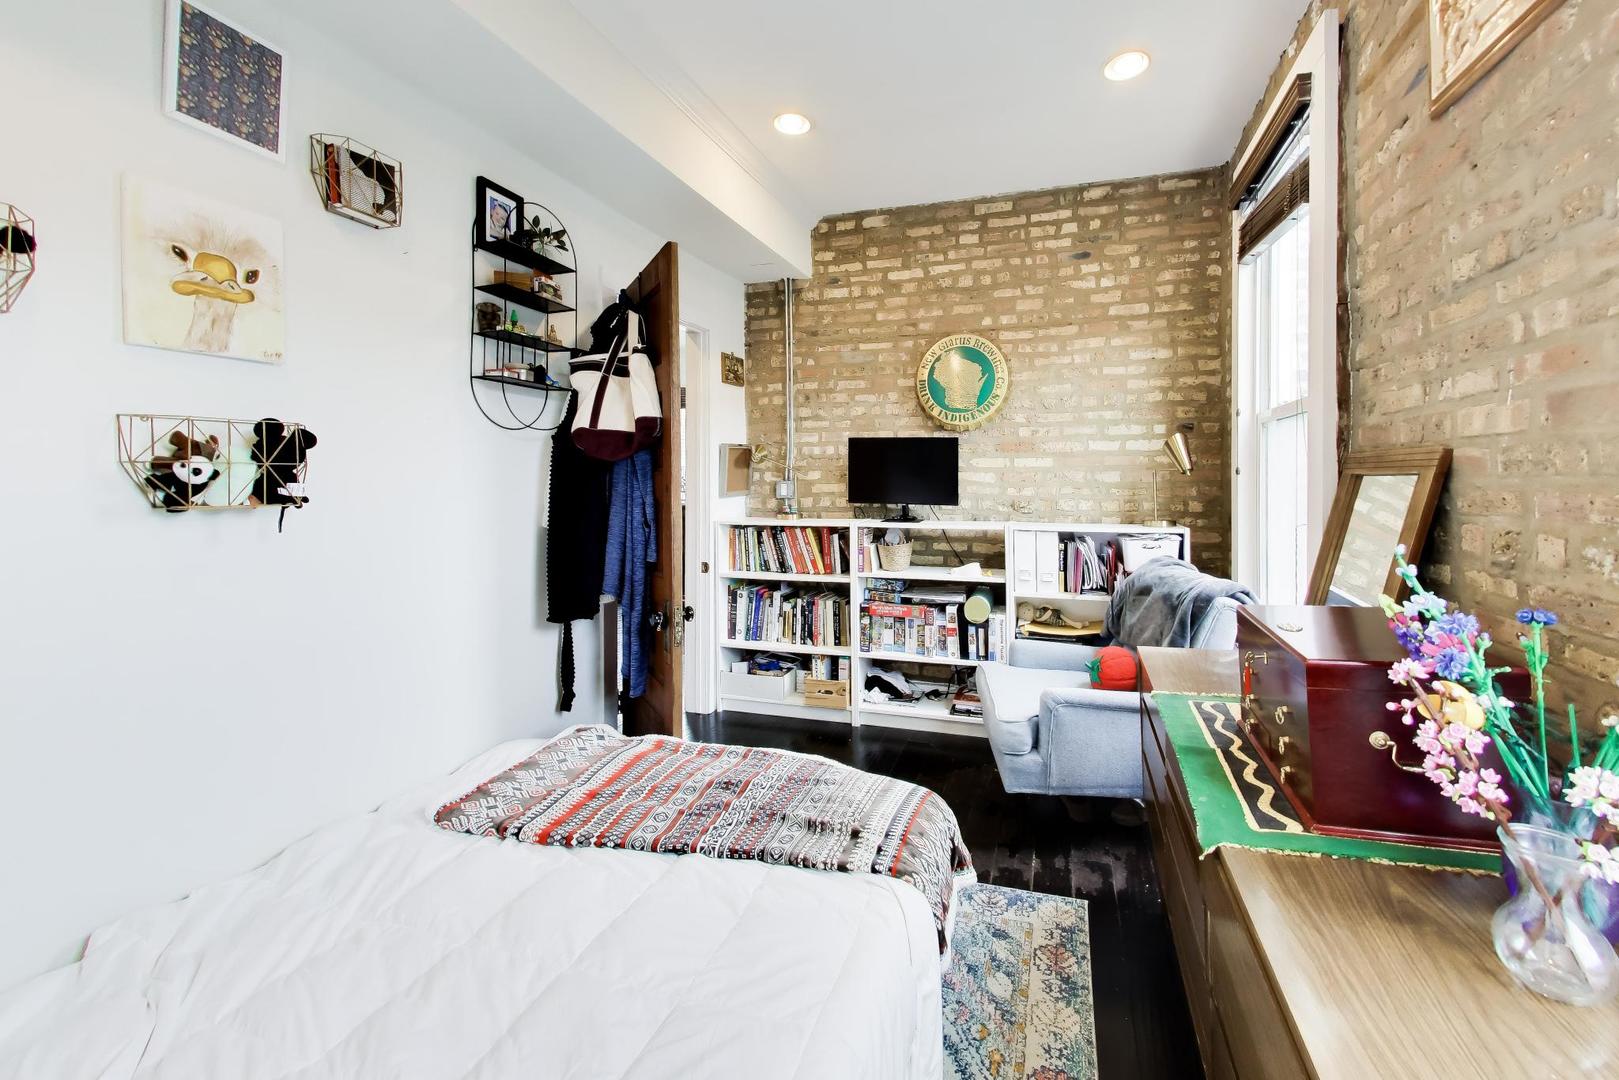
Bedroom with exposed brick wall, built-in bookshelves, and white bedding.
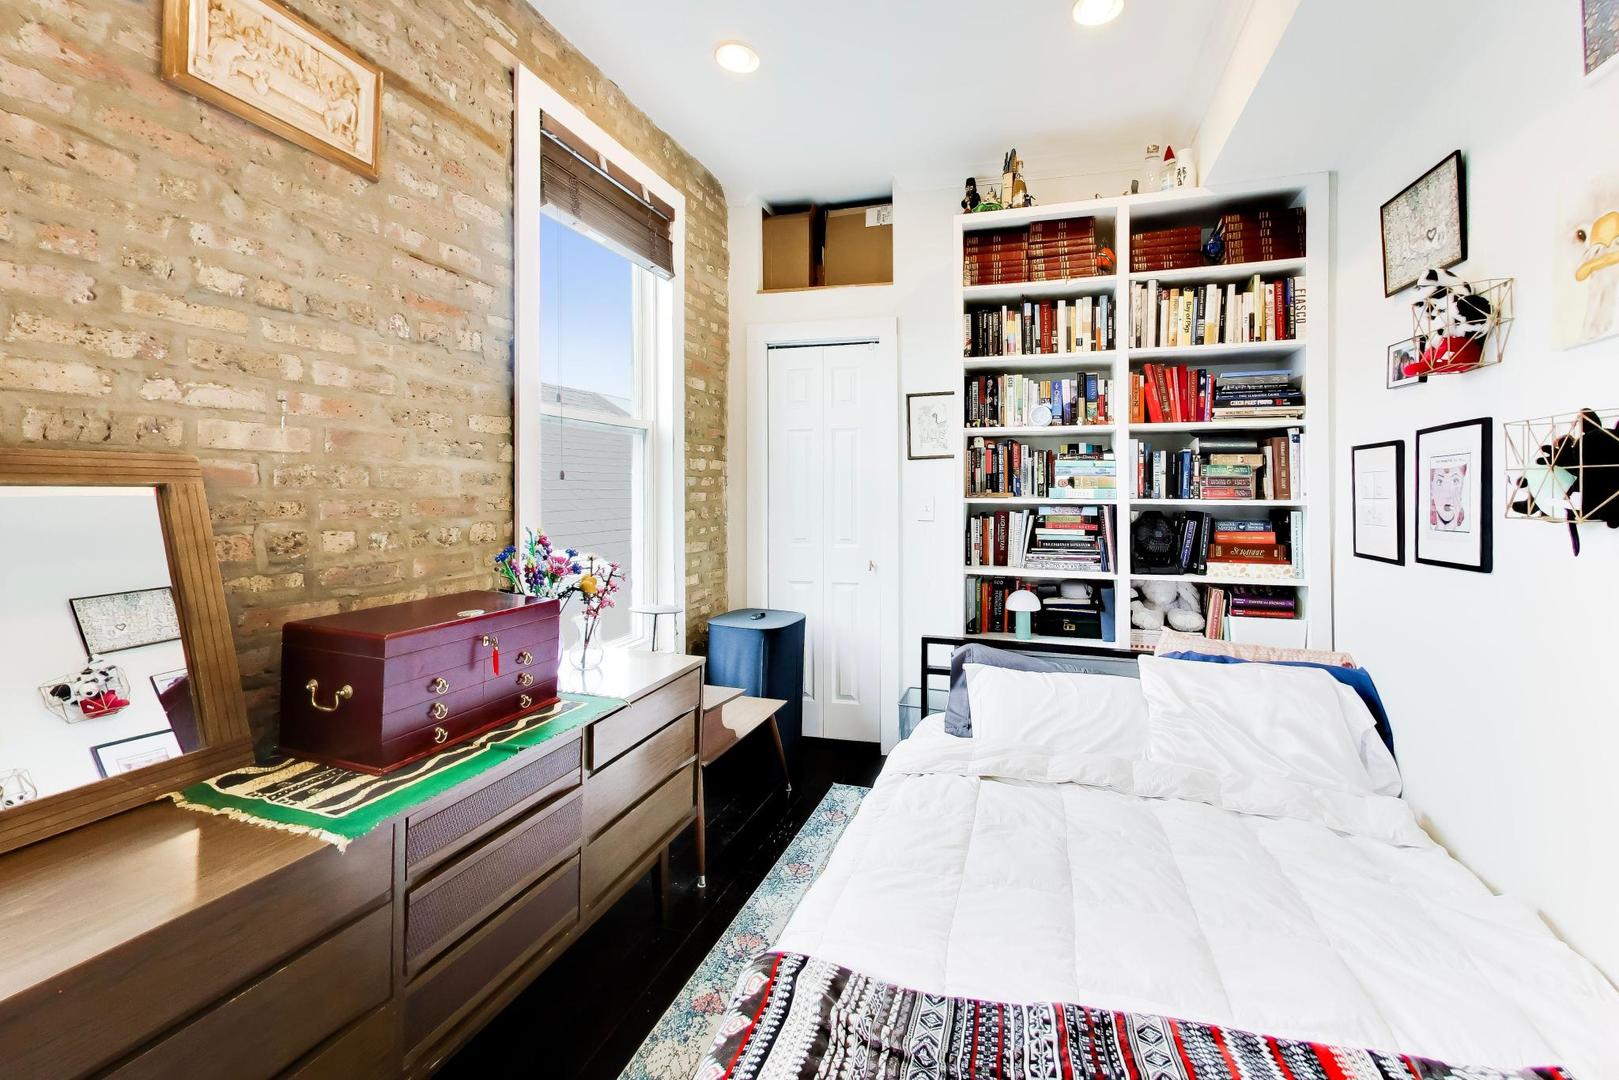
Bedroom with exposed brick walls, a low bed, built-in bookcases, and tall windows.
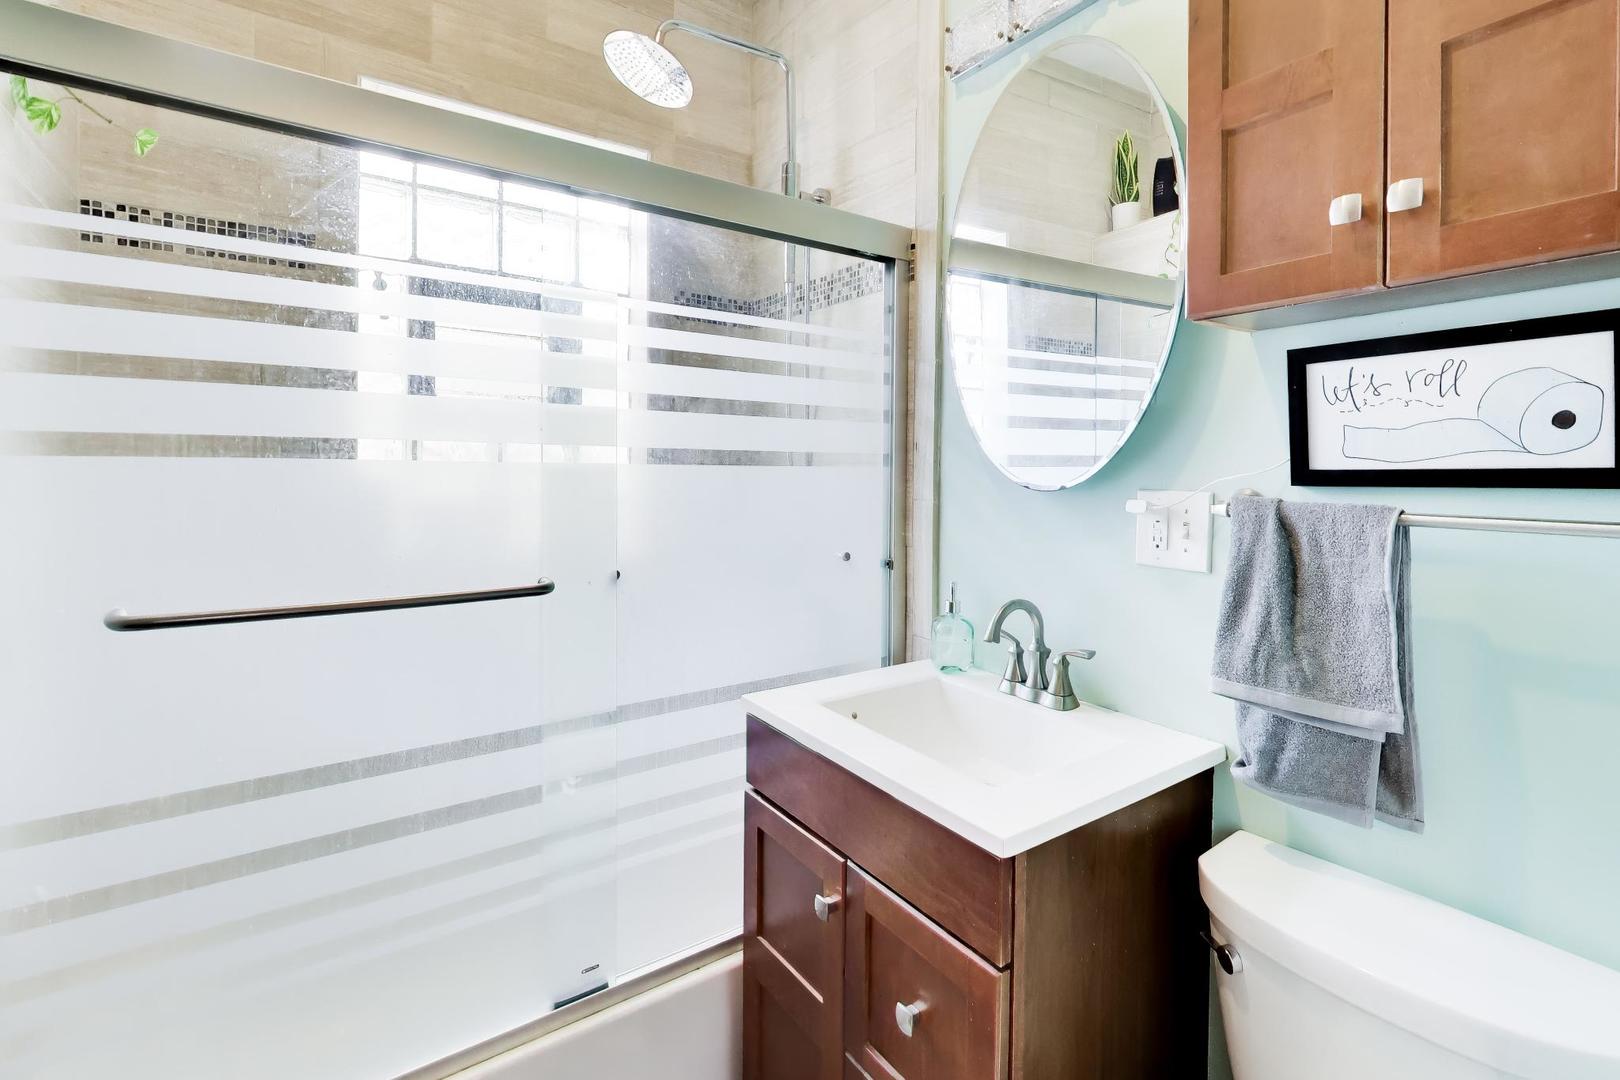
Bathroom with striped frosted-glass shower, dark wood vanity, oval mirror, and toilet.
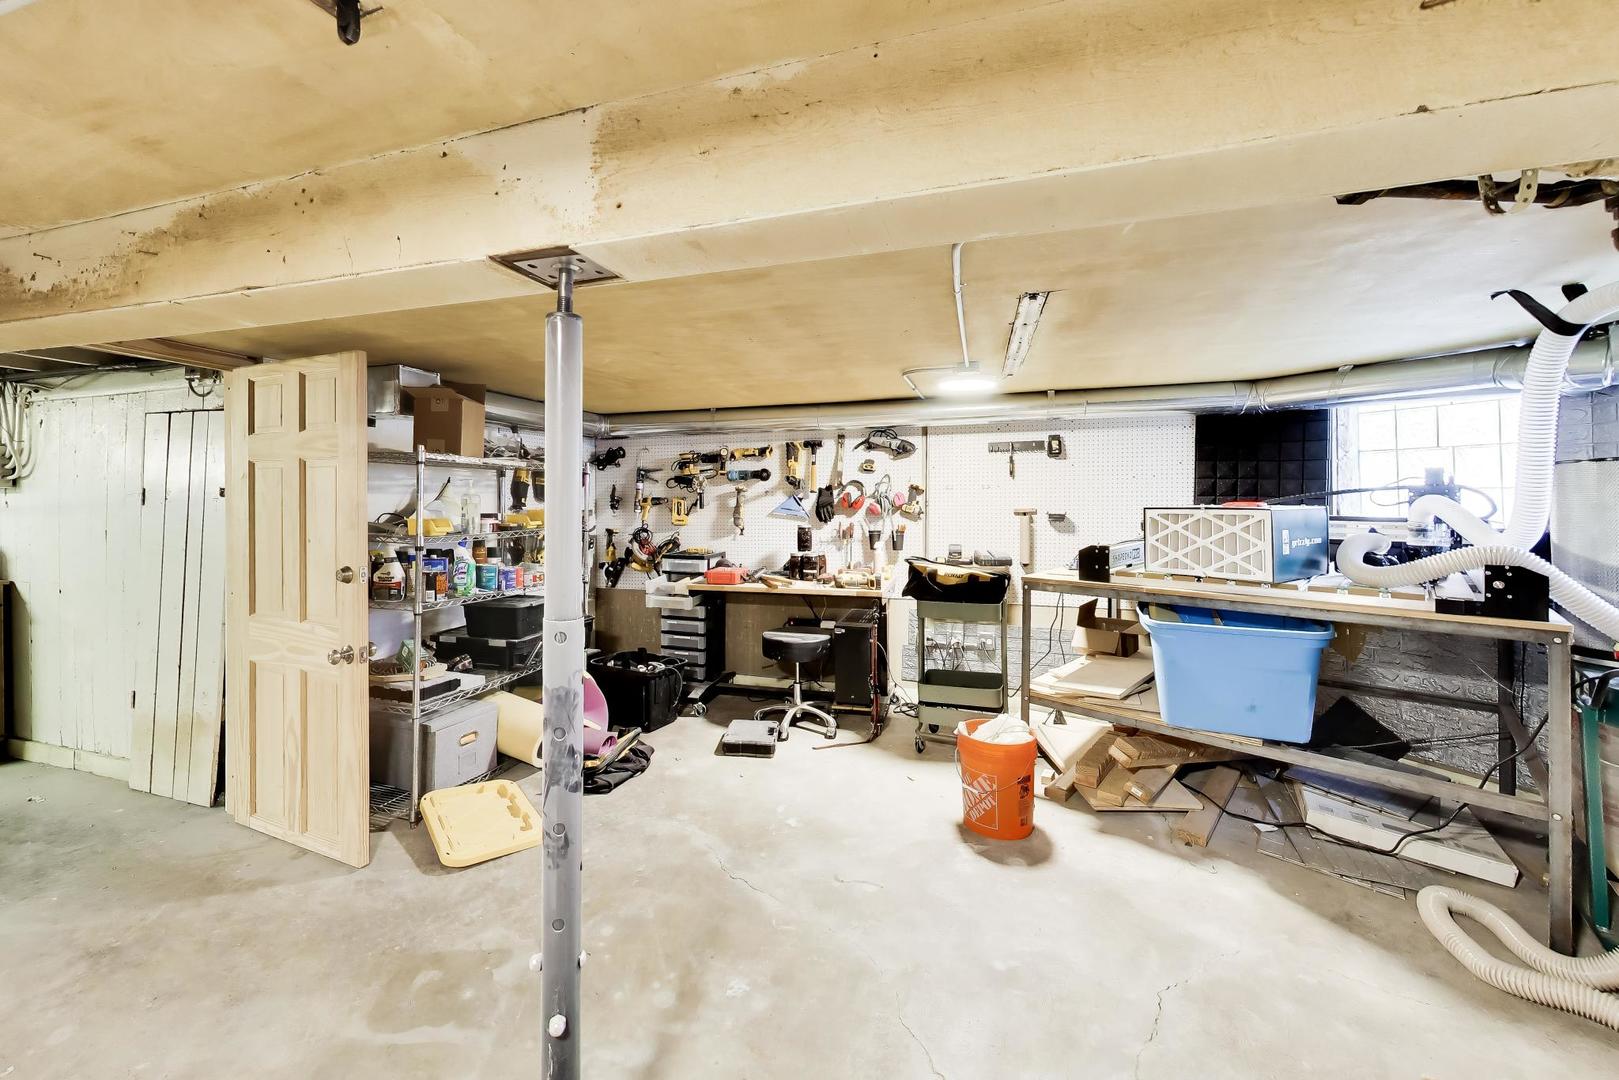
Basement workshop with a low ceiling, tool-covered workbench, shelves, and concrete floor.
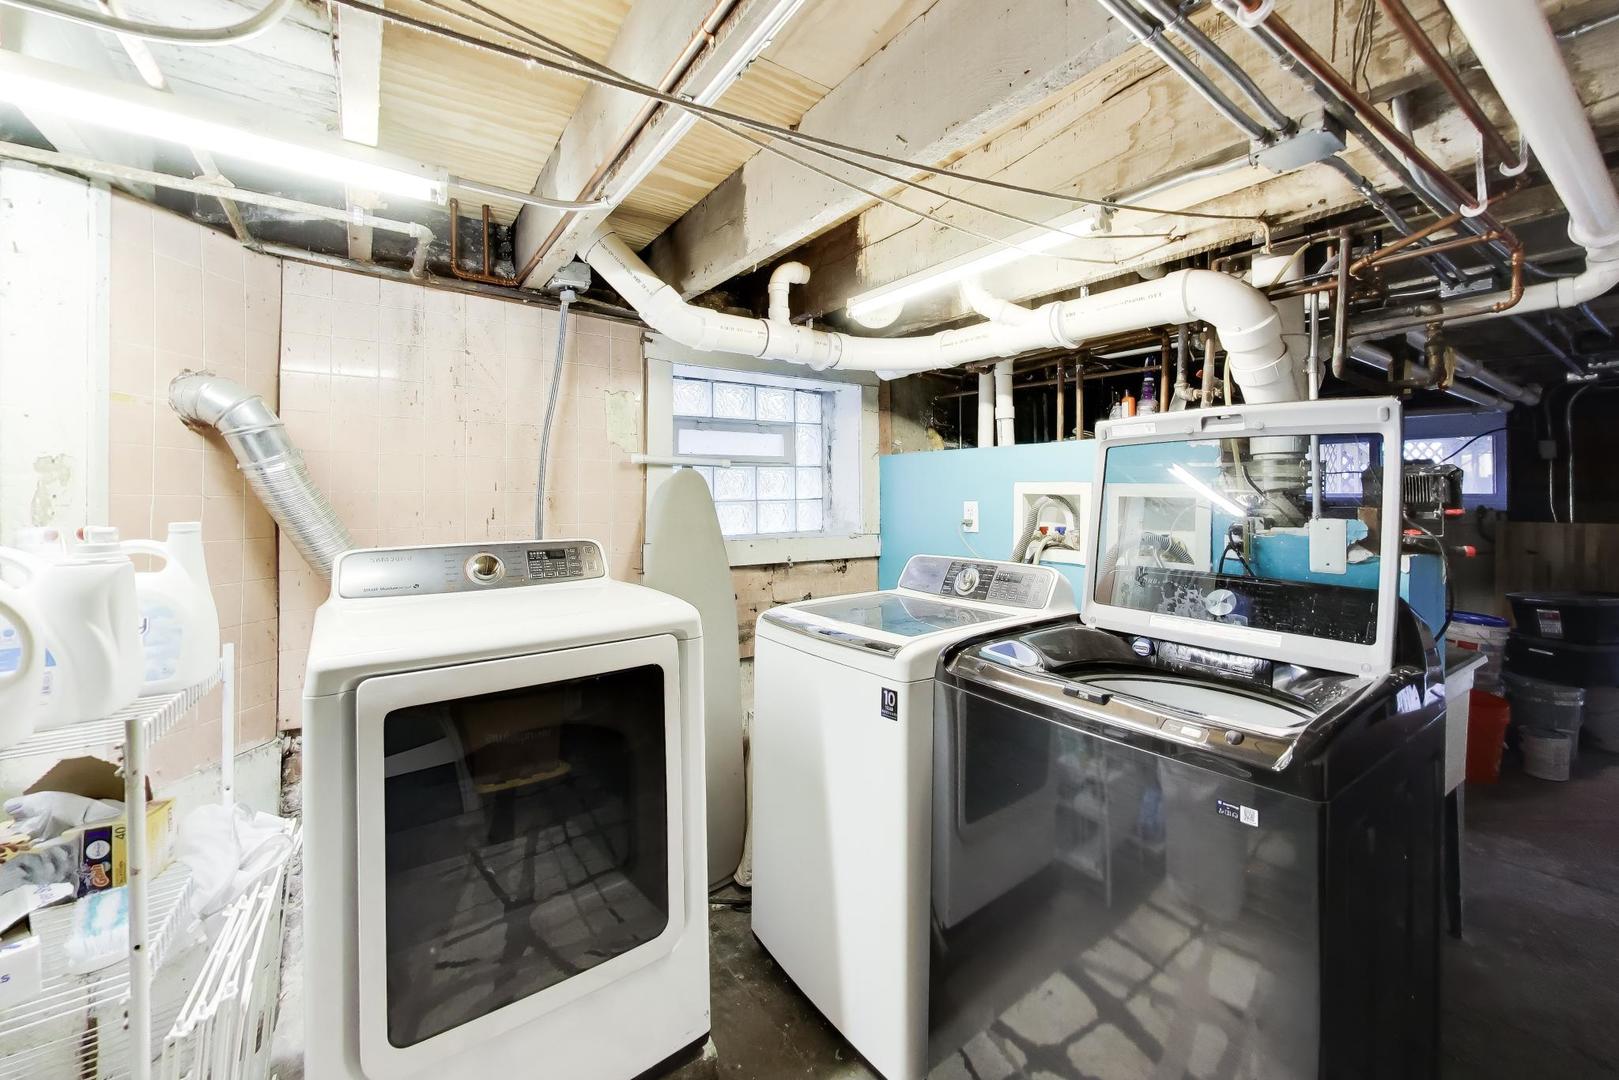
Basement laundry room with multiple washers and dryers beneath exposed pipes and ductwork.
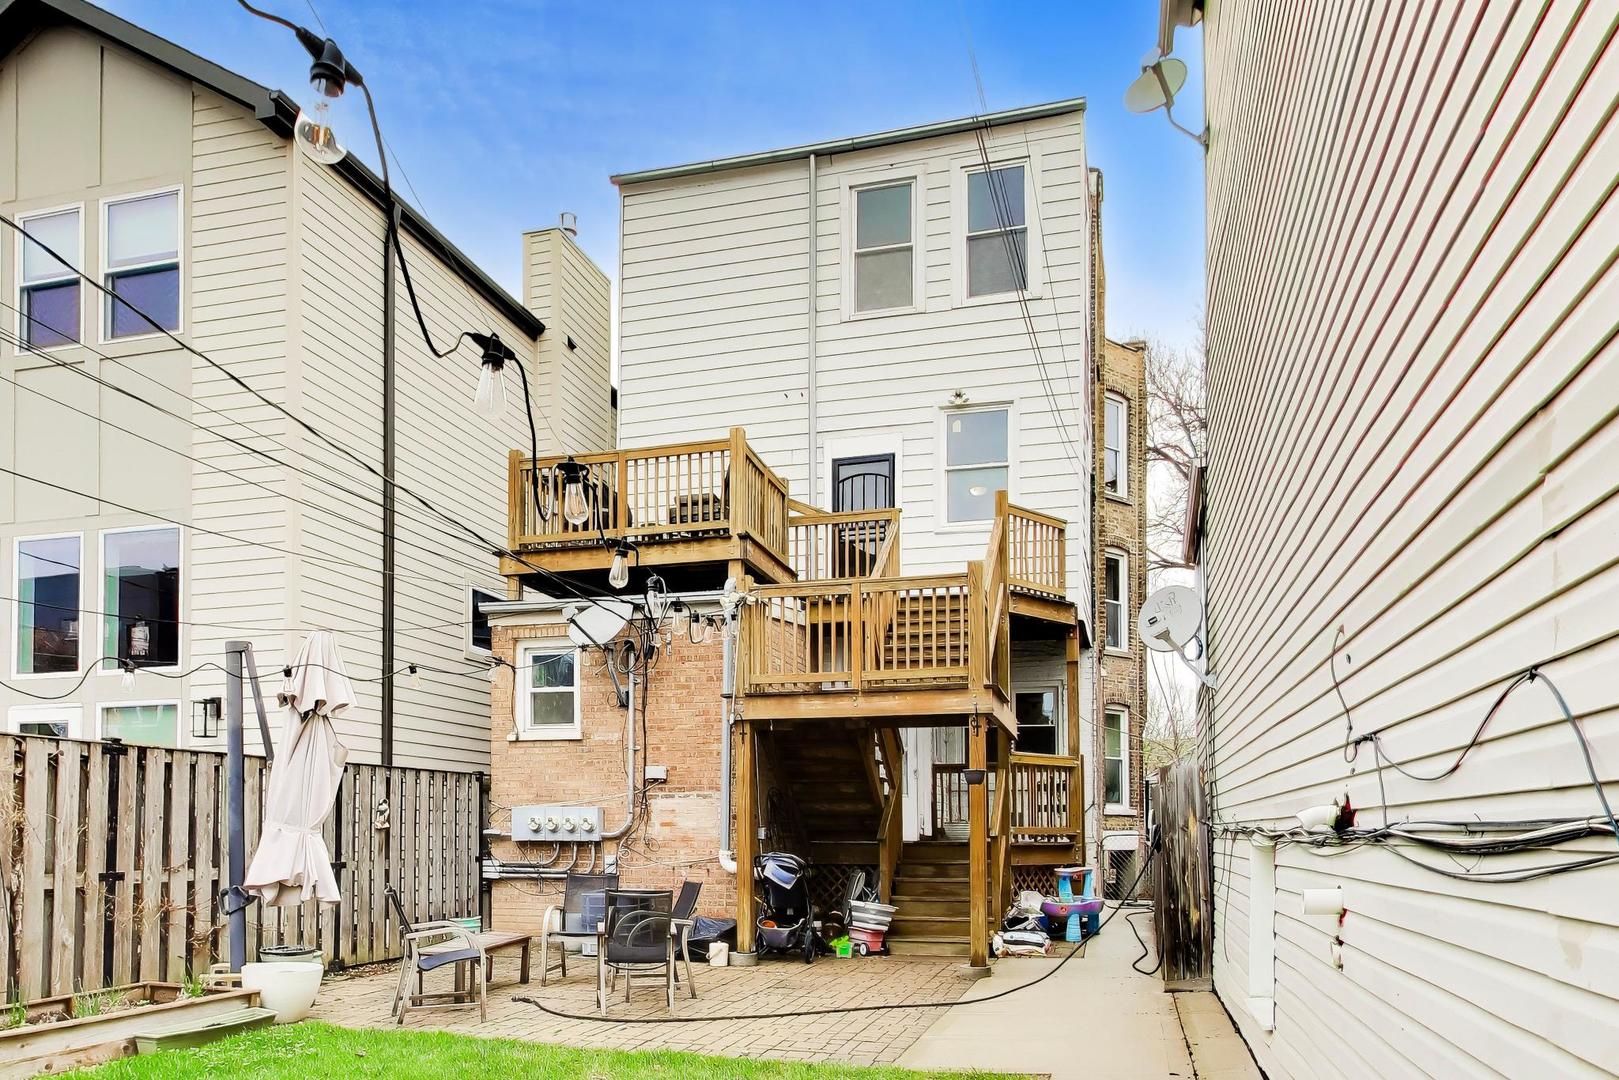
Rear of a white-sided home with stacked wooden decks and stairs overlooking a paved patio.
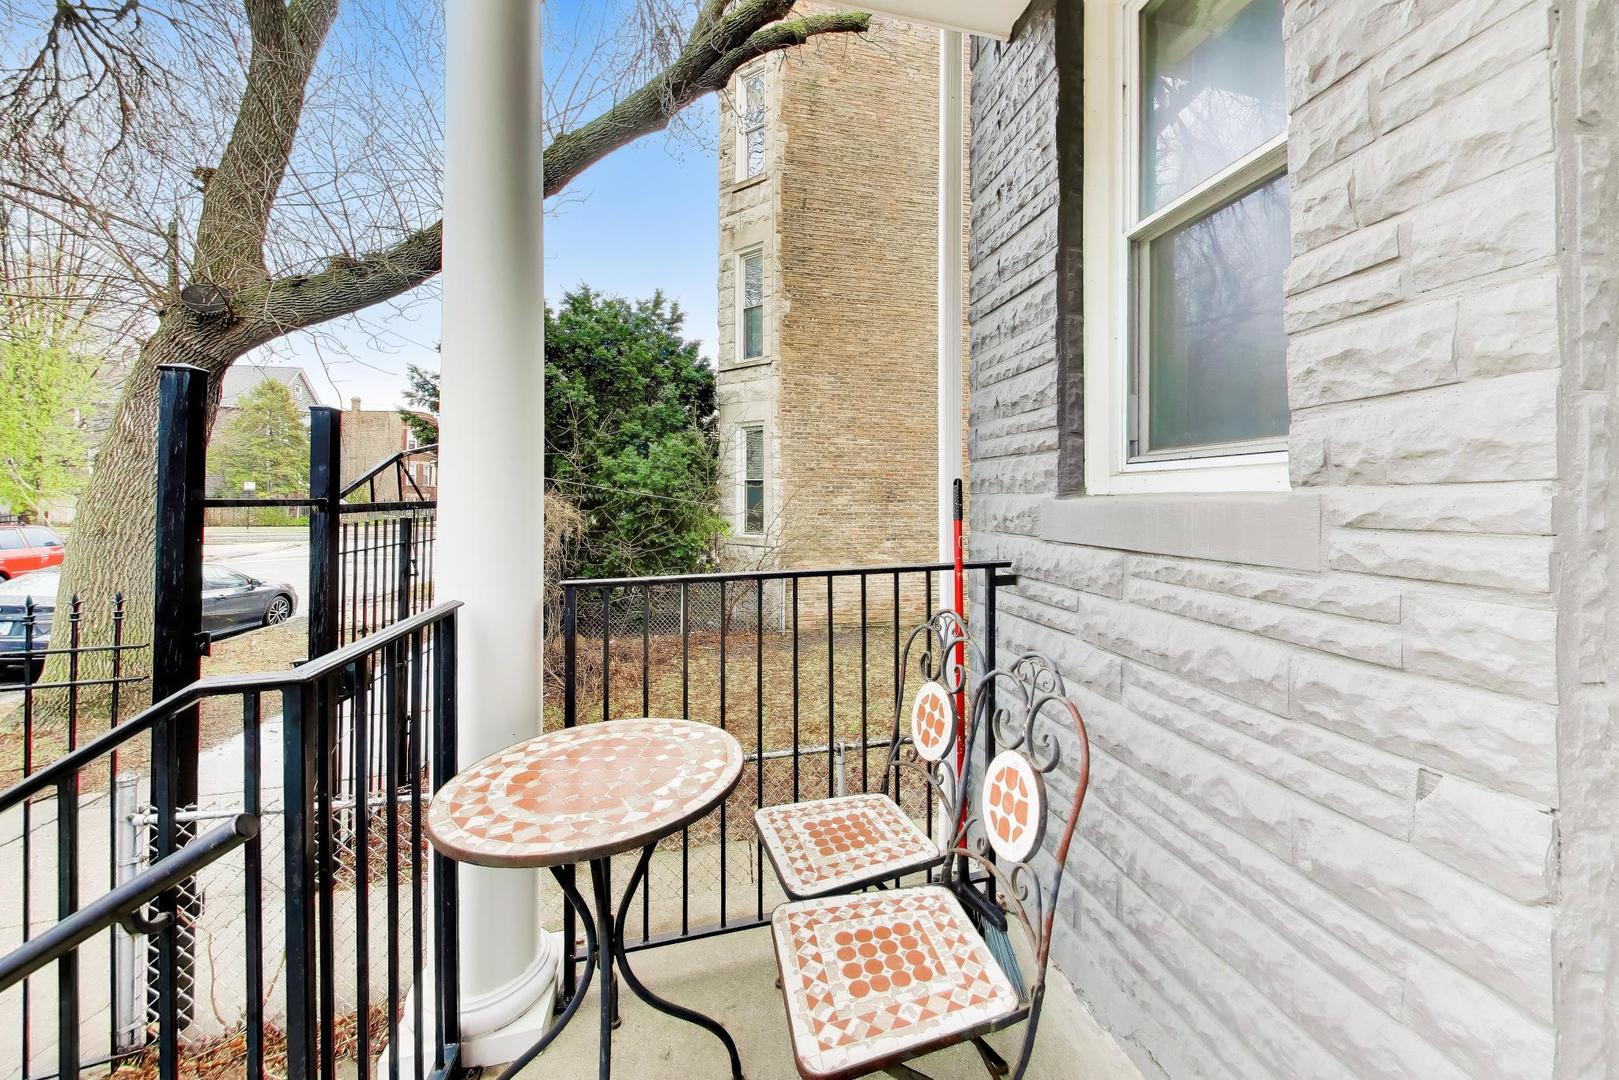
Covered stone-front porch with black railings and a mosaic table and chairs.
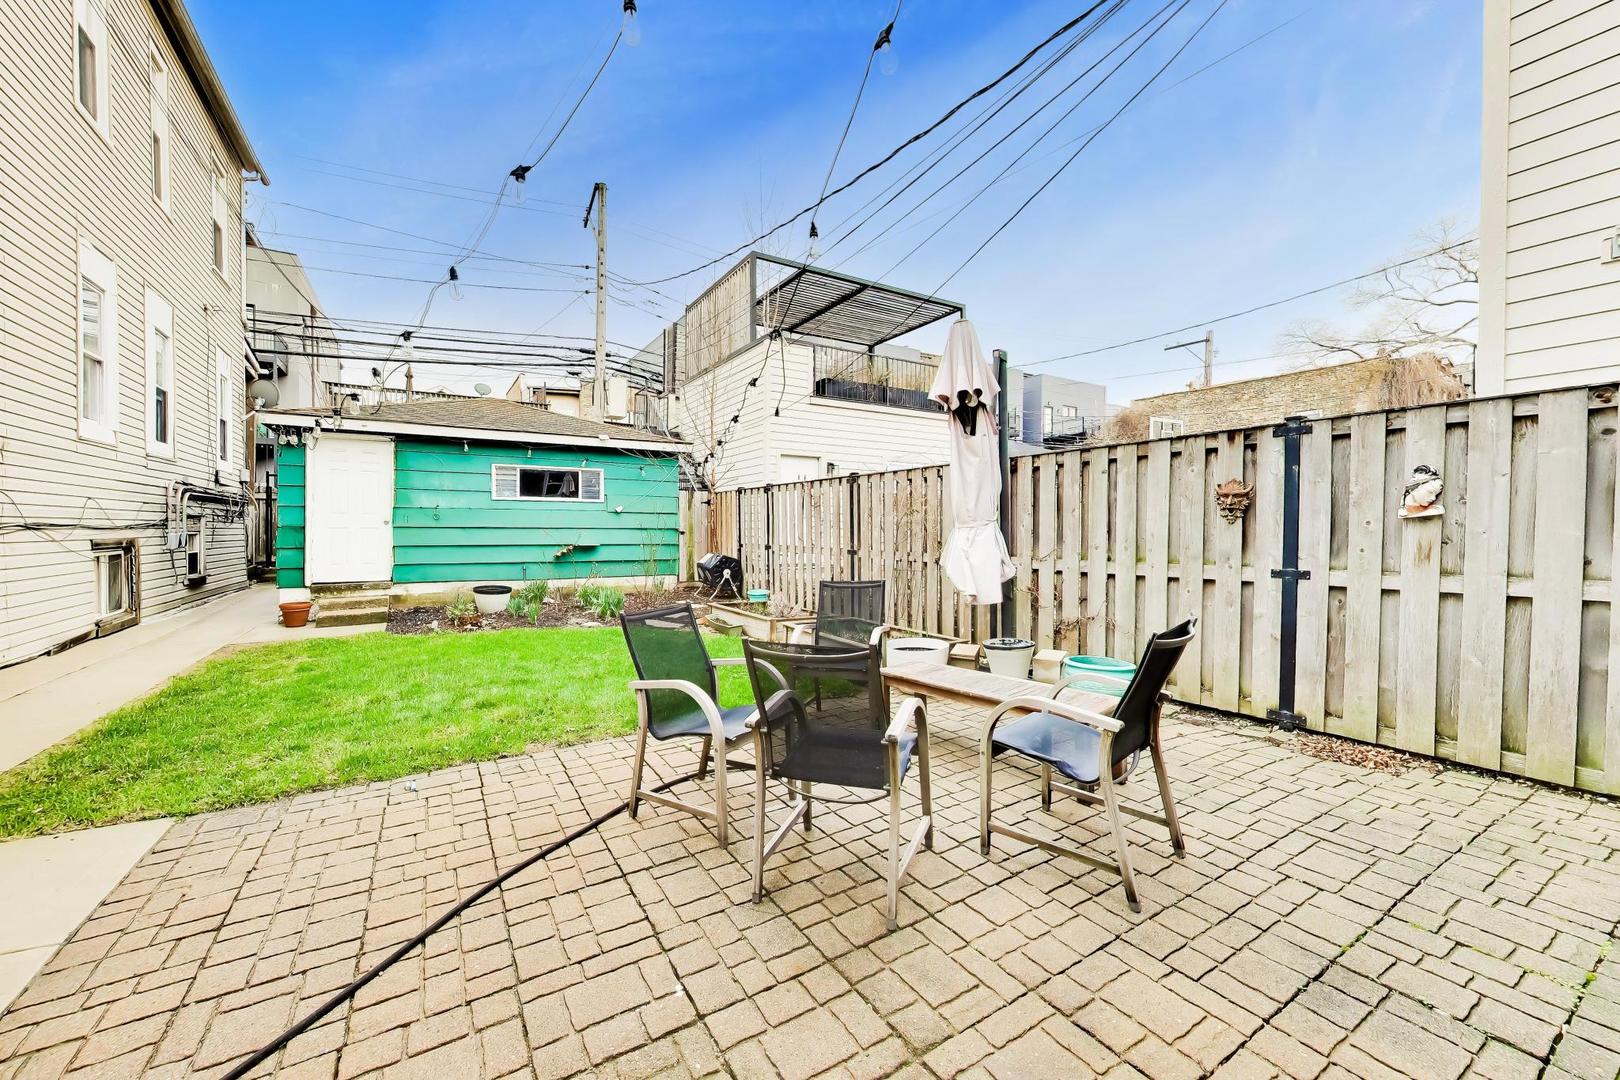
Backyard patio with brick pavers, seating, a wooden privacy fence, and a small green outbuilding.
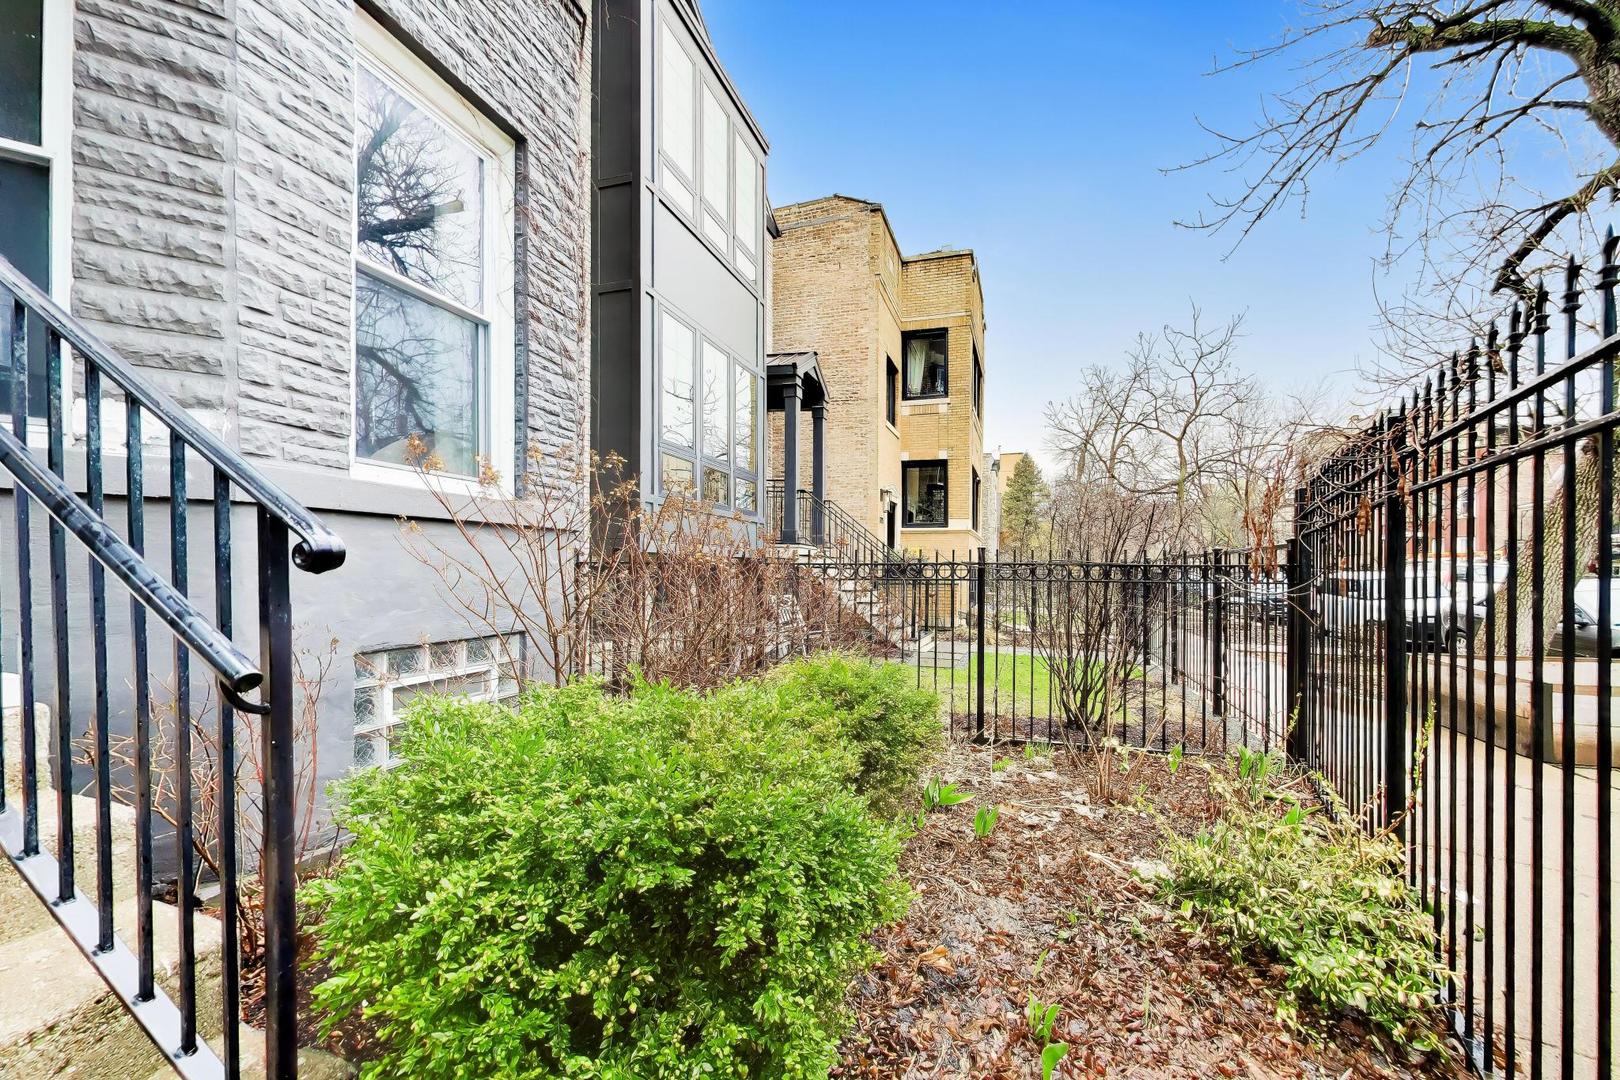
Residence beside a landscaped garden with shrubs, bare trees, and black iron fencing.
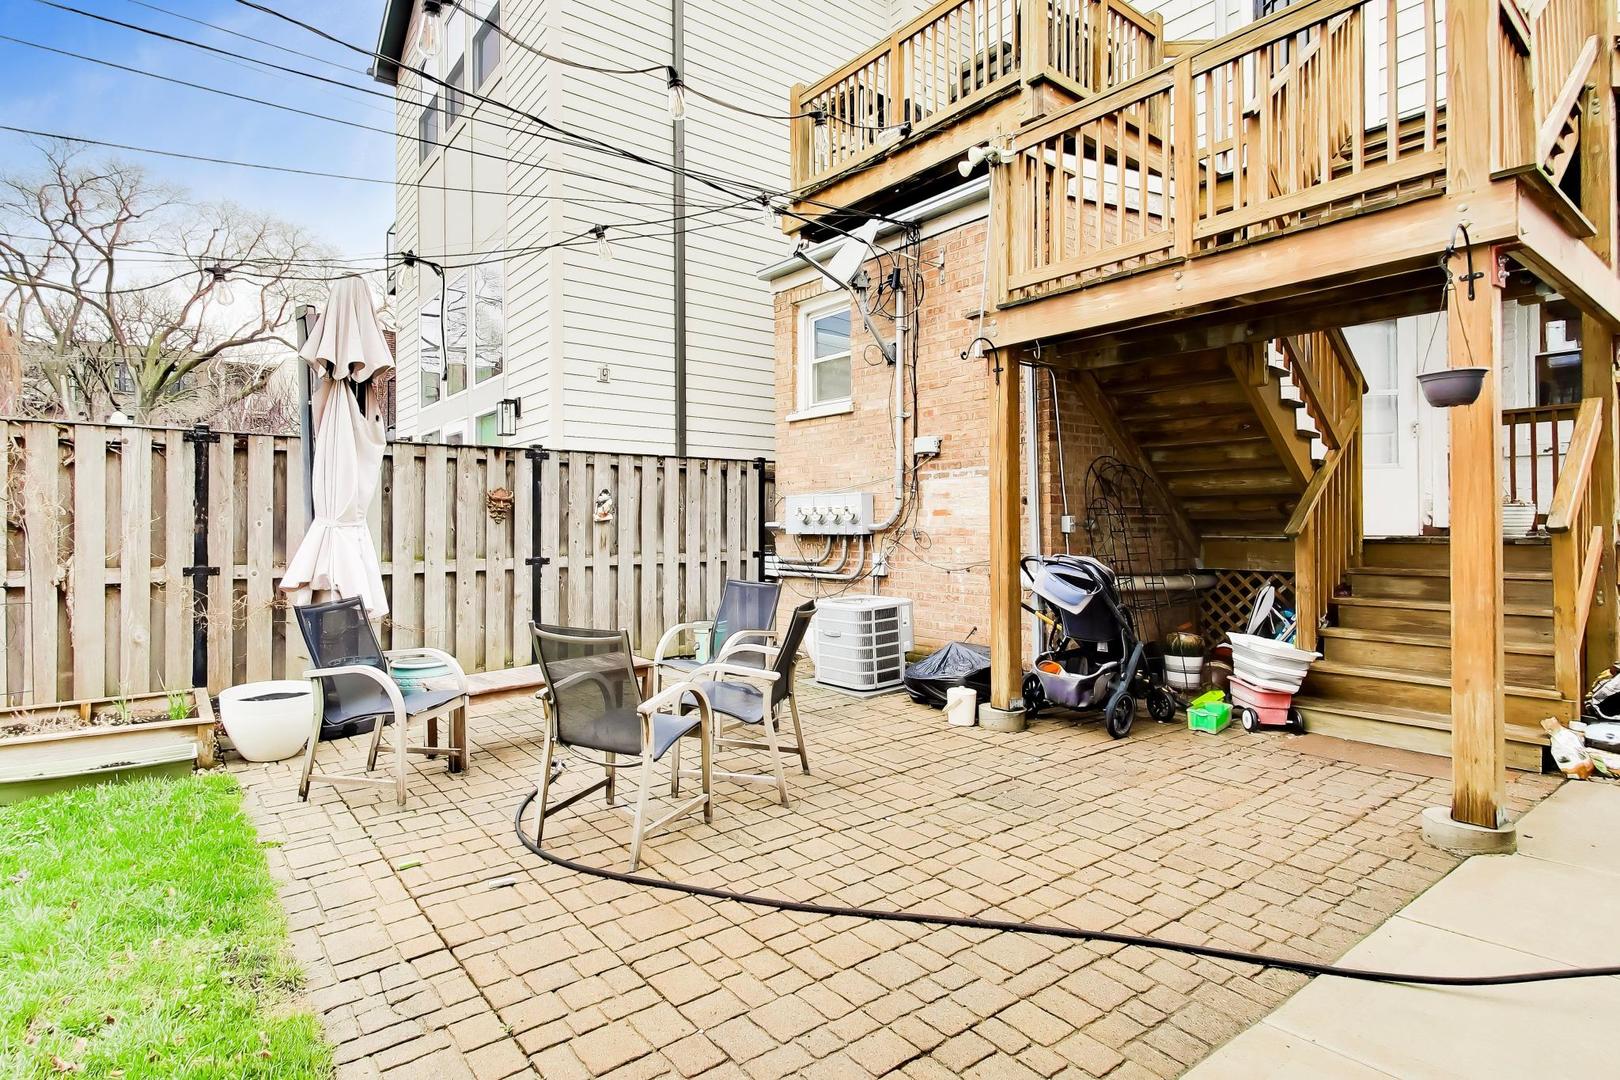
Backyard brick patio with seating beneath a large wooden deck and staircase.
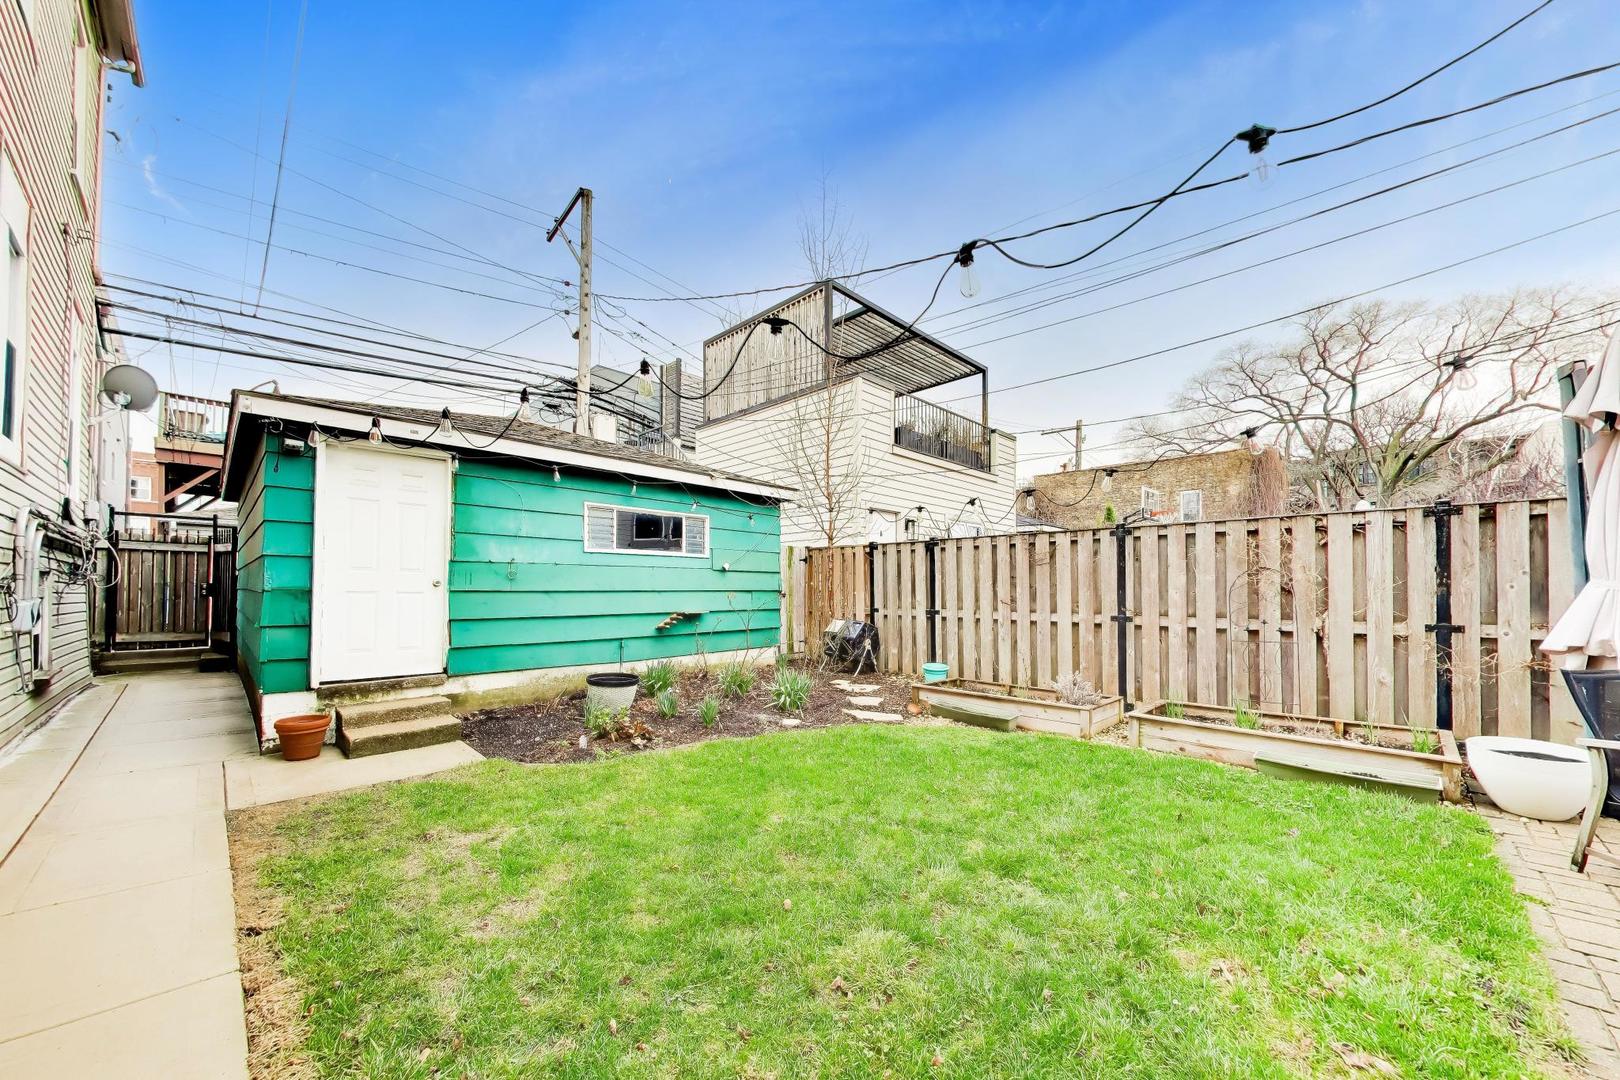
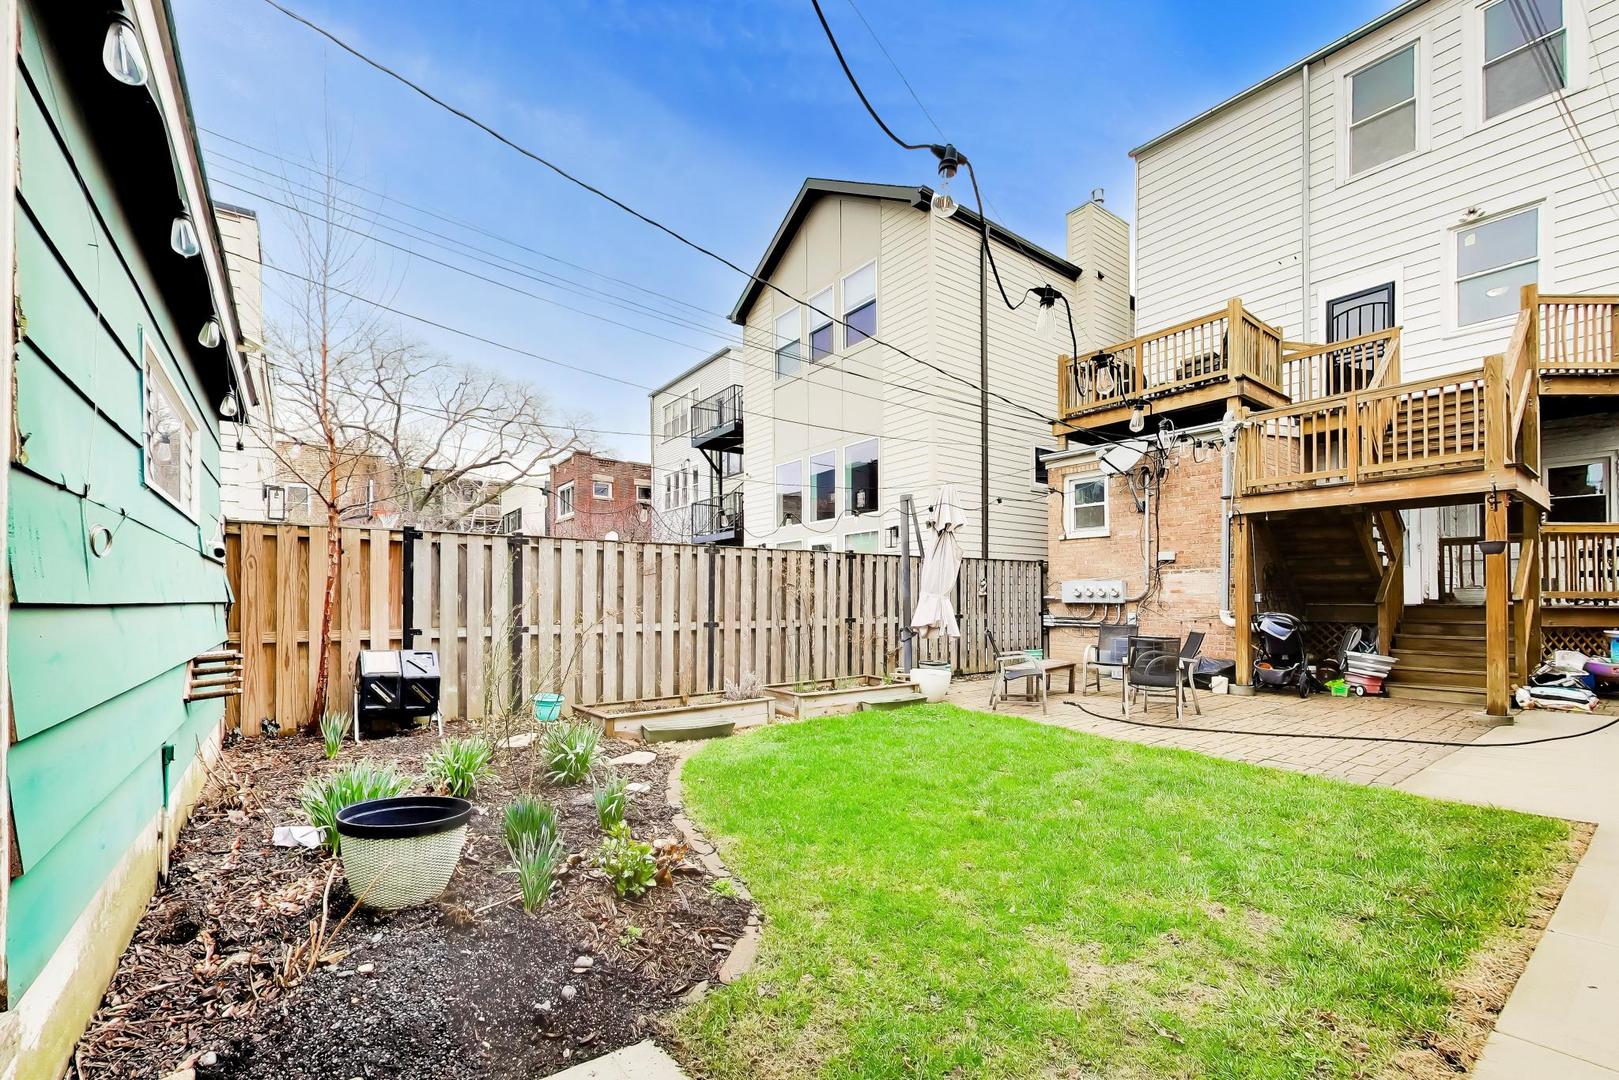
Fenced backyard with a green lawn, turquoise shed, raised garden beds, and concrete walkway.
Fenced backyard with a green lawn, garden beds, and a raised wooden deck beside the patio.
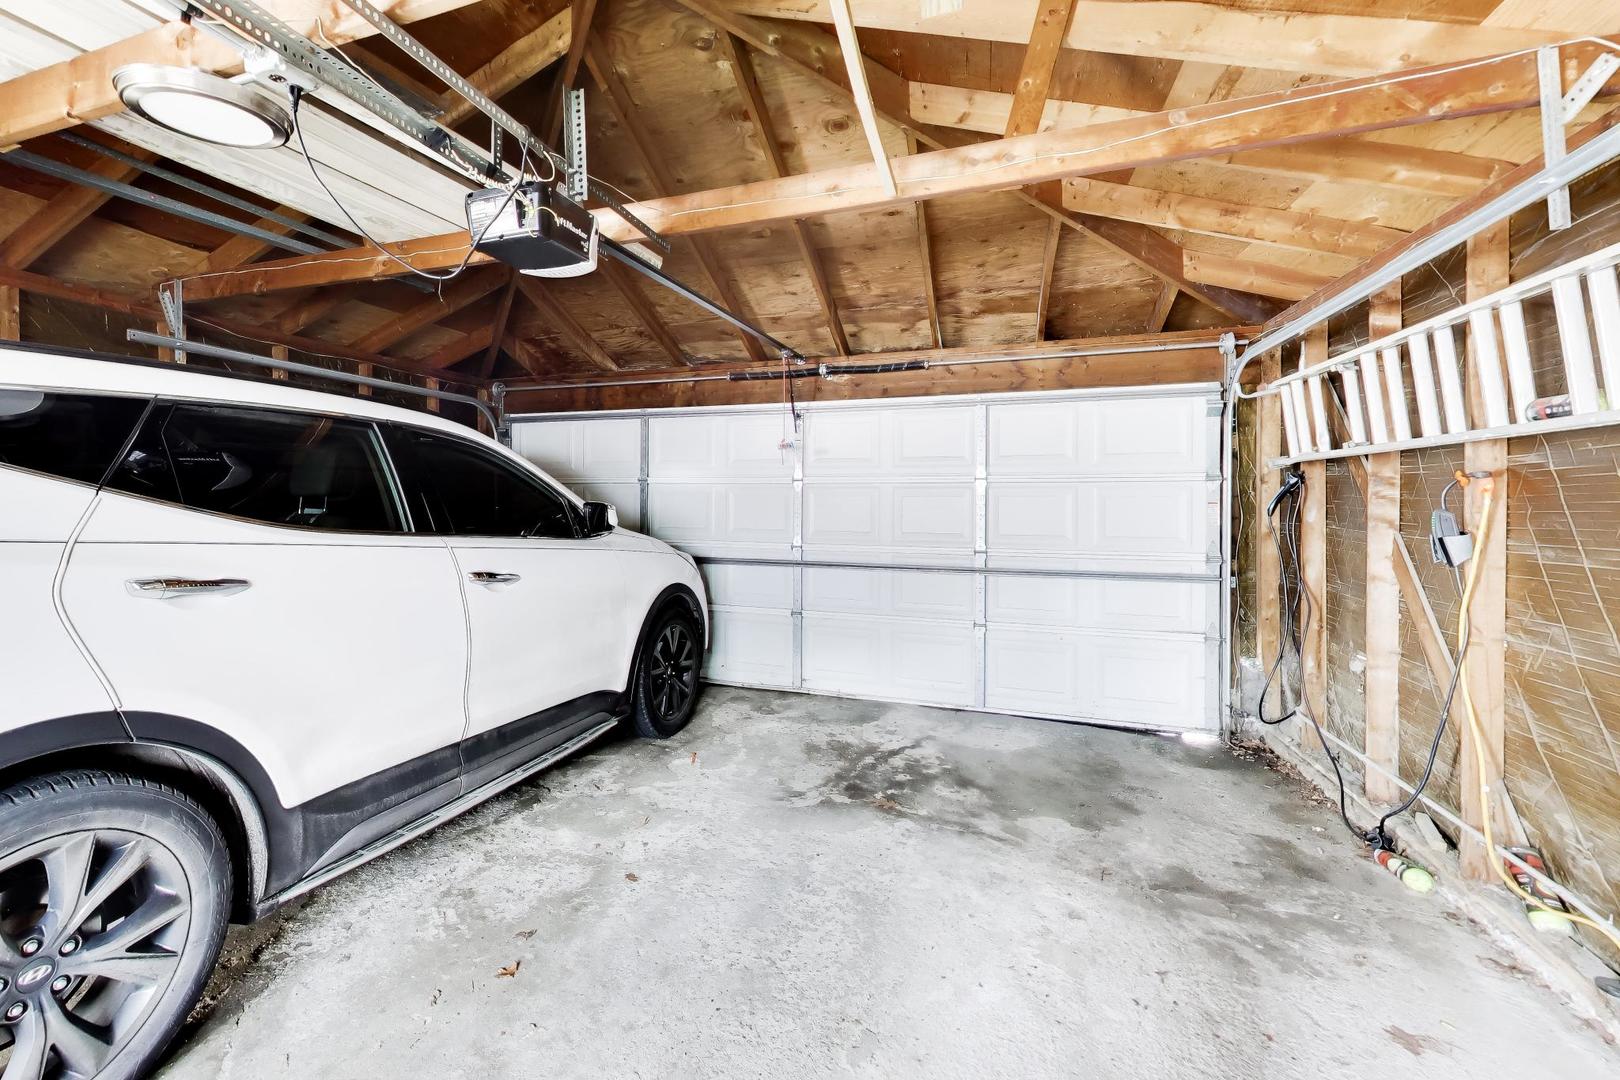
Garage with exposed wooden rafters, a white overhead door, and a white SUV.
SEE ALL PHOTOS
Brown brick multi-story home with stone lower level, covered entrance, and black metal fence.
Living room with a cream sectional, television, tall windows, and potted plants.
Living room with a white sectional, pale blue ottoman, potted plants, and a tall window.
Furnished living room with a cream sofa, wooden floors, television, and plants beside a tall window.
Dining room with a round wooden table, white chairs, and book-filled wall shelves.
Open-plan living and dining room with a round wood table, built-in bookshelves, and white sofa.
Bright kitchen with white cabinetry, stainless-steel appliances, and hardwood floors.
Bright kitchen with white cabinets, stainless steel appliances, and a deep sink.
Bright white kitchen with a stainless-steel dishwasher, large window, and light wood flooring.
Bedroom with a large bed, textured gray throw, hardwood floors, and three tall windows.
Furnished bedroom with a gray throw, wall-mounted television, and three tall windows.
Bedroom with a gray upholstered headboard, hardwood floors, and open closets.
Walk-in closet with white built-in storage, hanging clothes, and folded garments.
Child's bedroom with a white house-frame bunk bed, floral bedding, and pink curtains.
Child's bedroom with a white loft bunk bed, floral bedding, pink curtains, and a desk with crayons.
Child's bedroom with wall-mounted book displays, a pink vanity, and a white sliding-door closet.
Home office with gray sofa, desk setup, leafy plant, and sculptural green wall art.
Office with white built-in storage, hardwood floors, and a desk visible through the open doorway.
Bathroom with a glass walk-in shower, pebble-tile floor, and marble vanity with black fixtures.
Living room with a gray sectional, brown recliner, and three tall bay windows.
Living room with a gray sectional, colorful rug, and arched opening to the dining area.
Living room with a TV console and hardwood floors, opening through an arch to a furnished dining room.
Dining room with a dark round table, hardwood floors, and a large wood china cabinet.
Dining room with a round table, hardwood floors, and tall windows.
Kitchen with dark paneled cabinets, stainless steel appliances, and a central butcher-block table.
Kitchen with dark cabinets, stainless steel appliances, and a wooden worktable with stools.
Bedroom with blue bed, geometric bedding, hardwood floors, and a window with a black curtain.
Bedroom with geometric navy-and-white bedding, exposed ceiling ductwork, and a paneled wooden door.
Bedroom with a patterned bedspread, desk beside the window, colorful rug, and suitcase.
Bedroom with beige geometric bedding, contrasting pillows, a black curtain, and abstract wall art.
Bathroom with a white bathtub, striped shower curtain, mirrored cabinet, and vanity sink.
Enclosed sunroom with a cream sectional sofa, teal-trimmed windows, and colorful flowers.
Wooden rooftop deck furnished with patio seating, planters, and a covered grill, overlooking neighboring homes.
Living room with an exposed brick wall, two sofas, and a television.
Living room with an exposed brick wall, white sectional, and green sliding barn door.
Living room with exposed brick wall, mounted television, and green sliding barn door.
Dining room with a white-covered table, turquoise chairs, and large windows with wood blinds.
Dining room with turquoise chairs, a white tablecloth, tall windows, and a coral bench.
Kitchen with dark wood cabinets, stainless steel appliances, and an island beside an open green-framed sliding door.
Galley kitchen with a long island, stainless-steel appliances, and an exposed wood beam.
Kitchen with dark wood cabinets, stainless steel appliances, and a large island beneath a ceiling beam.
Bright kitchen with dark wood cabinetry, a stainless steel refrigerator, tall windows, and an exposed ceiling beam.
Entryway with dark floors, exposed brick, and a green sliding barn door.
Home office and workout room with an exercise bike, desk, large windows, and exposed brick wall.
Interior room with dark wood floors, exposed brick, a wooden dresser, and exercise equipment visible through a doorway.
Bedroom with exposed brick wall, built-in bookshelves, and white bedding.
Bedroom with exposed brick walls, a low bed, built-in bookcases, and tall windows.
Bathroom with striped frosted-glass shower, dark wood vanity, oval mirror, and toilet.
Basement workshop with a low ceiling, tool-covered workbench, shelves, and concrete floor.
Basement laundry room with multiple washers and dryers beneath exposed pipes and ductwork.
Rear of a white-sided home with stacked wooden decks and stairs overlooking a paved patio.
Covered stone-front porch with black railings and a mosaic table and chairs.
Backyard patio with brick pavers, seating, a wooden privacy fence, and a small green outbuilding.
Residence beside a landscaped garden with shrubs, bare trees, and black iron fencing.
Backyard brick patio with seating beneath a large wooden deck and staircase.
Fenced backyard with a green lawn, turquoise shed, raised garden beds, and concrete walkway.
Fenced backyard with a green lawn, garden beds, and a raised wooden deck beside the patio.
Garage with exposed wooden rafters, a white overhead door, and a white SUV.
Bought with Kimber Galvin with Berkshire Hathaway HomeServices Chicago and Listed by Patrick Shino with Fulton Grace Realty 773-698-6648
Sold

3009 W Belden Avenue

3009 W Belden Avenue, Chicago, IL 60647

$1,216,000
$1,216,000

3009 W Belden Avenue

7 Beds 3 Baths

Description

MULTIPLE OFFERS HAVE BEEN RECEIVED. HIGHEST AND BEST IS DUE TUESDAY, APRIL 14TH AT 5PM. Rare 3-flat opportunity on a quiet, tree-lined block in prime Logan Square. Fully renovated in 2011, this beautifully maintained building features three legal, above-grade units on an extra-deep 140-foot lot - all with hardwood floors, stainless steel appliances, central HVAC, dishwashers, and separate dining rooms. Unit 1: 3 bed/1 bath with walk-in closet, private deck, and flexible addition. Unit 2: 2 bed/1 bath with built-in hutch, soft-close cabinetry, pantry, and access to an enclosed porch and second-floor deck. Unit 3: 2 bed/1 bath with oversized kitchen, breakfast nook, renovated bath, and exposed brick. All units individually metered. Unfinished basement includes dedicated storage for each unit, bike room, gym space, workshop, and high-efficiency washer/dryer. Newer rear porch system (2019) with two levels of deck space, landscaped backyard with perennial garden and paver patio, plus a two-car garage for added rental upside. Recent improvements: tuckpointing, concrete/patio, rear decks, front mantle and parapet, newer windows, and refinished front hall. Minutes to the California Blue Line, top-tier dining, the boulevards, and Palmer Square Park. The property is also in Chicago's ADU eligibility zone.

Share Property

Location

3009 W Belden Avenue, Chicago, IL 60647

Status

Sold

Date Sold

May 29, 2026
Kimber Galvin

Kimber Galvin

Features & Amenities

Interior

  • total bedrooms7
  • Total bathrooms3

Area & Lot

  • Status Sold
  • Date Sold May 29, 2026
  • MLS® ID12607989
  • TypeMulti-Family
  • YEAR BUILT1898
  • NeighborhoodLogan Square
  • School District299

Exterior

  • Garage Space2.0
  • water SourceLake Water
  • parkingYes, Garage Owned, Detached, Garage
  • HEAT TYPENatural Gas, Forced Air
  • sewerPublic Sewer

Financial

  • Sales Price$1,216,000
  • Real Estate Tax $15,463/yr

Logan Square

Creative, Laid-Back, and Flavor-Forward

Explore

Work With Us

Consistently ranked among Chicago’s top 1% of brokers, KD Homes is known for results backed by boutique-level service. We combine market expertise, bold marketing, and concierge care to deliver a real estate experience that’s both polished and personal. Whether buying, selling, or investing, we’re here to help you move forward with confidence and care.

Follow Us on Instagram
