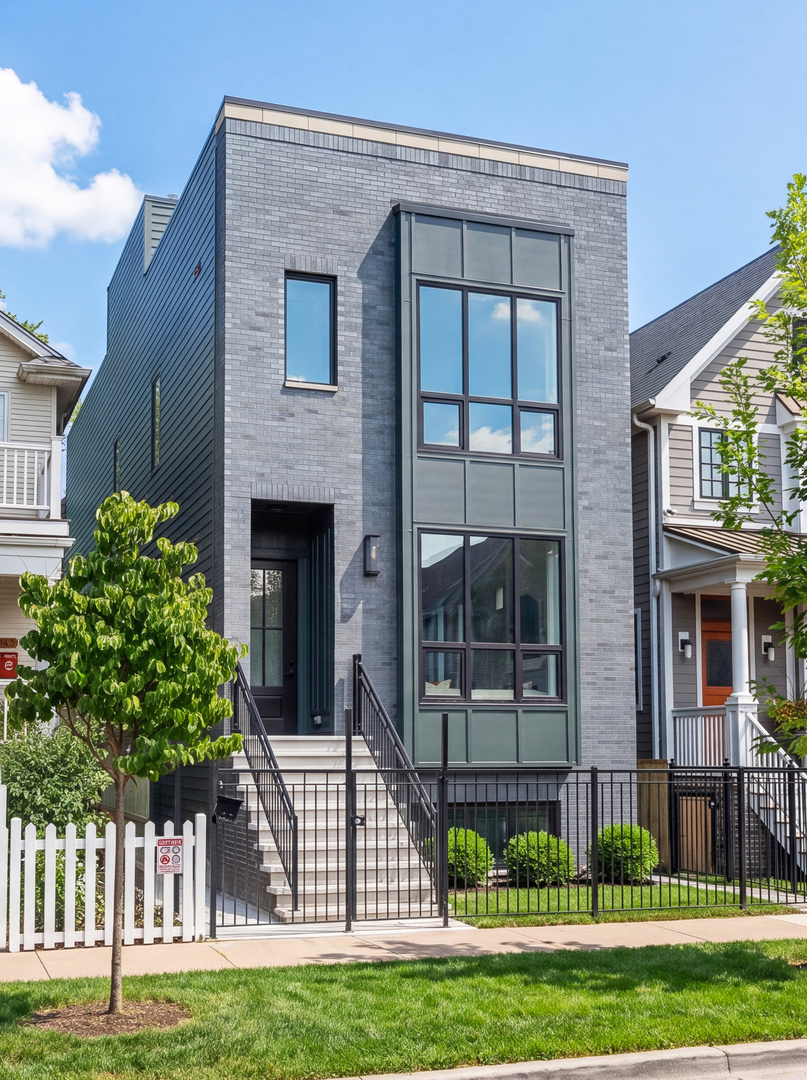
Modern gray-brick home with a tall window facade, front steps, and black iron fencing.
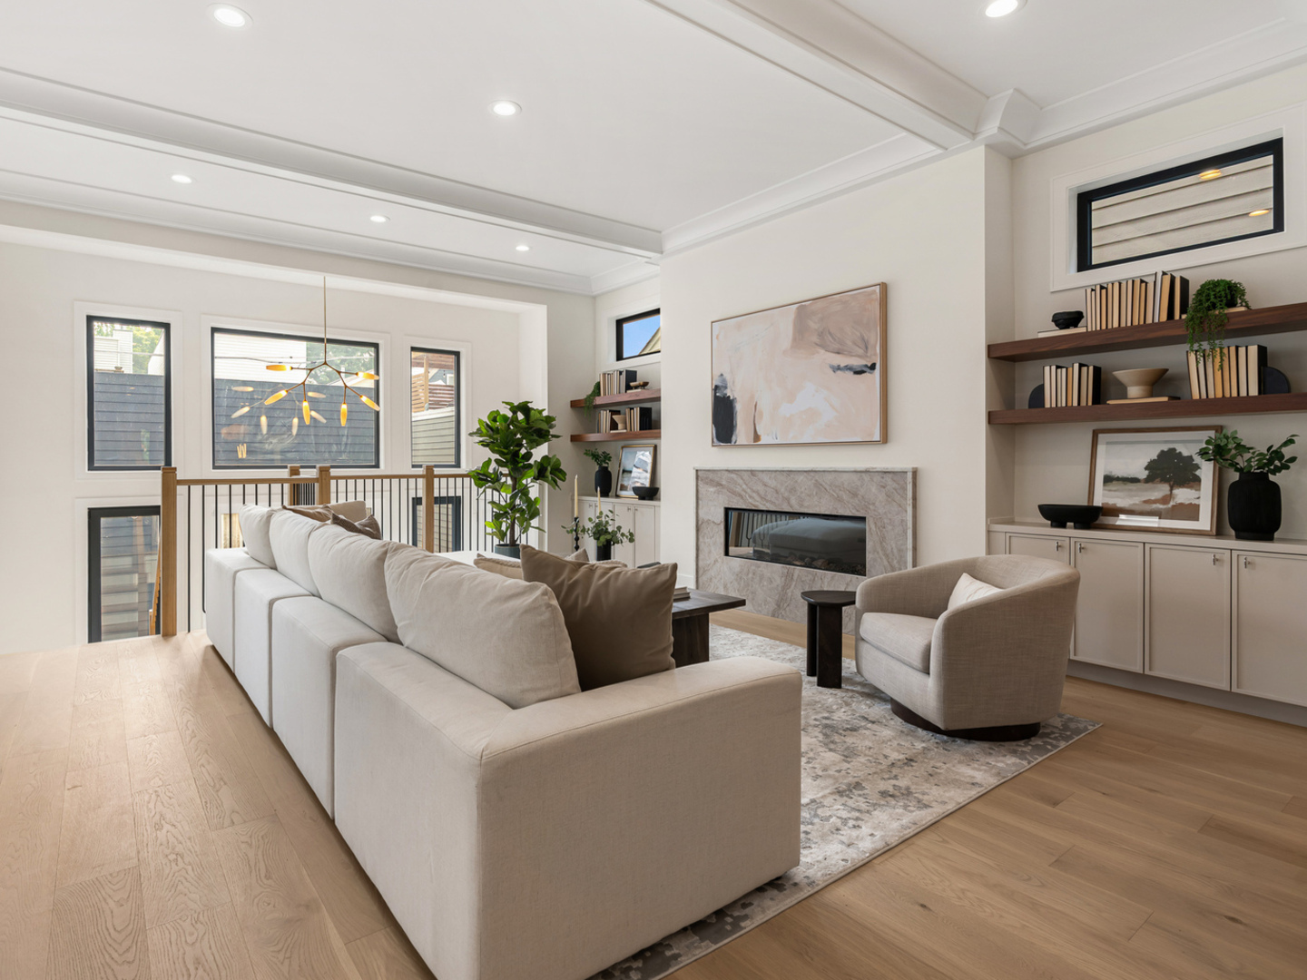
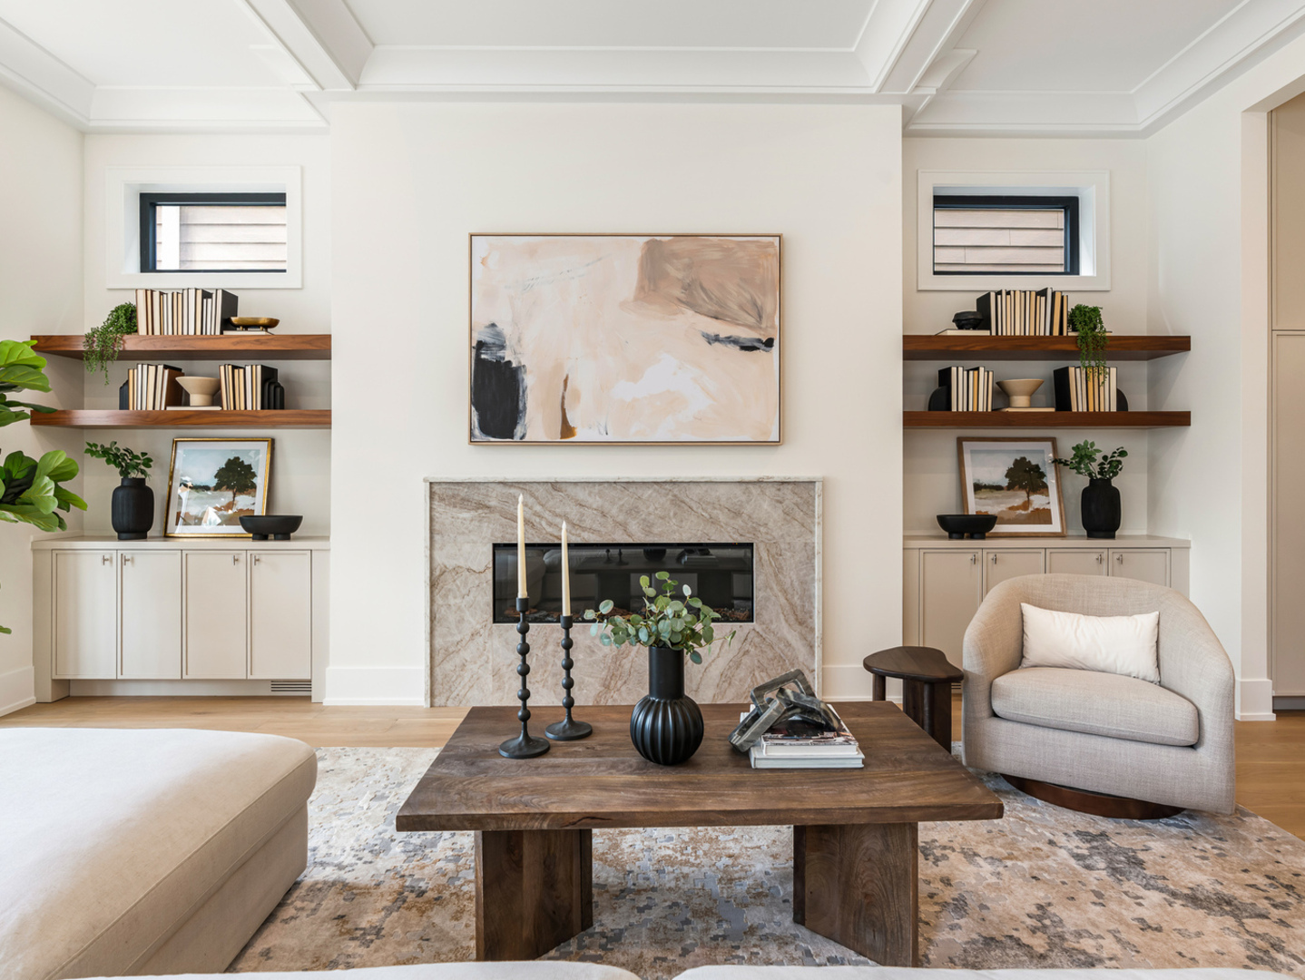
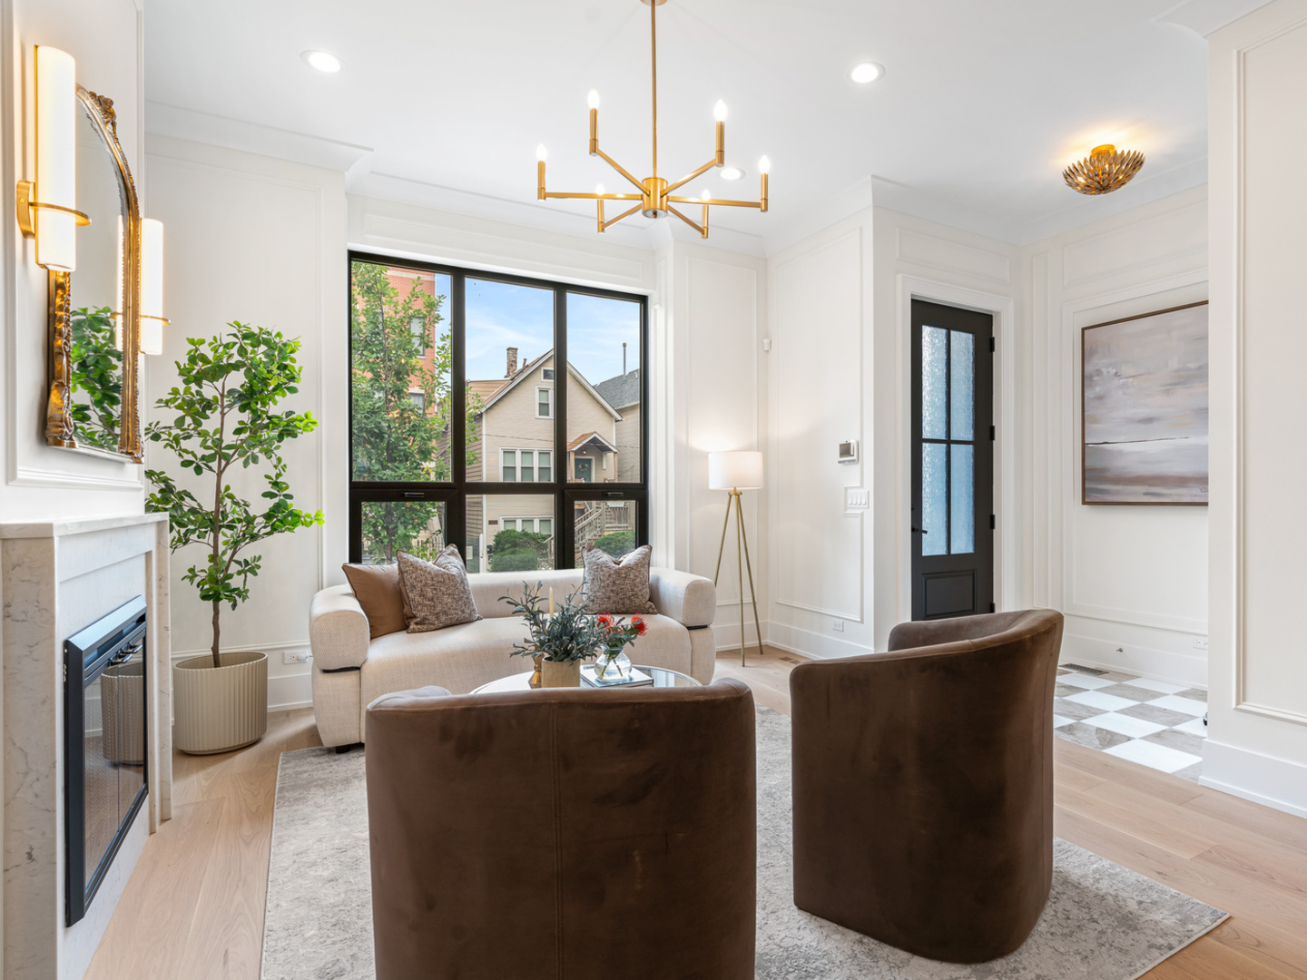
Living room with a marble fireplace, pale sectional sofa, and built-in shelves.
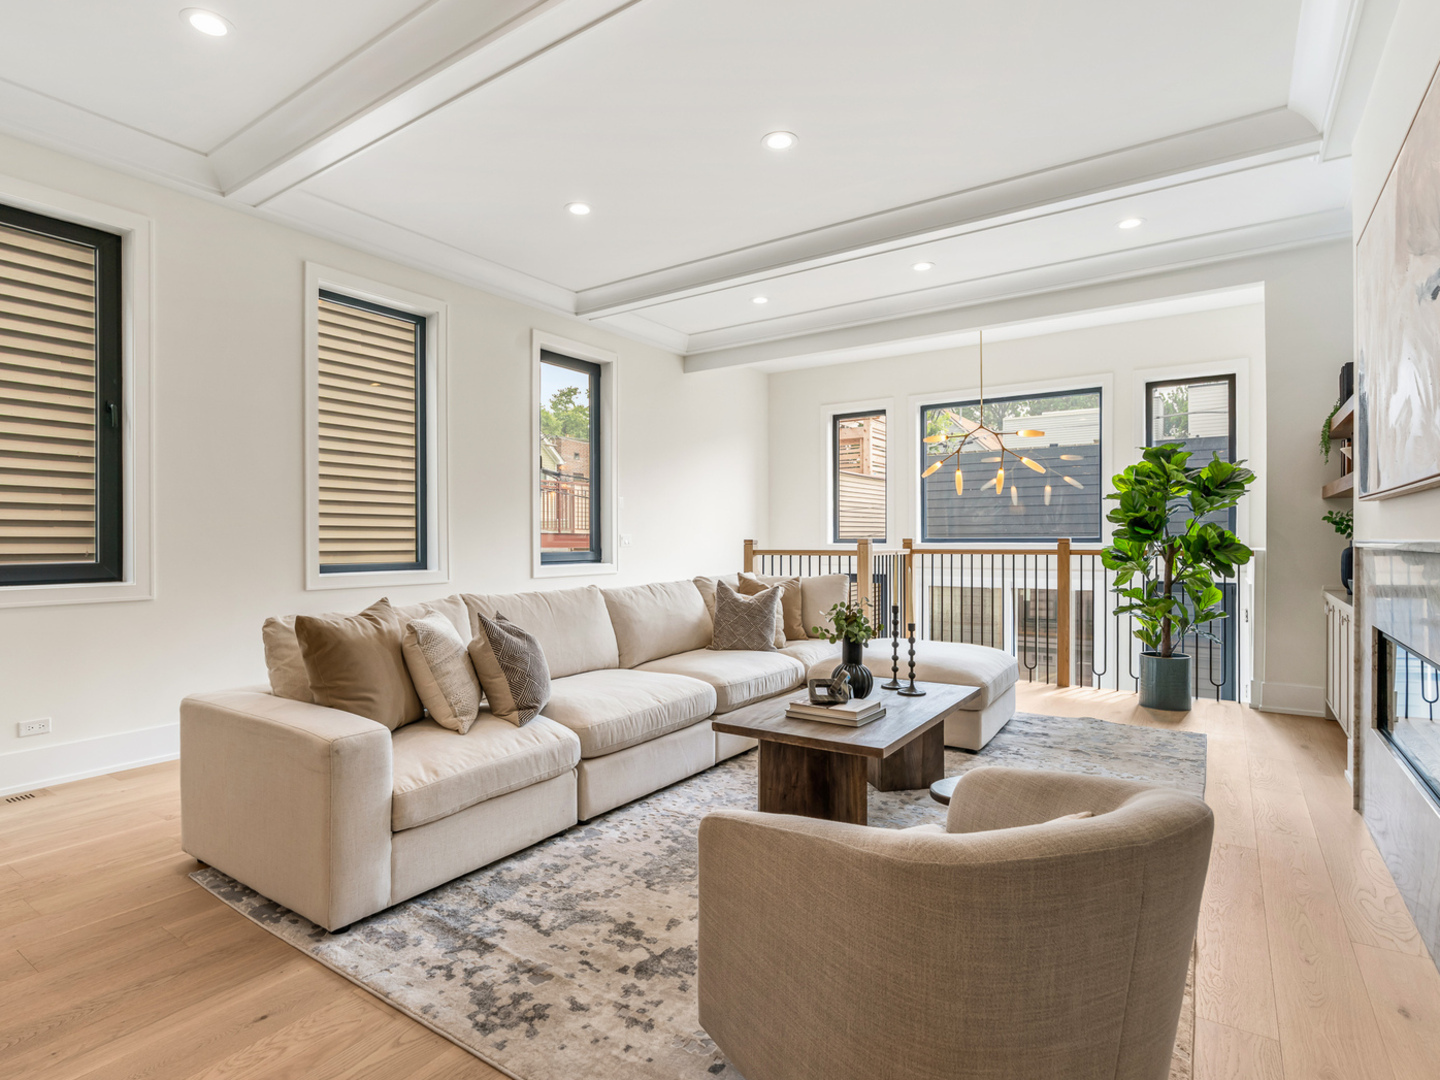
Bright staged living room with a cream sectional, wood floors, and a tray ceiling.
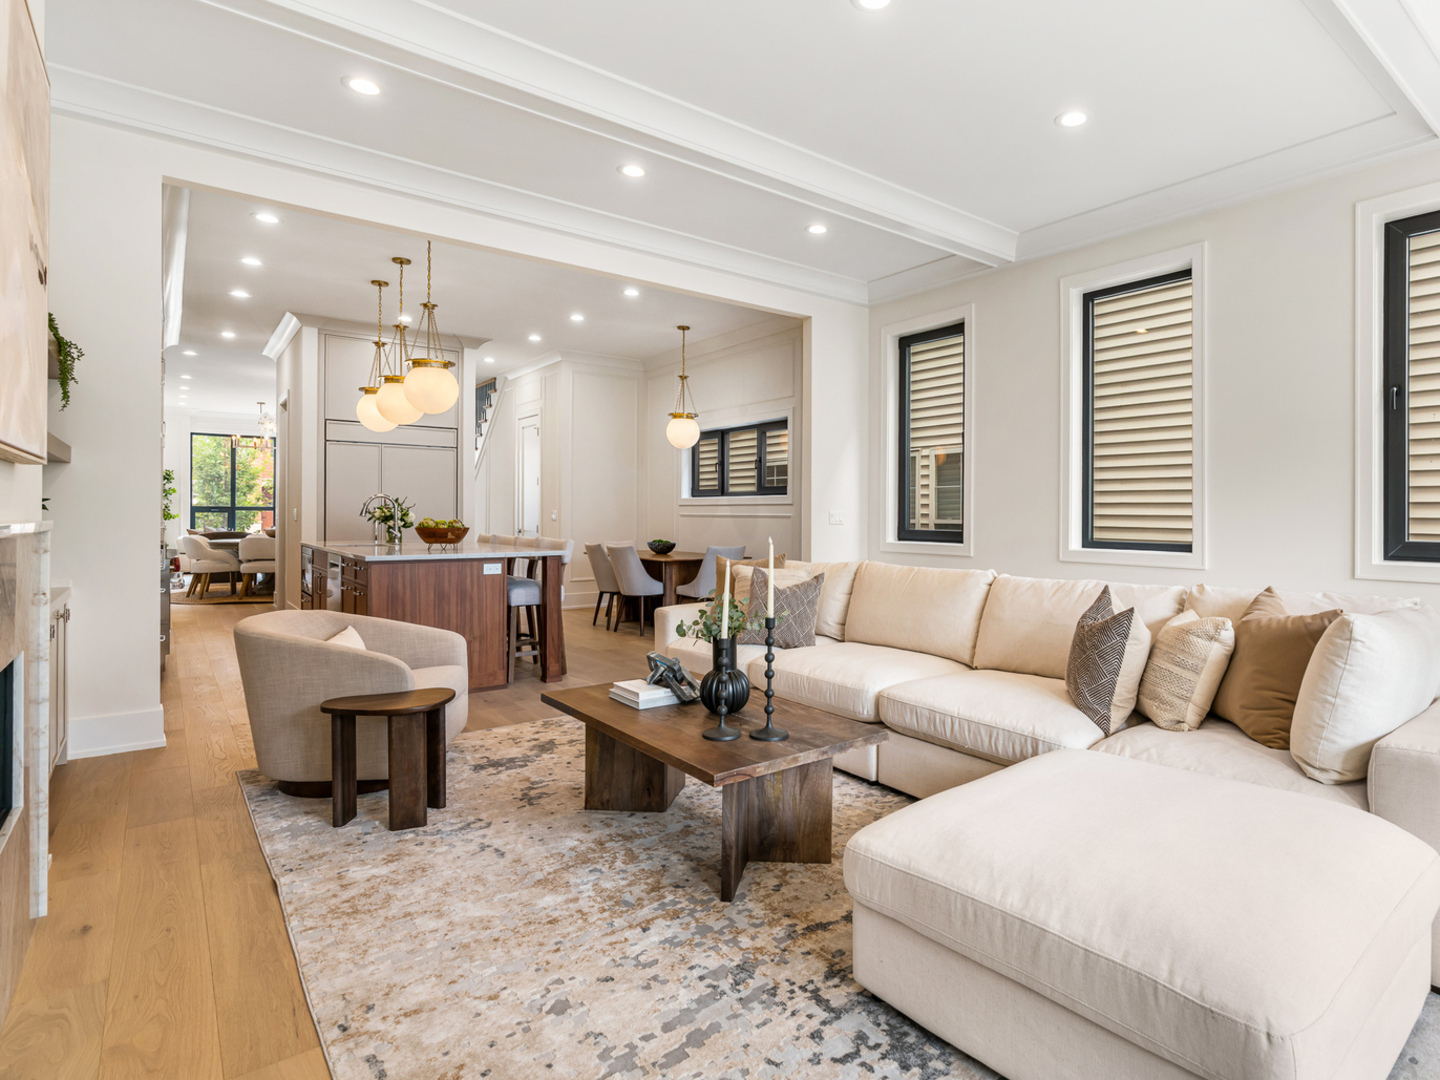
Open living room with a cream sectional, wood coffee table, and adjoining kitchen and dining area.
Staged living room with a marble fireplace, built-in shelves, and a wood coffee table.
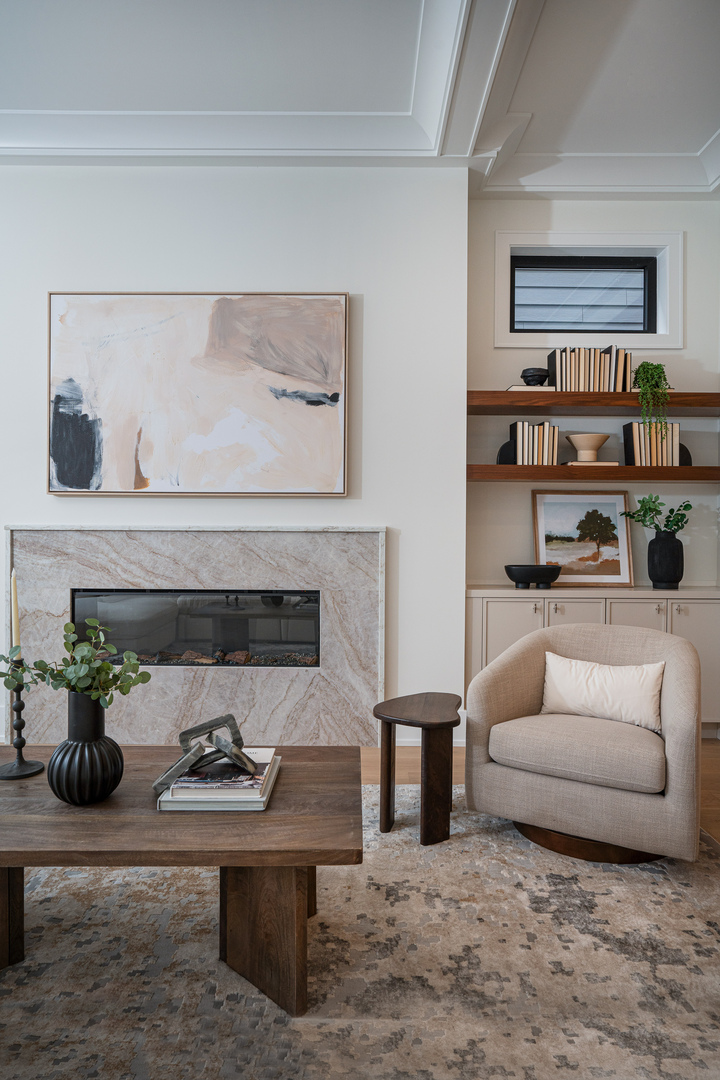
Living room with a marble fireplace, built-in shelves, and a beige armchair.
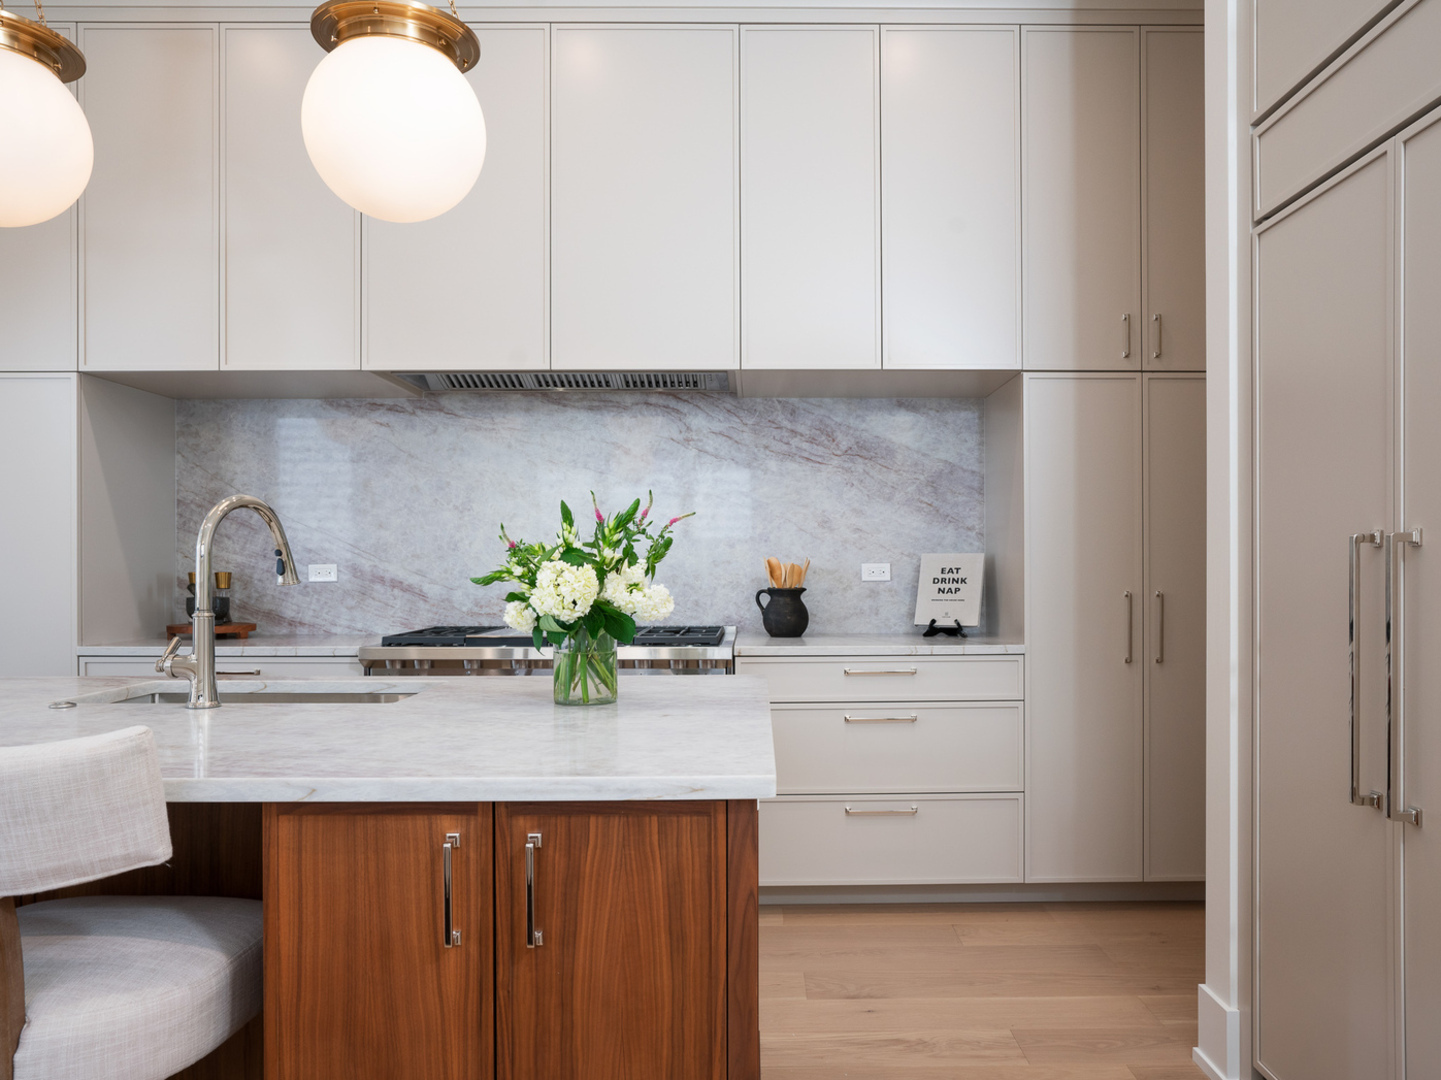
Kitchen with a wood-paneled island, white cabinetry, marble backsplash, and globe pendant lights.
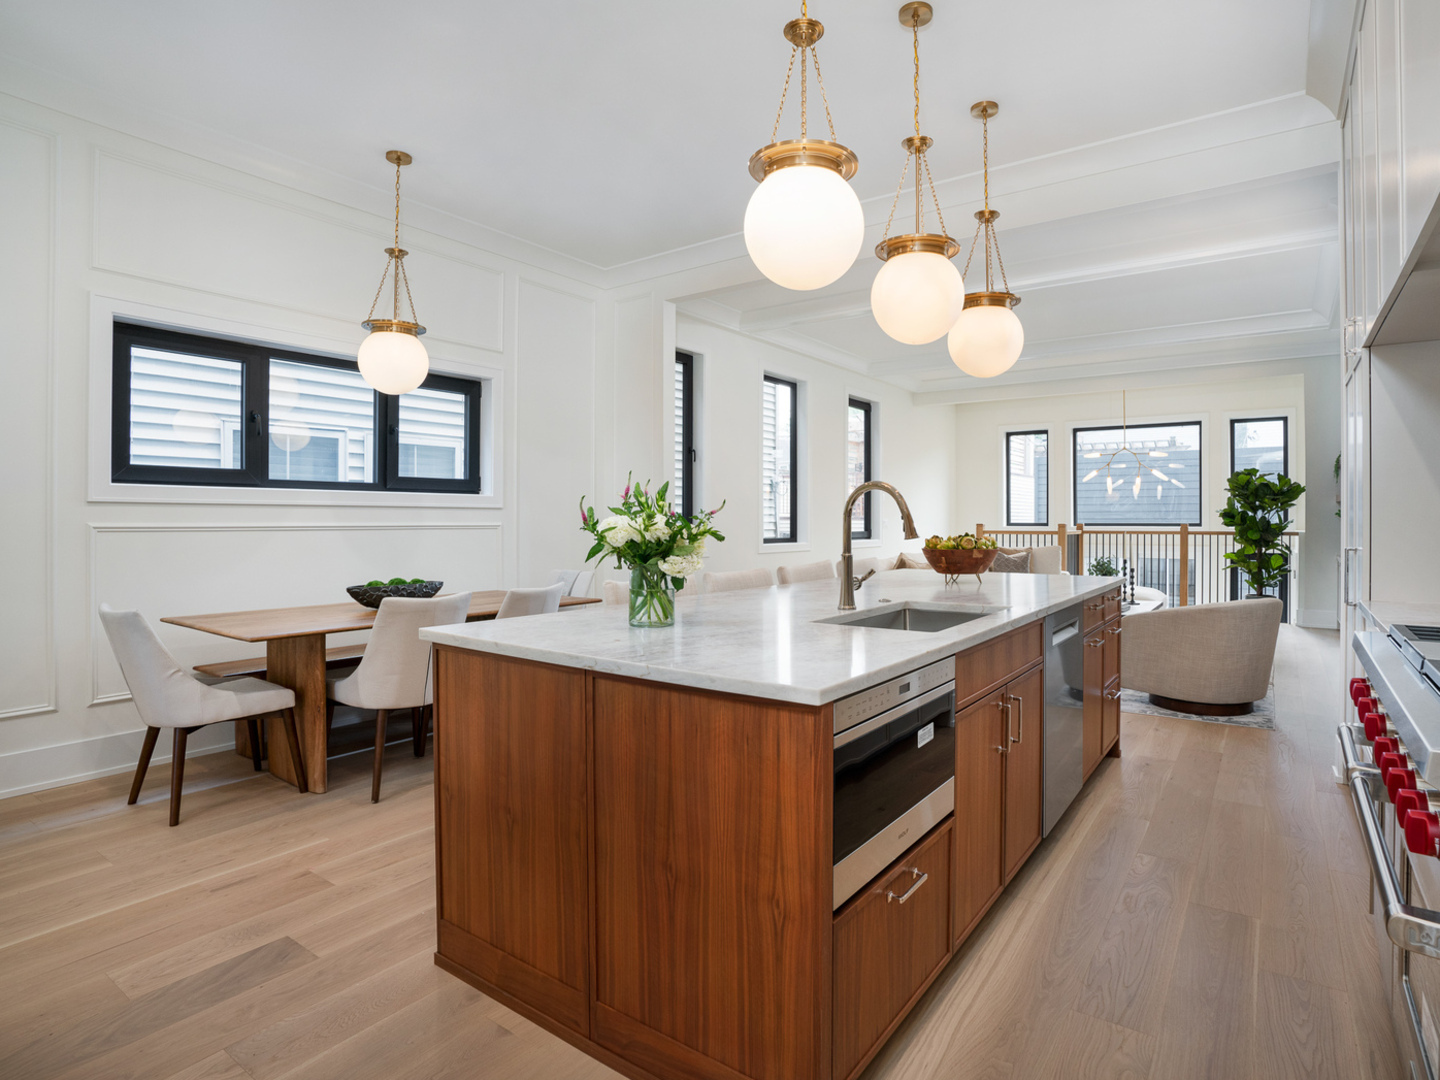
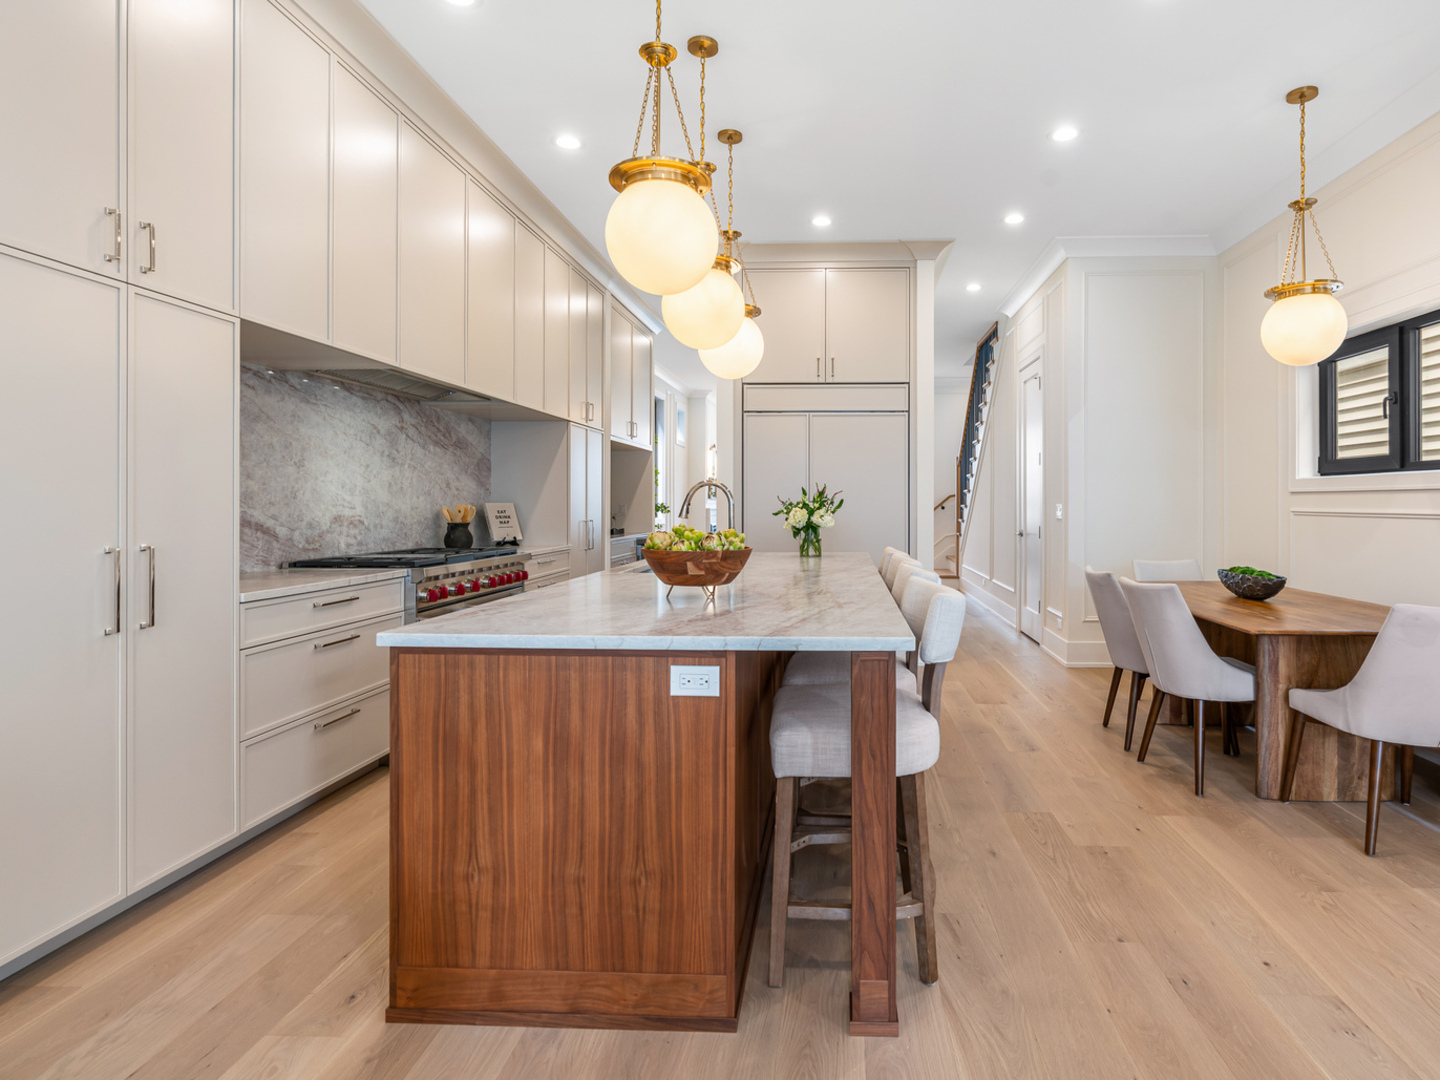
Bright kitchen with walnut island, marble countertop, brass pendants, and adjoining dining area.
Kitchen with white cabinetry, marble backsplash, walnut island, and brass pendant lights
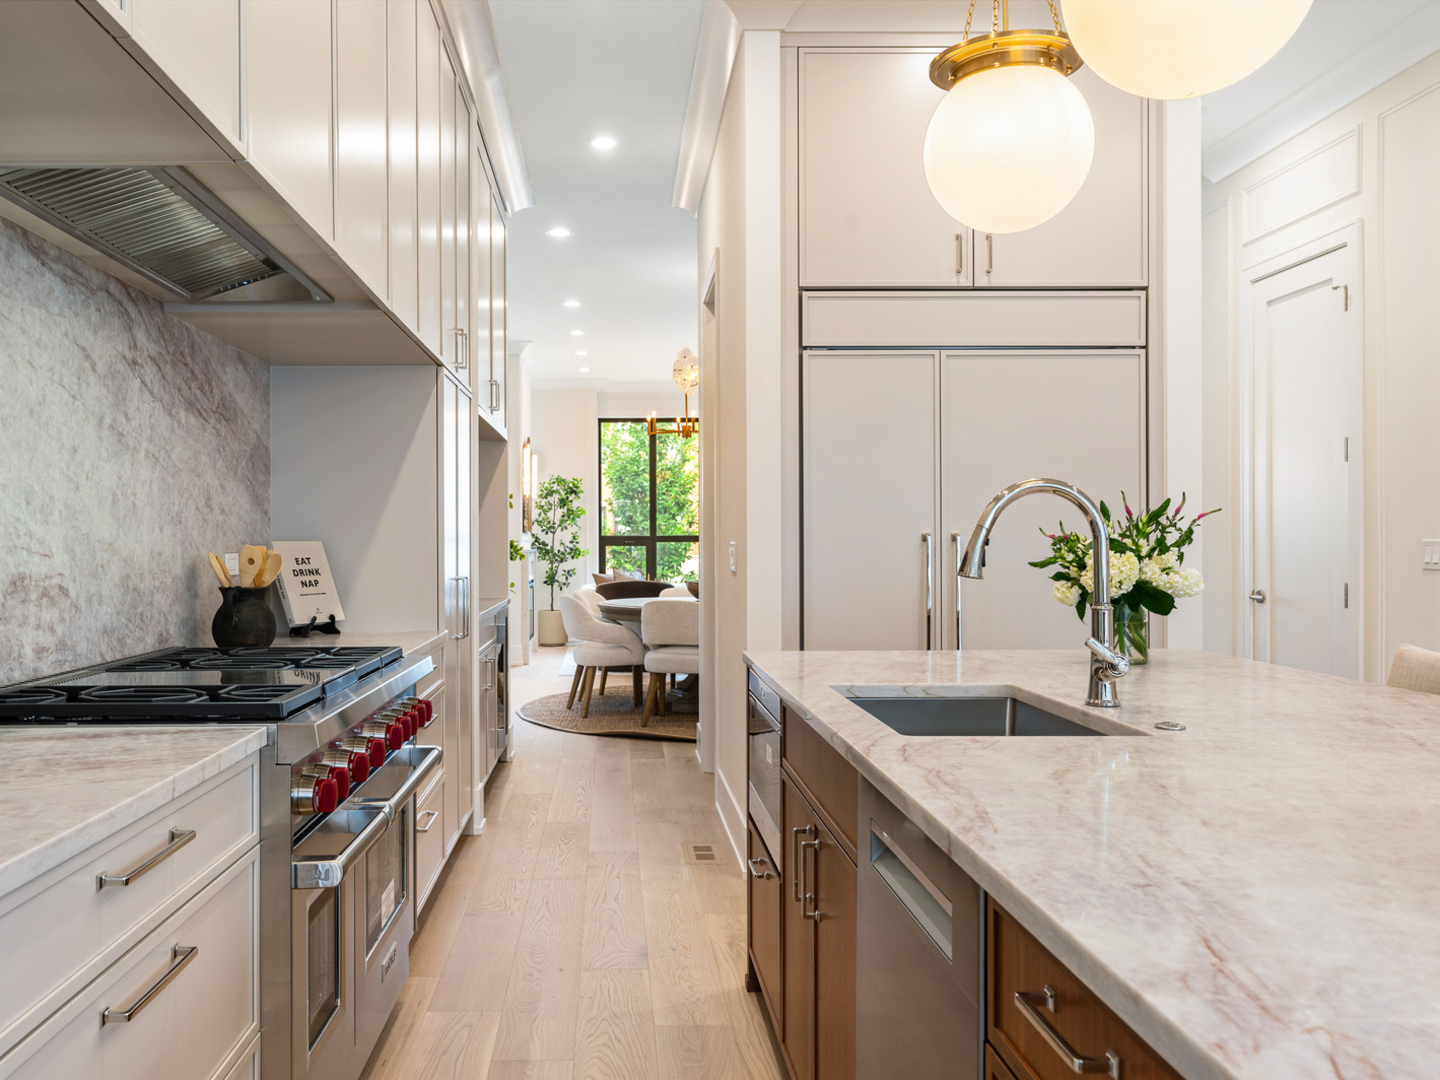
Kitchen with marble counters, white cabinetry, a gas range, and a sink island overlooking the dining area.
Bright kitchen with walnut island, marble counters, and adjoining dining area.
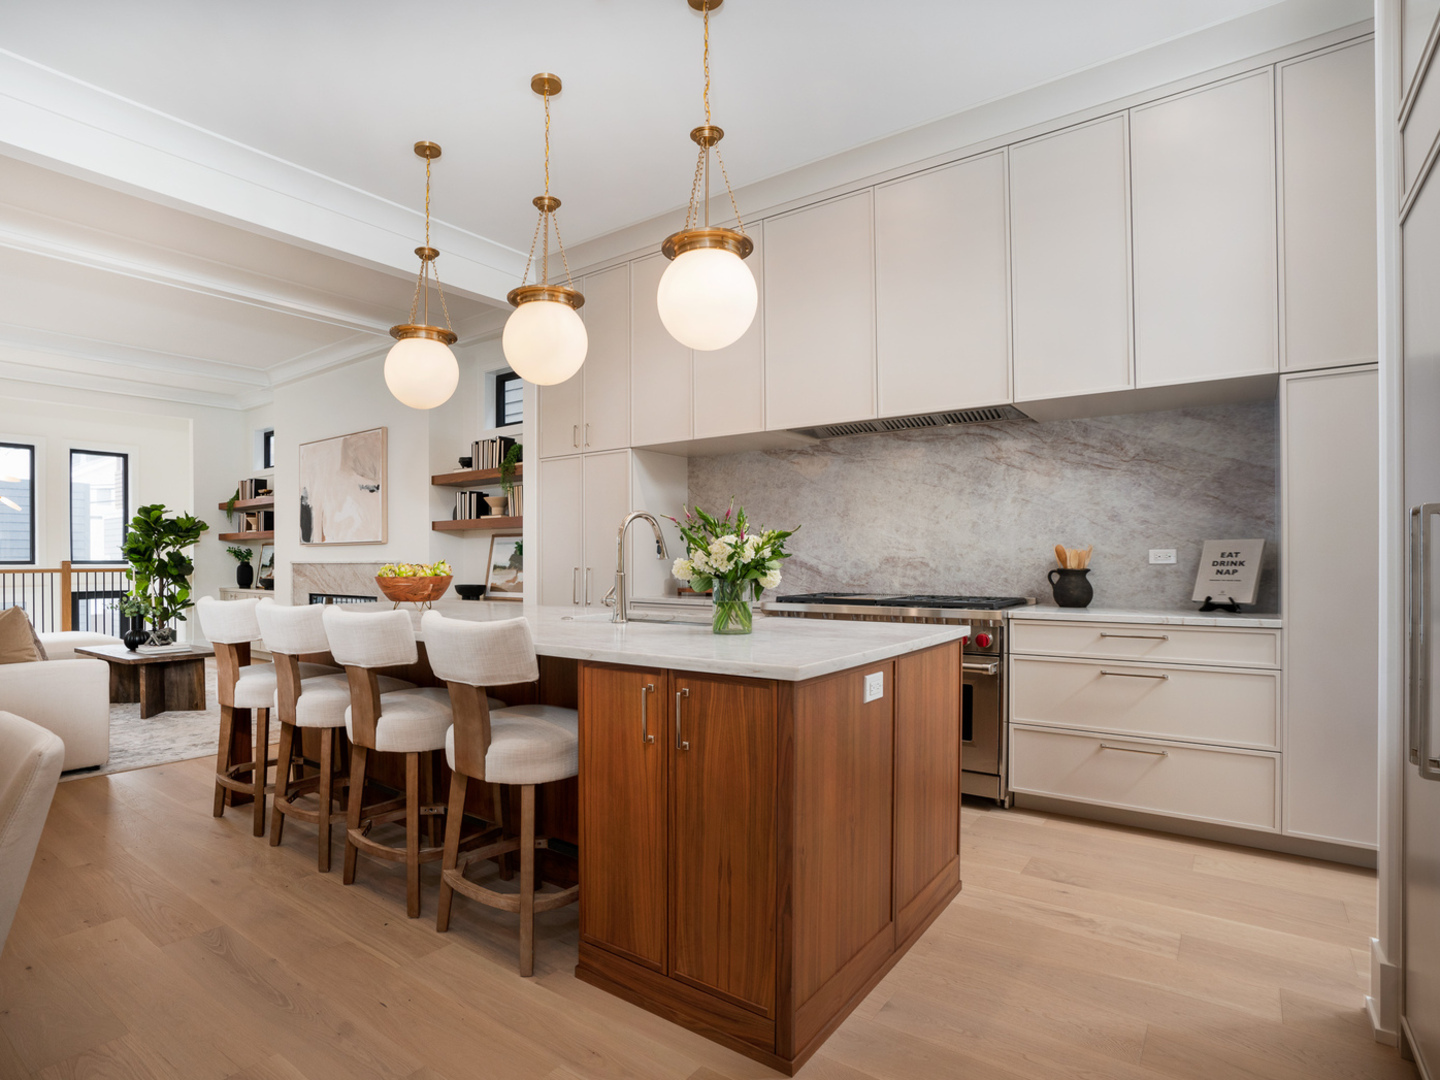
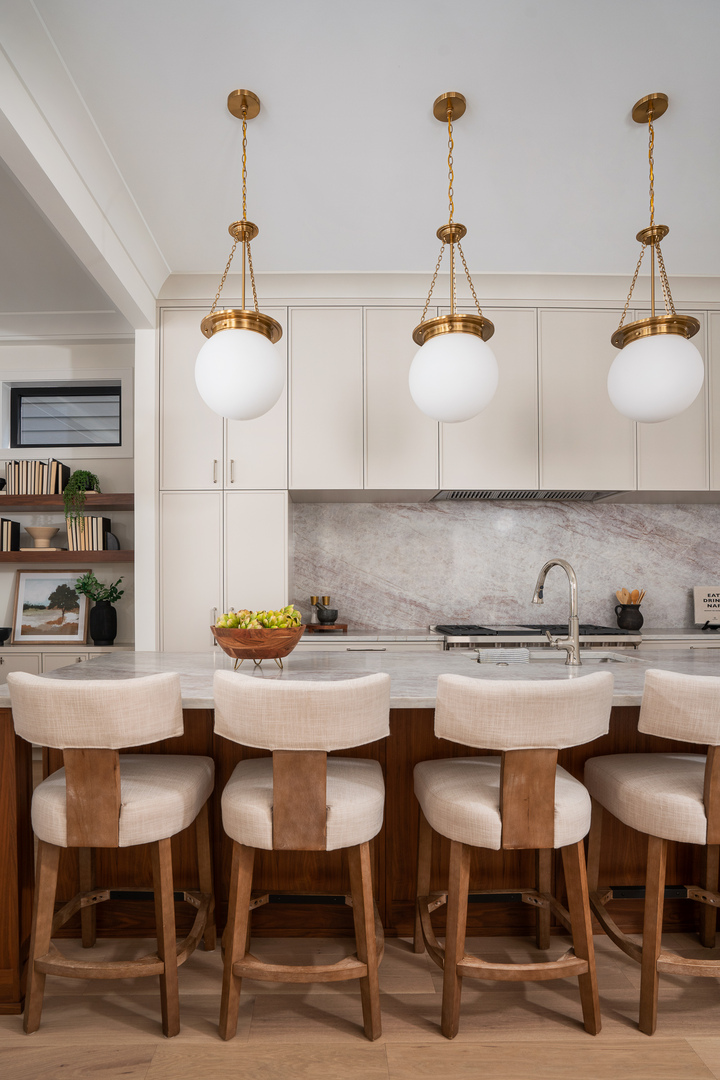
Kitchen with a wood-paneled island, four upholstered stools, and brass pendant lights.
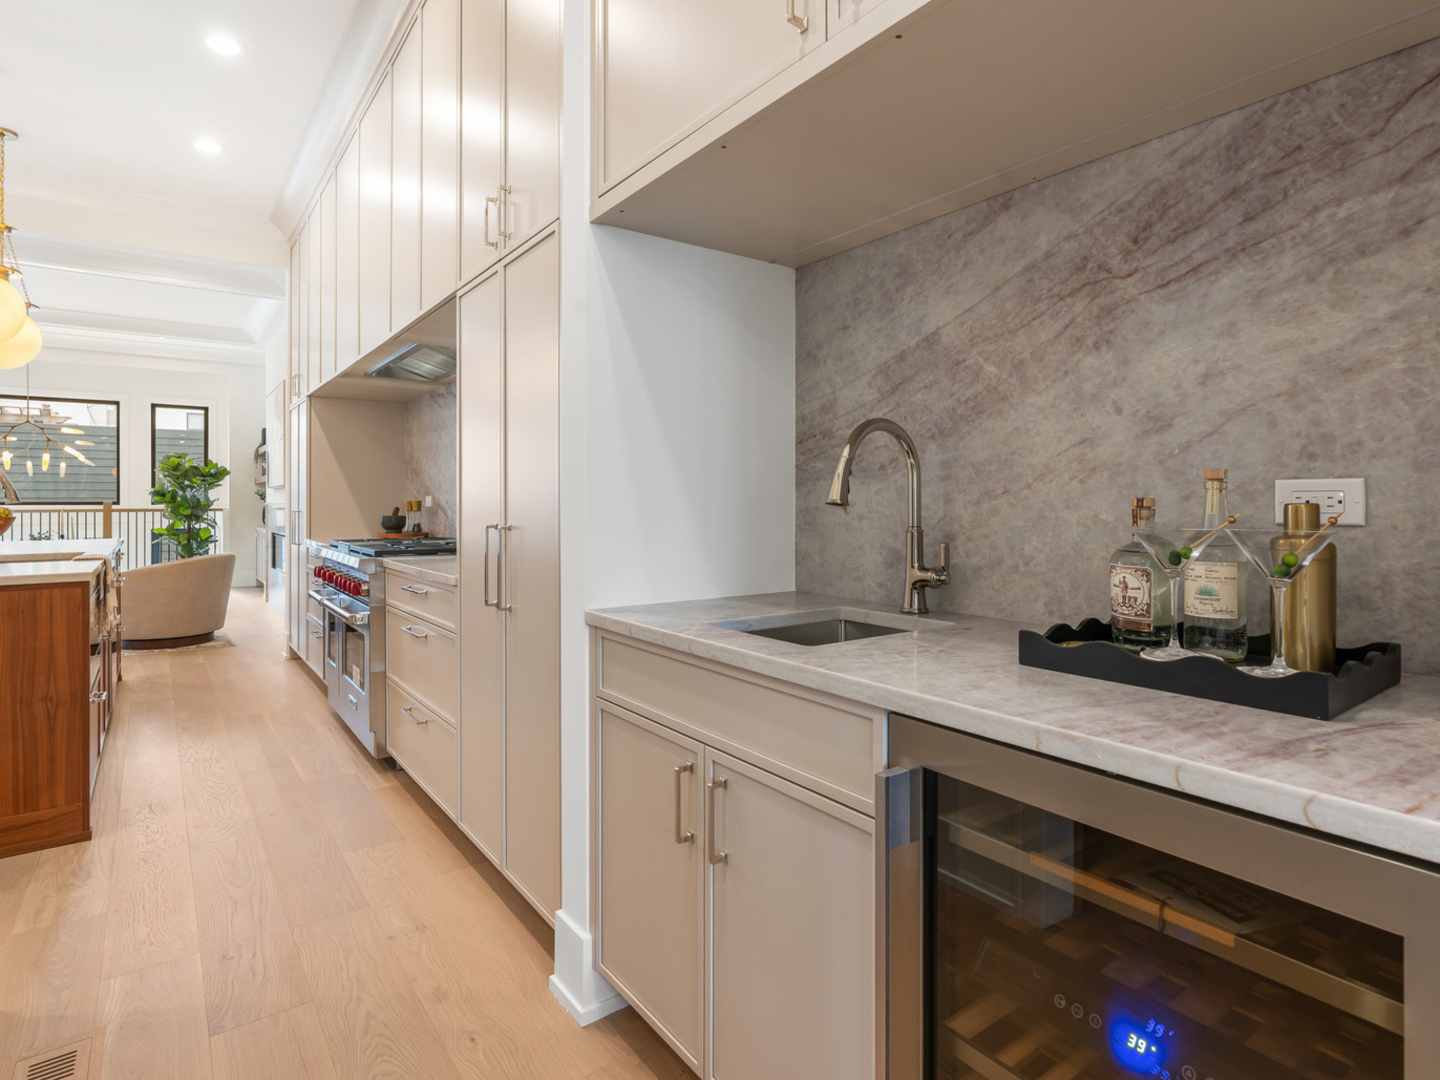
Kitchen with pale cabinetry, a marble backsplash, and a built-in wine refrigerator.
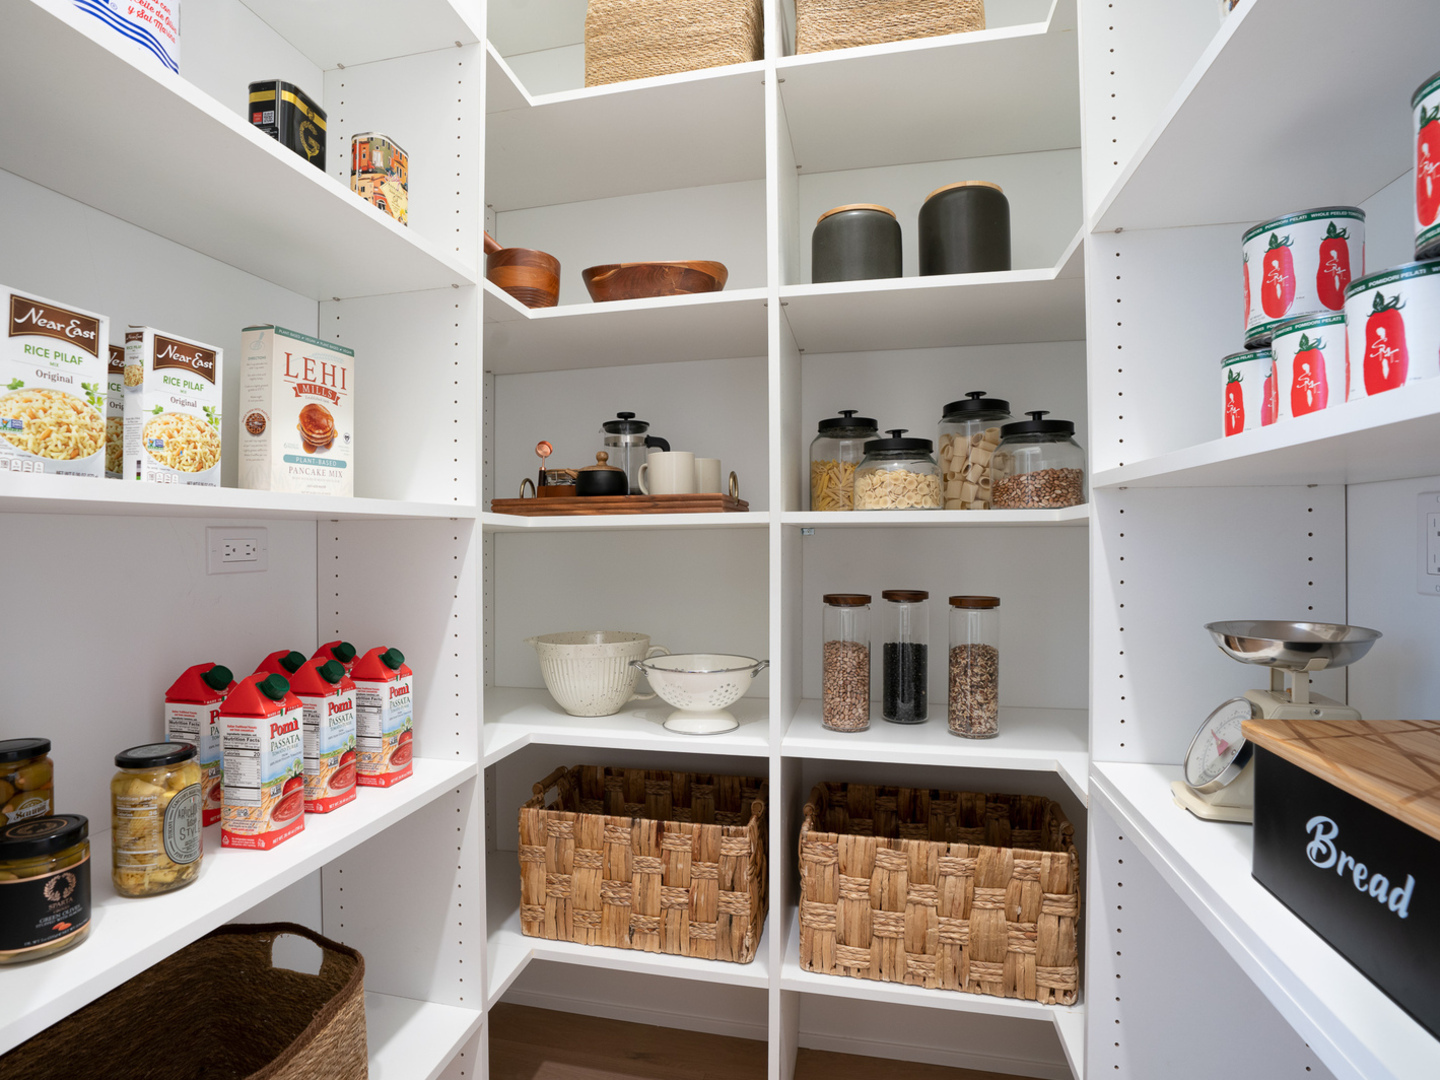
Walk-in pantry with white built-in shelves, organized food jars, woven baskets, and a countertop scale.
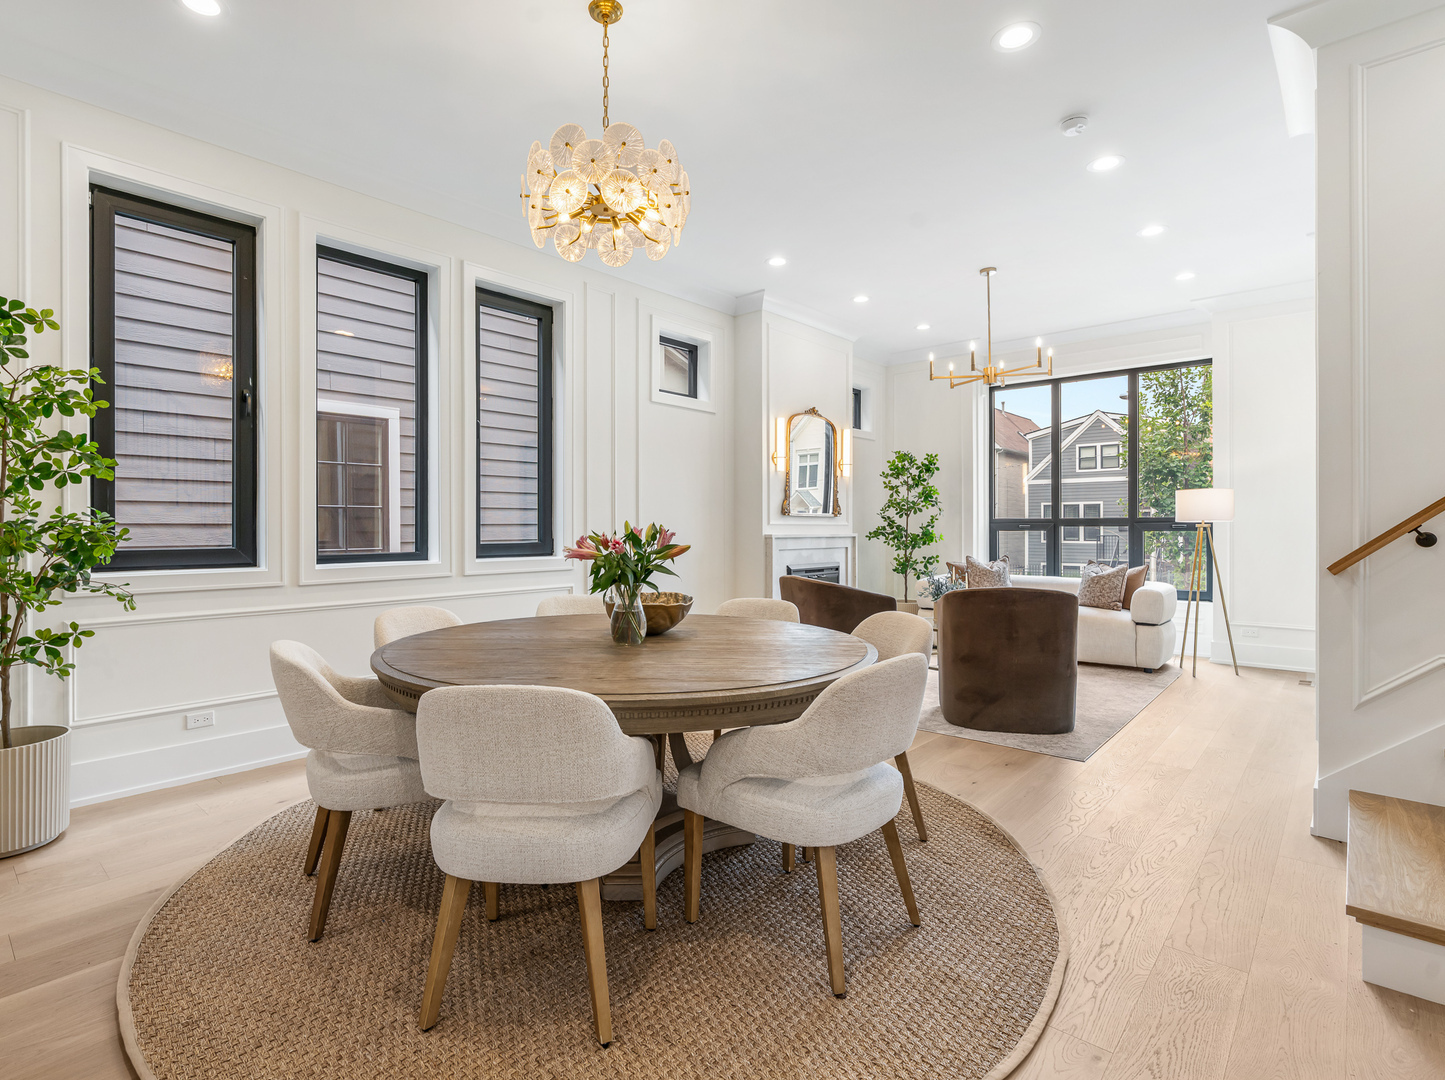
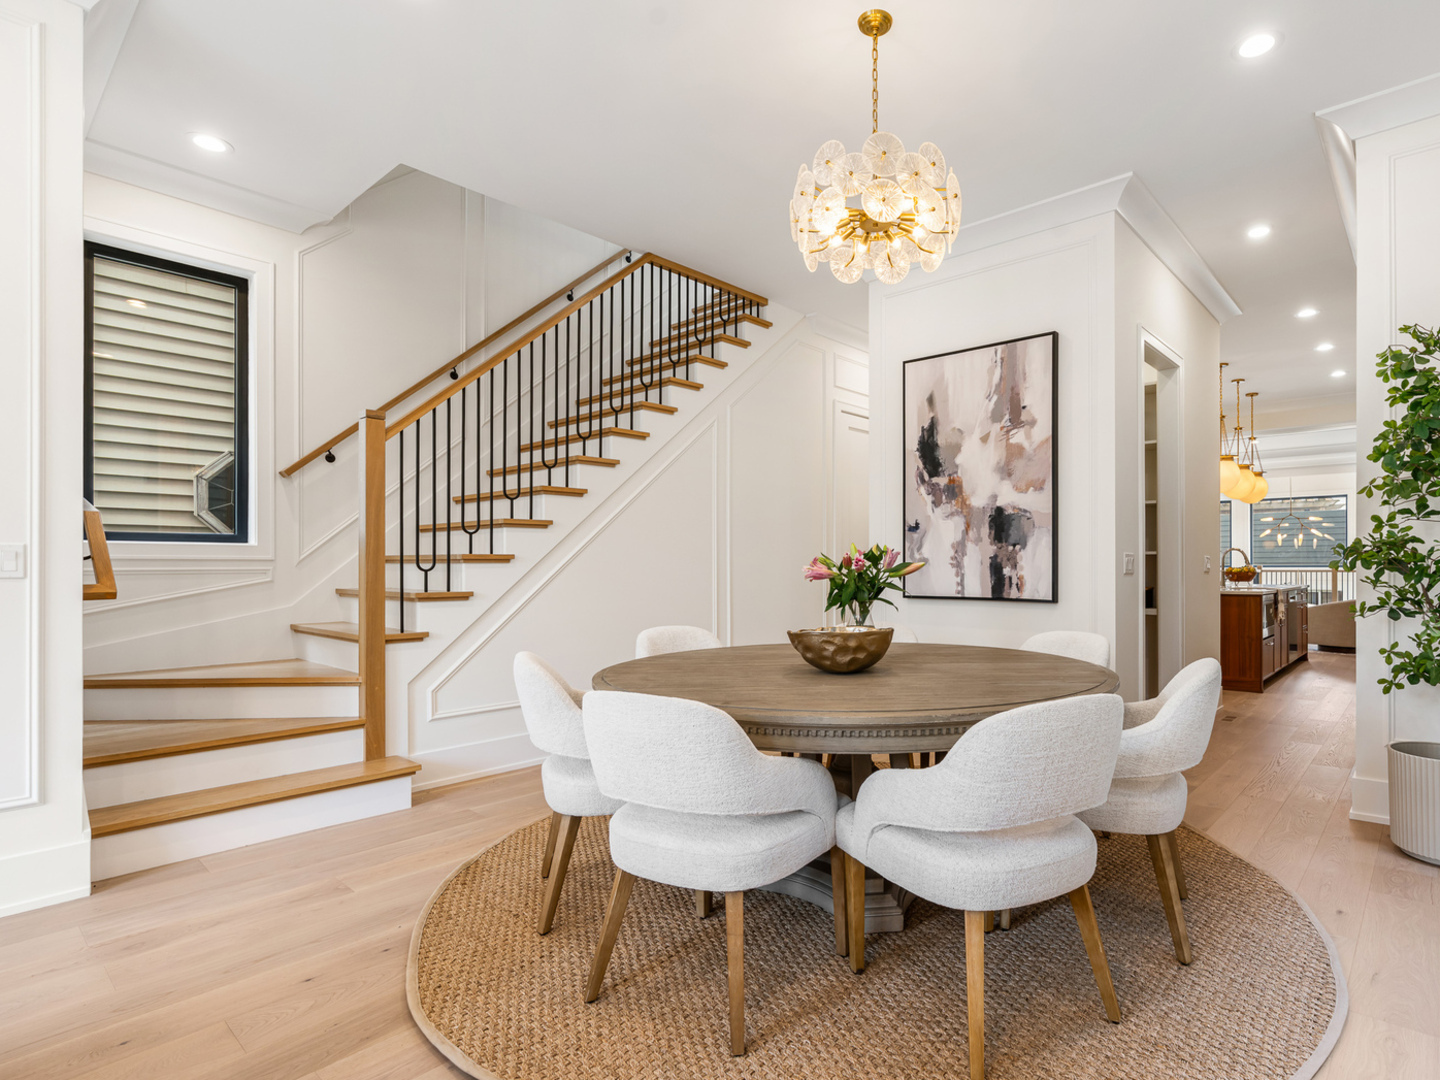
Dining room with a round wood table, upholstered chairs, and an open view into the living area.
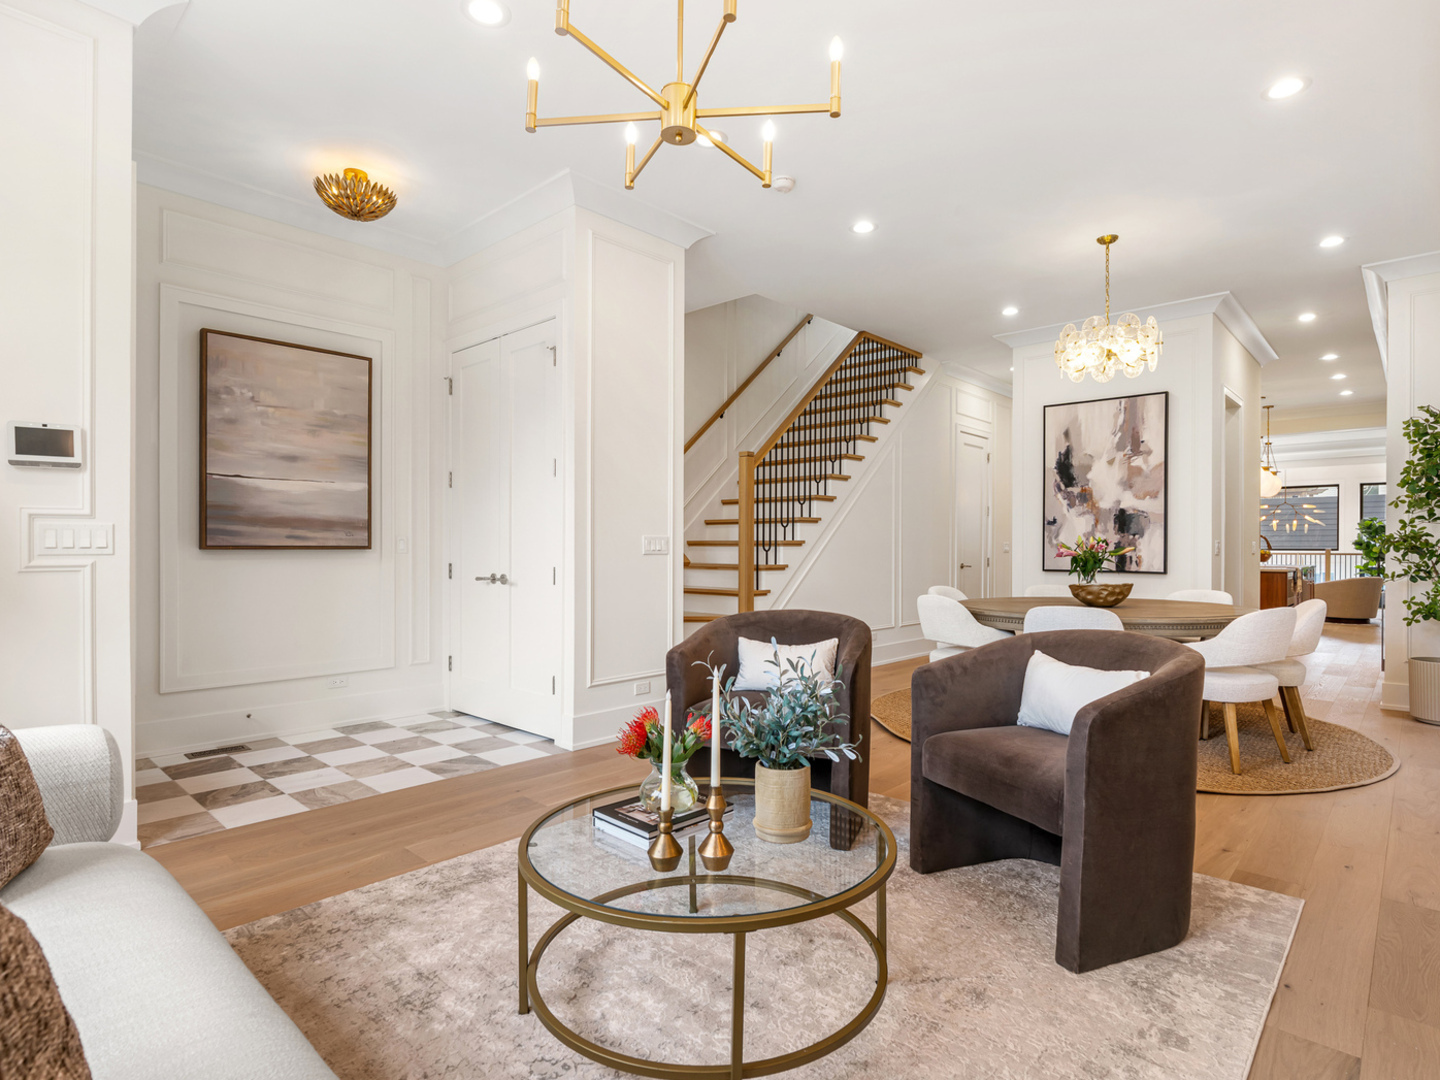
Staged living and dining area with a staircase, checkered entry tile, and gold lighting.
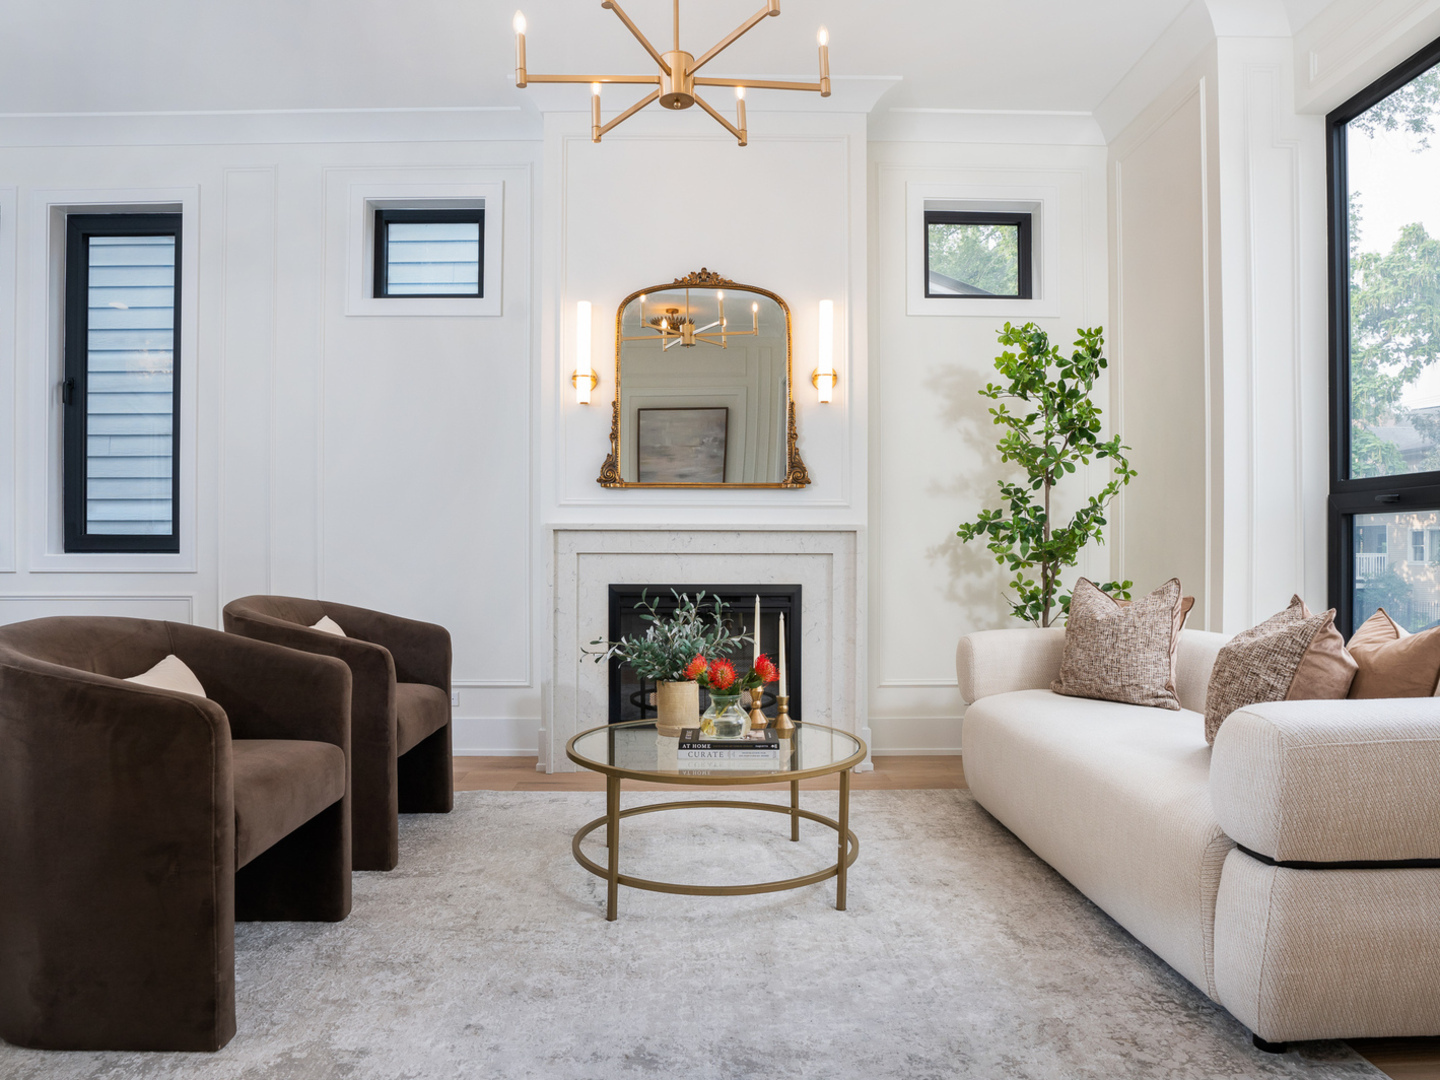
Living room with a marble fireplace, large windows, and a gold chandelier.
Bright staged living room with a marble fireplace, brass lighting, and contrasting sofas.
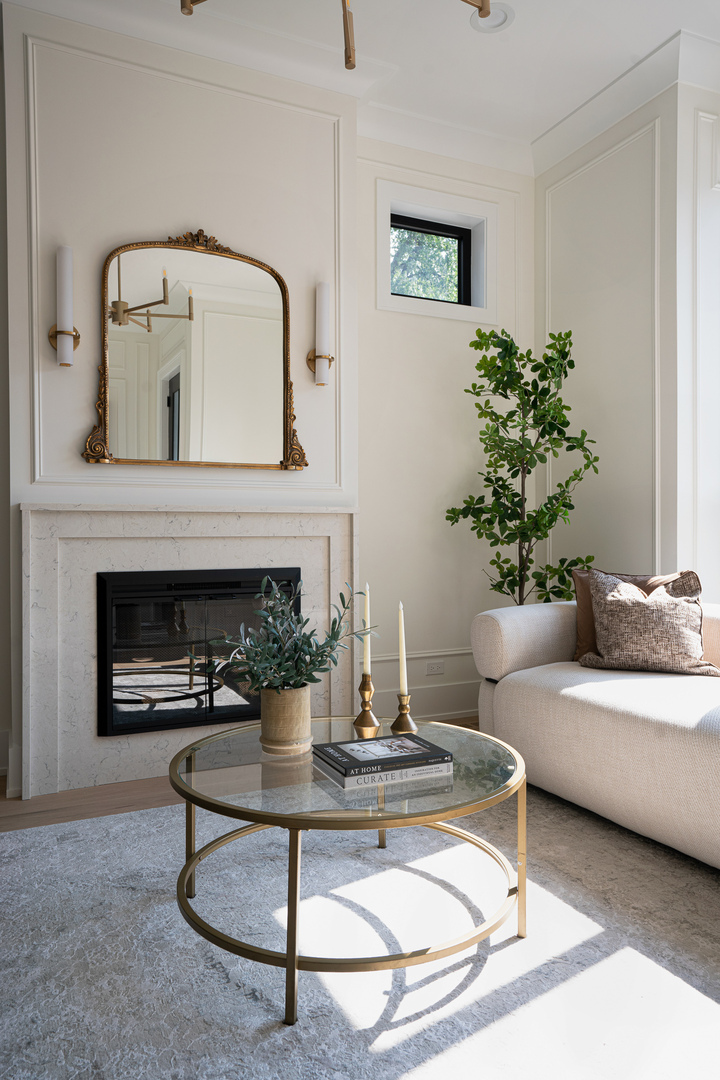
Living room with marble fireplace, ornate mirror, and round glass coffee table.
Dining room with a round wood table, white chairs, and an open staircase.
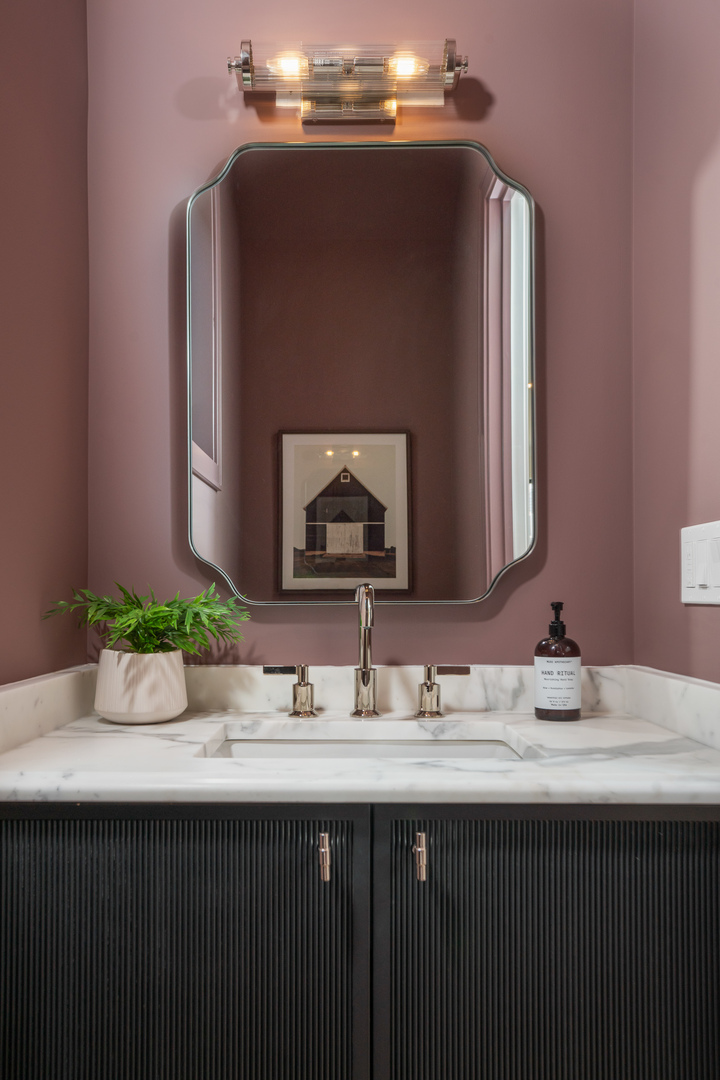
Bathroom vanity with a marble counter, fluted black cabinets, and an ornate mirror against mauve walls.
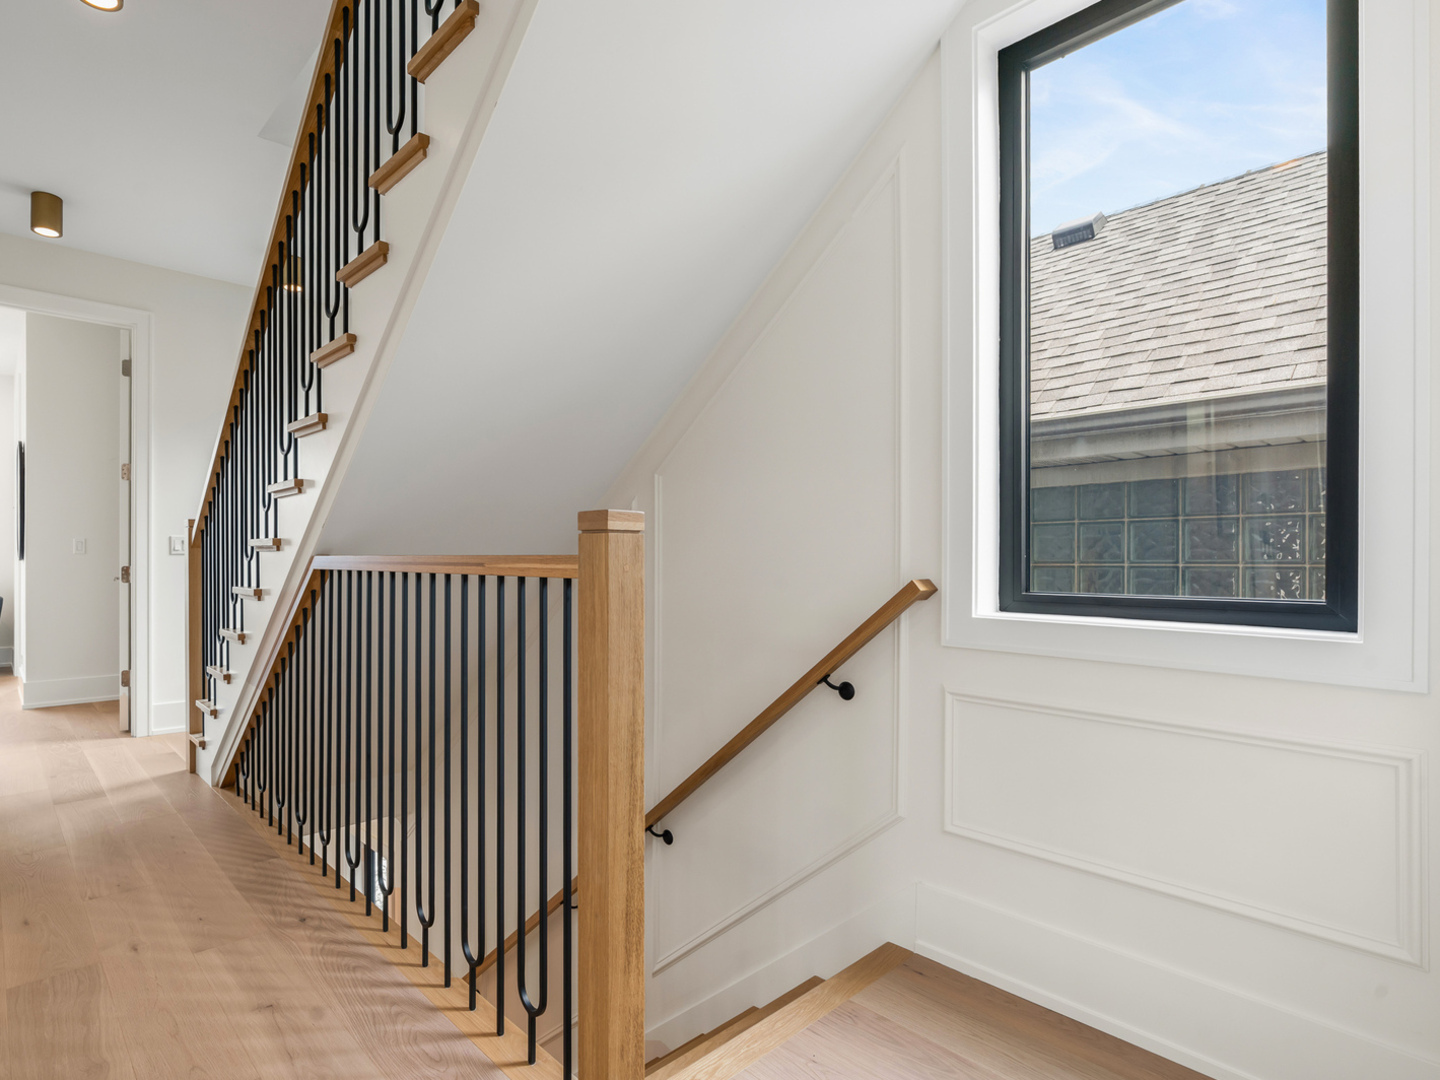
Bright stairwell with oak treads, black metal balusters, and a large window.
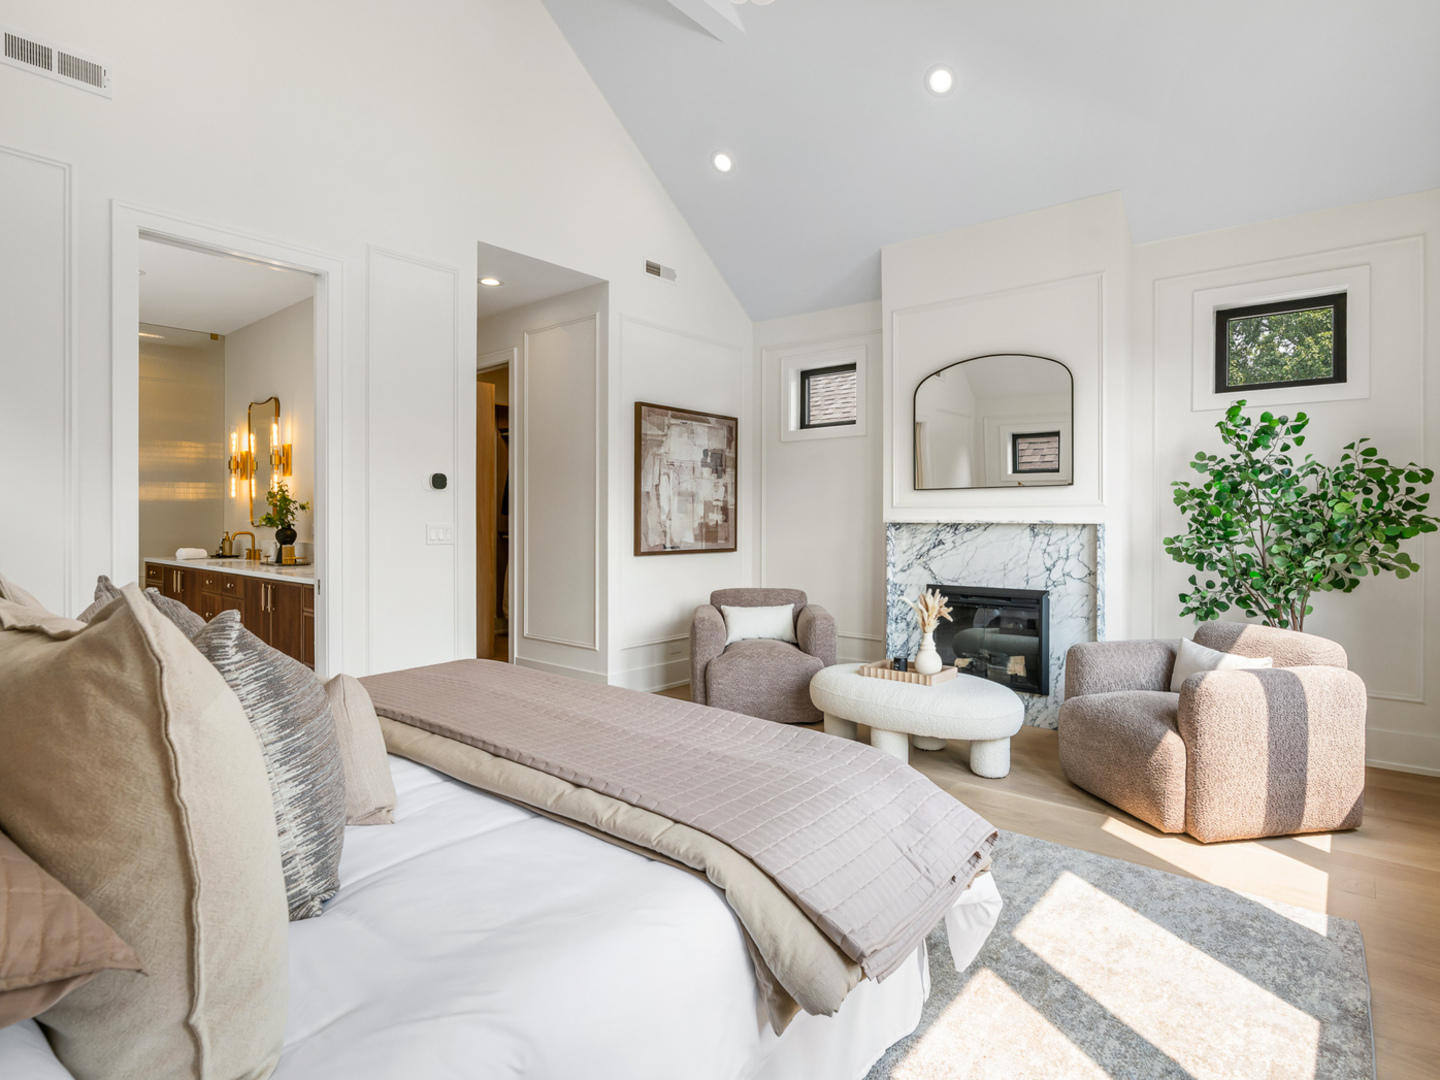
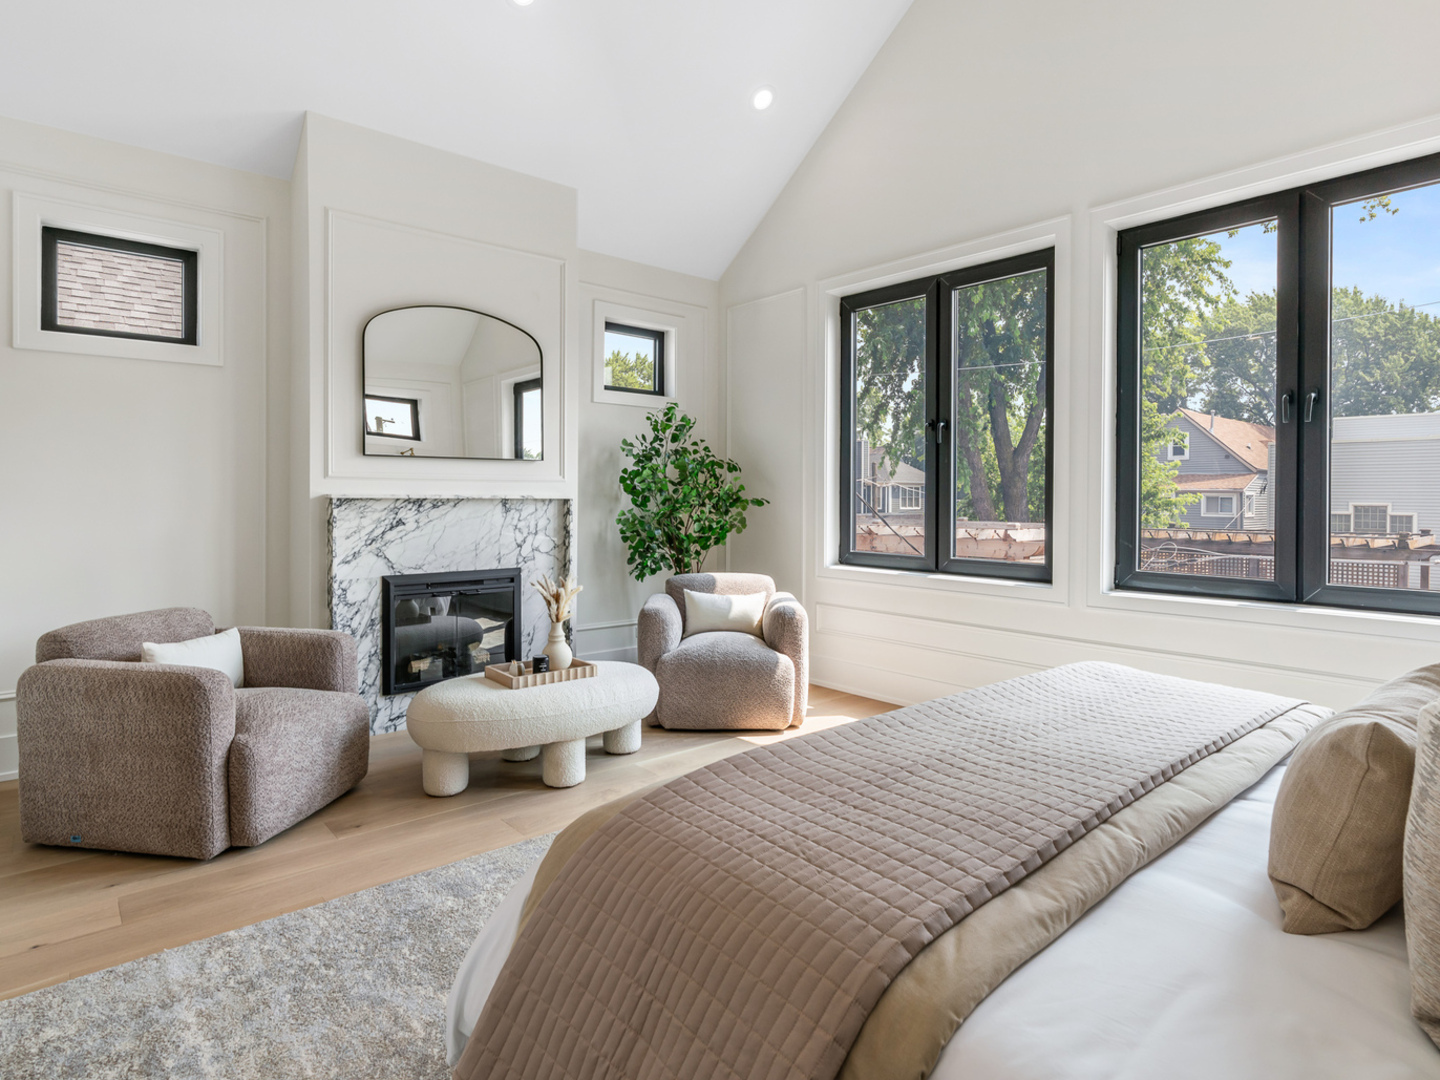
Staged bedroom with a marble fireplace, sitting area, and large bed.
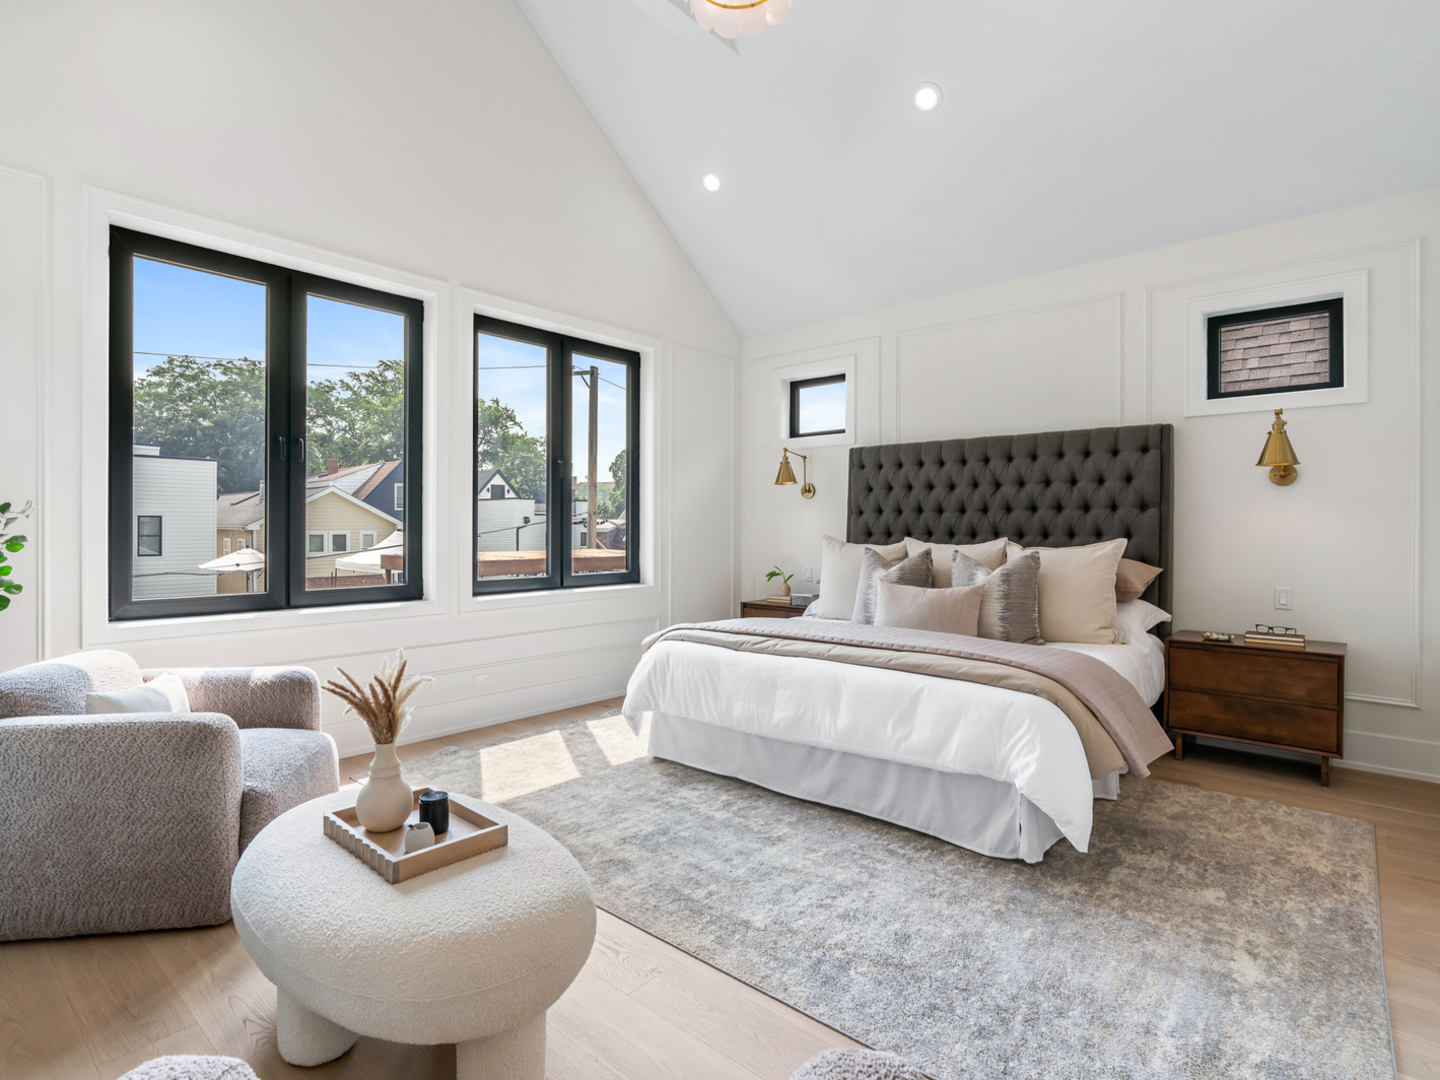
Staged bedroom with a tufted gray headboard, large black-framed windows, and a seating area.
Staged bedroom with a marble fireplace, upholstered chairs, and large windows overlooking neighboring homes.
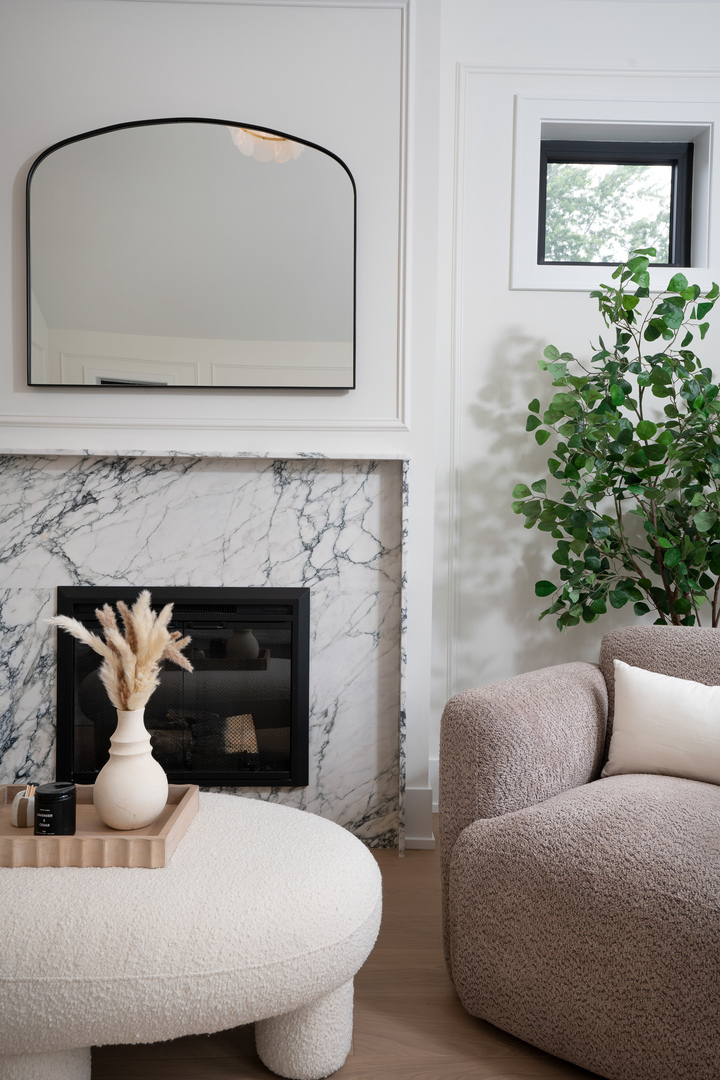
Living room with a veined marble fireplace, curved mirror, and textured seating.
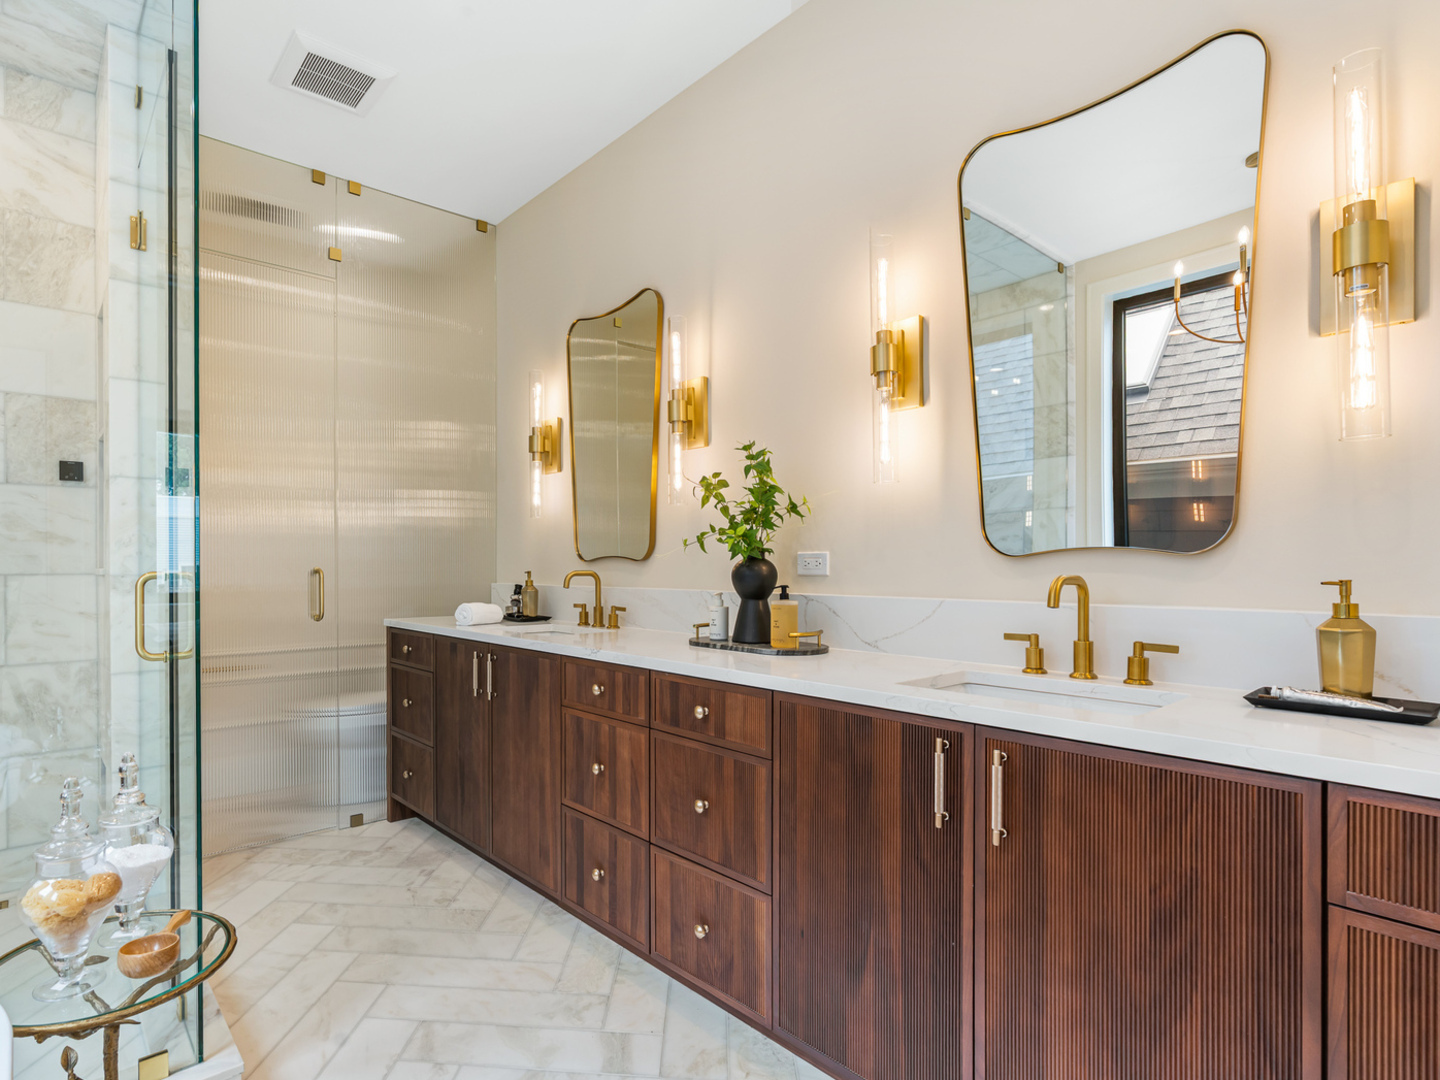
Bathroom with a double vanity, ribbed glass shower enclosure, marble surfaces, and brass fixtures.
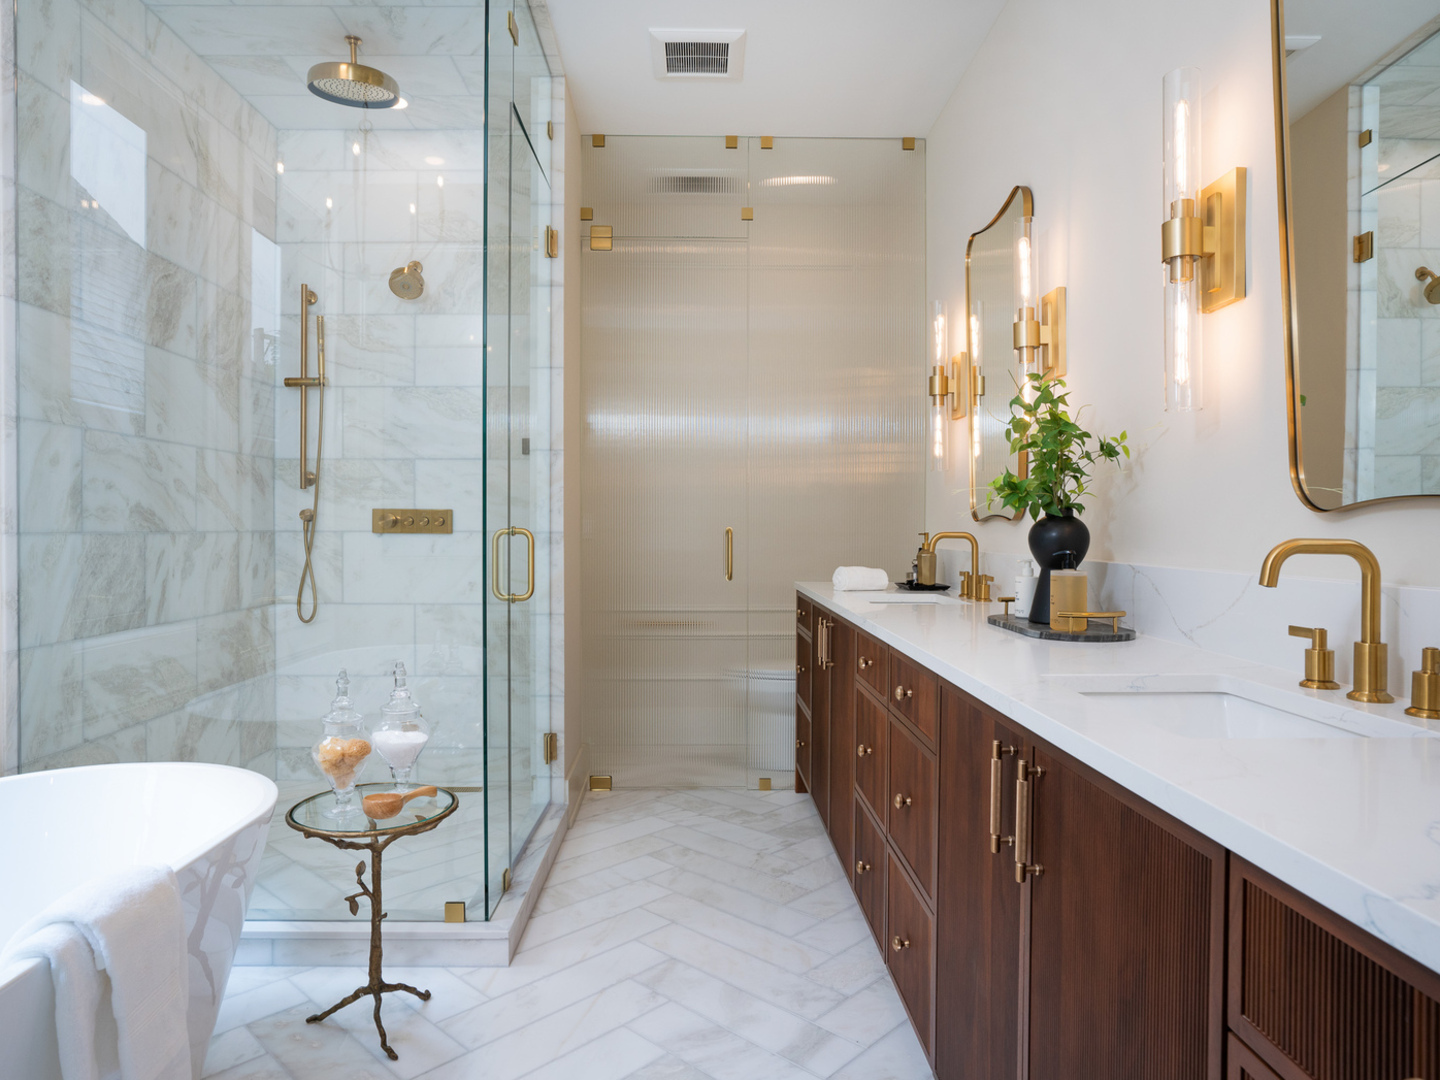
Bathroom with a glass-enclosed marble shower, freestanding tub, and long double vanity with brass fixtures.
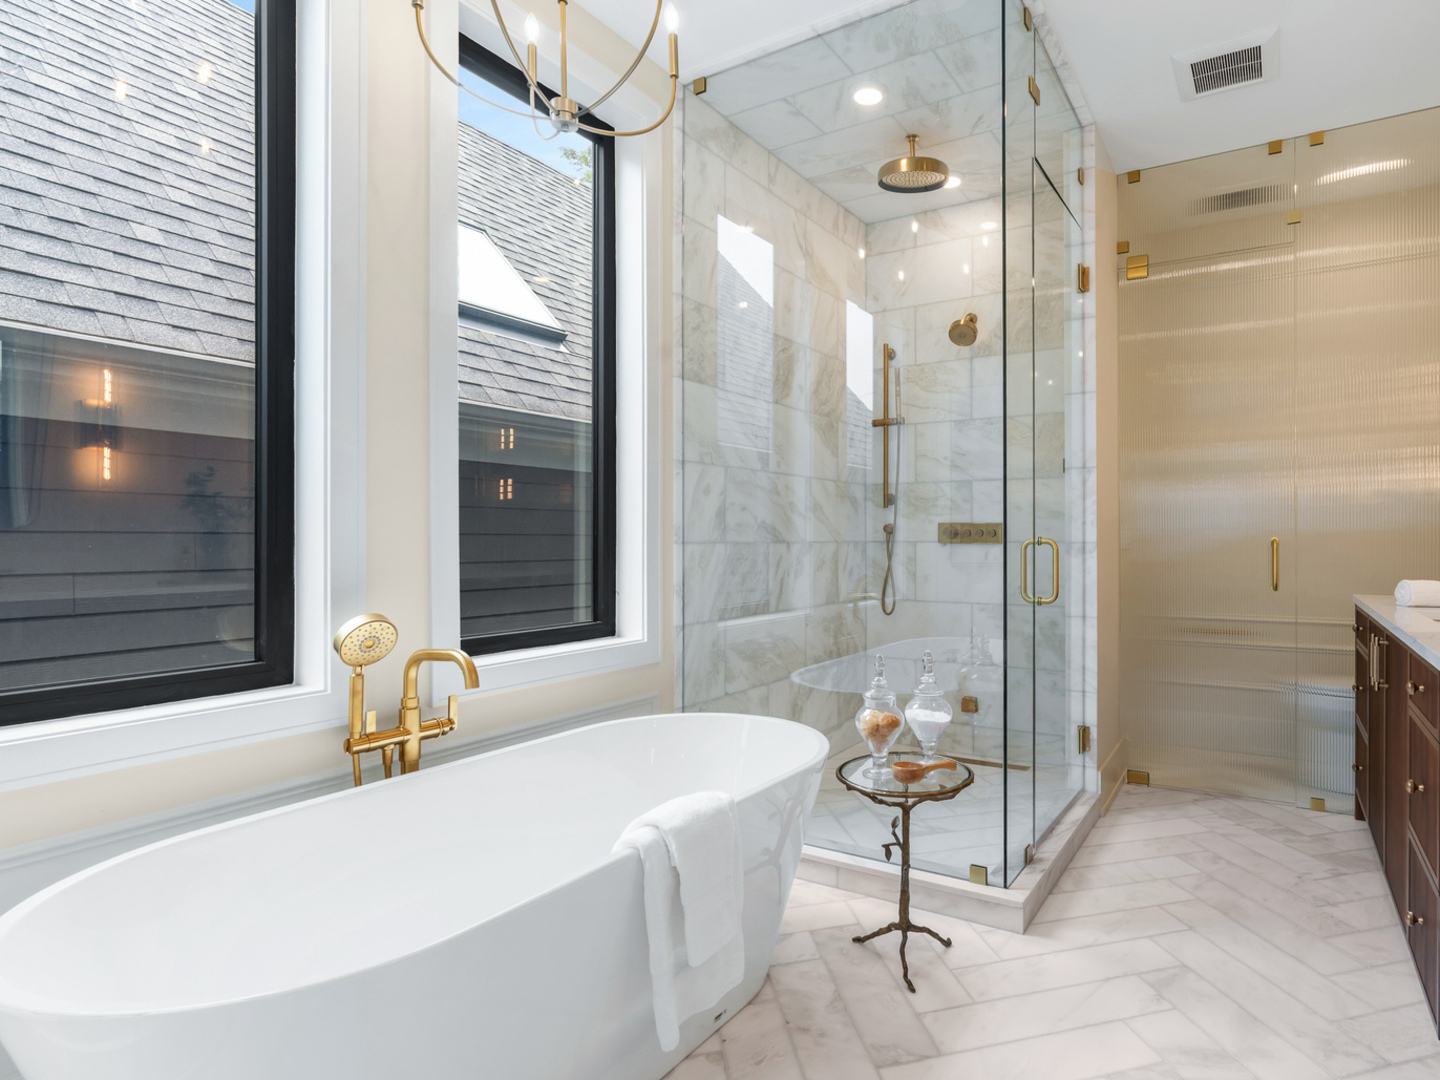
Bathroom with a freestanding tub beside a marble-and-glass walk-in shower and tall windows.
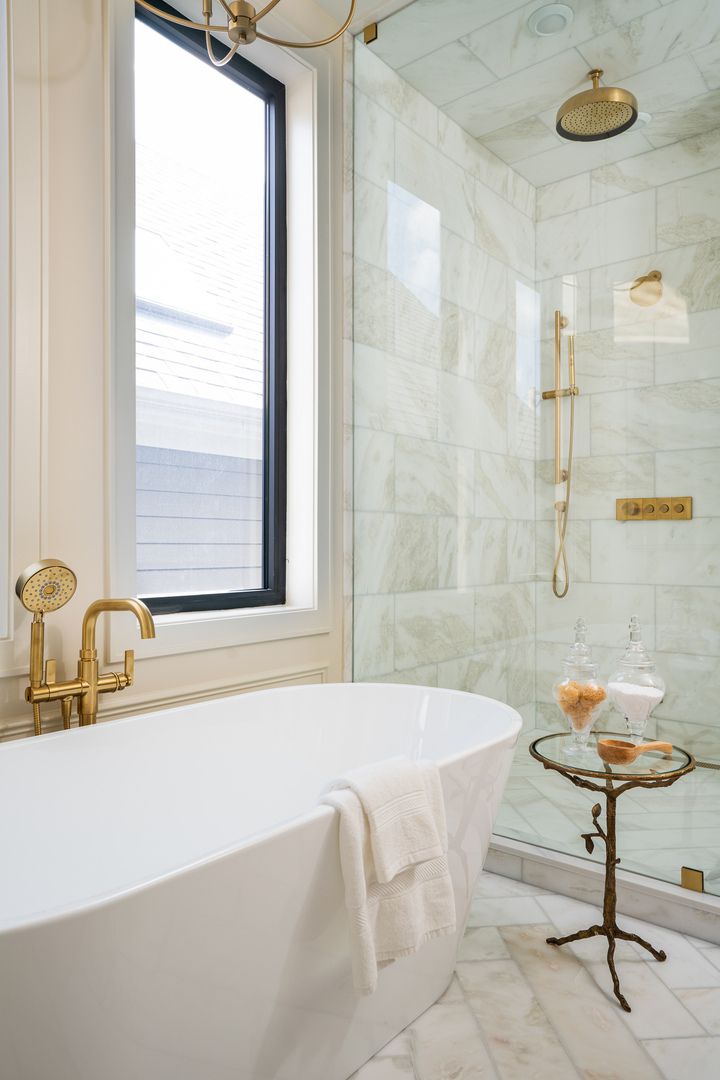
Marble bathroom with a freestanding tub, brass fixtures, and a glass-enclosed shower.
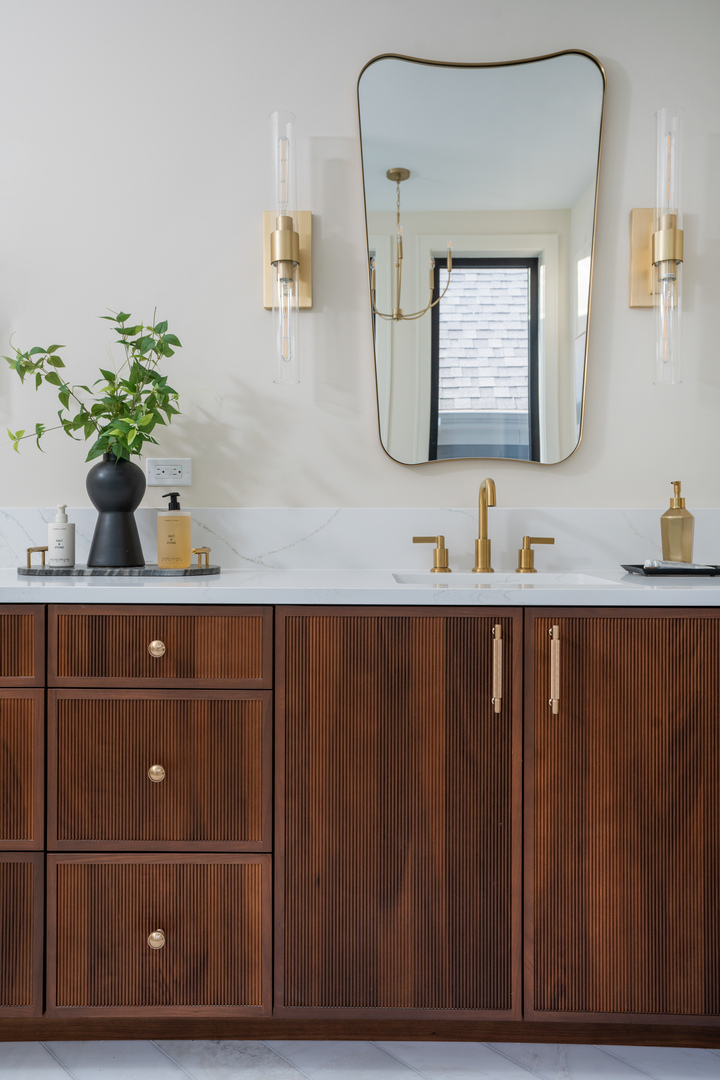
Bathroom vanity with fluted dark wood cabinetry, marble countertop, brass fixtures, and a large mirror.
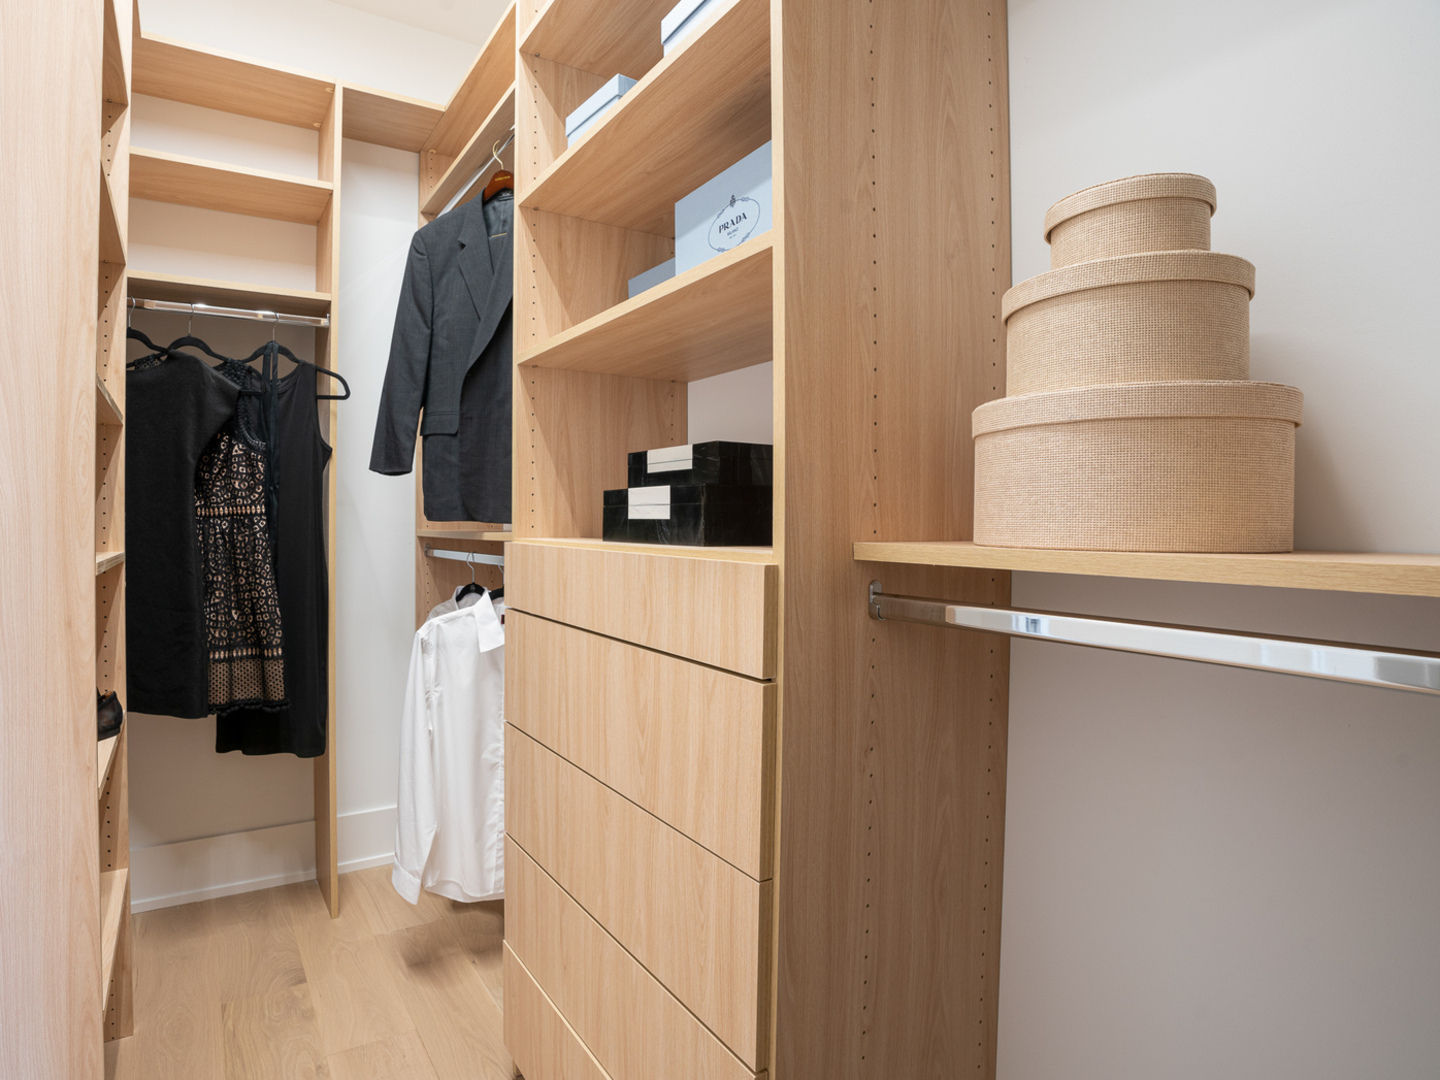
Walk-in closet with light wood cabinetry, neatly arranged clothing, hats, and storage boxes.
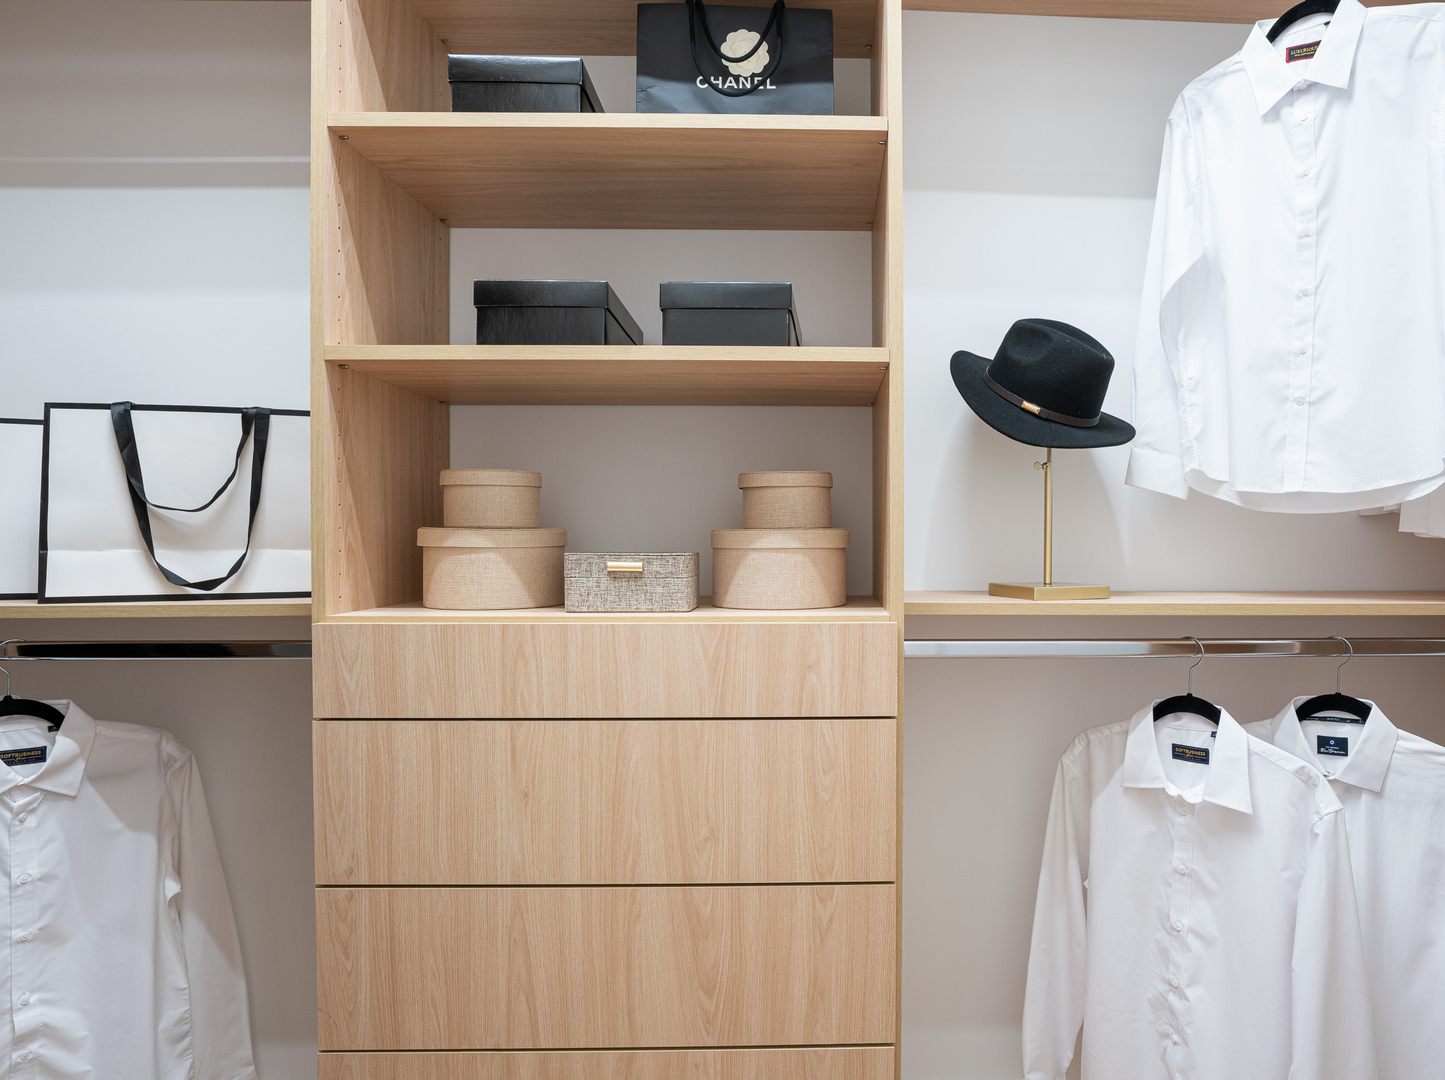
Walk-in closet with light wood built-ins, hanging clothes, drawers, and woven storage boxes.
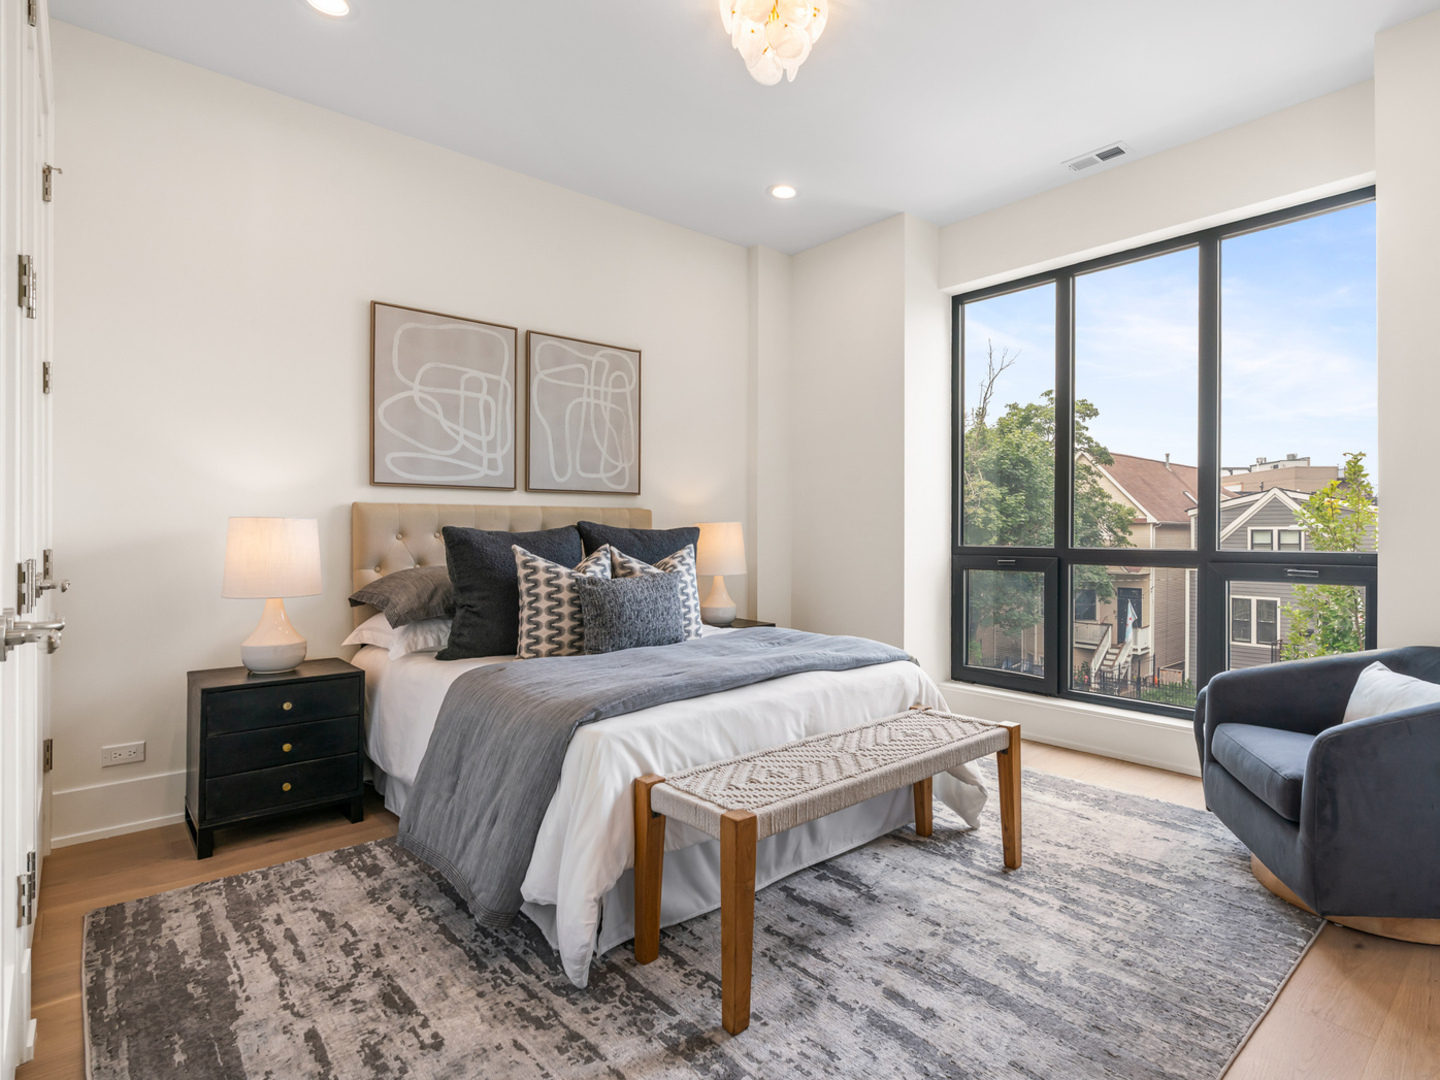
Staged bedroom with a large black-framed window, upholstered bed, and gray patterned rug.
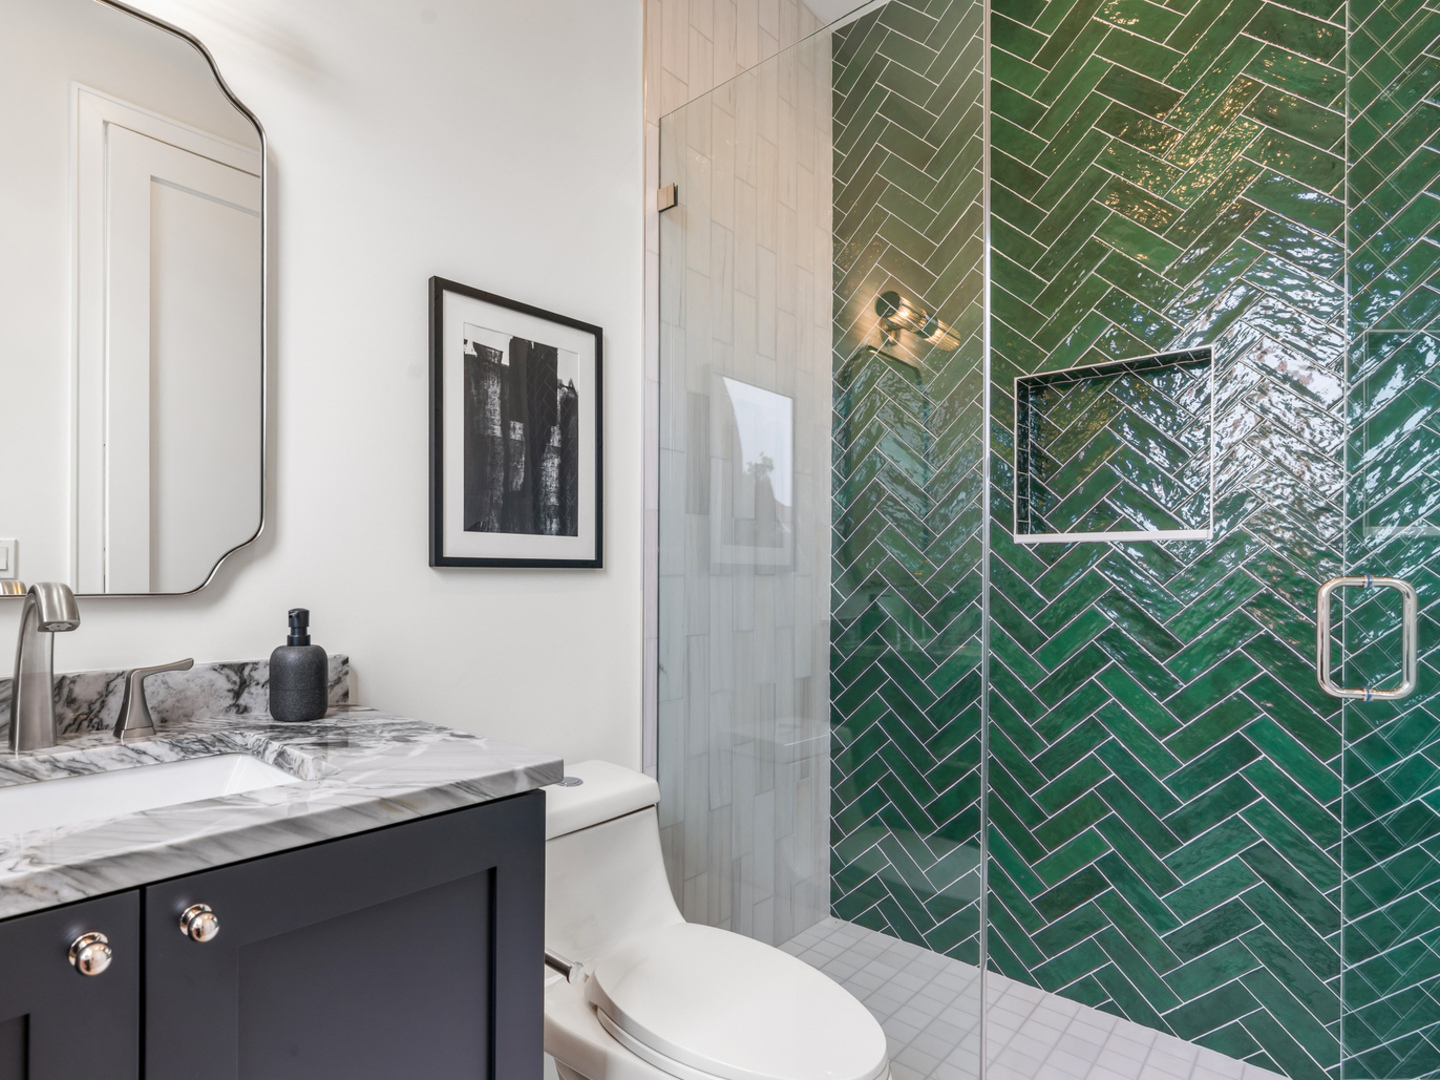
Bathroom with emerald green herringbone shower tile and marble vanity.
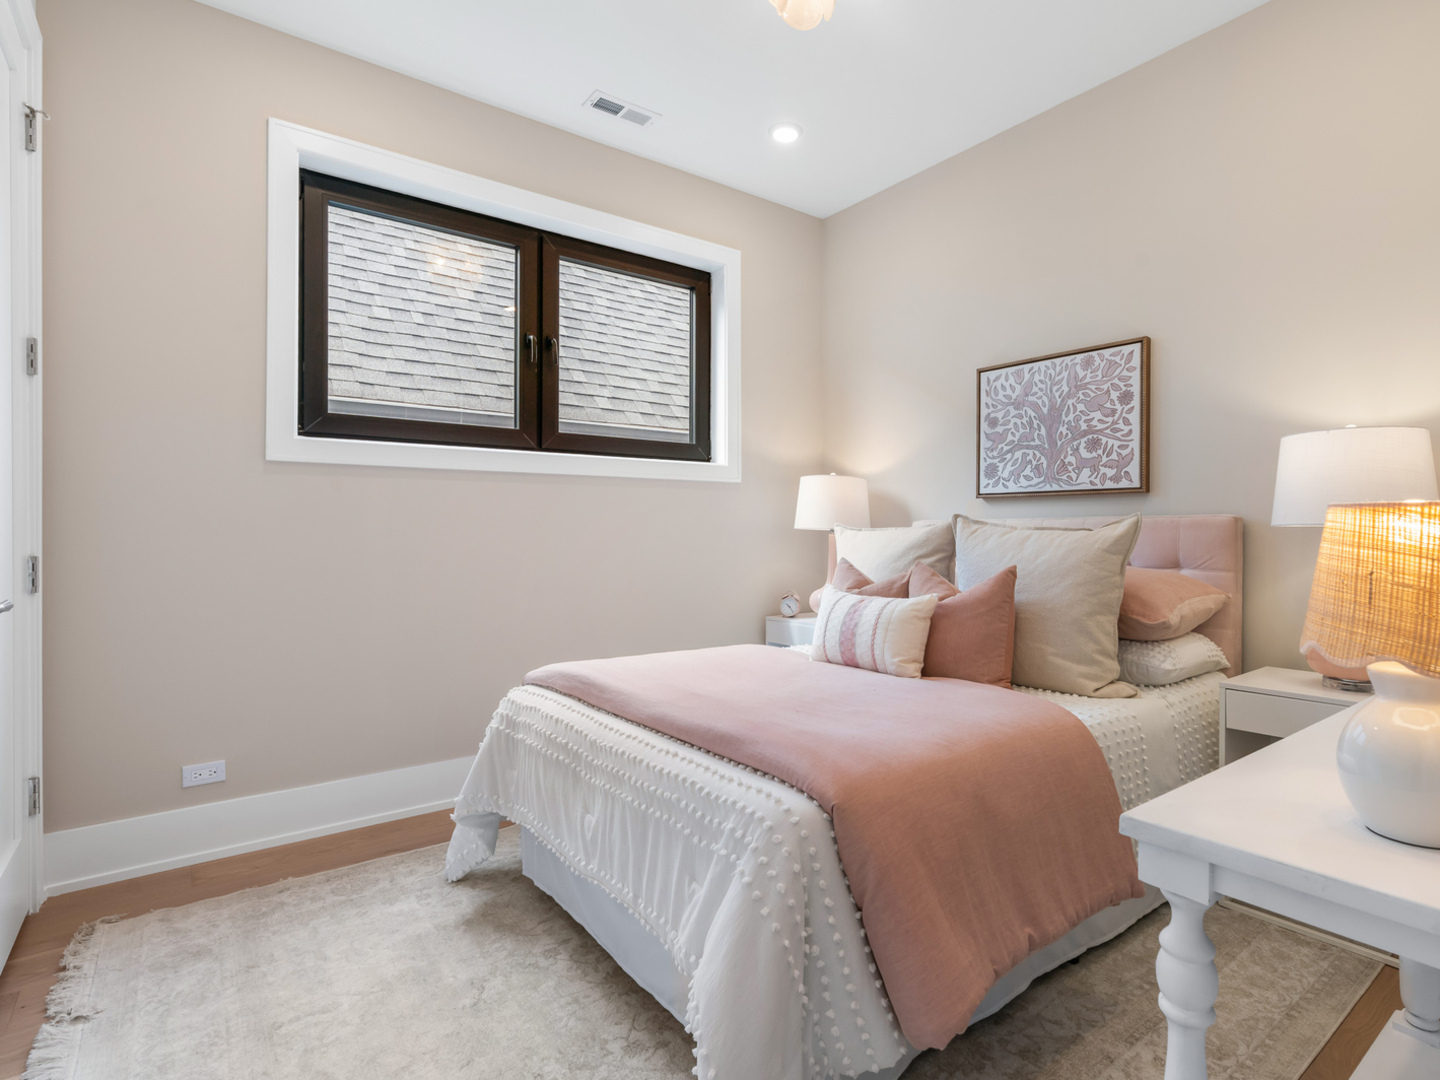
Staged bedroom with a blush-pink bed, framed botanical art, and a wide two-pane window.
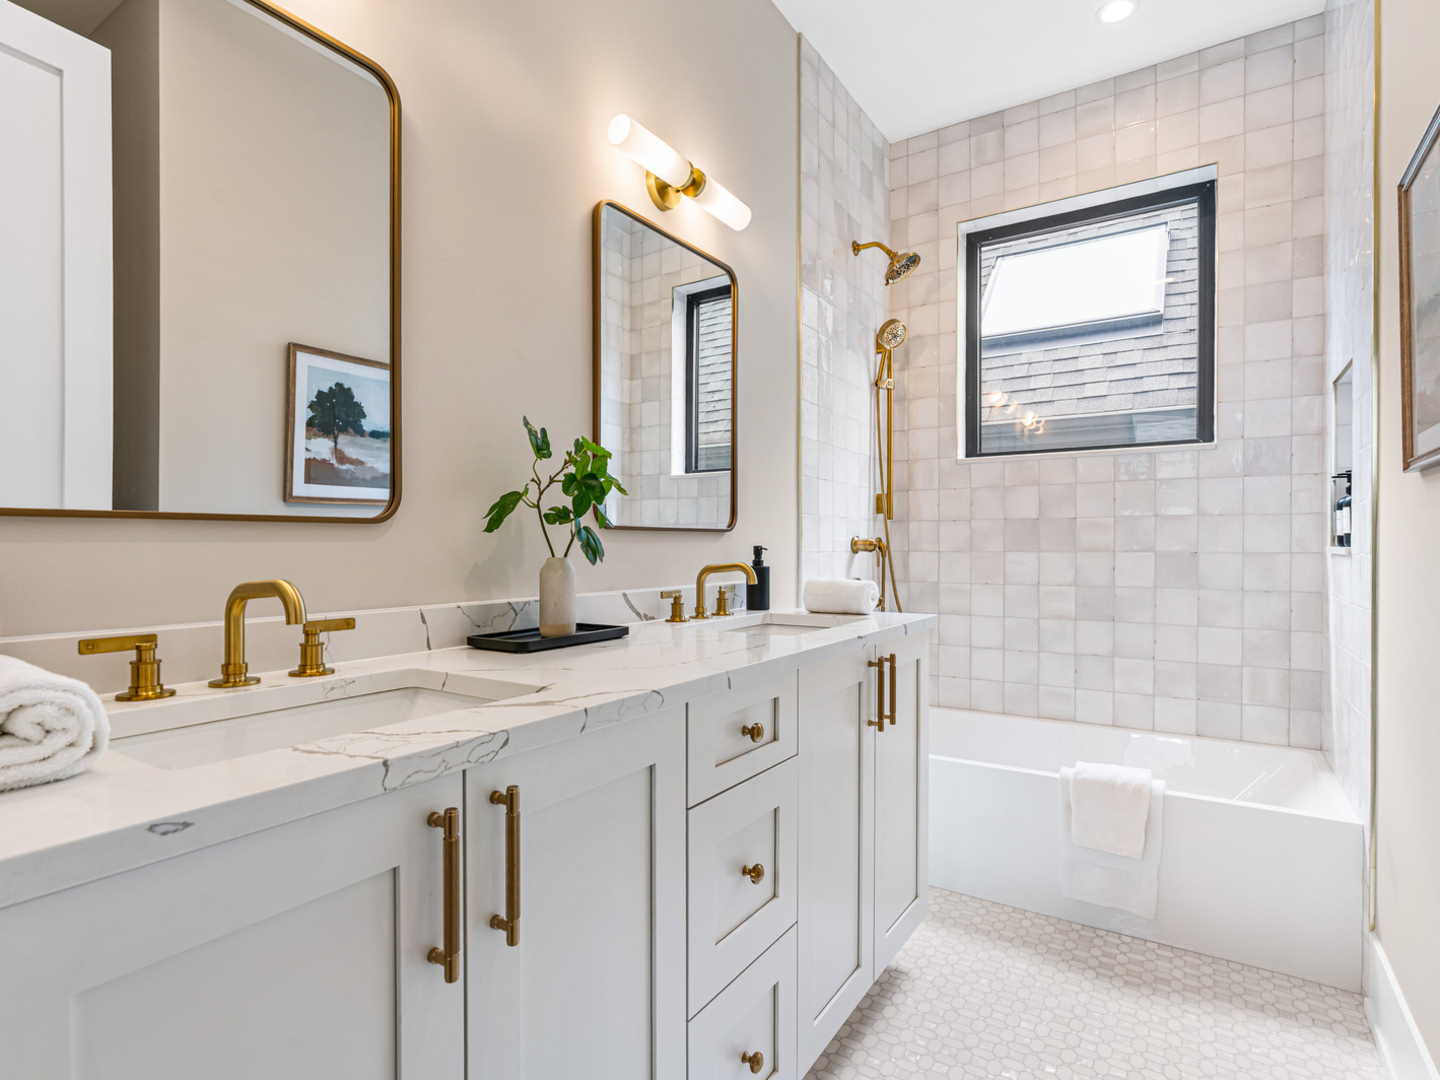
Bathroom with a white double vanity, brass fixtures, tiled tub and large window.
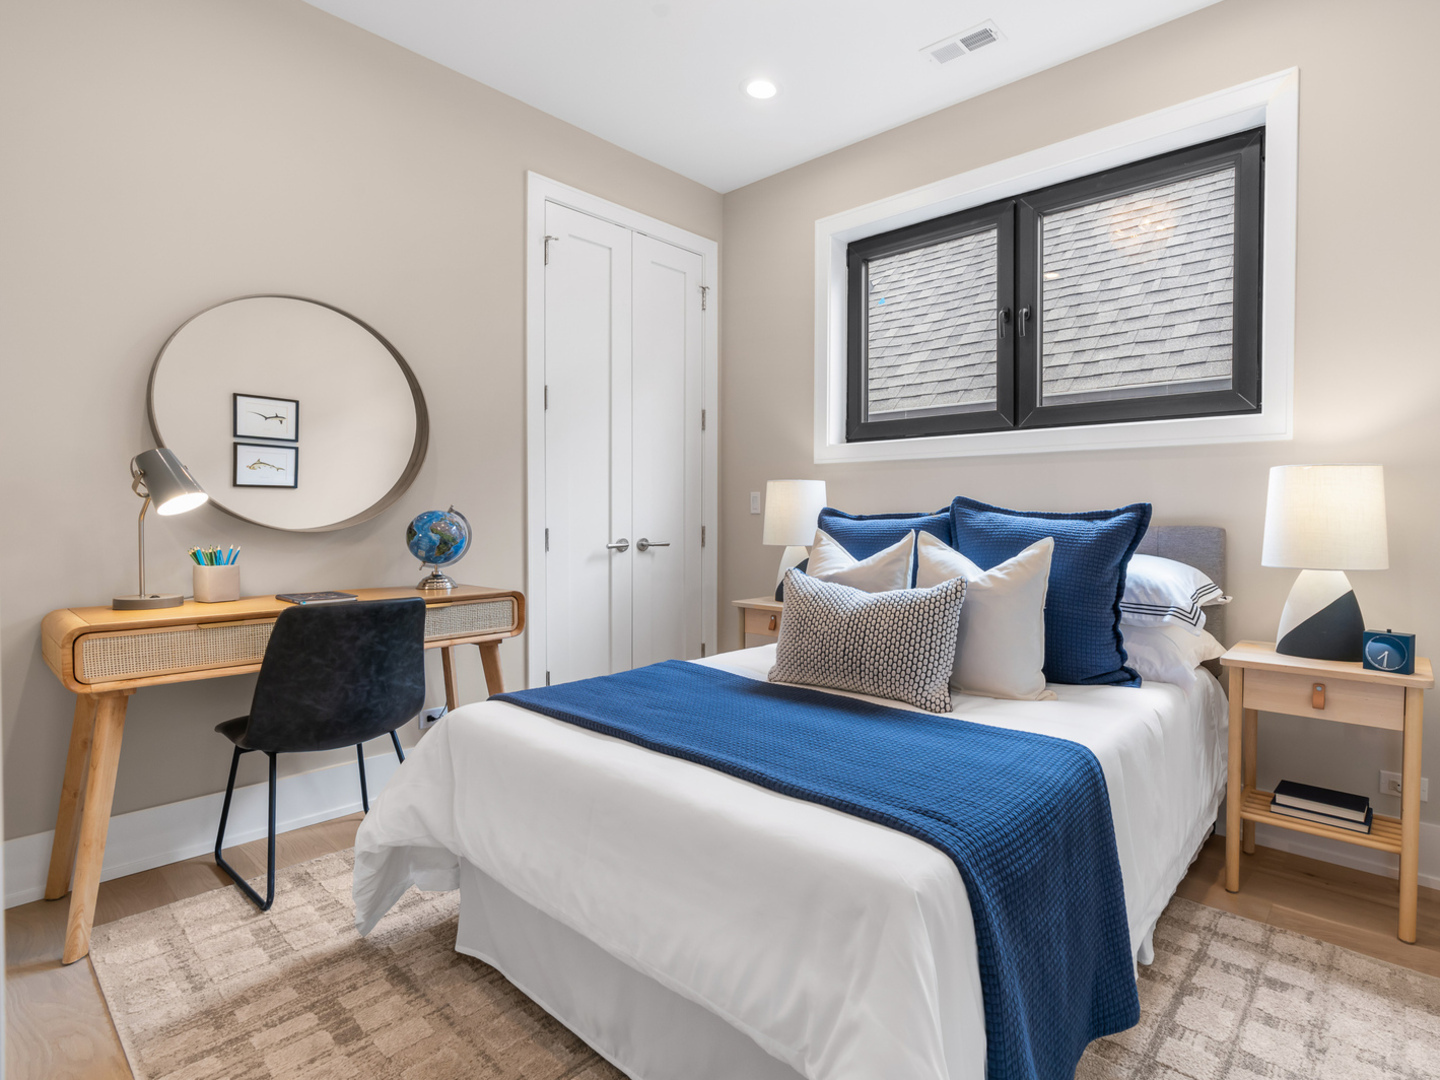
Staged bedroom with a blue-and-white bed, desk, and large black-framed window.
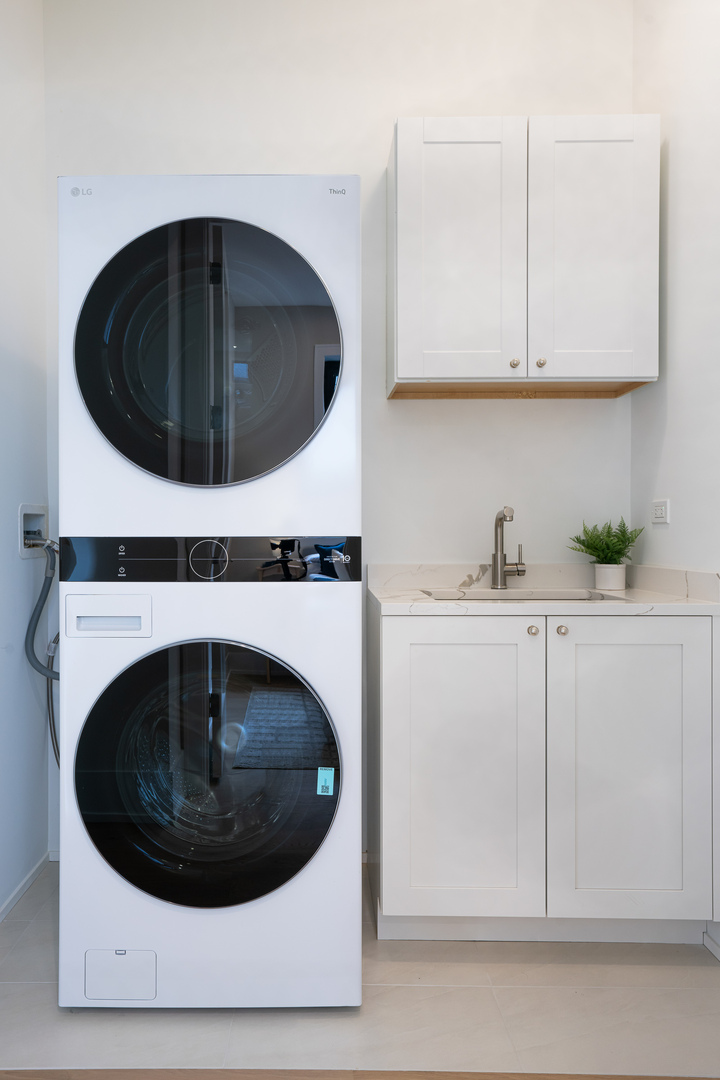
Laundry room with stacked front-loading washer and dryer, white cabinetry, and a utility sink.
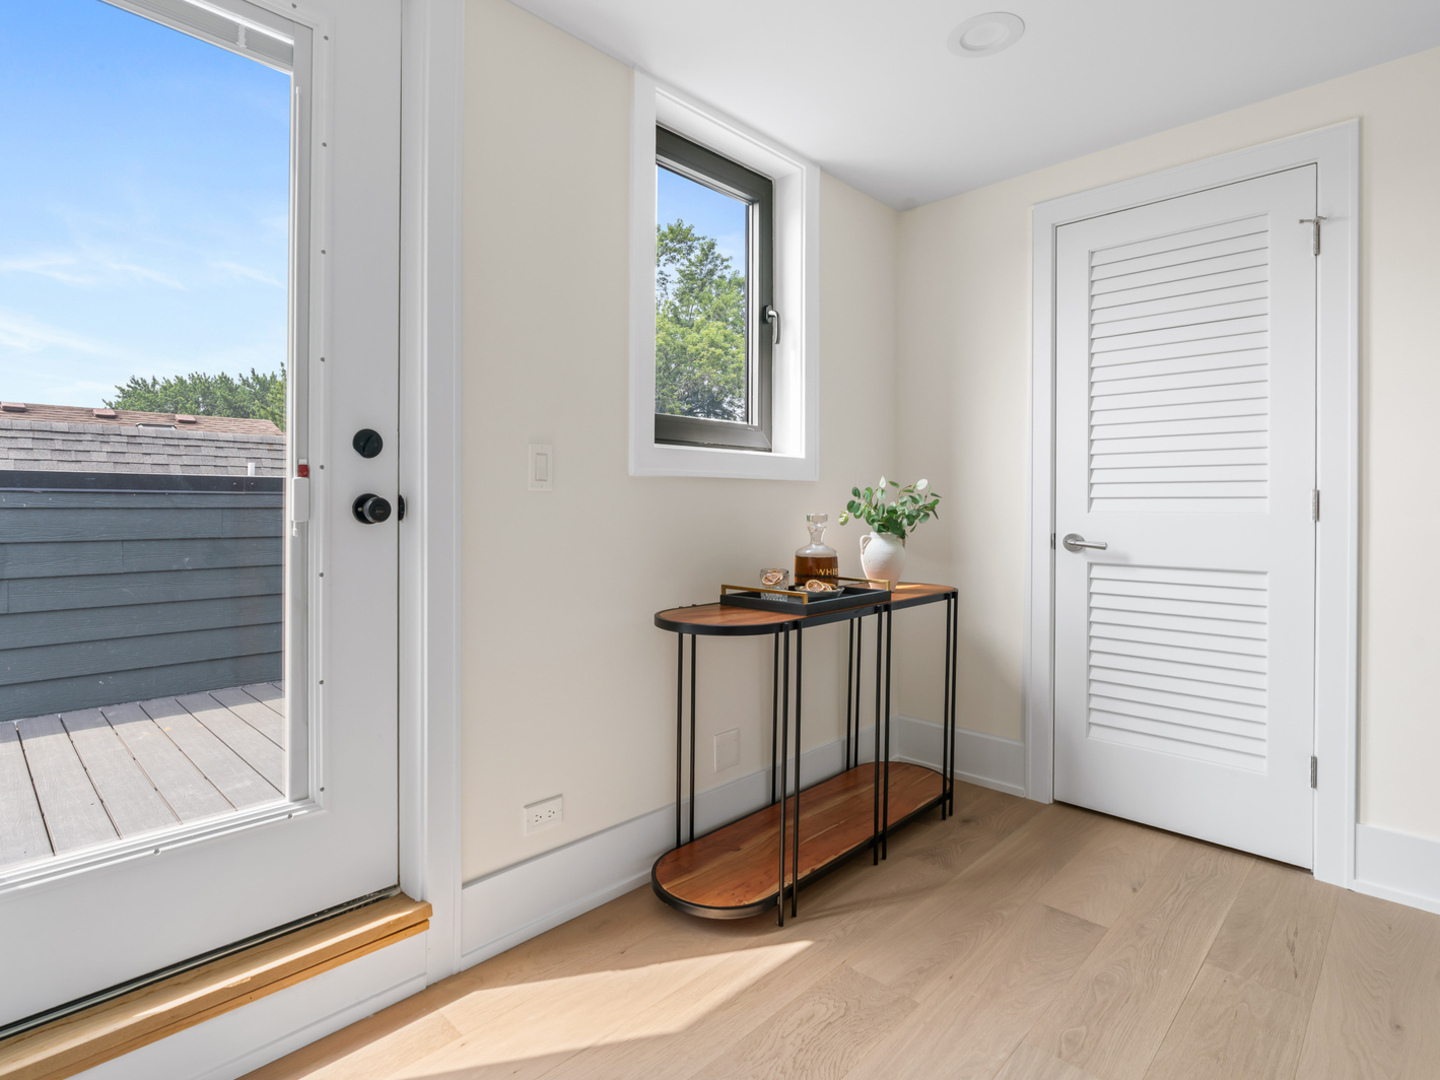
Bright entry area with a console table beside a door opening onto a rooftop deck.
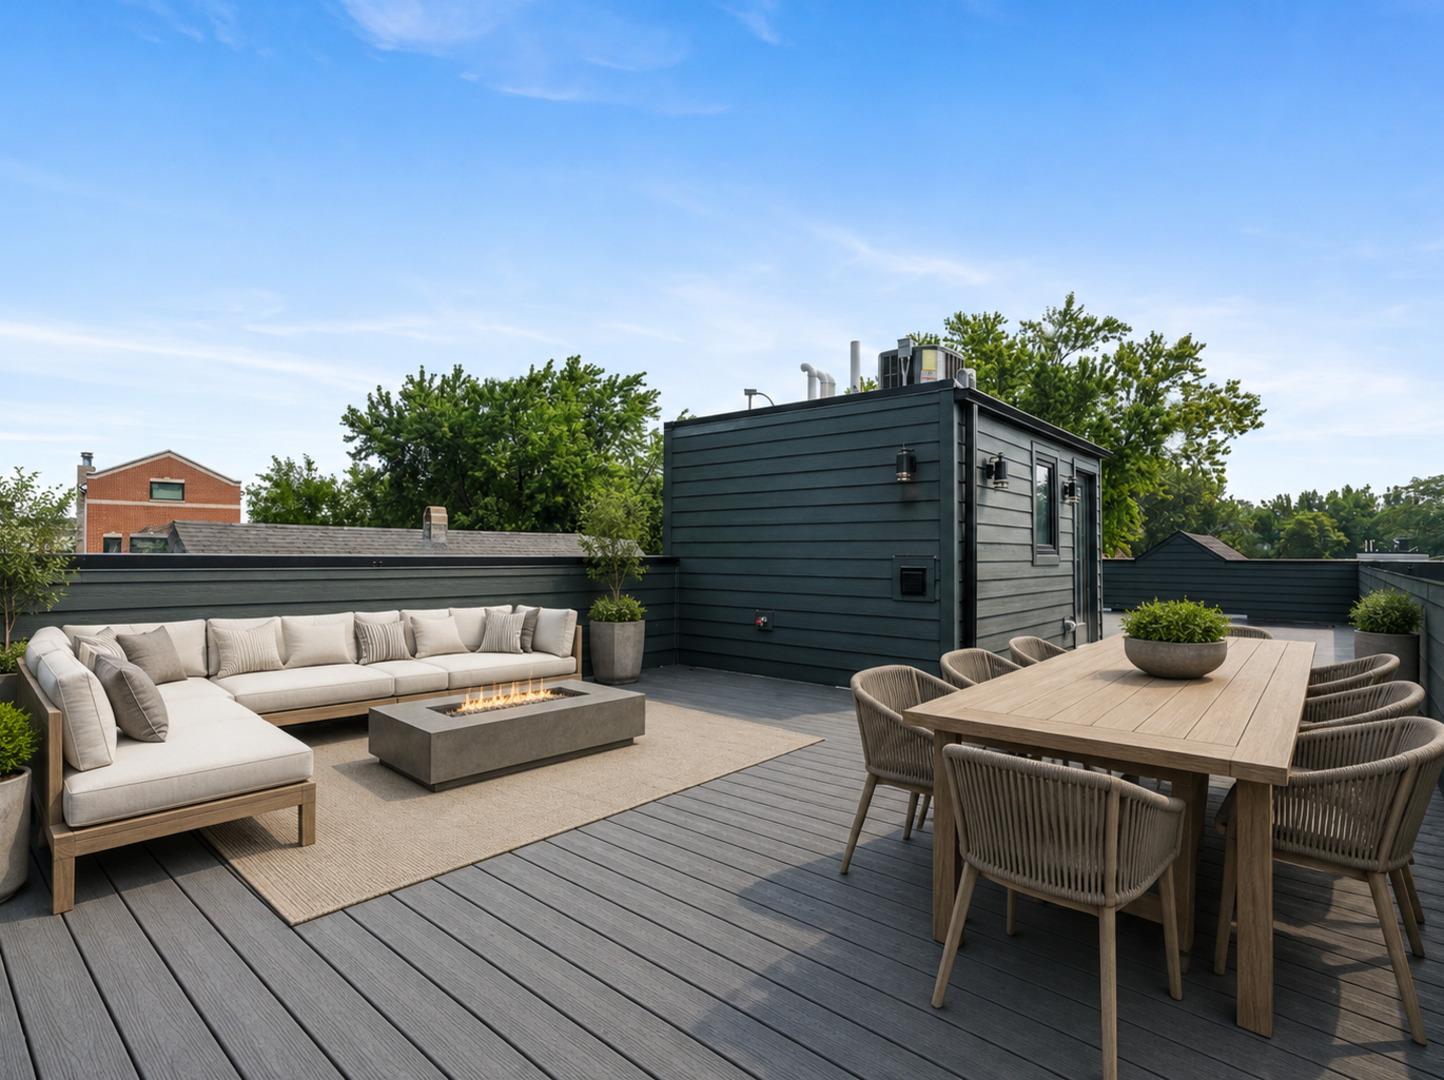
Rooftop deck with a dining table, cushioned seating, and a linear fire pit.
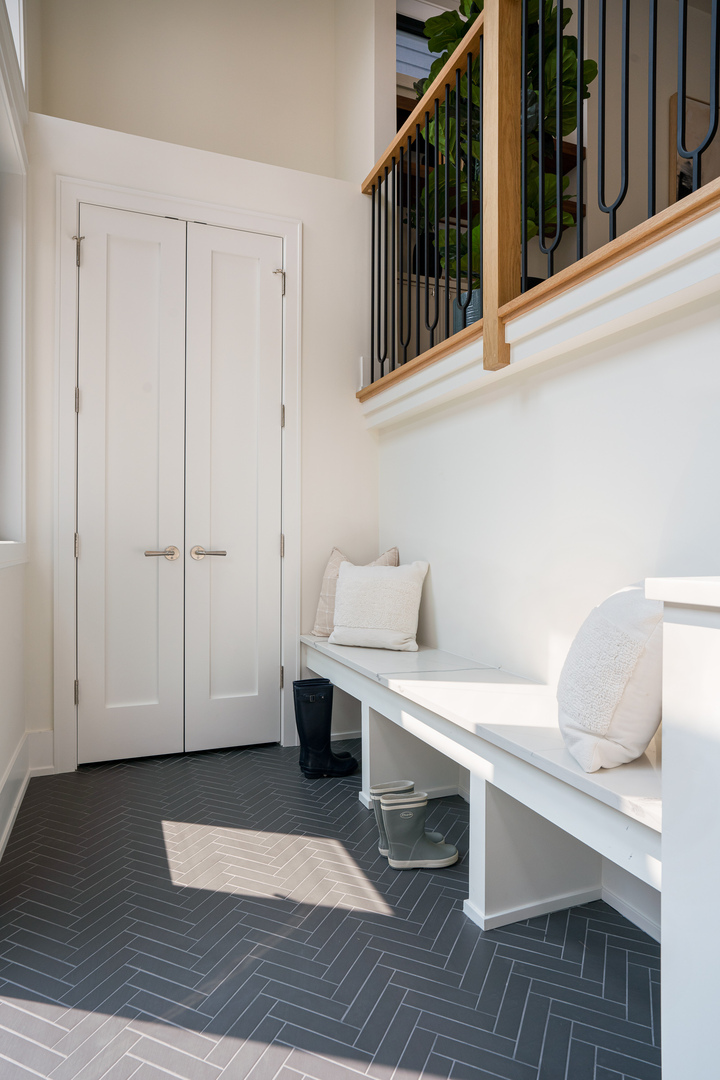
Entry mudroom with white built-in bench, double doors, and dark herringbone tile flooring.
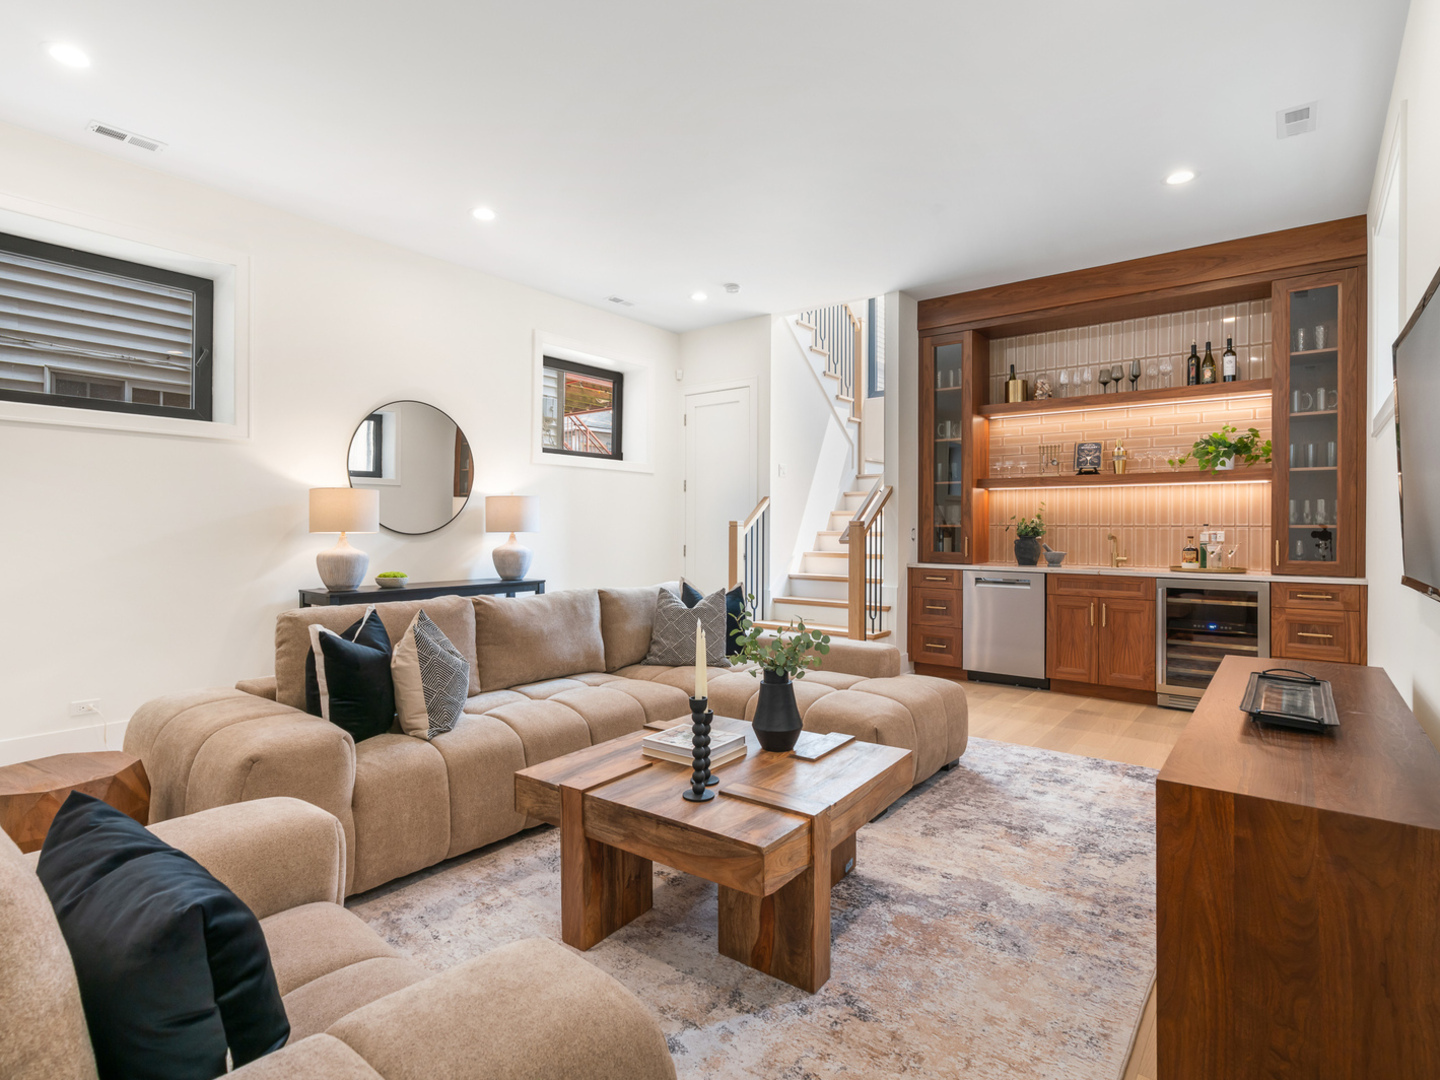
Living room with a large sectional and illuminated walnut bar cabinetry beside the staircase.
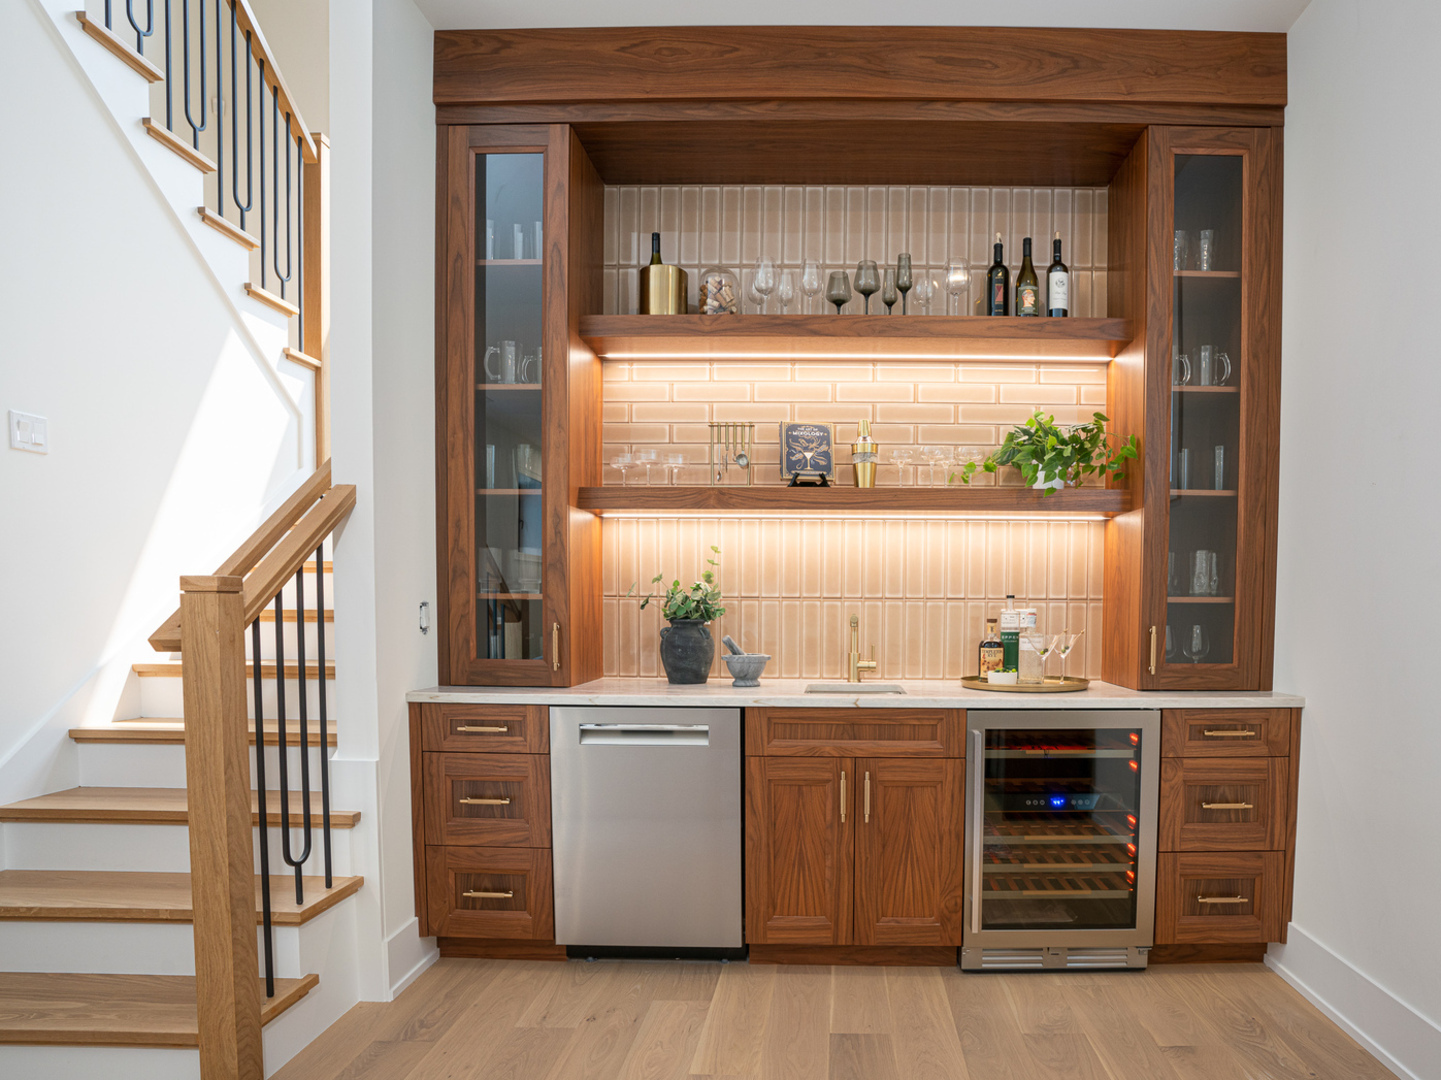
Built-in walnut wet bar with illuminated tile backsplash beside a wood-and-metal staircase.
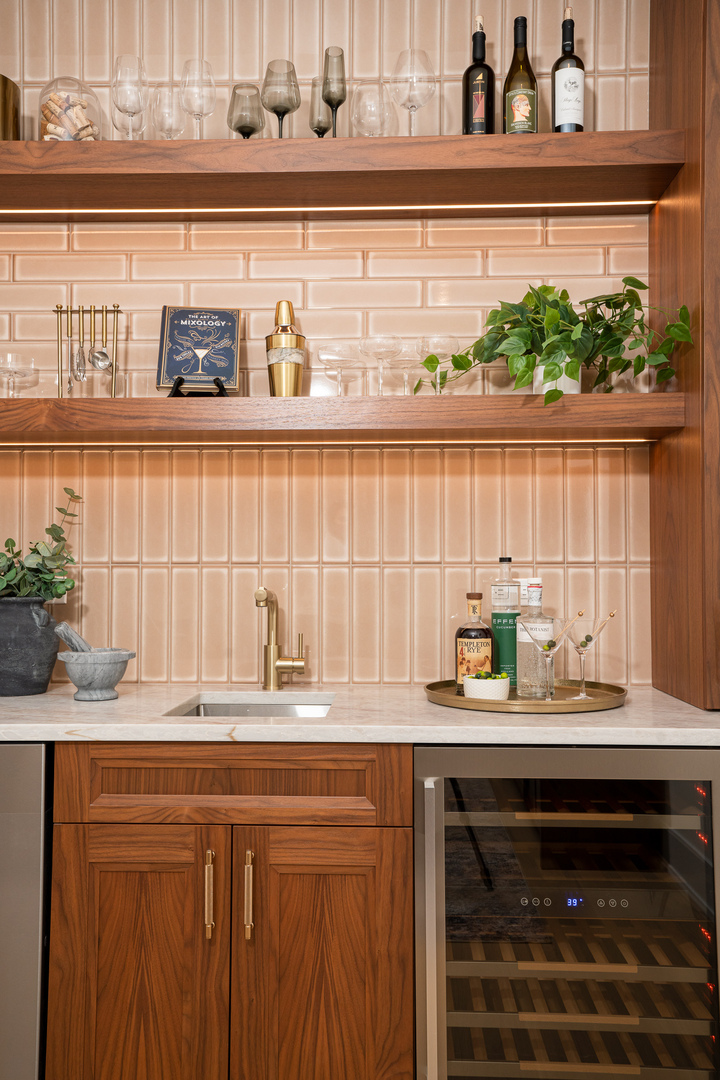
Wet bar with walnut cabinetry, illuminated display shelves, peach tile, and a built-in wine refrigerator.
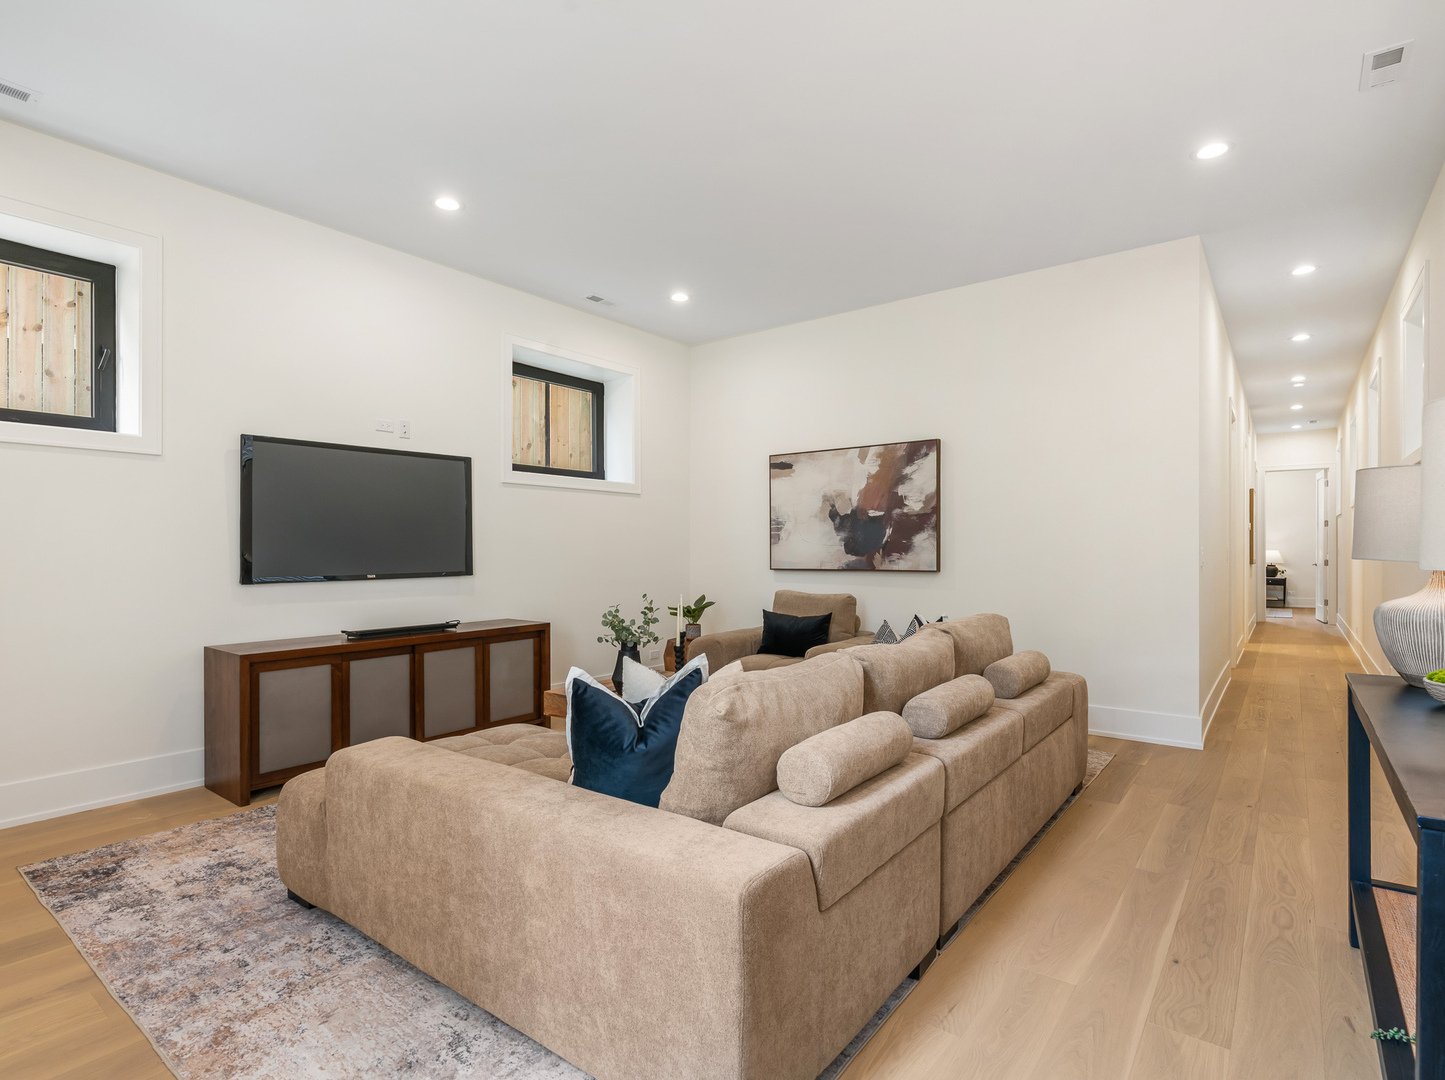
Staged living room with a large beige sectional, wall-mounted TV, and hallway to the right.
Staged bedroom with a dark upholstered headboard, white bedding, and a high window.
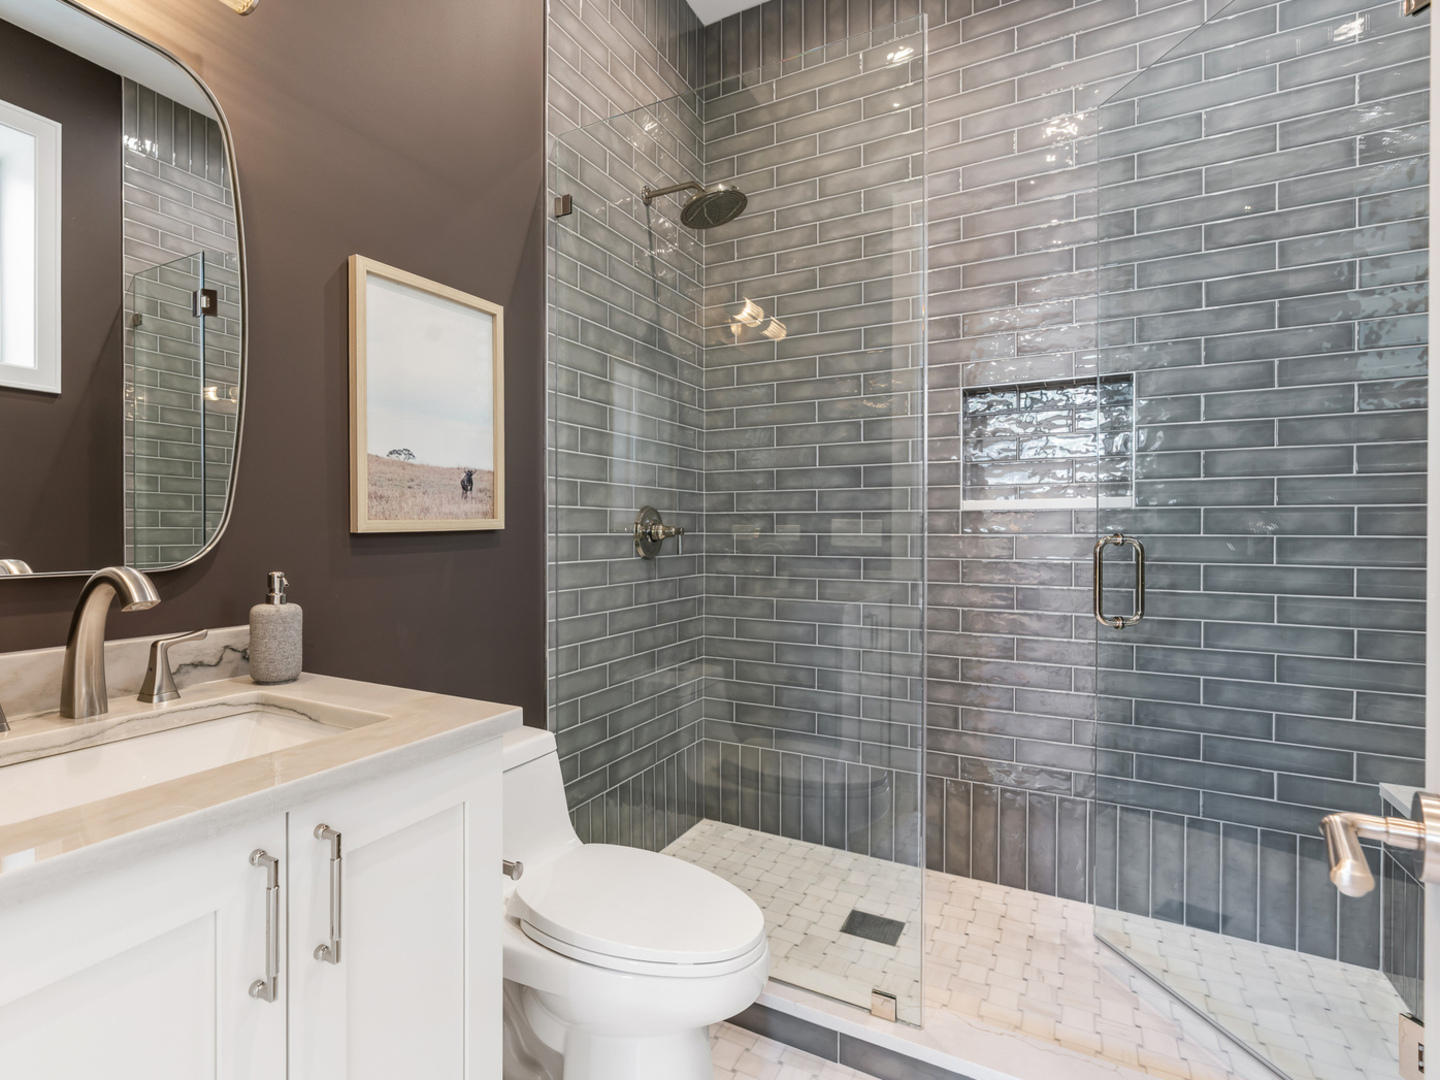
Bathroom with a glass-enclosed shower, gray tile, and white vanity.
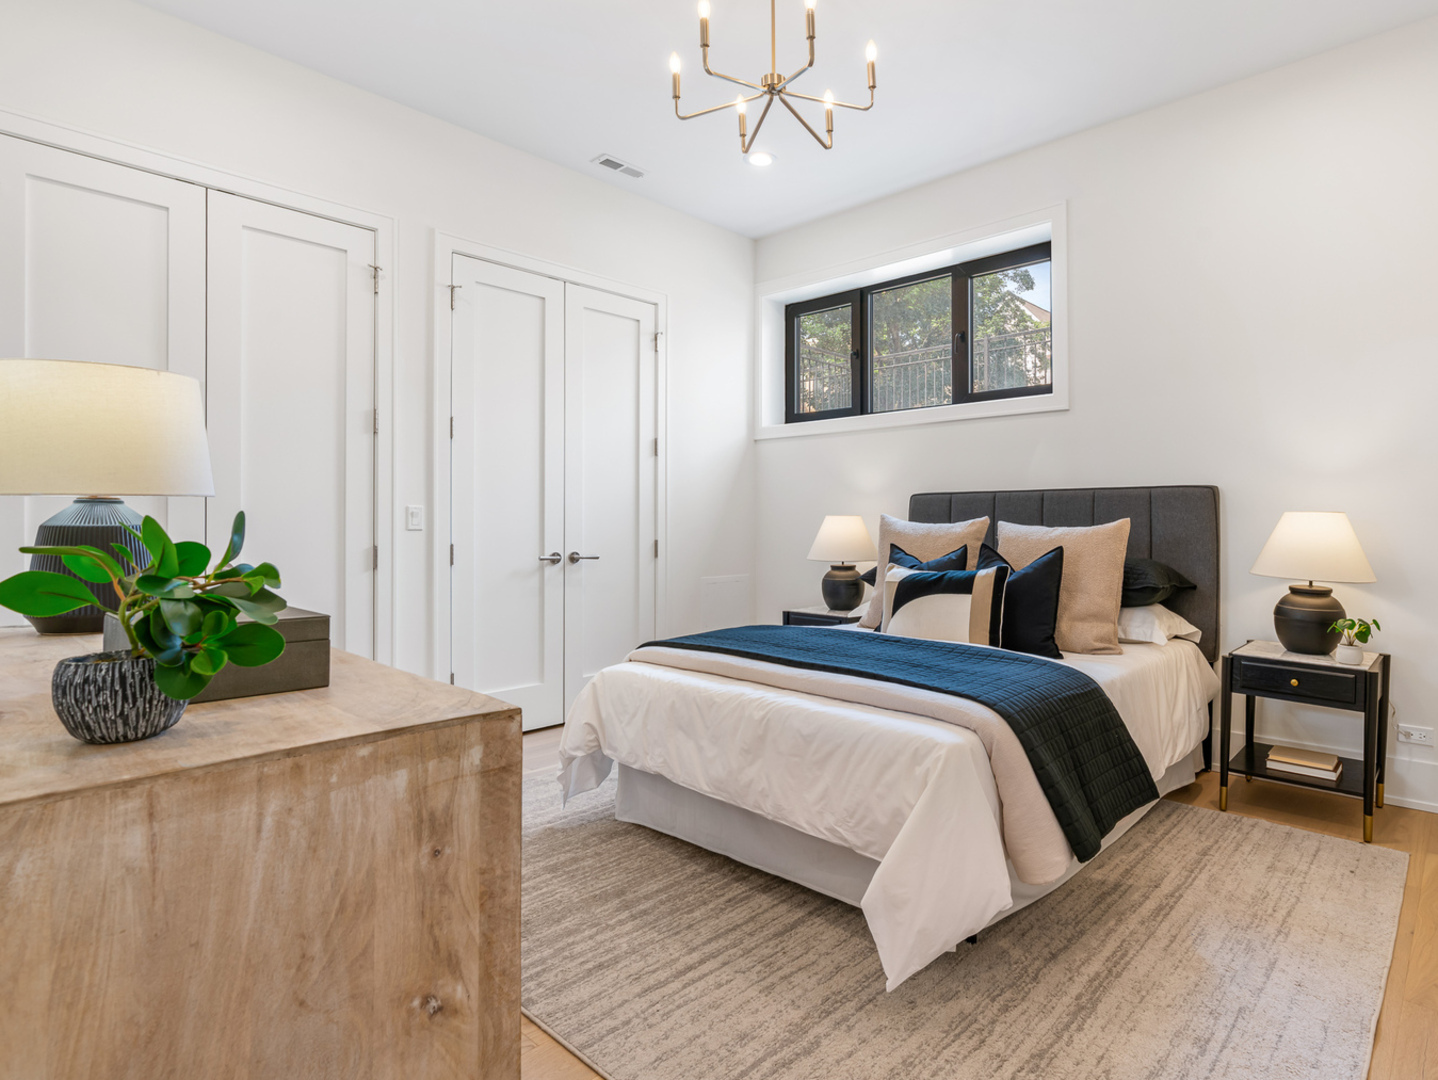
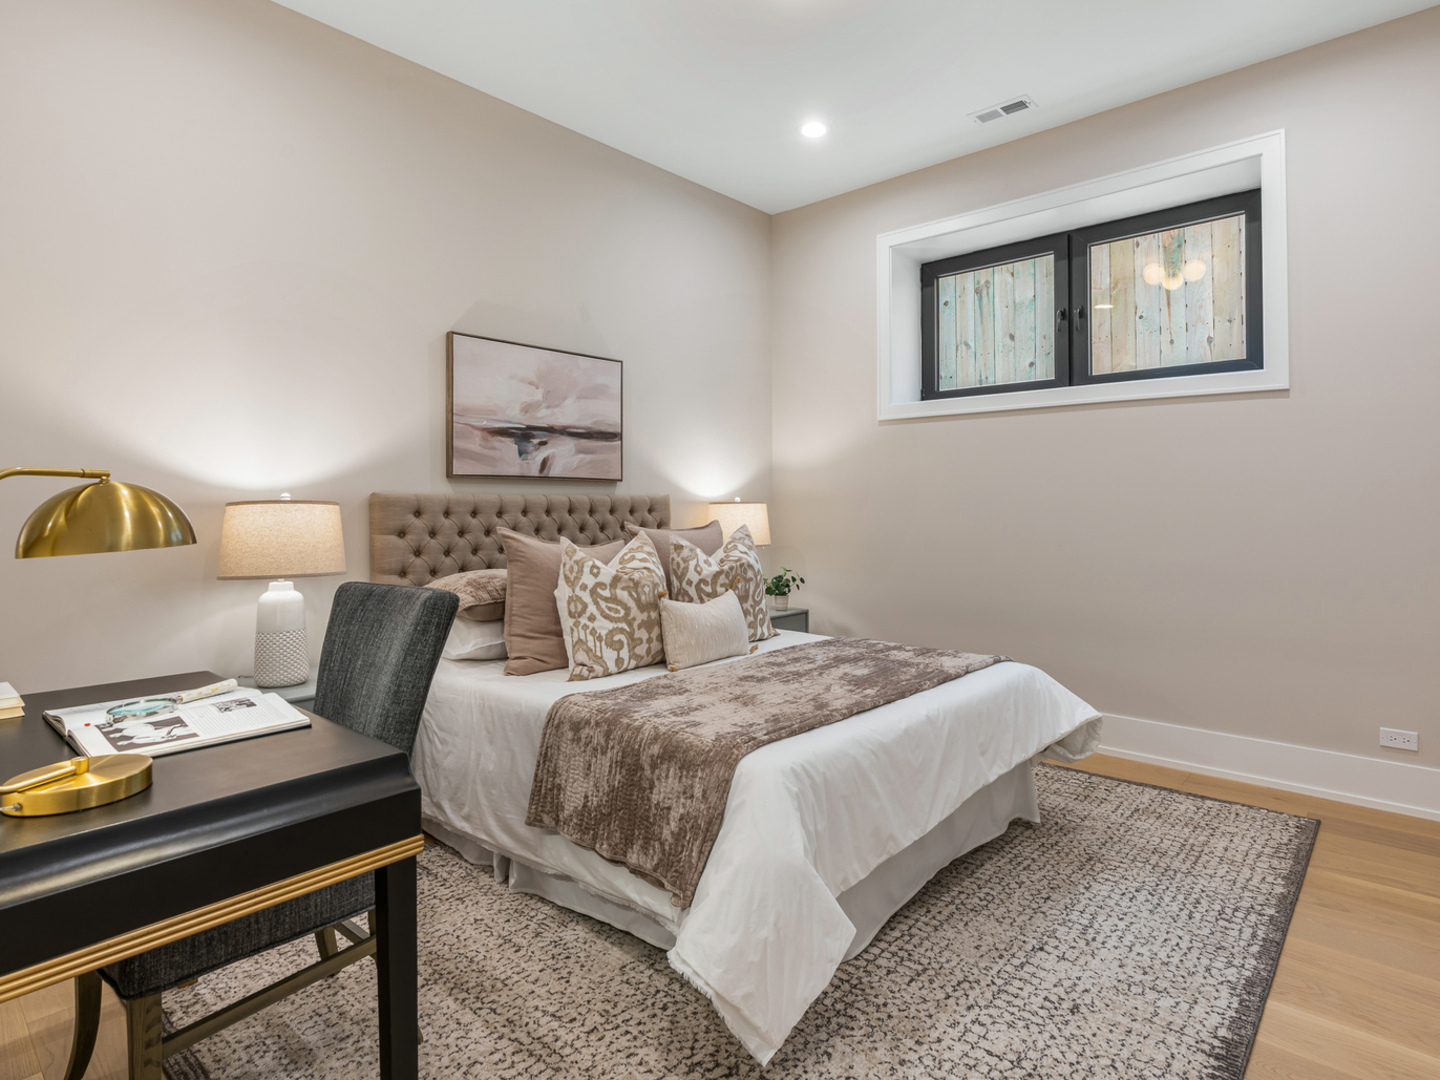
Staged bedroom with a tufted headboard, patterned rug, and high horizontal window.
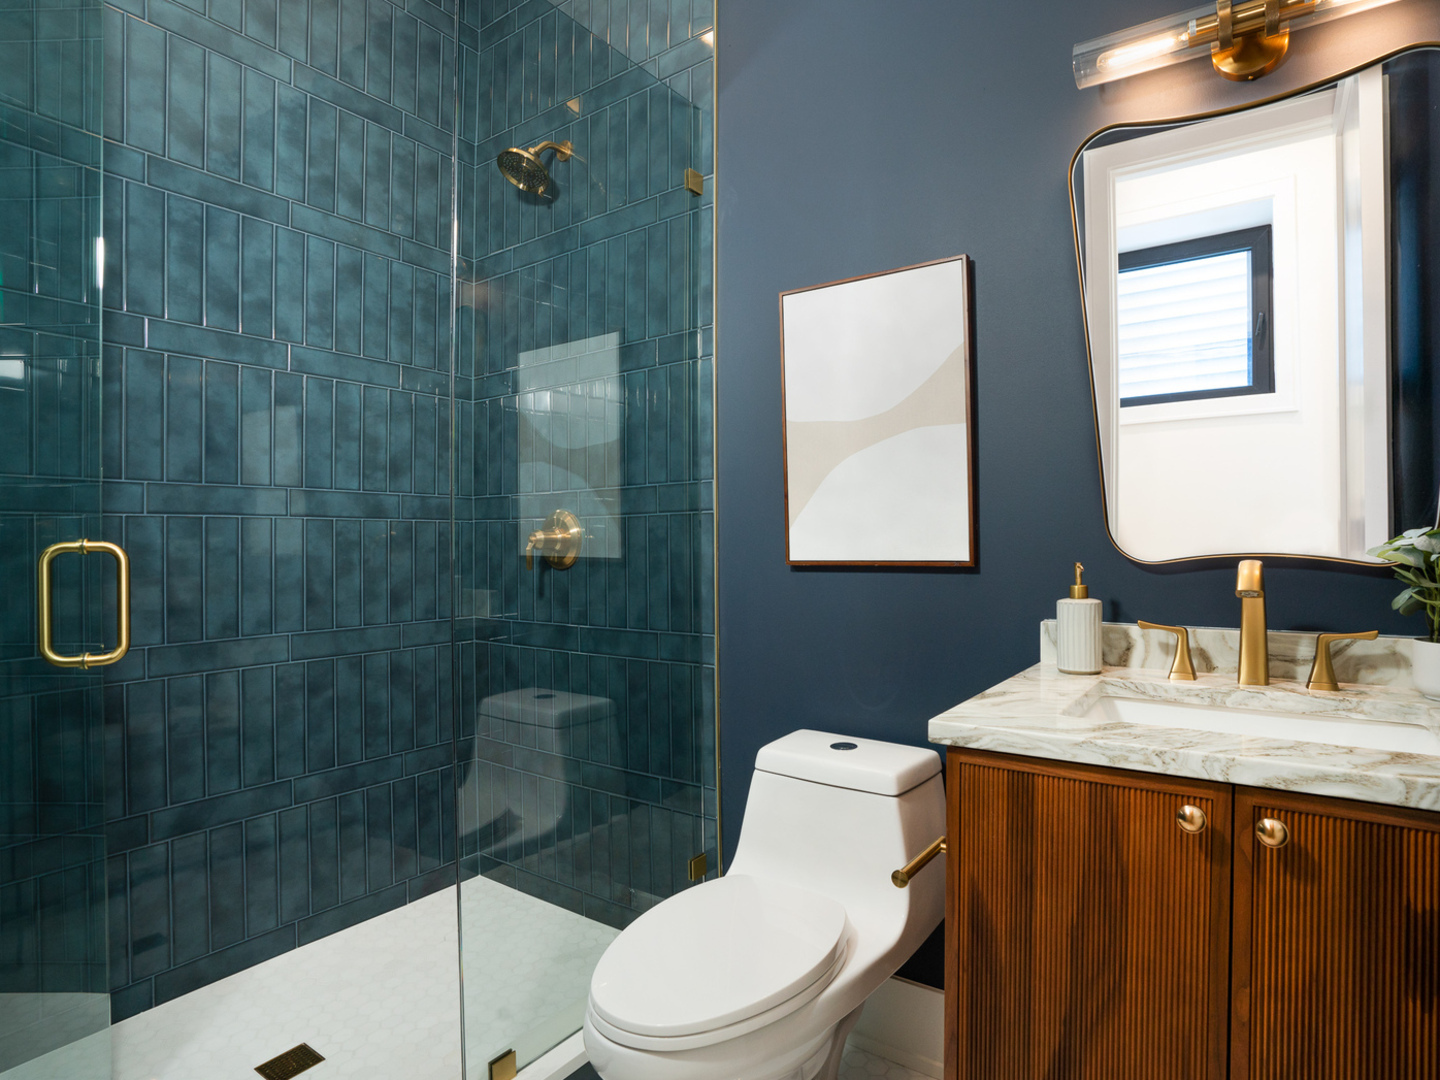
Bathroom with a teal-tiled glass shower, marble vanity, brass fixtures, and a white toilet.
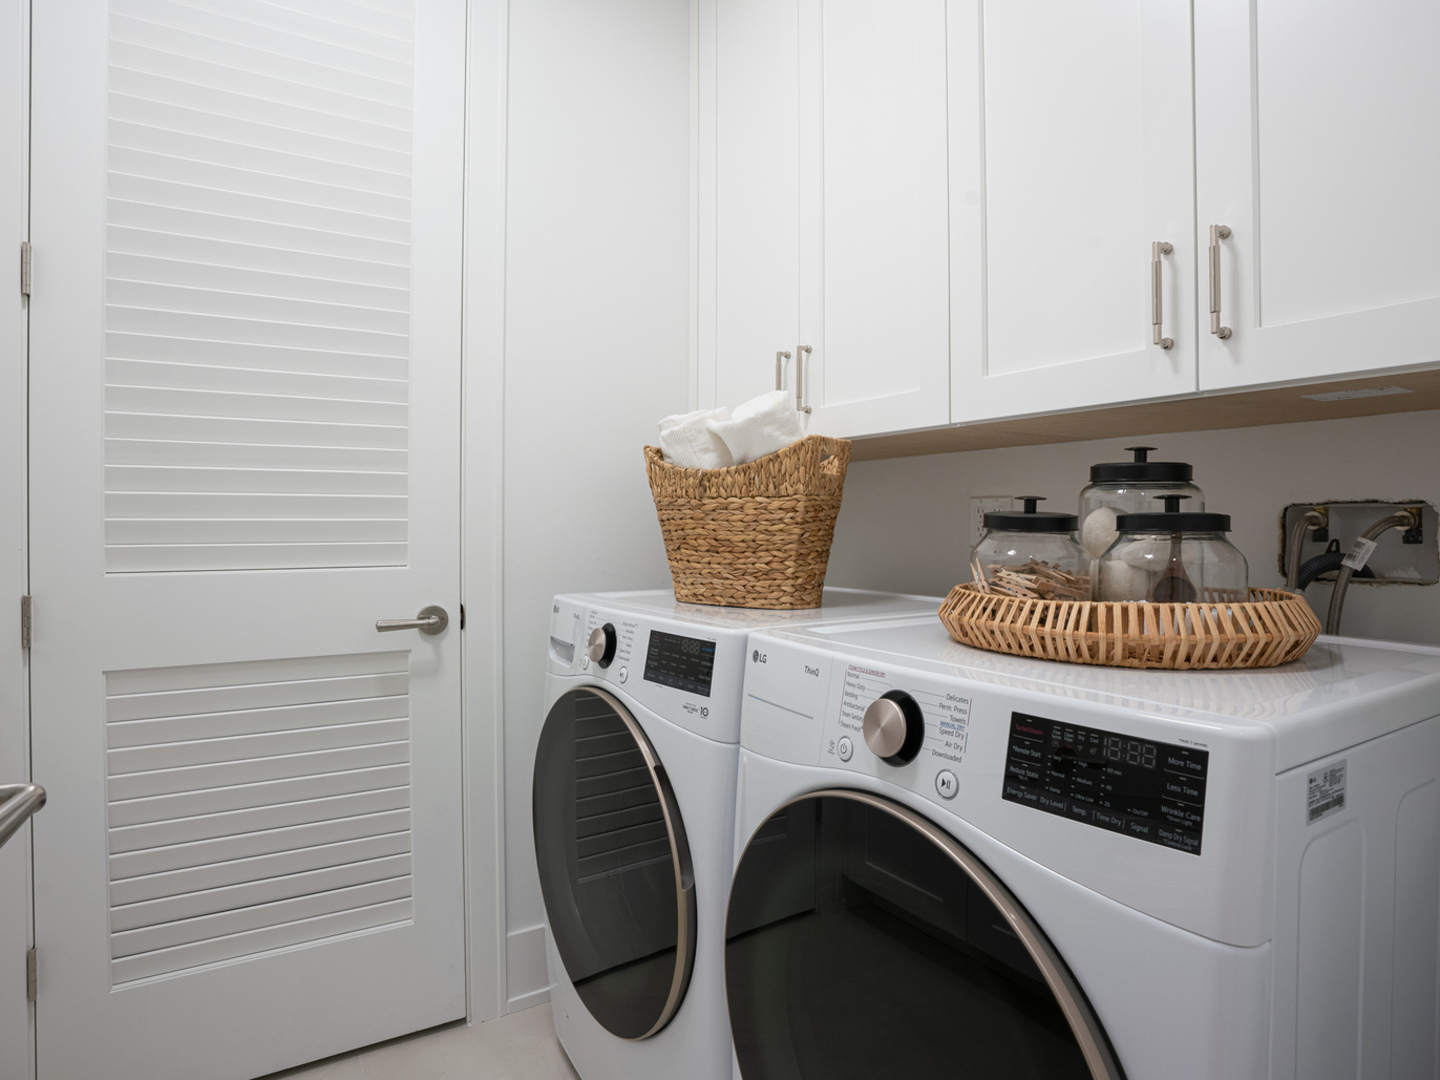
Laundry room with front-loading washer and dryer beneath white cabinets, styled with woven baskets.
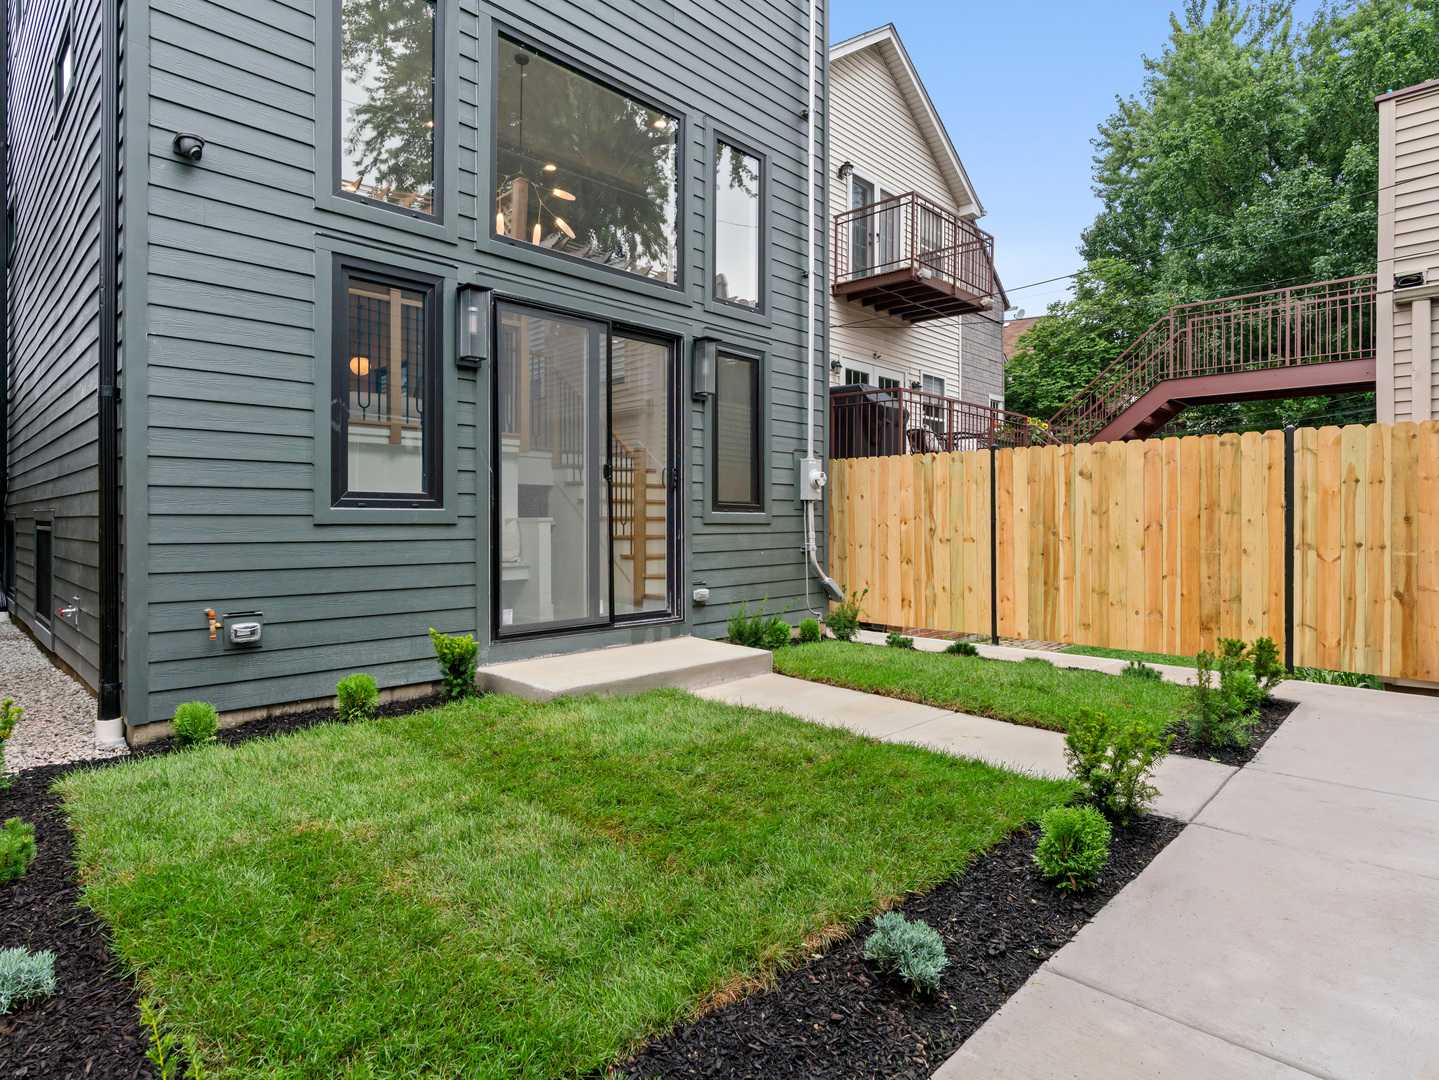
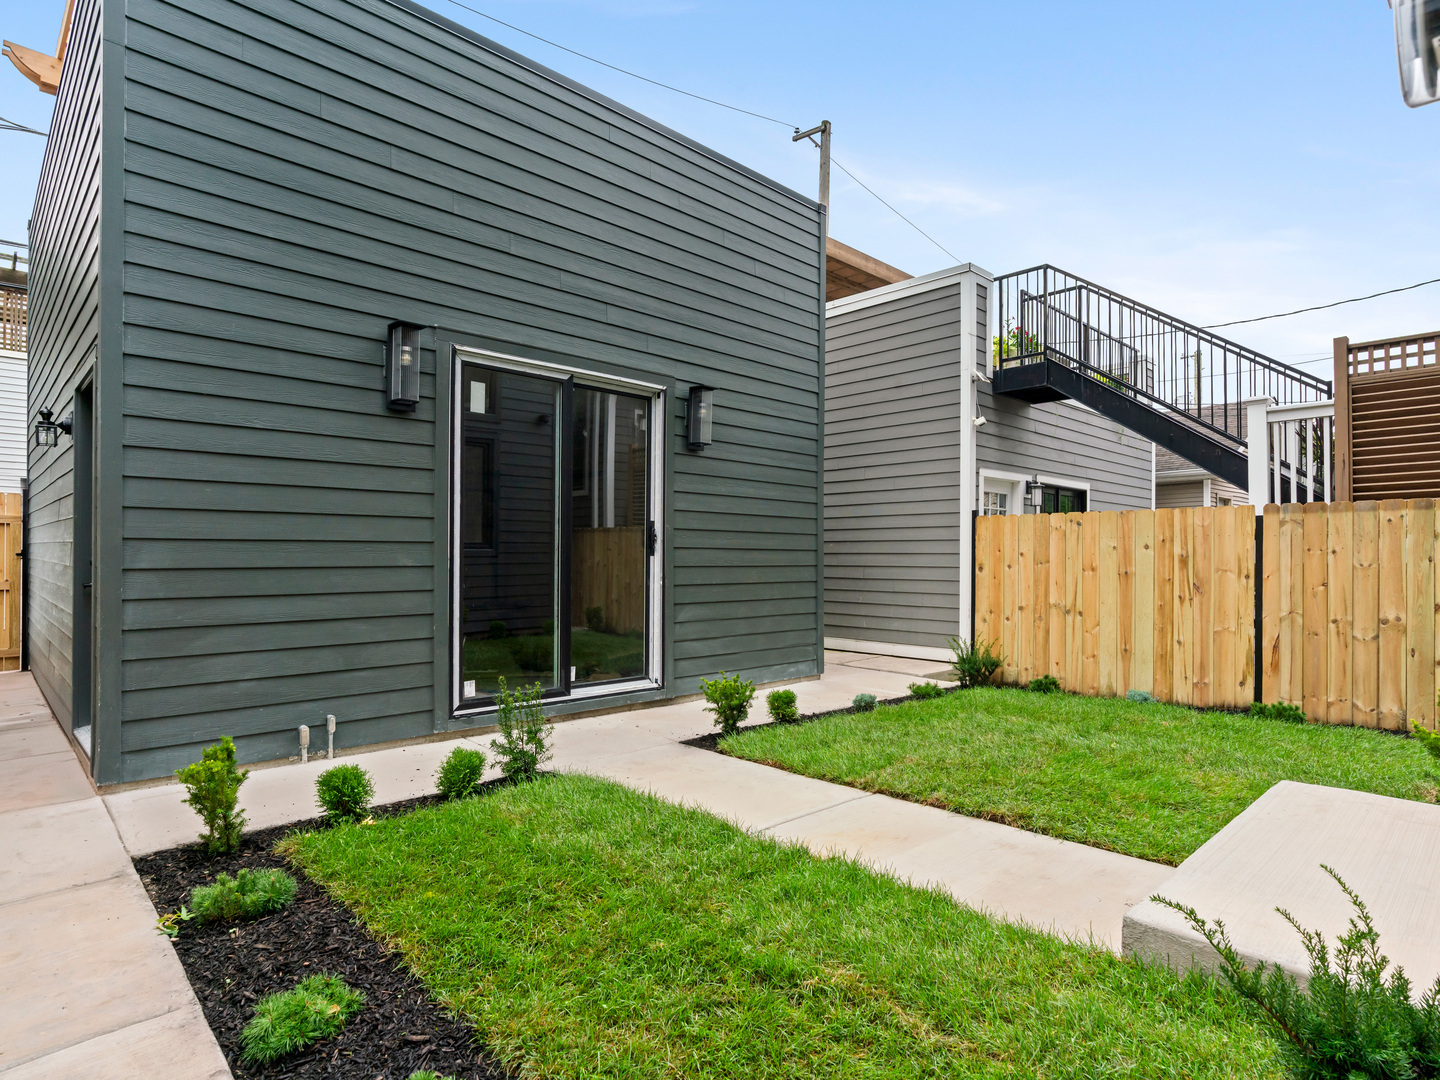
Rear exterior with dark gray siding, sliding glass doors, fenced lawn, and concrete patio.
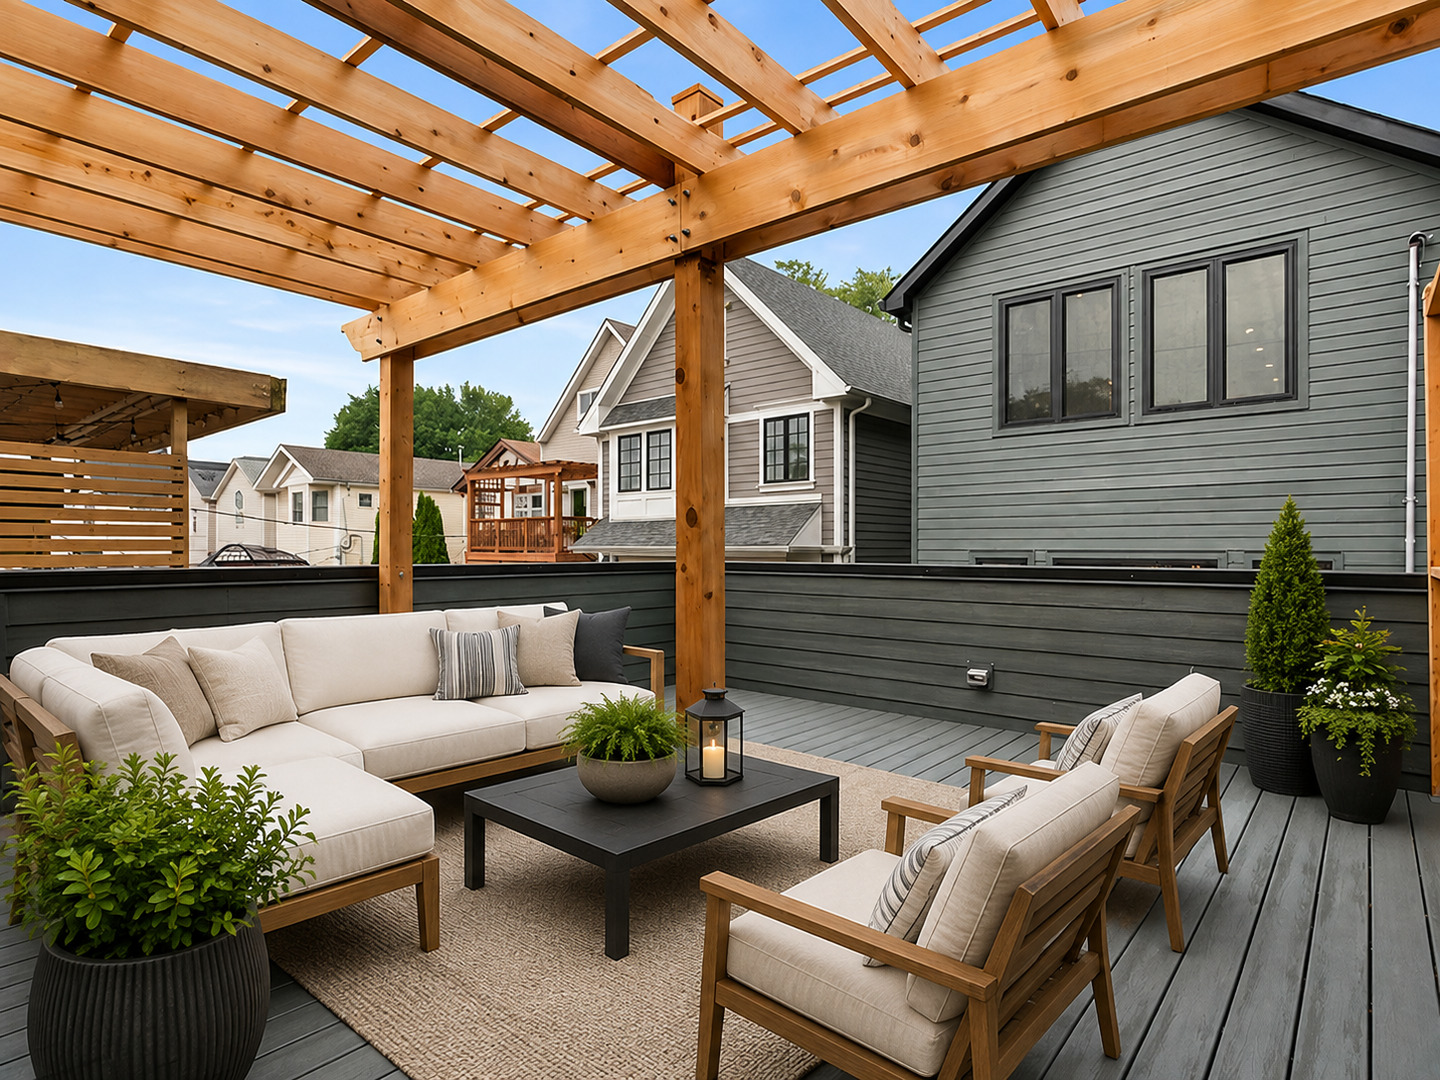
Rooftop deck with pergola, cushioned seating, and potted plants.
Backyard with a small lawn, concrete patio, dark siding, and sliding glass doors.
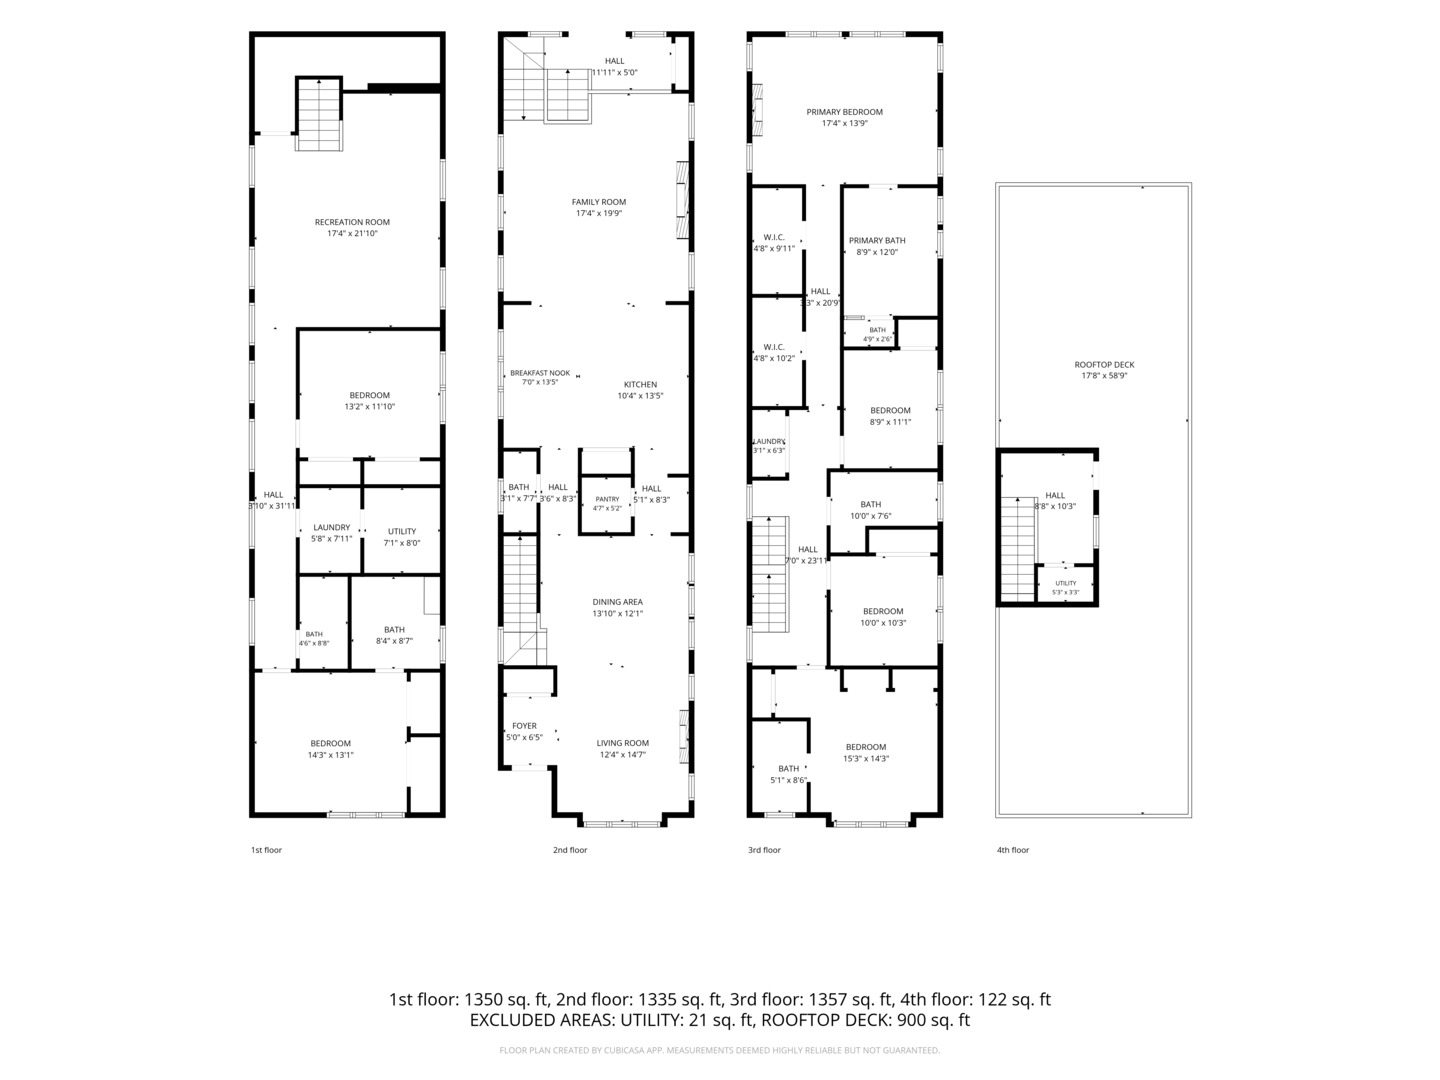
Four-level floor plan with room layouts, dimensions, and rooftop deck.
SEE ALL PHOTOS
Modern gray-brick home with a tall window facade, front steps, and black iron fencing.
Living room with a marble fireplace, pale sectional sofa, and built-in shelves.
Bright staged living room with a cream sectional, wood floors, and a tray ceiling.
Open living room with a cream sectional, wood coffee table, and adjoining kitchen and dining area.
Staged living room with a marble fireplace, built-in shelves, and a wood coffee table.
Living room with a marble fireplace, built-in shelves, and a beige armchair.
Kitchen with a wood-paneled island, white cabinetry, marble backsplash, and globe pendant lights.
Bright kitchen with walnut island, marble countertop, brass pendants, and adjoining dining area.
Kitchen with white cabinetry, marble backsplash, walnut island, and brass pendant lights
Kitchen with marble counters, white cabinetry, a gas range, and a sink island overlooking the dining area.
Bright kitchen with walnut island, marble counters, and adjoining dining area.
Kitchen with a wood-paneled island, four upholstered stools, and brass pendant lights.
Kitchen with pale cabinetry, a marble backsplash, and a built-in wine refrigerator.
Walk-in pantry with white built-in shelves, organized food jars, woven baskets, and a countertop scale.
Dining room with a round wood table, upholstered chairs, and an open view into the living area.
Staged living and dining area with a staircase, checkered entry tile, and gold lighting.
Living room with a marble fireplace, large windows, and a gold chandelier.
Bright staged living room with a marble fireplace, brass lighting, and contrasting sofas.
Living room with marble fireplace, ornate mirror, and round glass coffee table.
Dining room with a round wood table, white chairs, and an open staircase.
Bathroom vanity with a marble counter, fluted black cabinets, and an ornate mirror against mauve walls.
Bright stairwell with oak treads, black metal balusters, and a large window.
Staged bedroom with a marble fireplace, sitting area, and large bed.
Staged bedroom with a tufted gray headboard, large black-framed windows, and a seating area.
Staged bedroom with a marble fireplace, upholstered chairs, and large windows overlooking neighboring homes.
Living room with a veined marble fireplace, curved mirror, and textured seating.
Bathroom with a double vanity, ribbed glass shower enclosure, marble surfaces, and brass fixtures.
Bathroom with a glass-enclosed marble shower, freestanding tub, and long double vanity with brass fixtures.
Bathroom with a freestanding tub beside a marble-and-glass walk-in shower and tall windows.
Marble bathroom with a freestanding tub, brass fixtures, and a glass-enclosed shower.
Bathroom vanity with fluted dark wood cabinetry, marble countertop, brass fixtures, and a large mirror.
Walk-in closet with light wood cabinetry, neatly arranged clothing, hats, and storage boxes.
Walk-in closet with light wood built-ins, hanging clothes, drawers, and woven storage boxes.
Staged bedroom with a large black-framed window, upholstered bed, and gray patterned rug.
Bathroom with emerald green herringbone shower tile and marble vanity.
Staged bedroom with a blush-pink bed, framed botanical art, and a wide two-pane window.
Bathroom with a white double vanity, brass fixtures, tiled tub and large window.
Staged bedroom with a blue-and-white bed, desk, and large black-framed window.
Laundry room with stacked front-loading washer and dryer, white cabinetry, and a utility sink.
Bright entry area with a console table beside a door opening onto a rooftop deck.
Rooftop deck with a dining table, cushioned seating, and a linear fire pit.
Entry mudroom with white built-in bench, double doors, and dark herringbone tile flooring.
Living room with a large sectional and illuminated walnut bar cabinetry beside the staircase.
Built-in walnut wet bar with illuminated tile backsplash beside a wood-and-metal staircase.
Wet bar with walnut cabinetry, illuminated display shelves, peach tile, and a built-in wine refrigerator.
Staged living room with a large beige sectional, wall-mounted TV, and hallway to the right.
Staged bedroom with a dark upholstered headboard, white bedding, and a high window.
Bathroom with a glass-enclosed shower, gray tile, and white vanity.
Staged bedroom with a tufted headboard, patterned rug, and high horizontal window.
Bathroom with a teal-tiled glass shower, marble vanity, brass fixtures, and a white toilet.
Laundry room with front-loading washer and dryer beneath white cabinets, styled with woven baskets.
Rear exterior with dark gray siding, sliding glass doors, fenced lawn, and concrete patio.
Rooftop deck with pergola, cushioned seating, and potted plants.
Backyard with a small lawn, concrete patio, dark siding, and sliding glass doors.
Four-level floor plan with room layouts, dimensions, and rooftop deck.
Listed by Danielle Dowell with Berkshire Hathaway HomeServices Chicago 773-372-6999
For Sale

3041 N Leavitt Street

3041 N Leavitt Street, Chicago, IL 60618

$2,249,999
$2,249,999

3041 N Leavitt Street

6 Beds 6 Baths

Open House

11/21/2026 11:00AM - 12:30PM CST
11/22/2026 10:00AM - 11:30AM CST

Description

Welcome to 3041 N Leavitt, a new construction home in Roscoe Village Chicago. Offering 6-bedrooms, 5.1-bathrooms, double rooftops and an uncompromising level of craftsmanship, design, and luxury living. A stately brick and limestone facade, gated entry, and limestone steps create a sophisticated first impression. Inside, a striking checkered marble foyer sets the tone, leading to the front living room featuring 11-foot ceilings, custom millwork, a stone-surround fireplace, and abundant natural light. The adjoining dining room is framed by south-facing windows, creating an ideal setting for both intimate dinners and large-scale entertaining. The gourmet kitchen showcases top of the line Wolf and Sub-Zero appliances, custom cabinetry, stone countertops, a butler's pantry with beverage cooler, a walk-in pantry, and a dedicated breakfast area. The kitchen flows into the family room, where a coffered ceiling, custom built-ins, a second stone surround fireplace, and walls of east and north facing windows create a warm yet refined gathering space. A dramatic color-drenched powder room with a reeded vanity and marble countertop adds a designer touch. Completing the main level are wide-plank white oak floors, a thoughtfully designed mudroom, generous storage, and CAT6 wiring throughout the home. The second level offers four spacious bedrooms, three full bathrooms, 10-foot ceilings, and one of two laundry rooms. The primary suite serves as a true retreat with vaulted beamed ceilings, a marble-surround fireplace, custom millwork, and dual walk-in closets. The spa-inspired ensuite is appointed with heated marble floors, a steam shower, soaking tub, private water closet, and double reeded vanities. Two secondary bedrooms share a hall bath with tub, while a fourth bedroom enjoys its own private ensuite with walk-in shower. The lower level is flooded with natural light from oversized windows and features radiant heated white oak flooring throughout. The living space is complemented by a wet bar with a beverage cooler and dishwasher. Two additional bedrooms, two full bathrooms, a second laundry room and additional storage room provide exceptional flexibility for guests, extended family, a fitness room or a private home office. The outdoor living is equally impressive, featuring a fully built-out rooftop deck with gas, water, and sweeping skyline views, as well as a second garage rooftop terrace with pergola overlooking the professionally landscaped backyard. Doghouse leading to rooftop offers an upgrade option to add a wet bar with beverage cooler and dishwasher. Garage equipped with 220 volt outlet. Ideally situated in Roscoe Village, this remarkable residence is just moments from neighborhood boutiques, restaurants, parks, schools, and convenient access to downtown and major expressways. This is a rare opportunity to own a thoughtfully designed luxury home where timeless architecture meets elevated living.

Share Property

Location

3041 N Leavitt Street, Chicago, IL 60618

Status

For Sale
Living room with a marble fireplace, pale sectional sofa, and built-in shelves.

Schedule a Showing

We would love to show you our beautiful property. Please select your preferred date and time below. An agent will be in touch shortly to confirm your appointment.

Schedule a Showing

We would love to show you our beautiful property. Please select your preferred date and time below. An agent will be in touch shortly to confirm your appointment.
Thank you for your interest in 3041 N Leavitt Street, Chicago, IL 60618. We are reviewing your request and will be in touch shortly!

Features & Amenities

Interior

  • total bedrooms6
  • Total bathrooms6
  • full bathrooms5
  • half bathroom1
  • Laundry room Upper Level, Gas Dryer Hookup, Electric Dryer Hookup, In Unit, Laundry Closet, Multiple Locations, Sink
  • APPLIANCES Range, Microwave, Dishwasher, High End Refrigerator, Bar Fridge, Freezer, Washer, Dryer, Disposal, Wine Refrigerator, Range Hood, Gas Cooktop
  • other interior Features Vaulted Ceiling(s), Dry Bar, Wet Bar, Built-in Features, Walk-In Closet(s), Bookcases, High Ceilings, Coffered Ceiling(s), Beamed Ceilings, Open Floorplan, Special Millwork, Dining Combo, Separate Dining Room, Pantry, Quartz Counters

Area & Lot

  • Status For Sale
  • OPEN HOUSE

    11/21/2026 11:00AM - 12:30PM CST

    11/22/2026 10:00AM - 11:30AM CST

  • MLS® ID12803548
  • TypeResidential
  • YEAR BUILT2026
  • NeighborhoodNorth Center
  • Elementary SchoolJahn Elementary School
  • School District299

Exterior

  • Garage Space2.0
  • water SourcePublic
  • roofAsphalt, Rubber
  • parkingOff Alley, Garage Door Opener, Yes, Garage Owned, Detached, Garage
  • HEAT TYPEGas, Forced Air, Radiant, Radiant Floor
  • AIR CONDITIONINGCentral Air, Zoned
  • sewerPublic Sewer
  • SubstructureConcrete Perimeter
  • other exterior FeaturesRoof Deck

Financial

  • Sales Price$2,249,999

North Center

Easy living, family-friendly streets, and a lively main street vibe

Explore

Work With Us

Consistently ranked among Chicago’s top 1% of brokers, KD Homes is known for results backed by boutique-level service. We combine market expertise, bold marketing, and concierge care to deliver a real estate experience that’s both polished and personal. Whether buying, selling, or investing, we’re here to help you move forward with confidence and care.

Follow Us on Instagram