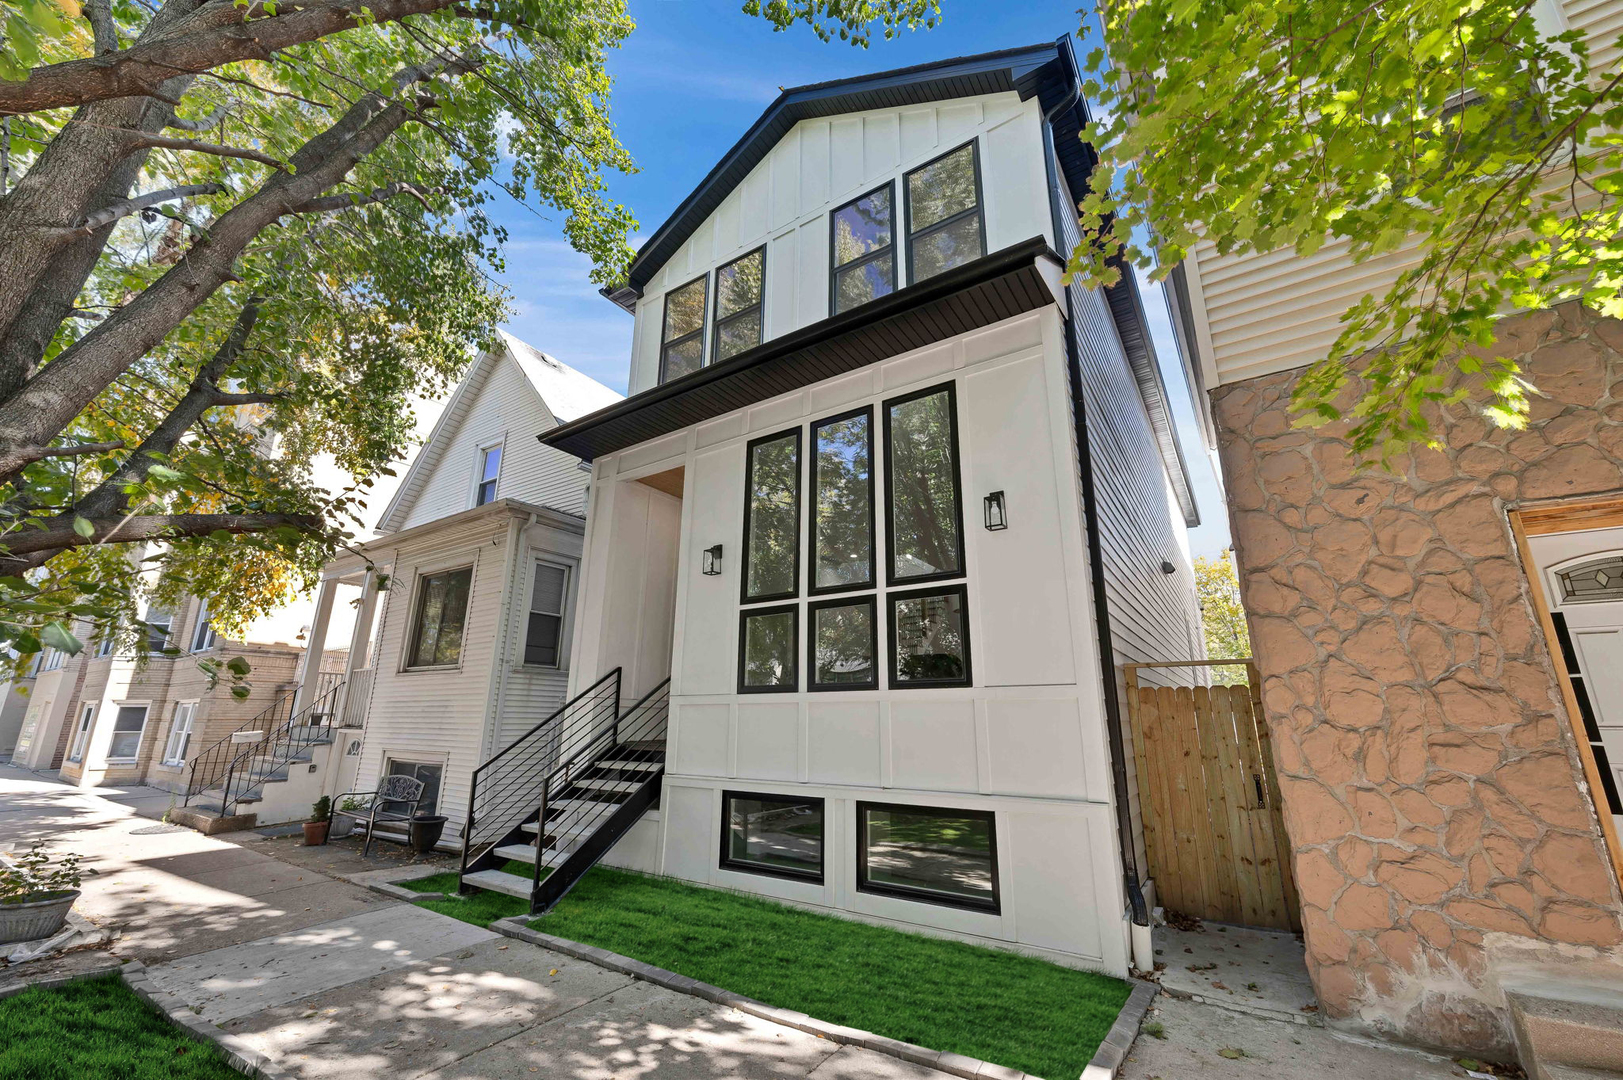
Modern white house with black-framed windows and a black-railed front staircase beneath leafy trees.
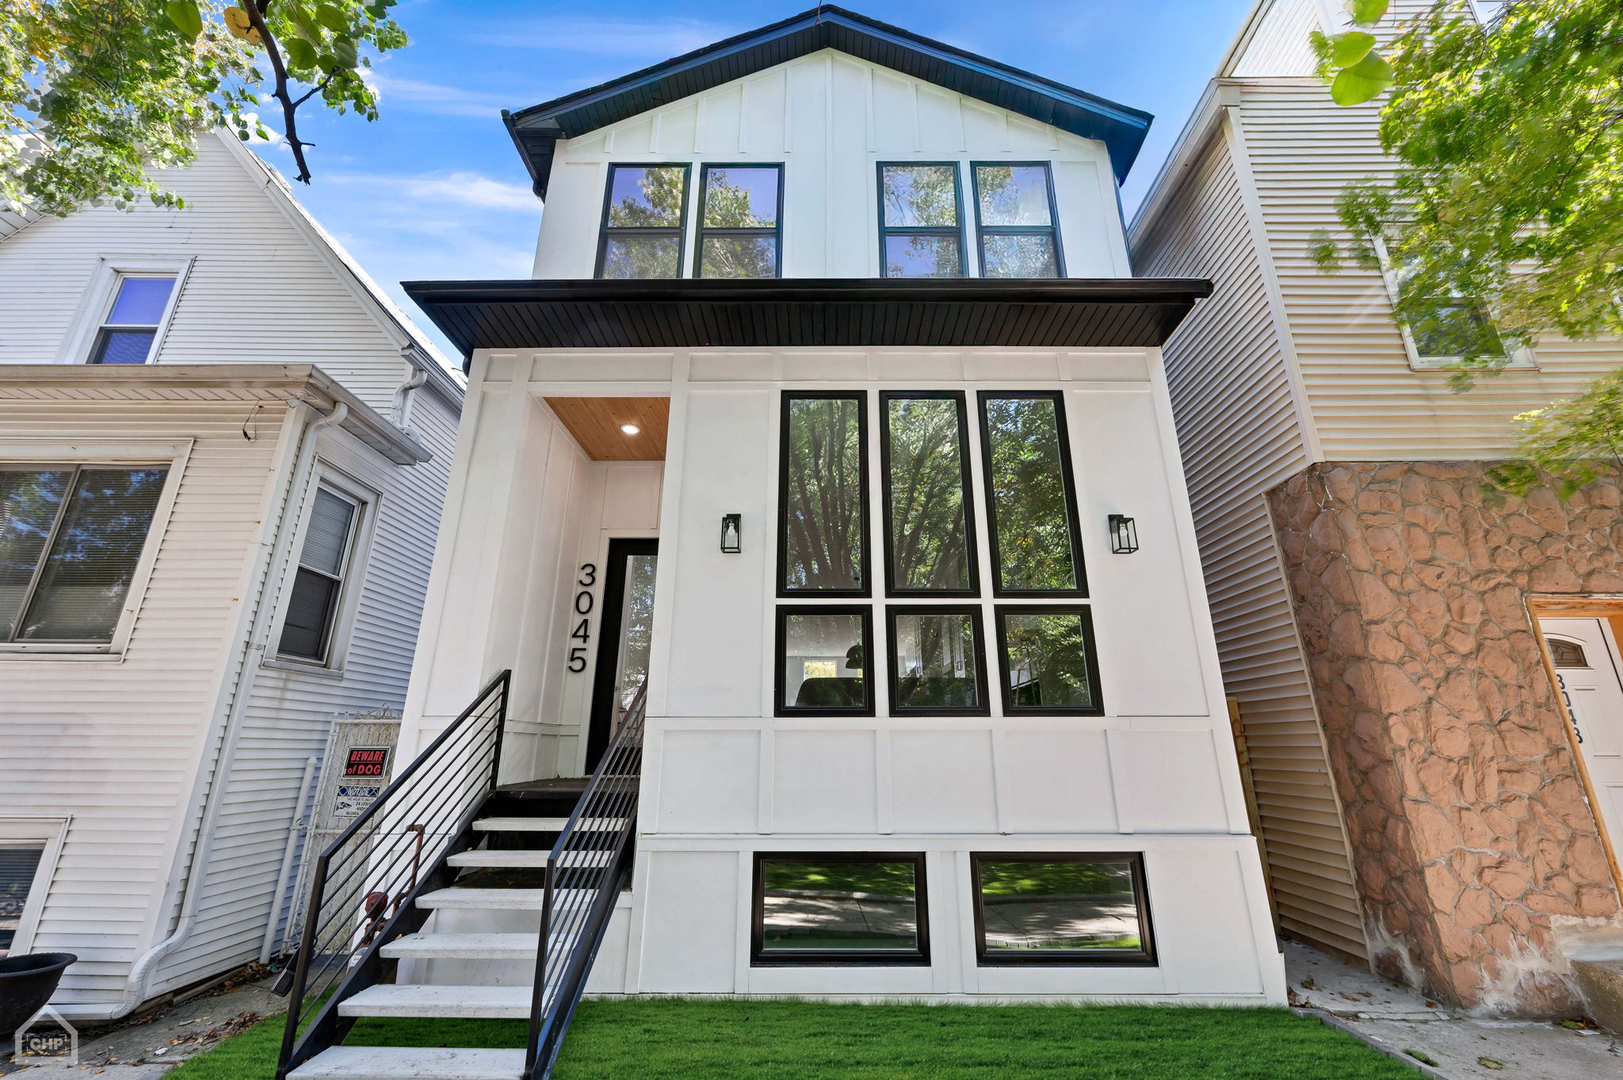
White two-story home with black-framed windows and a steep front staircase.
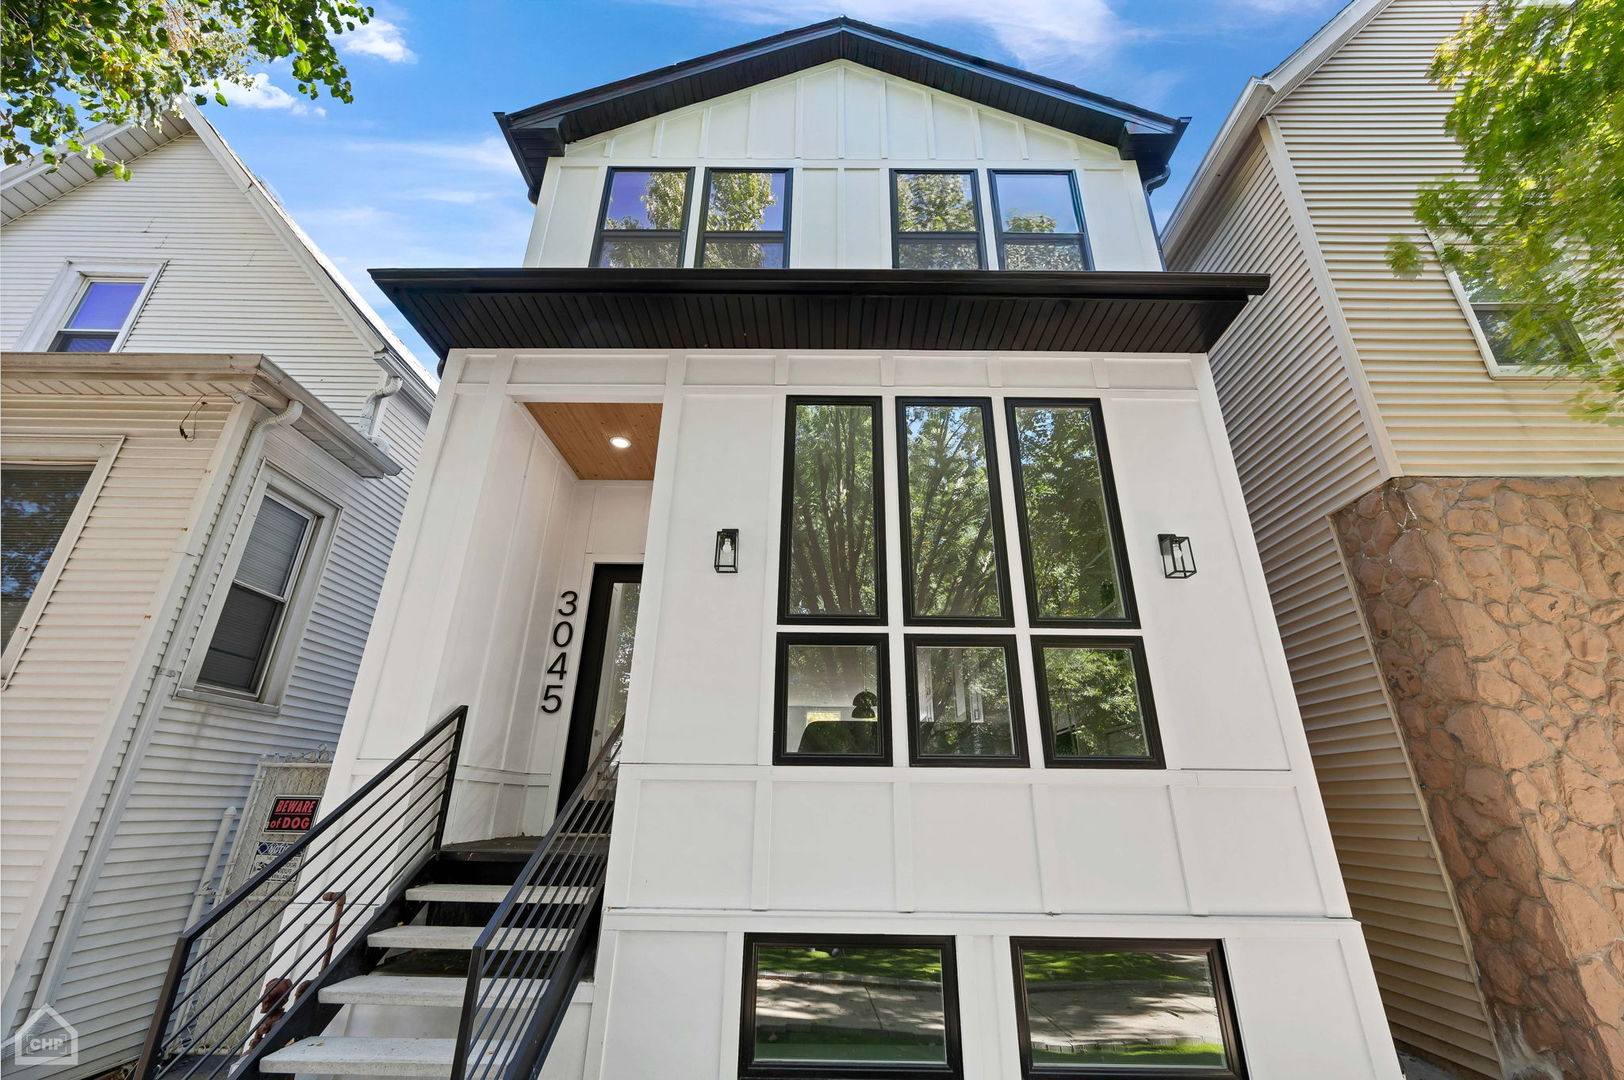
White multi-story home with black-trimmed windows and an elevated front staircase.
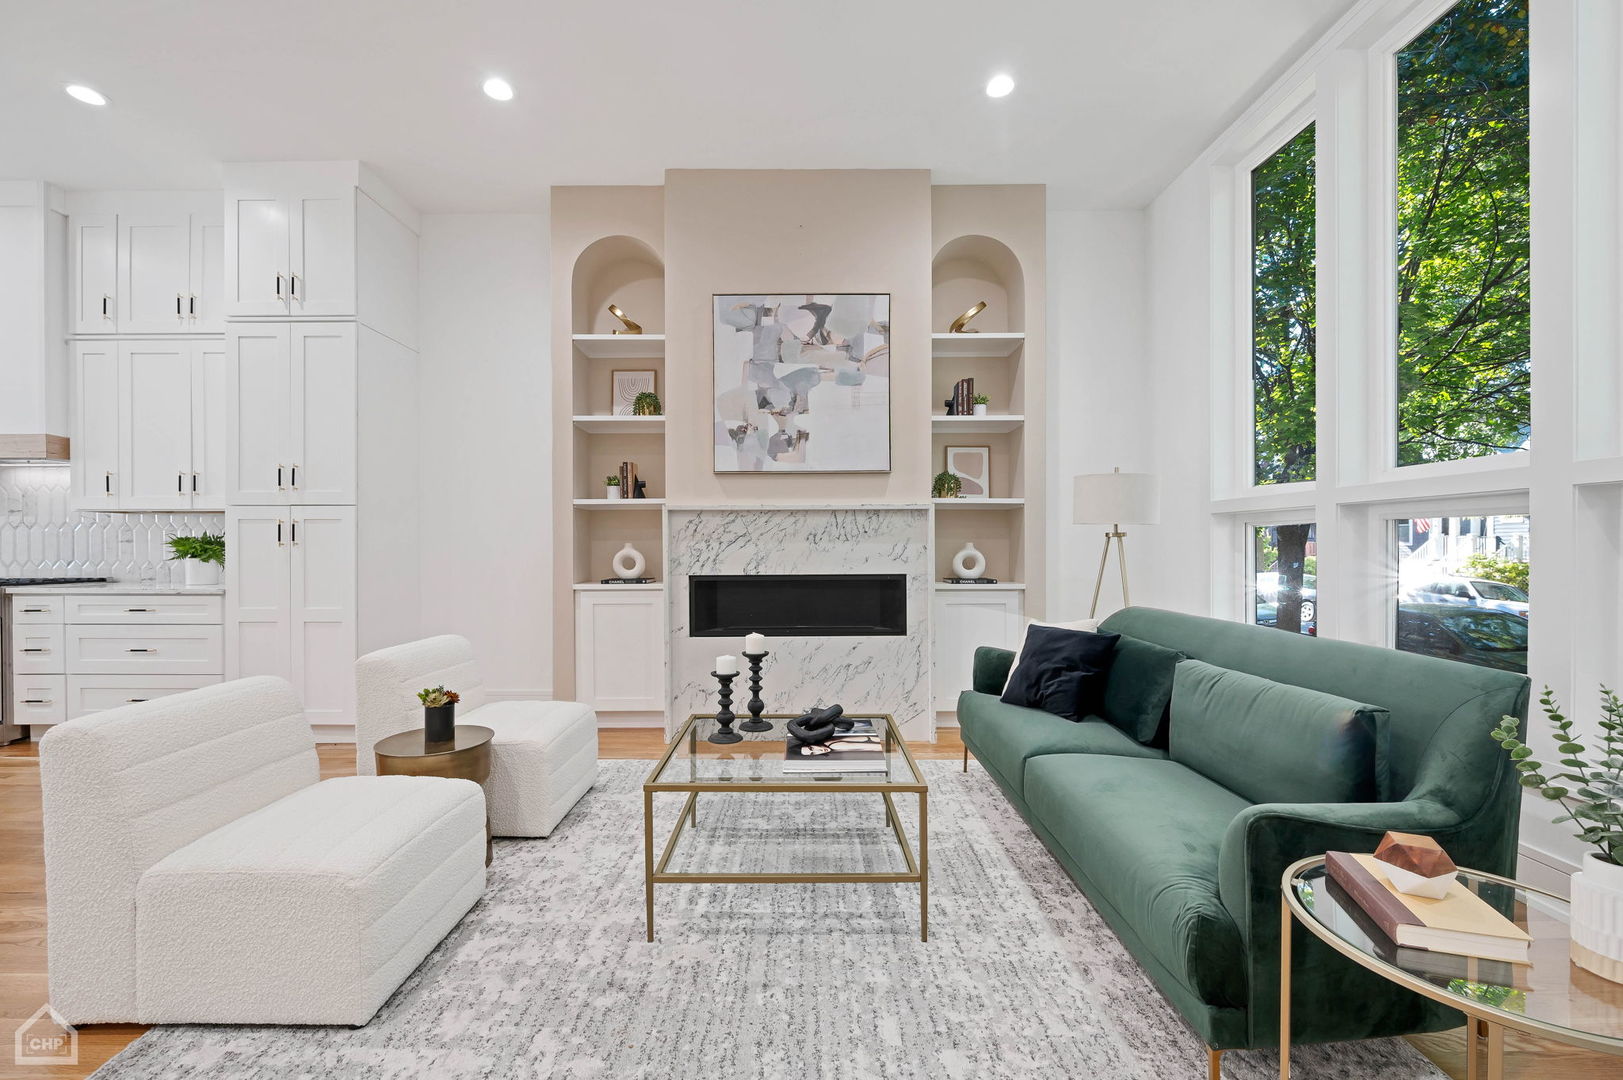
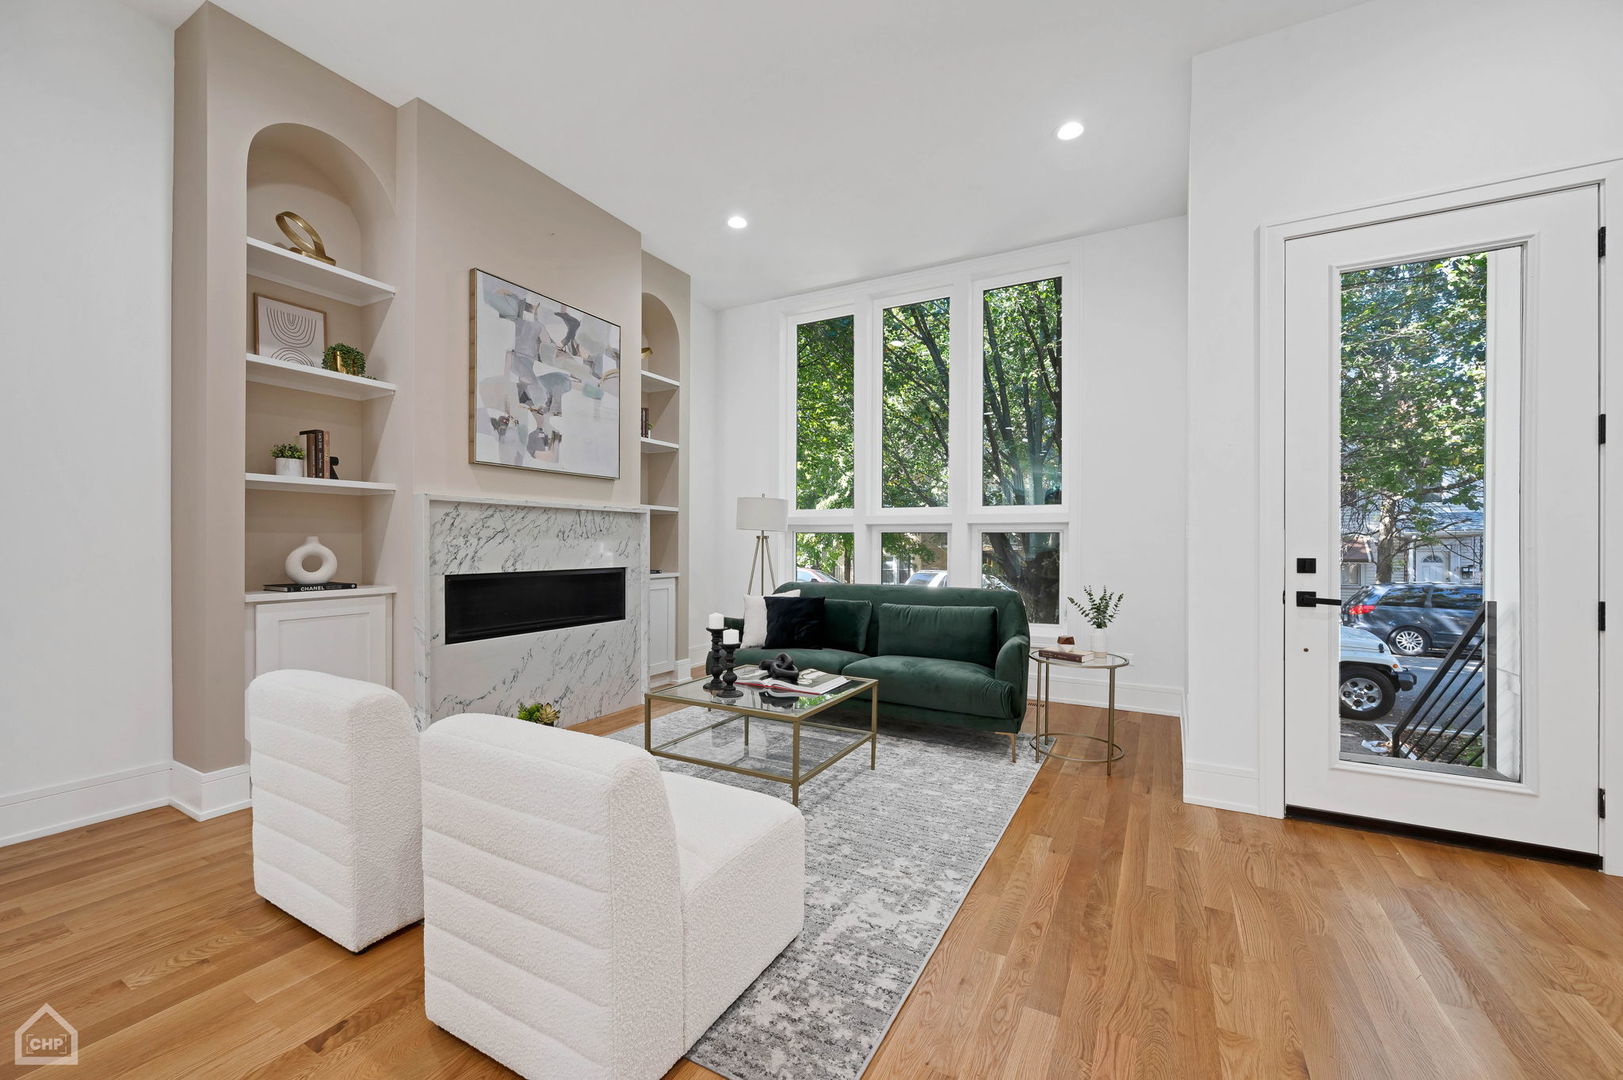
Living room with a green sofa, marble fireplace, built-in shelves, and tall street-facing windows.
Staged living room with a marble fireplace, arched built-ins, tall leafy-view windows, and a dark green sofa.
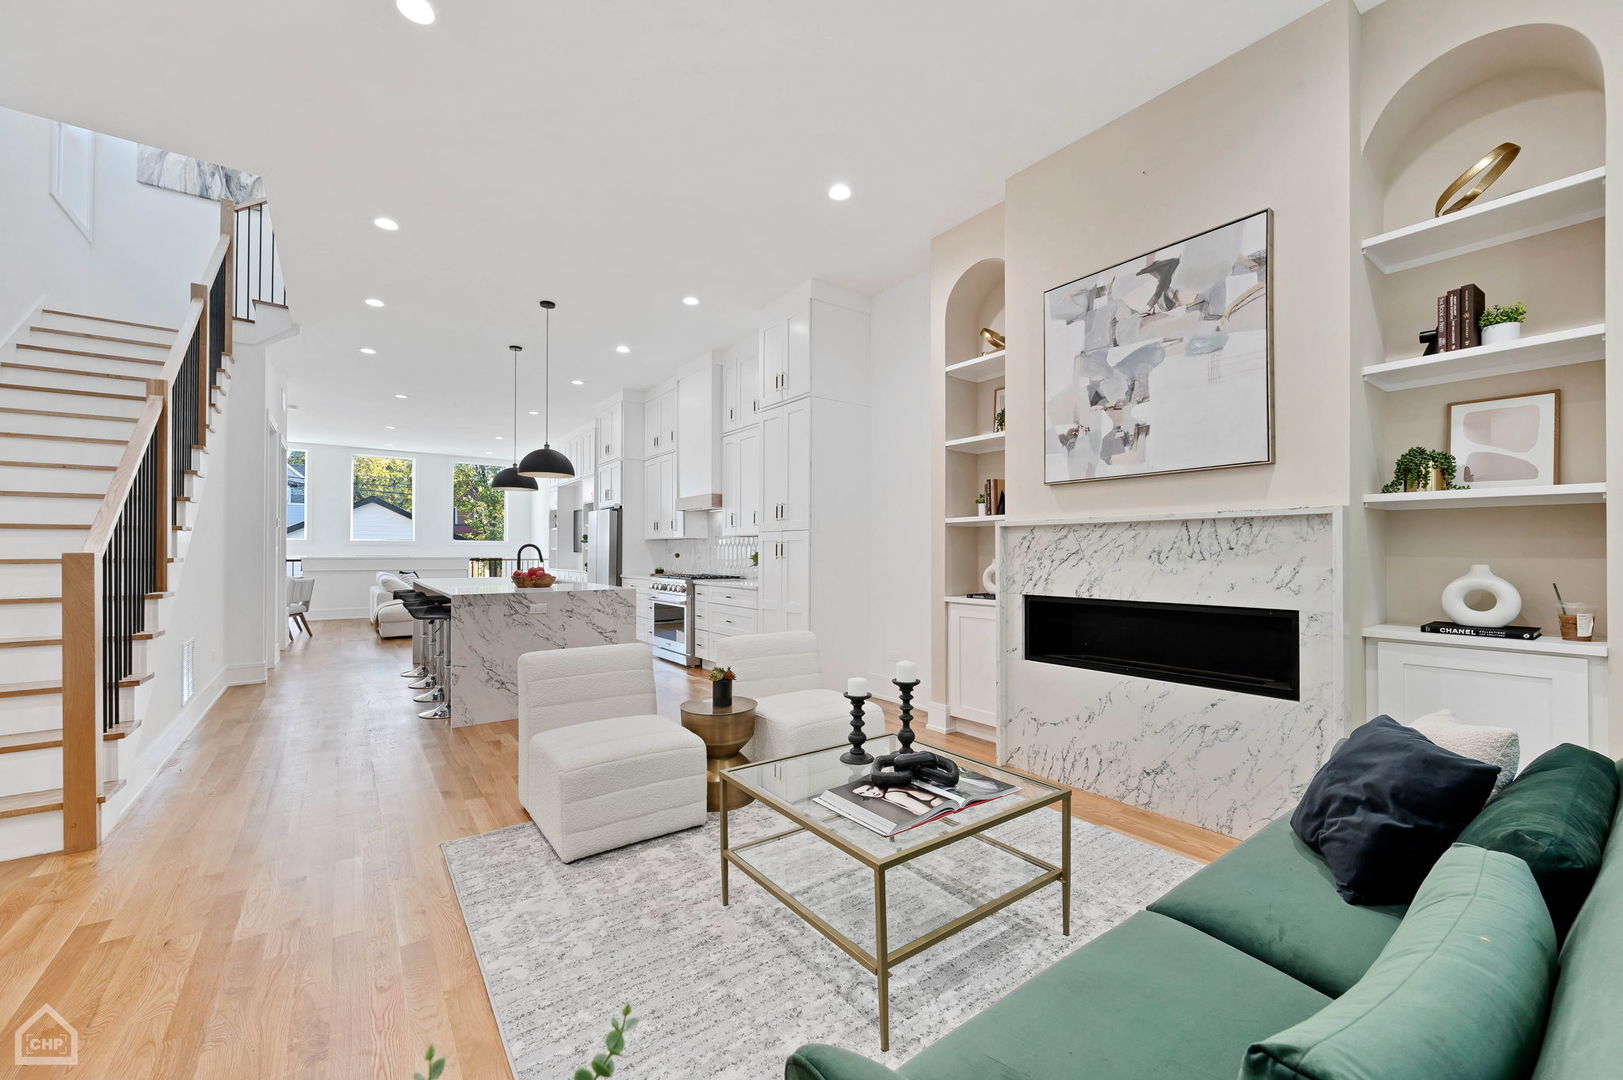
Open-plan living room and kitchen with a marble fireplace, white cabinetry, and a staircase.
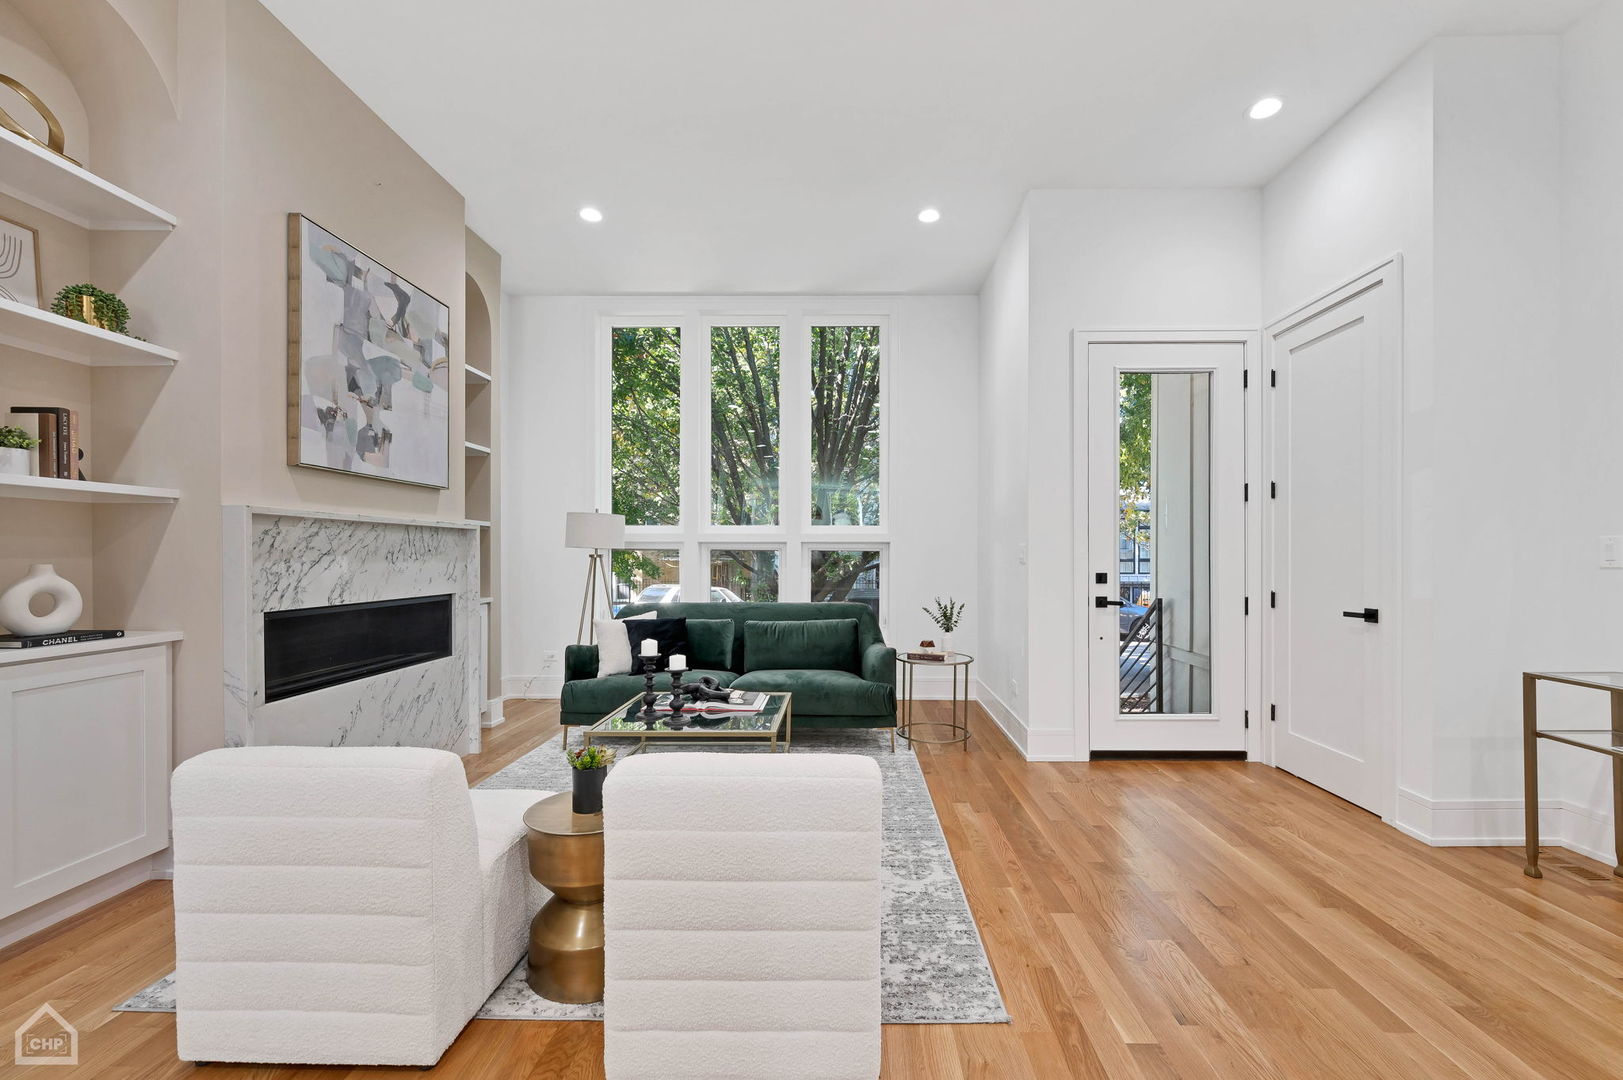
Living room with a marble fireplace, tall windows, and a dark green sofa.
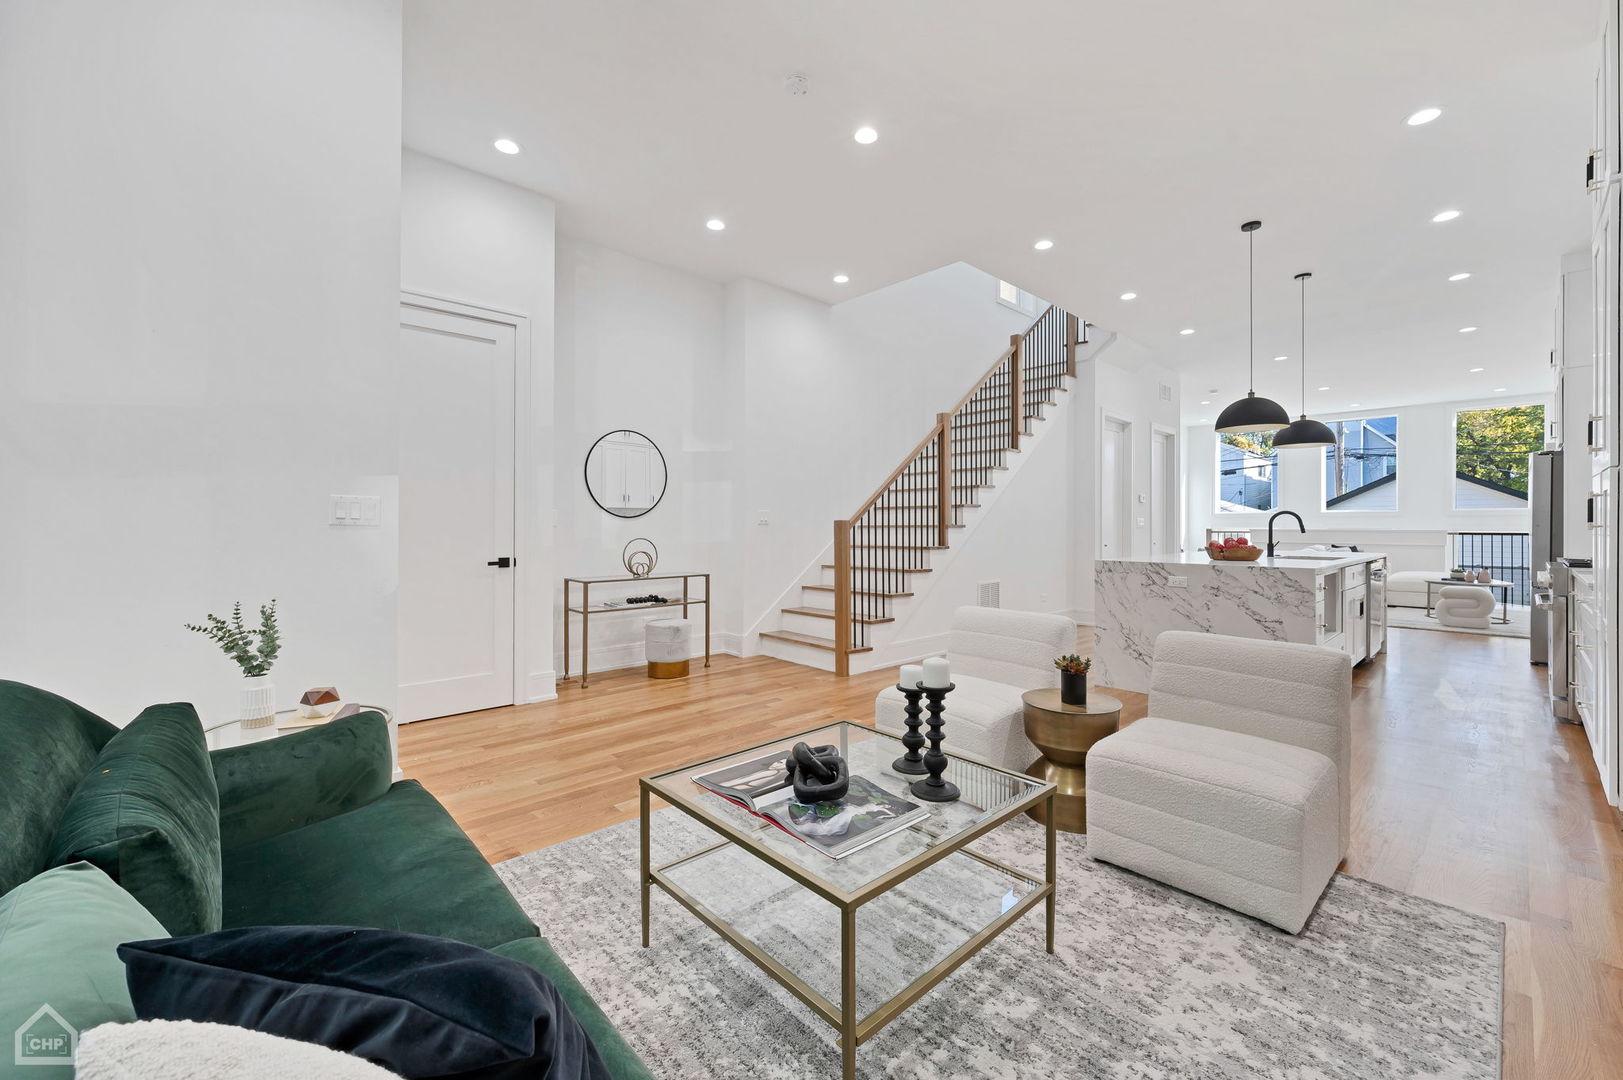
Open-plan living room with green sofa, white chairs, marble kitchen island, and wood staircase.
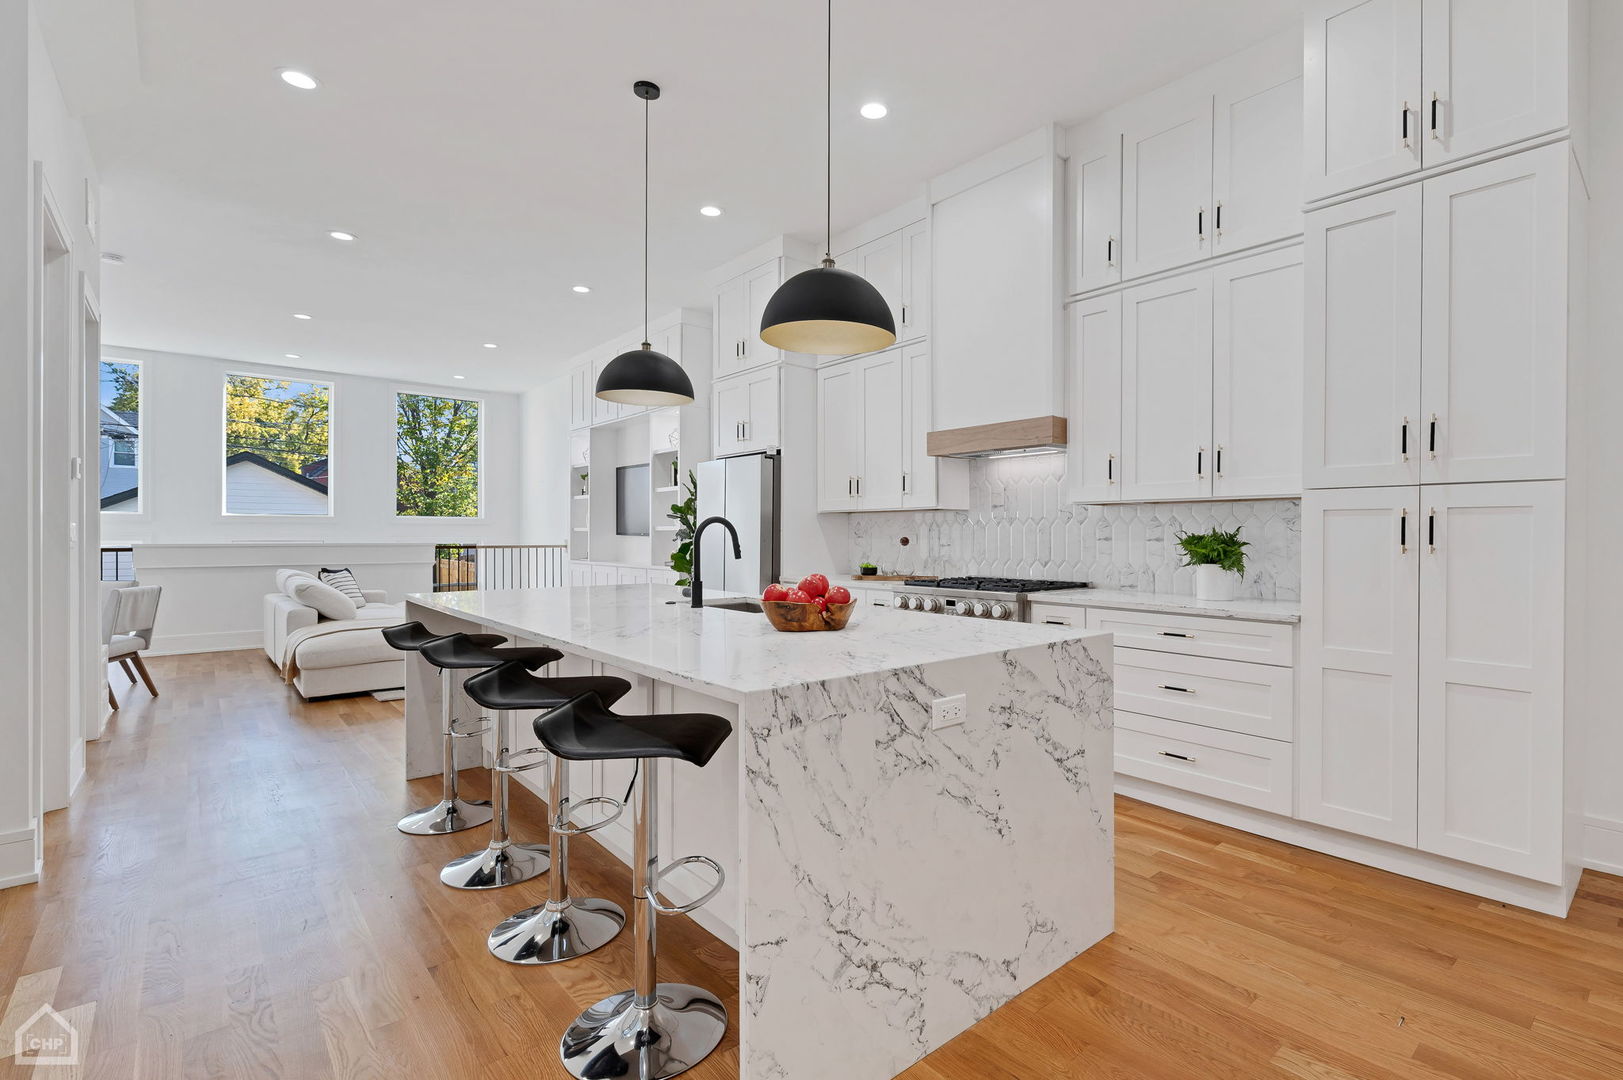
Open-plan kitchen with a large marble-look island, white cabinetry, and black bar stools.
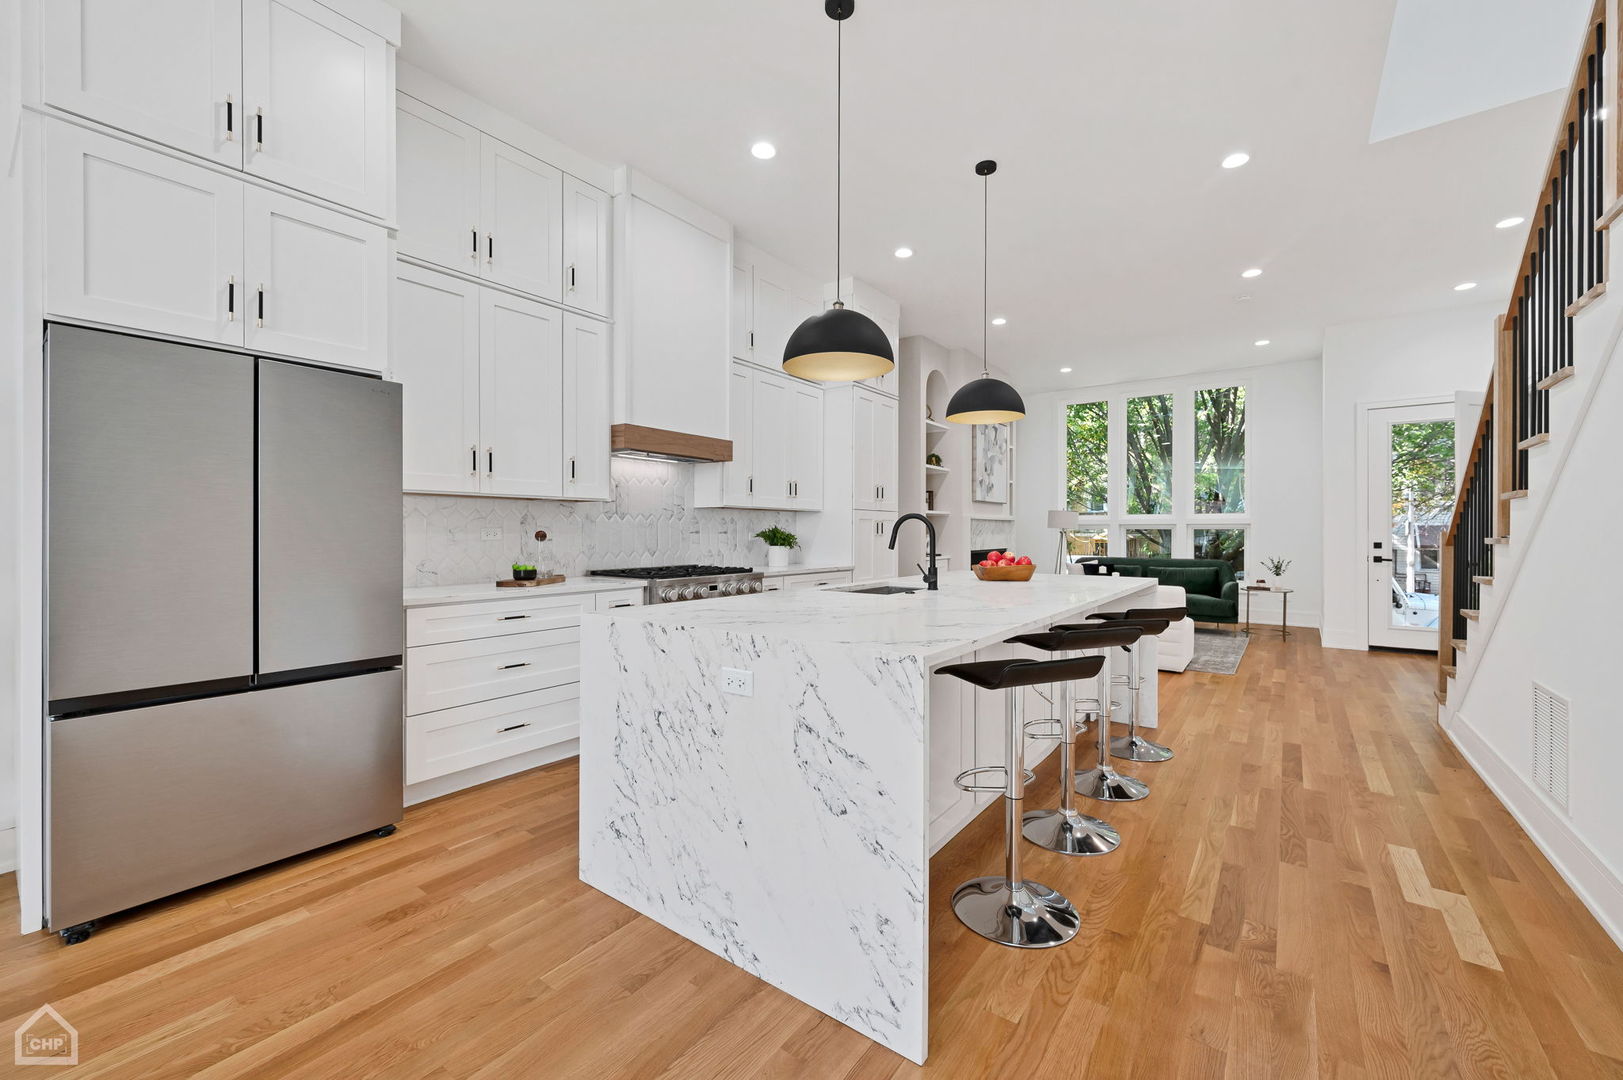
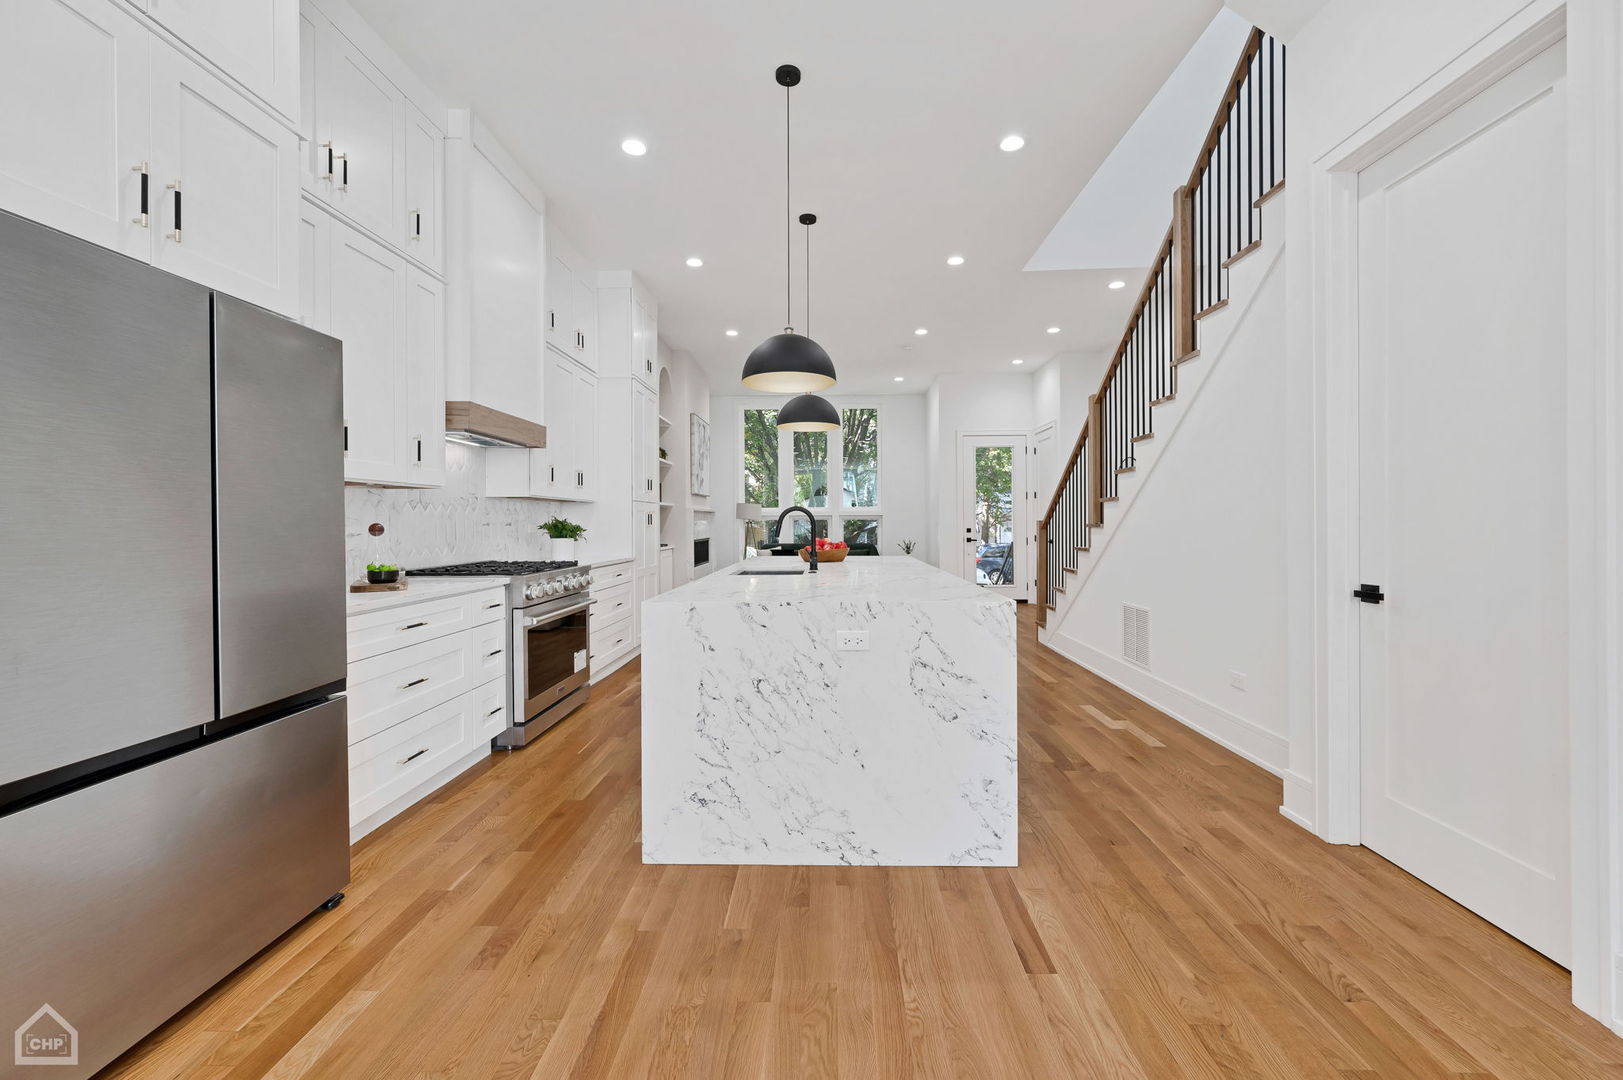
Kitchen with a large marble island, white cabinetry, stainless steel appliances, and hardwood floors.
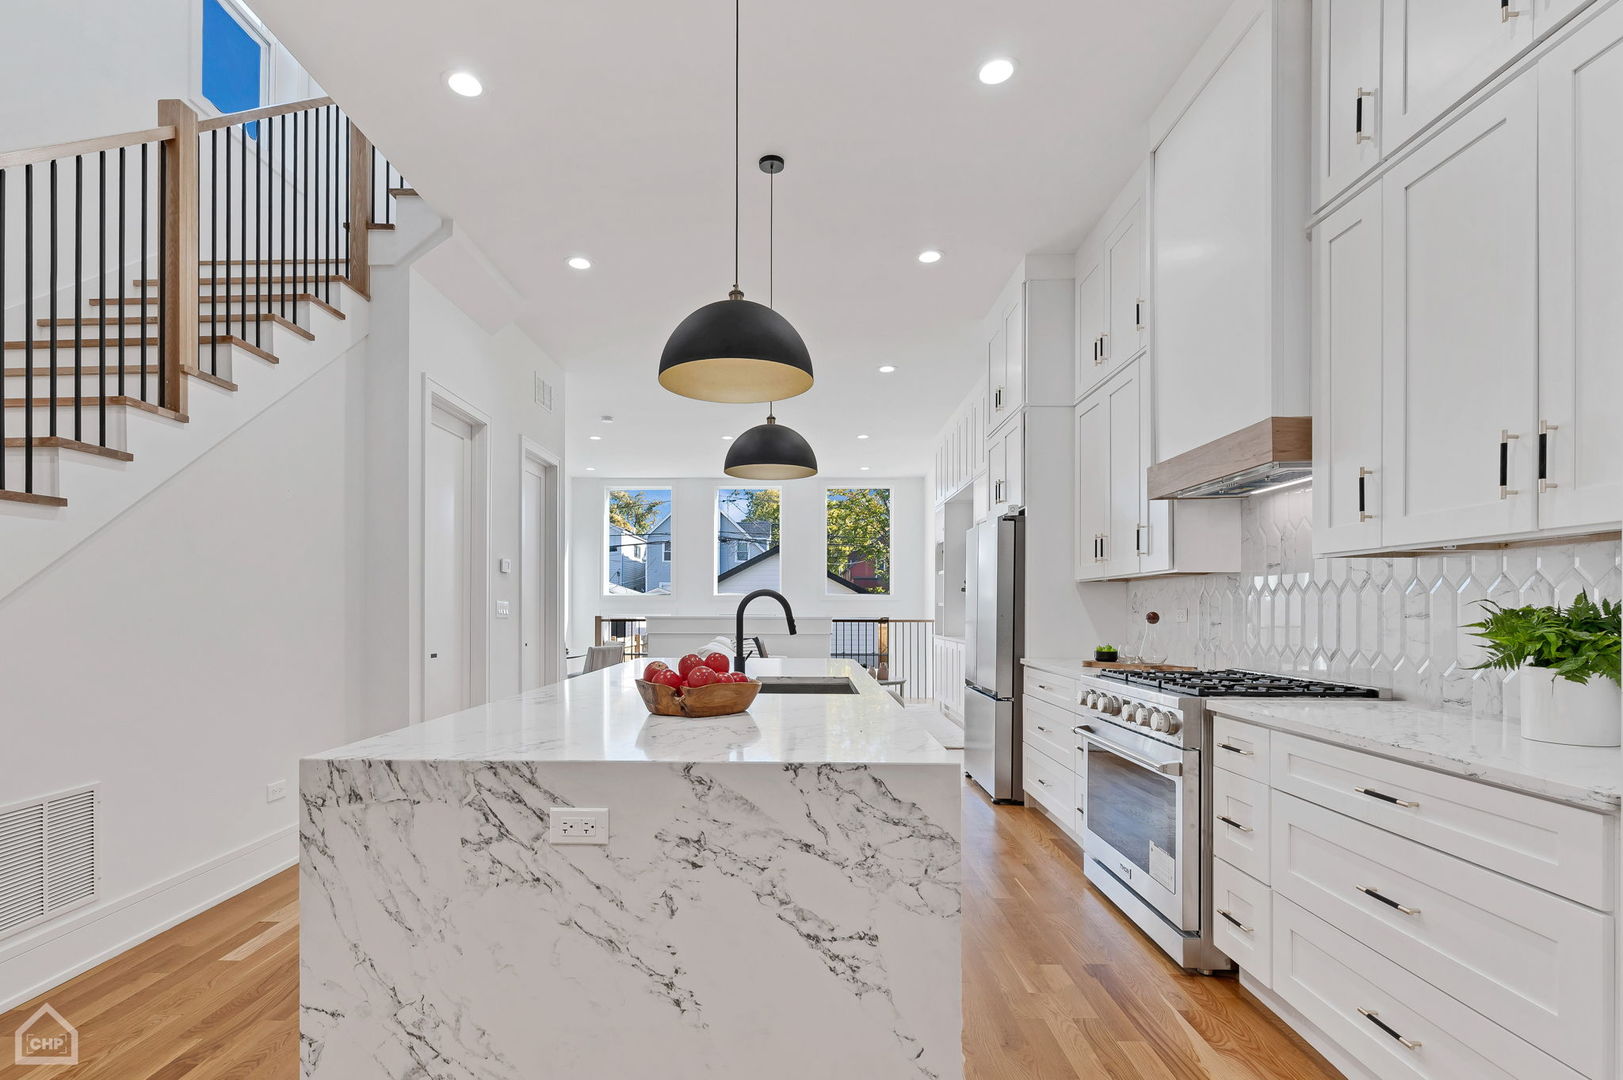
Modern kitchen with a marble-veined island, white cabinetry, stainless appliances, and a wood-and-metal staircase.
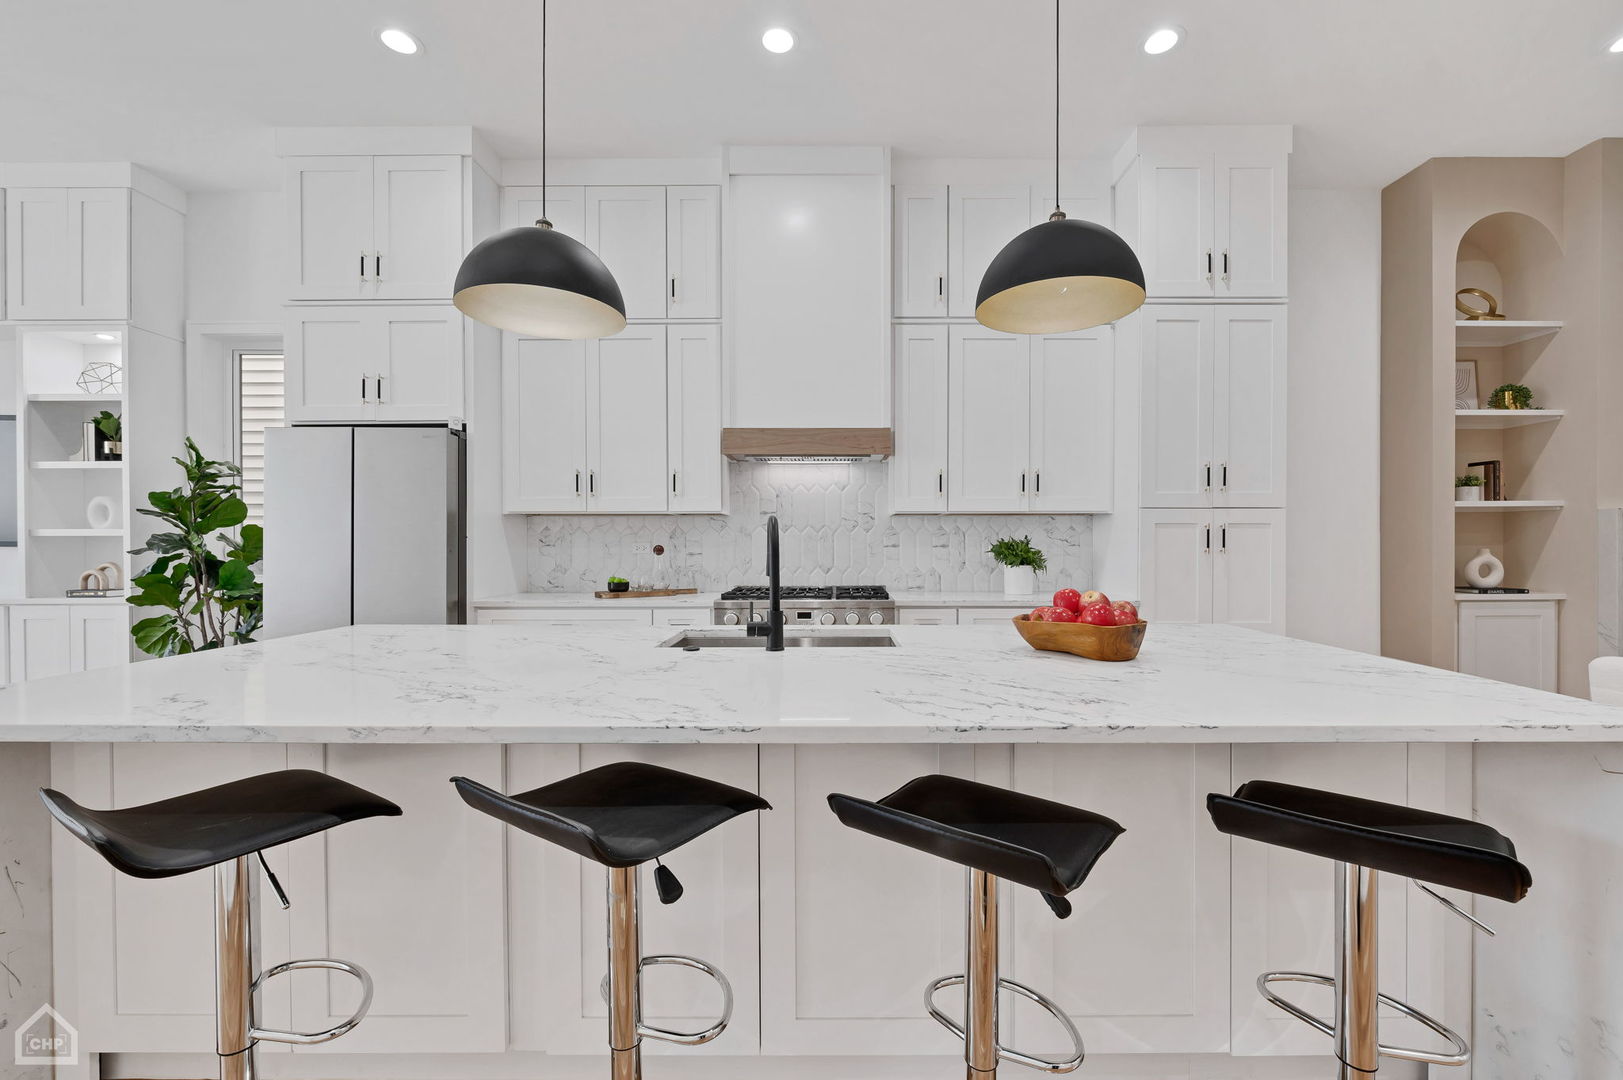
Bright white kitchen with a large marble-look island, black pendant lights, and four bar stools.
Modern white kitchen with a large marble island, stainless steel appliances, and a wood-and-metal staircase.
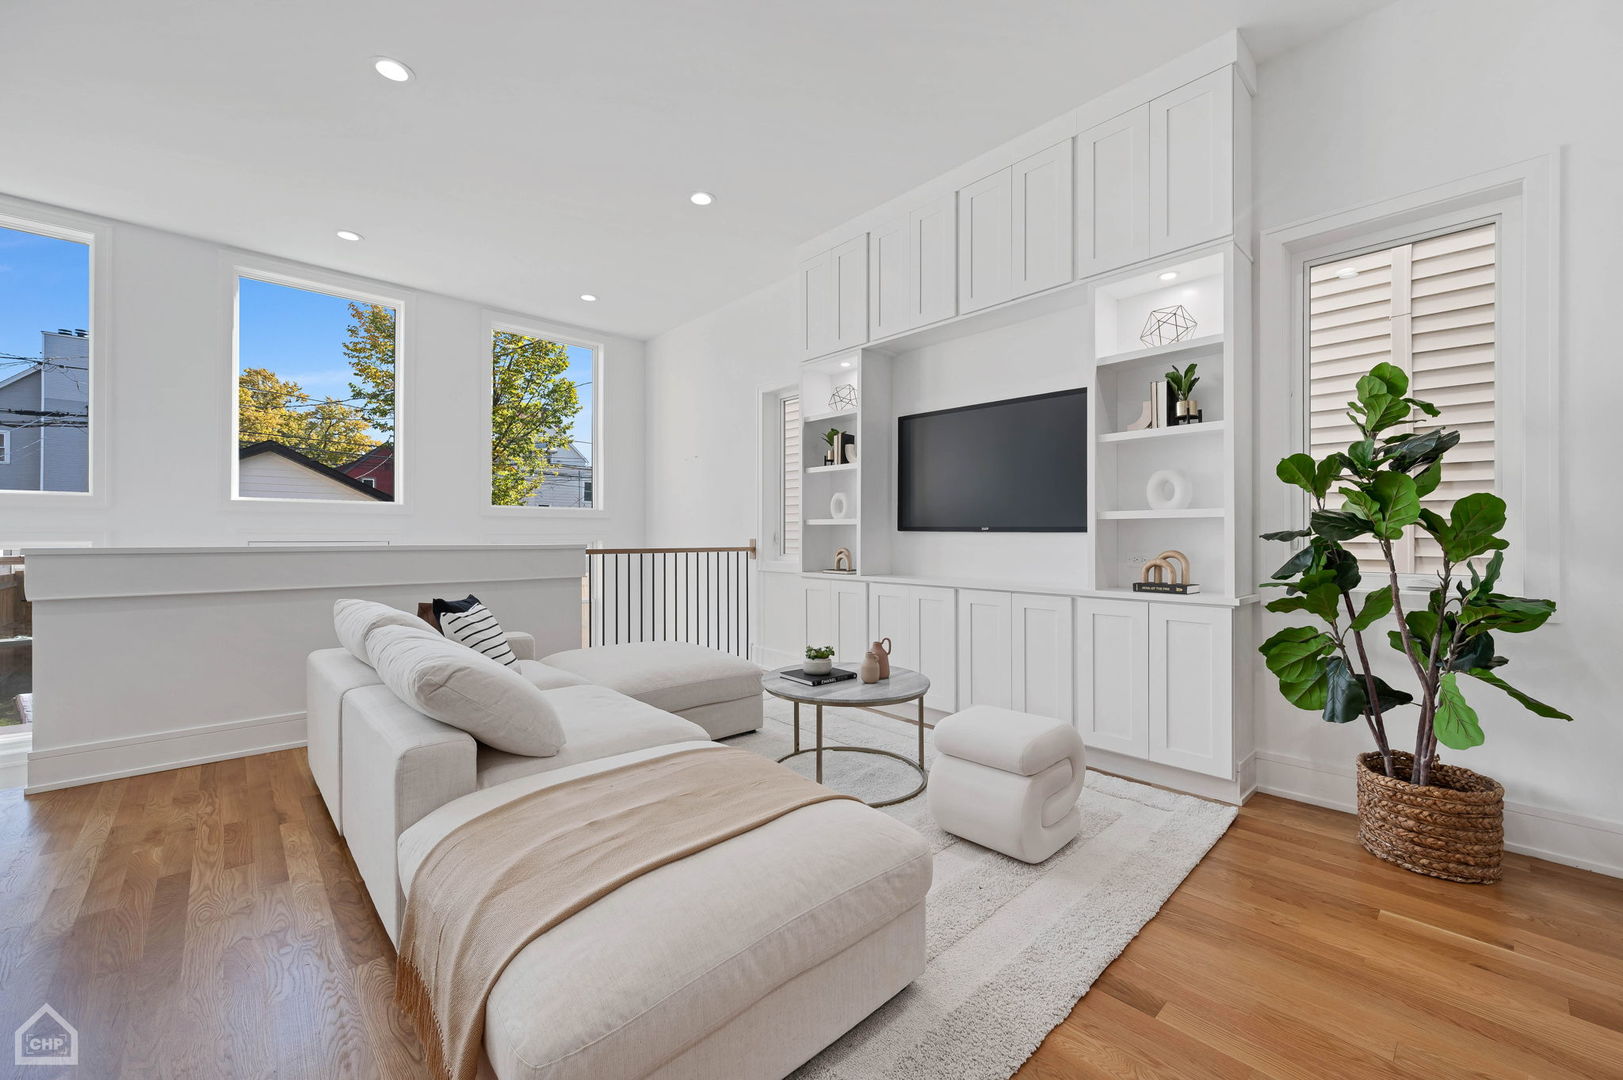
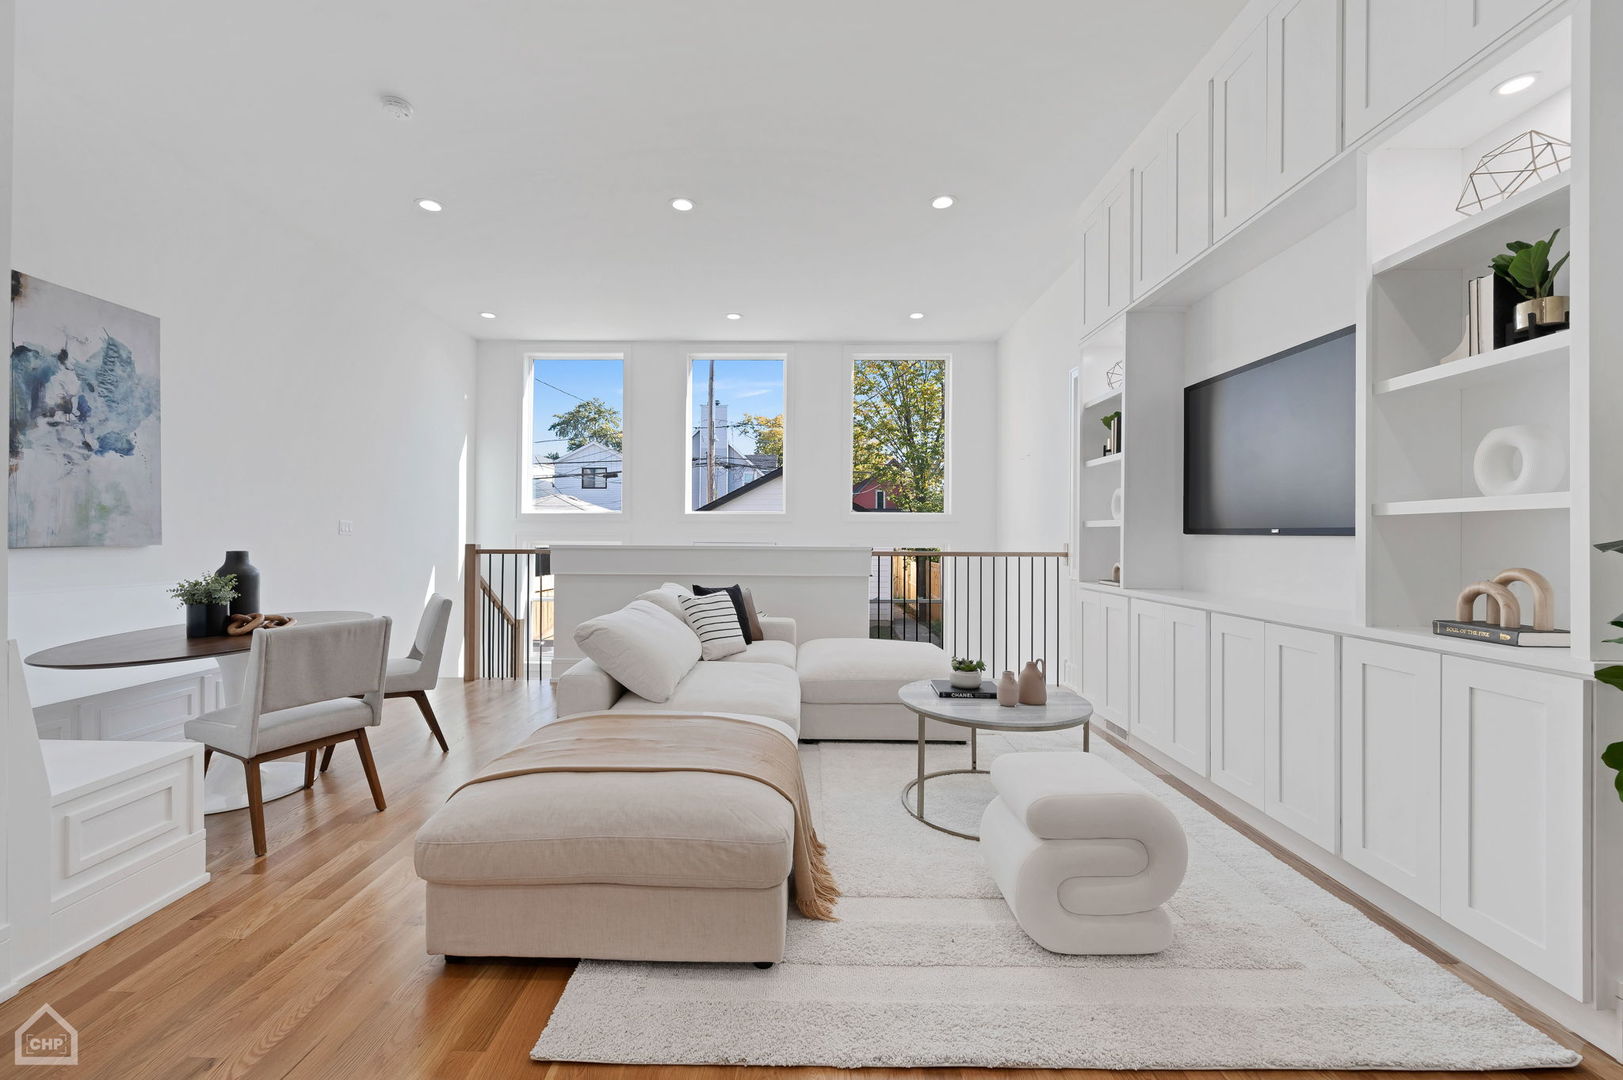
Bright living room with white built-ins, a cream sectional, large windows, and a potted fiddle-leaf fig.
Bright living room with a white sectional, built-in television cabinetry, and three tall windows.
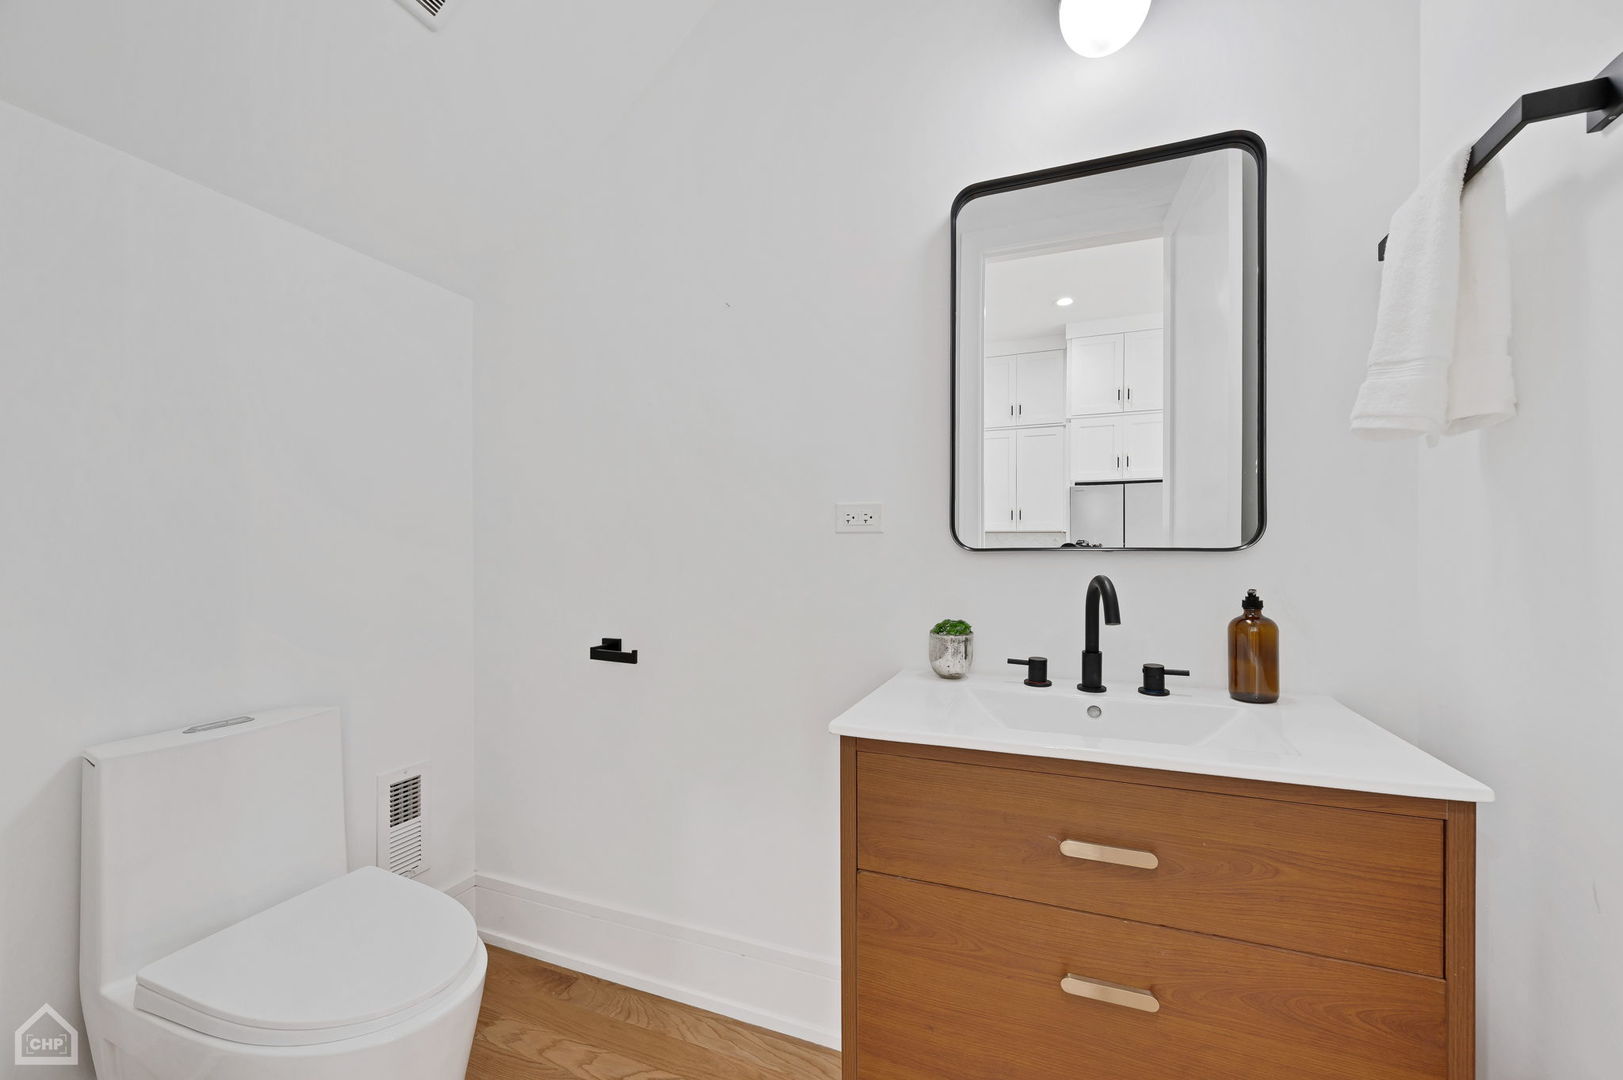
Modern bathroom with a wood vanity, black fixtures, white toilet, and rounded rectangular mirror.
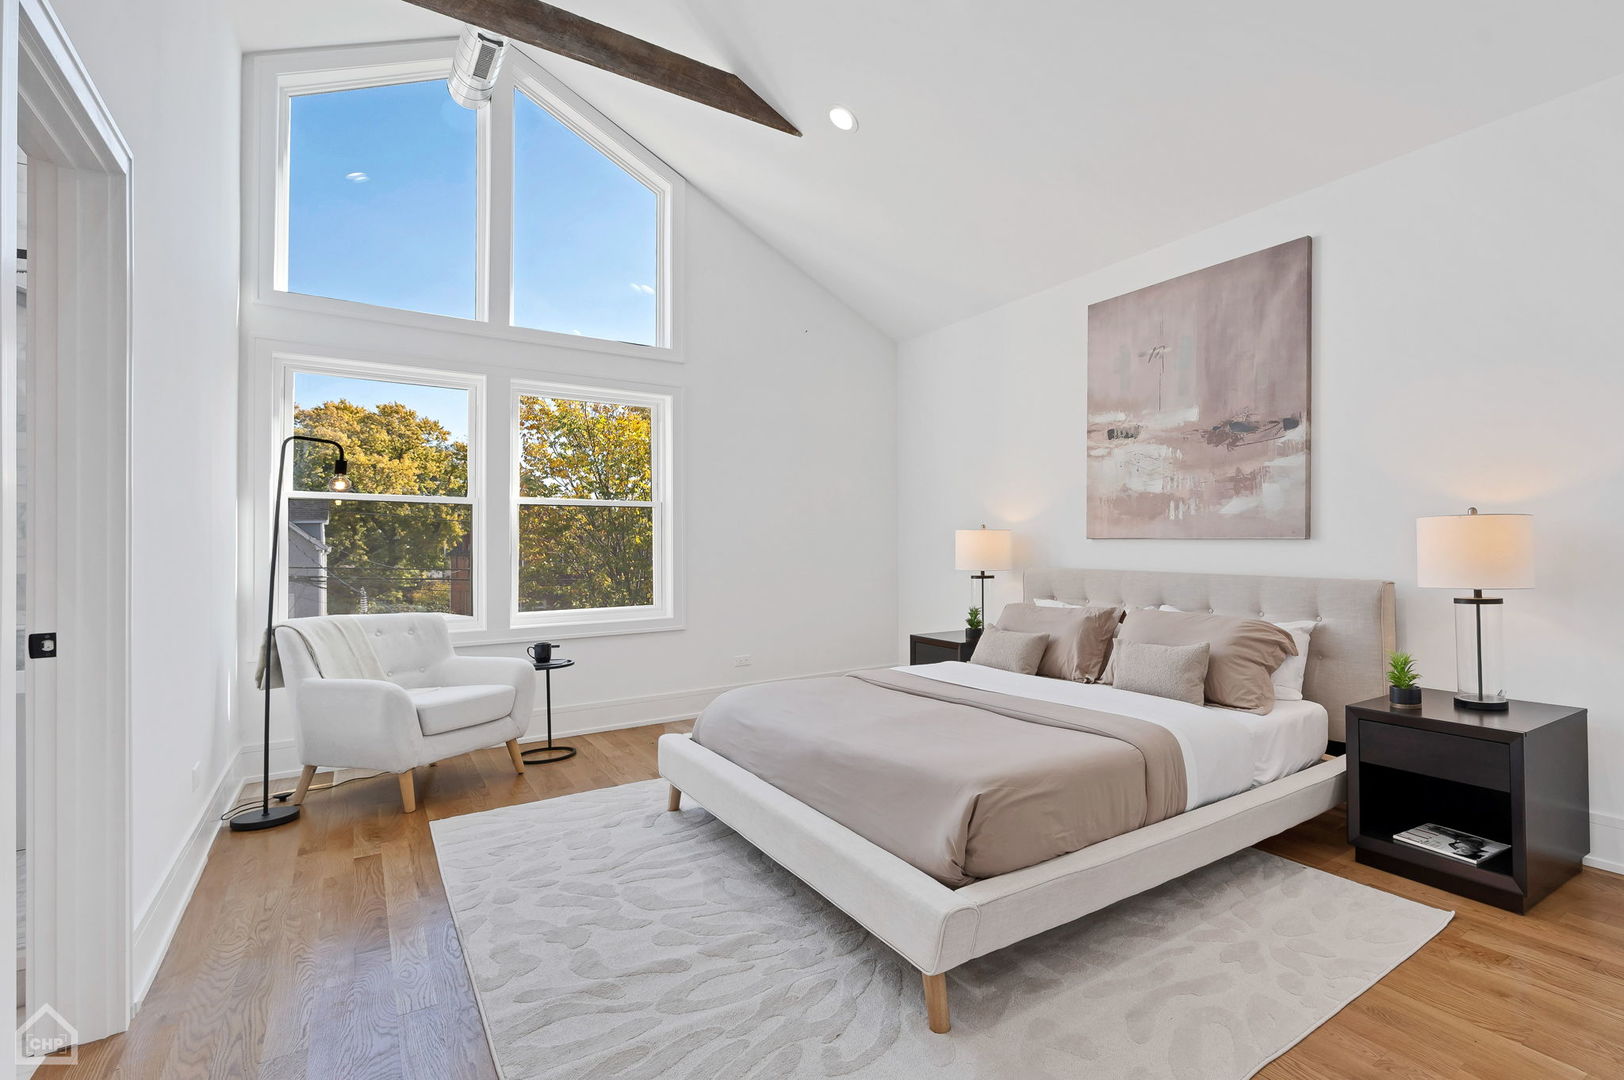
Staged bedroom with a large bed, vaulted ceiling, tall windows, and a white sitting chair.
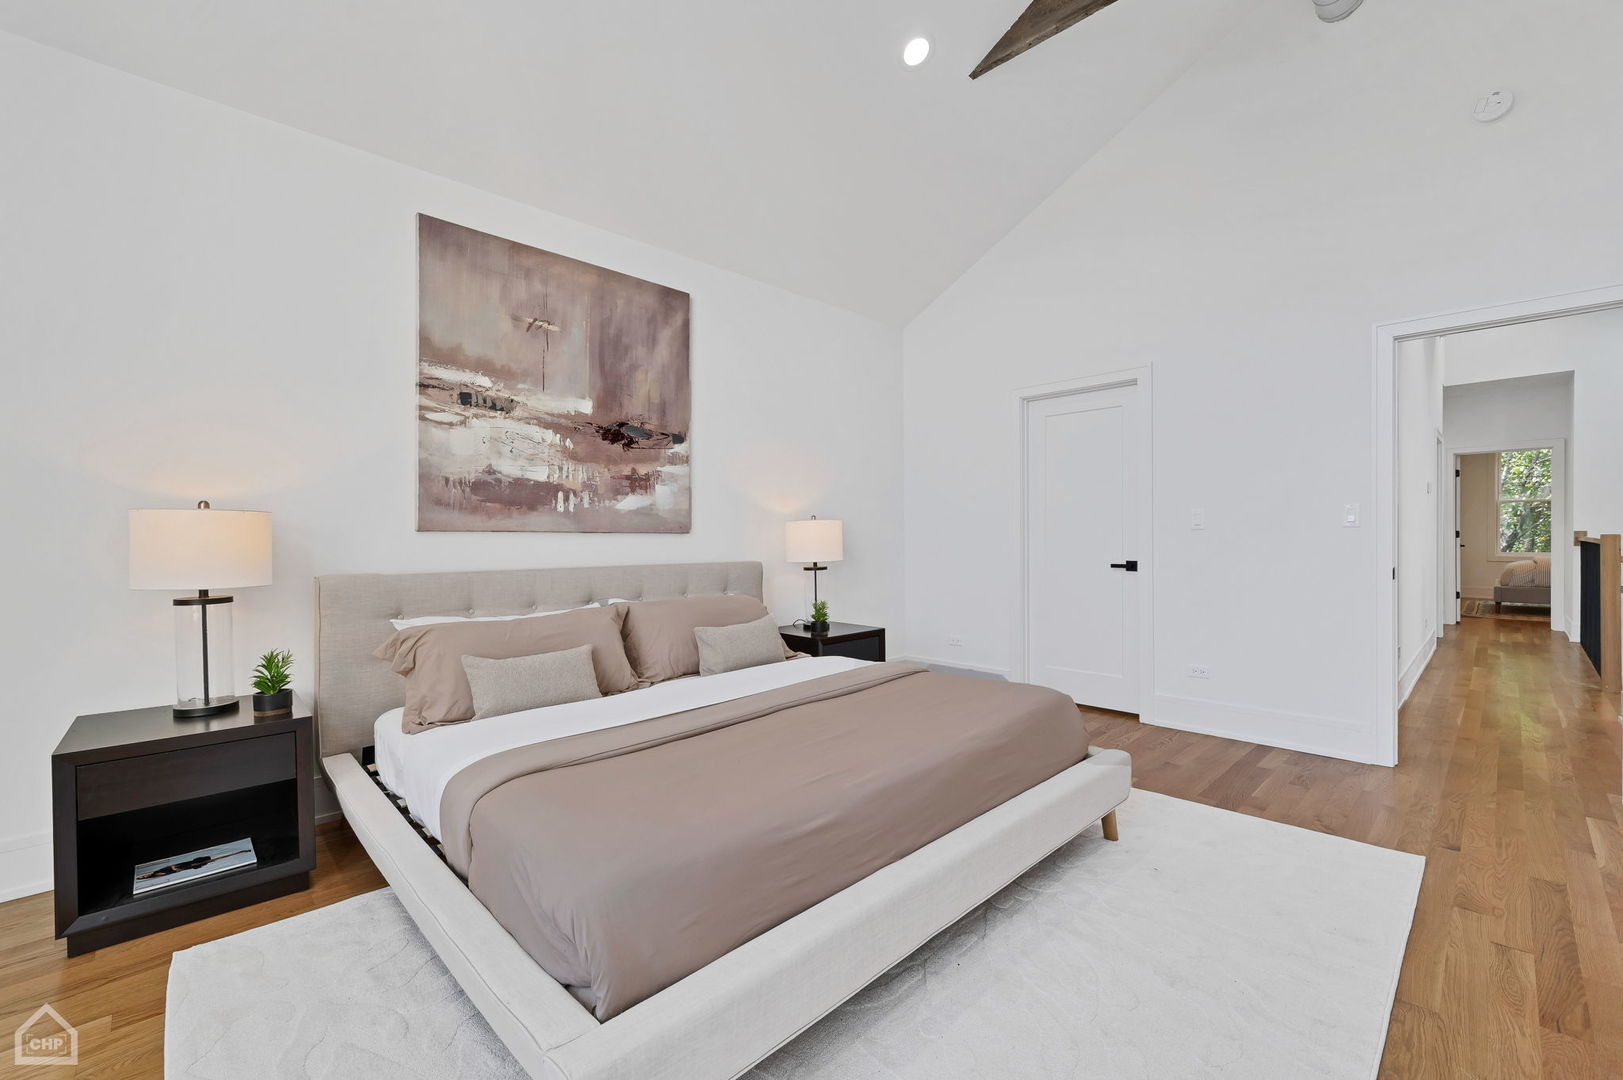
Staged bedroom with a large neutral upholstered bed, abstract wall art, and hardwood floors.
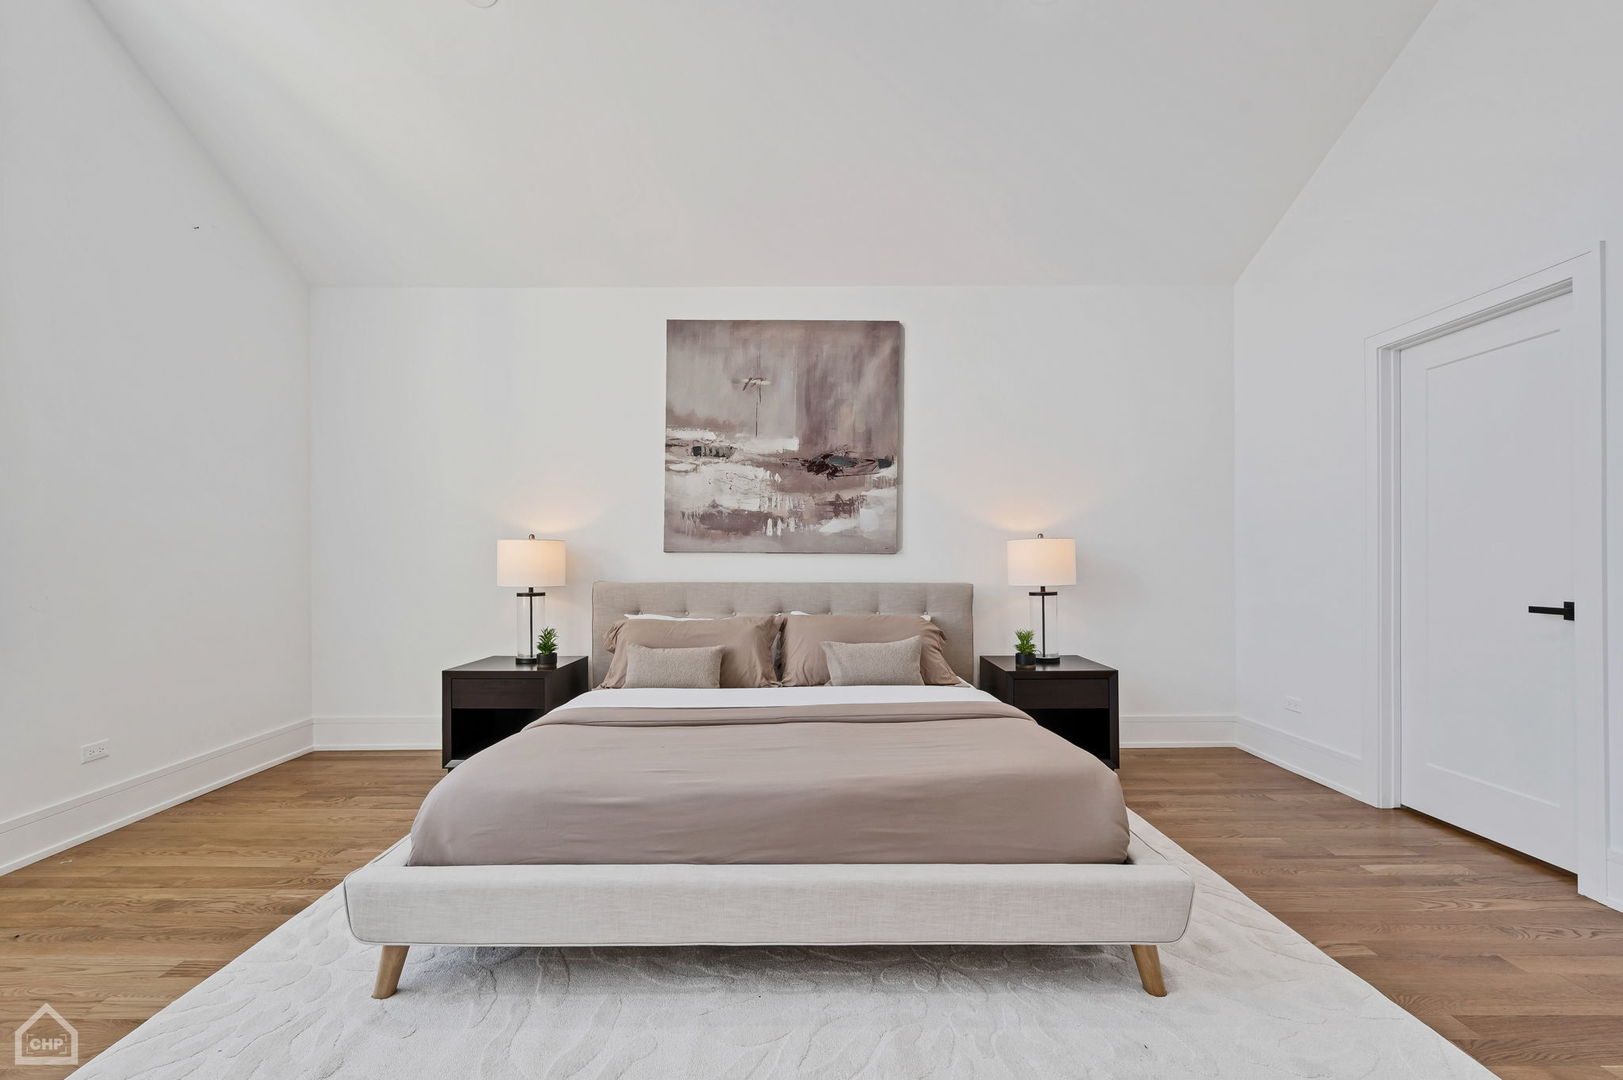
Staged bedroom with a neutral upholstered bed, matching nightstands, and warm wood floors.
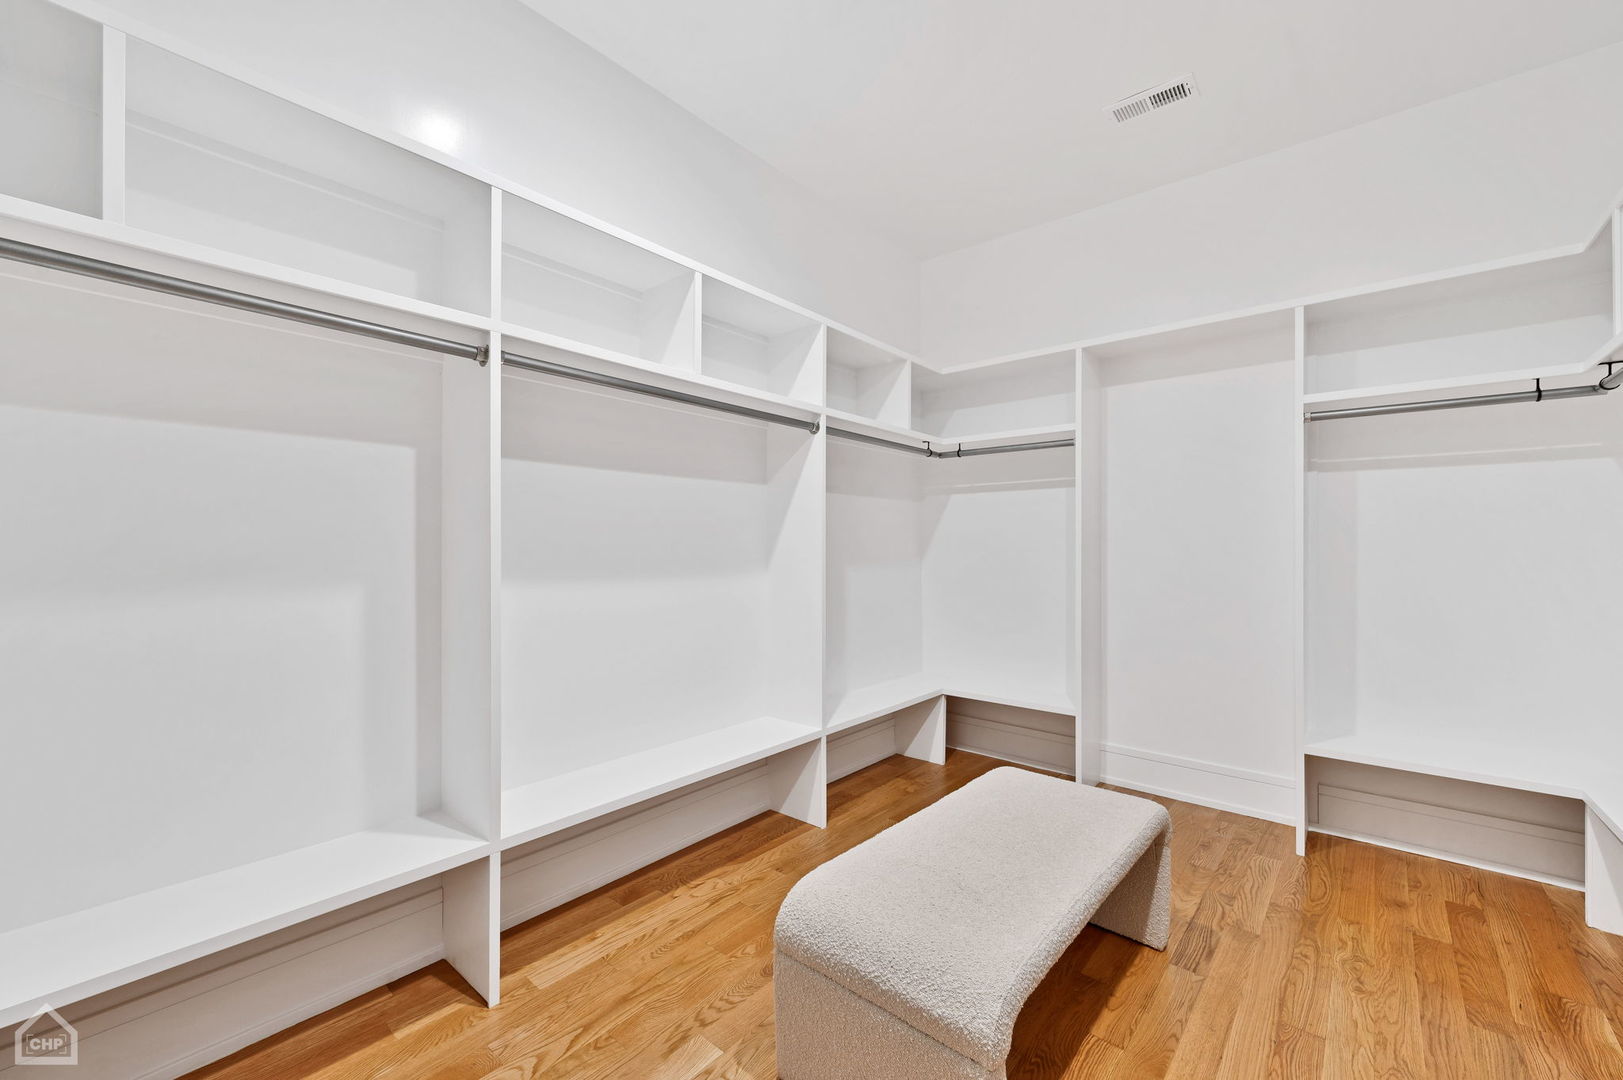
Walk-in closet with white built-in shelving, hanging rods, hardwood floors, and an upholstered bench.
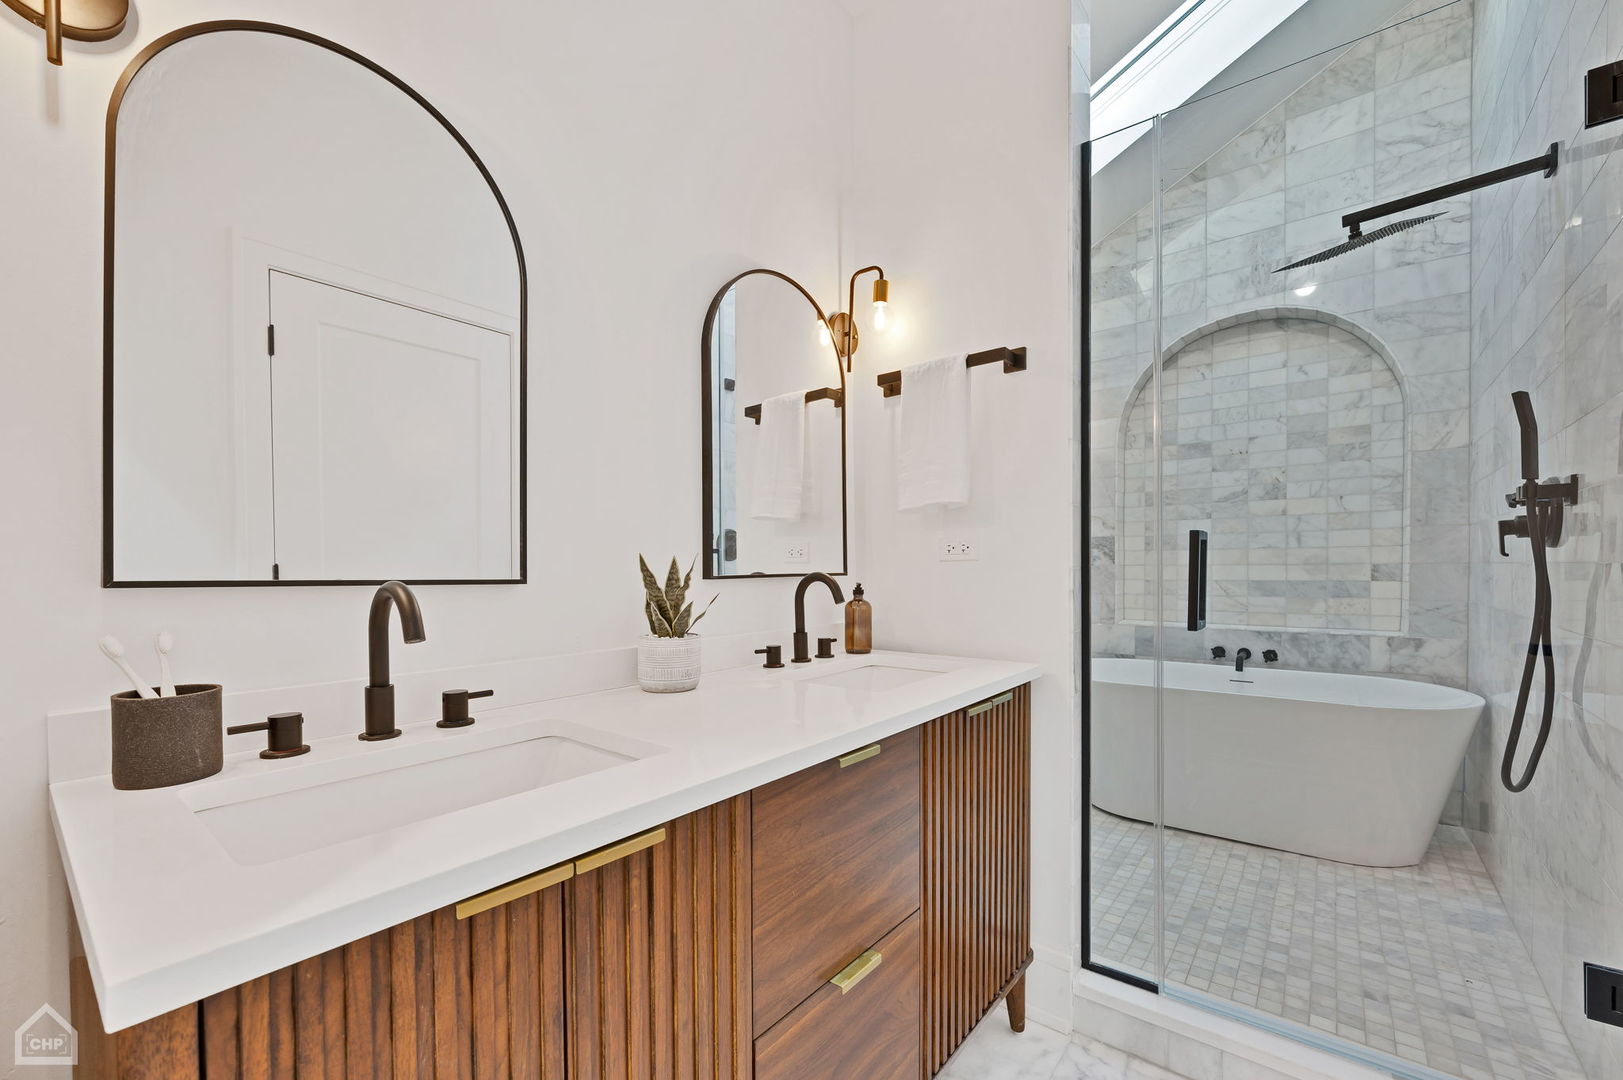
Bathroom with a double-sink wood vanity and marble shower enclosing a freestanding tub.
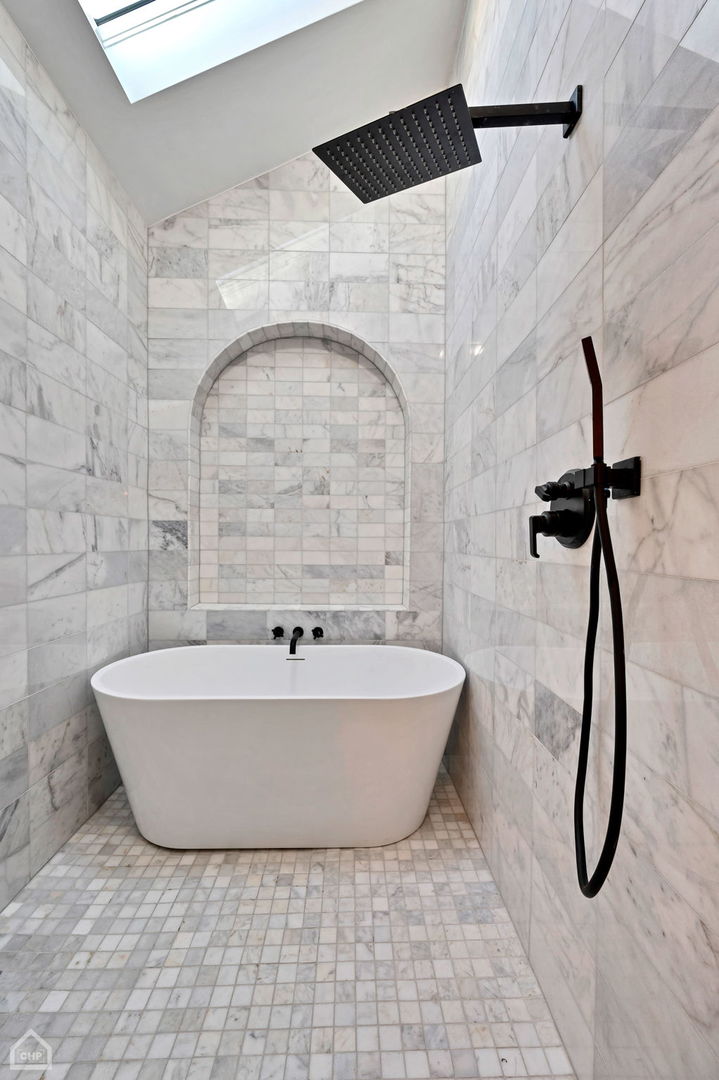
Marble-tiled bathroom with freestanding tub, black shower fixtures, and skylight.
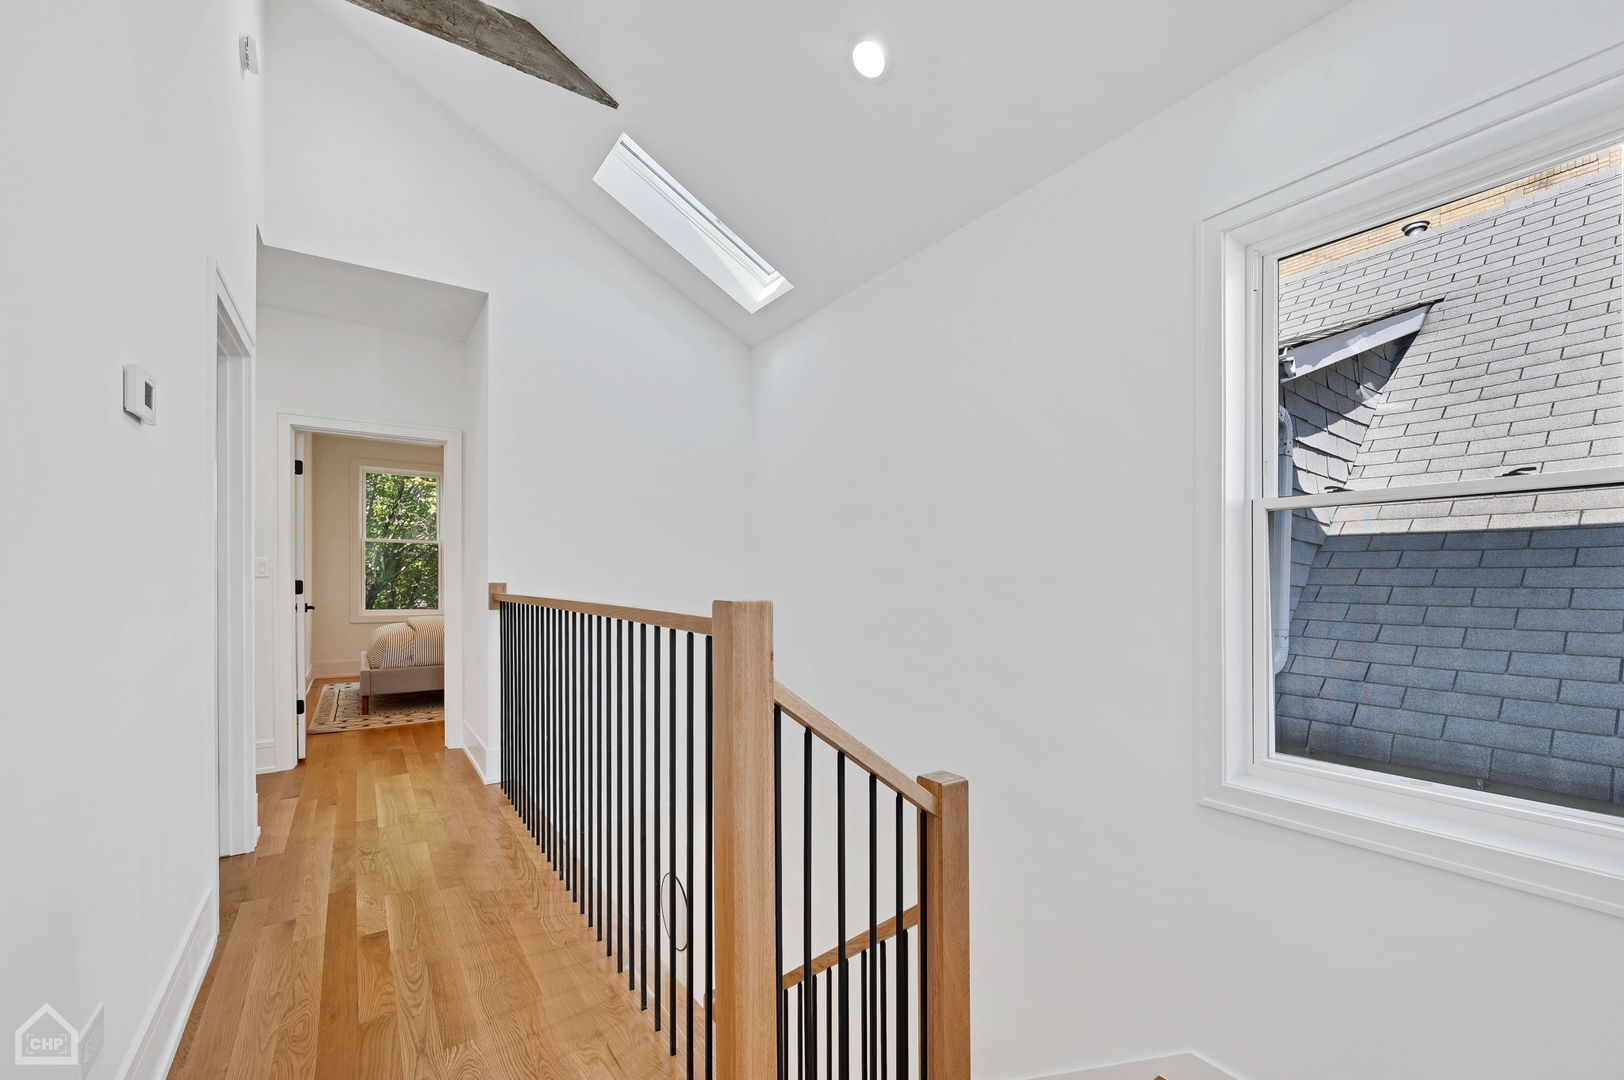
Bright upstairs hallway with hardwood floors, a skylight, and a wood-and-metal stair railing.
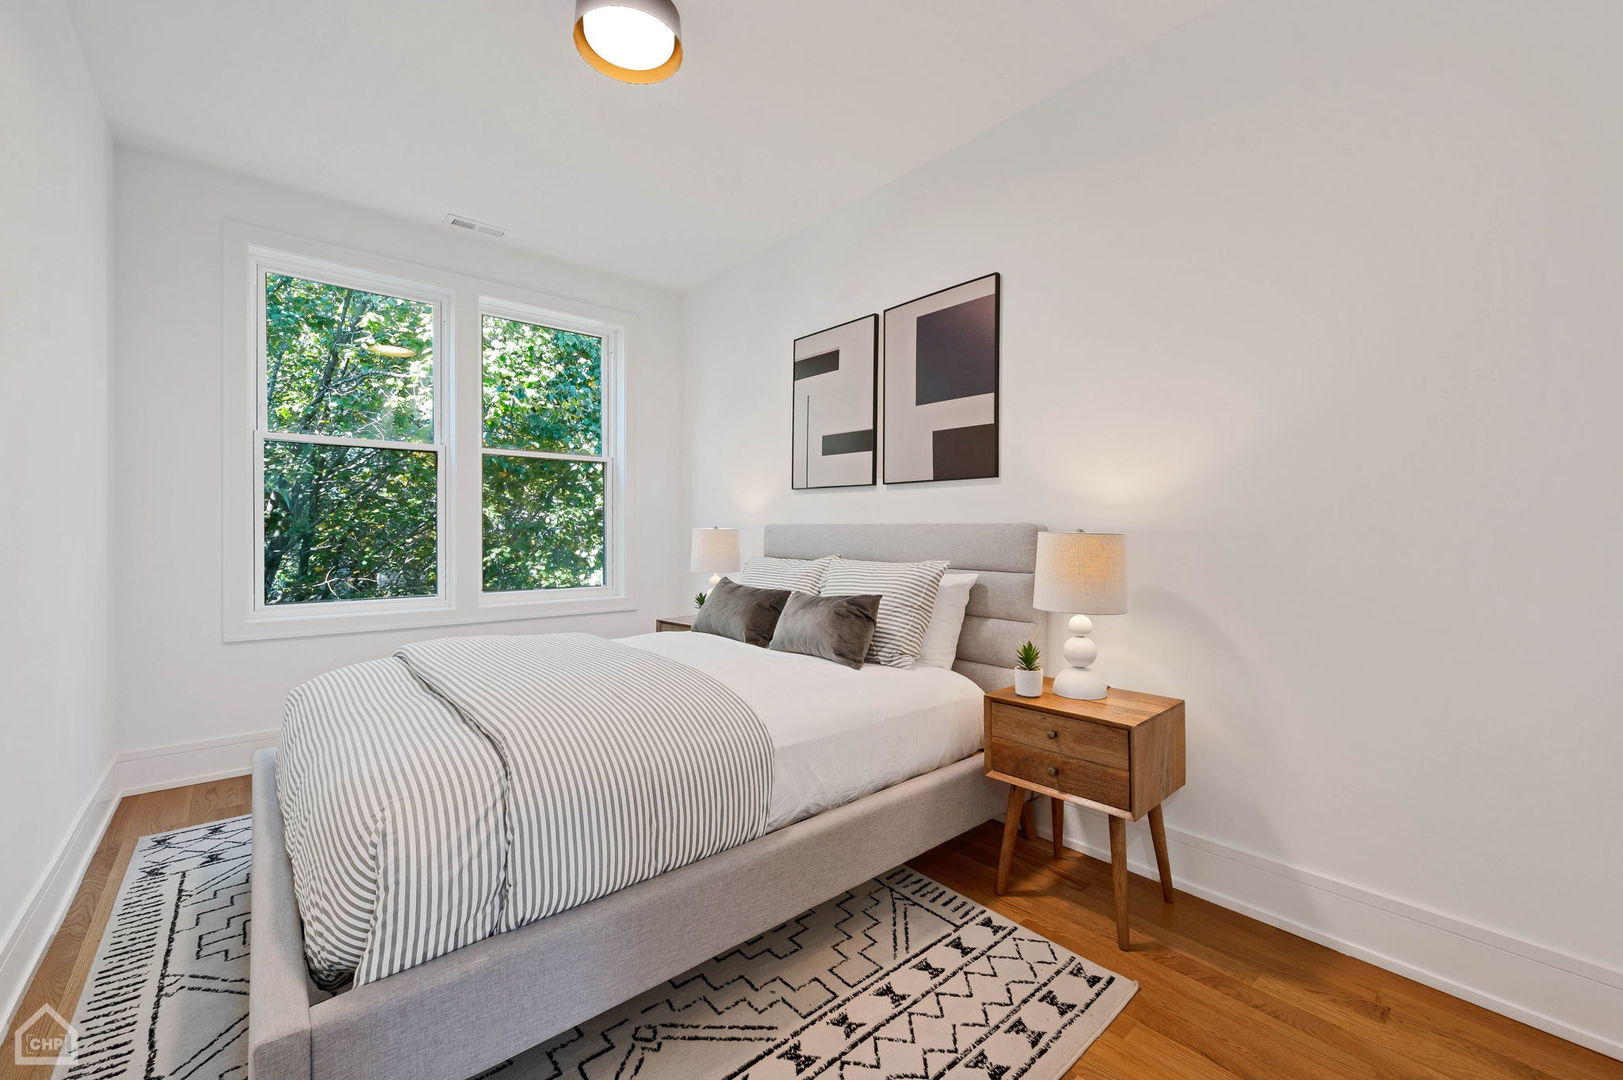
Staged bedroom with striped bedding, a wooden nightstand, and windows overlooking leafy trees.
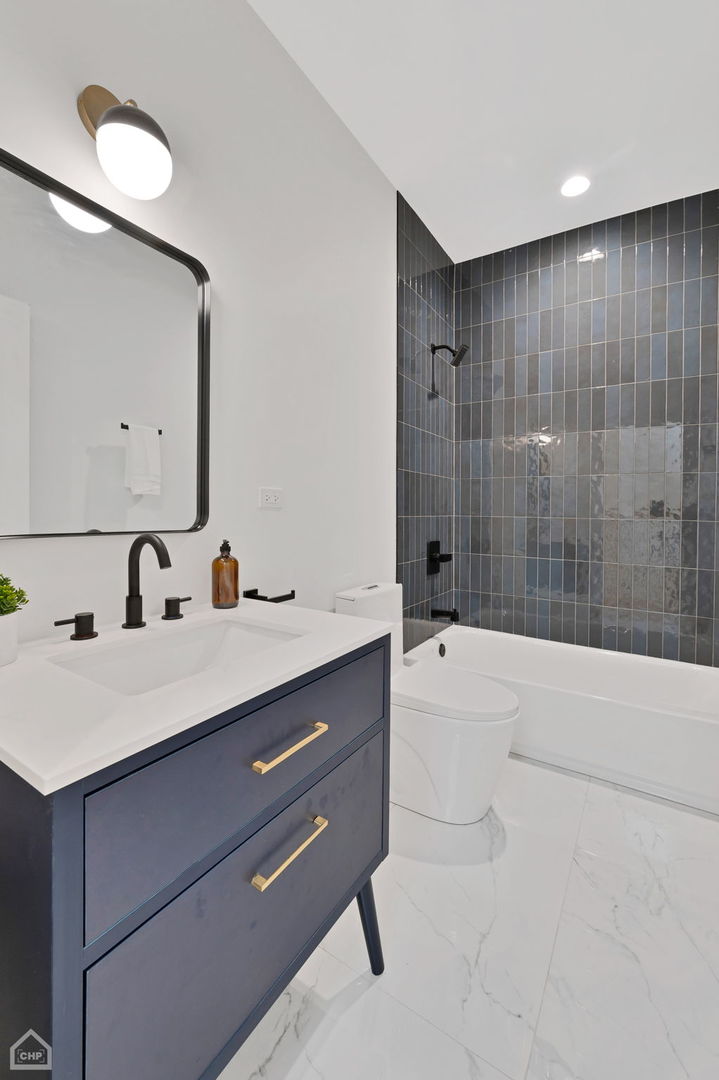
Modern bathroom with a navy vanity, brass pulls, and dark tiled tub surround.
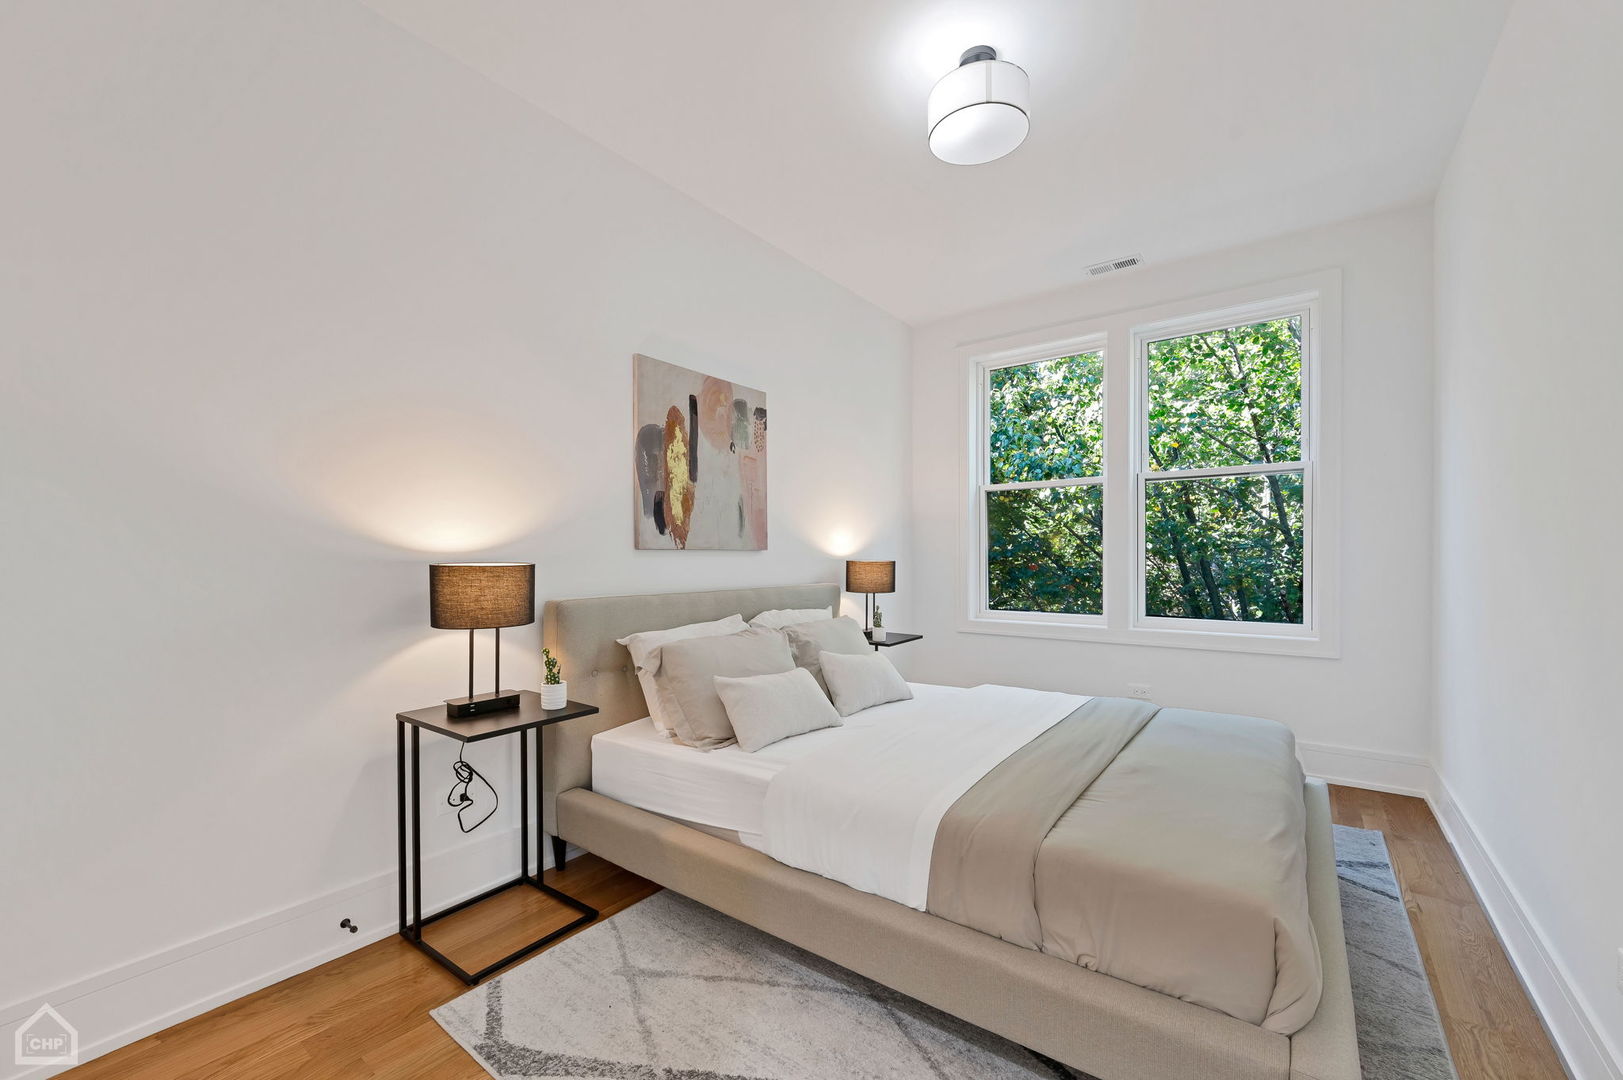
Staged bedroom with a neutral upholstered bed and two large windows overlooking leafy trees.
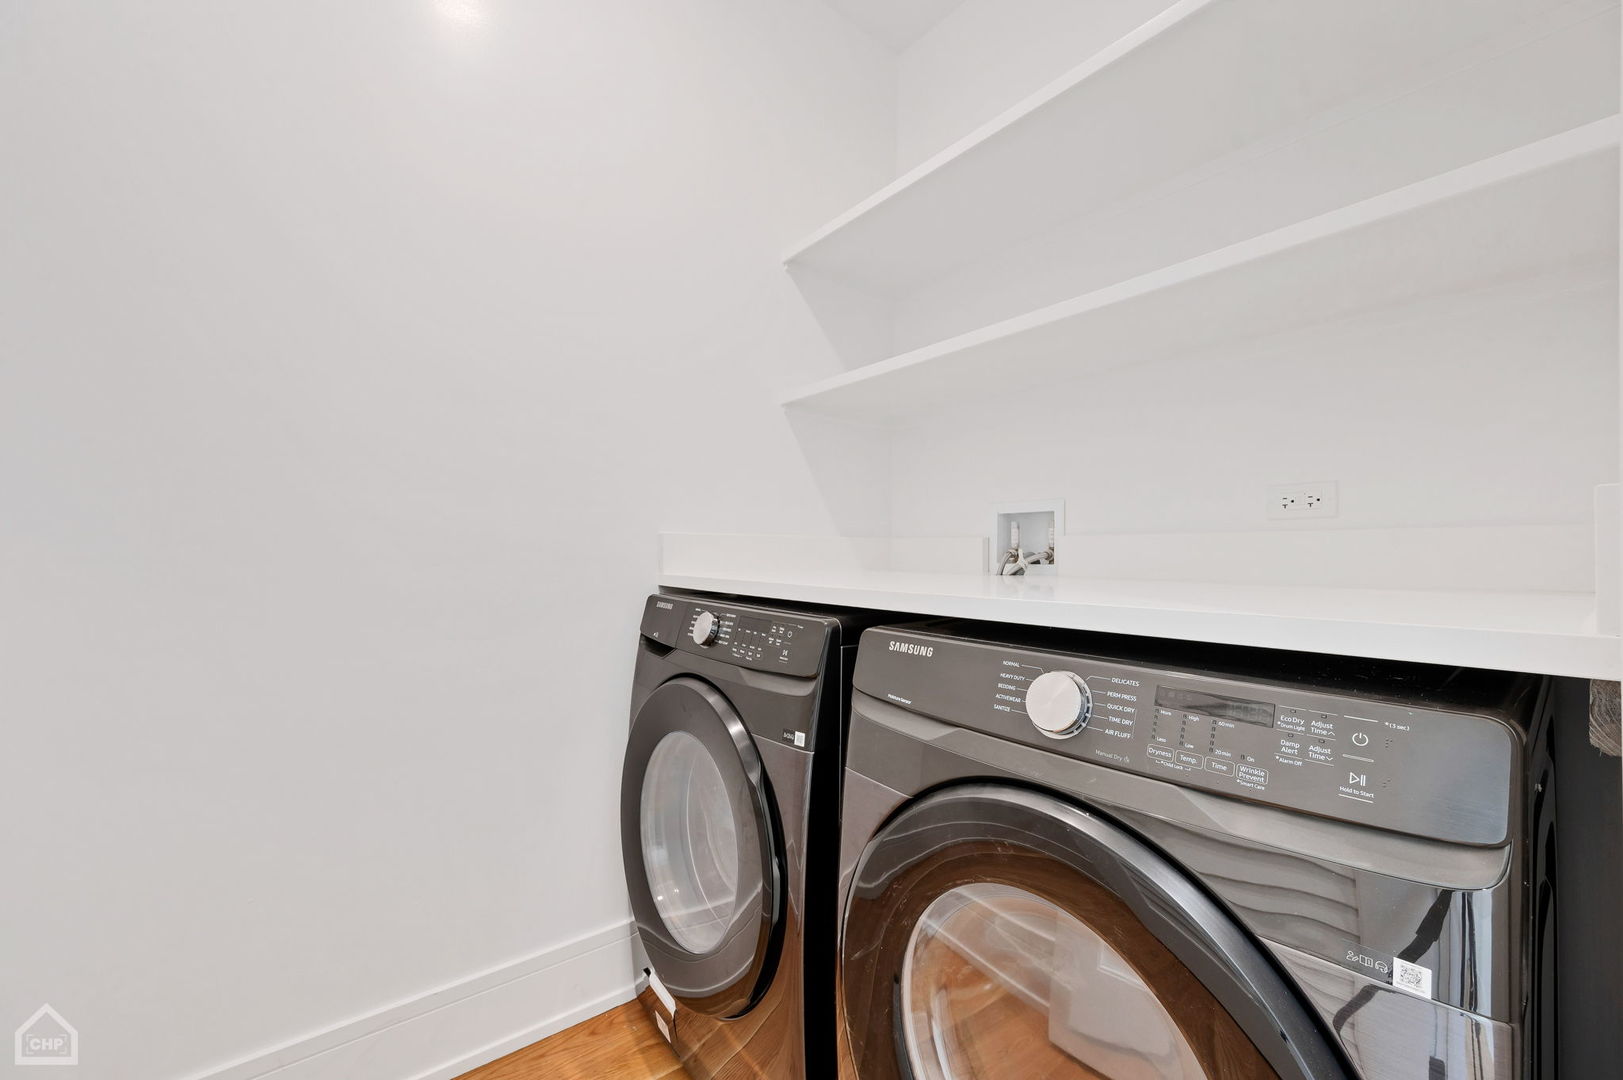
Laundry room with front-loading washer and dryer beneath white shelving.
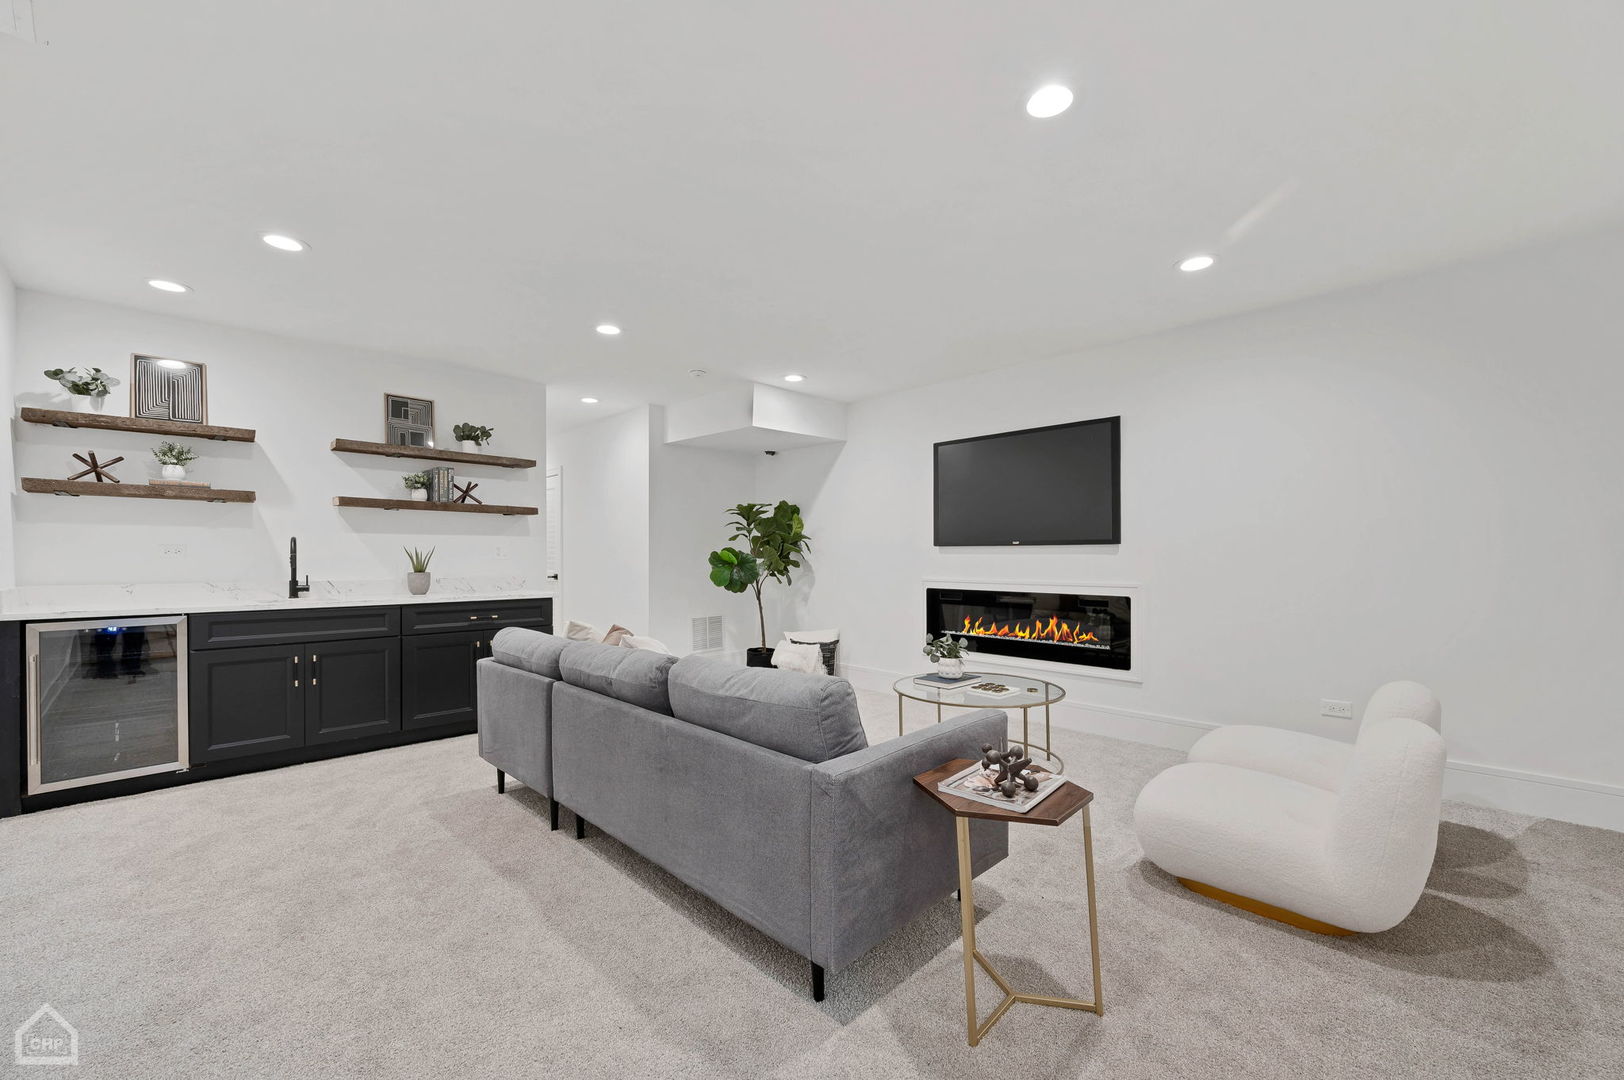
Basement family room with a charcoal wet bar, gray sectional, and linear fireplace.
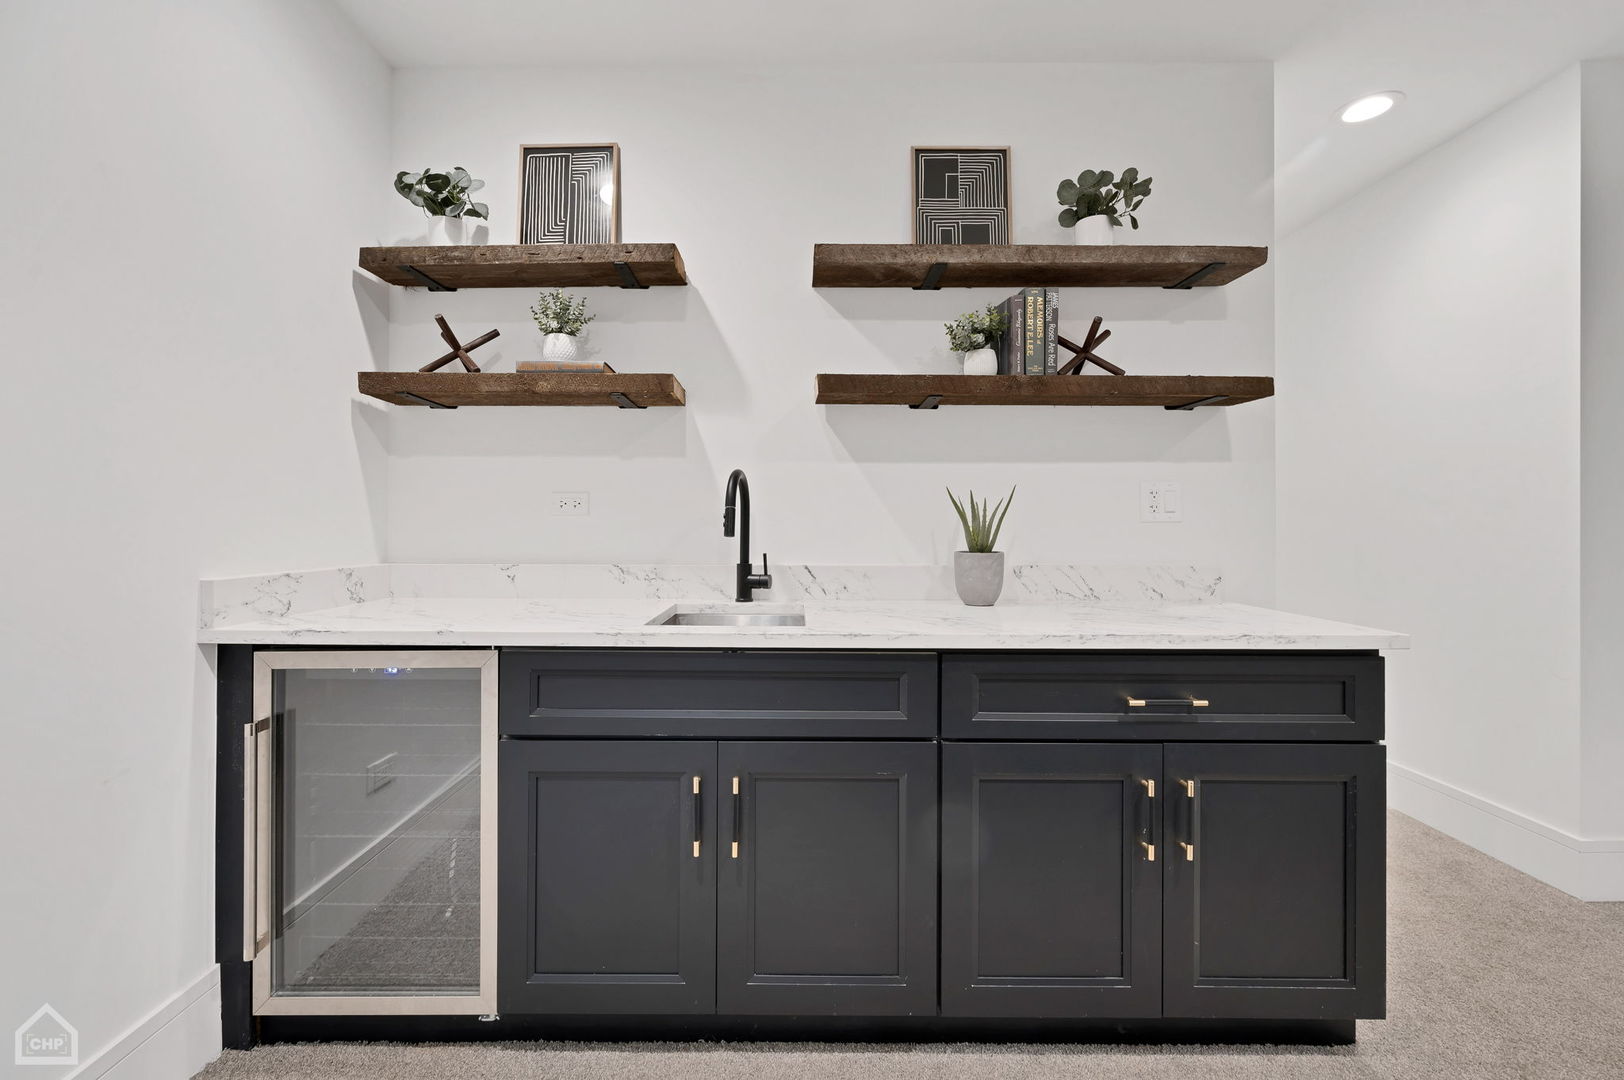
Wet bar with dark cabinets, a beverage refrigerator, veined stone counter, and rustic floating shelves.
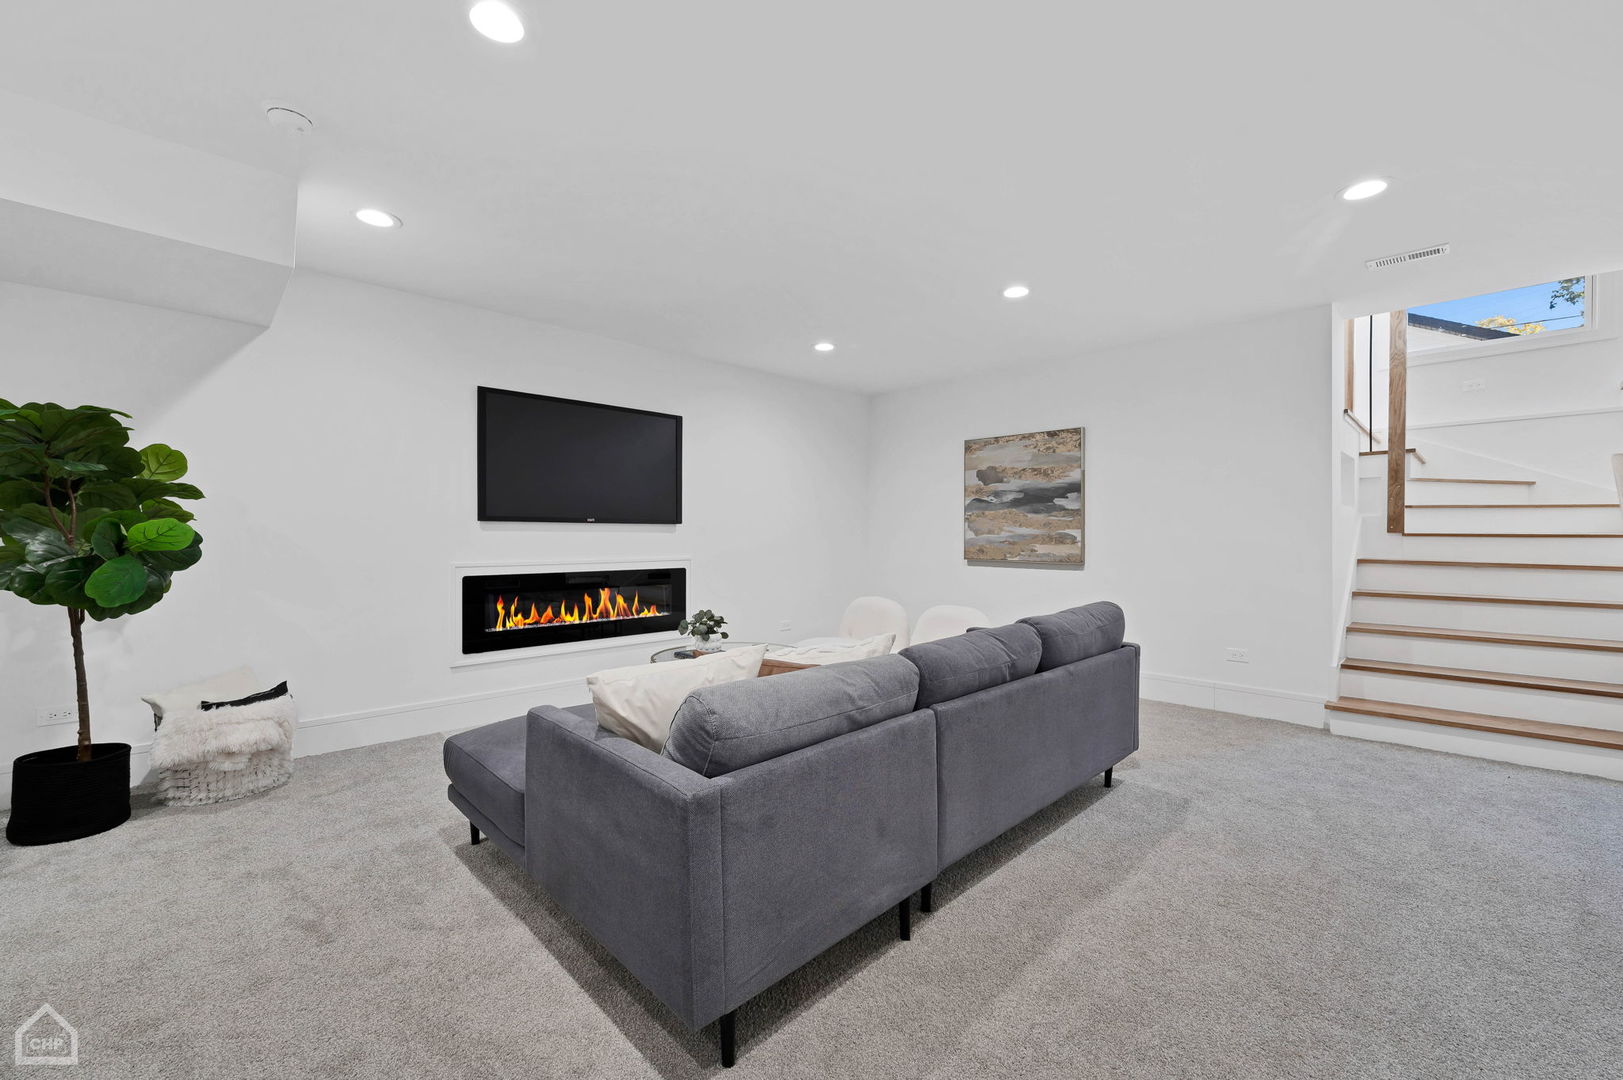
Basement living room with a gray sectional, linear fireplace, wall-mounted TV, and staircase.
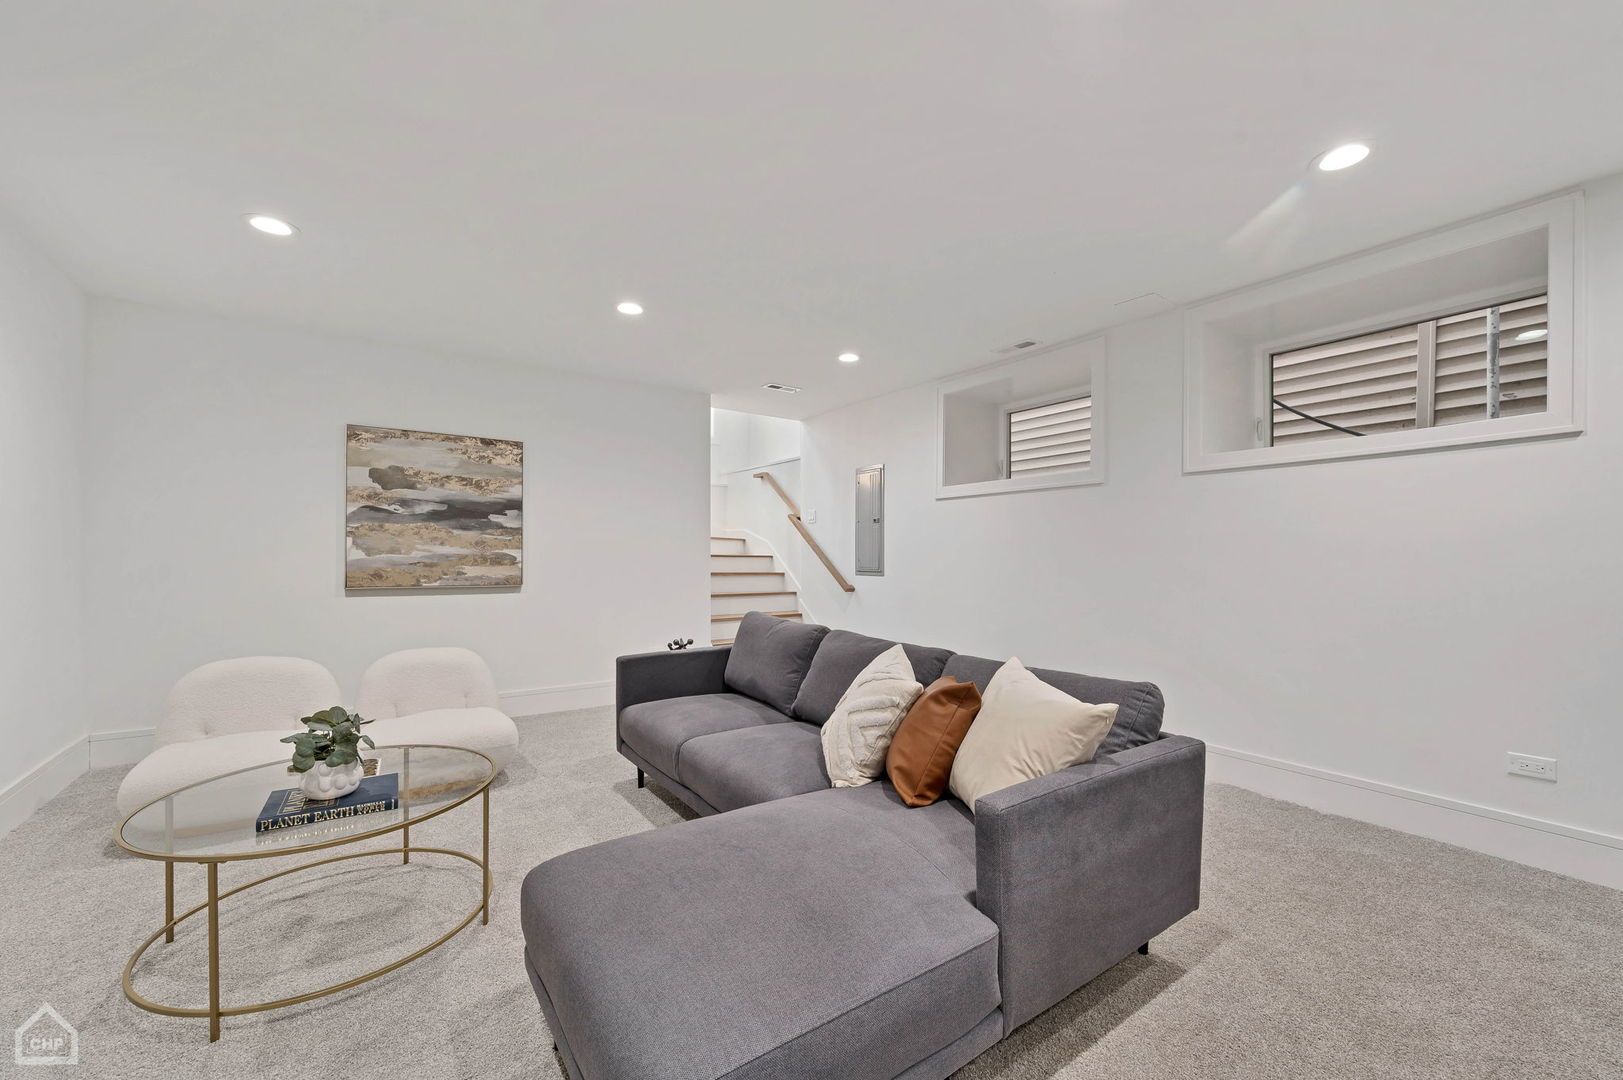
Furnished living room with a gray sectional, cream chairs, and high-set windows beside a staircase.
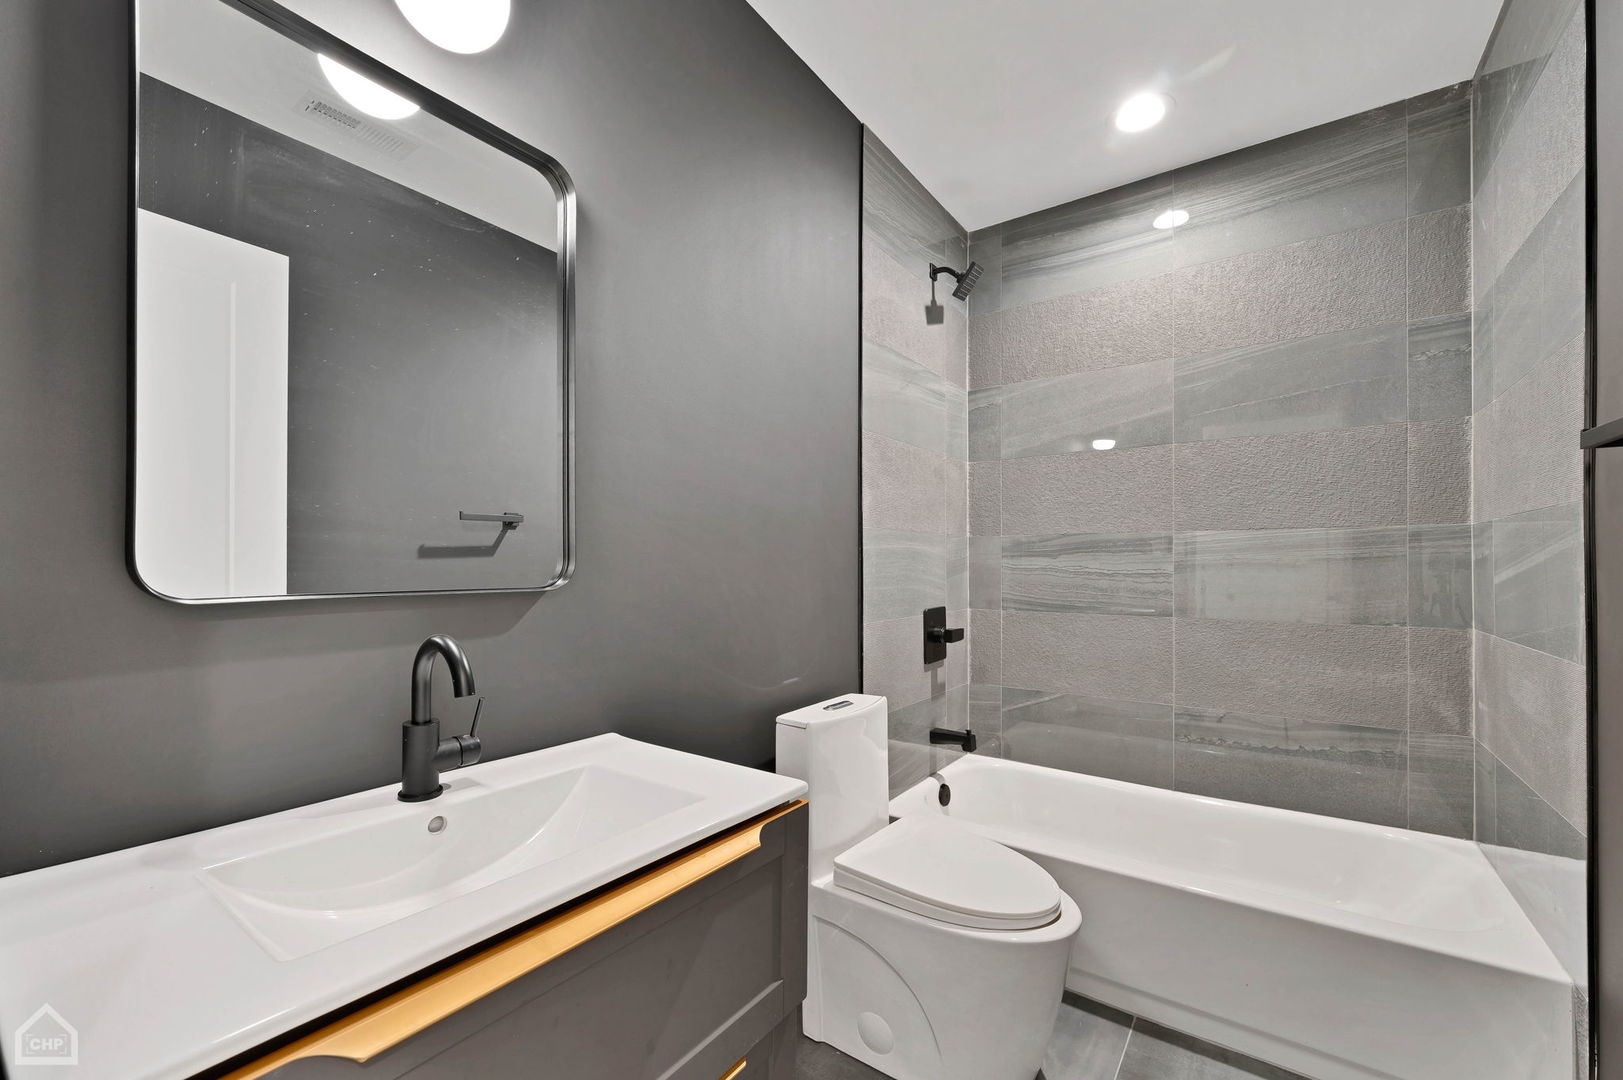
Modern bathroom with gray tile, a glass-enclosed tub and shower, and a dark vanity with a white sink.
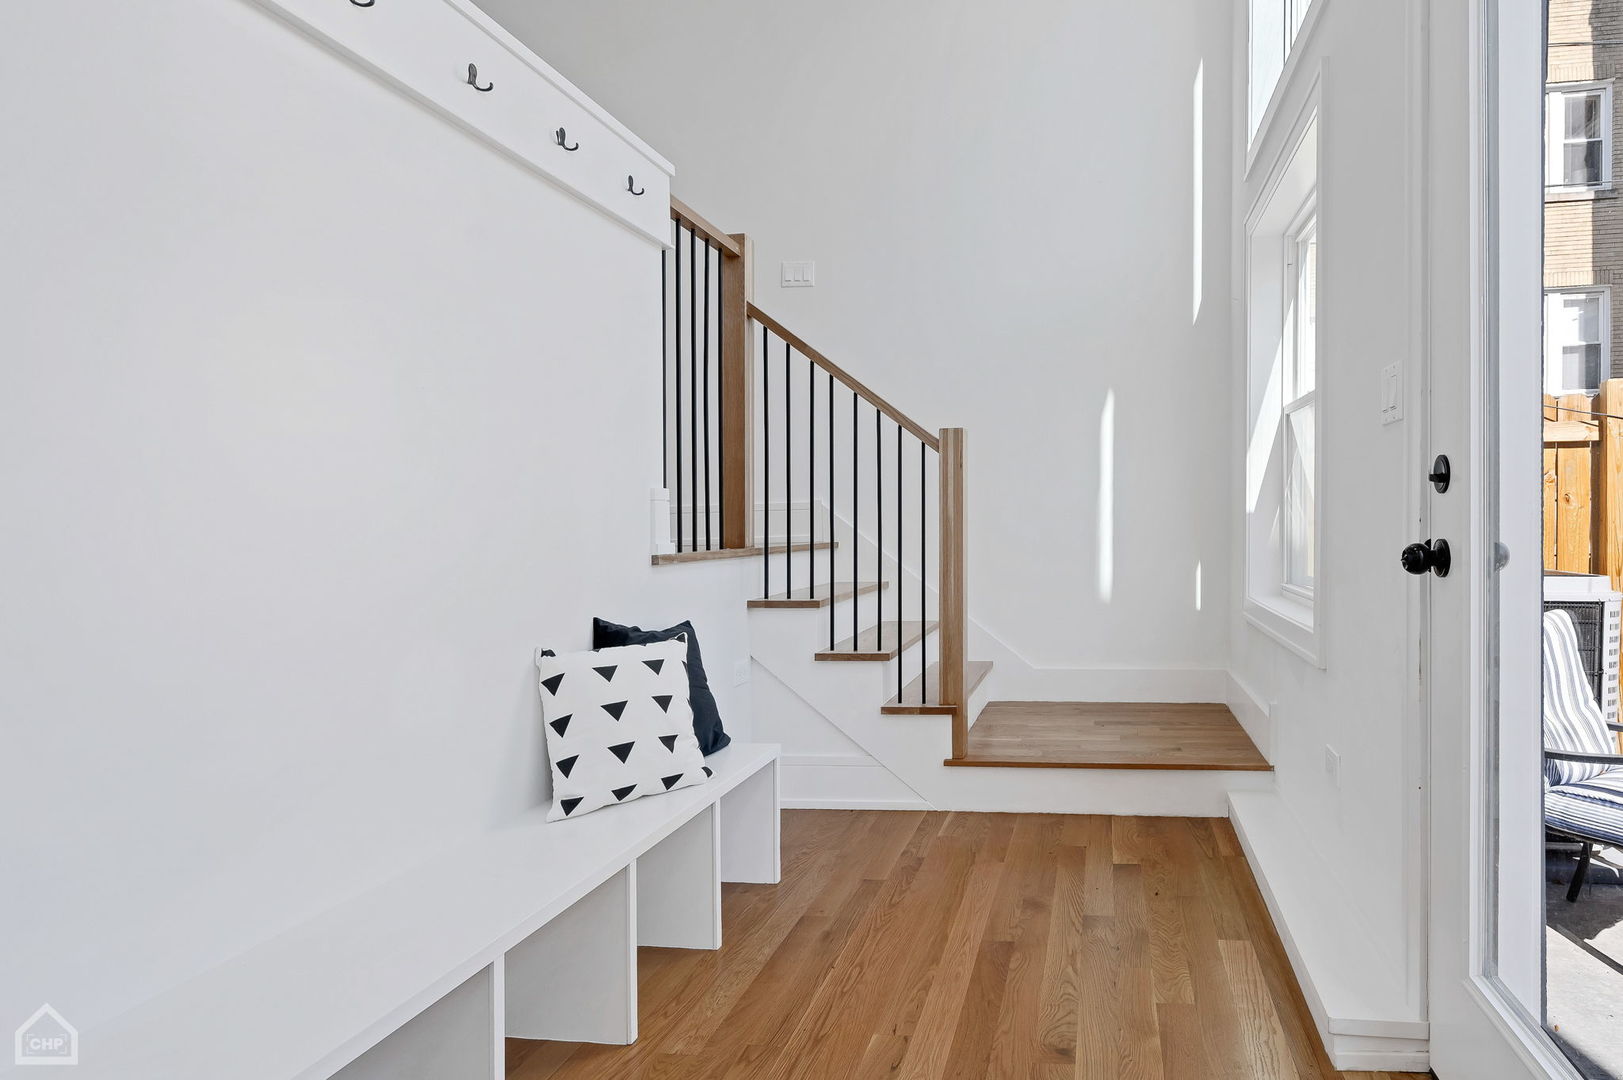
Bright entry foyer with a built-in bench, hardwood floors, and a staircase with black balusters.
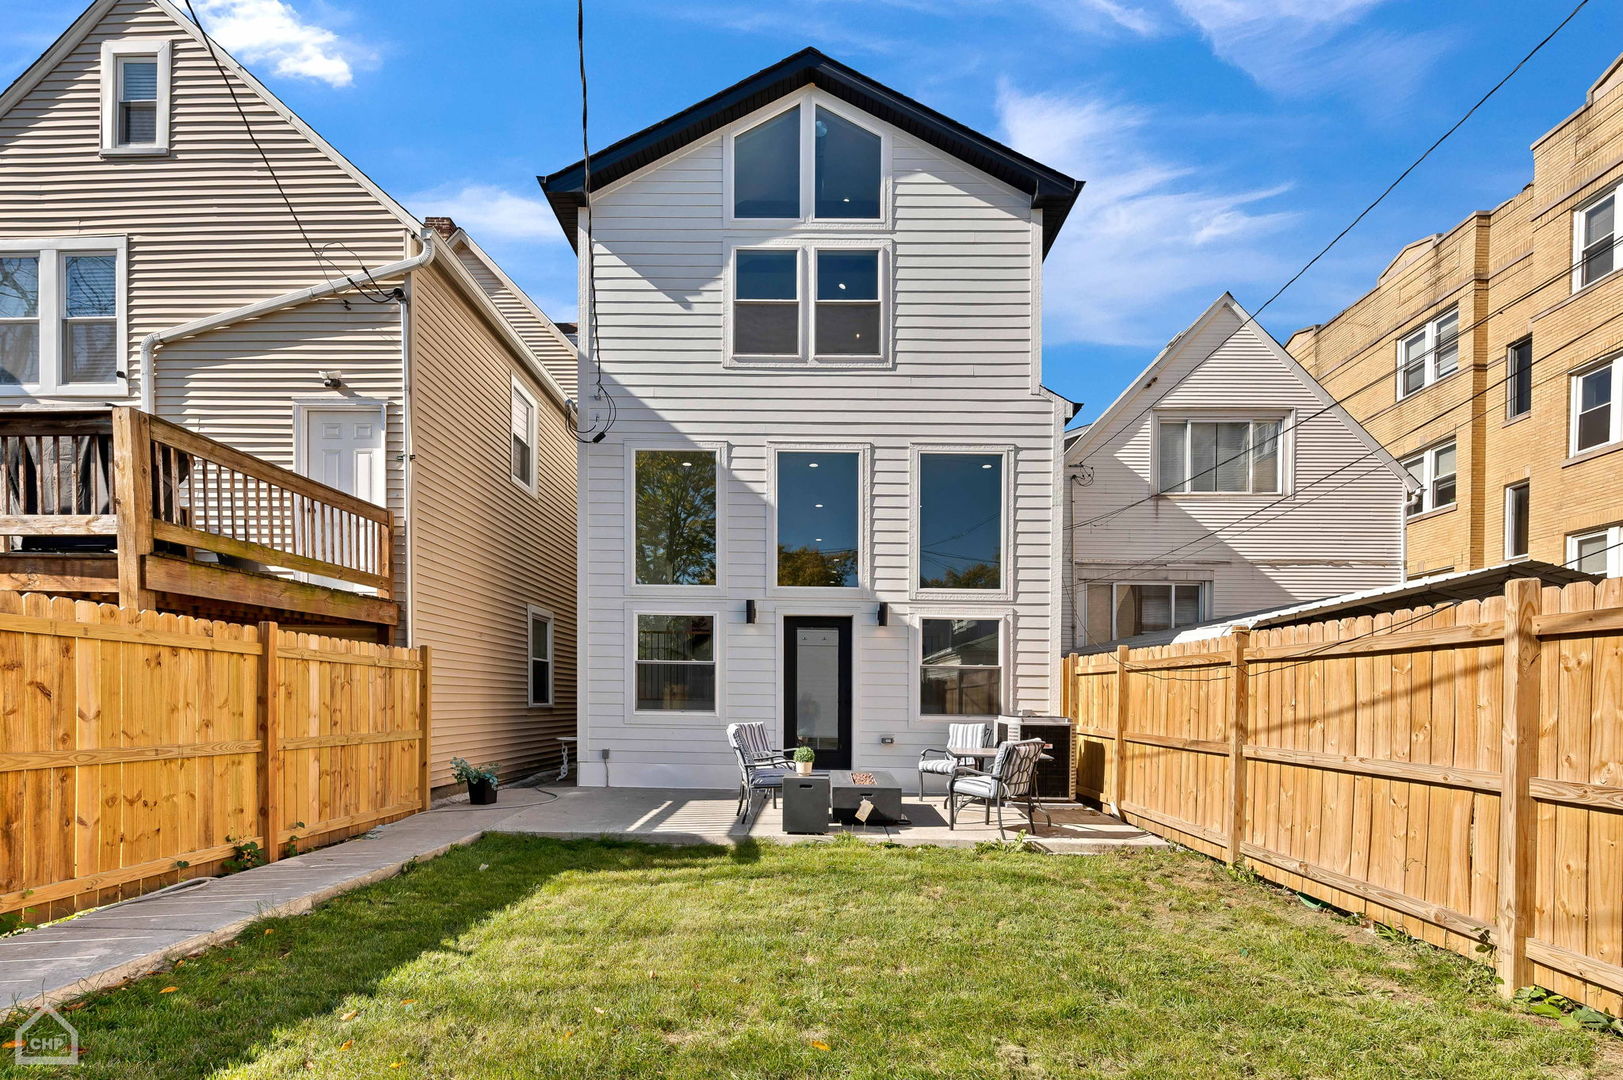
Gray-sided house viewed from its fenced backyard, with a paved patio, outdoor seating, and lawn.
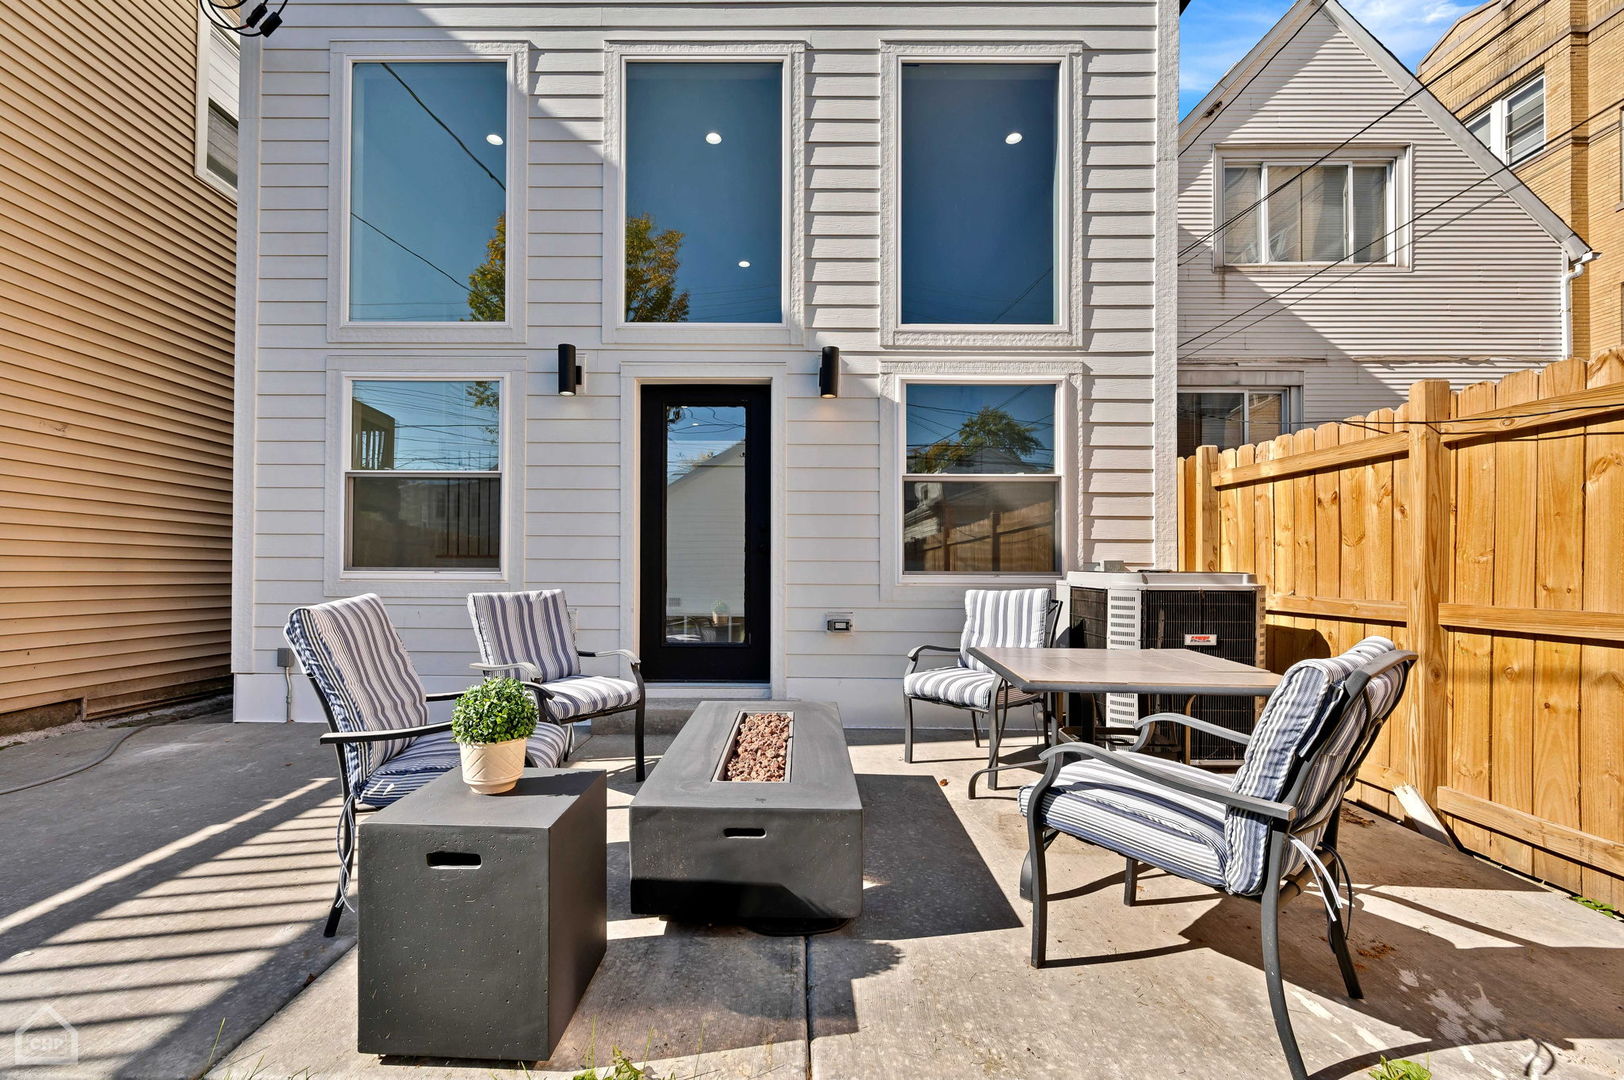
Backyard patio with striped lounge chairs, a fire table, and a tall wooden privacy fence.
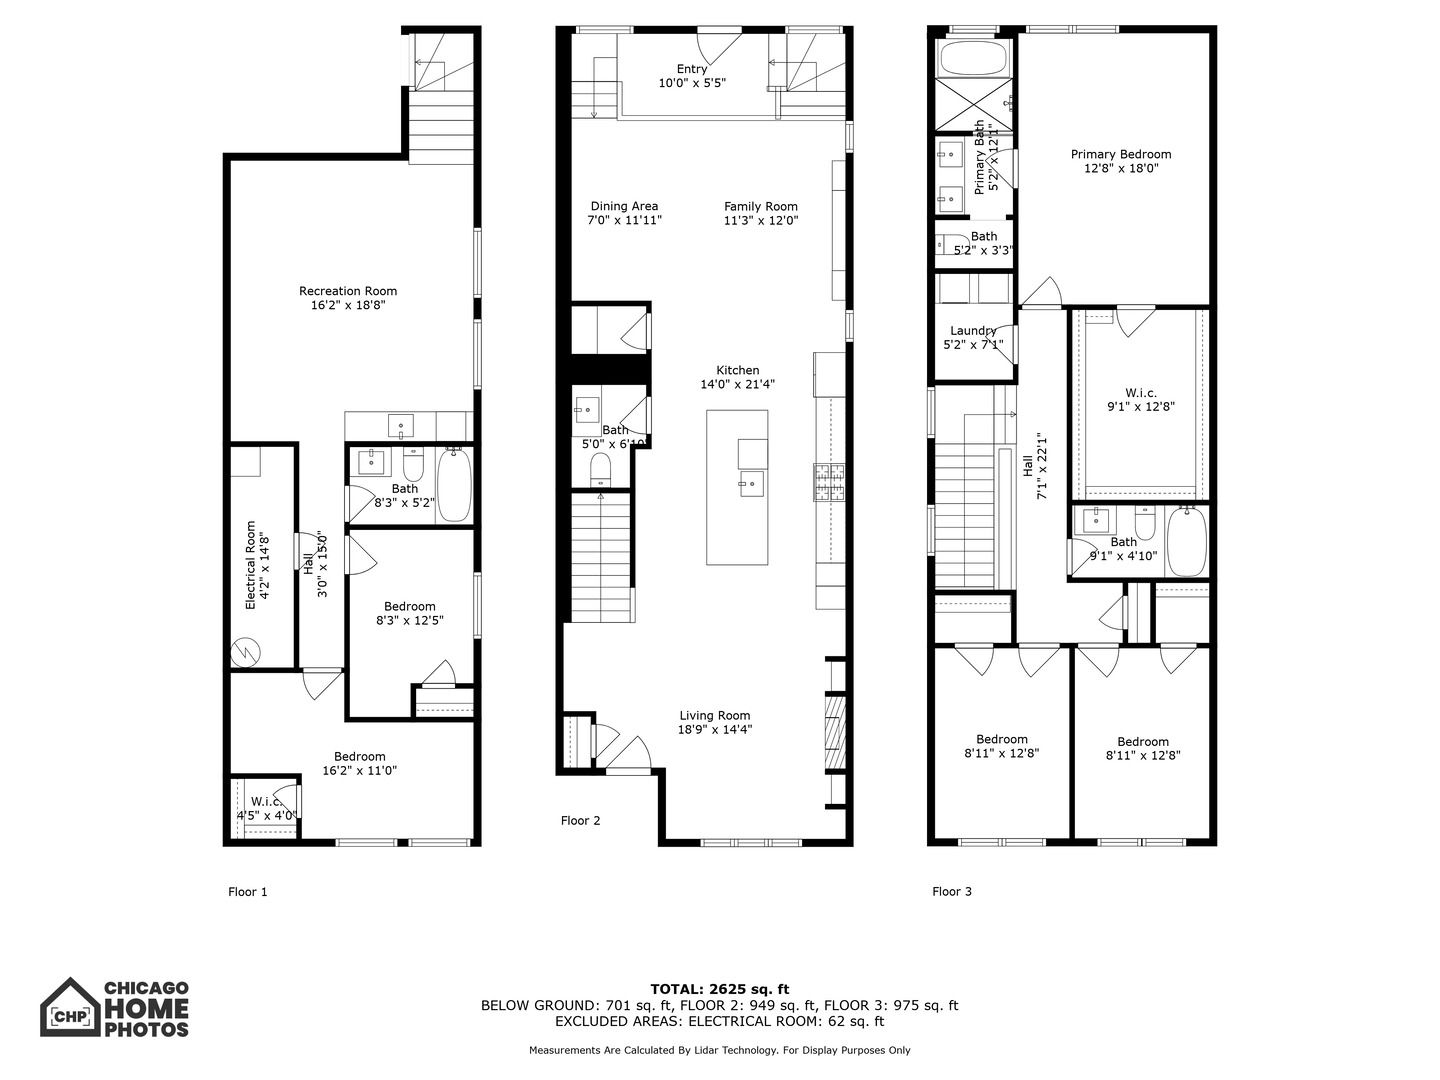
Three-level floor plan showing room layouts and a total area of 2,625 square feet.
SEE ALL PHOTOS
Modern white house with black-framed windows and a black-railed front staircase beneath leafy trees.
White two-story home with black-framed windows and a steep front staircase.
White multi-story home with black-trimmed windows and an elevated front staircase.
Living room with a green sofa, marble fireplace, built-in shelves, and tall street-facing windows.
Staged living room with a marble fireplace, arched built-ins, tall leafy-view windows, and a dark green sofa.
Open-plan living room and kitchen with a marble fireplace, white cabinetry, and a staircase.
Living room with a marble fireplace, tall windows, and a dark green sofa.
Open-plan living room with green sofa, white chairs, marble kitchen island, and wood staircase.
Open-plan kitchen with a large marble-look island, white cabinetry, and black bar stools.
Kitchen with a large marble island, white cabinetry, stainless steel appliances, and hardwood floors.
Modern kitchen with a marble-veined island, white cabinetry, stainless appliances, and a wood-and-metal staircase.
Bright white kitchen with a large marble-look island, black pendant lights, and four bar stools.
Modern white kitchen with a large marble island, stainless steel appliances, and a wood-and-metal staircase.
Bright living room with white built-ins, a cream sectional, large windows, and a potted fiddle-leaf fig.
Bright living room with a white sectional, built-in television cabinetry, and three tall windows.
Modern bathroom with a wood vanity, black fixtures, white toilet, and rounded rectangular mirror.
Staged bedroom with a large bed, vaulted ceiling, tall windows, and a white sitting chair.
Staged bedroom with a large neutral upholstered bed, abstract wall art, and hardwood floors.
Staged bedroom with a neutral upholstered bed, matching nightstands, and warm wood floors.
Walk-in closet with white built-in shelving, hanging rods, hardwood floors, and an upholstered bench.
Bathroom with a double-sink wood vanity and marble shower enclosing a freestanding tub.
Marble-tiled bathroom with freestanding tub, black shower fixtures, and skylight.
Bright upstairs hallway with hardwood floors, a skylight, and a wood-and-metal stair railing.
Staged bedroom with striped bedding, a wooden nightstand, and windows overlooking leafy trees.
Modern bathroom with a navy vanity, brass pulls, and dark tiled tub surround.
Staged bedroom with a neutral upholstered bed and two large windows overlooking leafy trees.
Laundry room with front-loading washer and dryer beneath white shelving.
Basement family room with a charcoal wet bar, gray sectional, and linear fireplace.
Wet bar with dark cabinets, a beverage refrigerator, veined stone counter, and rustic floating shelves.
Basement living room with a gray sectional, linear fireplace, wall-mounted TV, and staircase.
Furnished living room with a gray sectional, cream chairs, and high-set windows beside a staircase.
Modern bathroom with gray tile, a glass-enclosed tub and shower, and a dark vanity with a white sink.
Bright entry foyer with a built-in bench, hardwood floors, and a staircase with black balusters.
Gray-sided house viewed from its fenced backyard, with a paved patio, outdoor seating, and lawn.
Backyard patio with striped lounge chairs, a fire table, and a tall wooden privacy fence.
Three-level floor plan showing room layouts and a total area of 2,625 square feet.
Bought with Cornelis Hoogstraten with RE/MAX Premier and Listed by Kimber Galvin with Berkshire Hathaway HomeServices Chicago 312-339-6900
Sold

3045 N Spaulding Avenue

3045 N Spaulding Avenue, Chicago, IL 60618

$1,152,500
$1,152,500

3045 N Spaulding Avenue

5 Beds 4 Baths 3,500 Sq.Ft.

Description

Welcome to 3045 N. Spaulding, a masterfully rehabbed single-family home nestled on one of Avondale's most picturesque tree-lined streets. This 5-bedroom, 3.5-bathroom gem offers an impressive blend of modern luxury and charm. Step into a light-filled living space featuring stunning white oak hardwood floors, custom millwork, and a cozy gas fireplace encased in a lovely quartz surround, complemented by arched built-in shelving. The floor-to-ceiling windows bathe the space in natural light, creating an airy, open atmosphere perfect for everyday living and entertaining. The chef's kitchen is a showstopper, with double-stacked custom cabinetry, a high-end appliance package, and a handcrafted wood-wrapped hood. The room's centerpiece is a large island with striking quartz countertops and waterfall edges, offering both style and functionality. The kitchen flows seamlessly into the cozy family room, which includes a built-in entertainment center and a breakfast nook. The second level features three generously sized bedrooms and two bathrooms, including an extraordinary primary suite with cathedral ceilings, decorative wooden beams, and a massive dressing room. The luxurious en-suite bathroom is adorned with floor-to-ceiling Calacatta marble tile, a double vanity, and a spacious wet room illuminated by skylights, complete with a large soaking tub, rain showerhead, and a handheld body spray. Two additional bedrooms are equally spacious, each offering ample closet space. This level also includes a convenient laundry room with a side-by-side washer and dryer, and floating shelving. The fully finished lower-level features tall ceilings, a spacious rec room with a second fireplace, a well-appointed wet bar with sleek quartz countertops, and a wine fridge. Two additional bedrooms and a full bathroom provide the perfect space for guests or a home office, offering flexibility and convenience to suit your needs. Additional highlights include a mudroom conveniently located off the back entrance, efficient dual-zone HVAC, a spacious backyard with a gas firepit for outdoor enjoyment, and a 2-car garage. Situated minutes away from the vibrant heart of Logan Square and just steps to Avondale's trendiest new restaurants, shopping, and transit options, this home offers the ideal balance of luxury, comfort, and urban convenience. Whether you're looking for stylish living or easy access to the city's best amenities, this residence is the epitome of modern city living.

Share Property

Location

3045 N Spaulding Avenue, Chicago, IL 60618

Status

Sold

Date Sold

January 6, 2025

Features & Amenities

Interior

  • total bedrooms5
  • Total bathrooms4
  • full bathrooms3
  • half bathroom1
  • Laundry room In Unit, Laundry Closet
  • Fireplace Gas Starter
  • APPLIANCES Range, Microwave, Dishwasher, Refrigerator, Washer, Dryer, Disposal, Stainless Steel Appliance(s), Wine Refrigerator, Range Hood
  • other interior Features Vaulted/Cathedral Ceilings, Skylight(s), Bar-Wet, Hardwood Floors, Second Floor Laundry, Built-in Features, Walk-In Closet(s), Beamed Ceilings, Open Floorplan, Pantry

Area & Lot

  • Status Sold
  • Date Sold January 6, 2025
  • Living Area3,500 Sq.Ft.
  • MLS® ID12208101
  • TypeResidential
  • YEAR BUILT1886
  • Architecture StylesContemporary, Farmhouse
  • School District299

Exterior

  • Garage Space2.0
  • water SourceLake Michigan
  • HEAT TYPENatural Gas, Forced Air, Zoned
  • AIR CONDITIONINGCentral Air, Zoned
  • sewerPublic Sewer
  • other exterior FeaturesStorms/Screens, Fire Pit

Financial

  • Sales Price$1,152,500
  • Real Estate Tax $8,215/yr

Work With Us

Consistently ranked among Chicago’s top 1% of brokers, KD Homes is known for results backed by boutique-level service. We combine market expertise, bold marketing, and concierge care to deliver a real estate experience that’s both polished and personal. Whether buying, selling, or investing, we’re here to help you move forward with confidence and care.

Follow Us on Instagram