Leave a Message

Thank you for your message. We will be in touch with you shortly.

Explore Our Properties
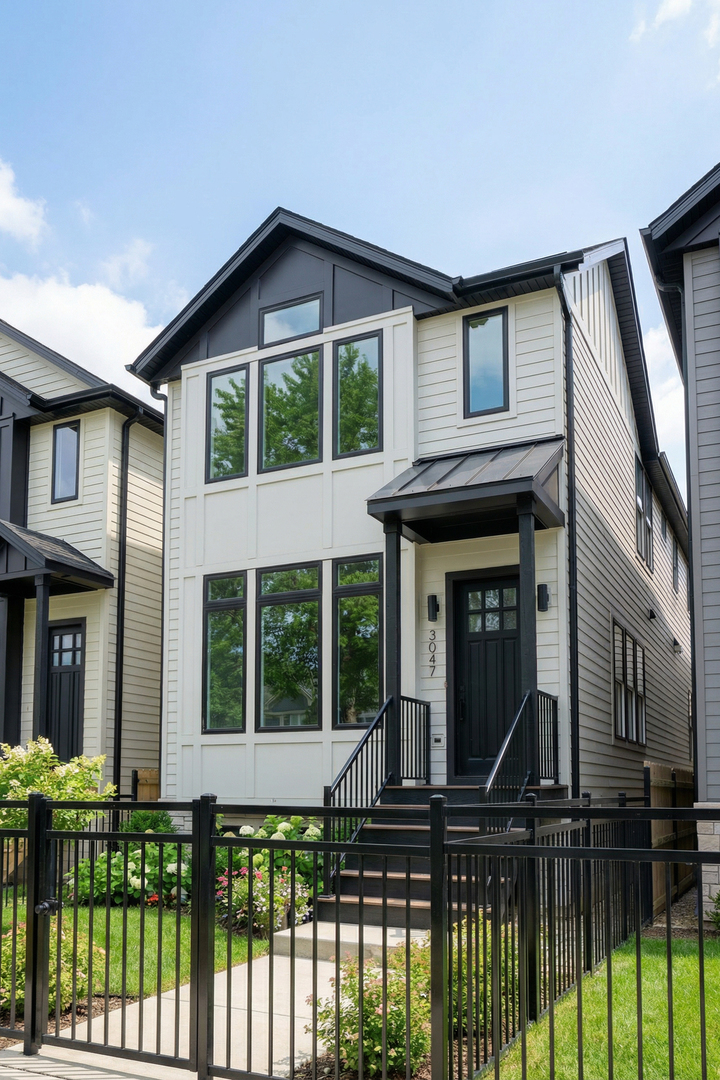
Modern two-story house with white siding, black trim, large windows, and a fenced front garden.
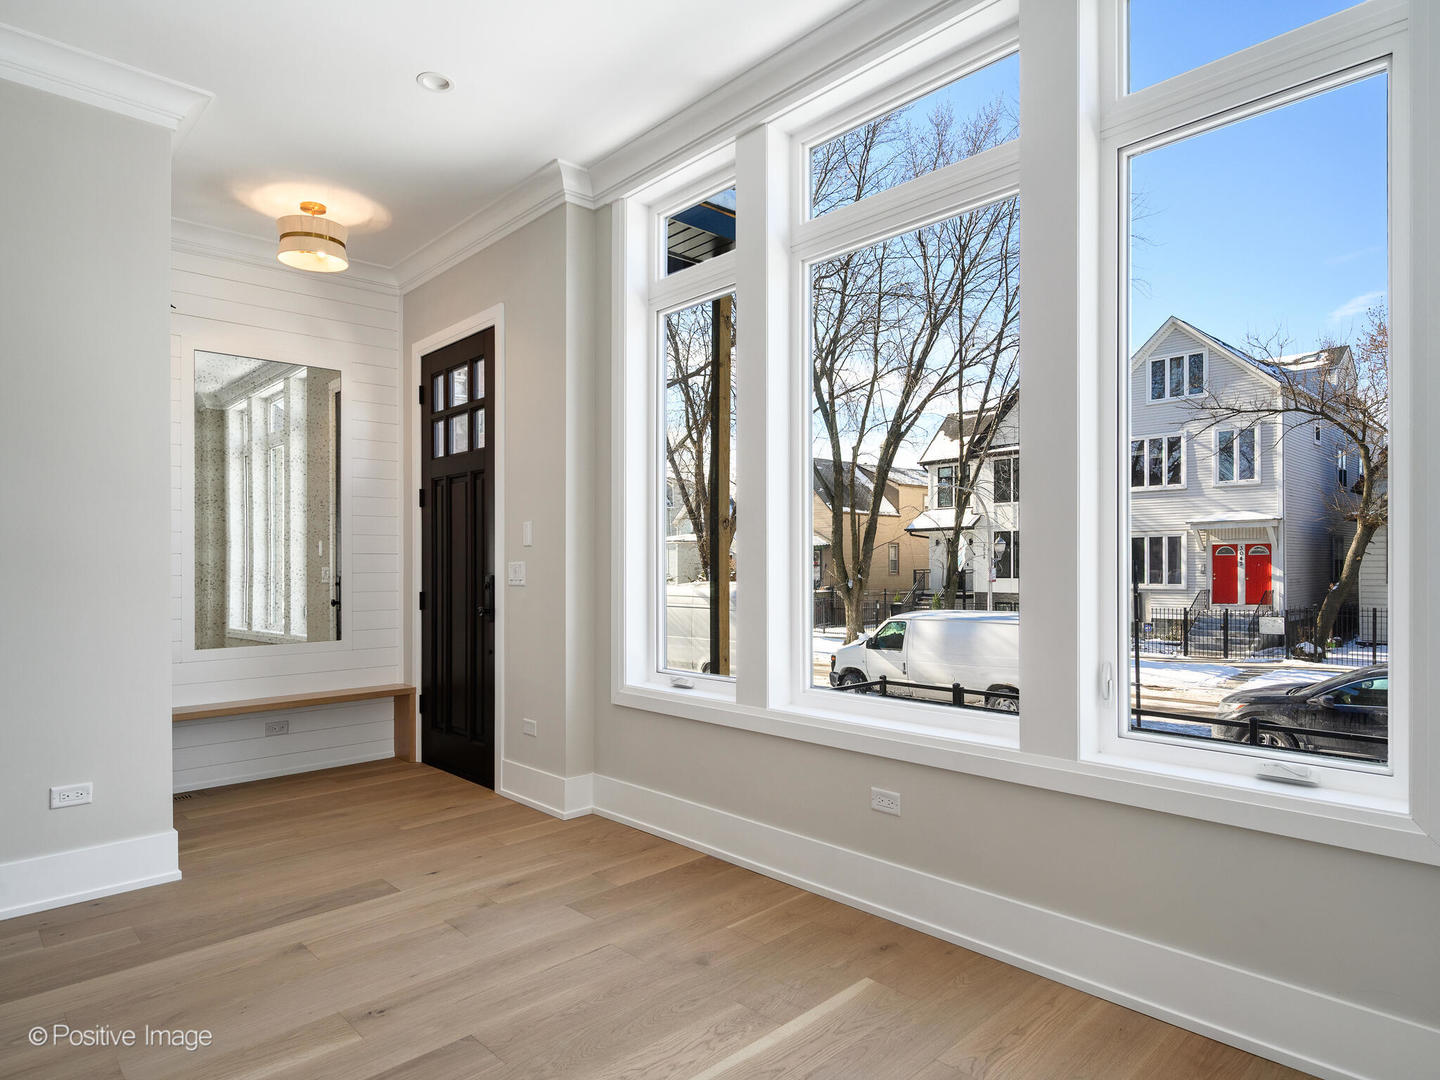
Vacant entry foyer with light wood floors, a dark front door, and large street-facing windows.
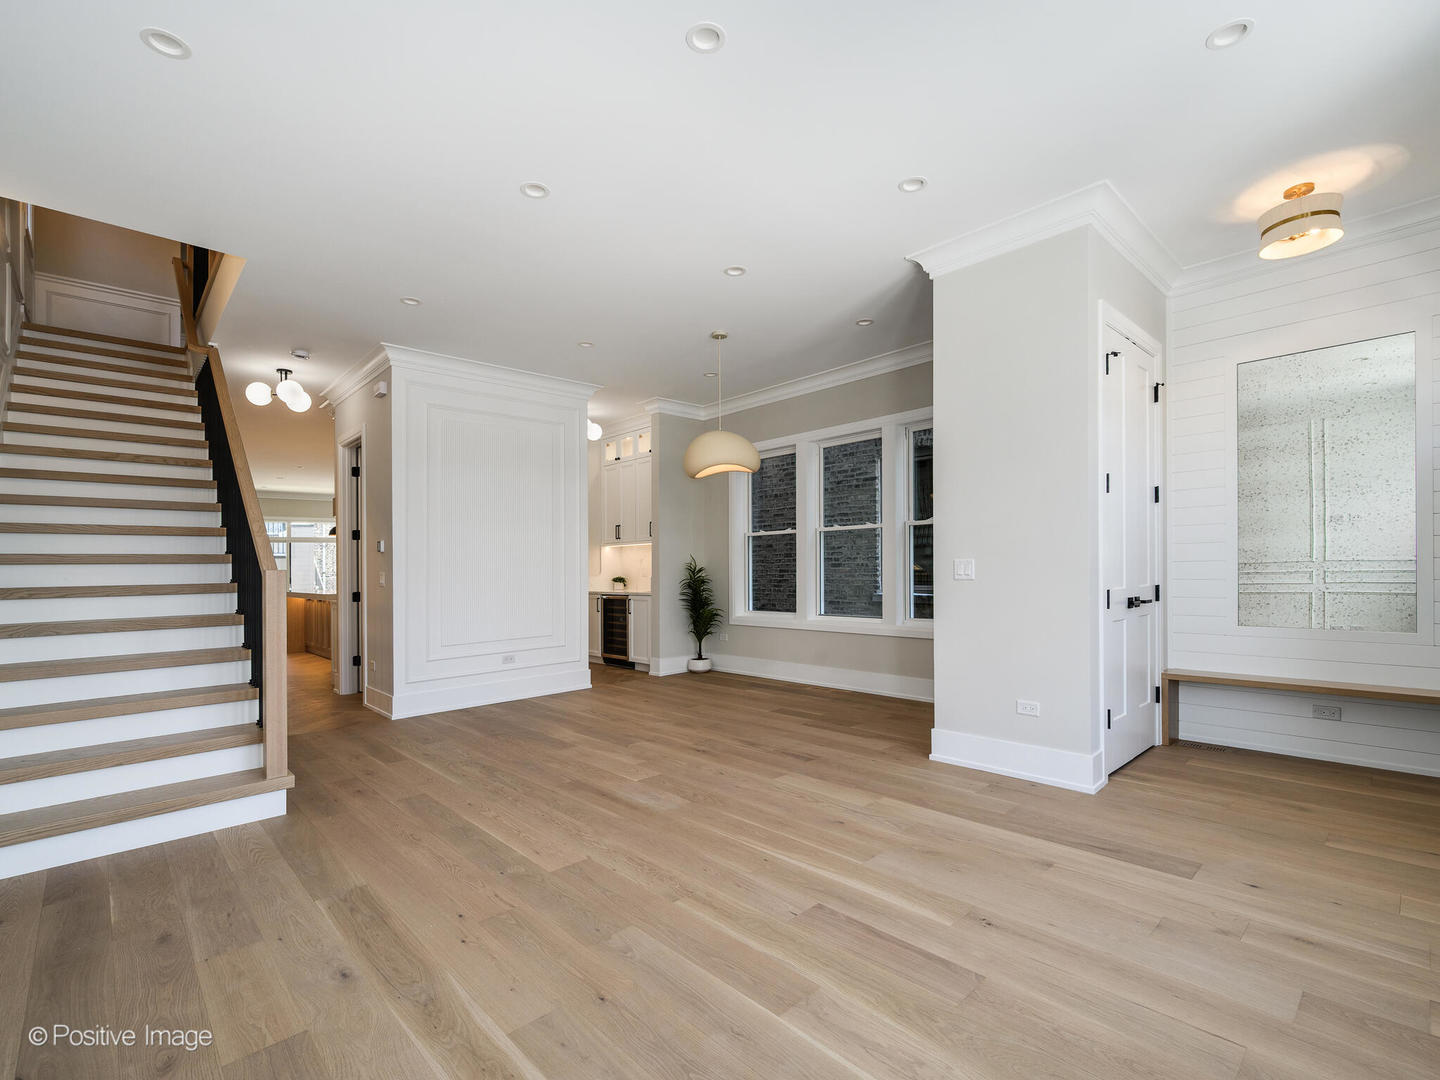
Open-plan interior with wide-plank wood floors, a staircase, white kitchen cabinetry, and a built-in bench.
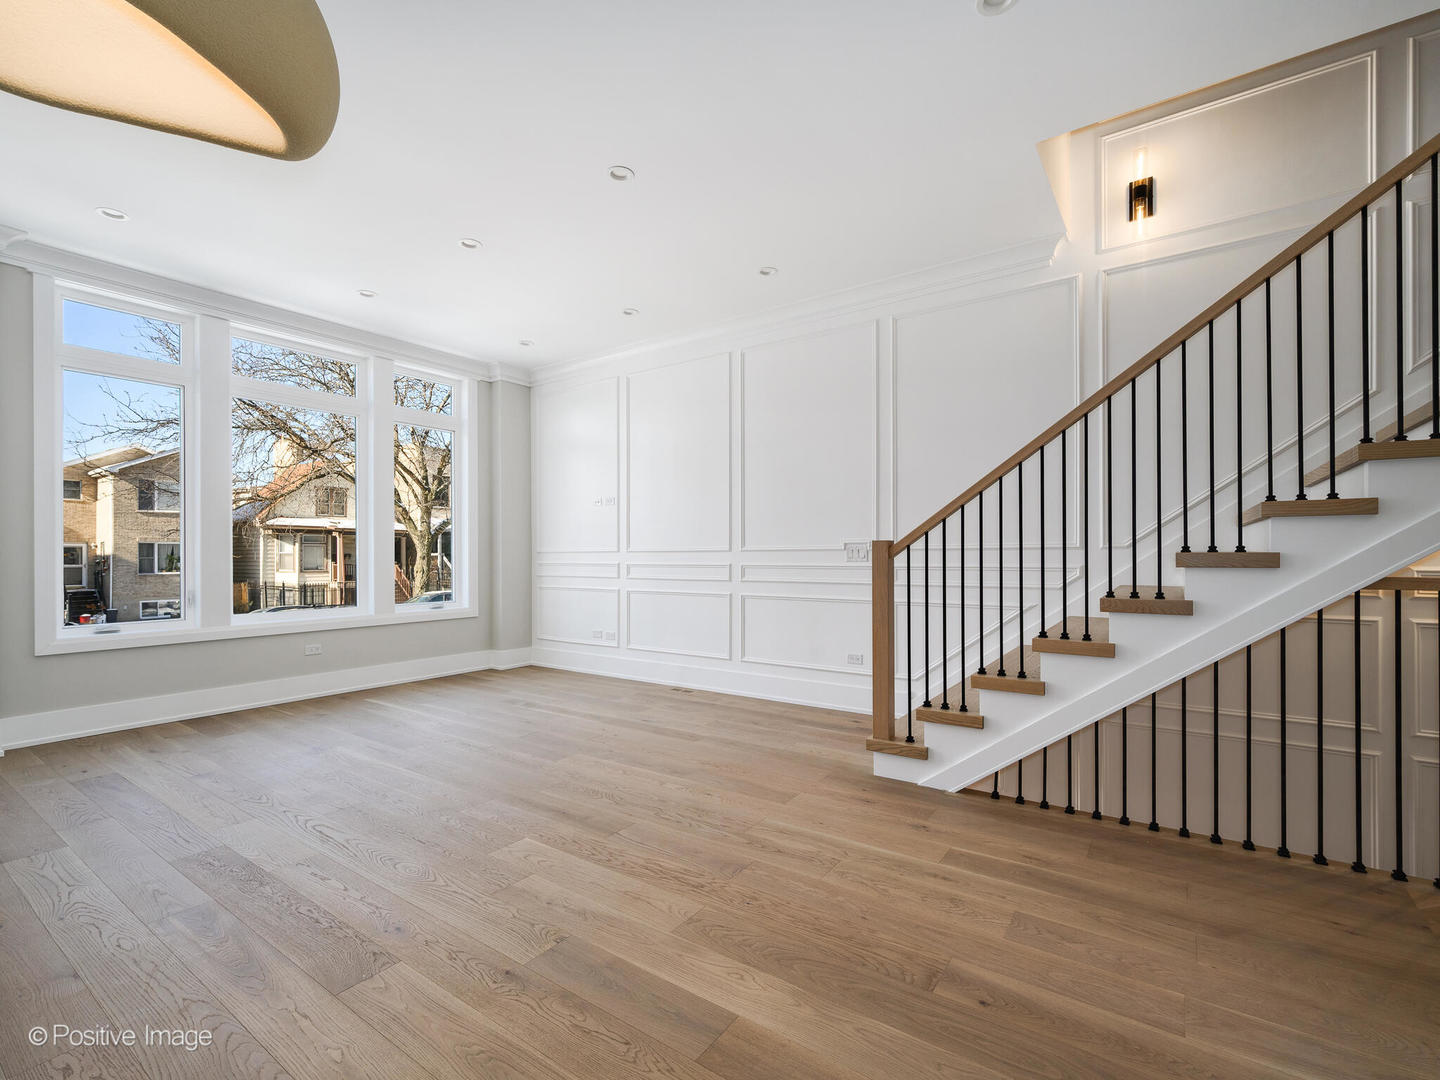
Vacant room with light oak floors, tall windows, paneled walls, and a staircase.
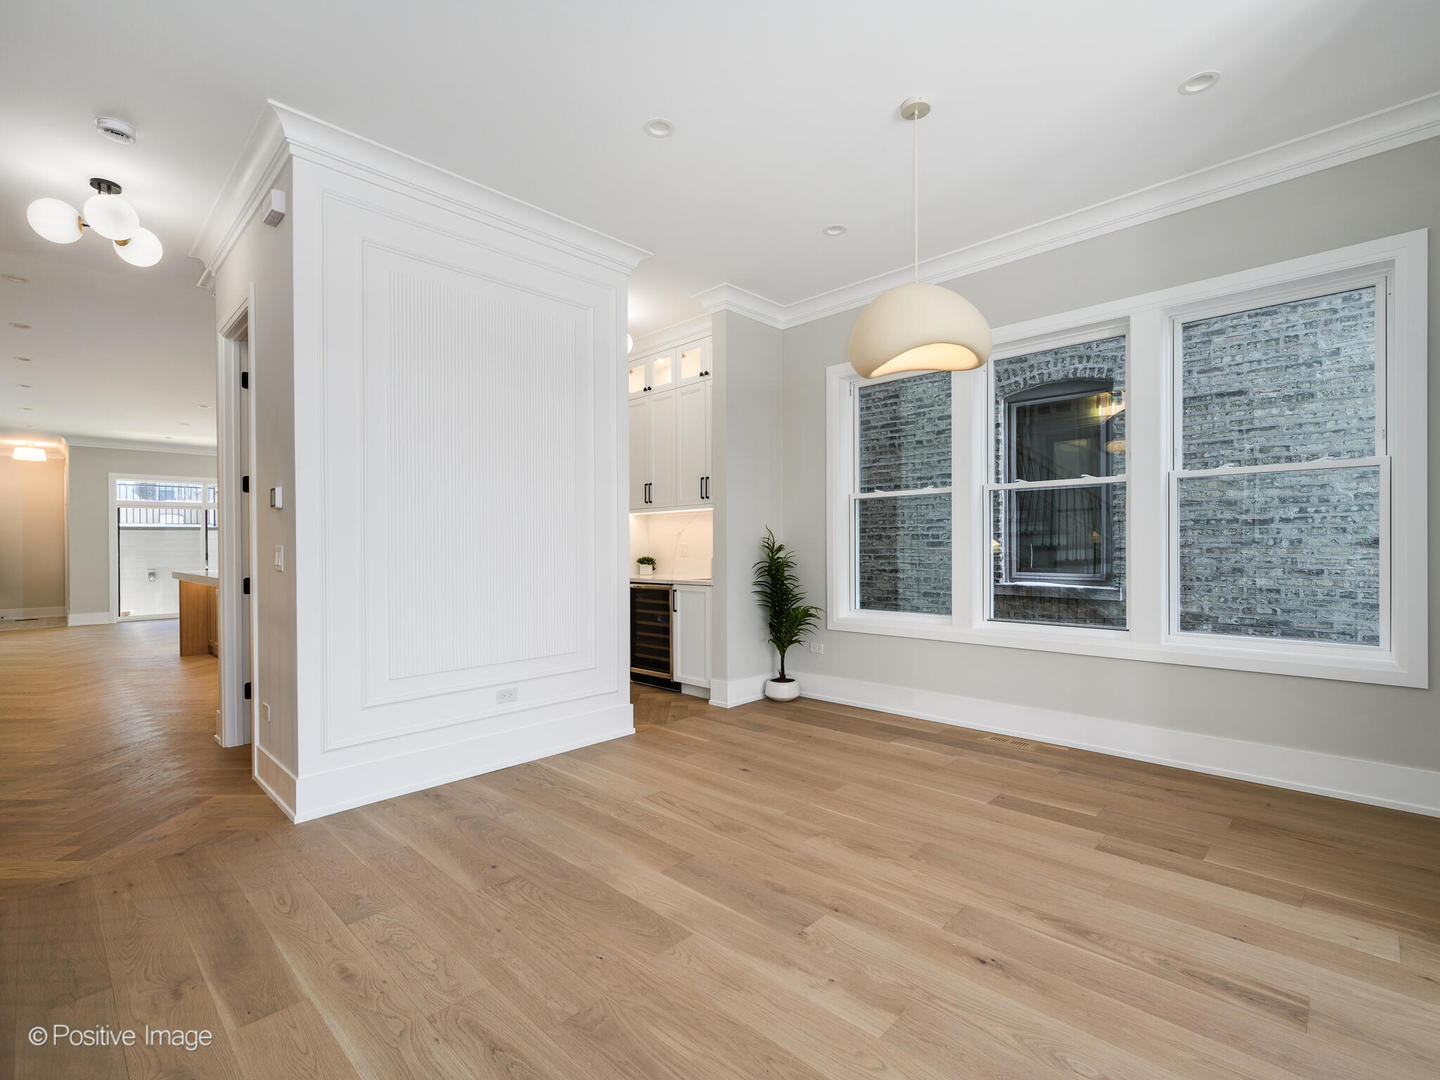
Vacant interior with light oak floors, a paneled wall, and three tall windows.
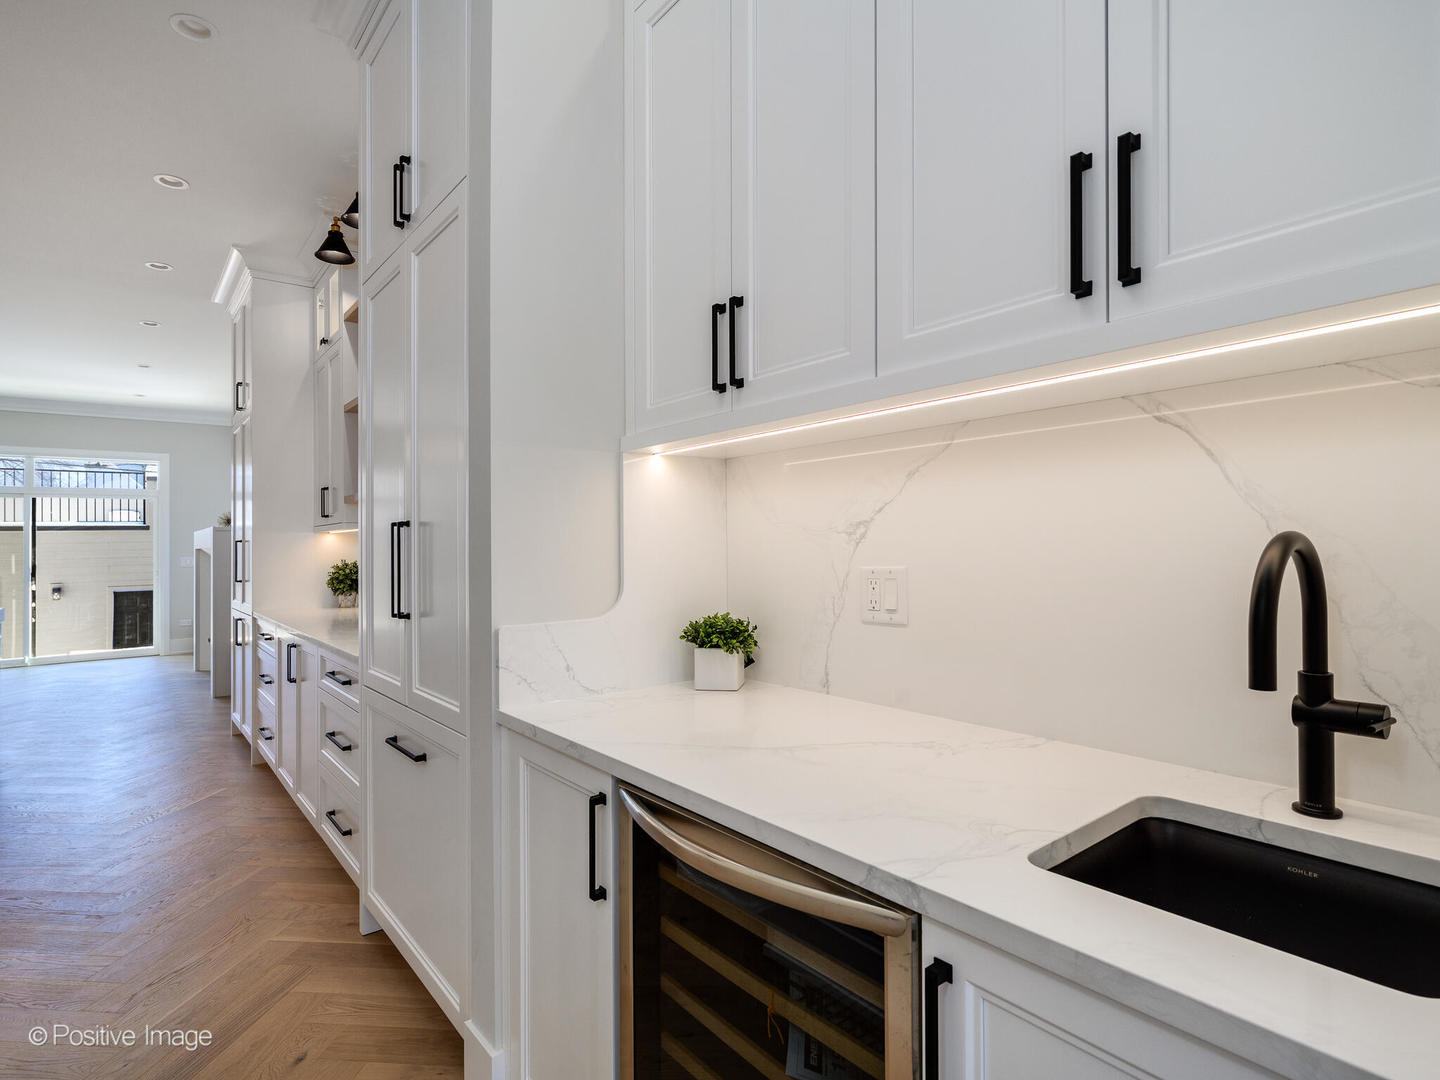
Kitchen with white shaker cabinets, veined stone counters, black fixtures, and a built-in wine refrigerator.
Kitchen with a wood-paneled island, white cabinetry, black pendant lights, and herringbone wood floors.
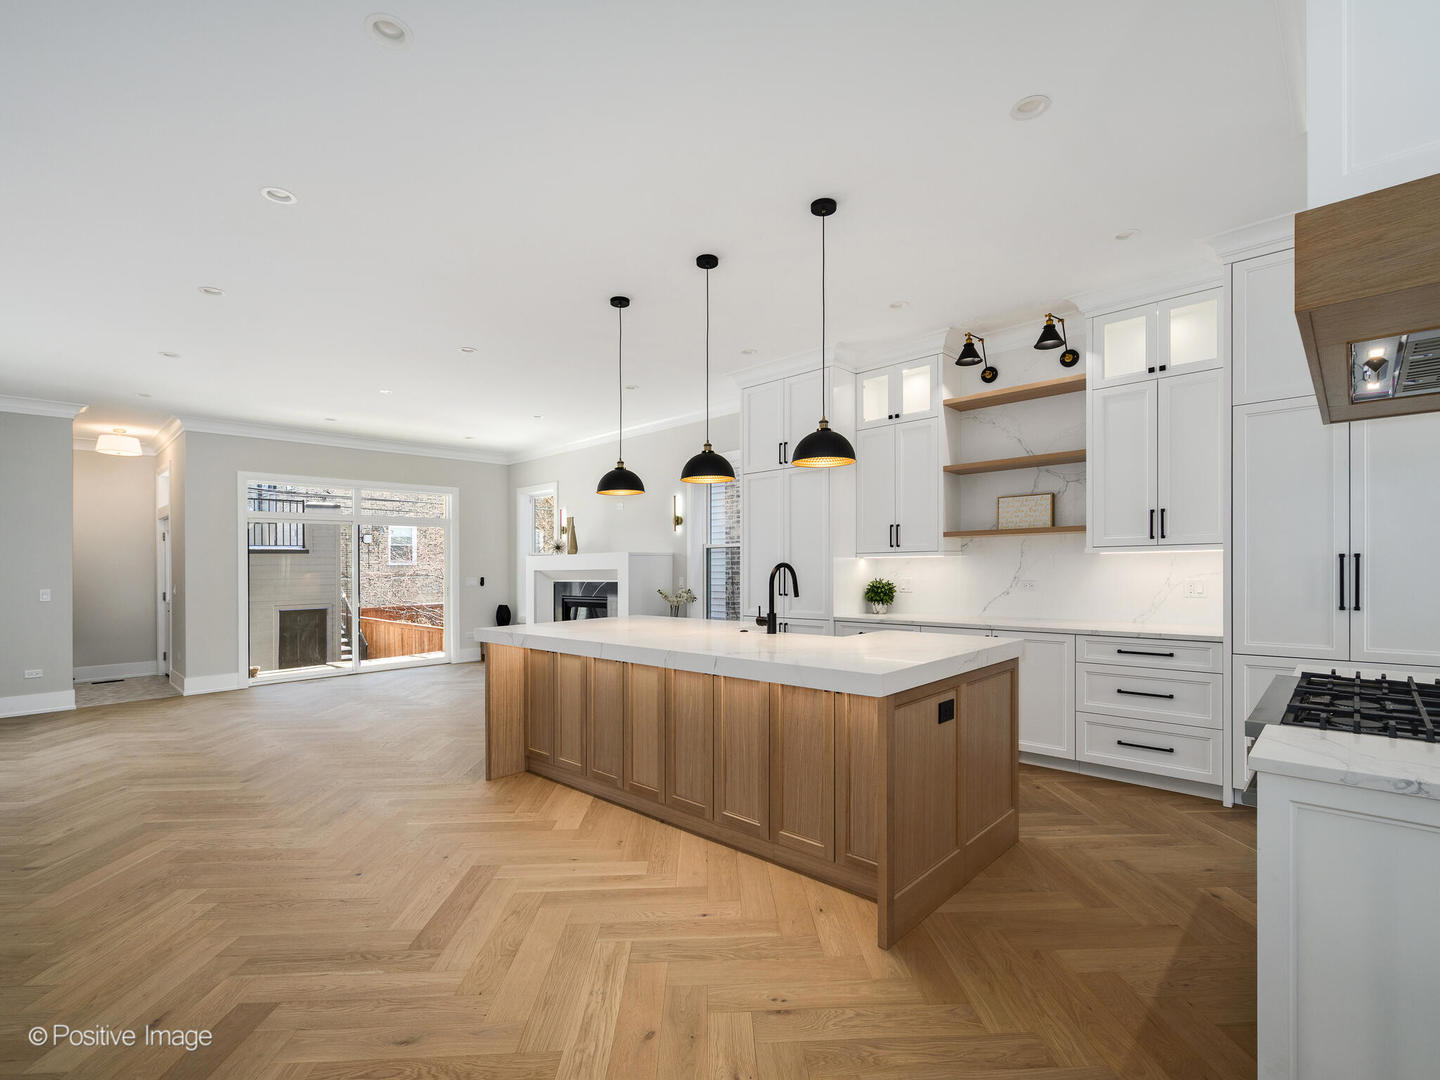
Modern kitchen with a large wood-paneled island, white cabinetry, and herringbone flooring.
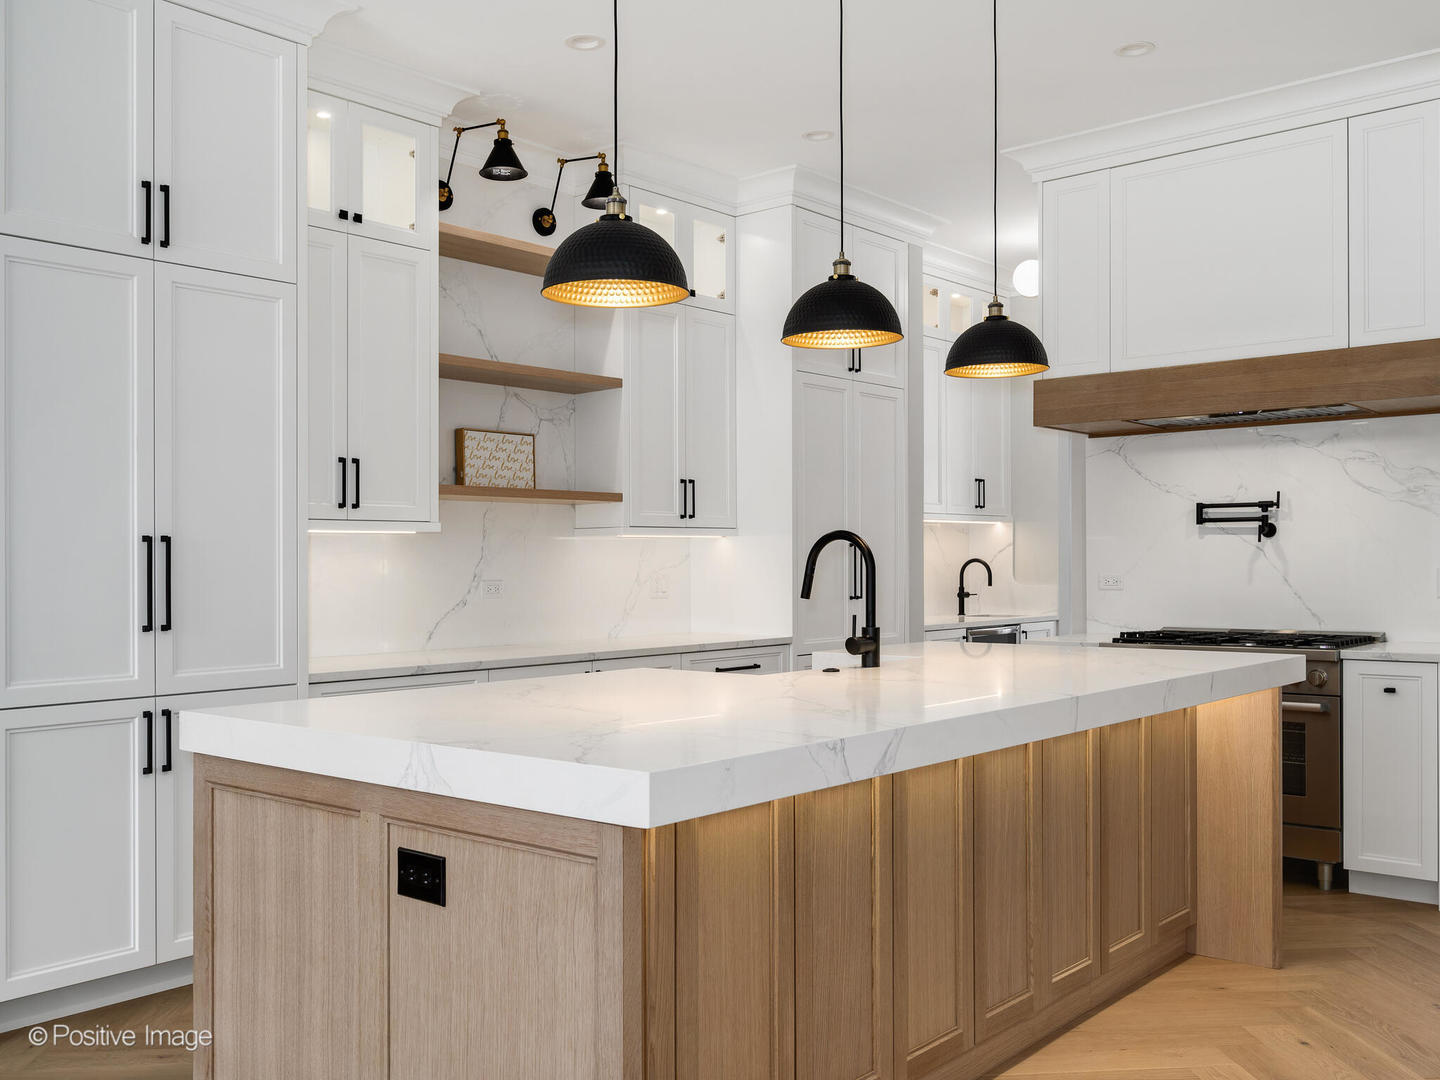
Kitchen with a large wood-paneled island, marble counters, white cabinetry, and black pendant lights.
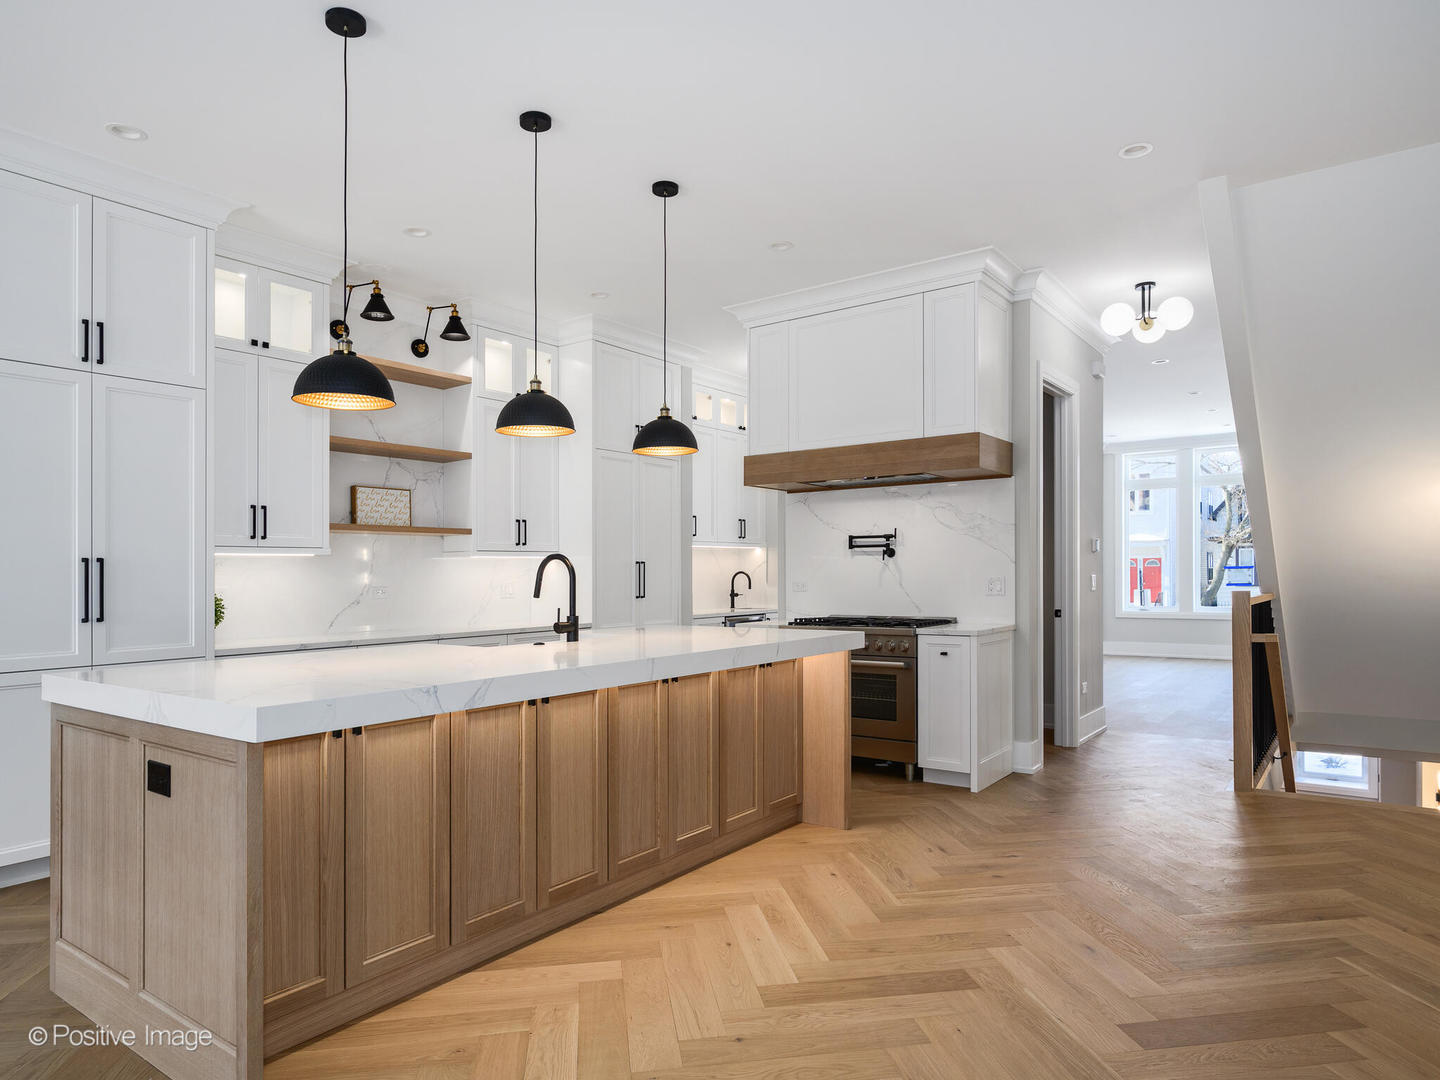
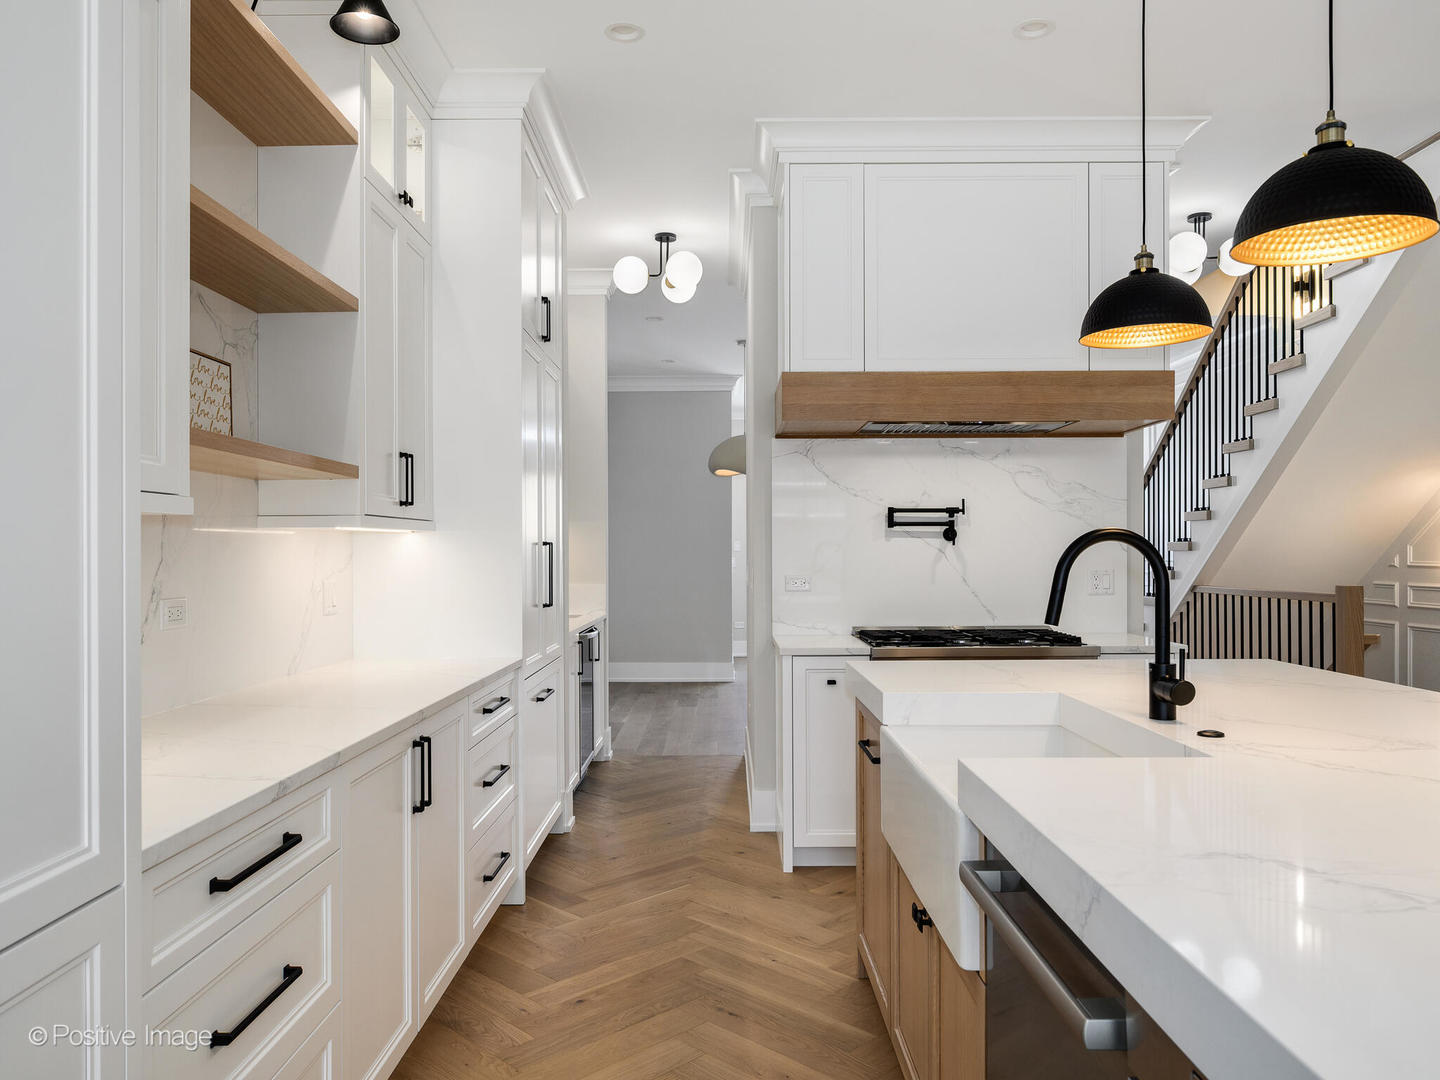
Modern kitchen with white cabinetry, marble-look counters, wood accents, and a staircase with black railings.
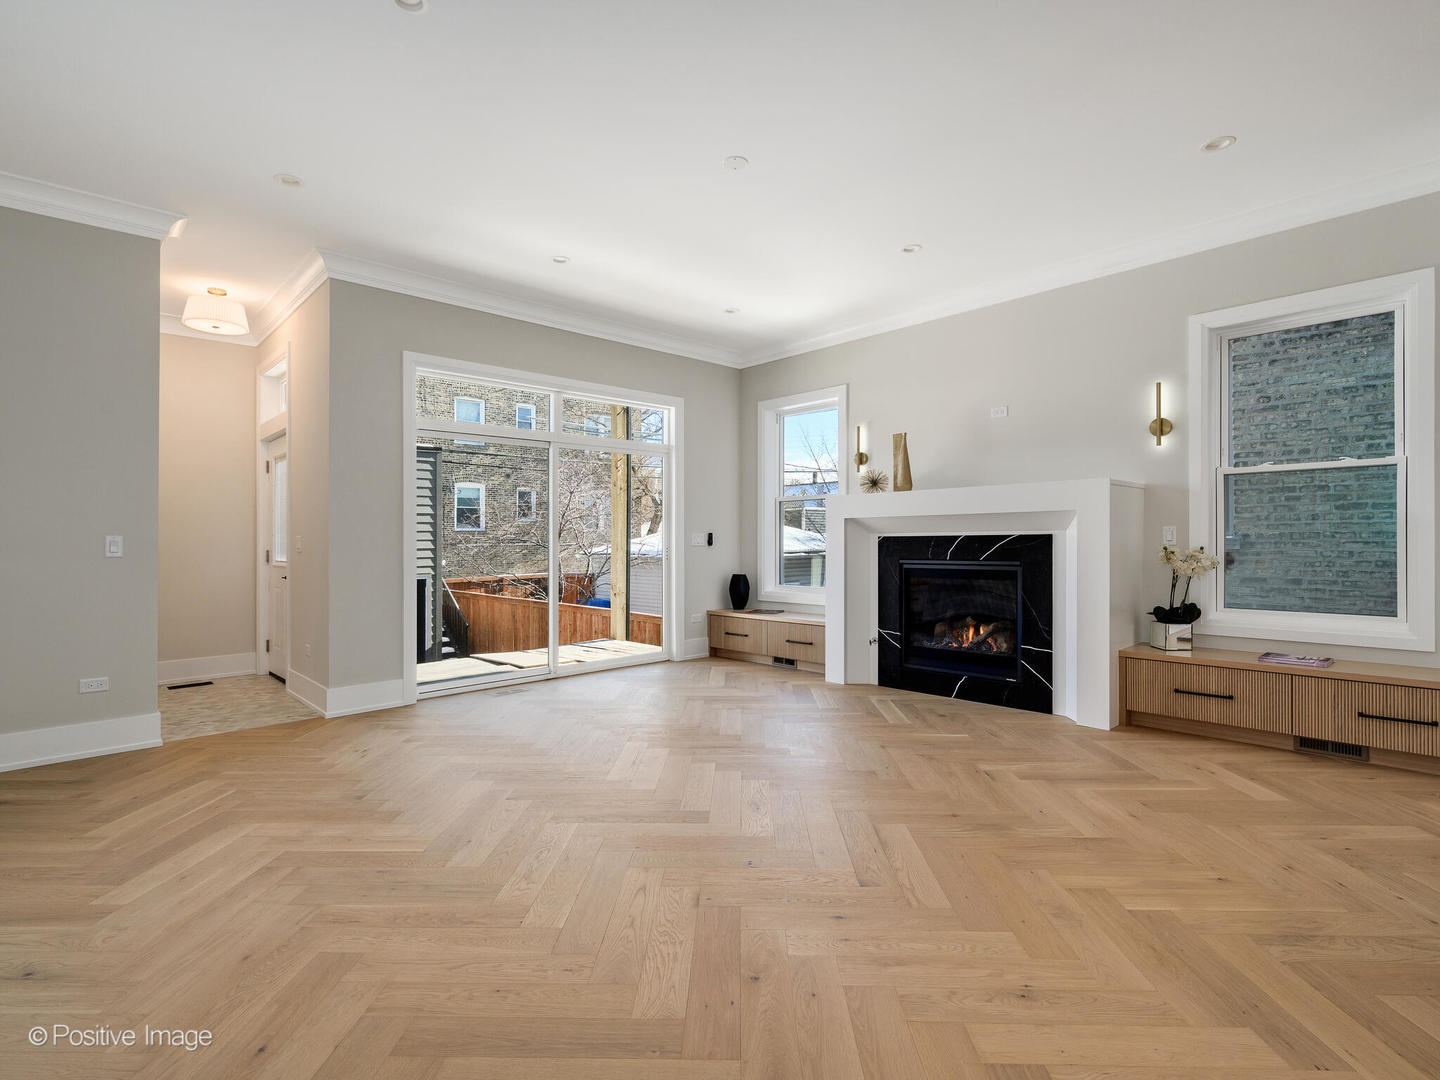
Living room with herringbone floors, a black marble fireplace, and sliding glass doors to a patio.
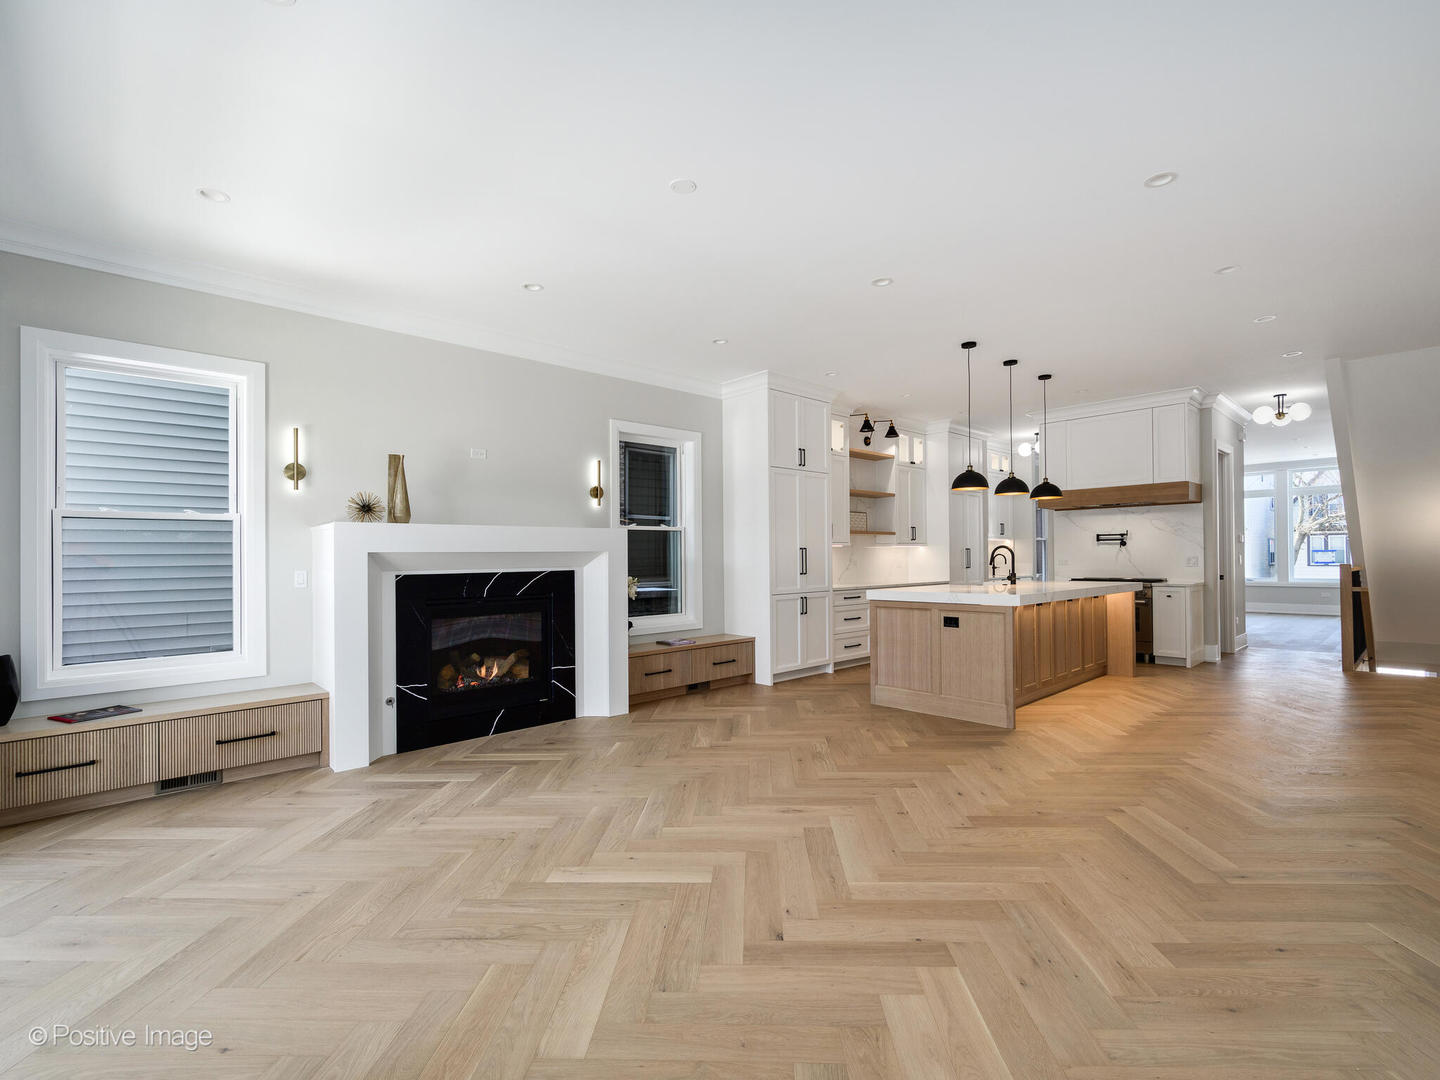
Open-plan living room and kitchen with a black fireplace, wood island, and herringbone floors.
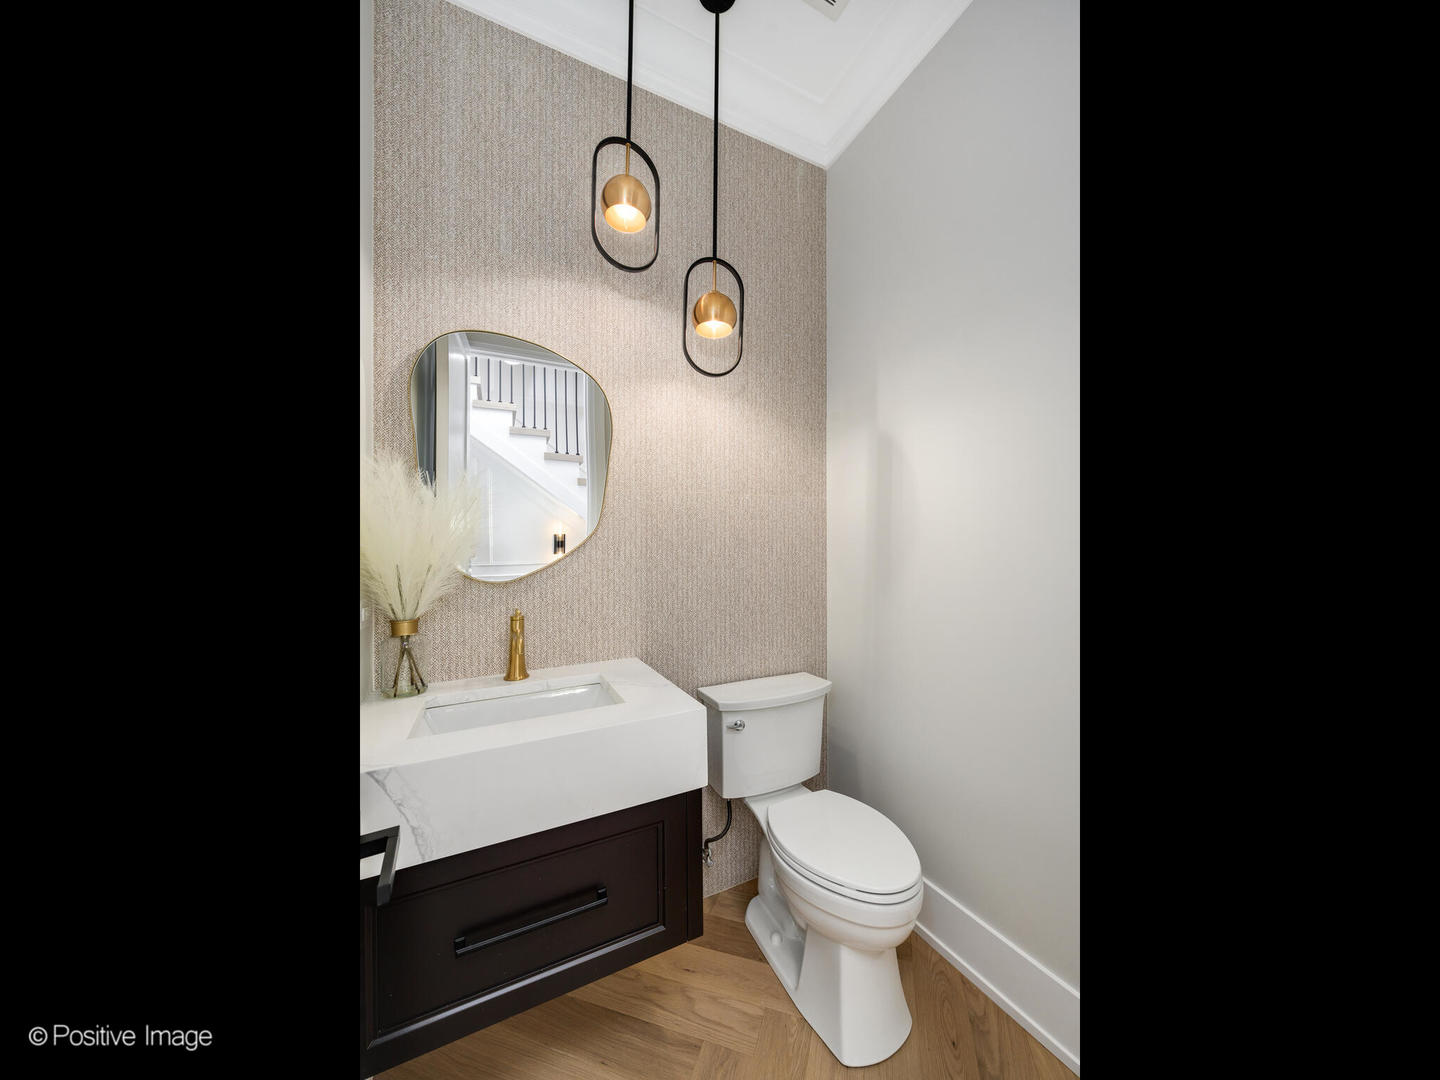
Powder room with a dark wood vanity, brass pendants, textured accent wall, and herringbone flooring.
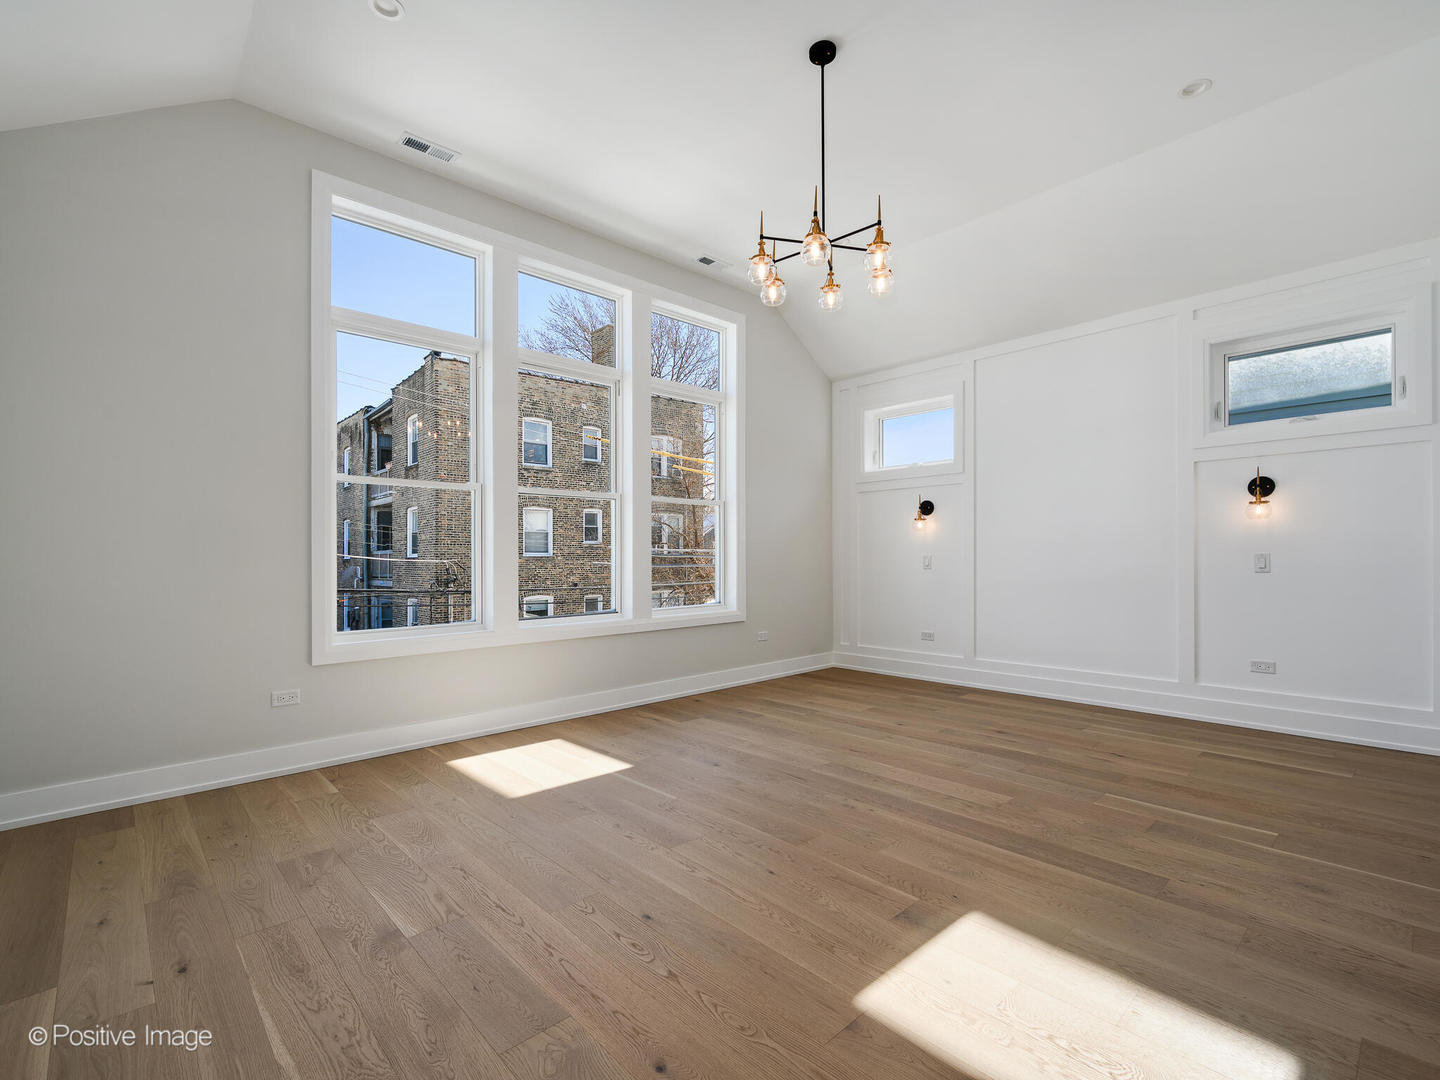
Vacant room with hardwood floors, tall windows, and a multi-light pendant fixture.
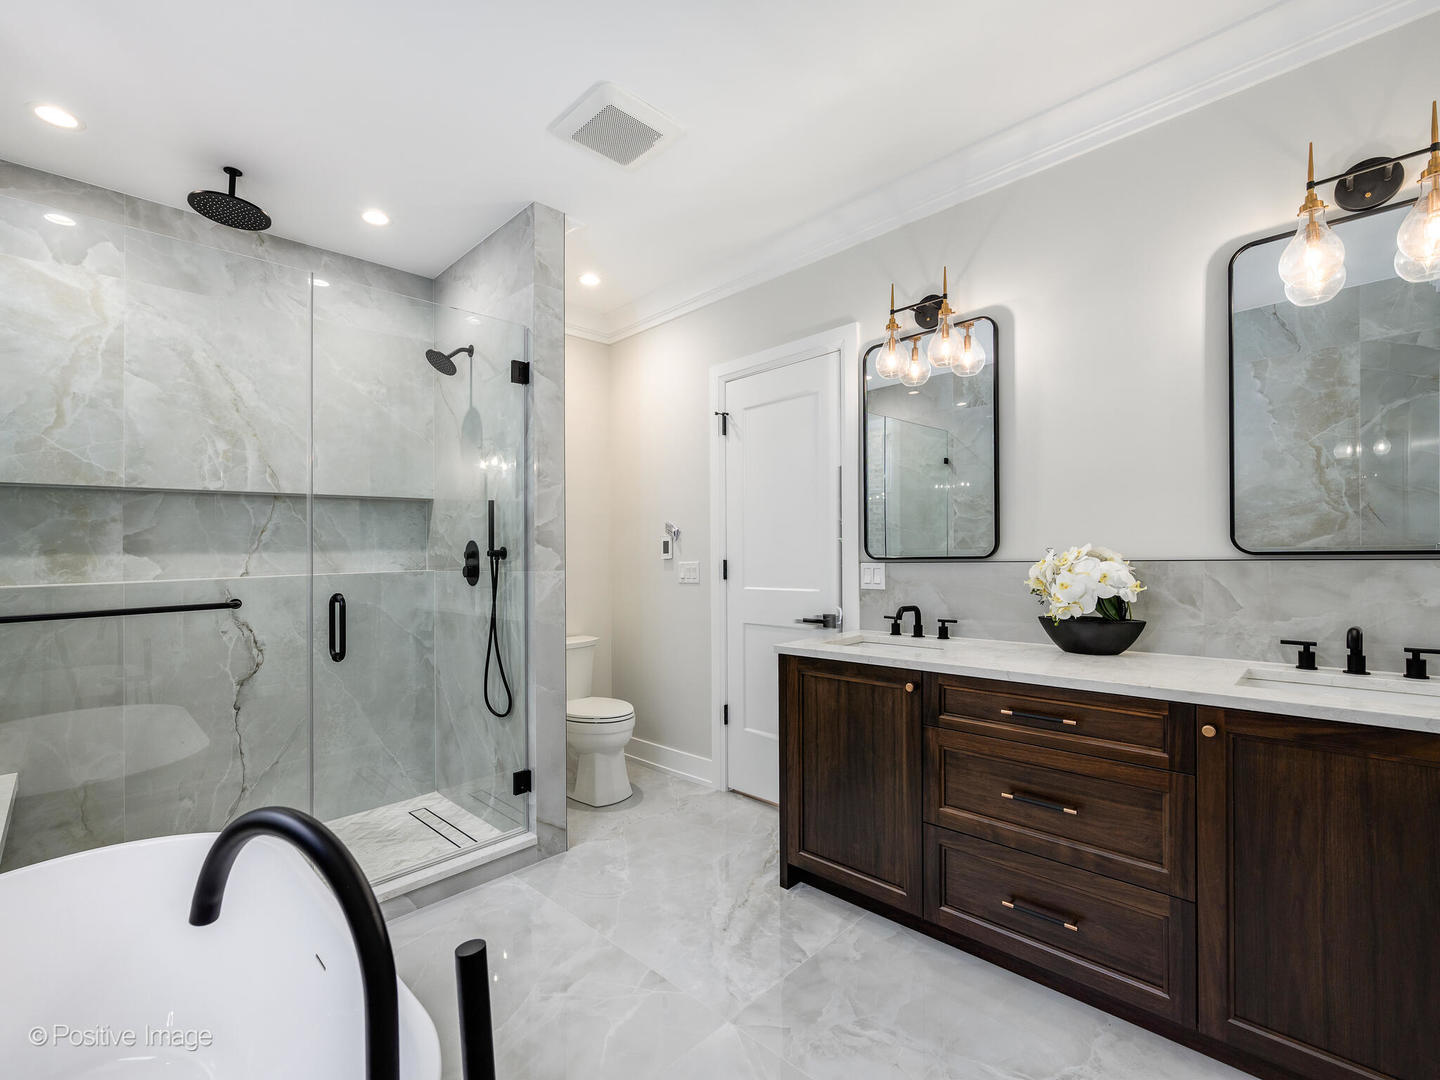
Renovated bathroom with a gray-tiled walk-in shower, dark double vanity, and freestanding tub.
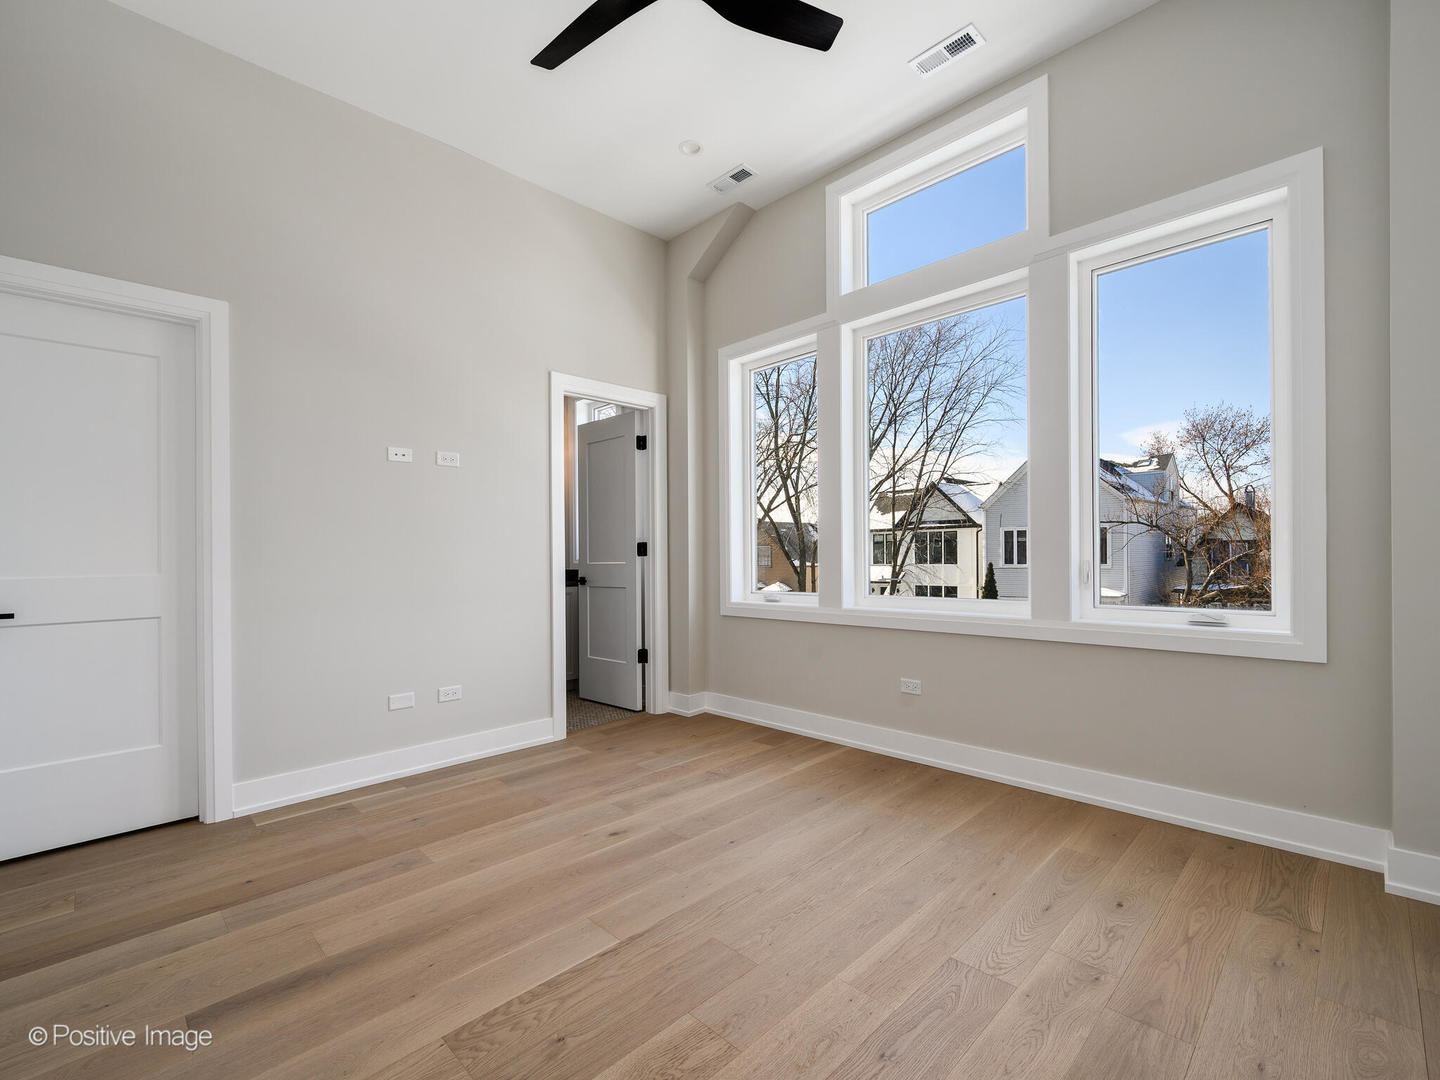
Empty bedroom with tall windows, light wood floors, and a black ceiling fan.
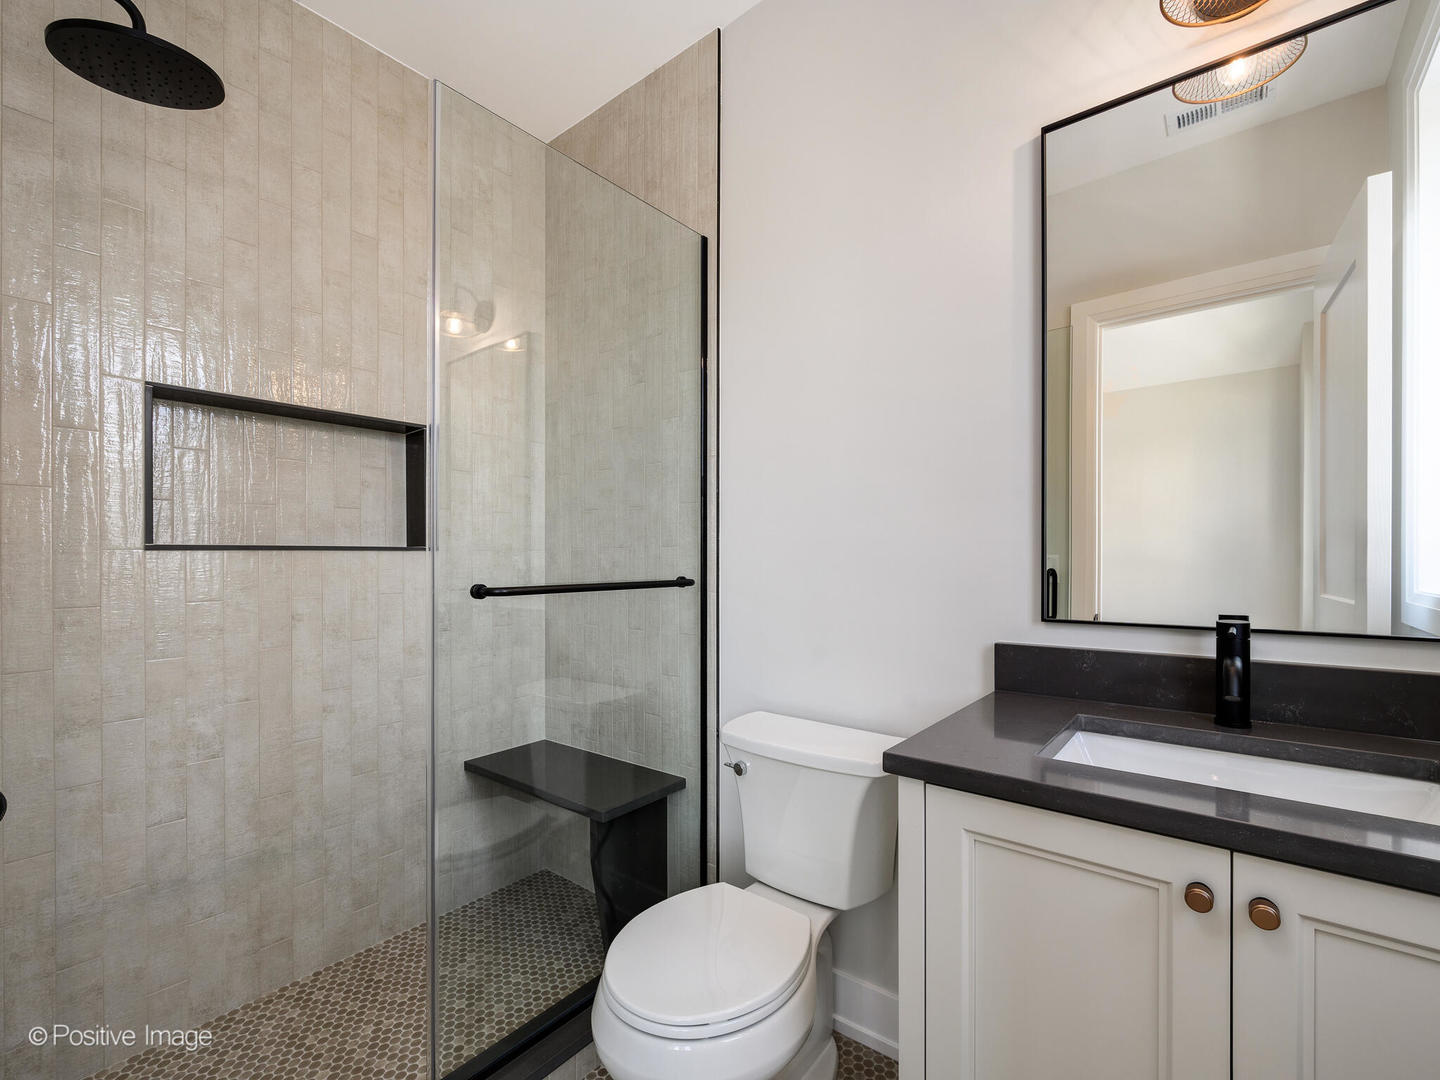
Modern bathroom with a glass walk-in shower, black fixtures, and a dark countertop vanity.
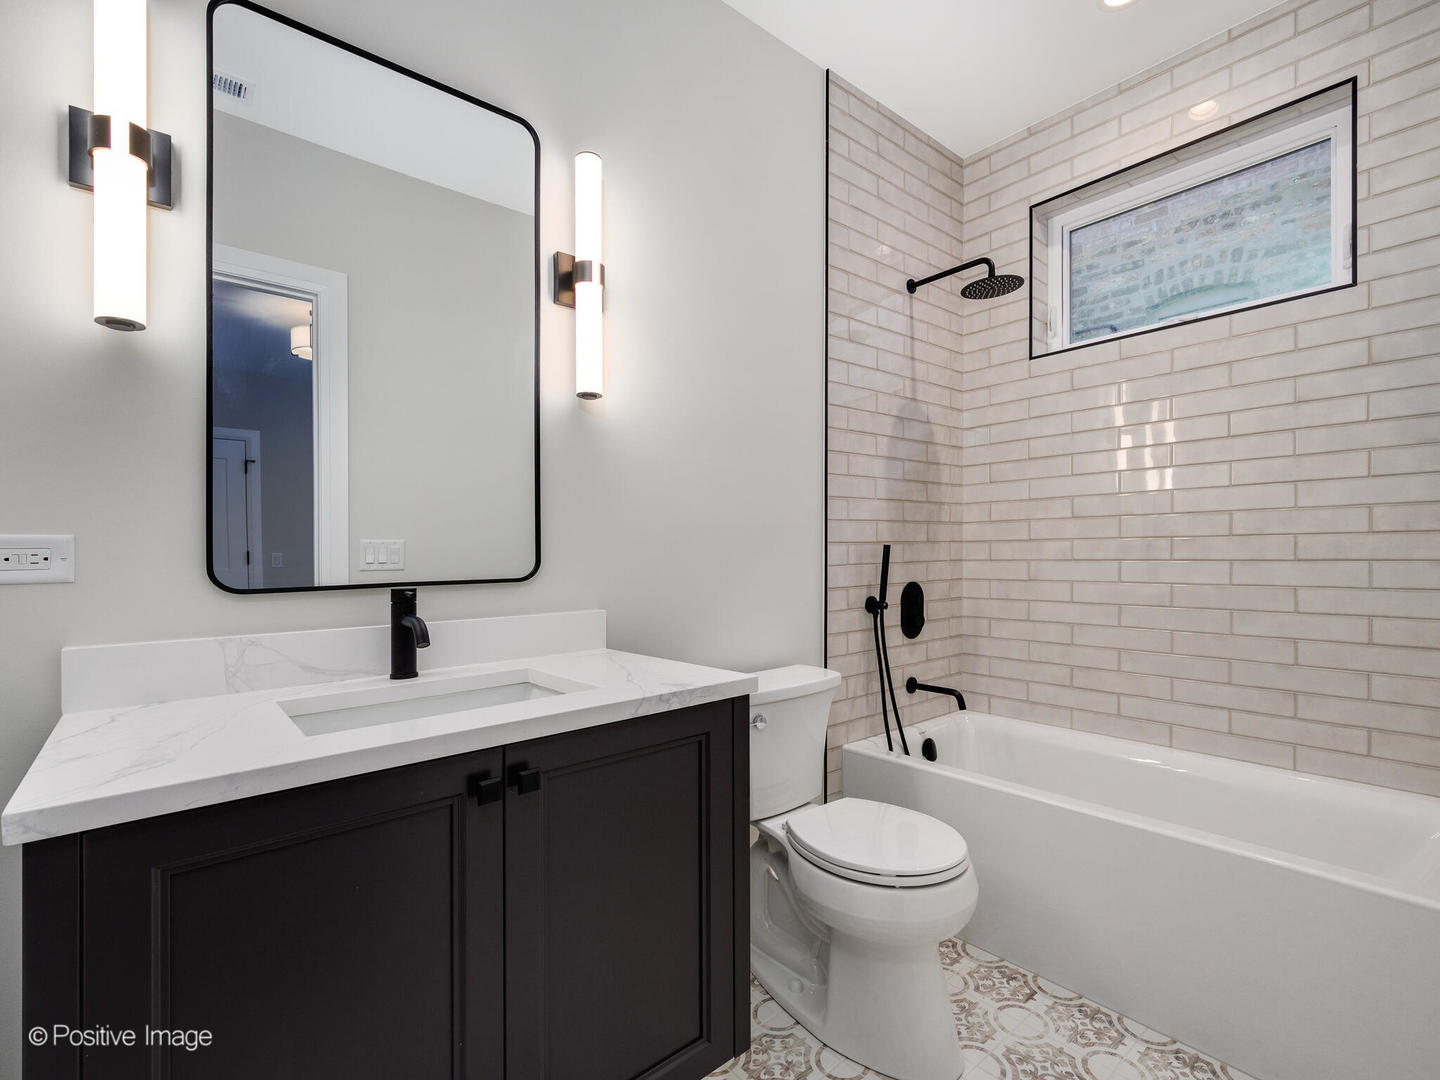
Bathroom with a dark vanity, black-framed mirror, subway-tile tub surround, and patterned floor.
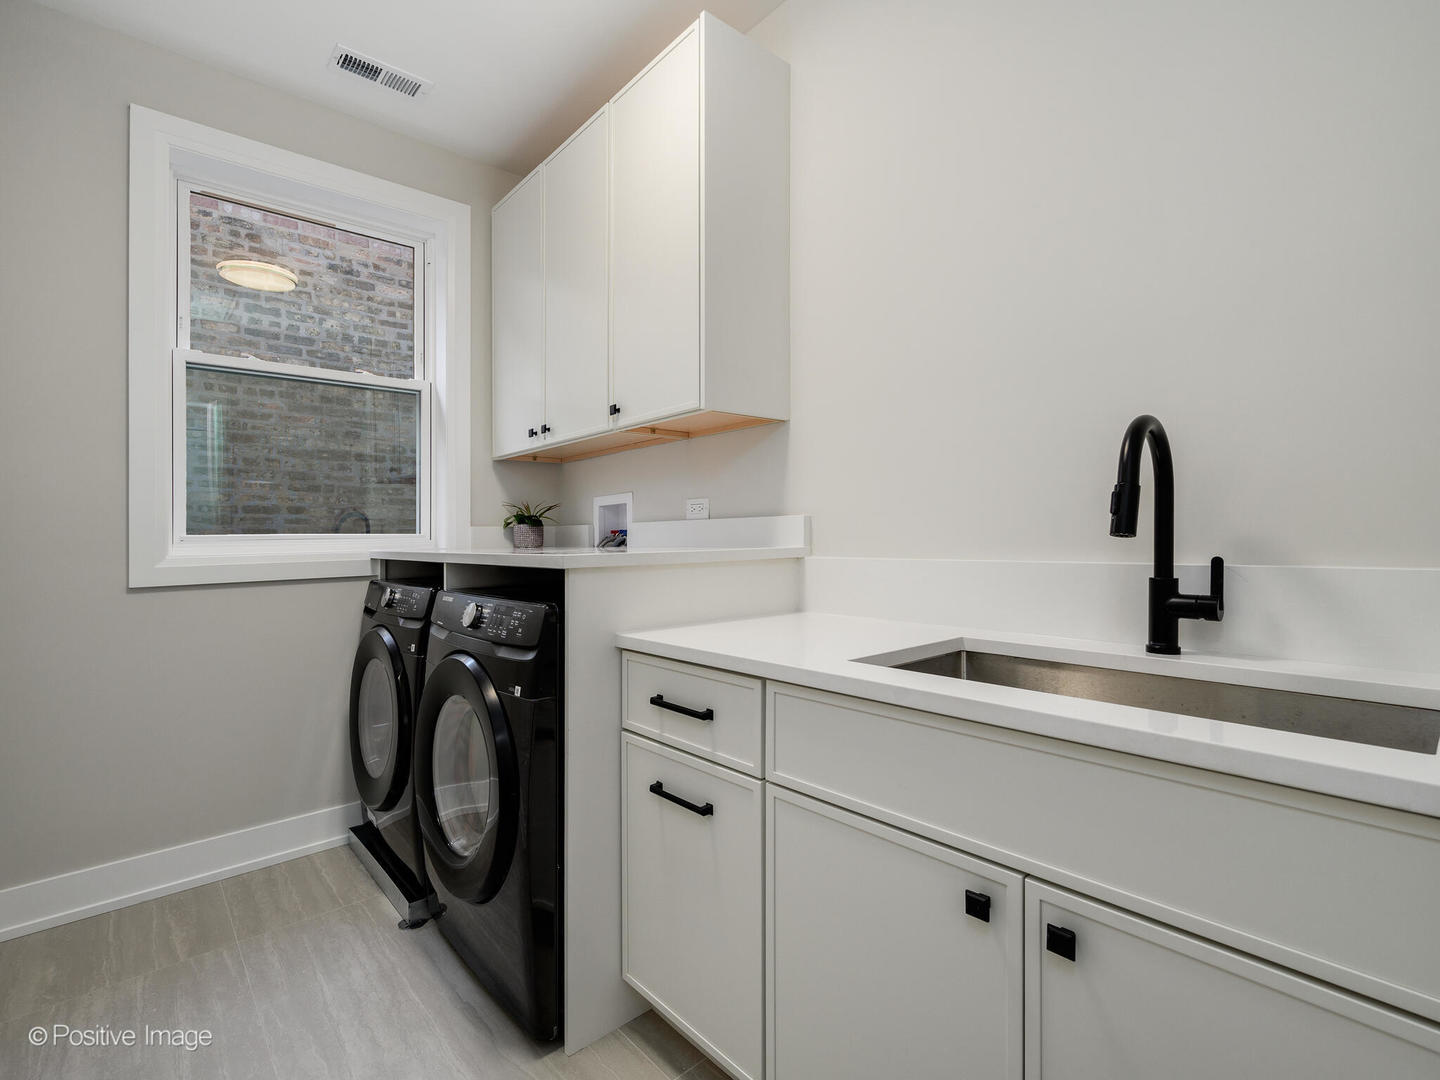
Laundry room with black front-loading washer and dryer, white cabinetry, and a large utility sink.
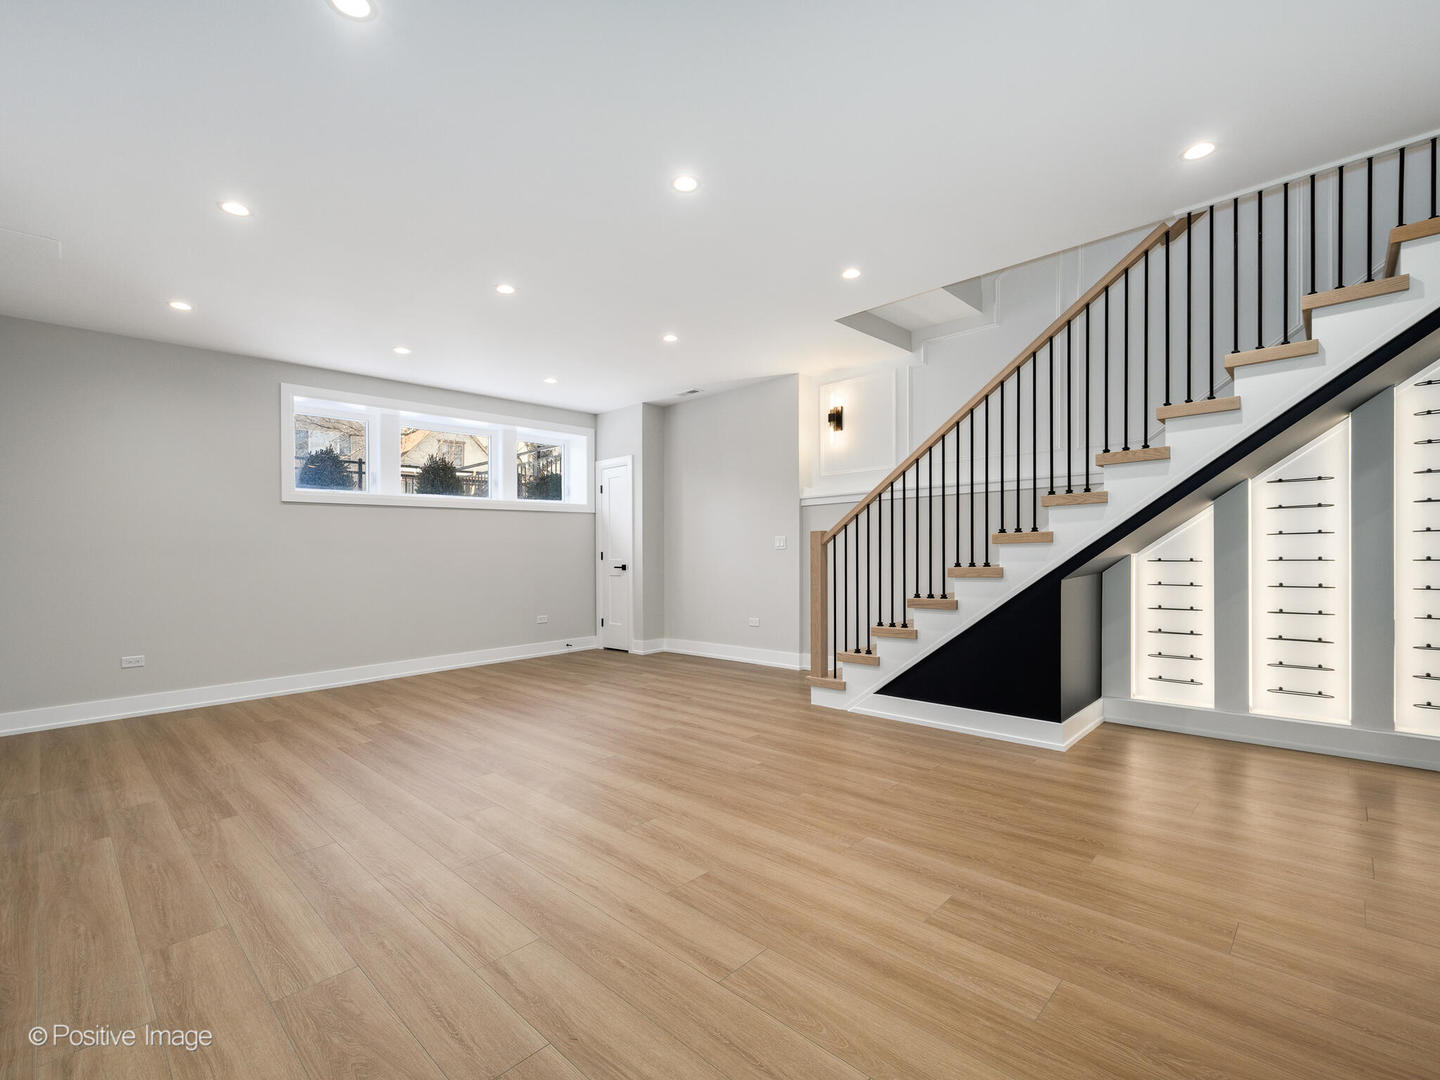
Open interior room with wood-look floors, a black-and-wood staircase, and built-in display shelves.
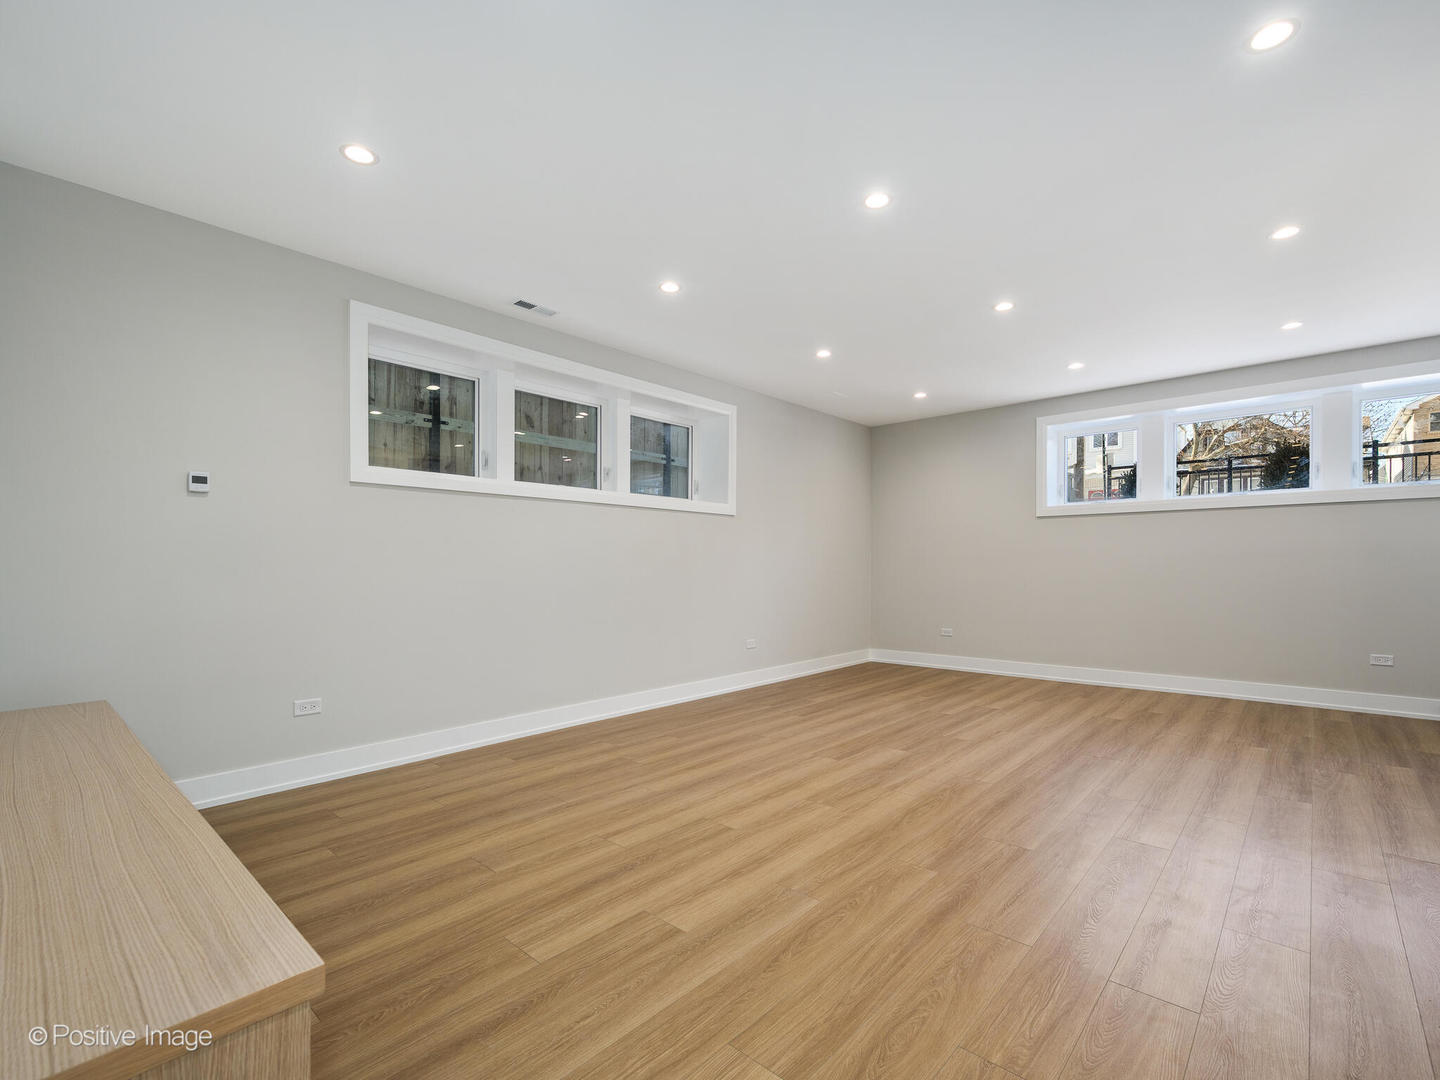
Empty room with light wood flooring, recessed lights, and narrow high-set windows.
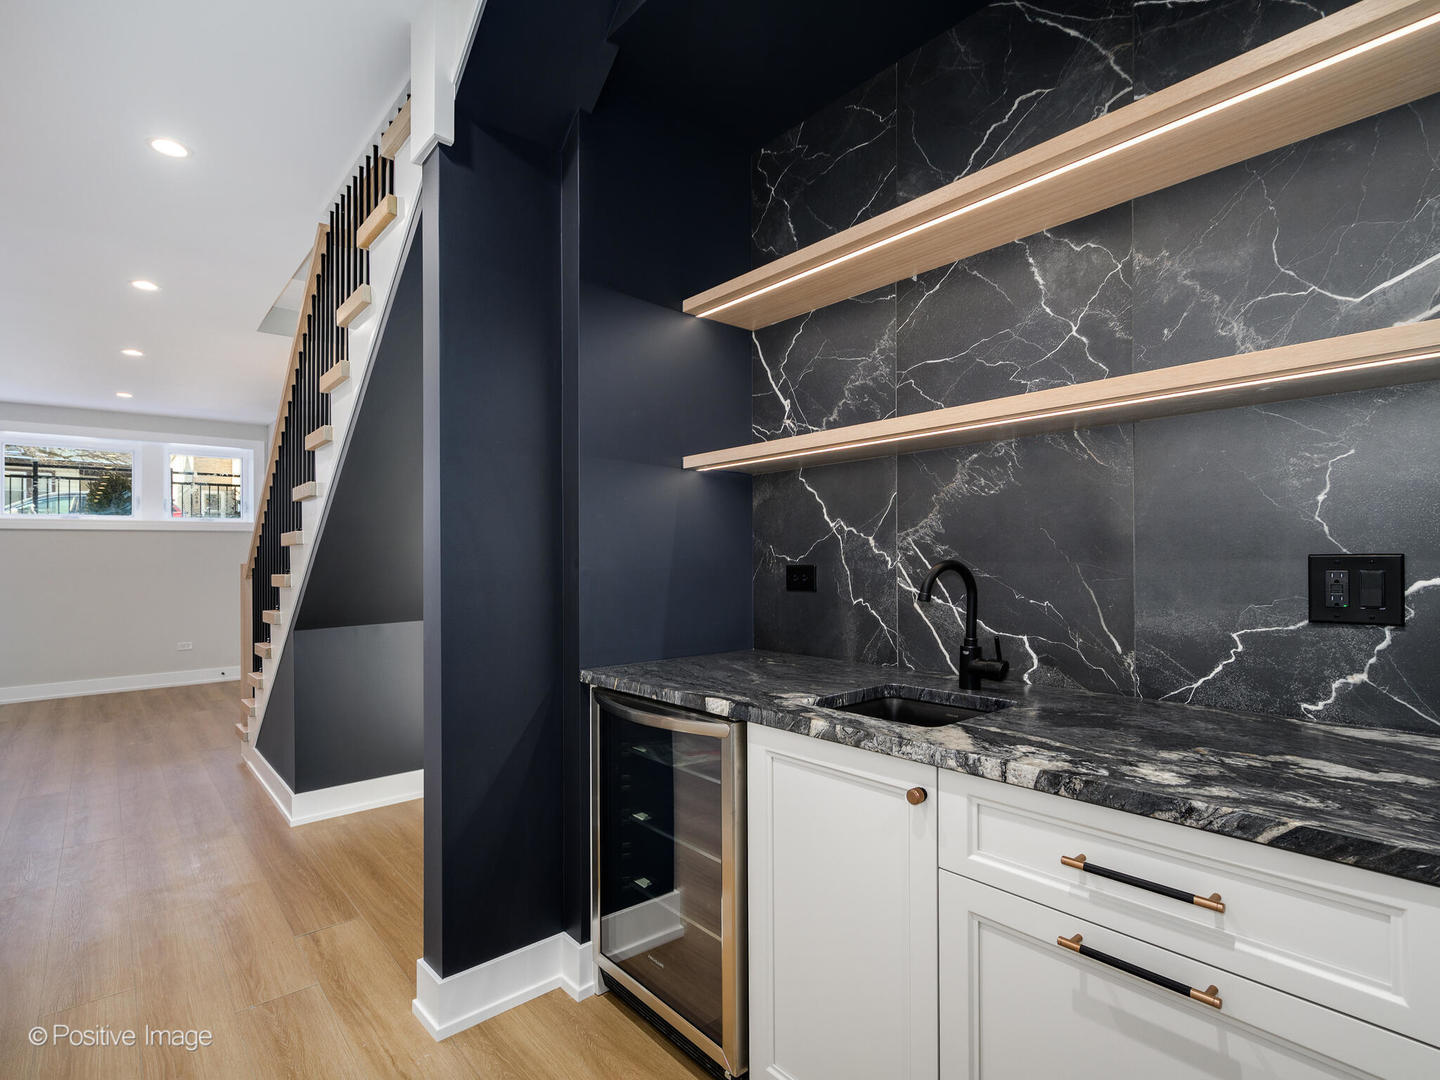
Modern home bar with veined stone backsplash, illuminated shelves, and a staircase alongside.
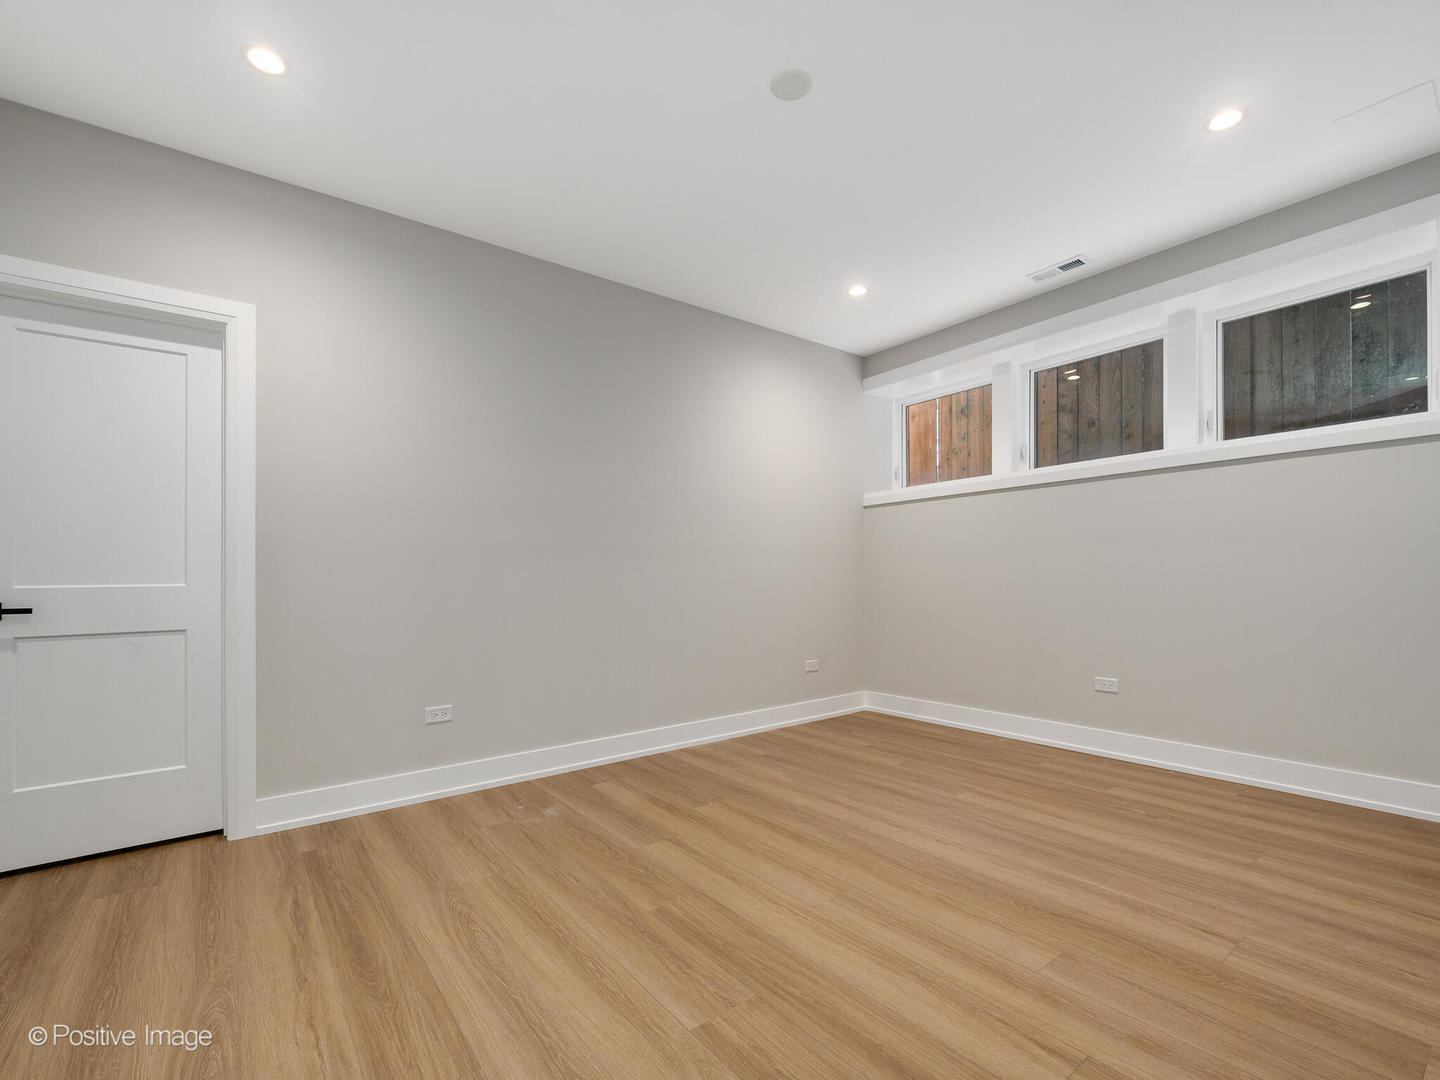
Empty basement room with light wood-look floors and high horizontal windows.
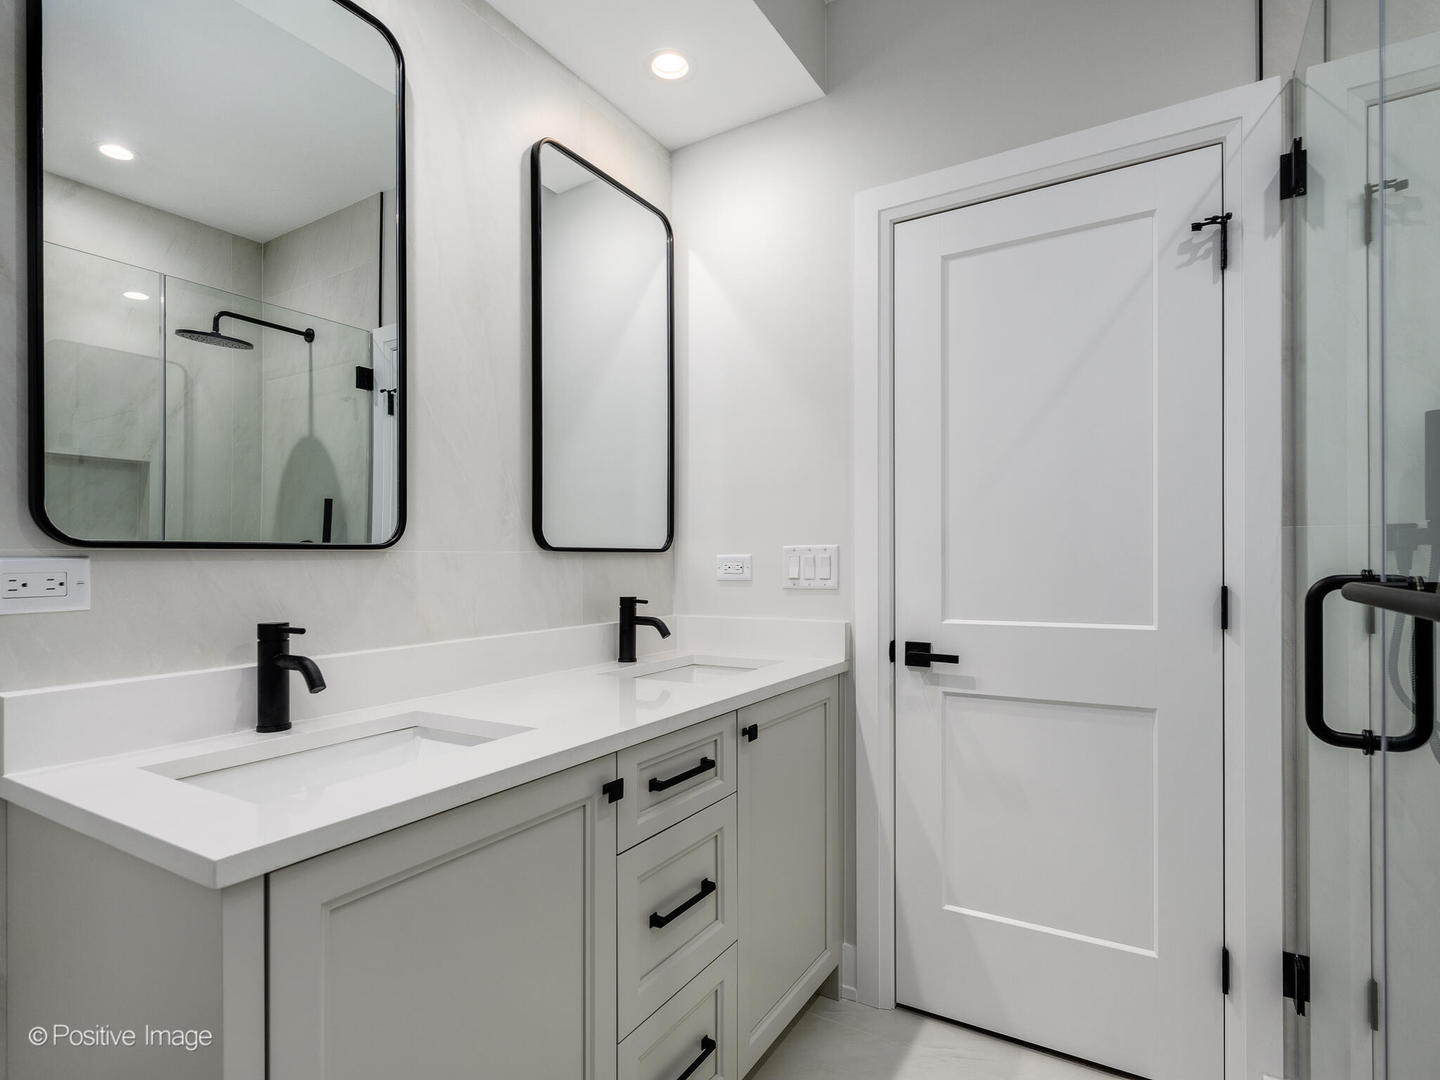
Modern bathroom with double vanity, black fixtures, framed mirrors, and a glass-enclosed shower.
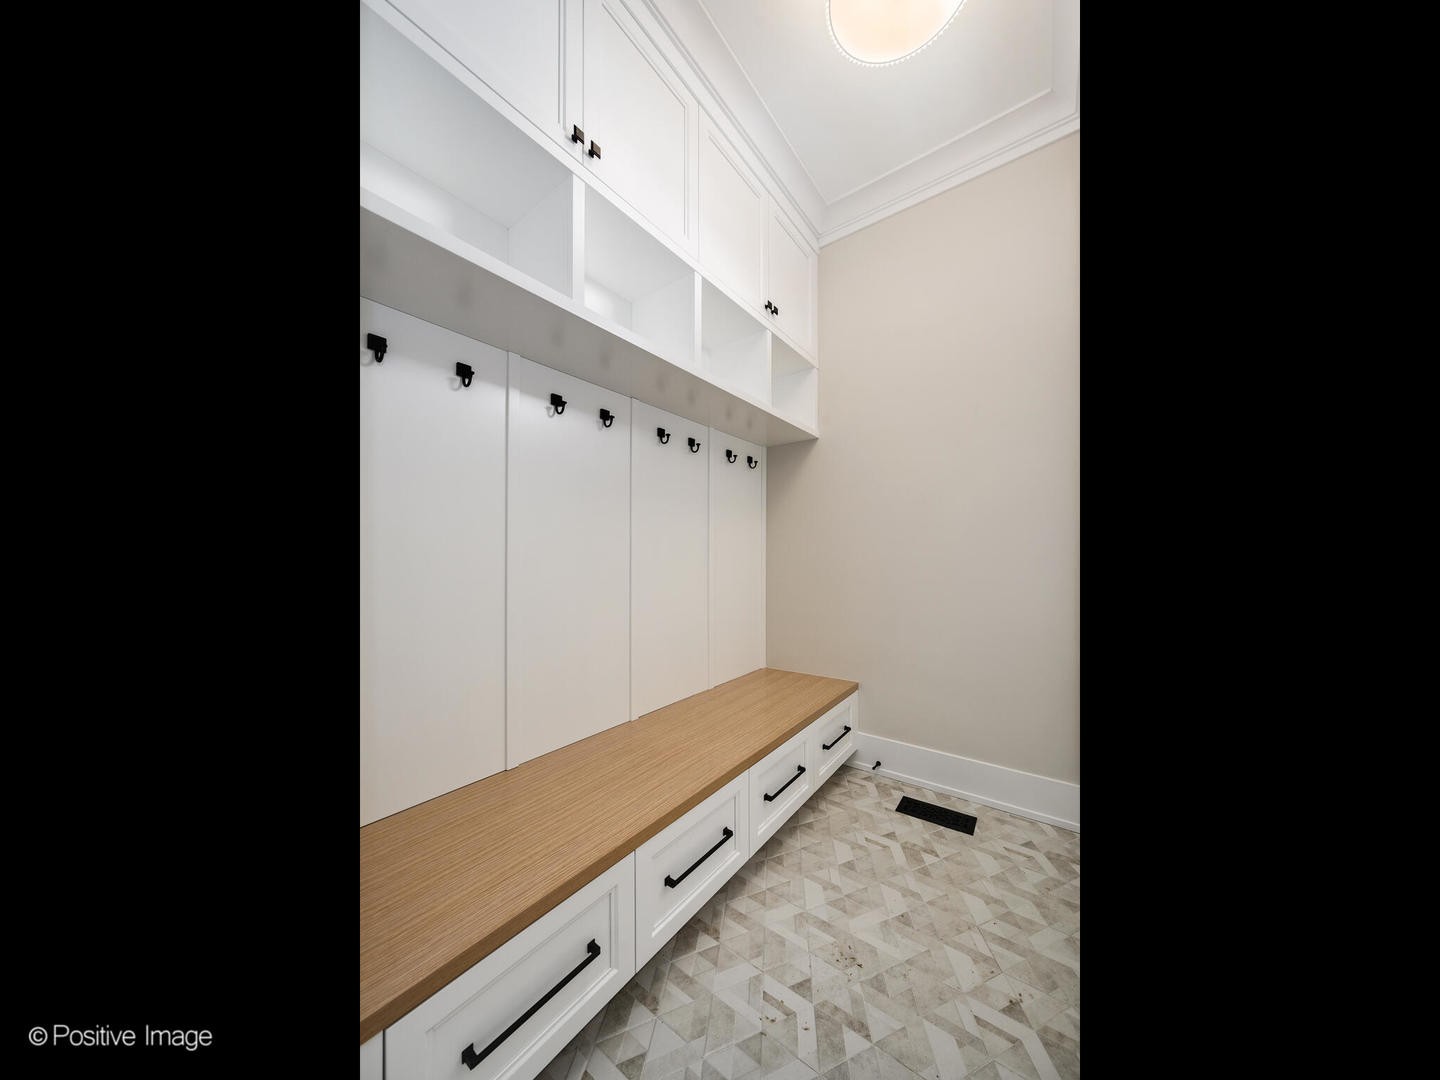
Mudroom with white built-in cubbies and hooks above a long wood bench.
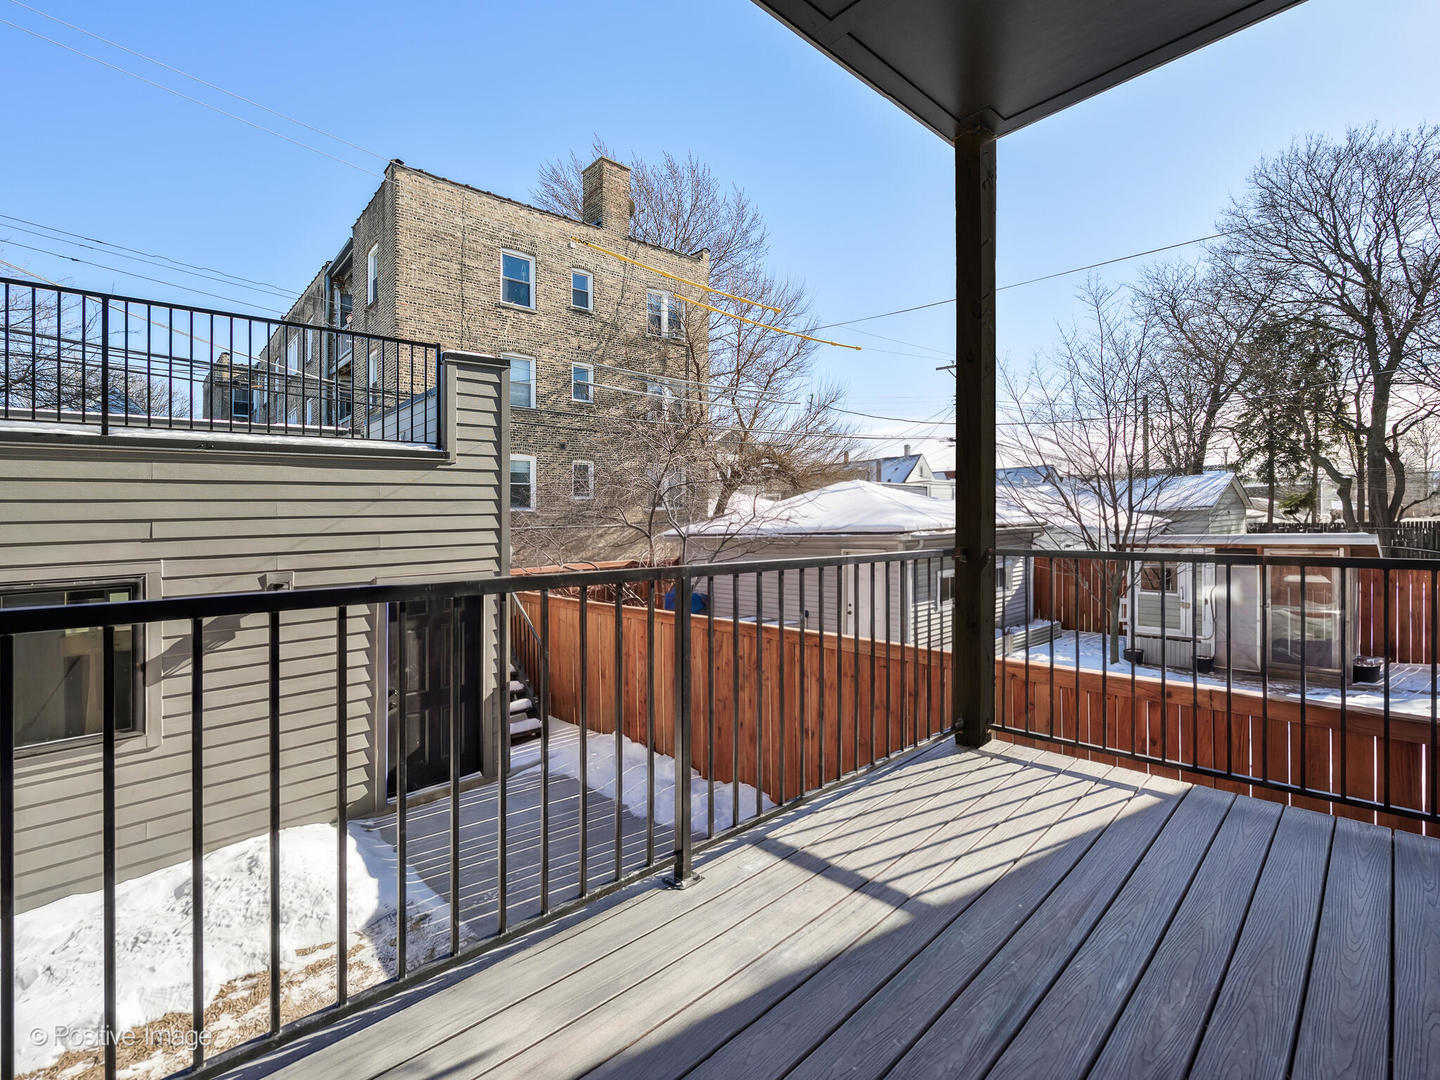
Elevated deck overlooking a fenced backyard with neighboring homes and patches of snow.
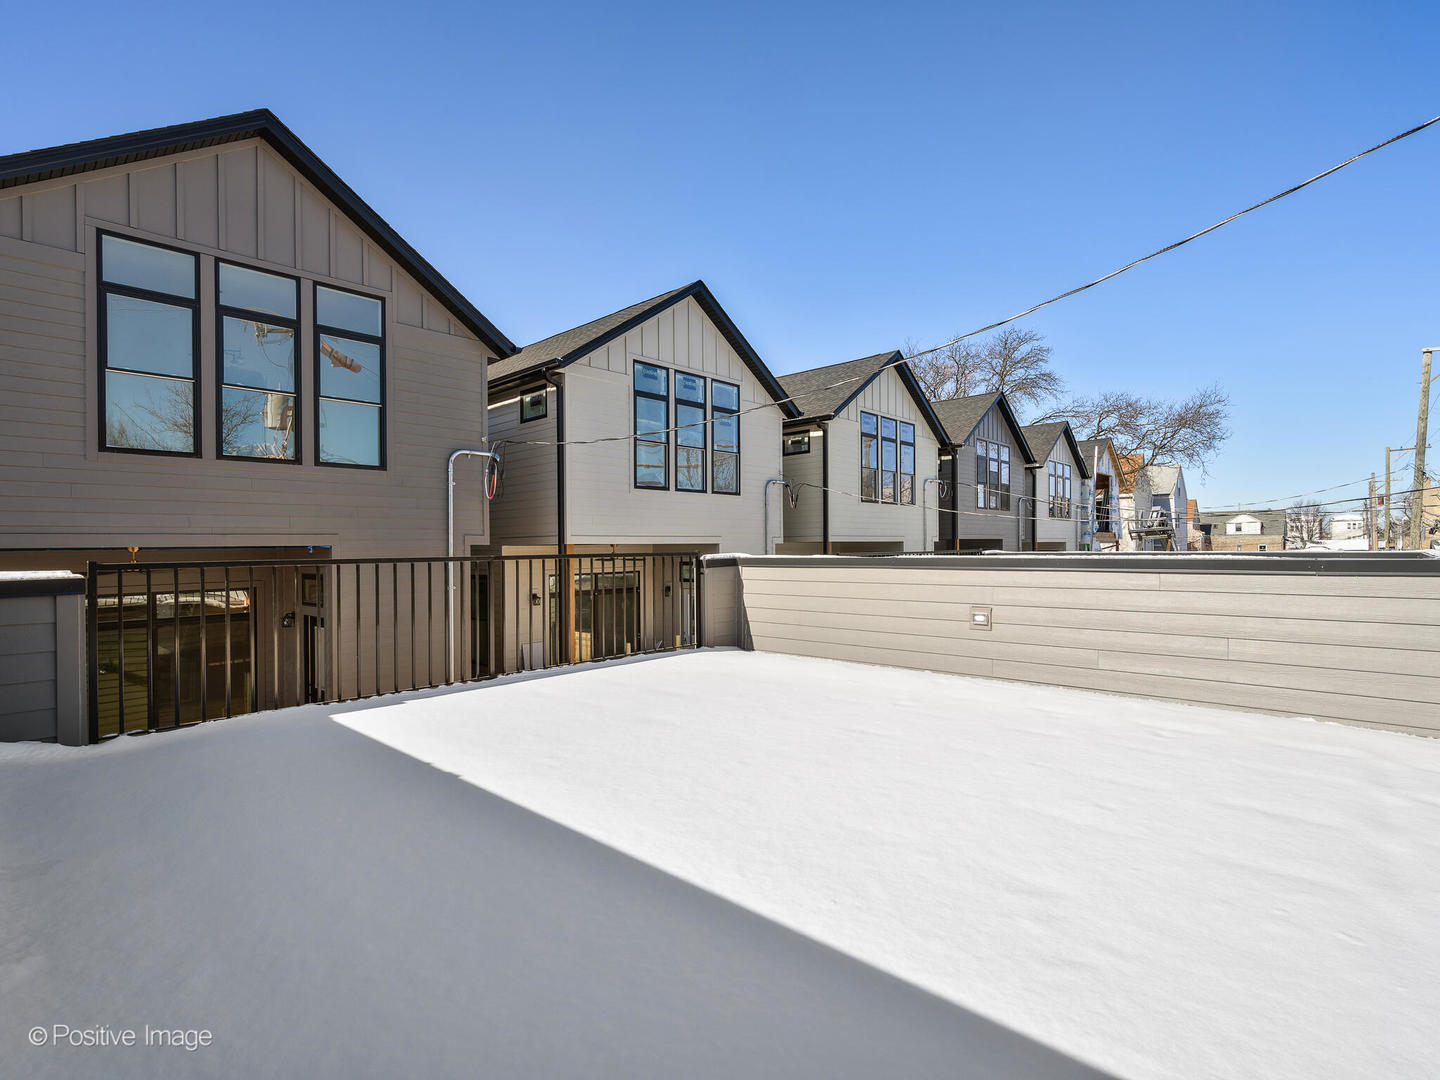
Snow-covered rooftop terrace facing modern attached homes with gray siding and dark gabled roofs.
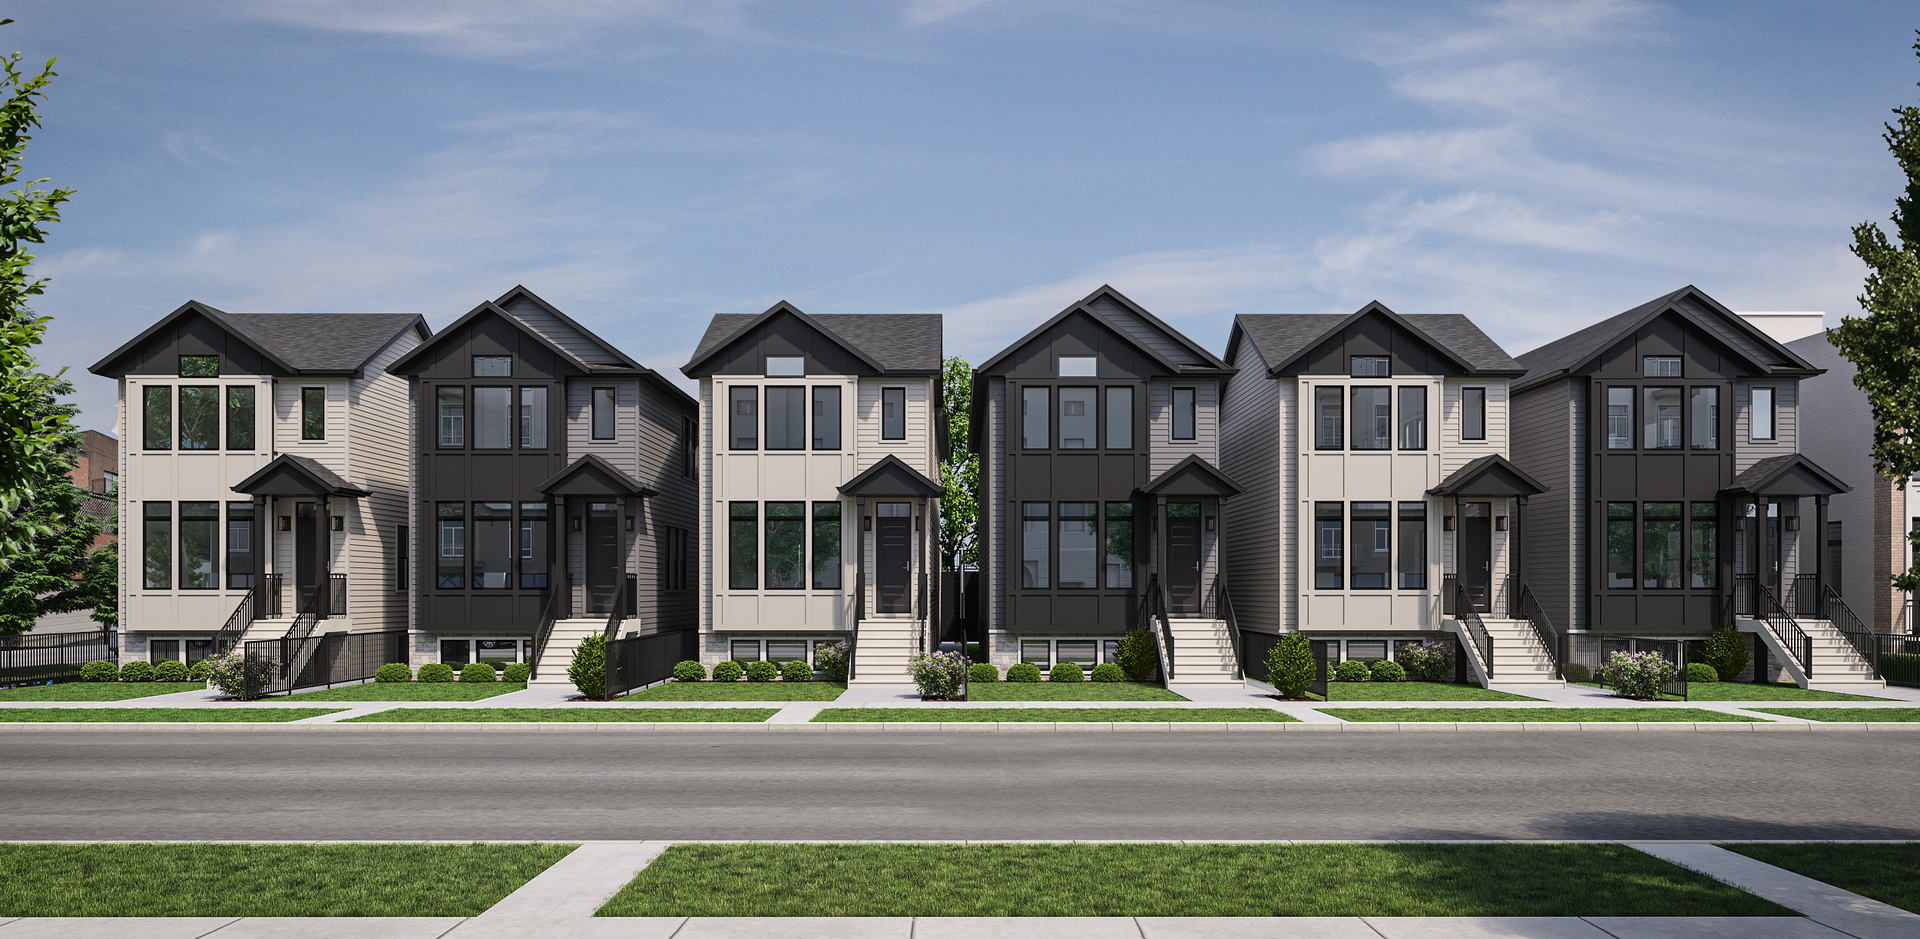
Row of six modern attached homes with contrasting facades and landscaped front yards.
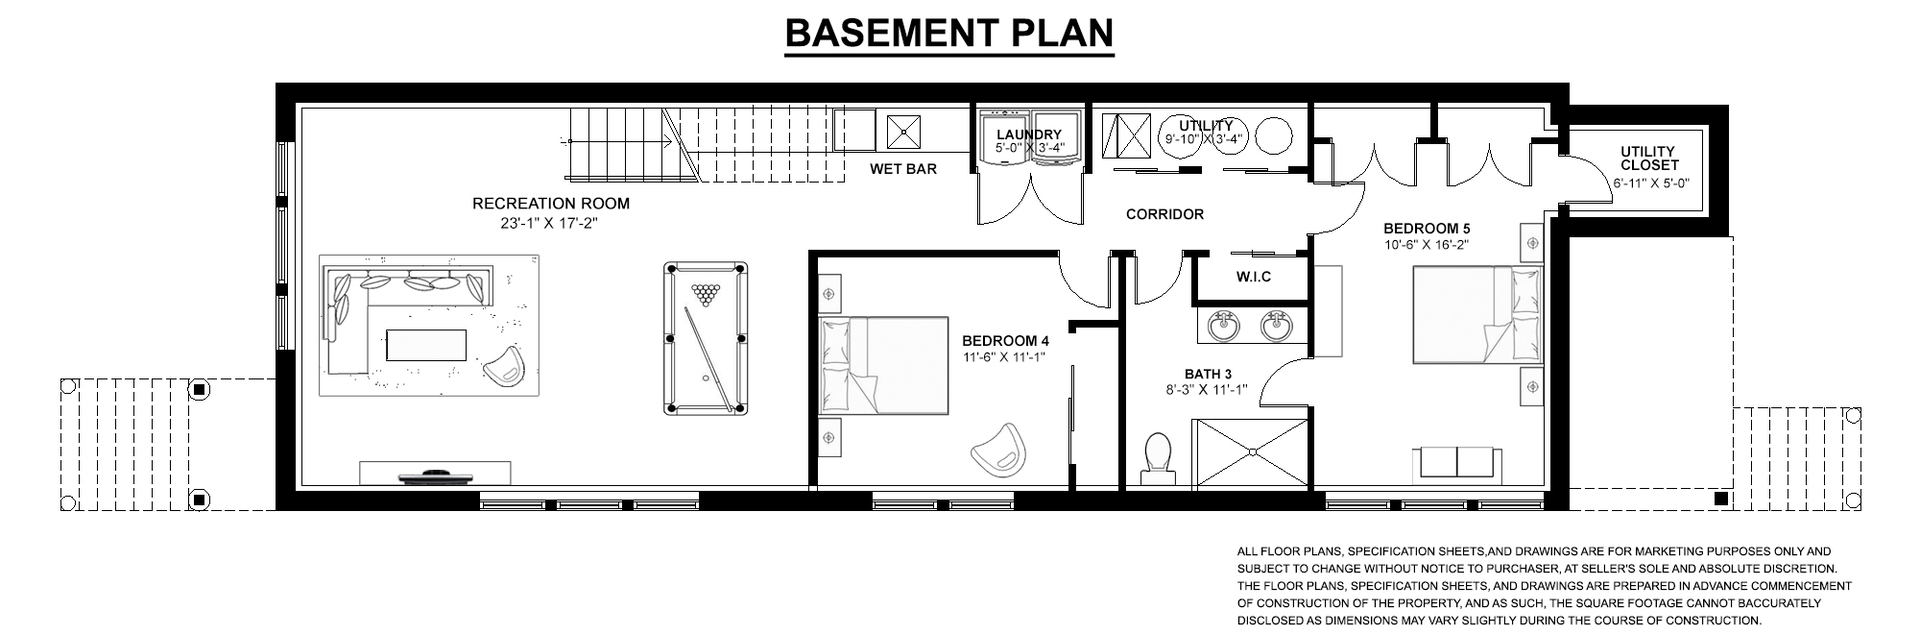
Basement floor plan with recreation room, wet bar, laundry, two bedrooms, and bathroom.
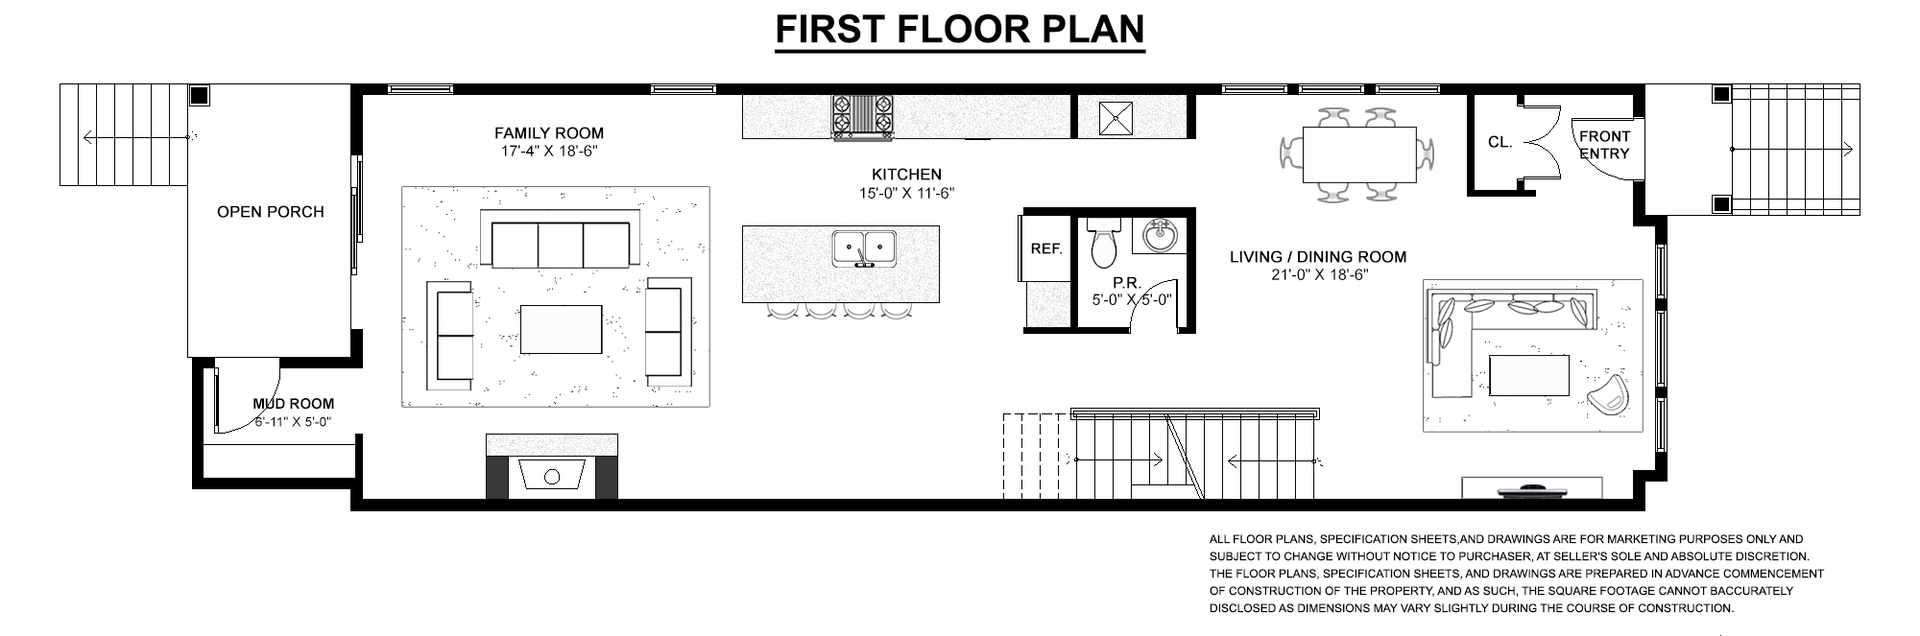
First-floor plan showing the family room, kitchen, living and dining room, mud room, and open porch.
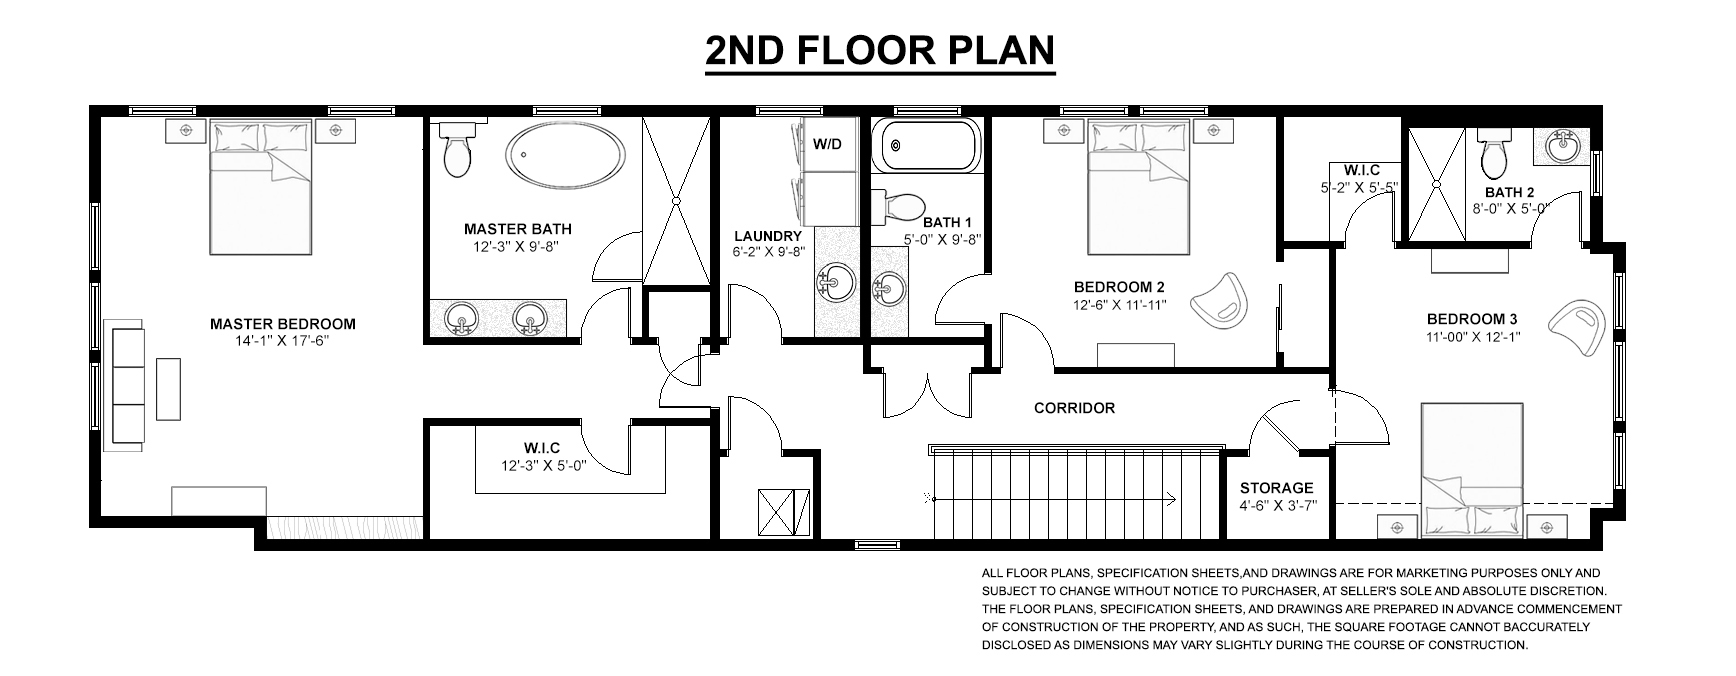
Second-floor plan showing three bedrooms, bathrooms, laundry, a corridor, storage, and stairs.
SEE ALL PHOTOS
Modern two-story house with white siding, black trim, large windows, and a fenced front garden.
Vacant entry foyer with light wood floors, a dark front door, and large street-facing windows.
Open-plan interior with wide-plank wood floors, a staircase, white kitchen cabinetry, and a built-in bench.
Vacant room with light oak floors, tall windows, paneled walls, and a staircase.
Vacant interior with light oak floors, a paneled wall, and three tall windows.
Kitchen with white shaker cabinets, veined stone counters, black fixtures, and a built-in wine refrigerator.
Kitchen with a wood-paneled island, white cabinetry, black pendant lights, and herringbone wood floors.
Modern kitchen with a large wood-paneled island, white cabinetry, and herringbone flooring.
Kitchen with a large wood-paneled island, marble counters, white cabinetry, and black pendant lights.
Modern kitchen with white cabinetry, marble-look counters, wood accents, and a staircase with black railings.
Living room with herringbone floors, a black marble fireplace, and sliding glass doors to a patio.
Open-plan living room and kitchen with a black fireplace, wood island, and herringbone floors.
Powder room with a dark wood vanity, brass pendants, textured accent wall, and herringbone flooring.
Vacant room with hardwood floors, tall windows, and a multi-light pendant fixture.
Renovated bathroom with a gray-tiled walk-in shower, dark double vanity, and freestanding tub.
Empty bedroom with tall windows, light wood floors, and a black ceiling fan.
Modern bathroom with a glass walk-in shower, black fixtures, and a dark countertop vanity.
Bathroom with a dark vanity, black-framed mirror, subway-tile tub surround, and patterned floor.
Laundry room with black front-loading washer and dryer, white cabinetry, and a large utility sink.
Open interior room with wood-look floors, a black-and-wood staircase, and built-in display shelves.
Empty room with light wood flooring, recessed lights, and narrow high-set windows.
Modern home bar with veined stone backsplash, illuminated shelves, and a staircase alongside.
Empty basement room with light wood-look floors and high horizontal windows.
Modern bathroom with double vanity, black fixtures, framed mirrors, and a glass-enclosed shower.
Mudroom with white built-in cubbies and hooks above a long wood bench.
Elevated deck overlooking a fenced backyard with neighboring homes and patches of snow.
Snow-covered rooftop terrace facing modern attached homes with gray siding and dark gabled roofs.
Row of six modern attached homes with contrasting facades and landscaped front yards.
Basement floor plan with recreation room, wet bar, laundry, two bedrooms, and bathroom.
First-floor plan showing the family room, kitchen, living and dining room, mud room, and open porch.
Second-floor plan showing three bedrooms, bathrooms, laundry, a corridor, storage, and stairs.
Bought with Kimber Galvin with Berkshire Hathaway HomeServices Chicago and Listed by Beata Gaska with @properties Christie's International Real Estate 312-375-3688
Sold

3055 N Christiana Avenue

3055 N Christiana Avenue, Chicago, IL 60618

$1,500,000

$1,500,000

3055 N Christiana Avenue

5 Beds 4 Baths 3,400 Sq.Ft.

Description

"The Christiana Collection". Development of six luxury single family homes being built by very experienced builder in Avondale/Logan Square. This is where elegance meets modern living with stunning craftsmanship, custom woodwork and attention to details. Open floor plan with 3 ensuite bedrooms on the second floor, including spa-like primary bath with heated floors, double vanity, separate shower and free standing tub.The finished lower level with heated floors, offers 2 additional bedroom, a stylish wet bar and flexible space. Main level is perfect for entertaining and family life style with chef's dream kitchen with custom cabinets, great size island, quartz counters and butler's pantry, designated dinning area and family room with gas fireplace and buildouts. 2 laundry rooms for convenience, high ceilings on all 3 levels, plenty of closet space and great size mud room, that leads to enclosed porch, back yard and expansive roof deck over 2 car garage. Conveniently located to expressway, public transportation and Logan Square cafes and restaurants. This property is walkable and estimated completion June 2026. Pictures are from the model home that is located at the development site. Only 2 homes left for sale.

Share Property

Location

3055 N Christiana Avenue, Chicago, IL 60618

Status

Sold

Date Sold

July 31, 2026
Kimber Galvin

Kimber Galvin

Features & Amenities

Interior

  • total bedrooms5
  • Total bathrooms4
  • full bathrooms3
  • half bathroom1

Area & Lot

  • Status Sold
  • Date Sold July 31, 2026
  • Living Area3,400 Sq.Ft.
  • MLS® ID12575379
  • TypeResidential
  • YEAR BUILT2026
  • School District299

Exterior

  • Garage Space2.0
  • water SourcePublic
  • parkingYes, Garage Owned, Detached, Garage
  • HEAT TYPENatural Gas, Forced Air
  • AIR CONDITIONINGCentral Air
  • sewerPublic Sewer

Financial

  • Sales Price$1,500,000

Work With Us

Consistently ranked among Chicago’s top 1% of brokers, KD Homes is known for results backed by boutique-level service. We combine market expertise, bold marketing, and concierge care to deliver a real estate experience that’s both polished and personal. Whether buying, selling, or investing, we’re here to help you move forward with confidence and care.

Follow Us on Instagram