315 S Scoville Avenue
SEE ALL PHOTOS
315 S Scoville Avenue
Bought with Chloe Ifergan with Jameson Sotheby's Intl Realty and Listed by Louise Nix with Berkshire Hathaway HomeServices Chicago 312-642-1400
Sold

315 S Scoville Avenue

315 S Scoville Avenue, Oak Park, IL 60302

$1,050,000
$1,050,000

315 S Scoville Avenue

5 Beds 4 Baths 4,020 Sq.Ft.

Description

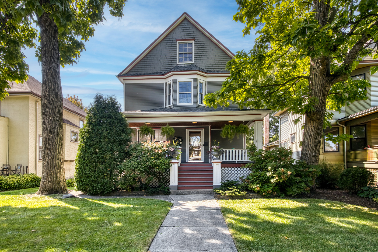
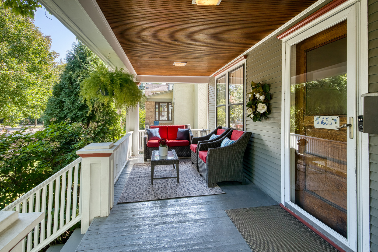
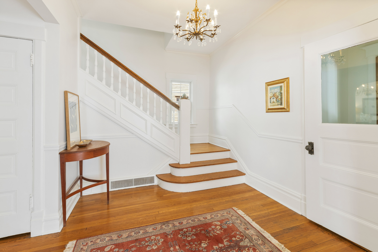
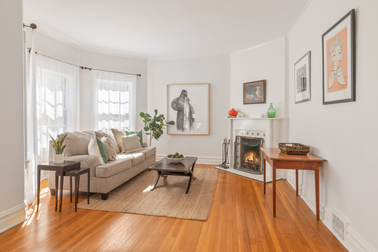
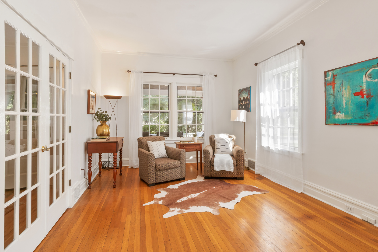
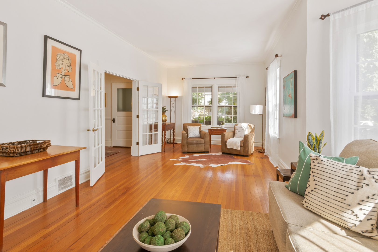
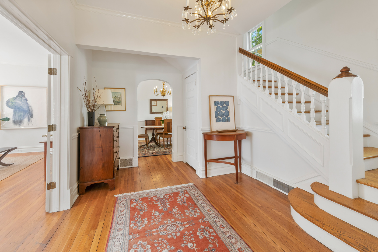
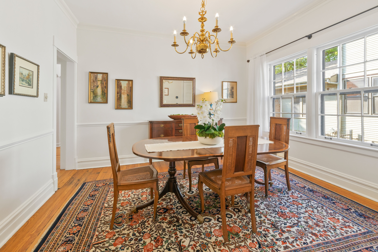
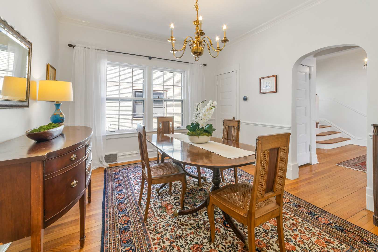
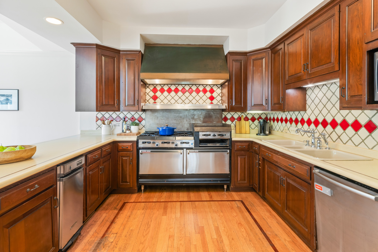
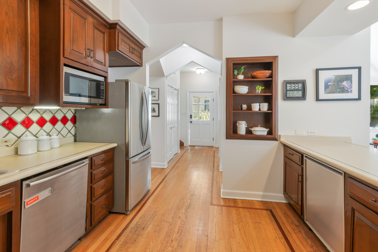
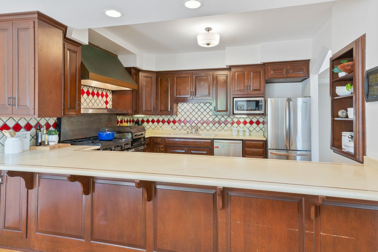
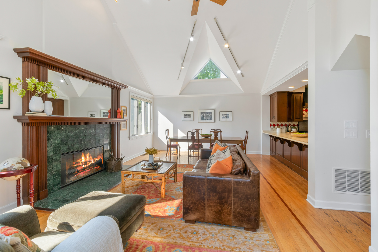
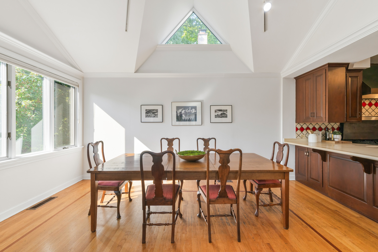
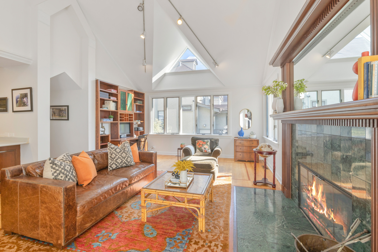
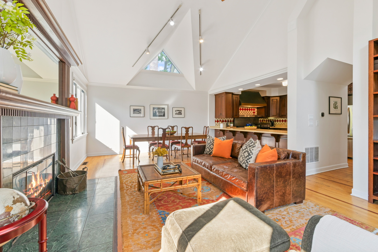
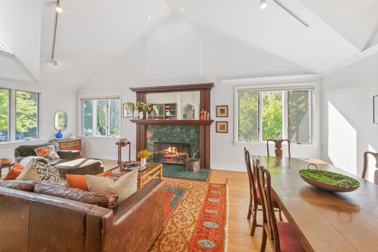
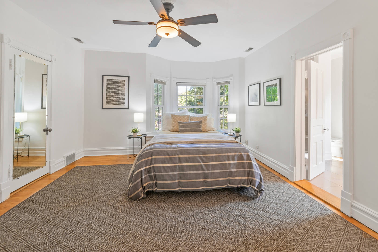
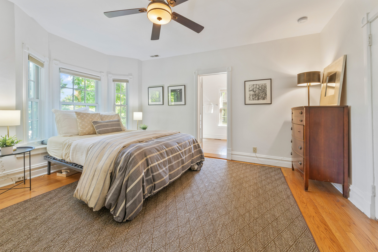
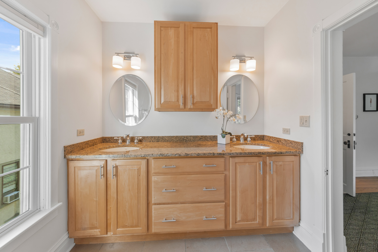
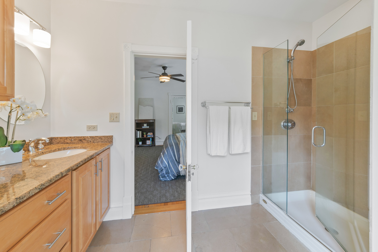
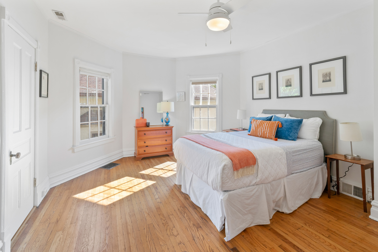
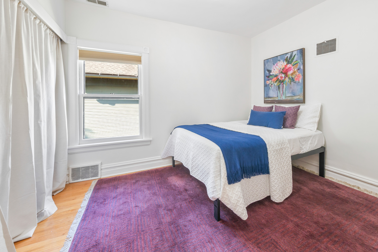
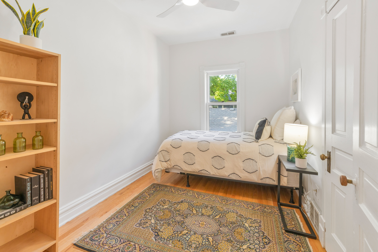
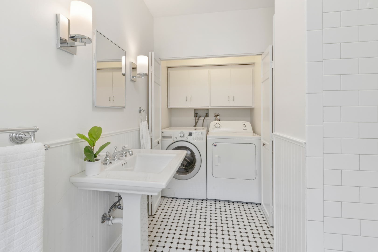
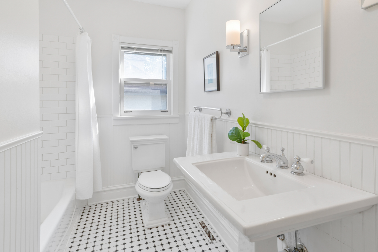
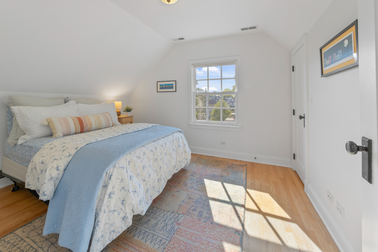
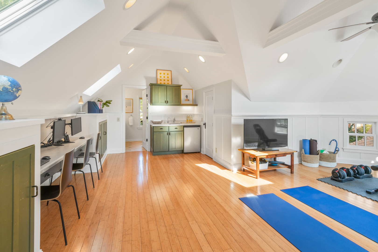
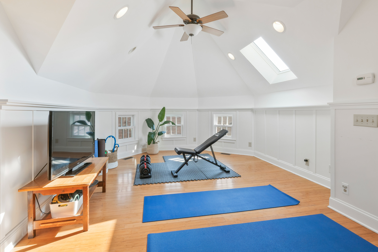
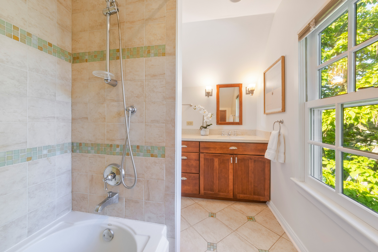
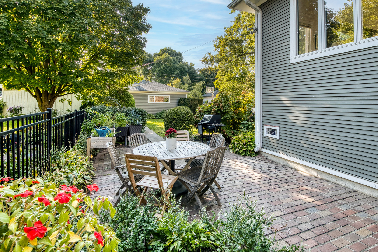
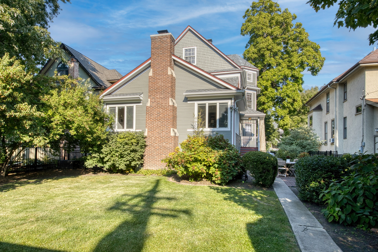
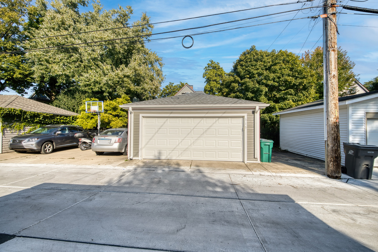
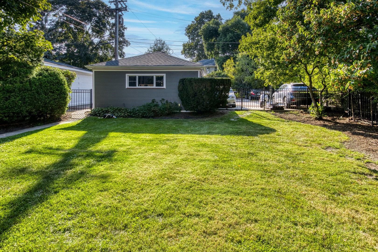
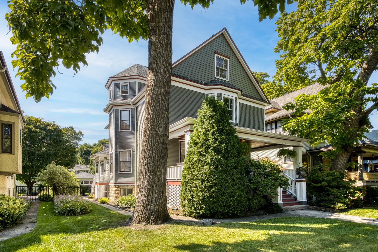
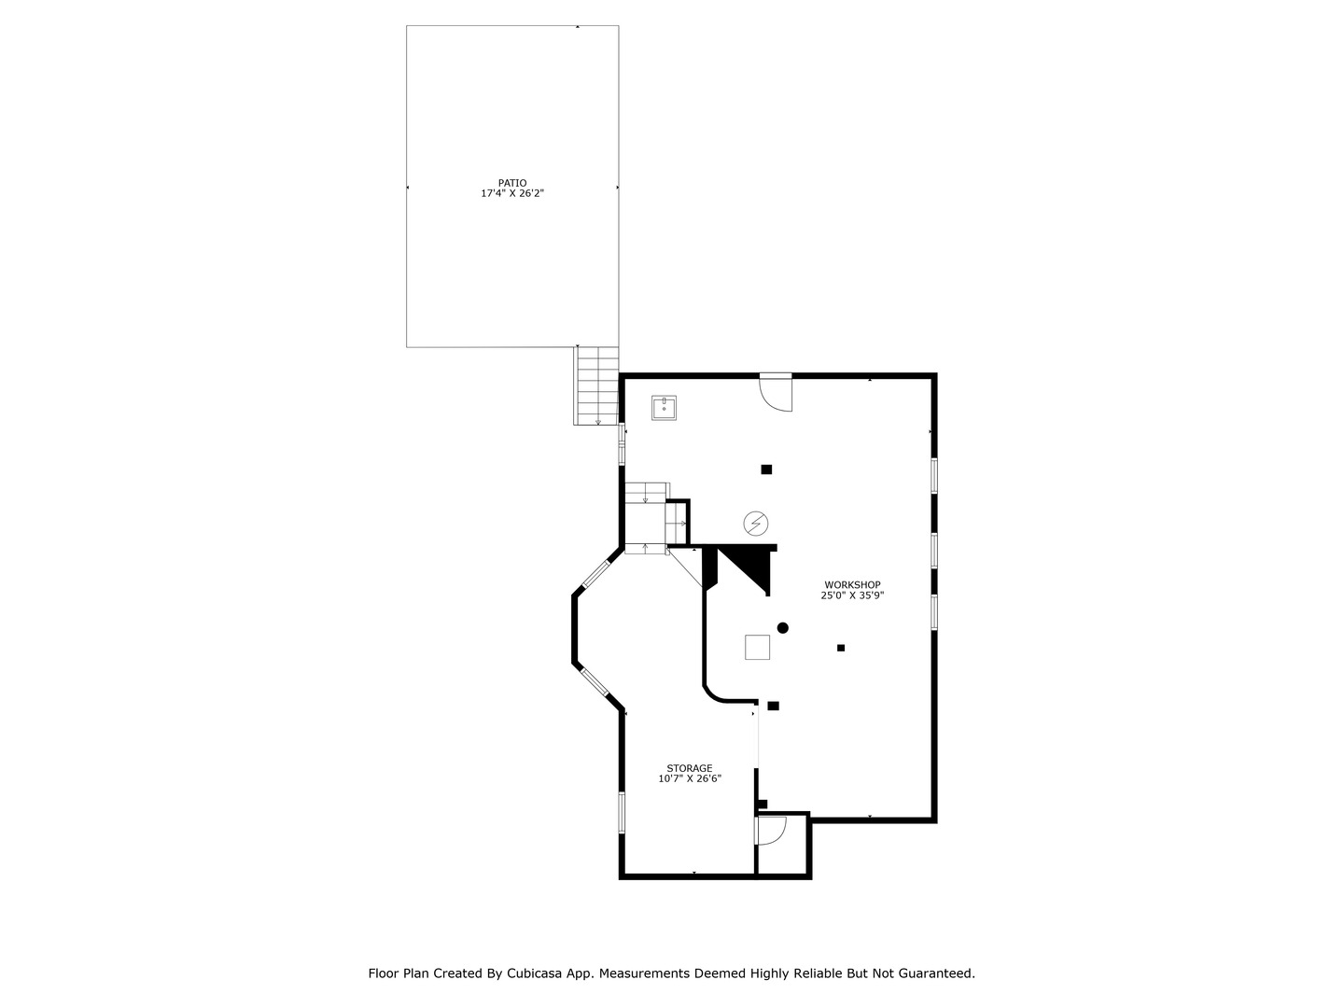
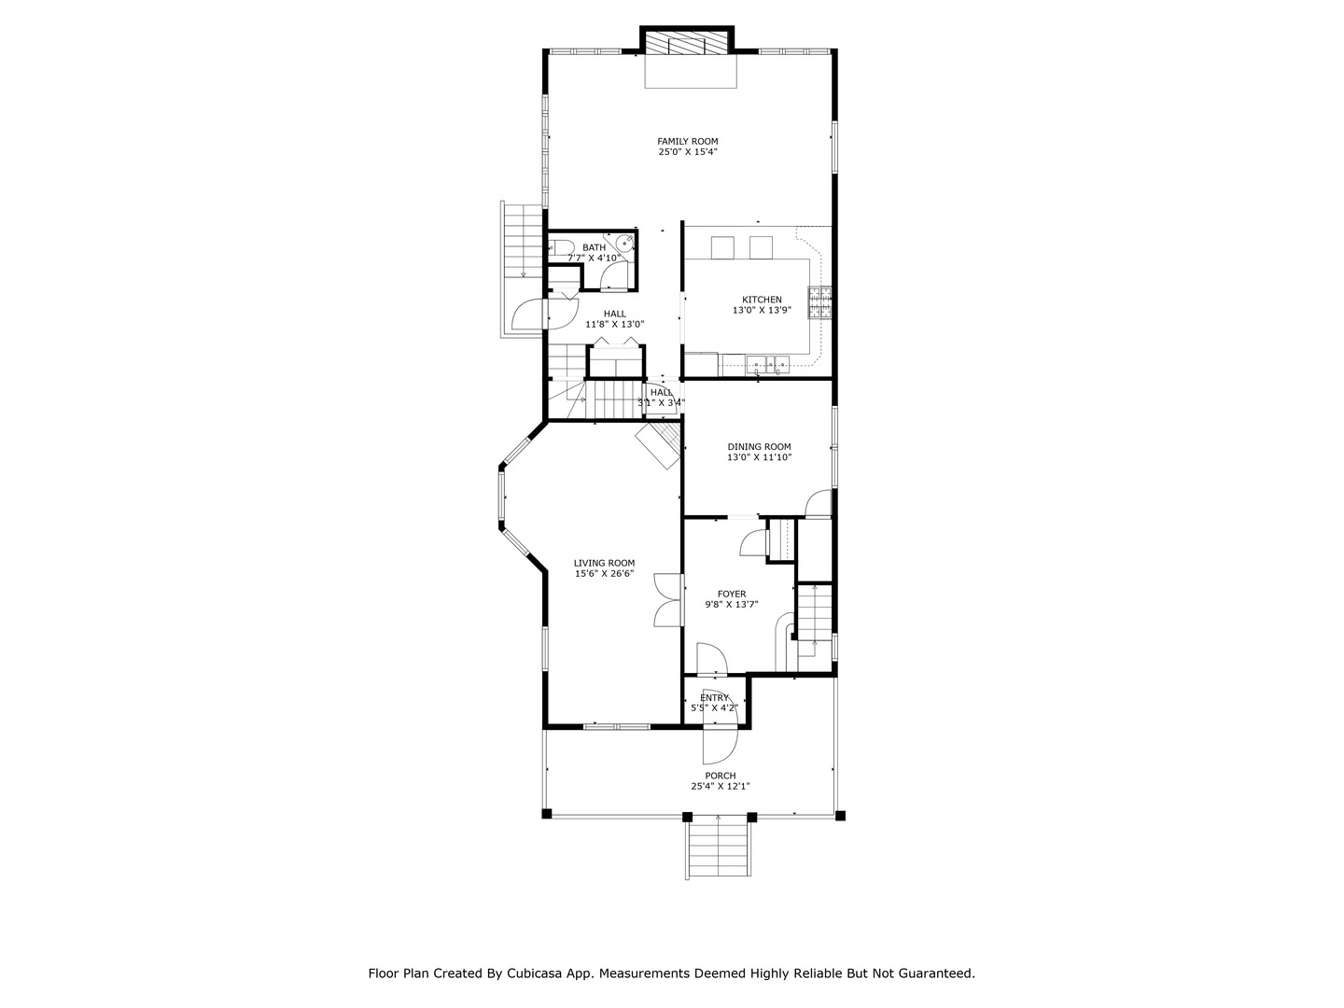
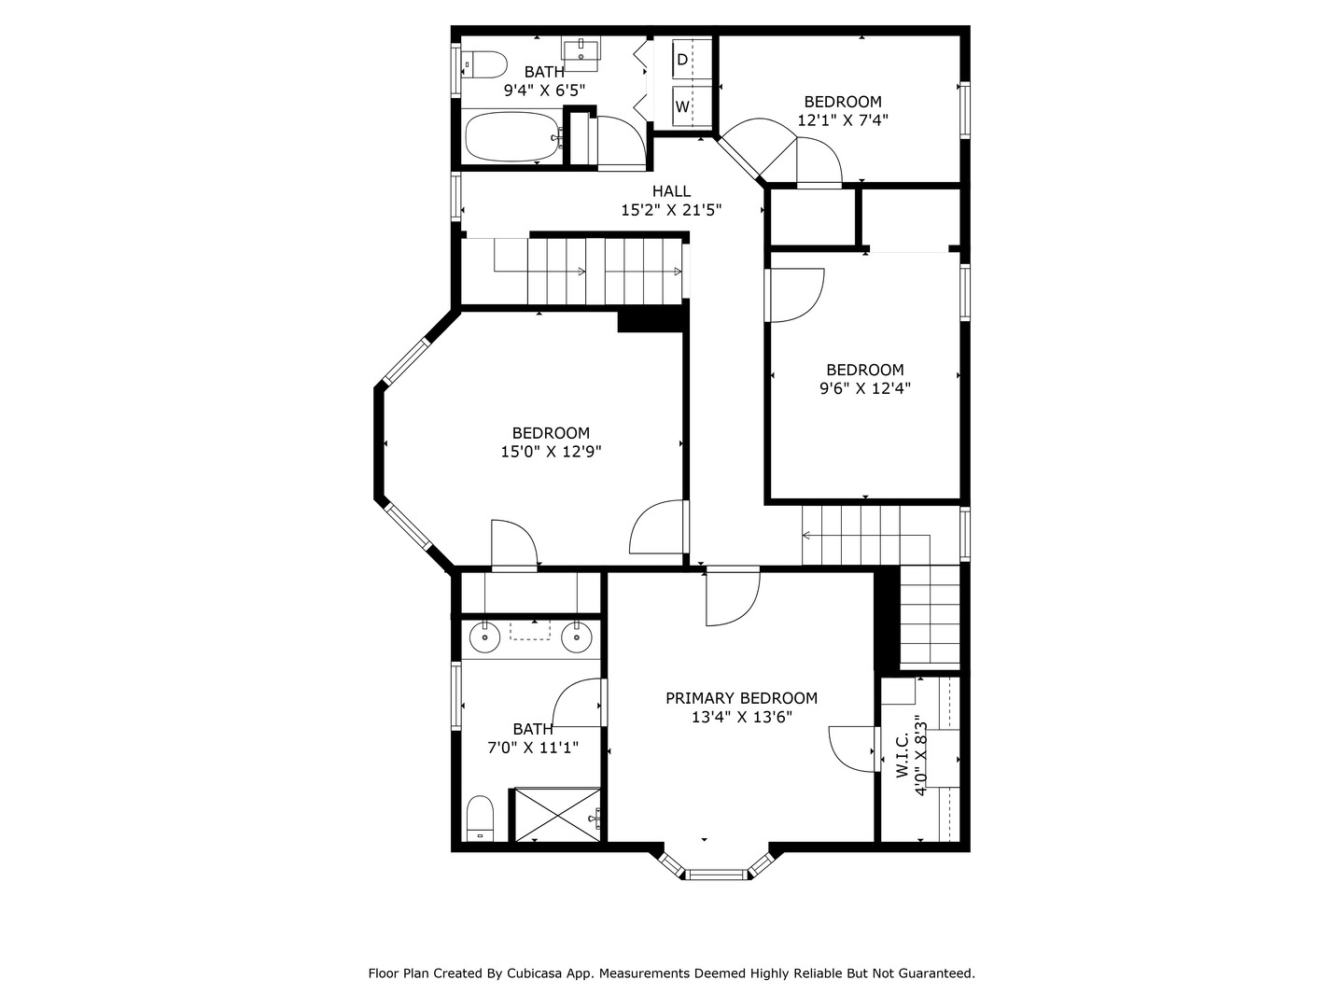
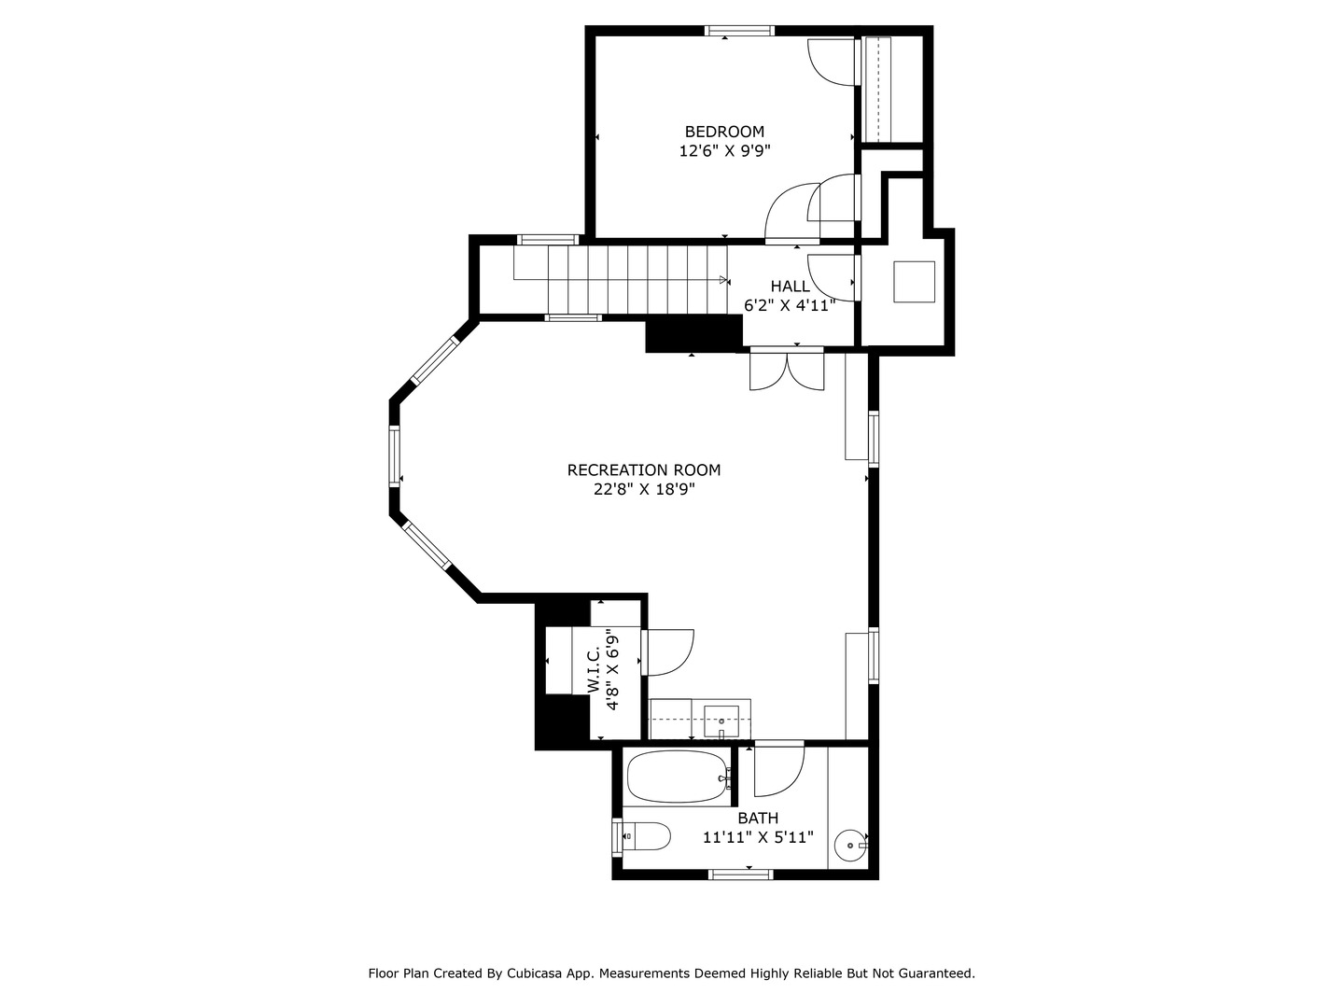
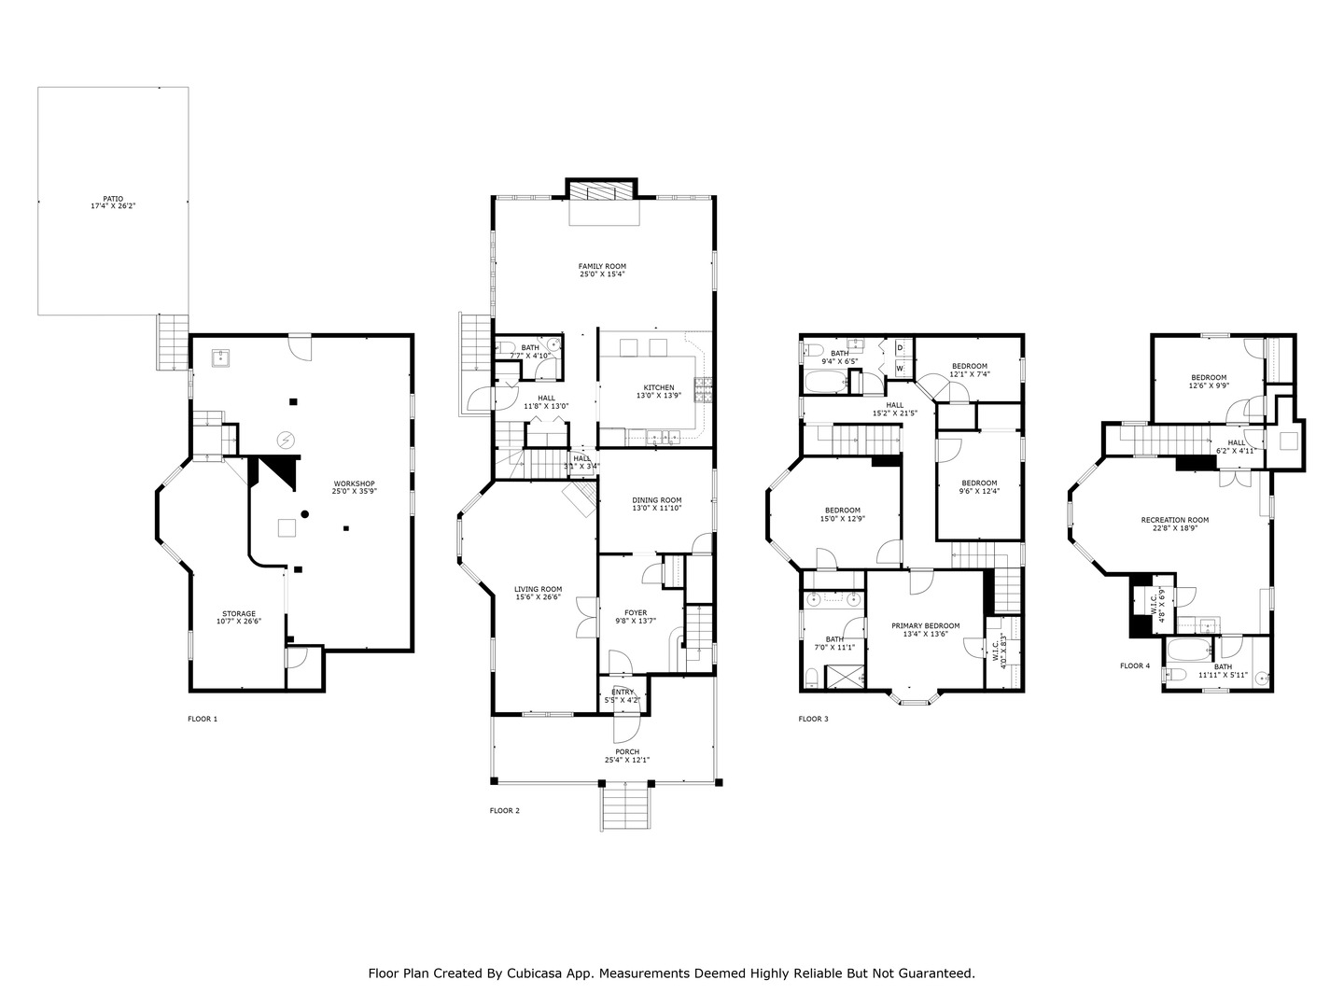
Tucked away on a quiet, tree-lined cul-de-sac in the heart of downtown Oak Park, this timeless Victorian welcomes you with its wide front porch and charming character. From the moment you step inside, you'll feel instantly at home. Beautiful hardwood floors lead you into a sun-drenched living room anchored by a cozy gas fireplace. A separate formal dining room sets the stage for holiday gatherings and special celebrations. The spacious family room features a vaulted ceiling, wood-burning fireplace, and custom built-in bookcases with a dedicated work area. An open kitchen offers rich cherry cabinetry, ample counter space, and plenty of room to cook and gather. Upstairs you'll find four spacious bedrooms, including a primary suite with a full bath and custom closets. A second-floor laundry room adds everyday convenience. The updated third-floor suite includes a fifth bedroom, a full bath, and a flexible space-ideal as a guest suite, home office, playroom, or workout area. Step outside to your private, fenced backyard with plenty of space to relax, entertain, or play. A two-car garage plus a parking pad for three additional vehicles completes the outdoor space. Prime location-walk to top-rated schools (elementary, middle, and high), restaurants, cafes, library, pool, train, and the beloved Oak Park Farmers Market.

Share Property

Location

315 S Scoville Avenue, Oak Park, IL 60302

Status

Sold

Date Sold

December 3, 2025

Features & Amenities

Interior

  • total bedrooms5
  • Total bathrooms4
  • full bathrooms3
  • half bathroom1
  • Flooring Hardwood
  • APPLIANCES Range, Microwave, Dishwasher, Refrigerator, Washer, Dryer, Disposal, Range Hood
  • other interior Features Vaulted Ceiling(s), Historic/Period Mlwk

Area & Lot

  • Status Sold
  • Date Sold December 3, 2025
  • Living Area4,020 Sq.Ft.
  • MLS® ID12470182
  • TypeResidential
  • YEAR BUILT1894
  • Elementary SchoolWilliam Beye Elementary School
  • Middle SchoolPercy Julian Middle School
  • High SchoolOak Park & River Forest High Sch
  • School District200

Exterior

  • Garage Space2.0
  • water SourceLake Michigan
  • roofAsphalt
  • parkingYes, Detached, Garage
  • HEAT TYPENatural Gas, Forced Air
  • AIR CONDITIONINGCentral Air
  • sewerPublic Sewer
  • SubstructureStone

Financial

  • Sales Price$1,050,000
  • Real Estate Tax $24,202/yr

Work With Us

Consistently ranked among Chicago’s top 1% of brokers, KD Homes is known for results backed by boutique-level service. We combine market expertise, bold marketing, and concierge care to deliver a real estate experience that’s both polished and personal. Whether buying, selling, or investing, we’re here to help you move forward with confidence and care.

Follow Us on Instagram