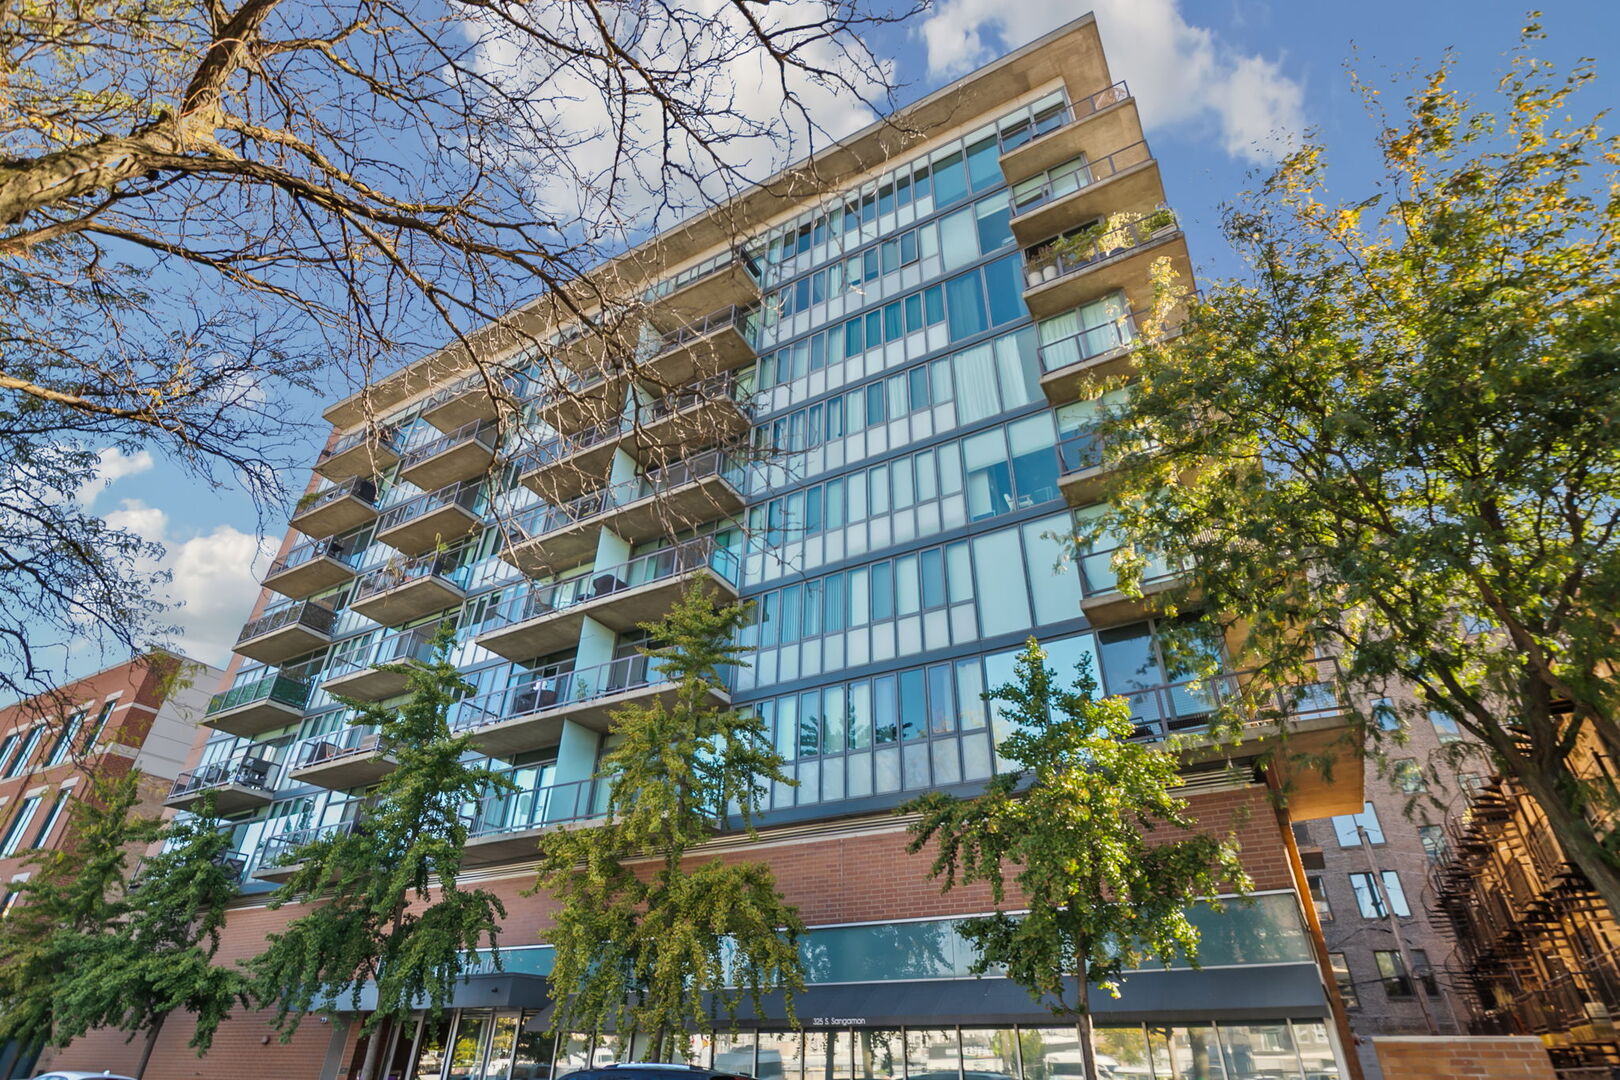
Modern Chicago condominium with glass balconies, brick base, and leafy trees.
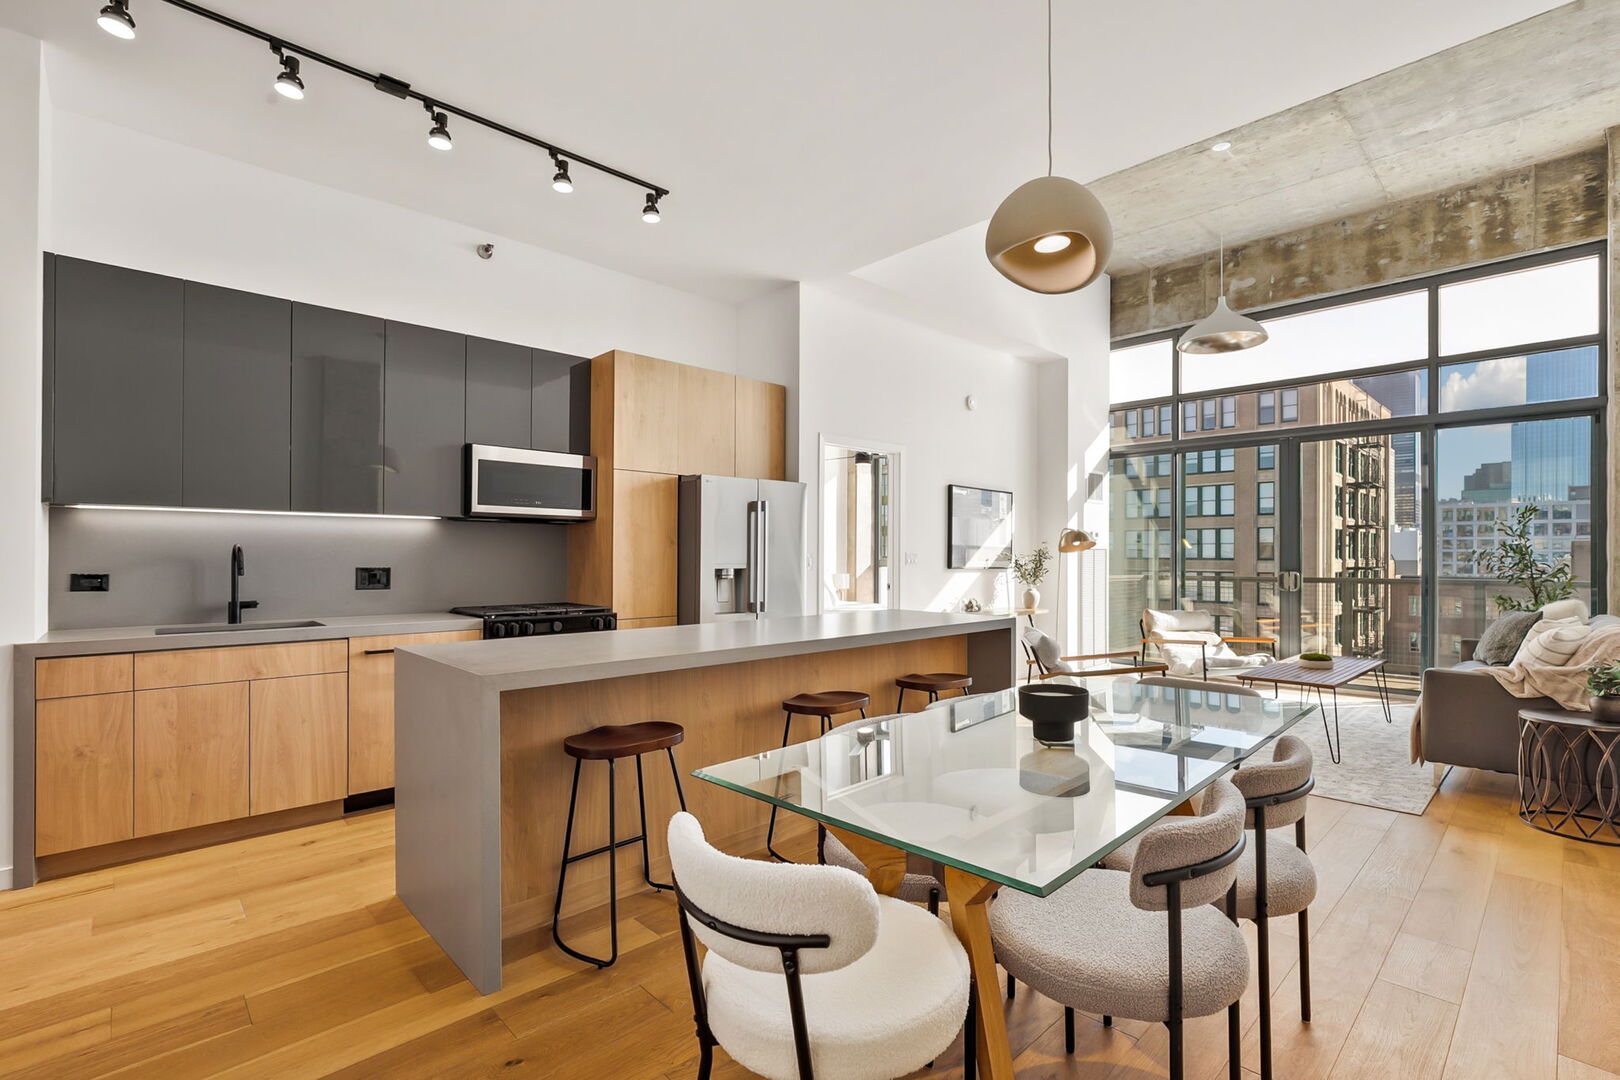
Open-plan kitchen and living room with a wood-paneled island and floor-to-ceiling city-view windows.
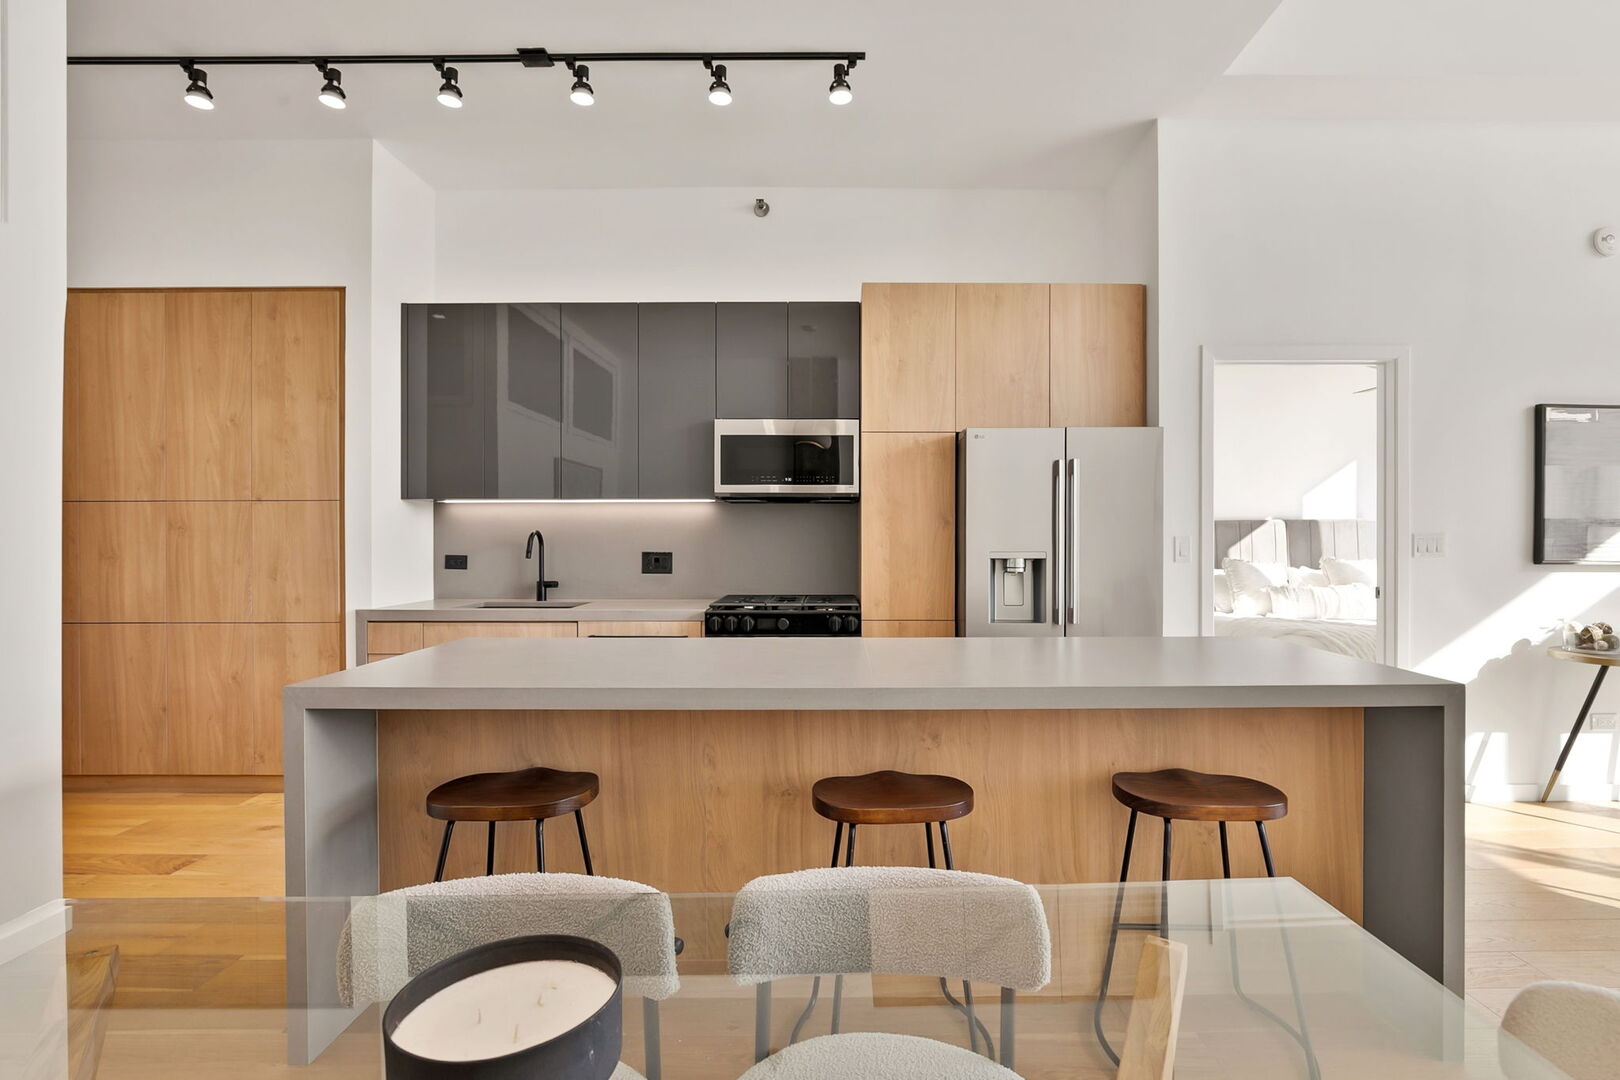
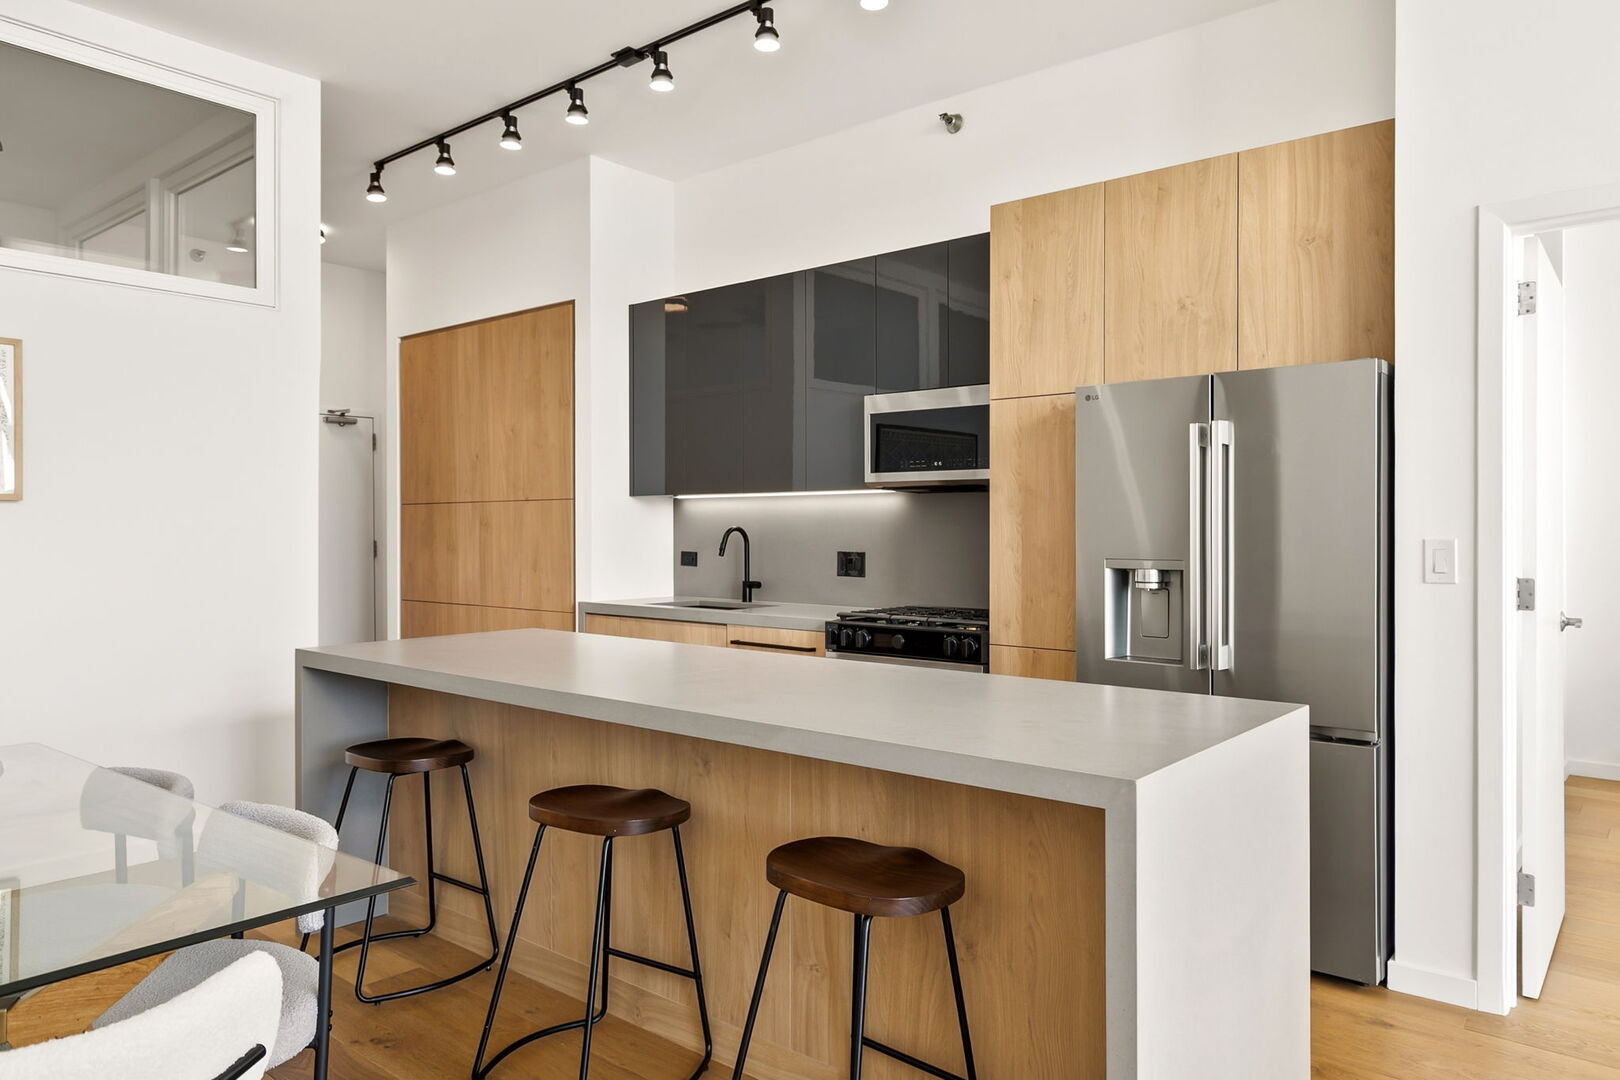
Modern kitchen with a large wood-front island, three stools, and dark glossy upper cabinets.
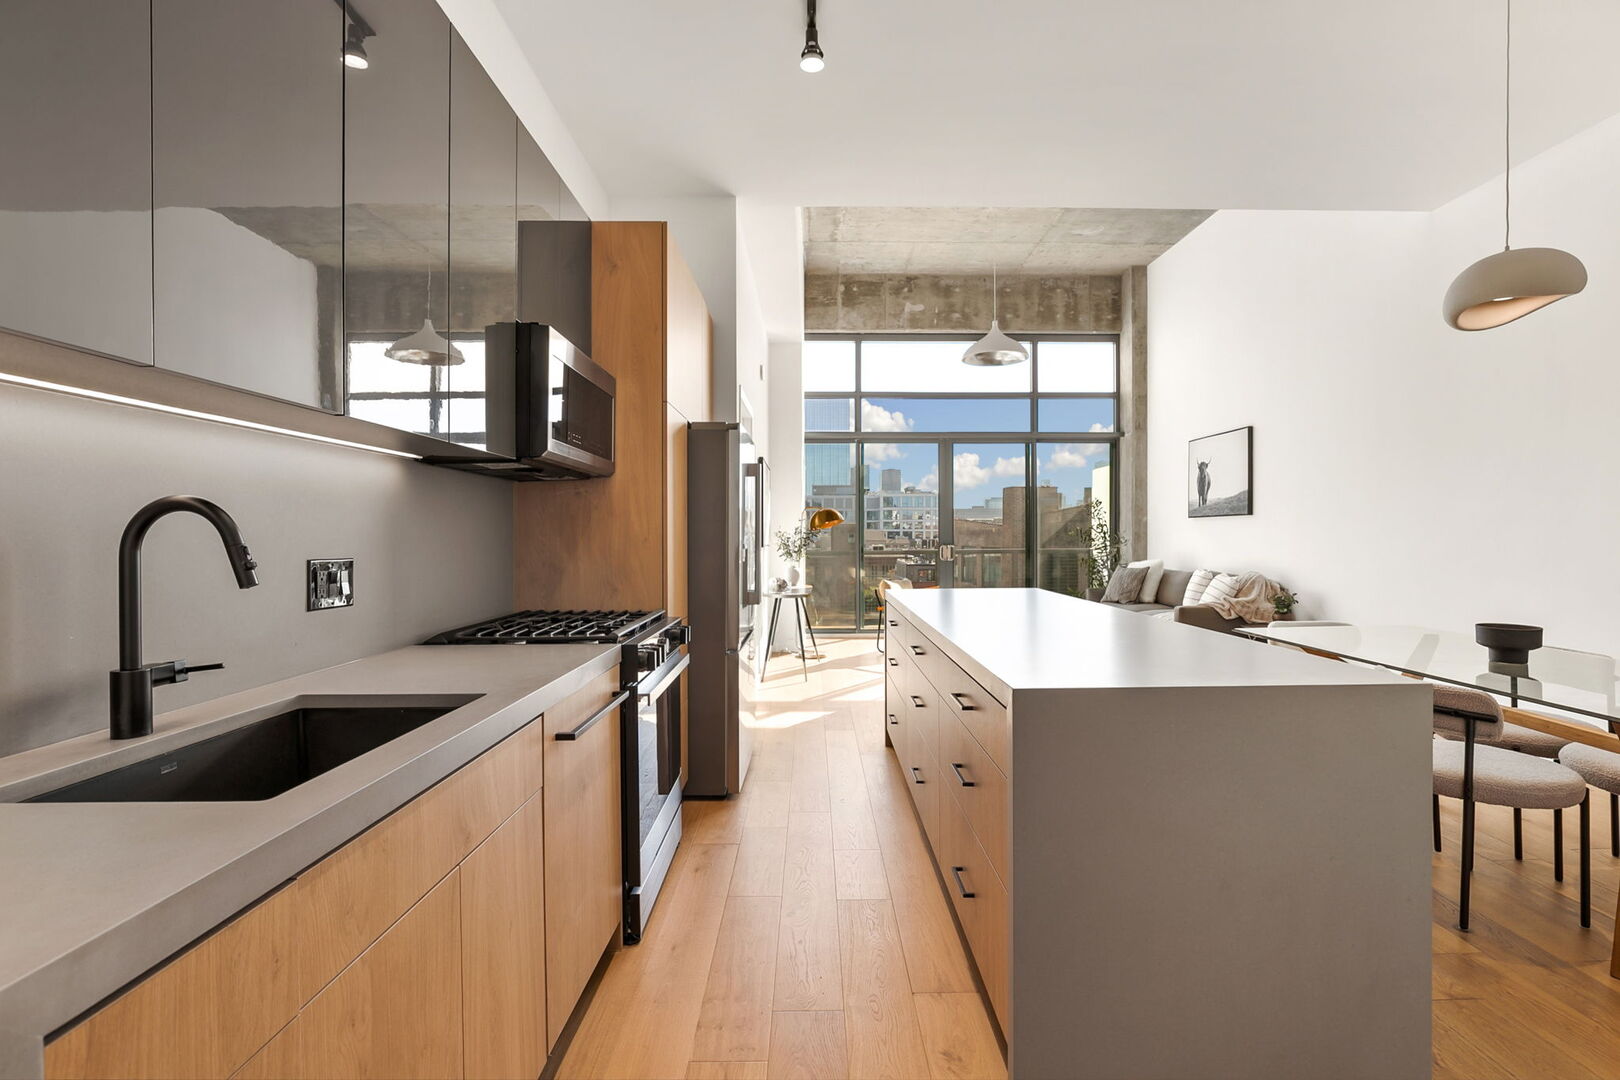
Open-plan kitchen and living area with oak cabinetry, a large island, and floor-to-ceiling city-facing windows.
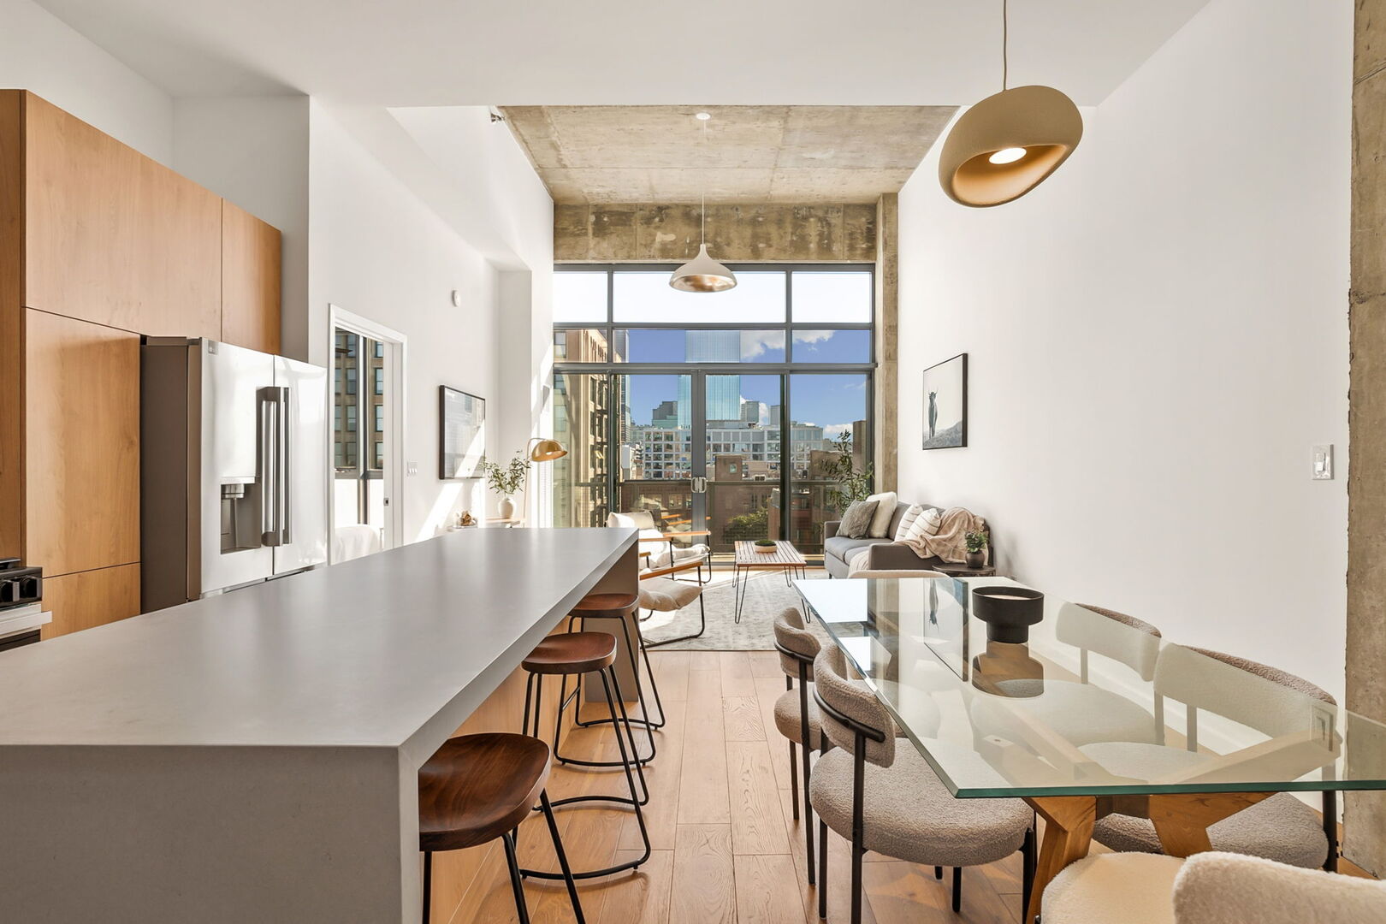
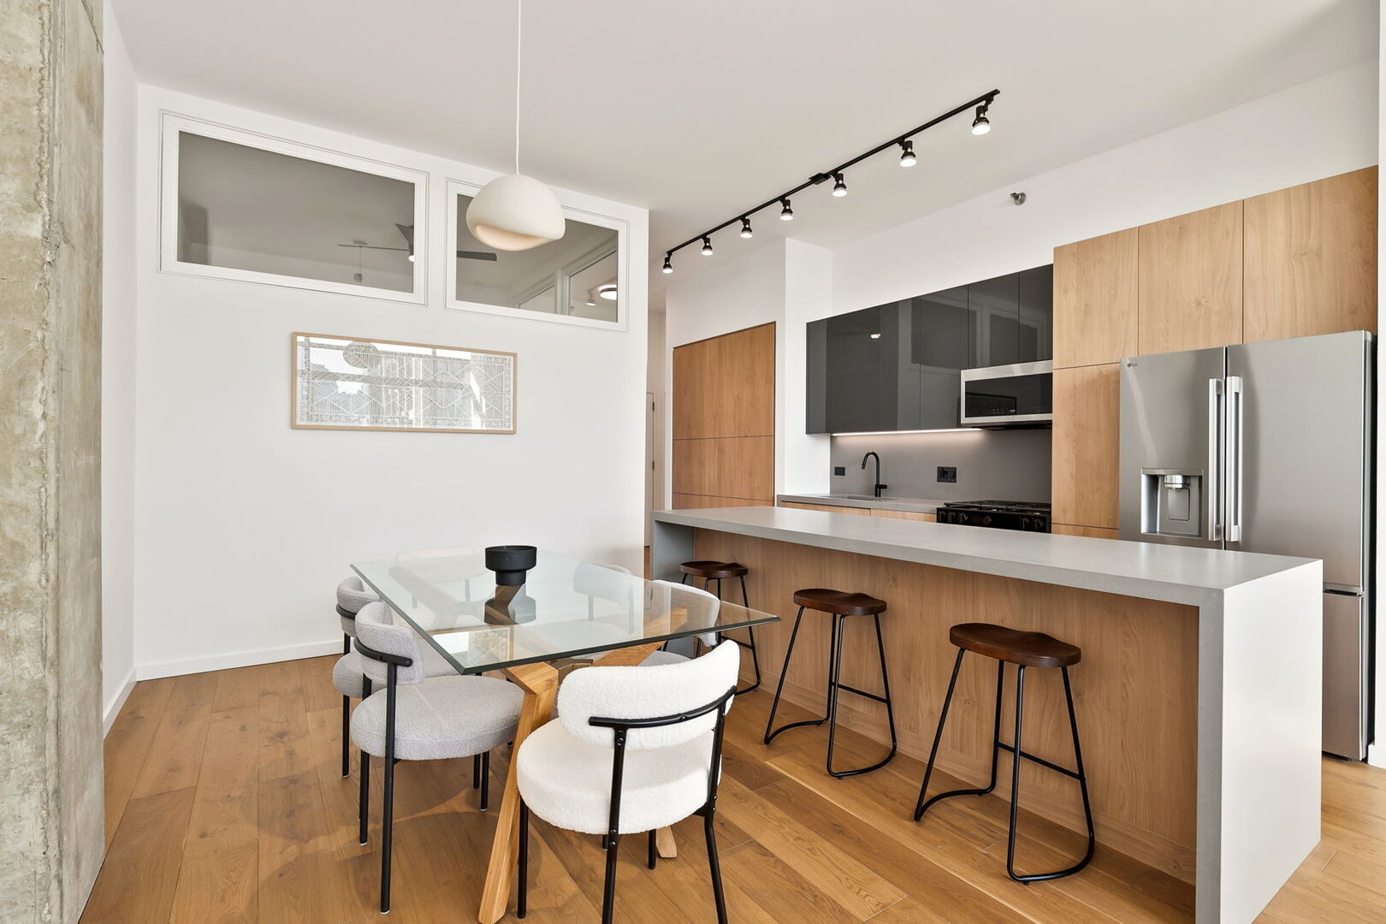
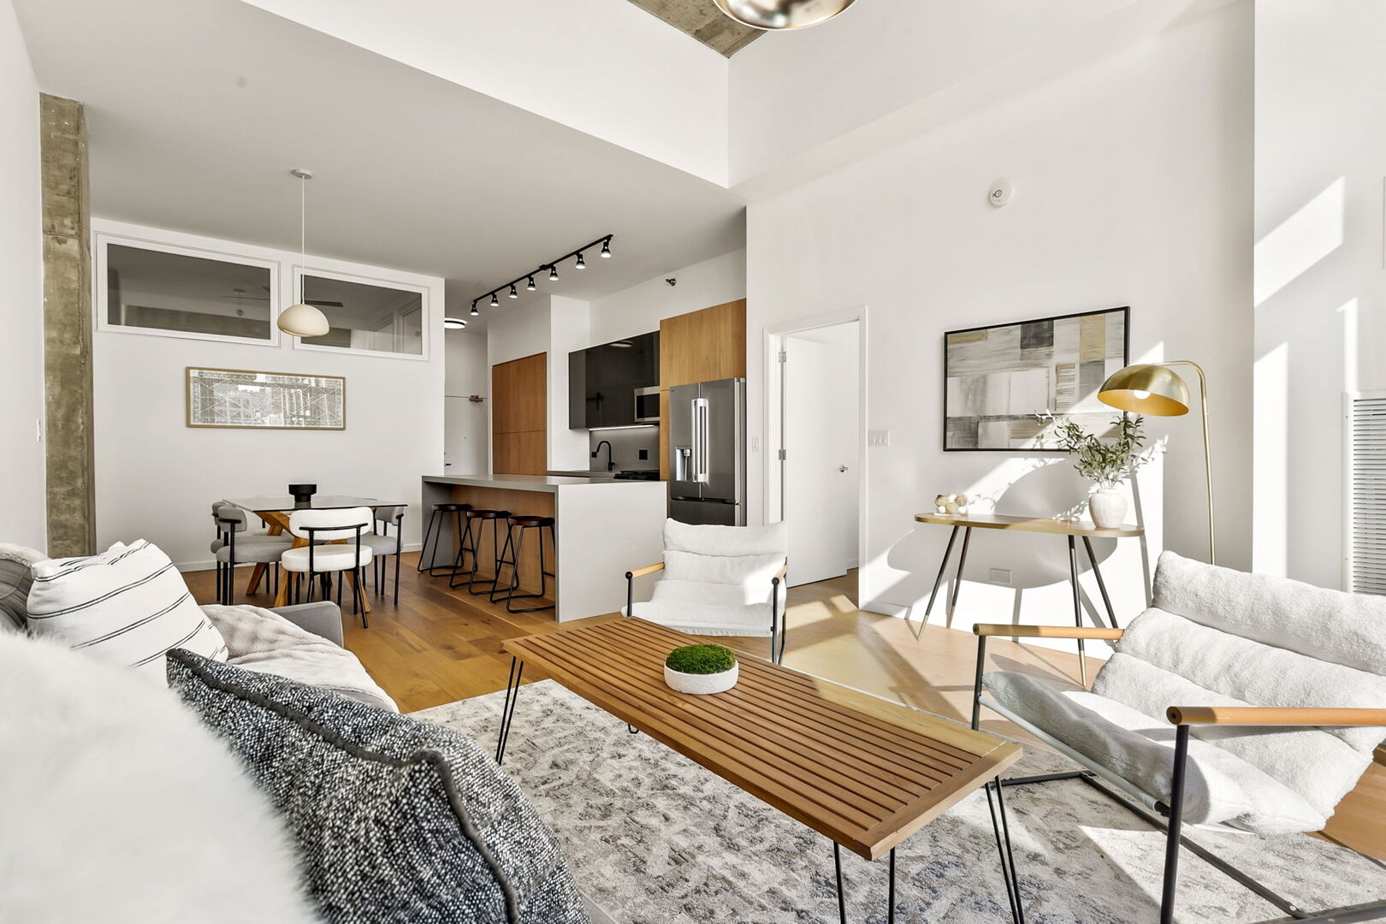
Open-plan kitchen and dining area with oak cabinetry, a long island, and a glass dining table.
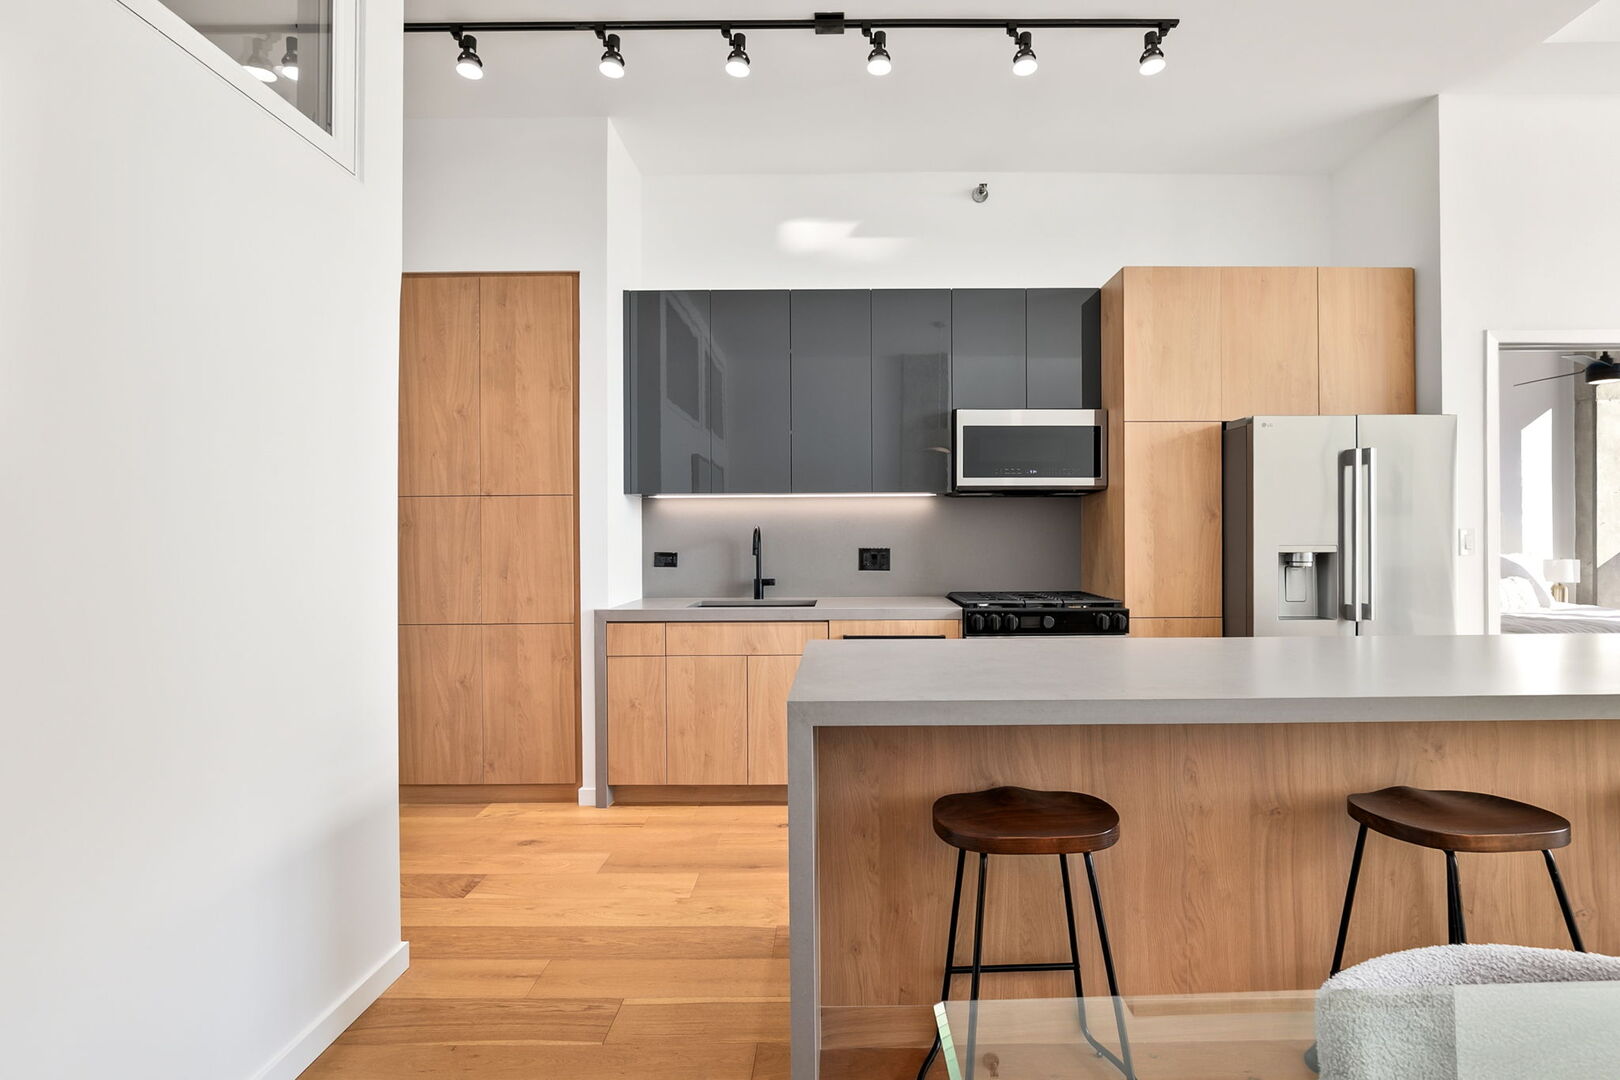
Modern kitchen with a large island, wood cabinetry, dark upper cabinets, and stainless steel appliances.
Modern condo kitchen with a large island, wood cabinetry, and city views through floor-to-ceiling windows.
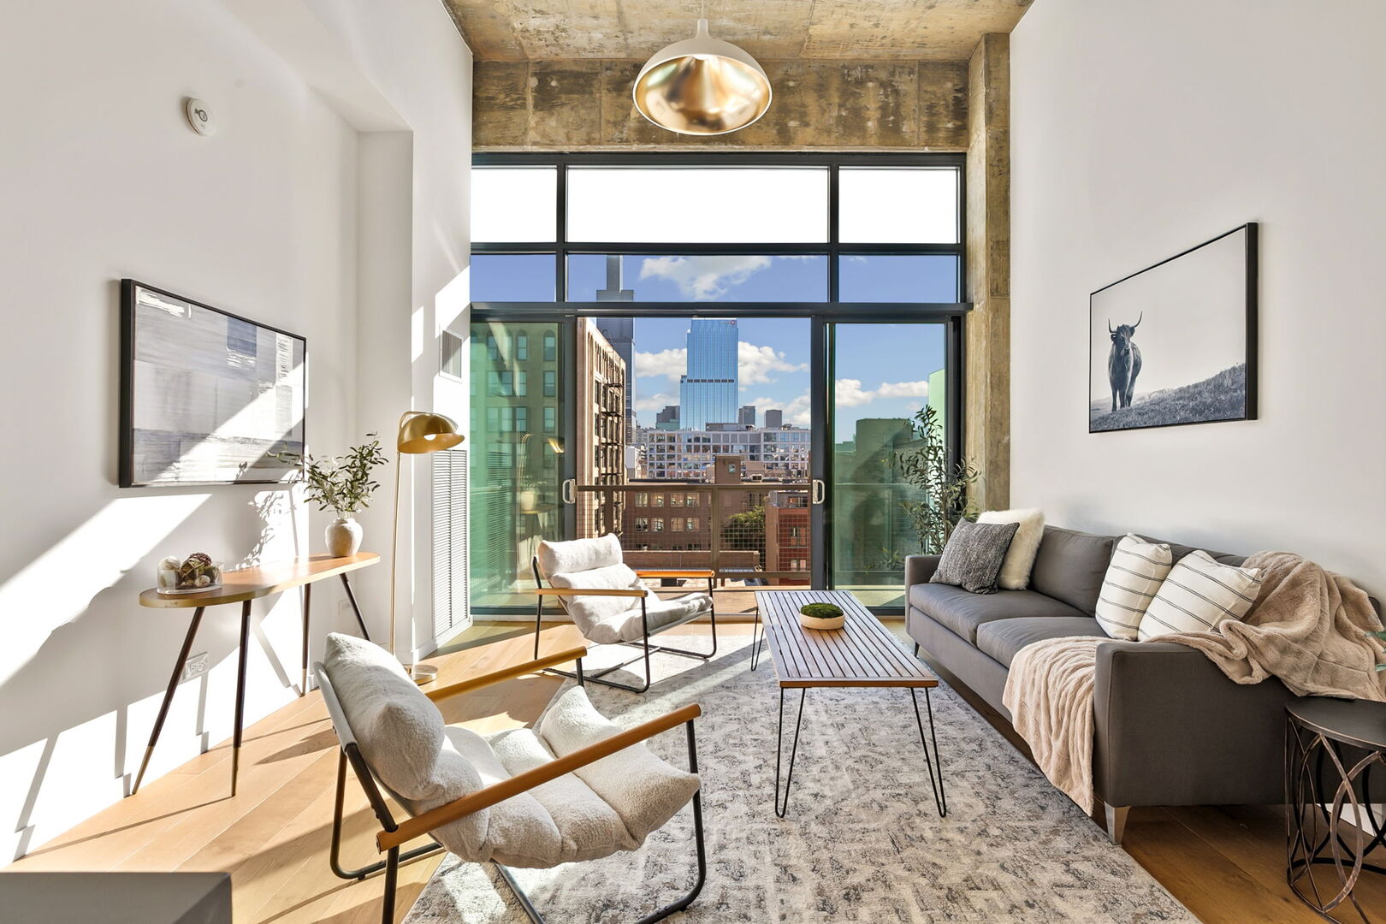
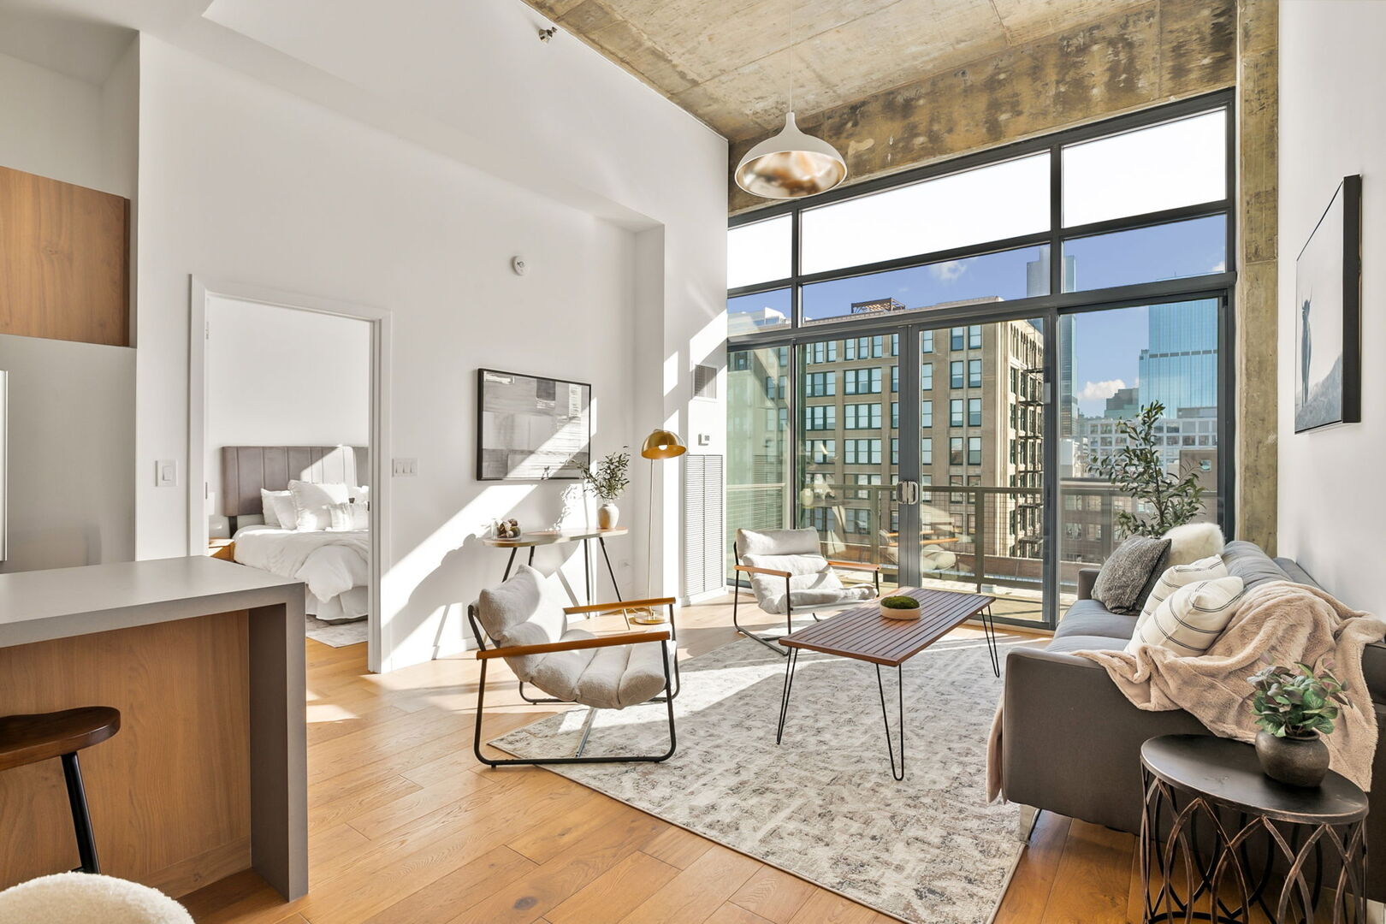
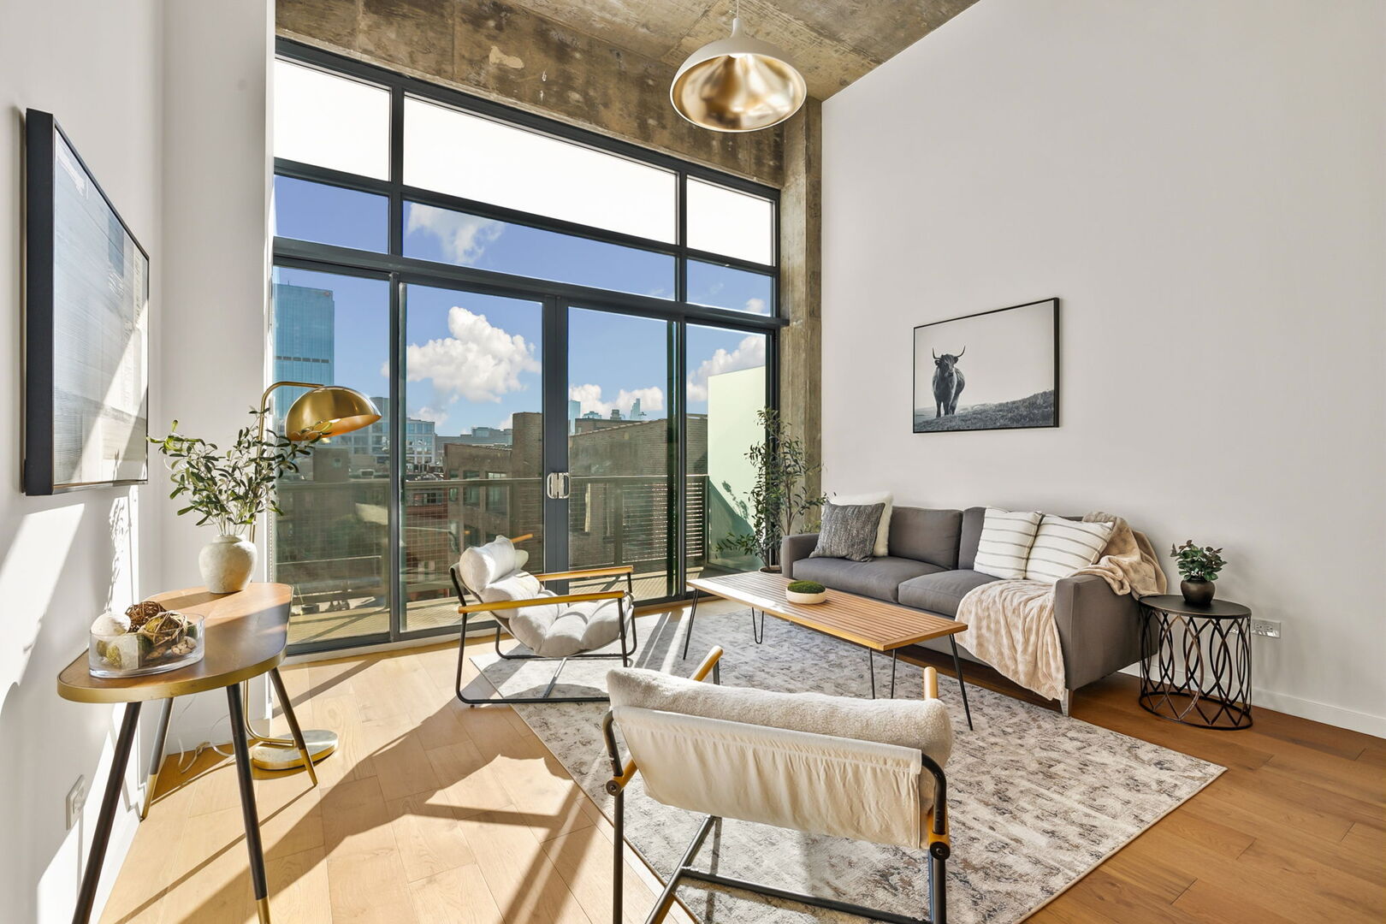
Staged loft living room with exposed concrete ceiling and large windows overlooking the Chicago skyline.
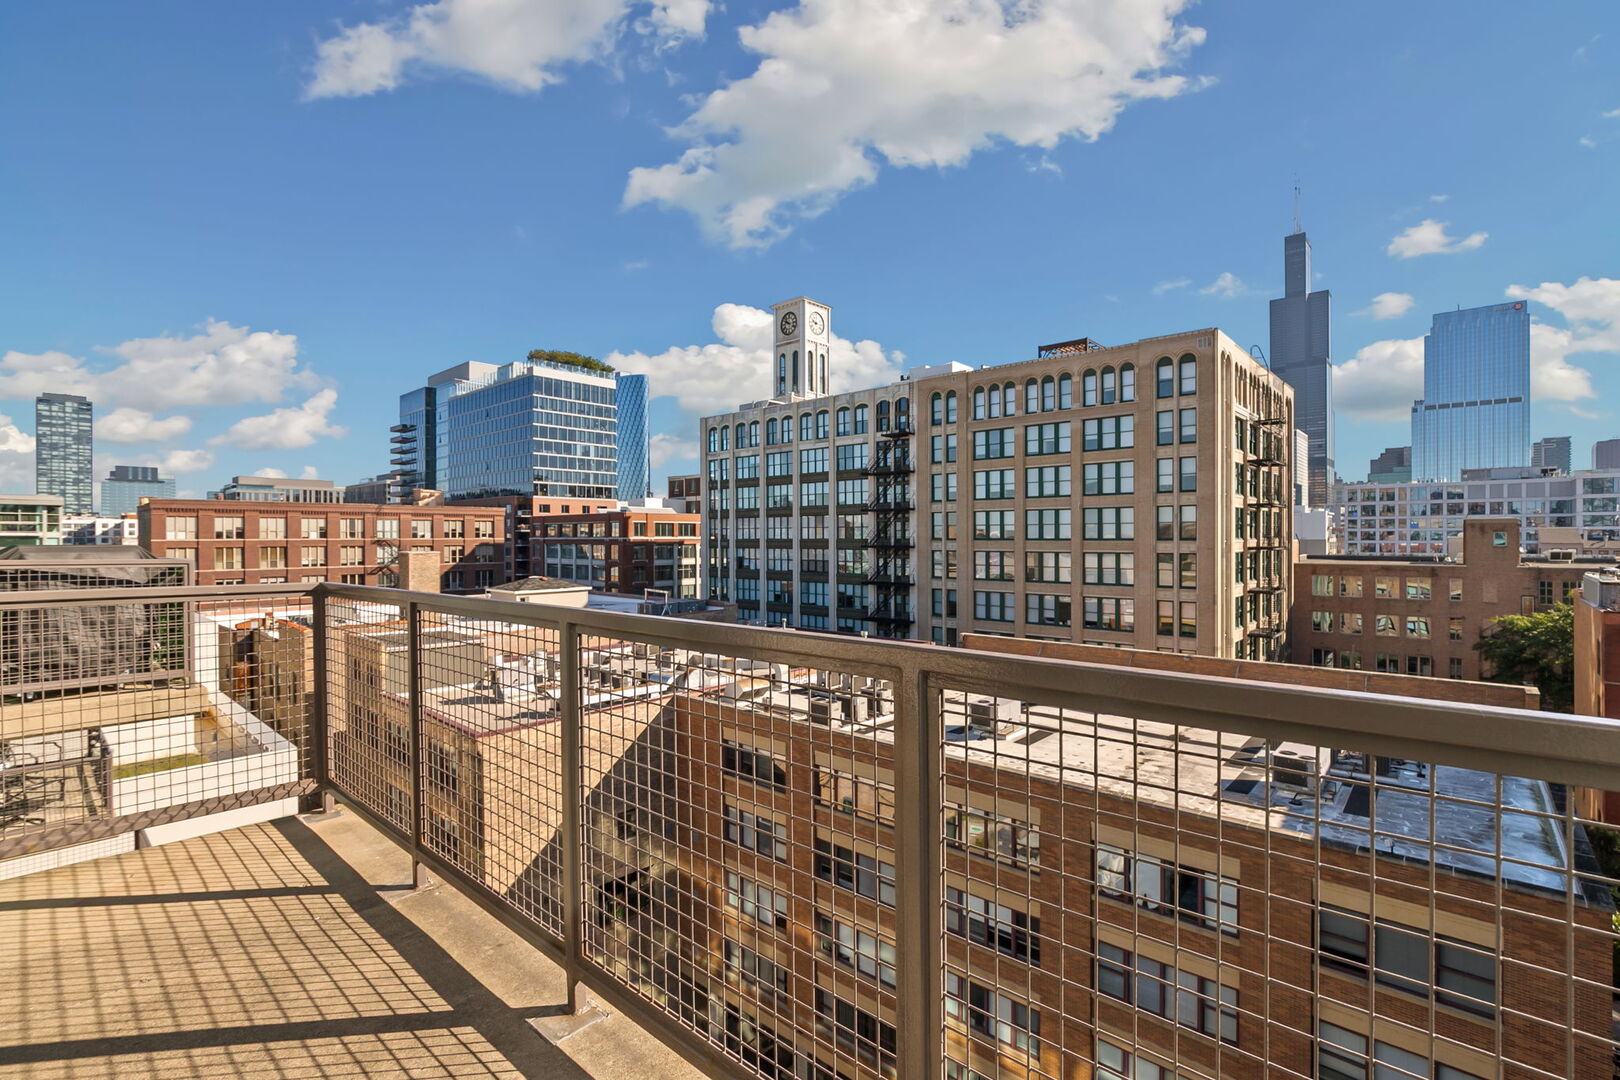
Chicago skyline, including Willis Tower, viewed from a sunlit apartment balcony.
Loft living room with floor-to-ceiling windows, exposed concrete ceiling, and city views.
Open-plan condo living room with white seating, a slatted wood coffee table, and kitchen beyond.
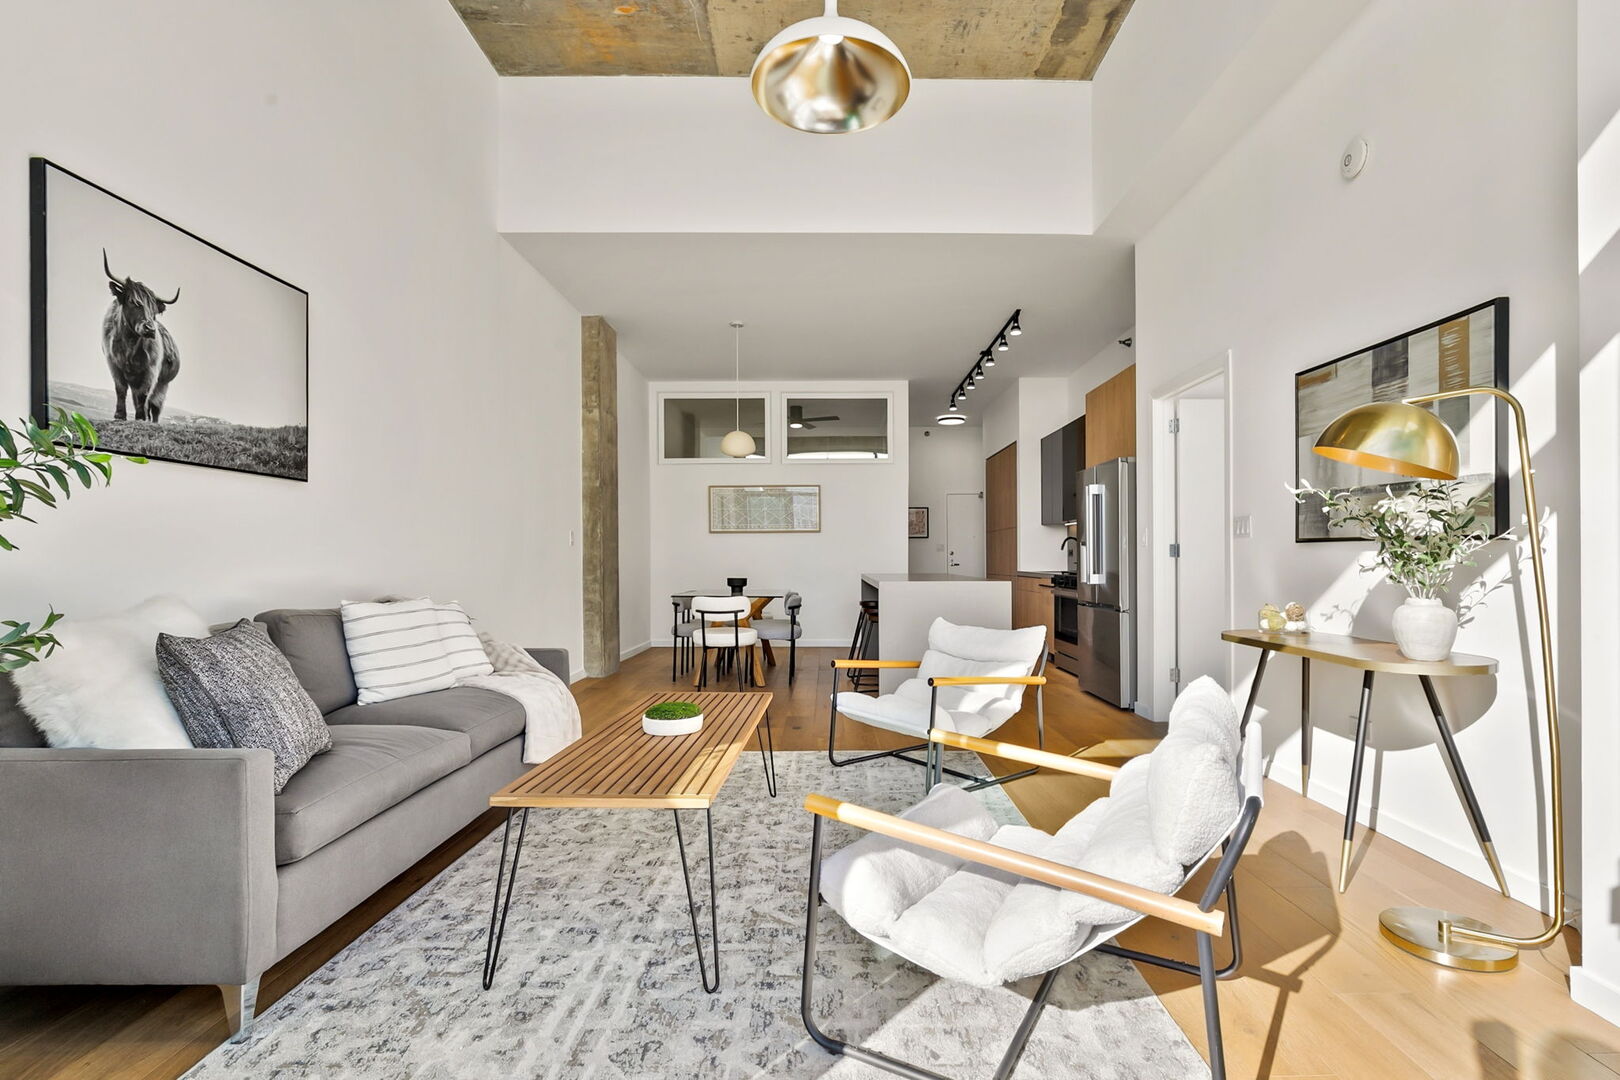
Open-plan condo living room with a gray sofa, white chairs, exposed concrete ceiling, and kitchen.
Staged living room with tall windows, exposed concrete ceiling, and city views.
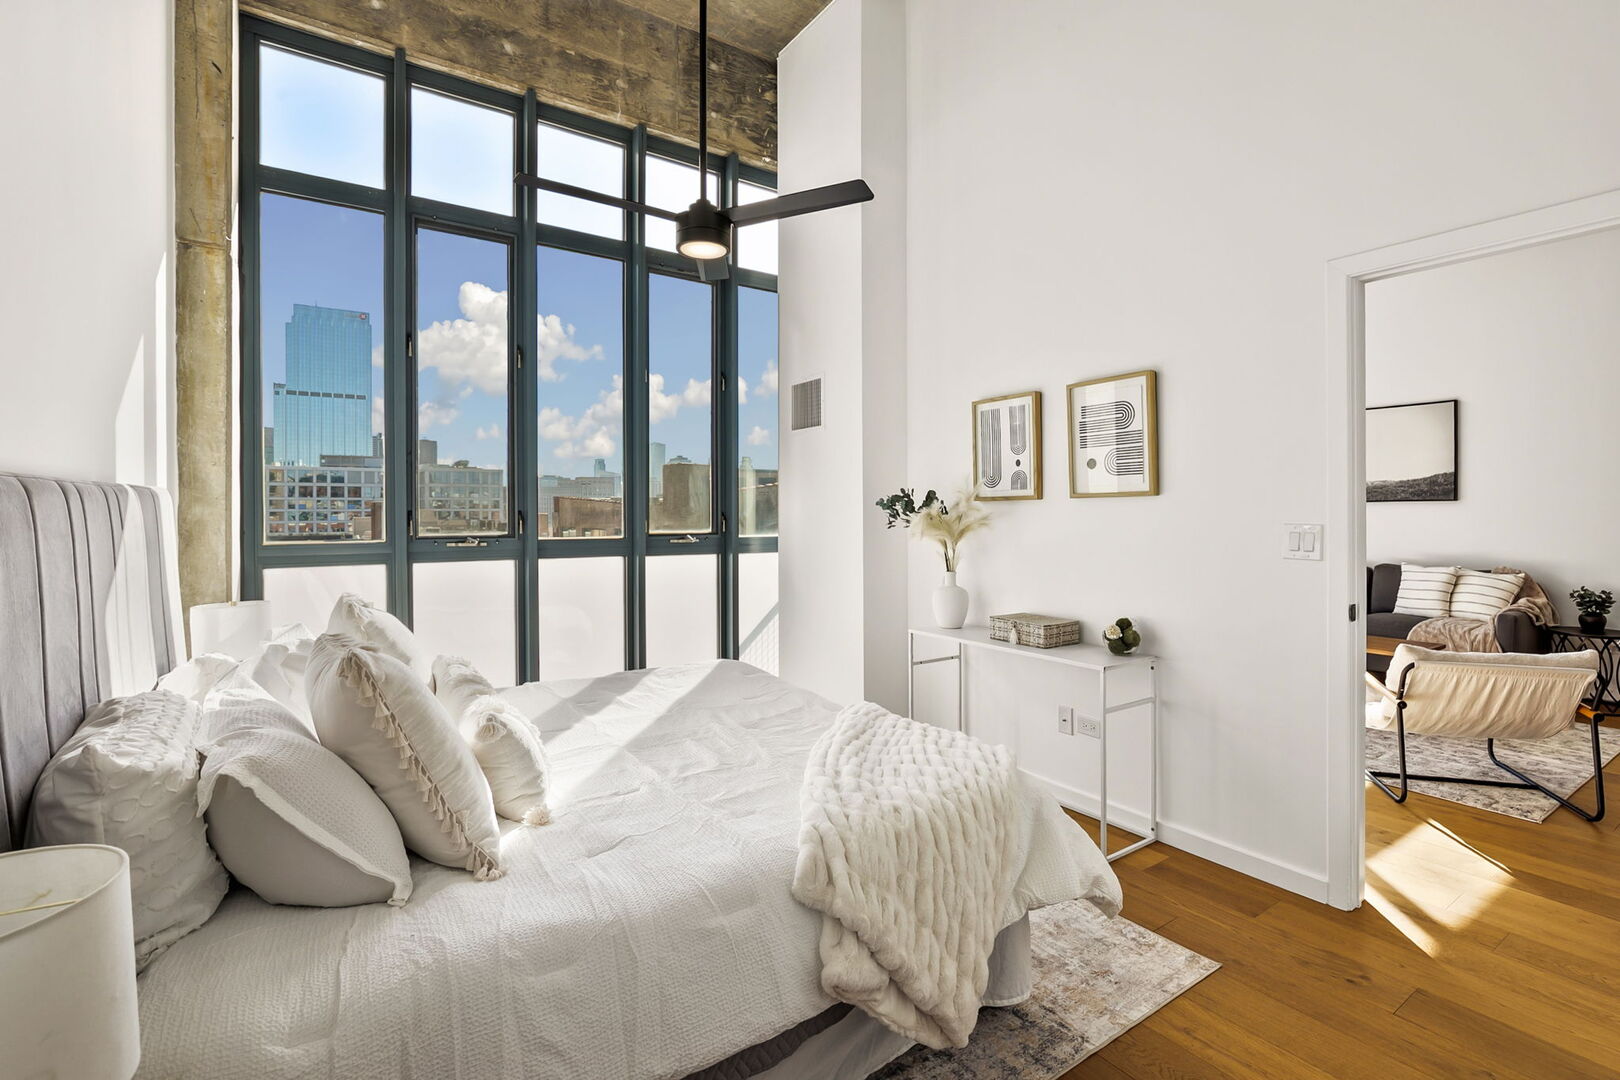
Staged bedroom with tall industrial windows overlooking the city skyline and a sitting area beyond.
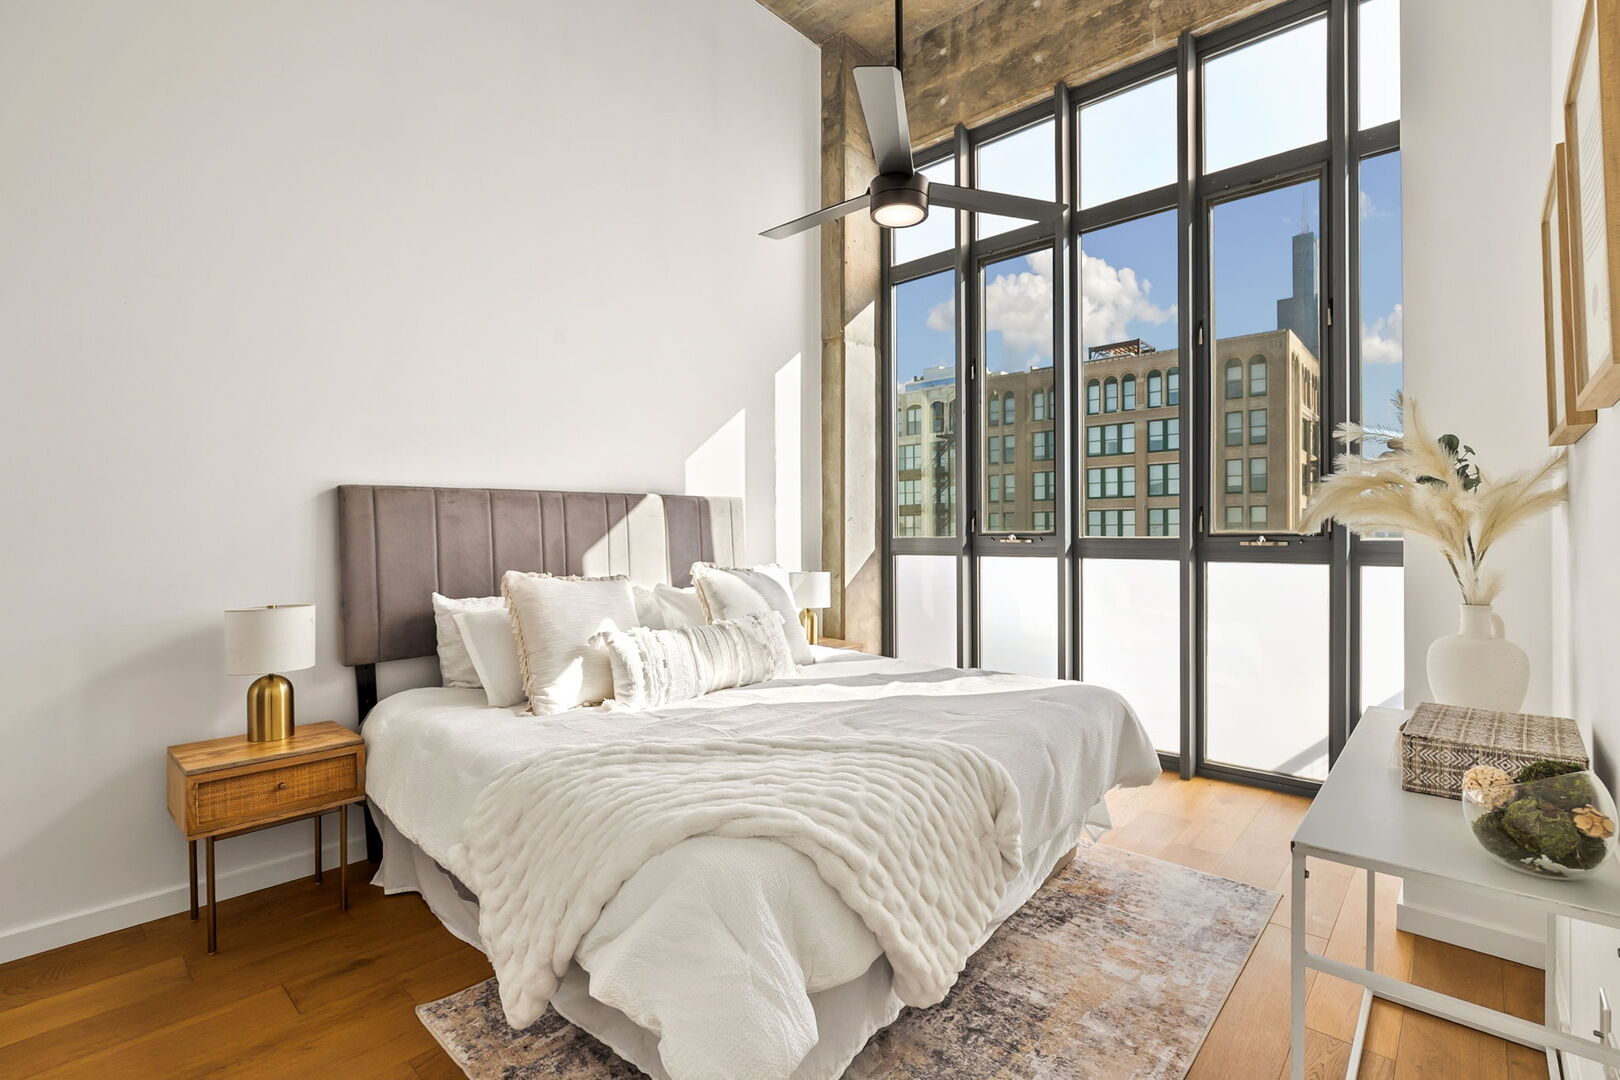
Staged bedroom with floor-to-ceiling windows overlooking Chicago buildings.
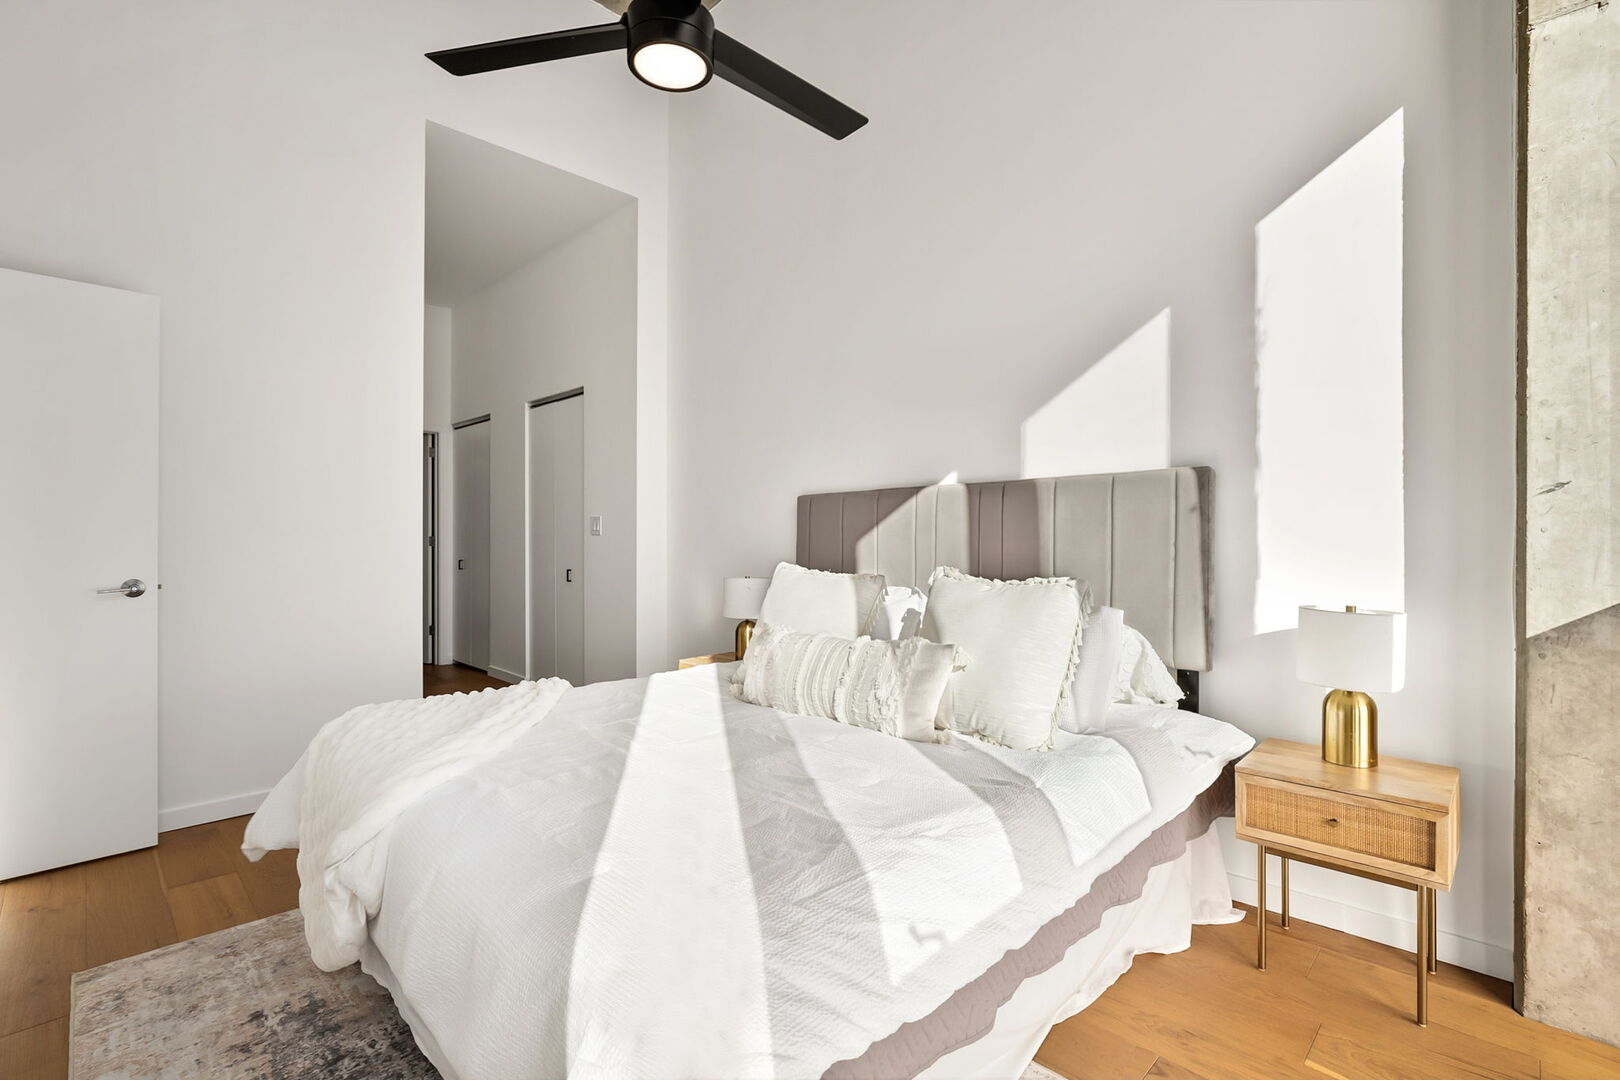
Bright bedroom with a white bed, upholstered headboard, and sunlight falling across the bedding.
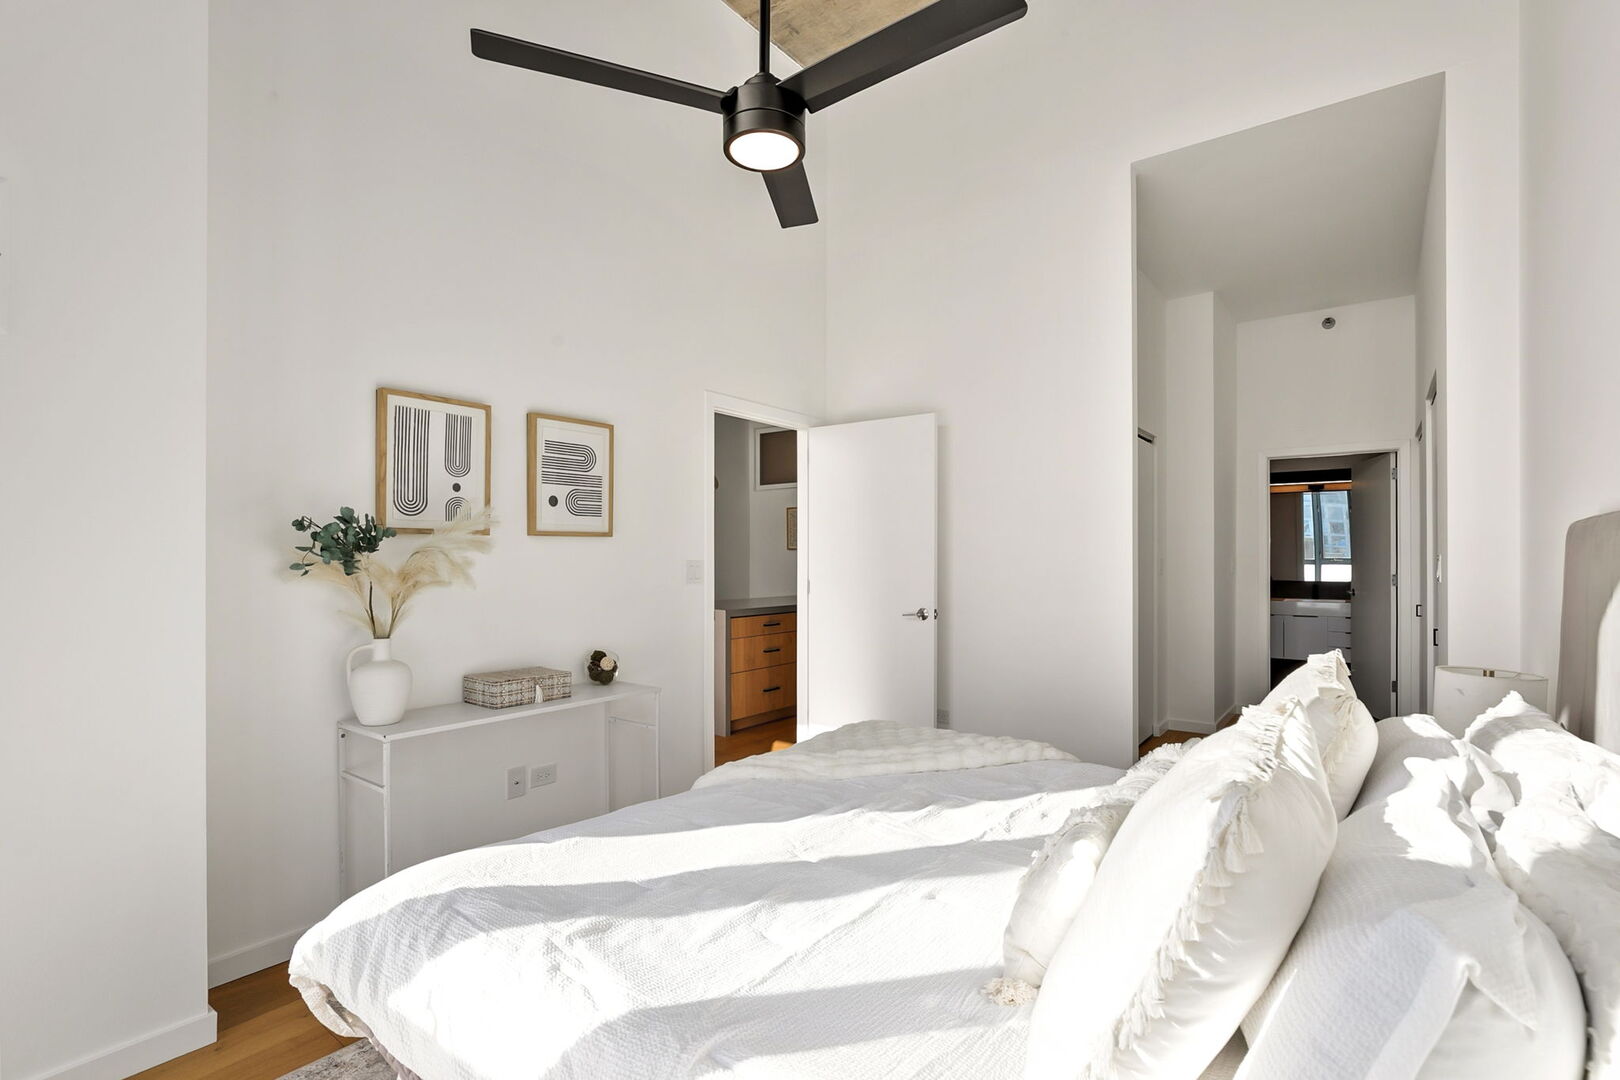
Bright bedroom with a white bed, black ceiling fan, and framed abstract artwork.
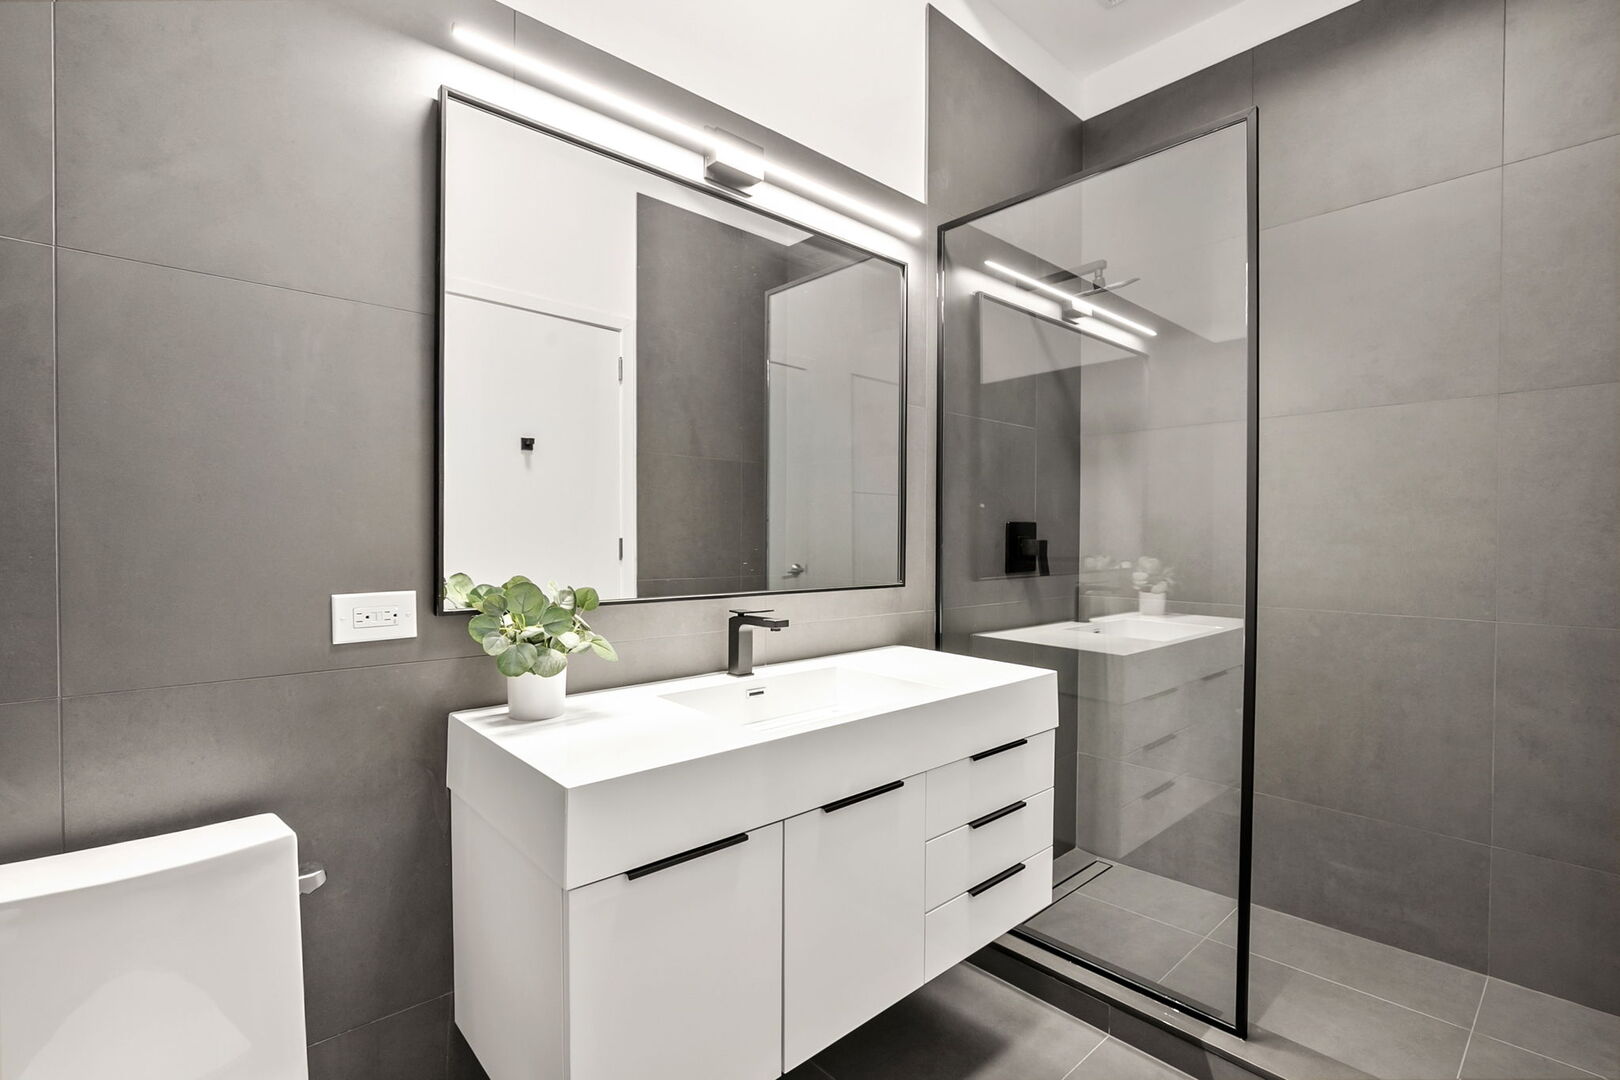
Modern bathroom with a floating white vanity, illuminated mirror, and glass-enclosed shower.
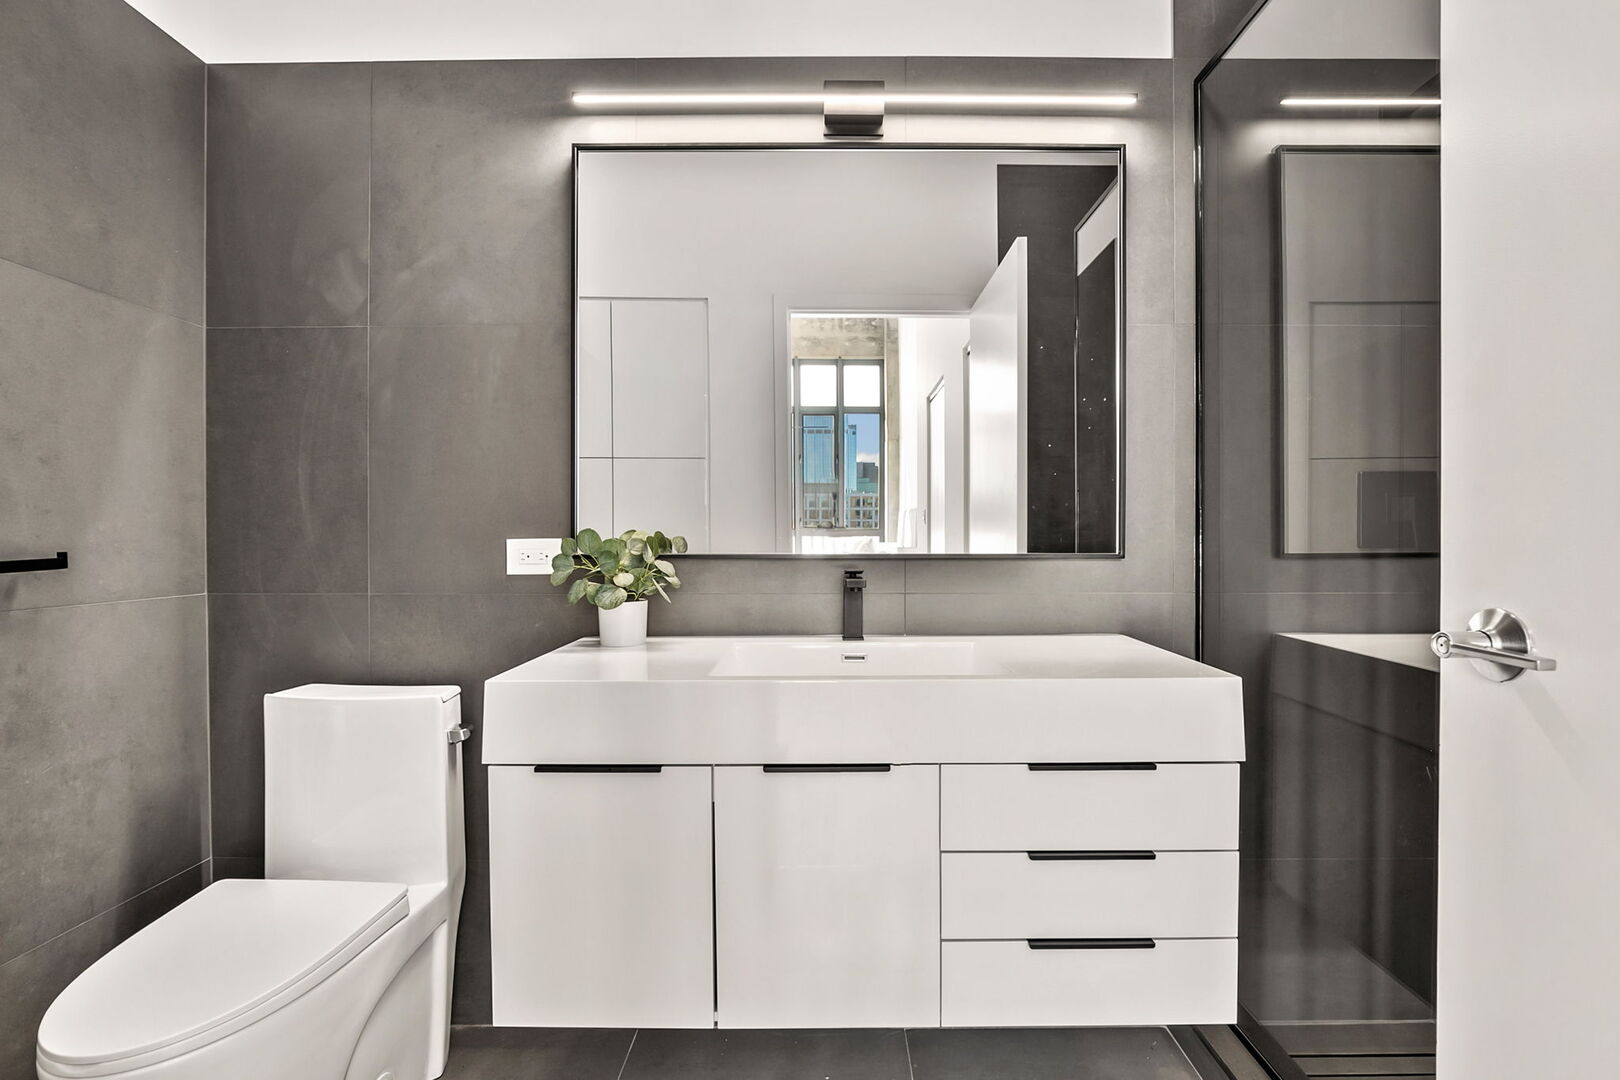
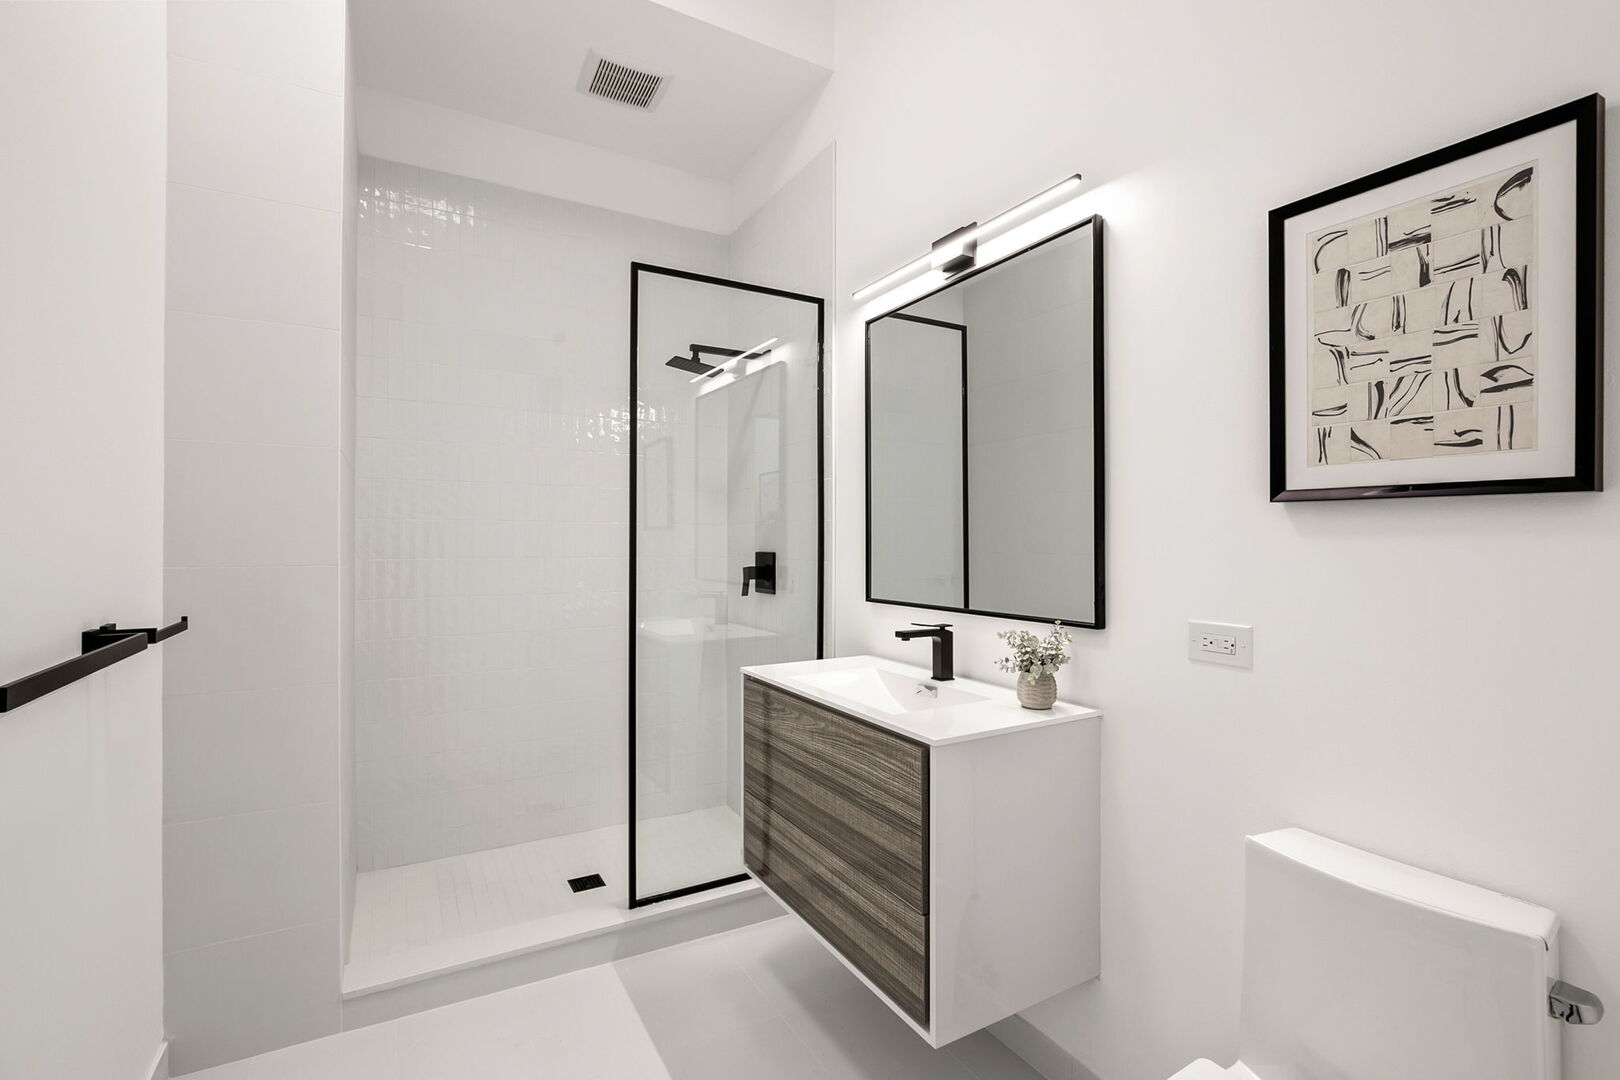
Modern tiled bathroom with a floating white vanity, large mirror, toilet, and glass shower.
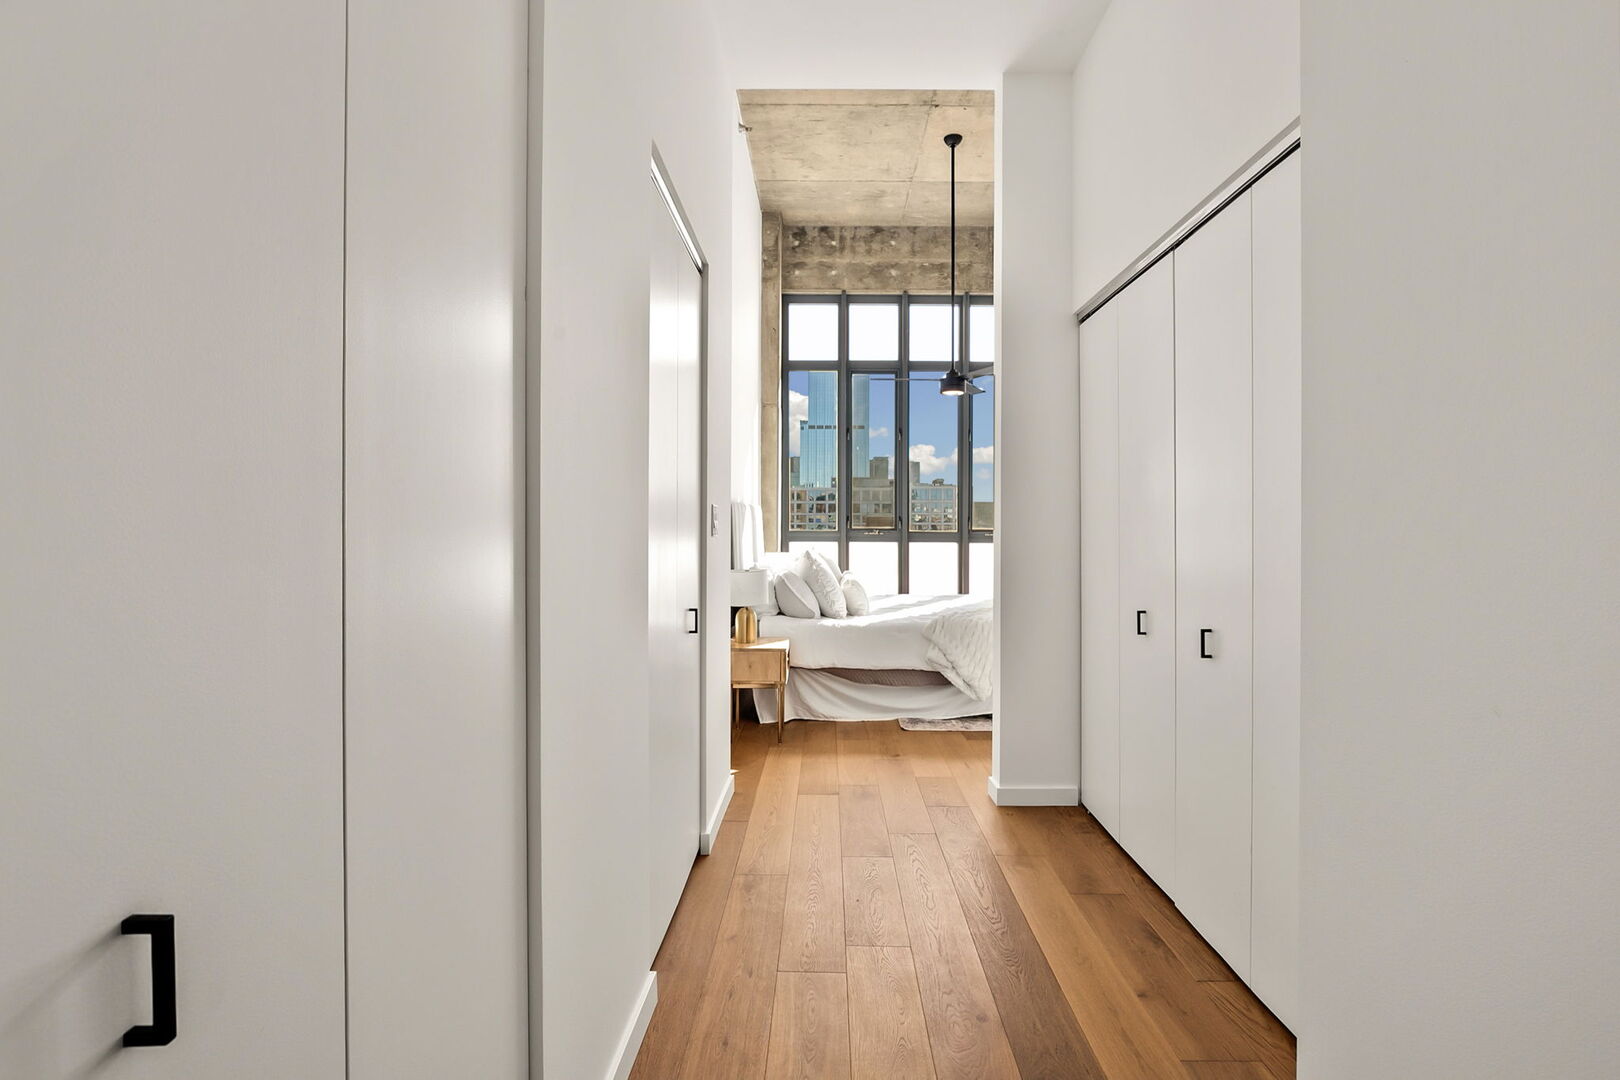
Condo hallway with wood floors and white closets opening to a bedroom with city views.
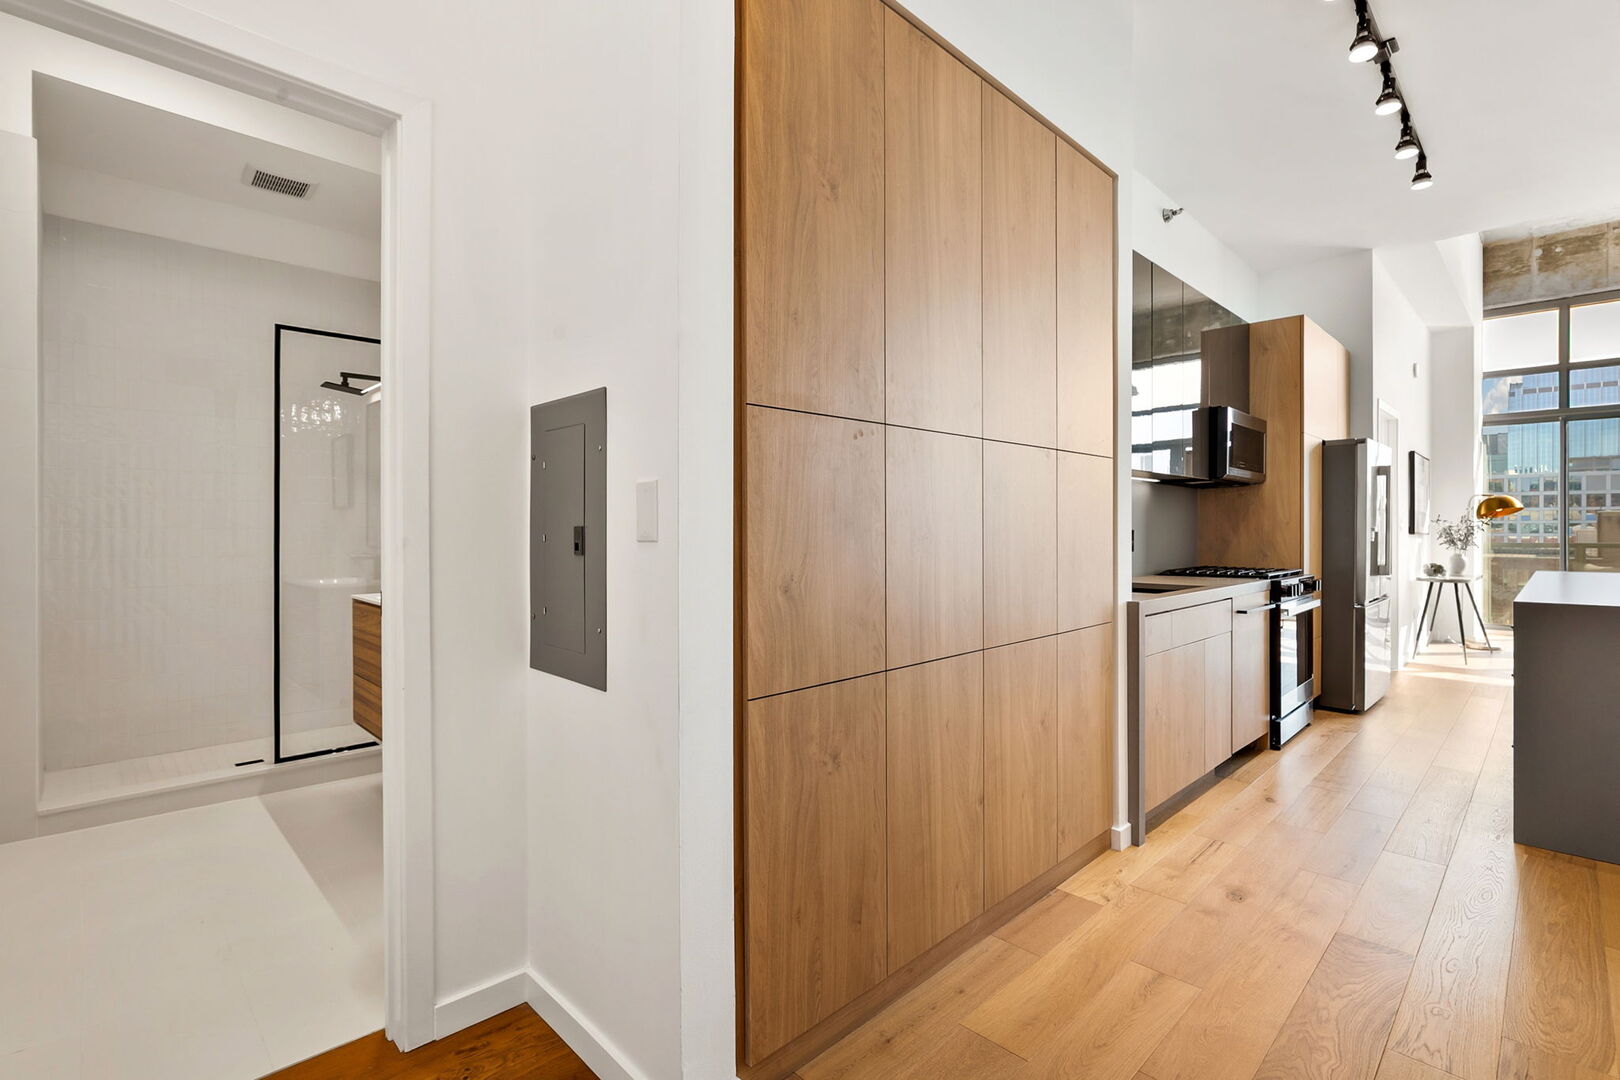
Modern condo kitchen with tall wood cabinets, stainless steel appliances, and a bathroom doorway.
Modern bathroom with a black-framed glass shower and floating wood-front vanity.
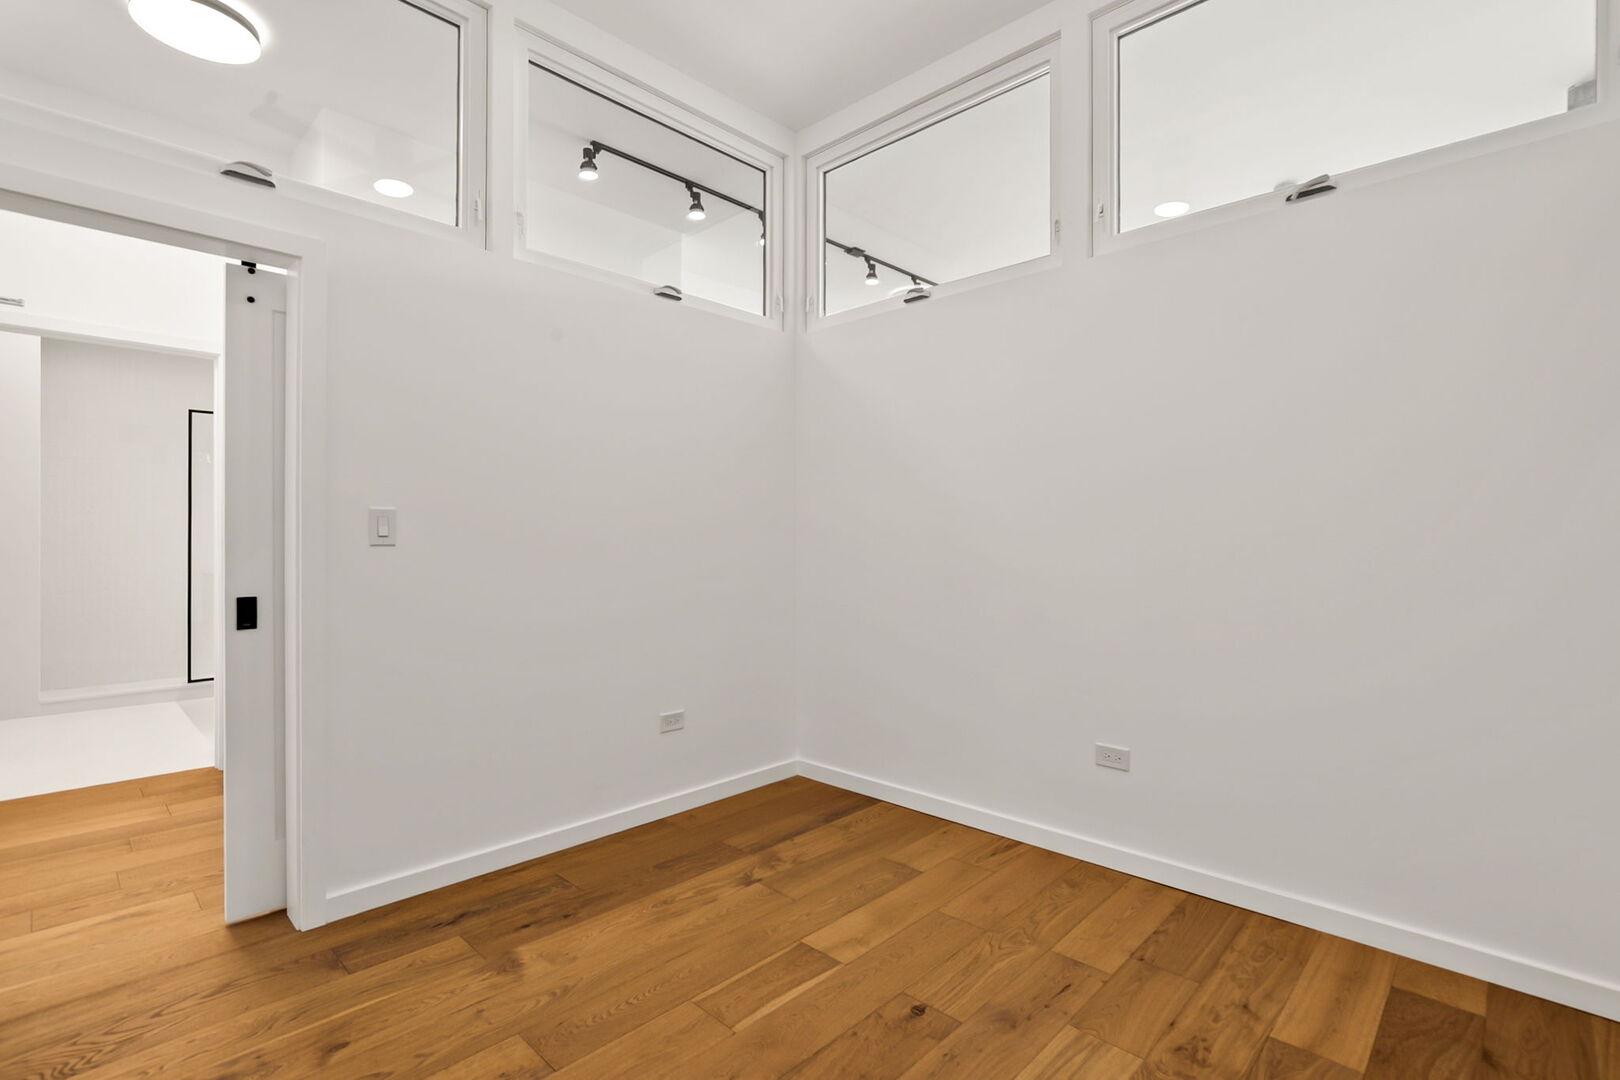
Empty condo room with hardwood floors and interior windows above the walls.
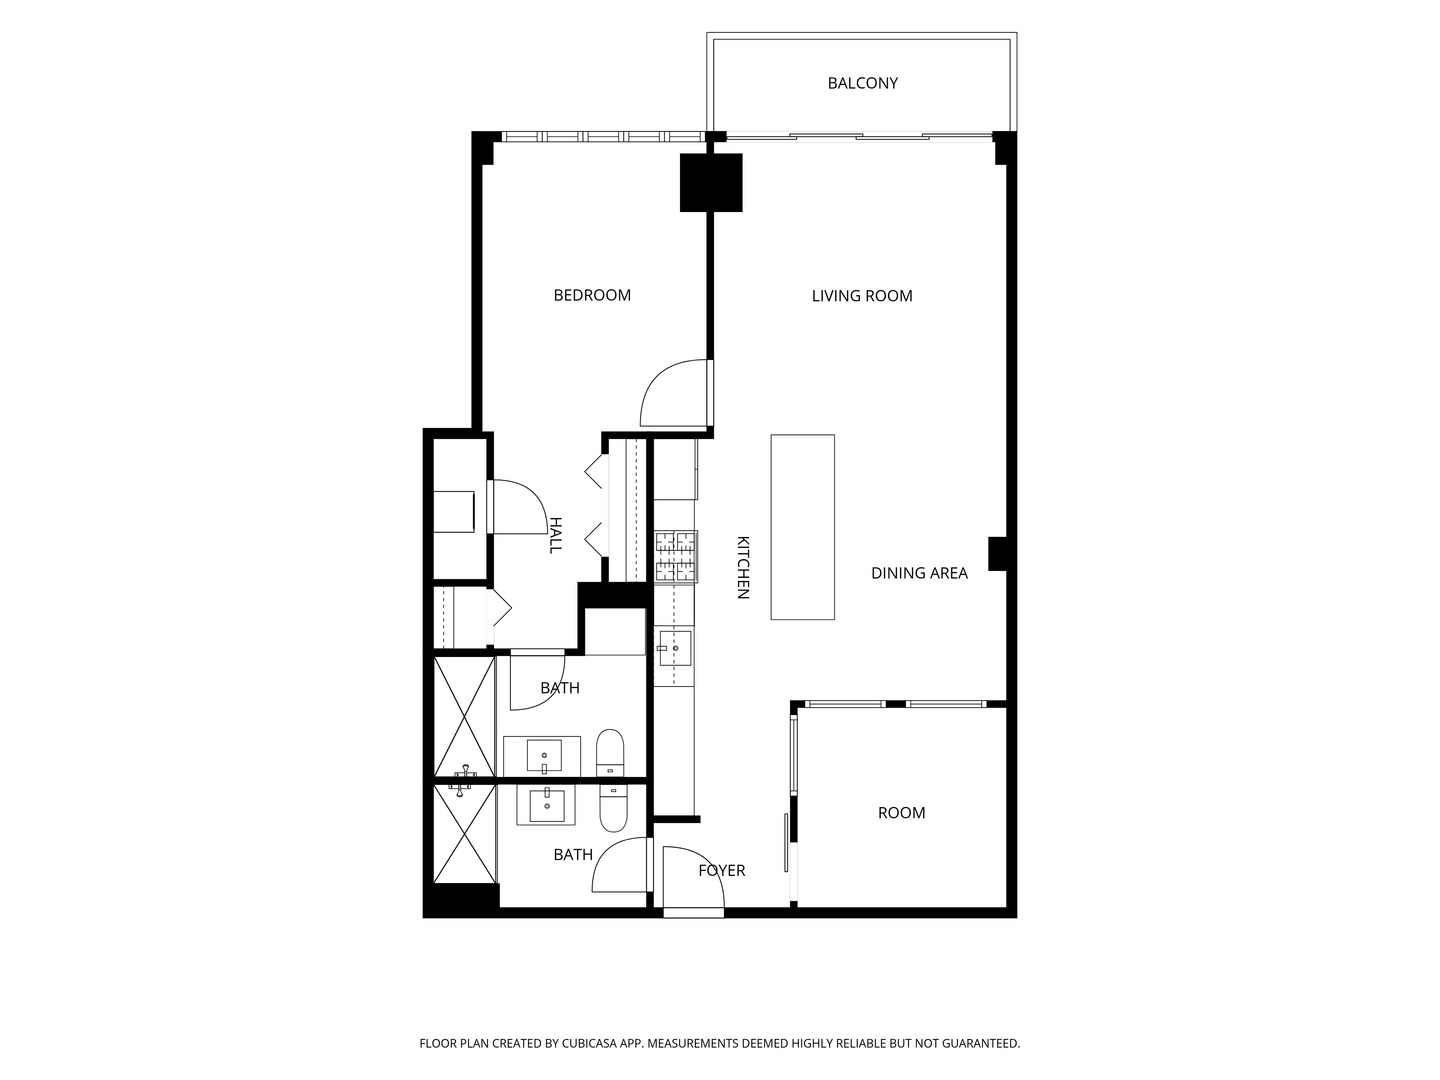
Condominium floor plan with one bedroom, two bathrooms, balcony, and a separate room.
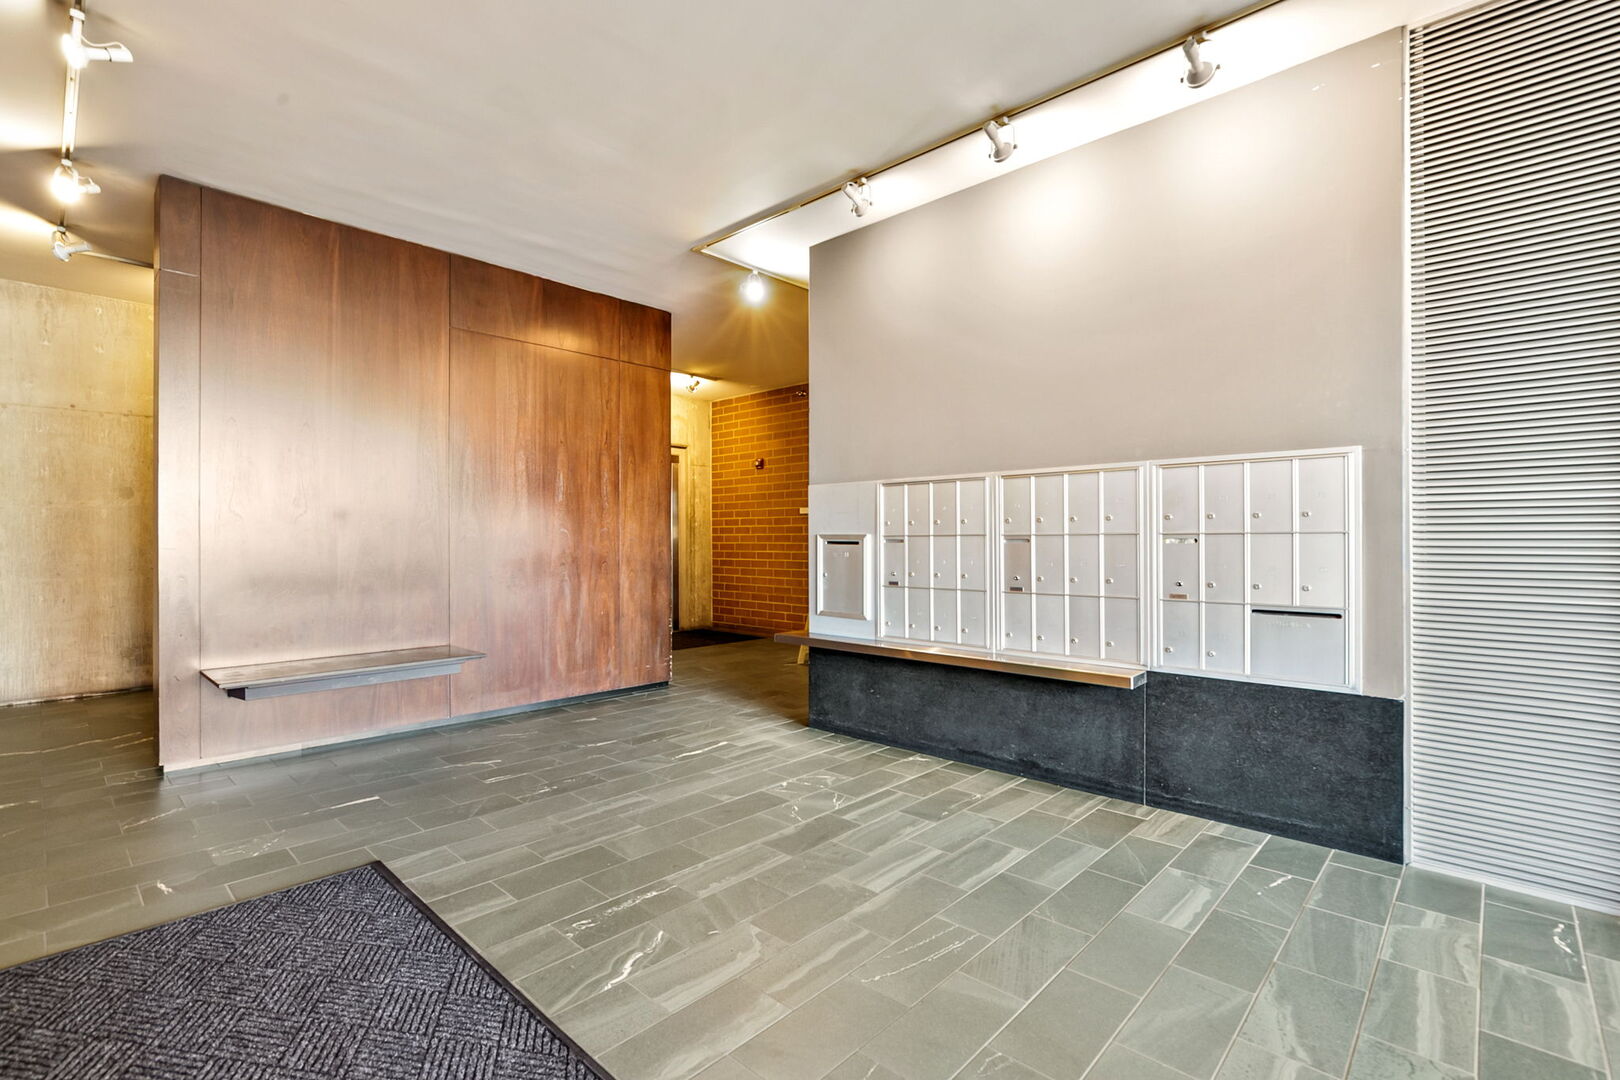
Condominium lobby with wall-mounted mailboxes, gray tile flooring, and wood paneling.
Modern kitchen with wood cabinetry, dark upper cabinets, stainless appliances, and a large island with stools.
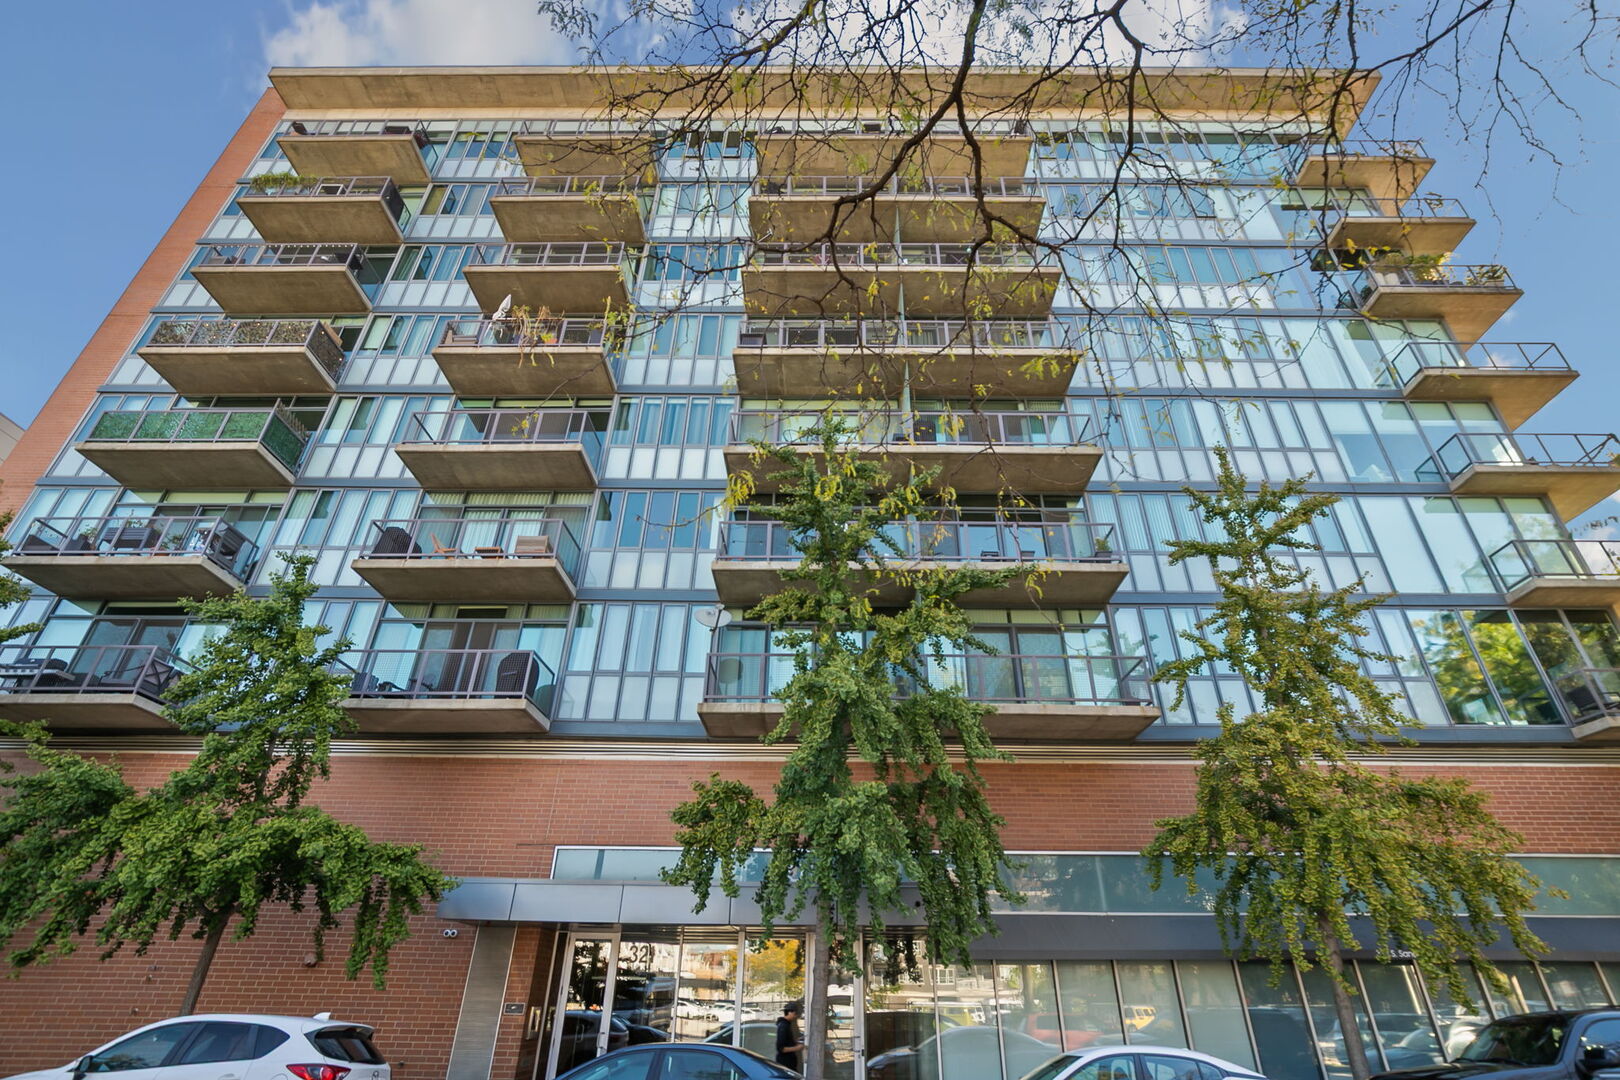
Modern glass condominium building with staggered concrete balconies and a brick ground floor.
SEE ALL PHOTOS
Modern Chicago condominium with glass balconies, brick base, and leafy trees.
Open-plan kitchen and living room with a wood-paneled island and floor-to-ceiling city-view windows.
Modern kitchen with a large wood-front island, three stools, and dark glossy upper cabinets.
Open-plan kitchen and living area with oak cabinetry, a large island, and floor-to-ceiling city-facing windows.
Open-plan kitchen and dining area with oak cabinetry, a long island, and a glass dining table.
Modern kitchen with a large island, wood cabinetry, dark upper cabinets, and stainless steel appliances.
Modern condo kitchen with a large island, wood cabinetry, and city views through floor-to-ceiling windows.
Staged loft living room with exposed concrete ceiling and large windows overlooking the Chicago skyline.
Chicago skyline, including Willis Tower, viewed from a sunlit apartment balcony.
Loft living room with floor-to-ceiling windows, exposed concrete ceiling, and city views.
Open-plan condo living room with white seating, a slatted wood coffee table, and kitchen beyond.
Open-plan condo living room with a gray sofa, white chairs, exposed concrete ceiling, and kitchen.
Staged living room with tall windows, exposed concrete ceiling, and city views.
Staged bedroom with tall industrial windows overlooking the city skyline and a sitting area beyond.
Staged bedroom with floor-to-ceiling windows overlooking Chicago buildings.
Bright bedroom with a white bed, upholstered headboard, and sunlight falling across the bedding.
Bright bedroom with a white bed, black ceiling fan, and framed abstract artwork.
Modern bathroom with a floating white vanity, illuminated mirror, and glass-enclosed shower.
Modern tiled bathroom with a floating white vanity, large mirror, toilet, and glass shower.
Condo hallway with wood floors and white closets opening to a bedroom with city views.
Modern condo kitchen with tall wood cabinets, stainless steel appliances, and a bathroom doorway.
Modern bathroom with a black-framed glass shower and floating wood-front vanity.
Empty condo room with hardwood floors and interior windows above the walls.
Condominium floor plan with one bedroom, two bathrooms, balcony, and a separate room.
Condominium lobby with wall-mounted mailboxes, gray tile flooring, and wood paneling.
Modern kitchen with wood cabinetry, dark upper cabinets, stainless appliances, and a large island with stools.
Modern glass condominium building with staggered concrete balconies and a brick ground floor.
Listed by Keith Brand with Berkshire Hathaway HomeServices Chicago 312-642-1400
For Sale

321 S Sangamon Street Unit: 908

321 S Sangamon Street Unit: 908, Chicago, IL 60607

$599,900
$599,900

321 S Sangamon Street Unit: 908

2 Beds 2 Baths

Description

This completely renovated and re-imagined penthouse loft in the heart of the West Loop is a rare find! This stunning 2 bed, 2 bath condo at the at Lofthaus combines dramatic loft architecture with sophisticated modern design and executed to perfection. Soaring 18-foot ceilings and floor-to-ceiling east-facing windows fill the open living space with natural light and incredible skyline views. The completely redesigned kitchen features custom cabinetry, tons of storage, quartz countertops, an oversized island with seating, designer lighting, and new stainless steel appliances. The open concept allows for a dedicated dining room, large living that includes a double sliding doors that leads to large private balcony overlooking the city. The primary suite offers floor-to-ceiling windows, organized closets, and a fully renovated bath with custom cabinetry and designer finishes. The fully enclosed second bedroom features hardwood floors and large windows, with a second beautifully renovated bathroom across the hall. This renovation was done with a quality of craftsmanship that you just don't see. Additional updates include new 8-inch wide-plank hardwood flooring, lighting, hardware, custom closet organizers, window treatments, and in-unit laundry. Heated garage parking is available for $35,000, and additional storage is included. Investor-friendly with no rental cap. The location is incredible and just steps from Randolph Street, restaurants, parks, coffee shops, nightlife, CTA, Metra, and everything the West Loop has to offer.

Share Property

Location

321 S Sangamon Street Unit: 908, Chicago, IL 60607

Status

For Sale
Open-plan kitchen and living room with a wood-paneled island and floor-to-ceiling city-view windows.

Schedule a Showing

We would love to show you our beautiful property. Please select your preferred date and time below. An agent will be in touch shortly to confirm your appointment.

Schedule a Showing

We would love to show you our beautiful property. Please select your preferred date and time below. An agent will be in touch shortly to confirm your appointment.
Thank you for your interest in 321 S Sangamon Street Unit: 908, Chicago, IL 60607. We are reviewing your request and will be in touch shortly!

Features & Amenities

Interior

  • total bedrooms2
  • Total bathrooms2
  • full bathrooms2
  • Laundry room Washer Hookup, In Unit
  • Flooring Hardwood
  • APPLIANCES Range, Microwave, Dishwasher, High End Refrigerator, Washer, Dryer, Disposal, Stainless Steel Appliance(s)
  • other interior Features Cathedral Ceiling(s), Storage, Open Floorplan, Dining Combo

Area & Lot

  • Status For Sale
  • MLS® ID12772120
  • TypeCondo
  • YEAR BUILT2004
  • NeighborhoodWest Loop
  • Elementary SchoolSkinner Elementary School
  • Middle SchoolSkinner Elementary School
  • High SchoolWells Community Academy Senior H
  • School District299

Exterior

  • STORIES9
  • Garage Space1.0
  • water SourcePublic
  • parkingGarage Door Opener, Heated Garage, Yes, Deeded, Attached, Garage
  • HEAT TYPEForced Air
  • AIR CONDITIONINGCentral Air
  • sewerPublic Sewer
  • HOA AmenitiesElevator in Residence, Storage, Receiving Room, Security Door Lock(s), Elevator(s)
  • other exterior FeaturesBalcony

Financial

  • Sales Price$599,900
  • Real Estate Tax $9,421/yr
  • HOA $591/mo

West Loop

Trendy, urban, and endlessly delicious — Chicago’s hottest mix of style and flavor

Explore

Work With Us

Consistently ranked among Chicago’s top 1% of brokers, KD Homes is known for results backed by boutique-level service. We combine market expertise, bold marketing, and concierge care to deliver a real estate experience that’s both polished and personal. Whether buying, selling, or investing, we’re here to help you move forward with confidence and care.

Follow Us on Instagram