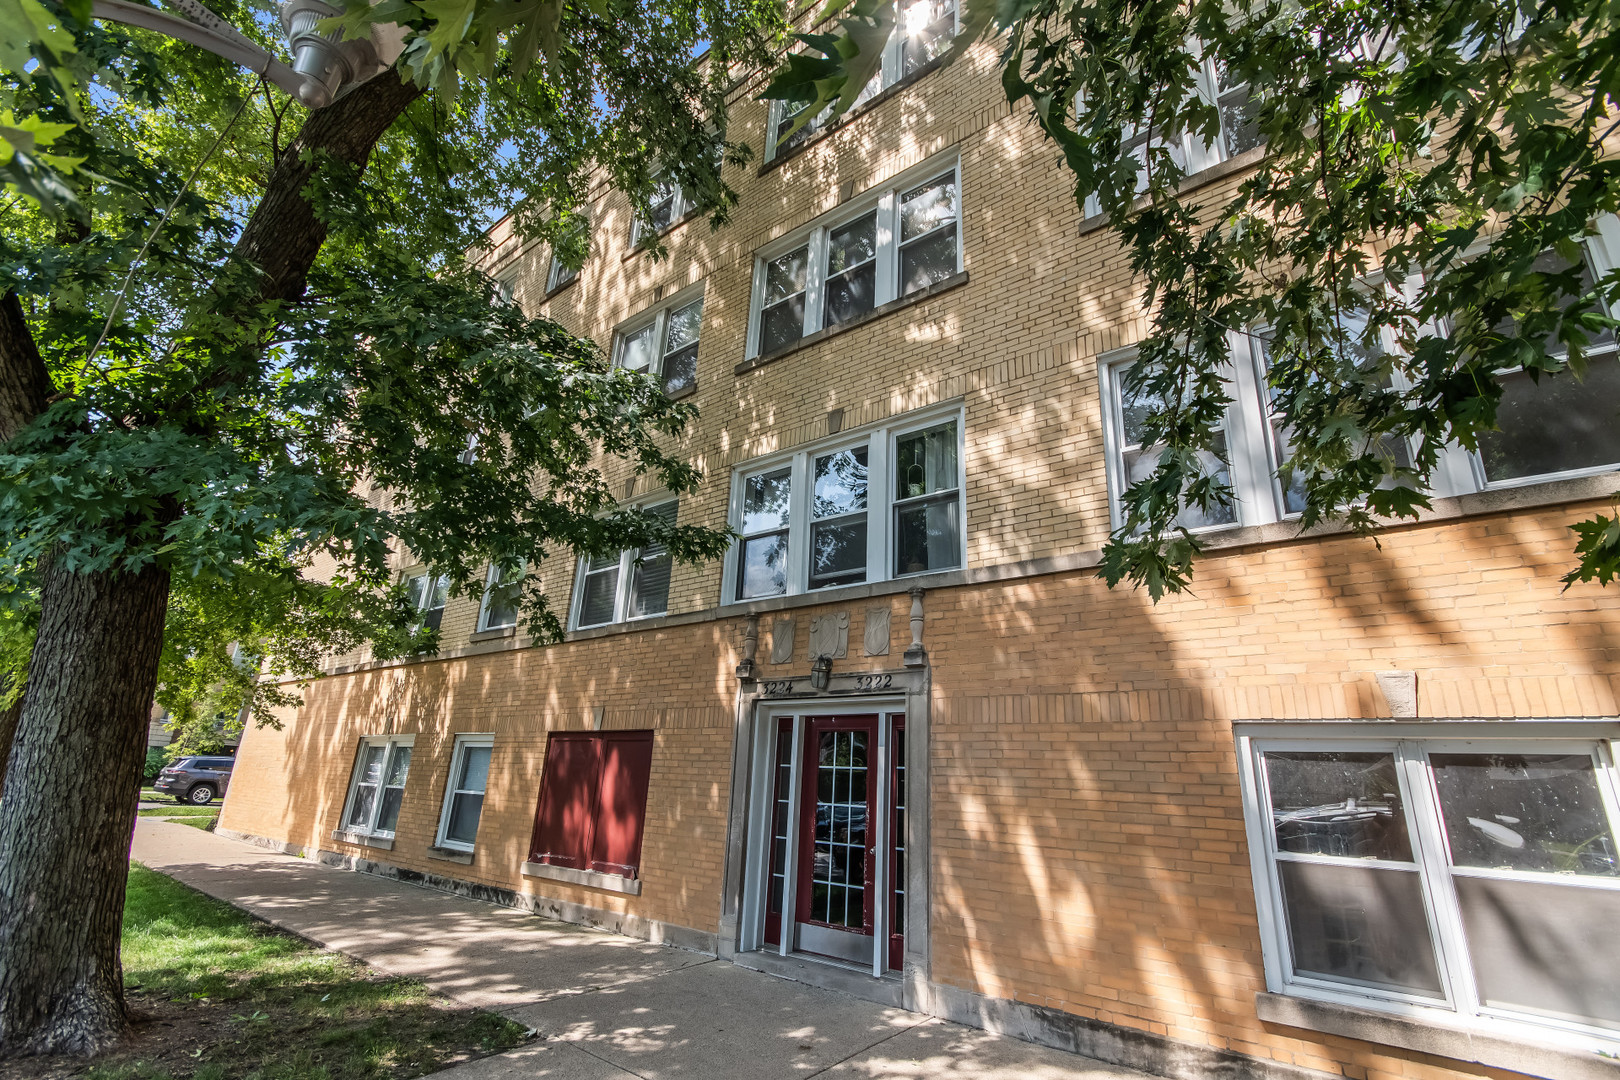
Tan brick apartment building with a red glass-paneled entrance, shaded by mature trees.
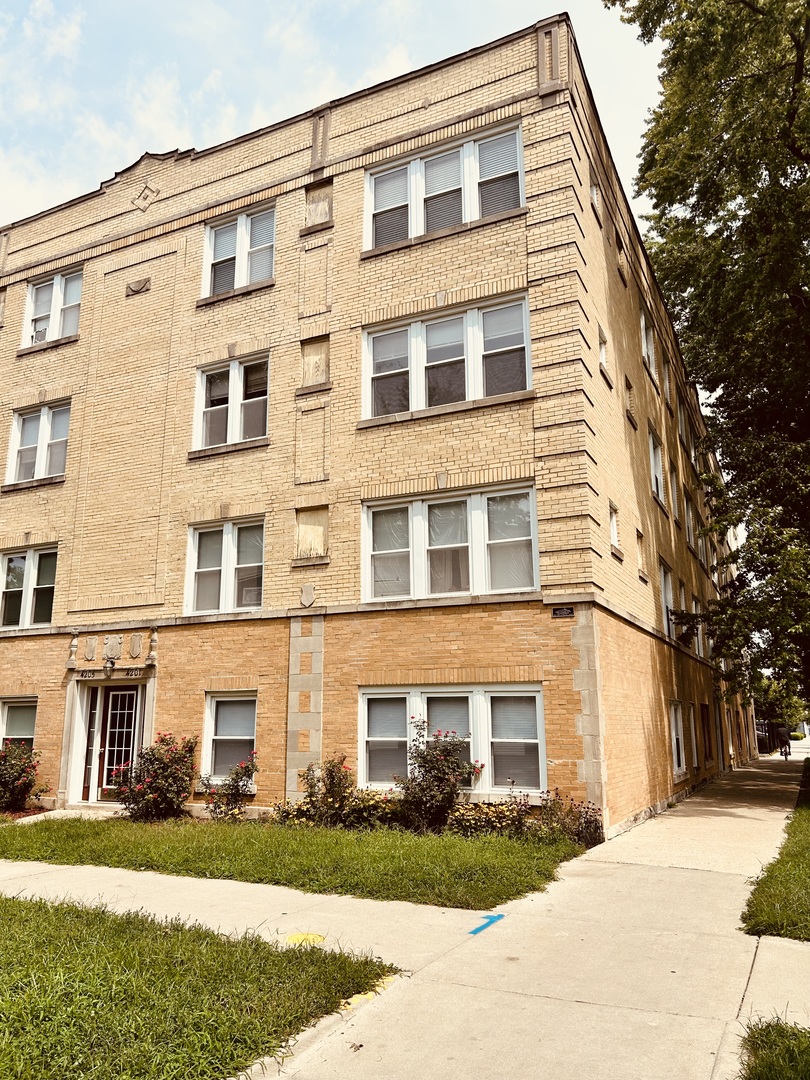
Tan brick apartment building with white-framed windows, a corner entrance, lawn, and flowering shrubs.
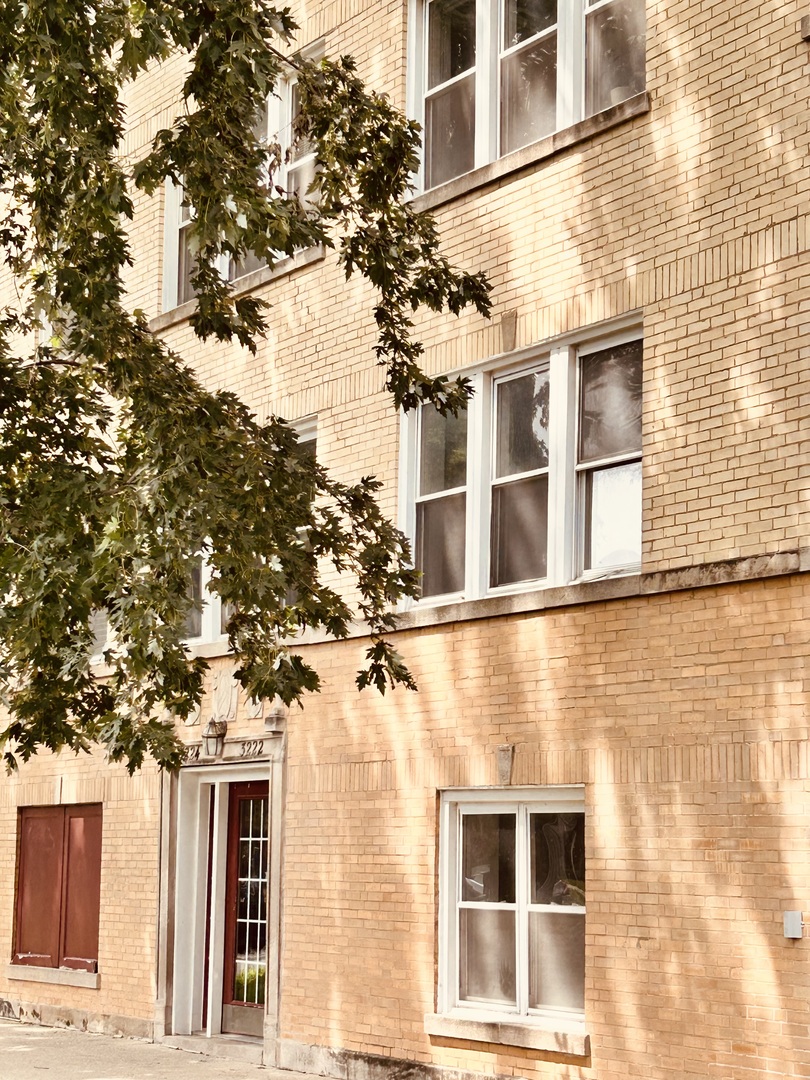
Brick building facade with a recessed entry marked 3222 and leafy branches overhead.
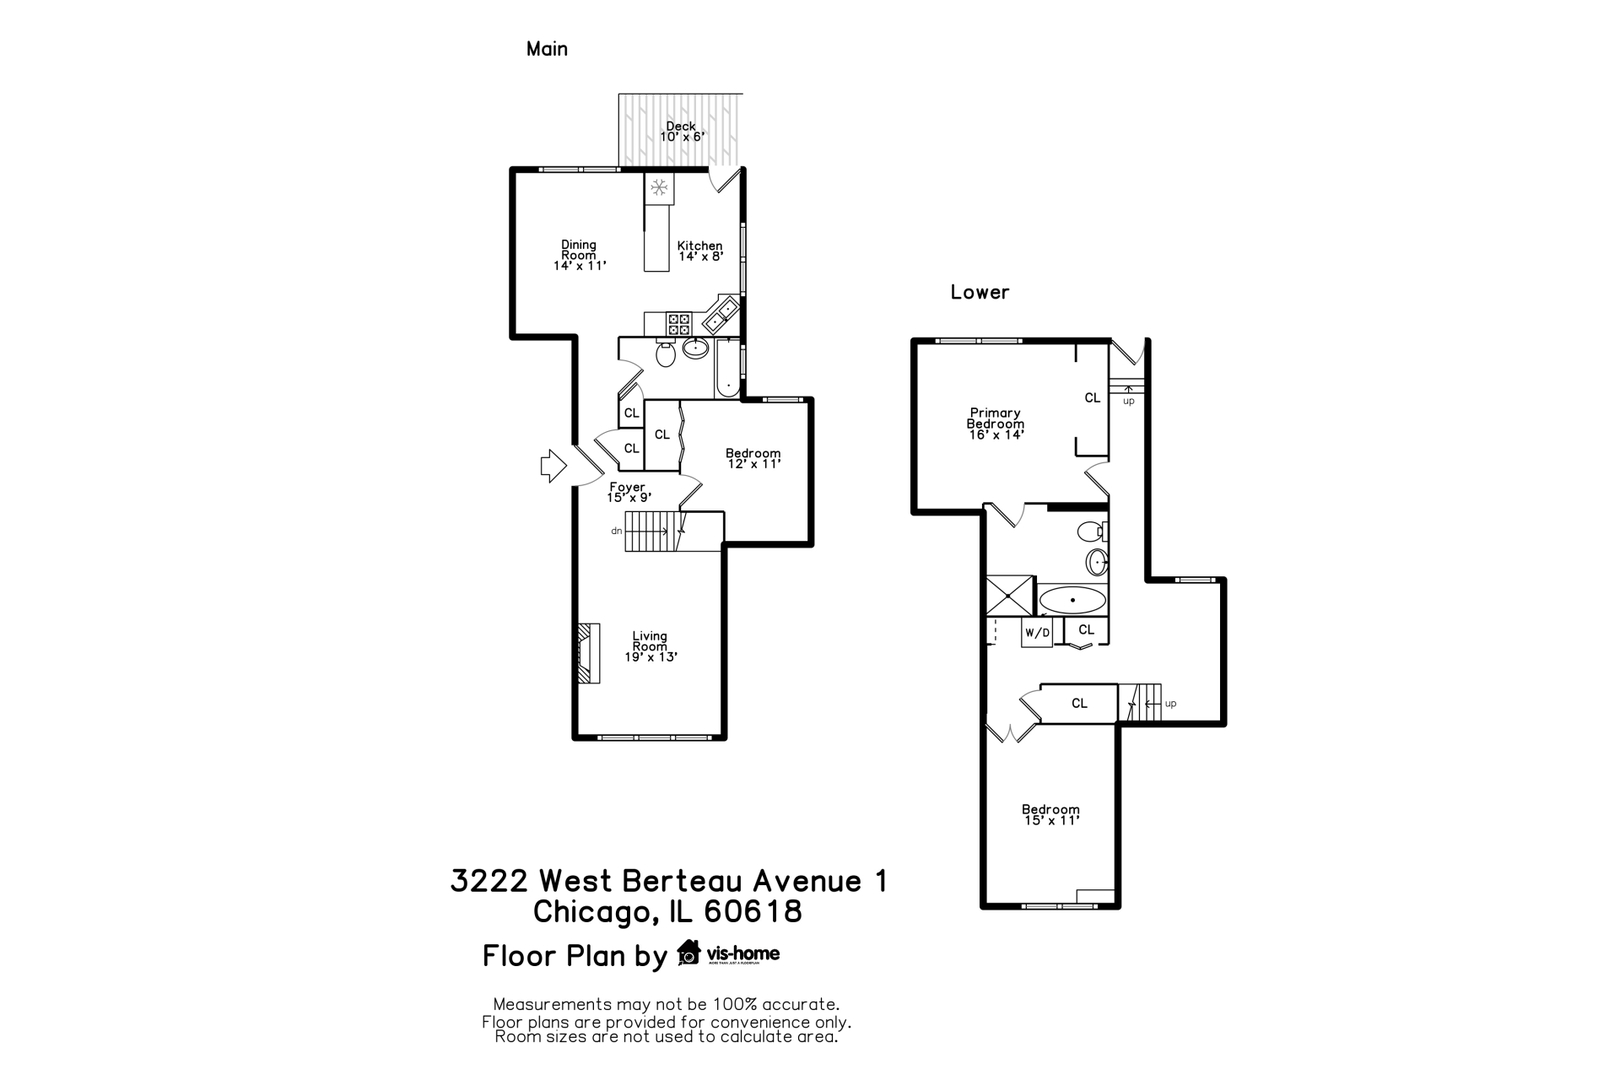
Two-level floor plan showing a main-level deck and living areas, plus lower-level bedrooms, bathroom, and laundry.
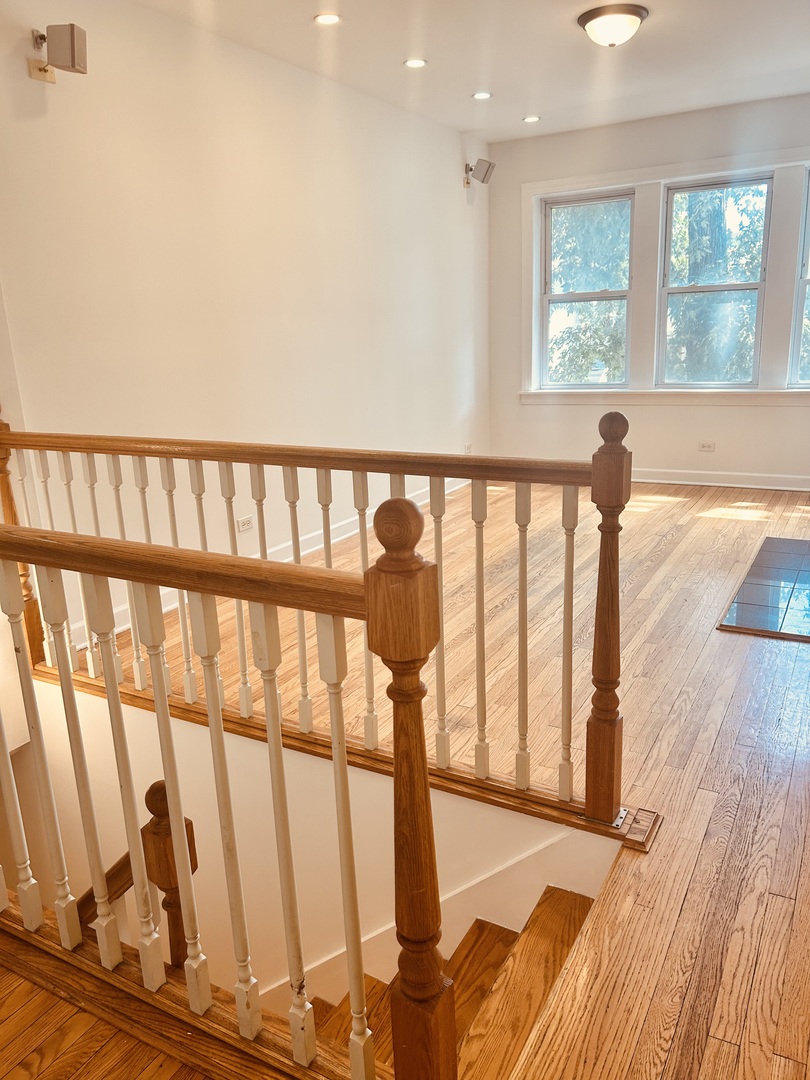
Hardwood staircase and landing with white balusters and a large window.
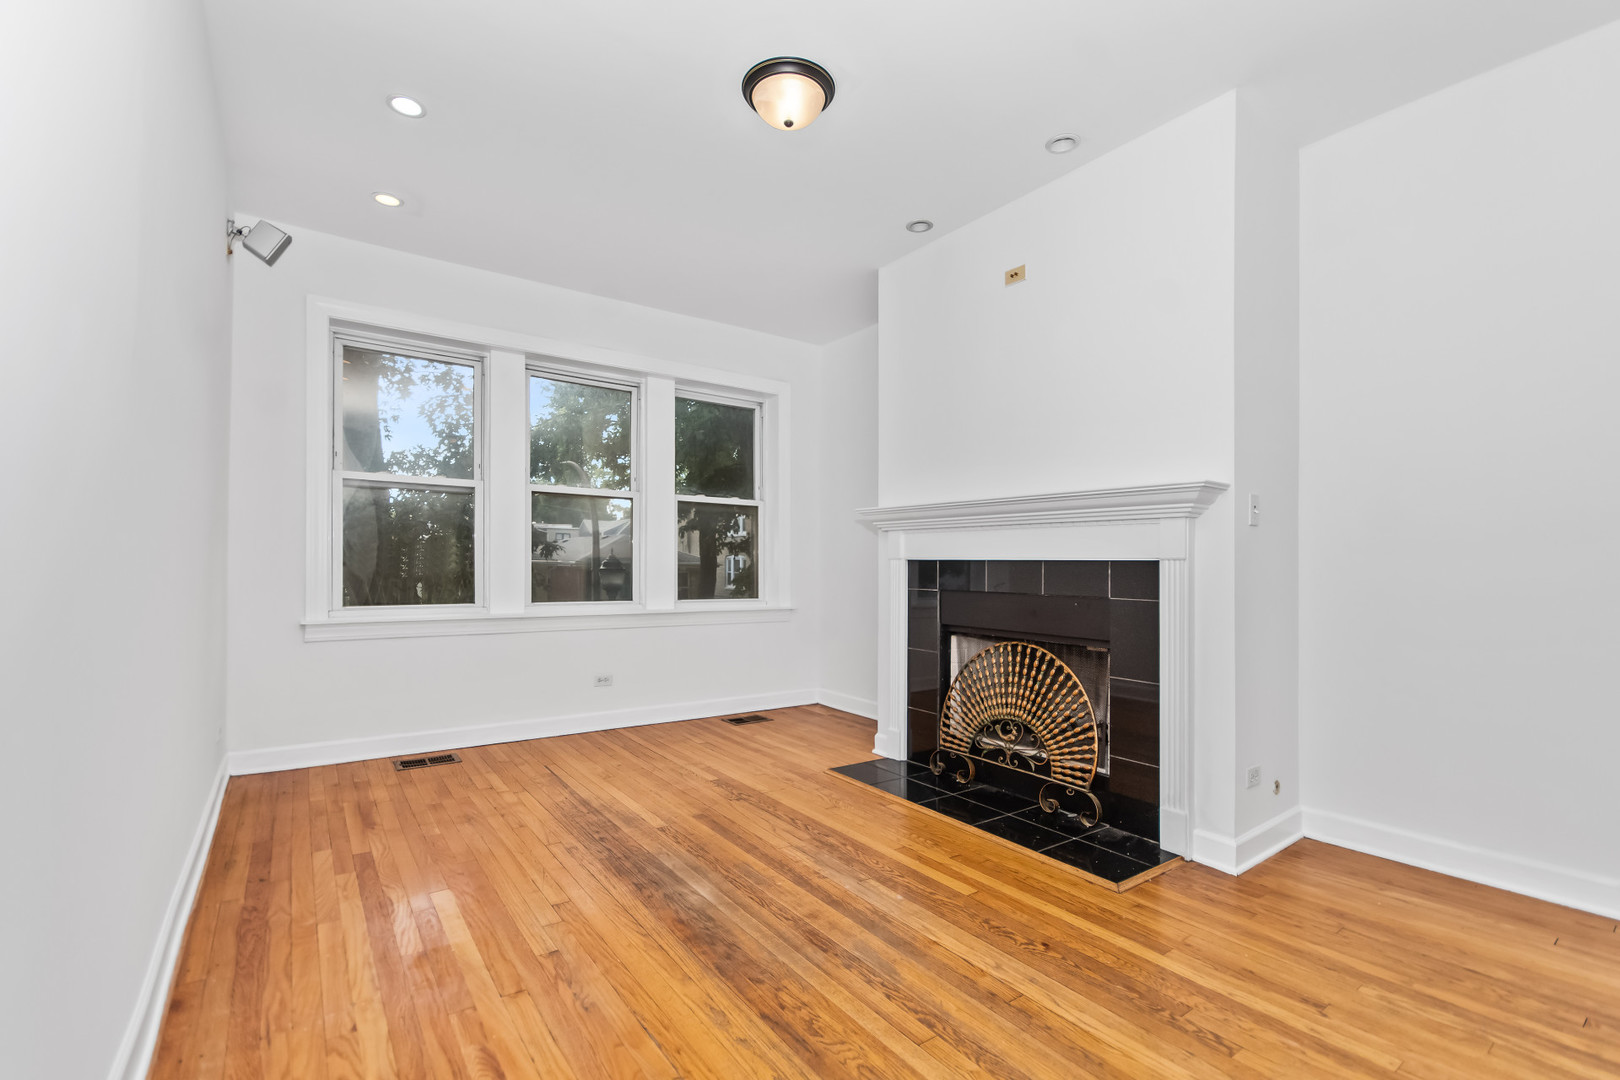
Living room with hardwood floors, three windows, and a fireplace with a decorative metal screen.
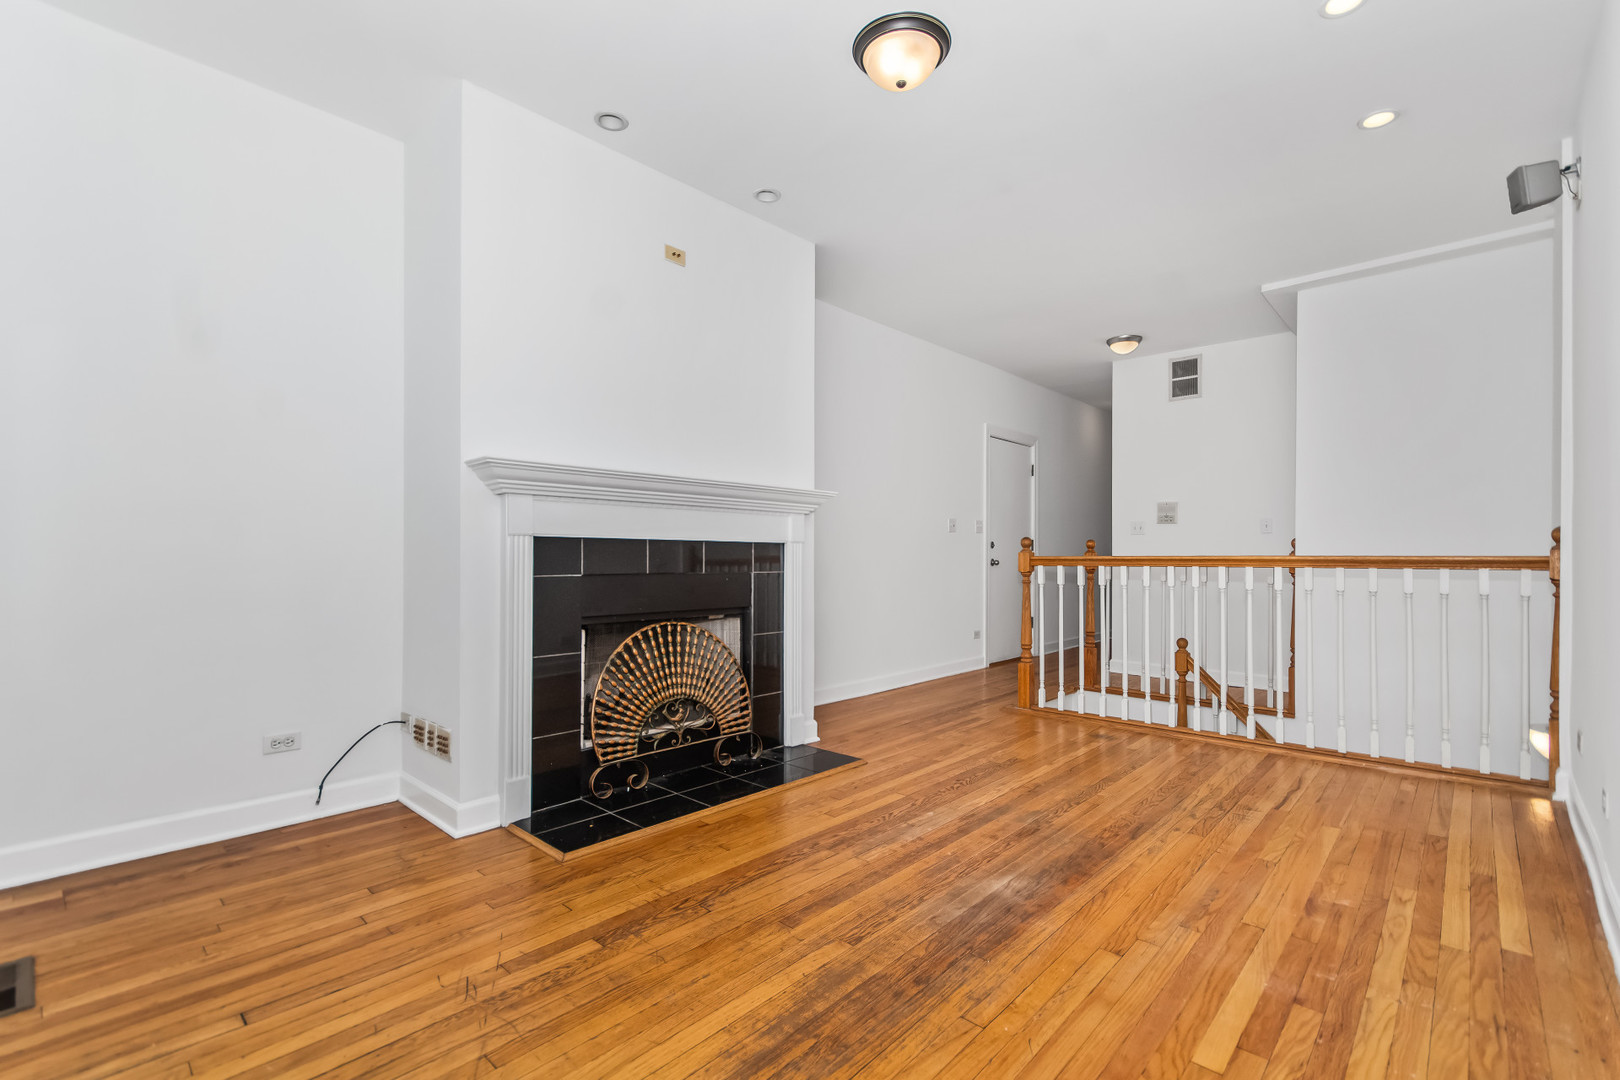
Unfurnished living room with a black-tiled fireplace, hardwood floors, and a wood-and-white stair railing.
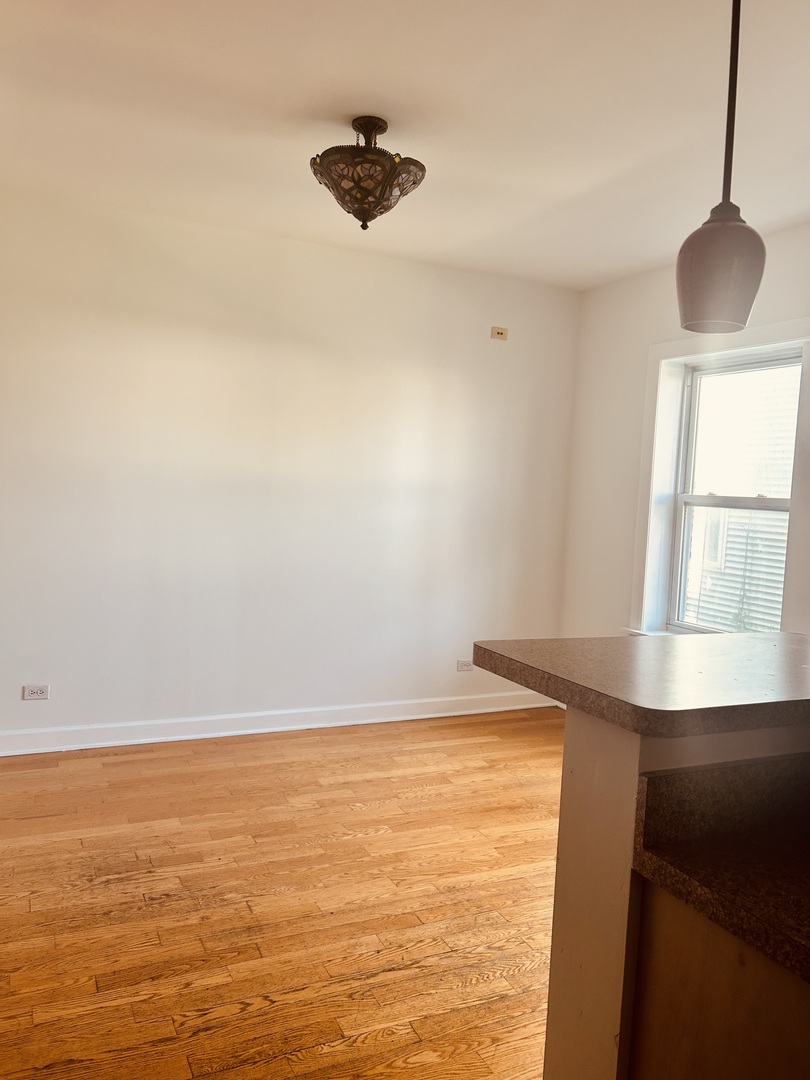
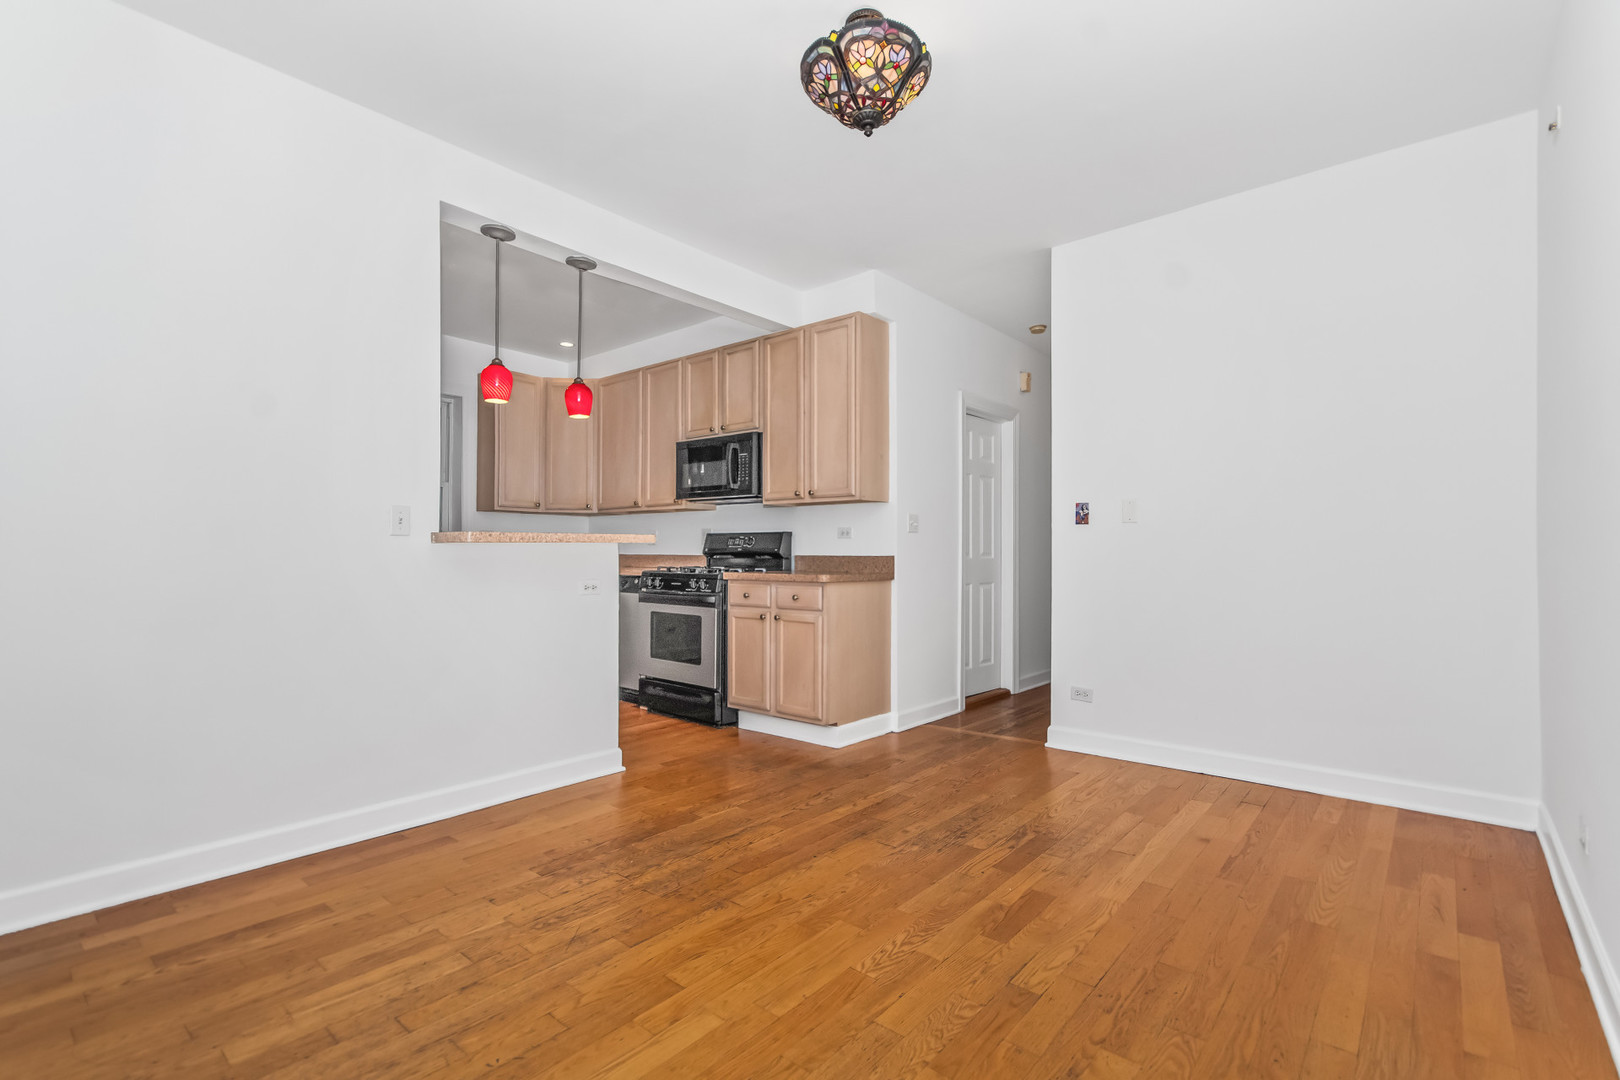
Empty dining area with hardwood floors, a stained-glass ceiling light, and a kitchen peninsula.
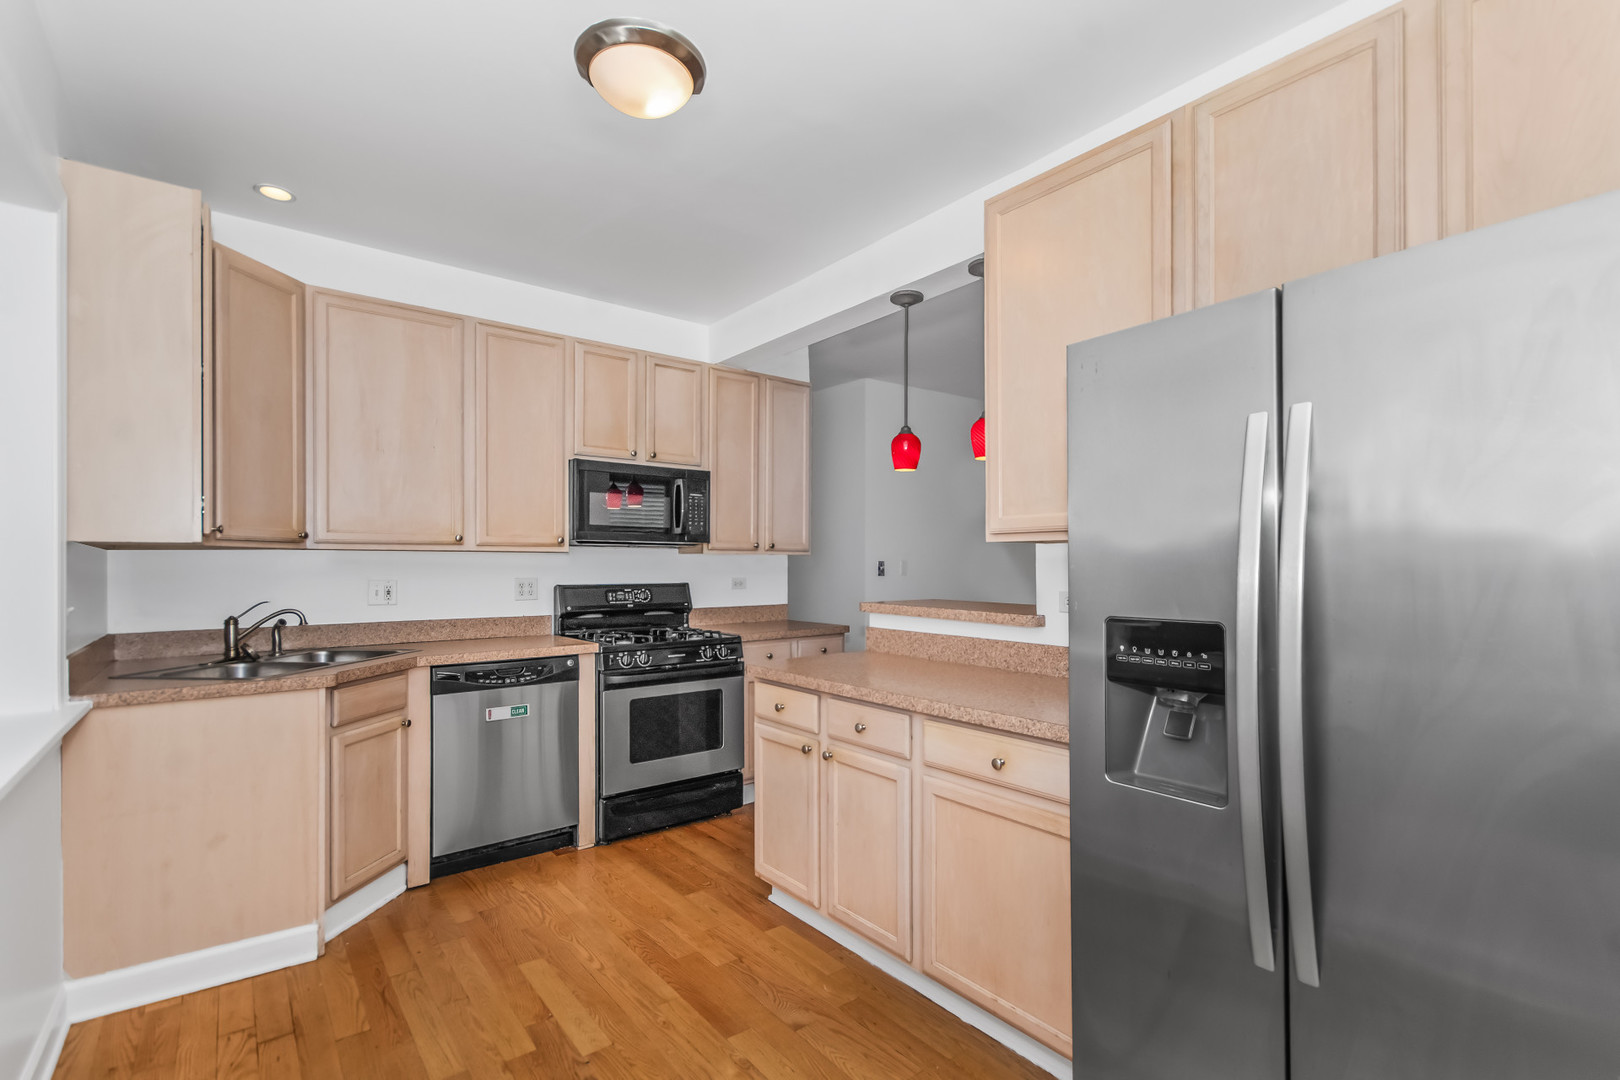
Kitchen with light wood cabinets, stainless steel appliances, speckled counters, and hardwood floors.
Unfurnished living and dining area with hardwood floors and an adjoining kitchen with wood cabinets and red pendant lights.
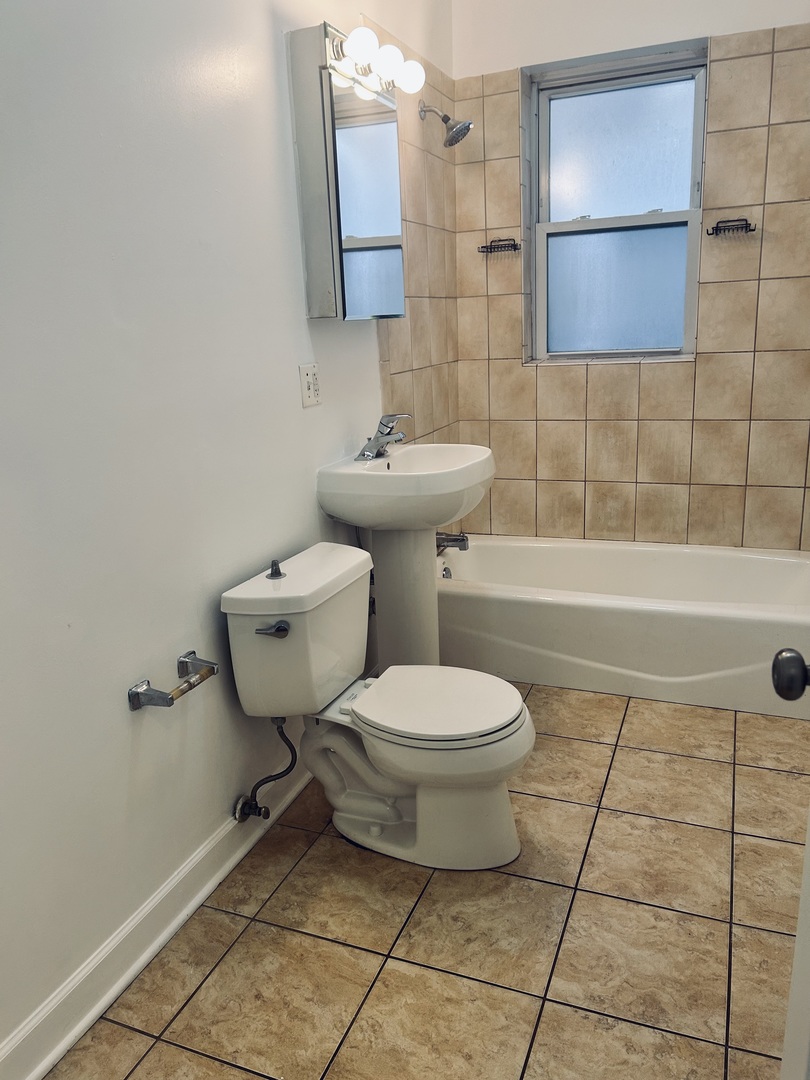
Bathroom with tan tile, a bathtub, pedestal sink, toilet, and frosted window.
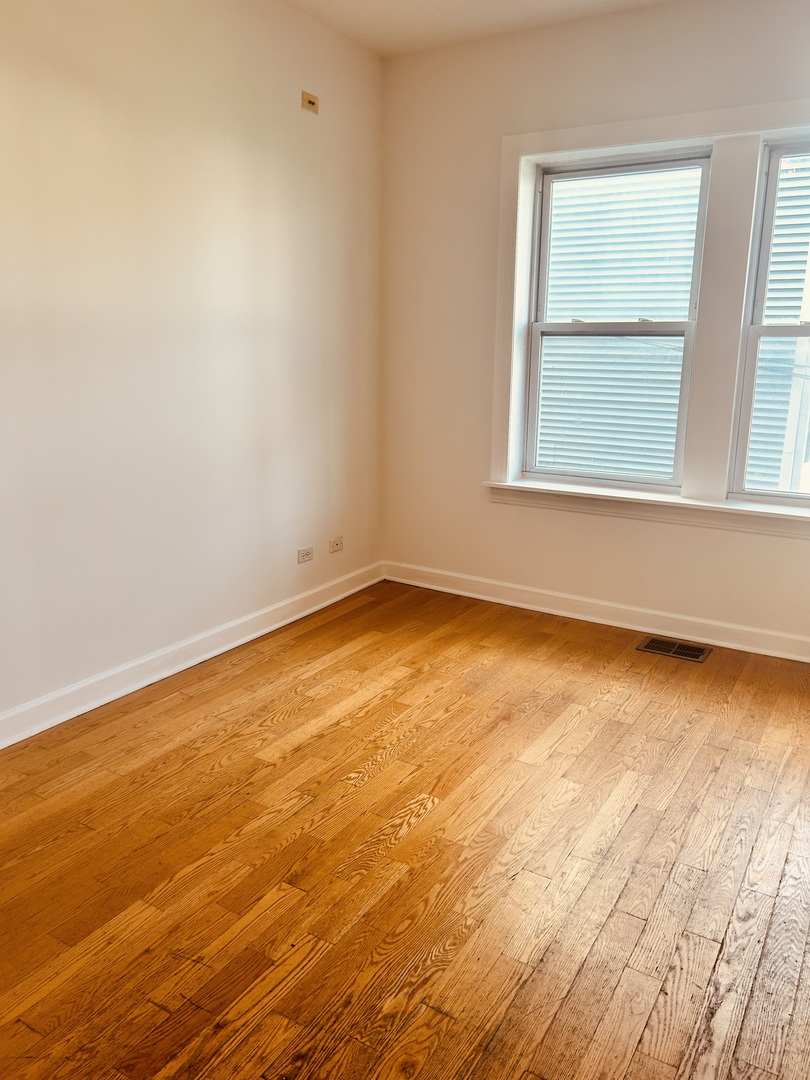
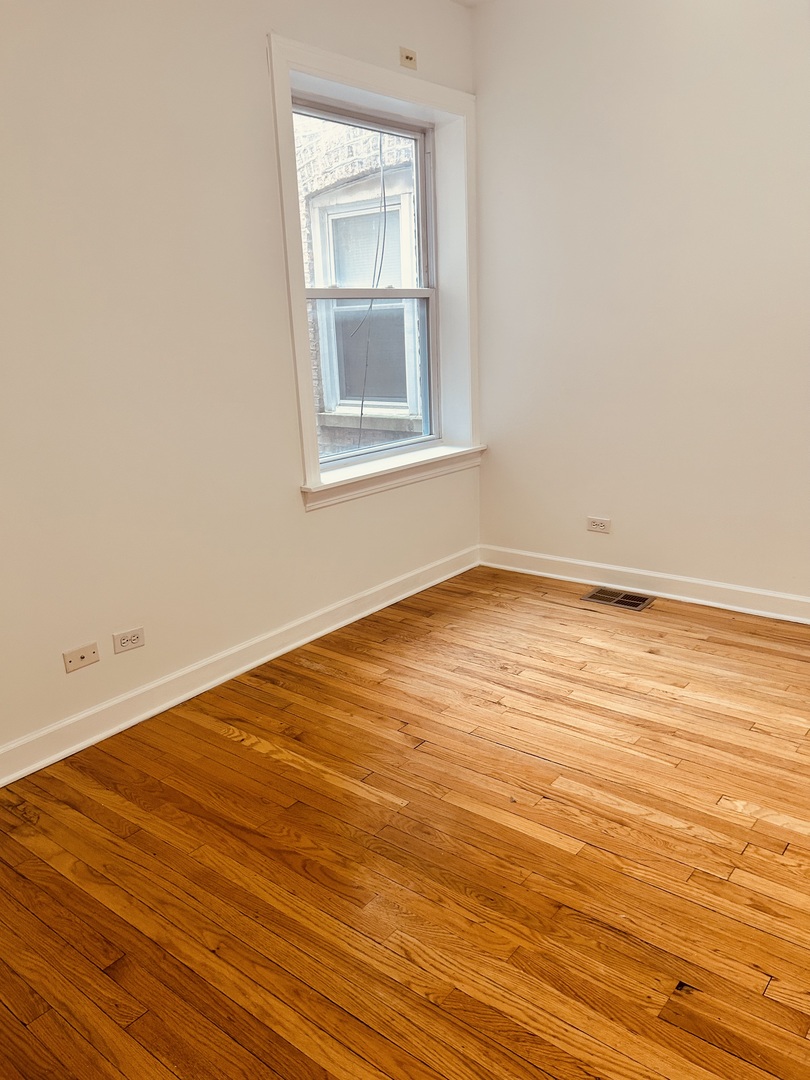
Empty room with hardwood floors, pale walls, and windows with blinds.
Empty room with hardwood floors, white walls, and a tall window.
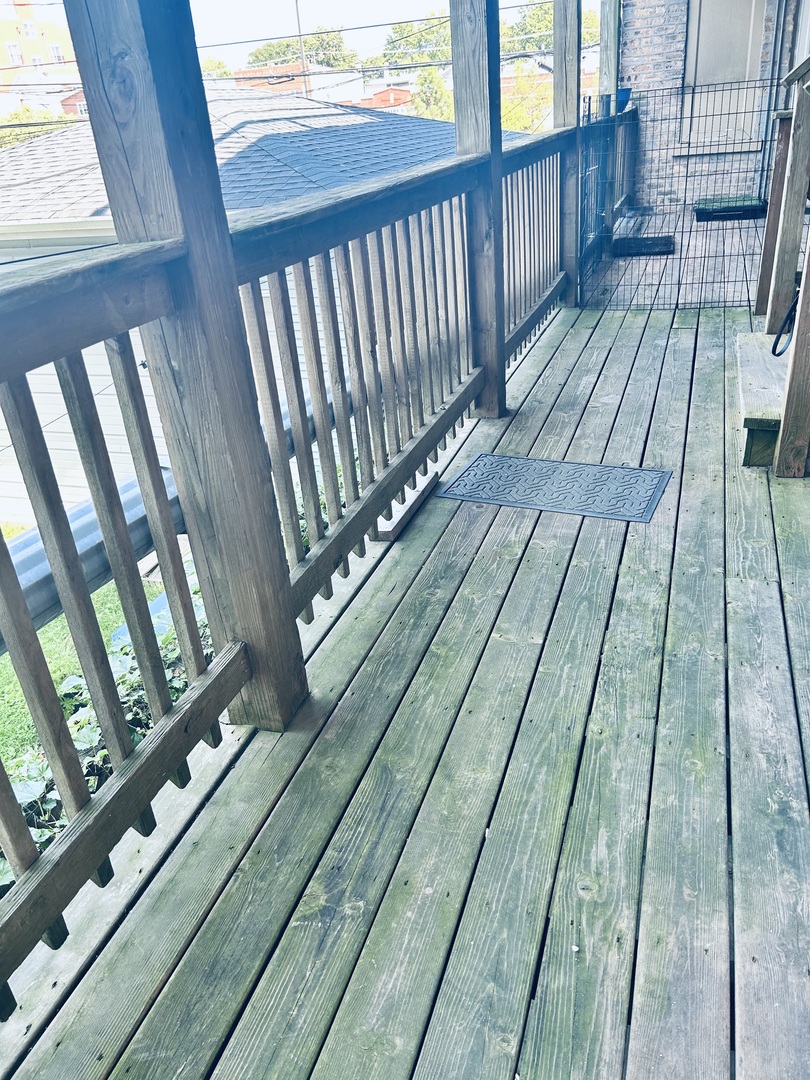
Raised wooden deck with weathered flooring, railings, and a metal pet gate at the far end.
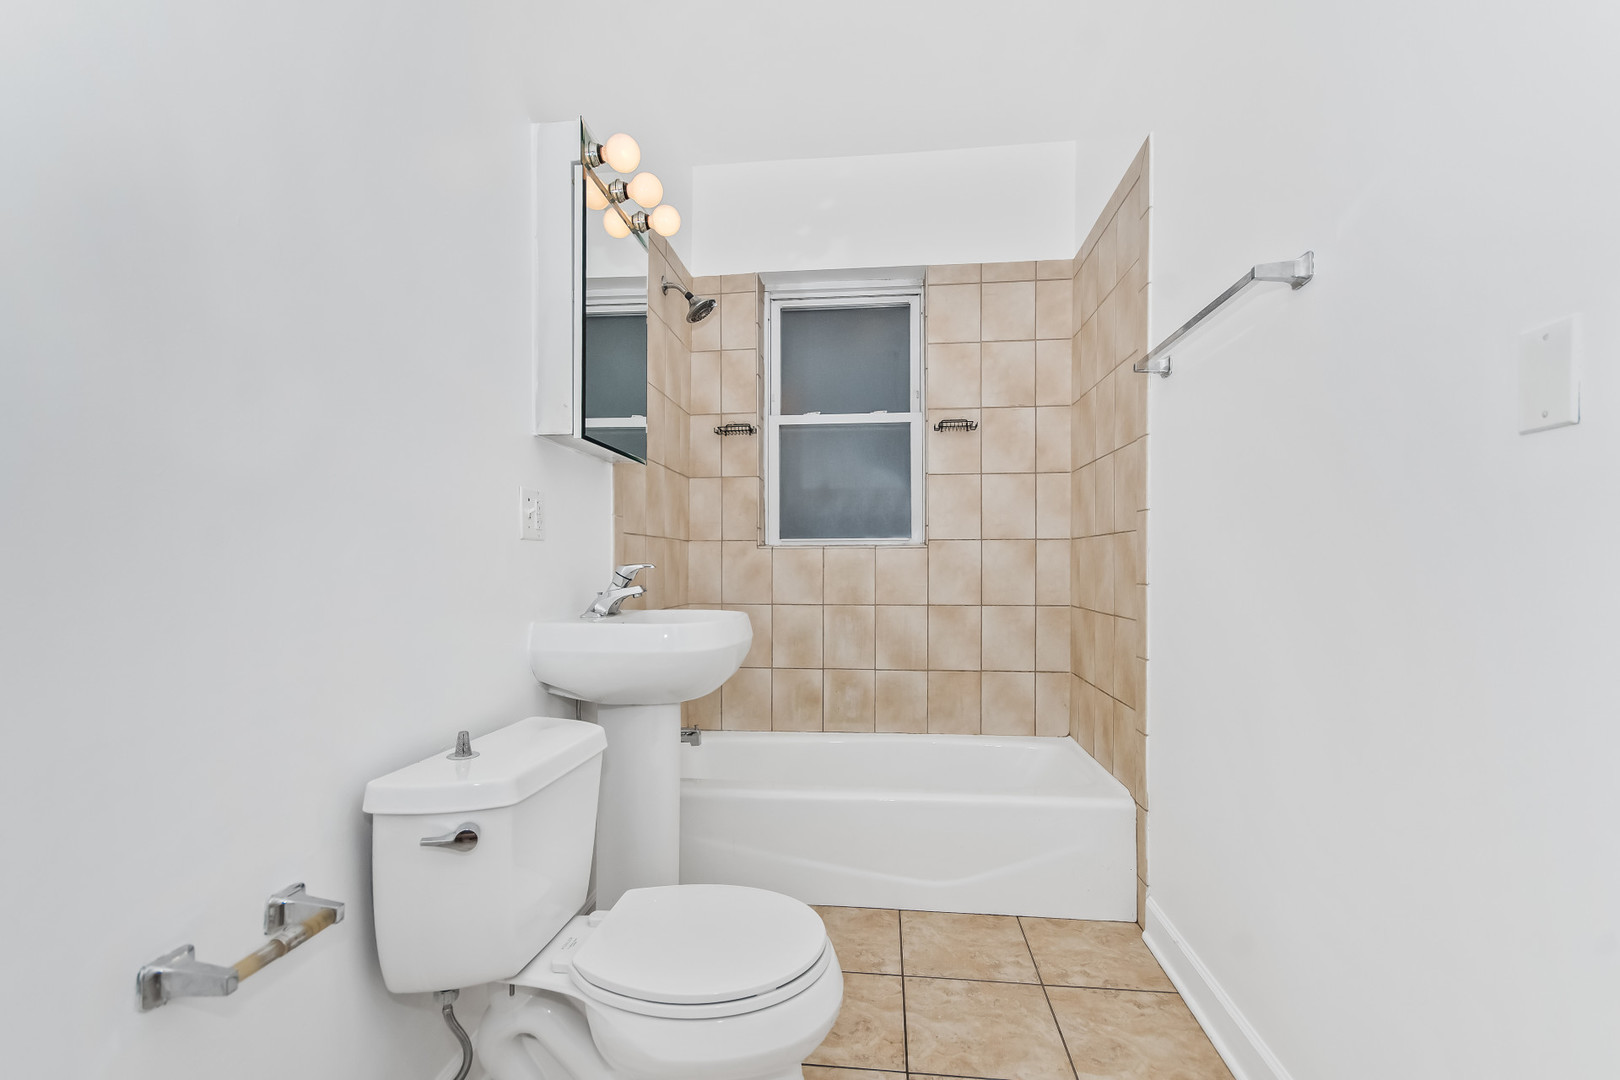
Bathroom with tan tiled tub surround, frosted window, pedestal sink, and toilet.
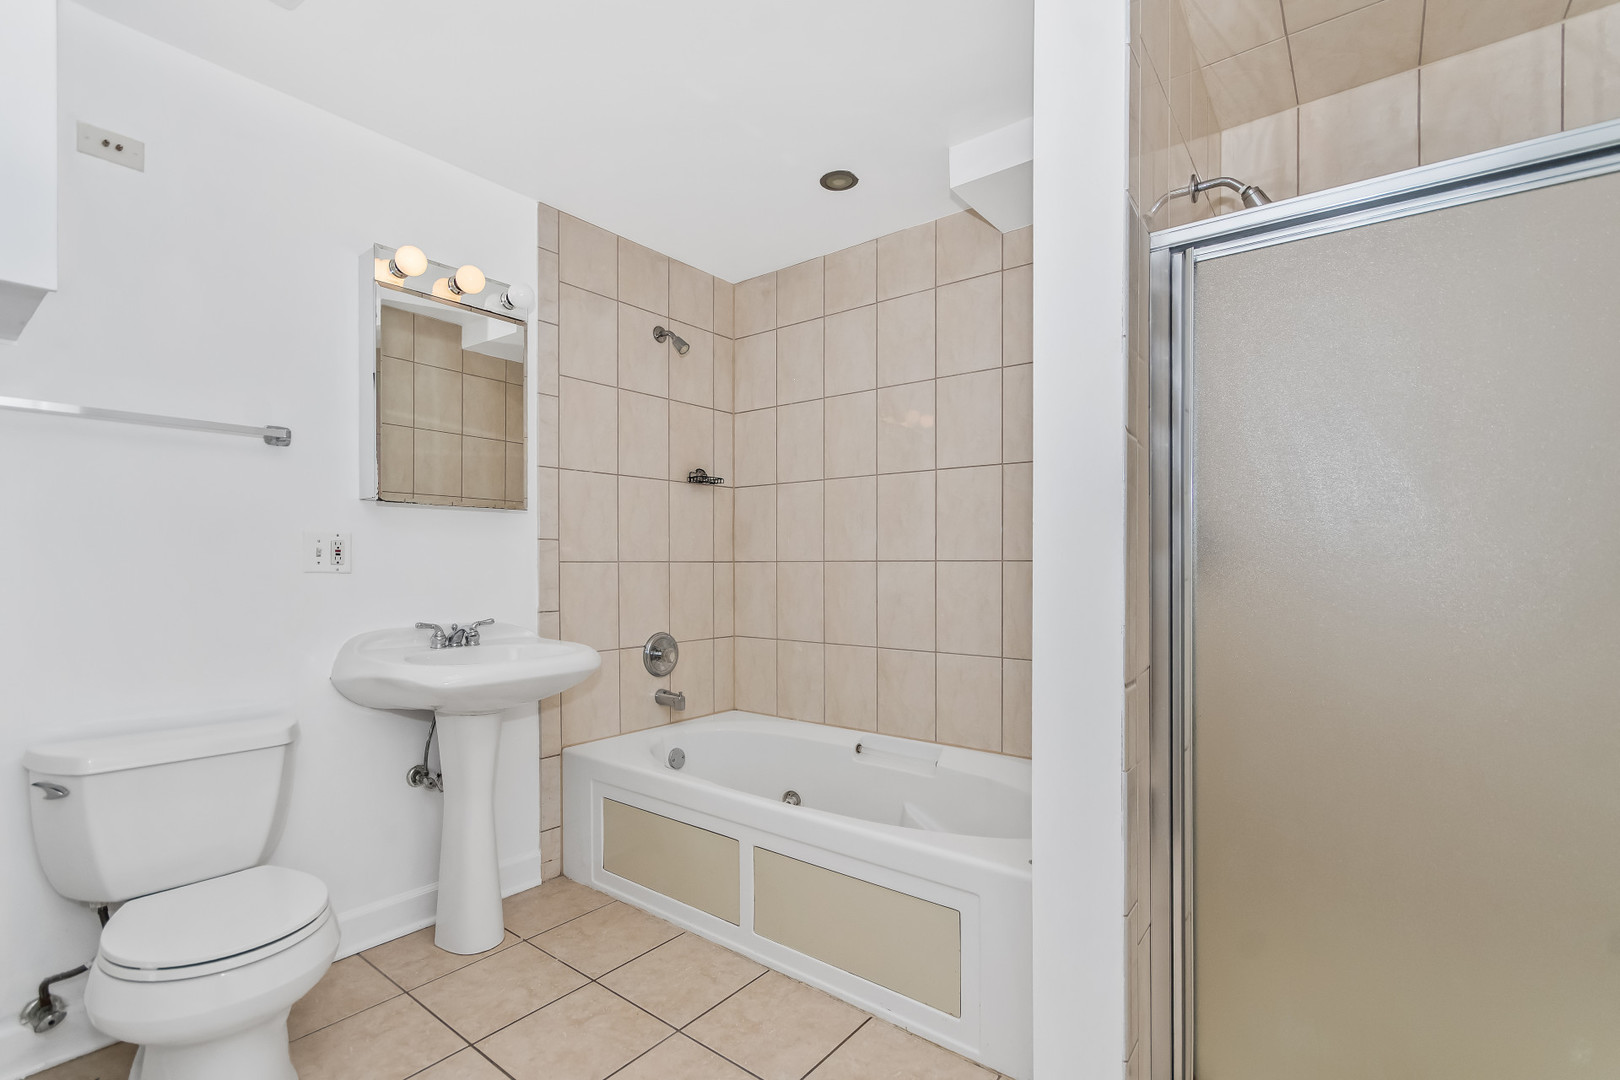
Bathroom with a jetted tub, beige tile, frosted-glass shower enclosure, and pedestal sink.
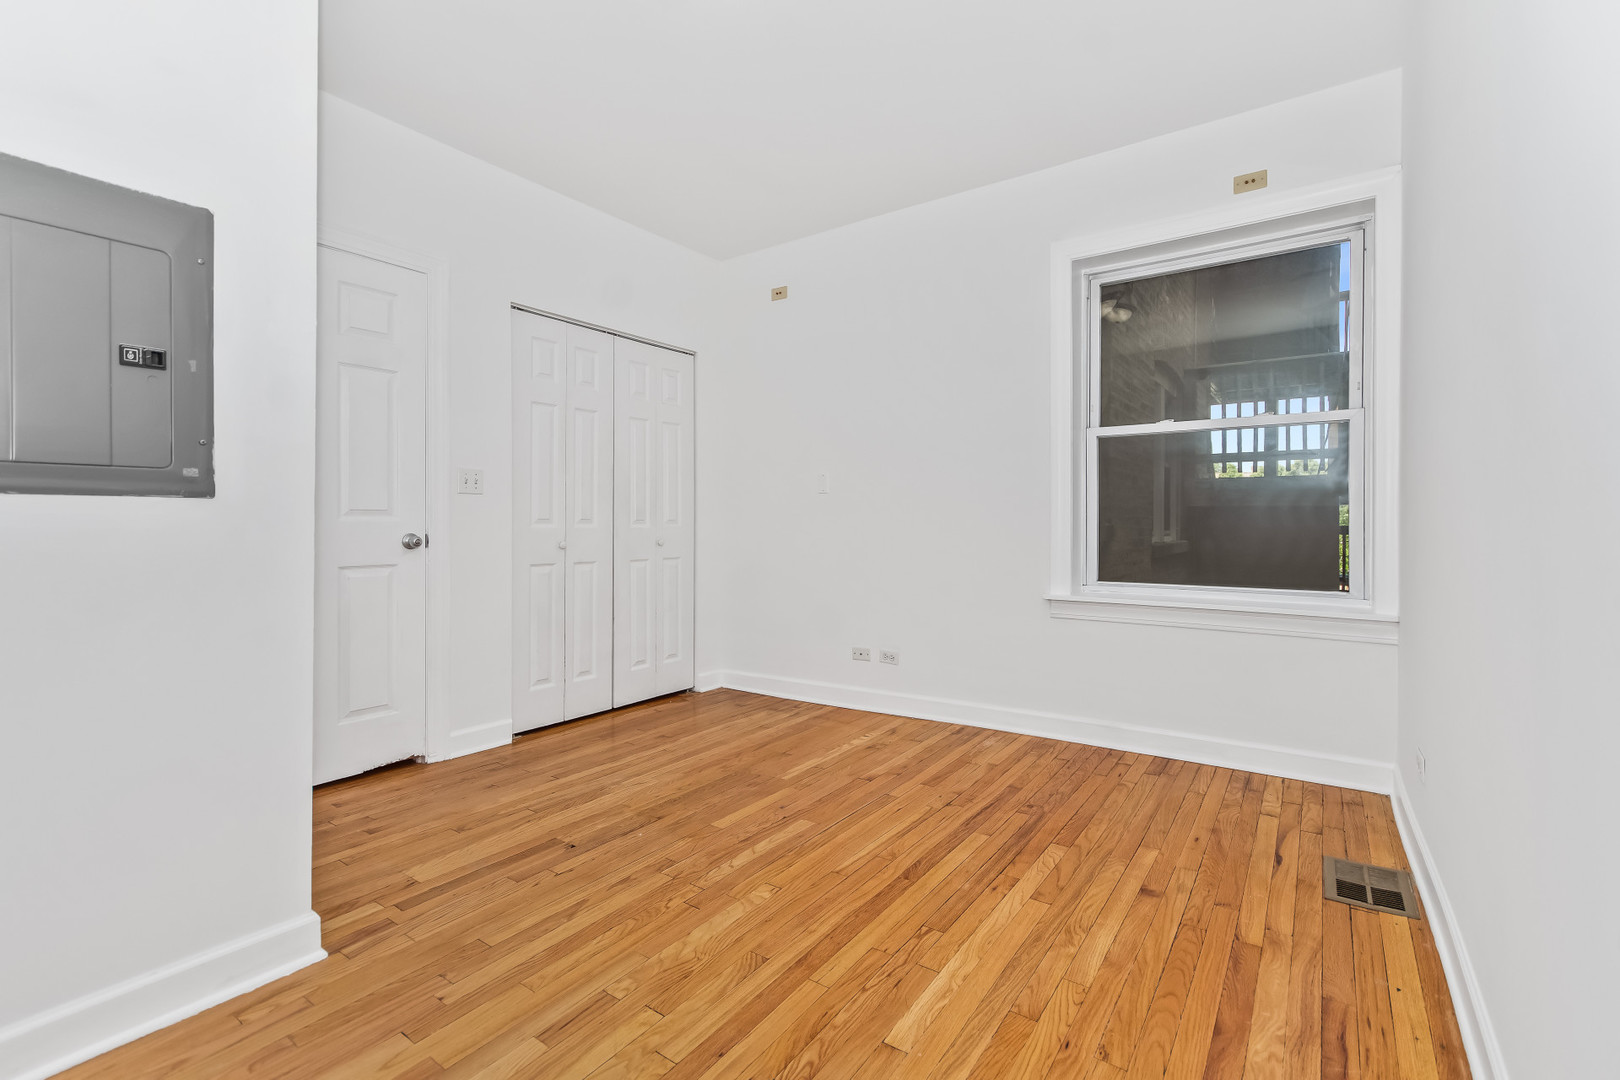
Empty bedroom with hardwood floors, folding-door closet, and a large window.
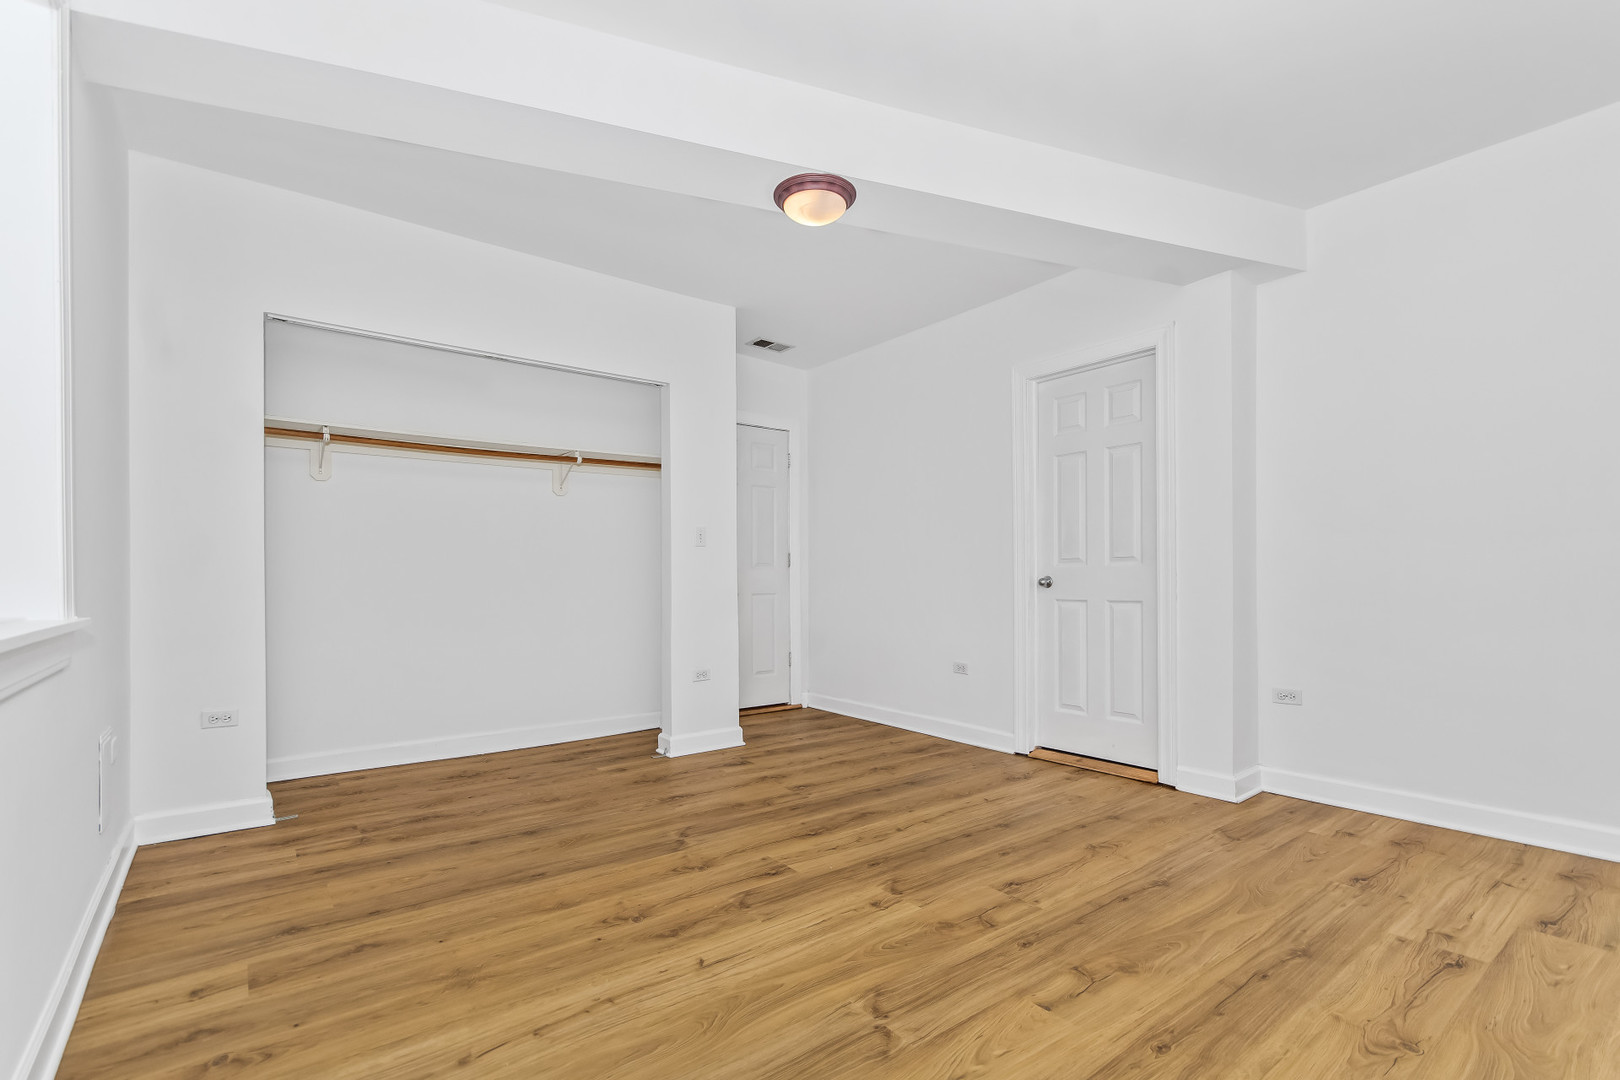
Empty bedroom with warm wood flooring and an open closet with a wooden shelf and hanging rod.
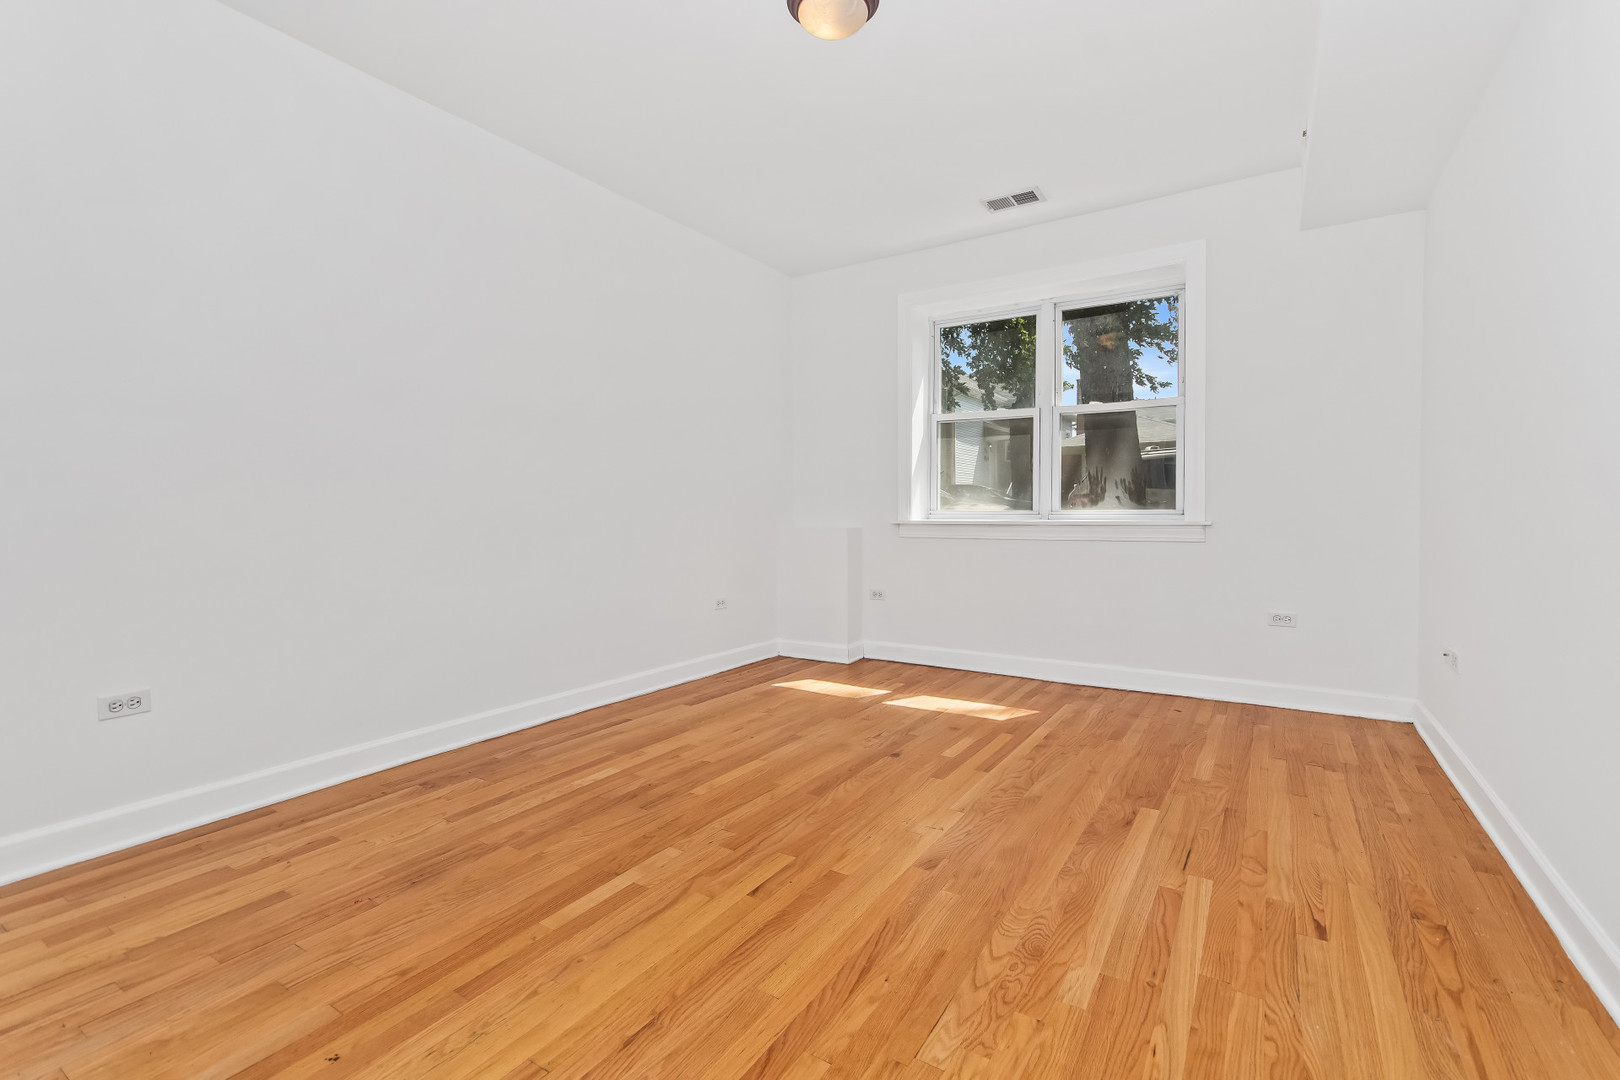
Empty bedroom with hardwood floors, white walls, and sunlight through a double window.
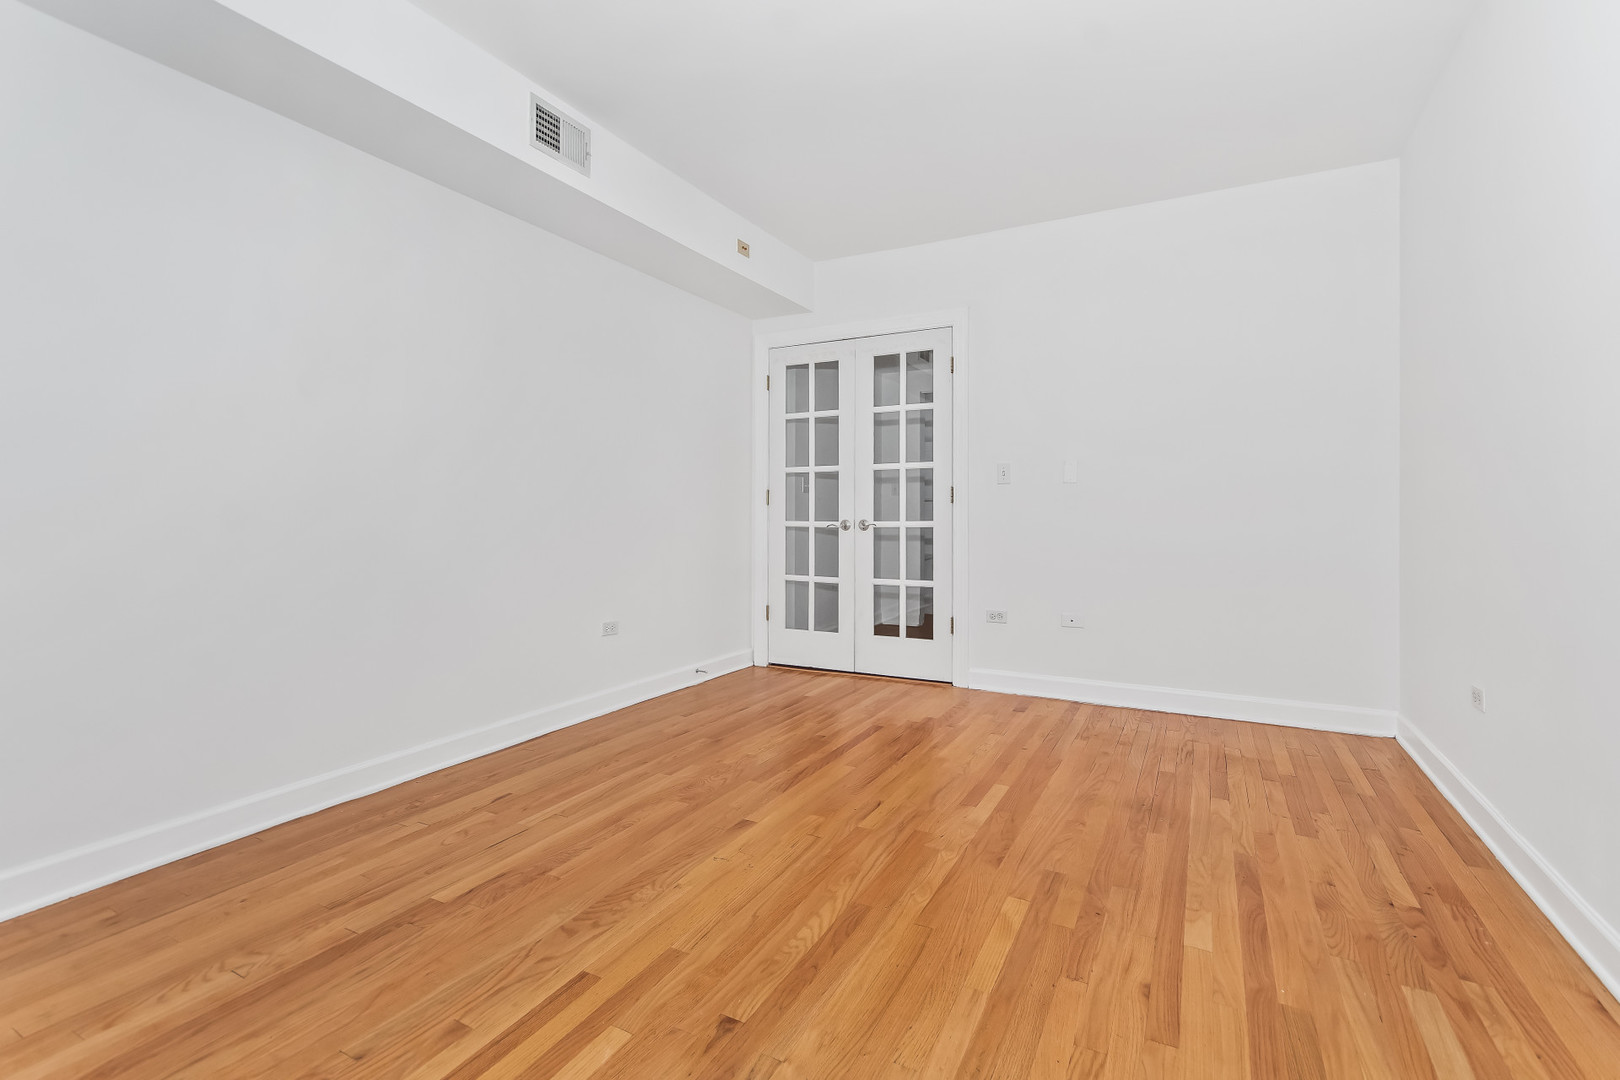
Empty room with hardwood floors and white glass-paneled French doors.
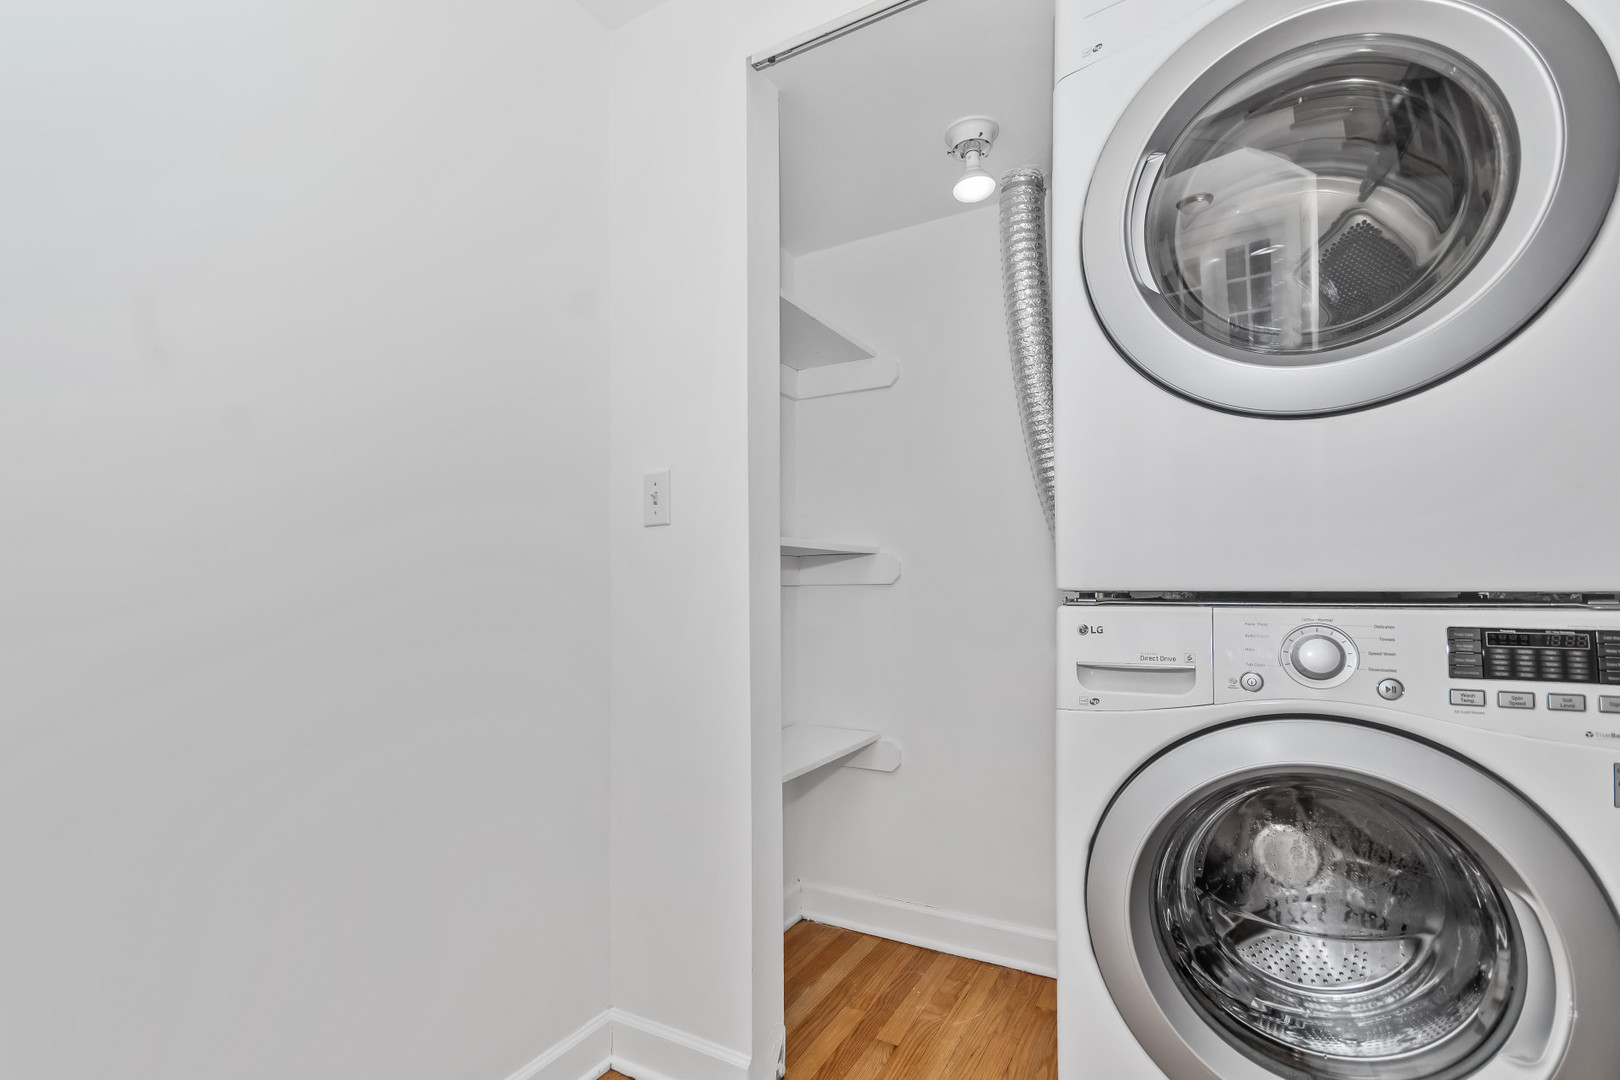
Laundry closet with stacked front-loading washer and dryer beside open shelves.
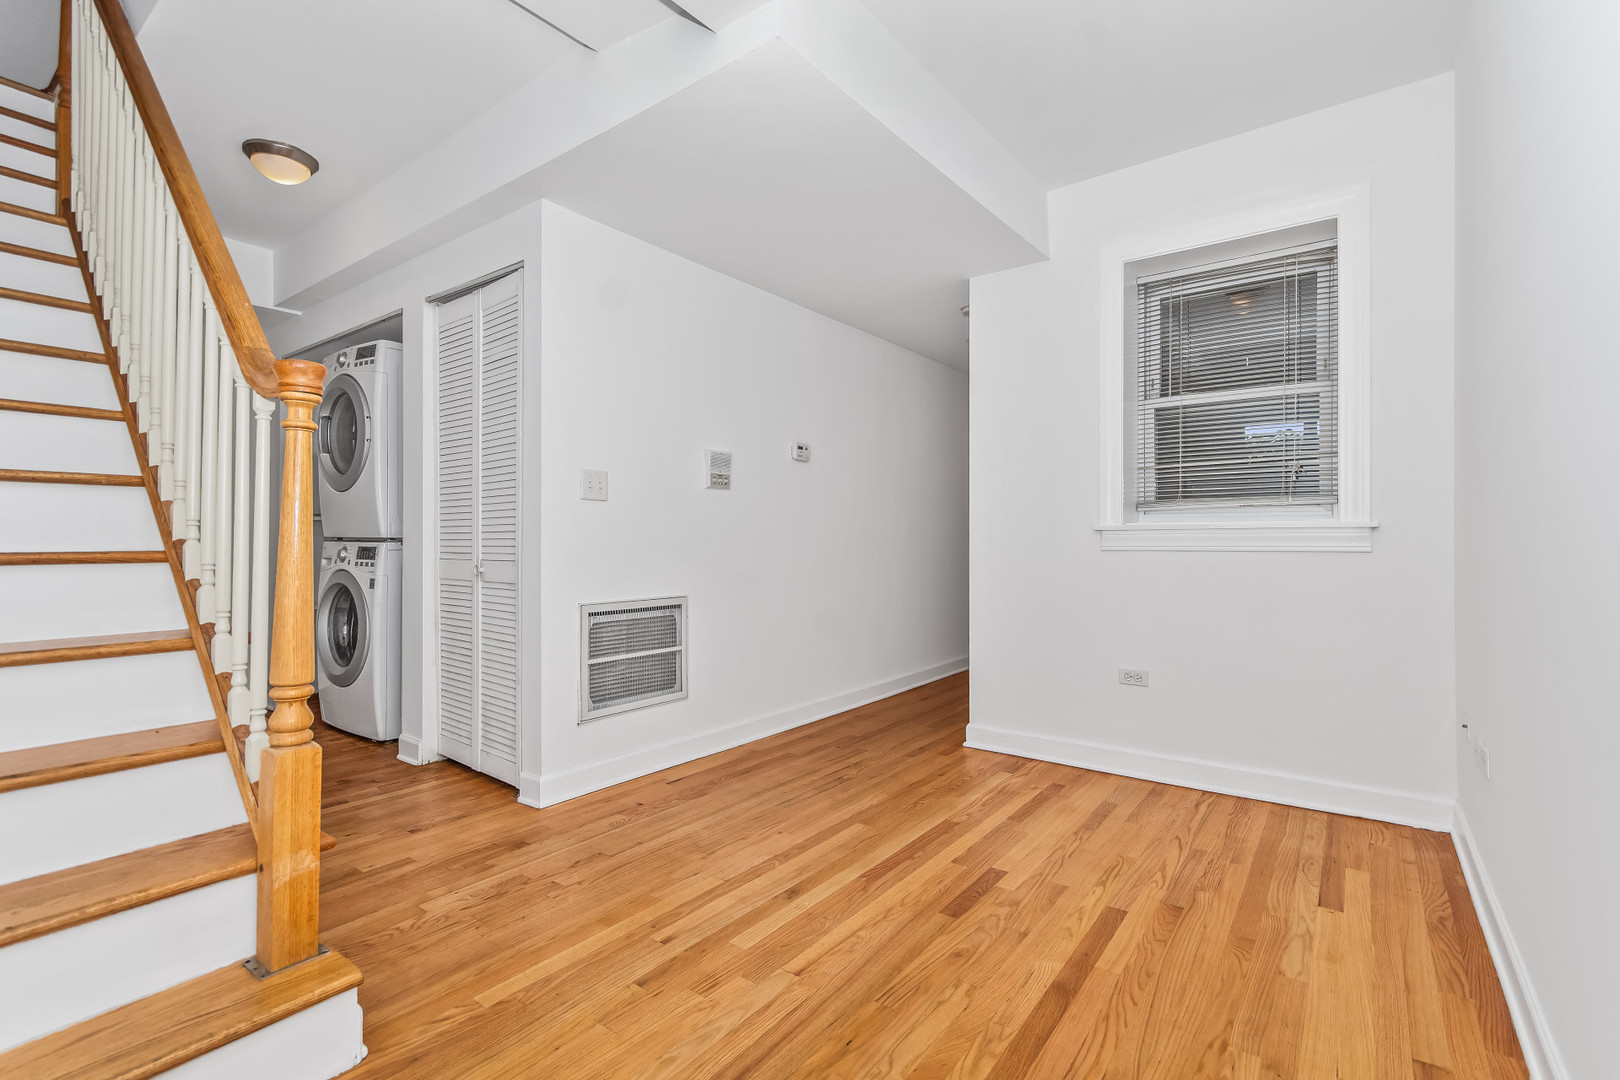
Unfurnished room with hardwood floors, a wooden staircase, and stacked washer and dryer.
SEE ALL PHOTOS
Tan brick apartment building with a red glass-paneled entrance, shaded by mature trees.
Tan brick apartment building with white-framed windows, a corner entrance, lawn, and flowering shrubs.
Brick building facade with a recessed entry marked 3222 and leafy branches overhead.
Two-level floor plan showing a main-level deck and living areas, plus lower-level bedrooms, bathroom, and laundry.
Hardwood staircase and landing with white balusters and a large window.
Living room with hardwood floors, three windows, and a fireplace with a decorative metal screen.
Unfurnished living room with a black-tiled fireplace, hardwood floors, and a wood-and-white stair railing.
Empty dining area with hardwood floors, a stained-glass ceiling light, and a kitchen peninsula.
Kitchen with light wood cabinets, stainless steel appliances, speckled counters, and hardwood floors.
Unfurnished living and dining area with hardwood floors and an adjoining kitchen with wood cabinets and red pendant lights.
Bathroom with tan tile, a bathtub, pedestal sink, toilet, and frosted window.
Empty room with hardwood floors, pale walls, and windows with blinds.
Empty room with hardwood floors, white walls, and a tall window.
Raised wooden deck with weathered flooring, railings, and a metal pet gate at the far end.
Bathroom with tan tiled tub surround, frosted window, pedestal sink, and toilet.
Bathroom with a jetted tub, beige tile, frosted-glass shower enclosure, and pedestal sink.
Empty bedroom with hardwood floors, folding-door closet, and a large window.
Empty bedroom with warm wood flooring and an open closet with a wooden shelf and hanging rod.
Empty bedroom with hardwood floors, white walls, and sunlight through a double window.
Empty room with hardwood floors and white glass-paneled French doors.
Laundry closet with stacked front-loading washer and dryer beside open shelves.
Unfurnished room with hardwood floors, a wooden staircase, and stacked washer and dryer.
Bought with Jen Rhoades with @properties Christies International Real Estate and Listed by Gwen Hughes with Berkshire Hathaway HomeServices Chicago 773-330-2220
Sold

3222 W BERTEAU Avenue Unit: 1

3222 W BERTEAU Avenue Unit: 1, Chicago, IL 60618

$360,000
$360,000

3222 W BERTEAU Avenue Unit: 1

3 Beds 2 Baths 1,575 Sq.Ft.

Description

Natural light streams through the many windows of this spacious 3 bedroom 2 bath duplex down in Albany Park! The kitchen has 42" cabinets and stainless appliances, and overlooks the spacious dining room. There are hardwood floors throughout, fireplace in the living room, updated baths, and in unit washer dryer. BBQ on your deck. Walk to parks, shopping, entertainment, great restaurants, and public transportation. 90/94 Expressway nearby. Come home! Per the management company: Current reserves are $17,212. There are 19 units (10 are investor 9 are owner occupied) Owners can rent- yes.

Share Property

Location

3222 W BERTEAU Avenue Unit: 1, Chicago, IL 60618

Status

Sold

Date Sold

October 15, 2026

Features & Amenities

Interior

  • total bedrooms3
  • Total bathrooms2
  • full bathrooms2
  • Laundry room In Unit
  • Flooring Hardwood
  • Fireplace Wood Burning
  • APPLIANCES Range, Microwave, Dishwasher, Refrigerator, Washer, Dryer, Disposal
  • other interior Features 1st Floor Bedroom, Storage

Area & Lot

  • Status Sold
  • Date Sold October 15, 2026
  • Living Area1,575 Sq.Ft.
  • MLS® ID12716651
  • TypeCondo
  • YEAR BUILT1925
  • Elementary SchoolBateman Elementary School
  • Middle SchoolBateman Elementary School
  • High SchoolRoosevelt High School
  • School District299

Exterior

  • STORIES2
  • water SourceLake Michigan
  • lot featuresCorner Lot
  • HEAT TYPENatural Gas, Forced Air
  • AIR CONDITIONINGCentral Air
  • sewerPublic Sewer
  • HOA AmenitiesStorage, On Site Manager/Engineer

Financial

  • Sales Price$360,000
  • Real Estate Tax $7,404/yr
  • HOA $616/mo

Work With Us

Consistently ranked among Chicago’s top 1% of brokers, KD Homes is known for results backed by boutique-level service. We combine market expertise, bold marketing, and concierge care to deliver a real estate experience that’s both polished and personal. Whether buying, selling, or investing, we’re here to help you move forward with confidence and care.

Follow Us on Instagram