Leave a Message

Thank you for your message. We will be in touch with you shortly.

Explore Our Properties
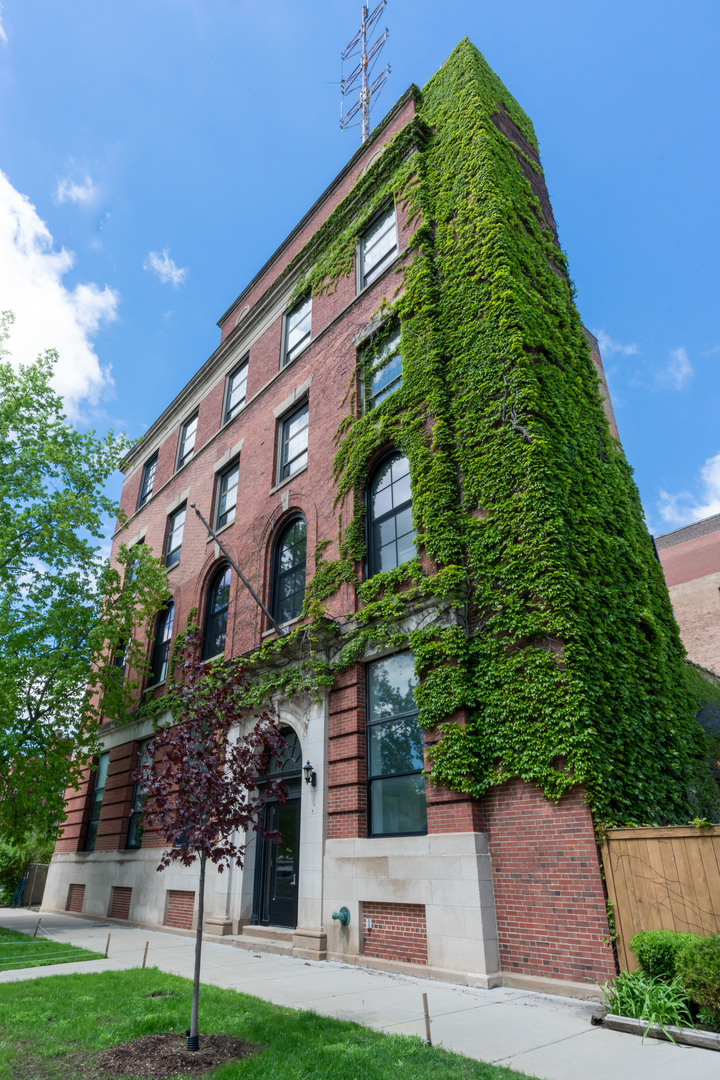
Red brick building covered in ivy, with arched windows and an arched entrance.
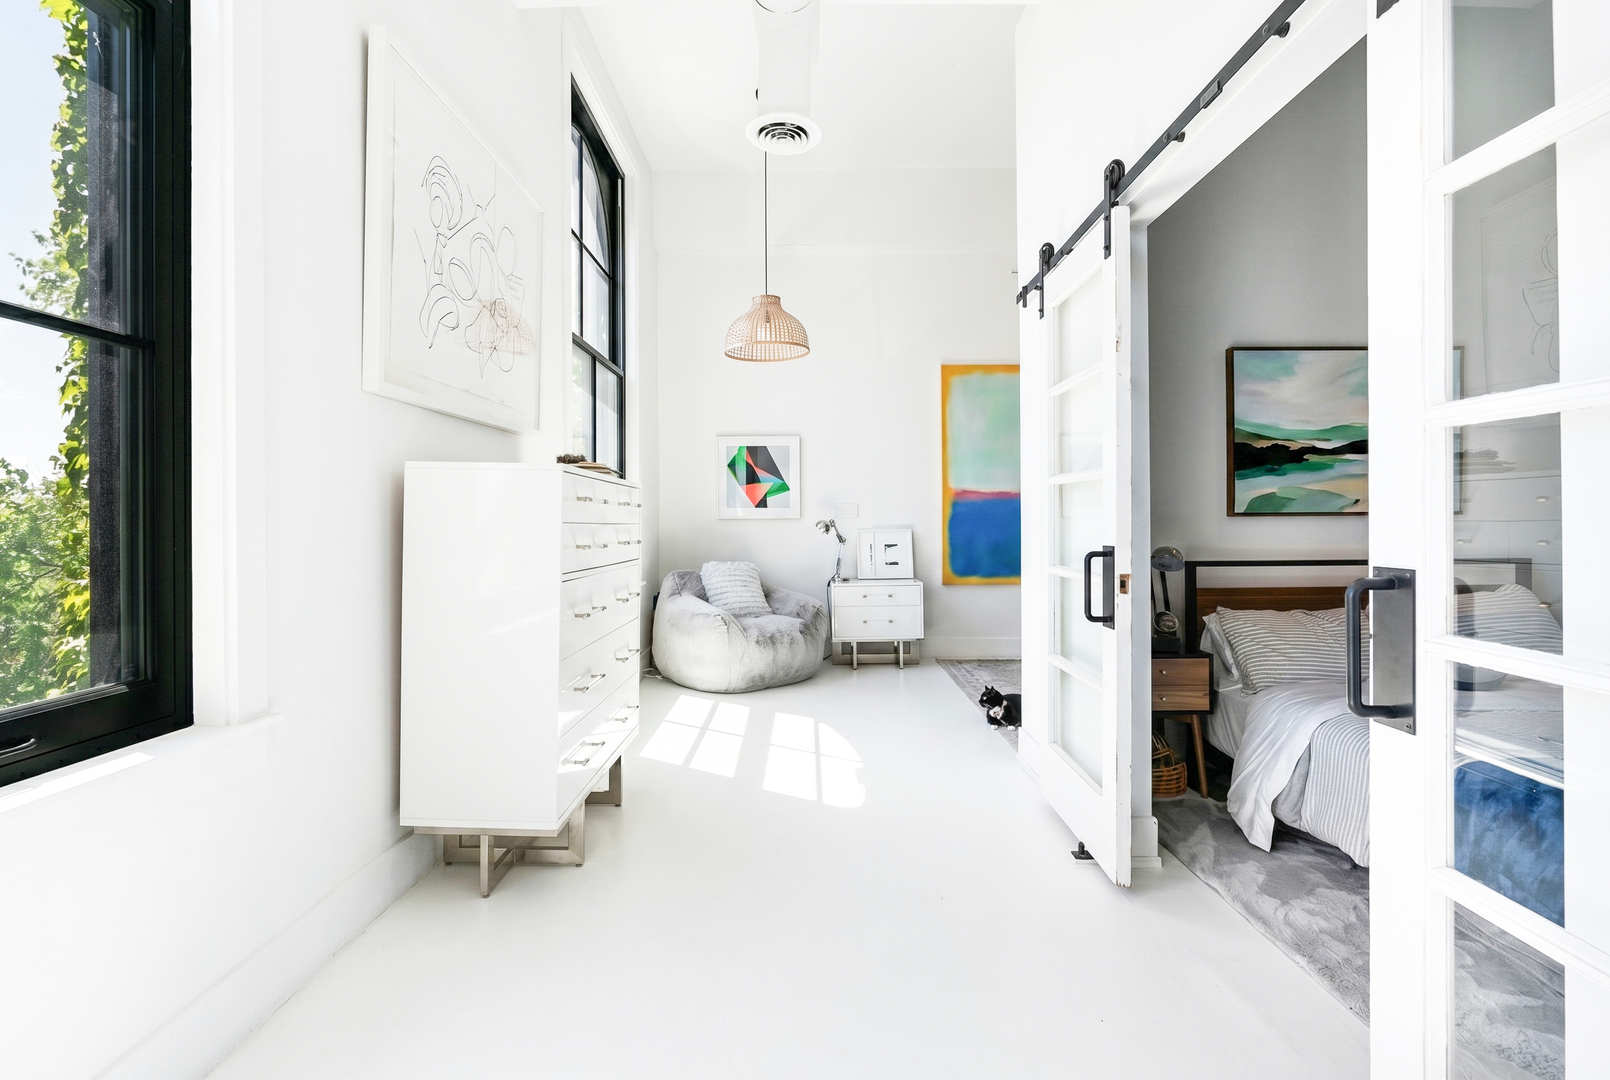
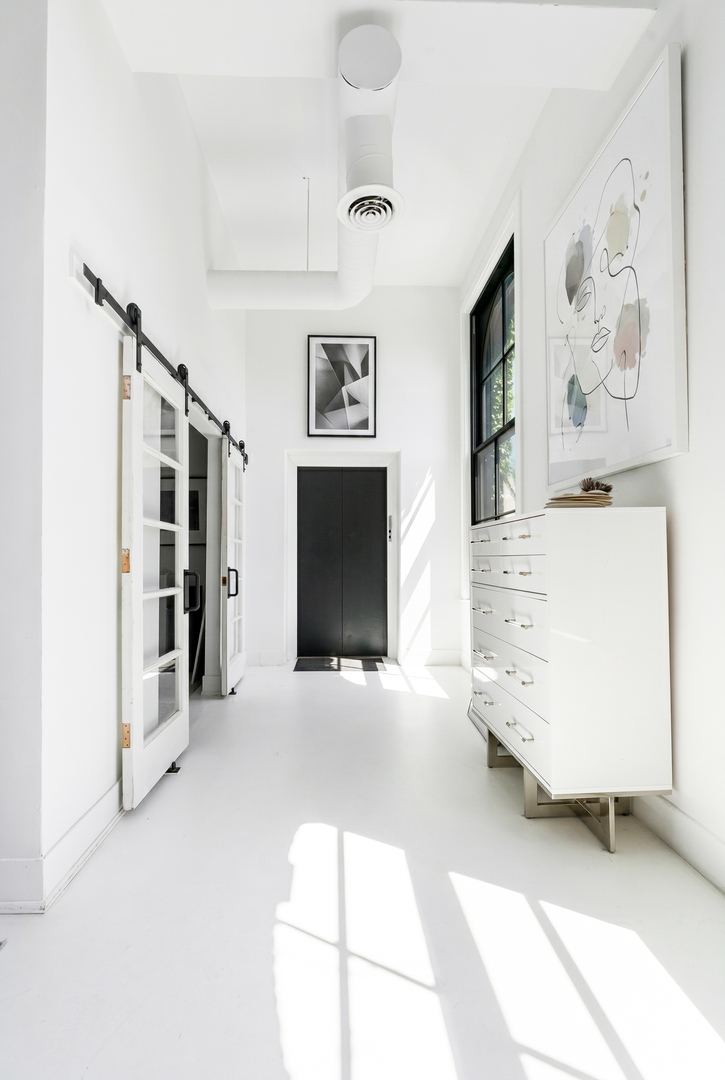
Bright white entry foyer with a black front door, sliding barn door, and sunlit window.
Bright white bedroom with tall black-framed windows and sliding barn doors beside the bed.
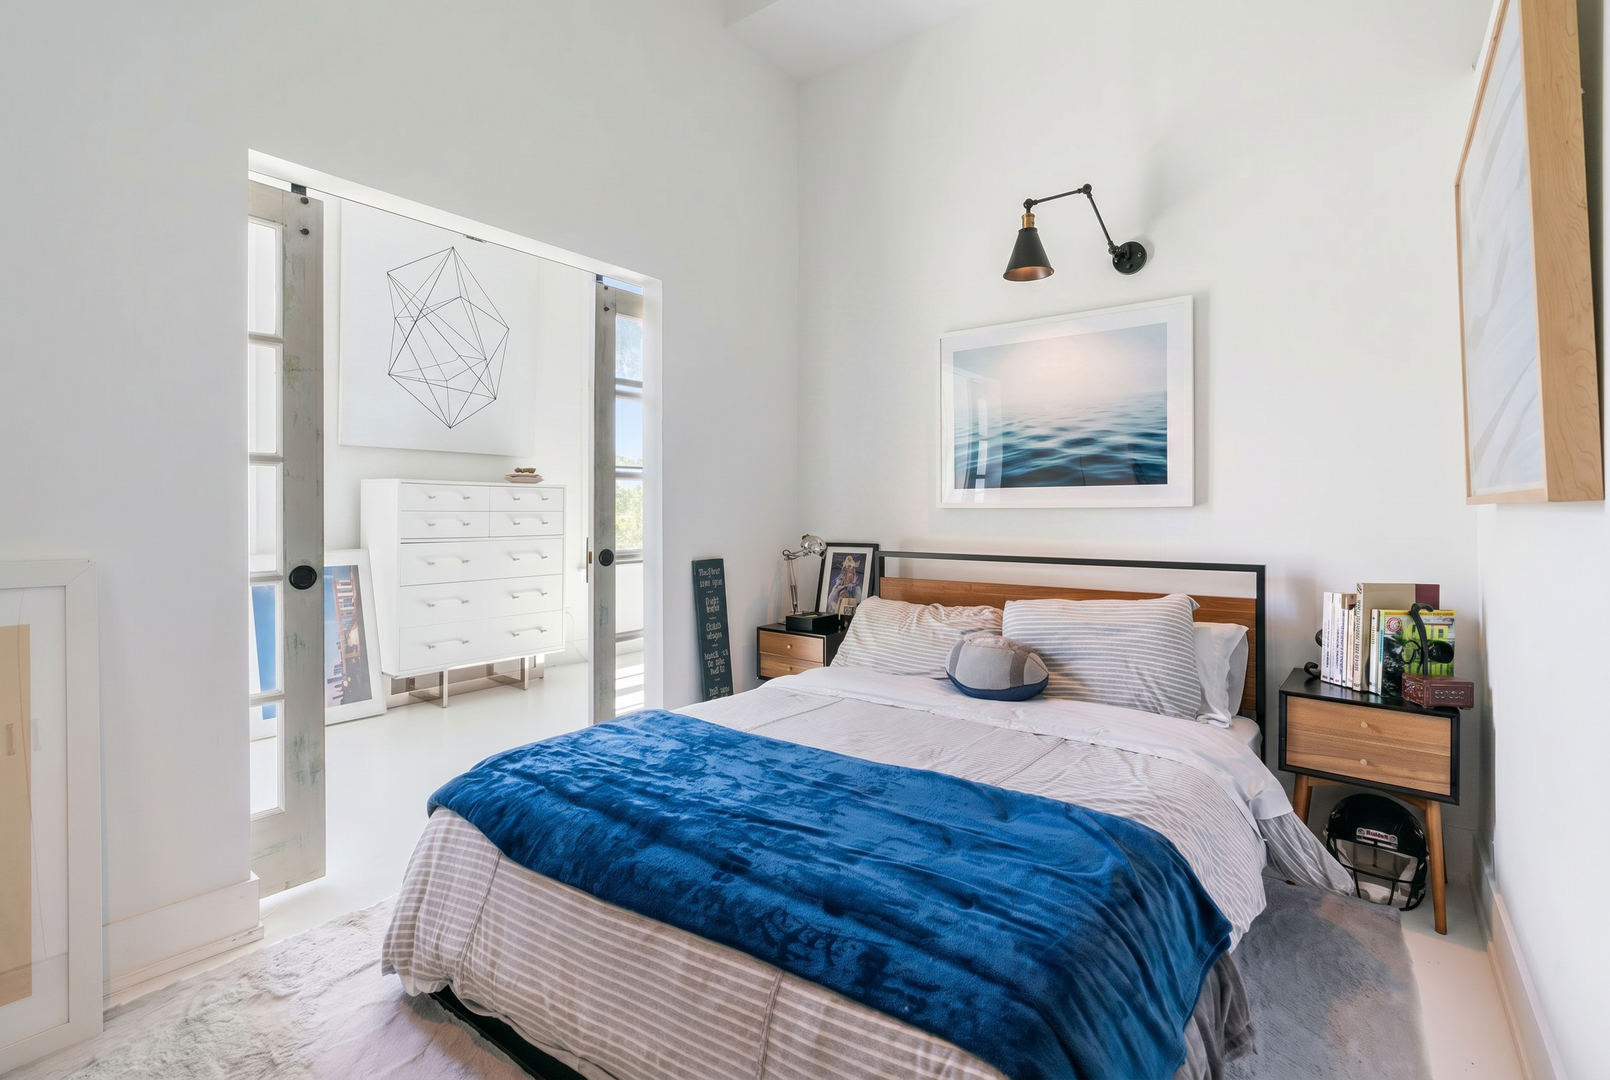
Bright bedroom with striped bedding, a blue throw, contemporary artwork, and sliding doors to a dressing area.
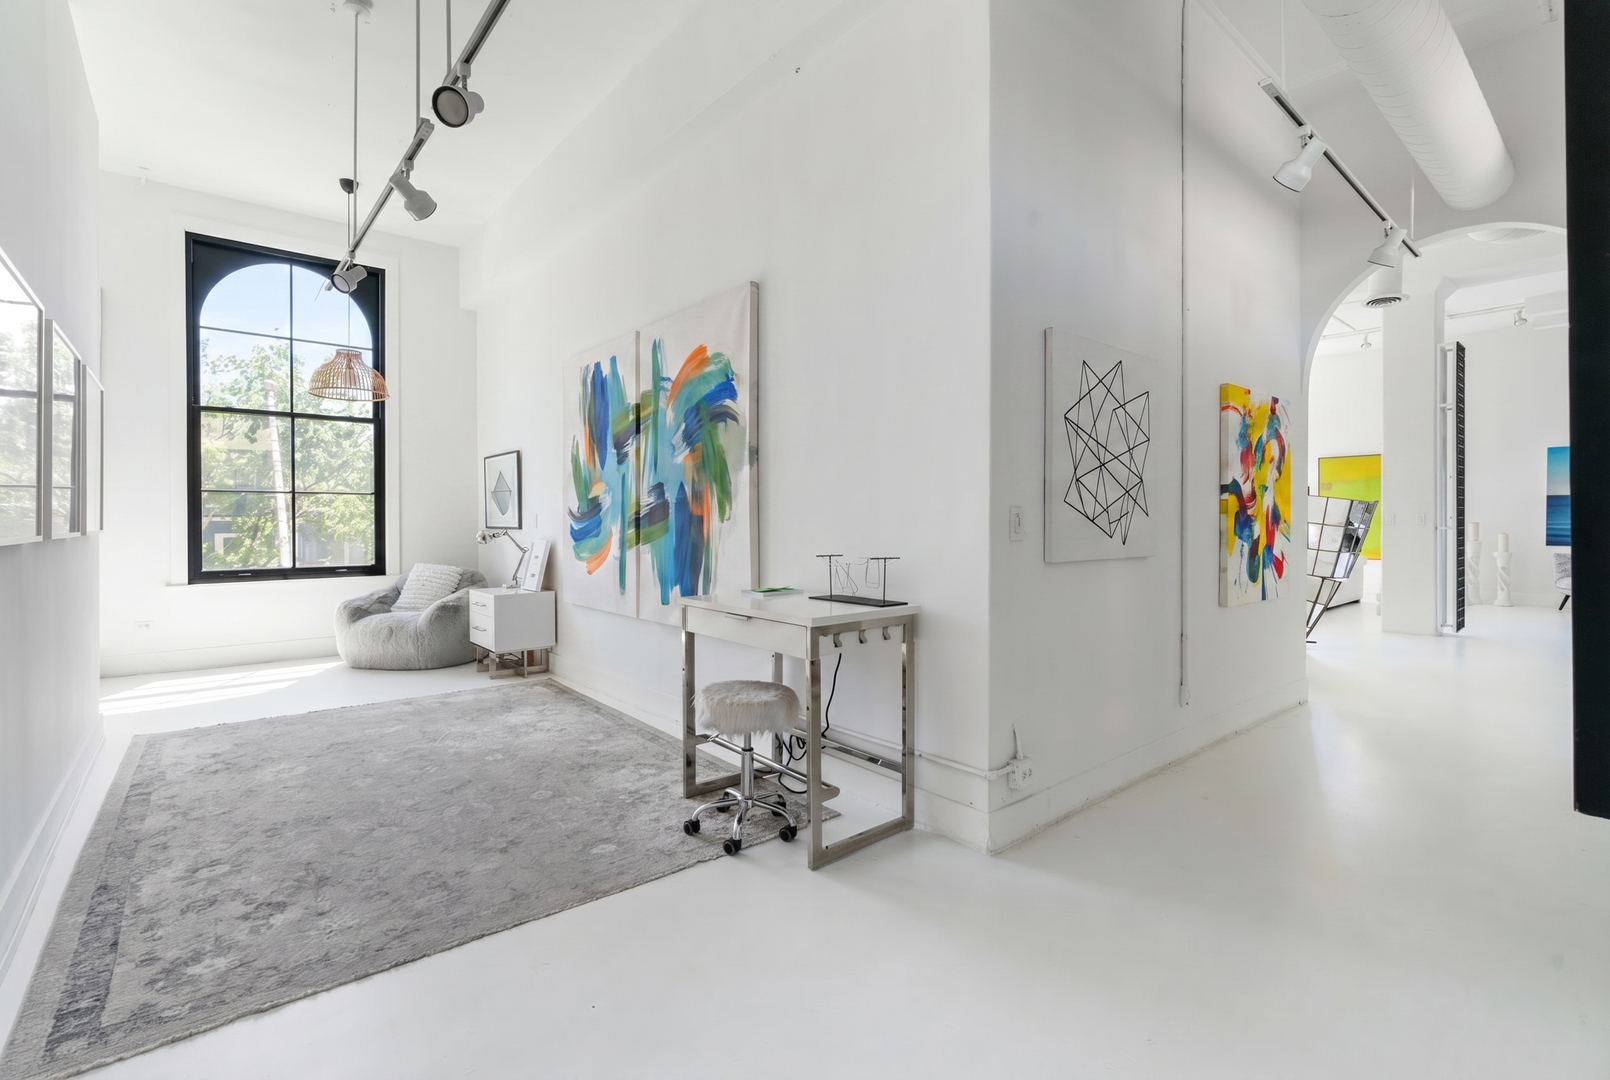
Bright loft living area with a large arched window, colorful artwork, and a desk beside a gray rug.
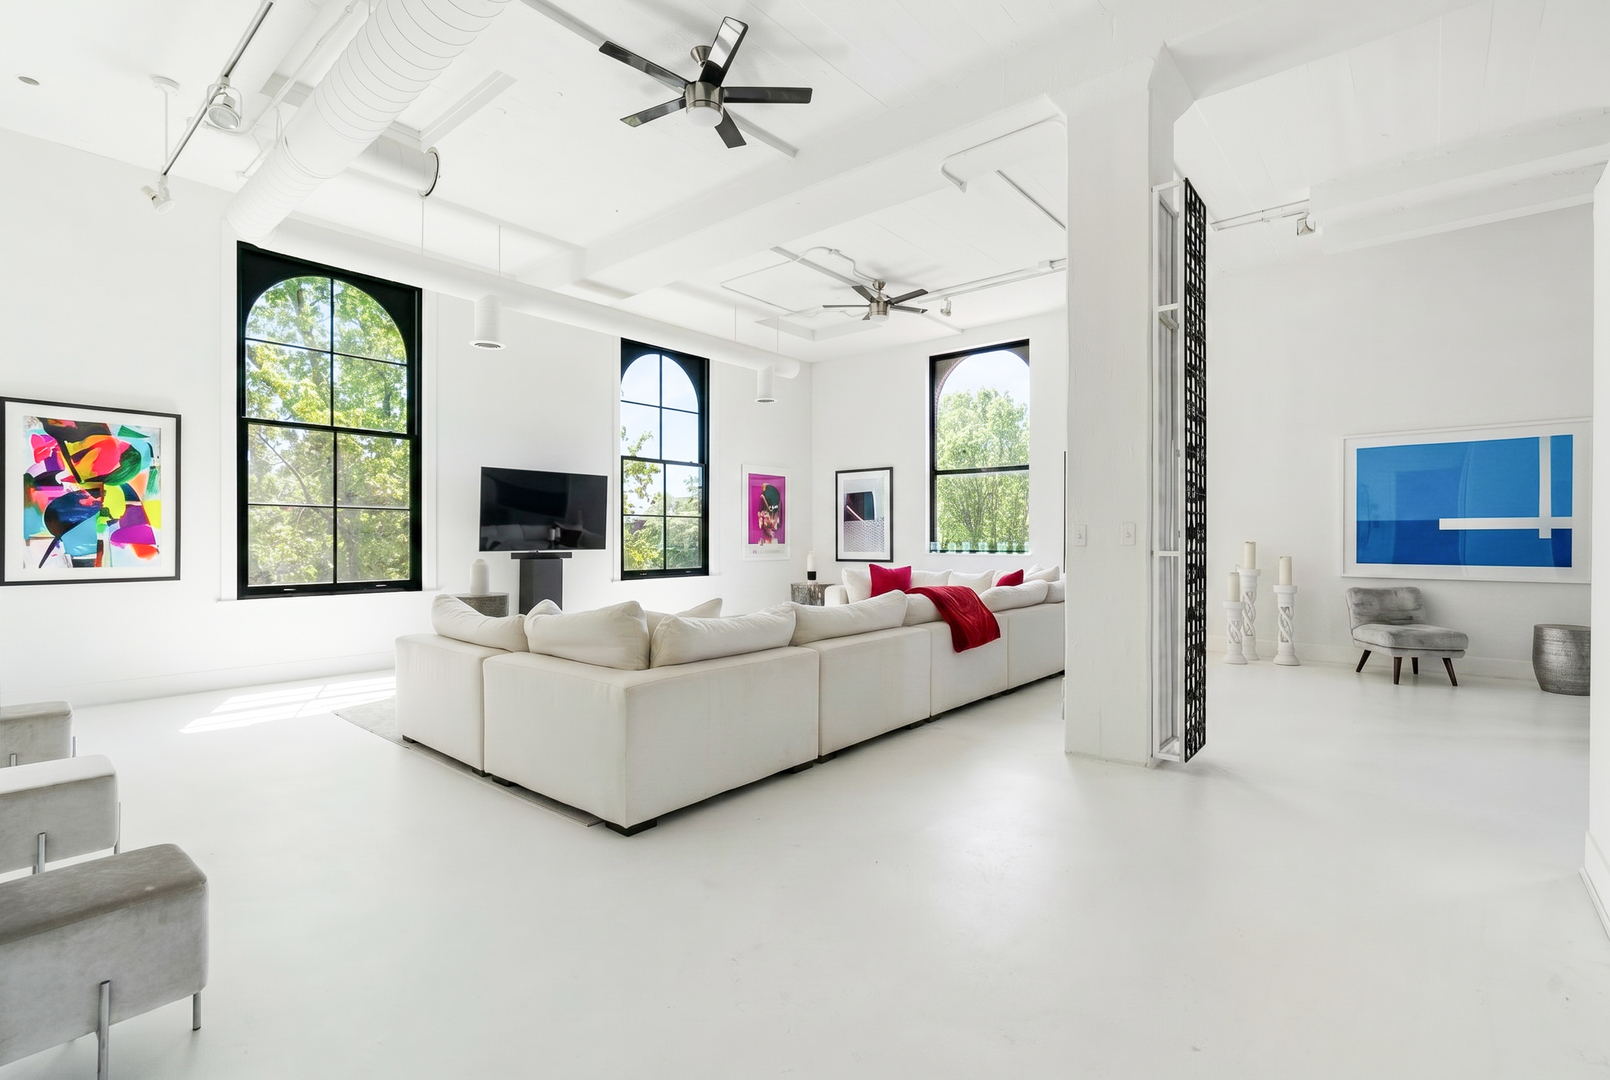
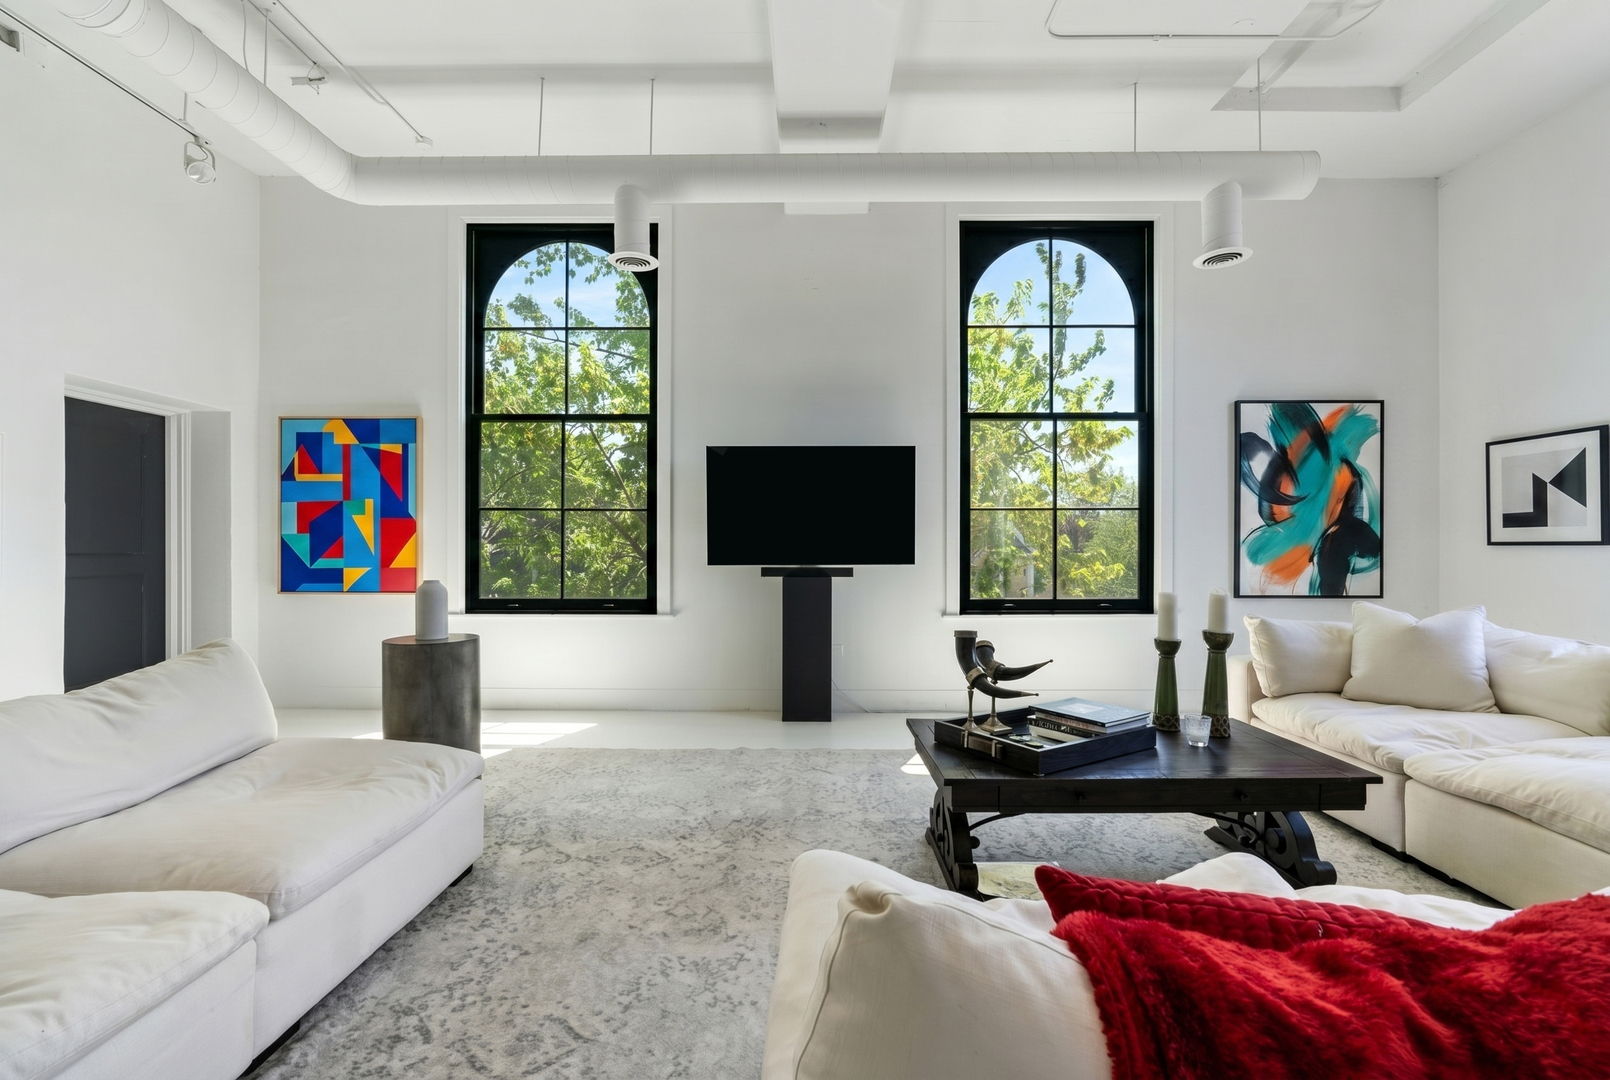
Living room with a white sectional, high ceilings, and tall arched windows overlooking trees.
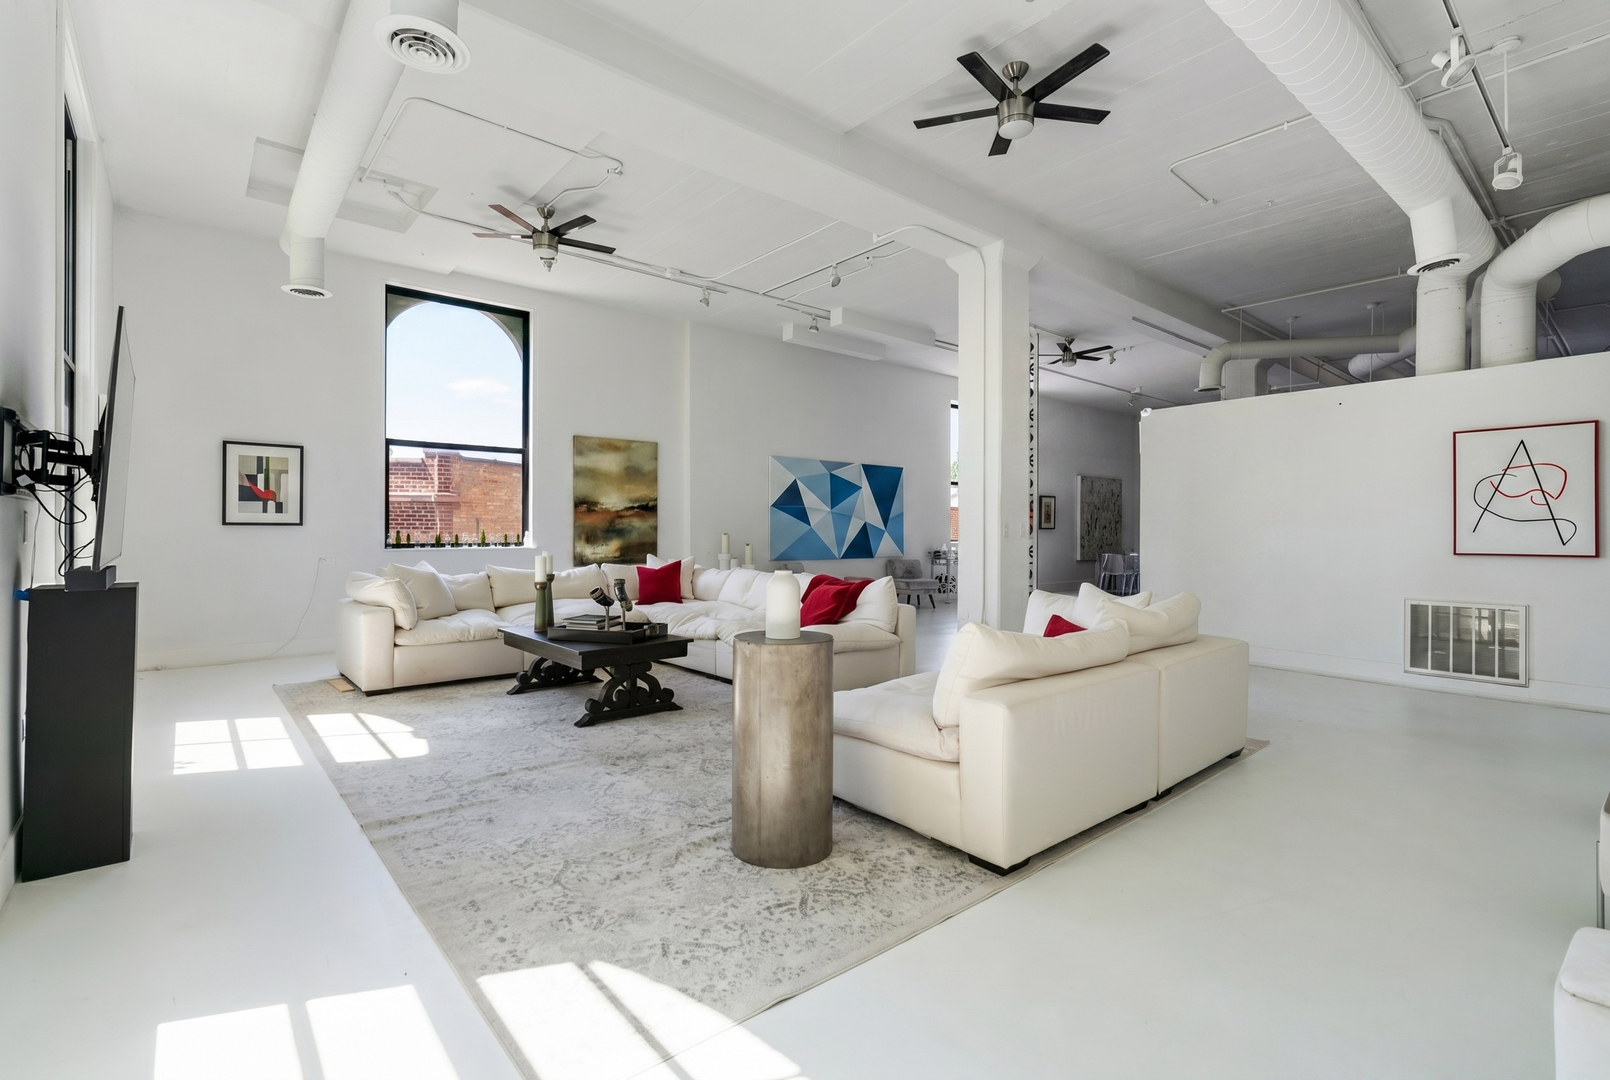
Living room with white sectional sofas, tall arched windows, and exposed ceiling ductwork.
Loft living room with white sectional sofas, abstract art, an arched window, and exposed ceiling ductwork.
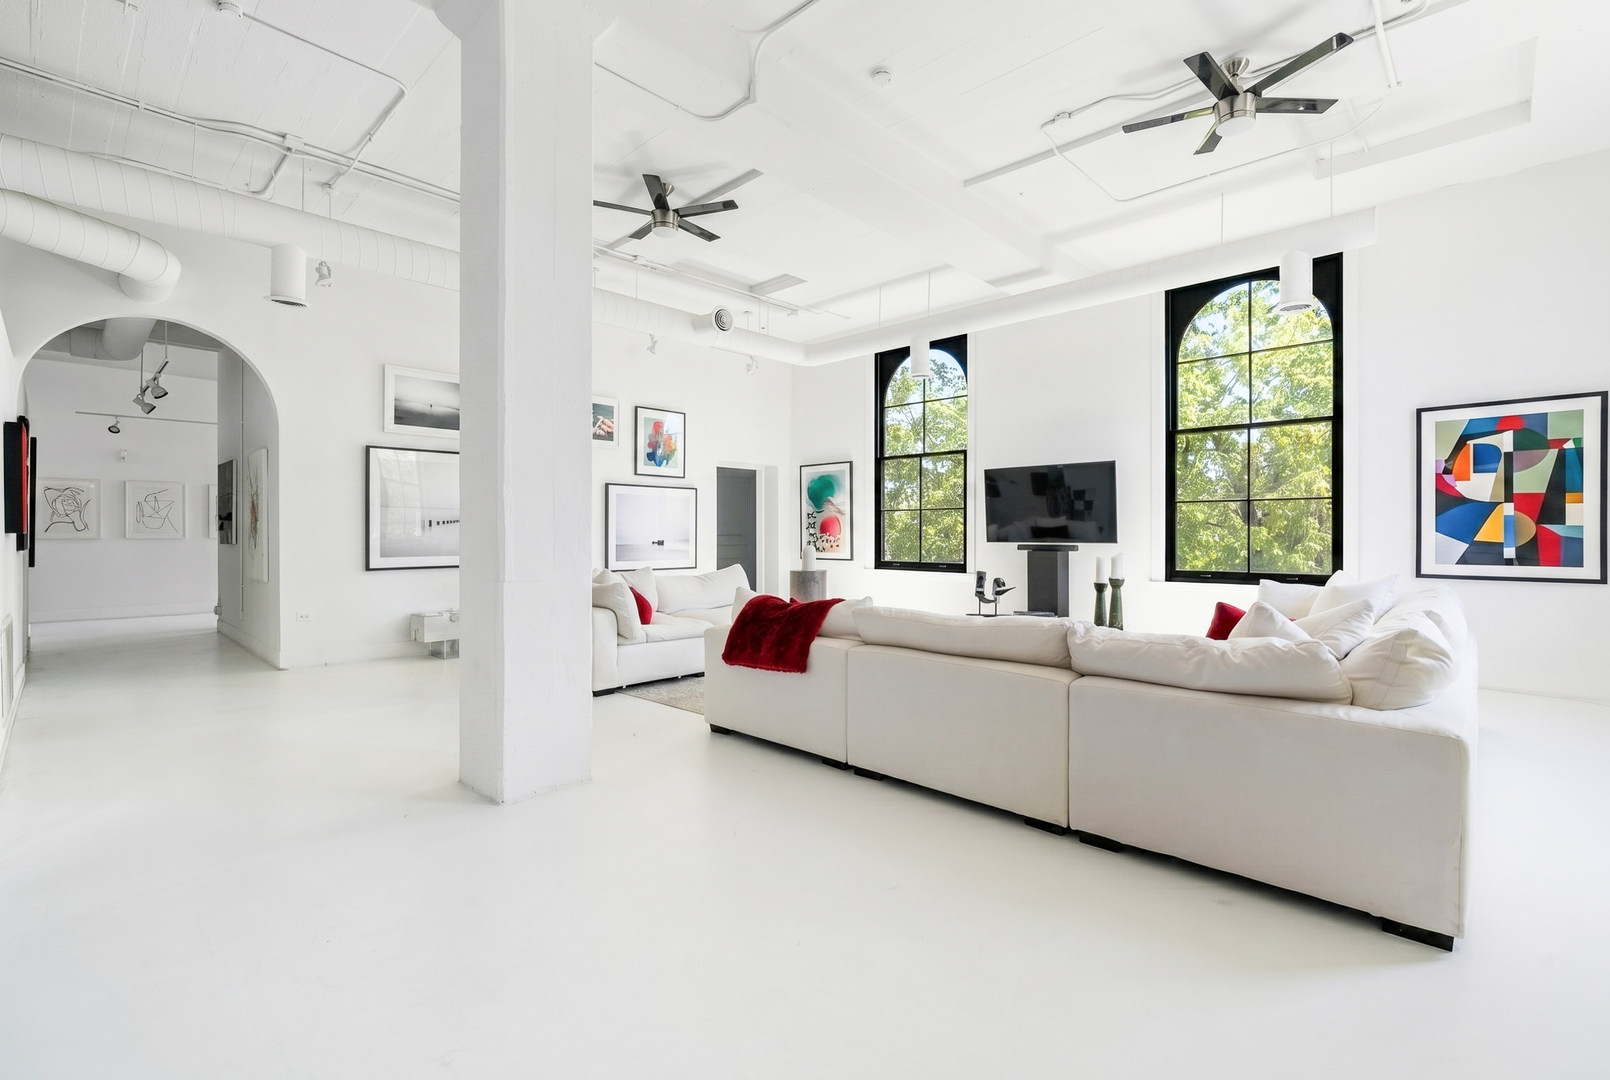
Bright loft living room with a white sectional, tall arched windows, and exposed ceiling ductwork.
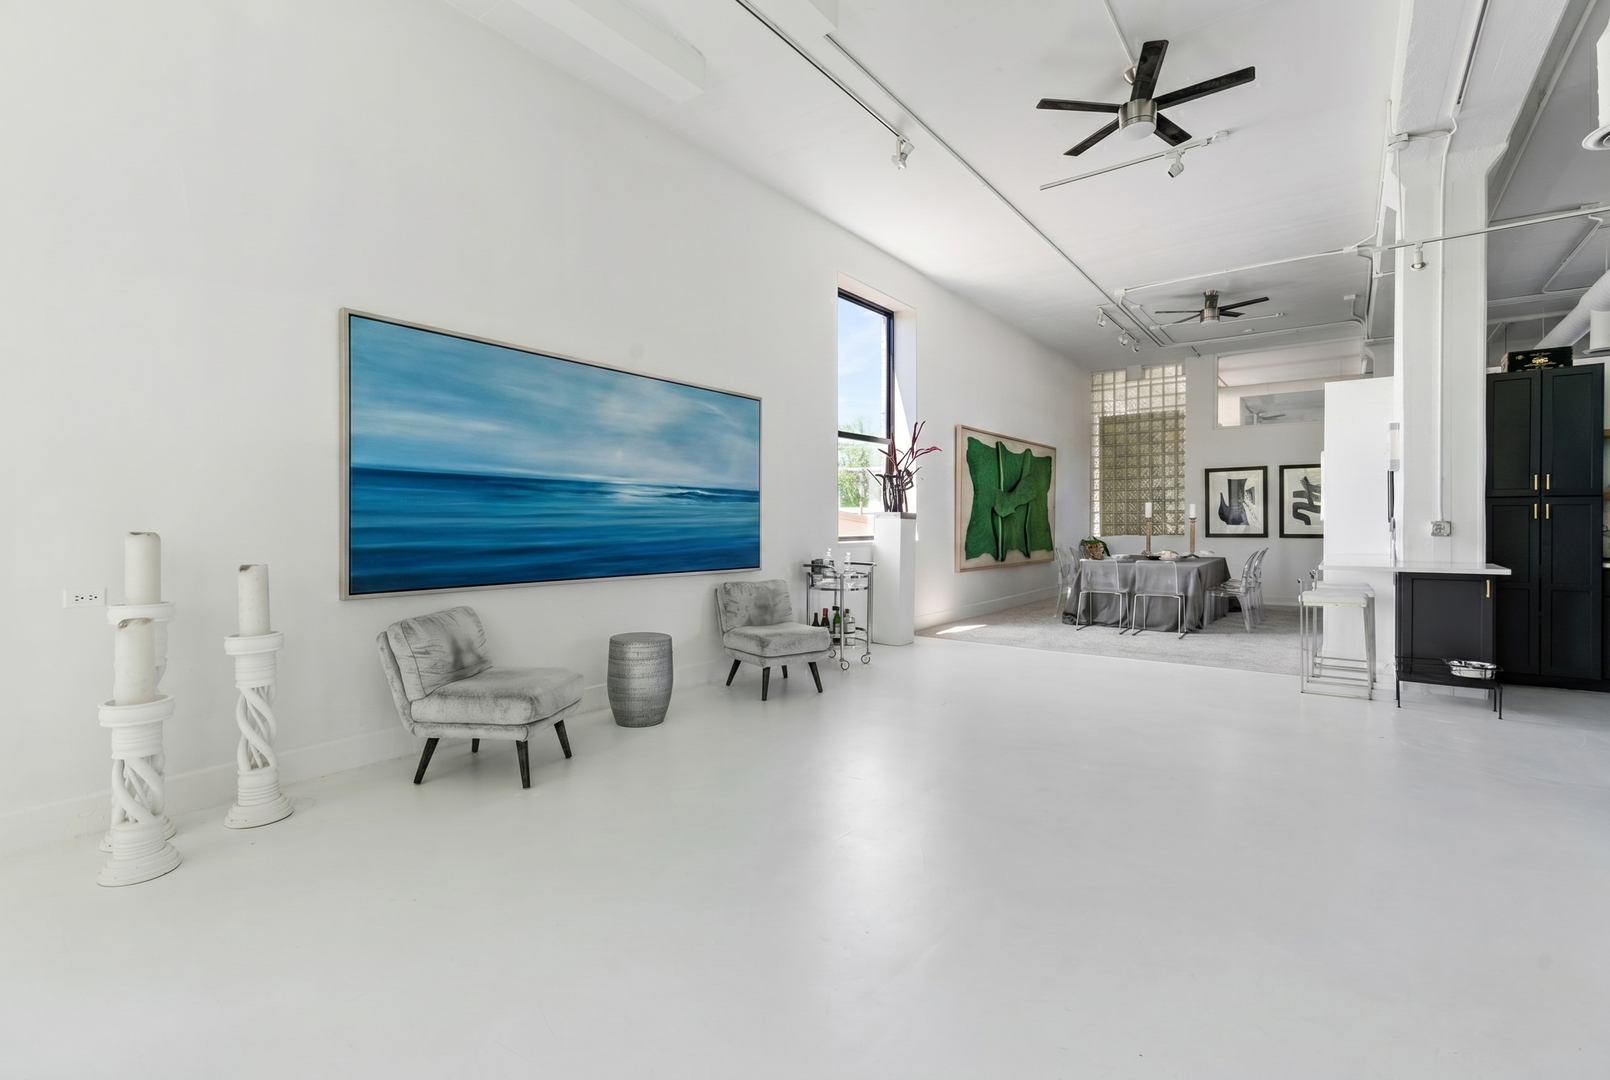
Open loft living and dining area with gray lounge chairs, ocean painting, glass-block wall, and black cabinetry.
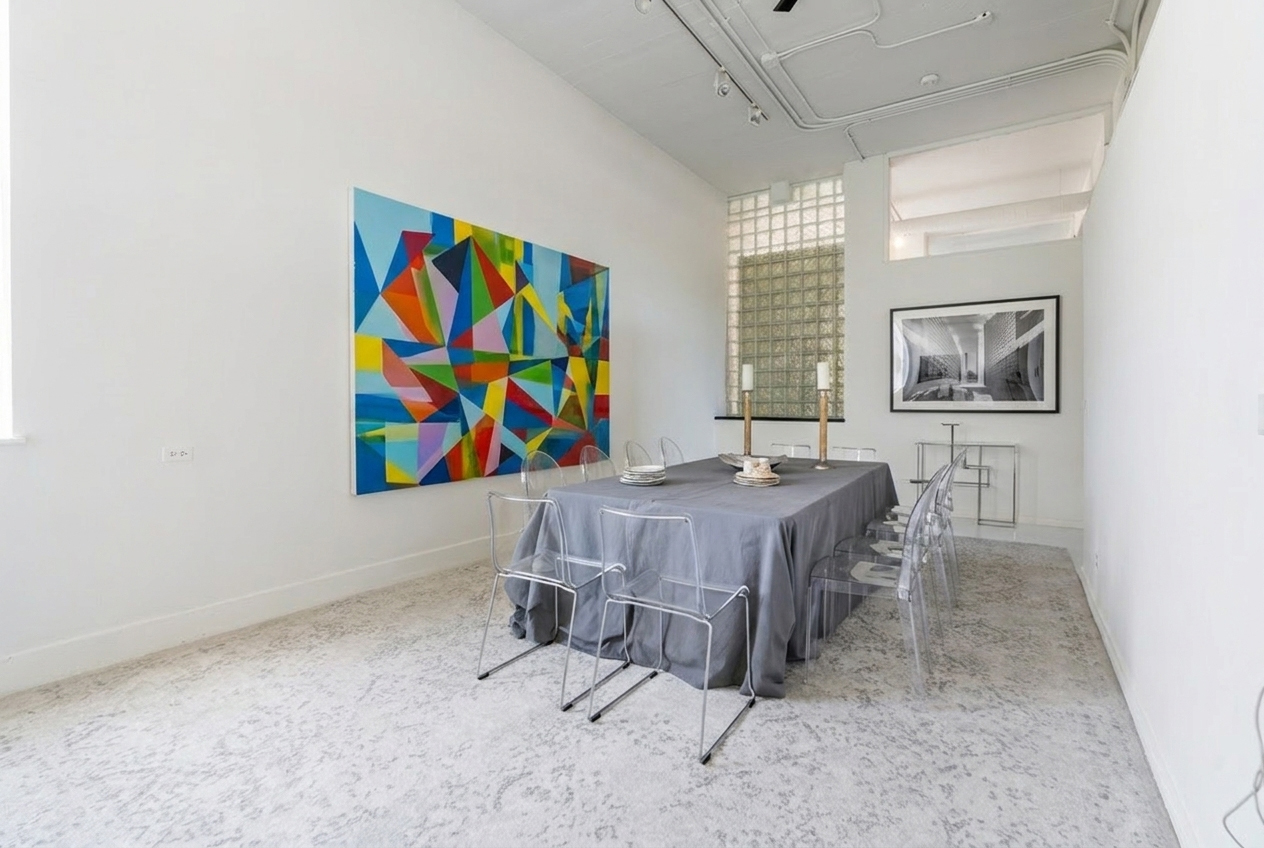
Dining room with a gray-clothed table, clear chairs, colorful geometric art, and a glass-block window.
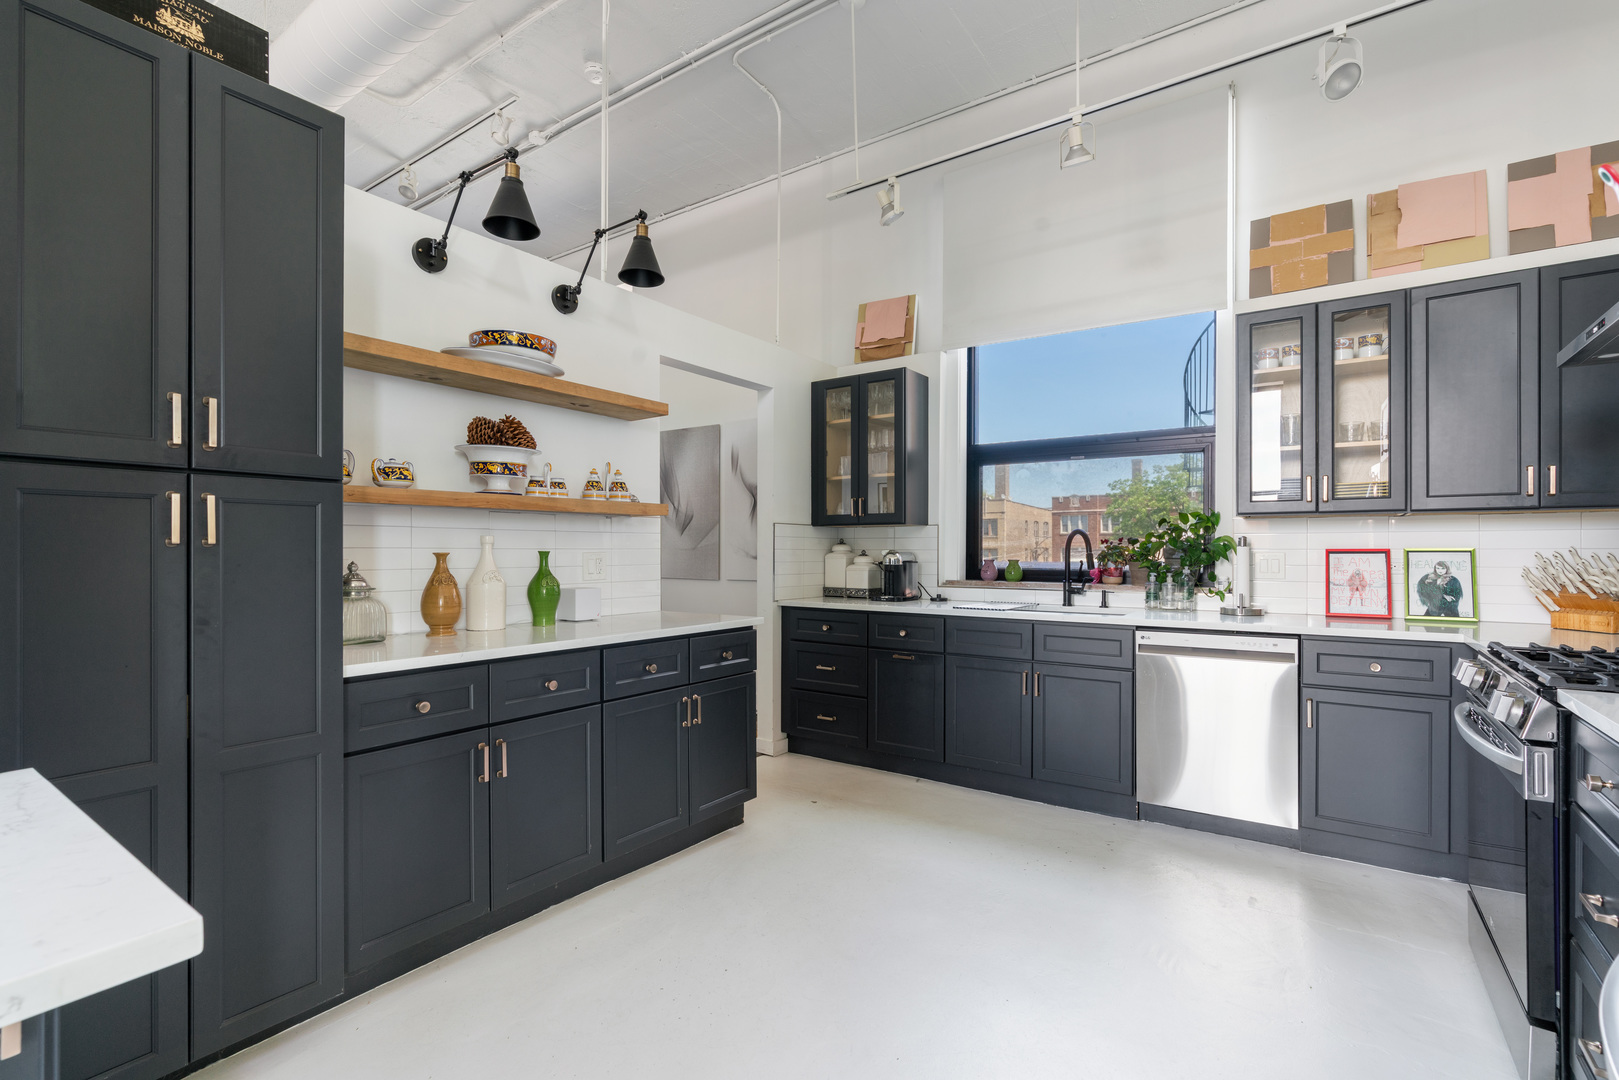
Kitchen with charcoal cabinets, open wood shelves, white countertops, and a large window above the sink.
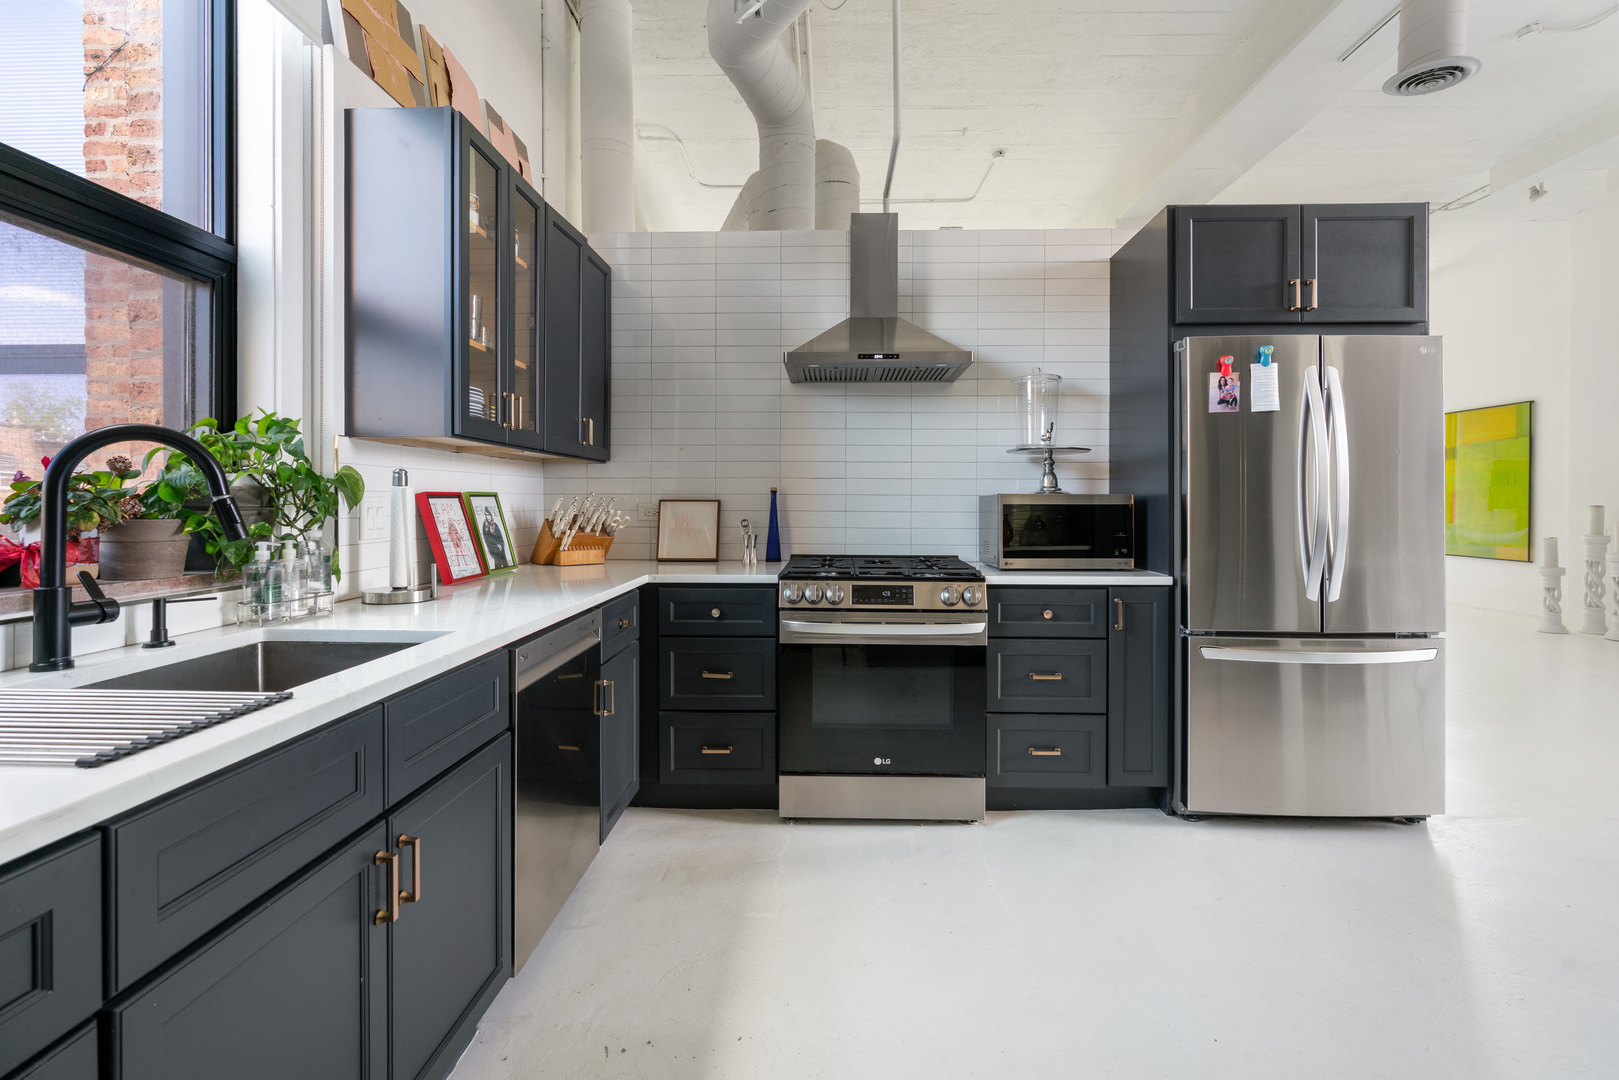
Modern kitchen with charcoal cabinets, stainless appliances, white counters, and tall windows.
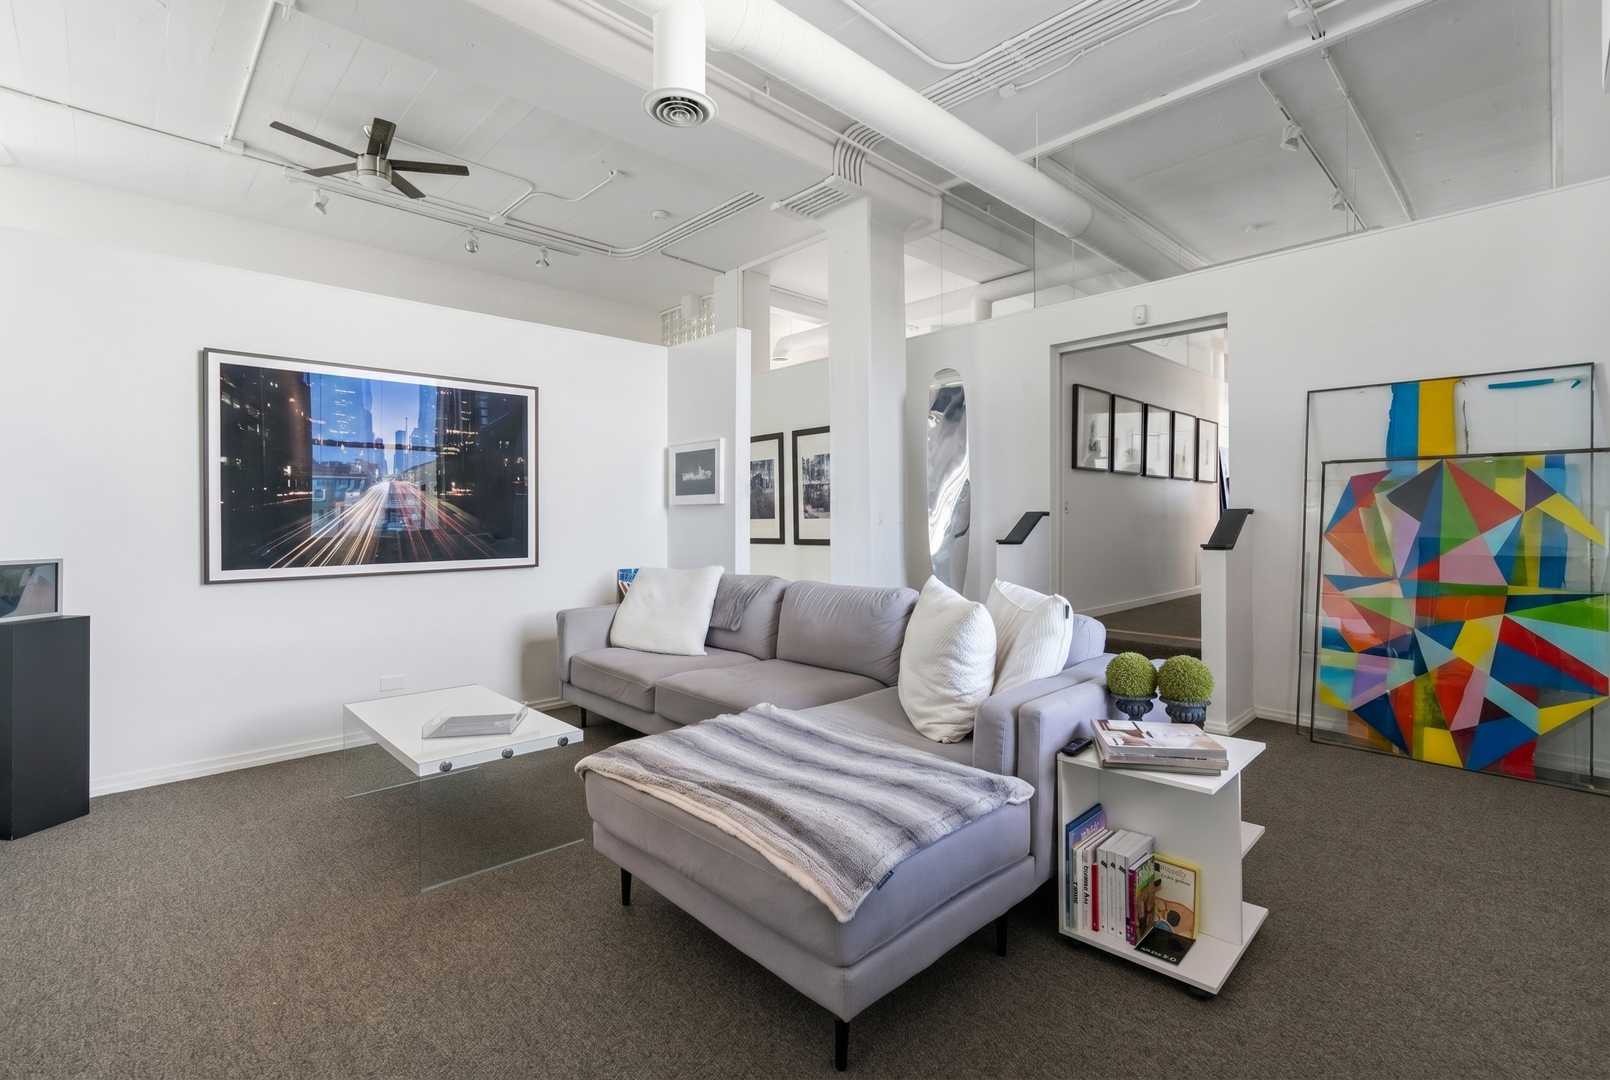
Staged living room with gray sectional, glass coffee table, and colorful geometric artwork.
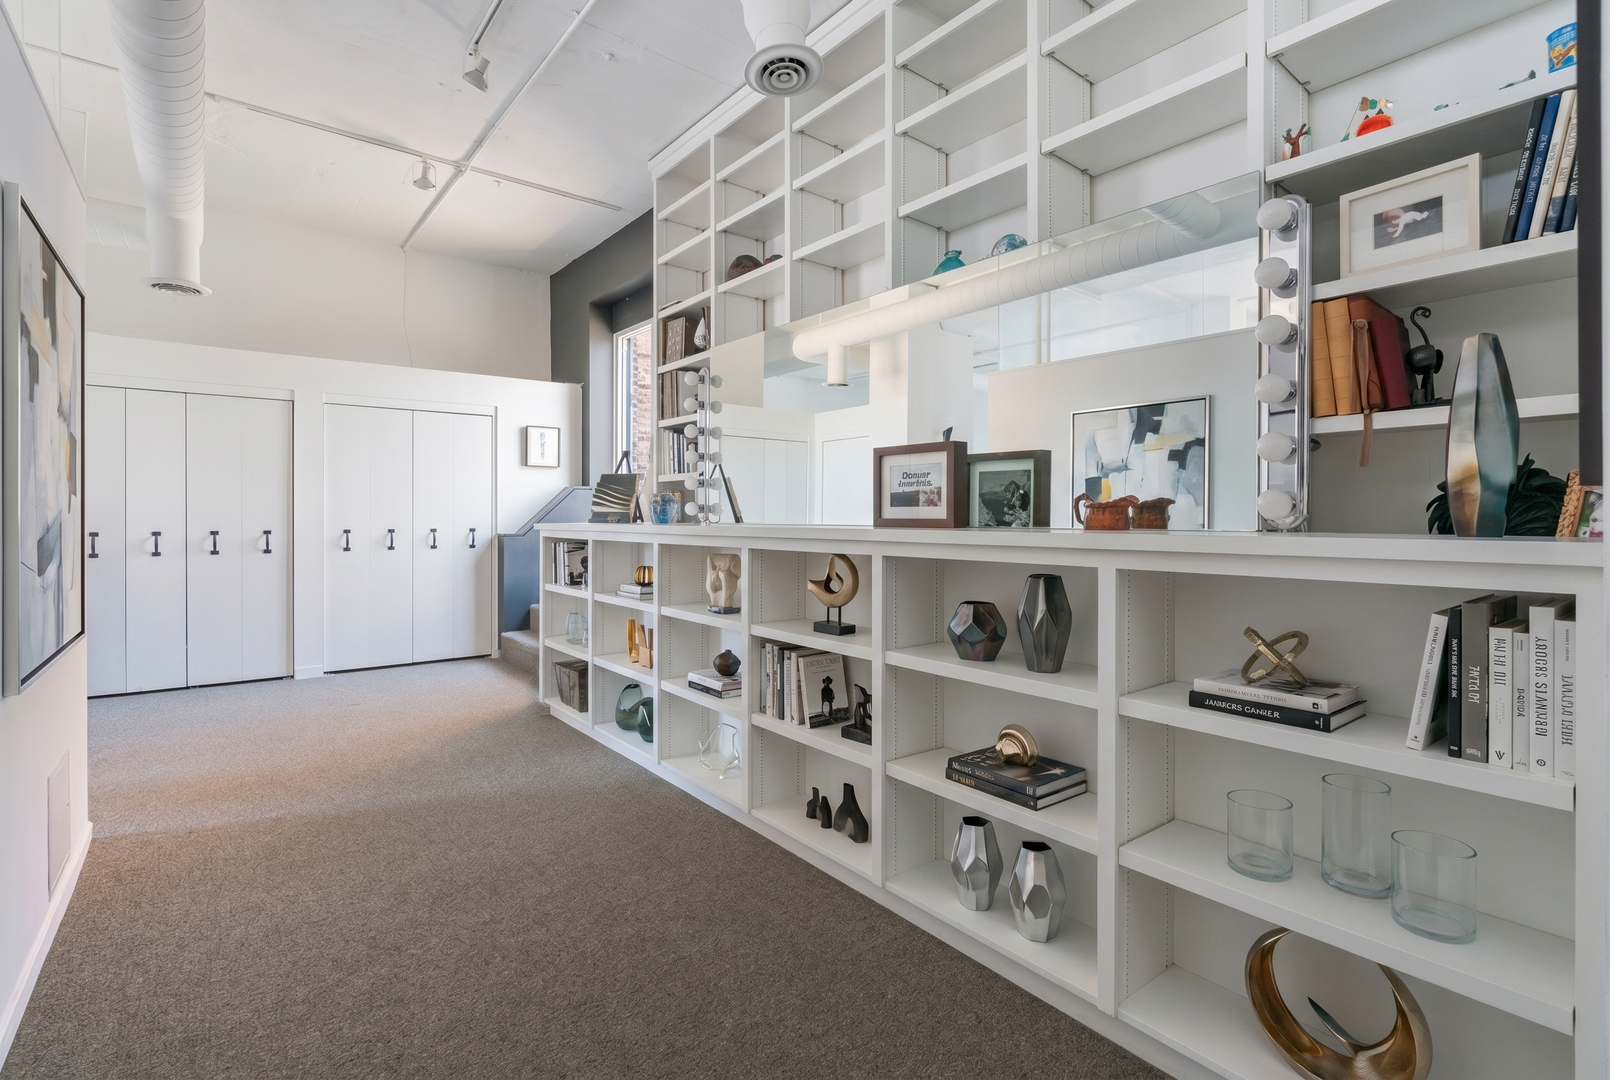
Dressing room with mirrored panels, vanity lights, and extensive white built-in shelving.
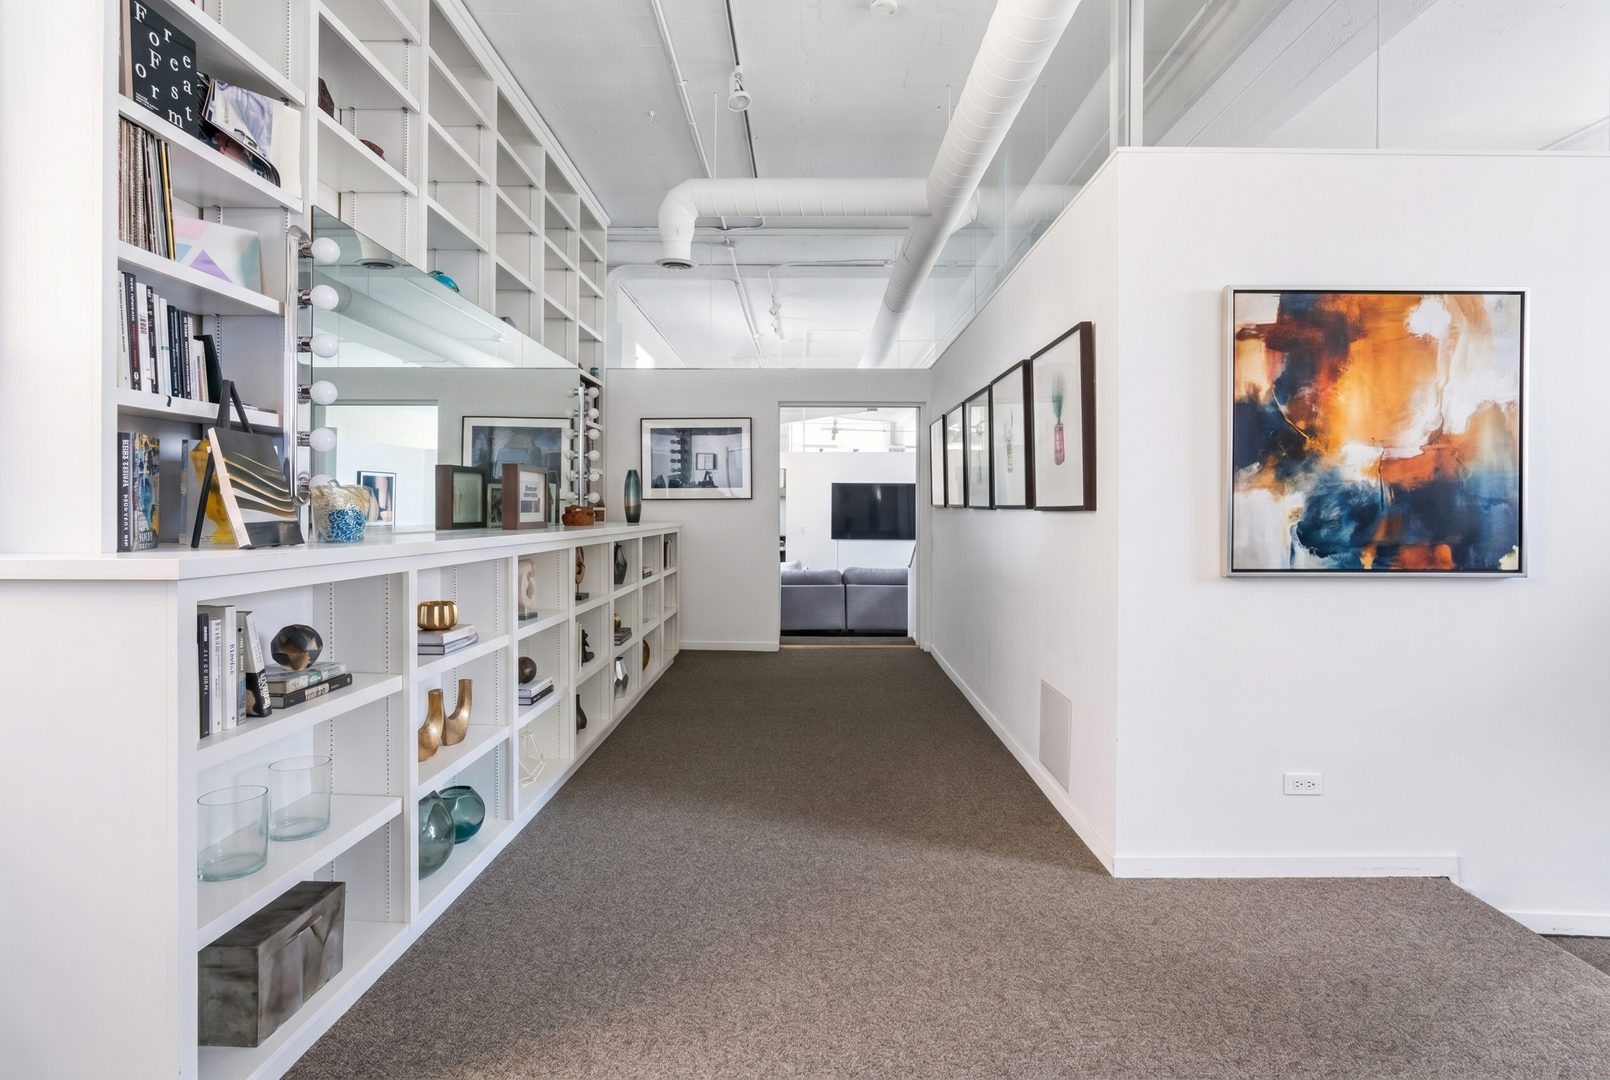
Apartment hallway with built-in display shelves, gray carpet, and framed artwork.
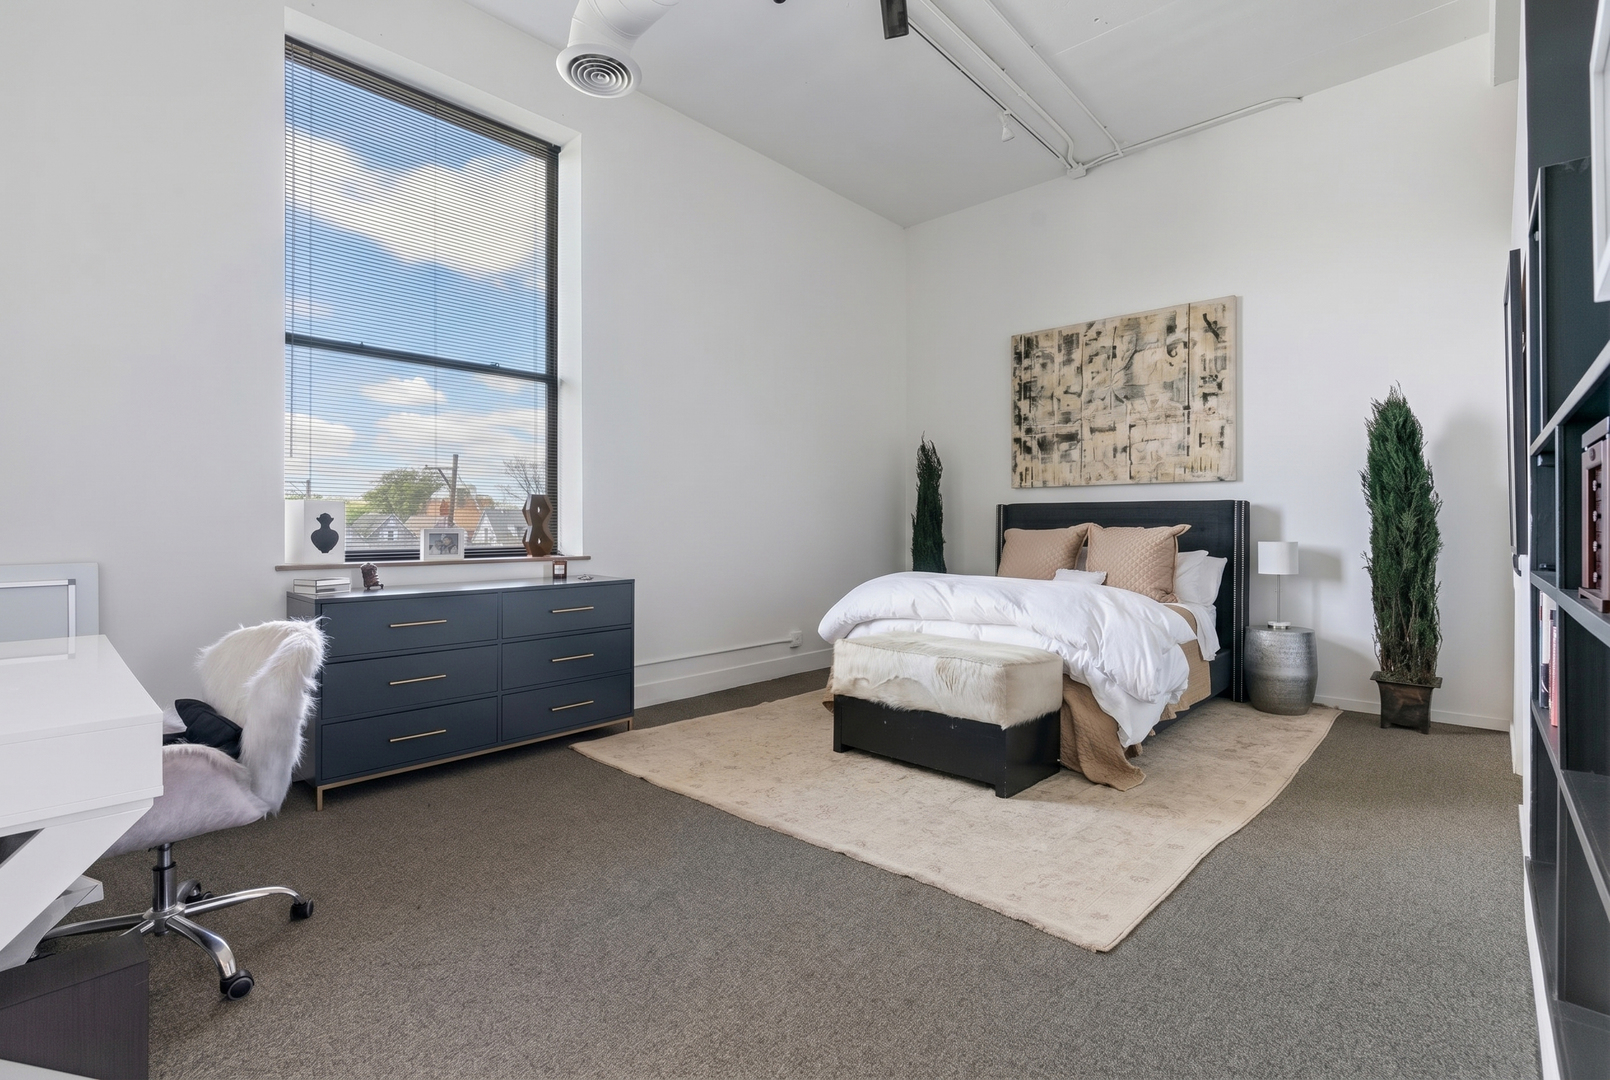
Staged bedroom with a large window, dark dresser, cream rug, and built-in shelving.
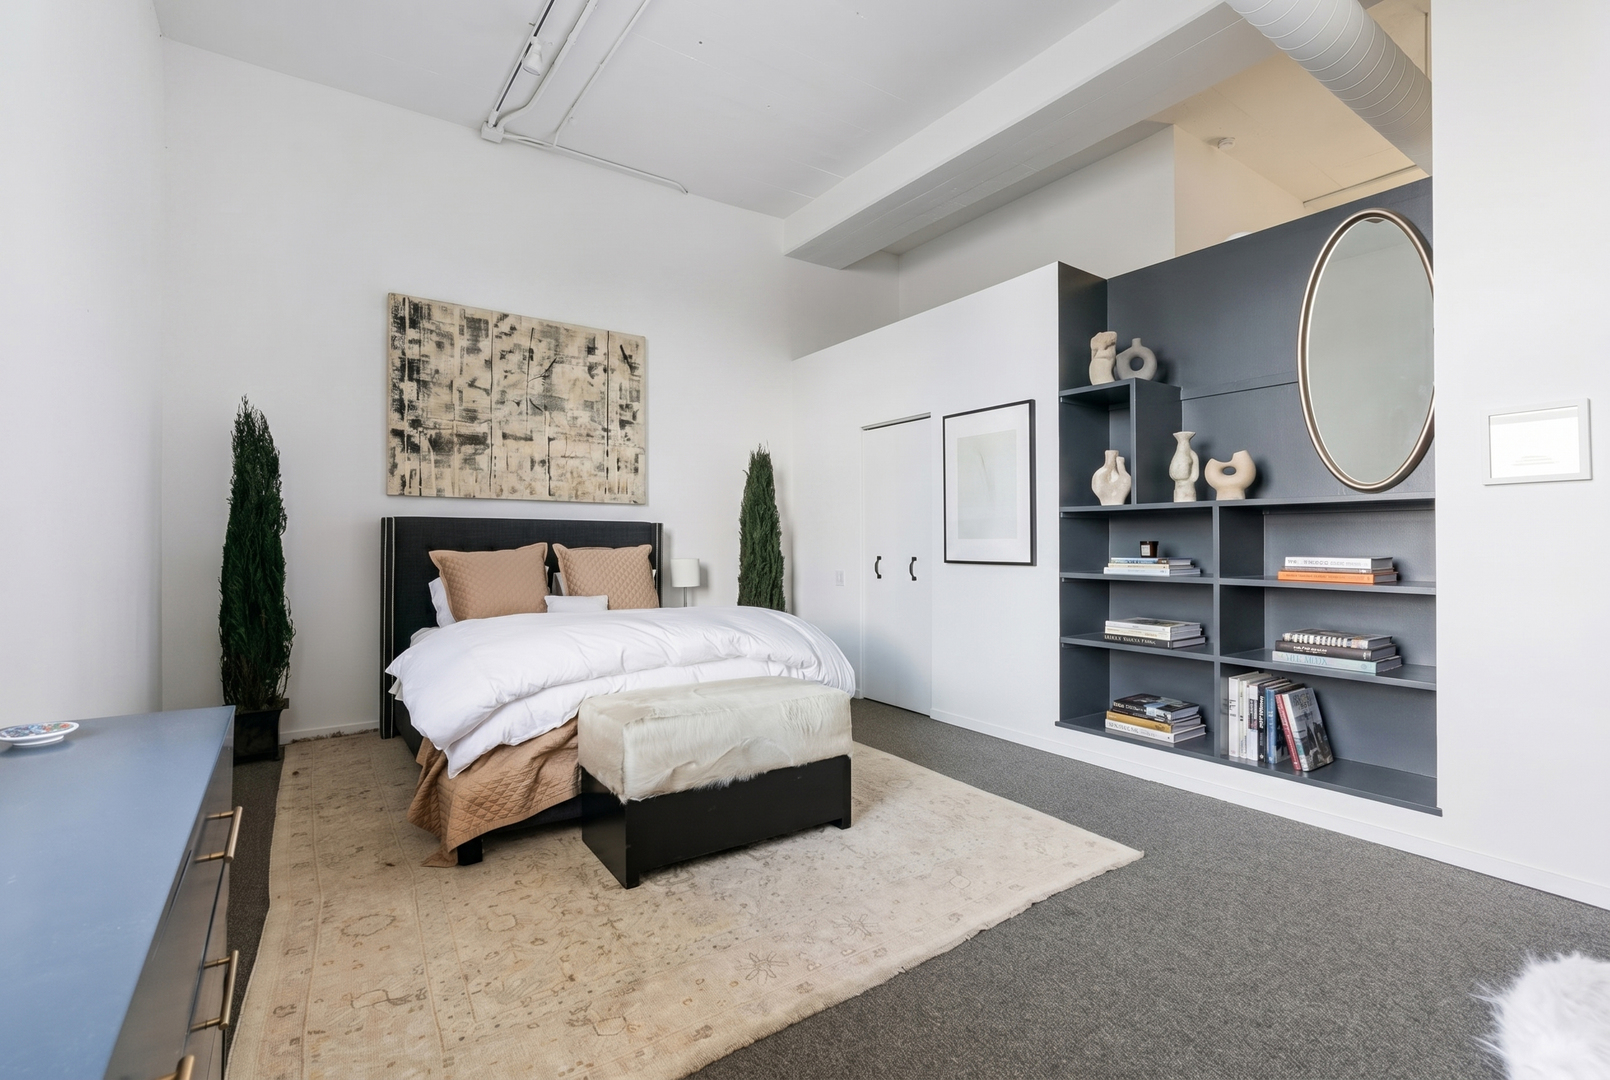
Staged bedroom with a white bed, built-in dark shelving, oval mirror, and tall potted plants.
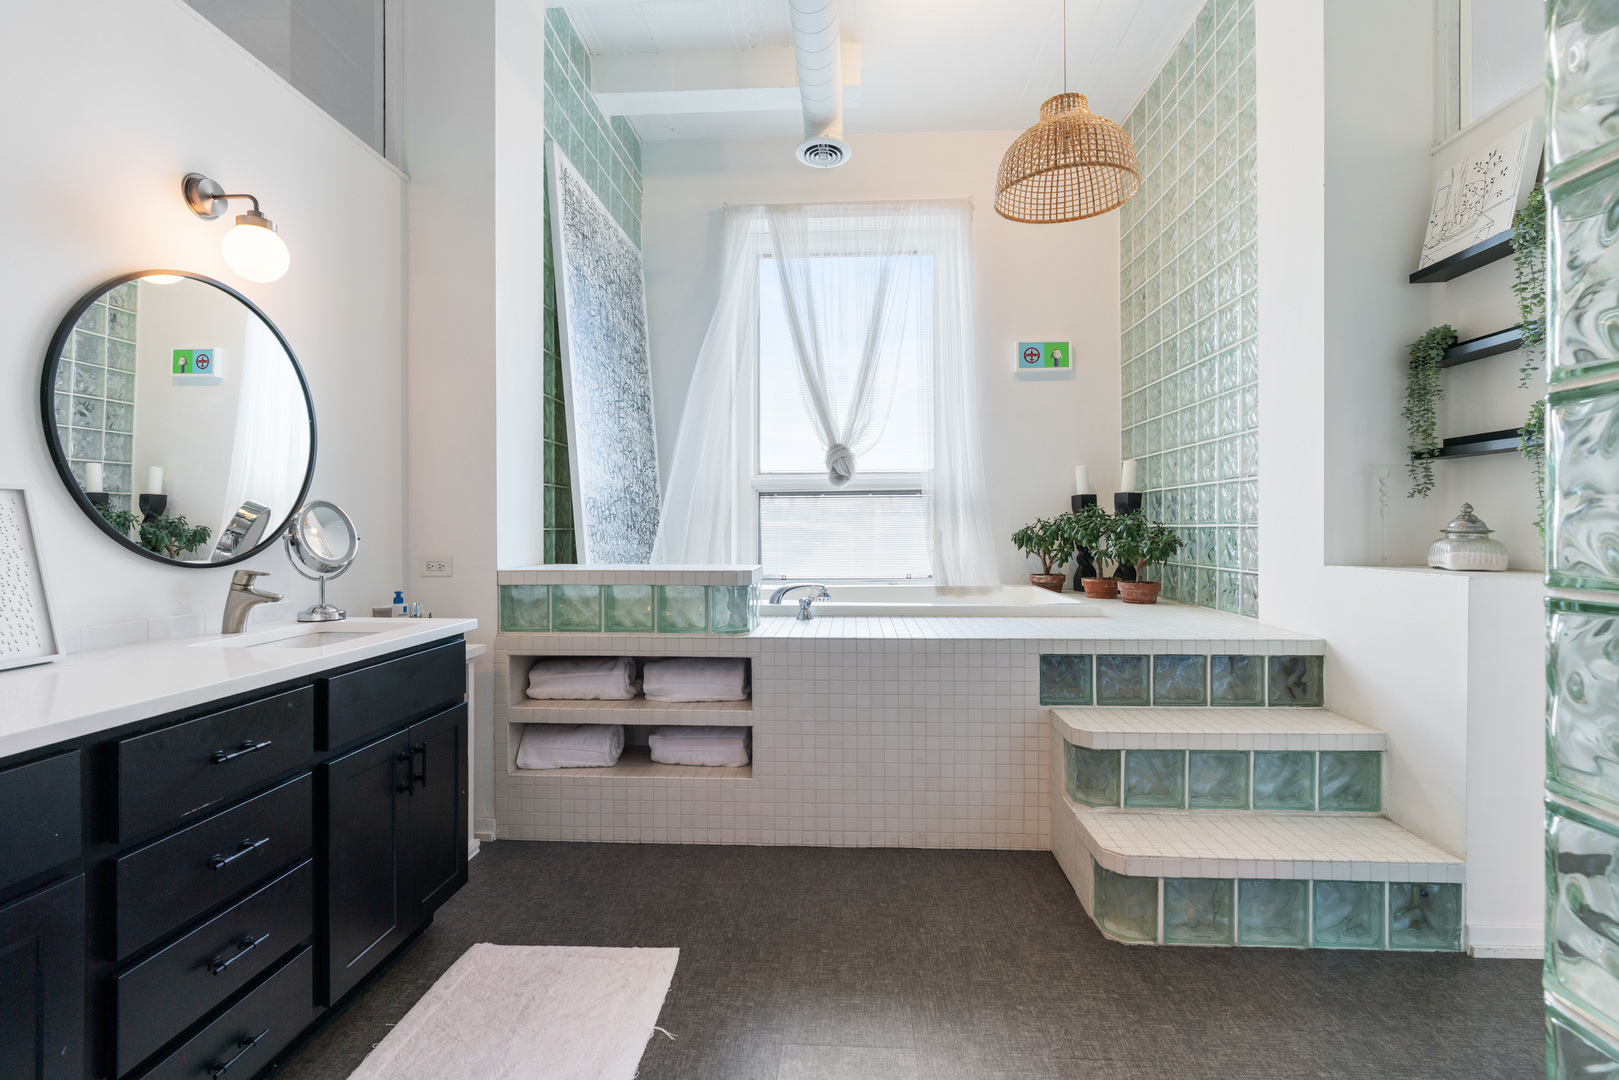
Bathroom with a raised soaking tub, glass-block accents, and black vanity.
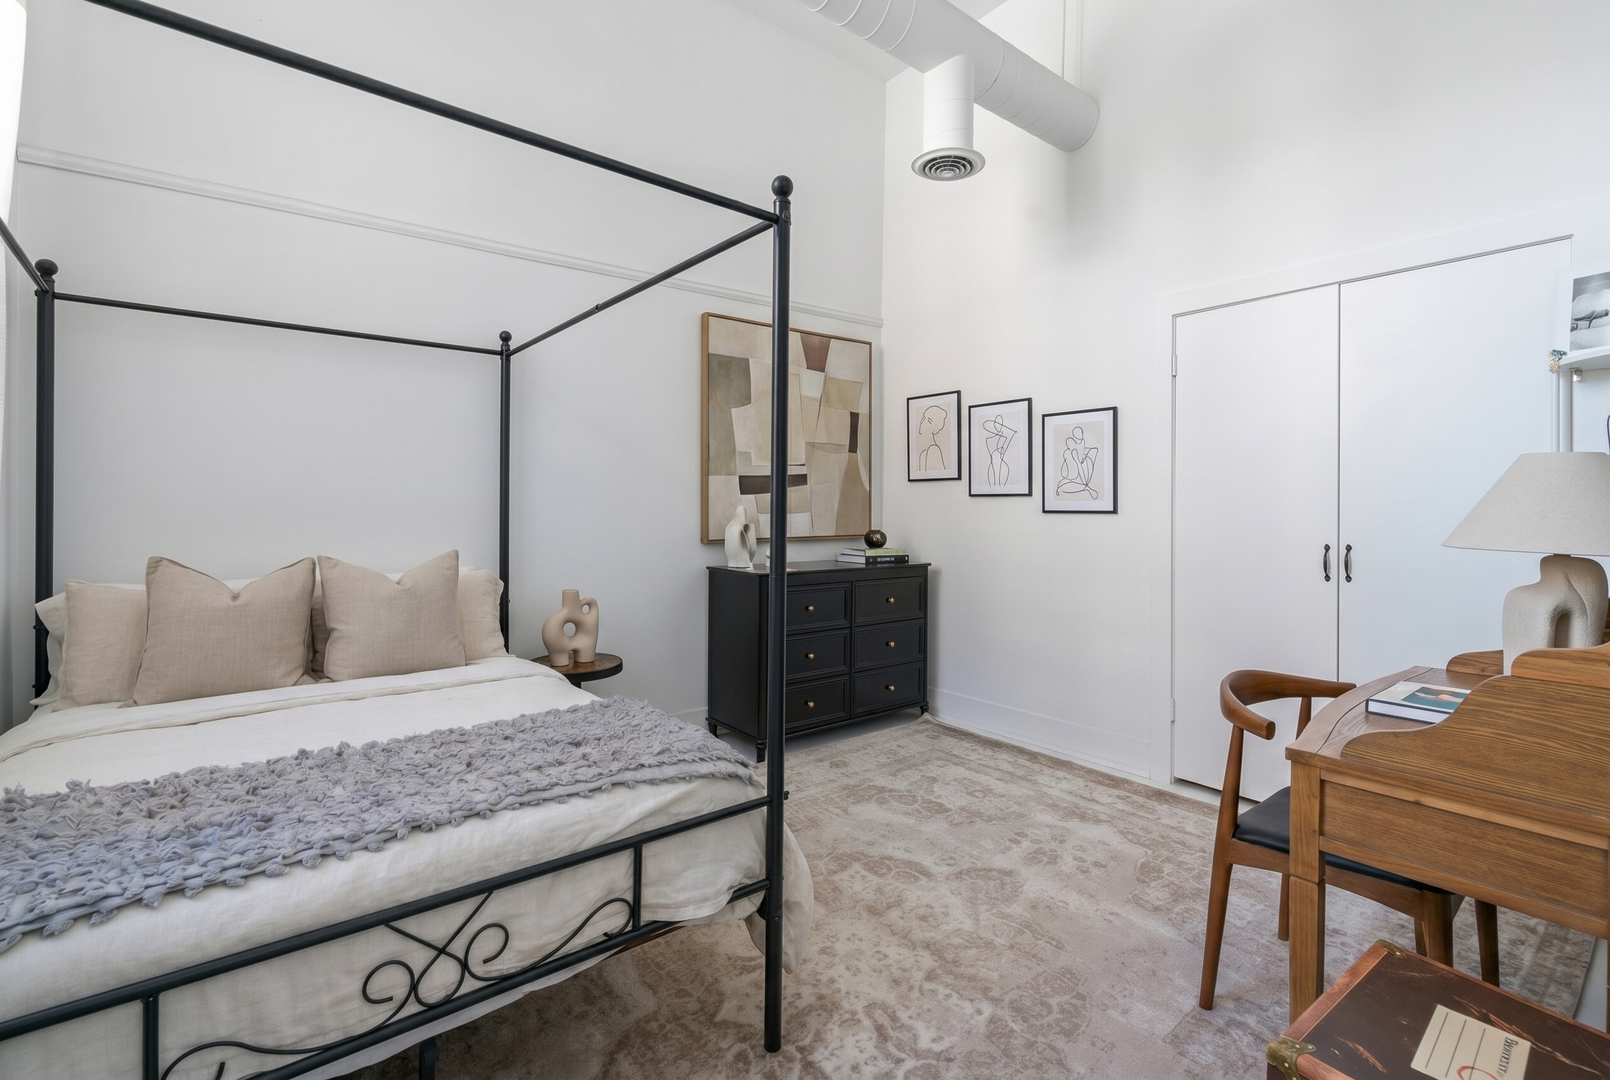
Bedroom with a black canopy bed, neutral bedding, and a wood desk beneath high ceilings.
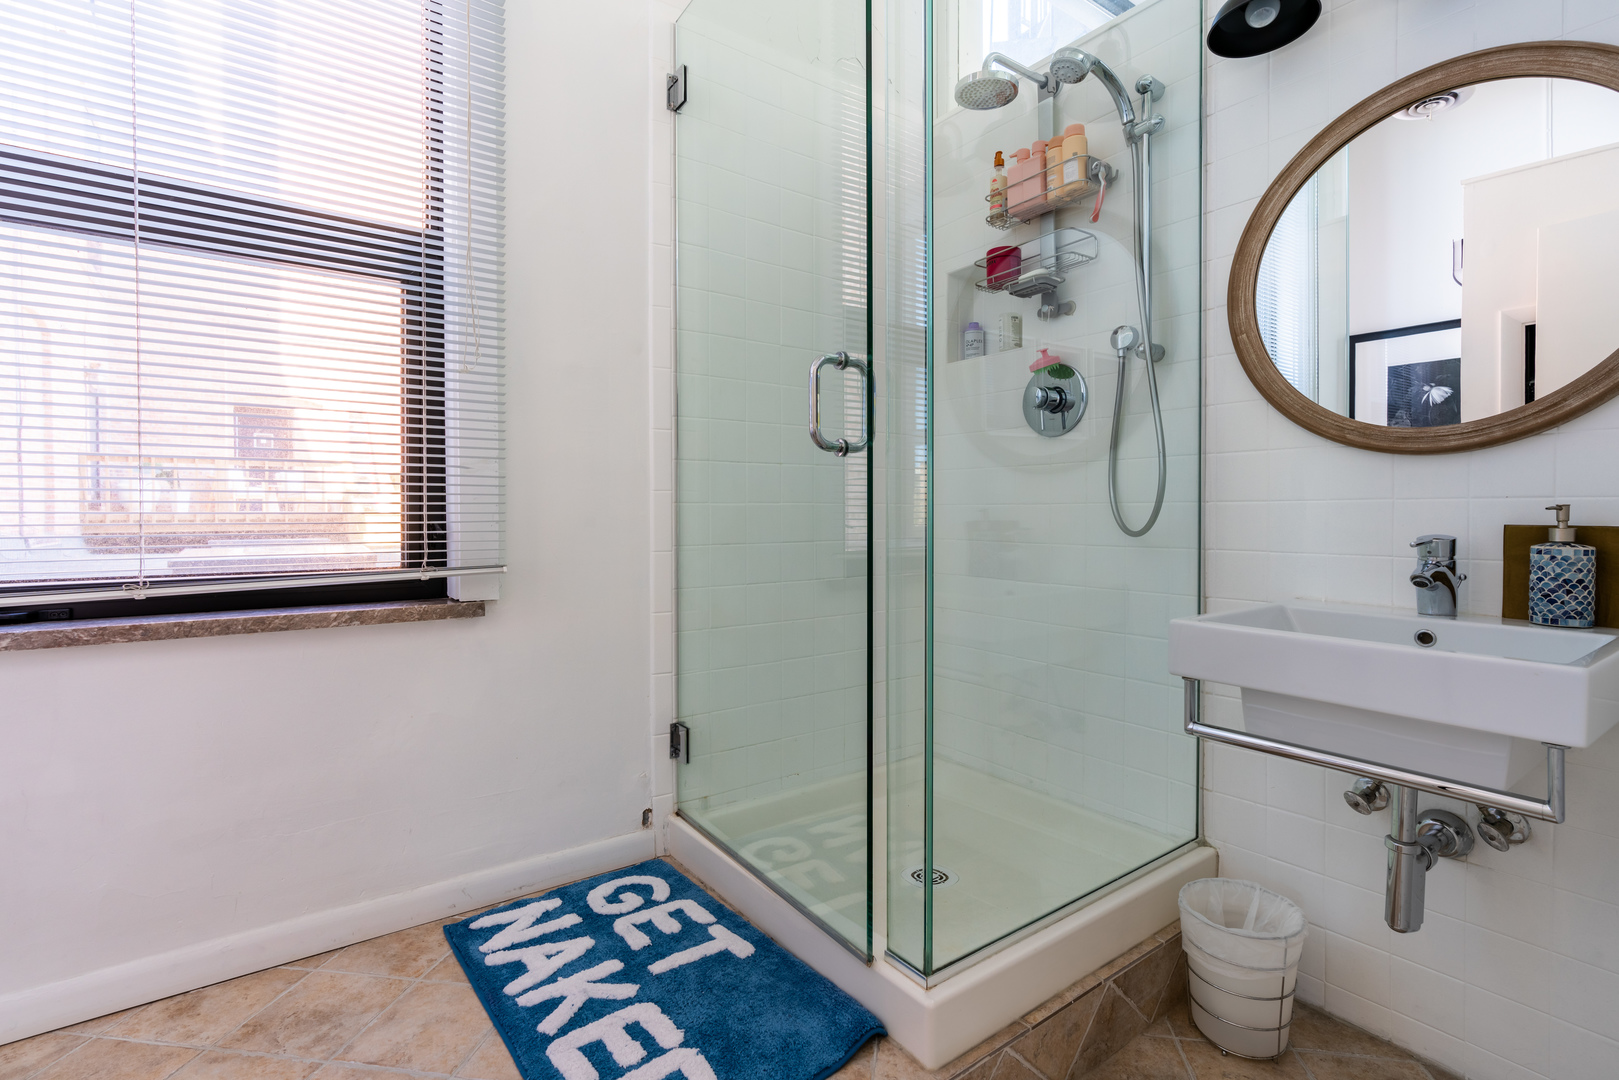
Bathroom with glass corner shower, wall-mounted sink, oval wood-framed mirror, and window with blinds.
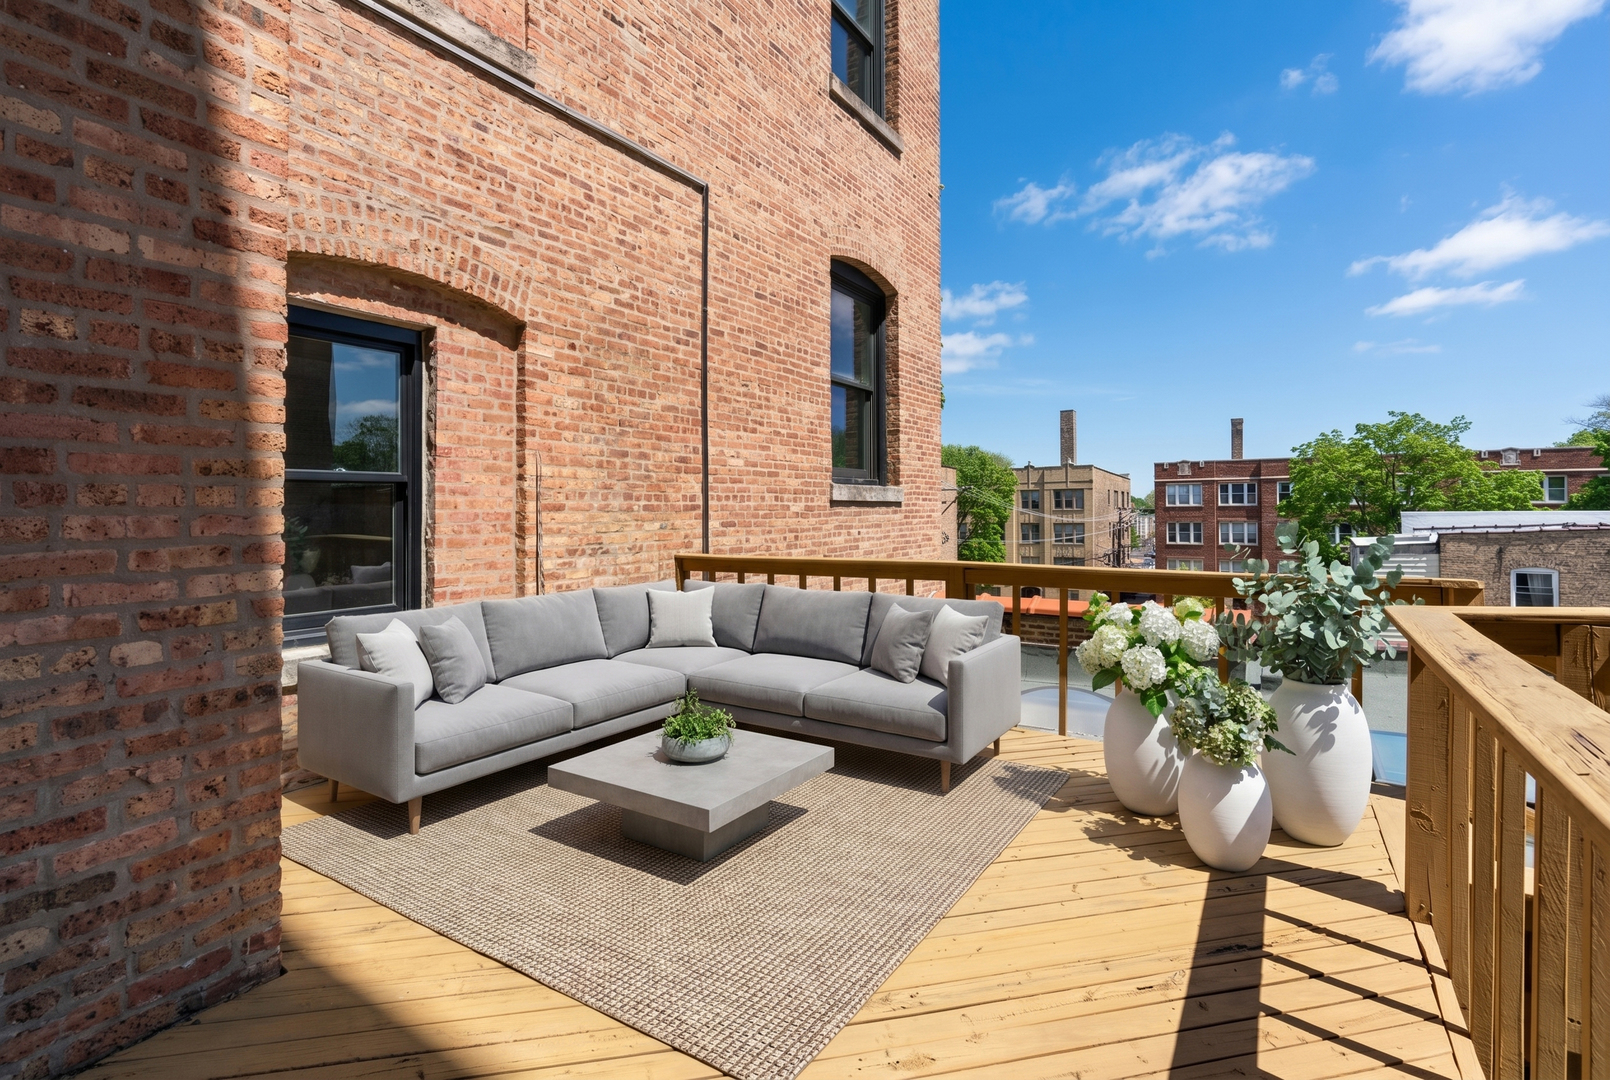
Furnished rooftop deck with a gray sectional, wood flooring, potted flowers, and views of neighboring buildings.
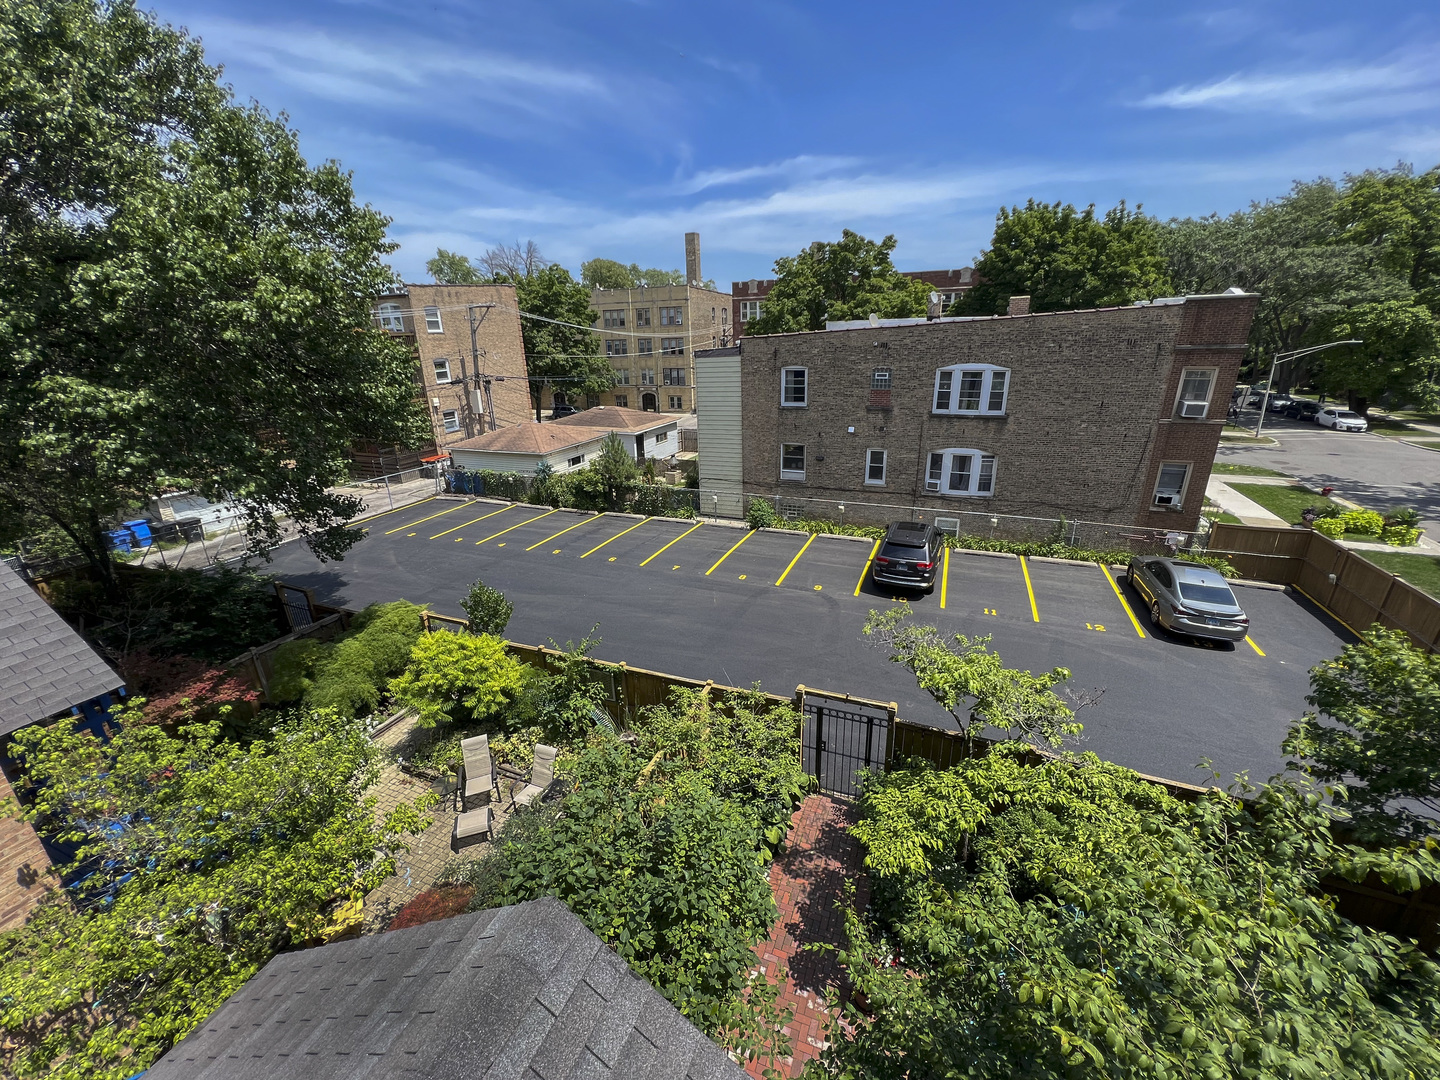
Apartment parking lot with yellow-marked spaces beside a leafy courtyard with brick paths and patio chairs.
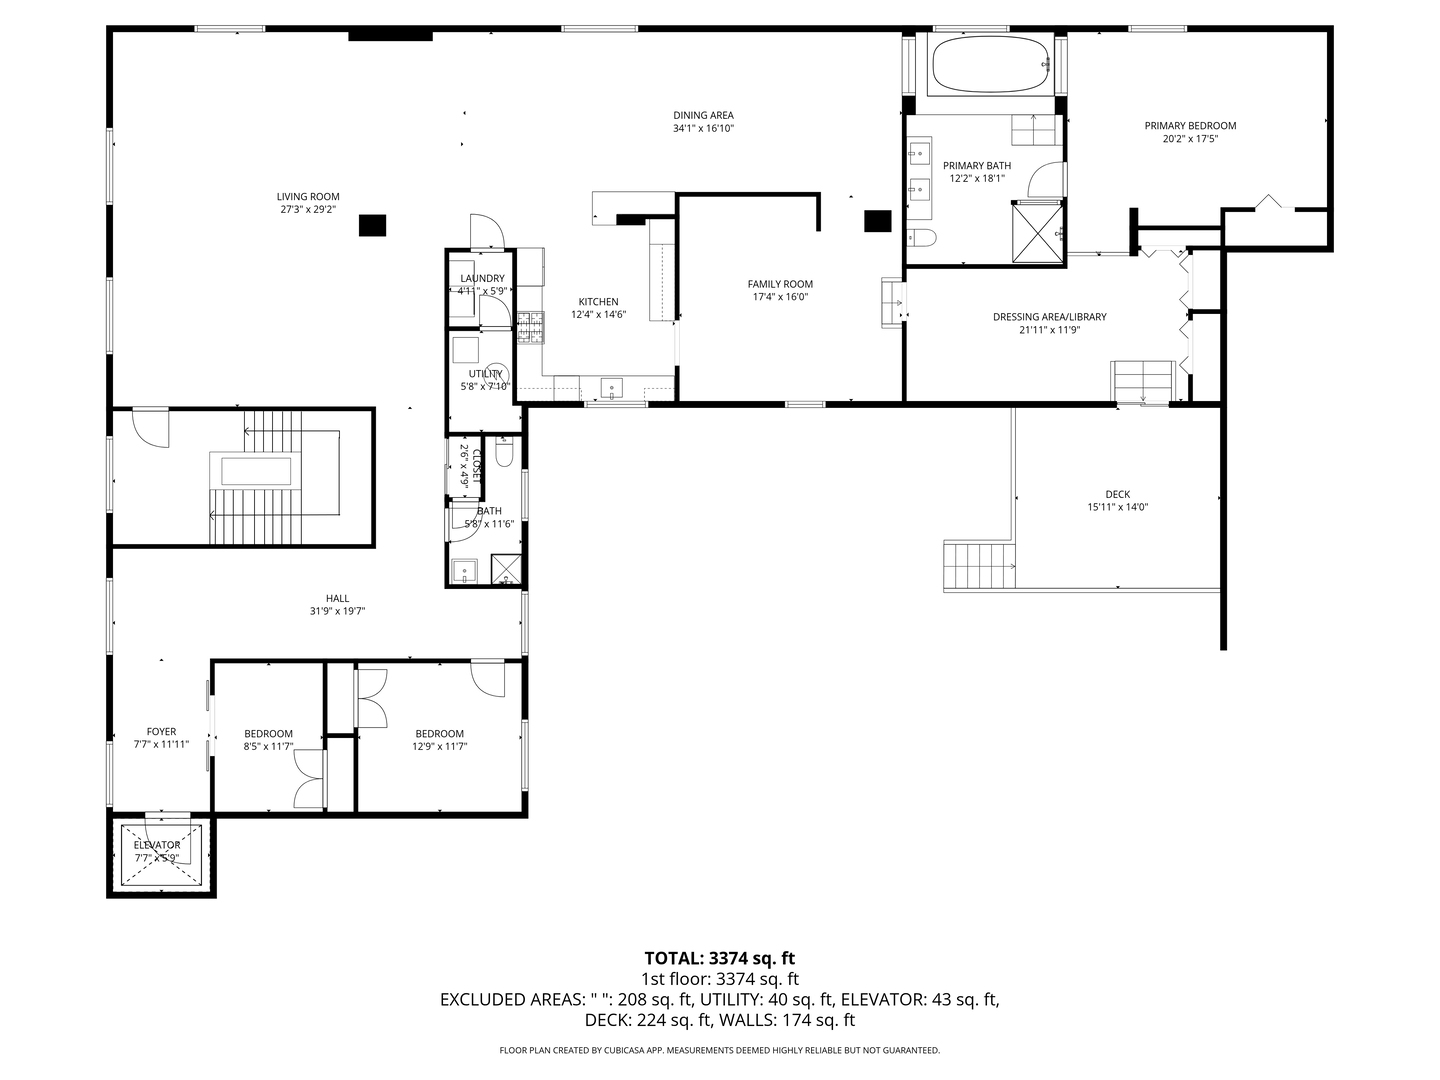
Floor plan showing three bedrooms, living and family rooms, kitchen, and a deck.
SEE ALL PHOTOS
Red brick building covered in ivy, with arched windows and an arched entrance.
Bright white entry foyer with a black front door, sliding barn door, and sunlit window.
Bright white bedroom with tall black-framed windows and sliding barn doors beside the bed.
Bright bedroom with striped bedding, a blue throw, contemporary artwork, and sliding doors to a dressing area.
Bright loft living area with a large arched window, colorful artwork, and a desk beside a gray rug.
Living room with a white sectional, high ceilings, and tall arched windows overlooking trees.
Living room with white sectional sofas, tall arched windows, and exposed ceiling ductwork.
Loft living room with white sectional sofas, abstract art, an arched window, and exposed ceiling ductwork.
Bright loft living room with a white sectional, tall arched windows, and exposed ceiling ductwork.
Open loft living and dining area with gray lounge chairs, ocean painting, glass-block wall, and black cabinetry.
Dining room with a gray-clothed table, clear chairs, colorful geometric art, and a glass-block window.
Kitchen with charcoal cabinets, open wood shelves, white countertops, and a large window above the sink.
Modern kitchen with charcoal cabinets, stainless appliances, white counters, and tall windows.
Staged living room with gray sectional, glass coffee table, and colorful geometric artwork.
Dressing room with mirrored panels, vanity lights, and extensive white built-in shelving.
Apartment hallway with built-in display shelves, gray carpet, and framed artwork.
Staged bedroom with a large window, dark dresser, cream rug, and built-in shelving.
Staged bedroom with a white bed, built-in dark shelving, oval mirror, and tall potted plants.
Bathroom with a raised soaking tub, glass-block accents, and black vanity.
Bedroom with a black canopy bed, neutral bedding, and a wood desk beneath high ceilings.
Bathroom with glass corner shower, wall-mounted sink, oval wood-framed mirror, and window with blinds.
Furnished rooftop deck with a gray sectional, wood flooring, potted flowers, and views of neighboring buildings.
Apartment parking lot with yellow-marked spaces beside a leafy courtyard with brick paths and patio chairs.
Floor plan showing three bedrooms, living and family rooms, kitchen, and a deck.
Bought with Kimber Galvin with Berkshire Hathaway HomeServices Chicago and Listed by Liz Bulf with Jameson Sotheby's International Realty 847-869-7300
Sold

3312 W Belle Plaine Avenue Unit: 4

3312 W Belle Plaine Avenue Unit: 4, Chicago, IL 60618

$879,000
$879,000

3312 W Belle Plaine Avenue Unit: 4

3 Beds 2 Baths 3,400 Sq.Ft.

Description

A rare opportunity to own a truly distinctive piece of Chicago history. Originally built for a Ma Bell switching station and designed by the celebrated architects Holabird & Roche, this intimate seven-unit stone, brick, and concrete building reflects the enduring strength, character, and industrial heritage of another era while offering modern expansive loft living. Residence #4 is a home for those drawn to space, light, and a creative lifestyle. The elevator opens directly into the unit, revealing an immediate feeling of openness, privacy, and calm. Spanning 3,400 square feet on a single level, the residence lives with the ease of a house while offering the character only this one of a kind loft can provide. 14-foot concrete ceilings, concrete floors, exposed ductwork, and clean industrial lines create a warm gallery-like setting that feels both inspiring and serene. Four newly installed custom south-facing 10x5ft Pella Reserve Series arched wood windows, fill the interior with sunlight, while additional 10x5 ft windows with north, east, and west exposures allow the light to move beautifully through the space from morning to evening. Tastefully updated, the home features a reimagined kitchen with tons of custom cabinetry, quartz countertops, open shelving, and new appliances, along with refreshed baths and refined finishes throughout. The expansive living and dining areas offer endless flexibility-ideal for entertaining, displaying art, working from home, or simply enjoying the openness of the space. A private deck adds an easy outdoor retreat. The secluded primary suite feels tucked away and peaceful, complete with an oversized spa-like bath, generous closets, and an adjoining dressing room/library perfect for displaying books, collectibles, or space for your creative pursuits. Additional features include in-unit laundry, central air, updated mechanicals, and two gated exterior parking spaces. Set on a quiet tree-lined street near parks, dining, and transit, this is a rare home defined by character, scale, light, and individuality-unlike anything else in Chicago.
Share Property

Location

3312 W Belle Plaine Avenue Unit: 4, Chicago, IL 60618

Status

Sold

Date Sold

June 22, 2026
Kimber Galvin

Kimber Galvin

Features & Amenities

Interior

  • total bedrooms3
  • Total bathrooms2
  • full bathrooms2
  • Laundry room Washer Hookup, In Unit
  • APPLIANCES Double Oven, Microwave, Dishwasher, Refrigerator, Freezer, Washer, Dryer, Disposal
  • other interior Features Elevator, Storage

Area & Lot

  • Status Sold
  • Date Sold June 22, 2026
  • Living Area3,400 Sq.Ft.
  • MLS® ID12561270
  • TypeCondo
  • YEAR BUILT1914
  • School District299

Exterior

  • STORIES5
  • water SourcePublic
  • parkingAssigned, Yes
  • HEAT TYPENatural Gas, Forced Air
  • AIR CONDITIONINGCentral Air
  • sewerPublic Sewer
  • HOA AmenitiesElevator in Residence, Storage

Financial

  • Sales Price$879,000
  • Real Estate Tax $18,443/yr
  • HOA $724/mo

Work With Us

Consistently ranked among Chicago’s top 1% of brokers, KD Homes is known for results backed by boutique-level service. We combine market expertise, bold marketing, and concierge care to deliver a real estate experience that’s both polished and personal. Whether buying, selling, or investing, we’re here to help you move forward with confidence and care.

Follow Us on Instagram