Leave a Message

Thank you for your message. We will be in touch with you shortly.

Explore Our Properties
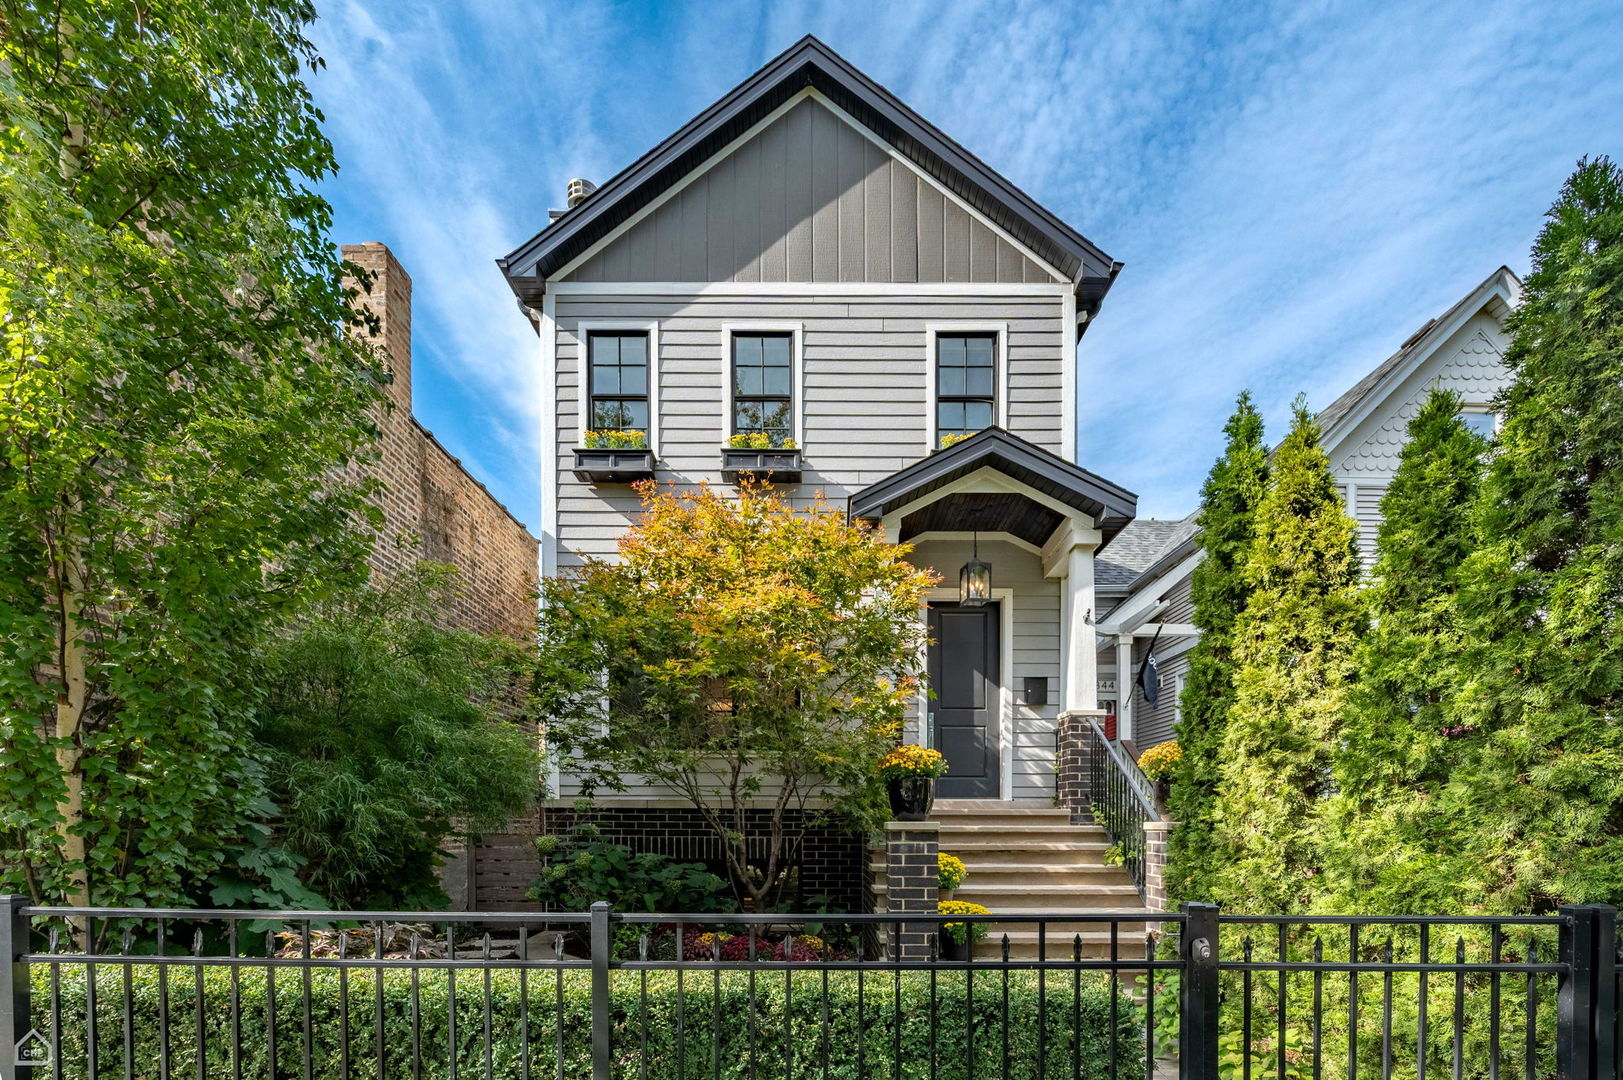
Gray two-story house with a steep gable, covered entry, landscaped garden, and front steps.
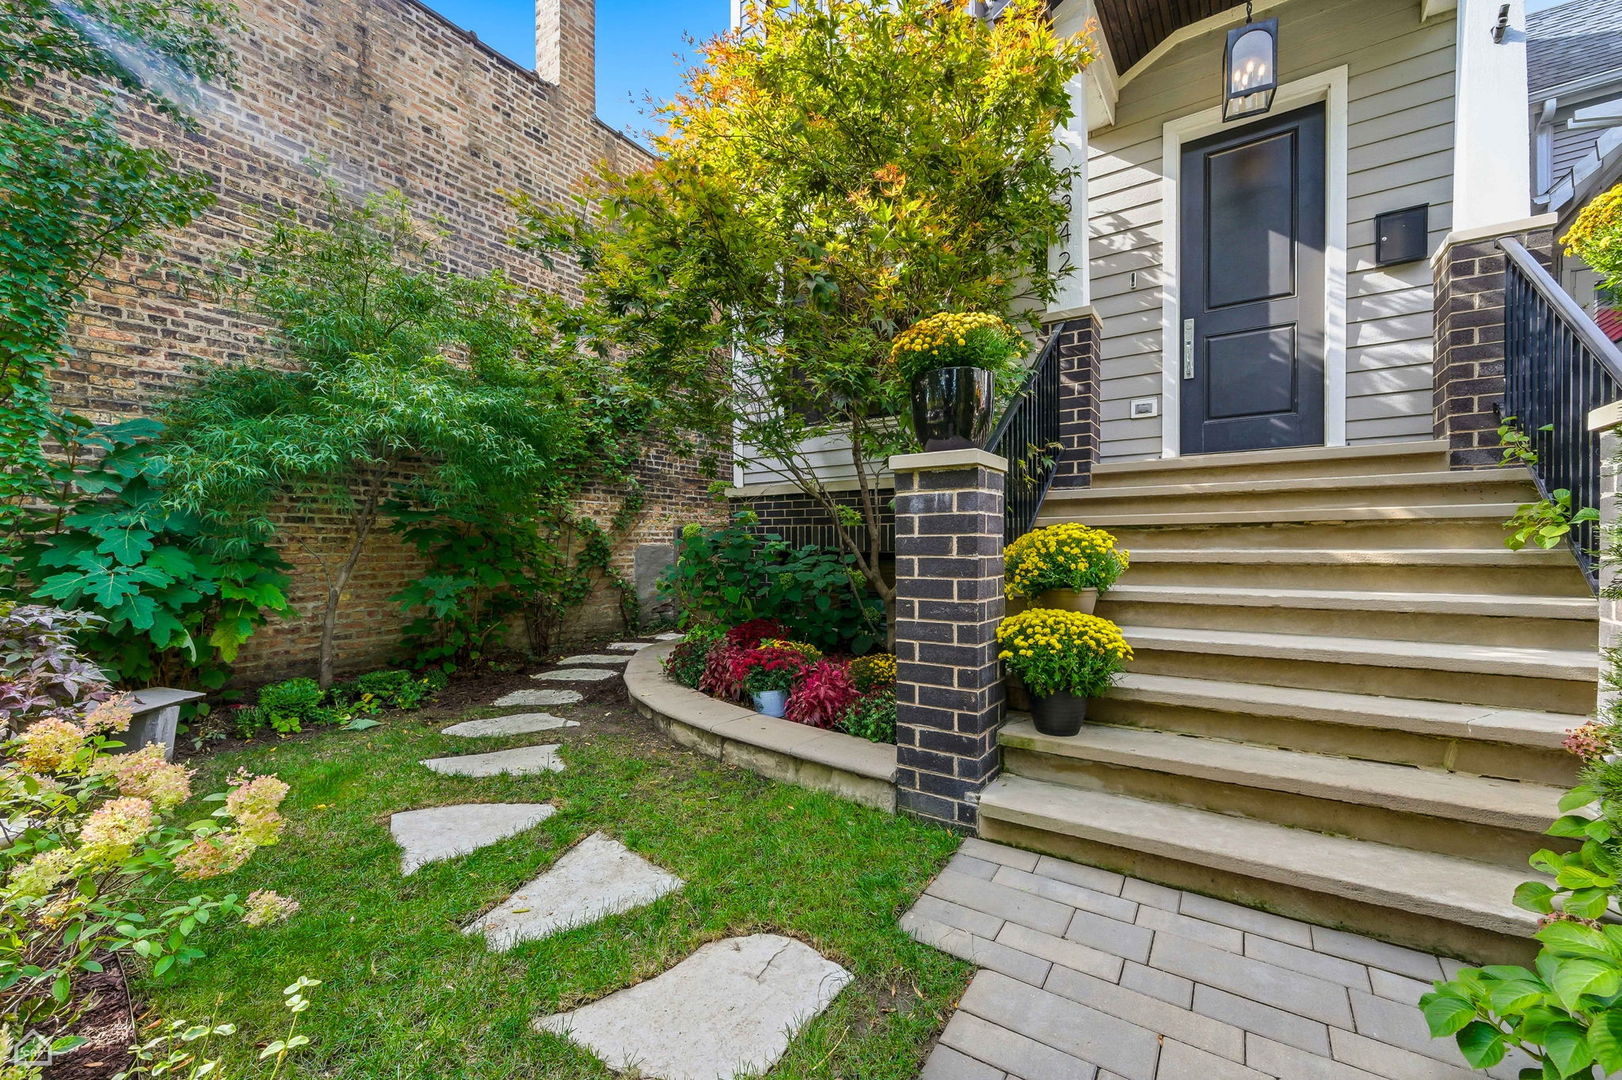
Front entrance with broad concrete steps, a dark door, and a landscaped garden with stepping stones.
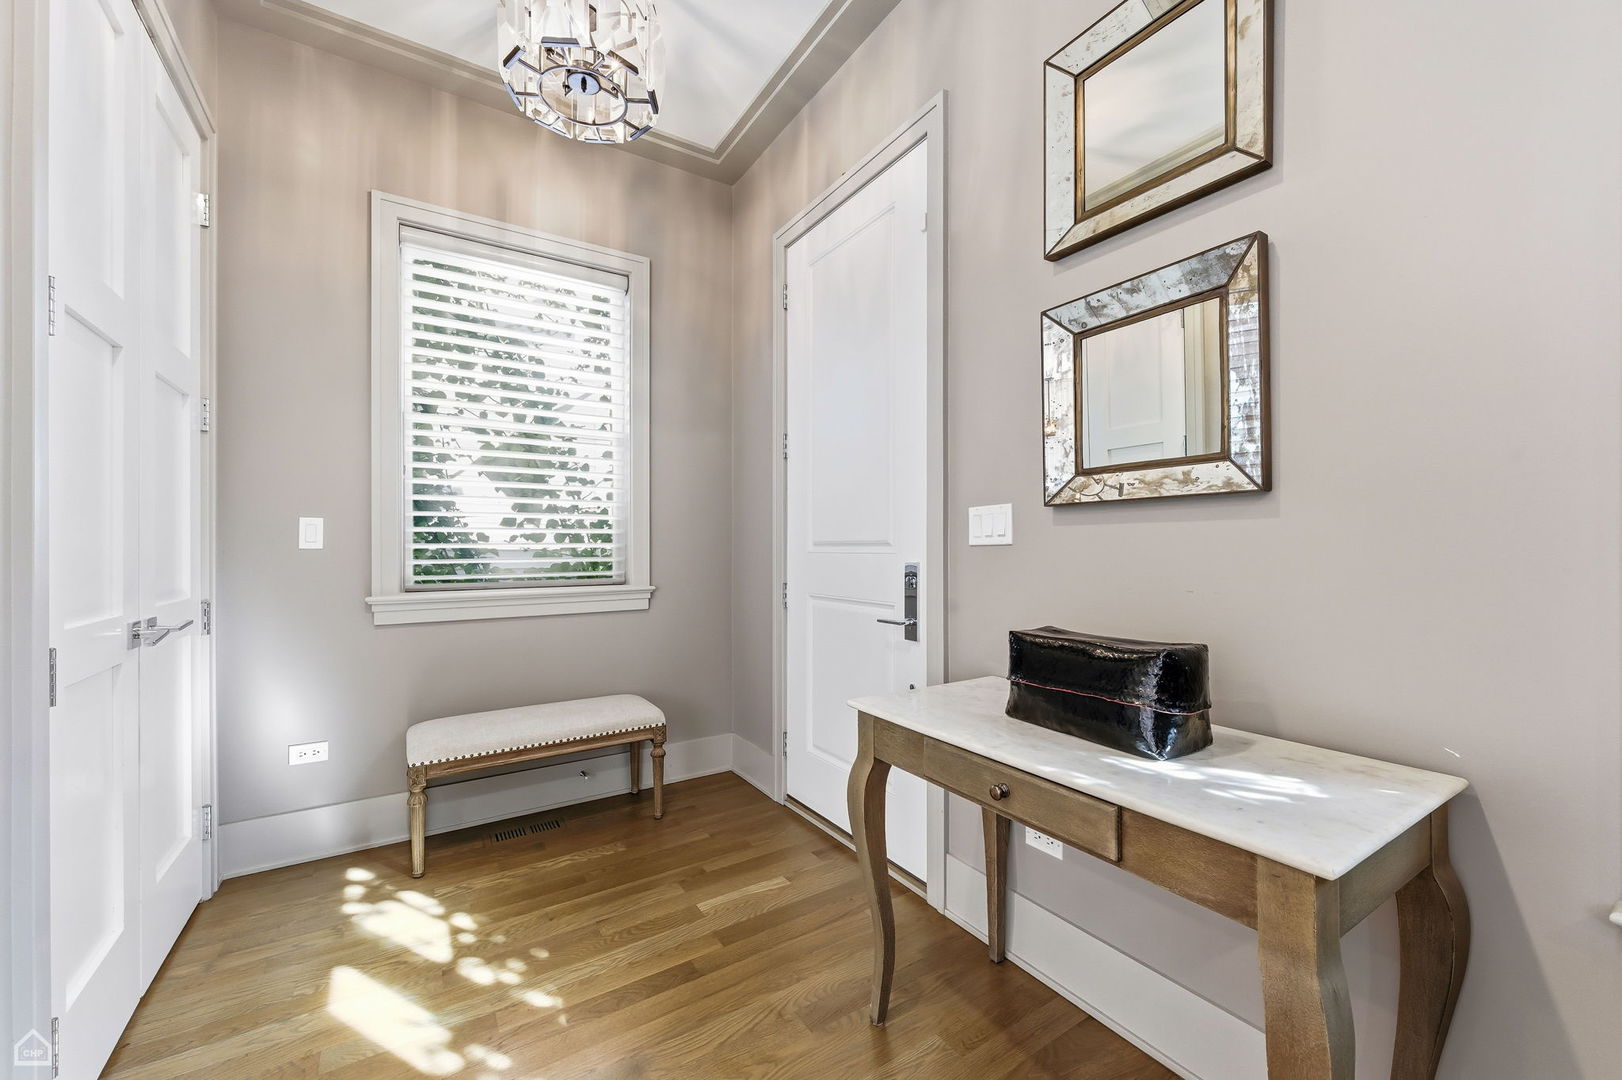
Entry foyer with hardwood floors, a shuttered window, bench, and marble-top console table.
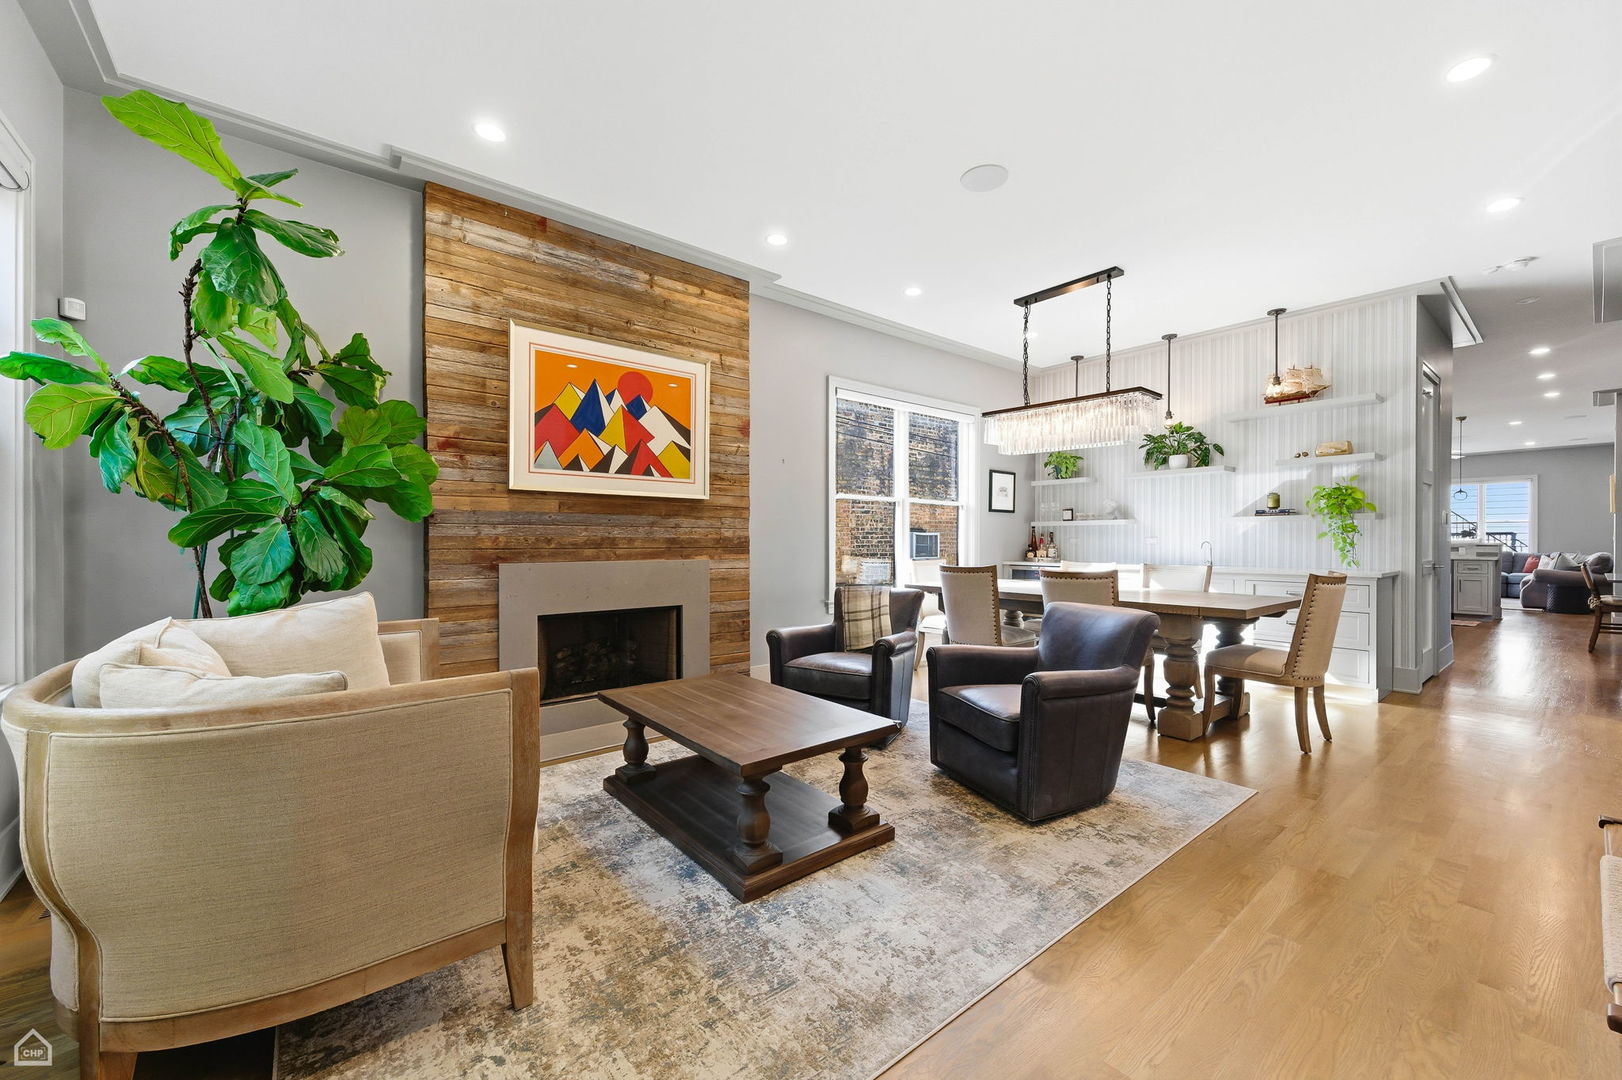
Open living and dining room with a wood-paneled fireplace wall and a large leafy plant.
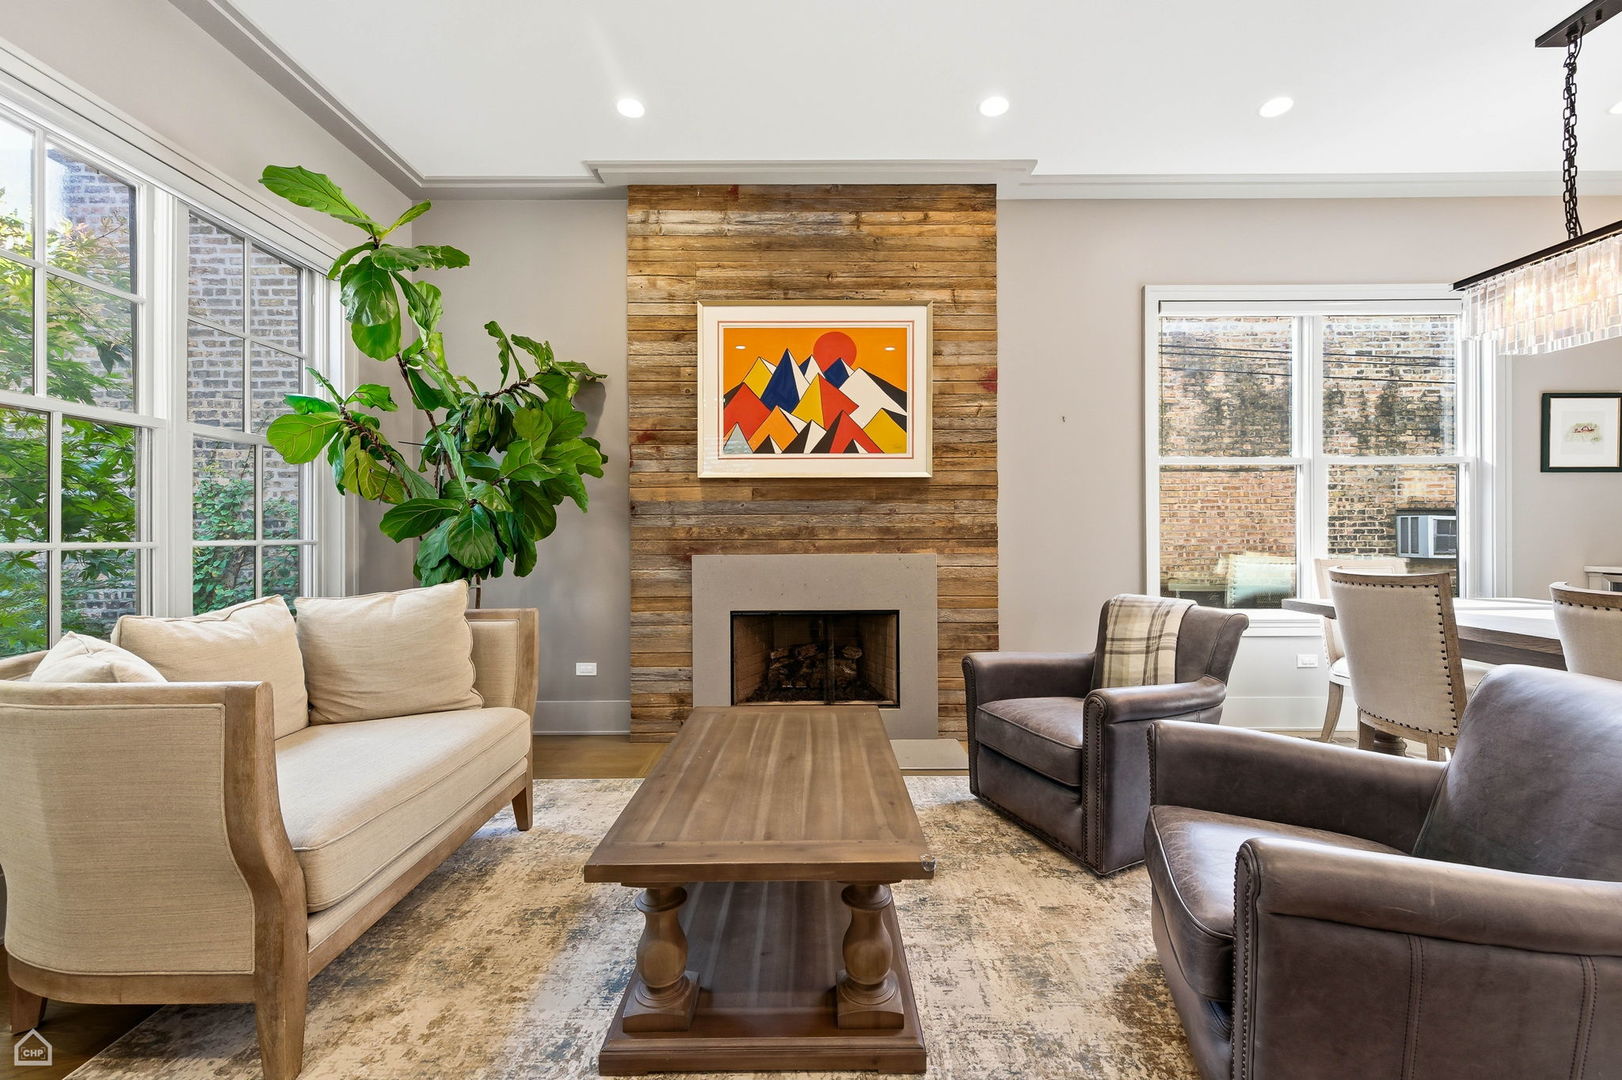
Living room with a wood-plank fireplace wall, large windows, beige sofa, and leather armchairs.
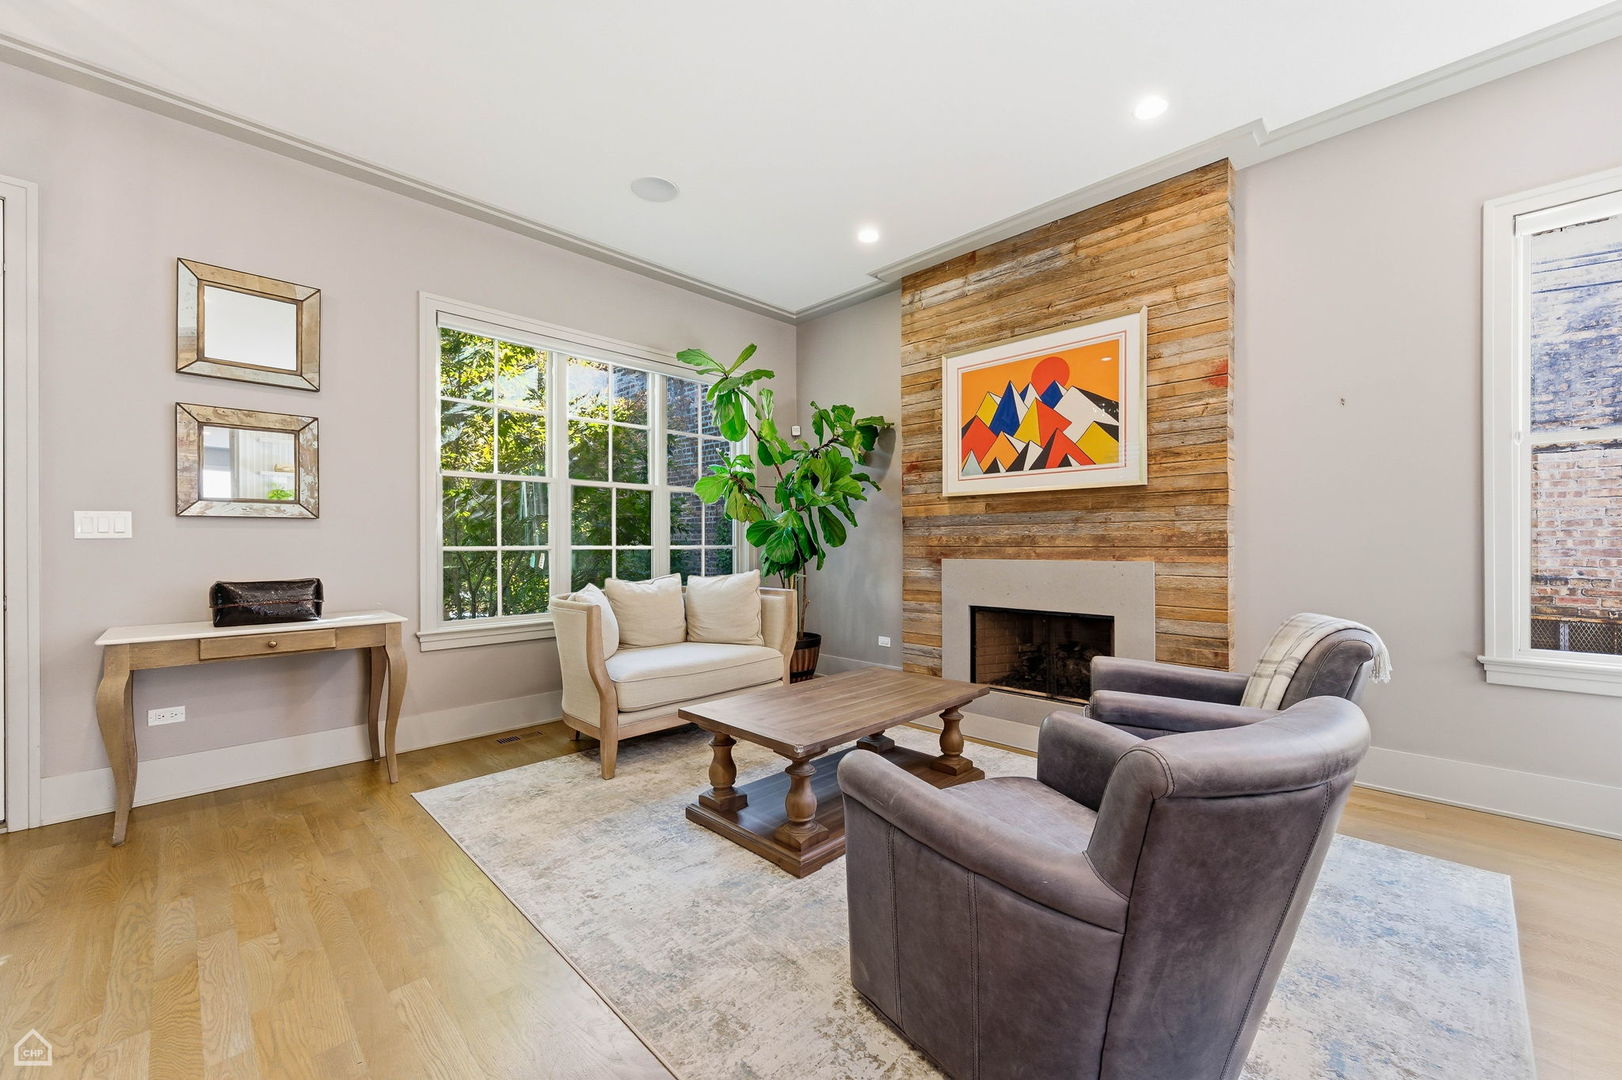
Living room with a wood-plank fireplace wall, large windows, and neutral seating.
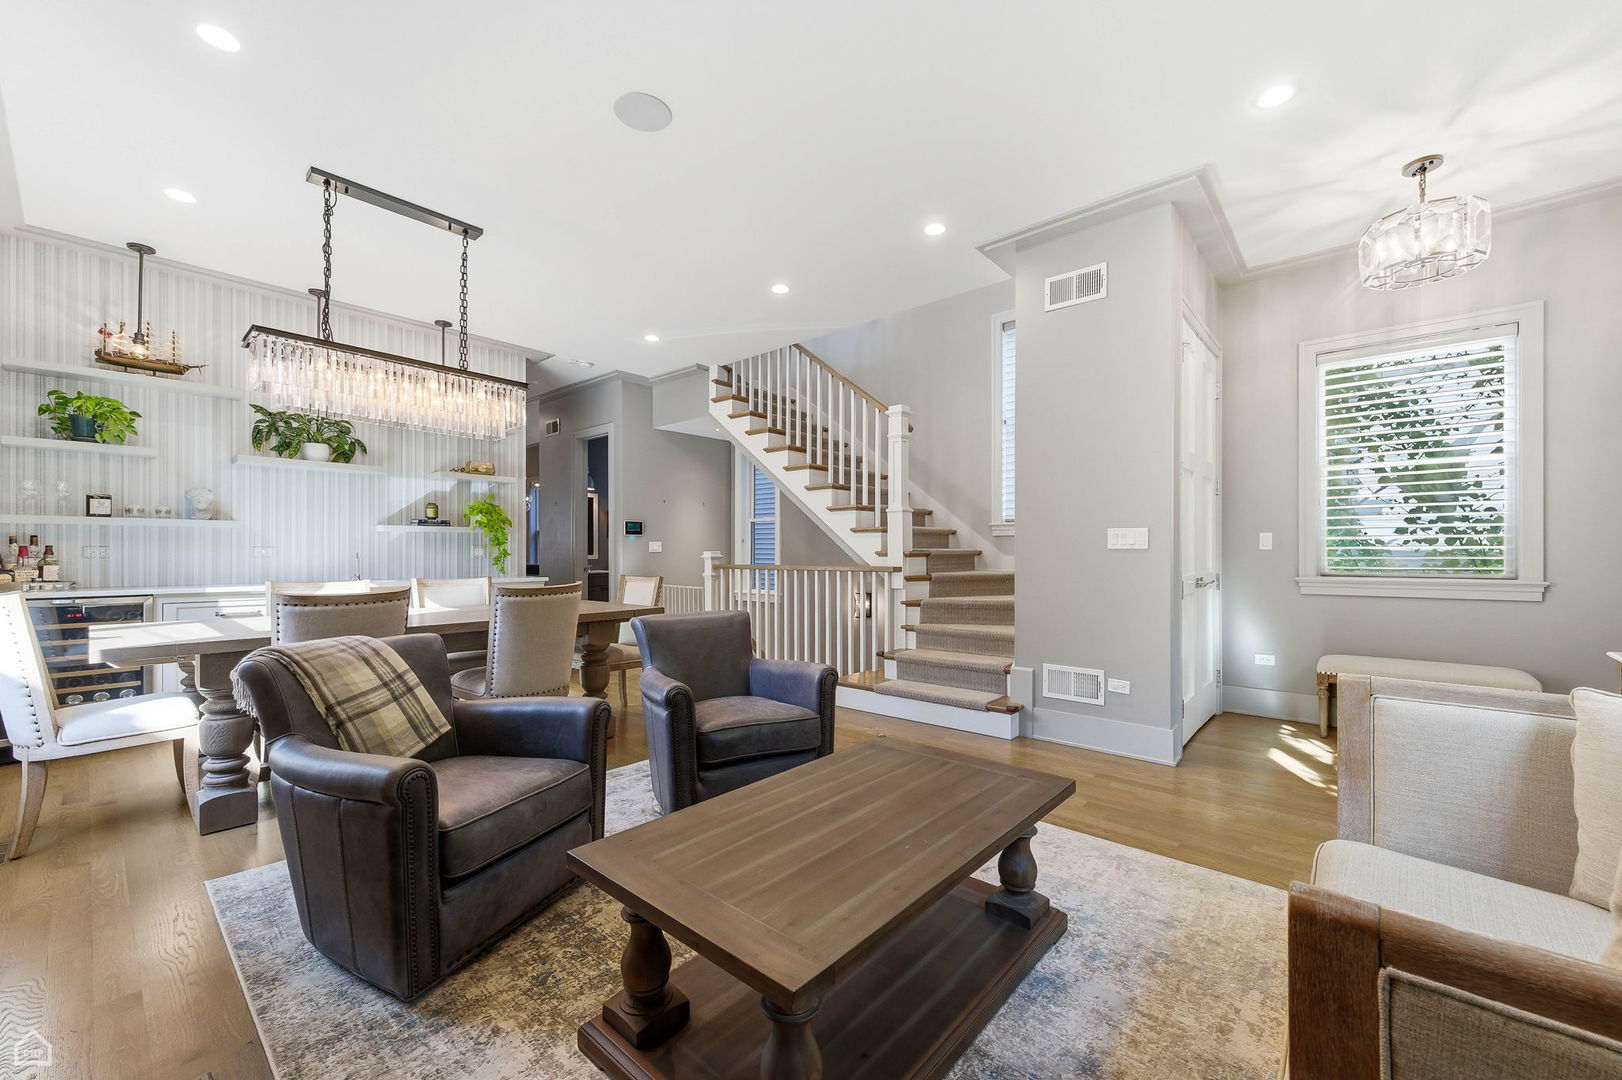
Open-plan living and dining room with built-in shelves, hardwood floors, and a staircase.
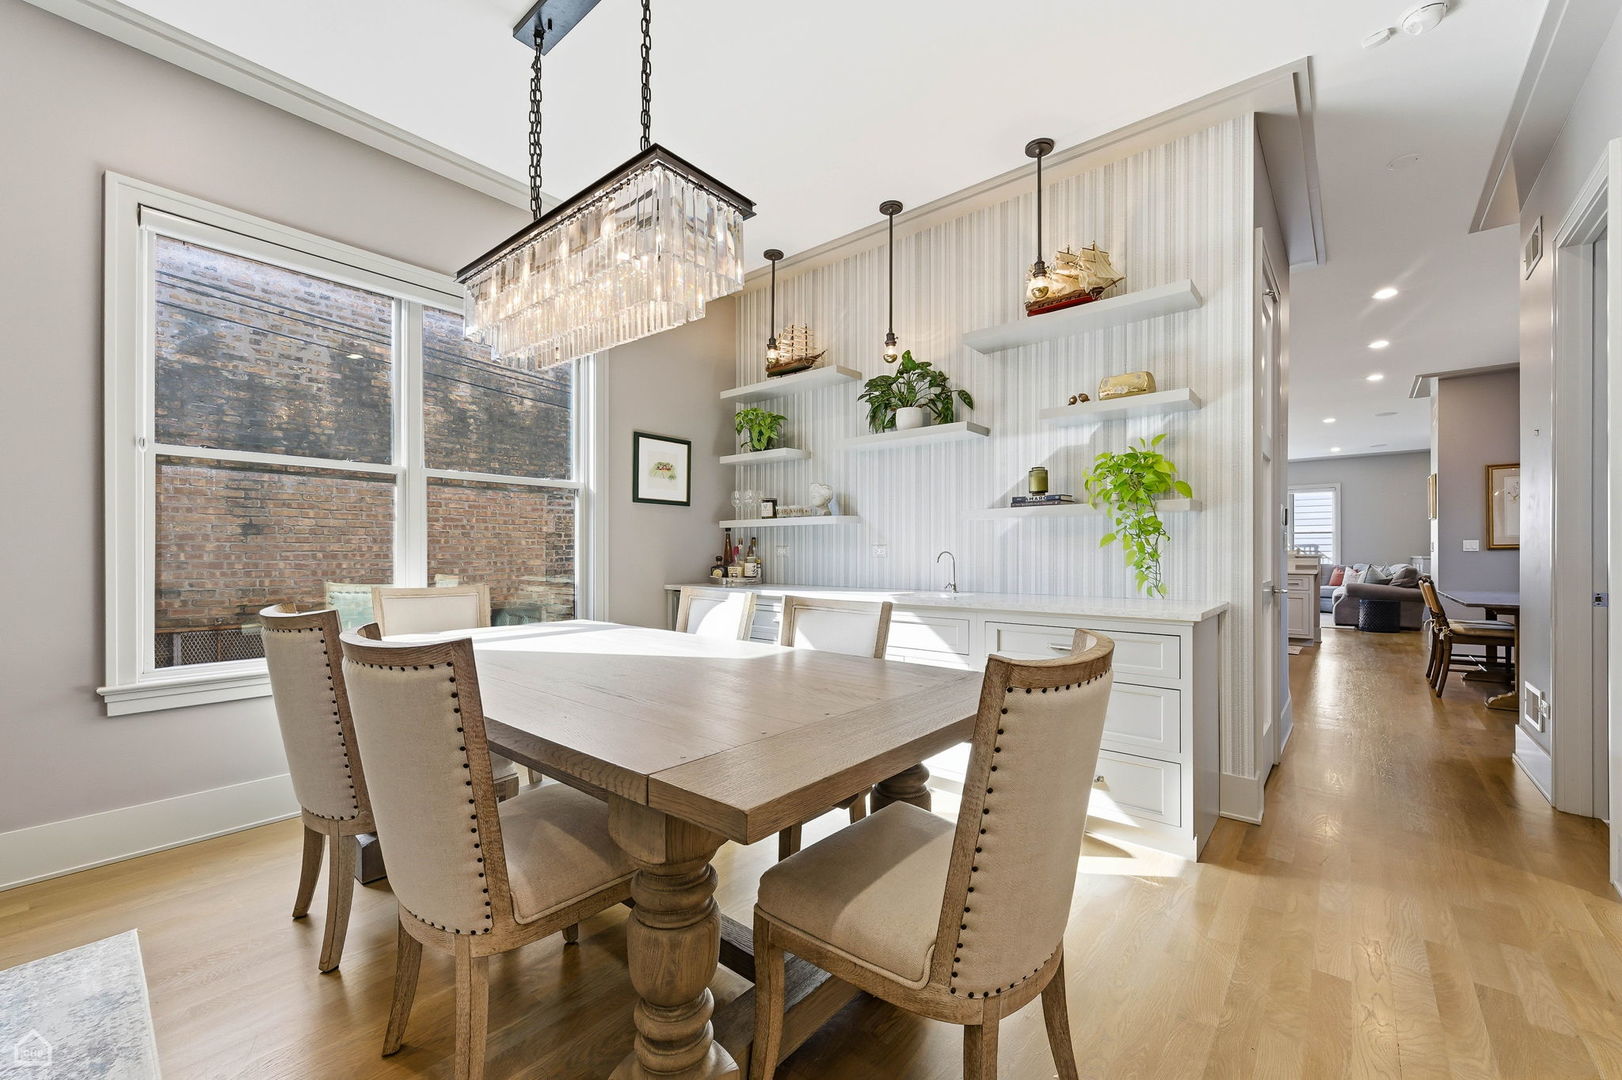
Dining room with a wooden table, upholstered chairs, tall windows, and white built-in cabinetry.
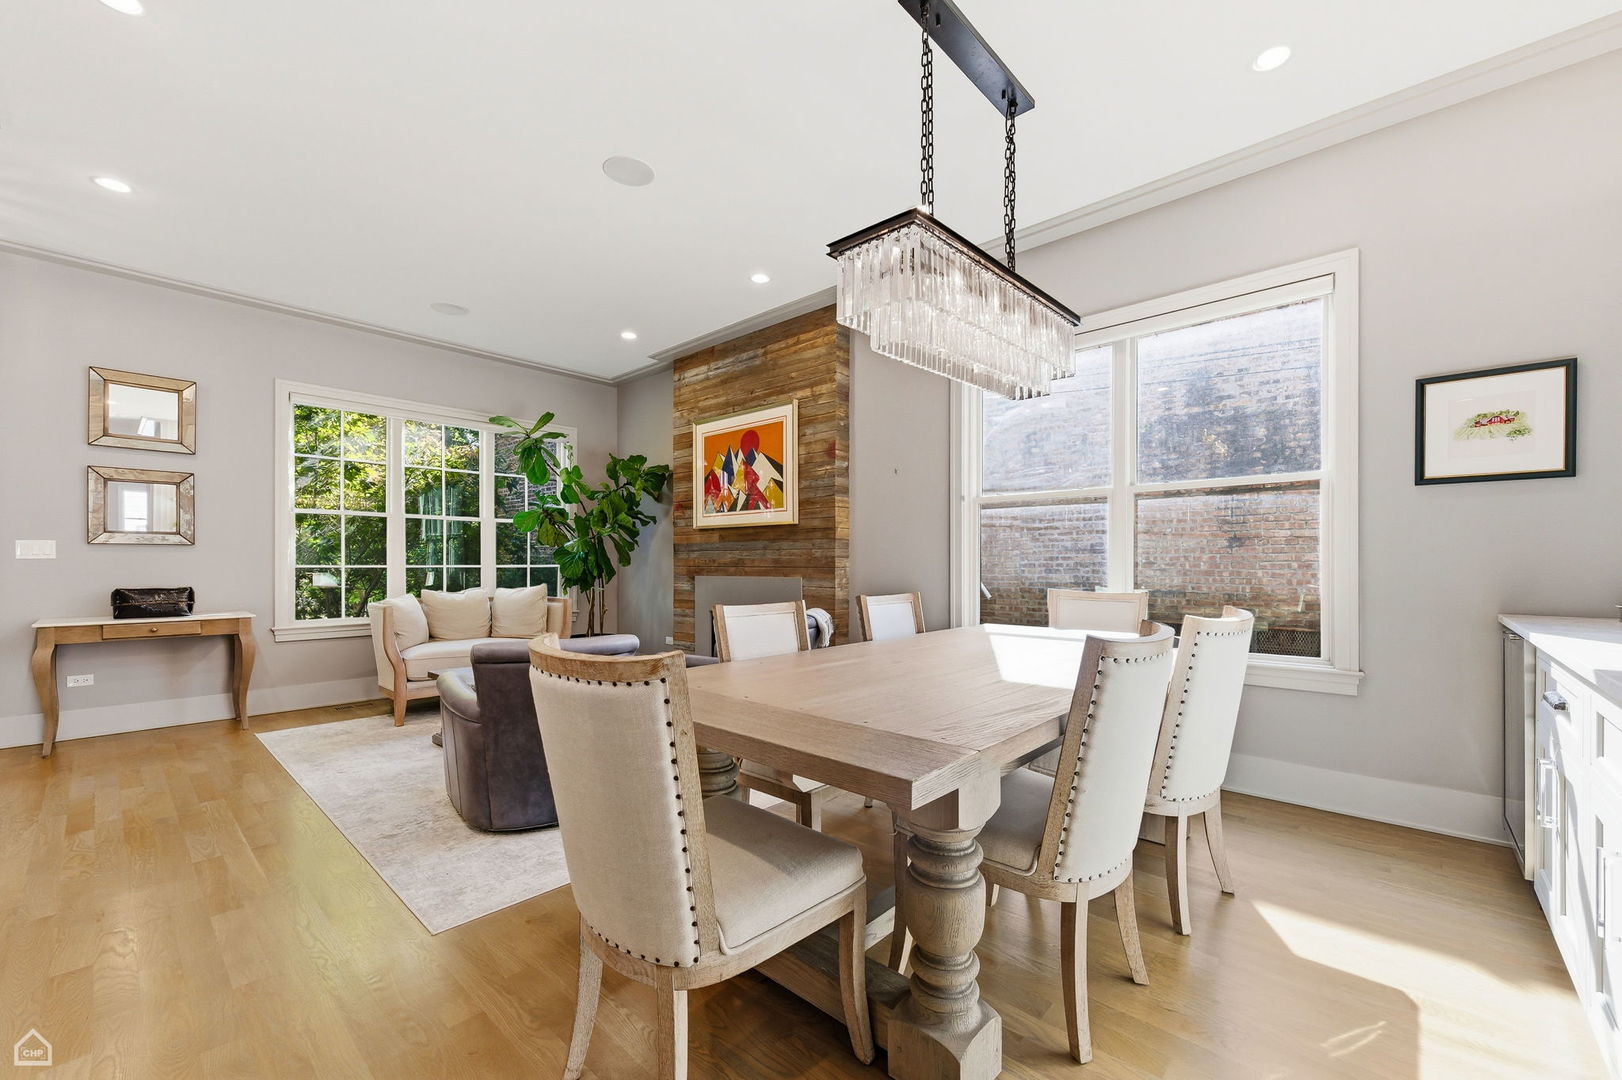
Dining room with a pale wood table, crystal chandelier, and wood accent wall.
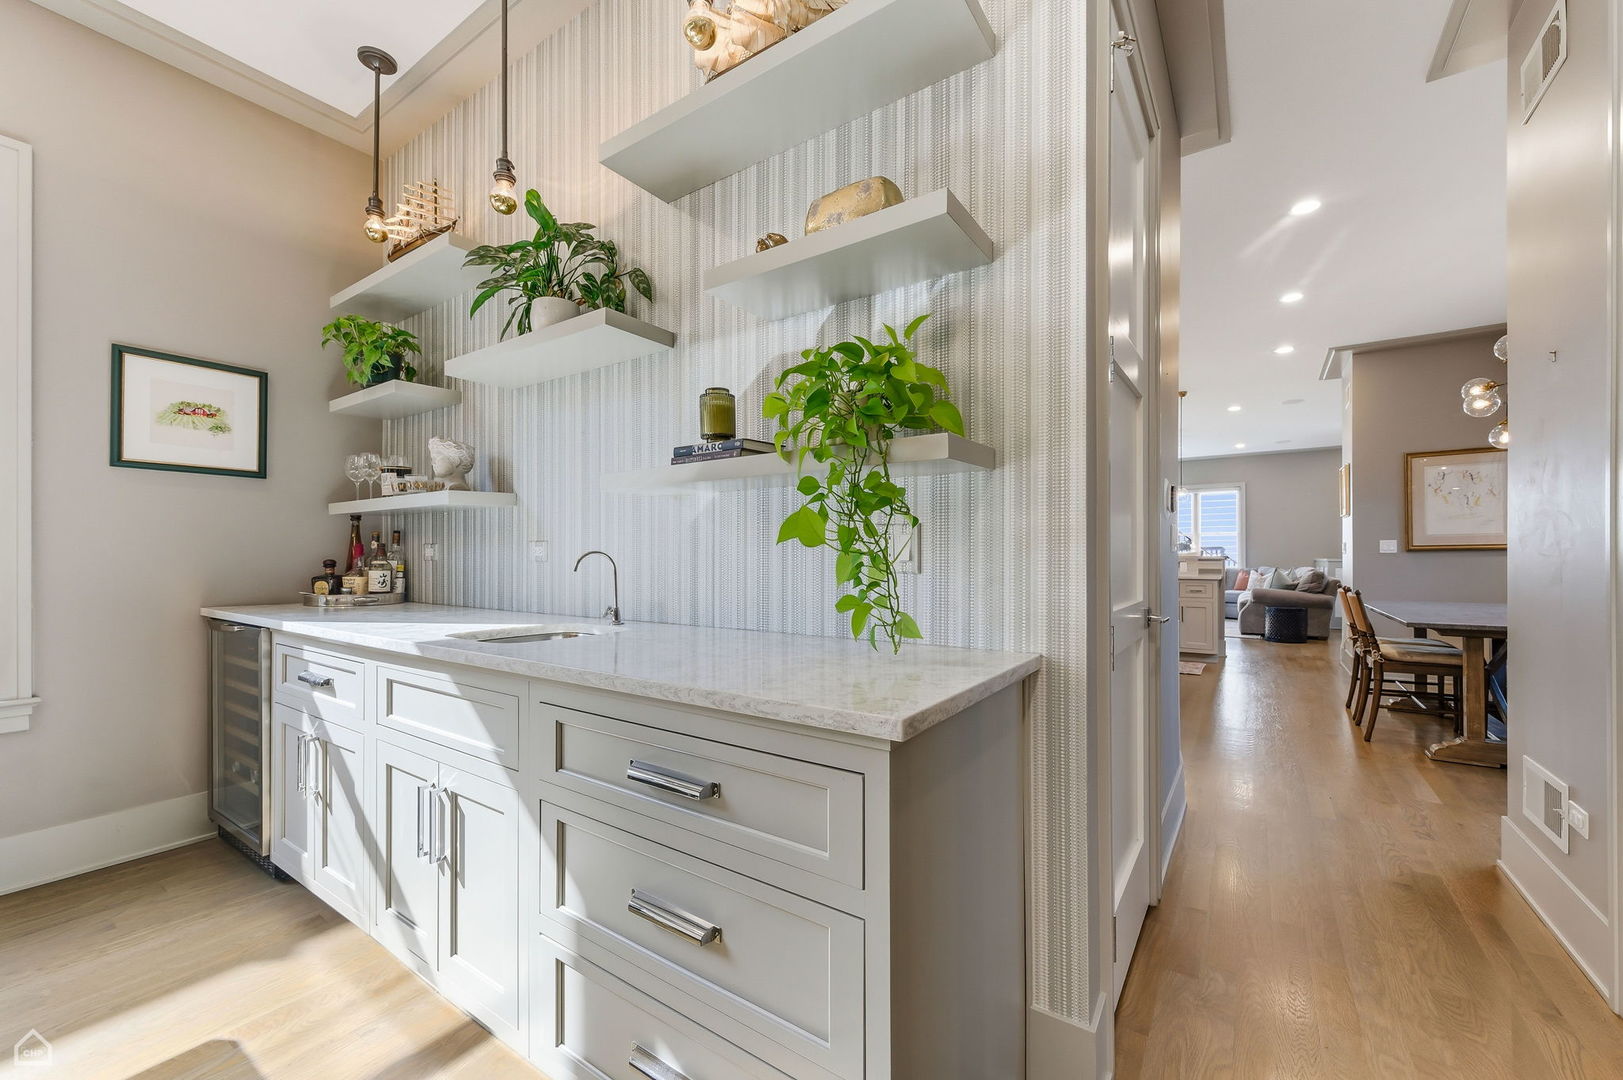
White built-in beverage bar with a stone counter, floating plant shelves, and an under-counter wine refrigerator.
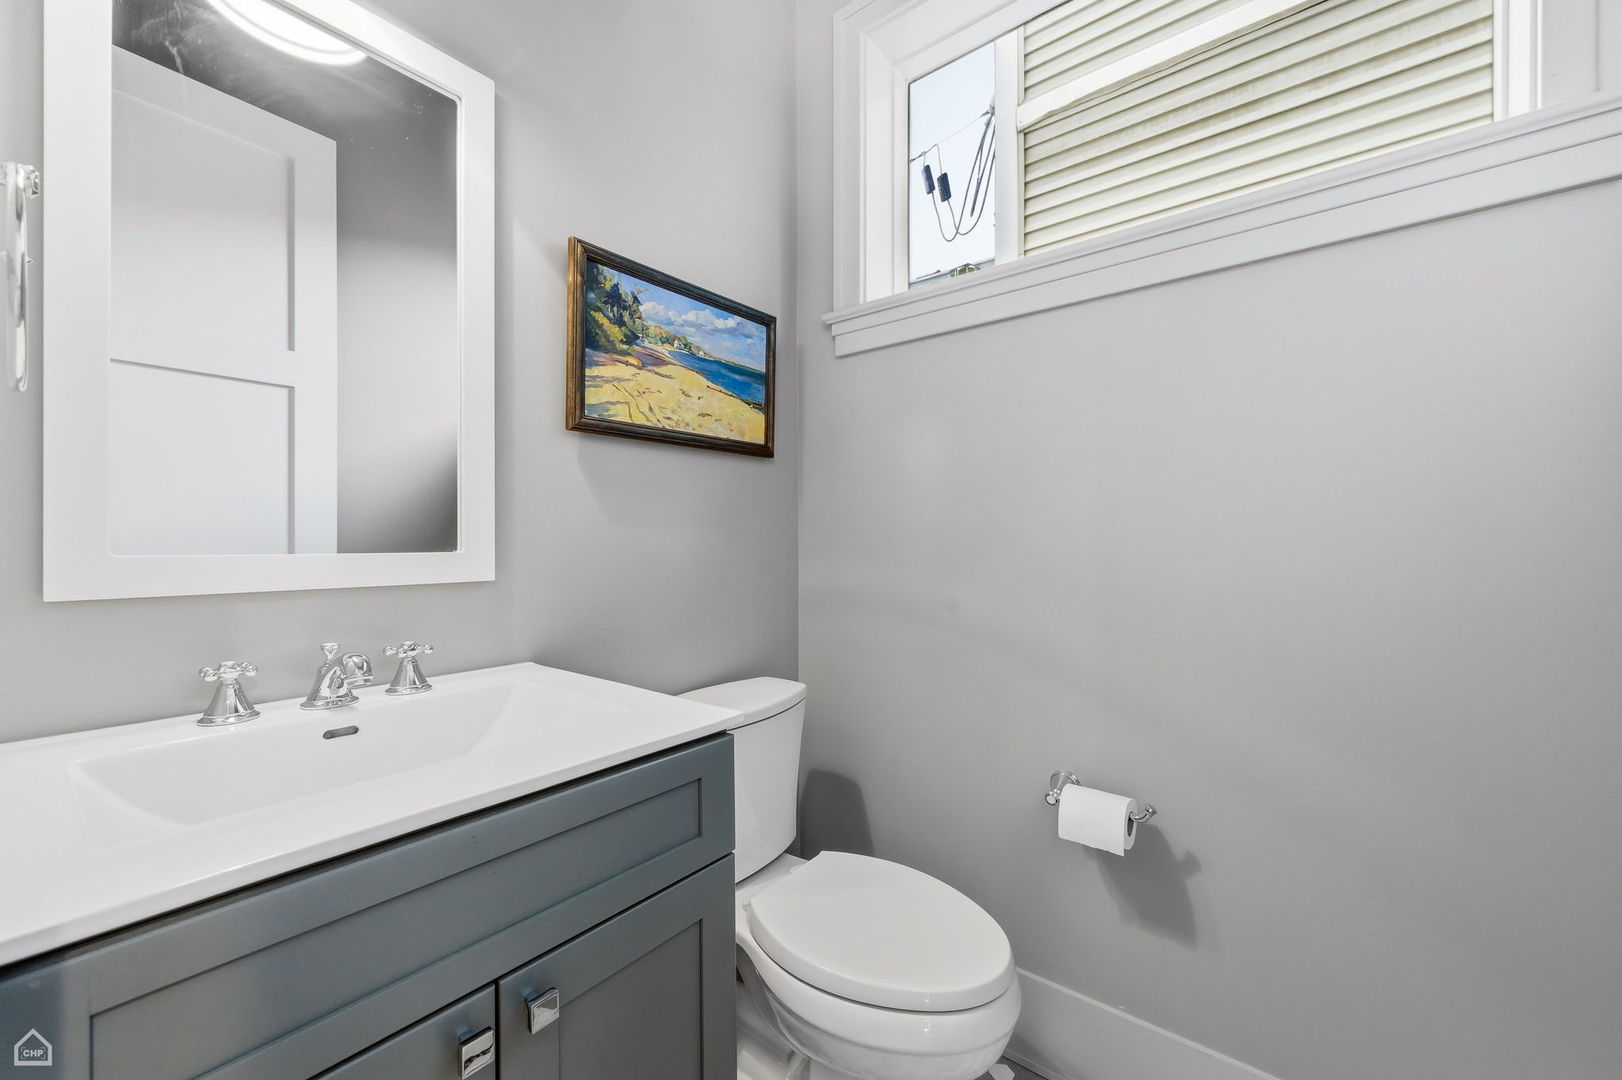
Bathroom with a gray vanity, white sink and toilet, high window, and framed beach painting.
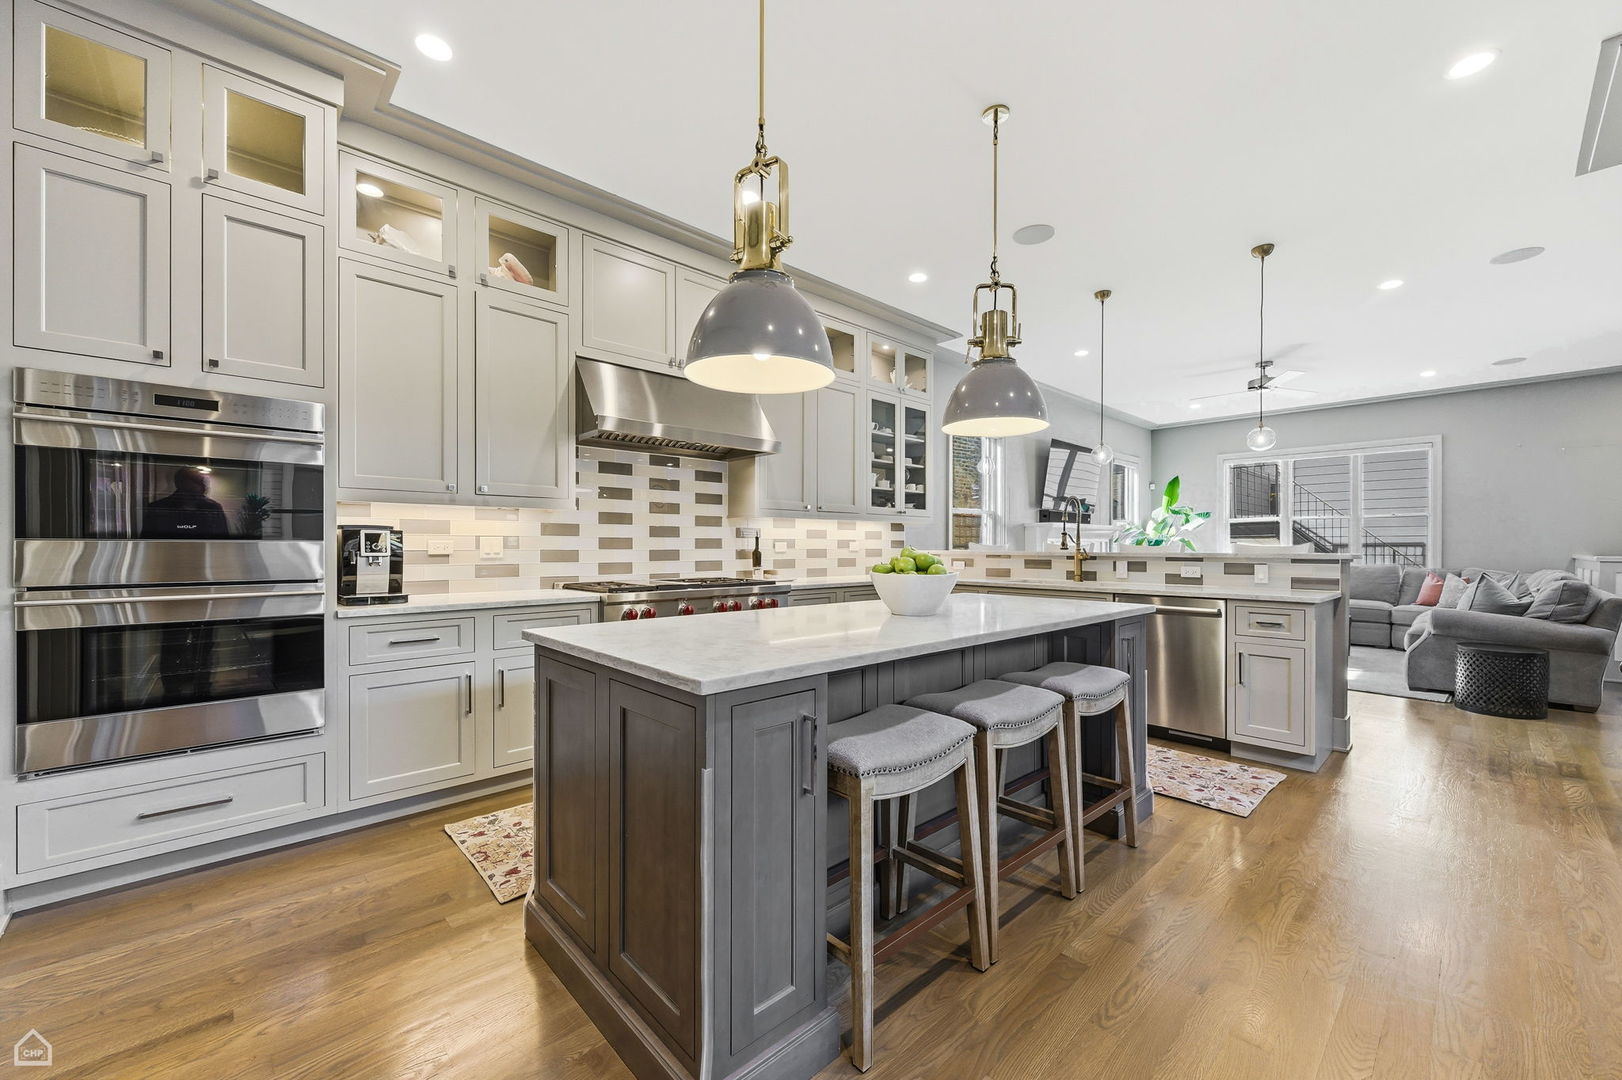
Kitchen with a large dark island, white cabinetry, stainless appliances, and an adjoining living area.
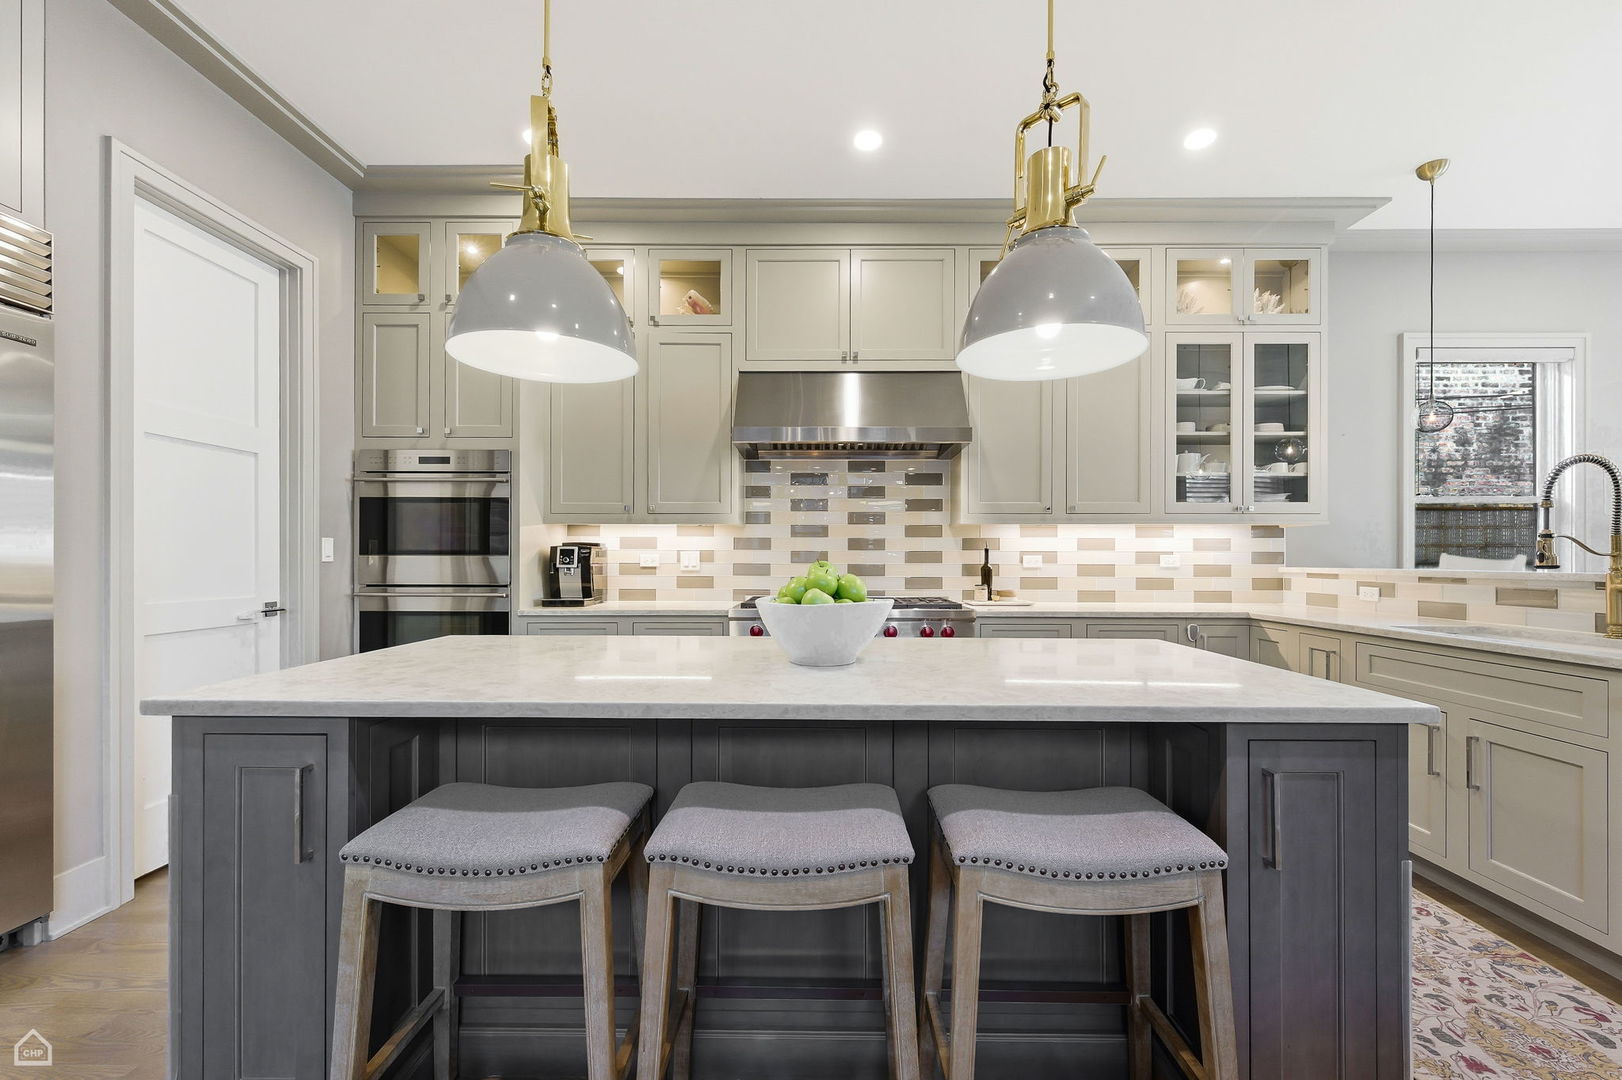
Kitchen with a large gray island, three bar stools, and pale cabinetry.
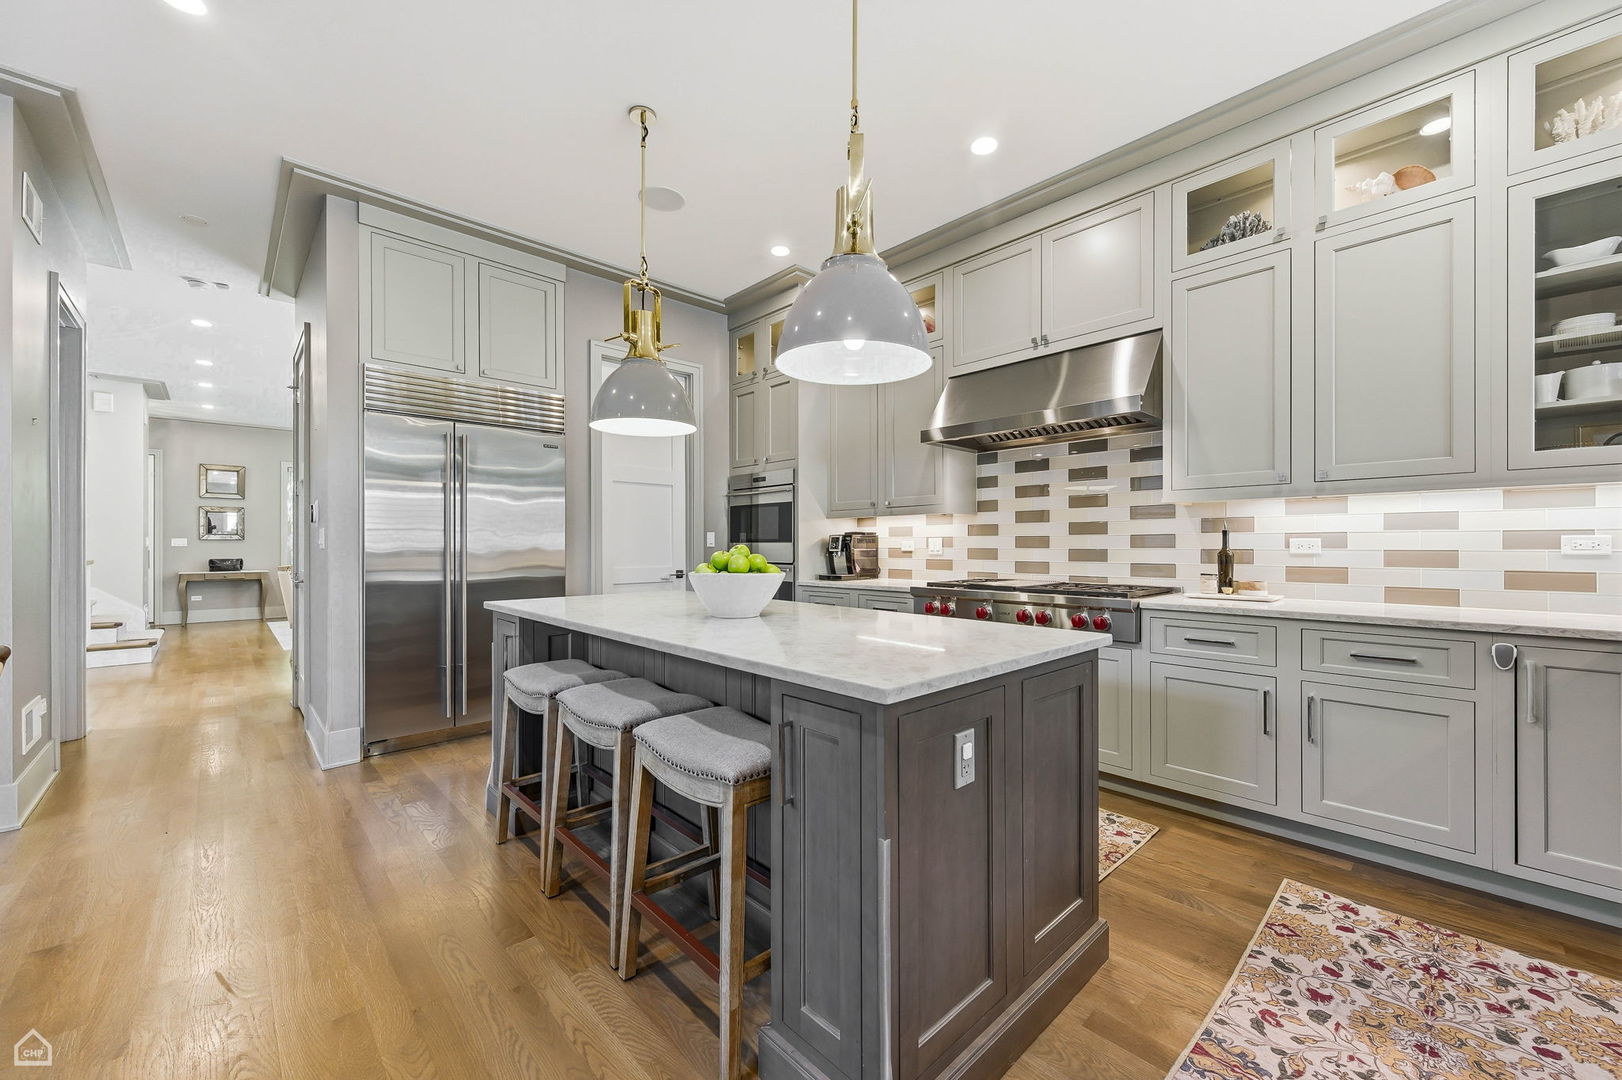
Kitchen with a large gray island, stainless steel appliances, and light gray cabinetry.
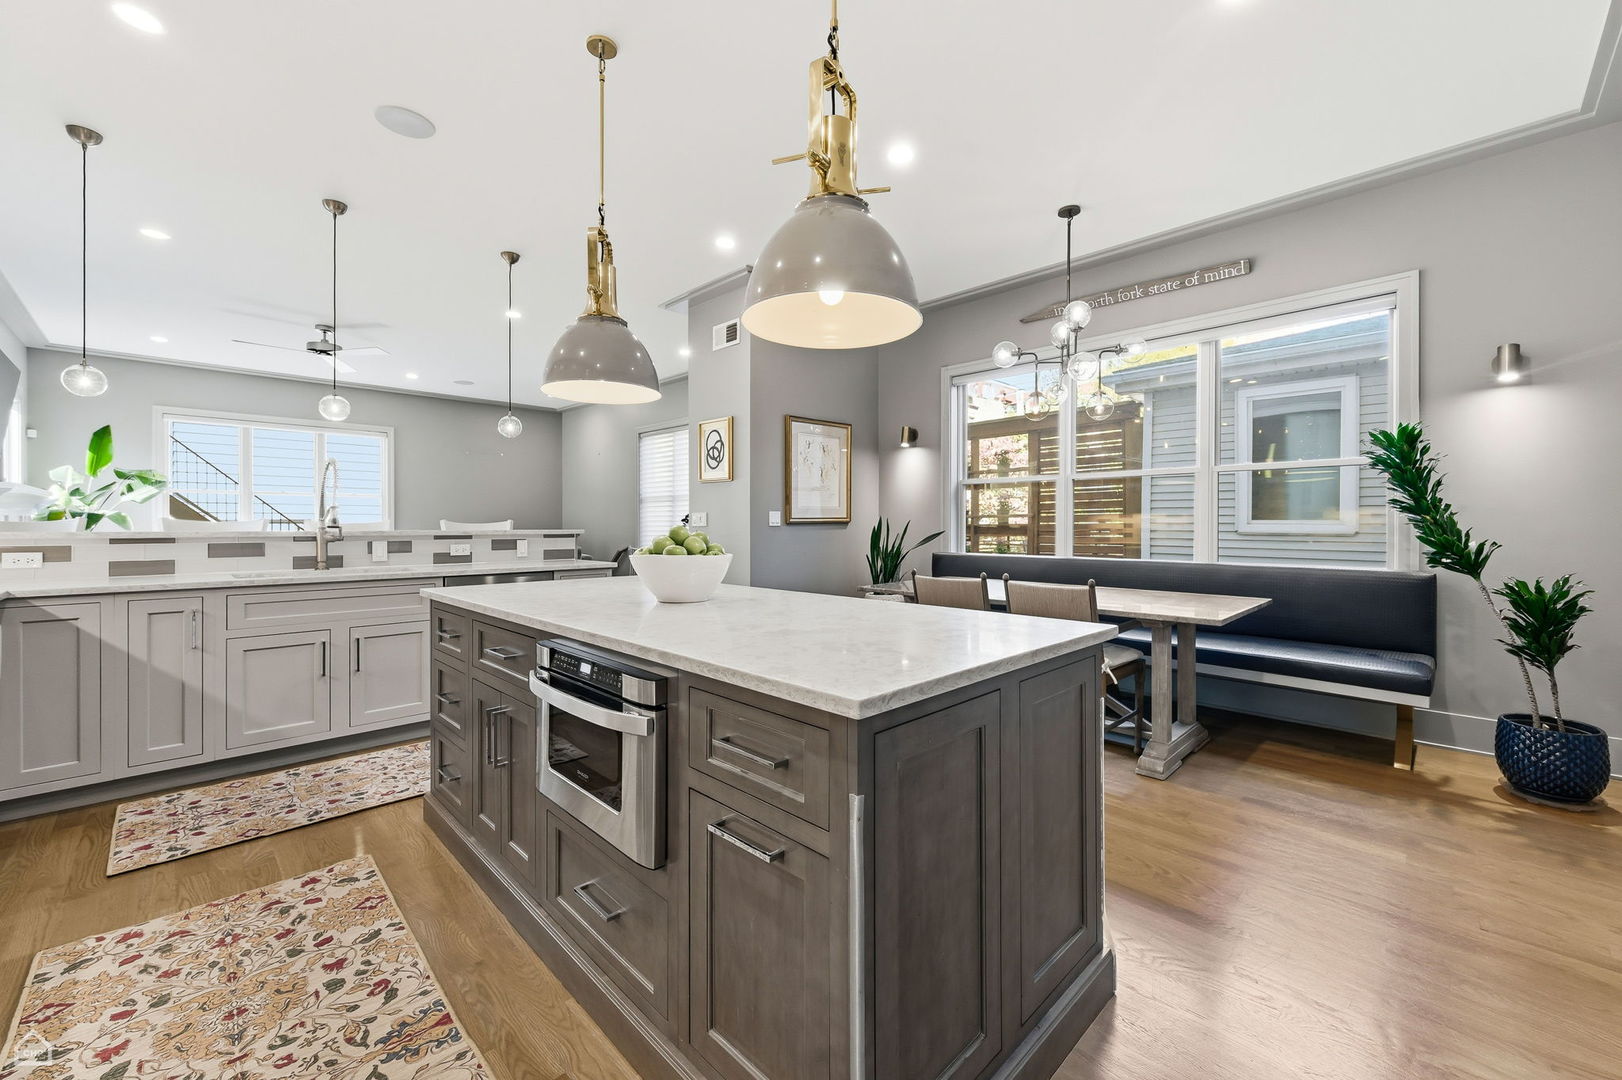
Kitchen with a large gray island, white stone countertop, pendant lights, and a window-side dining nook.
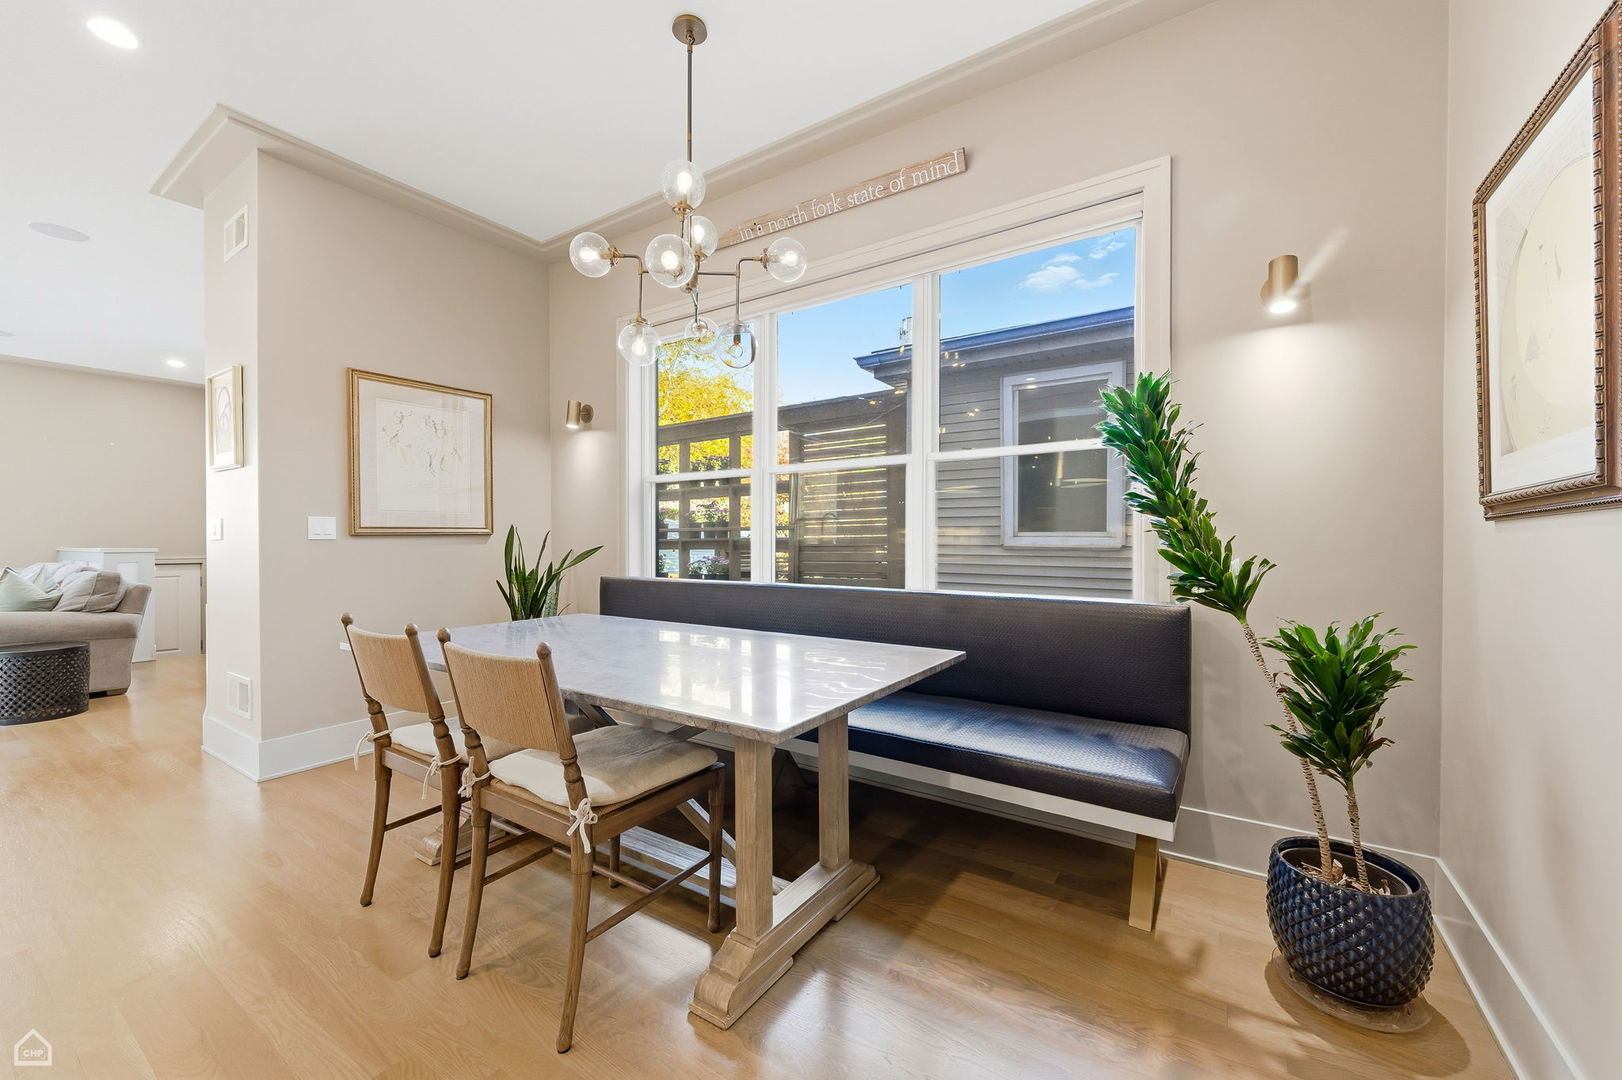
Dining room with a marble-top table, built-in banquette, pendant chandelier, and large windows.
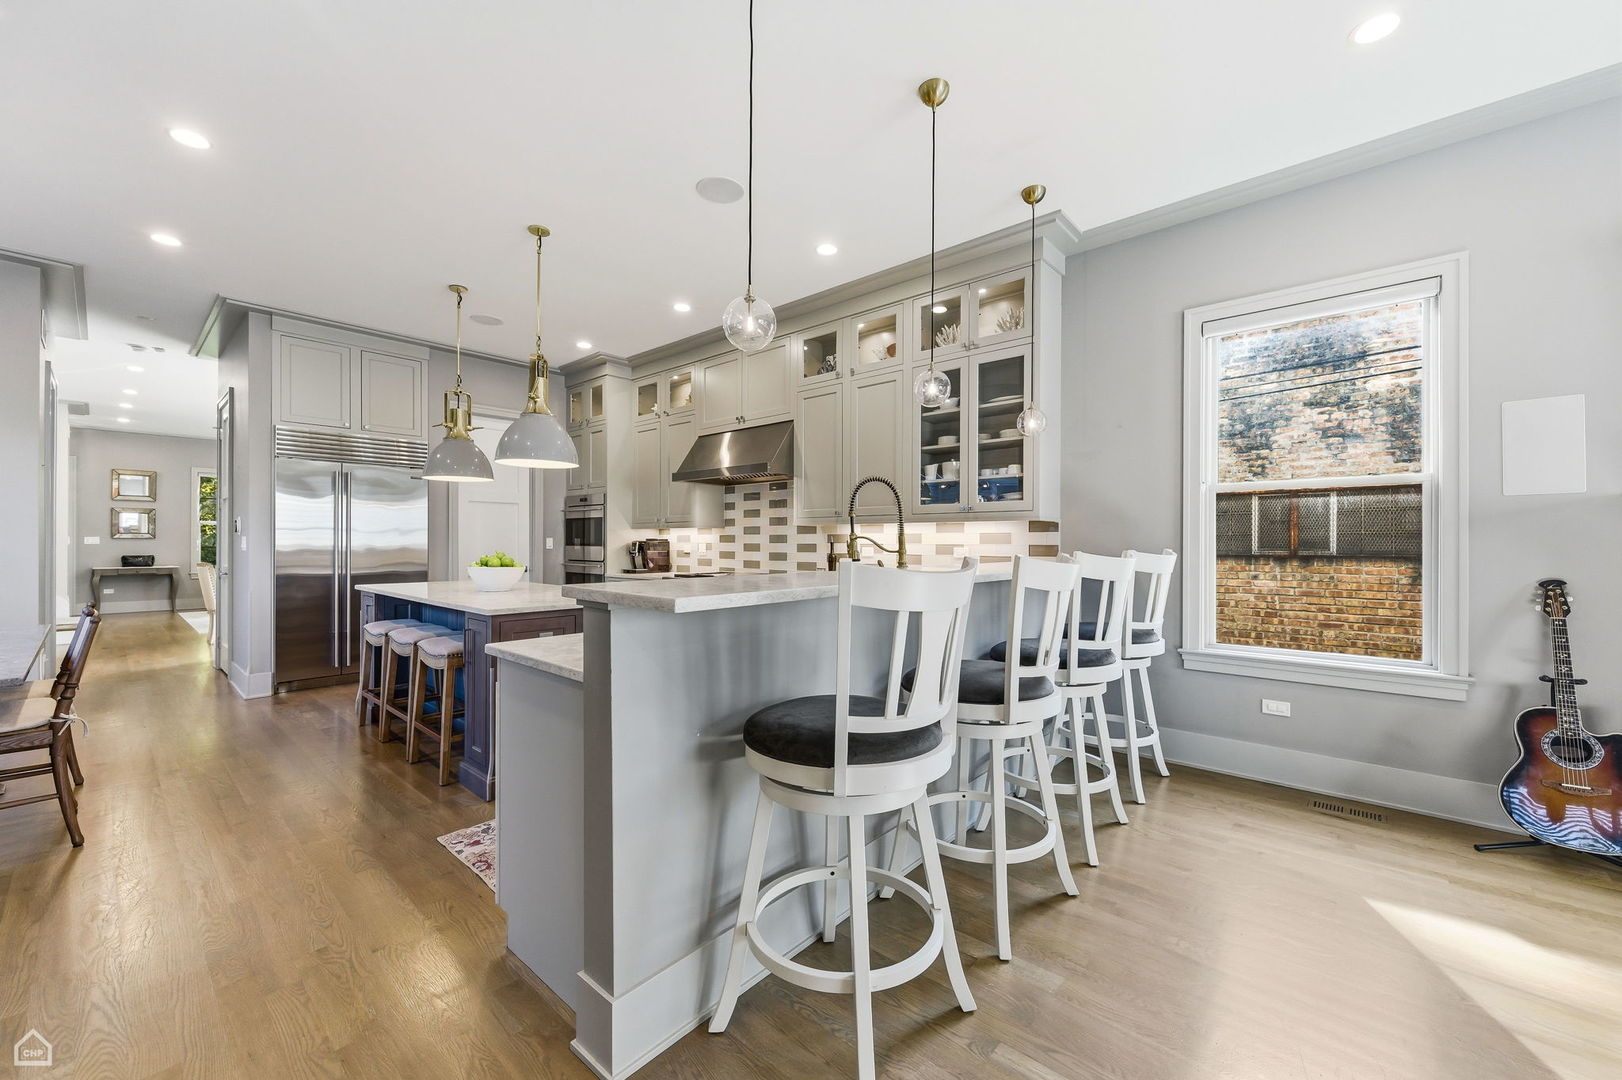
Kitchen with gray cabinetry, stainless steel appliances, a large island, and white bar stools.
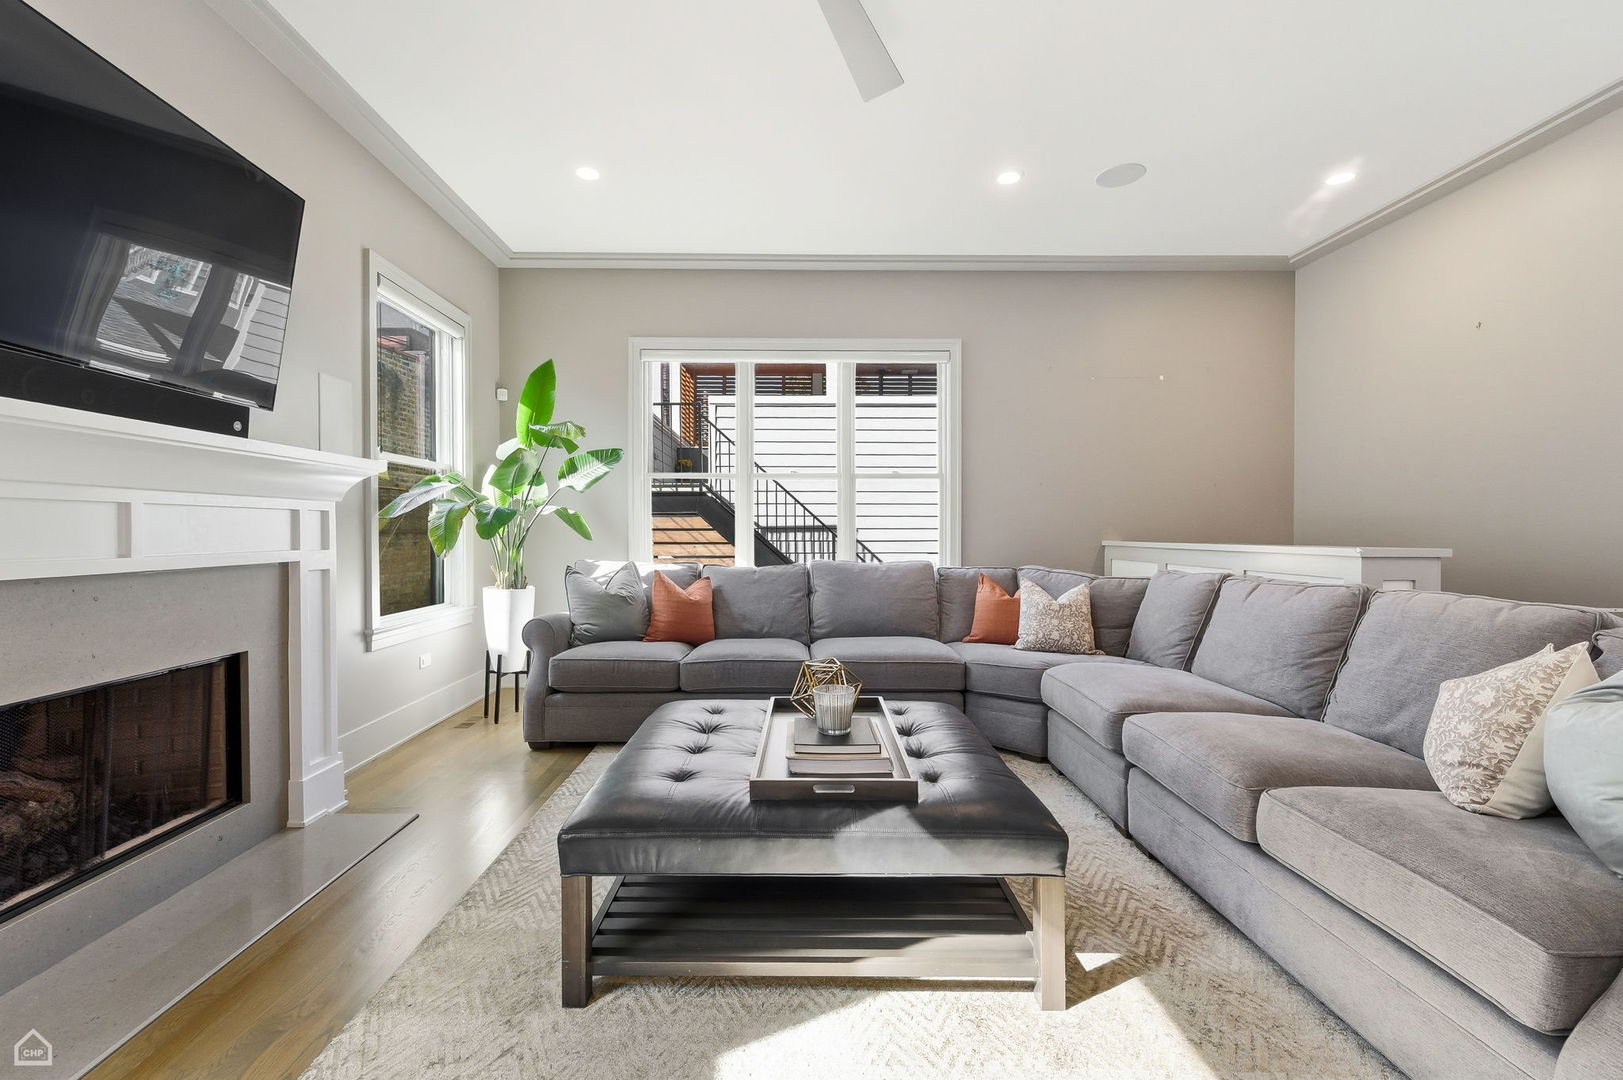
Living room with a gray sectional, tufted ottoman, fireplace, and large windows.
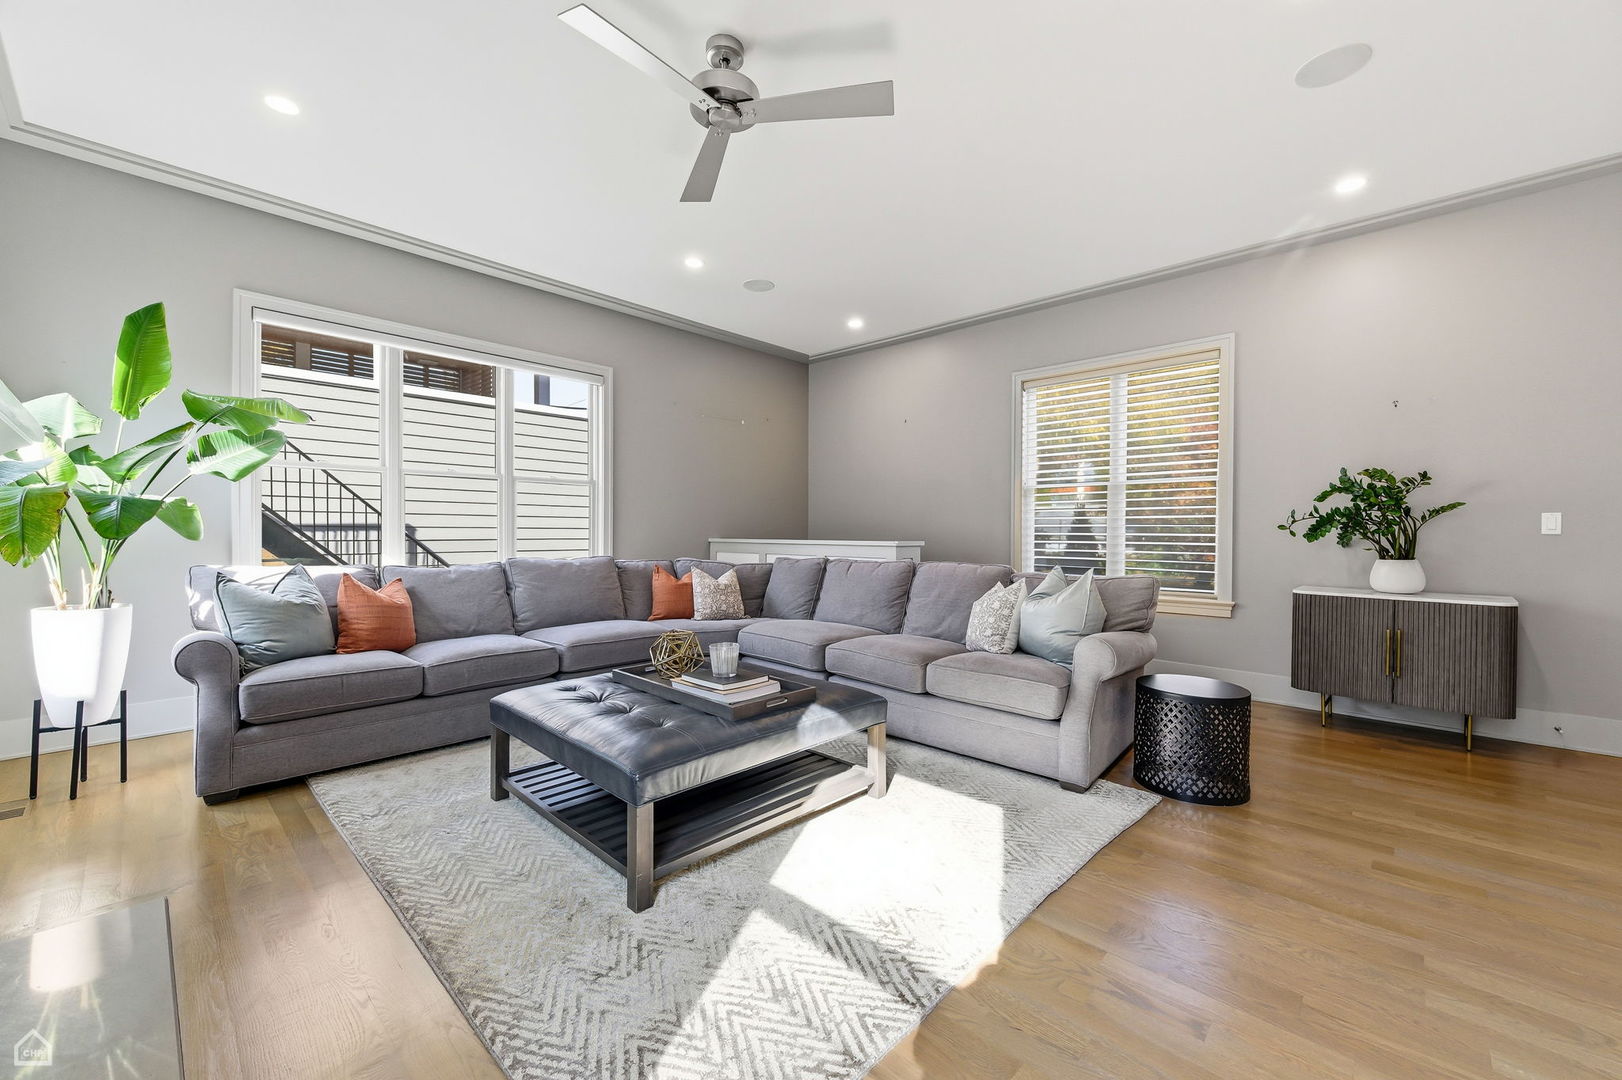
Furnished living room with a gray sectional, patterned rug, ceiling fan, and large windows.
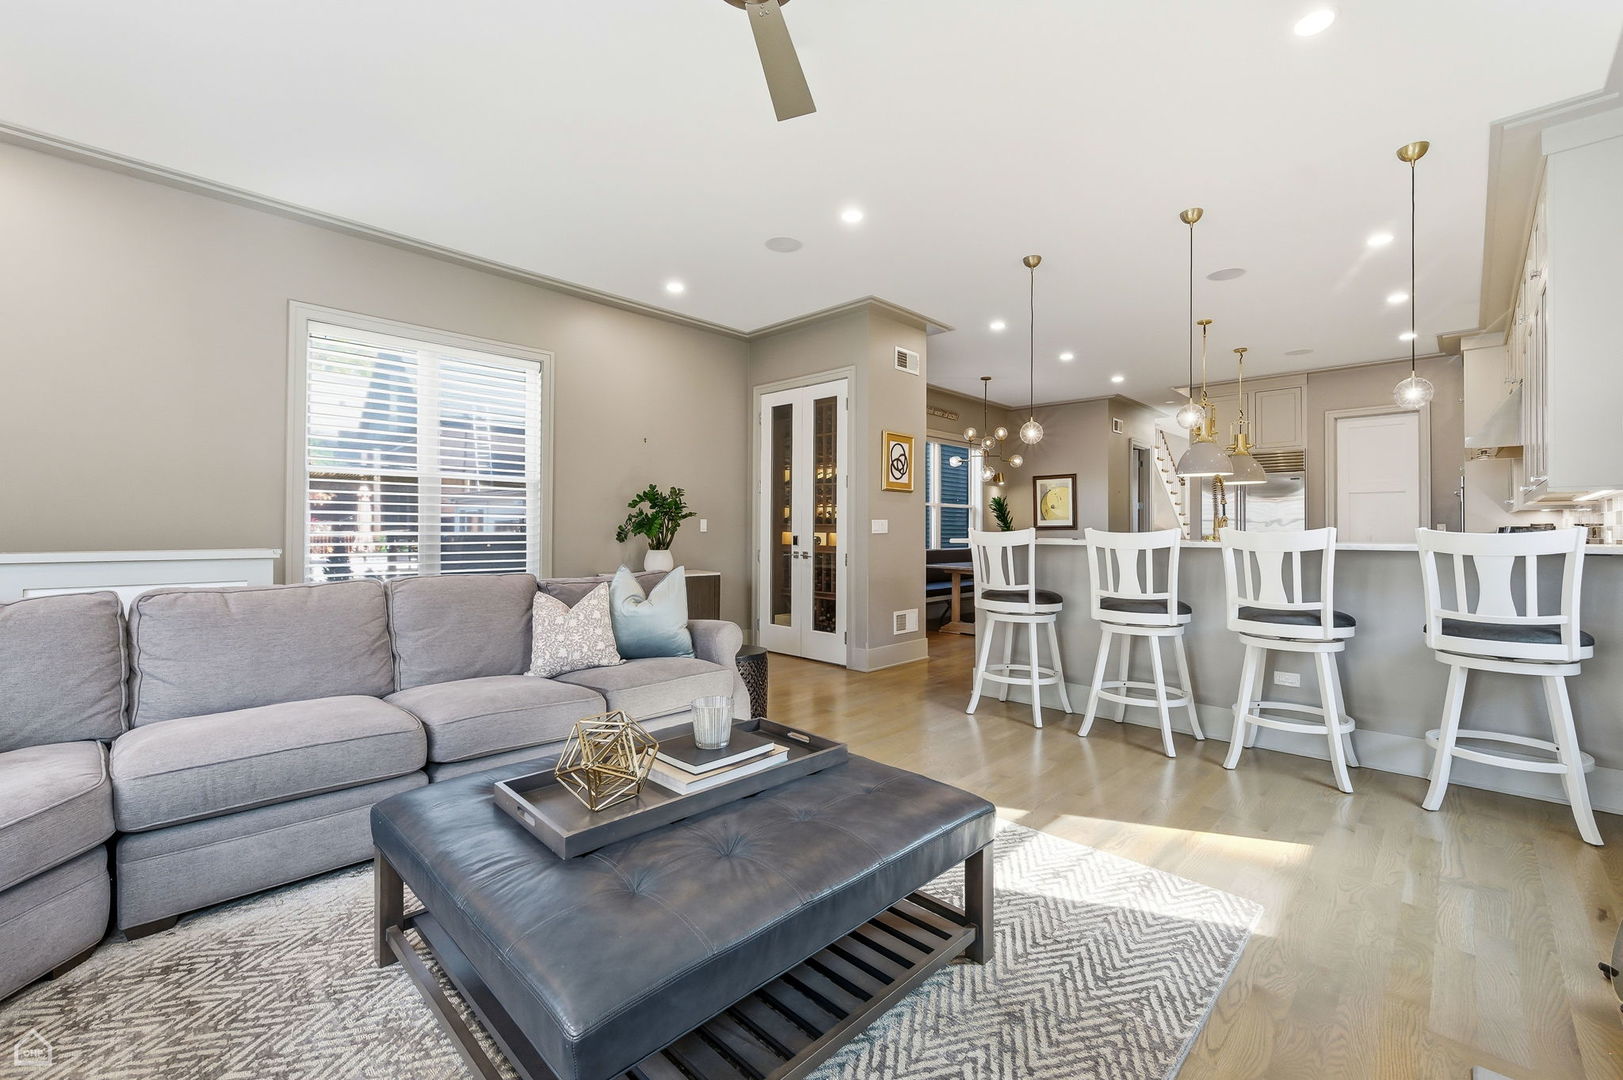
Open-plan living room with gray sectional, dark ottoman, hardwood floors, and kitchen island with white stools.
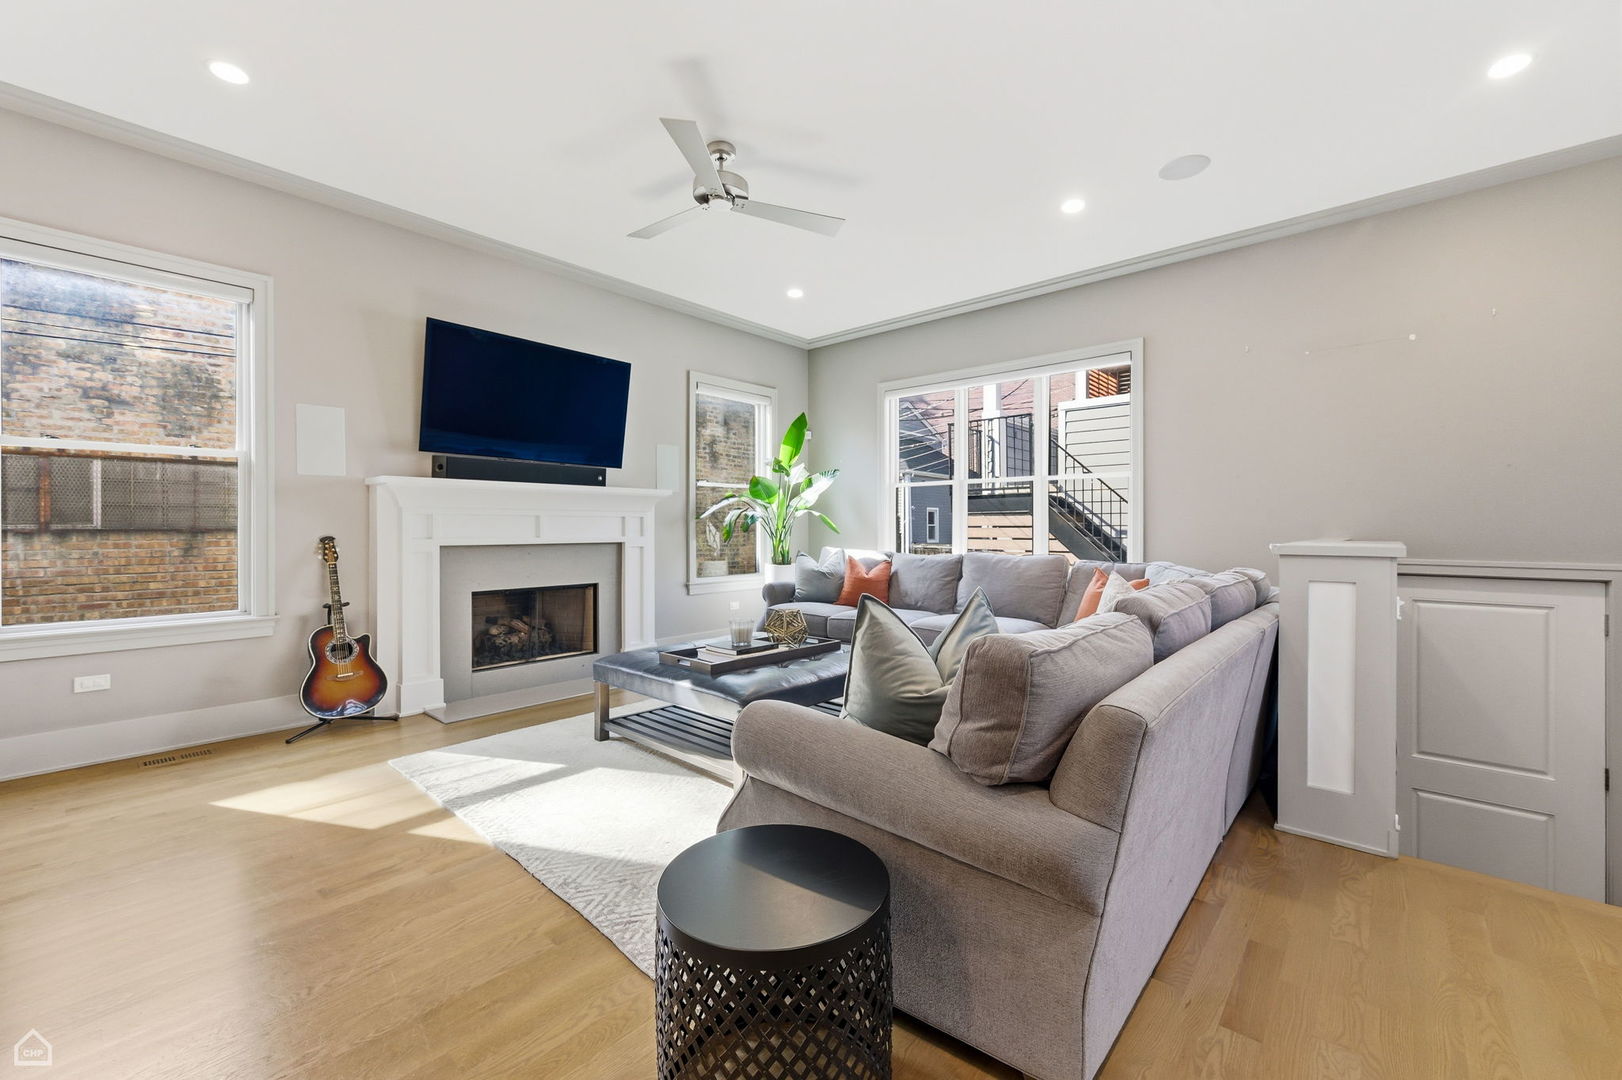
Living room with a gray sectional, white fireplace, and large windows.
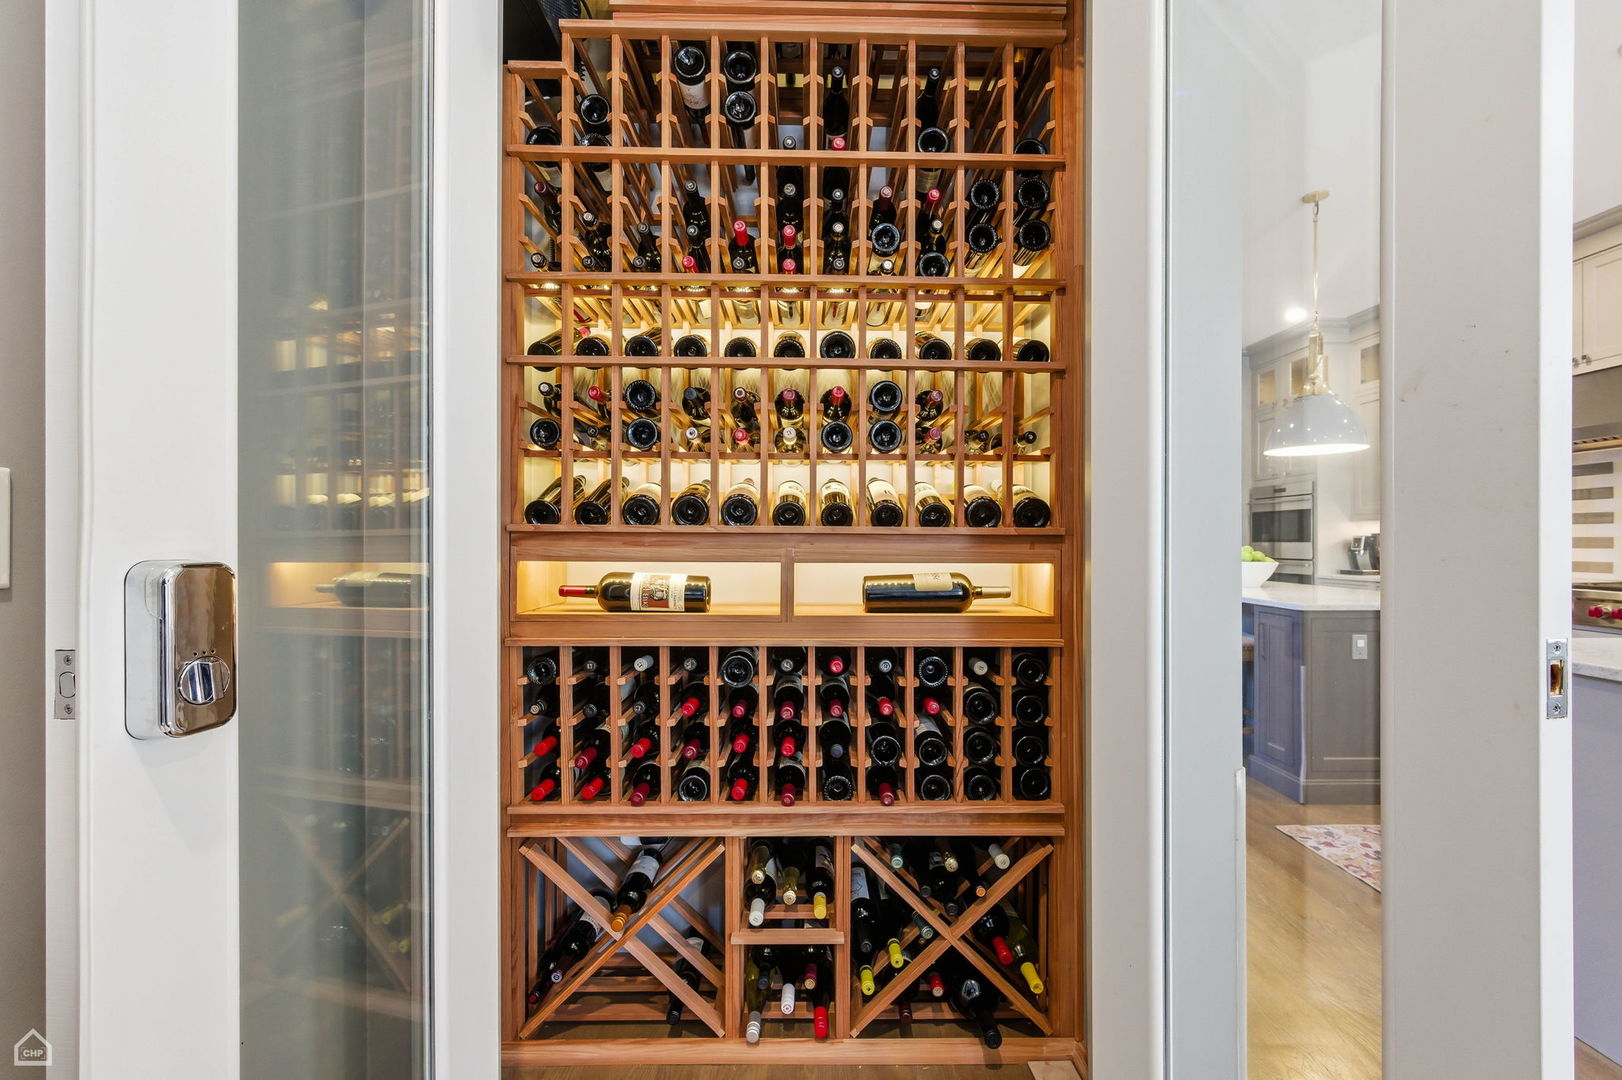
Wine cellar with illuminated wooden racks filled with bottles beside the kitchen
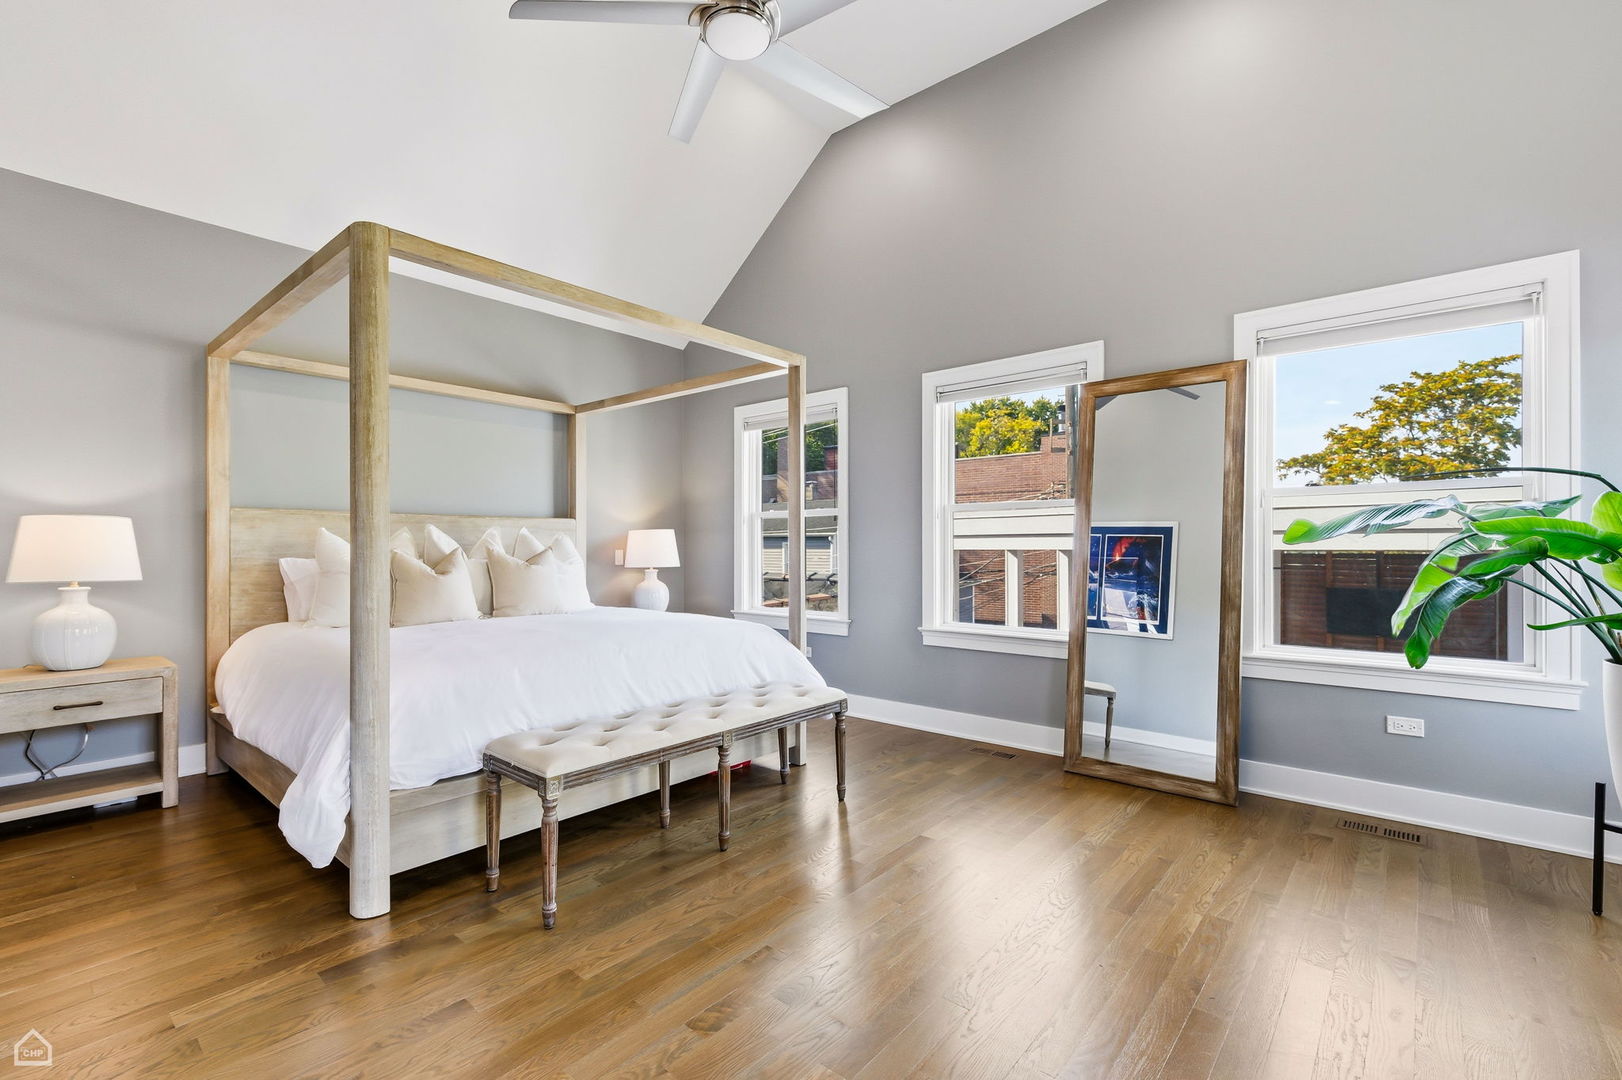
Bedroom with a light wood four-poster bed, hardwood floors, and tall windows.
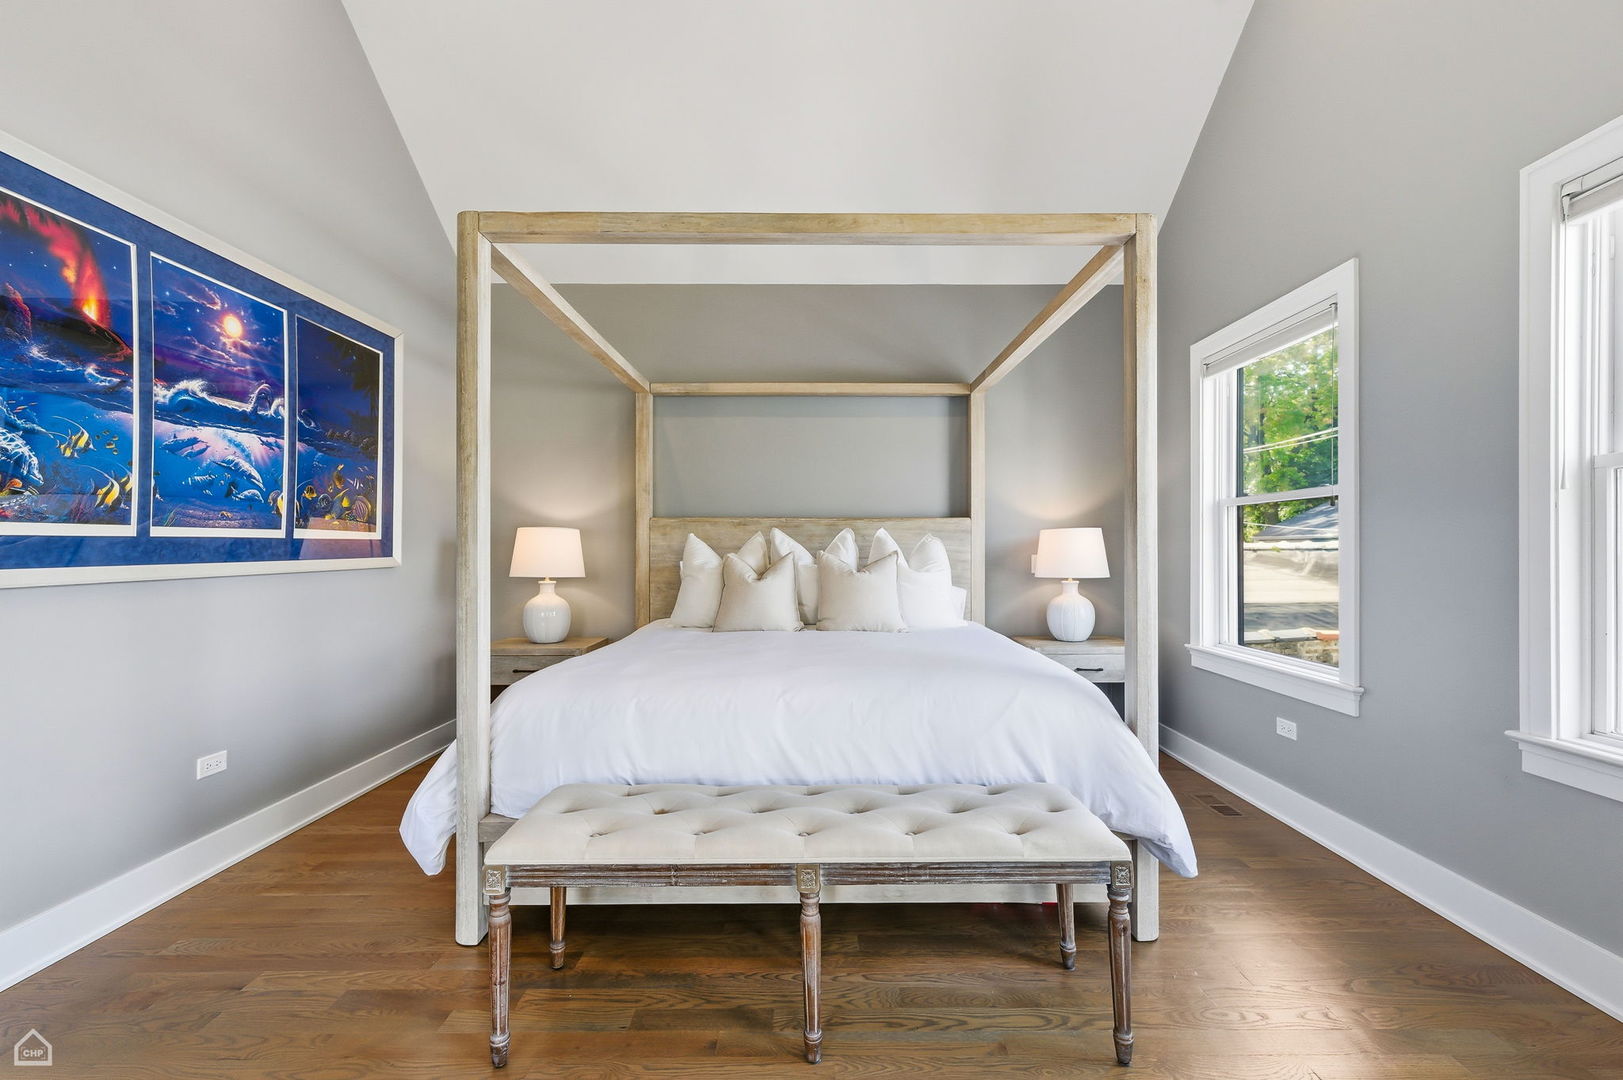
Staged bedroom with a white canopy bed, tufted bench, hardwood floors, and ocean-themed wall art.
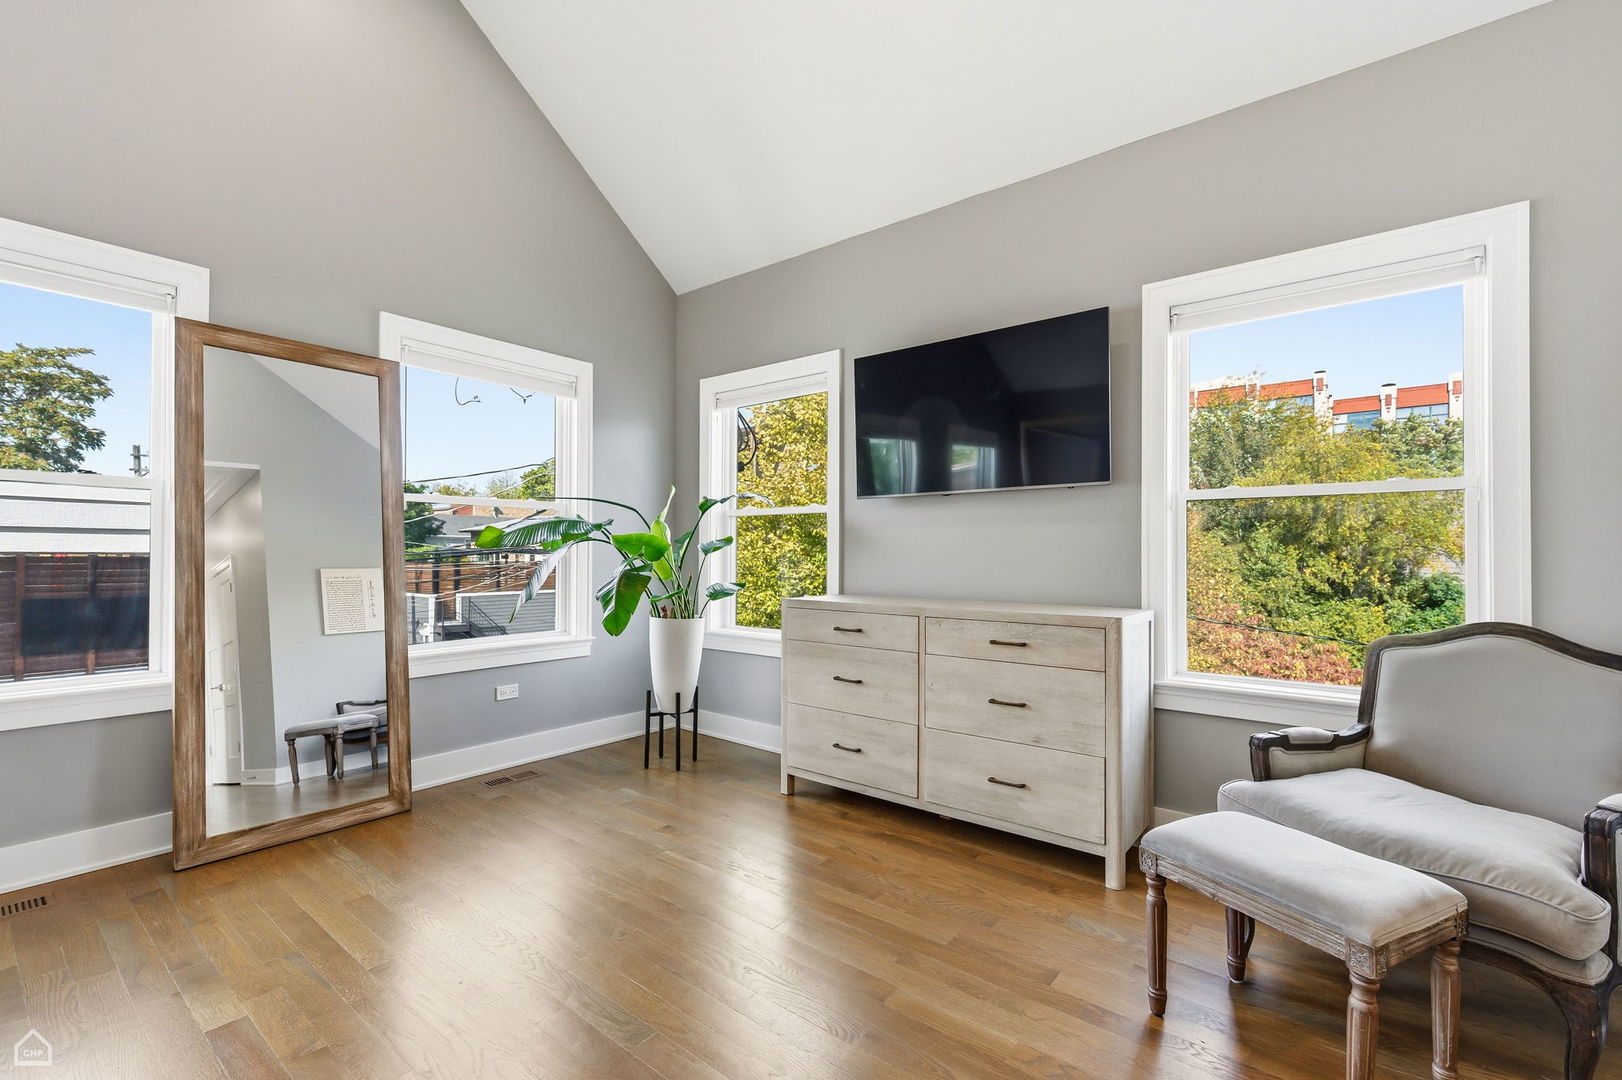
Furnished room with a high sloped ceiling, large windows, a dresser, wall-mounted TV, and leaning mirror.
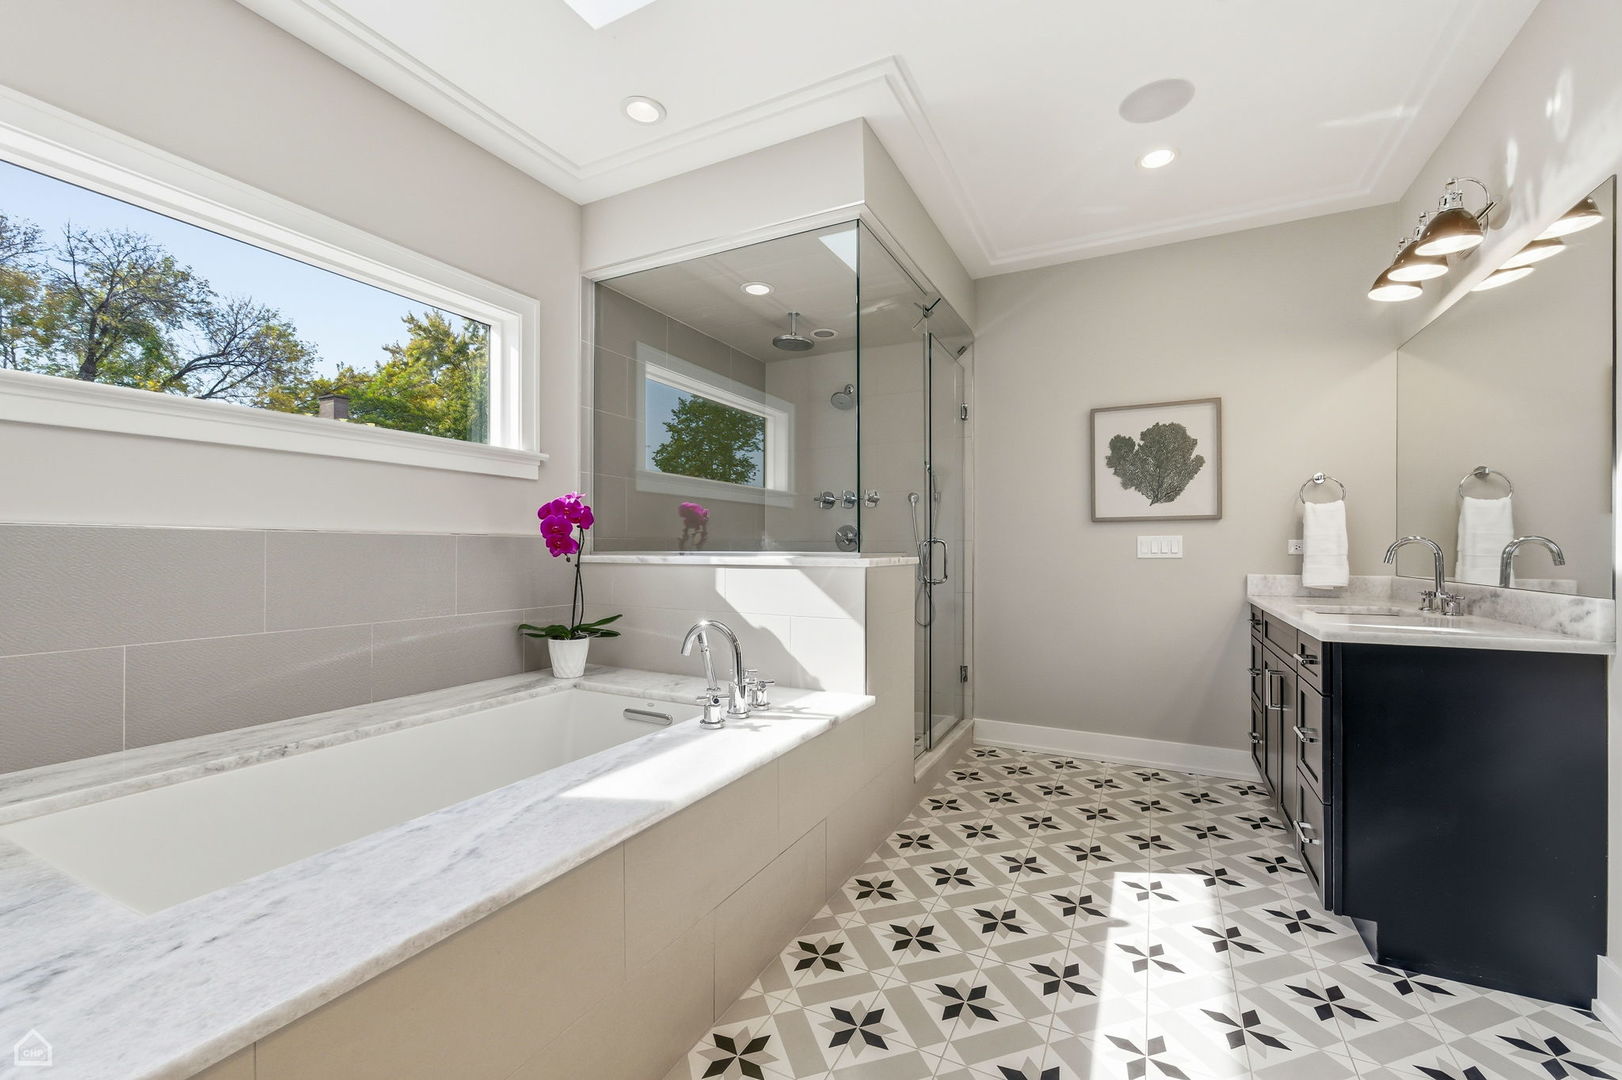
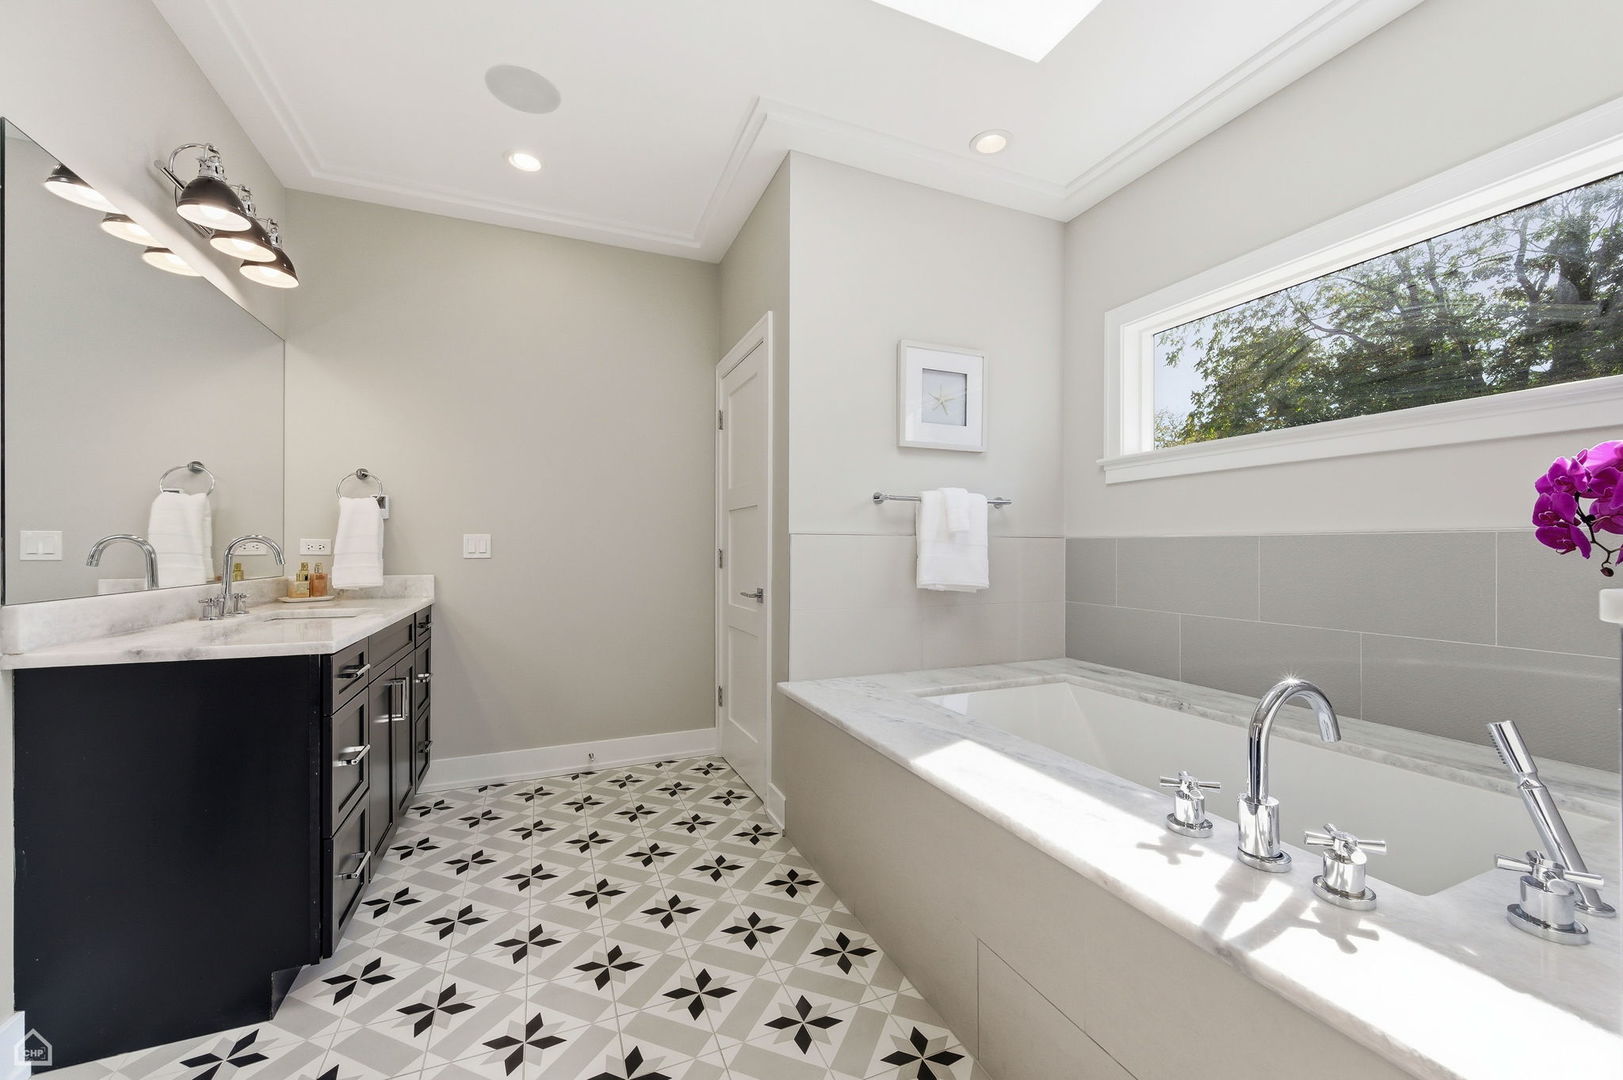
Bright bathroom with a soaking tub, glass shower, dark vanity, and patterned tile floor.
Bright bathroom with a marble-surrounded soaking tub, dark double vanity, and patterned tile floor.
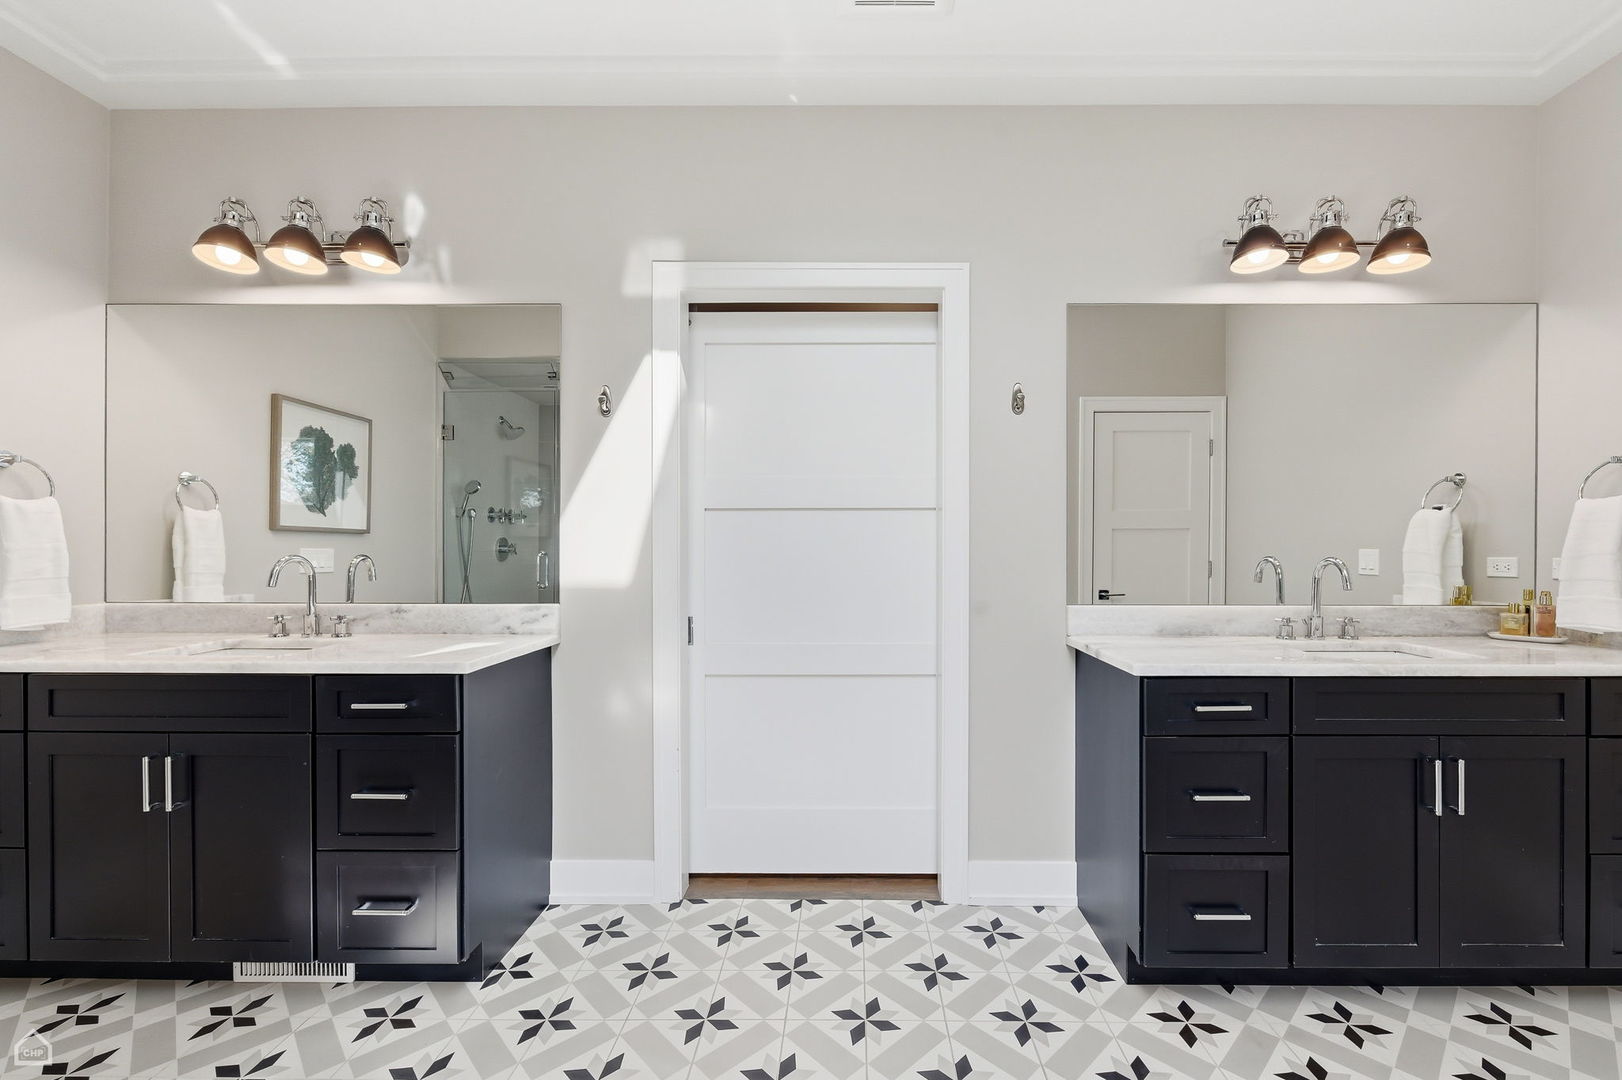
Bathroom with double navy vanities, large mirrors, and geometric gray-and-white tile flooring.
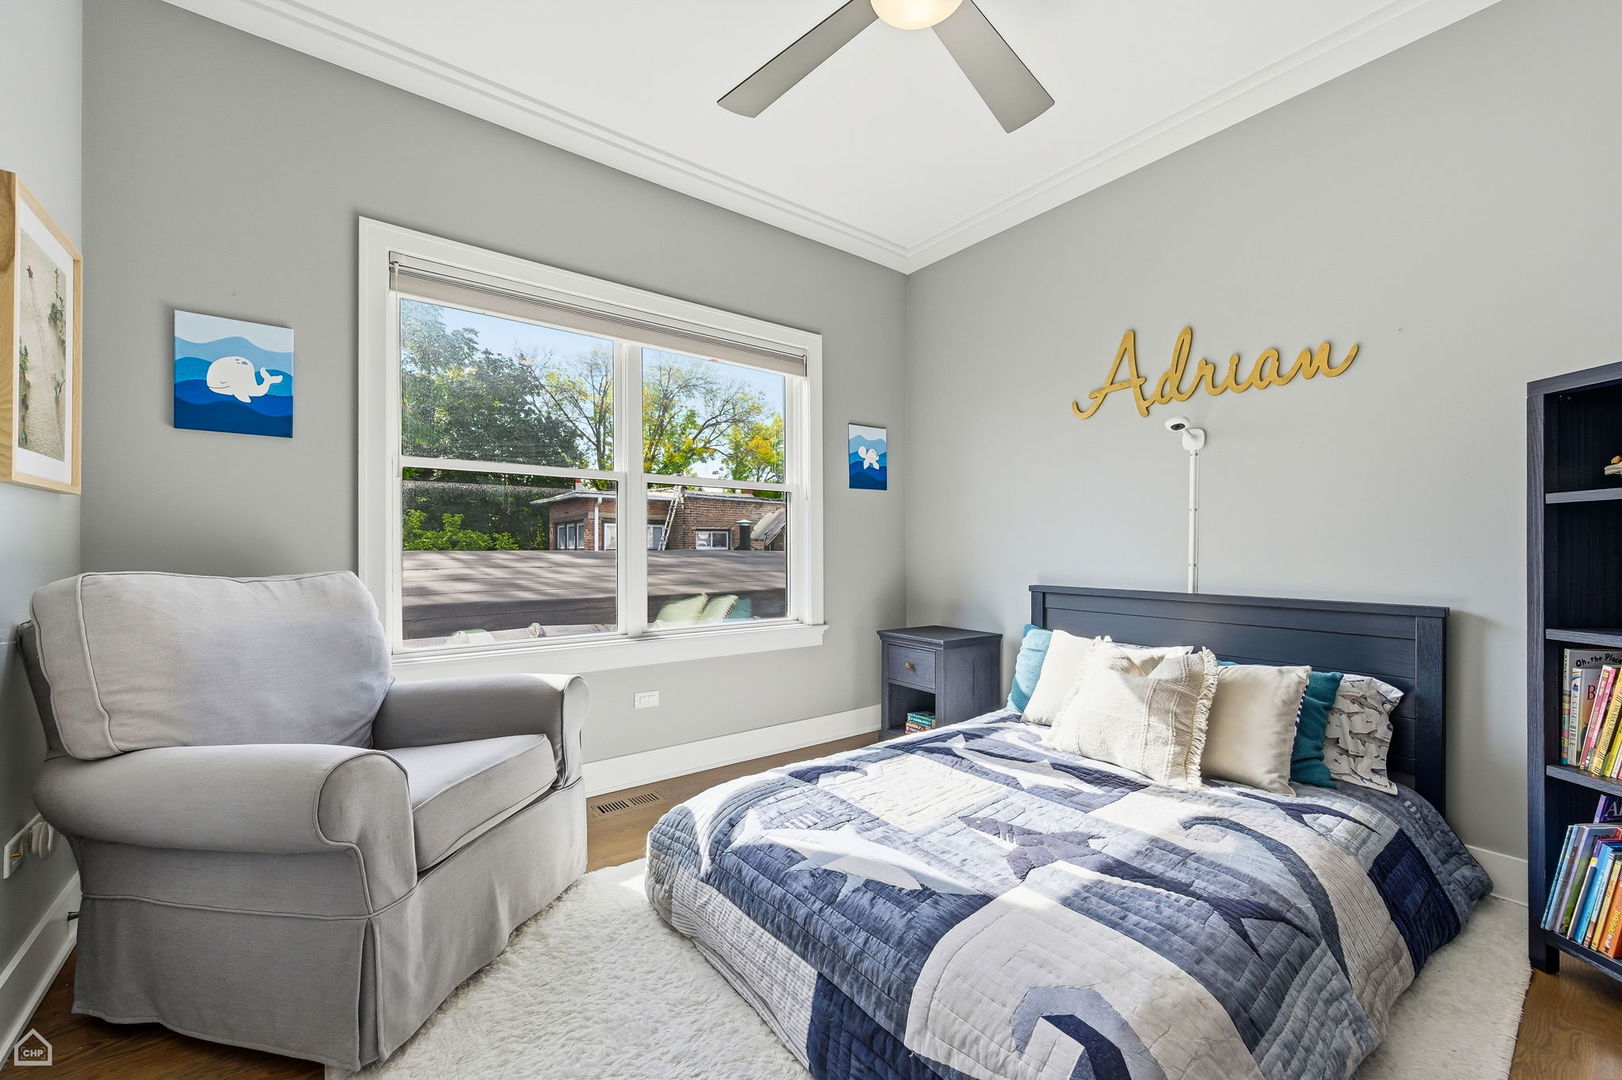
Bedroom with a navy bed, blue-and-white quilt, gray armchair, and large window.

Furnished home office with a white sofa, wooden desk, botanical prints, and tall windows.
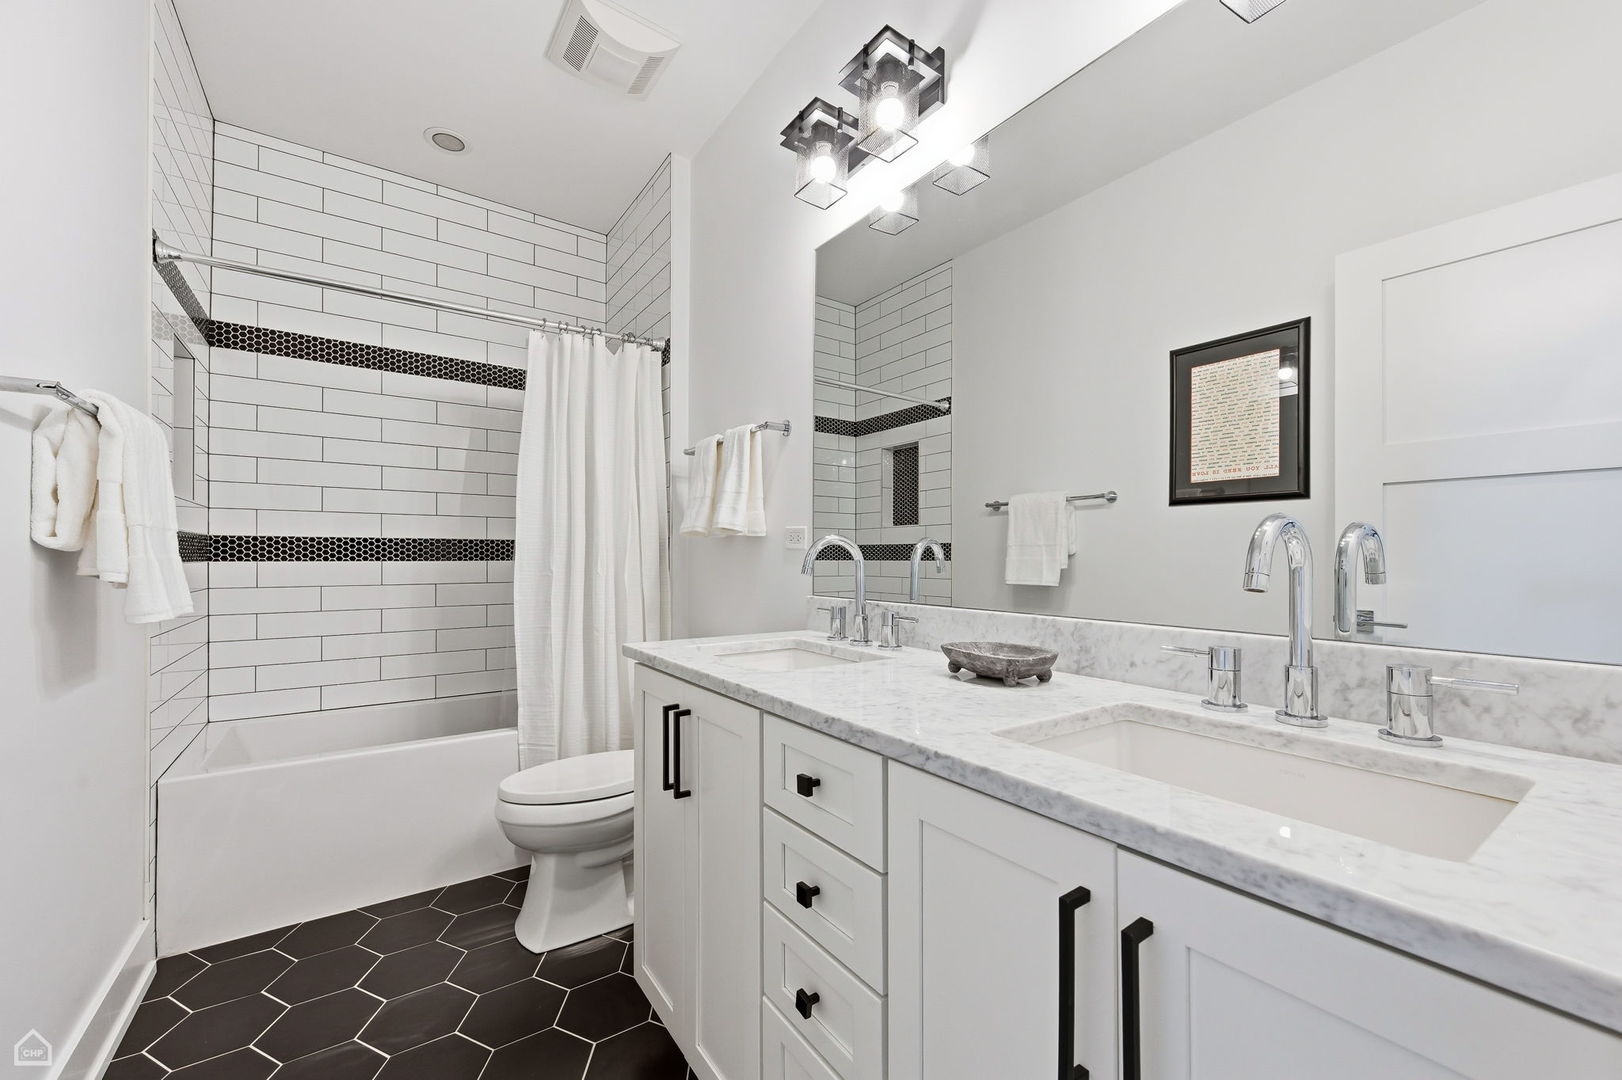
Renovated bathroom with a marble double vanity, subway-tile tub surround, and dark hexagonal floor.
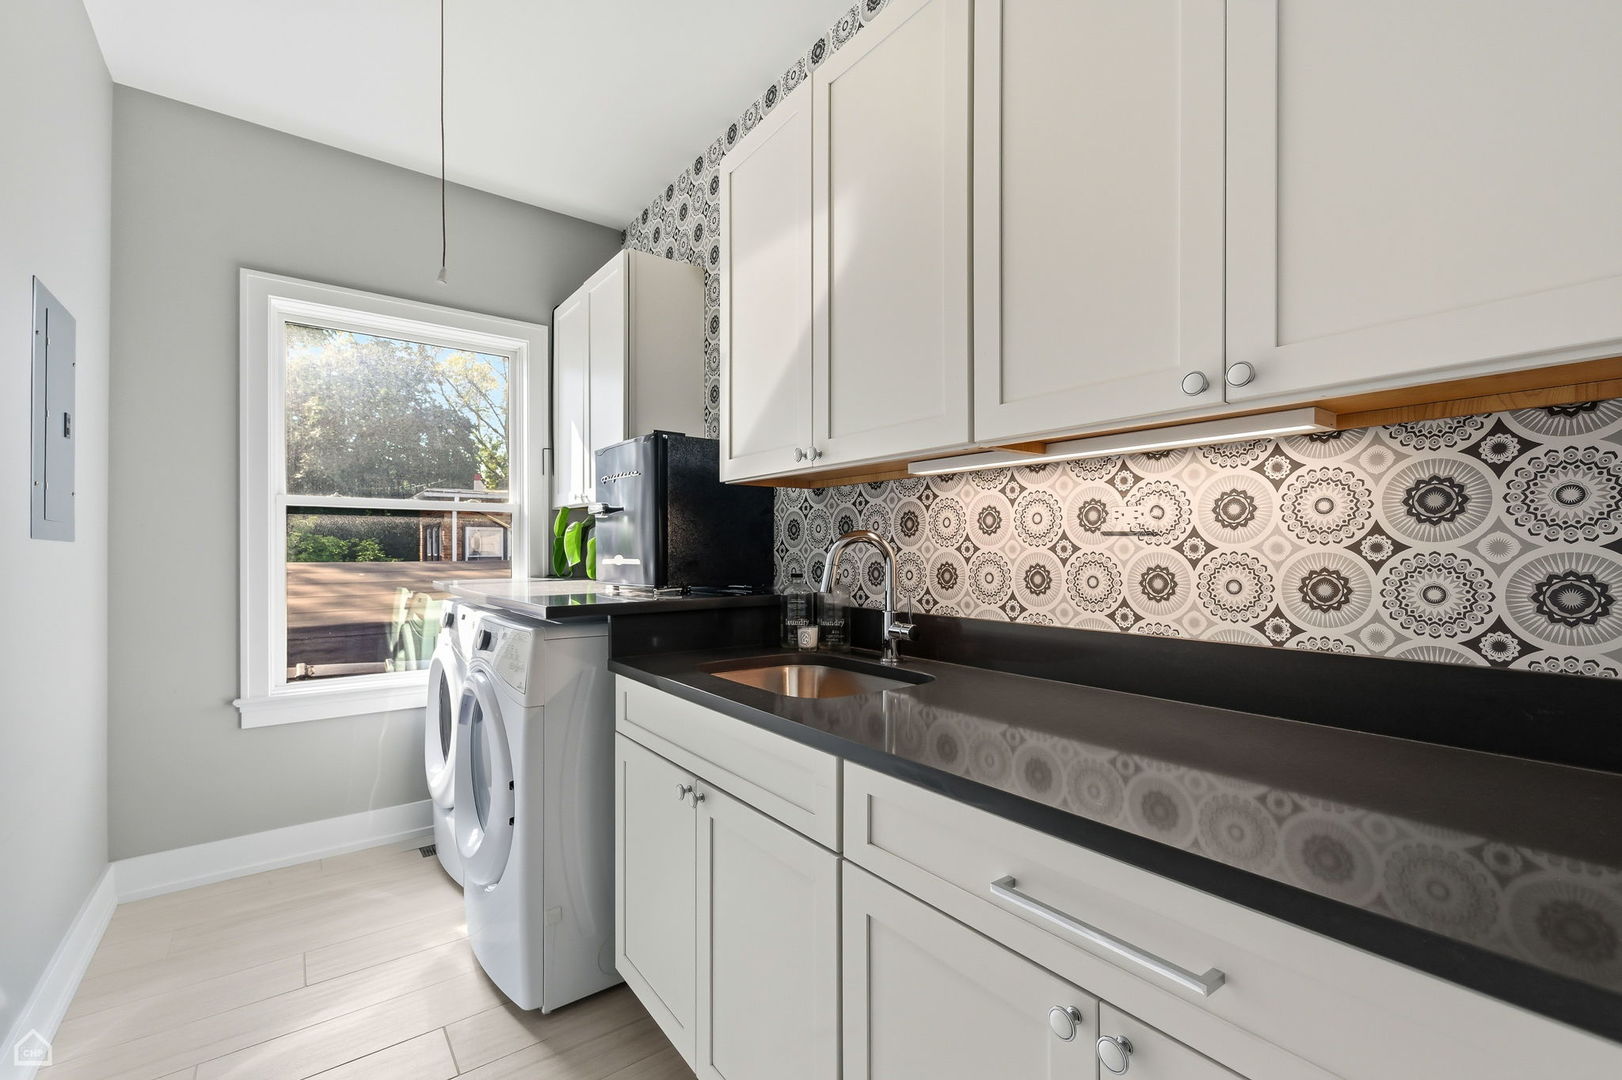
Laundry room with washer and dryer, dark countertop, sink, and patterned backsplash.

Furnished living room with gray sectional sofas, a wall-mounted TV, and a built-in bar.
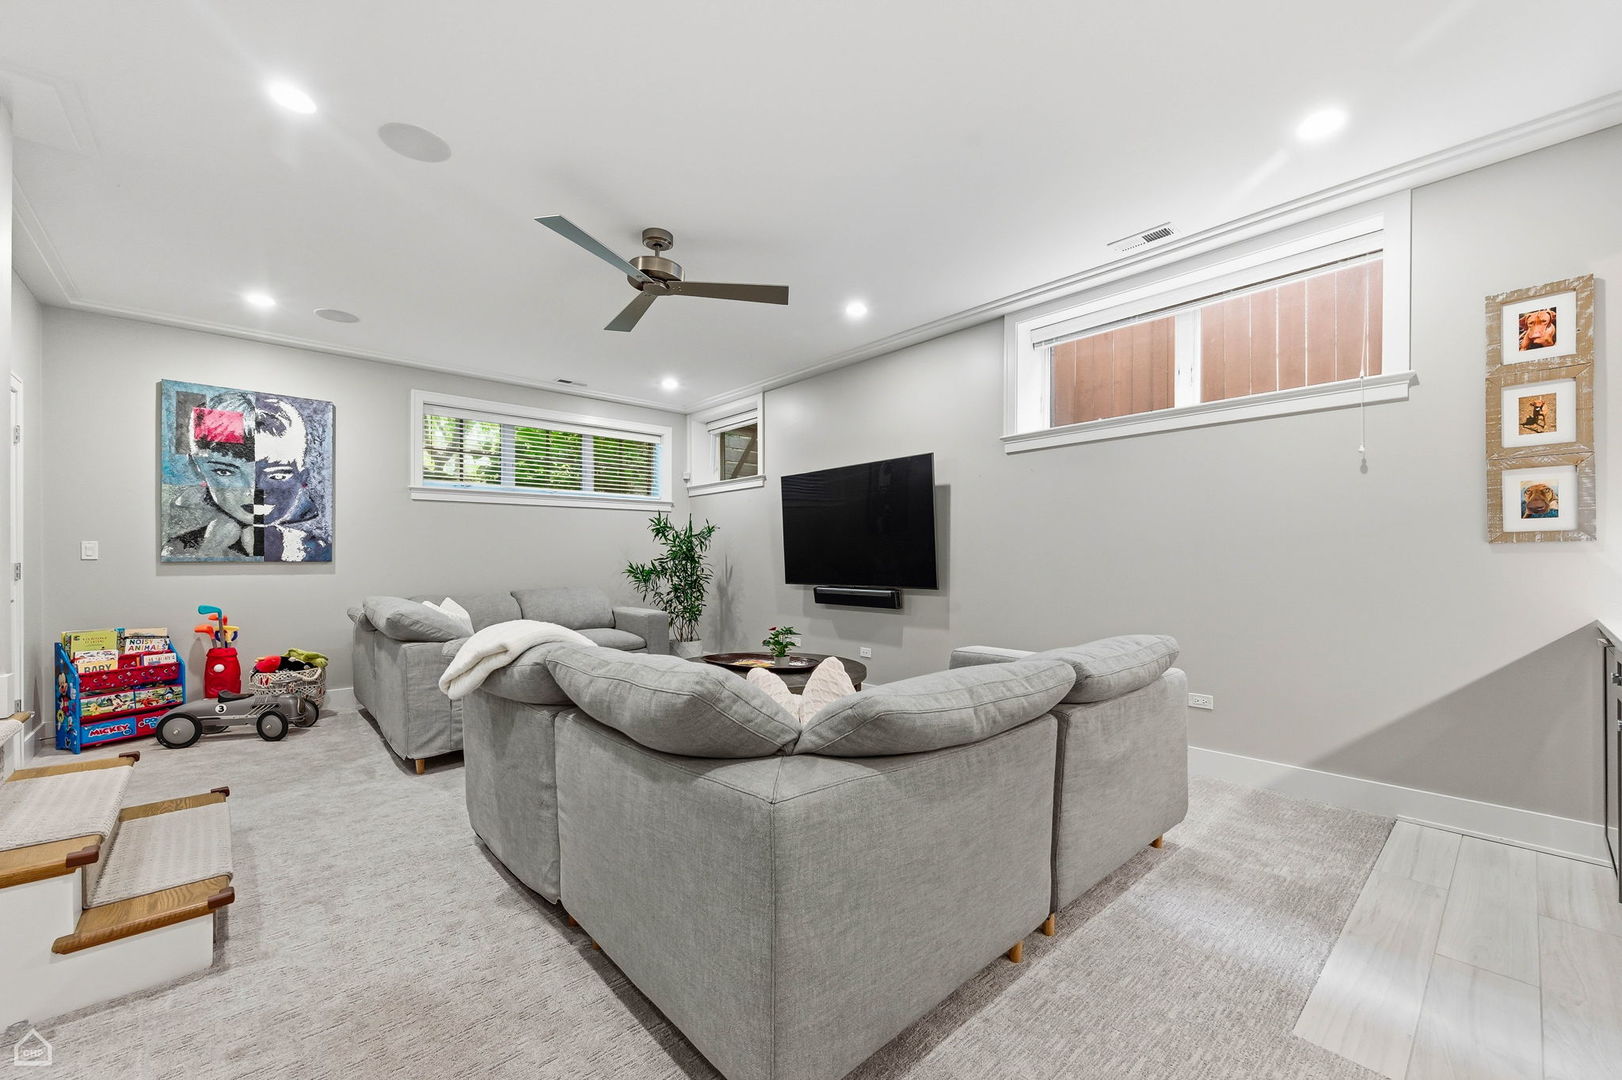
Furnished family room with gray sectional sofas, wall-mounted television, and children's toys.
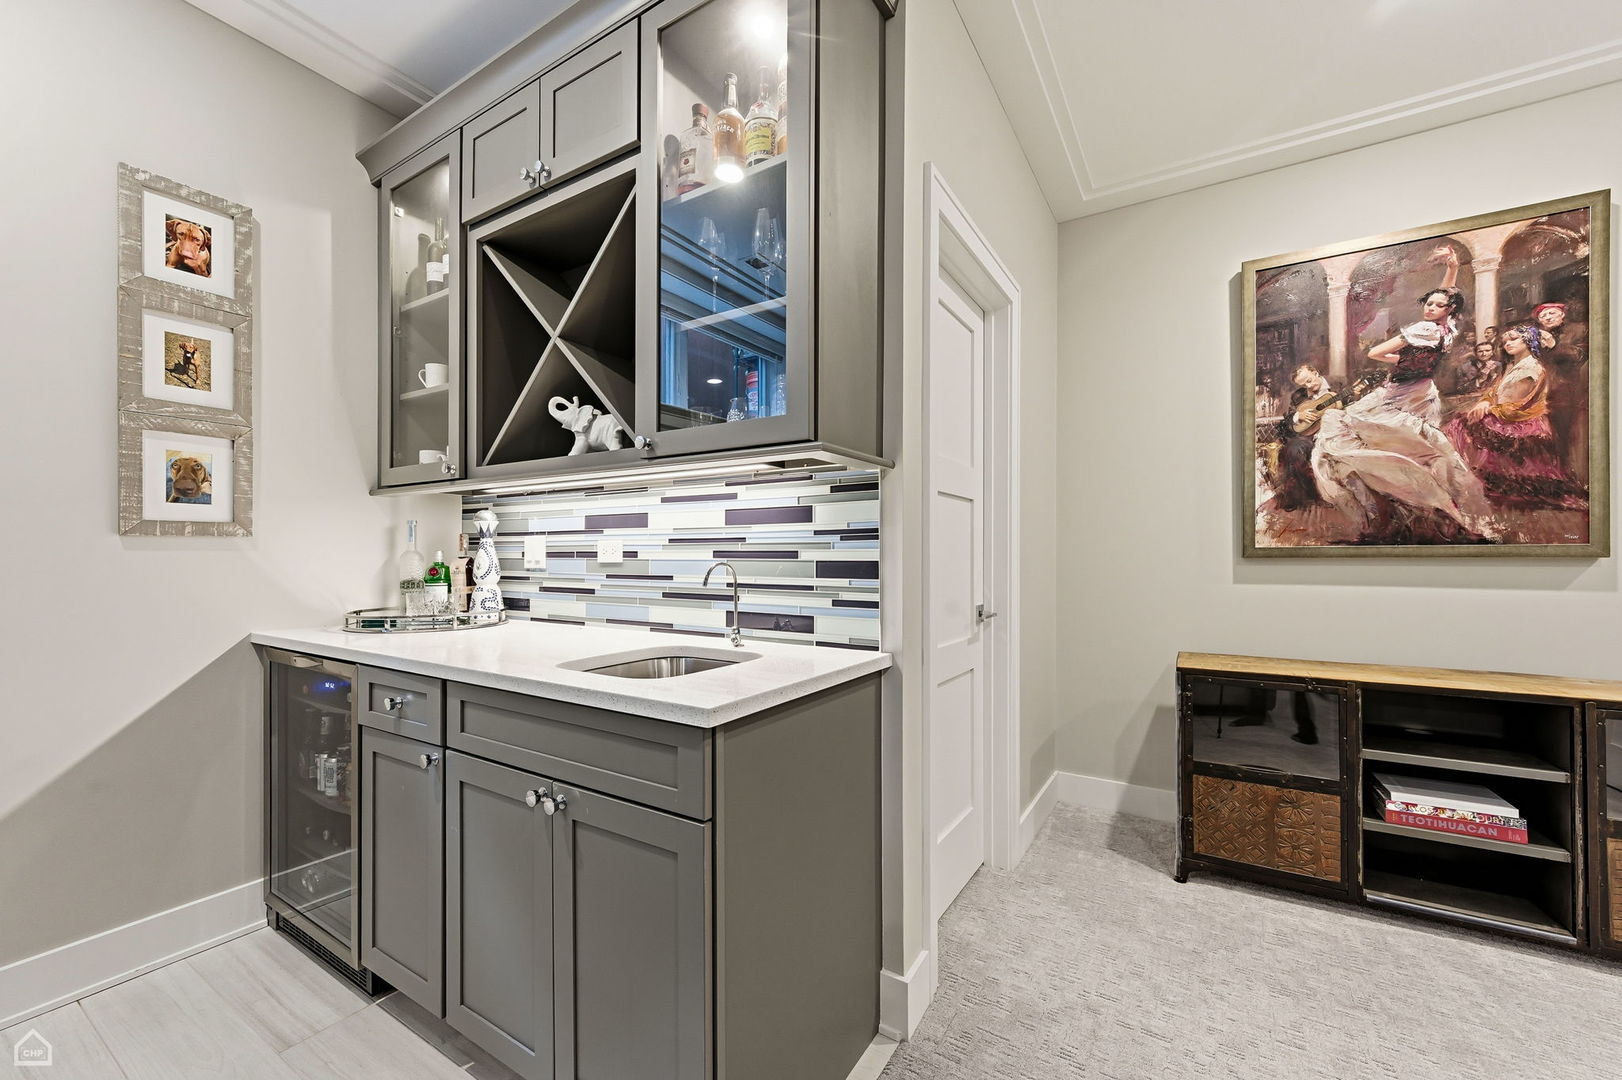
Wet bar with gray cabinetry, a geometric wine rack, beverage refrigerator, and colorful tile backsplash.
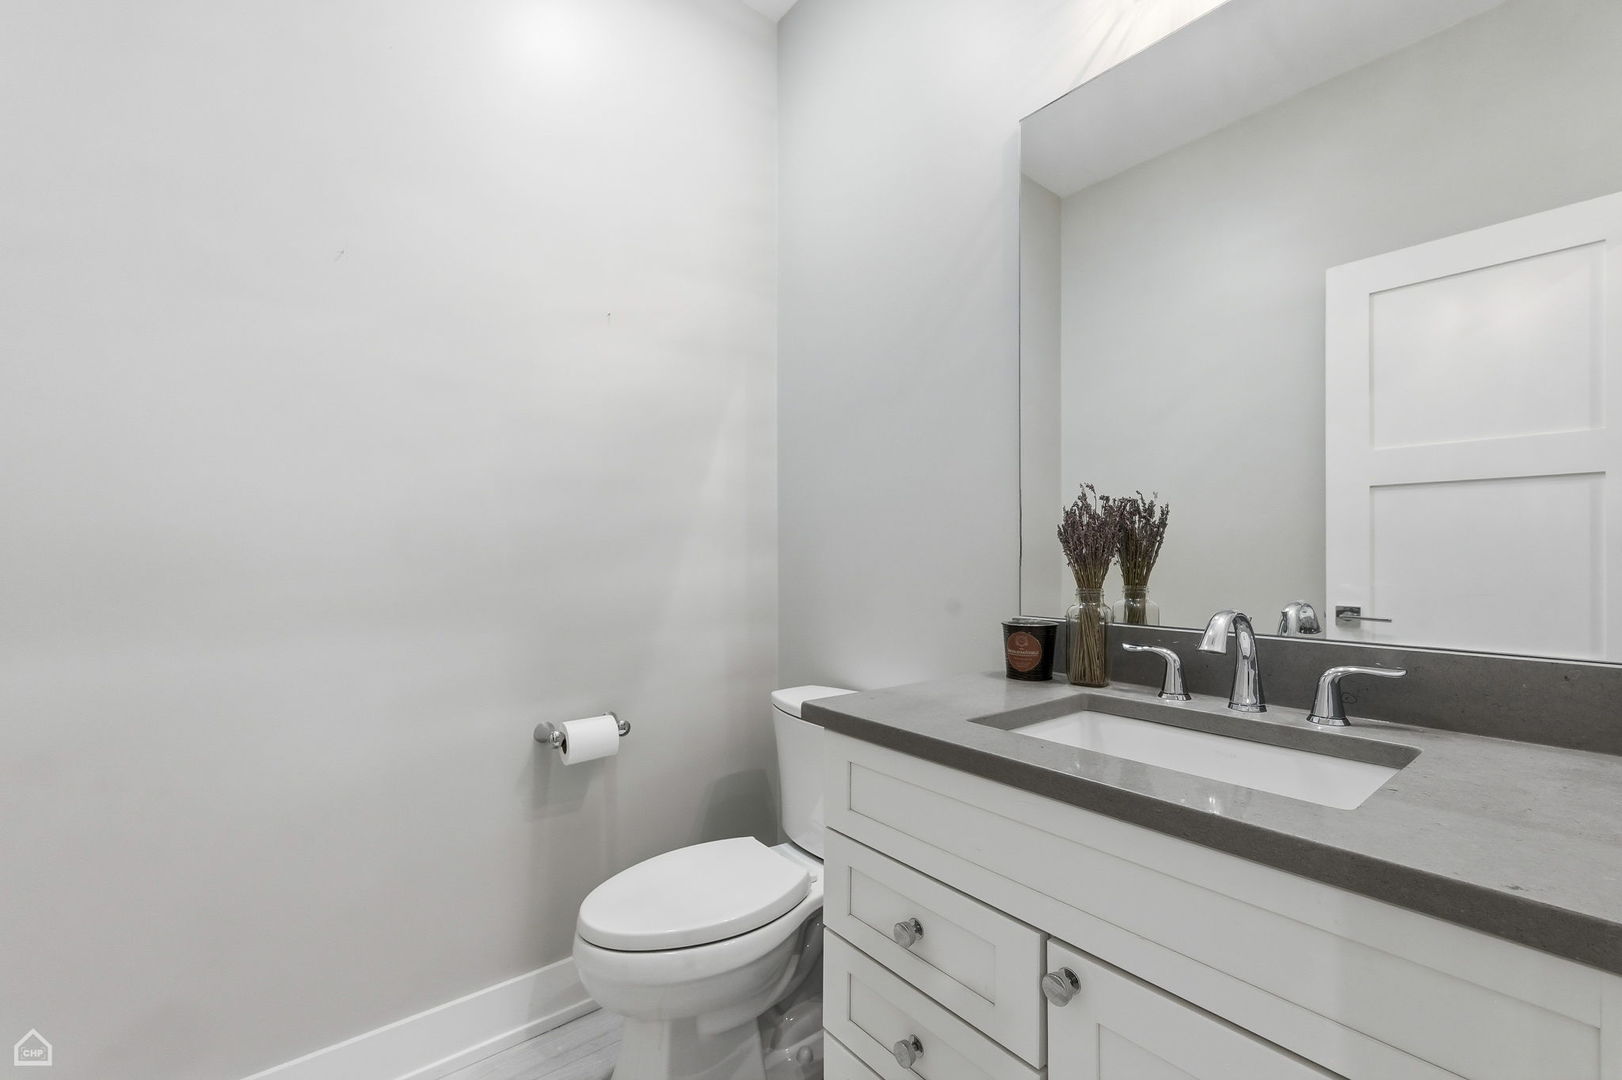
Bathroom with a white vanity, gray countertop, large mirror, and toilet.
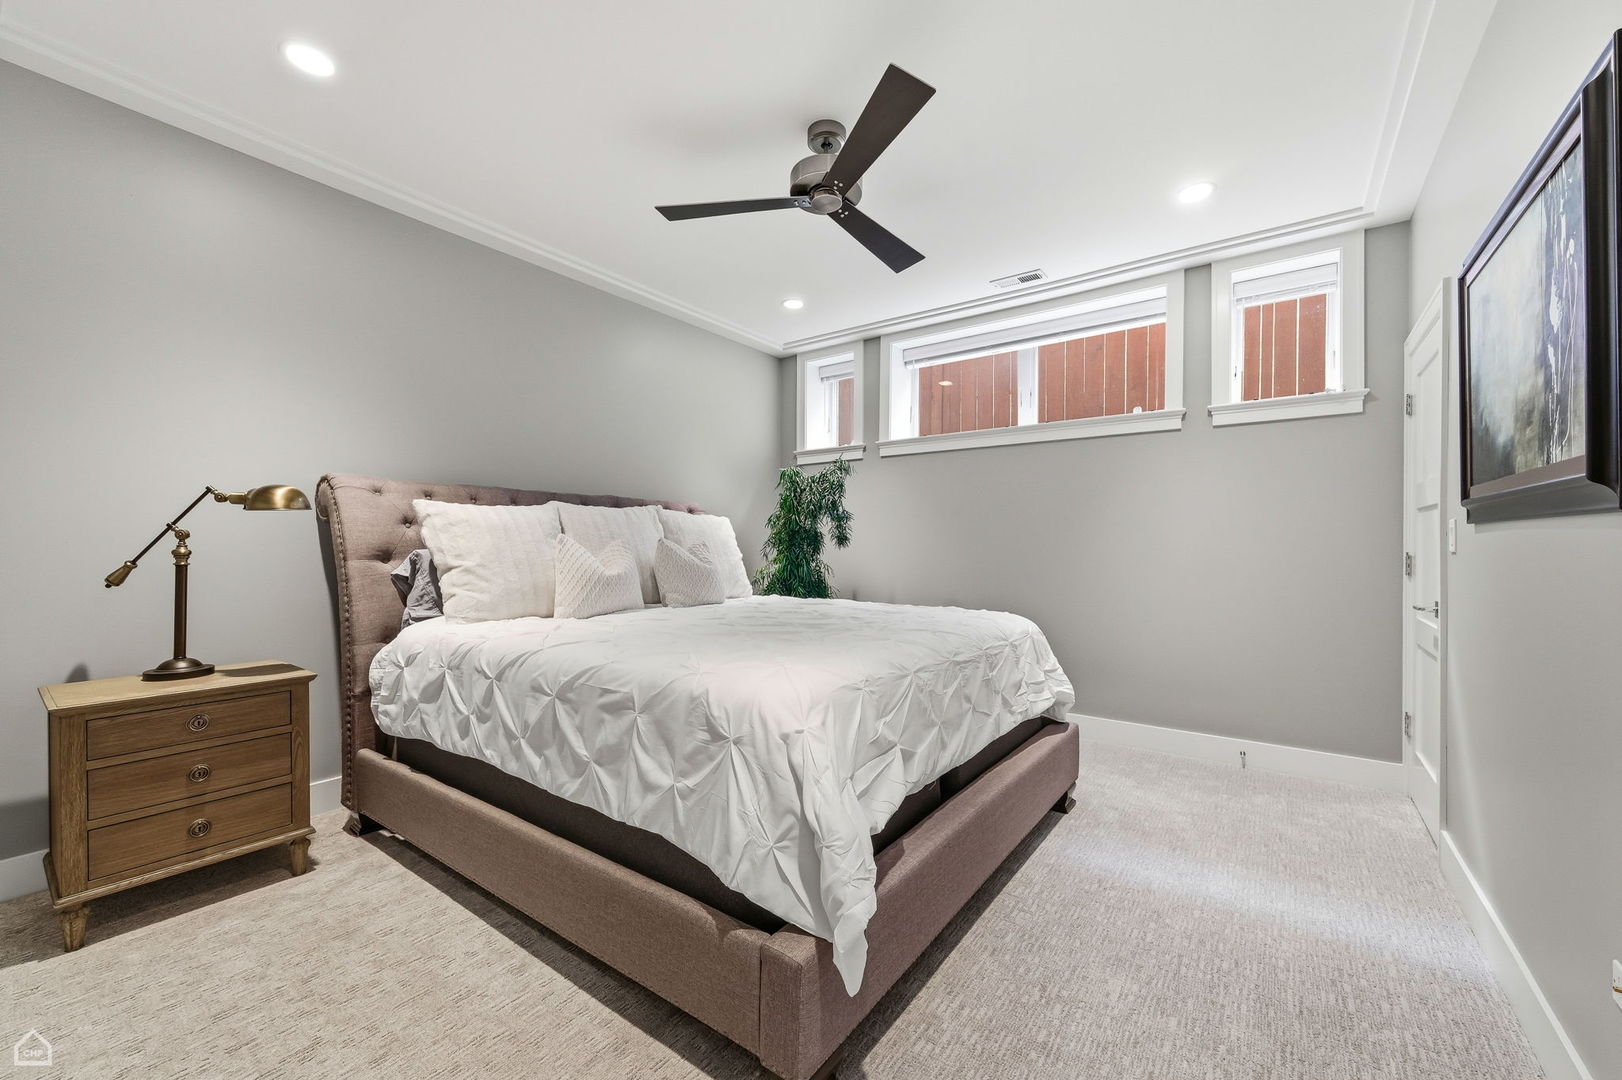
Staged bedroom with an upholstered bed, white bedding, three high windows, and a dark ceiling fan.
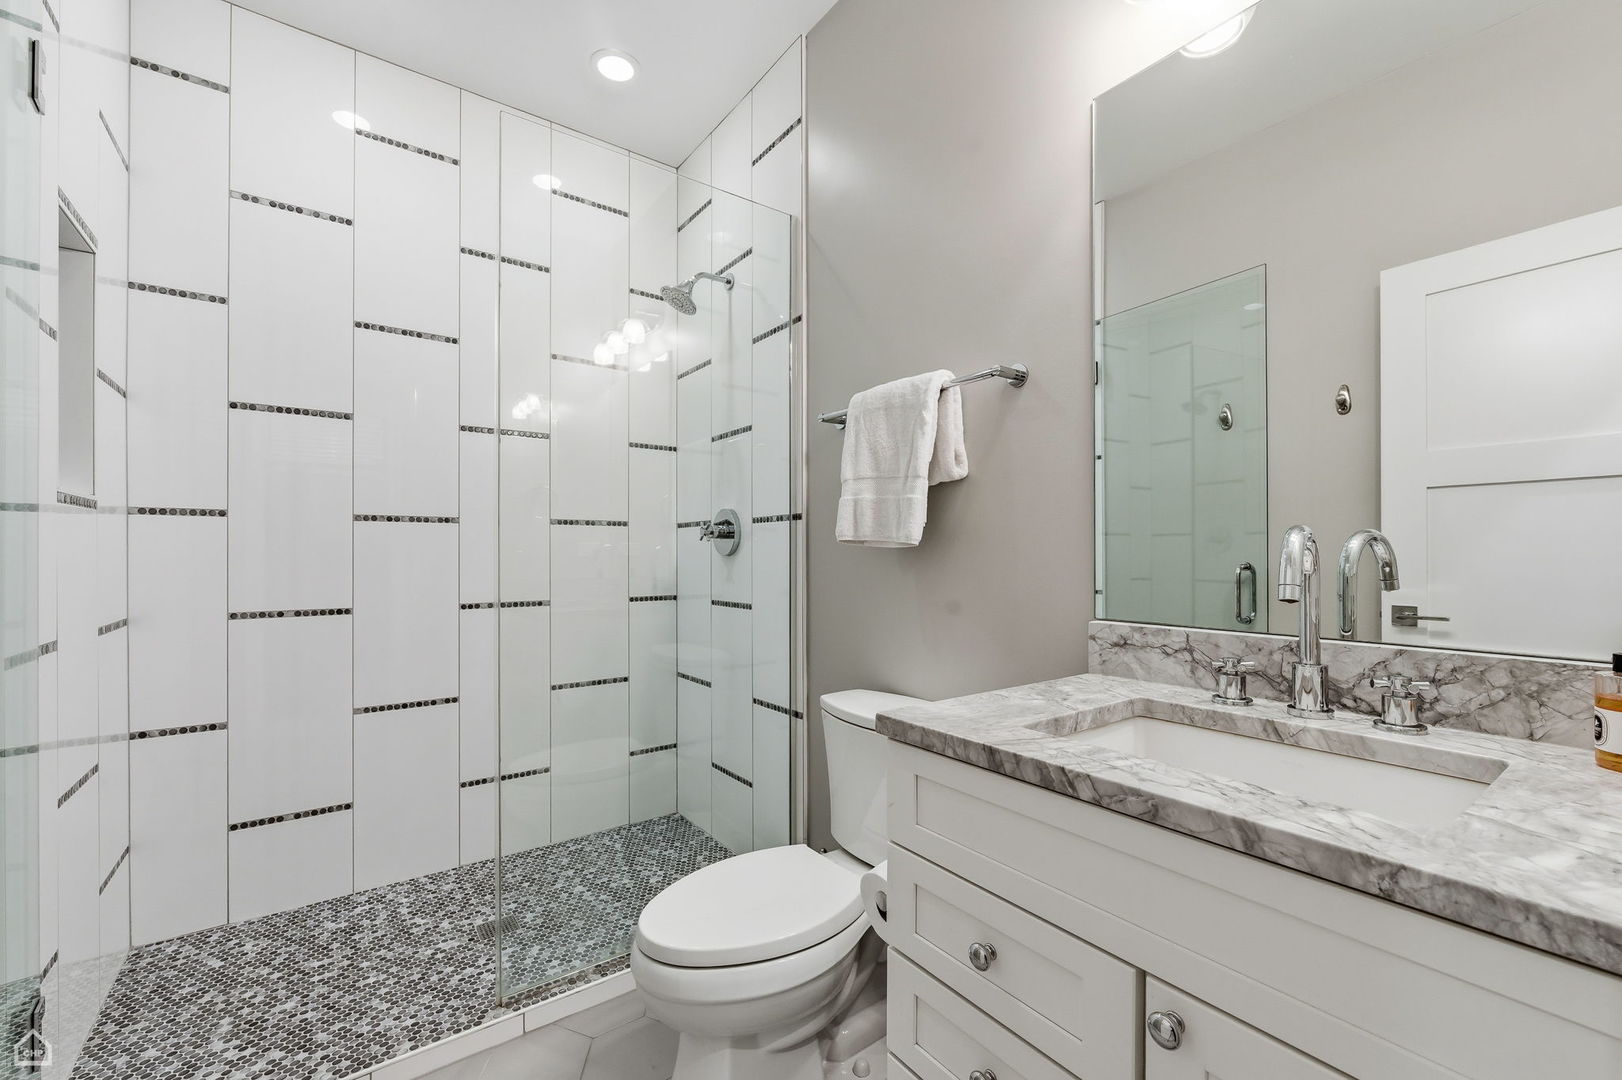
Bathroom with a glass-enclosed tiled shower and white marble-topped vanity.
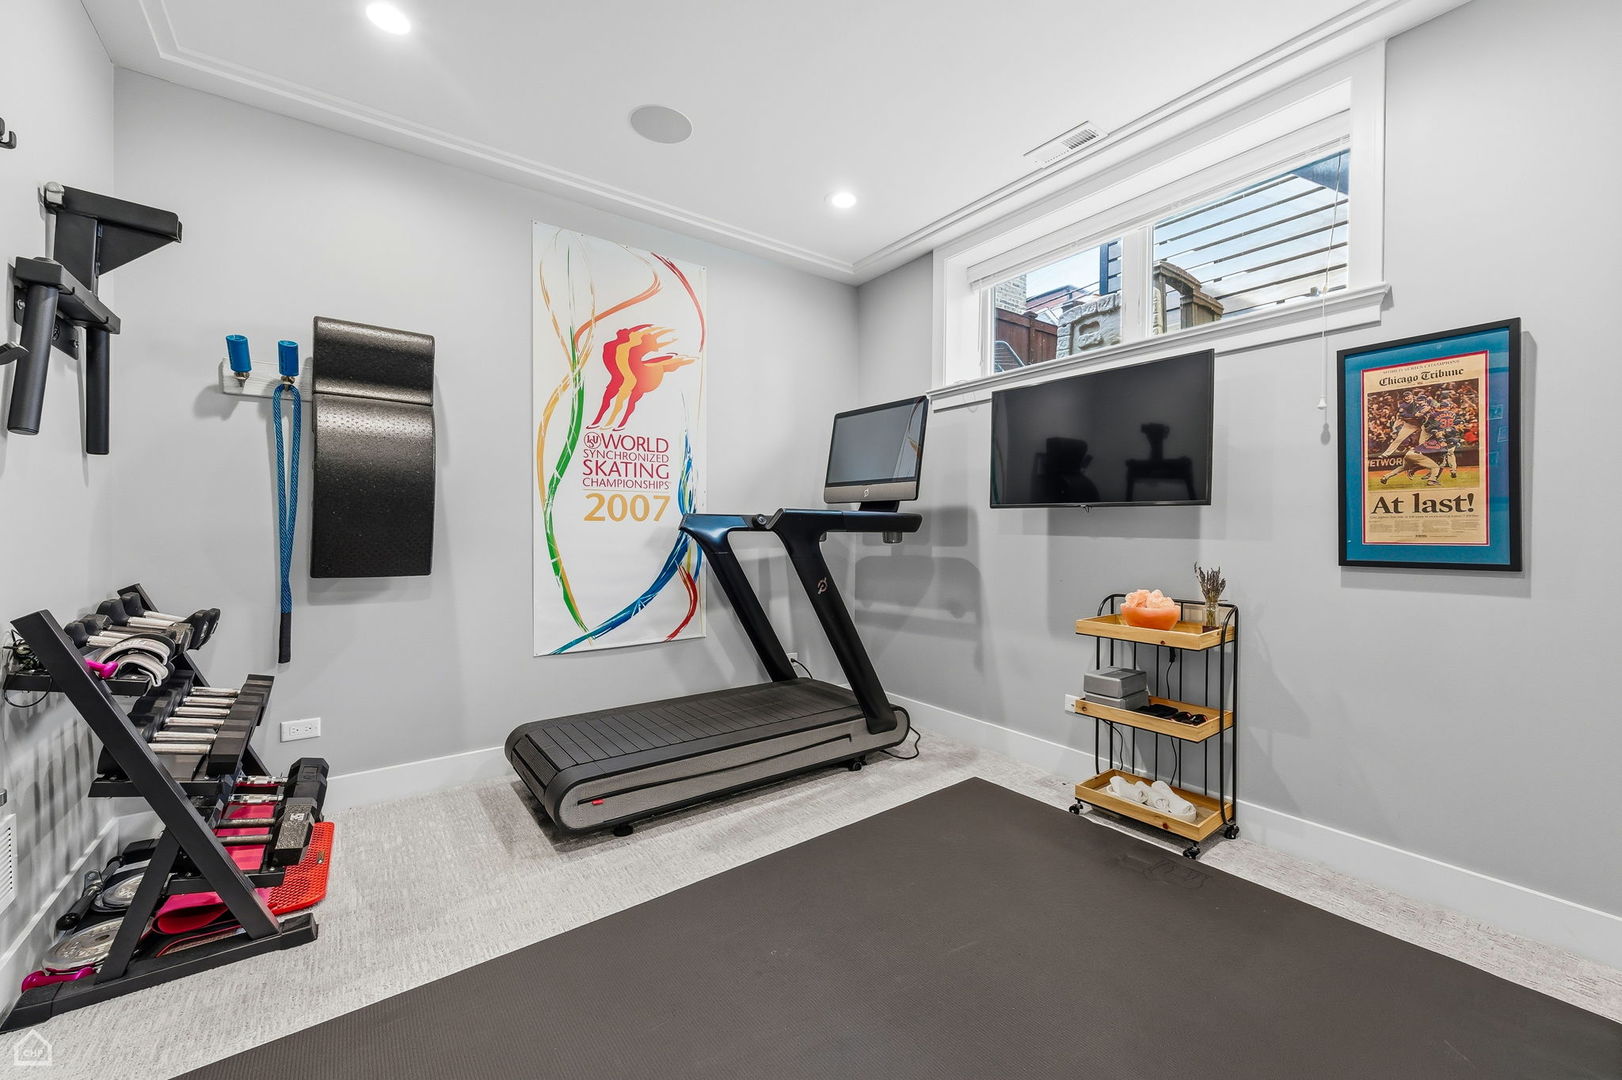
Home gym with treadmill, dumbbells, wall-mounted television, and a large window.
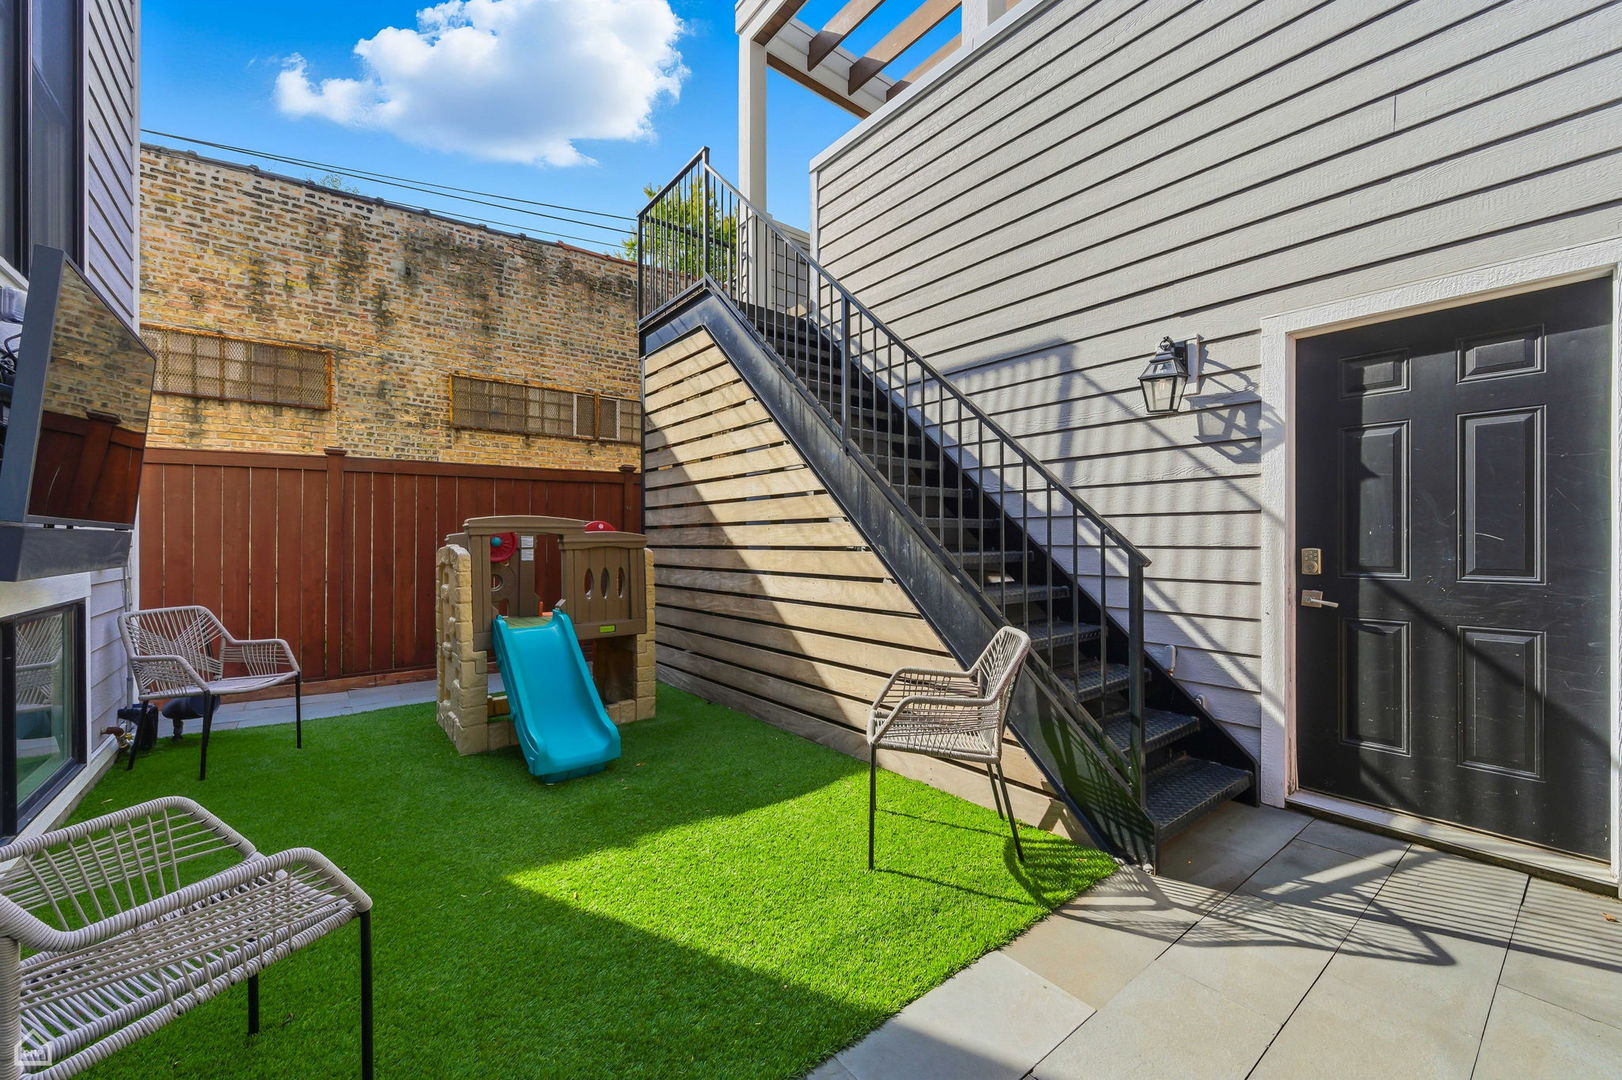
Enclosed patio with artificial grass, wicker chairs, a children's playset, and an exterior staircase.
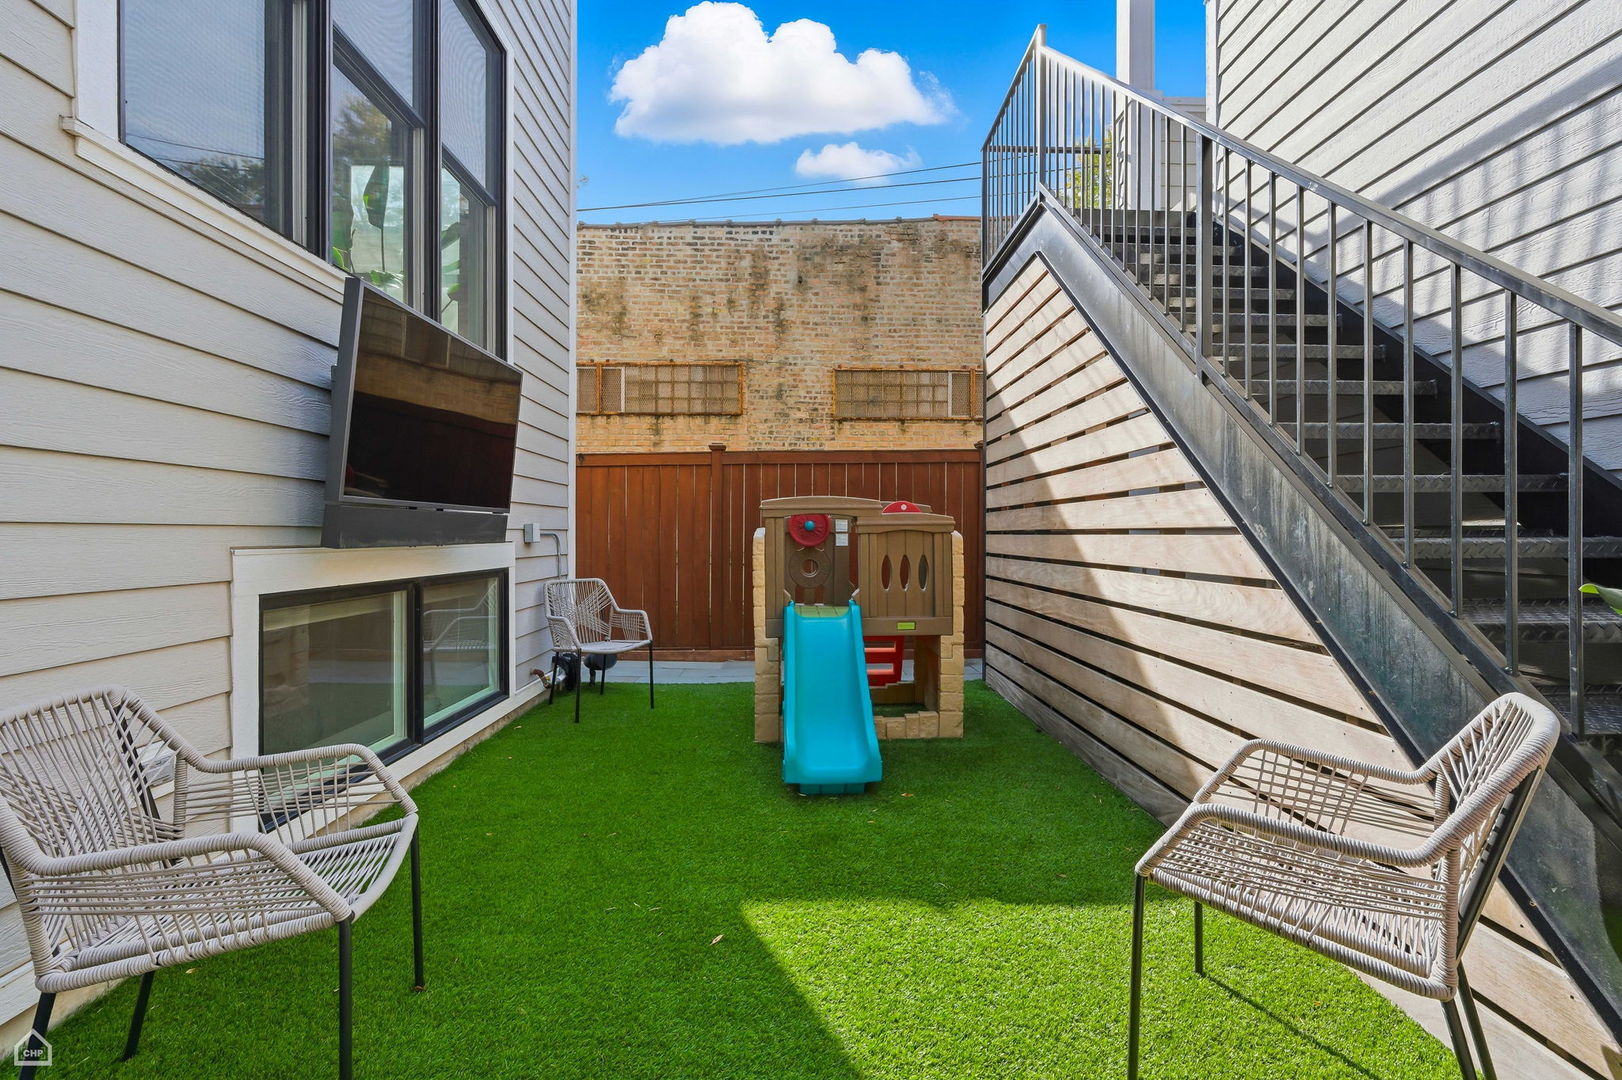
Enclosed turf patio with wicker chairs, a children’s playset, and an exterior staircase.
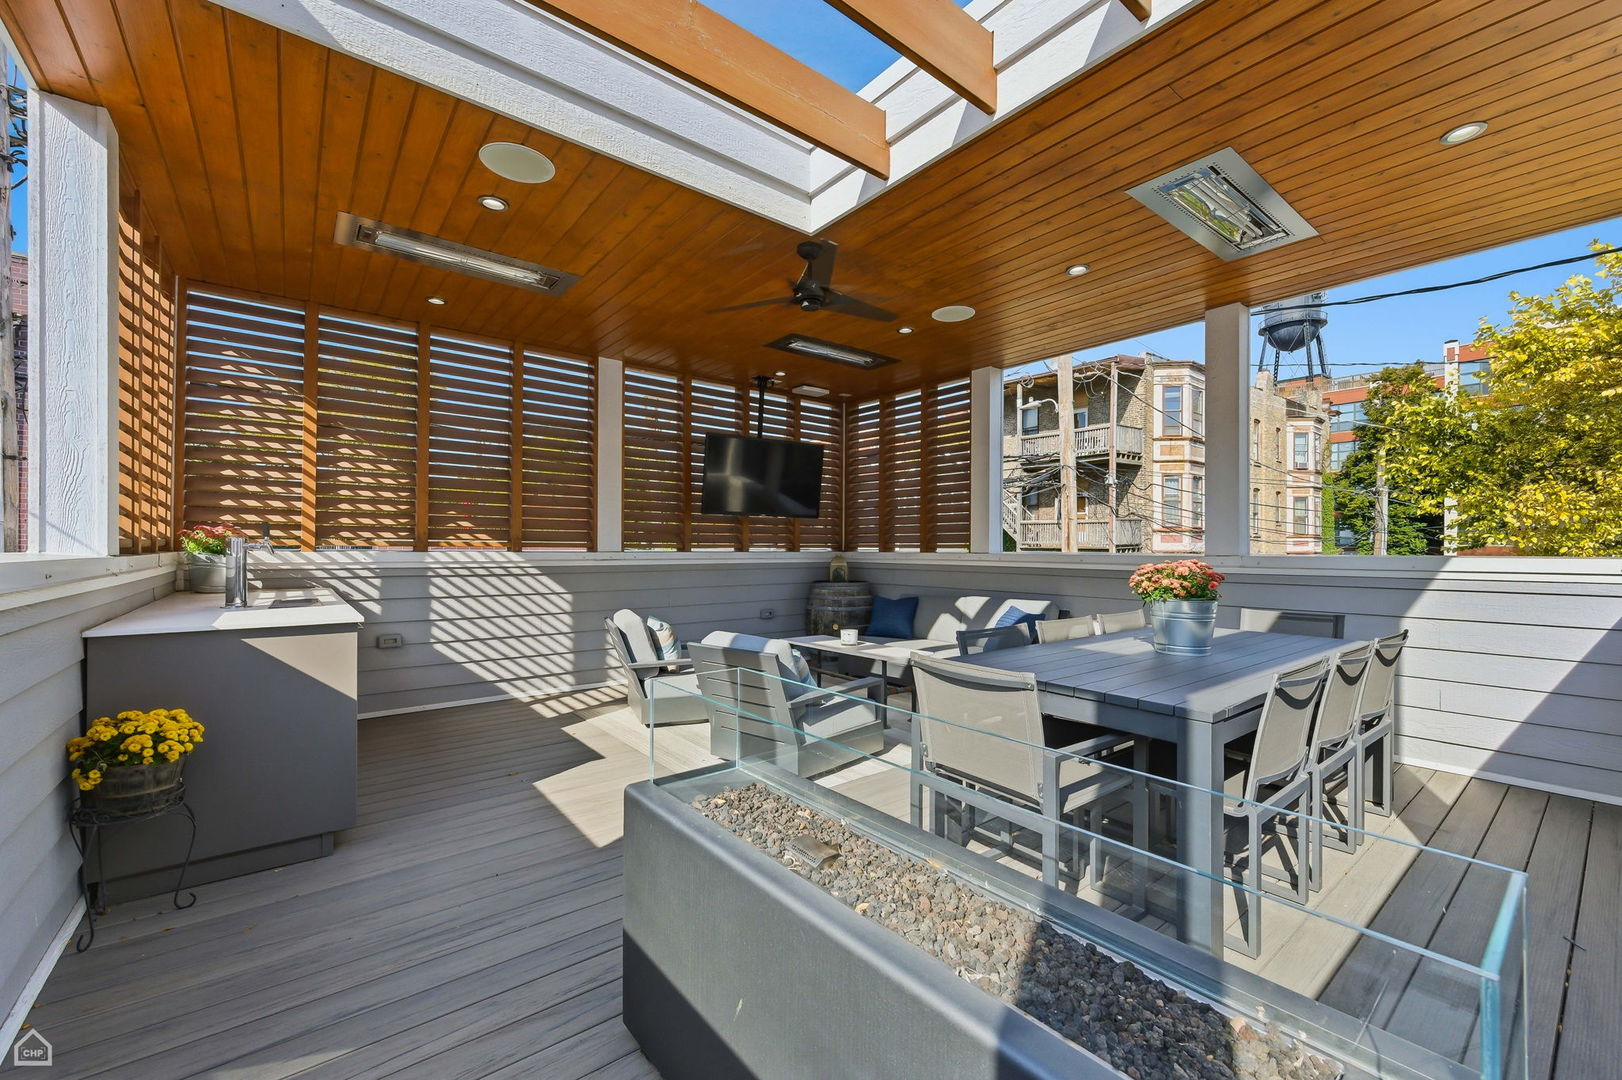
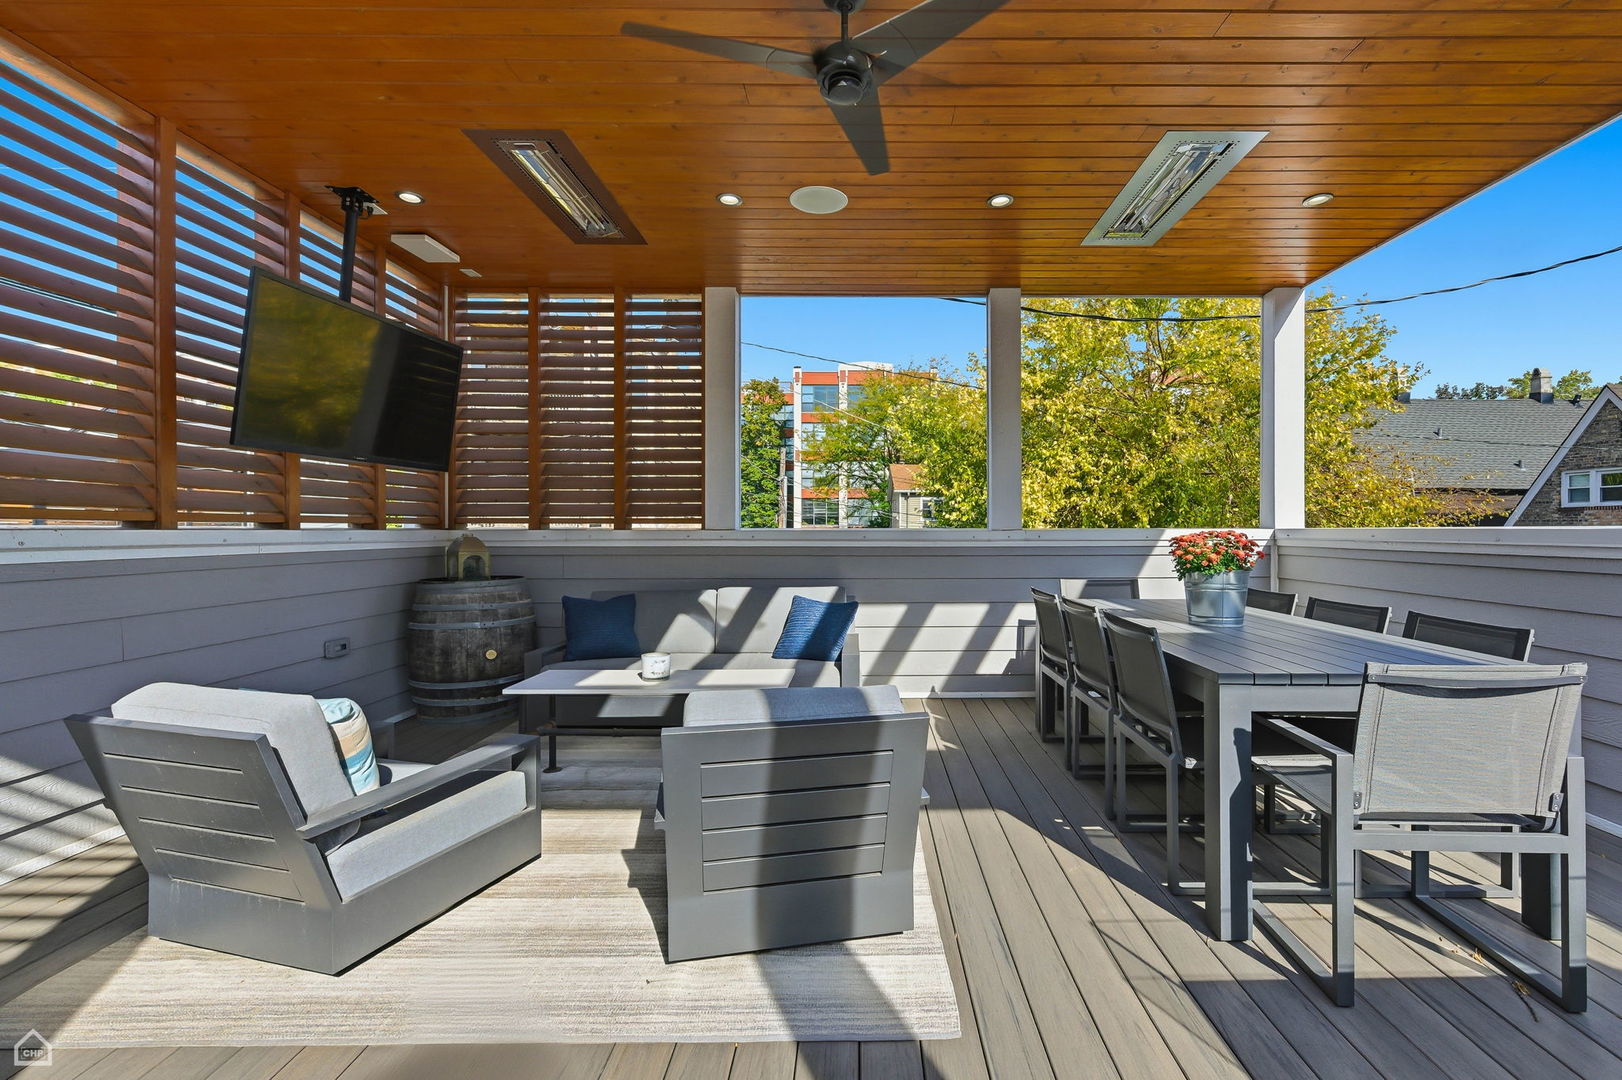
Covered deck with wood ceiling, dining set, and glass-sided fire feature.
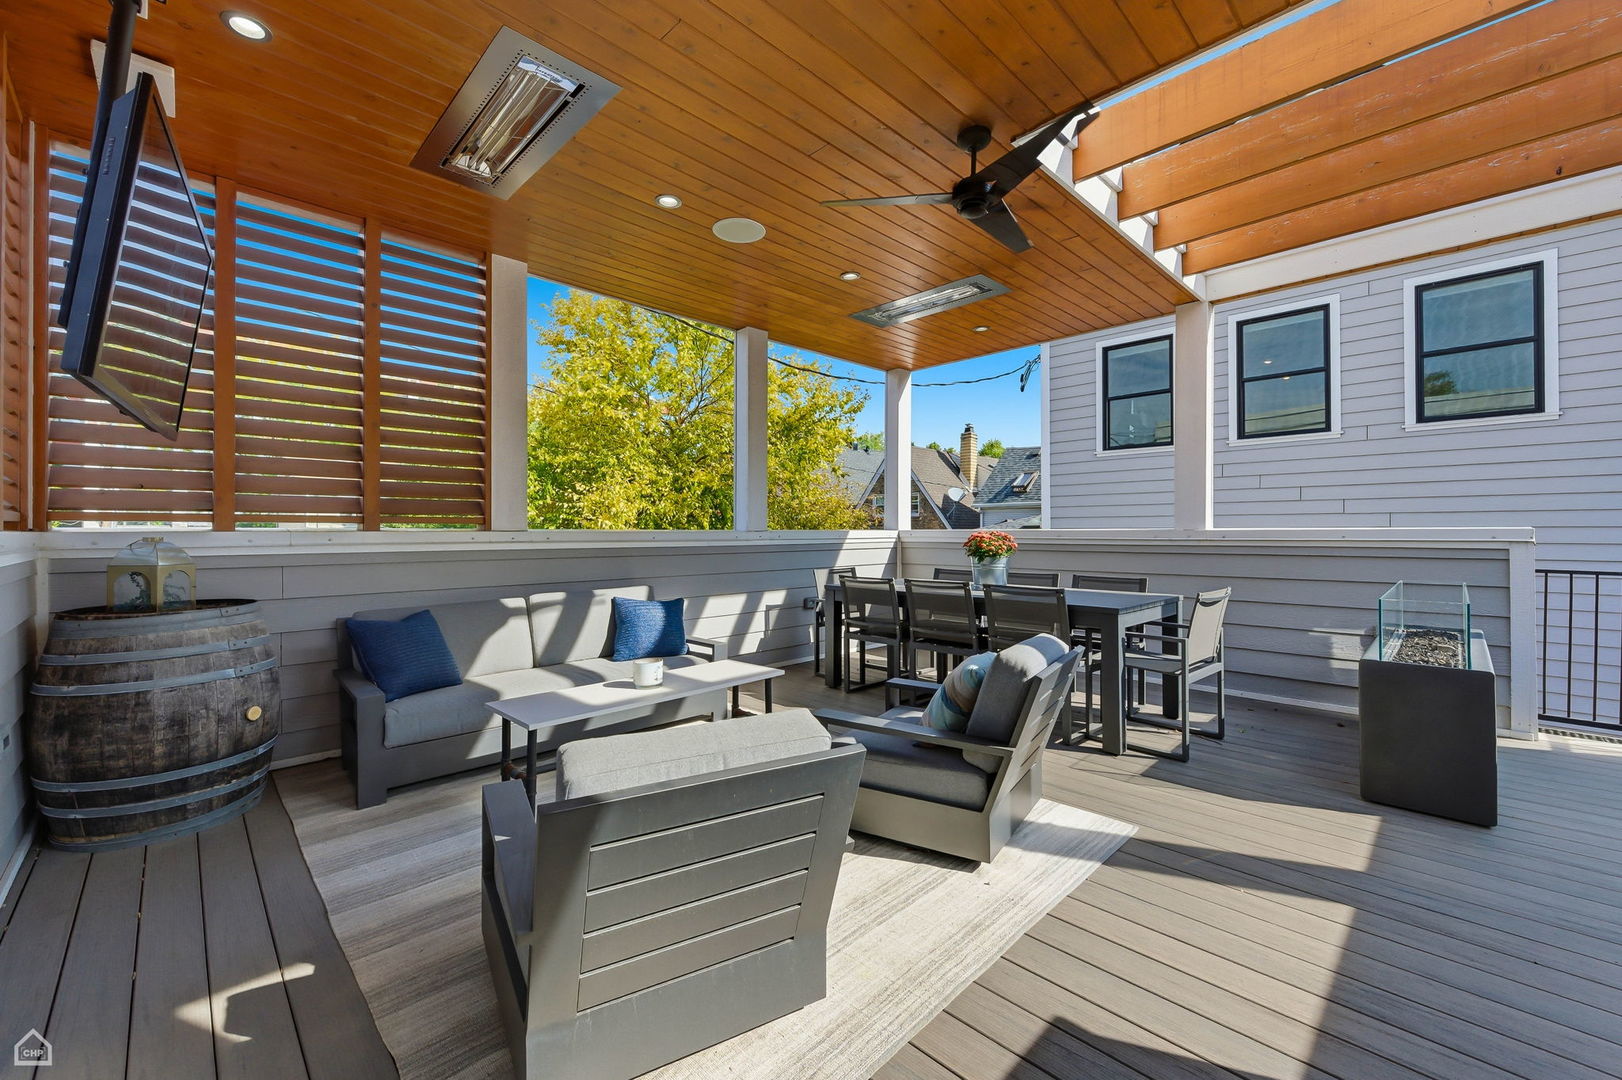
Furnished rooftop deck with a wood-plank ceiling, lounge seating, and outdoor dining table.
Covered deck with gray lounge seating, a dining table, wooden ceiling, and open views of trees.
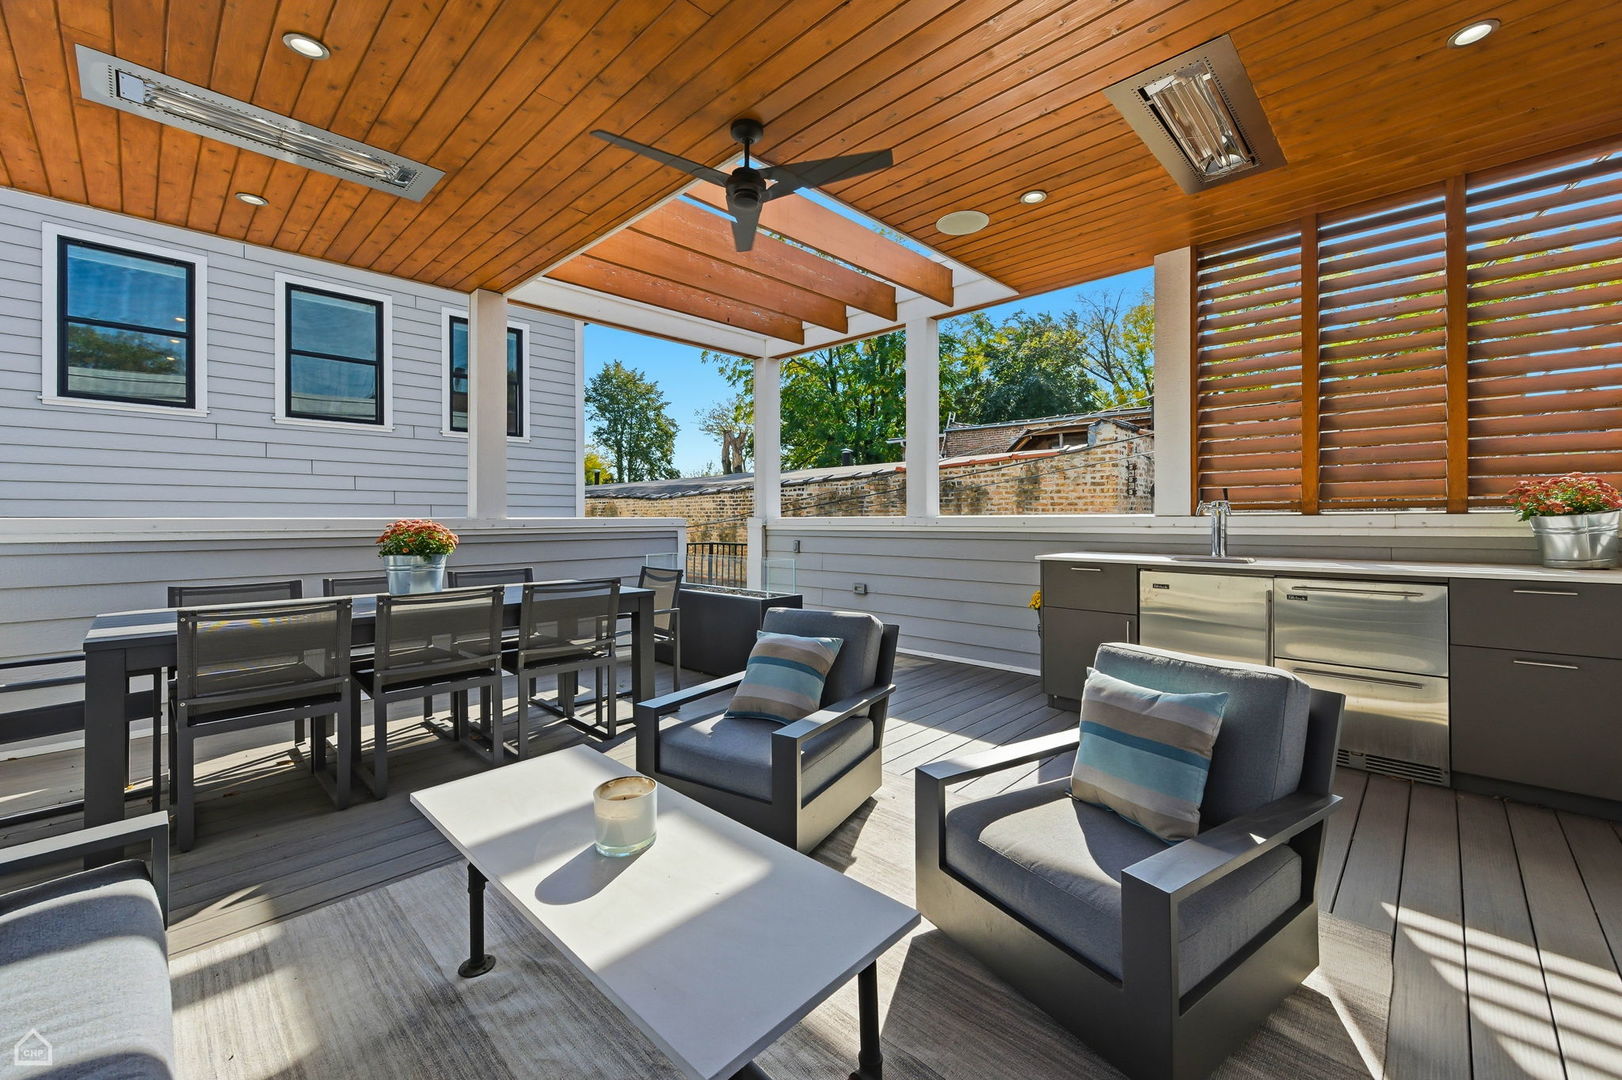
Covered deck with lounge seating, dining table, and built-in outdoor kitchen beneath a wood ceiling.
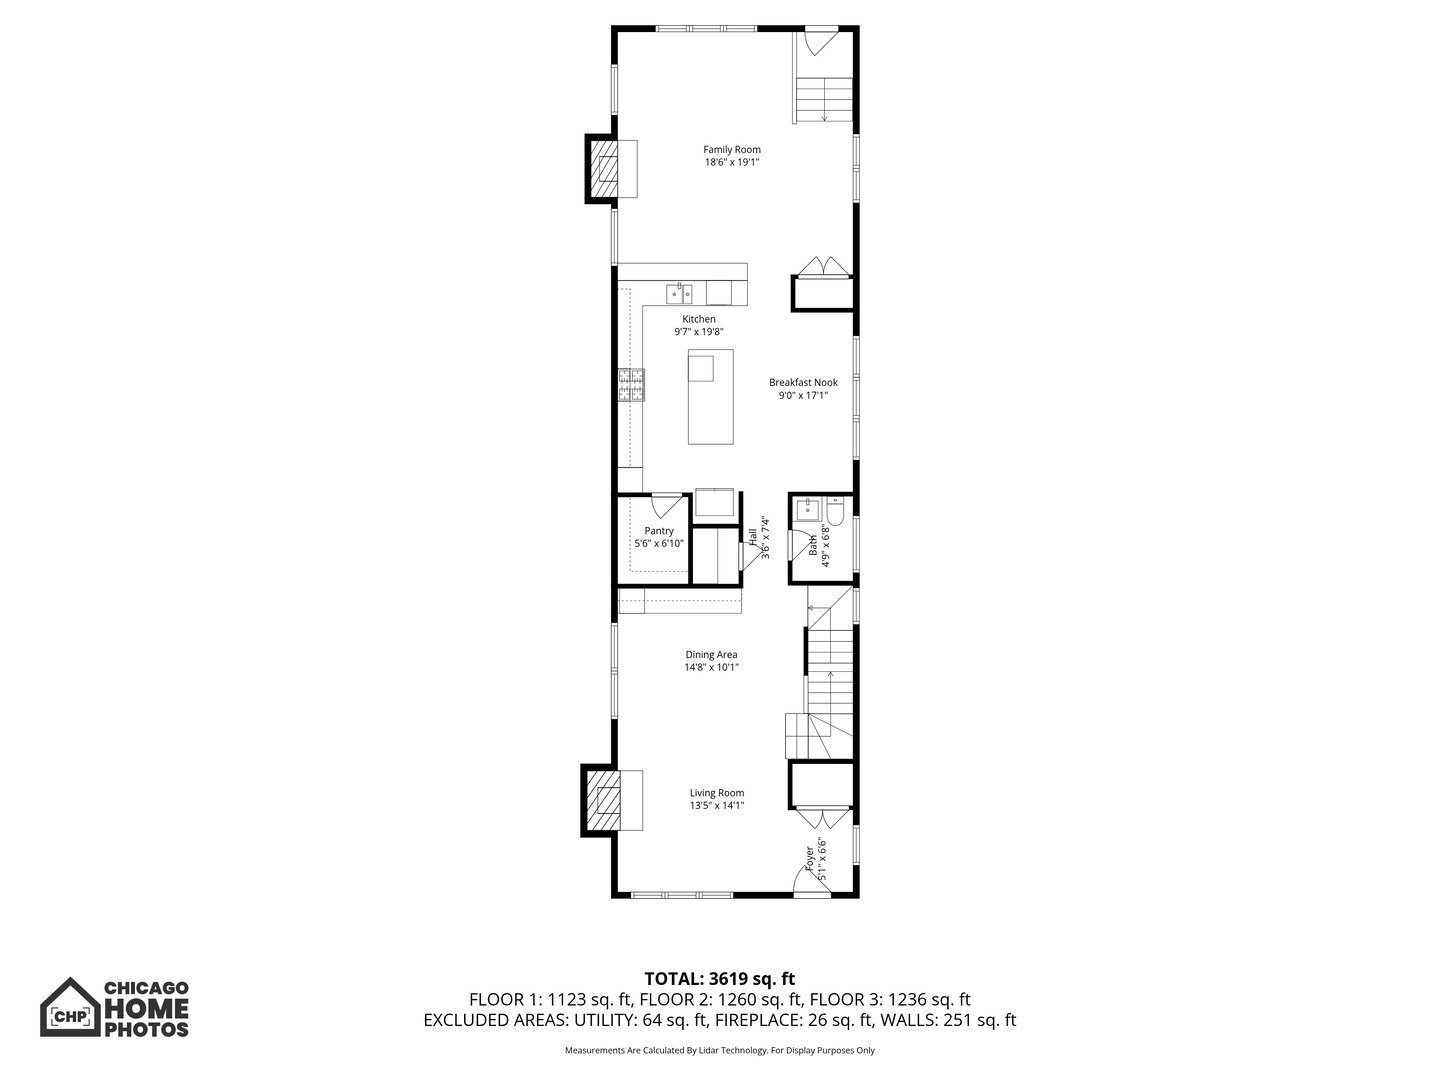
First-floor plan showing living and dining rooms, kitchen, breakfast nook, and family room.
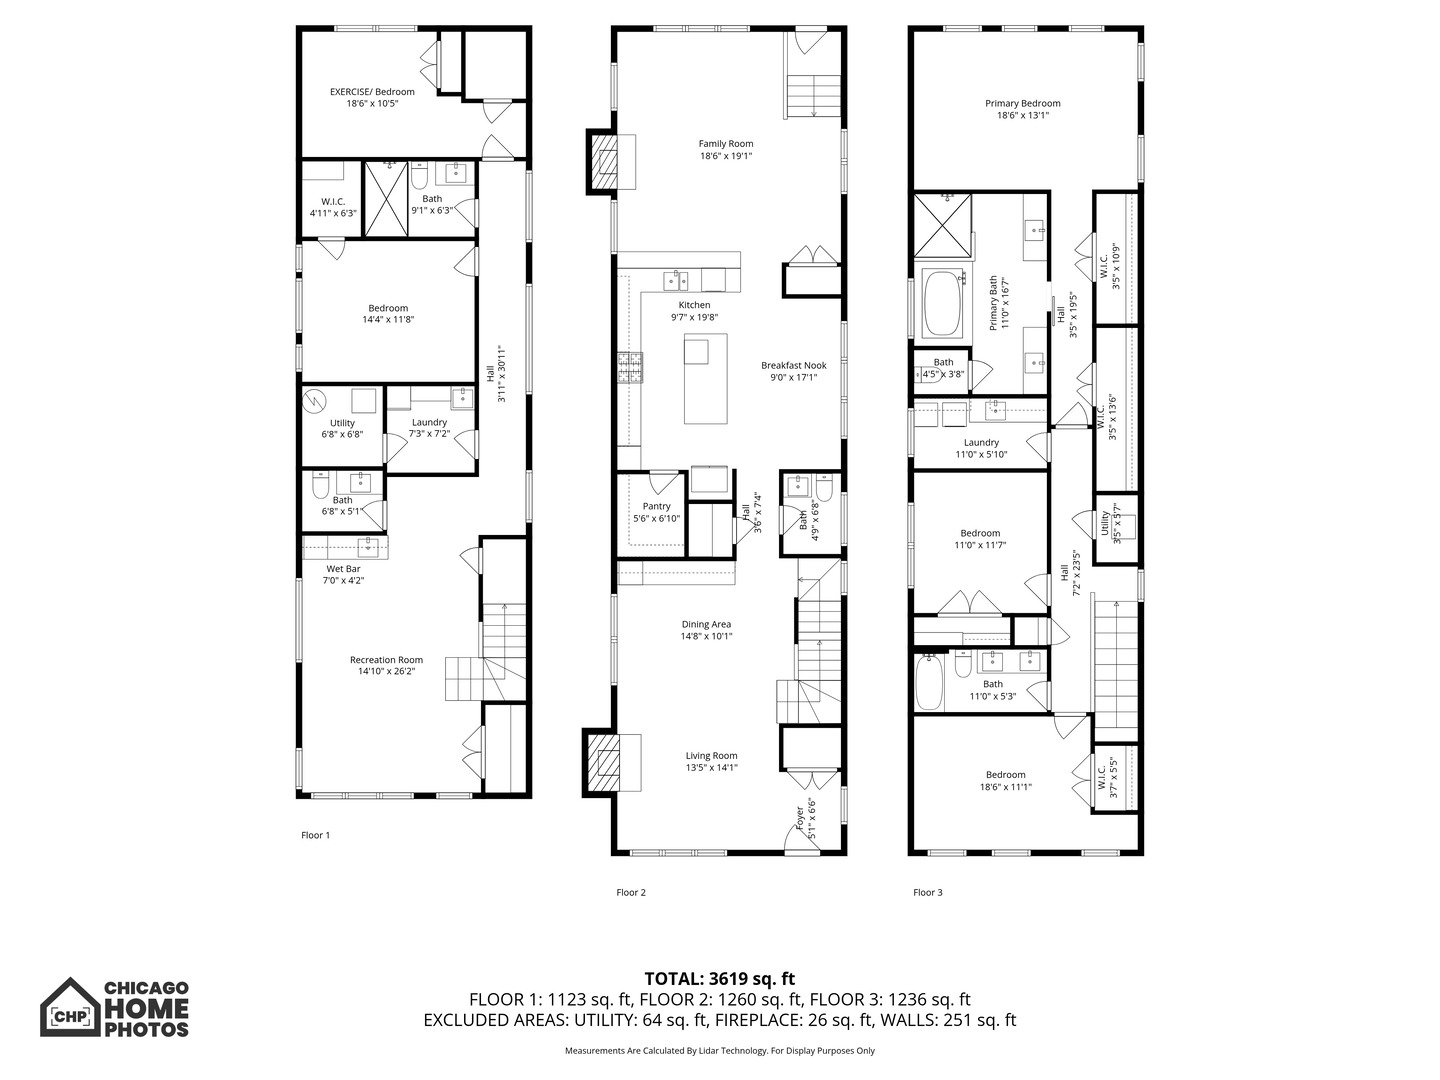
Three-floor home floor plan with room layouts and dimensions; total area 3,619 square feet.
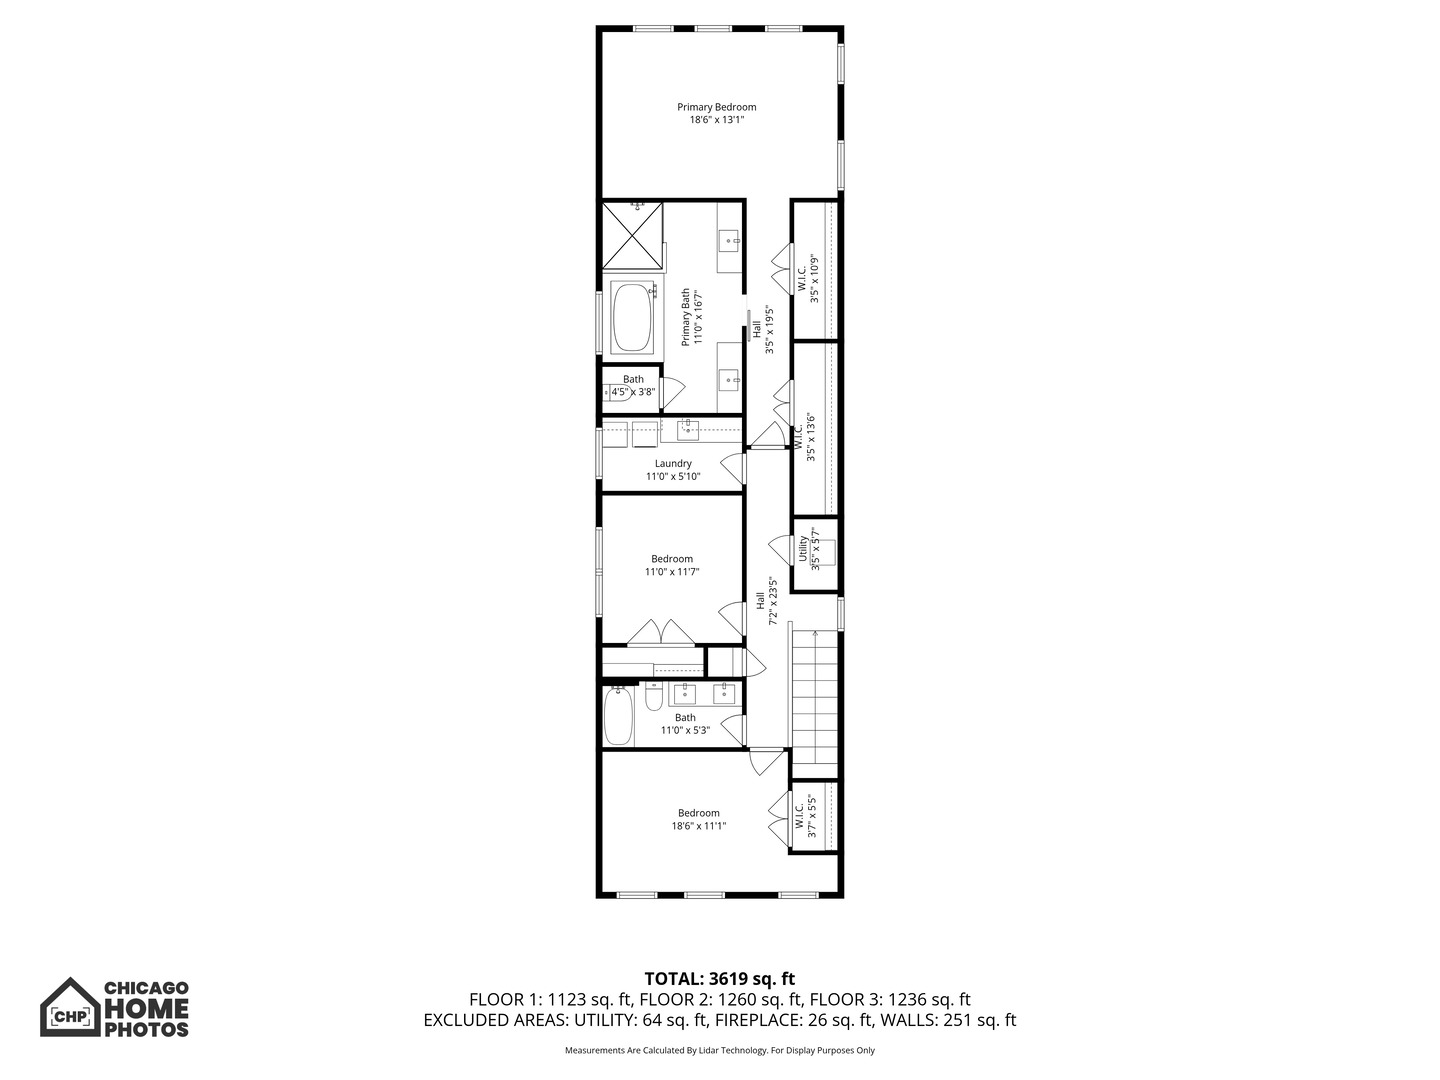
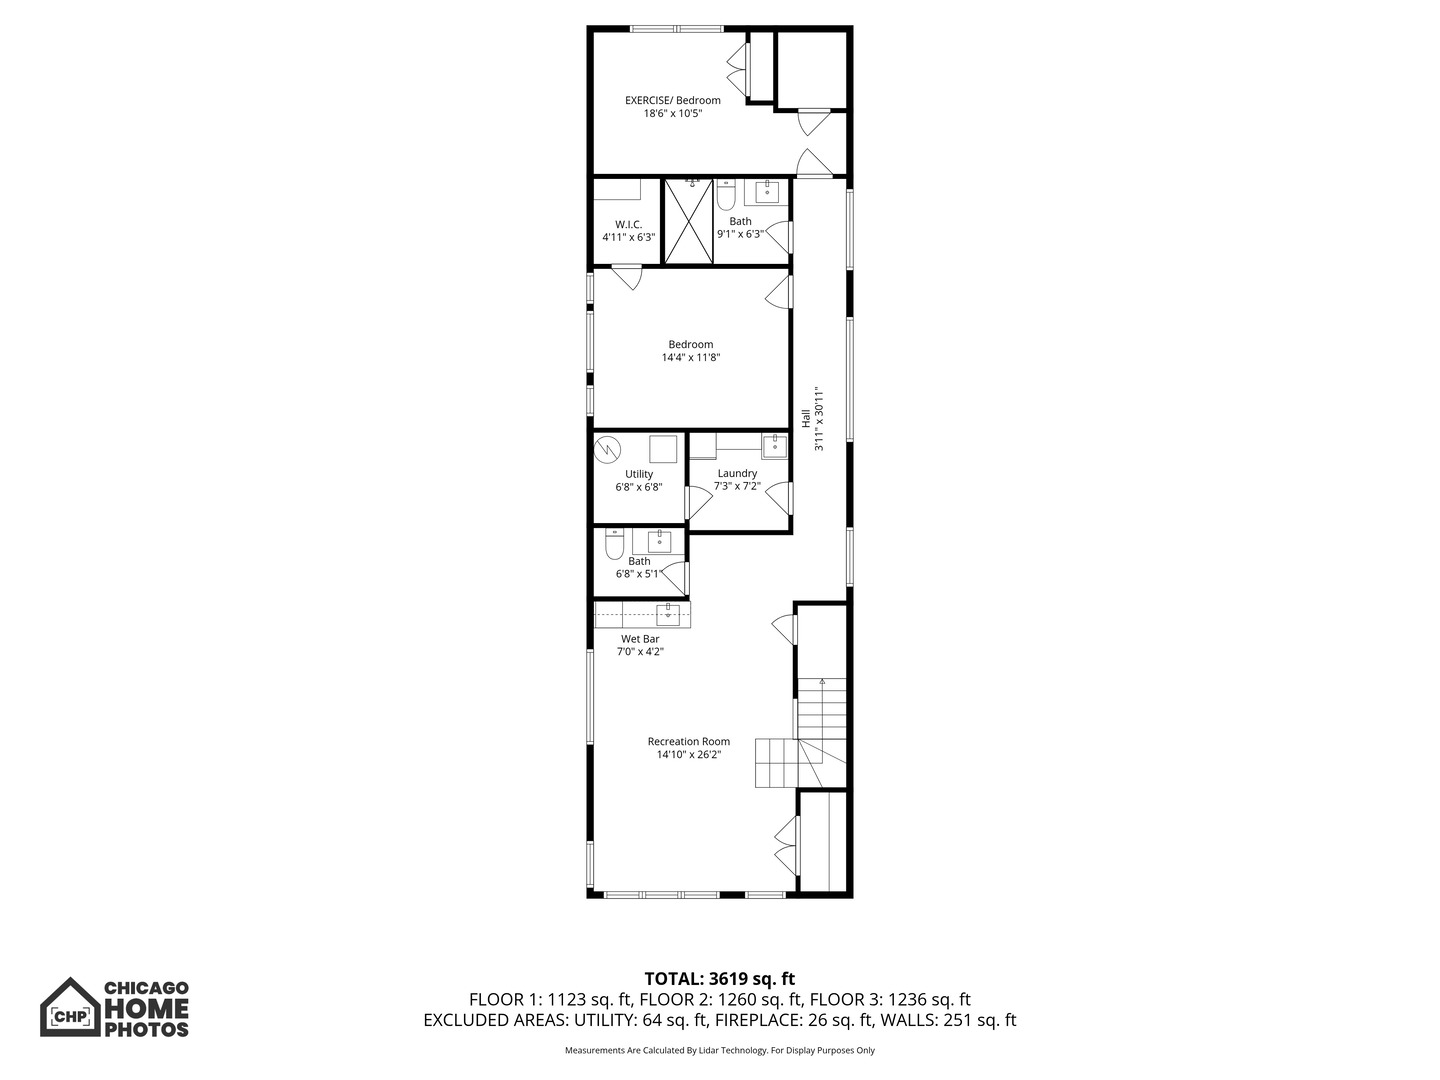
Floor plan showing bedrooms, baths, laundry, wet bar, and recreation room; total area is 3,619 square feet.
Three-level home floor plan with labeled rooms and a total area of 3,619 square feet.
SEE ALL PHOTOS
Gray two-story house with a steep gable, covered entry, landscaped garden, and front steps.
Front entrance with broad concrete steps, a dark door, and a landscaped garden with stepping stones.
Entry foyer with hardwood floors, a shuttered window, bench, and marble-top console table.
Open living and dining room with a wood-paneled fireplace wall and a large leafy plant.
Living room with a wood-plank fireplace wall, large windows, beige sofa, and leather armchairs.
Living room with a wood-plank fireplace wall, large windows, and neutral seating.
Open-plan living and dining room with built-in shelves, hardwood floors, and a staircase.
Dining room with a wooden table, upholstered chairs, tall windows, and white built-in cabinetry.
Dining room with a pale wood table, crystal chandelier, and wood accent wall.
White built-in beverage bar with a stone counter, floating plant shelves, and an under-counter wine refrigerator.
Bathroom with a gray vanity, white sink and toilet, high window, and framed beach painting.
Kitchen with a large dark island, white cabinetry, stainless appliances, and an adjoining living area.
Kitchen with a large gray island, three bar stools, and pale cabinetry.
Kitchen with a large gray island, stainless steel appliances, and light gray cabinetry.
Kitchen with a large gray island, white stone countertop, pendant lights, and a window-side dining nook.
Dining room with a marble-top table, built-in banquette, pendant chandelier, and large windows.
Kitchen with gray cabinetry, stainless steel appliances, a large island, and white bar stools.
Living room with a gray sectional, tufted ottoman, fireplace, and large windows.
Furnished living room with a gray sectional, patterned rug, ceiling fan, and large windows.
Open-plan living room with gray sectional, dark ottoman, hardwood floors, and kitchen island with white stools.
Living room with a gray sectional, white fireplace, and large windows.
Wine cellar with illuminated wooden racks filled with bottles beside the kitchen
Bedroom with a light wood four-poster bed, hardwood floors, and tall windows.
Staged bedroom with a white canopy bed, tufted bench, hardwood floors, and ocean-themed wall art.
Furnished room with a high sloped ceiling, large windows, a dresser, wall-mounted TV, and leaning mirror.
Bright bathroom with a soaking tub, glass shower, dark vanity, and patterned tile floor.
Bright bathroom with a marble-surrounded soaking tub, dark double vanity, and patterned tile floor.
Bathroom with double navy vanities, large mirrors, and geometric gray-and-white tile flooring.
Bedroom with a navy bed, blue-and-white quilt, gray armchair, and large window.
Furnished home office with a white sofa, wooden desk, botanical prints, and tall windows.
Renovated bathroom with a marble double vanity, subway-tile tub surround, and dark hexagonal floor.
Laundry room with washer and dryer, dark countertop, sink, and patterned backsplash.
Furnished living room with gray sectional sofas, a wall-mounted TV, and a built-in bar.
Furnished family room with gray sectional sofas, wall-mounted television, and children's toys.
Wet bar with gray cabinetry, a geometric wine rack, beverage refrigerator, and colorful tile backsplash.
Bathroom with a white vanity, gray countertop, large mirror, and toilet.
Staged bedroom with an upholstered bed, white bedding, three high windows, and a dark ceiling fan.
Bathroom with a glass-enclosed tiled shower and white marble-topped vanity.
Home gym with treadmill, dumbbells, wall-mounted television, and a large window.
Enclosed patio with artificial grass, wicker chairs, a children's playset, and an exterior staircase.
Enclosed turf patio with wicker chairs, a children’s playset, and an exterior staircase.
Covered deck with wood ceiling, dining set, and glass-sided fire feature.
Furnished rooftop deck with a wood-plank ceiling, lounge seating, and outdoor dining table.
Covered deck with gray lounge seating, a dining table, wooden ceiling, and open views of trees.
Covered deck with lounge seating, dining table, and built-in outdoor kitchen beneath a wood ceiling.
First-floor plan showing living and dining rooms, kitchen, breakfast nook, and family room.
Three-floor home floor plan with room layouts and dimensions; total area 3,619 square feet.
Floor plan showing bedrooms, baths, laundry, wet bar, and recreation room; total area is 3,619 square feet.
Three-level home floor plan with labeled rooms and a total area of 3,619 square feet.
Bought with Elizabeth Bleeker with @properties Christie's International Real Estate and Listed by Marion Kennedy with Berkshire Hathaway HomeServices Chicago 773-425-8200
Sold

3342 N ravenswood Avenue

3342 N Ravenswood Avenue, Chicago, IL 60657

$1,900,000
$1,900,000

3342 N ravenswood Avenue

5 Beds 5 Baths

Description

This exceptional 5-bedroom, 3.2-bath residence blends refined style with warmth, offering beautifully finished interiors and extraordinary outdoor spaces. Step into a beautifully designed, open-concept living and dining space, anchored by a gas fireplace with a striking reclaimed-wood mantle. A stylish wet bar with quartz countertops and floating cabinetry makes entertaining effortless. The gourmet kitchen showcases top-tier appliances-Sub-Zero refrigerator, Wolf 6-burner range with grill, Wolf oven and microwave, and Bosch dishwasher-all less than seven years old. Custom cabinetry, quartz countertops, and thoughtful design make this space both beautiful and functional. The open flow between the kitchen and living area makes entertaining effortless - from family gatherings to weekend dinners with friends. The adjacent great room features a second fireplace and a custom 350-bottle climate-controlled wine cellar, a perfect blend of practicality and indulgence. On the main level, all lighting has been upgraded to Restoration Hardware fixtures and sconces and elevates every room. The expansive primary suite is a true retreat, offering vaulted ceilings, two professionally organized walk-in closets, and a spa-caliber ensuite bath with heated floors, floor-to-ceiling tile, a soaking tub, a glass-enclosed steam shower with Grohe and Kohler fixtures, dual vanities, and a private water closet. Two additional spacious bedrooms and a full laundry room with custom cabinetry adds convenience, while the lower level includes an additional hookup. The lower-level features radiant heated floors, a Control4 home entertainment system installed by ABT, an additional powder room, a bedroom converted into a gym, and custom shelving for optimal organization. A two-zone HVAC system ensures comfort year-round, and the full attic provides abundant, finished storage. Every detail-from radiant floors to the open, connected layout-was designed for practical elegance and ease of living. The backyard and garage rooftop was transformed into a luxurious outdoor retreat designed and built by Topiarius, featuring turf and bluestone pavers, a built-in island with outdoor refrigerator and Perlick kegerator, three commercial-grade heaters, fire pit, two TVs, outdoor Wi-Fi, and integrated speakers for year-round enjoyment. Custom louvered panels, a ceiling fan, and vertical herb garden complete this private oasis. In front, a professionally landscaped garden with Japanese maples, hydrangeas, roses, and birch tree enhances the home's curb appeal. Perfectly situated between Roscoe Village and the Southport Corridor, this home offers a walkable lifestyle with proximity to the Brown Line, Whole Foods, Target, restaurants, boutiques, and Wrigley Field. Enjoy "no-car weekends" with everything just steps away, plus rare, easy street parking right in front. The home's unique position along the train line adds both privacy and an unexpected sense of nature, with mature trees and birds visible from the office. The neighborhood is exceptionally family-friendly, with nearby parks, music and movement classes, creative studios, and local gyms and play spaces that are clean, safe, and inclusive for kids of all abilities. This turnkey residence offers unmatched comfort, convenience, and sophistication at every turn.
Share Property

Location

3342 N Ravenswood Avenue, Chicago, IL 60657

Status

Sold

Date Sold

December 30, 2025
Kimber Galvin

Kimber Galvin

Features & Amenities

Interior

  • total bedrooms5
  • Total bathrooms5
  • full bathrooms3
  • half bathrooms2
  • Laundry room Upper Level, In Unit, Sink
  • Flooring Hardwood
  • Fireplace Gas Starter
  • APPLIANCES Double Oven, Range, Microwave, Dishwasher, High End Refrigerator, Bar Fridge, Washer, Dryer, Disposal, Stainless Steel Appliance(s), Wine Refrigerator, Range Hood
  • other interior Features Wet Bar

Area & Lot

  • Status Sold
  • Date Sold December 30, 2025
  • MLS® ID12500250
  • TypeResidential
  • YEAR BUILT2017
  • NeighborhoodRoscoe Village
  • School District299

Exterior

  • Garage Space2.0
  • water SourceLake Michigan
  • roofAsphalt
  • parkingGarage Door Opener, Yes, Garage Owned, Garage
  • HEAT TYPENatural Gas, Forced Air, Zoned, Radiant Floor
  • AIR CONDITIONINGCentral Air, None
  • sewerPublic Sewer
  • SubstructureConcrete Perimeter
  • other exterior FeaturesRoof Deck

Financial

  • Sales Price$1,900,000
  • Real Estate Tax $27,158/yr
Gray two-story house with a steep gable, covered entry, landscaped garden, and front steps.
Front entrance with broad concrete steps, a dark door, and a landscaped garden with stepping stones.

Offering beautifully finished interiors and extraordinary outdoor spaces.

– KD Homes
Entry foyer with hardwood floors, a shuttered window, bench, and marble-top console table.

Roscoe Village

Small-town charm, tree-lined streets, and local flavor in the heart of the city

Explore

Work With Us

Consistently ranked among Chicago’s top 1% of brokers, KD Homes is known for results backed by boutique-level service. We combine market expertise, bold marketing, and concierge care to deliver a real estate experience that’s both polished and personal. Whether buying, selling, or investing, we’re here to help you move forward with confidence and care.

Follow Us on Instagram