3510 N Bell Avenue
3510 N Bell Avenue
3510 N Bell Avenue
3510 N Bell Avenue
3510 N Bell Avenue
3510 N Bell Avenue
3510 N Bell Avenue
3510 N Bell Avenue
3510 N Bell Avenue
3510 N Bell Avenue
3510 N Bell Avenue
3510 N Bell Avenue
3510 N Bell Avenue
3510 N Bell Avenue
3510 N Bell Avenue
3510 N Bell Avenue
3510 N Bell Avenue
3510 N Bell Avenue
3510 N Bell Avenue
3510 N Bell Avenue
3510 N Bell Avenue
3510 N Bell Avenue
3510 N Bell Avenue
3510 N Bell Avenue
3510 N Bell Avenue
3510 N Bell Avenue
3510 N Bell Avenue
3510 N Bell Avenue
3510 N Bell Avenue
3510 N Bell Avenue
3510 N Bell Avenue
3510 N Bell Avenue
3510 N Bell Avenue
3510 N Bell Avenue
3510 N Bell Avenue
3510 N Bell Avenue
3510 N Bell Avenue
3510 N Bell Avenue
3510 N Bell Avenue
3510 N Bell Avenue
3510 N Bell Avenue
3510 N Bell Avenue
3510 N Bell Avenue
3510 N Bell Avenue
3510 N Bell Avenue
SEE ALL PHOTOS
3510 N Bell Avenue
3510 N Bell Avenue
3510 N Bell Avenue
3510 N Bell Avenue
3510 N Bell Avenue
3510 N Bell Avenue
3510 N Bell Avenue
3510 N Bell Avenue
3510 N Bell Avenue
3510 N Bell Avenue
3510 N Bell Avenue
3510 N Bell Avenue
3510 N Bell Avenue
3510 N Bell Avenue
3510 N Bell Avenue
3510 N Bell Avenue
3510 N Bell Avenue
3510 N Bell Avenue
3510 N Bell Avenue
3510 N Bell Avenue
3510 N Bell Avenue
3510 N Bell Avenue
3510 N Bell Avenue
3510 N Bell Avenue
3510 N Bell Avenue
3510 N Bell Avenue
3510 N Bell Avenue
3510 N Bell Avenue
3510 N Bell Avenue
3510 N Bell Avenue
3510 N Bell Avenue
3510 N Bell Avenue
3510 N Bell Avenue
3510 N Bell Avenue
3510 N Bell Avenue
3510 N Bell Avenue
3510 N Bell Avenue
3510 N Bell Avenue
3510 N Bell Avenue
3510 N Bell Avenue
3510 N Bell Avenue
3510 N Bell Avenue
3510 N Bell Avenue
3510 N Bell Avenue
3510 N Bell Avenue
Sold

3510 N Bell Avenue

3510 N Bell Avenue, Chicago, IL 60618

$2,305,000
$2,305,000

3510 N Bell Avenue

6 Beds 6 Baths

Description

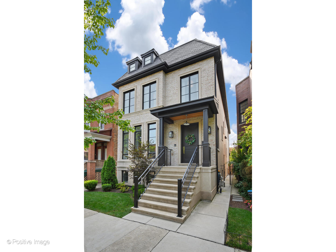
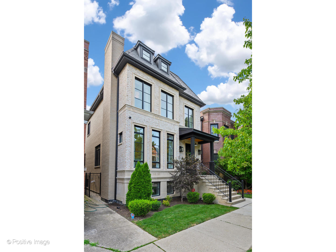
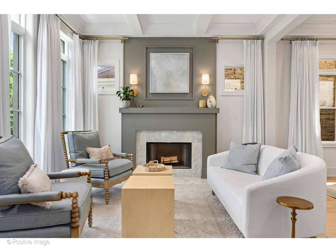
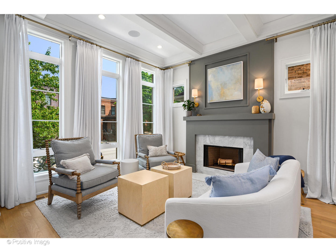
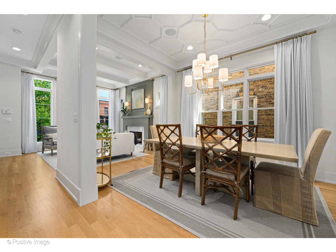
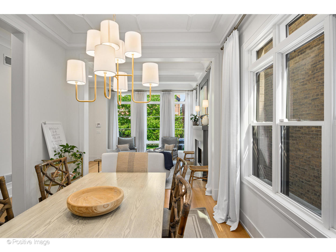
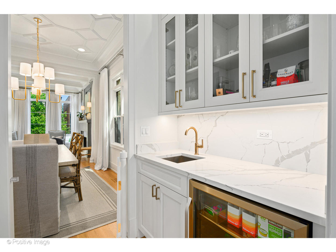
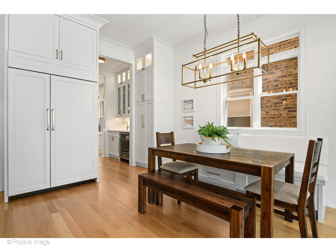
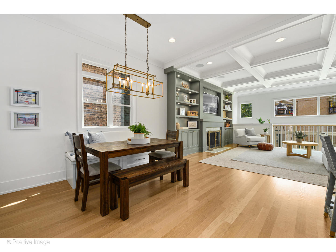
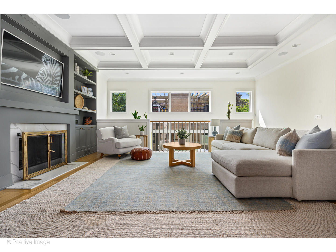
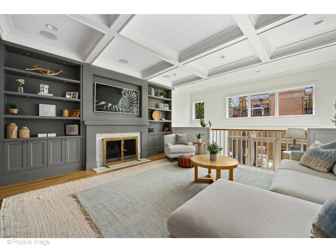
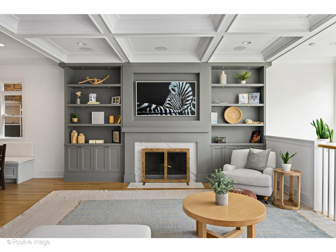
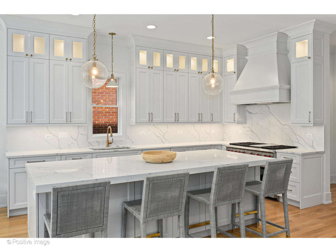
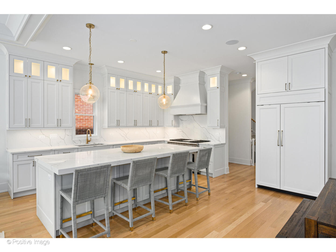
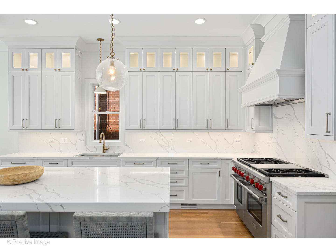
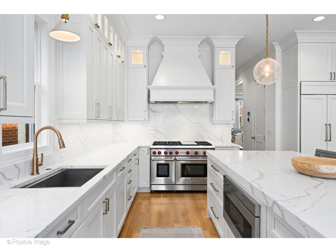
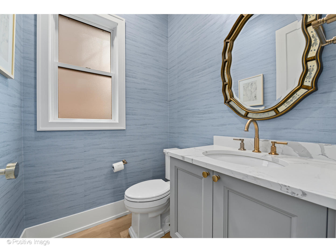
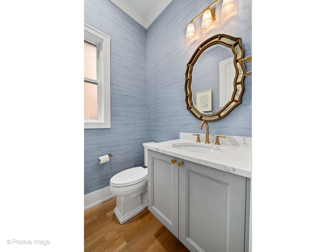
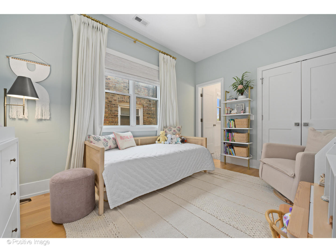
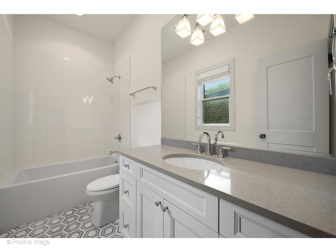
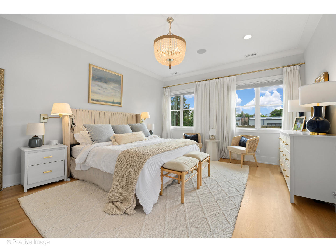
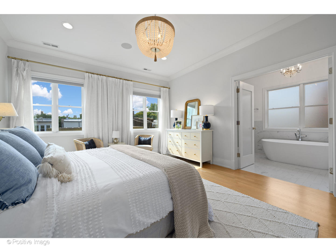
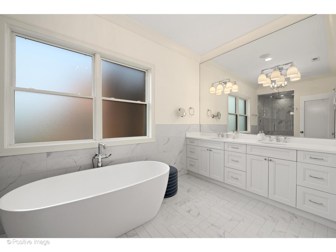
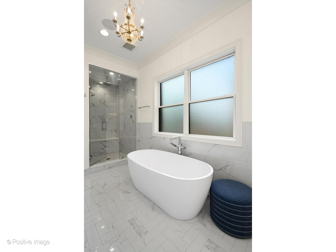
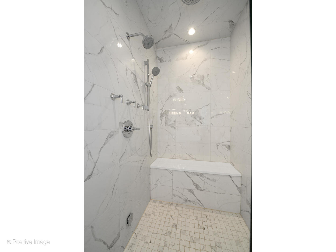
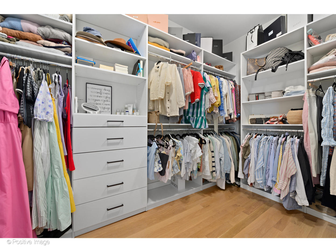
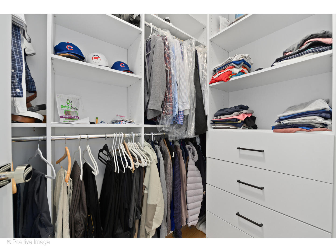
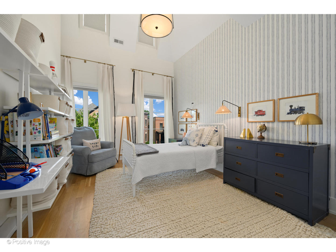
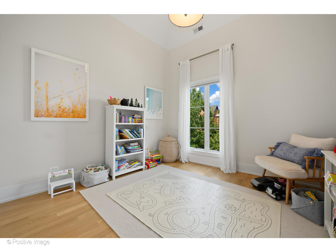
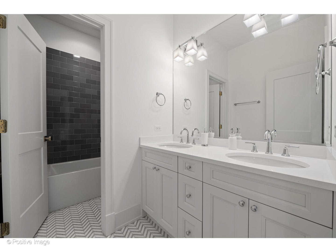
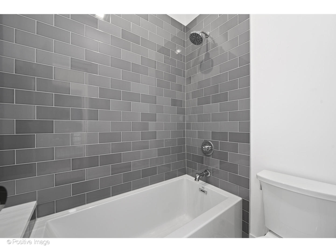
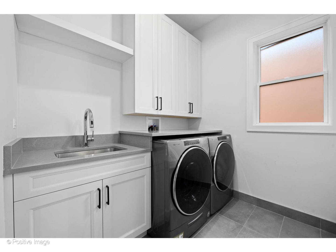
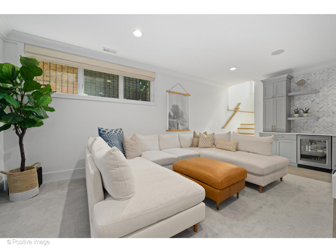
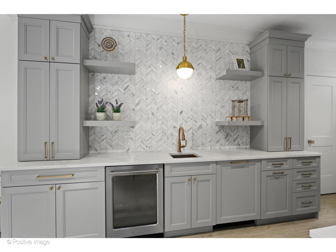
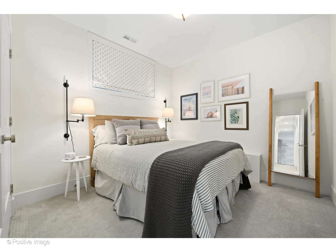
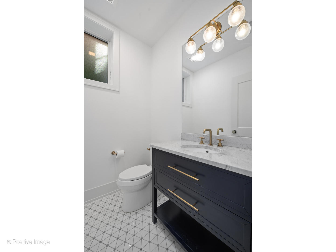
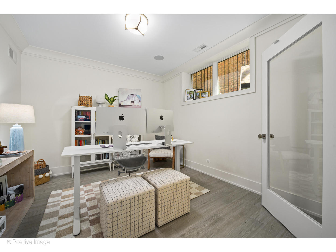
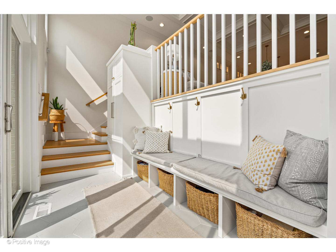
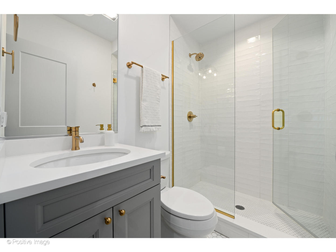
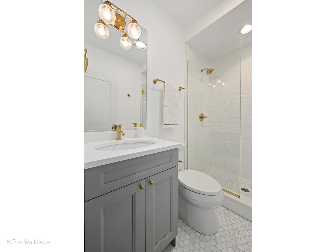
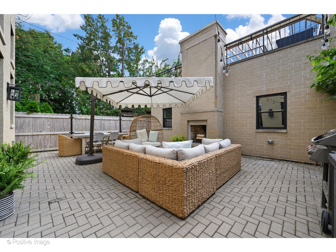
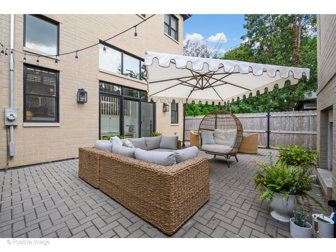
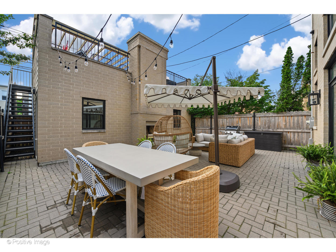
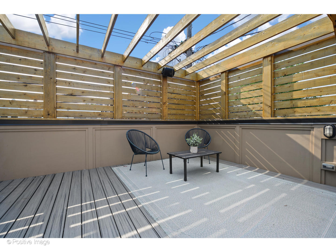
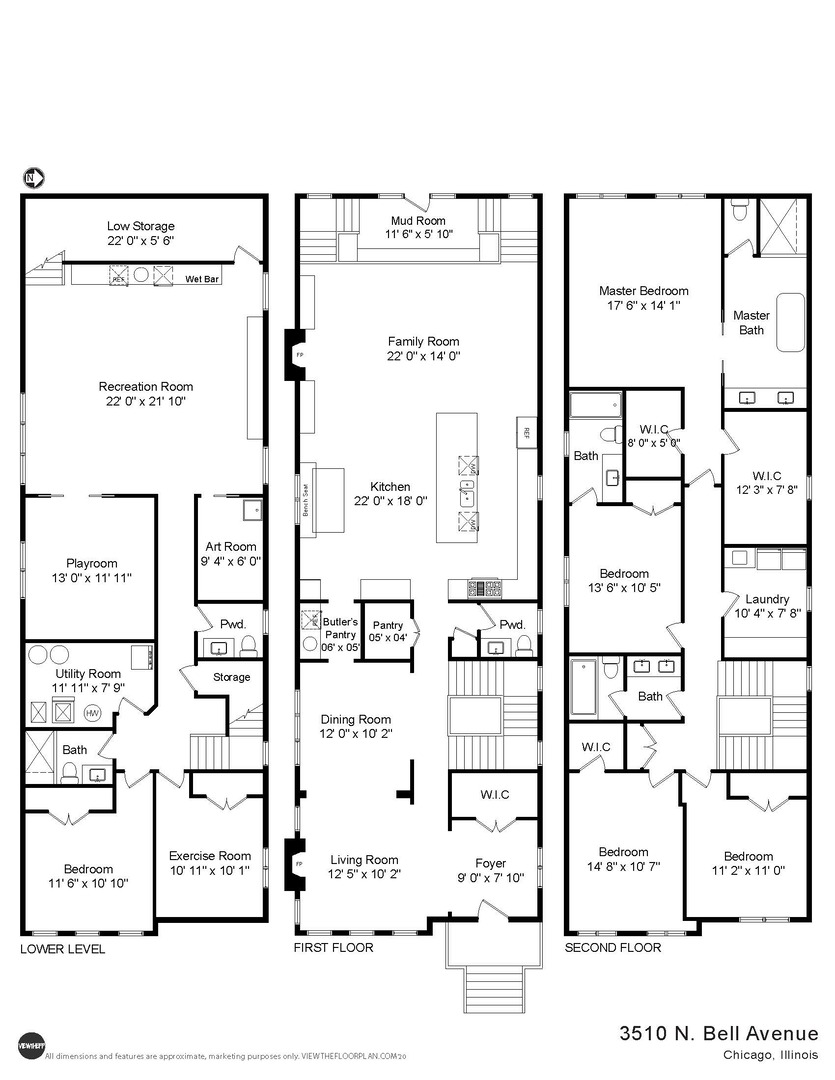
Experience the elegance of this stunning 4-year-old masonry single-family home, nestled on an expansive oversized lot. Boasting 6 bedrooms, including 4 upstairs, and 4.2 bathrooms, this home is a masterpiece of design and functionality. The lower level offers a spacious office/playroom and a versatile art room/storage space. The exquisite floor plan welcomes you with a grand entryway featuring a generous coat closet, leading to a refined living room complete with a cozy fireplace. The dedicated dining area, adorned with a stunning ceiling design, sets the stage for sophisticated entertaining. The heart of the home is the expansive, elegant open kitchen, which includes custom white cabinetry, high-end stainless steel appliances, quartz countertops, a matching backsplash, a breakfast area, a butler's pantry, and a walk-in pantry. This space seamlessly connects to a spacious family room with a charming wood-burning fireplace. The breathtaking master suite is a sanctuary of luxury, featuring his and hers walk-in closets and a massive master bathroom equipped with a freestanding soaking tub, a steam shower, a double vanity, and an enclosed toilet. The second floor also offers 3 additional bedrooms, 2 full bathrooms, and a full-size laundry room for your convenience. The lower level is an entertainer's dream, complete with a recreation room featuring a wet bar, a gas fireplace, and a built-in 5.1 surround system. It also includes 2 bedrooms, an additional office/playroom, an art room/large storage space, a full bathroom, and a powder room. The lower level is equipped with built-in heated floors for added comfort. The thoughtfully designed mudroom provides easy access to the back patio, where you can enjoy evenings by the outdoor fireplace. Completing this remarkable property is a heated 3-car garage with a finished rooftop deck, perfect for relaxing or entertaining guests. This home seamlessly blends luxury, comfort, and style in every detail.

Share Property

Location

3510 N Bell Avenue, Chicago, IL 60618

Status

Sold

Date Sold

August 30, 2024

Features & Amenities

Interior

  • total bedrooms6
  • Total bathrooms6
  • full bathrooms4
  • half bathrooms2
  • Laundry room Gas Dryer Hookup, In Unit, Multiple Locations, Sink
  • Fireplace Wood Burning, Gas Log, Gas Starter
  • APPLIANCES Range, Dishwasher, Refrigerator, High End Refrigerator, Washer, Dryer, Disposal, Stainless Steel Appliance(s), Wine Refrigerator, Range Hood
  • other interior Features Vaulted/Cathedral Ceilings, Bar-Wet, Hardwood Floors, Heated Floors, Second Floor Laundry, Walk-In Closet(s), Bookcases

Area & Lot

  • Status Sold
  • Date Sold August 30, 2024
  • MLS® ID12126183
  • TypeResidential
  • YEAR BUILT2020
  • NeighborhoodNorth Center
  • Elementary SchoolBell Elementary School
  • School District299

Exterior

  • Garage Space3.0
  • water SourceLake Michigan
  • roofAsphalt
  • HEAT TYPENatural Gas
  • AIR CONDITIONINGCentral Air, Zoned
  • sewerPublic Sewer
  • SubstructureConcrete Perimeter
  • other exterior FeaturesDeck, Patio

Financial

  • Sales Price$2,305,000
  • Real Estate Tax $34,671/yr

North Center

Easy living, family-friendly streets, and a lively main street vibe

Explore

Work With Us

Consistently ranked among Chicago’s top 1% of brokers, KD Homes is known for results backed by boutique-level service. We combine market expertise, bold marketing, and concierge care to deliver a real estate experience that’s both polished and personal. Whether buying, selling, or investing, we’re here to help you move forward with confidence and care.

Follow Us on Instagram