3554 N MARSHFIELD Avenue
SEE ALL PHOTOS
3554 N MARSHFIELD Avenue
Sold

3554 N MARSHFIELD Avenue

3554 N MARSHFIELD Avenue, Chicago, IL 60657

$750,000
$750,000

3554 N MARSHFIELD Avenue

3 Beds 4 Baths

Description

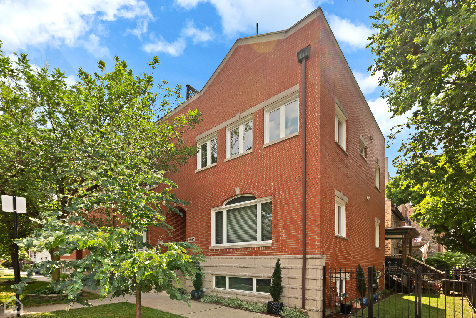
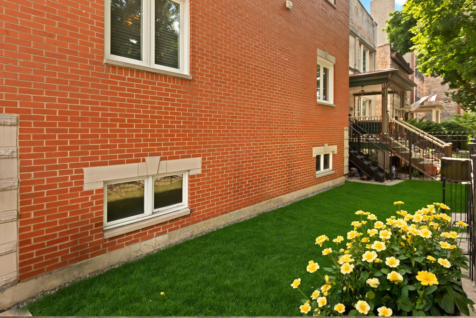
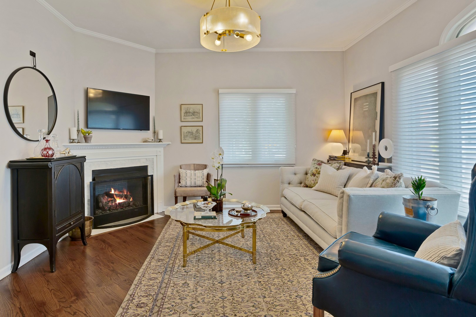
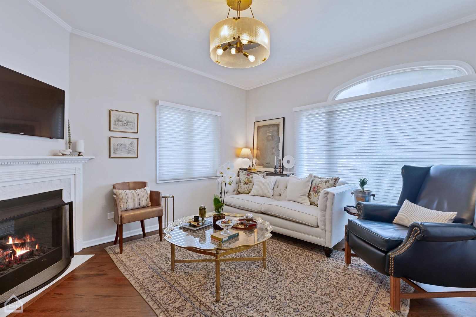
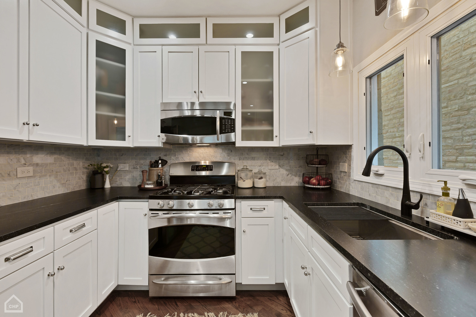
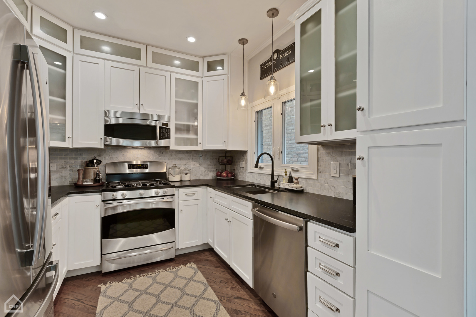
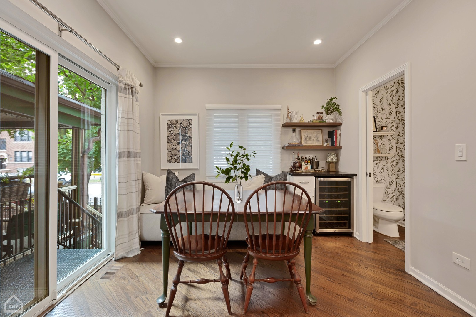
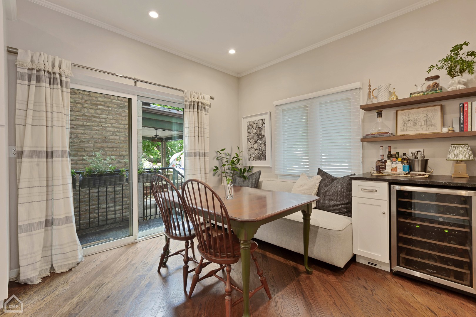
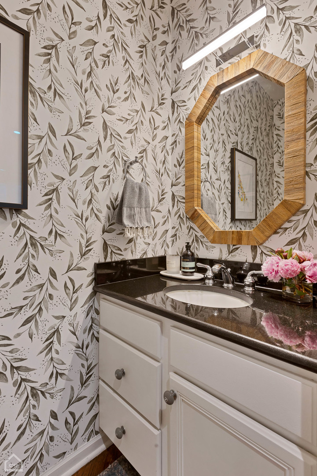
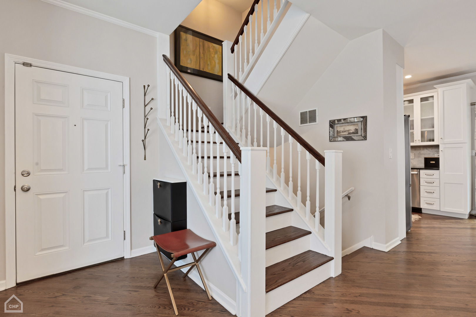
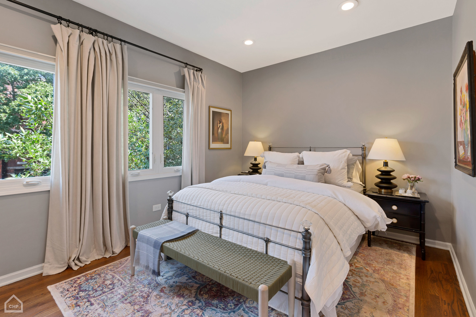
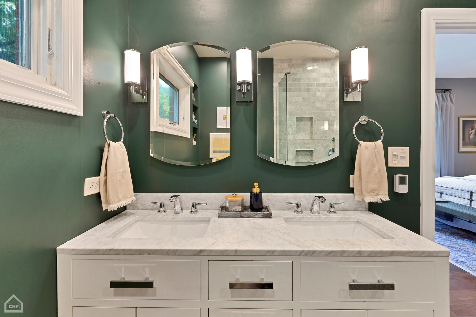
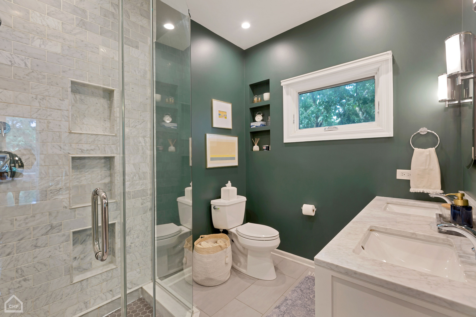
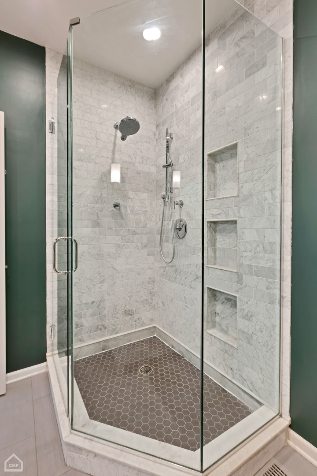
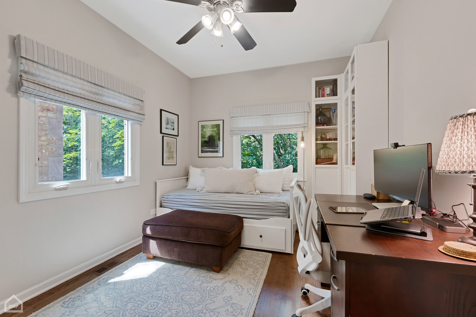
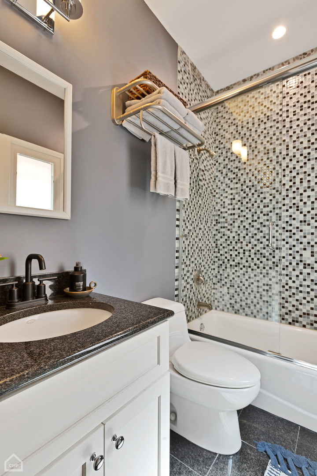
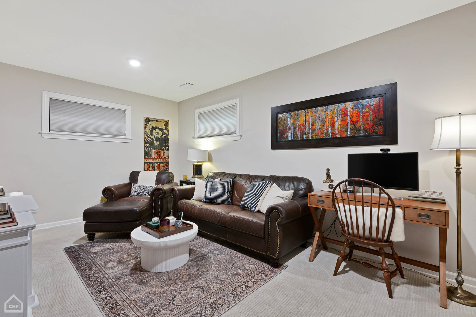
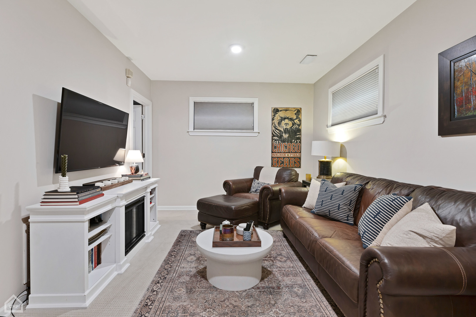
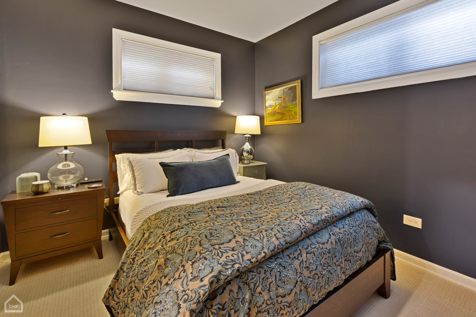
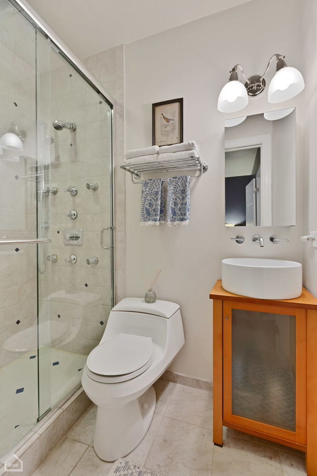
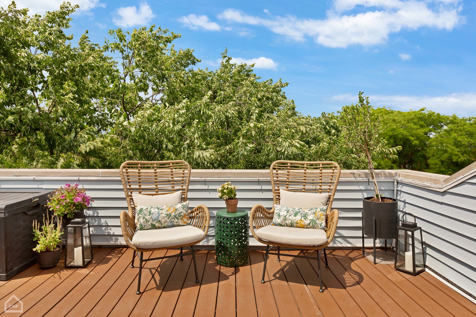
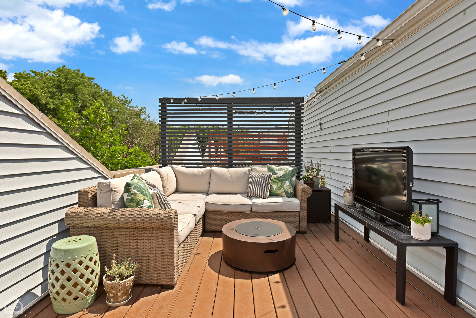
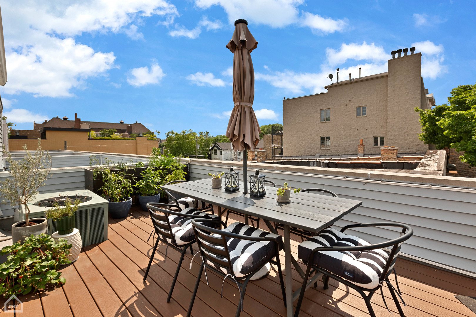
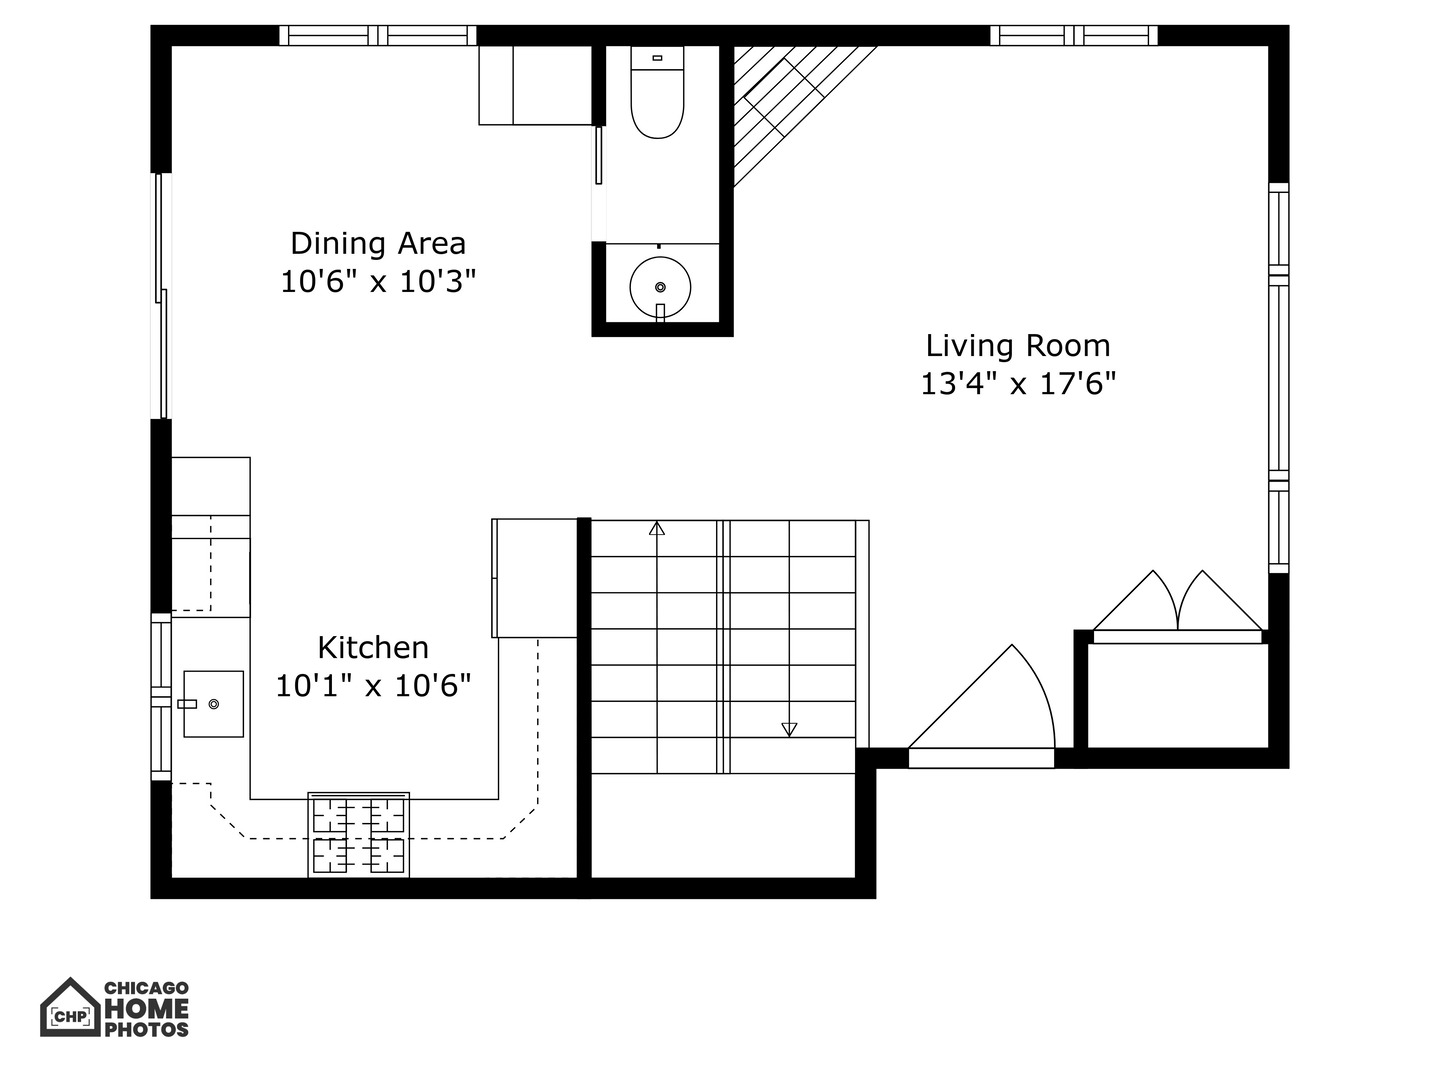
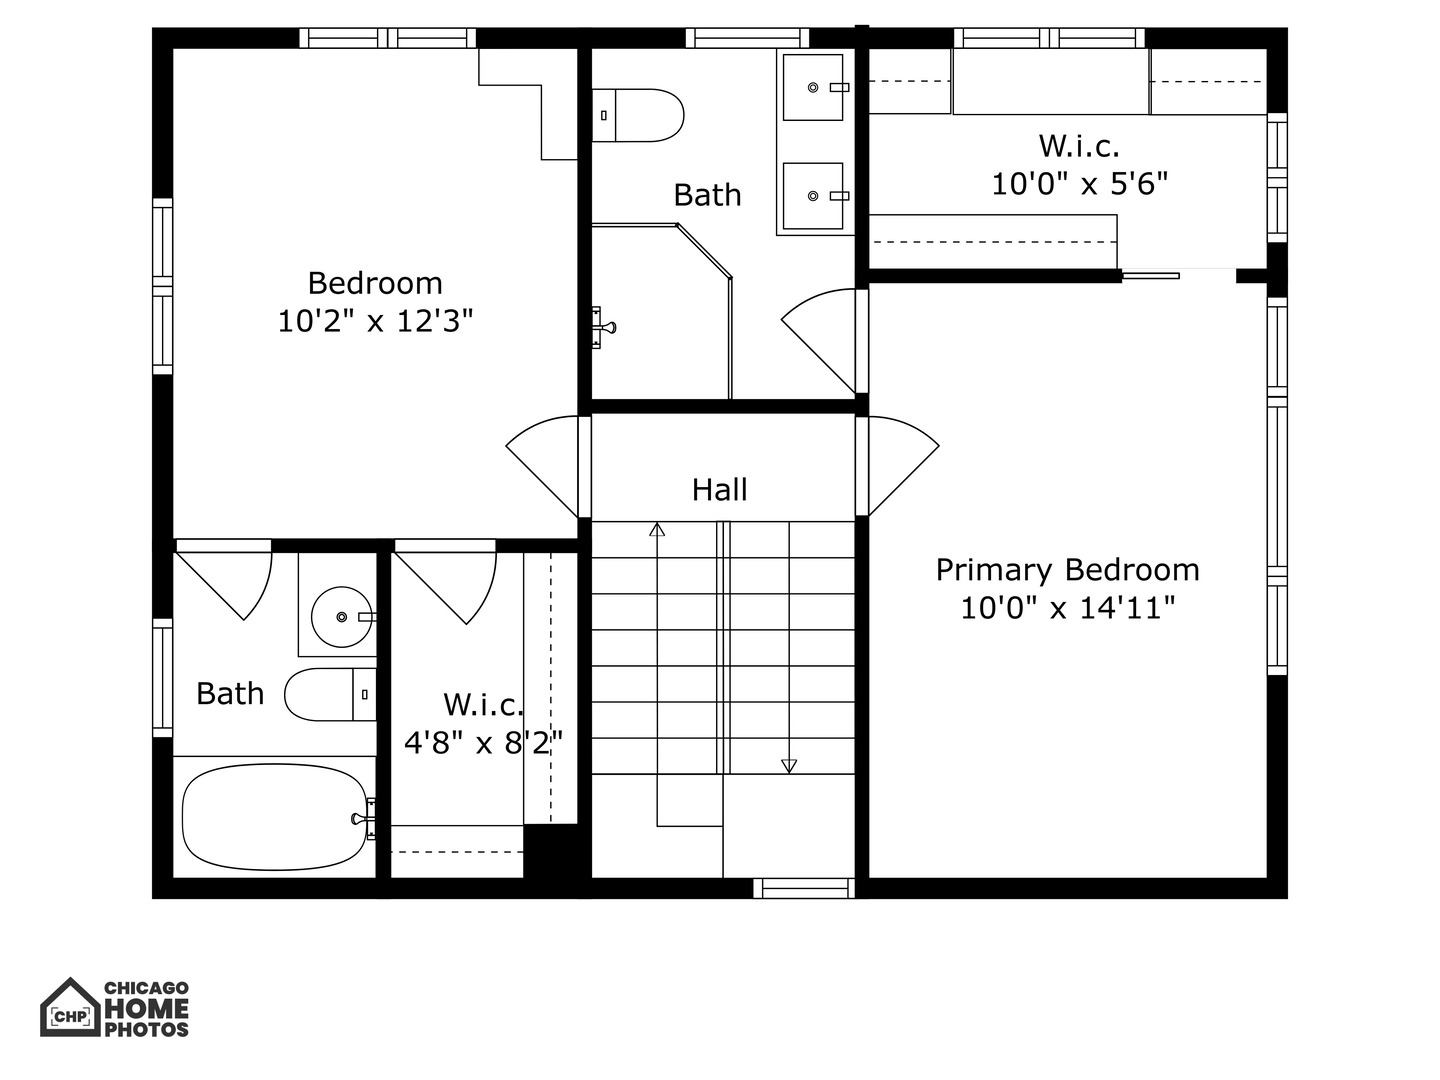
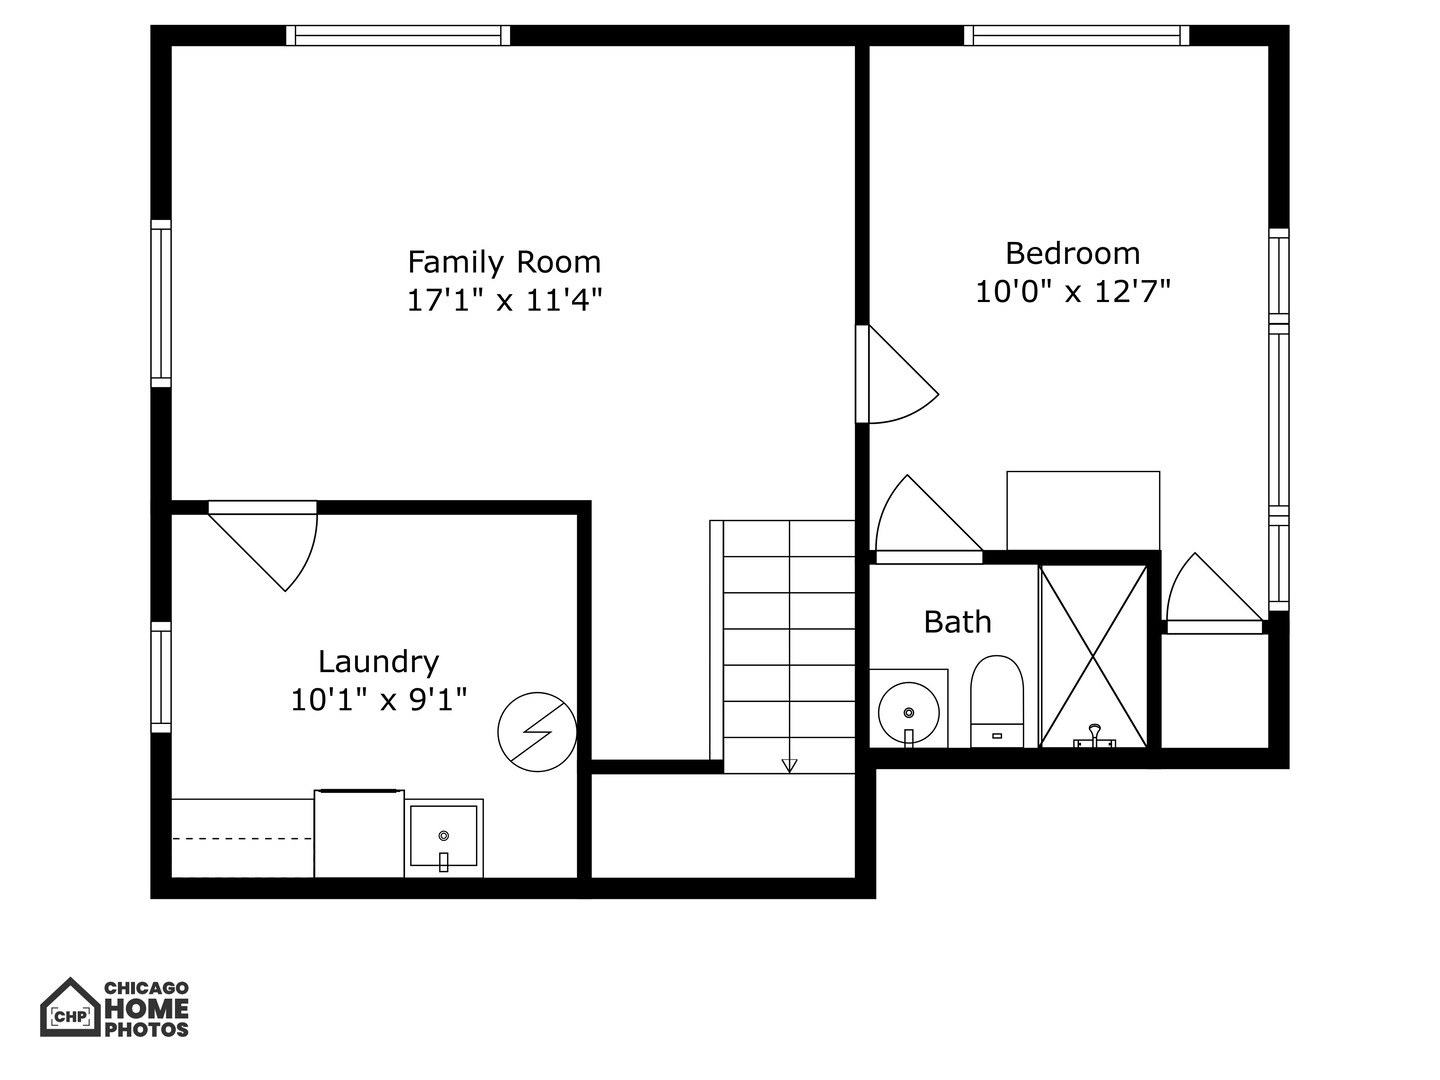
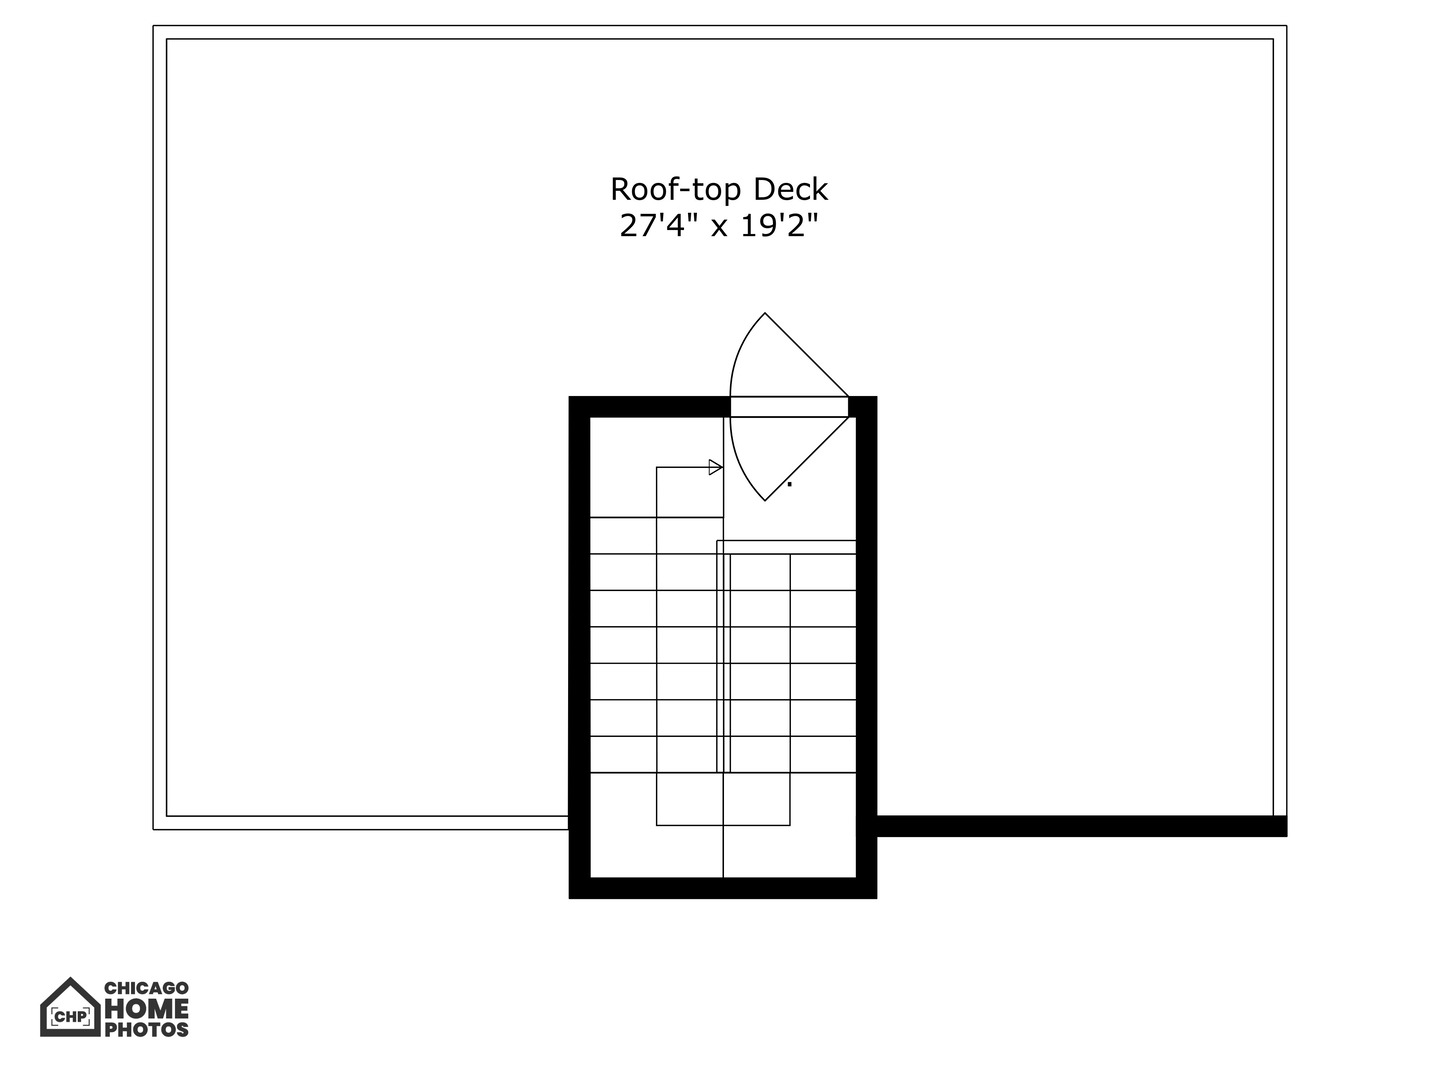
Welcome to this modern townhouse steps away from the Southport Corridor. The home's corner location, with its large windows, allows abundant natural light to fill the space. As you step inside, you're greeted by a living room with a fireplace, Rich, espresso-stained hardwood floors, and a striking chandelier. The gourmet kitchen is a chef's dream, featuring stainless steel appliances, including a gas range, microwave, and refrigerator. White shaker-style cabinets with glass inserts highlight chic and durable granite countertops. The adjacent dining area offers built-in seating, a wine fridge, and large sliding glass doors that open to the outside, inviting natural light and seamless indoor-outdoor living. The primary suite includes a gorgeous primary bathroom that is a retreat with dual sinks, marble countertops, a walk-in shower adorned with beautiful tile work, and built-in nooks for toiletries. A walk-in closet has been created, adding significant storage space and functionality. Each guest bedroom includes an en-suite bathroom for added comfort and privacy. The tastefully decorated powder room features a unique wallpaper design, granite countertop, and modern fixtures. The basement den offers a cozy area with ample space for entertainment. The outdoor space includes a full roof deck and a sizable side yard, perfect for relaxing or entertaining. The layout includes a detached garage, allowing for a true third bedroom and a second living space, not just a combined or flex space. There is also a dedicated laundry/utility room rather than just a closet. As a fee-simple property, no HOA rules or fees exist, so it truly lives like a single-family home. Being part of a small group of just four townhomes offers a more intimate and exclusive living experience. Located in a neighborhood that offers convenience to everything while still maintaining a neighborhood feel, this home is a quick walk to Southport, Roscoe Village, Wrigley Field, two Brown Line stops, Whole Foods, Trader Joe's, Paulina Market, and Hamilton CPS. This townhouse combines modern amenities with thoughtful design, making it the perfect place to call home.

Share Property

Location

3554 N MARSHFIELD Avenue, Chicago, IL 60657

Status

Sold

Date Sold

August 12, 2024

Features & Amenities

Interior

  • total bedrooms3
  • Total bathrooms4
  • full bathrooms3
  • half bathroom1
  • Fireplace Gas Log
  • APPLIANCES Range, Microwave, Dishwasher, Refrigerator, Washer, Dryer, Stainless Steel Appliance(s)
  • other interior Features Hardwood Floors, Wood Laminate Floors, Laundry Hook-Up in Unit, Storage

Area & Lot

  • Status Sold
  • Date Sold August 12, 2024
  • MLS® ID12095229
  • TypeTownhouse
  • YEAR BUILT1997
  • NeighborhoodLakeview
  • Elementary SchoolHamilton Elementary School
  • Middle SchoolHamilton Elementary School
  • High SchoolLake View High School
  • School District299

Exterior

  • STORIES3
  • Garage Space1.0
  • water SourcePublic
  • roofRubber
  • lot featuresCorner Lot
  • HEAT TYPENatural Gas
  • AIR CONDITIONINGCentral Air
  • sewerPublic Sewer
  • other exterior FeaturesBalcony, Deck, Roof Deck, Storms/Screens, End Unit

Financial

  • Sales Price$750,000
  • Real Estate Tax $10,284/yr

Lakeview

Lakeside living, neighborhood charm, and endless city energy

Explore

Work With Us

Consistently ranked among Chicago’s top 1% of brokers, KD Homes is known for results backed by boutique-level service. We combine market expertise, bold marketing, and concierge care to deliver a real estate experience that’s both polished and personal. Whether buying, selling, or investing, we’re here to help you move forward with confidence and care.

Follow Us on Instagram