Leave a Message

Thank you for your message. We will be in touch with you shortly.

Explore Our Properties
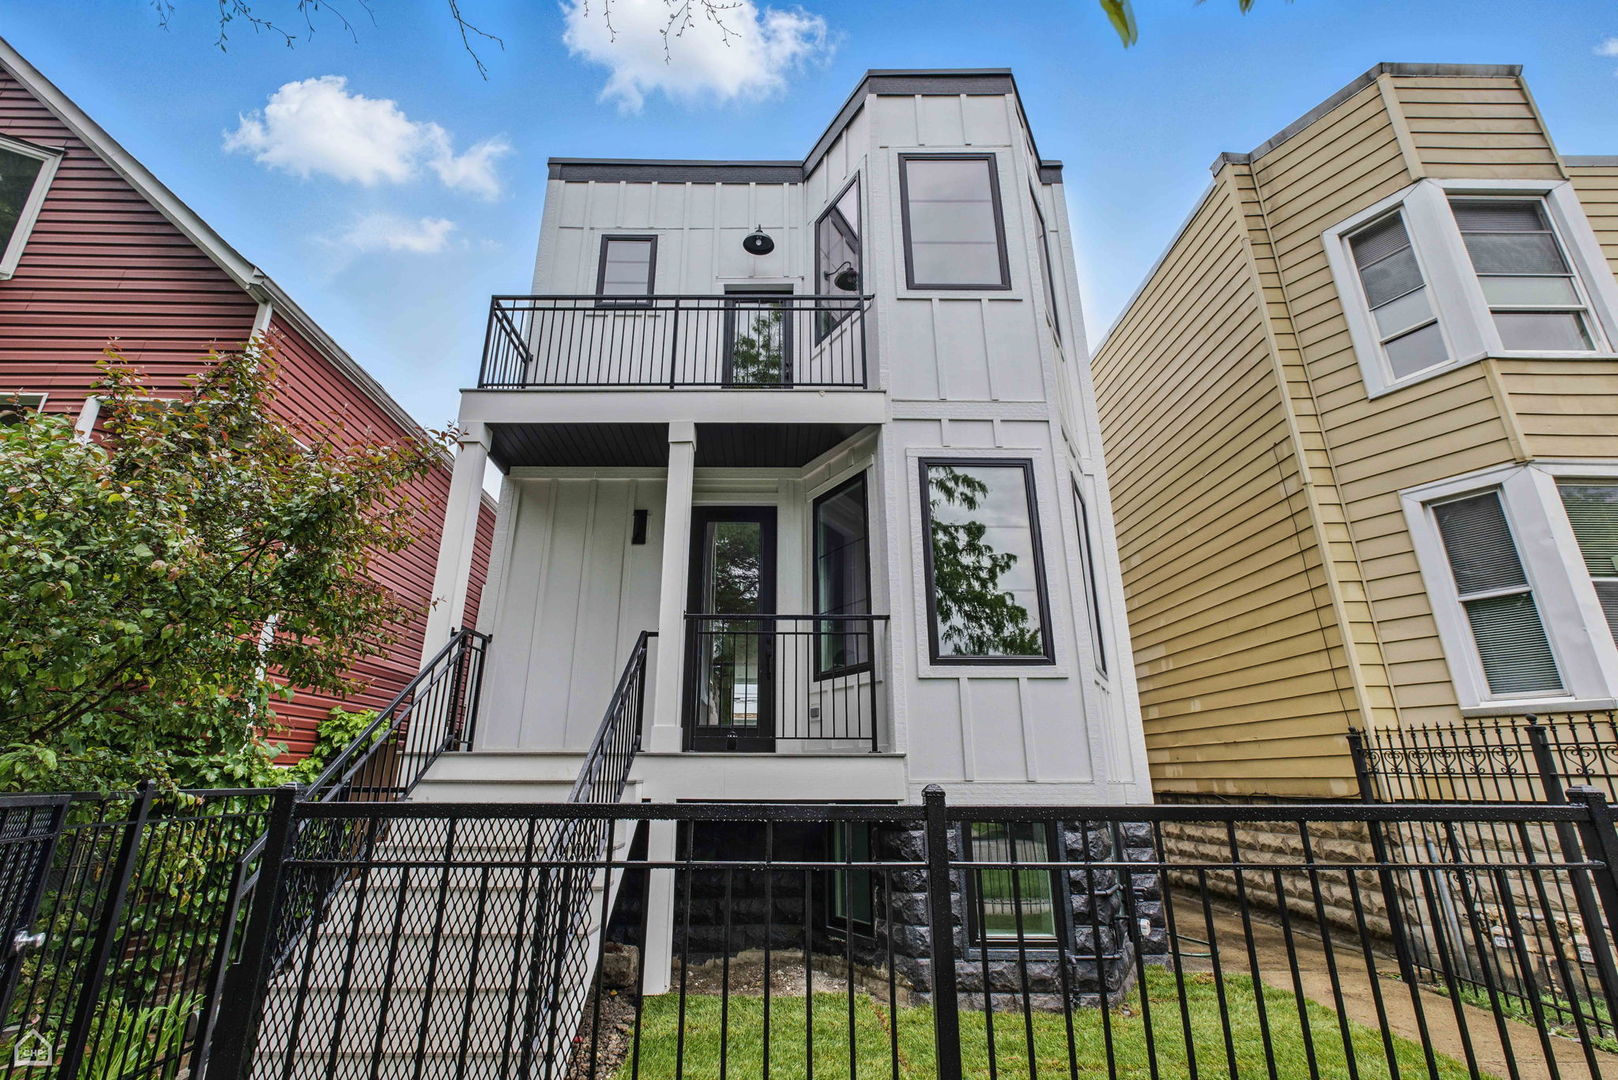
Modern white multi-story home with black-trimmed windows, raised balconies, and a black metal fence.
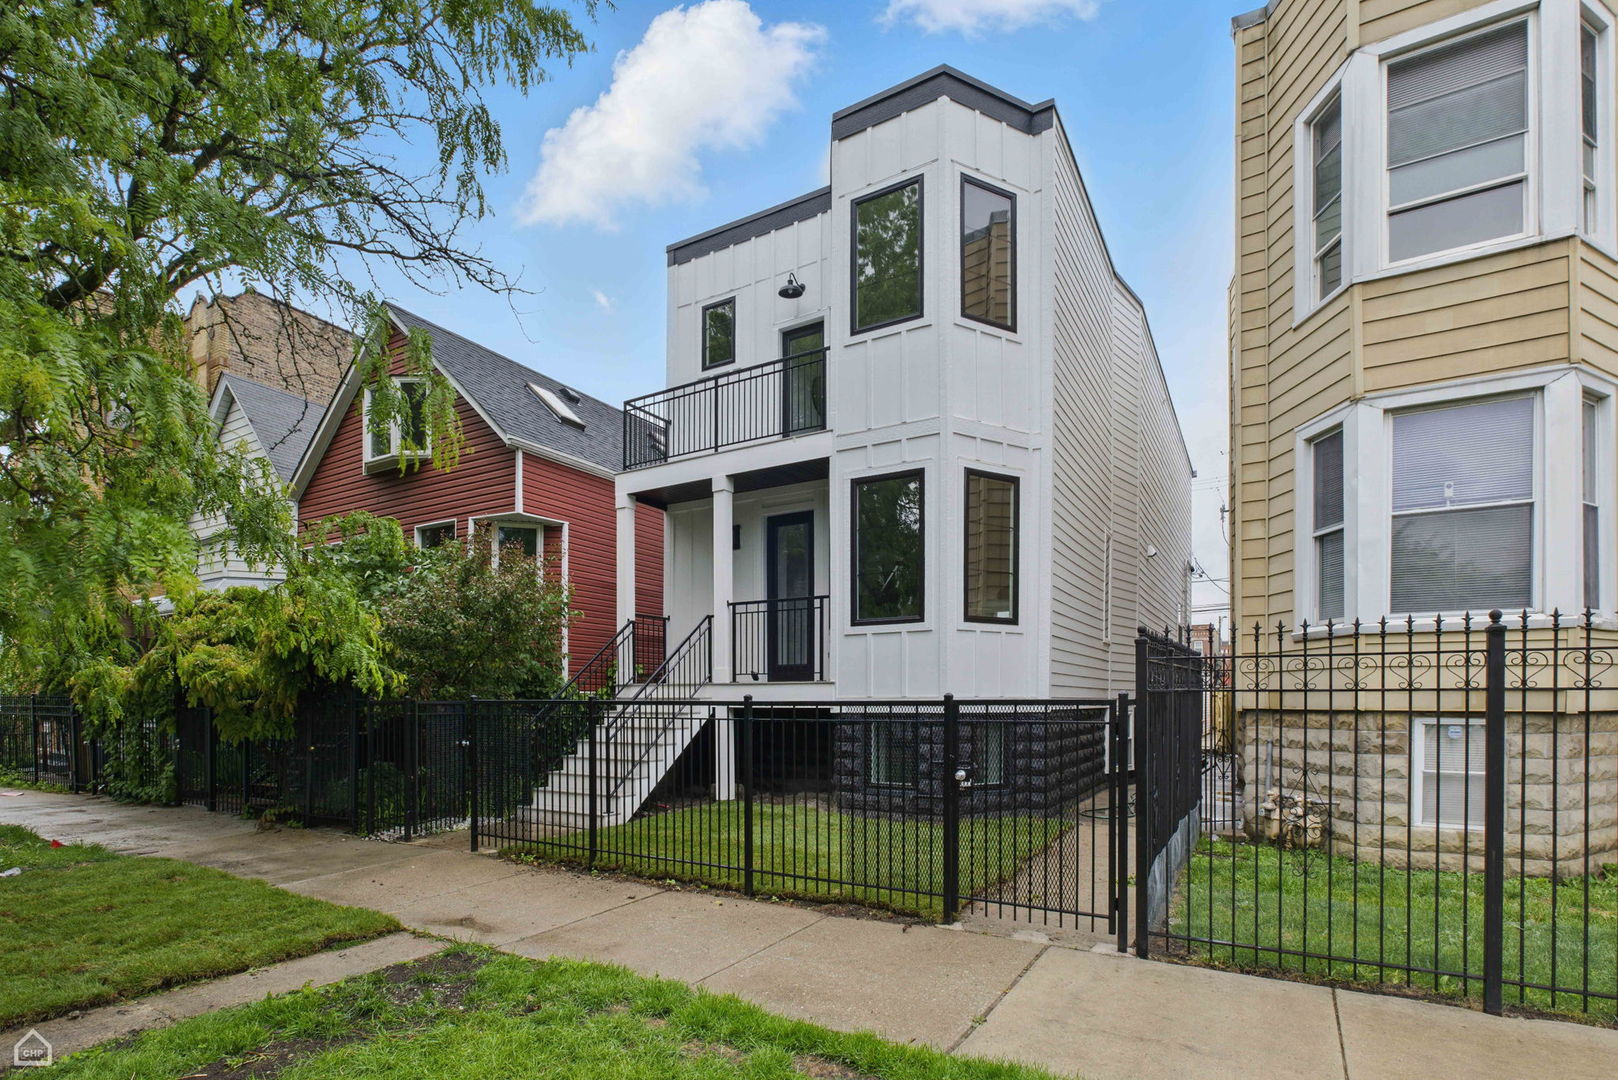
Modern white multi-story home with a balcony, front steps, and fenced lawn.
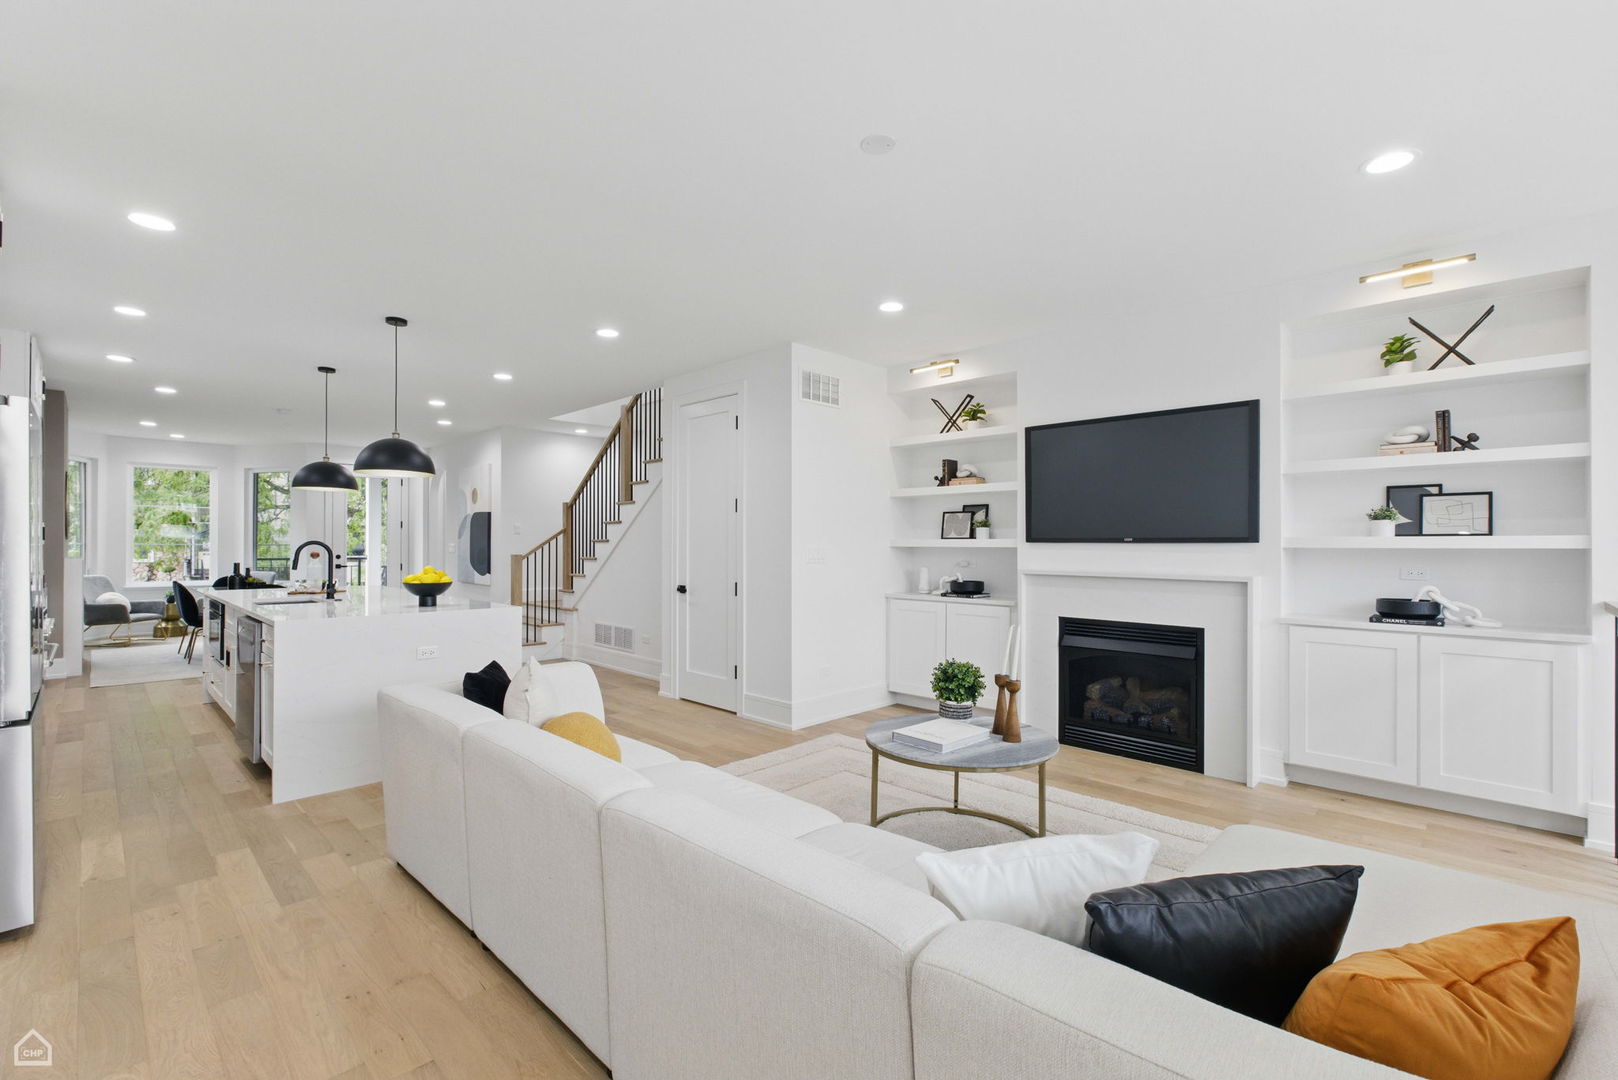
Open-plan living room and kitchen with a white island, built-in fireplace shelves, and staircase.
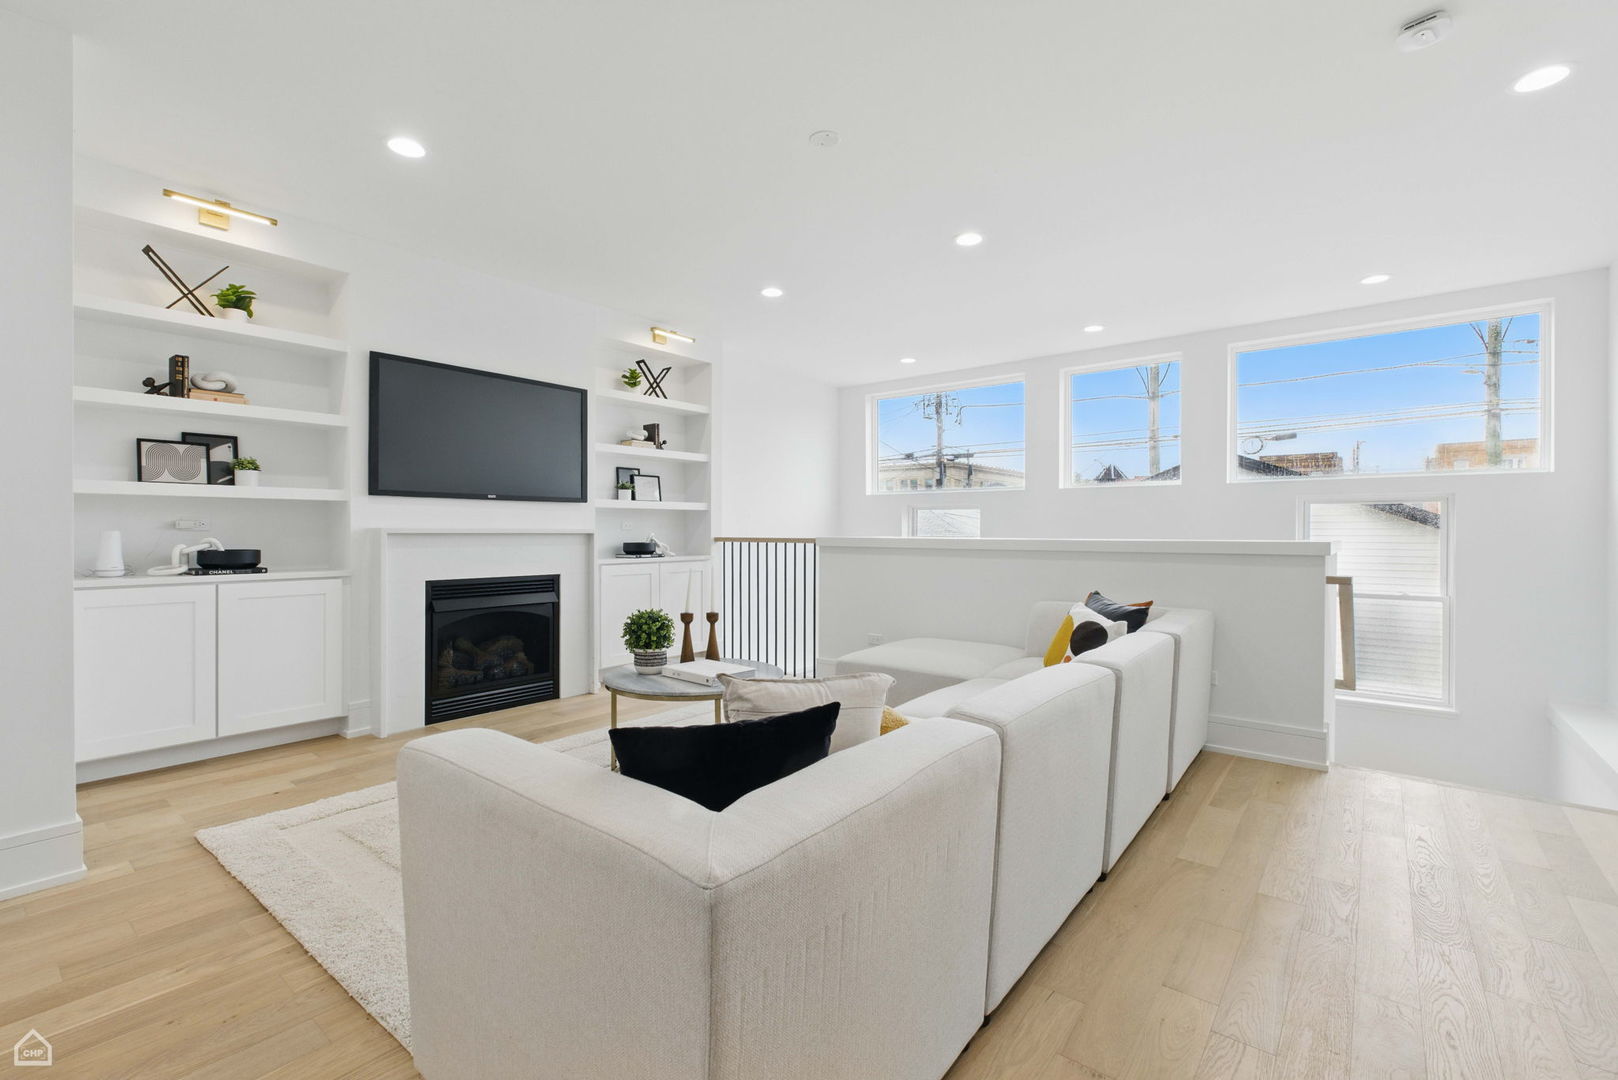
Staged living room with a white sectional, built-in shelving, fireplace, and high windows.

Bright living room with a white sectional, round coffee table, and high windows.
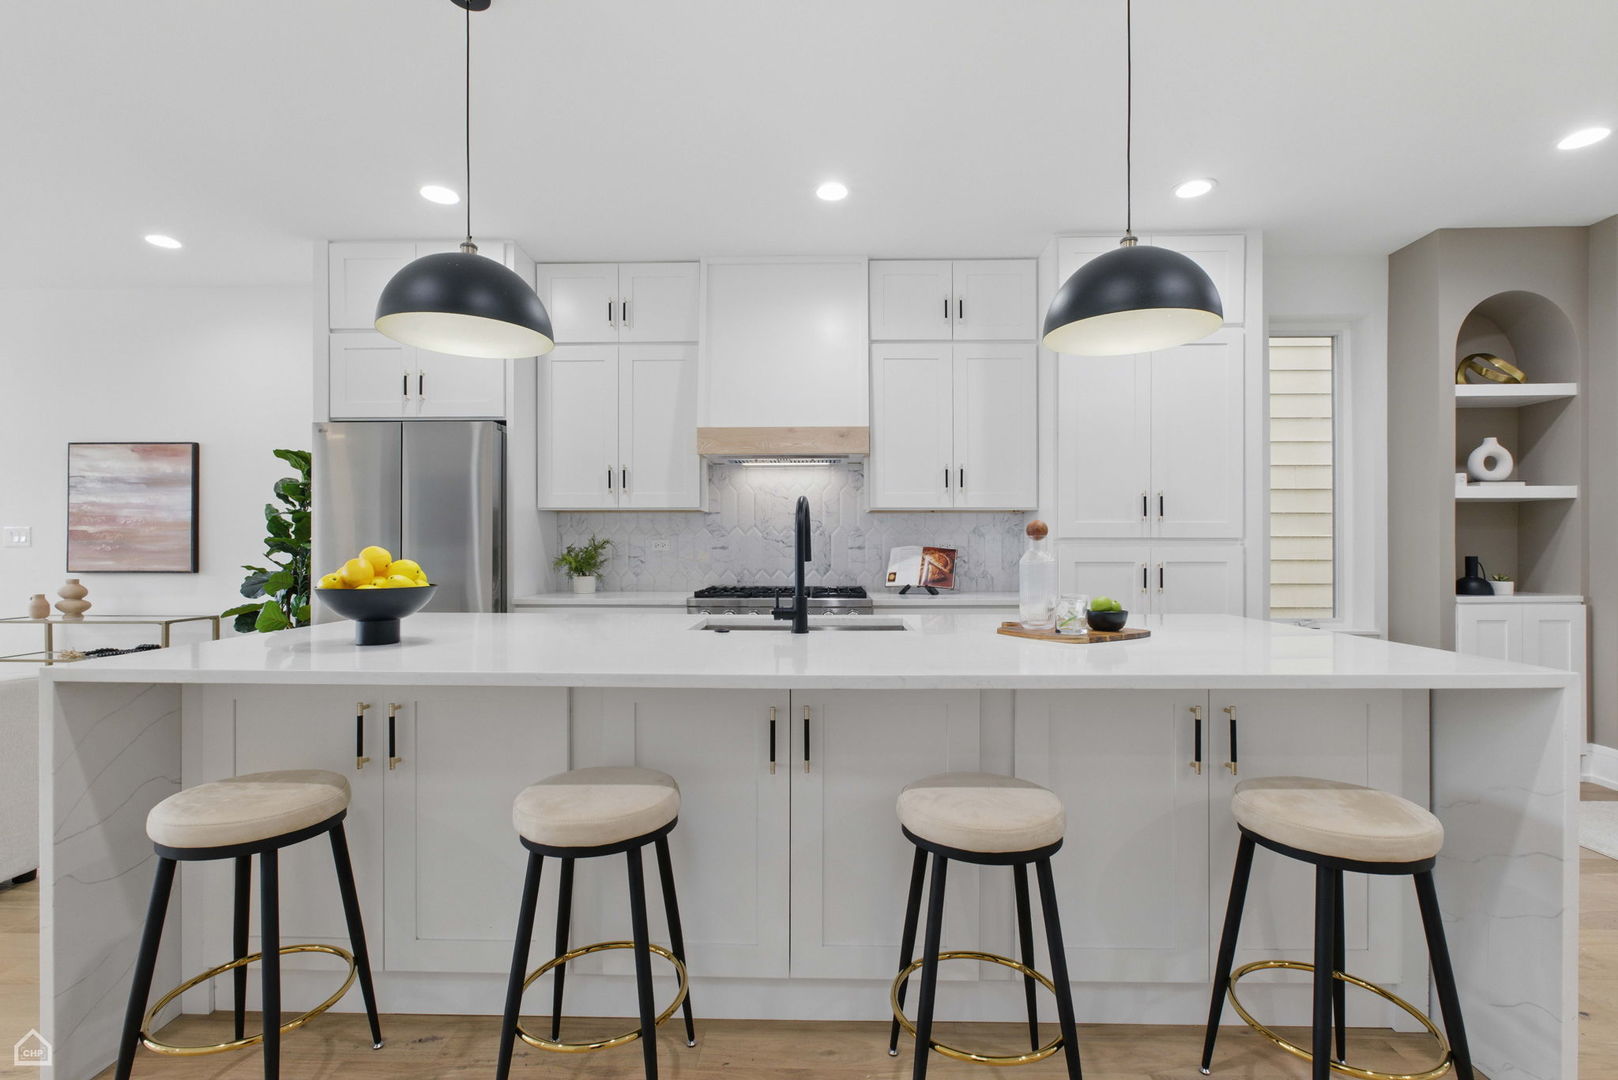
Modern white kitchen with a large island, four stools, marble-look backsplash, and black pendant lights.
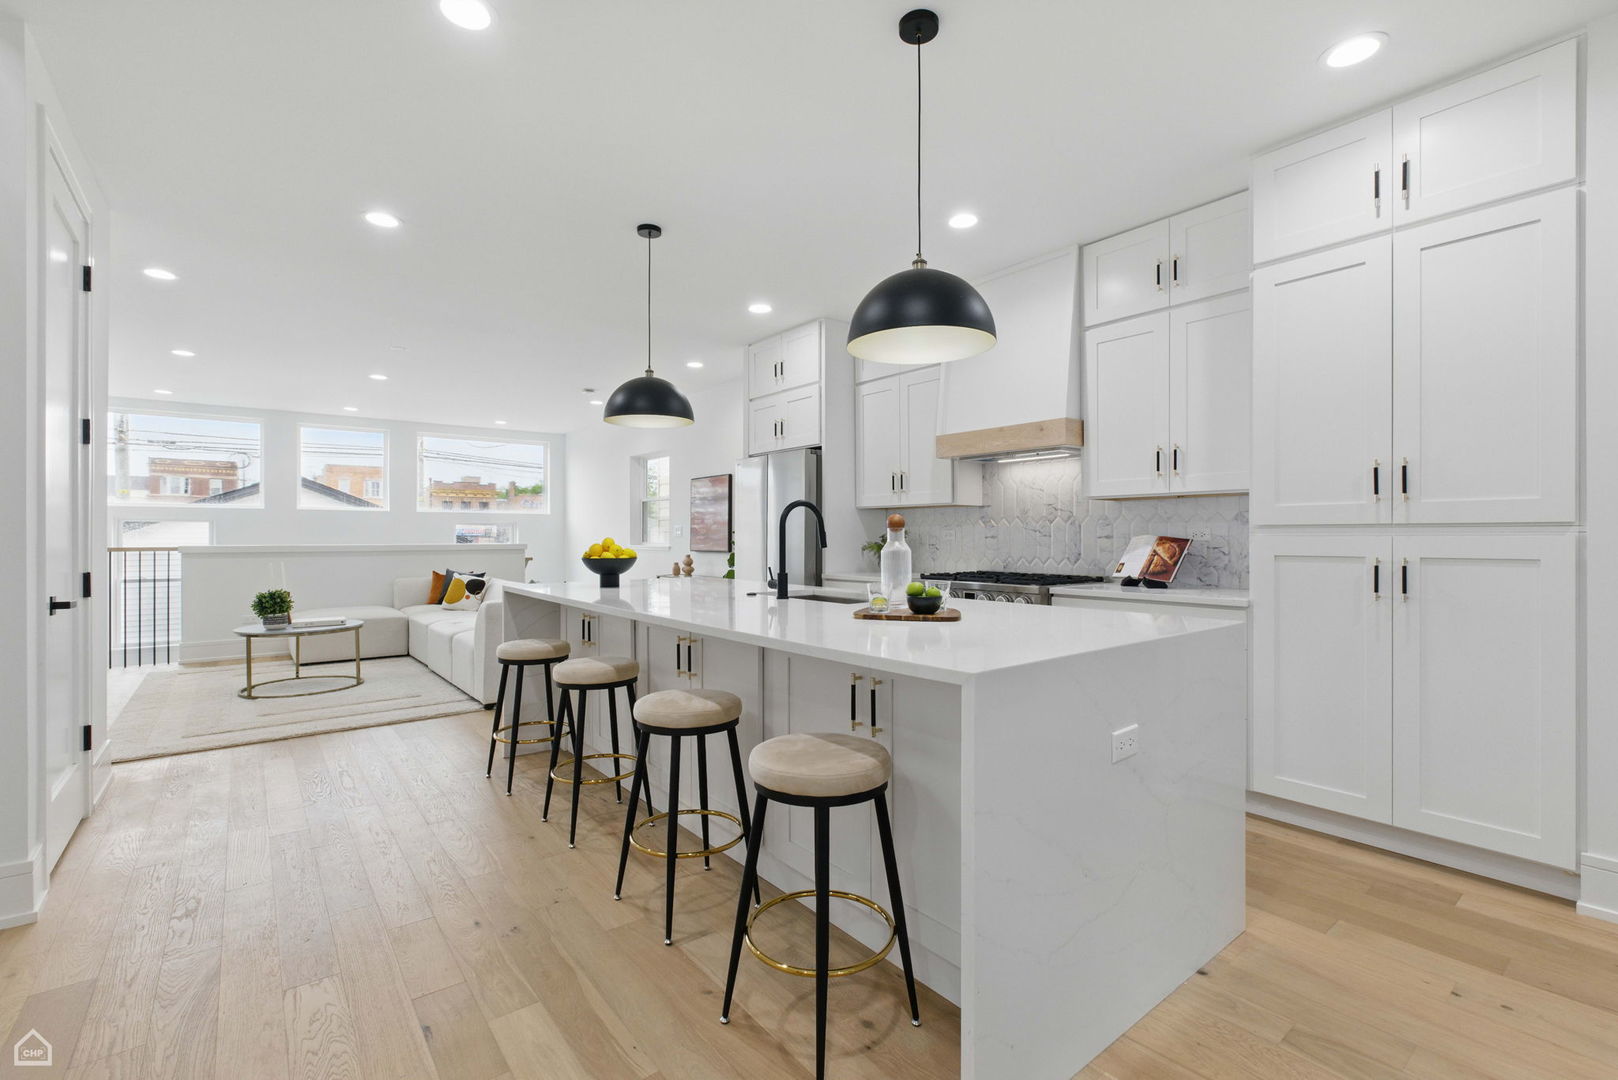
Bright kitchen with a large white island, black pendant lights, and an adjoining living area.
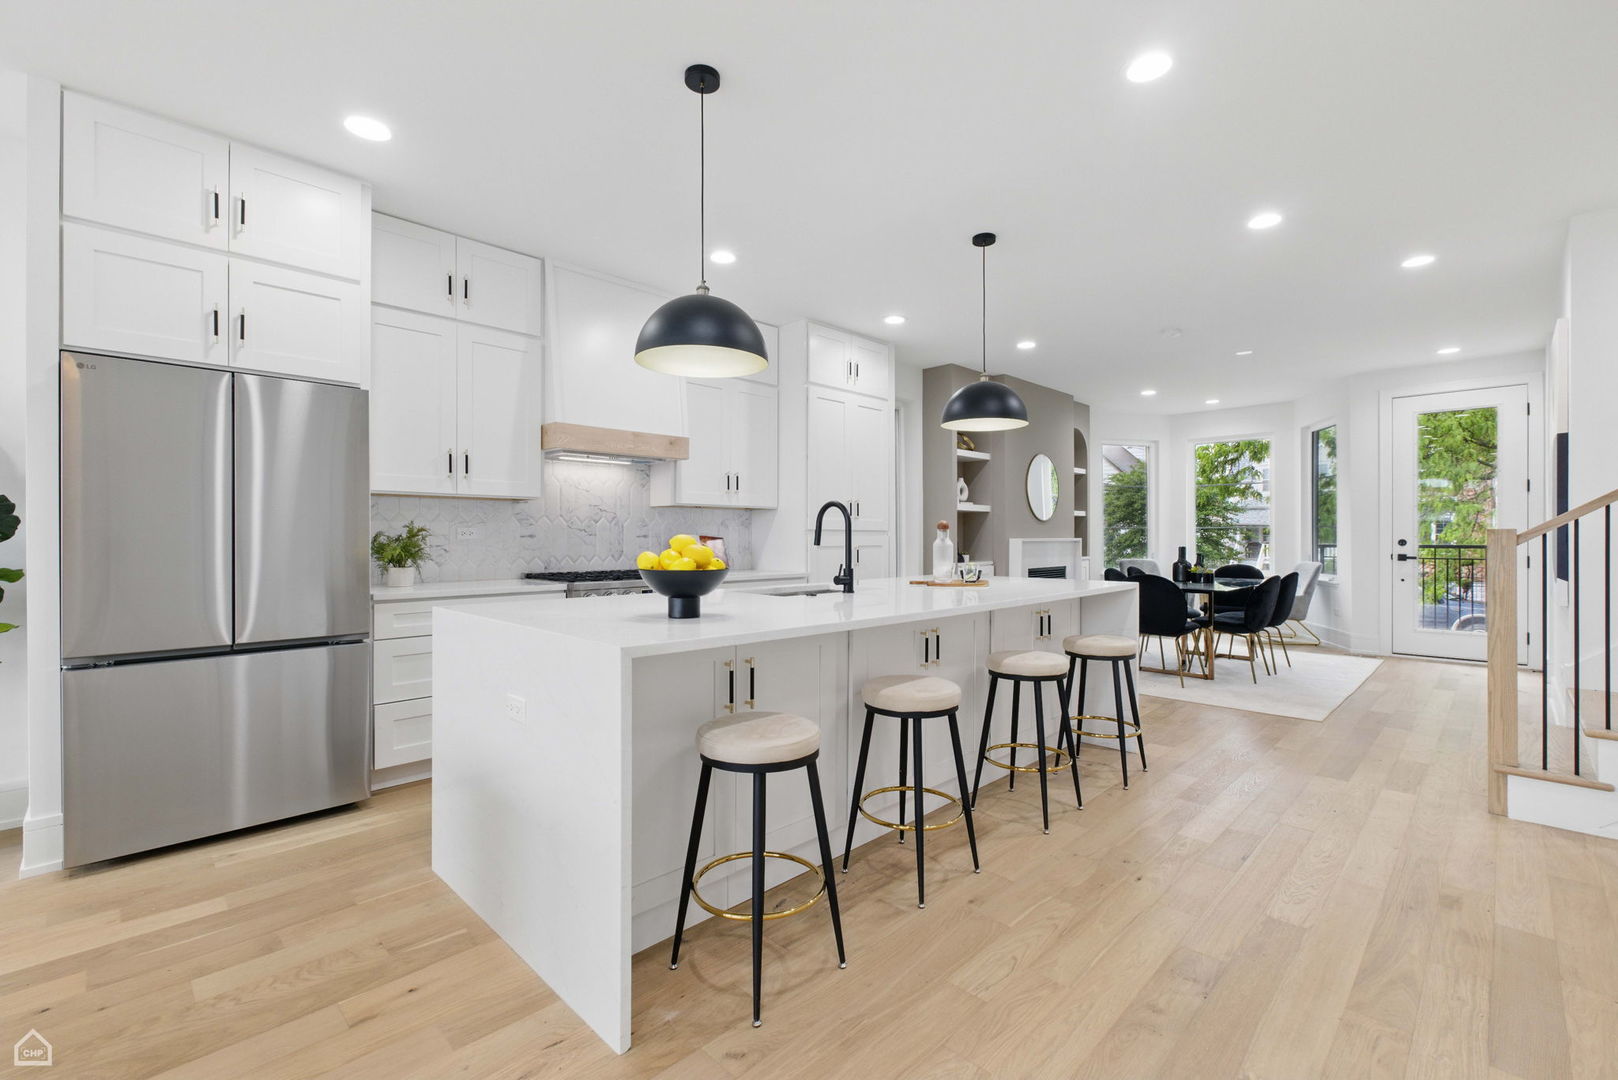
Bright open-plan kitchen with a large white island, stainless steel refrigerator, and adjoining dining area.
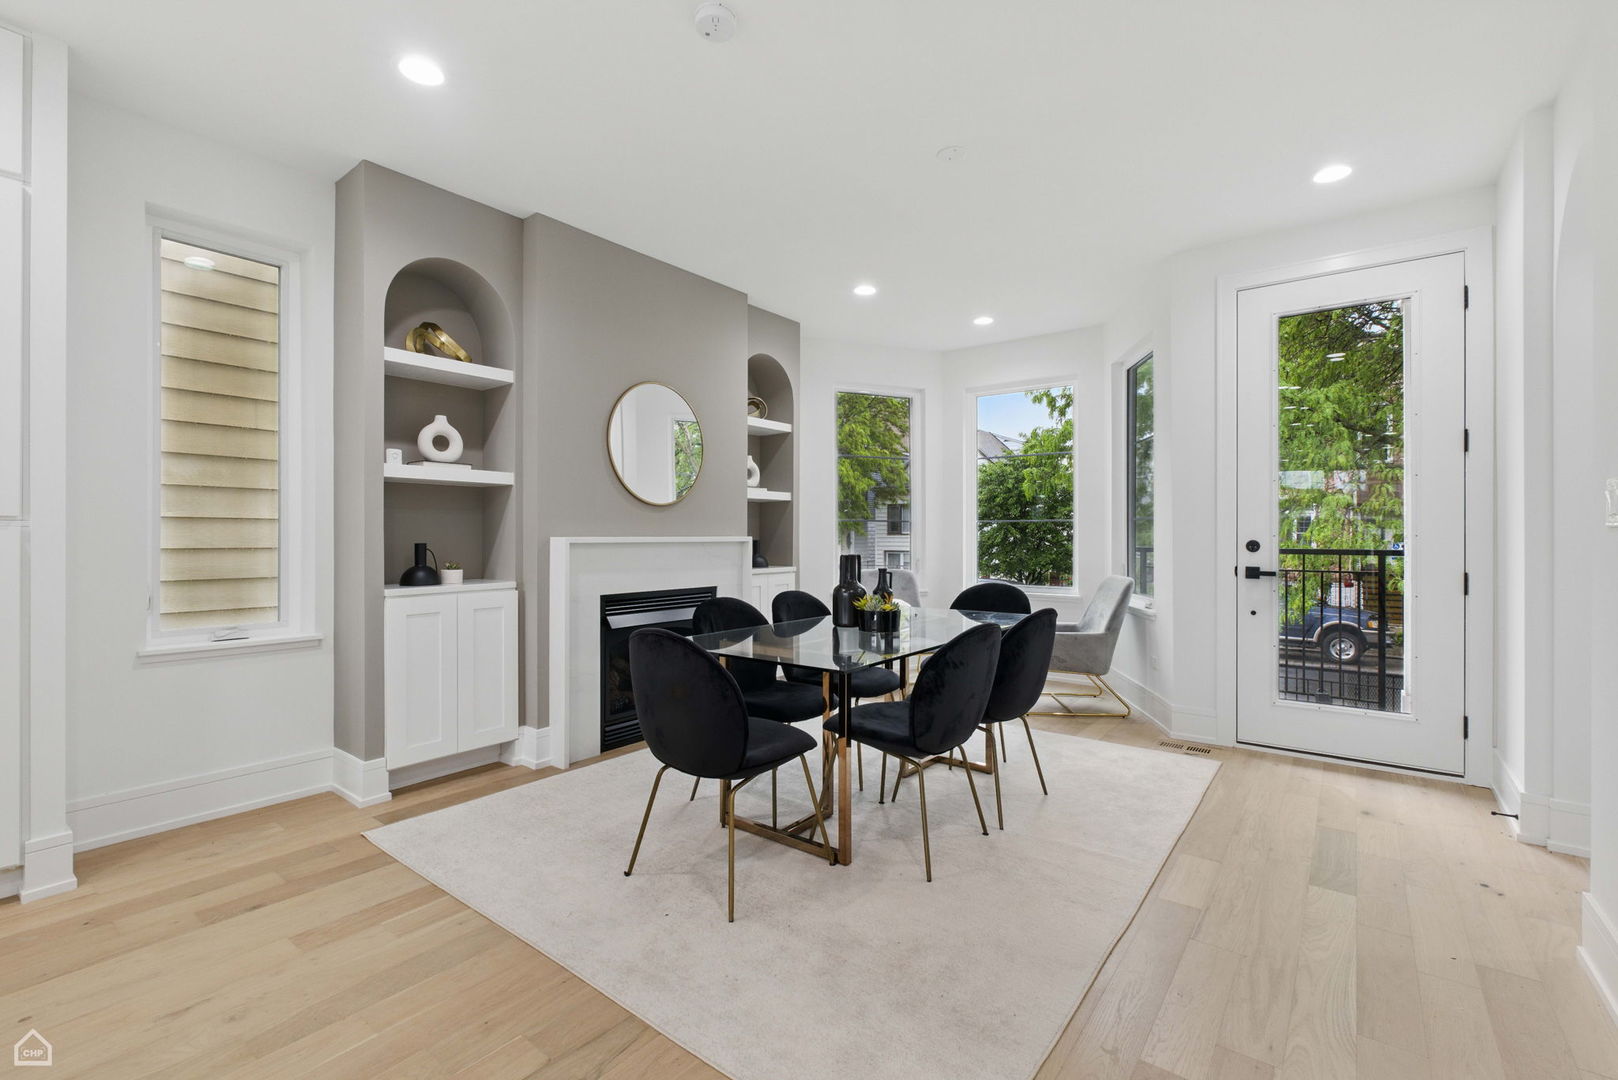
Staged dining area with a fireplace, built-in shelves, and glass-paneled exterior door.
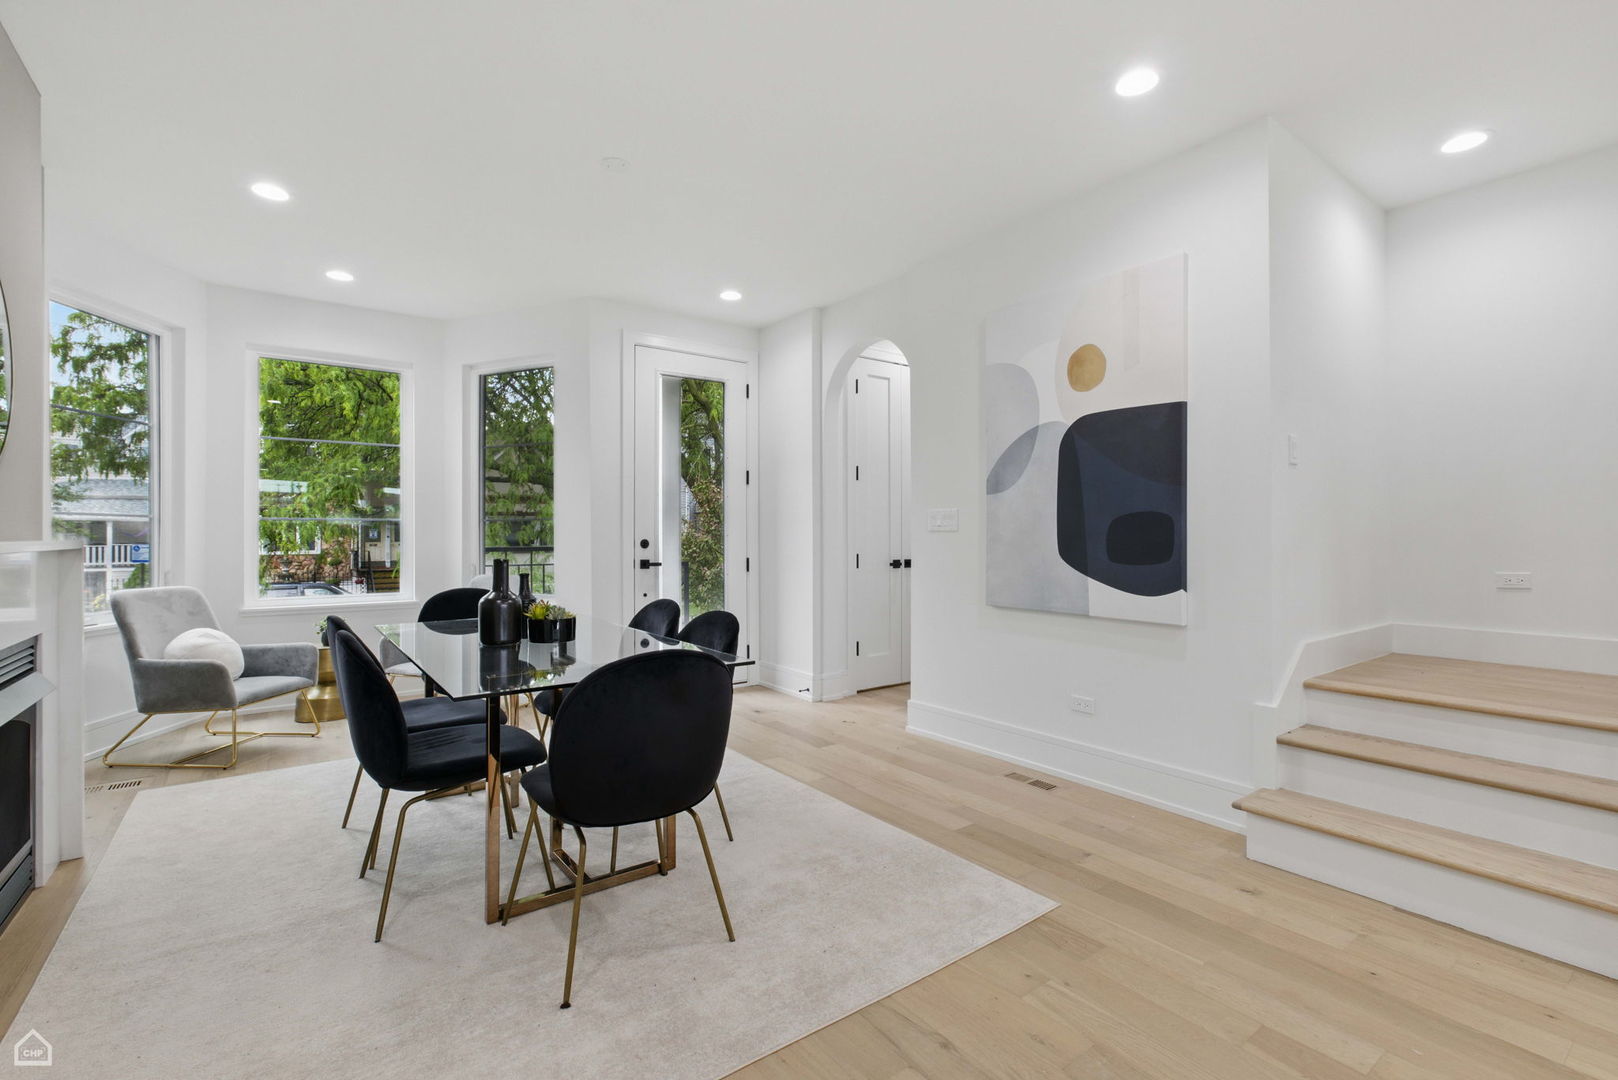
Staged dining area with a glass-top table, black chairs, large windows, and steps to an upper level.
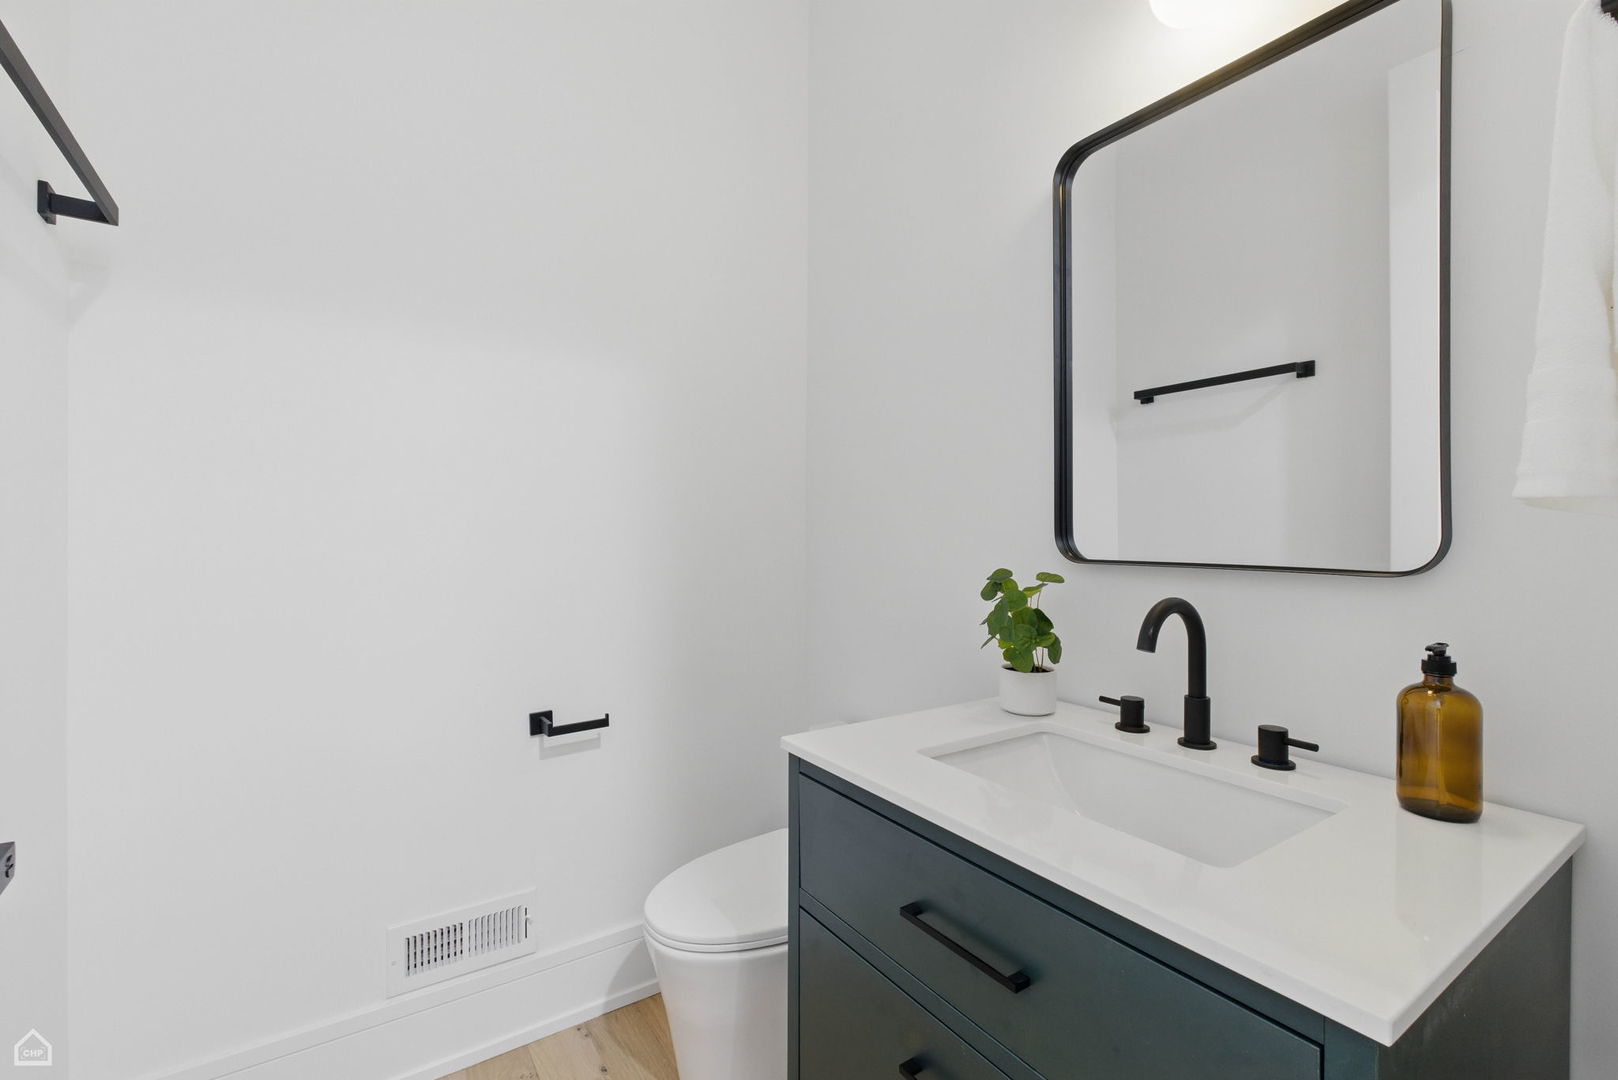
Modern bathroom vanity with a white sink, black fixtures, rounded mirror, and partially visible toilet.
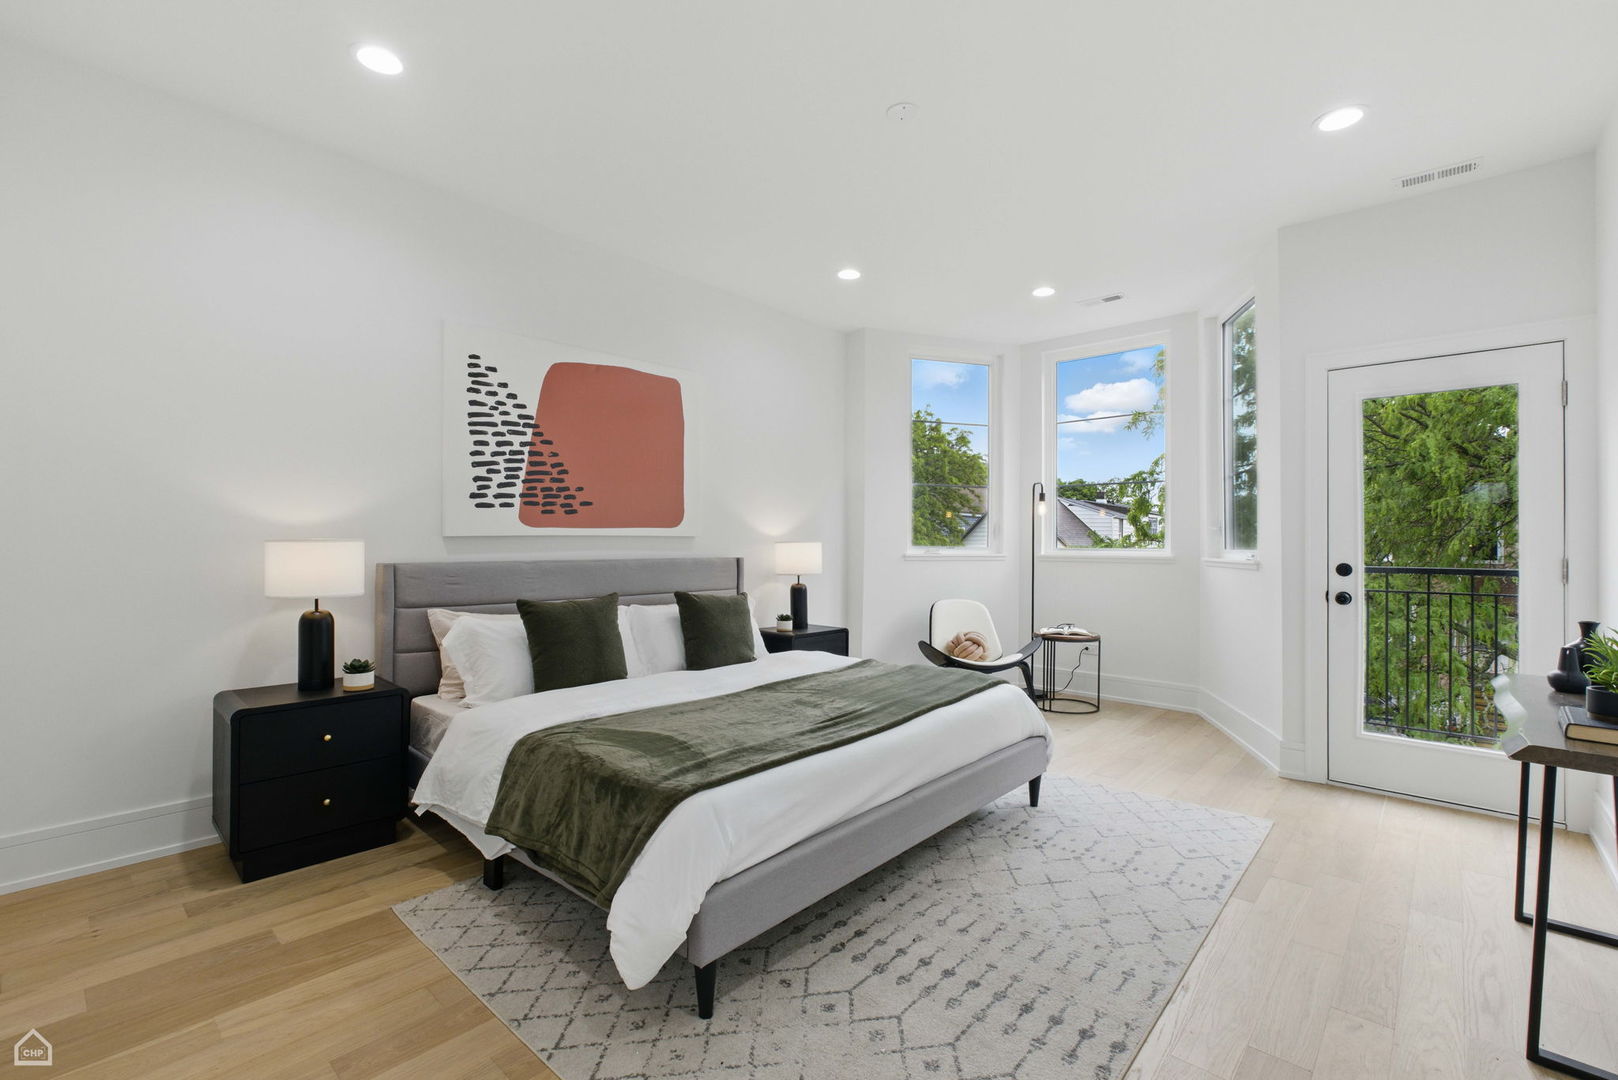
Staged bedroom with a gray bed, olive throw, tall windows, and a glass door to a tree-lined balcony.
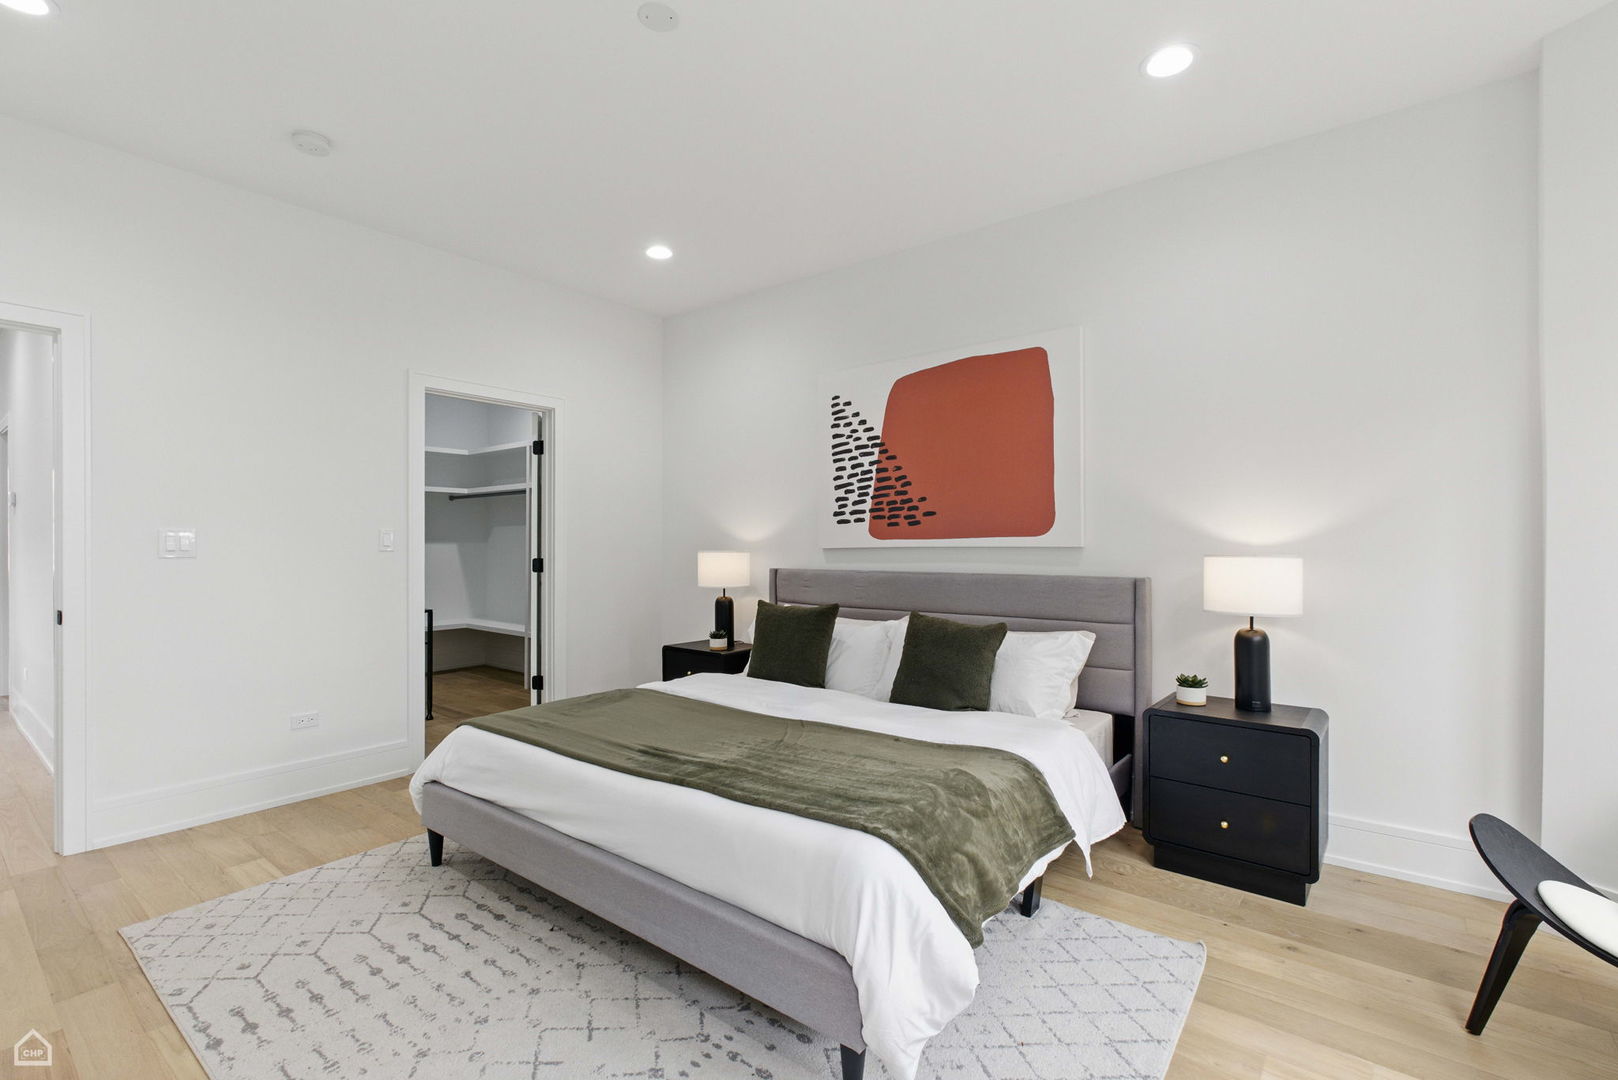
Staged bedroom with a gray upholstered bed, olive-green accents, abstract art, and an open closet doorway.
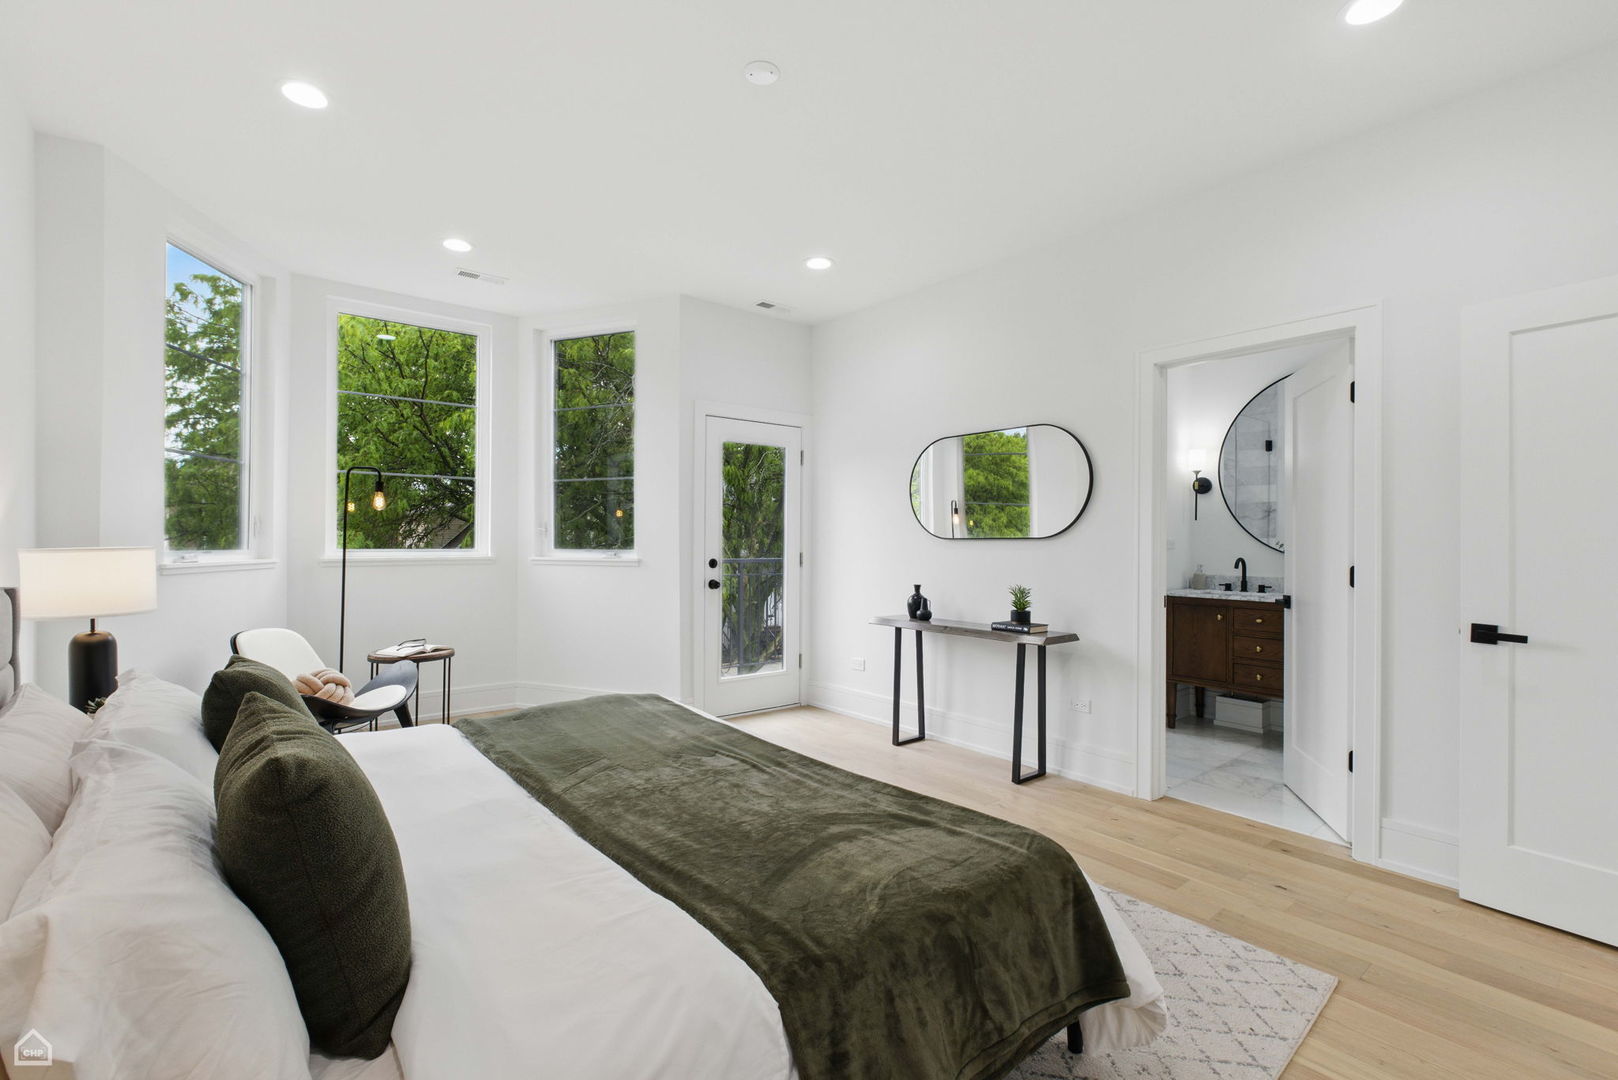
Staged bedroom with tall leafy-view windows, white bedding, an olive throw, and an adjoining bathroom.
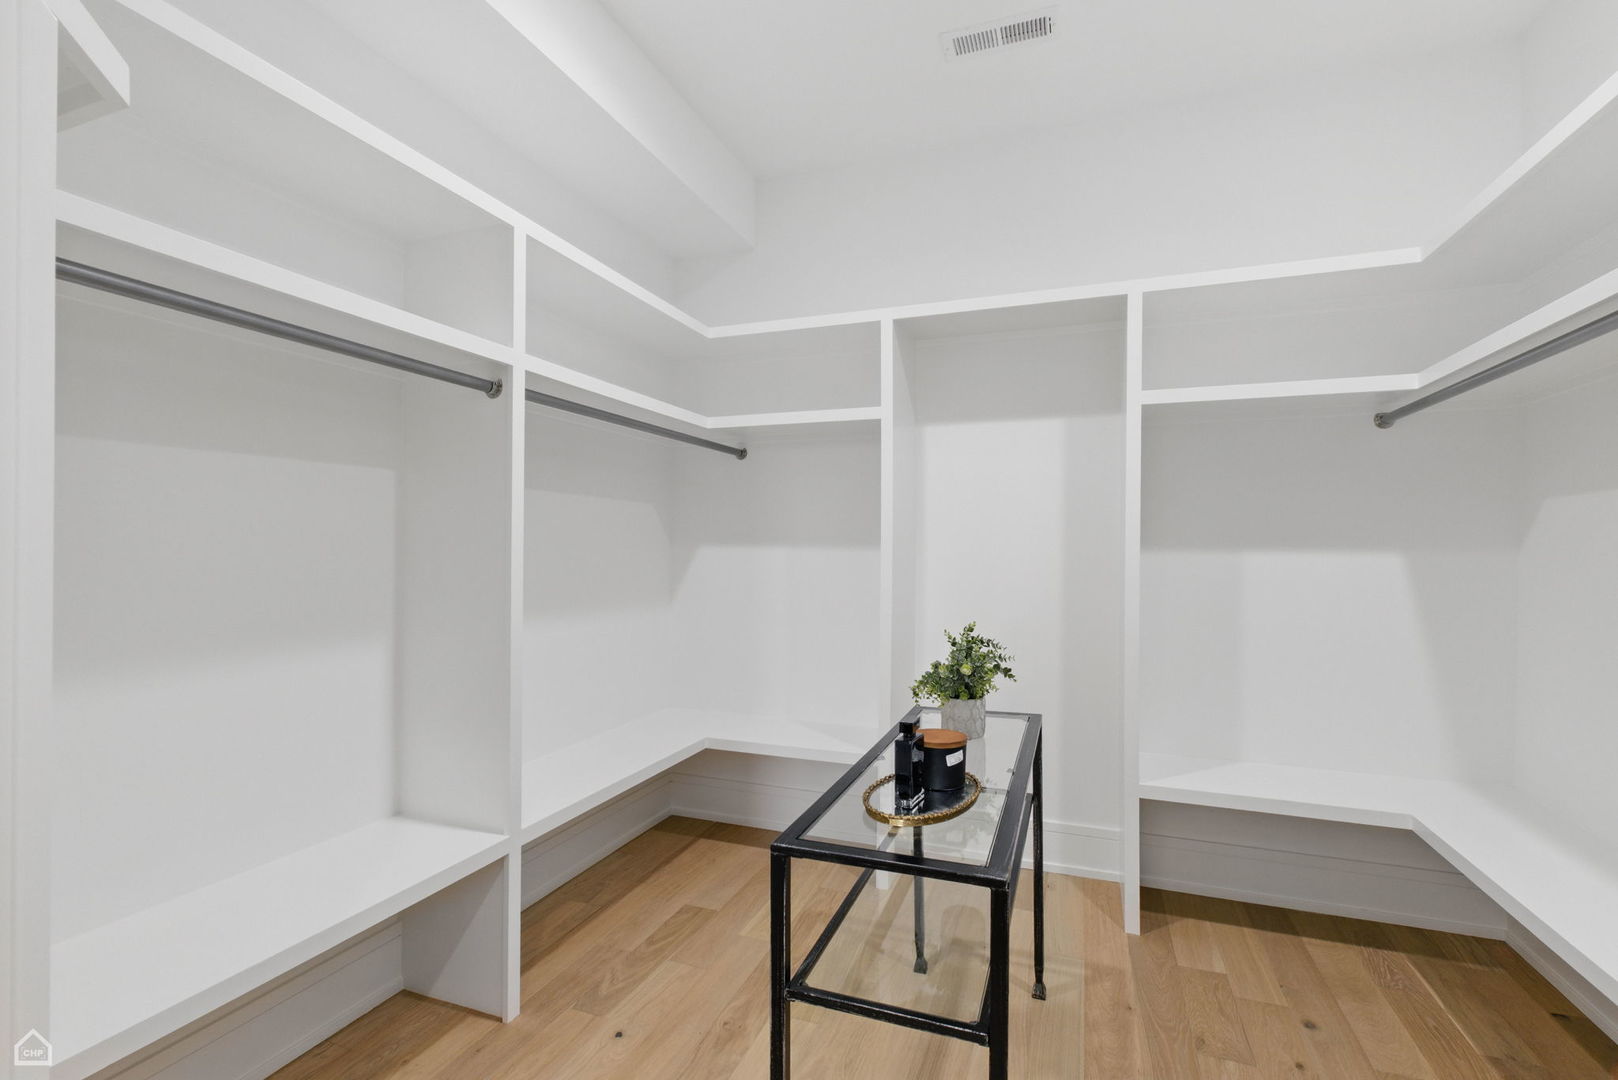
Walk-in closet with white built-in shelving, hanging rods, and warm wood flooring.
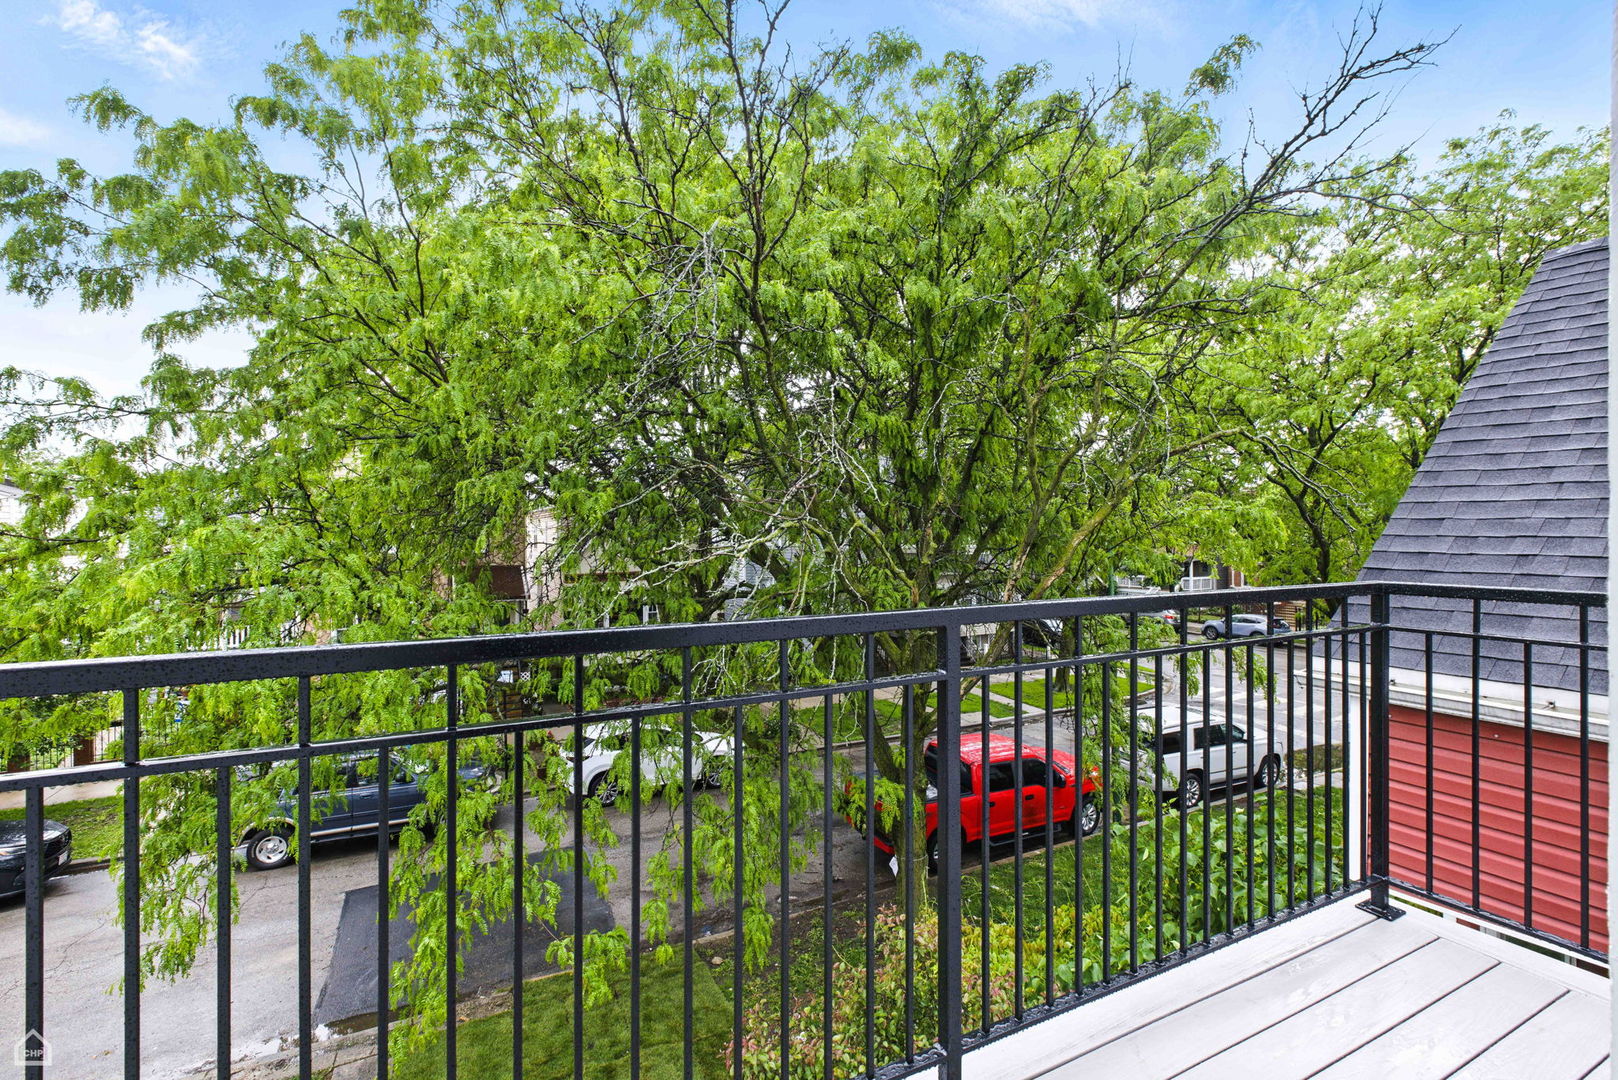
Balcony overlooking leafy trees and a residential street, with dark metal railings and light deck boards.
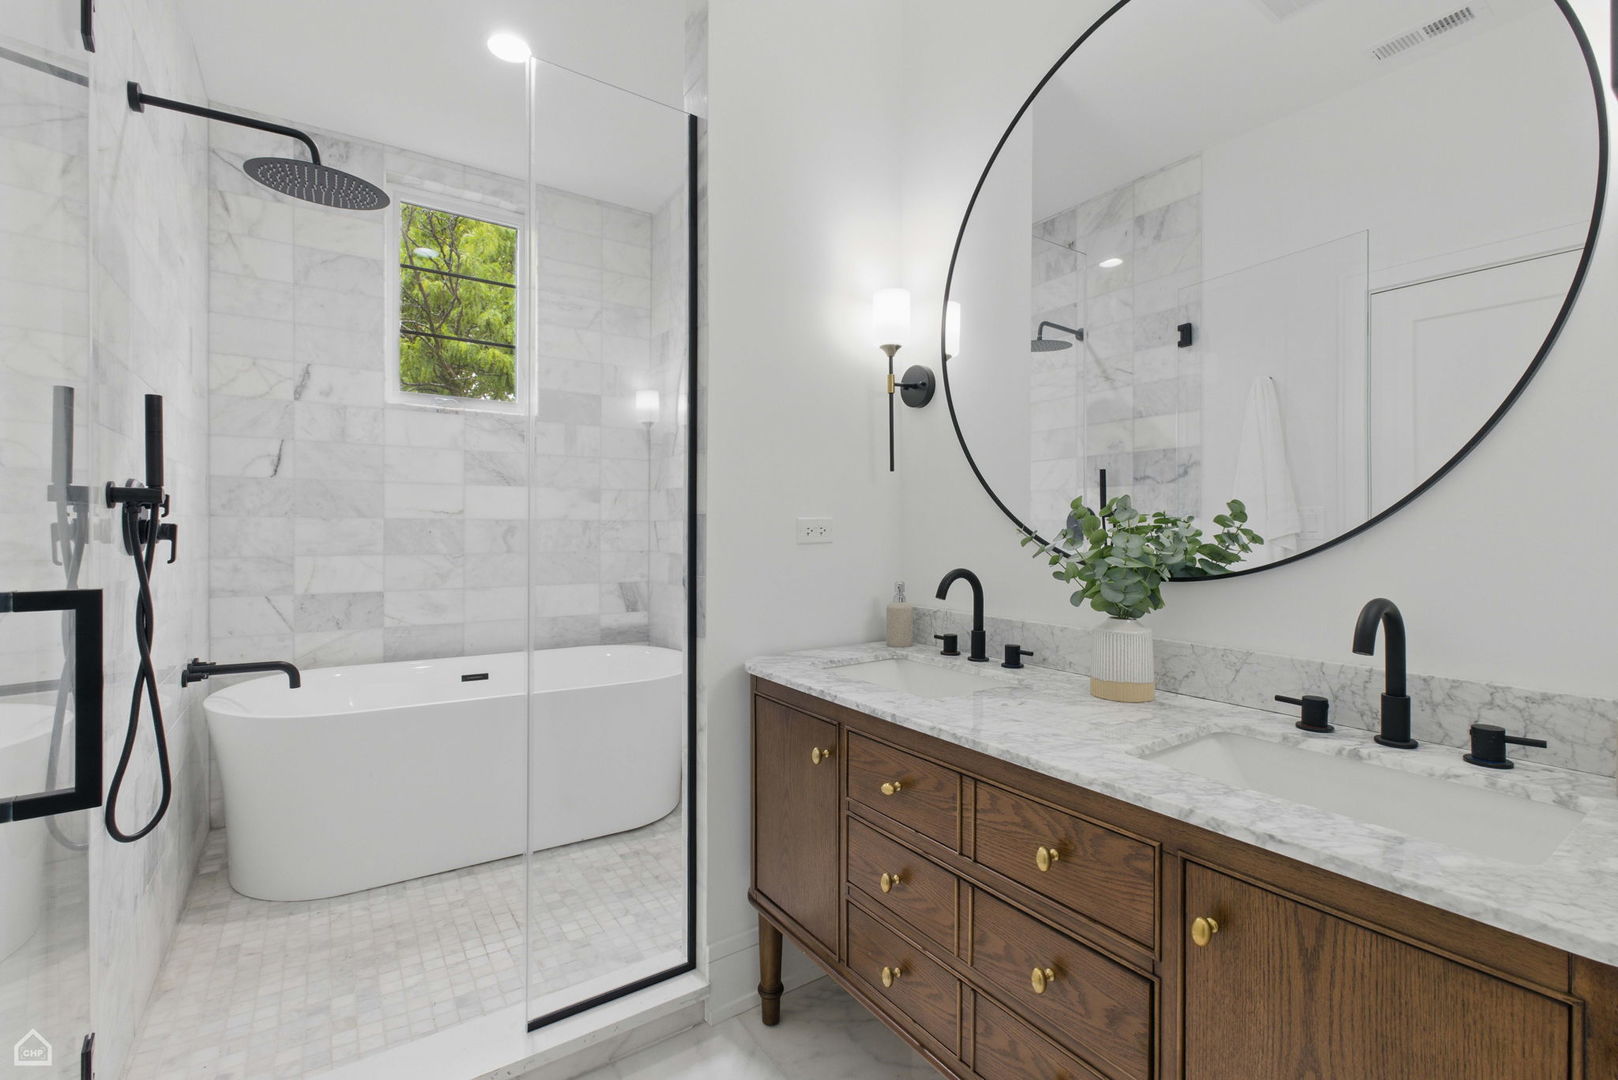
Marble bathroom with a glass shower, freestanding tub, and wood double vanity beneath a large round mirror.
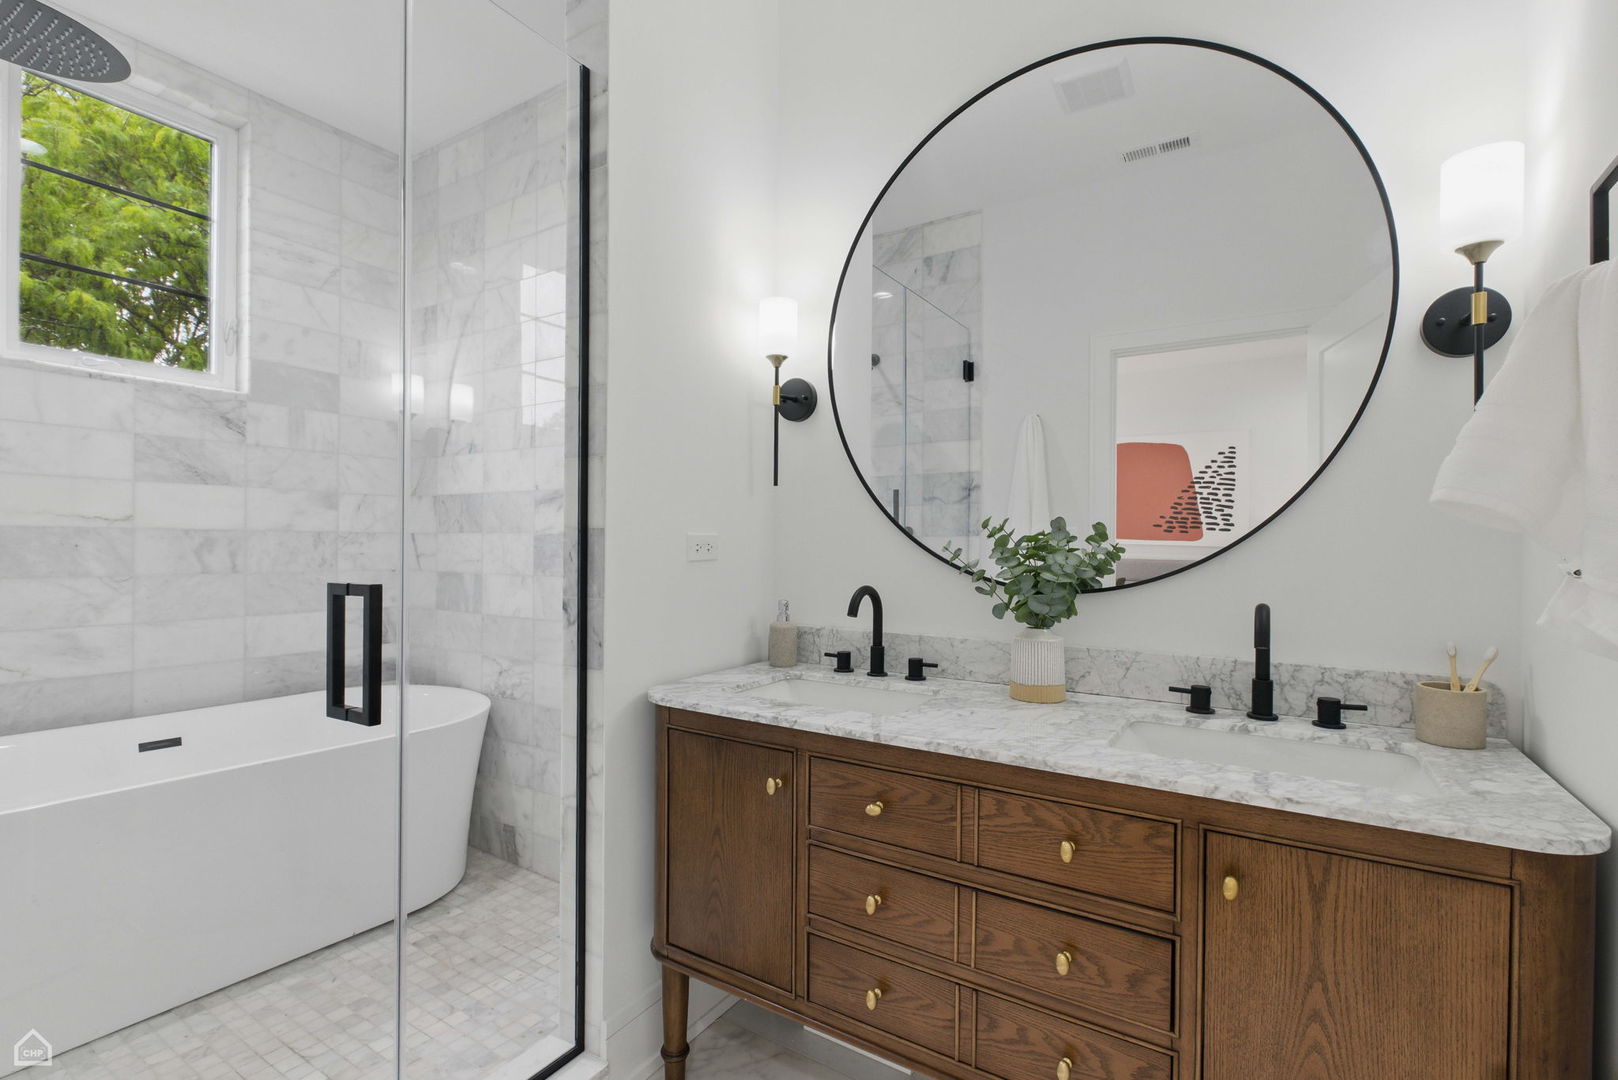
Bathroom with a freestanding tub, marble shower, and wood double vanity beneath a large round mirror.
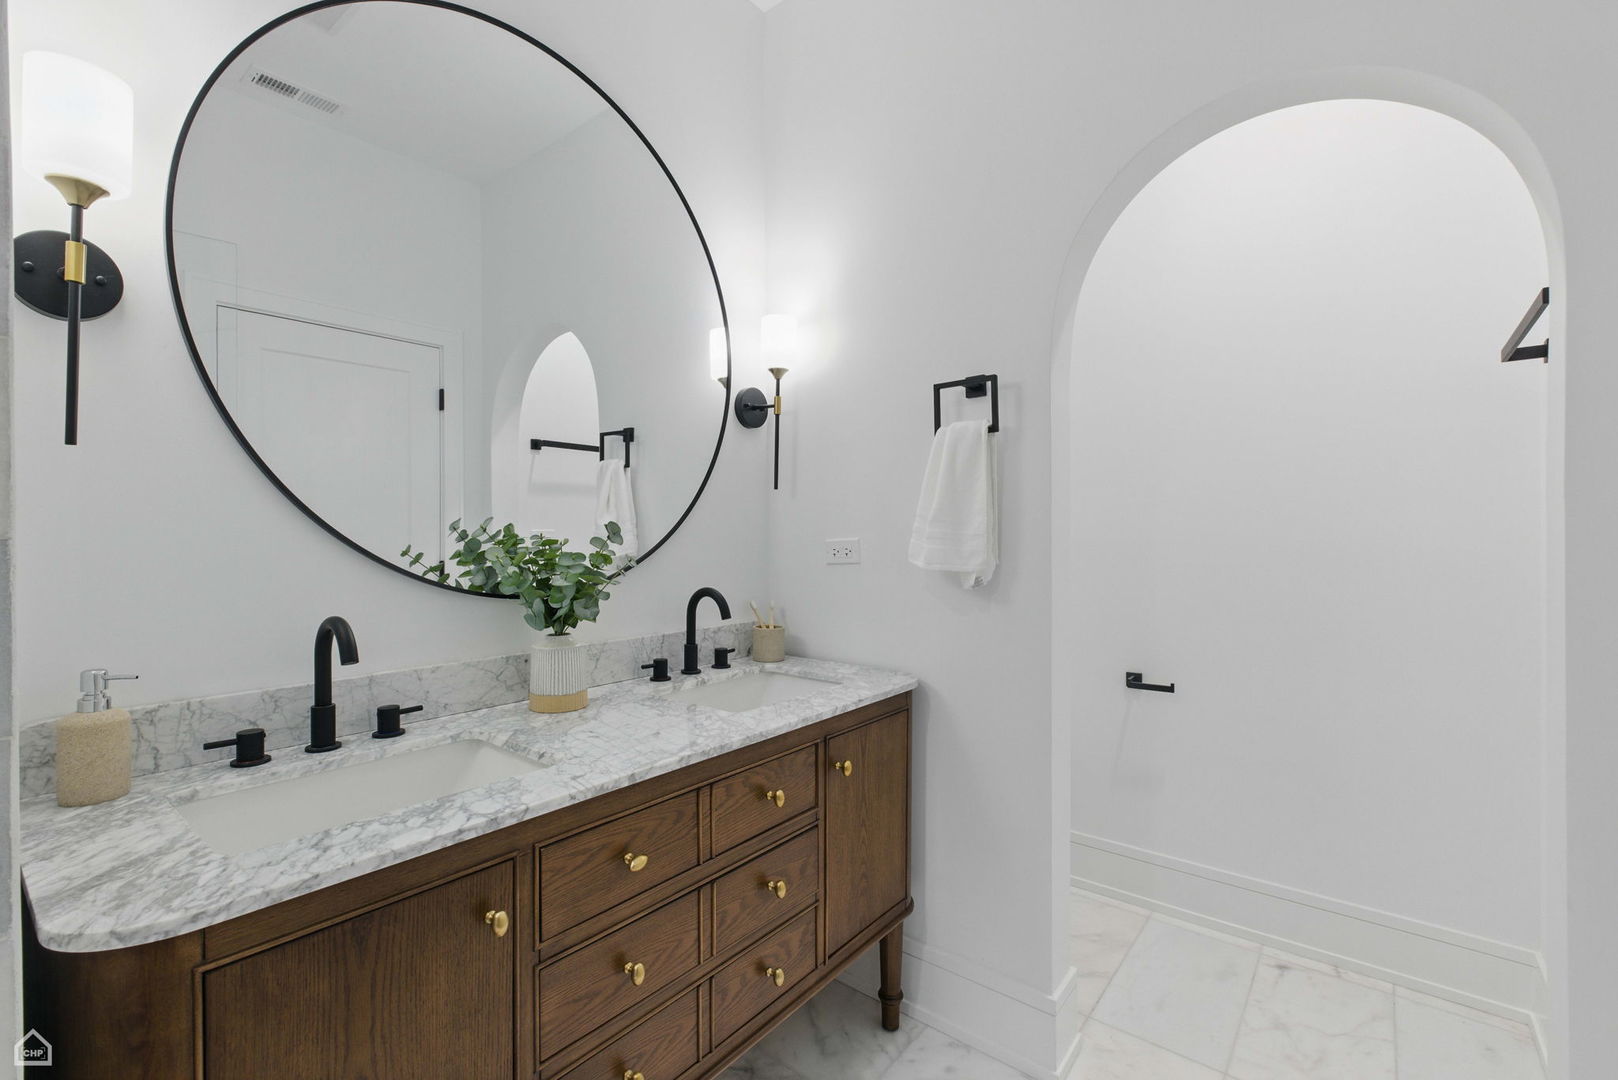
Bathroom vanity with a marble countertop, dark wood cabinetry, round mirror, and arched doorway.
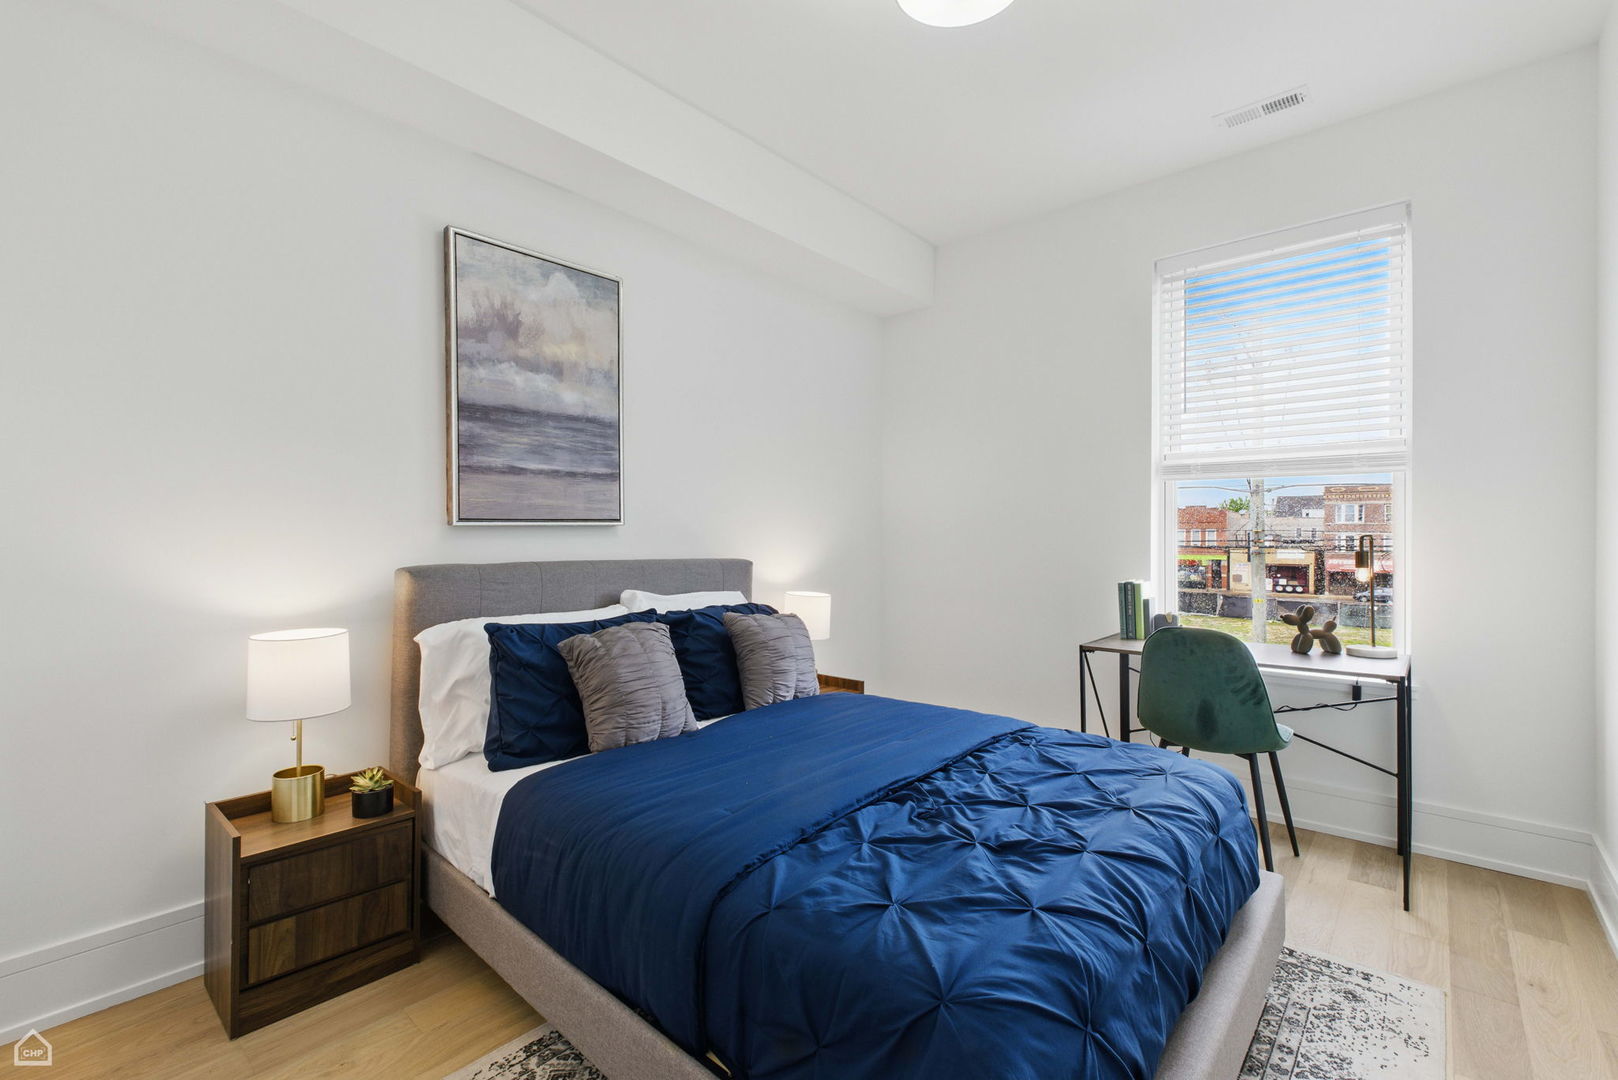
Staged bedroom with deep blue bedding, a desk by the window, and light wood floors.
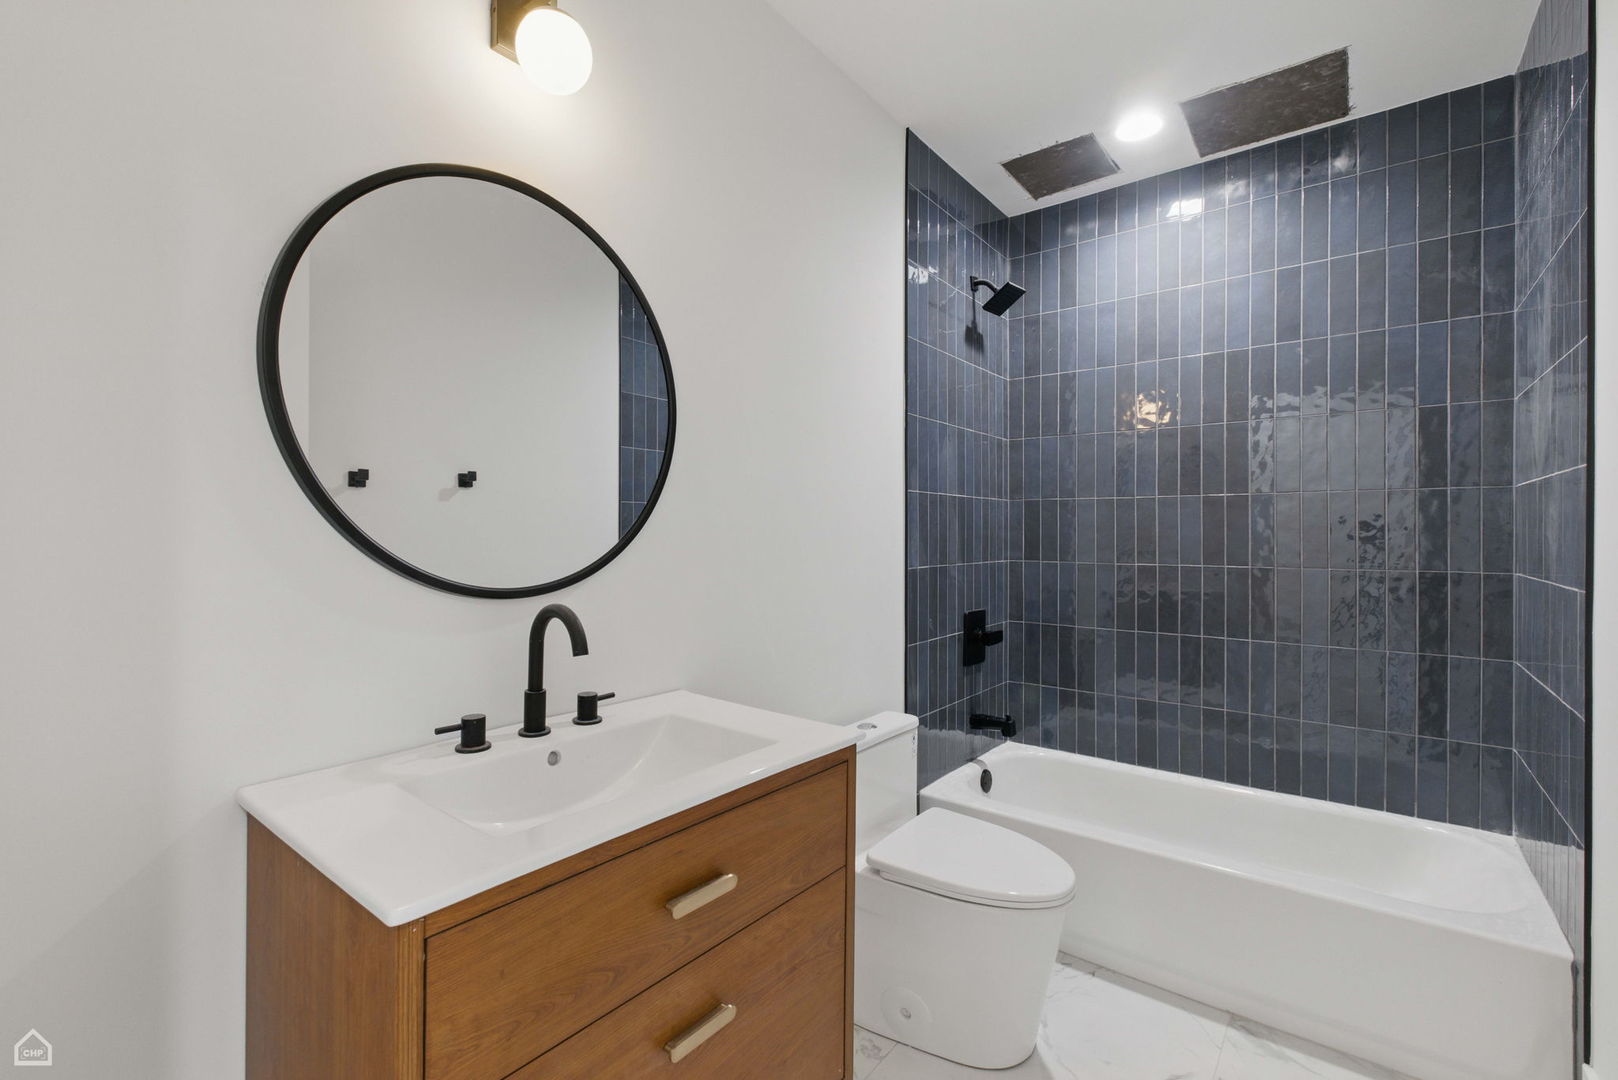
Modern bathroom with a wood vanity, round mirror, and dark tiled tub surround.
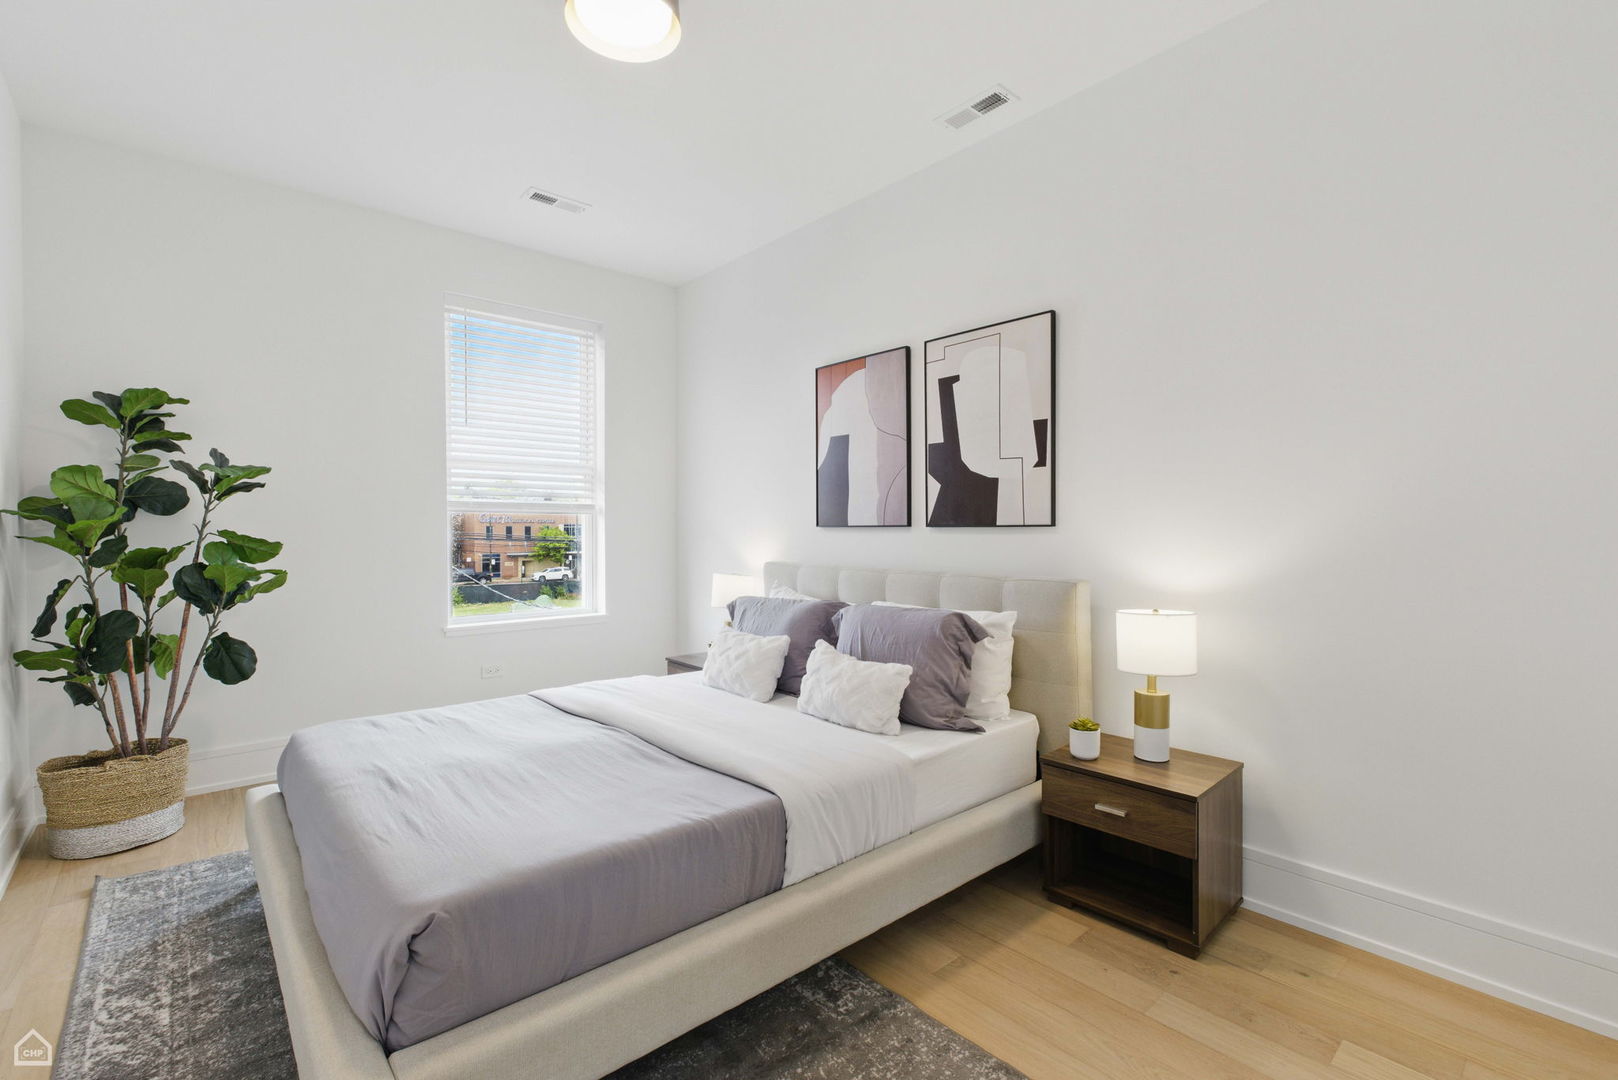
Staged bedroom with a gray-and-white bed, framed abstract art, and a large potted plant.
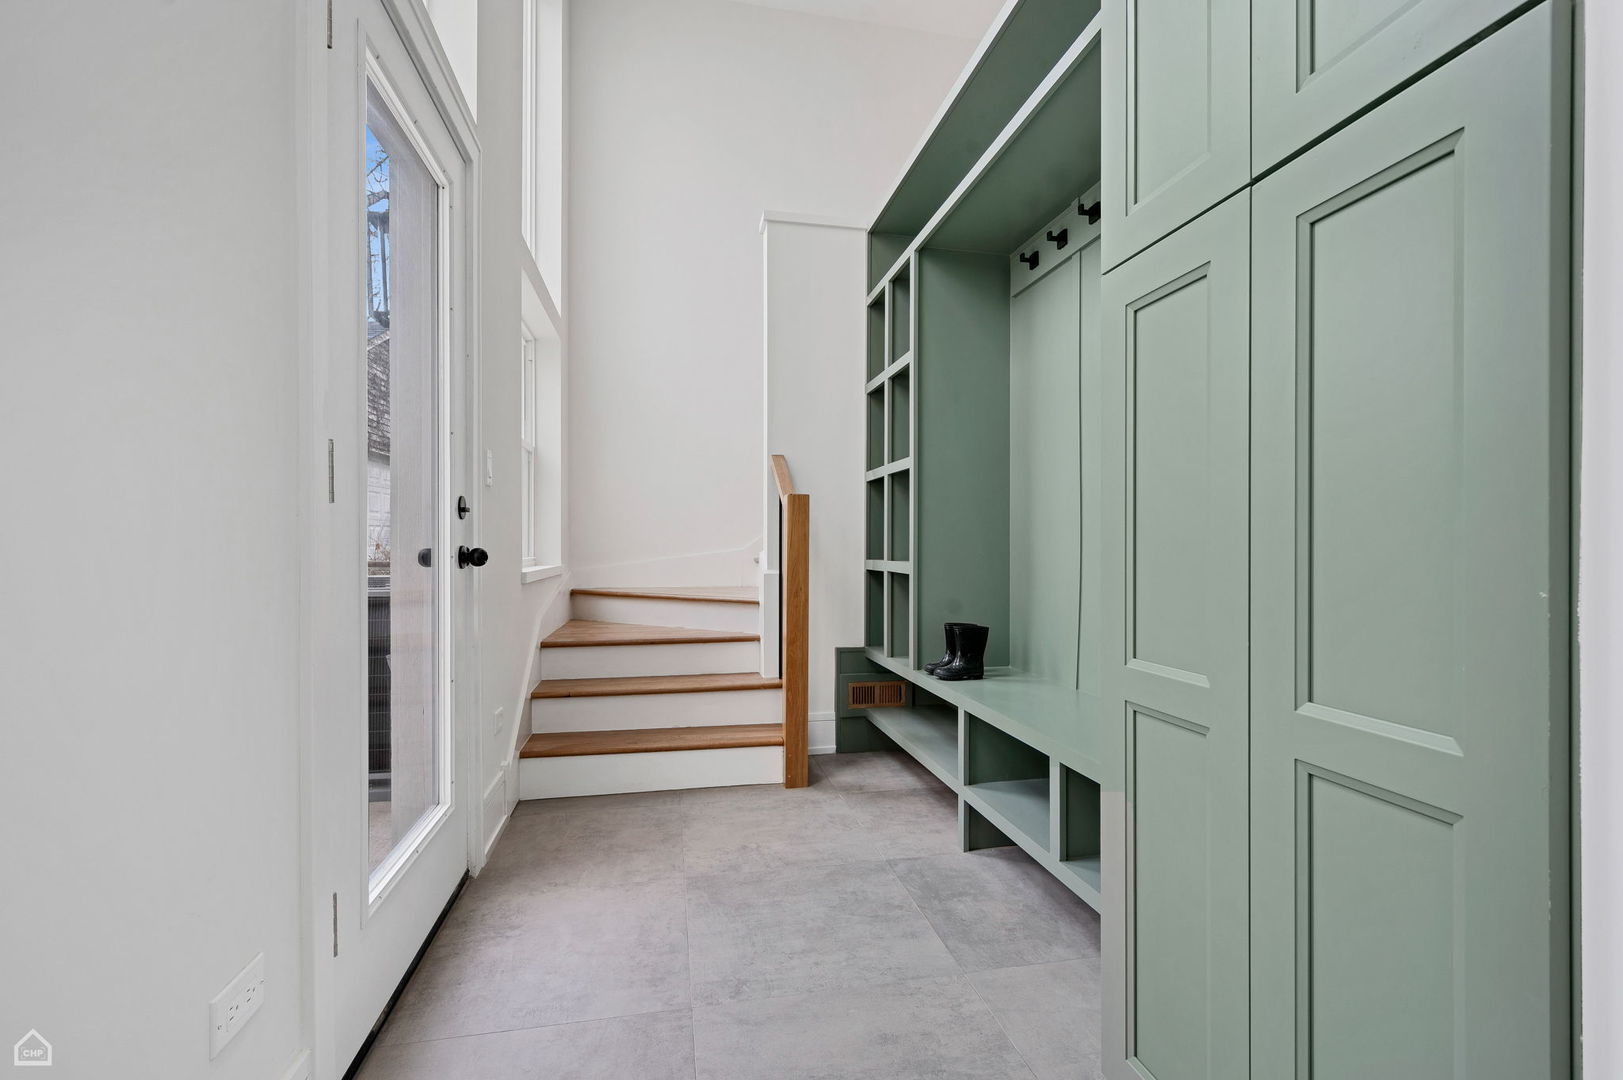
Entry mudroom with pale green built-in cabinets, bench and cubbies beside short wood-tread stairs.

Staged living area with gray sofa, black kitchenette, and three windows.
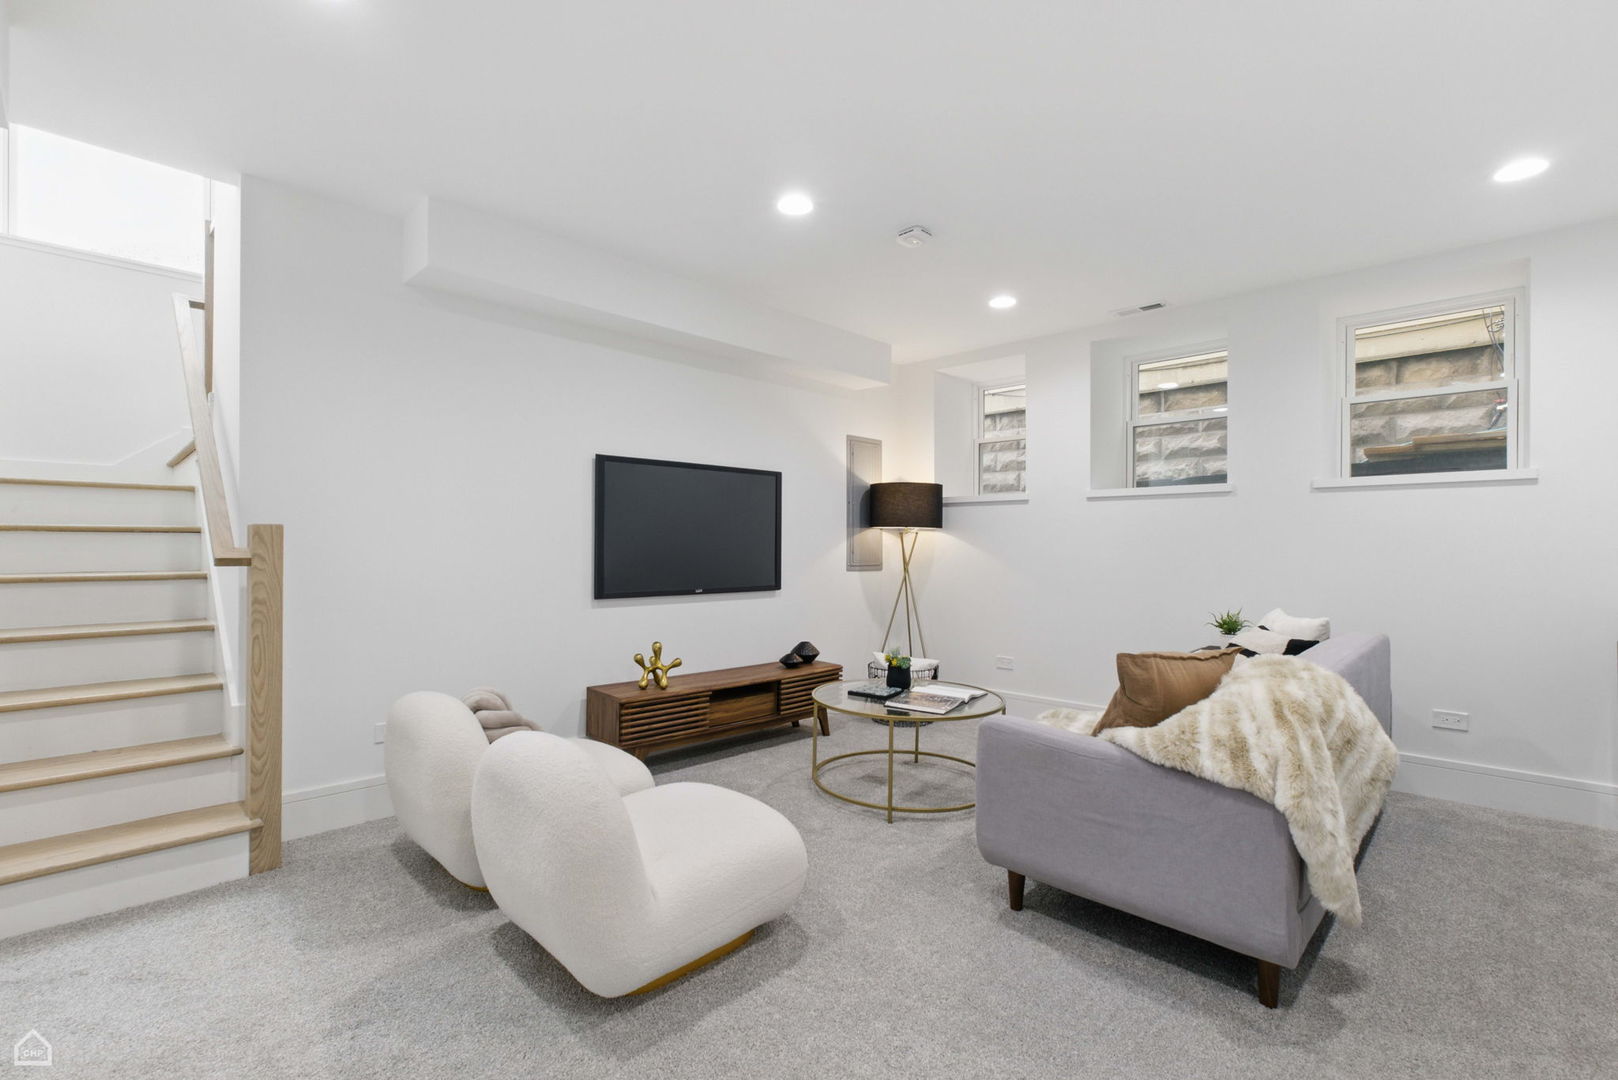
Staged basement living room with a staircase, wall-mounted TV, and modern seating.
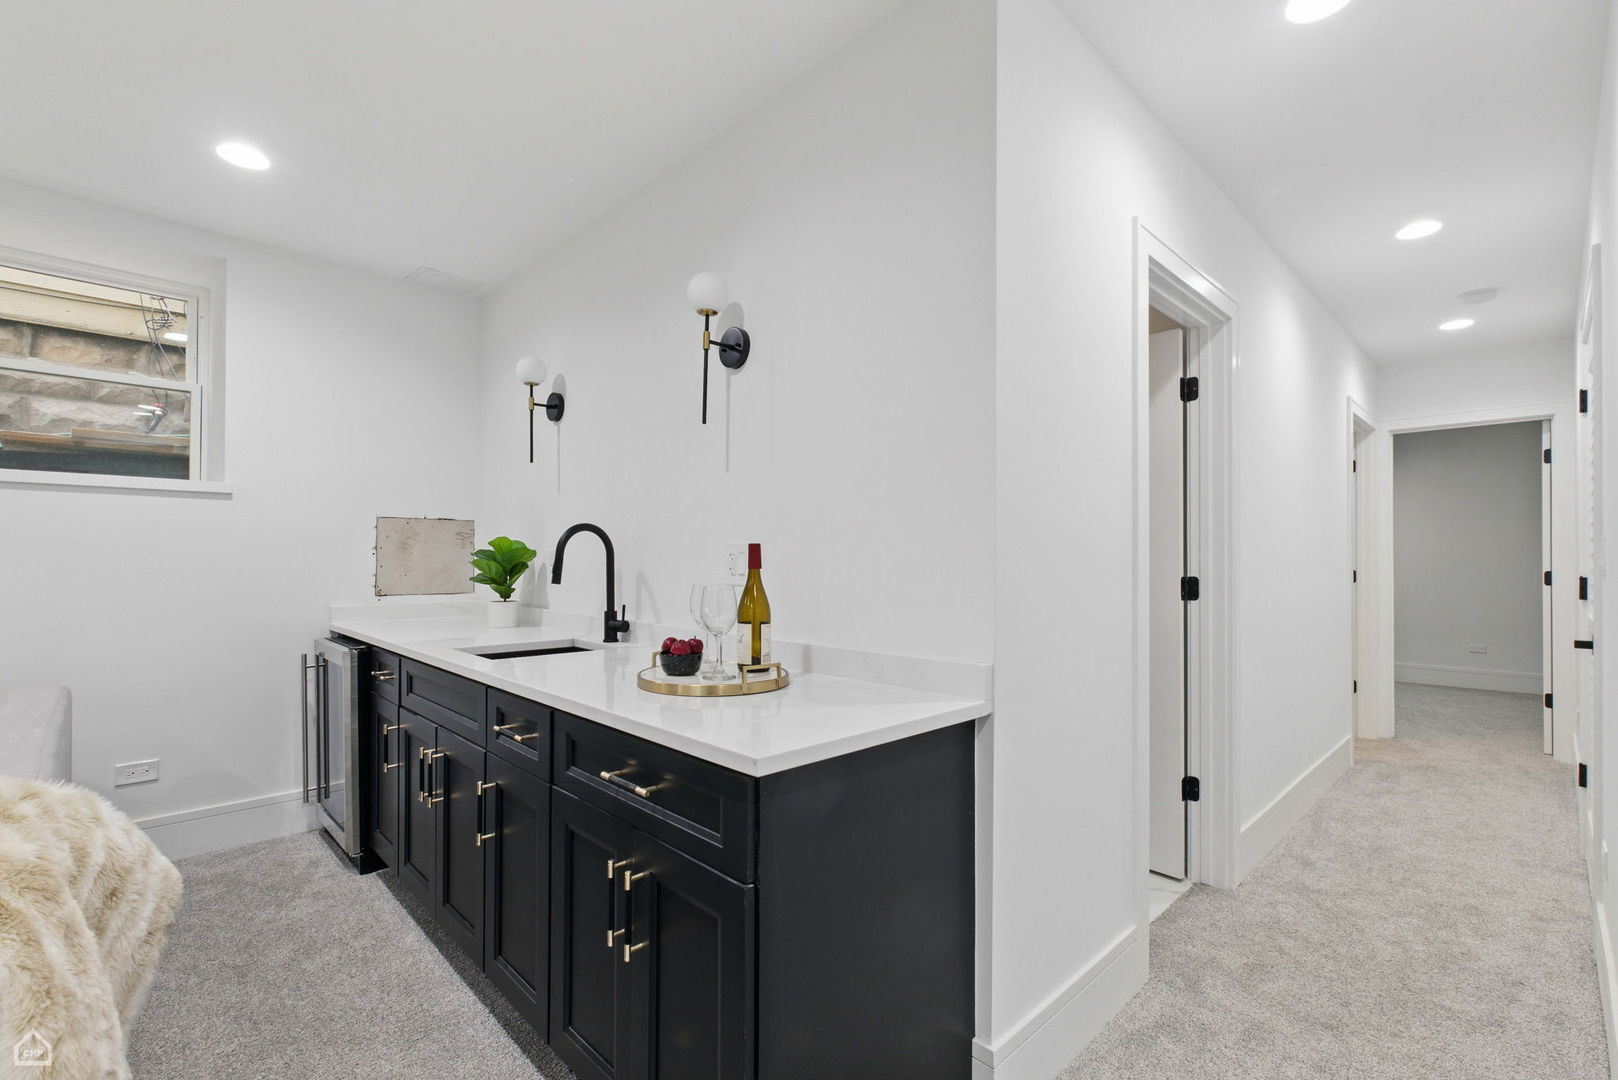
Basement kitchenette with dark cabinets and white counters beside a carpeted hallway.
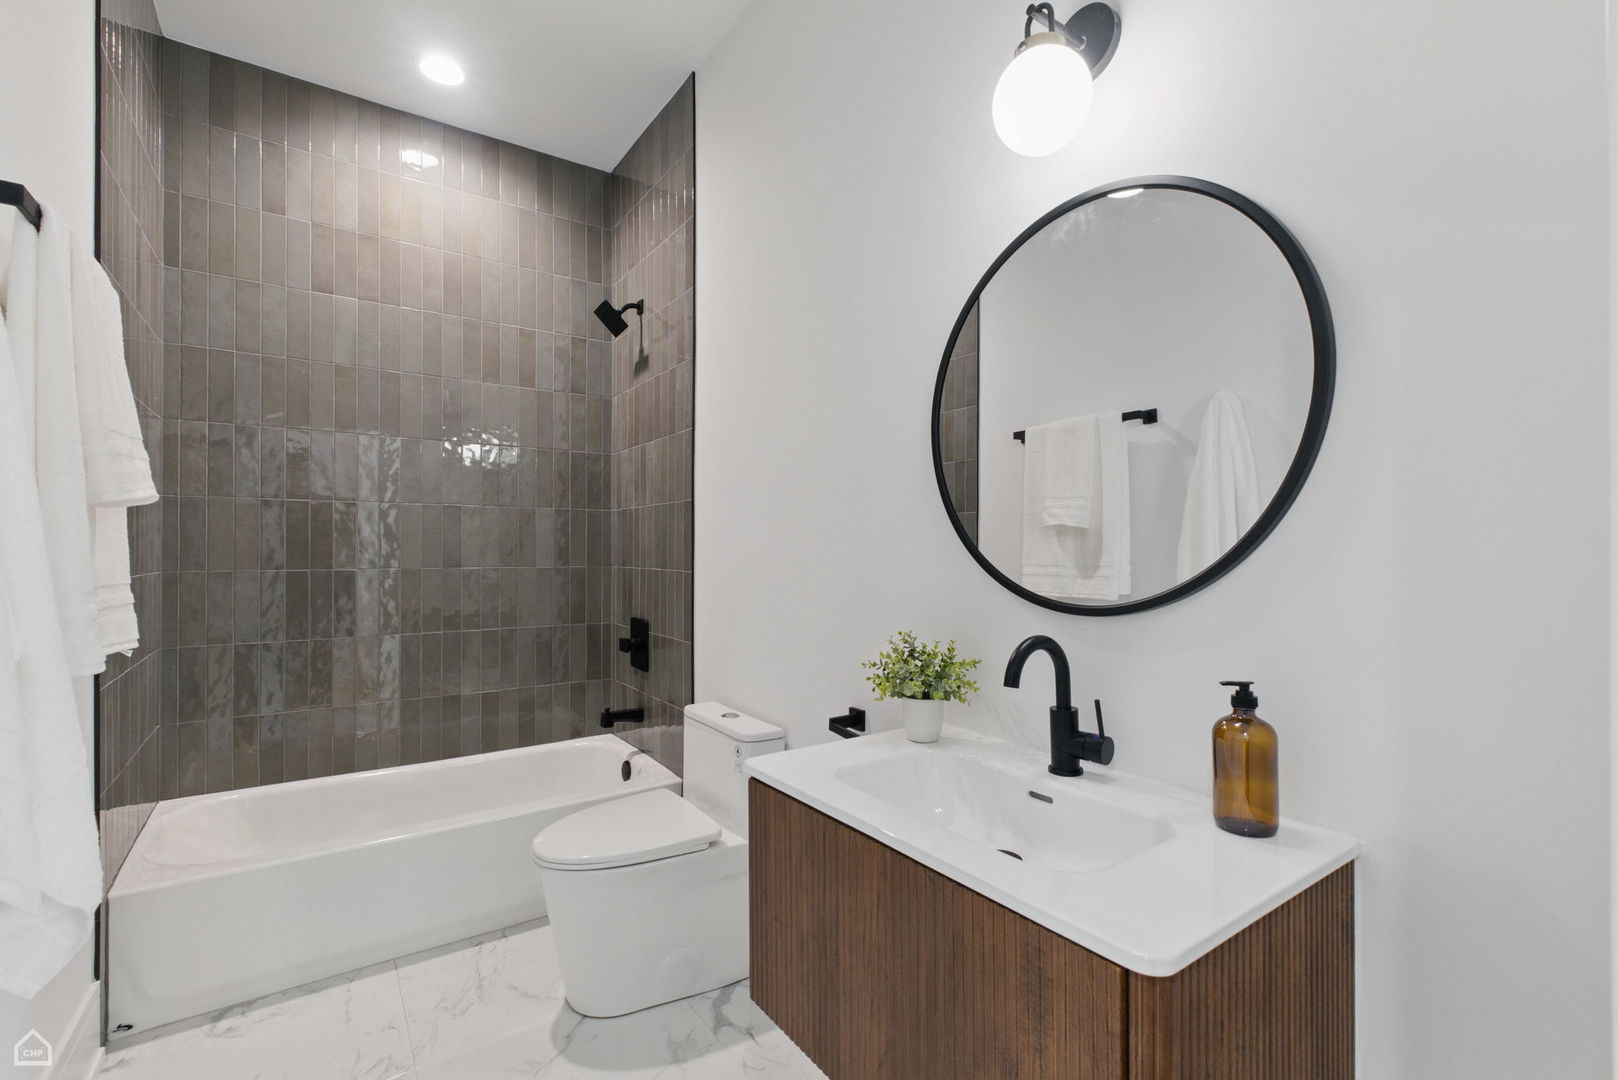
Modern bathroom with gray tiled tub surround, wood-front vanity, black faucet, and round mirror.
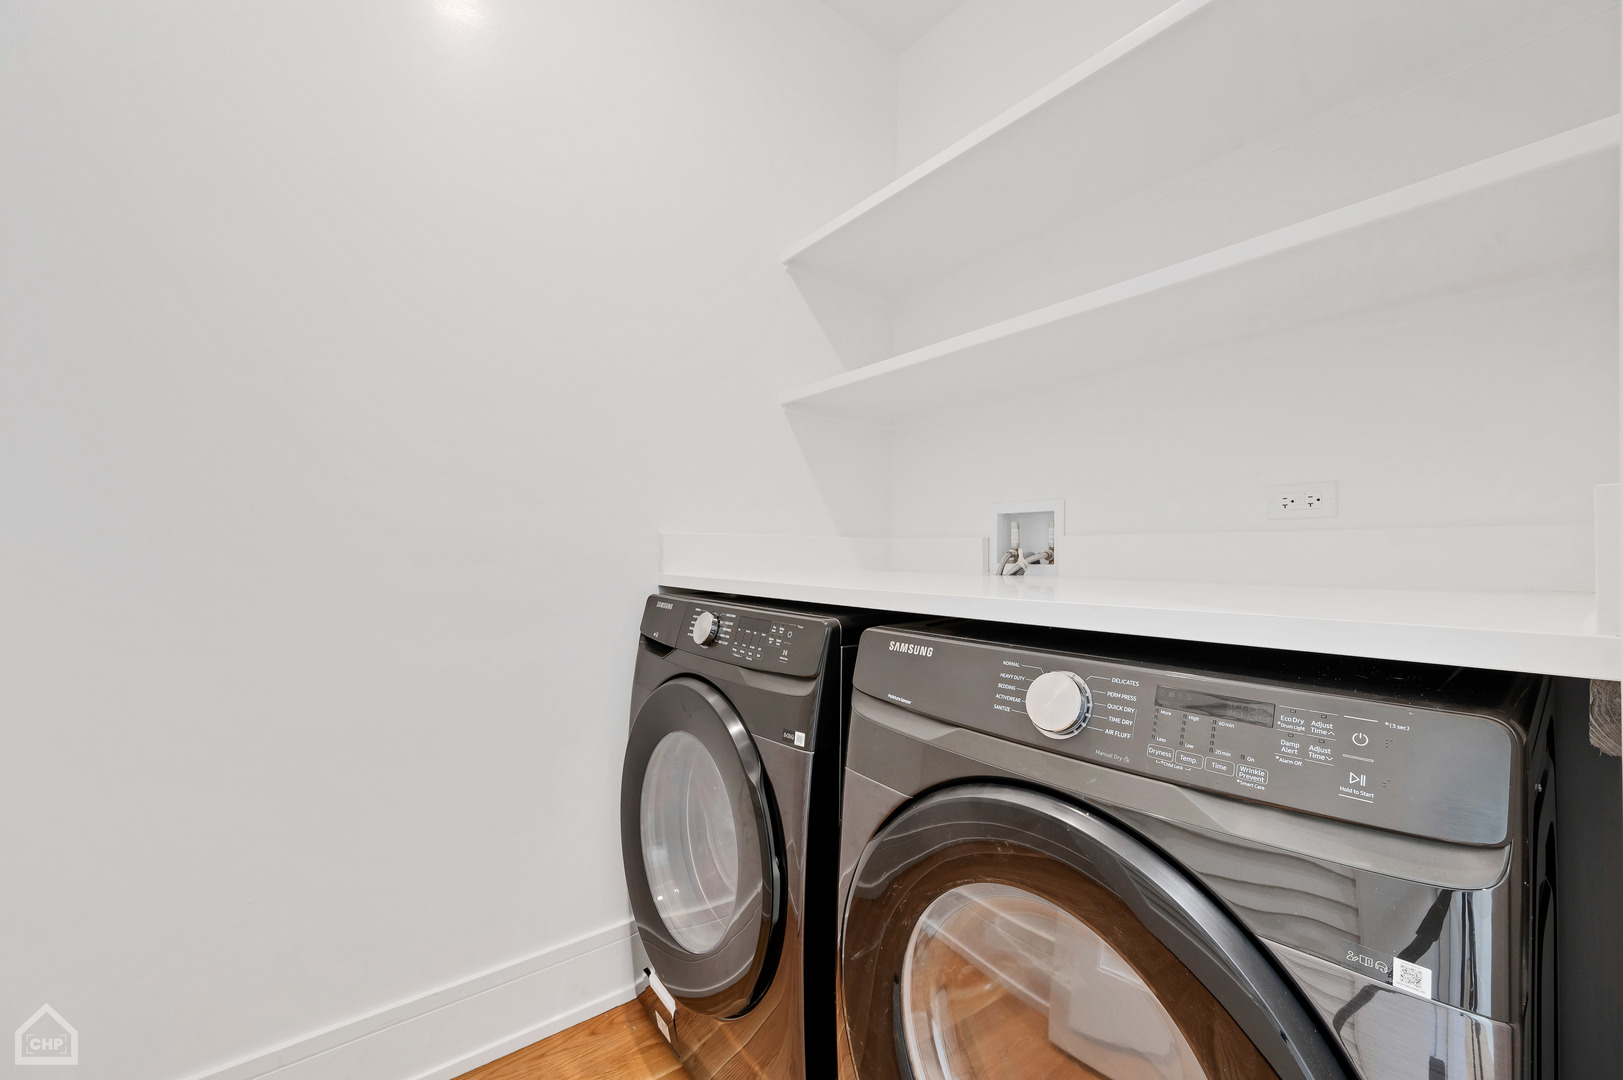
Laundry room with front-loading washer and dryer beneath a white countertop and shelves.

White-sided home with a wooden slatted patio enclosure beneath a raised balcony.
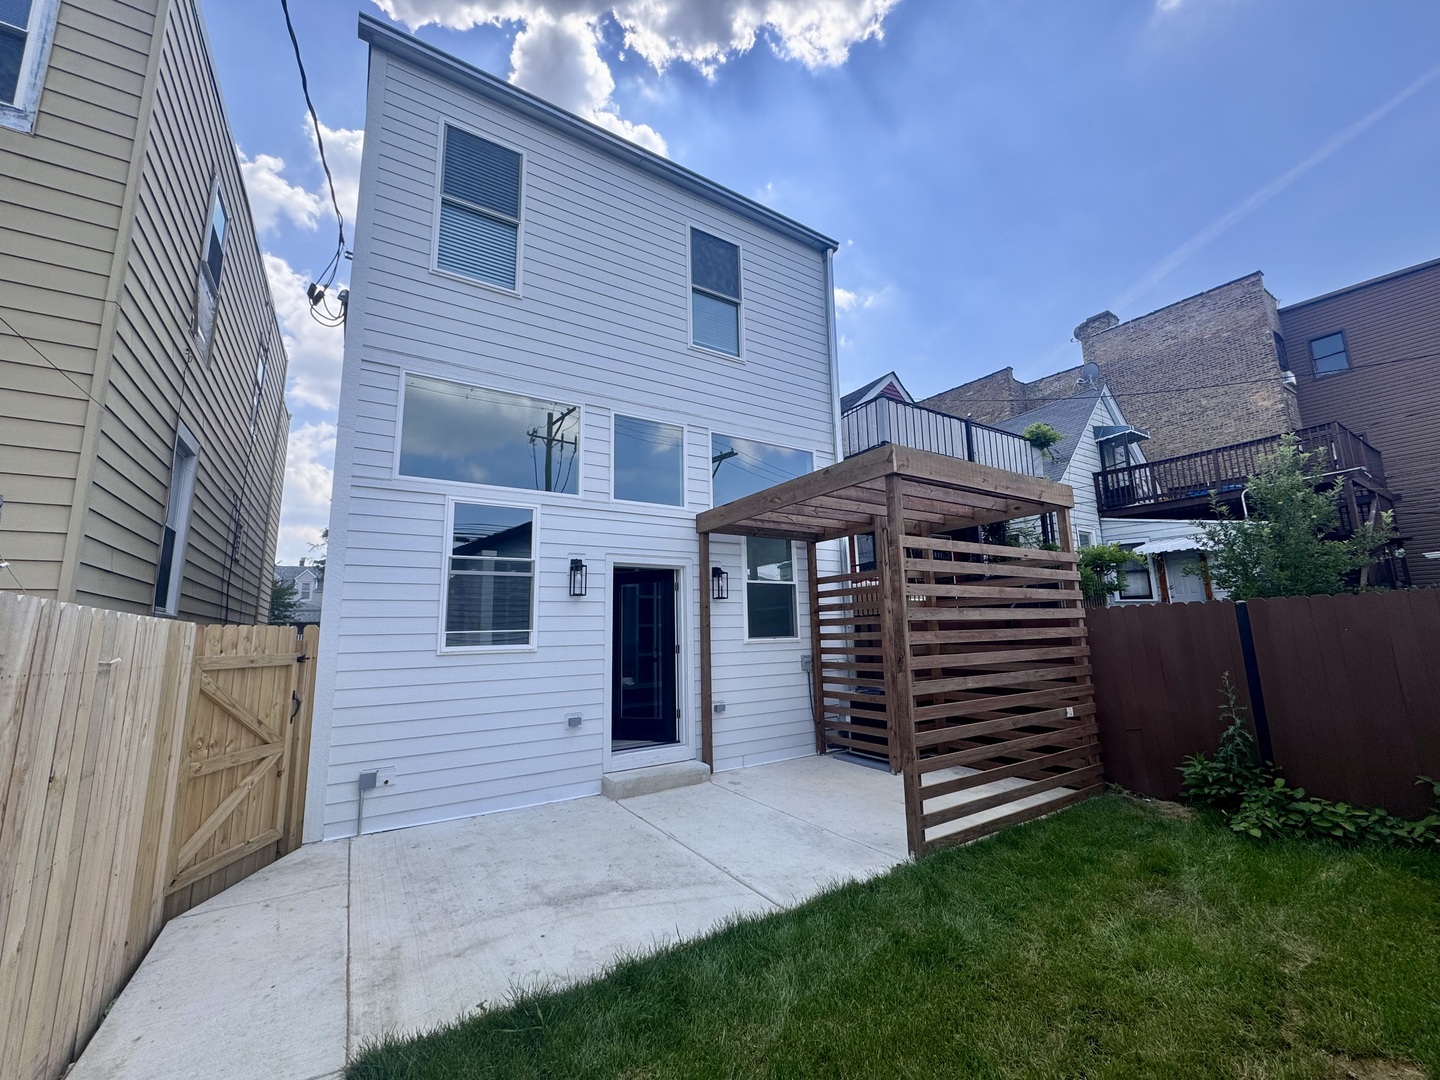
Rear of a white-sided home with a wooden pergola, concrete patio, and fenced lawn.
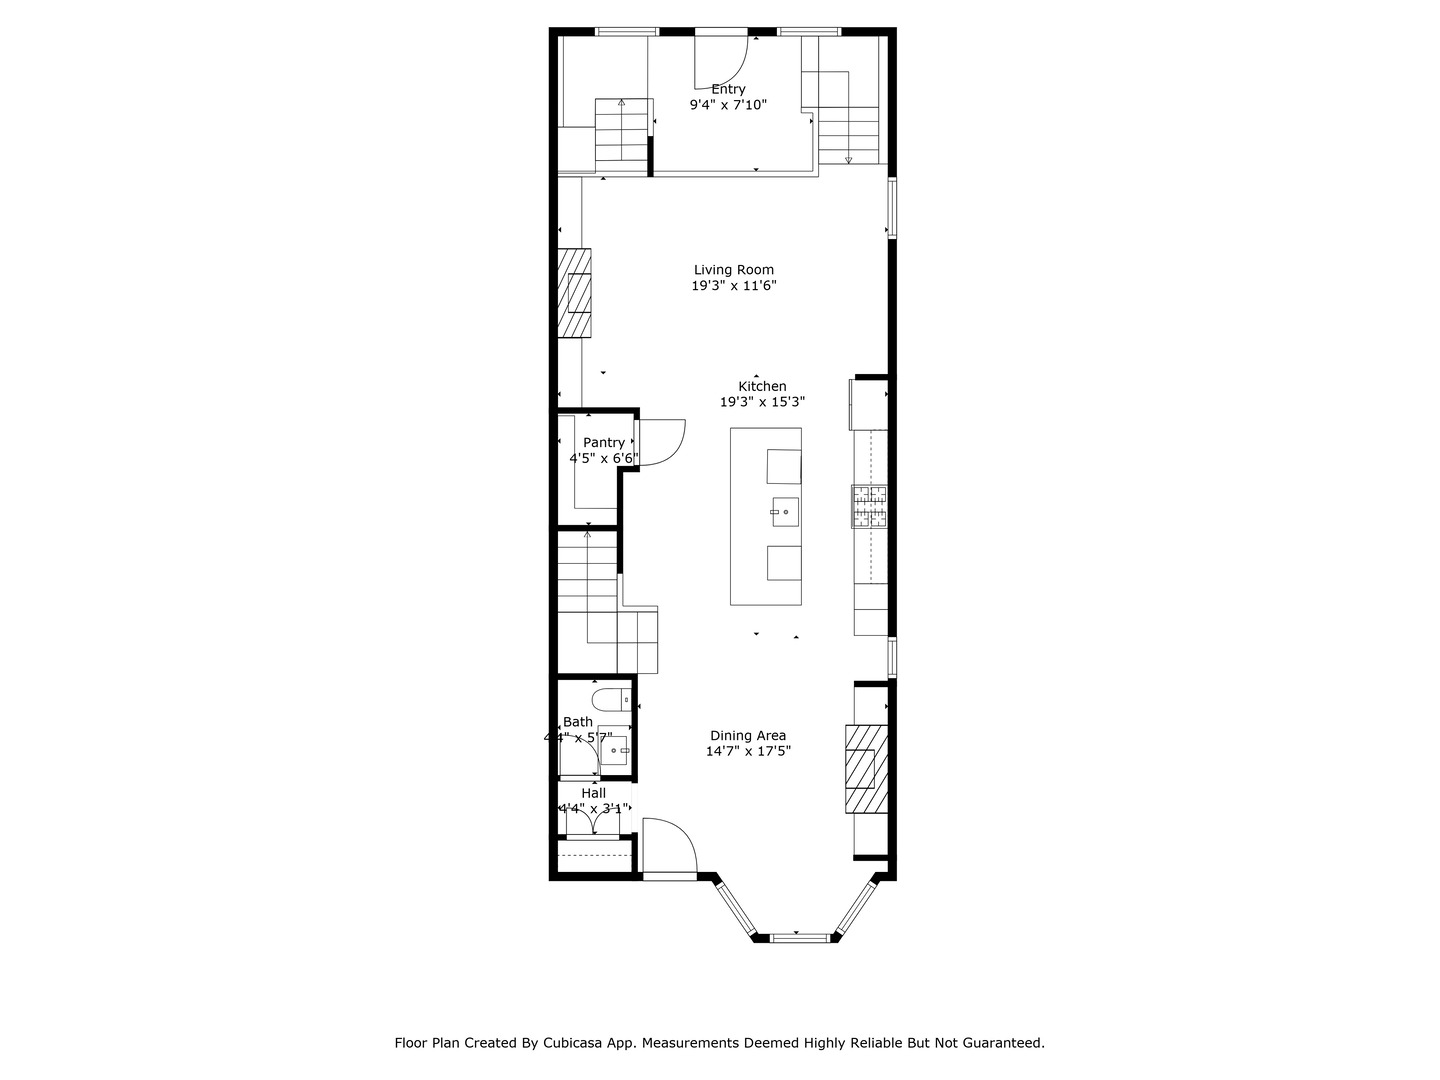
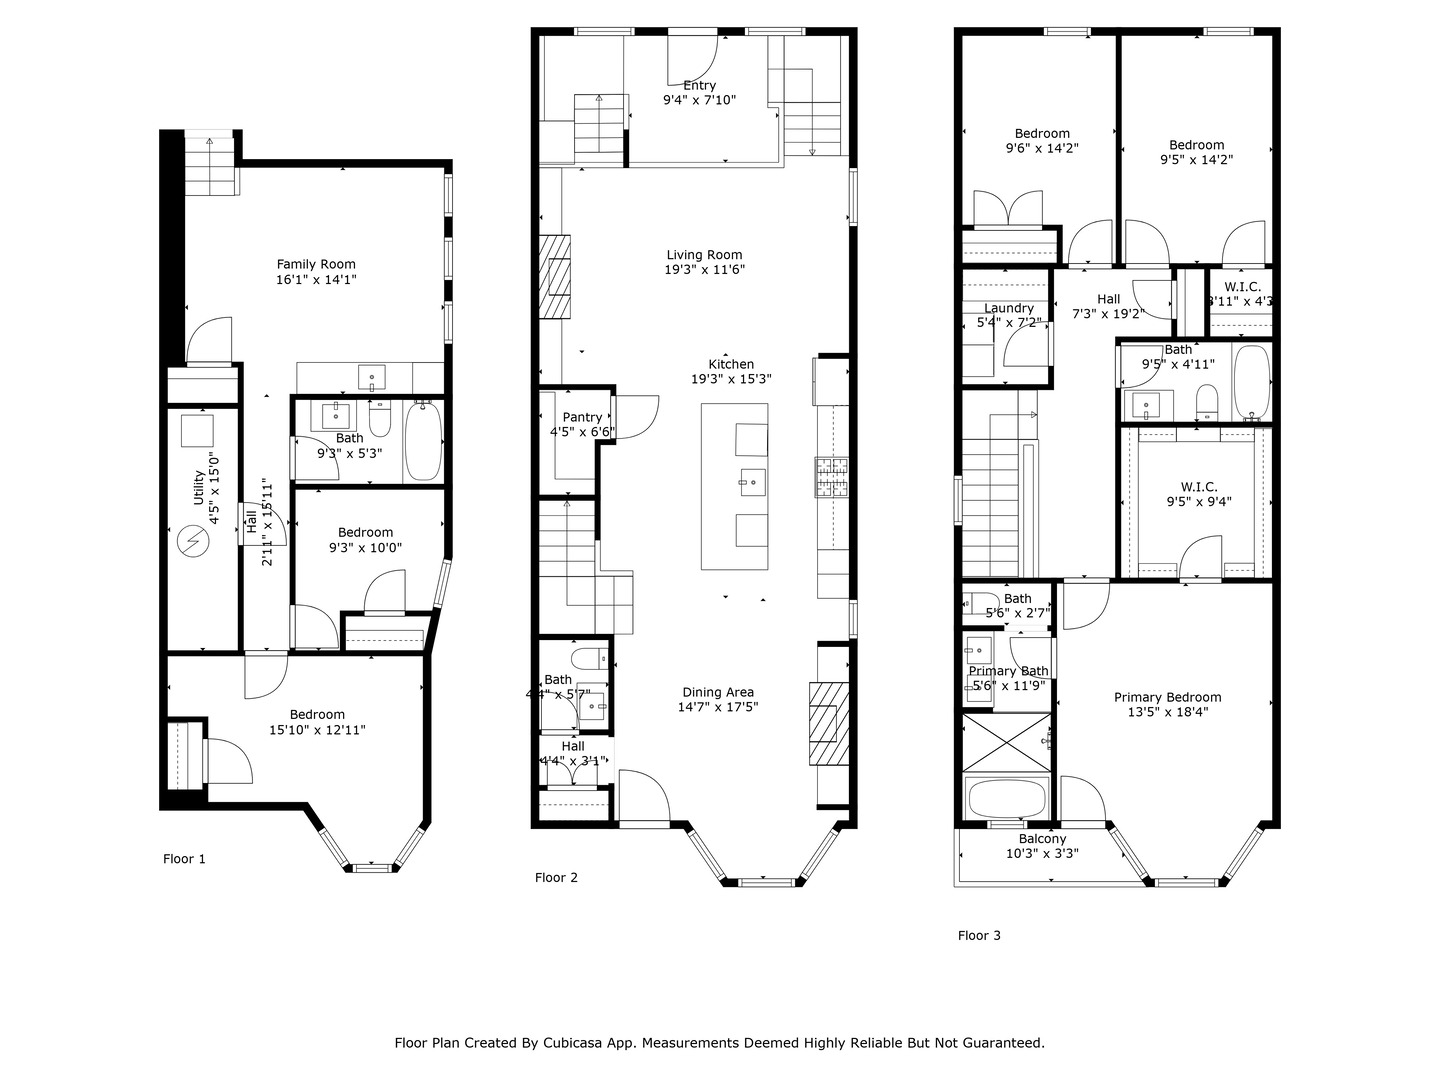
Floor plan showing an entry, living room, kitchen with island, pantry, dining area, bath, and hall.
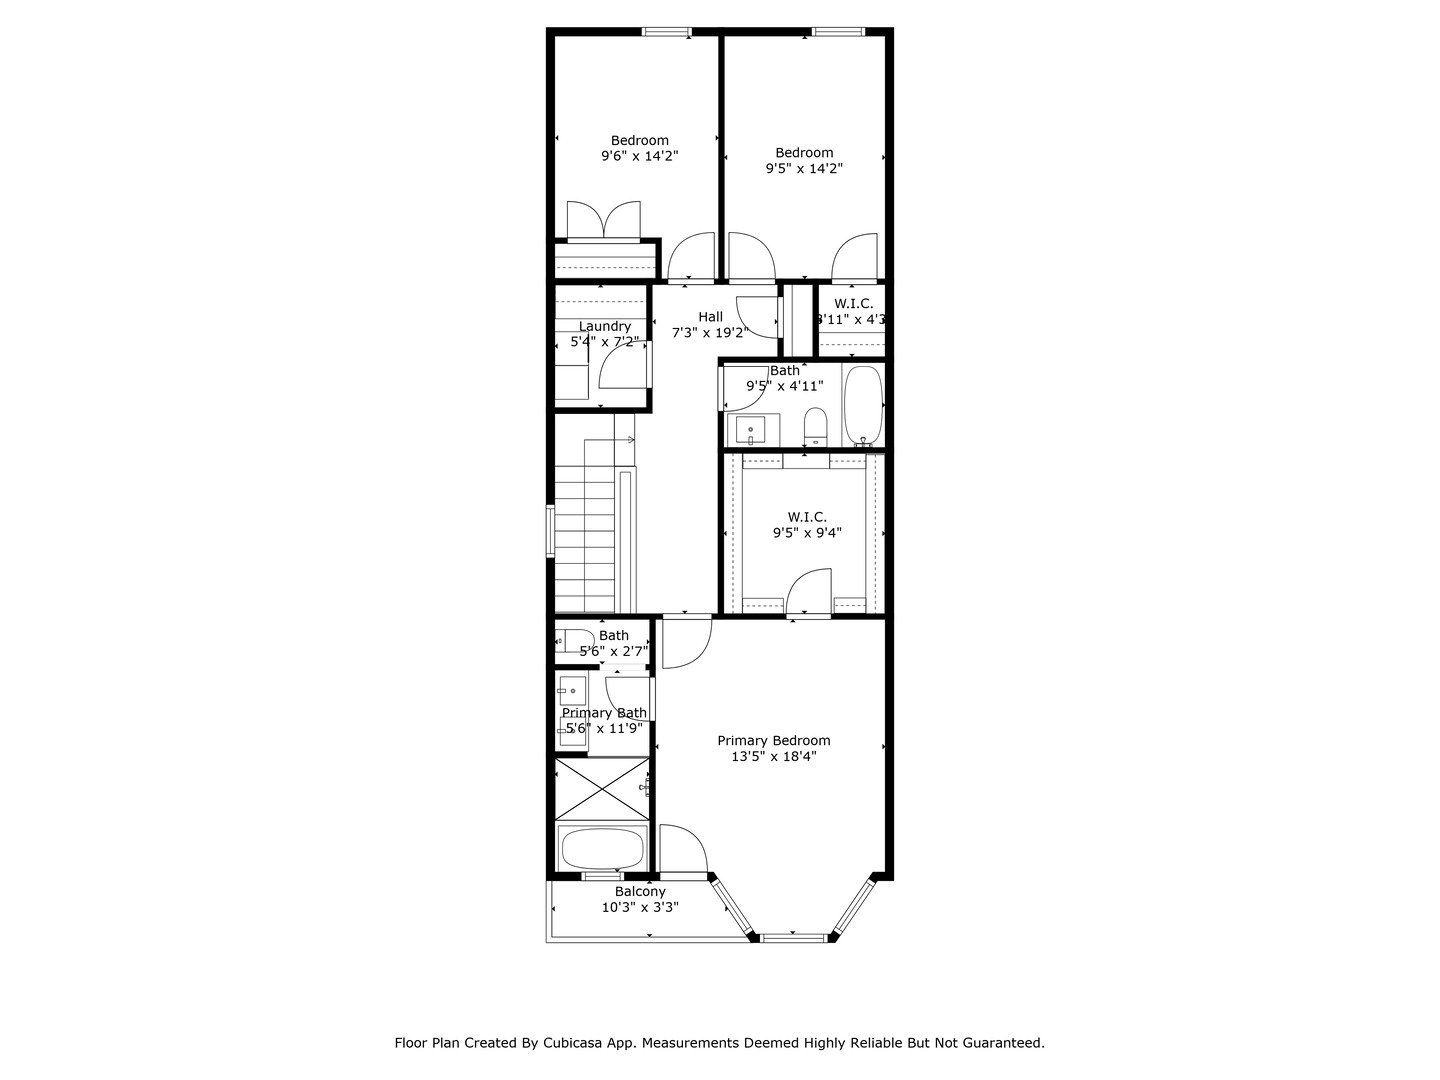
Floor plan showing two bedrooms, a primary bedroom, bathrooms, laundry, walk-in closets, and a balcony.
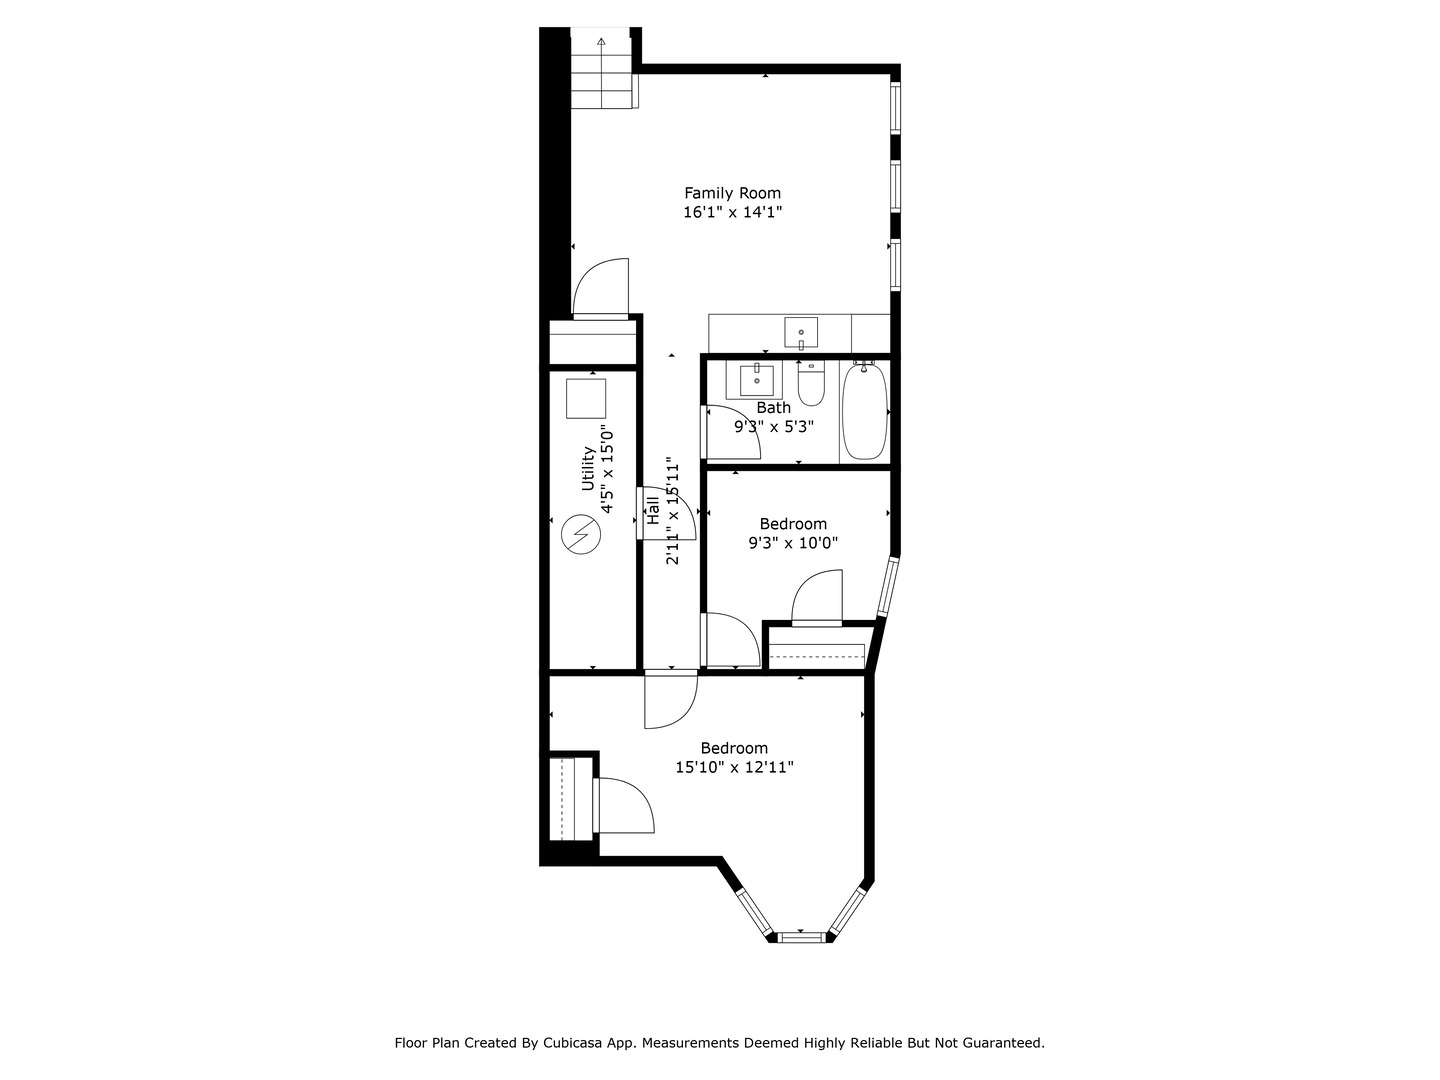
Floor plan with a family room, two bedrooms, bathroom, utility room, and hall.
Three-story floor plan showing room layouts and dimensions.
SEE ALL PHOTOS
Modern white multi-story home with black-trimmed windows, raised balconies, and a black metal fence.
Modern white multi-story home with a balcony, front steps, and fenced lawn.
Open-plan living room and kitchen with a white island, built-in fireplace shelves, and staircase.
Staged living room with a white sectional, built-in shelving, fireplace, and high windows.
Bright living room with a white sectional, round coffee table, and high windows.
Modern white kitchen with a large island, four stools, marble-look backsplash, and black pendant lights.
Bright kitchen with a large white island, black pendant lights, and an adjoining living area.
Bright open-plan kitchen with a large white island, stainless steel refrigerator, and adjoining dining area.
Staged dining area with a fireplace, built-in shelves, and glass-paneled exterior door.
Staged dining area with a glass-top table, black chairs, large windows, and steps to an upper level.
Modern bathroom vanity with a white sink, black fixtures, rounded mirror, and partially visible toilet.
Staged bedroom with a gray bed, olive throw, tall windows, and a glass door to a tree-lined balcony.
Staged bedroom with a gray upholstered bed, olive-green accents, abstract art, and an open closet doorway.
Staged bedroom with tall leafy-view windows, white bedding, an olive throw, and an adjoining bathroom.
Walk-in closet with white built-in shelving, hanging rods, and warm wood flooring.
Balcony overlooking leafy trees and a residential street, with dark metal railings and light deck boards.
Marble bathroom with a glass shower, freestanding tub, and wood double vanity beneath a large round mirror.
Bathroom with a freestanding tub, marble shower, and wood double vanity beneath a large round mirror.
Bathroom vanity with a marble countertop, dark wood cabinetry, round mirror, and arched doorway.
Staged bedroom with deep blue bedding, a desk by the window, and light wood floors.
Modern bathroom with a wood vanity, round mirror, and dark tiled tub surround.
Staged bedroom with a gray-and-white bed, framed abstract art, and a large potted plant.
Entry mudroom with pale green built-in cabinets, bench and cubbies beside short wood-tread stairs.
Staged living area with gray sofa, black kitchenette, and three windows.
Staged basement living room with a staircase, wall-mounted TV, and modern seating.
Basement kitchenette with dark cabinets and white counters beside a carpeted hallway.
Modern bathroom with gray tiled tub surround, wood-front vanity, black faucet, and round mirror.
Laundry room with front-loading washer and dryer beneath a white countertop and shelves.
White-sided home with a wooden slatted patio enclosure beneath a raised balcony.
Rear of a white-sided home with a wooden pergola, concrete patio, and fenced lawn.
Floor plan showing an entry, living room, kitchen with island, pantry, dining area, bath, and hall.
Floor plan showing two bedrooms, a primary bedroom, bathrooms, laundry, walk-in closets, and a balcony.
Floor plan with a family room, two bedrooms, bathroom, utility room, and hall.
Three-story floor plan showing room layouts and dimensions.
Bought with Darrell Scott with Compass and Listed by Kimber Galvin with Berkshire Hathaway HomeServices Chicago 312-339-6900
Sold

3572 W Medill Avenue

3572 W Medill Avenue, Chicago, IL 60647

$1,125,000
$1,125,000

3572 W Medill Avenue

5 Beds 4 Baths

Description

Don't miss the opportunity to own this stunning, fully renovated single family home in the heart of Logan Square. Meticulously remodeled, this 5 bedroom, 3.5 bathroom home pairs high end design with superior attention to detail. The entry opens to a bright and airy dining room featuring expansive wide-plank flooring, detailed custom millwork, and a gas fireplace with a quartz surround framed by arched built ins.The chef's kitchen features double stacked custom white cabinetry, a premium stainless steel appliance package, and a handcrafted wood wrapped hood. A striking quartz waterfall island anchors the space. The kitchen flows into a relaxing family area enhanced by custom built in shelving, providing elegant storage while maintaining a streamlined design. Upstairs, the luxurious primary suite includes a private deck, an expansive walk in closet, and a spa caliber ensuite bath. This retreat features floor to ceiling Calacatta marble tile, a double vanity complete with a soaking tub, rain showerhead, and handheld body spray. Two additional bedrooms, a full bath, and a well appointed laundry room with side by side machines and floating shelves complete this level. The fully finished lower level offers exceptional flexibility with a generous rec room, a sleek quartz topped wet bar and wine fridge, two additional bedrooms, and a full bathroom. Additional features include a functional mudroom off the rear entry, zoned HVAC, a backyard, and a detached 2 car garage. Ideally located just steps from the Armitage restaurant row, Palmer Square, the 606 Trail, and within easy reach of the Logan Square Blue Line and Healy Metra Station. Designed with both style and function in mind, this Logan Square beauty offers exceptional living in a prime location. Schedule your private tour today and make this Logan Square gem your own.

Share Property

Location

3572 W Medill Avenue, Chicago, IL 60647

Status

Sold

Date Sold

October 7, 2025

Features & Amenities

Interior

  • total bedrooms5
  • Total bathrooms4
  • full bathrooms3
  • half bathroom1
  • Laundry room Upper Level, In Unit
  • Flooring Hardwood, Carpet
  • Fireplace Gas Log, Gas Starter
  • APPLIANCES Range, Microwave, Dishwasher, Refrigerator, High End Refrigerator, Washer, Dryer, Disposal, Stainless Steel Appliance(s), Wine Refrigerator, Humidifier
  • other interior Features Wet Bar, Built-in Features, Walk-In Closet(s), High Ceilings, Separate Dining Room, Pantry

Area & Lot

  • Status Sold
  • Date Sold October 7, 2025
  • MLS® ID12453442
  • TypeResidential
  • NeighborhoodLogan Square
  • School District299

Exterior

  • Garage Space2.0
  • water SourceLake Michigan, Public
  • parkingGarage Door Opener, On Site, Garage Owned, Detached, Garage
  • HEAT TYPENatural Gas, Forced Air, Indv Controls, Zoned
  • AIR CONDITIONINGCentral Air, Zoned
  • sewerPublic Sewer
  • other exterior FeaturesBalcony

Financial

  • Sales Price$1,125,000
  • Real Estate Tax $11,018/yr

Logan Square

Creative, Laid-Back, and Flavor-Forward

Explore

Work With Us

Consistently ranked among Chicago’s top 1% of brokers, KD Homes is known for results backed by boutique-level service. We combine market expertise, bold marketing, and concierge care to deliver a real estate experience that’s both polished and personal. Whether buying, selling, or investing, we’re here to help you move forward with confidence and care.

Follow Us on Instagram