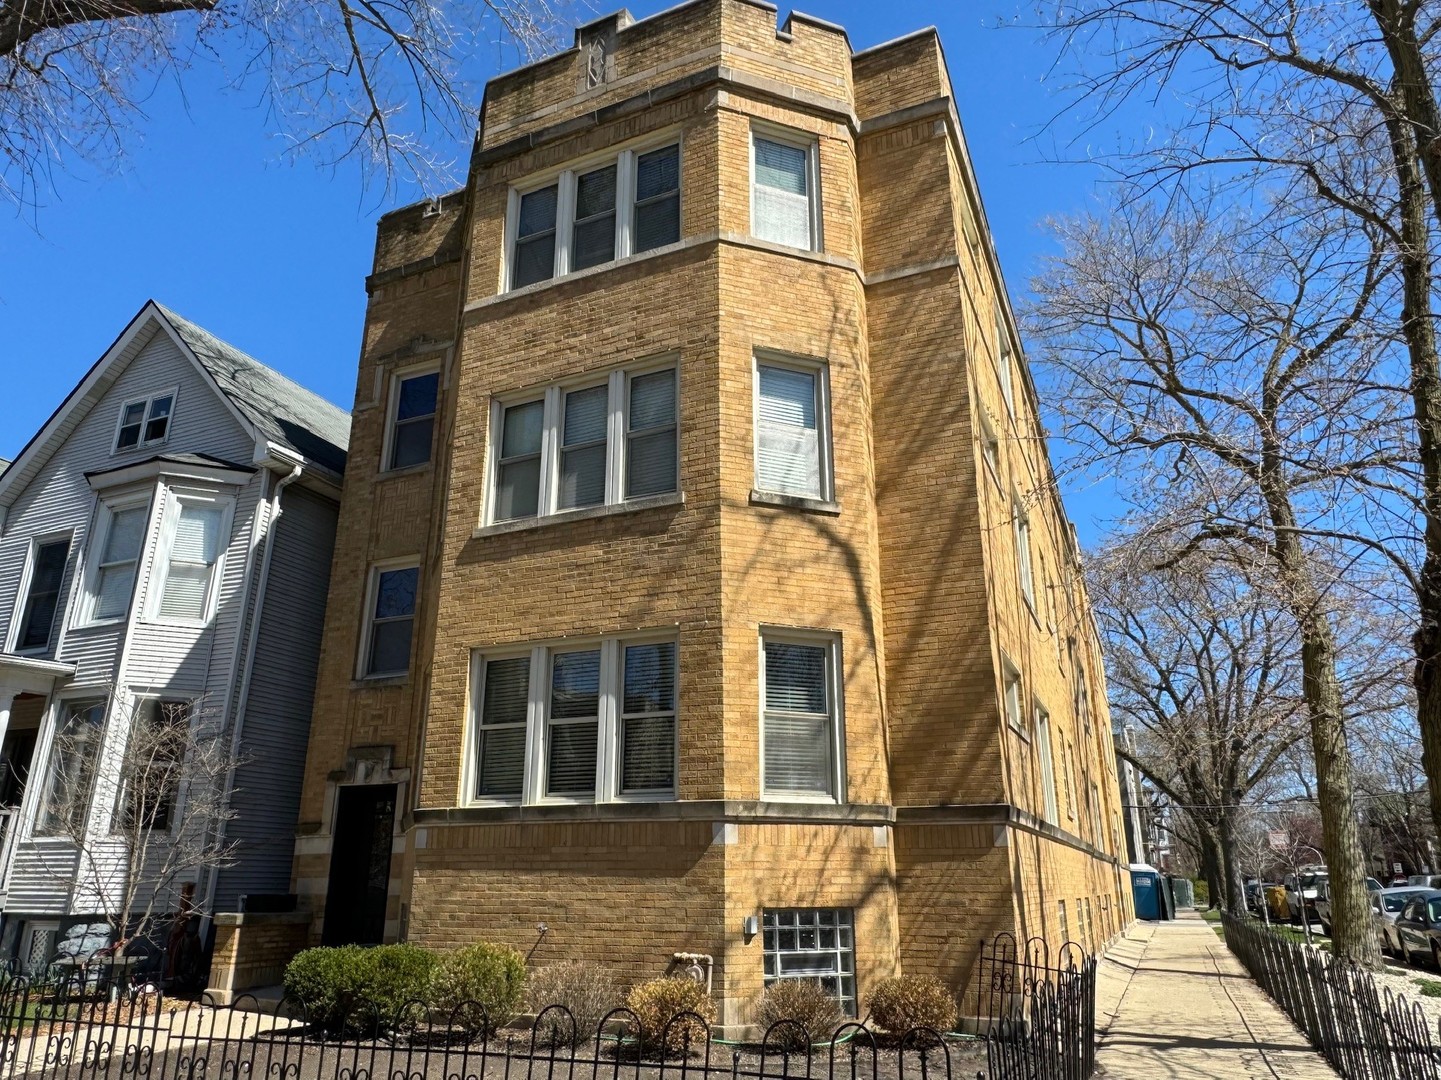
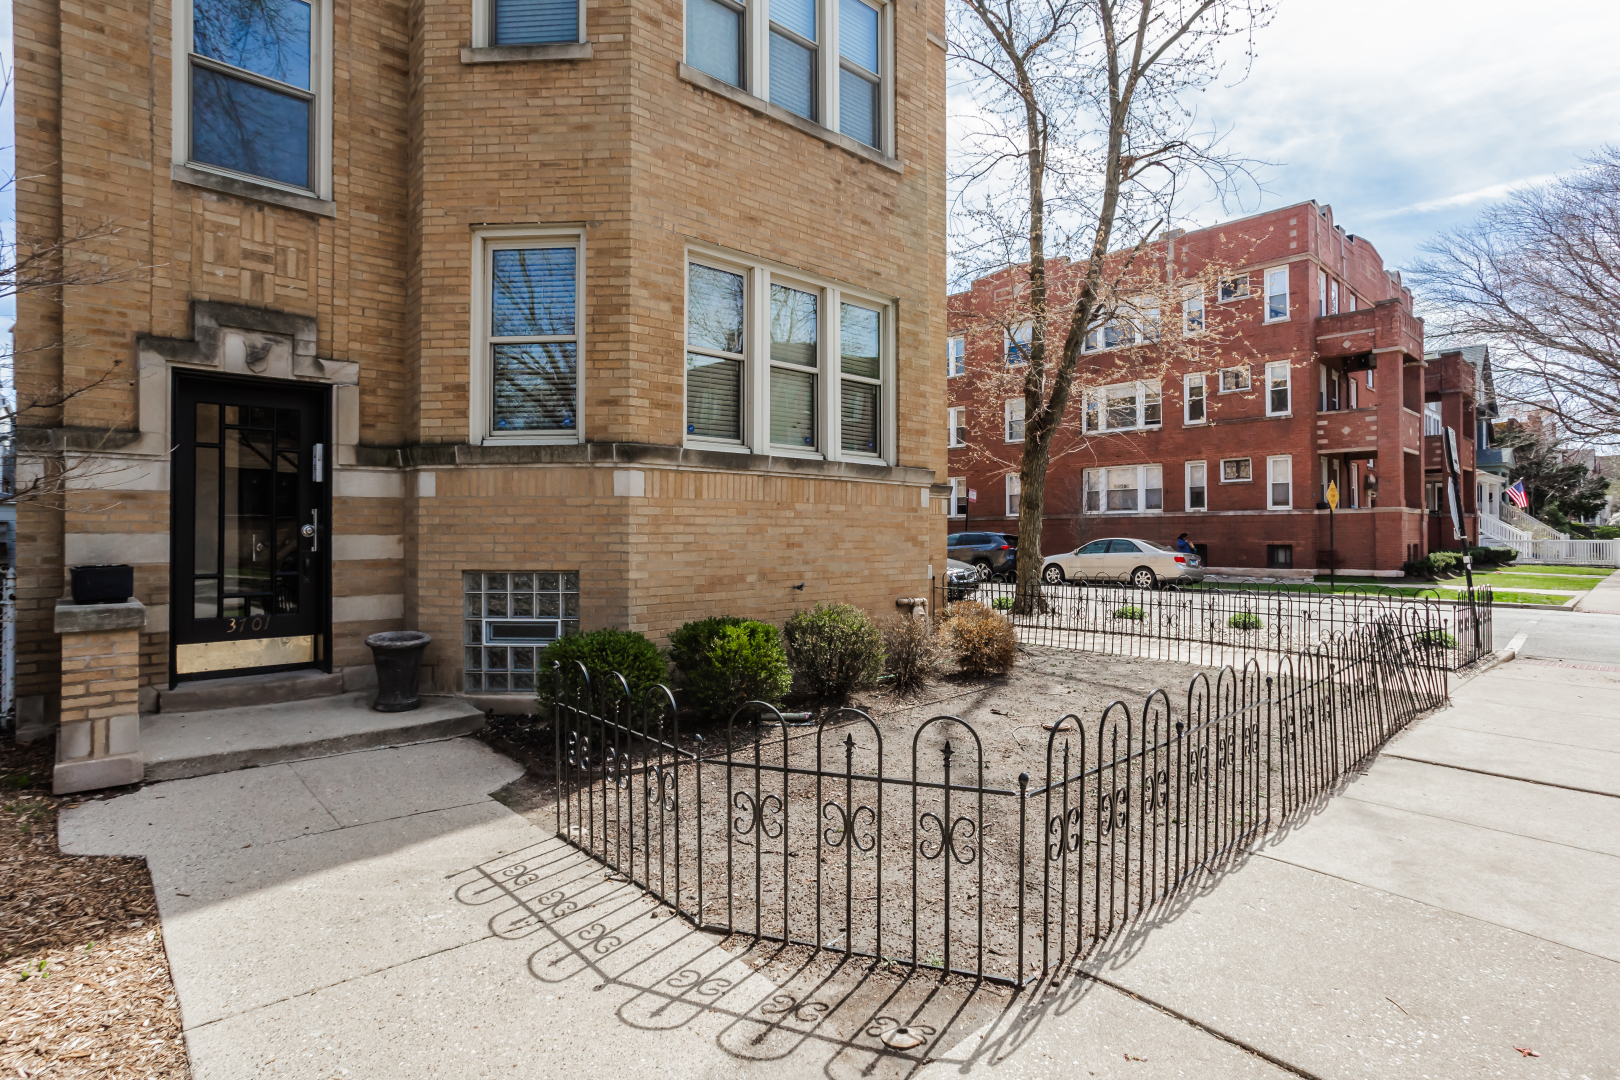
Tan brick apartment building with projecting bays and rows of windows beside a sunny sidewalk.
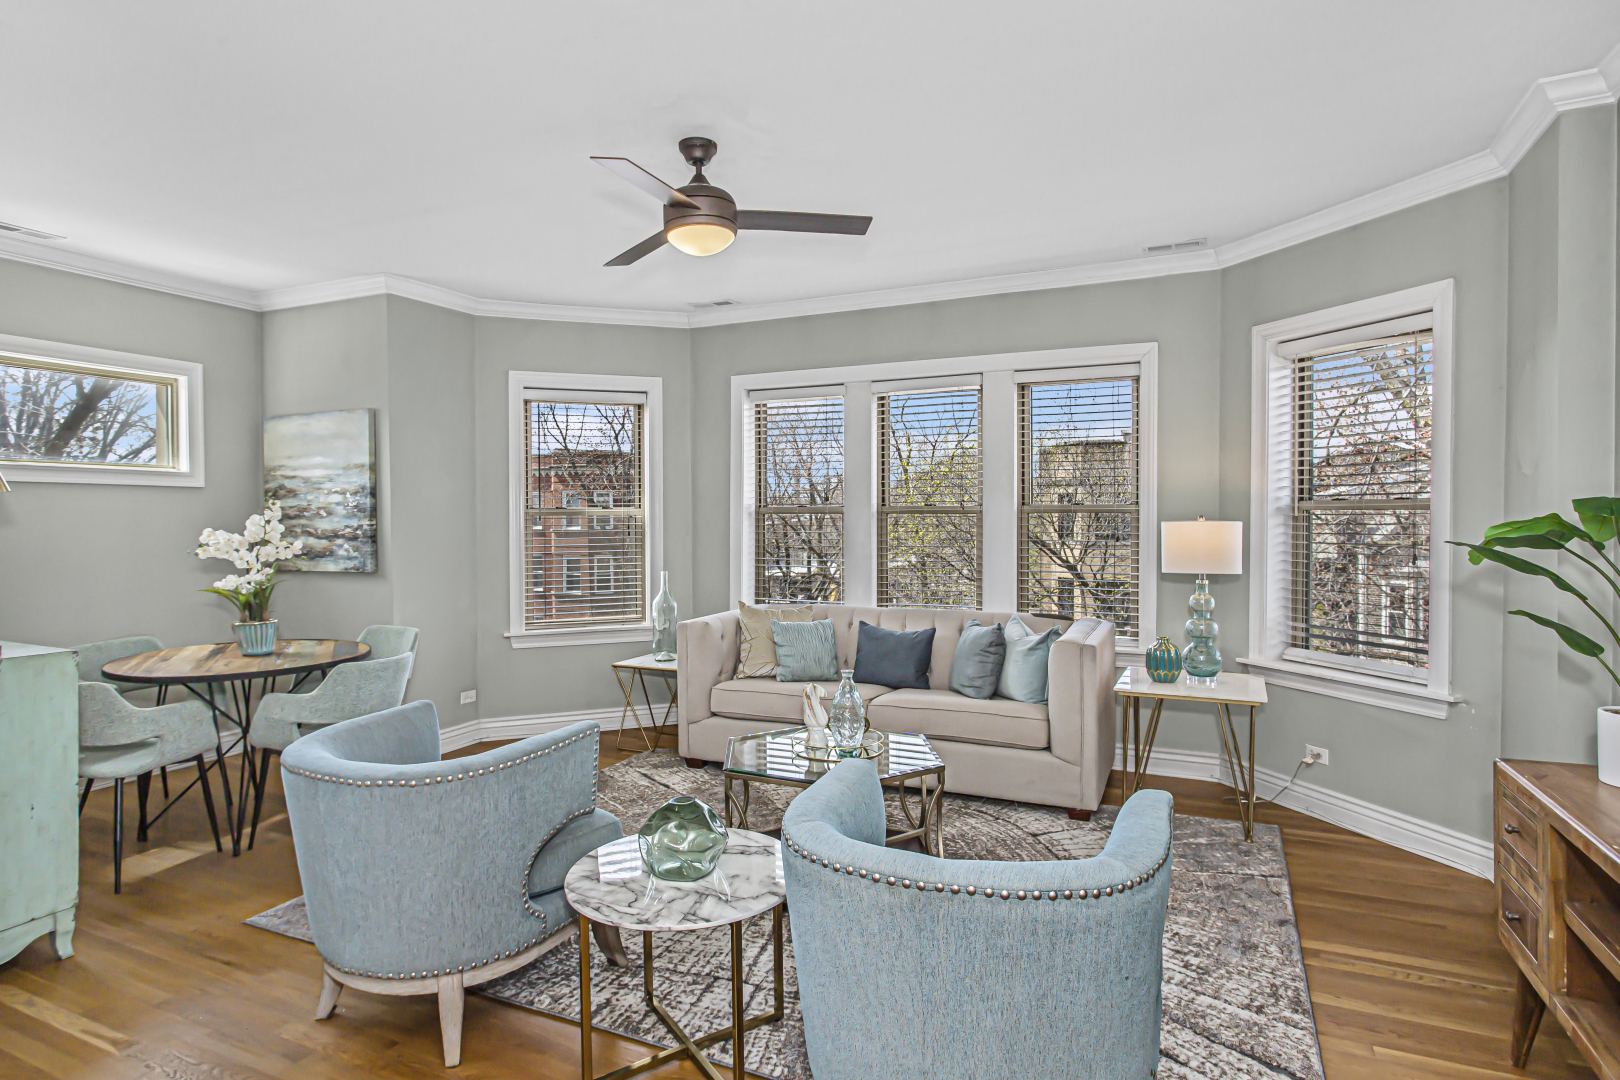
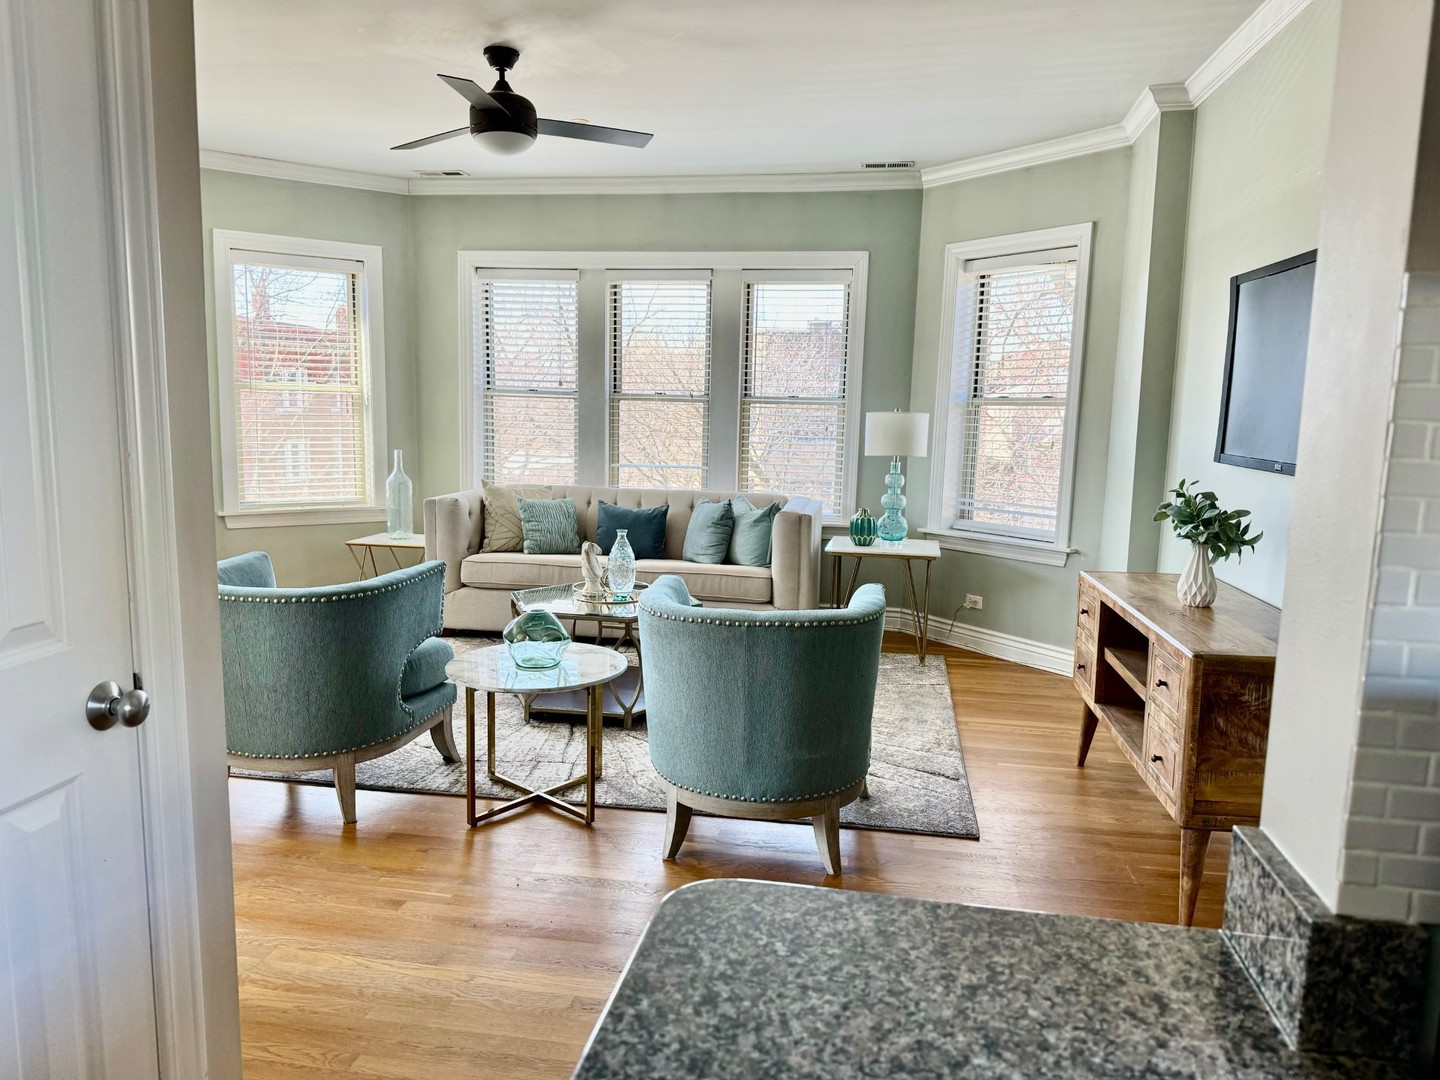
Staged living room with a beige sofa, blue chairs, hardwood floors, and large windows.
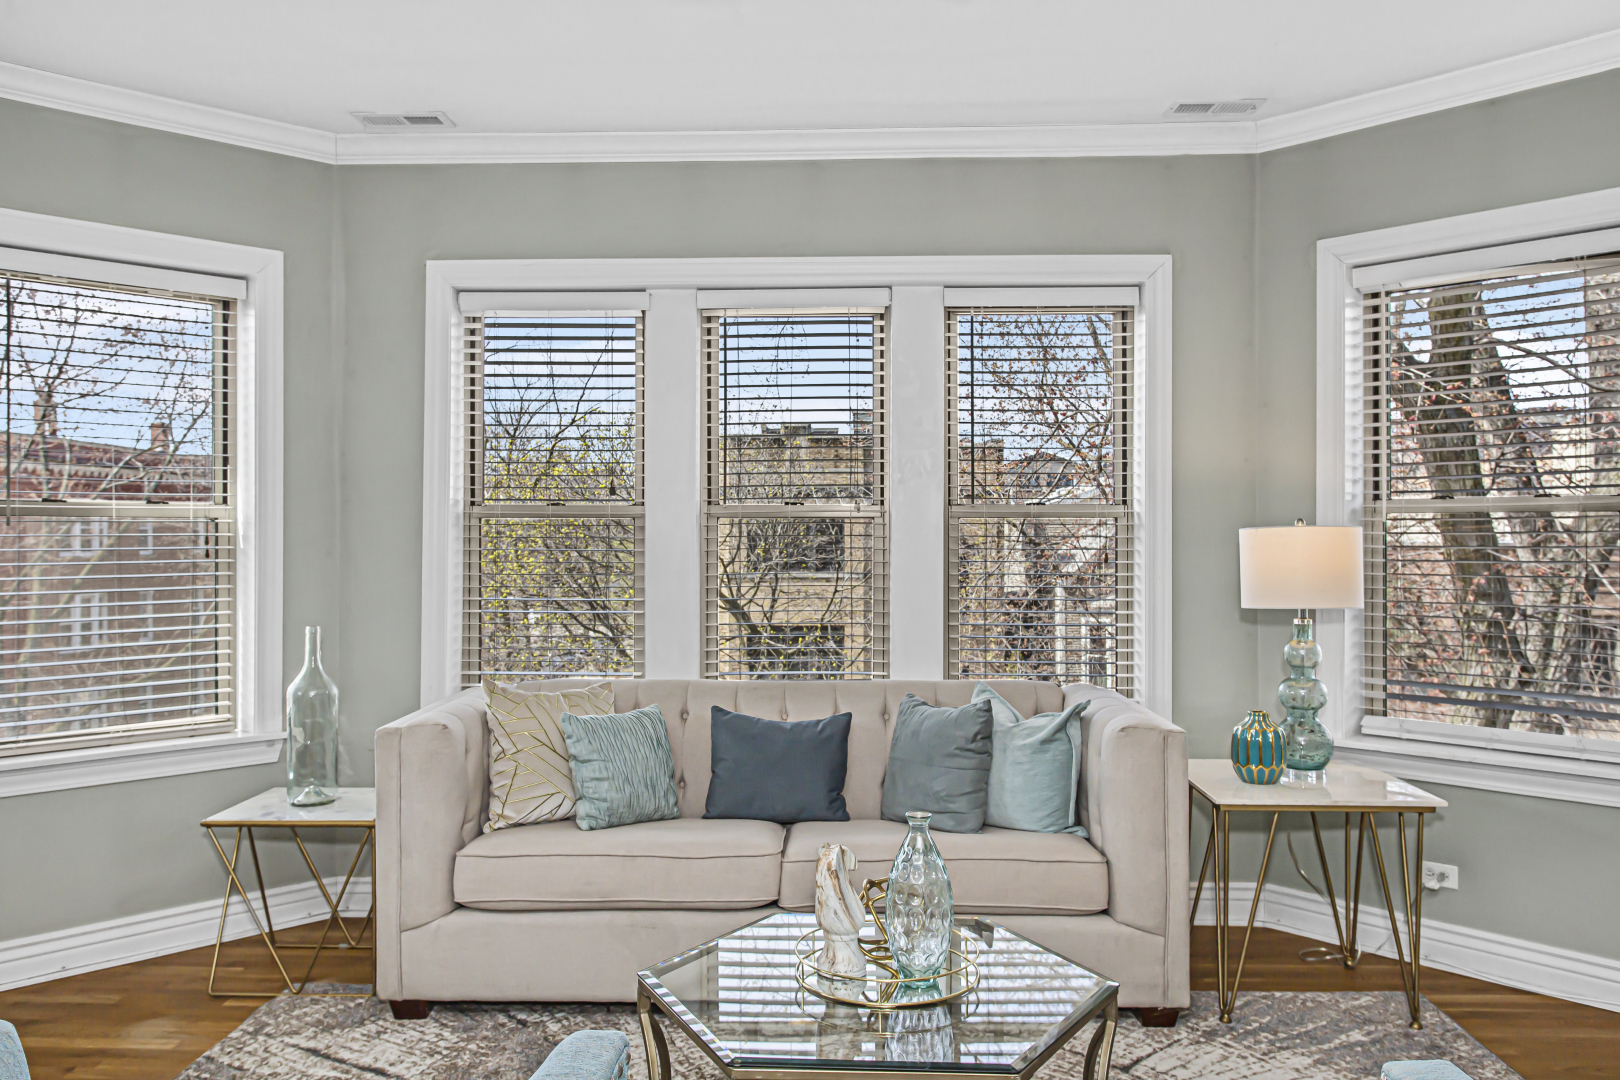
Staged living room with a beige sofa and large windows overlooking trees and nearby buildings.
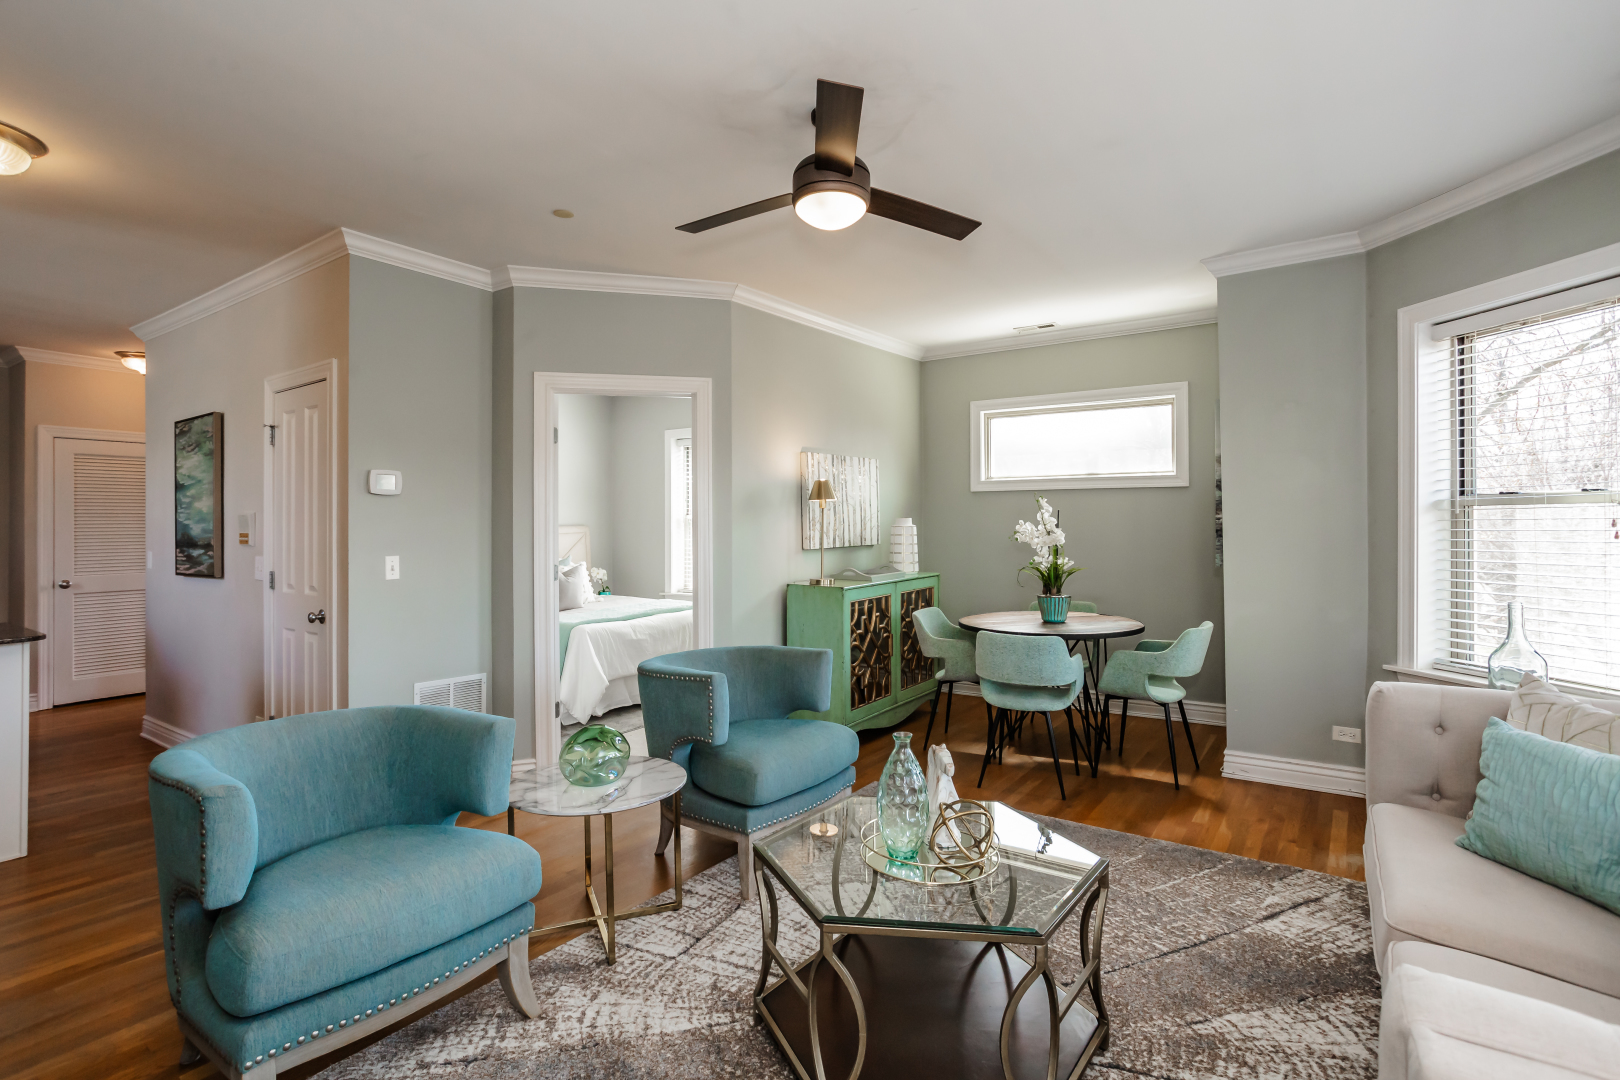
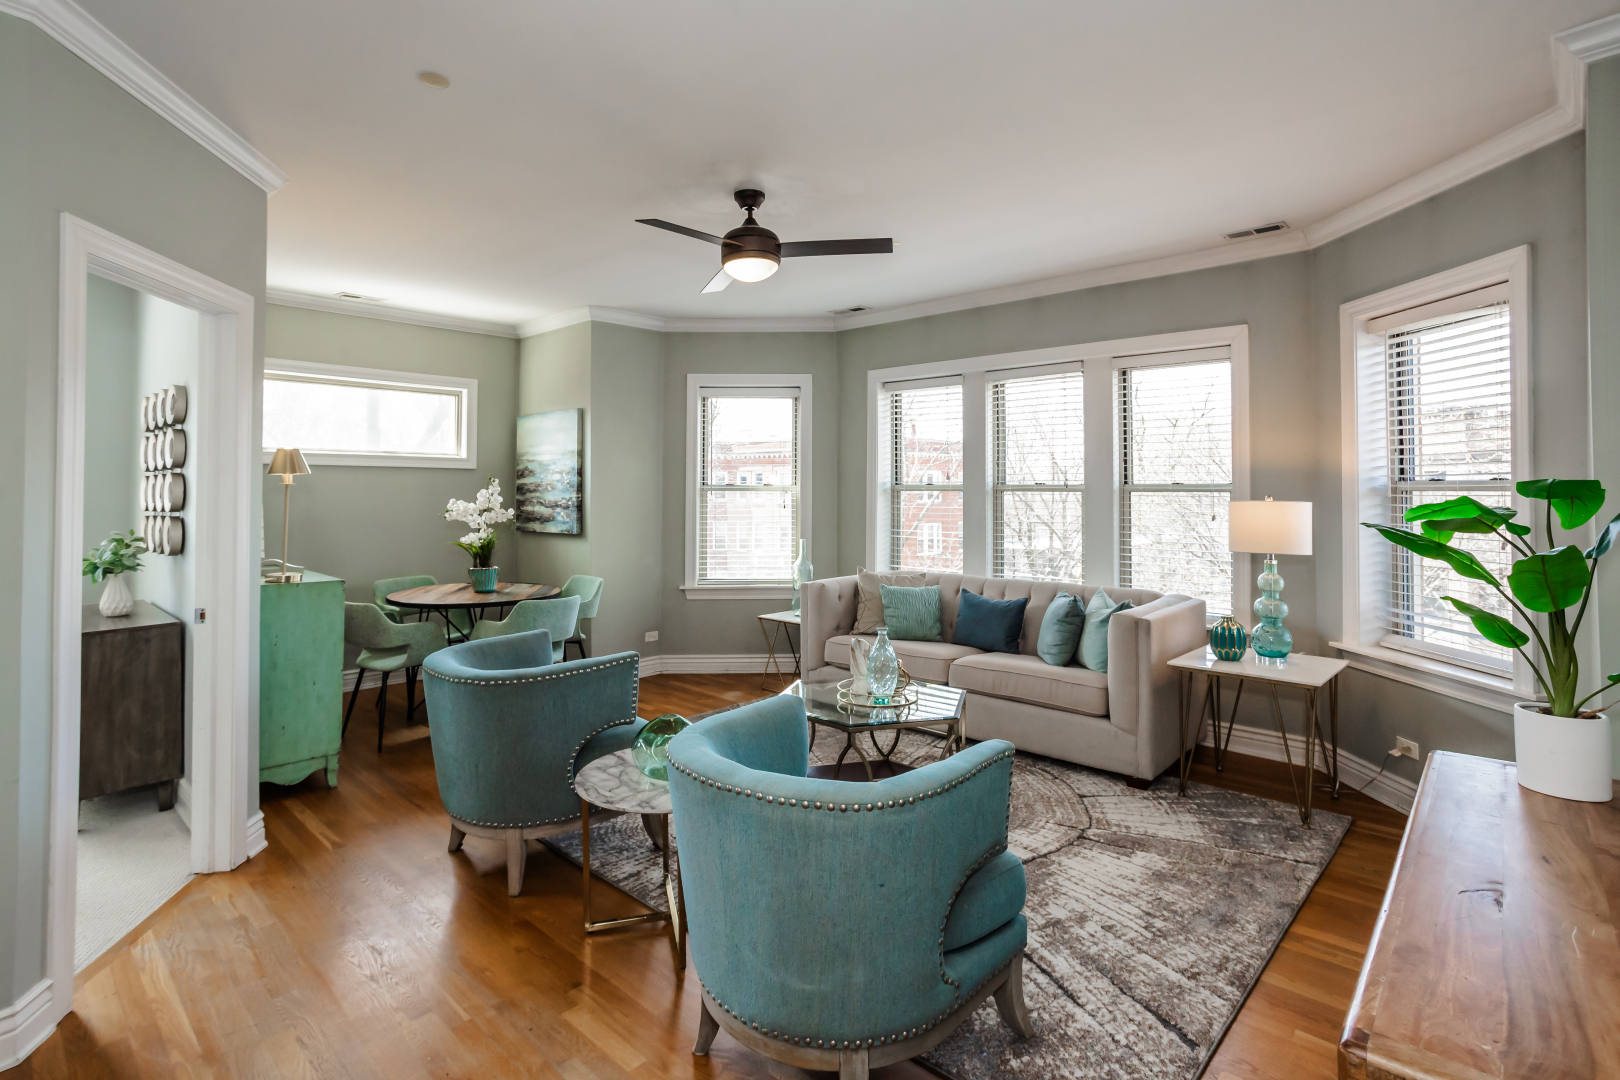
Staged living room with turquoise armchairs, a glass coffee table, and an adjoining dining area.
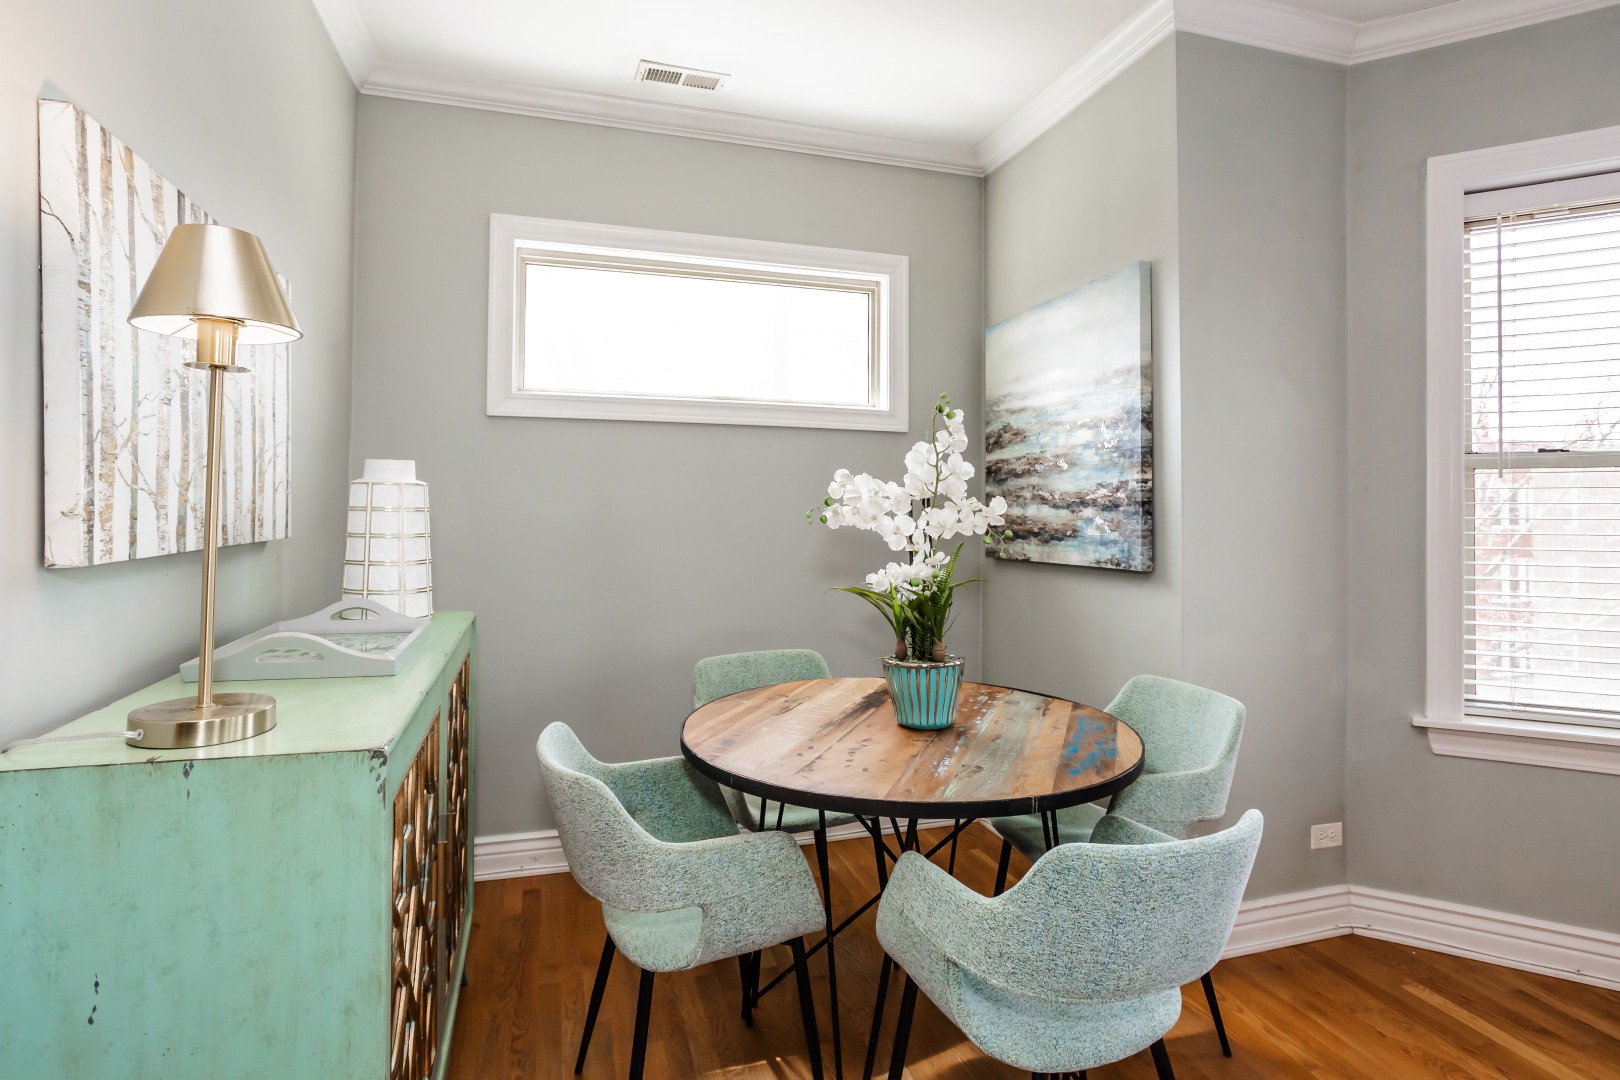
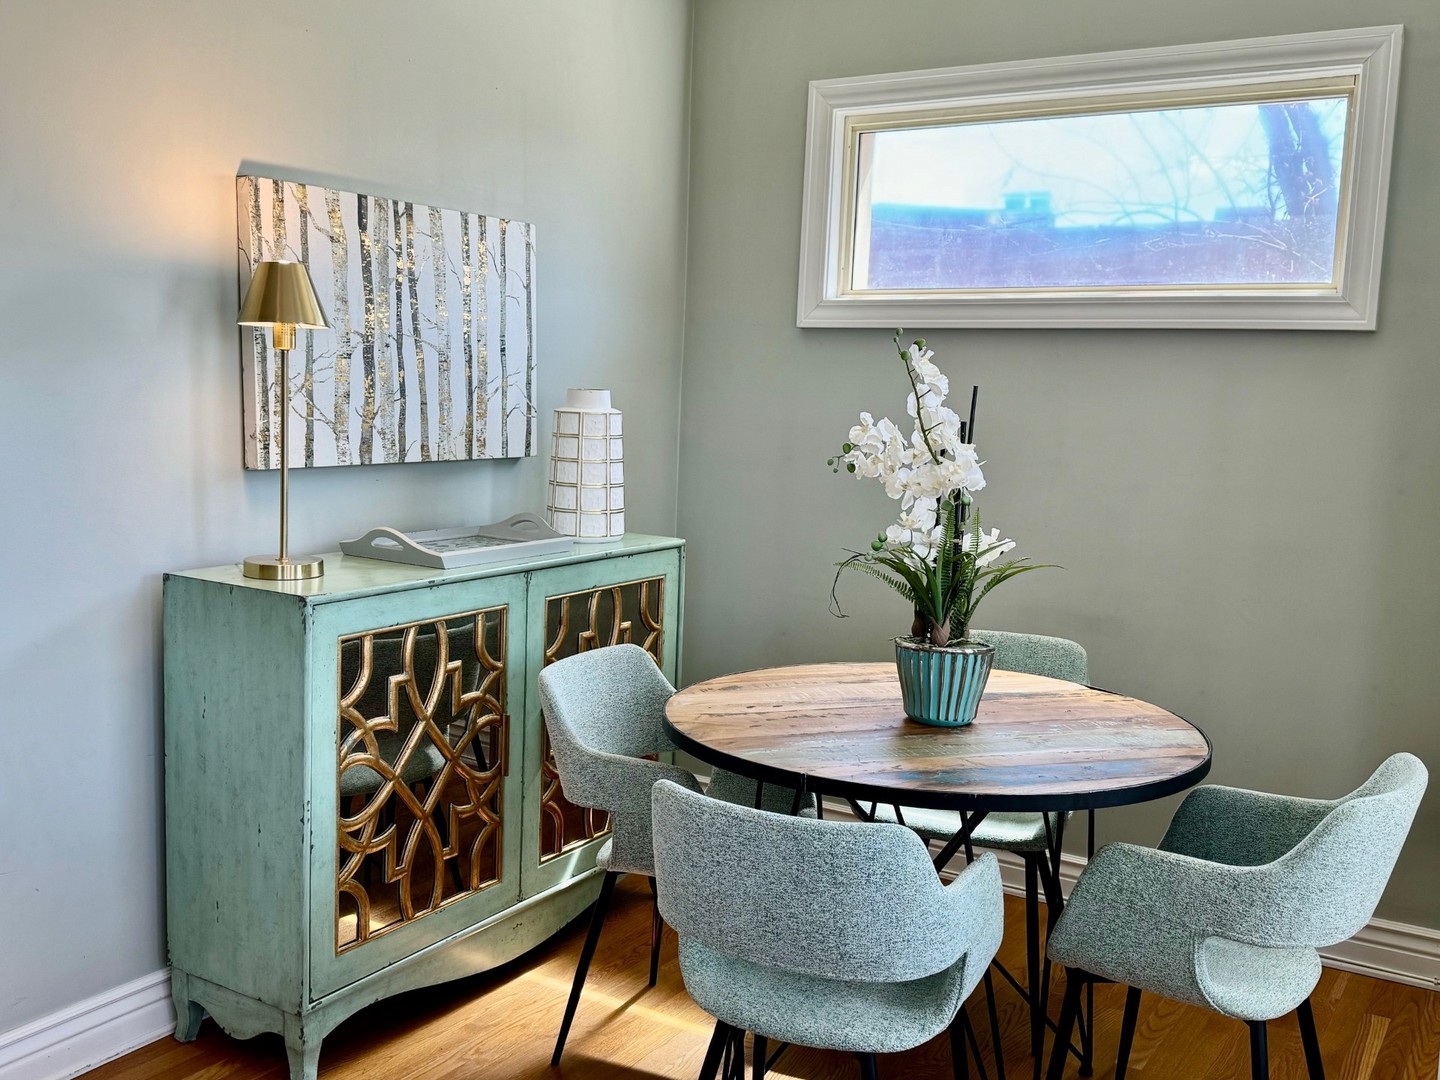
Dining room with a round wood table, four pale teal chairs, and a turquoise sideboard.
Dining room with a round wood table, upholstered chairs, turquoise cabinet, and white floral centerpiece.
Staged living room with teal chairs, a pale sofa, hardwood floors, and large windows.
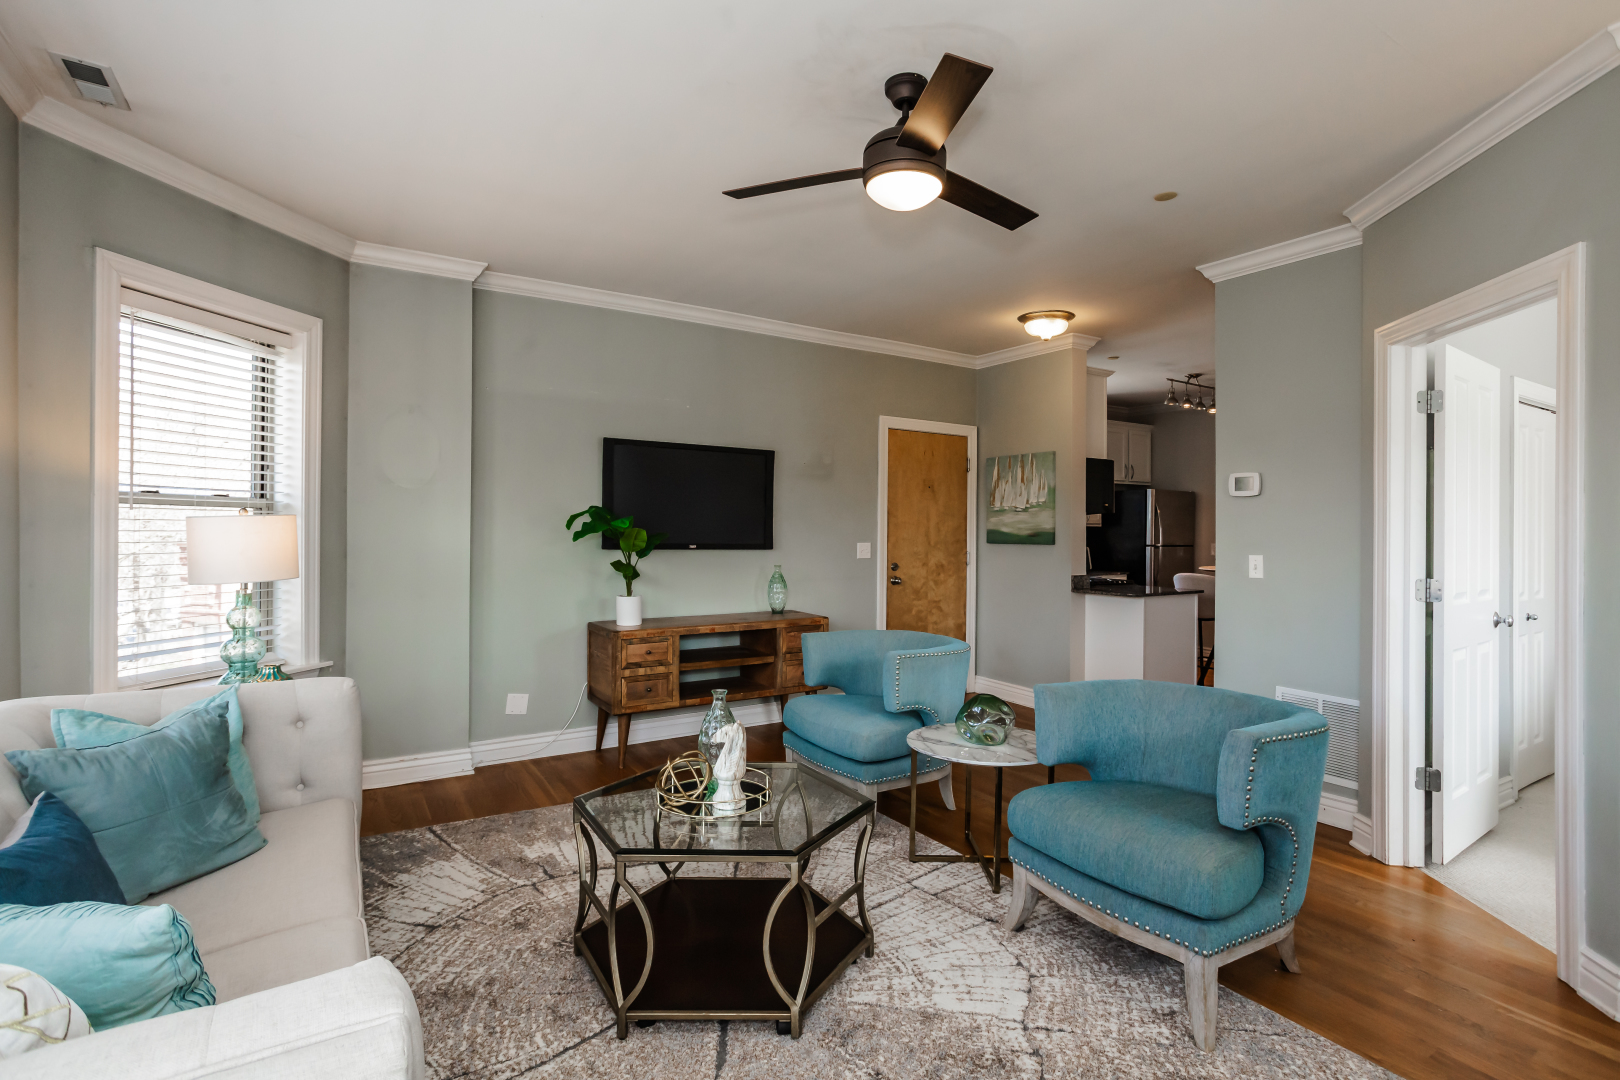
Staged living room with teal armchairs, a white sofa, and an open kitchen beyond.
Staged living room with teal armchairs, a beige sofa, hardwood floors, and several bright windows.
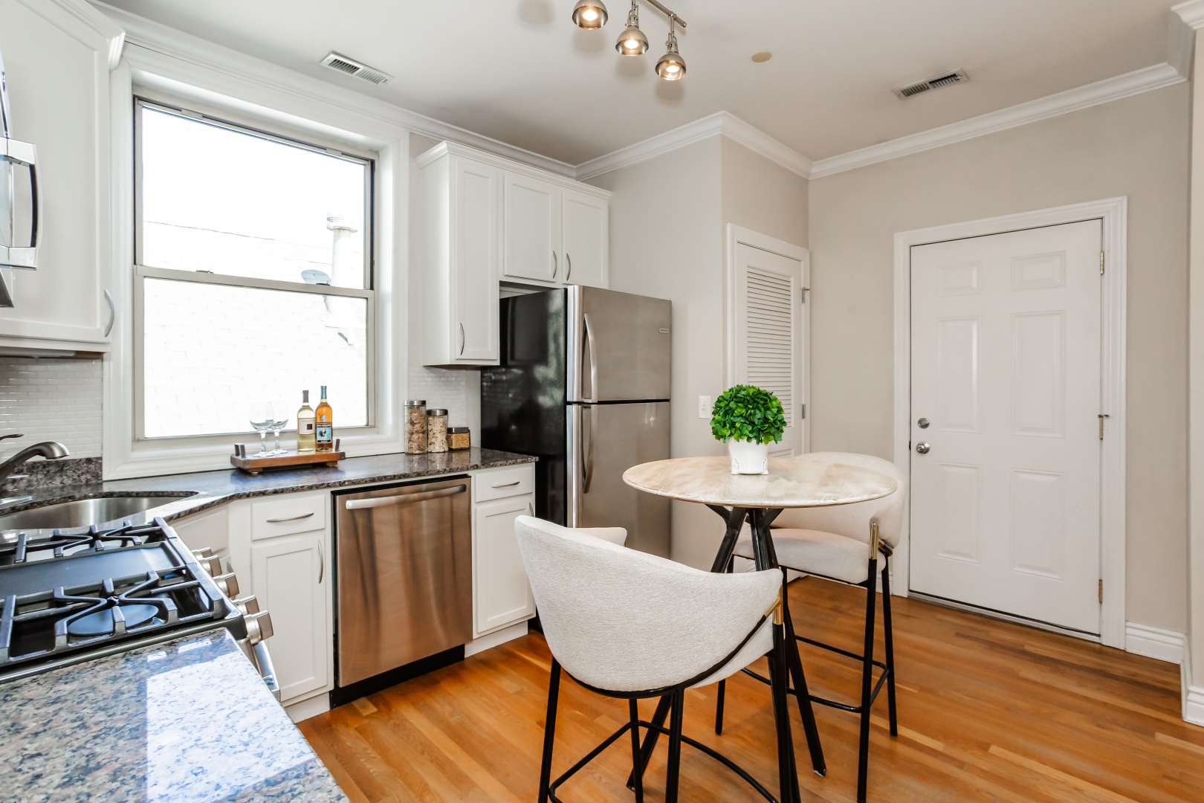
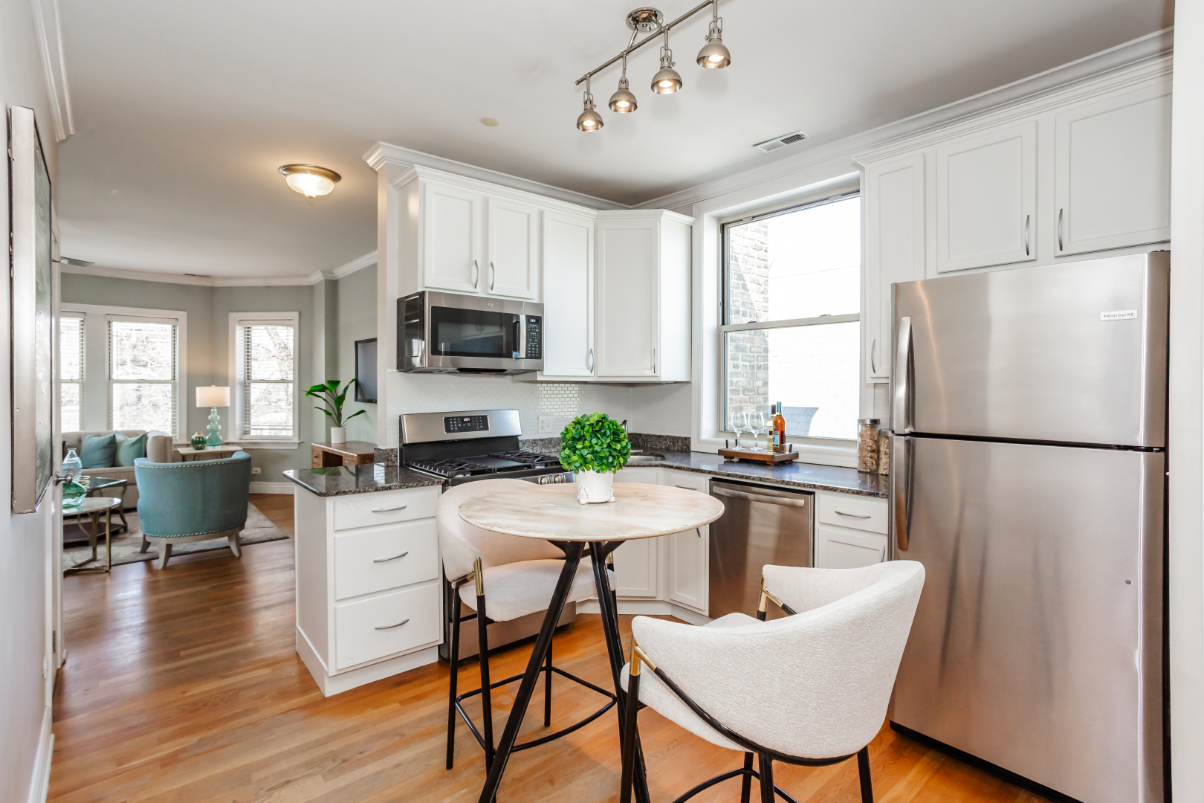
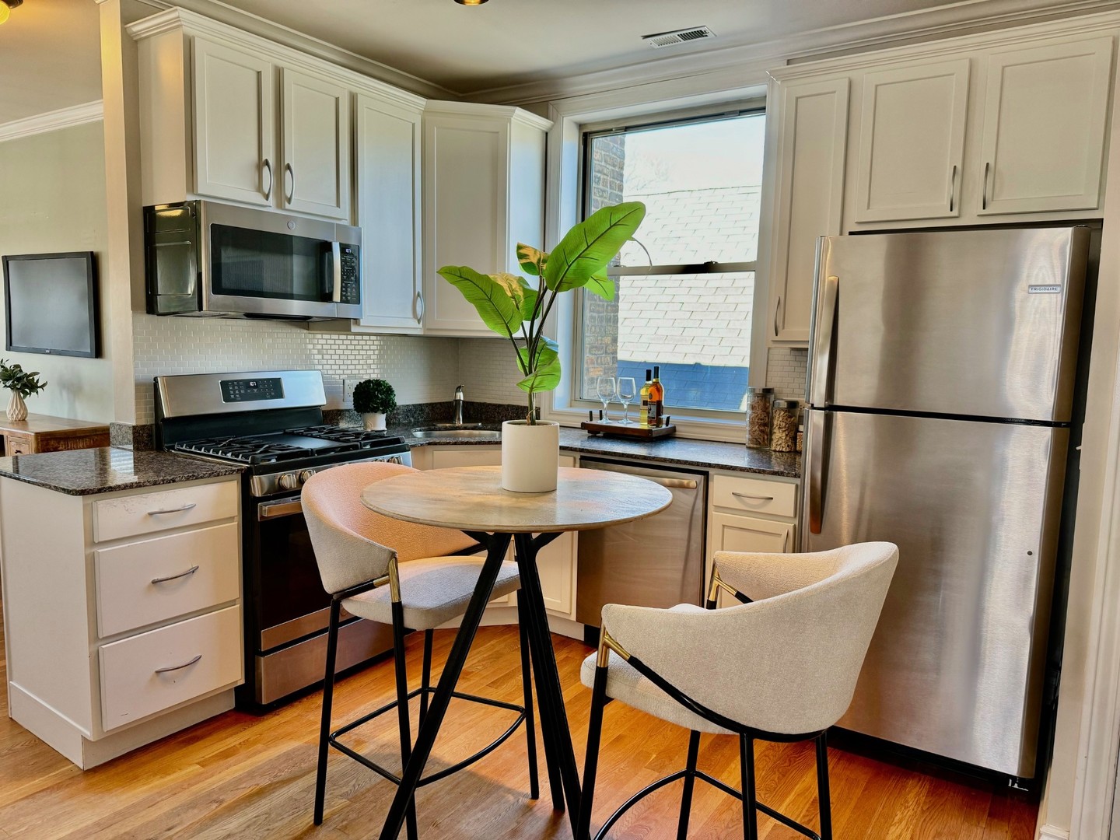
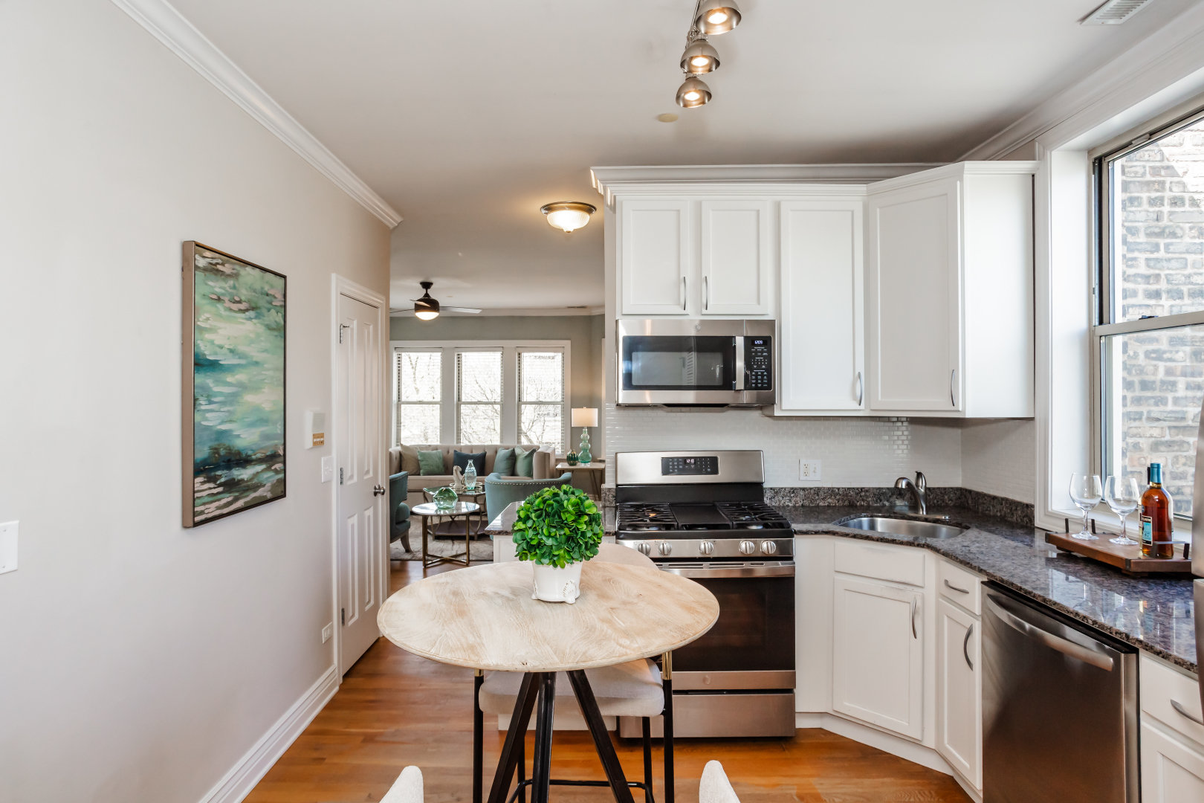
Kitchen with white cabinets, stainless-steel appliances, and a small round dining table beside a large window.
Bright kitchen with white cabinets, stainless steel appliances, dark countertops, and a round dining table.
Kitchen with white cabinets, stainless steel appliances, and a round dining table beside a large window.
Kitchen with white cabinets, stainless steel appliances, dark granite counters, and a round dining table.
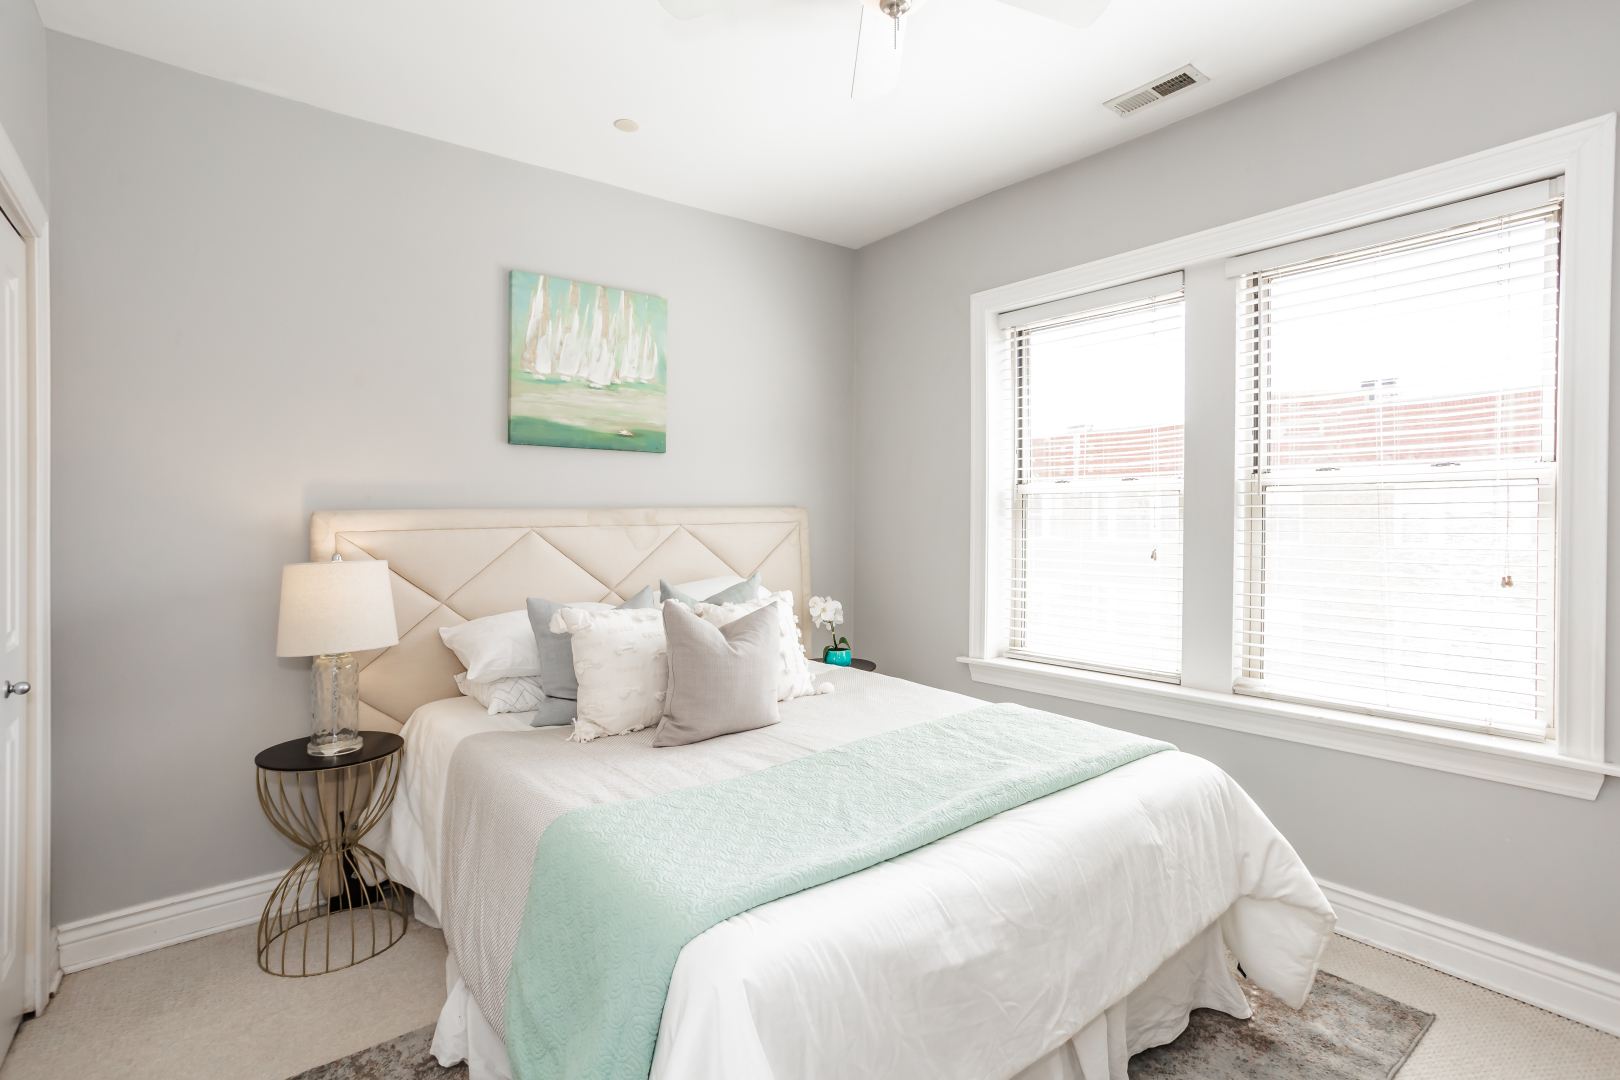
Staged bedroom with a white bed, geometric headboard, aqua throw, and two bright windows.
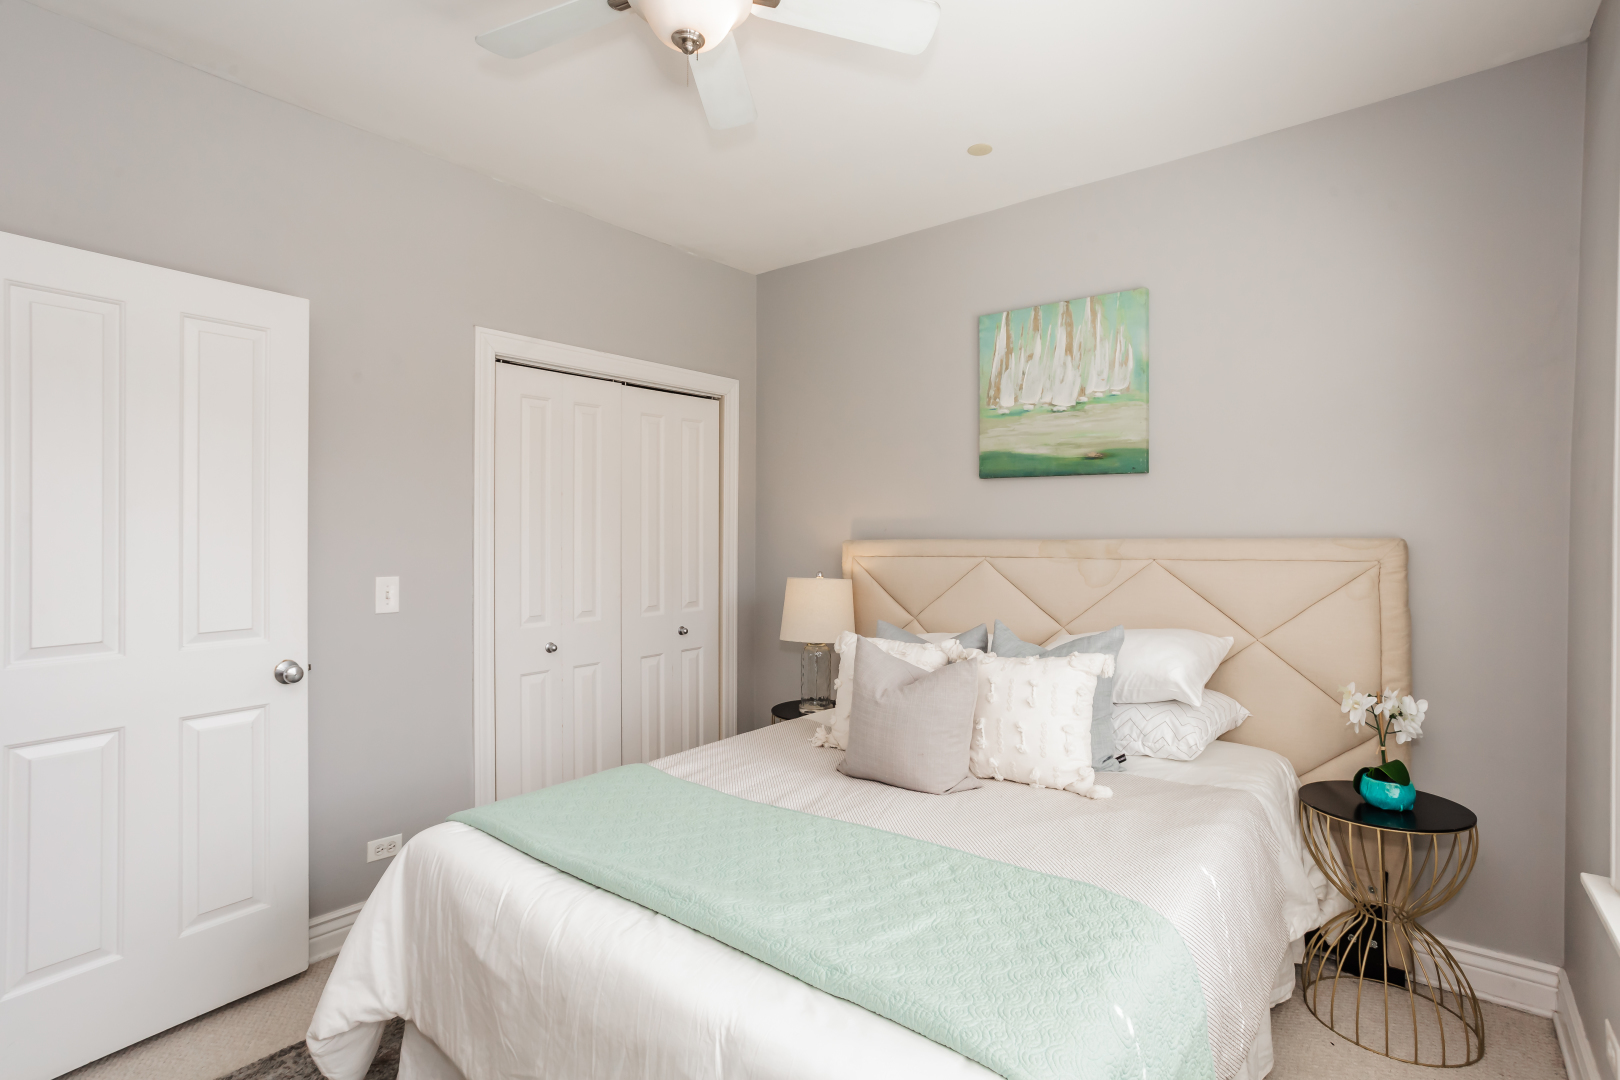
Staged bedroom with a beige geometric headboard, white bedding, and mint-green throw.
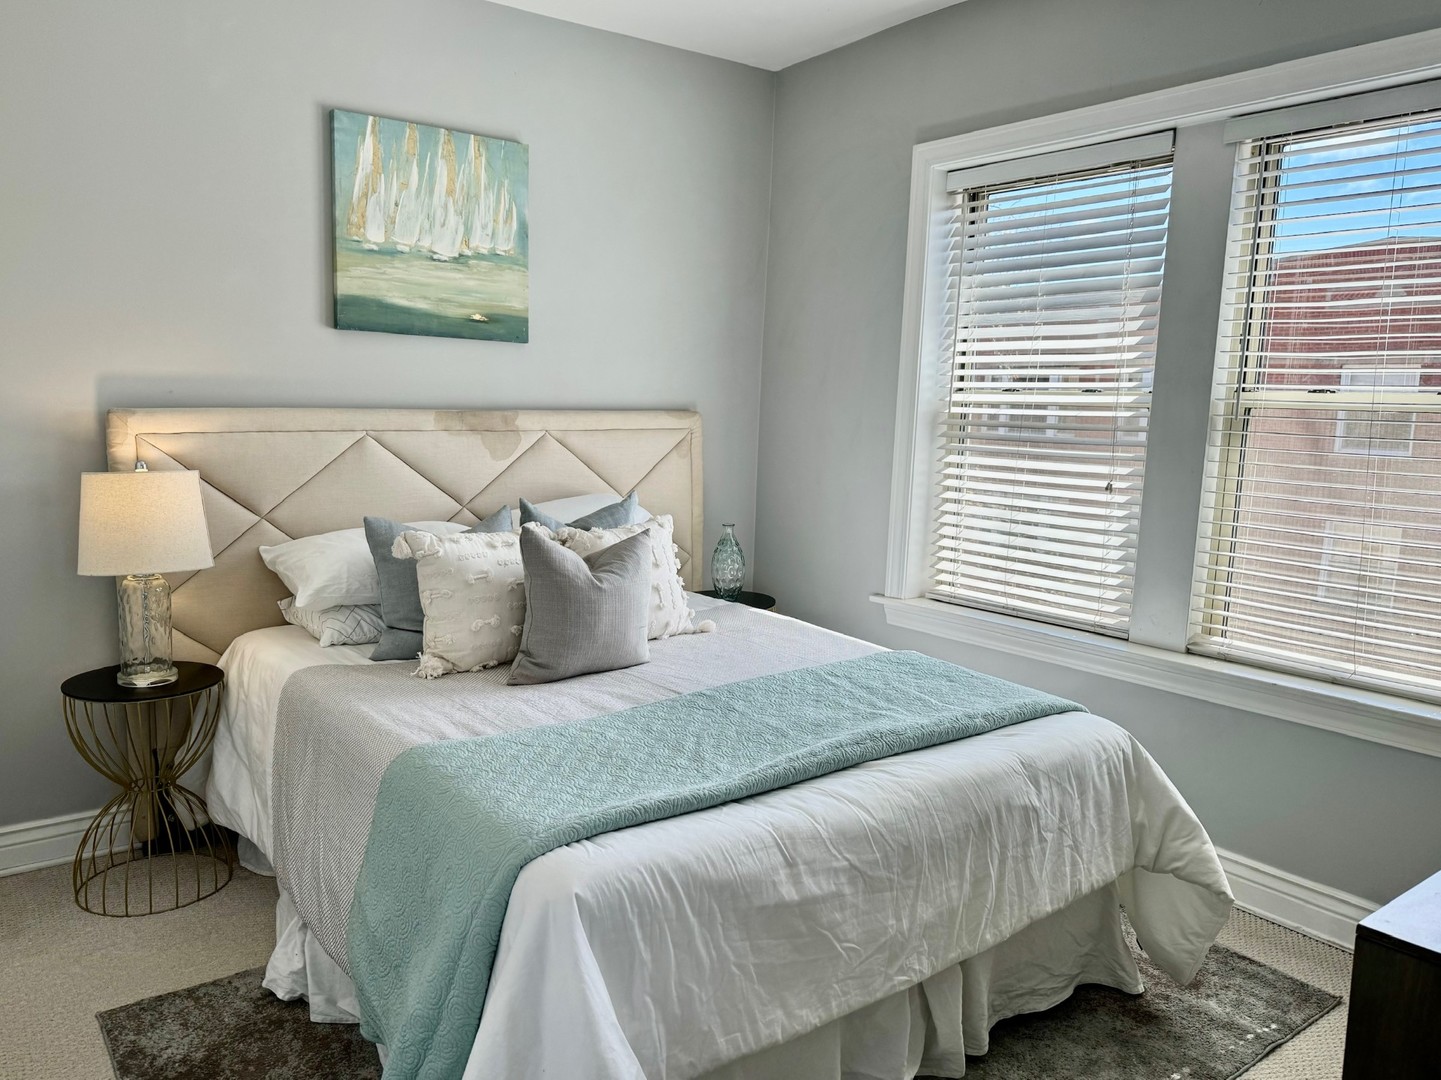
Staged bedroom with an upholstered headboard, aqua throw, and two windows with white blinds.
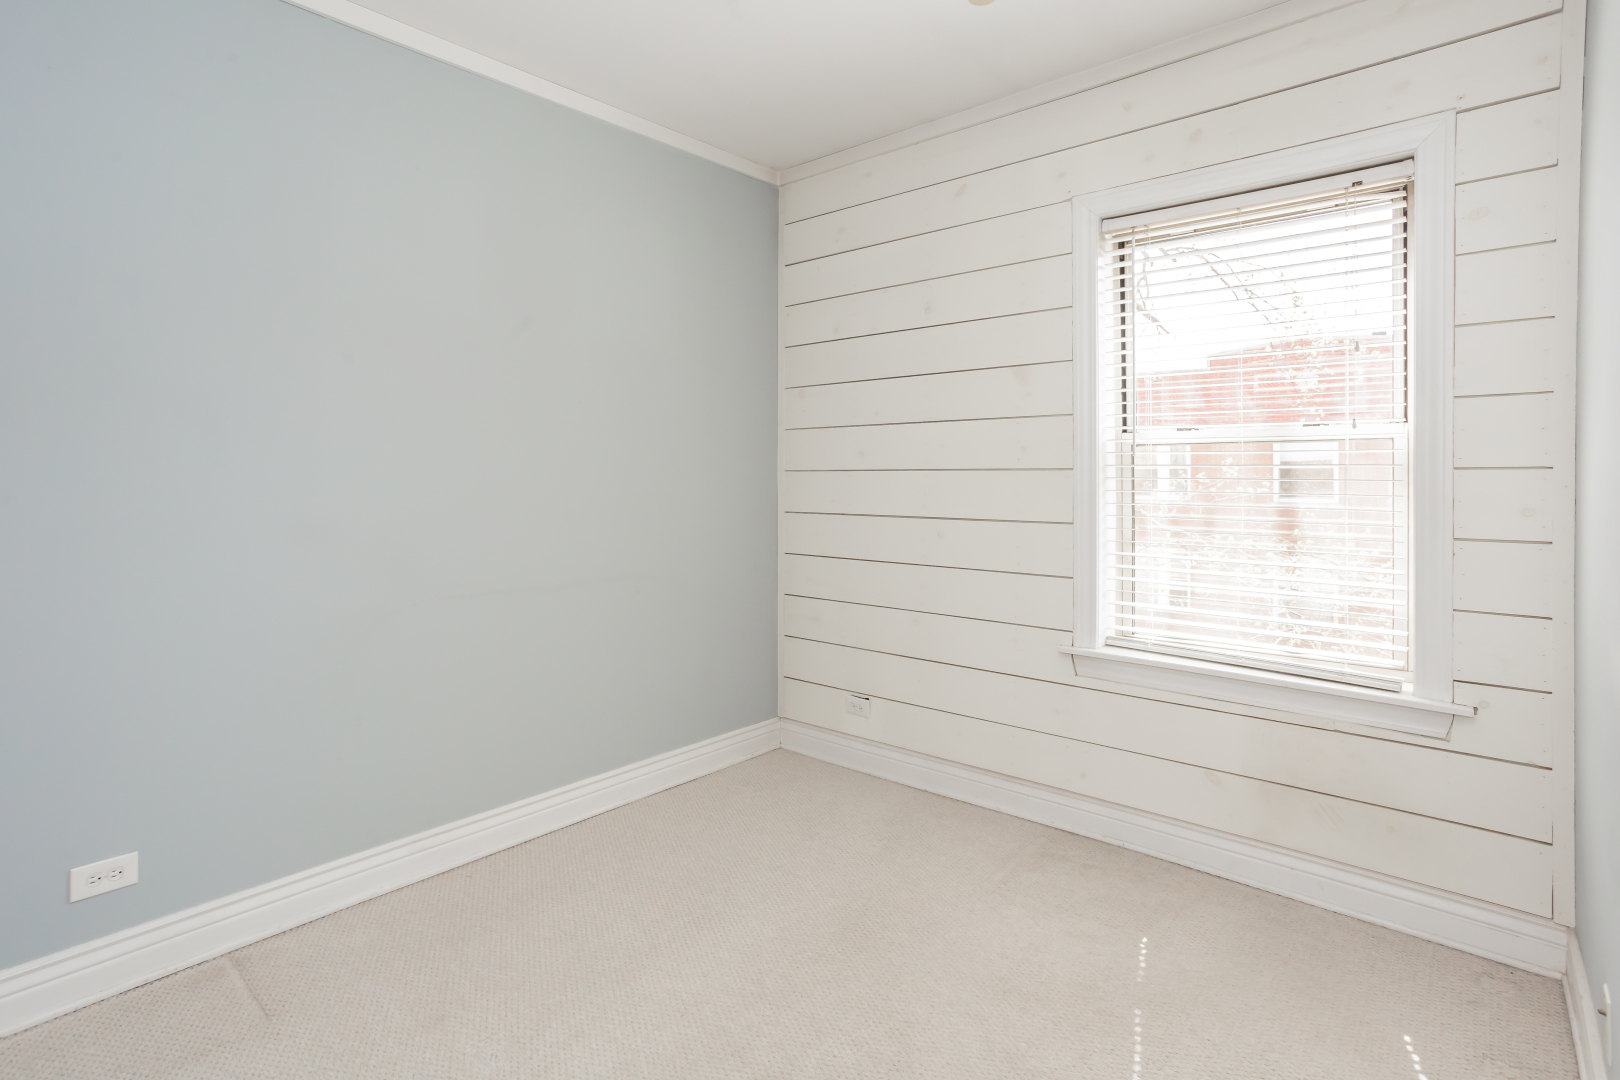
Empty bedroom with pale blue walls, white shiplap, and a window with blinds.
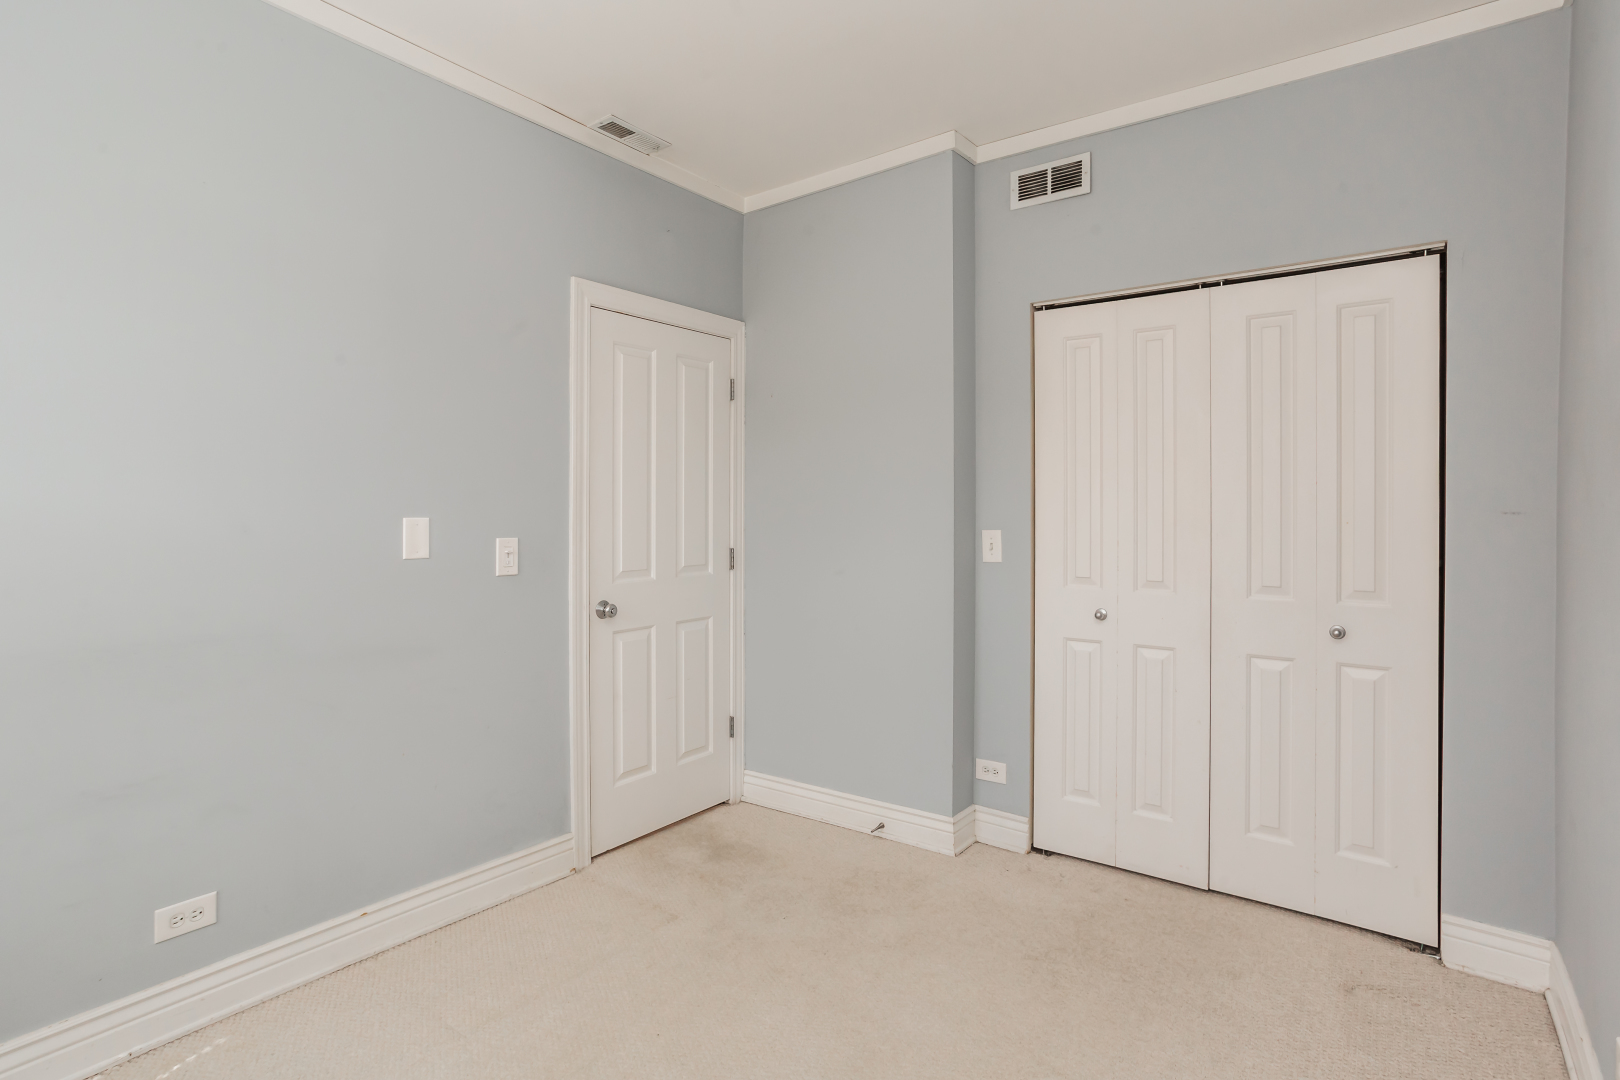
Empty bedroom with beige carpet, pale gray walls, and white double closet doors.
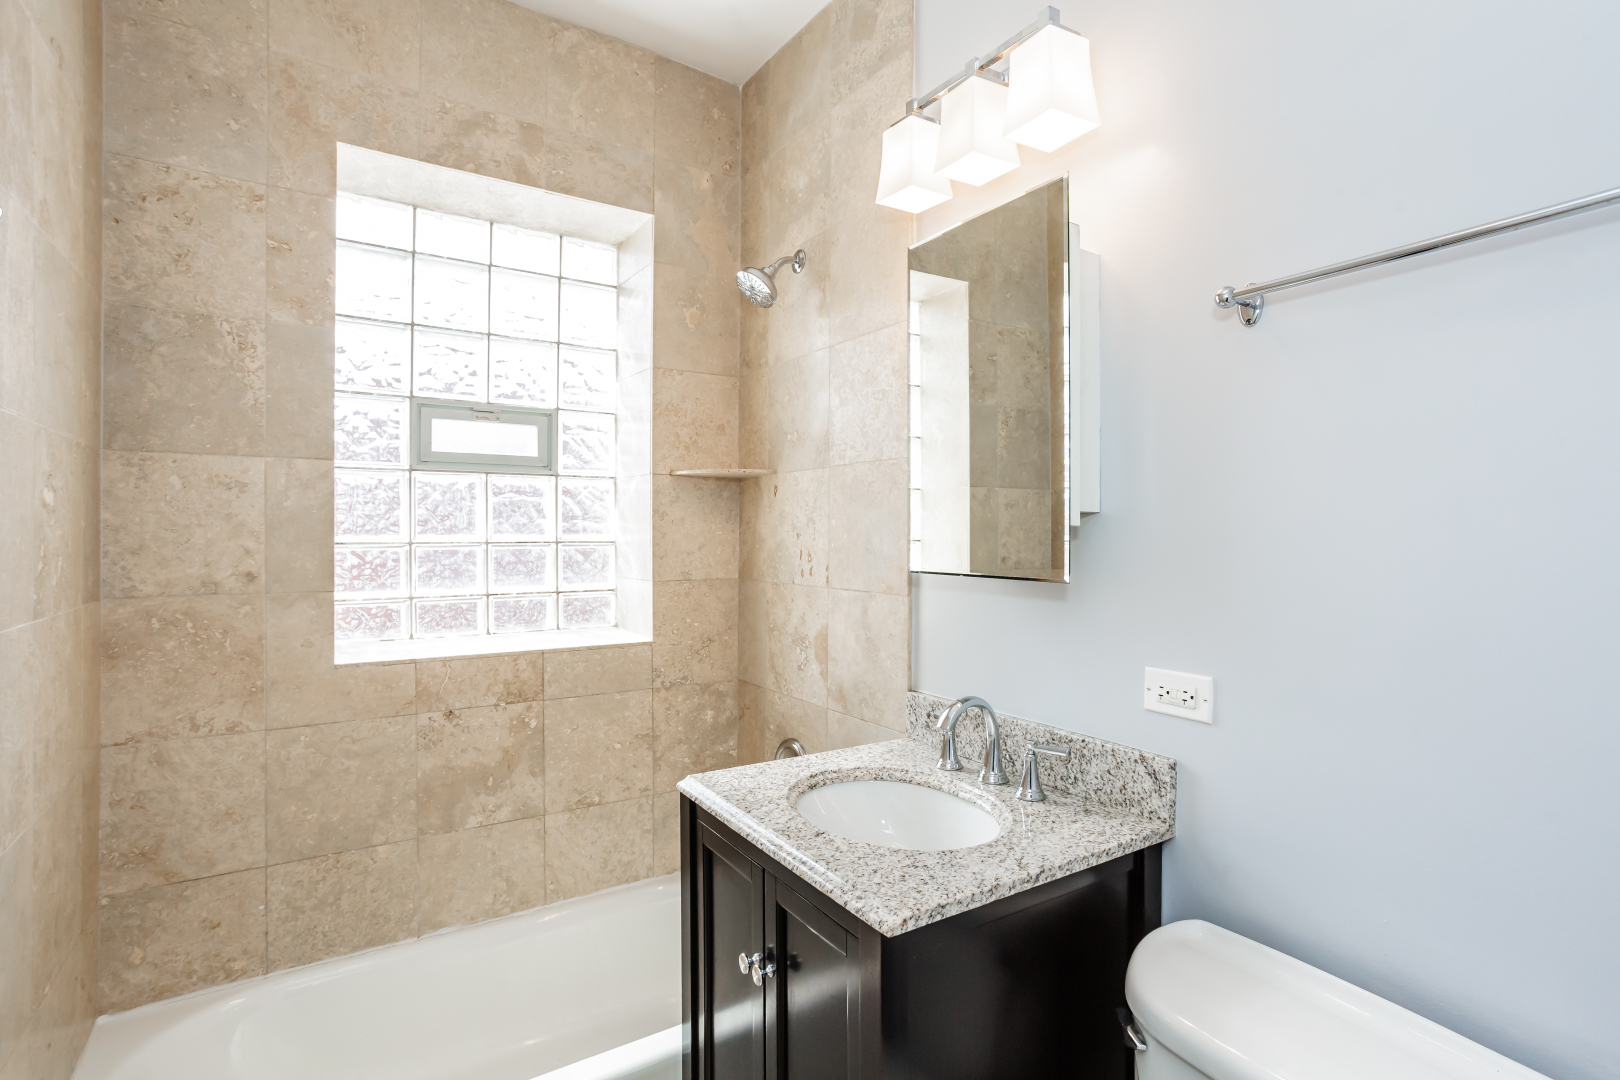
Bathroom with a glass-block window, beige tiled tub surround, and granite vanity.
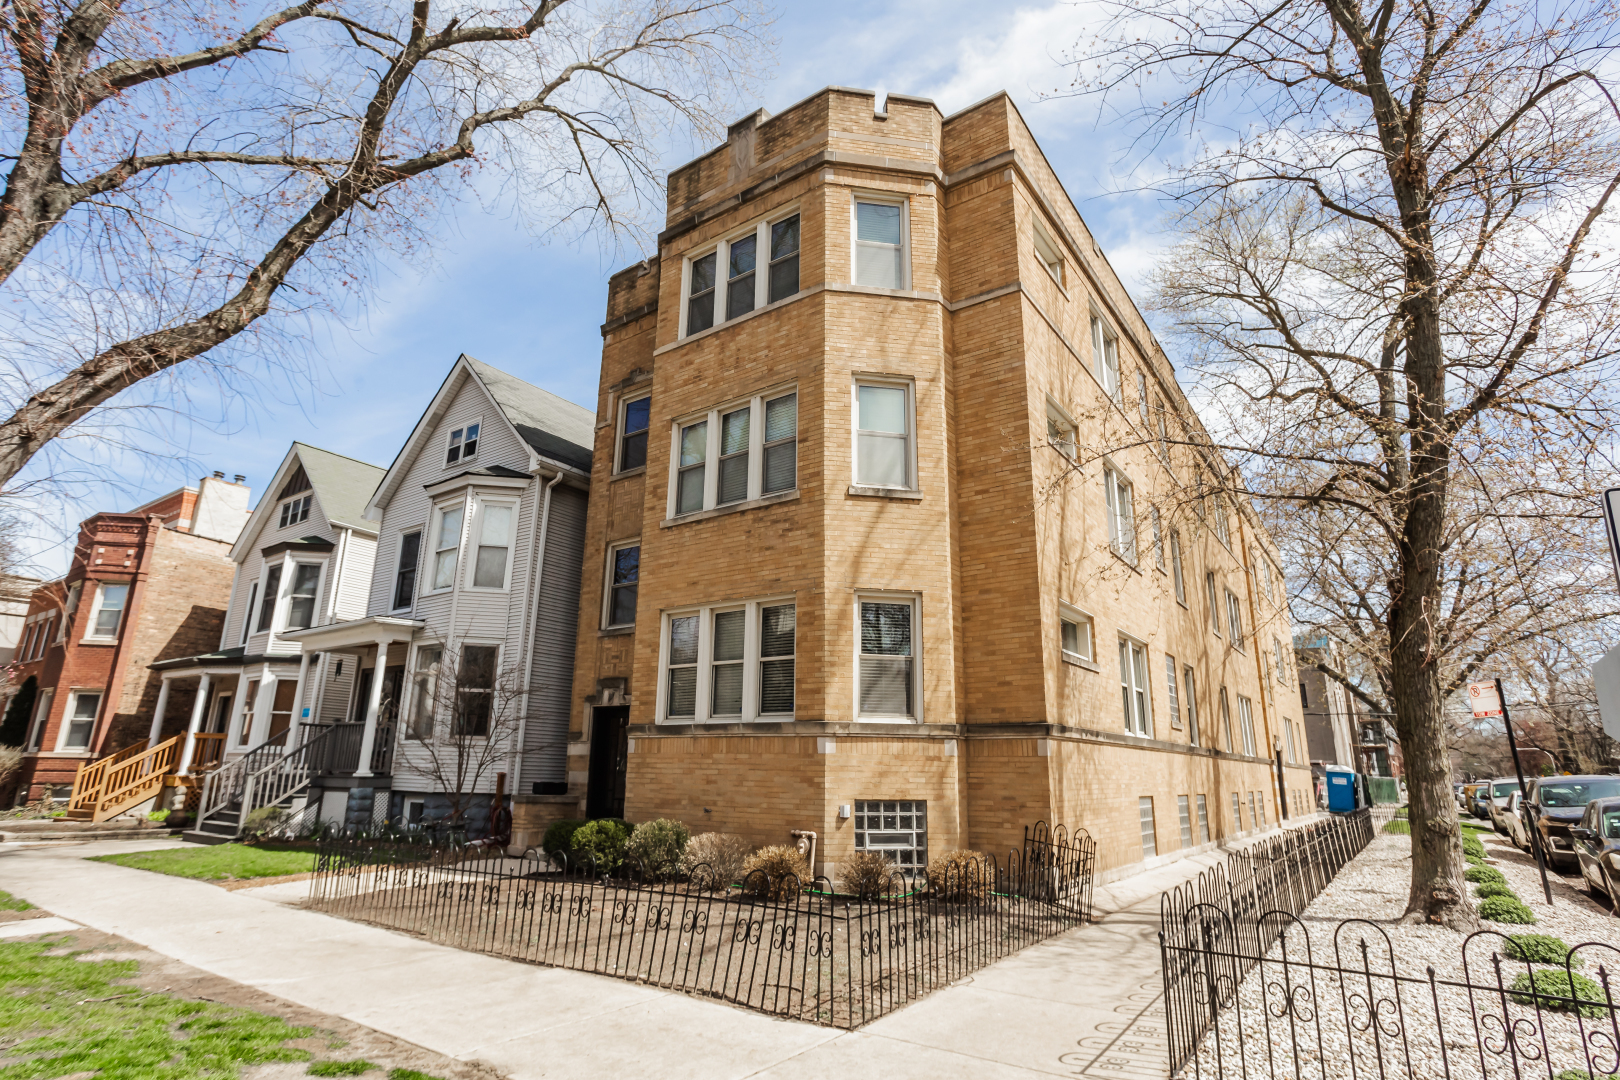
Tan brick apartment building on a Chicago residential corner, with neighboring houses and bare trees.
Tan brick apartment building entrance with a black iron garden fence and sidewalk.
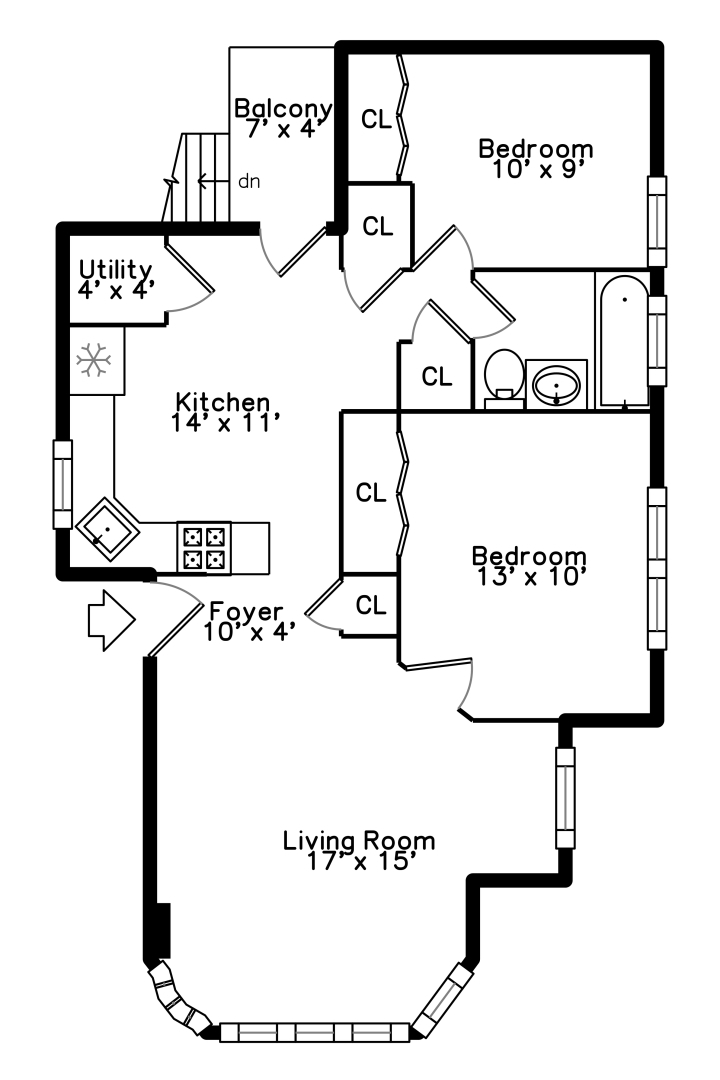
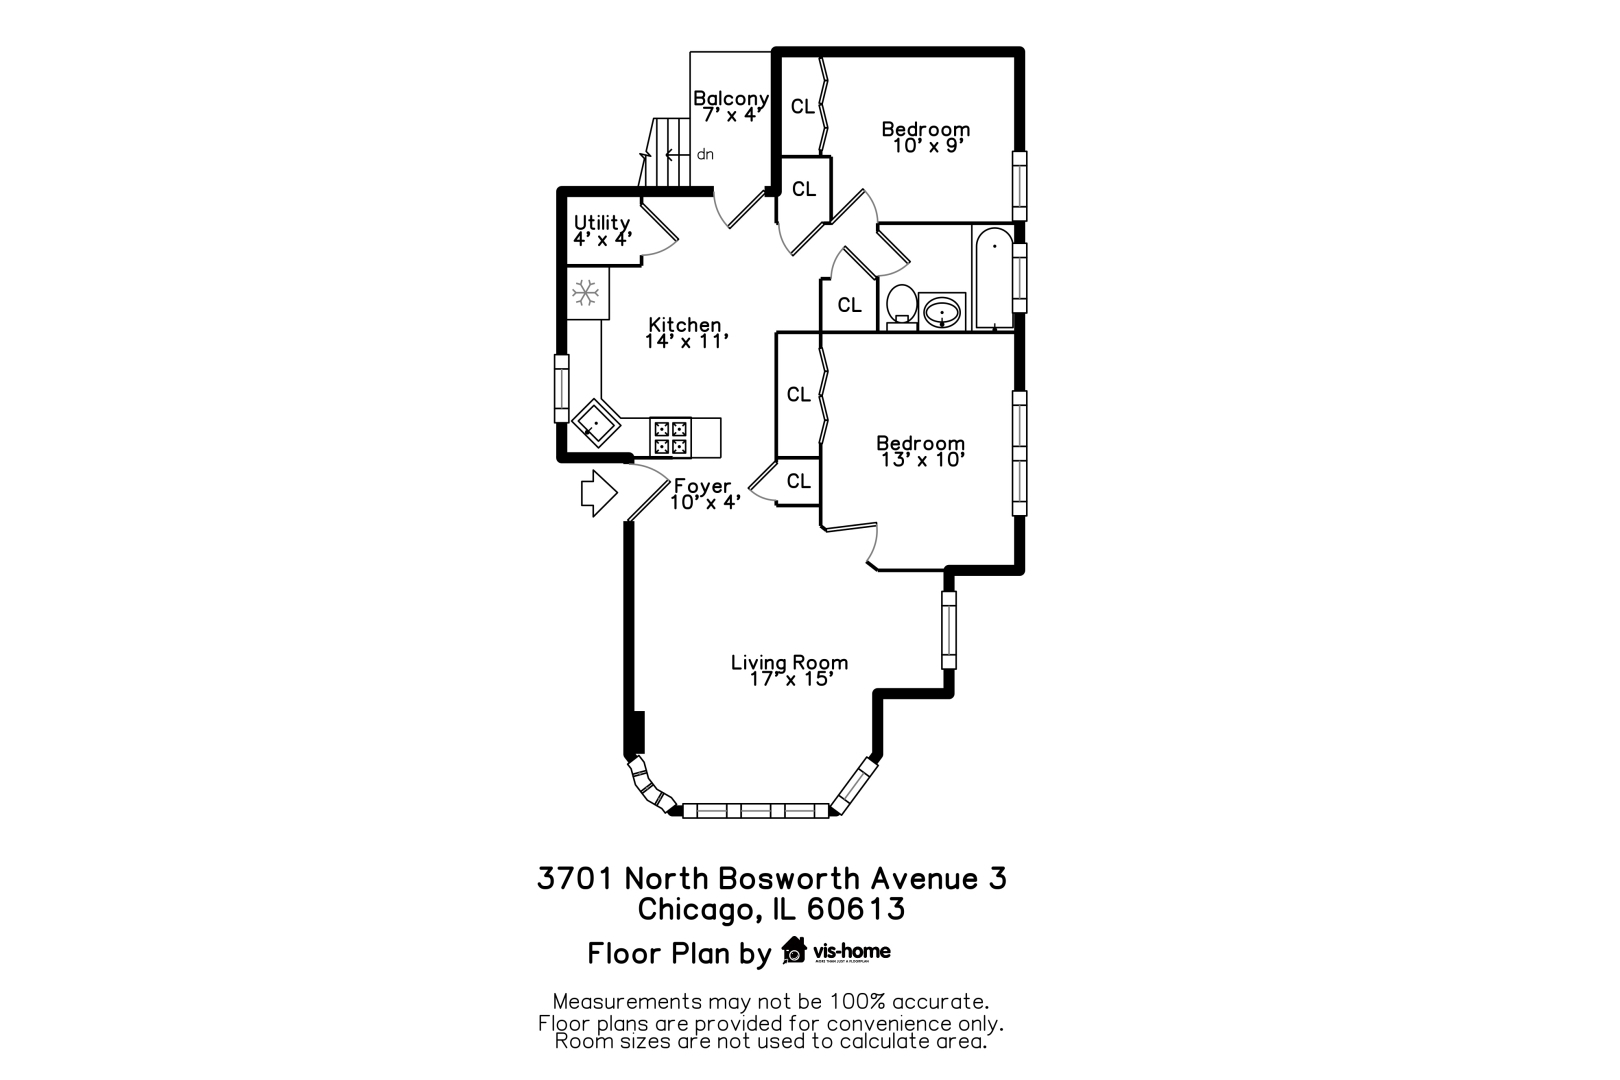
Two-bedroom apartment floor plan with a balcony, kitchen, foyer, bathroom, and living room.
Floor plan of unit 3, showing two bedrooms, a living room, kitchen, bathroom, and balcony.
SEE ALL PHOTOS
Tan brick apartment building with projecting bays and rows of windows beside a sunny sidewalk.
Staged living room with a beige sofa, blue chairs, hardwood floors, and large windows.
Staged living room with a beige sofa and large windows overlooking trees and nearby buildings.
Staged living room with turquoise armchairs, a glass coffee table, and an adjoining dining area.
Dining room with a round wood table, four pale teal chairs, and a turquoise sideboard.
Dining room with a round wood table, upholstered chairs, turquoise cabinet, and white floral centerpiece.
Staged living room with teal chairs, a pale sofa, hardwood floors, and large windows.
Staged living room with teal armchairs, a white sofa, and an open kitchen beyond.
Staged living room with teal armchairs, a beige sofa, hardwood floors, and several bright windows.
Kitchen with white cabinets, stainless-steel appliances, and a small round dining table beside a large window.
Bright kitchen with white cabinets, stainless steel appliances, dark countertops, and a round dining table.
Kitchen with white cabinets, stainless steel appliances, and a round dining table beside a large window.
Kitchen with white cabinets, stainless steel appliances, dark granite counters, and a round dining table.
Staged bedroom with a white bed, geometric headboard, aqua throw, and two bright windows.
Staged bedroom with a beige geometric headboard, white bedding, and mint-green throw.
Staged bedroom with an upholstered headboard, aqua throw, and two windows with white blinds.
Empty bedroom with pale blue walls, white shiplap, and a window with blinds.
Empty bedroom with beige carpet, pale gray walls, and white double closet doors.
Bathroom with a glass-block window, beige tiled tub surround, and granite vanity.
Tan brick apartment building on a Chicago residential corner, with neighboring houses and bare trees.
Tan brick apartment building entrance with a black iron garden fence and sidewalk.
Two-bedroom apartment floor plan with a balcony, kitchen, foyer, bathroom, and living room.
Floor plan of unit 3, showing two bedrooms, a living room, kitchen, bathroom, and balcony.
Sold

3701 N Bosworth Avenue Unit: 3

3701 N Bosworth Avenue Unit: 3, Chicago, IL 60613

$360,000
$360,000

3701 N Bosworth Avenue Unit: 3

2 Beds 1 Bath

Description

Sunny and bright penthouse on quiet tree-lined street, just steps from the energy and amenities of the Southport Corridor! Great open floor plan with spacious living area, updated white shaker/stainless/granite kitchen, updated bath, in-unit laundry and hardwood floors. Huge west-facing bay window in the living room offers tree-top views and lets in tons of light all day. Adjacent dining area also makes for a great office. The two bedrooms accommodate larger beds, with ample closet space. Small balcony off kitchen is great for grilling. The intimate brick building also features extra storage in the basement. Juniper Park, Blaine elementary school, the Southport brown line L stop, a large Jewel grocery store and the popular restaurants and boutiques of the Southport Corridor are all within blocks.

Share Property

Location

3701 N Bosworth Avenue Unit: 3, Chicago, IL 60613

Status

Sold

Date Sold

May 15, 2024

Features & Amenities

Interior

  • total bedrooms2
  • Total bathroom1
  • full bathroom1
  • APPLIANCES Range, Microwave, Dishwasher, Refrigerator, Washer, Dryer, Stainless Steel Appliance(s)
  • other interior Features Hardwood Floors, Laundry Hook-Up in Unit, Storage

Area & Lot

  • Status Sold
  • Date Sold May 15, 2024
  • MLS® ID12025837
  • TypeCondo
  • NeighborhoodLakeview
  • Elementary SchoolBlaine Elementary School
  • Middle SchoolBlaine Elementary School
  • High SchoolLake View High School
  • School District299

Exterior

  • STORIES3
  • water SourcePublic
  • HEAT TYPENatural Gas, Forced Air
  • AIR CONDITIONINGCentral Air
  • sewerPublic Sewer
  • HOA AmenitiesStorage
  • other exterior FeaturesBalcony

Financial

  • Sales Price$360,000
  • Real Estate Tax $6,242/yr
  • HOA $275/mo

Lakeview

Lakeside living, neighborhood charm, and endless city energy

Explore

Work With Us

Consistently ranked among Chicago’s top 1% of brokers, KD Homes is known for results backed by boutique-level service. We combine market expertise, bold marketing, and concierge care to deliver a real estate experience that’s both polished and personal. Whether buying, selling, or investing, we’re here to help you move forward with confidence and care.

Follow Us on Instagram