Leave a Message

Thank you for your message. We will be in touch with you shortly.

Explore Our Properties
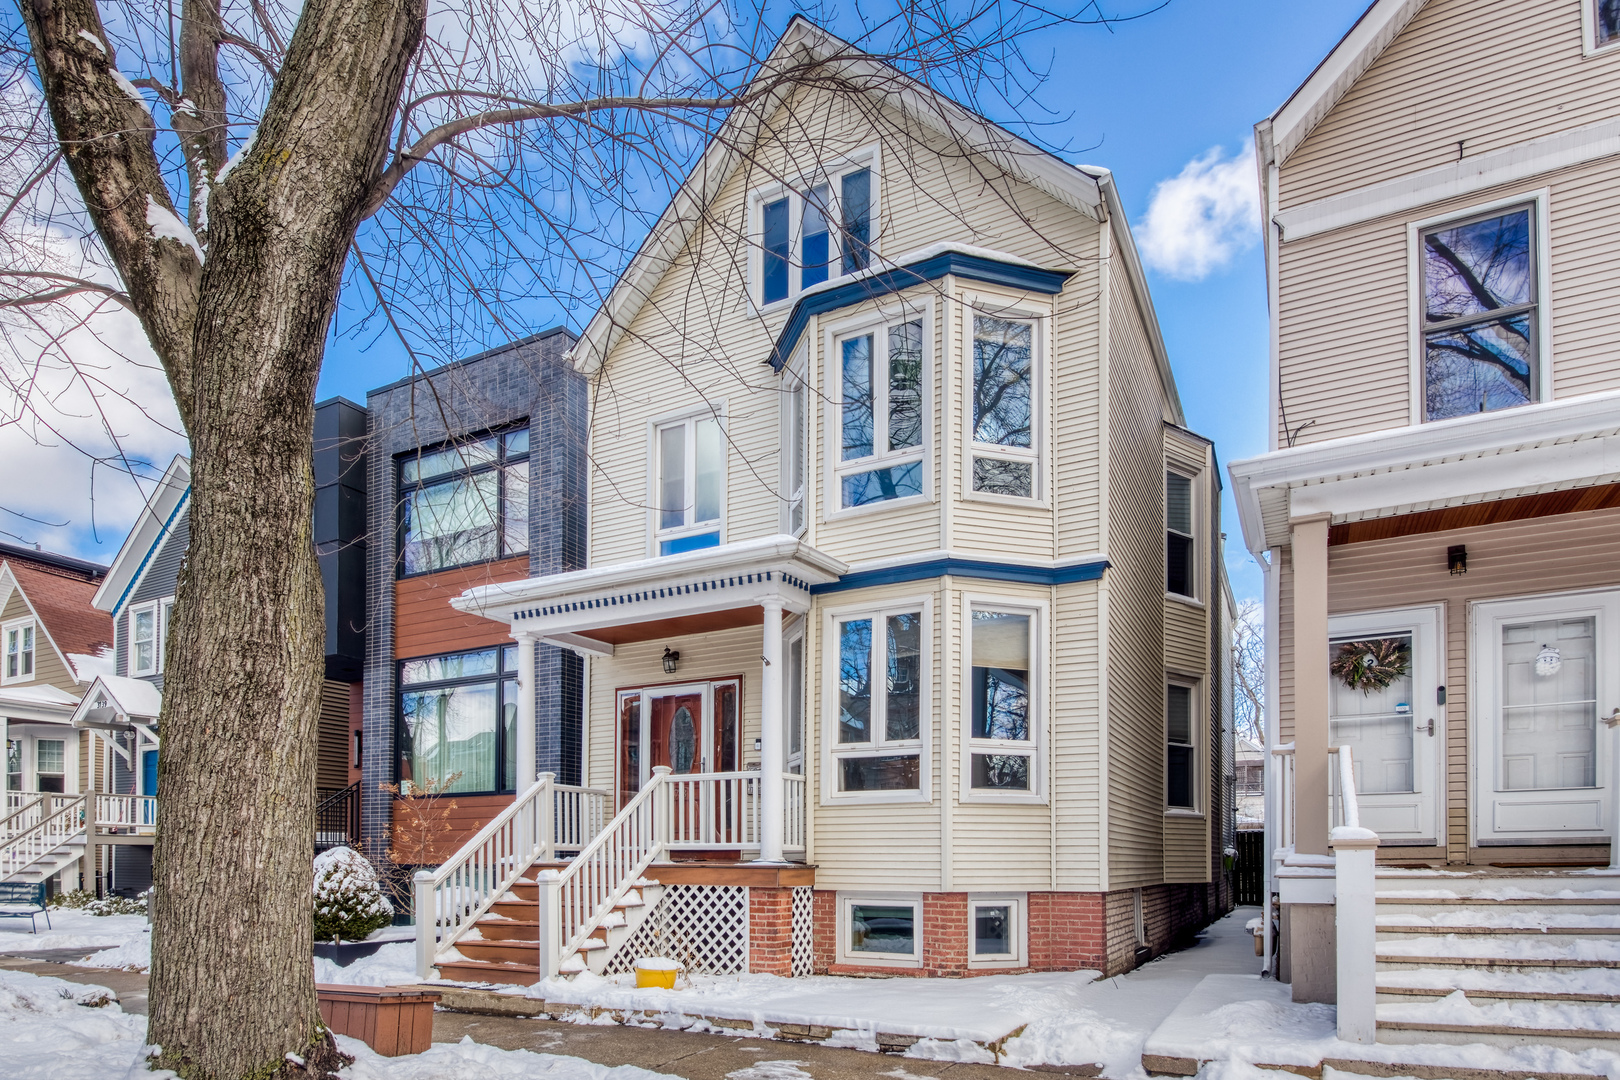
Cream-sided home with blue trim, bay windows, and a covered porch on a snowy Chicago street.
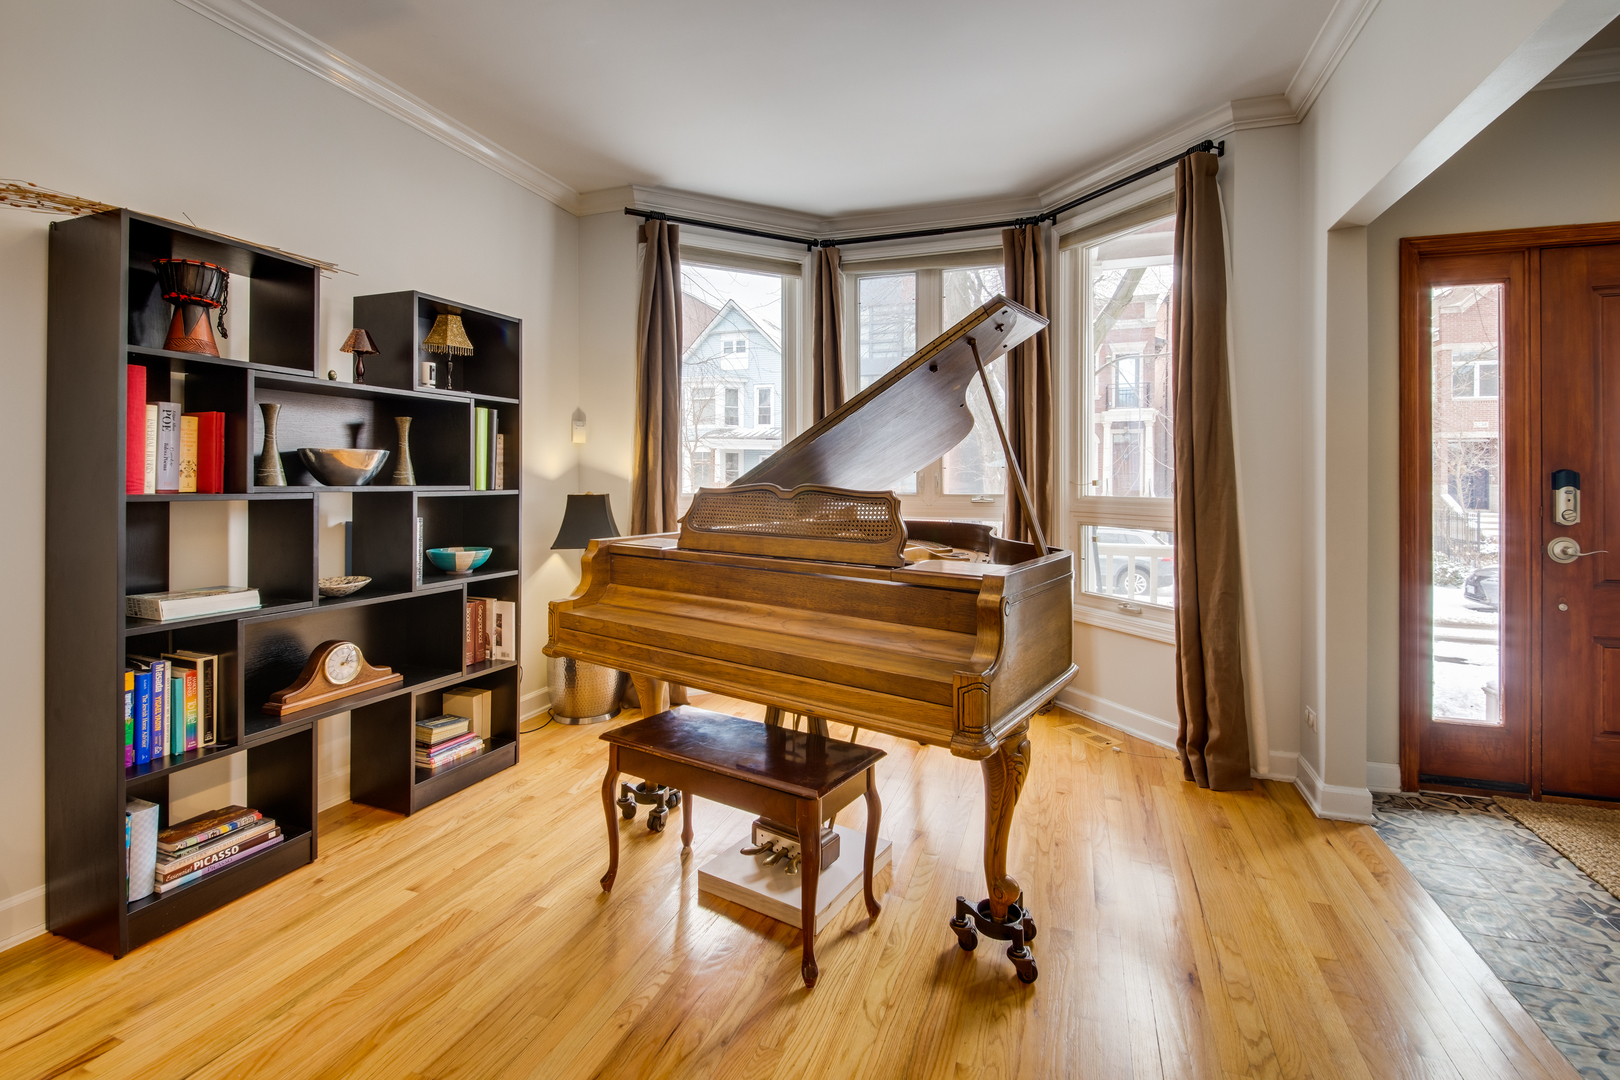
Front room with a wooden grand piano, dark bookshelves, and bay windows overlooking a snowy street.
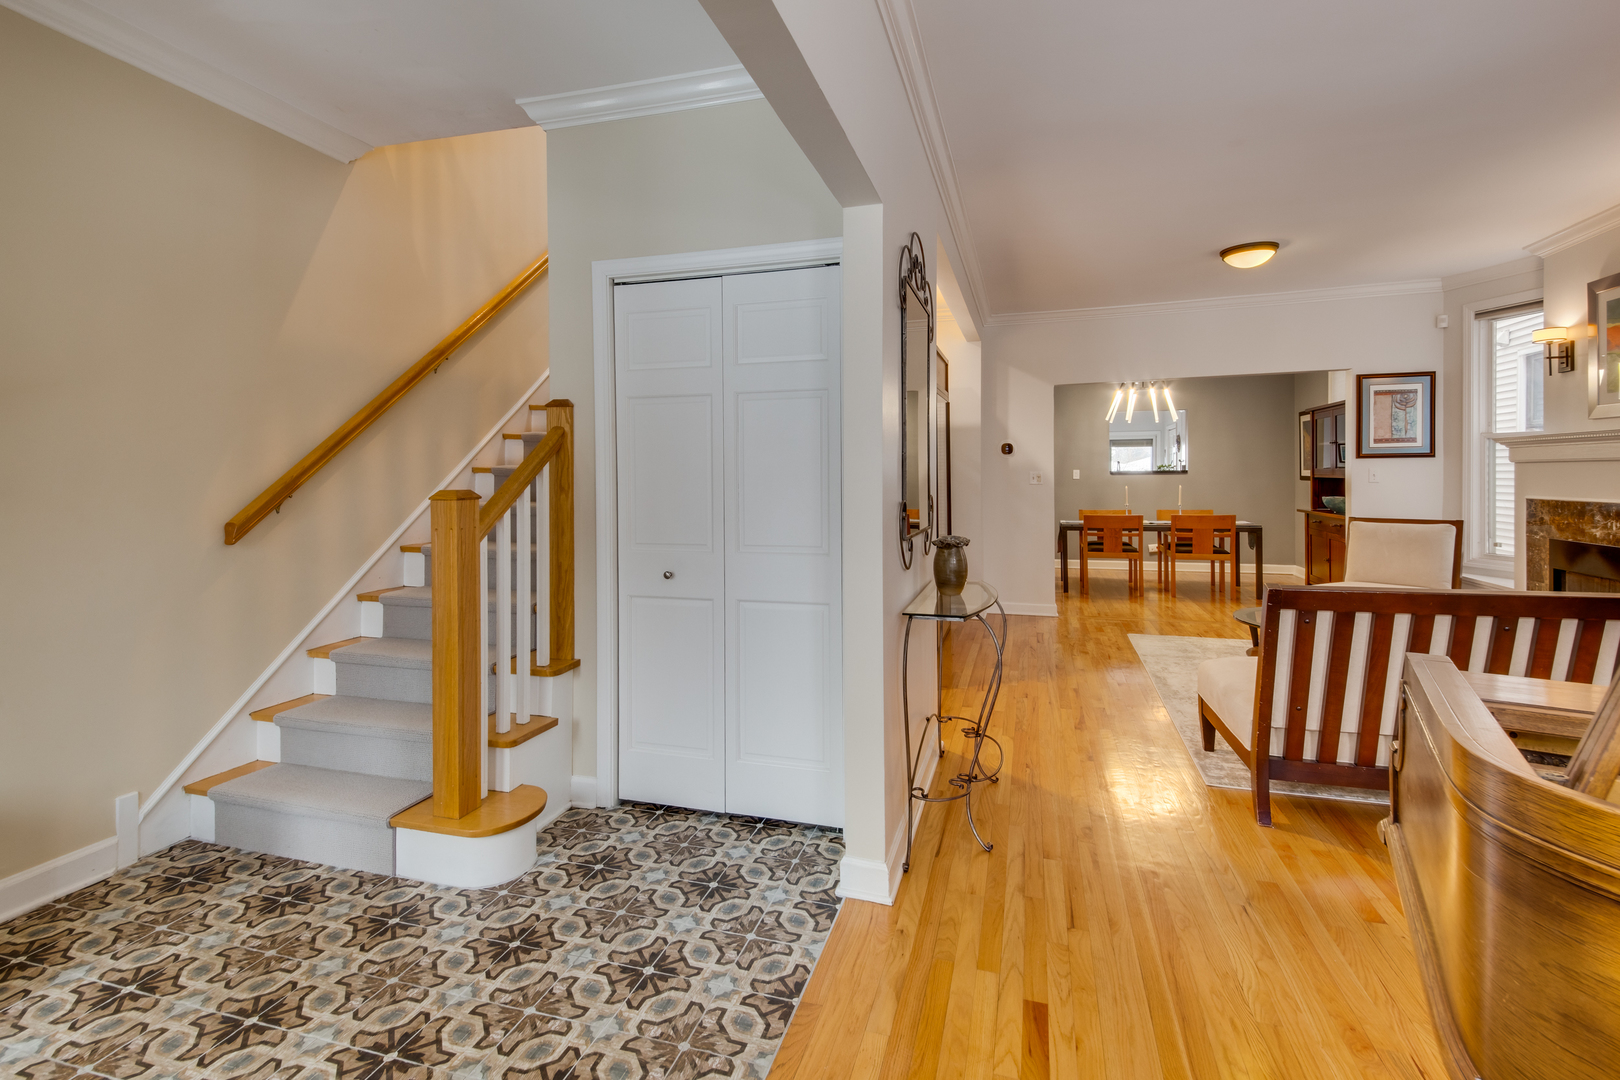
Entryway with a carpeted staircase and patterned tile, opening onto a hardwood living and dining area.
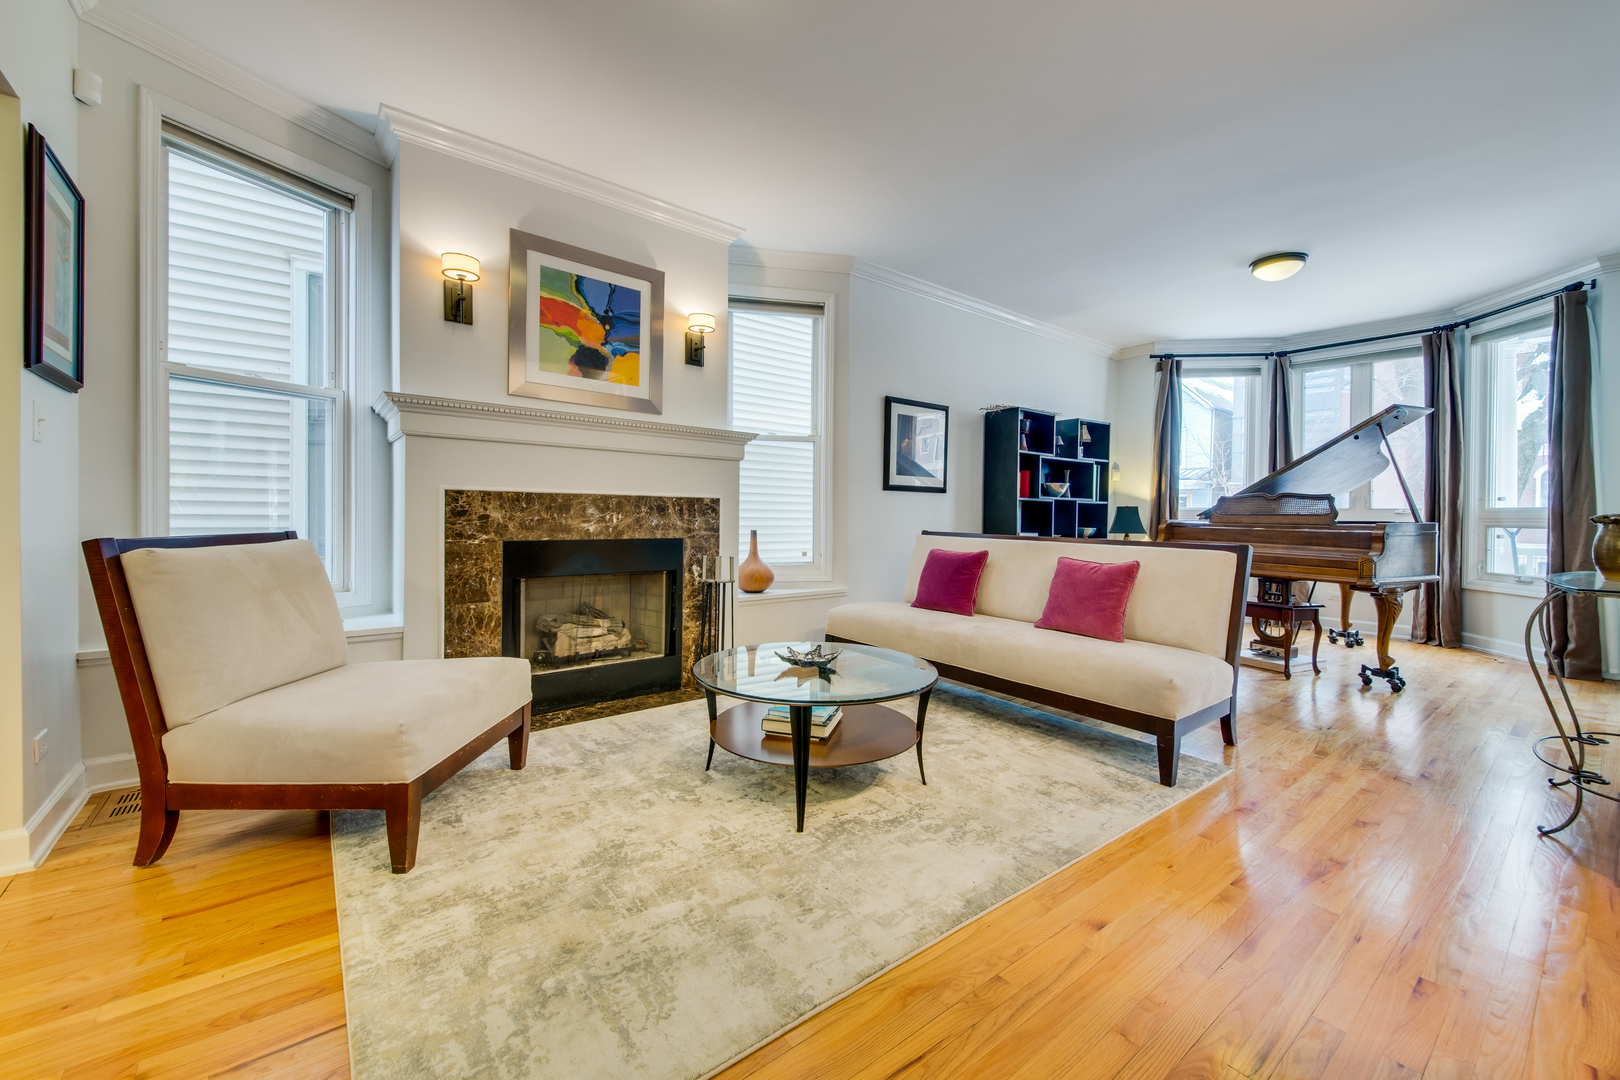
Living room with a marble fireplace, cream seating, and a grand piano by tall windows.
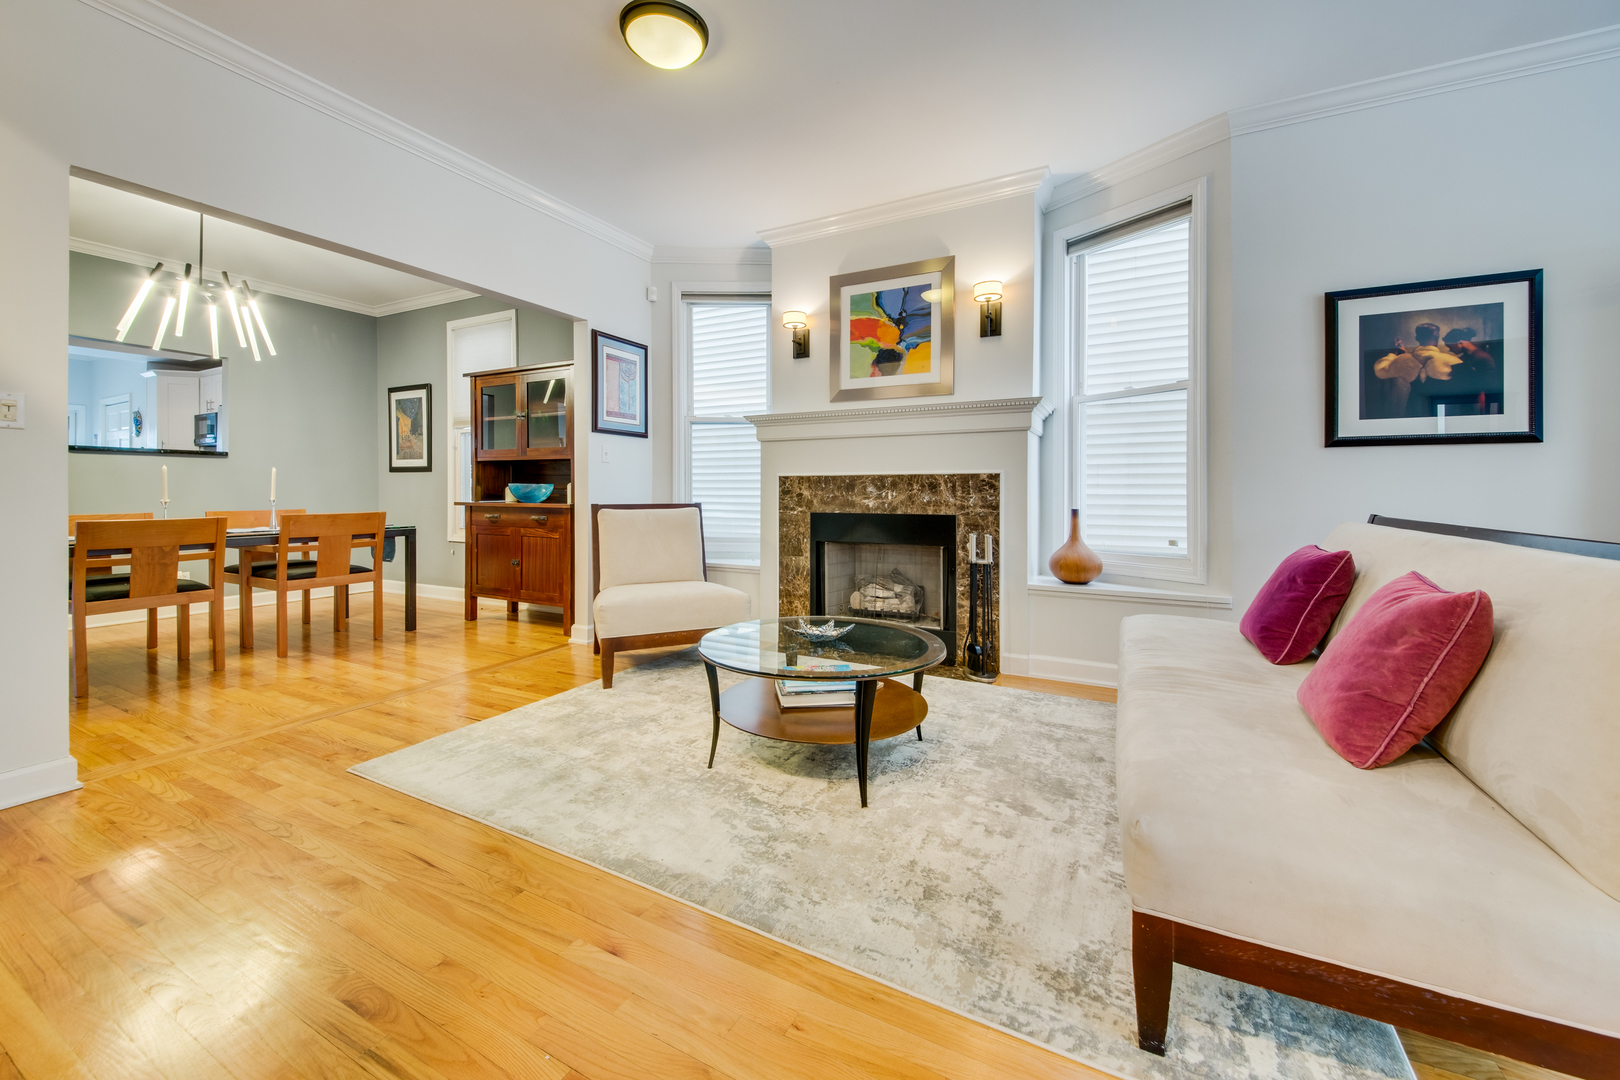
Living room with a marble-surround fireplace, cream sofa, and adjoining dining area.
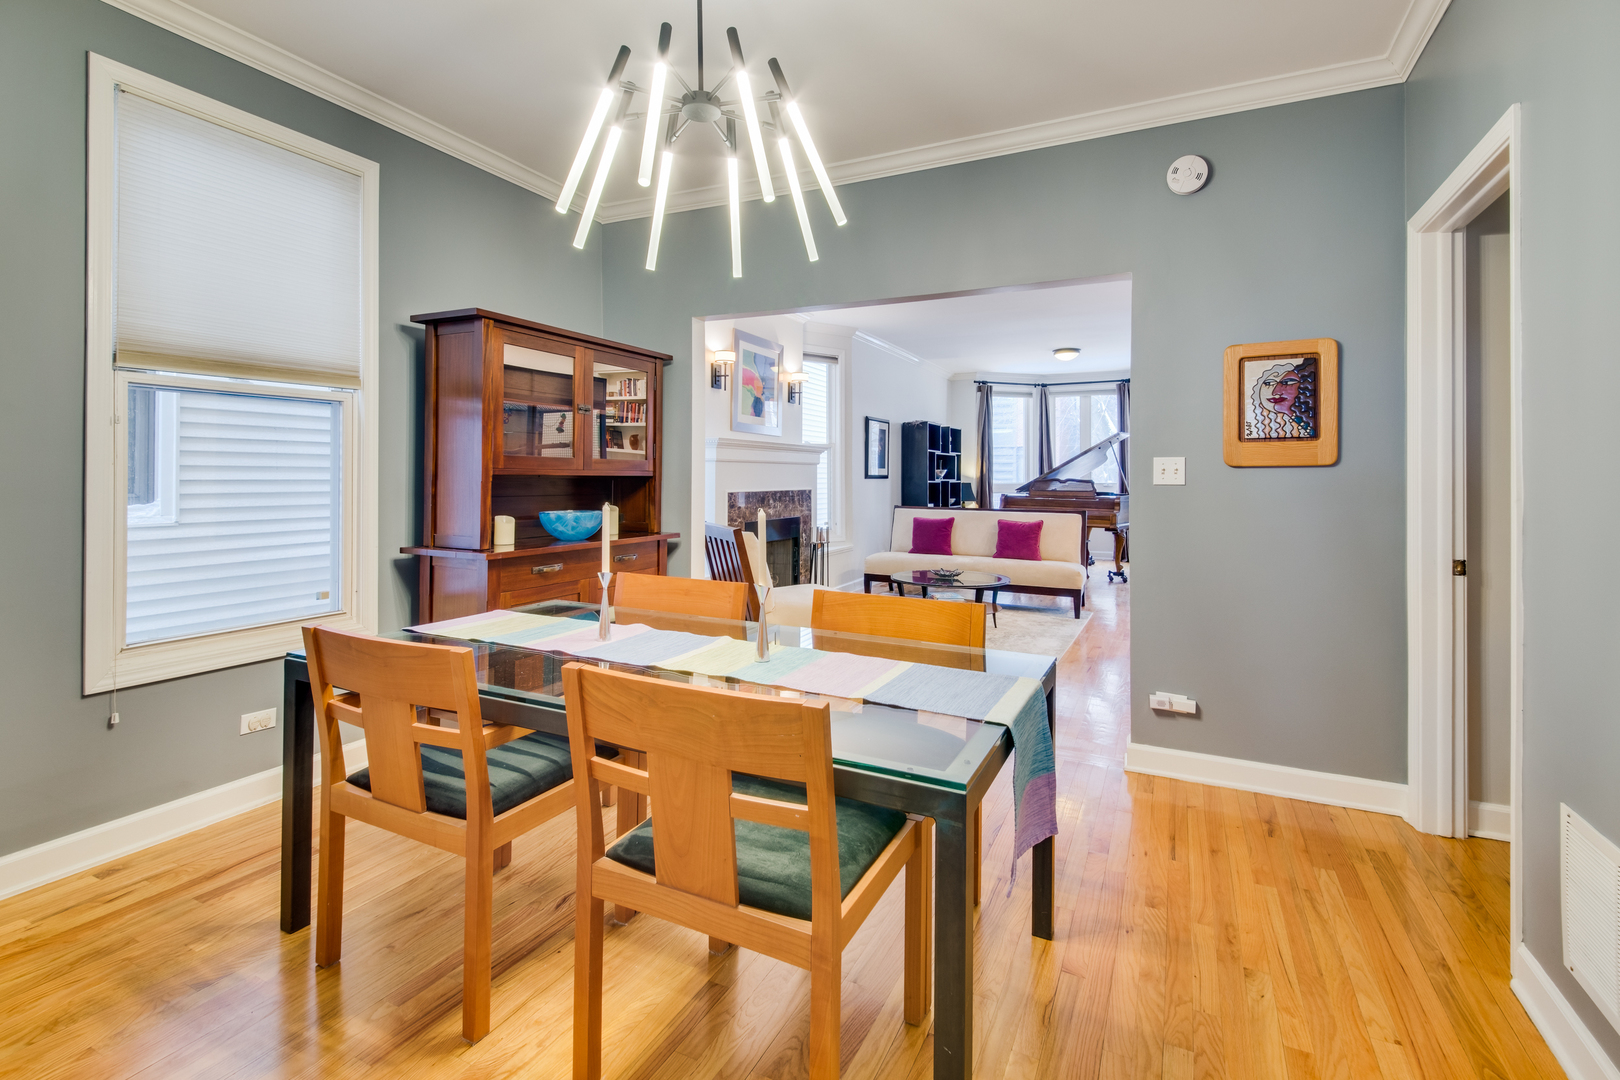
Dining room with hardwood floors, glass-top table, and wide opening to a living room with a fireplace.
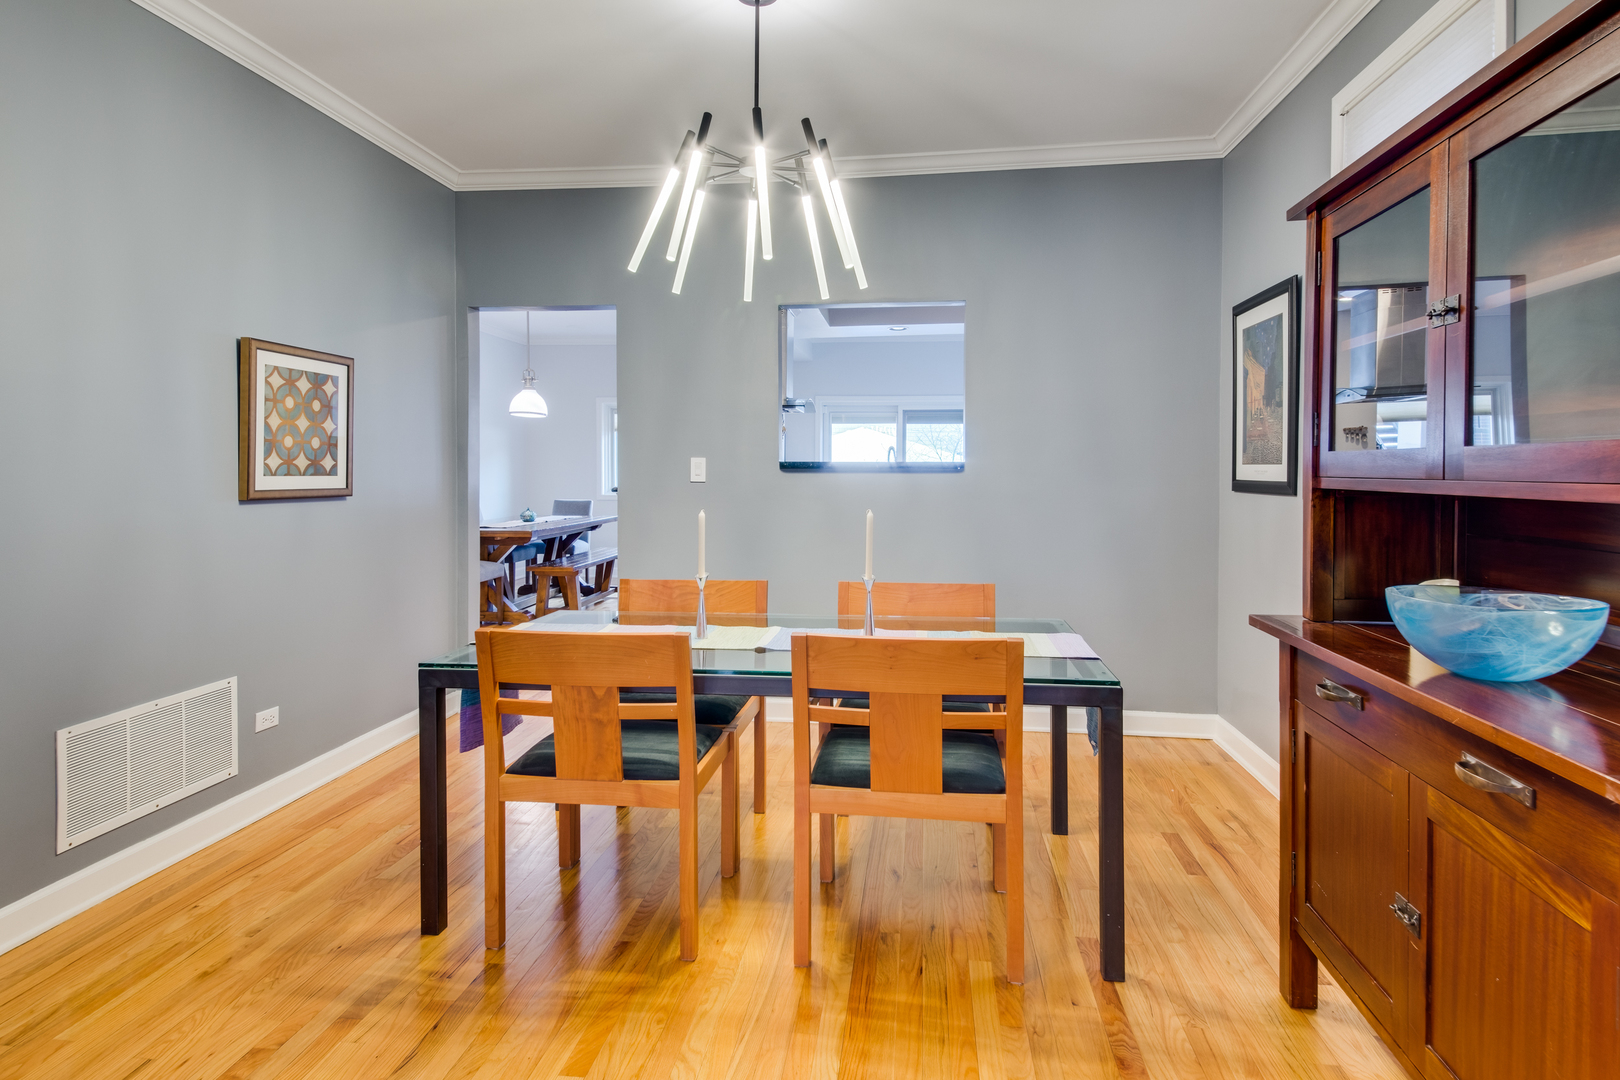
Dining room with a glass-top table, wooden chairs, hardwood floors, and a modern pendant chandelier.
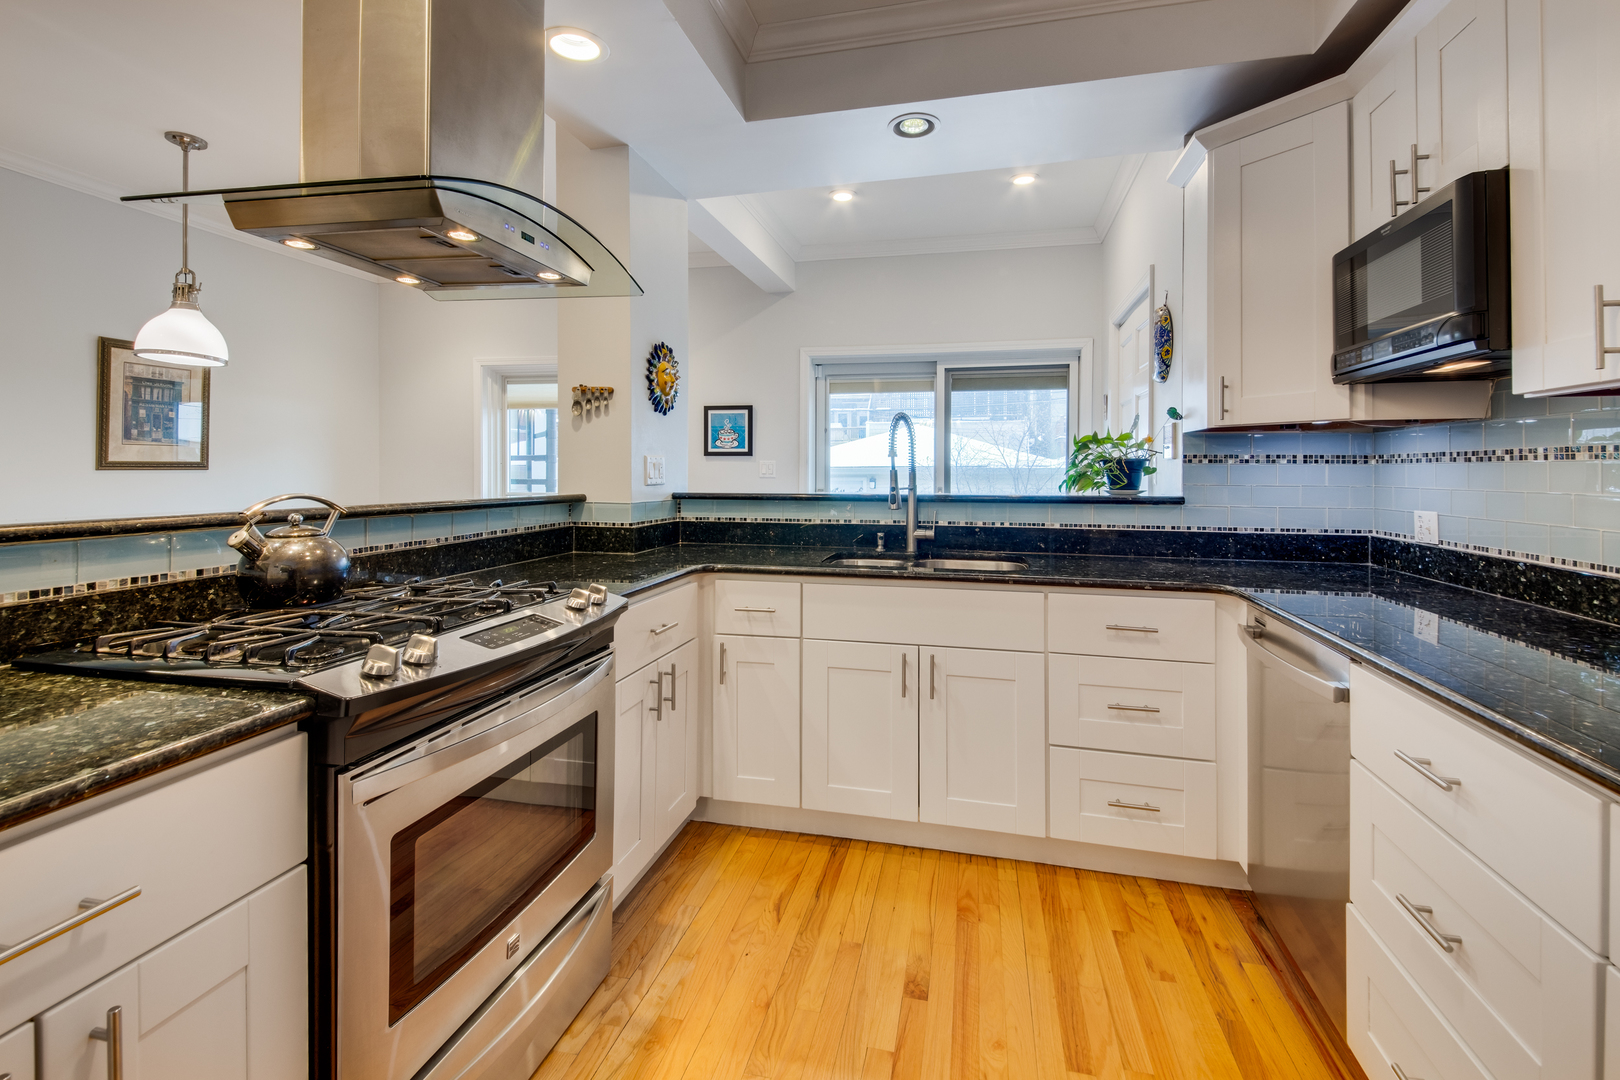
Kitchen with white cabinets, black granite counters, hardwood floors, and a stainless steel range.
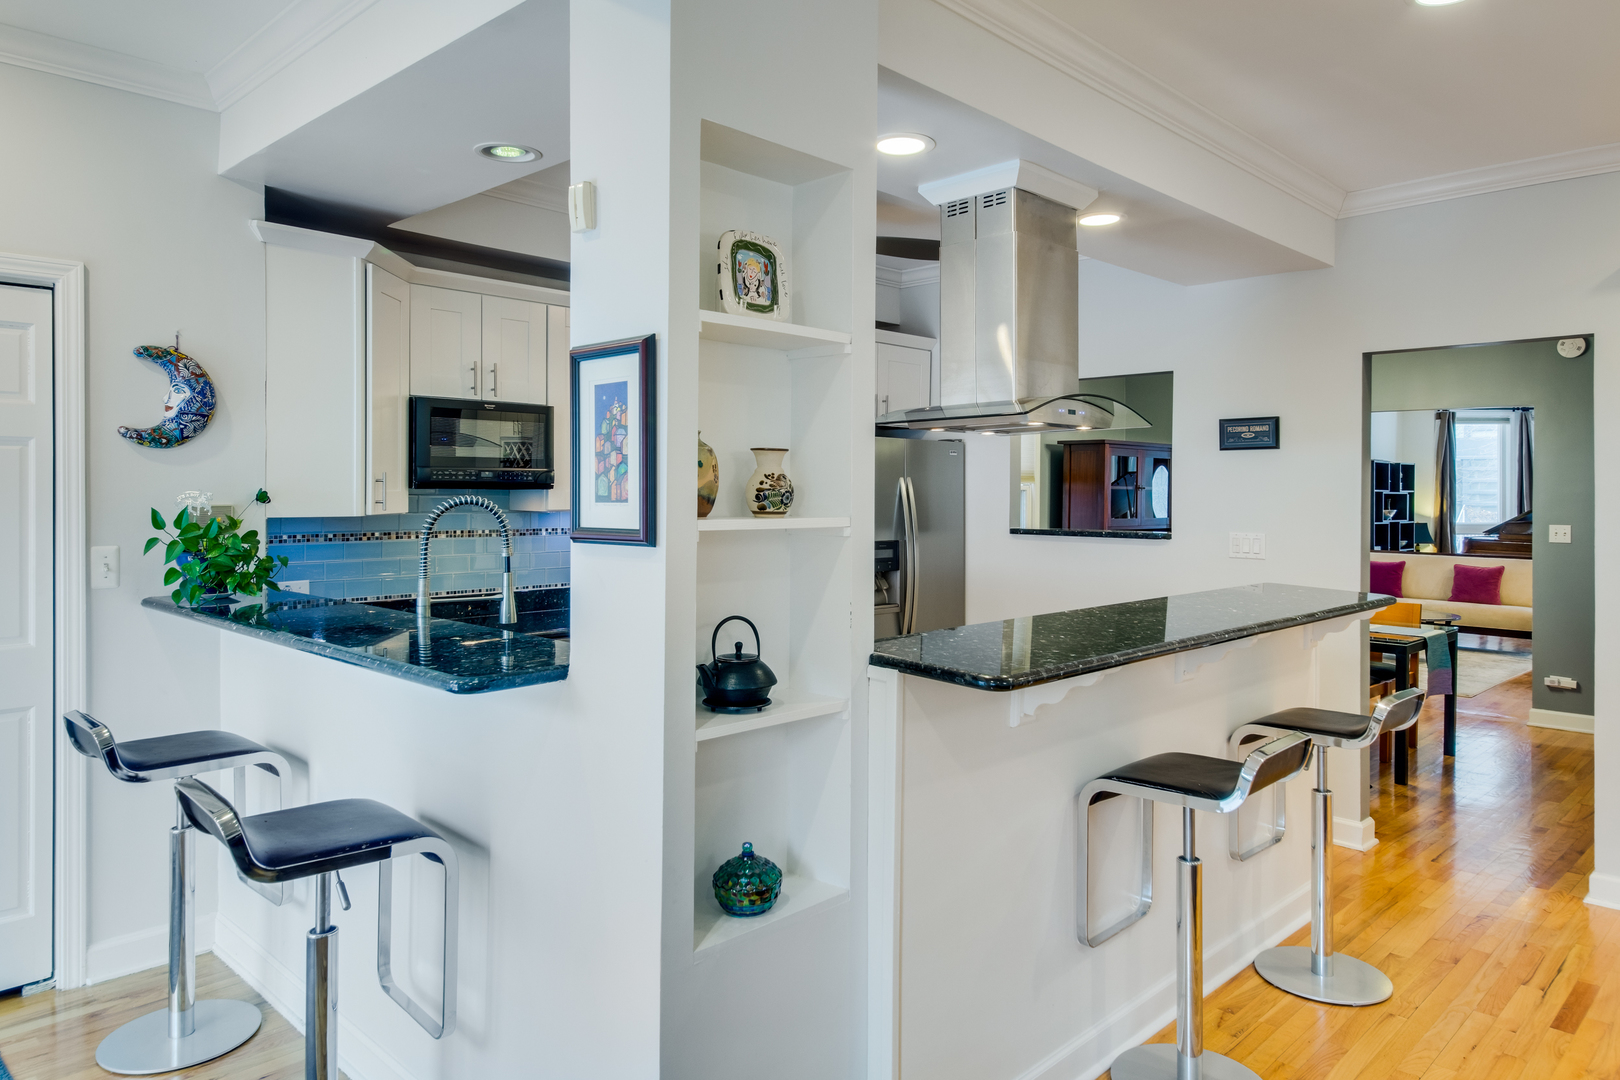
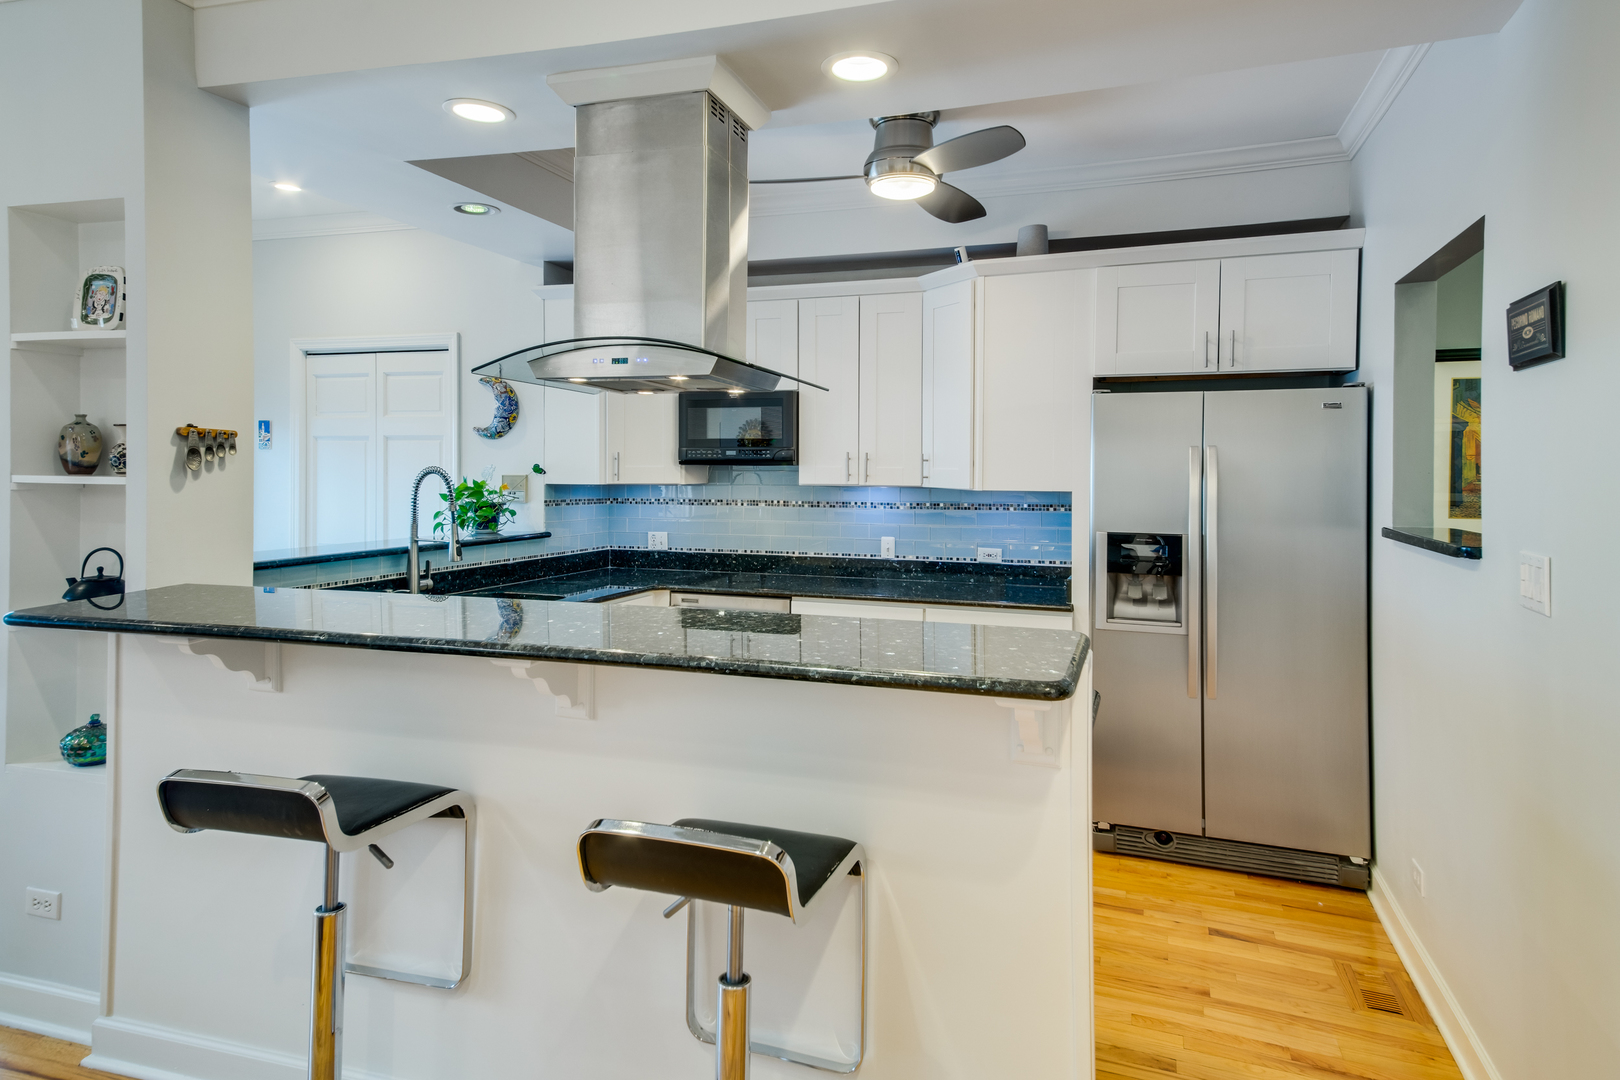
Kitchen with a granite breakfast bar, blue tile backsplash, and stainless steel appliances.
Modern kitchen with white cabinets, blue tile backsplash, and a broad peninsula with two bar stools.
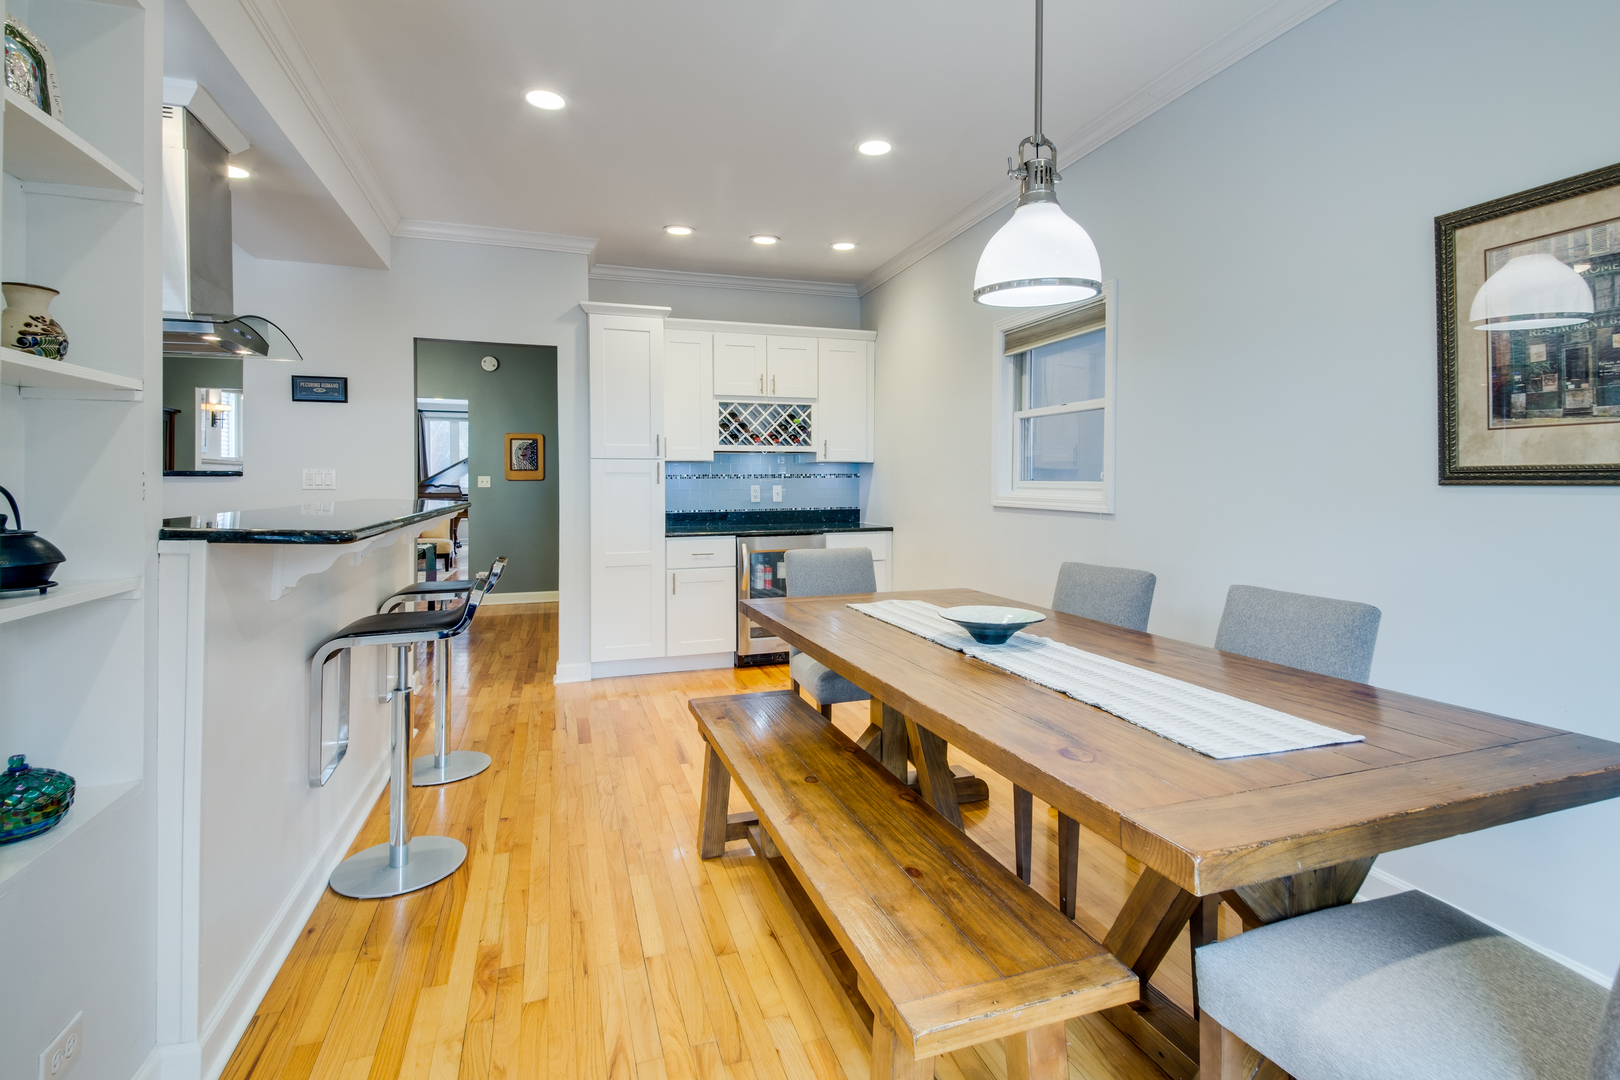
Dining area with a long rustic wooden table and benches beside a white kitchen.
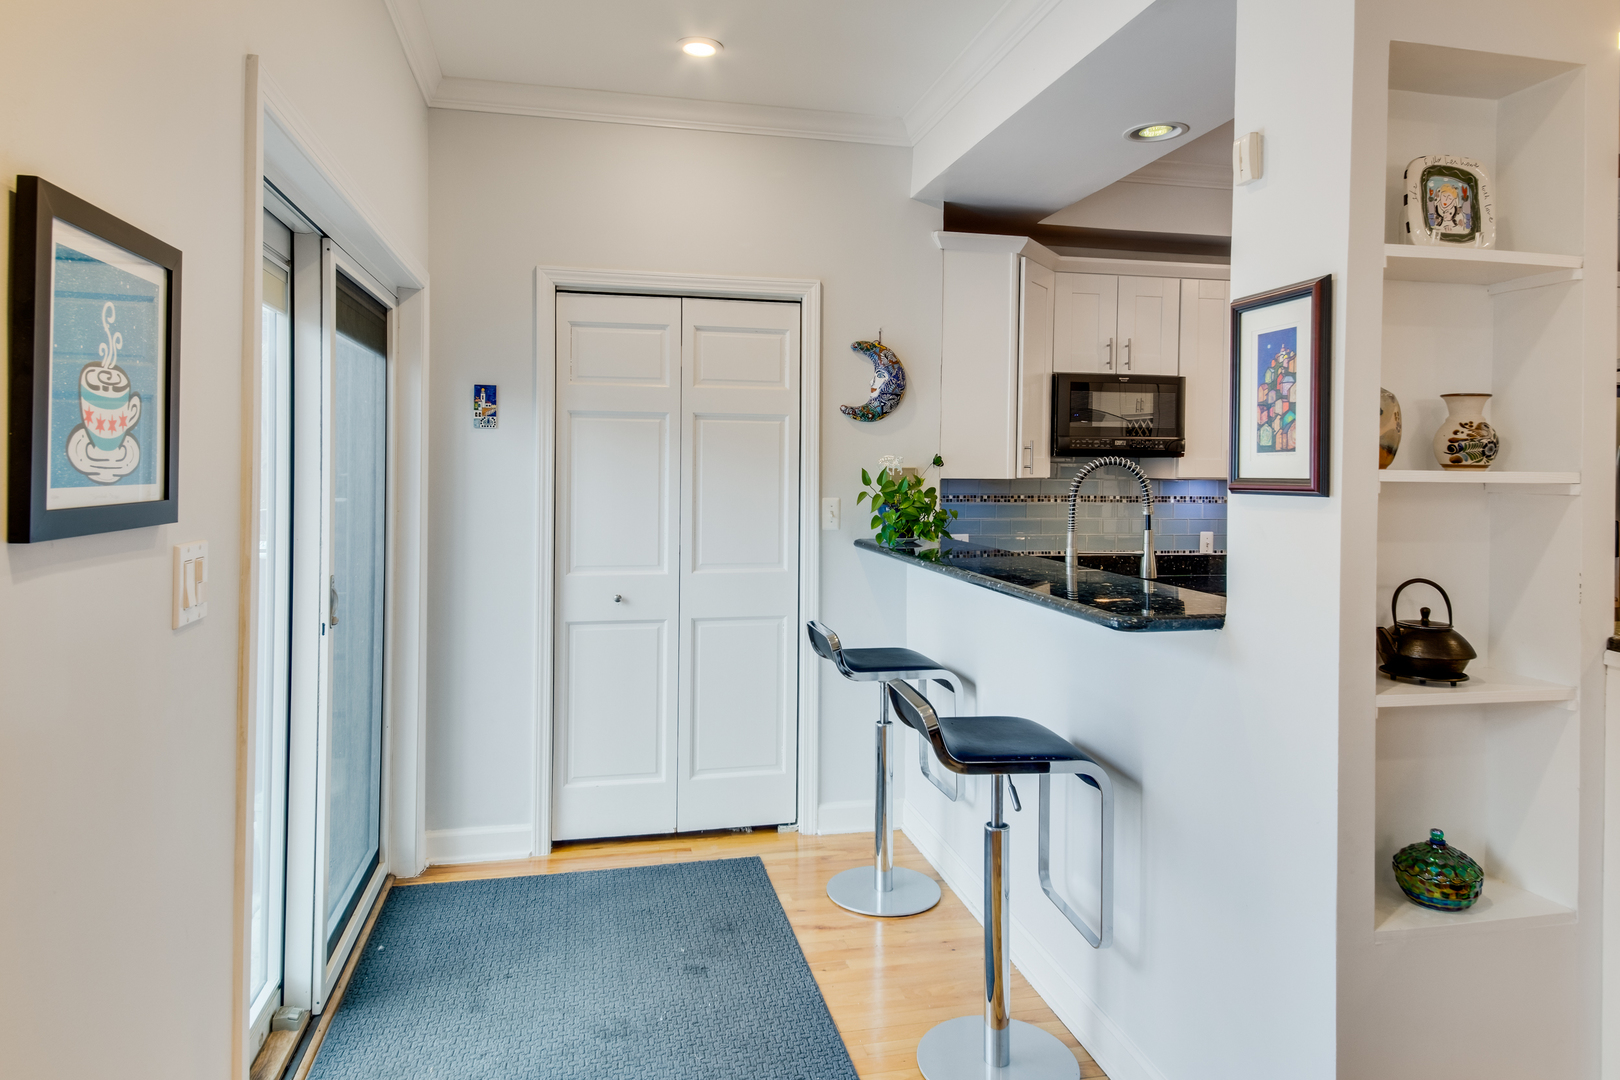
Kitchen with a black stone peninsula, blue tile backsplash, and two bar stools beside a sliding glass door.
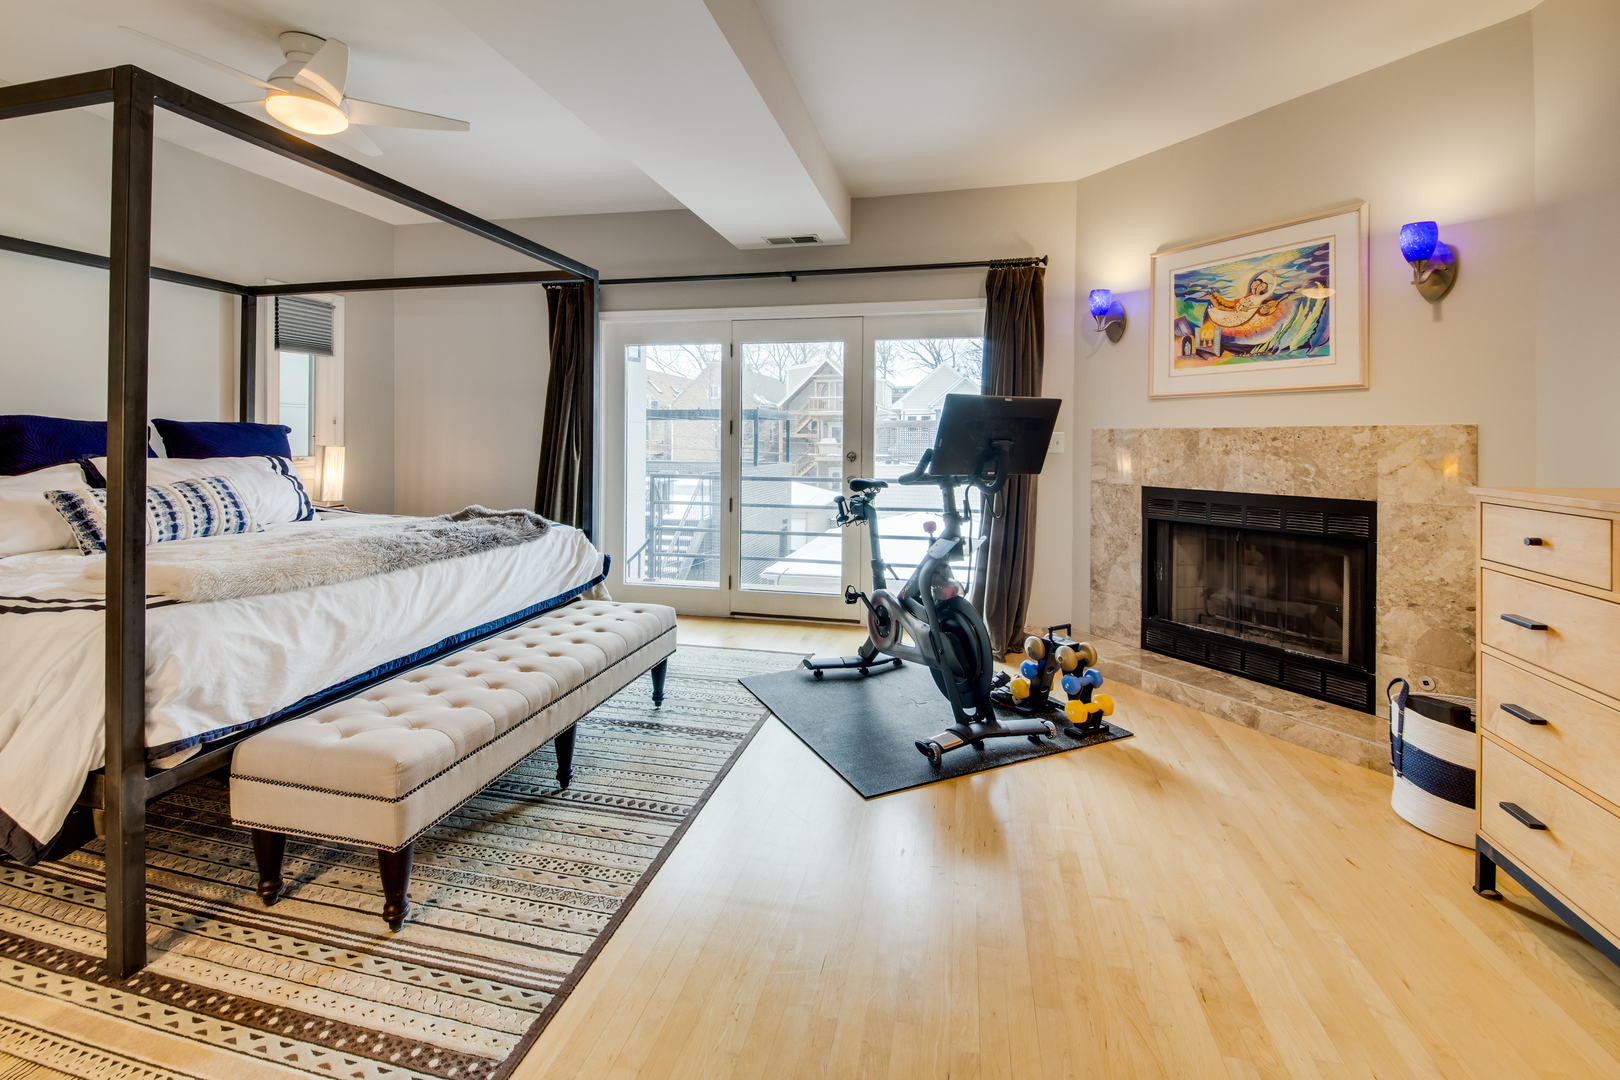
Bedroom with a four-poster bed, exercise equipment, stone fireplace, and French doors to a balcony.
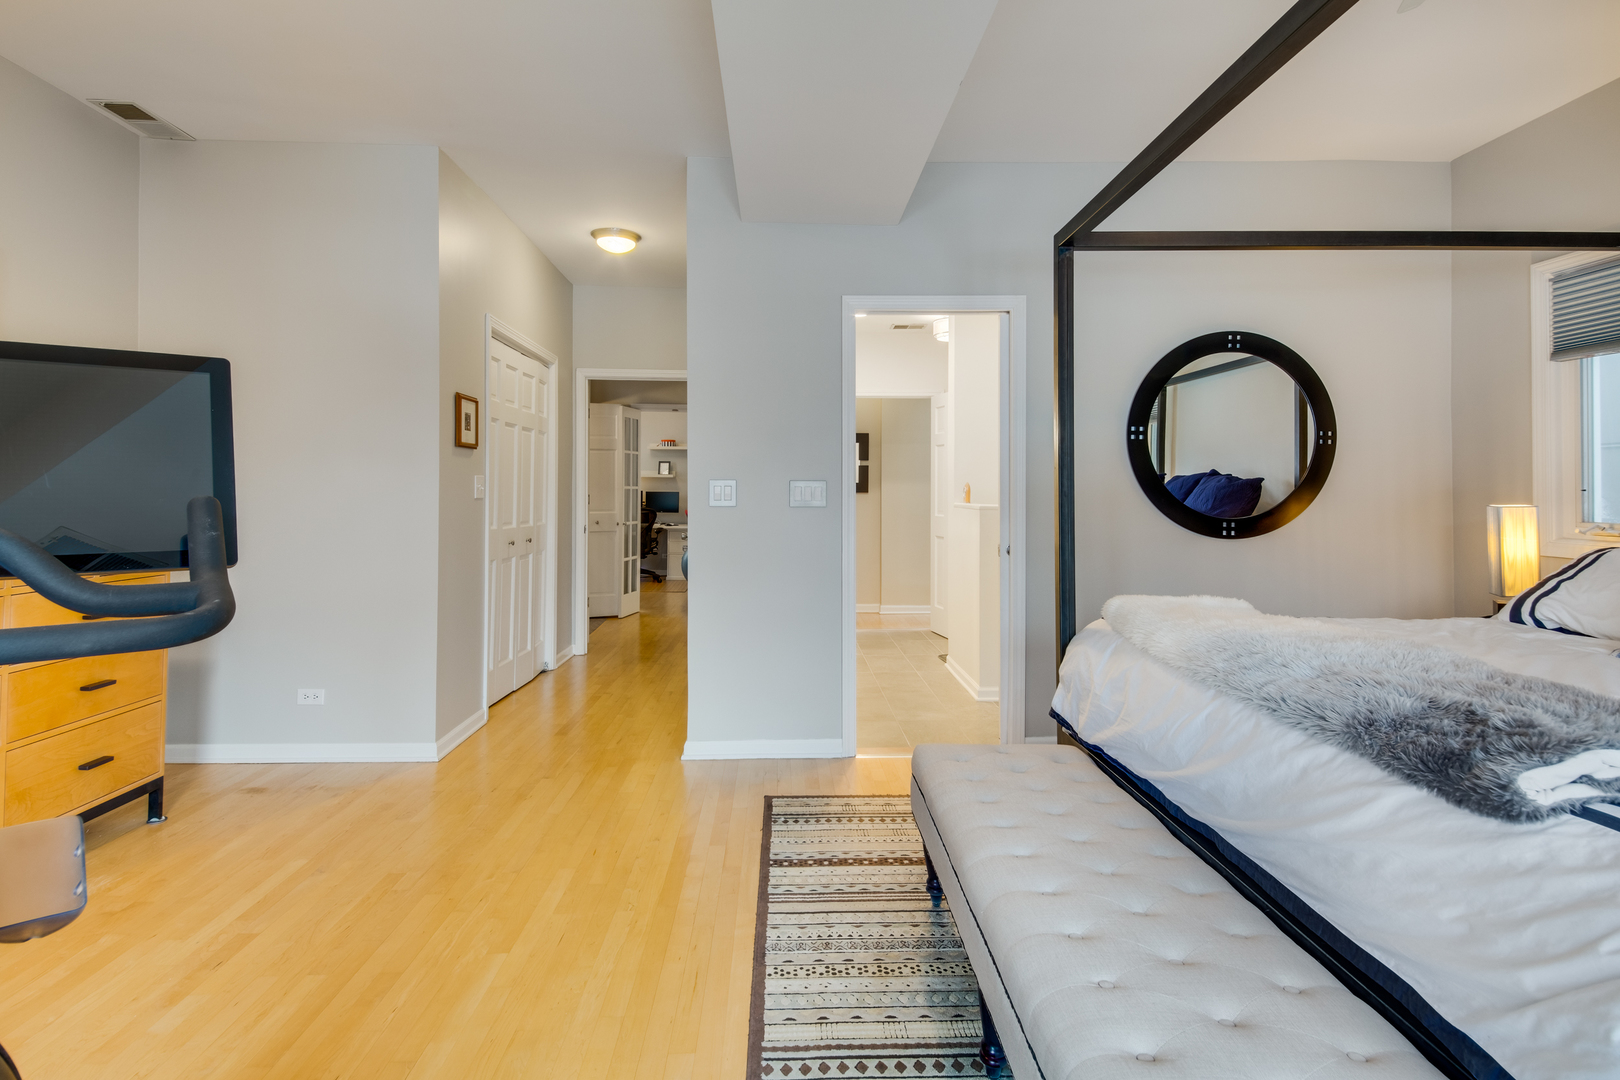
Furnished bedroom with a dark four-poster bed, round wall mirror, and hardwood floors.
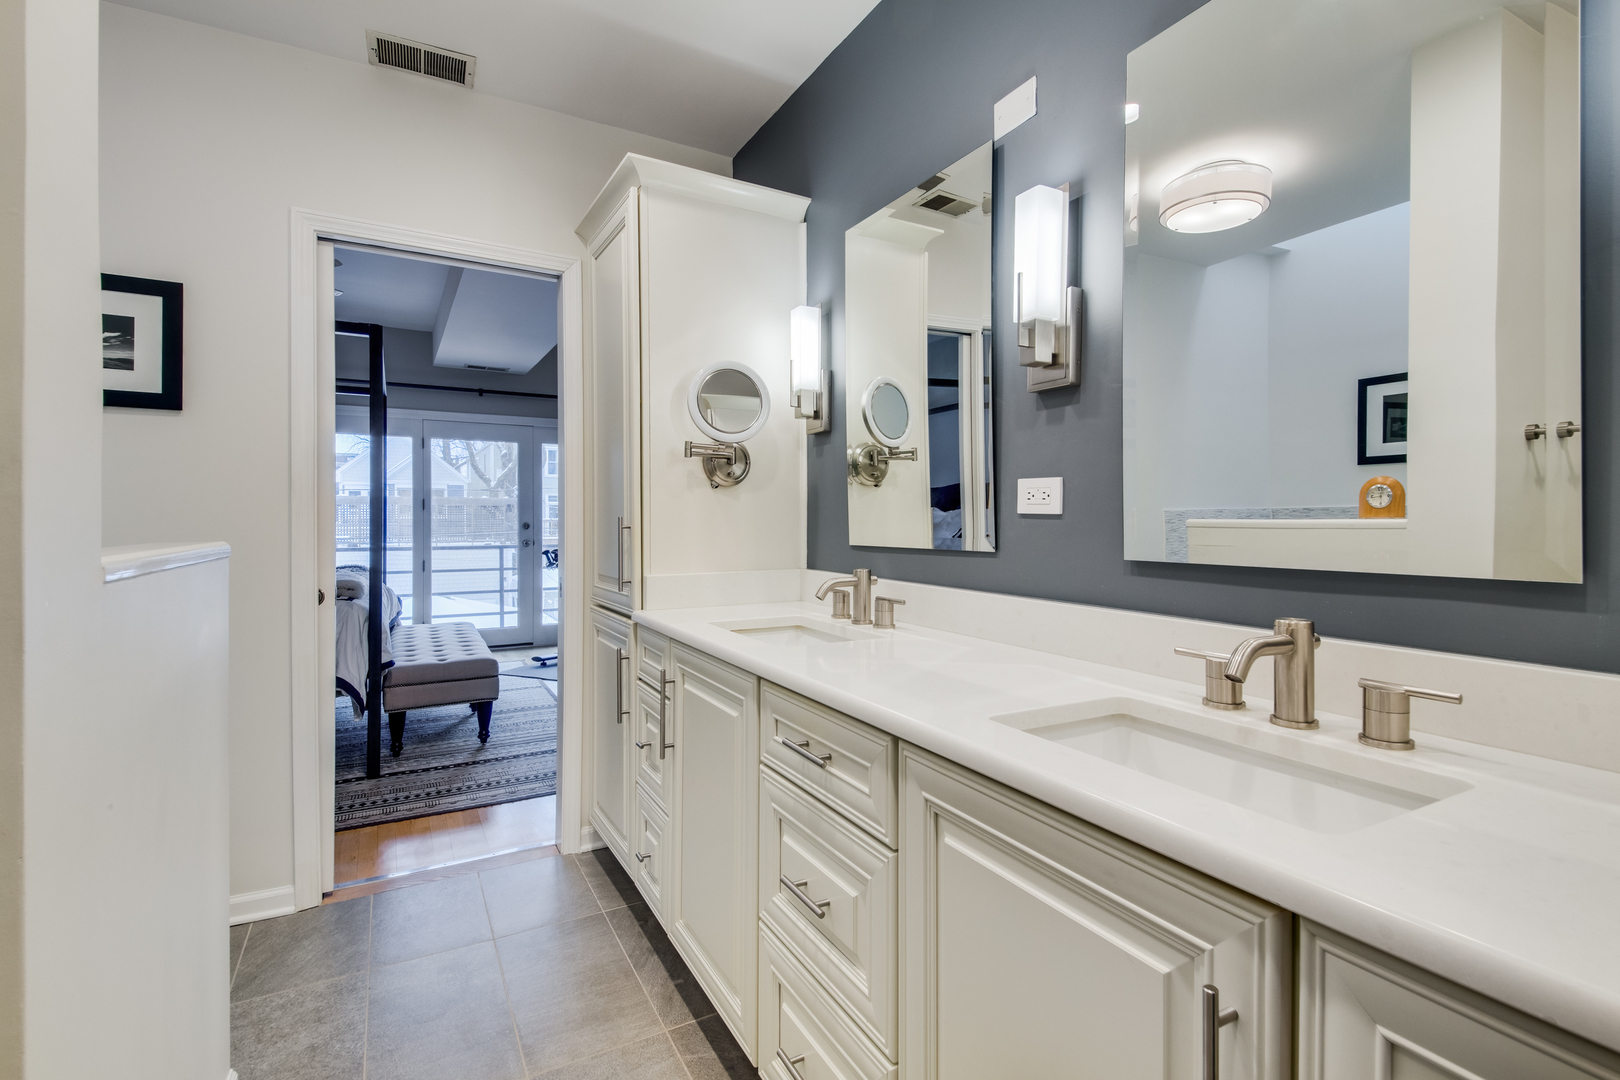
Bathroom with a long white double vanity, large mirrors, and a dark gray accent wall.
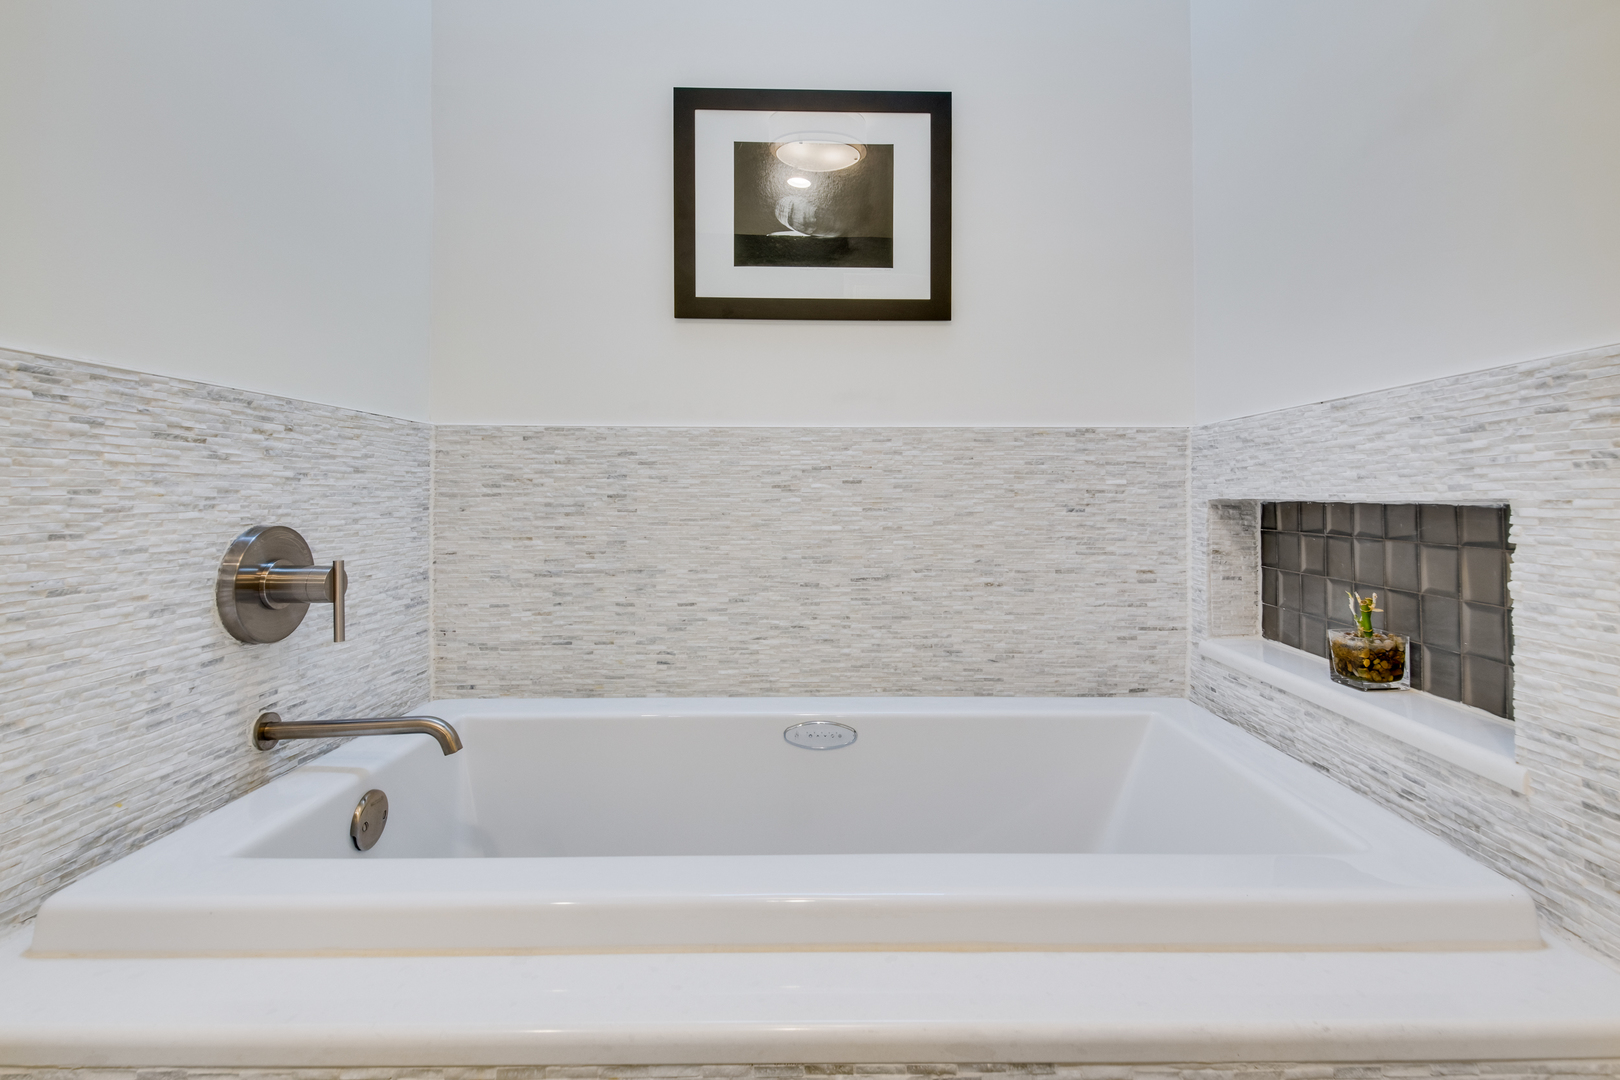
White soaking tub with pale mosaic tile, brushed metal fixtures, and a glass-block niche.
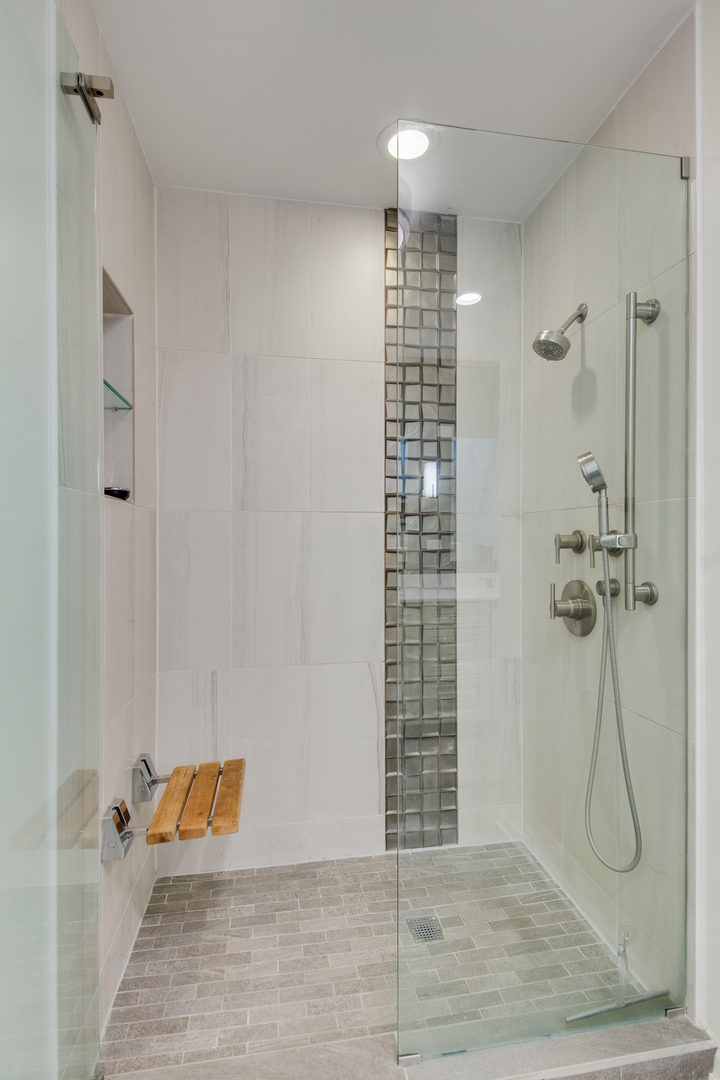
Walk-in shower with a glass-block accent, wooden bench, and rainfall and handheld showerheads.
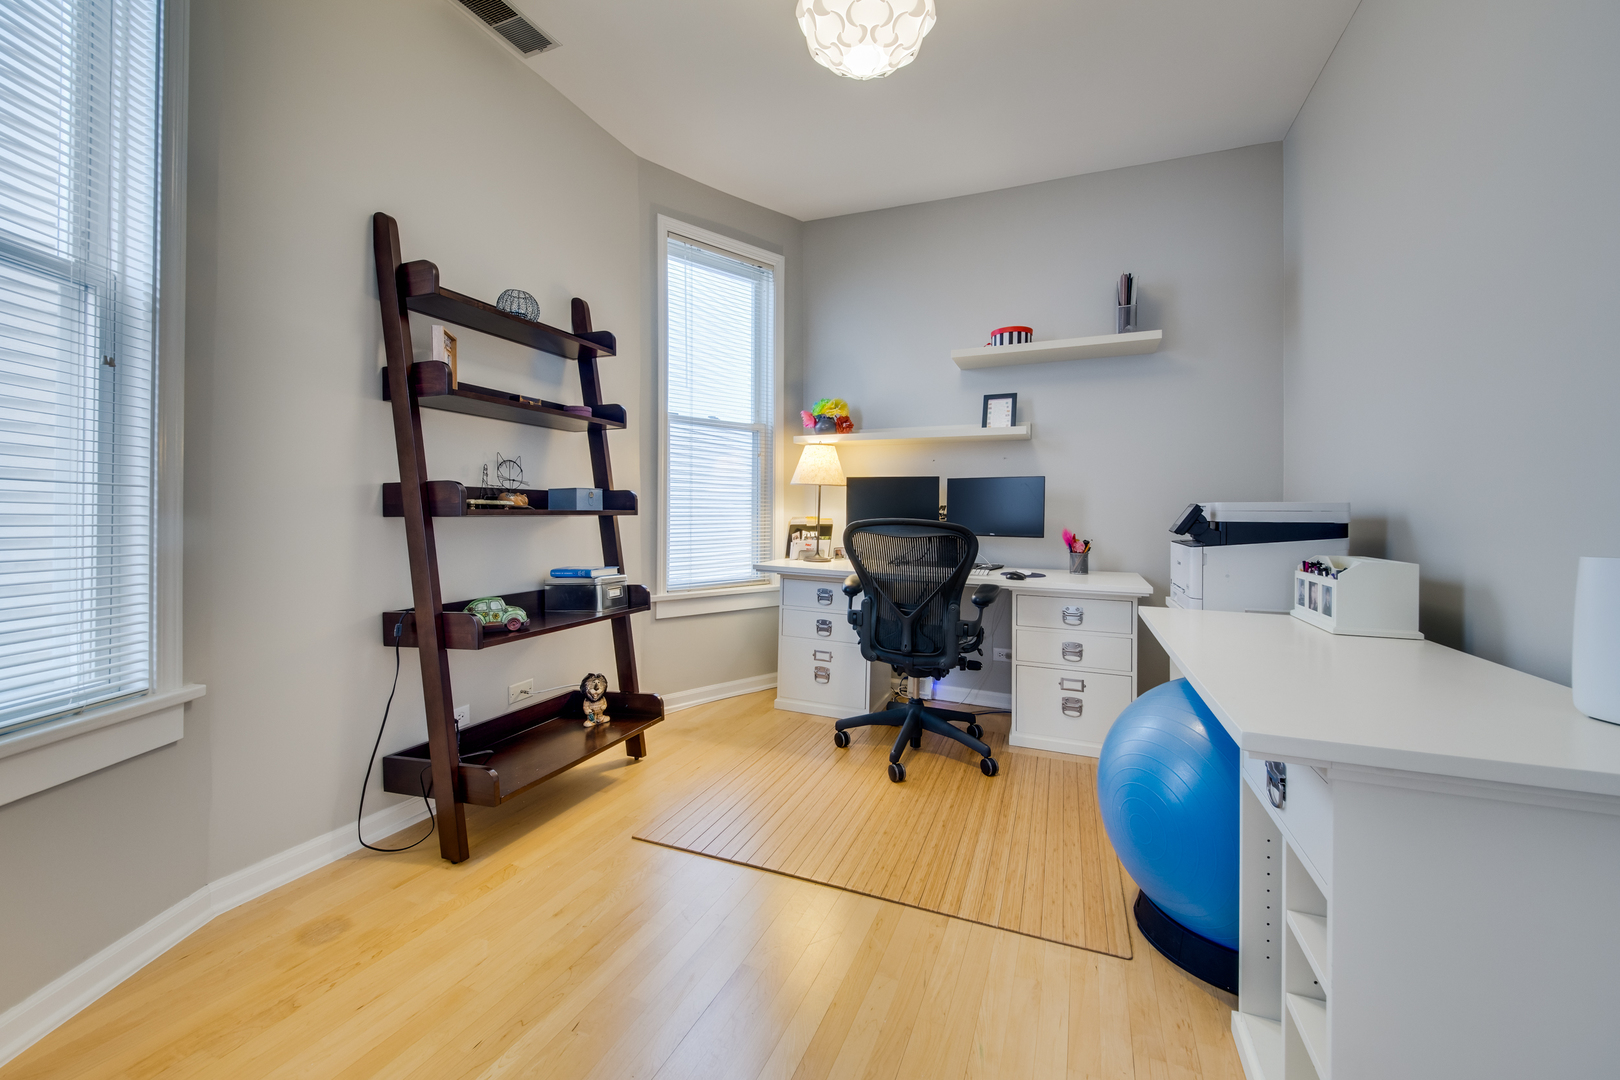
Home office with dual monitors, white desks, dark wood shelving, and light hardwood floors.
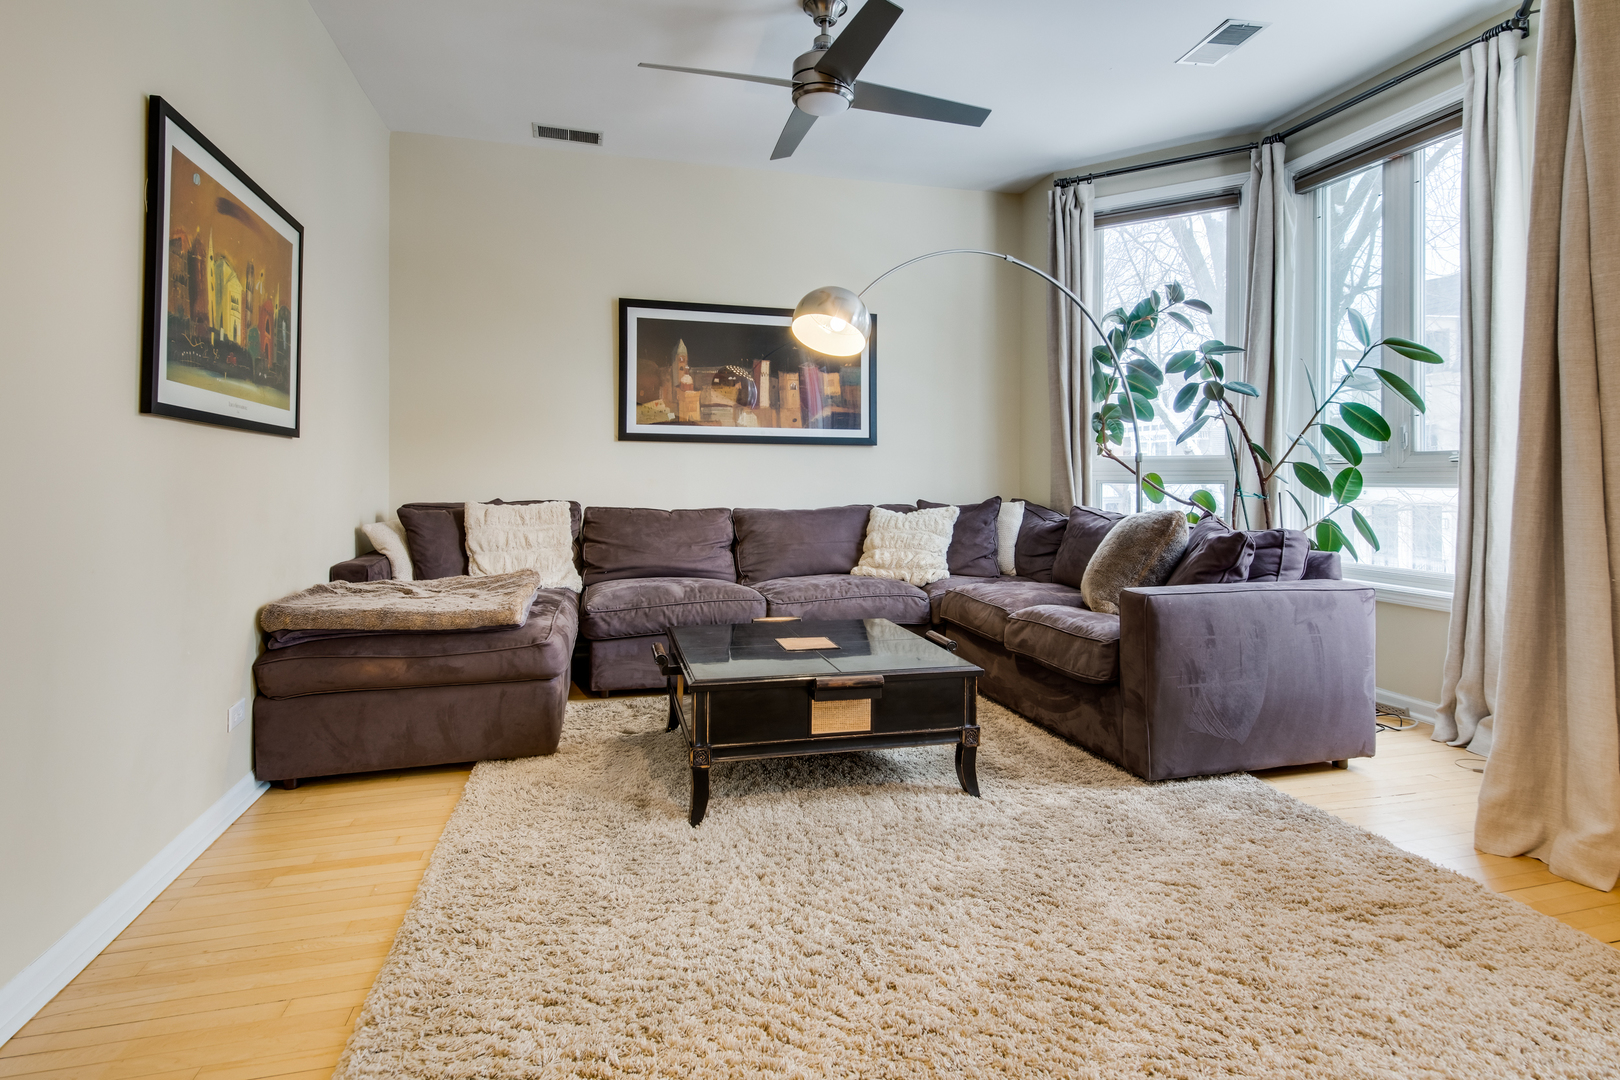
Living room with a brown sectional, cream shag rug, tall curtained windows, and leafy indoor plant.
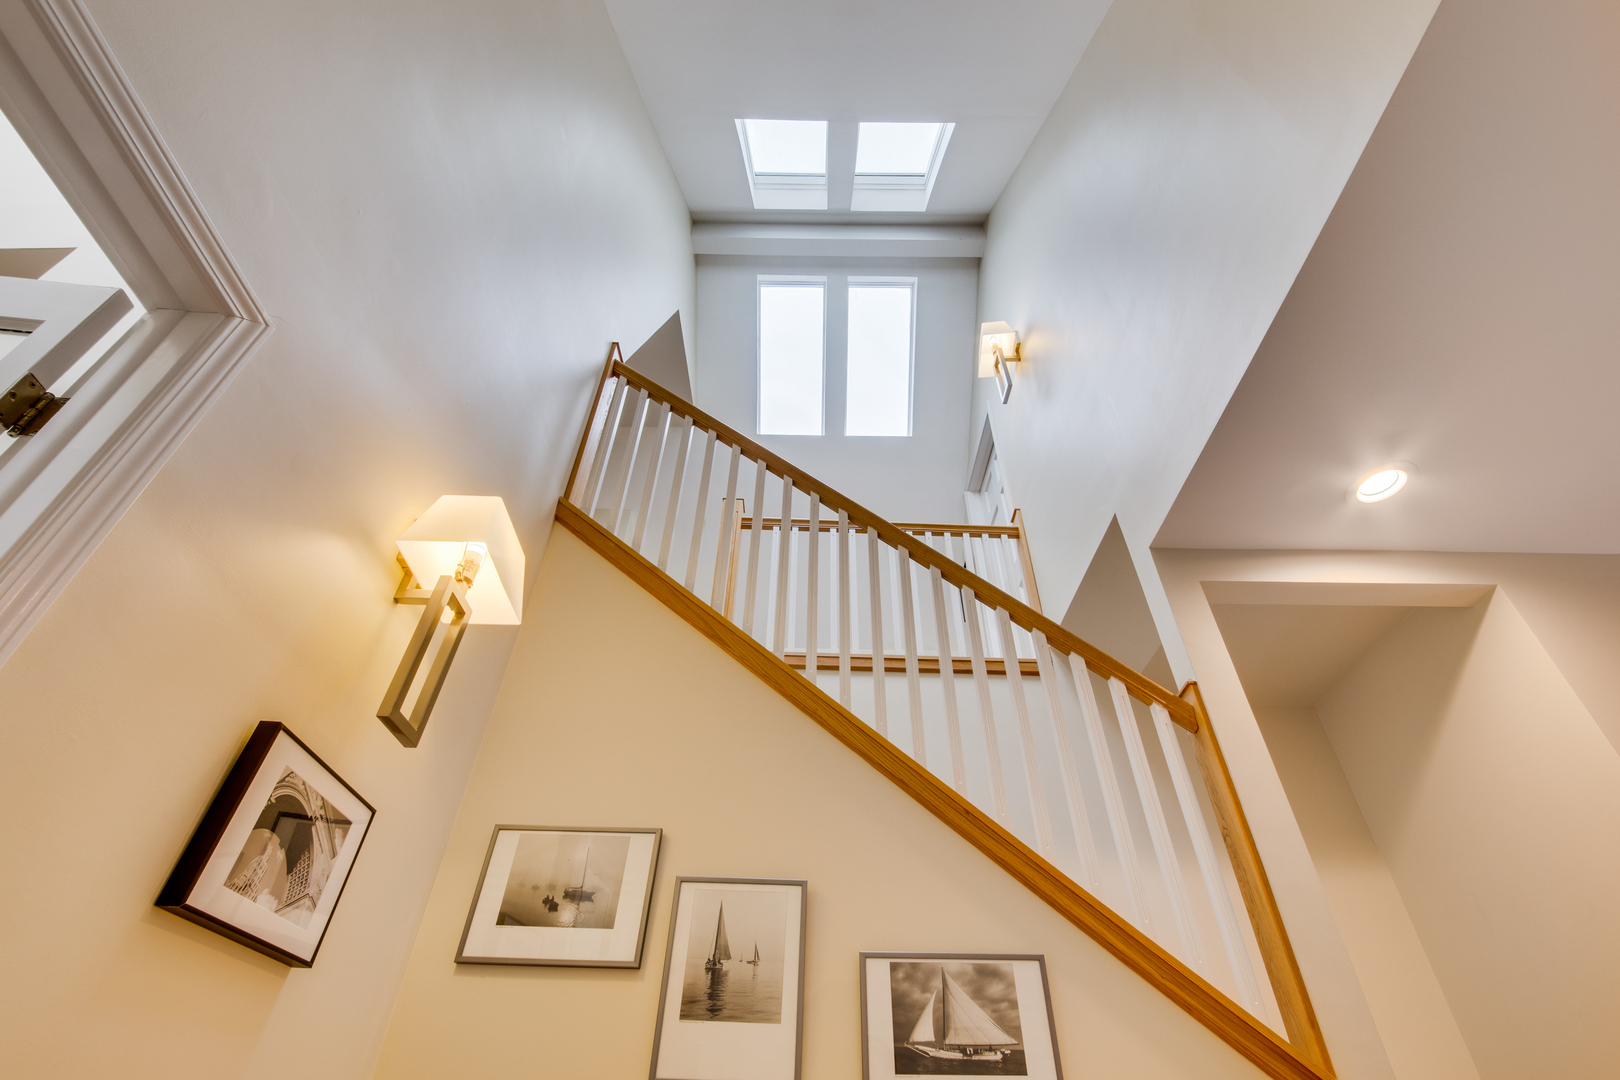
Tall staircase with white balusters, a wood handrail, skylights, and framed sailboat prints.
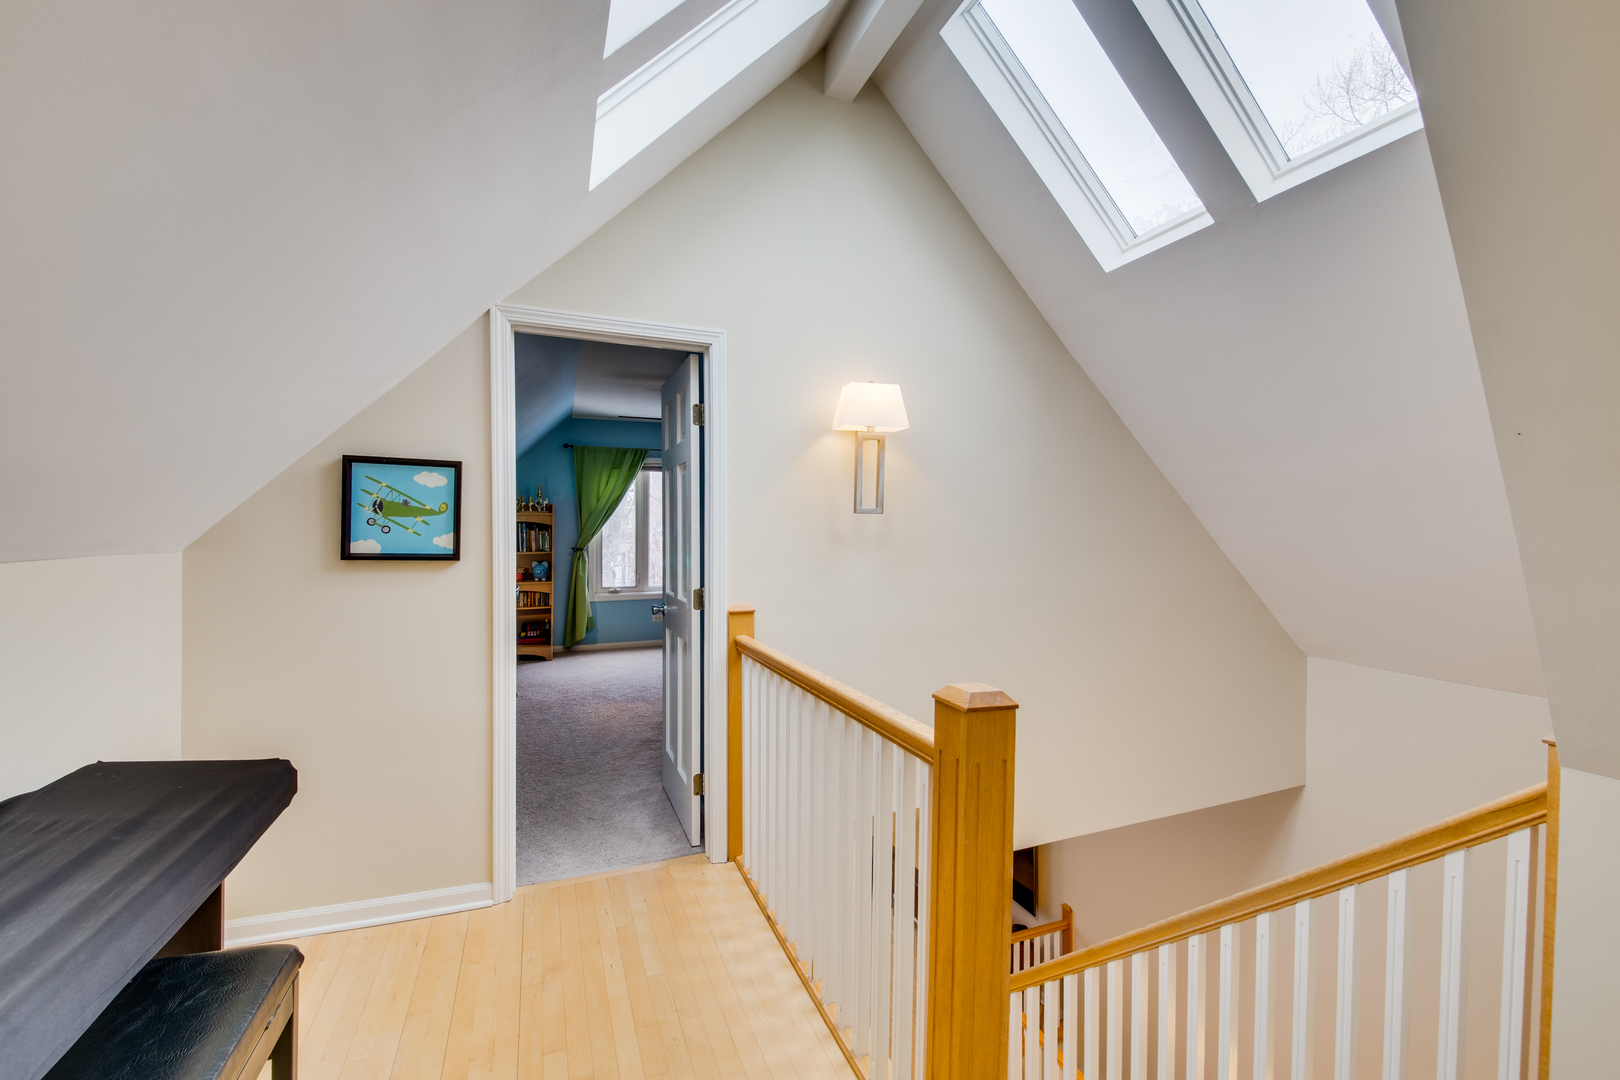
Upper-level hallway with a vaulted ceiling, skylights, and wooden stair railing.
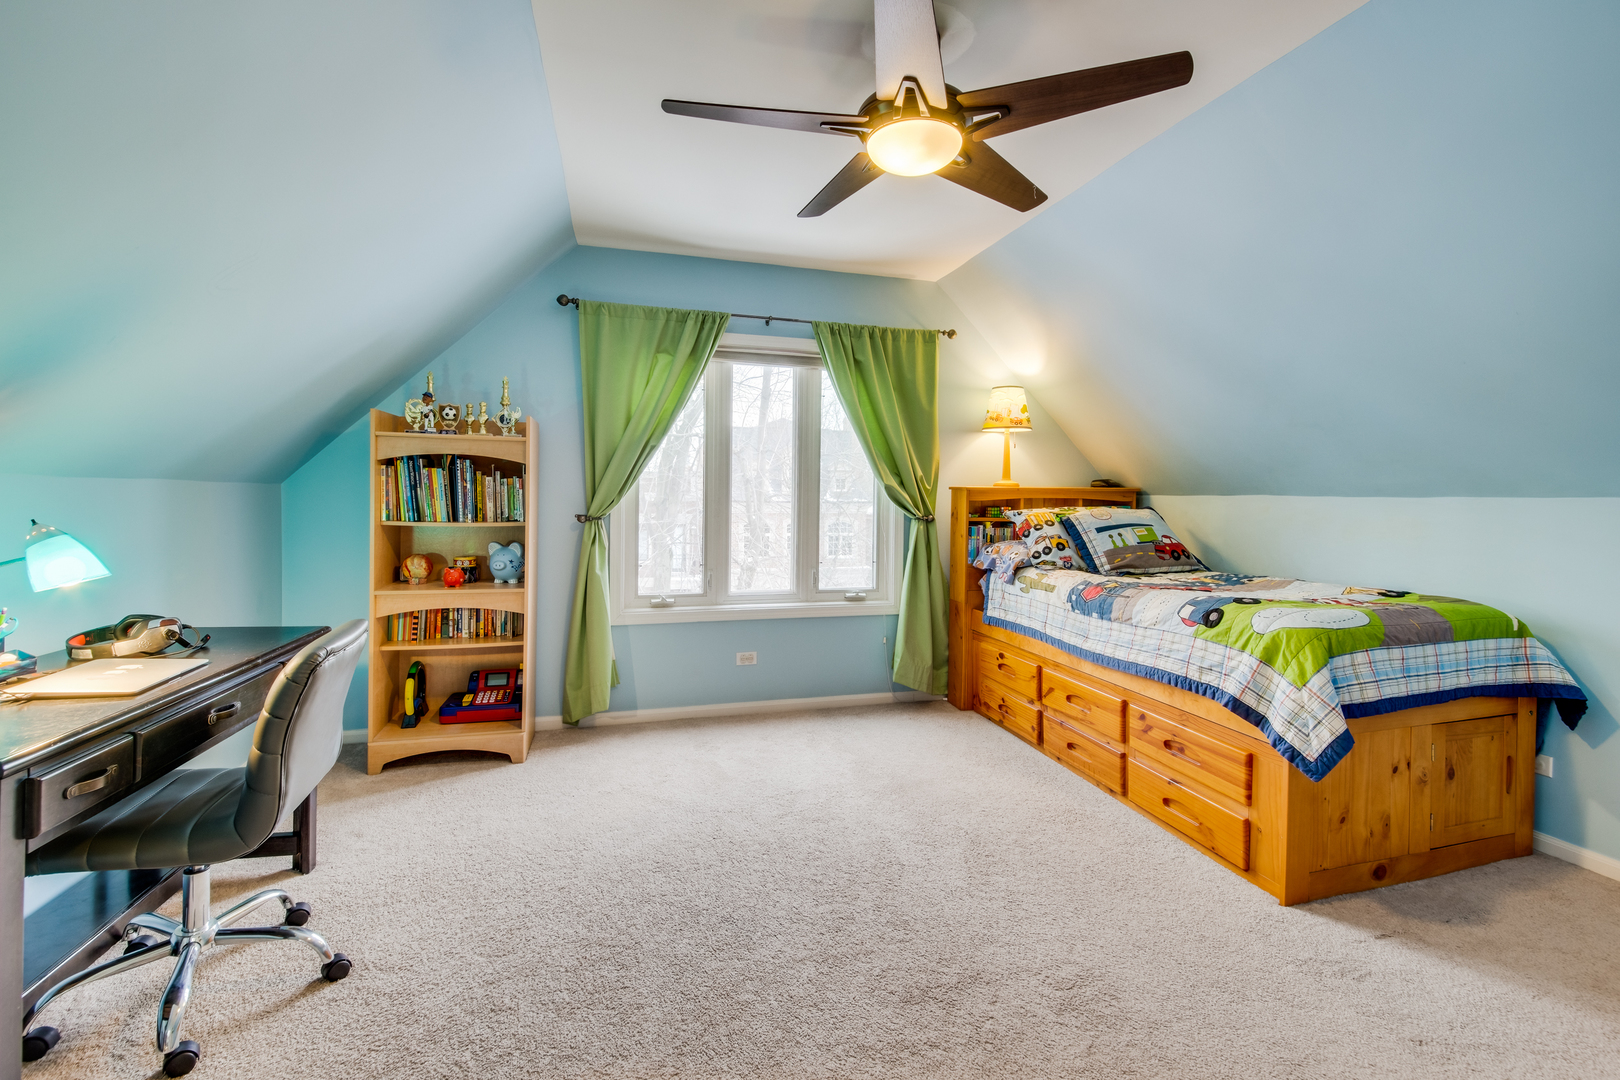
Bedroom with a wooden storage bed, desk, and bookcase beneath a sloped blue ceiling.
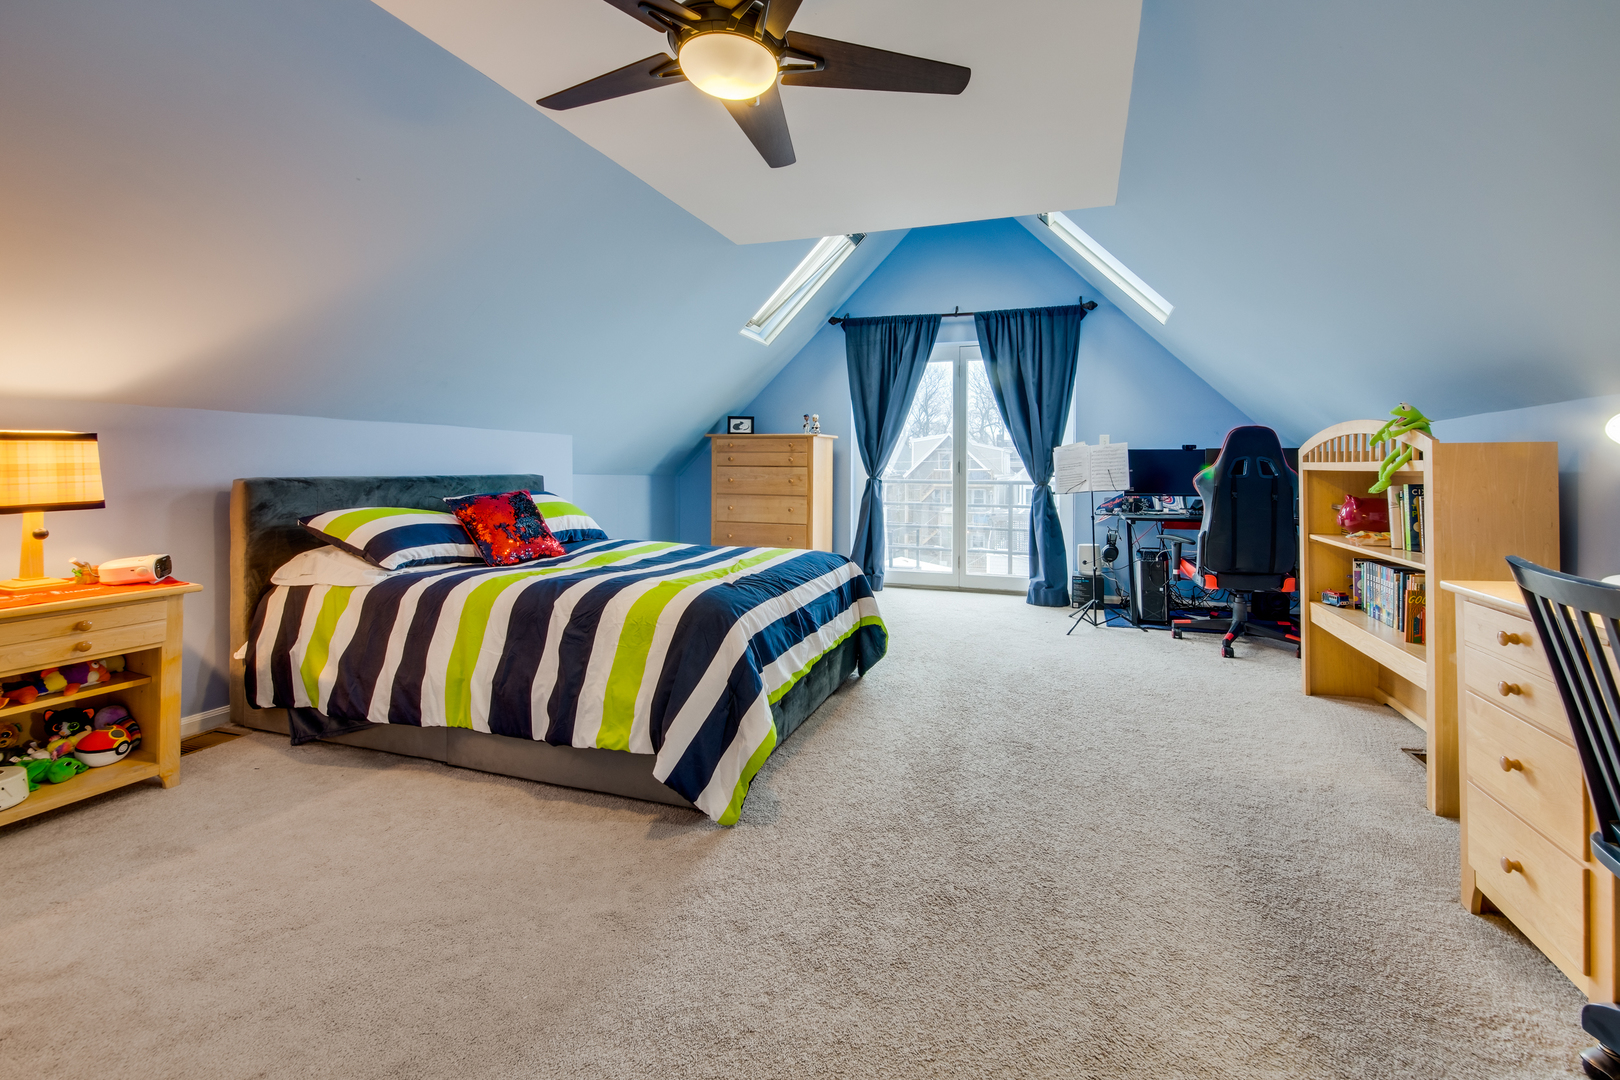
Attic bedroom with striped bedding, skylights, and a gaming desk by the window.
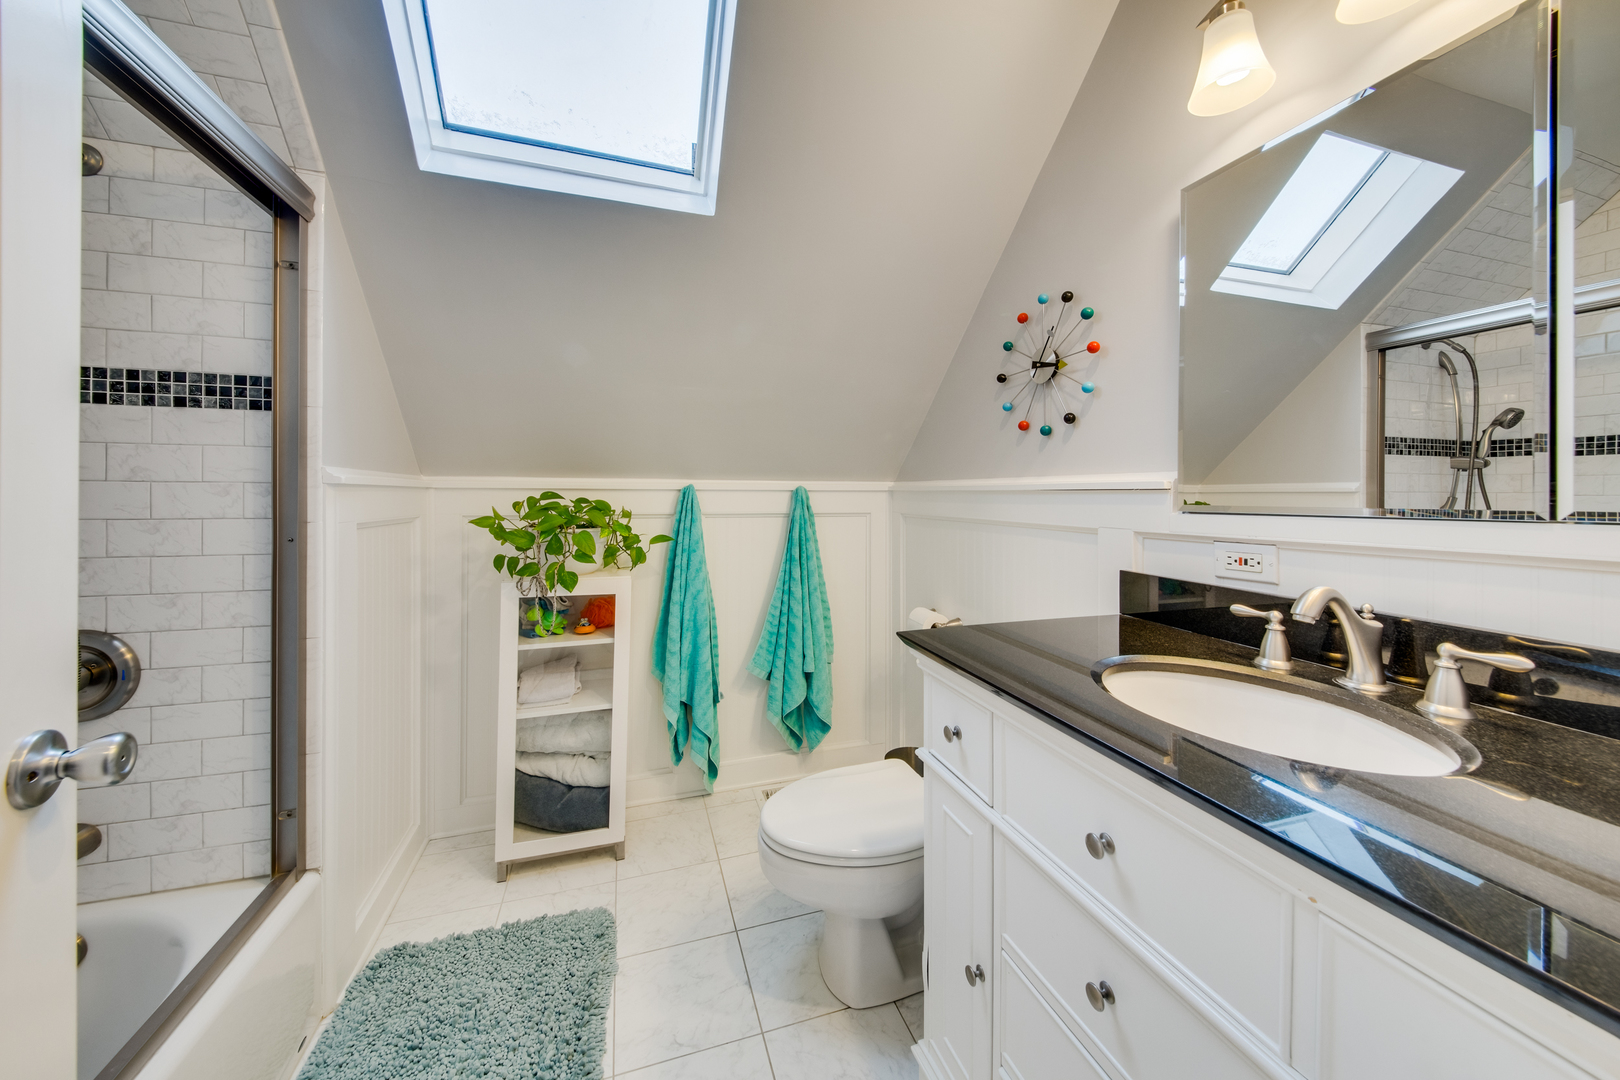
Attic bathroom with skylight, tiled shower, and dark stone vanity.
Living room with a tan sectional sofa, blue rug, and wall-mounted television.
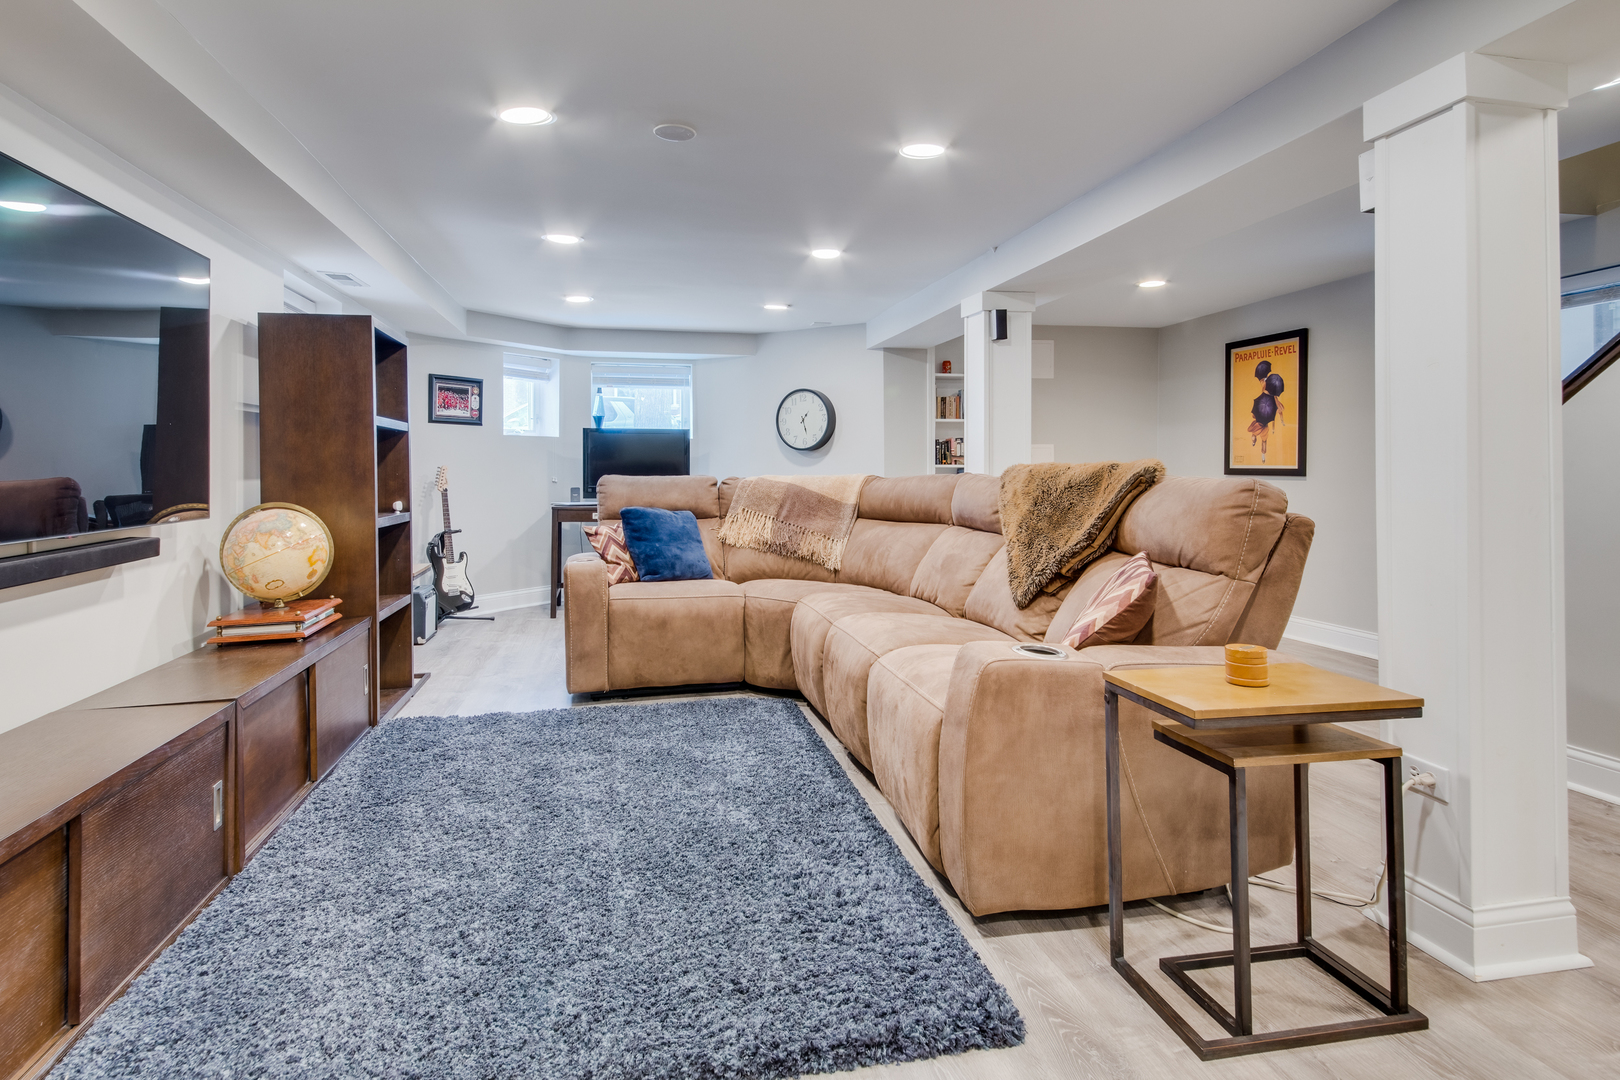
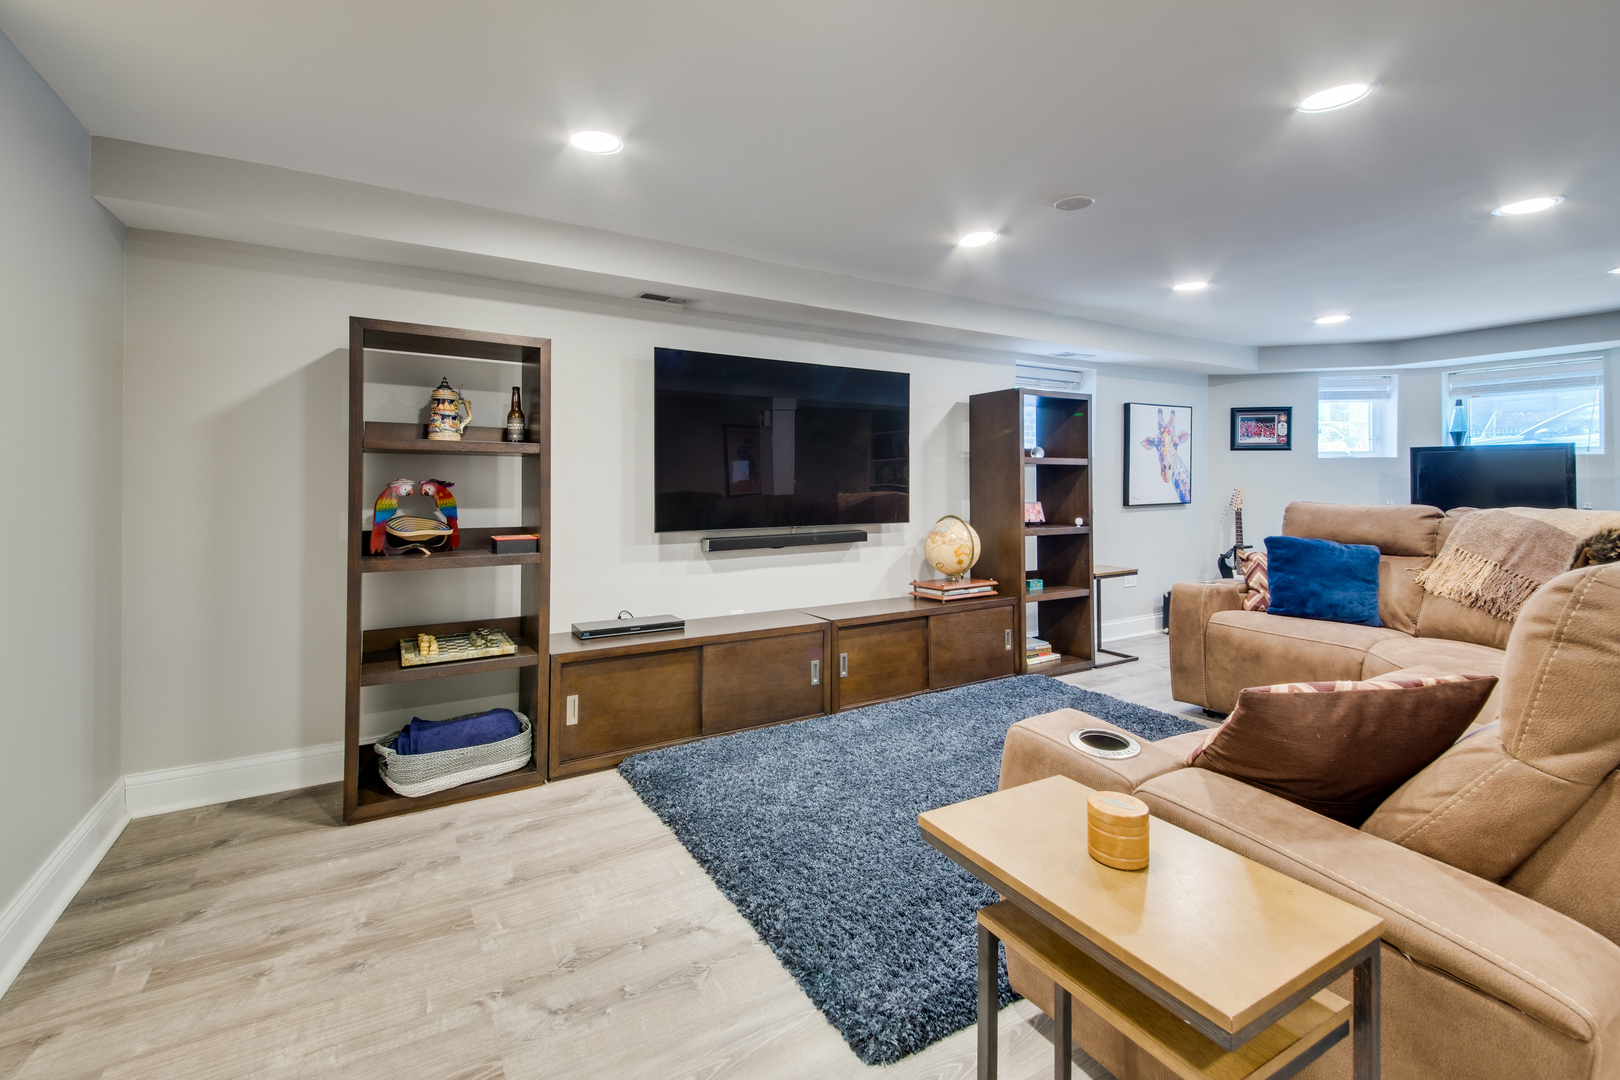
Living room with a tan reclining sectional, wall-mounted television, dark wood shelving, and blue rug.
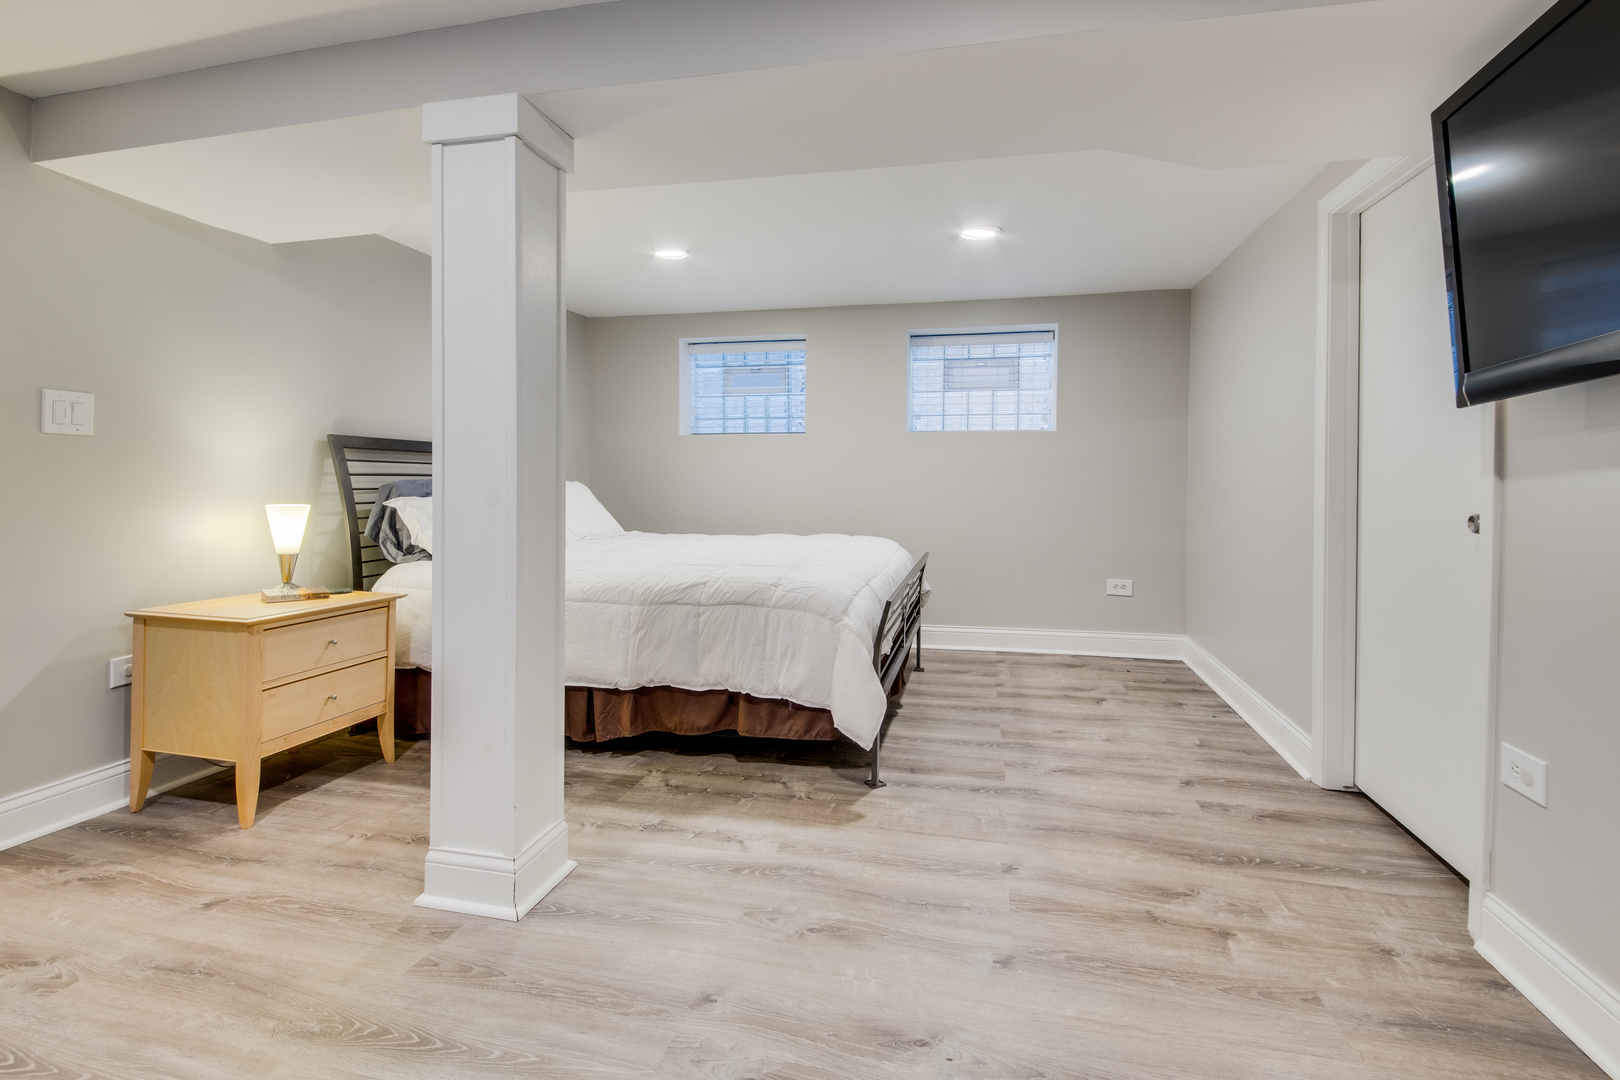
Furnished bedroom with a bed beside a white support column and two high windows.
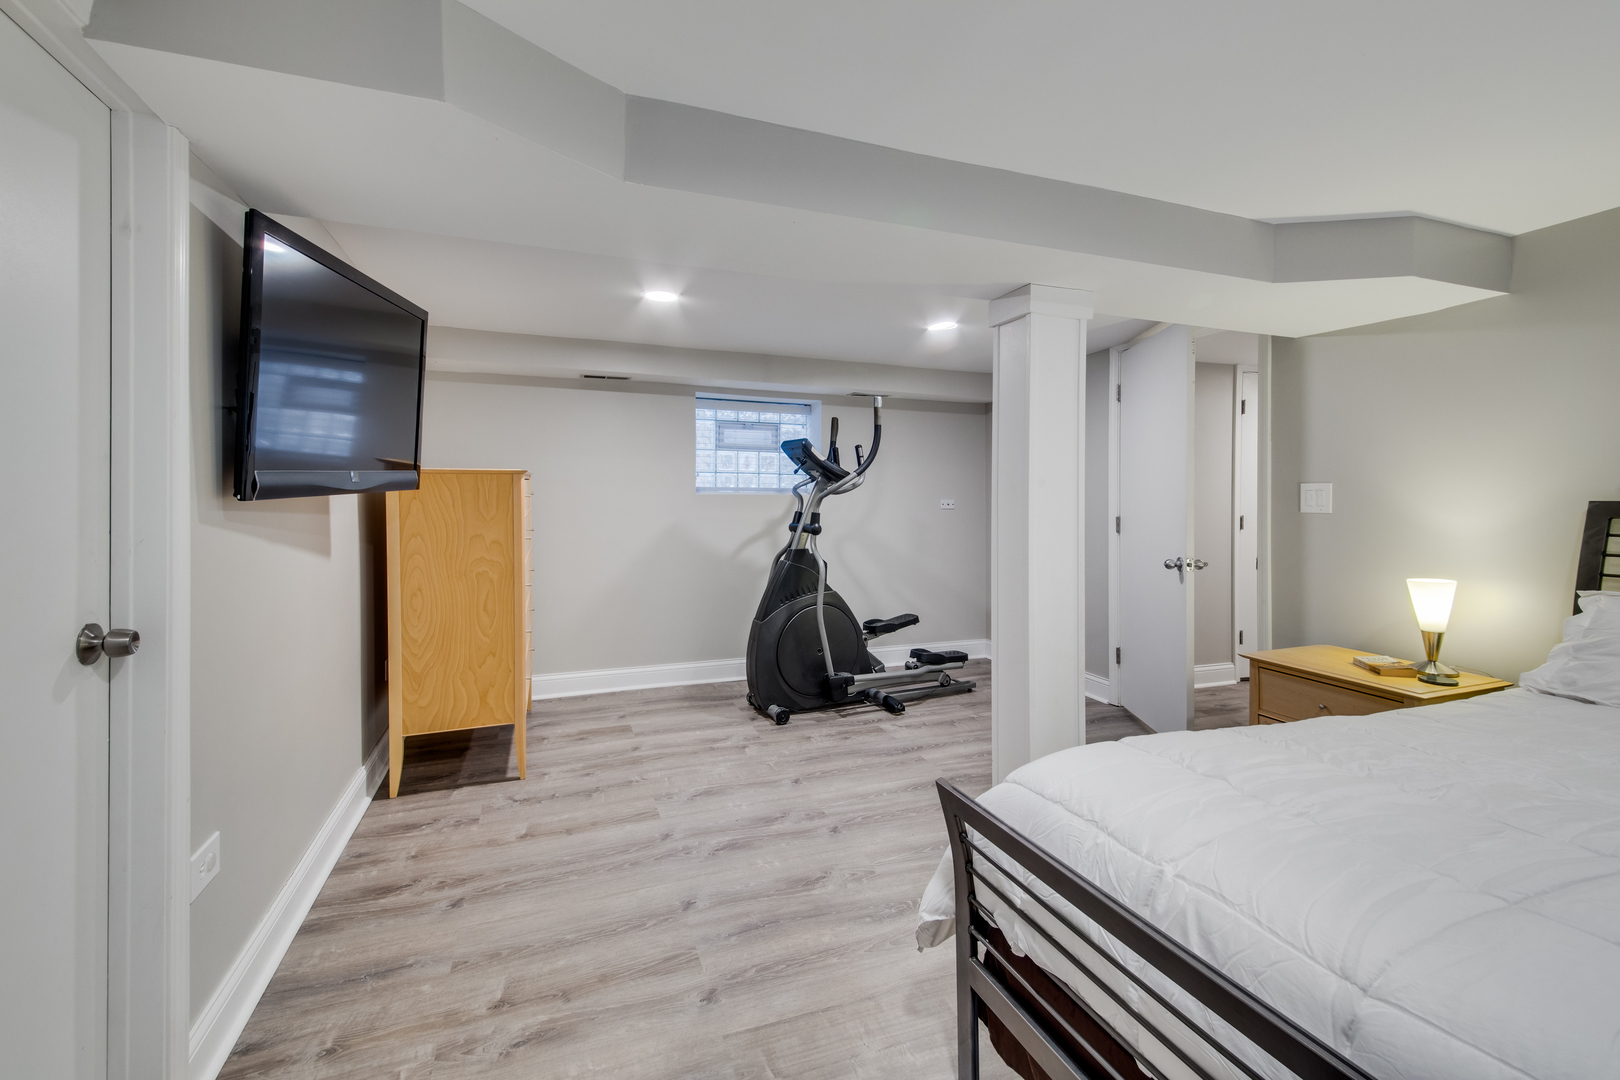
Basement bedroom with an exercise machine, wall-mounted TV, and low ceiling.
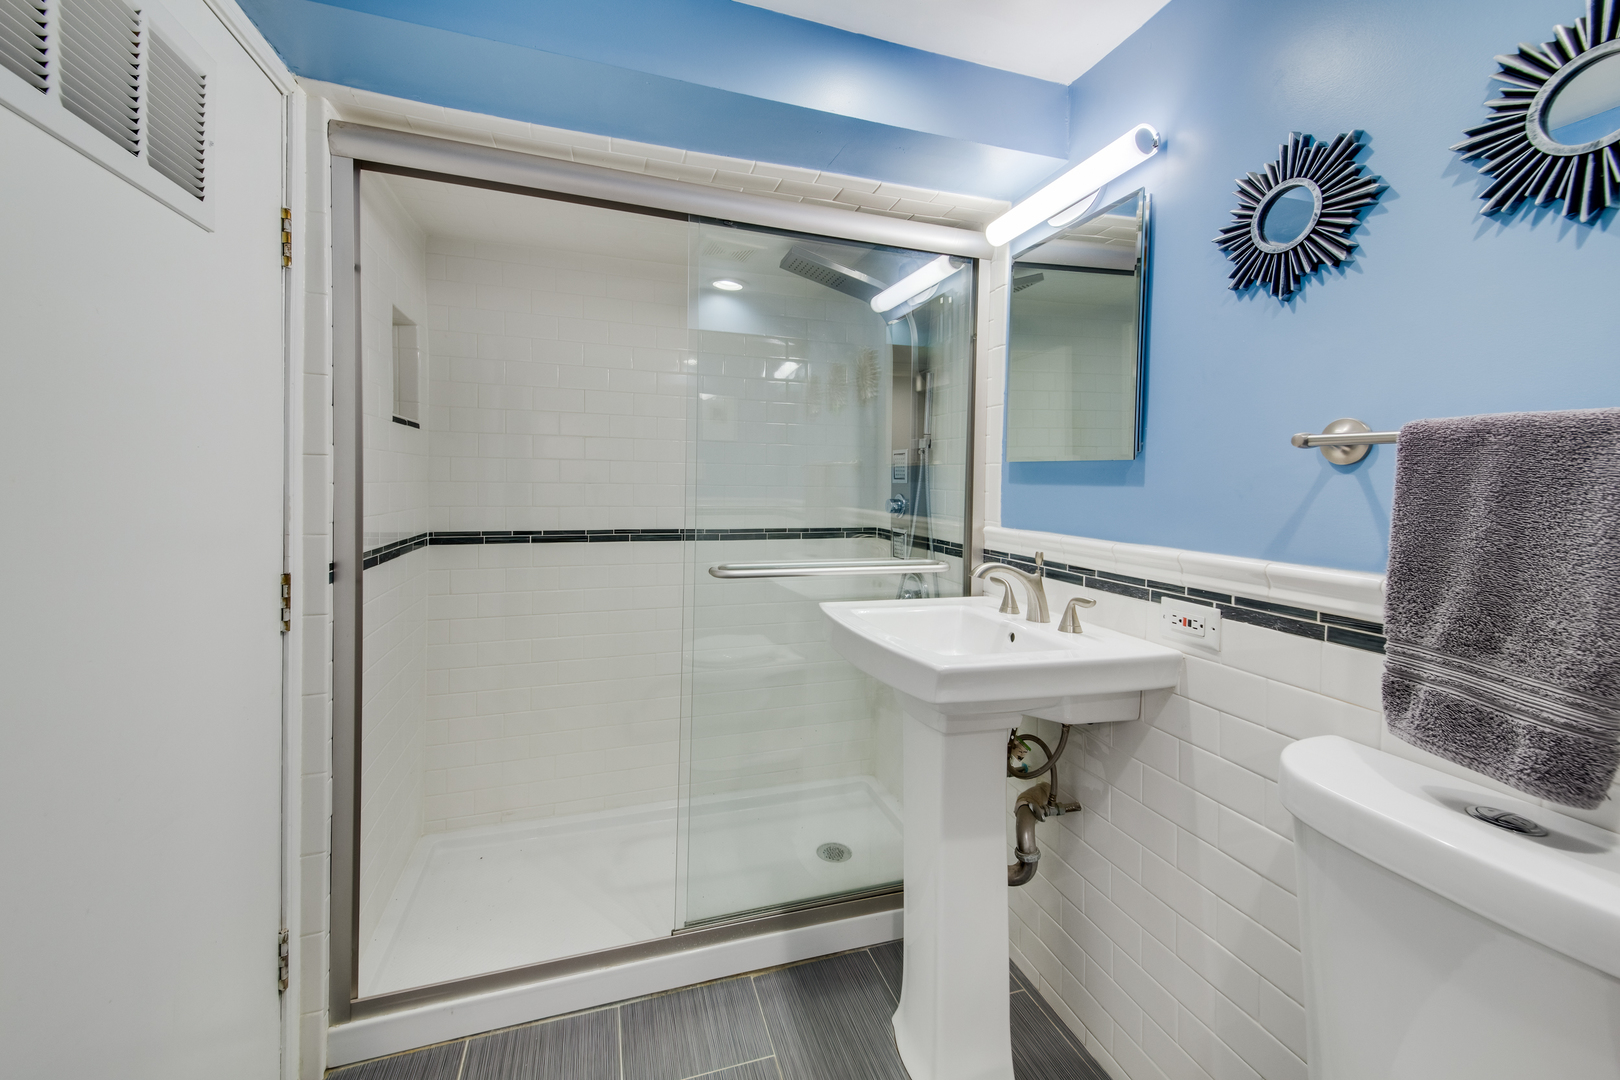
Bathroom with a glass walk-in shower, pedestal sink, and blue wall with sunburst mirrors.
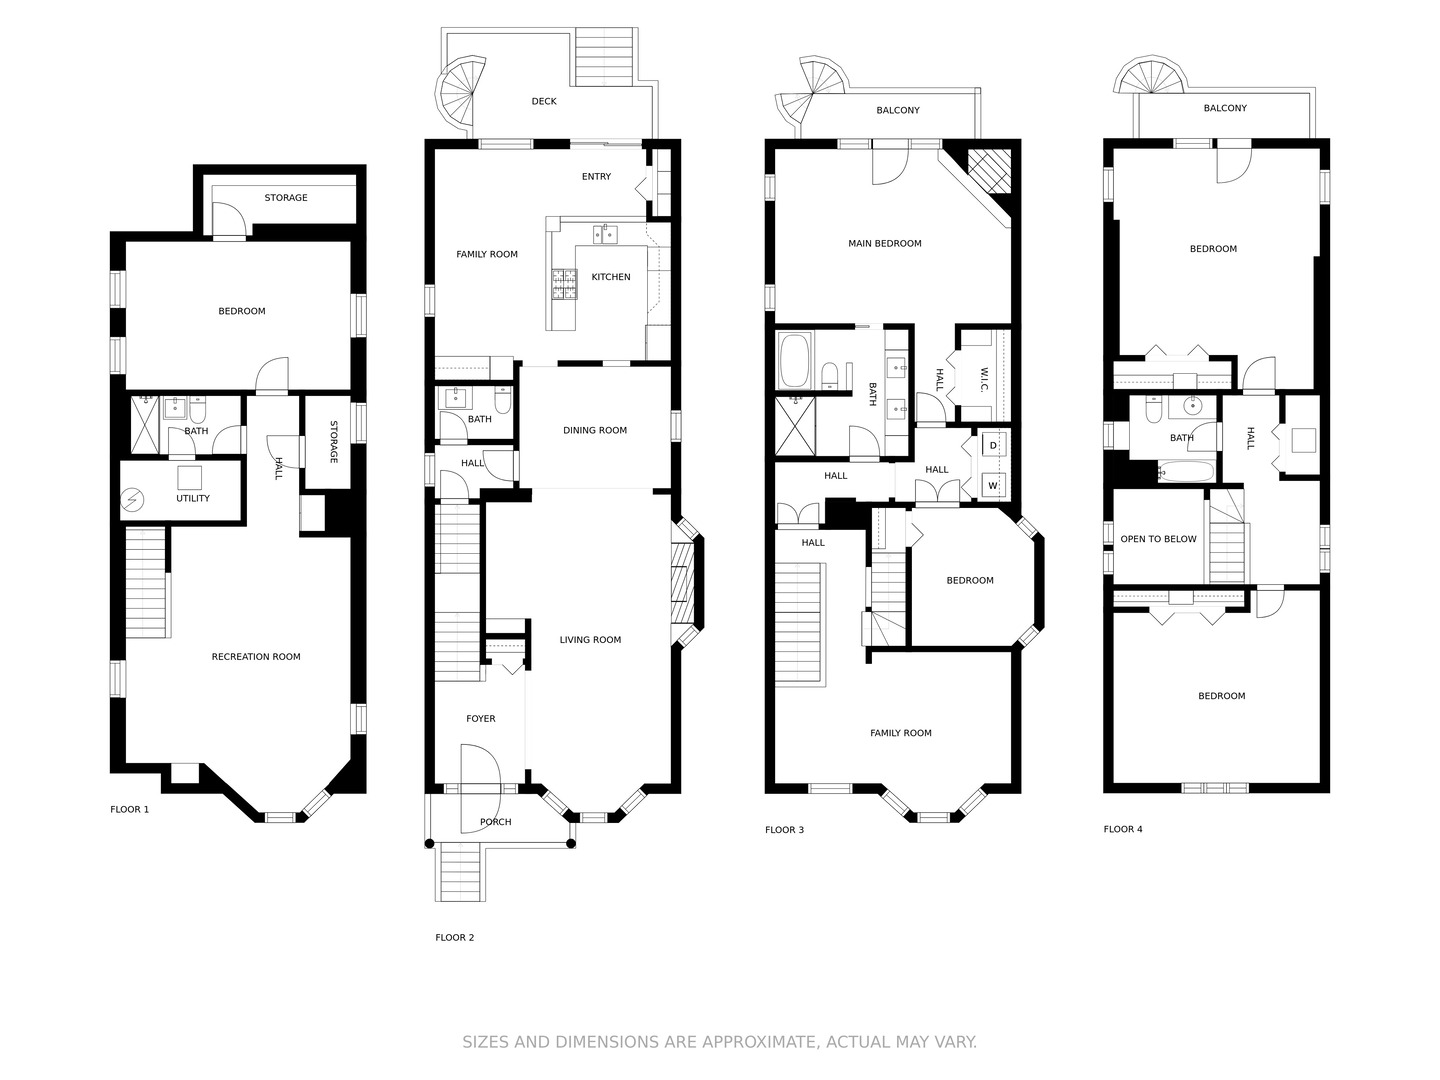
Four-level floor plan showing bedrooms, living spaces, baths, balconies, a deck, and a recreation room.
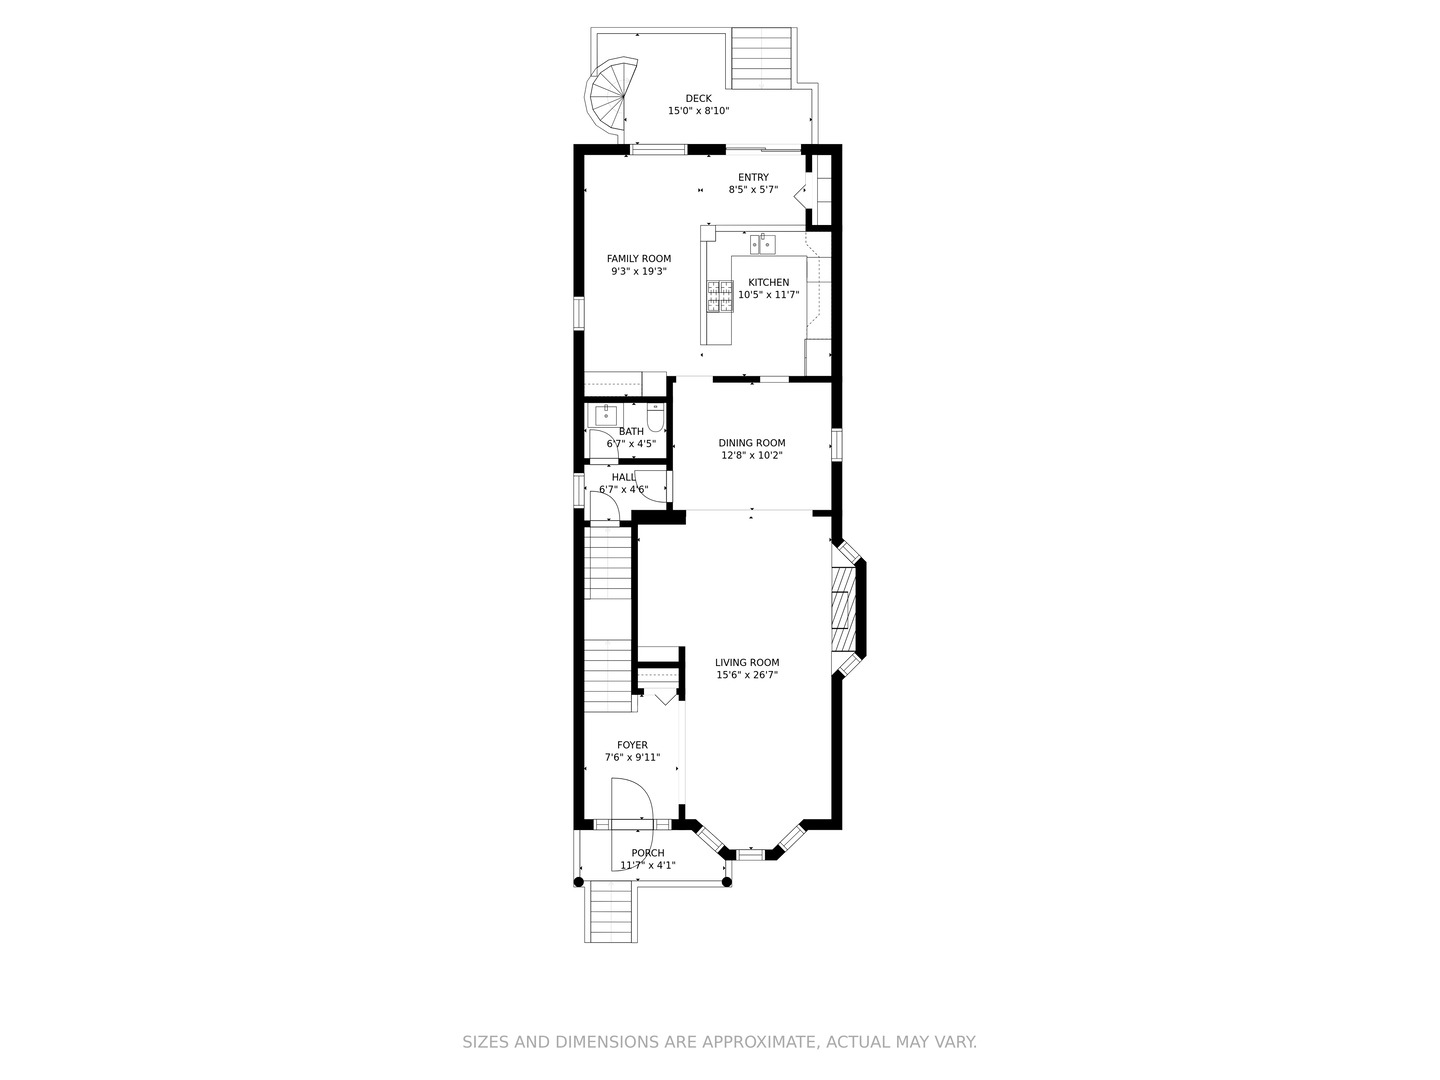
Floor plan showing the foyer, living and dining rooms, kitchen, family room, porch, deck, and stairs.
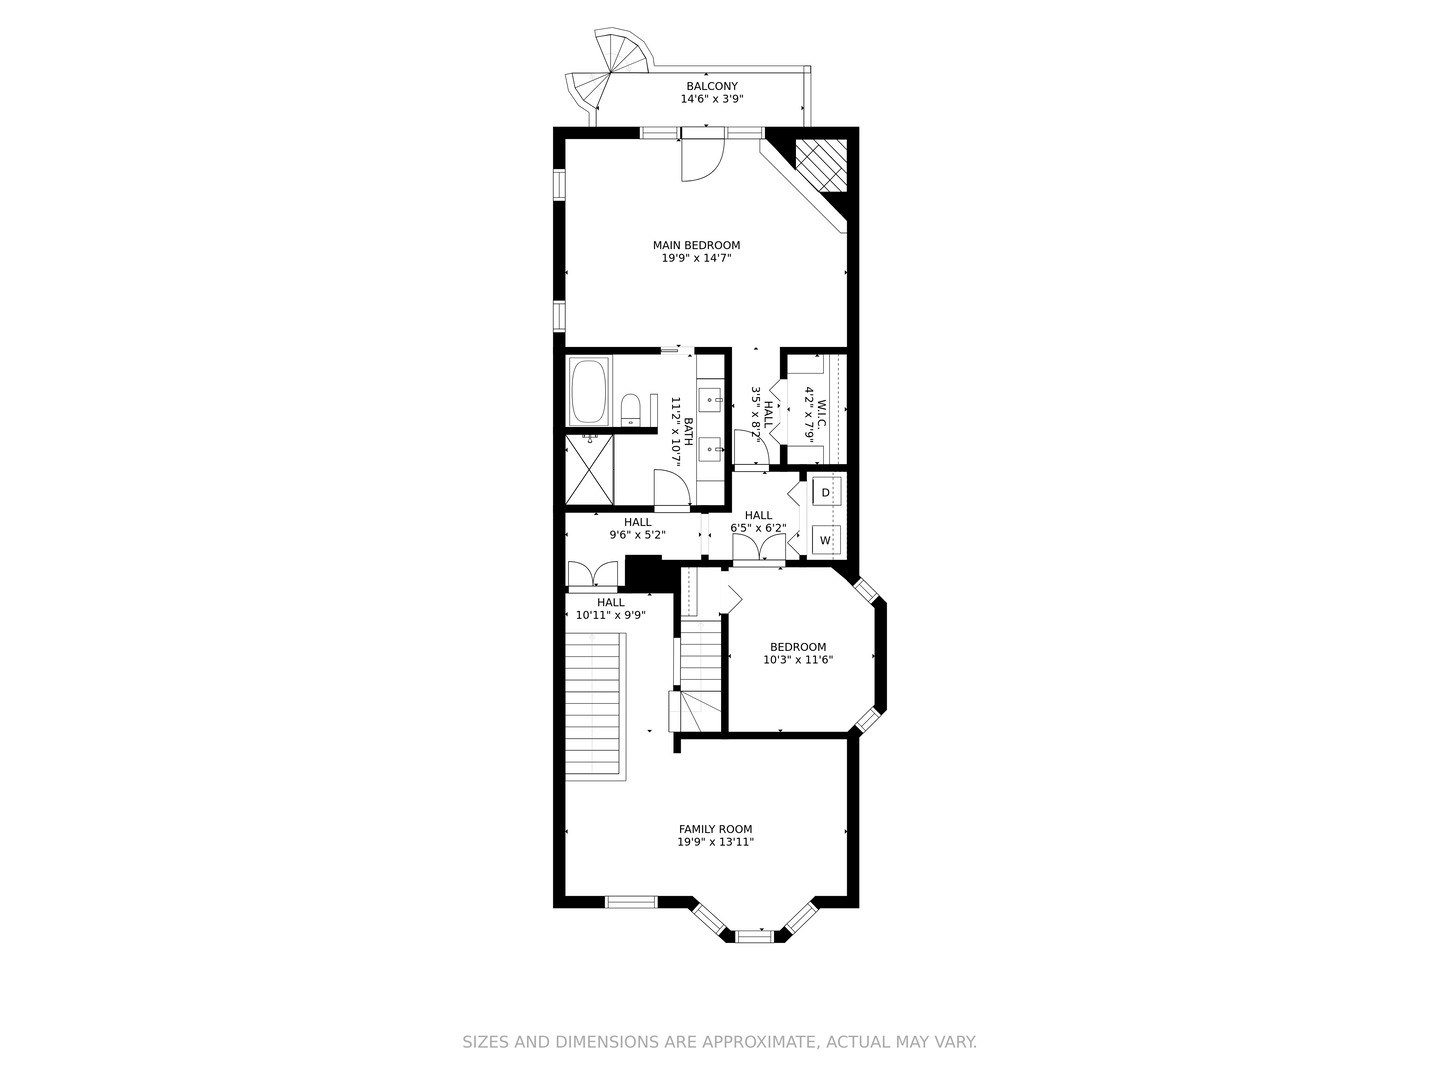
Floor plan showing a main bedroom with balcony, second bedroom, family room, bathroom, and labeled room dimensions.
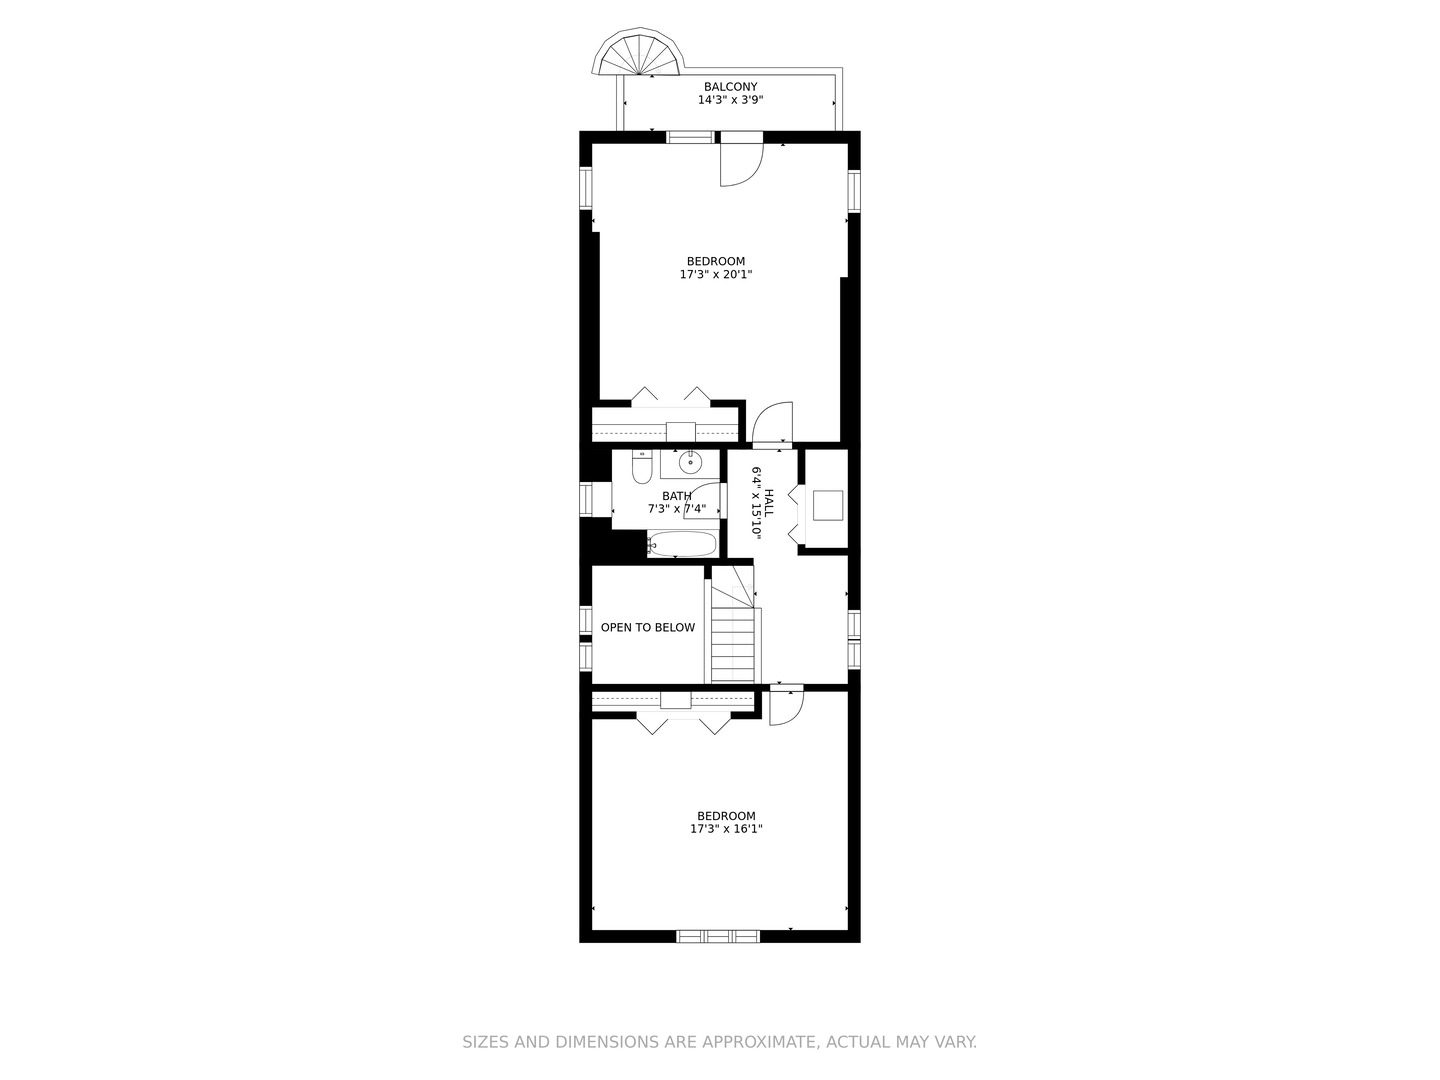
Floor plan with two bedrooms, a bathroom, stairs, an open-to-below area, and a balcony.
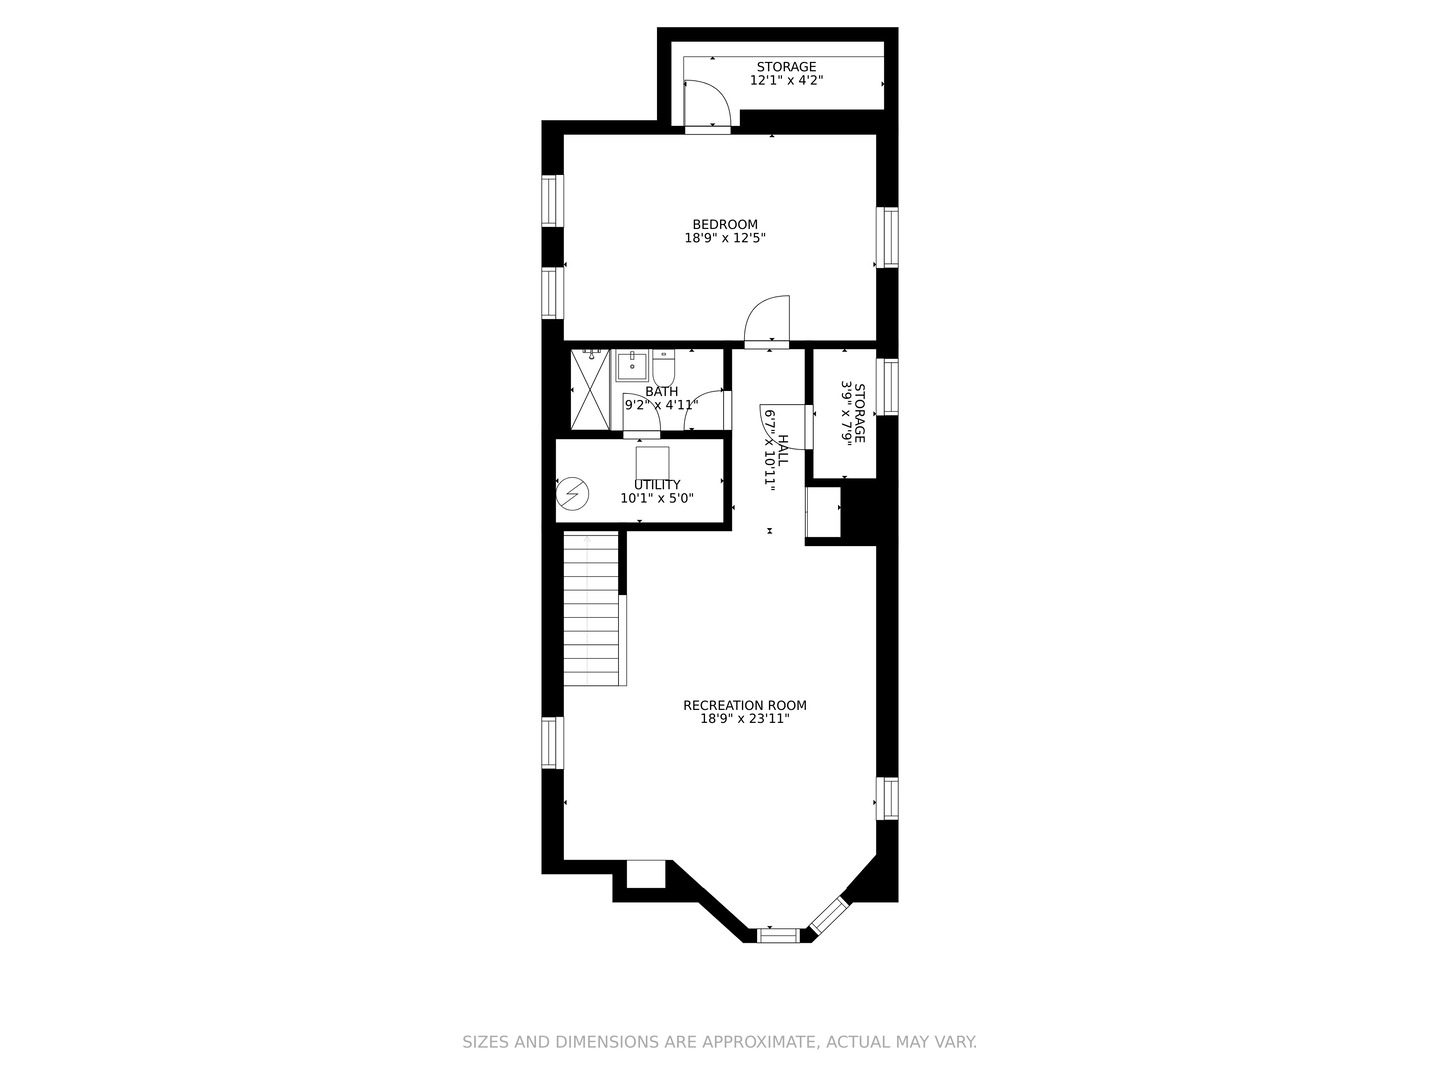
Floor plan with a bedroom, bathroom, utility room, storage areas, and a large recreation room.
SEE ALL PHOTOS
Cream-sided home with blue trim, bay windows, and a covered porch on a snowy Chicago street.
Front room with a wooden grand piano, dark bookshelves, and bay windows overlooking a snowy street.
Entryway with a carpeted staircase and patterned tile, opening onto a hardwood living and dining area.
Living room with a marble fireplace, cream seating, and a grand piano by tall windows.
Living room with a marble-surround fireplace, cream sofa, and adjoining dining area.
Dining room with hardwood floors, glass-top table, and wide opening to a living room with a fireplace.
Dining room with a glass-top table, wooden chairs, hardwood floors, and a modern pendant chandelier.
Kitchen with white cabinets, black granite counters, hardwood floors, and a stainless steel range.
Kitchen with a granite breakfast bar, blue tile backsplash, and stainless steel appliances.
Modern kitchen with white cabinets, blue tile backsplash, and a broad peninsula with two bar stools.
Dining area with a long rustic wooden table and benches beside a white kitchen.
Kitchen with a black stone peninsula, blue tile backsplash, and two bar stools beside a sliding glass door.
Bedroom with a four-poster bed, exercise equipment, stone fireplace, and French doors to a balcony.
Furnished bedroom with a dark four-poster bed, round wall mirror, and hardwood floors.
Bathroom with a long white double vanity, large mirrors, and a dark gray accent wall.
White soaking tub with pale mosaic tile, brushed metal fixtures, and a glass-block niche.
Walk-in shower with a glass-block accent, wooden bench, and rainfall and handheld showerheads.
Home office with dual monitors, white desks, dark wood shelving, and light hardwood floors.
Living room with a brown sectional, cream shag rug, tall curtained windows, and leafy indoor plant.
Tall staircase with white balusters, a wood handrail, skylights, and framed sailboat prints.
Upper-level hallway with a vaulted ceiling, skylights, and wooden stair railing.
Bedroom with a wooden storage bed, desk, and bookcase beneath a sloped blue ceiling.
Attic bedroom with striped bedding, skylights, and a gaming desk by the window.
Attic bathroom with skylight, tiled shower, and dark stone vanity.
Living room with a tan sectional sofa, blue rug, and wall-mounted television.
Living room with a tan reclining sectional, wall-mounted television, dark wood shelving, and blue rug.
Furnished bedroom with a bed beside a white support column and two high windows.
Basement bedroom with an exercise machine, wall-mounted TV, and low ceiling.
Bathroom with a glass walk-in shower, pedestal sink, and blue wall with sunburst mirrors.
Four-level floor plan showing bedrooms, living spaces, baths, balconies, a deck, and a recreation room.
Floor plan showing the foyer, living and dining rooms, kitchen, family room, porch, deck, and stairs.
Floor plan showing a main bedroom with balcony, second bedroom, family room, bathroom, and labeled room dimensions.
Floor plan with two bedrooms, a bathroom, stairs, an open-to-below area, and a balcony.
Floor plan with a bedroom, bathroom, utility room, storage areas, and a large recreation room.
Sold

3735 N Bosworth Avenue

3735 N Bosworth Avenue, Chicago, IL 60613

$1,315,500
$1,315,500

3735 N Bosworth Avenue

4 Beds 3.5 Baths 4,058 Sq.Ft.

Description

Situated on a quiet tree-lined street in Southport Corridor--this well maintained 5-bedroom, 3 1/2-bath massive single family home resides in the top ranked Blaine School District. Spanning more than 4,000 square feet with coveted 4-beds up, generous living spaces, and finished basement, this home exudes the perfect setting for relaxing, working and entertaining. The 1st level of this stunning home has a classic foyer that opens to a sunlit living room with bay window, and formal dining room leading into the updated kitchen with space for a breakfast table. Off the kitchen is a large deck and secluded, fenced-in backyard with large Trax deck perfect for grilling. The oversized main bedroom suite has a walk-in closet and a sleek en-suite bath with soaker tub and separate shower. Bonus nursery or home office just off the main bedroom. Unique additional family room and laundry room complete this level. Leading up the 3rd floor are dramatic vaulted ceilings with multiple skylights letting in tons of natural light. The rare 3rd floor has two more bedrooms and a renovated guest bath. The finished basement has a family room, guest bed and bath as well as plenty of storage, including that important 2nd fridge! Hardwood floors throughout the home, newly painted, and new carpet runner on the staircase. Brand new roof, custom closets and many updates are added bonuses. You'll love the convenience of this great neighborhood near it all with Blaine School, Brown Line trains, boutique shopping, grocery and restaurants minutes away. Adorable Jupiter Park playground is just down the street.

Share Property

Location

3735 N Bosworth Avenue, Chicago, IL 60613

Status

Sold

Date Sold

April 25, 2022
Kimber Galvin

Kimber Galvin

Features & Amenities

Interior

  • total bedrooms4
  • Total bathrooms3.5
  • full bathrooms3
  • half bathroom1
  • Laundry room Laundry Closet
  • APPLIANCES Range, Microwave, Dishwasher, Refrigerator, Washer, Dryer, Disposal, Stainless Steel Appliance(s), Range Hood, Gas Cooktop
  • other interior Features Skylight(s), Hardwood Floors, Second Floor Laundry

Area & Lot

  • Status Sold
  • Date Sold April 25, 2022
  • Living Area4,058 Sq.Ft.
  • MLS® ID11341888
  • TypeResidential
  • YEAR BUILT1895
  • NeighborhoodLakeview
  • Elementary SchoolBlaine Elementary School
  • Middle SchoolBlaine Elementary School
  • High SchoolLake View High School
  • School District299

Exterior

  • Garage Space2.0
  • water SourcePublic
  • HEAT TYPENatural Gas, Forced Air
  • AIR CONDITIONINGCentral Air
  • sewerPublic Sewer
  • other exterior FeaturesBalcony, Deck, Patio

Financial

  • Sales Price$1,315,500
  • Real Estate Tax $21,989/yr

Lakeview

Lakeside living, neighborhood charm, and endless city energy

Explore

Work With Us

Consistently ranked among Chicago’s top 1% of brokers, KD Homes is known for results backed by boutique-level service. We combine market expertise, bold marketing, and concierge care to deliver a real estate experience that’s both polished and personal. Whether buying, selling, or investing, we’re here to help you move forward with confidence and care.

Follow Us on Instagram
