3908 Dundee Road Unit: 3908
SEE ALL PHOTOS
3908 Dundee Road Unit: 3908
Sold

3908 Dundee Road Unit: 3908

3908 Dundee Road Unit: 3908, Northbrook, IL 60062

$410,000
$410,000

3908 Dundee Road Unit: 3908

4 Beds 3 Baths 3,528 Sq.Ft.

Description

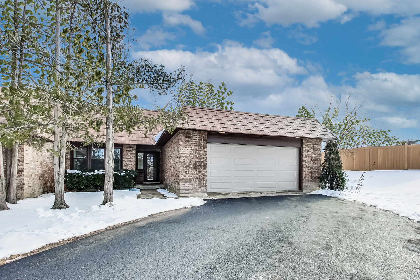
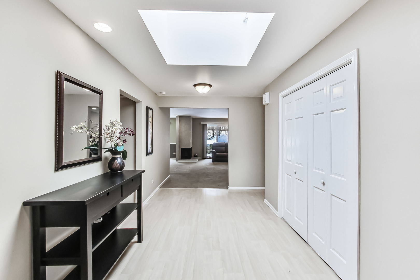
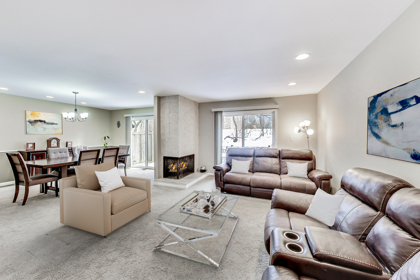
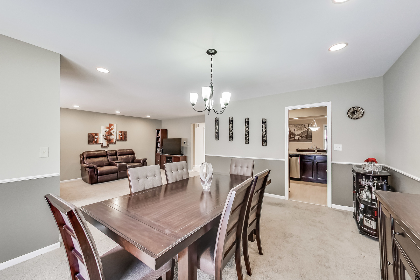
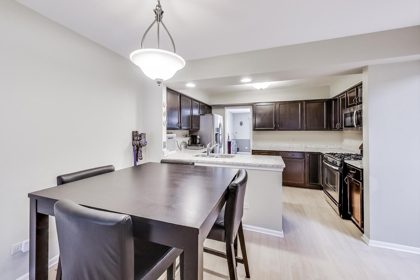
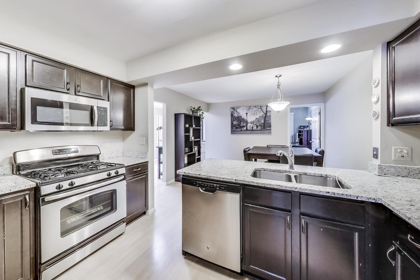
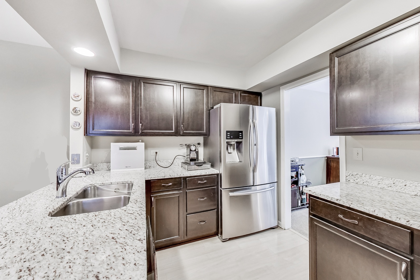
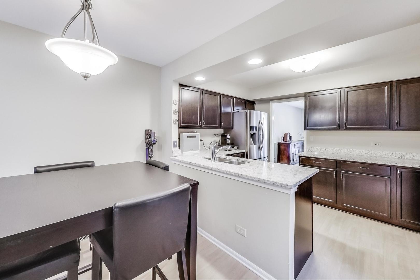
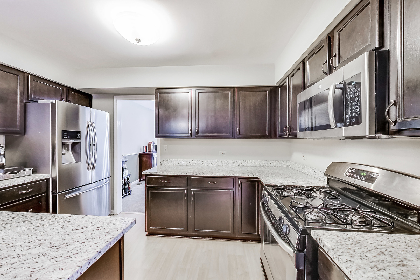
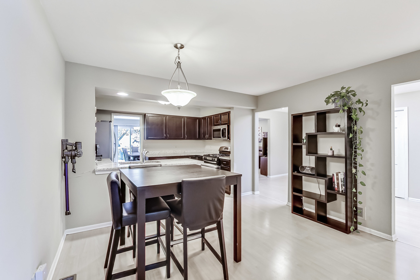
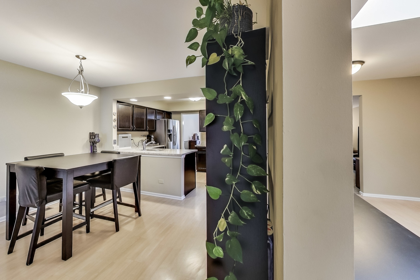
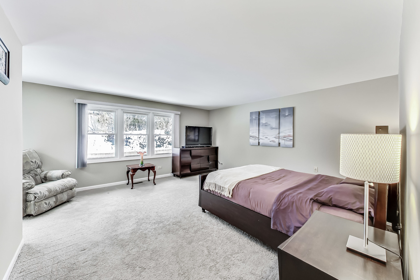
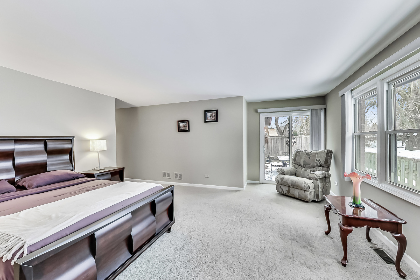
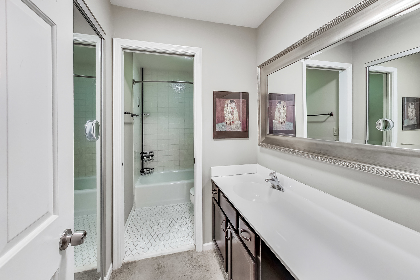
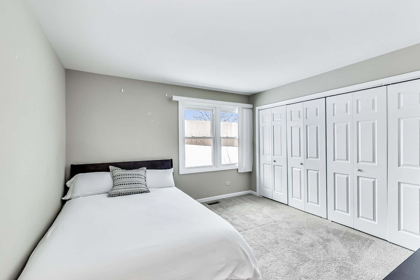
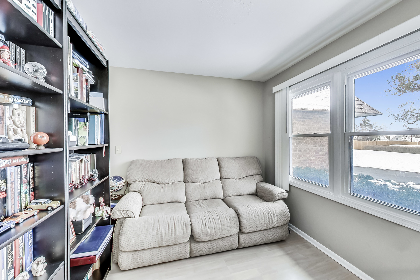
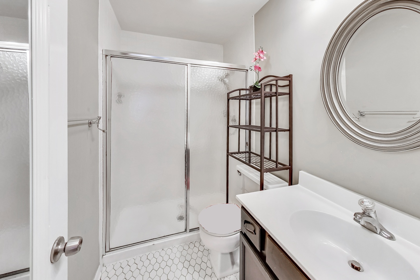
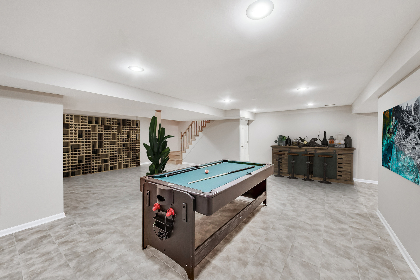
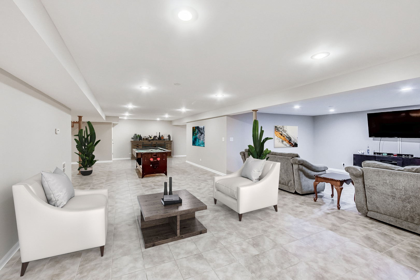
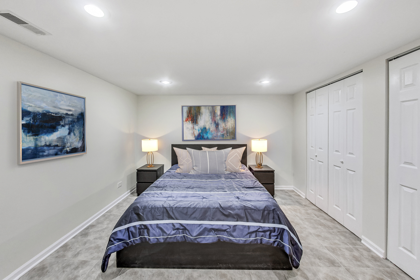
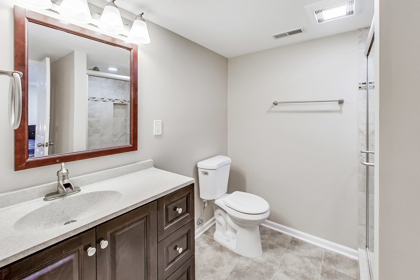
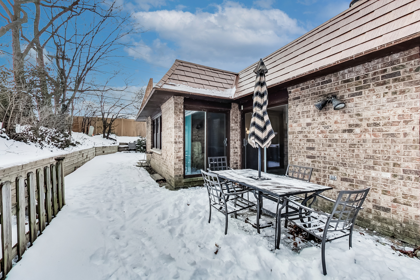
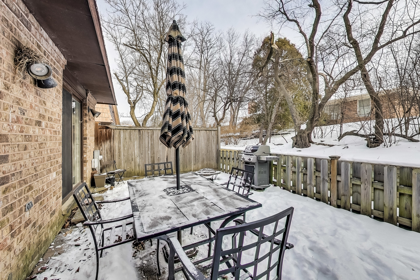
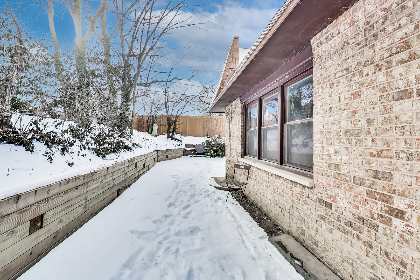
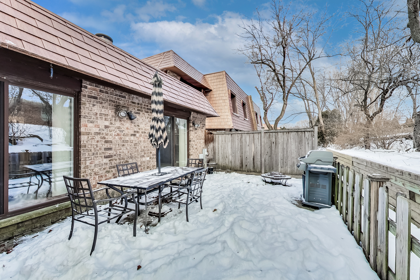
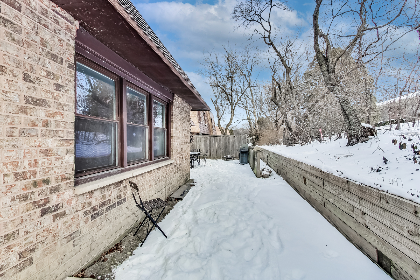
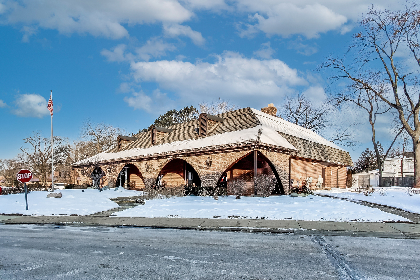
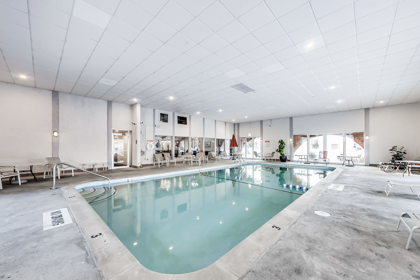
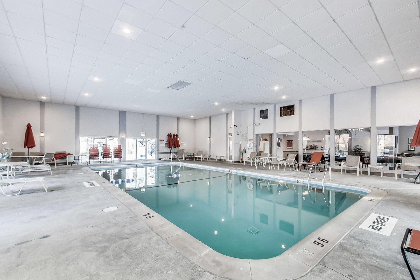
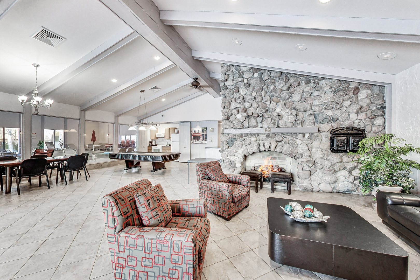
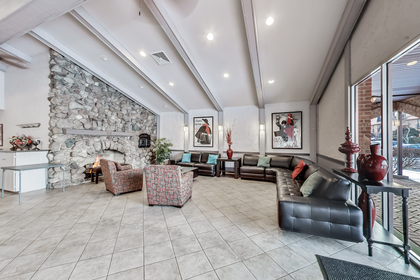
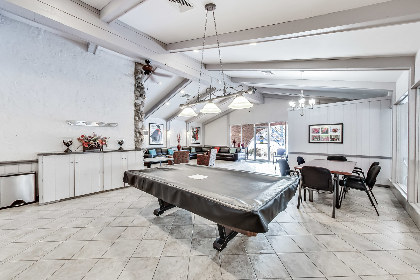
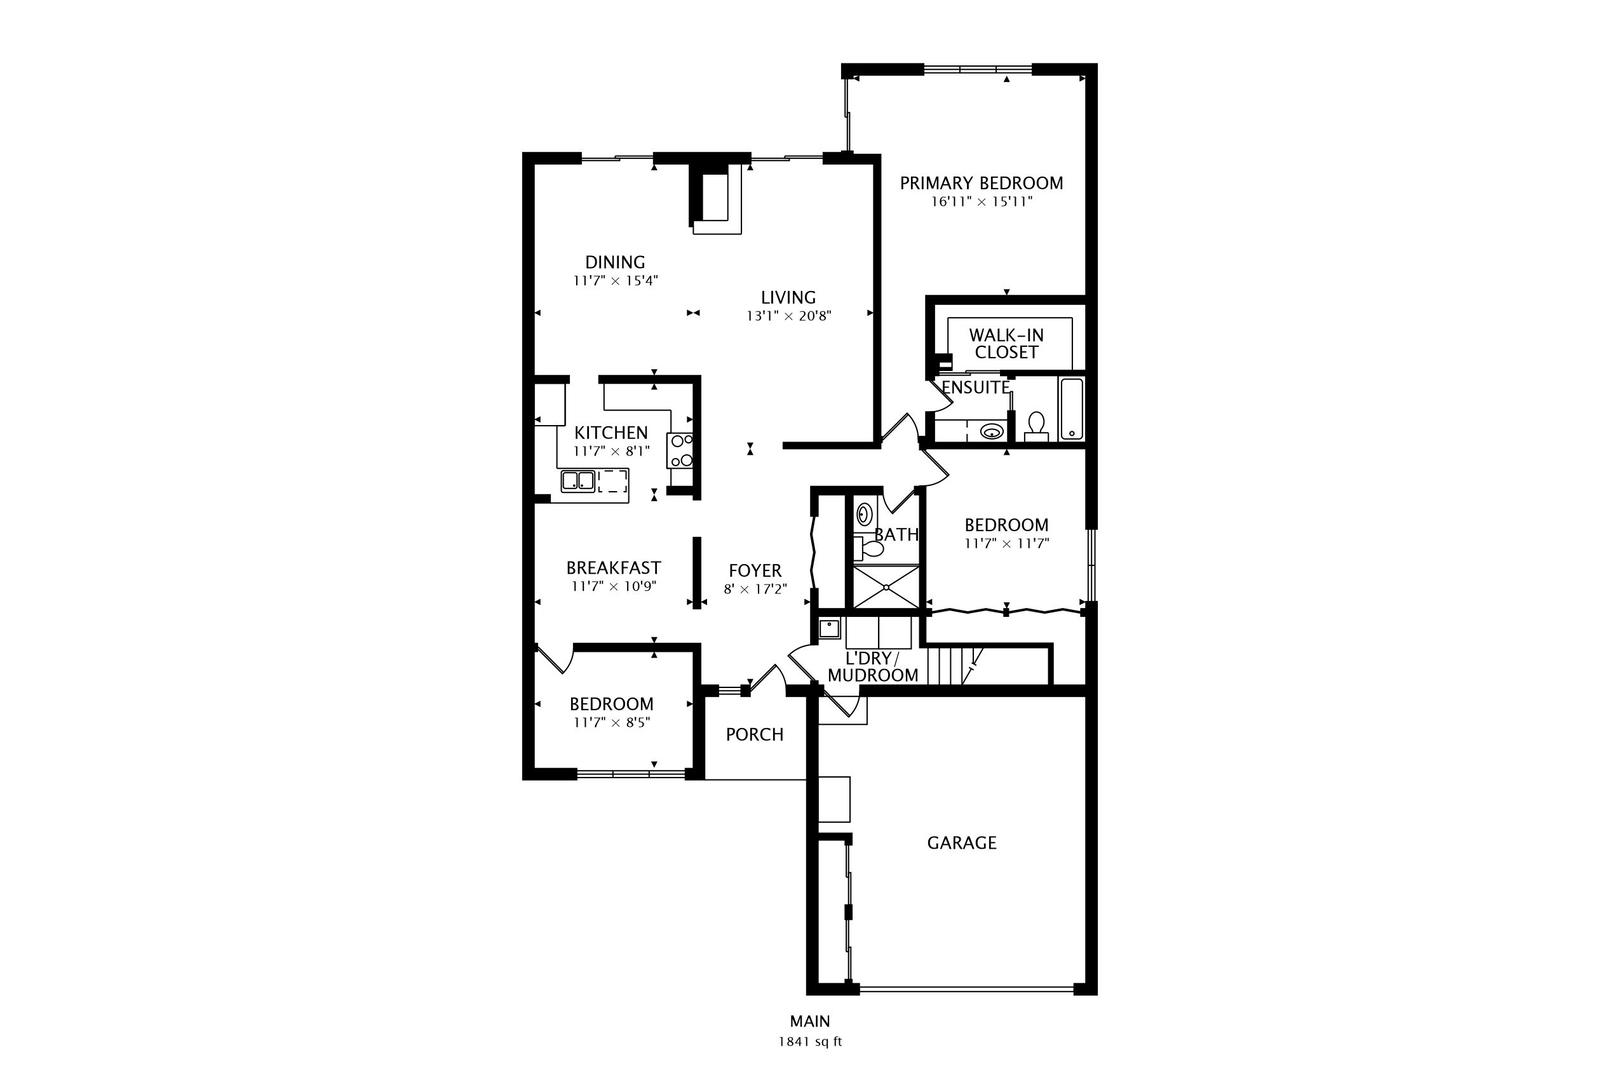
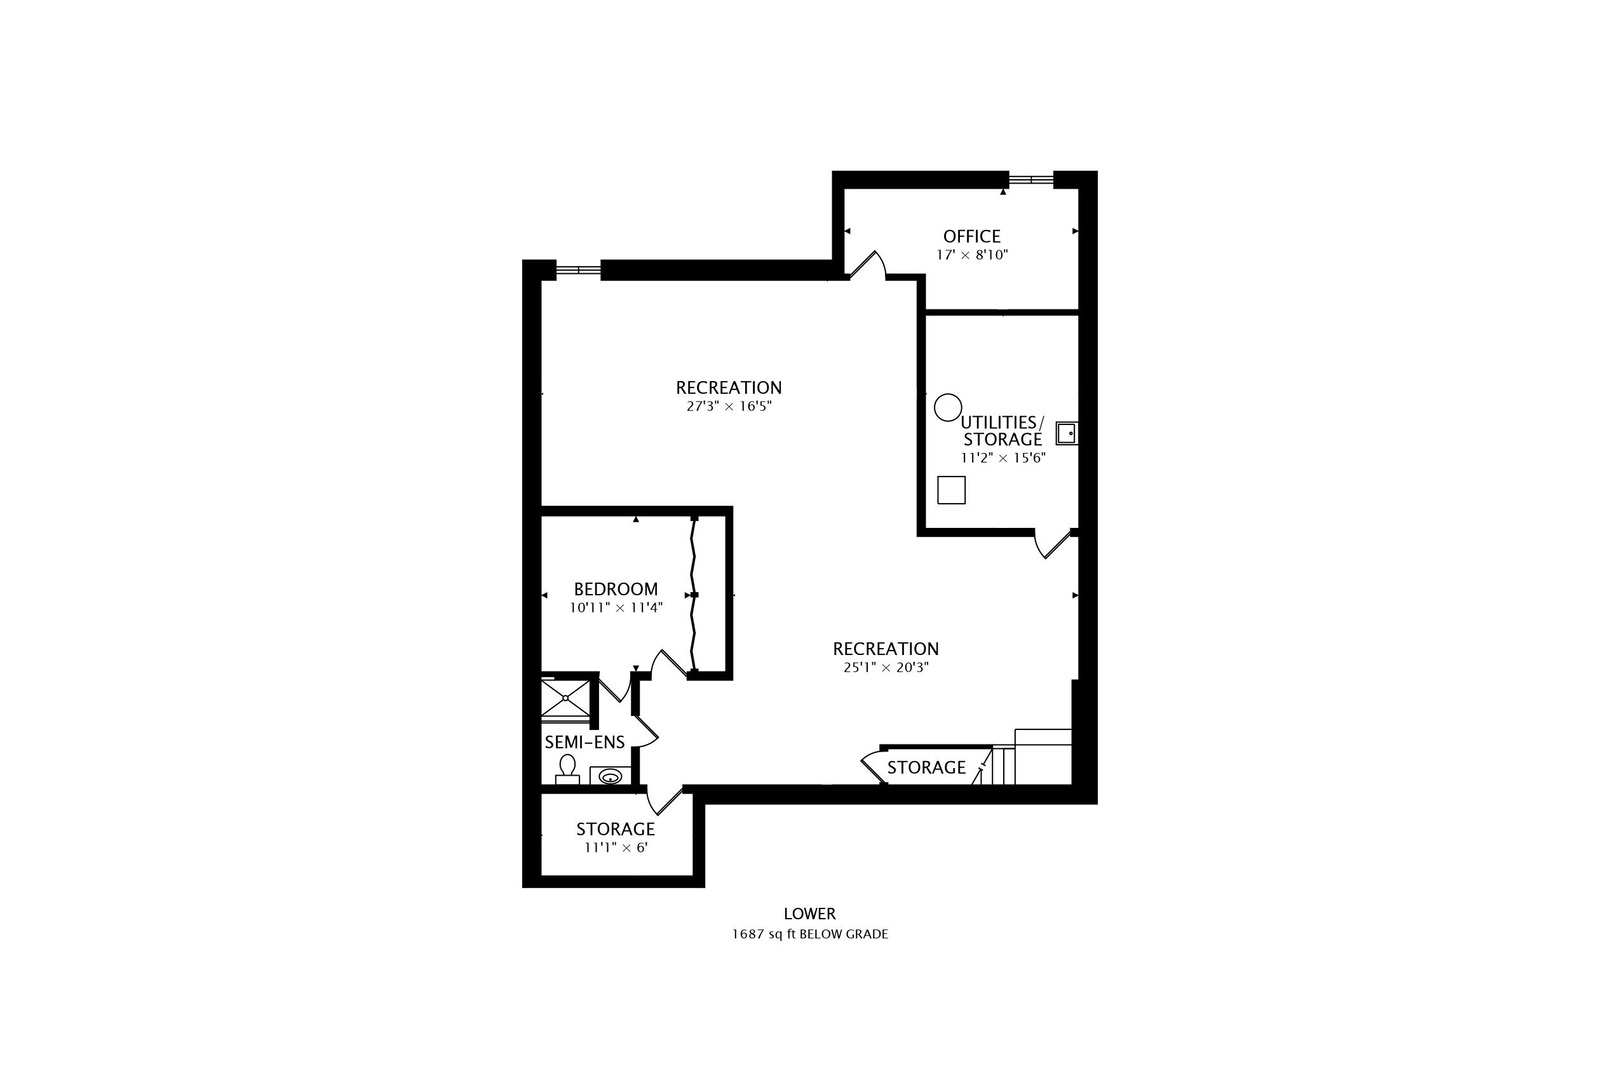
Experience a 3D Tour, Click Virtual Tour Link to Explore. Rarely available 4 bedroom / 3 bath end unit townhome in a very private location of Normandy Hill that backs to single family homes. Situated at the end of the cul-de-sac / sweeping circular drive in front. Meticulously maintained with an open floorplan the spacious living room / dining room has sliding doors to a huge private outdoor area that overlooks a serene backyard. The updated kitchen with stainless steel appliances, mocha cabinets, peninsula with granite countertops opens to the dining room with a gas fireplace that also has a sliding door to the landscaped backyard. The over-sized primary suite has a walk-in closet plus a private bath. The fully finished lower level recreational room offers another bedroom and an office/den with plenty of space for theater room, bar area, pool table, playroom and exercise room space. Attached 2-car garage plus plenty of guest parking. This wonderful townhome has it all and lives like a single family home plus offers a resort lifestyle with clubhouse, indoor pool and tennis courts. Located in award winning school district 27 and Glenbrook North High School, near fantastic parks and close to shopping and transportation, you won't want to miss this special offering.

Share Property

Location

3908 Dundee Road Unit: 3908, Northbrook, IL 60062

Status

Sold

Date Sold

March 7, 2022

Features & Amenities

Interior

  • total bedrooms4
  • Total bathrooms3
  • full bathrooms3
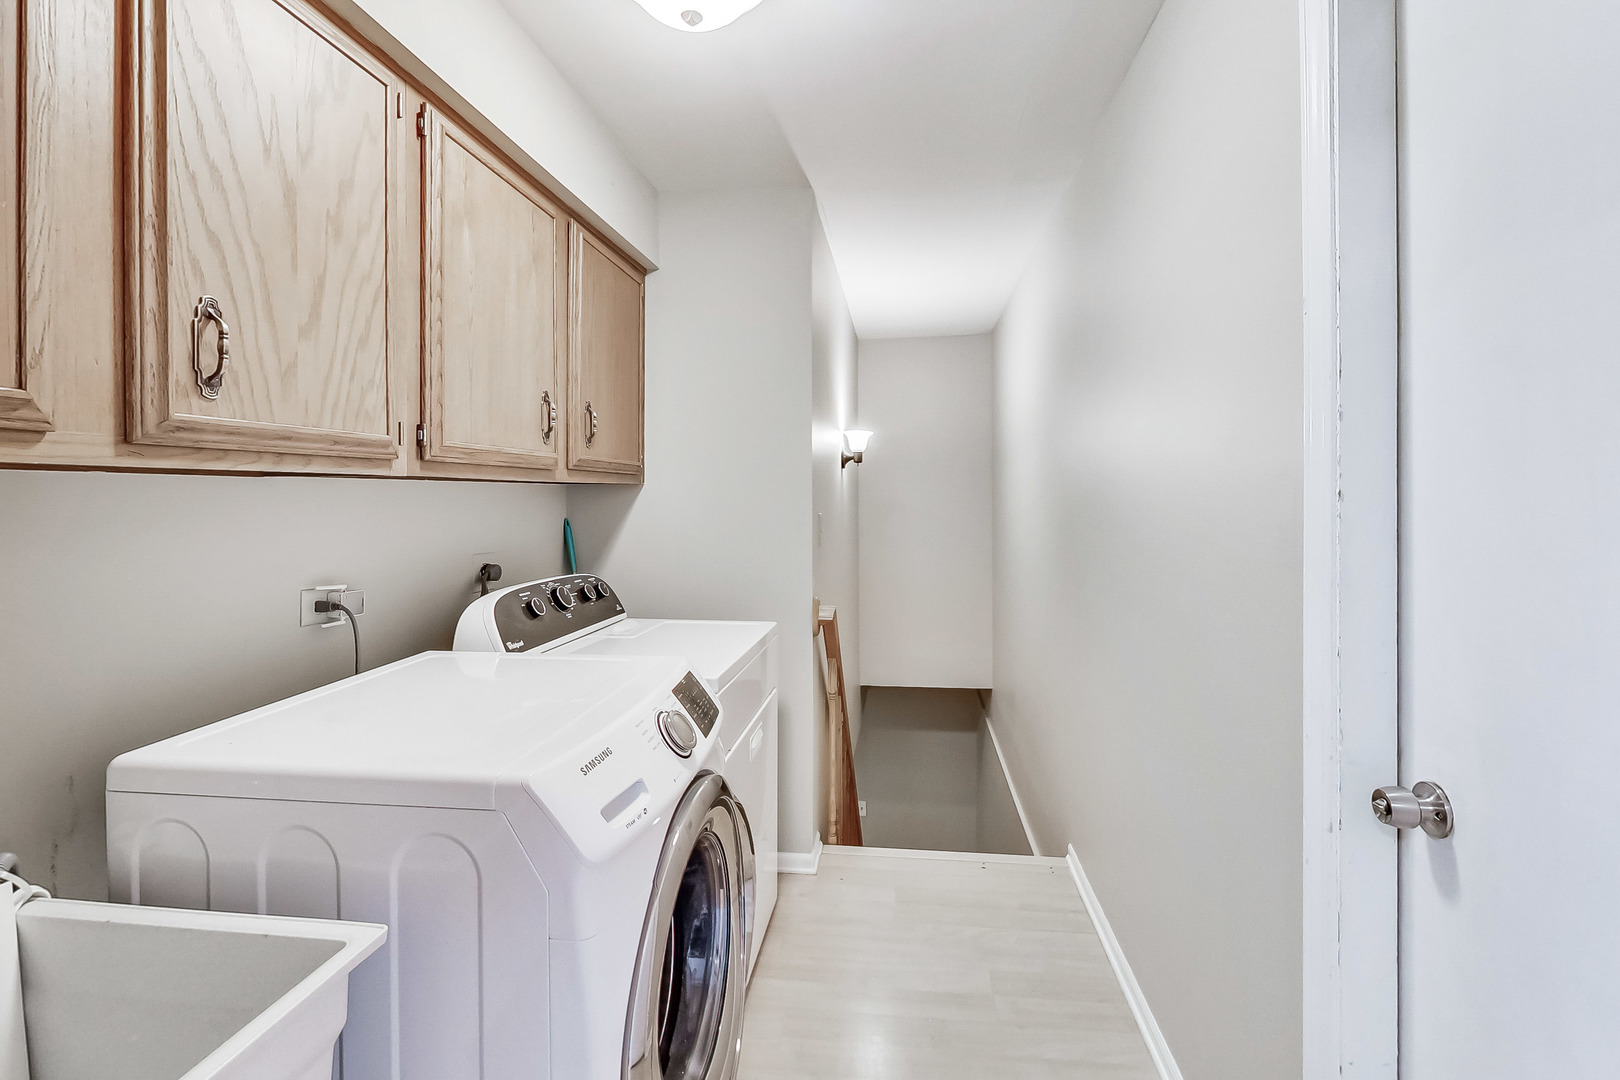
  • Laundry room Gas Dryer Hookup, In Unit, Sink
  • Fireplace Gas Log, Gas Starter
  • APPLIANCES Range, Microwave, Dishwasher, Refrigerator, Disposal, Stainless Steel Appliance(s)
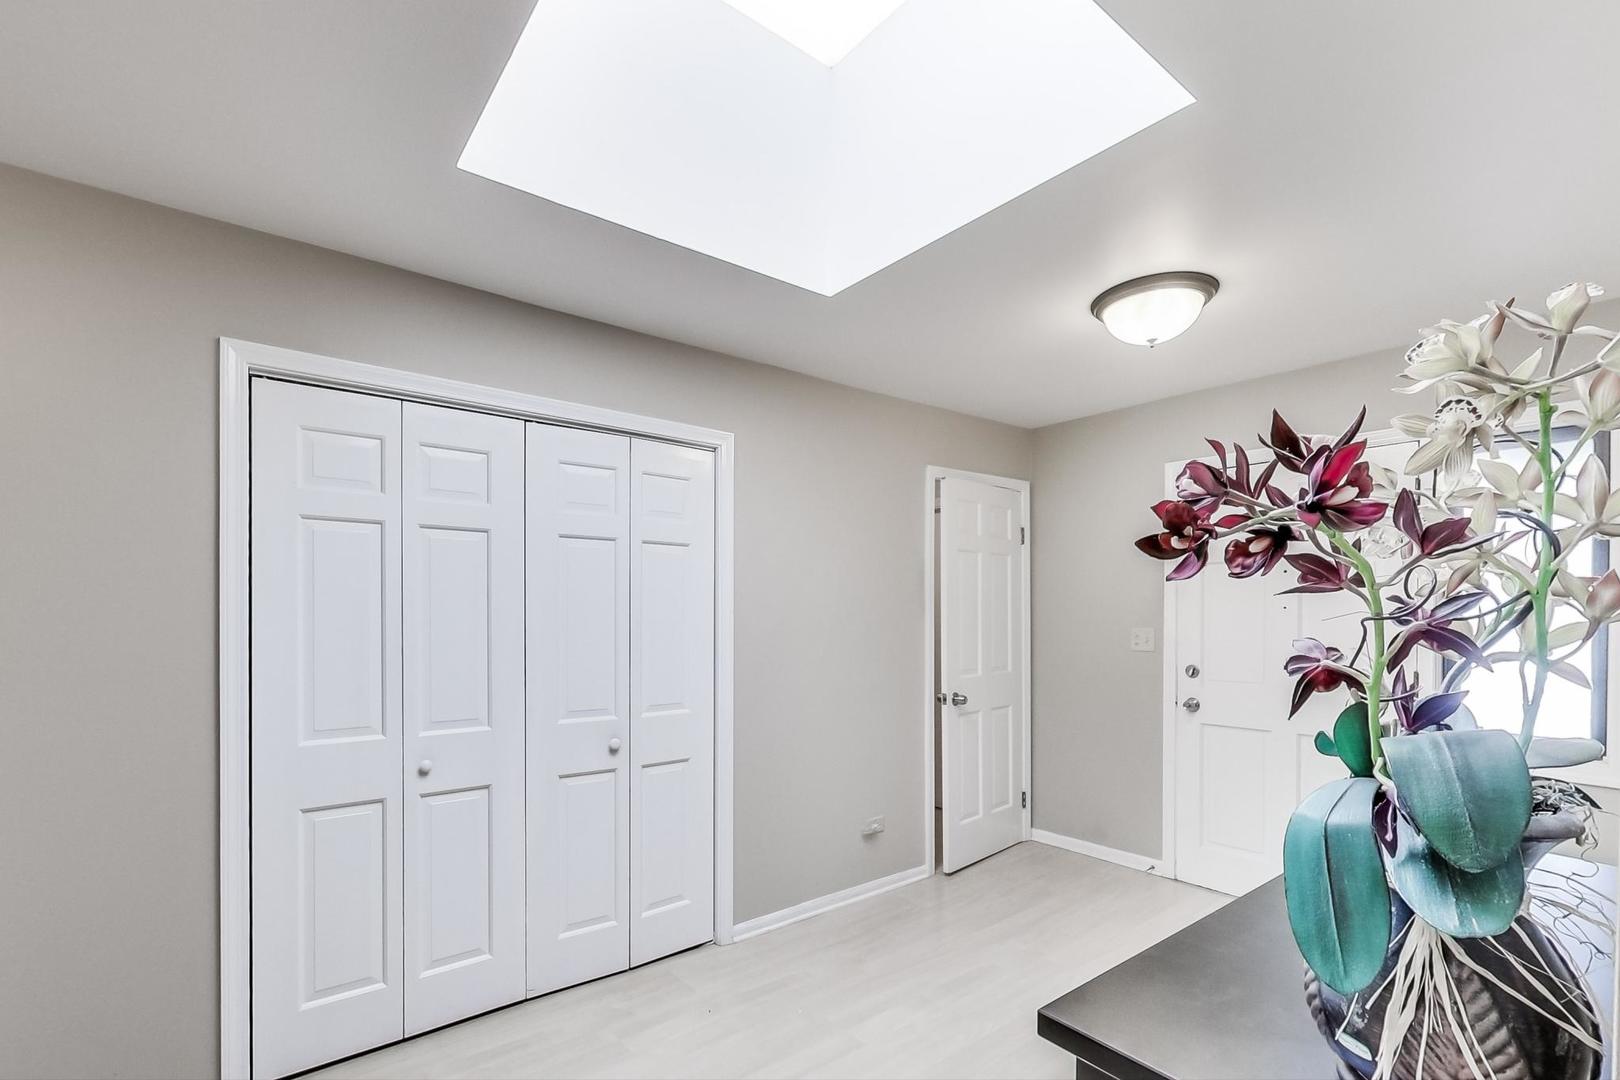
  • other interior Features Skylight(s), Wood Laminate Floors, First Floor Laundry, First Floor Full Bath, Laundry Hook-Up in Unit

Area & Lot

  • Status Sold
  • Date Sold March 7, 2022
  • Living Area3,528 Sq.Ft.
  • MLS® ID11317631
  • TypeResidential
  • YEAR BUILT1975
  • Elementary SchoolHickory Point Elementary School
  • Middle SchoolWood Oaks Junior High School
  • High SchoolGlenbrook North High School
  • School District225

Exterior

  • STORIES1
  • Garage Space2.0
  • water SourceLake Michigan
  • lot featuresCommon Grounds, Fenced Yard
  • HEAT TYPENatural Gas, Forced Air
  • AIR CONDITIONINGCentral Air
  • sewerPublic Sewer
  • SubstructureConcrete Perimeter
  • HOA AmenitiesParty Room, Indoor Pool, Tennis Court(s), Clubhouse
  • other exterior FeaturesPatio, End Unit

Financial

  • Sales Price$410,000
  • Real Estate Tax $7,008/yr
  • HOA $473/mo

Work With Us

Consistently ranked among Chicago’s top 1% of brokers, KD Homes is known for results backed by boutique-level service. We combine market expertise, bold marketing, and concierge care to deliver a real estate experience that’s both polished and personal. Whether buying, selling, or investing, we’re here to help you move forward with confidence and care.

Follow Us on Instagram