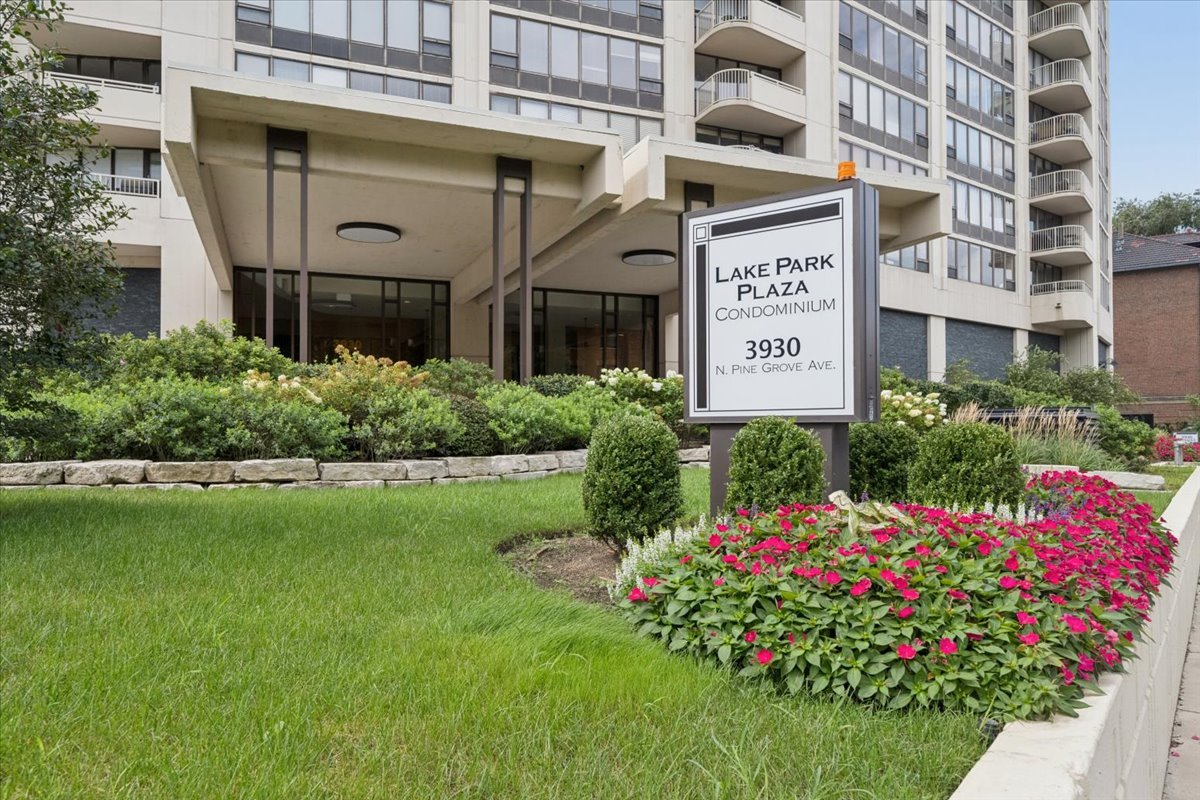

Lake Park Plaza Condominium entrance and sign, framed by landscaped flower beds and lawn.
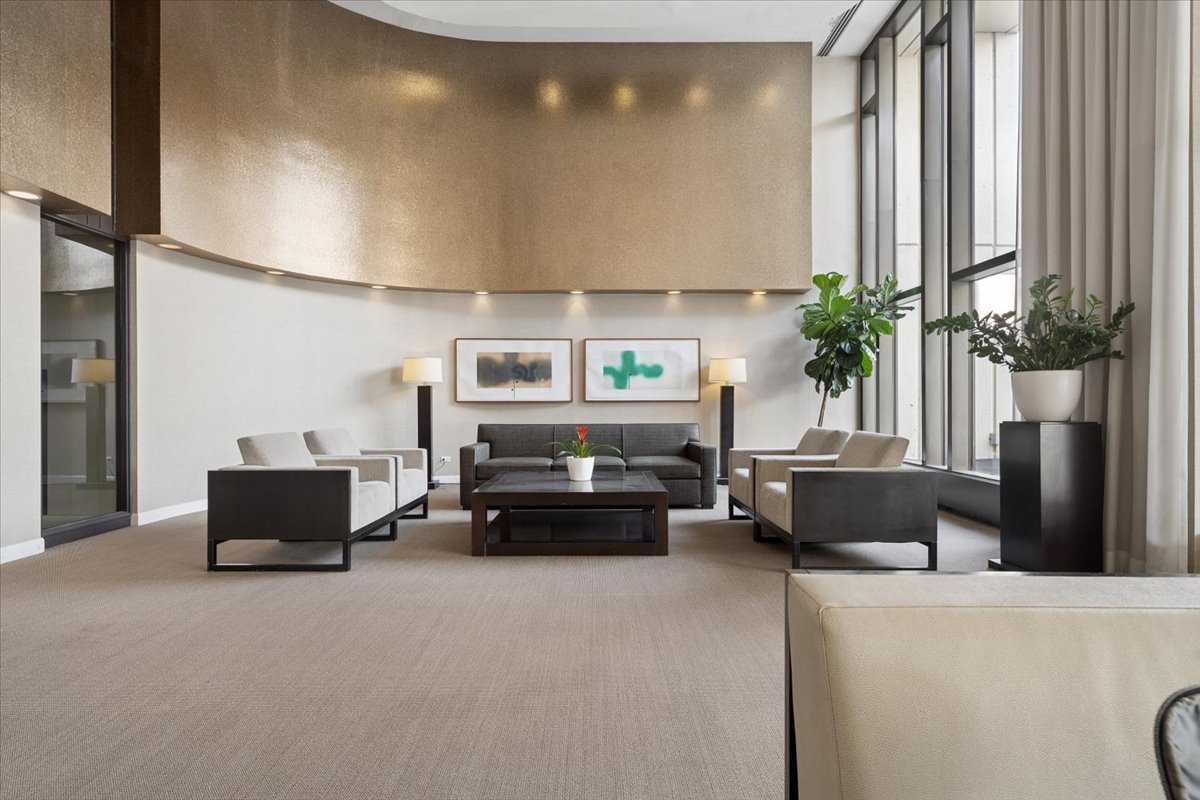
Building lounge with modern seating, framed art, potted plants, and tall windows.
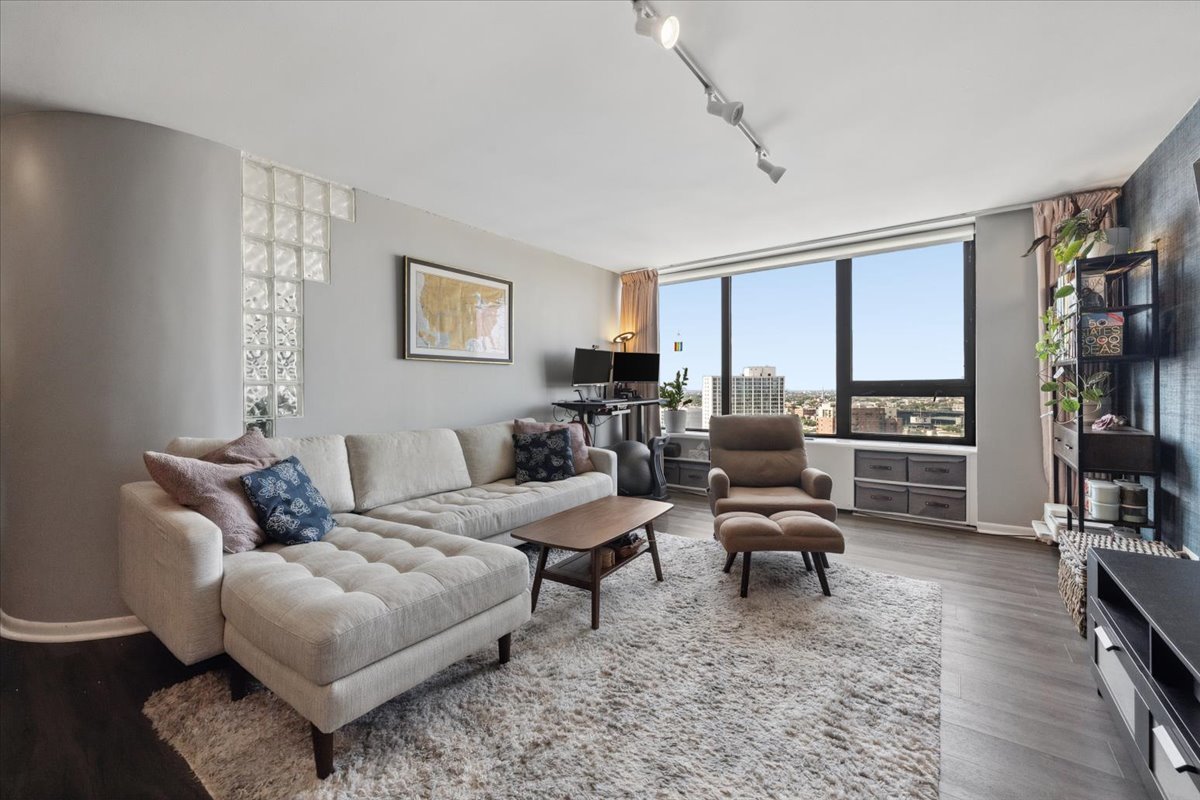
Living room with a cream sectional, lounge chair, and large windows overlooking the city.
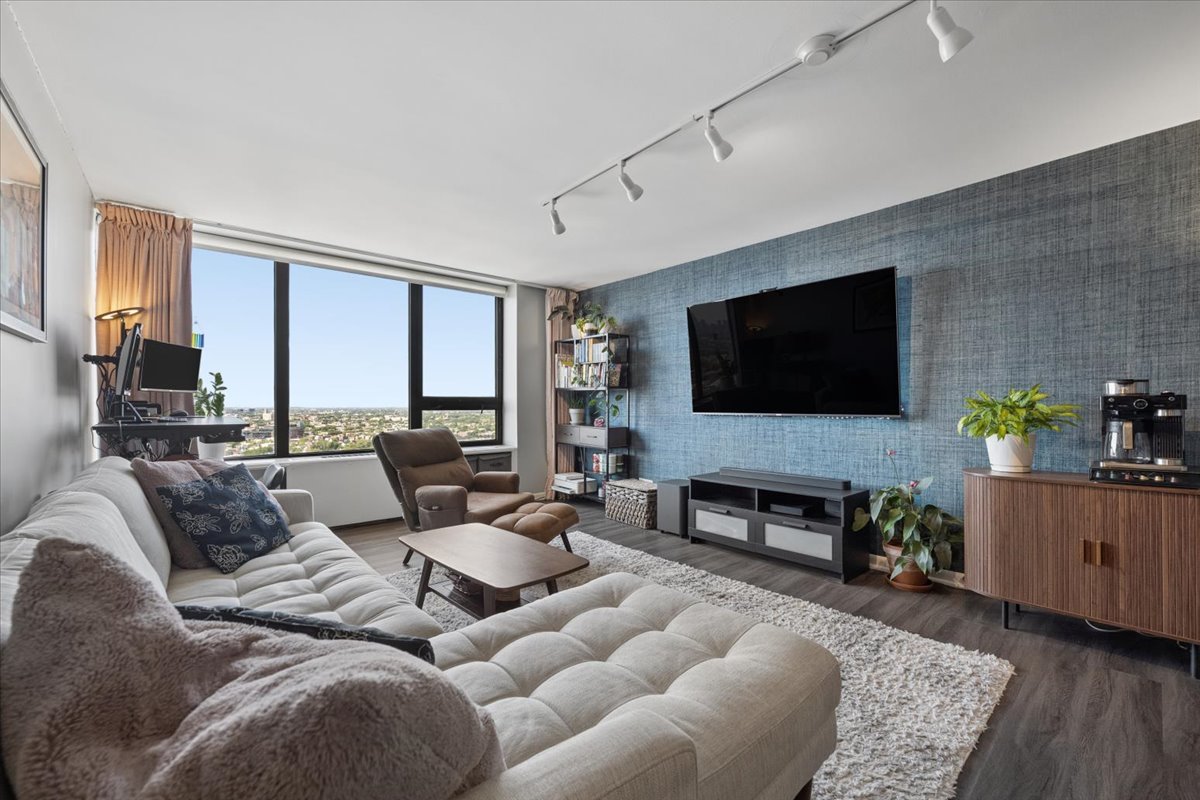
Living room with a white sectional, blue accent wall, and large windows overlooking the city.
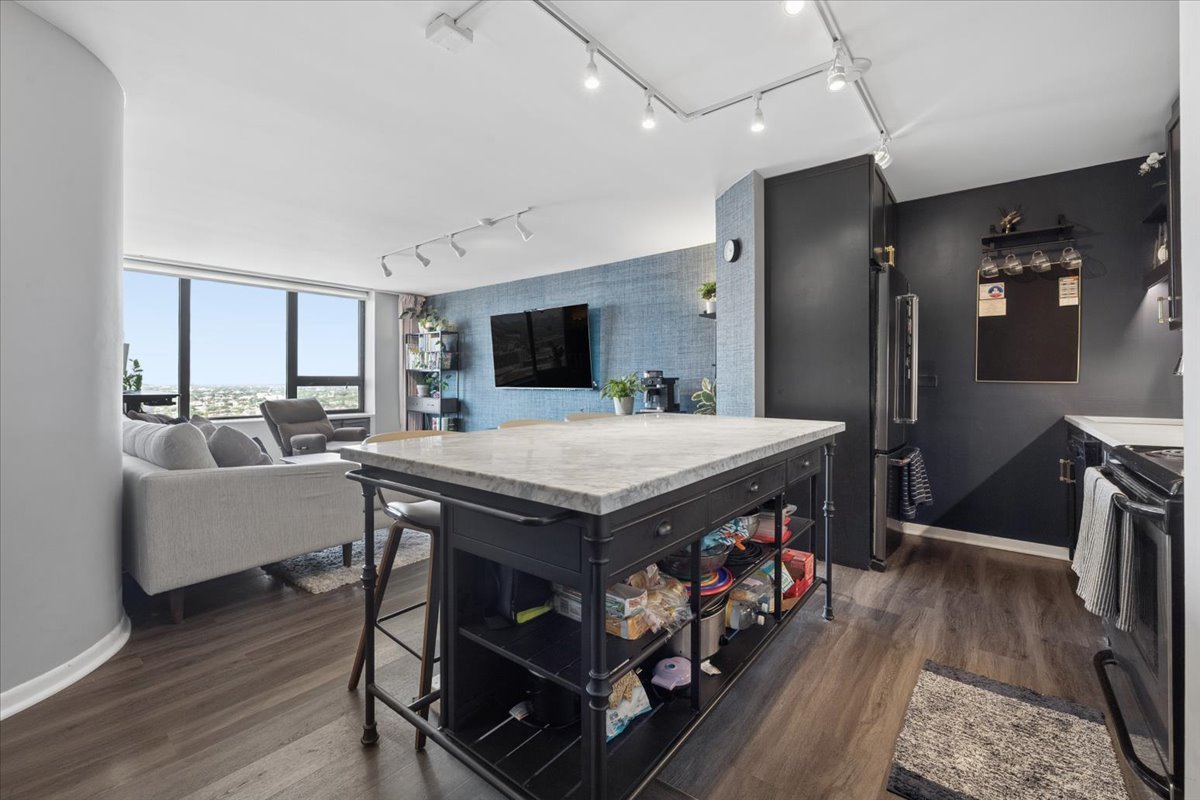
Open-plan kitchen with a large marble-topped island and city views through expansive windows.
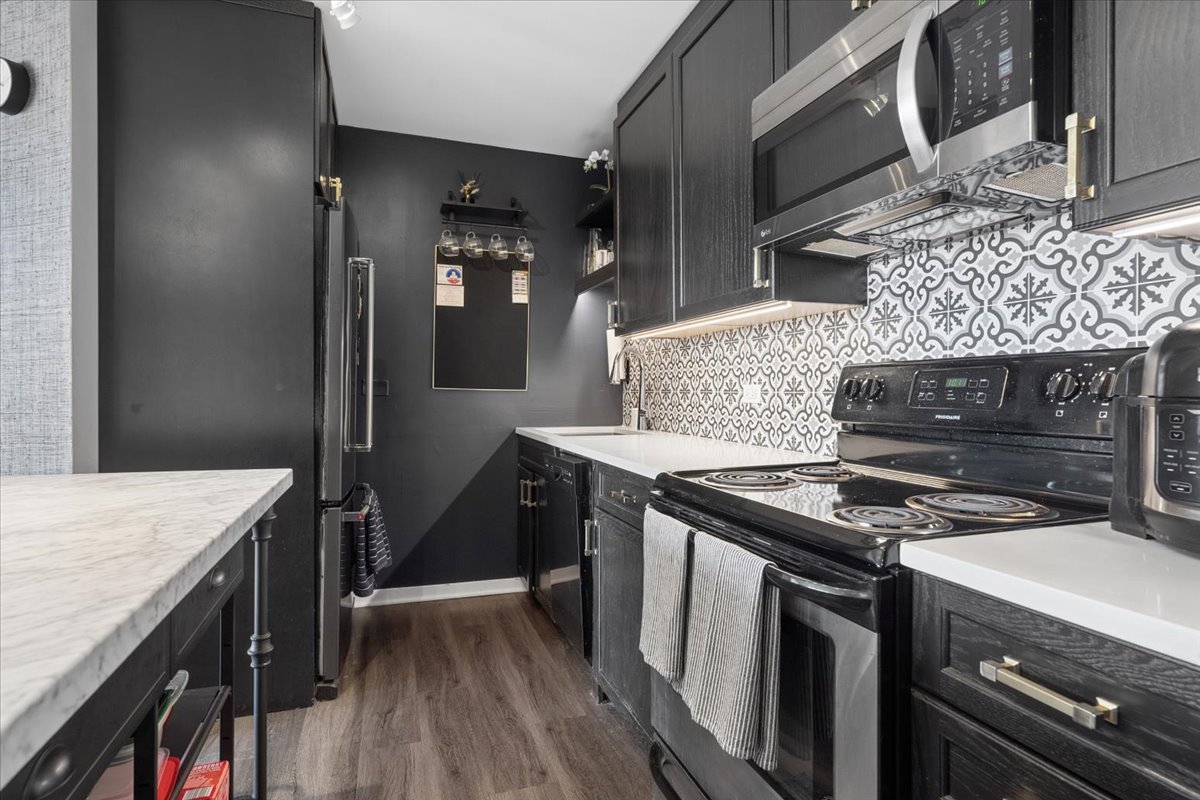
Kitchen with dark cabinetry, patterned tile backsplash, and stainless steel appliances.
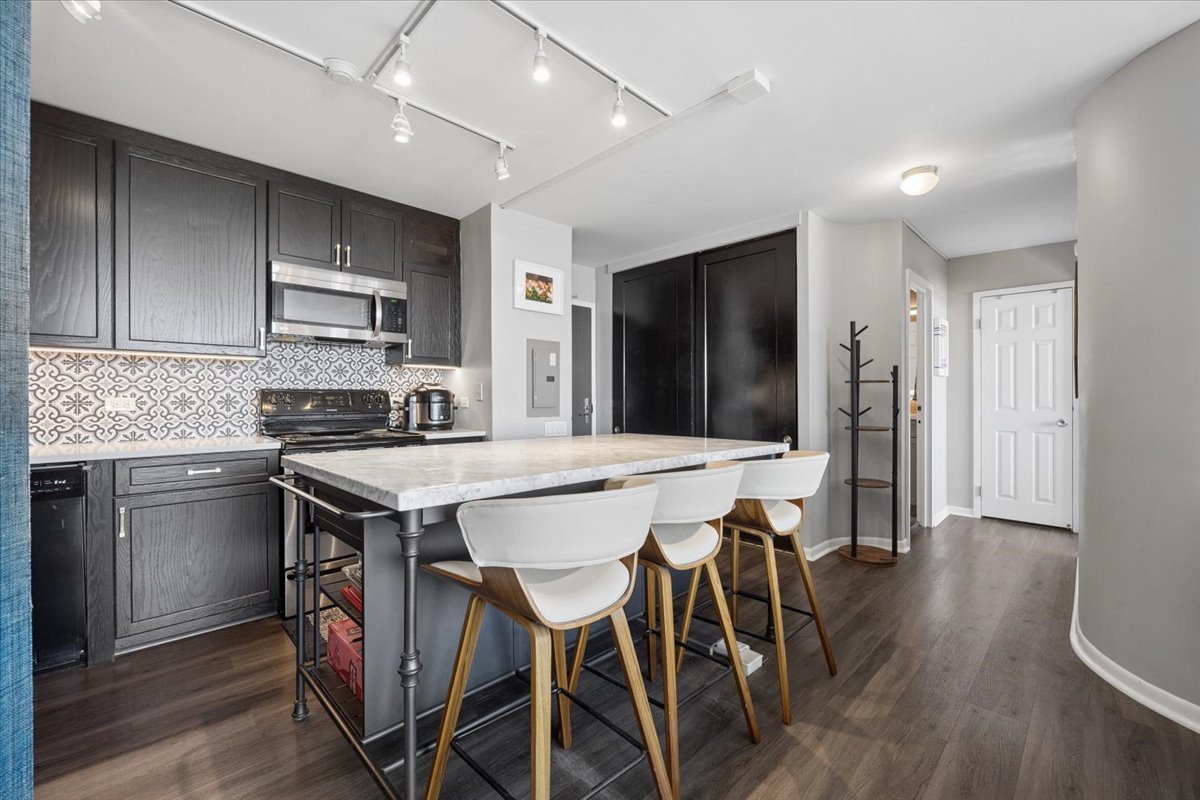
Condo kitchen with dark cabinets, patterned tile backsplash, and a large island with seating.
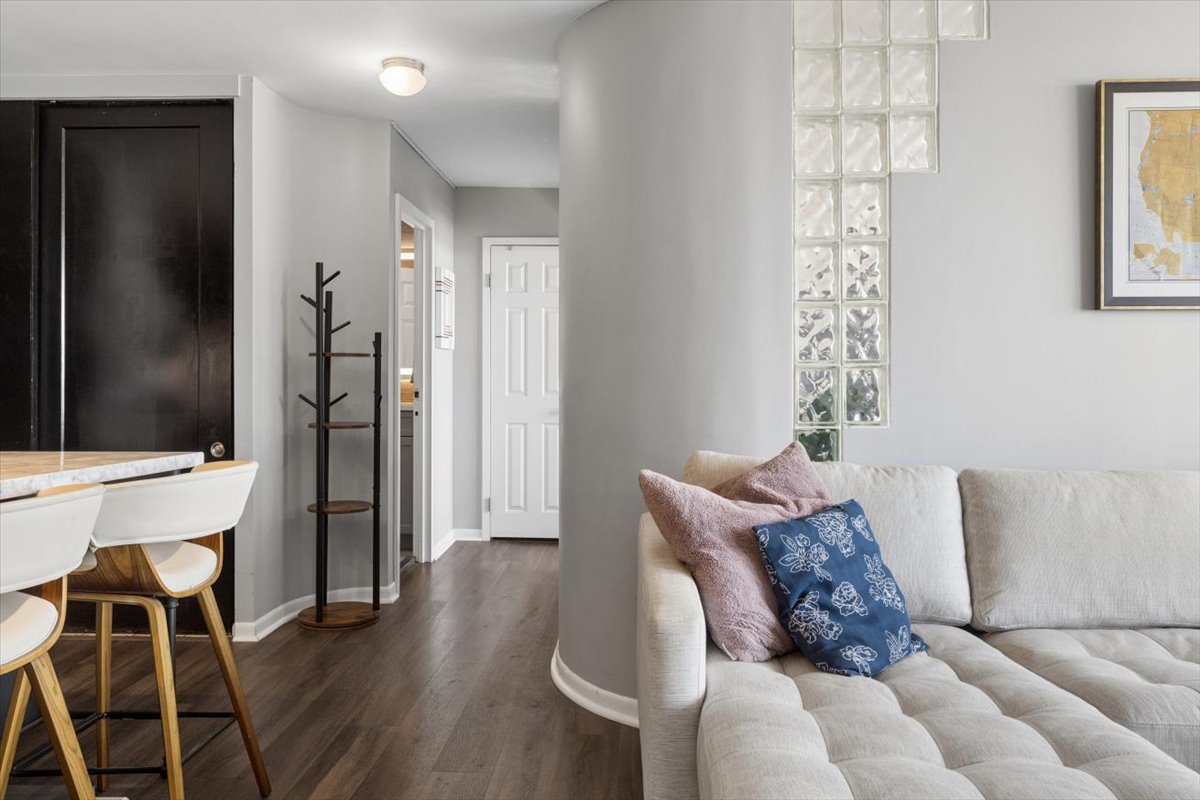
Condo living area with a cream tufted sofa beside a glass-block wall and dining counter.
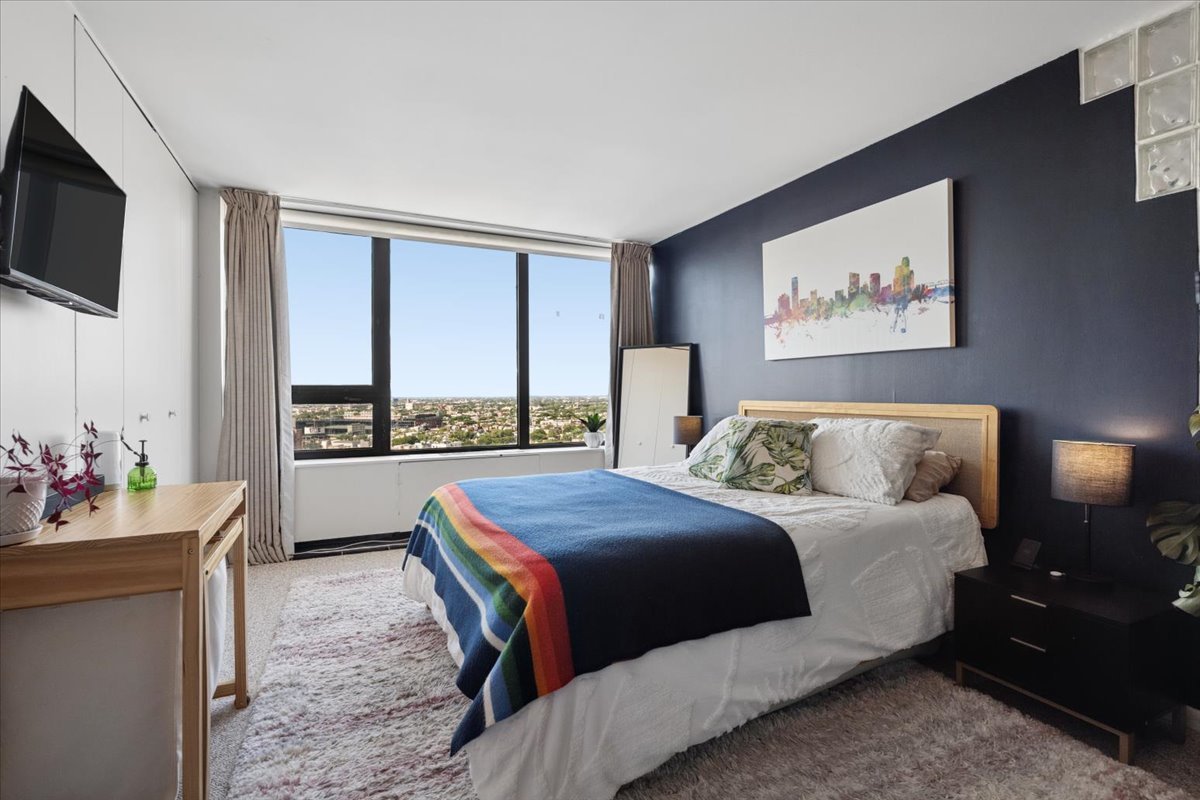
Bedroom with a dark blue accent wall, colorful striped throw, and wide windows overlooking the city.
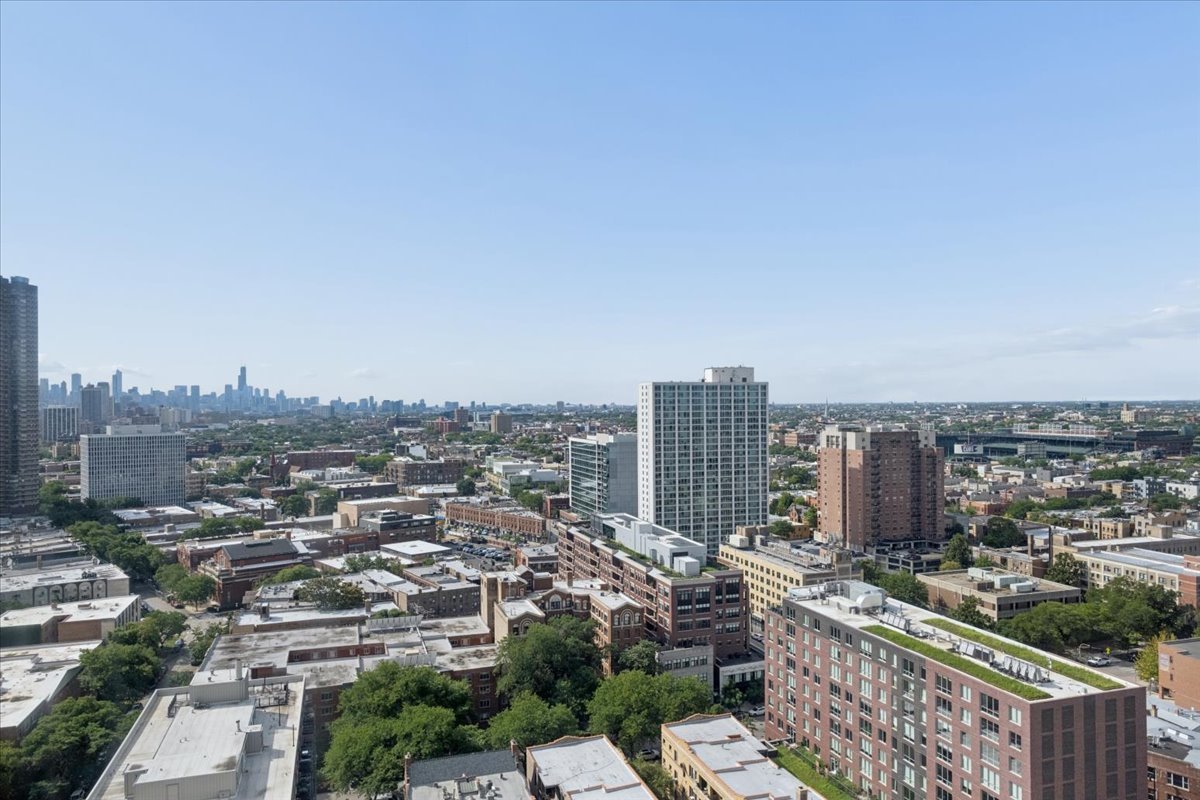
Panoramic Chicago city view with downtown skyline and Willis Tower in the distance.
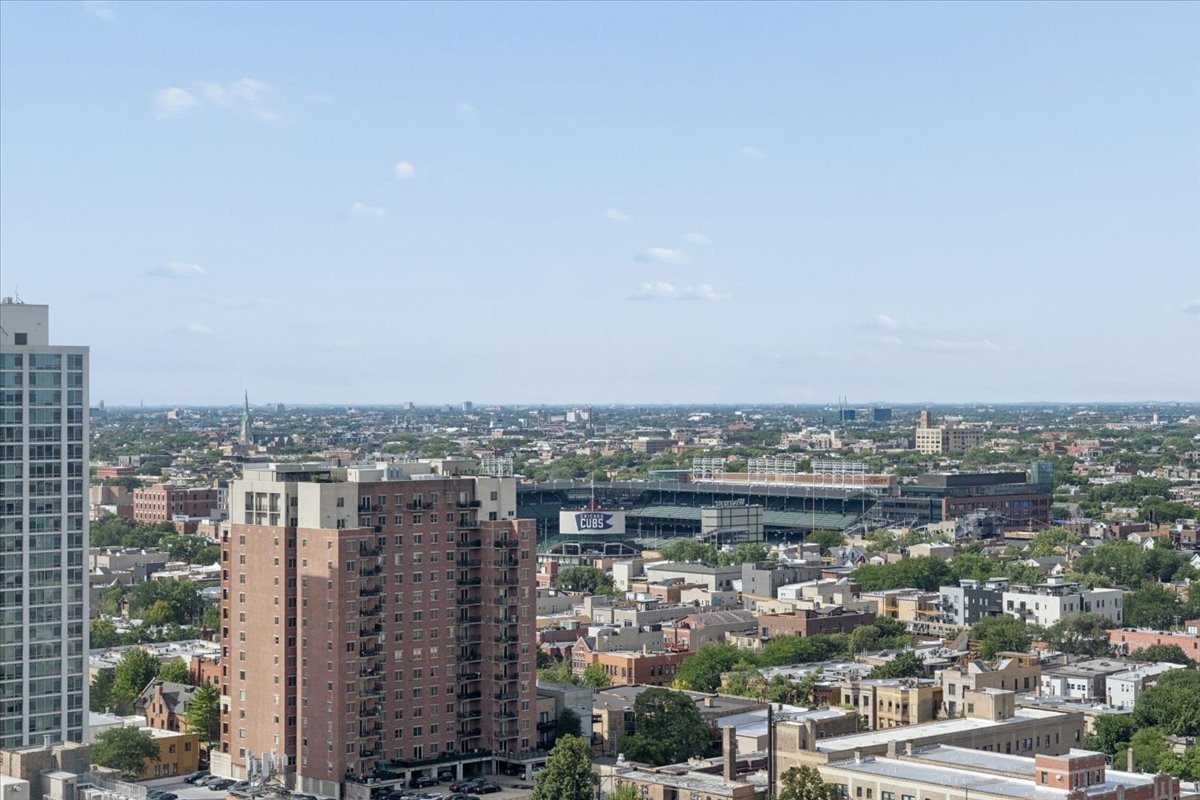
Panoramic Chicago city view with Wrigley Field visible among the rooftops.
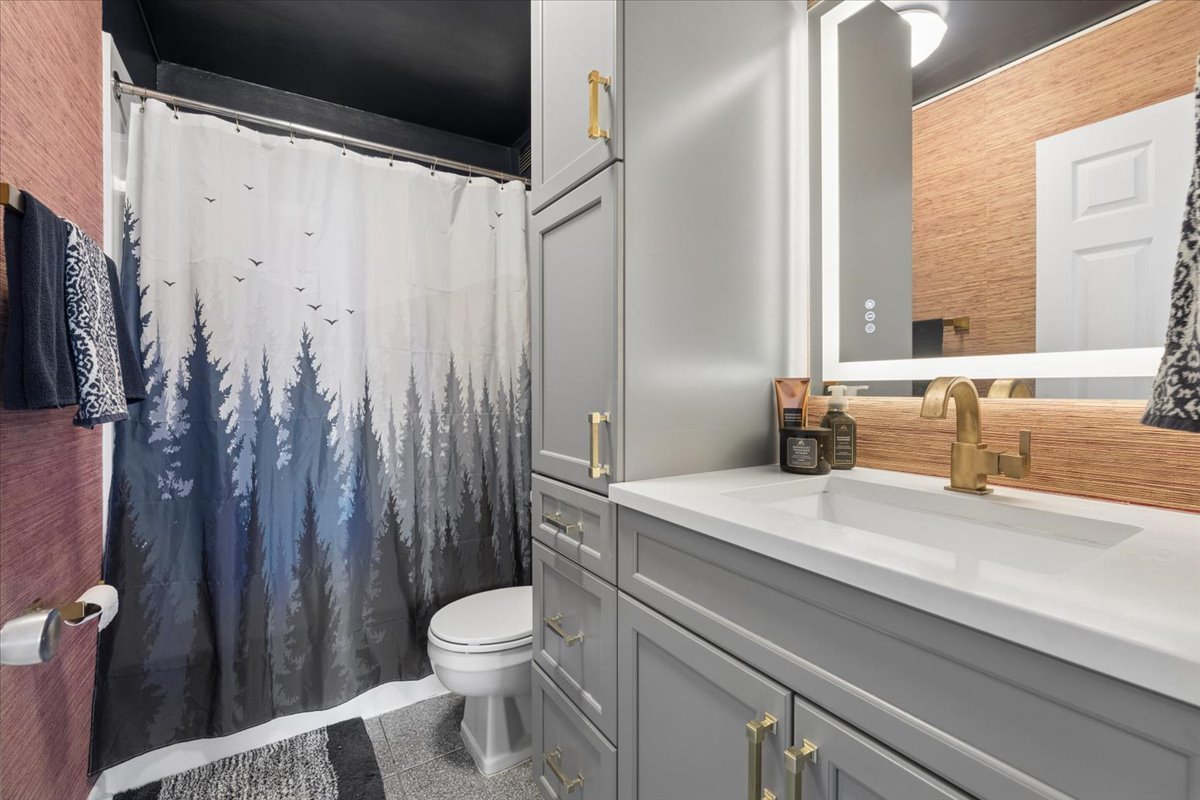
Bathroom with a gray vanity, gold fixtures, and a forest-patterned shower curtain.
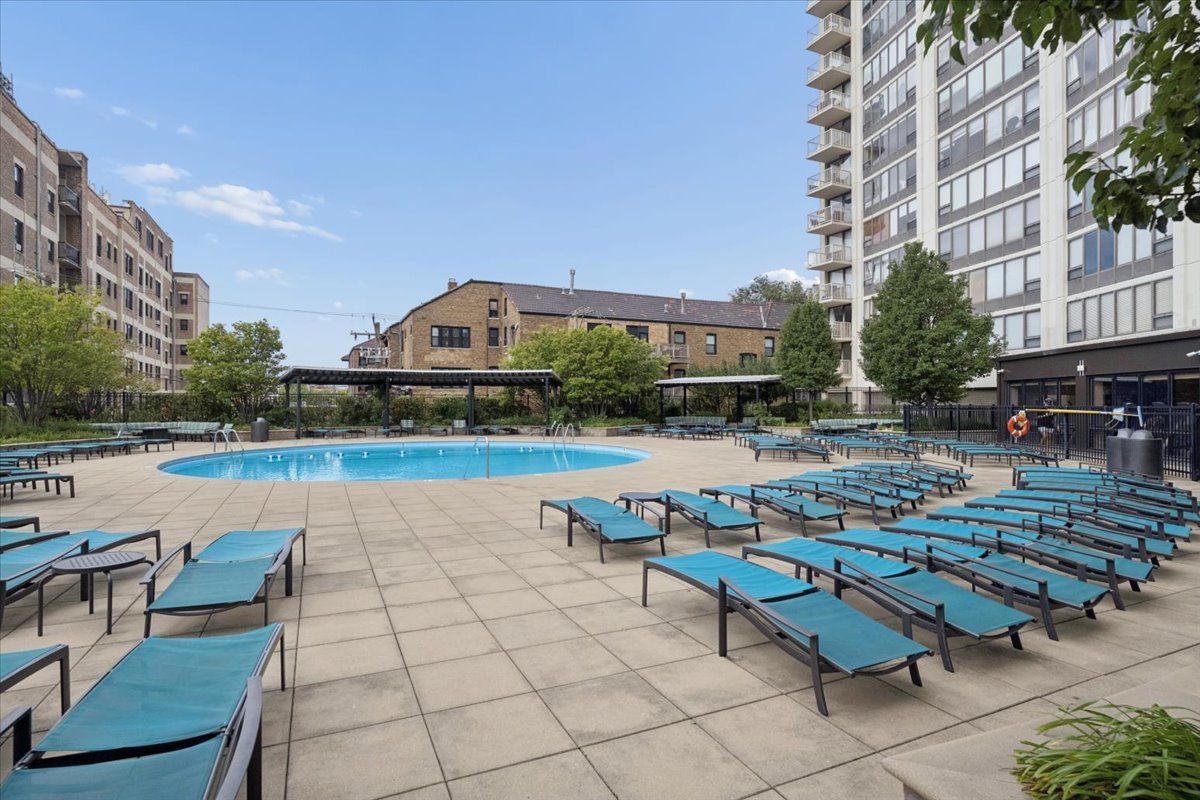
Outdoor pool and sun deck with turquoise lounge chairs beside a residential high-rise.
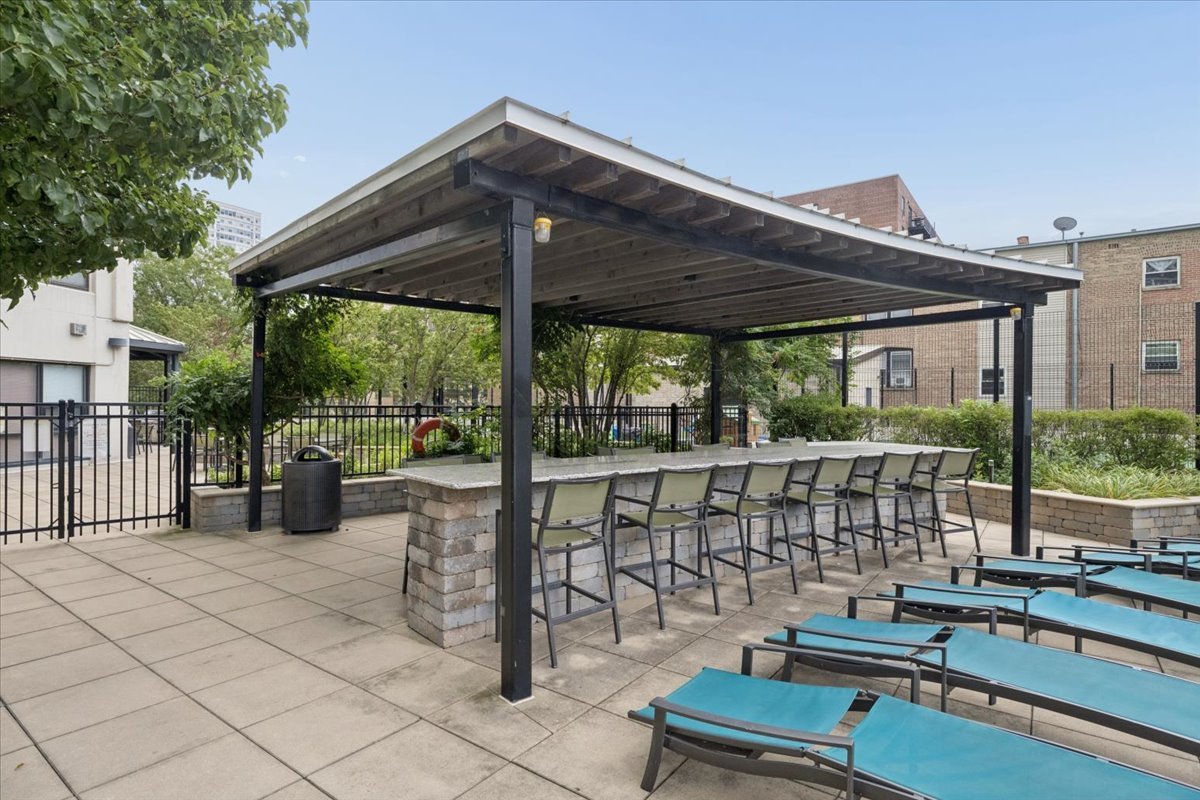
Communal patio with a pergola, stone bar counter, and turquoise lounge chairs.
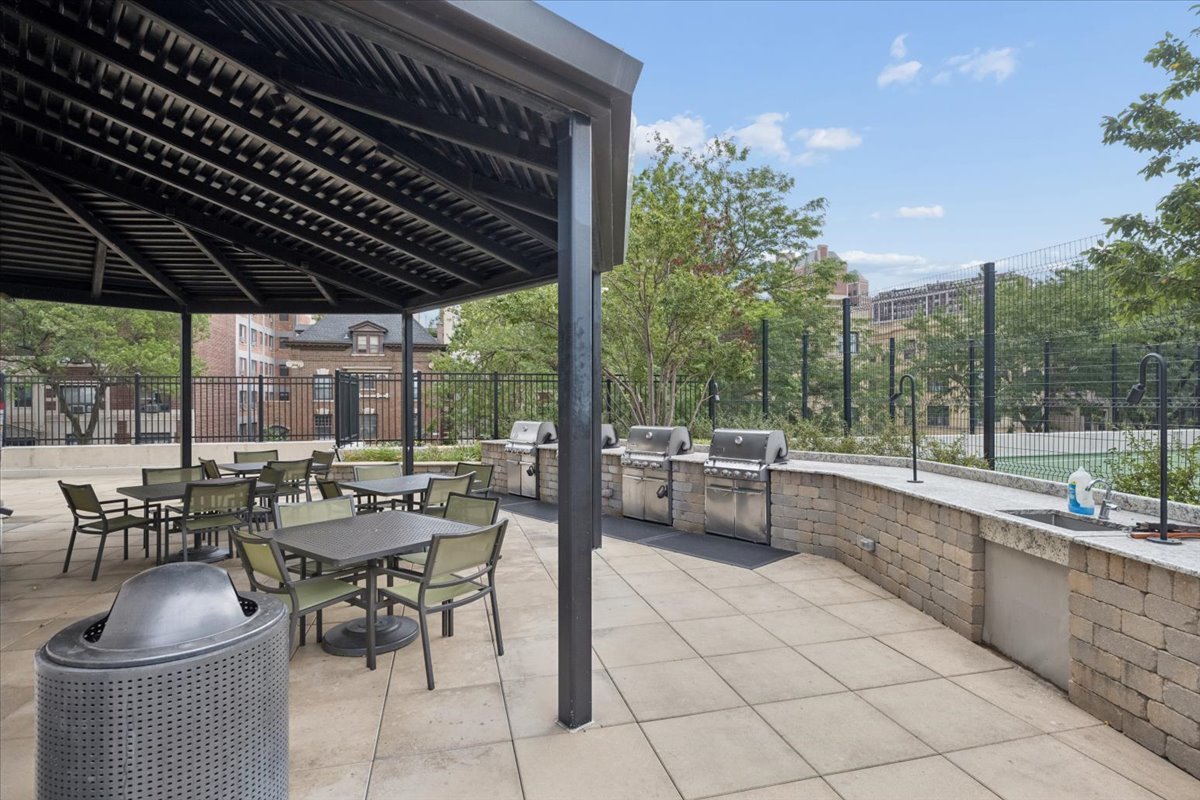
Outdoor patio with covered dining area, stainless-steel grills, and a fenced sports court.
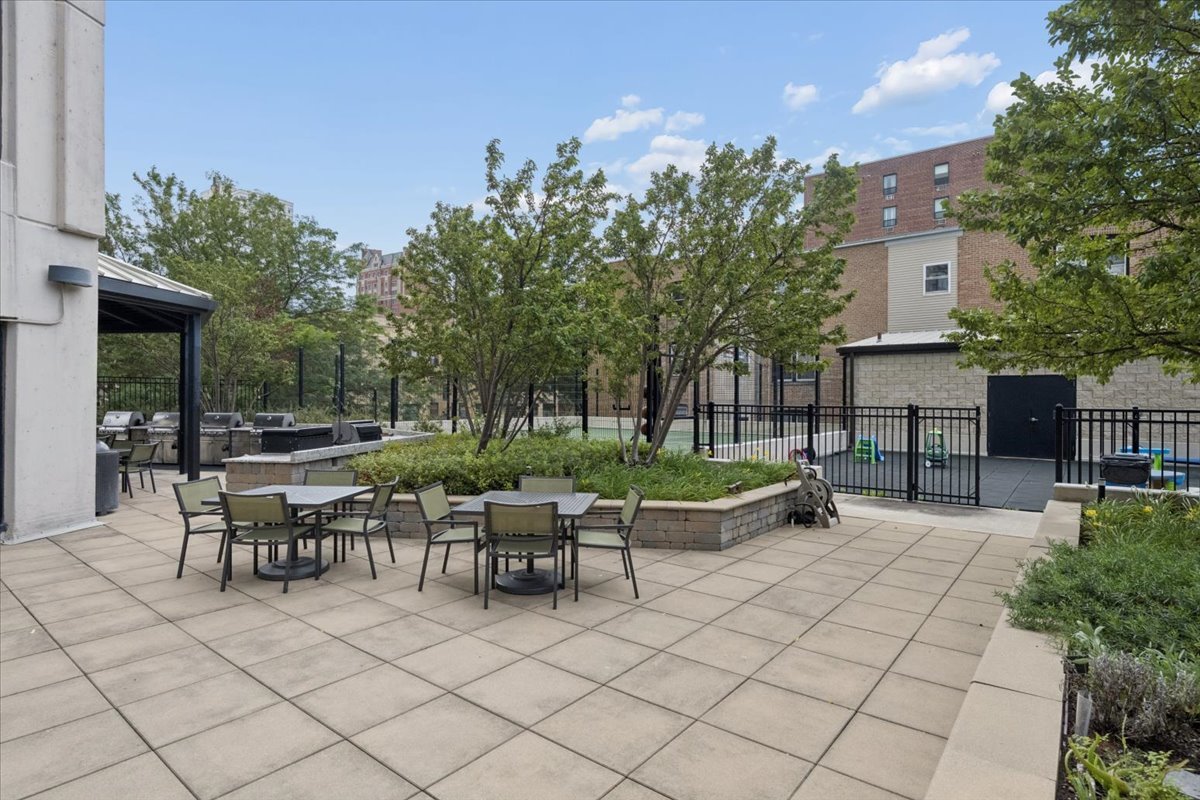
Residential patio with outdoor dining tables, a covered grilling area, and a fenced recreation space.
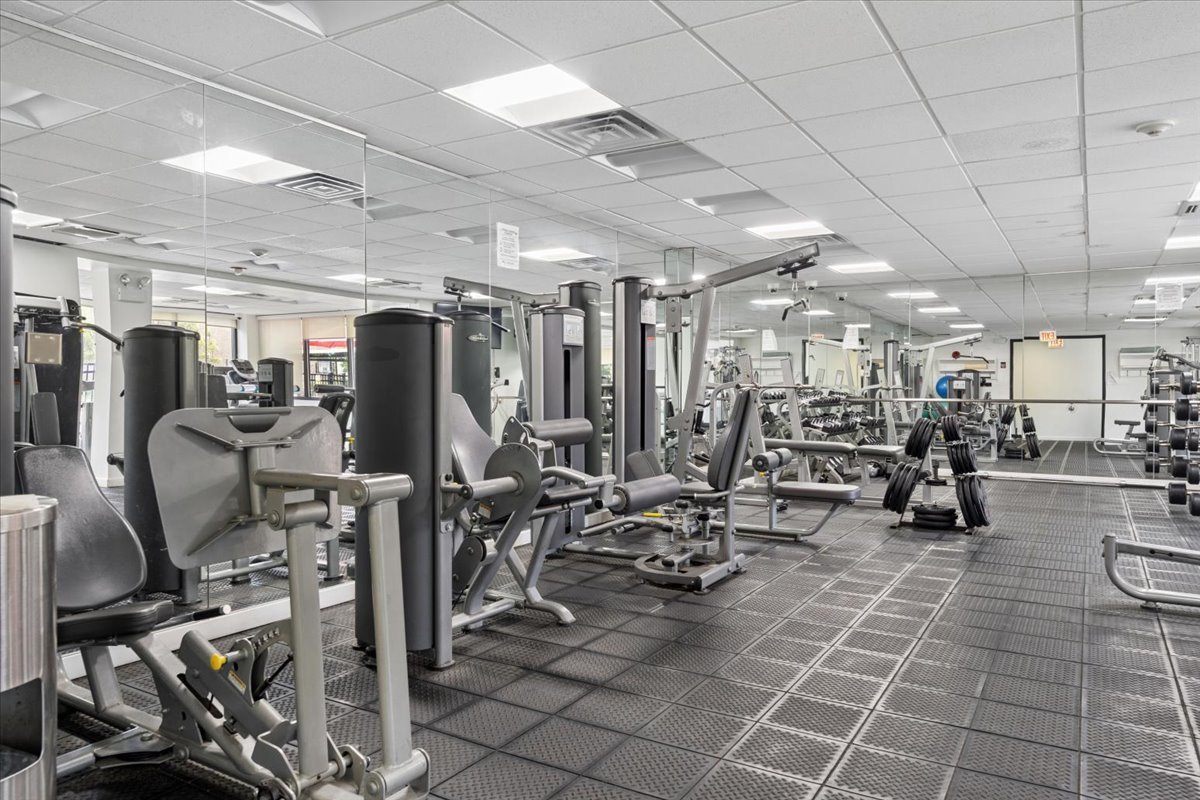
Fitness center with rows of weight machines, free weights, and wall-length mirrors.
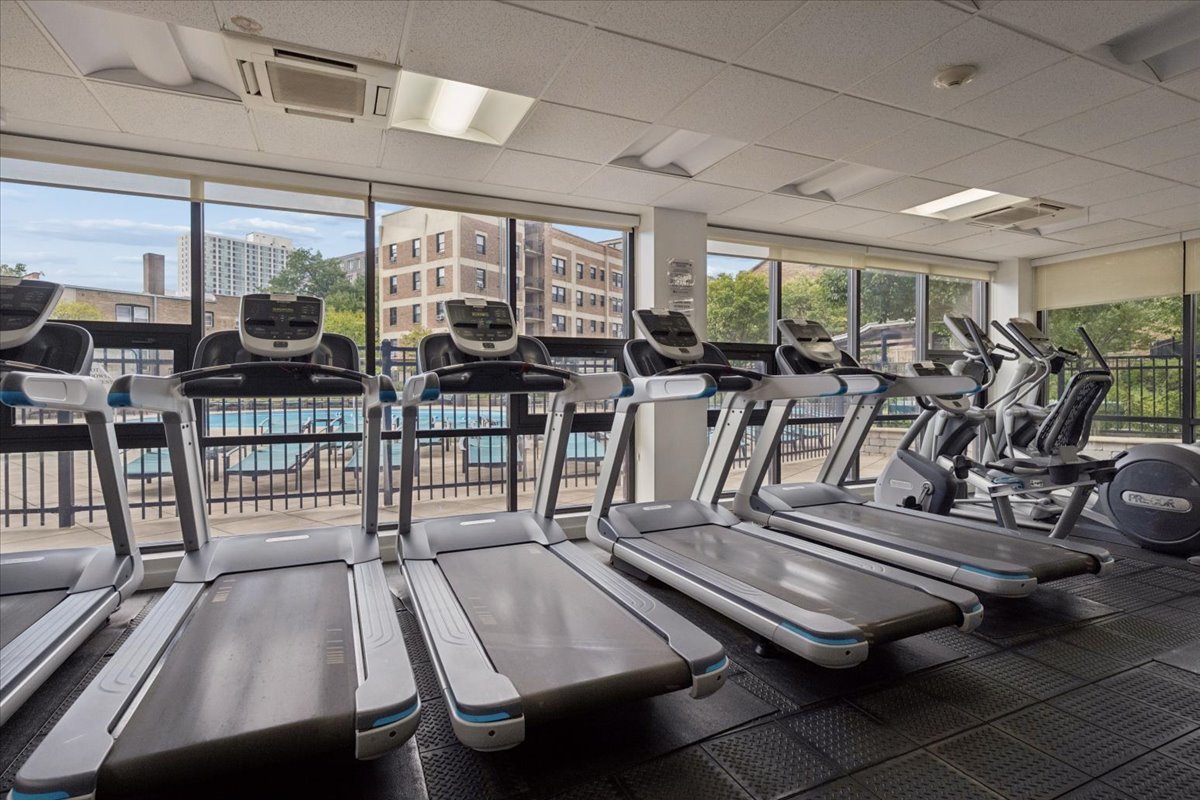
Fitness room with rows of treadmills beside large windows overlooking nearby buildings and an outdoor pool.
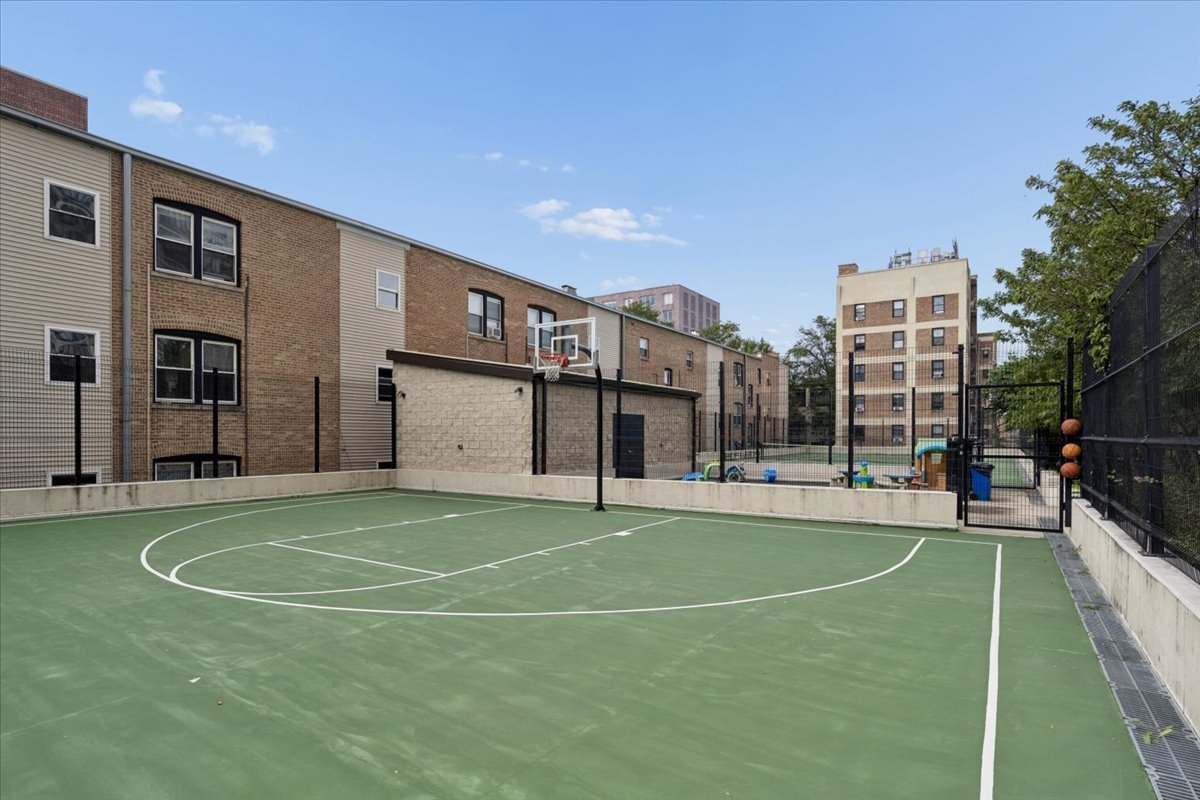
Outdoor basketball court with a green surface, basketball hoop, and apartment buildings.
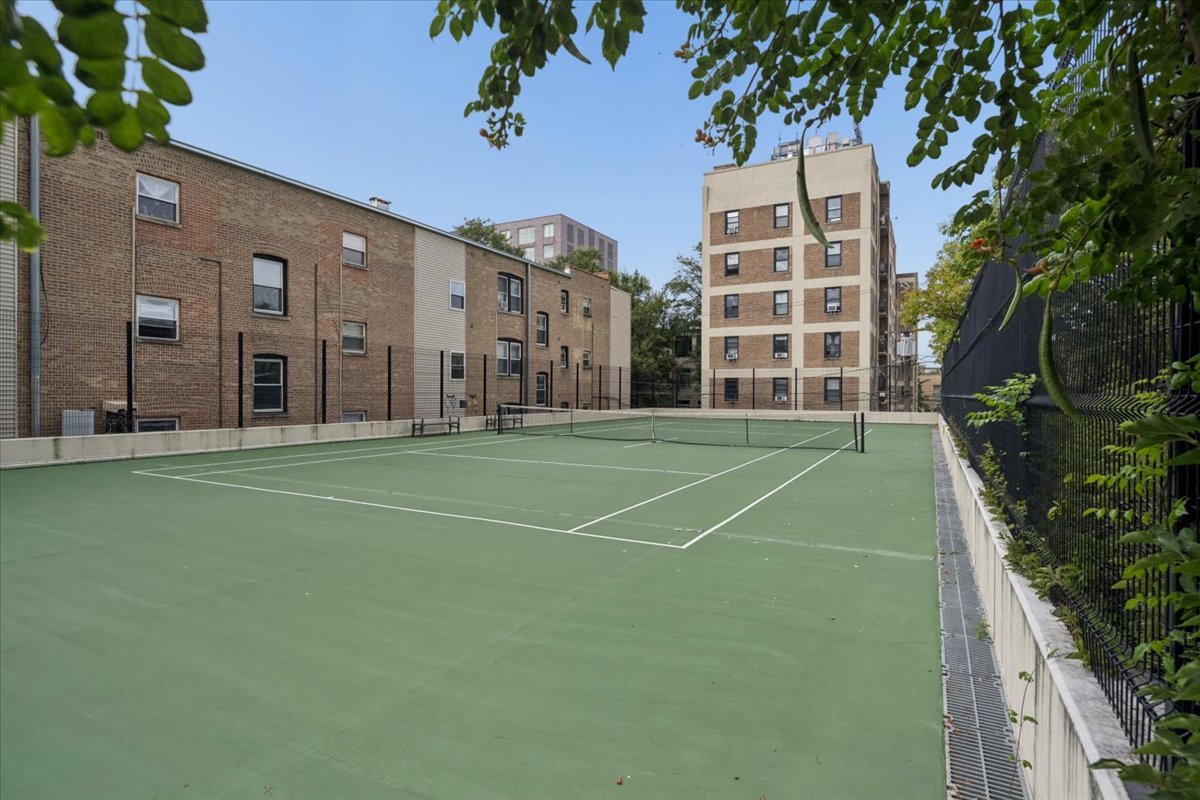
Outdoor tennis court bordered by brick apartment buildings and leafy trees.
Communal laundry room with rows of front-loading machines and a stainless steel utility sink.
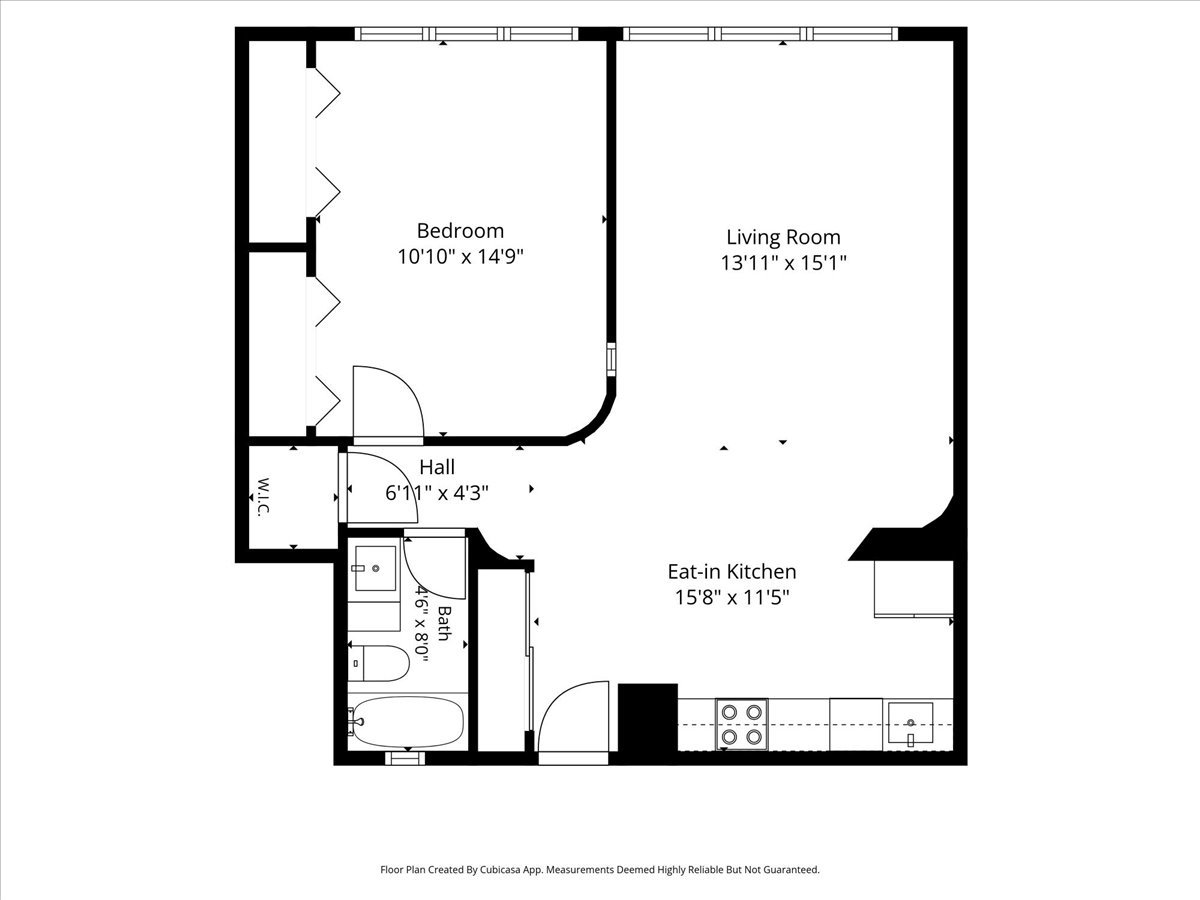
Apartment floor plan showing one bedroom, a bathroom, living room, and eat-in kitchen.
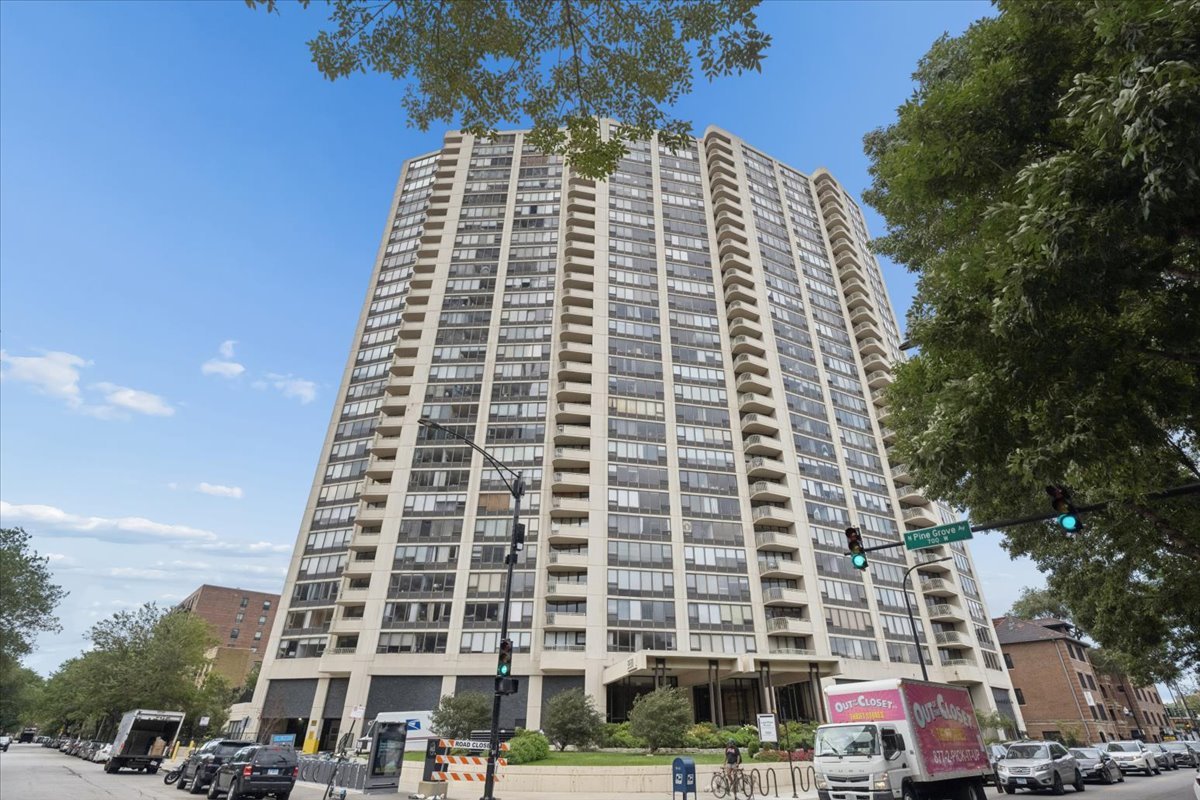
High-rise condominium tower with curved balconies at a leafy Chicago intersection.
SEE ALL PHOTOS
Lake Park Plaza Condominium entrance and sign, framed by landscaped flower beds and lawn.
Building lounge with modern seating, framed art, potted plants, and tall windows.
Living room with a cream sectional, lounge chair, and large windows overlooking the city.
Living room with a white sectional, blue accent wall, and large windows overlooking the city.
Open-plan kitchen with a large marble-topped island and city views through expansive windows.
Kitchen with dark cabinetry, patterned tile backsplash, and stainless steel appliances.
Condo kitchen with dark cabinets, patterned tile backsplash, and a large island with seating.
Condo living area with a cream tufted sofa beside a glass-block wall and dining counter.
Bedroom with a dark blue accent wall, colorful striped throw, and wide windows overlooking the city.
Panoramic Chicago city view with downtown skyline and Willis Tower in the distance.
Panoramic Chicago city view with Wrigley Field visible among the rooftops.
Bathroom with a gray vanity, gold fixtures, and a forest-patterned shower curtain.
Outdoor pool and sun deck with turquoise lounge chairs beside a residential high-rise.
Communal patio with a pergola, stone bar counter, and turquoise lounge chairs.
Outdoor patio with covered dining area, stainless-steel grills, and a fenced sports court.
Residential patio with outdoor dining tables, a covered grilling area, and a fenced recreation space.
Fitness center with rows of weight machines, free weights, and wall-length mirrors.
Fitness room with rows of treadmills beside large windows overlooking nearby buildings and an outdoor pool.
Outdoor basketball court with a green surface, basketball hoop, and apartment buildings.
Outdoor tennis court bordered by brick apartment buildings and leafy trees.
Communal laundry room with rows of front-loading machines and a stainless steel utility sink.
Apartment floor plan showing one bedroom, a bathroom, living room, and eat-in kitchen.
High-rise condominium tower with curved balconies at a leafy Chicago intersection.
Bought with Danielle Dowell with Berkshire Hathaway HomeServices Chicago and Listed by Maria Bernardi with Berkshire Hathaway HomeServices Chicago 312-493-6805
Sold

3930 N Pine Grove Avenue Unit: 2612

3930 N Pine Grove Avenue Unit: 2612, Chicago, IL 60613

$216,000
$216,000

3930 N Pine Grove Avenue Unit: 2612

1 Bed 1 Bath 725 Sq.Ft.

Description

Stunning updated condo in premier Lakeview building with amazing unobstructed city views. This is not your cookie cutter condo. Curved wall and glass block appointments. Marble kitchen island with seating, stainless steel appliances and quartz counters. Open floor plan allows for bright light and unbelievable views from all angles. Large master bedroom and closet with skyline views. Lake Park Plaza offers resort like living with outdoor pool, sun deck, fitness center, tennis, pickleball and basketball courts, dog run, 24/7 door staff and more. Heat, air conditioning, water, cable and internet are all included in HOA. Walk 1/2 block to the Lake, short stroll to Wrigley, Broadway, Clark street, and all that Lakeview offers. Bus outside door. Attached garage parking available. Investor friendly. This is high floor high-rise living at its best!

Share Property

Location

3930 N Pine Grove Avenue Unit: 2612, Chicago, IL 60613

Status

Sold

Date Sold

November 2, 2026

Features & Amenities

Interior

  • total bedrooms1
  • Total bathroom1
  • full bathroom1
  • Flooring Laminate
  • other interior Features Doorman, Health Facilities, Lobby

Area & Lot

  • Status Sold
  • Date Sold November 2, 2026
  • Living Area725 Sq.Ft.
  • MLS® ID12753130
  • TypeCondo
  • YEAR BUILT1968
  • NeighborhoodLakeview
  • School District299

Exterior

  • STORIES31
  • Garage Space1.0
  • water SourceLake Michigan
  • utilitiesCable Available
  • PoolIn Ground
  • parkingConcrete, Garage Door Opener, Heated Garage, Garage, Yes, Leased, Attached
  • HEAT TYPEElectric
  • AIR CONDITIONINGWall Unit(s)
  • sewerPublic Sewer
  • HOA AmenitiesBike Room/Bike Trails, Door Person, Coin Laundry, Elevator in Residence, Exercise Room, Storage, Health Club, On Site Manager/Engineer, Party Room, Sundeck, Pool, Receiving Room, Security Door Lock(s), Service Elevator(s), Tennis Court(s), Valet/Cleaner, In Ground Pool, Public Bus, Picnic Area, School Bus
  • other exterior FeaturesDog Run, Outdoor Grill, Fire Pit

Financial

  • Sales Price$216,000
  • Real Estate Tax $3,813/yr
  • HOA $815/mo

Lakeview

Lakeside living, neighborhood charm, and endless city energy

Explore

Work With Us

Consistently ranked among Chicago’s top 1% of brokers, KD Homes is known for results backed by boutique-level service. We combine market expertise, bold marketing, and concierge care to deliver a real estate experience that’s both polished and personal. Whether buying, selling, or investing, we’re here to help you move forward with confidence and care.

Follow Us on Instagram