4028 N Sheridan Road Unit: 1R
SEE ALL PHOTOS
4028 N Sheridan Road Unit: 1R
Bought with Robert Grilli with Jameson Sotheby's Intl Realty and Listed by Michelle Schroeder with Berkshire Hathaway HomeServices Chicago 502-386-2374
Sold

4028 N Sheridan Road Unit: 1R

4028 N Sheridan Road Unit: 1R, Chicago, IL 60613

$305,000
$305,000

4028 N Sheridan Road Unit: 1R

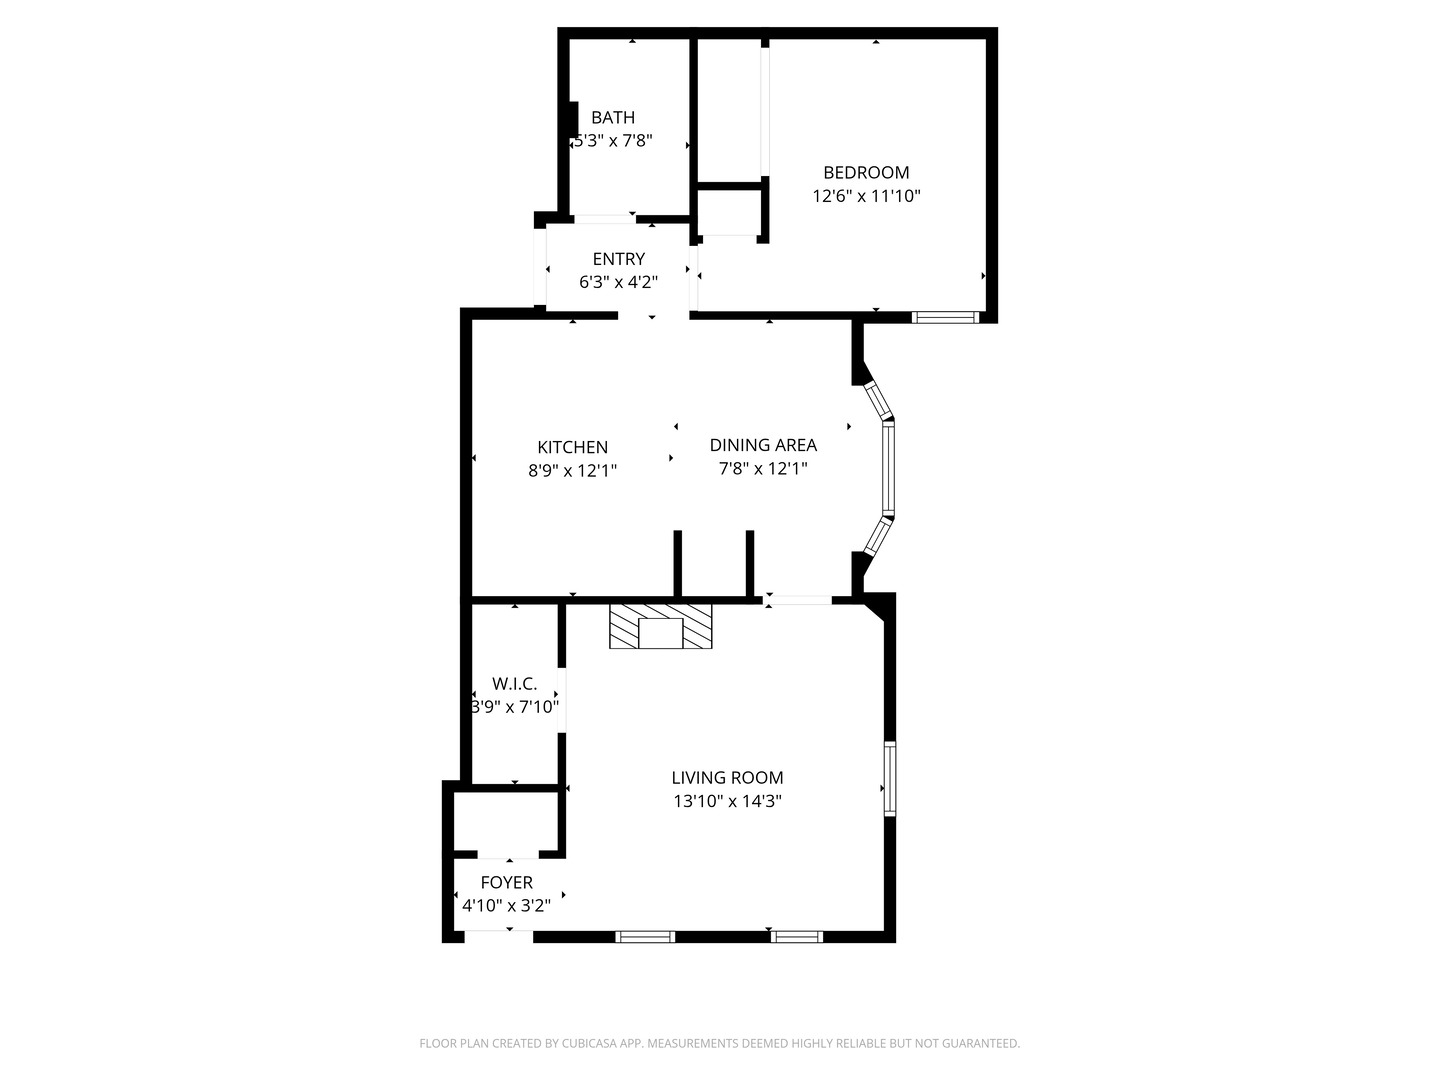
1 Bed 1 Bath 750 Sq.Ft.

Description

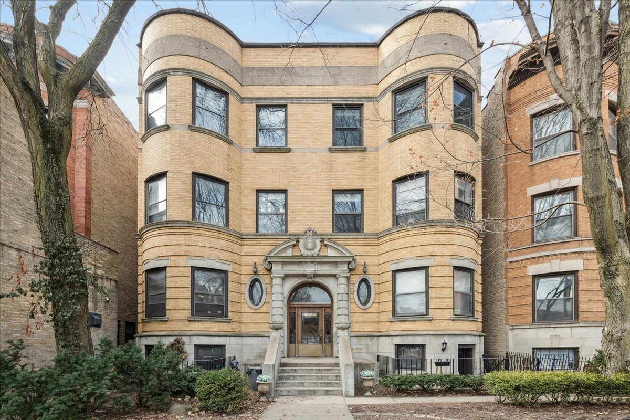
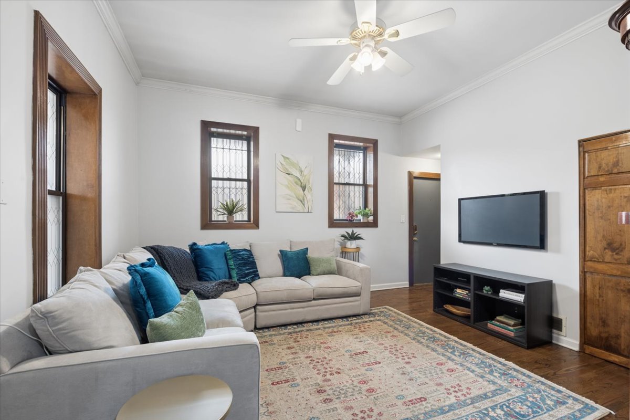
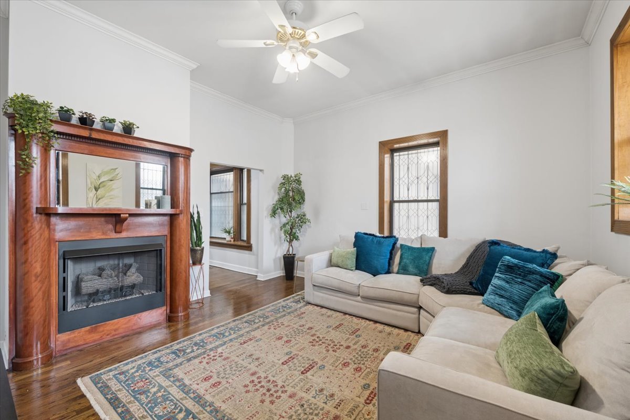
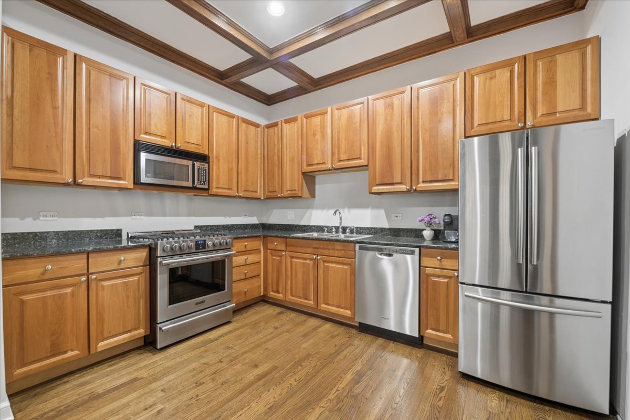
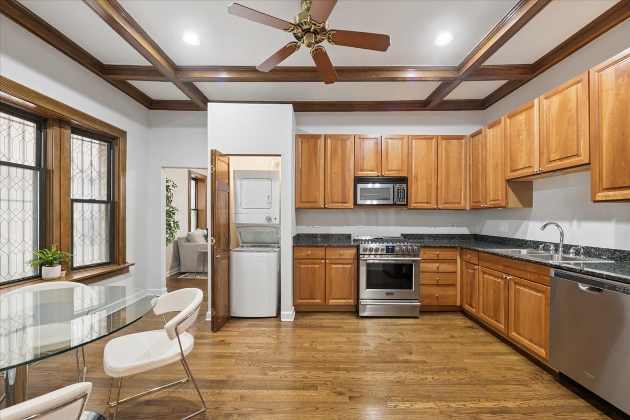
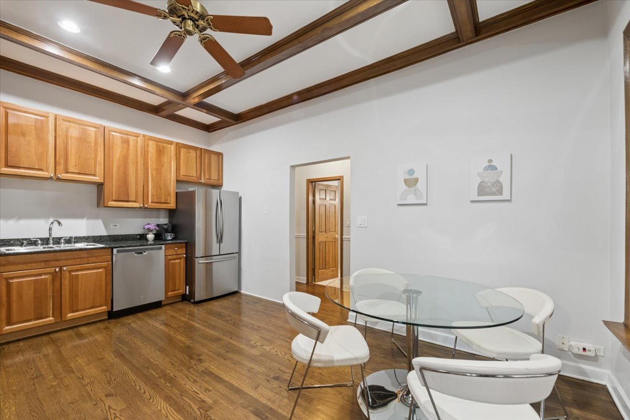
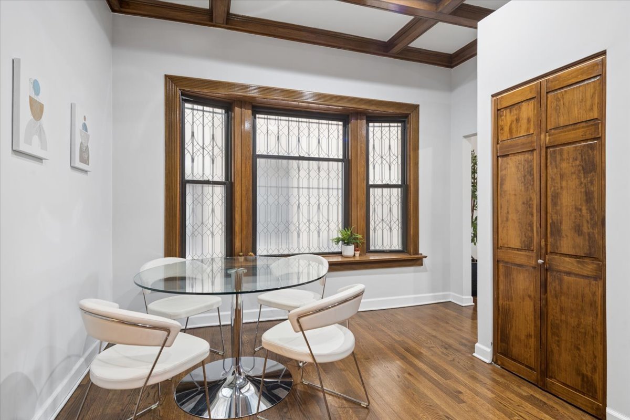
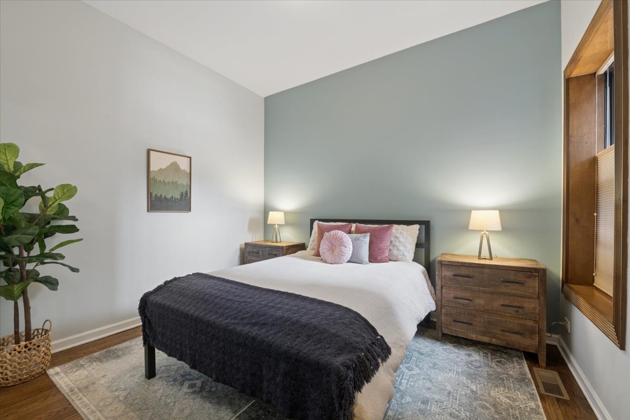
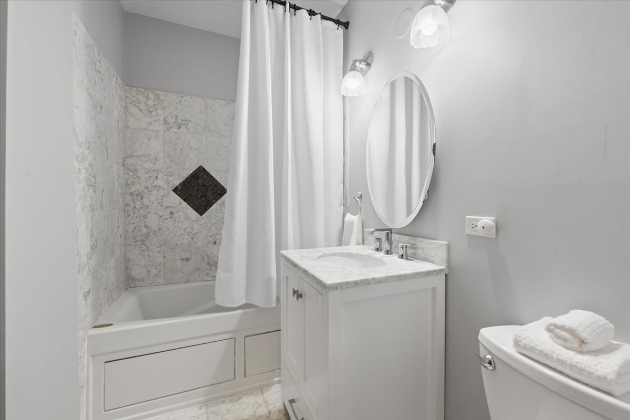
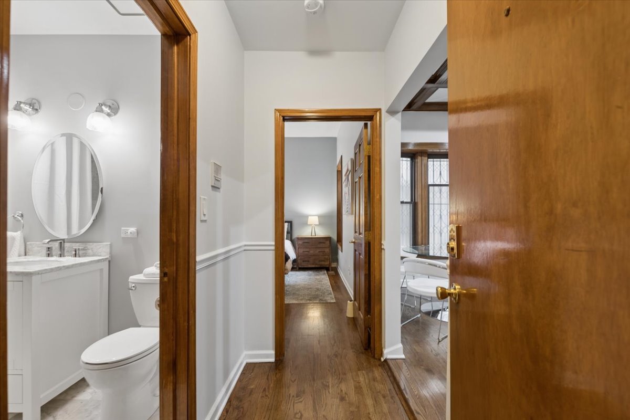
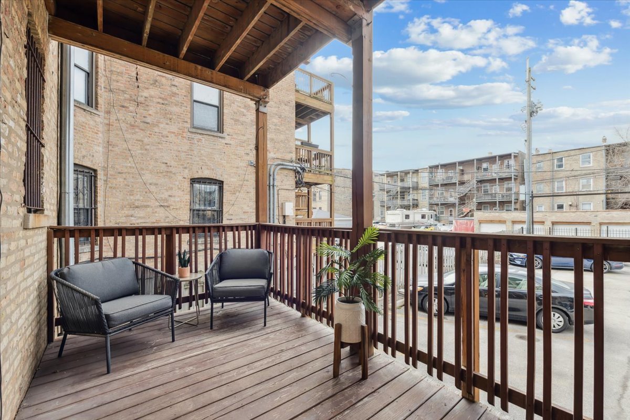
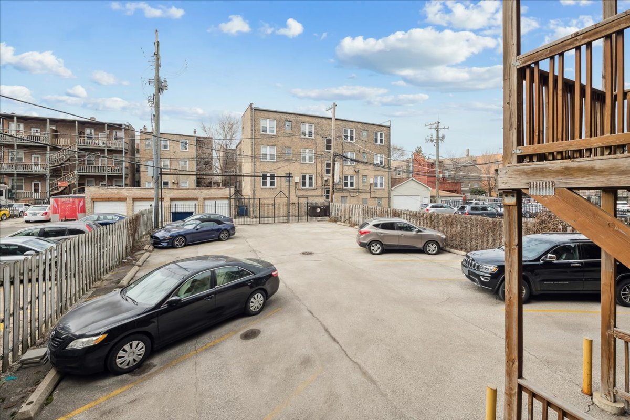
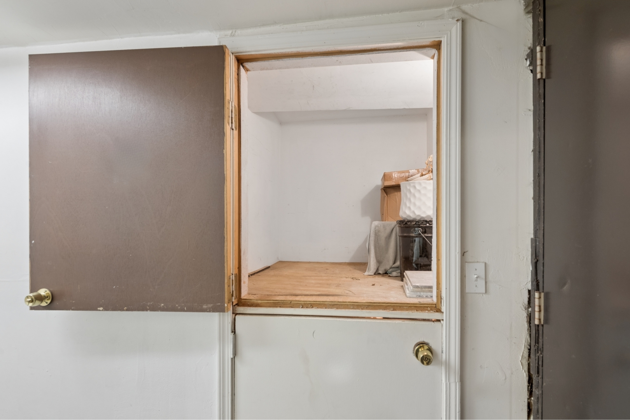
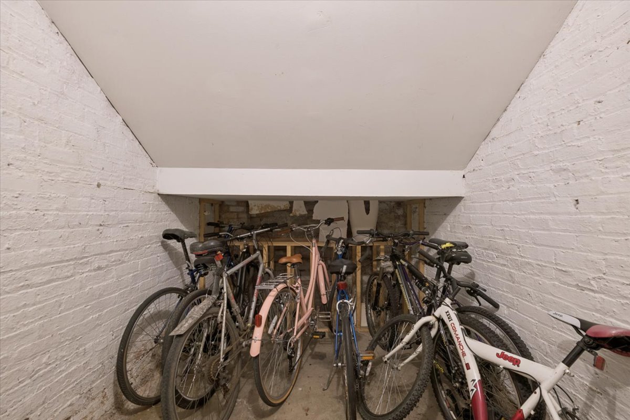
Welcome to Buena Park, where vintage charm and modern comfort come together in this beautifully updated 1 bedroom, 1 bath condo! Commuting is effortless when you're only two blocks from the Sheridan red line station, have multiple nearby bus routes and convenient access to Lake Shore Drive. Enjoy close proximity to Wrigleyville, the lakefront, and an abundance of shopping, dining, and nightlife. Buena Park truly offers the perfect balance of neighborhood charm and convenience. This historic, and well maintained, brick building features classic architectural details throughout. Inside the unit, you'll find hardwood floors, wood trim including a bay window, and striking original wood beams that enhance the vintage character. The soaring 10' ceilings let in extra light to the spacious living room, complete with a gas fireplace and an additional walk-in closet for extra storage. The large eat-in kitchen offers granite countertops, 42-inch cabinetry, stainless steel appliances, and space for a dining table. The bedroom provides excellent closet space, and the full bathroom features marble flooring and a shower and tub combo. Additional highlights include in-unit laundry, central air, gas forced heat, a private rear deck ideal for grilling and unwinding, and a secured gated parking space included in the price. Extra storage and a bike room in the basement add convenience, and the pet-friendly building welcomes your furry companions! Located in a solid and financially strong 10-unit association, this is the perfect spot to call home!

Share Property

Location

4028 N Sheridan Road Unit: 1R, Chicago, IL 60613

Status

Sold

Date Sold

April 3, 2026

Features & Amenities

Interior

  • total bedrooms1
  • Total bathroom1
  • full bathroom1
  • Laundry room In Unit
  • Fireplace Gas Log
  • APPLIANCES Range, Microwave, Dishwasher, Refrigerator, Washer, Dryer, Disposal
  • other interior Features High Ceilings

Area & Lot

  • Status Sold
  • Date Sold April 3, 2026
  • Living Area750 Sq.Ft.
  • MLS® ID12570087
  • TypeCondo
  • YEAR BUILT1918
  • Elementary SchoolBrenneman Elementary School
  • Middle SchoolBrenneman Elementary School
  • High SchoolJohn Hope College Preparatory Se
  • School District299

Exterior

  • STORIES3
  • water SourcePublic
  • parkingOff Alley, Assigned, Electric Gate, Parking Lot, Secured, Yes, Owned
  • HEAT TYPENatural Gas
  • AIR CONDITIONINGCentral Air
  • sewerPublic Sewer
  • HOA AmenitiesBike Room/Bike Trails, Storage

Financial

  • Sales Price$305,000
  • Real Estate Tax $4,744/yr
  • HOA $134/mo

Work With Us

Consistently ranked among Chicago’s top 1% of brokers, KD Homes is known for results backed by boutique-level service. We combine market expertise, bold marketing, and concierge care to deliver a real estate experience that’s both polished and personal. Whether buying, selling, or investing, we’re here to help you move forward with confidence and care.

Follow Us on Instagram