4040 N Kenmore Avenue Unit: 2S
SEE ALL PHOTOS
4040 N Kenmore Avenue Unit: 2S
Sold

4040 N Kenmore Avenue Unit: 2S

4040 N Kenmore Avenue Unit: 2S, Chicago, IL 60613

$320,000
$320,000

4040 N Kenmore Avenue Unit: 2S

3 Beds 1 Bath 1,400 Sq.Ft.

Description

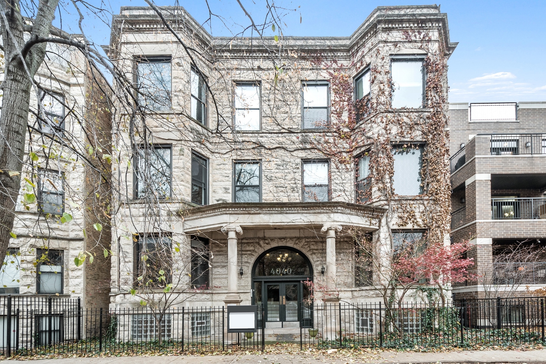
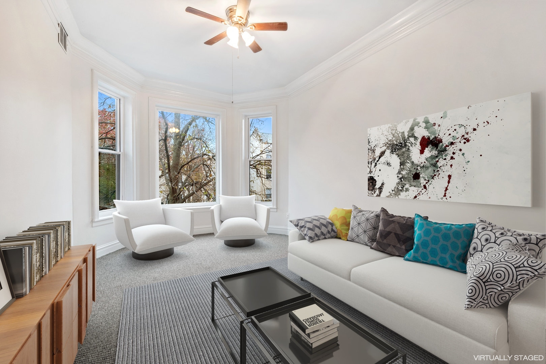
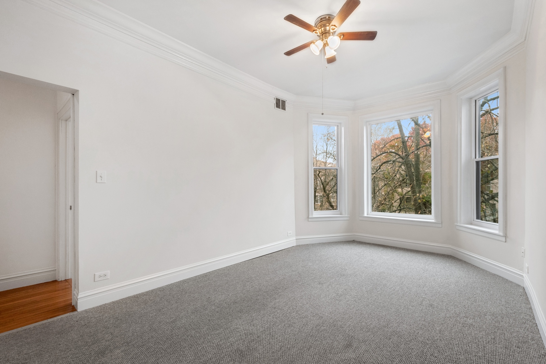
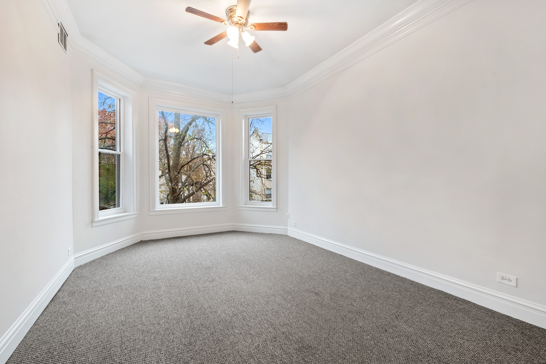
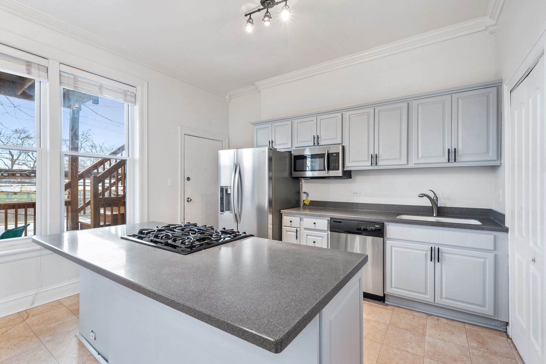
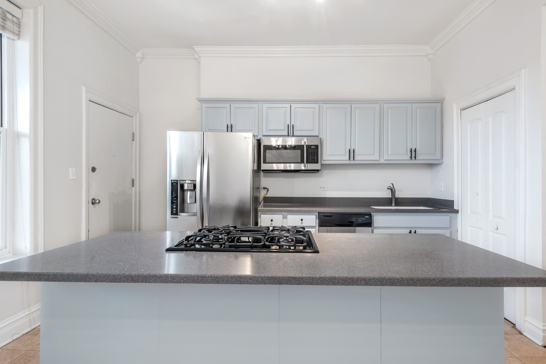
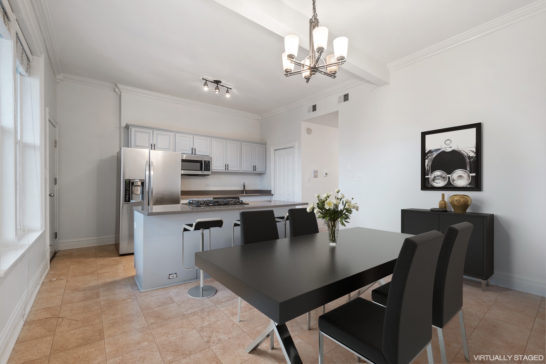
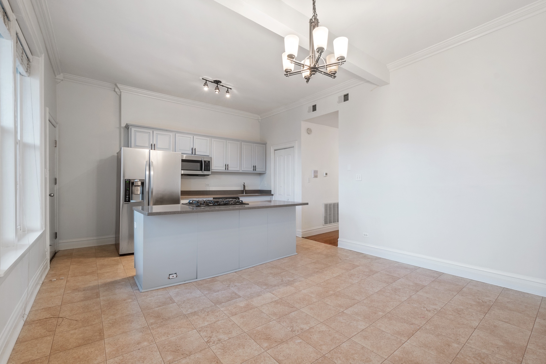
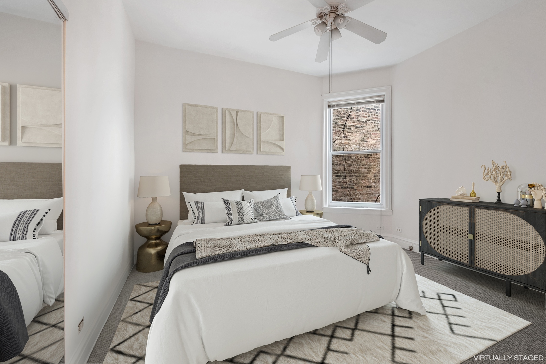
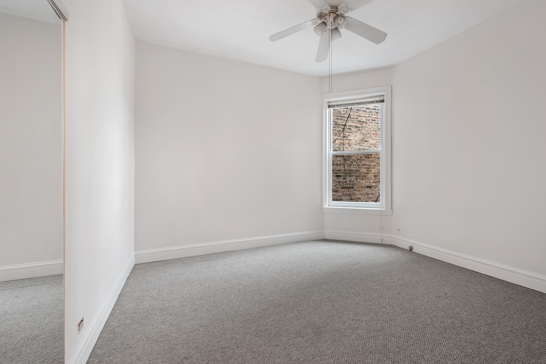
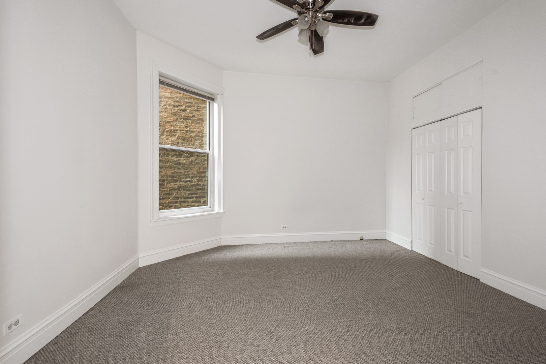
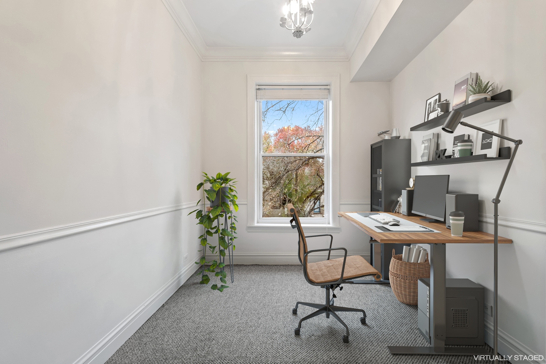
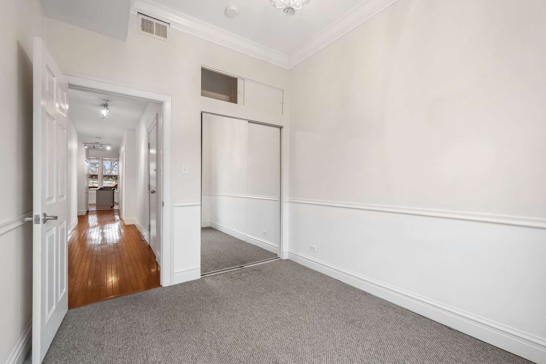
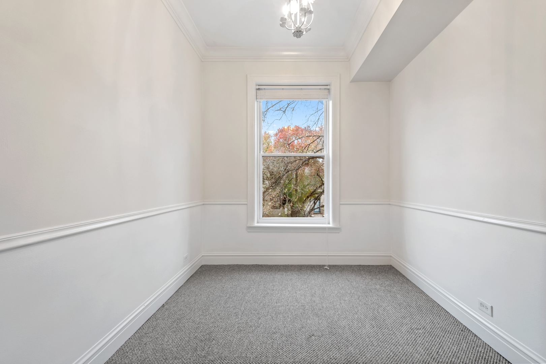
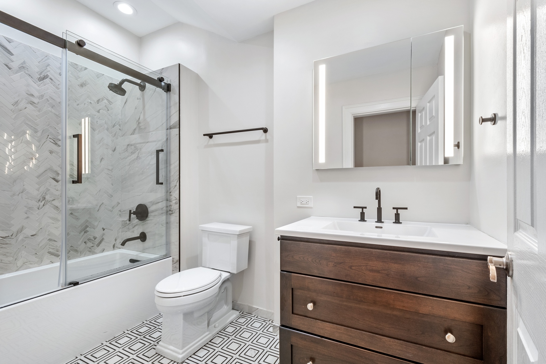
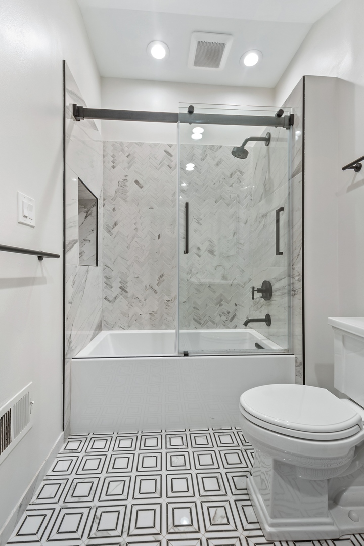
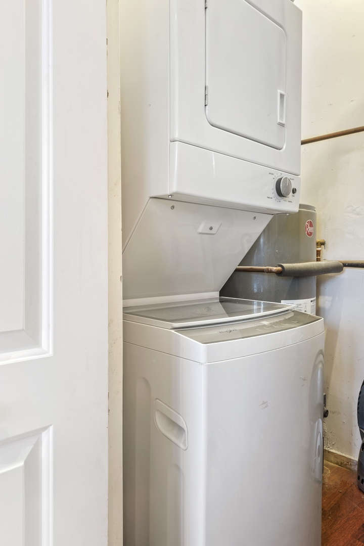
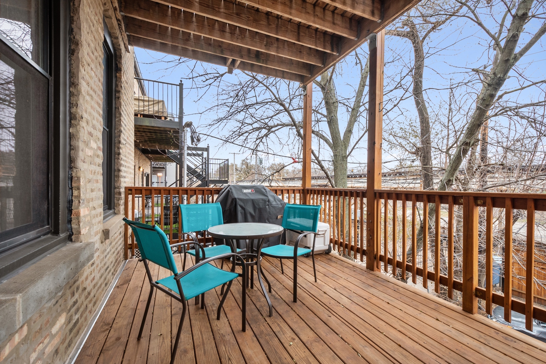
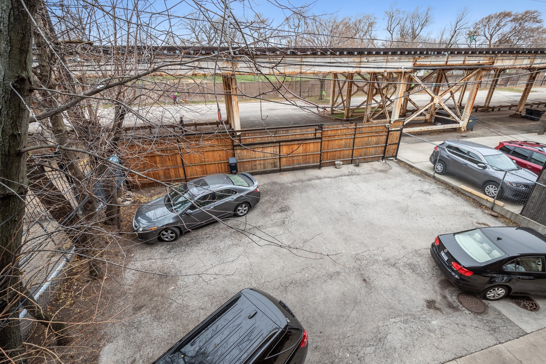
Welcome to this historic Buena Park Greystone. The intimate 6-unit vintage gem retains its original mosaic tile entryway and stunning staircase. The 1,400 appx square foot 3 bedroom unit features 10-foot ceilings and crown molding throughout, gracious room sizes and a flexible floorplan. A custom bay window in the extra large, east-facing living room overlooks a tree-lined street and an adjacent bedroom can easily be a sun-filled office for your work-from-home needs or the perfect nursery. Hardwood floors line the hallway leading to 2 more generously sized bedrooms with ample closets in all 3 rooms. The spectacular newly renovated bath has a deep soaker tub, heated marble floors, herringbone-tile shower surround and a triple-option lighted vanity. The kitchen/dining space is complete with all stainless steel appliances, including a huge center island with cook-top and plenty of room for bar stools and a full dining room set. The huge back deck faces west and is a great urban hang-out. It was power-washed and re-sealed in July 2021. Enjoy the new paint job and HVAC/furnace, water heater, microwave, refrigerator, garbage disposal and washer/dryer. 1 outdoor parking space with remote-controlled privacy/security gate and storage locker are included as well.

Share Property

Location

4040 N Kenmore Avenue Unit: 2S, Chicago, IL 60613

Status

Sold

Date Sold

March 1, 2022

Features & Amenities

Interior

  • total bedrooms3
  • Total bathroom1
  • full bathroom1
  • Laundry room In Unit, In Kitchen, Laundry Closet
  • APPLIANCES Microwave, Dishwasher, Refrigerator
  • other interior Features Hardwood Floors, Heated Floors, Laundry Hook-Up in Unit, Storage, Ceiling - 10 Foot, Some Carpeting, Some Wood Floors, Dining Combo, Some Insulated Wndws

Area & Lot

  • Status Sold
  • Date Sold March 1, 2022
  • Living Area1,400 Sq.Ft.
  • MLS® ID11279198
  • TypeResidential
  • YEAR BUILT1896
  • School District299

Exterior

  • STORIES3
  • water SourceLake Michigan
  • parkingAssigned, Off Alley, Off Street, Motorized Gate, Parking Lot, Secured
  • HEAT TYPENatural Gas, Forced Air
  • AIR CONDITIONINGCentral Air
  • sewerPublic Sewer
  • HOA AmenitiesStorage, Sundeck, Security Door Lock(s), Covered Porch, Intercom, Patio, Public Bus, Private Laundry Hkup, School Bus

Financial

  • Sales Price$320,000
  • Real Estate Tax $7,586/yr
  • HOA $285/mo

Work With Us

Consistently ranked among Chicago’s top 1% of brokers, KD Homes is known for results backed by boutique-level service. We combine market expertise, bold marketing, and concierge care to deliver a real estate experience that’s both polished and personal. Whether buying, selling, or investing, we’re here to help you move forward with confidence and care.

Follow Us on Instagram