41 E 8TH Street Unit: 2102
SEE ALL PHOTOS
41 E 8TH Street Unit: 2102
Sold

41 E 8TH Street Unit: 2102

41 E 8TH Street Unit: 2102, Chicago, IL 60605

$405,000
$405,000

41 E 8TH Street Unit: 2102

2 Beds 2 Baths 1,206 Sq.Ft.

Description

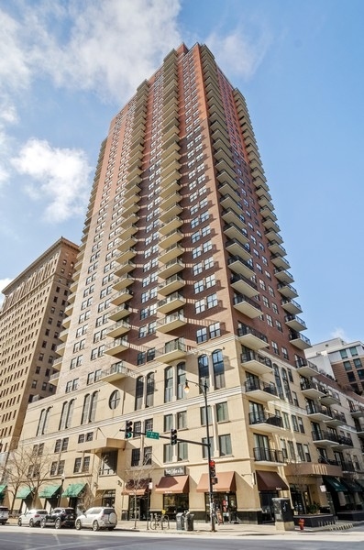
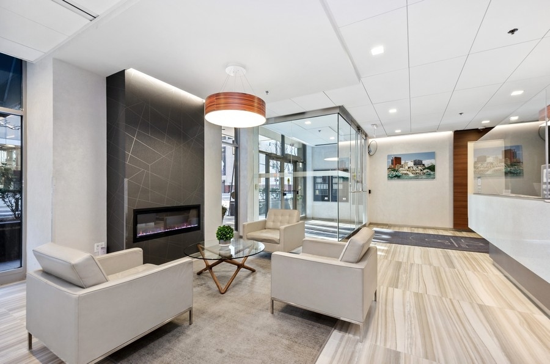
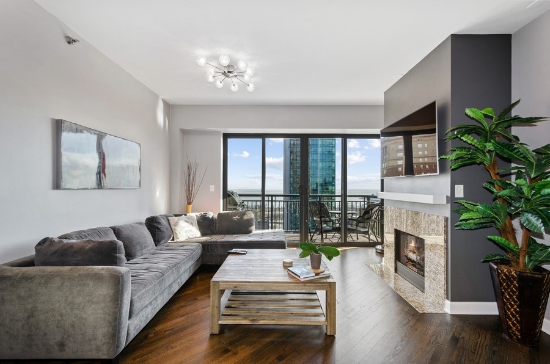
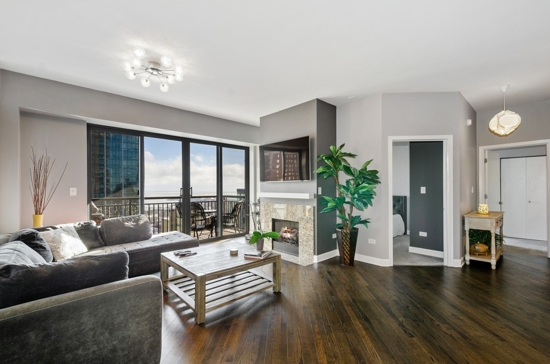
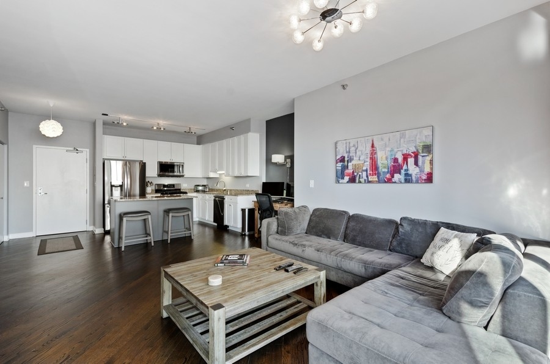
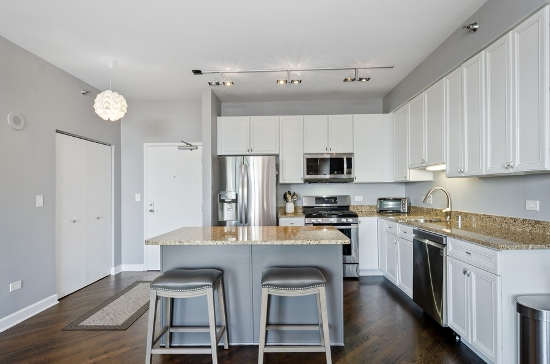
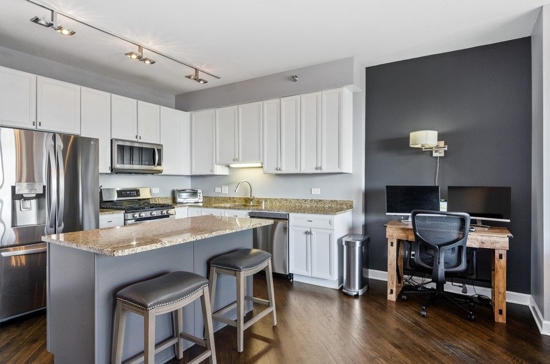
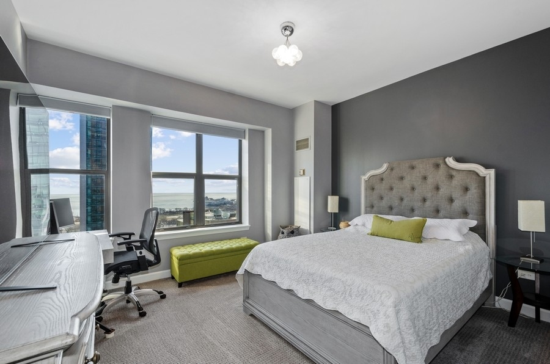
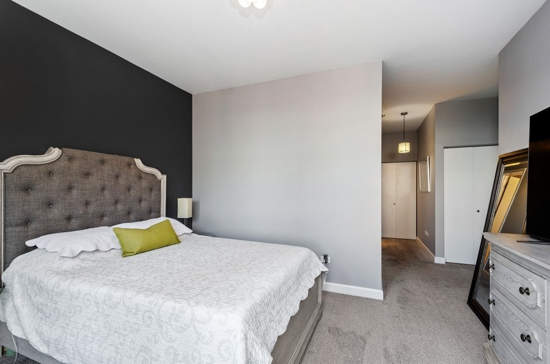
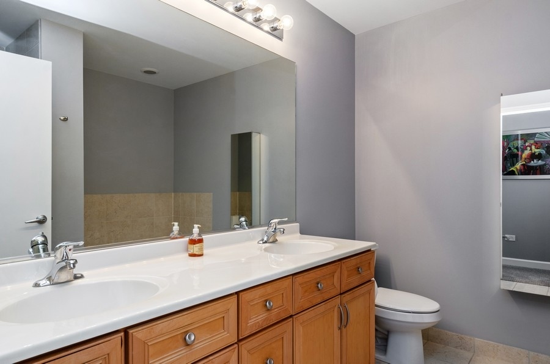
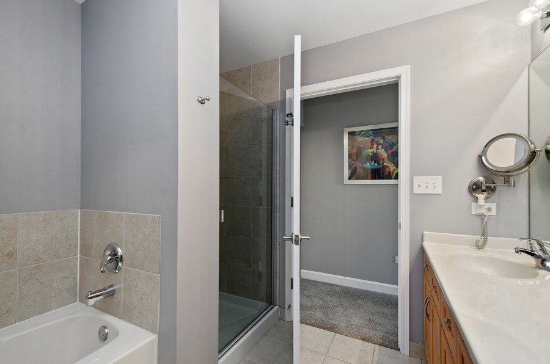
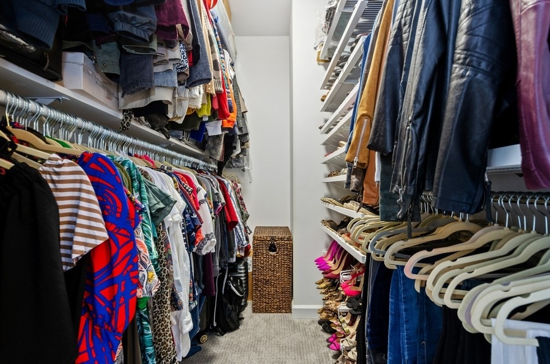
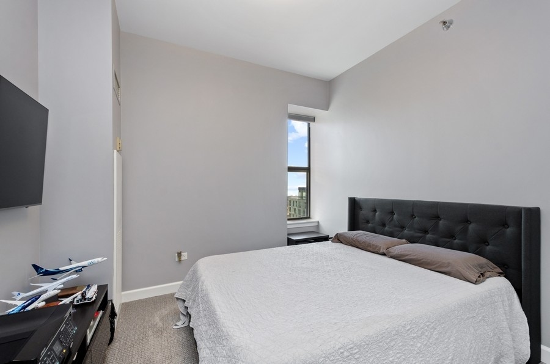
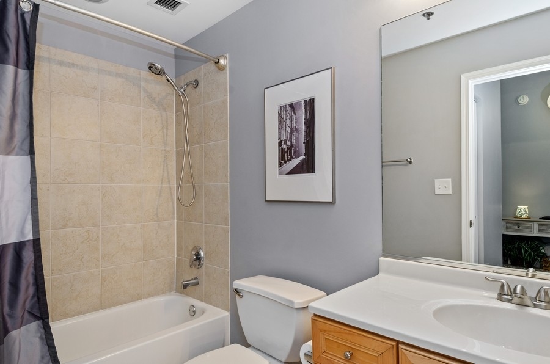
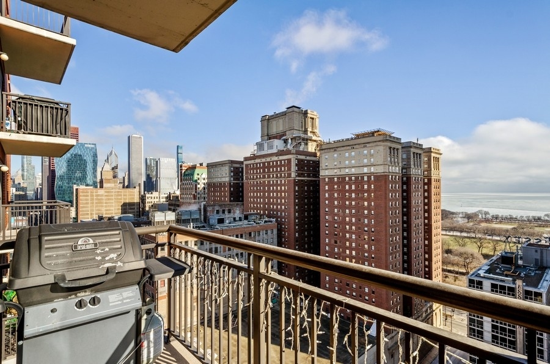
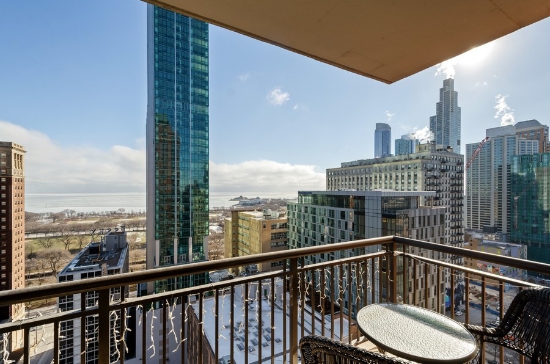
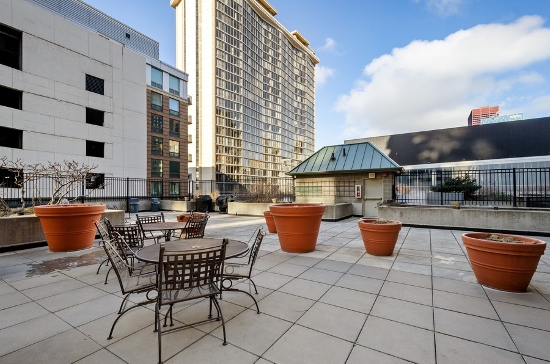
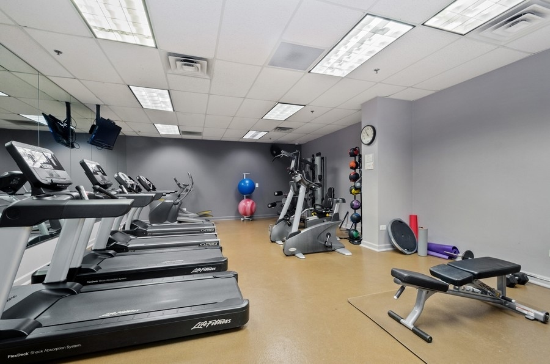
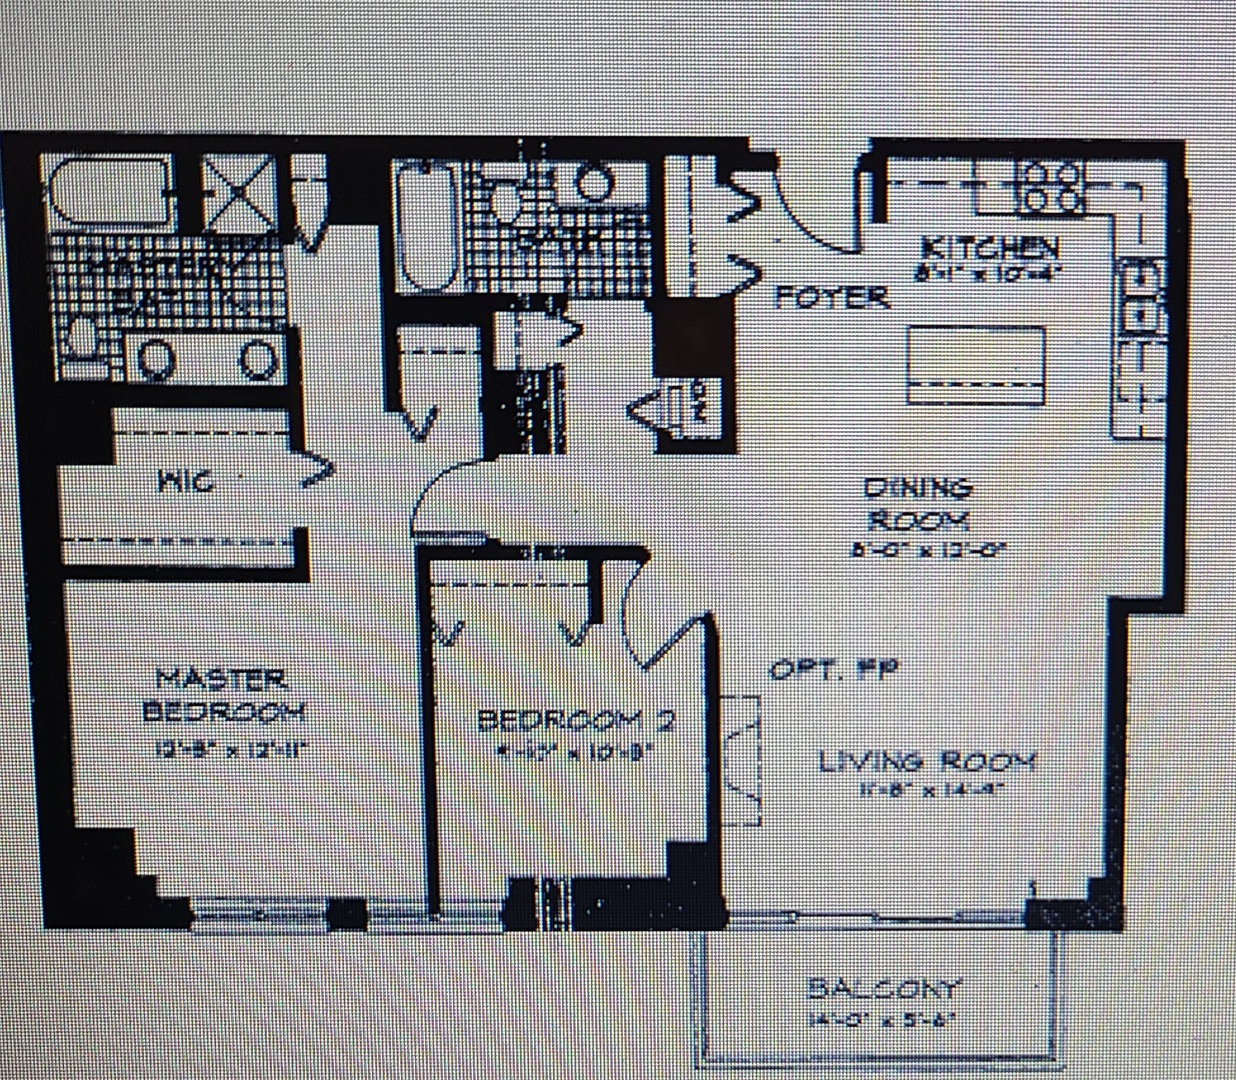
Stunning and Spacious!! And that View! Tastefully remodeled 2 Bed/2 Bath Condo offering beautiful Lake and City views, with abundant natural light throughout. Located in the heart of the South Loop, just steps from Museum Campus, Red Line, dining and shopping - including Trader Joe's, Target, and Whole Foods. Freshly painted in a neutral palette with newer solid wood white doors and trim. Kitchen has refinished cabinets, newer stainless steel appliances, granite counters and ample island space which conveniently doubles as a breakfast bar. Open floor plan offers seamless transition from Kitchen to Dining Room and Living Room. Gas fireplace. Lake-facing balcony. This unit was developers model and includes upgrades like diagonal hardwood flooring. Popcorn ceilings have been removed. The spacious primary suite features a huge walk in closet with custom closet organizers as well as two additional closets. The roomy primary bathroom includes dual vanity, soaking tub and standing shower. All light fixtures have been updated throughout. Features an in-unit washer dryer, substantial in-unit storage space, plus additional storage space in the basement. The Building Association has ample reserves, and no scheduled special assessments. Monthly Association Dues include water, cooking gas, high speed internet, cable, Heat/AC, and more. Building Amenities include fitness center, sundeck, party room, and 24/7 door staff. Parking spot in building may be available for purchase or rent from a separate owner.

Share Property

Location

41 E 8TH Street Unit: 2102, Chicago, IL 60605

Status

Sold

Date Sold

April 6, 2022

Features & Amenities

Interior

  • total bedrooms2
  • Total bathrooms2
  • full bathrooms2
  • Fireplace Gas Log, Gas Starter
  • APPLIANCES Range, Microwave, Dishwasher, Refrigerator, Freezer, Washer, Dryer, Disposal, Stainless Steel Appliance(s)
  • other interior Features Hardwood Floors, First Floor Bedroom, First Floor Laundry, First Floor Full Bath, Laundry Hook-Up in Unit, Storage

Area & Lot

  • Status Sold
  • Date Sold April 6, 2022
  • Living Area1,206 Sq.Ft.
  • MLS® ID11315992
  • TypeResidential
  • YEAR BUILT2003
  • Elementary SchoolSouth Loop Elementary School
  • Middle SchoolSouth Loop Elementary School
  • High SchoolPhillips Academy High School
  • School District299

Exterior

  • STORIES35
  • water SourceLake Michigan
  • lot featuresCorner Lot, Landscaped, Water View
  • HEAT TYPENatural Gas, Forced Air
  • AIR CONDITIONINGCentral Air, Zoned
  • sewerPublic Sewer
  • Disability FeaturesMain Level Entry, No Interior Steps
  • HOA AmenitiesBike Room/Bike Trails, Door Person, Elevator(s), Exercise Room, Storage, On Site Manager/Engineer, Party Room, Sundeck, Receiving Room, Service Elevator(s), Valet/Cleaner
  • other exterior FeaturesBalcony, Deck, Storms/Screens, Outdoor Grill, Cable Access

Financial

  • Sales Price$405,000
  • Real Estate Tax $7,335/yr
  • HOA $726/mo

Work With Us

Consistently ranked among Chicago’s top 1% of brokers, KD Homes is known for results backed by boutique-level service. We combine market expertise, bold marketing, and concierge care to deliver a real estate experience that’s both polished and personal. Whether buying, selling, or investing, we’re here to help you move forward with confidence and care.

Follow Us on Instagram