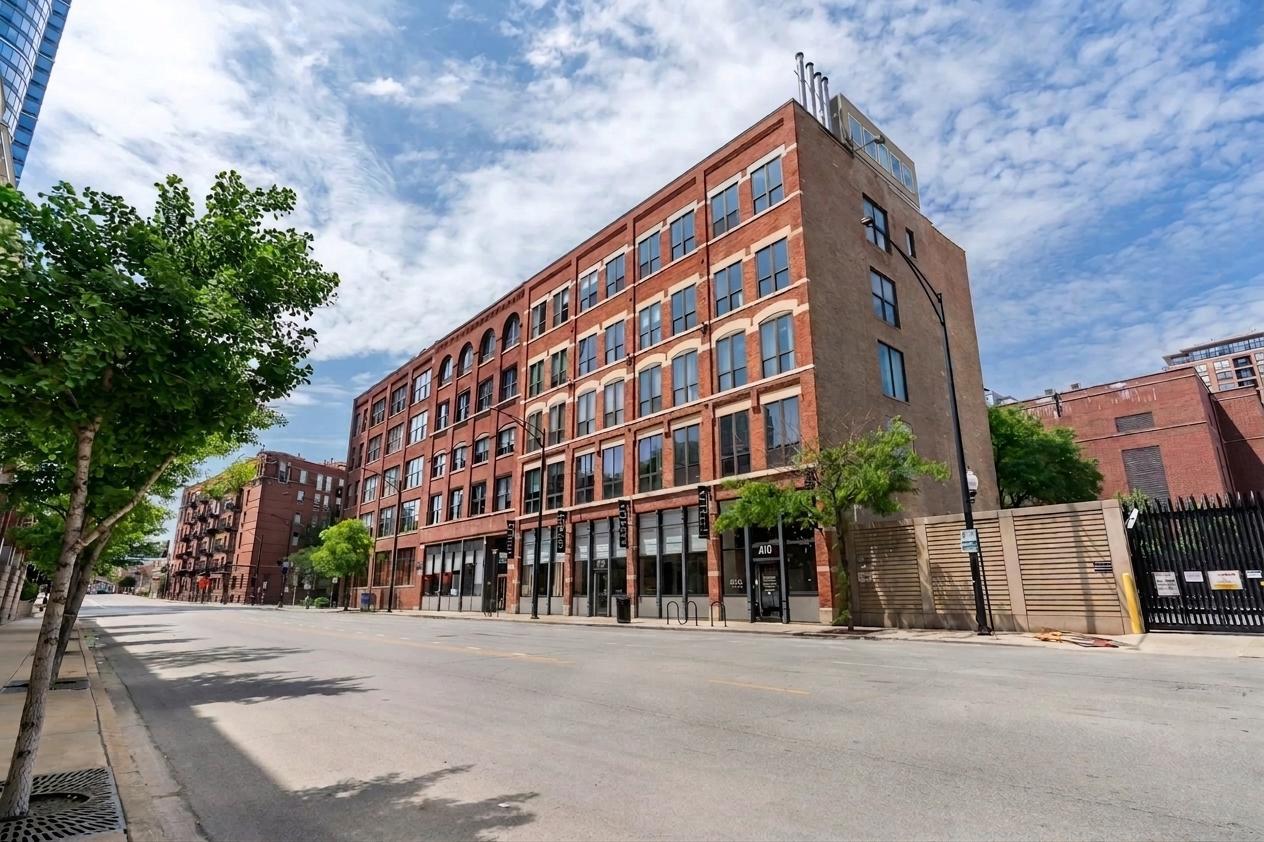
Multi-story brick building with rows of windows and storefronts along W Grand Avenue.
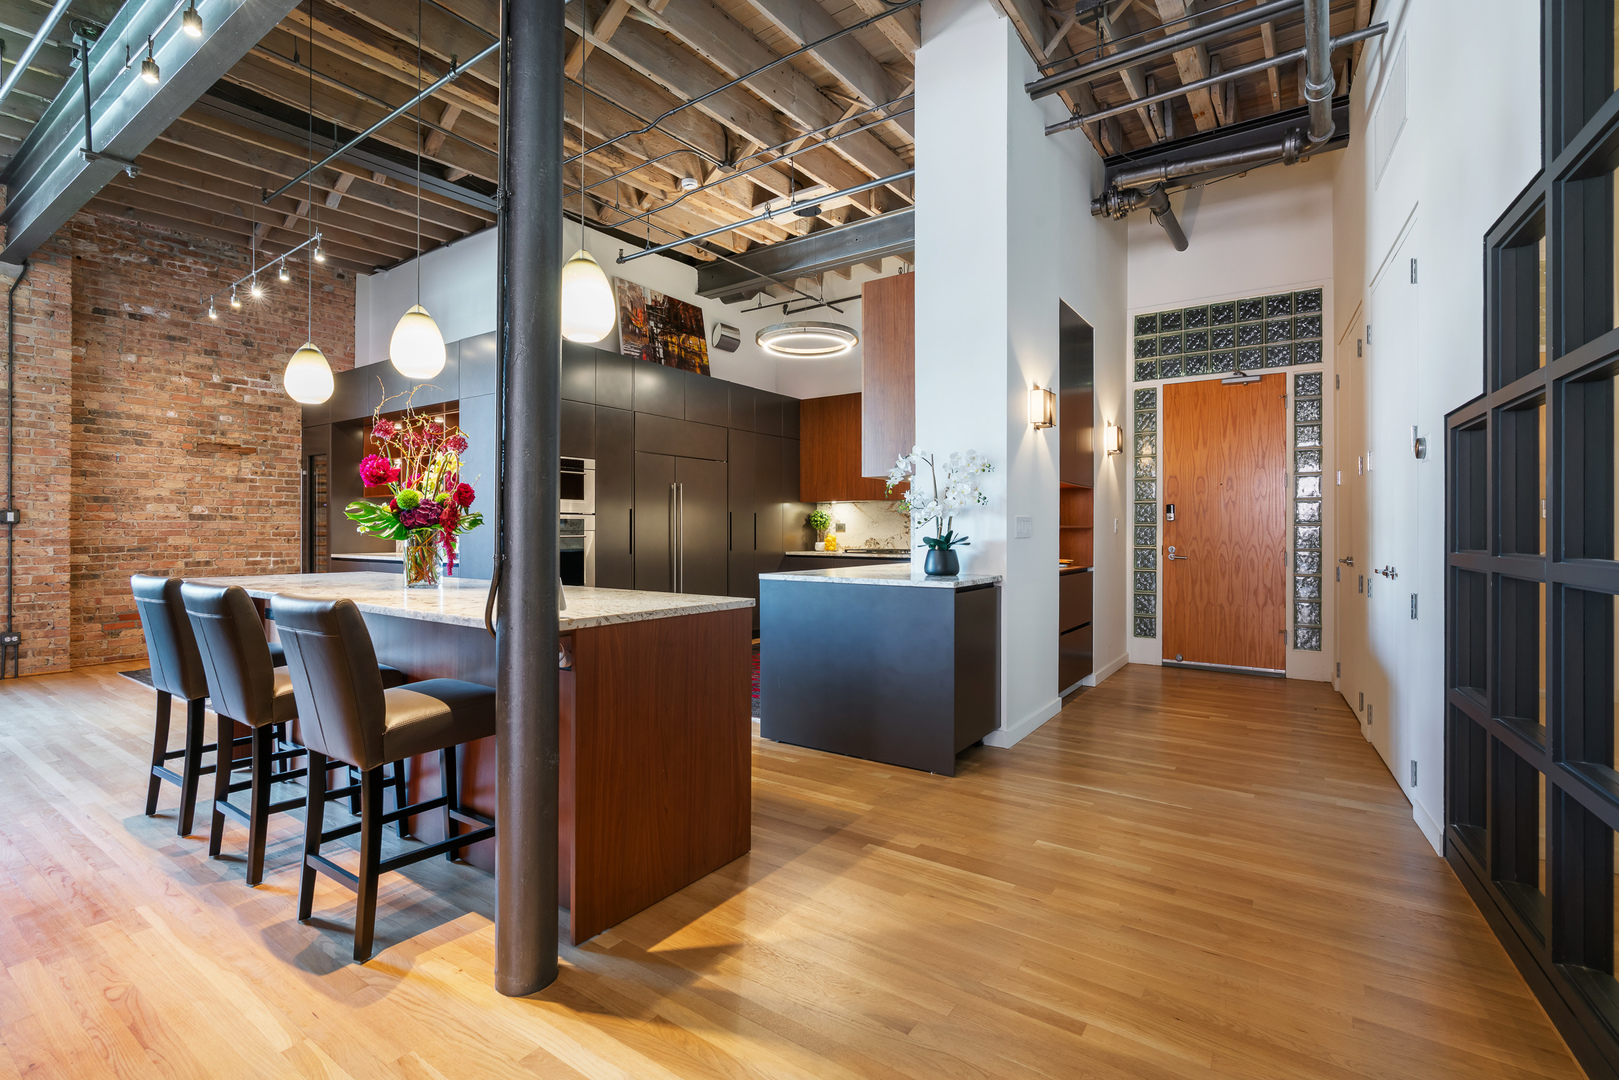
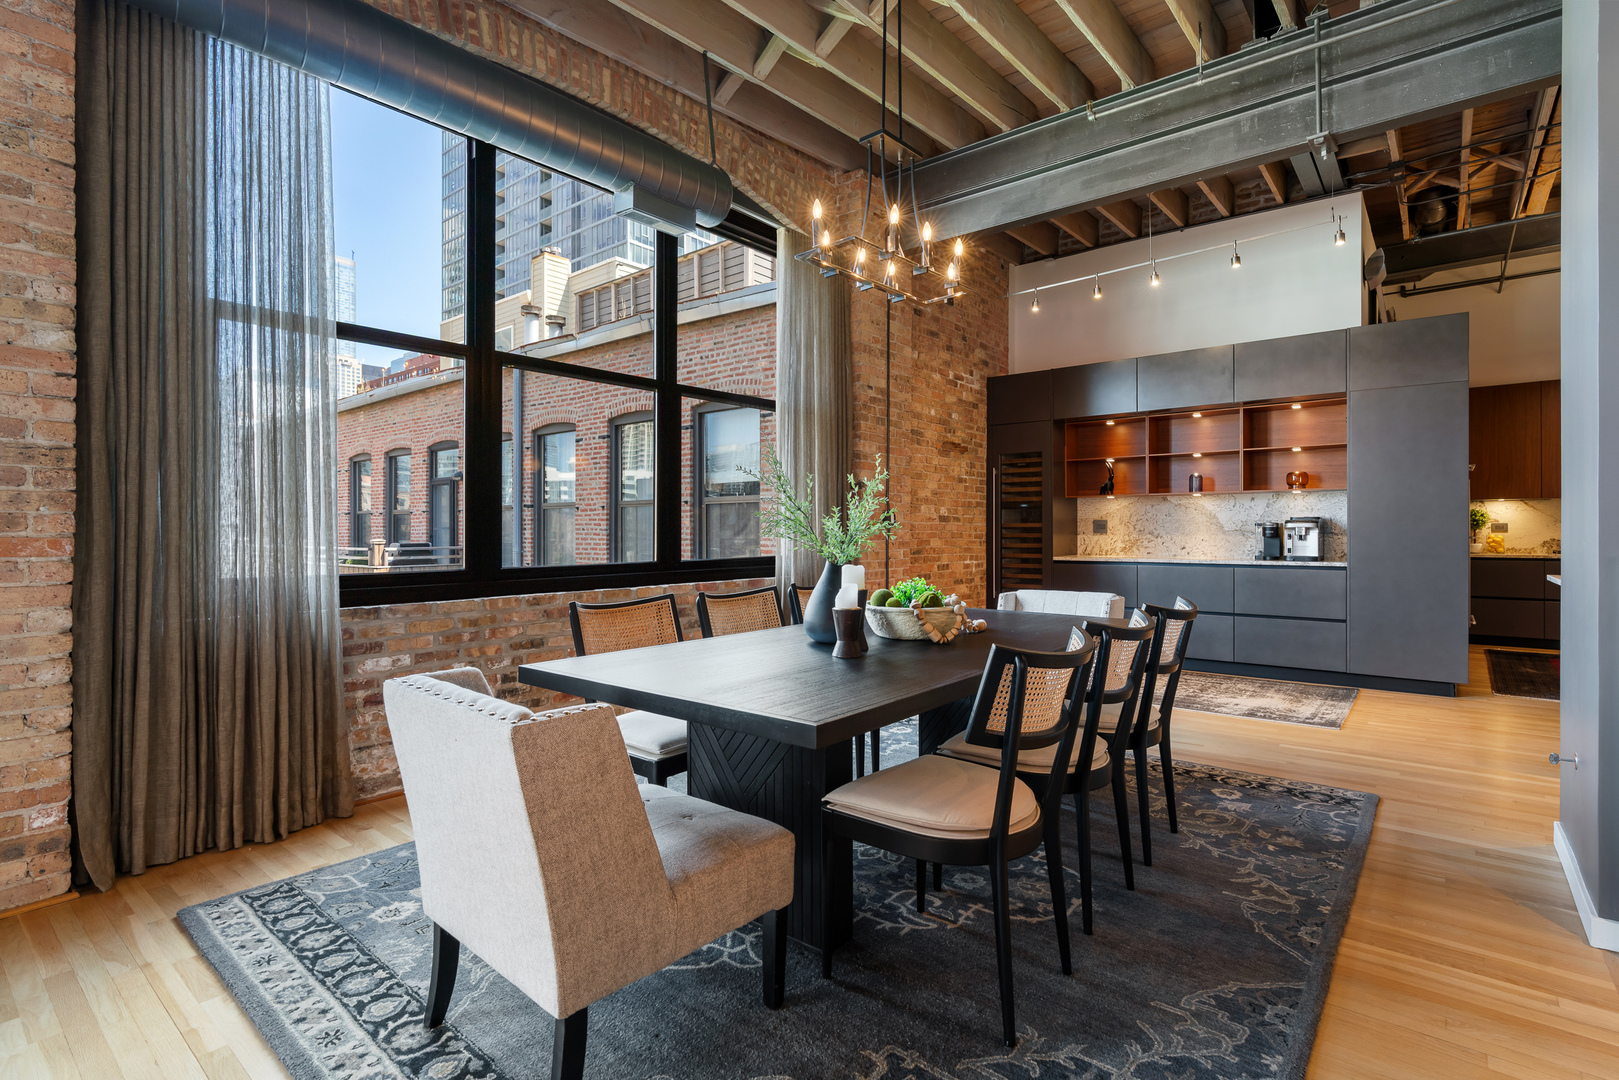
Loft kitchen and dining area with dark cabinetry, exposed brick, timber ceilings, and hardwood floors.
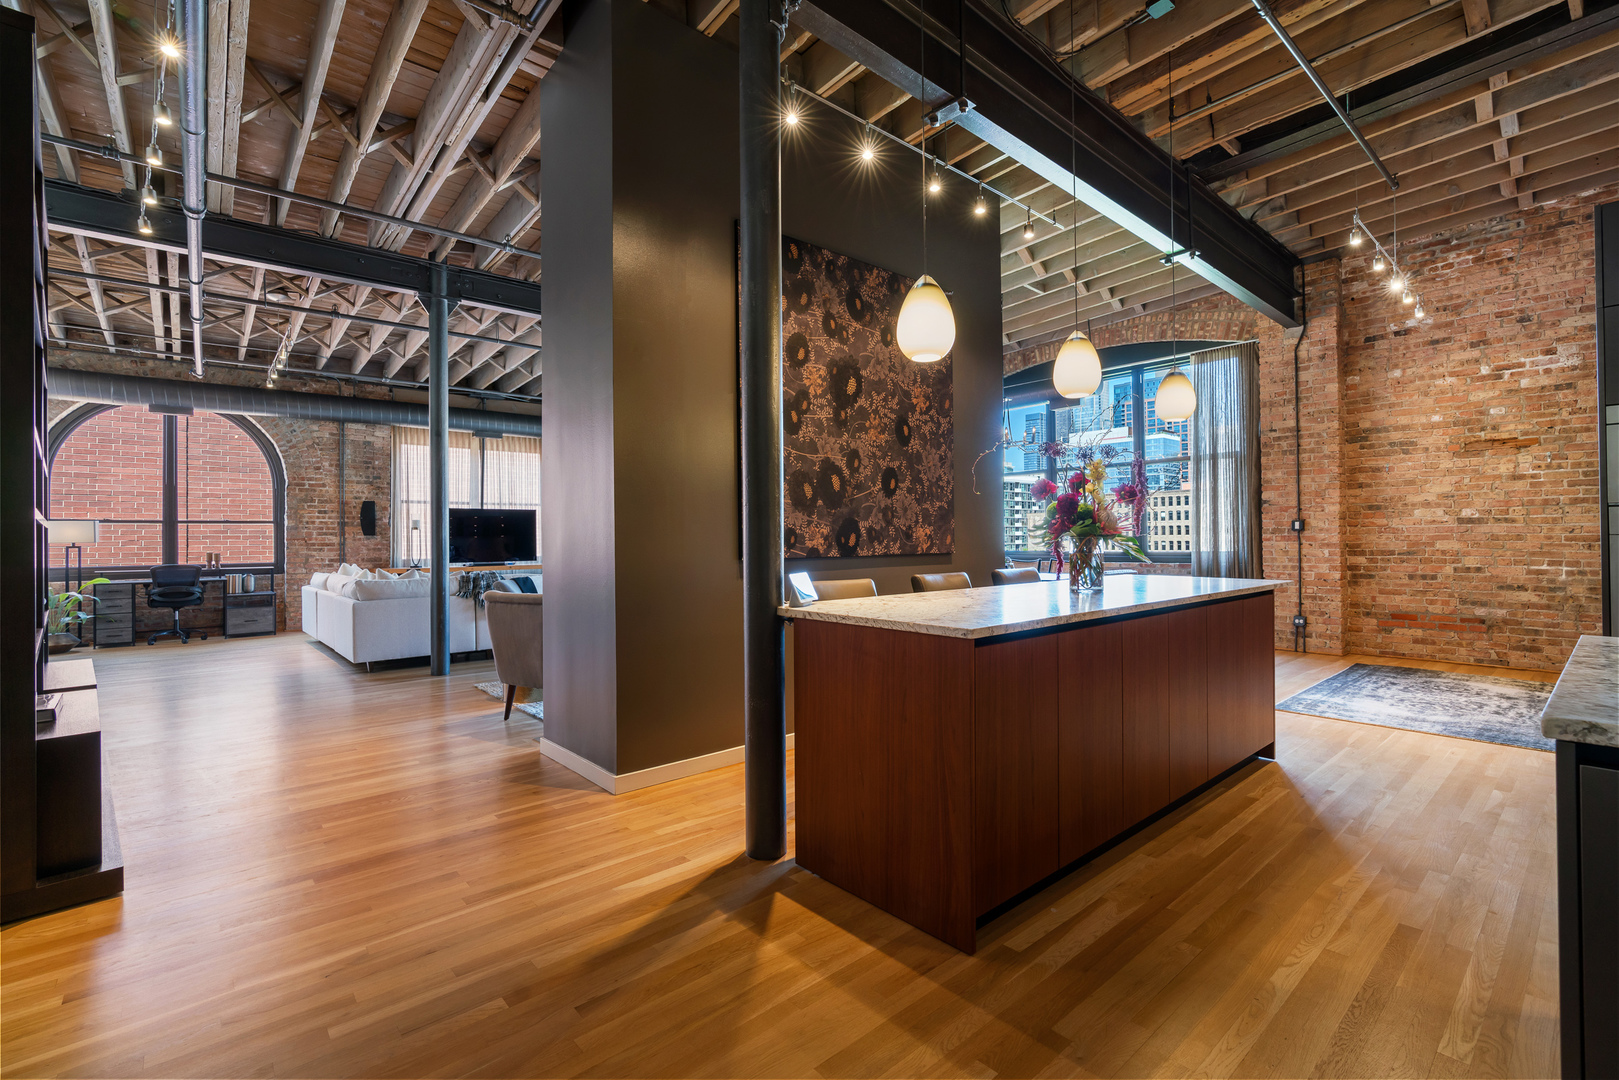
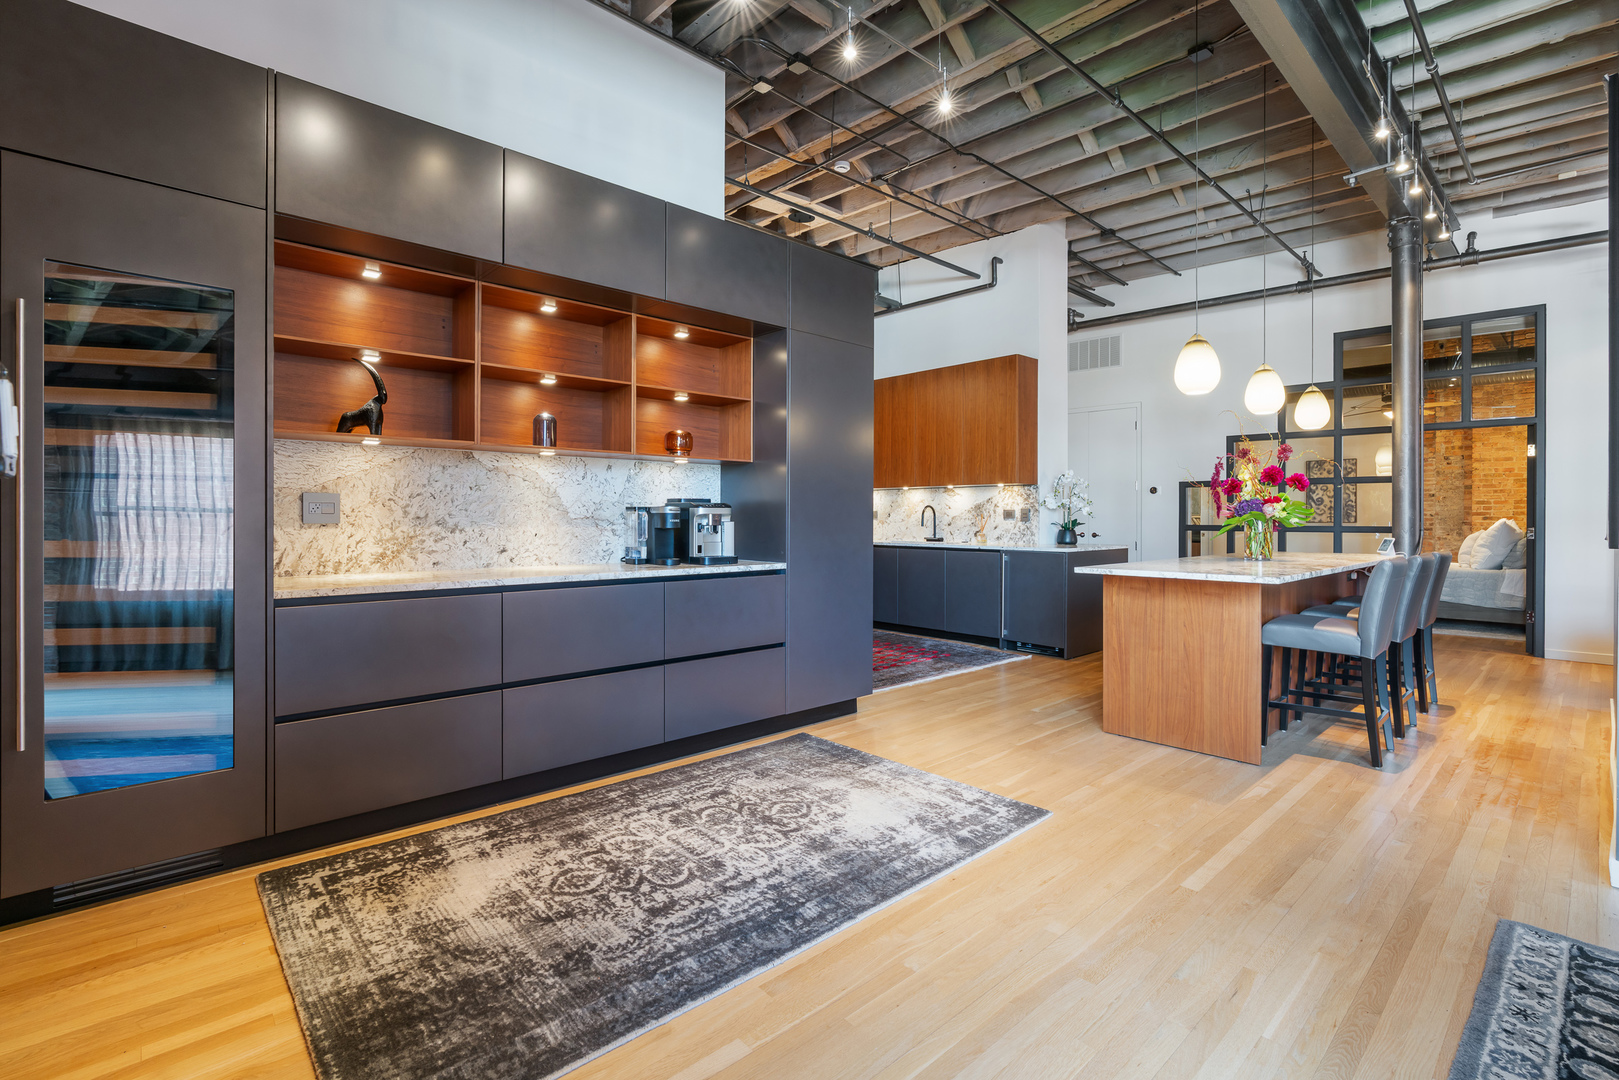
Loft kitchen and living area with a large island, exposed brick, and timber ceiling beams.
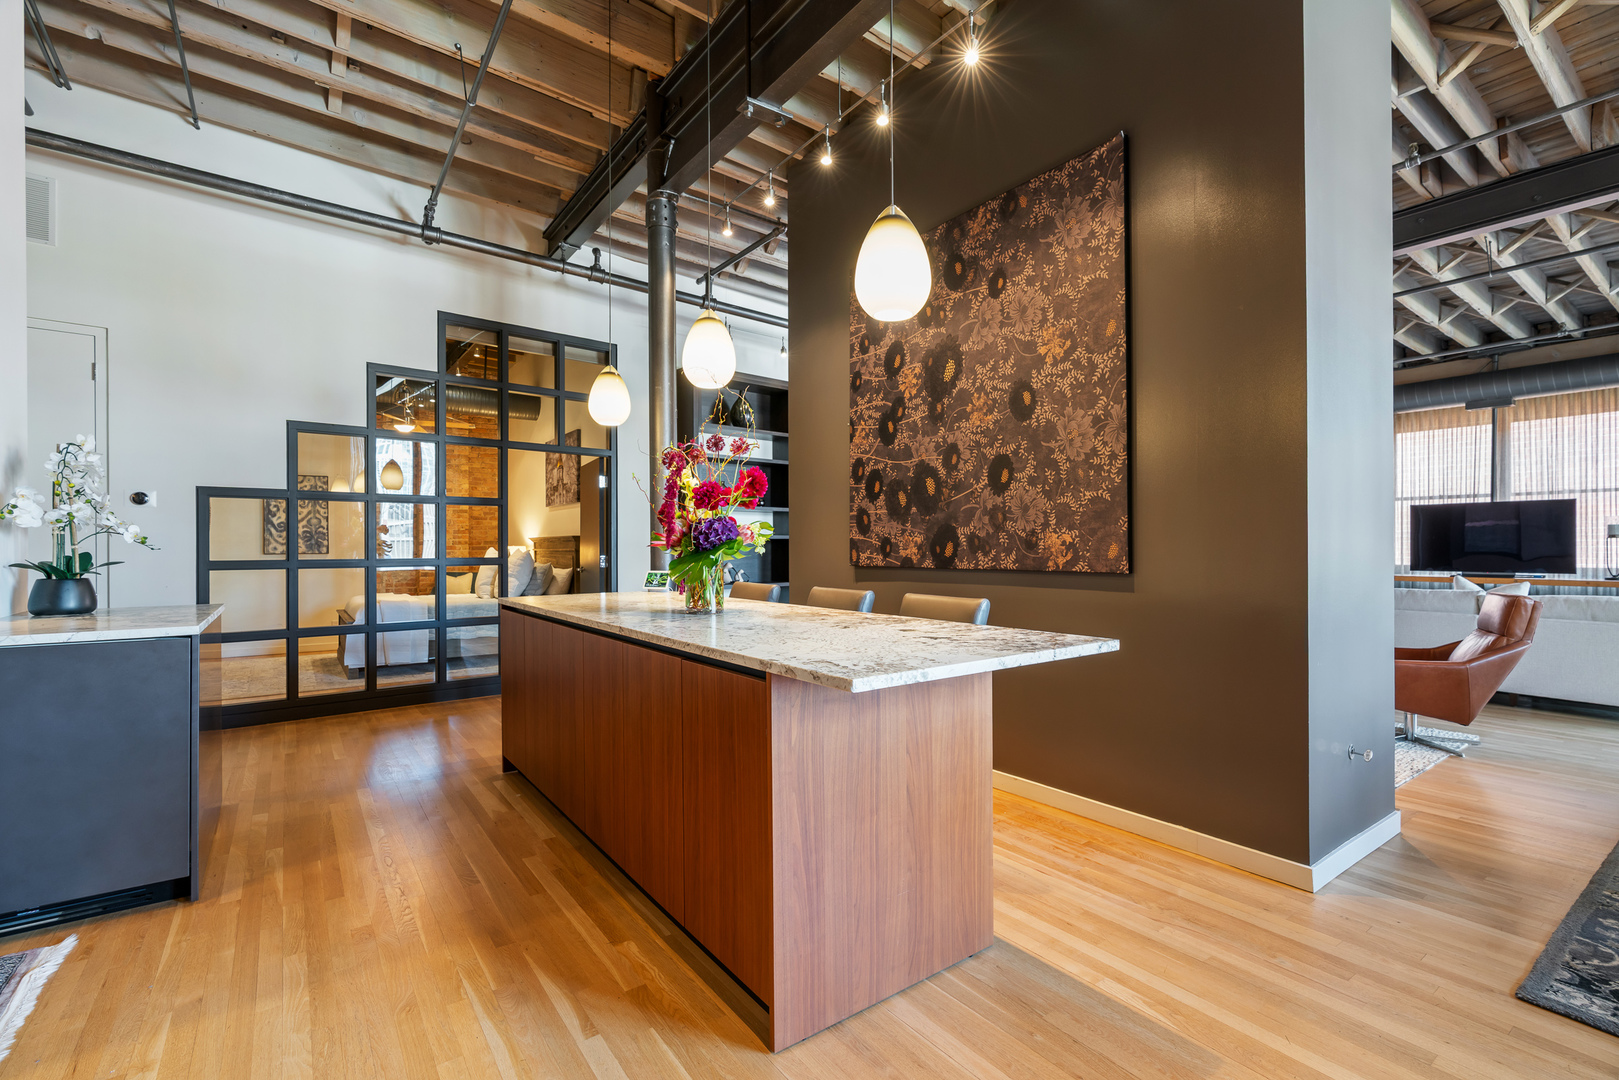
Loft kitchen with a marble-topped wood island, pendant lights, and exposed ceiling beams.
Modern kitchen with a marble-topped island, dark cabinetry, wood shelving, and exposed ceiling beams.
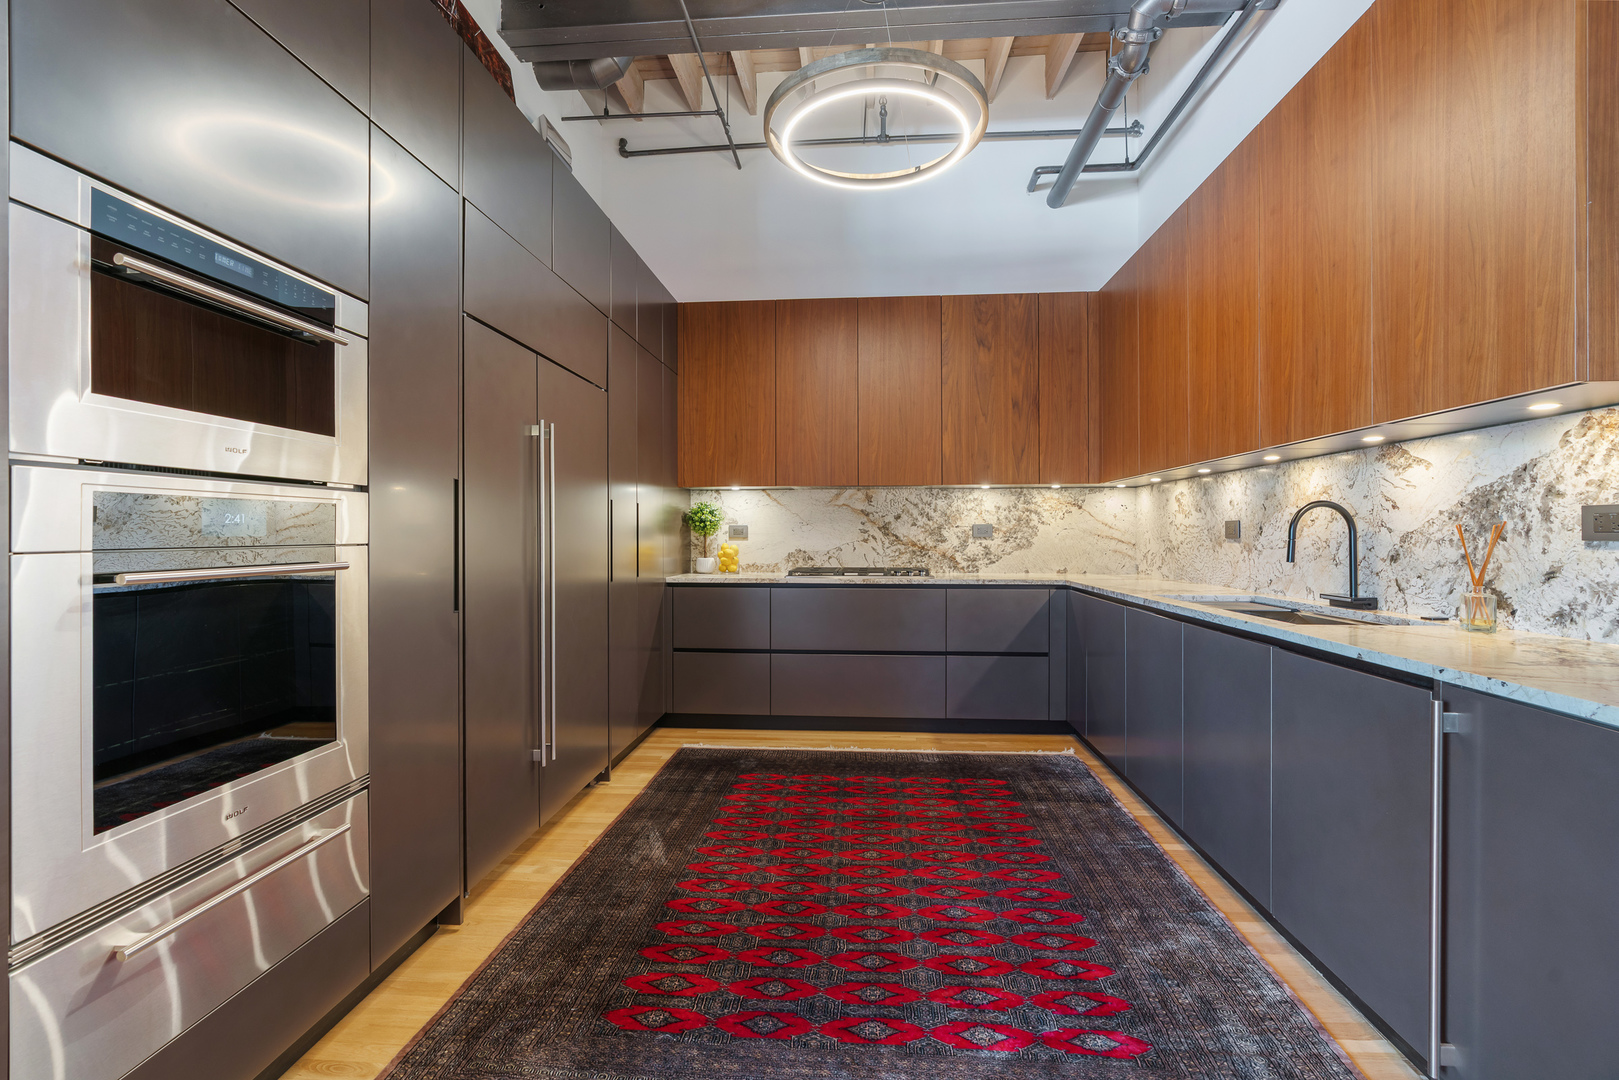
Modern kitchen with dark cabinetry, marble-patterned counters, stainless steel ovens, and a red patterned rug.
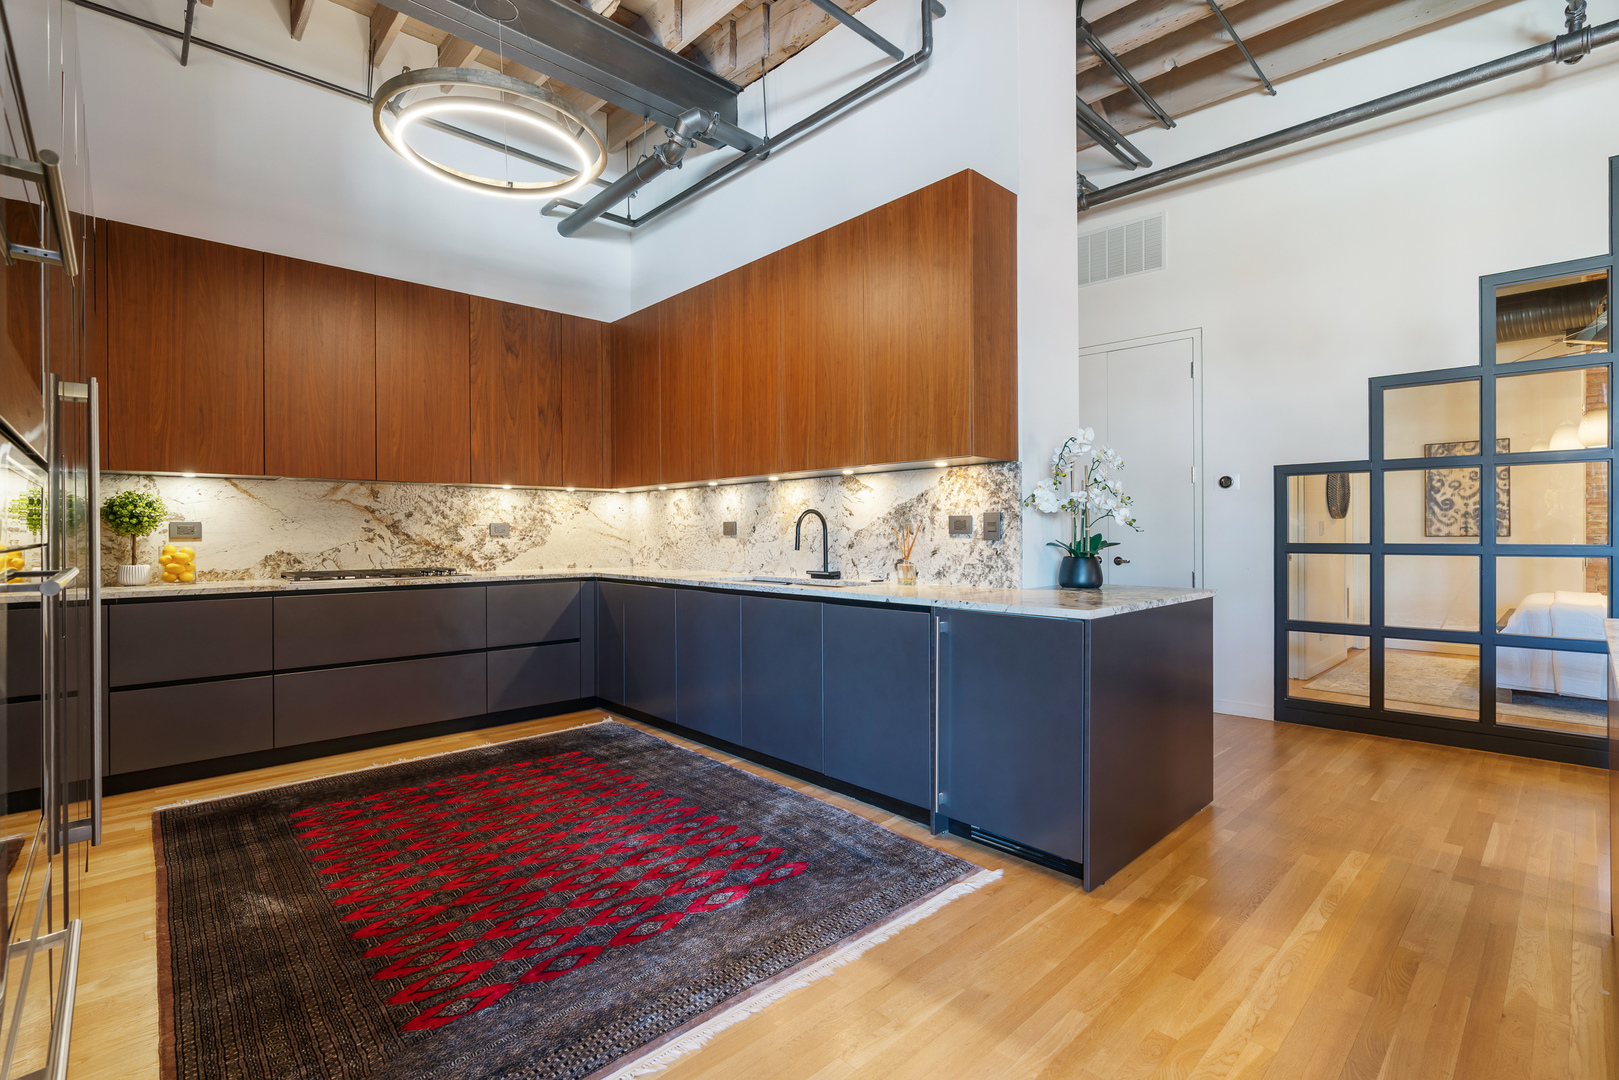
Modern condo kitchen with wood cabinets, marble backsplash, and exposed ceiling beams.
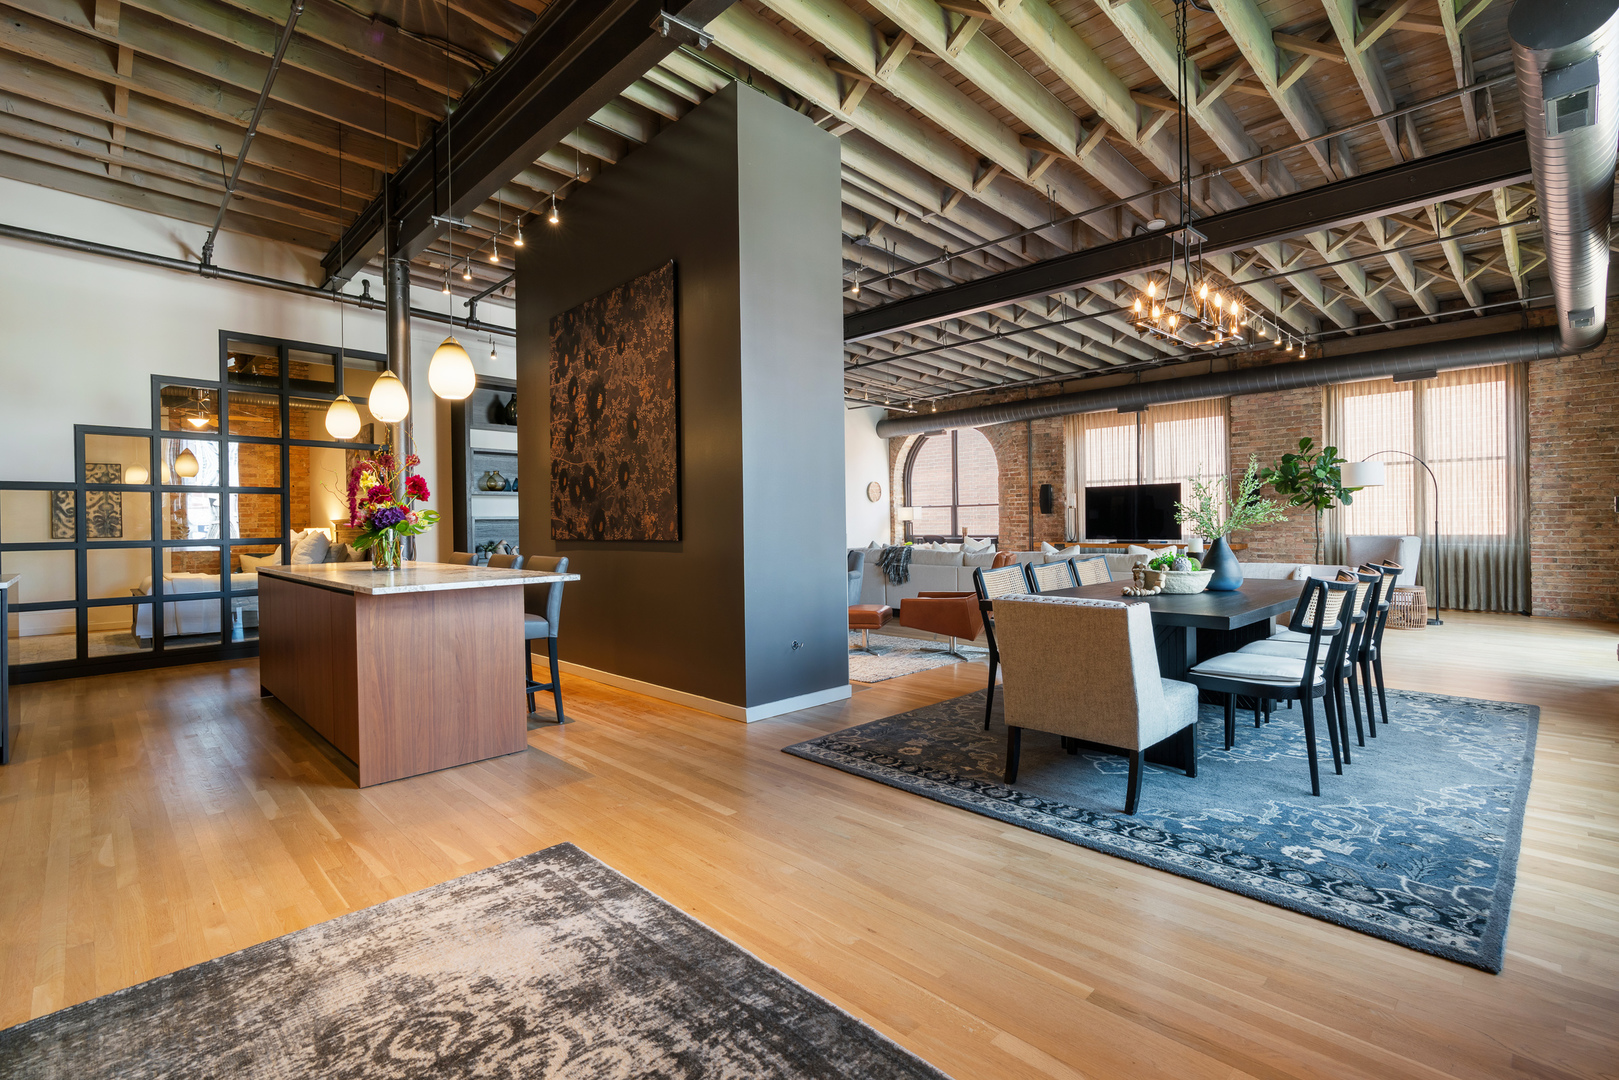
Open-plan loft living and dining area with a kitchen island, exposed beams, and brick walls.
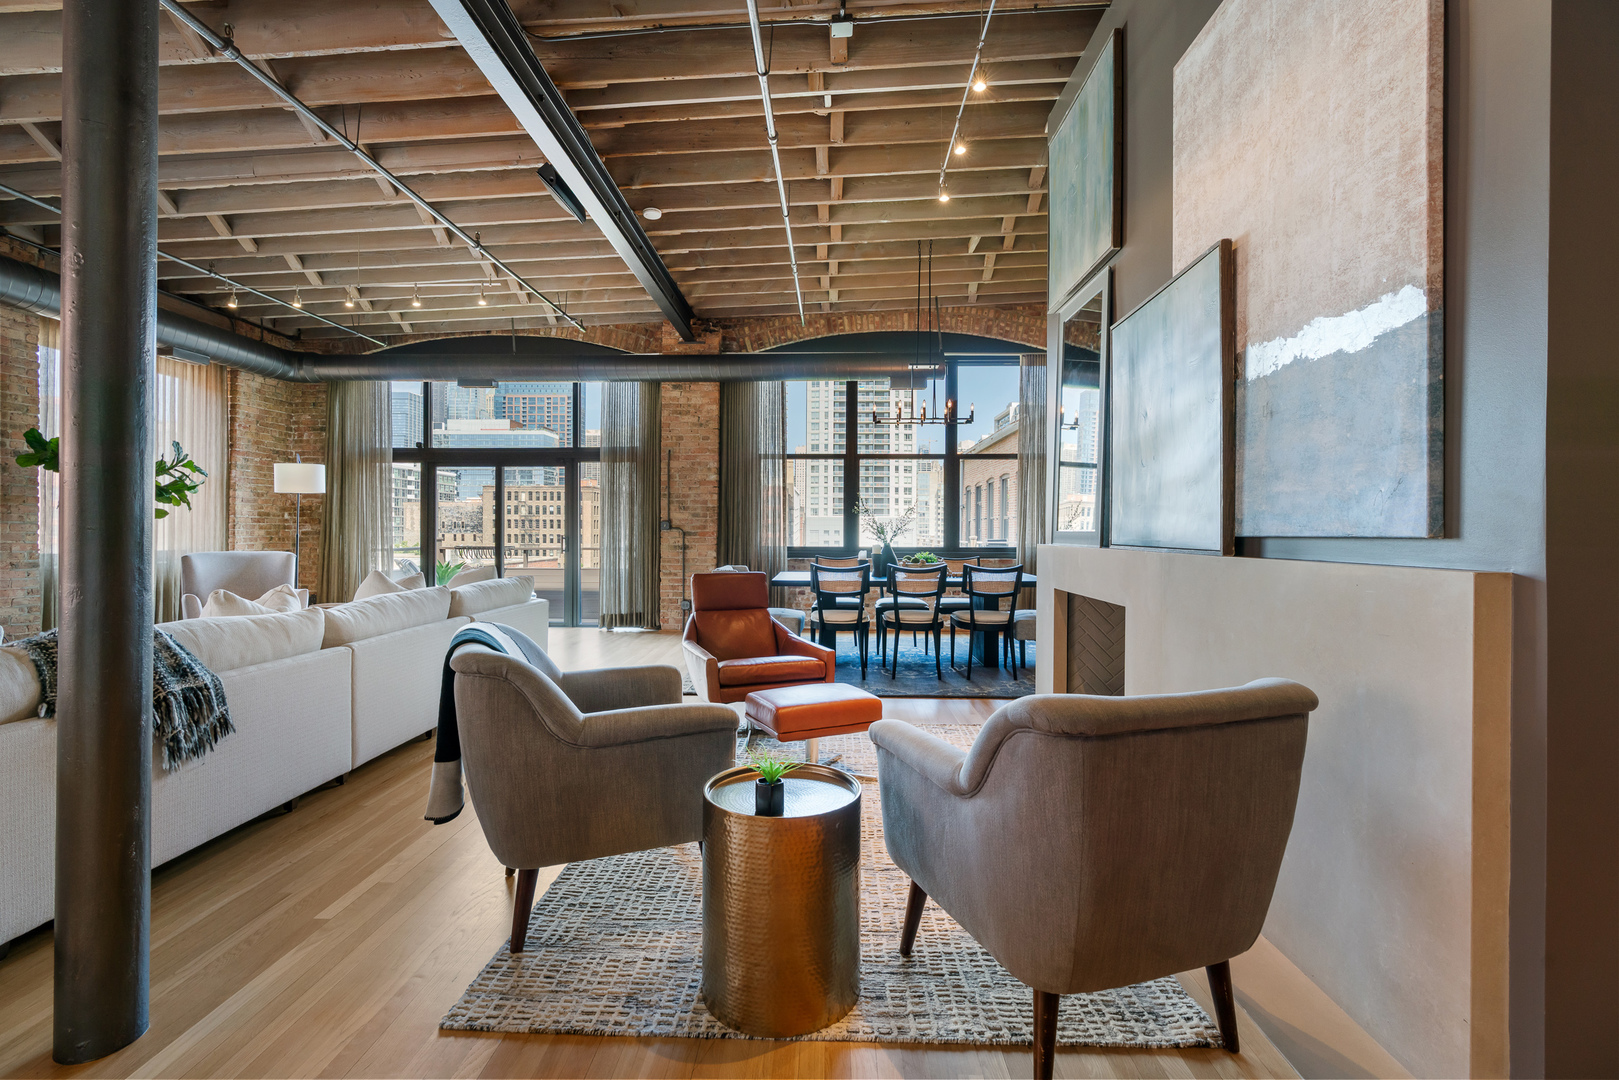
Loft dining area with a long dark table, exposed brick, timber beams, and city buildings beyond large windows.
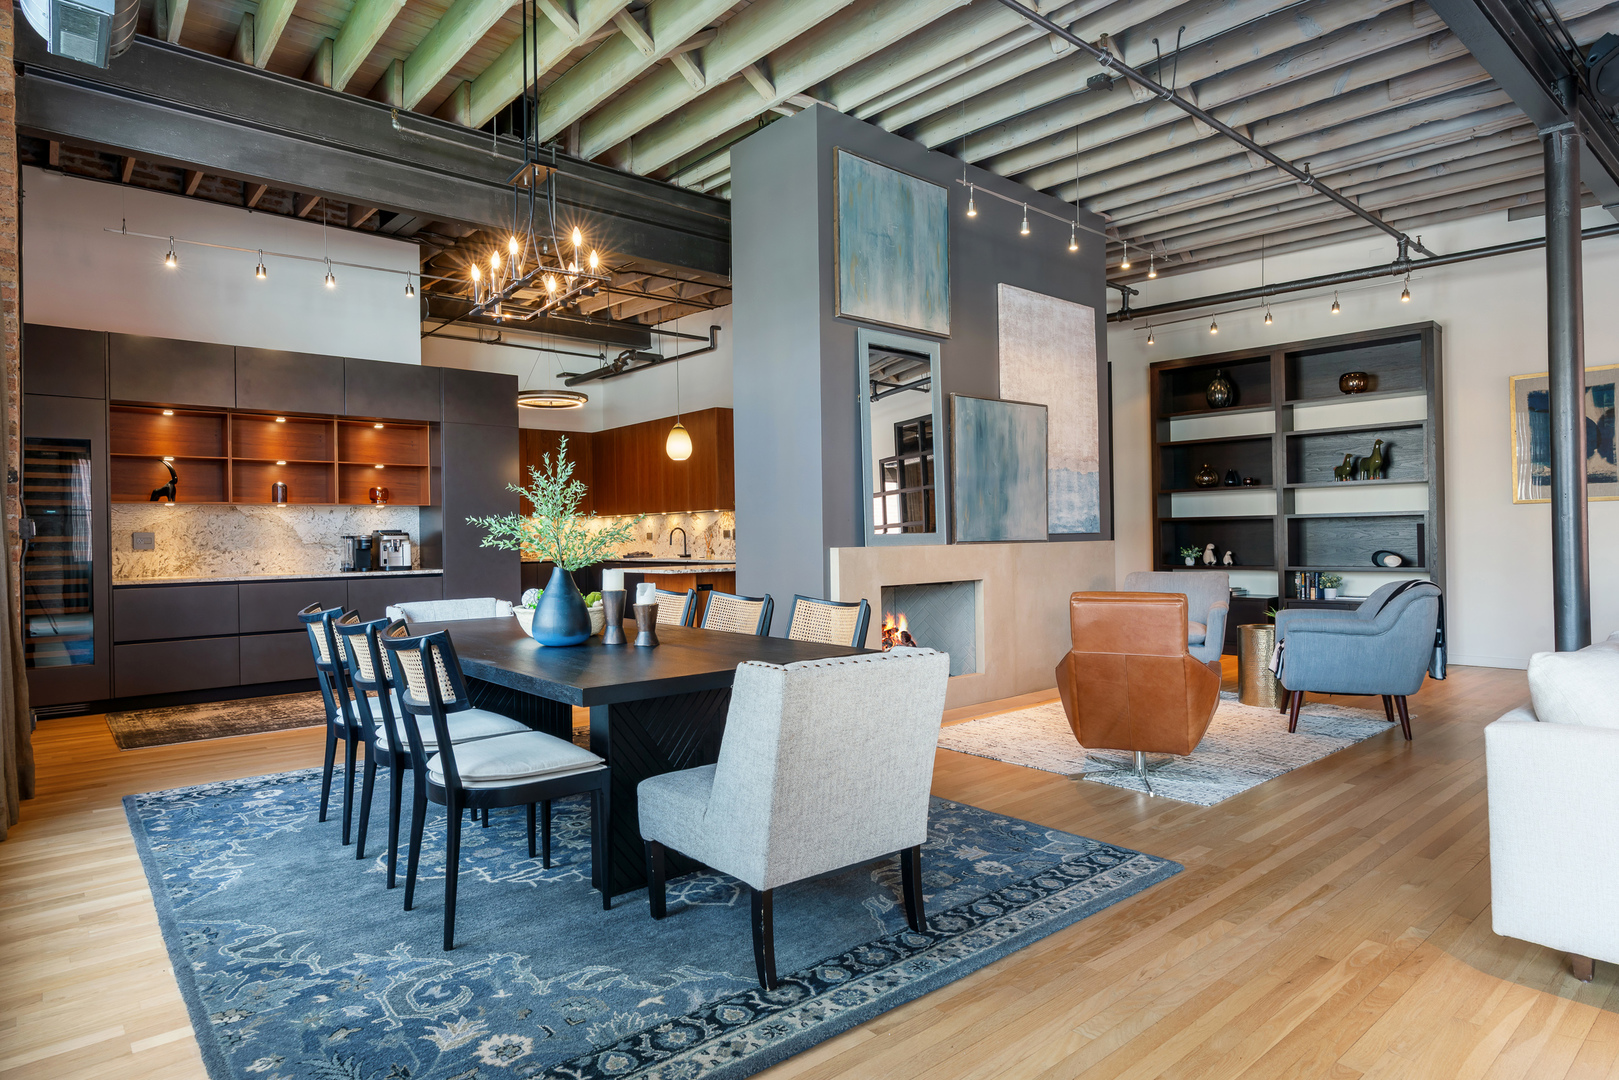
Open-plan dining and living area with a black table, modern kitchen, exposed beams, and fireplace.
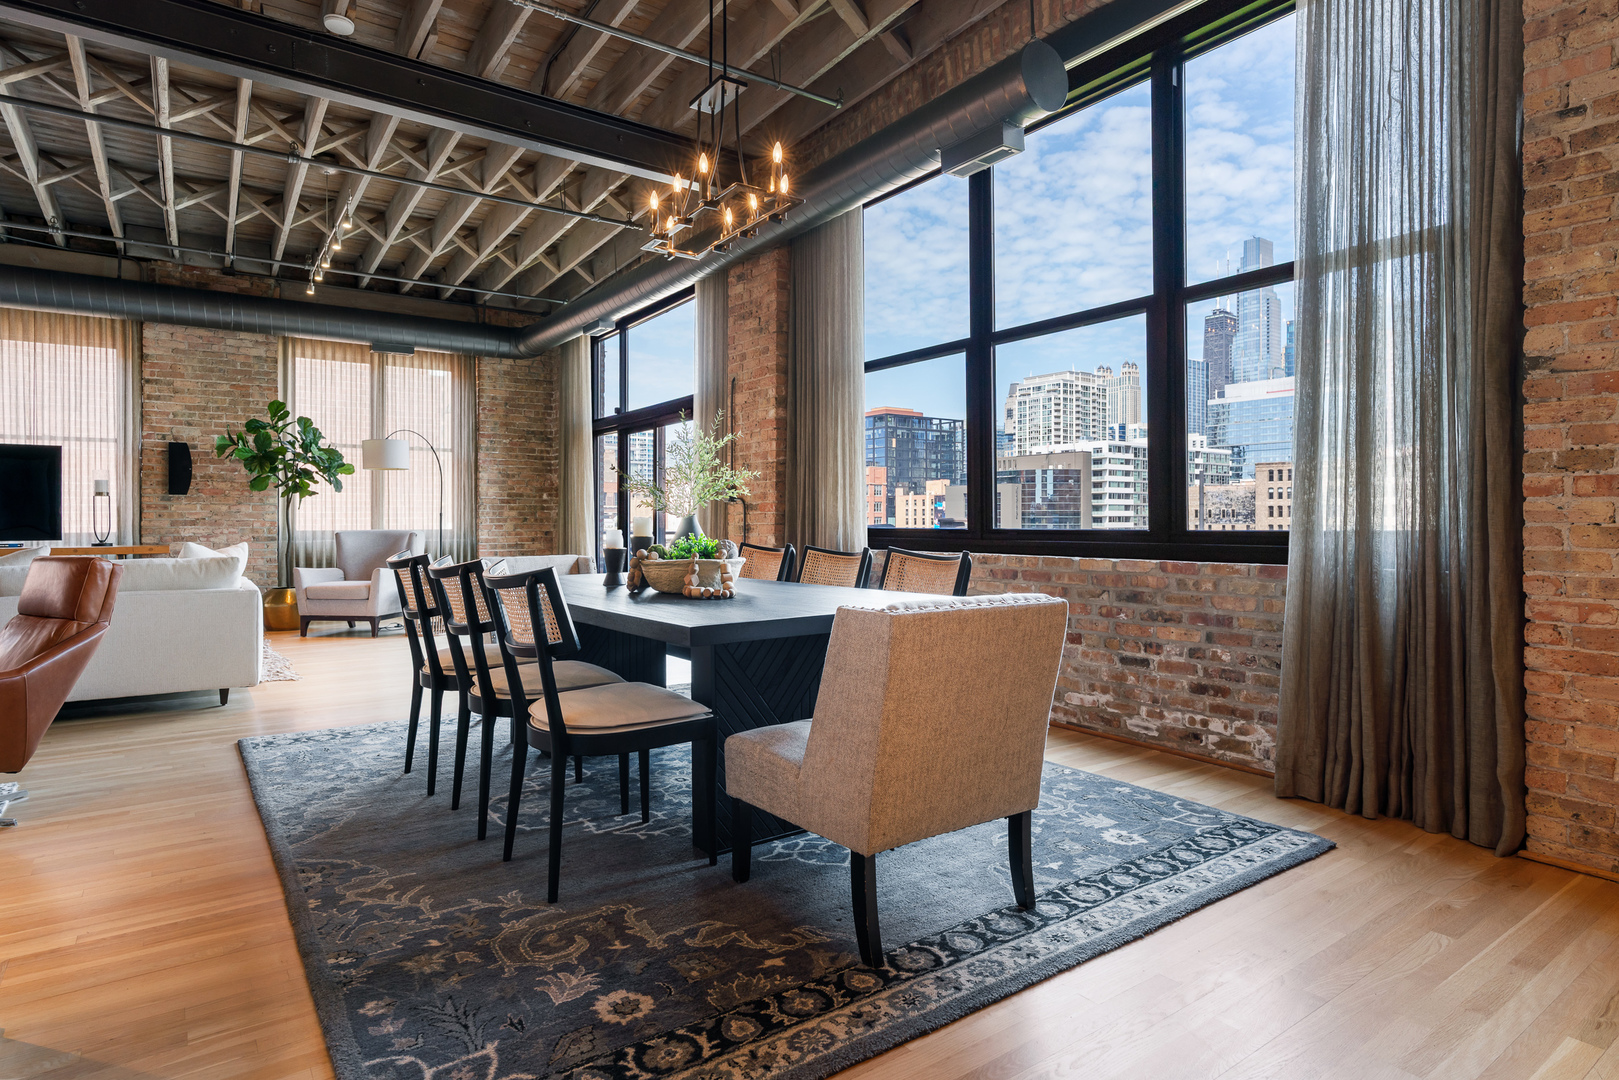
Loft dining area with exposed brick, timber beams, and large windows overlooking the Chicago skyline.
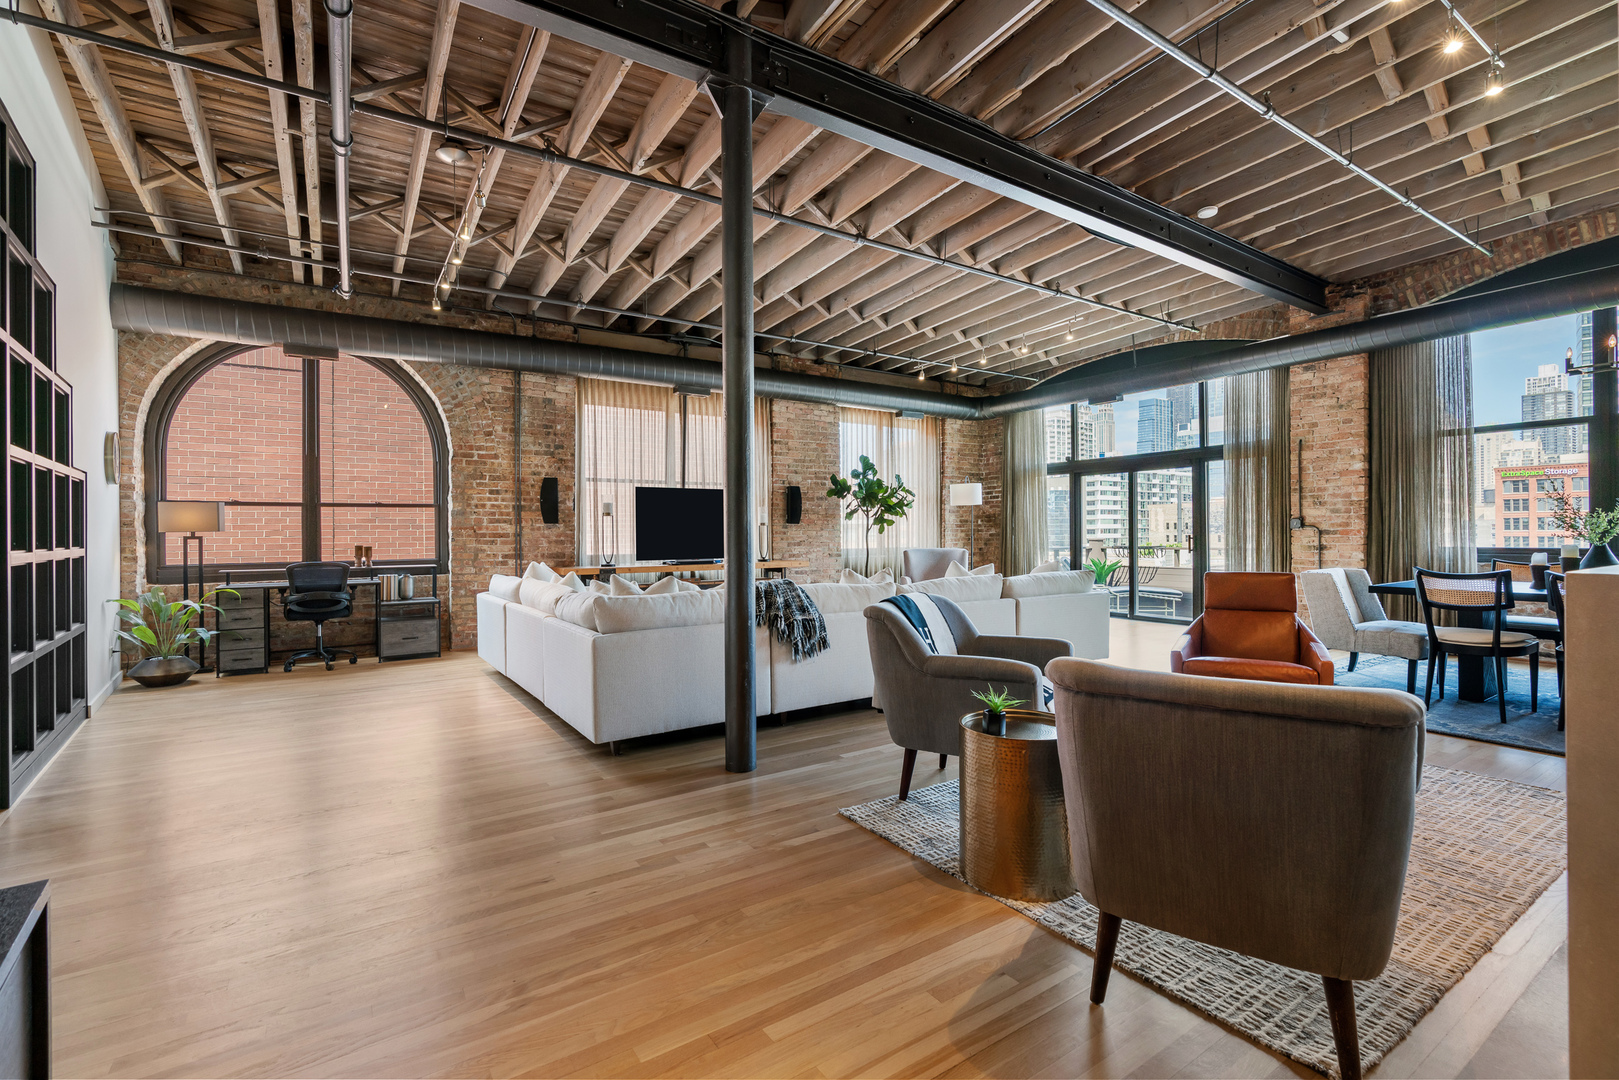
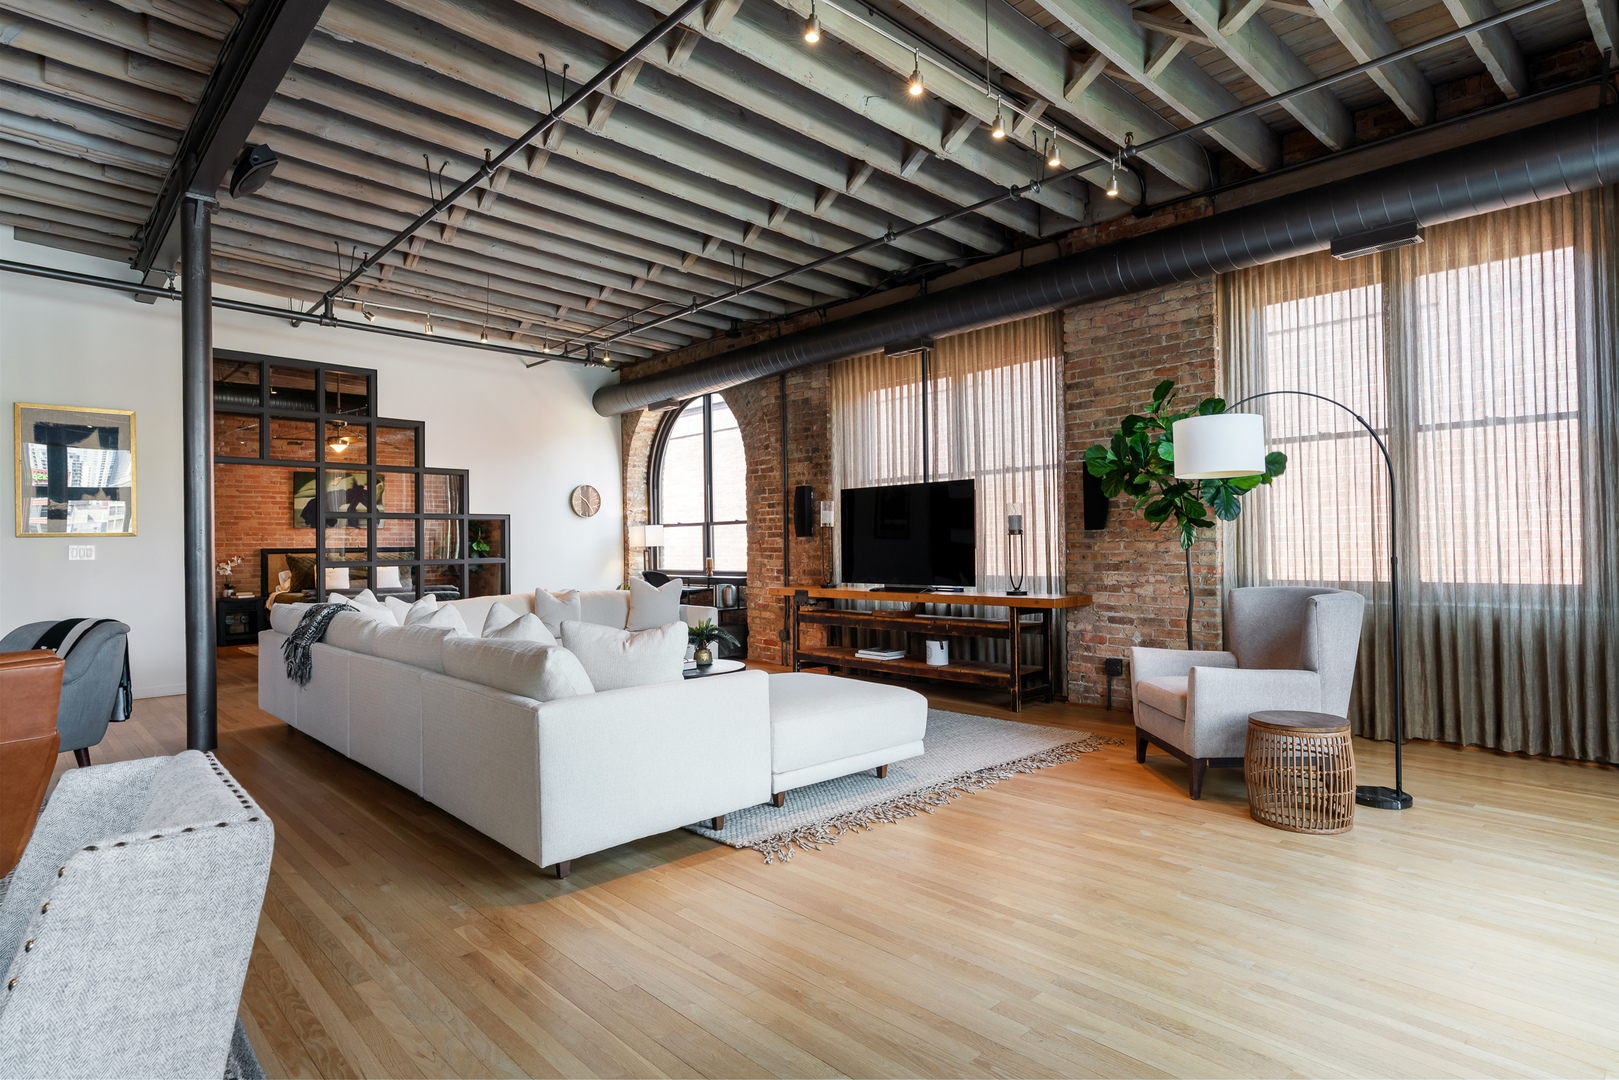
Loft living room with exposed brick, timber beams, white sectional, and large city-view windows.
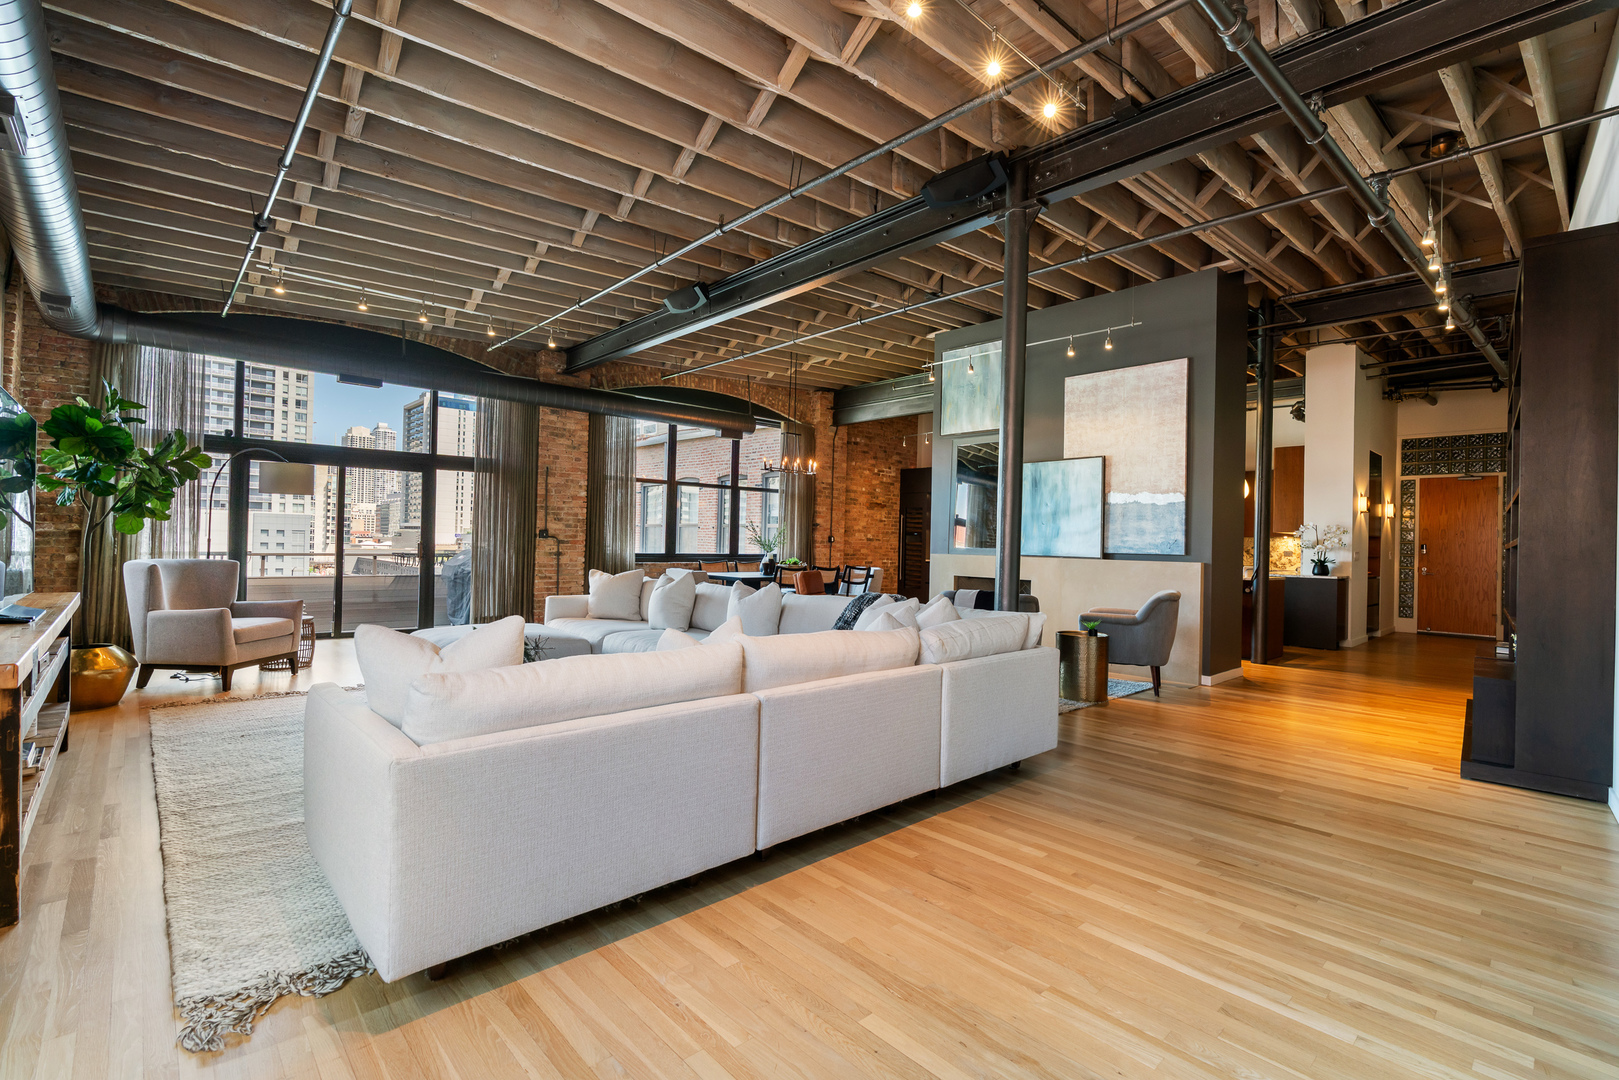
Loft living room with exposed beams, brick walls, a fireplace, and downtown views through large windows.
Loft living room with a white sectional, exposed timber ceiling, brick walls, and city views.
Loft living room with exposed beams, brick walls, tall windows, and a white sectional sofa.
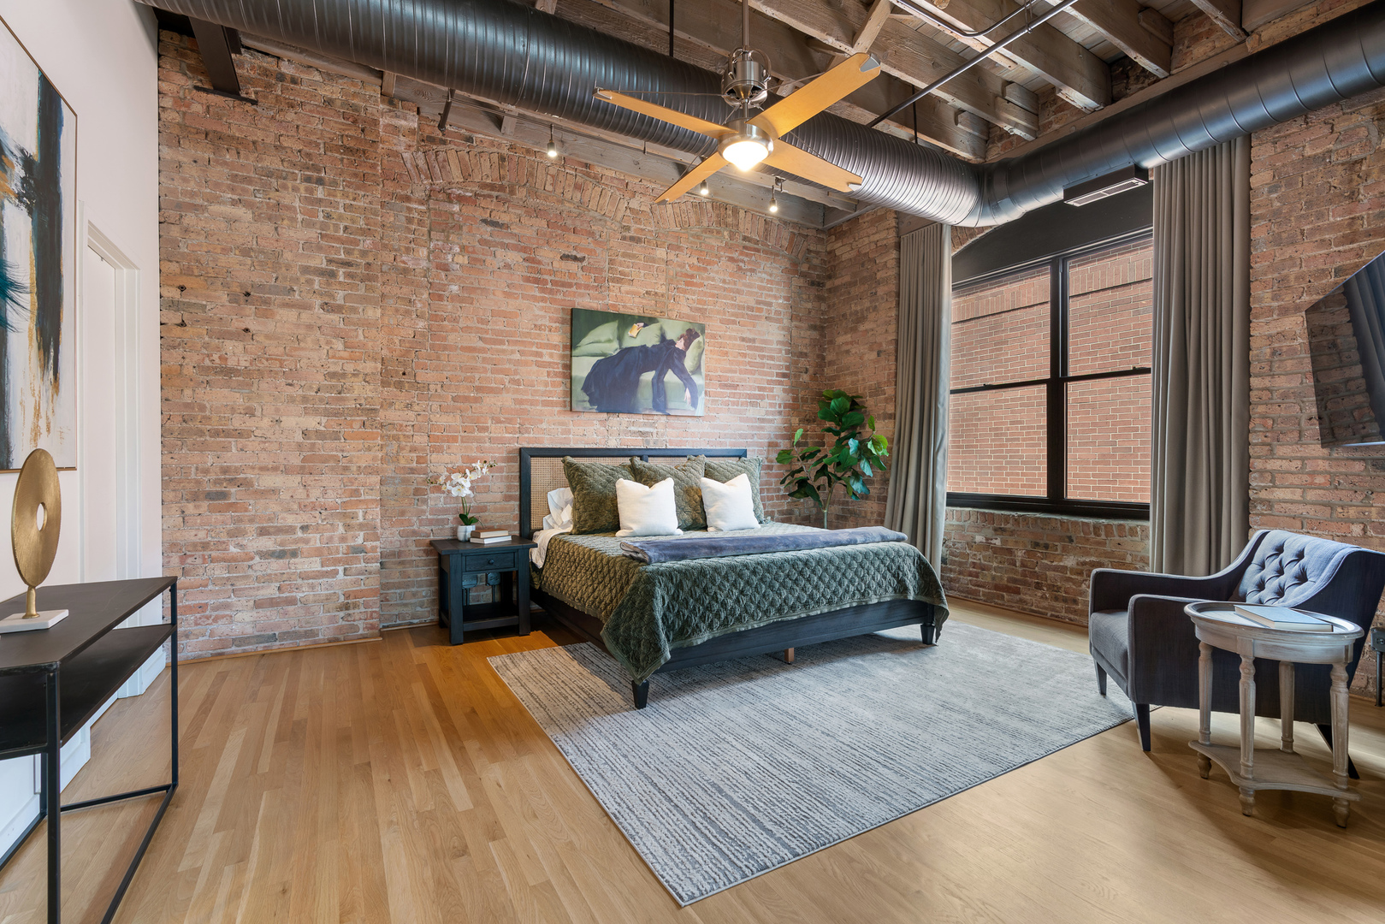
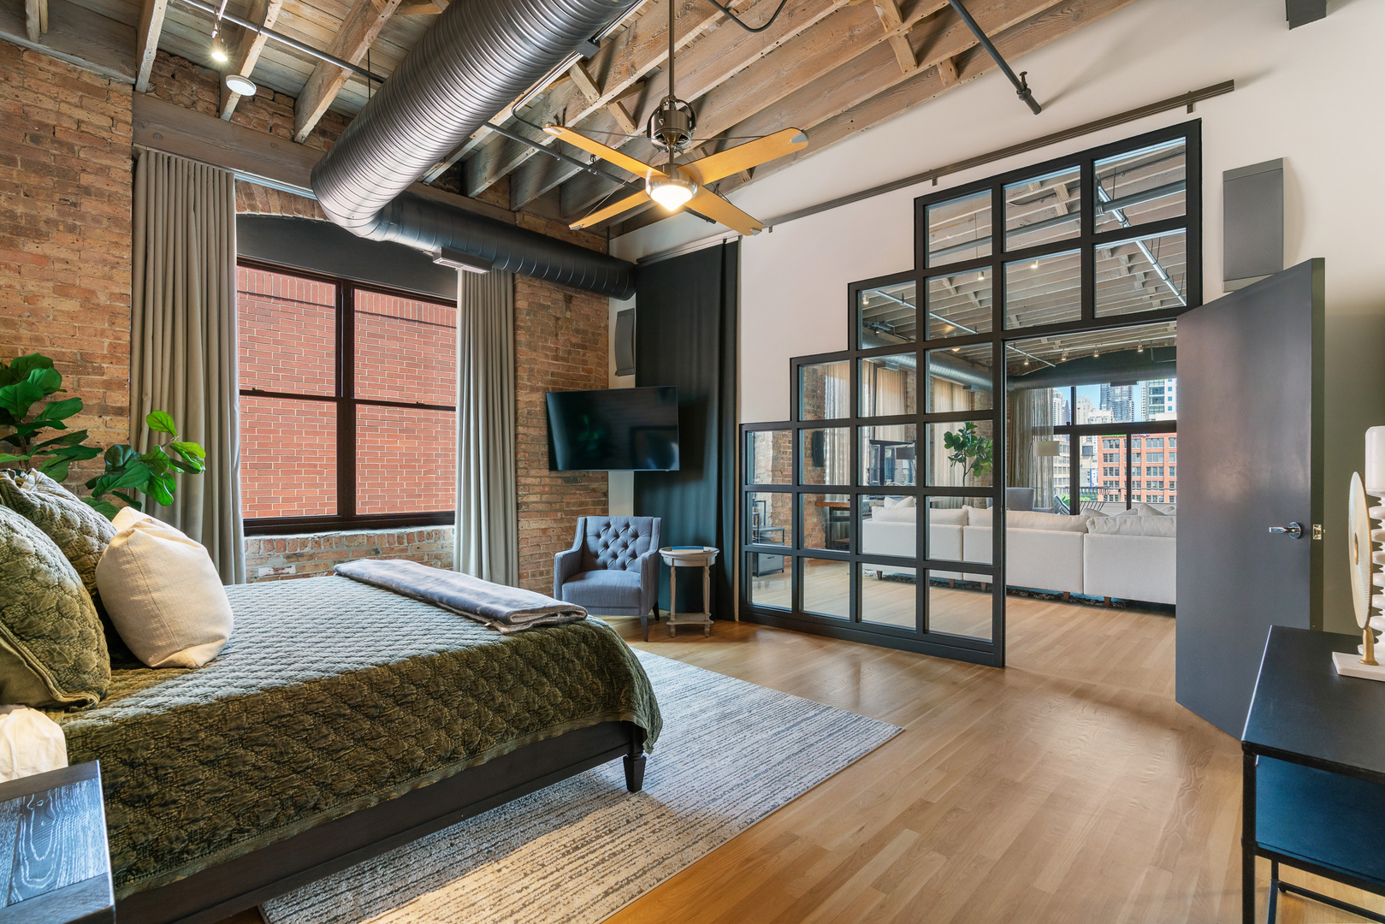
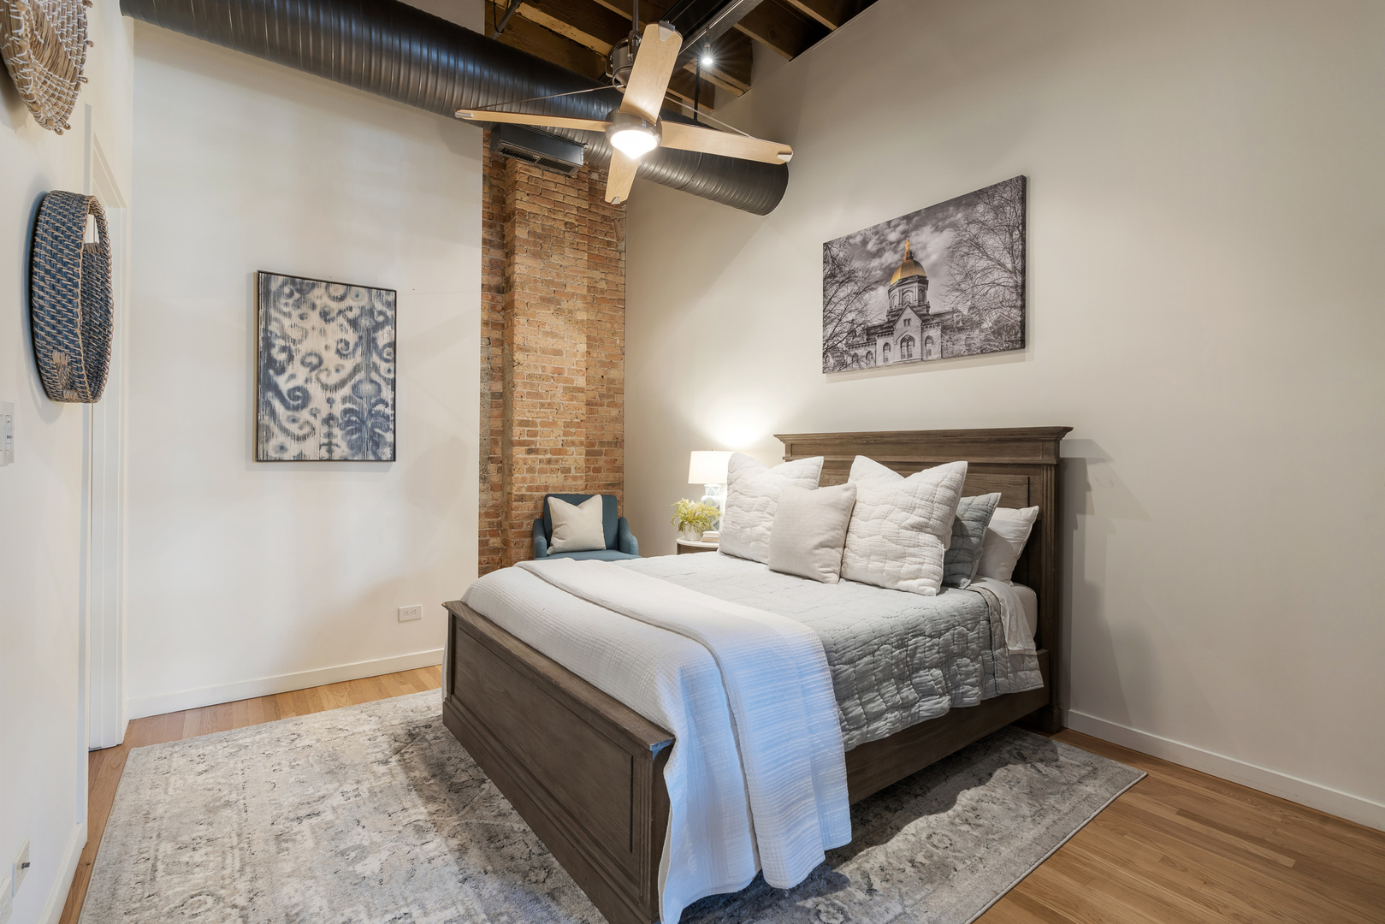
Staged loft bedroom with exposed brick walls, ceiling beams, and large windows.
Industrial-style bedroom with exposed brick, wood beams, metal ductwork, and a black-framed glass partition.
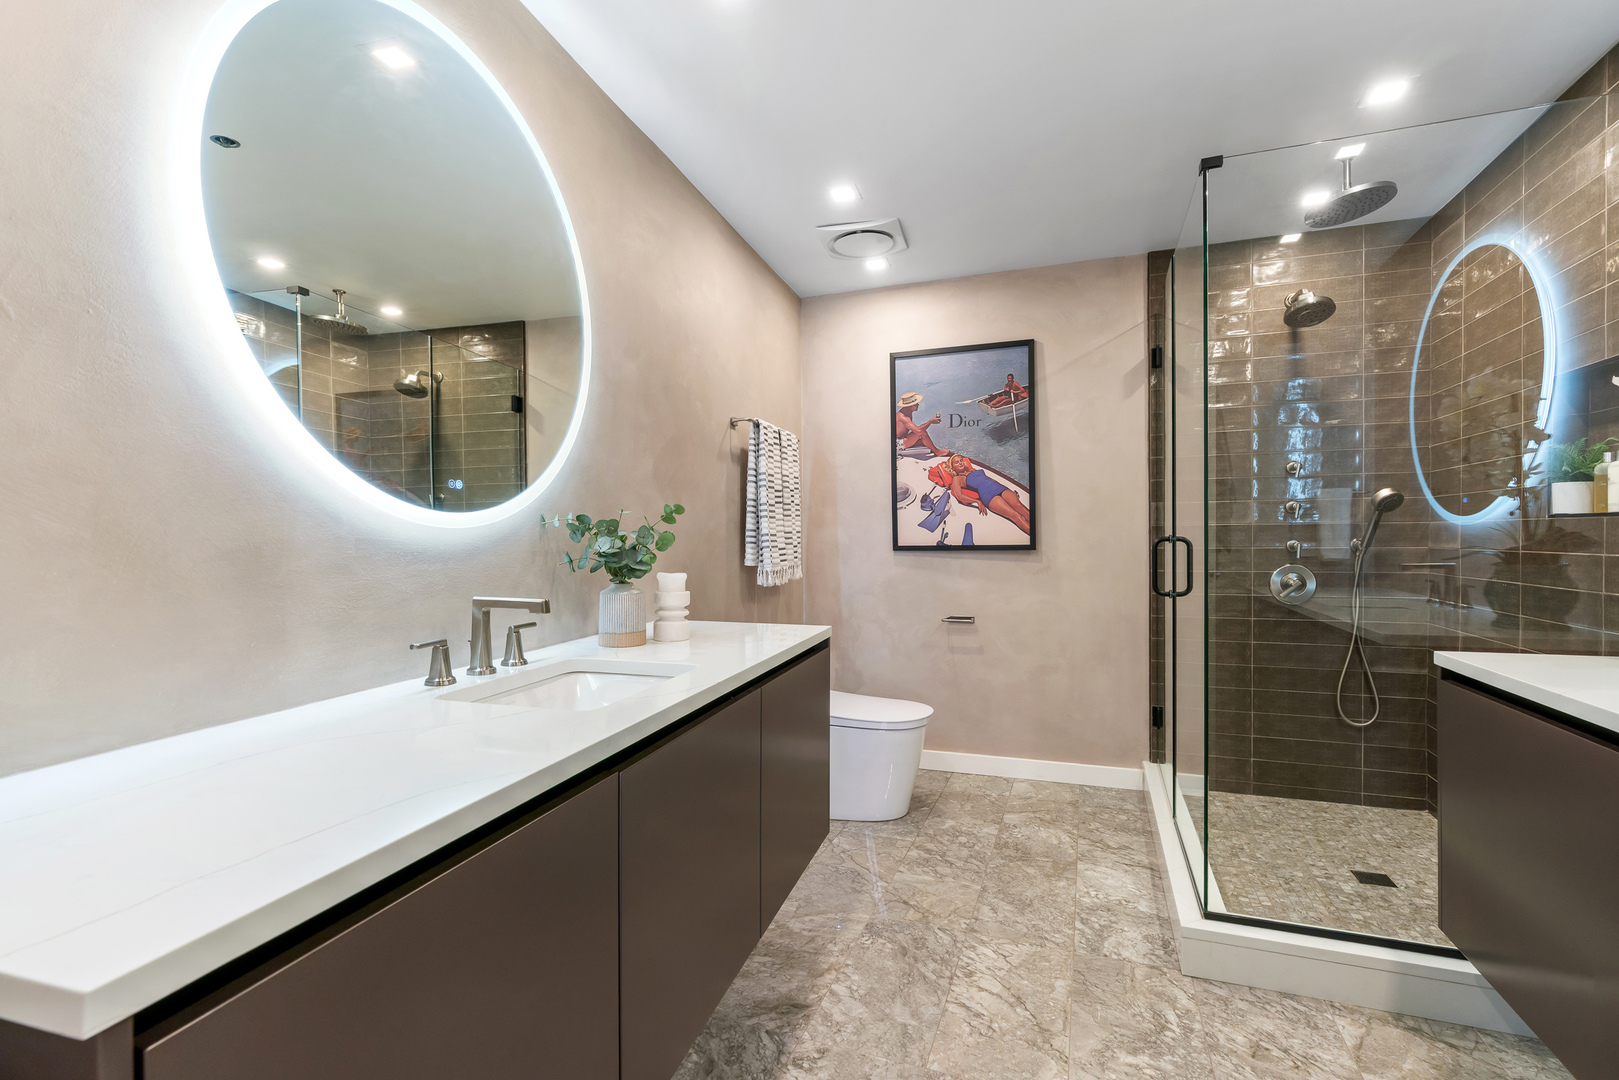
Contemporary bathroom with illuminated oval mirror, long white vanity, and glass-enclosed dark-tile shower.
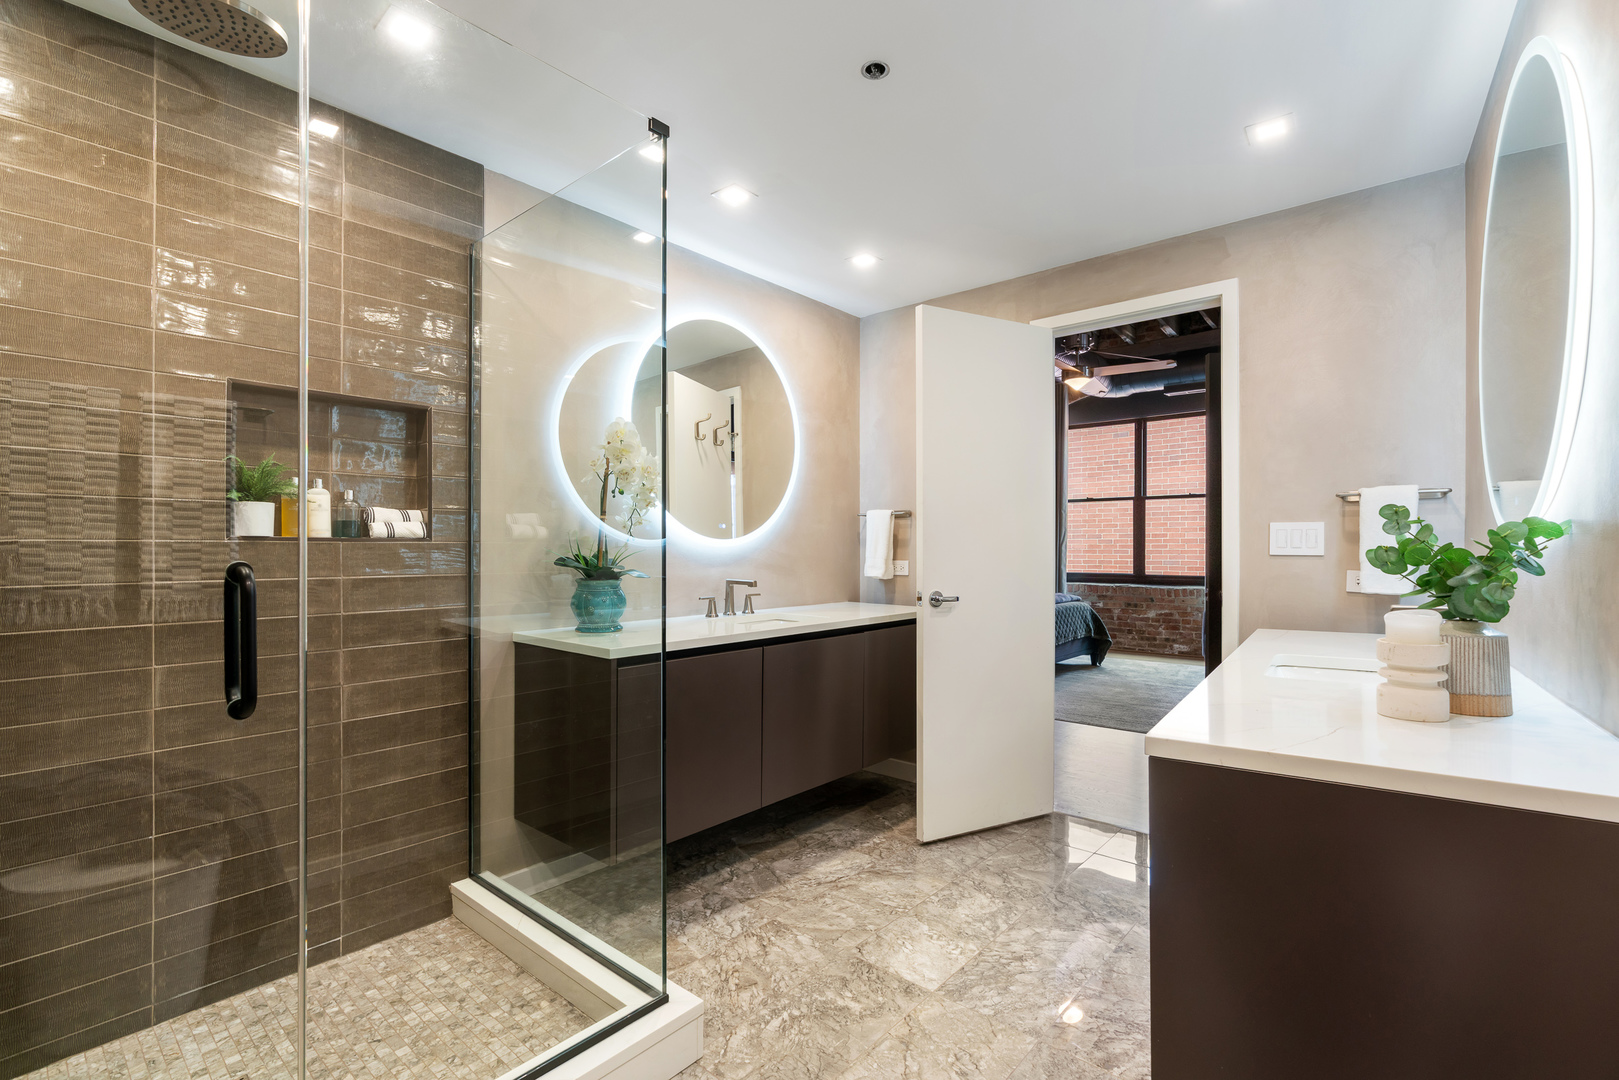
Modern bathroom with a glass walk-in shower, dark tile, and a vanity with illuminated oval mirrors.
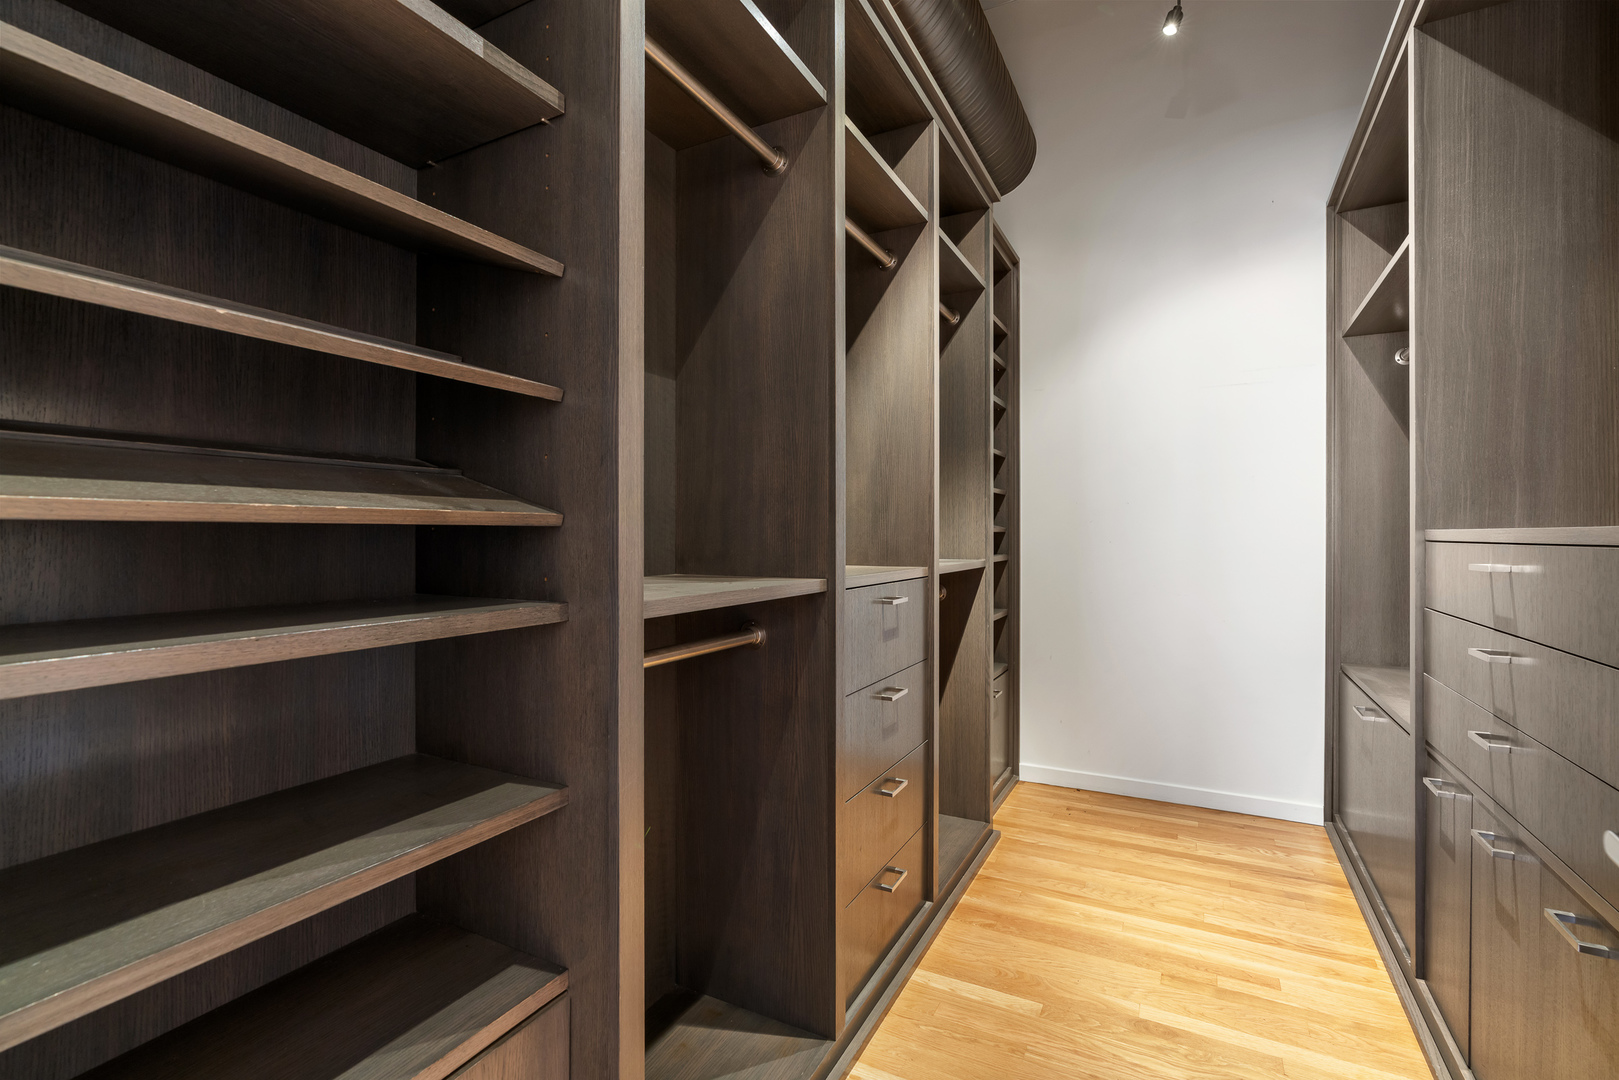
Walk-in closet with dark built-in shelving and drawers on both sides and light wood flooring.
Staged bedroom with a dark wood bed, exposed brick, and industrial-style ceiling fan.
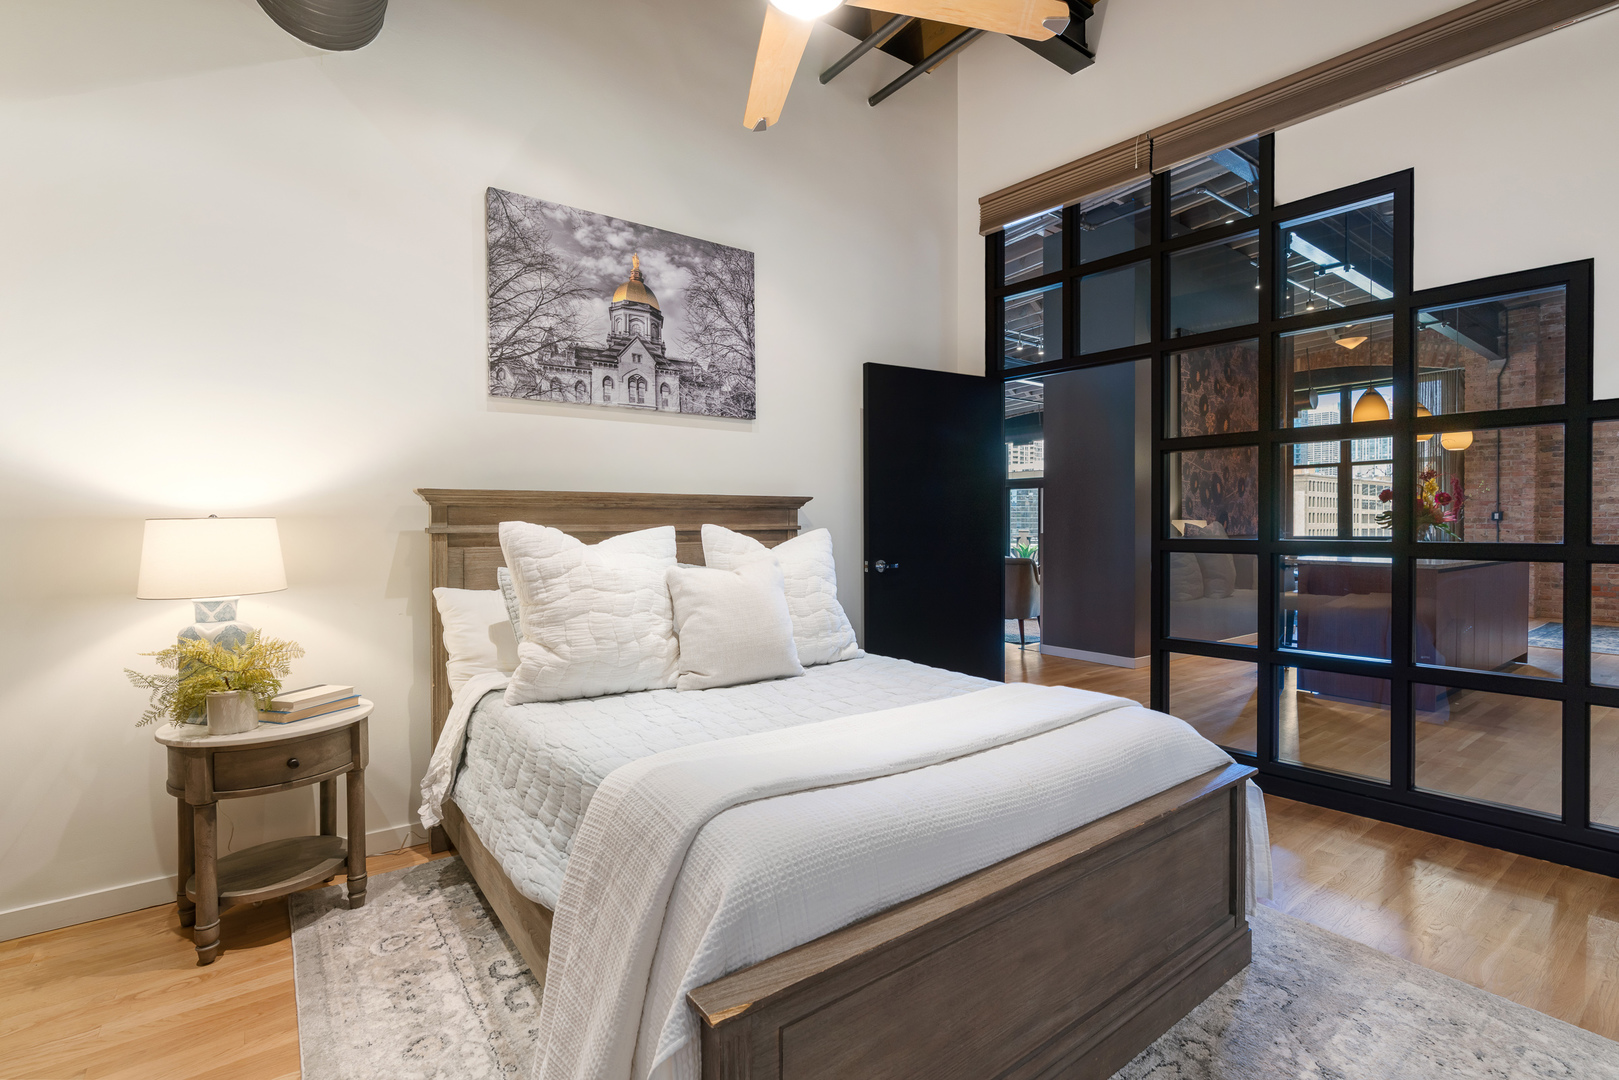
Bedroom with a white quilted bed, wood frame, and black grid-style glass partitions.
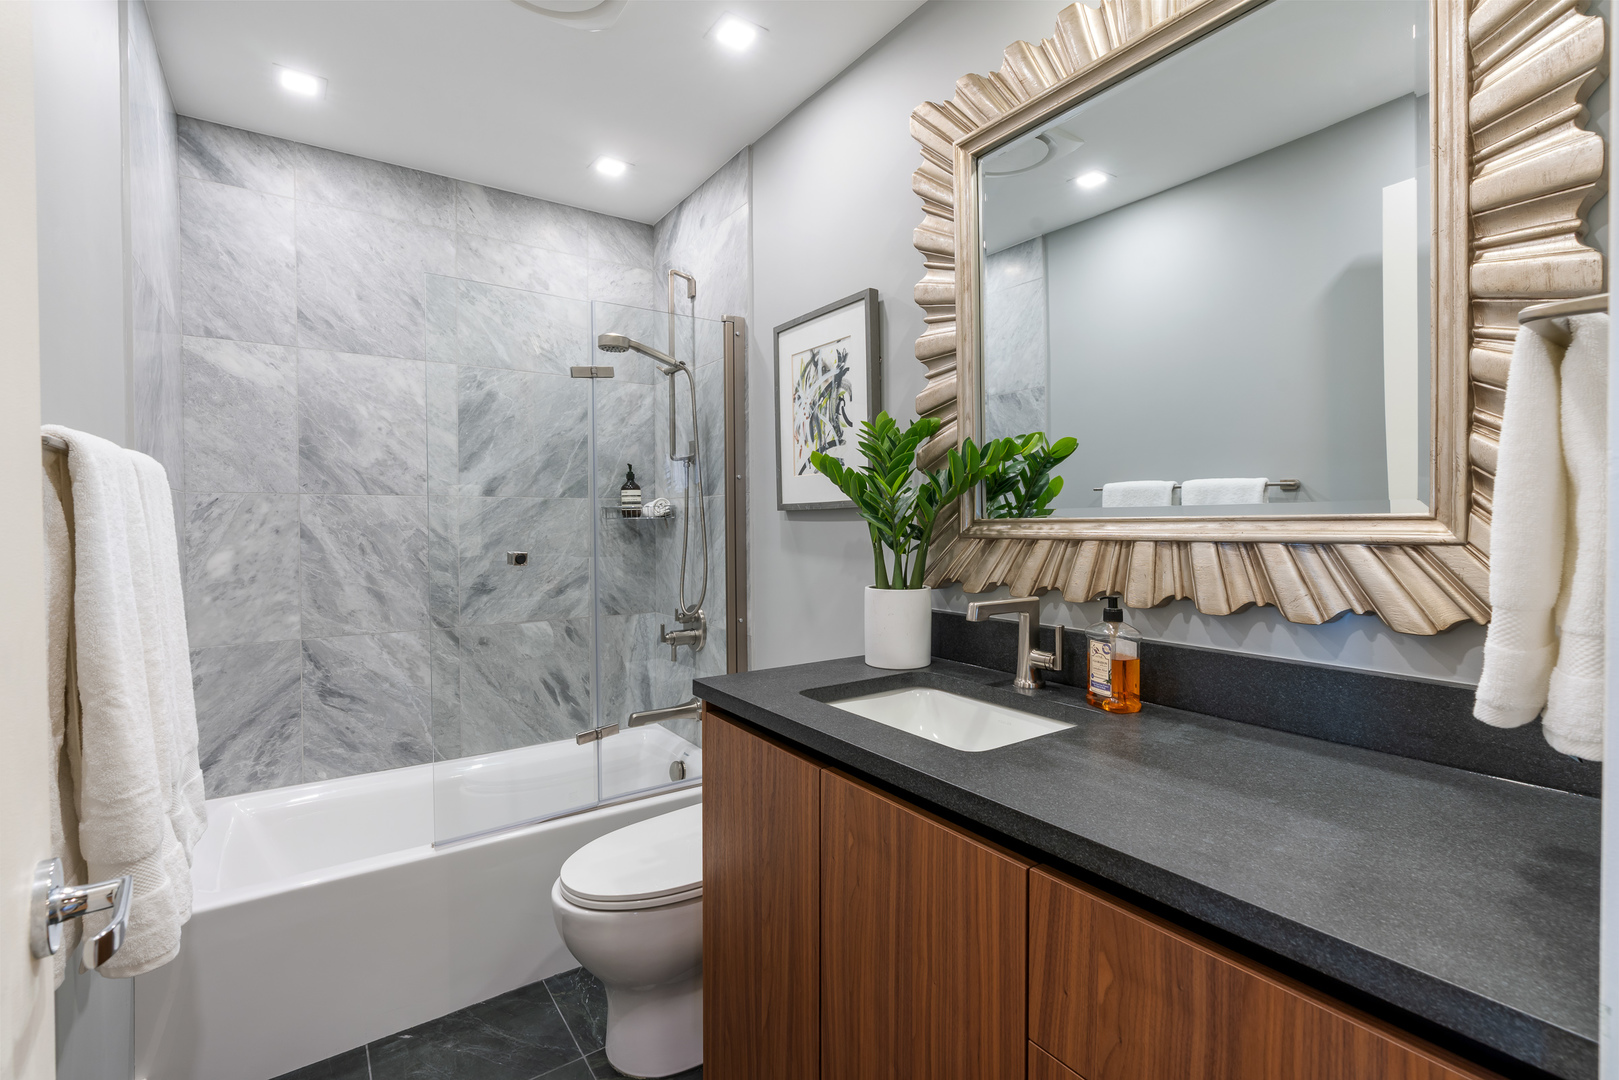
Modern bathroom with marble-tile shower, wood vanity, and oversized ornate mirror.
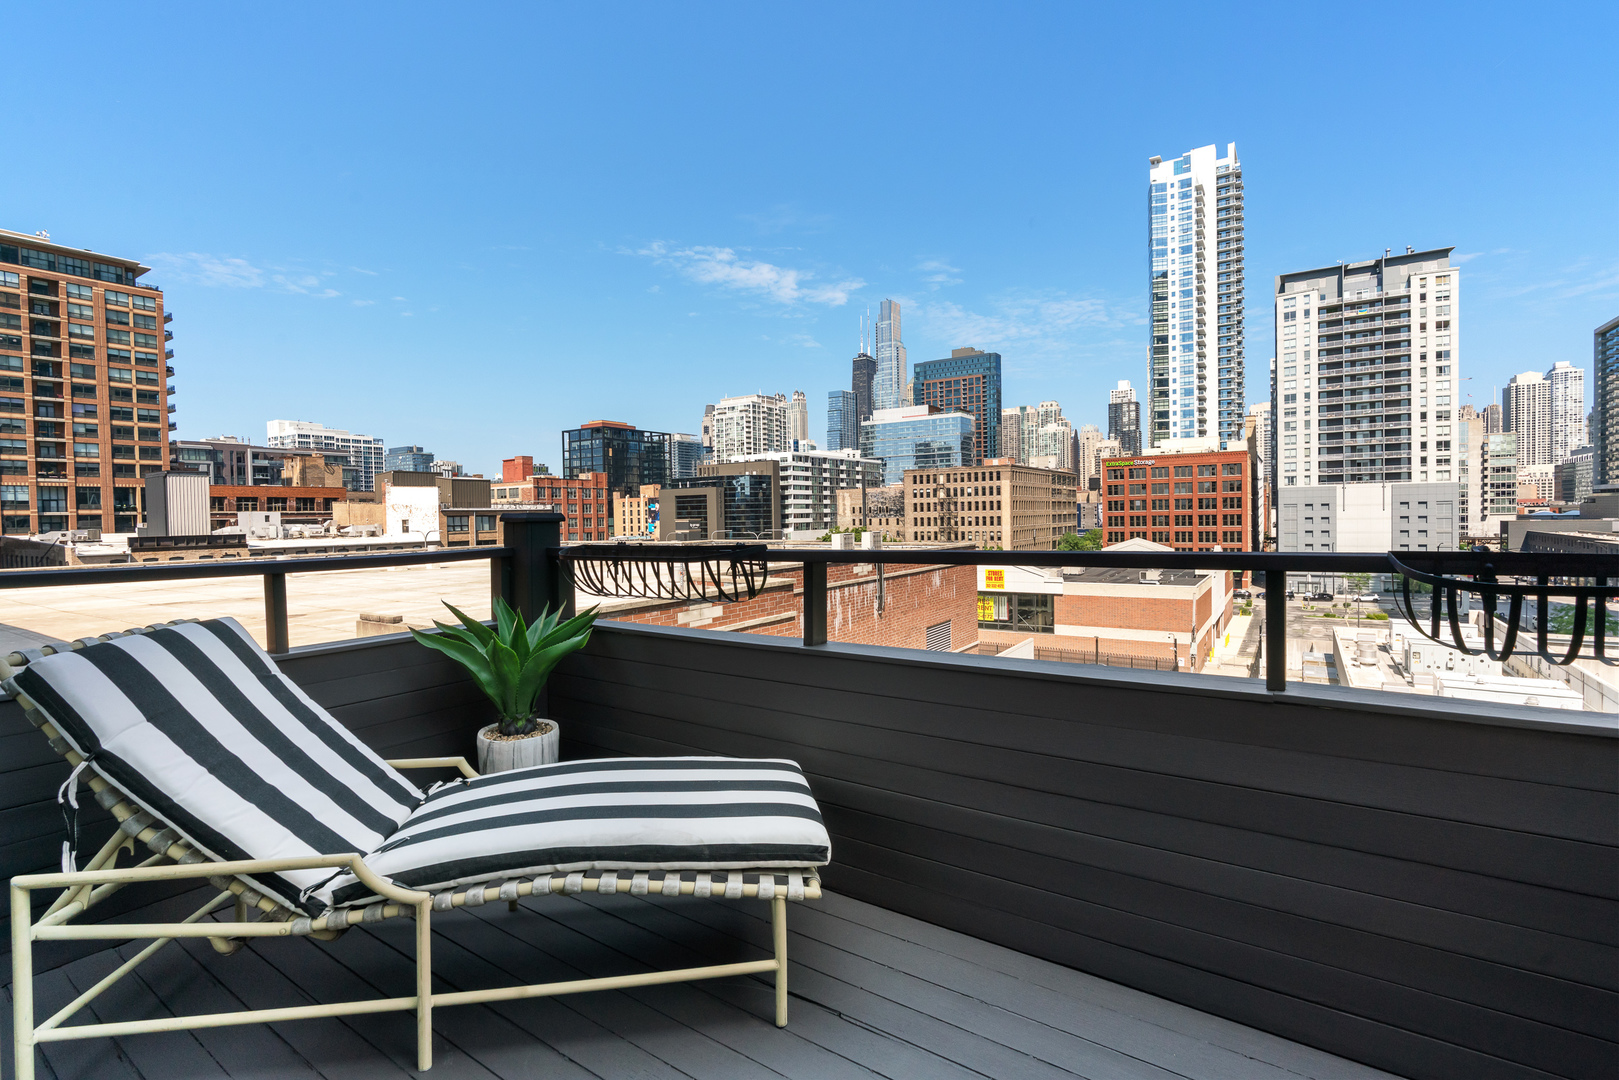
Balcony with striped lounge chairs and a potted plant overlooking the Chicago skyline.
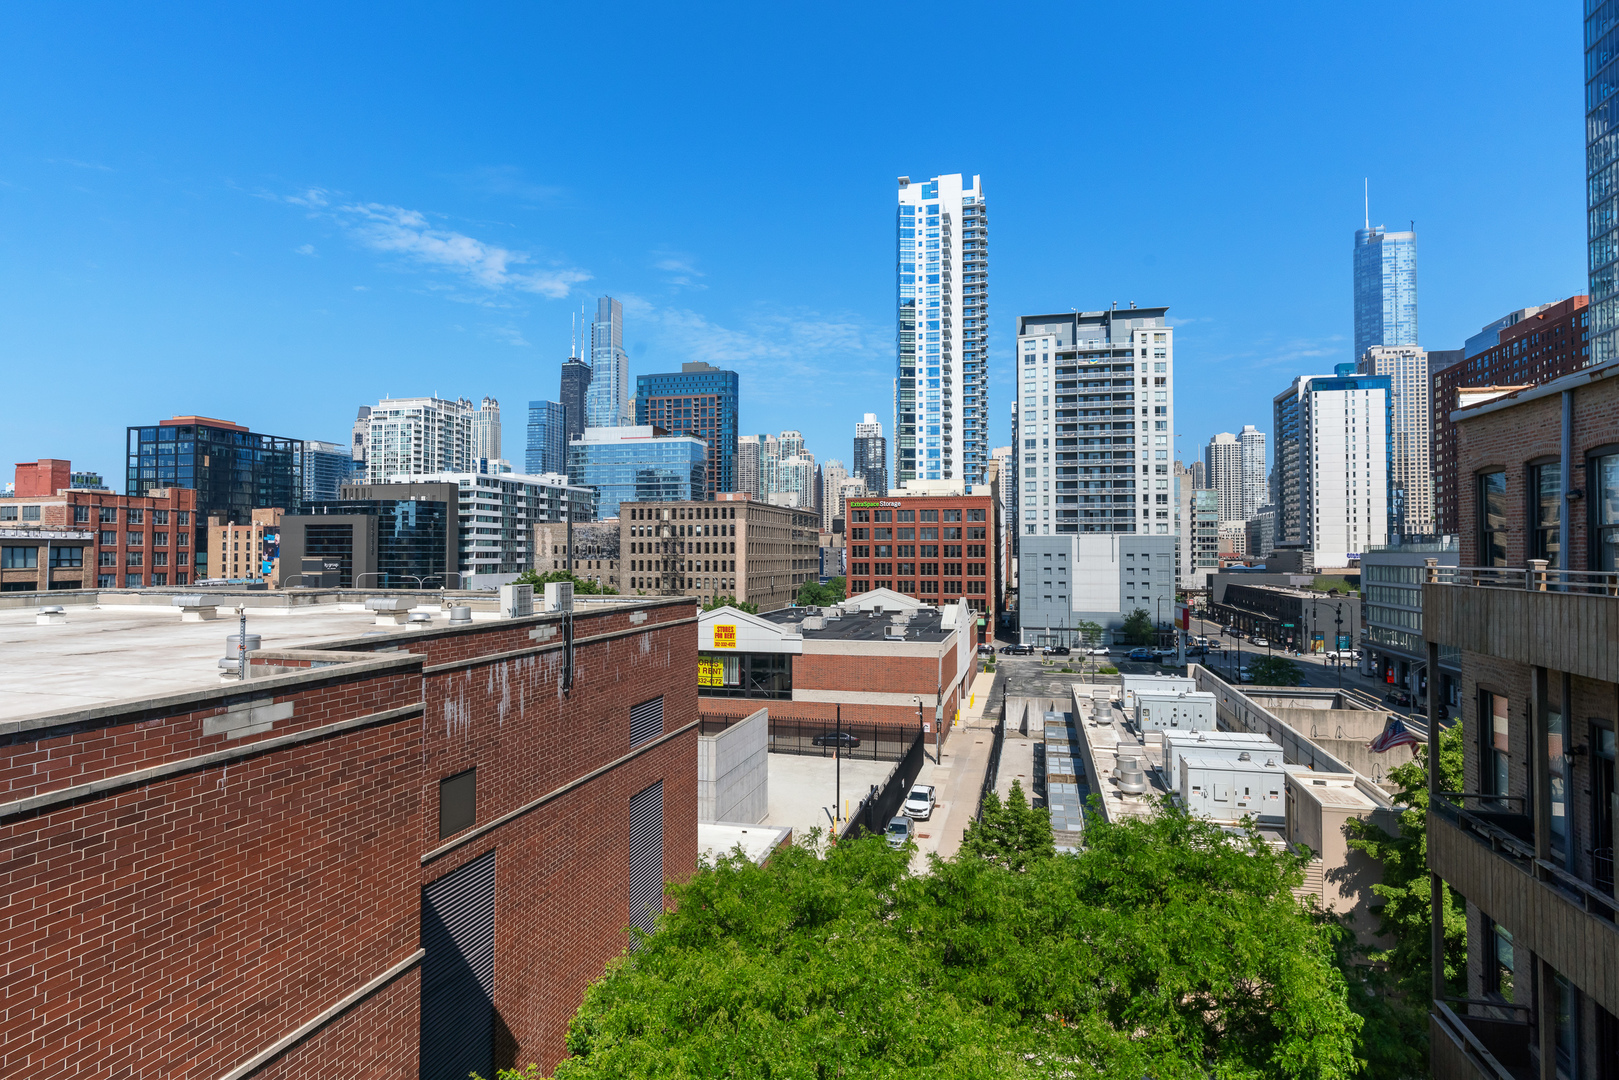
Downtown Chicago skyline beyond nearby rooftops and leafy trees.
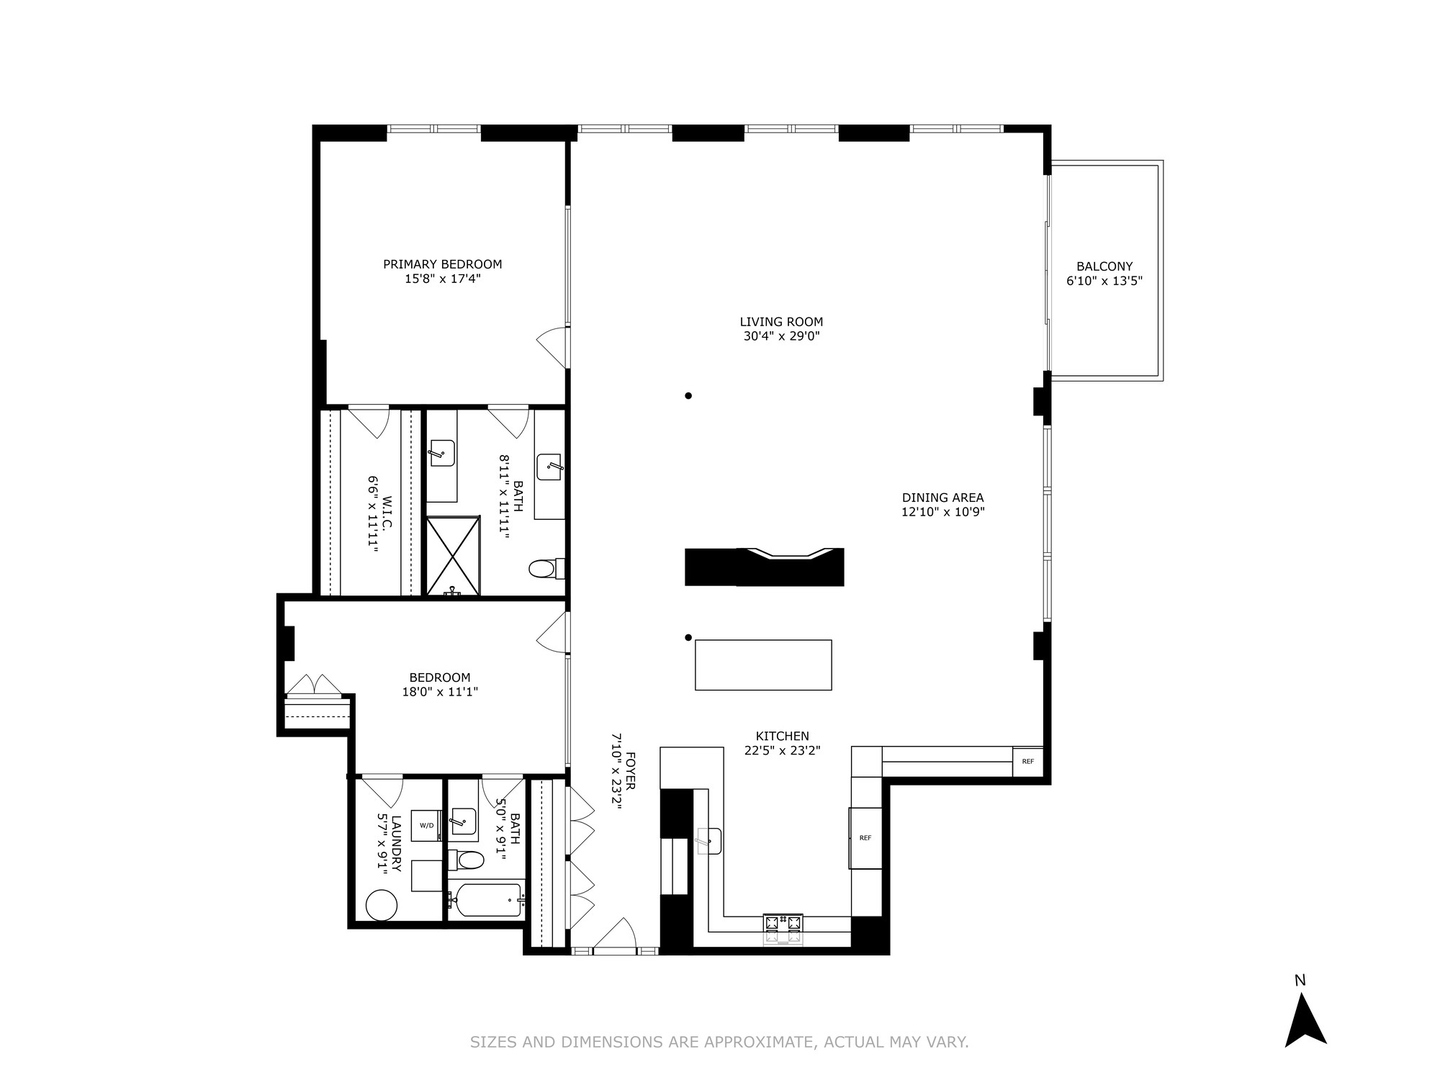
Floor plan showing two bedrooms, two bathrooms, an open living, dining, and kitchen area, and a balcony.
SEE ALL PHOTOS
Multi-story brick building with rows of windows and storefronts along W Grand Avenue.
Loft kitchen and dining area with dark cabinetry, exposed brick, timber ceilings, and hardwood floors.
Loft kitchen and living area with a large island, exposed brick, and timber ceiling beams.
Loft kitchen with a marble-topped wood island, pendant lights, and exposed ceiling beams.
Modern kitchen with a marble-topped island, dark cabinetry, wood shelving, and exposed ceiling beams.
Modern kitchen with dark cabinetry, marble-patterned counters, stainless steel ovens, and a red patterned rug.
Modern condo kitchen with wood cabinets, marble backsplash, and exposed ceiling beams.
Open-plan loft living and dining area with a kitchen island, exposed beams, and brick walls.
Loft dining area with a long dark table, exposed brick, timber beams, and city buildings beyond large windows.
Open-plan dining and living area with a black table, modern kitchen, exposed beams, and fireplace.
Loft dining area with exposed brick, timber beams, and large windows overlooking the Chicago skyline.
Loft living room with exposed brick, timber beams, white sectional, and large city-view windows.
Loft living room with exposed beams, brick walls, a fireplace, and downtown views through large windows.
Loft living room with a white sectional, exposed timber ceiling, brick walls, and city views.
Loft living room with exposed beams, brick walls, tall windows, and a white sectional sofa.
Staged loft bedroom with exposed brick walls, ceiling beams, and large windows.
Industrial-style bedroom with exposed brick, wood beams, metal ductwork, and a black-framed glass partition.
Contemporary bathroom with illuminated oval mirror, long white vanity, and glass-enclosed dark-tile shower.
Modern bathroom with a glass walk-in shower, dark tile, and a vanity with illuminated oval mirrors.
Walk-in closet with dark built-in shelving and drawers on both sides and light wood flooring.
Staged bedroom with a dark wood bed, exposed brick, and industrial-style ceiling fan.
Bedroom with a white quilted bed, wood frame, and black grid-style glass partitions.
Modern bathroom with marble-tile shower, wood vanity, and oversized ornate mirror.
Balcony with striped lounge chairs and a potted plant overlooking the Chicago skyline.
Downtown Chicago skyline beyond nearby rooftops and leafy trees.
Floor plan showing two bedrooms, two bathrooms, an open living, dining, and kitchen area, and a balcony.
Bought with Luke Sandler with @properties Christie's International Real Estate and Listed by Danielle Dowell with Berkshire Hathaway HomeServices Chicago 773-372-6999
Sold

420 W Grand Avenue Unit: 5D

420 W Grand Avenue Unit: 5D, Chicago, IL 60654

$1,390,000
$1,390,000

420 W Grand Avenue Unit: 5D

2 Beds 2 Baths 2,500 Sq.Ft.

Description

Experience the pinnacle of urban luxury in this rare, 2,500-square-foot River North penthouse loft, where 14-foot timber ceilings and exposed brick meet unparalleled modern sophistication. Designed for the ultimate entertainer, the home features a stunning, recently redesigned chef's kitchen boasting custom Italian cabinetry, exquisite quartzite counters and backsplash, a SubZero refrigerator, wine and beverage fridges, a Wolf stovetop and oven with warming drawer, a Bosch dishwasher, and a Workstation sink. The two enclosed bedrooms include a lavish primary suite with heated floors, flamed-granite countertops, a dual vanity, Brizzo fixtures, a massive glass shower, and an expansive custom-organized closet. Beyond the stunning fireplace, expansive living area, and private balcony with spectacular skyline views, this residence includes full roof rights, providing the rare opportunity to create a private rooftop deck with 360-degree city views. Impeccably maintained and move-in ready, this home is perfectly situated near premier dining, shopping, and transportation and includes a deeded garage parking spot plus additional storage for an unparalleled urban lifestyle.

Share Property

Location

420 W Grand Avenue Unit: 5D, Chicago, IL 60654

Status

Sold

Date Sold

October 27, 2026

Features & Amenities

Interior

  • total bedrooms2
  • Total bathrooms2
  • full bathrooms2
  • Laundry room Main Level, Washer Hookup, In Unit
  • Flooring Hardwood
  • Fireplace Gas Log, Gas Starter
  • APPLIANCES Double Oven, Range, Microwave, Dishwasher, High End Refrigerator, Washer, Dryer, Disposal, Wine Refrigerator, Cooktop, Range Hood, Humidifier
  • other interior Features Cathedral Ceiling(s), Dry Bar, 1st Floor Bedroom, 1st Floor Full Bath, Storage, Built-in Features, Walk-In Closet(s), Bookcases

Area & Lot

  • Status Sold
  • Date Sold October 27, 2026
  • Living Area2,500 Sq.Ft.
  • MLS® ID12700146
  • TypeCondo
  • YEAR BUILT1910
  • NeighborhoodRiver North
  • Elementary SchoolOgden Elementary
  • Middle SchoolOgden Elementary
  • School District299

Exterior

  • STORIES5
  • Garage Space1.0
  • water SourceLake Michigan
  • roofAsphalt
  • parkingConcrete, Garage Door Opener, Yes, Garage Owned, Attached, Garage
  • HEAT TYPEGas, Radiant Floor
  • AIR CONDITIONINGCentral Air
  • sewerPublic Sewer
  • SubstructureConcrete Perimeter
  • HOA AmenitiesBike Room/Bike Trails, Elevator in Residence, Storage, Service Elevator(s)
  • other exterior FeaturesBalcony, Roof Deck

Financial

  • Sales Price$1,390,000
  • Real Estate Tax $21,780/yr
  • HOA $1,923/mo

River North

Upscale energy, inspired living, and Chicago’s art and dining epicenter

Explore

Work With Us

Consistently ranked among Chicago’s top 1% of brokers, KD Homes is known for results backed by boutique-level service. We combine market expertise, bold marketing, and concierge care to deliver a real estate experience that’s both polished and personal. Whether buying, selling, or investing, we’re here to help you move forward with confidence and care.

Follow Us on Instagram