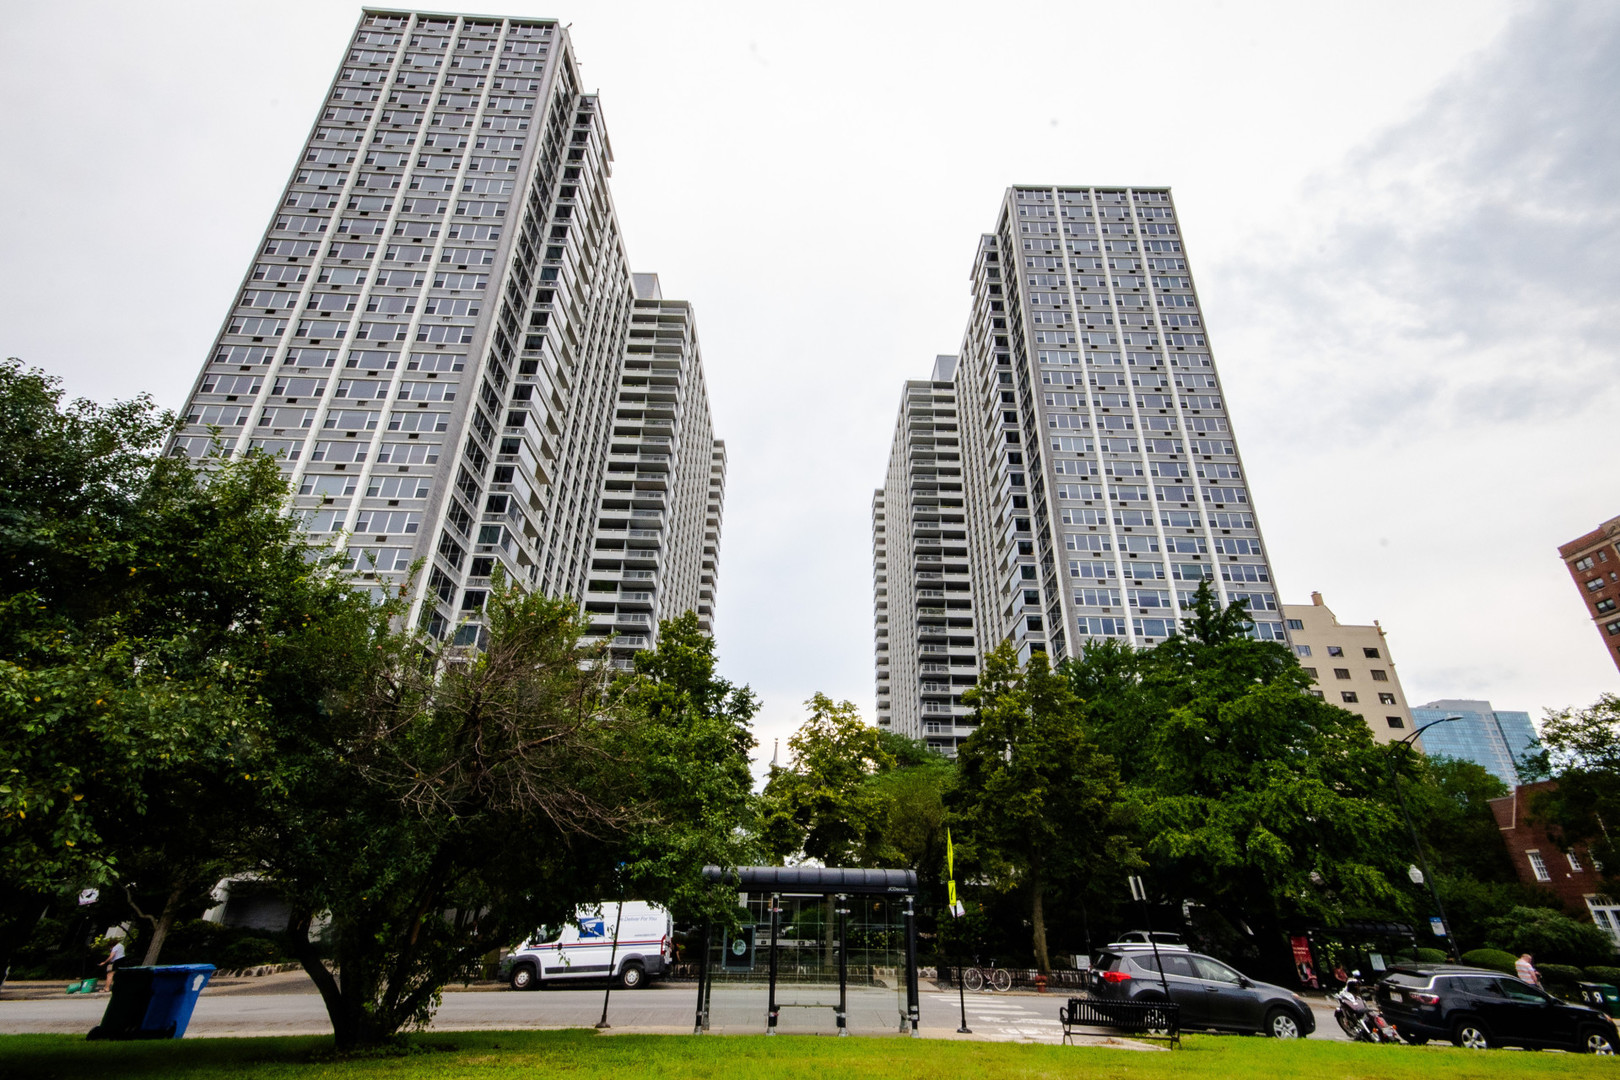
Two residential towers rise above leafy trees and a street-level bus shelter.
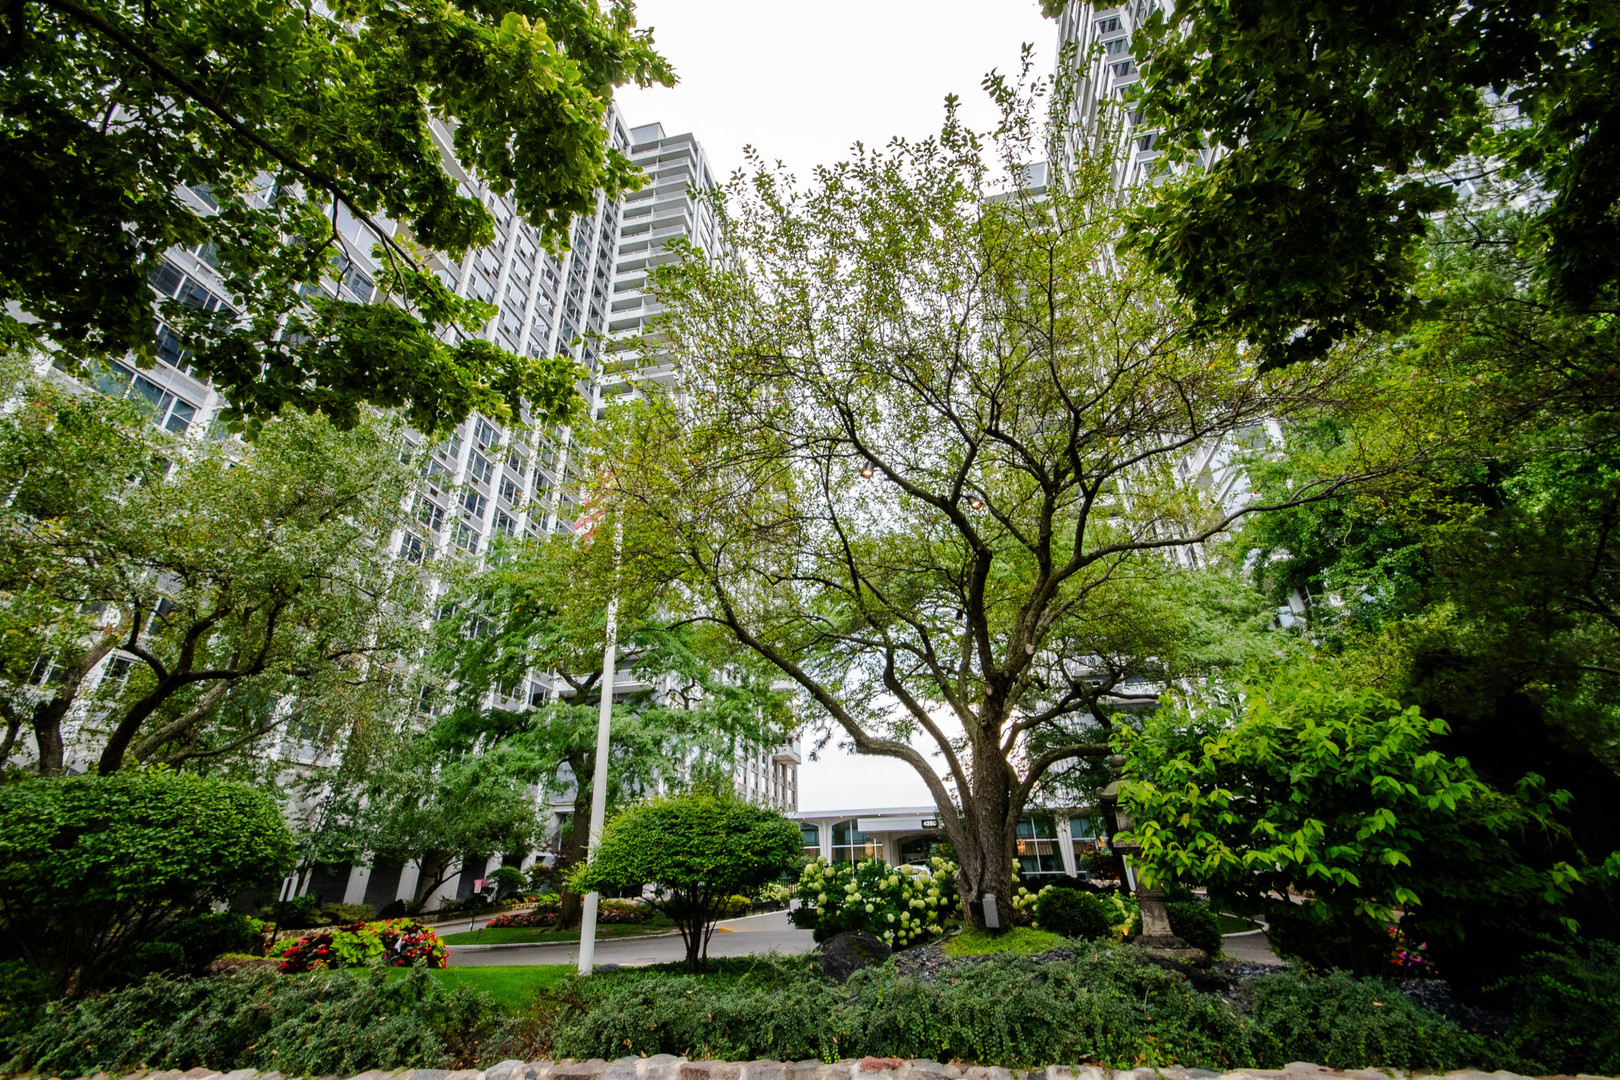
High-rise condominium framed by leafy trees and landscaped gardens.
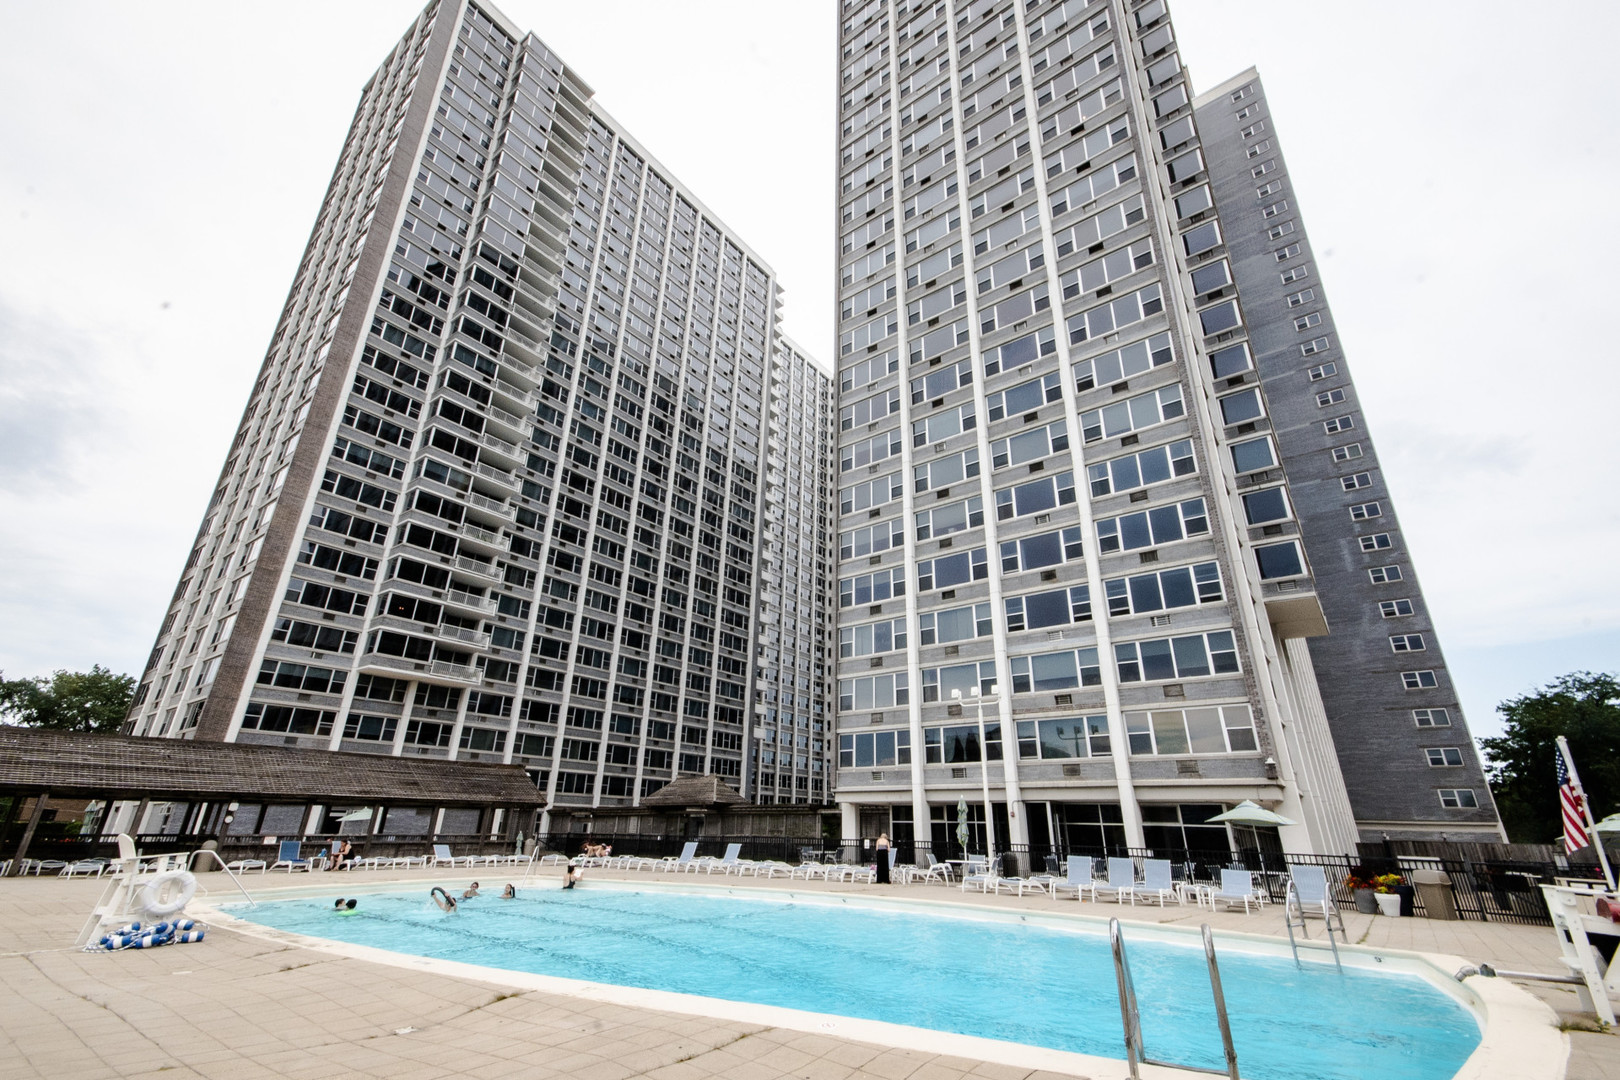
High-rise residential towers behind an outdoor pool with lounge chairs on the deck.
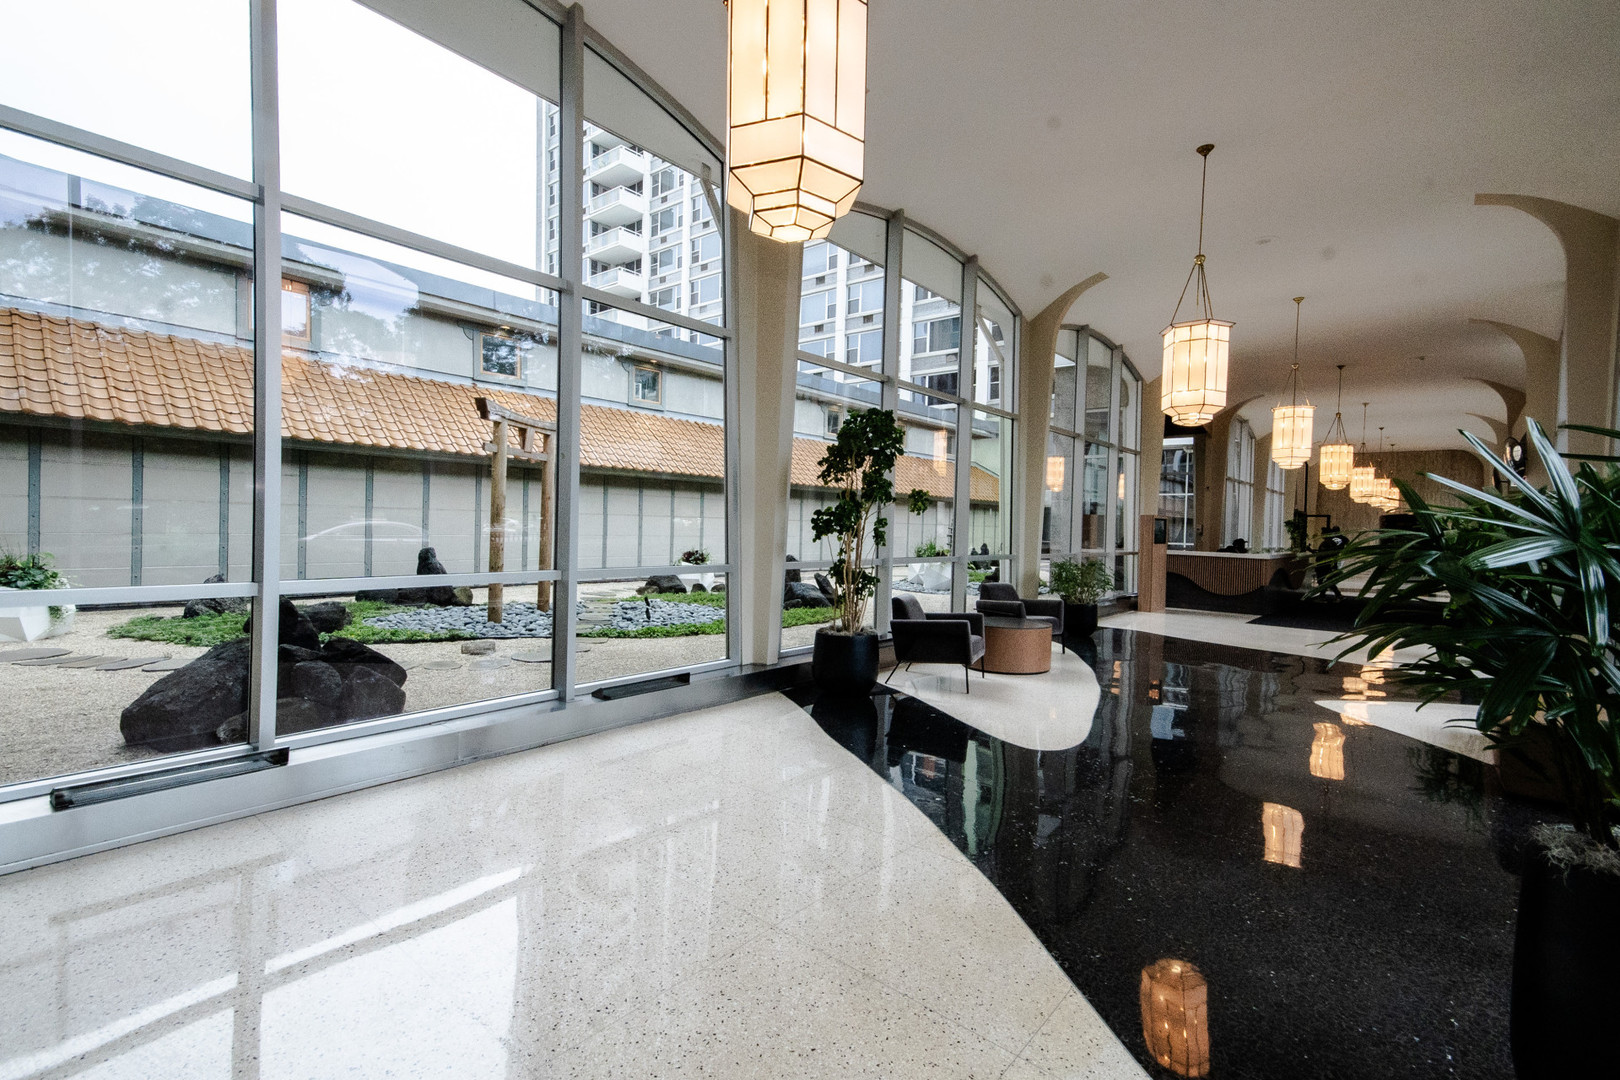
Condominium lobby with tall courtyard-facing windows, polished stone floors, and pendant lights.
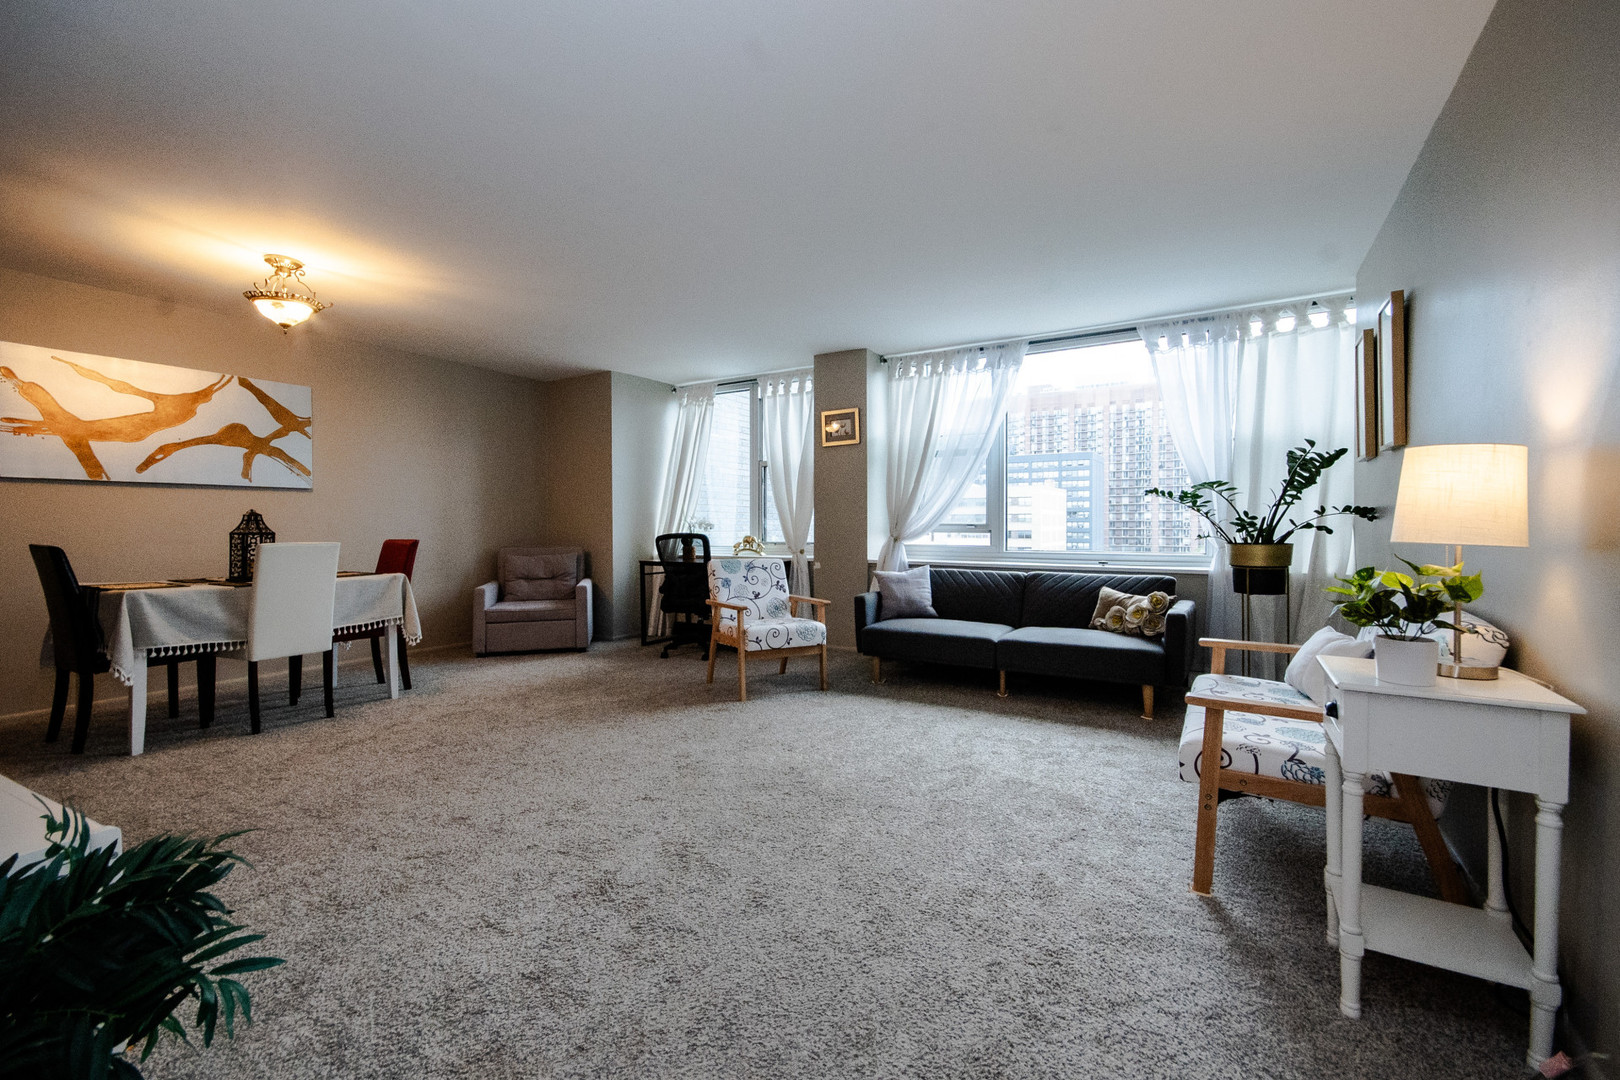
Living and dining room with a dark sofa, patterned chairs, and large windows overlooking city buildings.
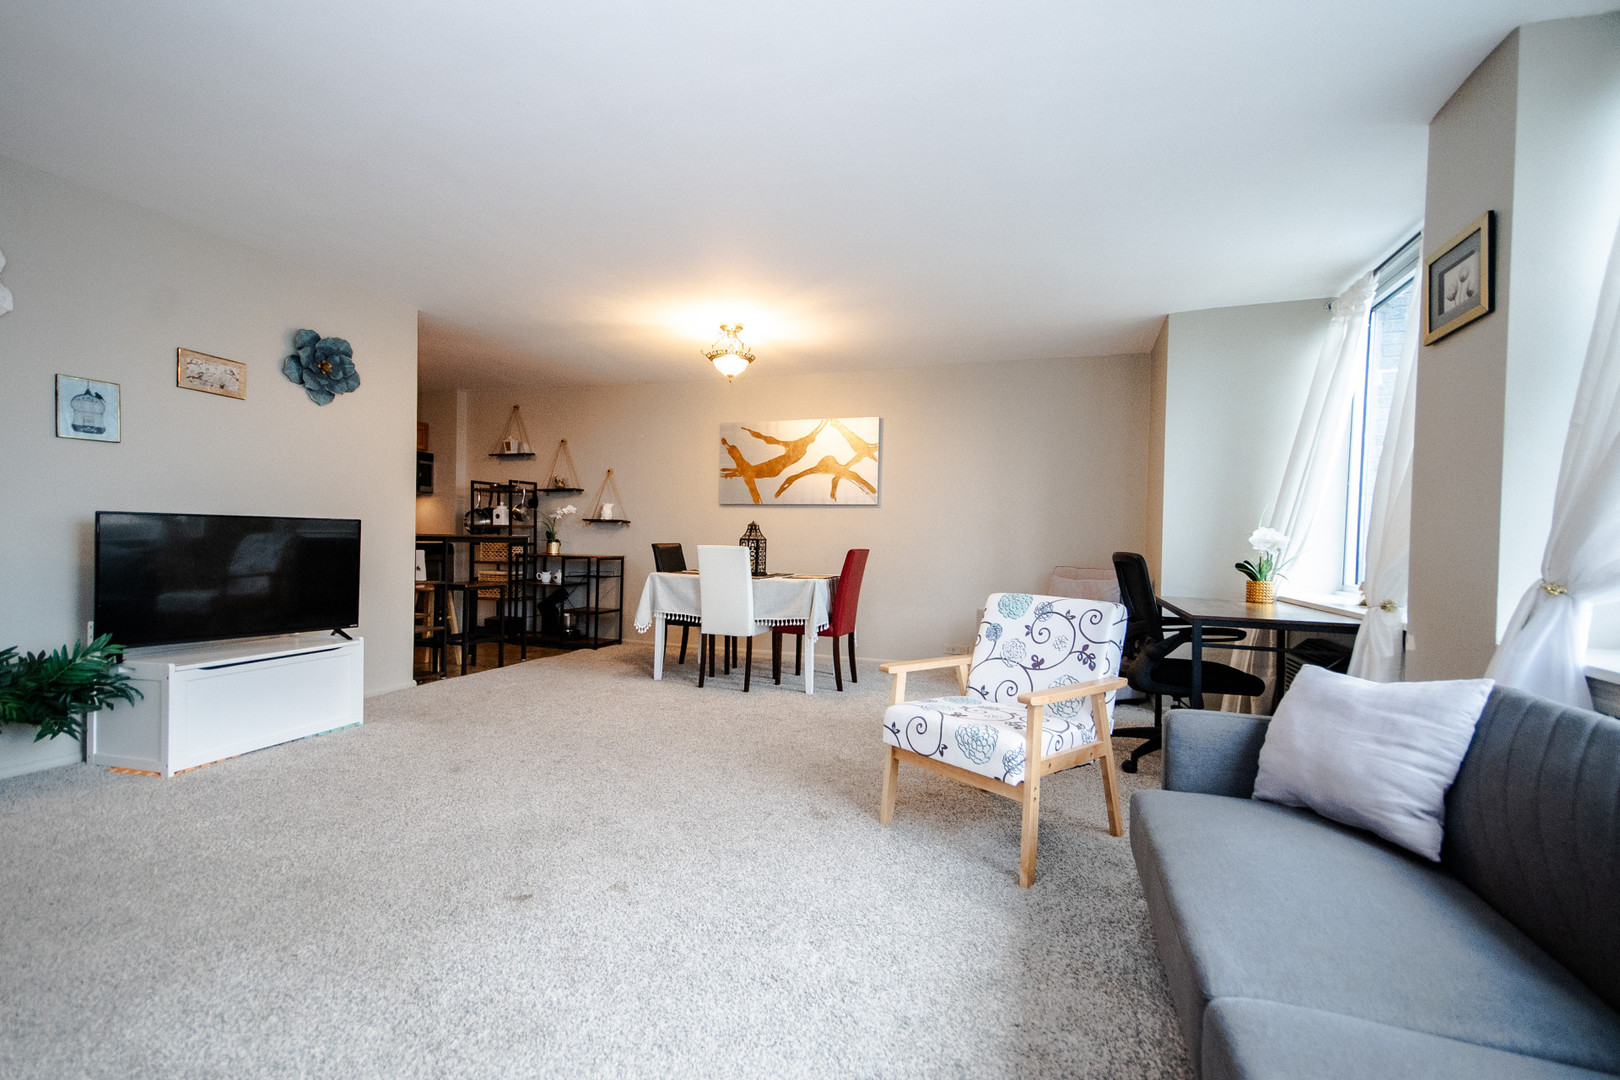
Open-plan living and dining room with a gray sofa, patterned chair, and bright windows.
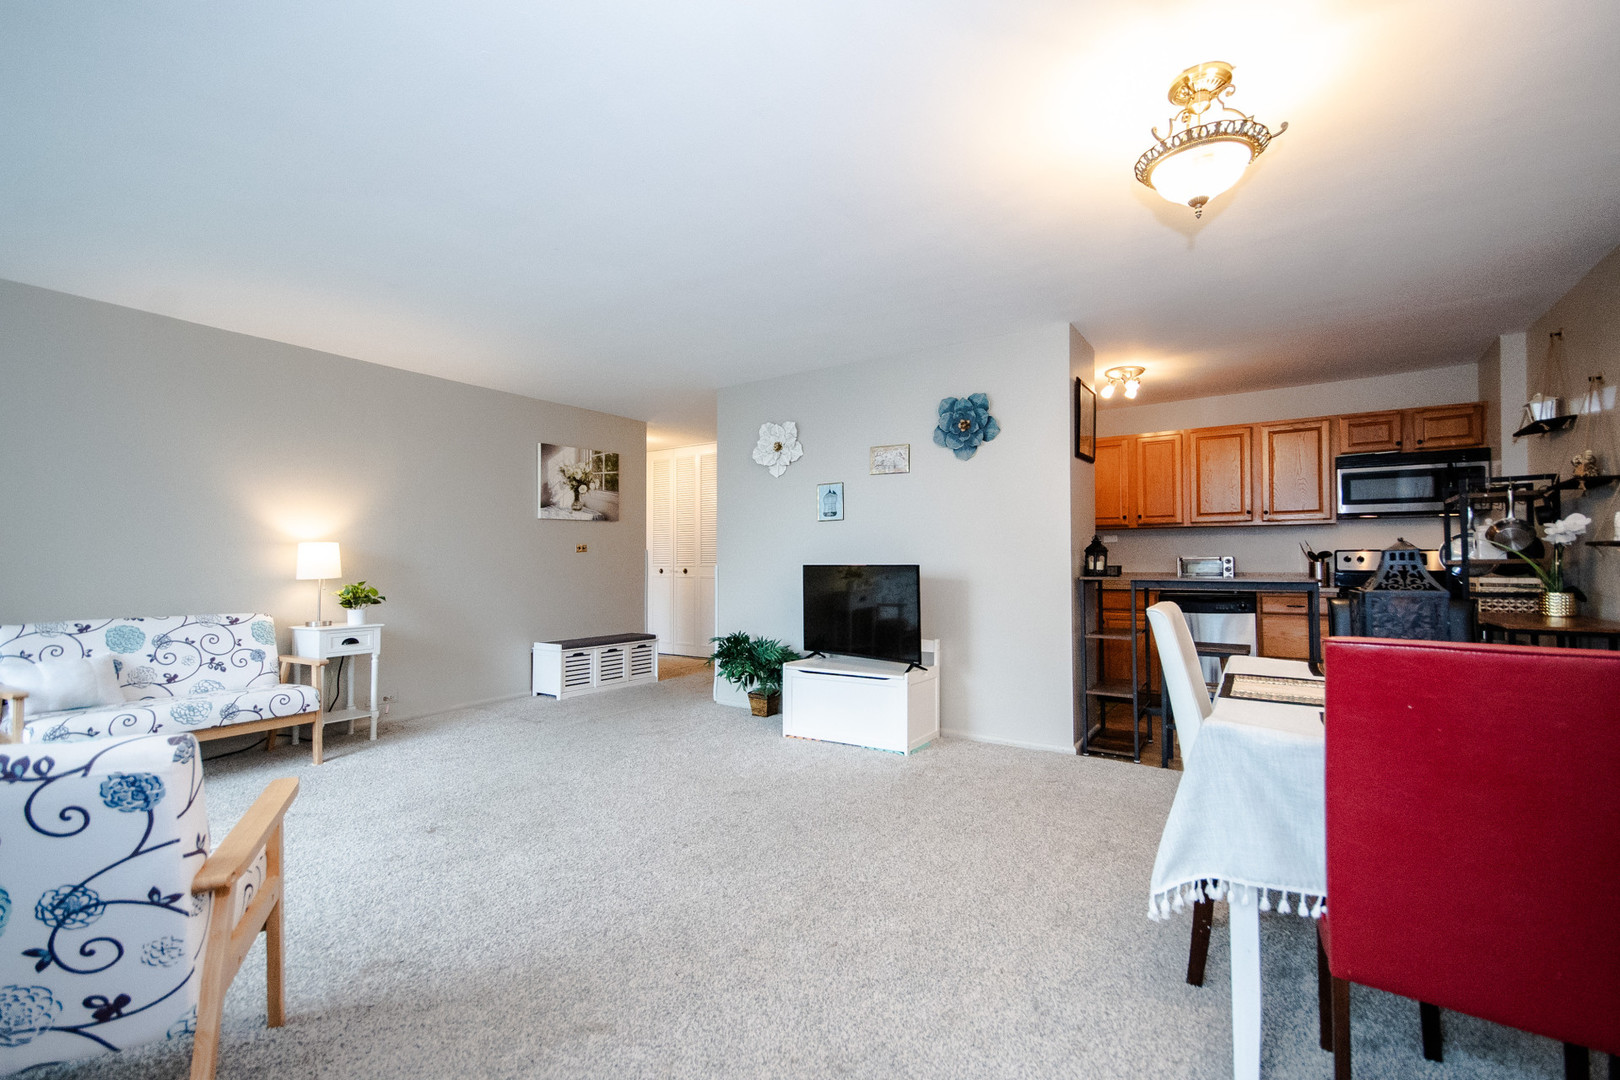
Open-plan living room and kitchen with patterned sofas, gray carpet, and wood cabinets.
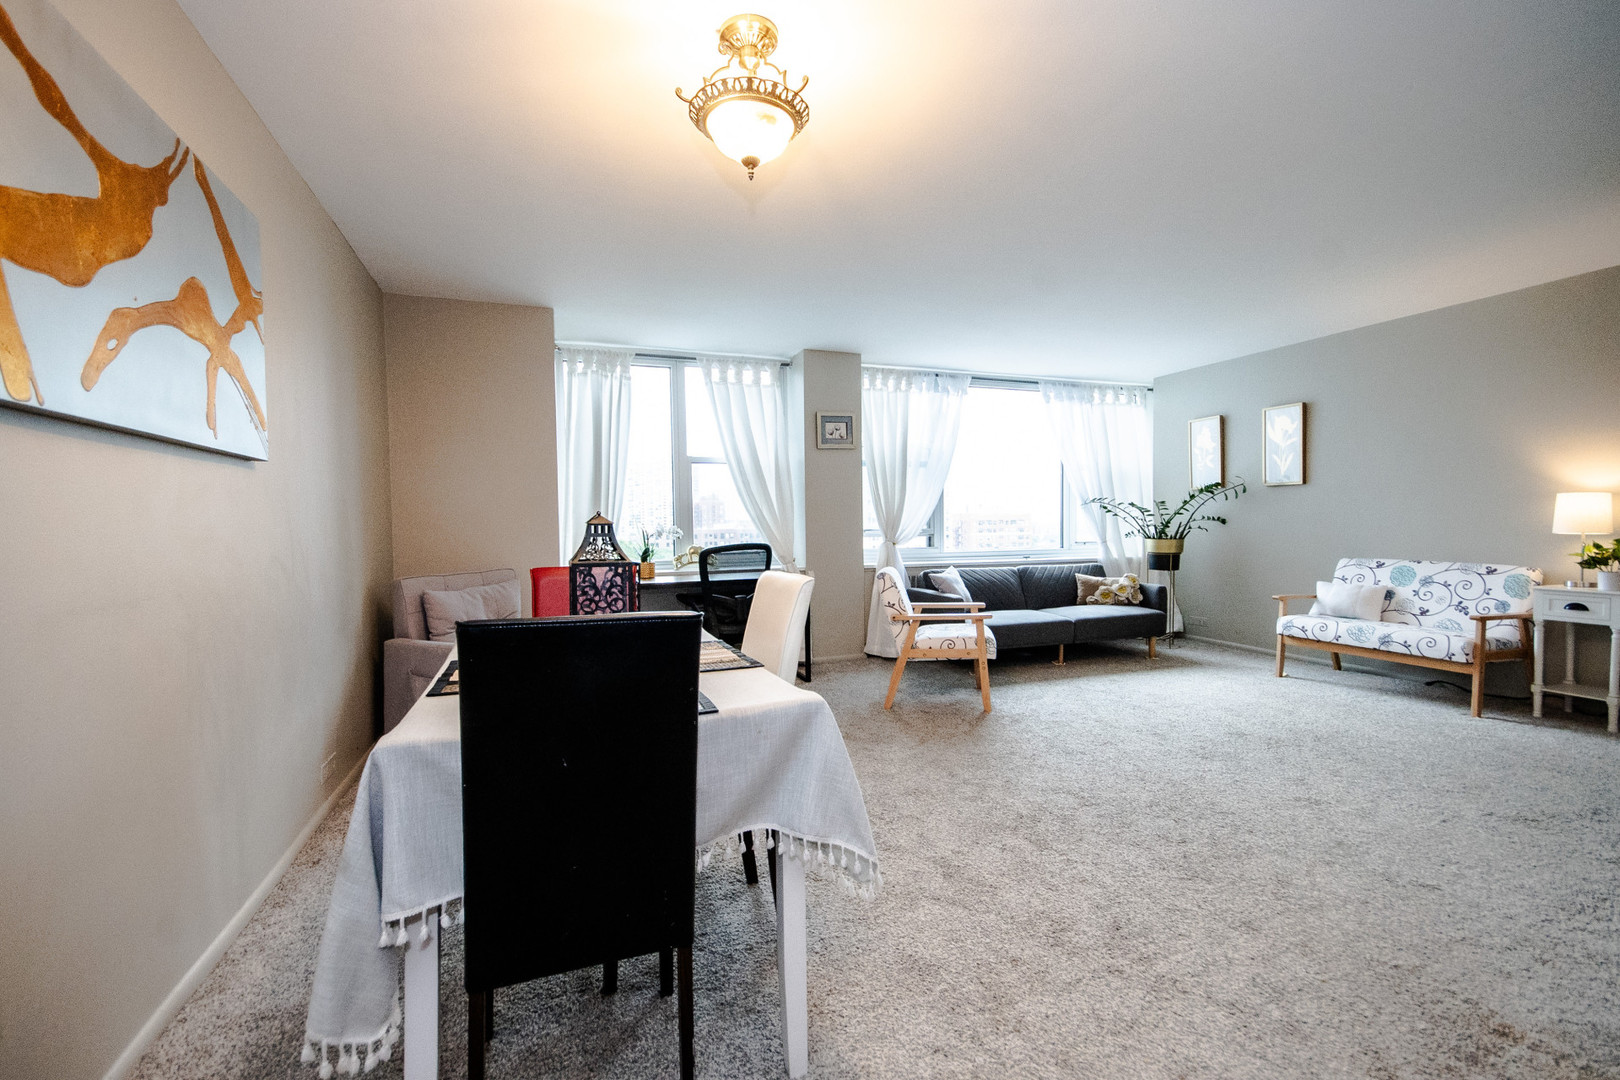
Condo living room with adjoining dining area, large curtained windows, and carpeted floors.
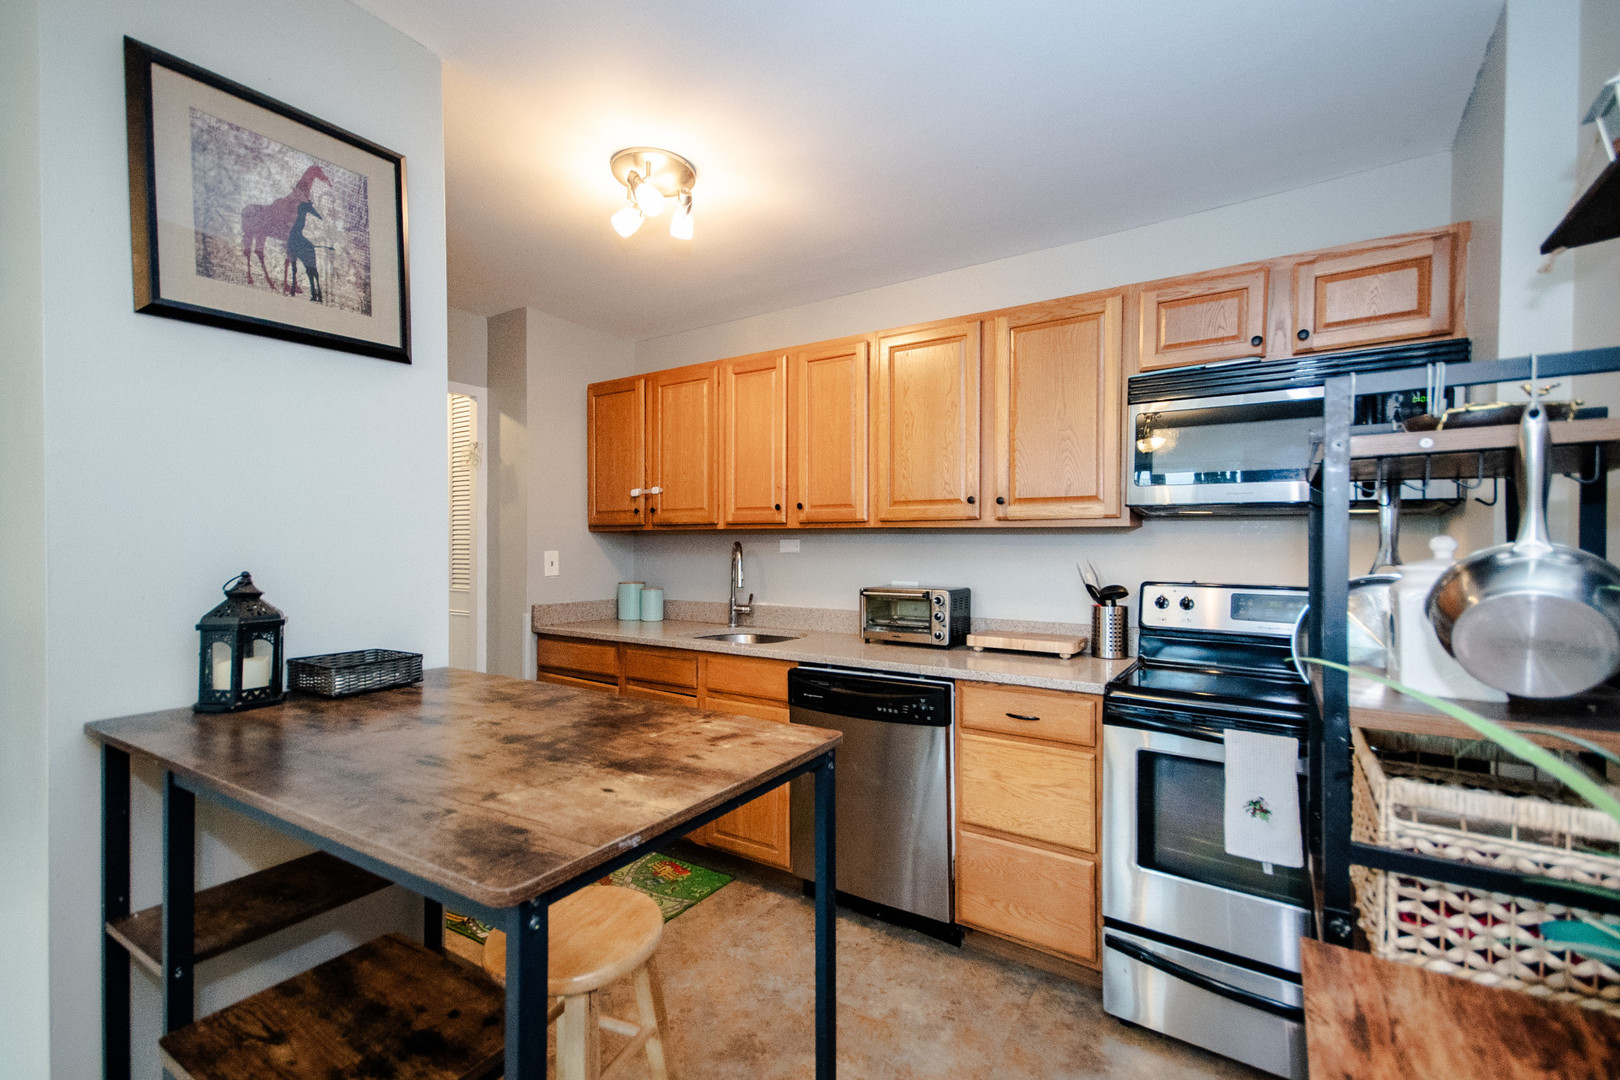
Condo kitchen with honey-colored cabinets, stainless steel appliances, and a large worktable.
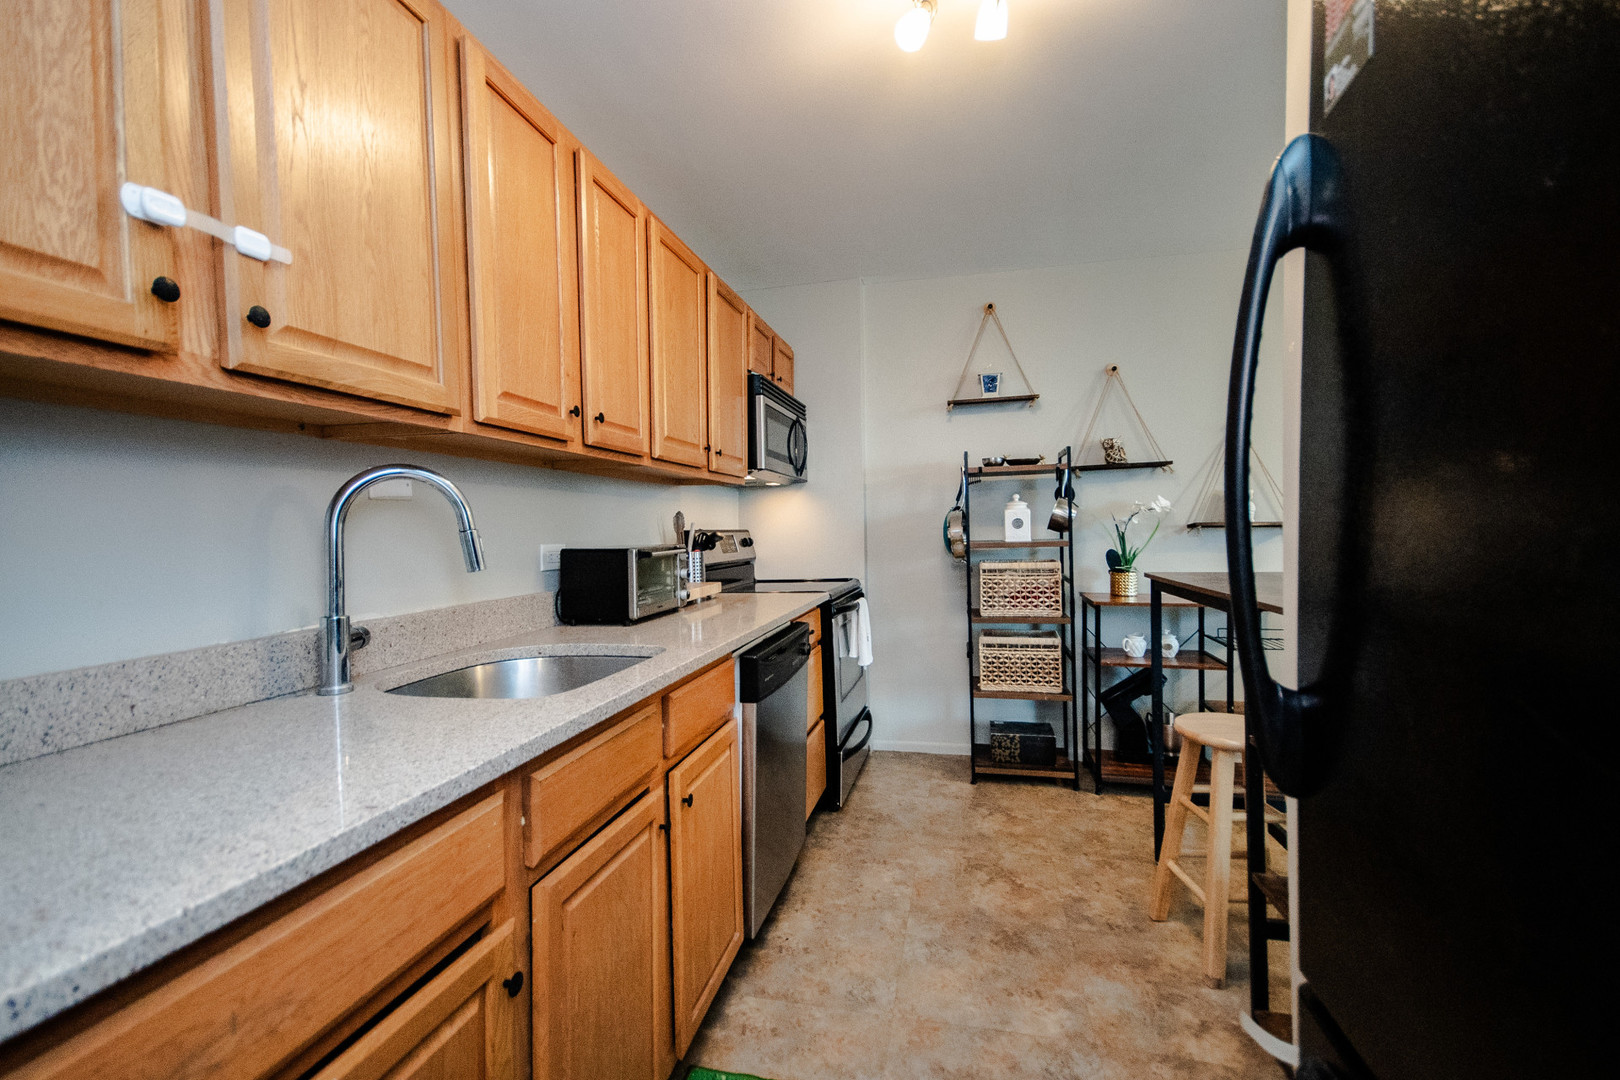
Kitchen with warm wood cabinets, a long speckled countertop, stainless appliances, and a small dining area.
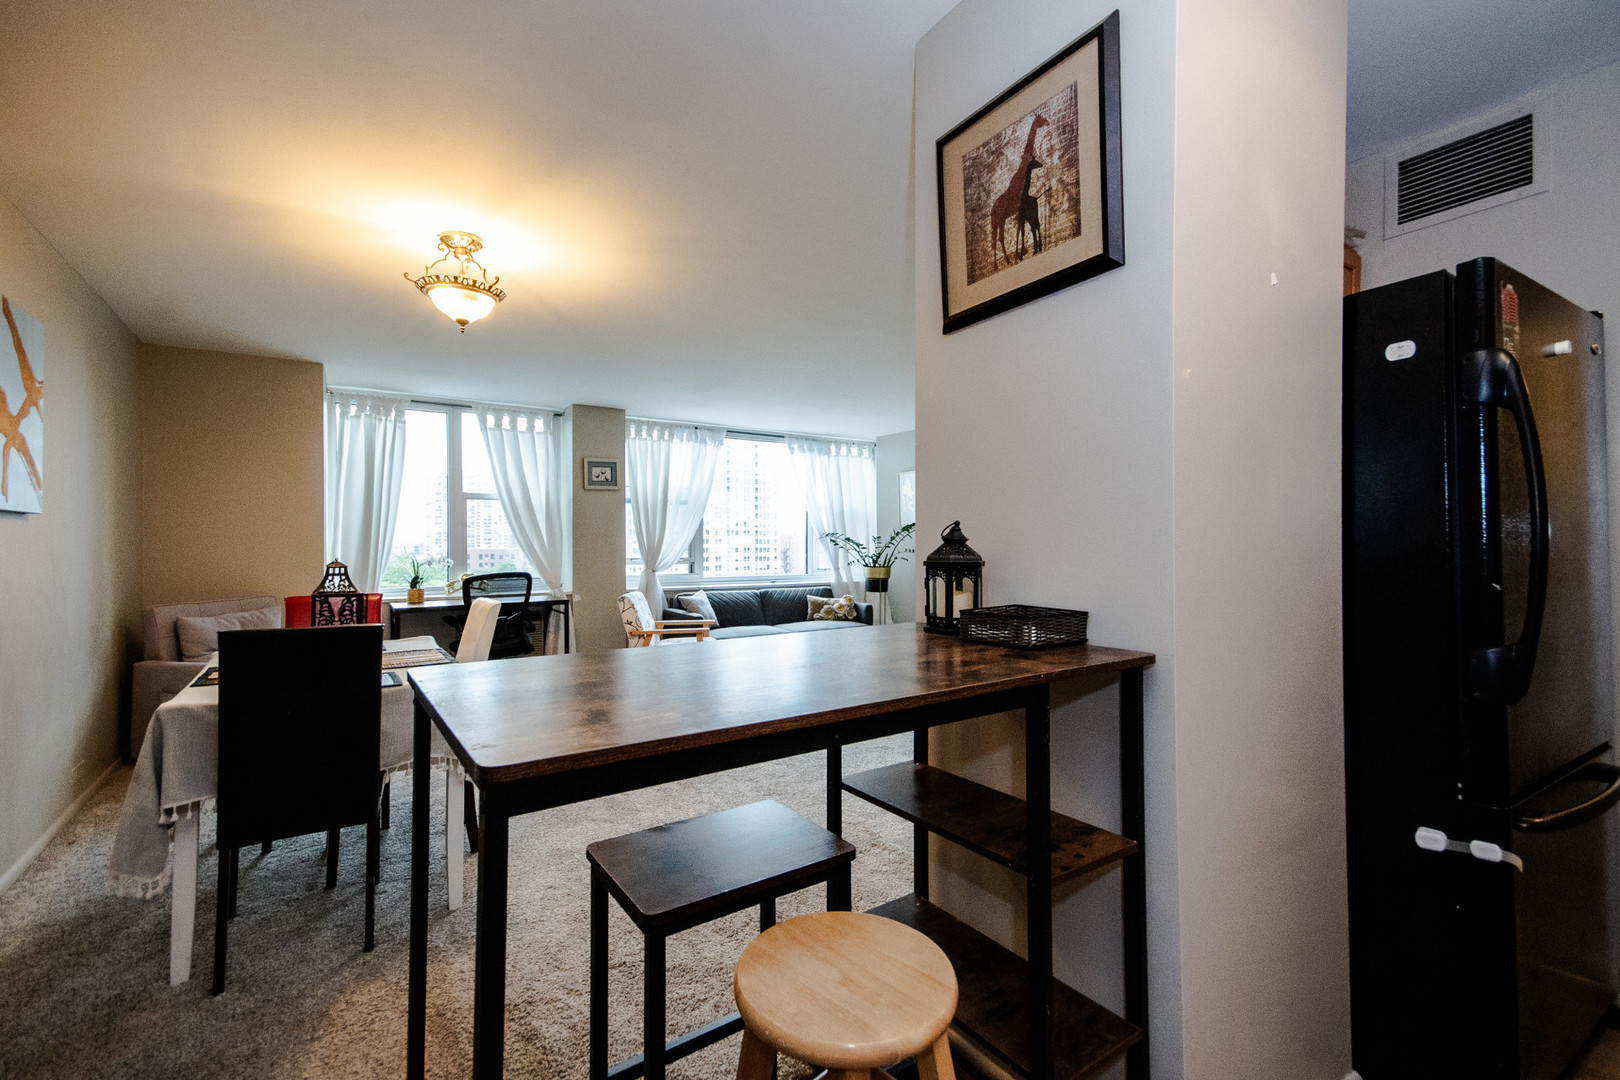
Furnished condo dining area with a large wood table and bright windows overlooking nearby buildings.
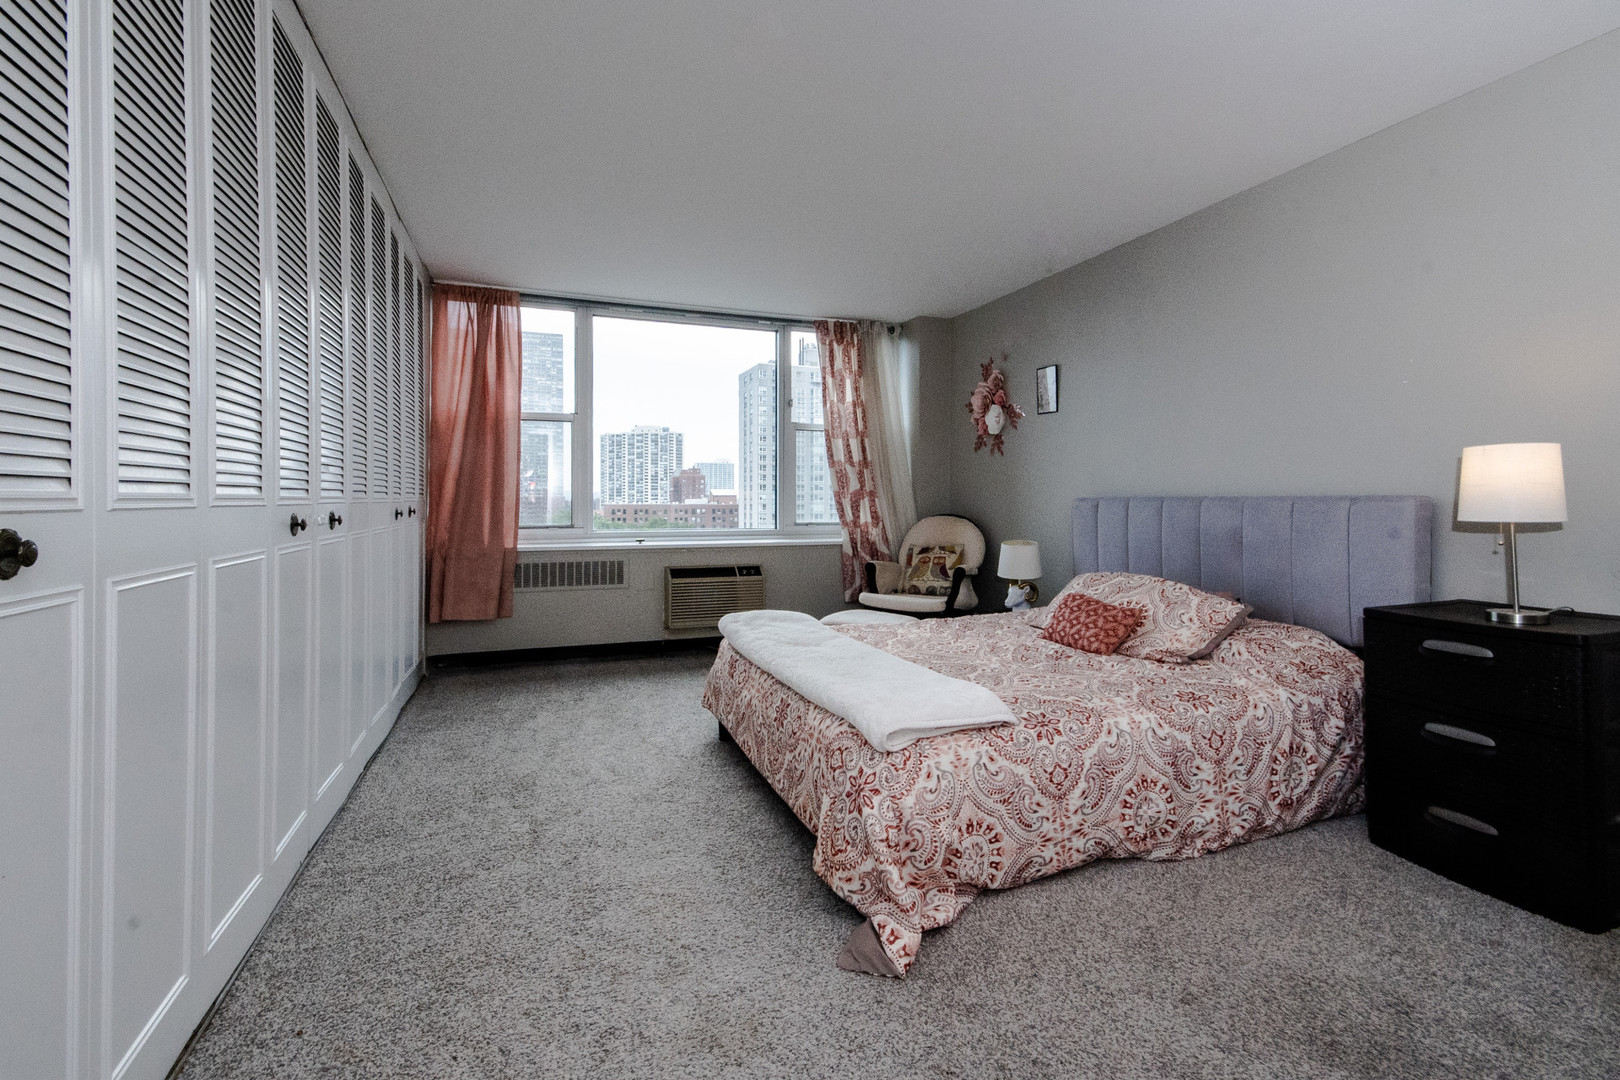
Bedroom with built-in closets, a patterned bed, and a wide window overlooking city buildings.
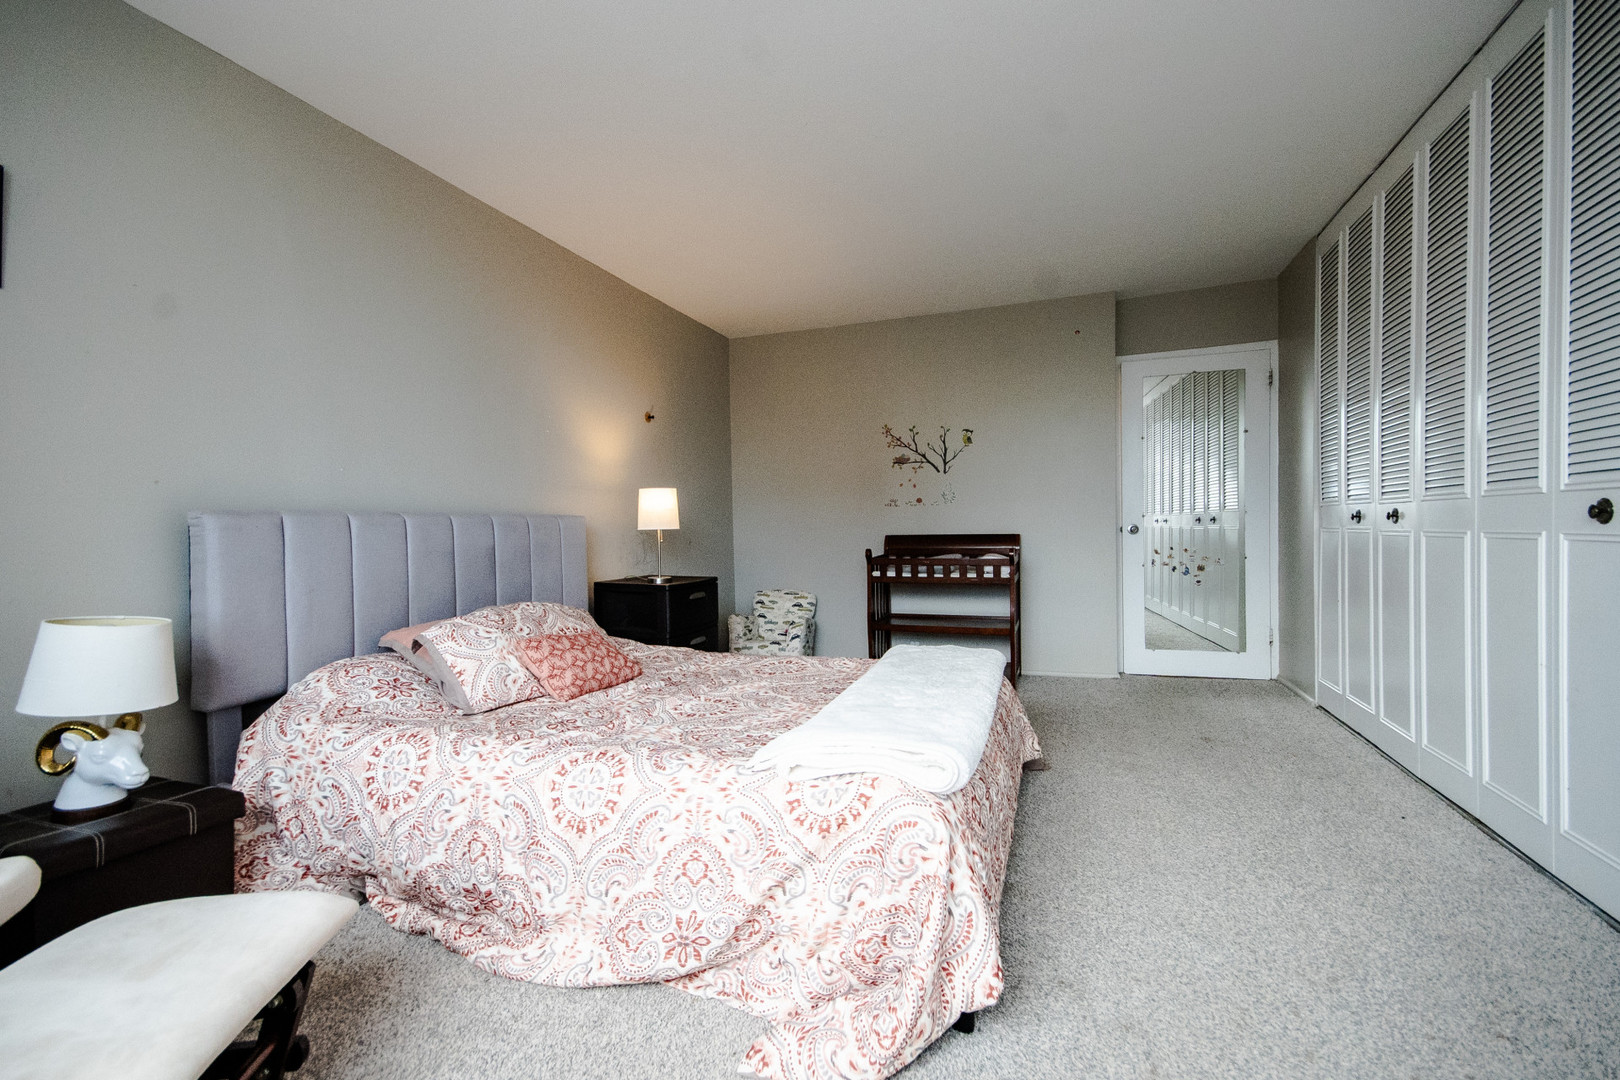
Bedroom with a patterned bedspread, gray headboard, and white louvered closet doors.
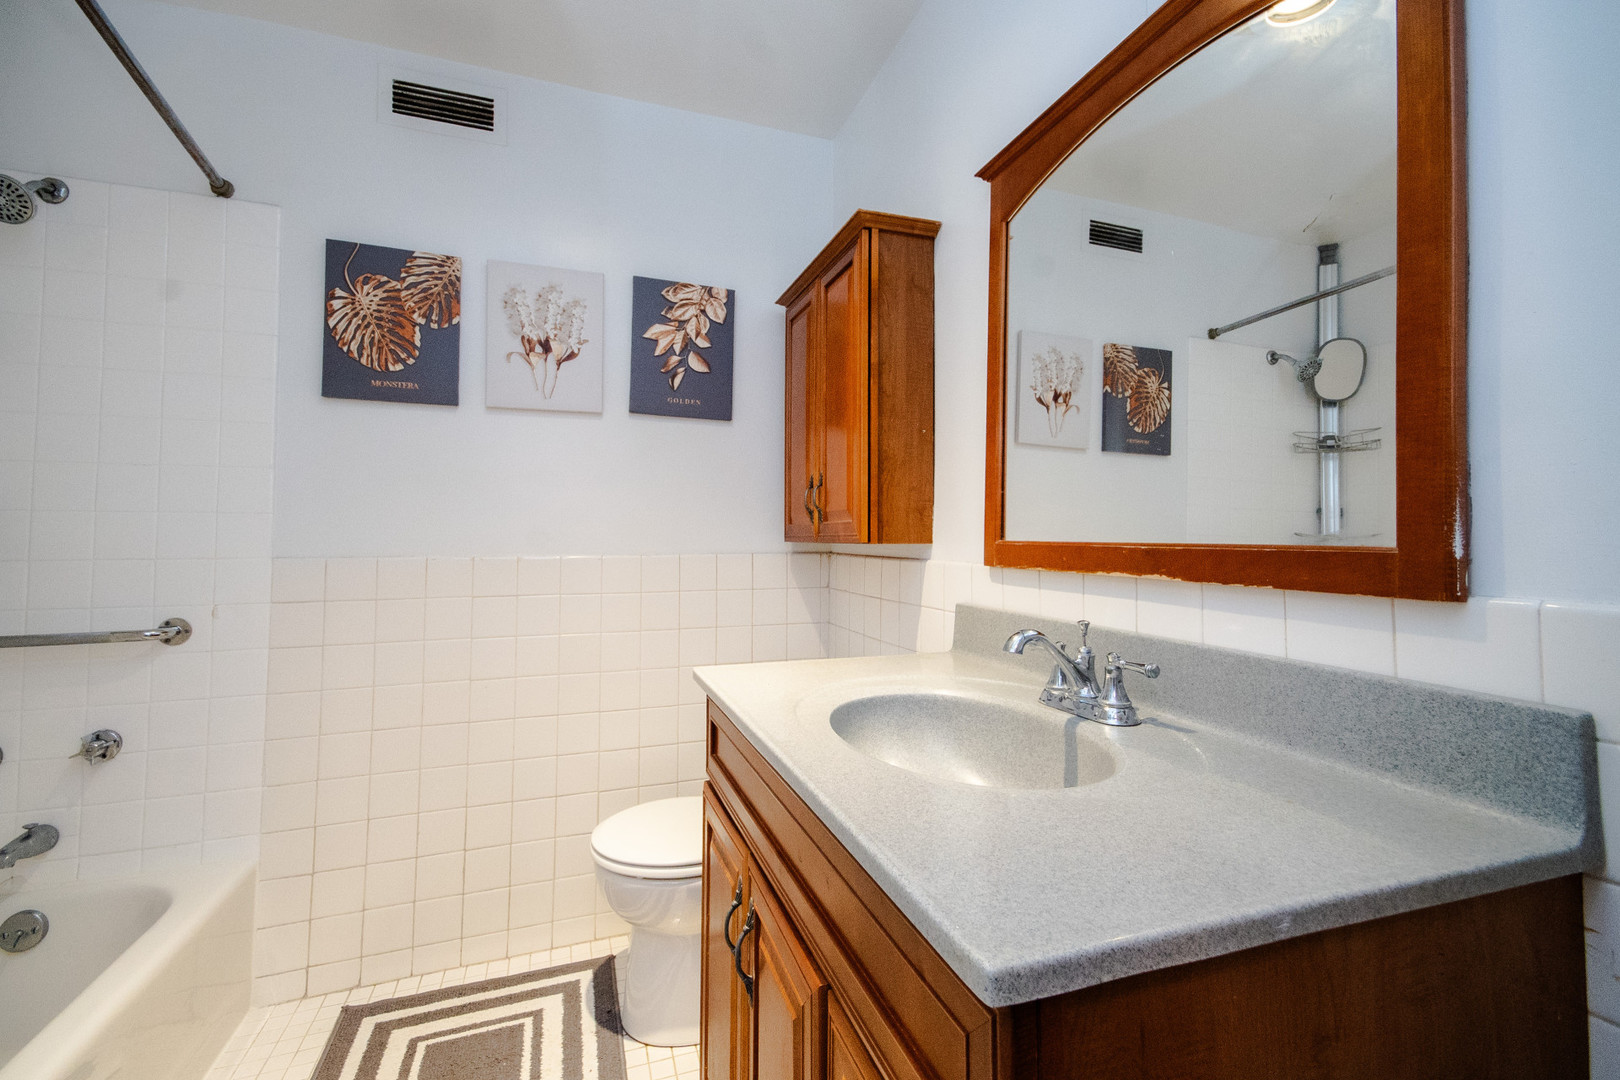
Bathroom with a wood vanity, gray countertop, large framed mirror, and tiled tub and shower.
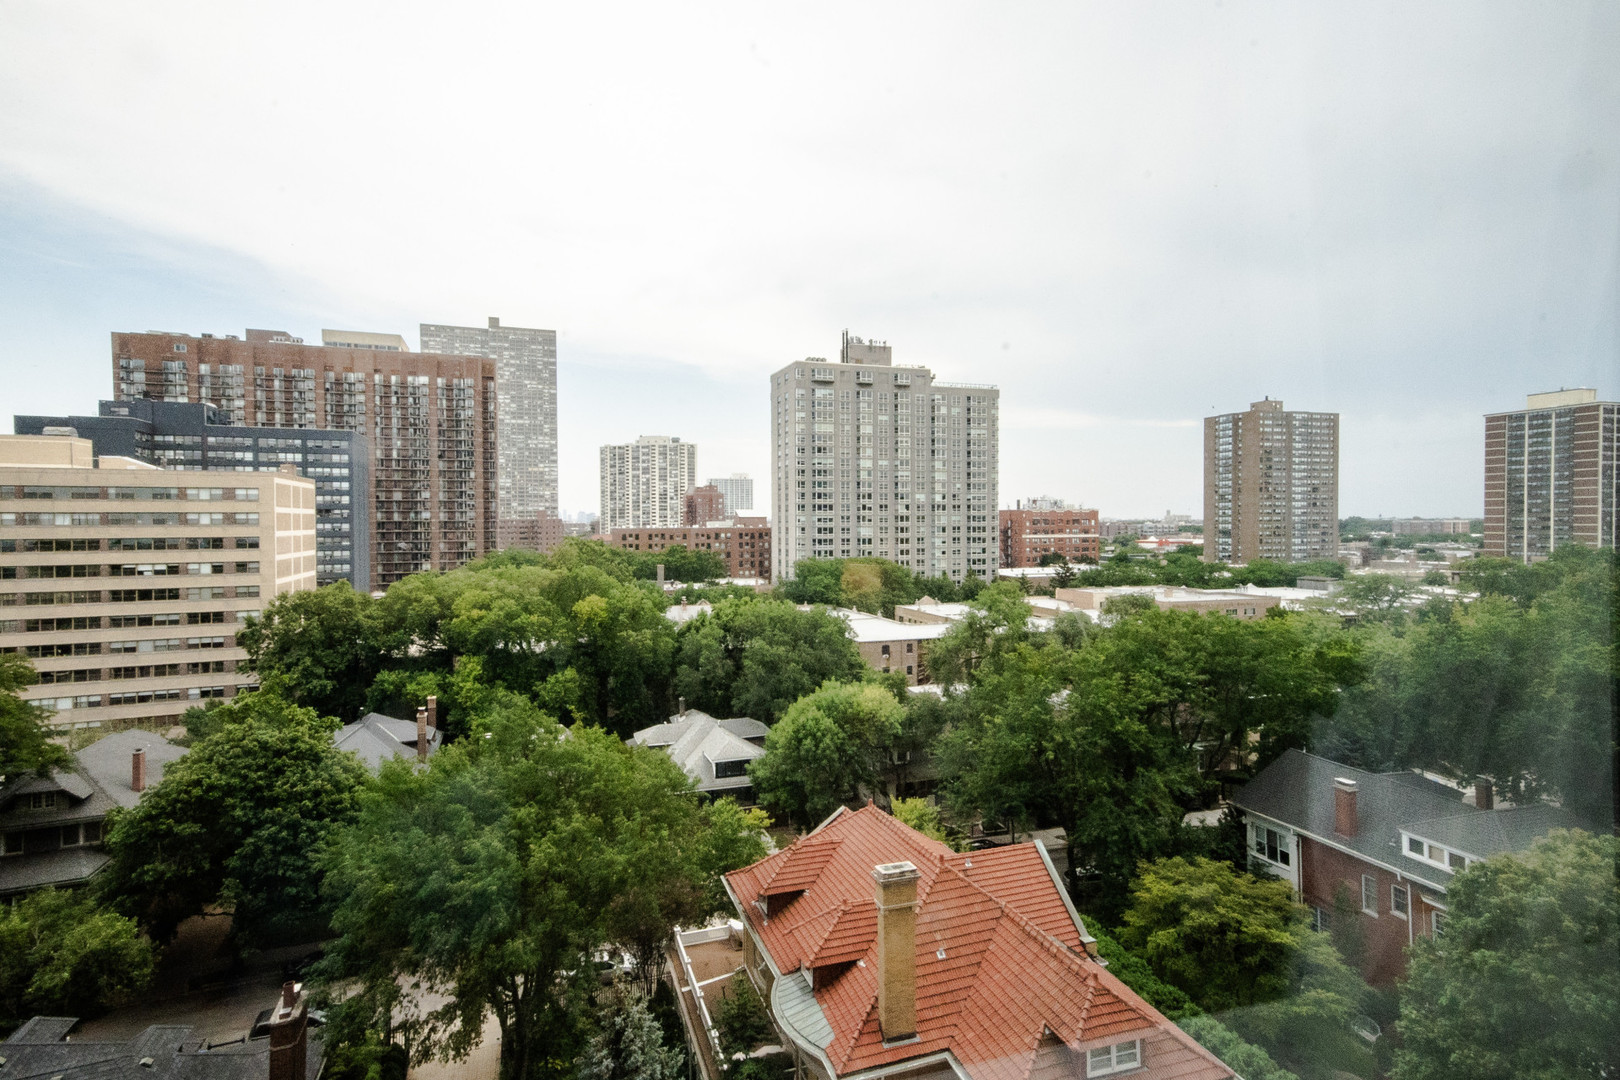
Elevated Chicago neighborhood view with leafy trees, red-tiled rooftops, and mid- and high-rise buildings.
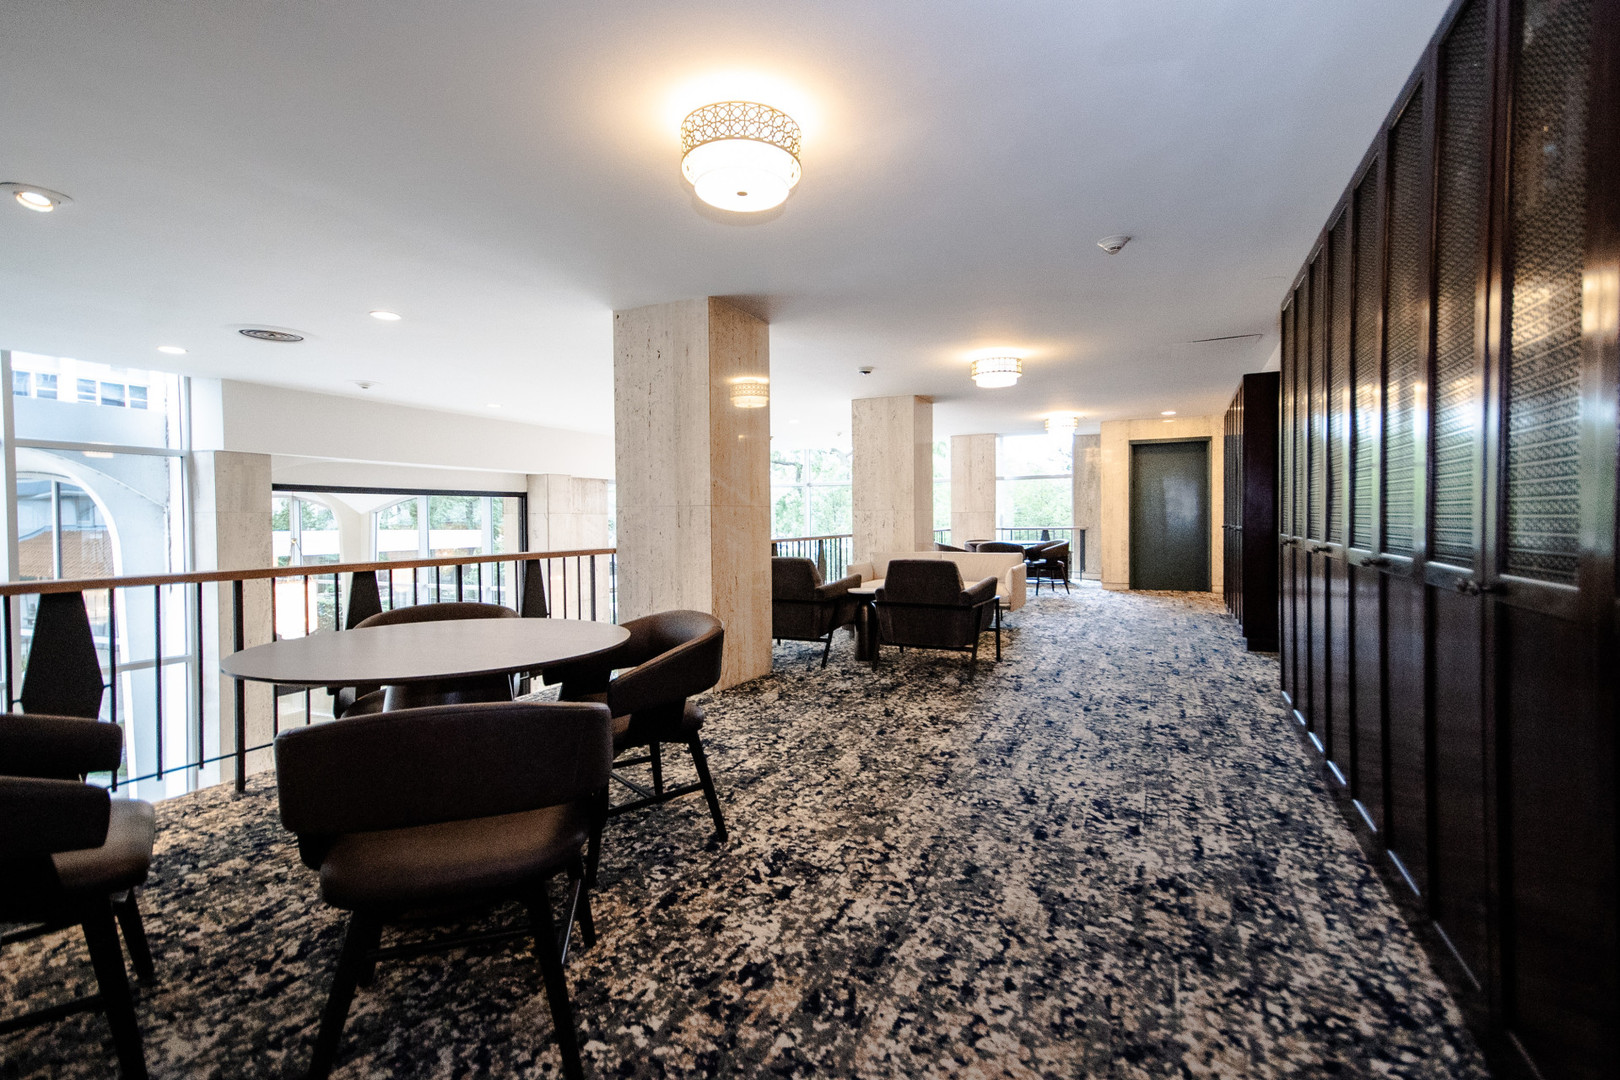
Residential building lounge with dark chairs and tables beside tall windows and dark wood cabinetry.
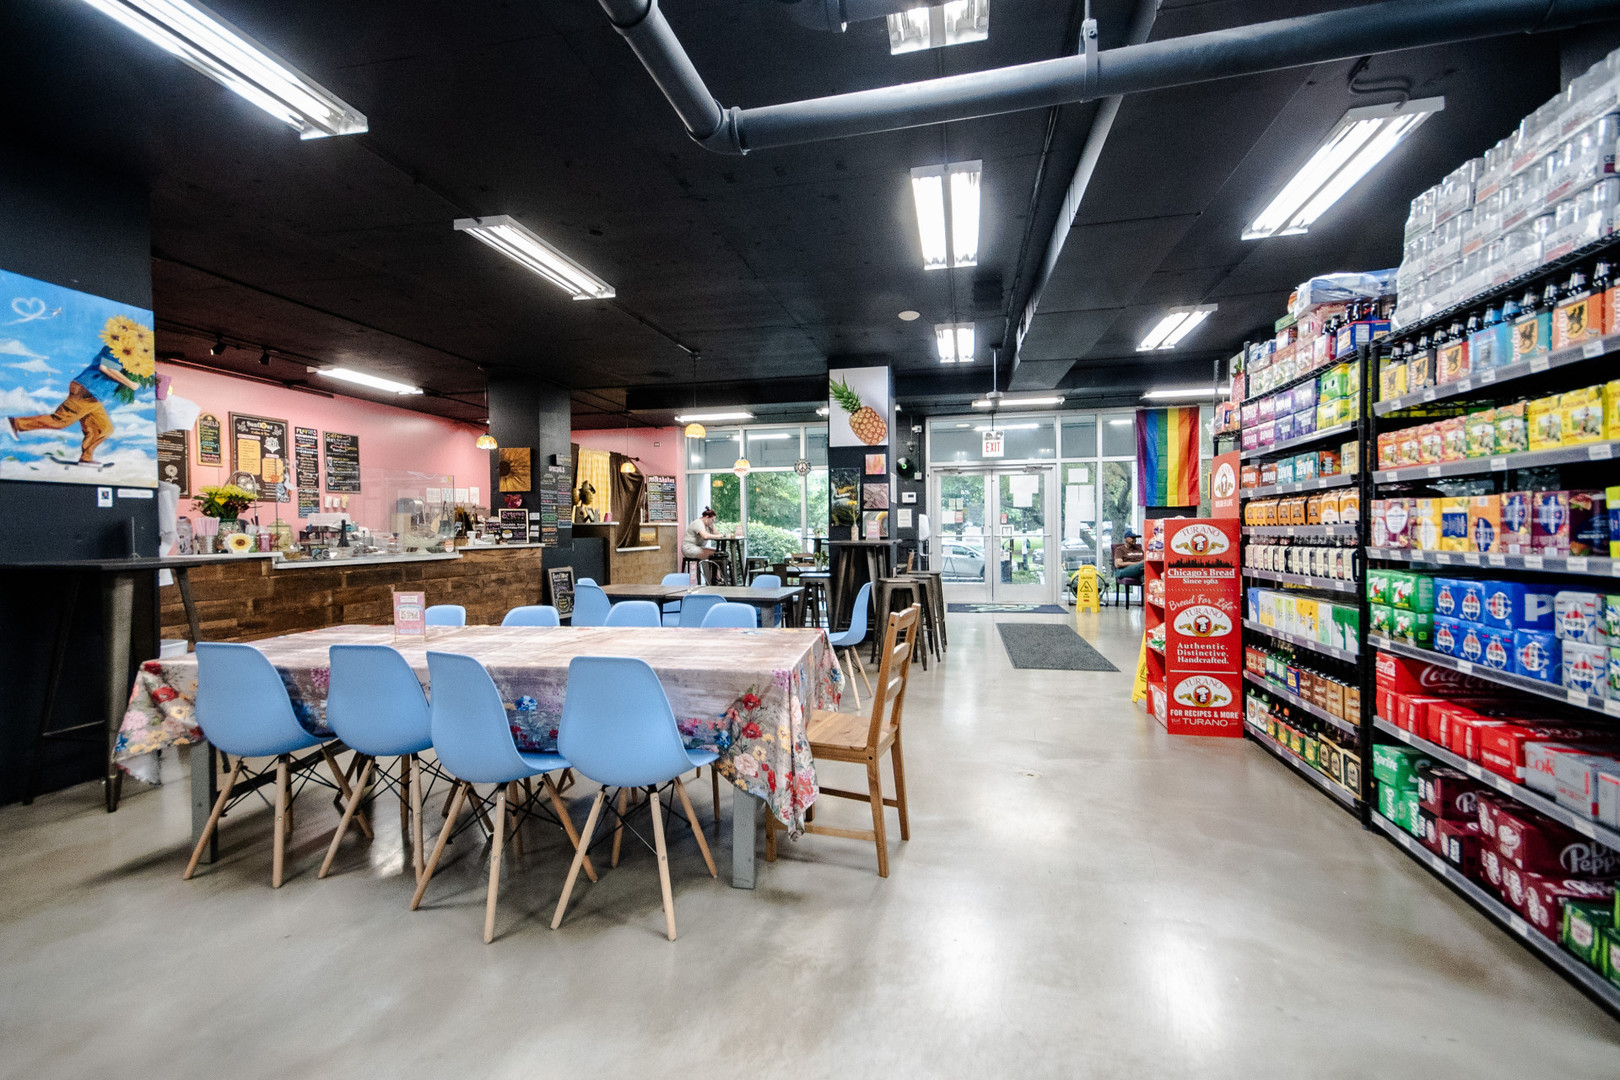
Neighborhood market interior with stocked grocery shelves and a cafe seating area.
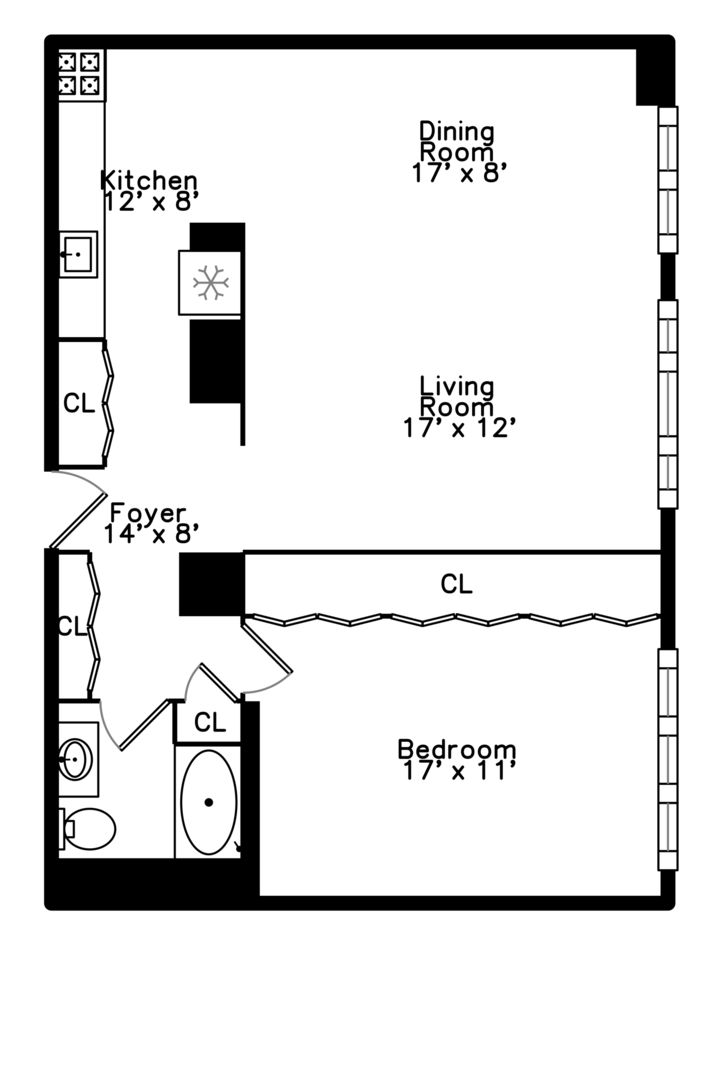
One-bedroom floor plan with a large living and dining area, separate kitchen, bathroom, and labeled room dimensions.
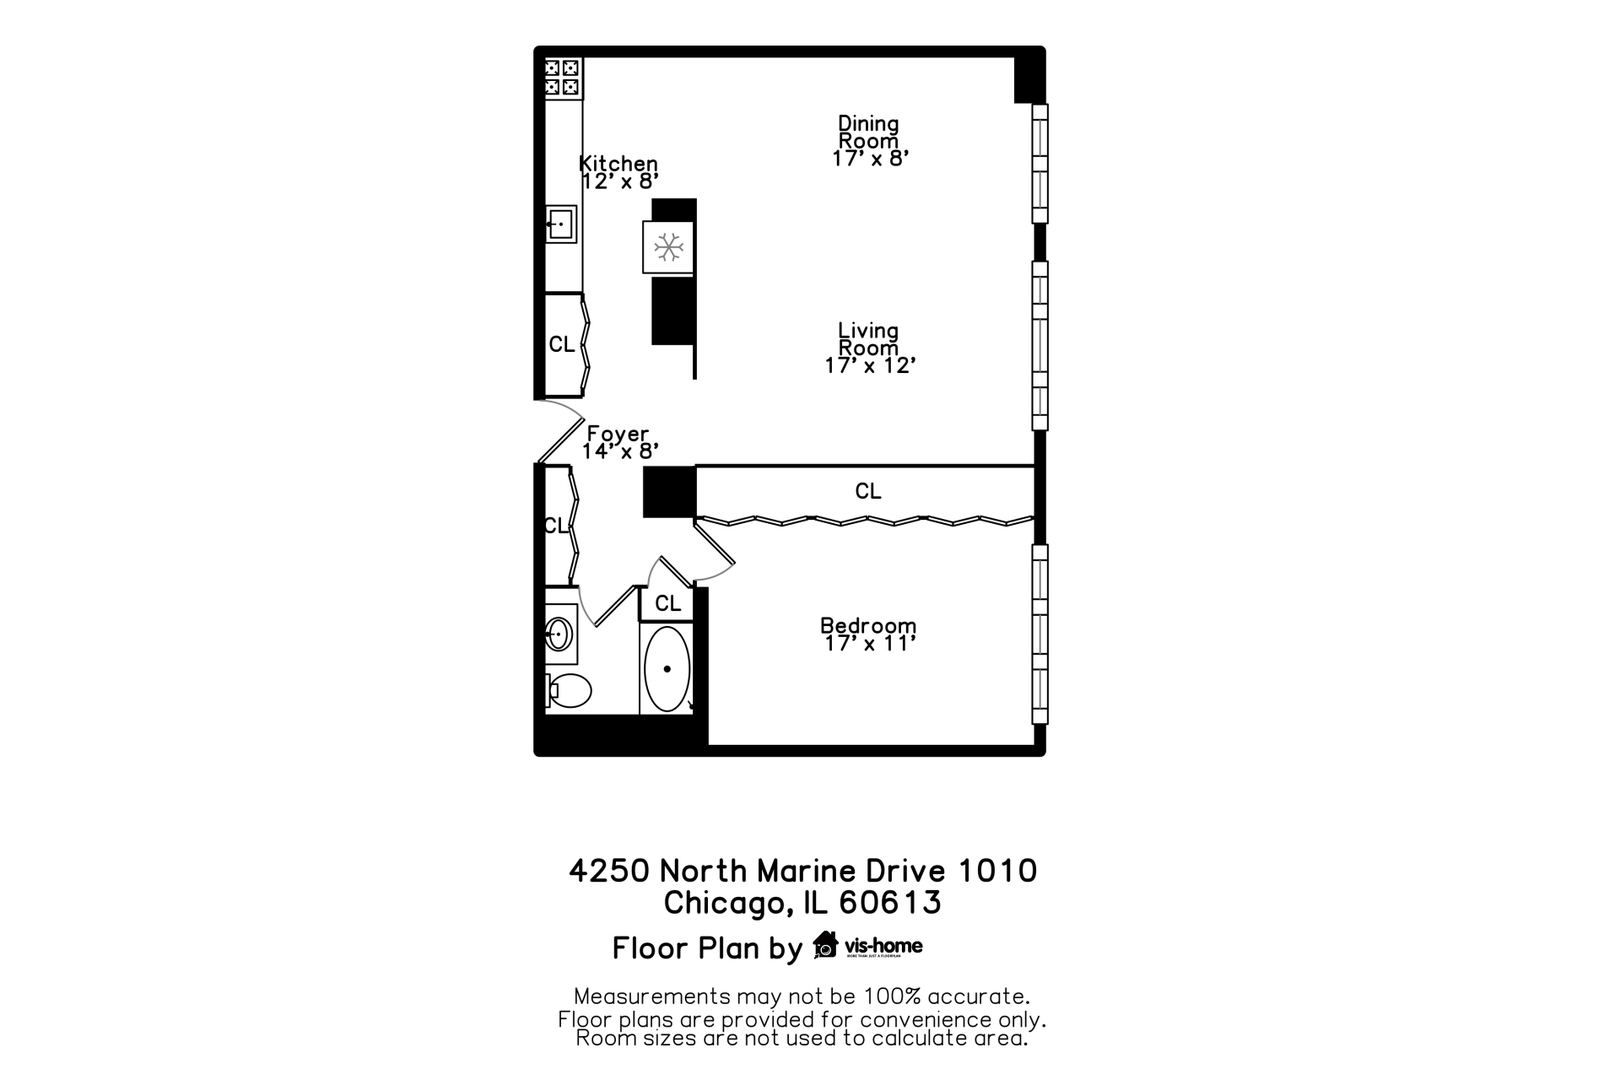
Floor plan of Unit 1010 showing one bedroom, kitchen, dining and living areas, foyer, bathroom, and closets.
SEE ALL PHOTOS
Two residential towers rise above leafy trees and a street-level bus shelter.
High-rise condominium framed by leafy trees and landscaped gardens.
High-rise residential towers behind an outdoor pool with lounge chairs on the deck.
Condominium lobby with tall courtyard-facing windows, polished stone floors, and pendant lights.
Living and dining room with a dark sofa, patterned chairs, and large windows overlooking city buildings.
Open-plan living and dining room with a gray sofa, patterned chair, and bright windows.
Open-plan living room and kitchen with patterned sofas, gray carpet, and wood cabinets.
Condo living room with adjoining dining area, large curtained windows, and carpeted floors.
Condo kitchen with honey-colored cabinets, stainless steel appliances, and a large worktable.
Kitchen with warm wood cabinets, a long speckled countertop, stainless appliances, and a small dining area.
Furnished condo dining area with a large wood table and bright windows overlooking nearby buildings.
Bedroom with built-in closets, a patterned bed, and a wide window overlooking city buildings.
Bedroom with a patterned bedspread, gray headboard, and white louvered closet doors.
Bathroom with a wood vanity, gray countertop, large framed mirror, and tiled tub and shower.
Elevated Chicago neighborhood view with leafy trees, red-tiled rooftops, and mid- and high-rise buildings.
Residential building lounge with dark chairs and tables beside tall windows and dark wood cabinetry.
Neighborhood market interior with stocked grocery shelves and a cafe seating area.
One-bedroom floor plan with a large living and dining area, separate kitchen, bathroom, and labeled room dimensions.
Floor plan of Unit 1010 showing one bedroom, kitchen, dining and living areas, foyer, bathroom, and closets.
Bought with Mark Pena with EXIT Strategy Realty and Listed by Cindy Wilson with Berkshire Hathaway HomeServices Chicago 312-642-1400
Sold

4250 N Marine Drive Unit: 1010

4250 N Marine Drive Unit: 1010, Chicago, IL 60613

$197,000
$197,000

4250 N Marine Drive Unit: 1010

1 Bed 1 Bath 906 Sq.Ft.

Description

Large and bright one bedroom at popular Imperial Towers, with wide-open, southern and lake views. Updated kitchen and bath with some stainless appliances and honey maple cabinetry. Nearly 1,000 square feet of living space, with generous room sizes and tons of storage. The full-amenity building boasts a huge outdoor pool and hot tub area, gym, social areas, grocery store with cafe, dry cleaners, 24-hour door staff, and more. Heated parking available for lease. Internet included in the assessment. Just steps from Lake Michigan; Montrose Beach and harbor; tennis courts, golf and playground at Waveland; just a few blocks from Wrigley Field. CTA bus stop right outside the front door.

Share Property

Location

4250 N Marine Drive Unit: 1010, Chicago, IL 60613

Status

Sold

Date Sold

November 6, 2026

Features & Amenities

Interior

  • total bedrooms1
  • Total bathroom1
  • full bathroom1
  • APPLIANCES Range, Microwave, Dishwasher, Refrigerator

Area & Lot

  • Status Sold
  • Date Sold November 6, 2026
  • Living Area906 Sq.Ft.
  • MLS® ID12743149
  • TypeCondo
  • YEAR BUILT1962
  • NeighborhoodLakeview
  • School District299

Exterior

  • STORIES29
  • Garage Space1.0
  • water SourcePublic
  • parkingYes, Leased, Attached, Garage
  • HEAT TYPESteam
  • AIR CONDITIONINGWall Unit(s)
  • sewerPublic Sewer
  • HOA AmenitiesDoor Person, Coin Laundry, Commissary, Elevator in Residence, Exercise Room, On Site Manager/Engineer, Party Room, Sundeck, Pool, Receiving Room, Service Elevator(s), Valet/Cleaner, Laundry, Elevator(s)

Financial

  • Sales Price$197,000
  • Real Estate Tax $4,021/yr
  • HOA $790/mo

Lakeview

Lakeside living, neighborhood charm, and endless city energy

Explore

Work With Us

Consistently ranked among Chicago’s top 1% of brokers, KD Homes is known for results backed by boutique-level service. We combine market expertise, bold marketing, and concierge care to deliver a real estate experience that’s both polished and personal. Whether buying, selling, or investing, we’re here to help you move forward with confidence and care.

Follow Us on Instagram