44 PARK Lane Unit: 432
SEE ALL PHOTOS
44 PARK Lane Unit: 432
Sold

44 PARK Lane Unit: 432

44 PARK Lane Unit: 432, Park Ridge, IL 60068

$530,000
$530,000

44 PARK Lane Unit: 432

2 Beds 3 Baths 2,000 Sq.Ft.

Description

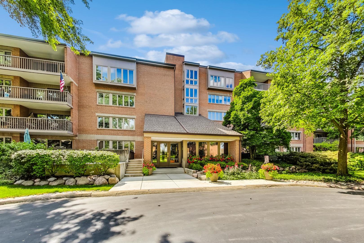
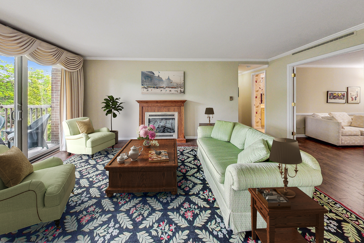
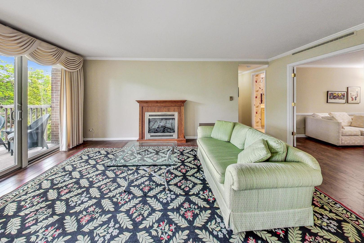
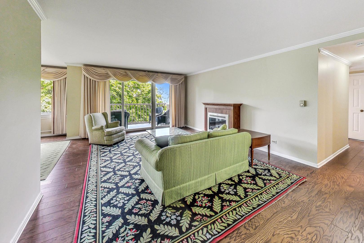
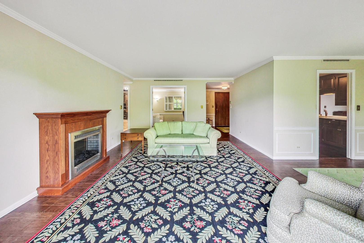
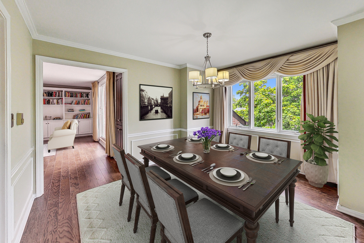
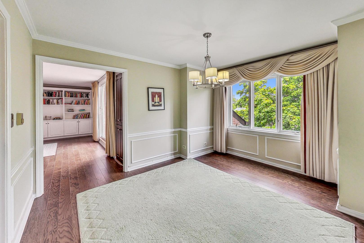
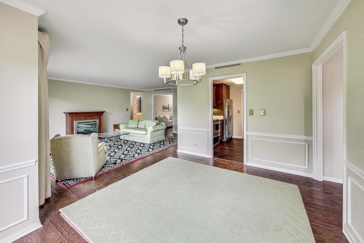
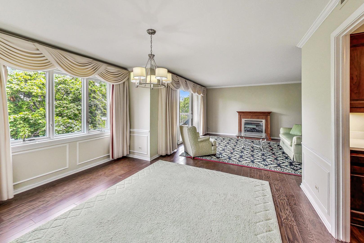
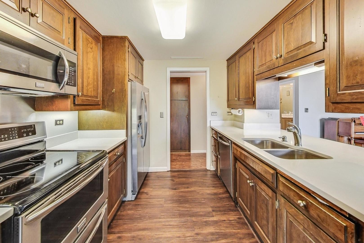
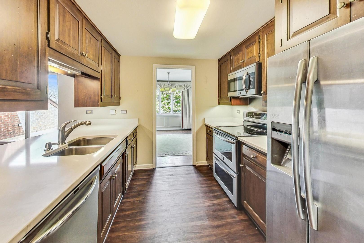
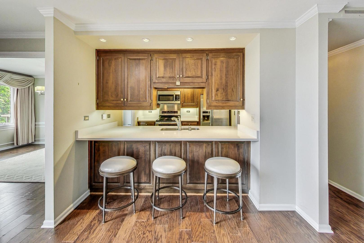
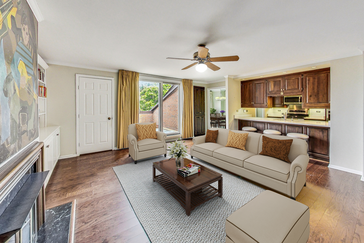
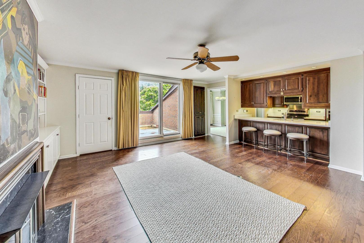
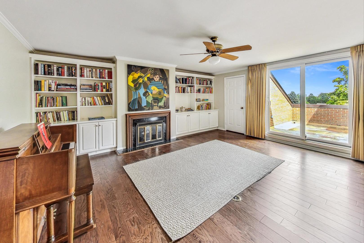
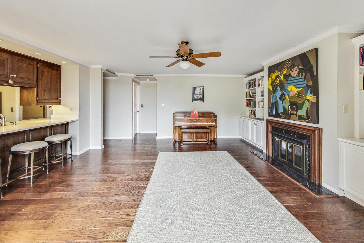
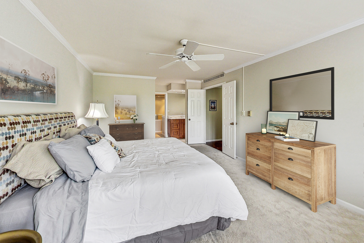
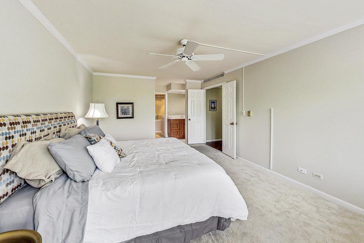
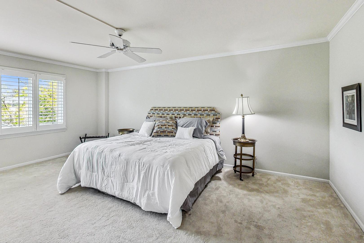
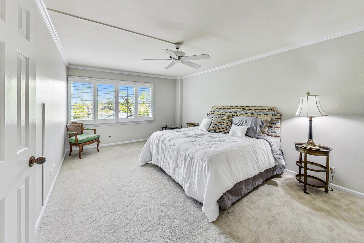
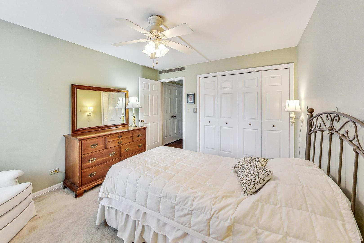
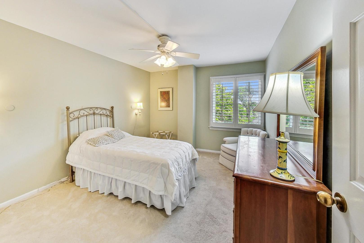
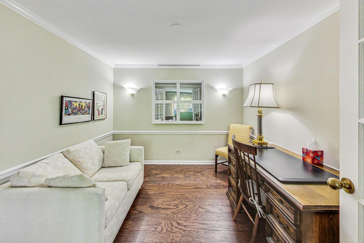
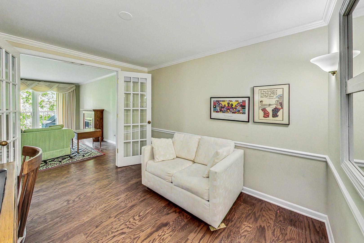
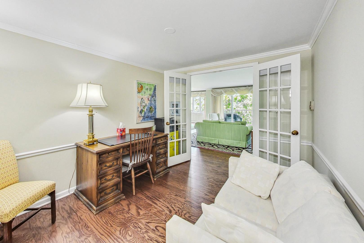
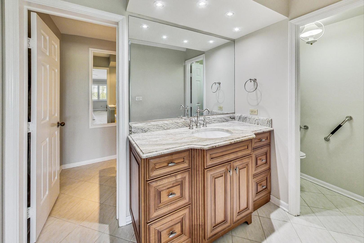
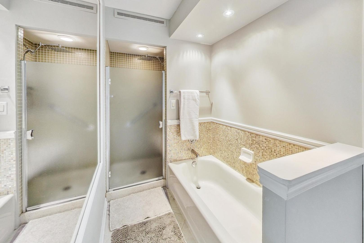
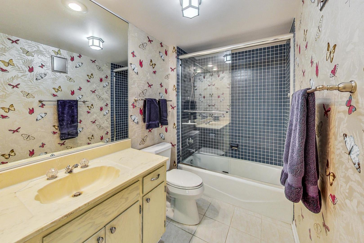
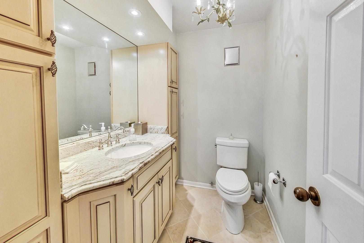
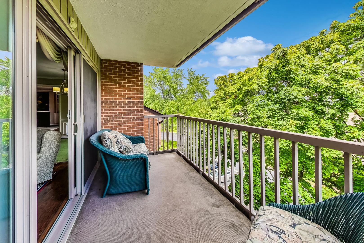
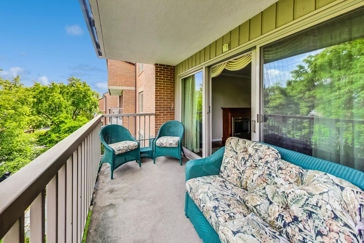
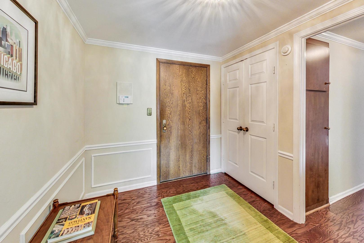
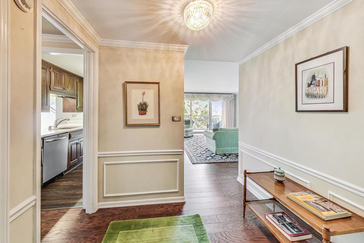
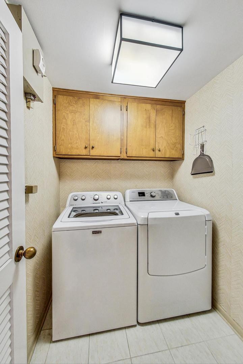
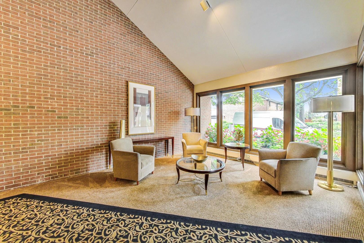
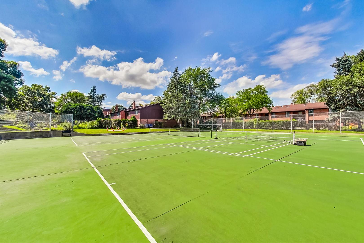
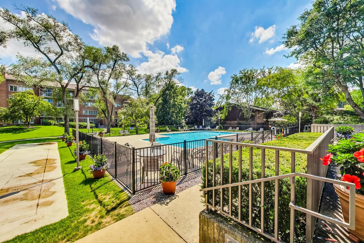
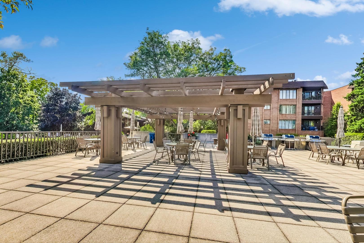
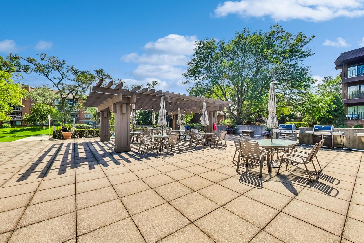
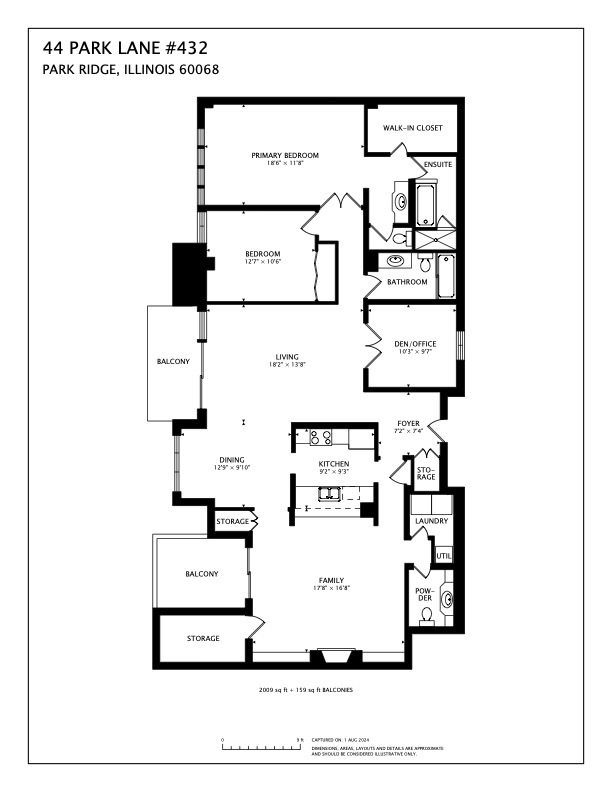
Come home to this spacious two bed plus den, two and a half bath condo with TWO parking spaces in the delightful gated Park Lane community adjacent to the Forest Preserve and within minutes of the best of Park Ridge. Entered through a true foyer, the home has a generous living room centered by a fireplace and opening out to a balcony with an eastern view. The separate and full dining room accommodates a table for eight. The large kitchen has updated stainless appliances and excellent storage and has a breakfast bar adjacent to the large family room which has a wall of custom bookshelves and opens up to a second, more intimate balcony space. The capacious primary bedroom suite easily allows for a king sized bed and plenty of furniture and a walk-in-closet and the bathroom, with separate bath and shower. The second bedroom has space for a queen sized bed. Off the living room is a fantastic den/office which could even be used as a third bedroom. The side by side laundry is in a separate room and inside the unit is a generous storage closet. So many features here: hardwood floors, custom shutters, ceiling fans to name a few. The unit comes with two side-by-side garage parking spaces and separate storage right up the hall. The Park Lane community offers residents so much including a 24/7 gatehouse attendant on duty, an exercise room, a party room, an outdoor pool with deck and tennis courts. Please note the Park Lane does not allow rentals or pets.

Share Property

Location

44 PARK Lane Unit: 432, Park Ridge, IL 60068

Status

Sold

Date Sold

September 11, 2024

Features & Amenities

Interior

  • total bedrooms2
  • Total bathrooms3
  • full bathrooms2
  • half bathroom1
  • Laundry room In Unit
  • Fireplace Electric
  • APPLIANCES Range, Microwave, Dishwasher, Refrigerator, Washer, Dryer
  • other interior Features Elevator, Hardwood Floors, Laundry Hook-Up in Unit, Storage, Walk-In Closet(s), Bookcases

Area & Lot

  • Status Sold
  • Date Sold September 11, 2024
  • Living Area2,000 Sq.Ft.
  • MLS® ID12122402
  • TypeCondo
  • YEAR BUILT1975
  • Elementary SchoolGeorge B Carpenter Elementary Sc
  • Middle SchoolEmerson Middle School
  • High SchoolMaine South High School
  • School District207

Exterior

  • STORIES4
  • Garage Space2.0
  • water SourceLake Michigan
  • roofAsphalt
  • lot featuresFenced Yard, Forest Preserve Adjacent, Landscaped
  • HEAT TYPEElectric, Radiant
  • AIR CONDITIONINGCentral Air
  • sewerPublic Sewer
  • HOA AmenitiesElevator(s), Exercise Room, Storage, On Site Manager/Engineer, Party Room, Sundeck, Pool, Tennis Court(s)
  • other exterior FeaturesBalcony, In Ground Pool, Storms/Screens

Financial

  • Sales Price$530,000
  • Real Estate Tax $9,324/yr
  • HOA $979/mo

Work With Us

Consistently ranked among Chicago’s top 1% of brokers, KD Homes is known for results backed by boutique-level service. We combine market expertise, bold marketing, and concierge care to deliver a real estate experience that’s both polished and personal. Whether buying, selling, or investing, we’re here to help you move forward with confidence and care.

Follow Us on Instagram