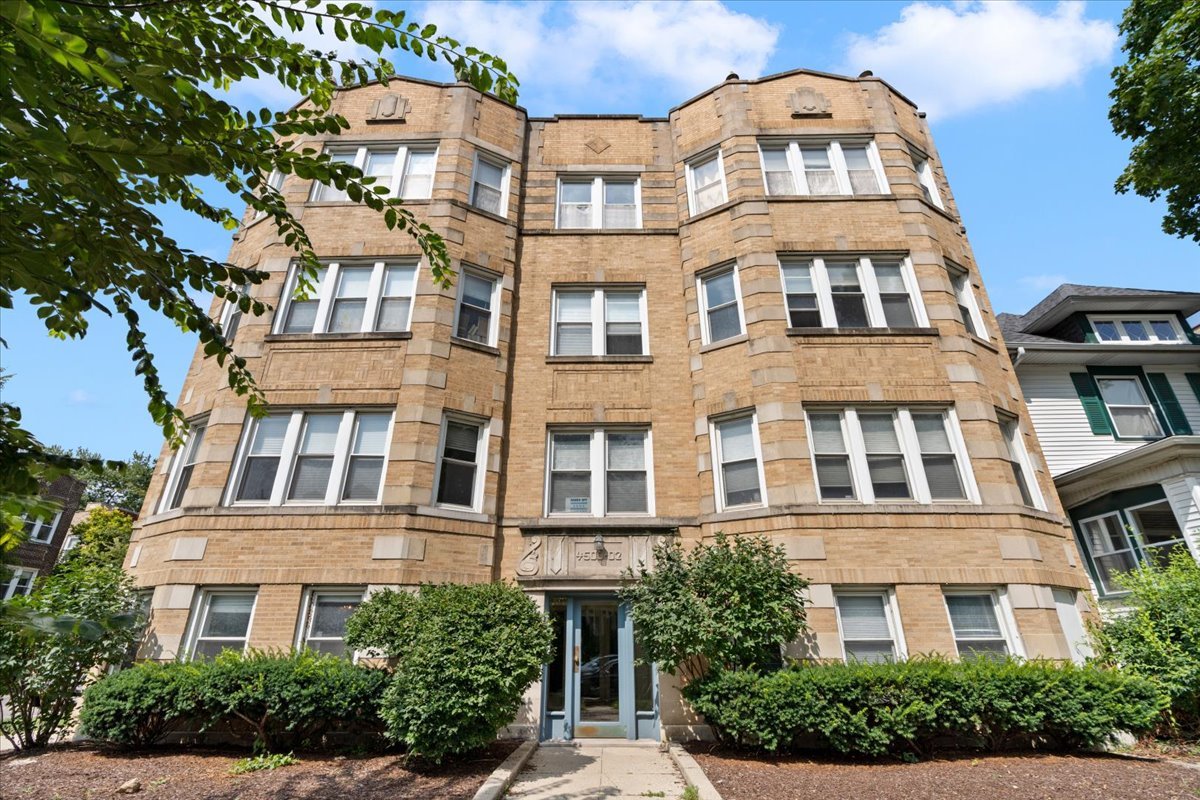
Tan brick apartment building with projecting bay windows, landscaped frontage, and a central entrance.
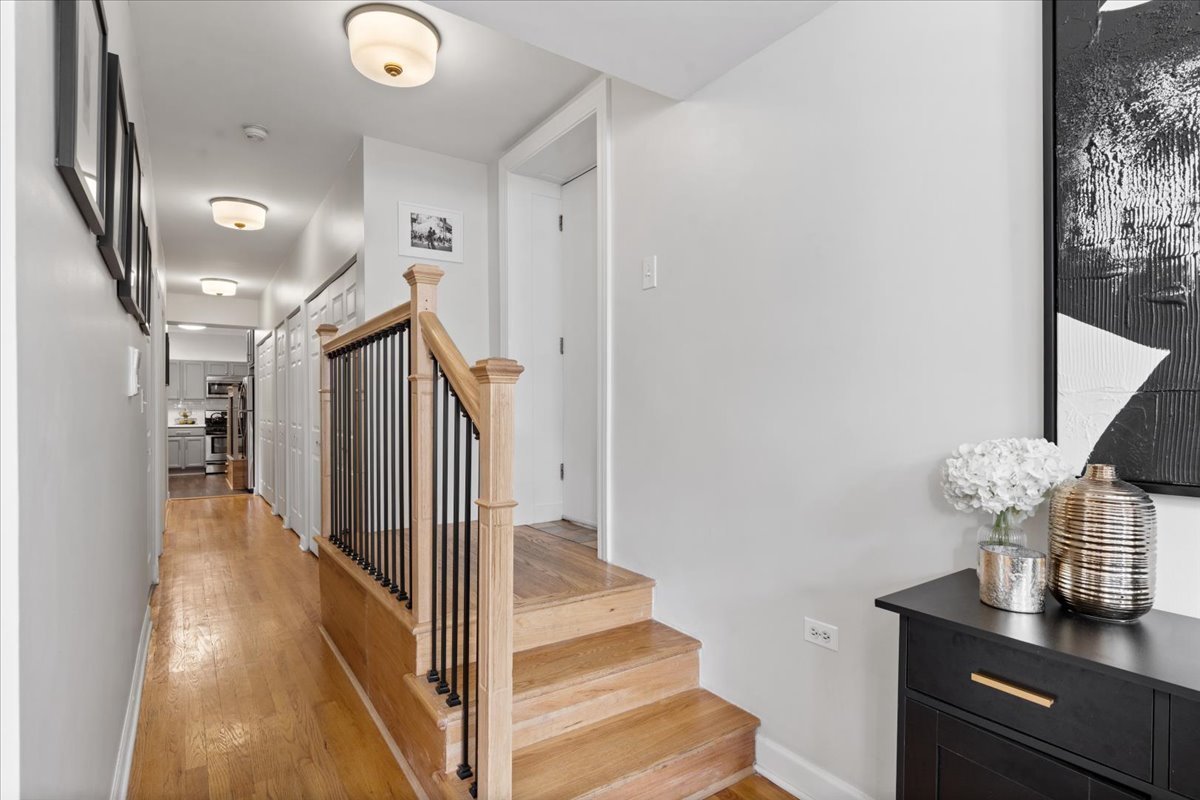
Hallway with hardwood floors and a short staircase bordered by a wood-and-black-metal railing.
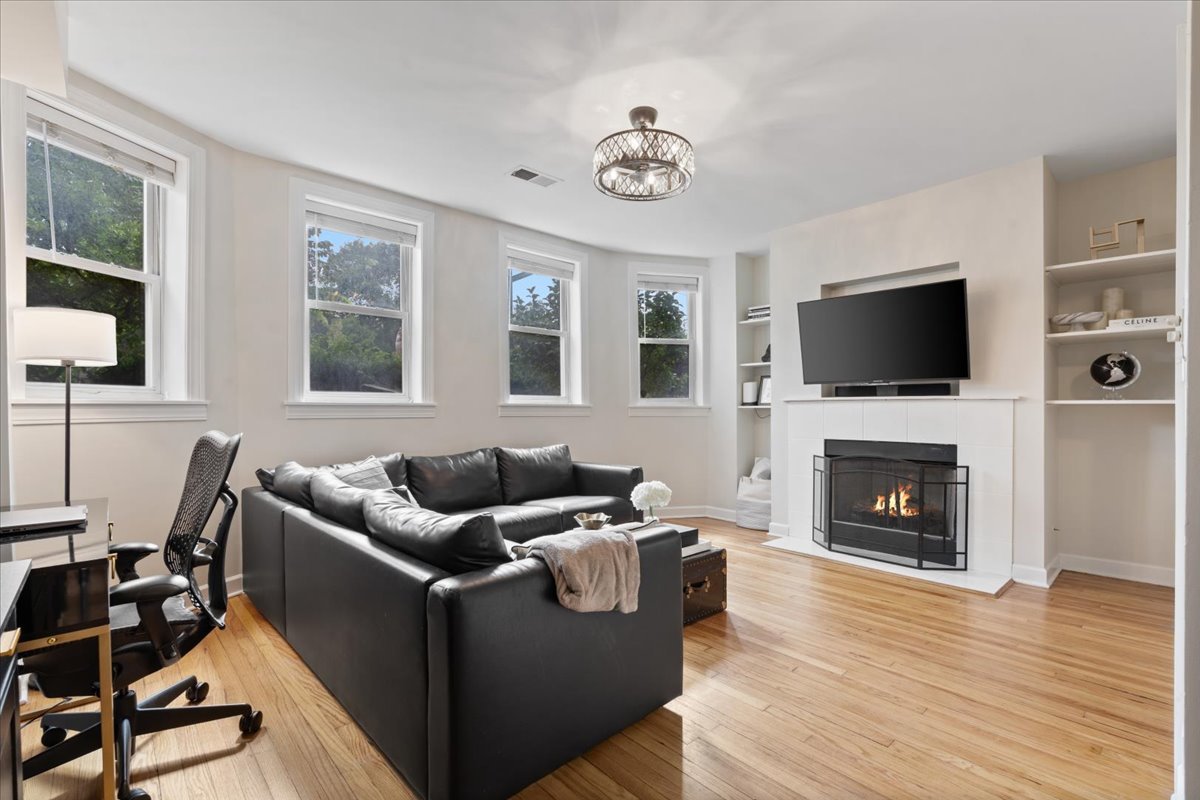
Living room with black leather sectional, hardwood floors, and fireplace beneath a wall-mounted TV.
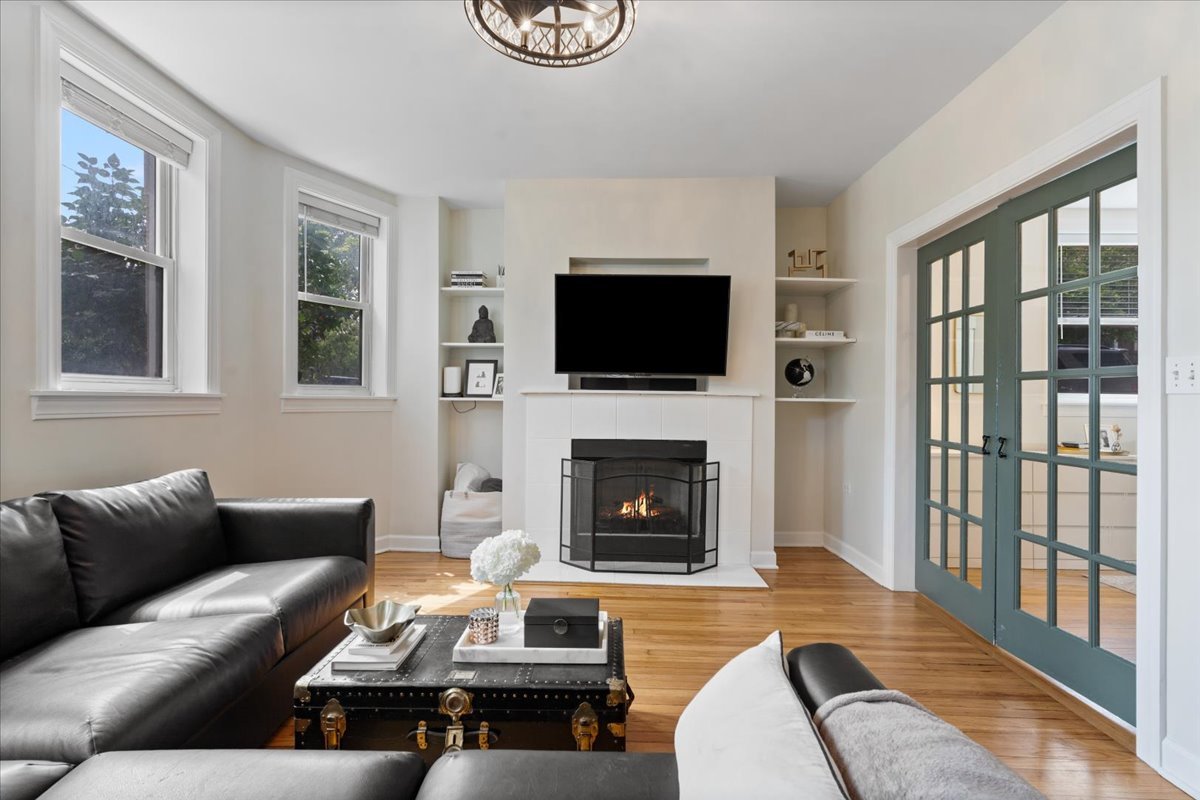
Living room with a fireplace, built-in shelves, hardwood floors, and green French doors.
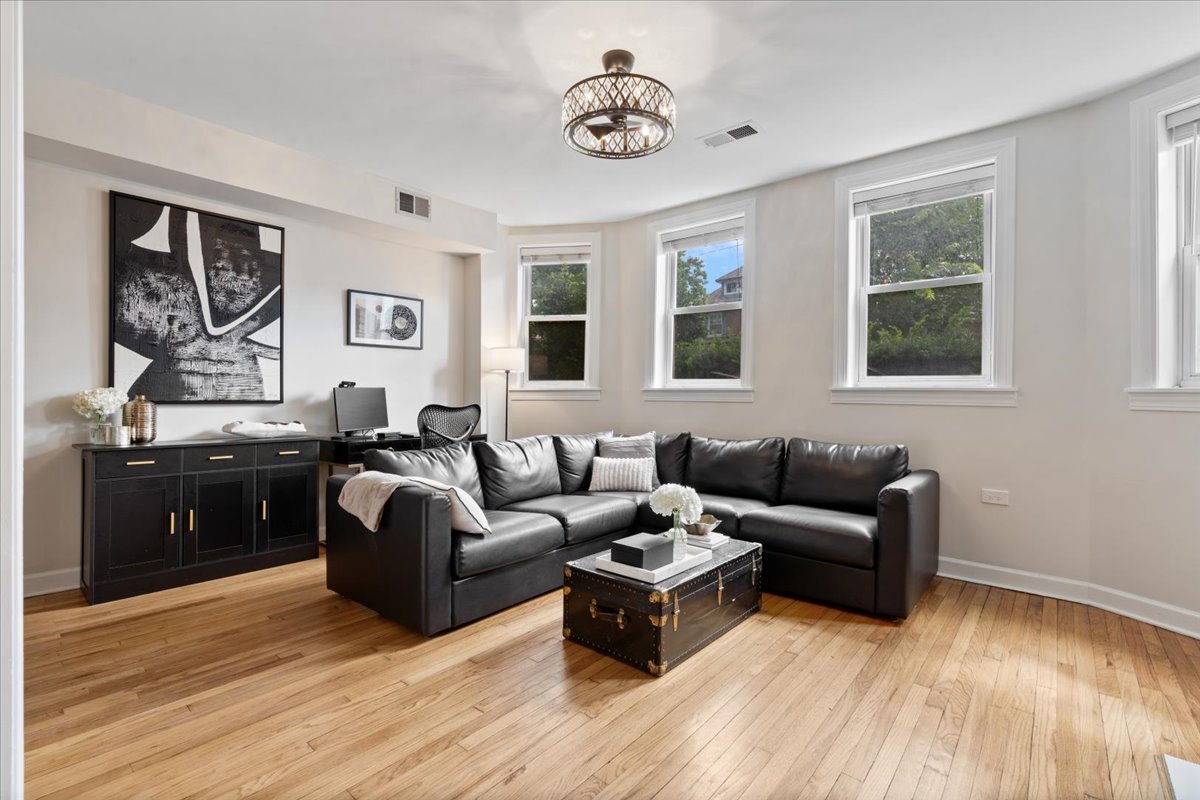
Staged living room with black leather sectional, hardwood floors, and tall windows.
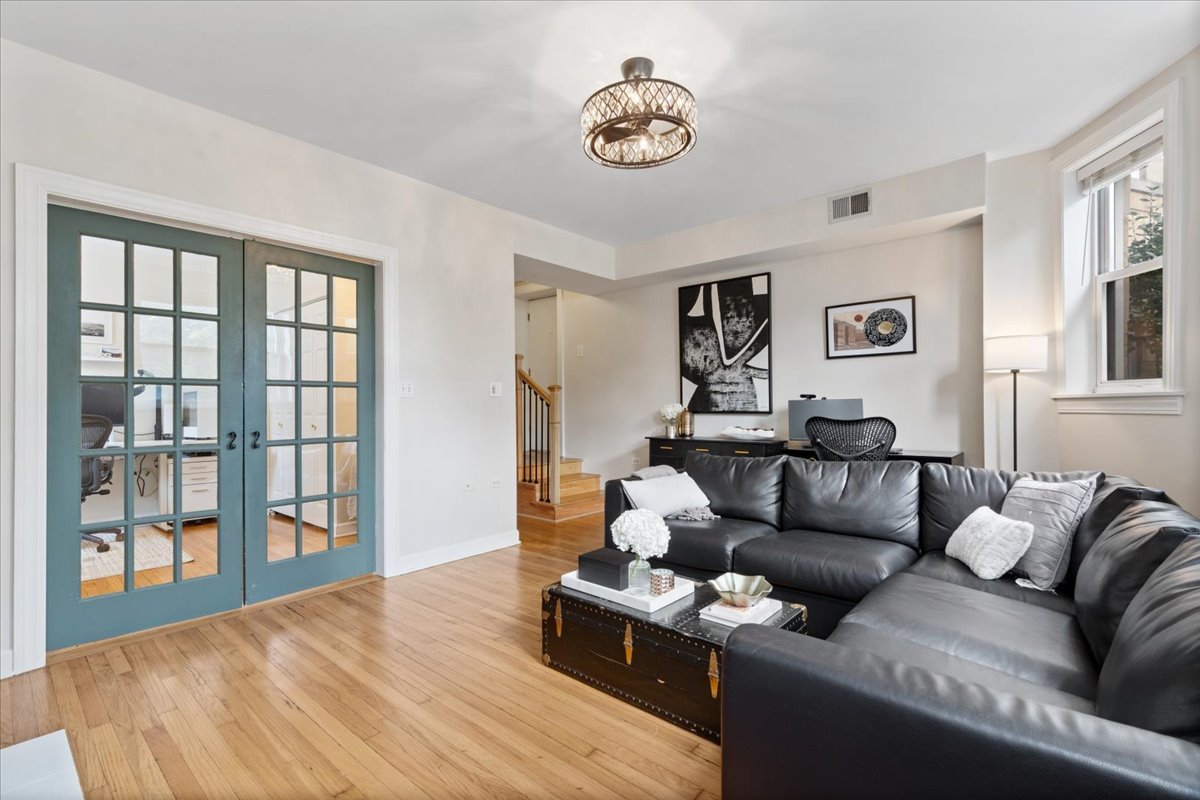
Living room with a black leather sectional, hardwood floors, and teal French doors.
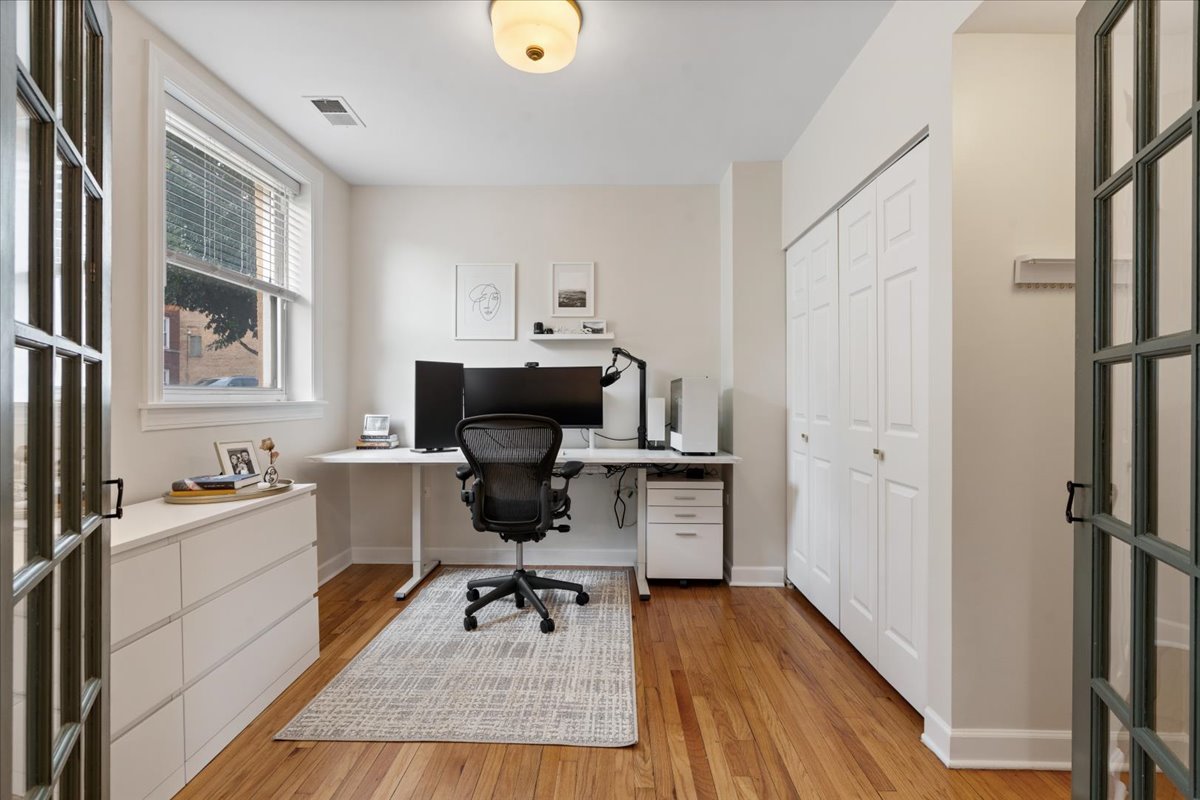
Home office with a desk and monitor, built-in closet doors, and hardwood floors.
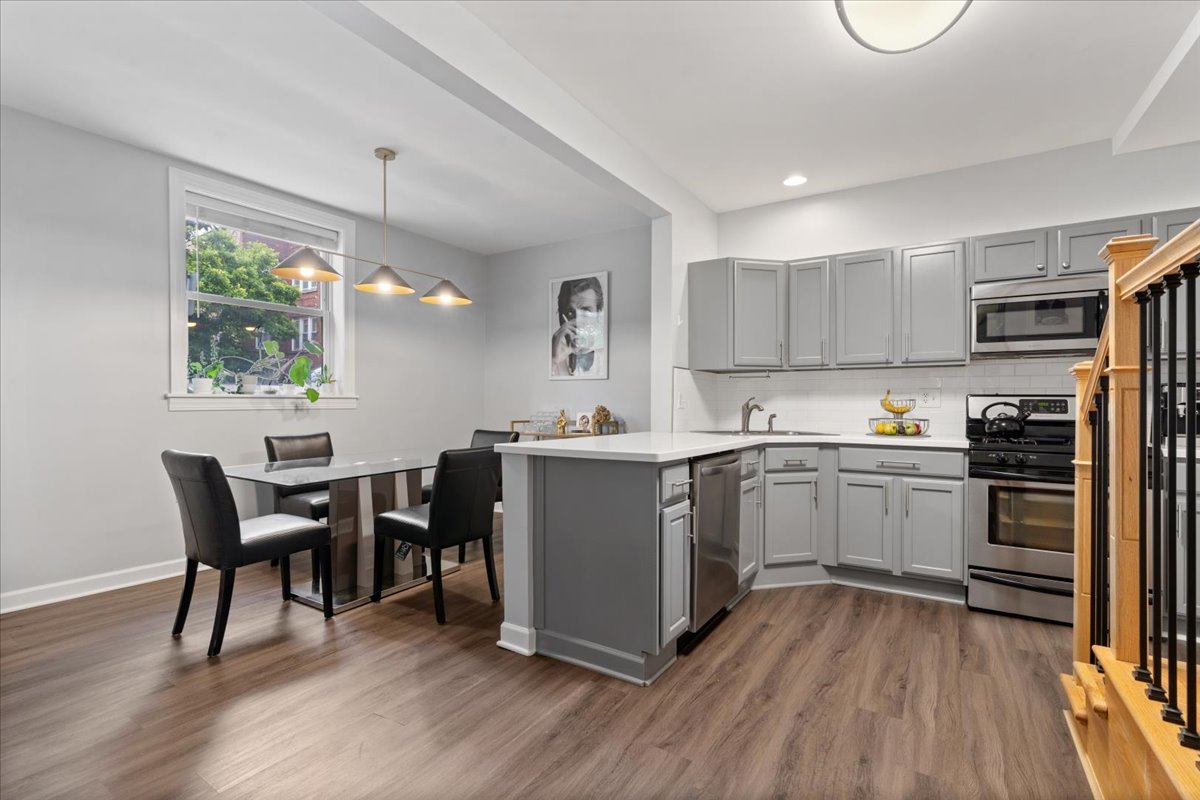
Gray kitchen and dining area with peninsula, stainless appliances, and wood-look floors.
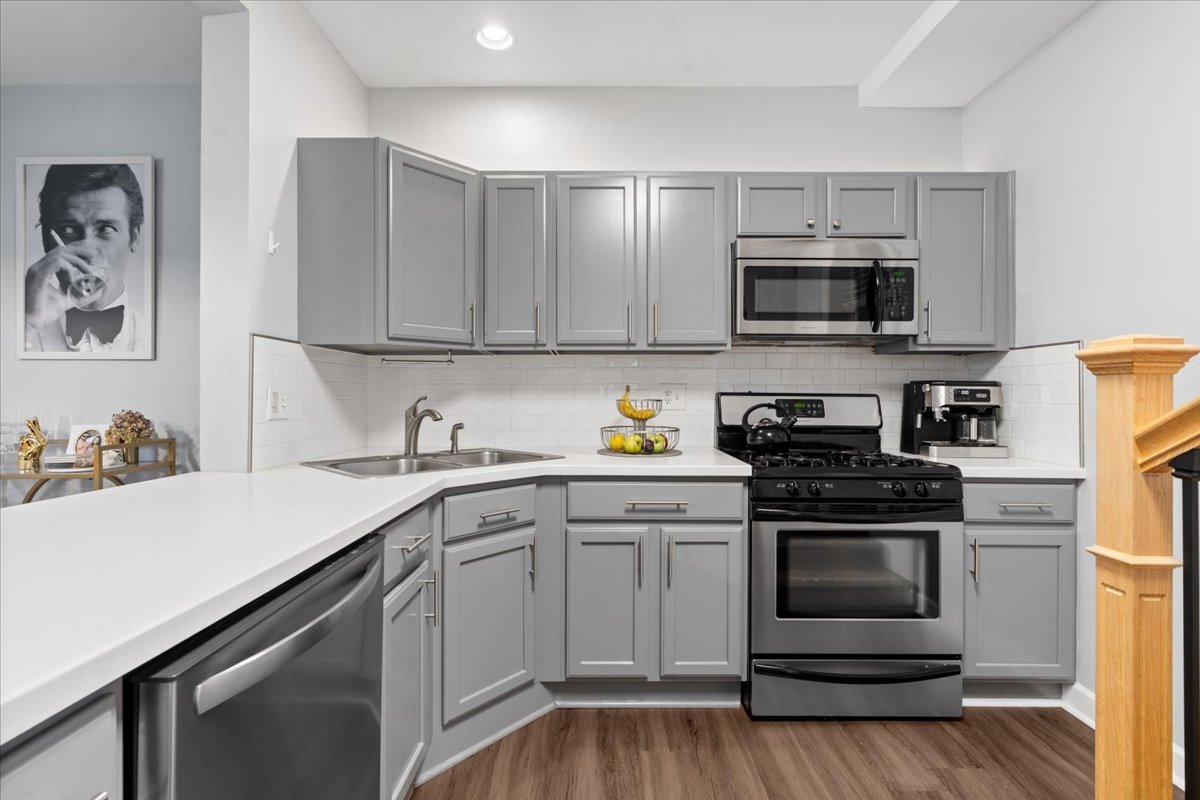
Kitchen with gray cabinetry, white counters, and stainless steel appliances.
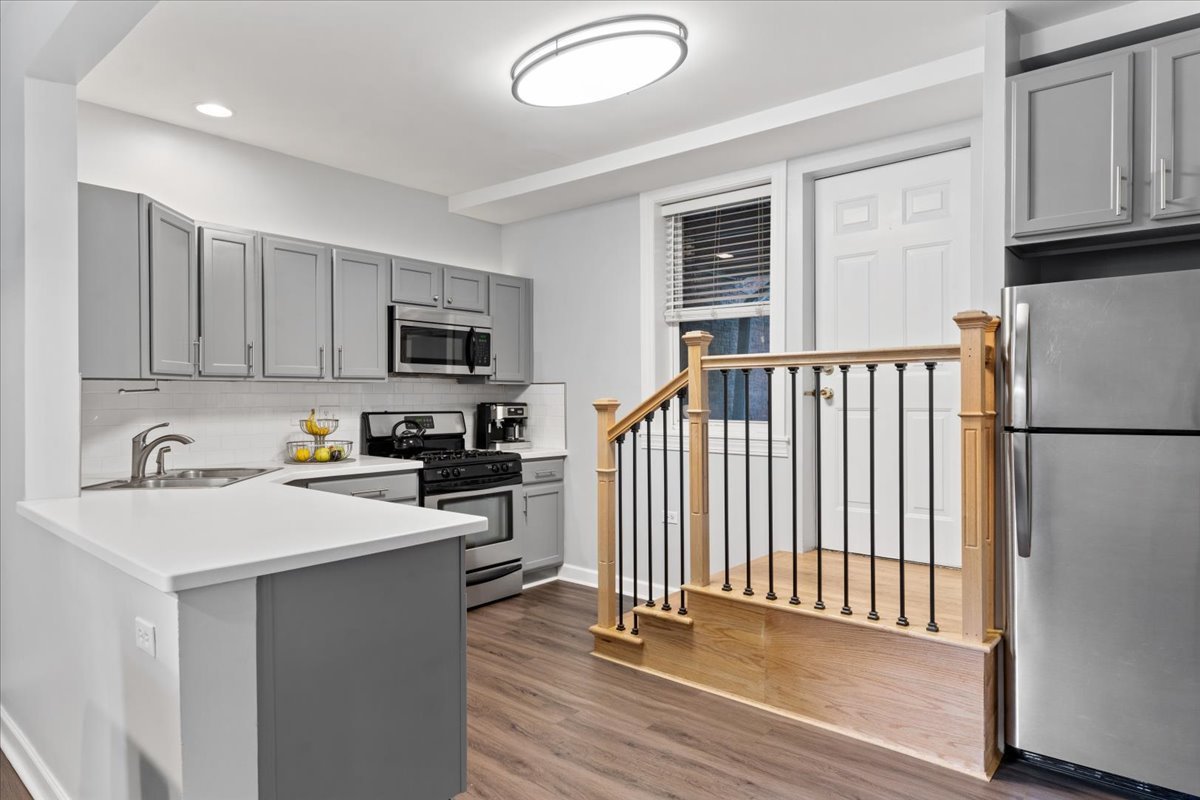
Kitchen with gray cabinets, stainless steel appliances, and a raised wood landing with black railings.
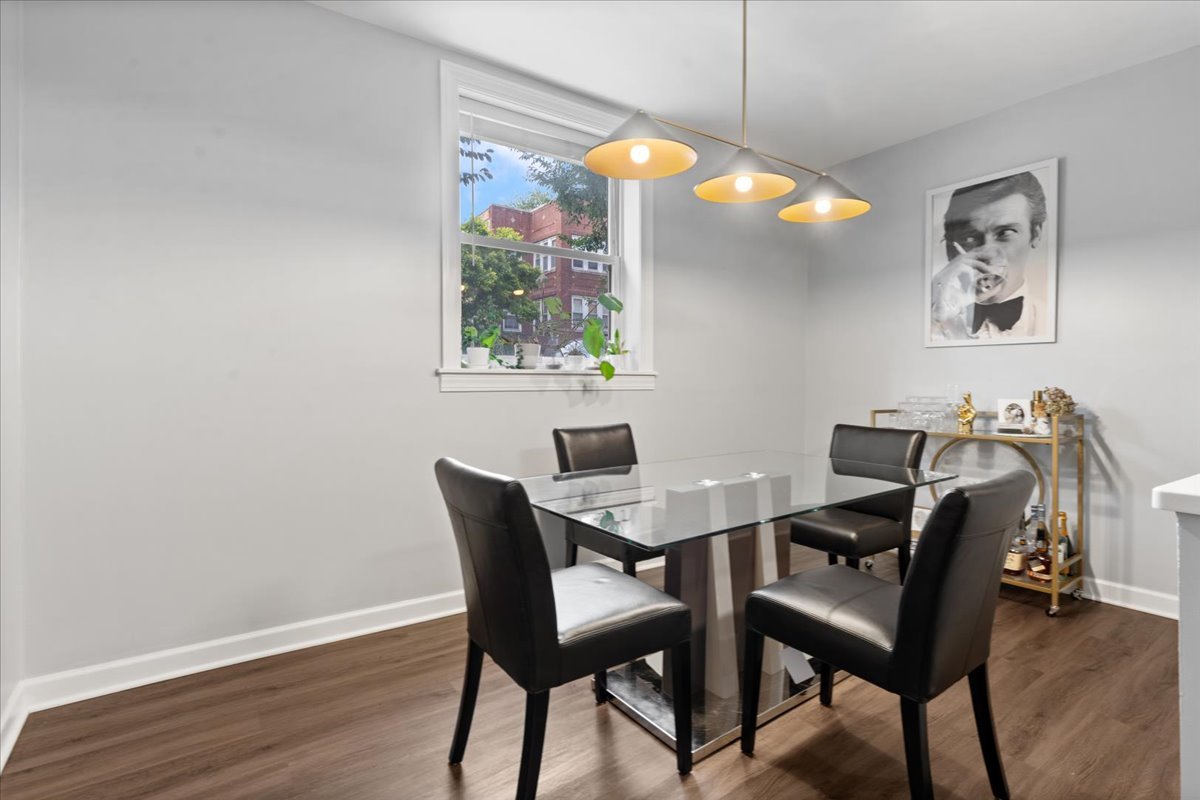
Dining room with a glass table, black chairs, and three pendant lights.
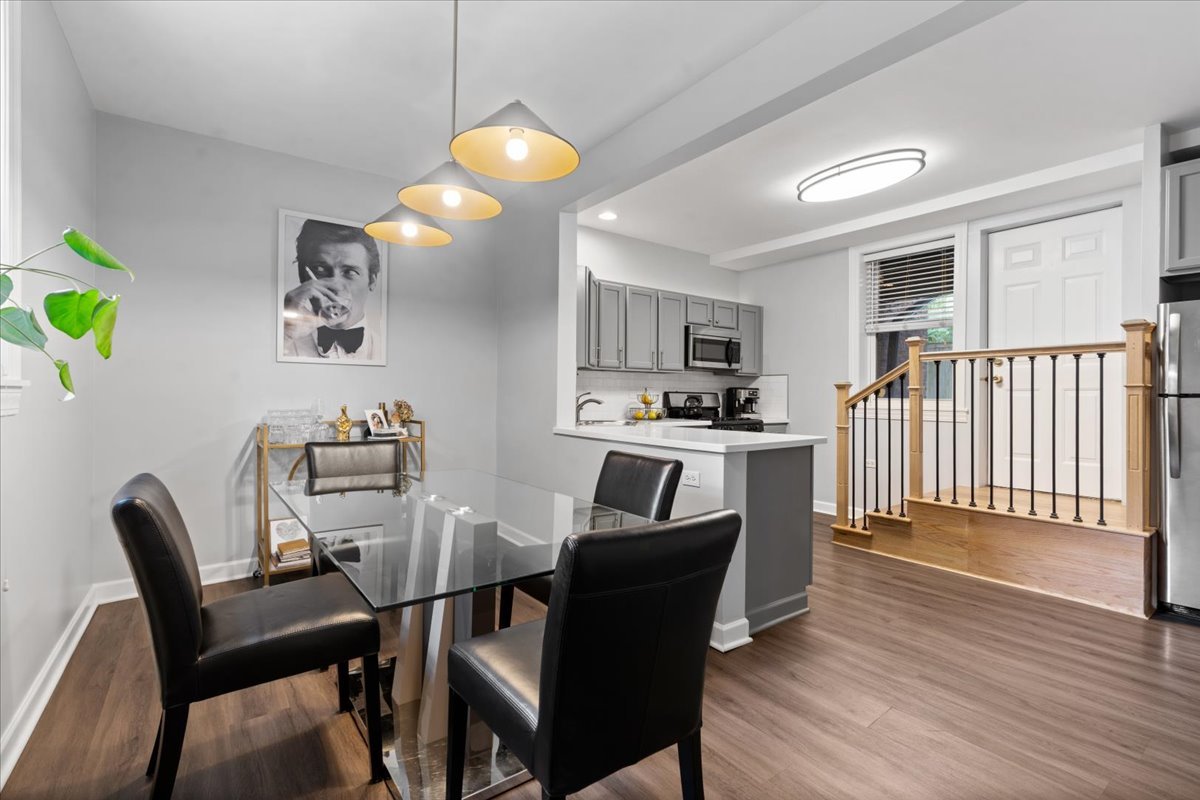
Dining area with glass table and black chairs opening to a gray-and-white kitchen.
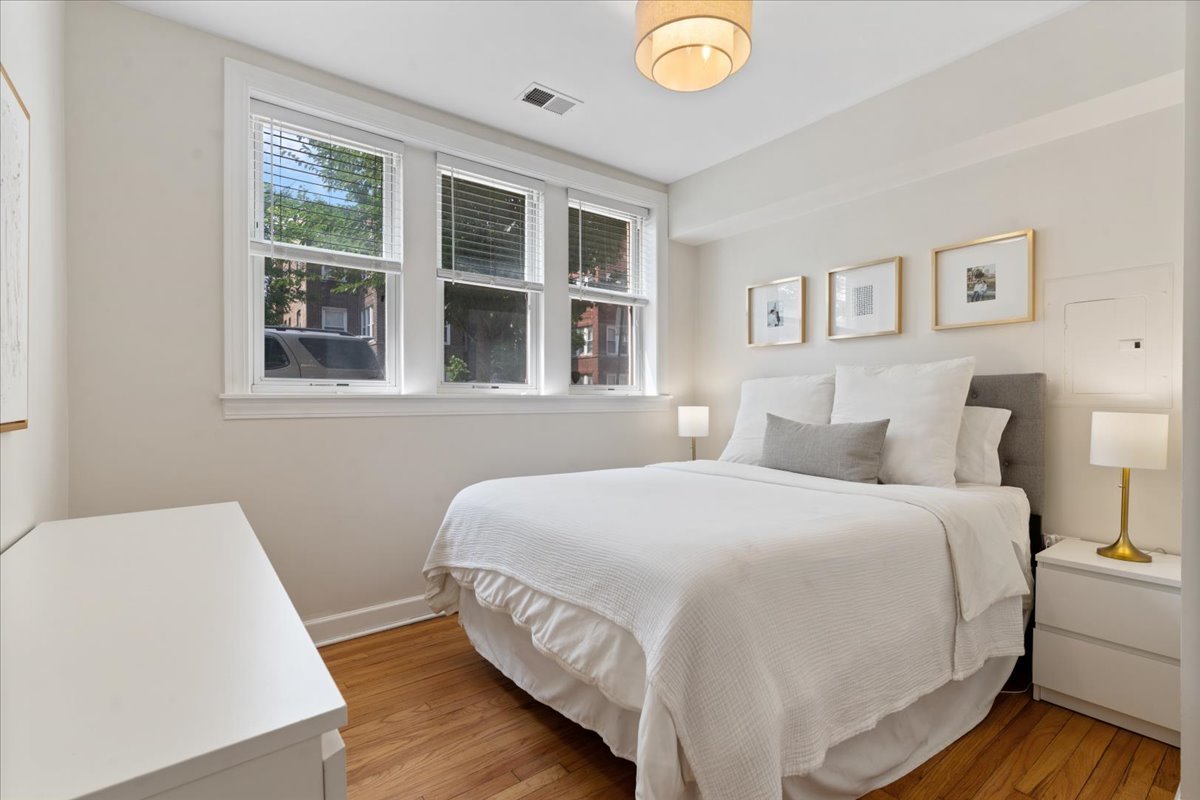
Staged bedroom with a white bed beneath three tall windows and hardwood floors.
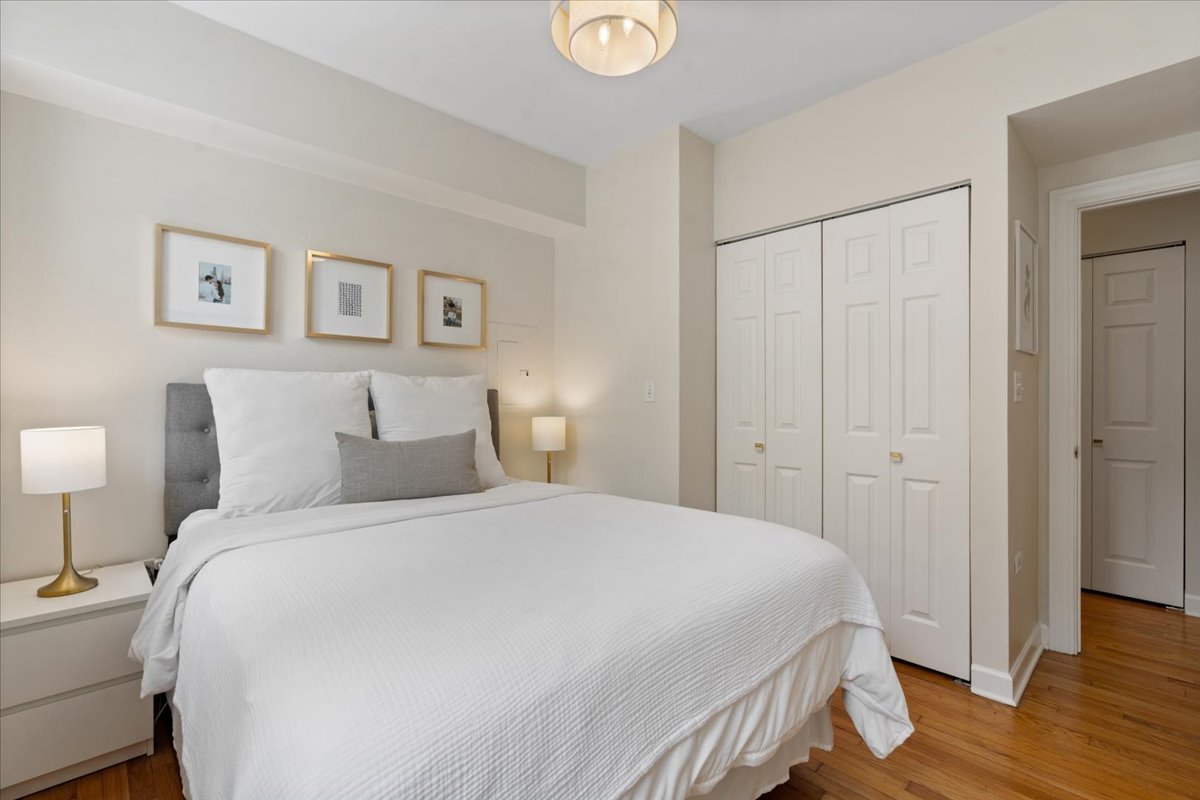
Staged bedroom with a white bed, paneled closet doors, and hardwood floors.
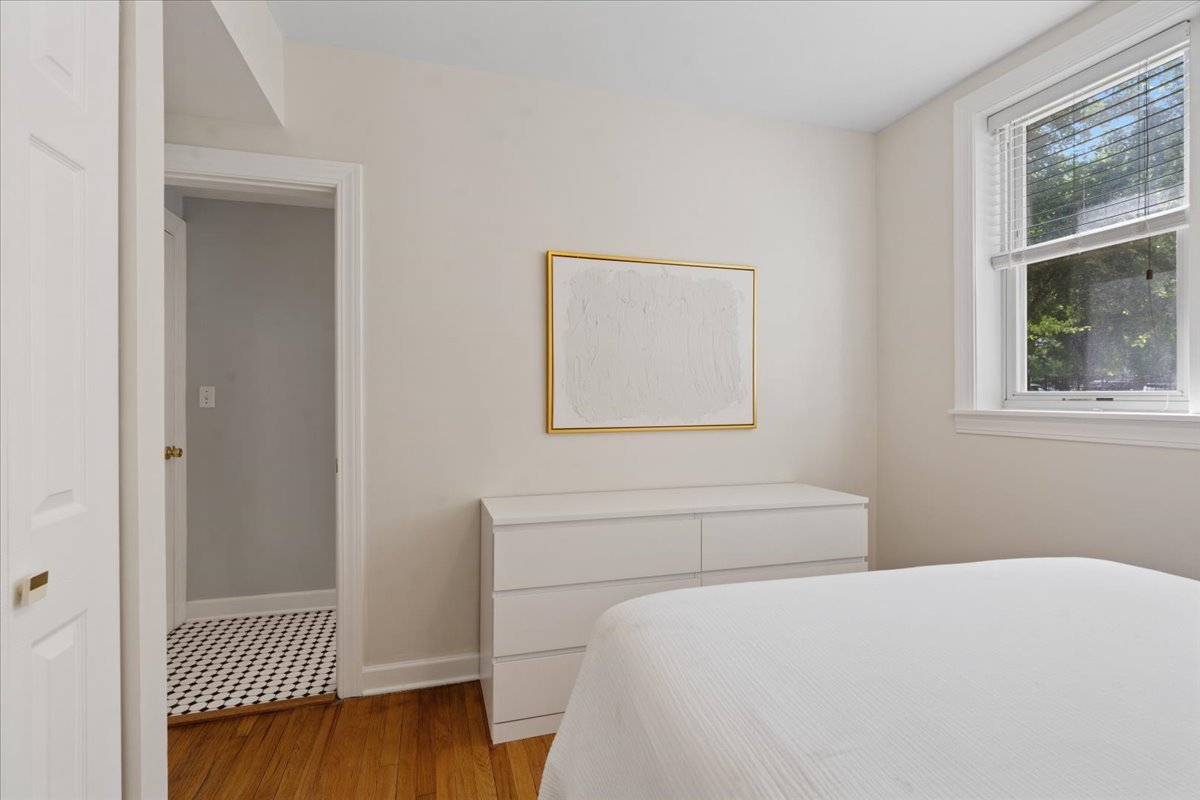
Bedroom with a white bed, dresser, hardwood floors, and a window facing leafy trees.
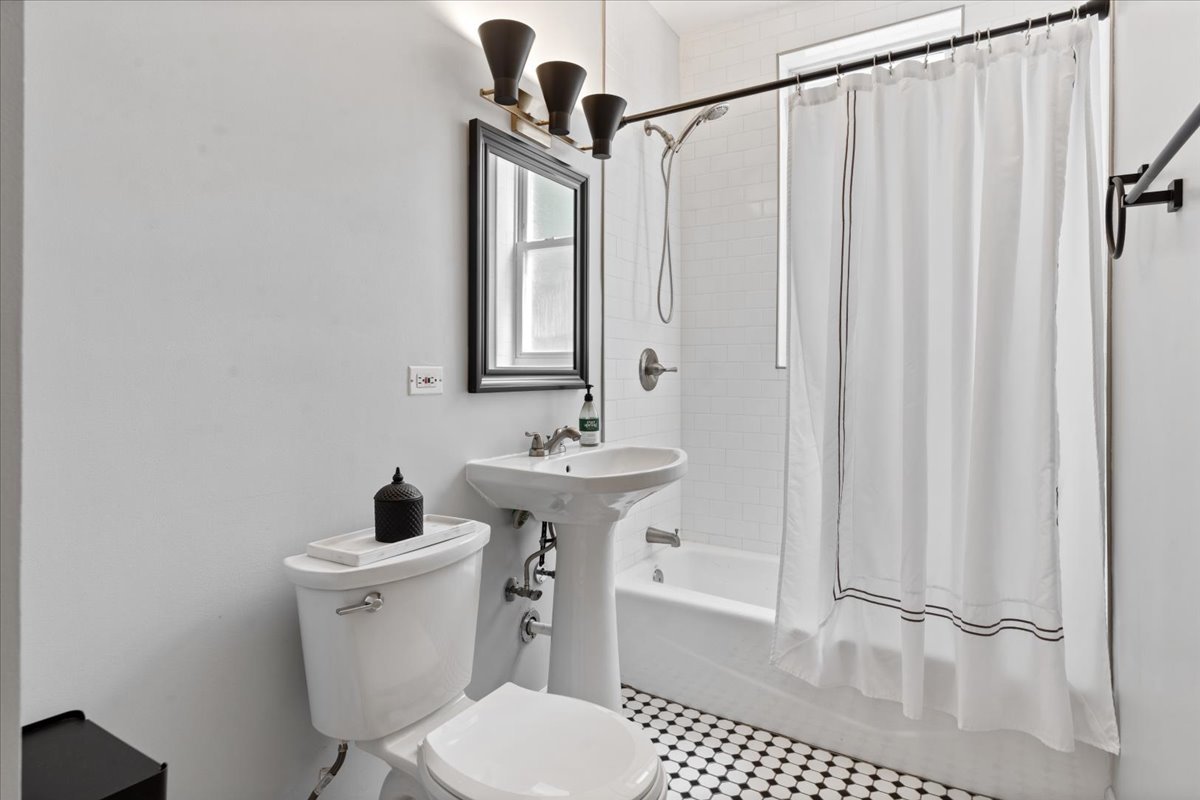
Bathroom with a pedestal sink, black-and-white hex tile floor, and tub behind a white curtain.
SEE ALL PHOTOS
Tan brick apartment building with projecting bay windows, landscaped frontage, and a central entrance.
Hallway with hardwood floors and a short staircase bordered by a wood-and-black-metal railing.
Living room with black leather sectional, hardwood floors, and fireplace beneath a wall-mounted TV.
Living room with a fireplace, built-in shelves, hardwood floors, and green French doors.
Staged living room with black leather sectional, hardwood floors, and tall windows.
Living room with a black leather sectional, hardwood floors, and teal French doors.
Home office with a desk and monitor, built-in closet doors, and hardwood floors.
Gray kitchen and dining area with peninsula, stainless appliances, and wood-look floors.
Kitchen with gray cabinetry, white counters, and stainless steel appliances.
Kitchen with gray cabinets, stainless steel appliances, and a raised wood landing with black railings.
Dining room with a glass table, black chairs, and three pendant lights.
Dining area with glass table and black chairs opening to a gray-and-white kitchen.
Staged bedroom with a white bed beneath three tall windows and hardwood floors.
Staged bedroom with a white bed, paneled closet doors, and hardwood floors.
Bedroom with a white bed, dresser, hardwood floors, and a window facing leafy trees.
Bathroom with a pedestal sink, black-and-white hex tile floor, and tub behind a white curtain.
Listed by James Streff with Berkshire Hathaway HomeServices Chicago 773-490-1578
Active Under Contract

4500 N Sacramento Avenue Unit: G

4500 N Sacramento Avenue Unit: G, Chicago, IL 60625

$299,000
$299,000

4500 N Sacramento Avenue Unit: G

2 Beds 1 Bath 1,045 Sq.Ft.

Description

Welcome home! This spacious and sunny Ravenswood Manor two bedroom condo has been recently renovated and provides a great space for entertaining and more! As you walk in you are met with a great living room with lots of windows complemented by hardwood floors and a fireplace. Bedroom off of living room w/ French doors currently used as an office is spacious and bright as well. Renovated bathroom with classic pedestal sink, custom lighting, and subway tile surround shower/tub. Primary bedroom is also a good size and lots of bonus space for storage throughout as well as in unit laundry. Kitchen was recently refinished and features gray cabinetry, solid surface countertops, SS appliances and new flooring. Kitchen opens to formal dining room. This unit gets such great light and there is easy street parking, conveniently located just 2 blocks from the Francisco Brown Line, and a quick walk to restaurants, bars, and everything Lincoln Square / North Center have to offer!

Share Property

Location

4500 N Sacramento Avenue Unit: G, Chicago, IL 60625

Status

Active Under Contract
Hallway with hardwood floors and a short staircase bordered by a wood-and-black-metal railing.

Schedule a Showing

We would love to show you our beautiful property. Please select your preferred date and time below. An agent will be in touch shortly to confirm your appointment.

Schedule a Showing

We would love to show you our beautiful property. Please select your preferred date and time below. An agent will be in touch shortly to confirm your appointment.
Thank you for your interest in 4500 N Sacramento Avenue Unit: G, Chicago, IL 60625. We are reviewing your request and will be in touch shortly!

Features & Amenities

Interior

  • total bedrooms2
  • Total bathroom1
  • full bathroom1
  • Laundry room Washer Hookup
  • Flooring Hardwood, Laminate
  • Fireplace Electric
  • APPLIANCES Range, Microwave, Dishwasher, Freezer, Dryer, Stainless Steel Appliance(s)
  • other interior Features Storage

Area & Lot

  • Status Active Under Contract
  • Living Area1,045 Sq.Ft.
  • MLS® ID12710242
  • TypeCondo
  • YEAR BUILT1925
  • NeighborhoodLincoln Square
  • Elementary SchoolBateman Elementary School
  • High SchoolRoosevelt High School
  • School District299

Exterior

  • STORIES3
  • water SourcePublic
  • HEAT TYPEGas
  • AIR CONDITIONINGCentral Air
  • sewerPublic Sewer
  • HOA AmenitiesBike Room/Bike Trails

Financial

  • Sales Price$299,000
  • Real Estate Tax $3,034/yr
  • HOA $261/mo

Lincoln Square

European charm, community spirit, and local flavor on Chicago’s North Side

Explore

Work With Us

Consistently ranked among Chicago’s top 1% of brokers, KD Homes is known for results backed by boutique-level service. We combine market expertise, bold marketing, and concierge care to deliver a real estate experience that’s both polished and personal. Whether buying, selling, or investing, we’re here to help you move forward with confidence and care.

Follow Us on Instagram